Single family house with 10 rooms on sale in Crans-Montana - 360 m²
Your exceptional refuge in the heart of Crans
Rooms10
Living area360 m²
Object PriceCHF 6,300,000.-
AvailabilityTo agree
Localisation
3963 Crans-Montana, Switzerland, 3963 Crans-MontanaCharacteristics
Reference
M-26-068
Availability
To agree
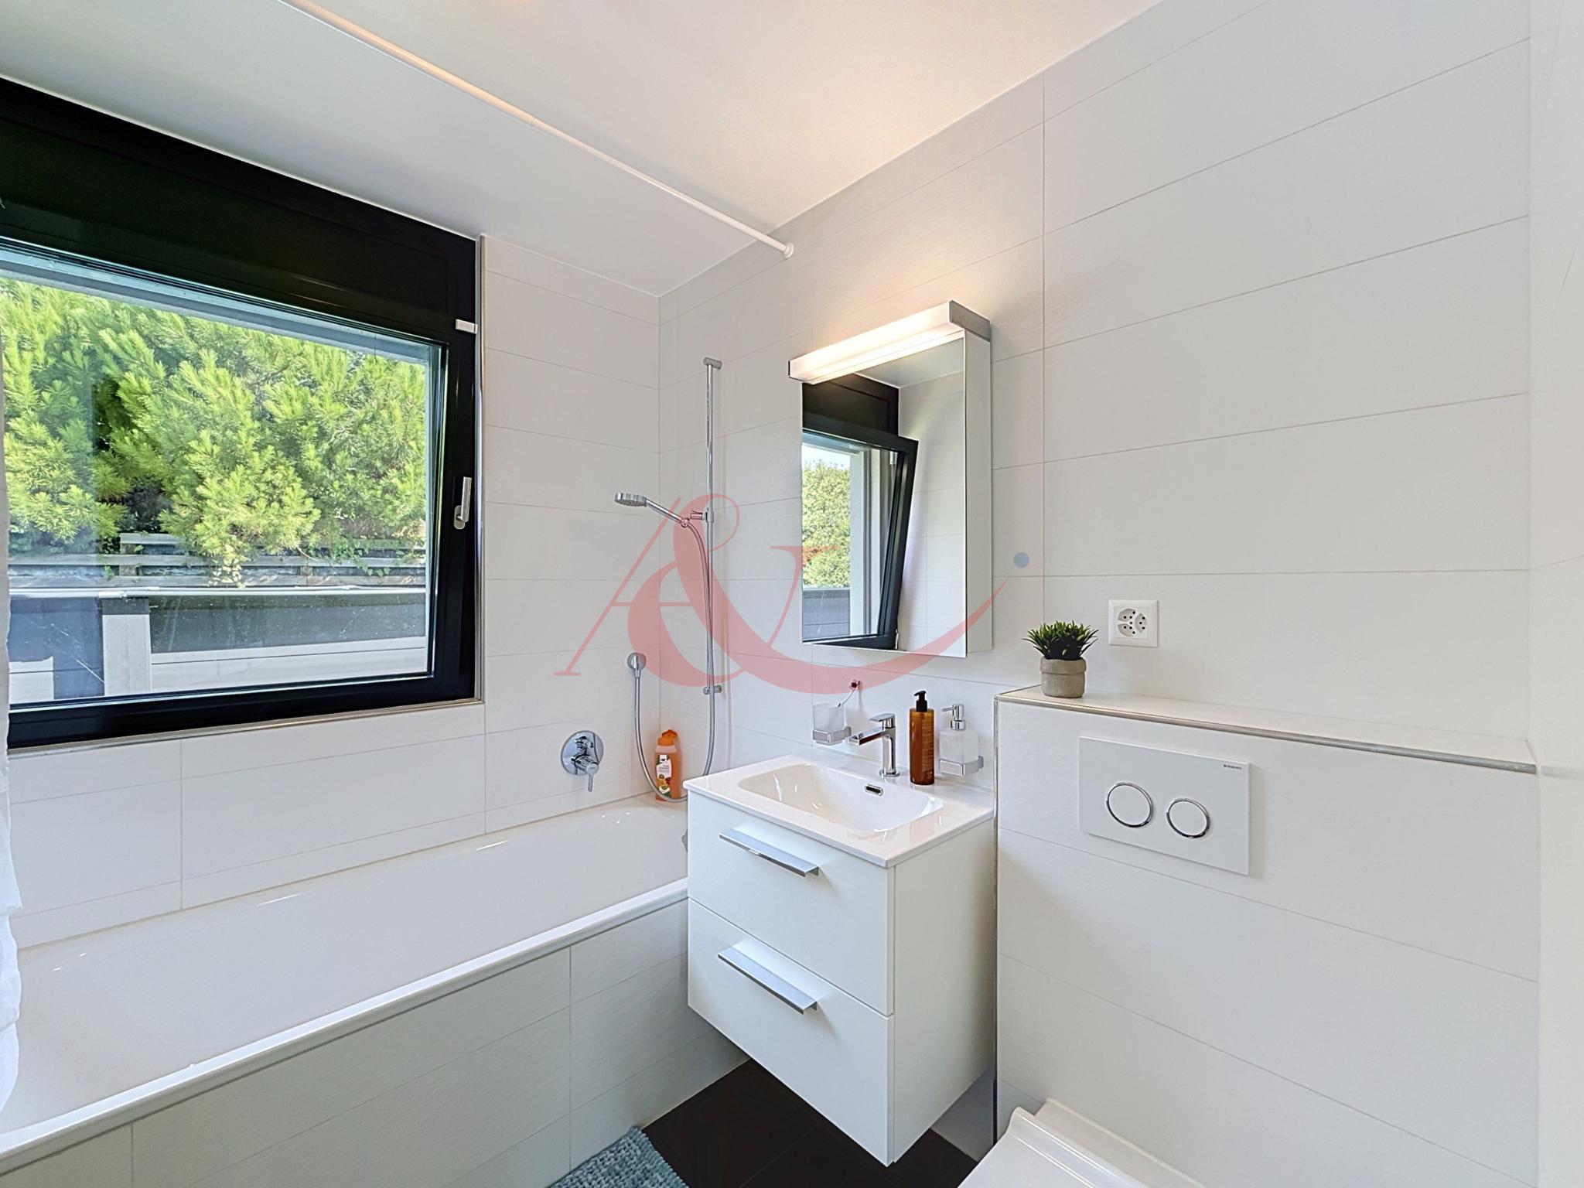
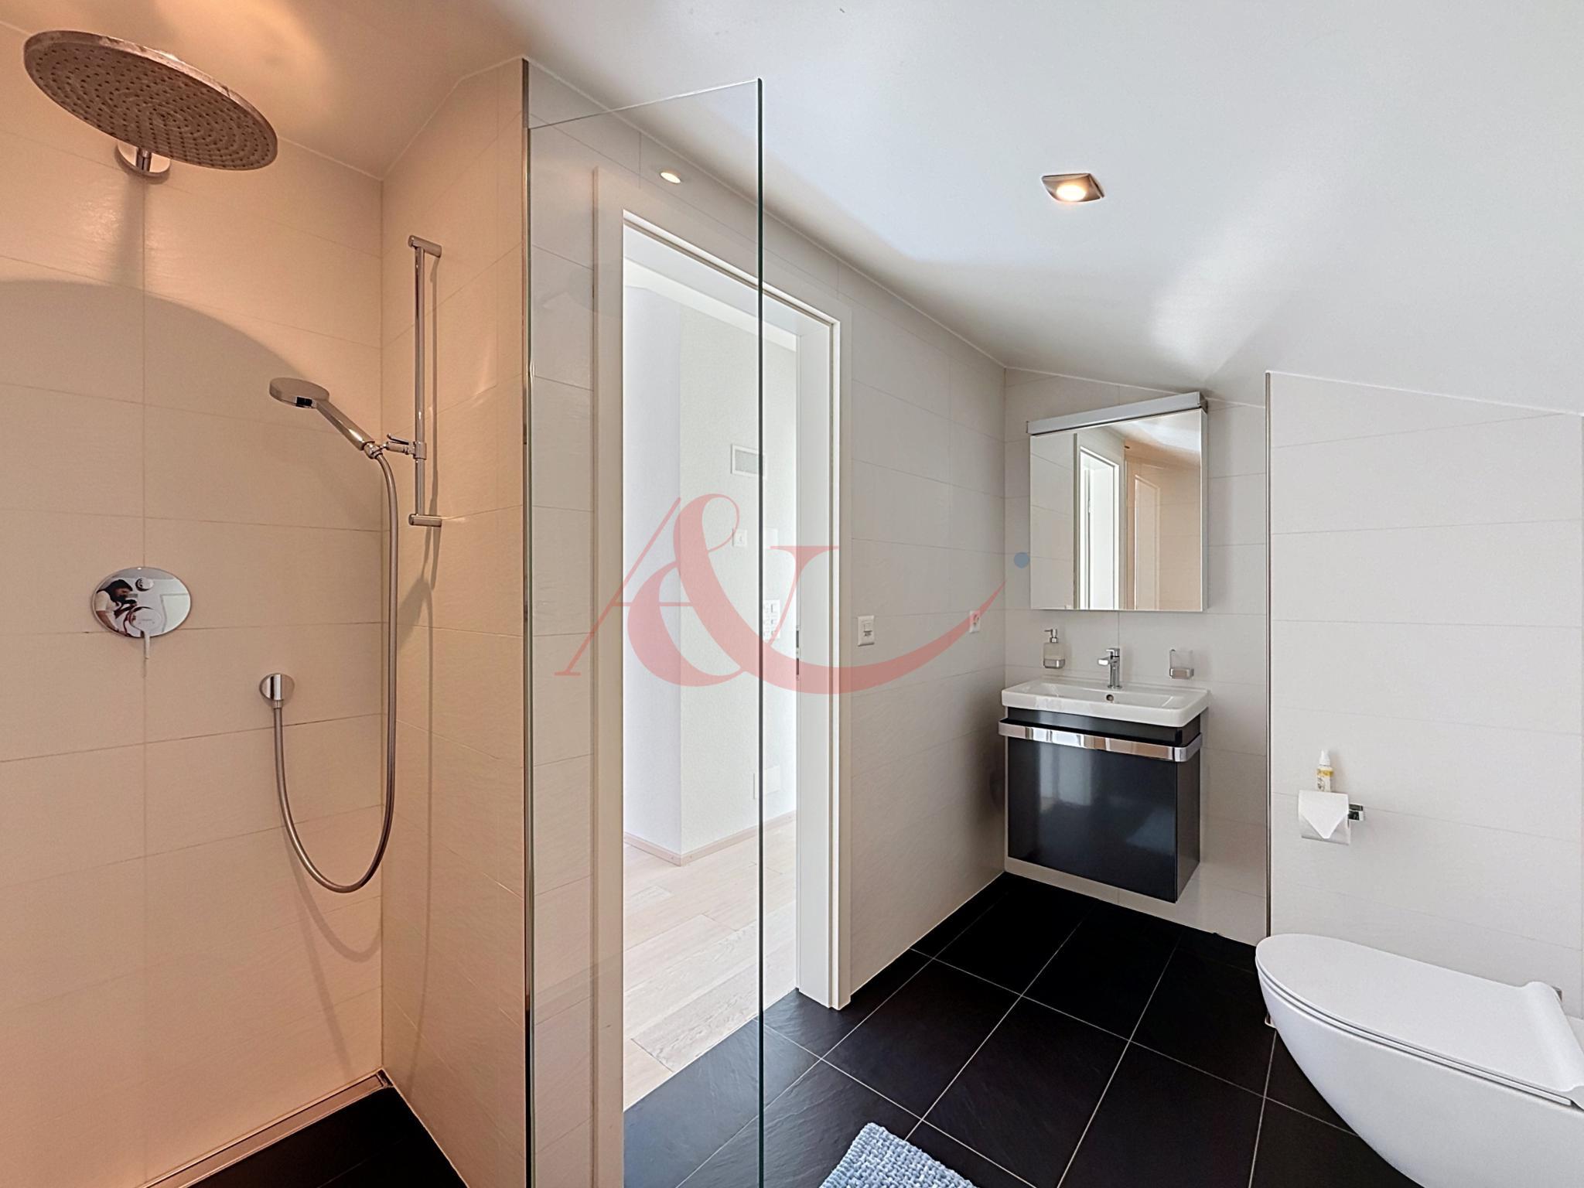
Bathrooms
5
Latest renovations
2024
Rooms
10
Living area
360 m²
Description
Text translated from french, see original
Original text in french, translate to English.
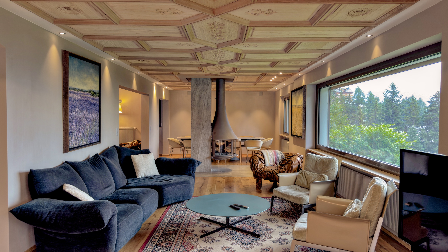
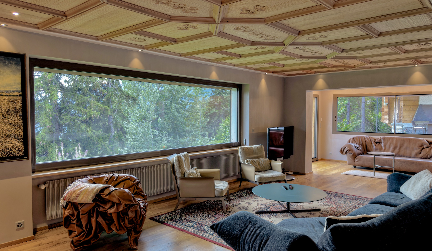
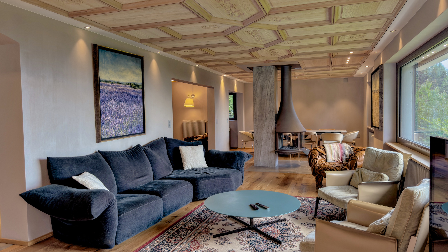
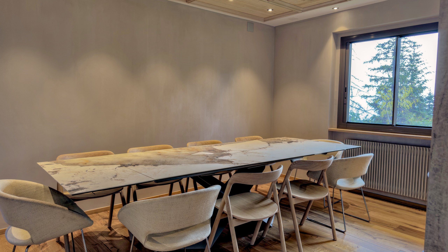
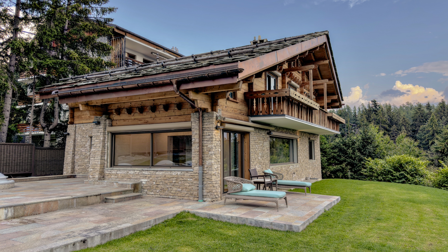
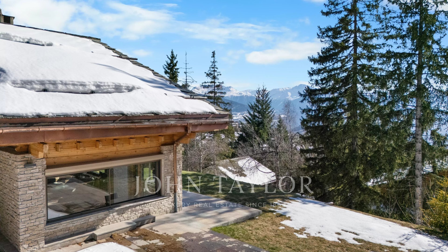
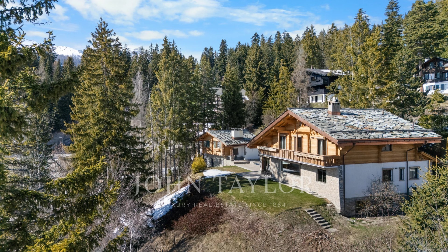
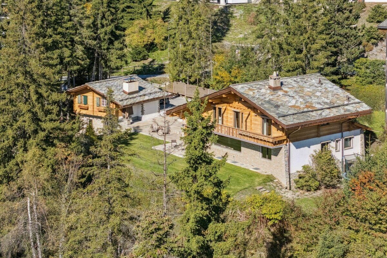
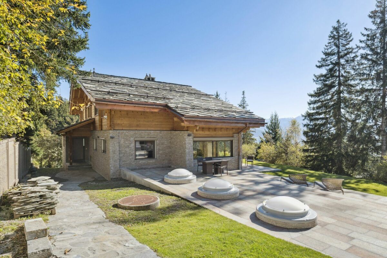
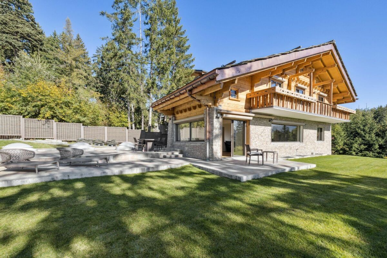
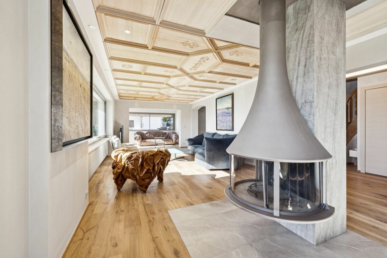
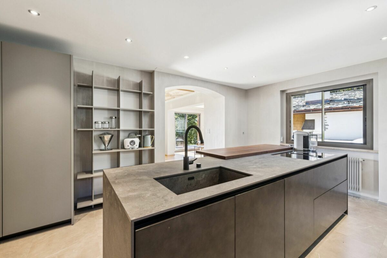
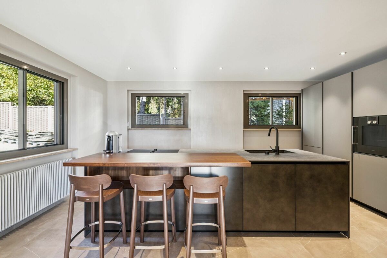
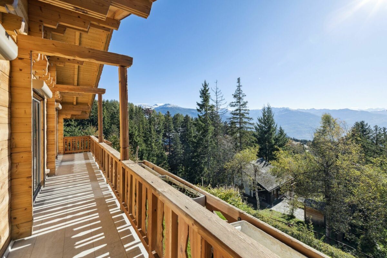
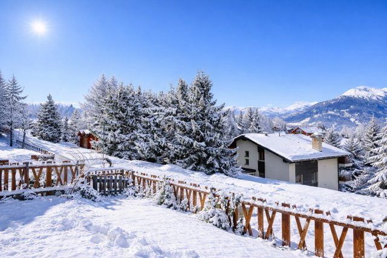
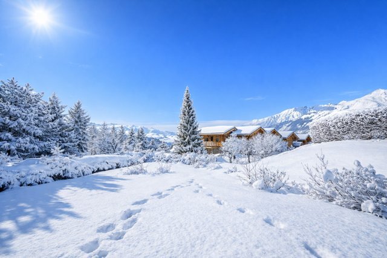
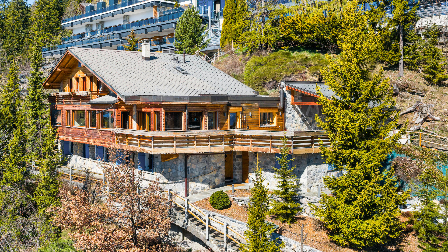
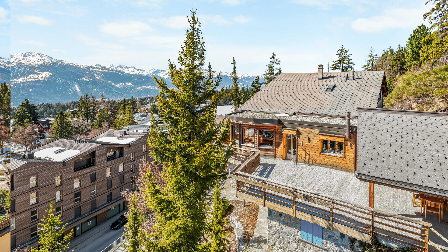
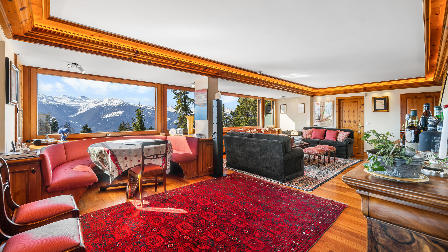
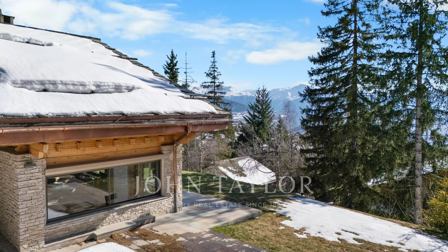
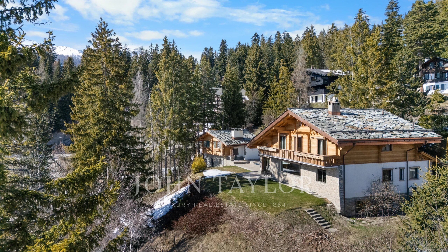
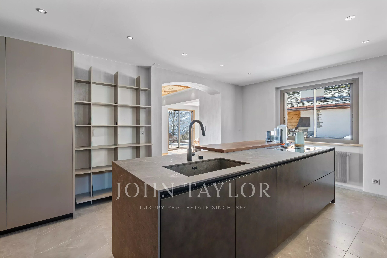
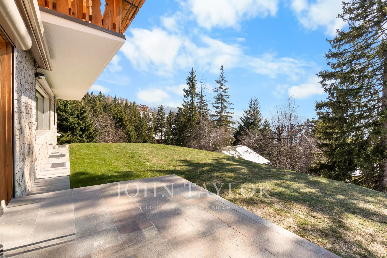
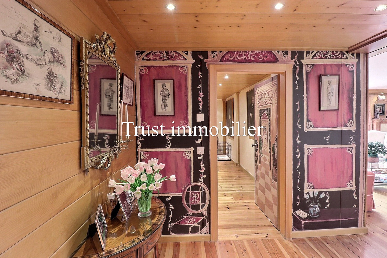
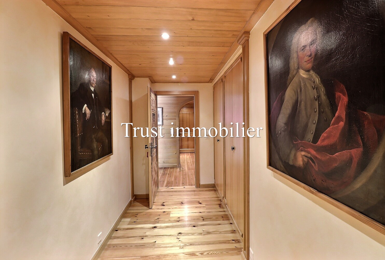
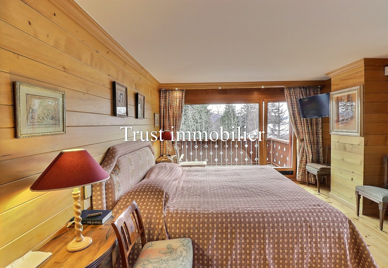
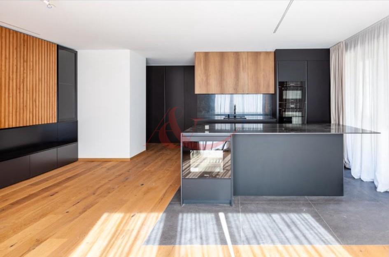
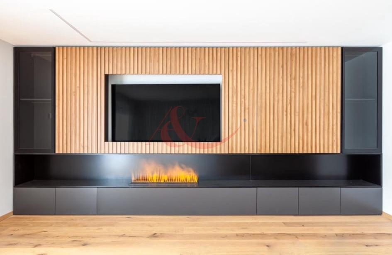
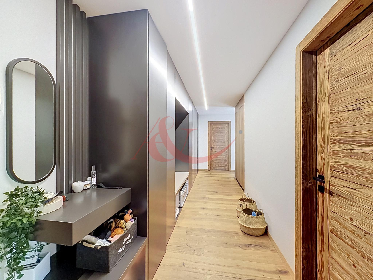
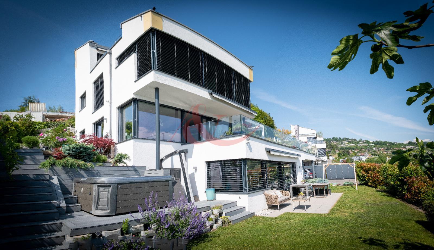
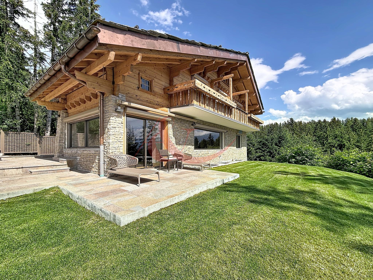
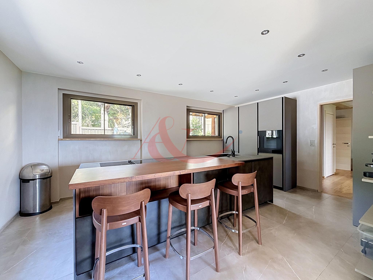
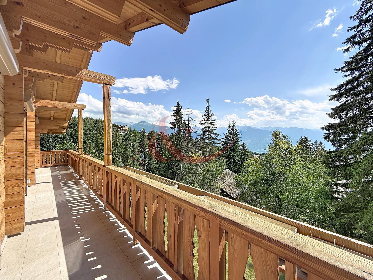
Ideally located in one of the most sought-after districts of Crans-Montana, this magnificent chalet elegantly combines the authenticity of alpine architecture with the comfort of high-end contemporary amenities.
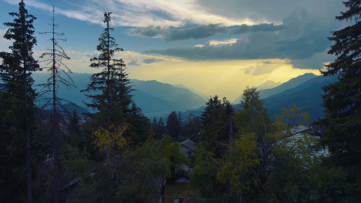
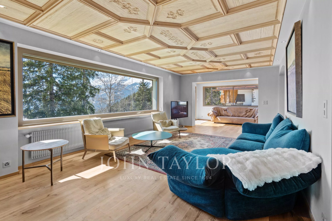
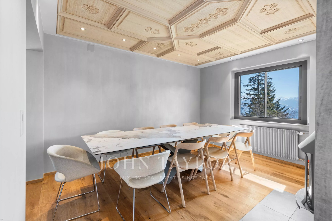
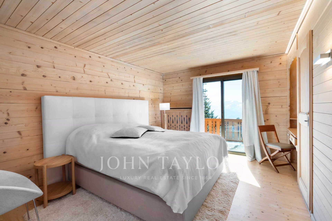
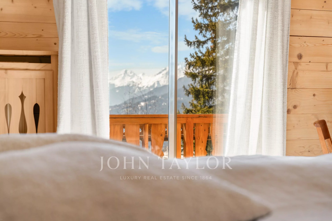
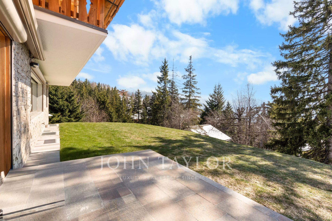
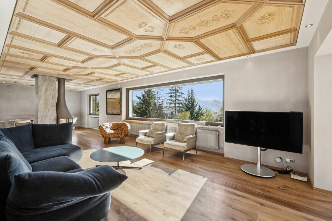
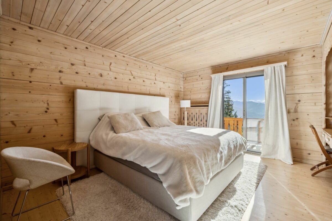
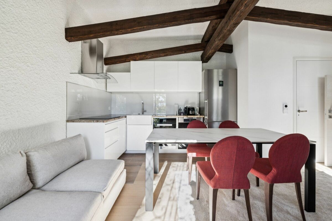
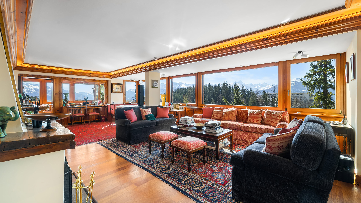
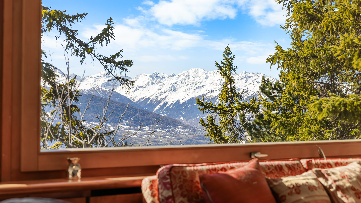
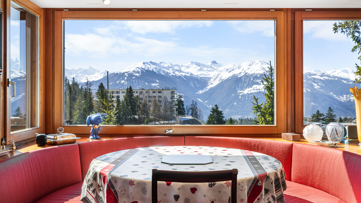
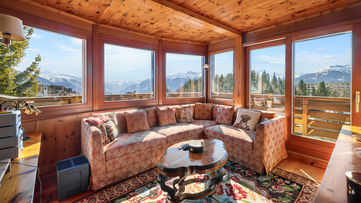
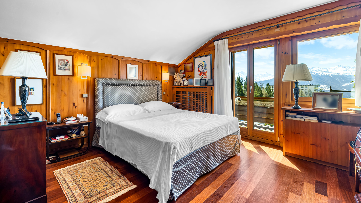
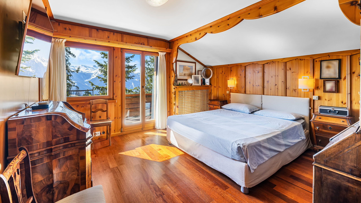
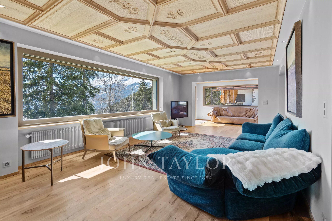
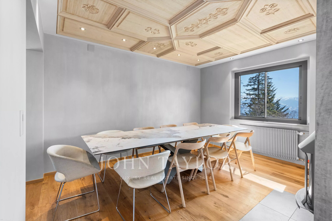
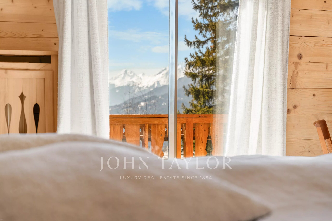
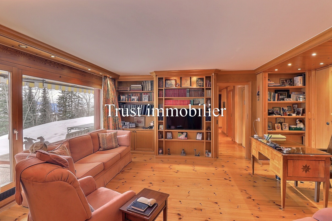
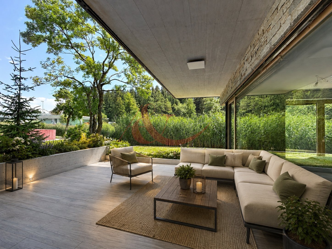
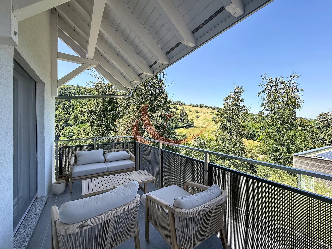
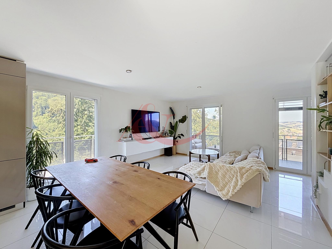
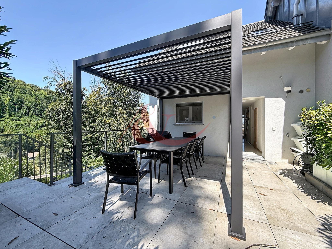
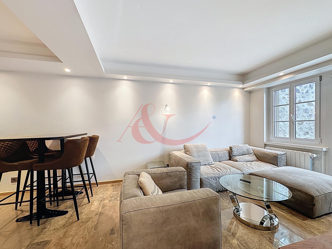
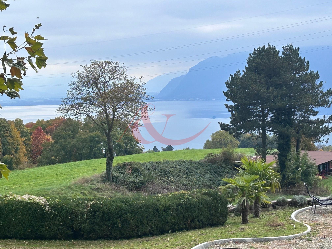
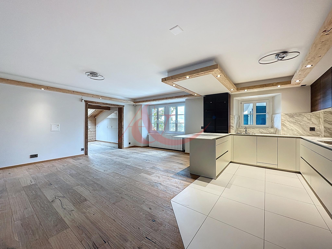
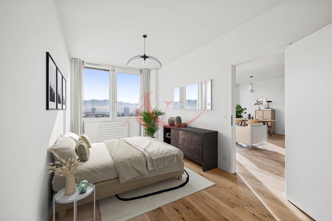
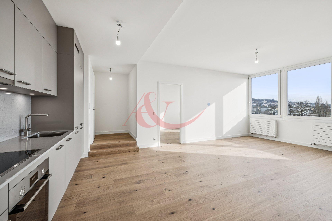
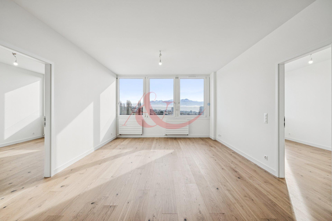
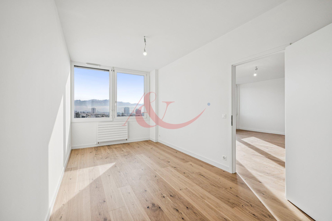
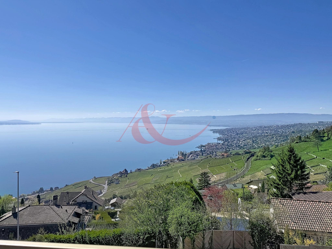
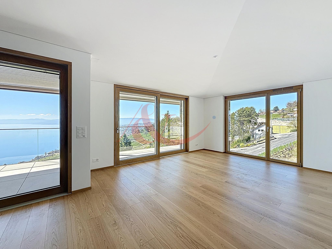
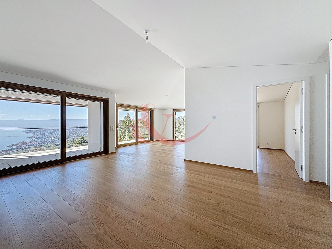
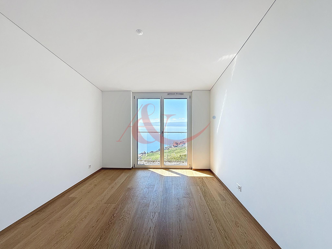
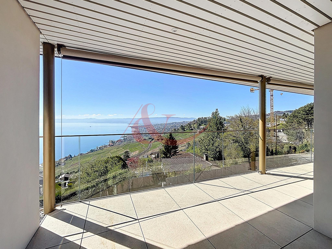
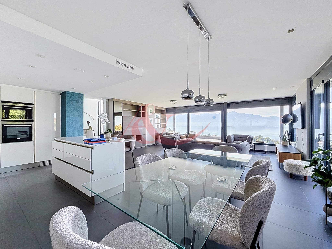
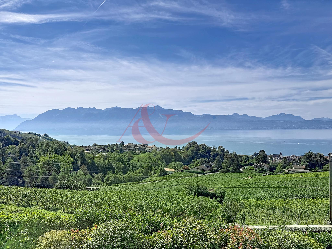
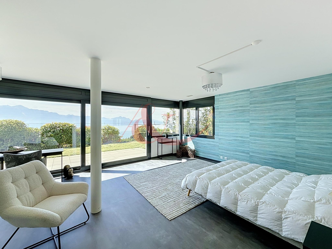
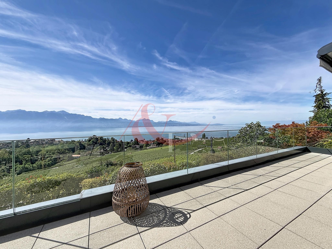
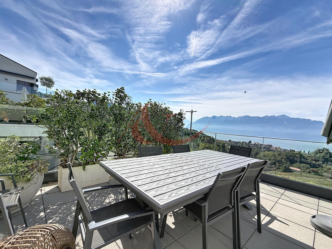
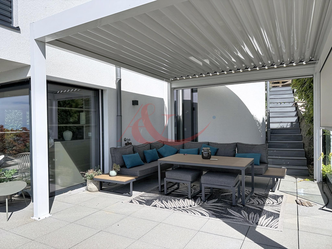
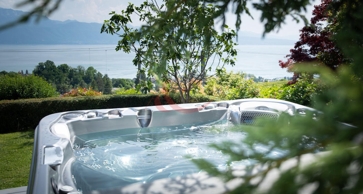
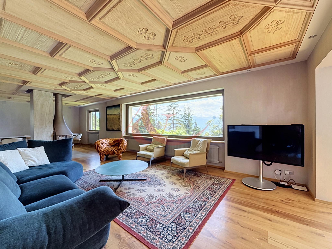
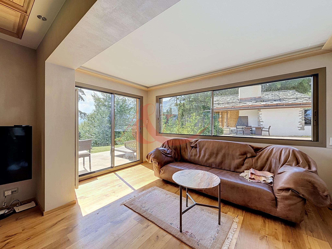
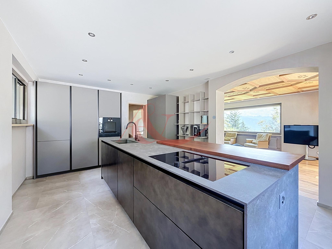
The generous reception areas, bathed in natural light thanks to large openings, offer an unobstructed view of the valley and the majestic panorama of the Swiss Alps.
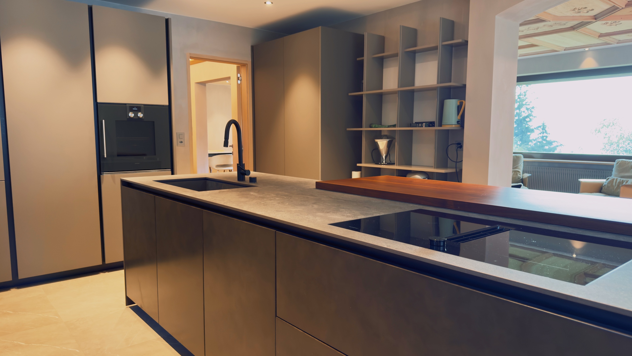

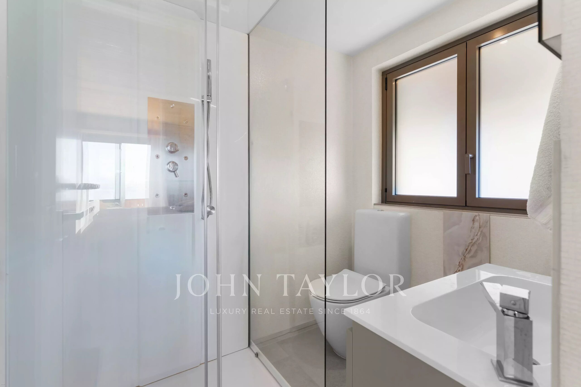
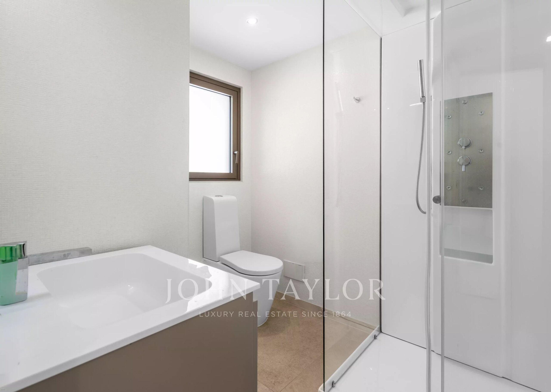
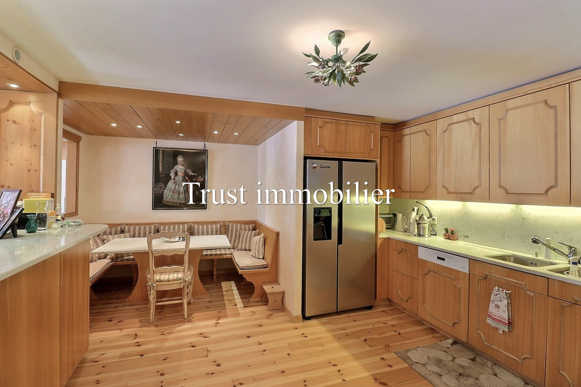
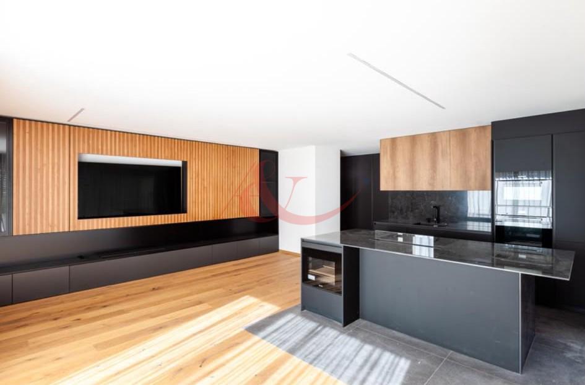
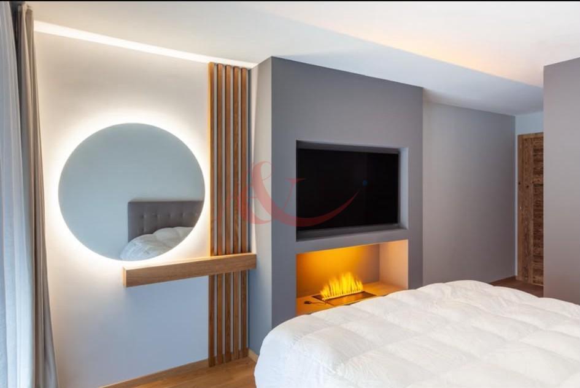
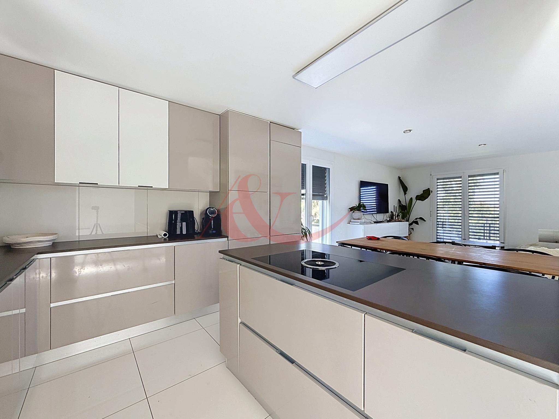
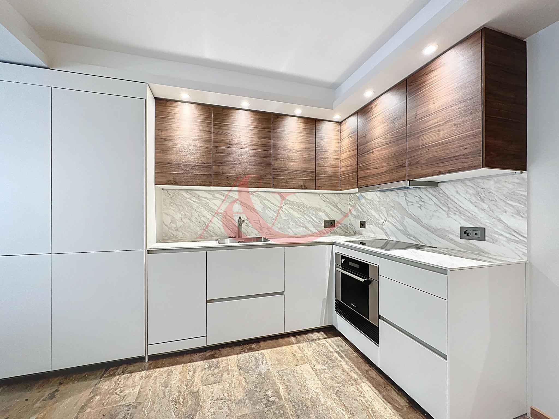
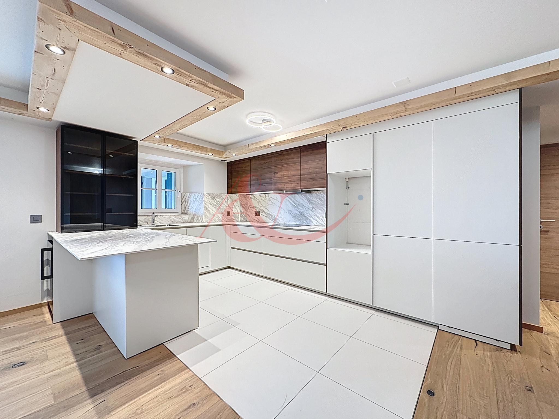
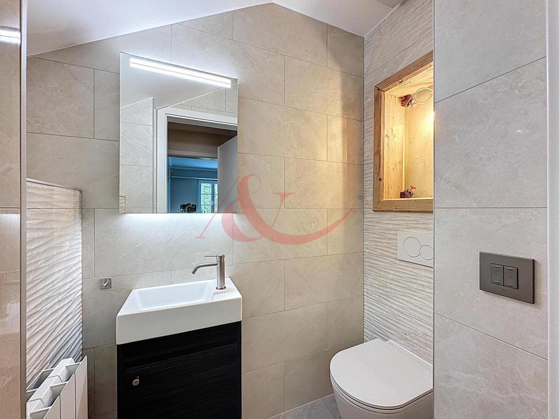
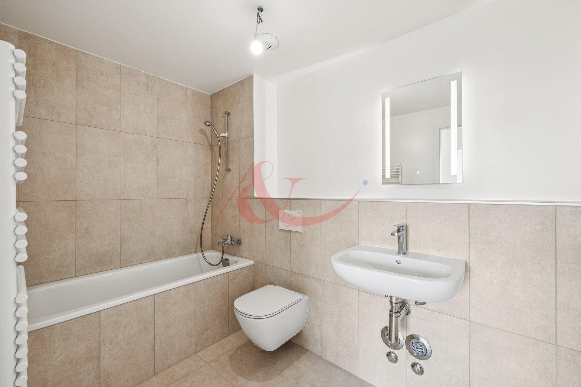
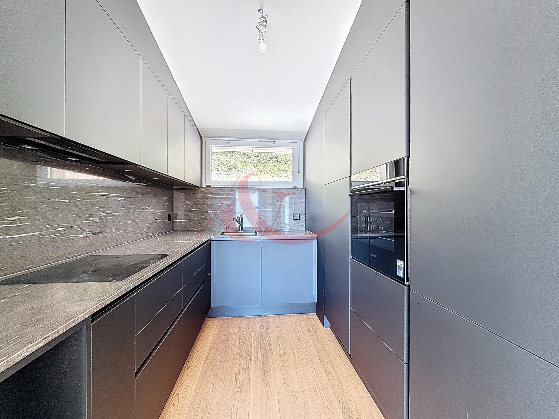
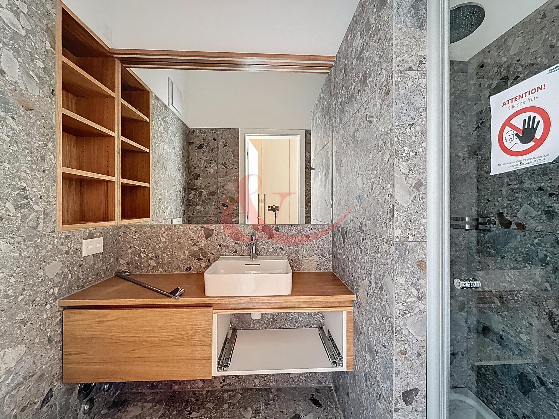
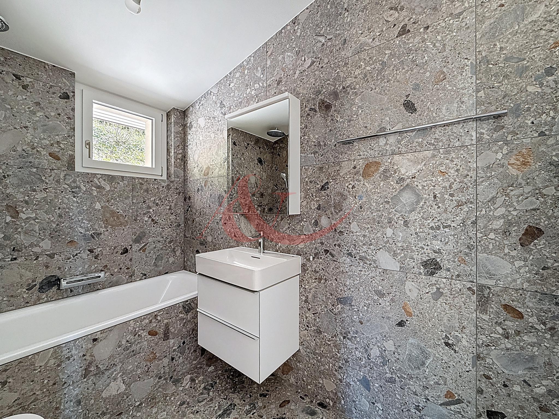
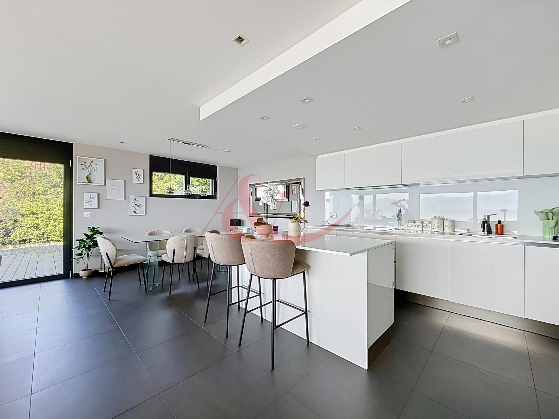
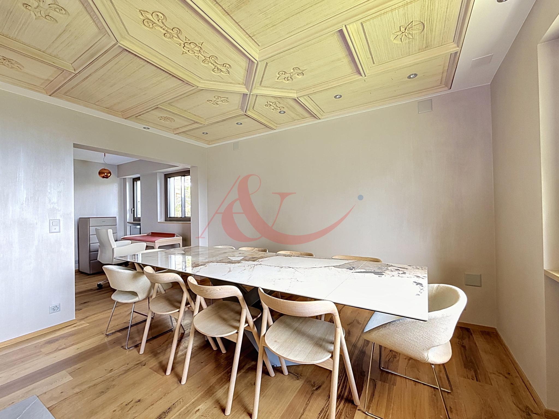
Completely renovated between 2024 and 2025 with high-quality materials and meticulous finishes, the chalet has a net living area of approximately 360 m² on a landscaped plot of 1,344 m².
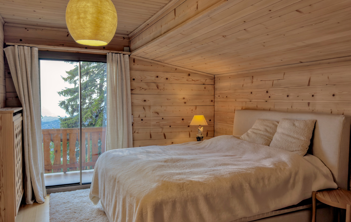
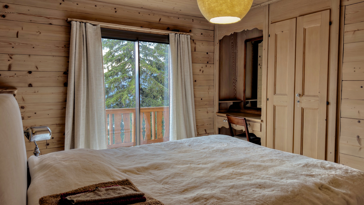
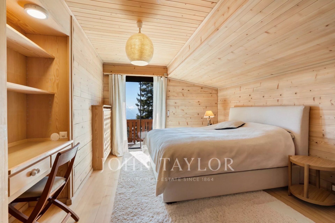
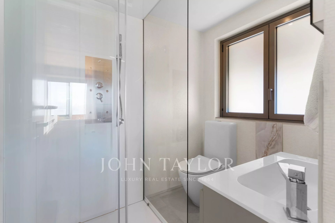
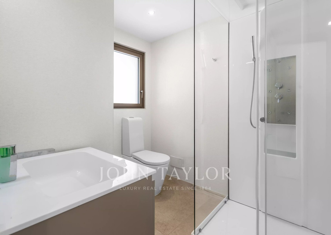
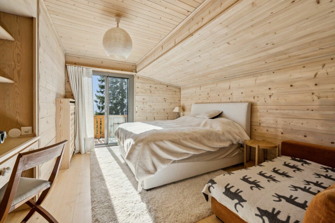
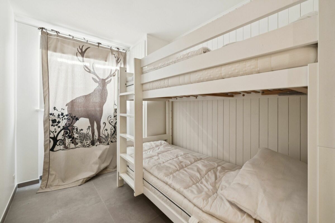
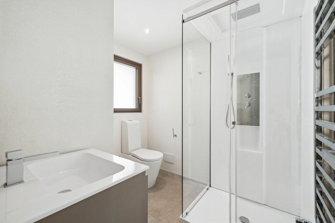
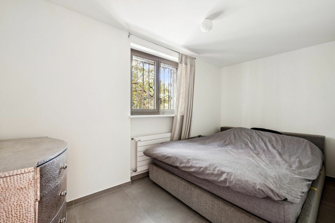
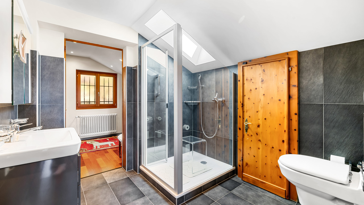
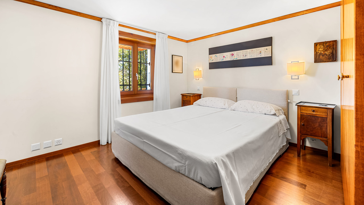
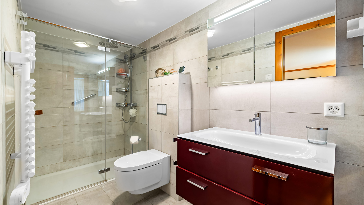
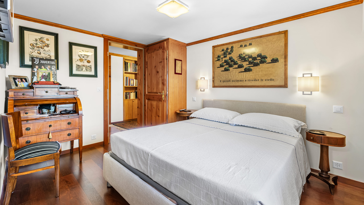
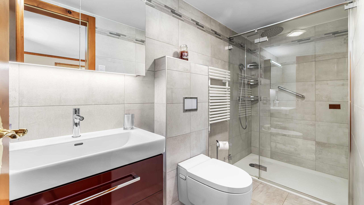
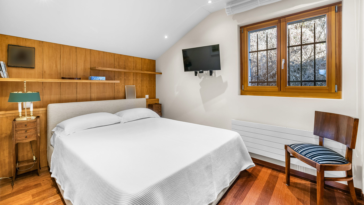
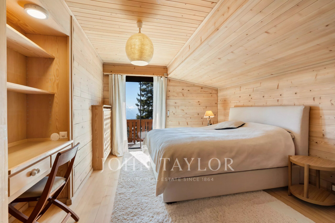
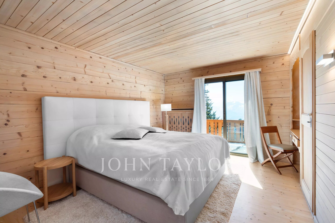
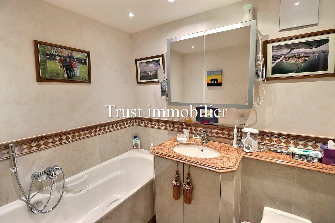
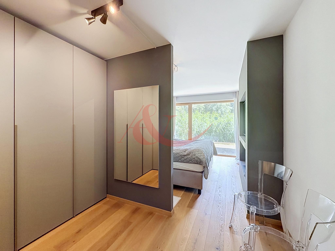
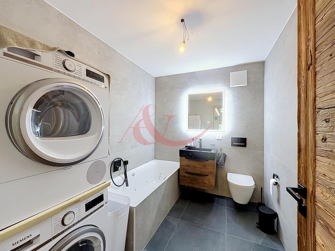
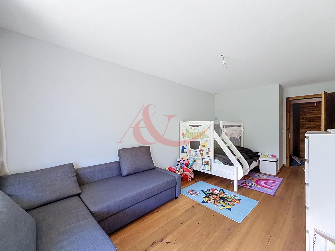
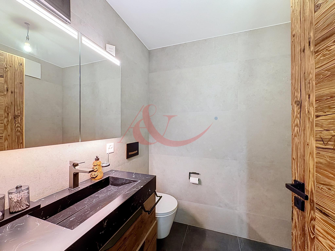
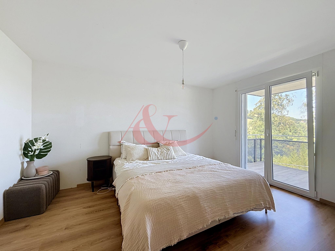
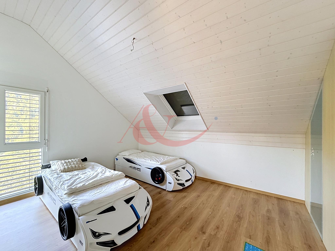
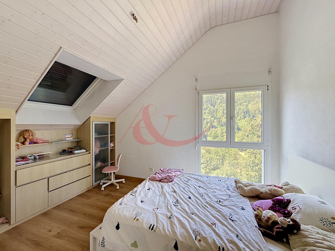
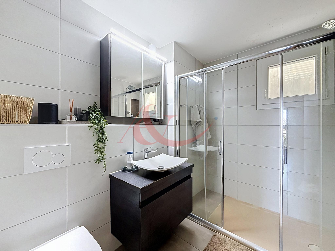
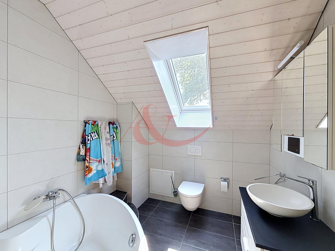
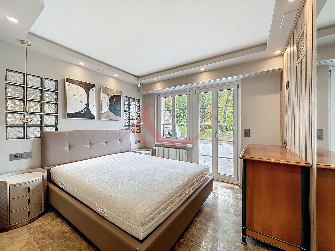
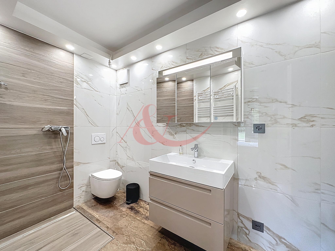
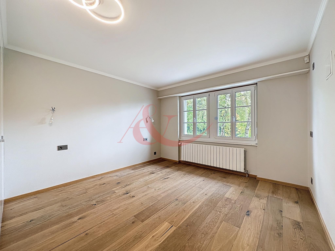
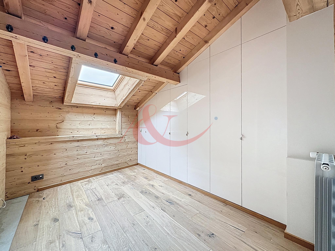
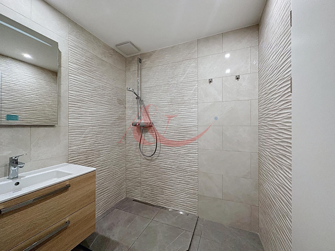
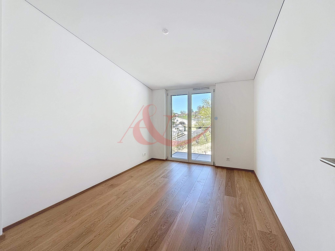
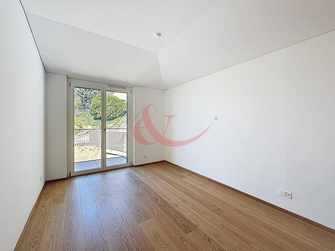
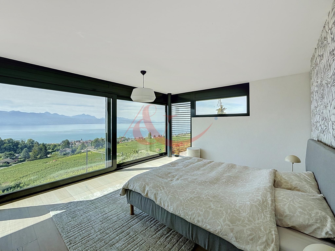
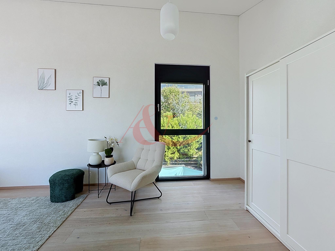
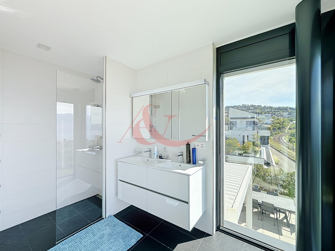
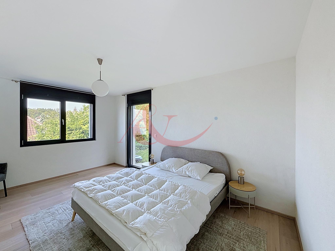
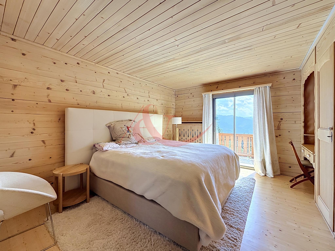
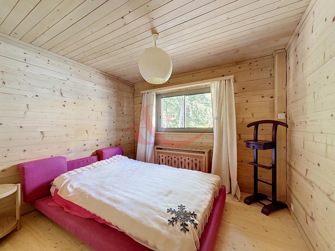
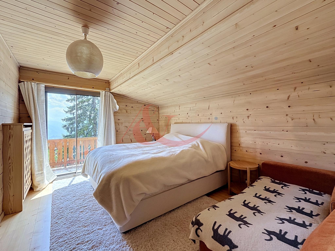
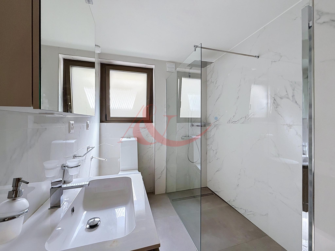
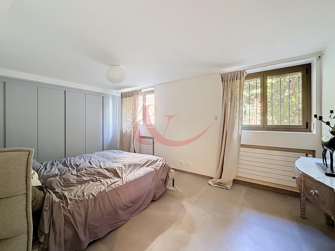
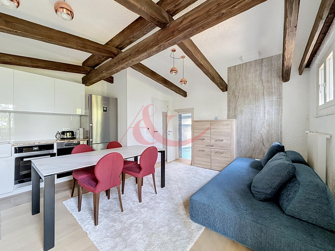
The property comprises seven bedrooms, five bathrooms and a modular annexe that can be used independently or integrated into the
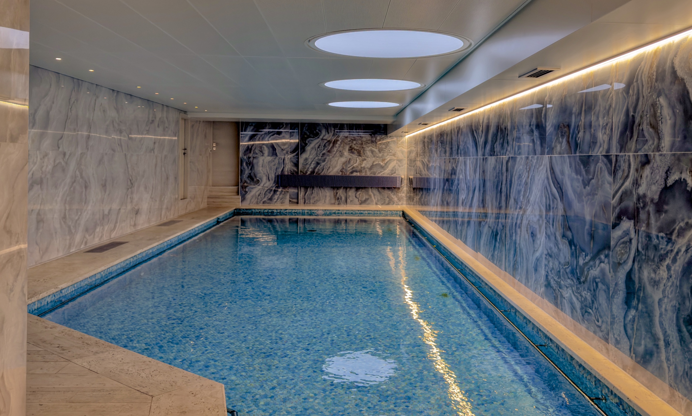
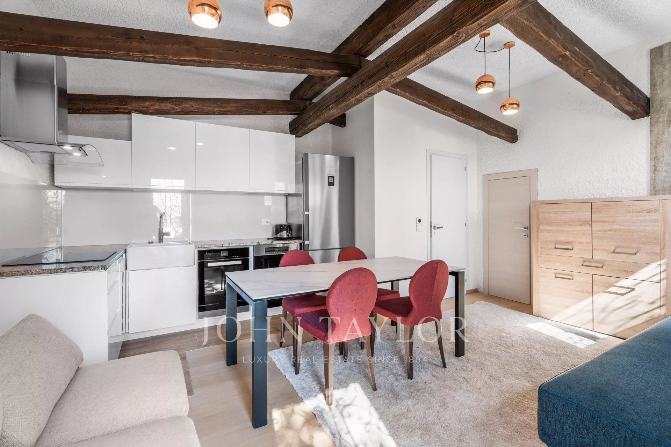
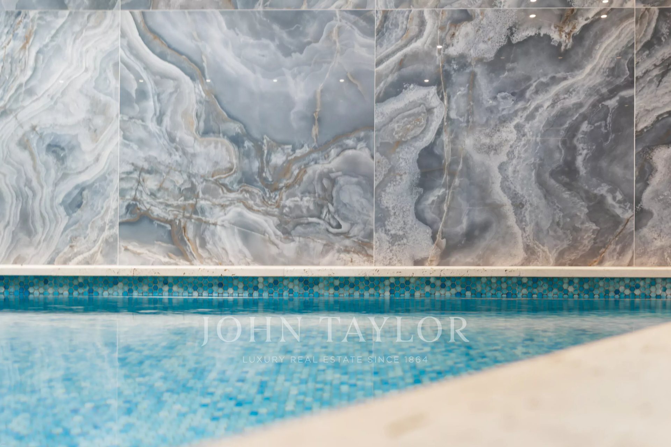
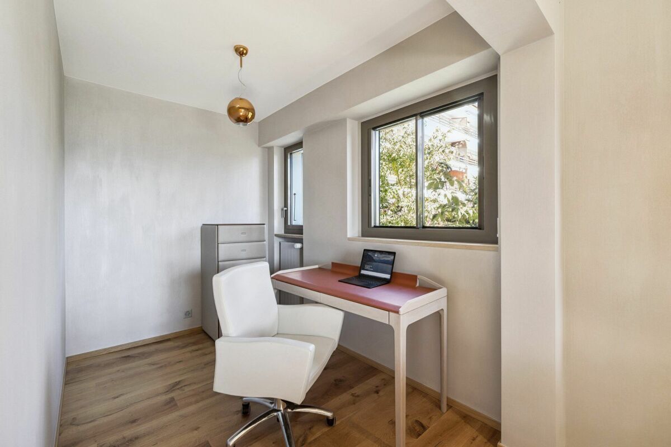
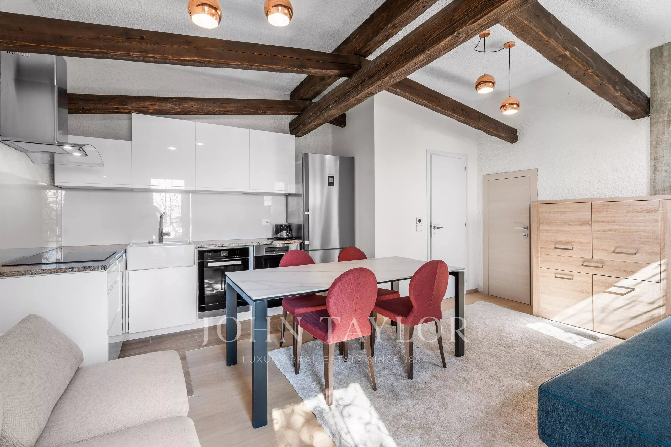
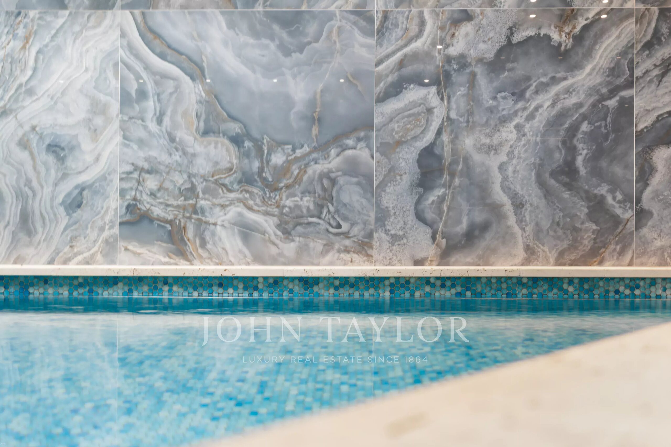
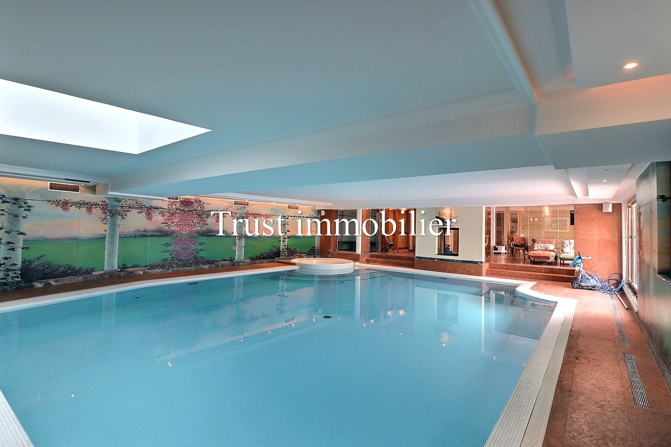
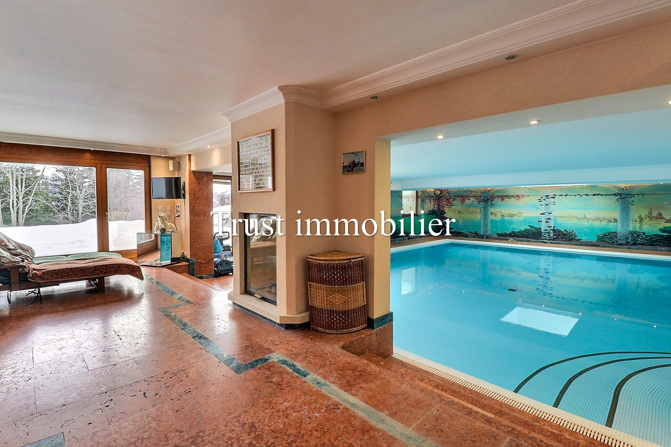
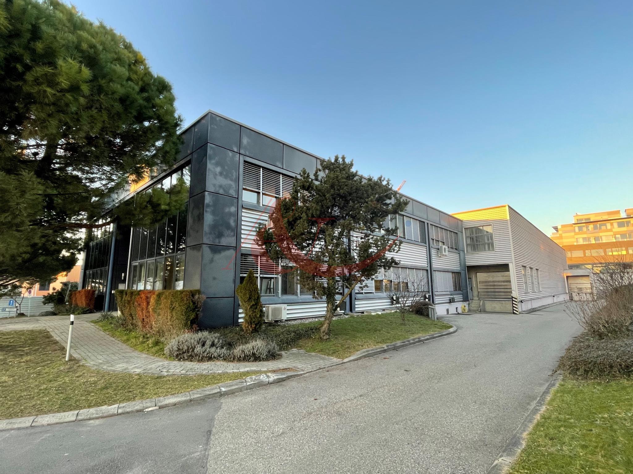
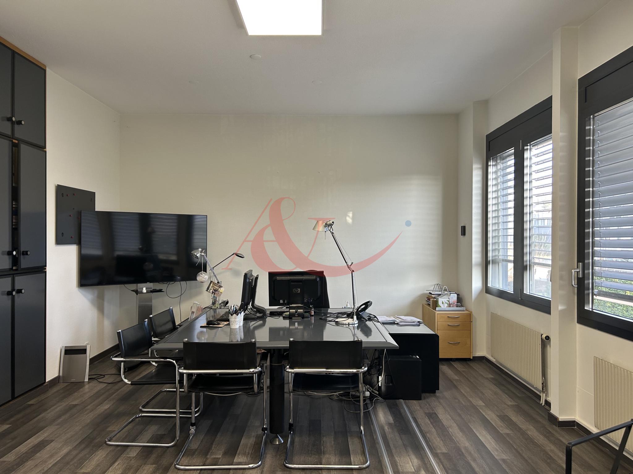
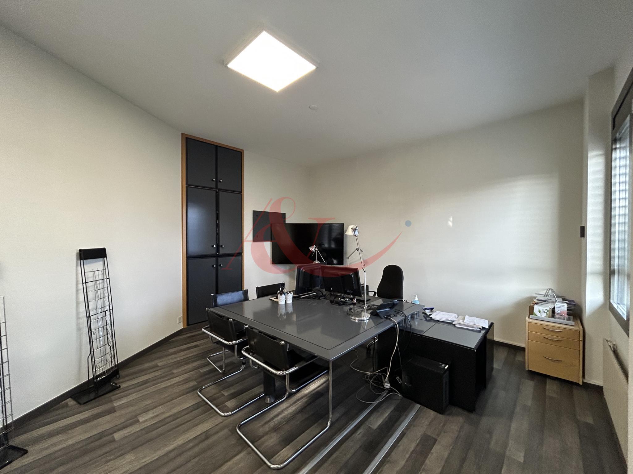
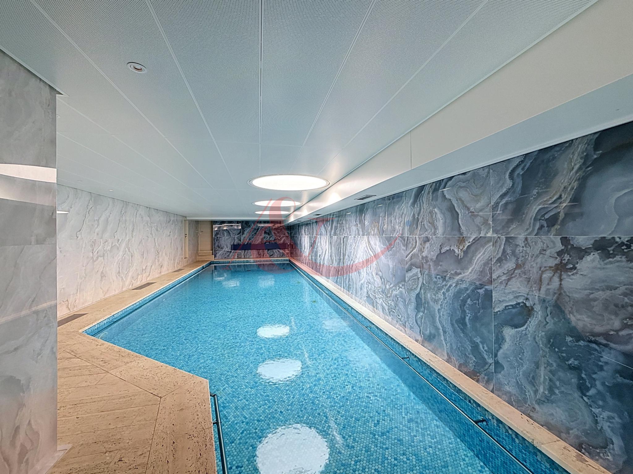
main chalet. The annexe includes a fully equipped studio, an office, a leisure and relaxation area and an indoor heated swimming pool.
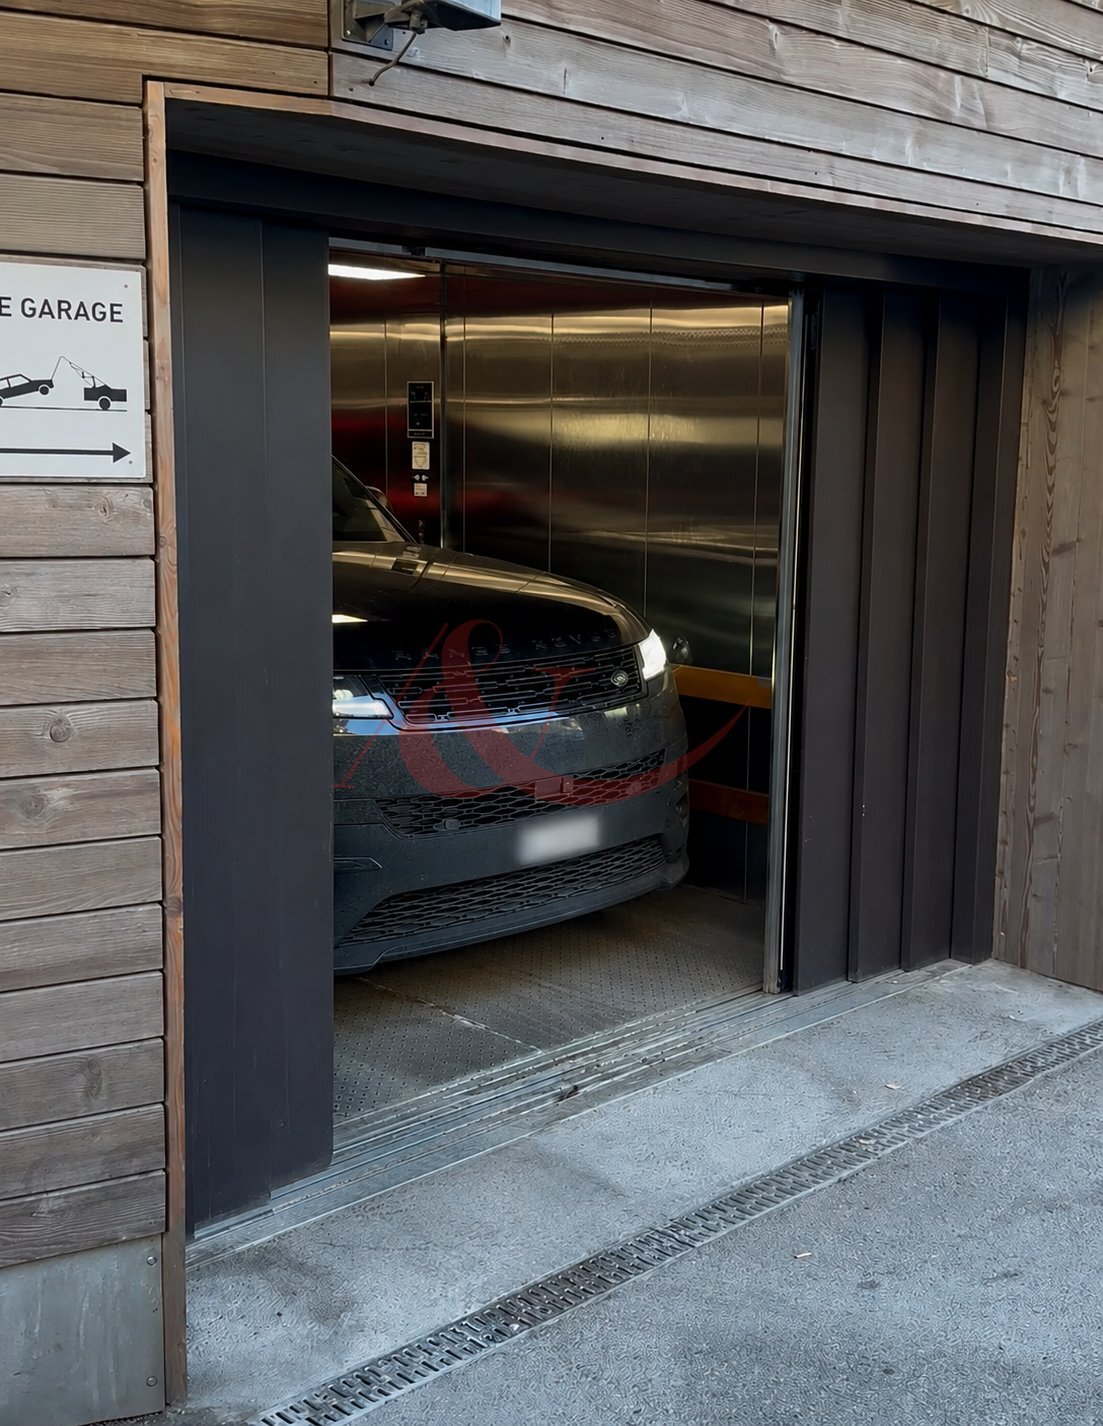
A double garage completes the amenities of this exceptional property
. The property is eligible for purchase as a second home.
A rare property, combining a prime location, generous spaces and high-end amenities, in one of the most prestigious alpine destinations in Switzerland. Furthermore,
an extension project that has already been studied would allow the living area to be increased by an additional 400 m², offering remarkable potential for appreciation.
The generous reception areas, bathed in natural light thanks to large openings, offer an unobstructed view of the valley and the majestic panorama of the Swiss Alps.
Completely renovated between 2024 and 2025 with high-quality materials and meticulous finishes, the chalet has a net living area of approximately 360 m² on a landscaped plot of 1,344 m².
The property comprises seven bedrooms, five bathrooms and a modular annexe that can be used independently or integrated into the
main chalet. The annexe includes a fully equipped studio, an office, a leisure and relaxation area and an indoor heated swimming pool.
A double garage completes the amenities of this exceptional property
. The property is eligible for purchase as a second home.
A rare property, combining a prime location, generous spaces and high-end amenities, in one of the most prestigious alpine destinations in Switzerland. Furthermore,
an extension project that has already been studied would allow the living area to be increased by an additional 400 m², offering remarkable potential for appreciation.