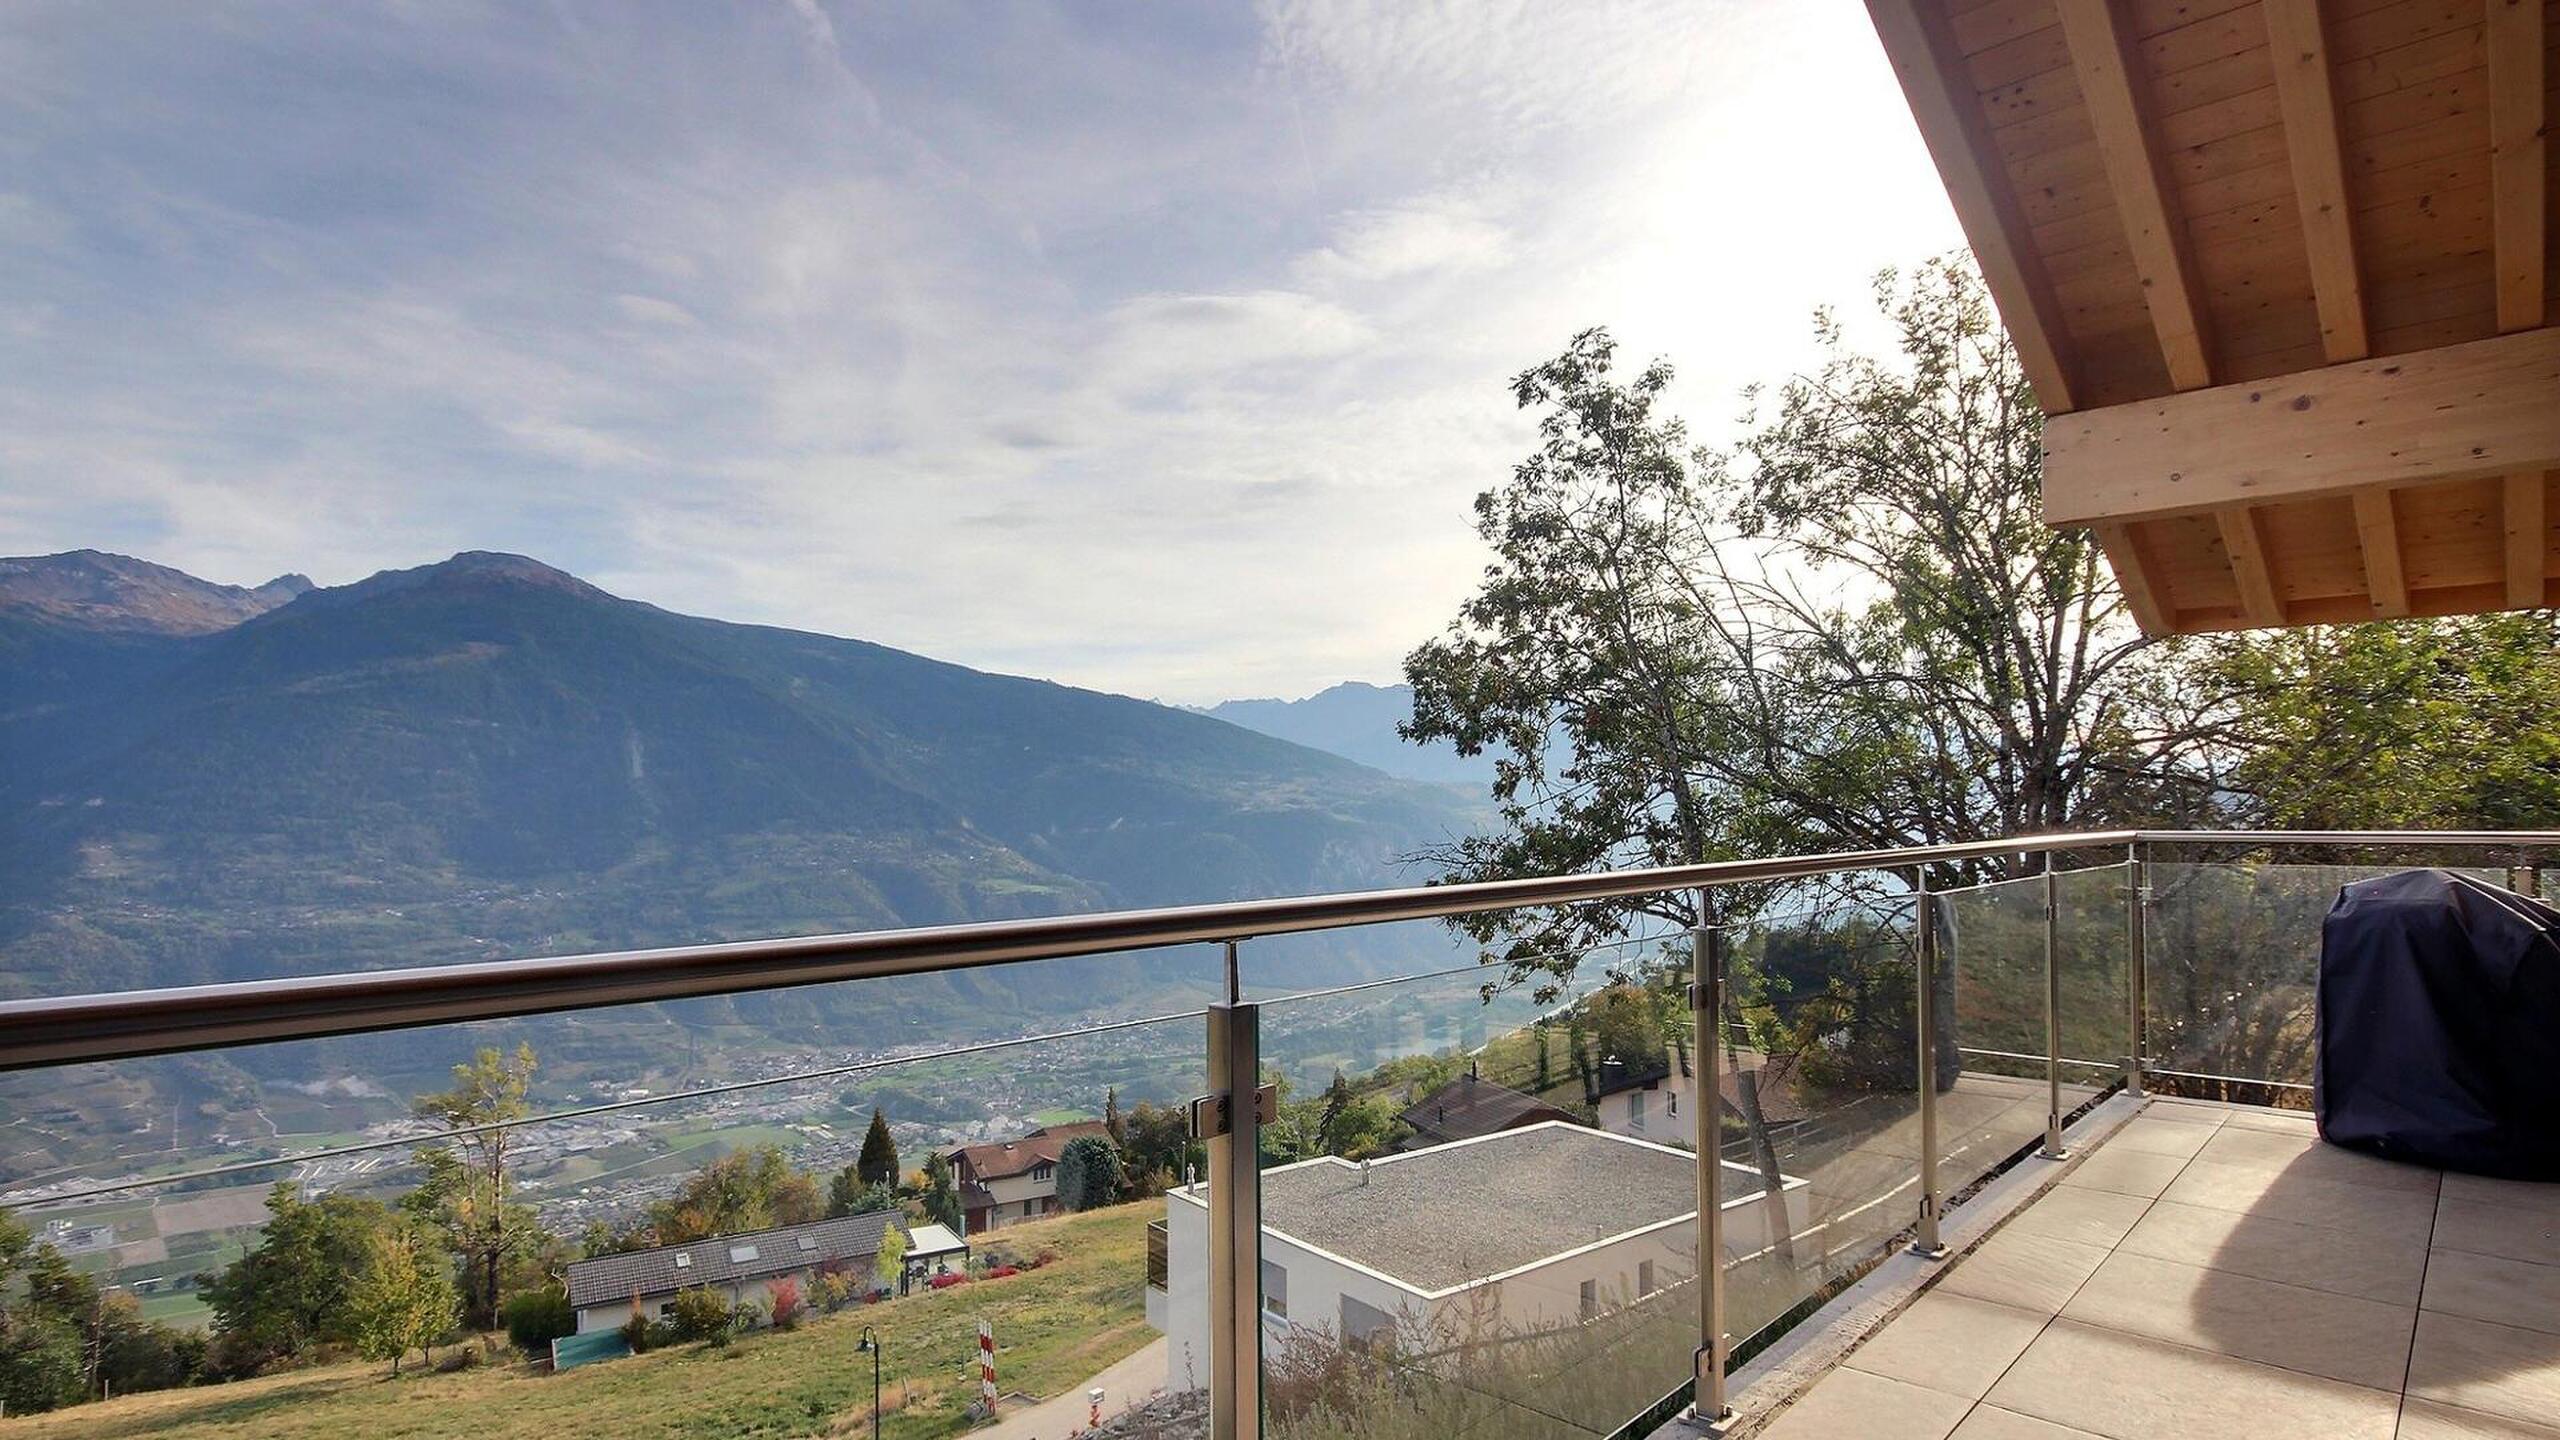
Single family house with 5.5 rooms on sale in Crans-Montana - 223 m²
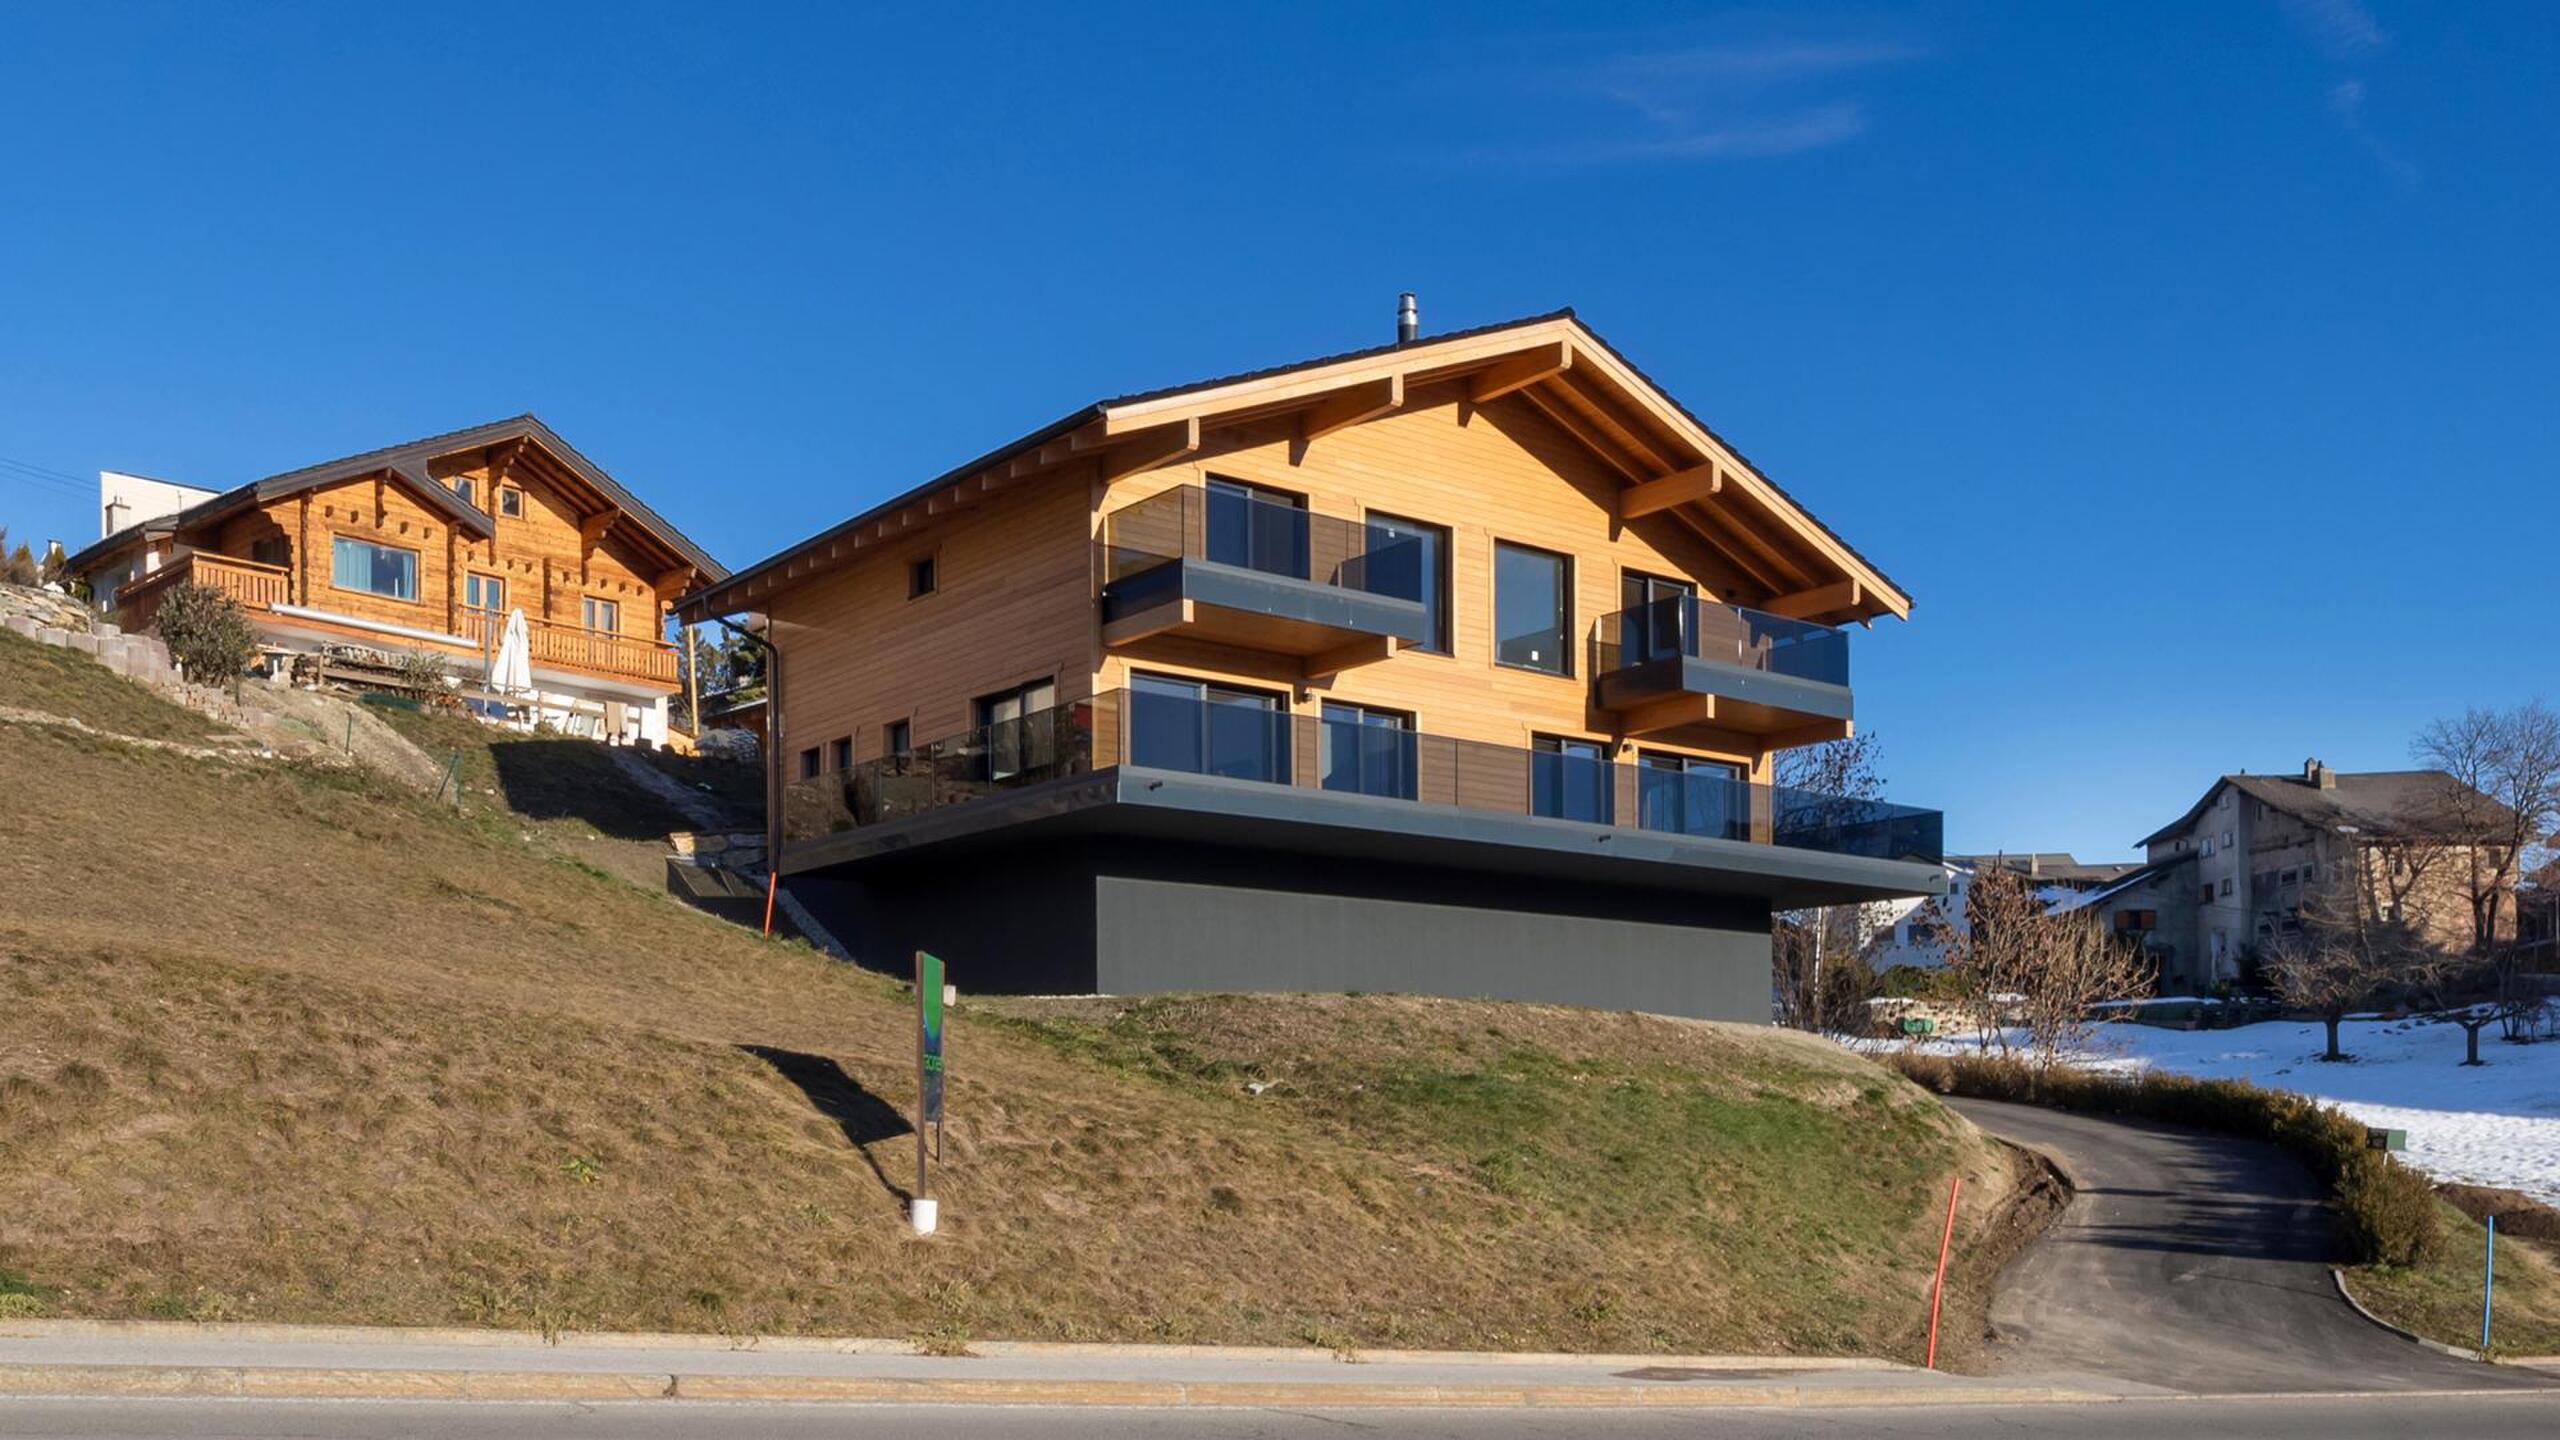
Exclusivity. New 5.5 room villa in Chermignon-d'En-Haut
Rooms5.5
Living area223 m²
Object PriceCHF 2,150,000.-
AvailabilityTo agree
Localisation
3971 Crans-MontanaCharacteristics
Reference
LIVO-0001555
Availability
To agree
Year of construction
2025
Rooms
5.5
Living area
223 m²
Description
Text translated from french, see original
Original text in french, translate to English.
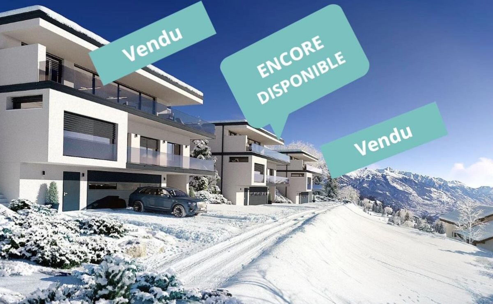
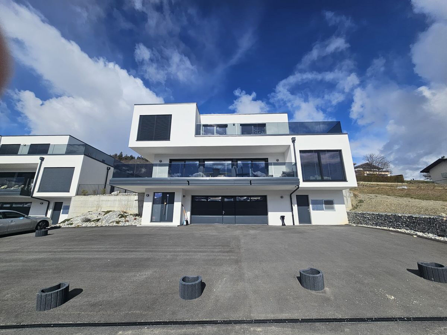
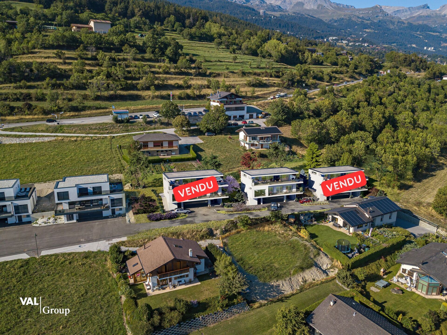
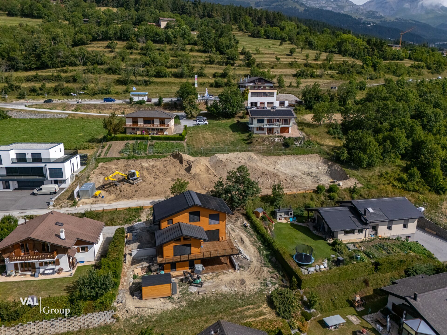
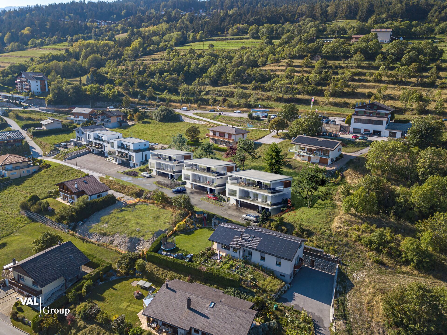
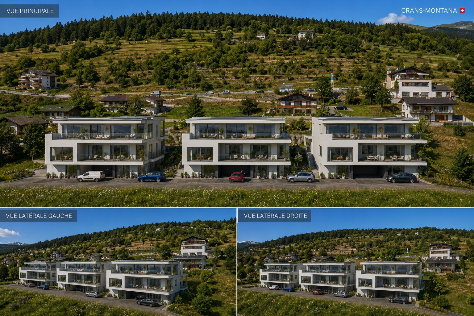
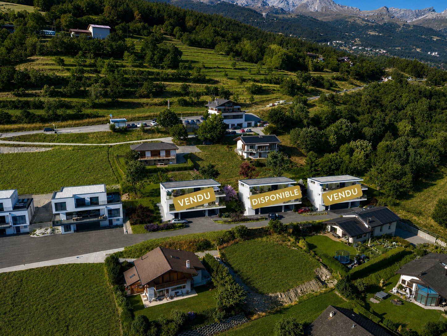
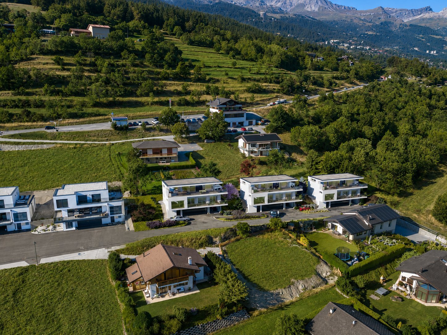
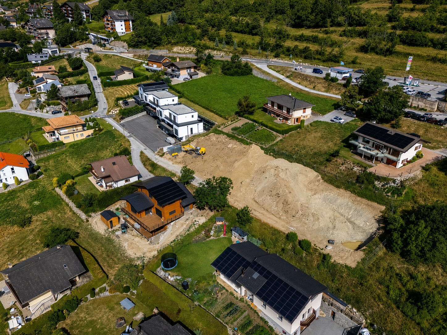
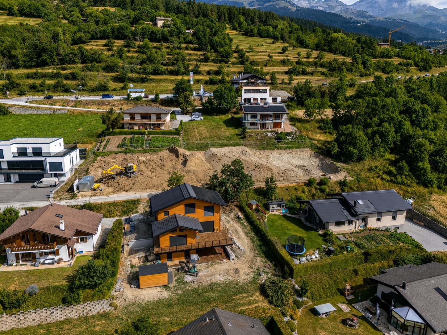
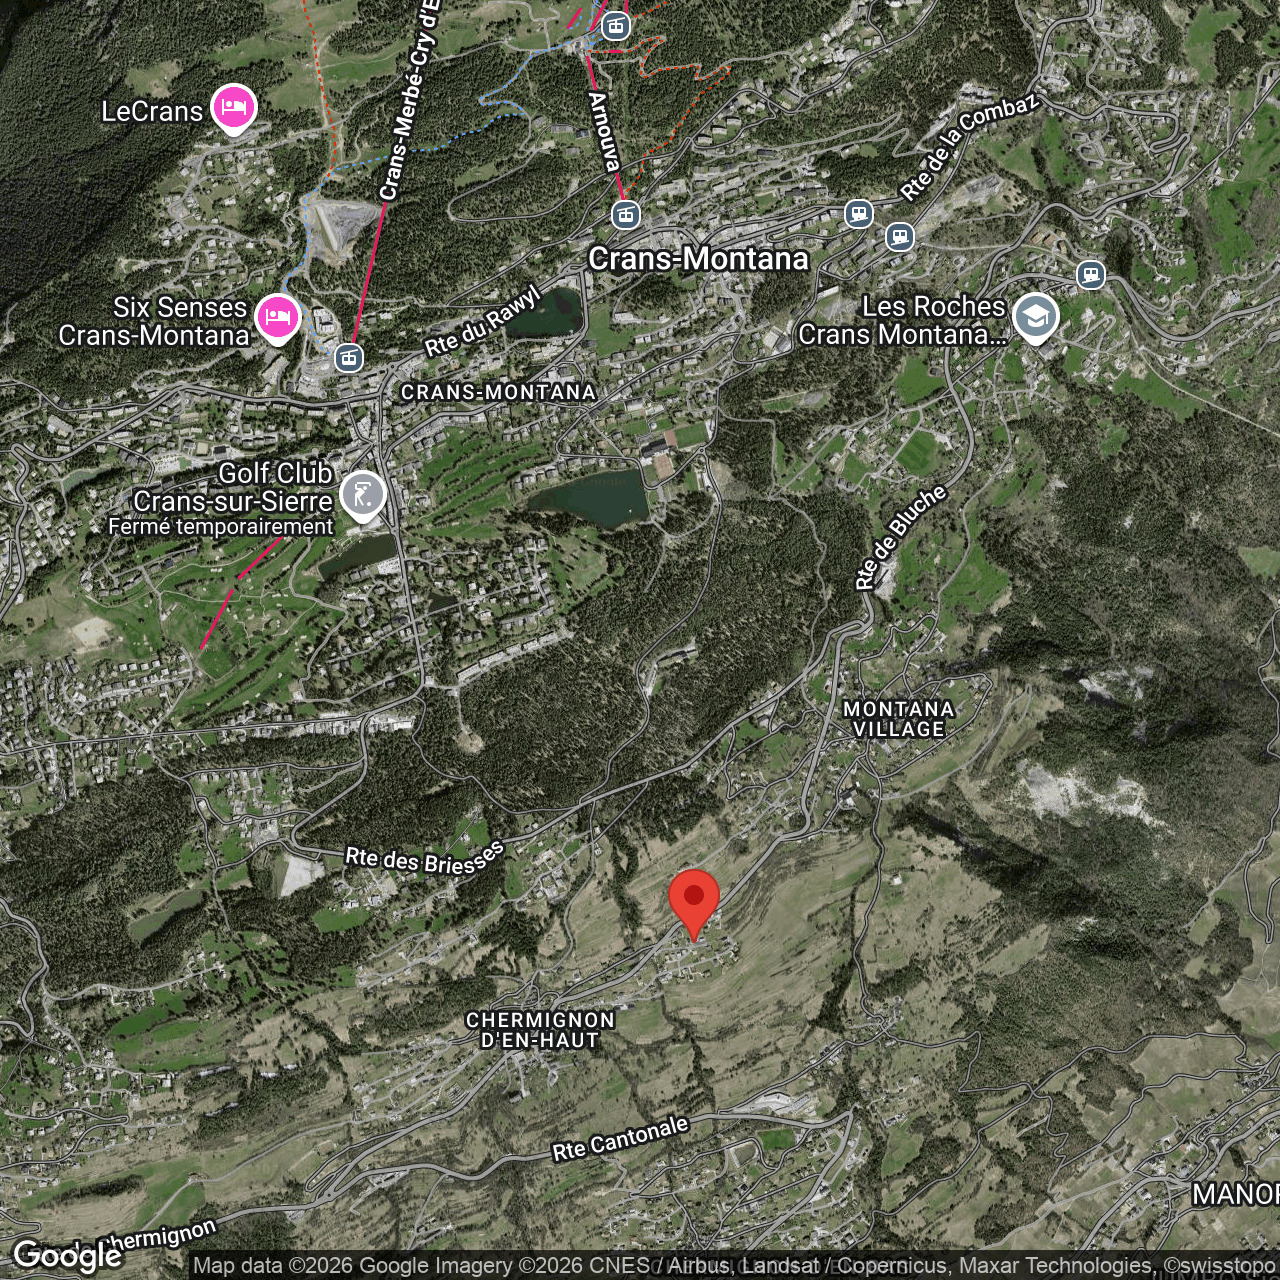
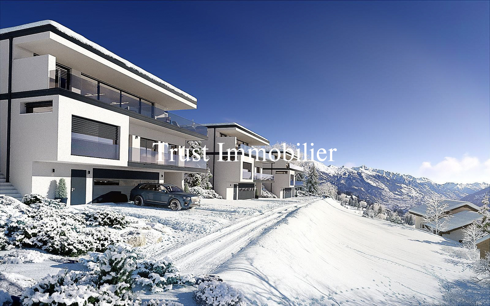
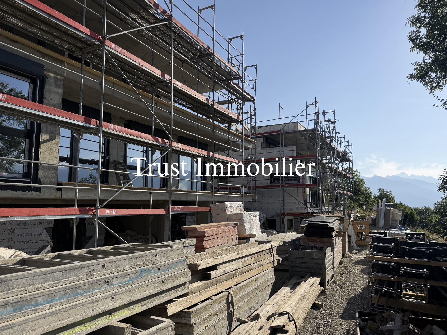

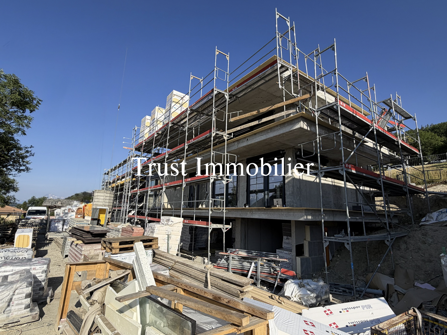
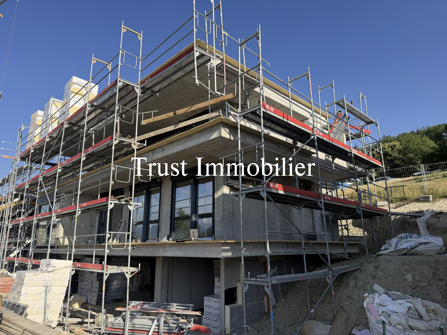
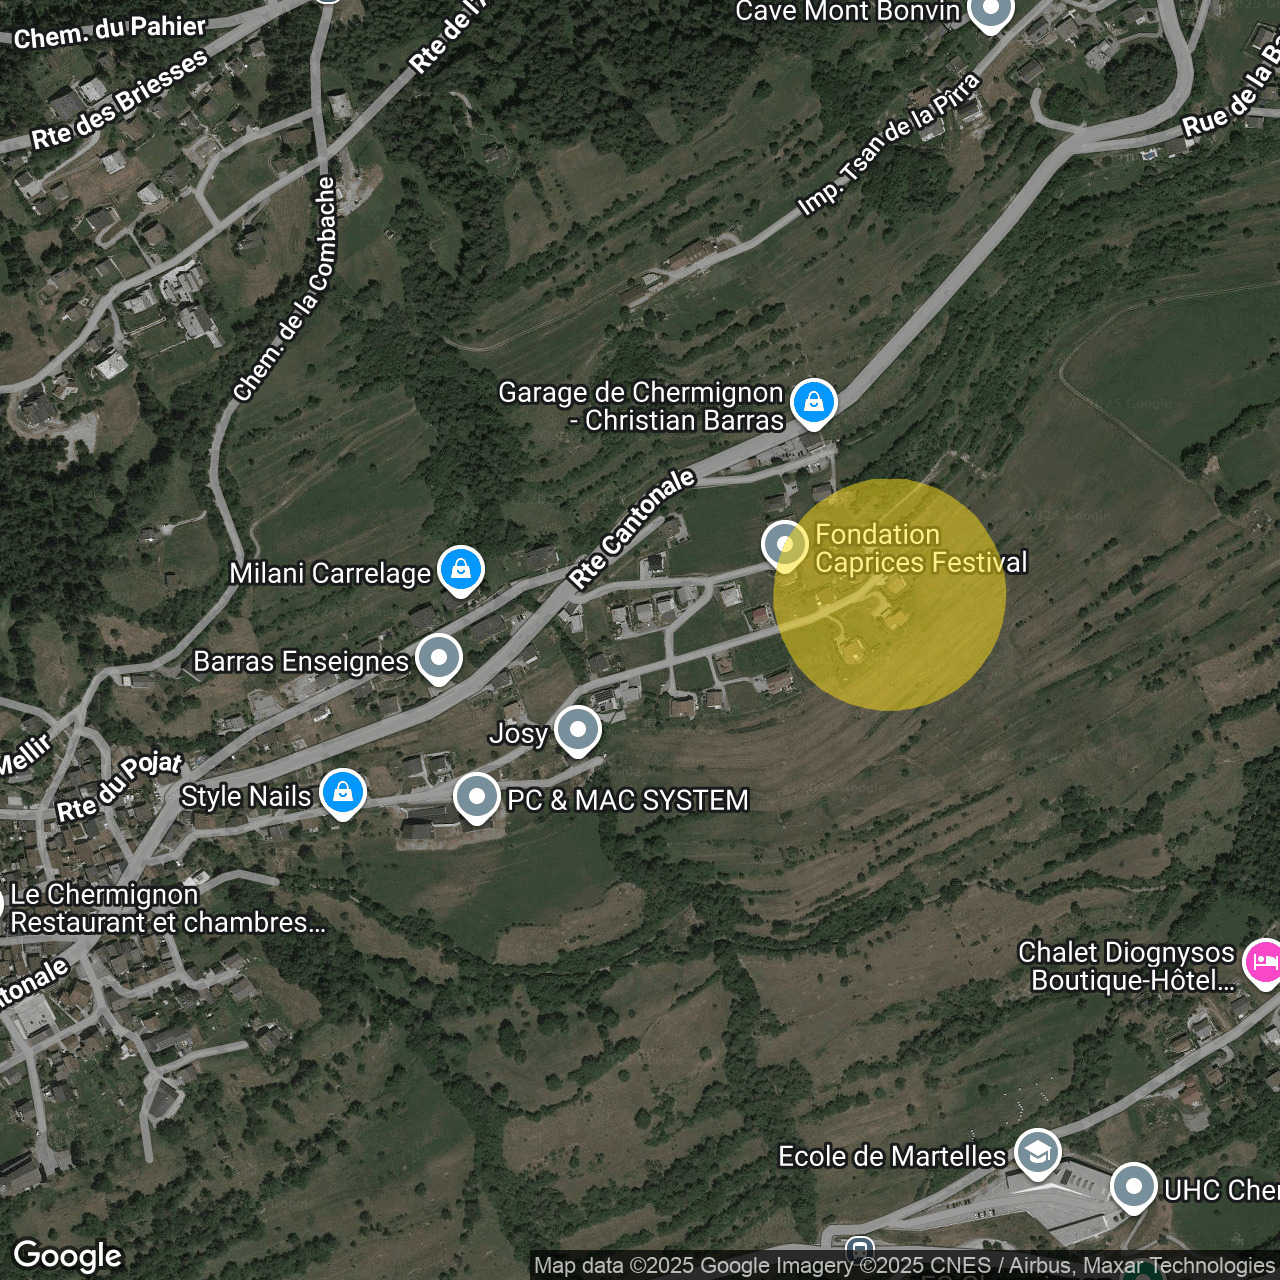
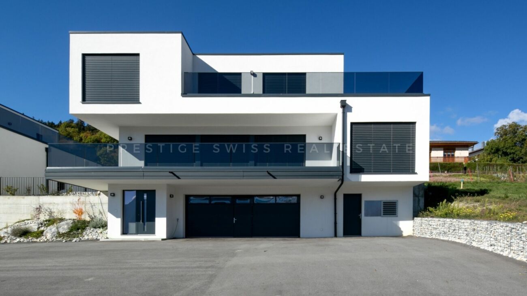
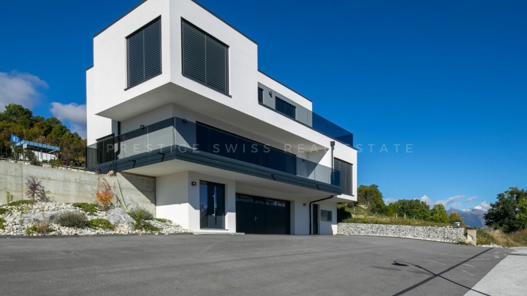
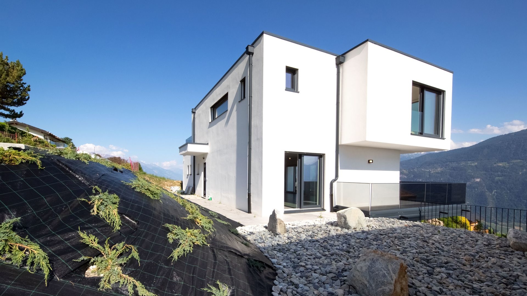
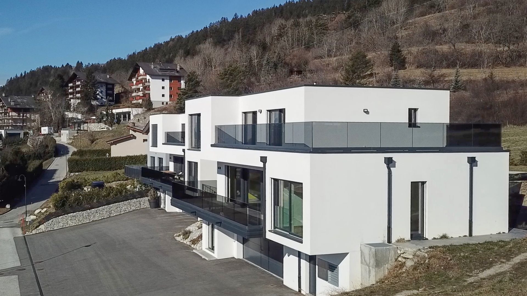
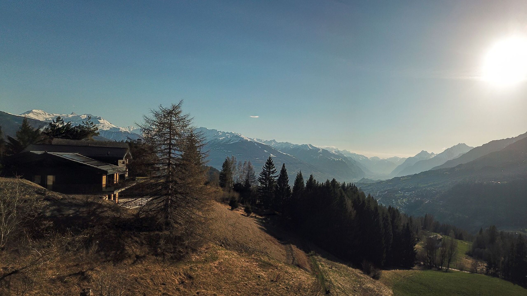
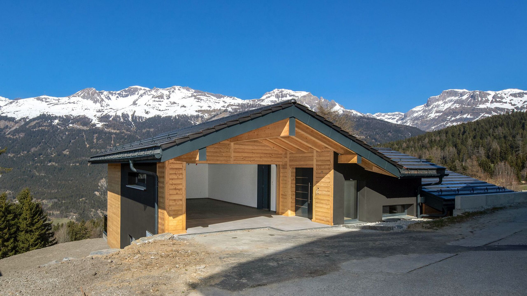
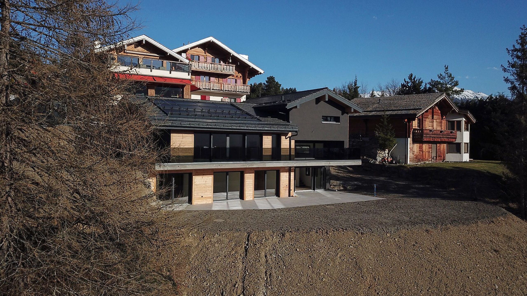
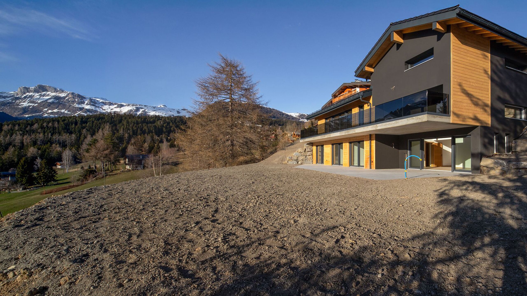
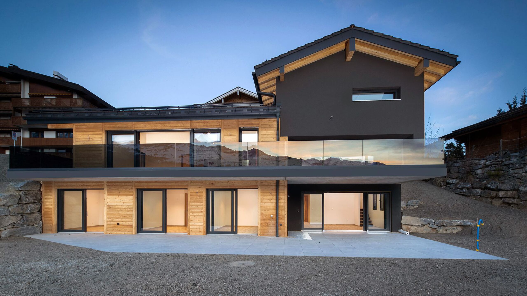
New detached villa built in 2024 (residence permit issued in 2025), located in a quiet residential area of Chermignon-d'En-Haut, at the end of a dead-end street.
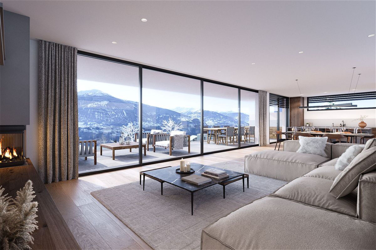
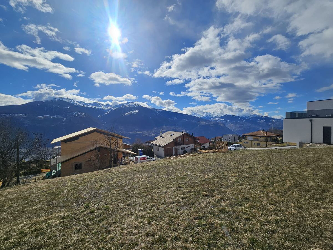
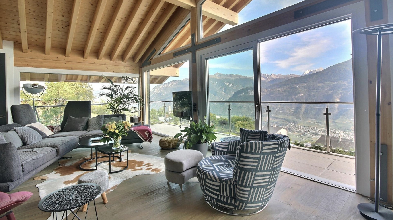
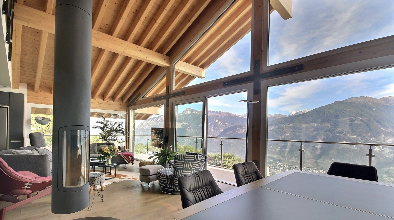
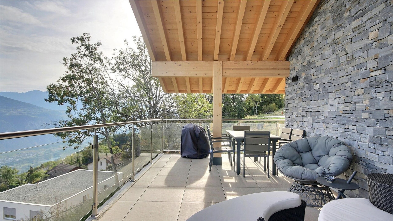
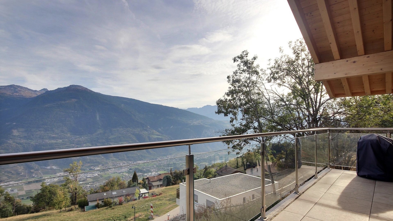
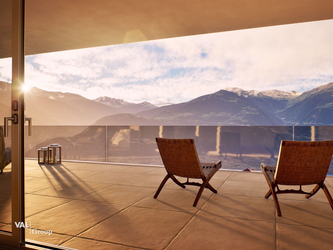
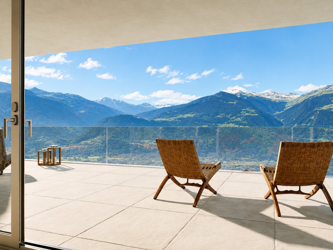
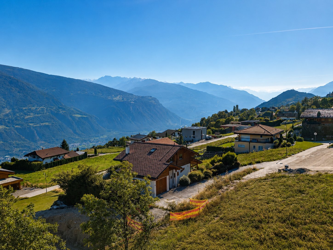
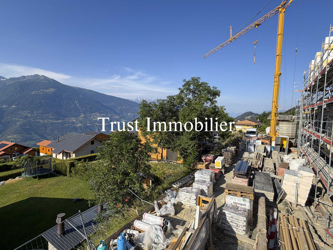
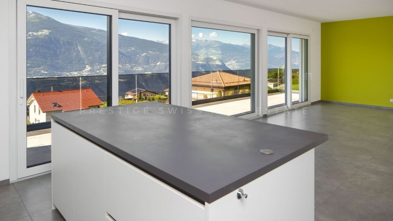
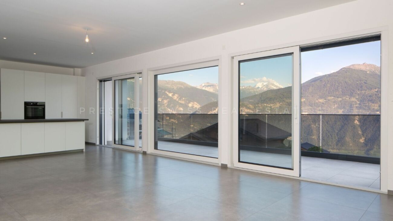
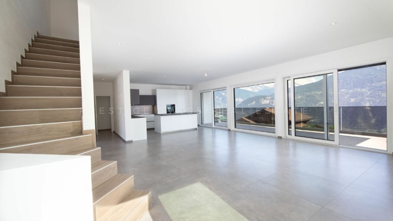
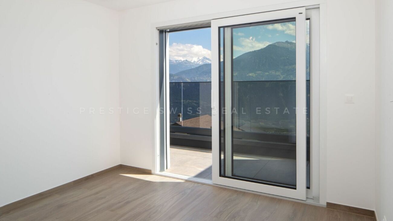
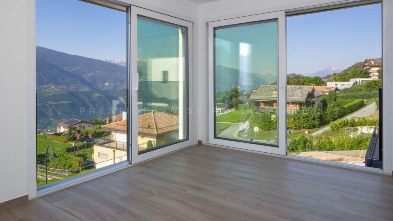
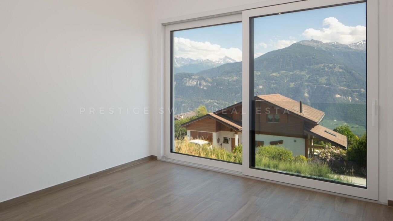
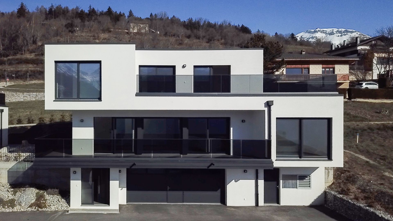
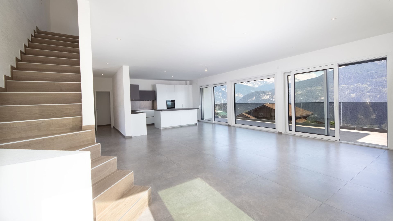
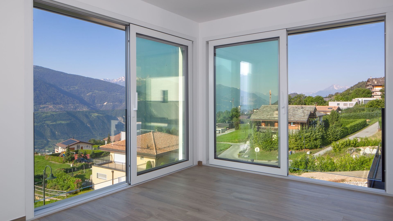
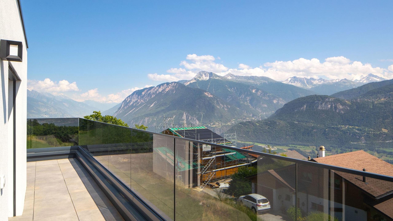
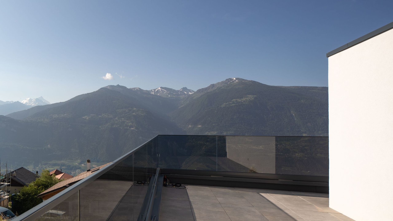
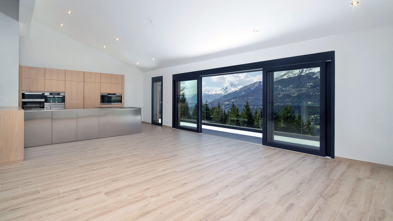
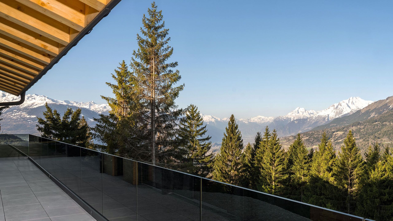
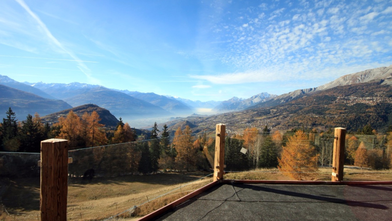
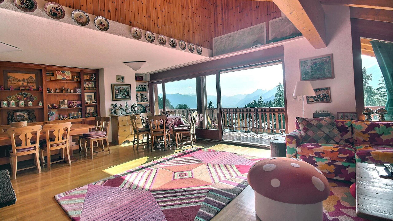
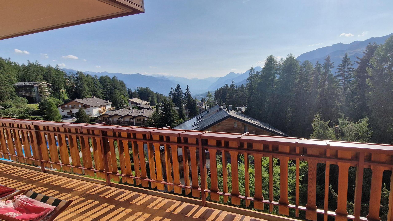
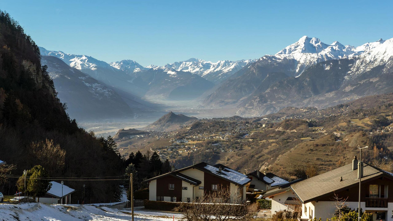
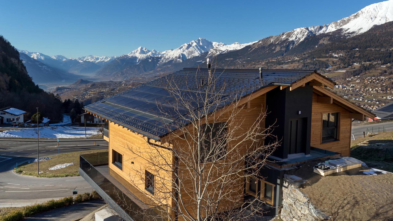
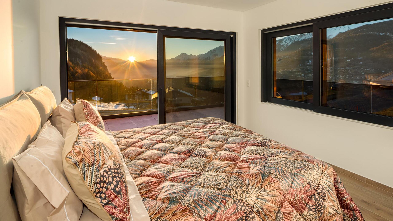
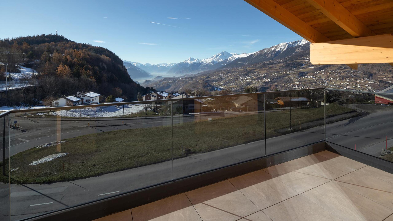
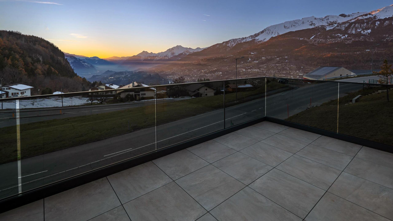
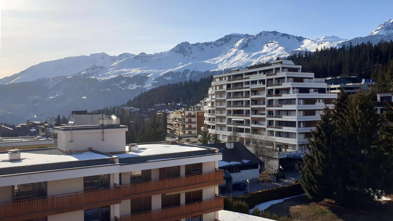
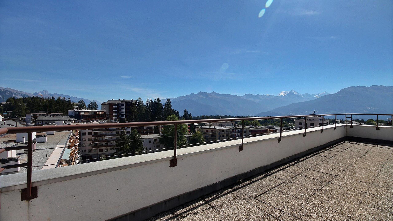
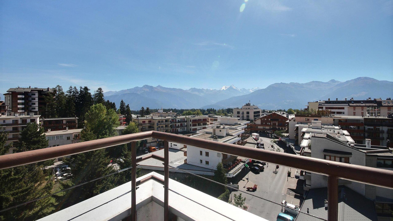
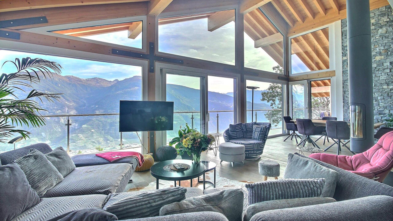
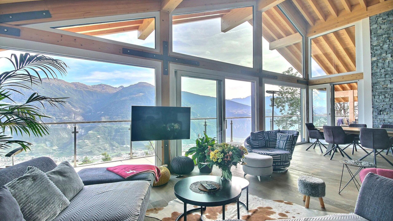
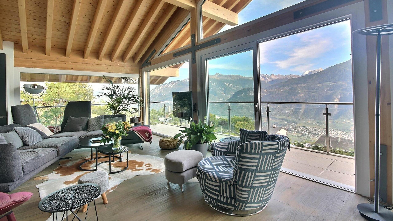
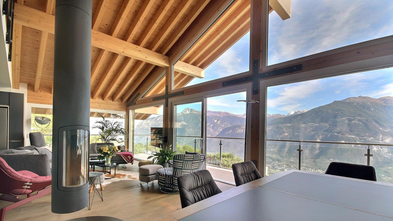
Facing south, it benefits from excellent sunshine, spectacular views and quick access to the village and the centre of Crans-Montana.
The house offers 181.72 m² of living space on a plot of 539 m².
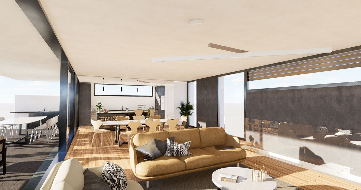
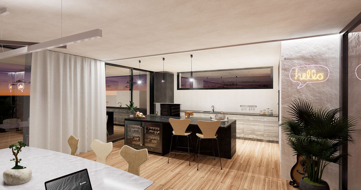
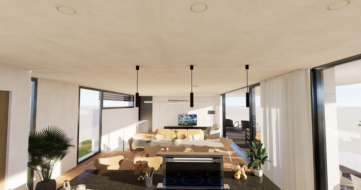
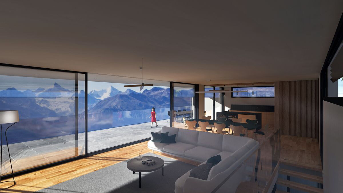
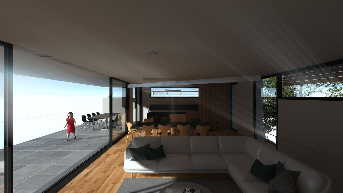
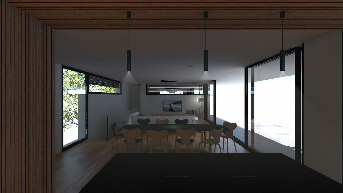
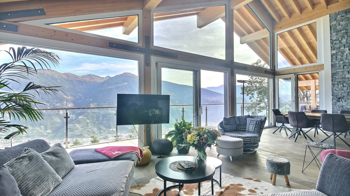
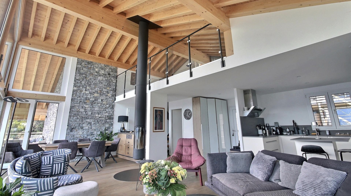
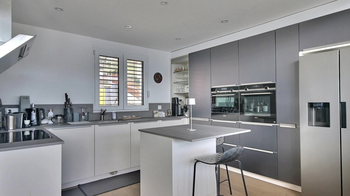
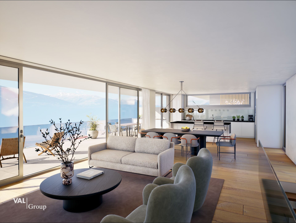
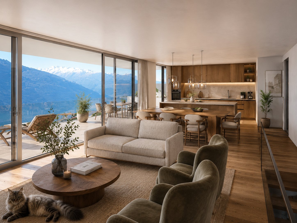
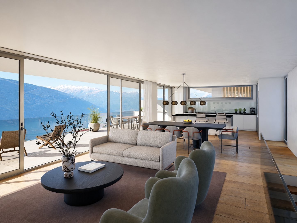
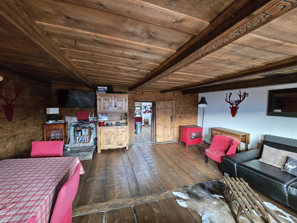
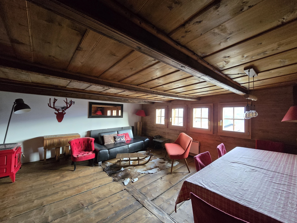
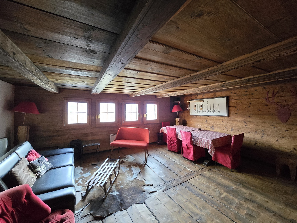
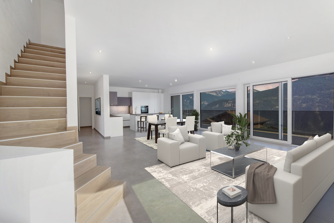
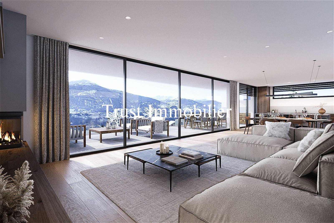
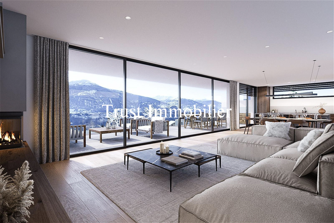
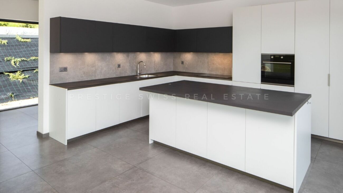
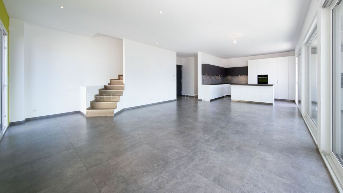
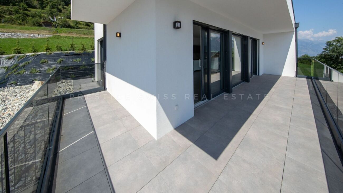
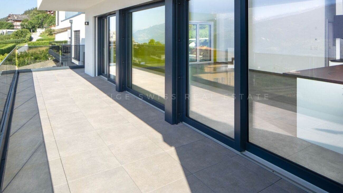
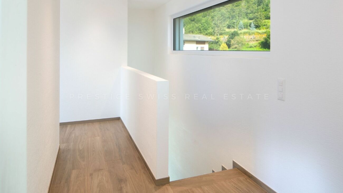
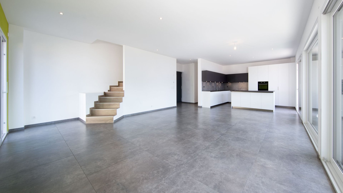
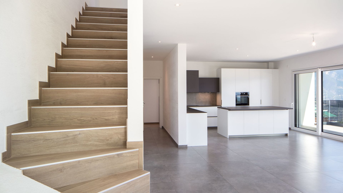
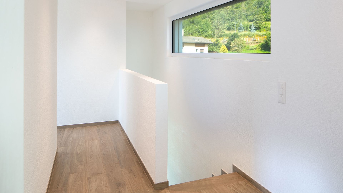
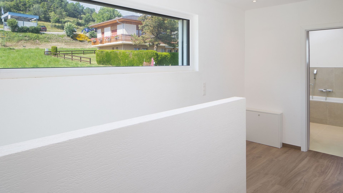
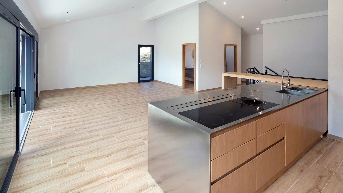
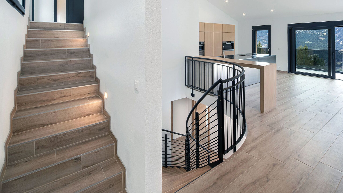
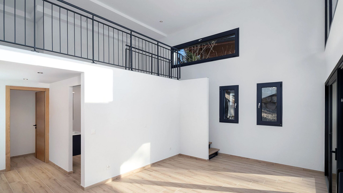
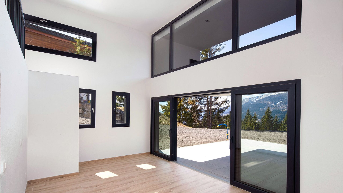
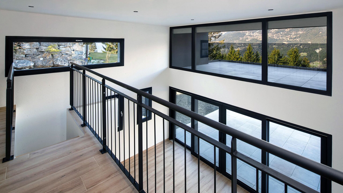
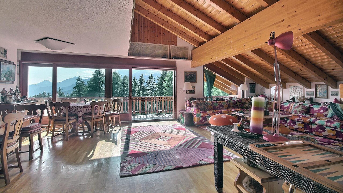
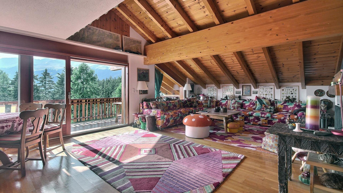
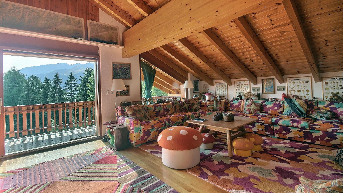
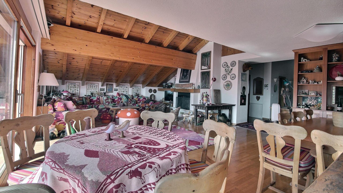
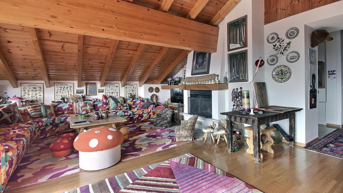
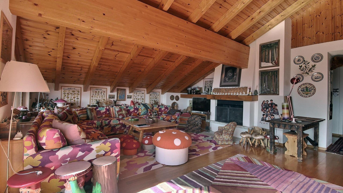
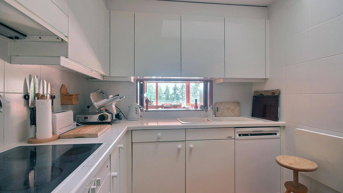
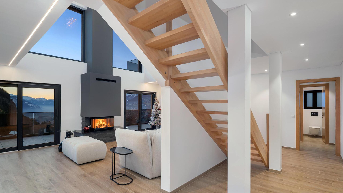
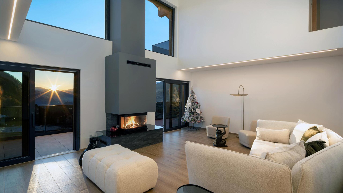
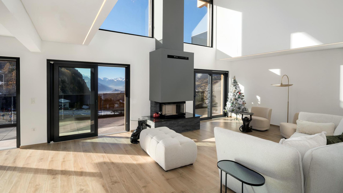
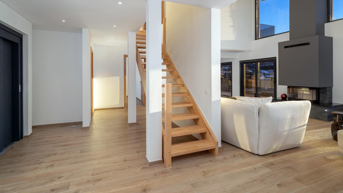
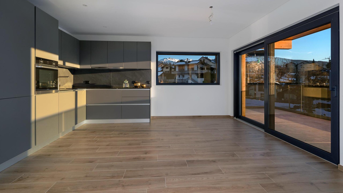
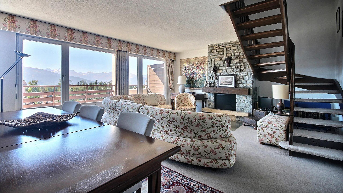
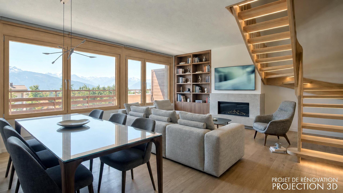
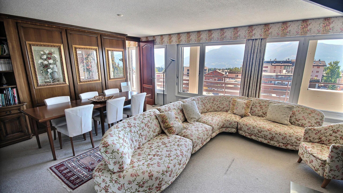
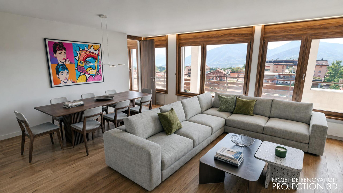
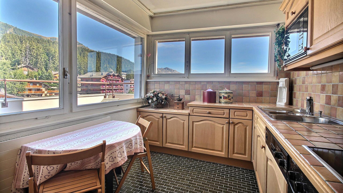
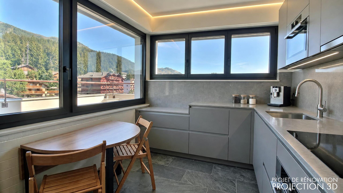
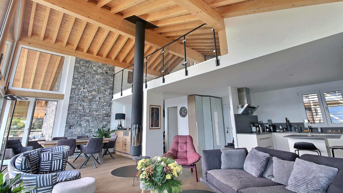
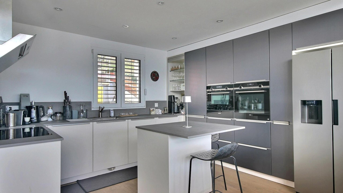
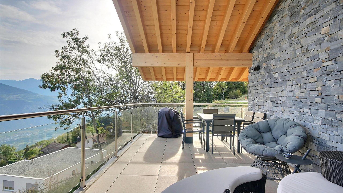
Overlooked by a large mezzanine, the living room with impressive volumes, largely glazed on the south side, includes a living room, a dining area, a fitted kitchen and access to a terrace of 42.28 m².
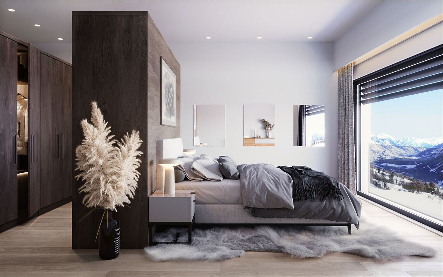
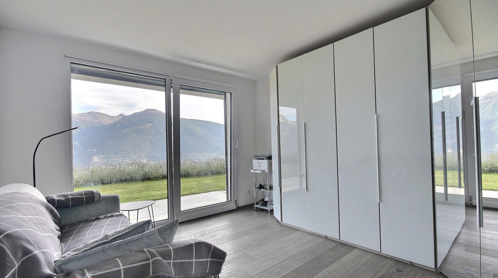
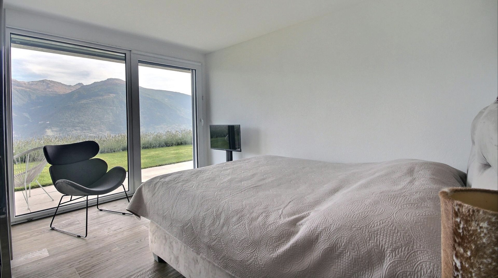
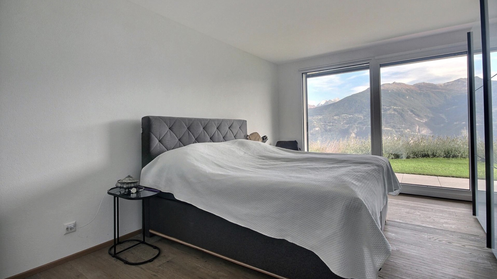
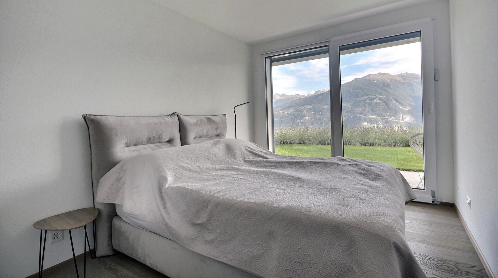
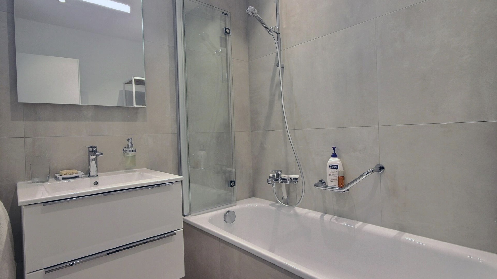
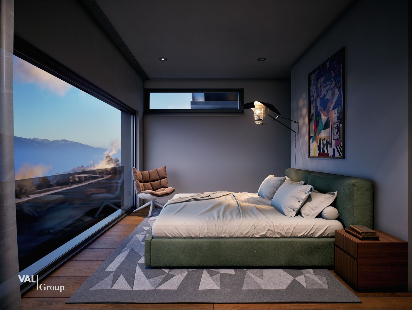
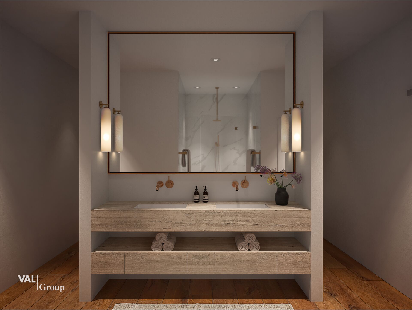
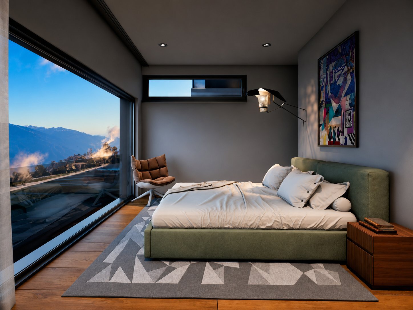
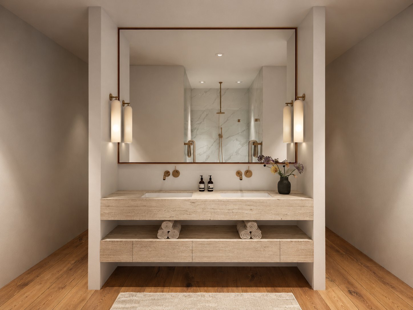

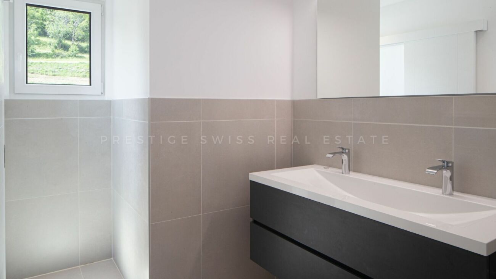
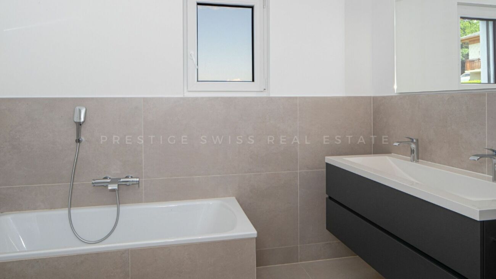
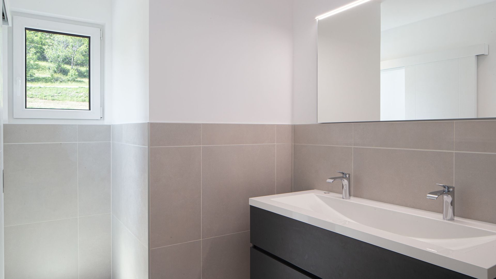
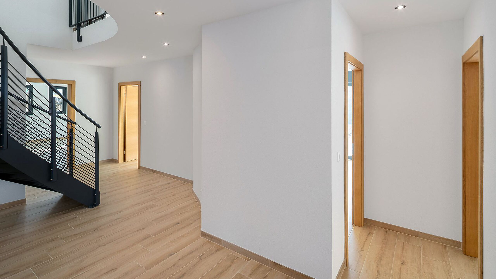
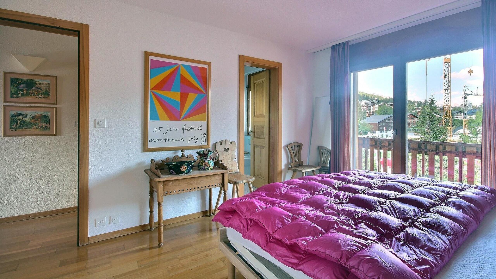
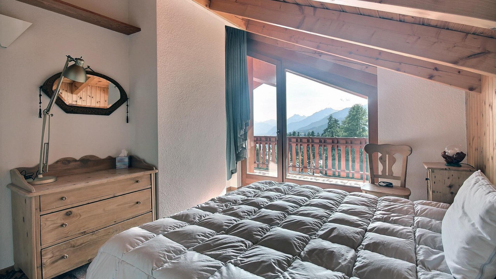
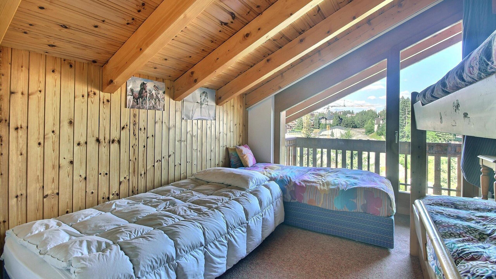
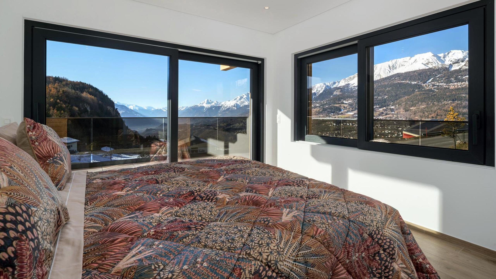
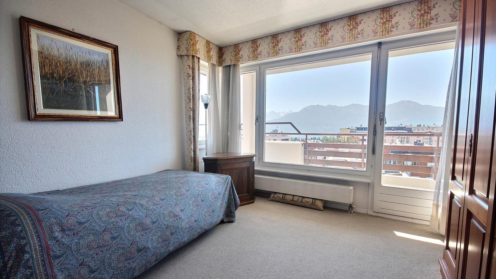
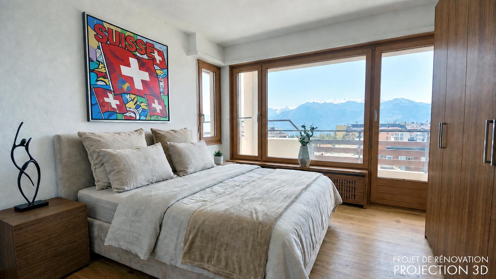
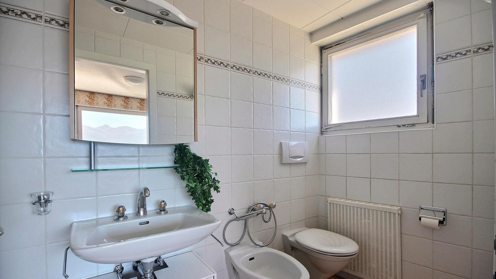
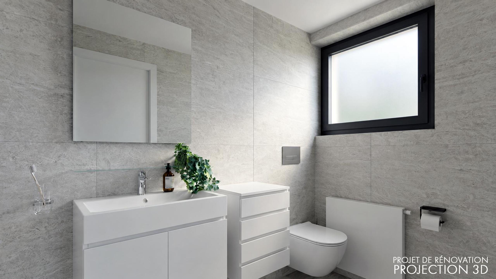
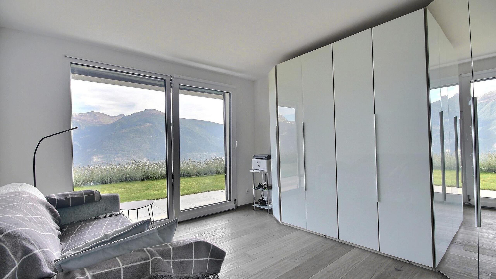
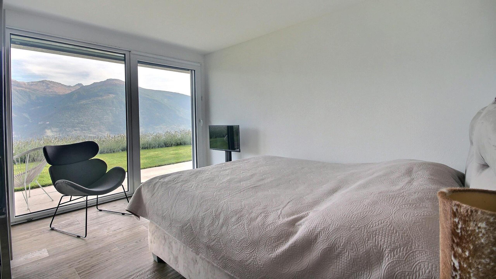
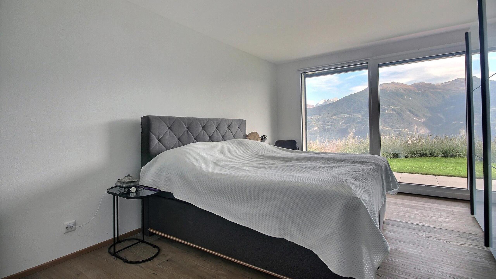
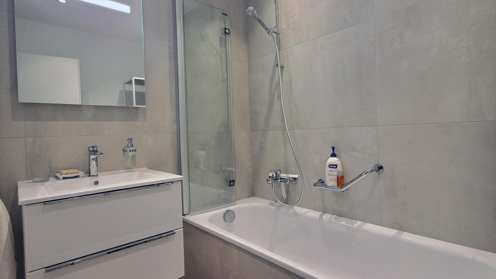
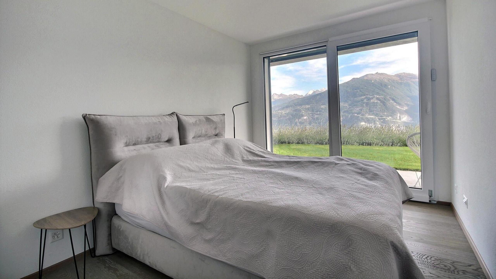
The sleeping area consists of a master bedroom with full shower (walk-in shower) and direct access to the garden, three double bedrooms also opening onto the terrace and the garden, a bathroom and a separate toilet sink.
A laundry room, a technical room, a storage room and a garage-box for two cars complete the property.
The villa has an air-to-water heat pump, a photovoltaic system and a large south garden.
Main residence.
Information on request.
Exclusive sales mandate.
Room details Balcony | Loggia Private laundry room Dining area Kitchen Commissary Garden Technical room Living room Bedrooms Double / master bedroom: 4
Number of boxes, garages and parking spaces included Double garage 1
Quiet Environment | Quiet Mountain Neighborhood villas Village Unobstructed view Breathtaking Panoramic Views of the valley On the mountains South exposure Proximity Playground Banks Shops Primary schools Post Office Restaurant Public transport Landscaped Shrubs Lawn Garden Covered terrace Indoor Pets welcome Fireplace | Stove Contemporary American kitchen Fitted kitchen Open plan kitchen Large living room | living room Large master bedroom Large glazed area Large rooms Washing machine Bright Mezzanine Tumble dryer Primary equipment Pipes Municipal network Water Municipal network Secondary energy Solar photovoltaic Technical equipment Equipped laundry room Yes Main heating Air-to-water heat pump Secondary heating Solar thermo voltaic Internet Yes Width of parking spaces Normal Dishwasher Yes Heating method Underfloor Electric garage door Yes Television Cable
This brochure does not constitute a contractual document. Its confidential content is communicated without obligation and subject to modification or sale. The plans are likely to have undergone changes in scale. The surfaces mentioned are indicative.
©LIVIN'CRANS Sàrl, Crans-Montana, Switzerland. All rights reserved.
Facing south, it benefits from excellent sunshine, spectacular views and quick access to the village and the centre of Crans-Montana.
The house offers 181.72 m² of living space on a plot of 539 m².
Overlooked by a large mezzanine, the living room with impressive volumes, largely glazed on the south side, includes a living room, a dining area, a fitted kitchen and access to a terrace of 42.28 m².
The sleeping area consists of a master bedroom with full shower (walk-in shower) and direct access to the garden, three double bedrooms also opening onto the terrace and the garden, a bathroom and a separate toilet sink.
A laundry room, a technical room, a storage room and a garage-box for two cars complete the property.
The villa has an air-to-water heat pump, a photovoltaic system and a large south garden.
Main residence.
Information on request.
Exclusive sales mandate.
Room details Balcony | Loggia Private laundry room Dining area Kitchen Commissary Garden Technical room Living room Bedrooms Double / master bedroom: 4
Number of boxes, garages and parking spaces included Double garage 1
Quiet Environment | Quiet Mountain Neighborhood villas Village Unobstructed view Breathtaking Panoramic Views of the valley On the mountains South exposure Proximity Playground Banks Shops Primary schools Post Office Restaurant Public transport Landscaped Shrubs Lawn Garden Covered terrace Indoor Pets welcome Fireplace | Stove Contemporary American kitchen Fitted kitchen Open plan kitchen Large living room | living room Large master bedroom Large glazed area Large rooms Washing machine Bright Mezzanine Tumble dryer Primary equipment Pipes Municipal network Water Municipal network Secondary energy Solar photovoltaic Technical equipment Equipped laundry room Yes Main heating Air-to-water heat pump Secondary heating Solar thermo voltaic Internet Yes Width of parking spaces Normal Dishwasher Yes Heating method Underfloor Electric garage door Yes Television Cable
This brochure does not constitute a contractual document. Its confidential content is communicated without obligation and subject to modification or sale. The plans are likely to have undergone changes in scale. The surfaces mentioned are indicative.
©LIVIN'CRANS Sàrl, Crans-Montana, Switzerland. All rights reserved.
Conveniences
Outside conveniences
- Balcony/ies