Single family house on sale in Crans VD - 410 m²
Detached house with panoramic views
Living area334 m²
Object PriceCHF 3,950,000.-
AvailabilityTo agree
Localisation
1299 Crans VDCharacteristics
Reference
VD-M-101
Availability
To agree
Bathrooms
4
Year of construction
1981
Latest renovations
2015
Living area
334 m²
Useful surface
410 m²
Description
Original text in french, translate to English.
Translating the original text from french to English…
An error occurred during translation. Please try again later.
Text translated from french, see original
Original text in french, translate to English.
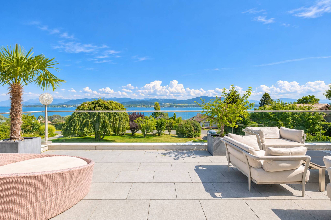
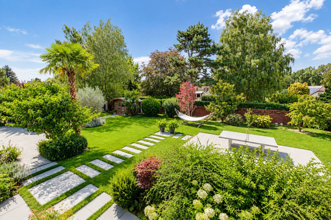
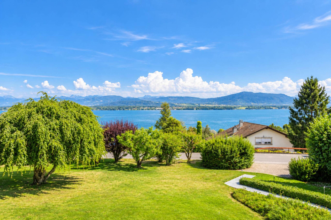
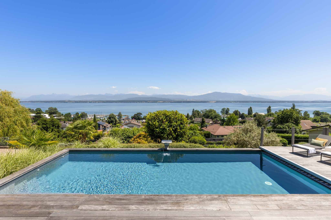
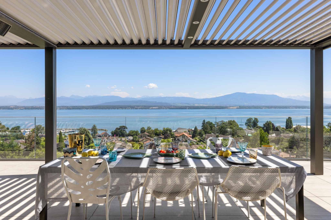
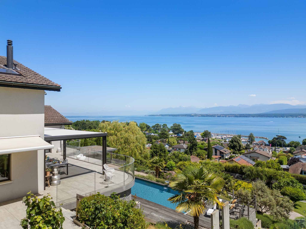
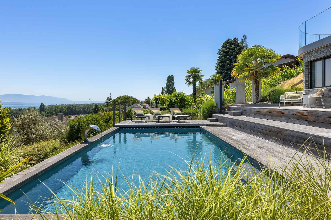
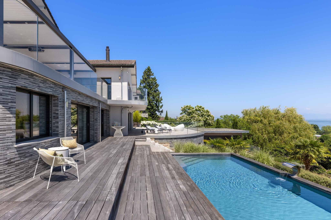
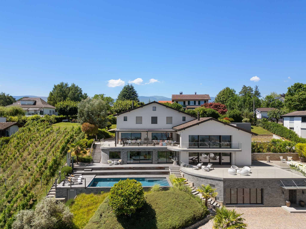
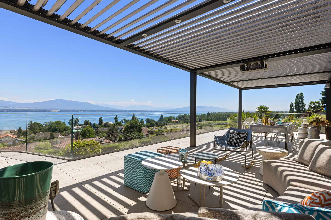
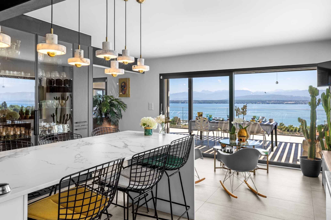
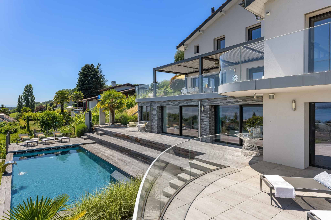
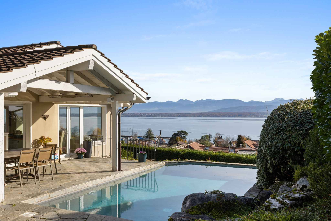
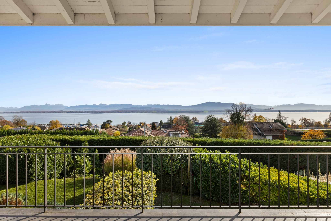
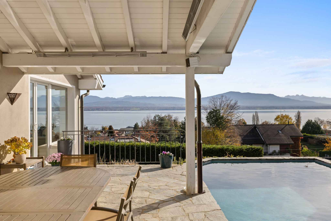
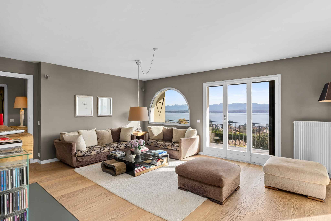
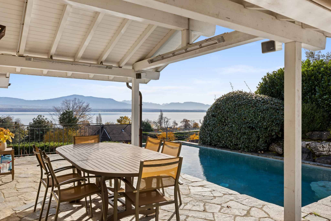
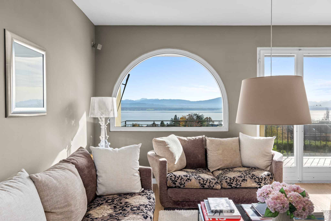
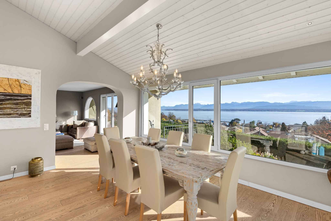
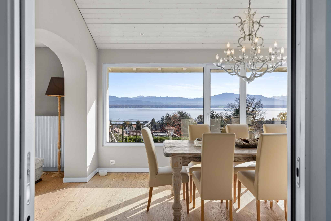
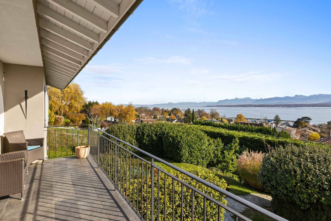
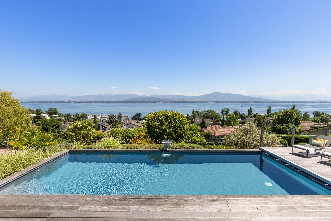
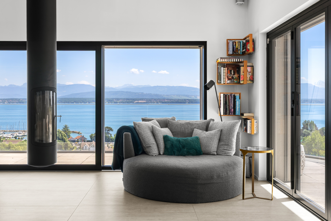
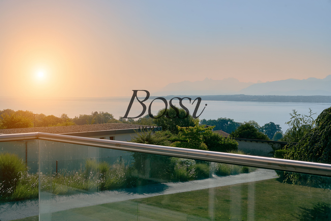
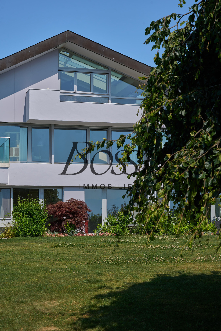
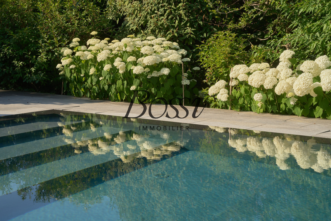
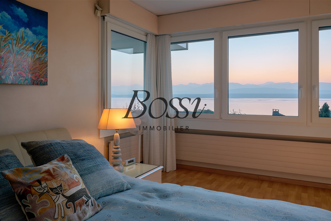
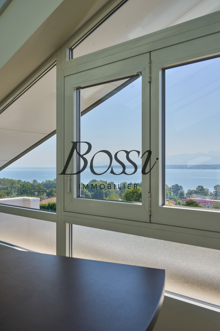
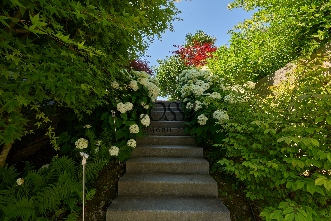
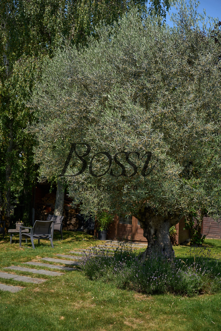
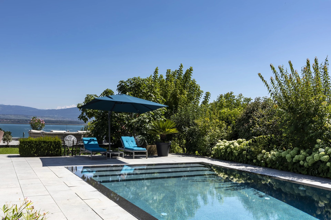
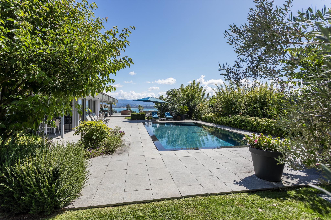
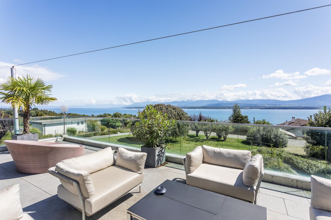
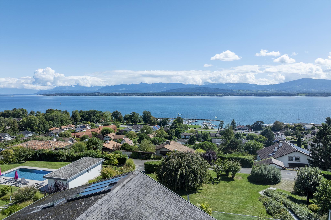
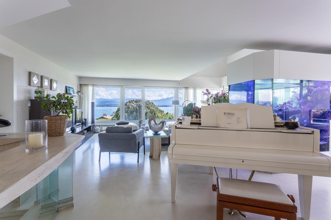
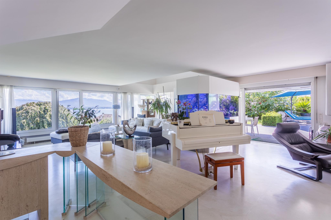
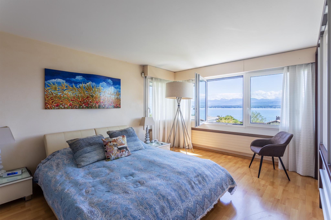
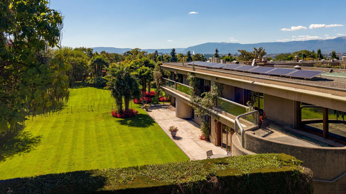
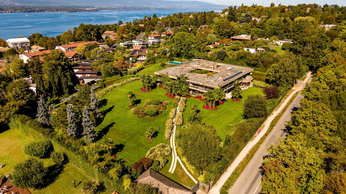
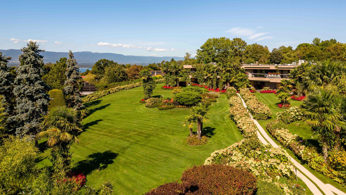
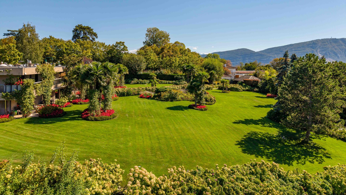
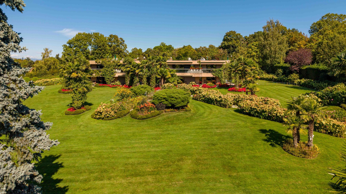
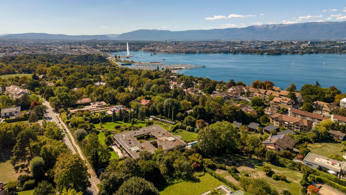
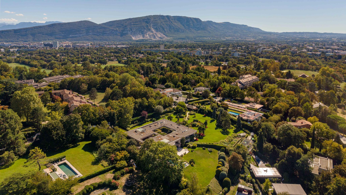
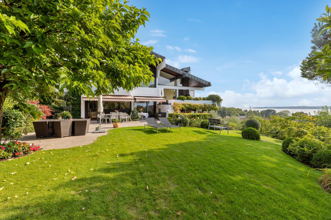
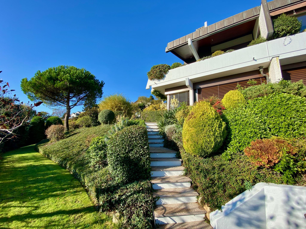
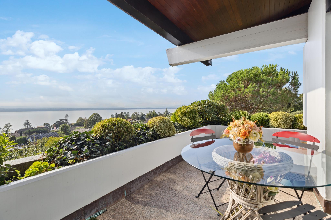
Au coeur de la Terre-Sainte, sur le fameux coteau de Crans-près-Céligny , cette propriété de 1'900 m2 jouit d'une vue panoramique sur le lac Léman et les Alpes.
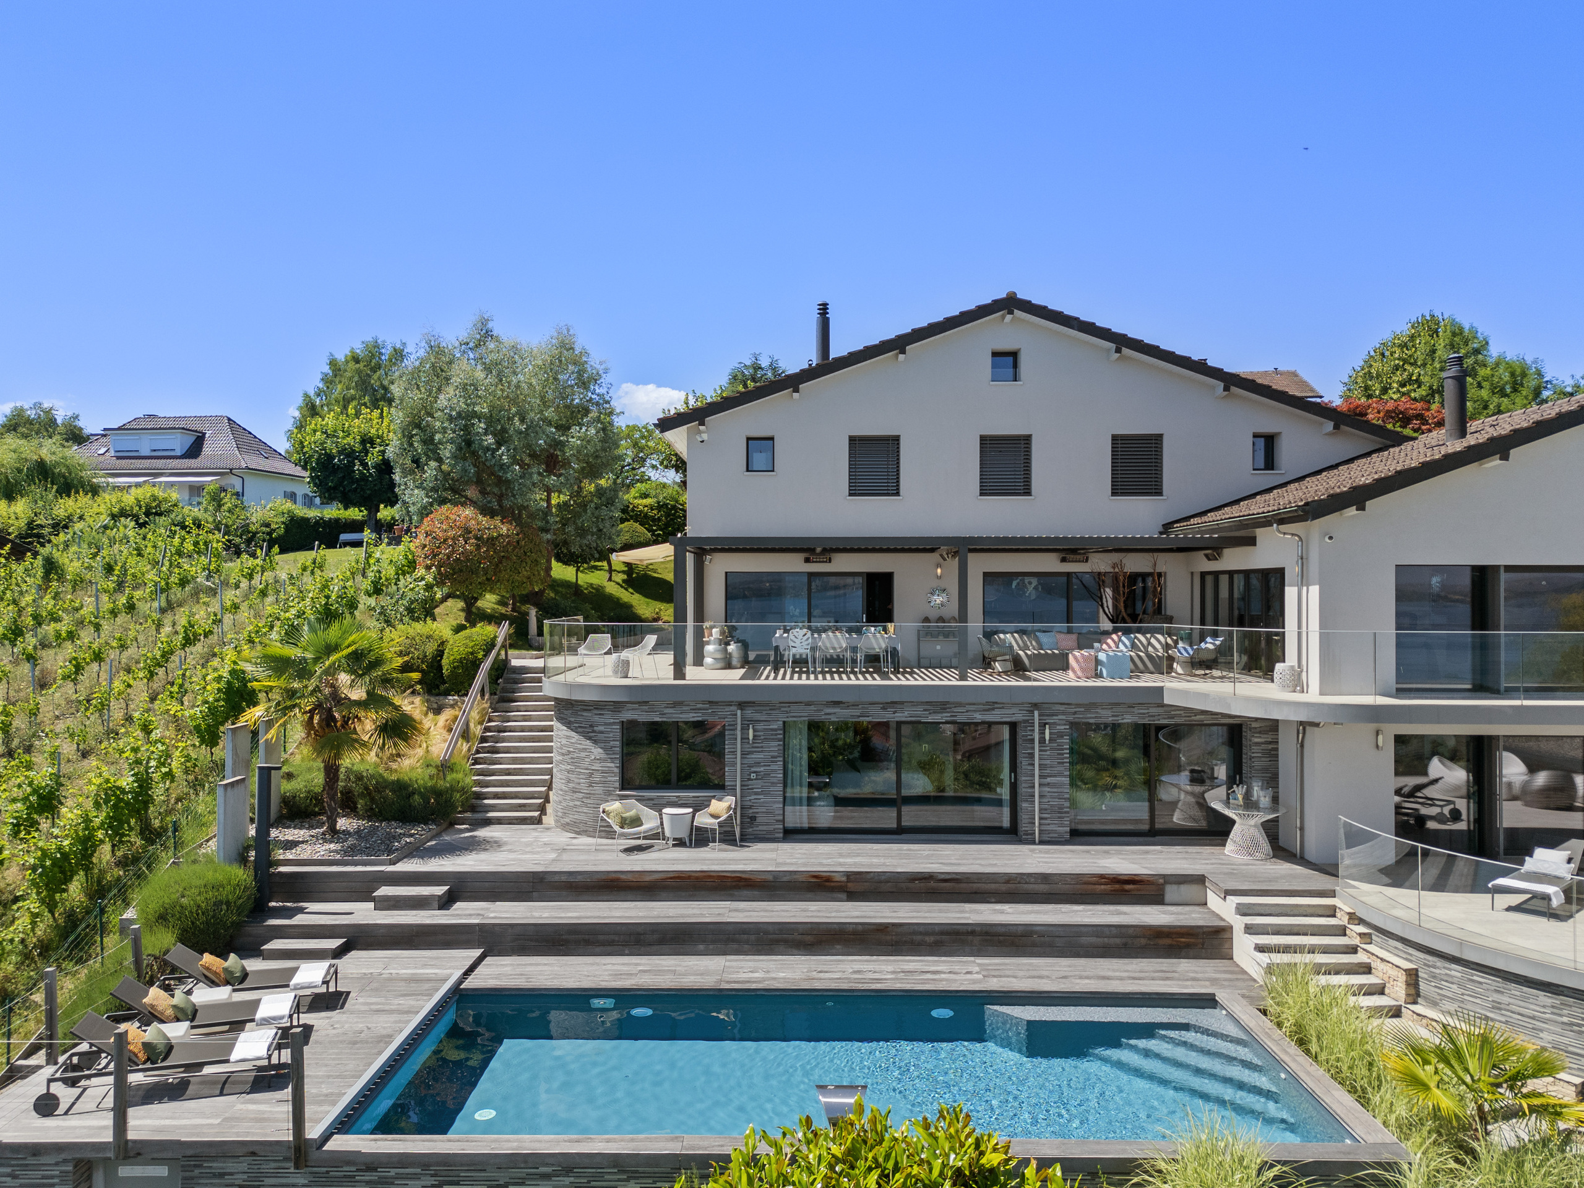
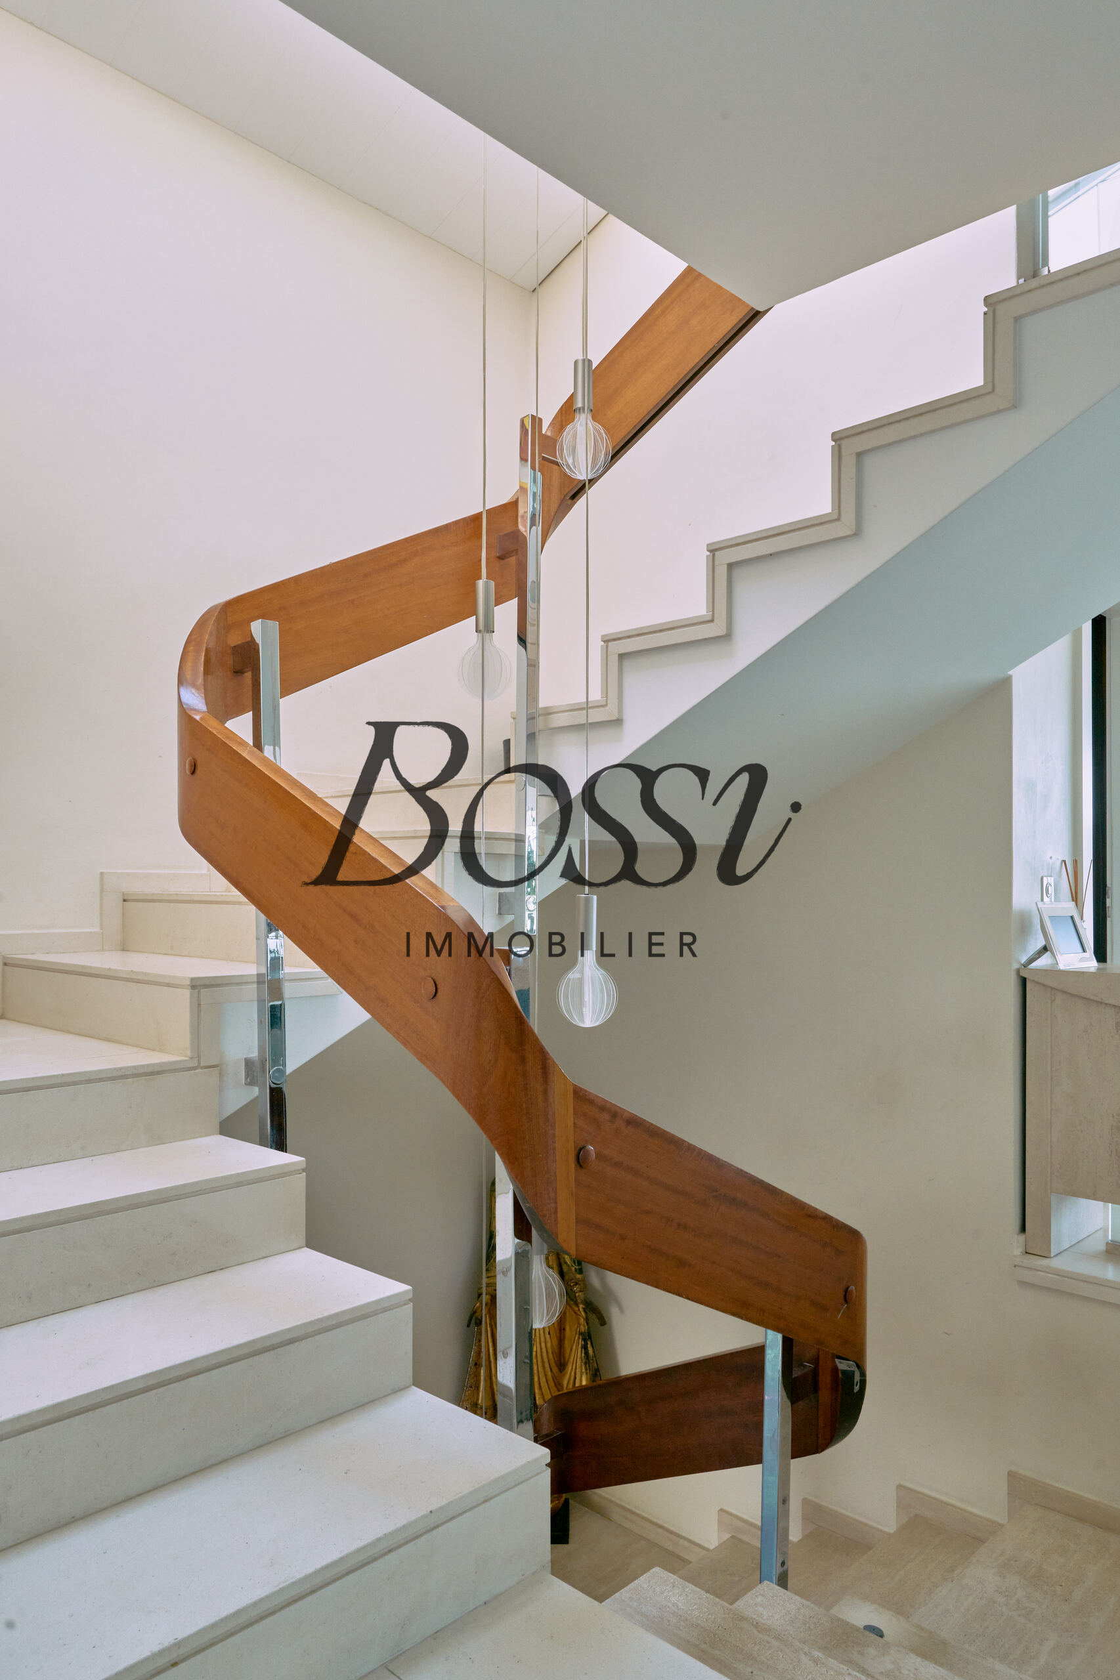
Emplacement idéal, à moins de 900 mètres du lac, cette lumineuse maison individuelle dispose d'une surface utile d'environ 410 m2.
Partie jour (rez-de-chaussée en demi-niveaux) :
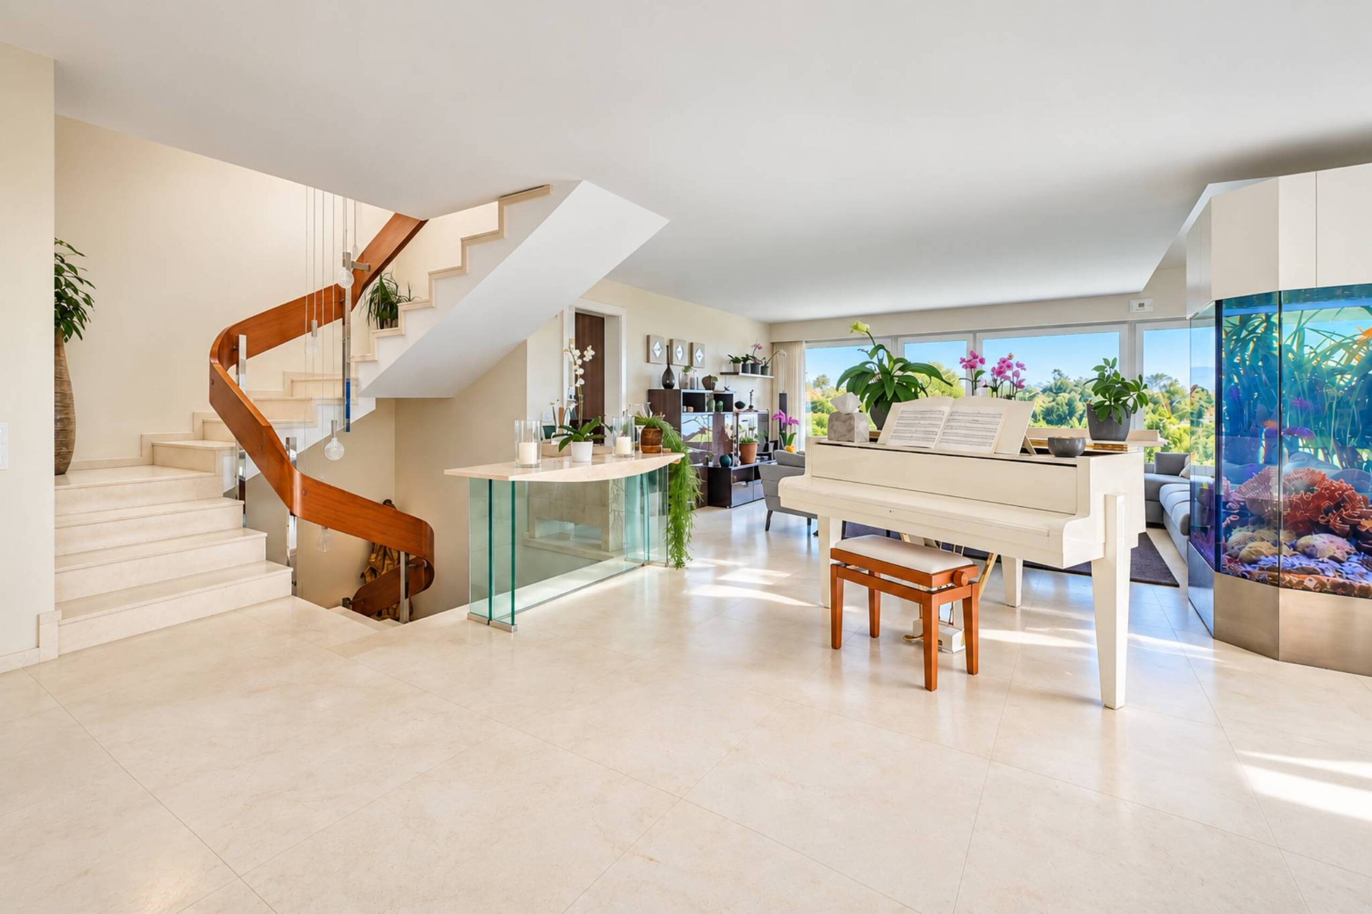
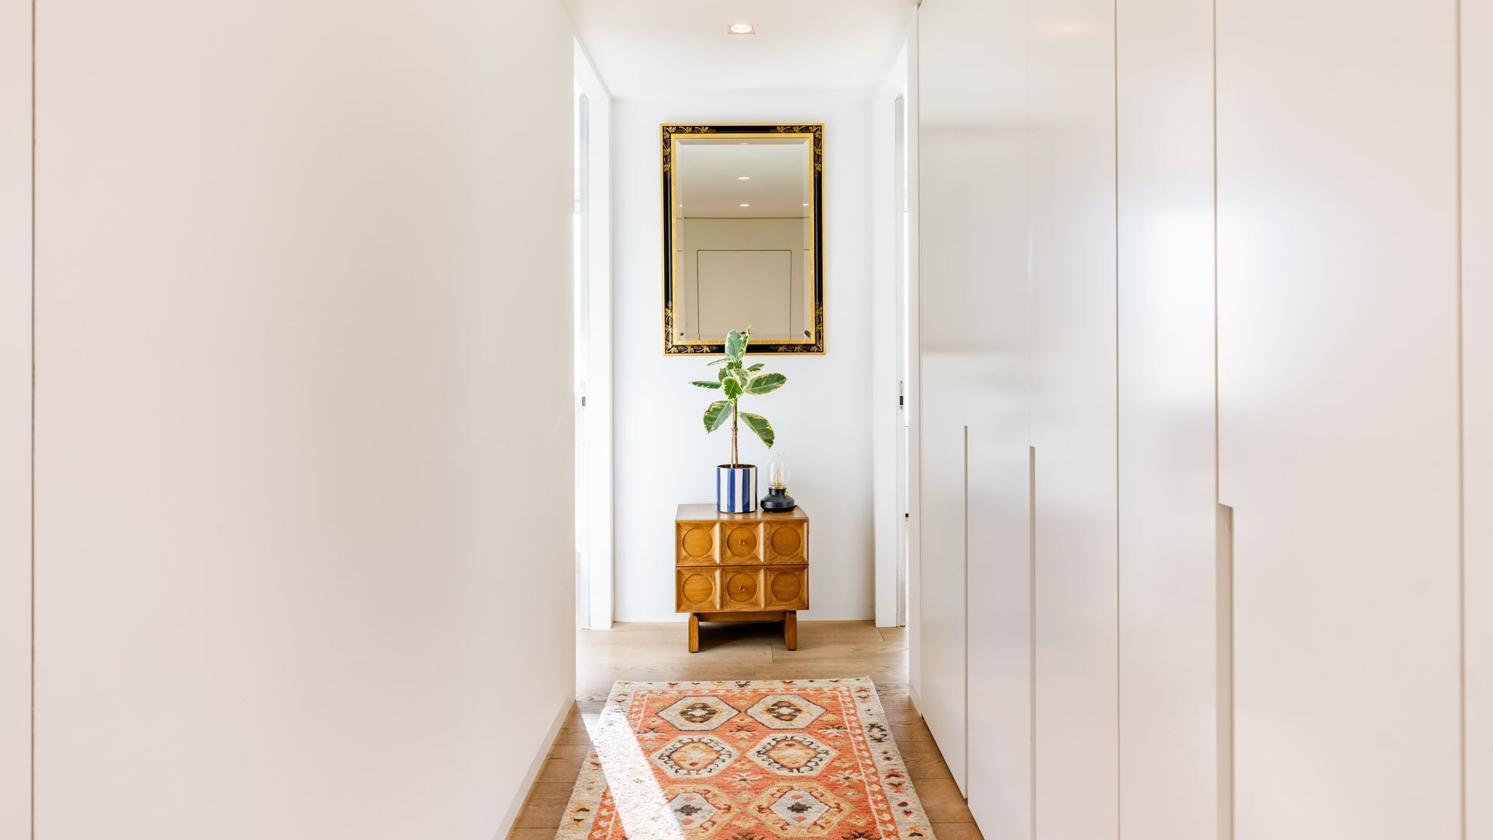
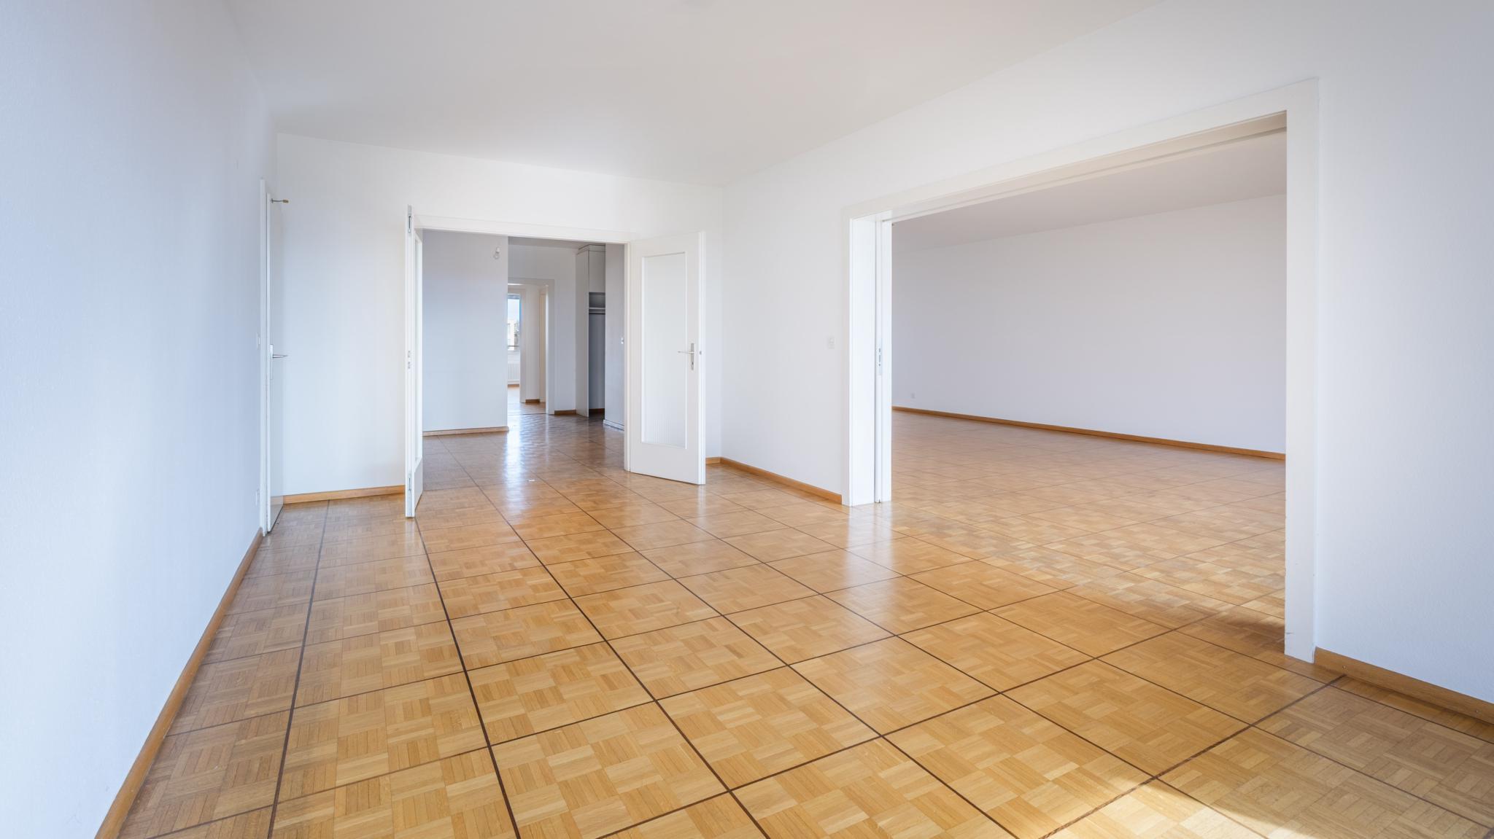
Un grand hall d'entrée.
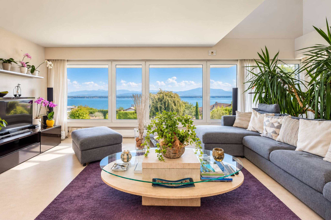
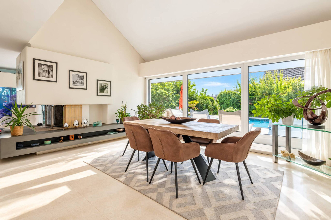
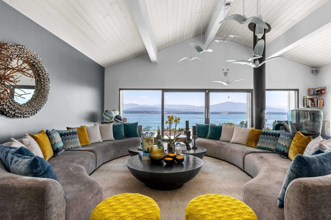
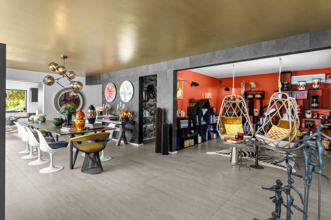
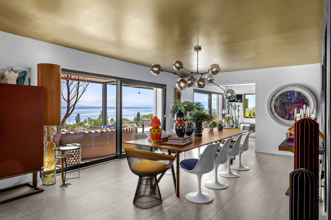
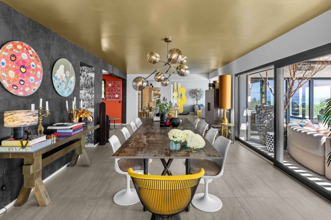
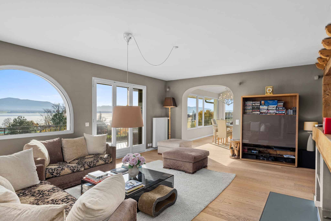
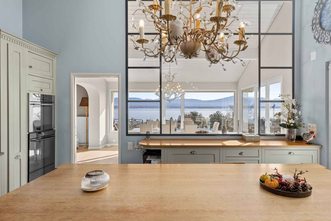
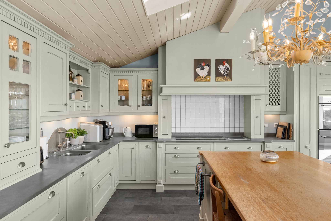
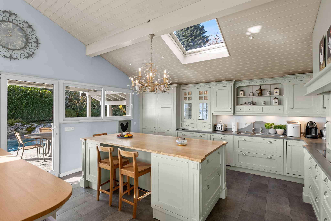
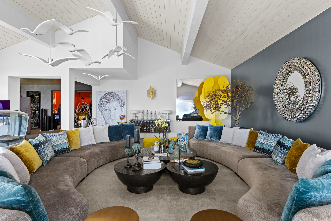
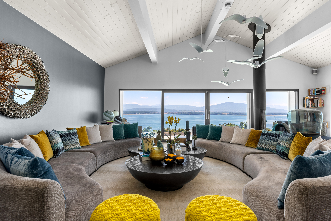
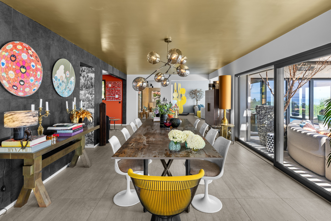
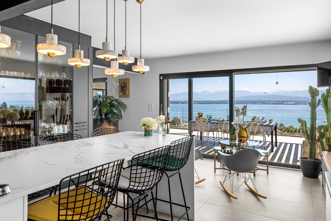
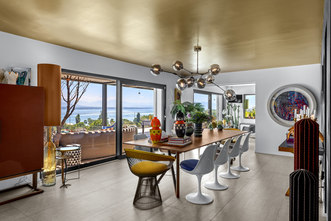
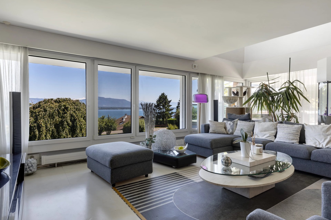
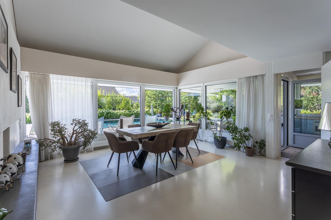
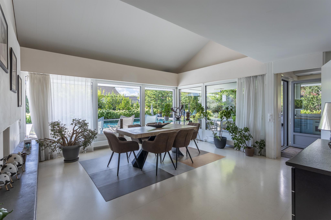
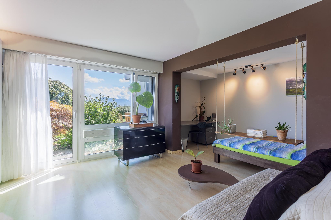
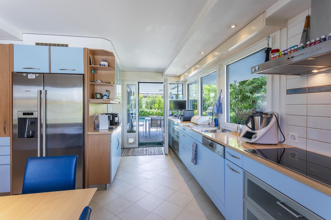
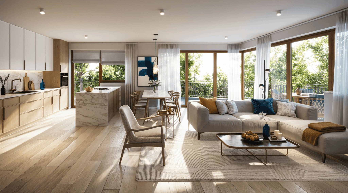
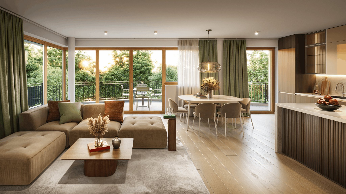
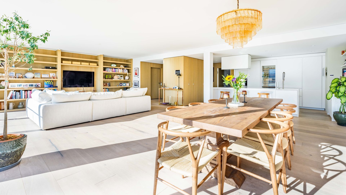
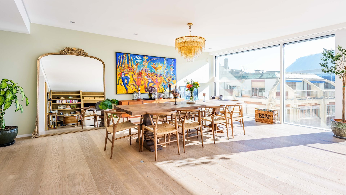
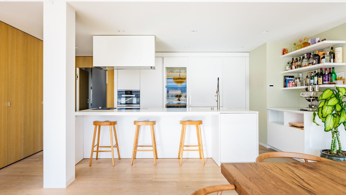
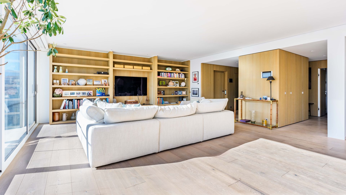
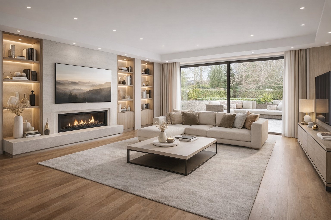
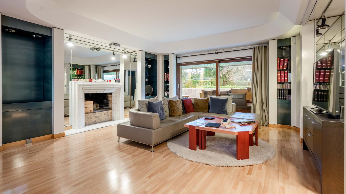
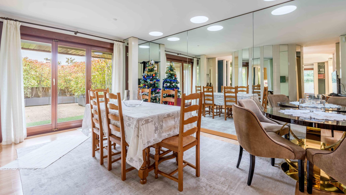
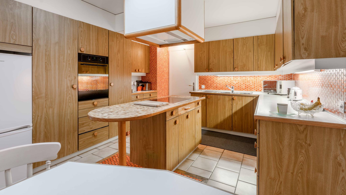
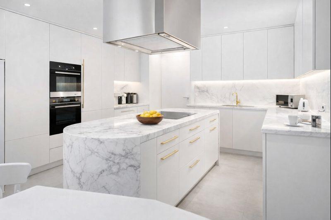
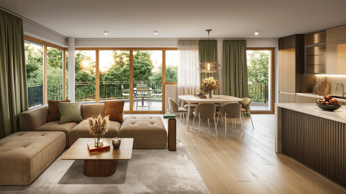
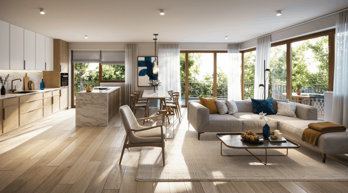
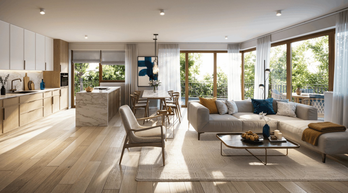
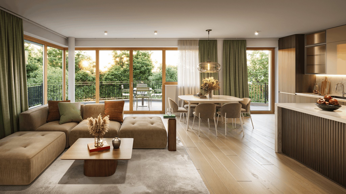
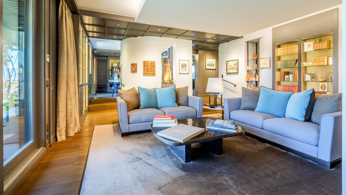
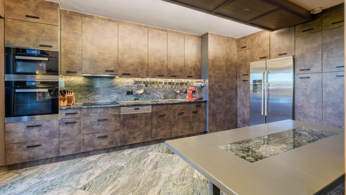
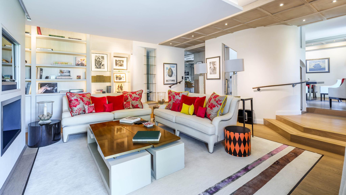
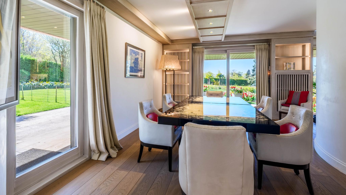
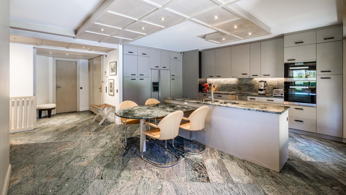
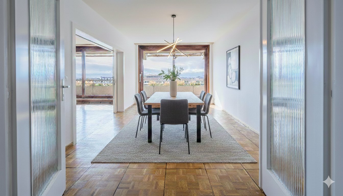

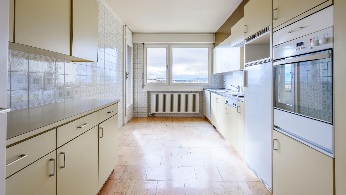
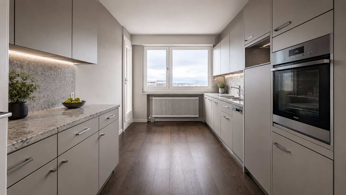

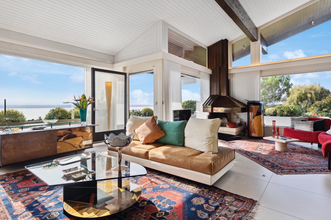
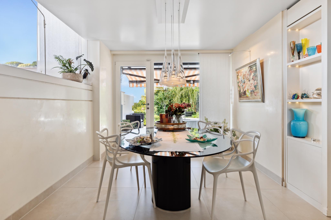
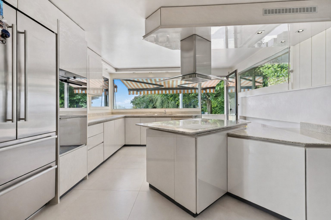
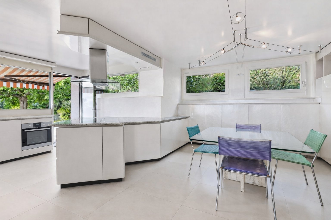
Un large séjour avec cheminée, une salle à manger et un grande cuisine.
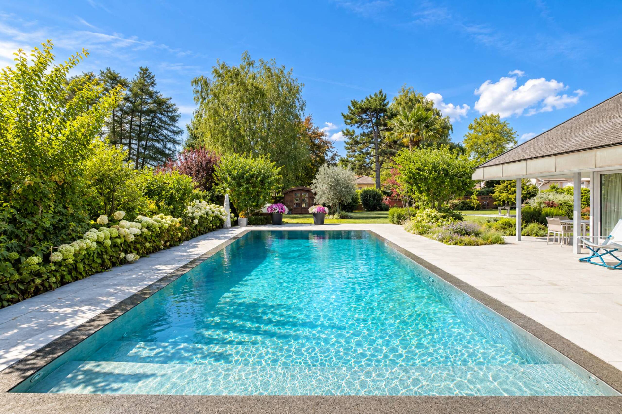
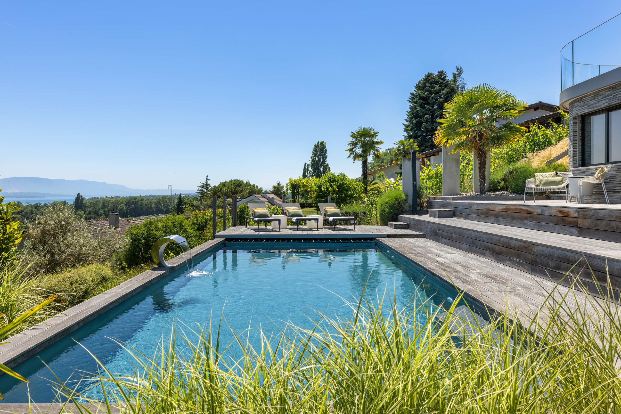
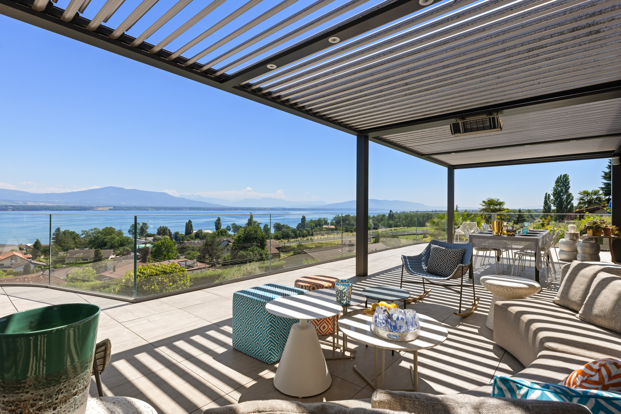
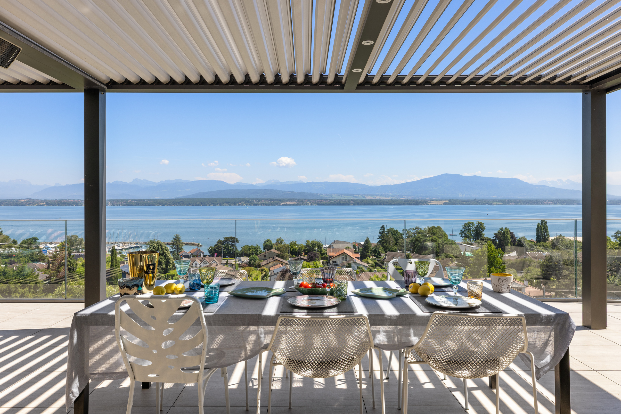
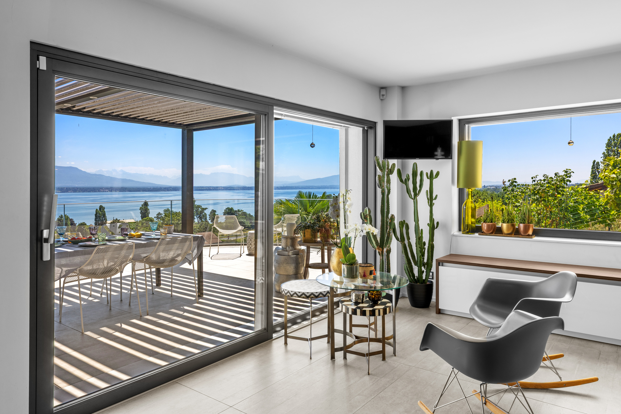
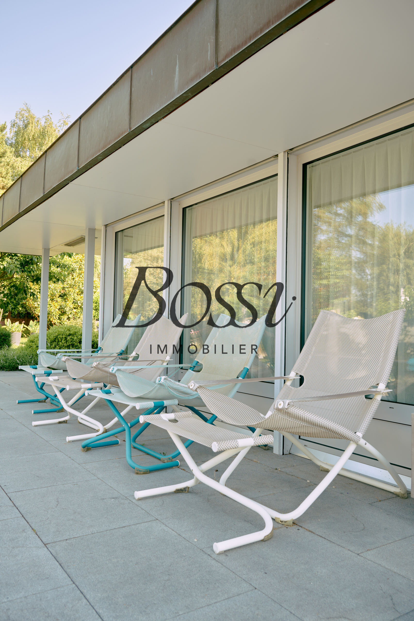
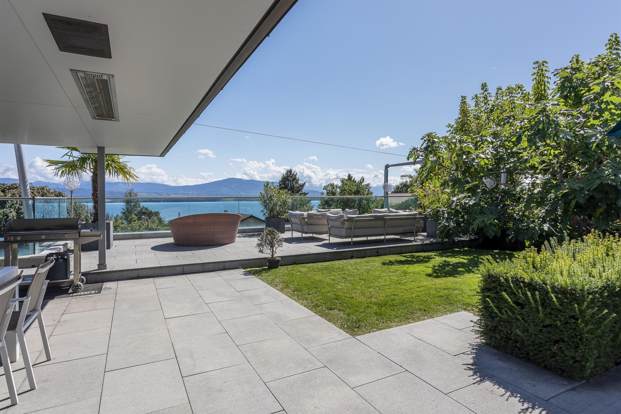

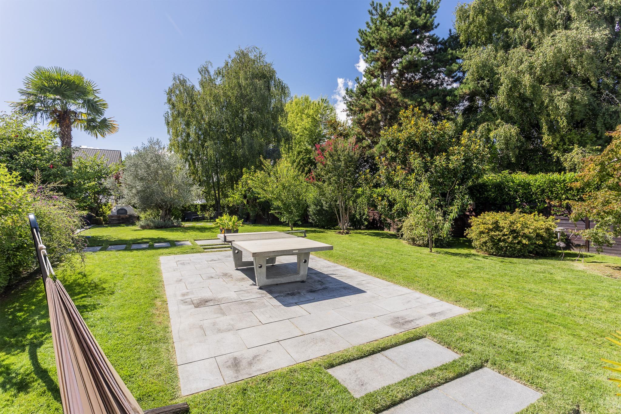
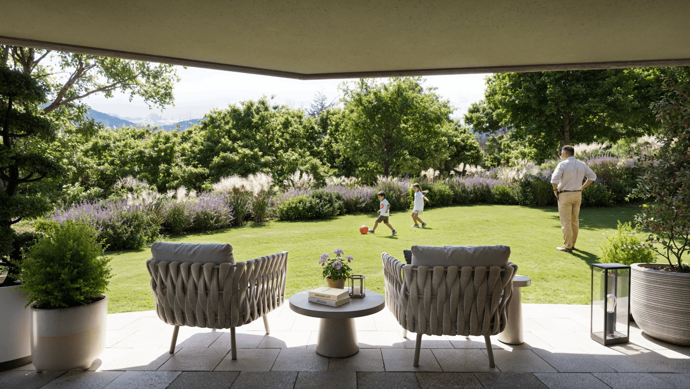
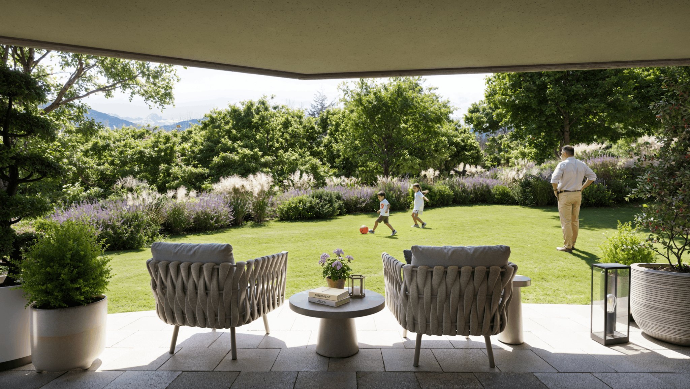
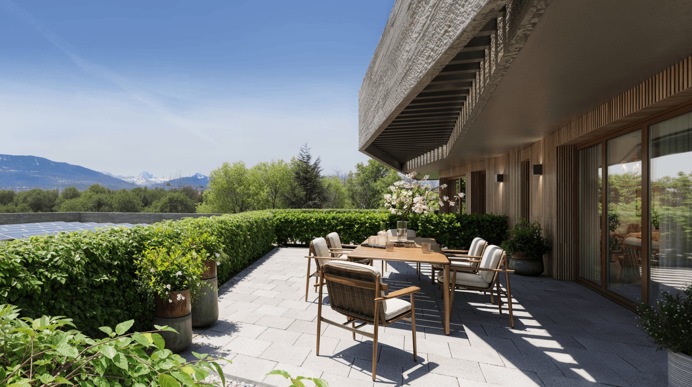
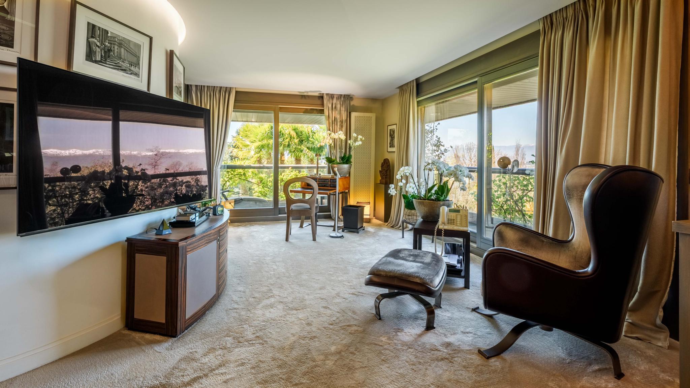
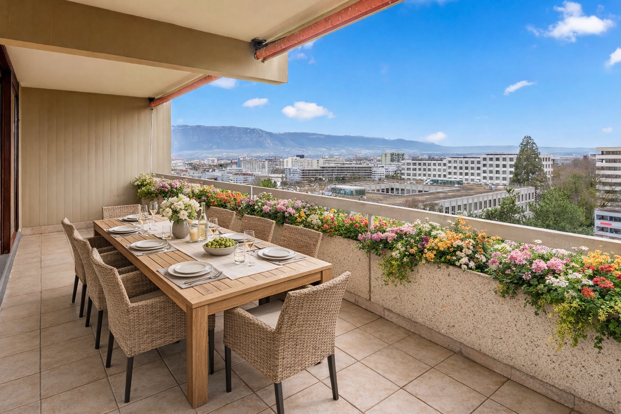
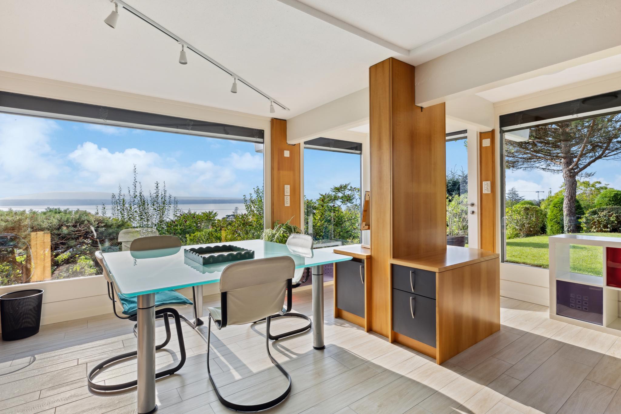
Accès à la terrasse et au jardin avec une très belle vue dégagée depuis toutes les pièces de vies.
Une chambre avec un accès indépendant.
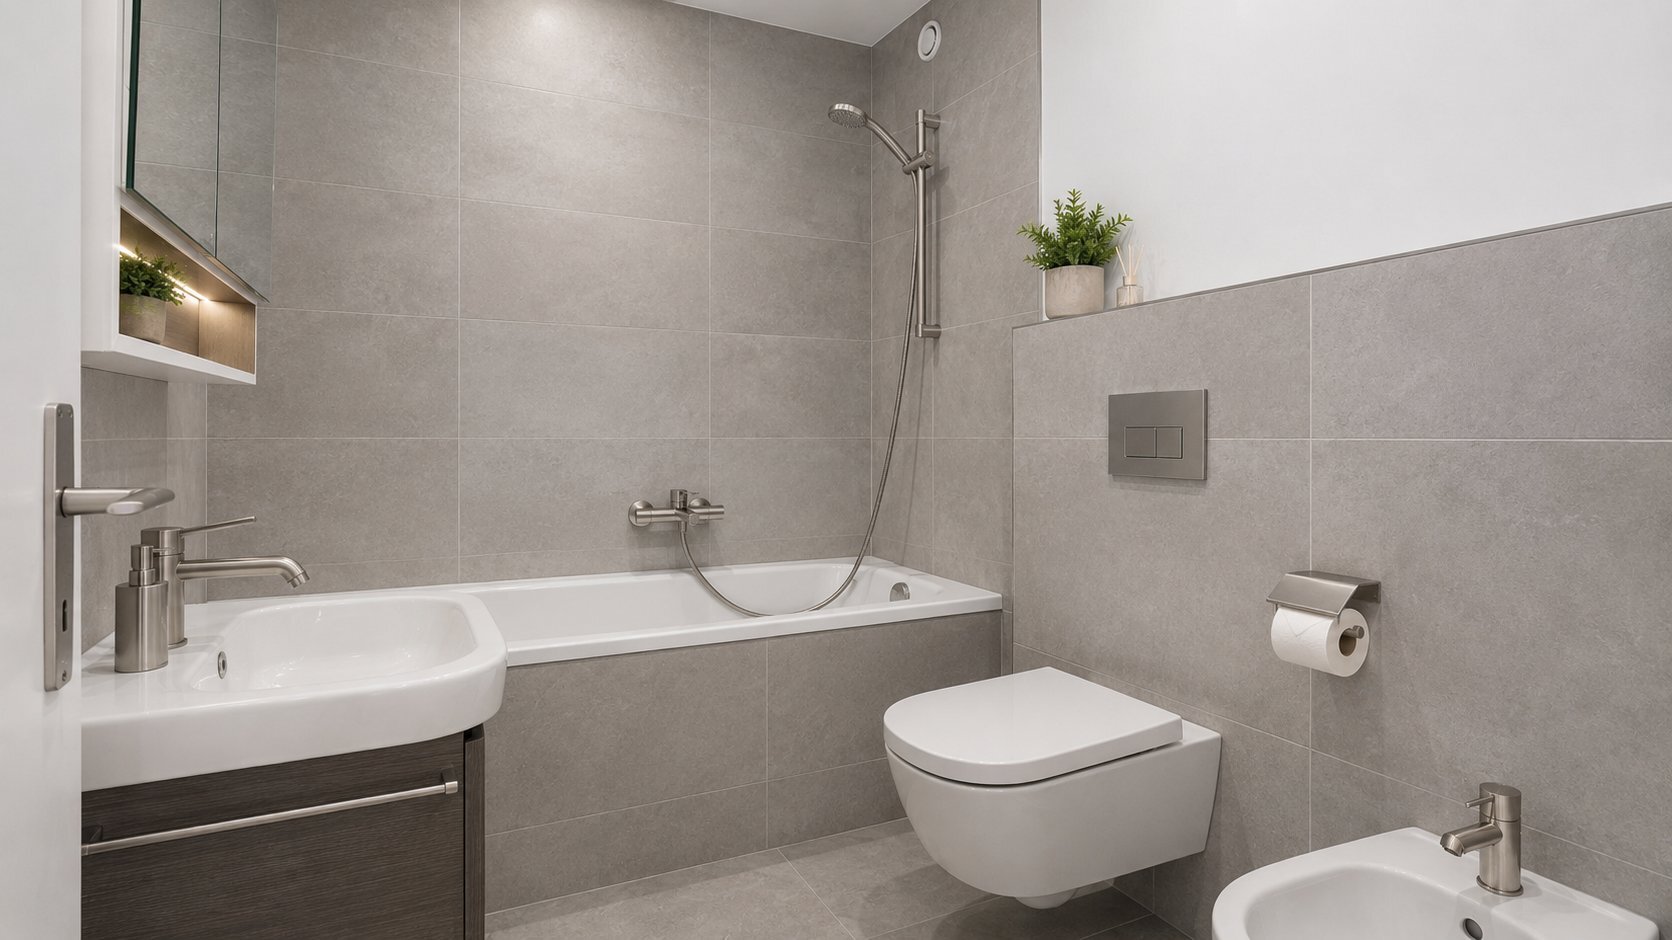
Des toilettes visiteurs avec une salle de douches.
Partie nuit (à l'étage) :
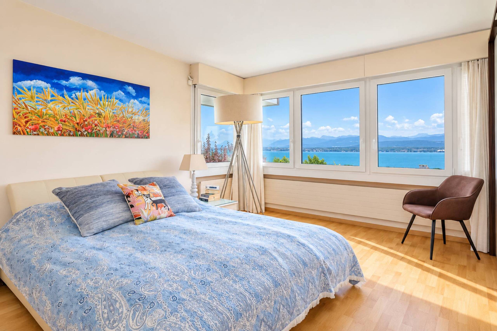
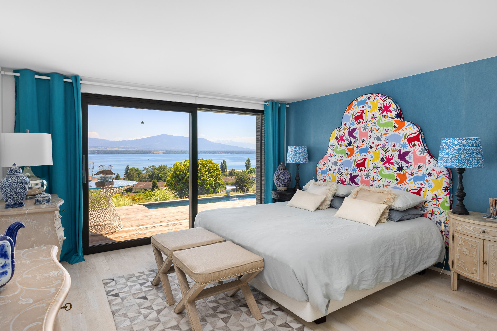
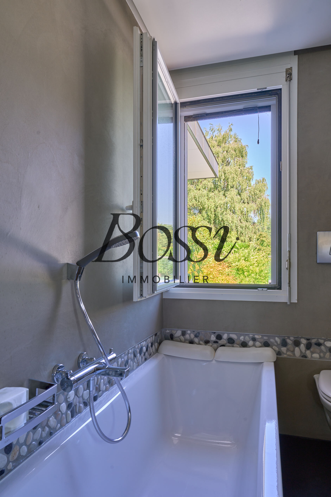
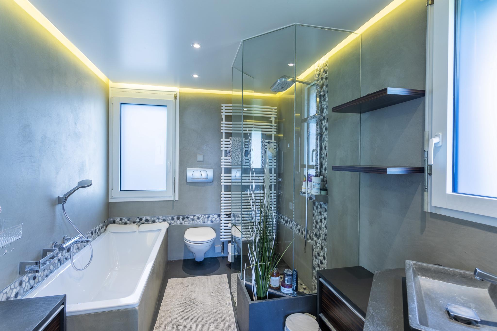
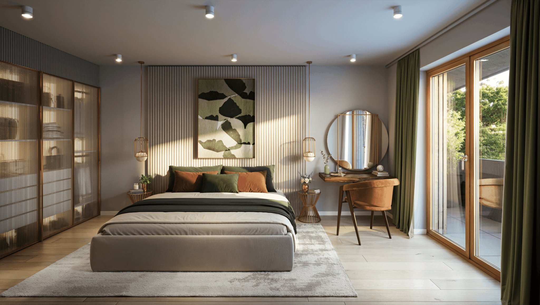
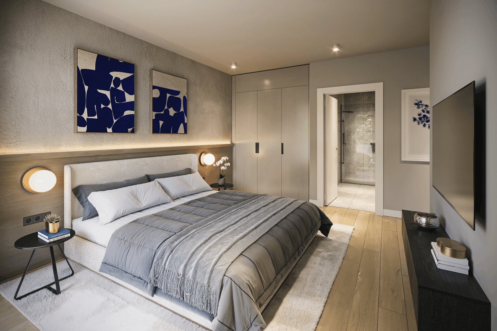
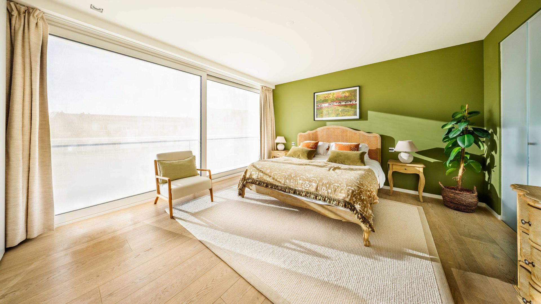
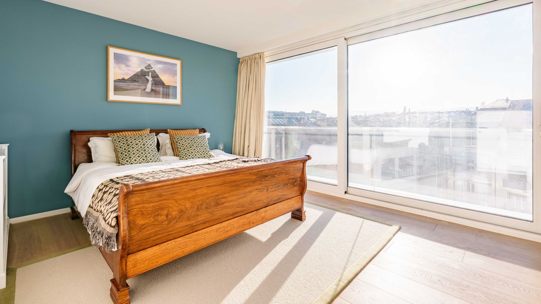
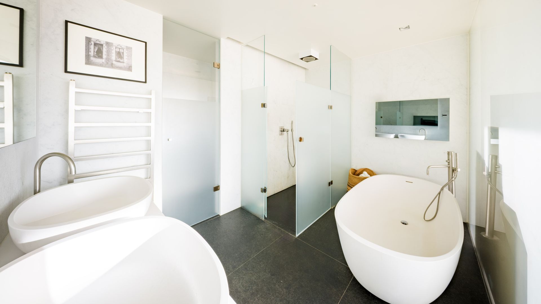
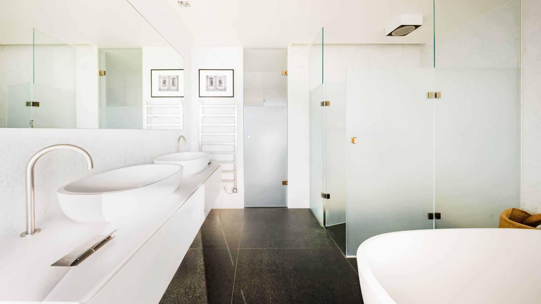
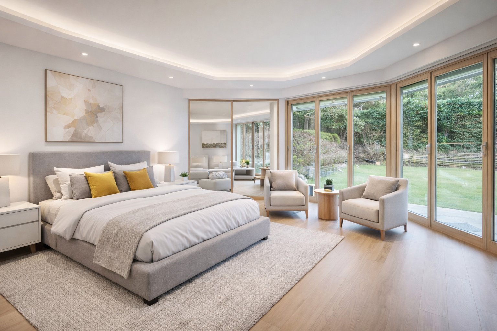
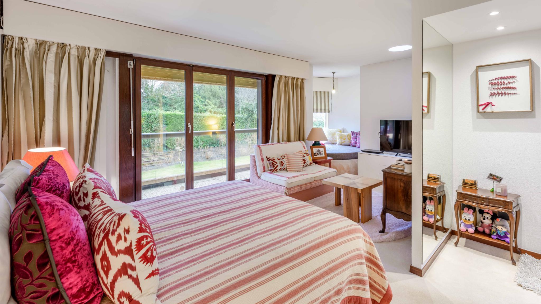
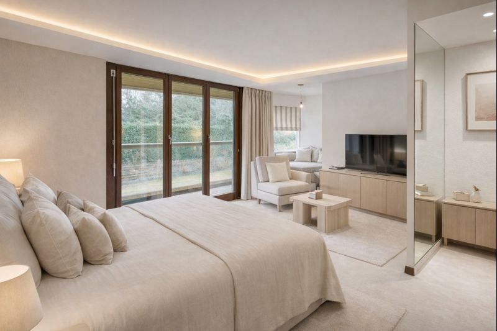
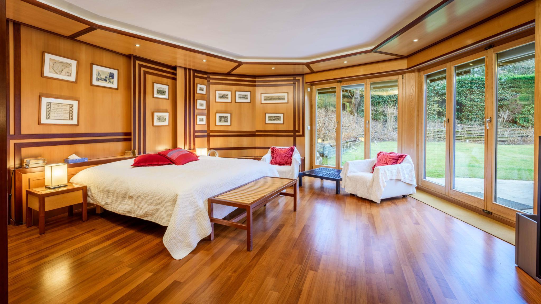
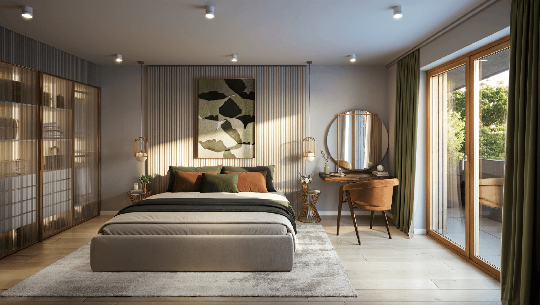
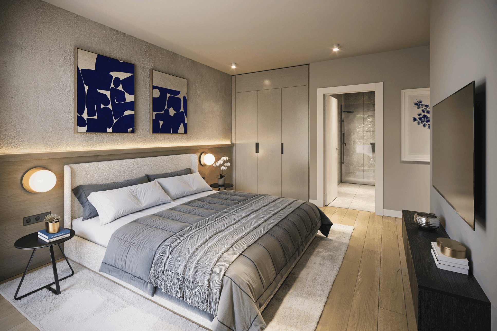
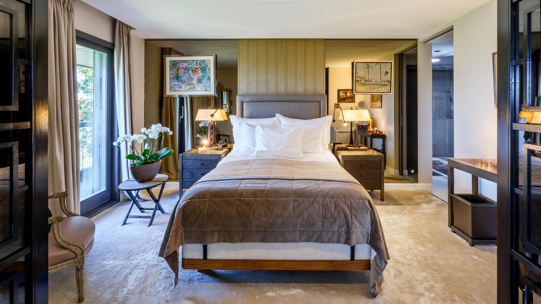
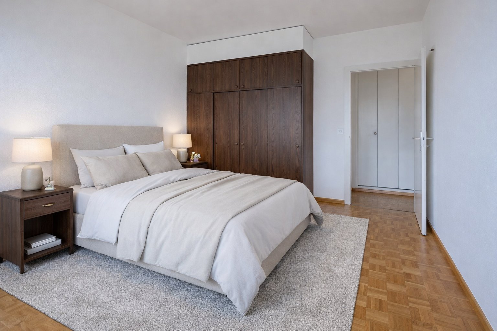
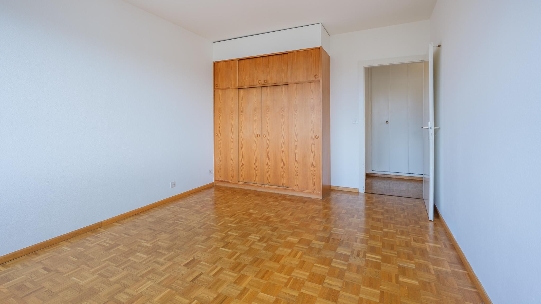
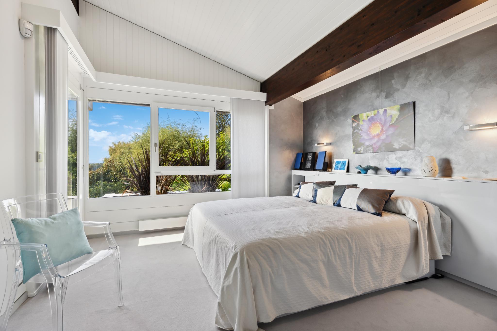
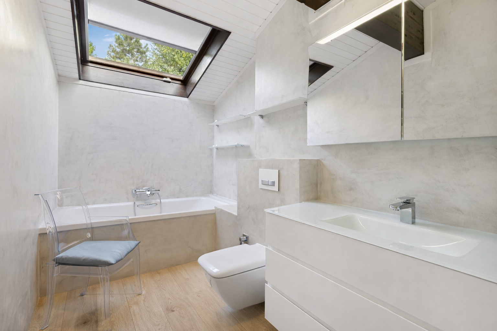
Une chambre principale avec salle de bains et dressing attenants.
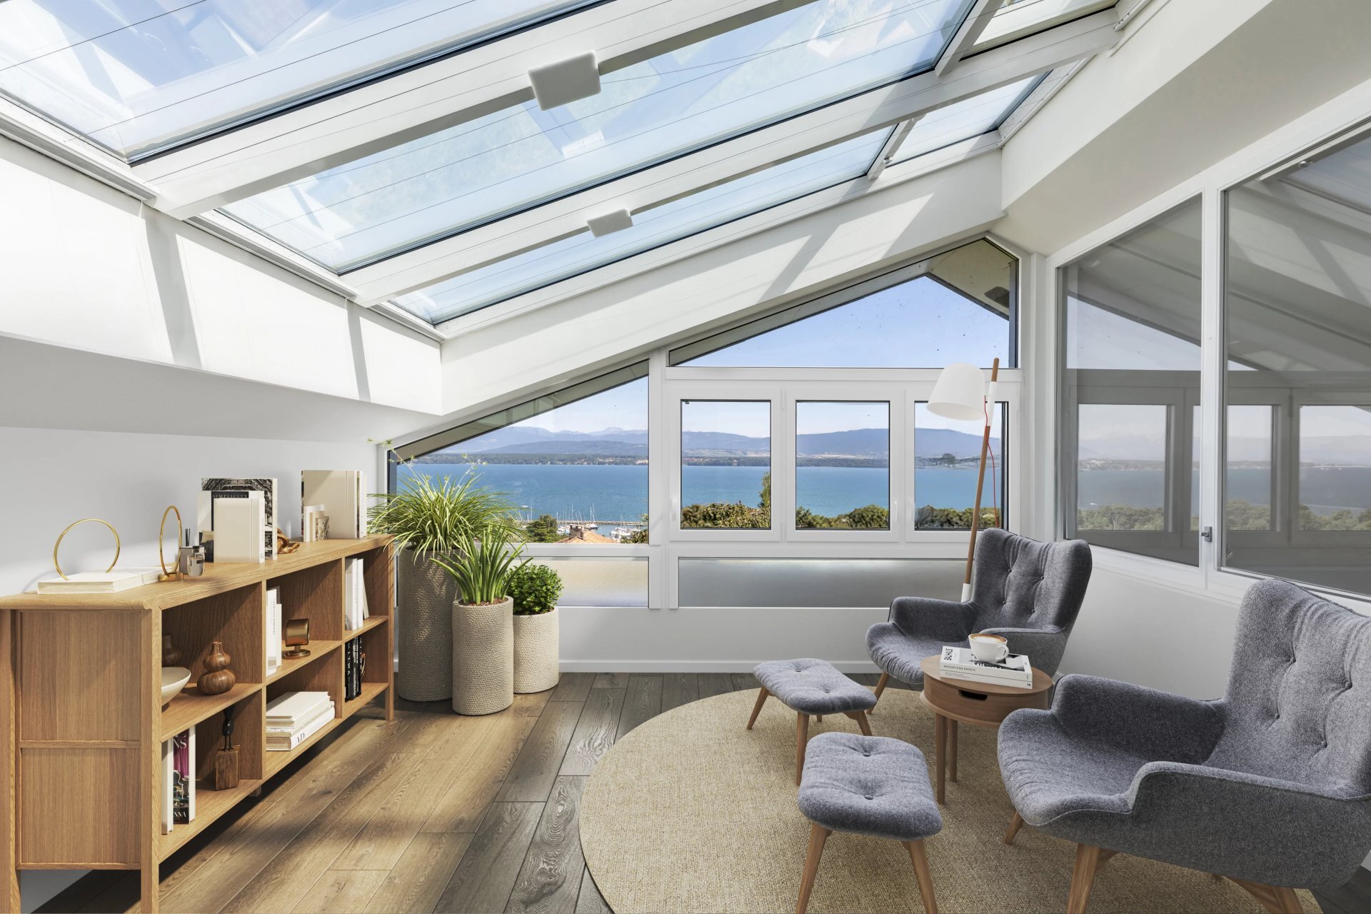
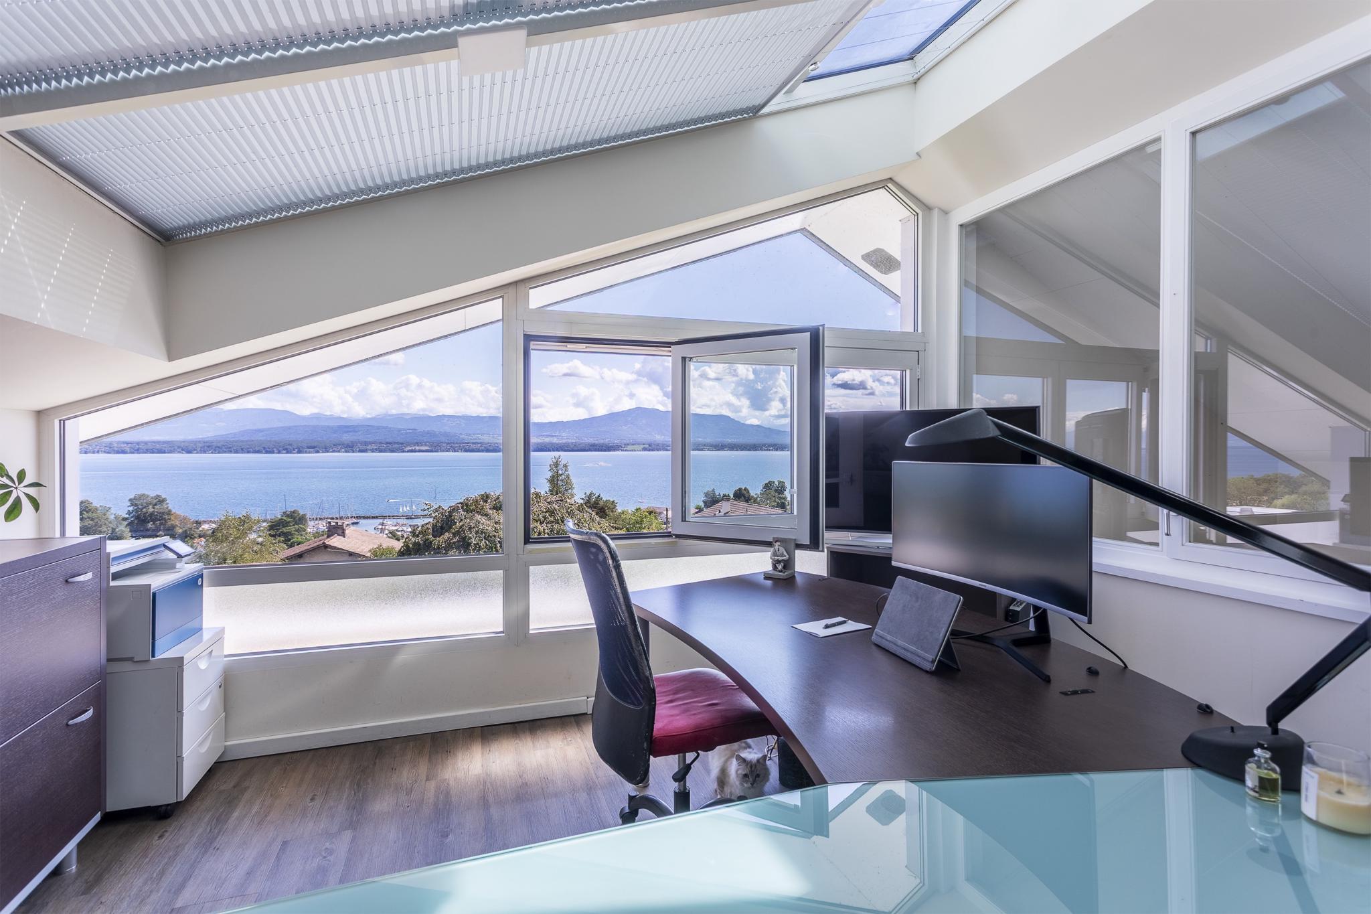
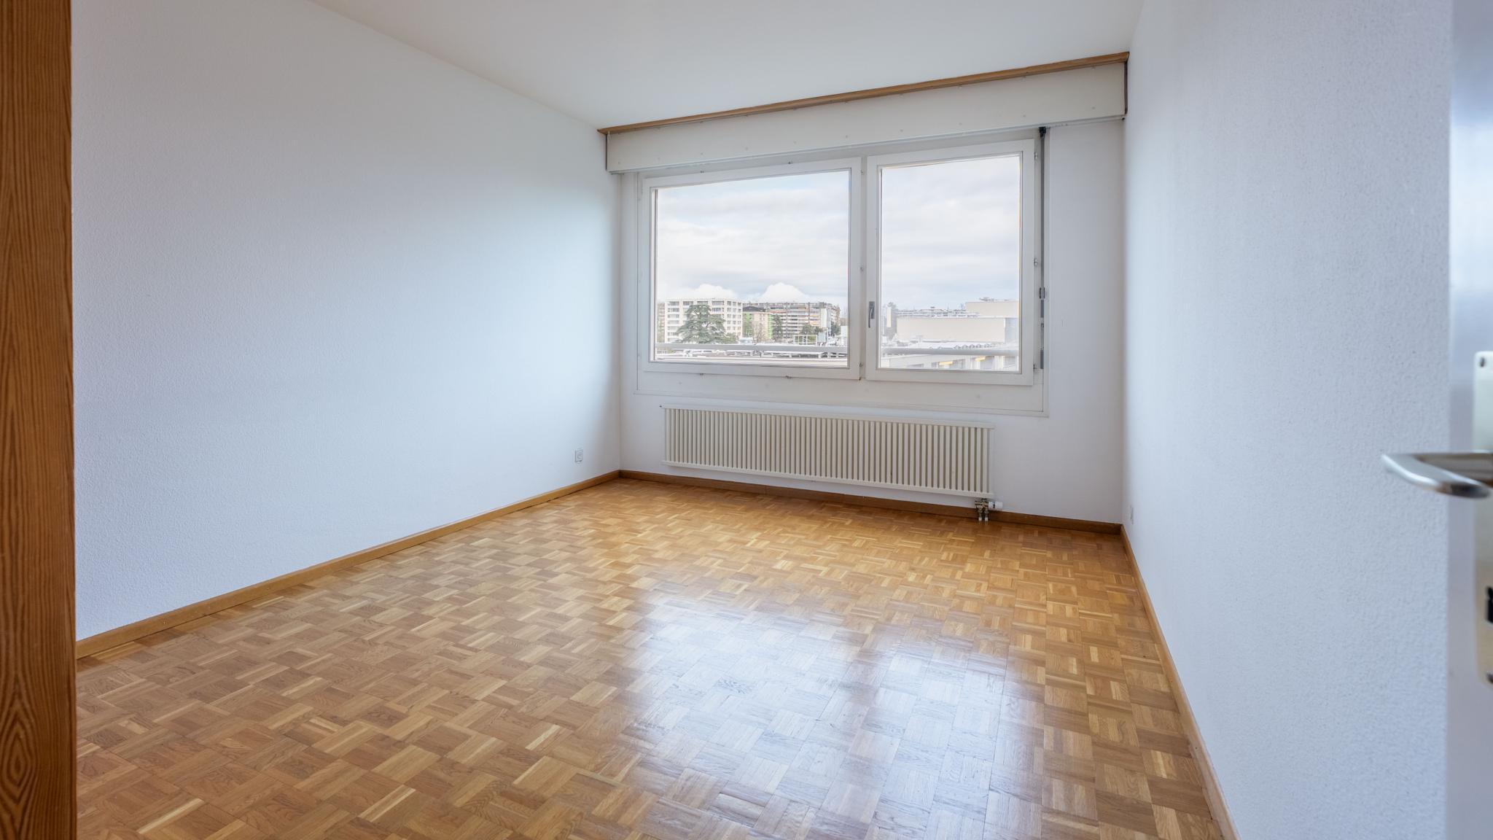
Deux chambres, une salle de douche et un bureau au demi-niveau supérieur.
Rez-inférieur :
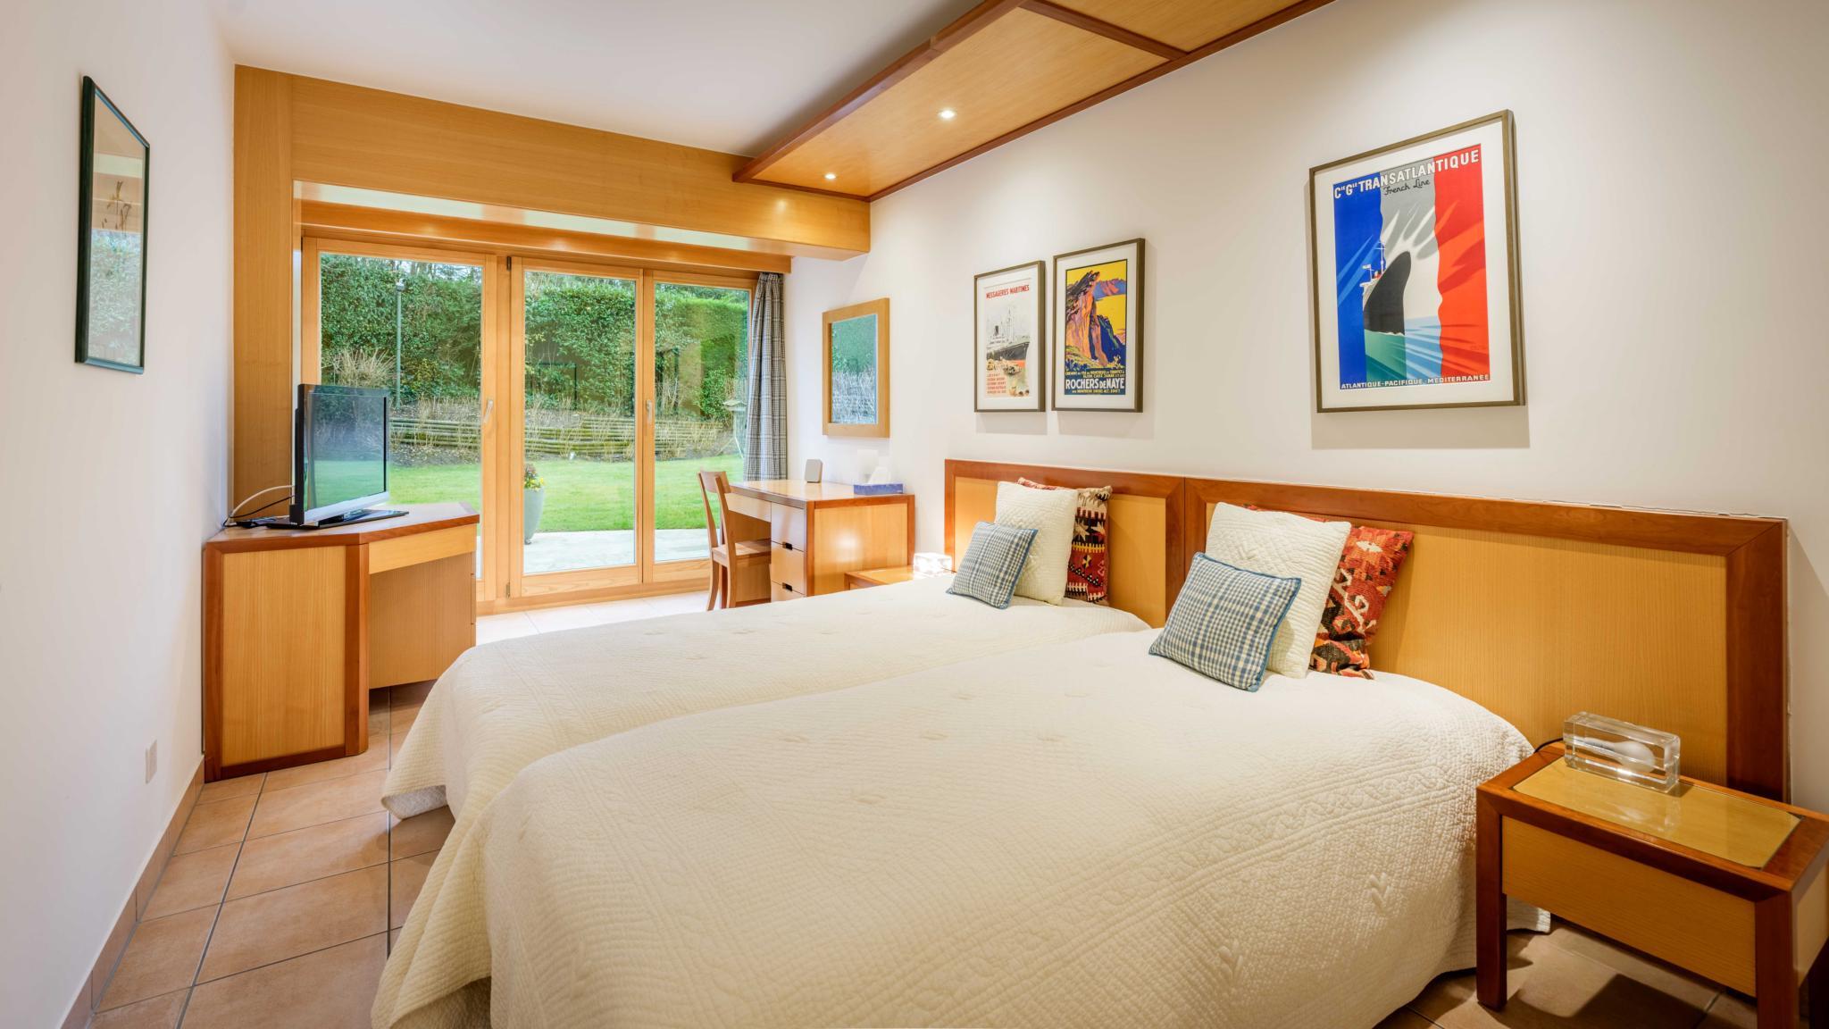
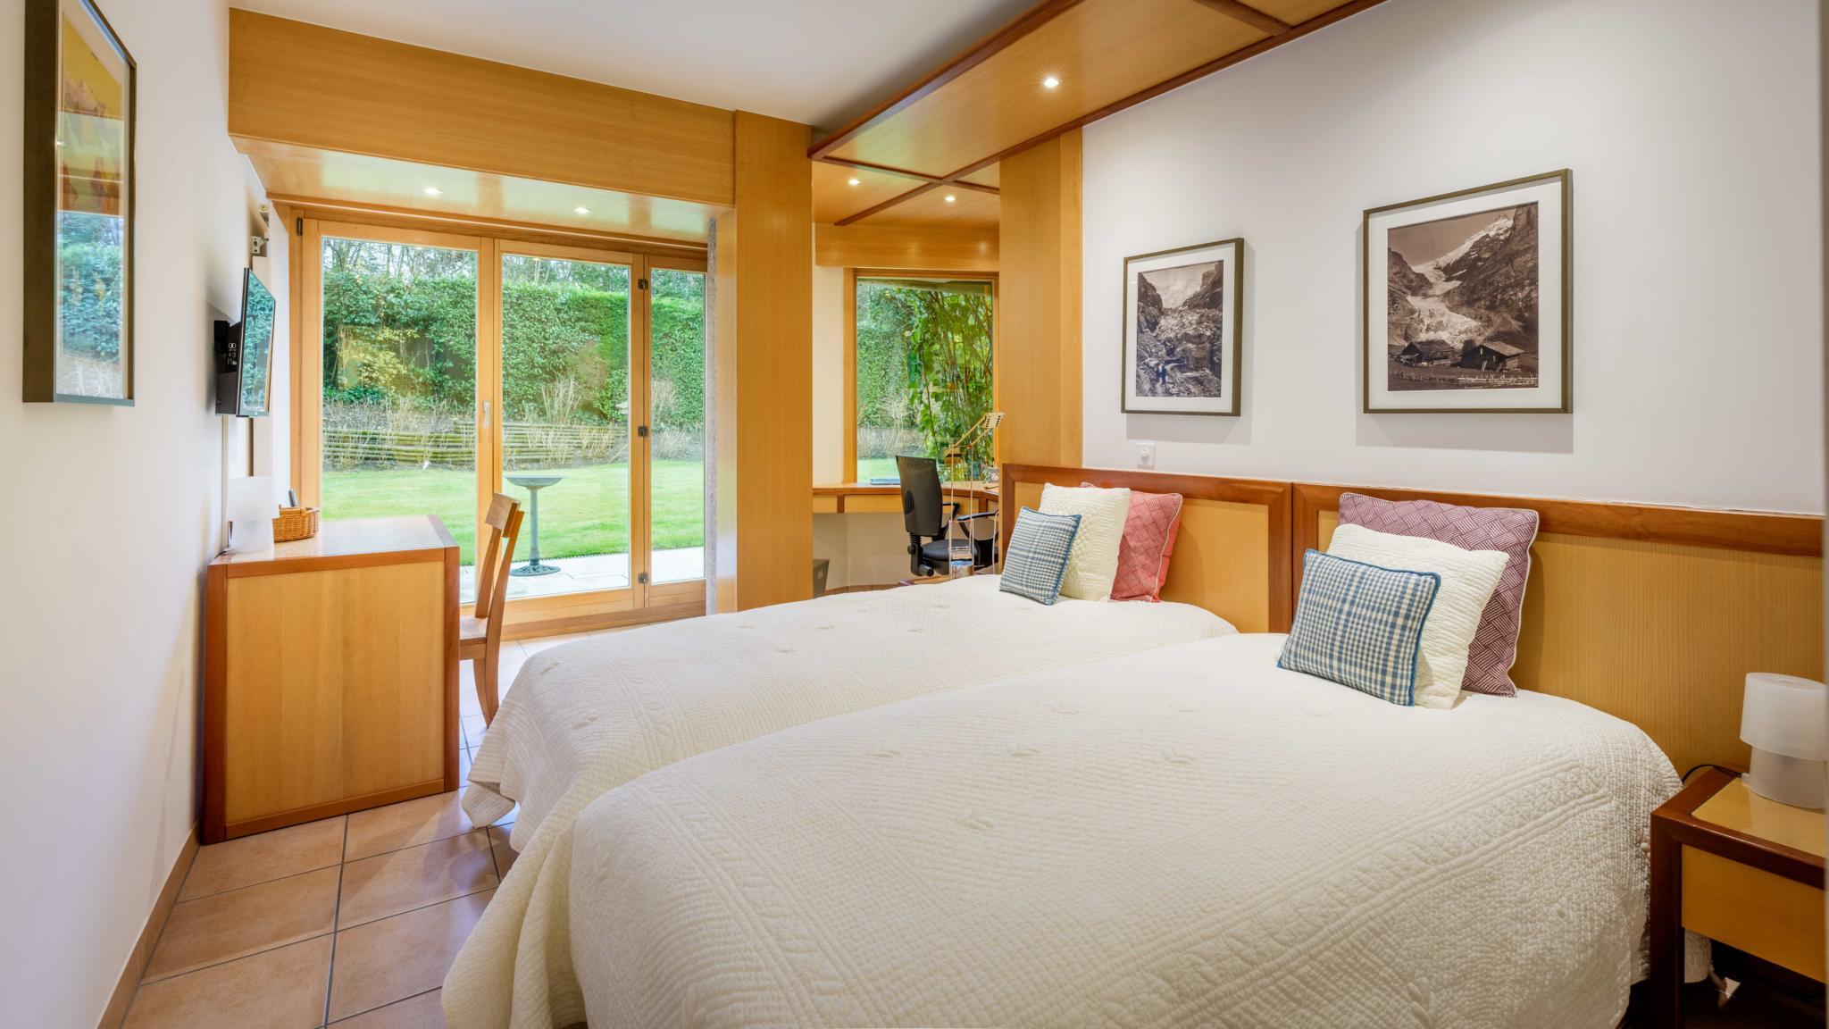
Deux chambres dont une avec un accès direct à l'extérieur.
Une buanderie, une salle de douche, plusieurs locaux techniques et un garage pour deux voitures.
Pour tout renseignement complémentaire, vous pouvez nous joindre au :
+41 76 419 30 57 ou properties@swissroc.com
Emplacement idéal, à moins de 900 mètres du lac, cette lumineuse maison individuelle dispose d'une surface utile d'environ 410 m2.
Partie jour (rez-de-chaussée en demi-niveaux) :
Un grand hall d'entrée.
Un large séjour avec cheminée, une salle à manger et un grande cuisine.
Accès à la terrasse et au jardin avec une très belle vue dégagée depuis toutes les pièces de vies.
Une chambre avec un accès indépendant.
Des toilettes visiteurs avec une salle de douches.
Partie nuit (à l'étage) :
Une chambre principale avec salle de bains et dressing attenants.
Deux chambres, une salle de douche et un bureau au demi-niveau supérieur.
Rez-inférieur :
Deux chambres dont une avec un accès direct à l'extérieur.
Une buanderie, une salle de douche, plusieurs locaux techniques et un garage pour deux voitures.
Pour tout renseignement complémentaire, vous pouvez nous joindre au :
+41 76 419 30 57 ou properties@swissroc.com