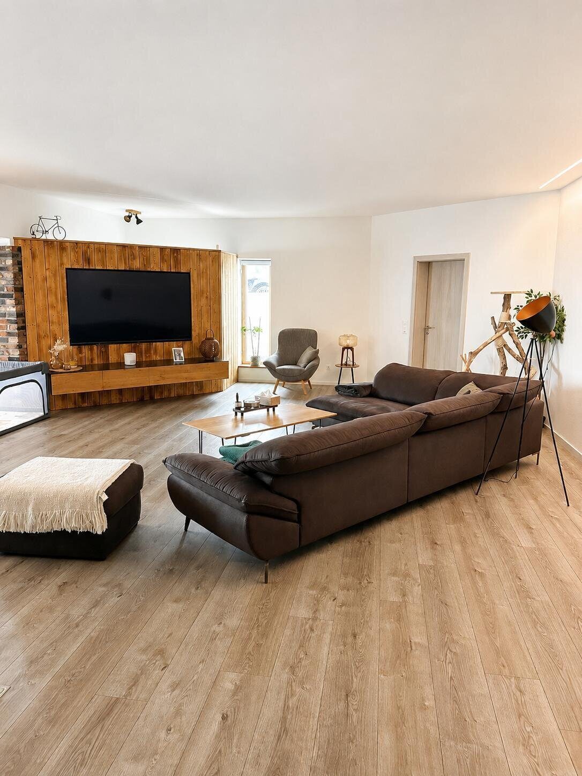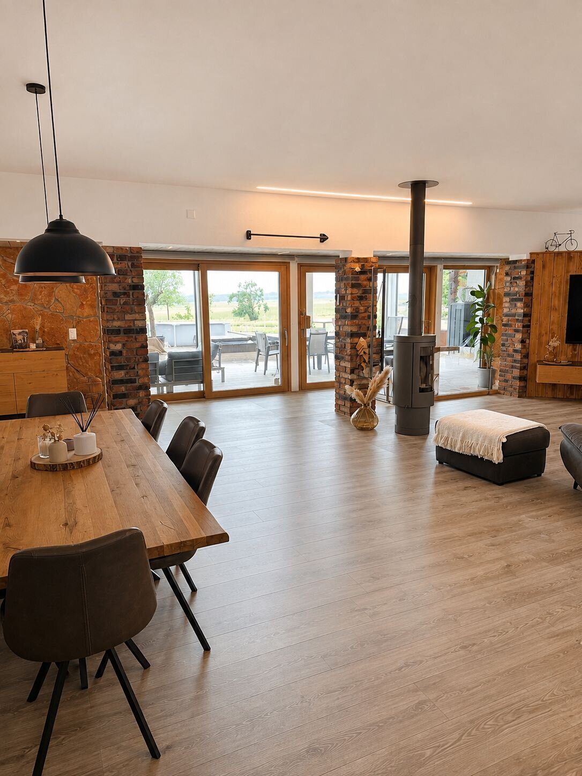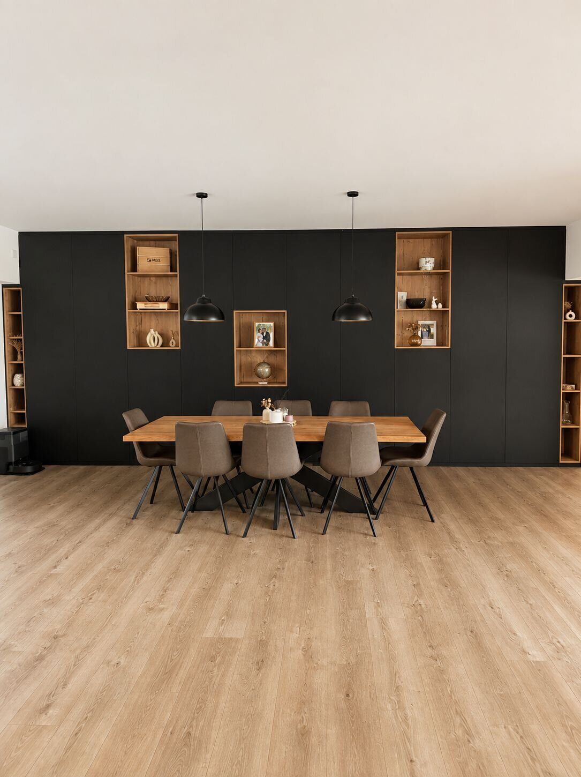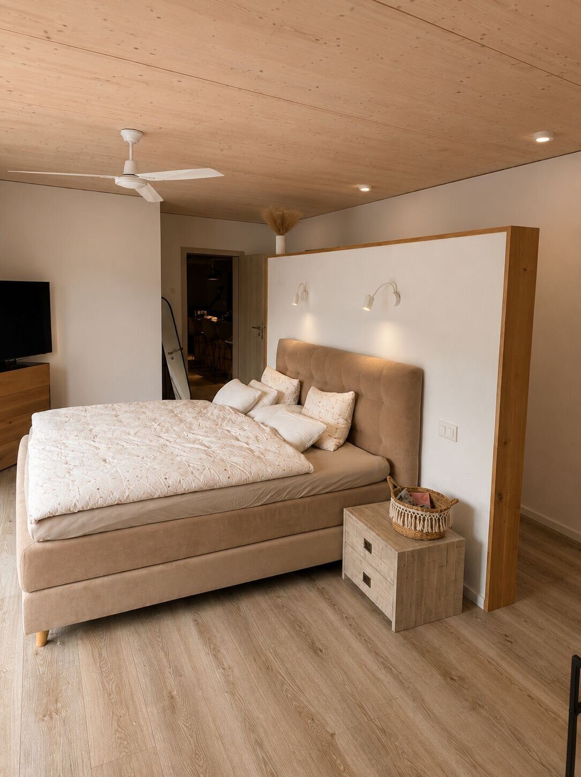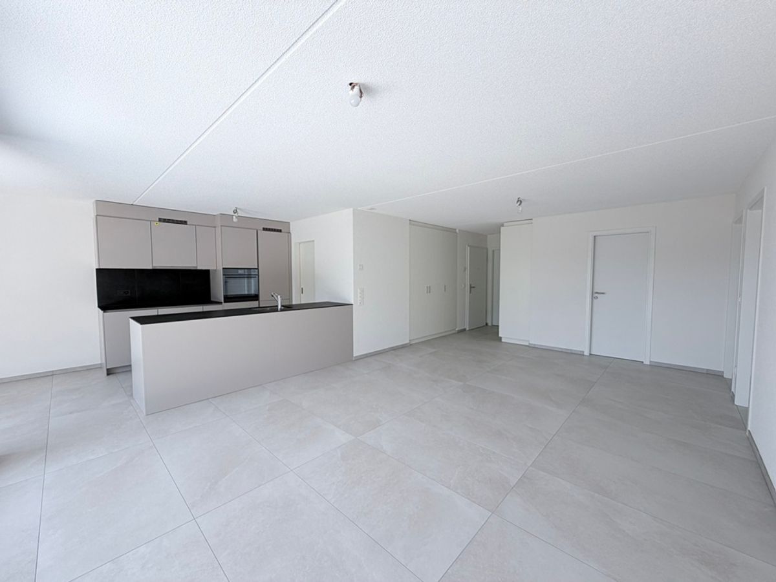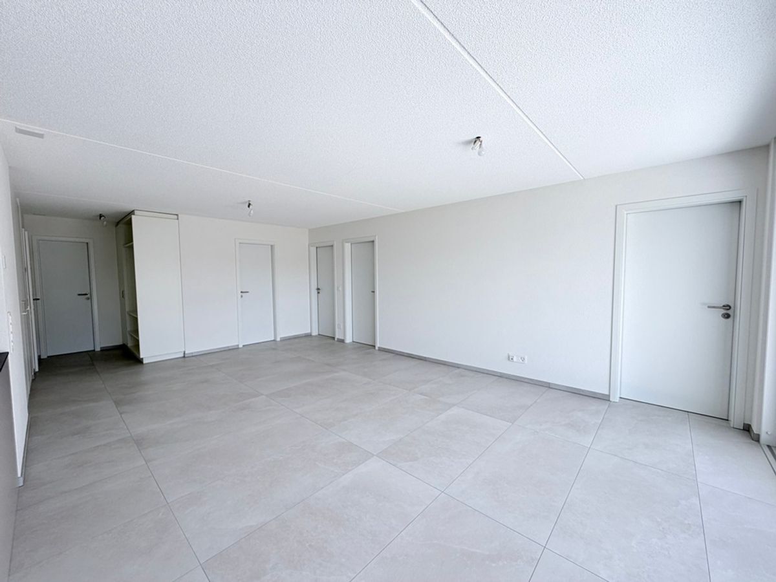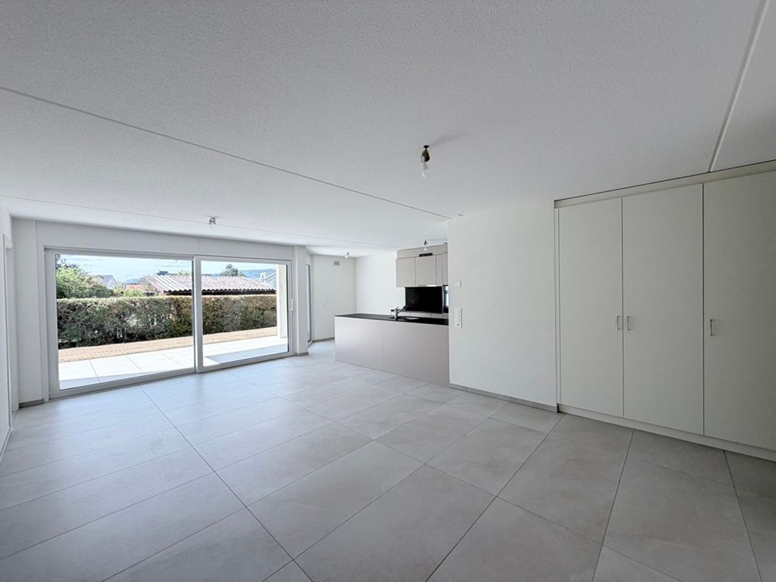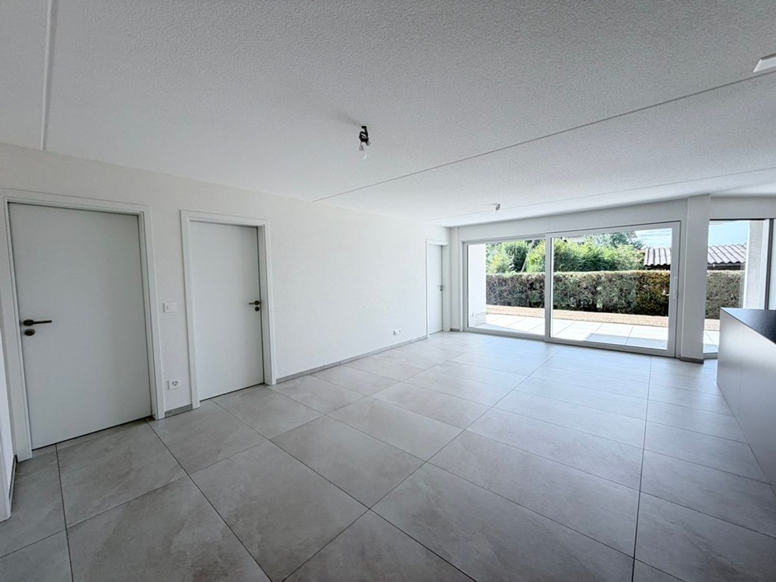

Single family house with 6.5 rooms on sale in Develier - Ref M3438
Maison, Develier - 525000
Rooms6.5
Object PriceCHF 525,000.-
AvailabilityTo agree
Localisation
2802 DevelierCharacteristics
Reference
M3438
Availability
To agree
Rooms
6.5
Description
Original text in french, translate to English.
Translating the original text from french to English…
An error occurred during translation. Please try again later.
Text translated from french, see original
Original text in french, translate to English.
Description
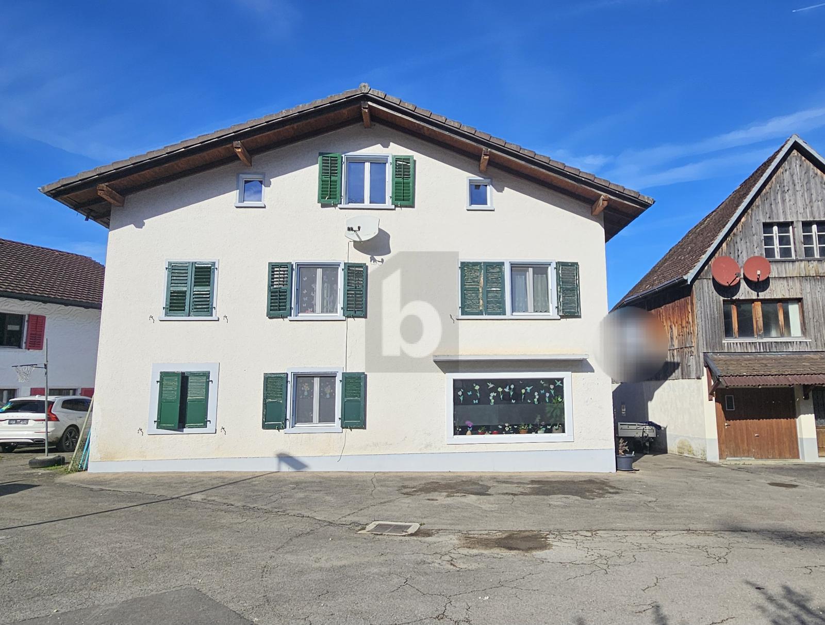
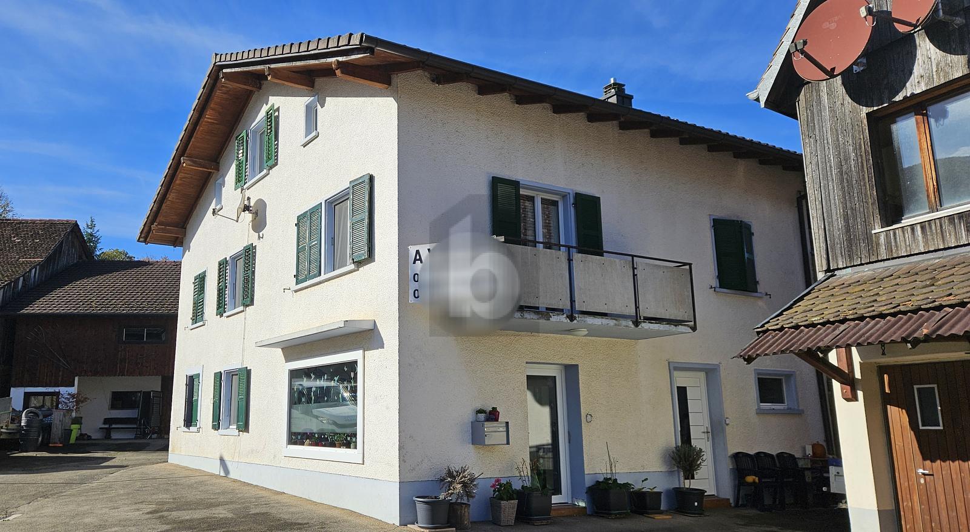
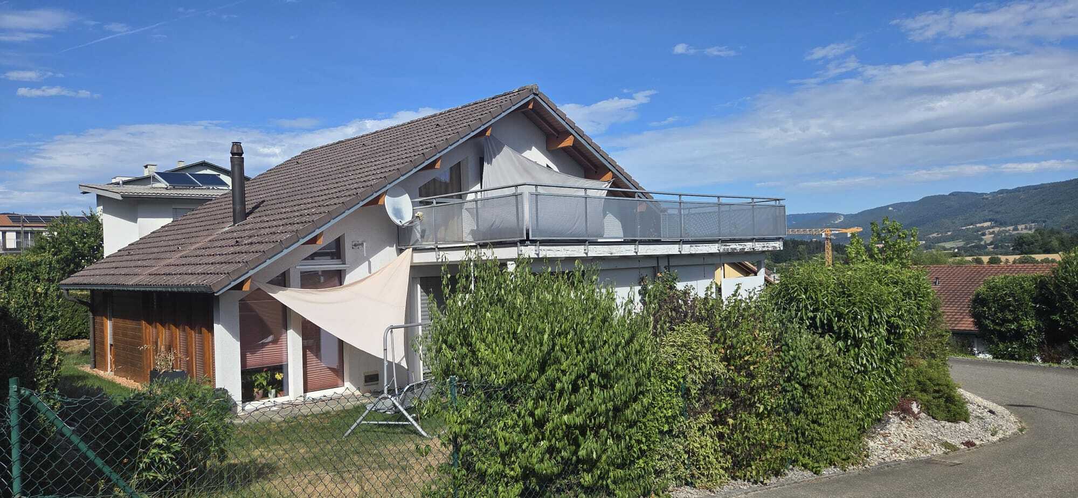
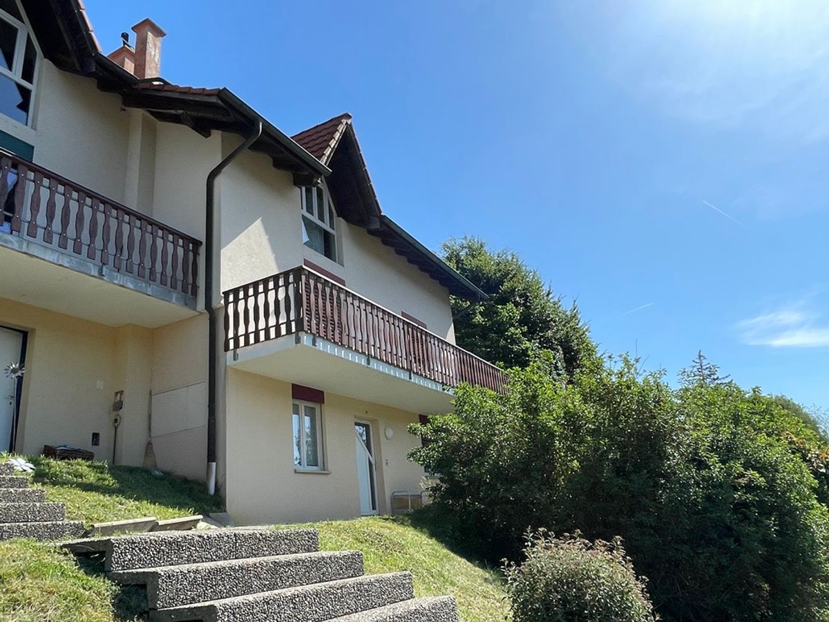
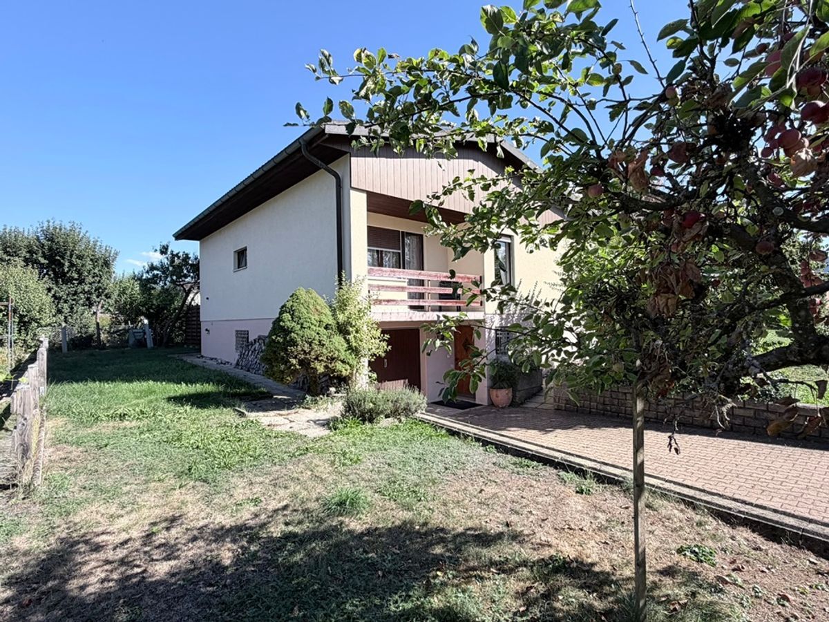
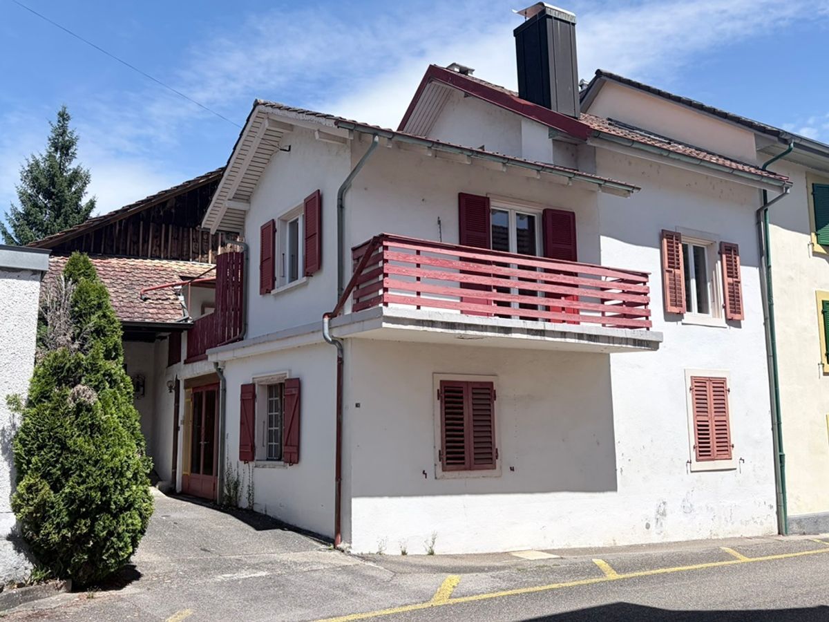
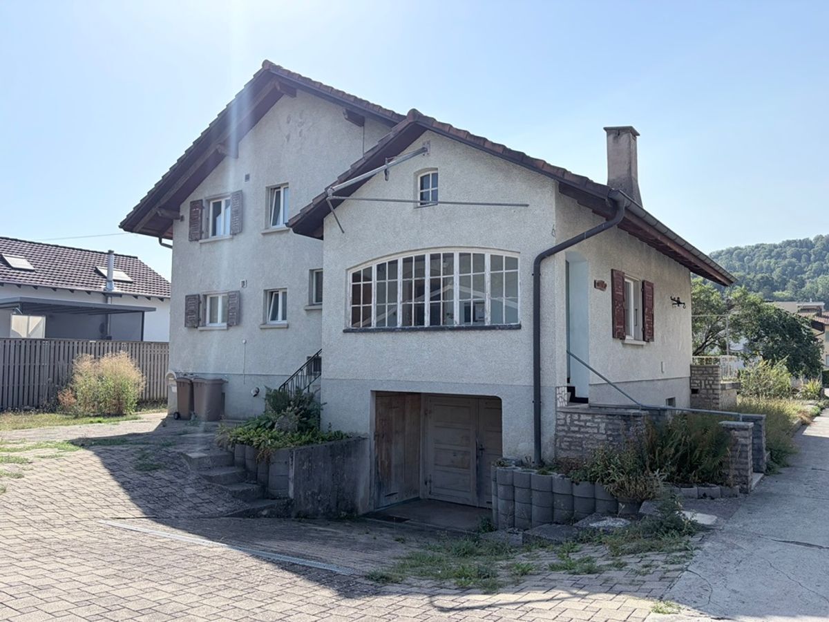
Maison familiale de 6½ pièces
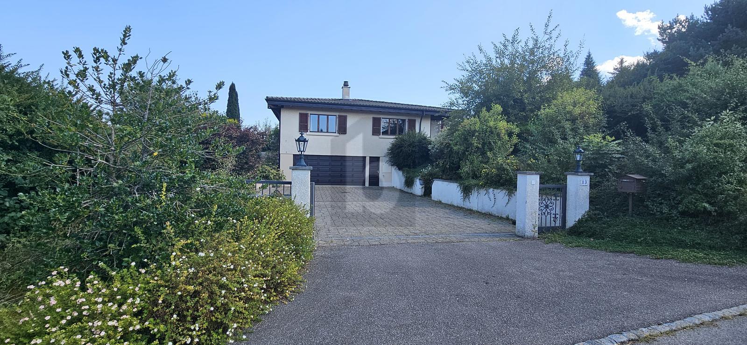
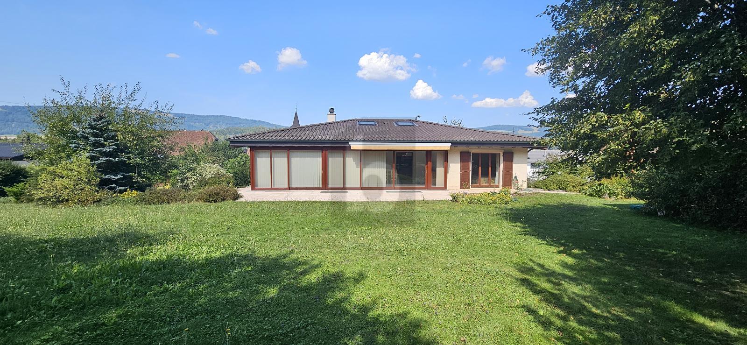
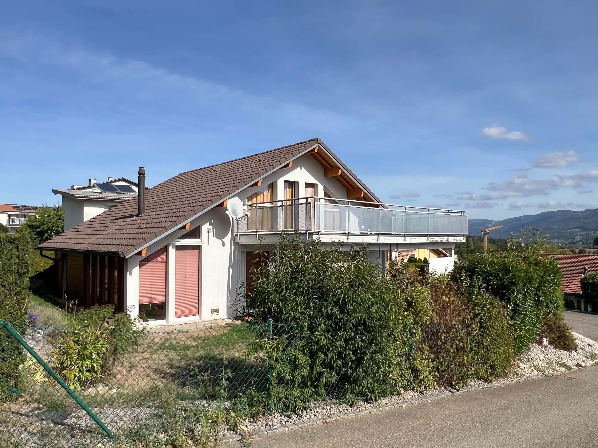
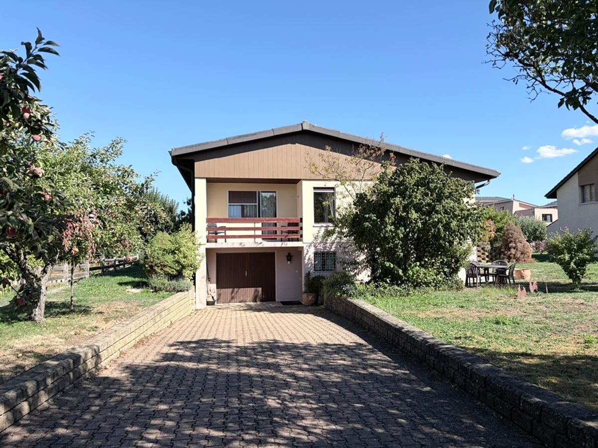
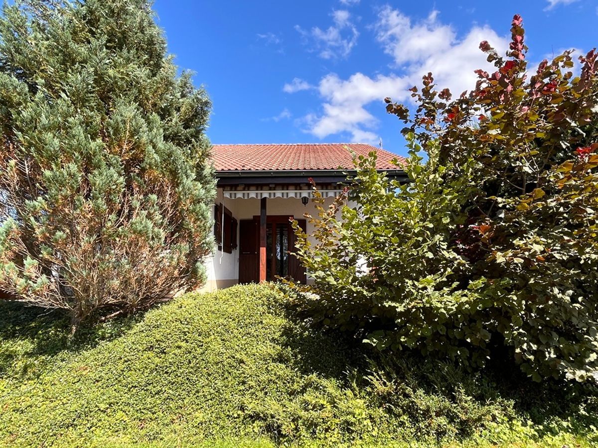
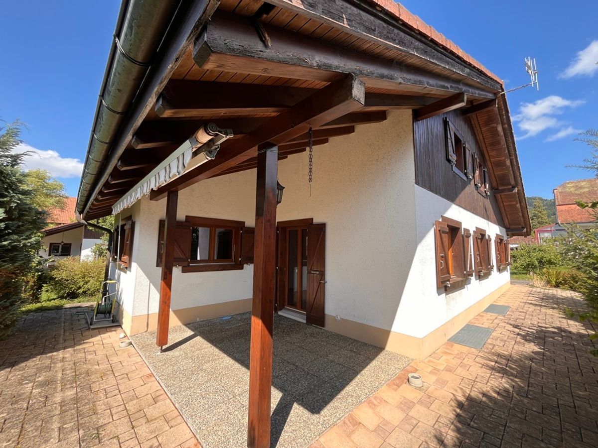
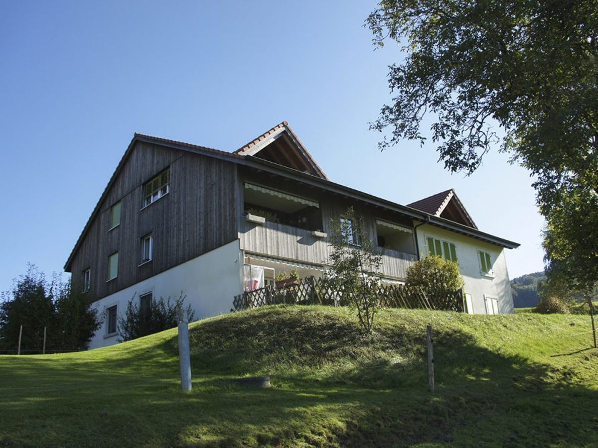
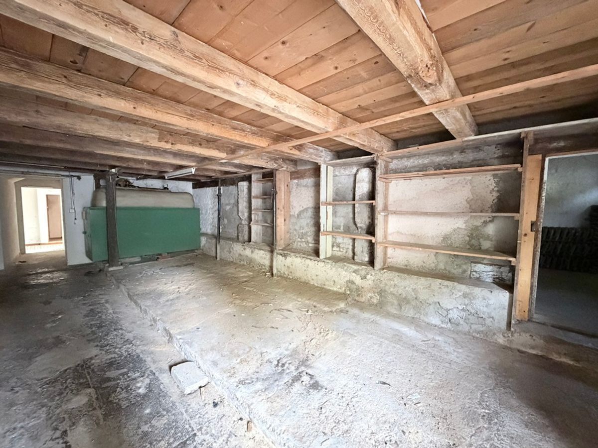
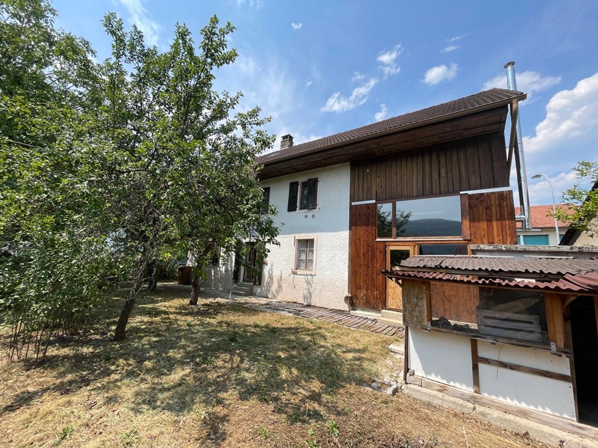
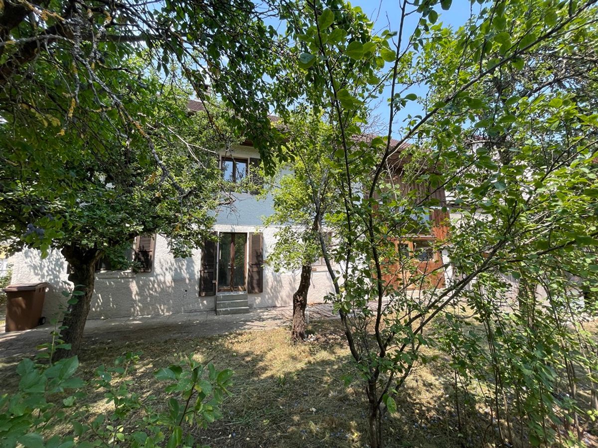
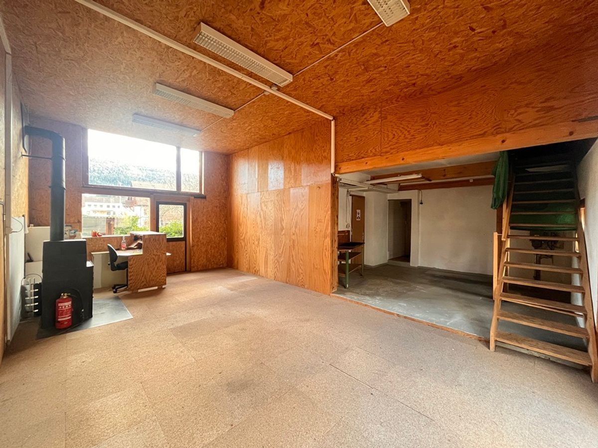
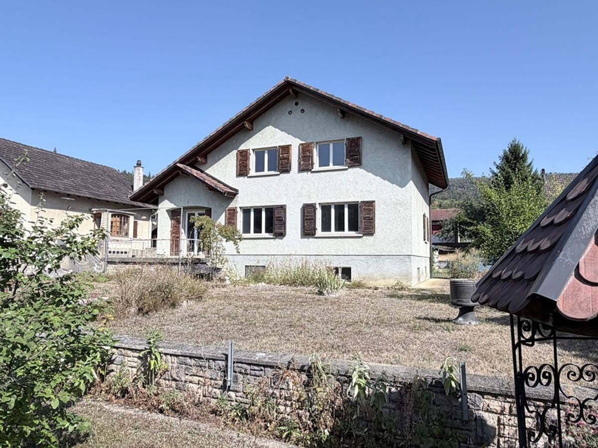
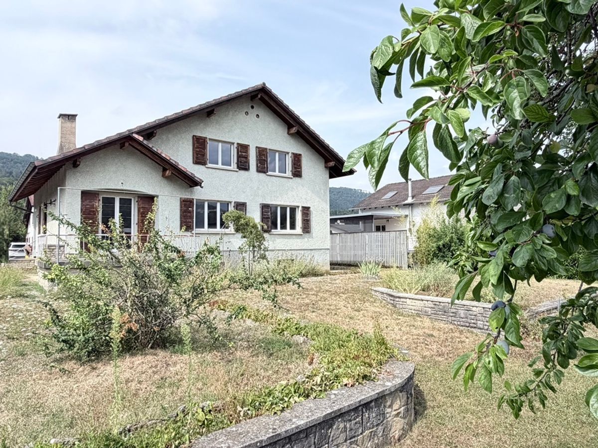
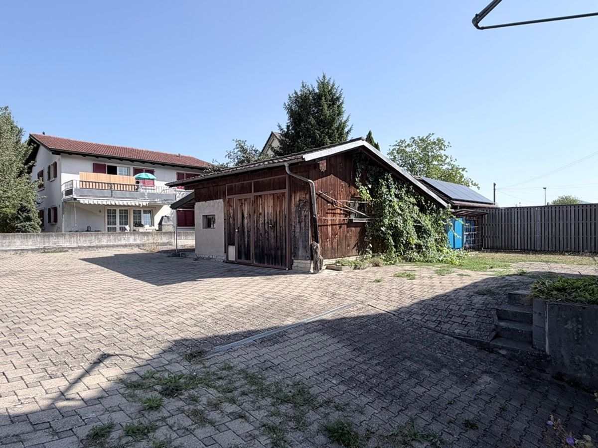
à rénover. Construction : 1957. Découvrez cette maison pleine de potentiel, idéalement située avec son grand terrain qui permet d'envisager de multiples projets. Idéale pour un artisan avec son grand réduit-garage ou pour une famille. POUR PLUS DE PHOTOS : www. avendre. ch
- Photos authentiques -.
Situation
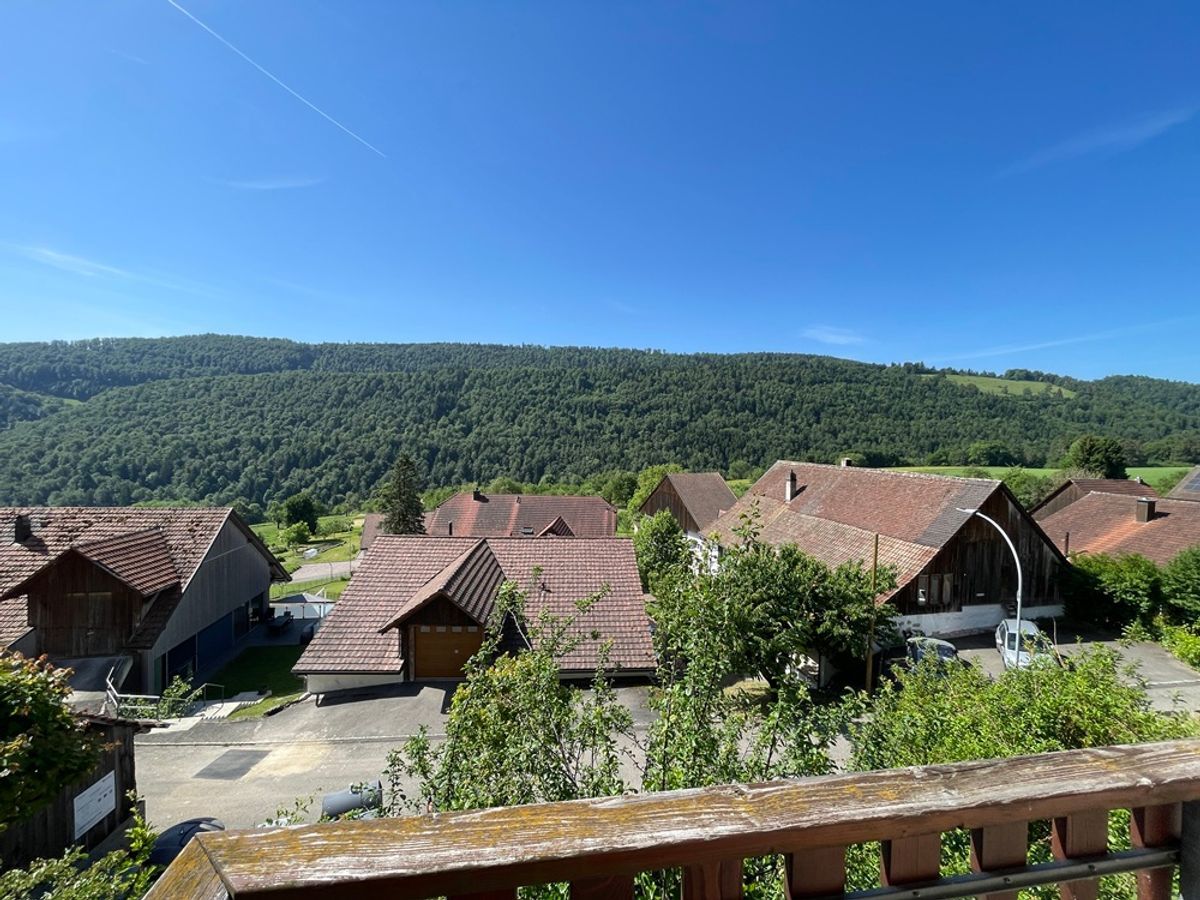
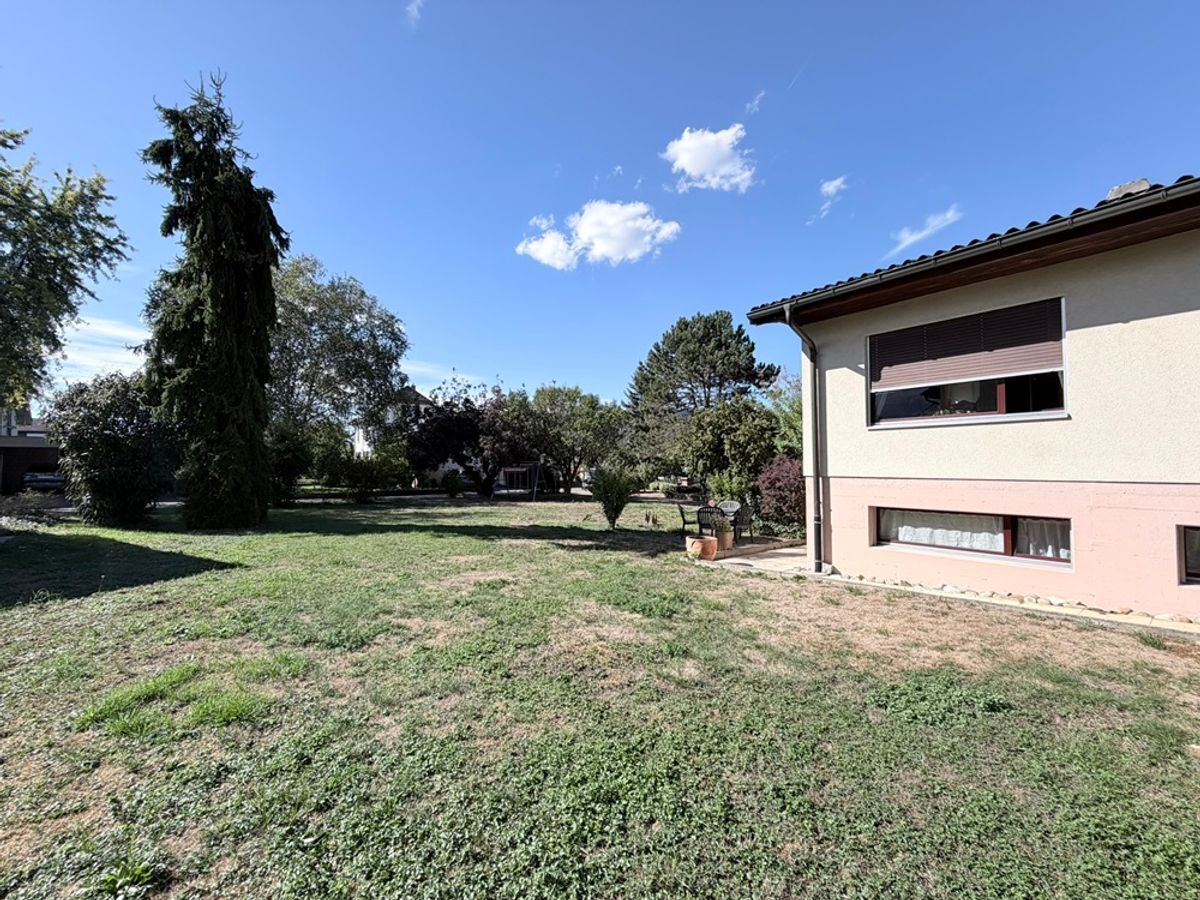
La parcelle a une surface de 1'021 m2 et se situe à l'entrée du village à proximité de toutes les commodités. A 50 mètres de l'arrêt de bus. A 2'800 mètres de la jonction de l'autoroute A16. A 40 minutes de Bienne et à 45 minutes de Bâle.
Sous-sol
(semi excavé)
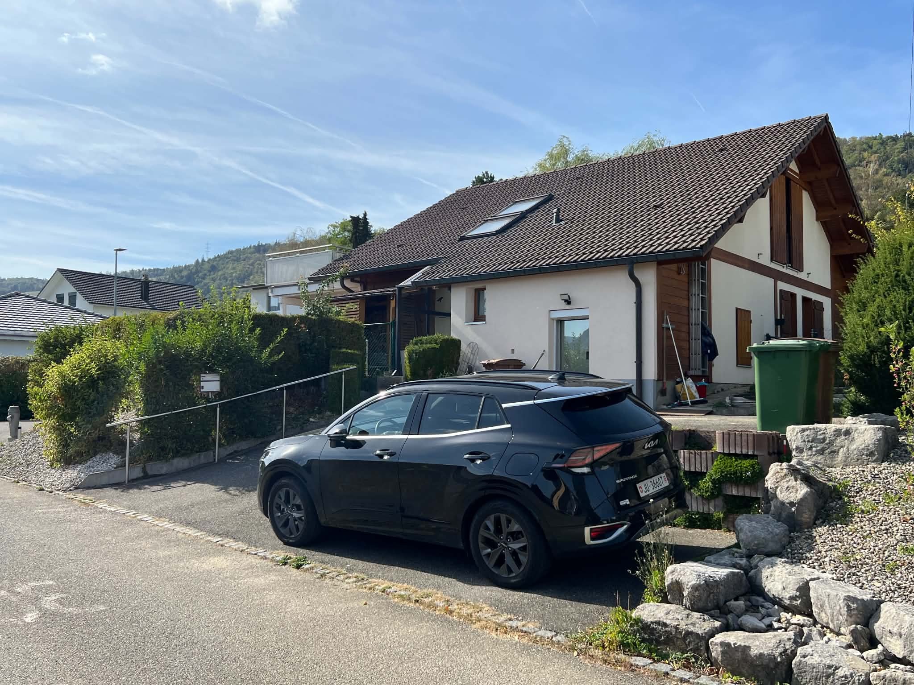
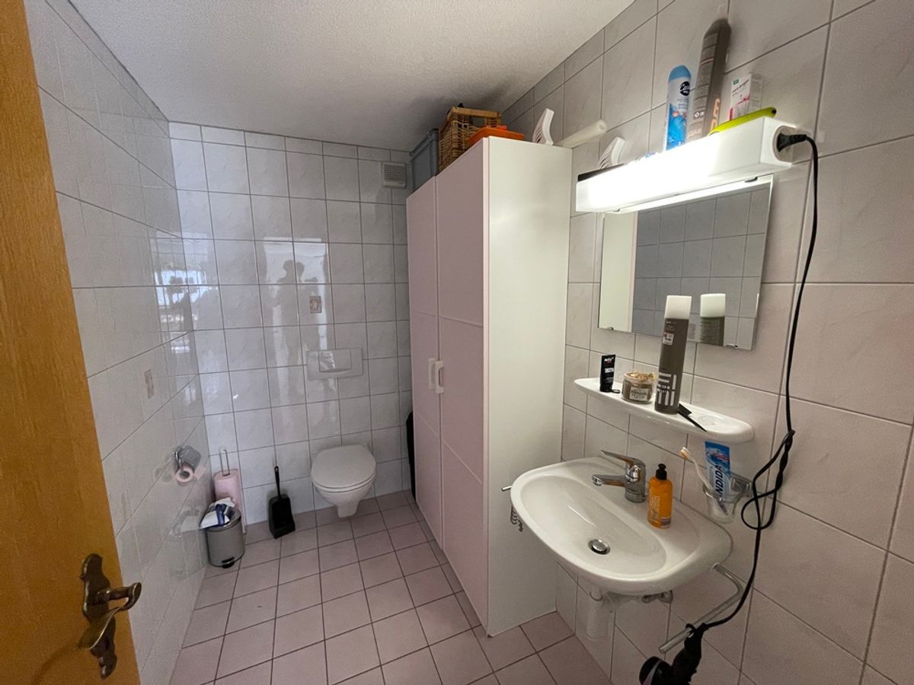
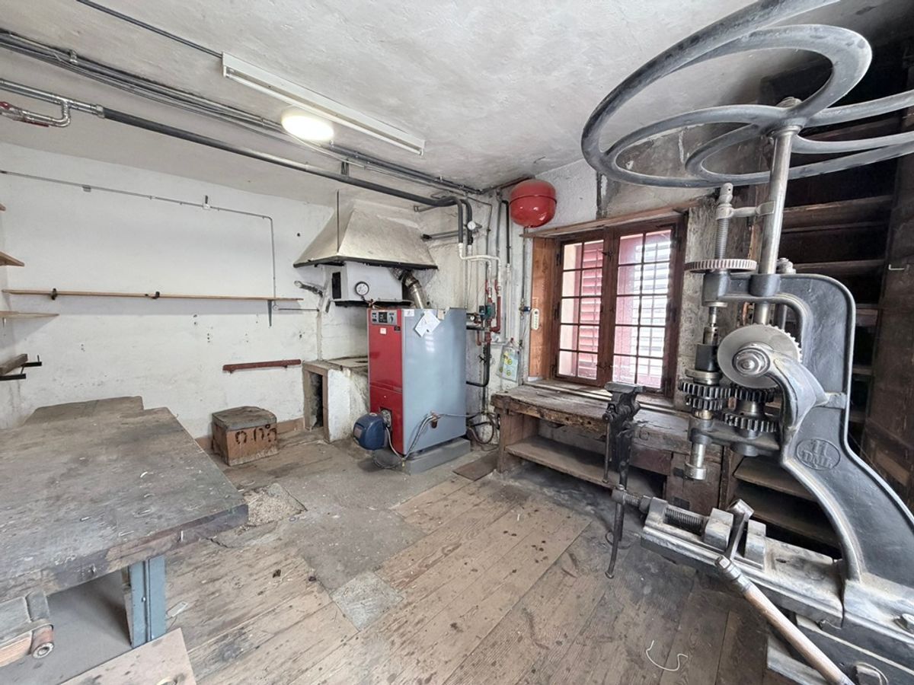
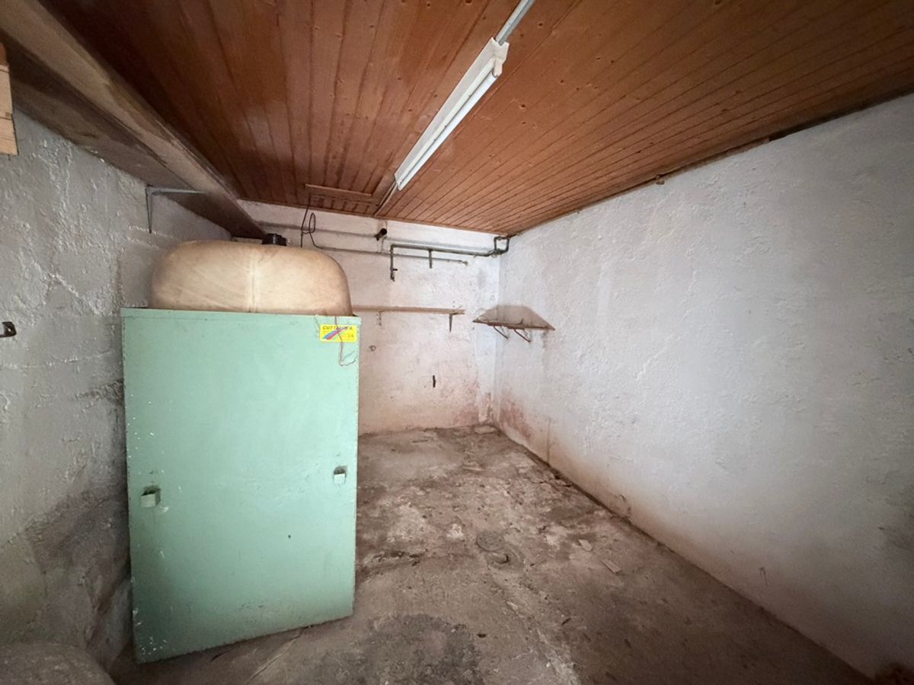
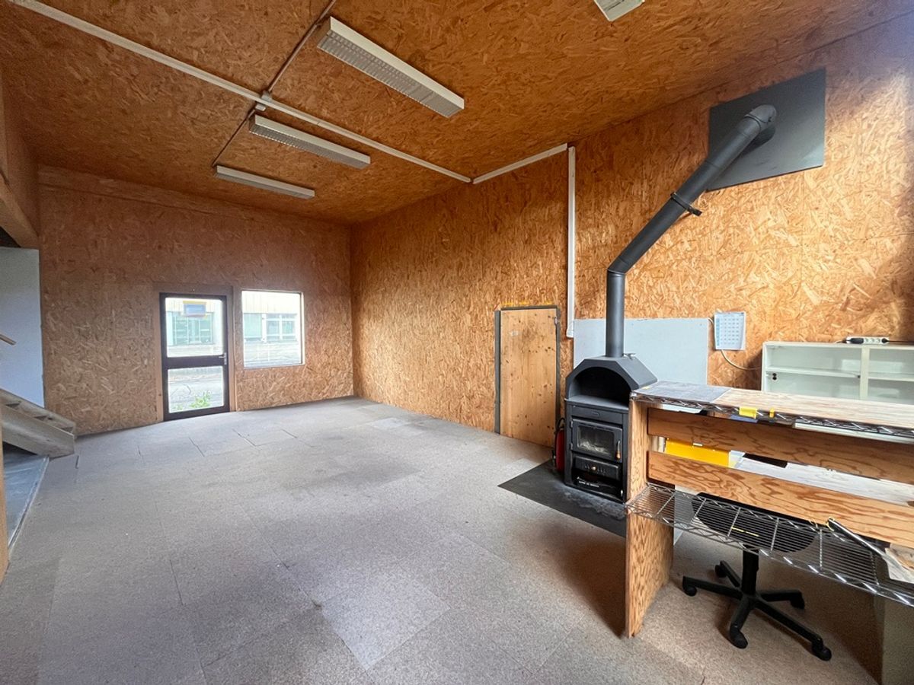
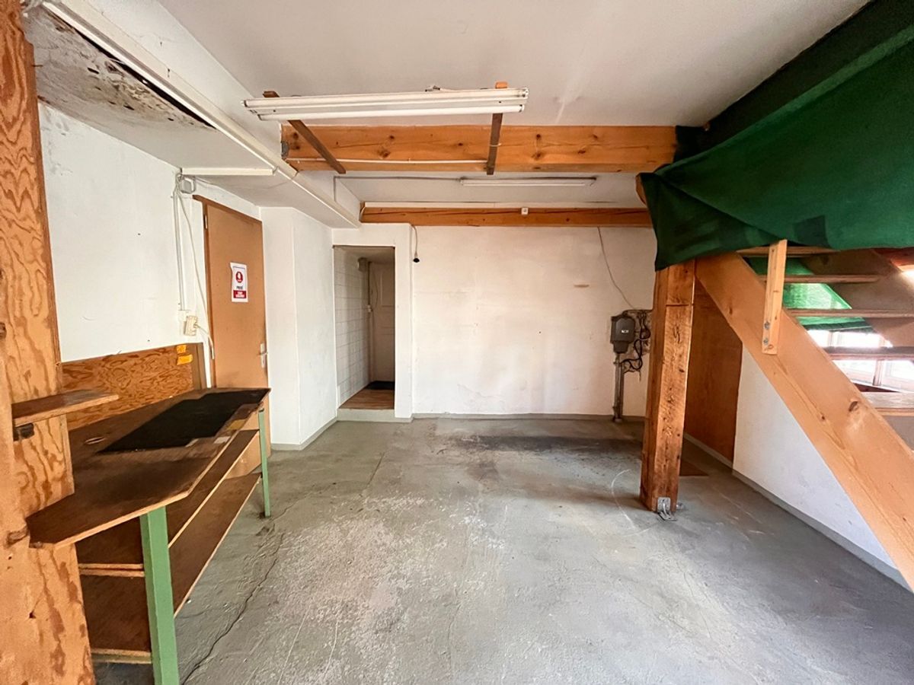
1 hall de distribution donne accès à 1 garage de 24 m2 et à 1 local citerne (2x 2'000 litres), 1 wc de 3,8 m2, 1 cave de 14 m2, 1 atelier aménagé de 16 m2, 1 local technique de 9,8 m2 avec chauffage bois/mazout.
Rez-de-chaussée sup.
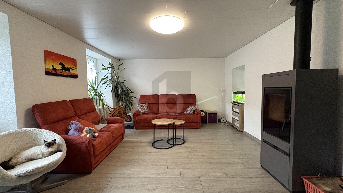
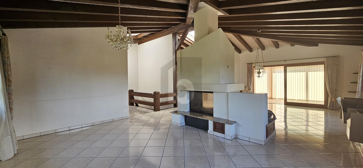
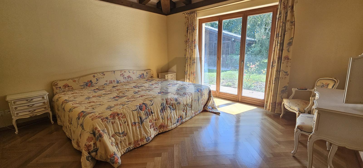
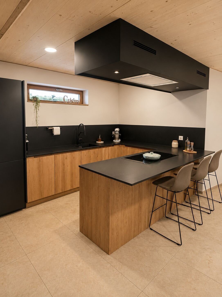
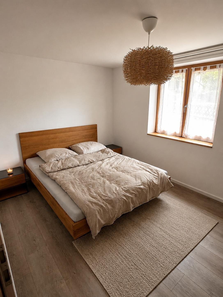
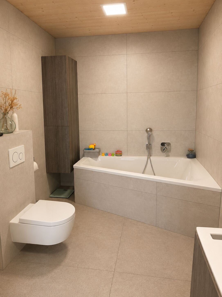
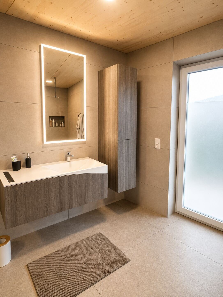
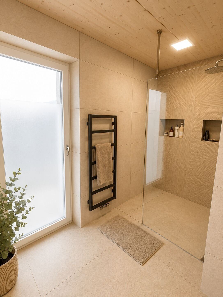
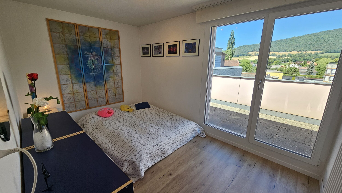
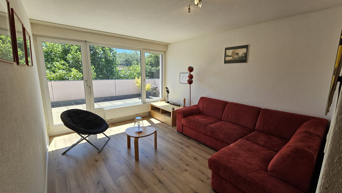
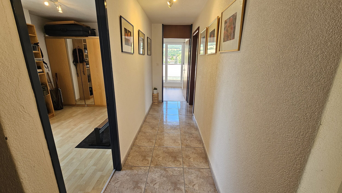
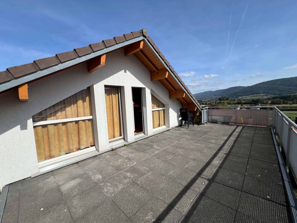
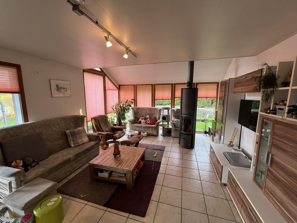
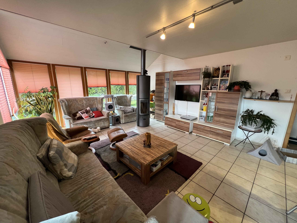
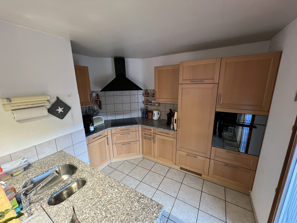
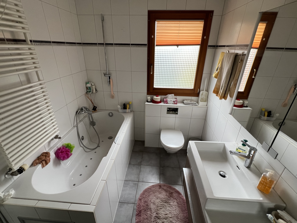
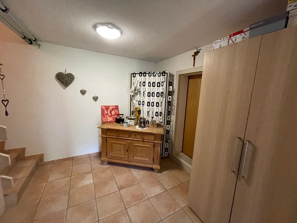
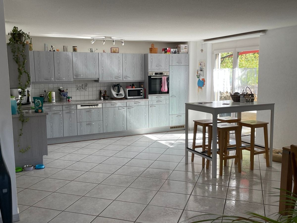
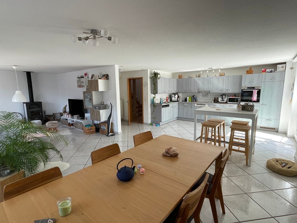
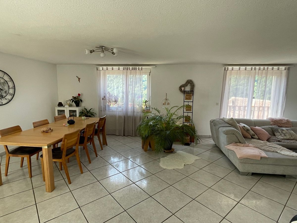
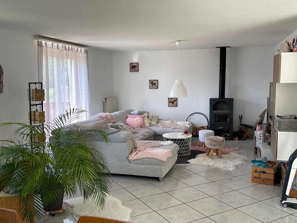
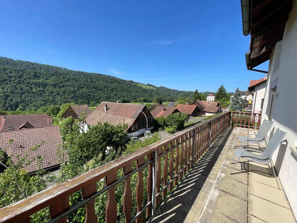
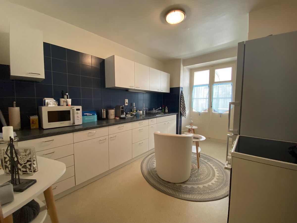
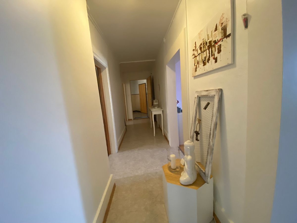
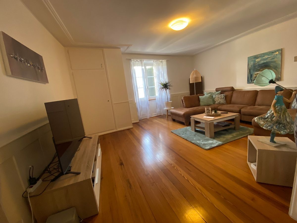
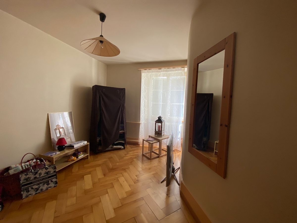
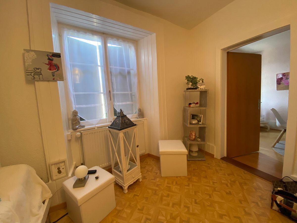
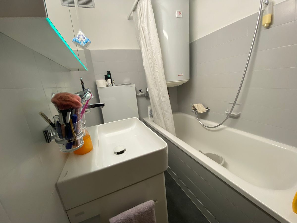
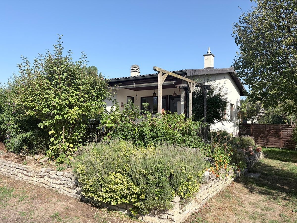
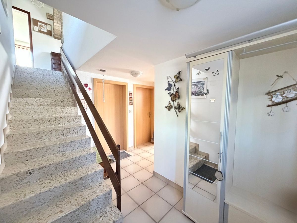
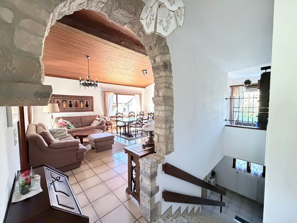
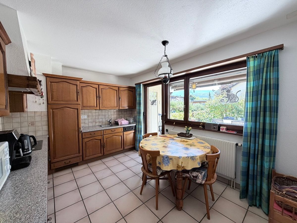
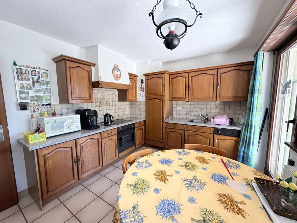
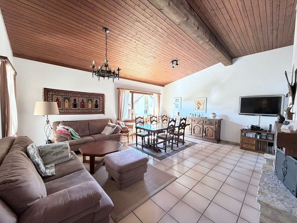
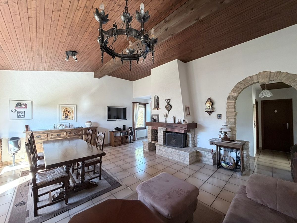
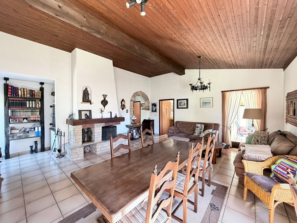
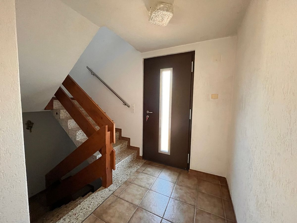
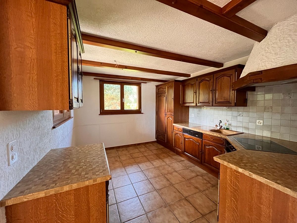
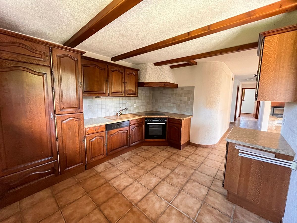
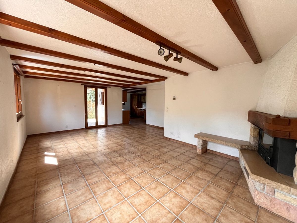
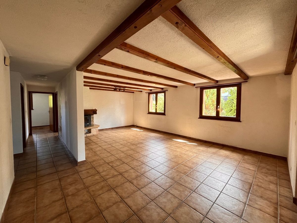
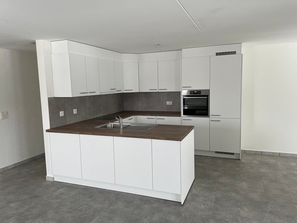
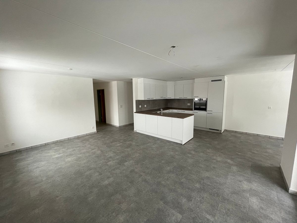
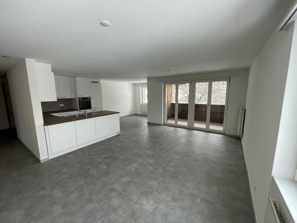
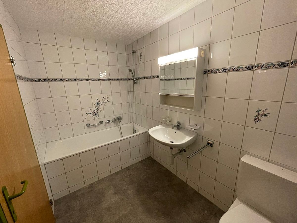
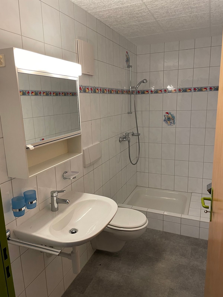
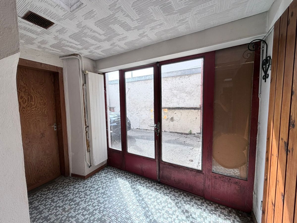
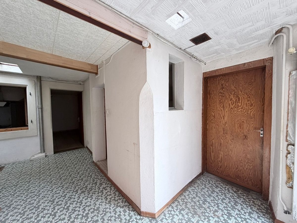
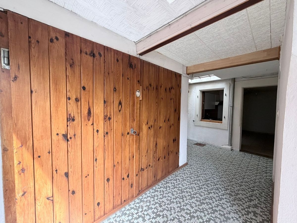
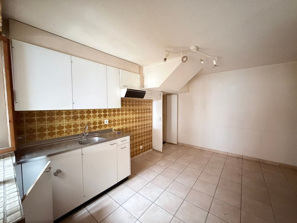
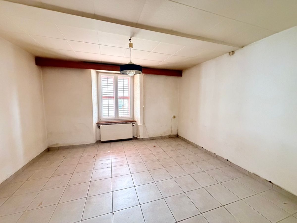
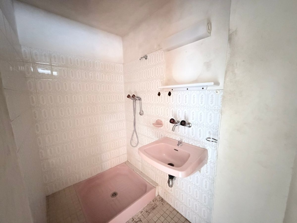
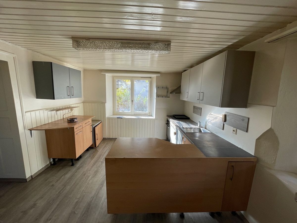
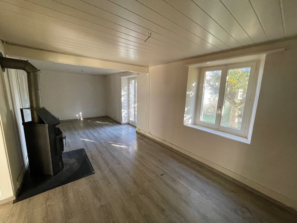
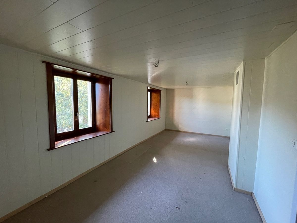
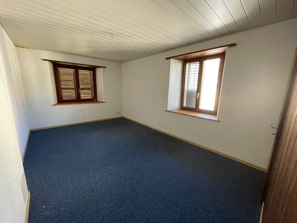
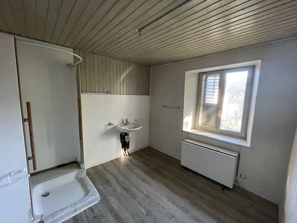
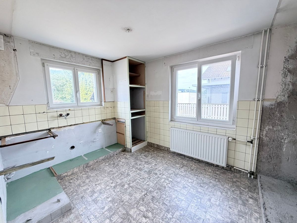
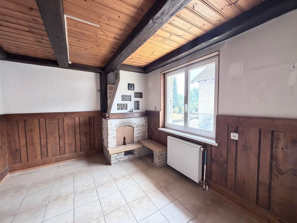
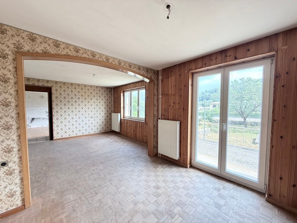
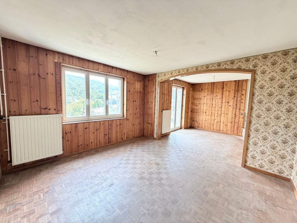
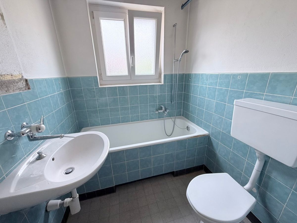
1 hall sas de 6 m2, 1 hall d'entrée de 6,3 m2 donne accès à 1 chambre avec cheminée, 1 hall de distribution de 3,6 m2 mène à 1 cuisine de 10 m2 habitable, 1 salon-salle à manger de 23 m2 avec porte-fenêtre et accès à 1 terrasse de 10 m2, 1 chambre de 15 m2 et 1 salle de bain de 3,7 m2 avec baignoire, wc et lavabo.
1er étage
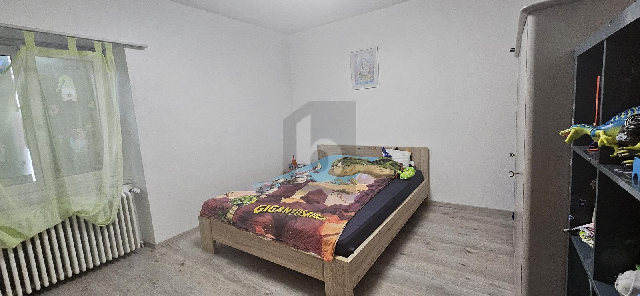
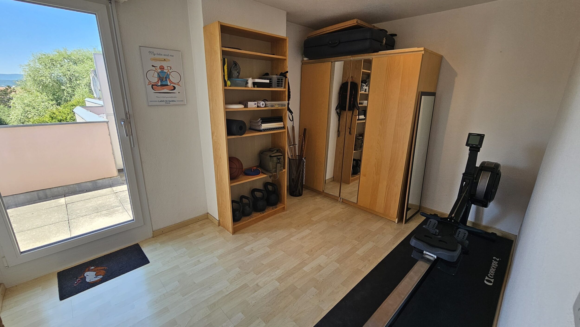
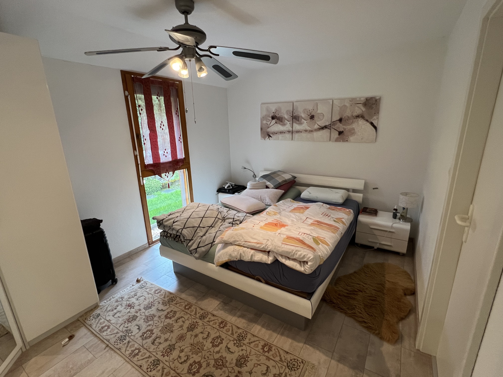
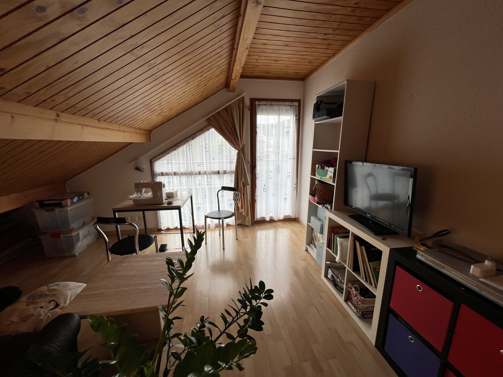
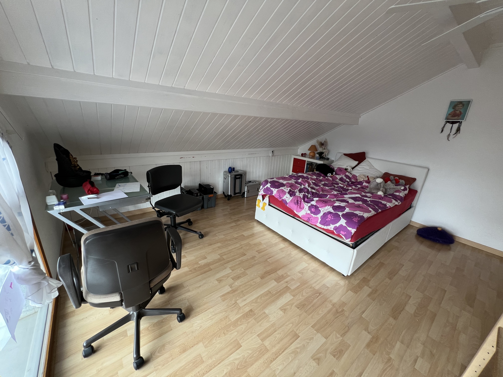
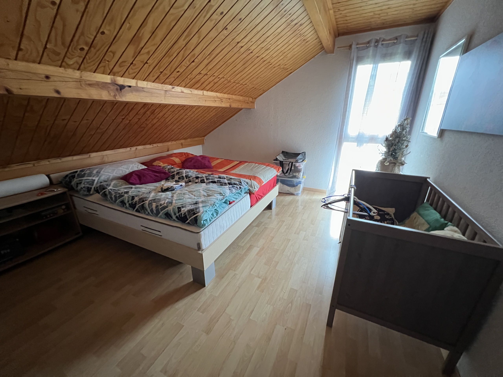
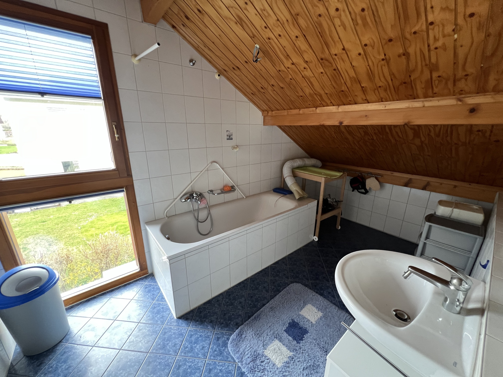
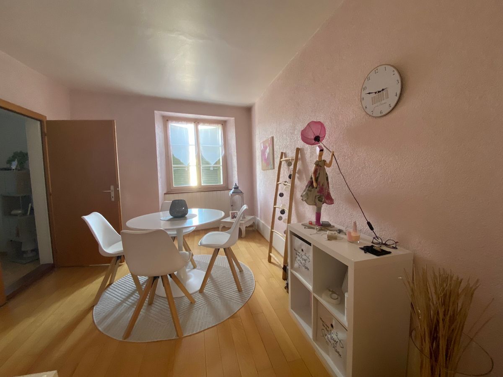
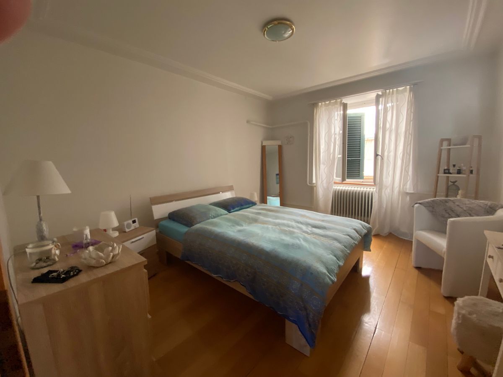
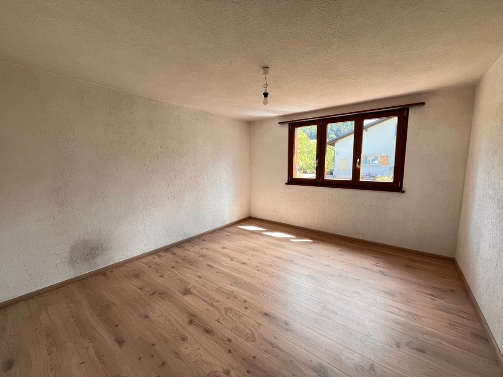
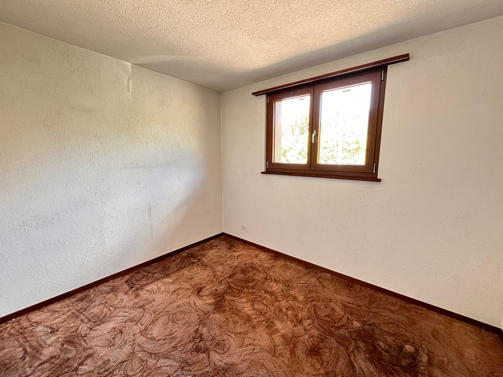
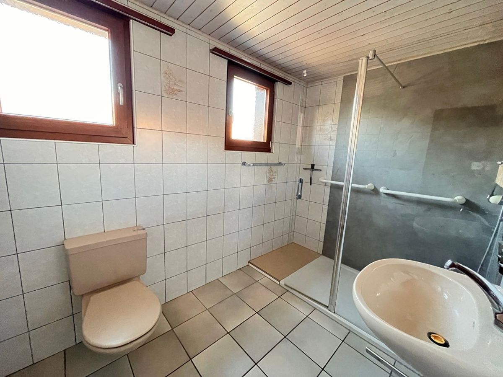
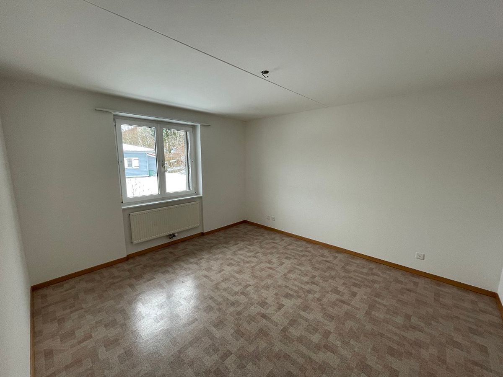
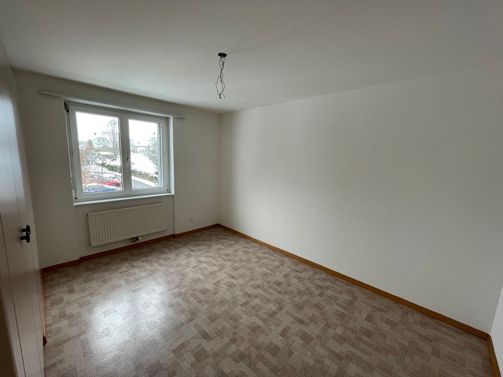
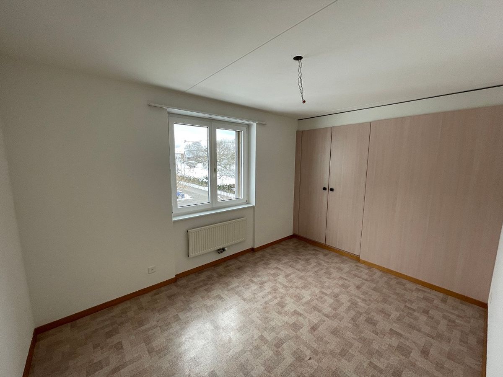
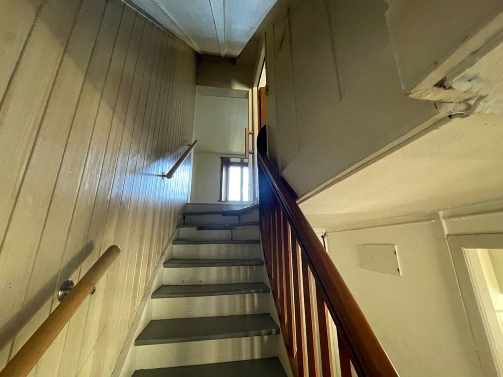
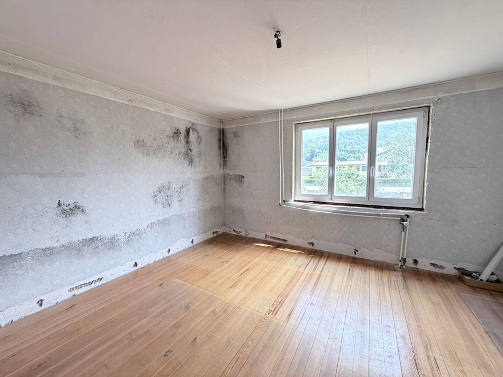
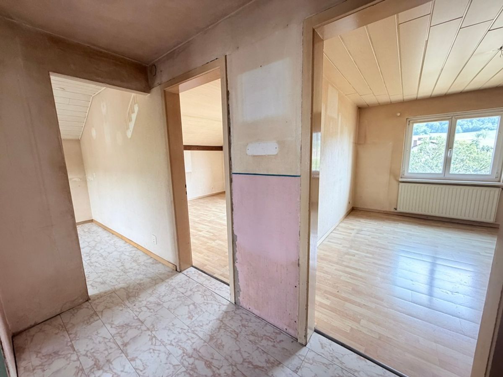
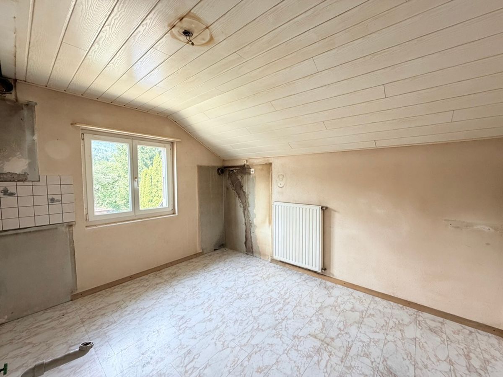
1 hall de distribution de 3,5 m2 donne accès à 3 chambres de 19,7 m2, 16,3 m2 et 10,3 m2, 1 chambre de 9 m2 avec accès au comble et au grenier, 1 salle de bain avec baignoire, wc et lavabo.
Aménagement ext.
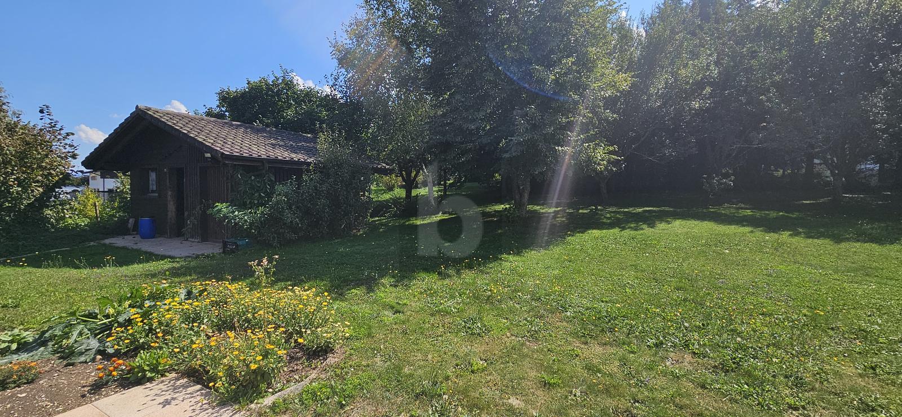
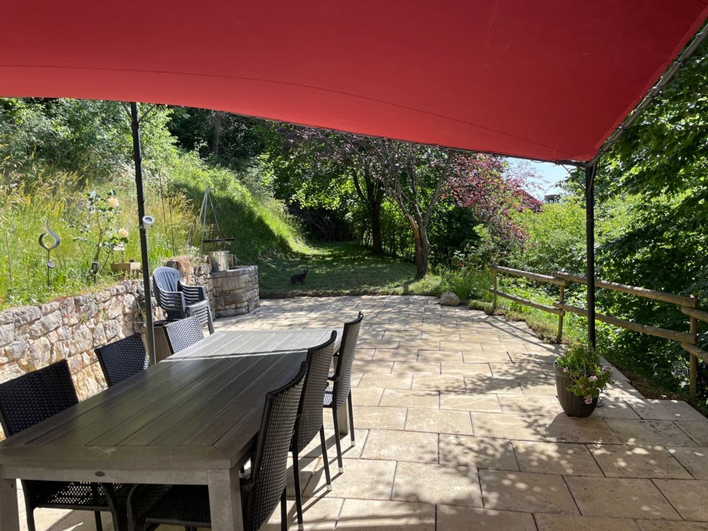
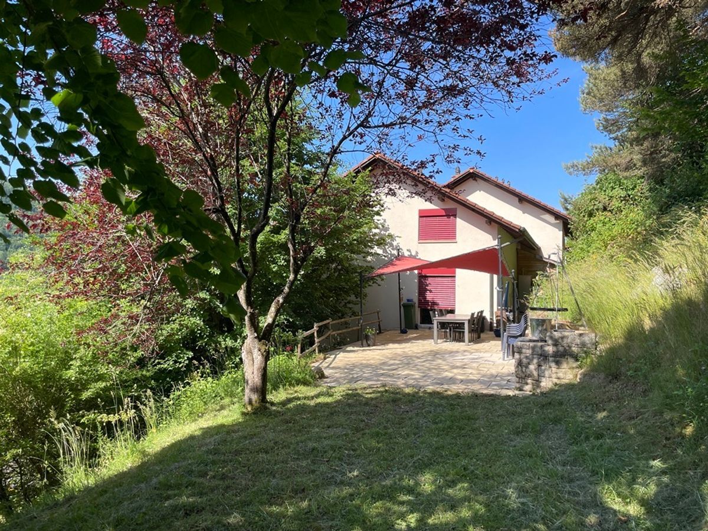
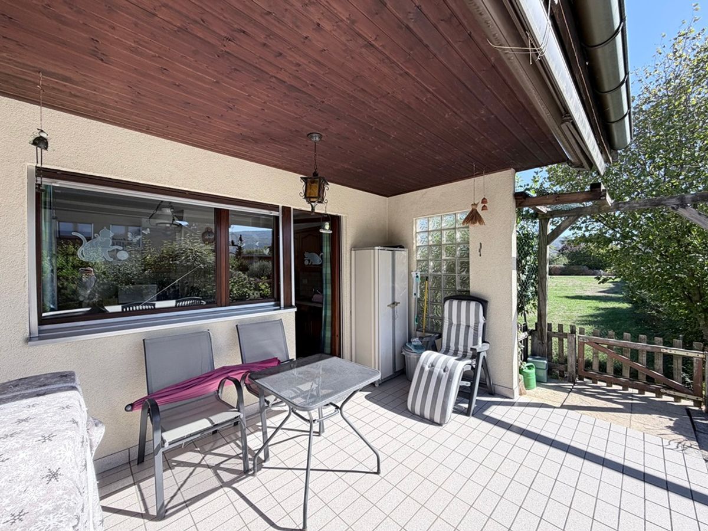
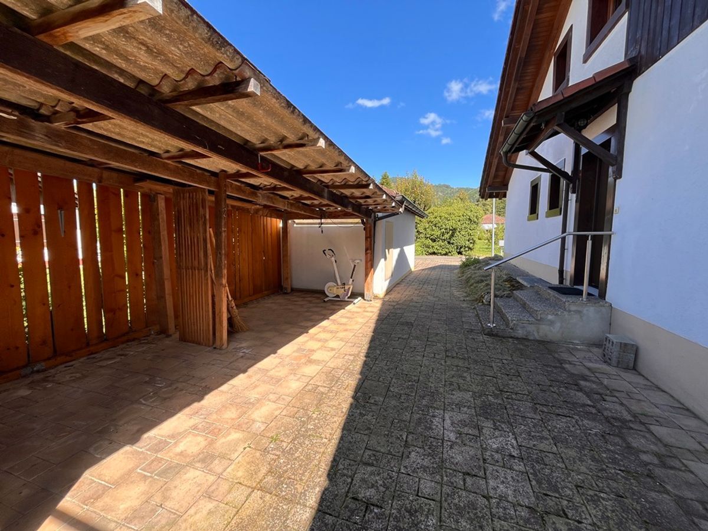
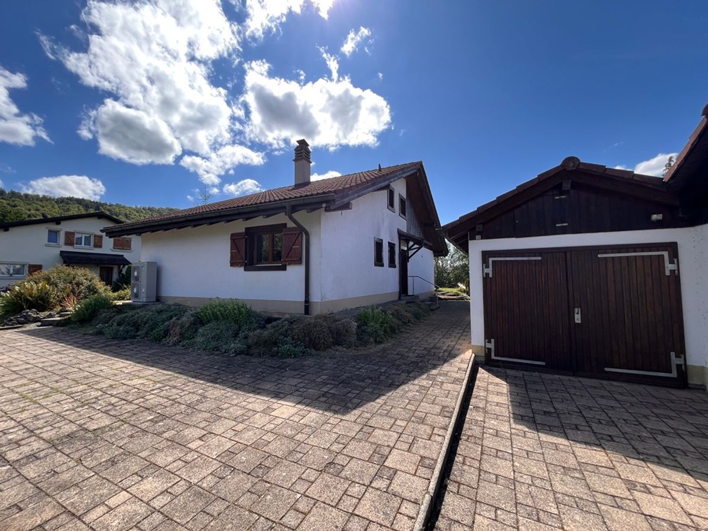
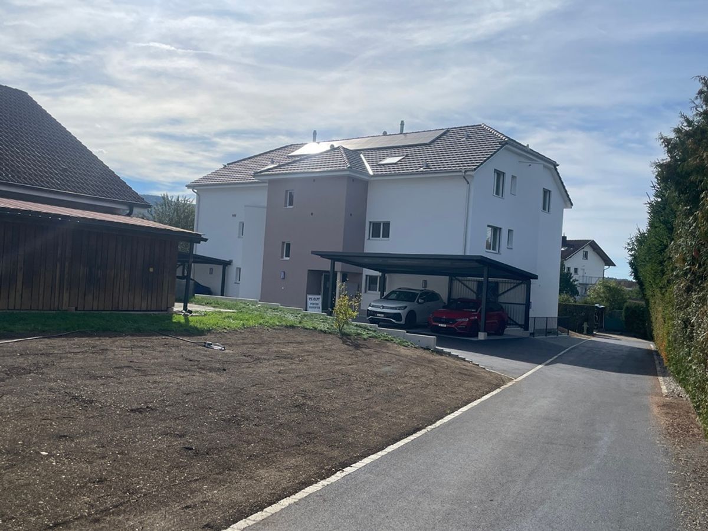
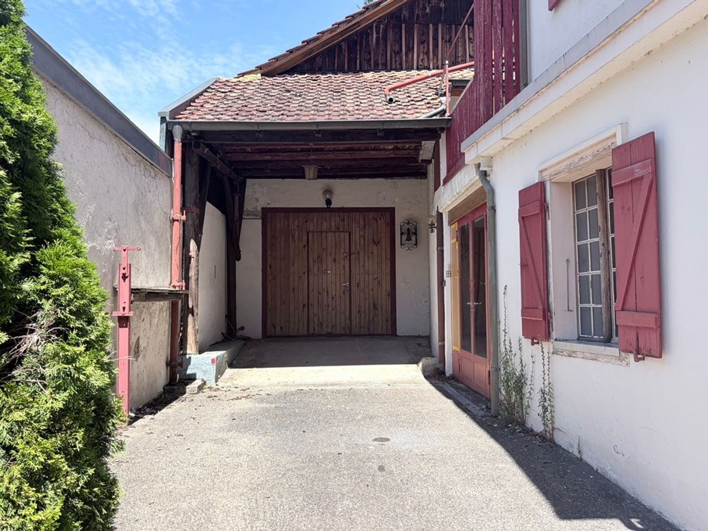
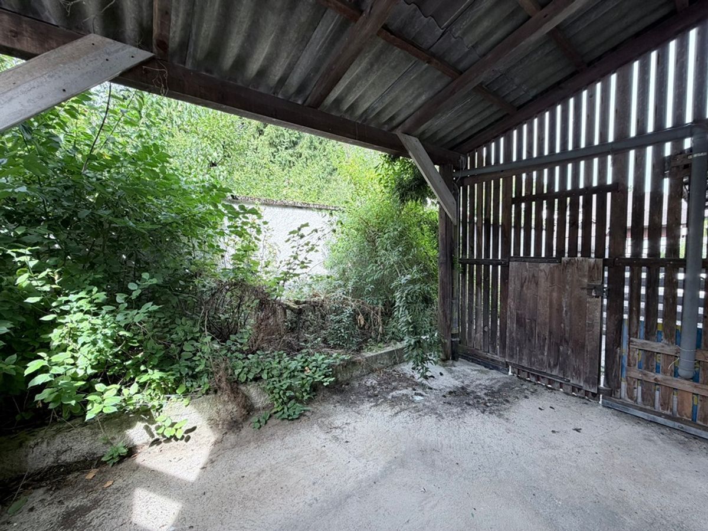
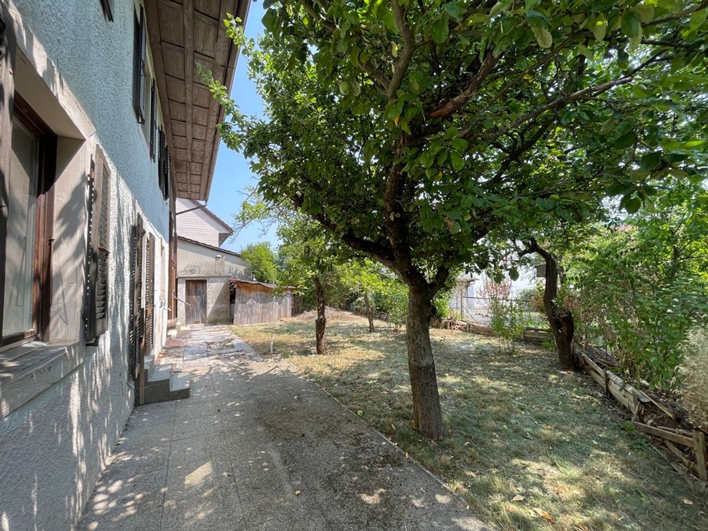
1 garage fermé et places de parc en suffisance. 1 terrasse avec accès à la pelouse. 1 grand bûcher-garage. Les alentours sont bien arborés et en partie clôturés. - Ce document n'a pas de valeur contractuelle -.
Maison familiale de 6½ pièces
à rénover. Construction : 1957. Découvrez cette maison pleine de potentiel, idéalement située avec son grand terrain qui permet d'envisager de multiples projets. Idéale pour un artisan avec son grand réduit-garage ou pour une famille. POUR PLUS DE PHOTOS : www. avendre. ch
- Photos authentiques -.
Situation
La parcelle a une surface de 1'021 m2 et se situe à l'entrée du village à proximité de toutes les commodités. A 50 mètres de l'arrêt de bus. A 2'800 mètres de la jonction de l'autoroute A16. A 40 minutes de Bienne et à 45 minutes de Bâle.
Sous-sol
(semi excavé)
1 hall de distribution donne accès à 1 garage de 24 m2 et à 1 local citerne (2x 2'000 litres), 1 wc de 3,8 m2, 1 cave de 14 m2, 1 atelier aménagé de 16 m2, 1 local technique de 9,8 m2 avec chauffage bois/mazout.
Rez-de-chaussée sup.
1 hall sas de 6 m2, 1 hall d'entrée de 6,3 m2 donne accès à 1 chambre avec cheminée, 1 hall de distribution de 3,6 m2 mène à 1 cuisine de 10 m2 habitable, 1 salon-salle à manger de 23 m2 avec porte-fenêtre et accès à 1 terrasse de 10 m2, 1 chambre de 15 m2 et 1 salle de bain de 3,7 m2 avec baignoire, wc et lavabo.
1er étage
1 hall de distribution de 3,5 m2 donne accès à 3 chambres de 19,7 m2, 16,3 m2 et 10,3 m2, 1 chambre de 9 m2 avec accès au comble et au grenier, 1 salle de bain avec baignoire, wc et lavabo.
Aménagement ext.
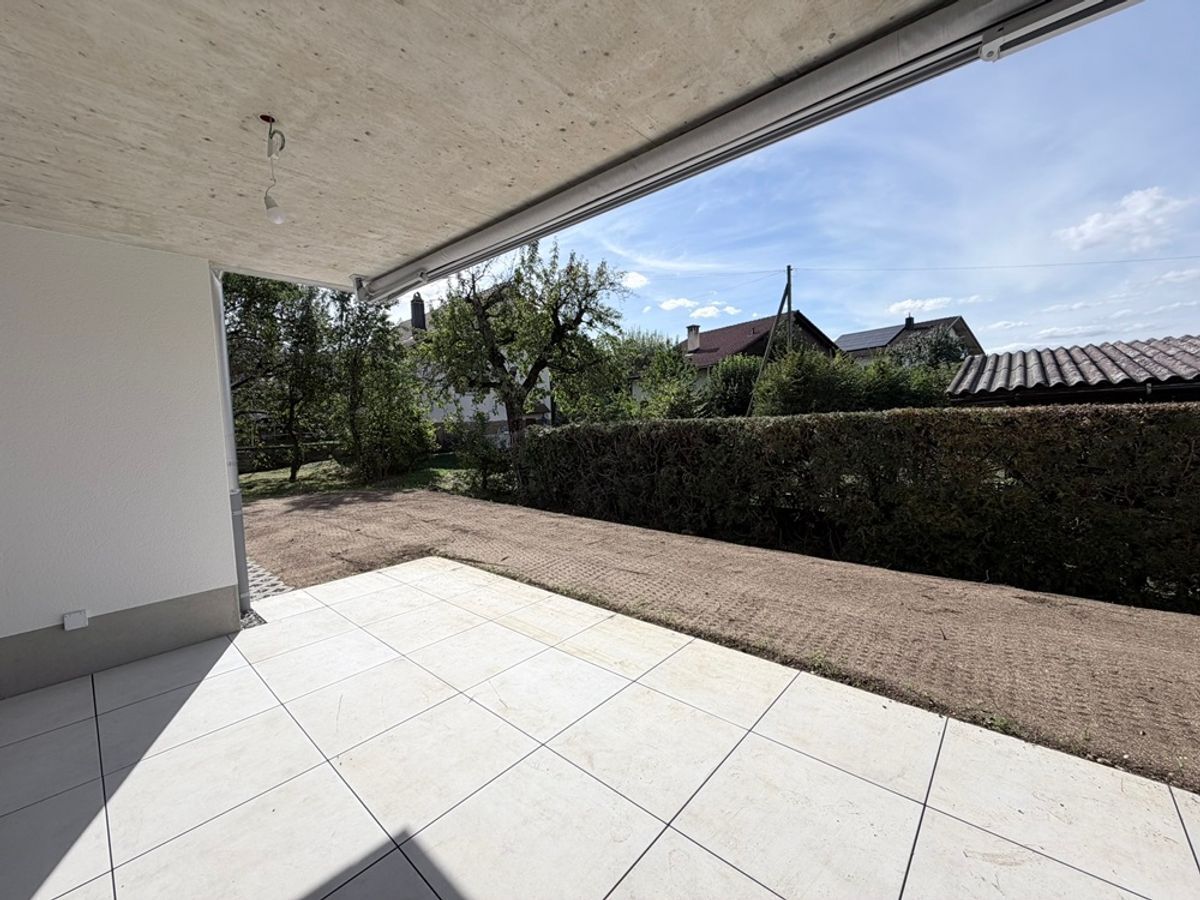
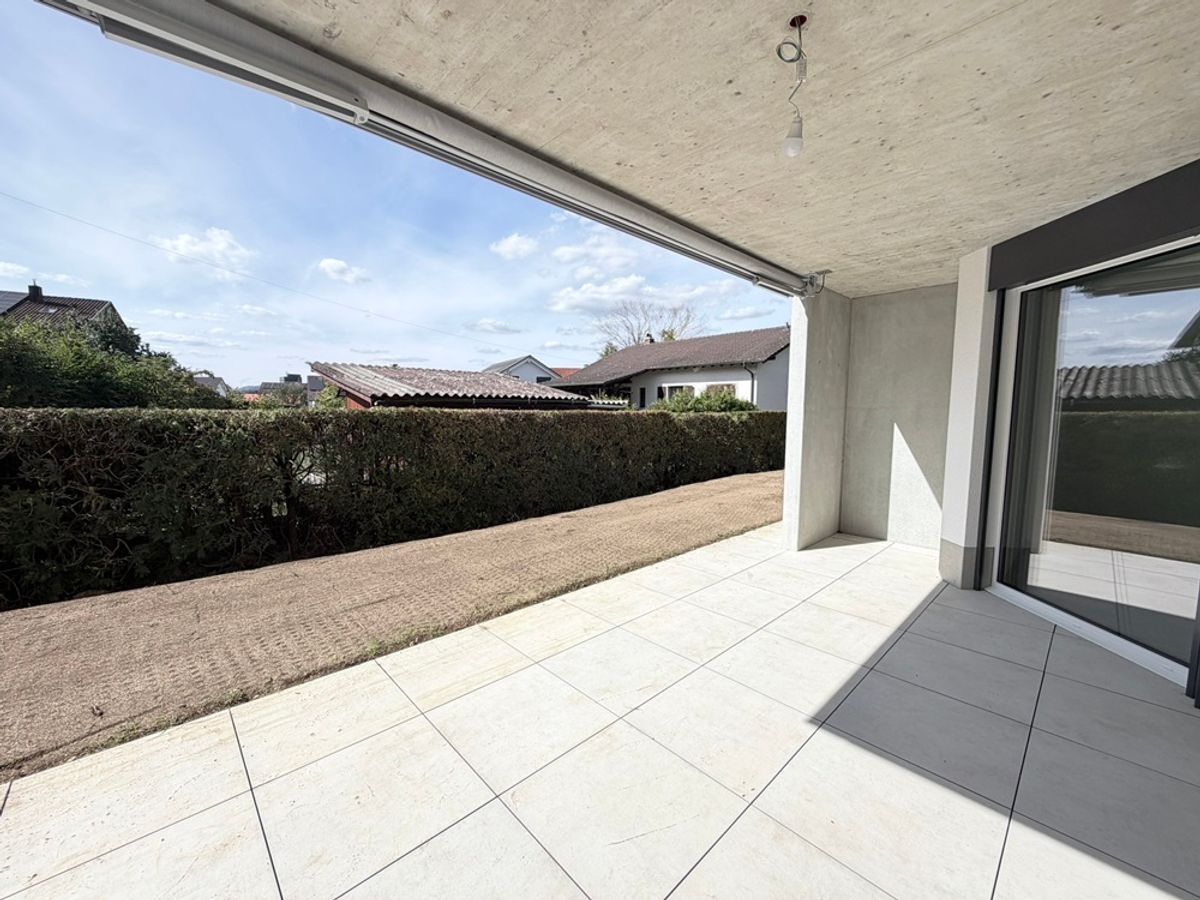
1 garage fermé et places de parc en suffisance. 1 terrasse avec accès à la pelouse. 1 grand bûcher-garage. Les alentours sont bien arborés et en partie clôturés. - Ce document n'a pas de valeur contractuelle -.