Single family house with 11 rooms on sale in Epsach - 366 m²
Two houses, a place full of possibilities.
Rooms11
Living area297 m²
Object PriceCHF 1,990,000.-
AvailabilityTo agree
Localisation
Baarstrasse 2, 3272 EpsachCharacteristics
Reference
0f3431fe-964a-11f1-a4e0-069ae14c7a06
Availability
To agree
Bathrooms
3
Year of construction
2017
Rooms
11
Number of levels for the real asset
3
Ground surface
1,181 m²
Living area
297 m²
Useful surface
366 m²
Description
Text translated from german, see original
Original text in german, translate to English.
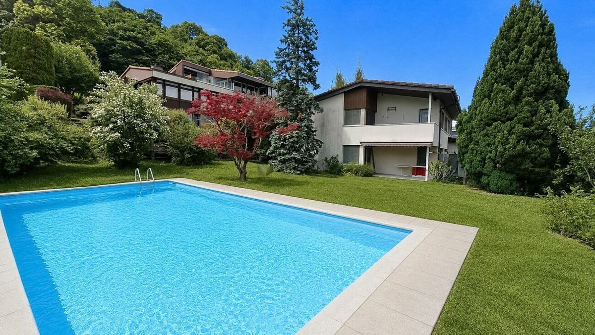
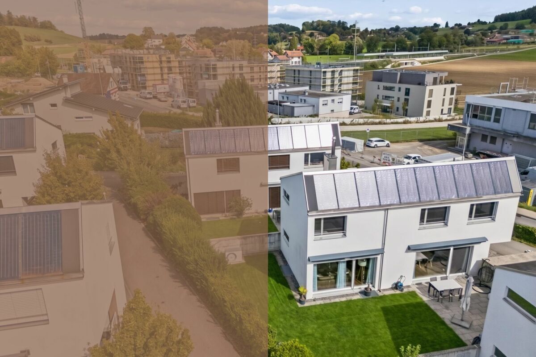
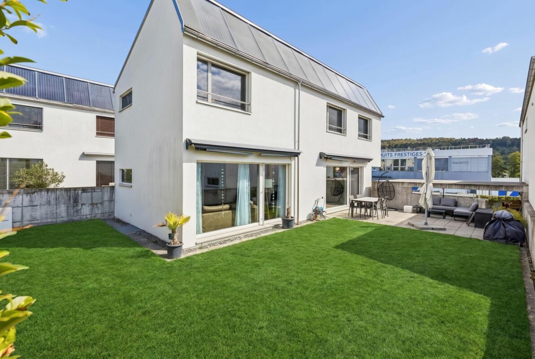
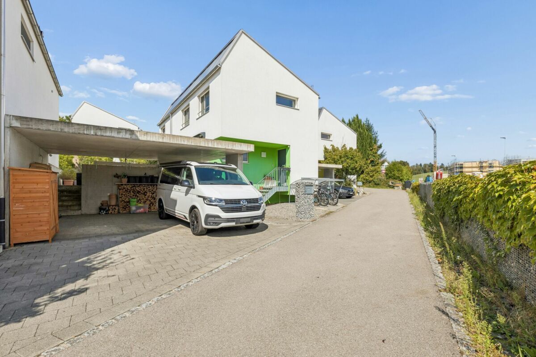
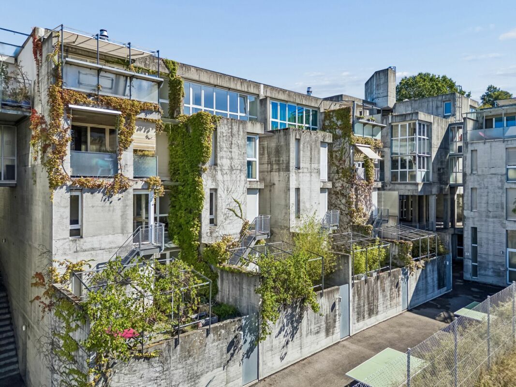
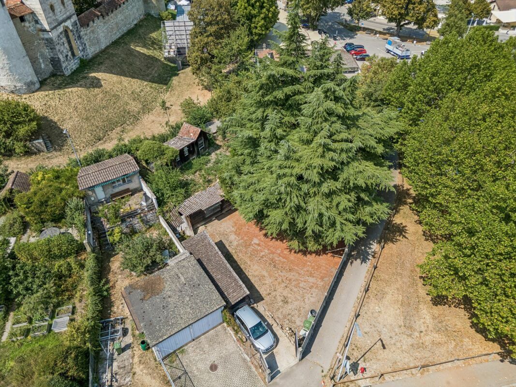
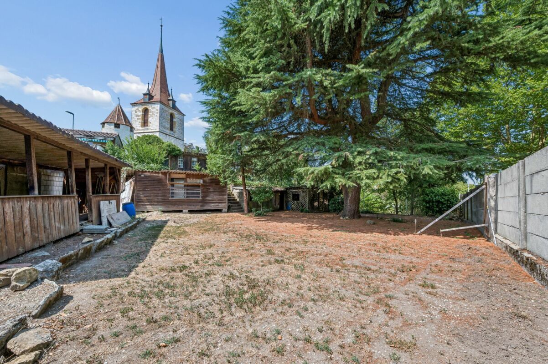
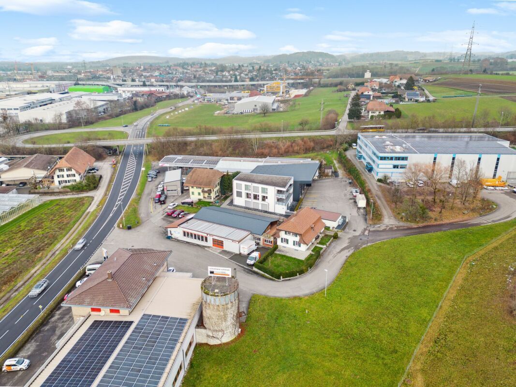
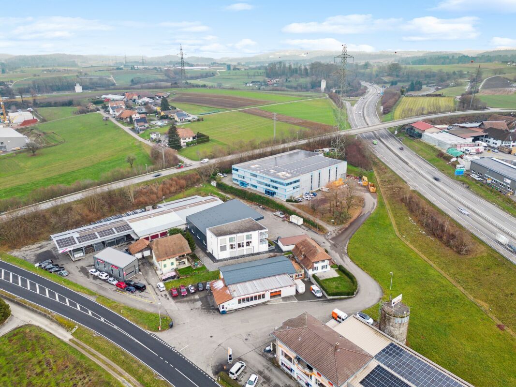
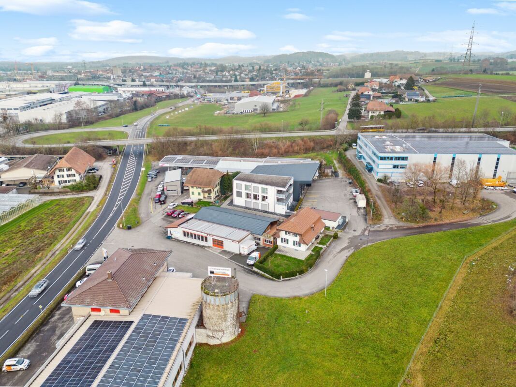
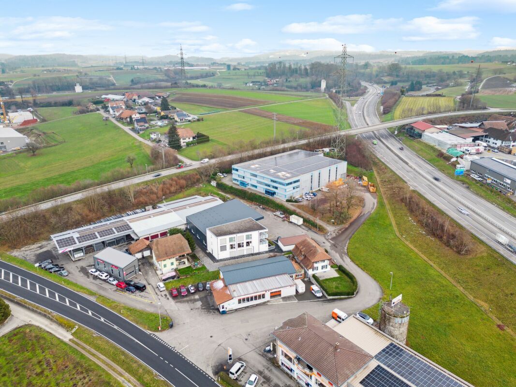
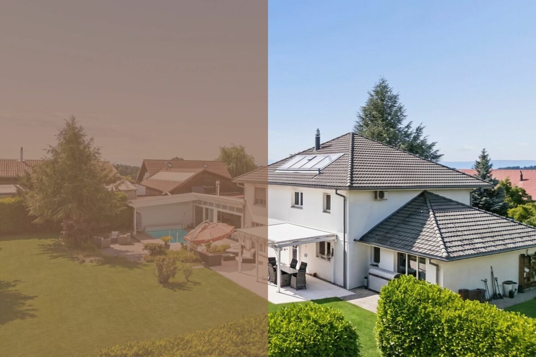
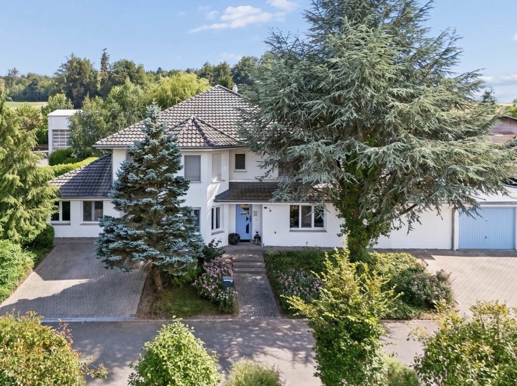
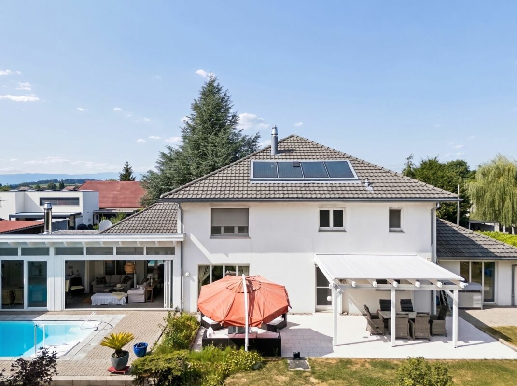
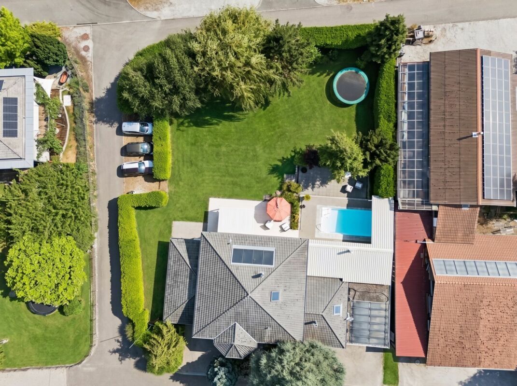
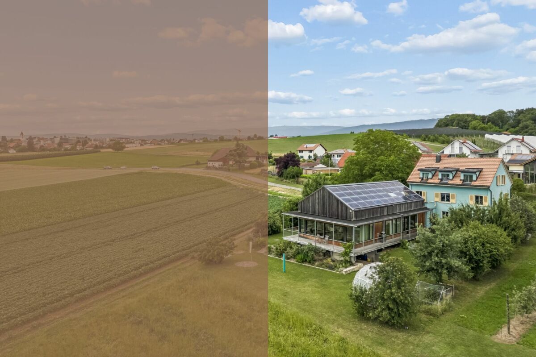
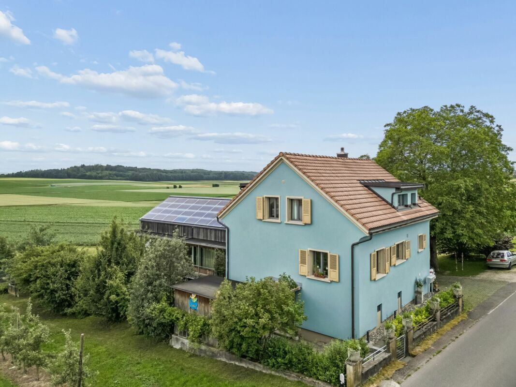
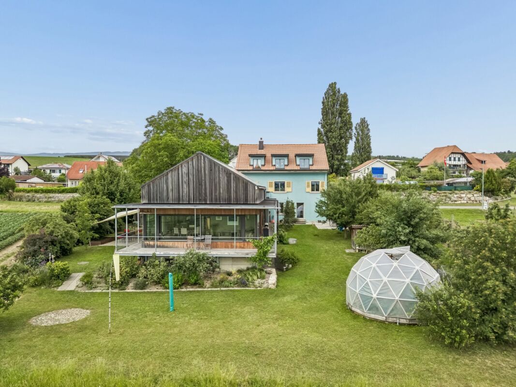
The property at Baarstrasse 2 and 2A in Epsach combines two independent residential buildings on a spacious plot in a natural environment. Surrounded by fields, well-kept green spaces and a quiet neighbourhood, a harmonious interplay of rural idyll, architectural diversity and a wide range of uses is created. Access is convenient via Baarstrasse, while a carport and outdoor parking spaces make everyday life comfortable. Baarstrasse 2
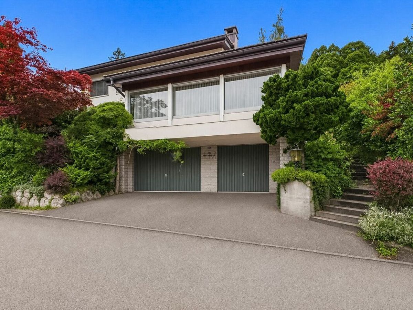
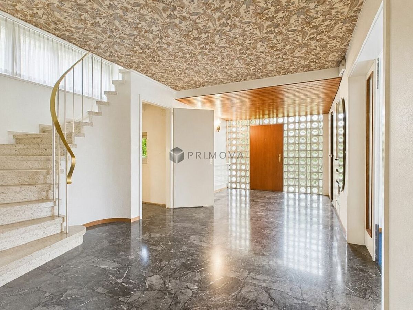
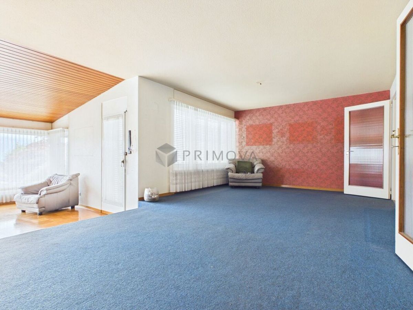
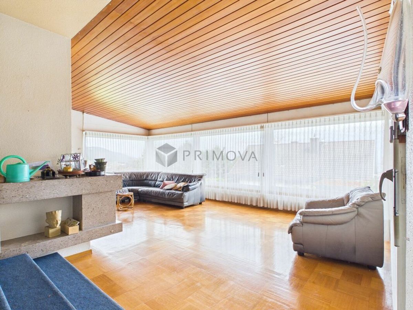
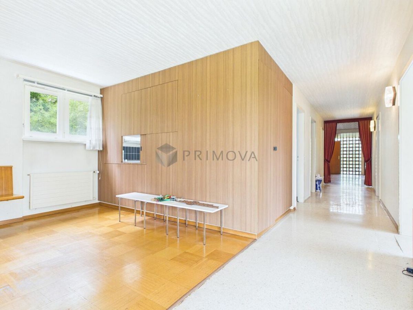
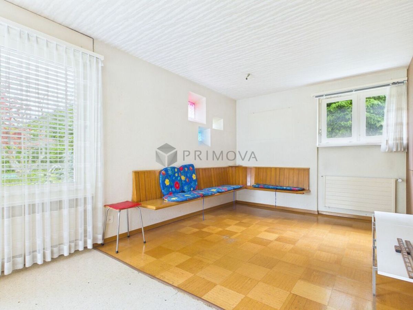
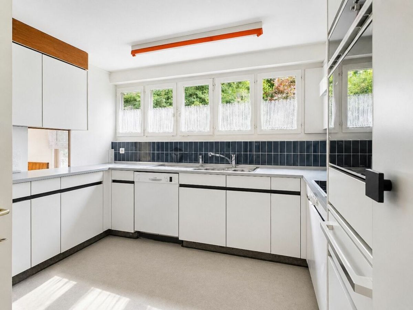
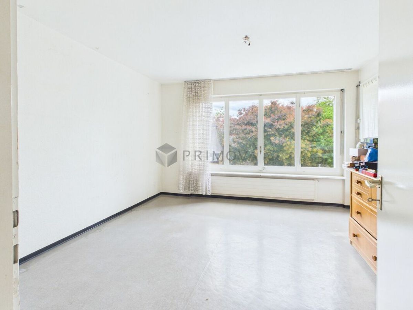
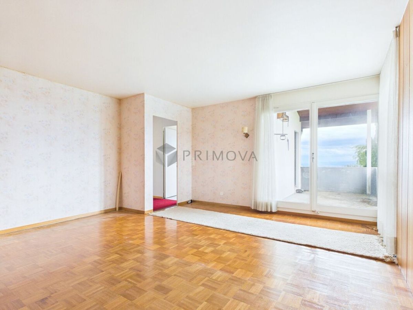
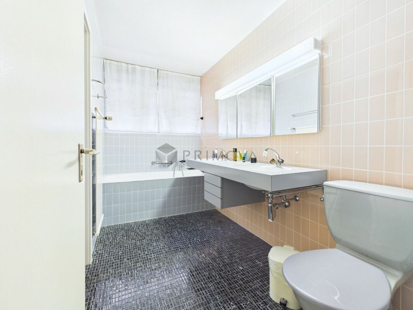
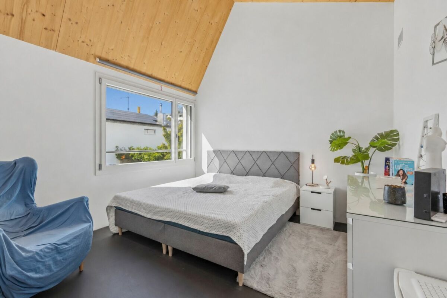
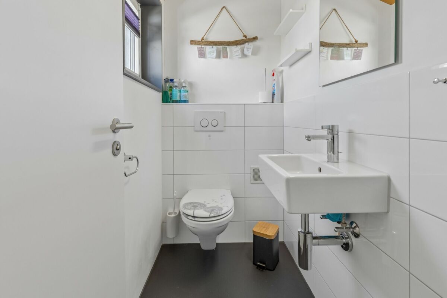
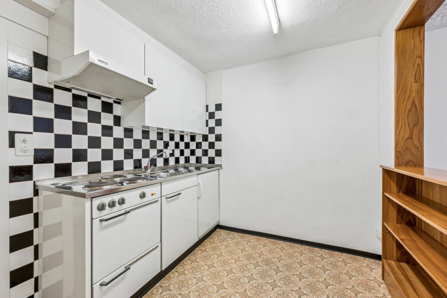
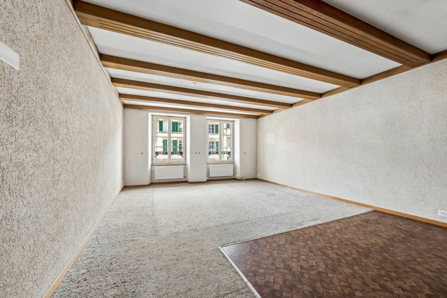
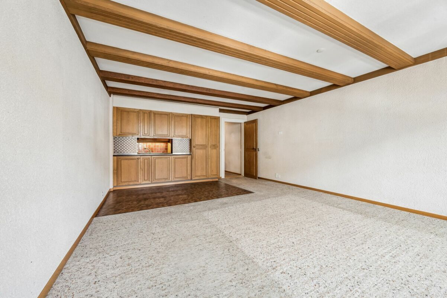
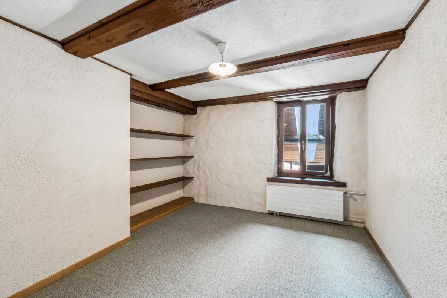
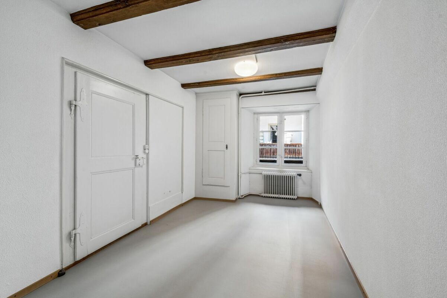
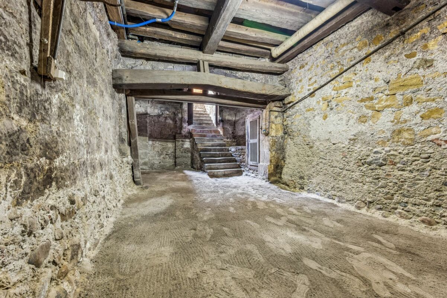
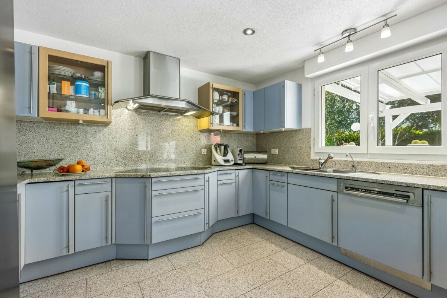
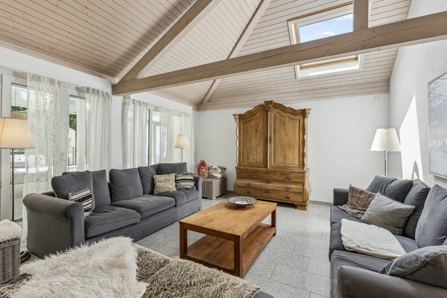
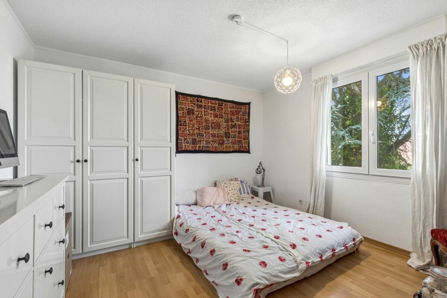
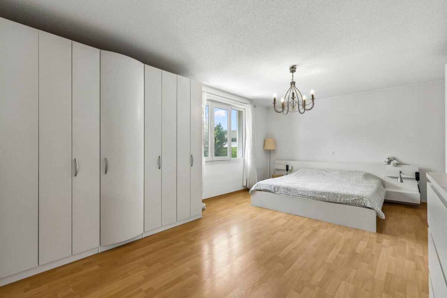
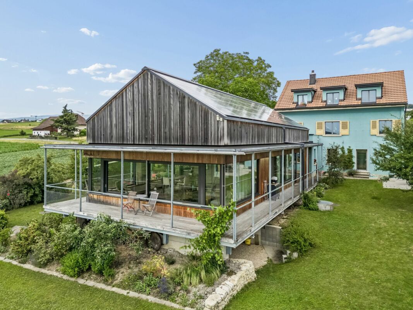
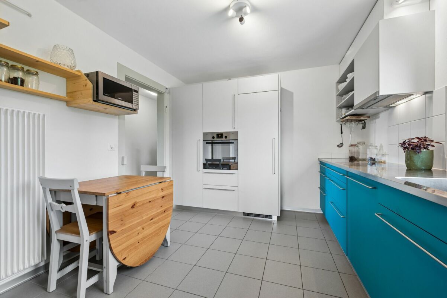
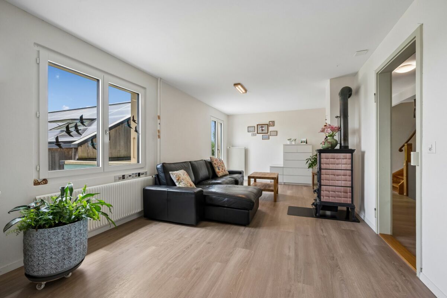
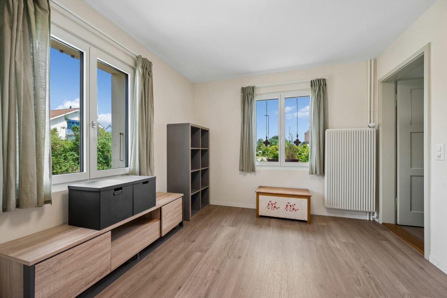
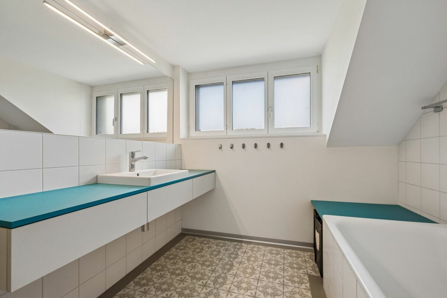
House 2 presents itself as a charming residential building with a classic appearance and well-kept character. The original building fabric was extensively renovated in 2018 and today combines traditional charm with contemporary comfort. The light blue façade, classic shutters and the lovingly landscaped surroundings give the building a friendly and inviting appearance. The ground floor houses a studio, various basement rooms and the communal heating and technical room of both houses. In addition, the connecting building to house no. 2a provides a covered space for bicycles. On the upper floor there is a cosy living room, a separate dining room, a functionally furnished kitchen and a guest toilet. The clearly structured layout ensures a pleasant feeling of living, while the kitchen with its colourful fronts sets a fresh accent. The attic includes four versatile bedrooms, study or guest rooms as well as a bathroom and a separate toilet. In the basement, a studio, several basement rooms, a workshop and the integrated garage complete the space. This creates ideal conditions for hobbies, storage space or manual activities. Baarstrasse 2A
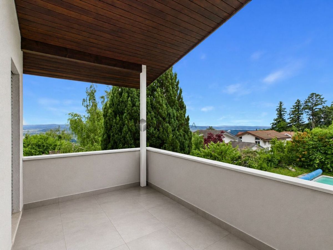
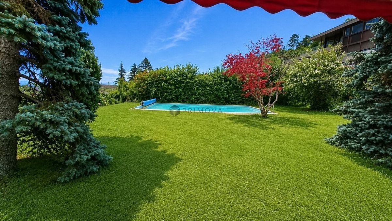
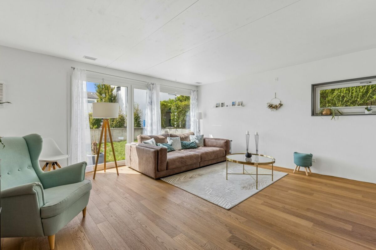
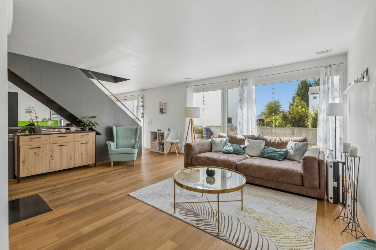
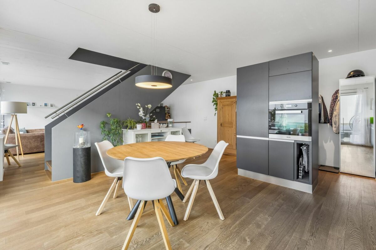
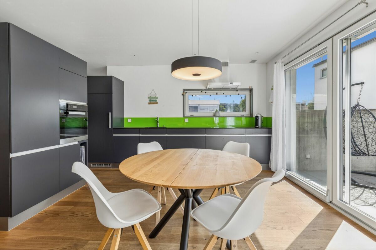
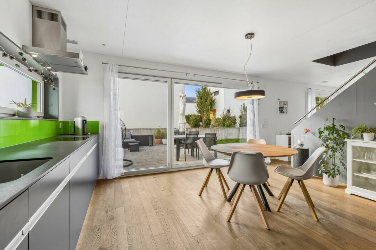
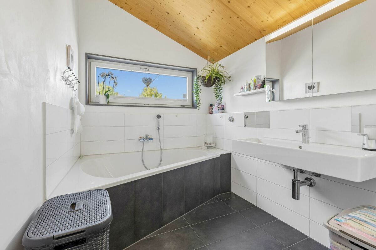
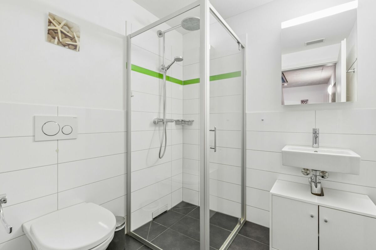
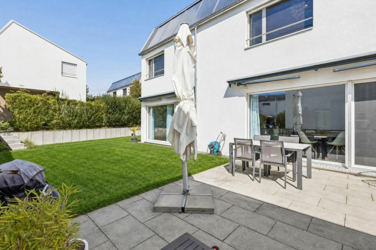
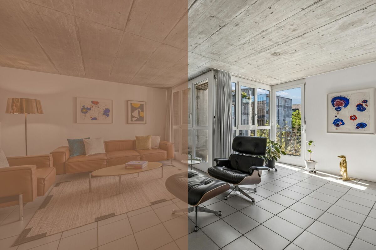
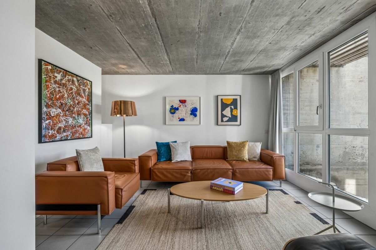
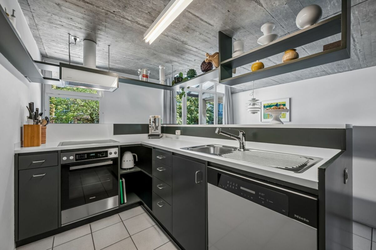
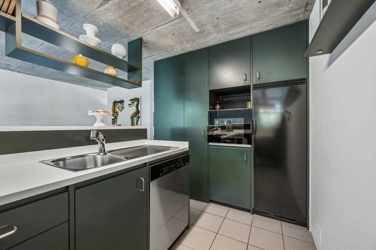
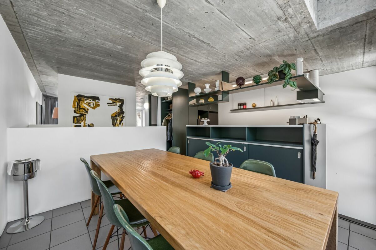
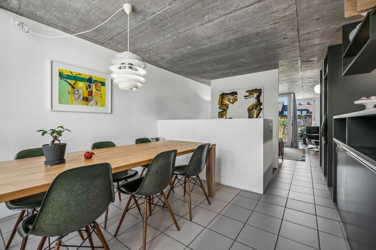
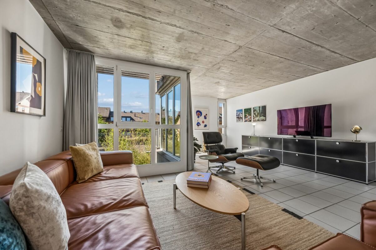
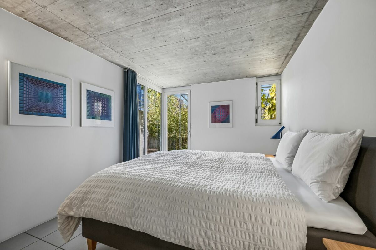
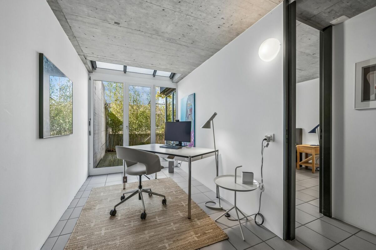
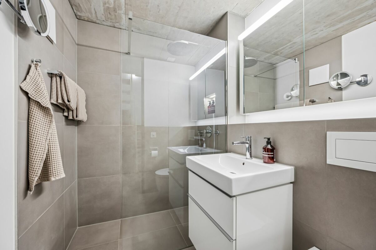
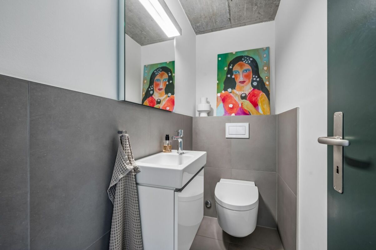
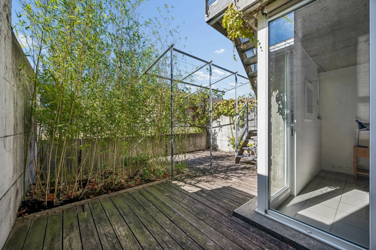
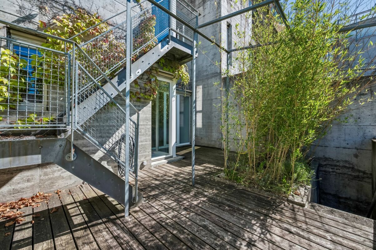
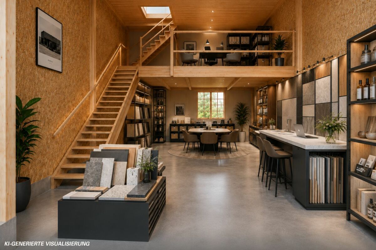
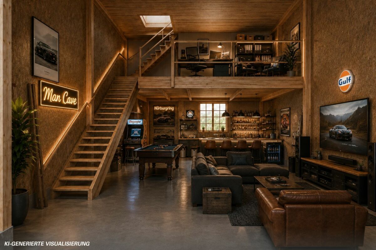
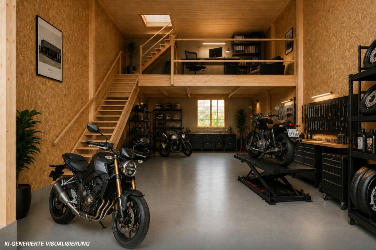
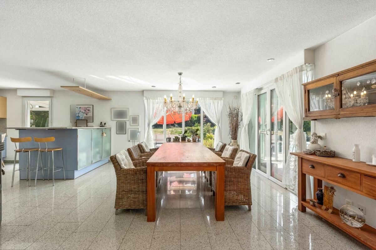
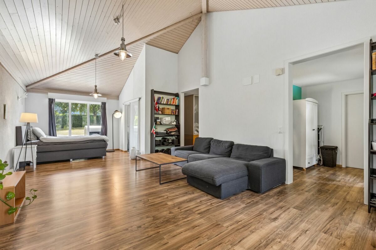
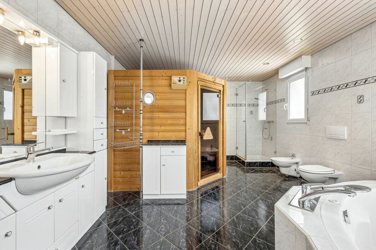
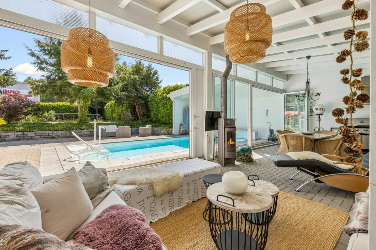
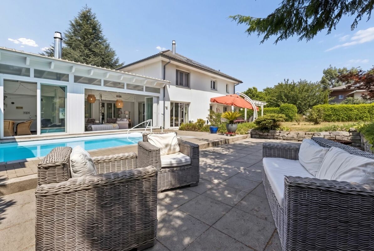
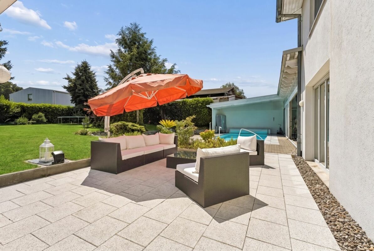
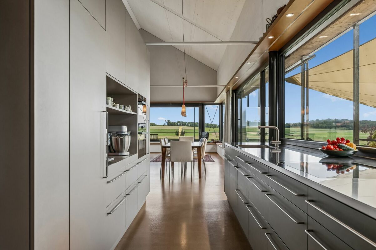
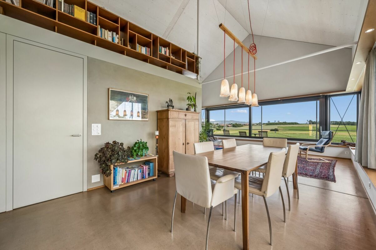
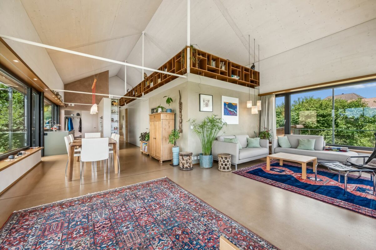
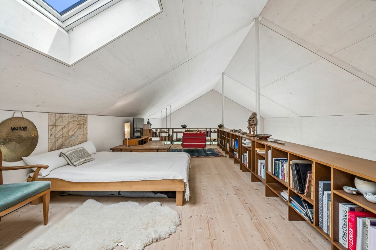
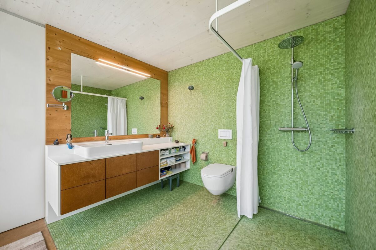
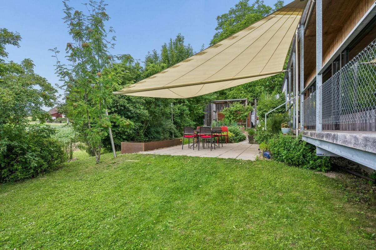
House 2A sets an exciting architectural contrast and inspires with its clear design language, large glazing and an extraordinary openness. The new building, built in 2017, impresses with light-flooded interiors, high-quality materials and a successful combination of architecture and nature. Wood, glass and fine material contrasts create a warm and at the same time elegant ambience. On the ground floor is the heart of the house. The open-plan living, dining and cooking area impresses with its ceiling height, large window fronts and the flowing transition to the terrace. The stylish kitchen impresses with high-quality built-in appliances, stainless steel worktops and plenty of work and storage space. Two further rooms, a comfortable bathroom and a laundry room round off this level harmoniously. An elegant staircase leads to the open gallery in the attic. With around 42 m², it is ideal as a library, studio, home office or personal retreat. Exposed metal structures, skylights and the open air space give this floor an unmistakable character. Another bathroom with bathtub complements this area sensibly. The outdoor facilities also impress with great attention to detail. Sunny seating areas, a terrace, well-kept green areas, a garden pavilion and the balcony invite you to linger. The unobstructed view over the surrounding fields underlines the high quality of life and creates a place of peace. Together, House 2 and House 2A form an extraordinary ensemble with a wide range of perspectives. It is ideal for multi-generational living, the combination of living and working, own use with additional rental or for two independent households. This offer combines rural idyll with a high quality of life and opens up a wide range of possibilities for individual life concepts. Ask for our detailed sales documentation for more interesting information. Haven't found the right one yet? The IMMOSEEKER team will be happy to assist you.
House 2 presents itself as a charming residential building with a classic appearance and well-kept character. The original building fabric was extensively renovated in 2018 and today combines traditional charm with contemporary comfort. The light blue façade, classic shutters and the lovingly landscaped surroundings give the building a friendly and inviting appearance. The ground floor houses a studio, various basement rooms and the communal heating and technical room of both houses. In addition, the connecting building to house no. 2a provides a covered space for bicycles. On the upper floor there is a cosy living room, a separate dining room, a functionally furnished kitchen and a guest toilet. The clearly structured layout ensures a pleasant feeling of living, while the kitchen with its colourful fronts sets a fresh accent. The attic includes four versatile bedrooms, study or guest rooms as well as a bathroom and a separate toilet. In the basement, a studio, several basement rooms, a workshop and the integrated garage complete the space. This creates ideal conditions for hobbies, storage space or manual activities. Baarstrasse 2A
House 2A sets an exciting architectural contrast and inspires with its clear design language, large glazing and an extraordinary openness. The new building, built in 2017, impresses with light-flooded interiors, high-quality materials and a successful combination of architecture and nature. Wood, glass and fine material contrasts create a warm and at the same time elegant ambience. On the ground floor is the heart of the house. The open-plan living, dining and cooking area impresses with its ceiling height, large window fronts and the flowing transition to the terrace. The stylish kitchen impresses with high-quality built-in appliances, stainless steel worktops and plenty of work and storage space. Two further rooms, a comfortable bathroom and a laundry room round off this level harmoniously. An elegant staircase leads to the open gallery in the attic. With around 42 m², it is ideal as a library, studio, home office or personal retreat. Exposed metal structures, skylights and the open air space give this floor an unmistakable character. Another bathroom with bathtub complements this area sensibly. The outdoor facilities also impress with great attention to detail. Sunny seating areas, a terrace, well-kept green areas, a garden pavilion and the balcony invite you to linger. The unobstructed view over the surrounding fields underlines the high quality of life and creates a place of peace. Together, House 2 and House 2A form an extraordinary ensemble with a wide range of perspectives. It is ideal for multi-generational living, the combination of living and working, own use with additional rental or for two independent households. This offer combines rural idyll with a high quality of life and opens up a wide range of possibilities for individual life concepts. Ask for our detailed sales documentation for more interesting information. Haven't found the right one yet? The IMMOSEEKER team will be happy to assist you.