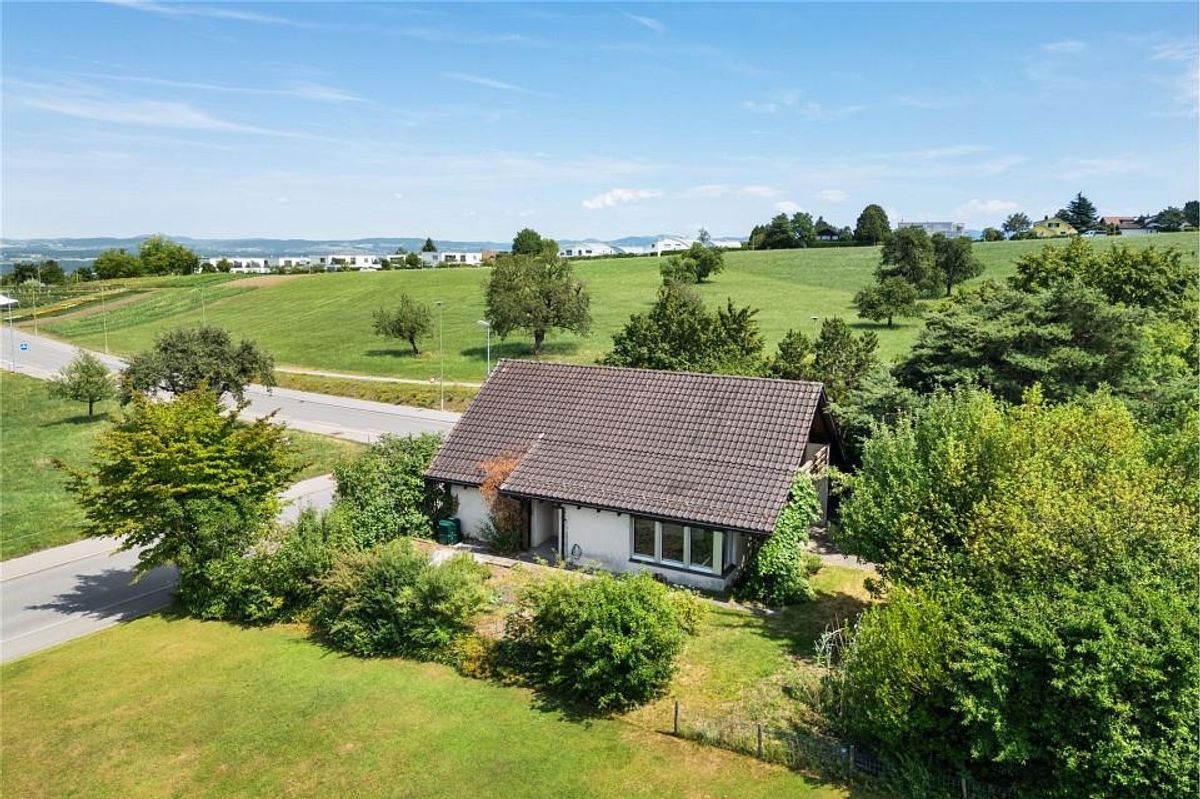
Single family house with 5.5 rooms on sale in Forch - 141 m²
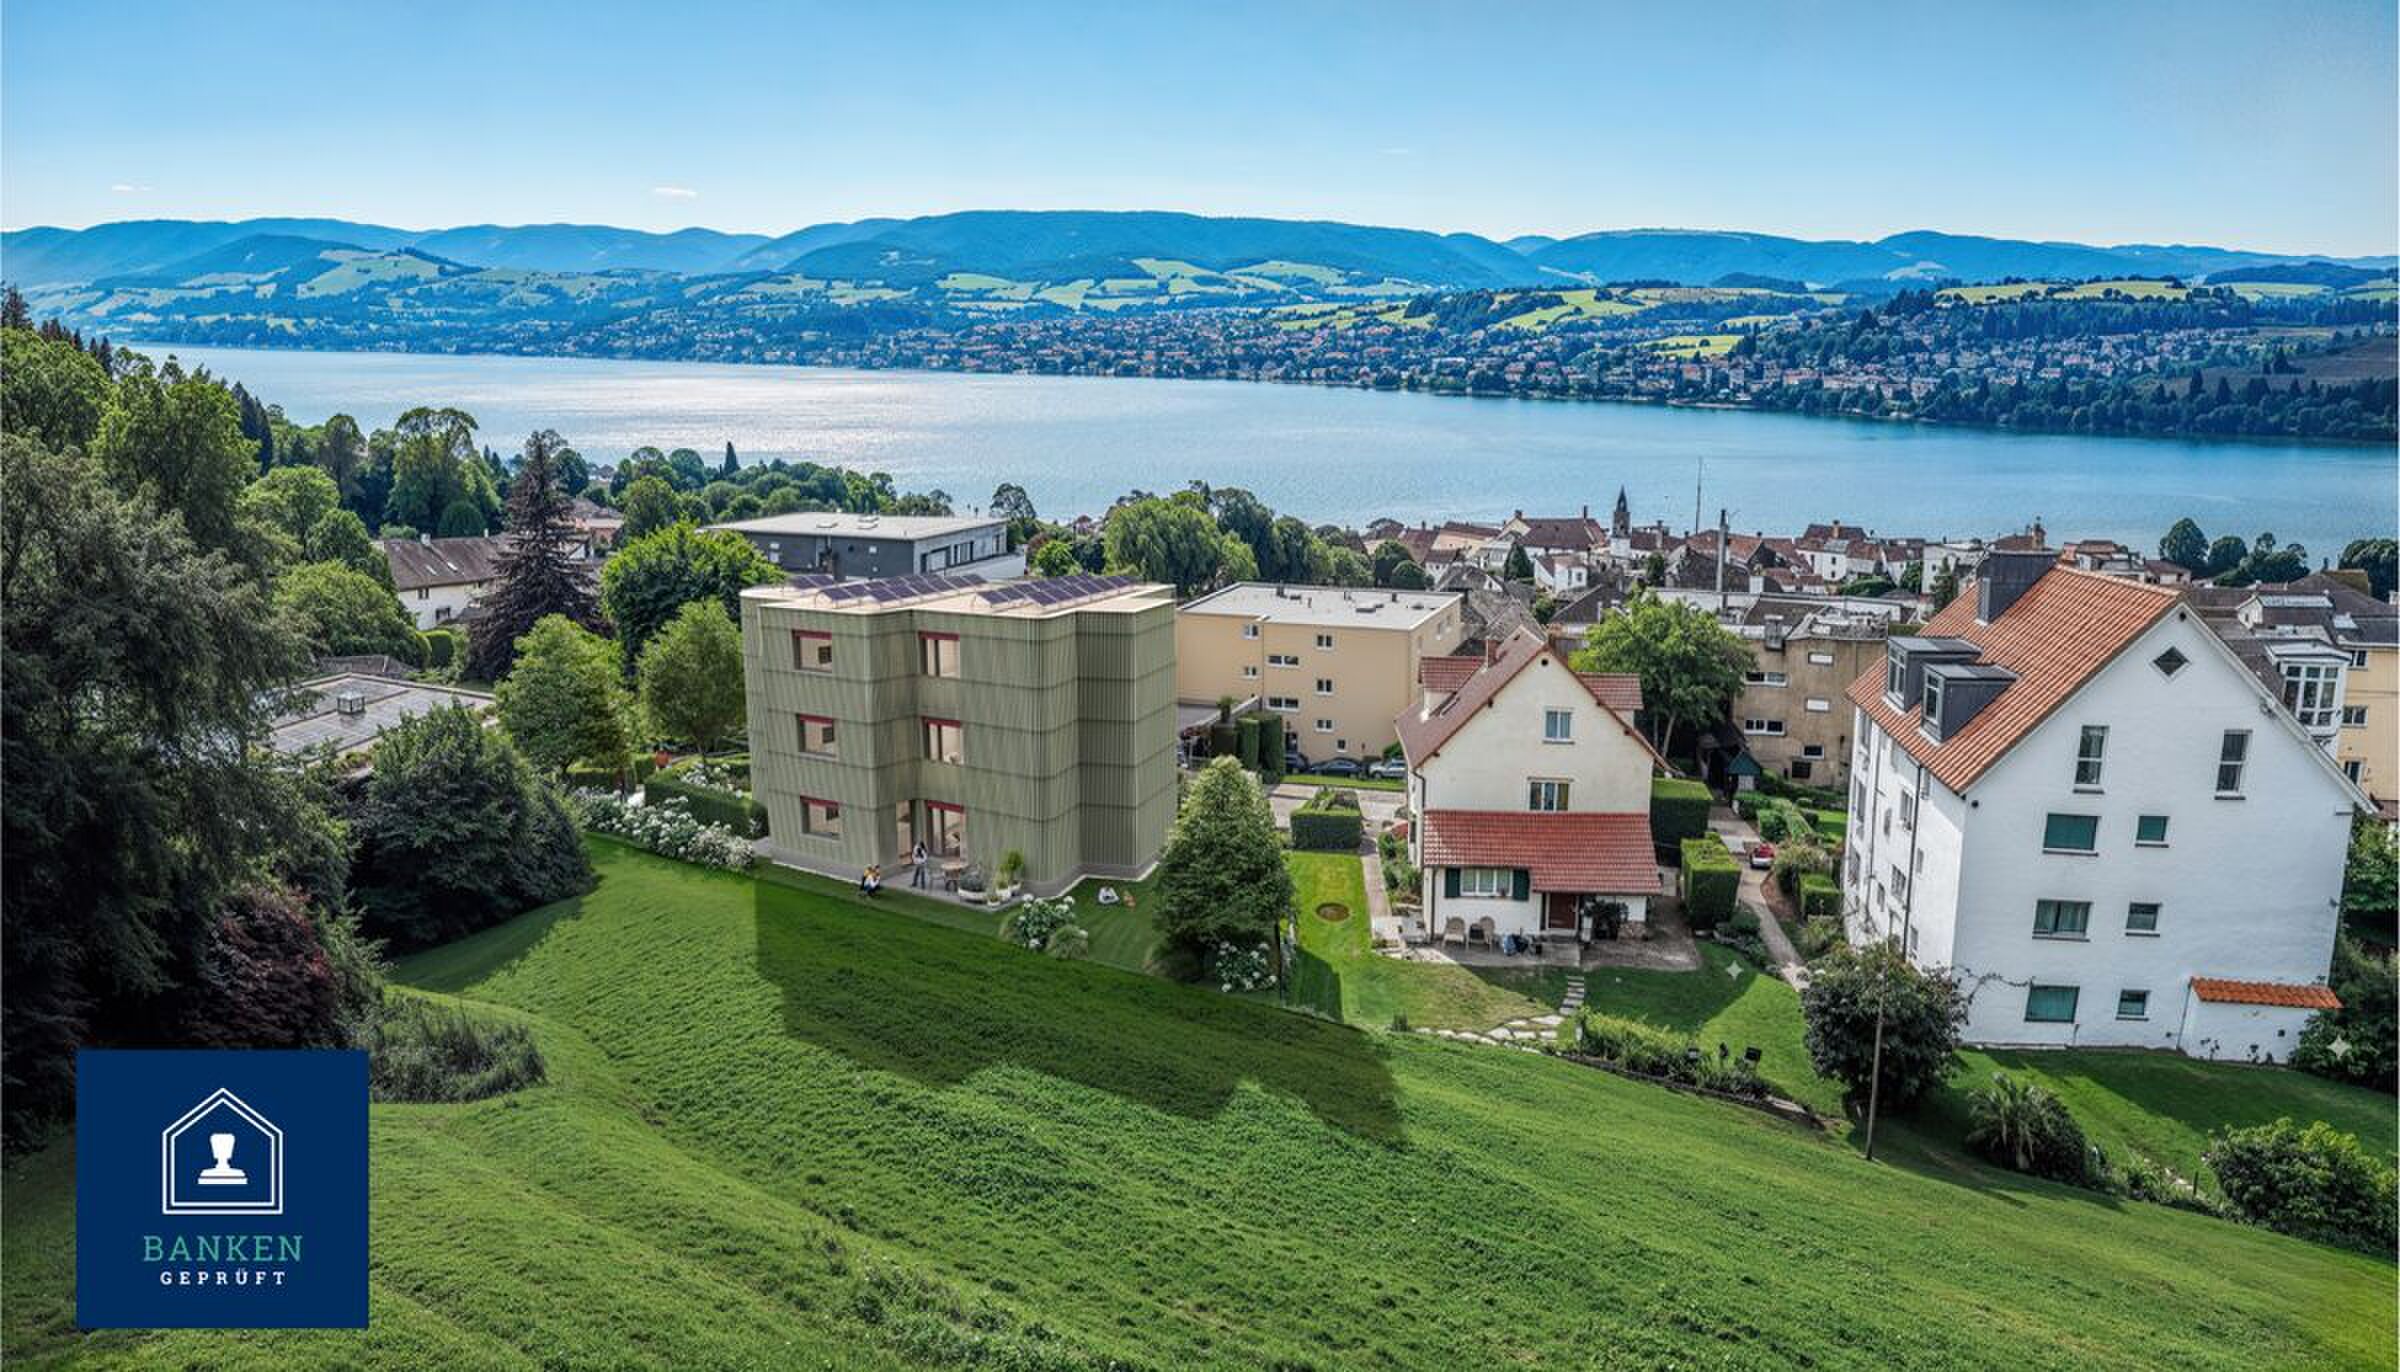
Ihr Zuhause im Grünen mit Raum für Ihre Ideen
Rooms5.5
Living area141 m²
Object PriceCHF 2,100,000.-
AvailabilityTo agree
Localisation
8127 ForchCharacteristics
Reference
119531005-142
Availability
To agree
Year of construction
1981
Rooms
5.5
Number of levels for the real asset
2
Ground surface
762 m²
Living area
141 m²
Volume
768 m³
Description
Text translated from french, see original
Original text in french, translate to English.
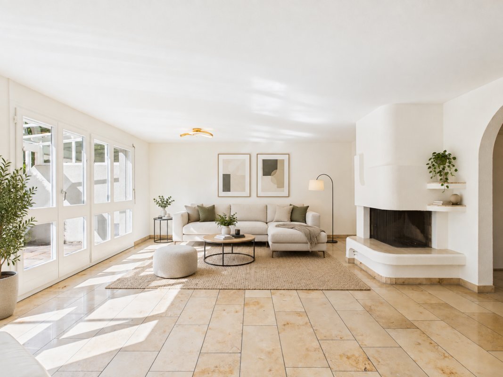
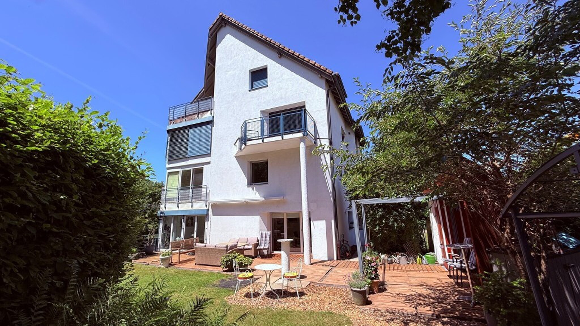
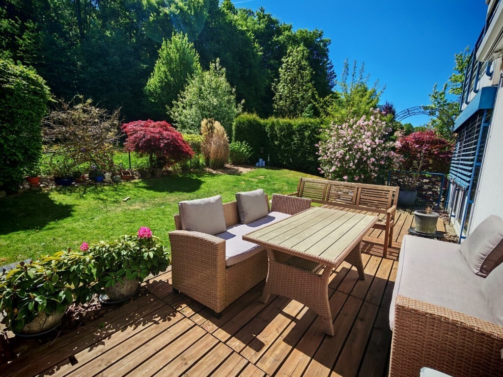
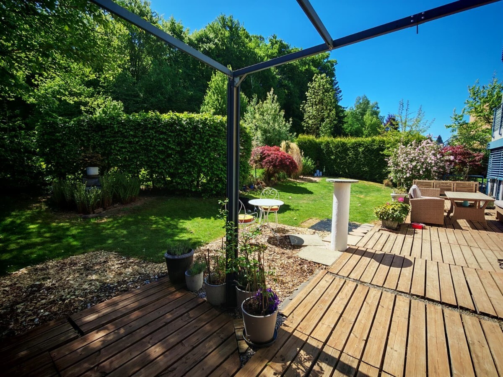
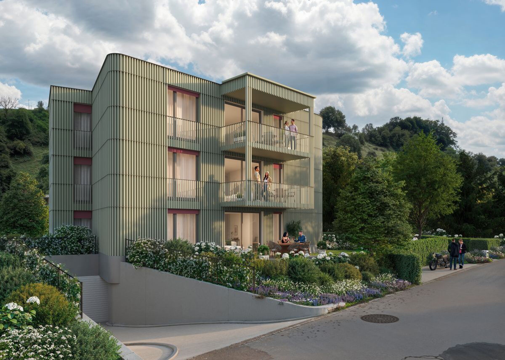
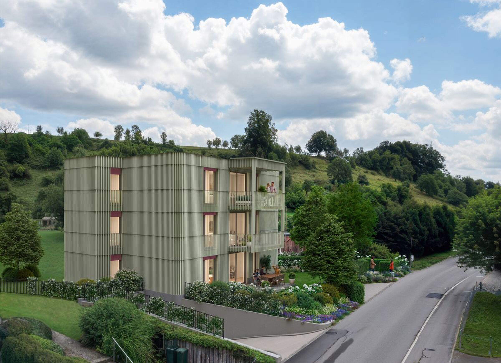
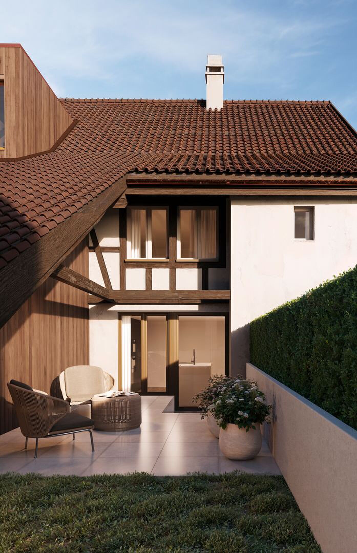
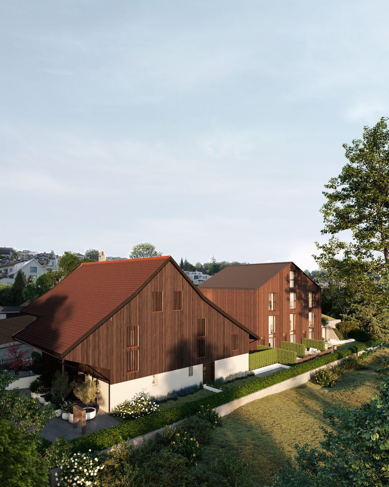
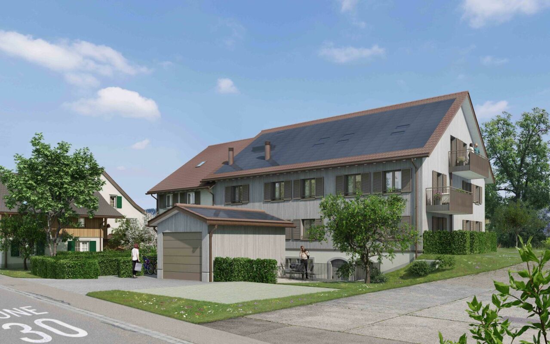
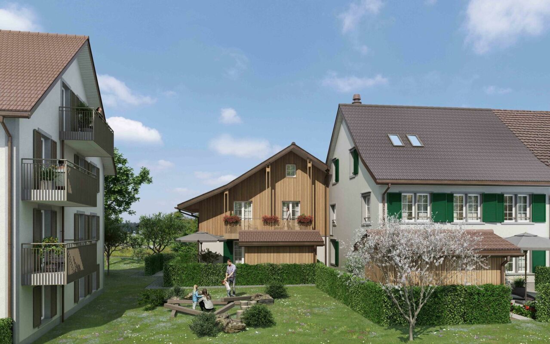
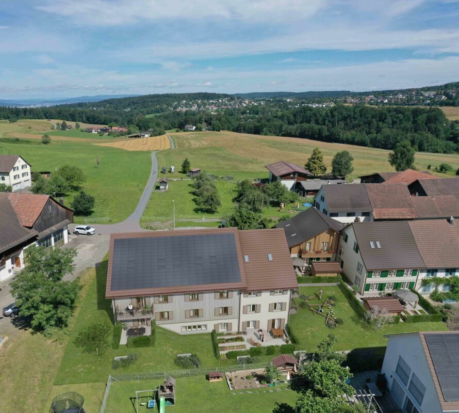
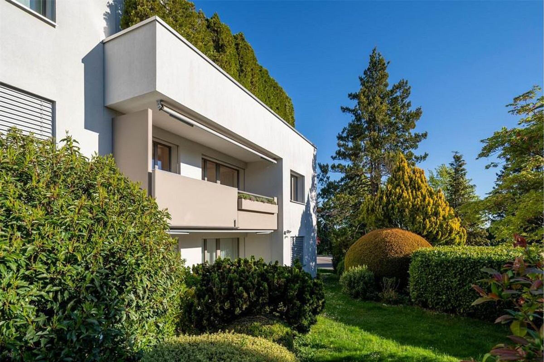
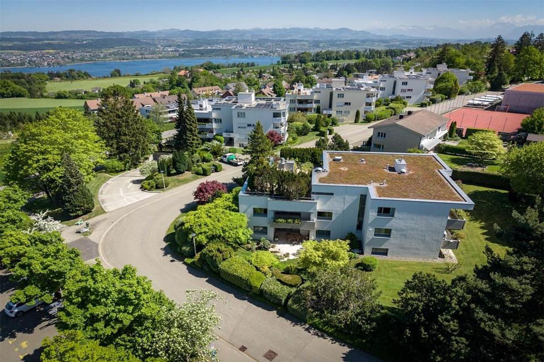
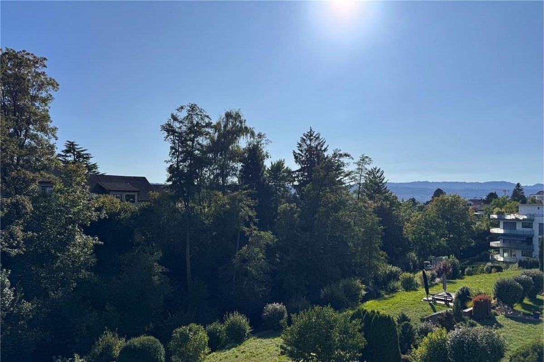
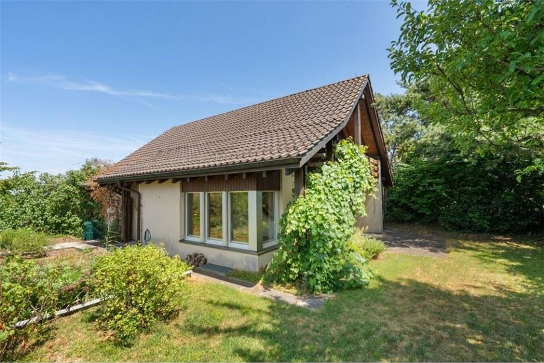
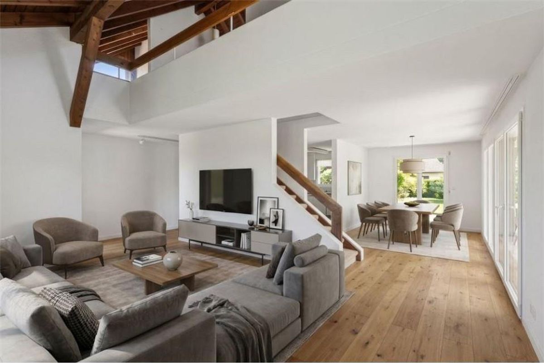
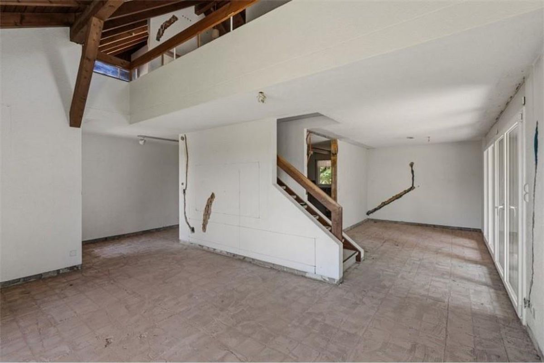
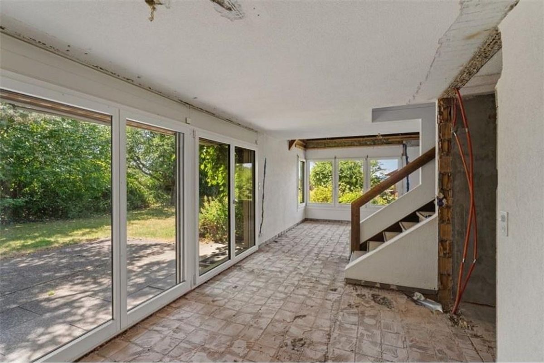
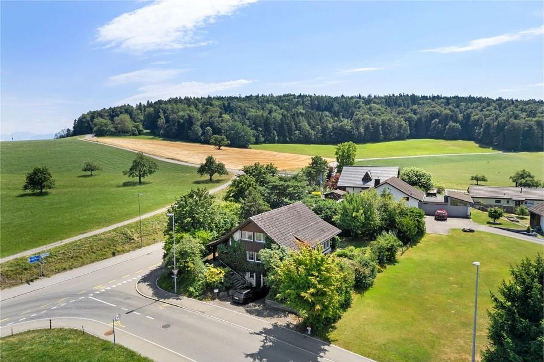
In an idyllic, green setting, this detached 5.5-room family home awaits you. It was built in solid construction with external thermal insulation and plastered walls. A huge advantage for your renovation plans: the house has already been gutted, so you can save valuable preparation time and start the individual interior design right away. The architecture is impressive
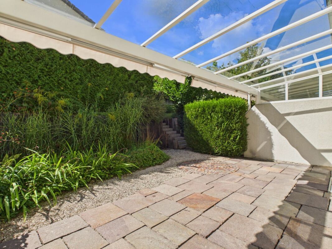
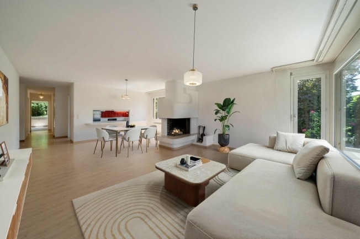
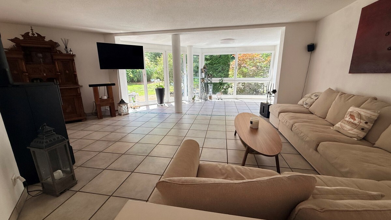
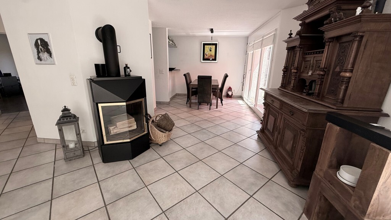
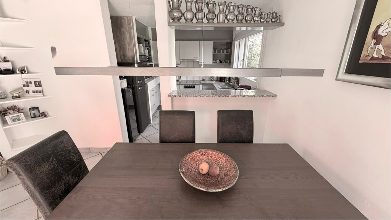
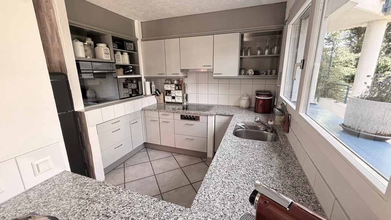
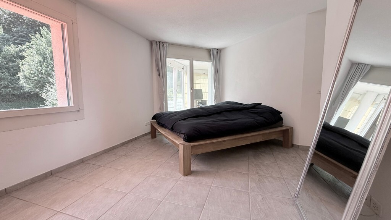
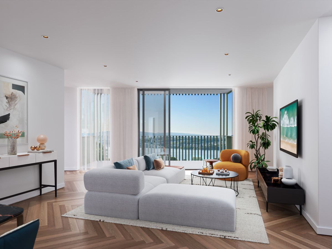
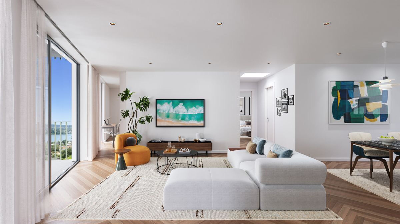
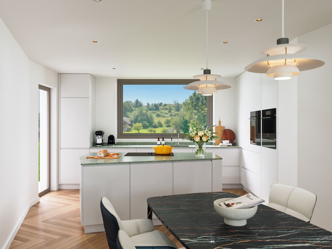
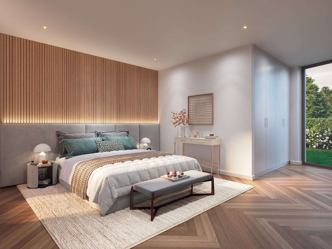
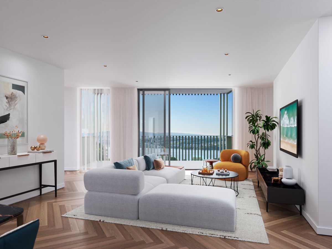
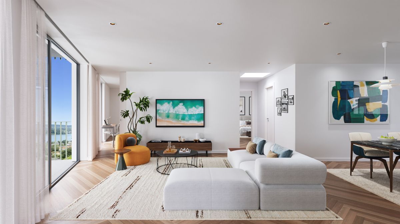
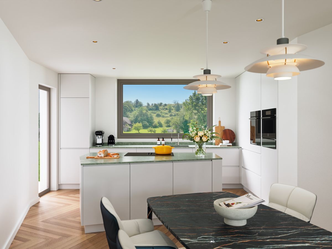
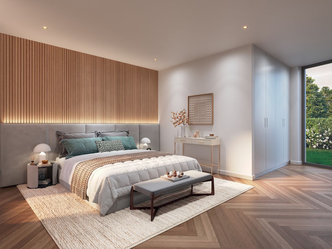
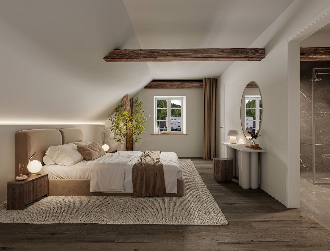
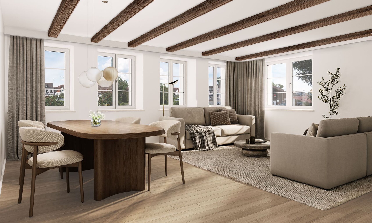
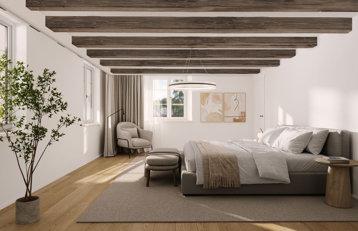
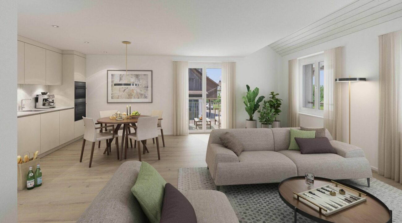
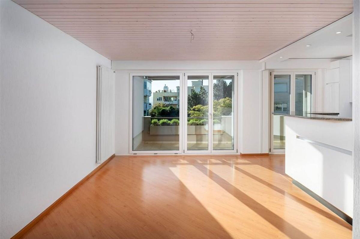
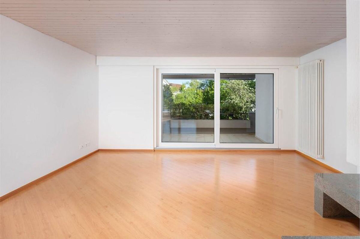
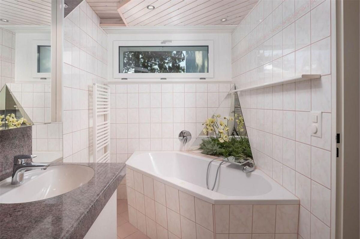
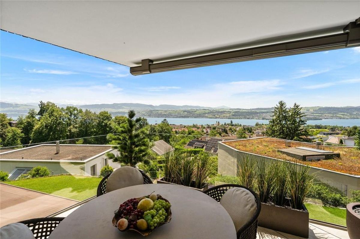
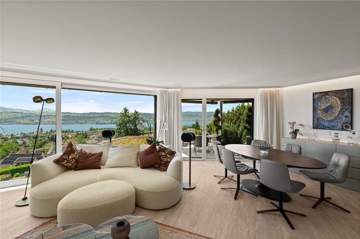
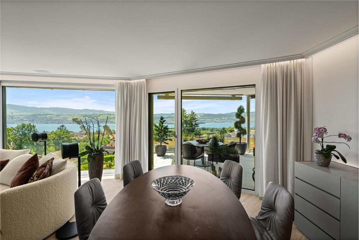
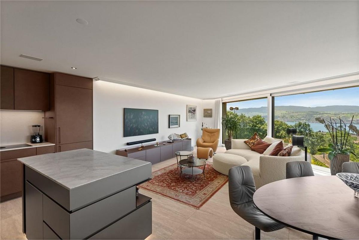
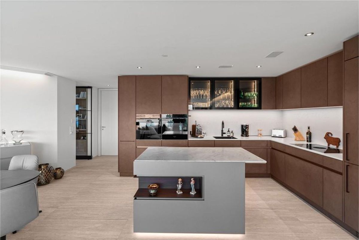
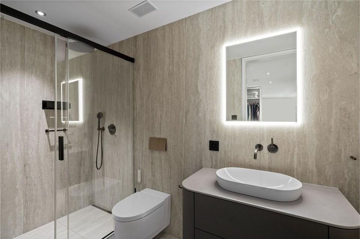
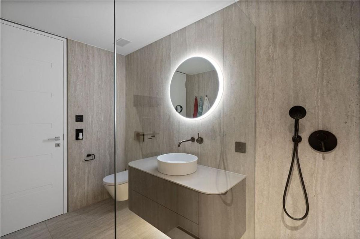
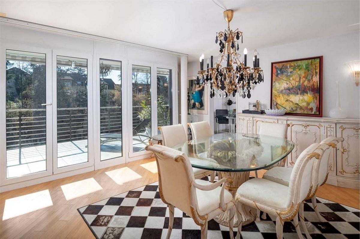
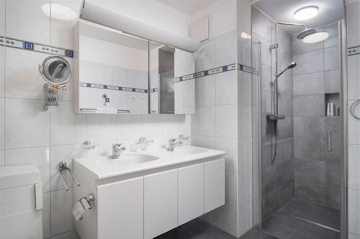
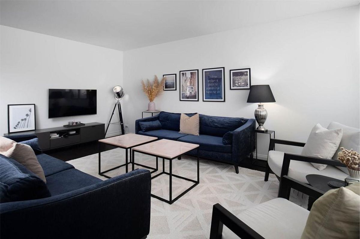
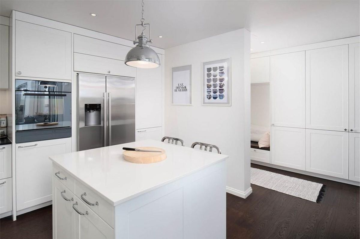
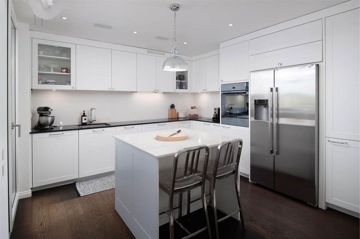
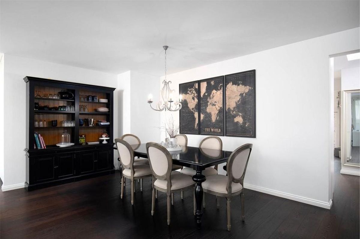
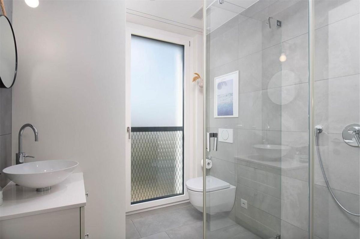
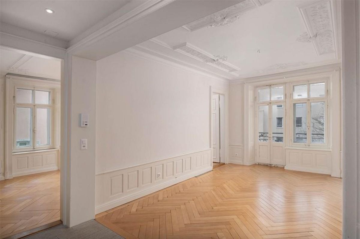
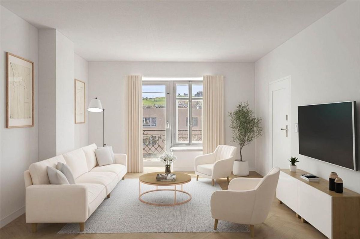
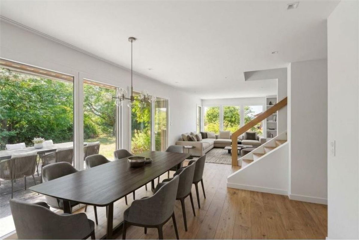
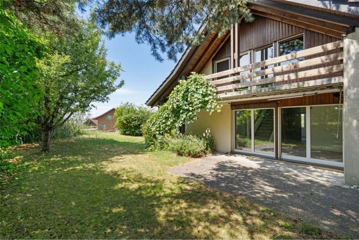
from the moment you step inside: the heart of the ground floor is the bright living and dining area with an imposing gallery, high ceilings, and two exits to the garden. Numerous windows, some of which have already been replaced with modern wood-metal frames, provide plenty of natural light. This floor also includes the entrance area, a guest toilet, the semi-open kitchen, and the master bedroom with an en-suite bathroom.
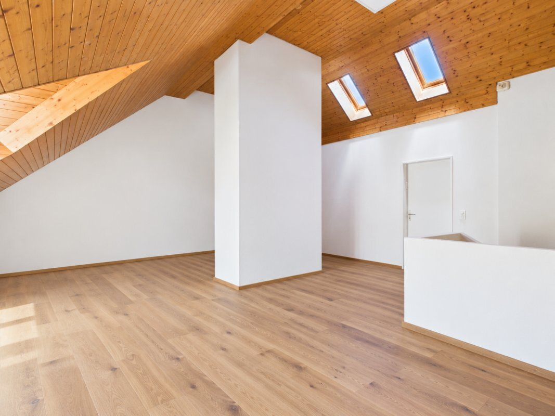
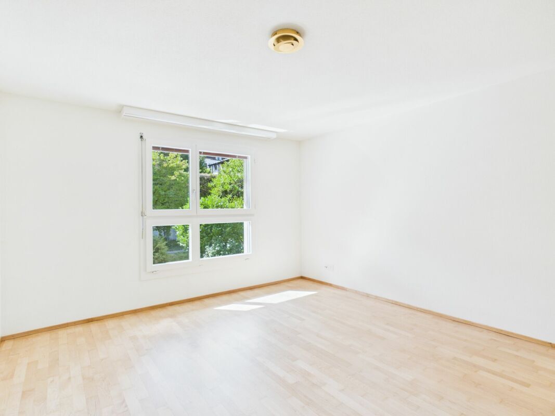
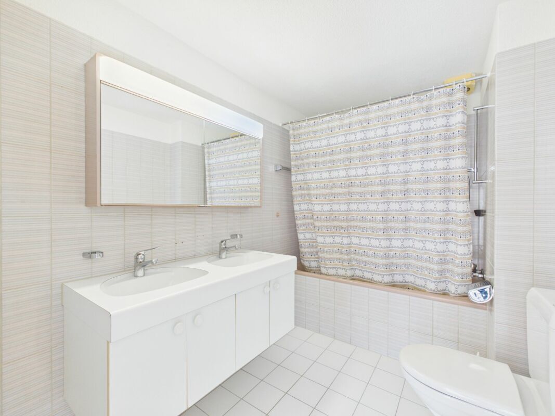
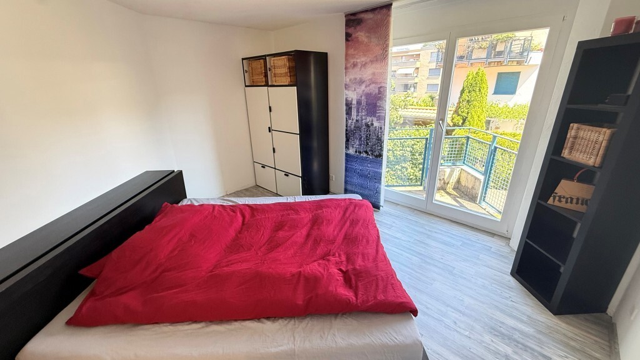
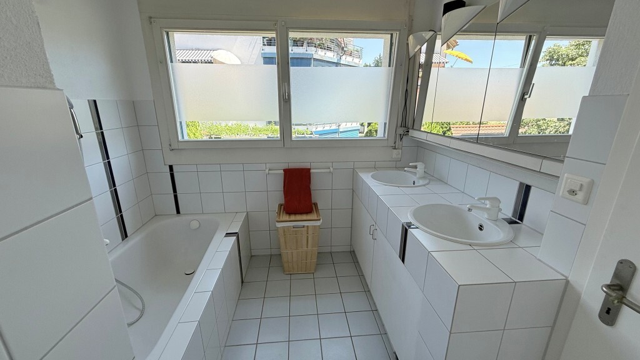
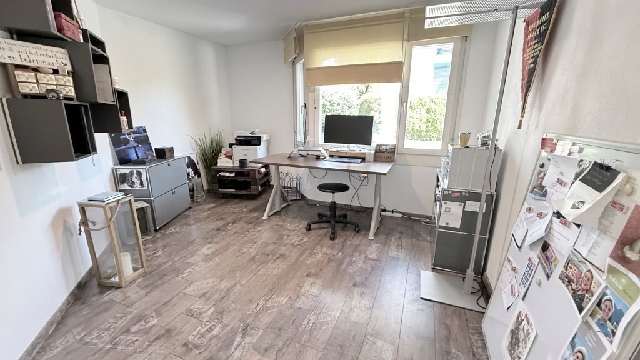
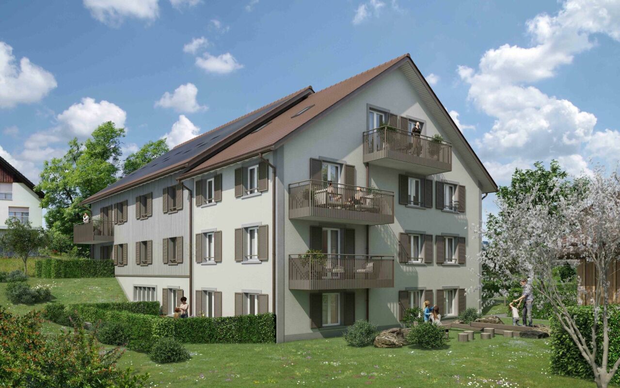
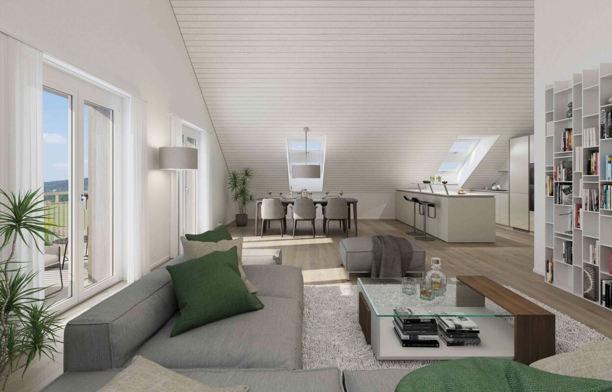
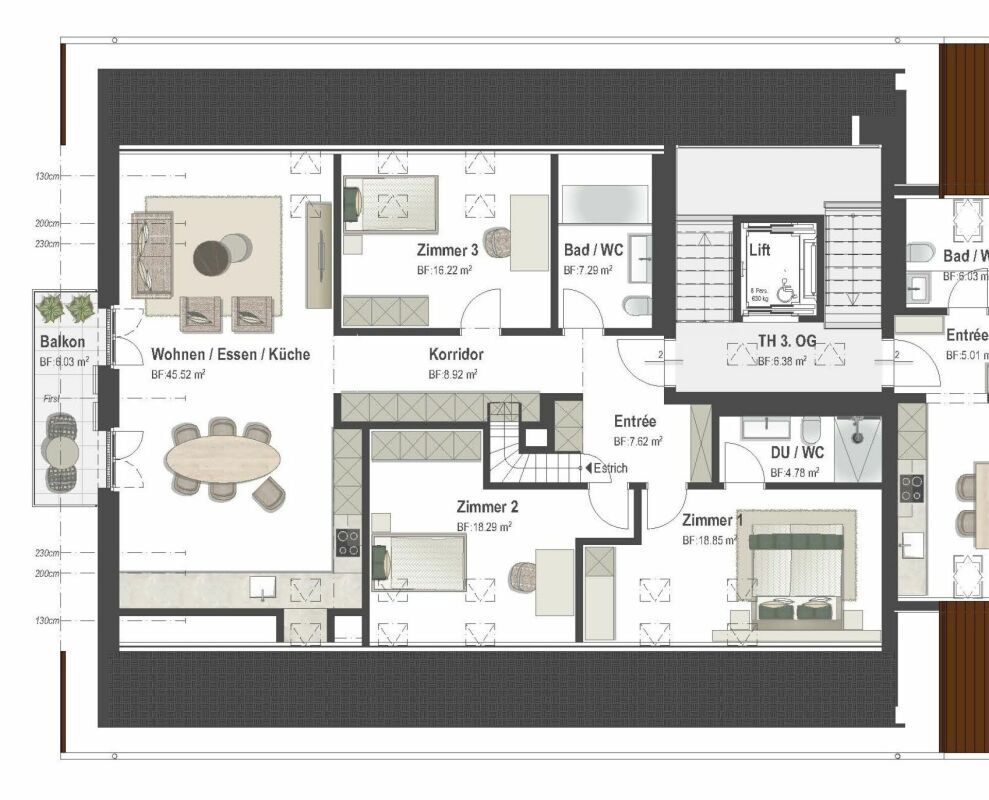
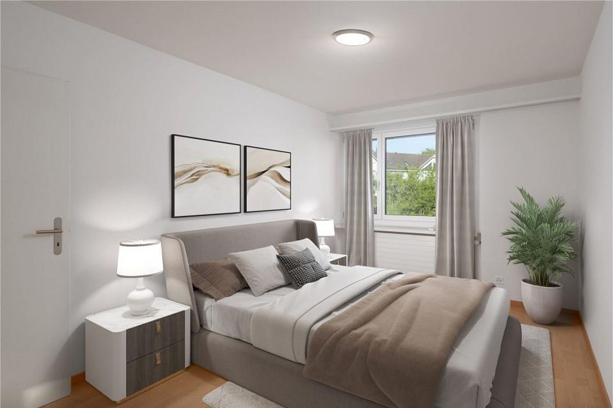
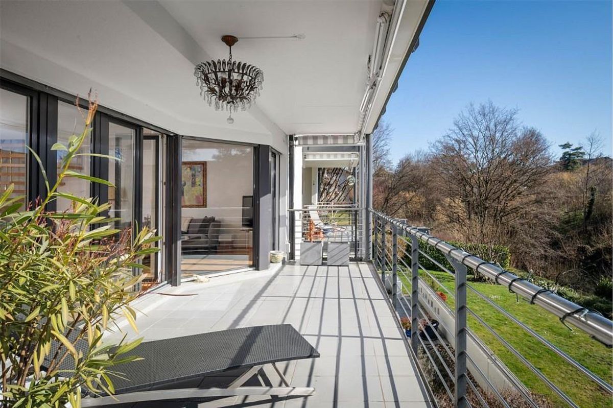
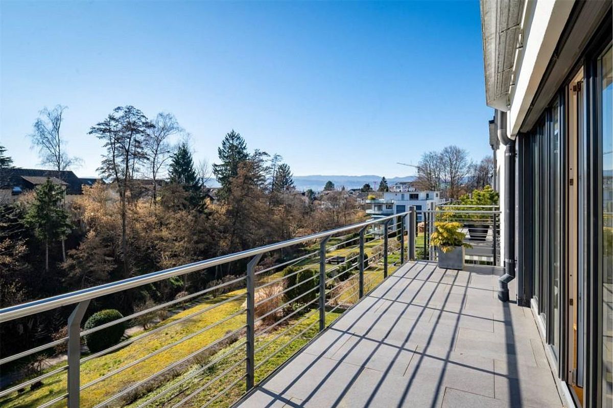
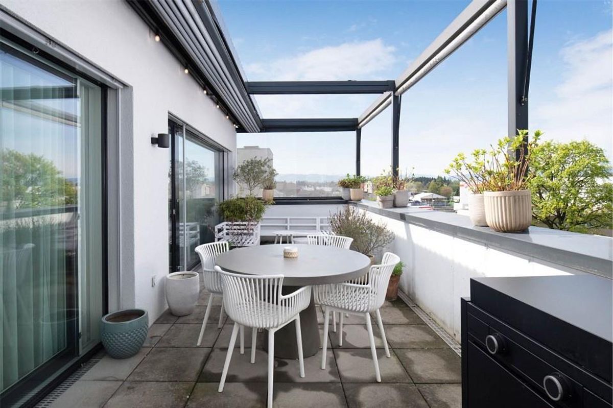
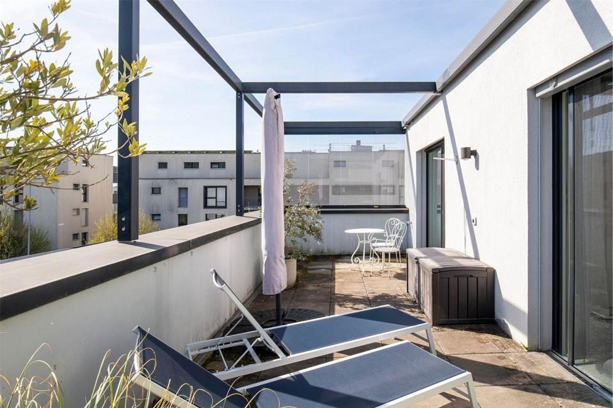
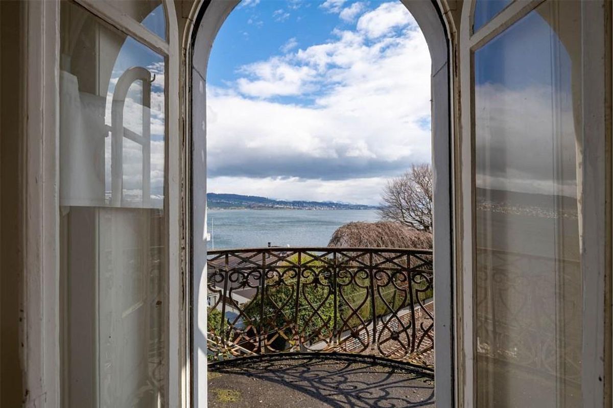
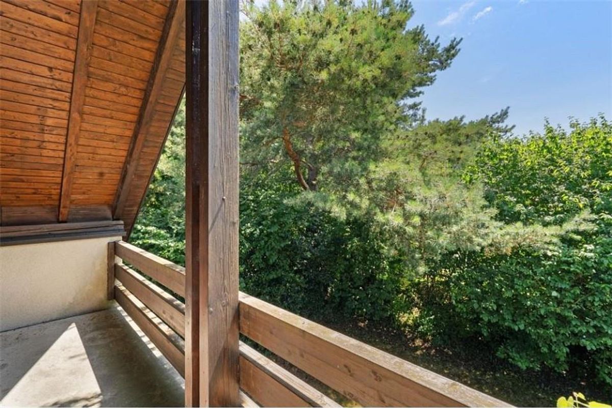
Upstairs, the stylish gallery and three further versatile rooms lead to a bathroom and a cozy balcony.
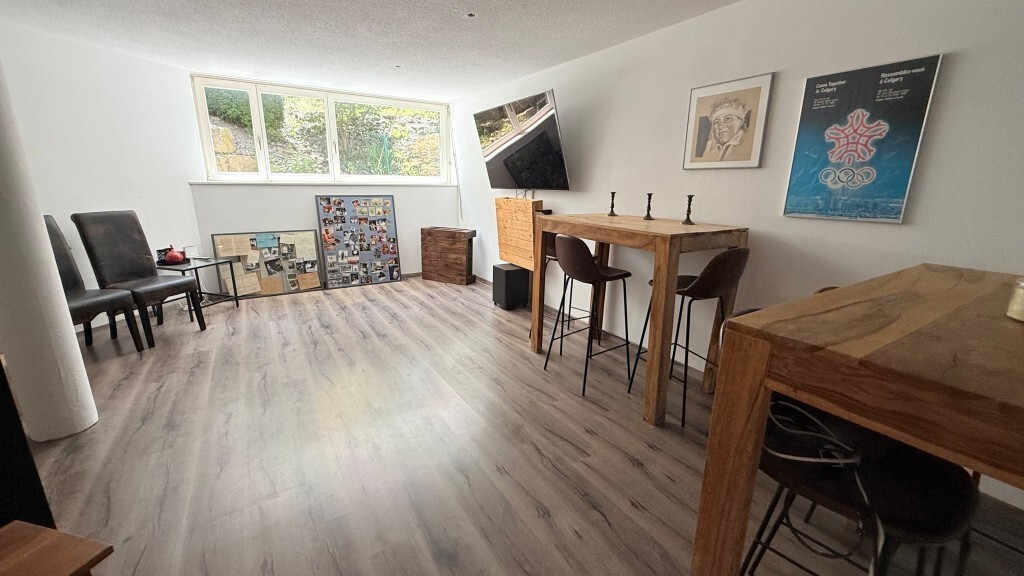
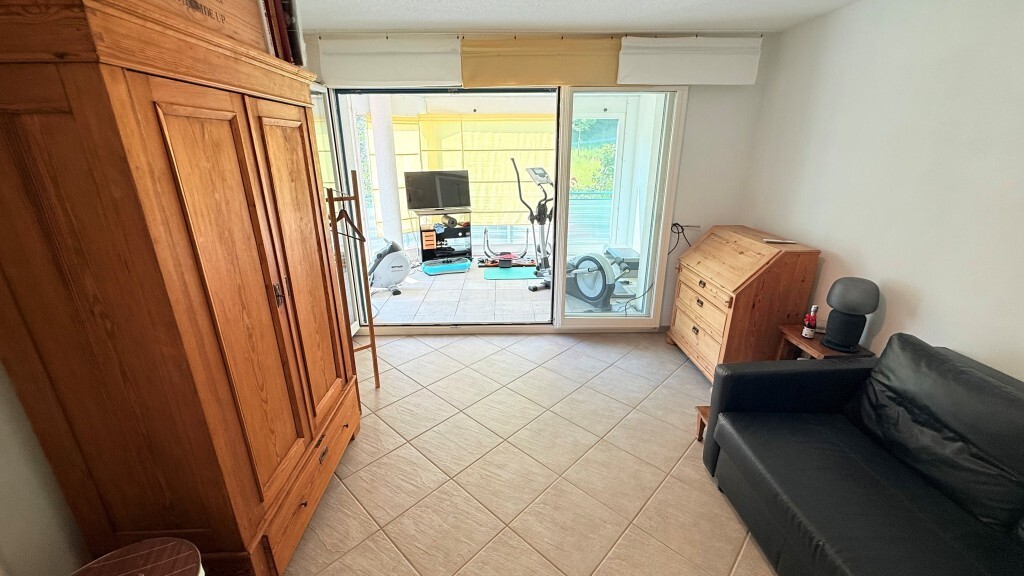
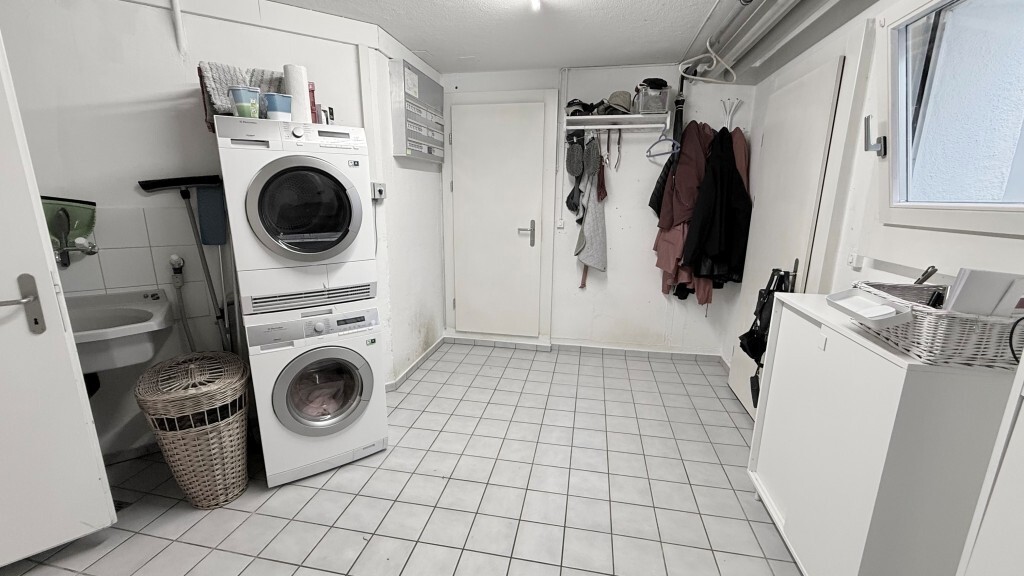
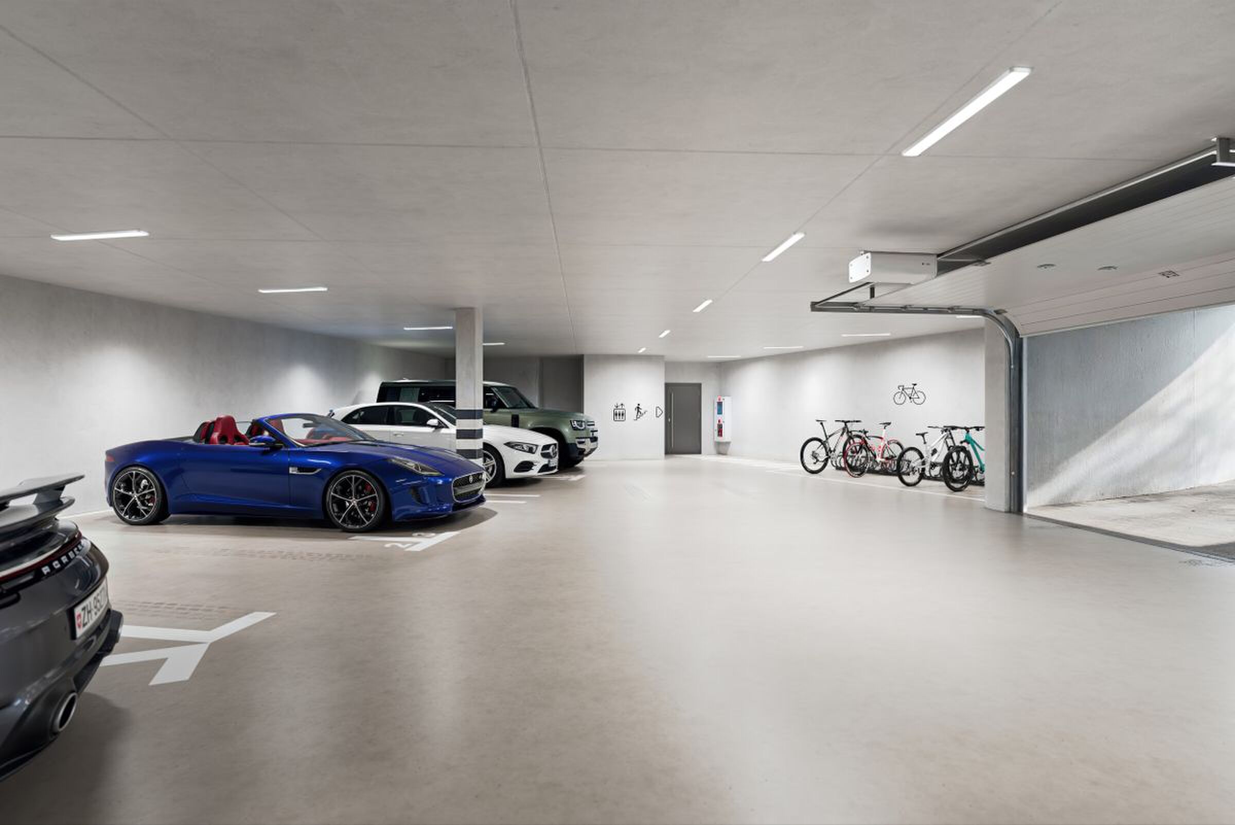
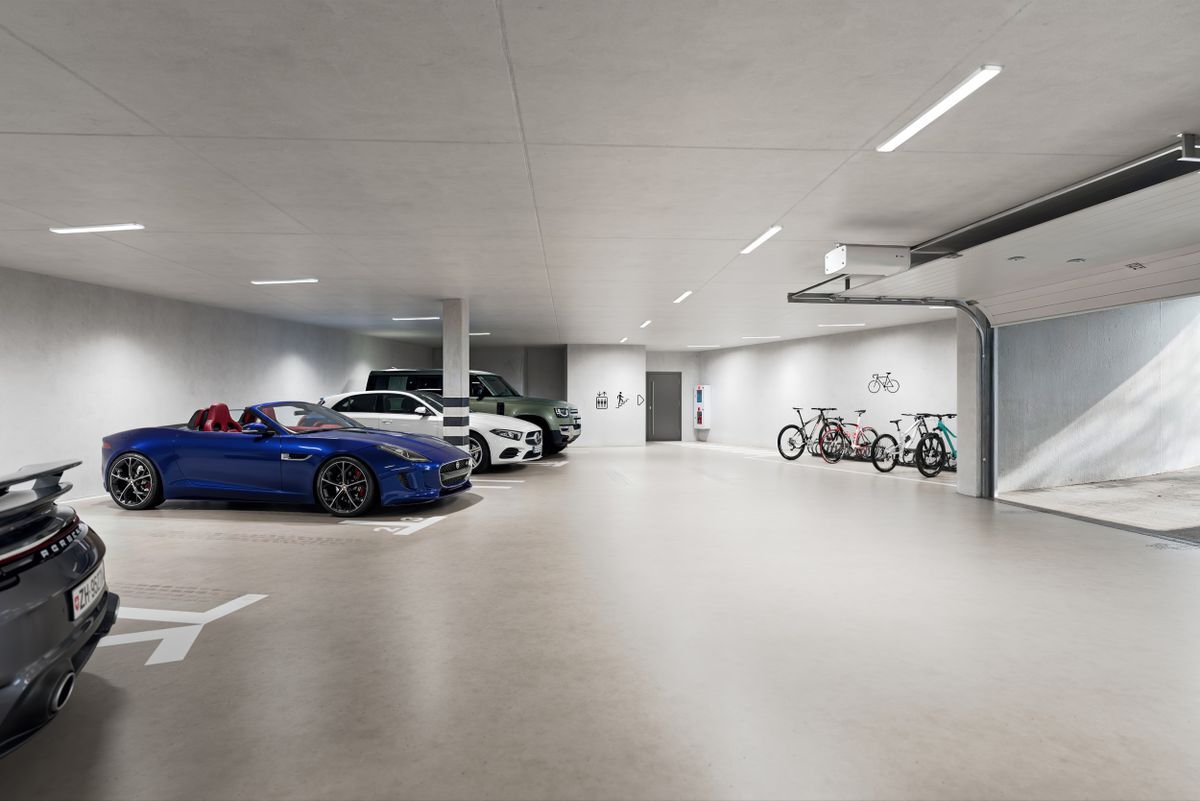
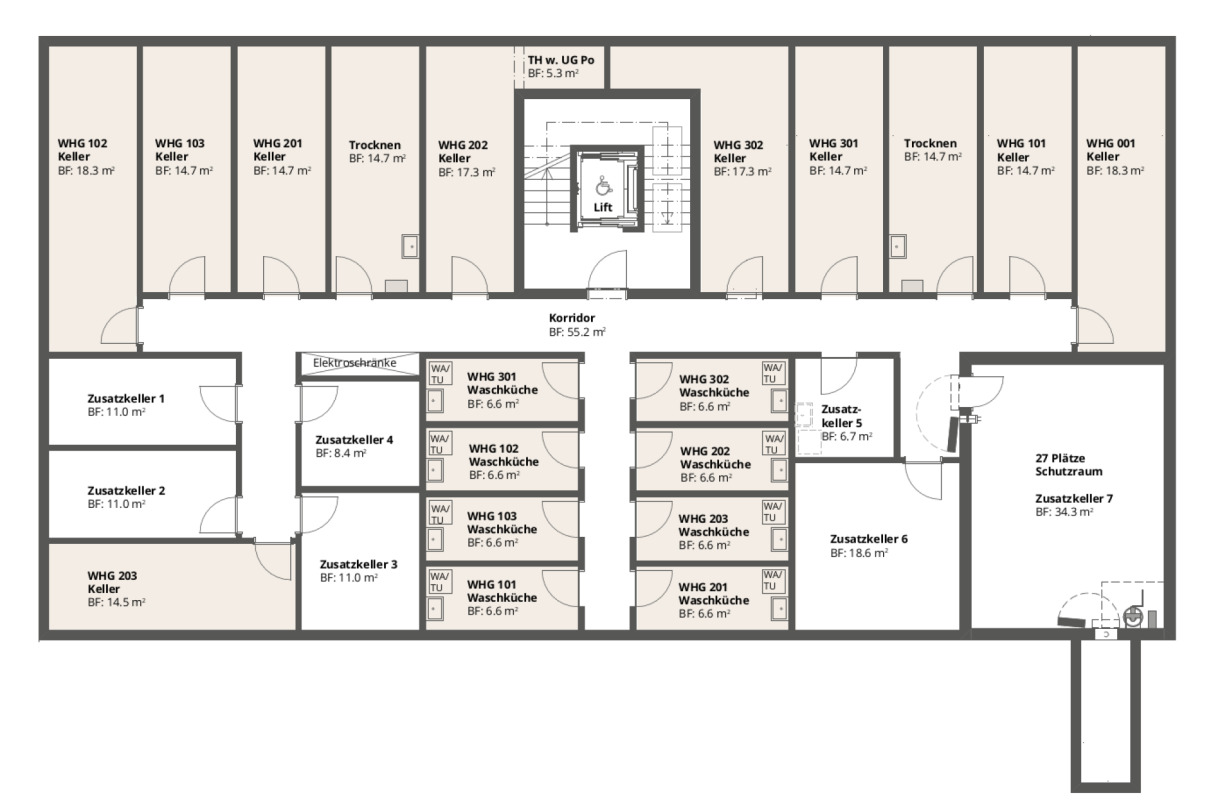
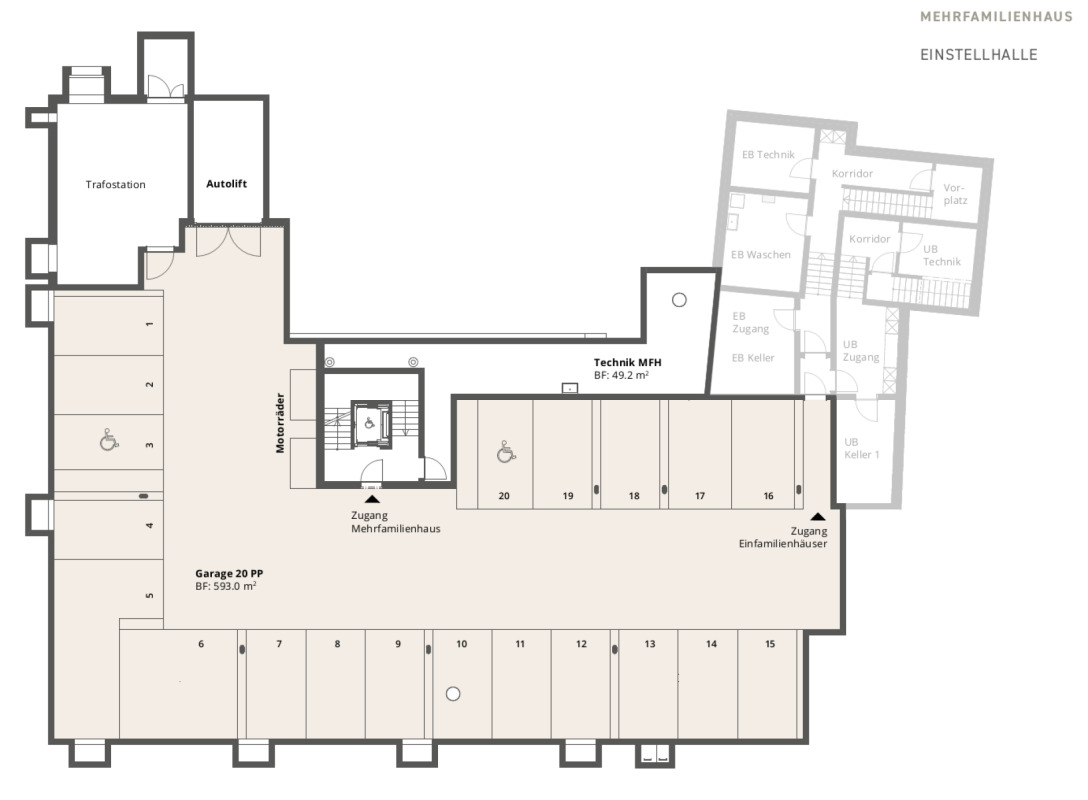
The basement scores points with a heated hobby room, laundry room, shelter, and an integrated garage plus an outdoor parking space. Underfloor heating provides pleasant warmth. Since the existing electric heating system must be replaced by 2030, the renovation is the ideal opportunity to switch directly to a sustainable energy system. For
more insights and additional pictures, visit:
https://www.remax.ch/de/119531005-142.
Your new home is waiting for you – when can we show it to you in person?
The detailed sales documentation is already available for you.
We look forward to hearing from you!
from the moment you step inside: the heart of the ground floor is the bright living and dining area with an imposing gallery, high ceilings, and two exits to the garden. Numerous windows, some of which have already been replaced with modern wood-metal frames, provide plenty of natural light. This floor also includes the entrance area, a guest toilet, the semi-open kitchen, and the master bedroom with an en-suite bathroom.
Upstairs, the stylish gallery and three further versatile rooms lead to a bathroom and a cozy balcony.
The basement scores points with a heated hobby room, laundry room, shelter, and an integrated garage plus an outdoor parking space. Underfloor heating provides pleasant warmth. Since the existing electric heating system must be replaced by 2030, the renovation is the ideal opportunity to switch directly to a sustainable energy system. For
more insights and additional pictures, visit:
https://www.remax.ch/de/119531005-142.
Your new home is waiting for you – when can we show it to you in person?
The detailed sales documentation is already available for you.
We look forward to hearing from you!