×
Firstview
Picture 1
Picture 2
Picture 3
Picture 4
Picture 5
Picture 6
Picture 7

Single family house with 6 rooms on sale in France - 355 m²

France – Exceptional villa with pool in a green setting

Rooms6
Living area311 m²
Object PriceCHF 1,548,000.-
AvailabilityTo agree
PDF Dossier Financing
Add to favoritesRemove from favorites

Localisation

France, 1225 Chêne-Bourg

Characteristics

Reference
6049071
Availability
To agree
Second home
Non authorized
Bathrooms
3
Year of construction
2002
Rooms
6
Bedrooms
4
Total number of floors
3
Number of terraces
1
Heating type
Fuel oil
Heating installation
Floor
Domestic water heating system
Fuel oil
Condition of the property
Very good
Standing
Upmarket
Ground surface
5,013 m²
Living area
311 m²
Useful surface
355 m²

Number of parkings

Exterior
3
Covered
2

Description

Text translated from french, see original
Original text in french, translate to English.

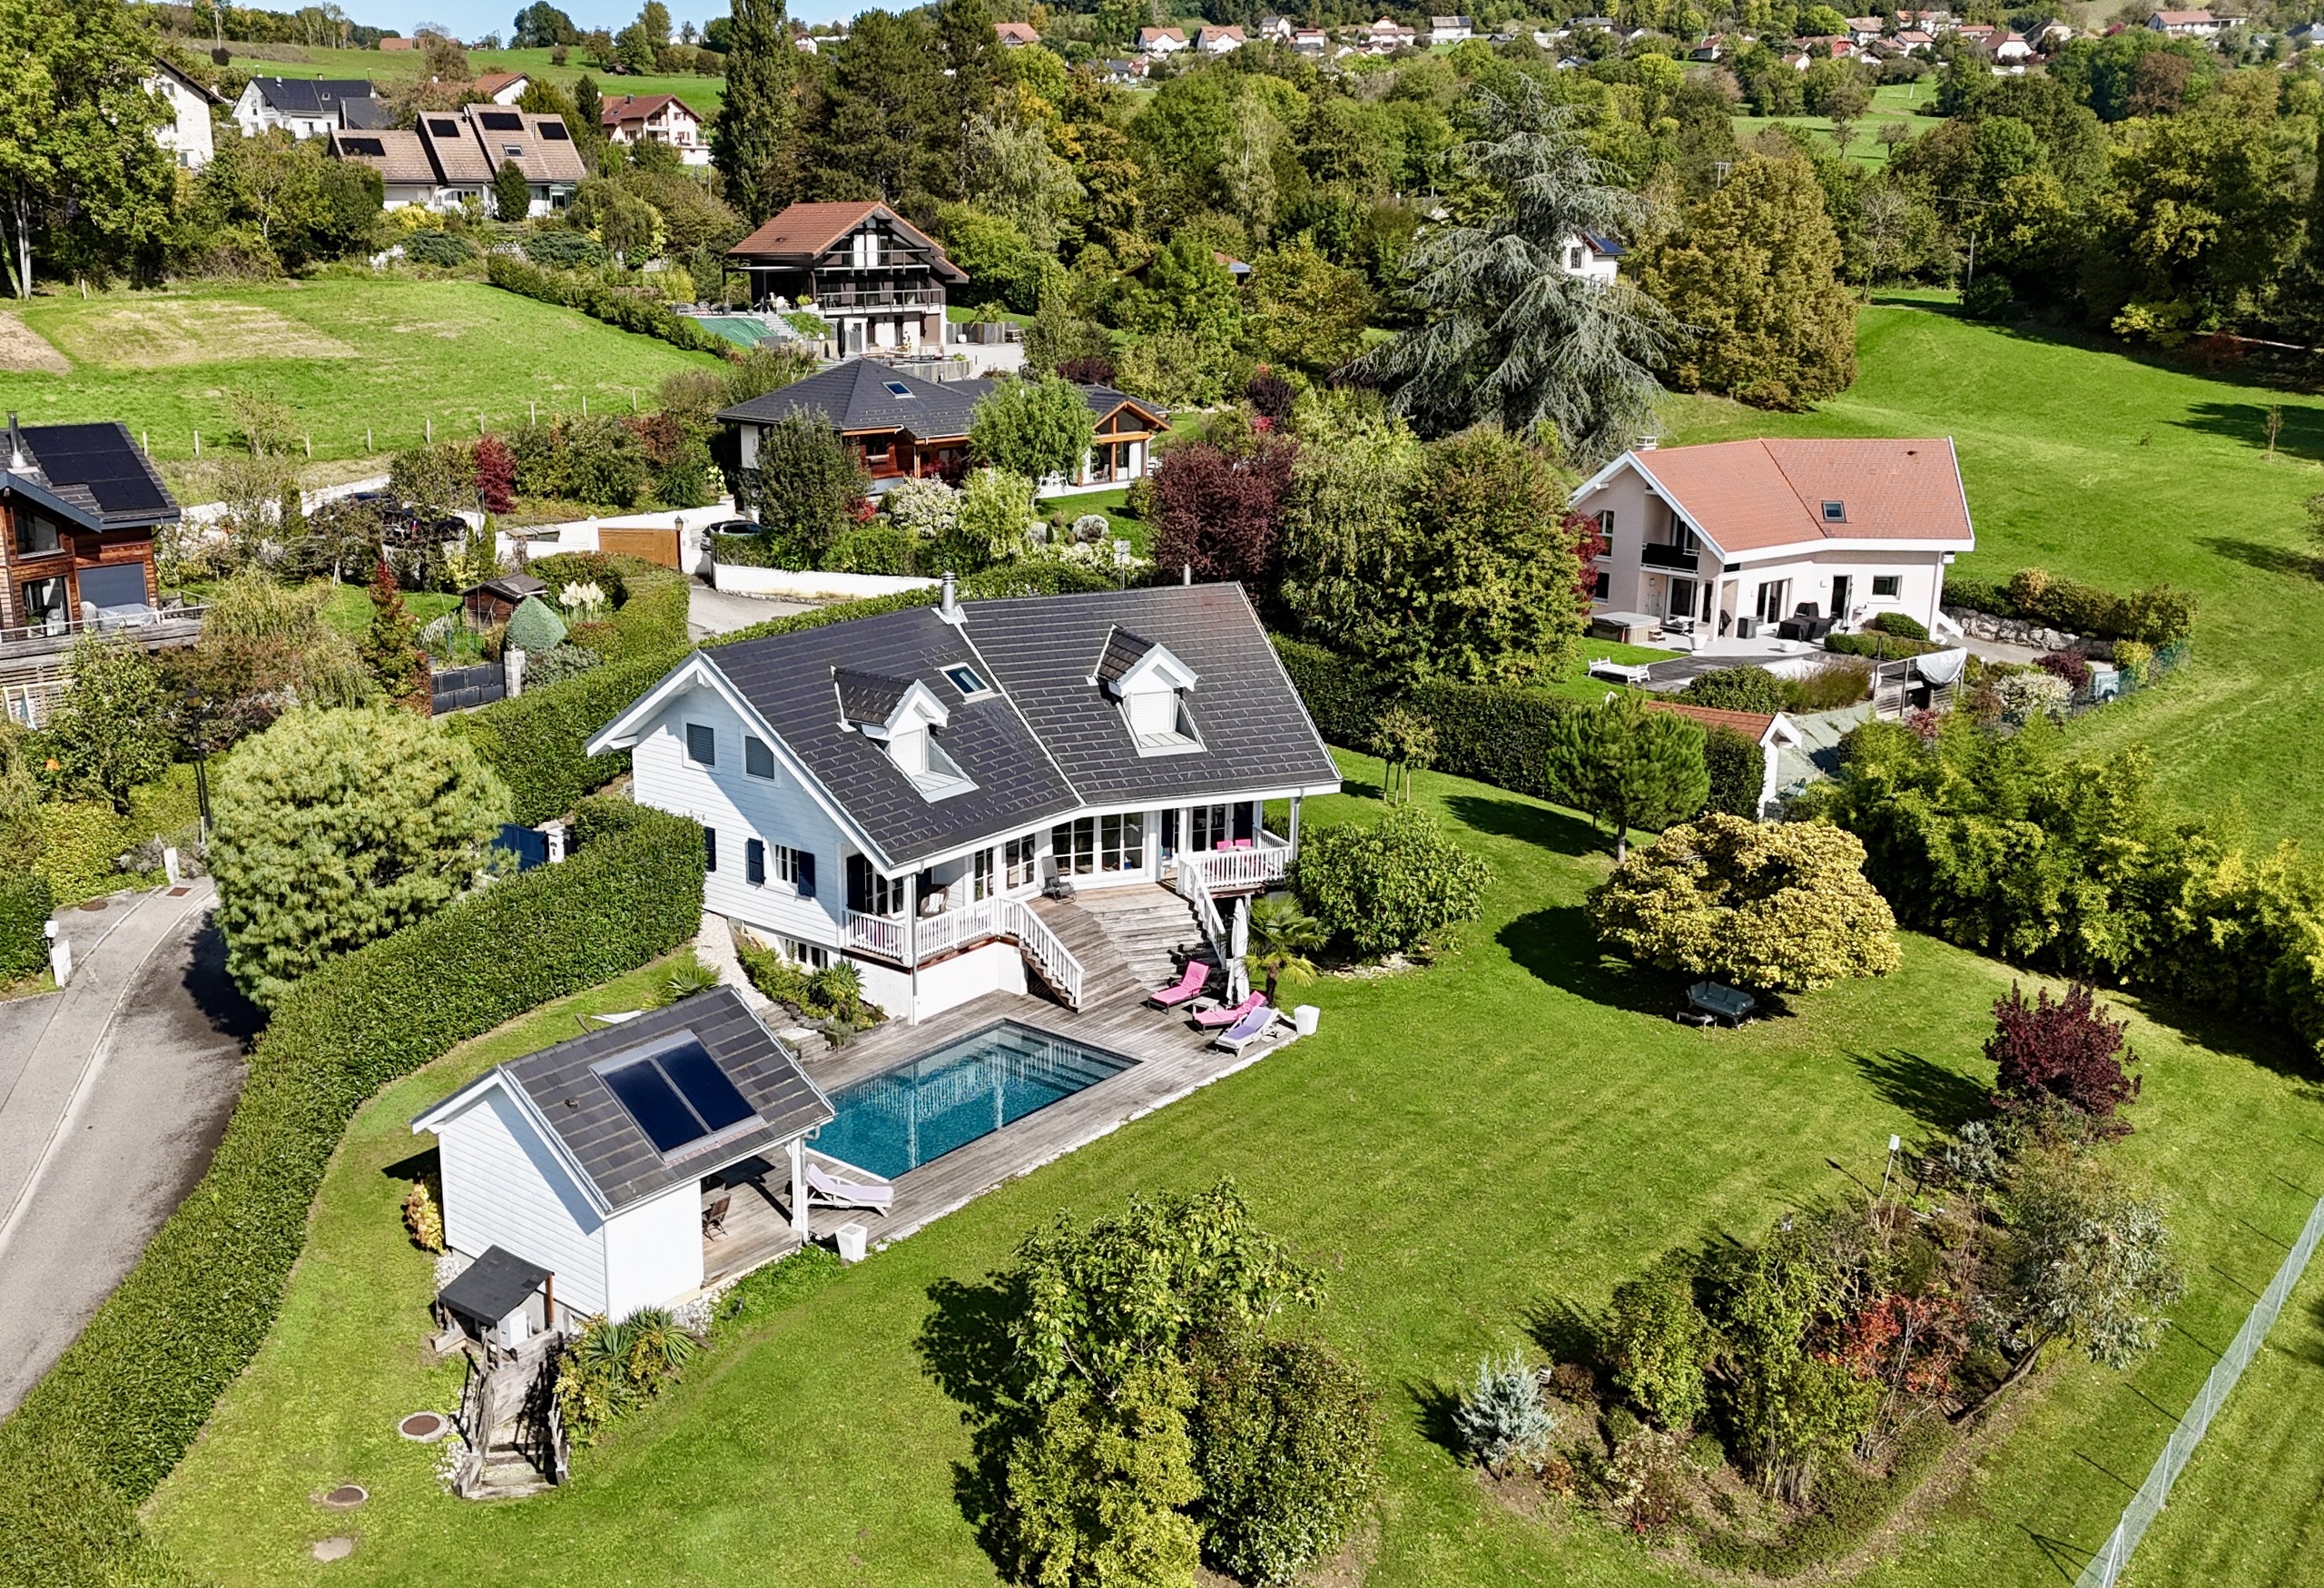
A large family property located in the French Geneva region, near the Geneva-Annecy axis, offering over 300 m² of living space, a park of over 5,000 m², and a particularly well-preserved rural environment.

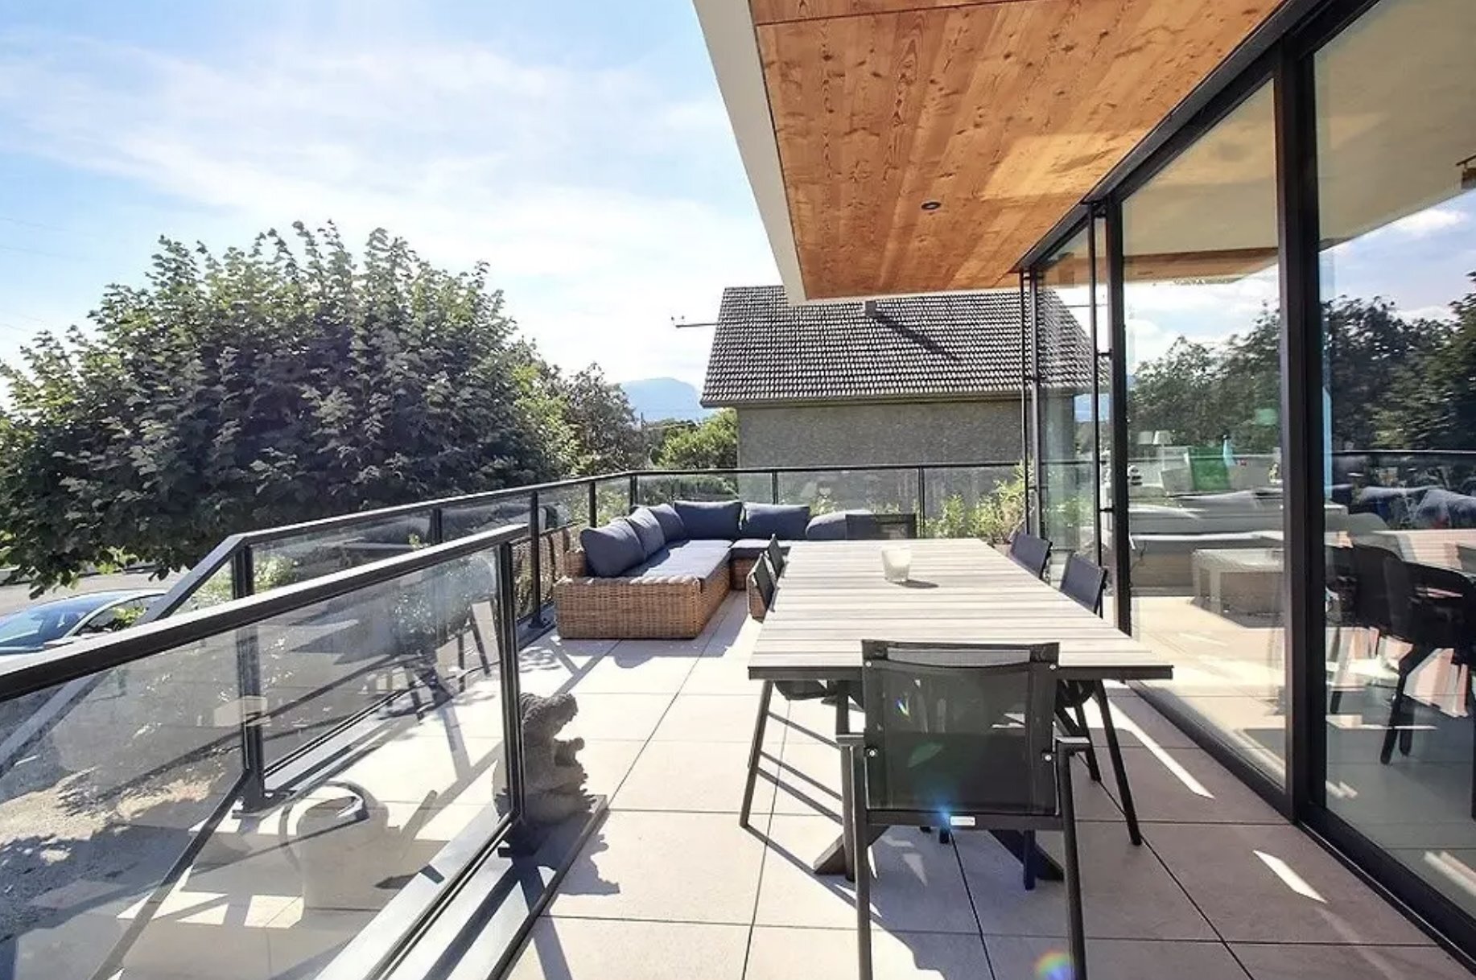
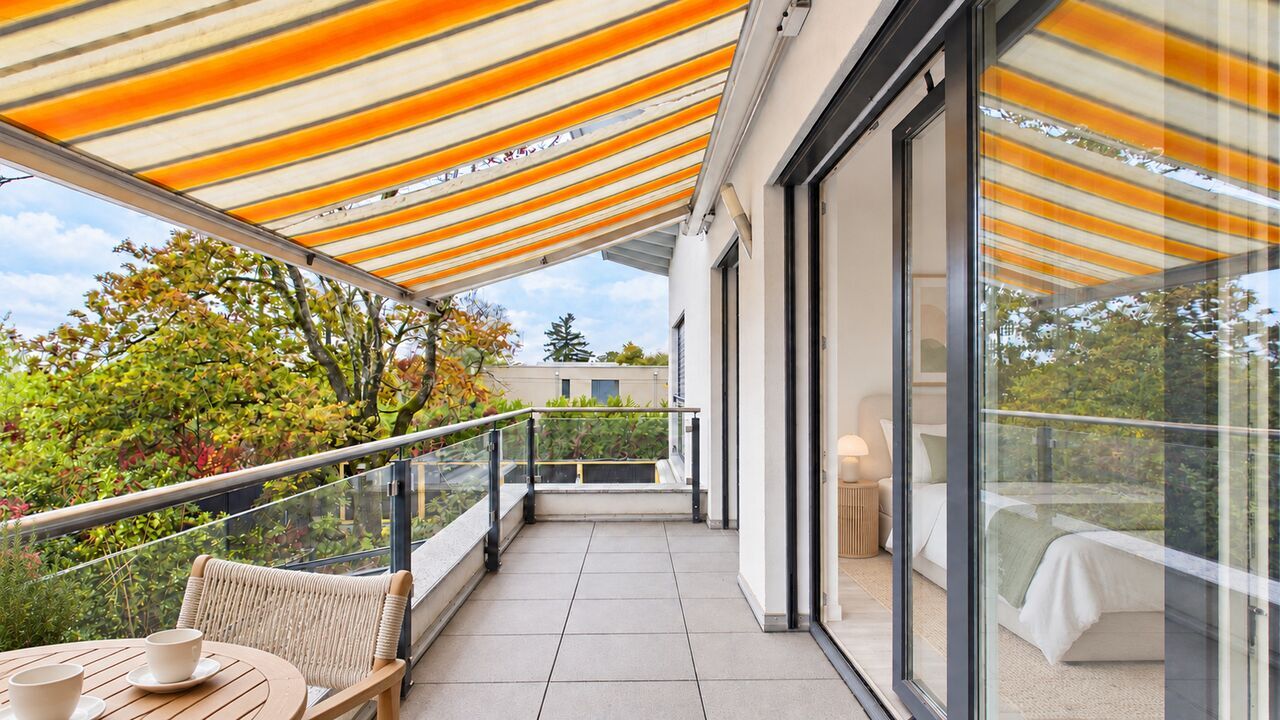
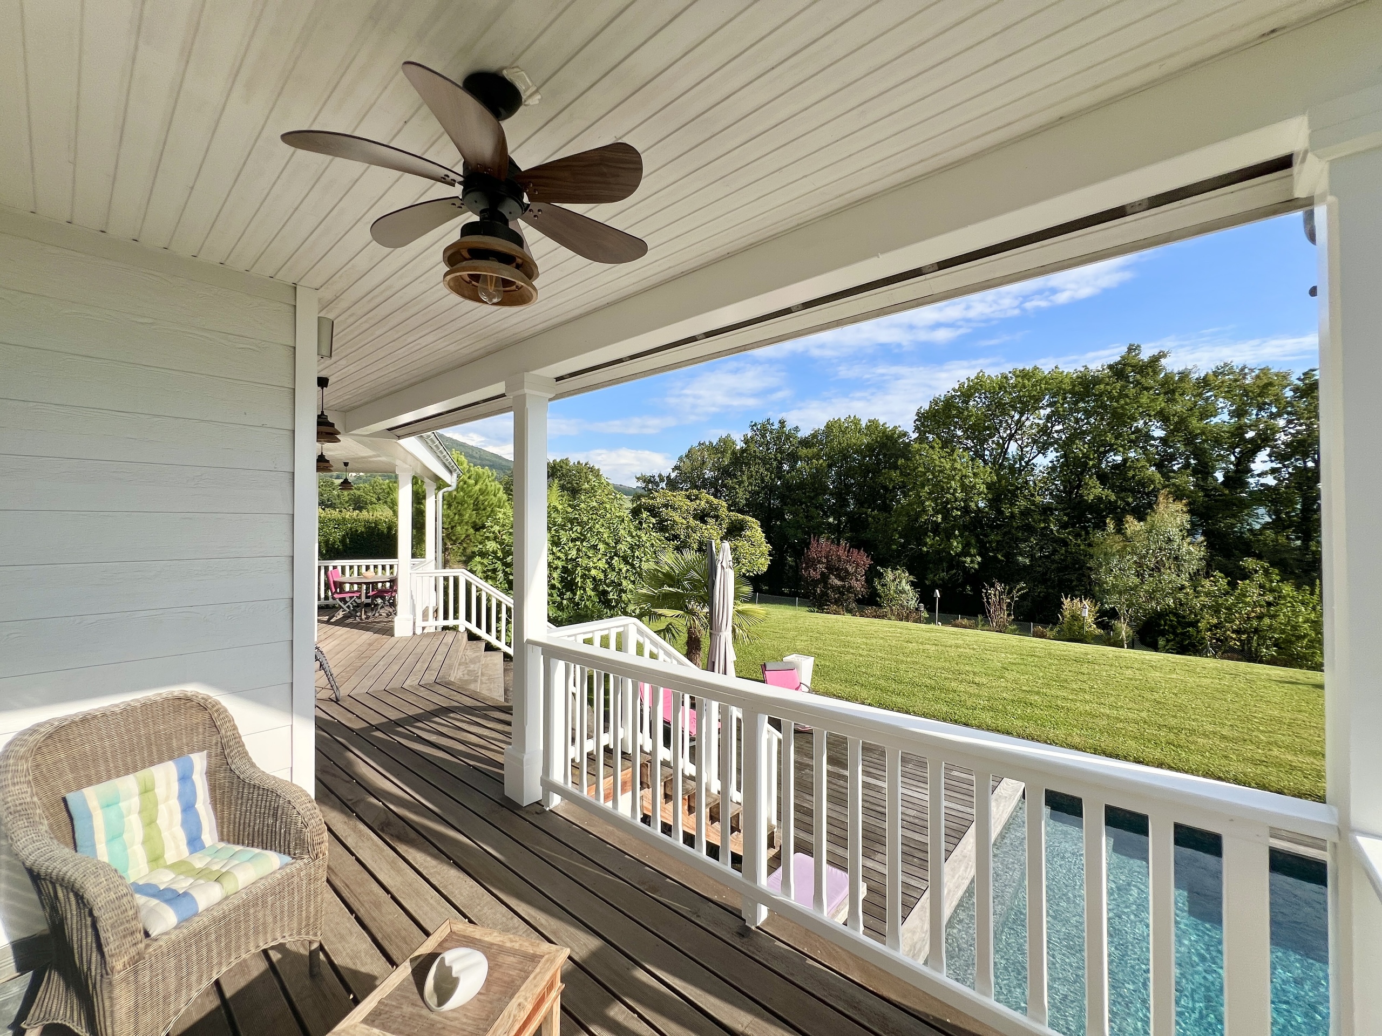
Located in Andilly, about 25 minutes from Geneva and Annecy and 10 minutes from Cruseilles, this remarkable timber-framed villa enjoys a particularly peaceful residential setting, a full southern exposure and a pleasant view of the surrounding countryside.

Built away from prying eyes on a beautiful wooded plot of 5,013 m², the property has approximately 311 m² of living space.

It seduces with its warm architecture, the quality of its services and the generosity of its living spaces.

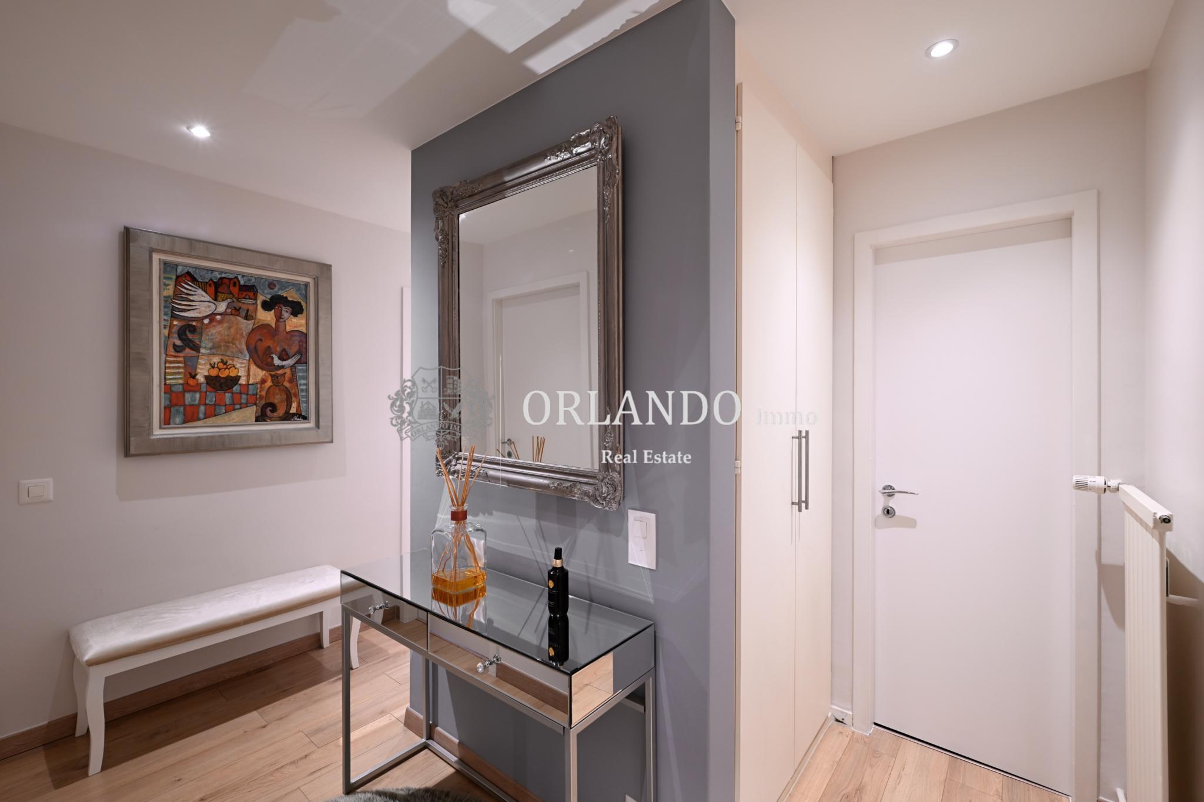
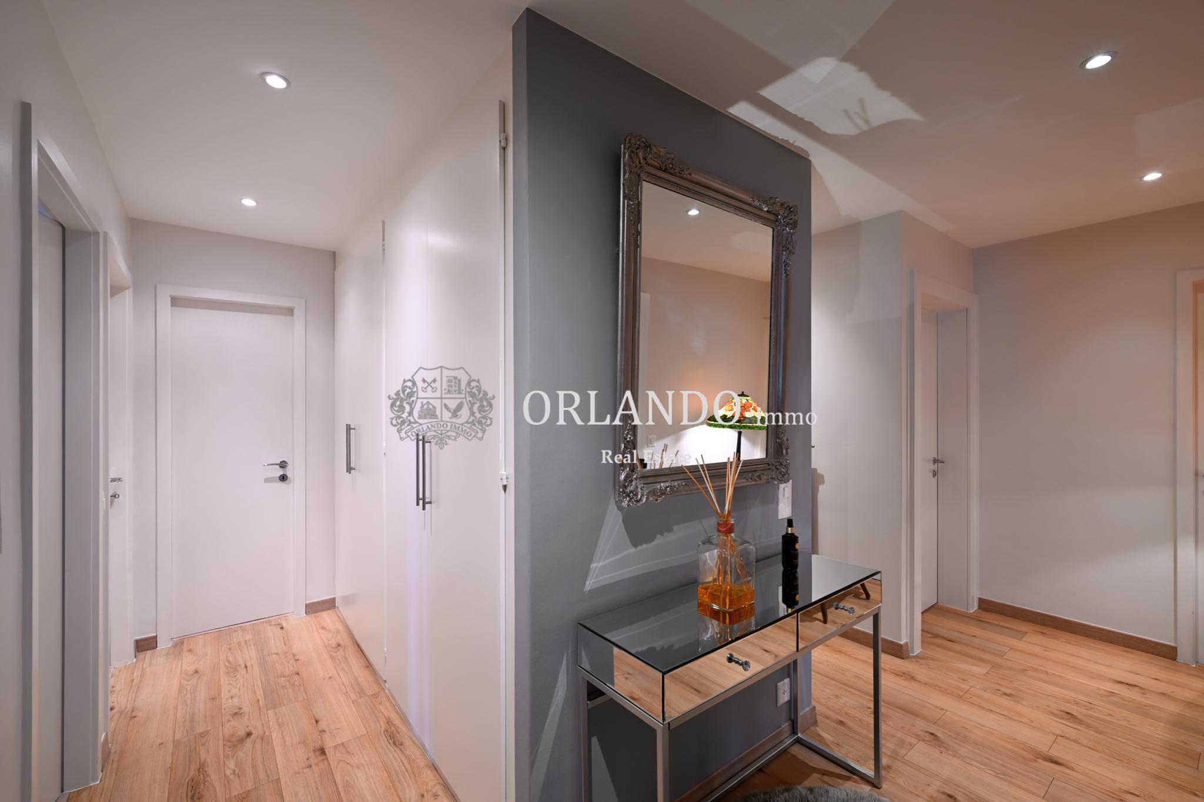
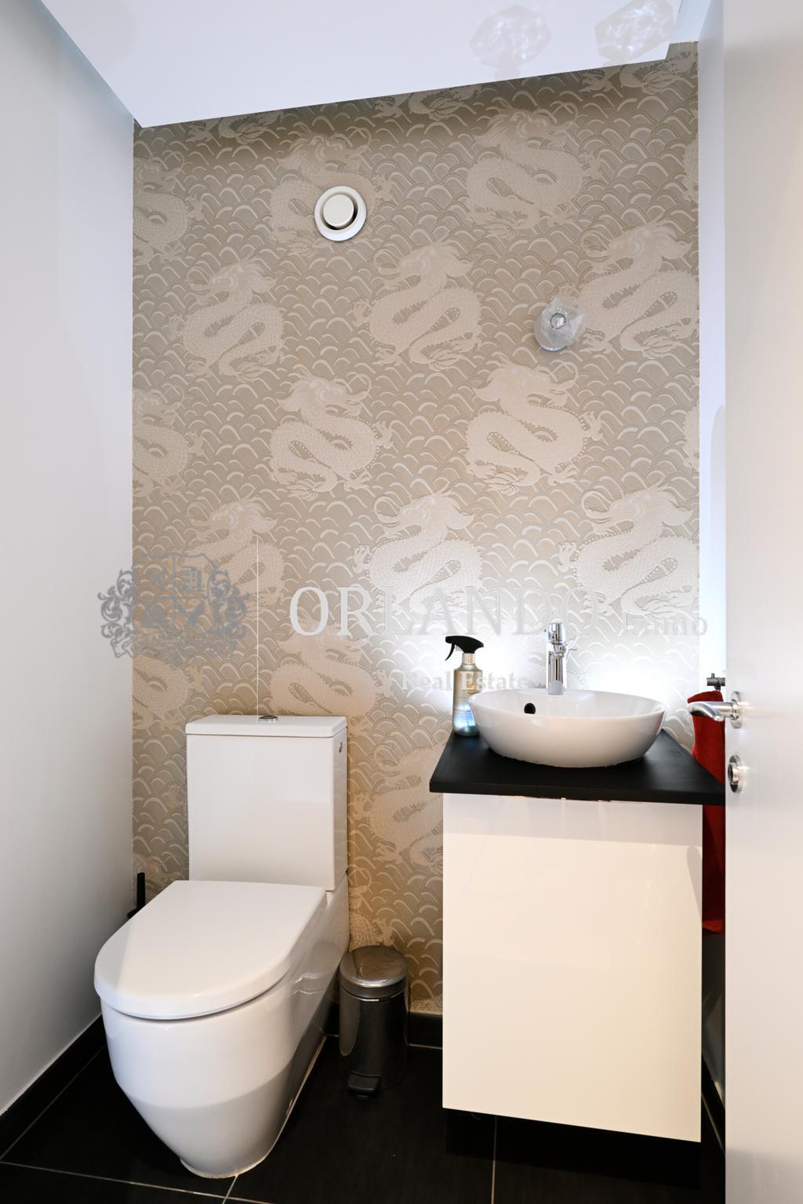
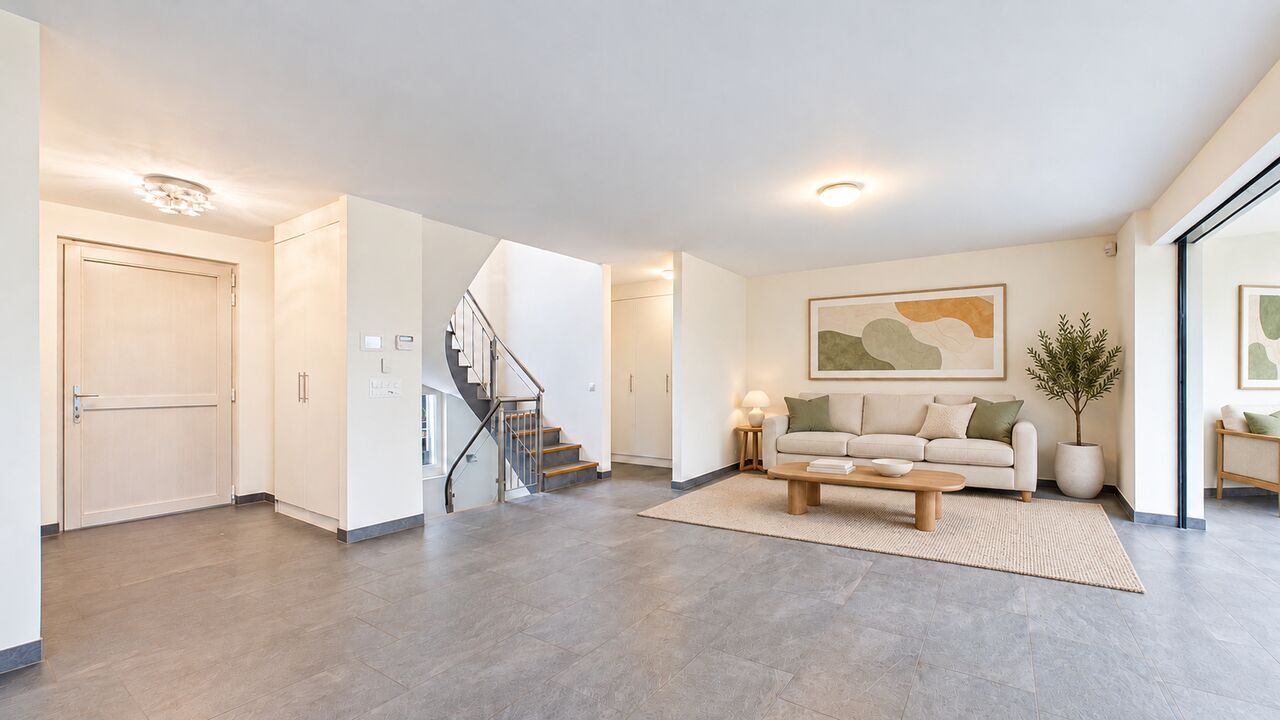
The ground floor opens onto a large entrance hall with a dressing room and a guest bathroom.

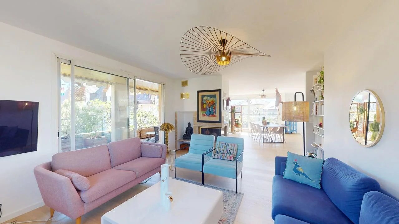
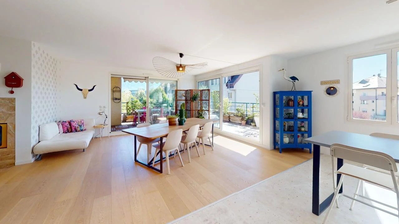
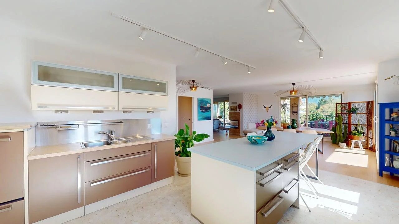
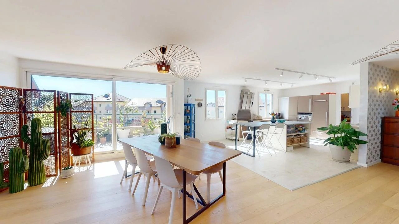
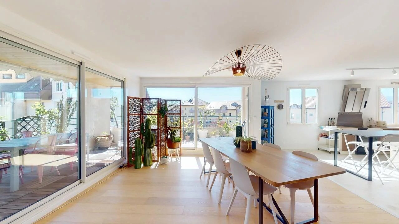
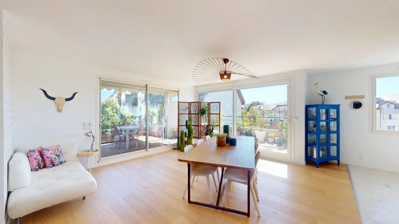
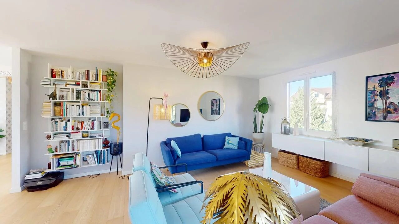
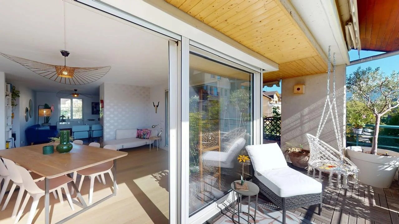
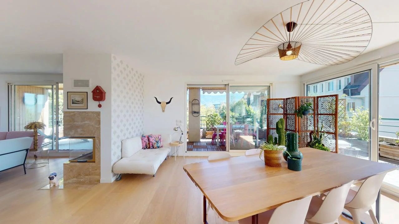
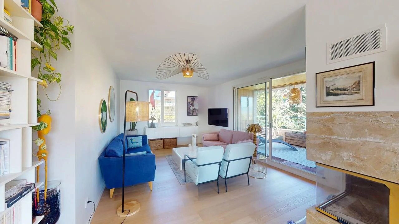
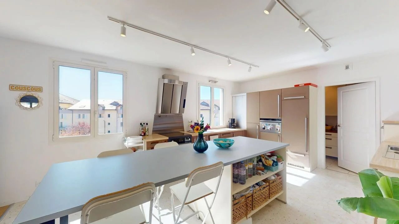
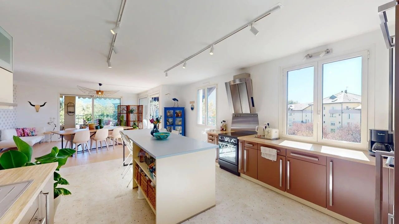
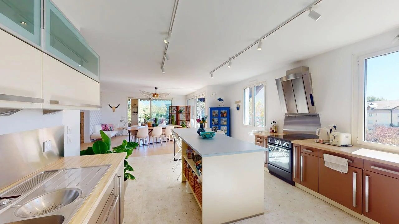
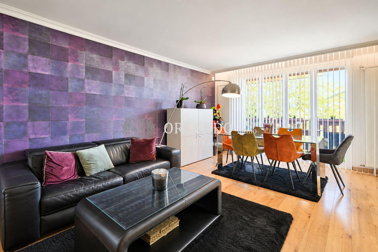
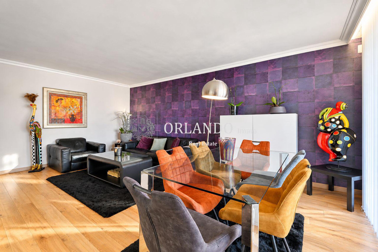
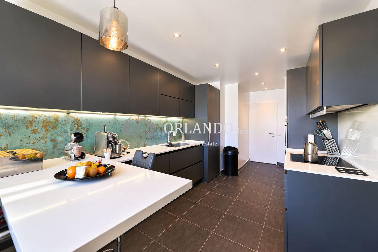
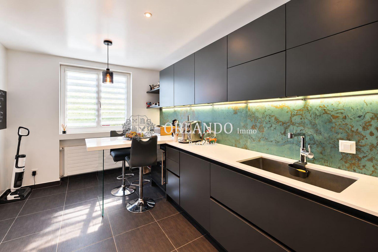
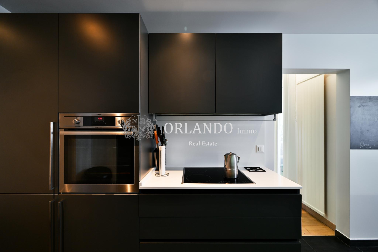
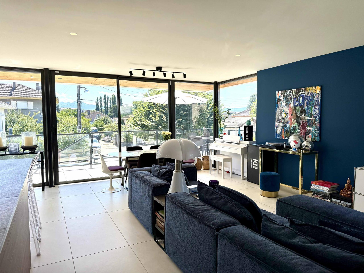
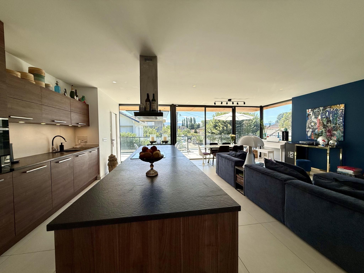
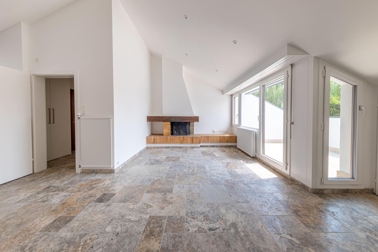
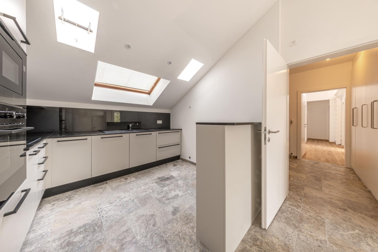
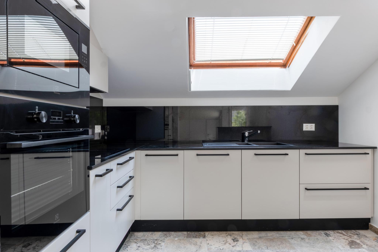
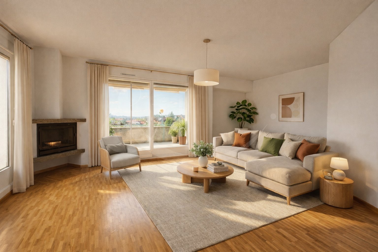
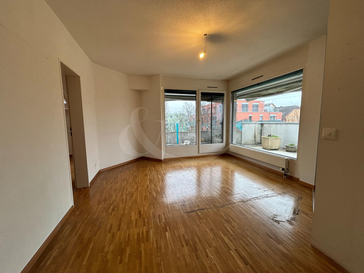
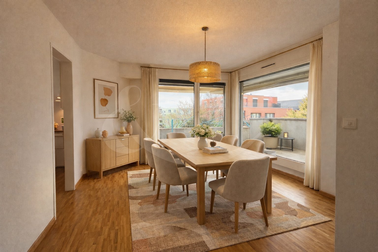
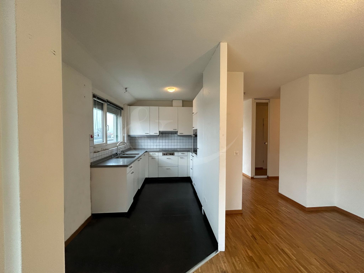
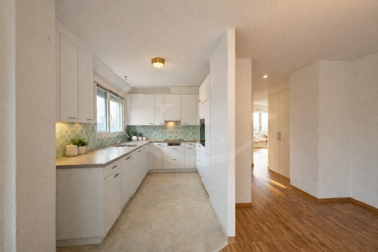
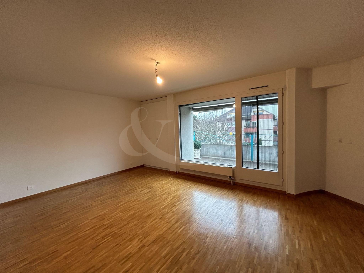
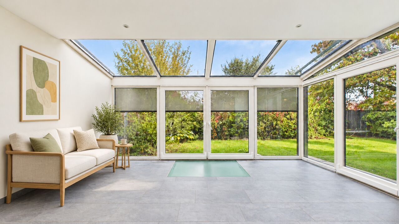
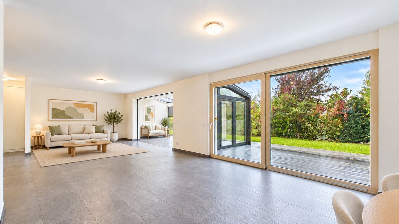
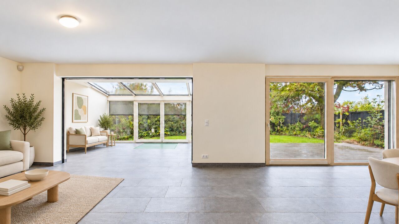
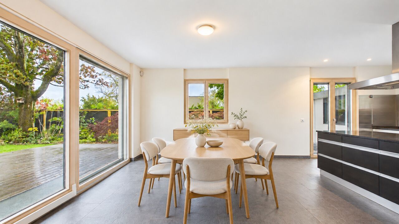
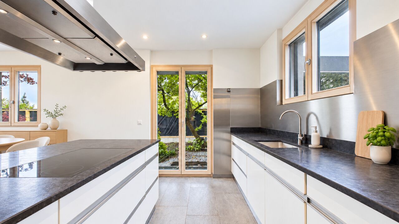
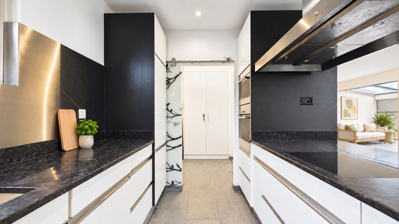
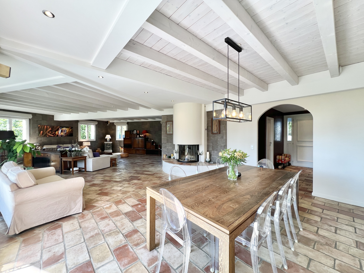
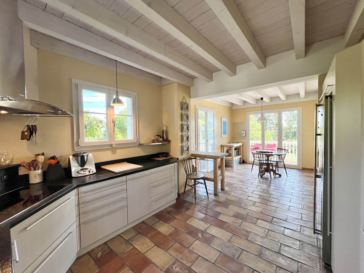
It also includes a beautiful independent kitchen as well as a superb reception room combining a living room, a dining area and a cozy fireplace corner.

Many storage spaces complement this floor.

The lower level is dedicated to comfort and leisure.

It features a pleasant games room, a cinema room, a bedroom with a shower room and toilet, a laundry room, a boiler room, a pantry, and a beautiful wine cellar.

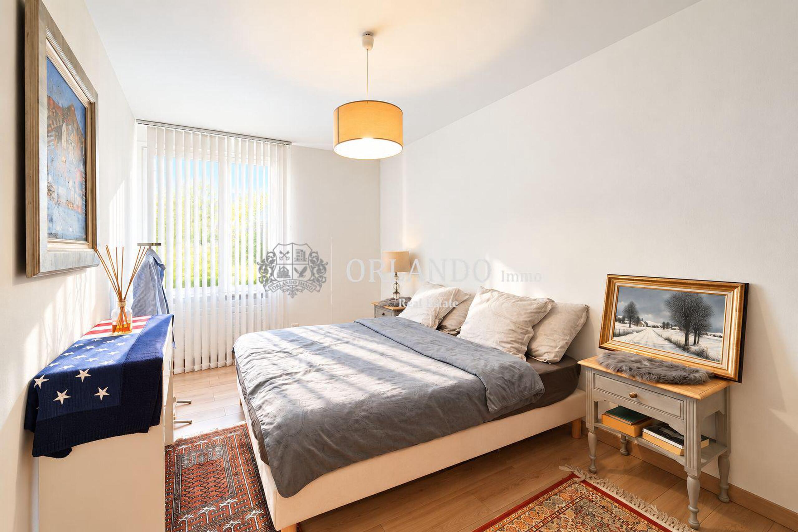
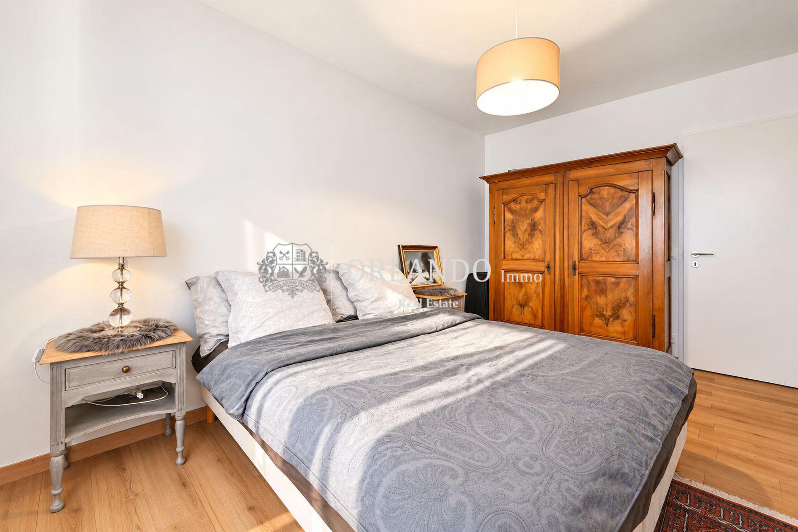
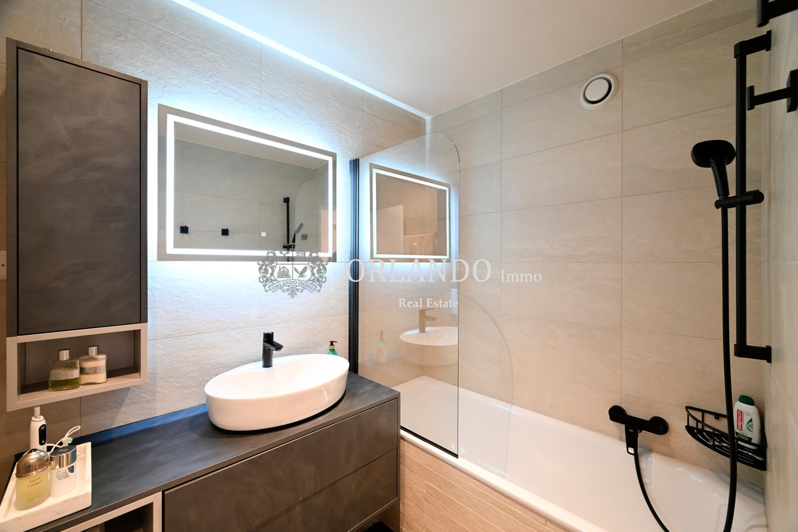
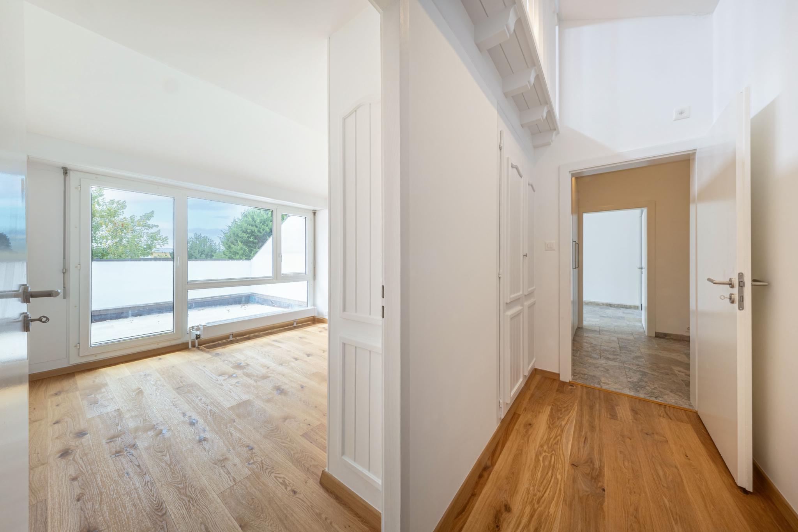
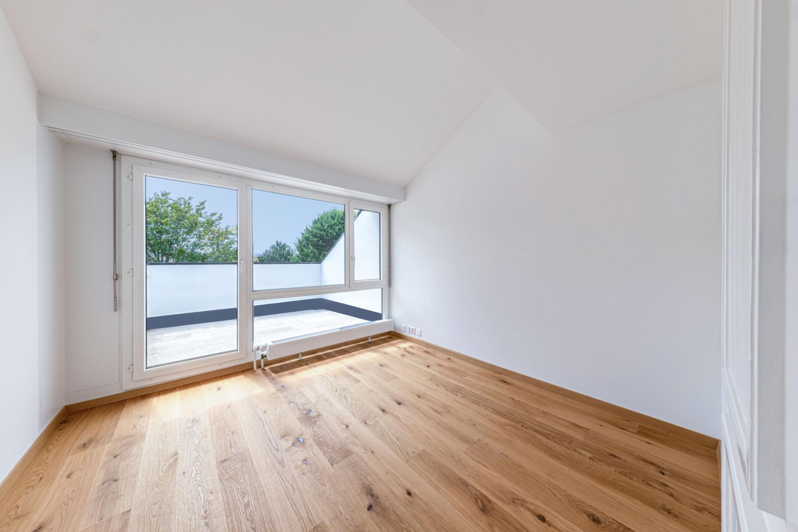
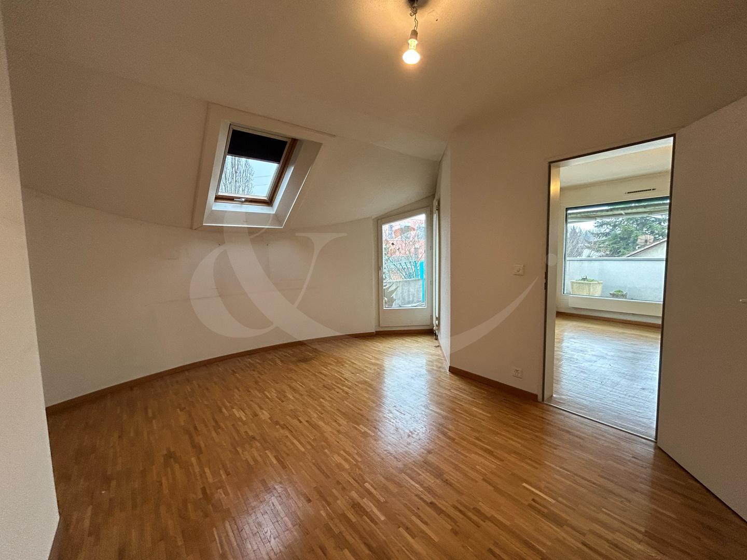
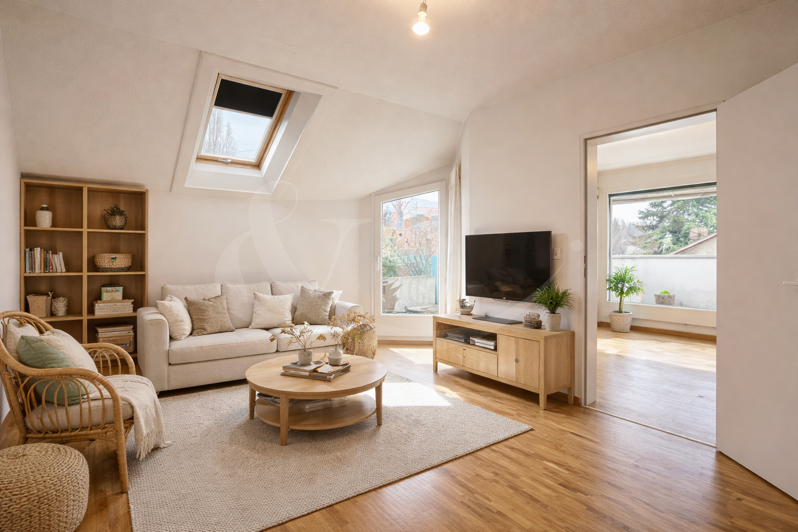
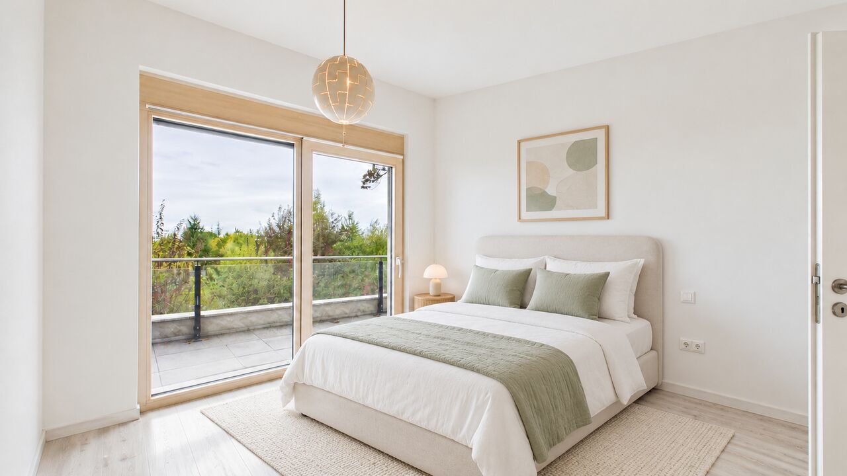
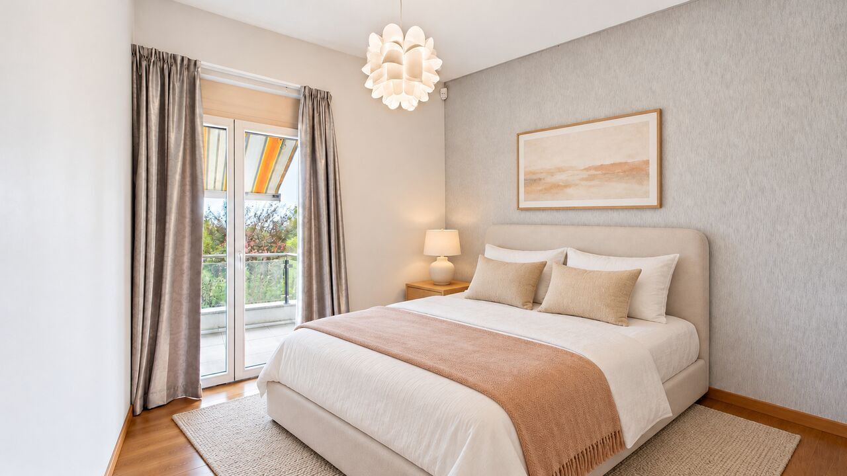
Upstairs, a bright mezzanine, furnished as a living room, leads to two comfortable bedrooms with built-in wardrobes and a bathroom.

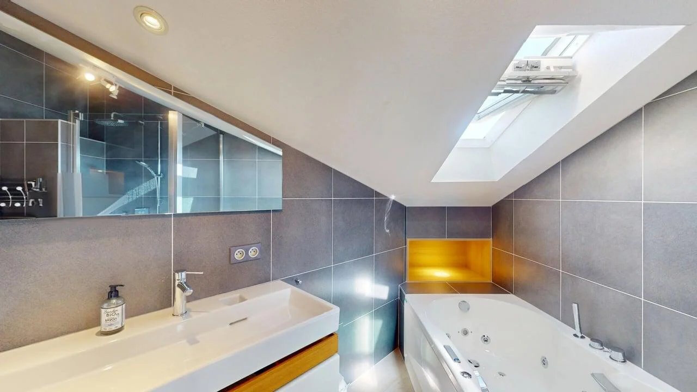
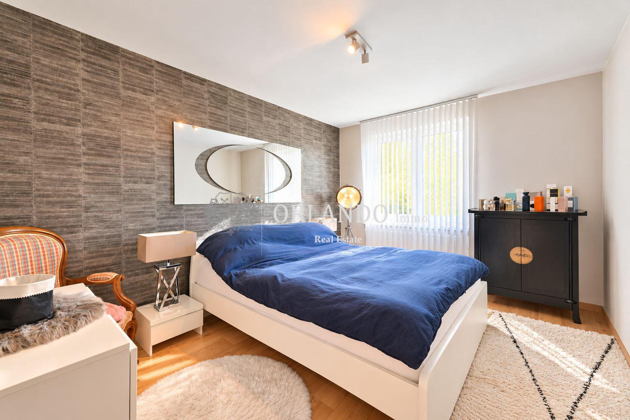
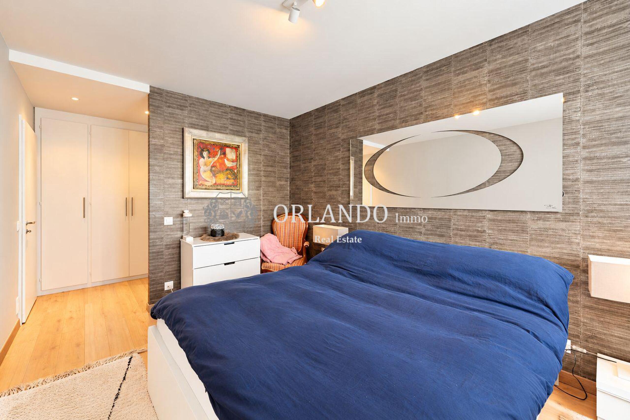
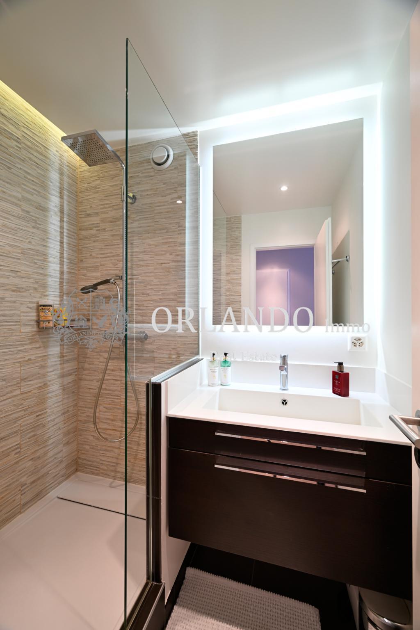
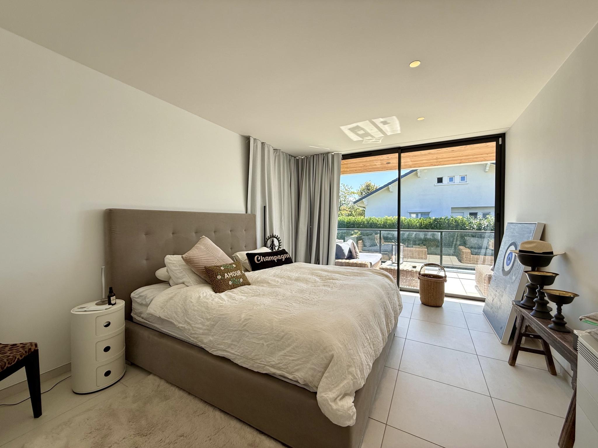
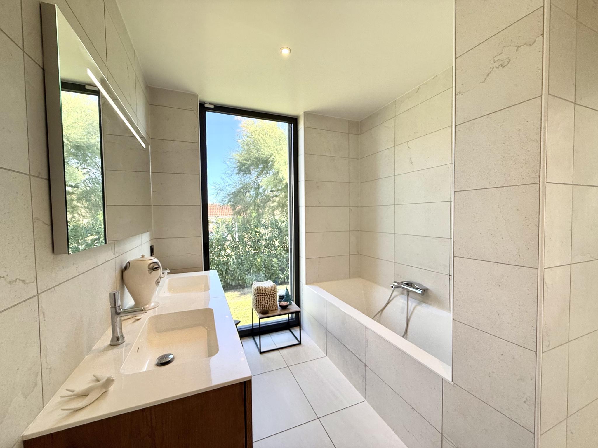
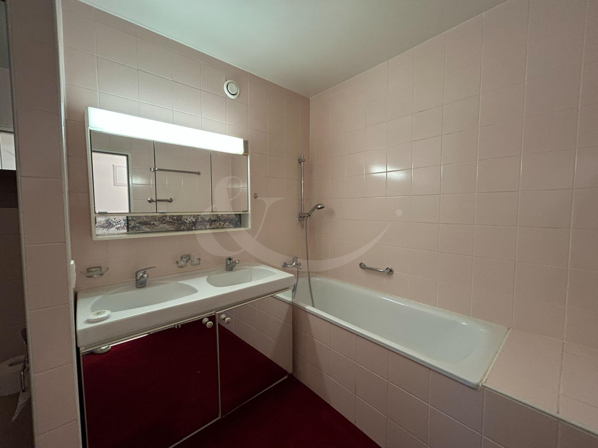
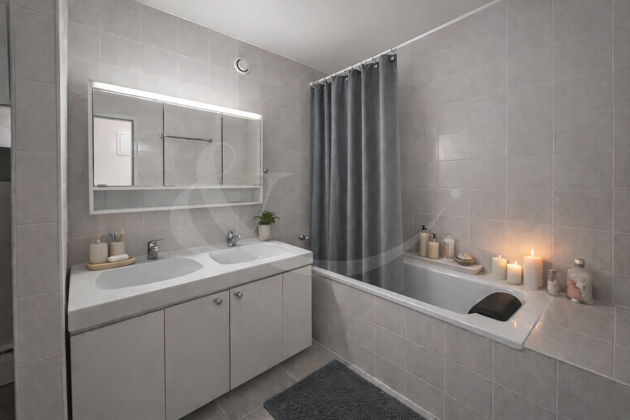
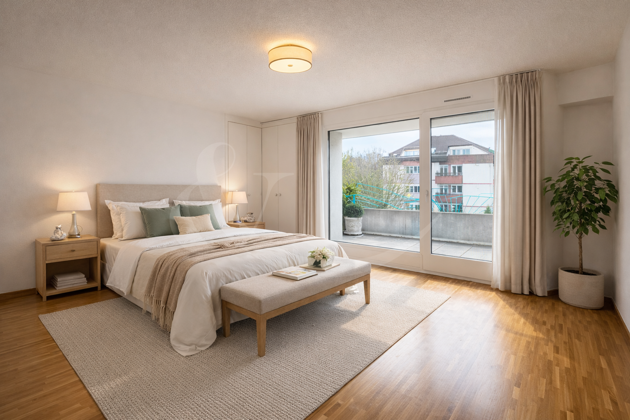
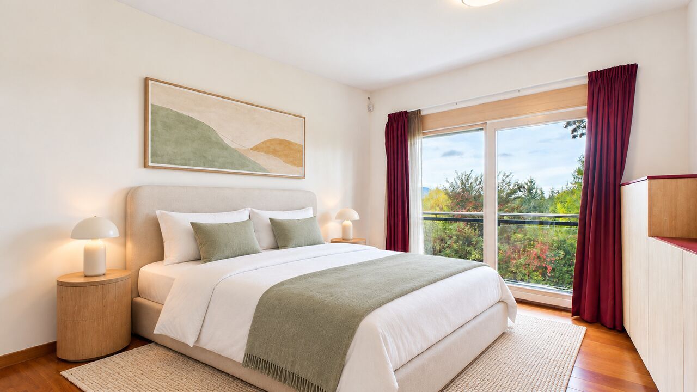
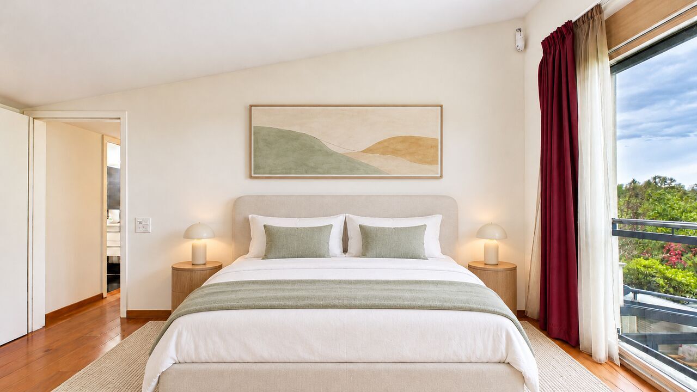
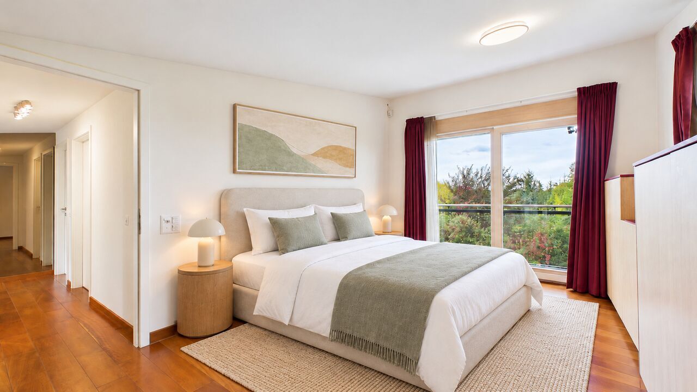
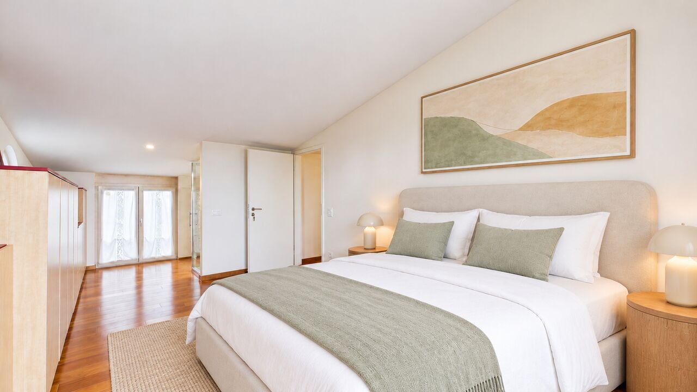
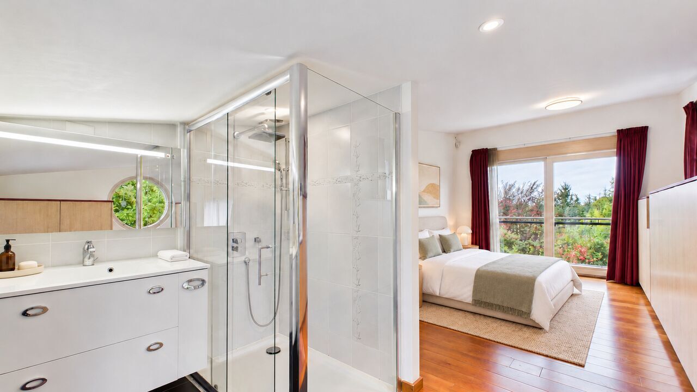
A luxurious master suite completes this level with two dressing rooms and an elegant en-suite bathroom featuring a bathtub, shower, double vanity and toilet.

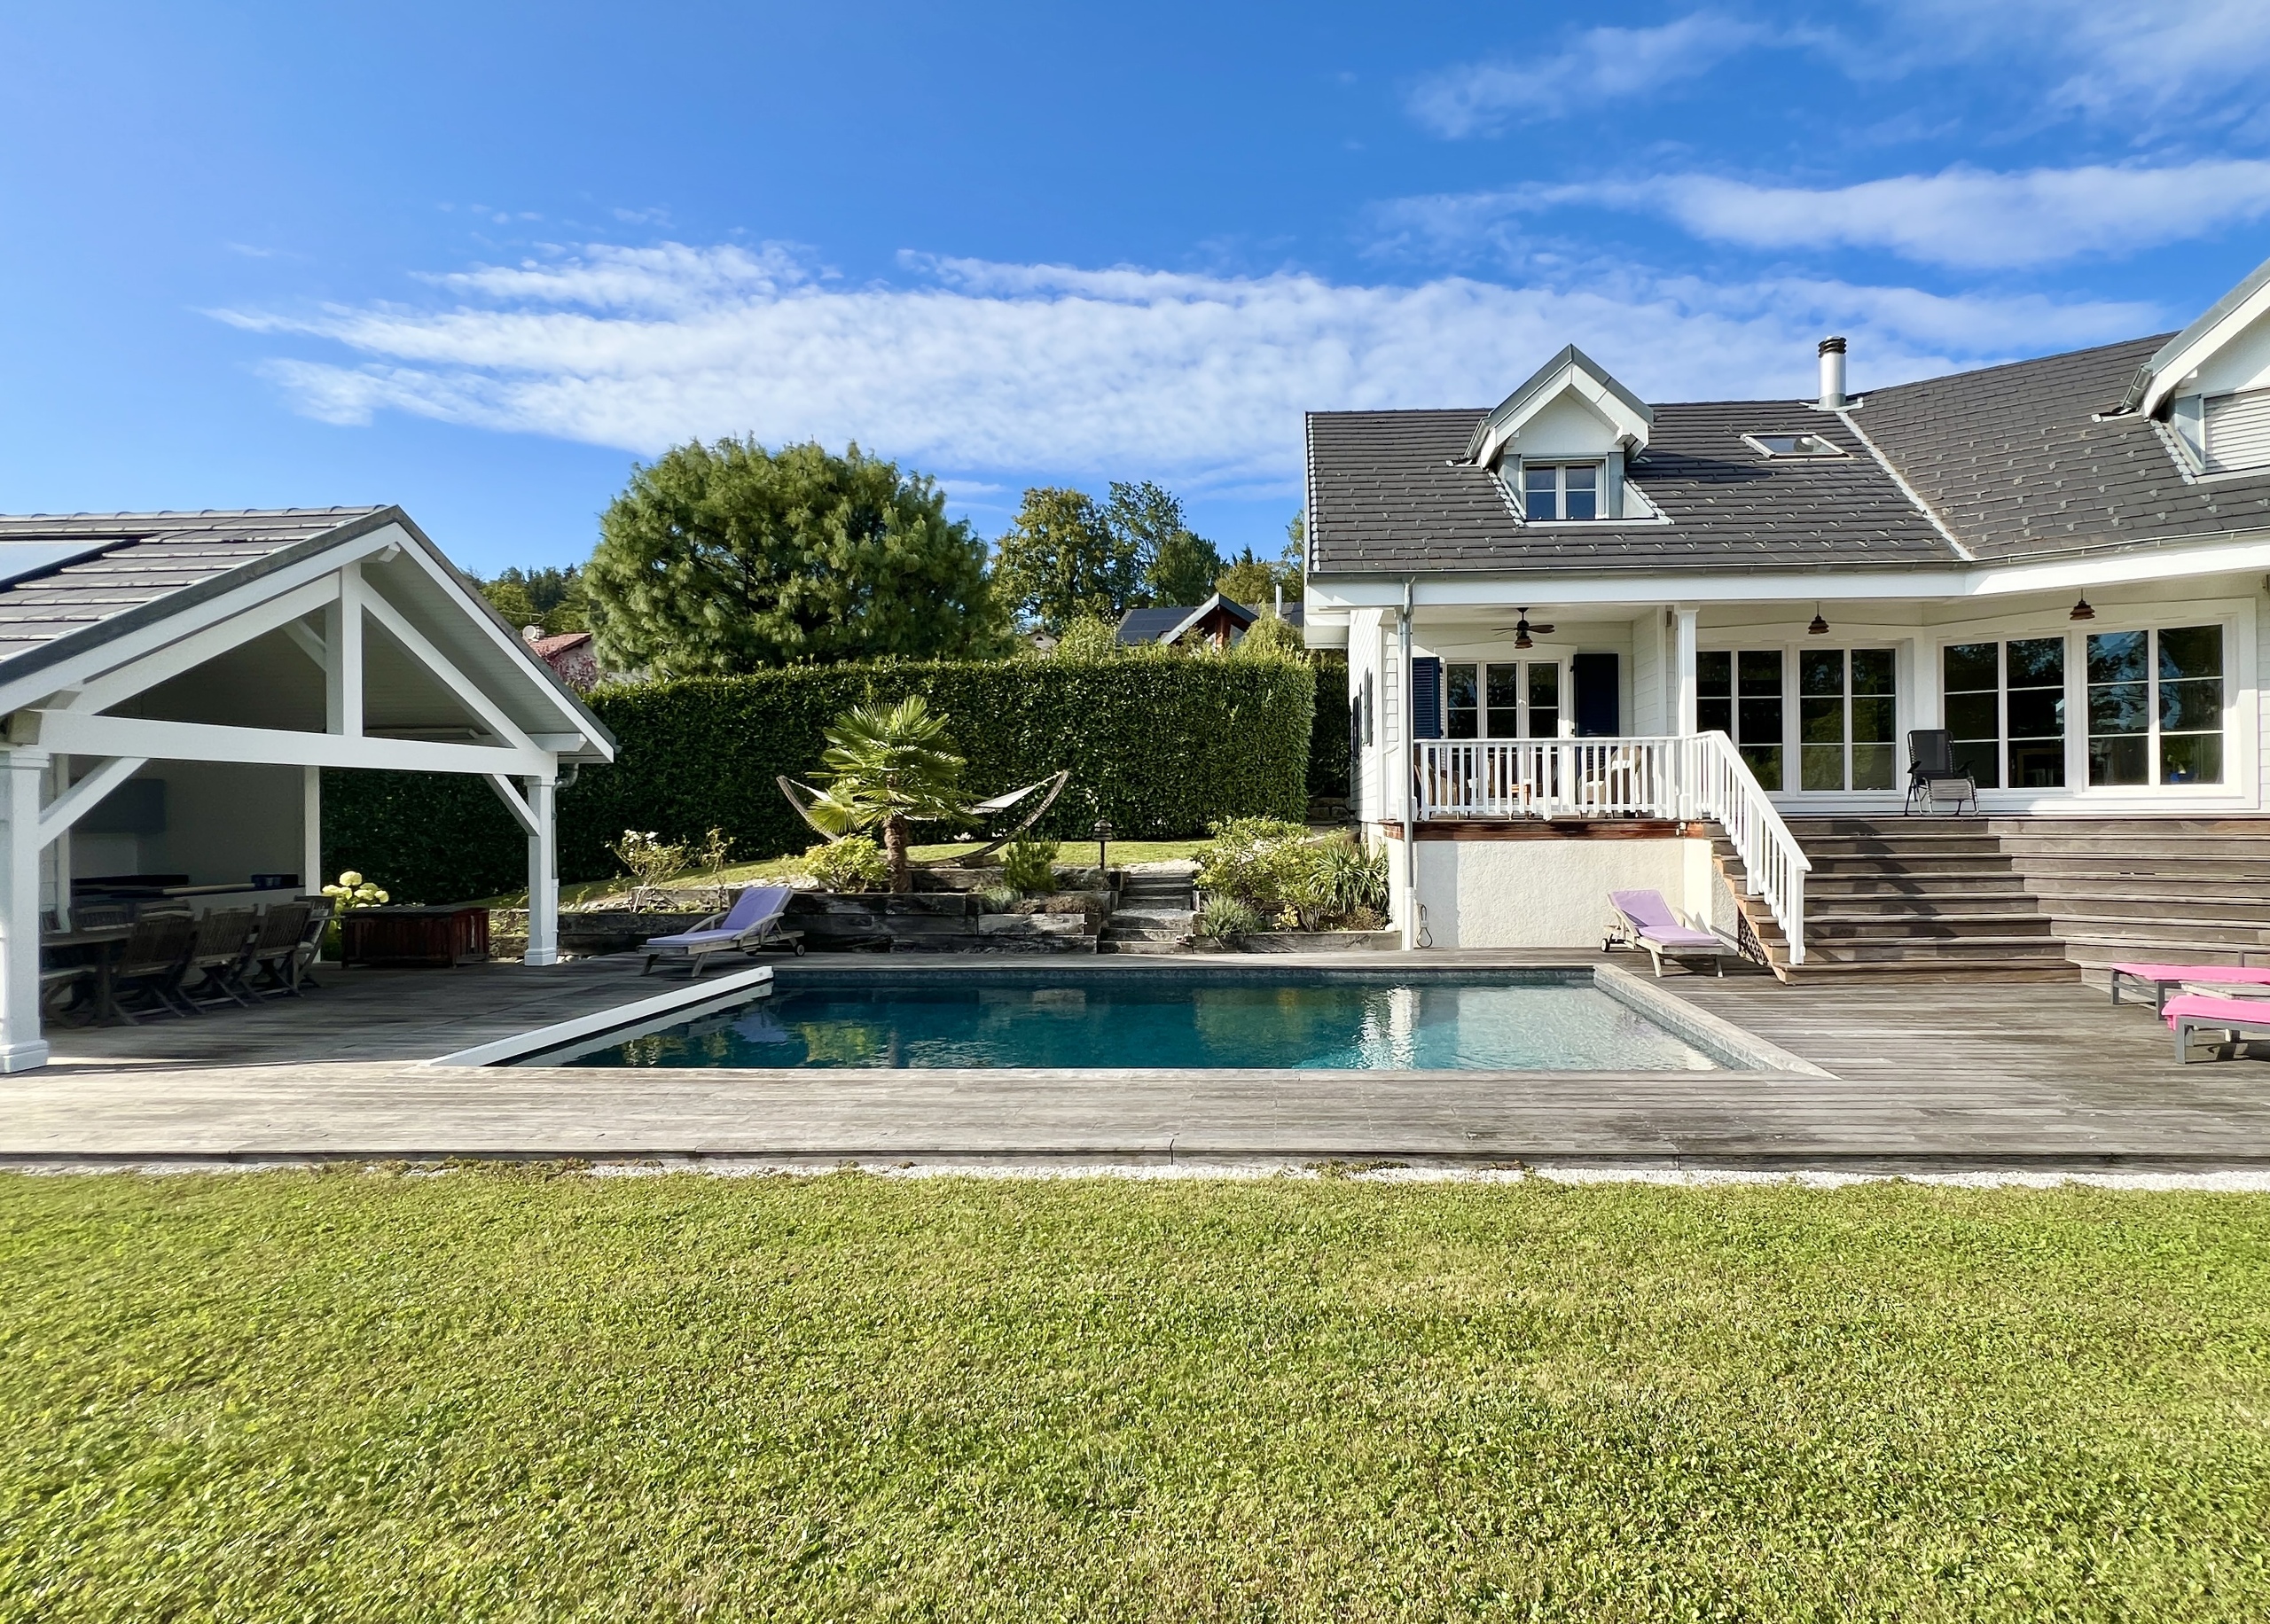
The exteriors were designed as a true invitation to relax.

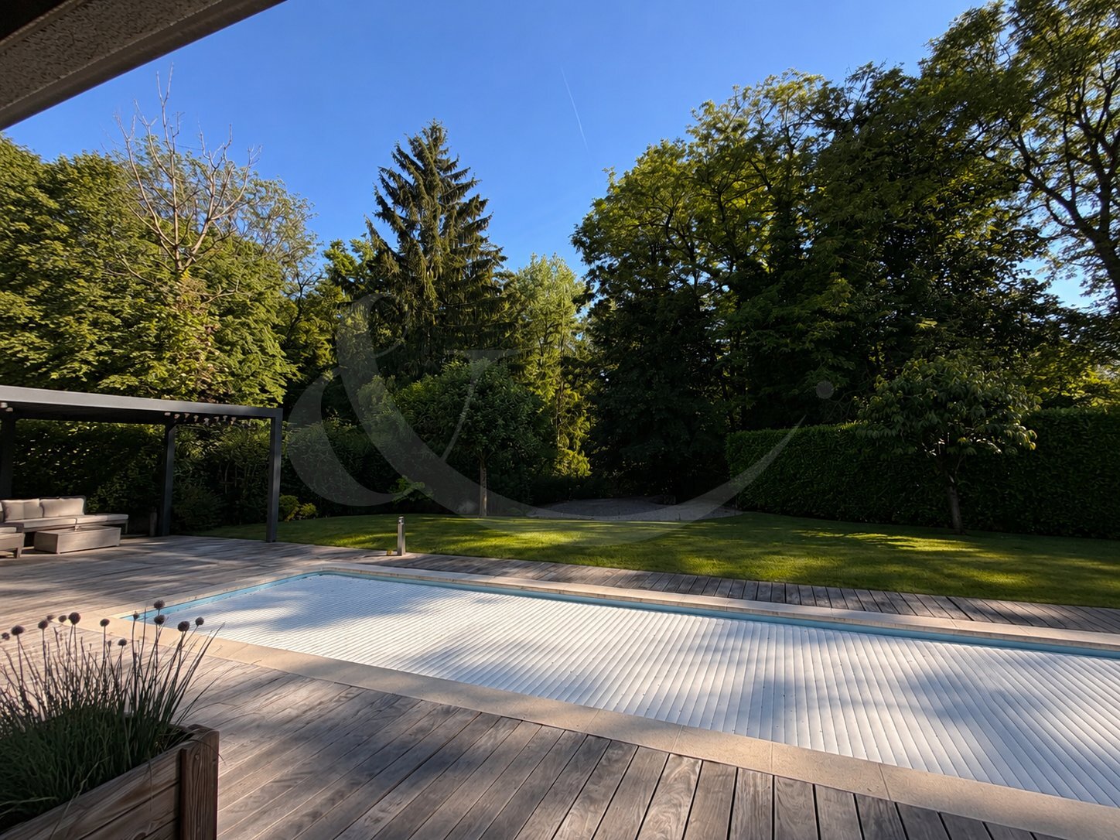
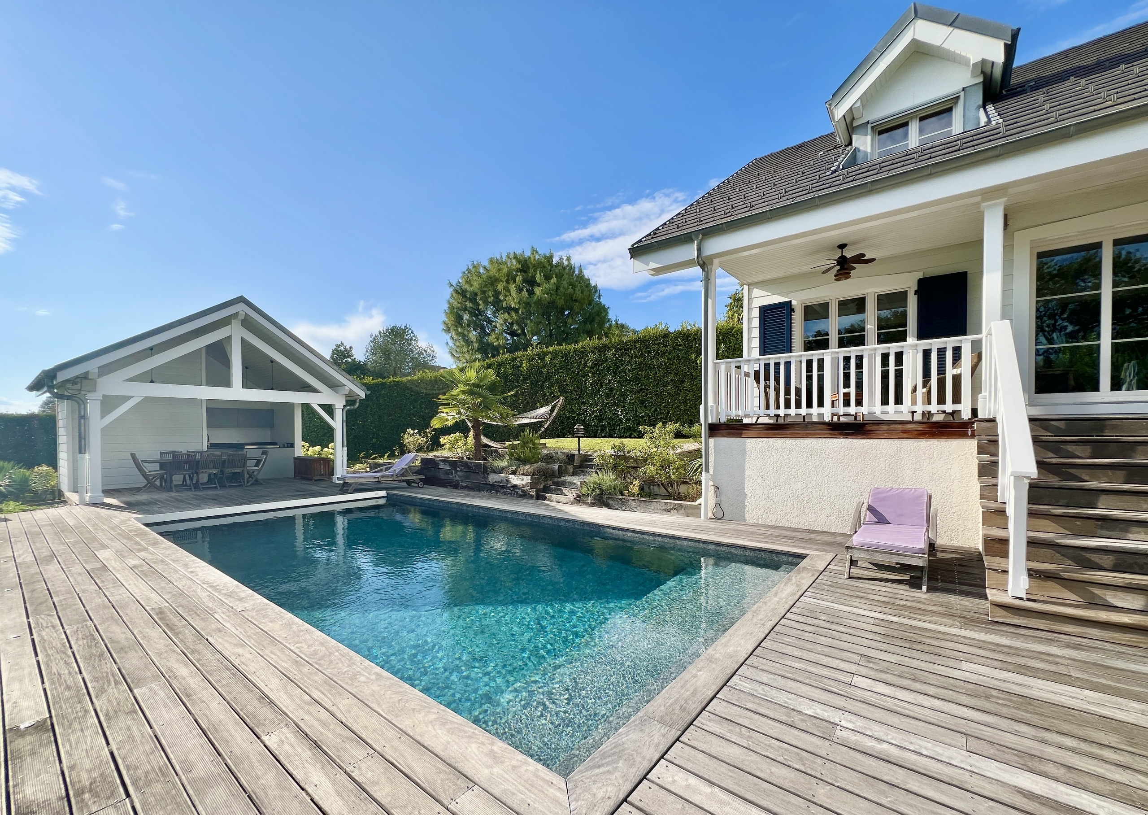
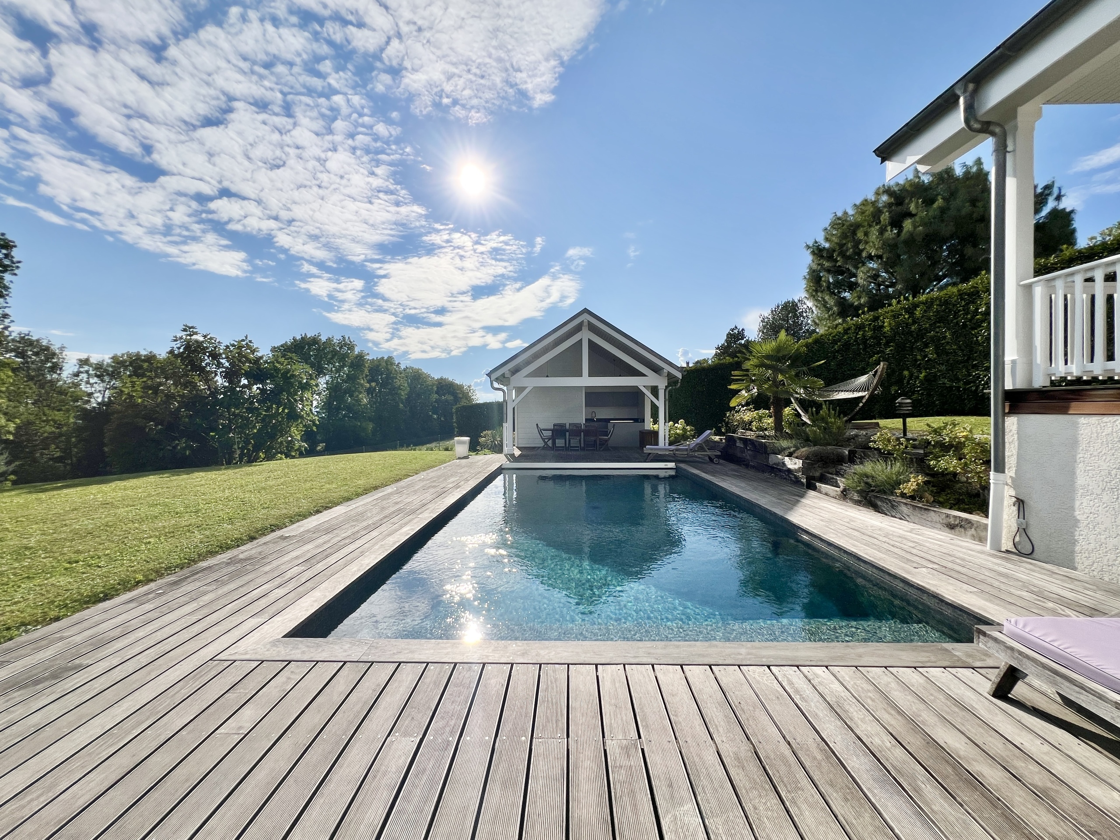
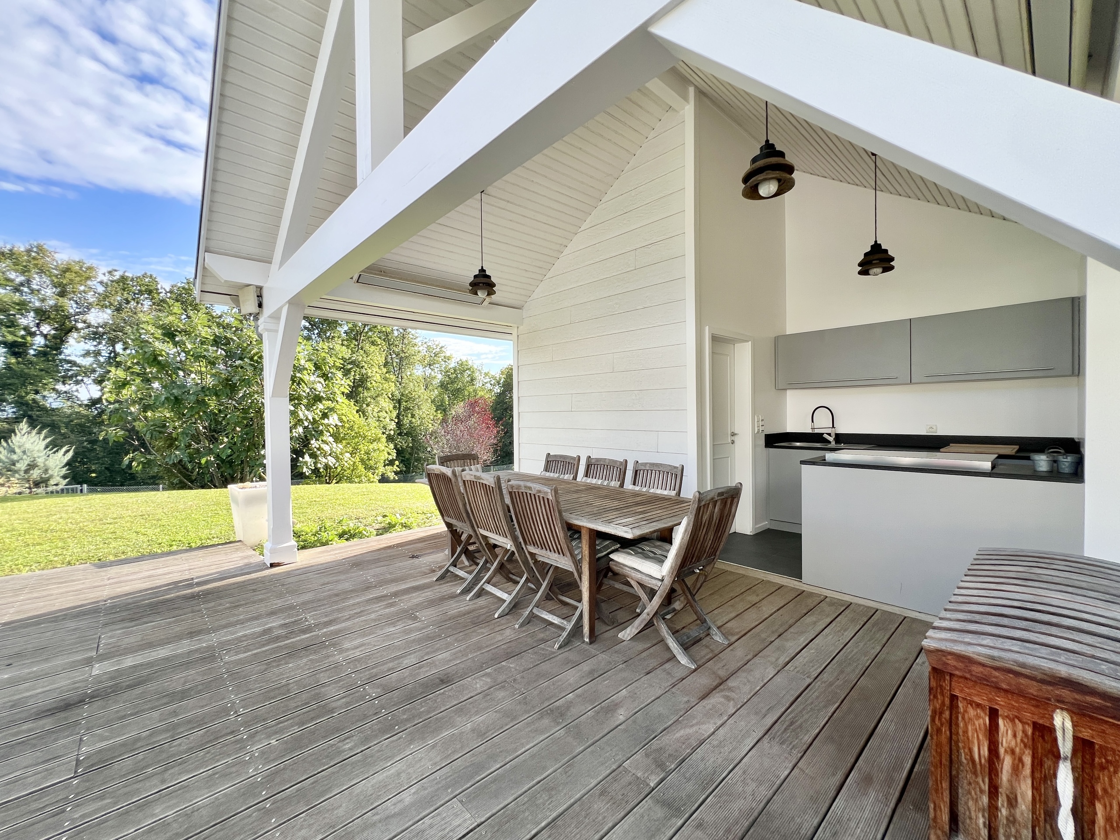
The garden features a beautiful heated pool as well as a pool house with a shower room and a summer kitchen, perfect for making the most of the beautiful days.

A large carport allows for the covered parking of two vehicles.

The property is fully fenced and accessible via a motorized gate, and it has an alarm system and anti-burglary windows.

This rare property, with 6 main rooms and 4 bedrooms, combines space, privacy and tranquility, while enjoying an ideal location between Geneva and Annecy.

Une grande propriété familiale située dans le Genevois français, à proximité de l’axe Genève–Annecy, offrant plus de 300 m² habitables, un parc de plus de 5’000 m² et un environnement champêtre particulièrement préservé.

Située à Andilly, à environ 25 minutes de Genève et d’Annecy ainsi qu’à 10 minutes de Cruseilles, cette remarquable villa à ossature bois bénéficie d’un cadre résidentiel particulièrement paisible, d’une exposition plein sud et d’une agréable vue sur la campagne environnante.

Édifiée à l’abri des regards sur une magnifique parcelle arborée de 5’013 m², la propriété développe environ 311 m² habitables.

Elle séduit par son architecture chaleureuse, la qualité de ses prestations et la générosité de ses espaces de vie.

Le rez-de-chaussée s’ouvre sur une vaste entrée avec dressing et toilettes visiteurs.

Il comprend également une belle cuisine indépendante ainsi qu’une superbe pièce de réception réunissant un salon, un espace salle à manger et un chaleureux coin cheminée.

De nombreux rangements viennent parfaire cet étage.

Le niveau inférieur est consacré au confort et aux loisirs.

Il accueille une agréable salle de jeux, une salle de cinéma, une chambre avec salle d’eau et toilettes, une buanderie, une chaufferie, un cellier ainsi qu’une belle cave à vin.

À l’étage, une lumineuse mezzanine aménagée en salon dessert deux chambres confortables avec placards intégrés et une salle de bains.

Une somptueuse suite parentale complète ce niveau avec deux dressings et une élégante salle de bains privative comprenant une baignoire, une douche, une double vasque et des toilettes.

Les extérieurs ont été pensés comme une véritable invitation à la détente.

Le jardin accueille une belle piscine chauffée ainsi qu’un pool house doté d’une salle de douche et d’une cuisine d’été, idéal pour profiter pleinement des beaux jours.

Un vaste carport permet de stationner deux véhicules à couvert.

Entièrement clôturée, la propriété est accessible par un portail motorisé et dispose d’un système d’alarme ainsi que de fenêtres anti-effraction.

Offrant 6 pièces principales et 4 chambres, cette propriété rare conjugue espace, intimité et sérénité, tout en bénéficiant d’une situation idéale entre Genève et Annecy.

Conveniences

Neighbourhood
  • Villa area
  • Green
  • Mountains
  • Residential area
Outside conveniences
  • Terrace/s
  • Covered parking space(s)
  • Parking
  • Swimming pool
  • Outdoor-kitchen
Inside conveniences
  • Eat-in-kitchen
  • Cellar
  • Wine cellar
  • Fireplace
  • Double glazing
  • Bright/sunny
  • With front and rear view
  • Exposed beams
  • With character
Equipment
  • Fitted kitchen
  • Shower
  • Bath
  • Photovoltaic panels
  • Alarm
  • Electric gate
Condition
  • Very good
Orientation
  • South
Exposure
  • Optimal
  • All day
View
  • Nice view
  • Clear
  • Far view
  • Valley view
  • Panoramic
  • With an open outlook
  • Rural
  • Fields
  • Mountains
Discover similar properties