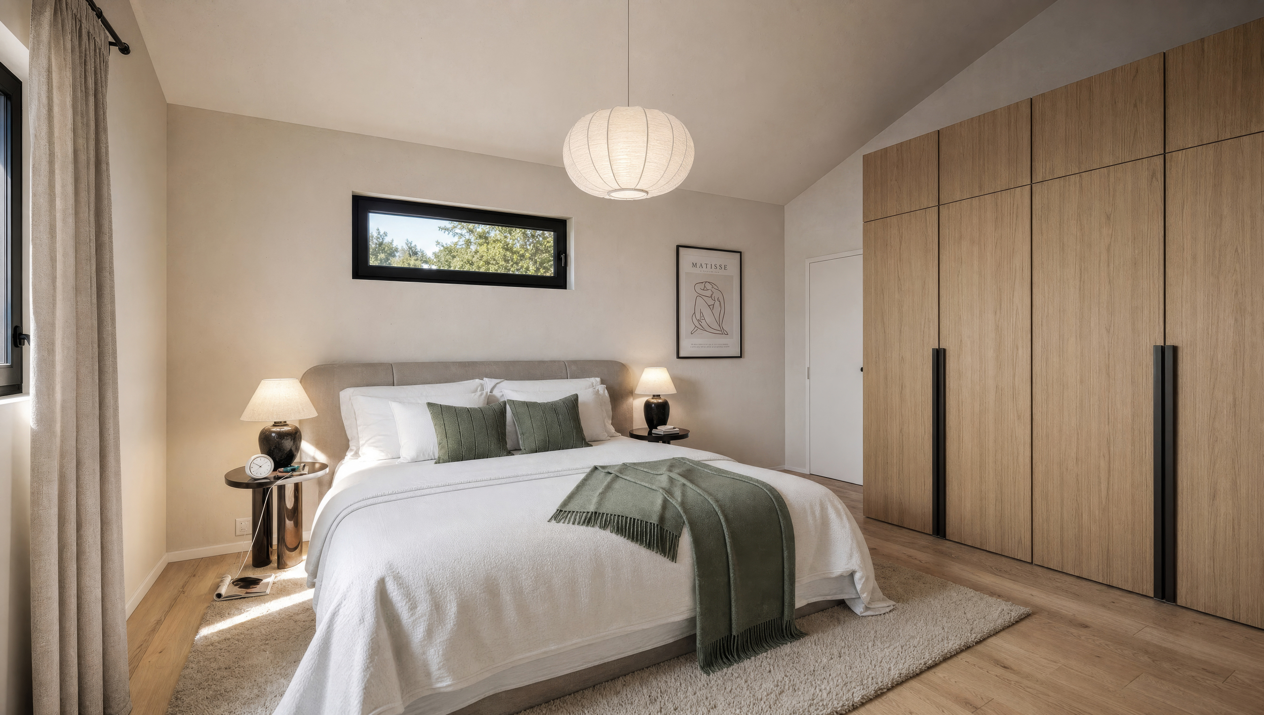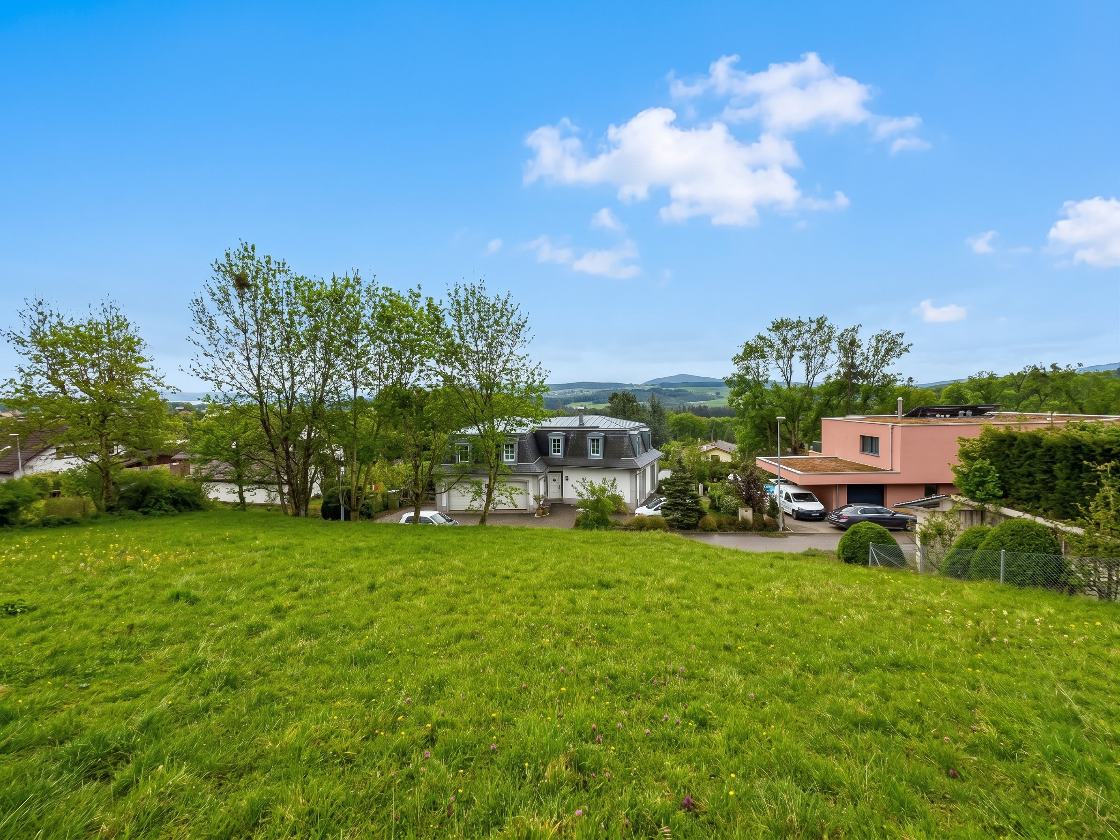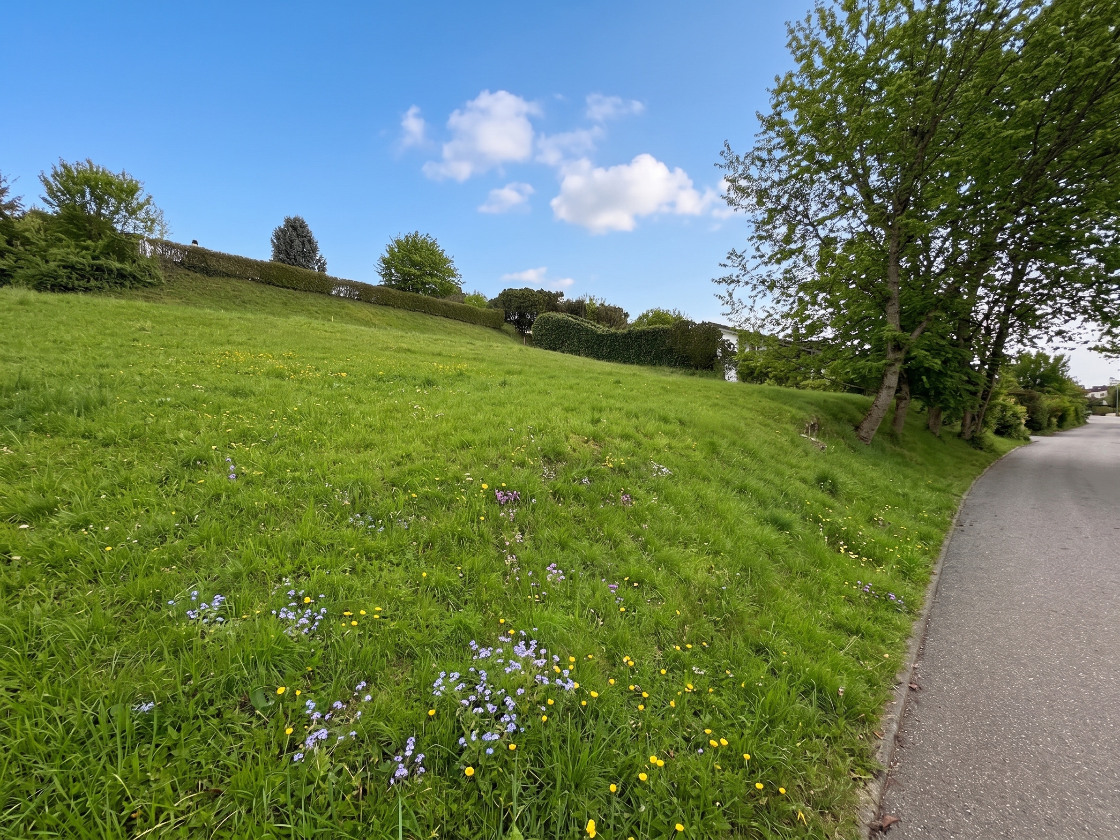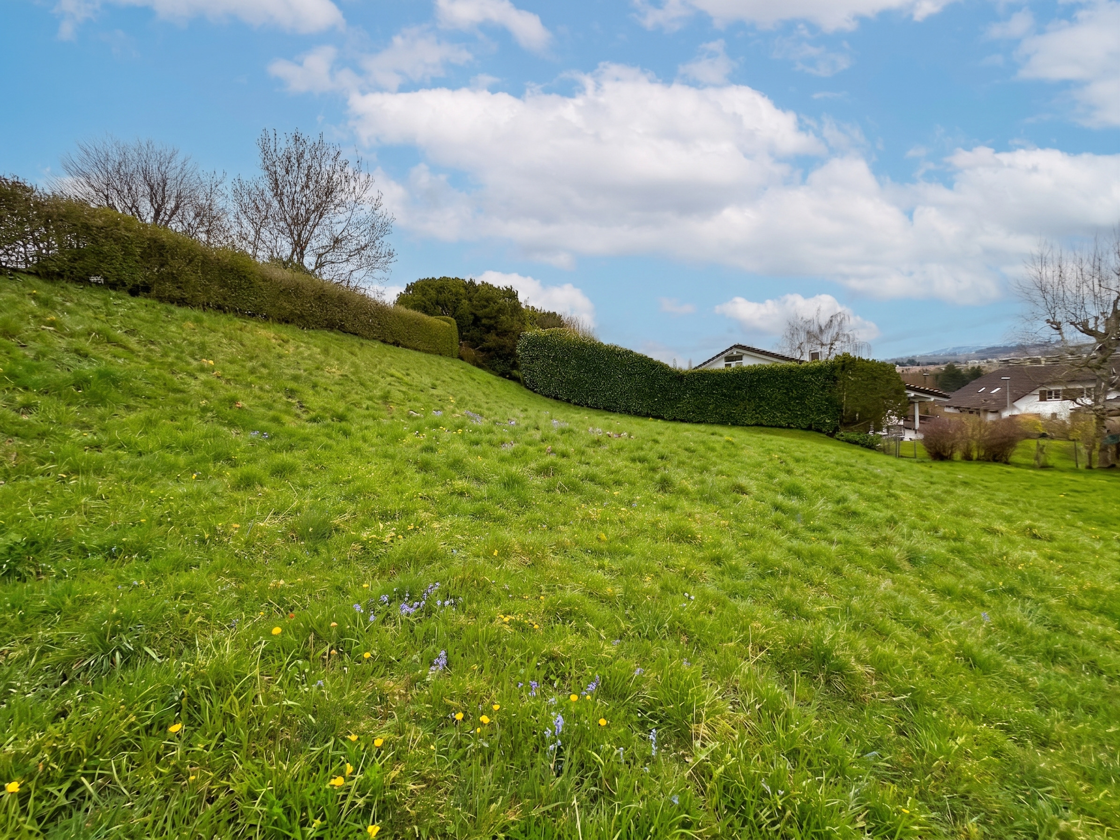
Single family house with 6 rooms on sale in Fribourg - 182 m²
Modern 6-room house
Rooms6
Living area182 m²
Object PriceCHF 1,550,000.-
AvailabilityTo agree
Localisation
Kleinschönberg 39, 1700 FribourgCharacteristics
Reference
V0770
Availability
To agree
Bathrooms
3
Year of construction
1972
Latest renovations
2006
Balcony
1
Rooms
6
Bedrooms
4
Total number of floors
2
Flat
1
Number of terraces
1
Heating type
Fuel oil
Heating installations
Radiator, Floor
Domestic water heating system
Fuel oil
Ground surface
985 m²
Living area
182 m²
Gross living area
227 m²
Volume
1,080 m³
Underground surface
45 m²
Number of toilets
3
Description
Text translated from french, see original
Original text in french, translate to English.
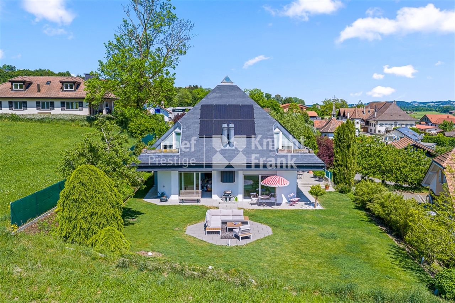
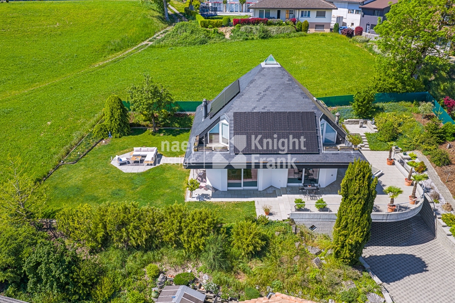
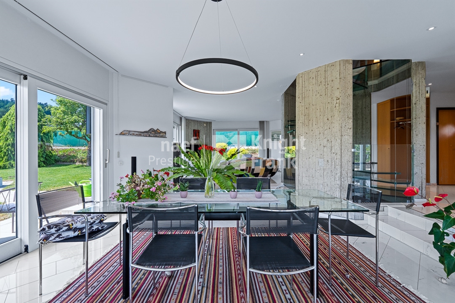
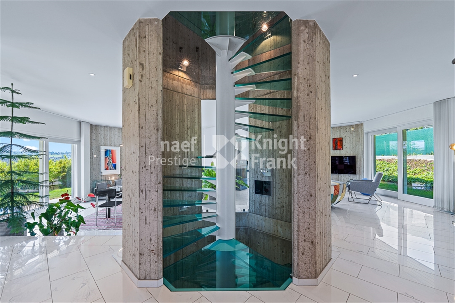
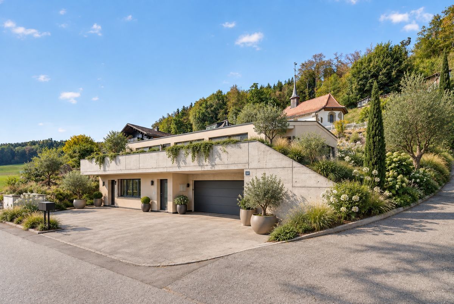
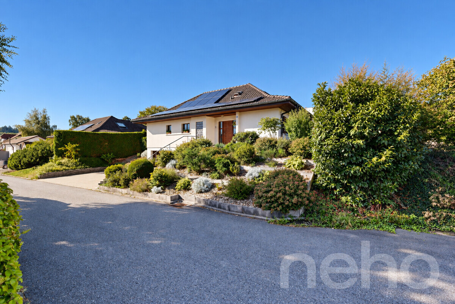
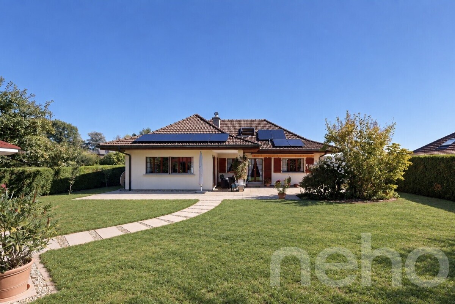
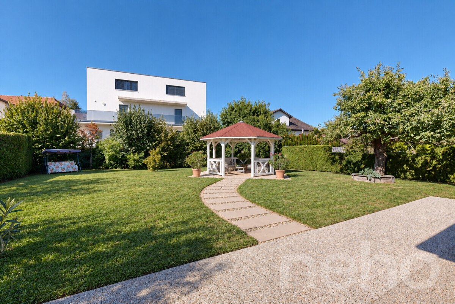
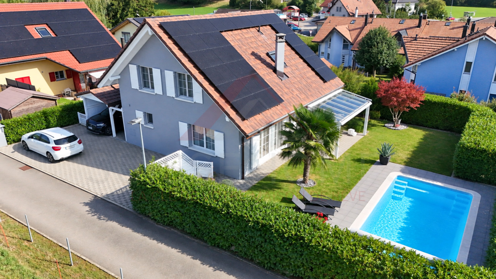
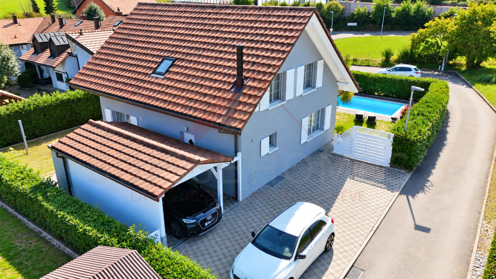
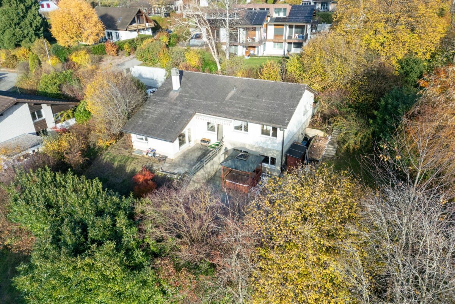
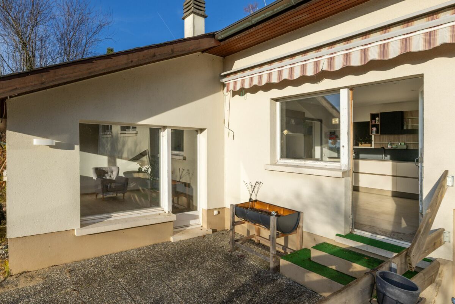
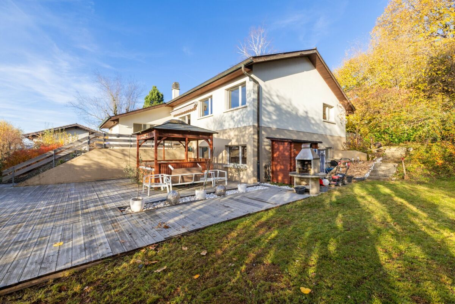
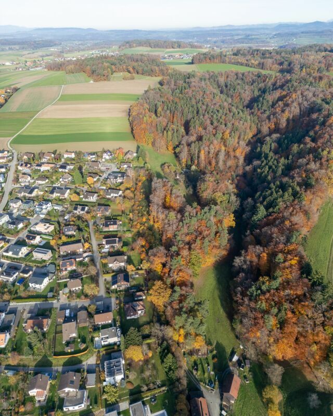
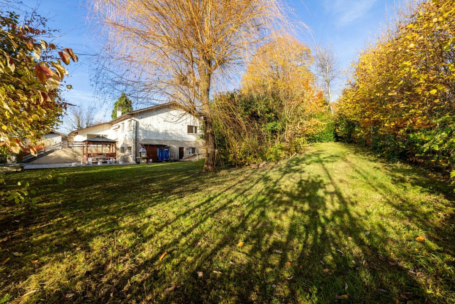
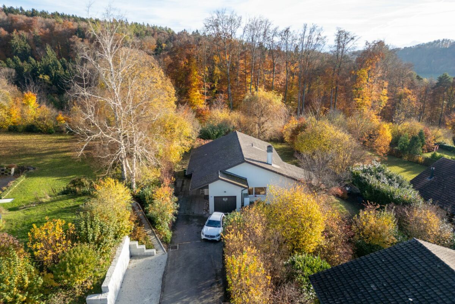
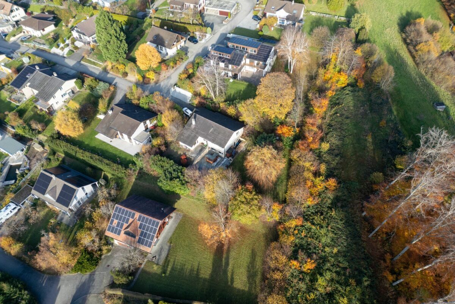
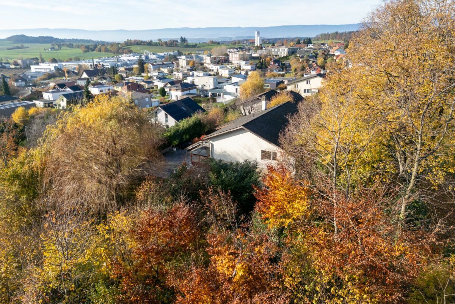
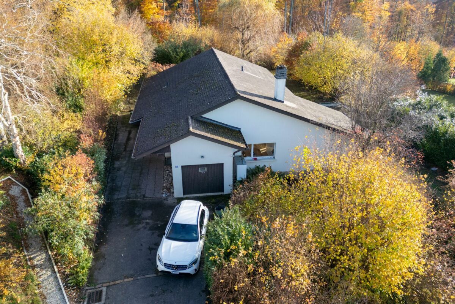
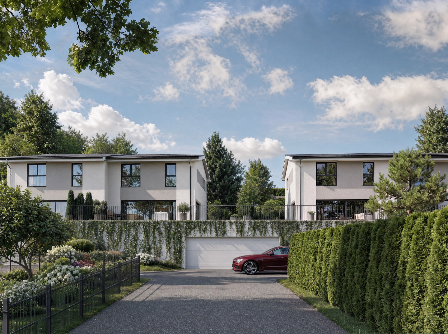
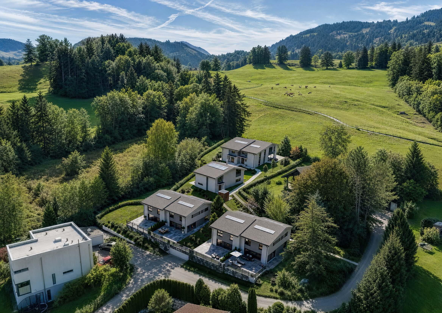
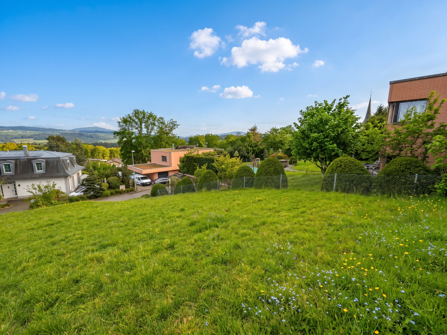
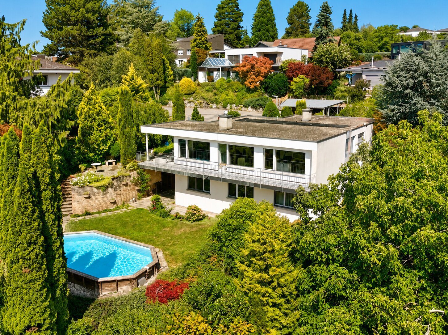
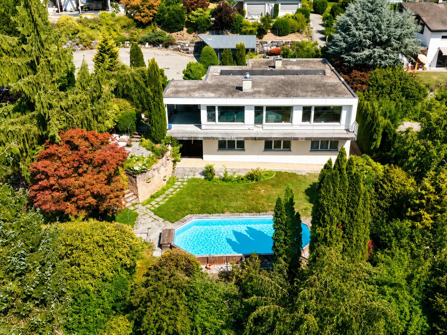
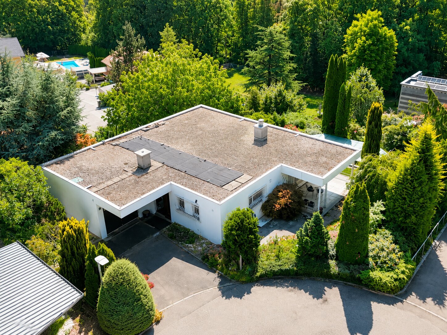
Located in Petit-Schönberg, a sought-after residential area between Fribourg and Tavel, this contemporary-style detached villa is set in a quiet, green and intimate residential area and will appeal to you with its volumes, its garden sheltered from view and its open views.
The living areas are spread over two levels:
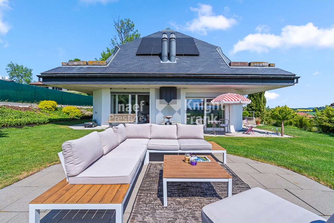
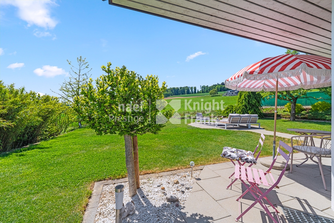
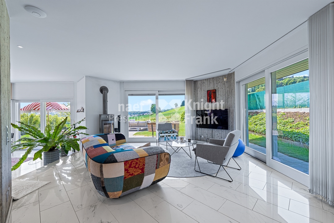
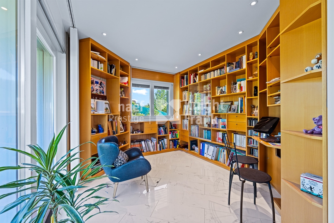
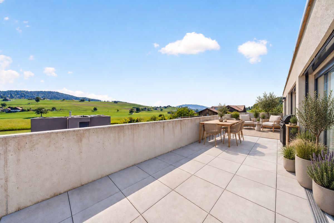
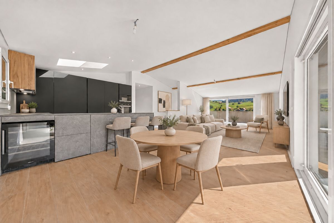
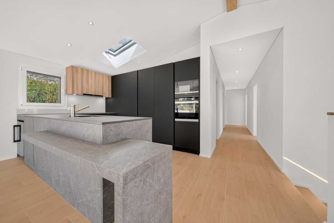
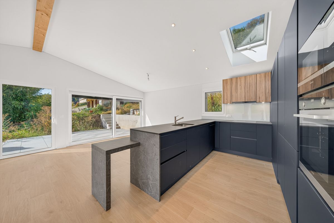
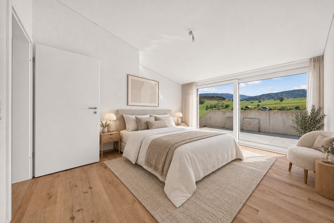
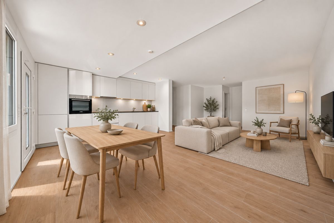
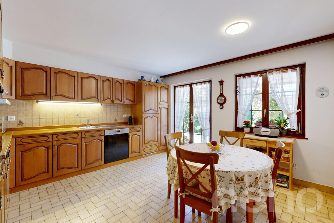
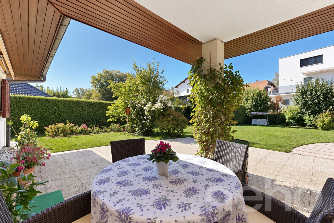
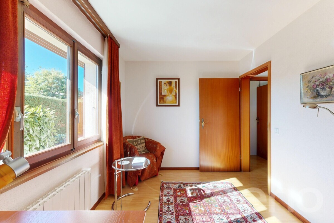
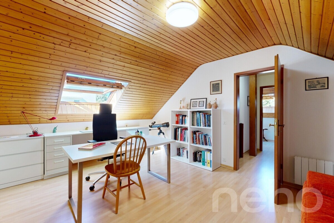
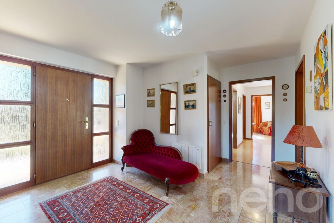
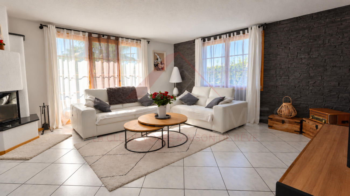
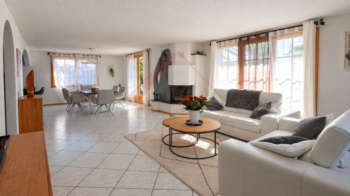
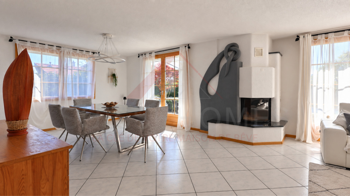
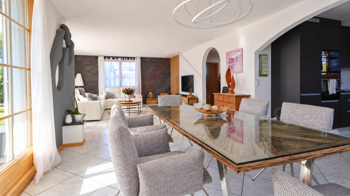
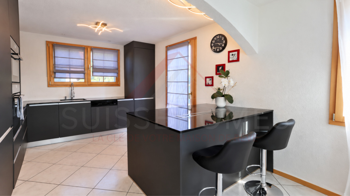
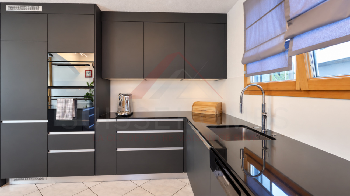
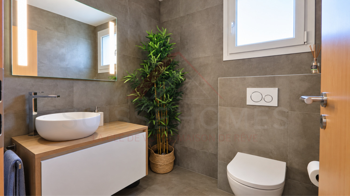
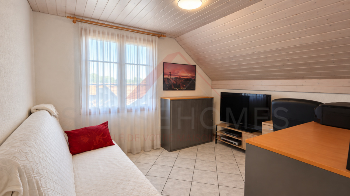
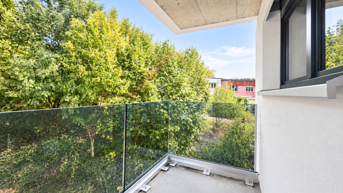
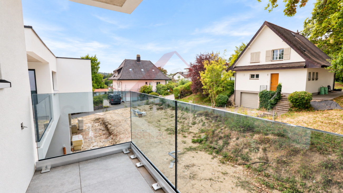
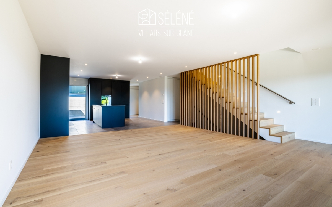
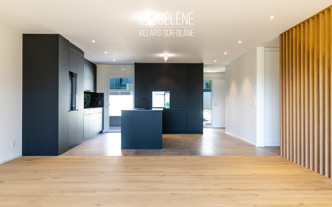
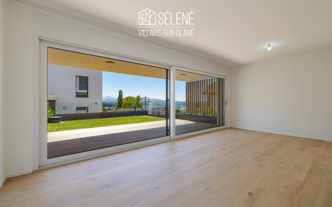
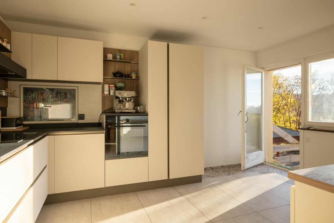
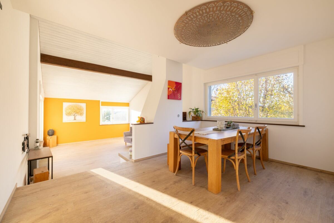
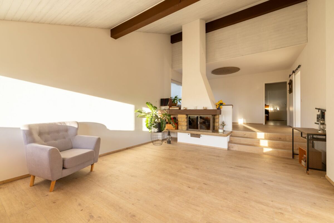
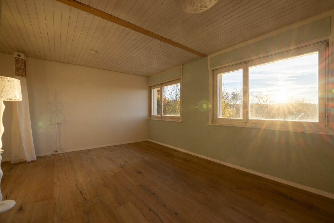
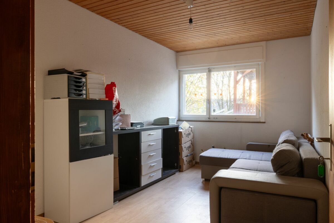
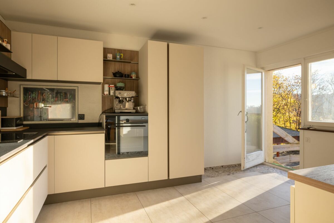
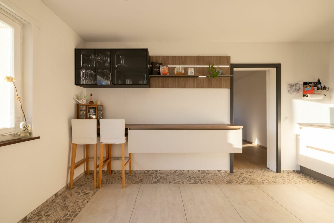
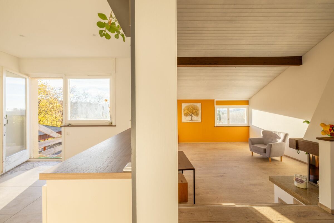
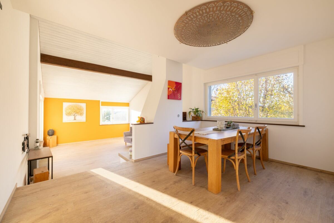
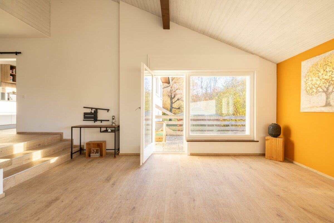
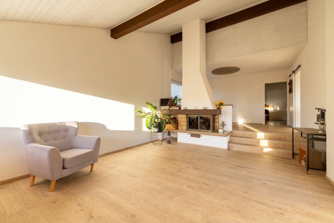
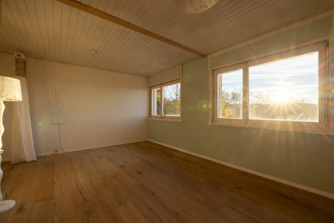
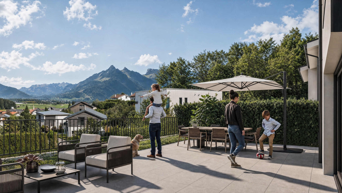
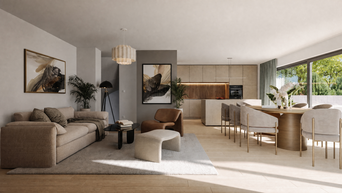
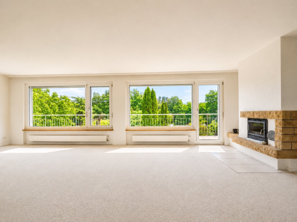
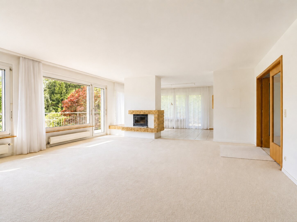
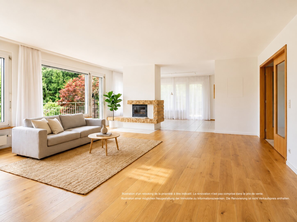
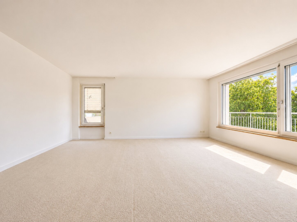
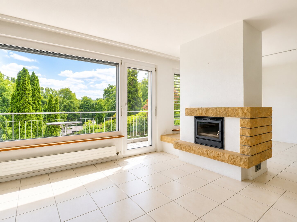
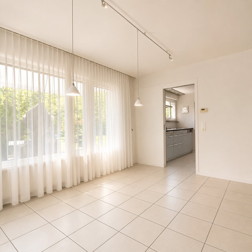
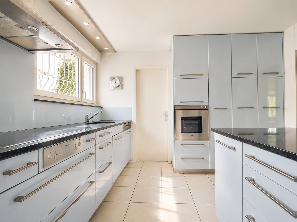
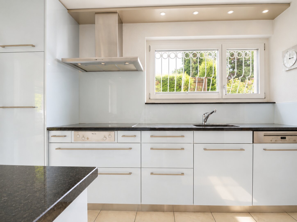
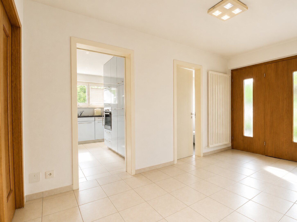
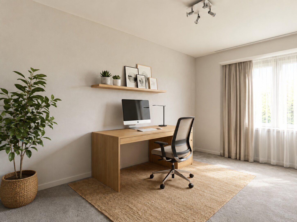
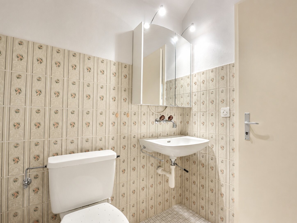
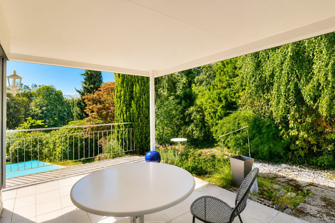
On the upper ground floor, you will find a large entrance hall leading to a magnificent bright living room with large windows and a fireplace. The separate kitchen, fully equipped and with a granite worktop, offers all the comfort you could wish for. A practical pantry completes this space by allowing you to store provisions and bulky kitchen appliances, a real asset in everyday life. A bedroom/office and a guest toilet complete this level. A south-facing balcony, which runs the entire length of the villa and has no overlooking properties, offers optimal sun exposure. The west-facing terrace, which is more intimate, offers a cooler space thanks to the vegetation.
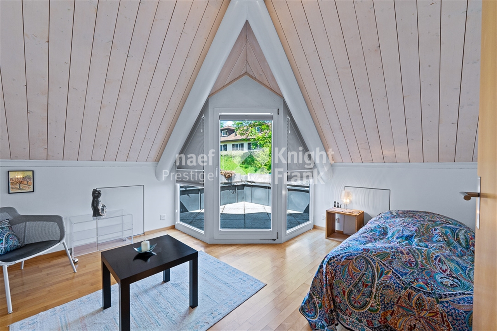
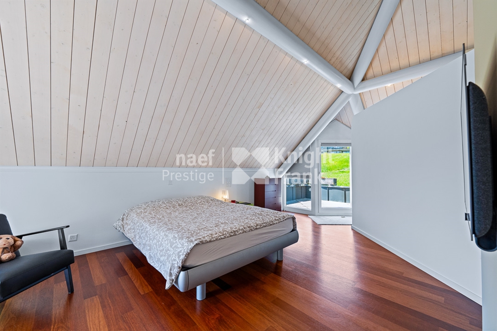
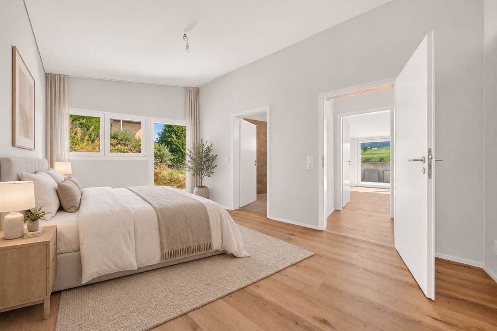
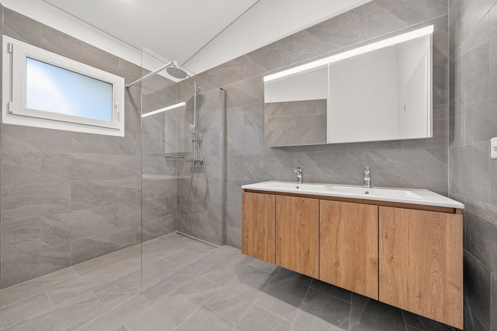
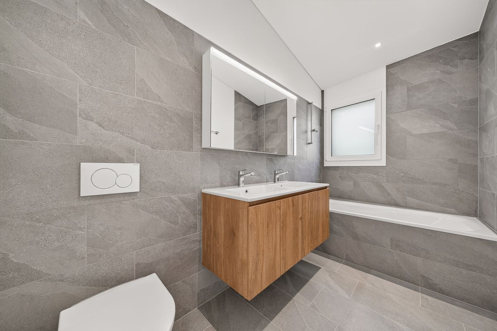
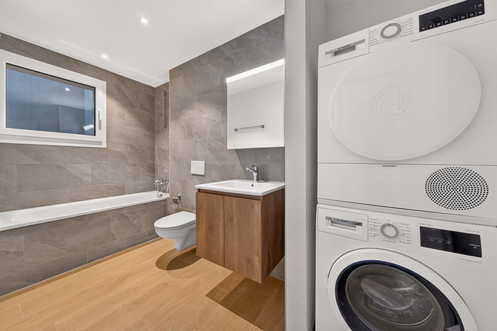
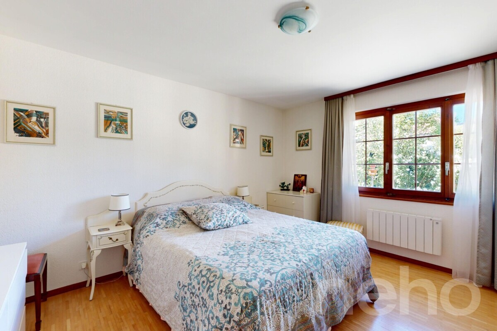
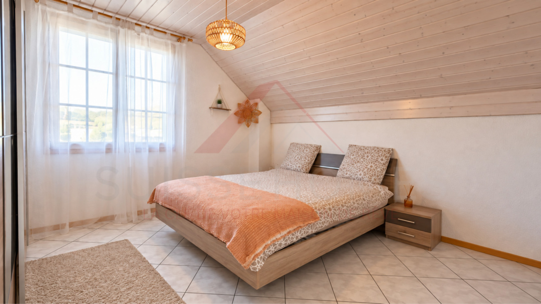
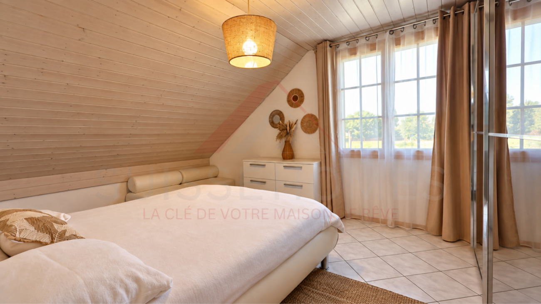
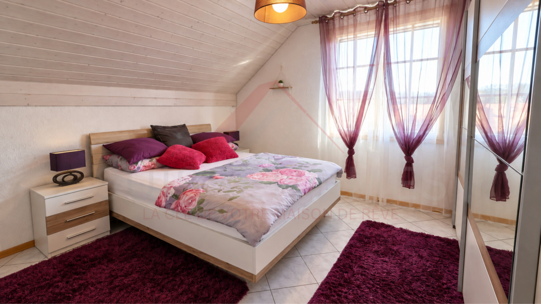
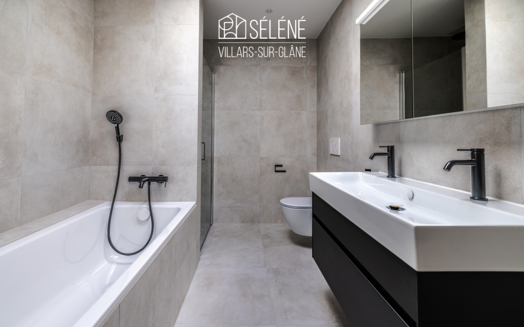
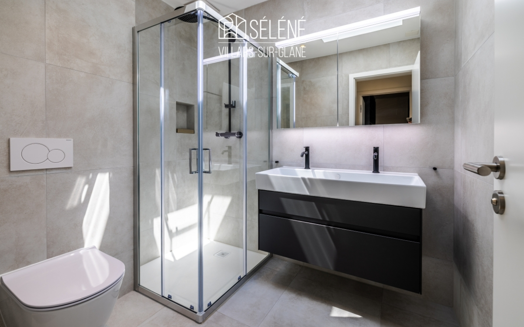
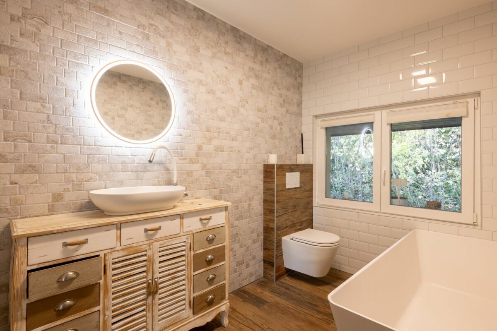
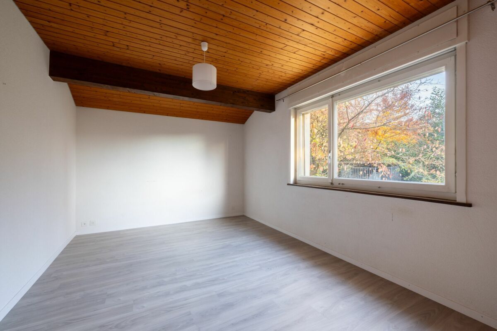
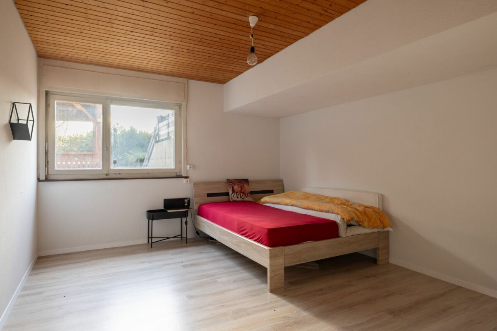
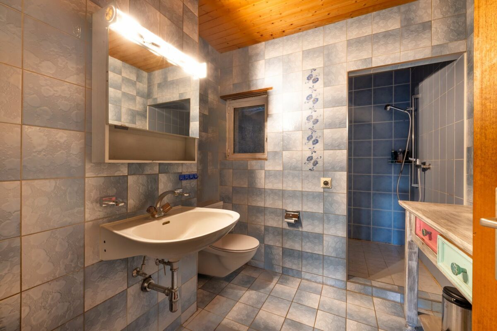
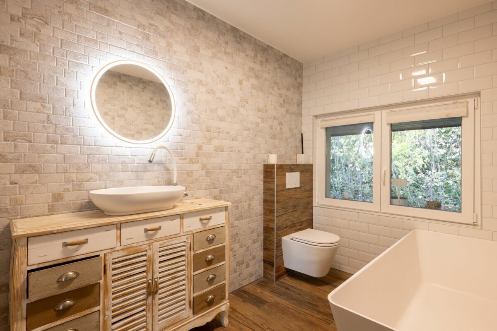
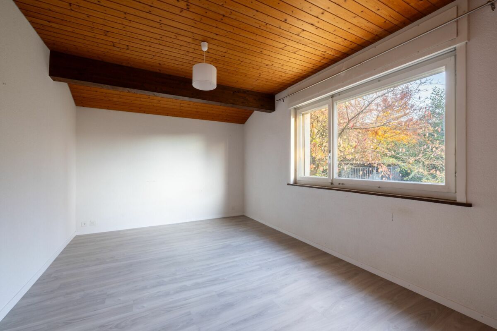
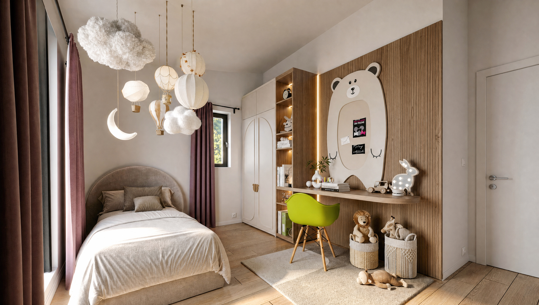
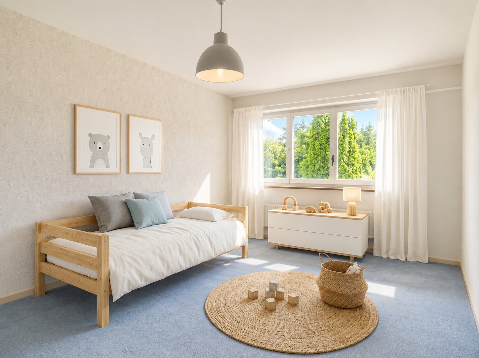
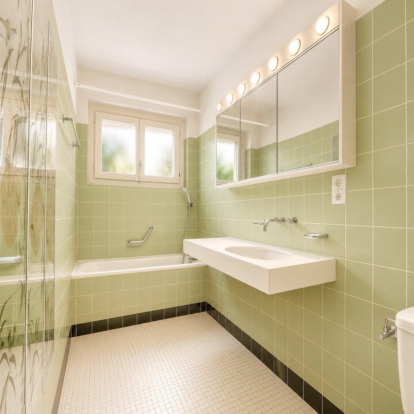
On the garden level, there are three bedrooms facing south. Two bathrooms, one with a bathtub and the other with a shower, as well as plenty of storage space complete the area. The semi-underground basement, which is integrated into the natural topography of the land, includes the technical rooms and a cellar. Outside, a garden shed completes the property.
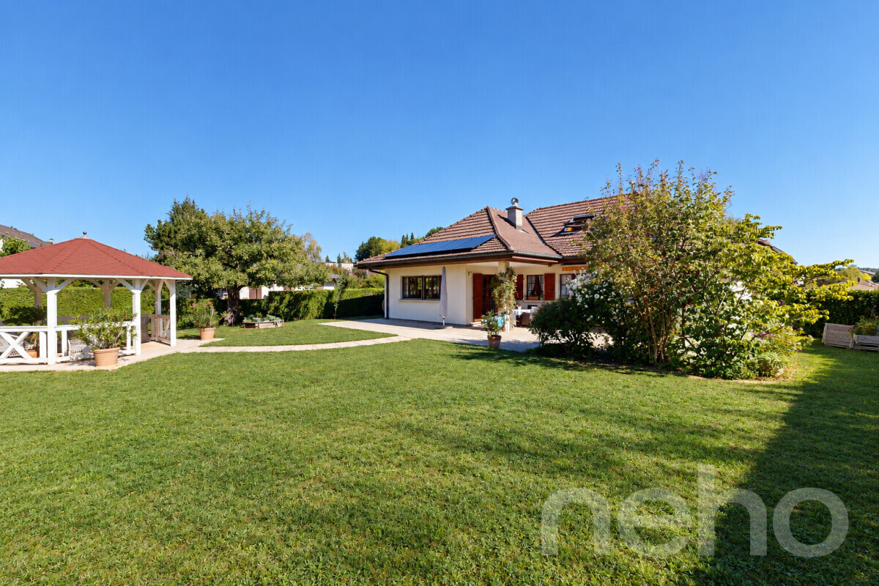
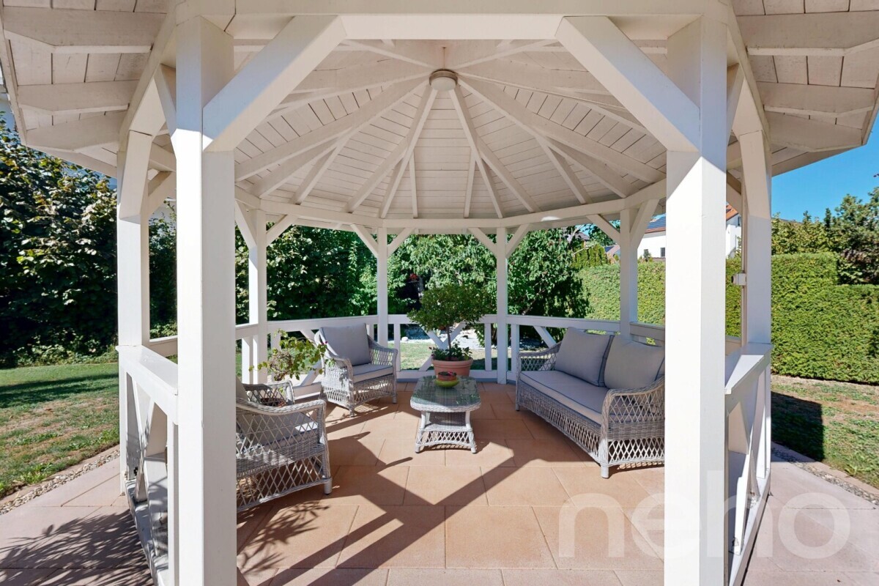
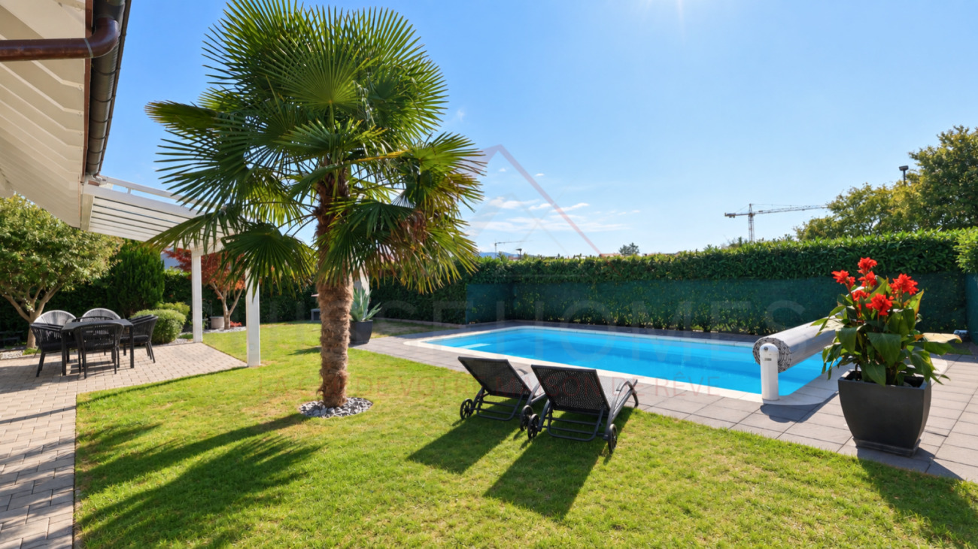
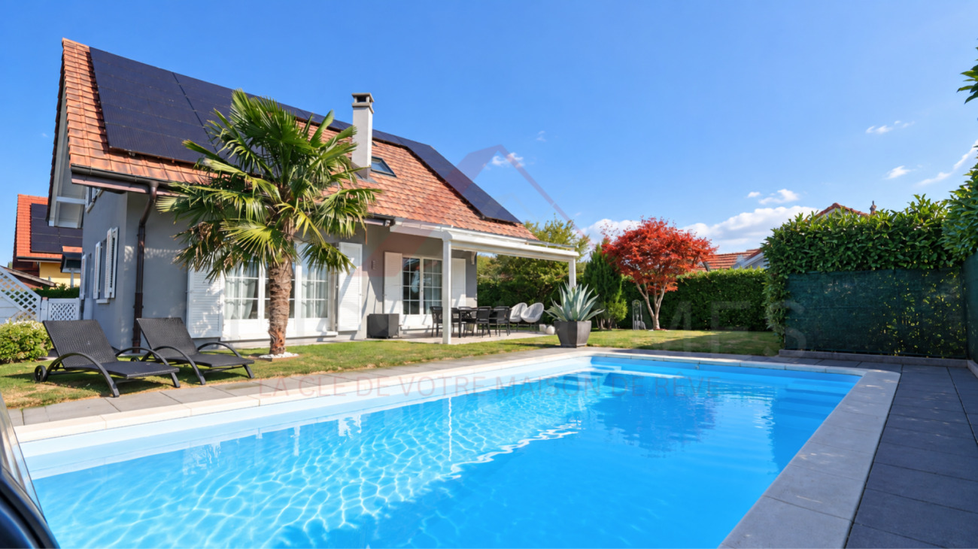
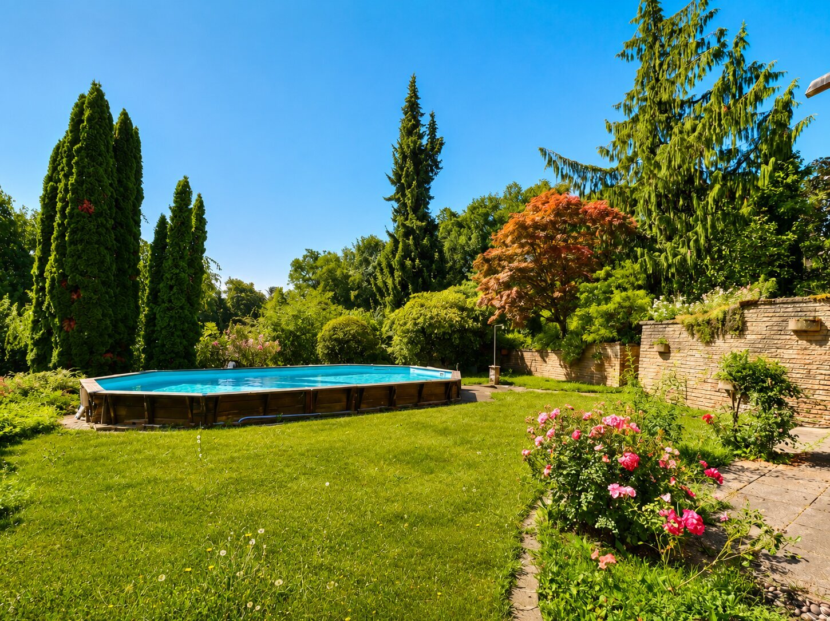
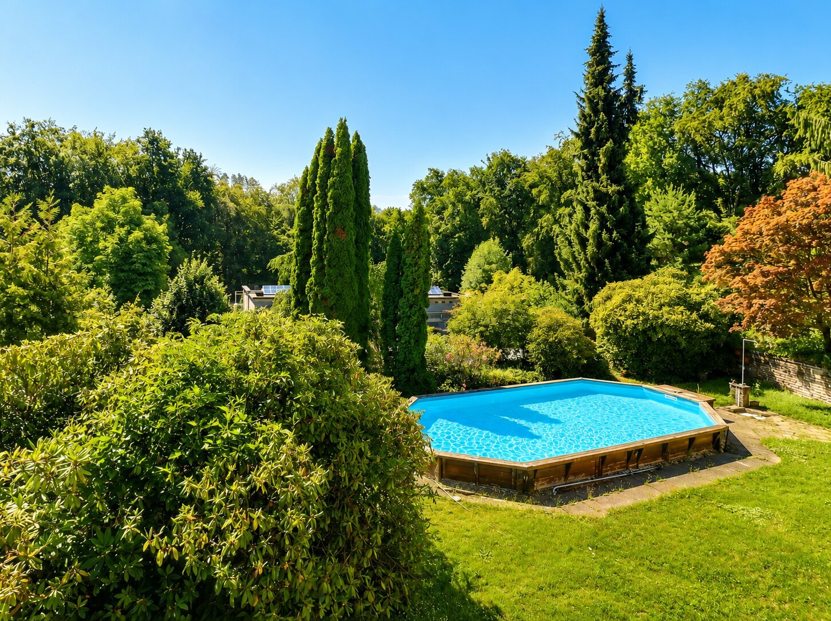
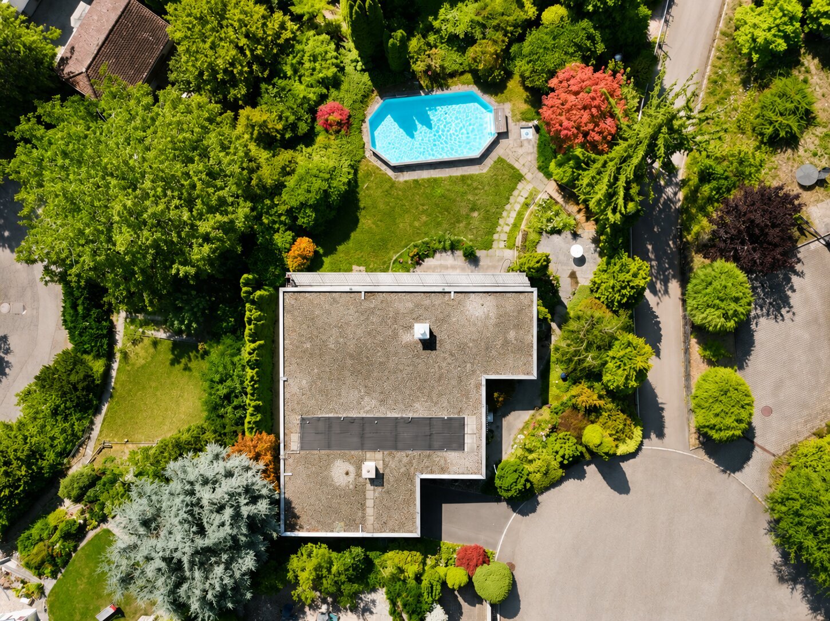
The superb landscaped garden, which consists of several terraces and is planted with trees, gives this property a unique charm and offers an ideal setting for relaxation.
The property has been the subject of numerous routine maintenance works over the years and major renovations, including the replacement of the boiler and the renovation of the kitchen in 2006, as well as the partial replacement of the windows in 2013.
In addition to its residential qualities, this property has development potential, offering opportunities for transformation or development of the land, subject to the studies and permits to be obtained. Zoning: residential area of low density, IBUS 0.9 and IOS 0.3 for detached villas and 0.4 for group housing, according to the Tavel municipal regulations.
Other advantages of the property:
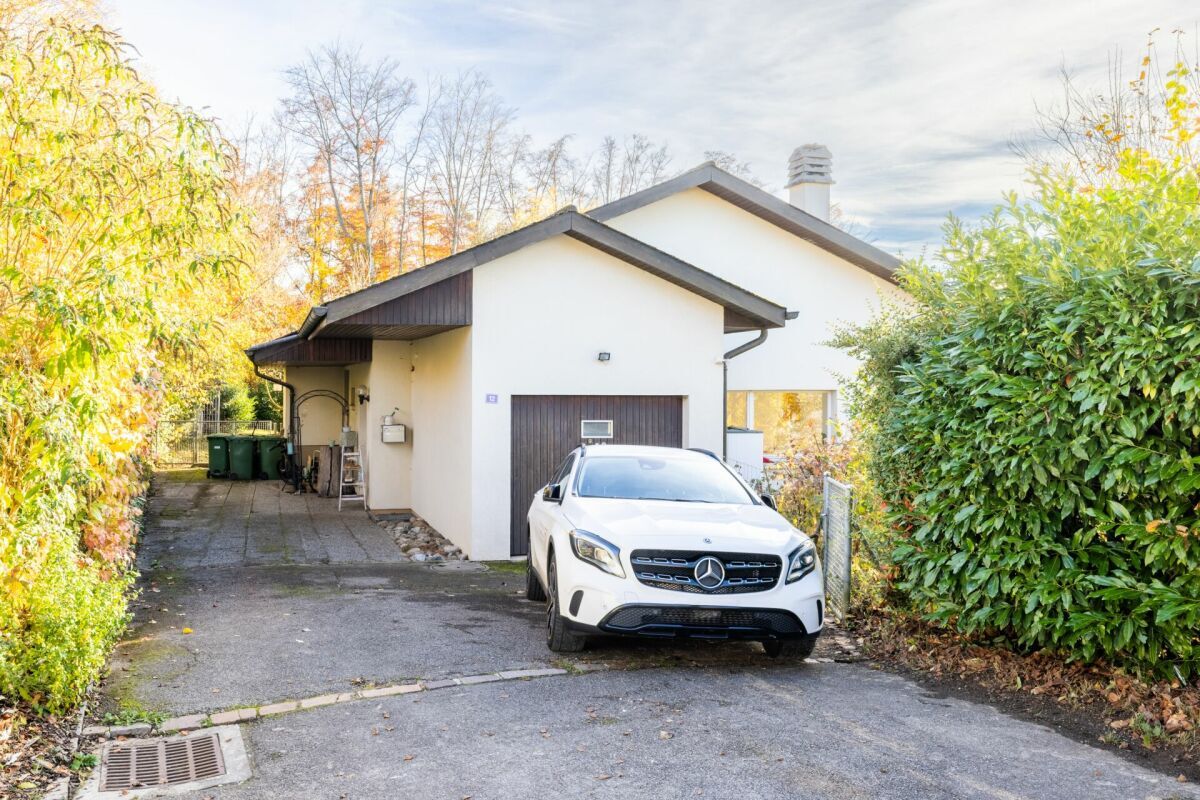
– Excellent quiet location in a cul-de-sac;
– Solid raw structure, modern and timeless architecture;
– Very high level of privacy;
– Beautiful landscaping with semi-in-ground pool.
Live at the edge of the city in a preserved green setting!
Don’t wait and contact us for more information or to schedule a visit at your convenience.
The living areas are spread over two levels:
On the upper ground floor, you will find a large entrance hall leading to a magnificent bright living room with large windows and a fireplace. The separate kitchen, fully equipped and with a granite worktop, offers all the comfort you could wish for. A practical pantry completes this space by allowing you to store provisions and bulky kitchen appliances, a real asset in everyday life. A bedroom/office and a guest toilet complete this level. A south-facing balcony, which runs the entire length of the villa and has no overlooking properties, offers optimal sun exposure. The west-facing terrace, which is more intimate, offers a cooler space thanks to the vegetation.
On the garden level, there are three bedrooms facing south. Two bathrooms, one with a bathtub and the other with a shower, as well as plenty of storage space complete the area. The semi-underground basement, which is integrated into the natural topography of the land, includes the technical rooms and a cellar. Outside, a garden shed completes the property.
The superb landscaped garden, which consists of several terraces and is planted with trees, gives this property a unique charm and offers an ideal setting for relaxation.
The property has been the subject of numerous routine maintenance works over the years and major renovations, including the replacement of the boiler and the renovation of the kitchen in 2006, as well as the partial replacement of the windows in 2013.
In addition to its residential qualities, this property has development potential, offering opportunities for transformation or development of the land, subject to the studies and permits to be obtained. Zoning: residential area of low density, IBUS 0.9 and IOS 0.3 for detached villas and 0.4 for group housing, according to the Tavel municipal regulations.
Other advantages of the property:
– Excellent quiet location in a cul-de-sac;
– Solid raw structure, modern and timeless architecture;
– Very high level of privacy;
– Beautiful landscaping with semi-in-ground pool.
Live at the edge of the city in a preserved green setting!
Don’t wait and contact us for more information or to schedule a visit at your convenience.
Conveniences
Neighbourhood
- Villa area
- Green
- Residential area
- Bus stop
Outside conveniences
- Balcony/ies
- Terrace/s
- Garden
- Quiet
- Garage
- Swimming pool
- Barbecue-chimney
Inside conveniences
- Eat-in-kitchen
- Guests lavatory
- Built-in closet
- Mosquito screen
- Fireplace
- Triple glazing
- Bright/sunny
- Natural light
- Traditional solid construction
Equipment
- Fitted kitchen
- Ceramic glass cooktop
- Fridge
- Dishwasher
- Washing machine
- Dryer
- Bath
- Shower
- Phone
- Cable/TV
- Electric blind
Condition
- Very good
Orientation
- South
Exposure
- Optimal
- All day
View
- Nice view
- Clear
Style
- Modern
Distances
Station
2.6 km
-
24'
14'
Public transports
550 m
10'
-
3'
Freeway
3.6 km
-
-
9'
Nursery school
1 km
19'
-
4'
Primary school
1 km
19'
-
4'
Secondary school
2.25 km
-
28'
11'
Stores
1 km
19'
15'
5'
Post office
1.2 km
-
17'
5'
Bank
1.2 km
-
17'
5'
Hospital
2.2 km
-
-
8'
Restaurants
1 km
19'
15'
4'