New
Single family house with 10 rooms on sale in Fribourg - 314 m²
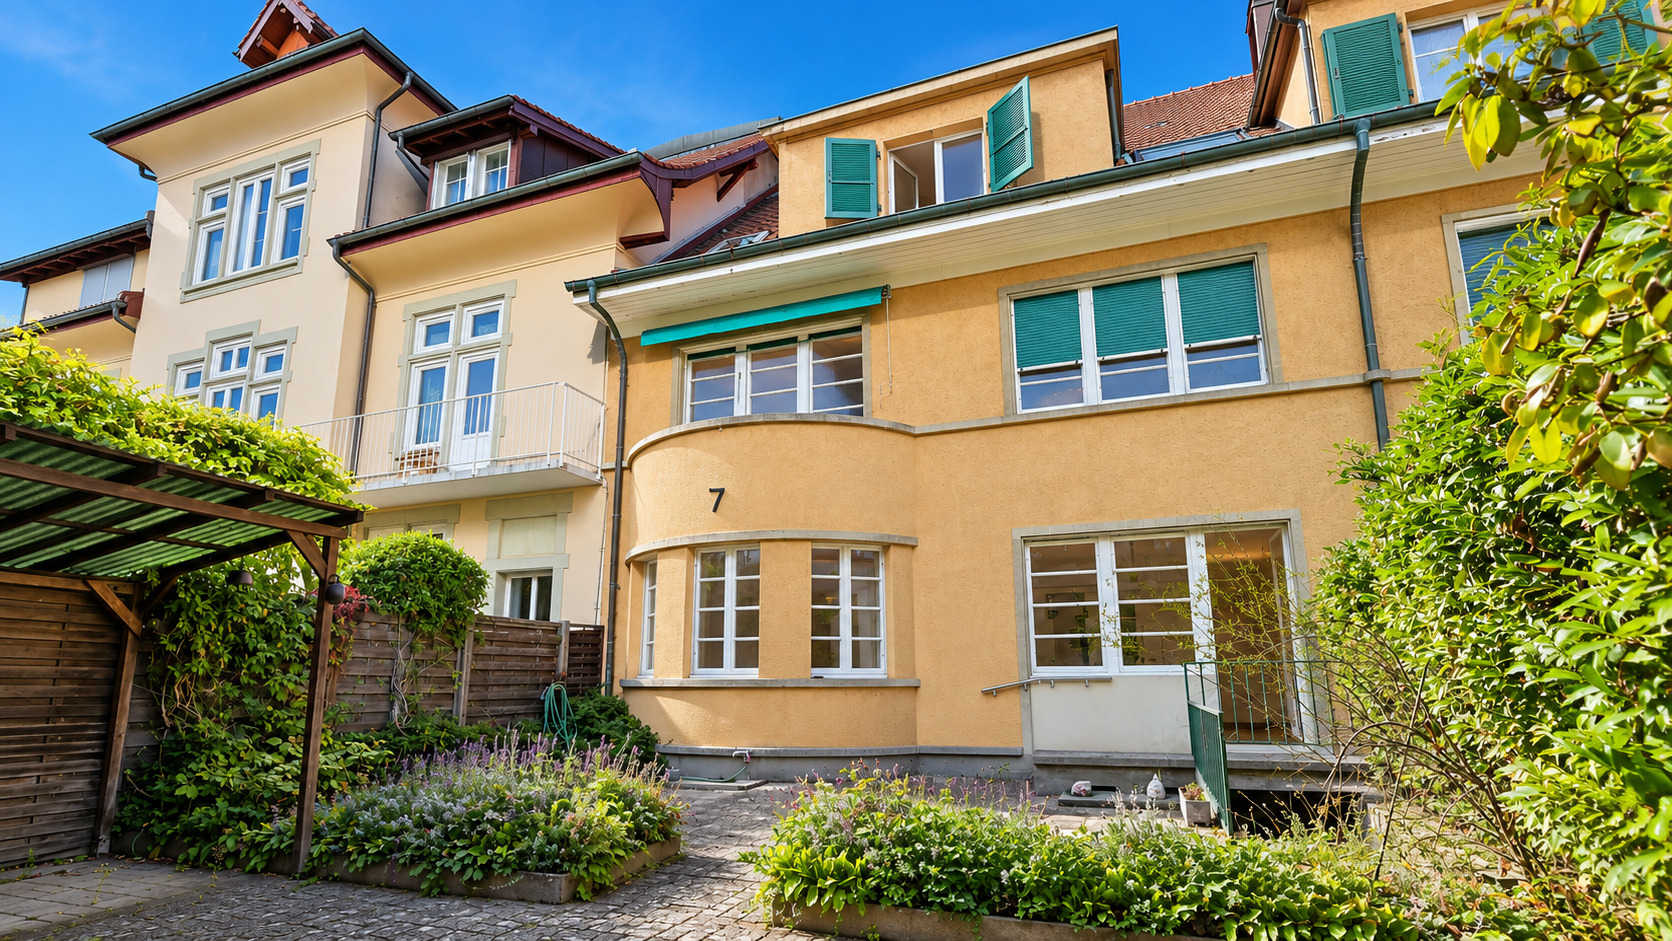
FRIBOURG CENTER – A CHARACTERFUL HOUSE FROM 1932 WAITING TO BE REIMAGI
Rooms10
Living area280 m²
Object PriceCHF 1,990,000.-
AvailabilityImmediate
Localisation
Hans-Fries 7, 1700 FribourgCharacteristics
Reference
6277359
Availability
Immediate
Bathrooms
3
Year of construction
1932
Latest renovations
1990
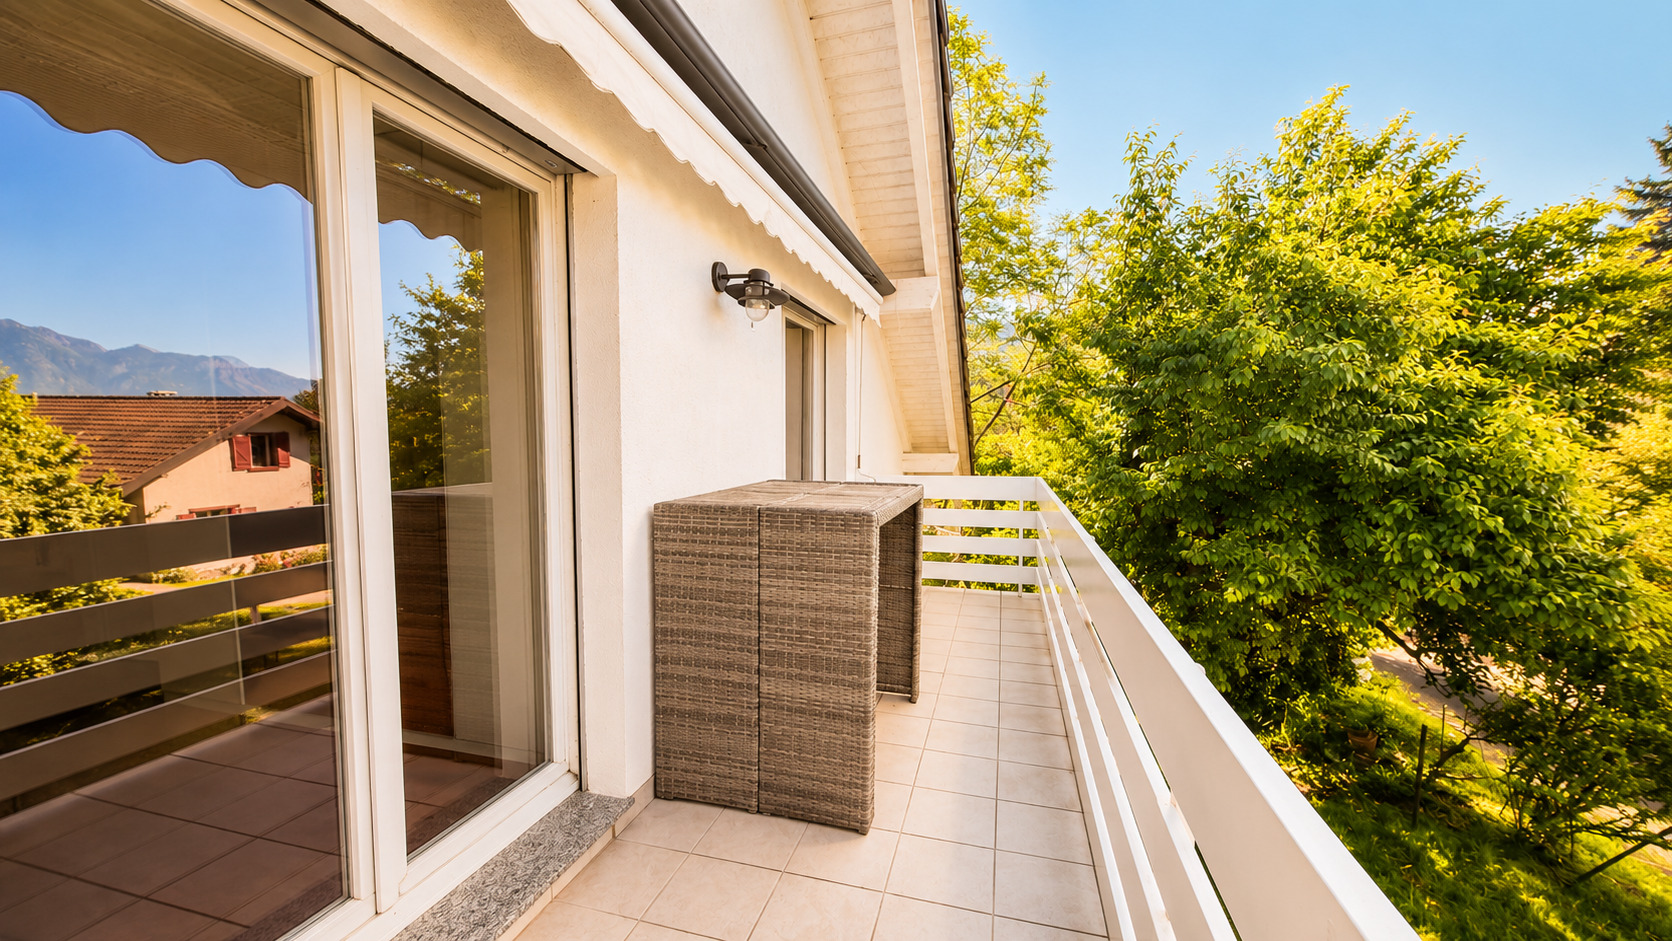
Balconies
2
Rooms
10
Bedrooms
7
Number of terraces
1
Balcony surface
3 m²
Heating type
Fuel oil
Heating installation
Radiator
Domestic water heating system
Fuel oil
Ground surface
245 m²
Living area
280 m²
Volume
1,583 m³
Terrace surface
95 m²
Underground surface
66.8 m²
Useful surface
314 m²
Number of parkings
Garage box
1 | included
Description
A charming property, historic architecture, a new chapter waiting to be written...
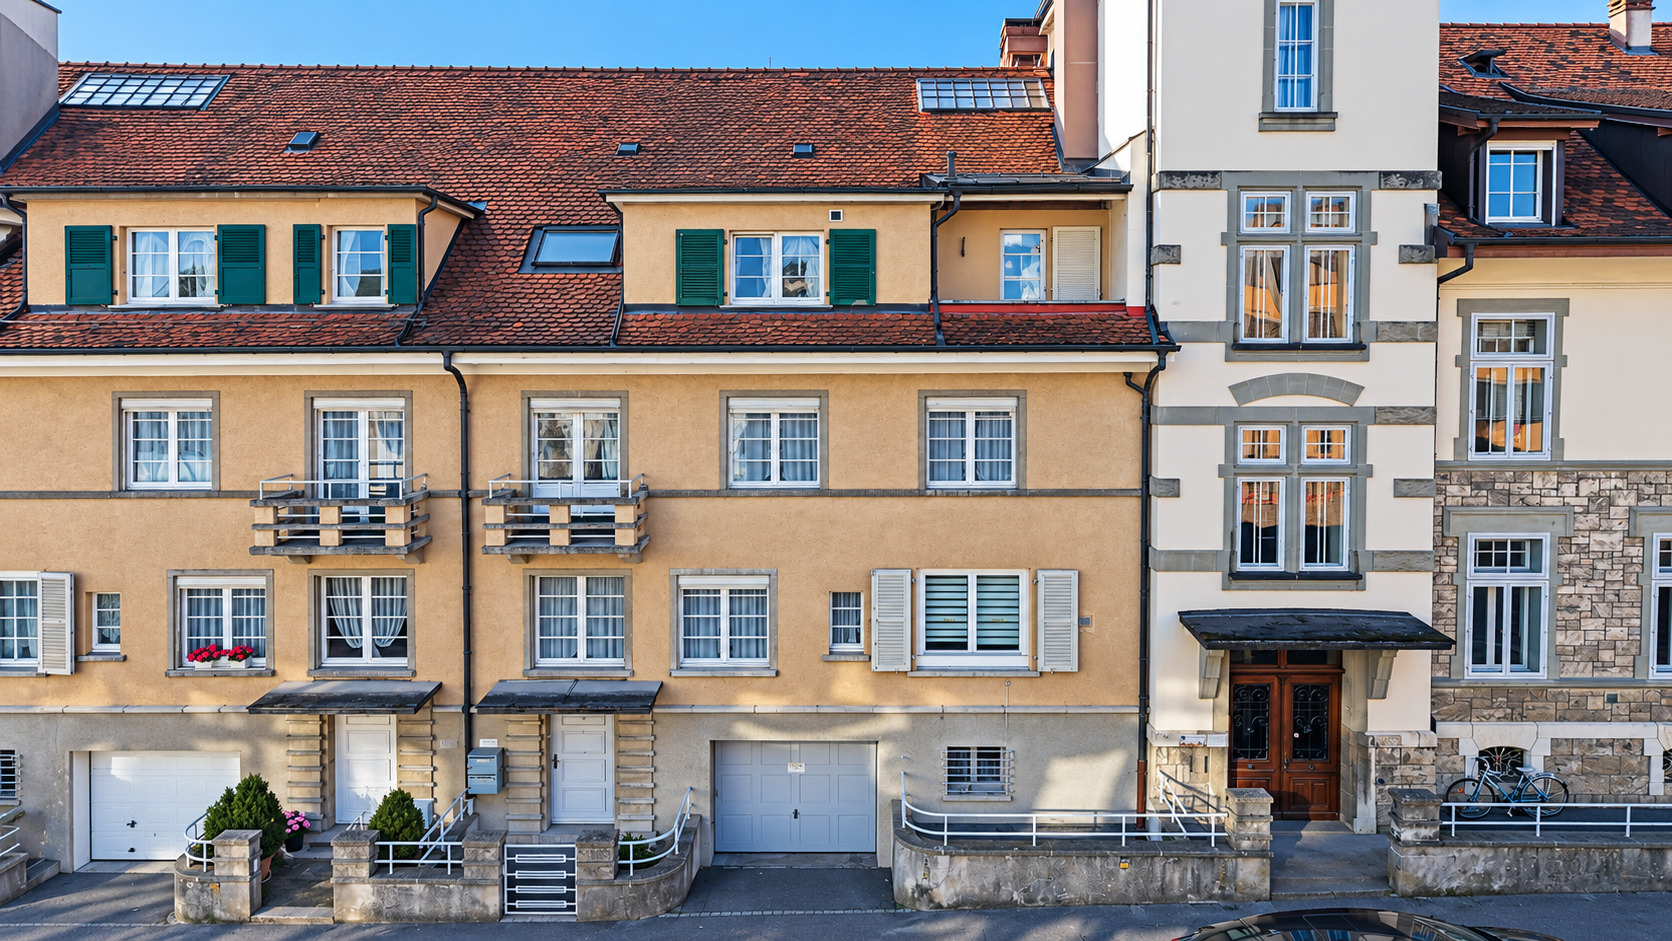
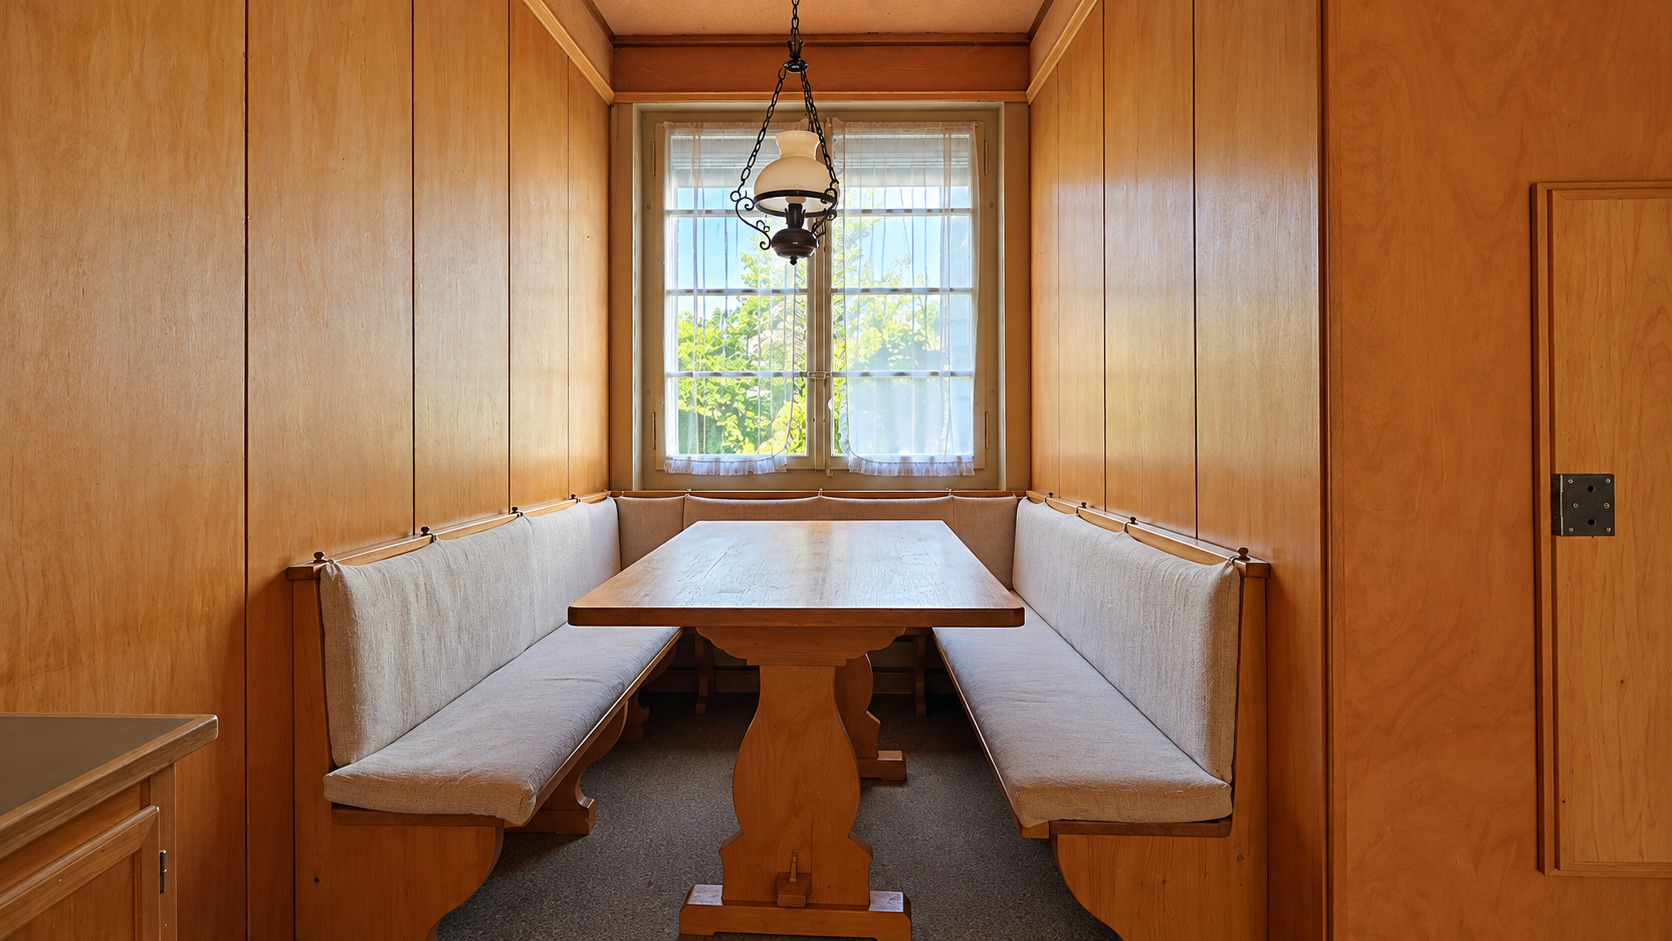
Here, the goal is not to erase this home’s history, but rather to reveal and showcase it.
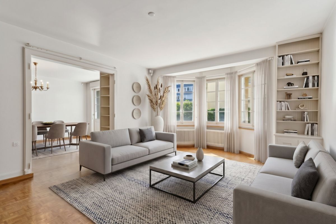
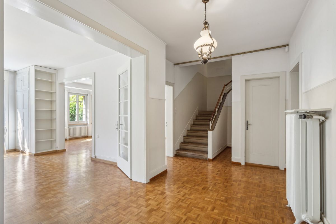
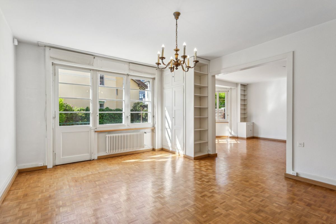
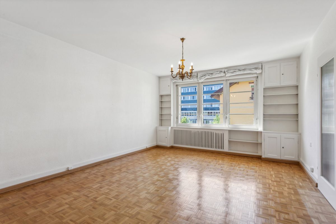
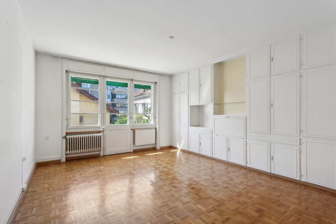
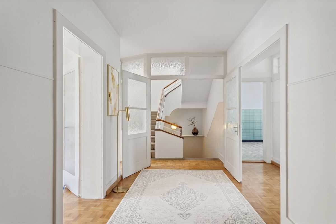
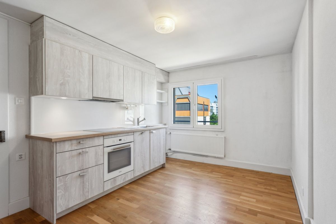
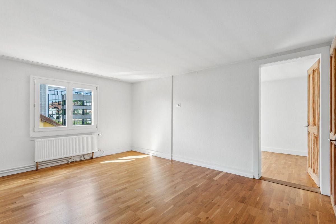
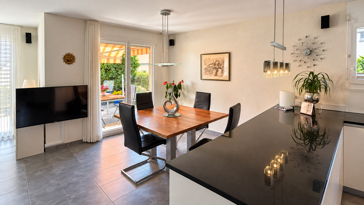
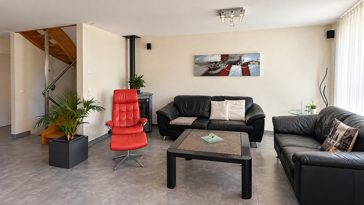
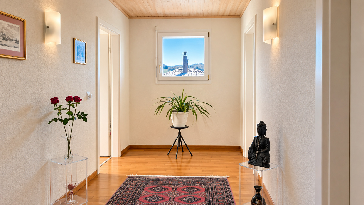
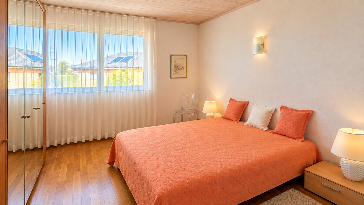
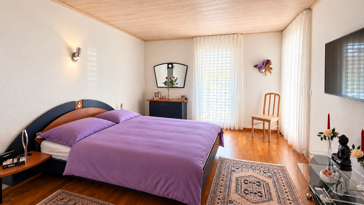
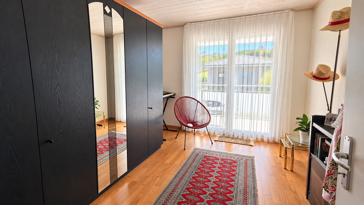
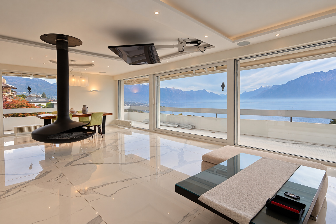
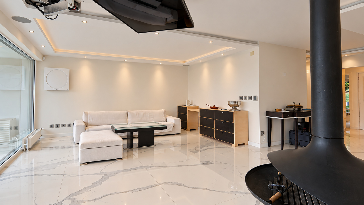
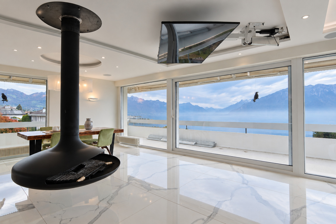
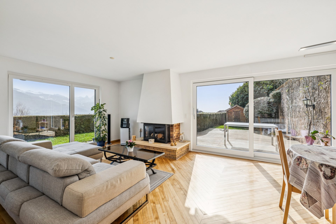
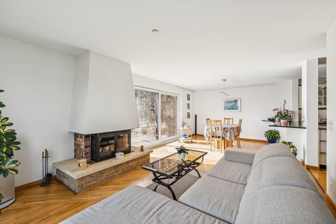
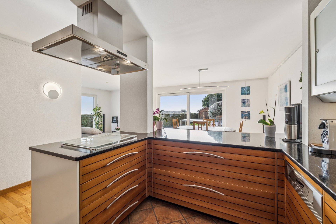
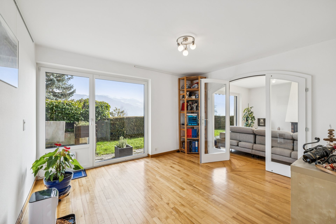
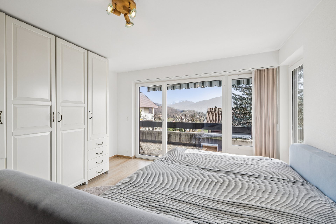
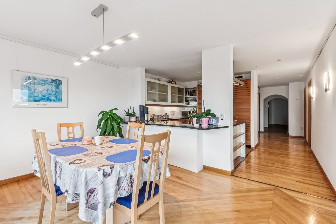
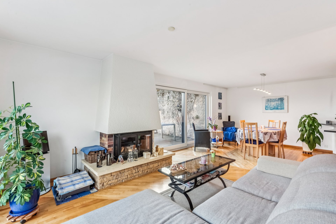
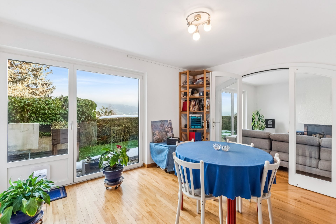
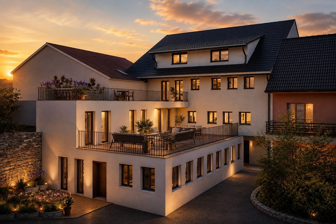
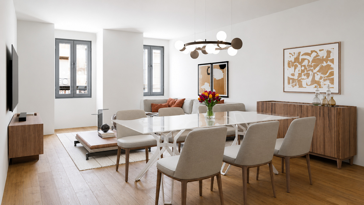
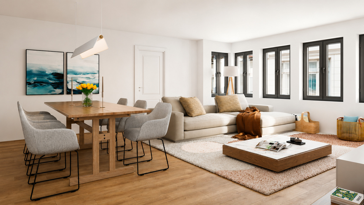
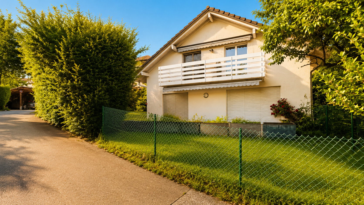
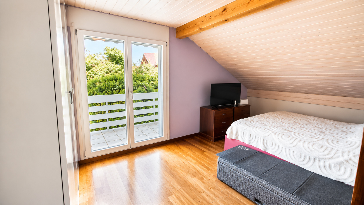
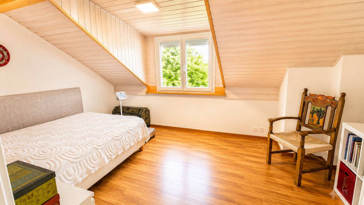
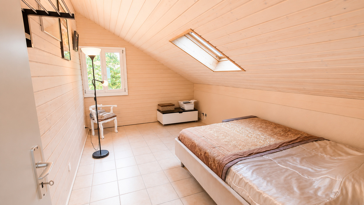
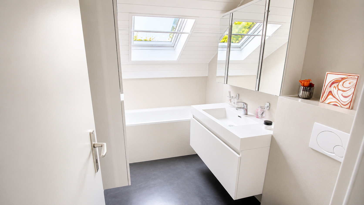
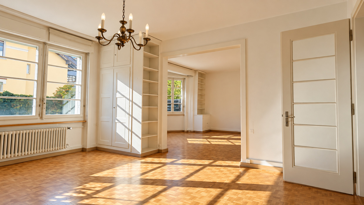
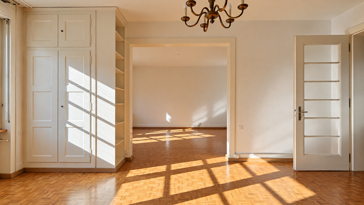
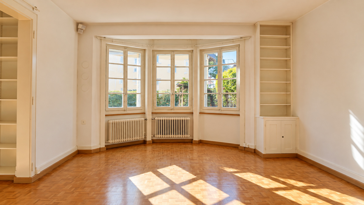
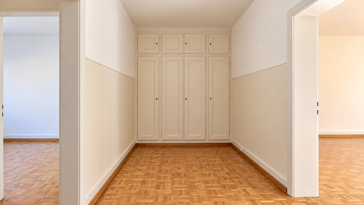
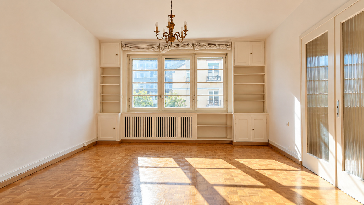
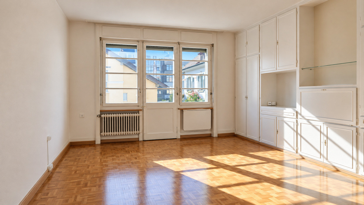
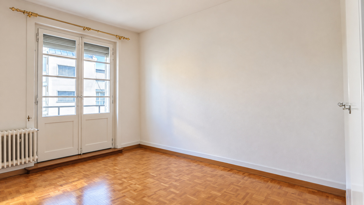
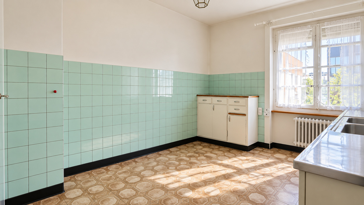
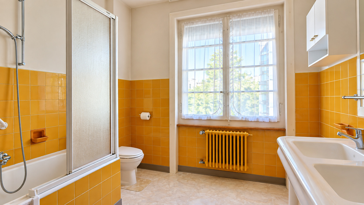
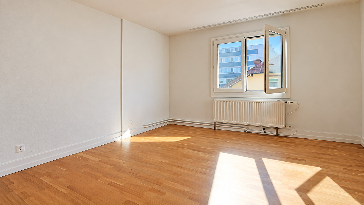
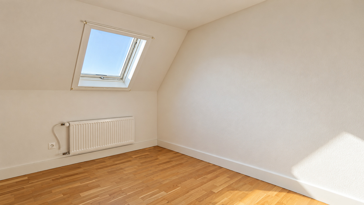
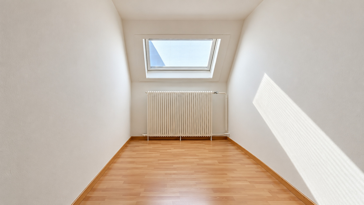
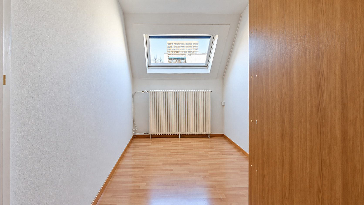
Its generous windows, open-plan rooms, and period architectural features create an atmosphere full of character, enhanced by beautiful natural light.
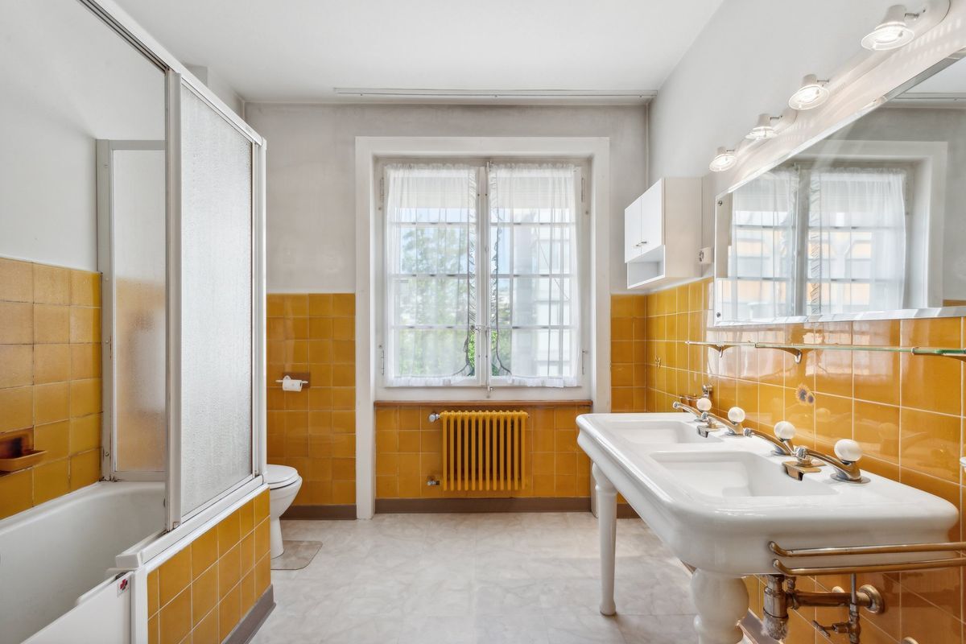
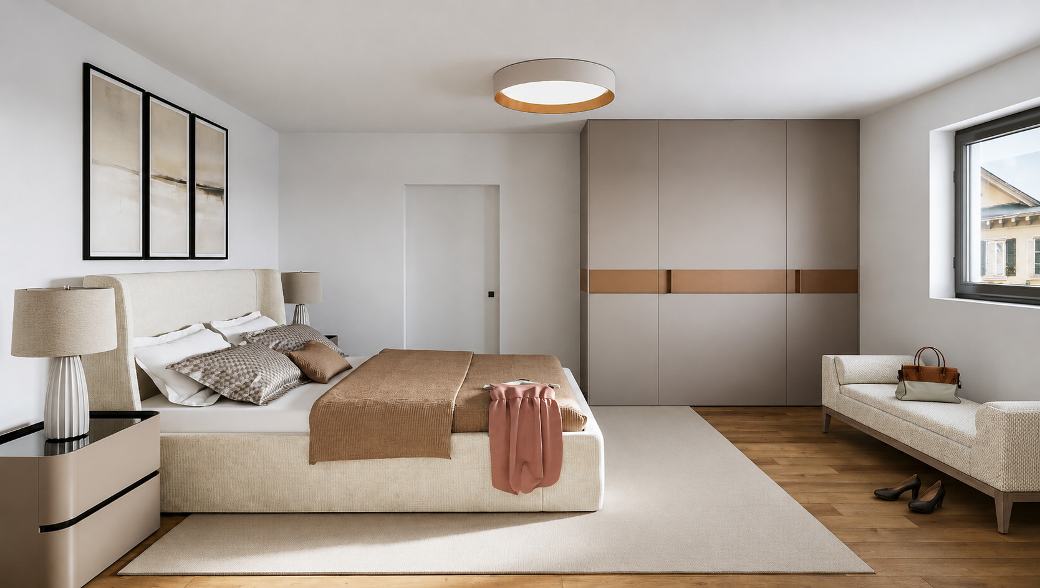
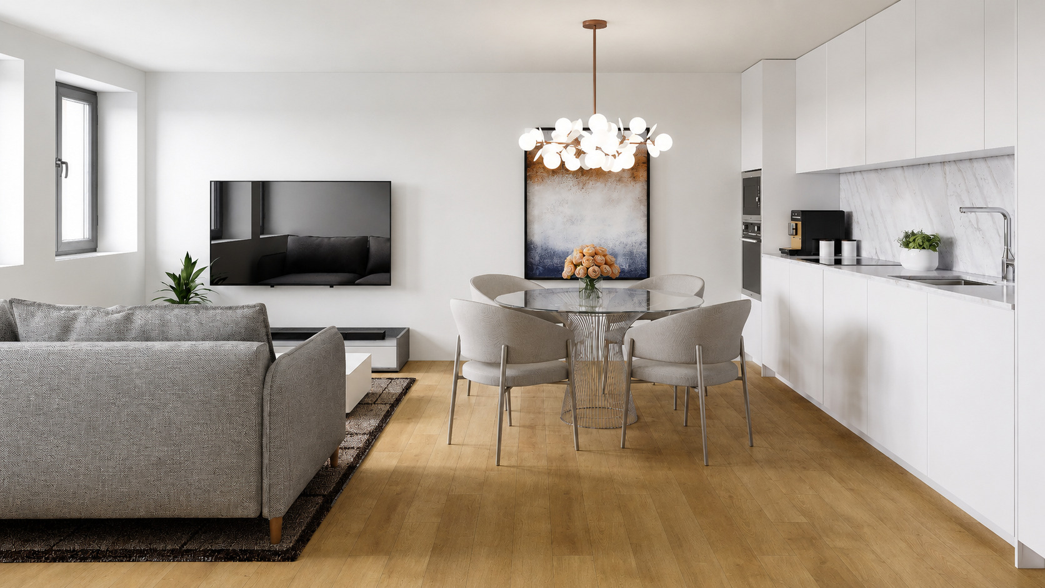
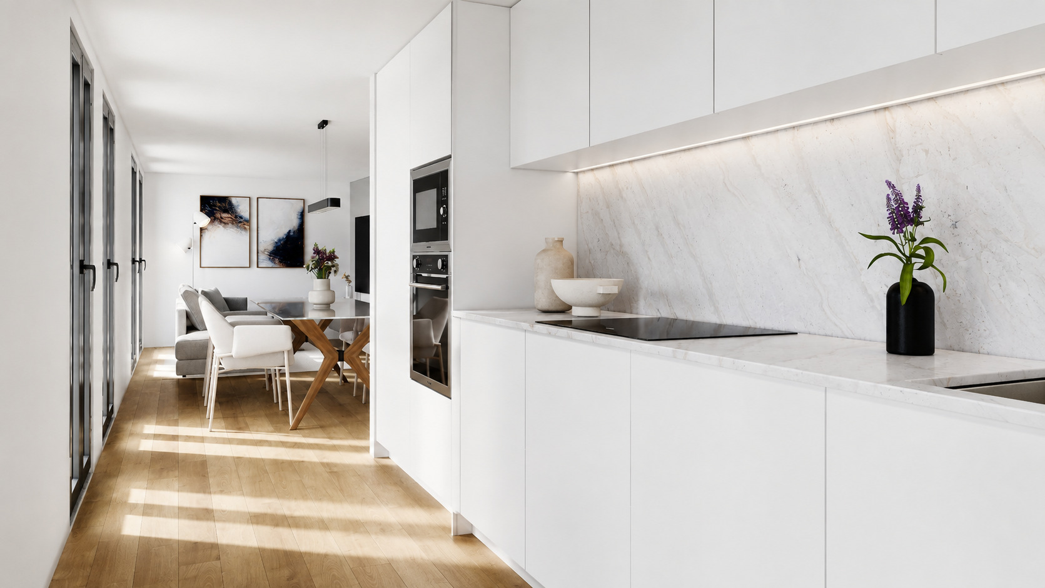
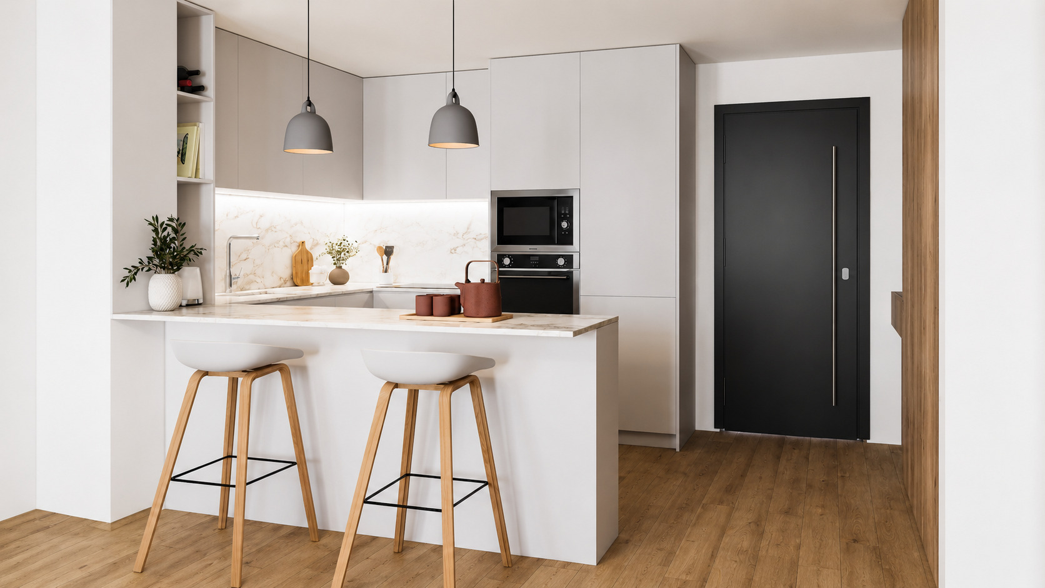
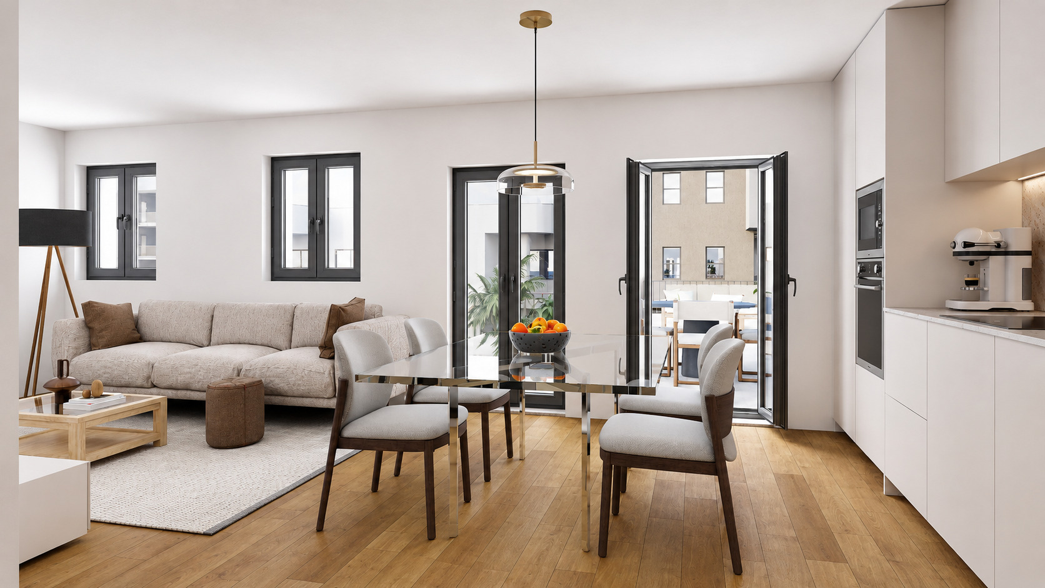
A carefully planned renovation would preserve this identity while incorporating the comfort and elegance of a contemporary home.
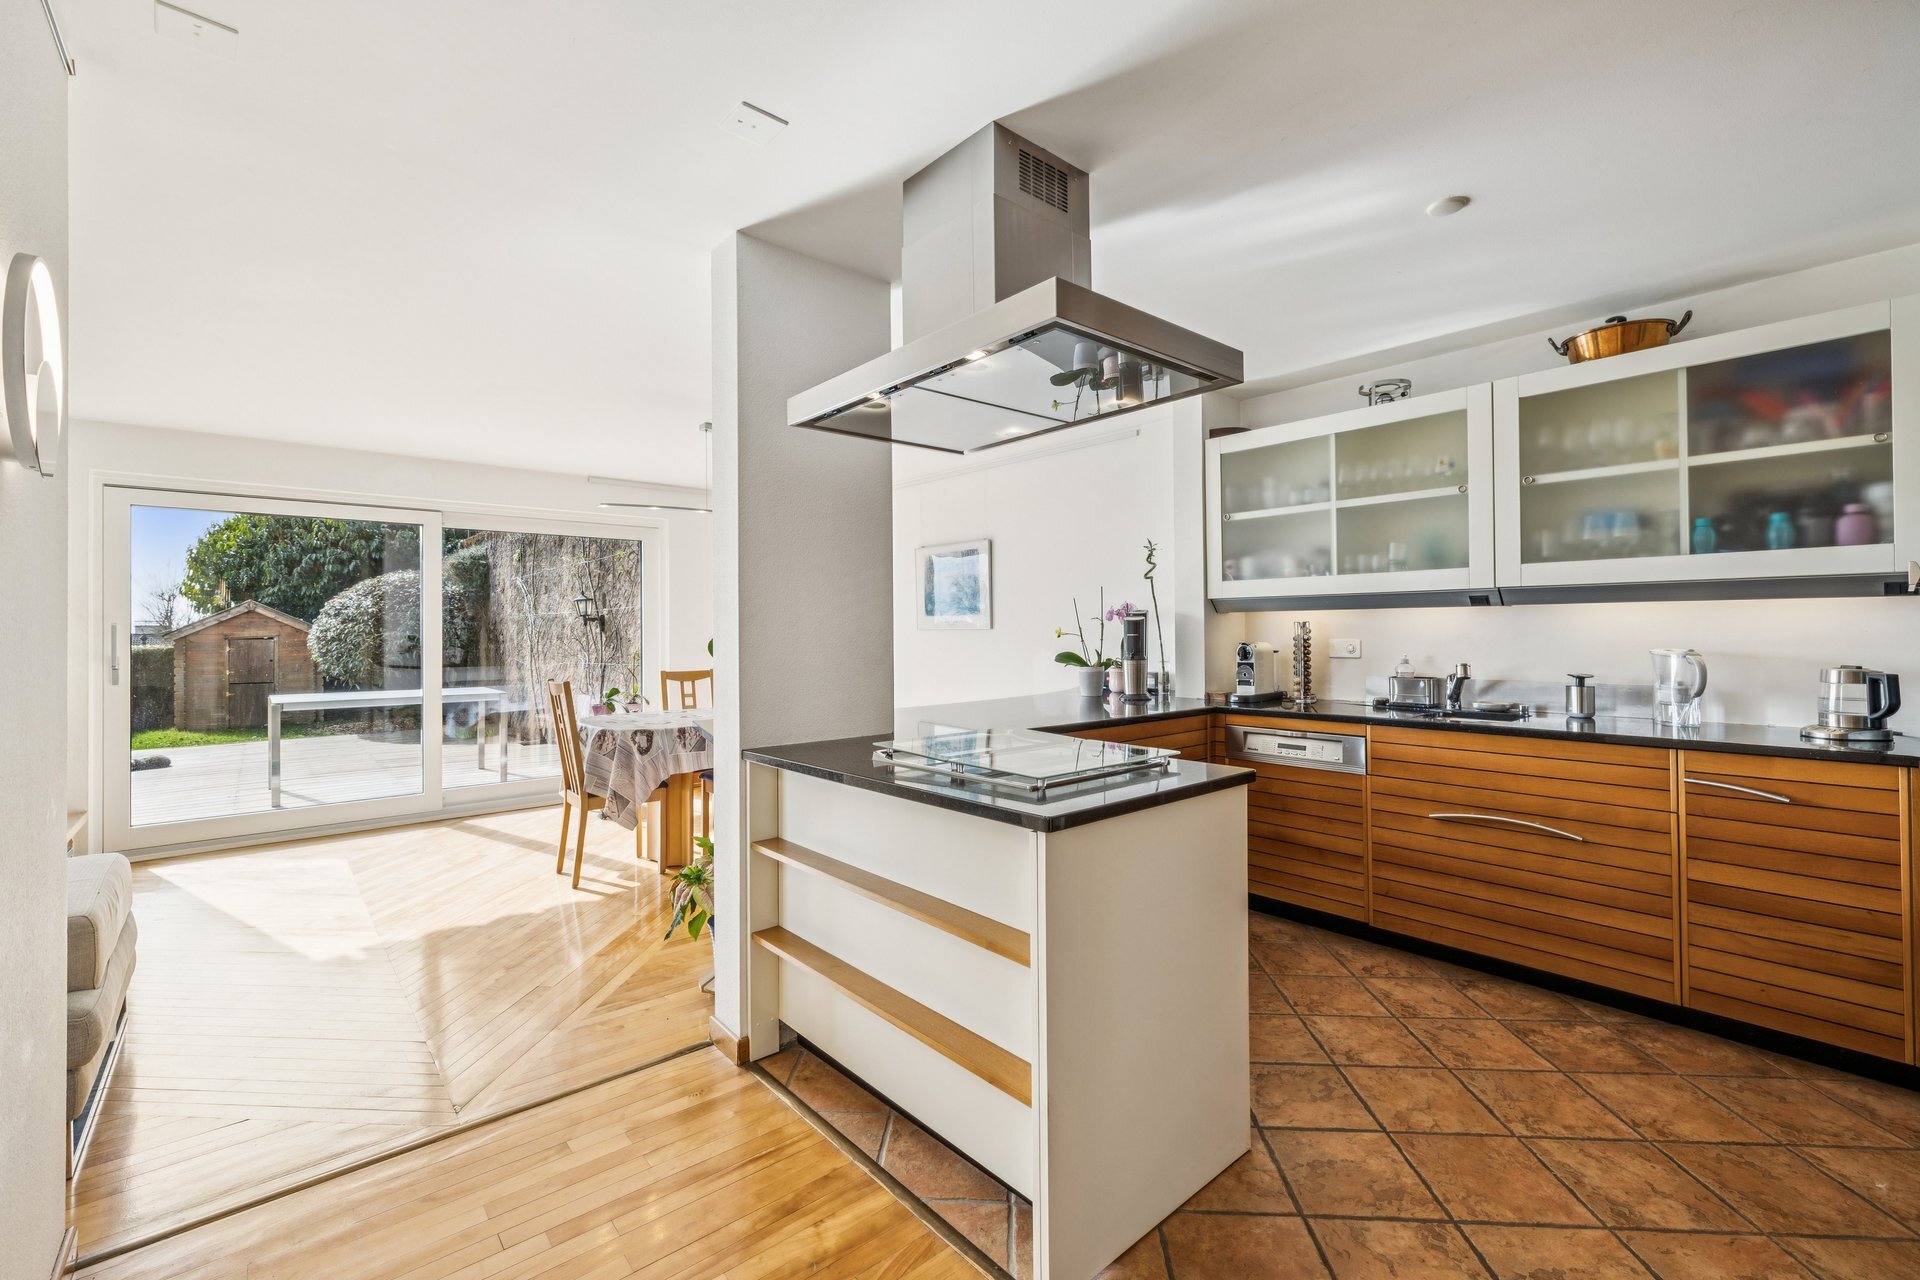
A neo-retro approach, blending fine materials, modern lines, and restored original features, could give rise to a particularly elegant, warm, and decidedly unique urban home.
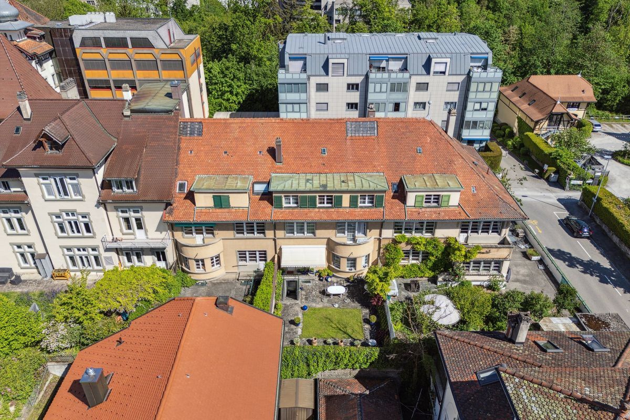
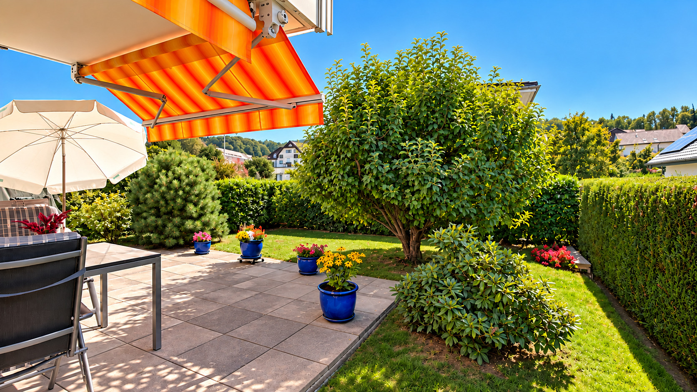
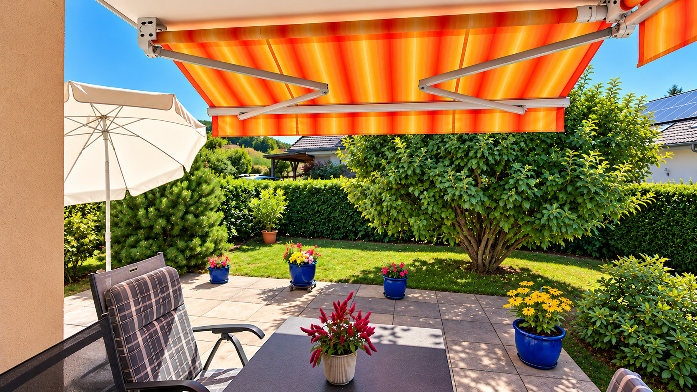
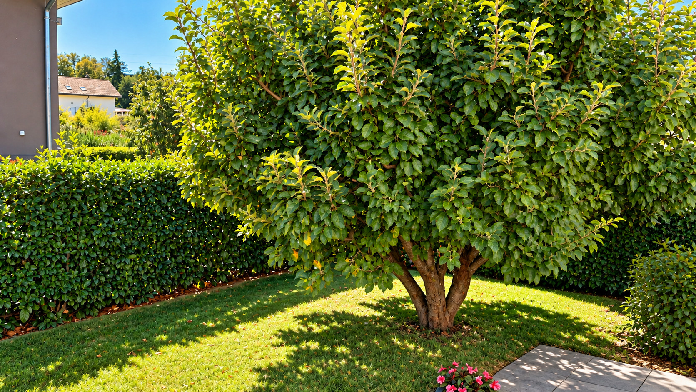
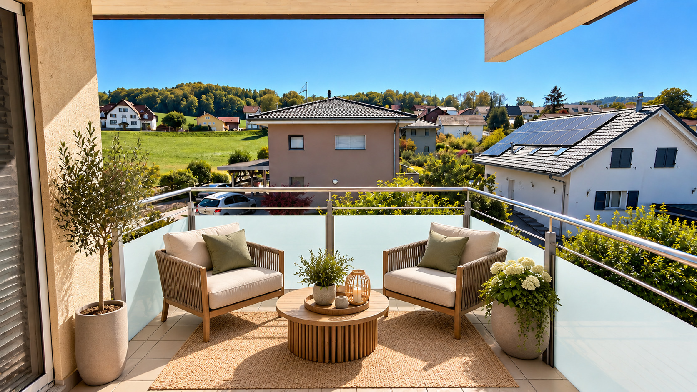
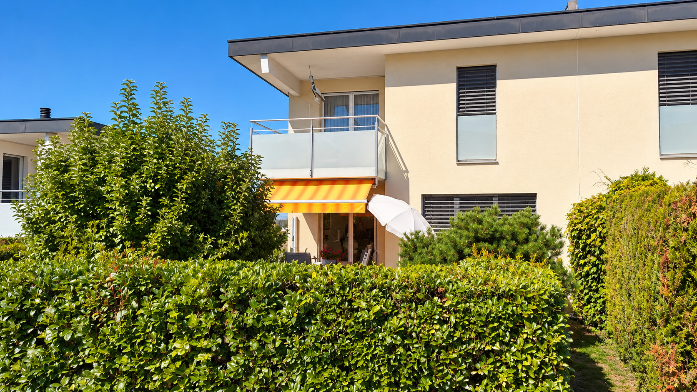
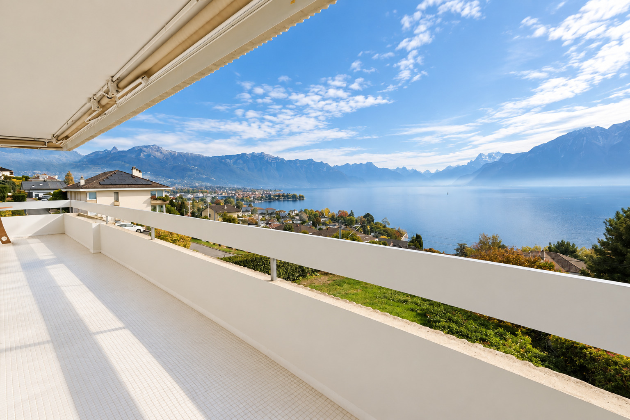
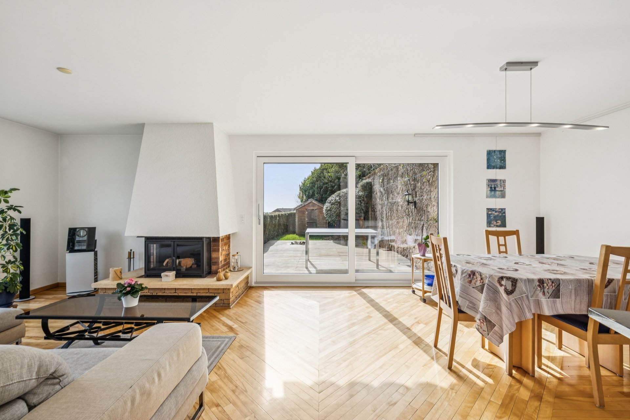
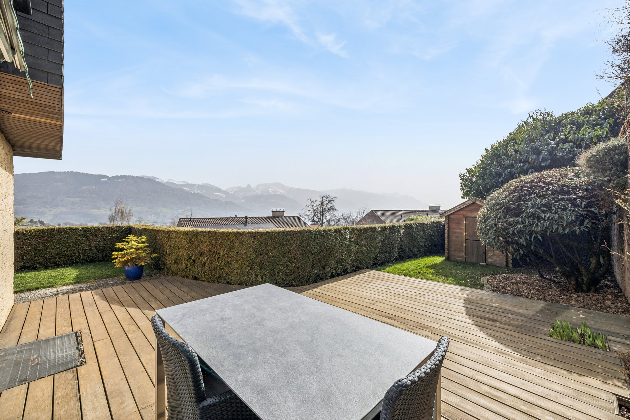
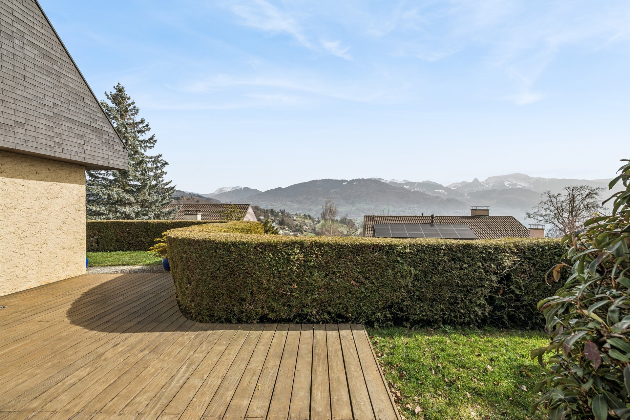
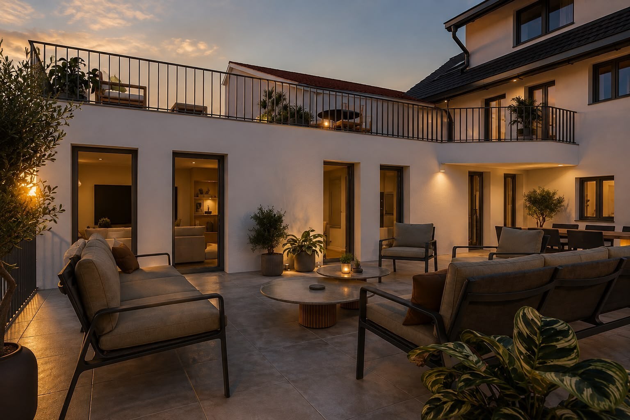
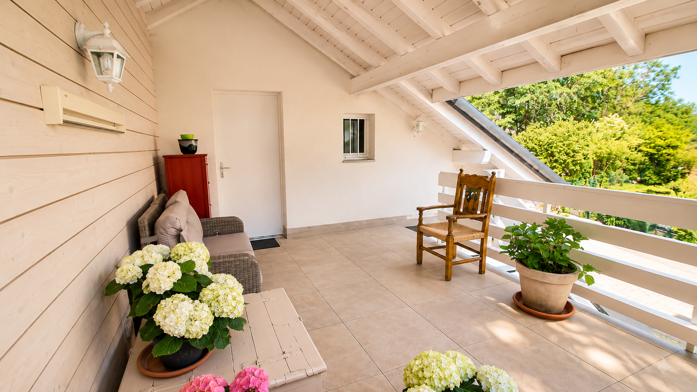
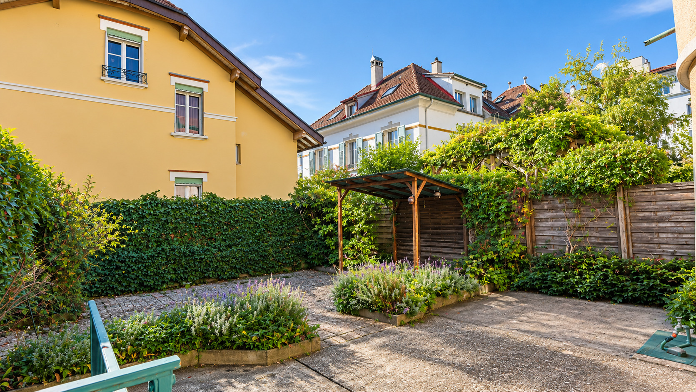
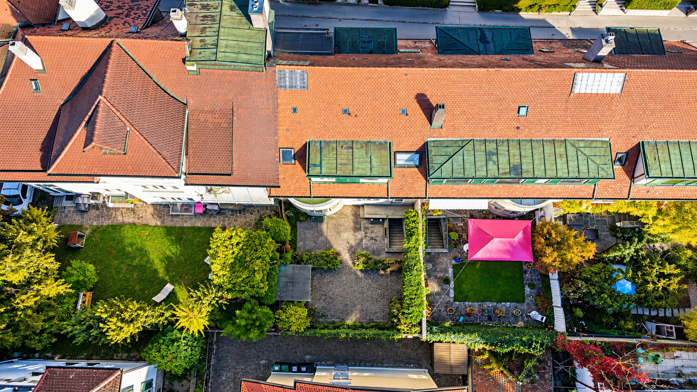
A private outdoor space—a true luxury in the city. Rare for a property in such a central location, the home also features a beautiful private outdoor area of approximately 95 m².
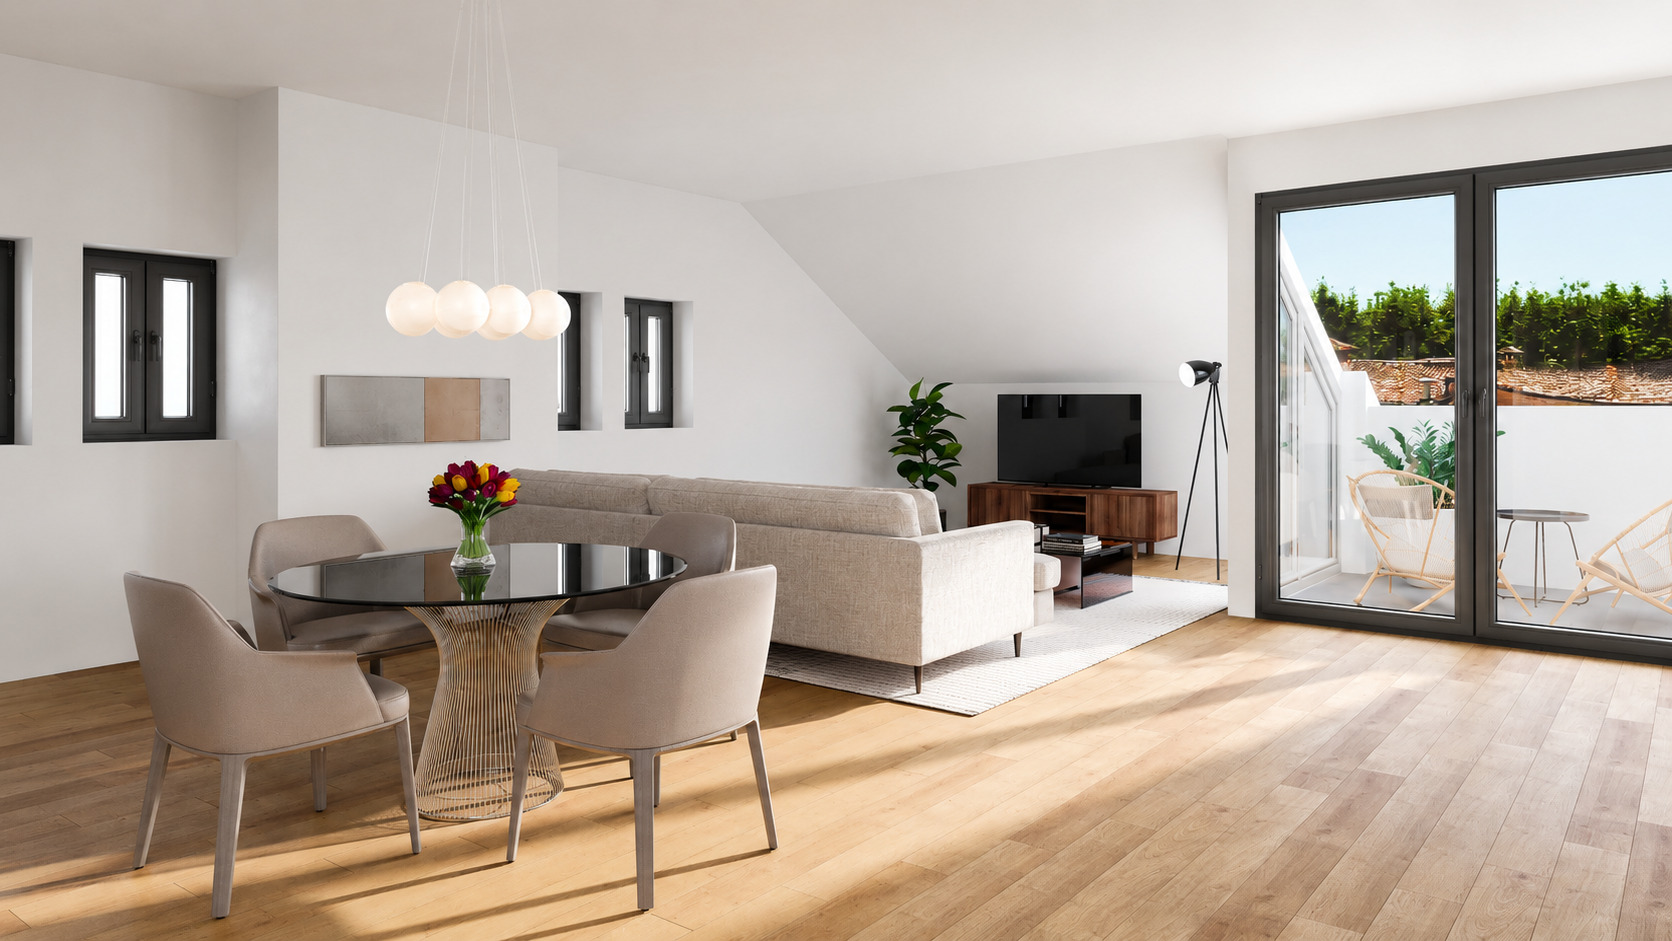
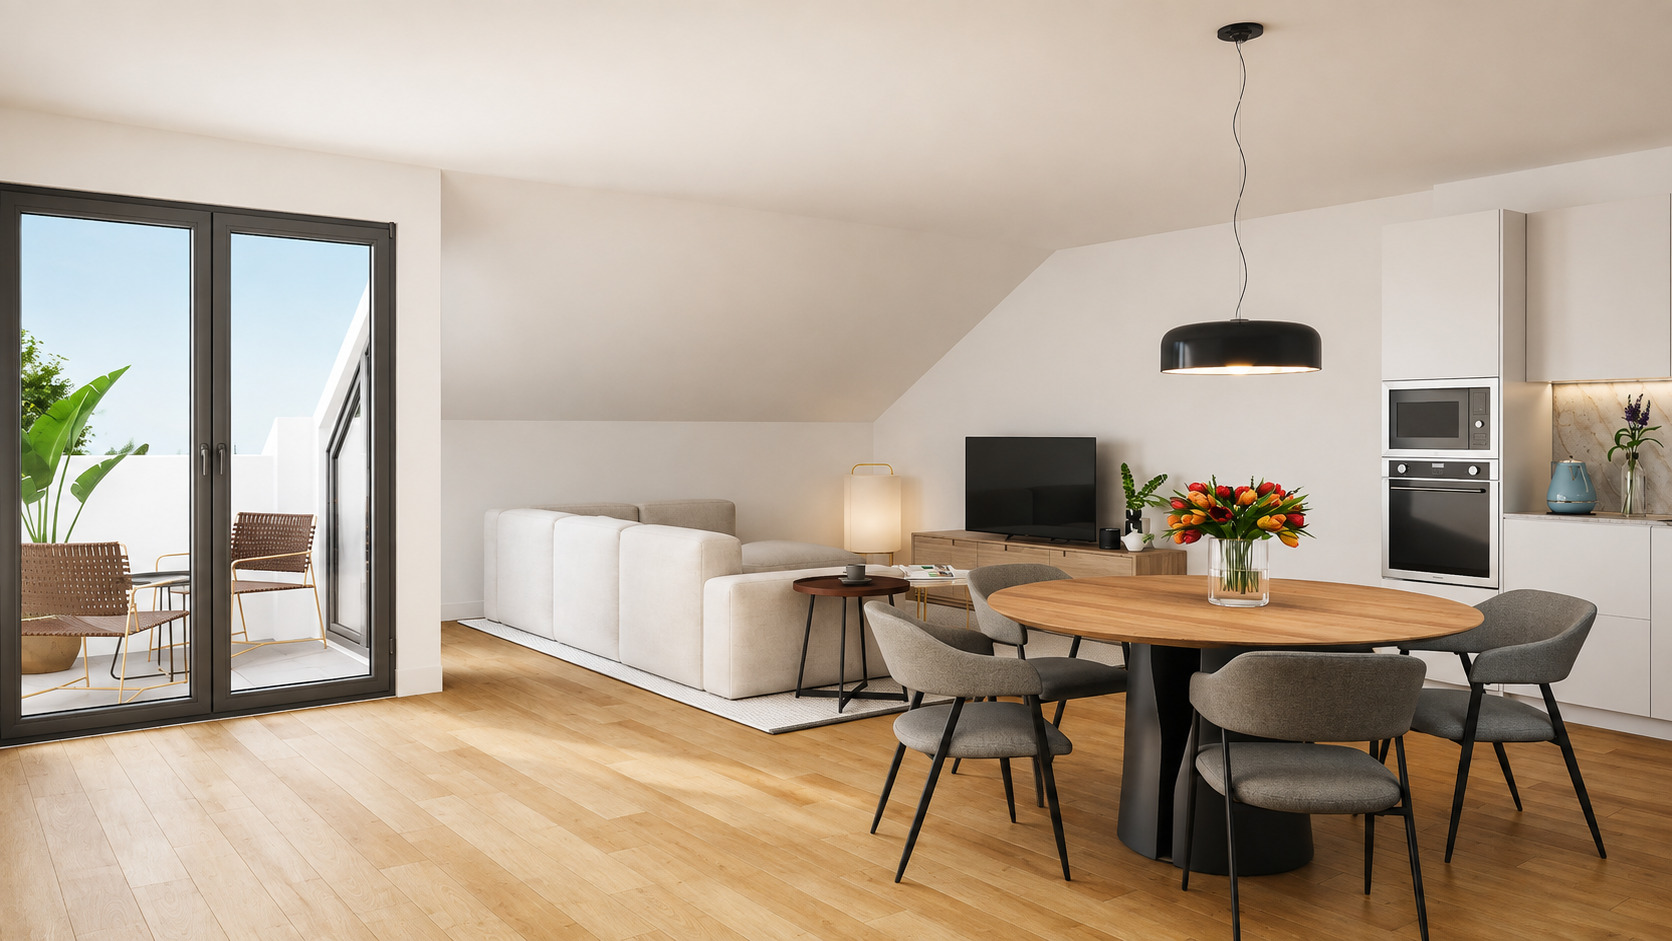
A true extension of the home, to be designed according to your wishes: a welcoming terrace, a green space, a dining area, or simply a haven of tranquility where you can enjoy sunny days while remaining in the heart of Fribourg.
Added to this is another advantage that’s particularly appreciated in daily life: a garage with direct access from inside the house, offering comfort and convenience in every season.
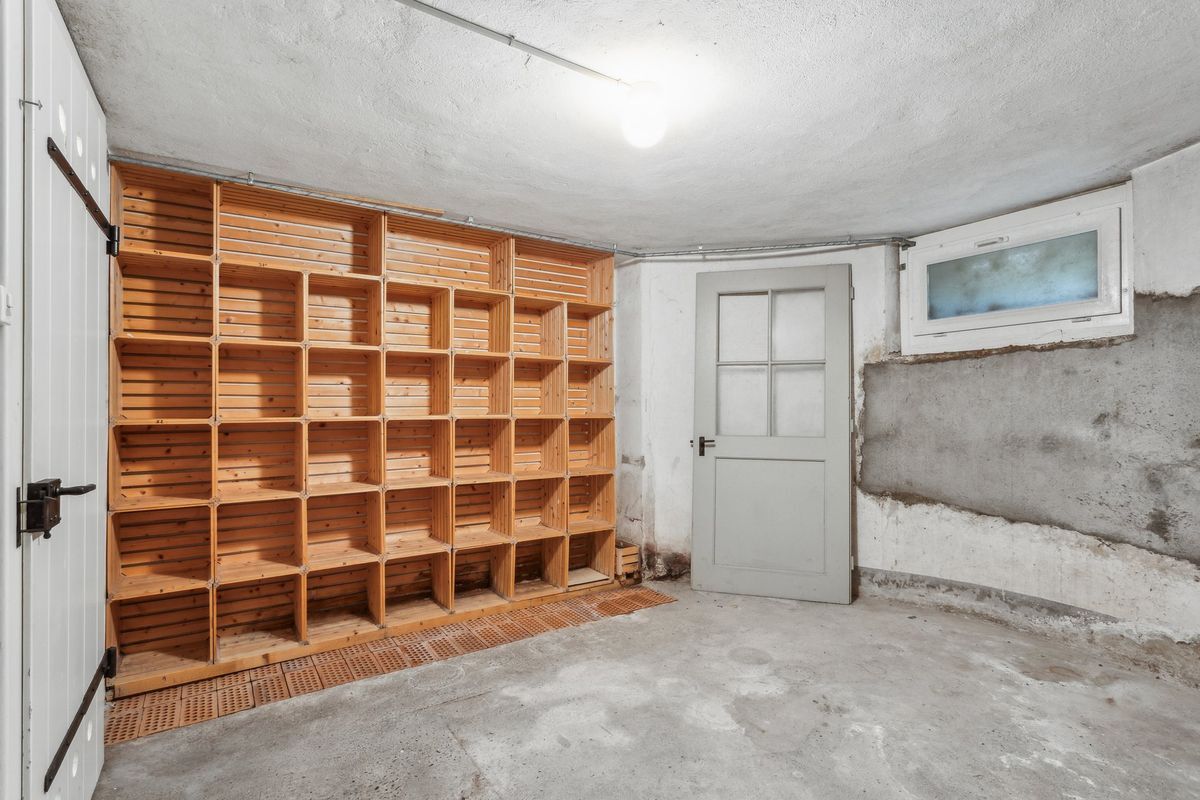
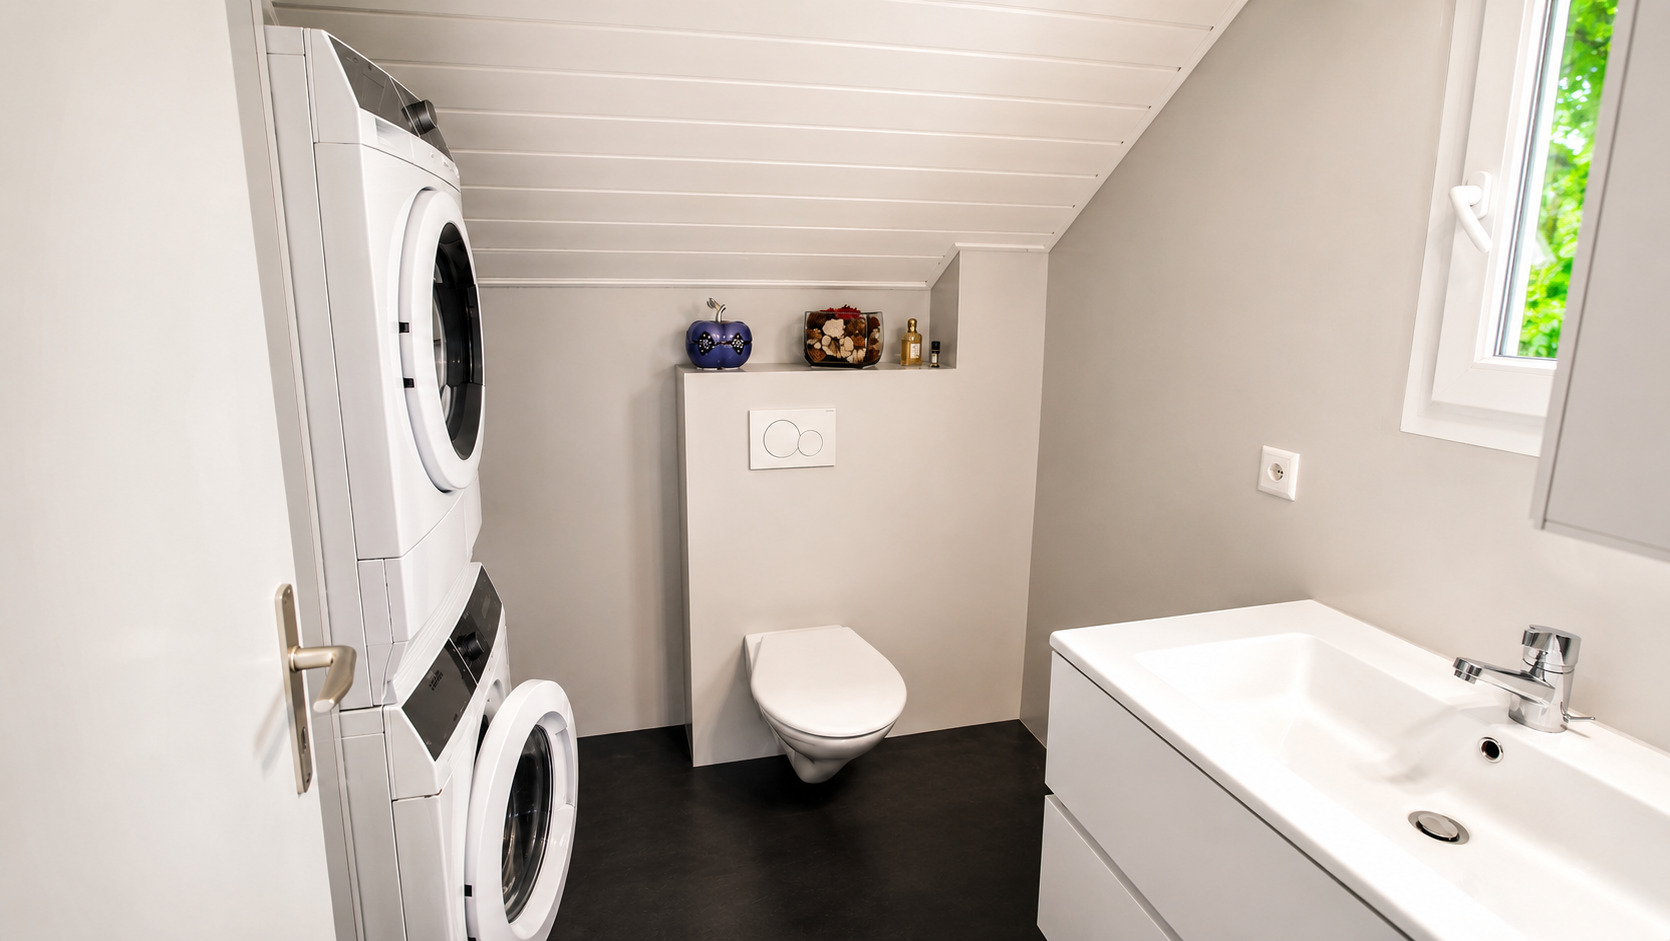
The property also features a spacious basement, offering ample storage space as well as a private laundry room. These valuable additional spaces enhance the comfort and functionality of this family home.
Beyond its architecture, the property boasts a major asset: its central location in a sought-after neighborhood of Fribourg.
Shops, public transportation, schools, restaurants, and everyday amenities are all within walking distance. This location allows you to fully enjoy city life while, once you step inside, finding the privacy of a home, your own outdoor space, and generous living areas.
The building is also classified as Grade 3, attesting to its architectural and heritage value. Future renovation work can thus be planned in consultation with the Cultural Heritage Office of the Canton of Fribourg, to allow the property to evolve while preserving the elements that define its identity.
A unique property for architecture enthusiasts. More than just a piece of real estate, this house represents a true project for living and renovation.
It is ideal for those who can look beyond the existing structure, perceive a place’s potential, and imagine what it could become.
With a renovation that respects its 1932 architecture, this home could be restored to its former glory and become a remarkable urban property, where the charm of the 1930s would subtly blend with modern standards and comfort.
A home with a history. A preserved character. And above all, magnificent potential to write the next chapter.
Does this property appeal to you, and would you like to discover its full potential? I’d be happy to provide you with further information and arrange an on-site visit.
Please feel free to contact me to schedule an appointment and discover this charming home
Here, the goal is not to erase this home’s history, but rather to reveal and showcase it.
Its generous windows, open-plan rooms, and period architectural features create an atmosphere full of character, enhanced by beautiful natural light.
A carefully planned renovation would preserve this identity while incorporating the comfort and elegance of a contemporary home.
A neo-retro approach, blending fine materials, modern lines, and restored original features, could give rise to a particularly elegant, warm, and decidedly unique urban home.
A private outdoor space—a true luxury in the city. Rare for a property in such a central location, the home also features a beautiful private outdoor area of approximately 95 m².
A true extension of the home, to be designed according to your wishes: a welcoming terrace, a green space, a dining area, or simply a haven of tranquility where you can enjoy sunny days while remaining in the heart of Fribourg.
Added to this is another advantage that’s particularly appreciated in daily life: a garage with direct access from inside the house, offering comfort and convenience in every season.
The property also features a spacious basement, offering ample storage space as well as a private laundry room. These valuable additional spaces enhance the comfort and functionality of this family home.
Beyond its architecture, the property boasts a major asset: its central location in a sought-after neighborhood of Fribourg.
Shops, public transportation, schools, restaurants, and everyday amenities are all within walking distance. This location allows you to fully enjoy city life while, once you step inside, finding the privacy of a home, your own outdoor space, and generous living areas.
The building is also classified as Grade 3, attesting to its architectural and heritage value. Future renovation work can thus be planned in consultation with the Cultural Heritage Office of the Canton of Fribourg, to allow the property to evolve while preserving the elements that define its identity.
A unique property for architecture enthusiasts. More than just a piece of real estate, this house represents a true project for living and renovation.
It is ideal for those who can look beyond the existing structure, perceive a place’s potential, and imagine what it could become.
With a renovation that respects its 1932 architecture, this home could be restored to its former glory and become a remarkable urban property, where the charm of the 1930s would subtly blend with modern standards and comfort.
A home with a history. A preserved character. And above all, magnificent potential to write the next chapter.
Does this property appeal to you, and would you like to discover its full potential? I’d be happy to provide you with further information and arrange an on-site visit.
Please feel free to contact me to schedule an appointment and discover this charming home
Conveniences
Neighbourhood
- City centre
- Villa area
- Residential area
- Shops/Stores
- Shopping street
- Bank
- Post office
- Restaurant(s)
- Pharmacy
- Railway station
- Bus stop
- Hospital / Clinic
Outside conveniences
- Terrace/s
Inside conveniences
- Garage
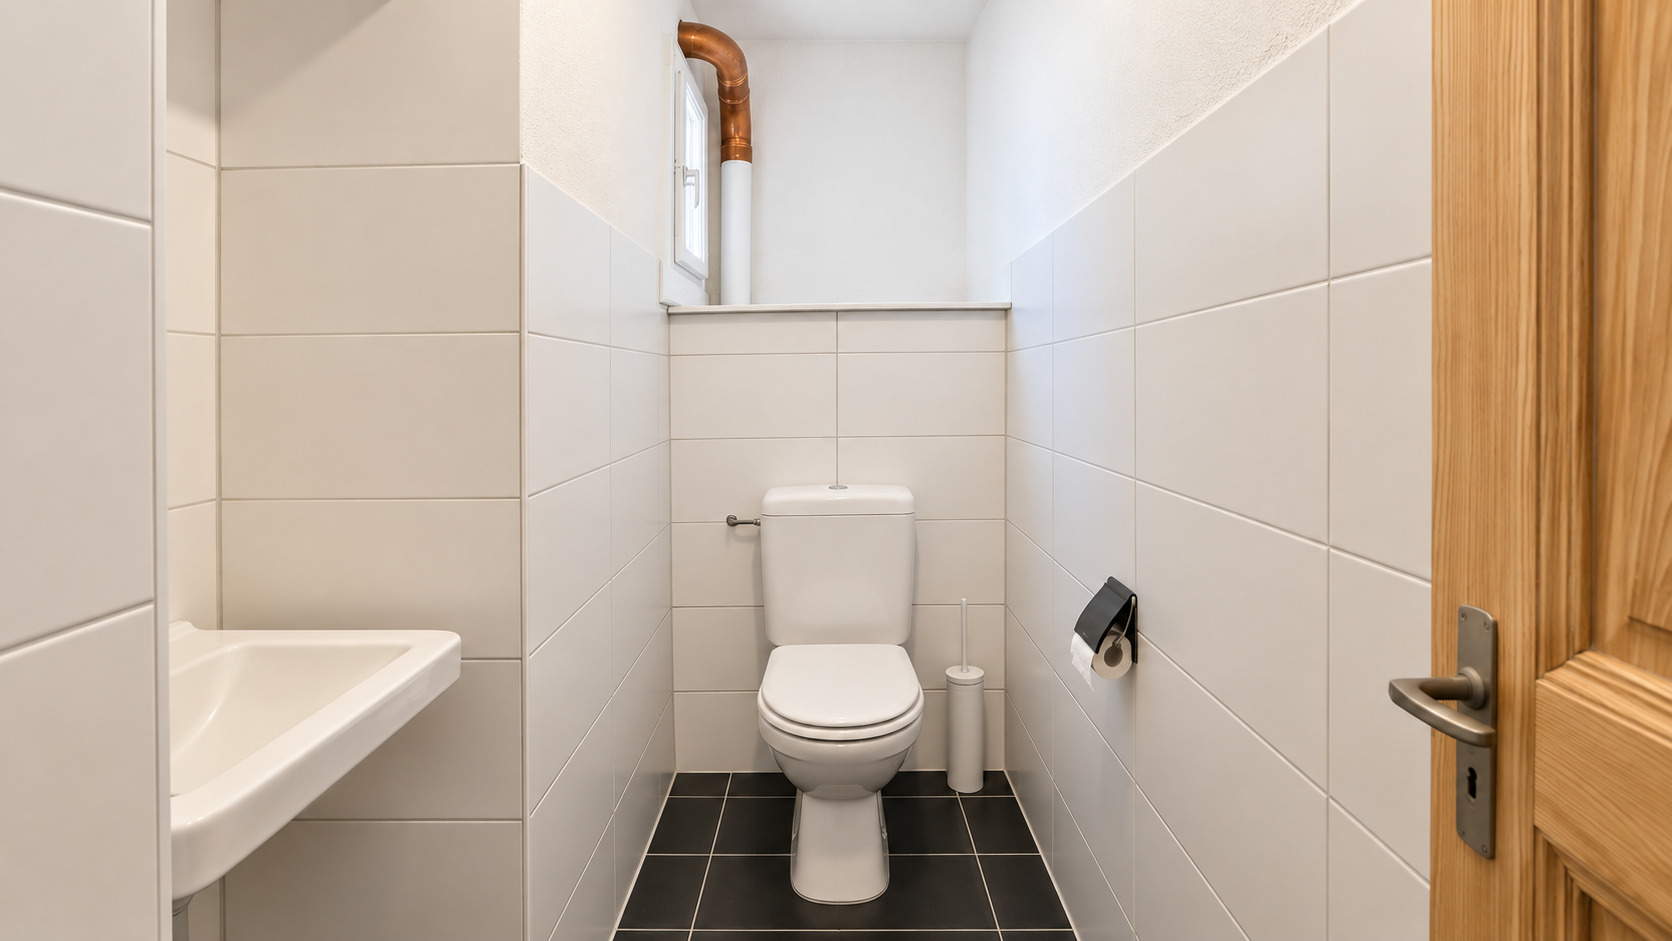
- Guests lavatory
- Bright/sunny
- With character
- Traditional solid construction
Equipment
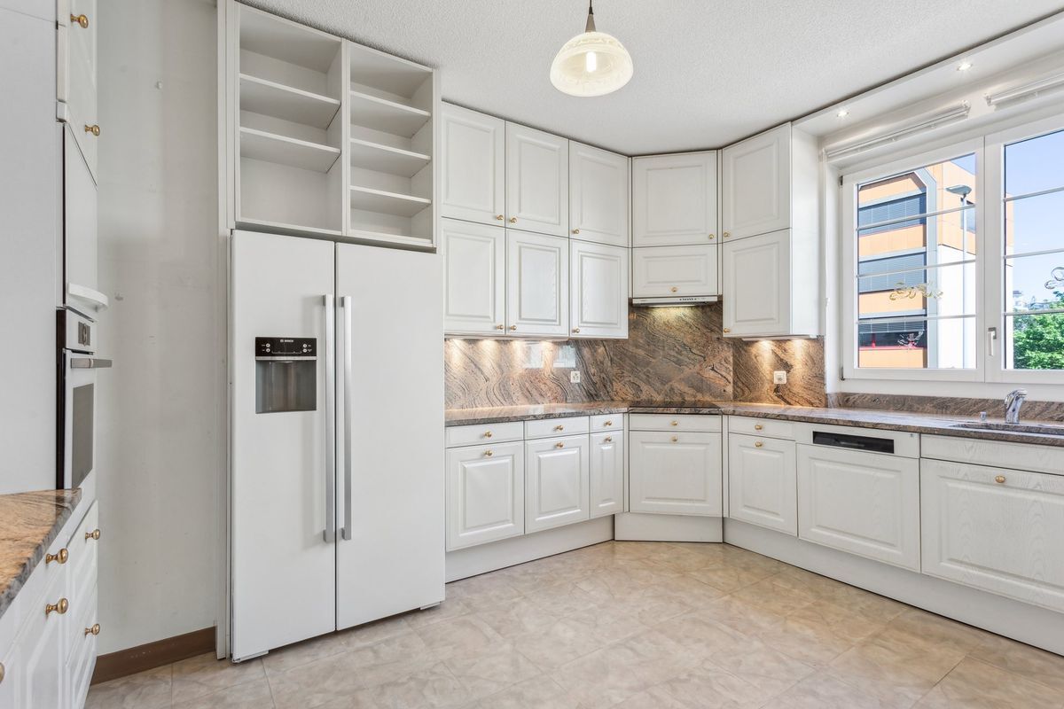
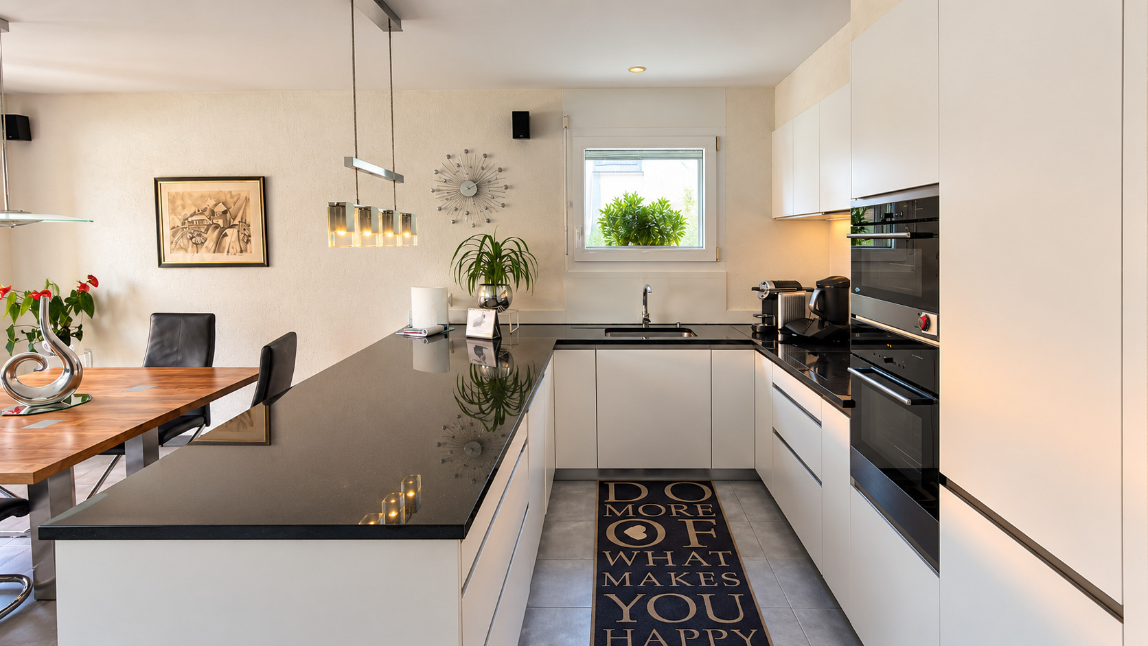
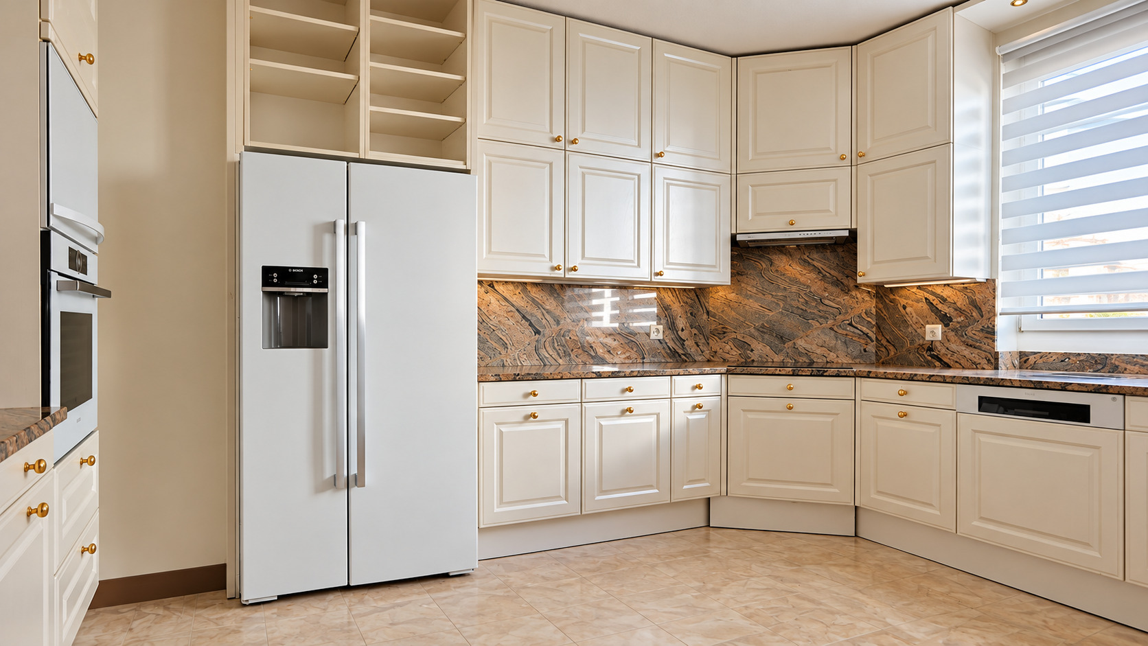
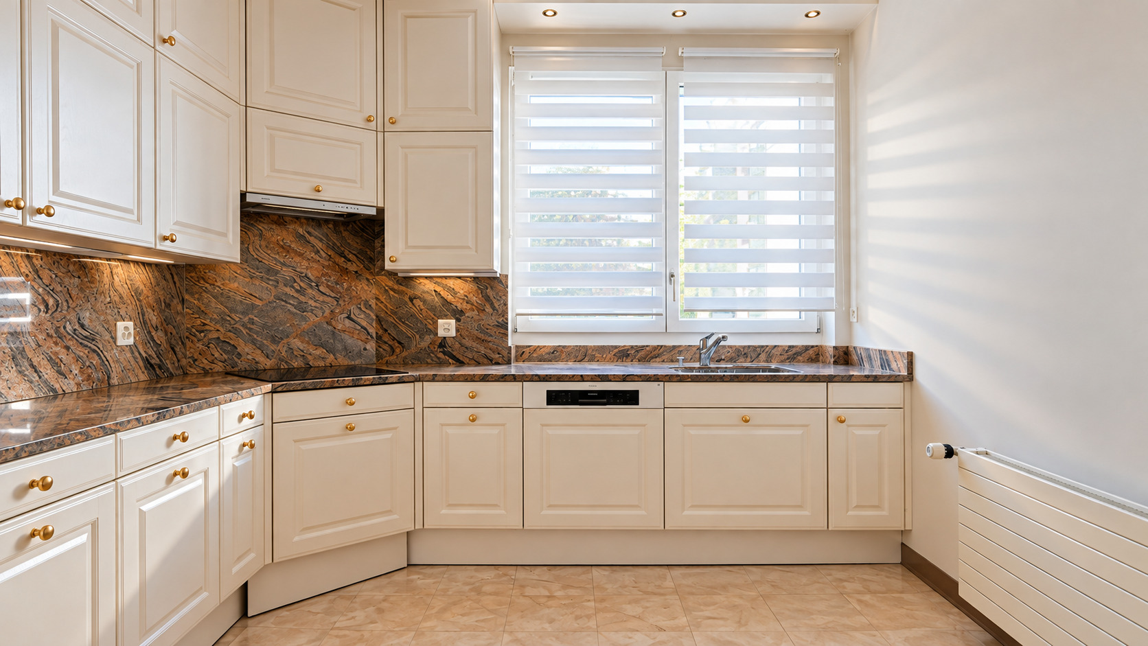
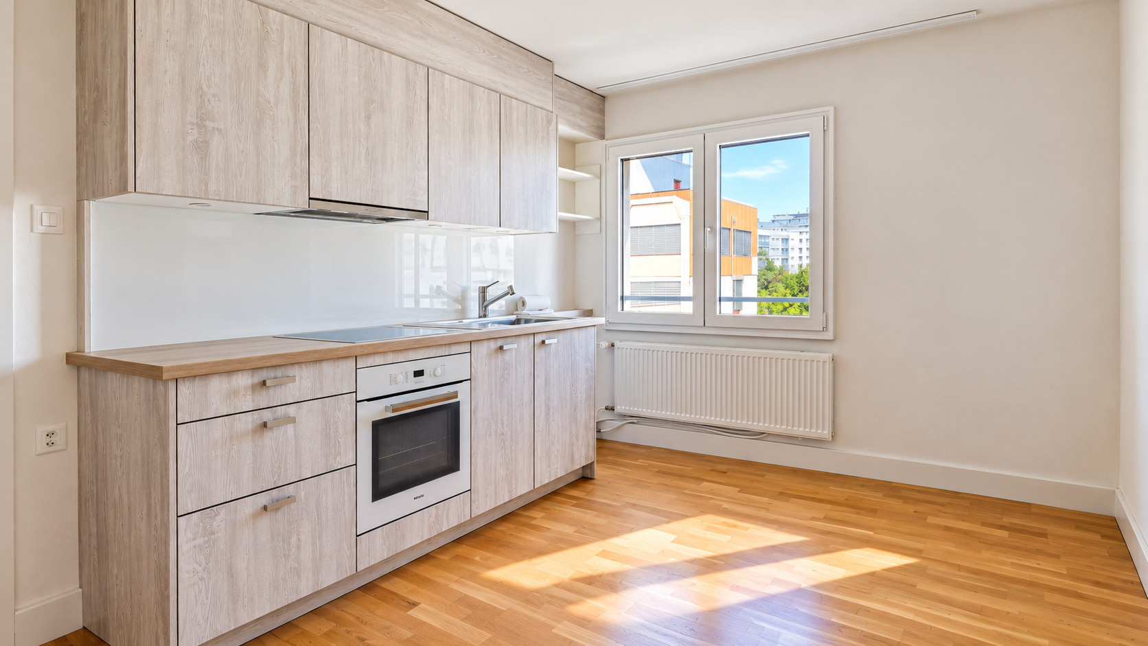
- Fitted kitchen
- Furnished kitchen
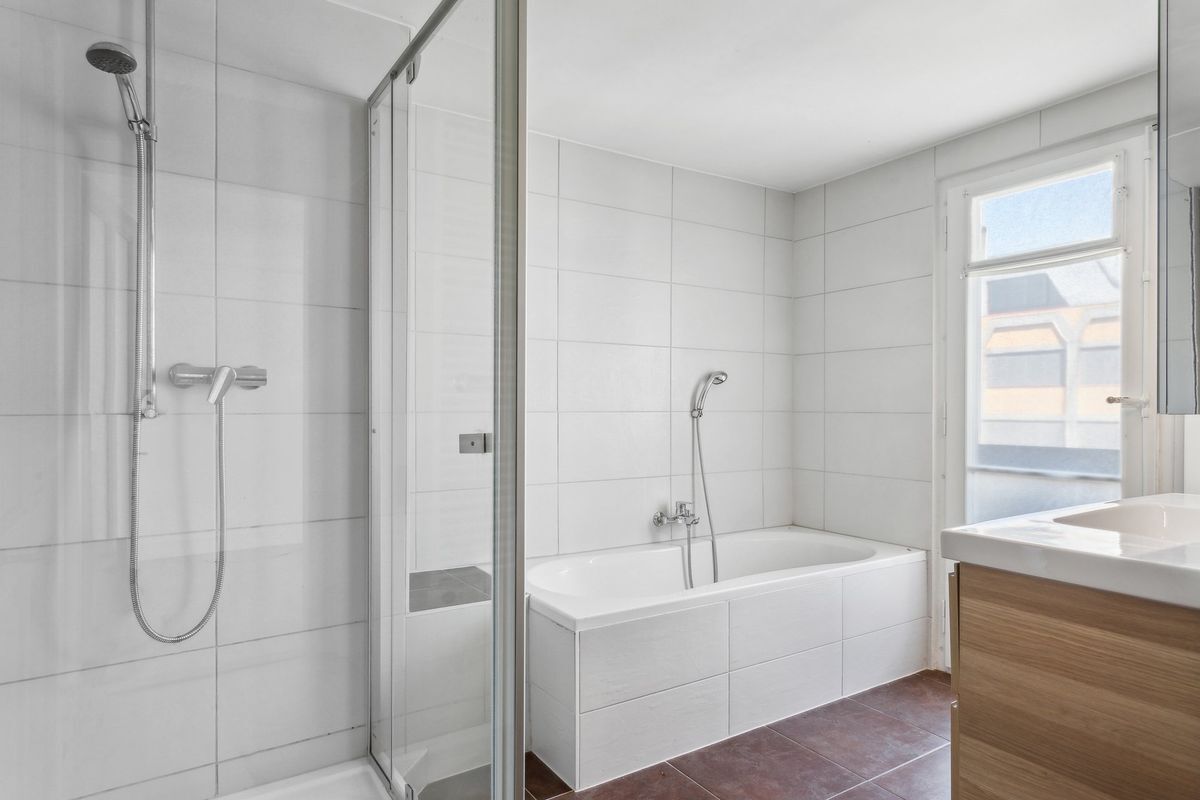
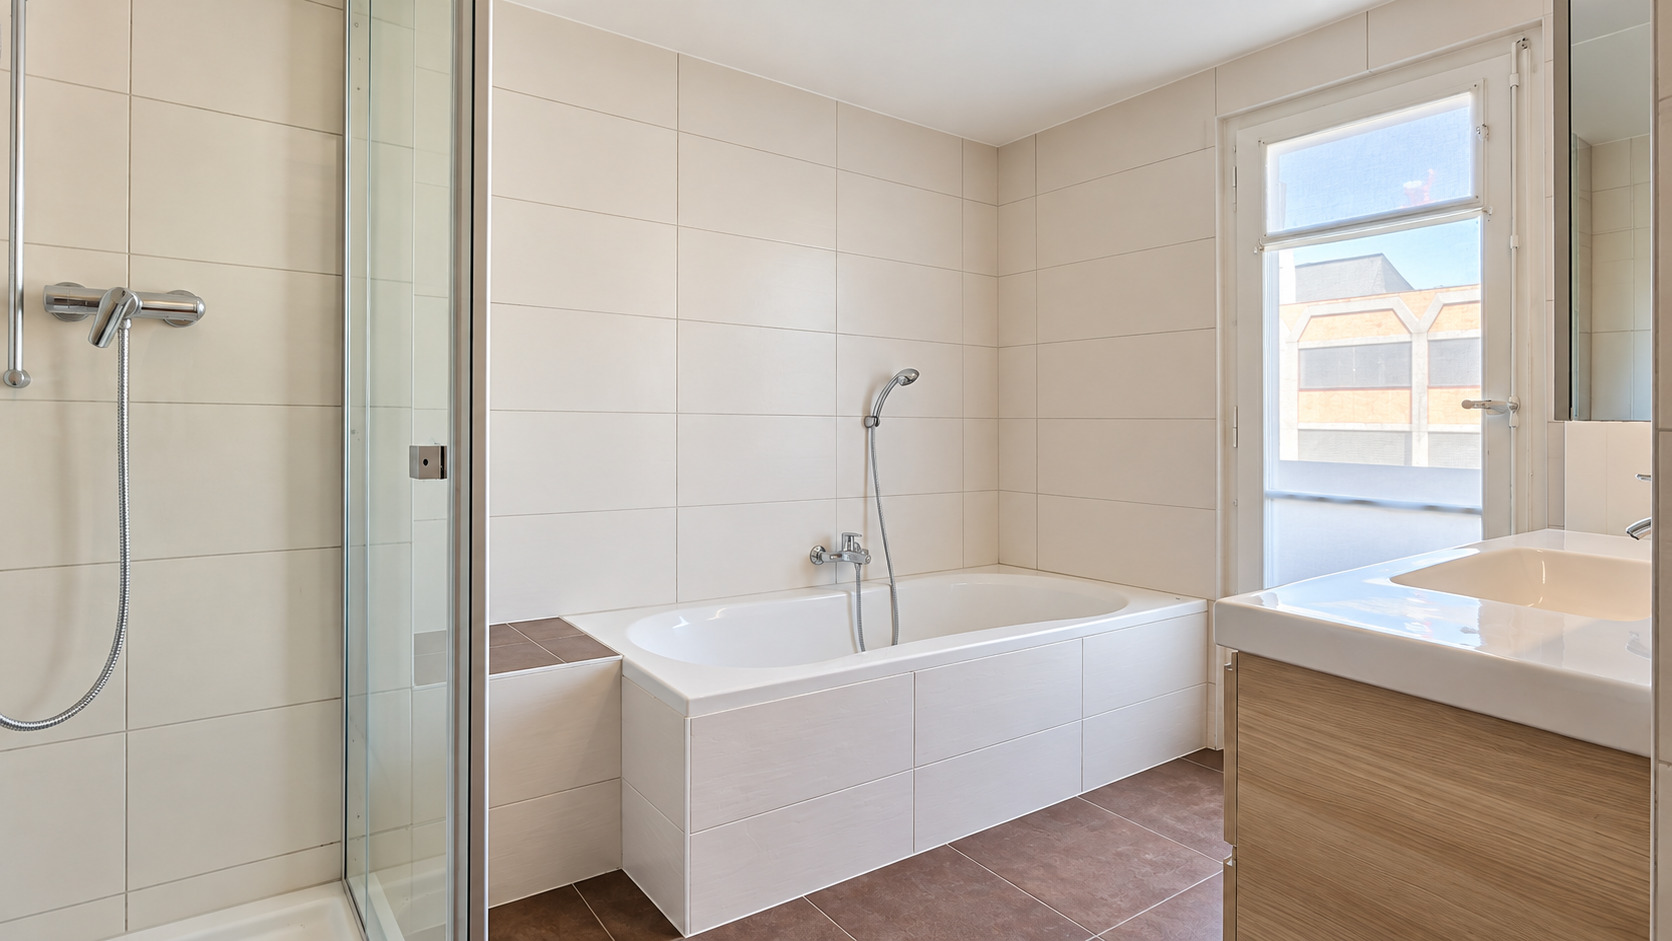
- Bath
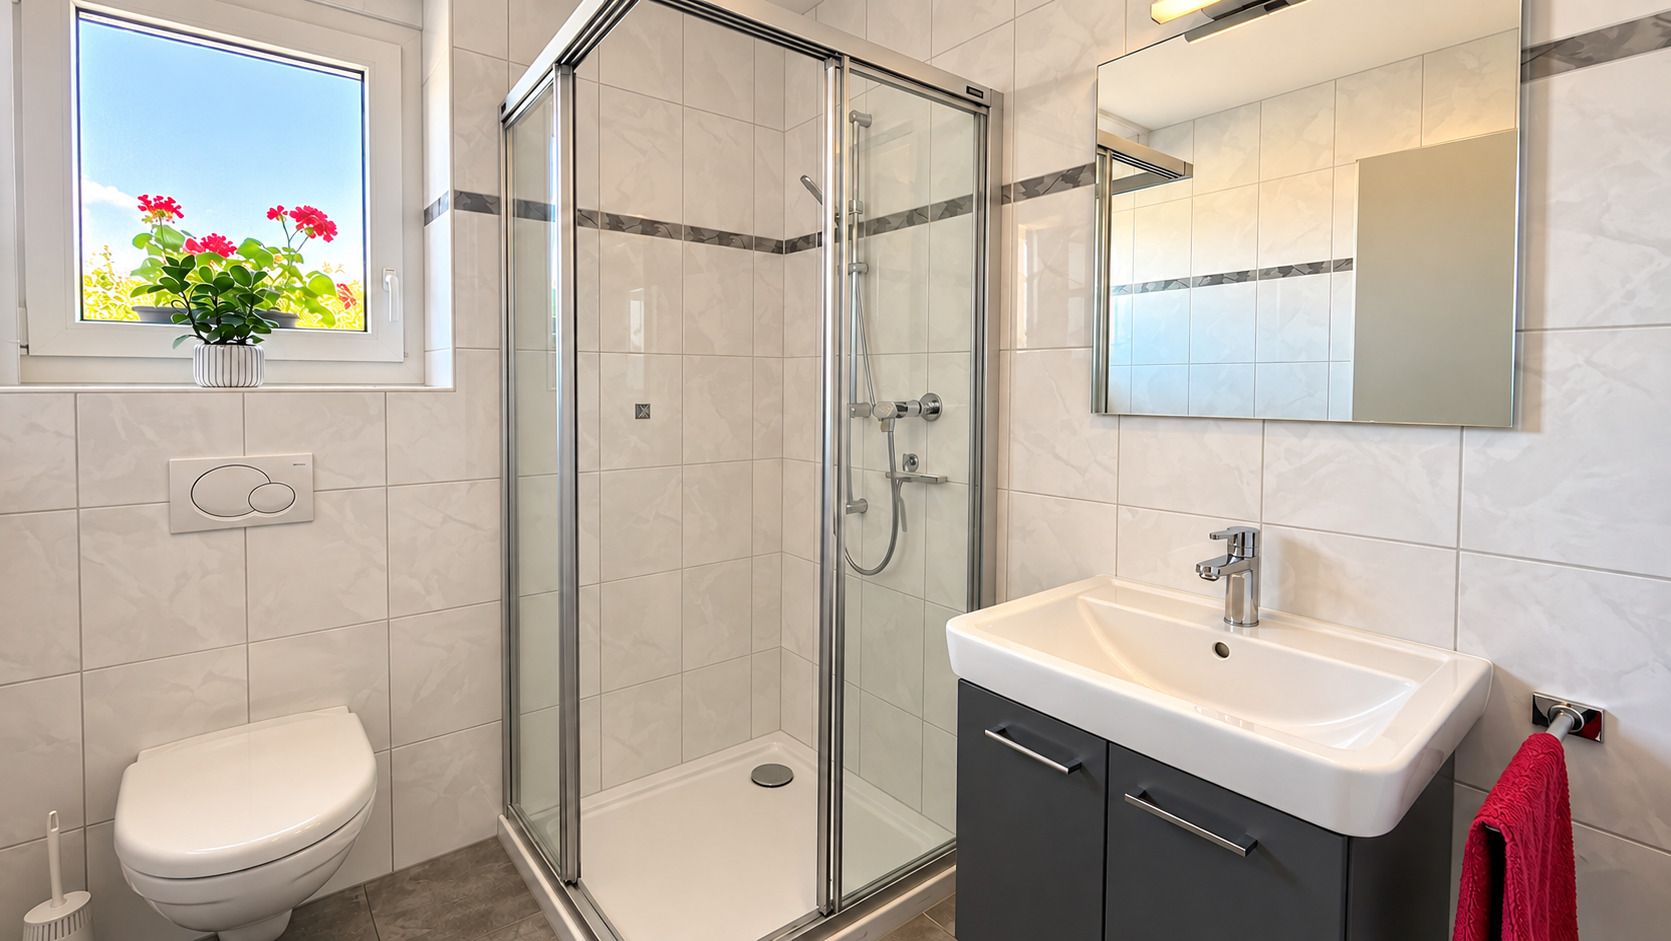
- Shower
Condition
- To be renovated
Exposure
- Optimal
Distances
Station
385 m
7'
7'
5'
Public transports
147 m
3'
3'
1'
Primary school
344 m
11'
9'
4'
Secondary school
387 m
9'
7'
5'
Stores
147 m
3'
3'
1'
Post office
147 m
3'
3'
1'
Bank
143 m
2'
2'
-
Hospital
69 m
2'
2'
2'
Restaurants
78 m
2'
2'
2'