4.5 room duplex house to renovate
Rooms4.5
Living area287 m²
Floor1st floor
AvailabilityImmediate
Localisation
Route du Carre 48, 1926 FullyCharacteristics
Reference
7f0c1f1b-3a88-11f1-8fa4-069ae14c7a06
Availability
Immediate
Bathrooms
2
Year of construction
1979
Rooms
4.5
Floor
1st floor
Heating installation
Radiator
Cellar surface
6 m²
Living area
287 m²
Description
Text translated from french, see original
Original text in french, translate to English.
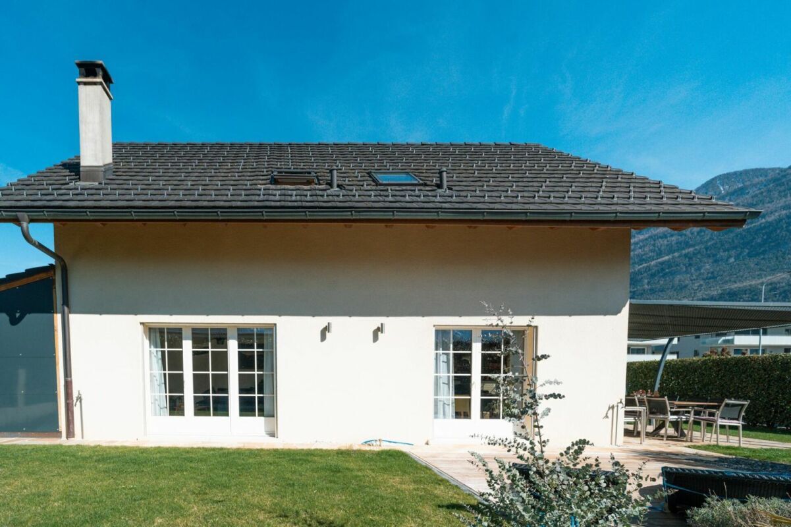
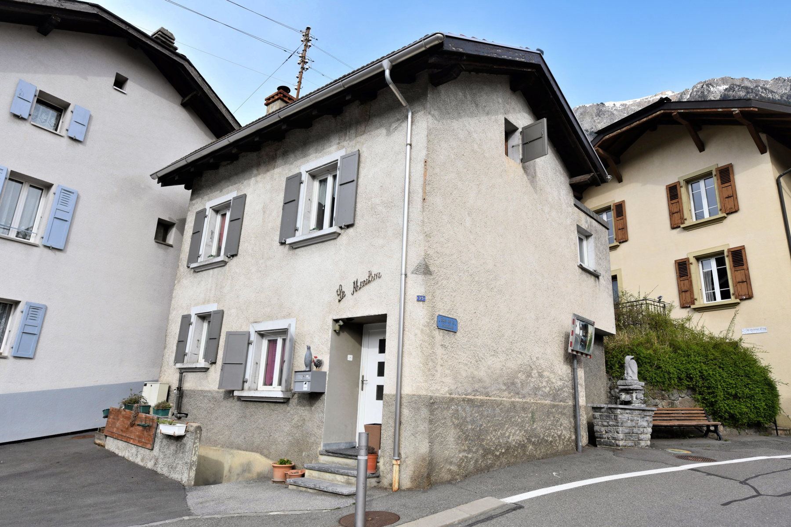
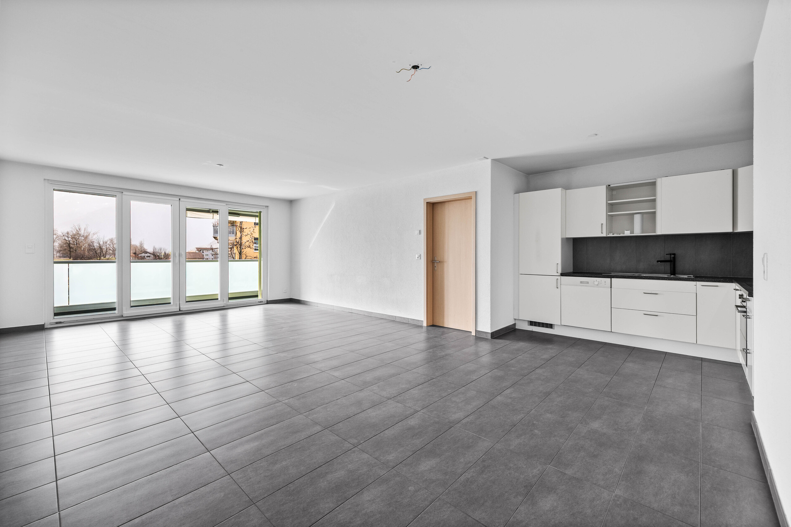
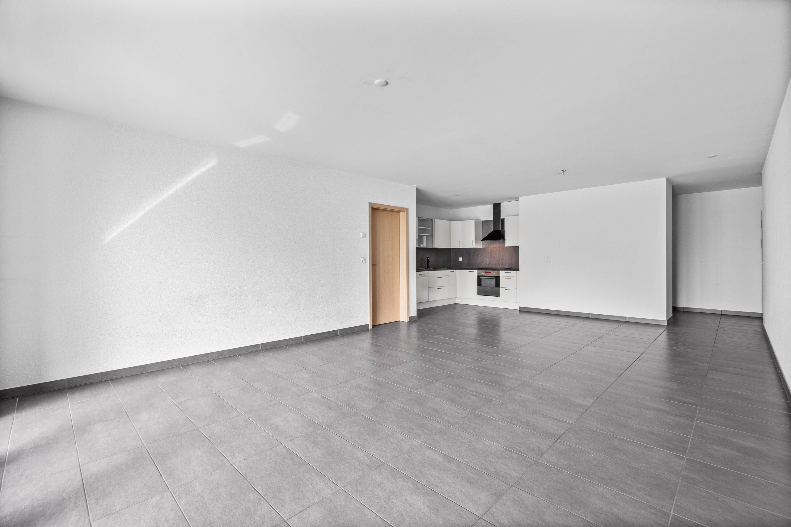
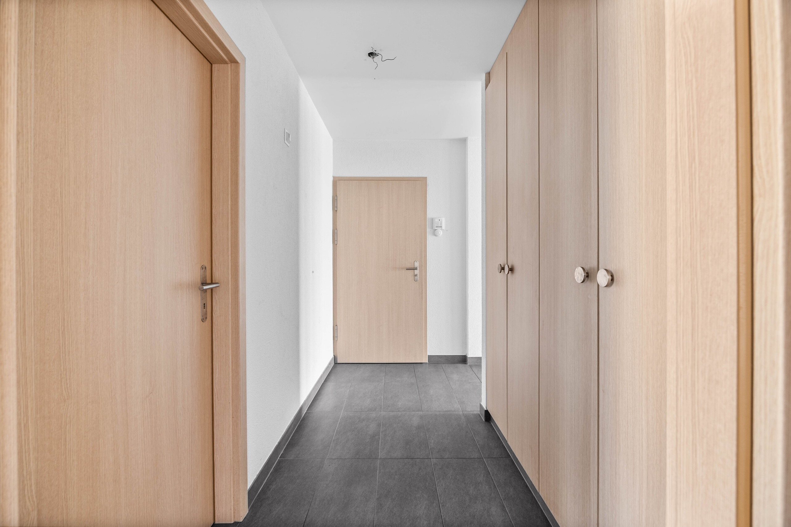
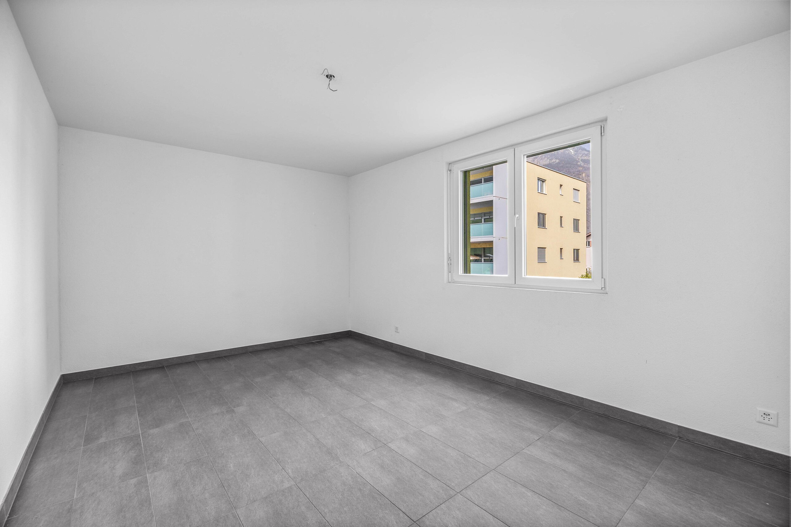
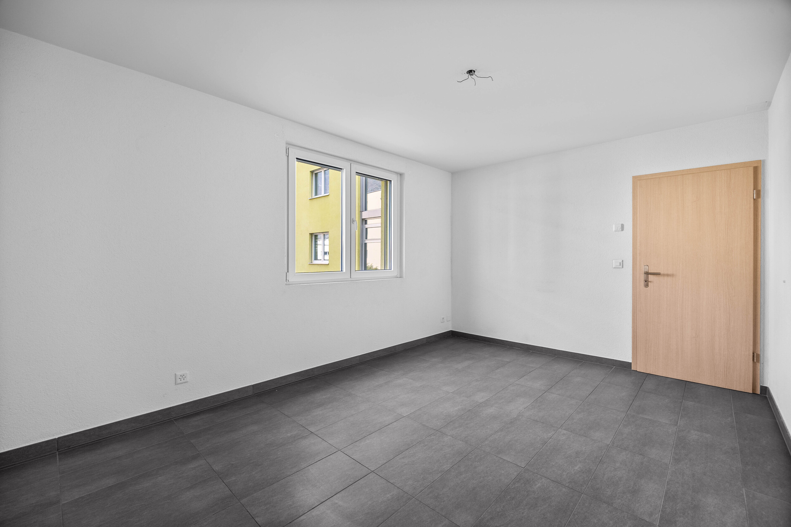
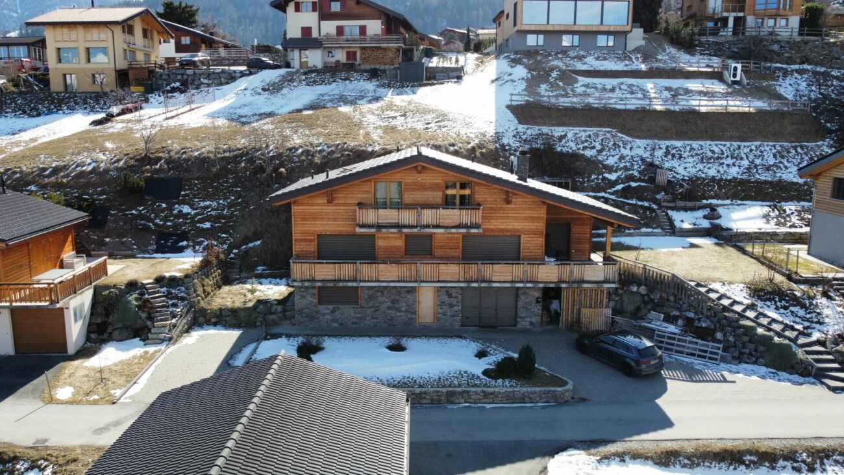
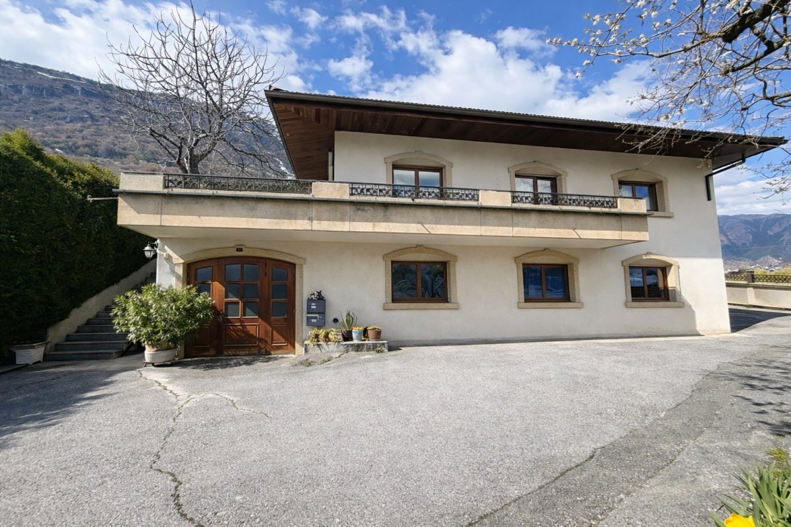
4.5-room house to be renovated, exceptional potential.
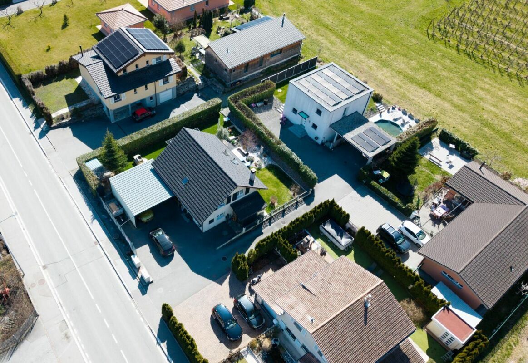
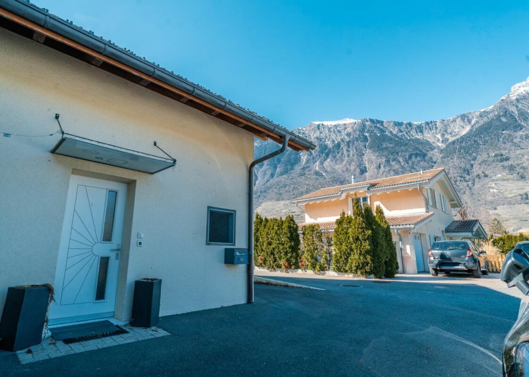
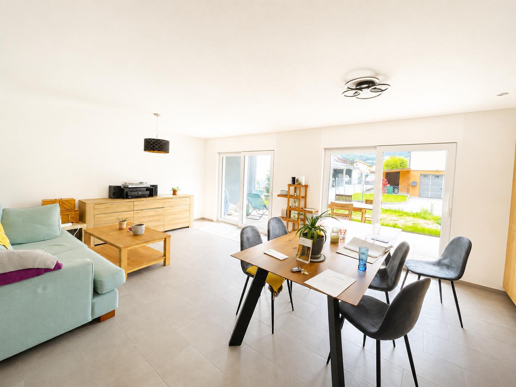
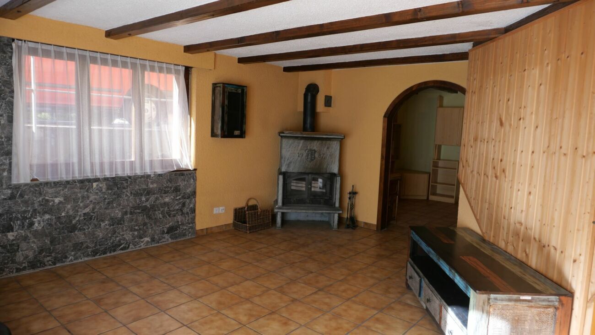
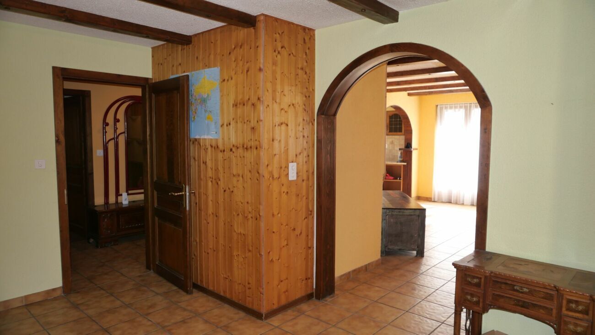
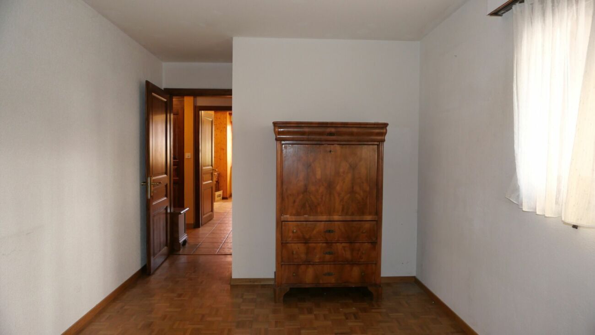
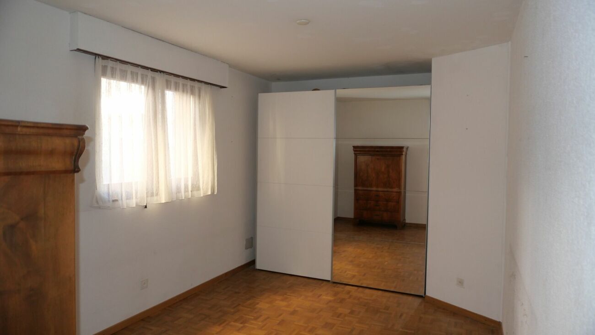
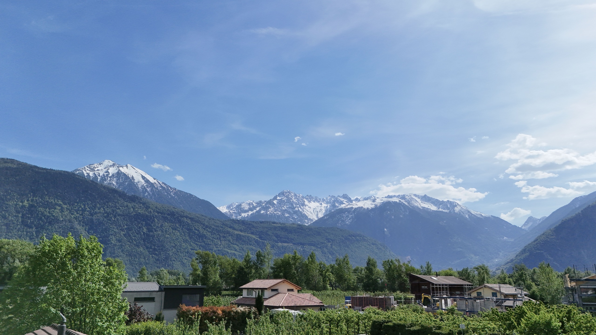
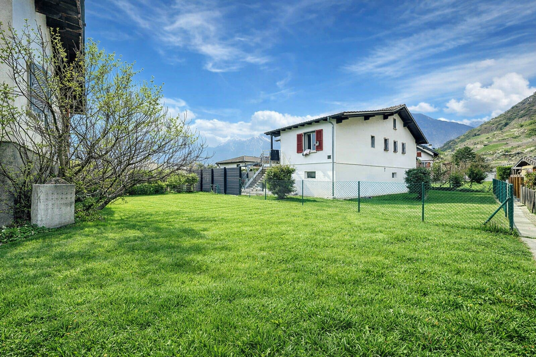
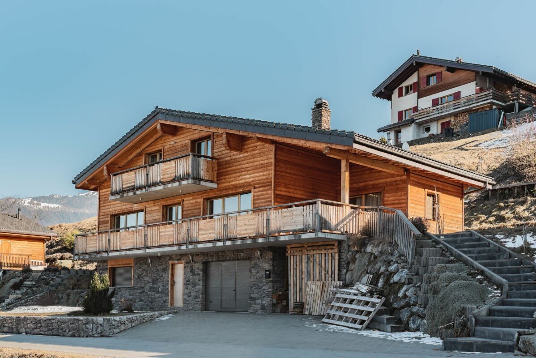
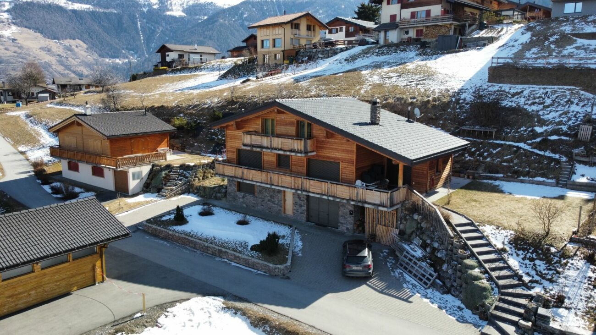
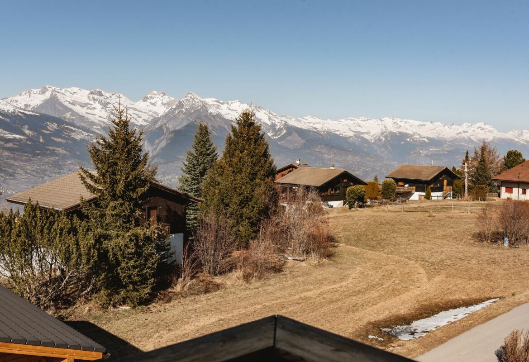
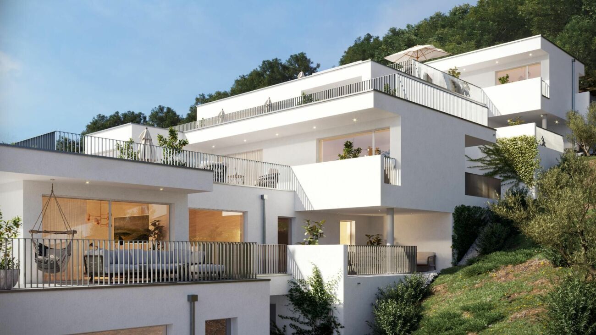
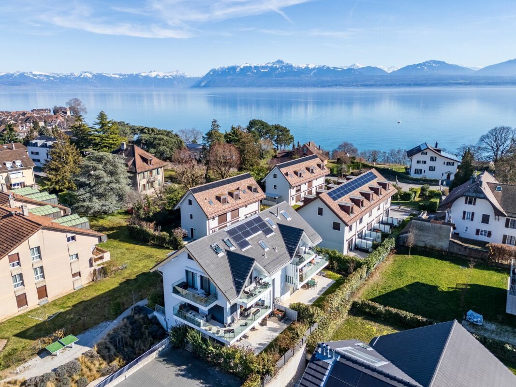
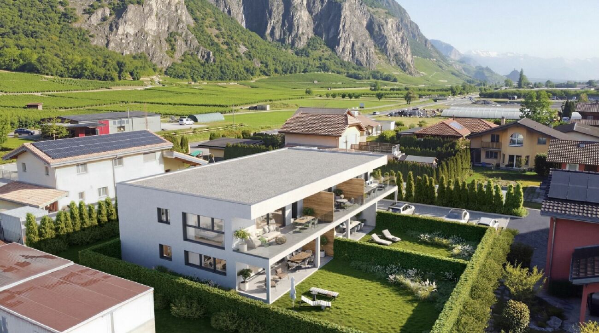
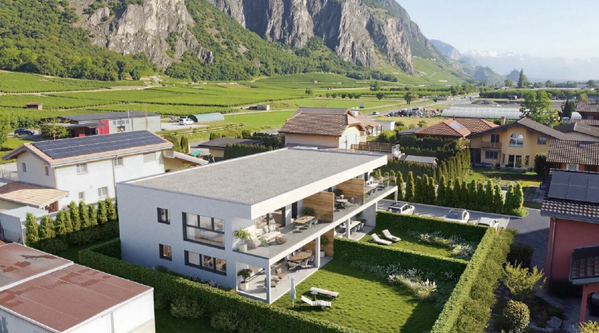
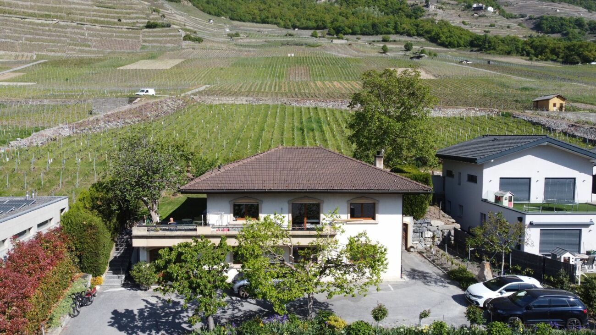
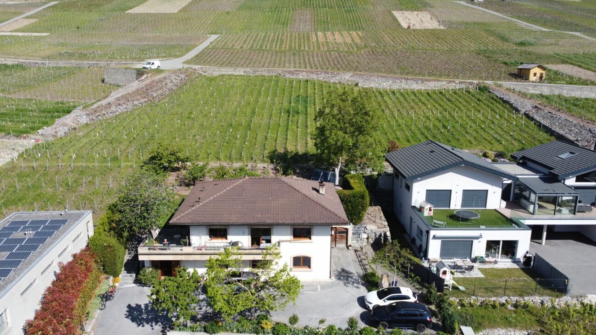
Located in a quiet and privileged environment, in the heart of the vineyards, this 4.5-room duplex house to be completely renovated offers a unique opportunity to create a custom property in a detached house.
Current distribution:
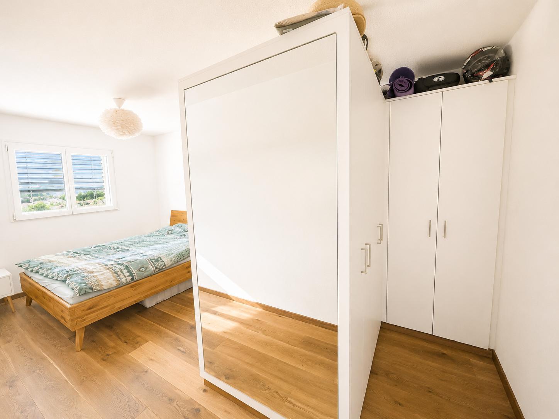
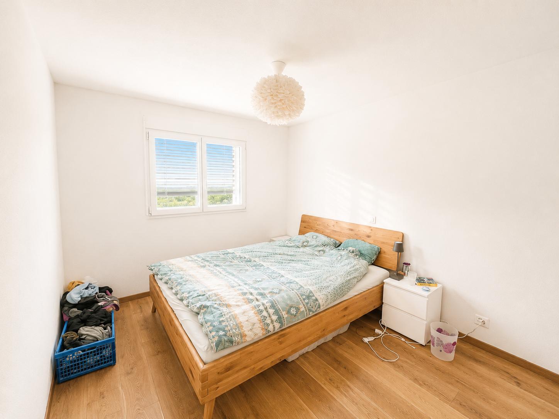
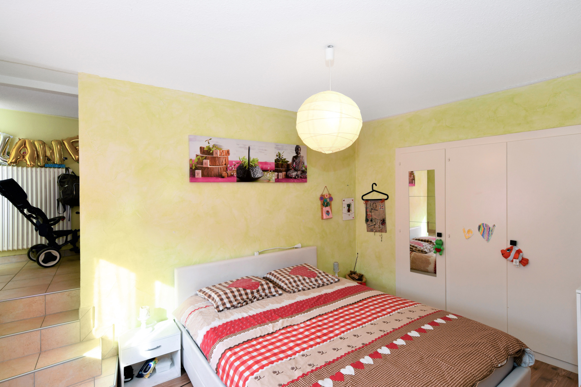
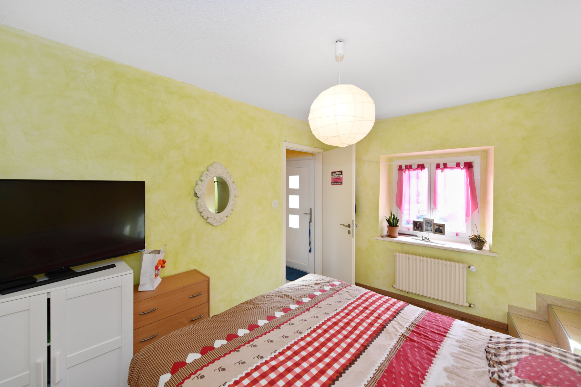
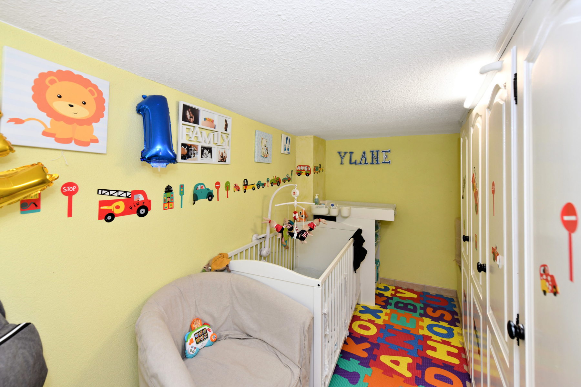
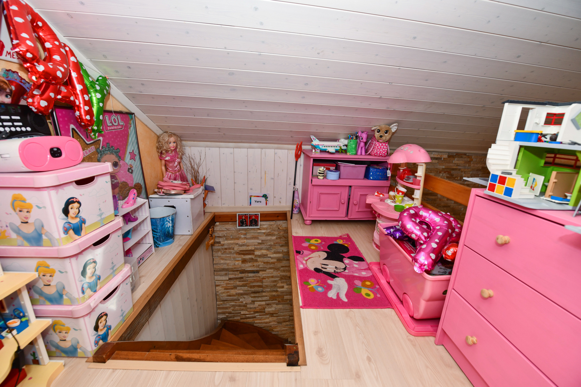
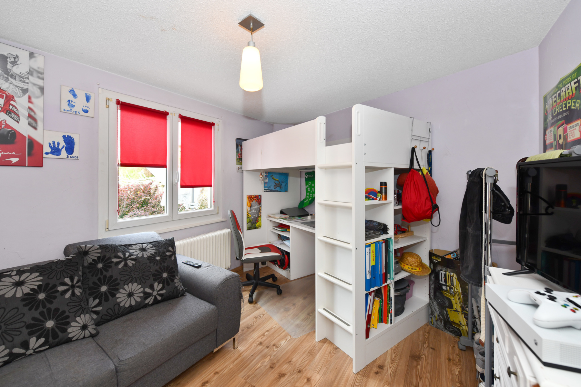
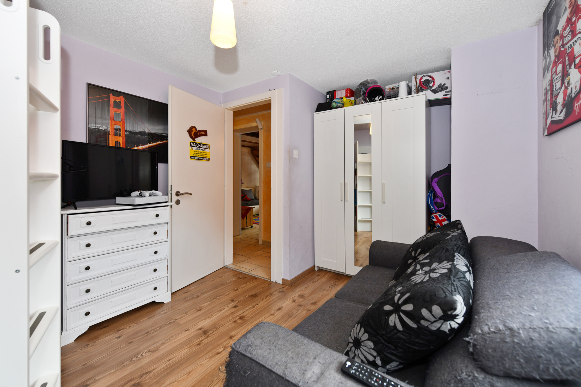
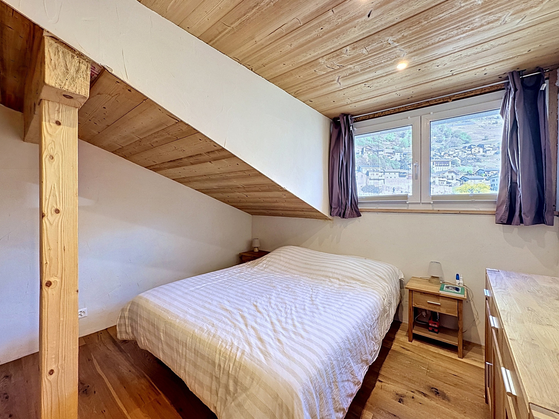
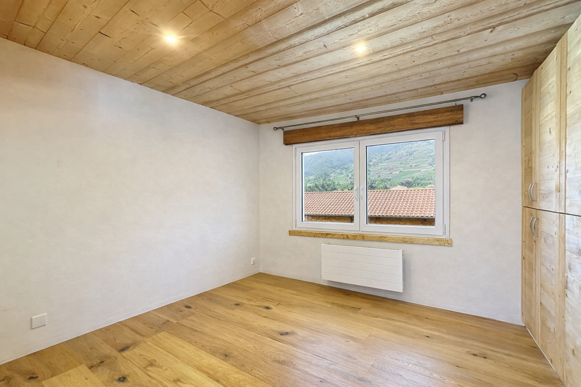
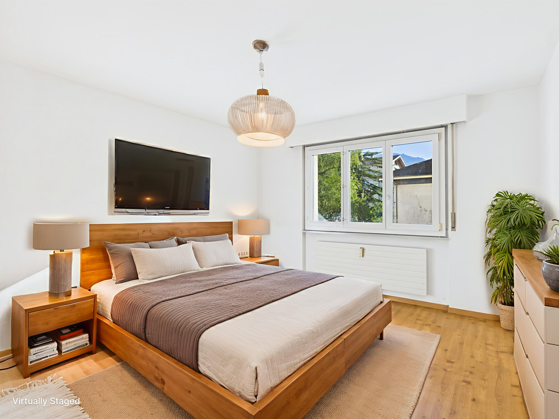
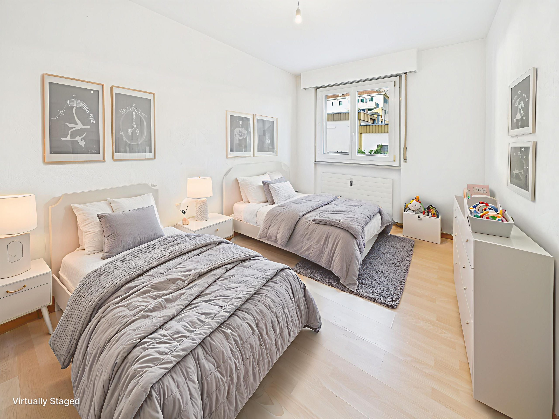
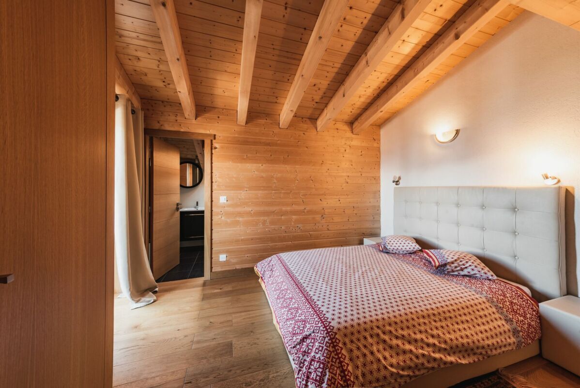
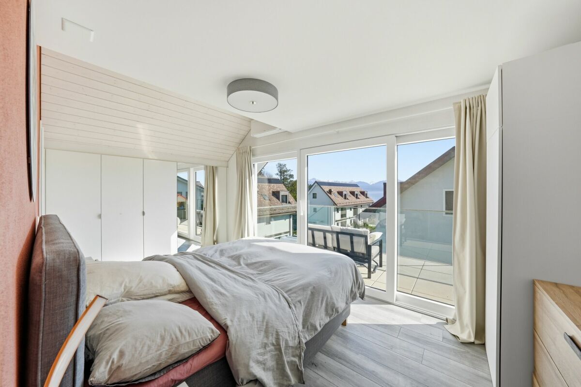
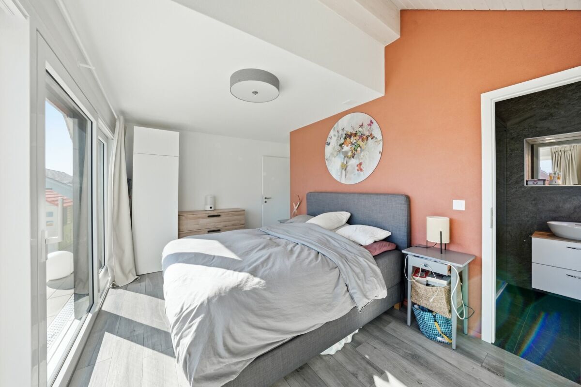
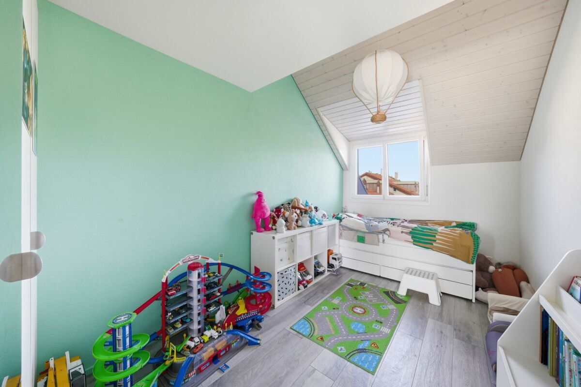
- 3 bedrooms
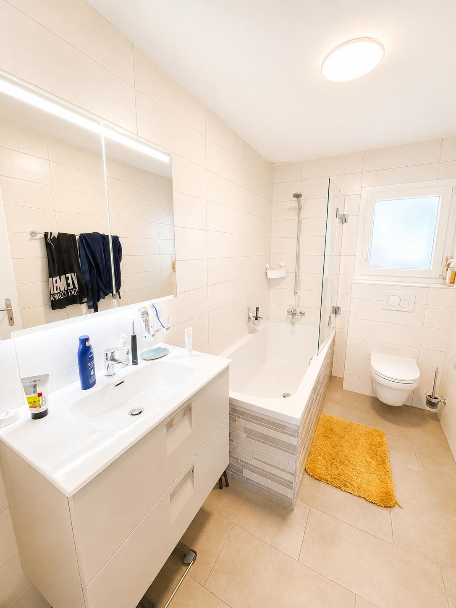
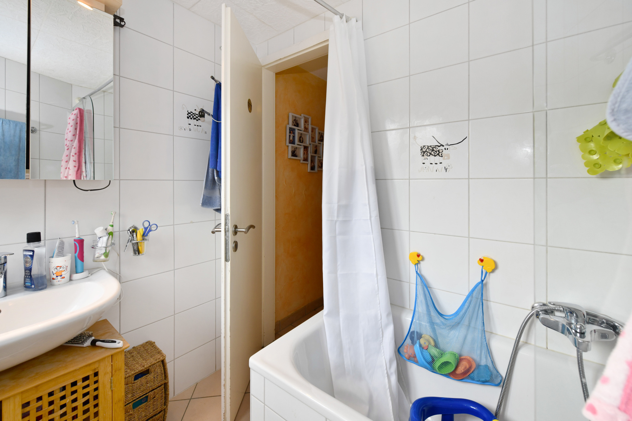
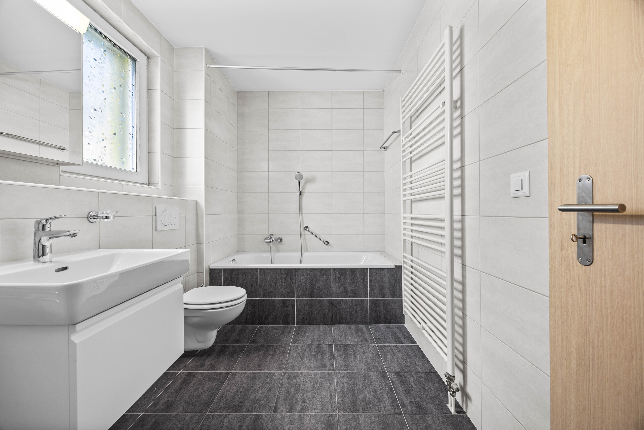
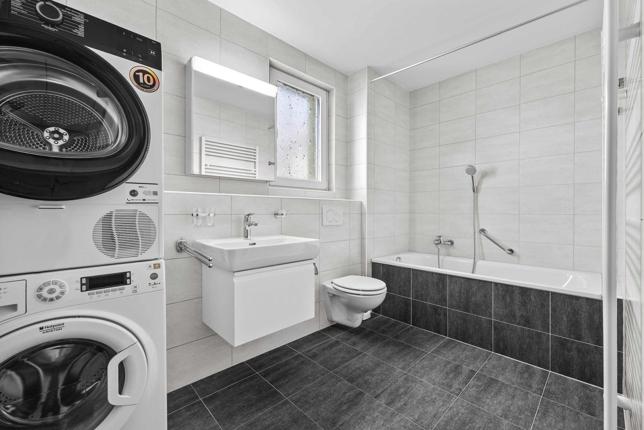
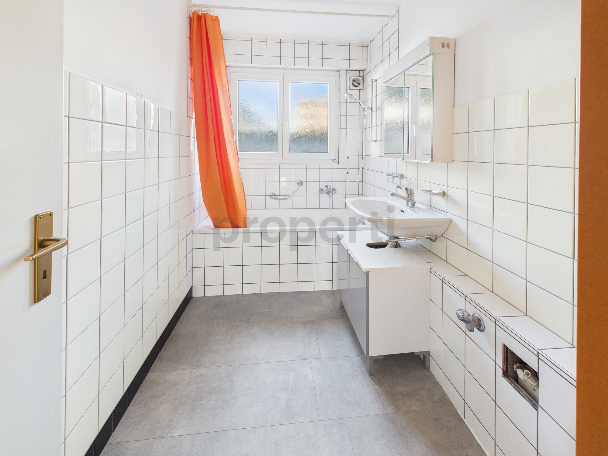
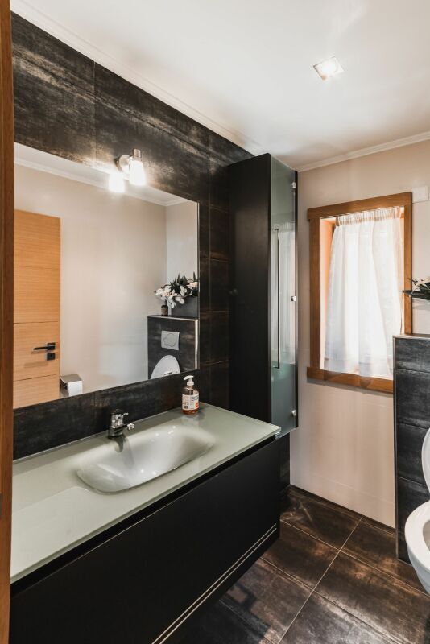
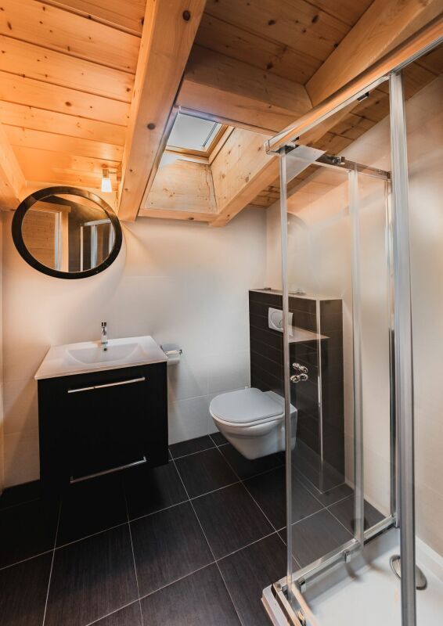
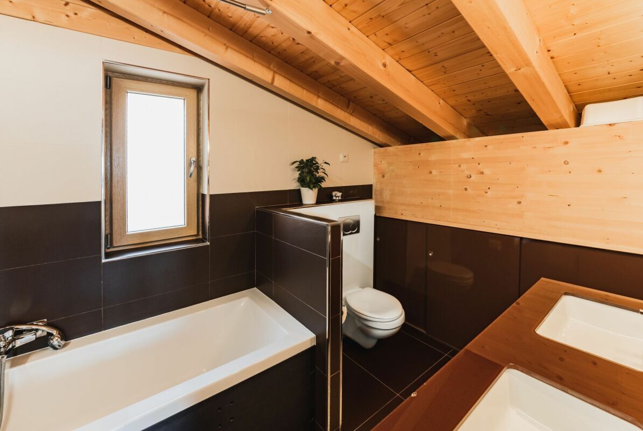
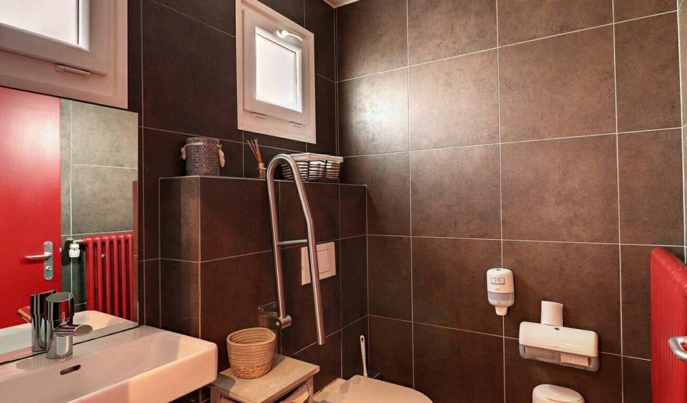
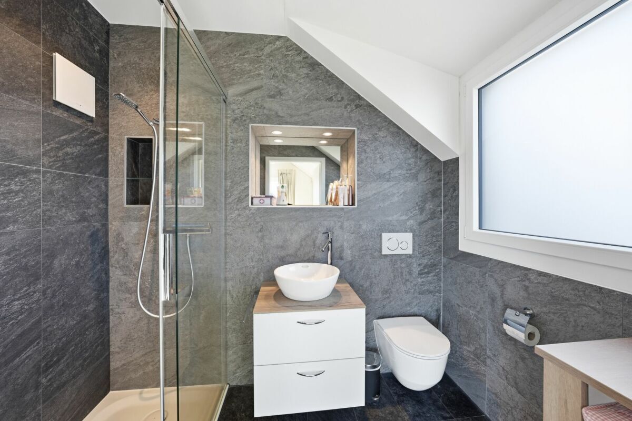
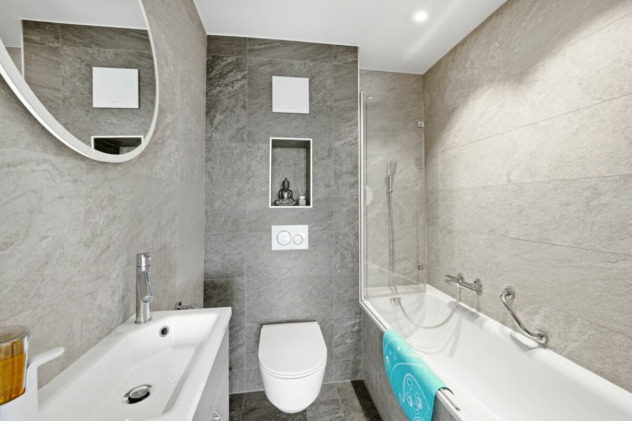
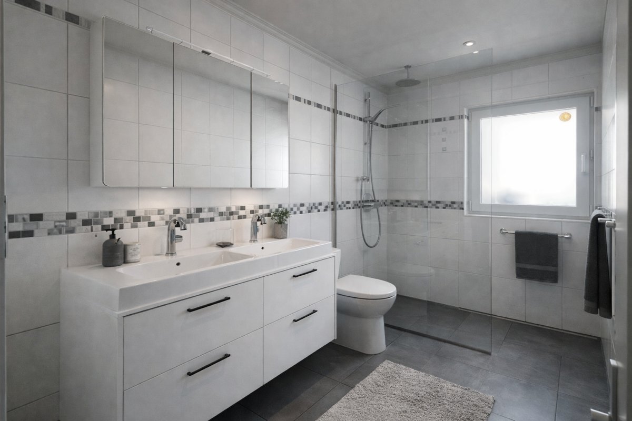
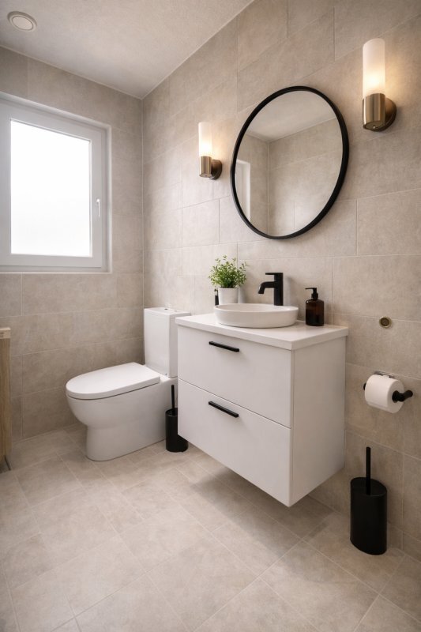
- 2 bathrooms
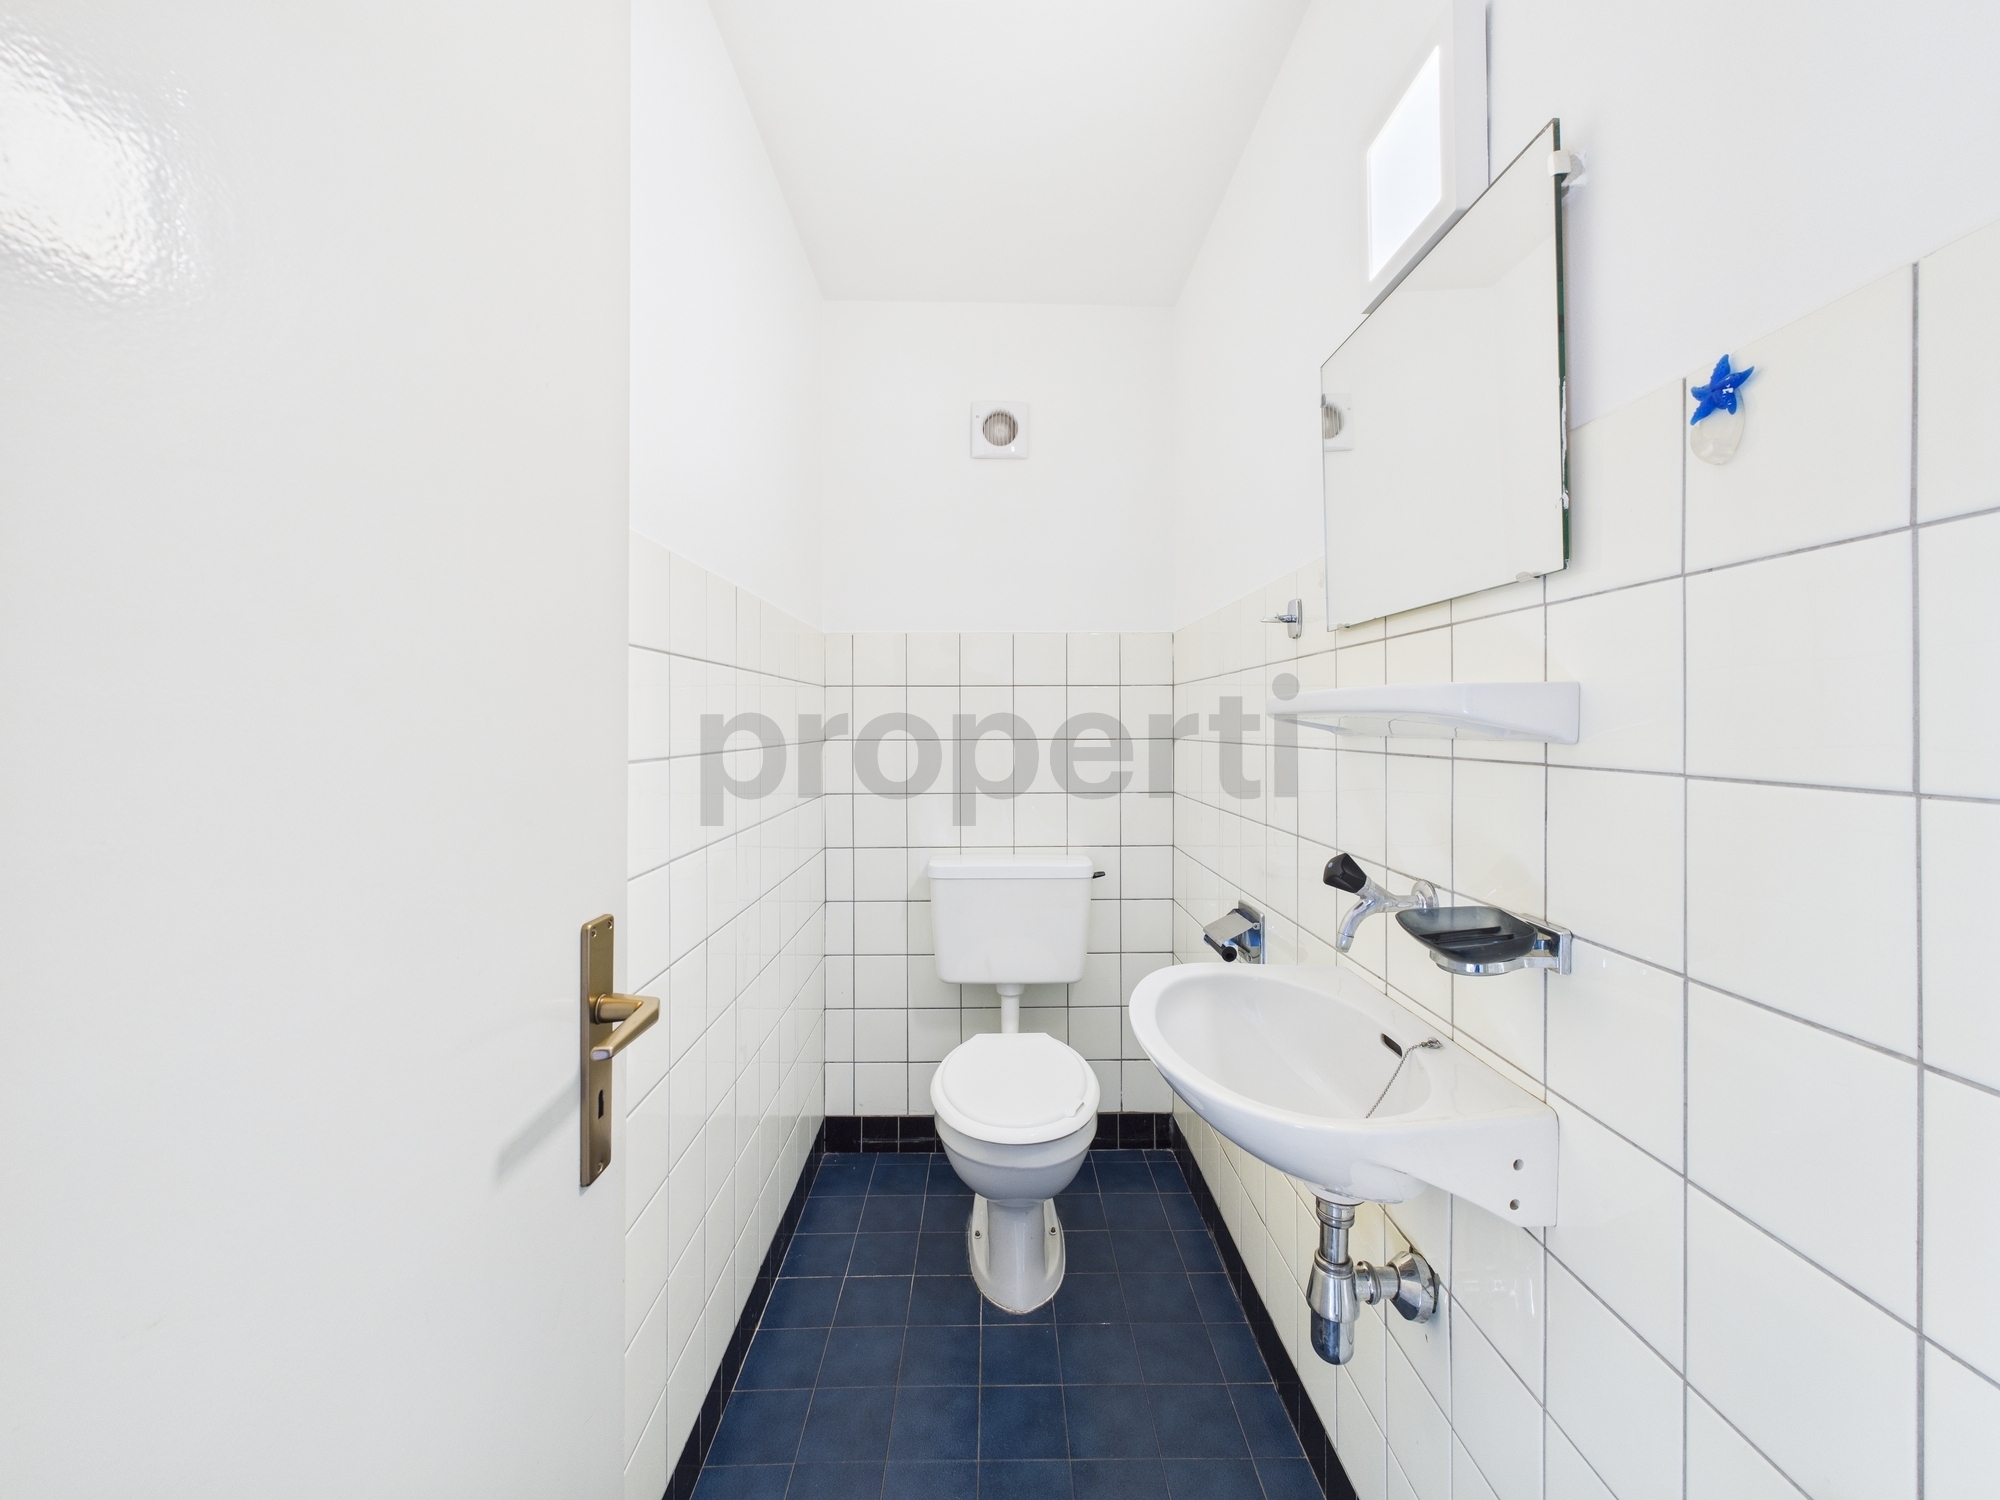
- 1 separate WC upstairs
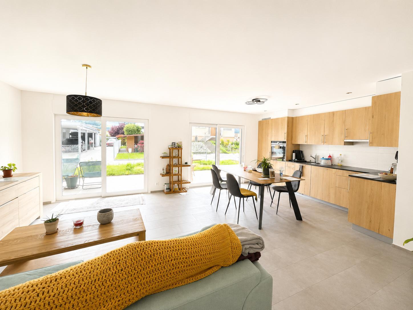
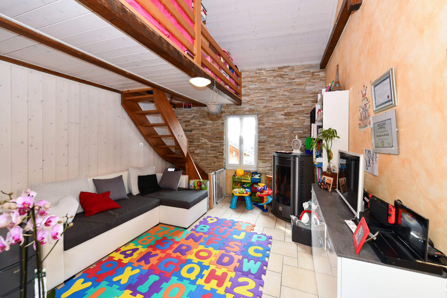
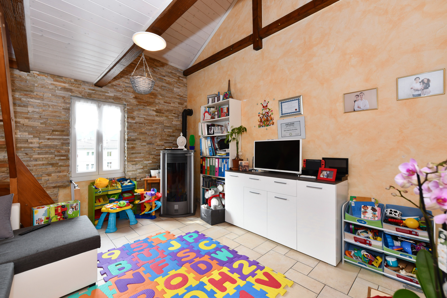
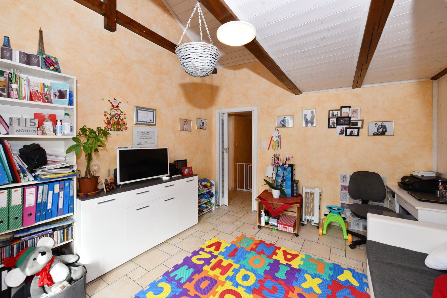
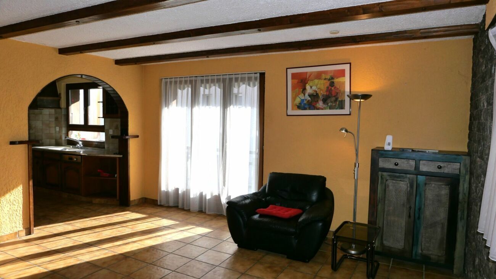
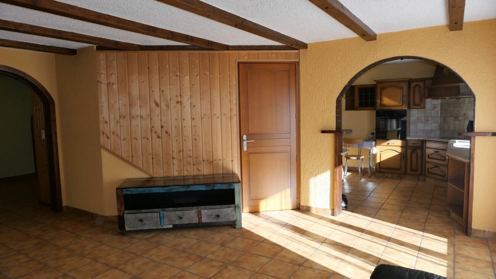
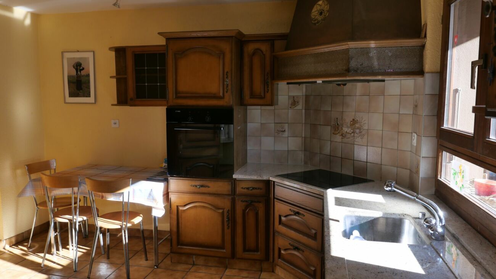
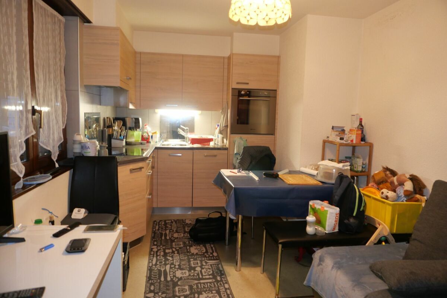
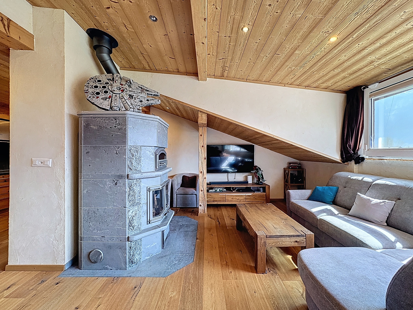
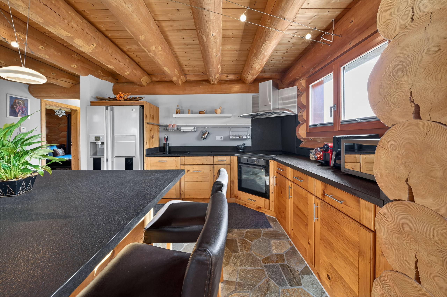
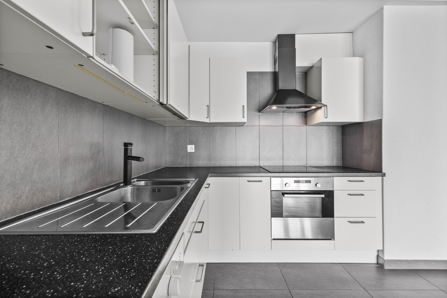
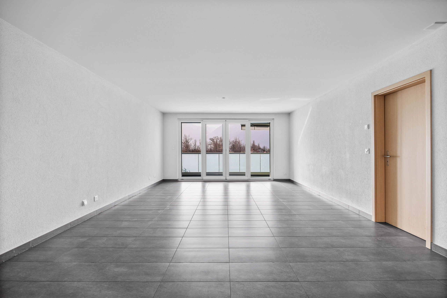
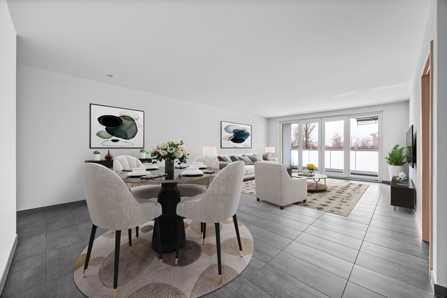
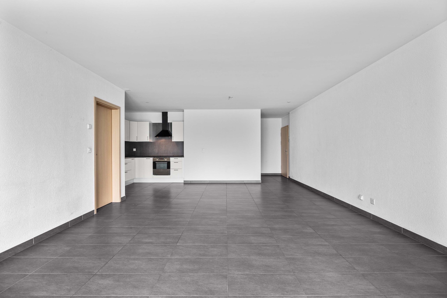
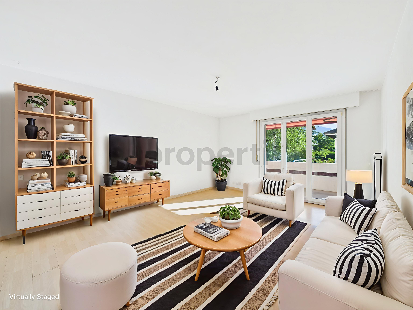
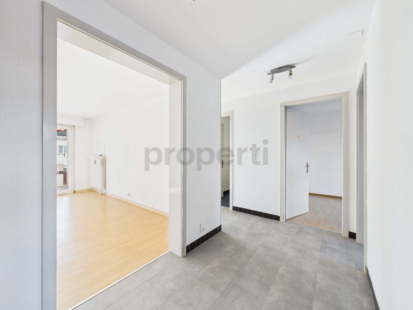
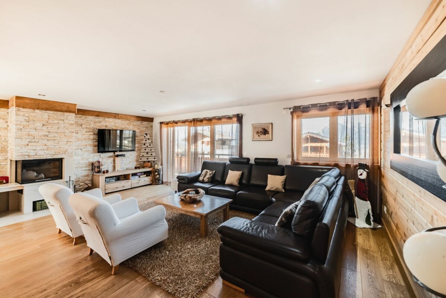
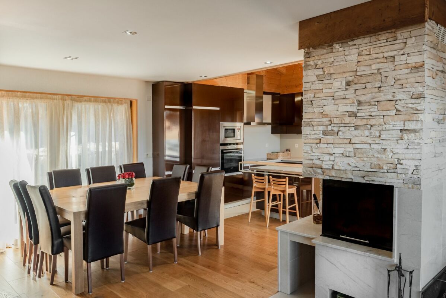
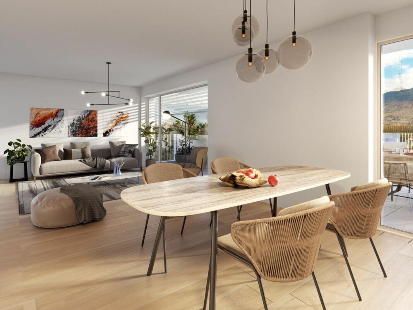
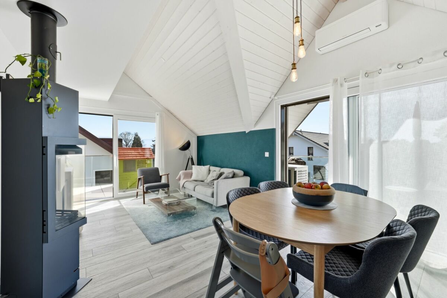
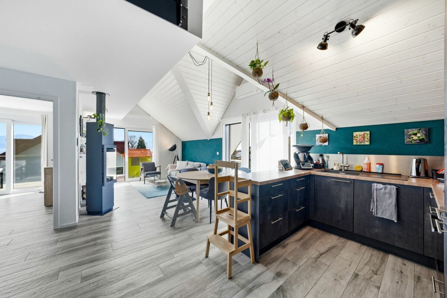
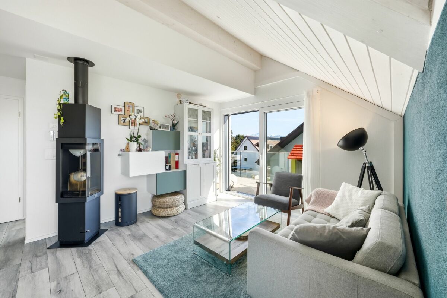
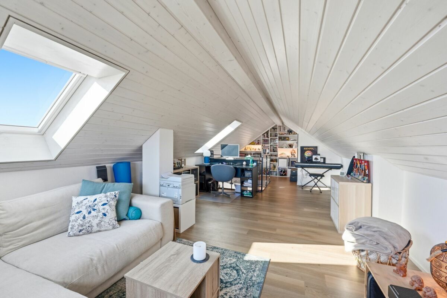
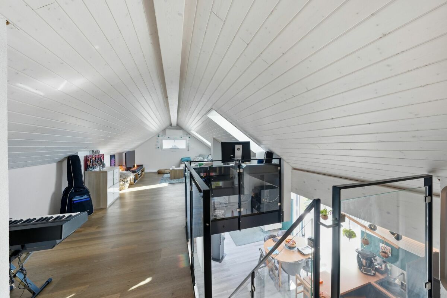
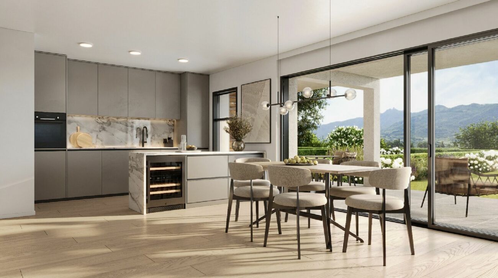
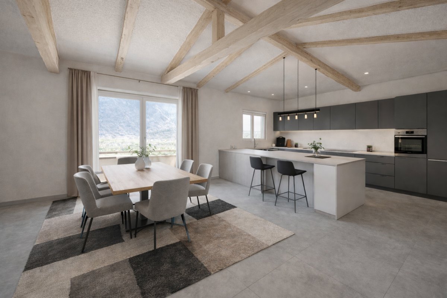
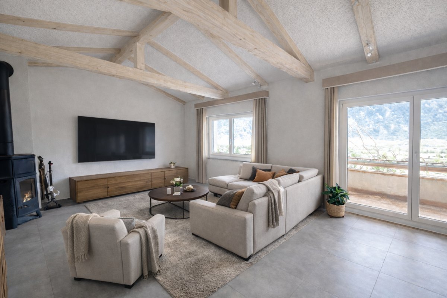
- Large living room upstairs with great potential for opening (kitchen + living room)
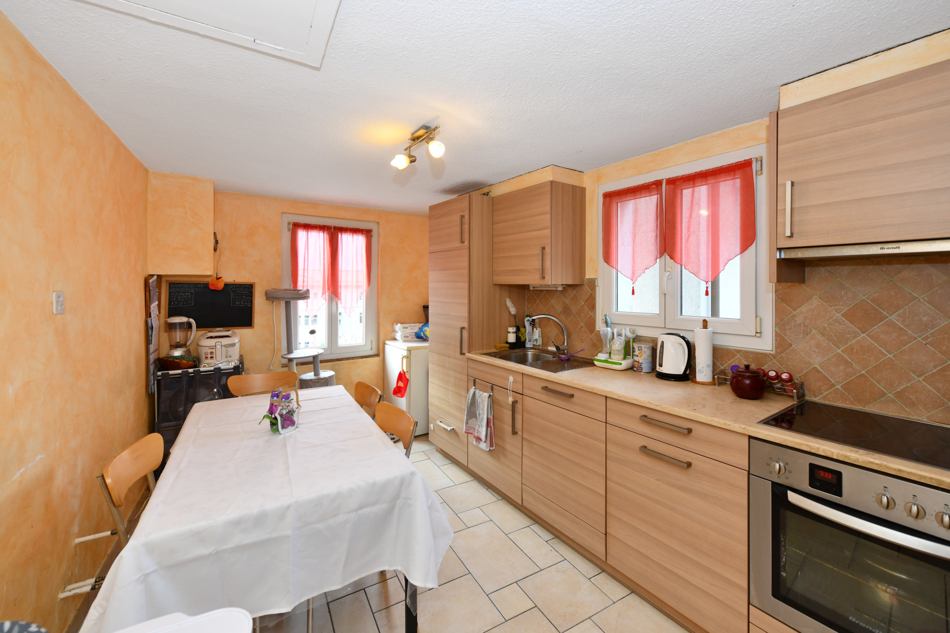
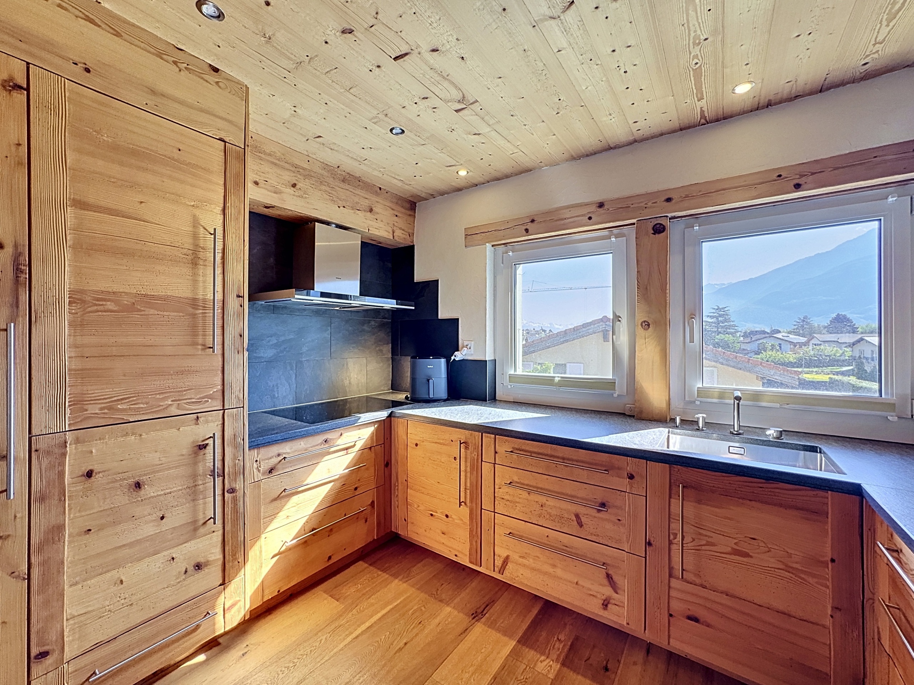
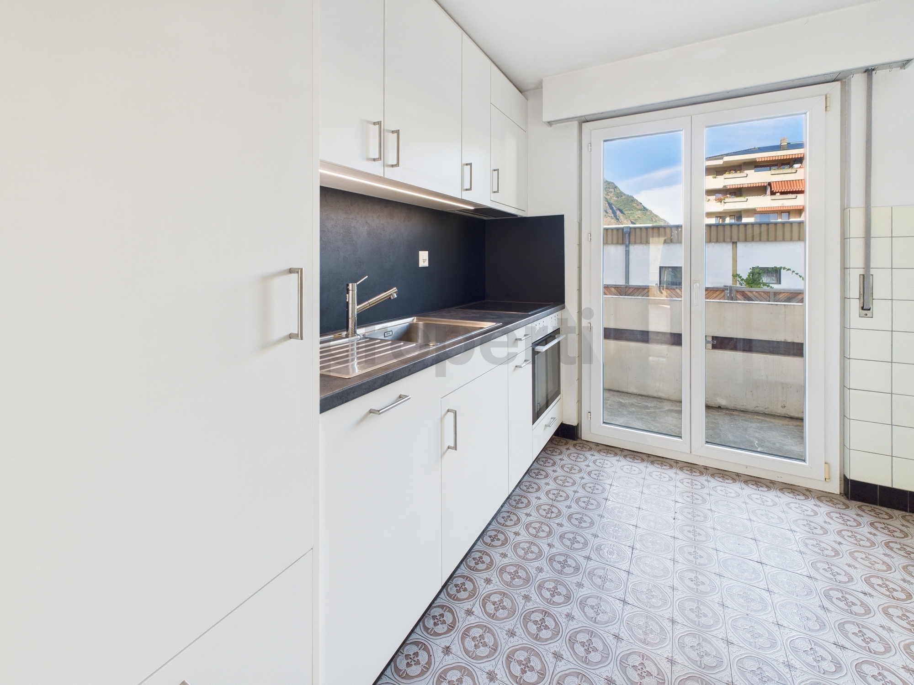
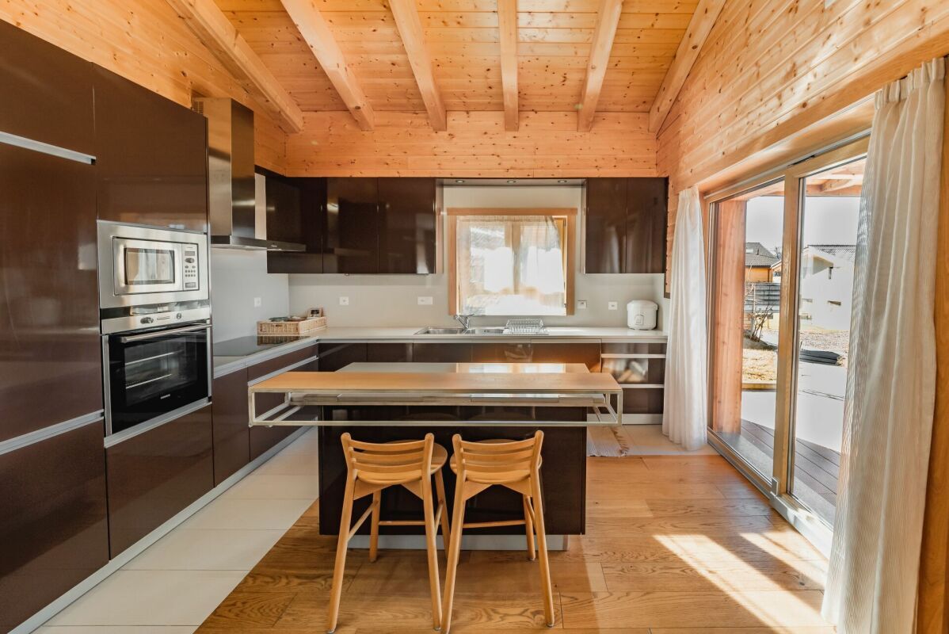
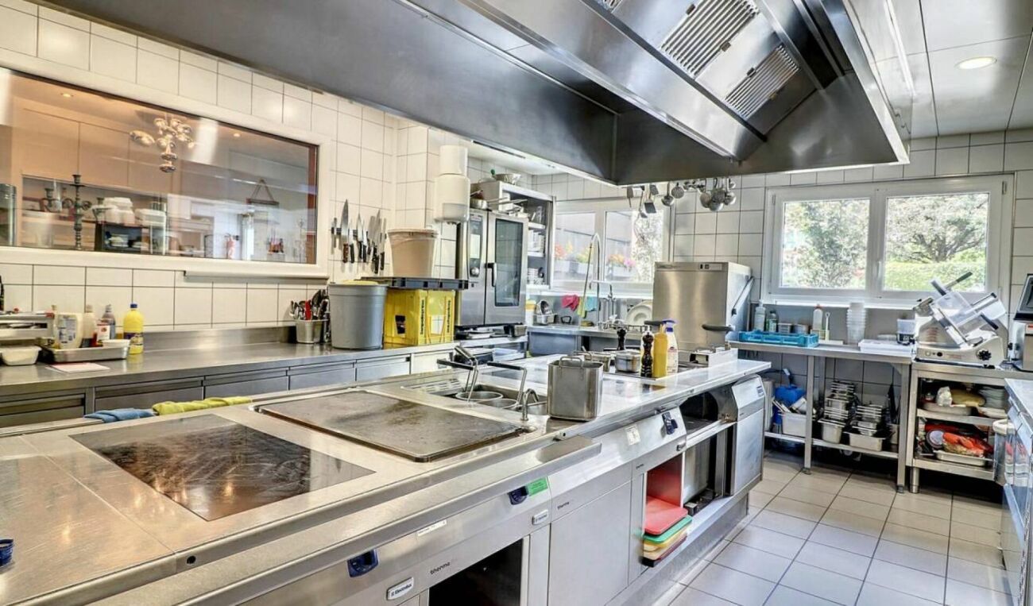
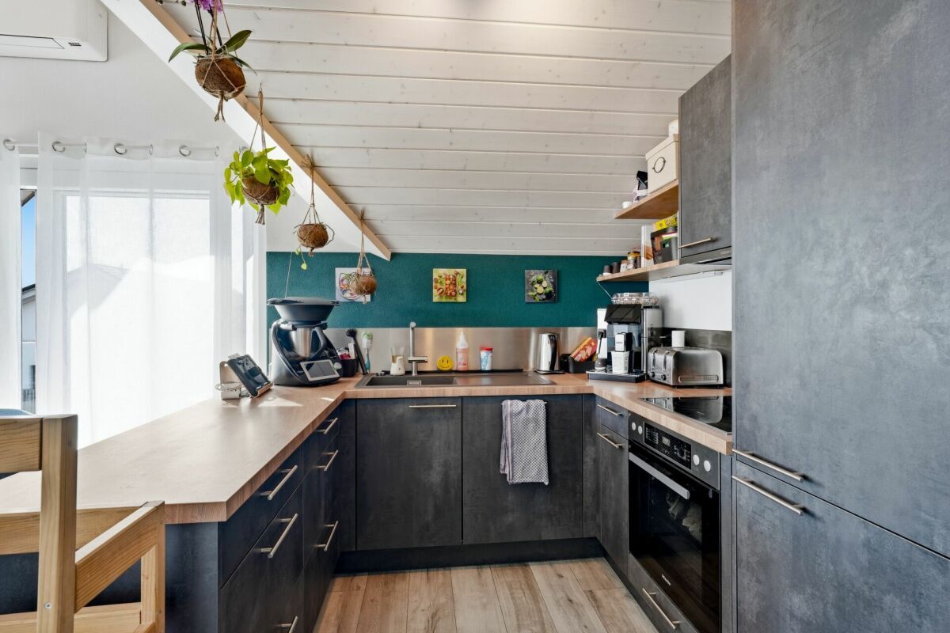
- 2 kitchens (1 upstairs and 1 downstairs)
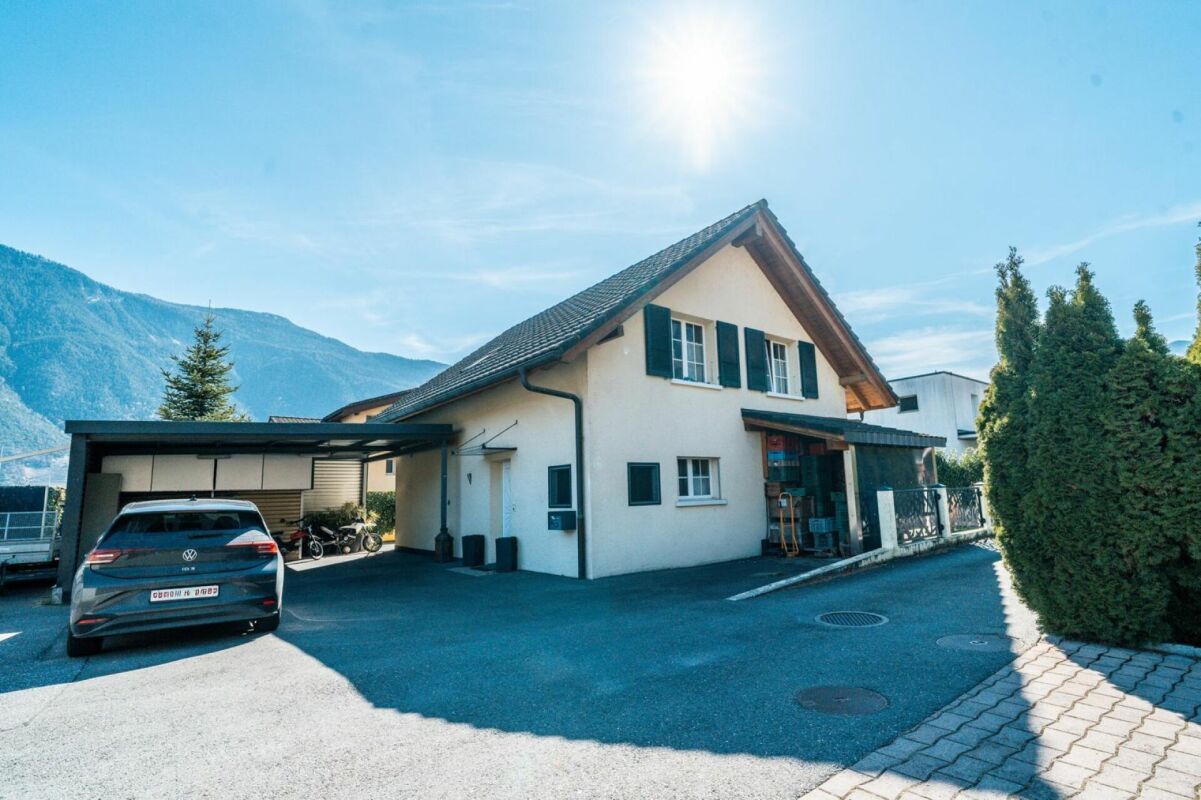
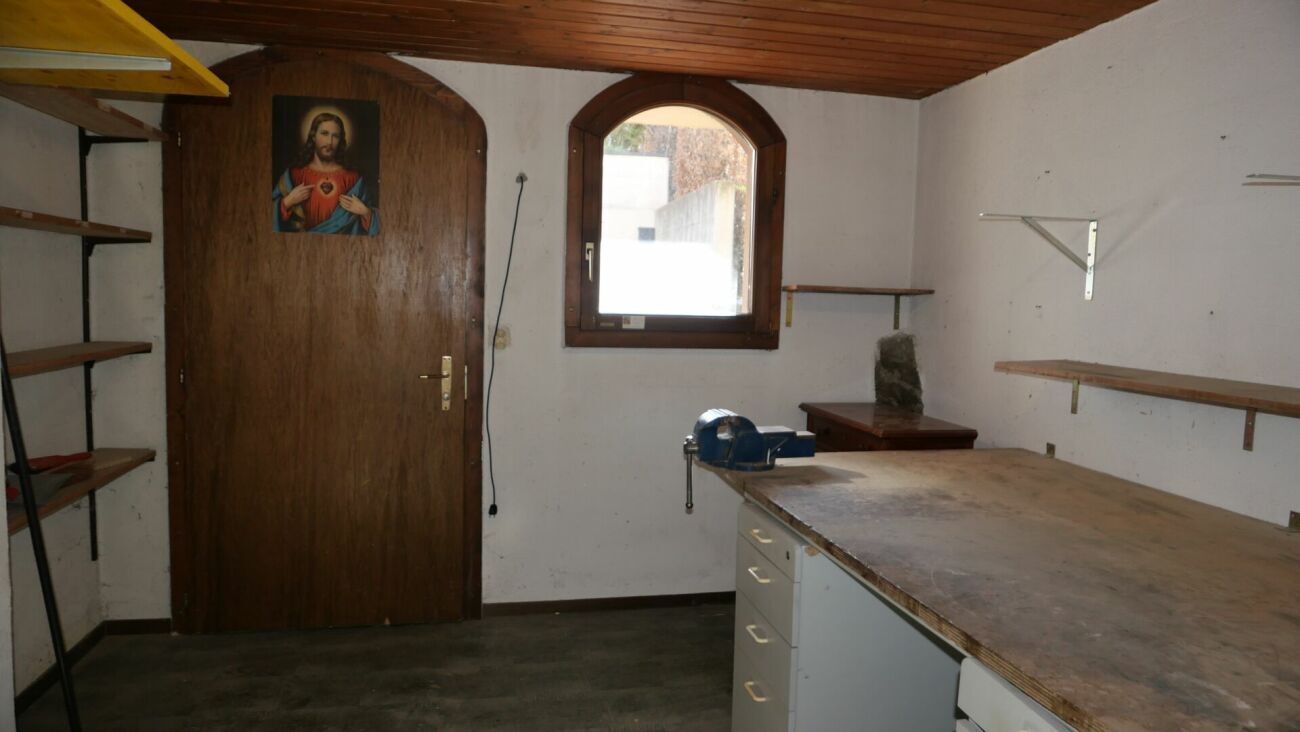
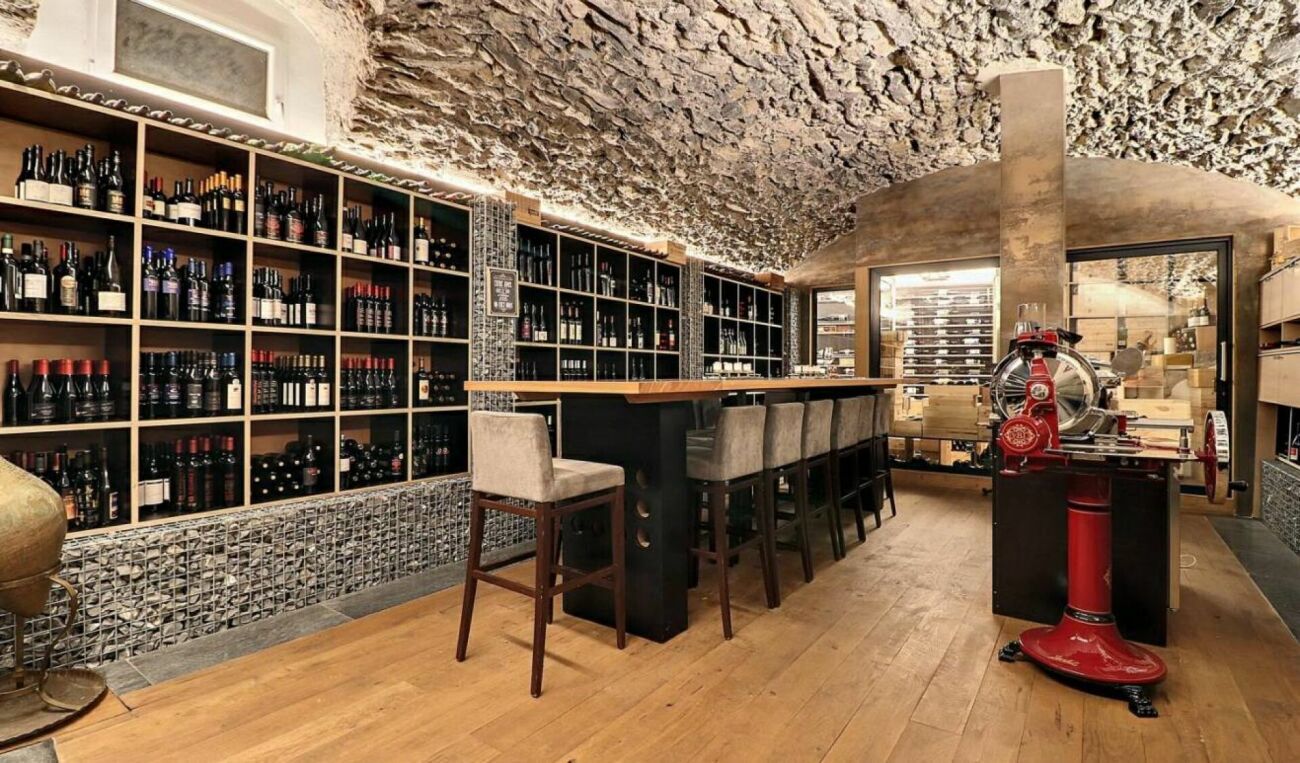
- Ground floor offering many possibilities for development with its workshop, garage and carnotzet .
Development potential:
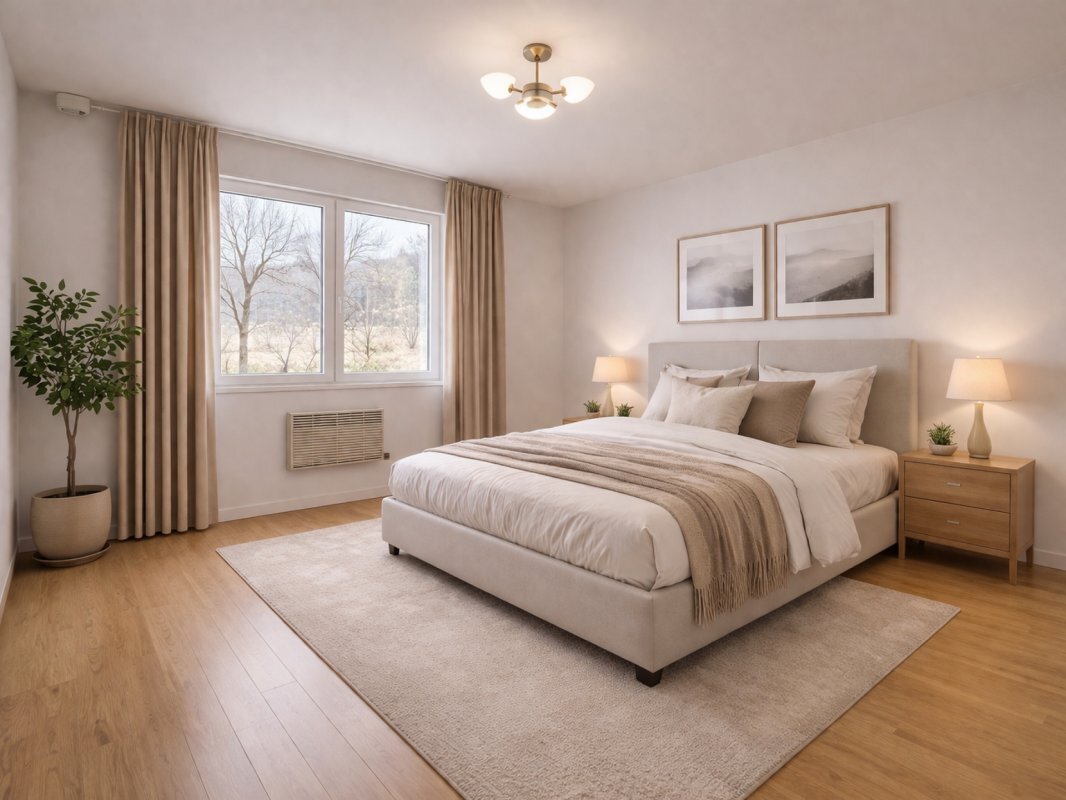
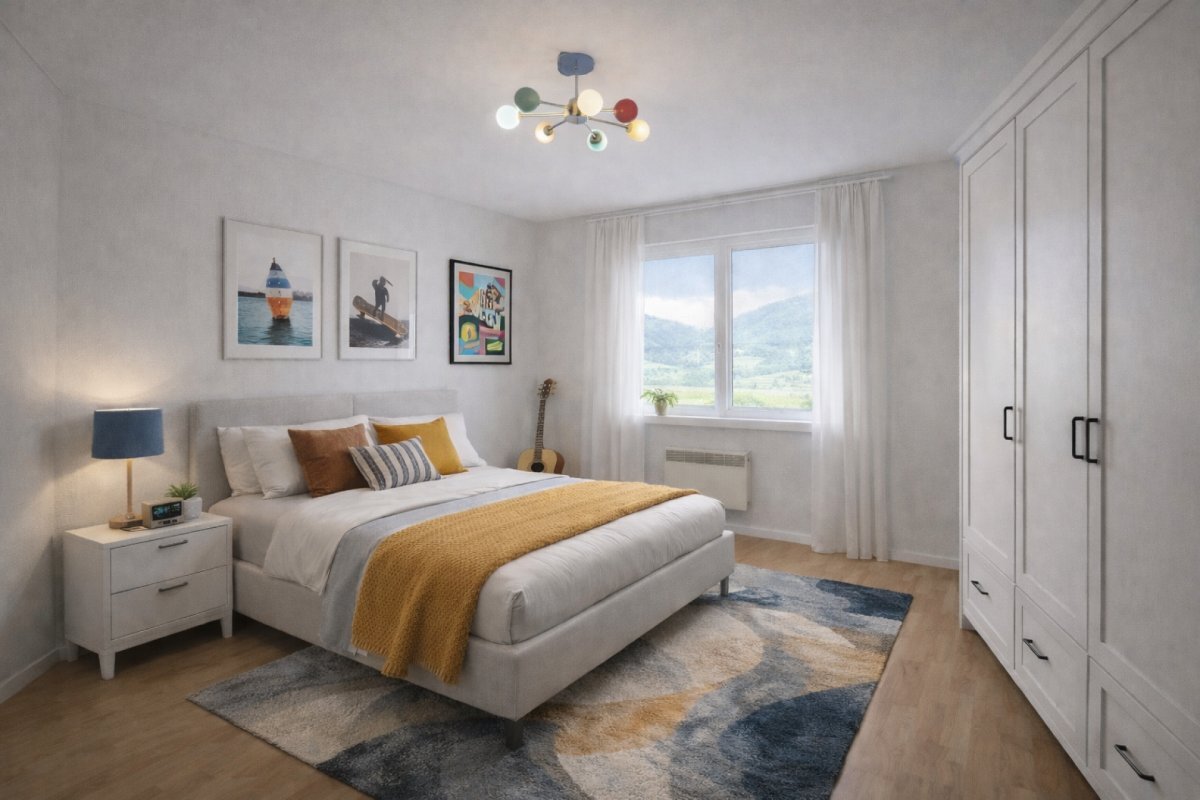
- Creation of a large modern living space on the floor with two comfortable bedrooms.
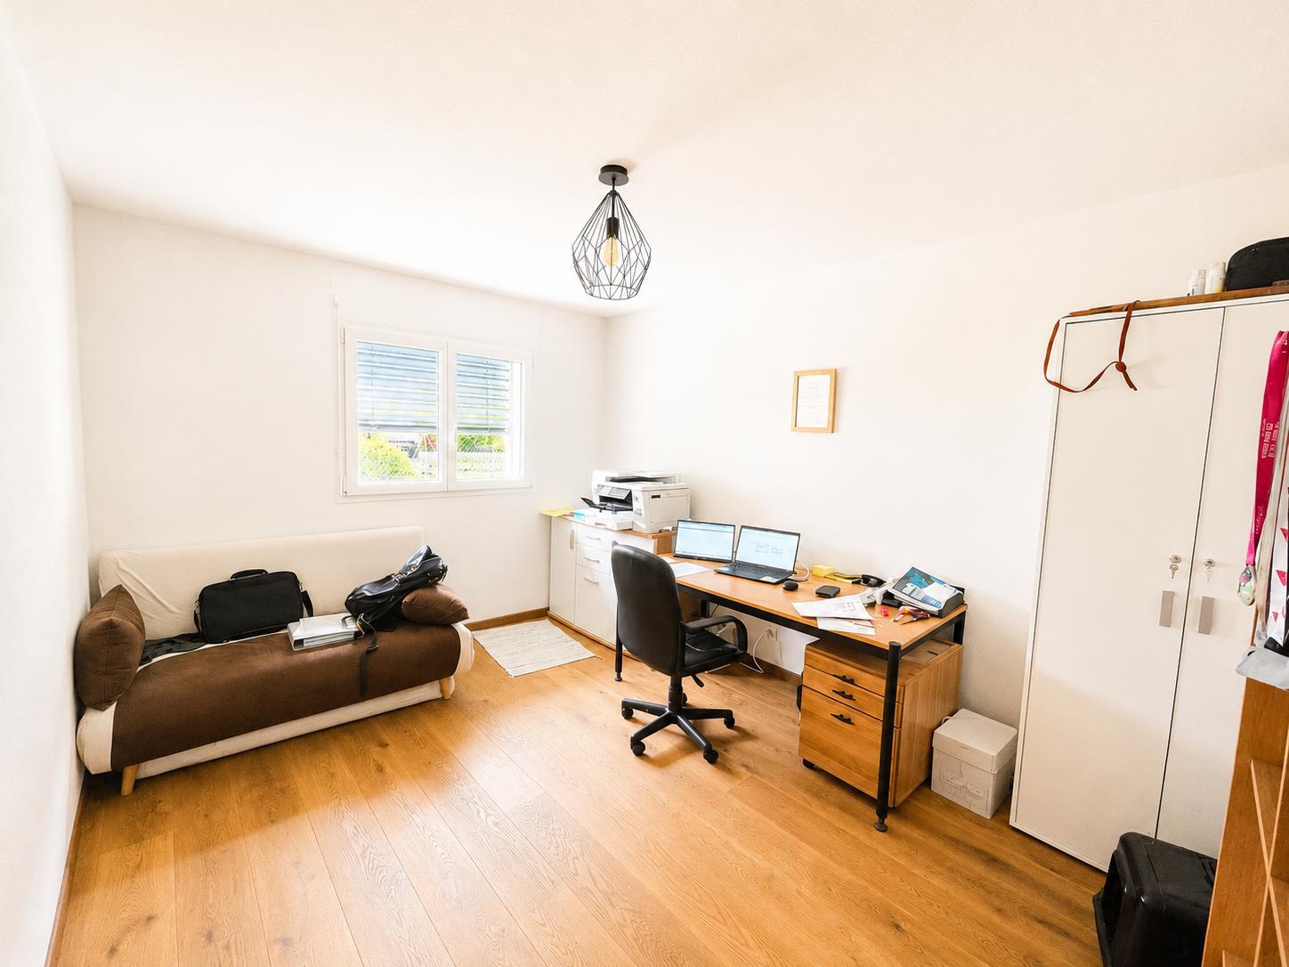
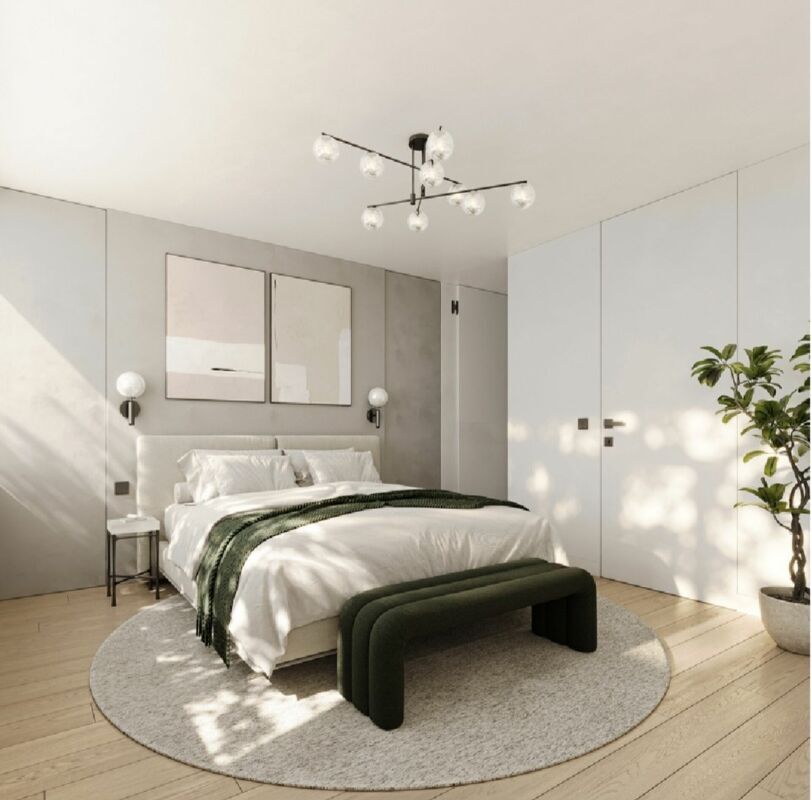
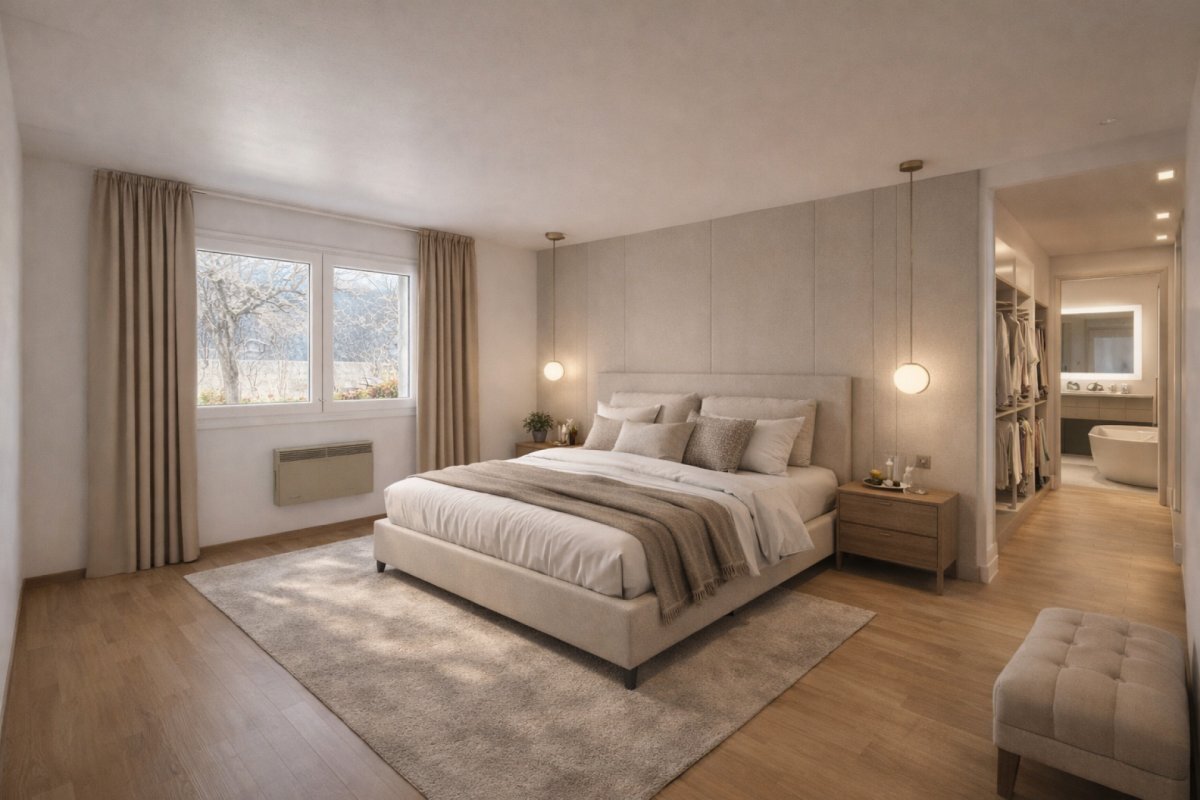
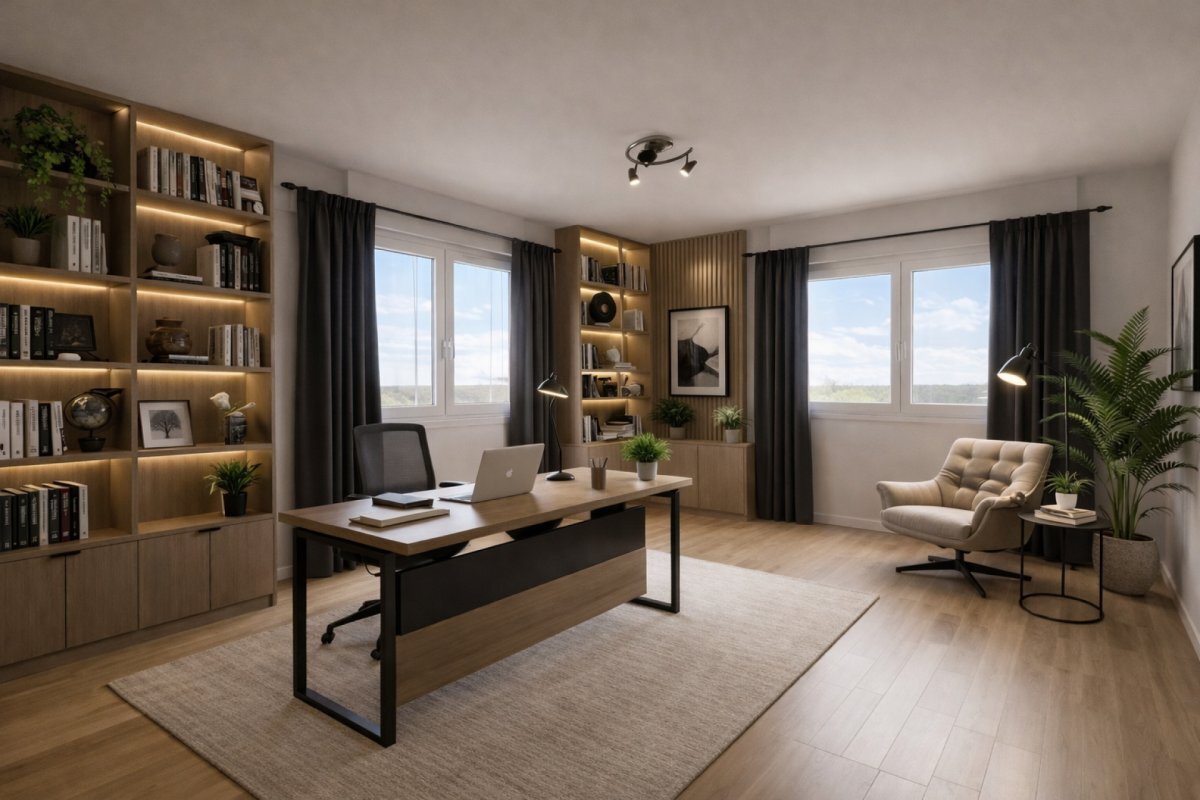
- Possibility of creating a parental suite on the ground floor with dressing room and bathroom and an adjoining office.
- Complete reconfiguration for a contemporary and optimized 4.5-room apartment.
Exteriors & annexes:
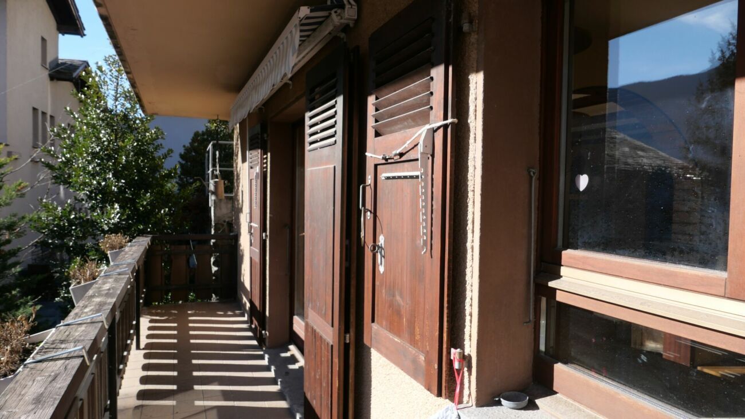
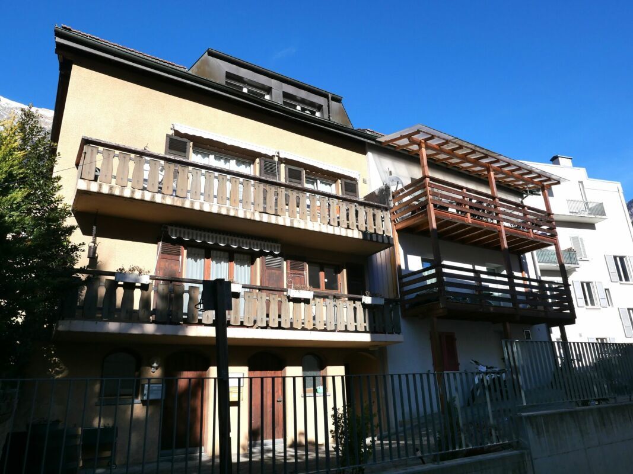
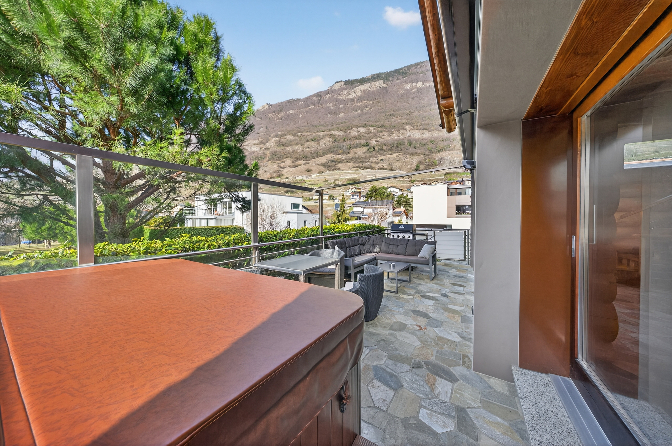
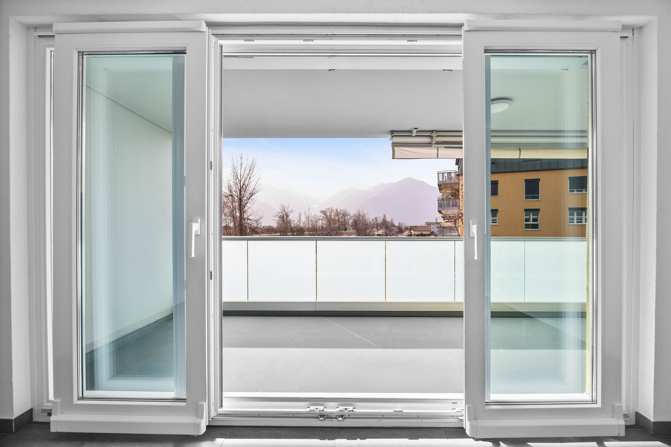
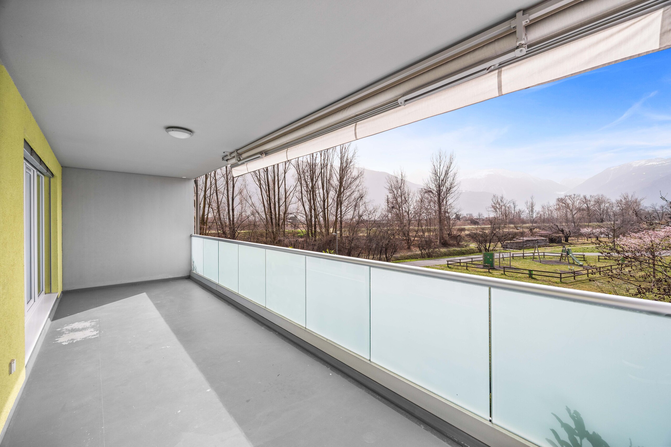
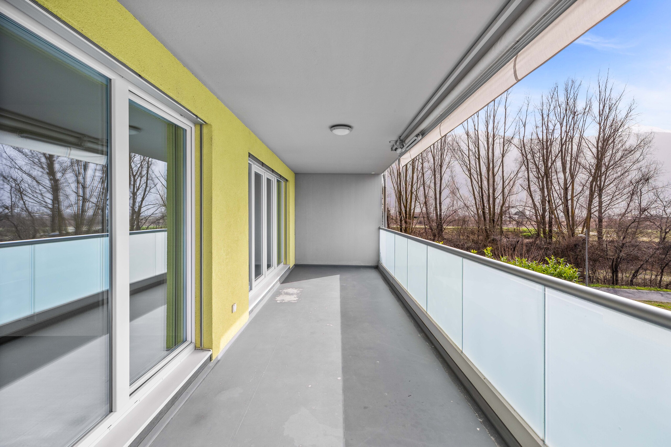
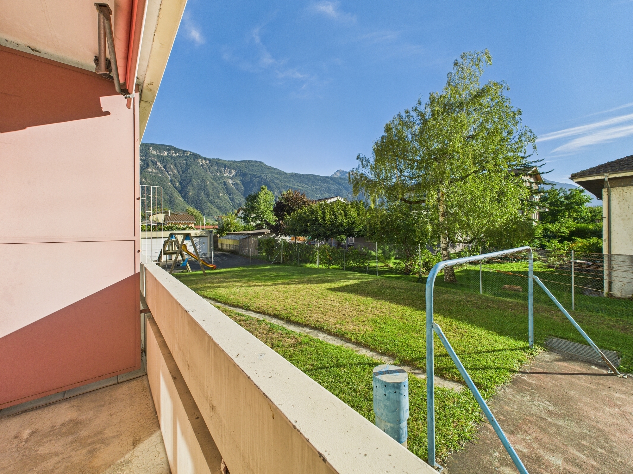
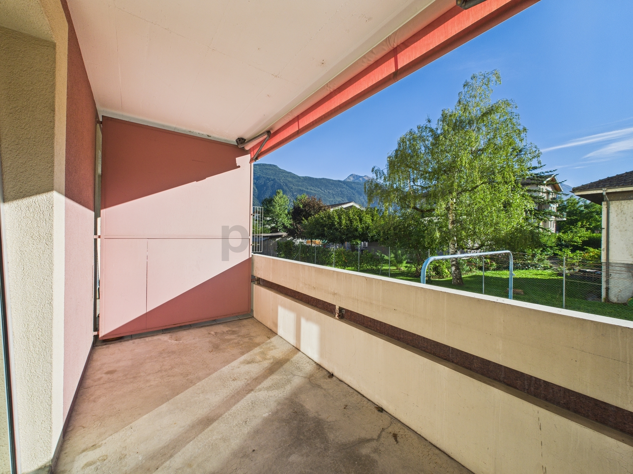

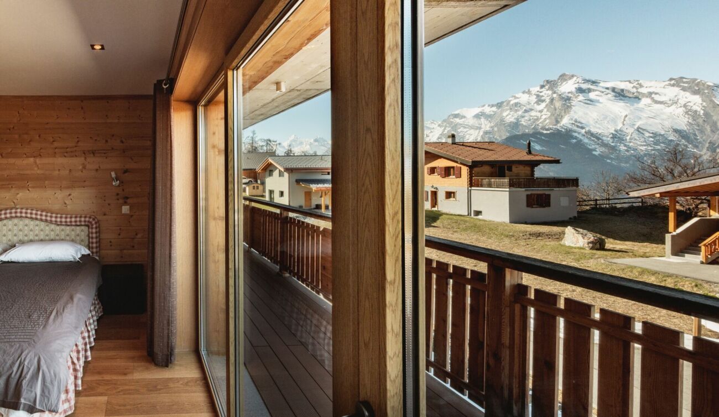
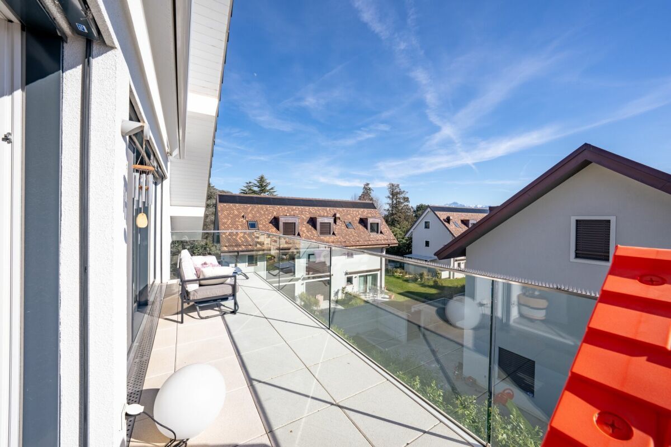
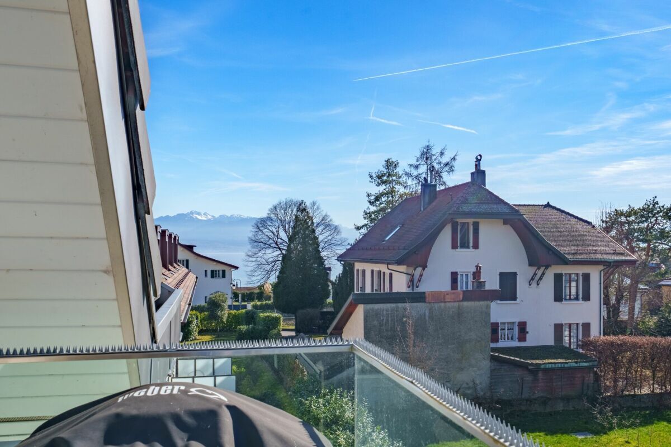
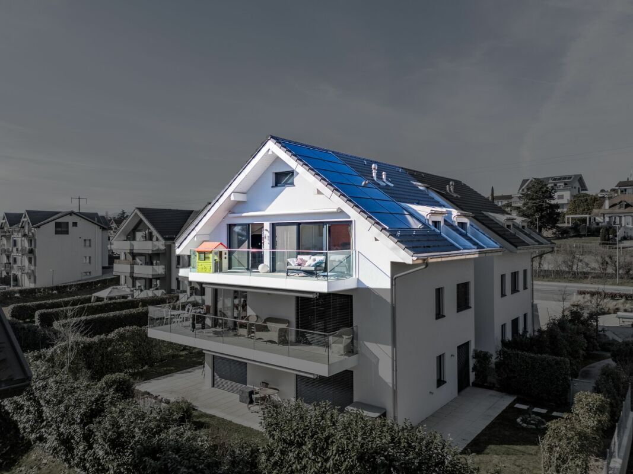
- Balcony
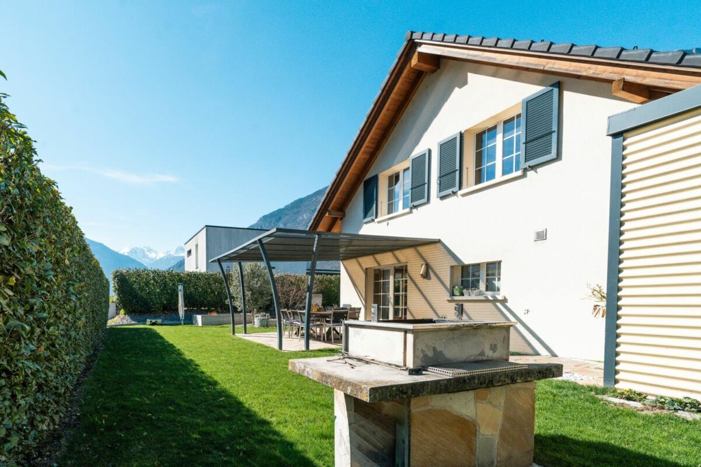
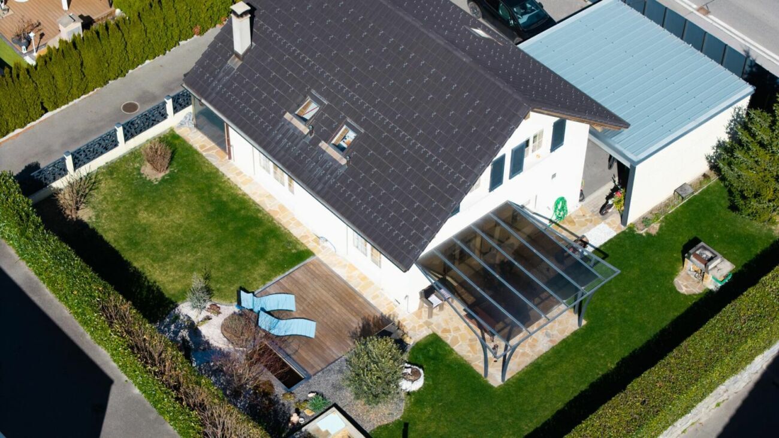
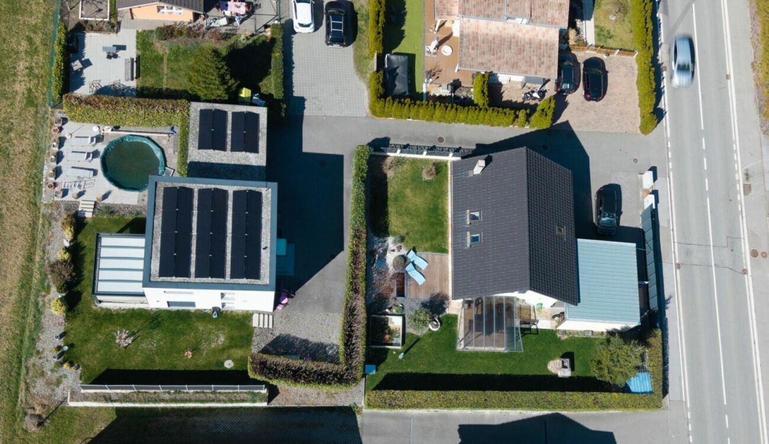
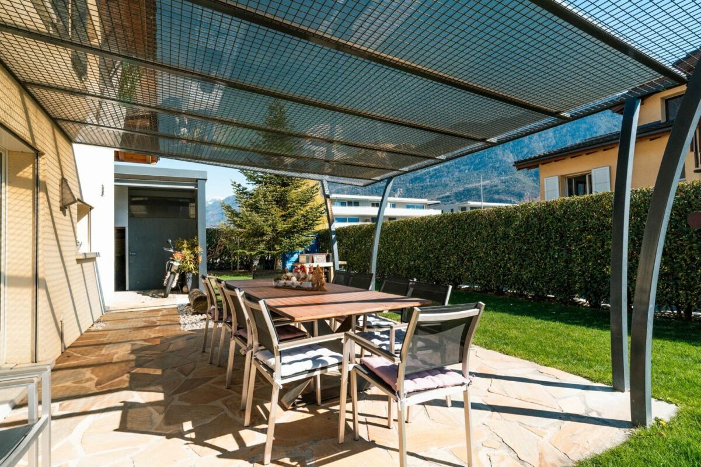
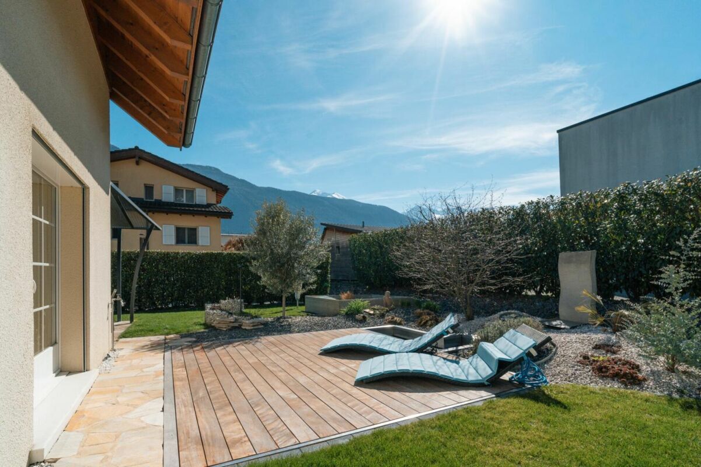
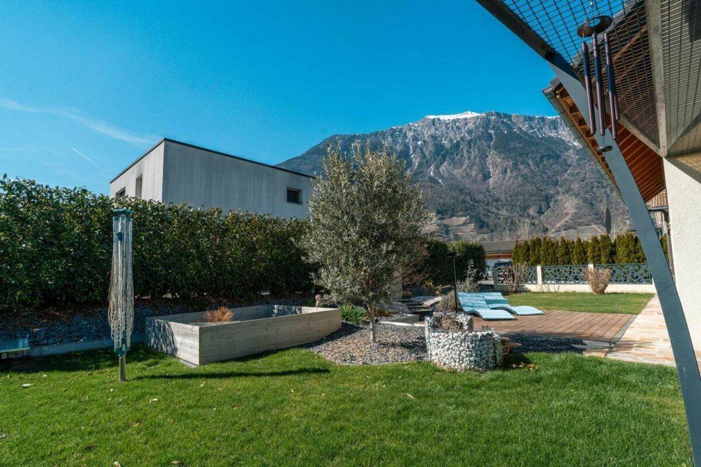
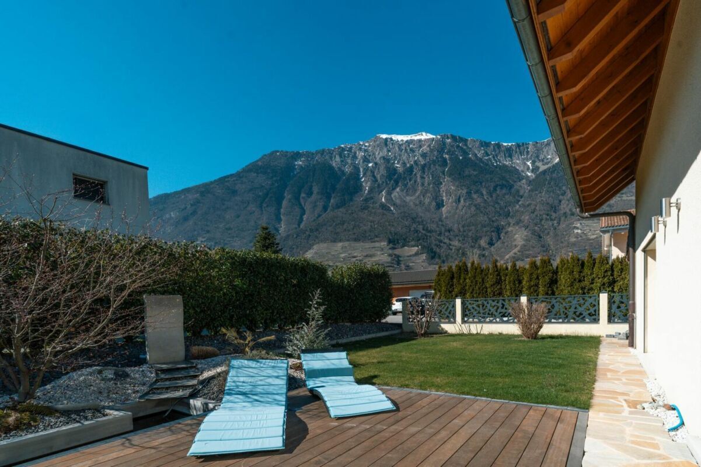
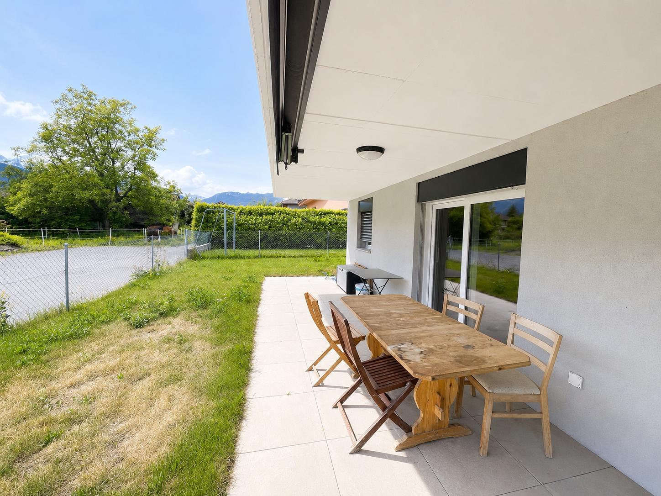
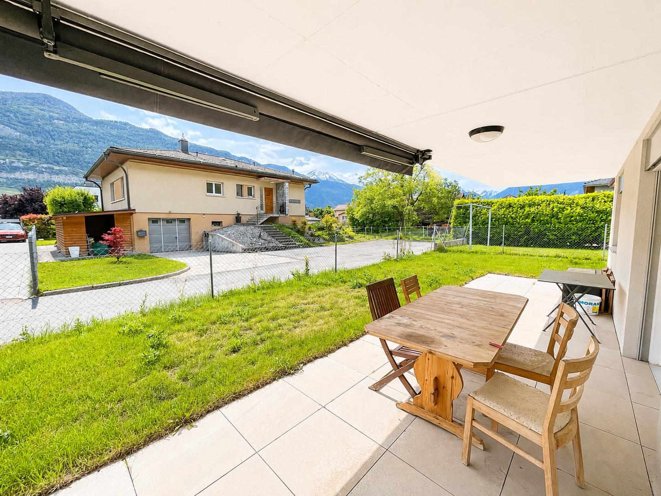
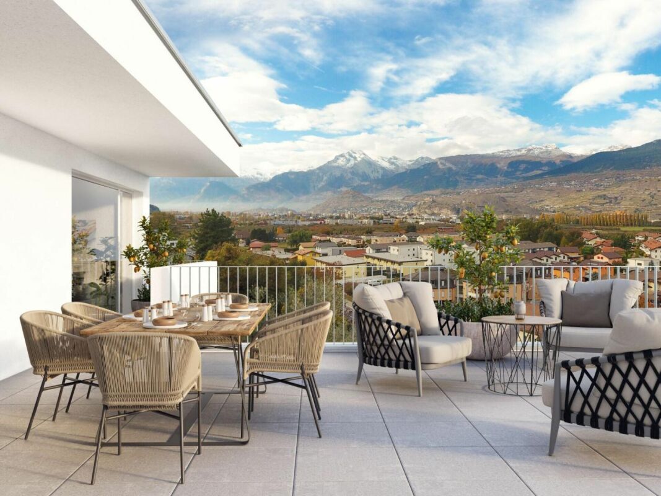
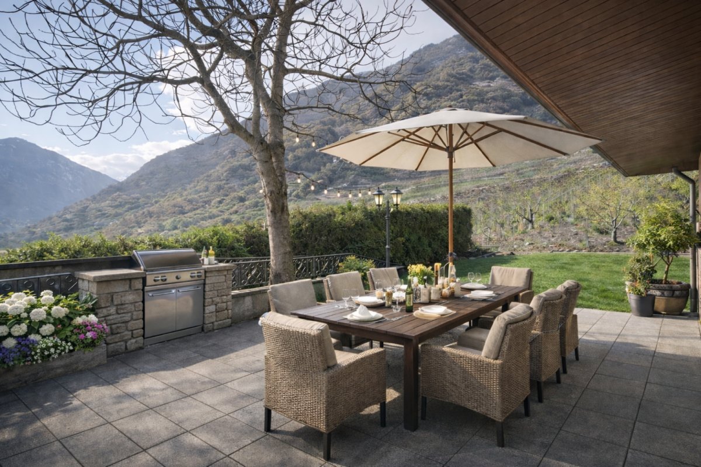
- Pleasant terrace
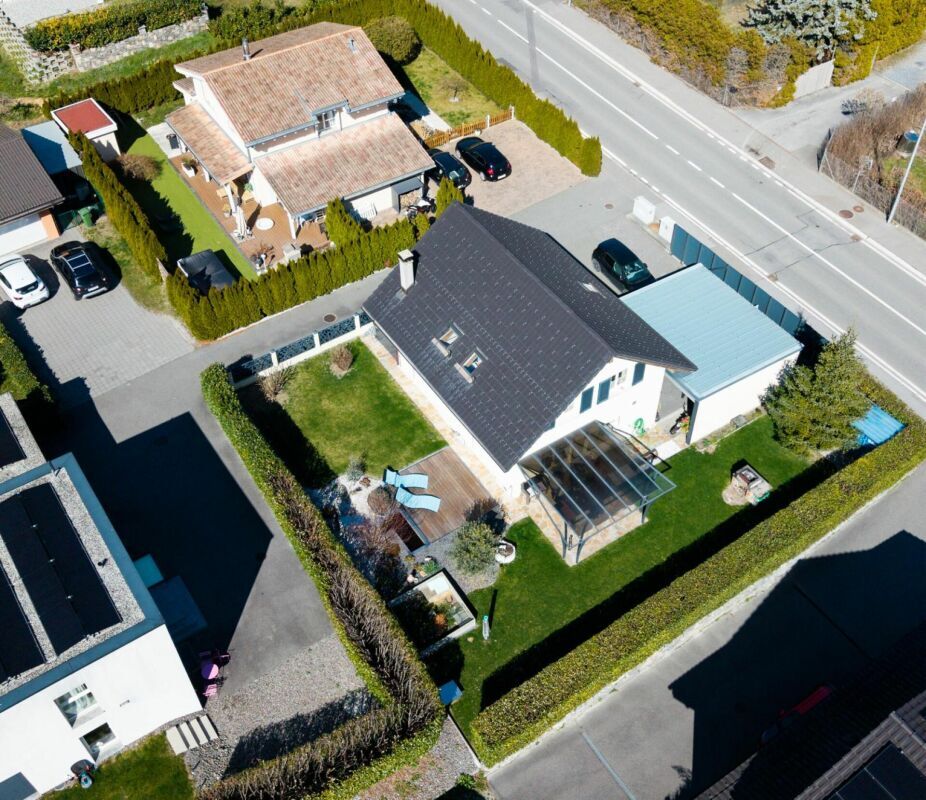
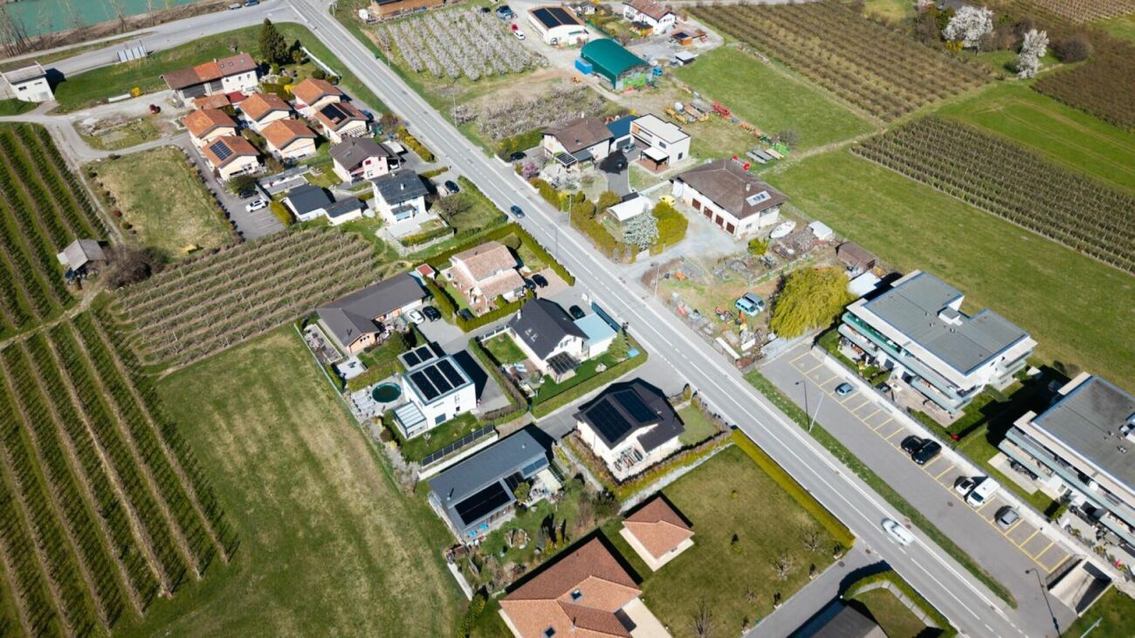
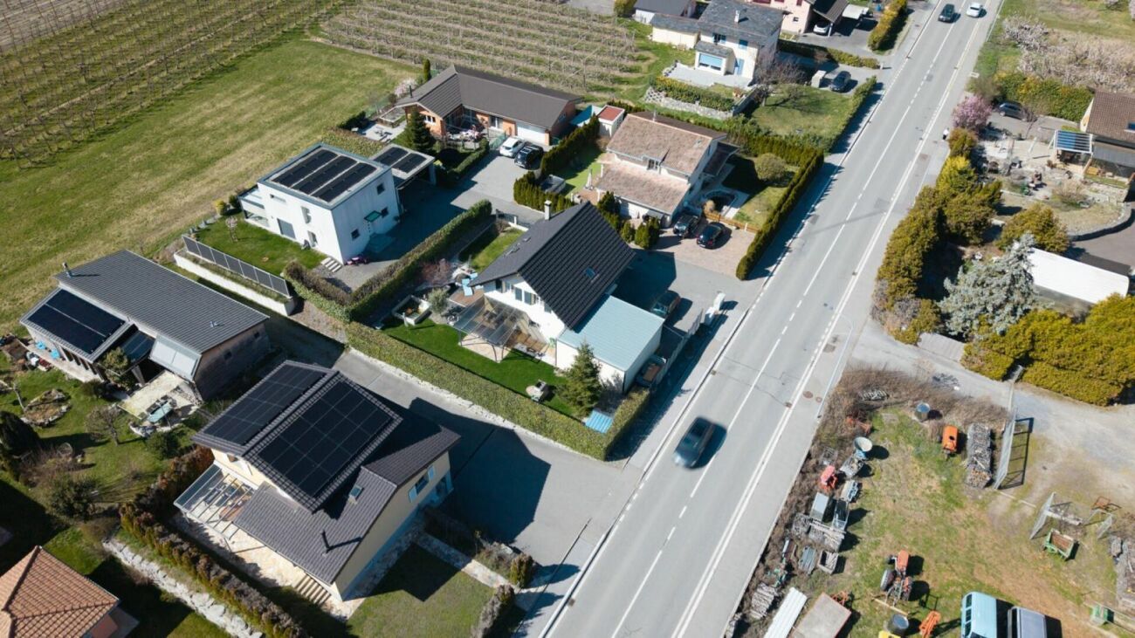
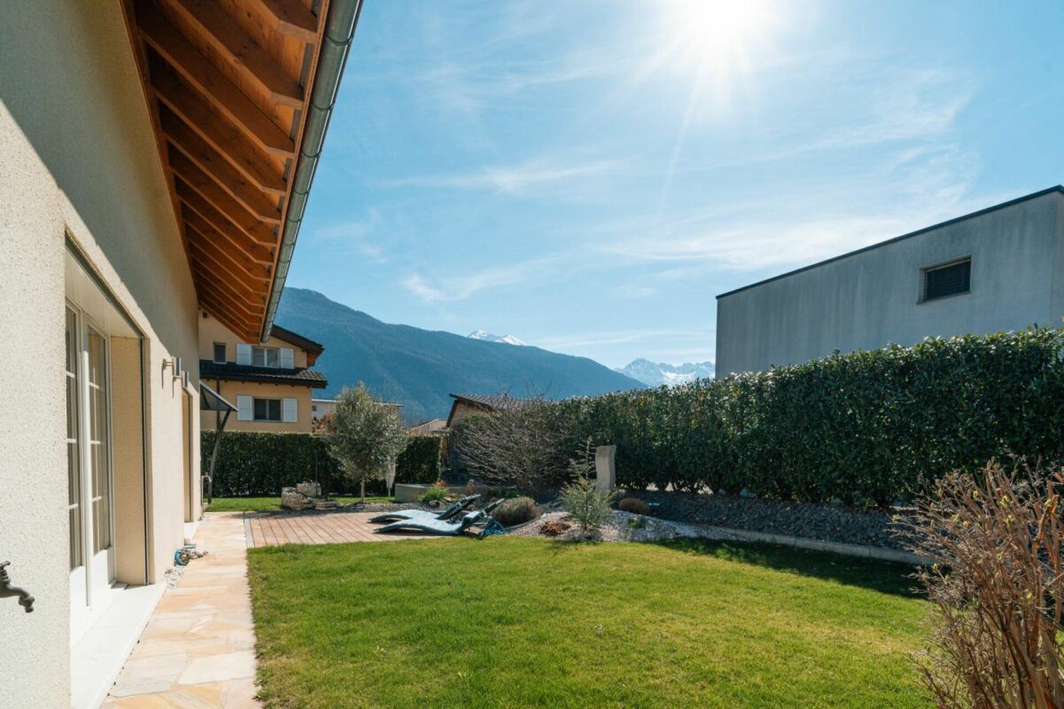
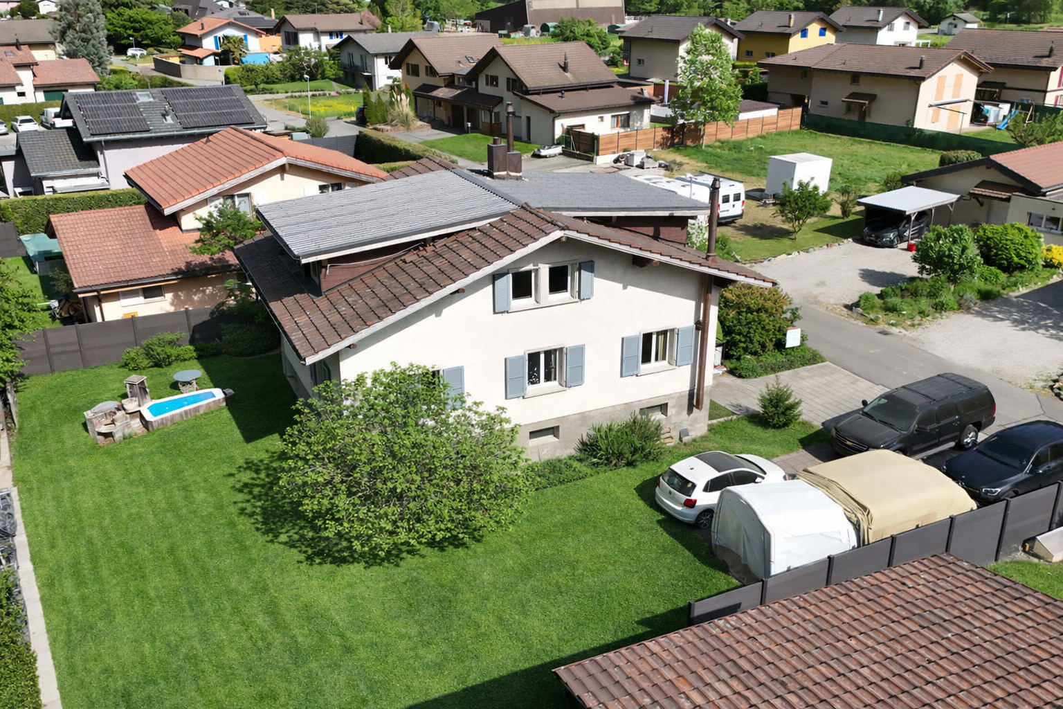
- Private garden surrounded by vineyards
- Carnotzet (ideal for entertaining)
- Garage of 35 m2
- Workshop
- Cellar, laundry room, numerous storage spaces
- Outdoor parking spaces.
The + that make the difference:
- Detached house
- Exceptional location in the vineyards
- Strong potential for transformation
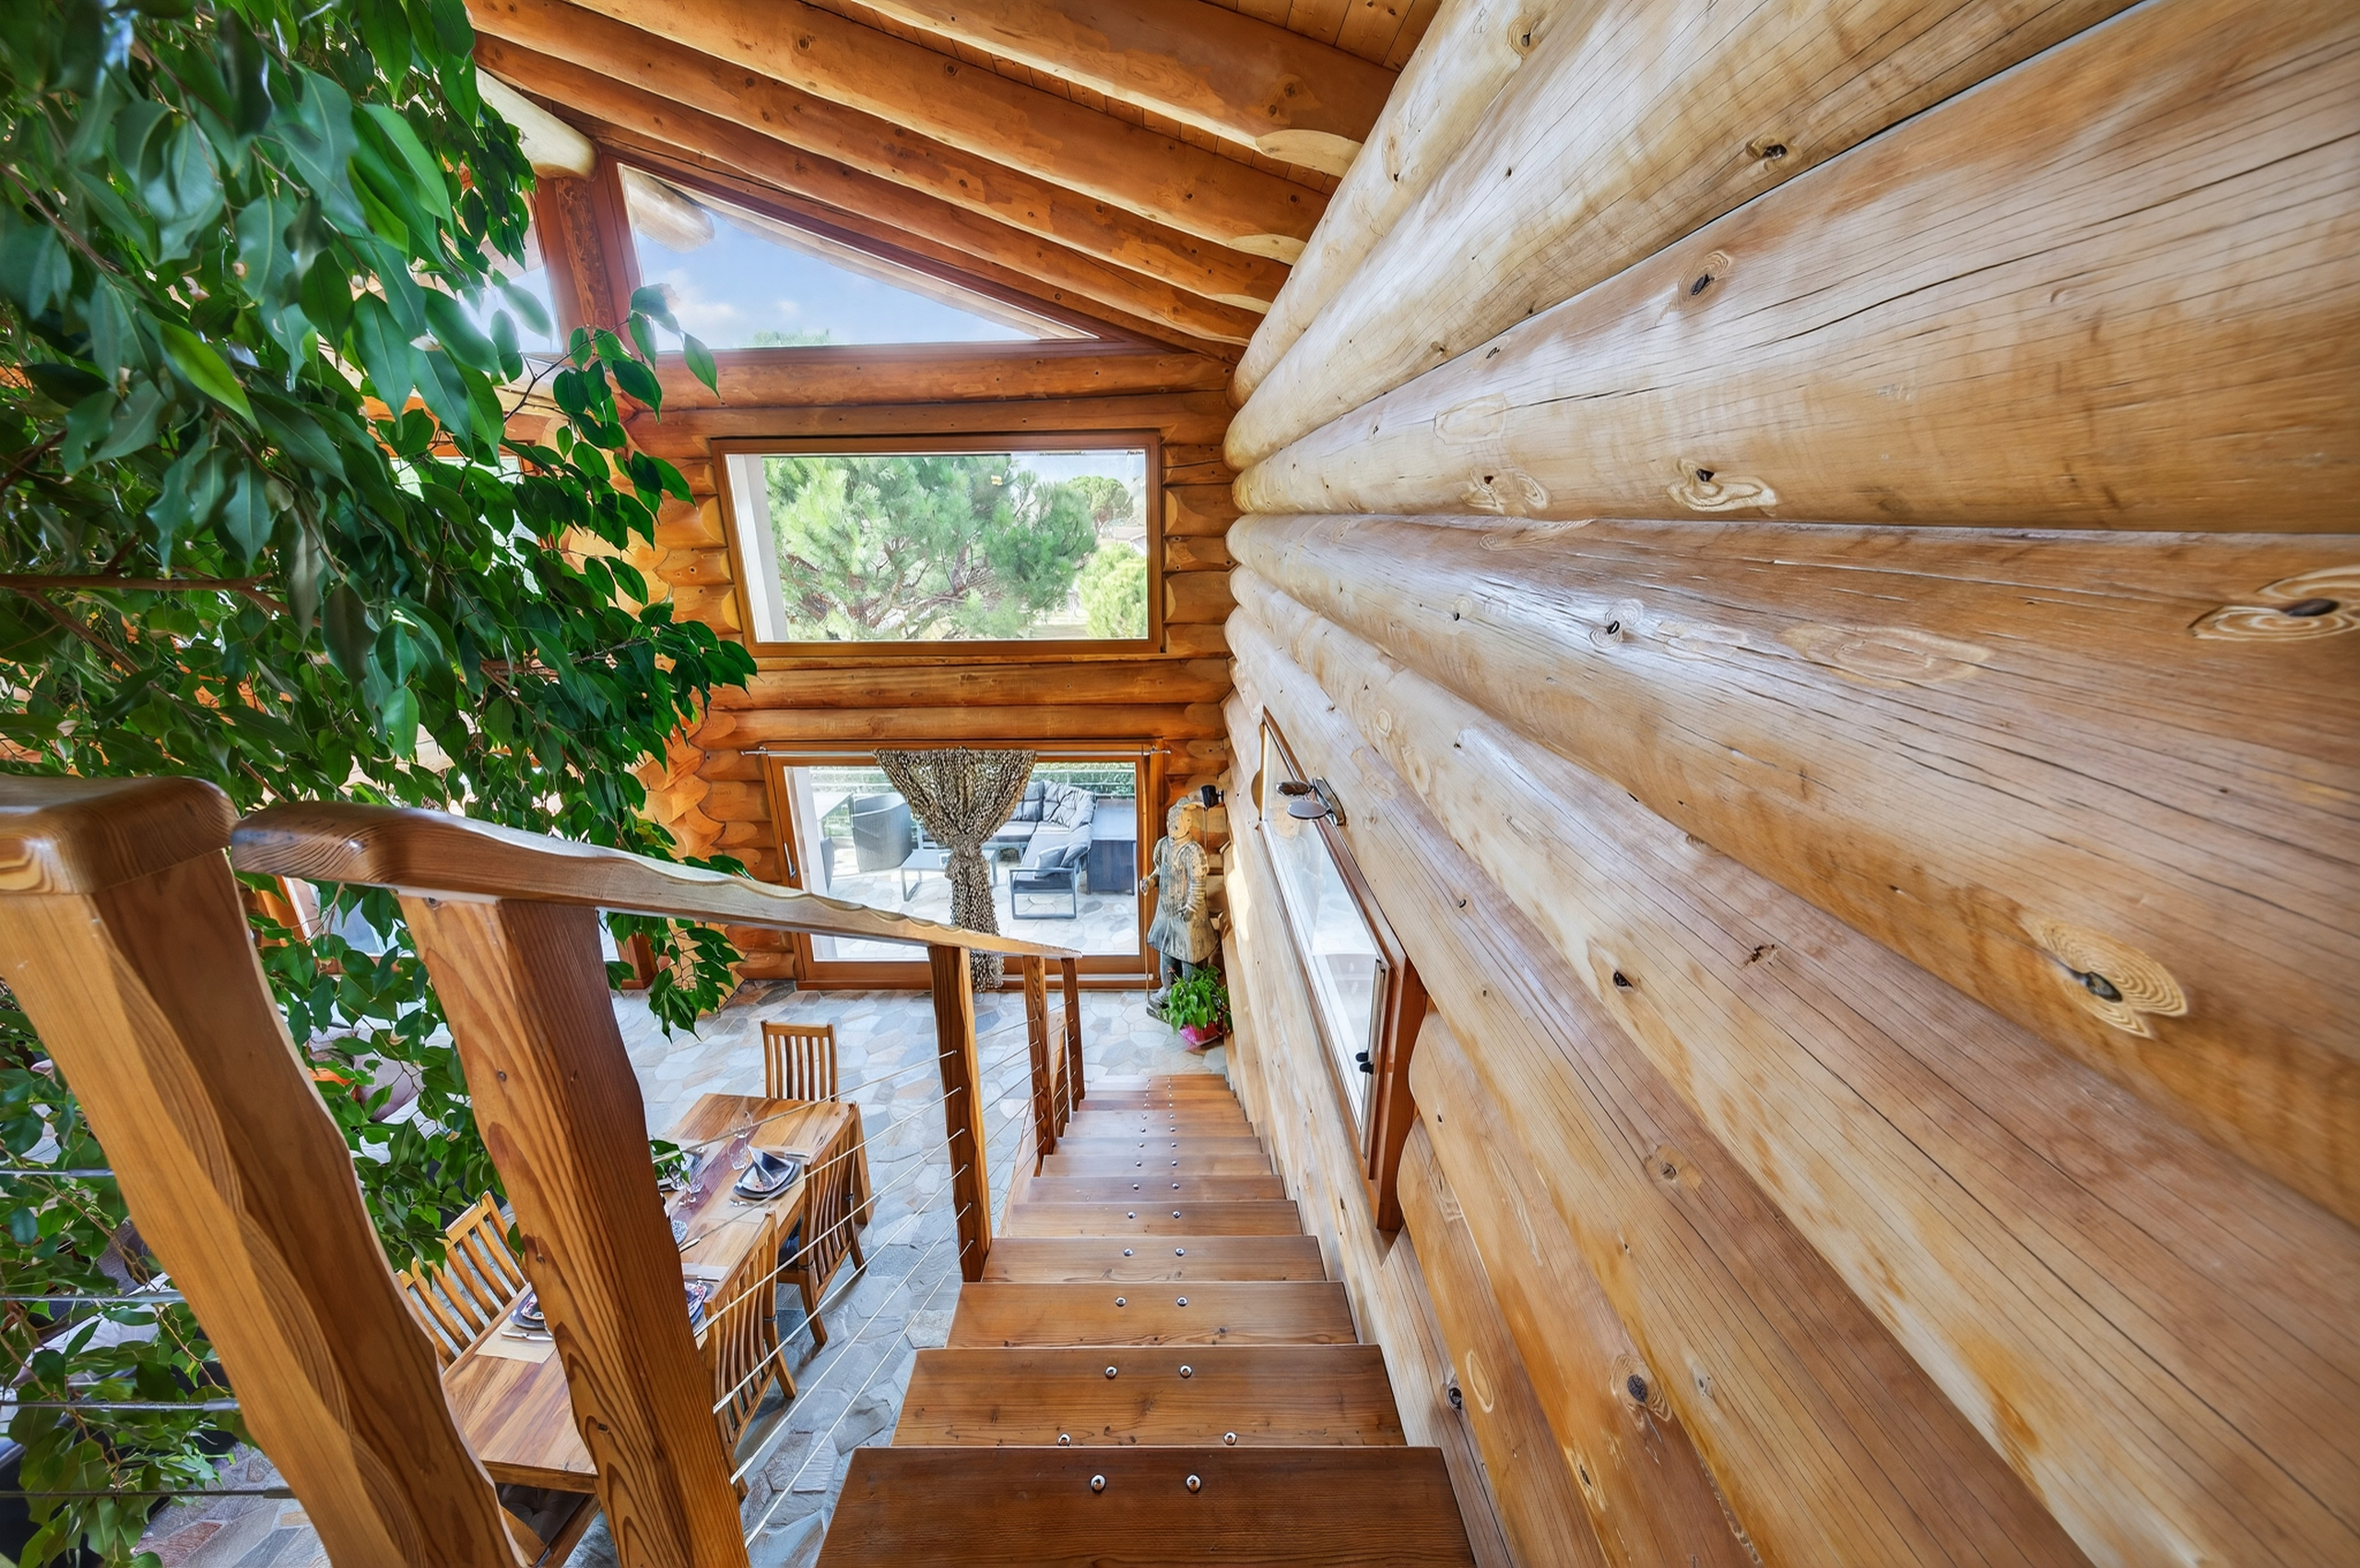
- Interesting volumes
A house full of potential, offering the rare opportunity to rethink every space and create a customized living space.
Conveniences
Outside conveniences
- Balcony/ies
- Parking
Inside conveniences
- Cellar
Condition
- To be renovated