
Single family house on sale in Geneva - 276 m²
Townhouse in the Heart of Champel
Living area193 m²
Object PriceCHF 4,600,000.-
AvailabilityTo agree
Localisation
1206 GenevaCharacteristics
Reference
M0621
Availability
To agree
Year of construction
2006
Living area
193 m²
Useful surface
276 m²
Description
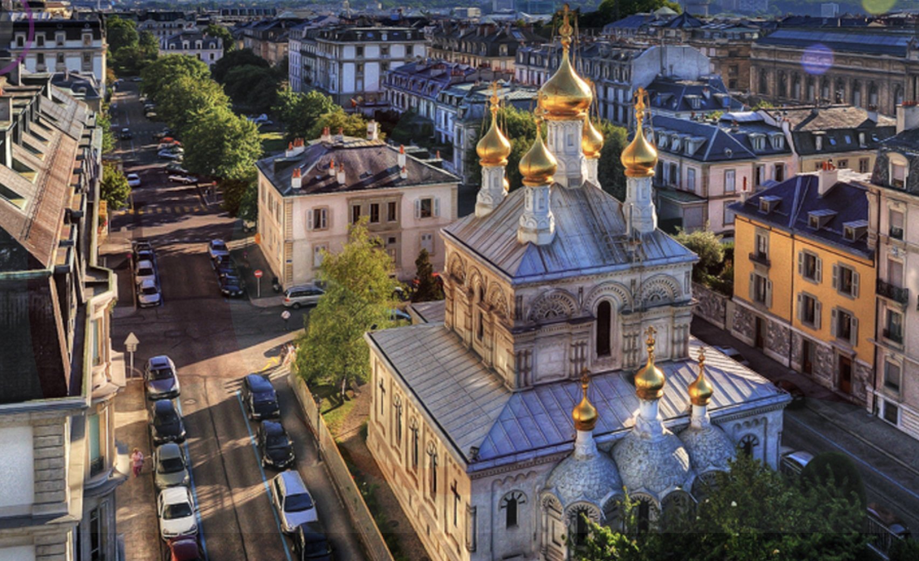
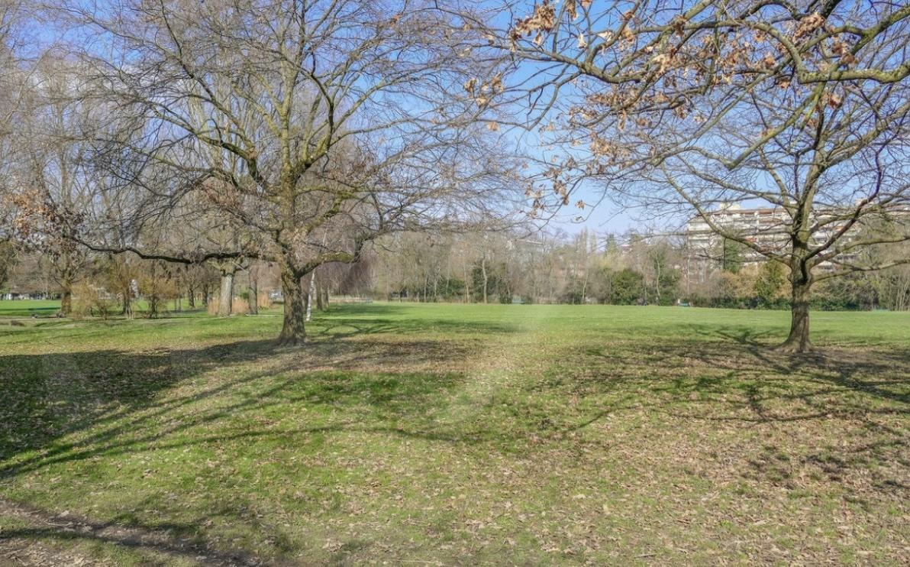
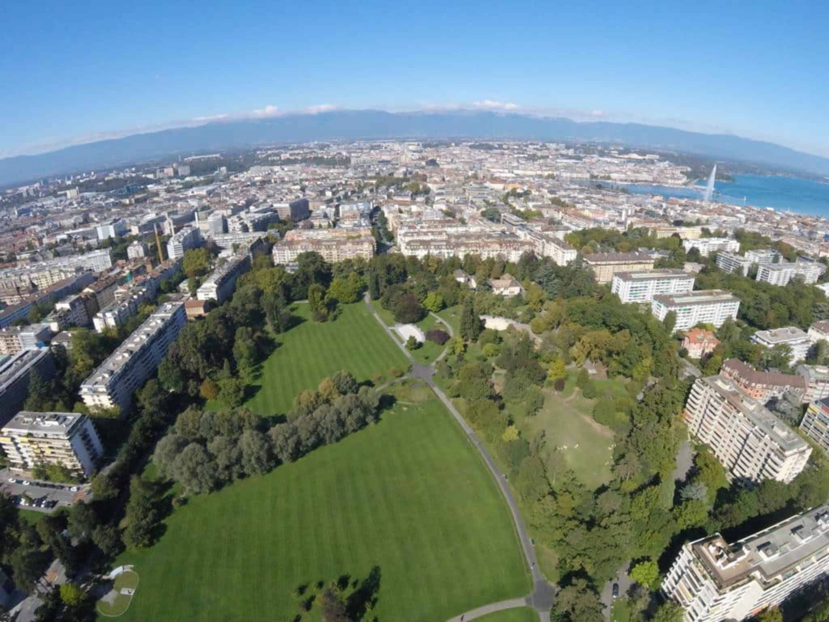
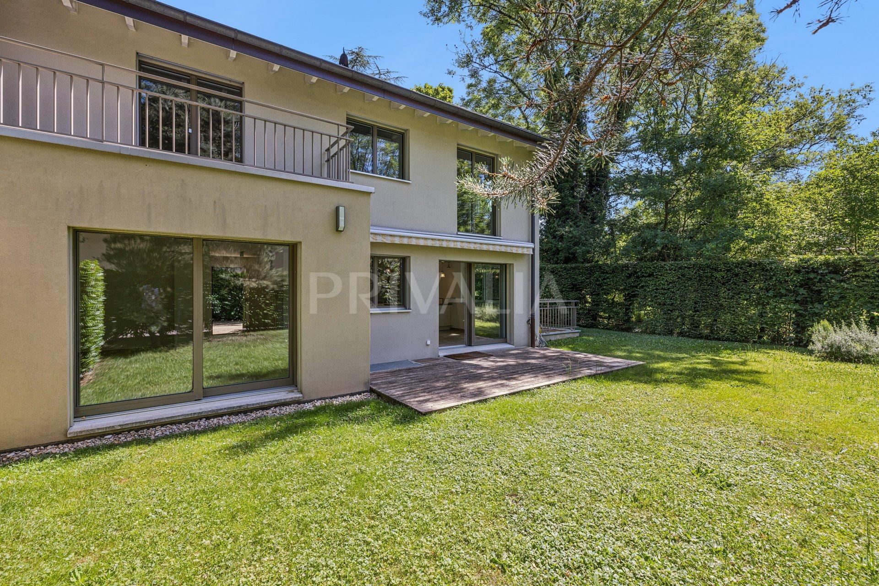
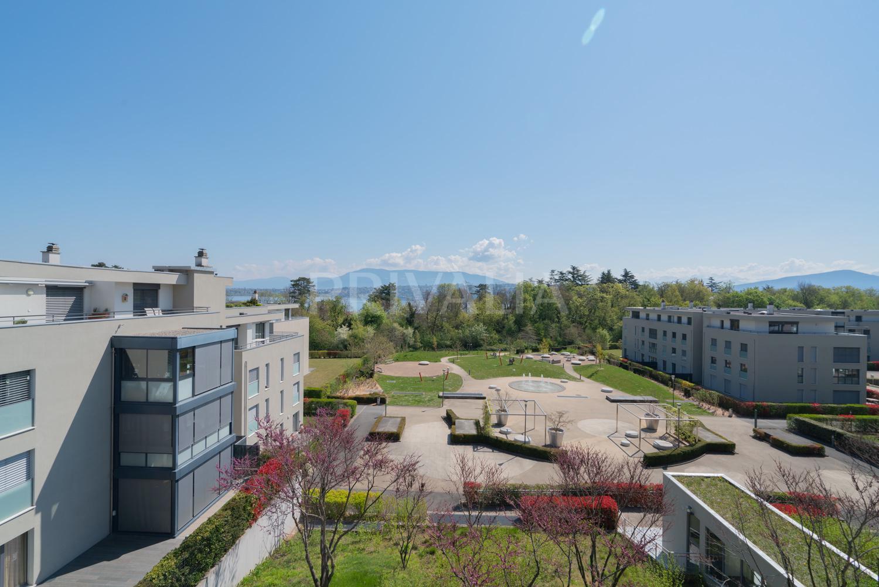
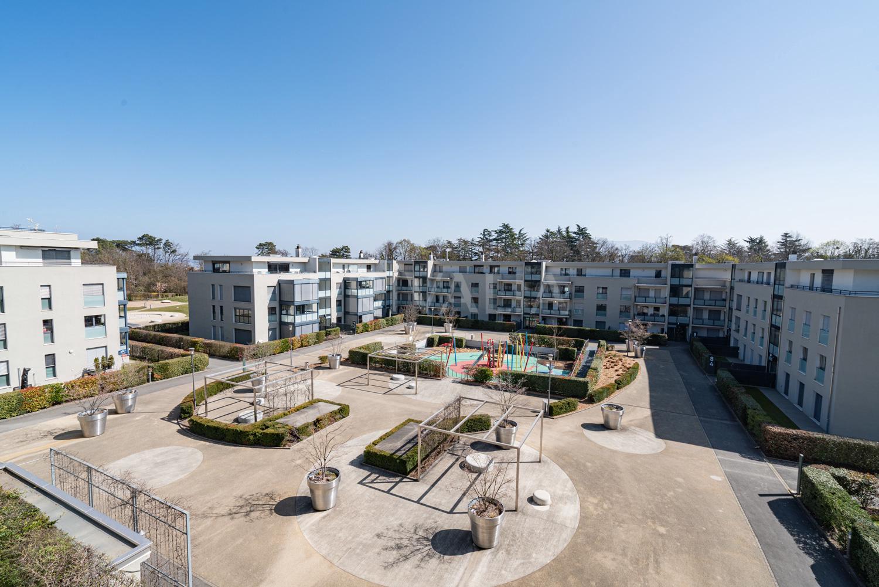
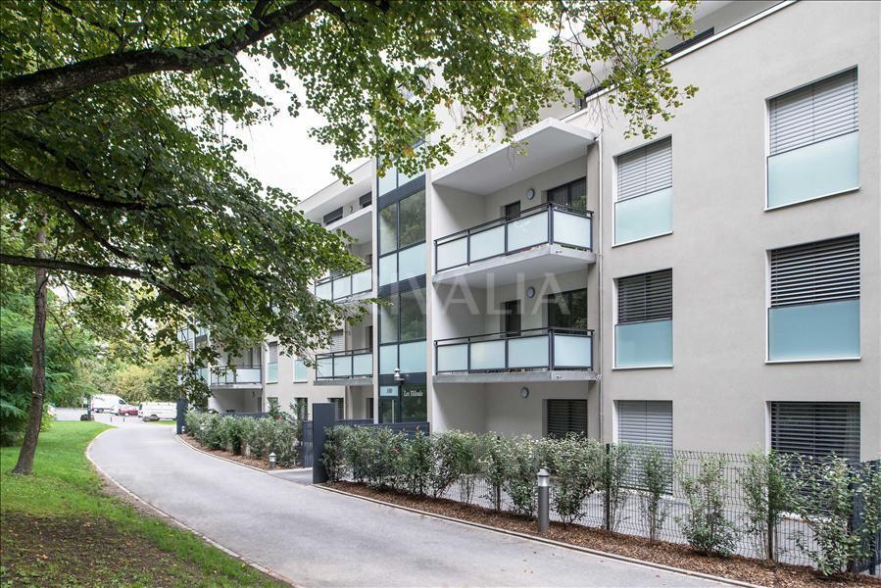
Beautiful townhouse located within a highly sought-after secure residence in the Champel district. It enjoys a quiet and privileged residential setting while being within immediate proximity to all amenities.
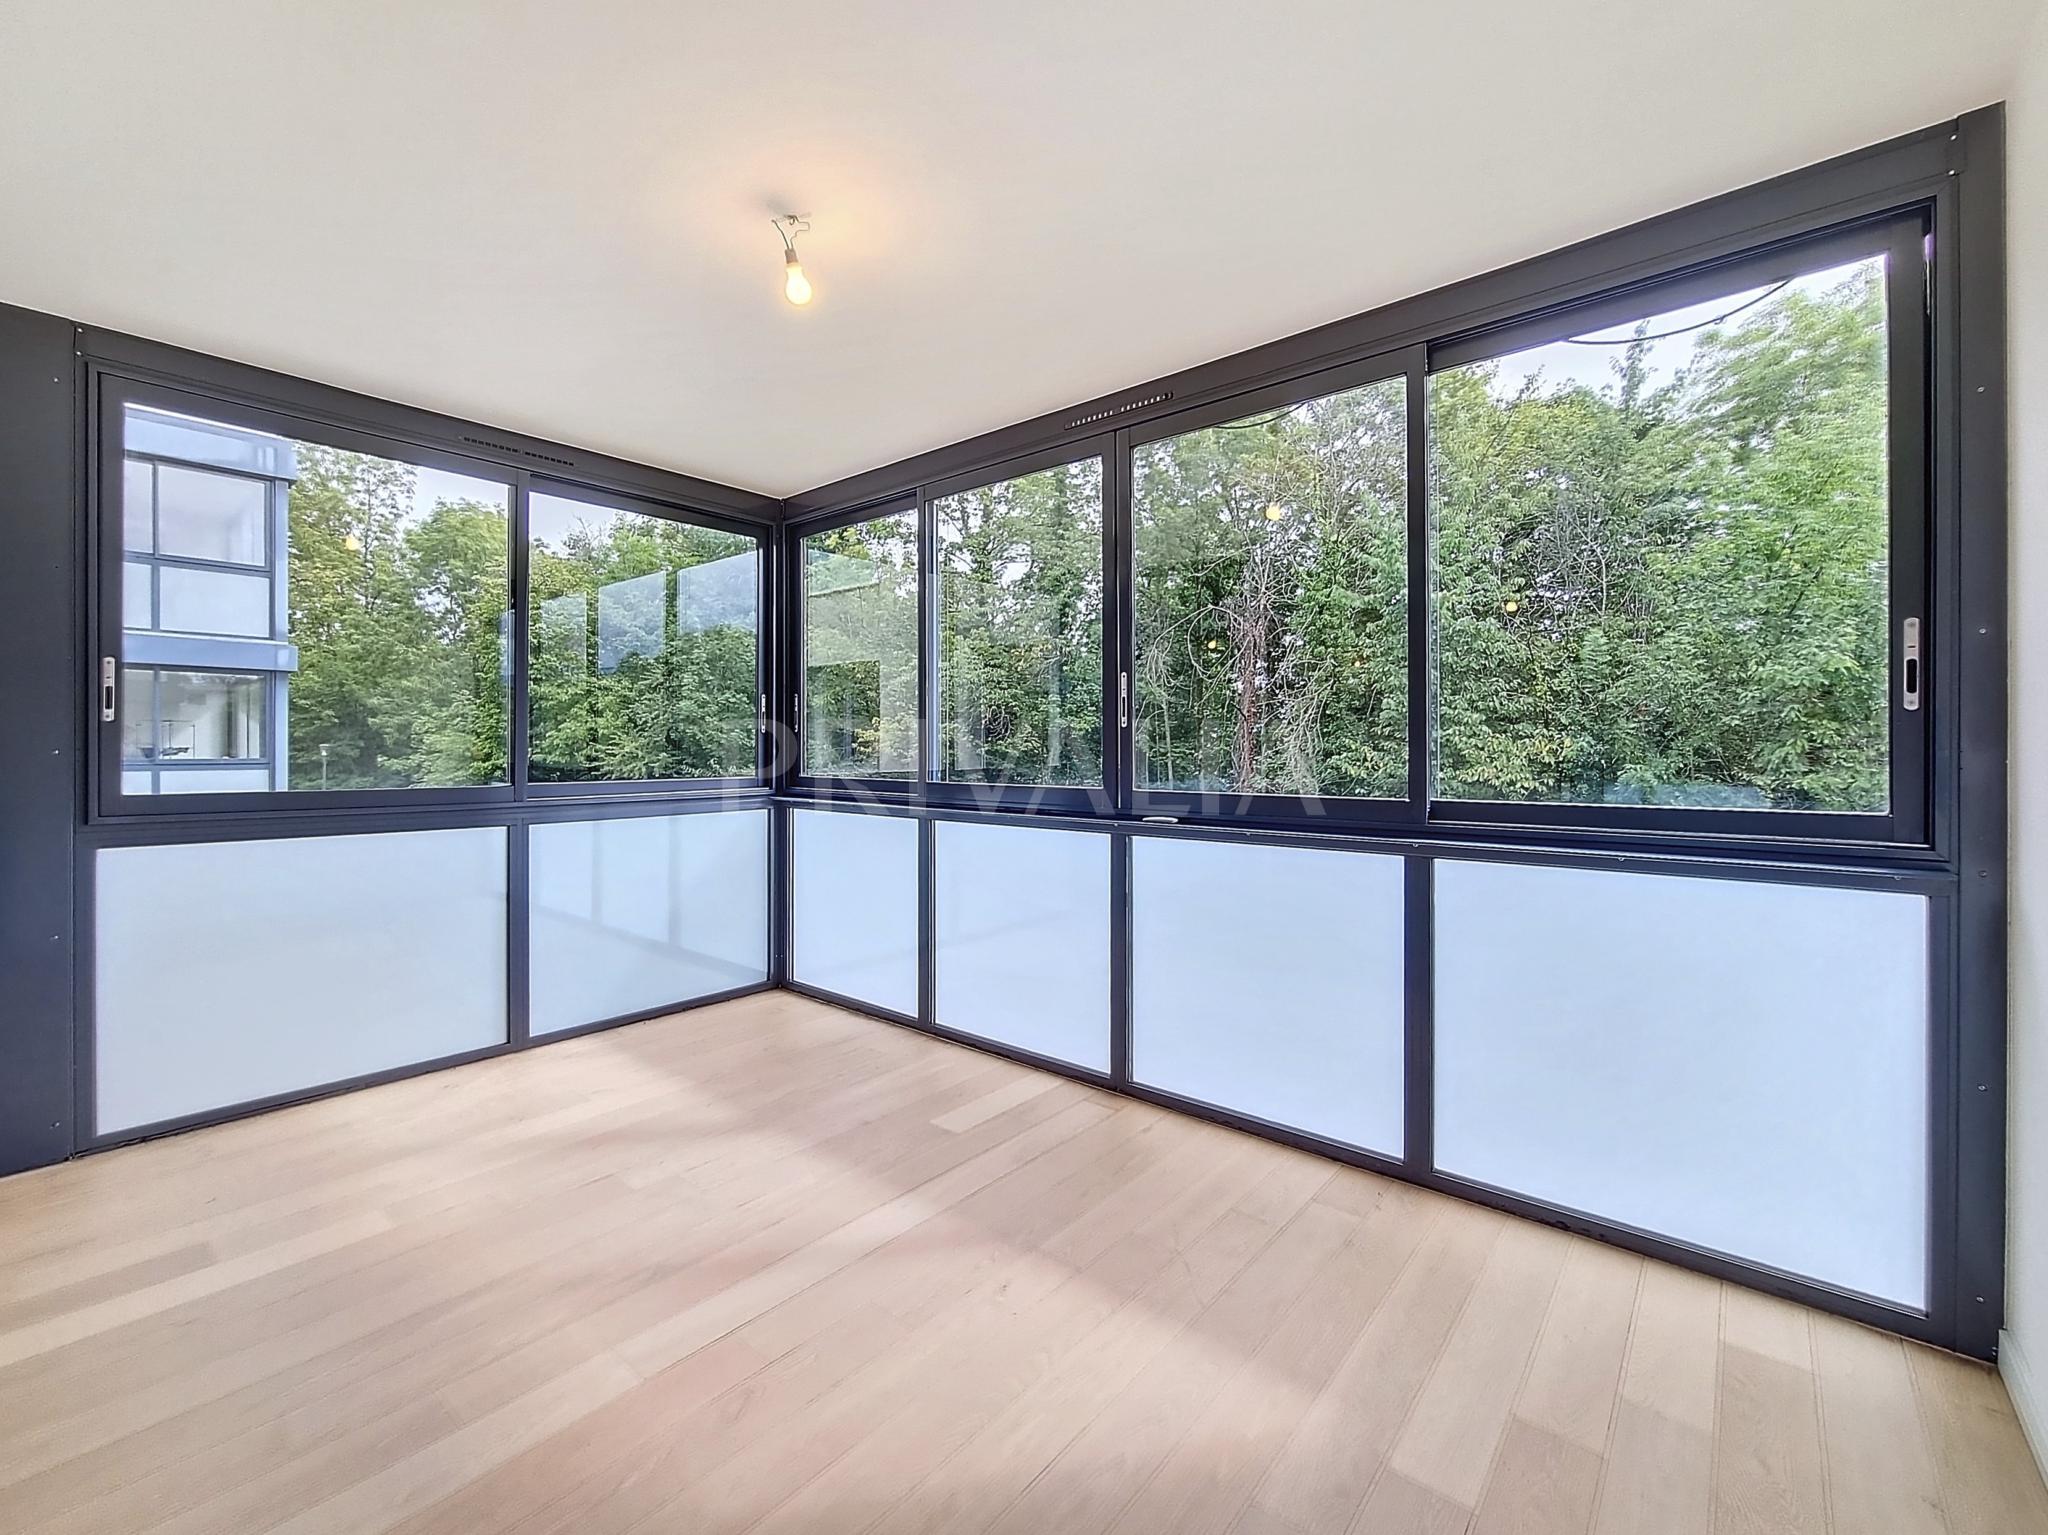
Built in 2006, the property offers approximately 276 sqm of usable floor area arranged over several split levels. It is in good overall condition and has been regularly maintained over the years. Built in 2006, this property offers approximately 276 sqm of usable living space spread over several split levels. It has been well maintained over the years and is presented in good overall condition. All windows are fitted with insect screens, providing an additional level of comfort throughout the year.
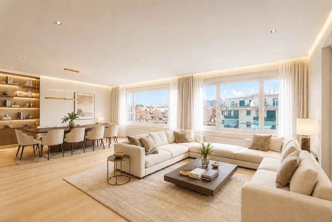
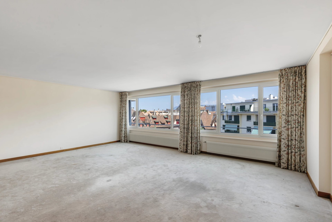
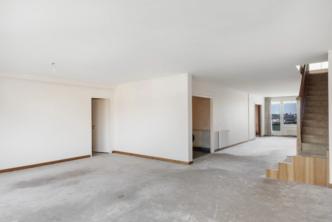
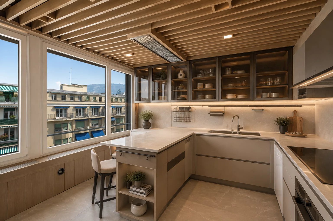
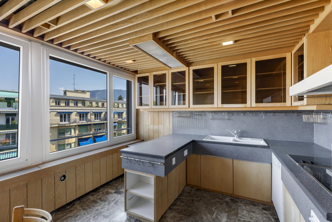
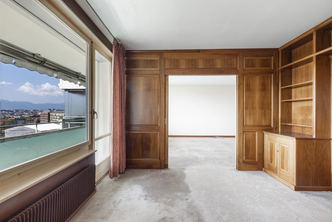
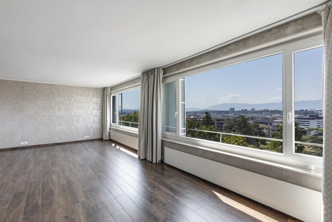
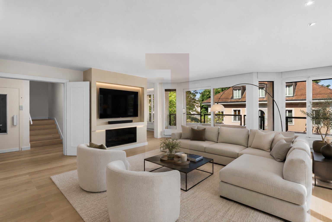
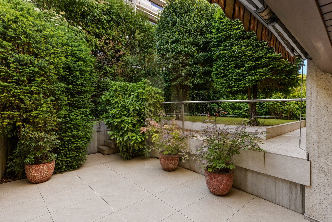
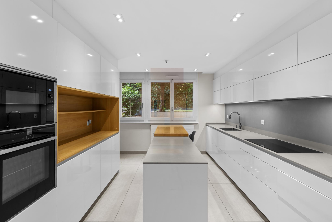
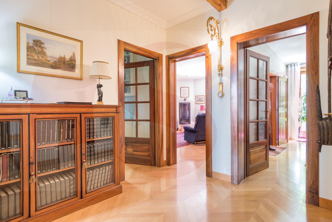
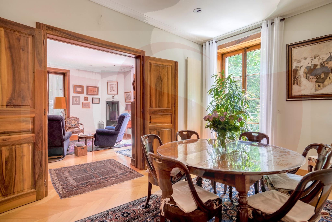
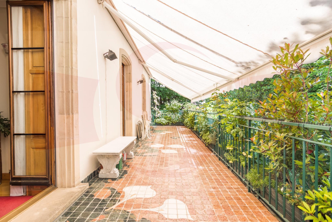
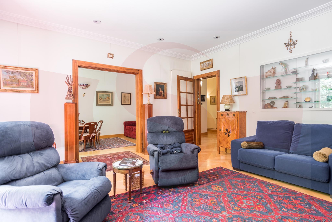
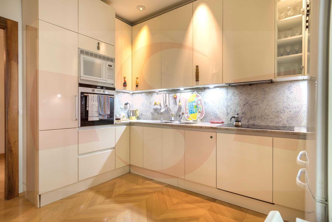
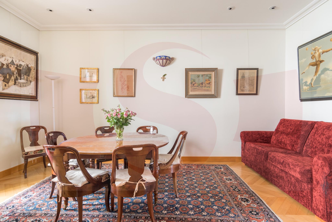
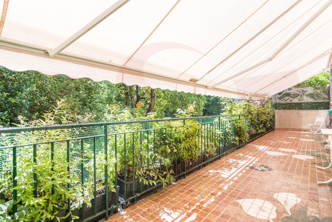
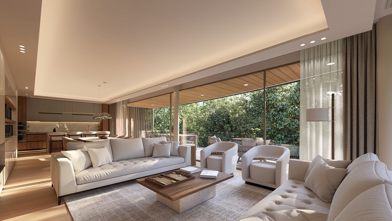
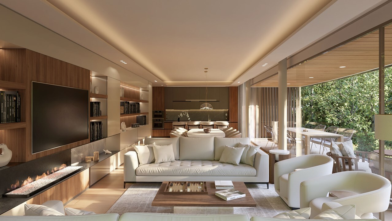
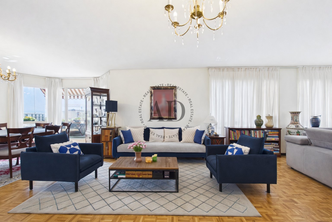
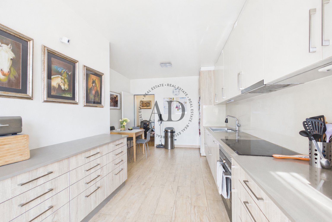
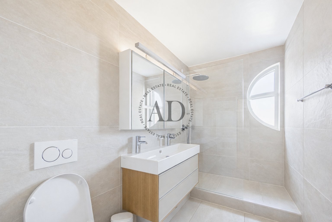
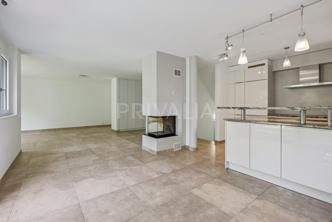
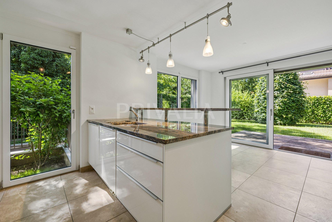
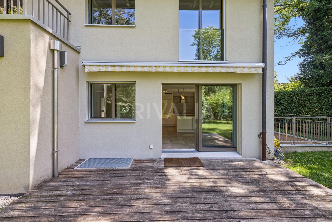
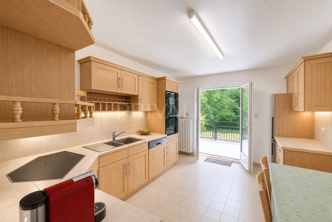
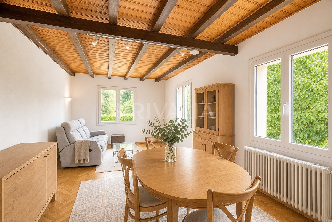
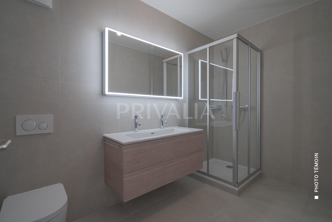
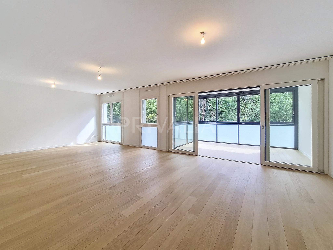
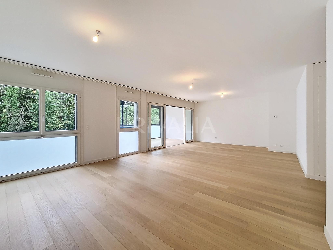
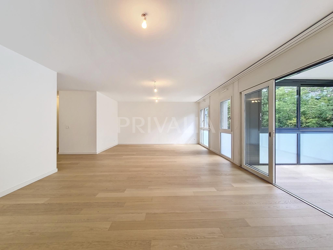
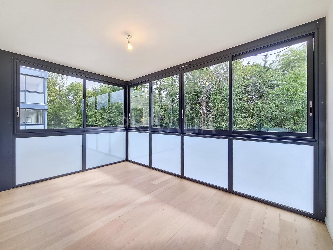
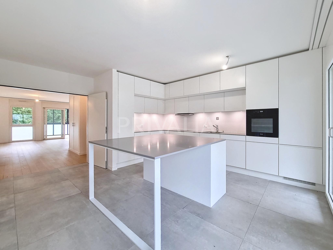
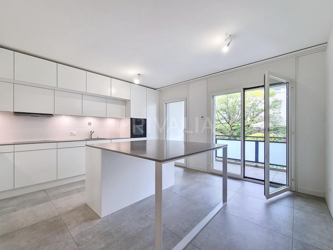
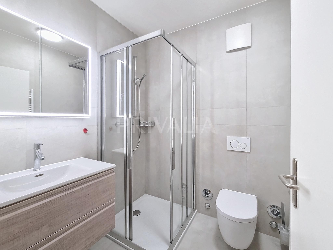
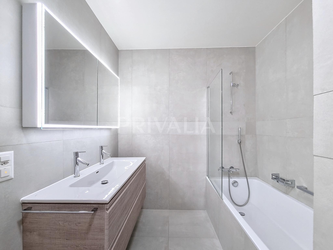
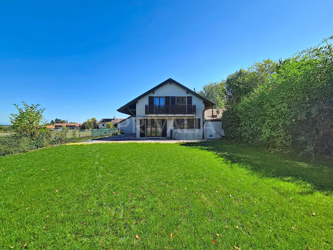
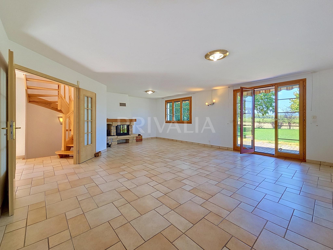
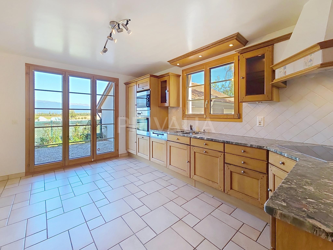
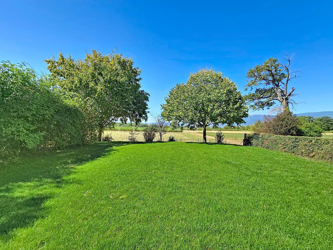
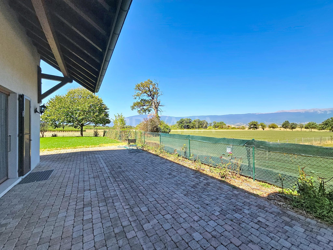
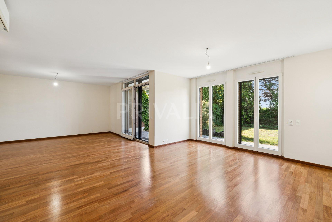
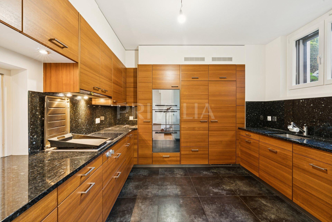
The ground floor opens onto an entrance hall with a cloakroom and guest WC. A separate, fully fitted and equipped kitchen leads to a spacious reception area comprising the living and dining rooms. Particularly bright thanks to its large windows, this living space benefits from direct access to the terrace and private garden. A bedroom with built-in wardrobes and an en-suite shower room with WC complete this level.
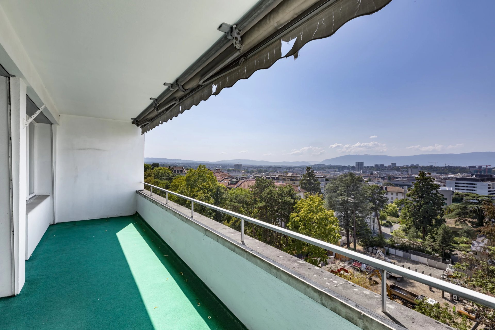
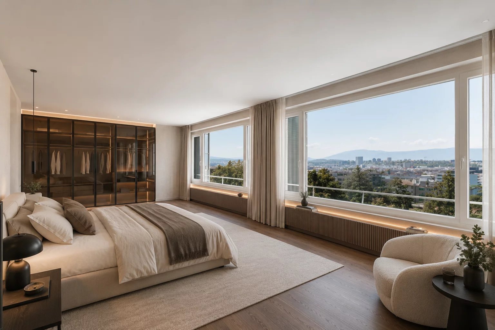
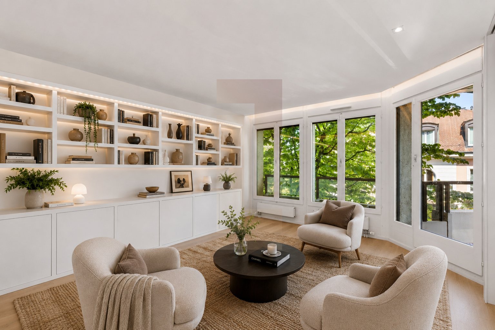
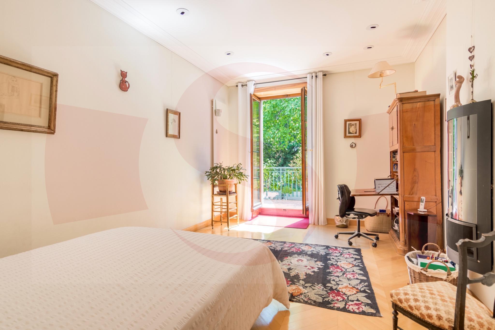
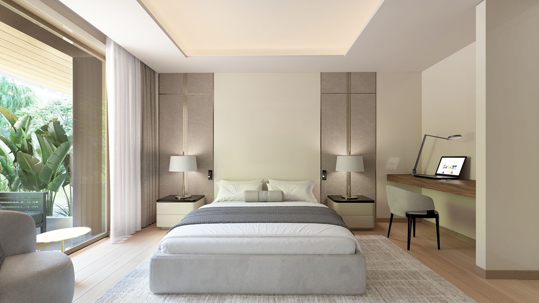
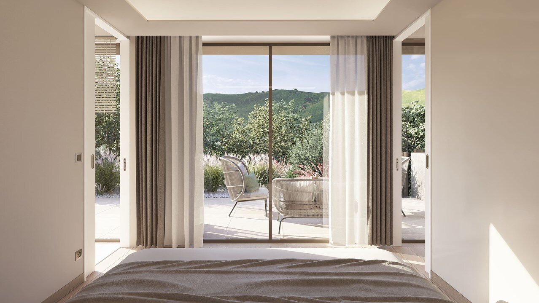
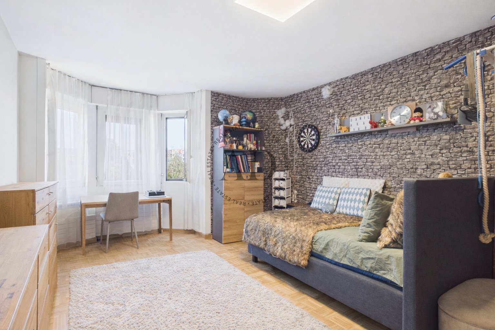
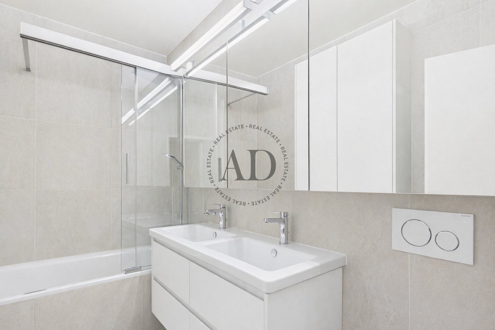
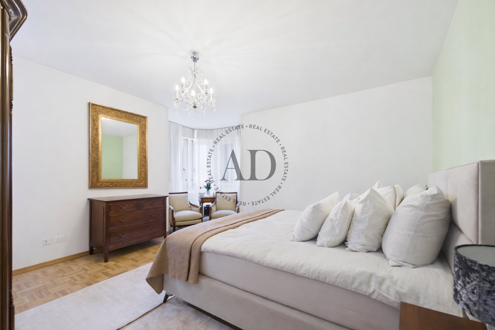
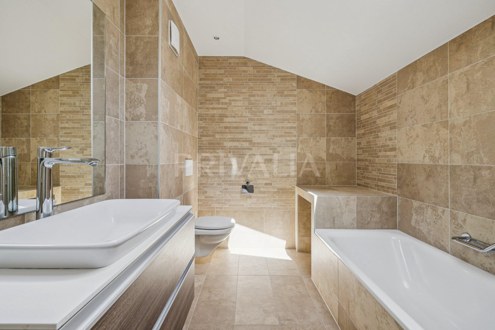
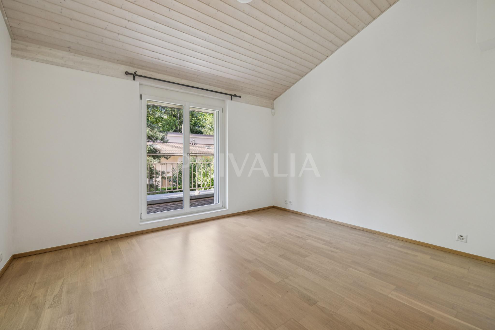
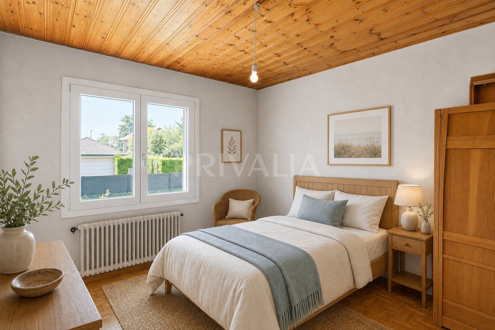
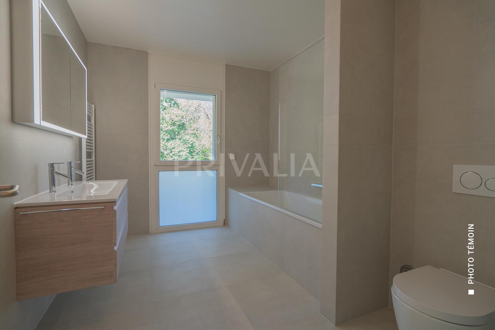
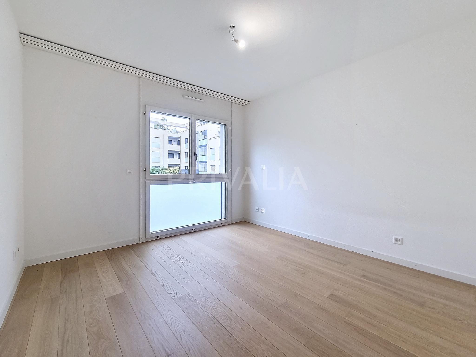
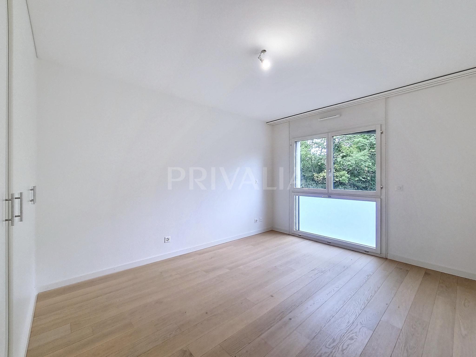
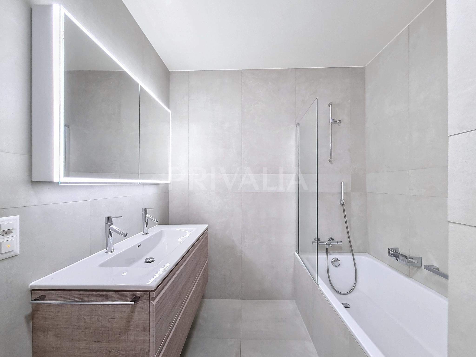
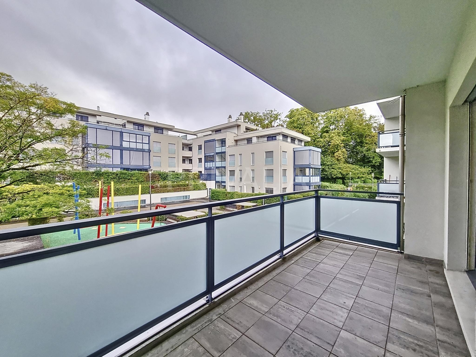
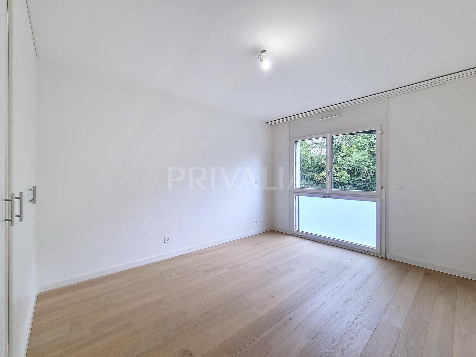
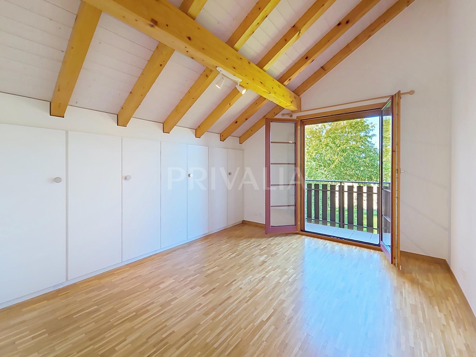
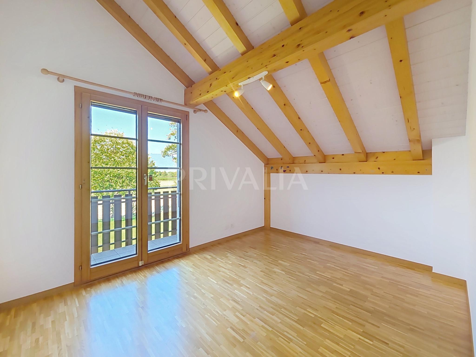
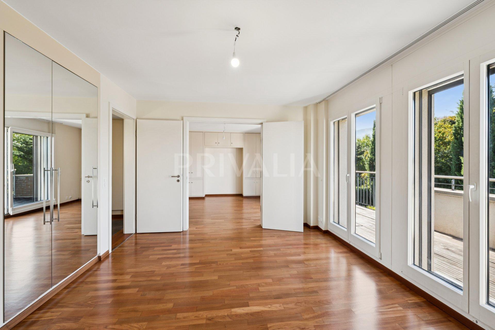
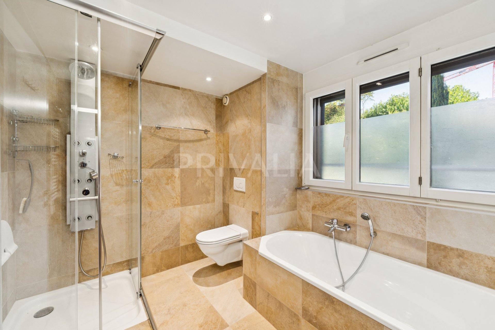
The first floor comprises two bedrooms, both featuring built-in wardrobes and private bathrooms. The first benefits from a bathroom with shower and WC, as well as direct access to the balcony, while the second has an en-suite shower room with WC. The two bedrooms are interconnected, offering a layout particularly well suited to family living.
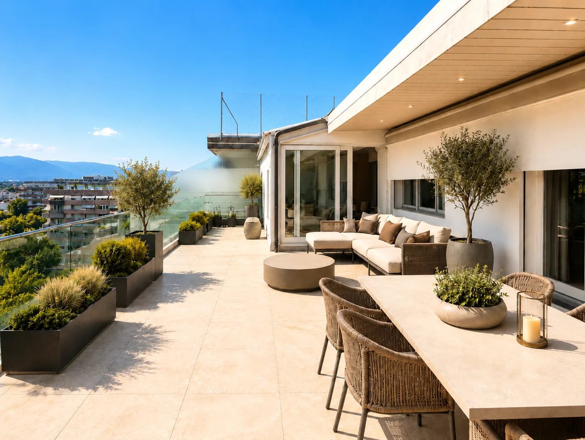
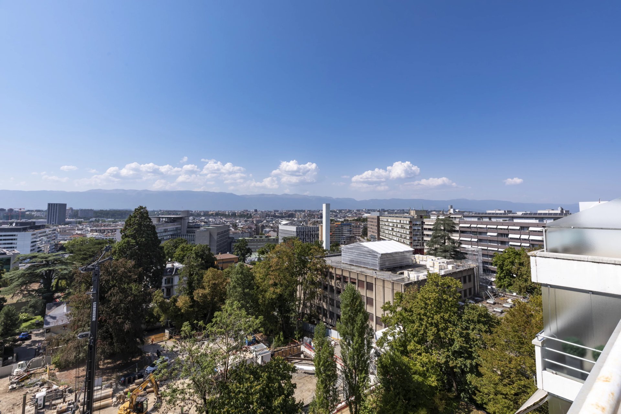
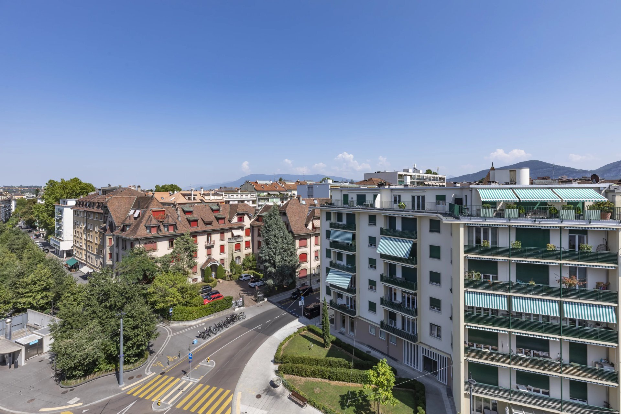
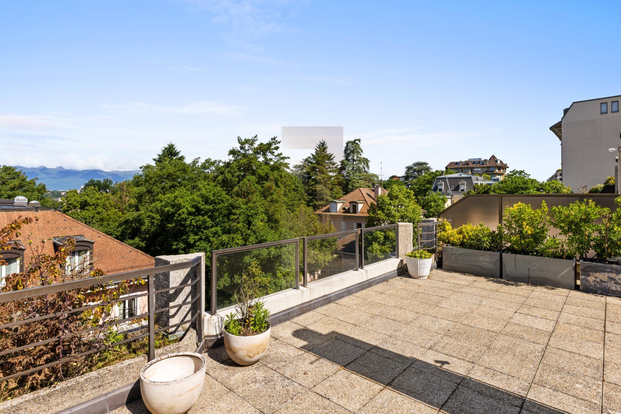
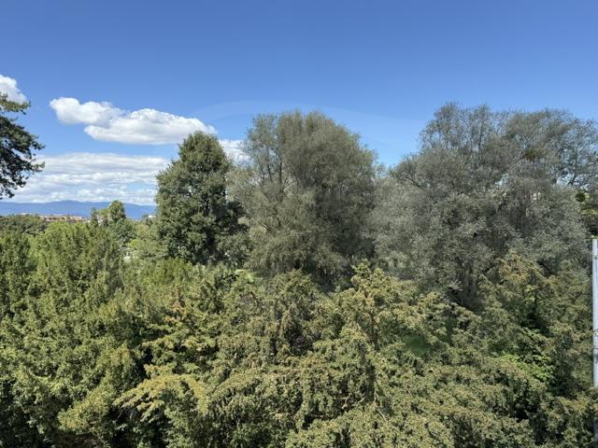
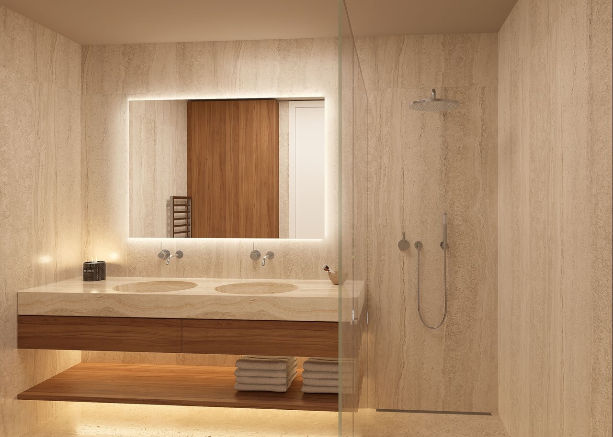
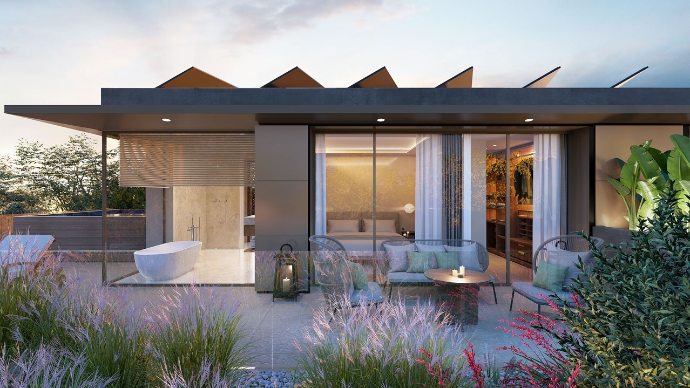
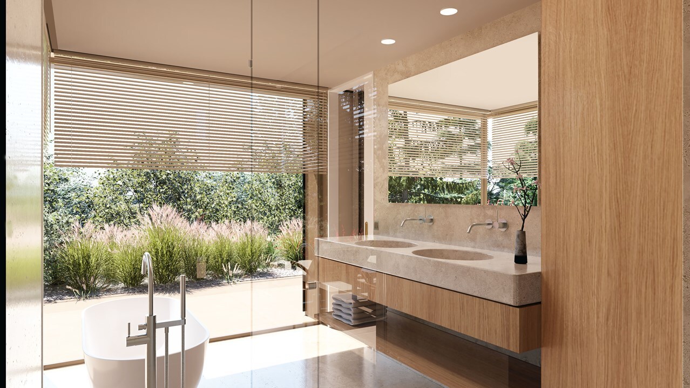
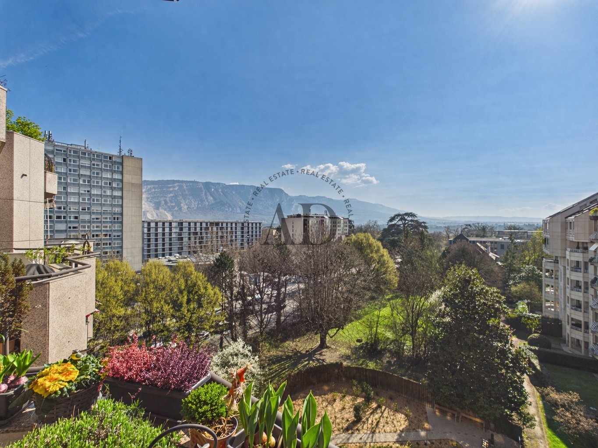
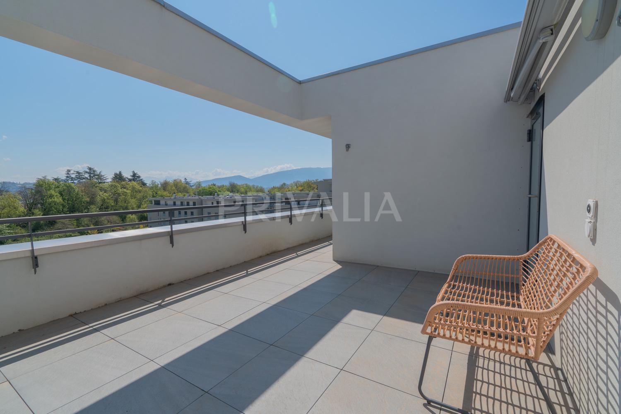
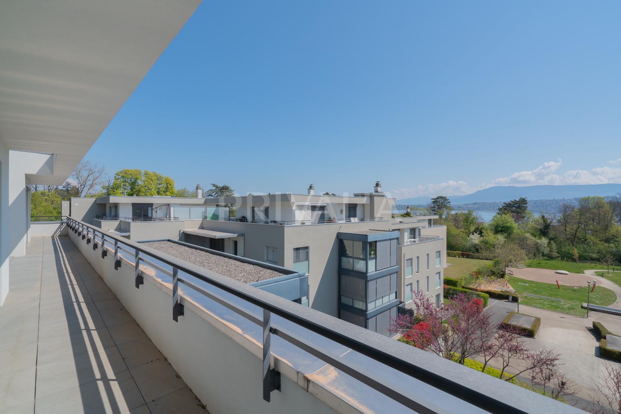
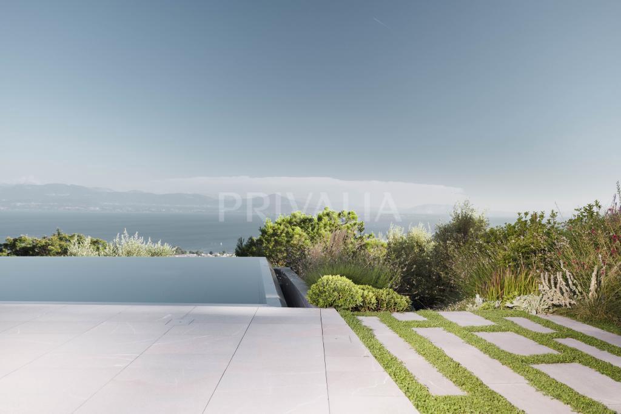
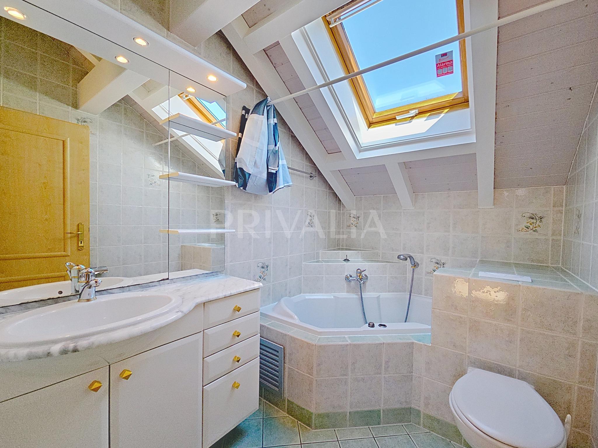
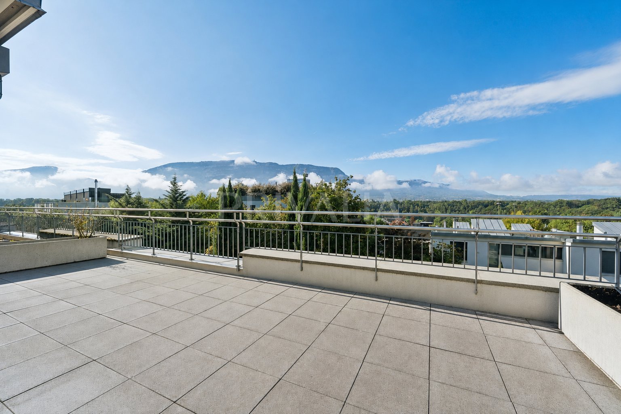
The second floor features a fourth bedroom, a bathroom with WC, and access to a spacious rooftop terrace enjoying open views over the surrounding area and the Salève.
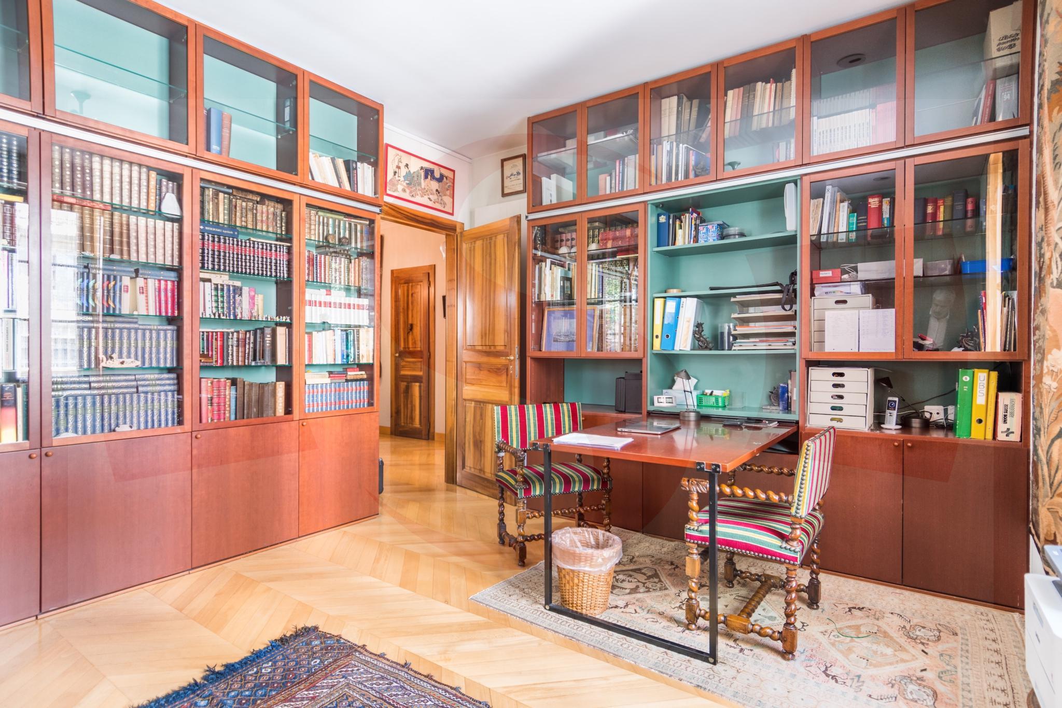
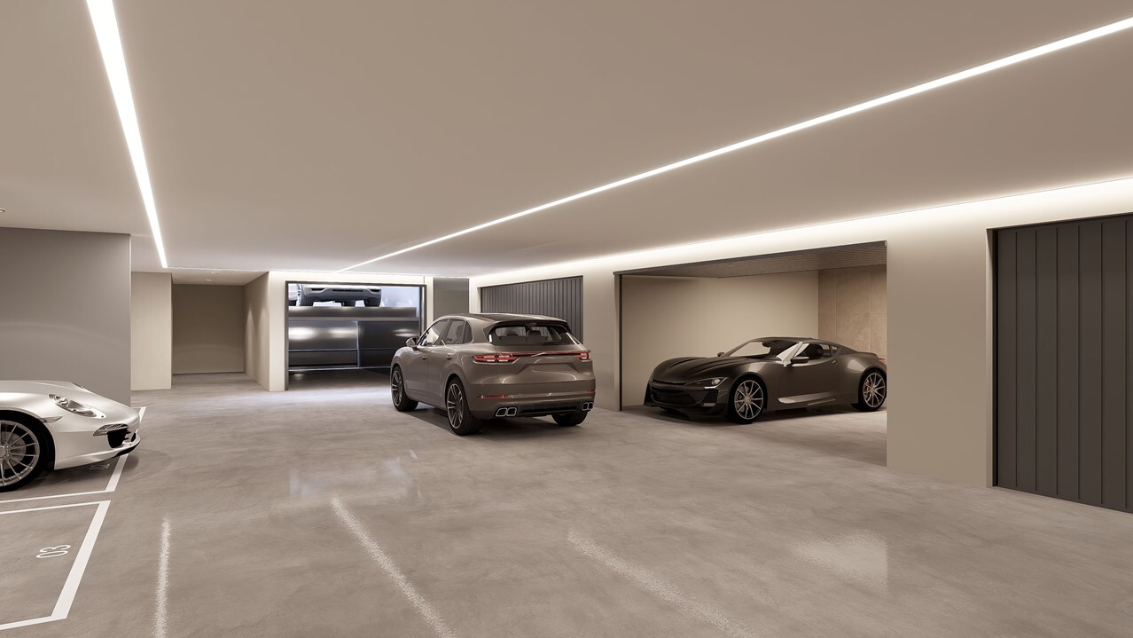
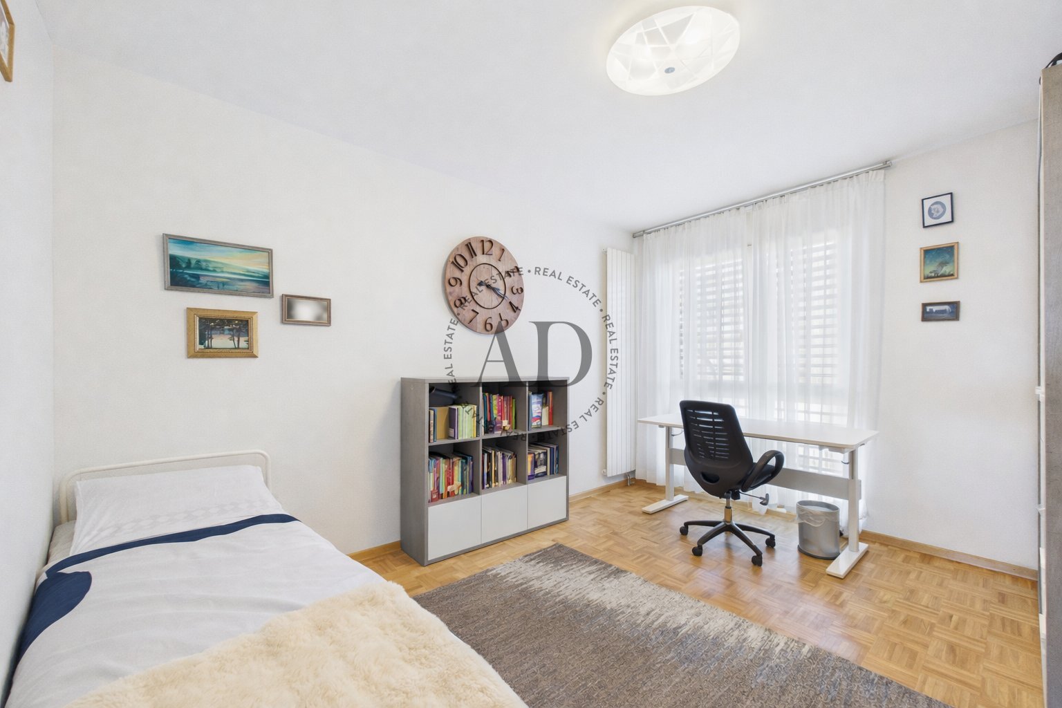
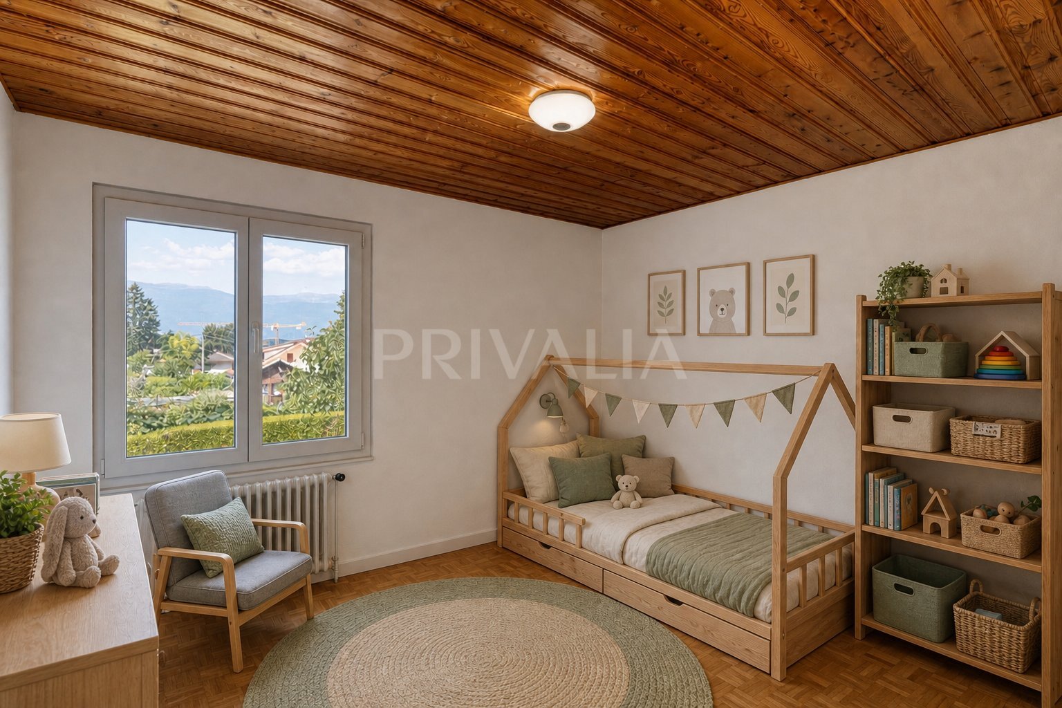
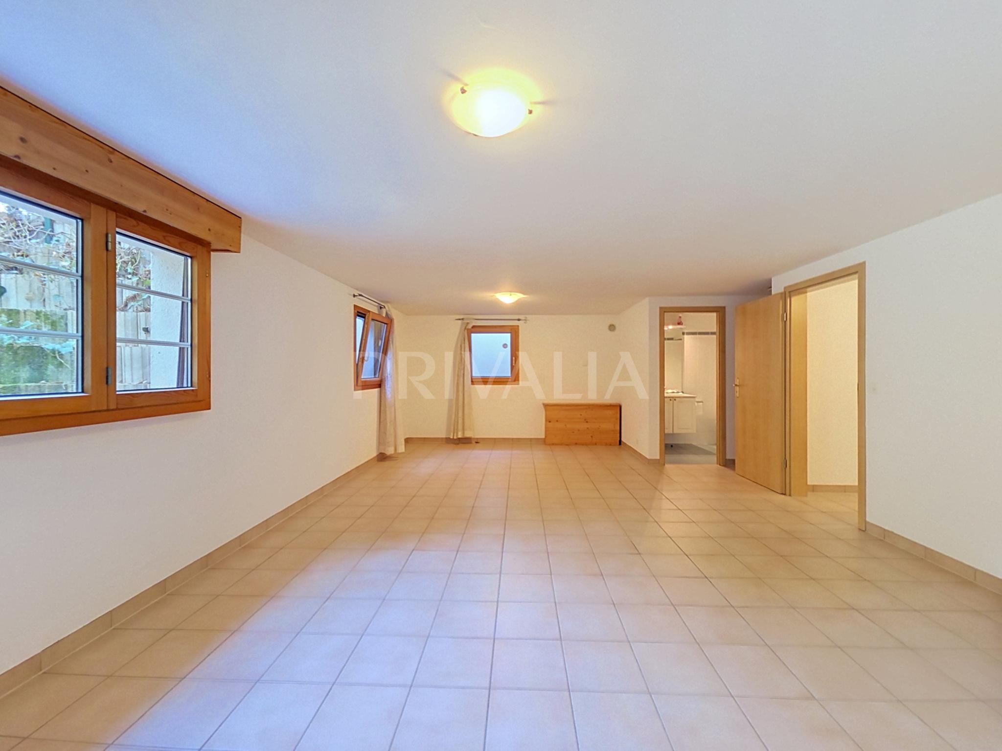
The basement offers two versatile rooms with built-in storage, which could be used as additional bedrooms, a home office or a playroom. It also includes a shower room with WC, a dressing room, a wine cellar, a technical room with a gas boiler that also serves as a laundry room, storage space beneath the staircase, and direct access to the underground garage, which accommodates three cars.
The residence also provides several visitor parking spaces, a particularly valuable feature in this residential area.
Built in 2006, the property offers approximately 276 sqm of usable floor area arranged over several split levels. It is in good overall condition and has been regularly maintained over the years. Built in 2006, this property offers approximately 276 sqm of usable living space spread over several split levels. It has been well maintained over the years and is presented in good overall condition. All windows are fitted with insect screens, providing an additional level of comfort throughout the year.
The ground floor opens onto an entrance hall with a cloakroom and guest WC. A separate, fully fitted and equipped kitchen leads to a spacious reception area comprising the living and dining rooms. Particularly bright thanks to its large windows, this living space benefits from direct access to the terrace and private garden. A bedroom with built-in wardrobes and an en-suite shower room with WC complete this level.
The first floor comprises two bedrooms, both featuring built-in wardrobes and private bathrooms. The first benefits from a bathroom with shower and WC, as well as direct access to the balcony, while the second has an en-suite shower room with WC. The two bedrooms are interconnected, offering a layout particularly well suited to family living.
The second floor features a fourth bedroom, a bathroom with WC, and access to a spacious rooftop terrace enjoying open views over the surrounding area and the Salève.
The basement offers two versatile rooms with built-in storage, which could be used as additional bedrooms, a home office or a playroom. It also includes a shower room with WC, a dressing room, a wine cellar, a technical room with a gas boiler that also serves as a laundry room, storage space beneath the staircase, and direct access to the underground garage, which accommodates three cars.
The residence also provides several visitor parking spaces, a particularly valuable feature in this residential area.