Single family house with 6.5 rooms on sale in Genolier - 150 m²
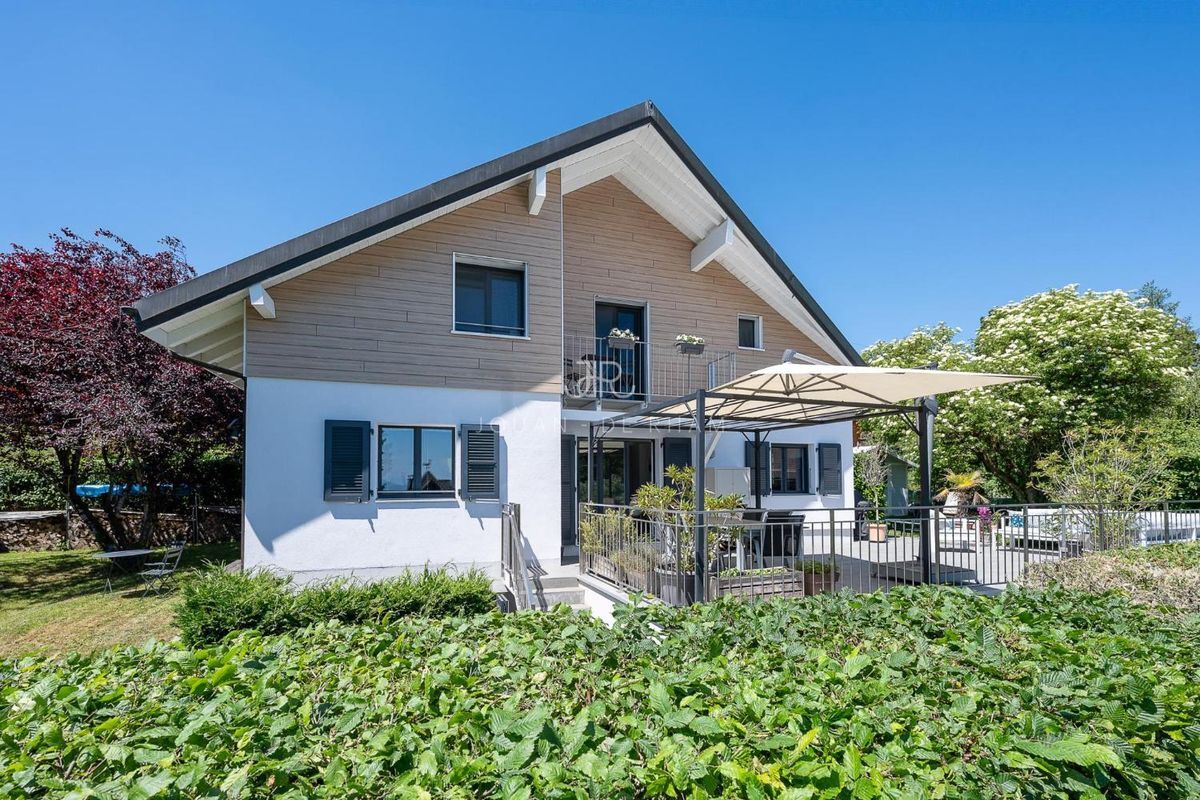
Genolier | Detached villa with lake and mountain views, perfectly renovated (Sus-Châtel)
Rooms6.5
Living area150 m²
Object PriceCHF 2,190,000.-
AvailabilityTo agree
Localisation
1272 GenolierCharacteristics
Reference
M-26-019_2.3
Availability
To agree
Year of construction
2001
Latest renovations
2022
Rooms
6.5
Ground surface
765 m²
Living area
150 m²
Volume
680 m³
Description
Text translated from german, see original
Original text in german, translate to English.
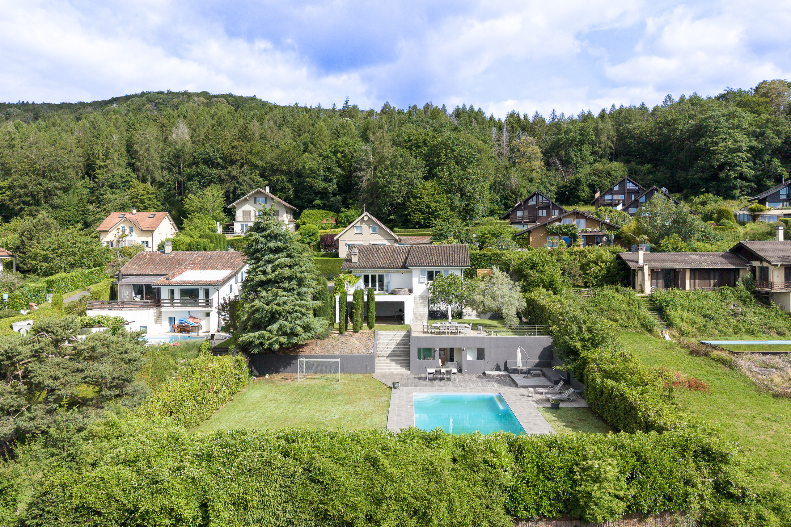
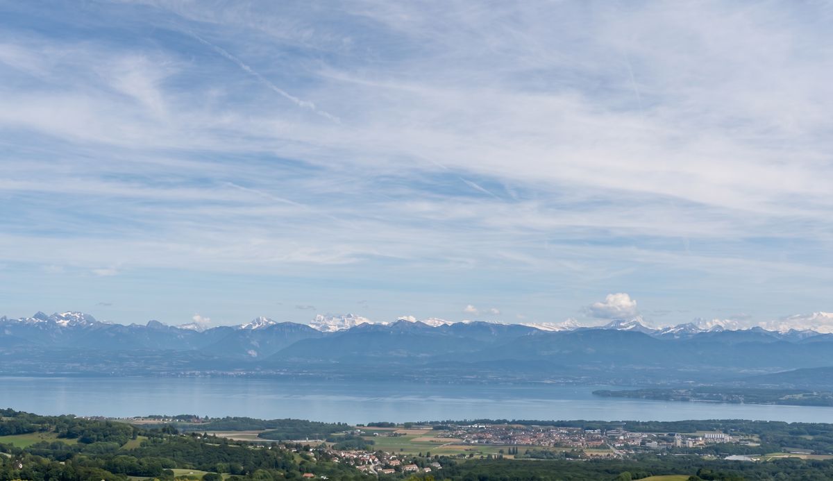
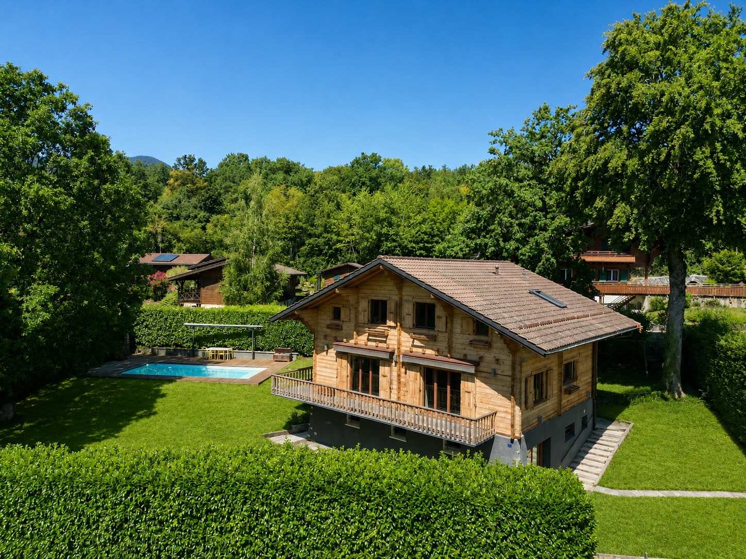
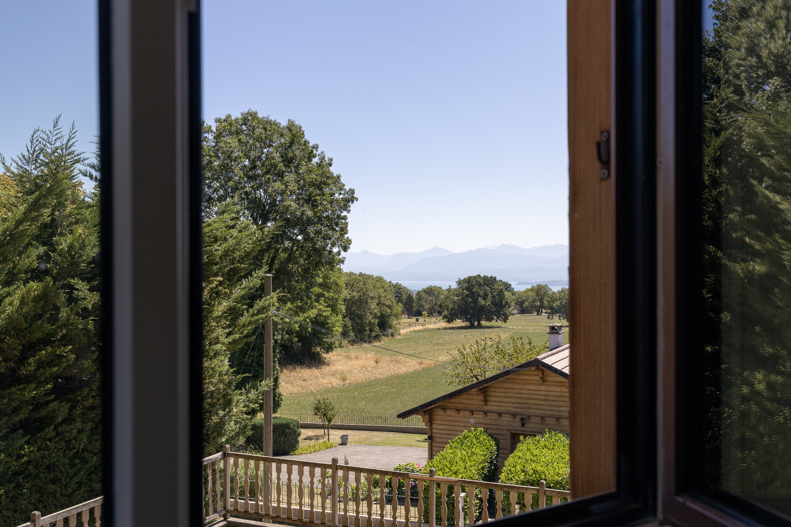
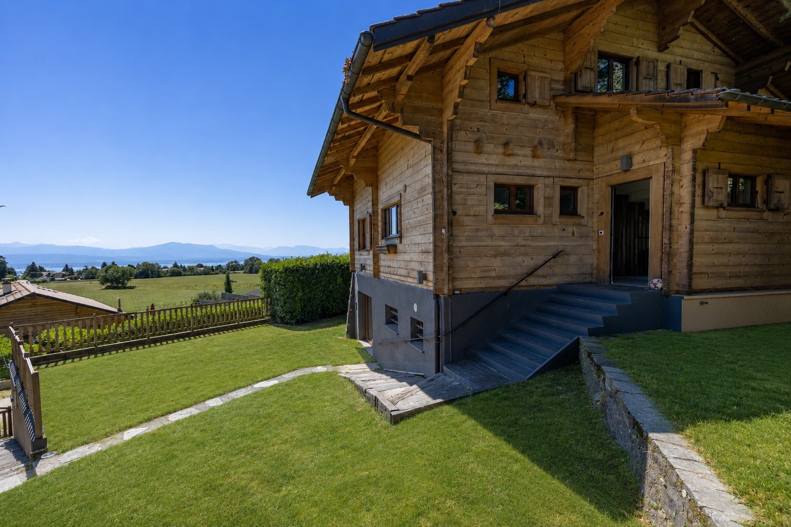
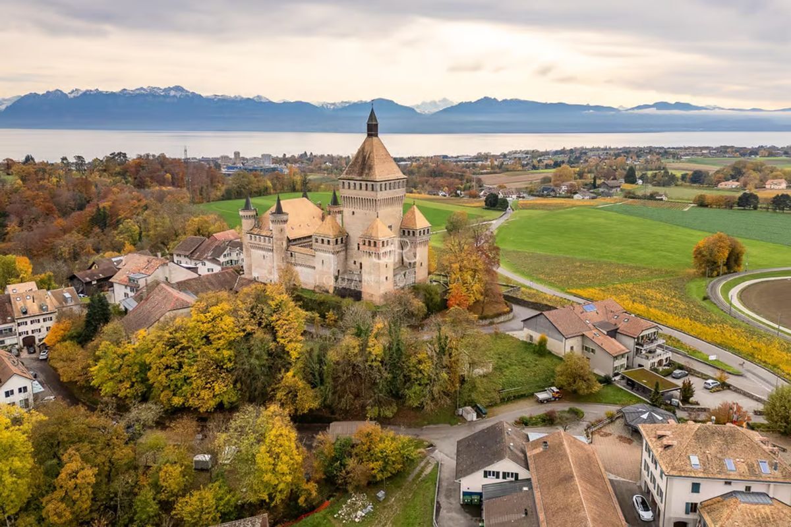
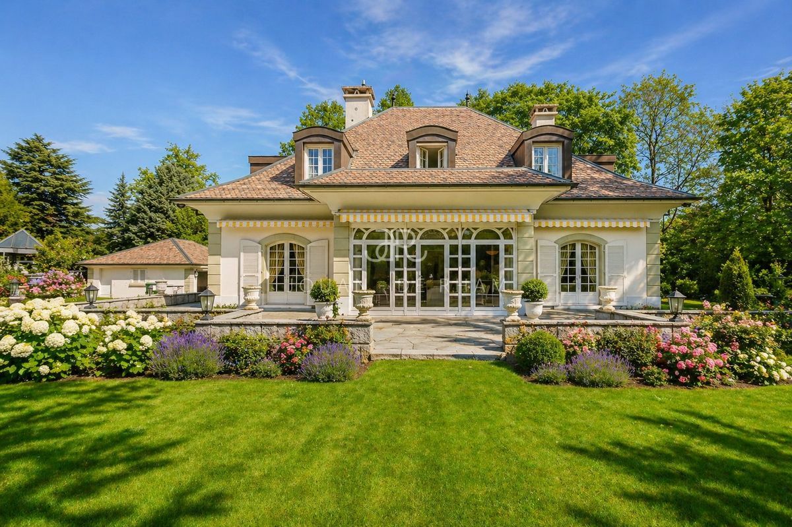
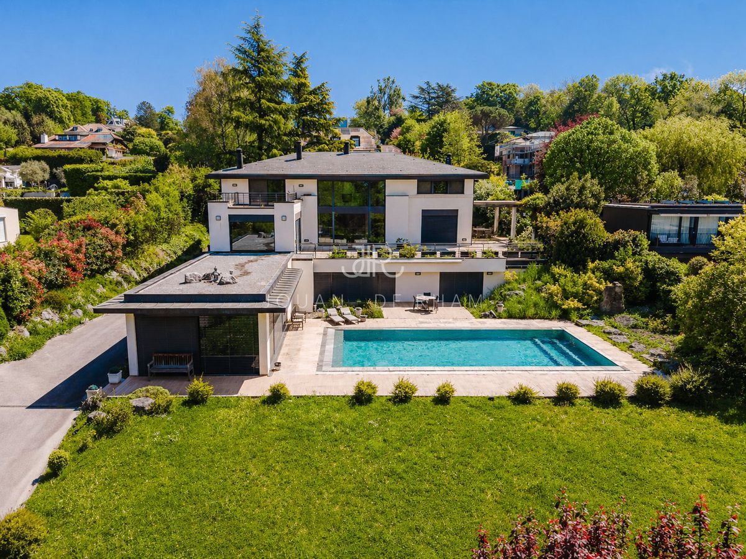
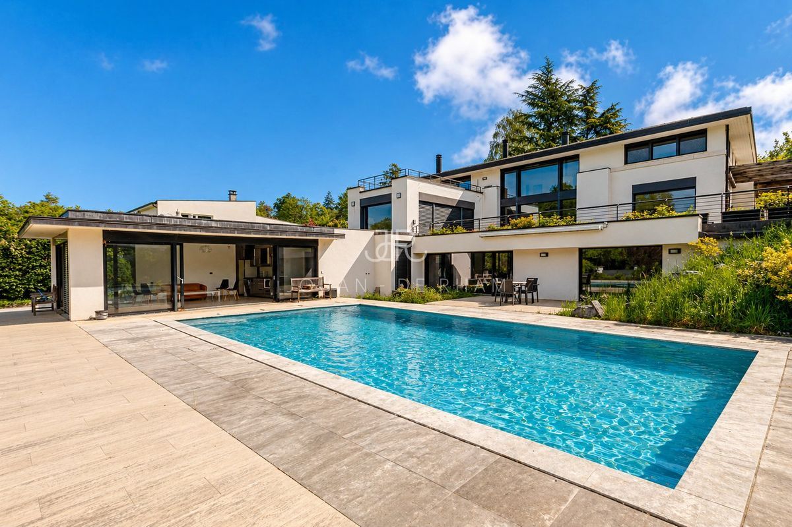
This detached villa offers an exceptional living environment. Located in the Sus-Châtel district of Genolier, it enjoys a quiet location and an unobstructed view of Lake Geneva and the Alps. Built in 1991 on the basis of a chalet,
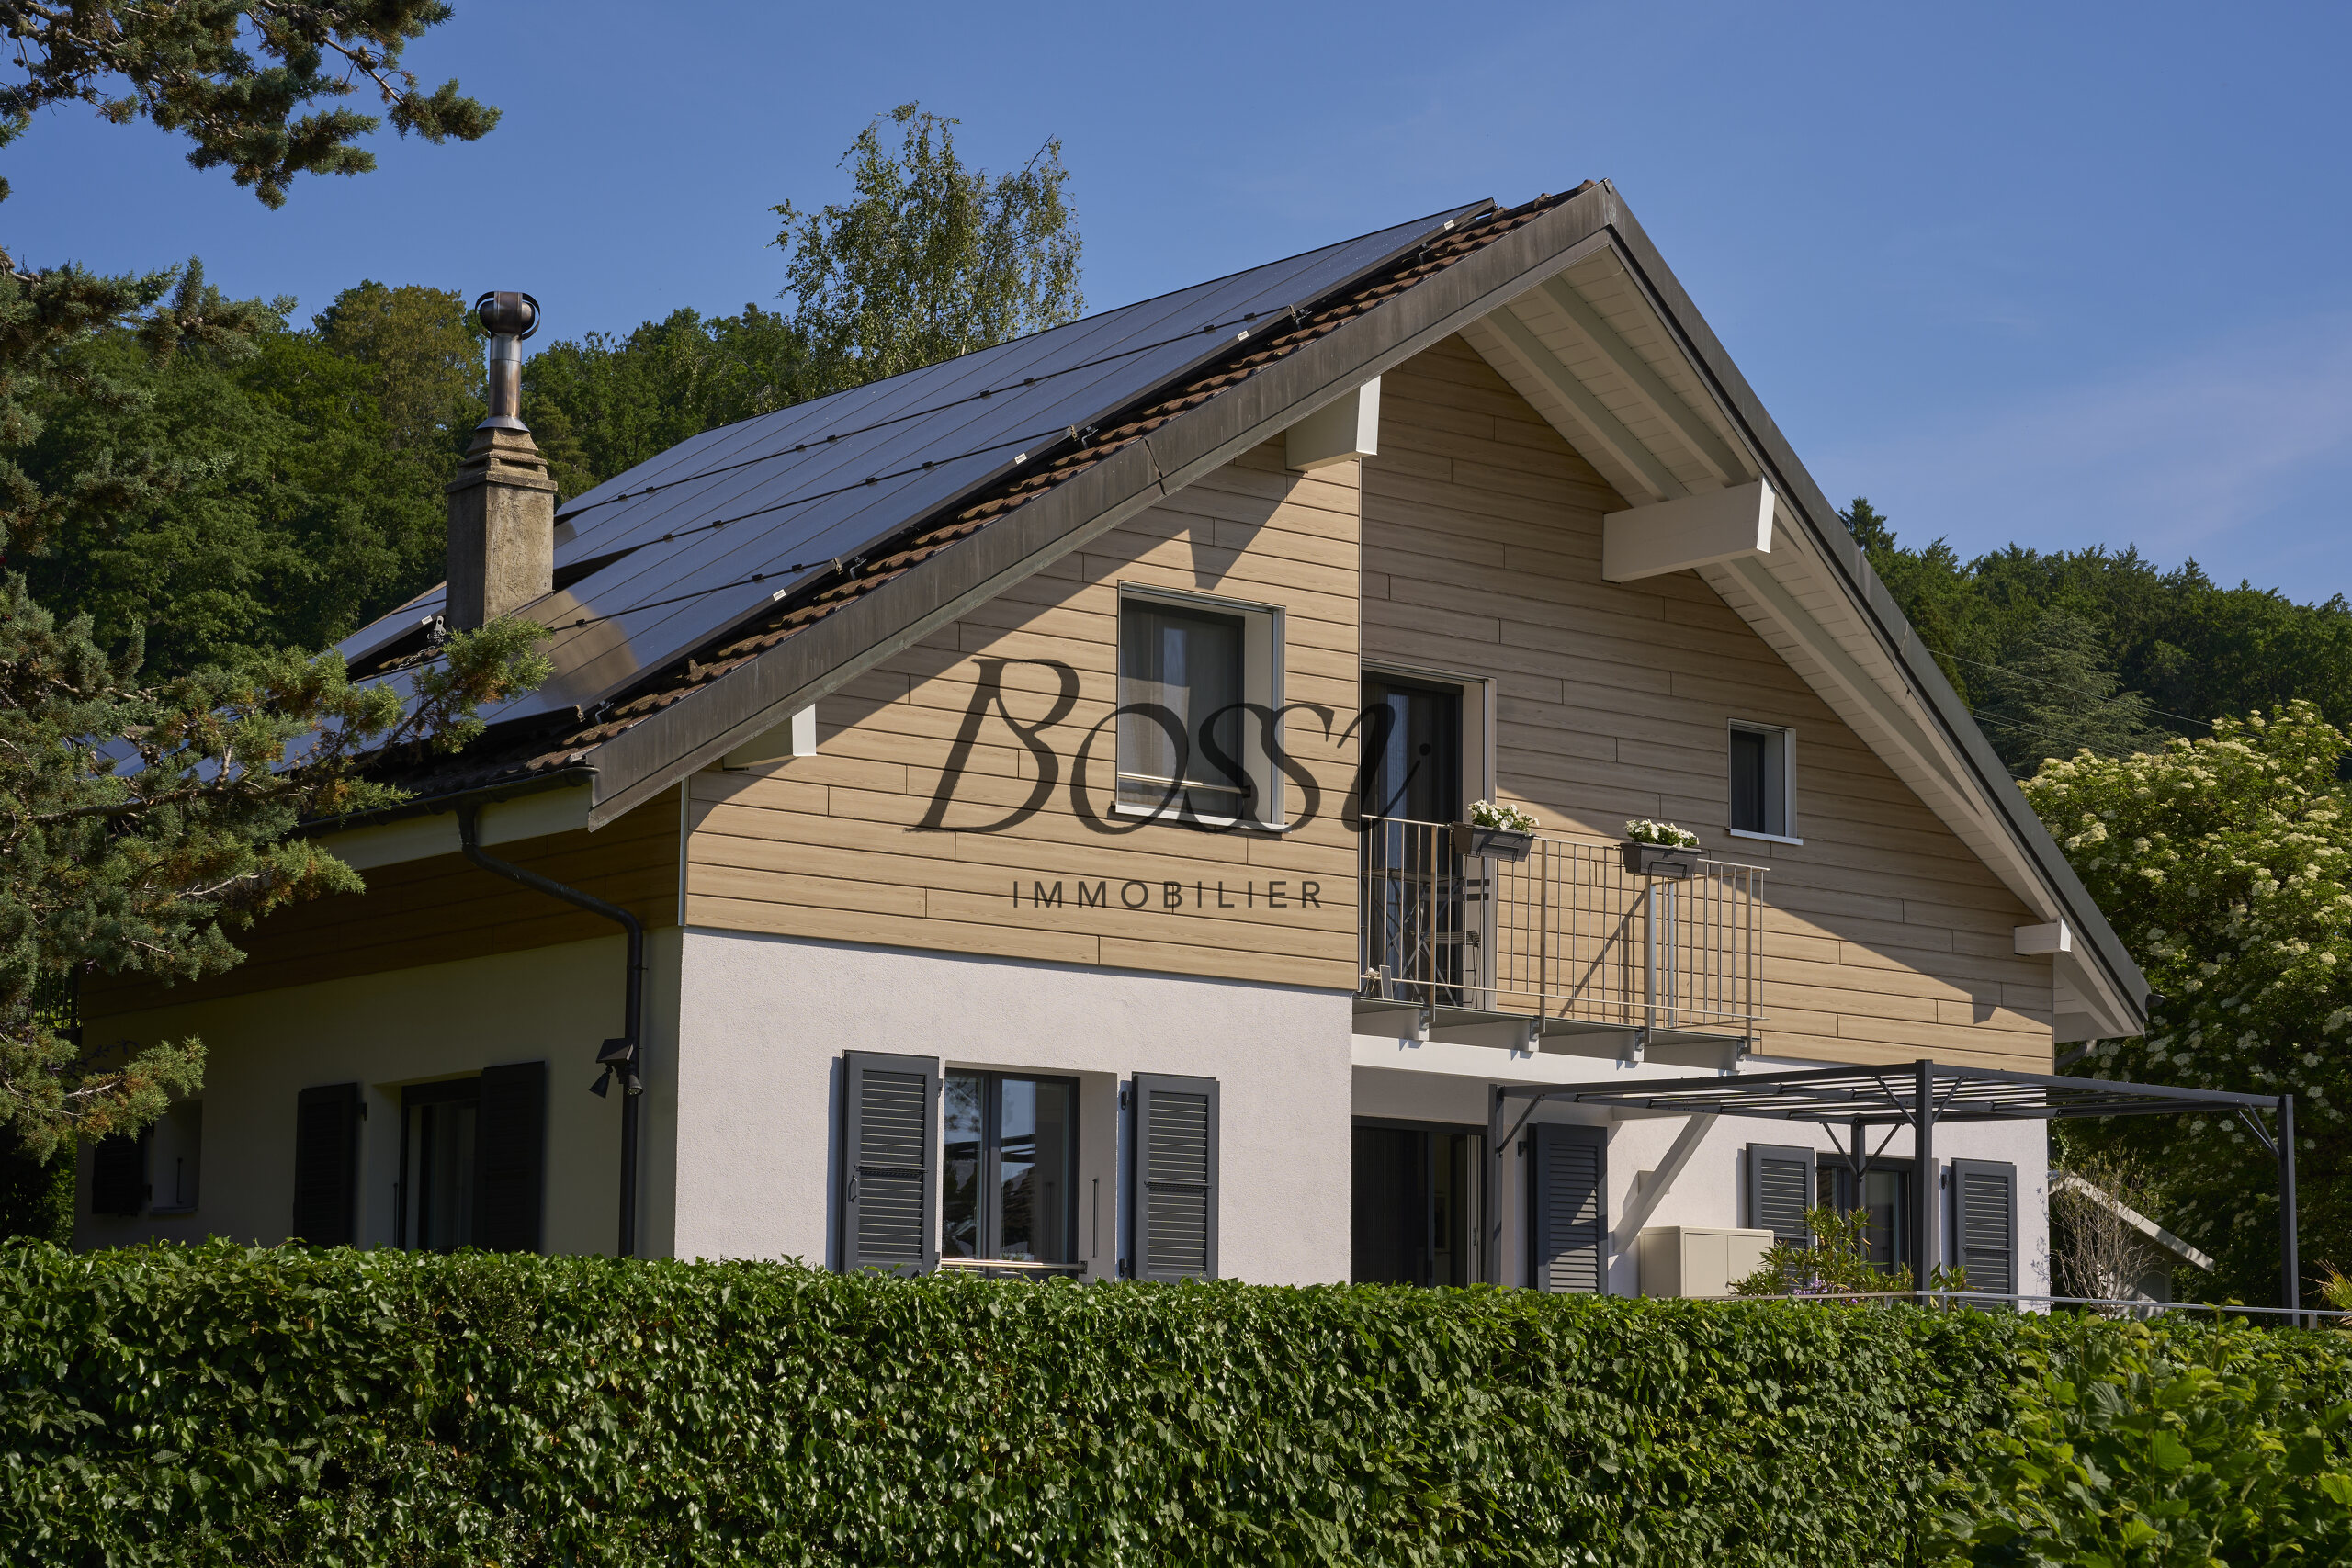
the villa was completely renovated between 2016 and 2022. It now combines modern finishes with rare top-of-the-range technology at this level (CECB global energy efficiency rating A).
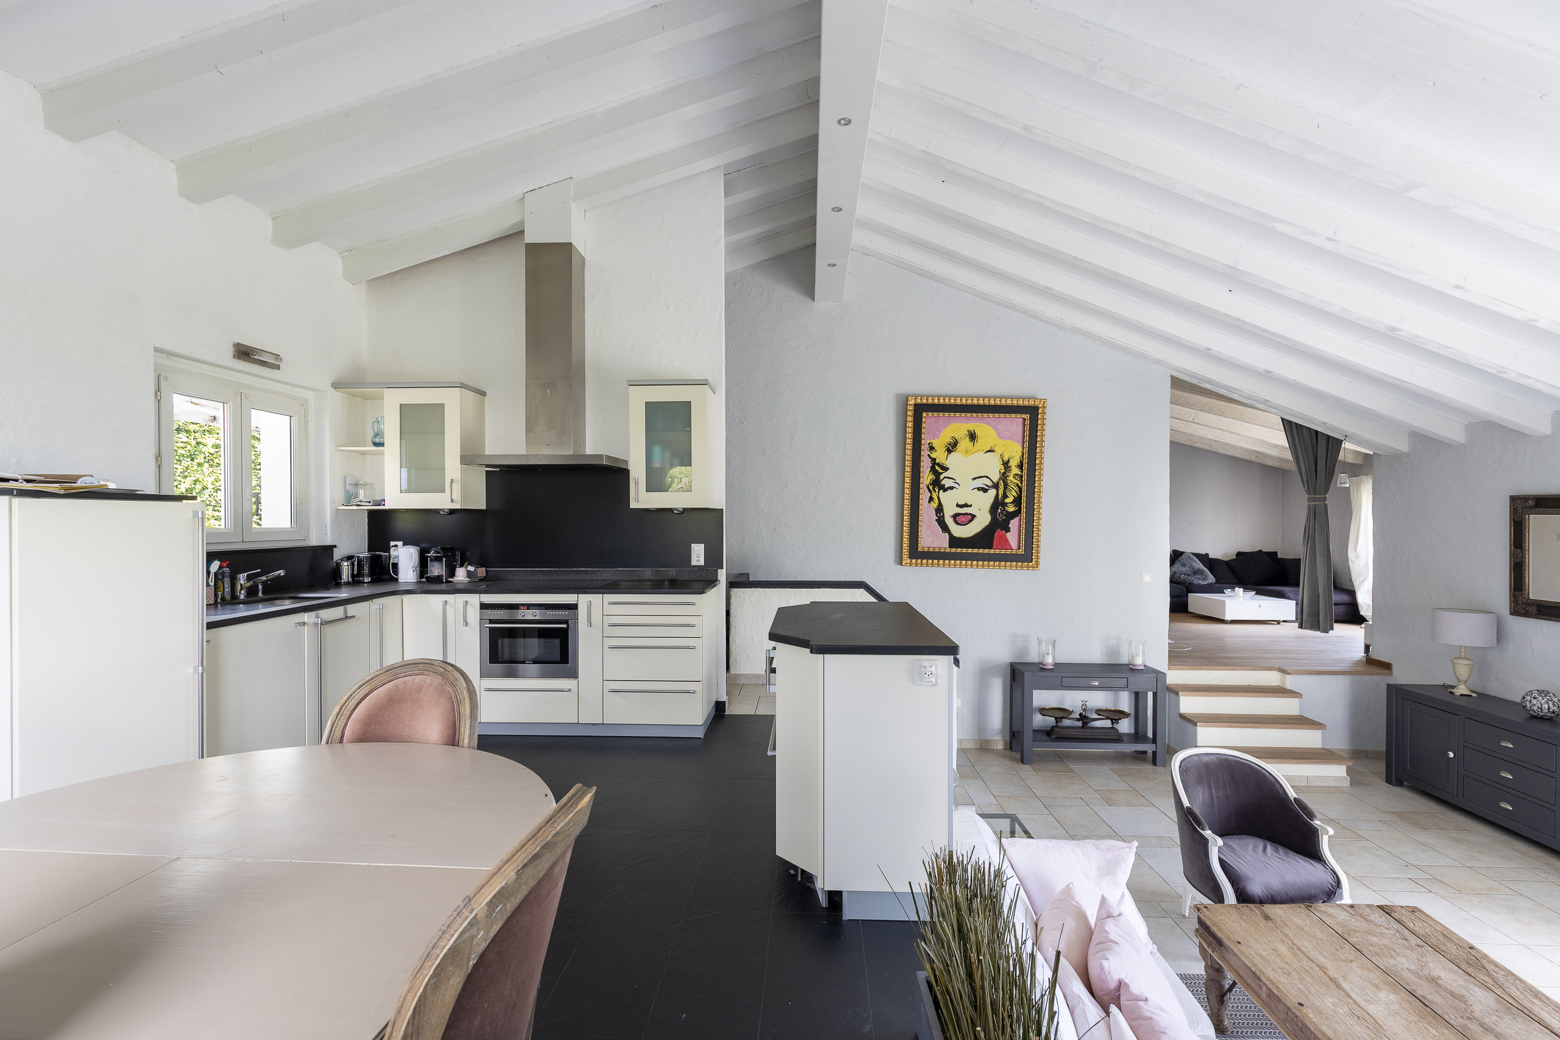
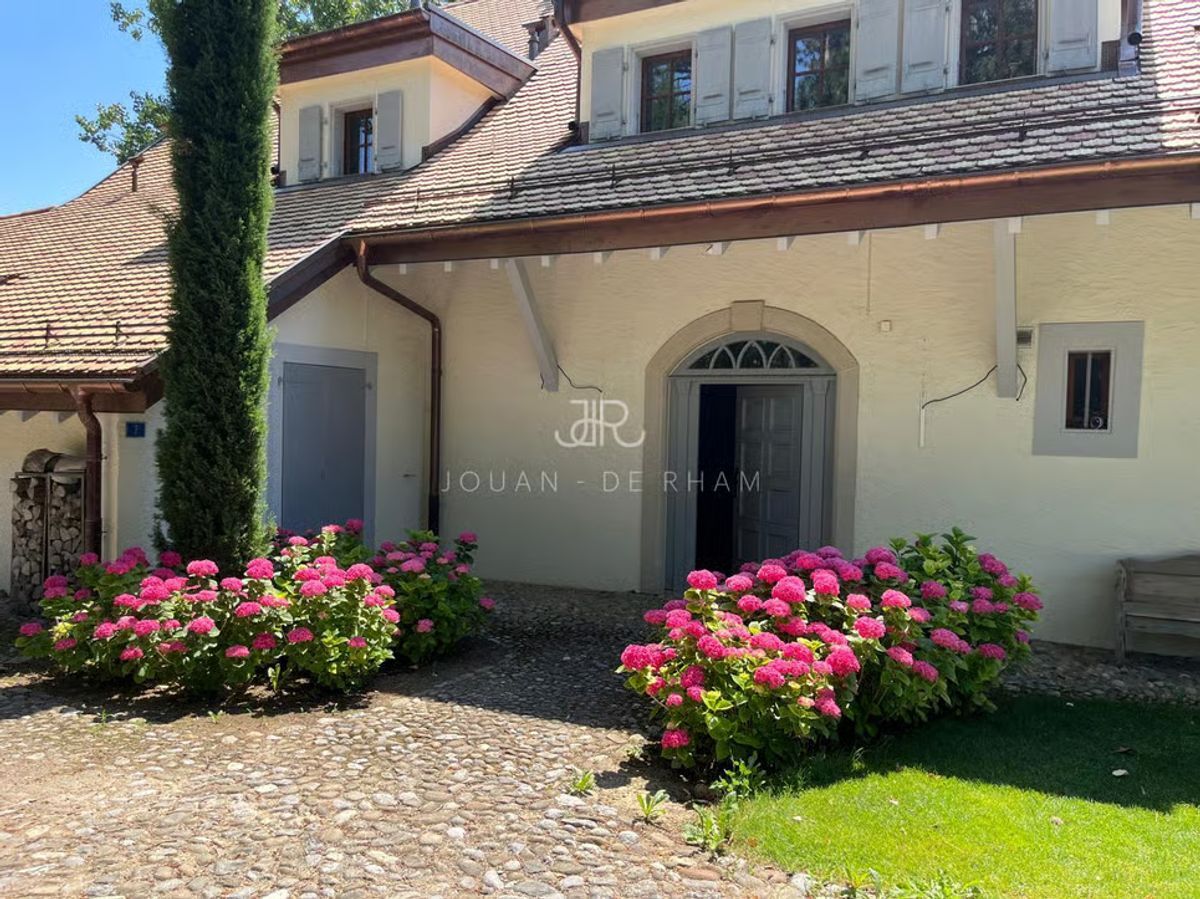
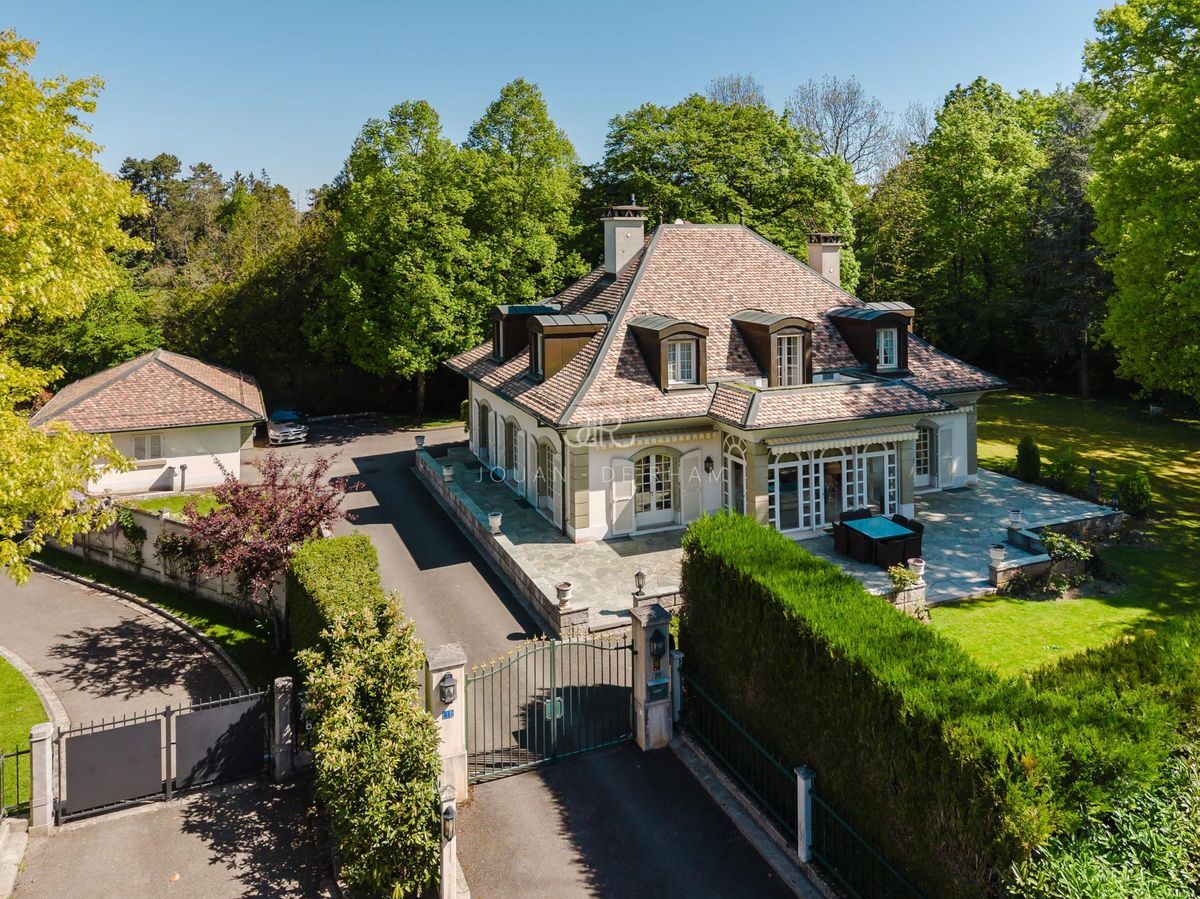
The result is a modern house with a traditional touch, bright, well-planned and detailed for everyday comfort.
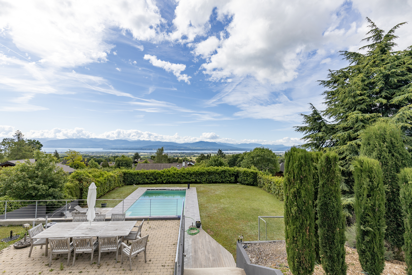
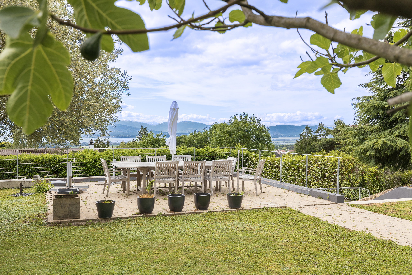
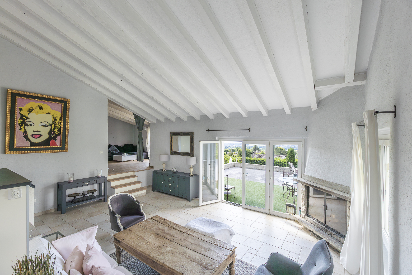
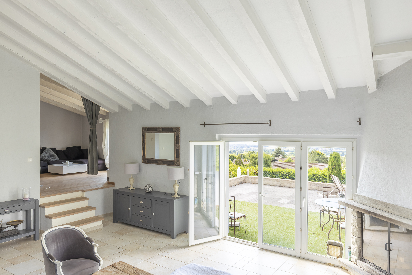
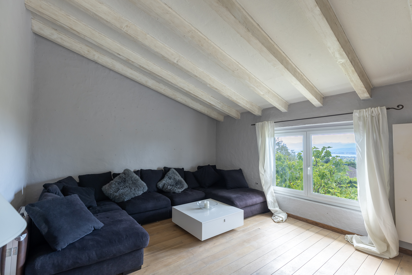
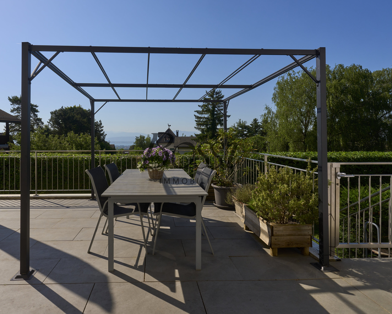
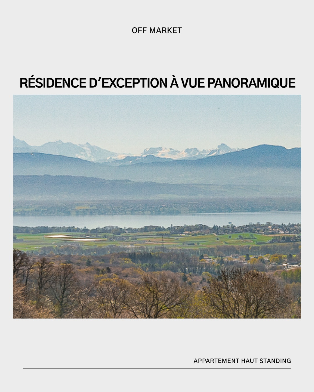
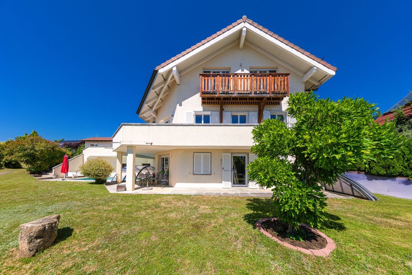
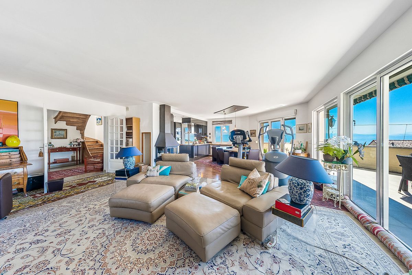
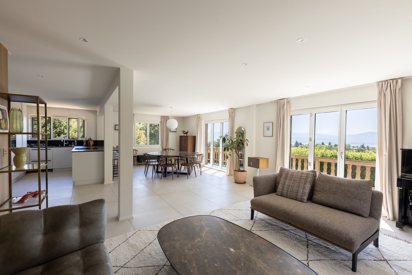
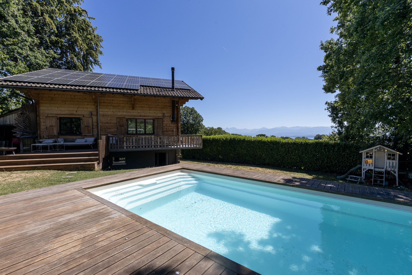
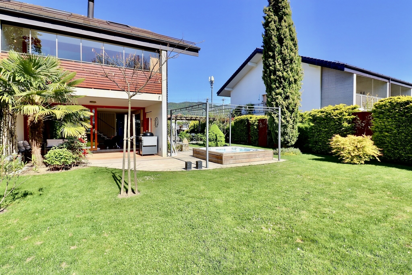

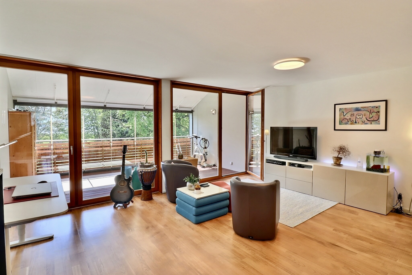
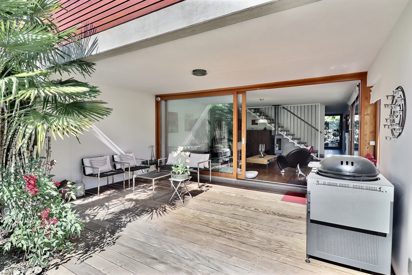
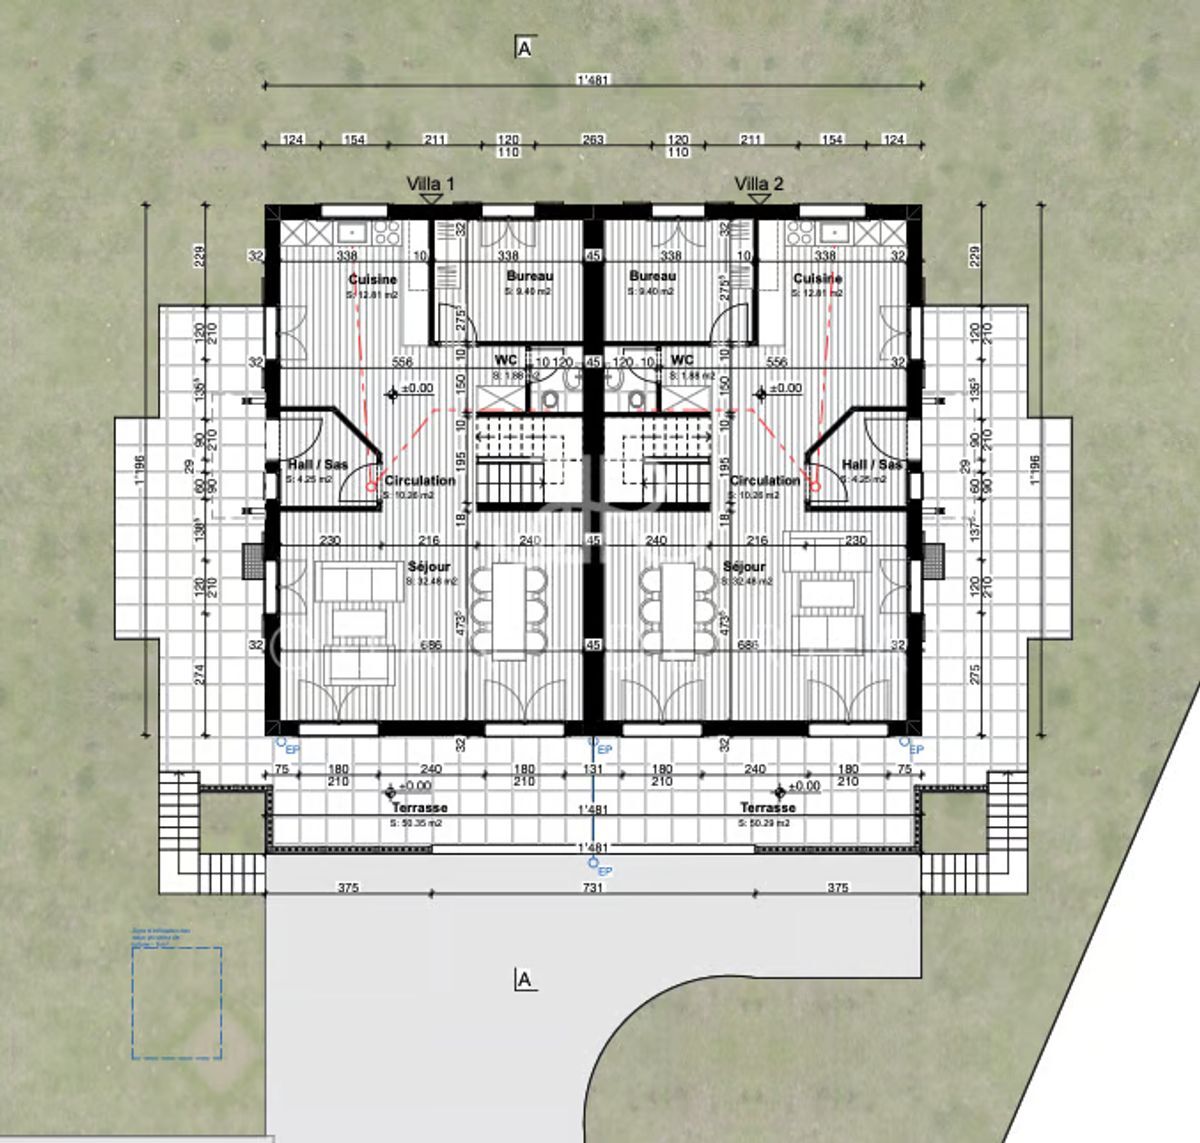
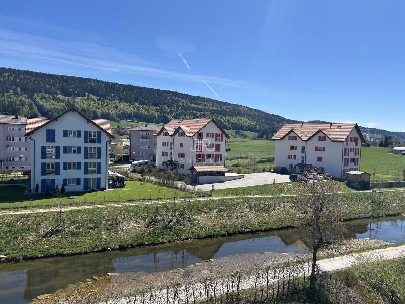
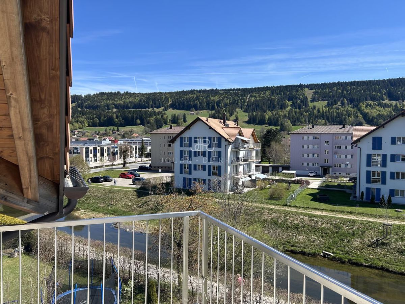
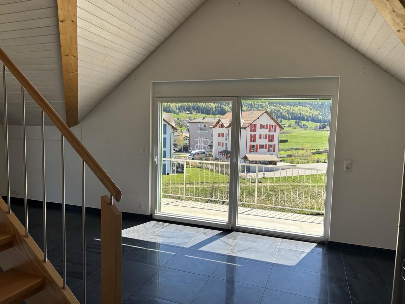
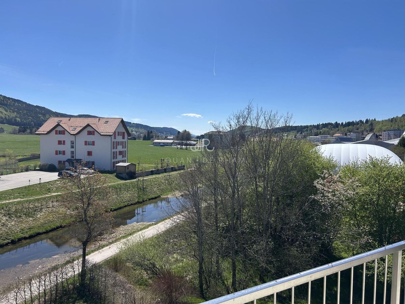
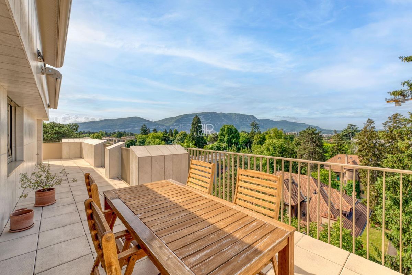
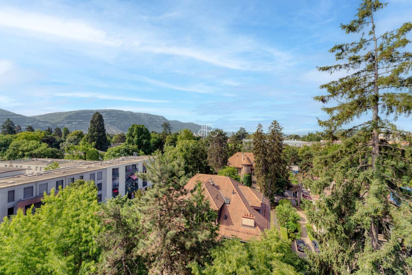
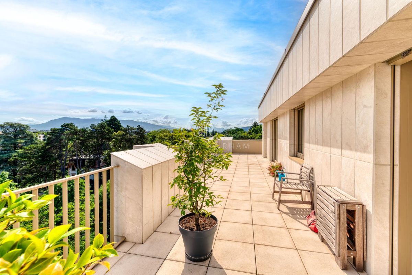
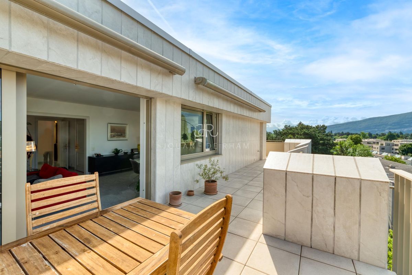
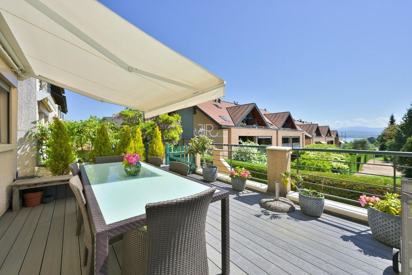
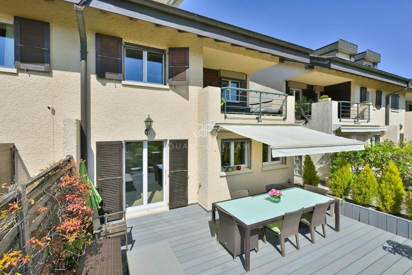
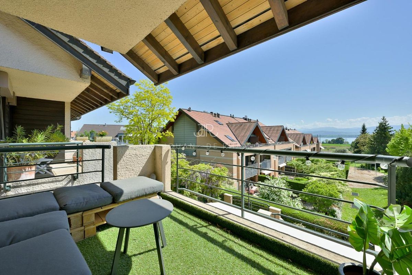
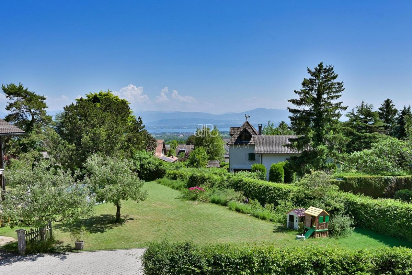
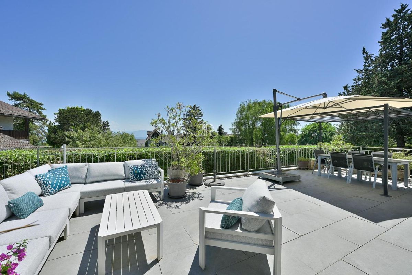
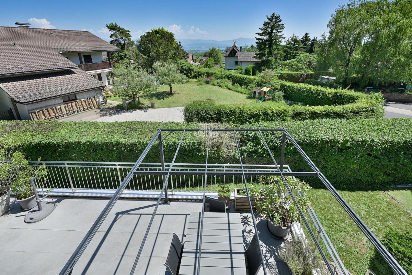
The view and the ambient lighting are one of the greatest assets of the property. From the 50 m² terrace, the living room and the living areas, the view naturally falls on the outside environment, Lake Geneva and the Alps; a panorama that never gets old. – GROUND FLOOR -
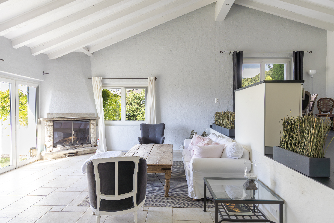
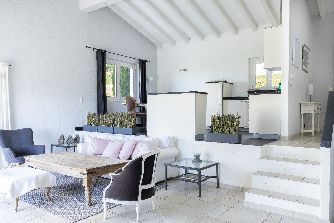
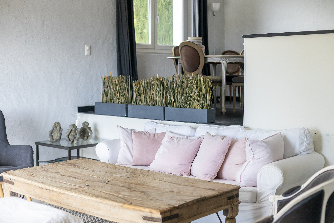
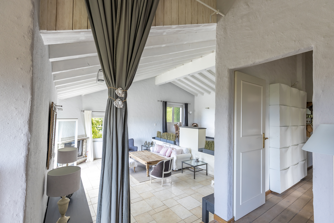
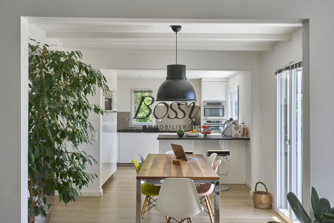
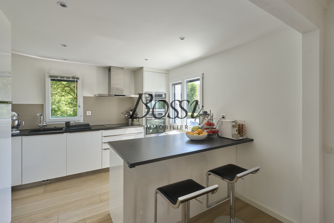
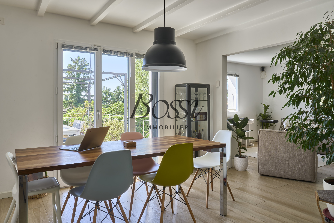
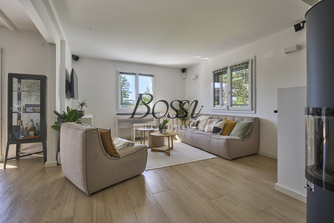
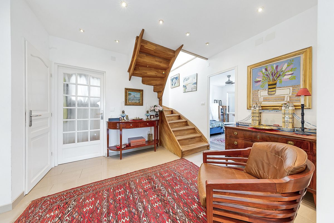
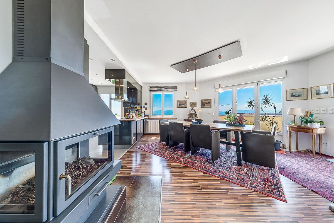
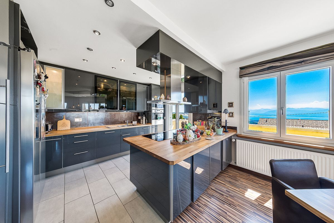
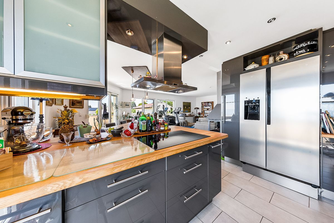
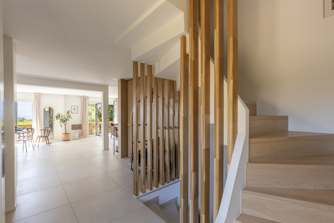
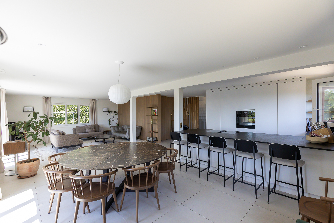
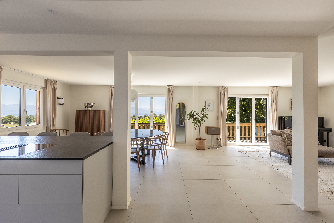
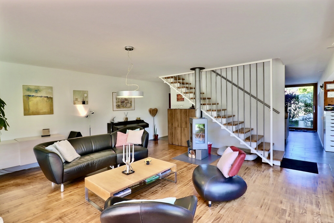
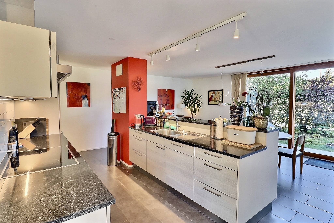
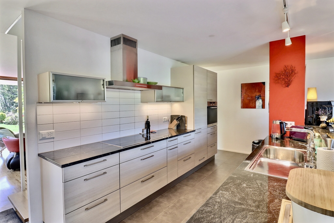
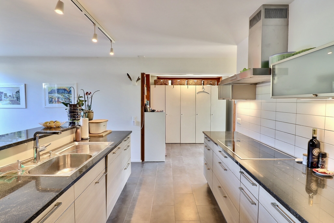
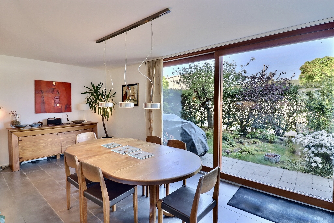
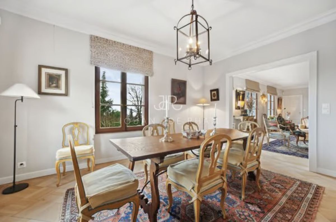
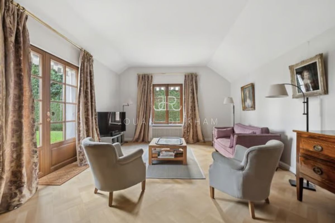
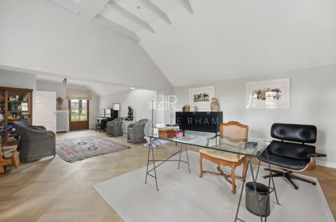
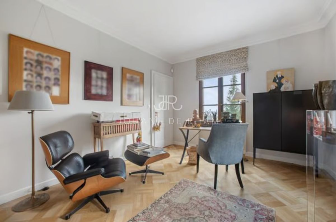
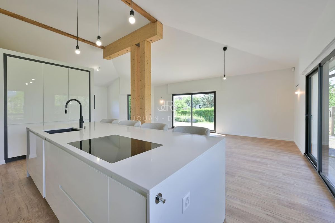
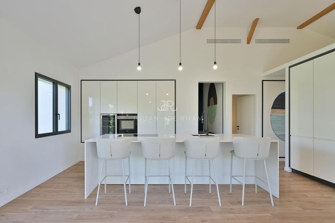
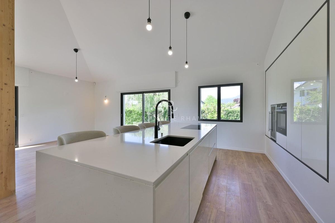
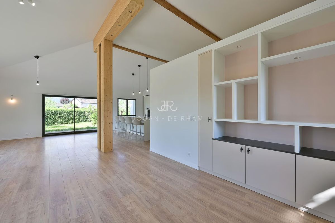
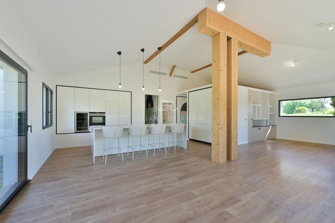
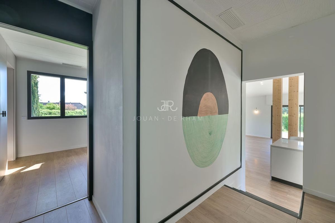
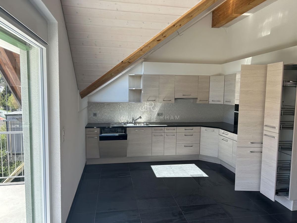
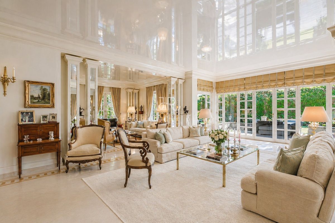
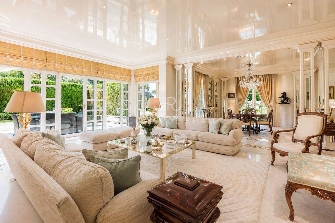
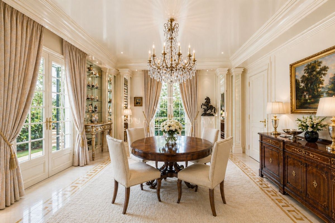
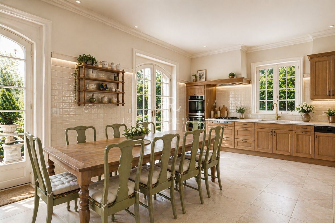
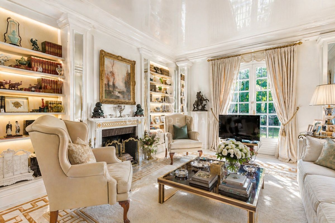
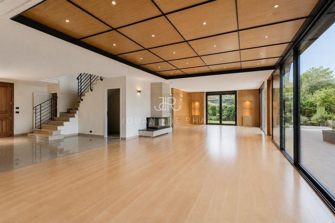
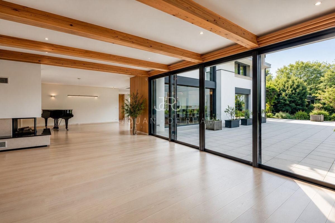
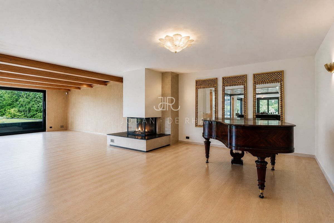
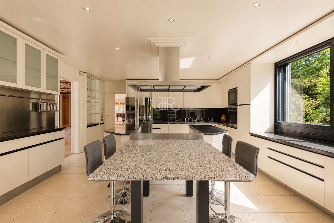

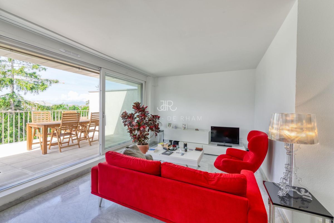
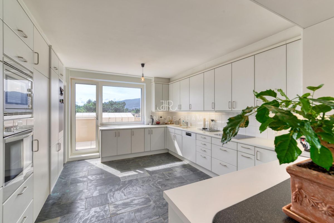
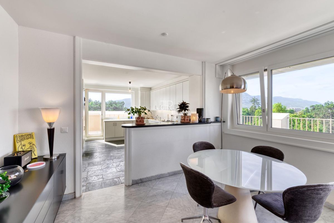
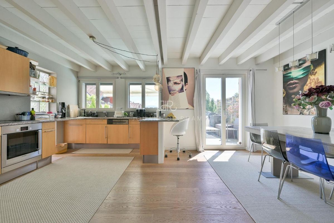
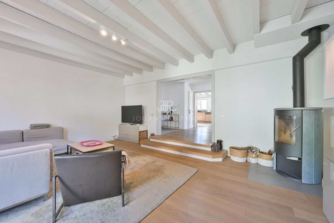
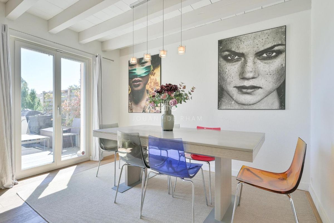
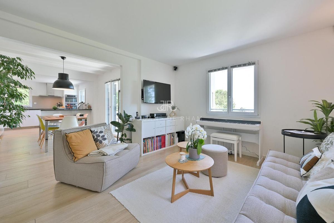
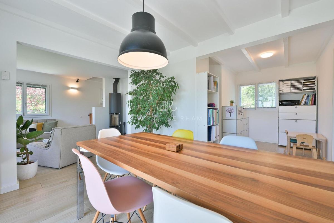
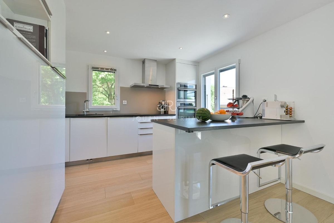
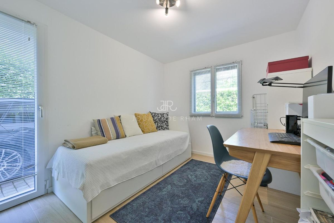
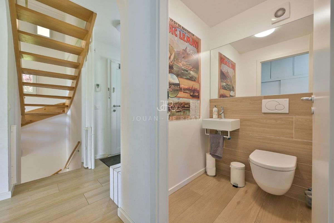
The ground floor is organized from the entrance hall, with a lounge with a stone fireplace, a large and bright living/dining room, an open-plan kitchen with a central island and an integrated wine cellar. Opposite is a multipurpose area as well as a room that can be used as an office. – UPPER
FLOOR -
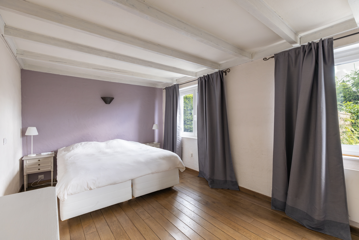
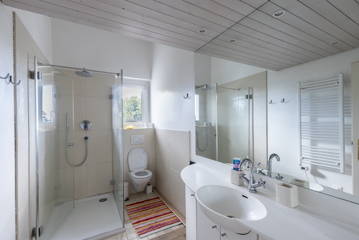
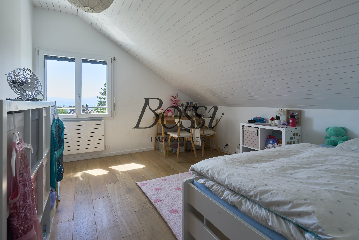
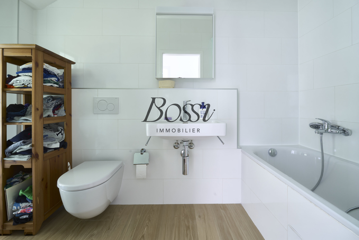
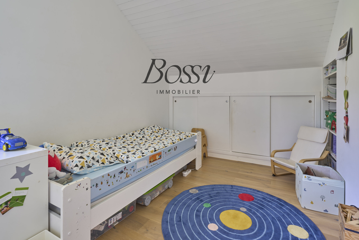
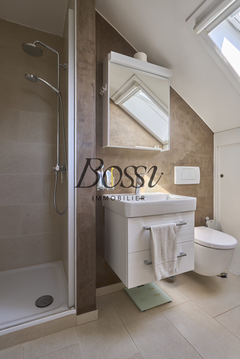
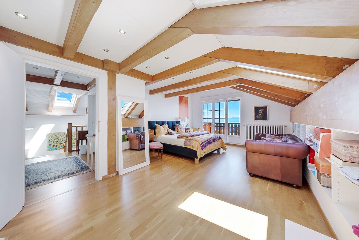
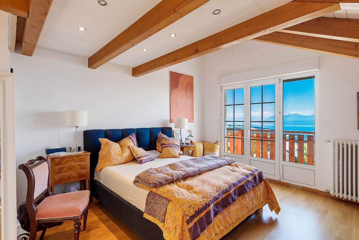
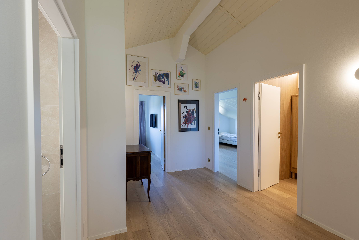
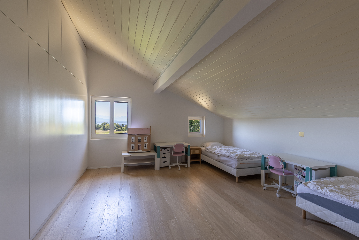
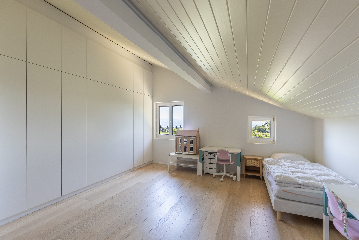
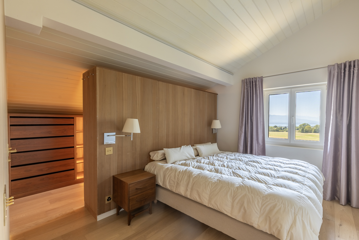
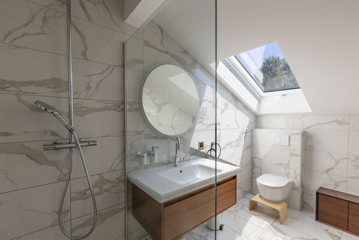
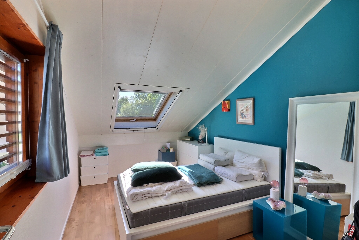
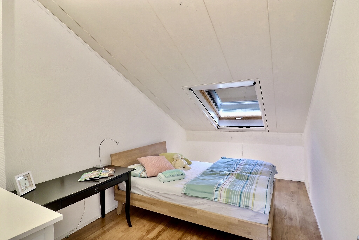
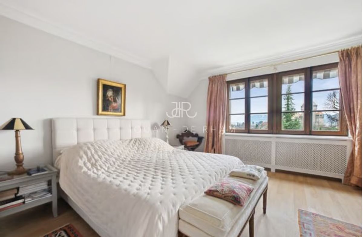
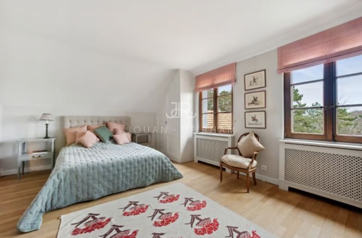
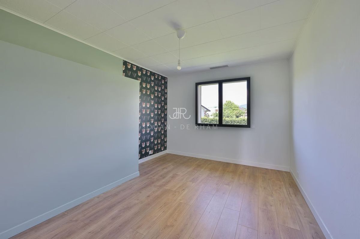
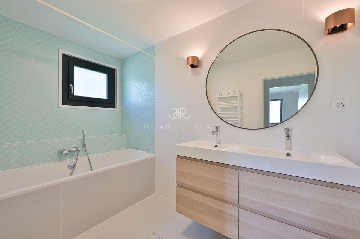
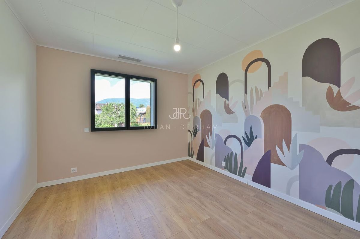
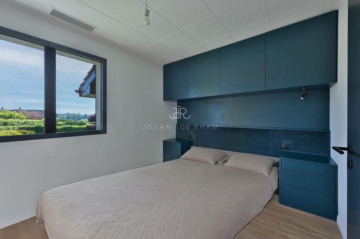
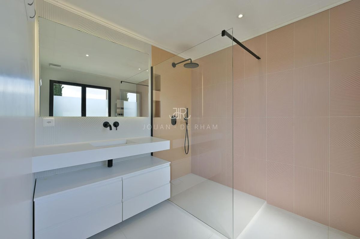
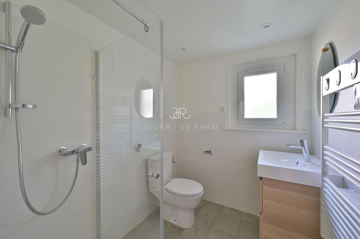
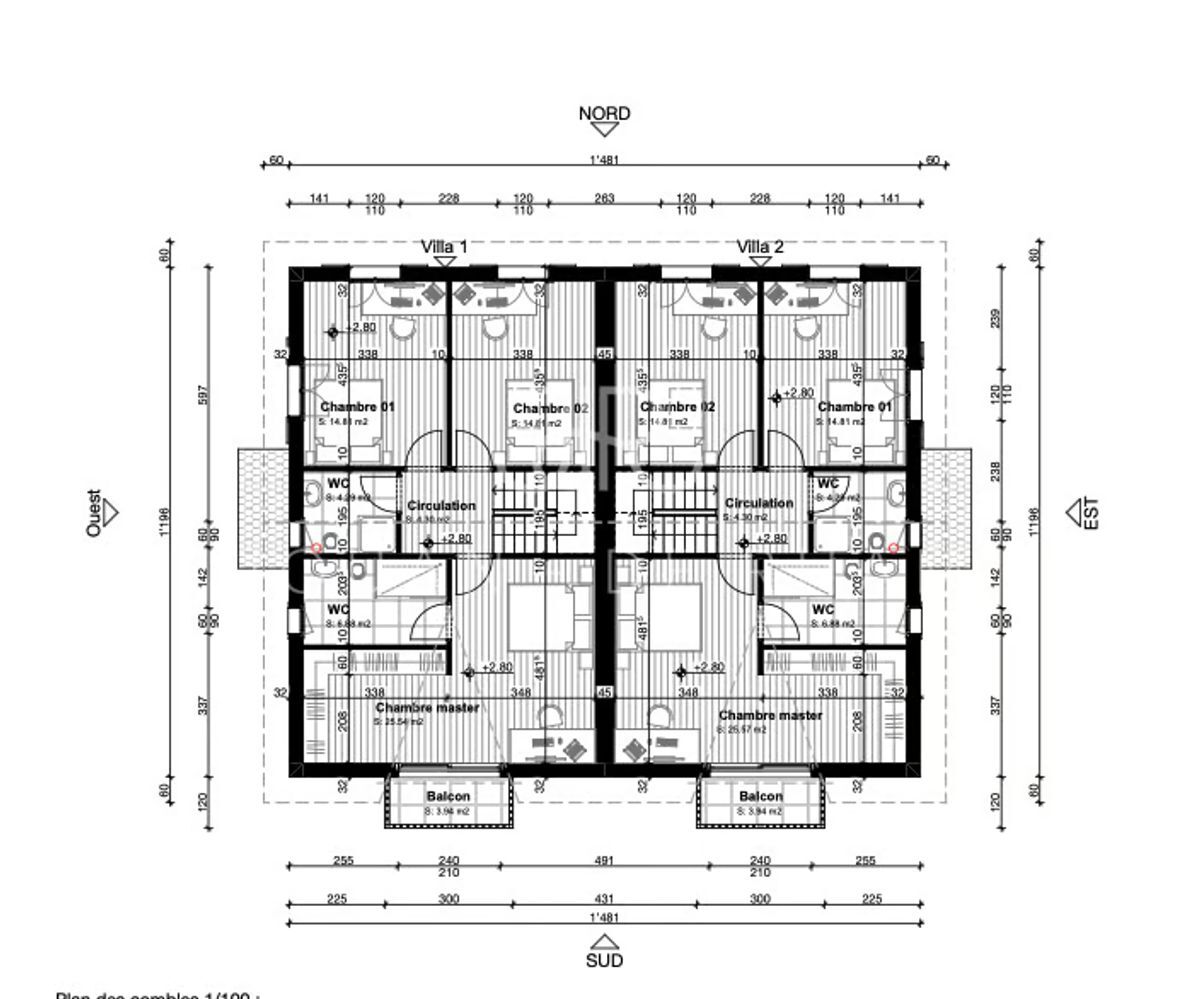
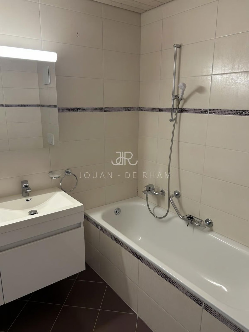
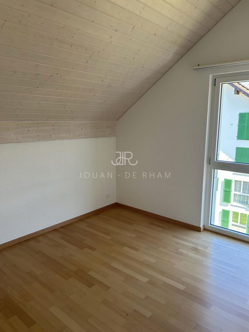
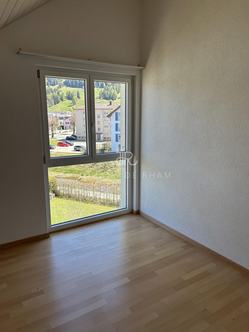
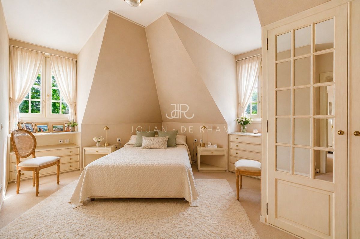
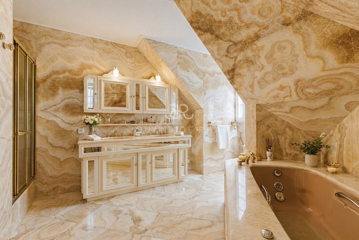
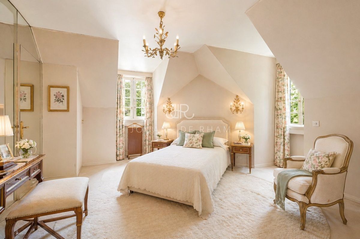
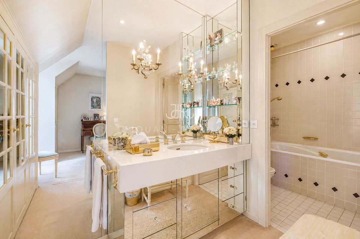
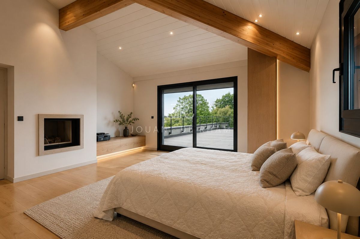
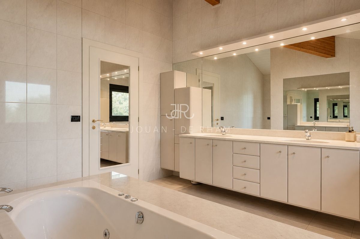
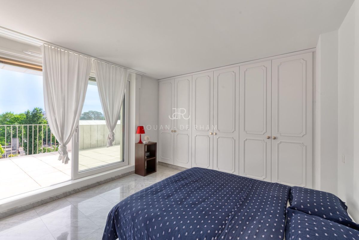
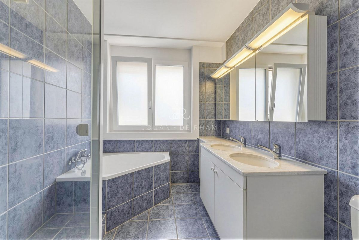
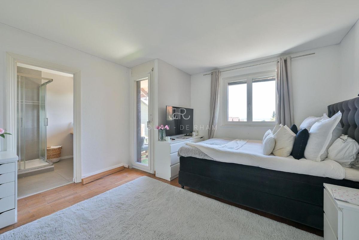
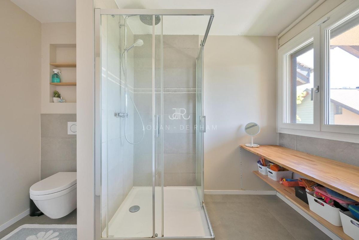
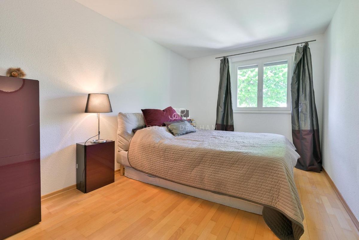
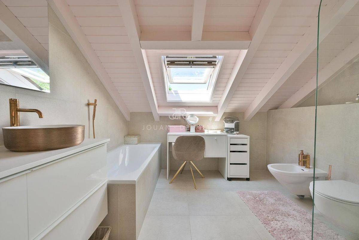
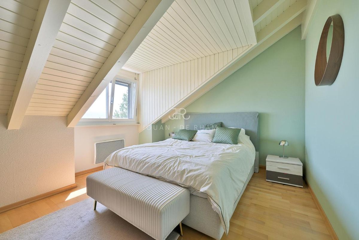
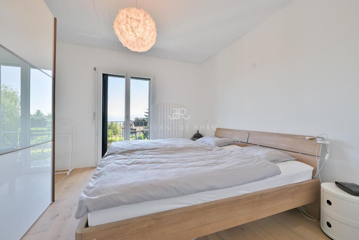
3 bedrooms. The master bedroom with shower, balcony and lake view is complemented by two other bedrooms and a family bathroom.
- BASEMENT -
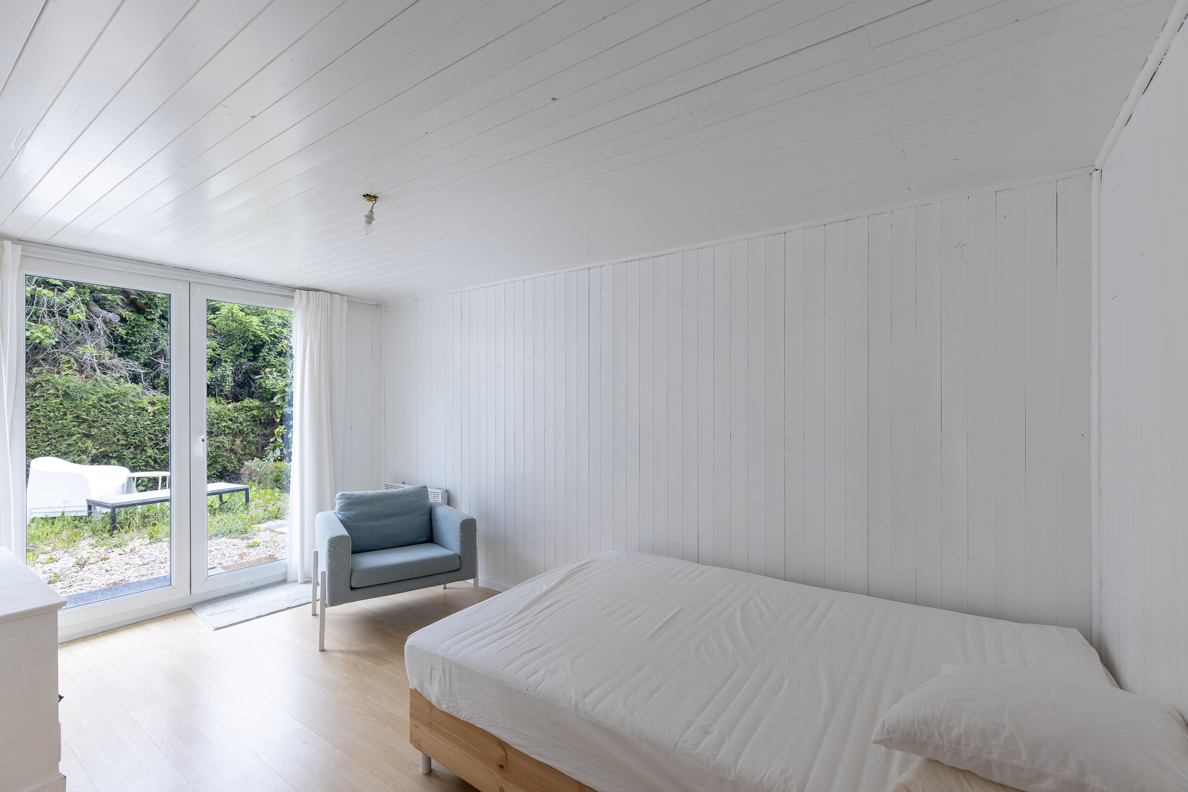
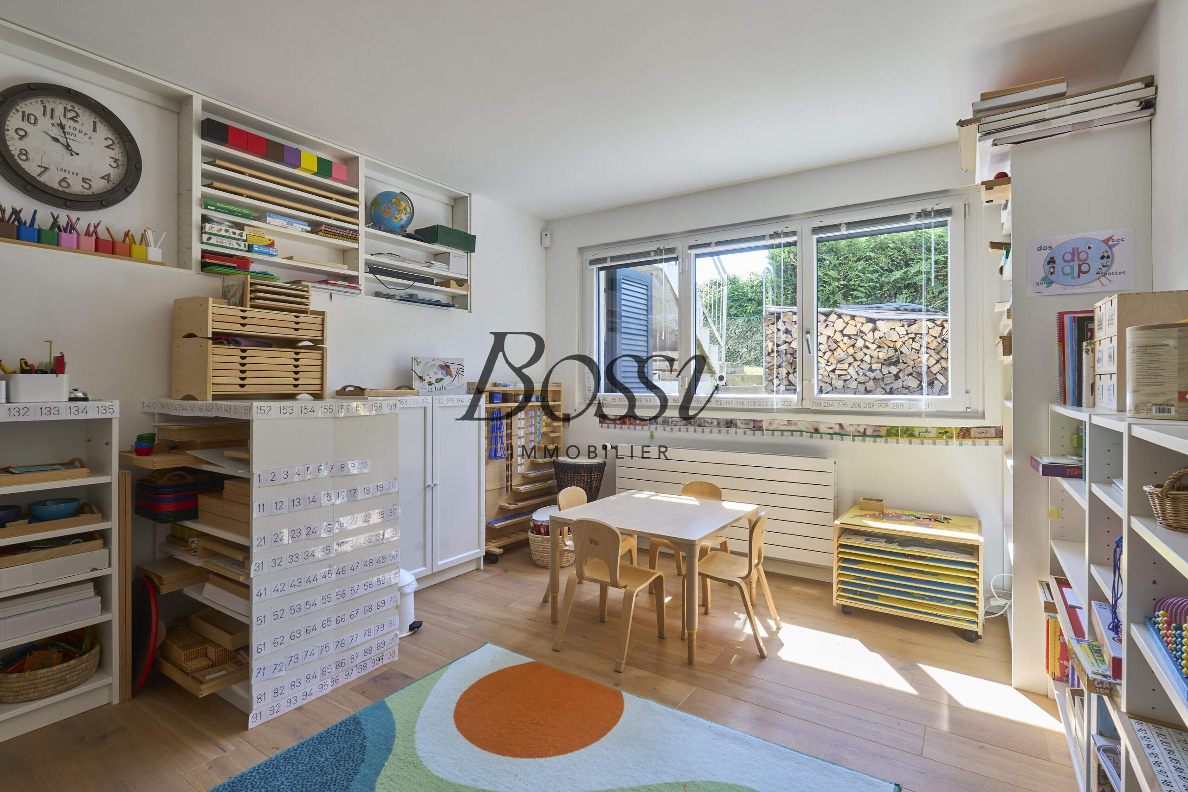
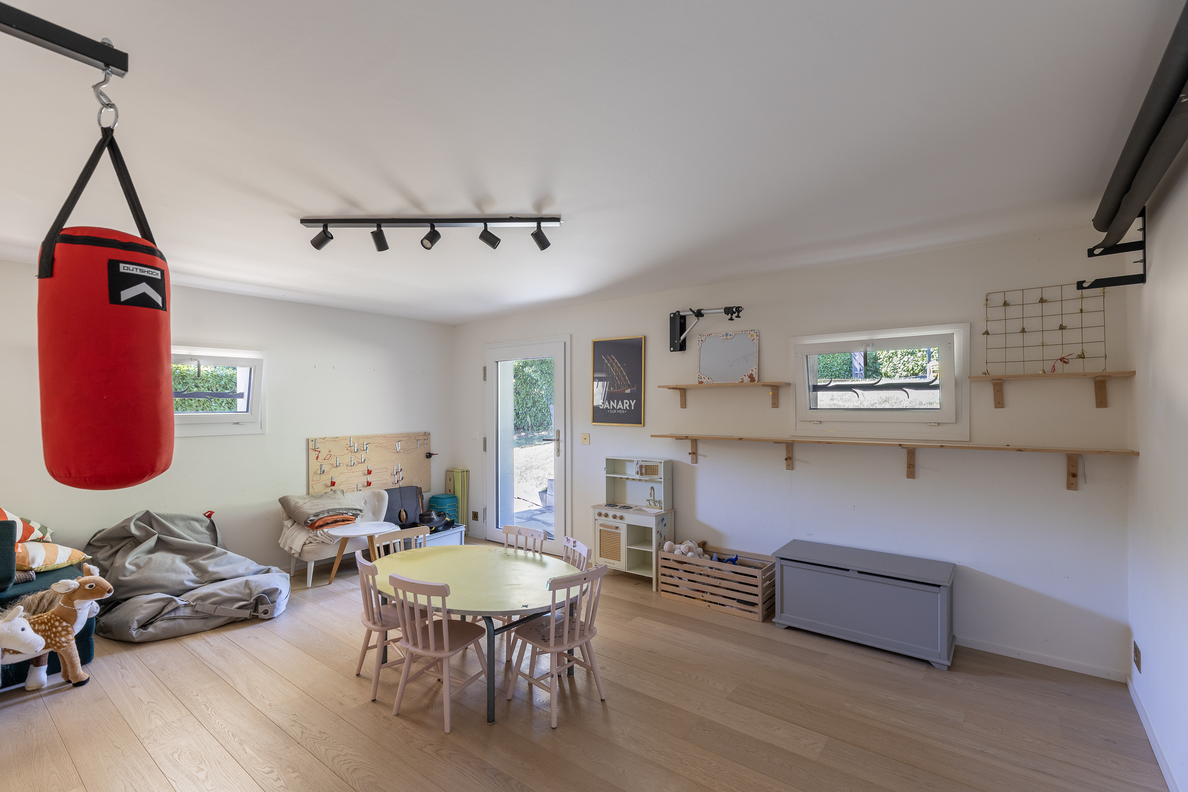
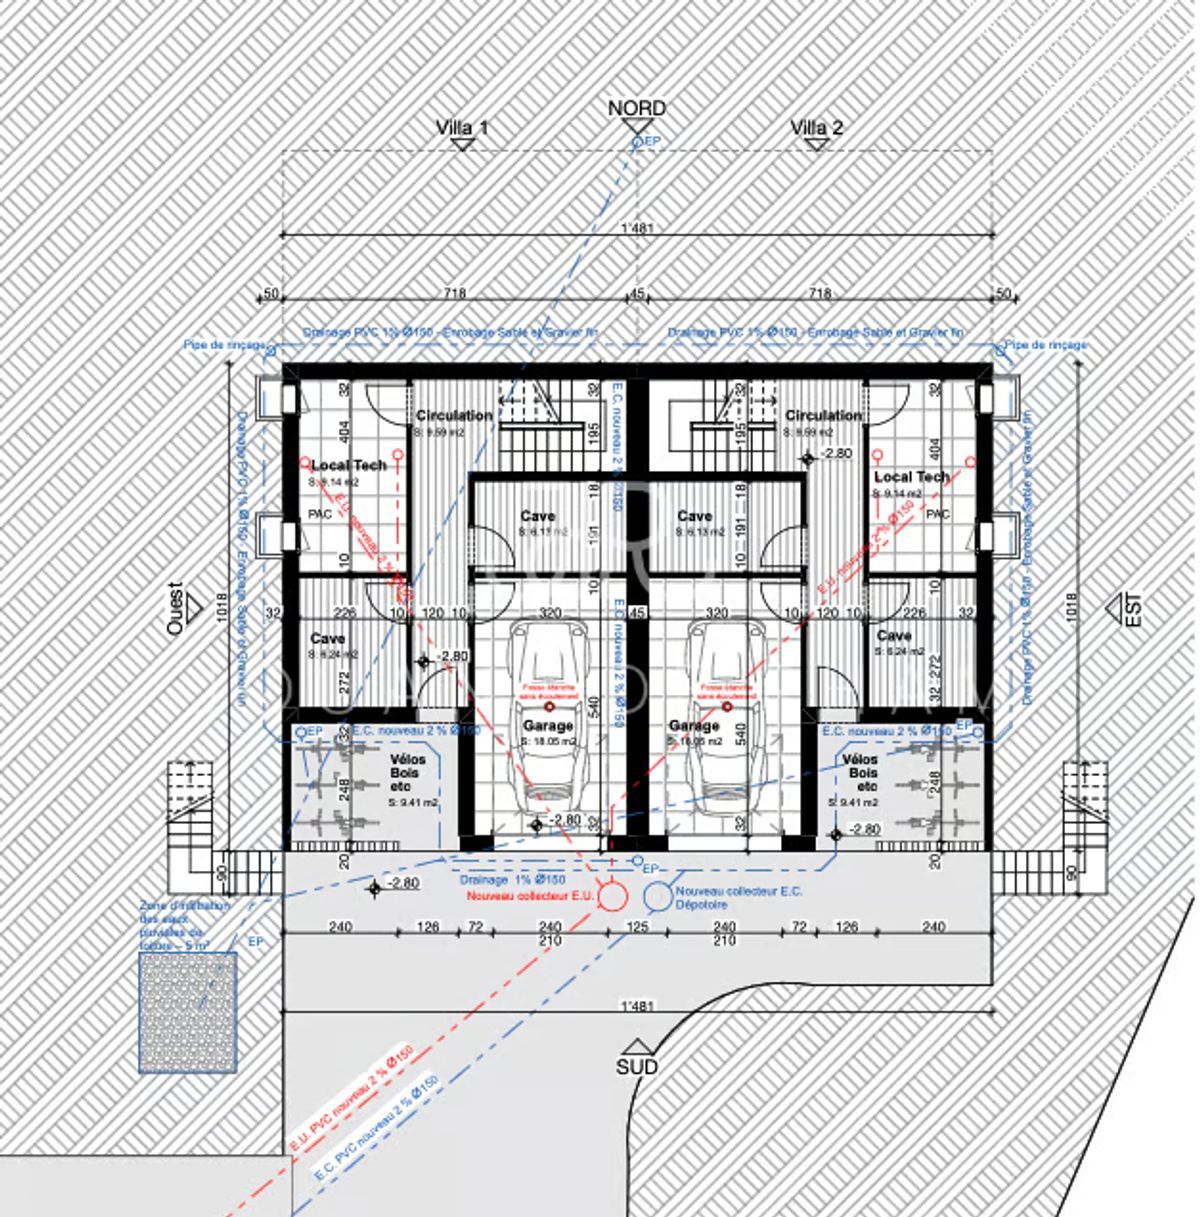
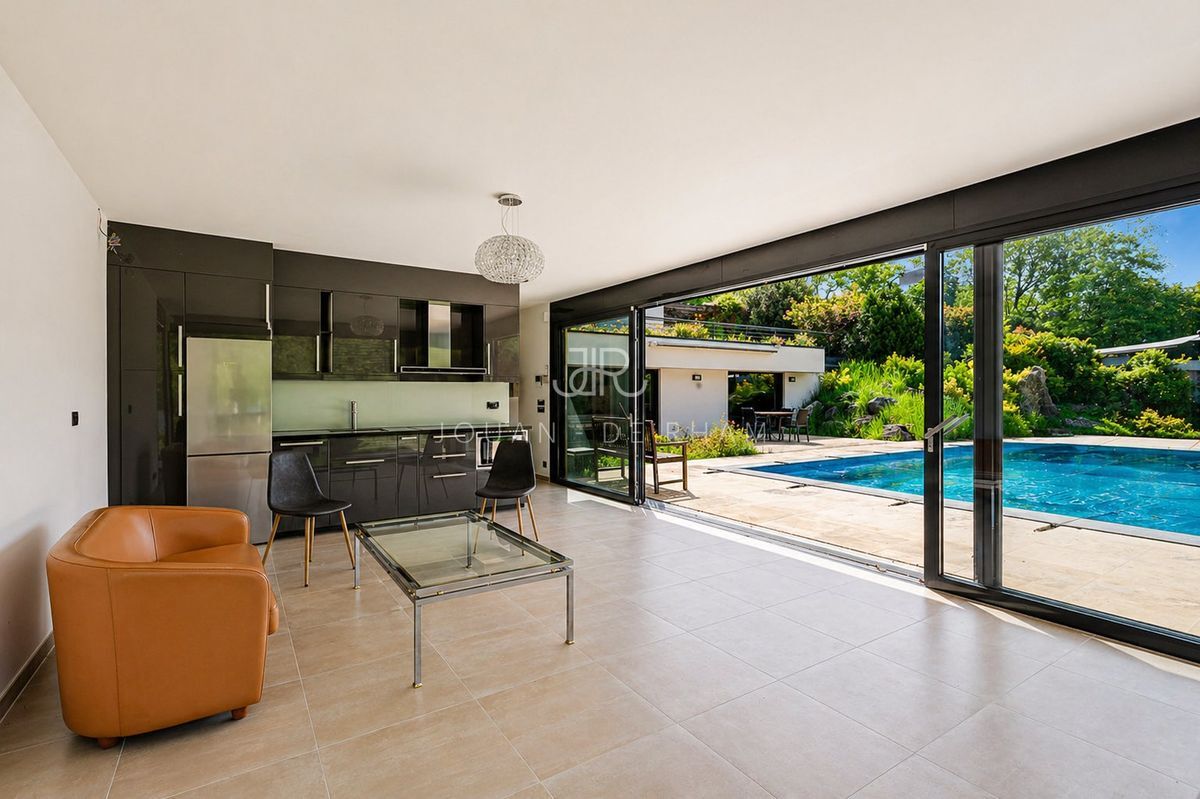
The heated basement with large windows overlooking the garden offers an additional living space that can be adapted to the needs of each individual.
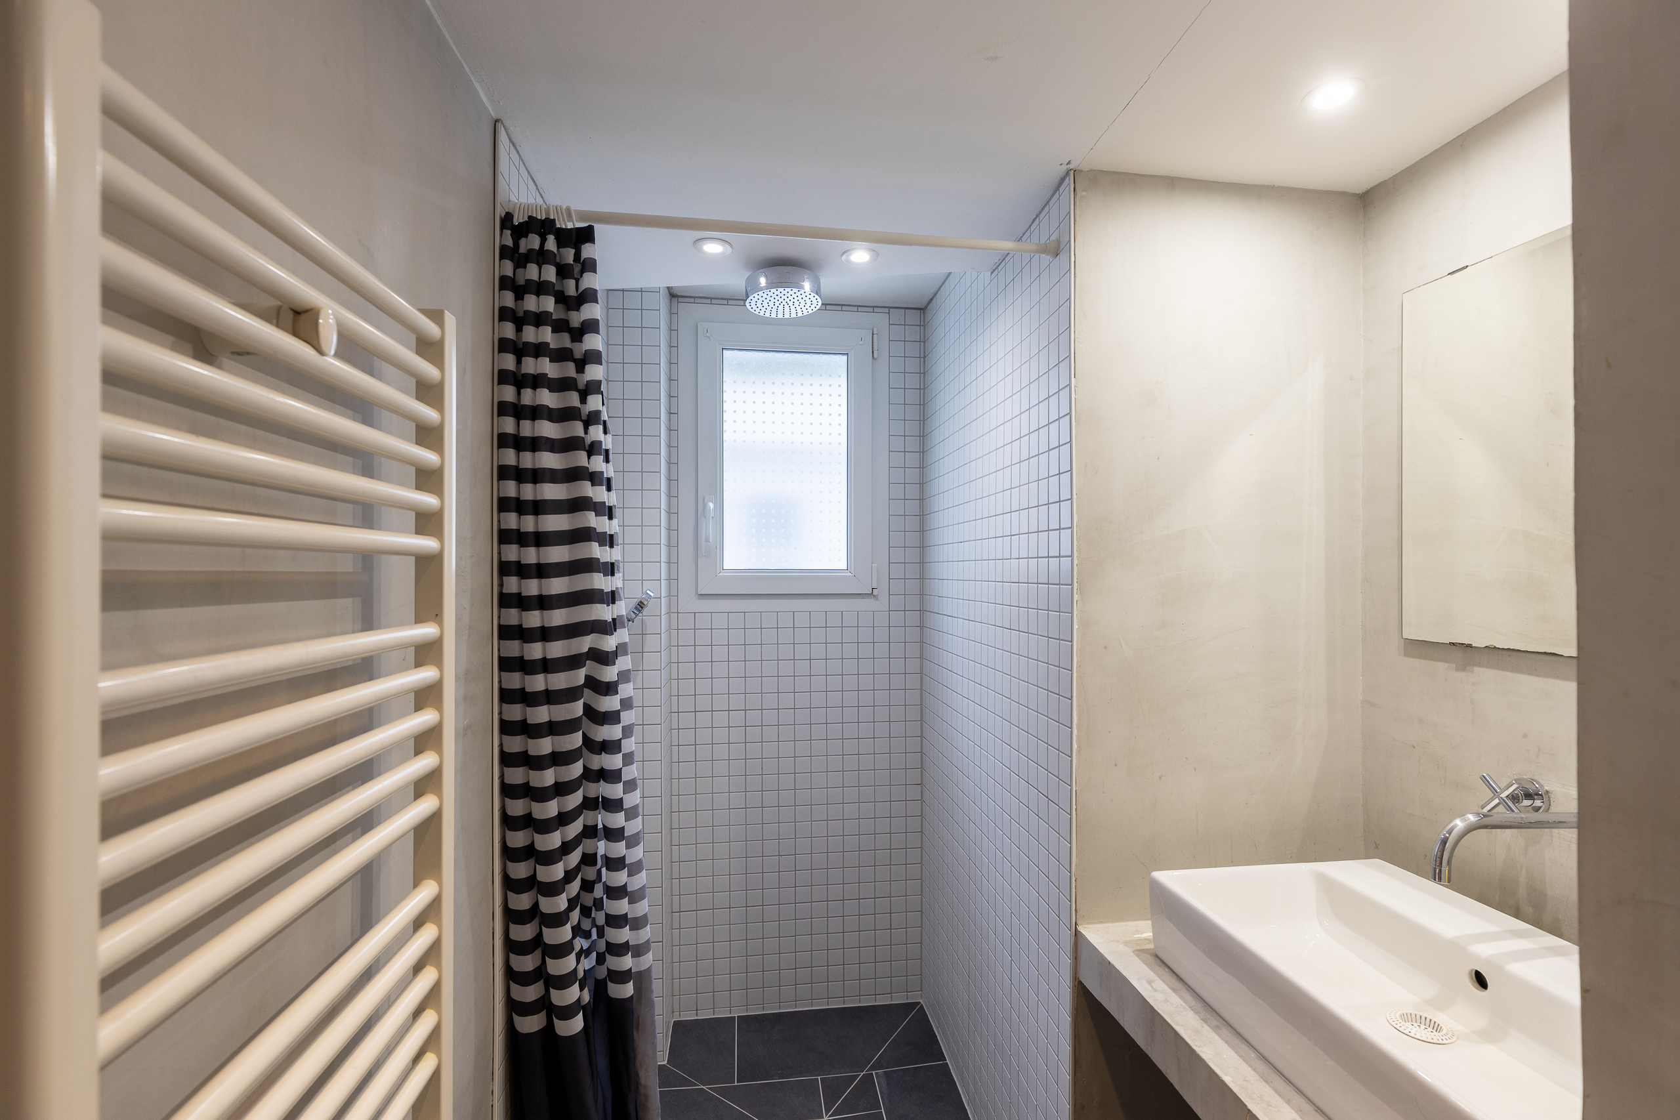
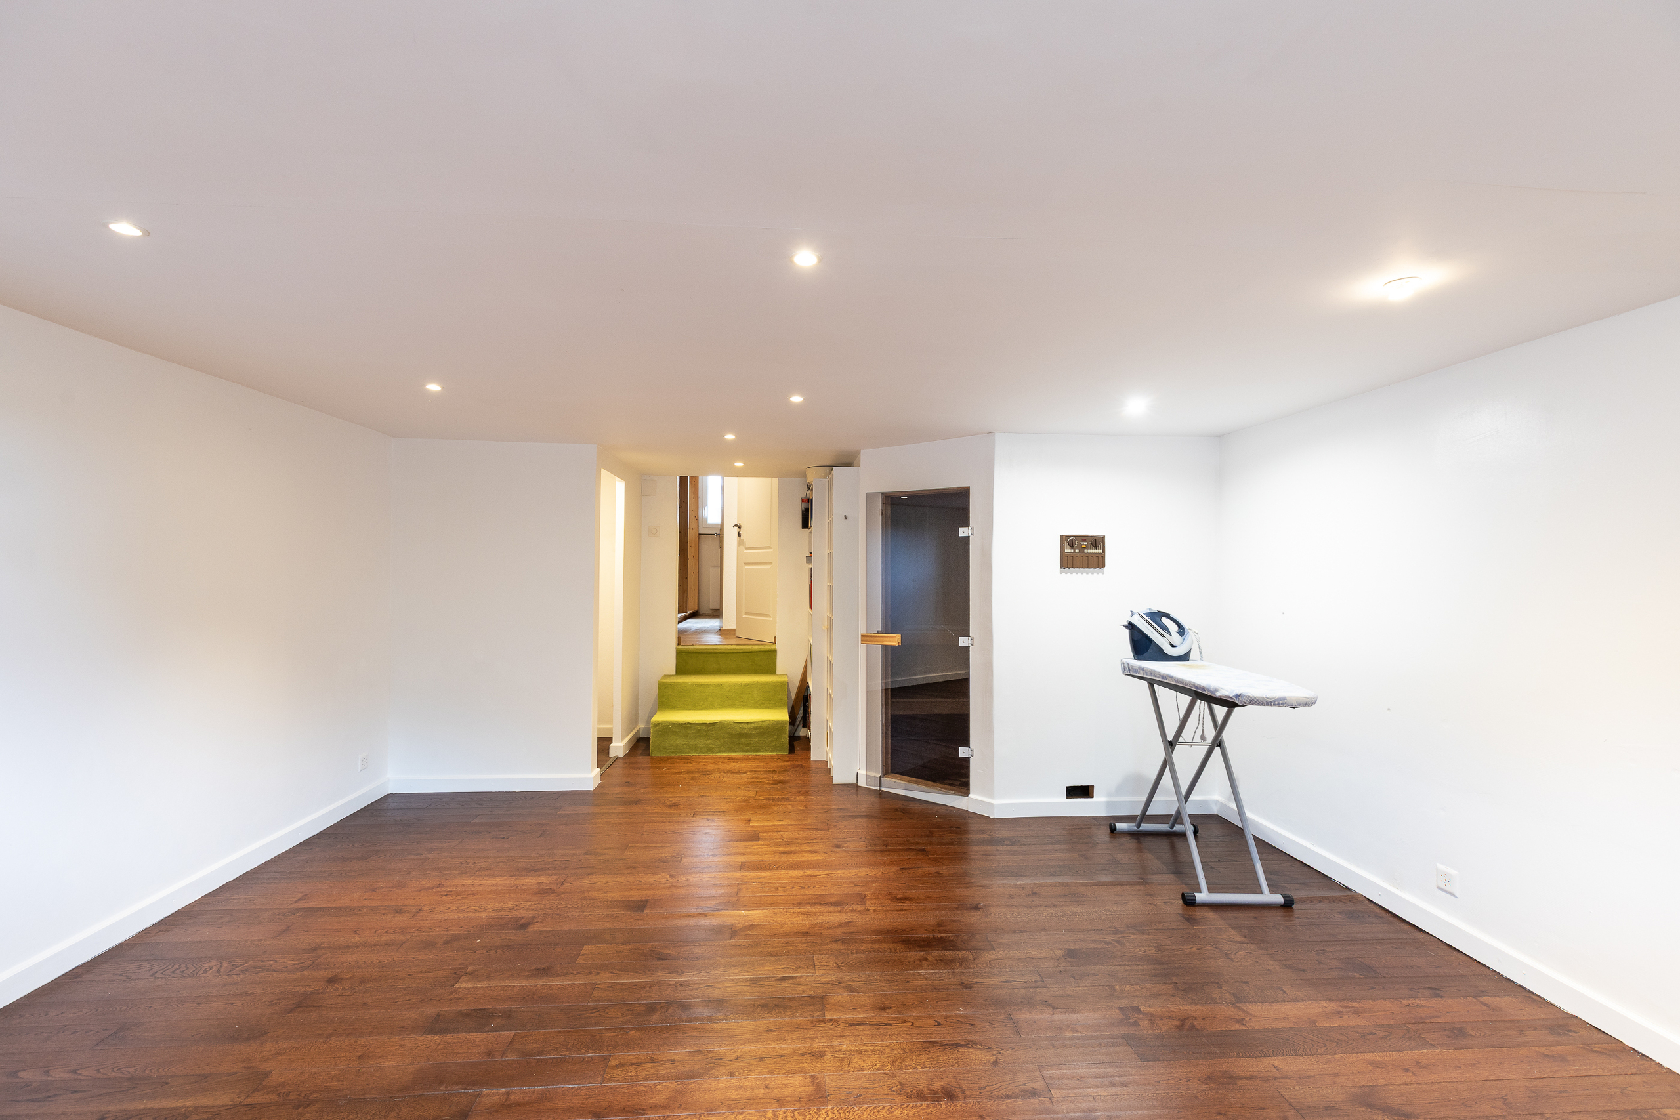
1 heated multipurpose room (height 2.4 m), laundry room, cellar and technical room (PAC, battery, water).
-
TECHNICAL -
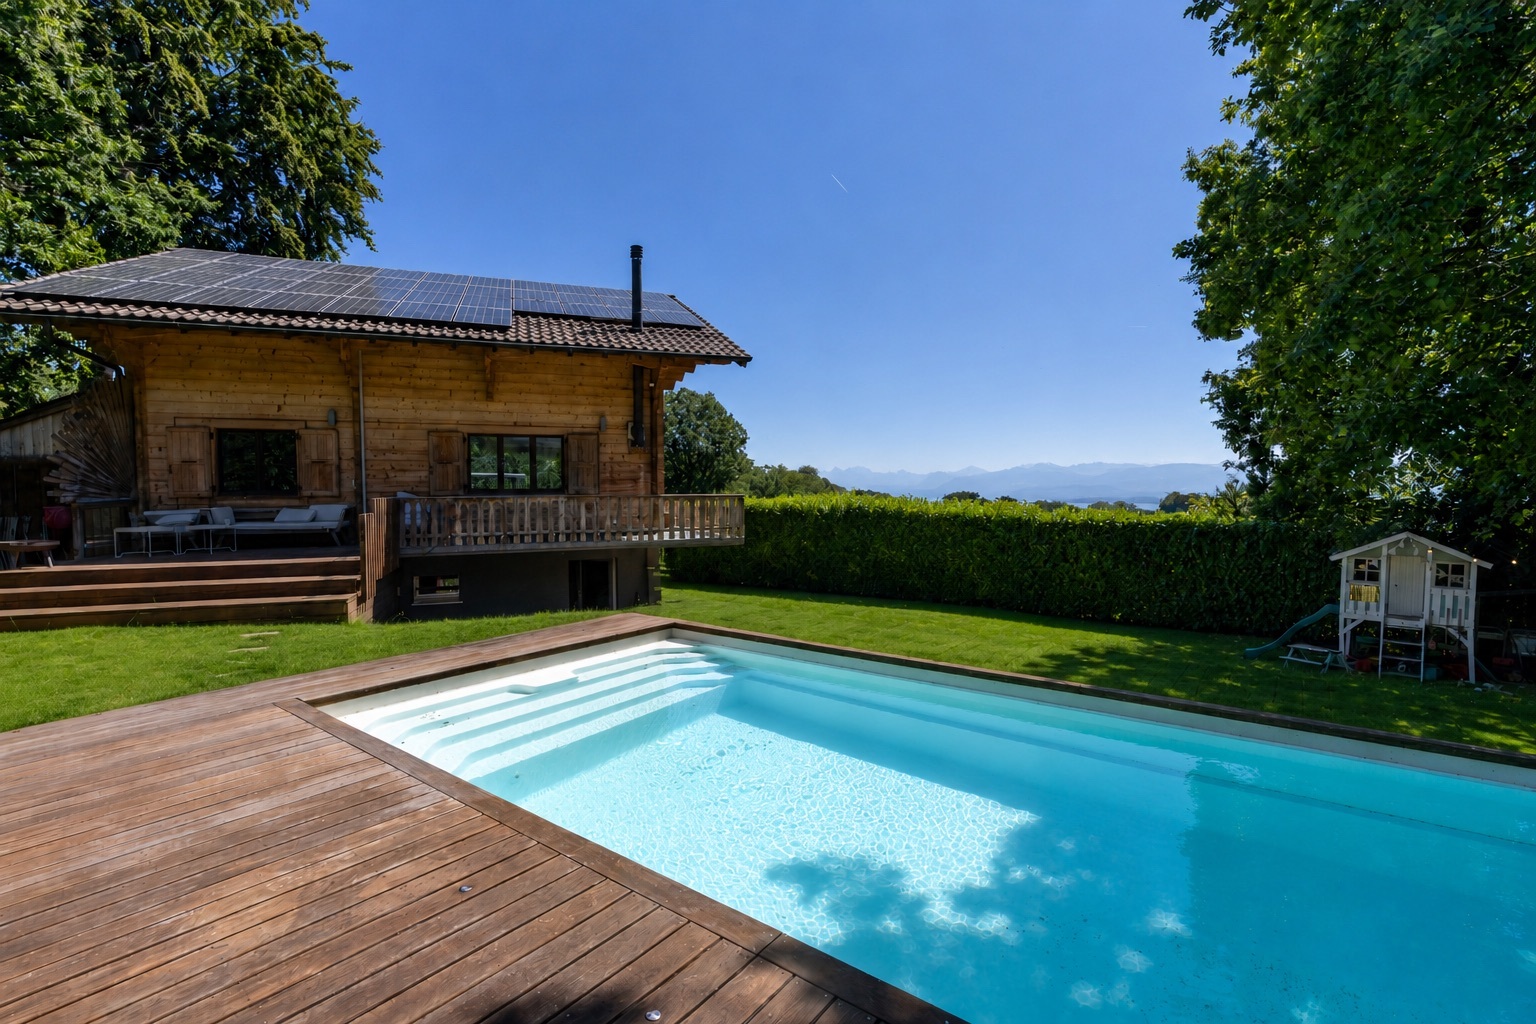
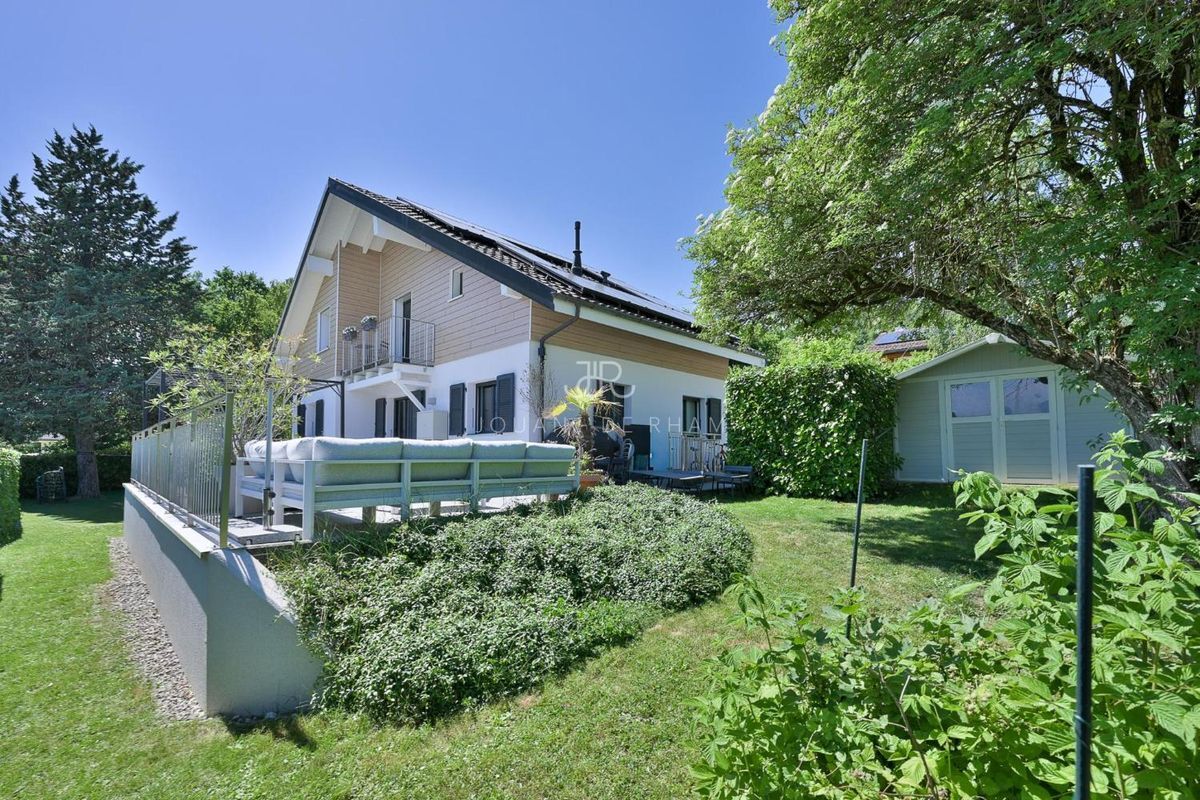
On the technical level, the property has a global CECB rating of A: triple glazing, air/water heat pump, 46 photovoltaic panels, house battery with large capacity, partial rainwater harvesting for irrigation and complete peripheral insulation ensure quasi-energy independence and low operating costs.
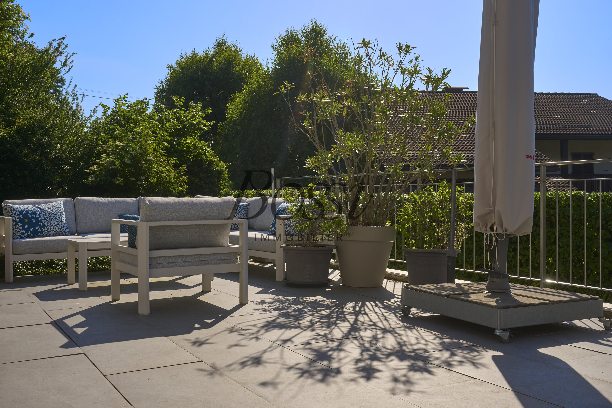
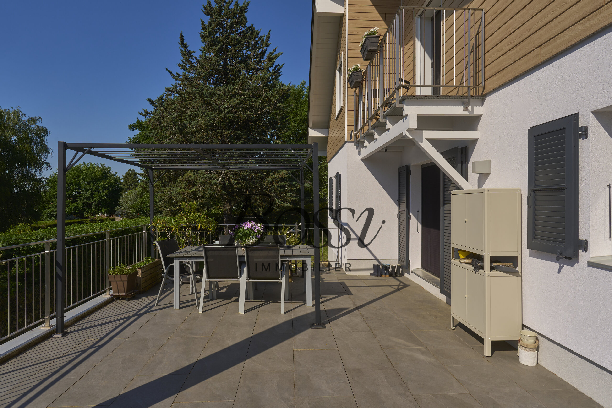
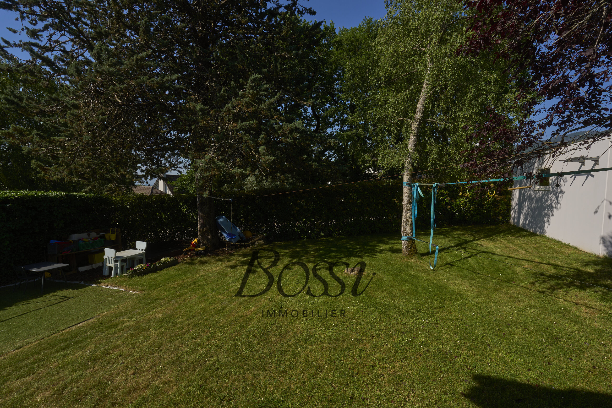
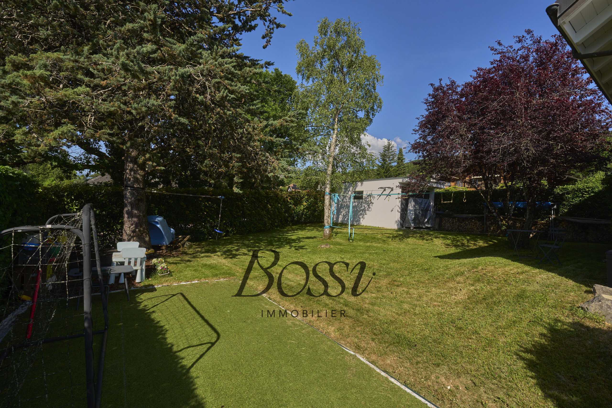
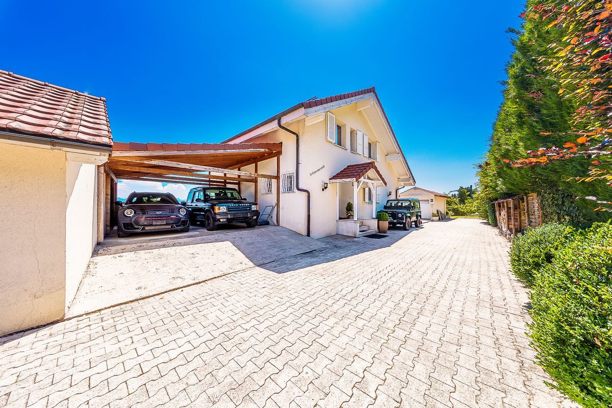
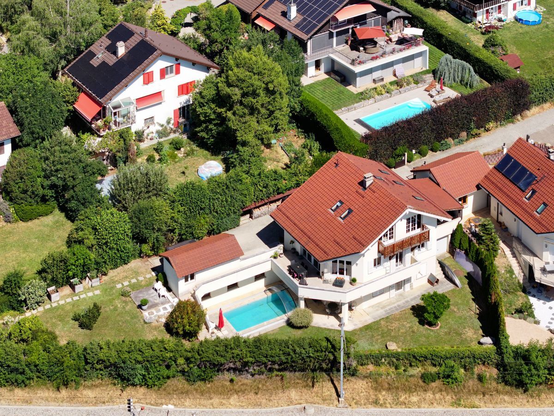
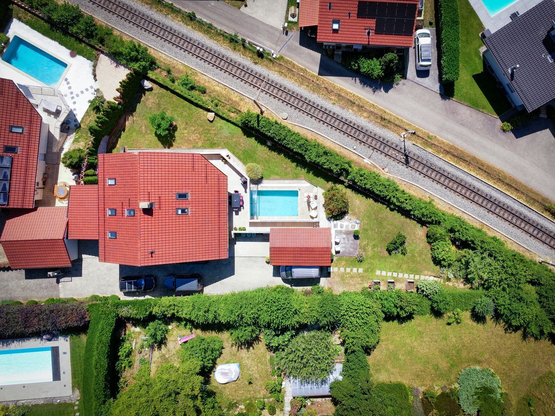
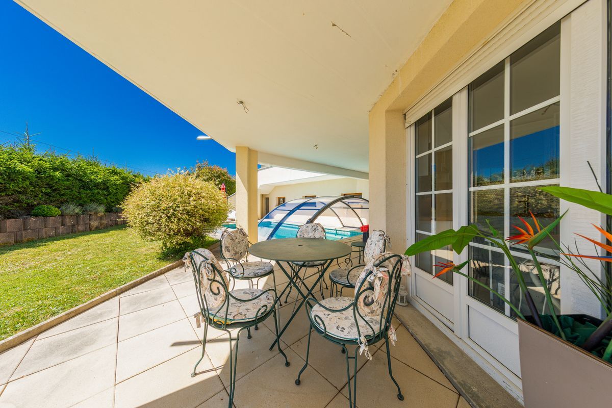
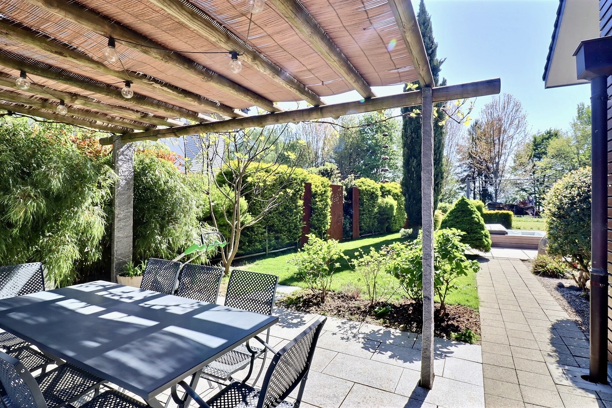
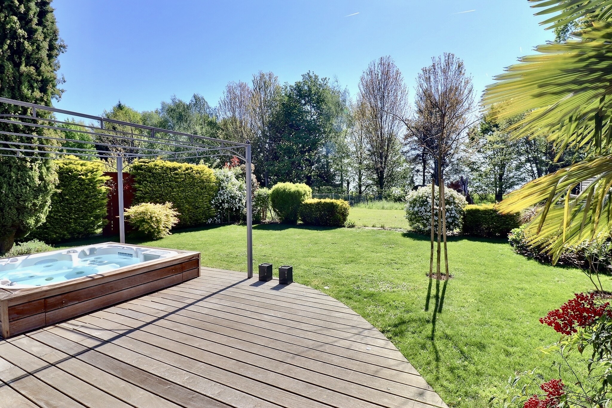
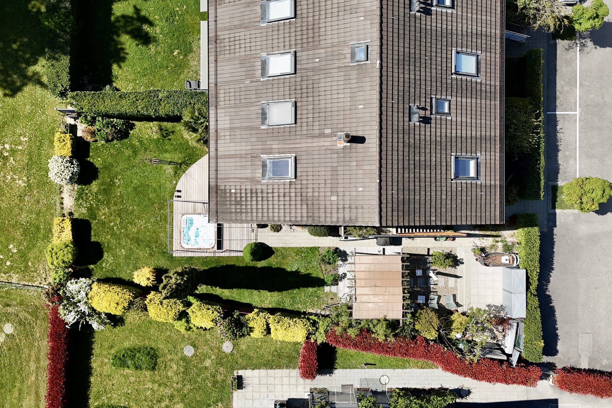
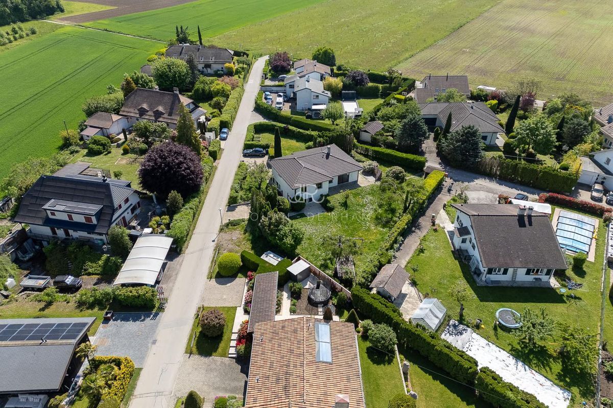
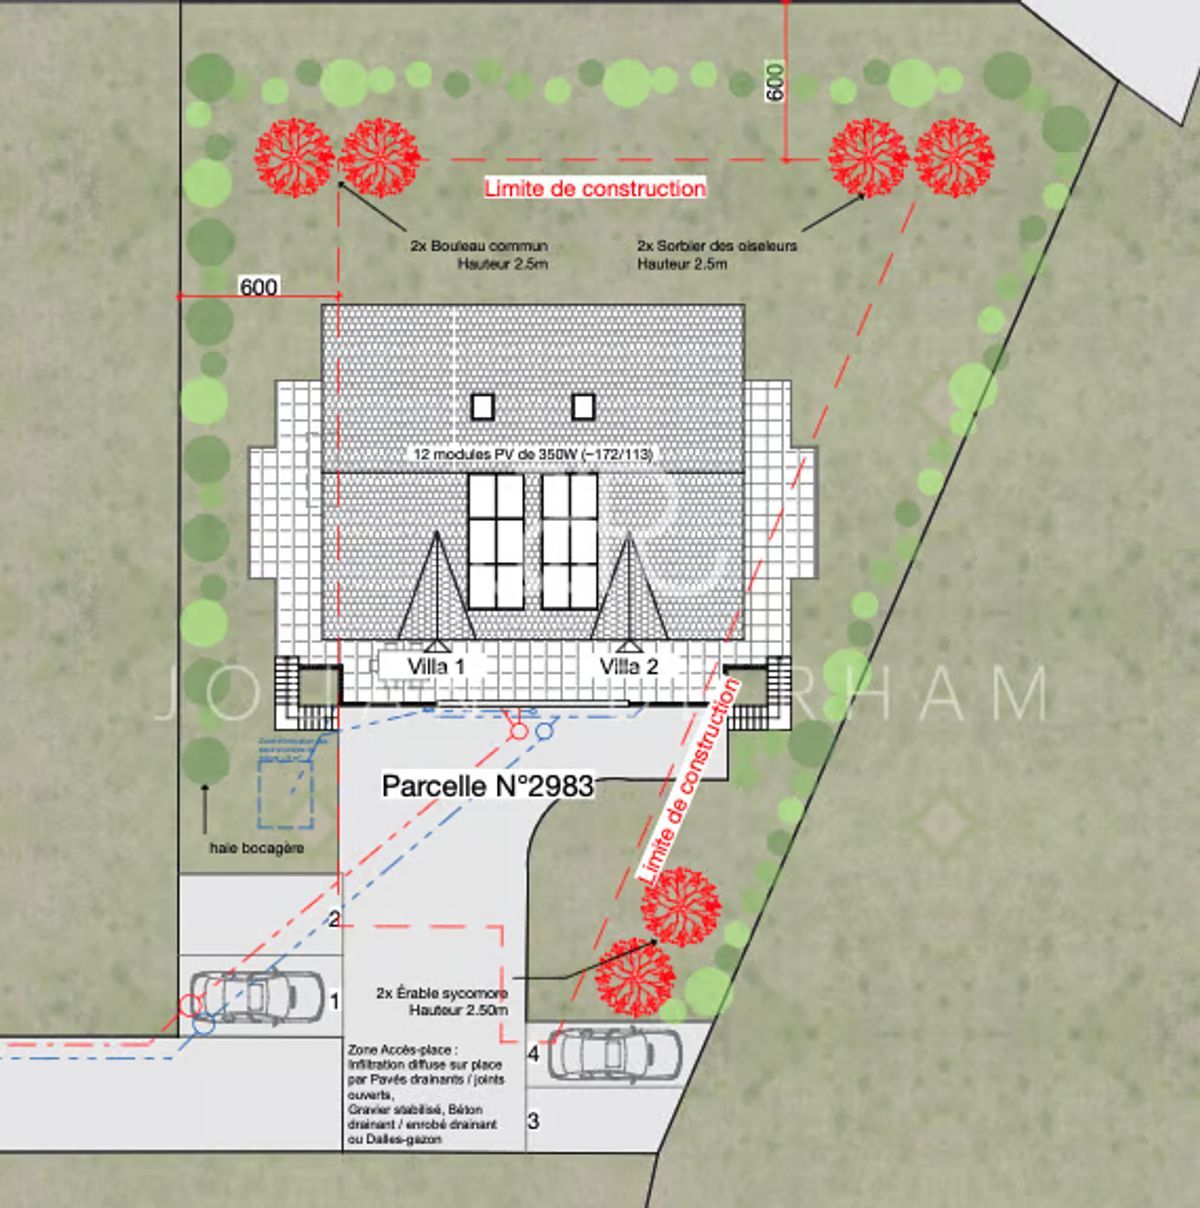
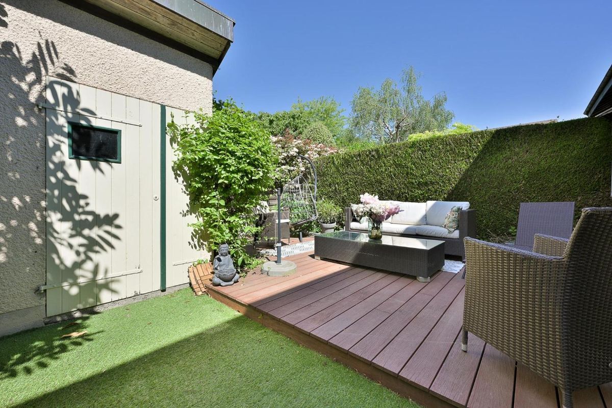
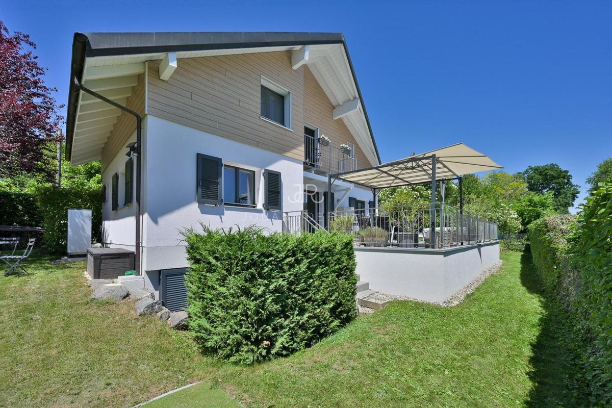
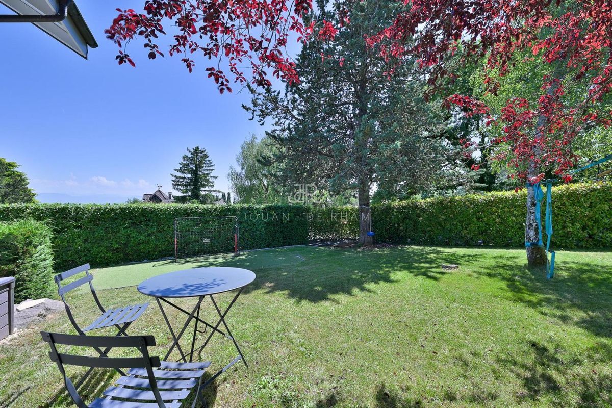
- OUTDOOR AREAS – 3-5 outdoor parking spaces as well as a large garage (double-leafed). A 50 m² terrace with a pergola, a tree-lined garden of over 450 m² offering greenery and freshness. It consists of several areas surrounding the house and allowing multiple uses for the enjoyment of the whole family. With one of the lowest municipal tax rates in the canton, Genolier is a natural choice for those seeking a local, high-quality residential address within easy reach of Nyon, Lausanne, Geneva and international institutions. An ideal residential environment on the Vaud Riviera, with direct access to the best facilities in the region.
the villa was completely renovated between 2016 and 2022. It now combines modern finishes with rare top-of-the-range technology at this level (CECB global energy efficiency rating A).
The result is a modern house with a traditional touch, bright, well-planned and detailed for everyday comfort.
The view and the ambient lighting are one of the greatest assets of the property. From the 50 m² terrace, the living room and the living areas, the view naturally falls on the outside environment, Lake Geneva and the Alps; a panorama that never gets old. – GROUND FLOOR -
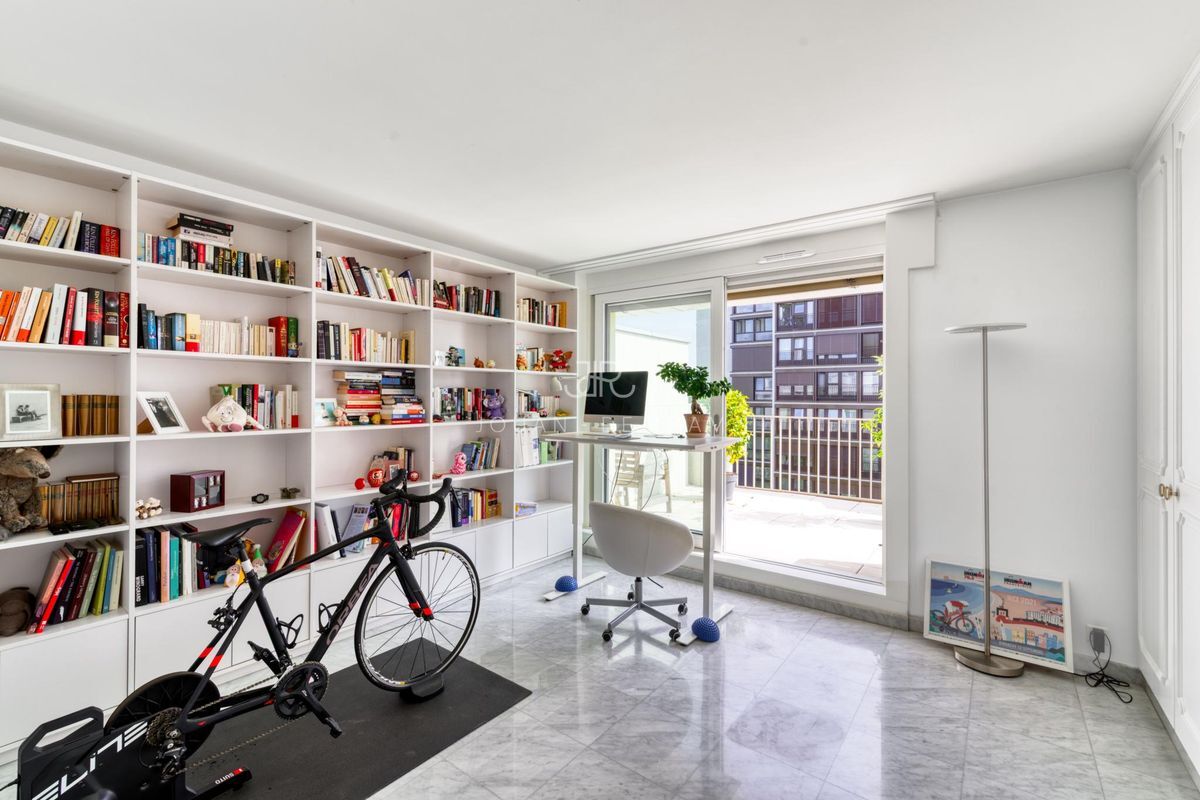
The ground floor is organized from the entrance hall, with a lounge with a stone fireplace, a large and bright living/dining room, an open-plan kitchen with a central island and an integrated wine cellar. Opposite is a multipurpose area as well as a room that can be used as an office. – UPPER
FLOOR -
3 bedrooms. The master bedroom with shower, balcony and lake view is complemented by two other bedrooms and a family bathroom.
- BASEMENT -
The heated basement with large windows overlooking the garden offers an additional living space that can be adapted to the needs of each individual.
1 heated multipurpose room (height 2.4 m), laundry room, cellar and technical room (PAC, battery, water).
-
TECHNICAL -
On the technical level, the property has a global CECB rating of A: triple glazing, air/water heat pump, 46 photovoltaic panels, house battery with large capacity, partial rainwater harvesting for irrigation and complete peripheral insulation ensure quasi-energy independence and low operating costs.
- OUTDOOR AREAS – 3-5 outdoor parking spaces as well as a large garage (double-leafed). A 50 m² terrace with a pergola, a tree-lined garden of over 450 m² offering greenery and freshness. It consists of several areas surrounding the house and allowing multiple uses for the enjoyment of the whole family. With one of the lowest municipal tax rates in the canton, Genolier is a natural choice for those seeking a local, high-quality residential address within easy reach of Nyon, Lausanne, Geneva and international institutions. An ideal residential environment on the Vaud Riviera, with direct access to the best facilities in the region.