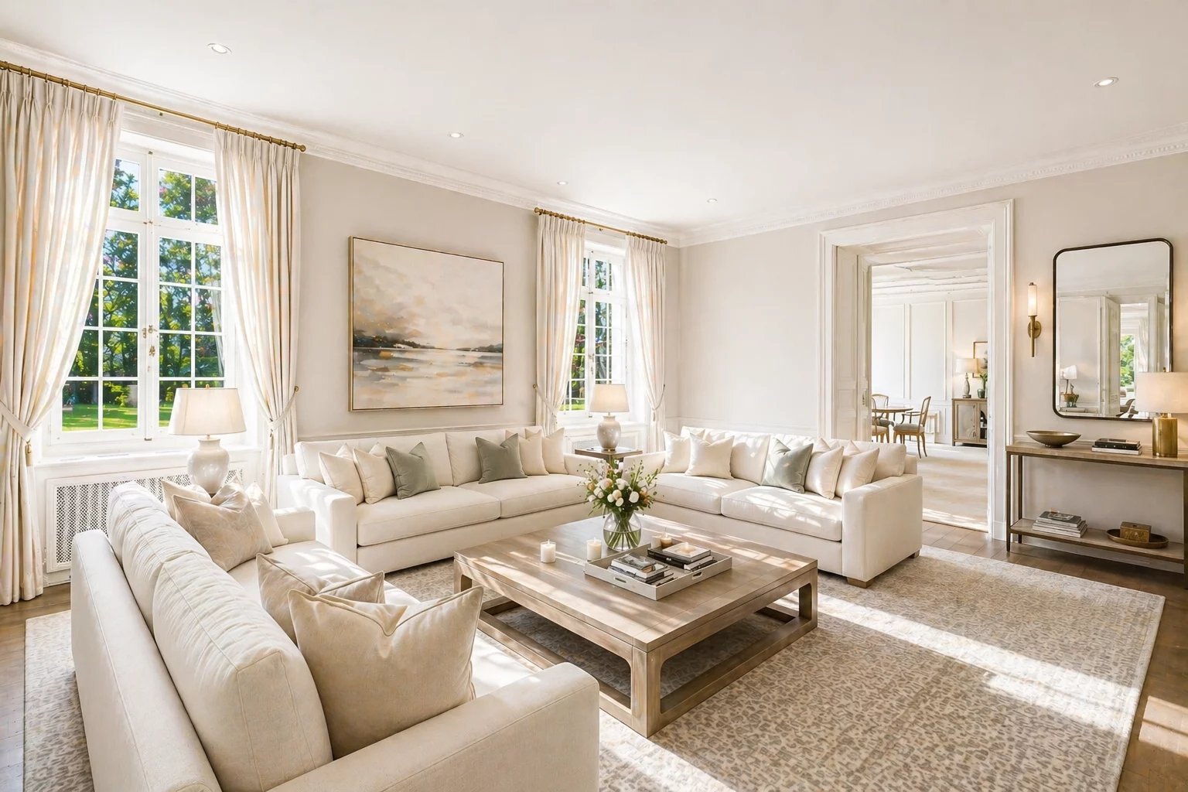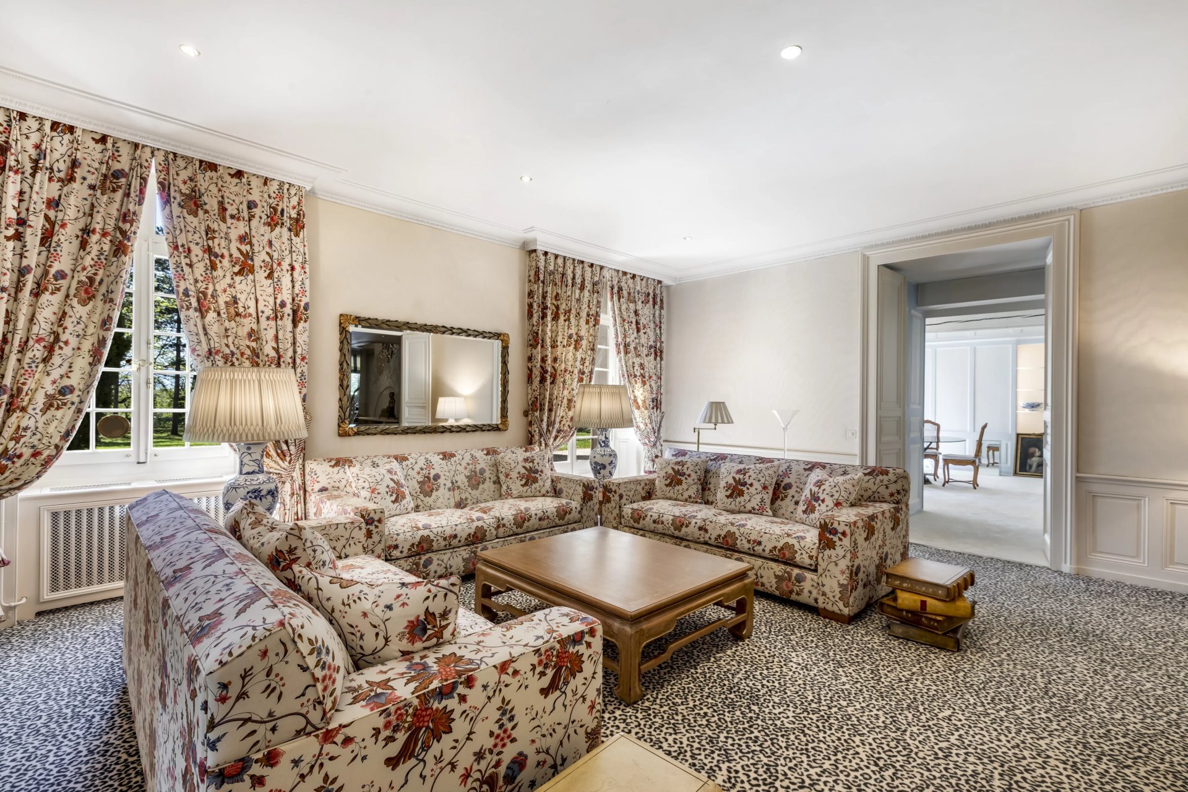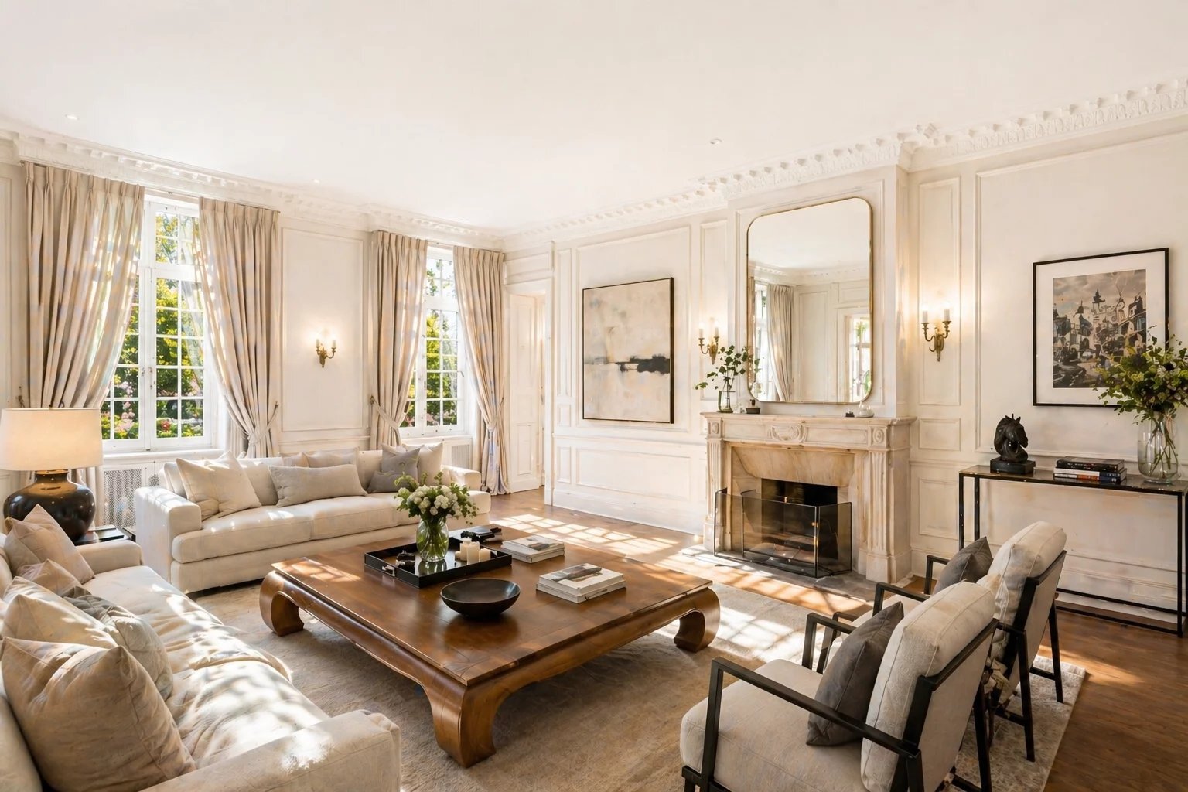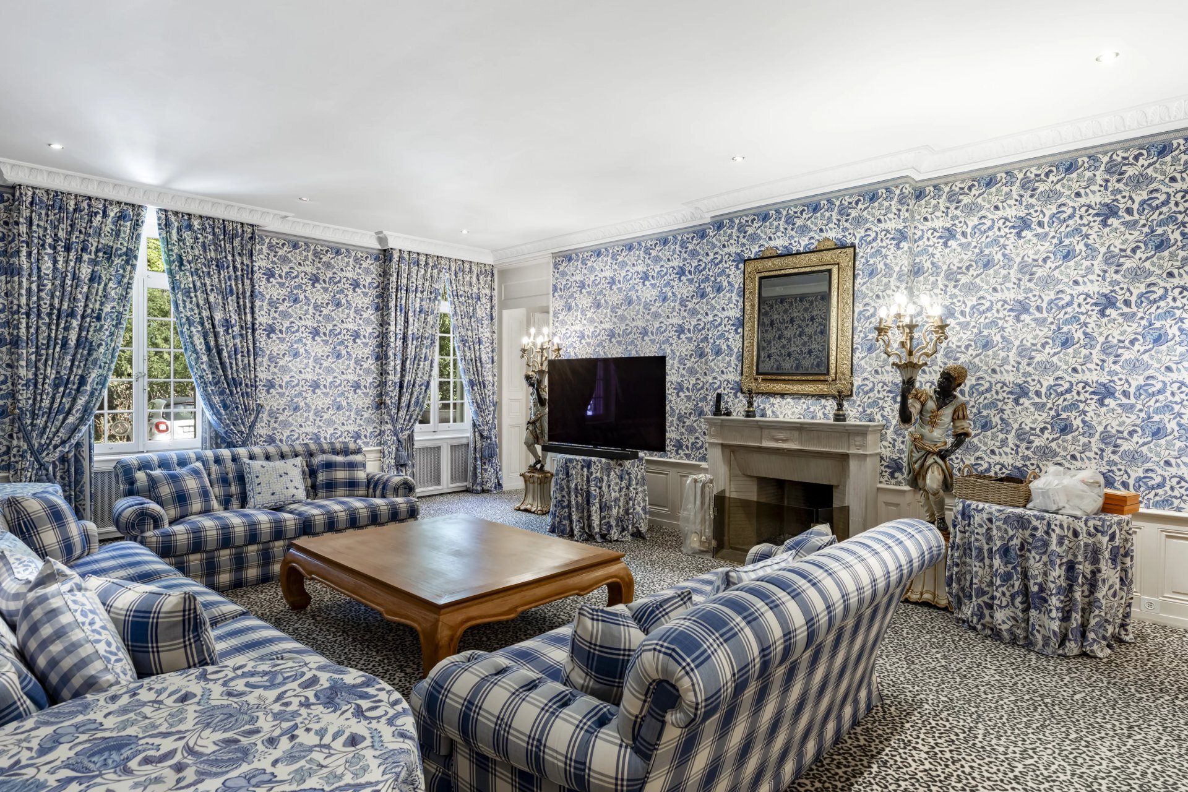
Single family house with 17 rooms on sale in Genthod - 1 172 m²
Outstanding
Rooms17
Living area1,172 m²
AvailabilityTo agree
Localisation
1294 GenthodCharacteristics
Reference
86374102
Availability
To agree
Year of construction
2011
Rooms
17
Number of levels for the real asset
3
Heating type
Gas
Living area
1,172 m²
Description
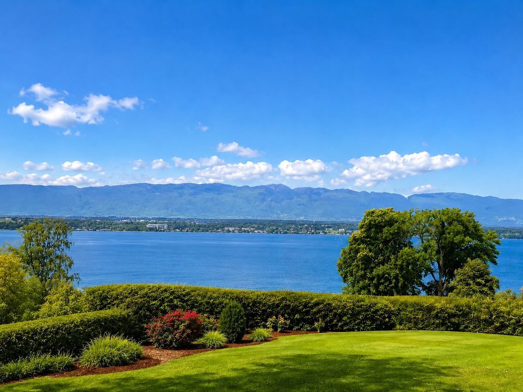
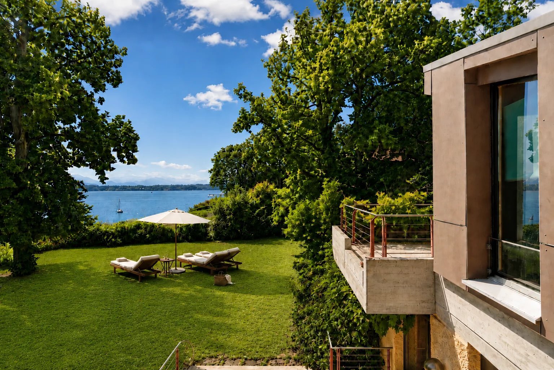
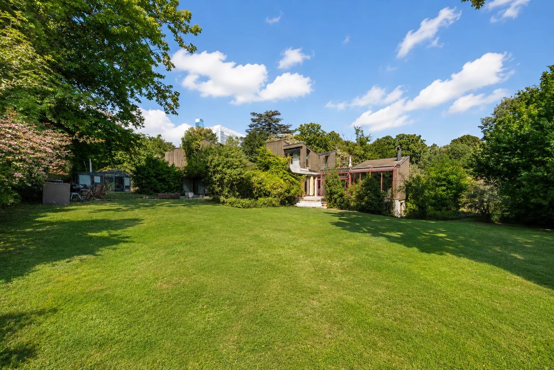
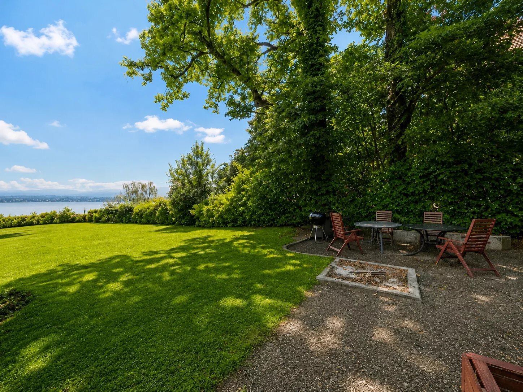
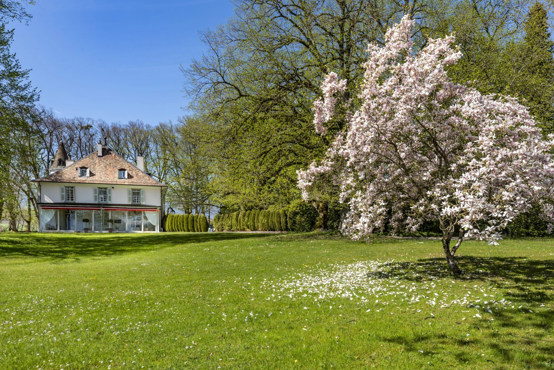
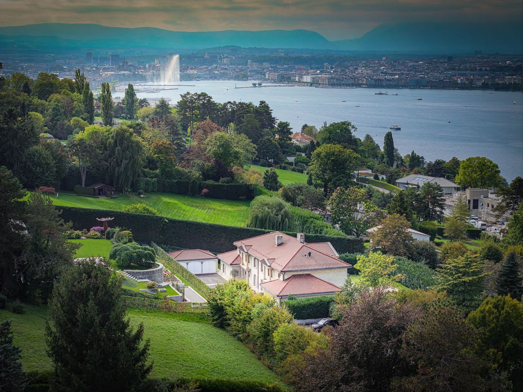
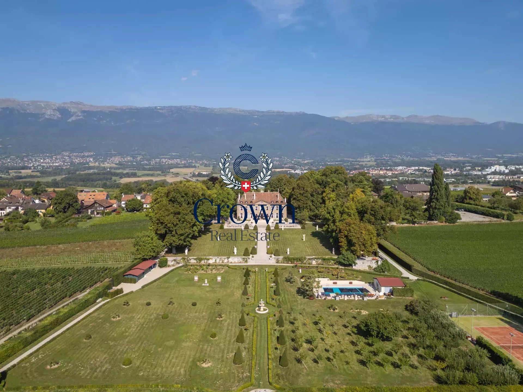
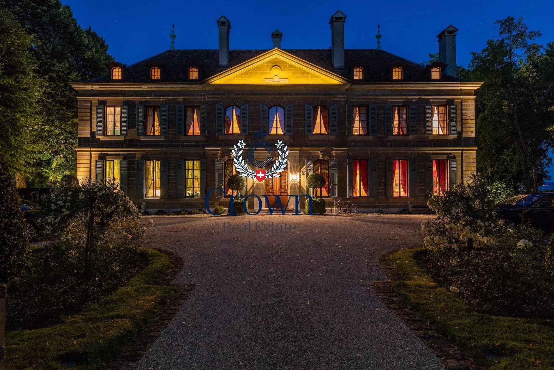
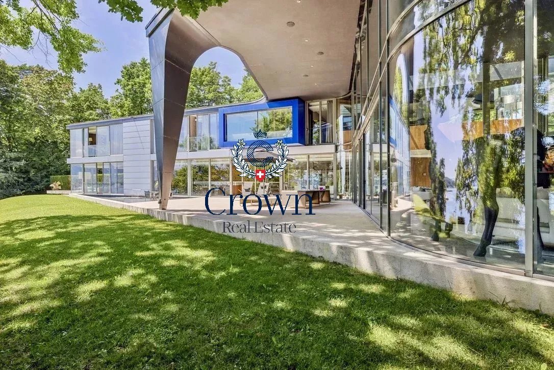
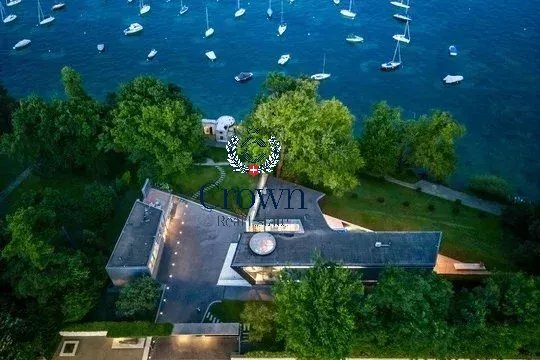
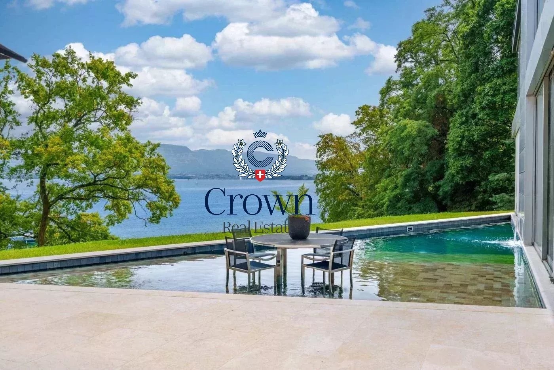
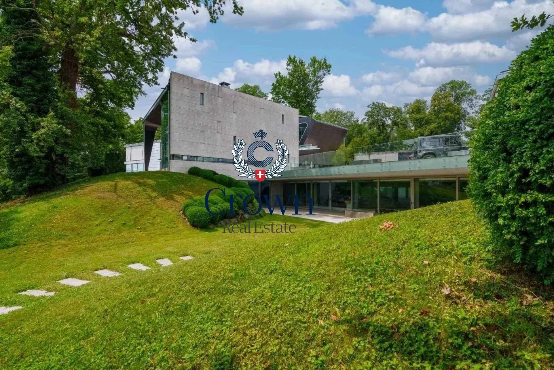
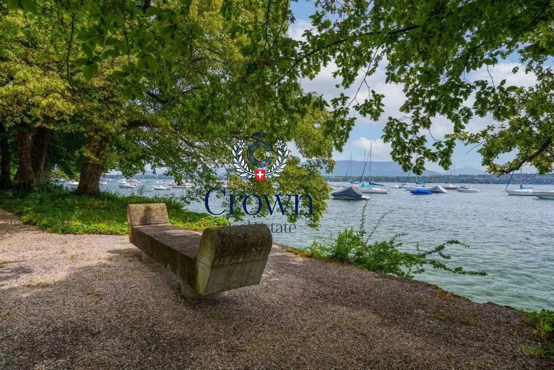
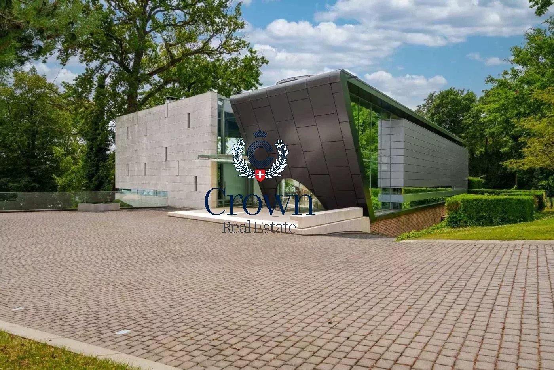
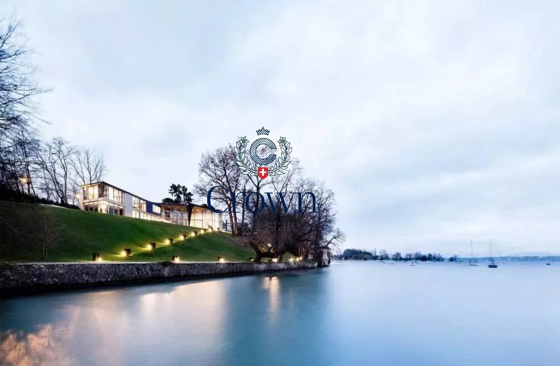
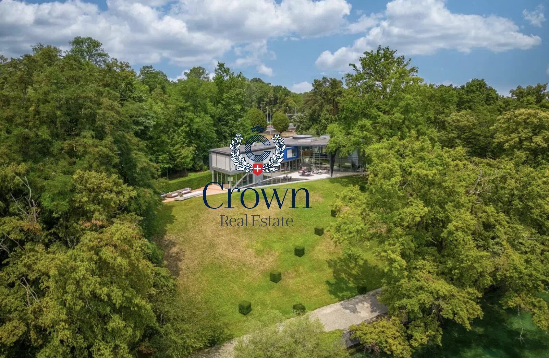
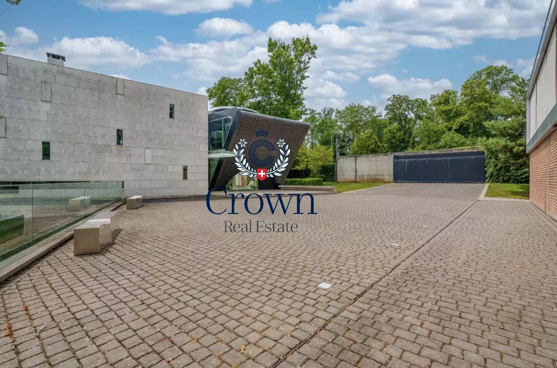
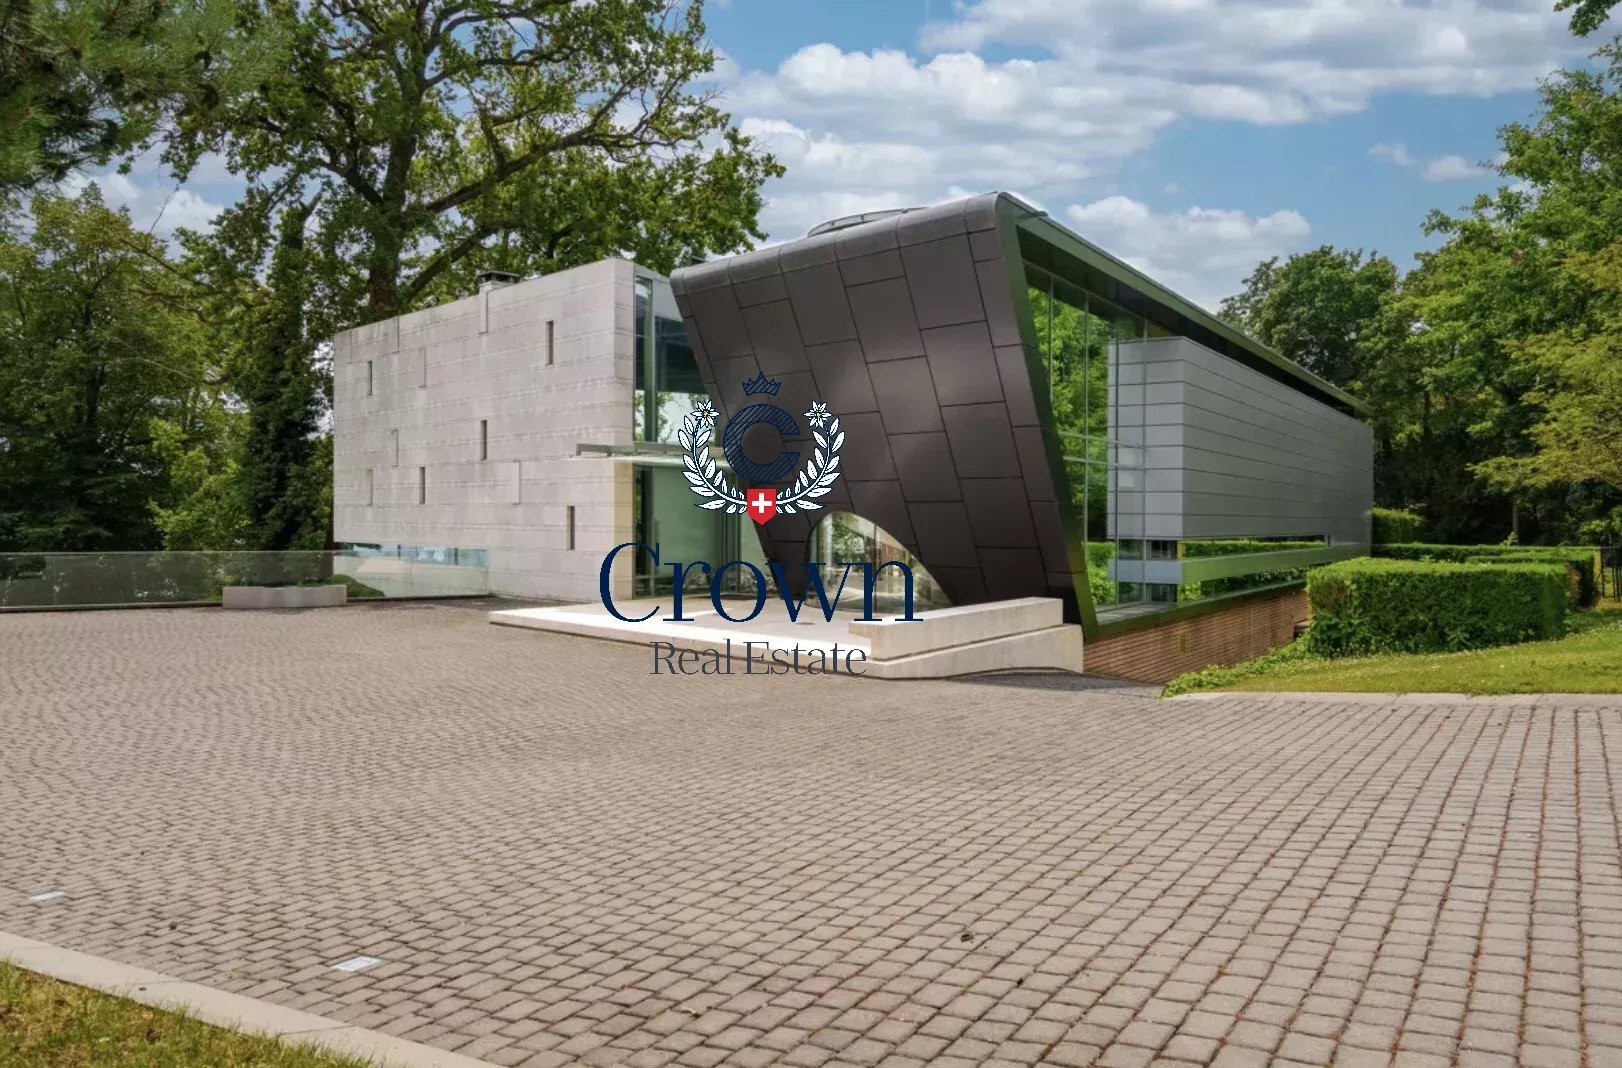
Located in the elegant and peaceful commune of Genthod, this unique contemporary property extends over a vast estate on the front line of the lake, offering perfect harmony between modern architecture and unspoilt nature.
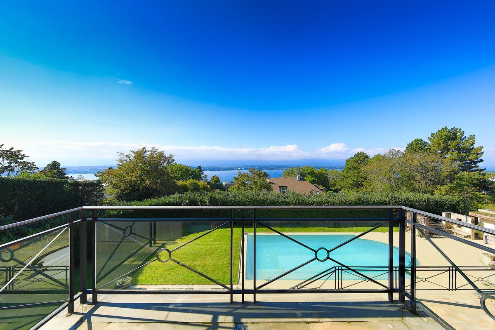
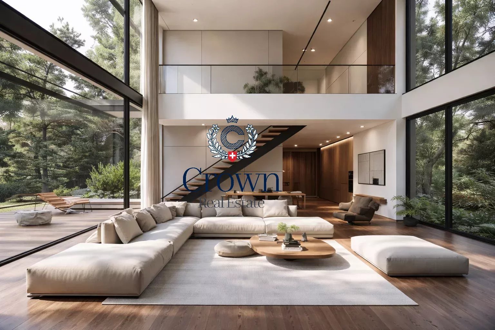
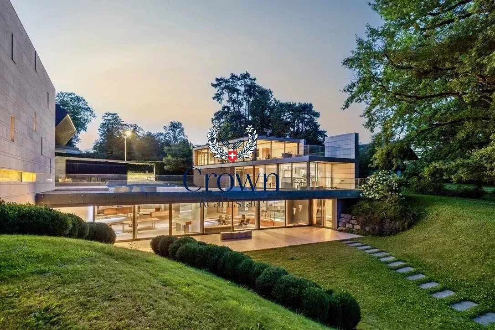
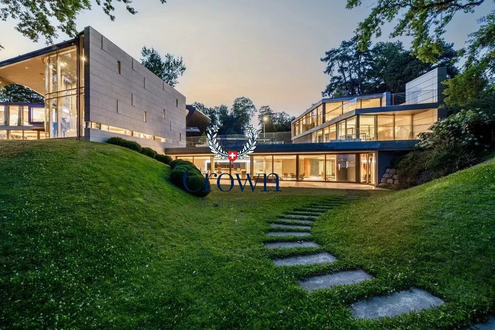
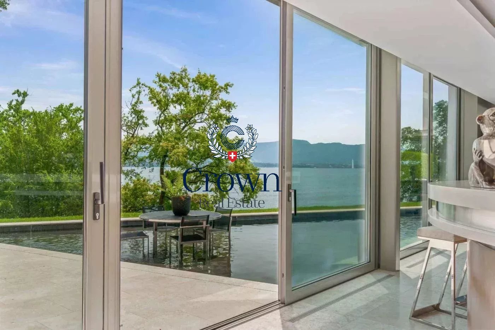
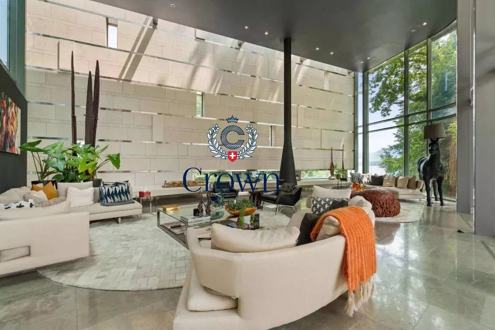
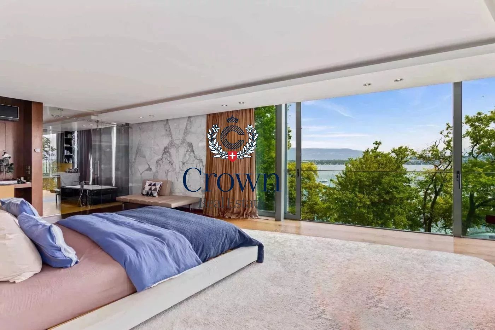
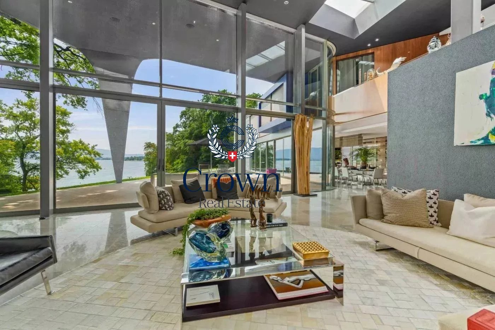
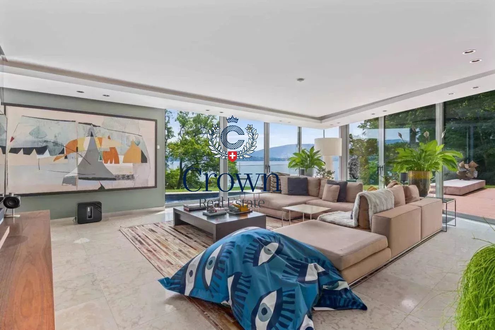
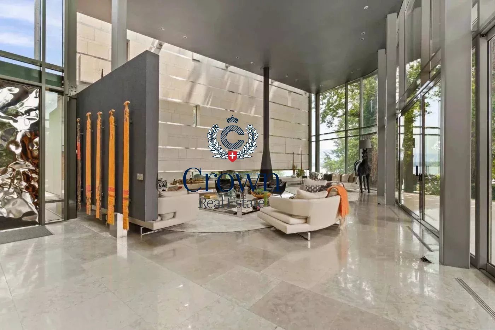
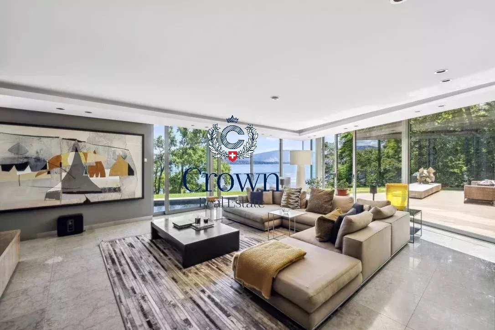
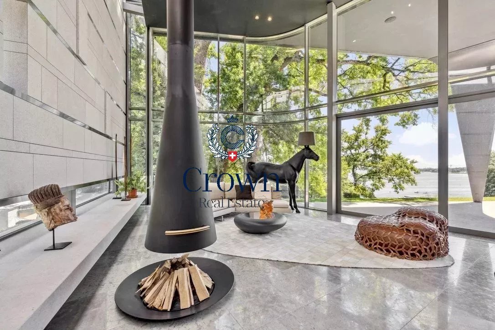
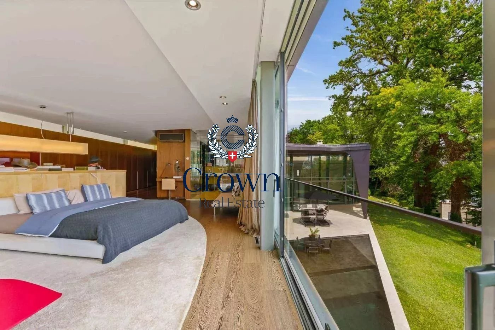
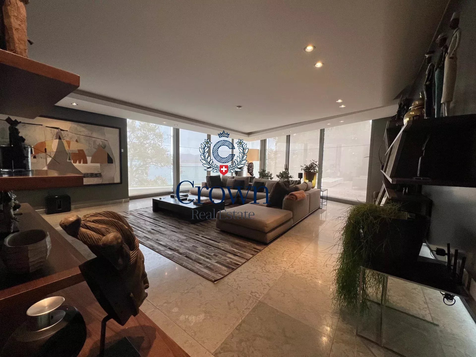
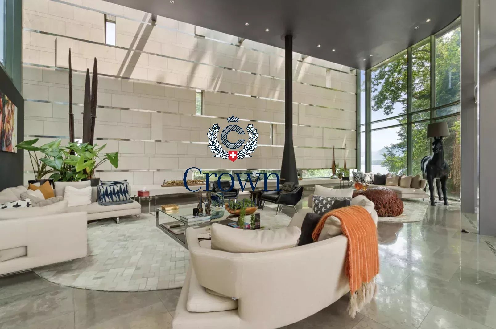
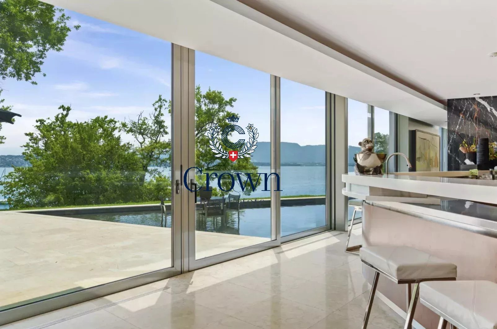
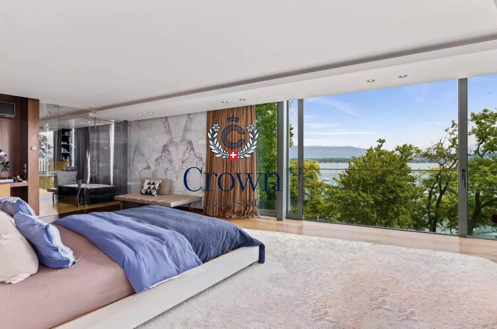
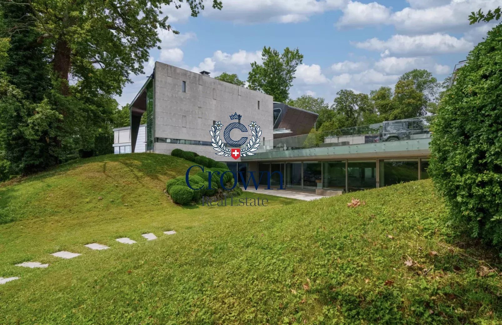
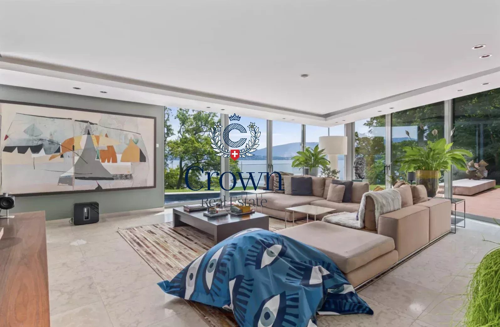
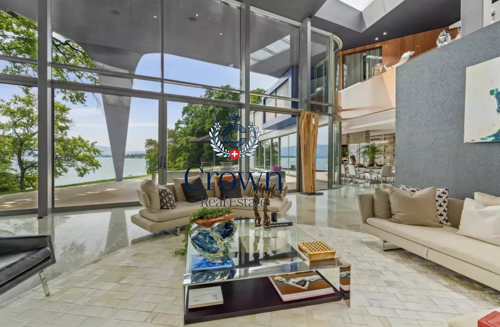
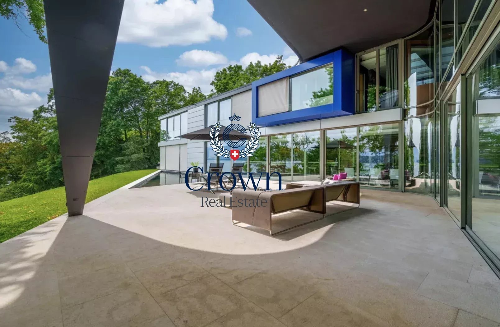
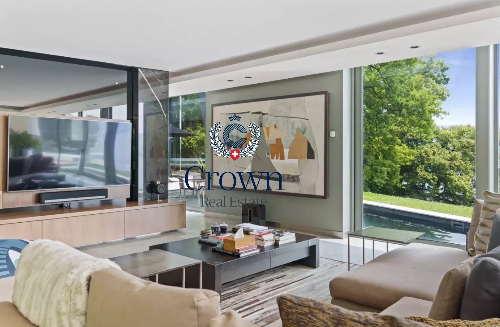
Its avant-garde design, punctuated by large expanses of glass, gives each space a spectacular luminosity and allows breathtaking views of Lake Geneva from every room.
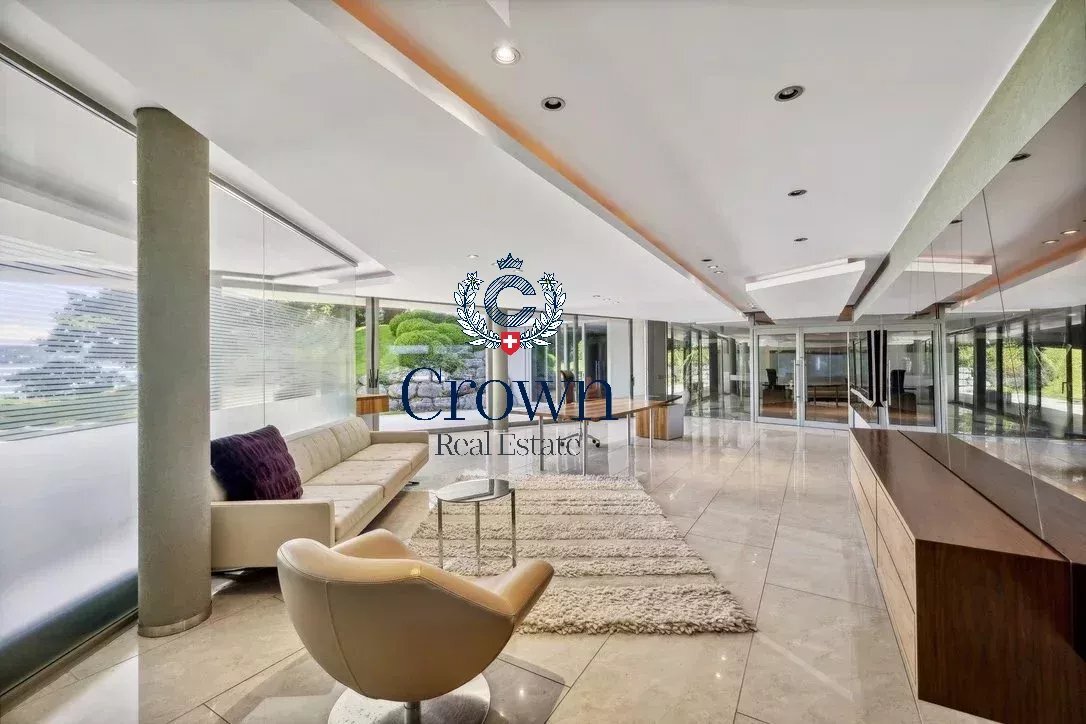
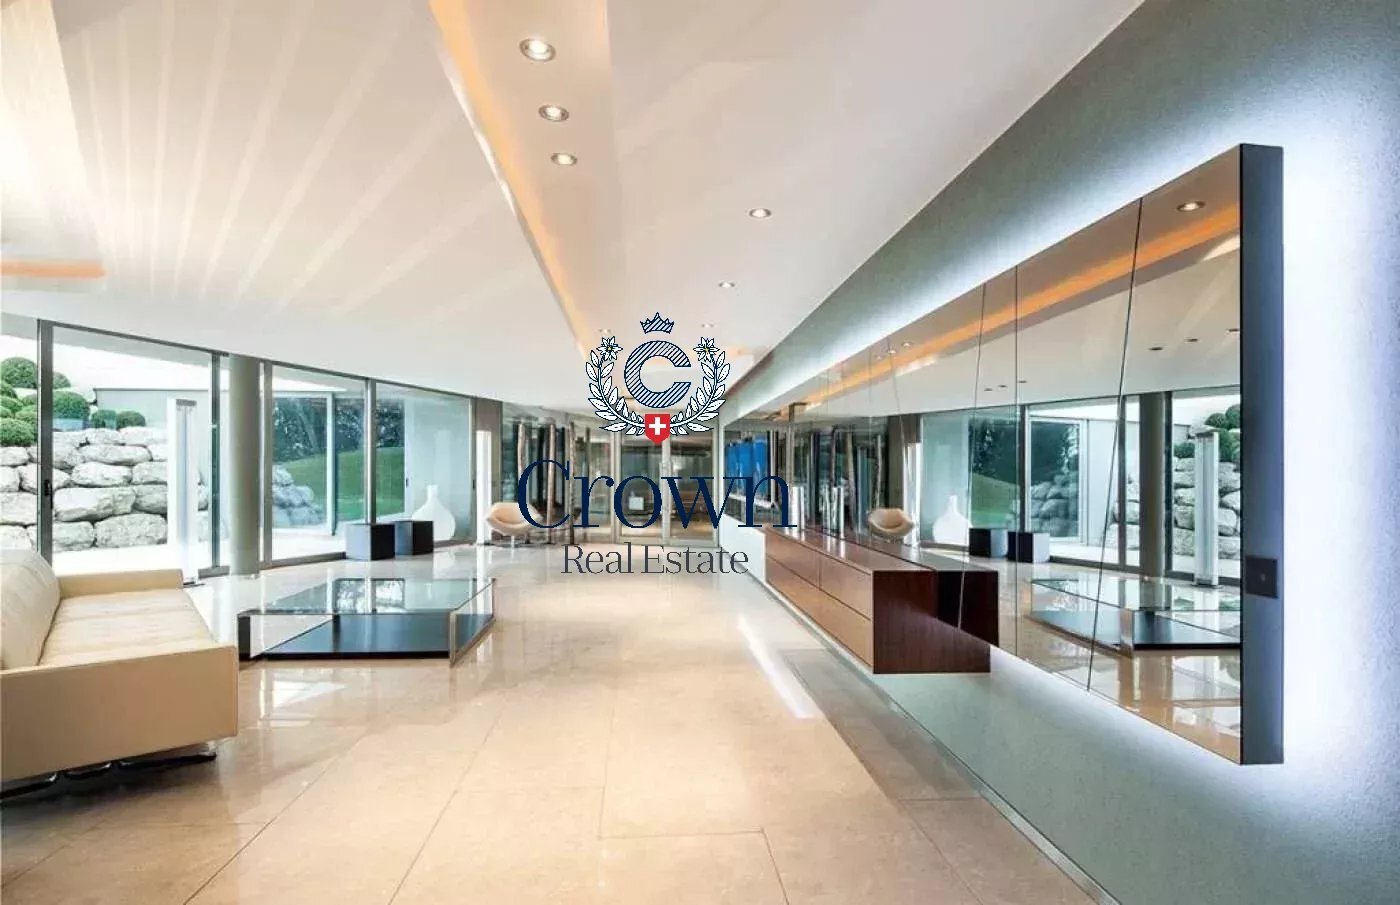
With around 1,800 m² of living space, the residence boasts a fully-appointed lower level, open to the gardens through elegant full-height bay windows.
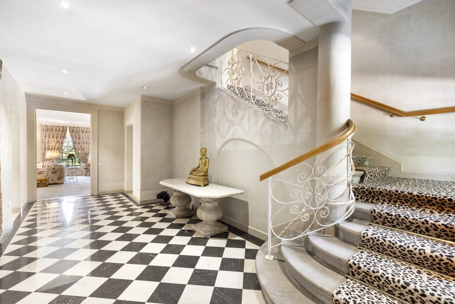
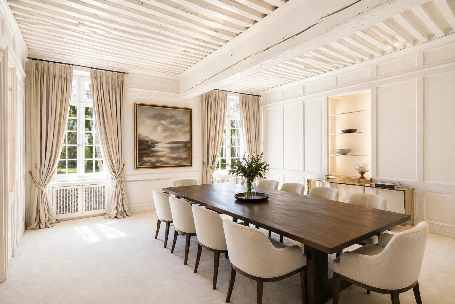
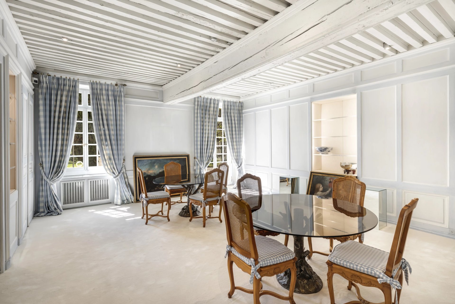
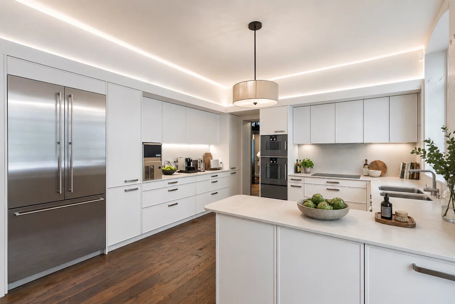
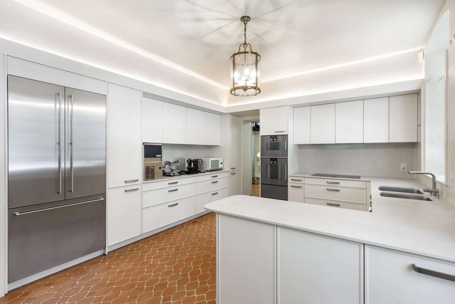
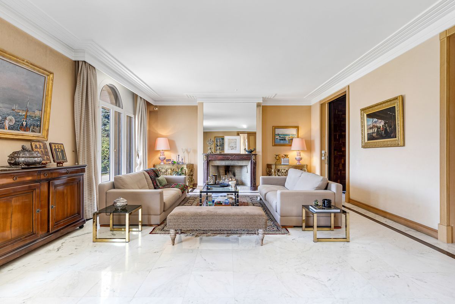
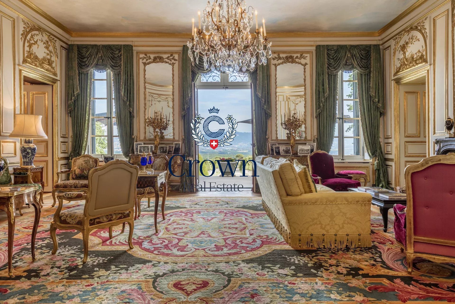
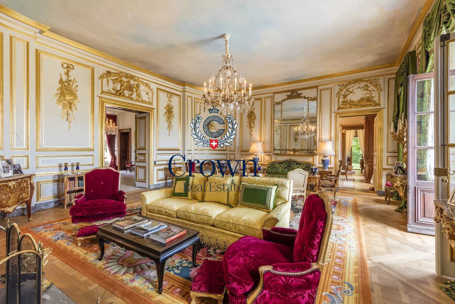
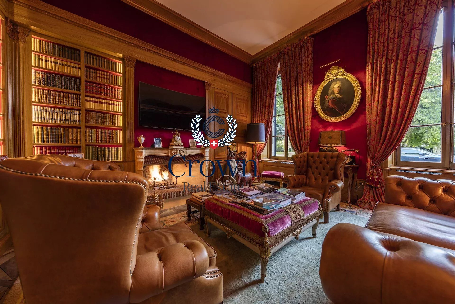
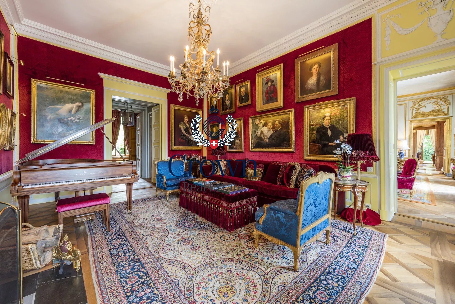
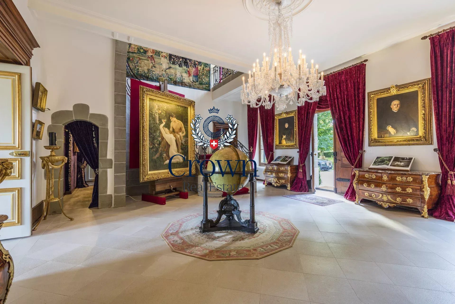
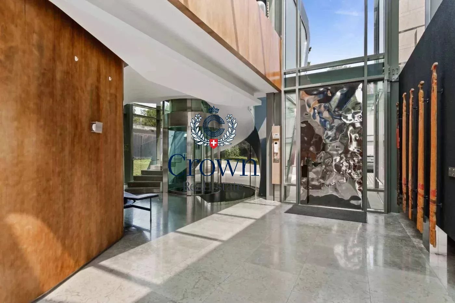
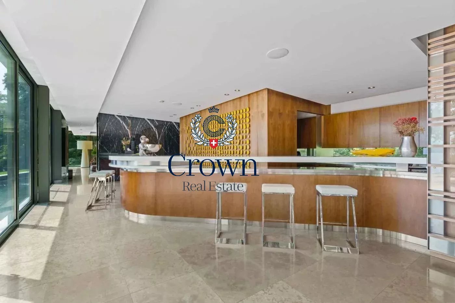
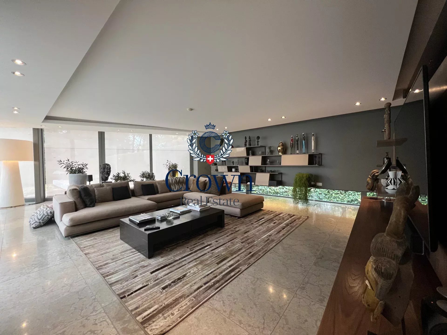
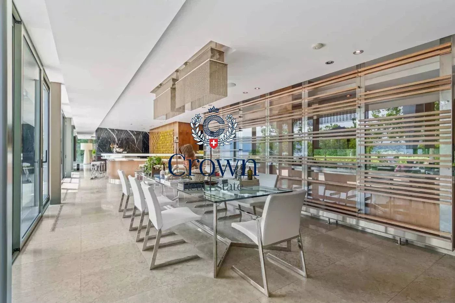
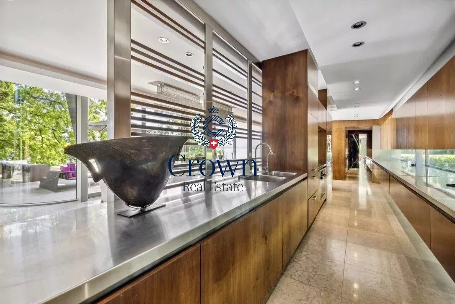
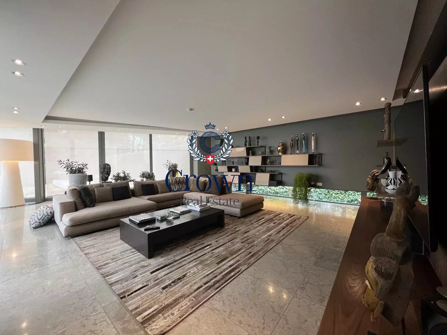
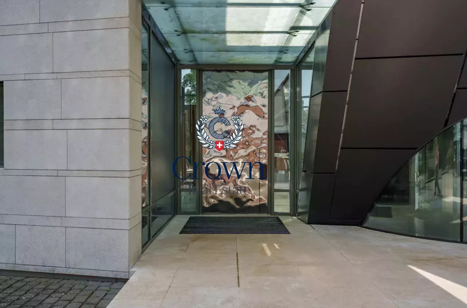
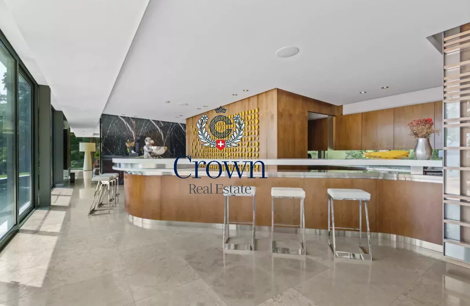
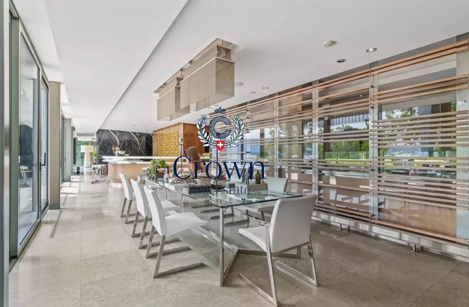
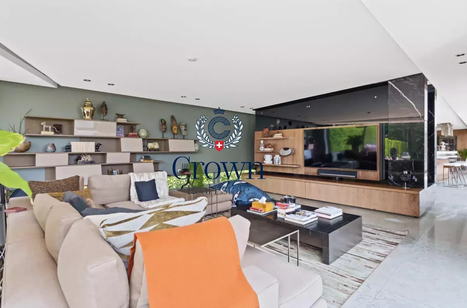
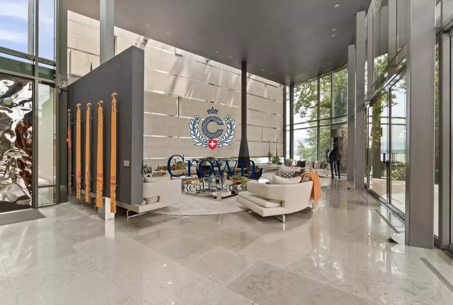
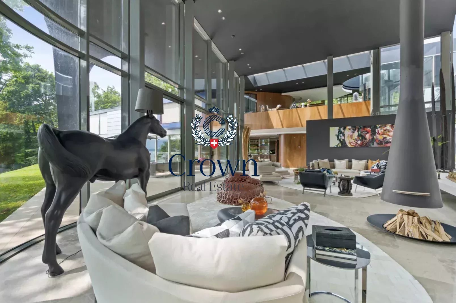
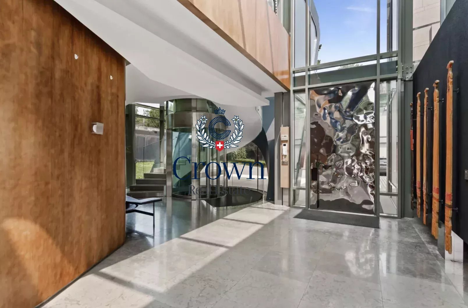
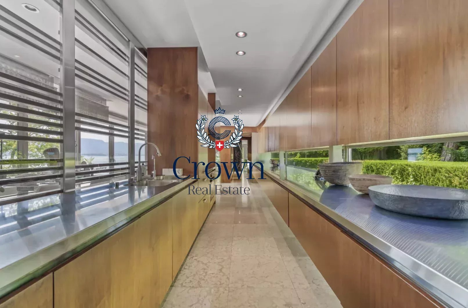
The first floor features a majestic entrance hall leading to an impressively spacious cathedral living room, complemented by a convivial dining room, a fully-equipped, top-of-the-range kitchen and a private lounge for relaxation.
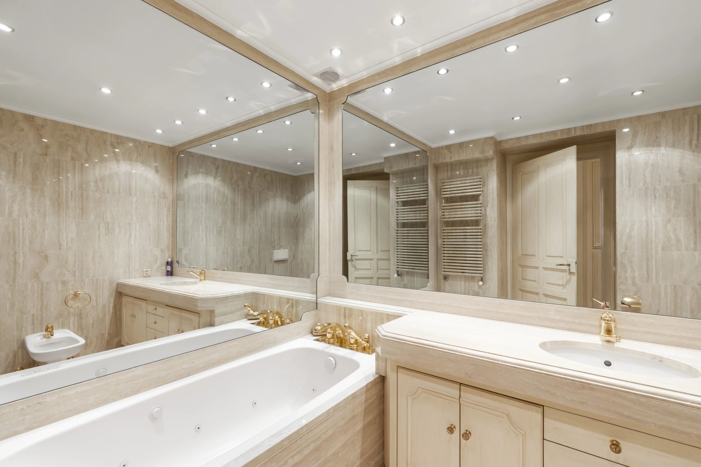
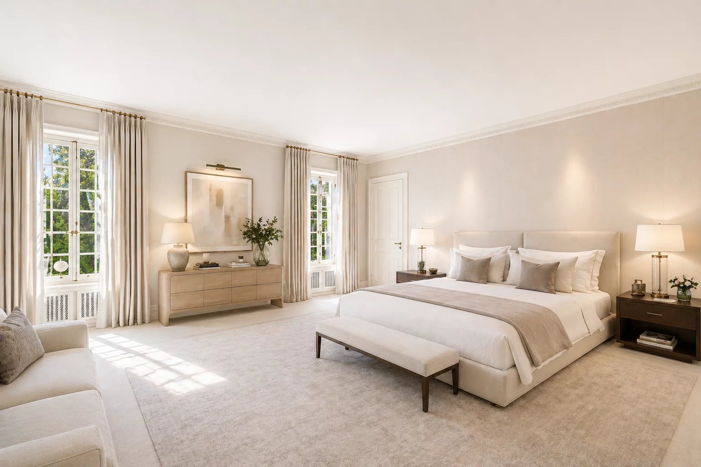
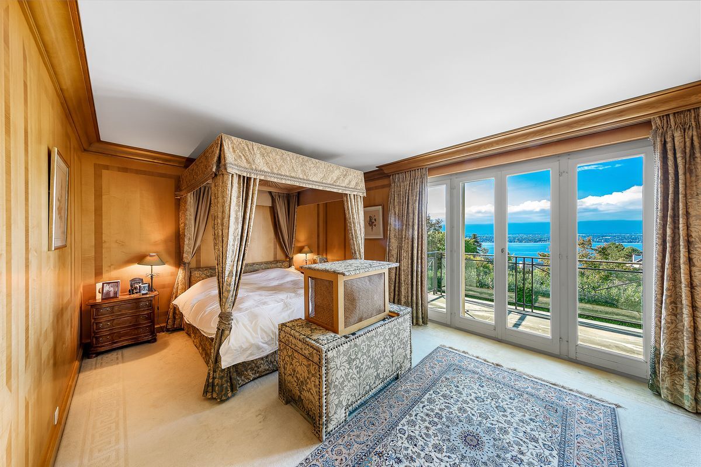
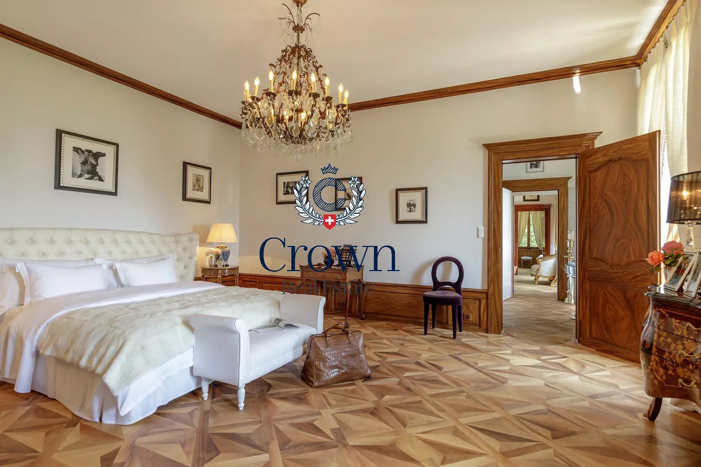
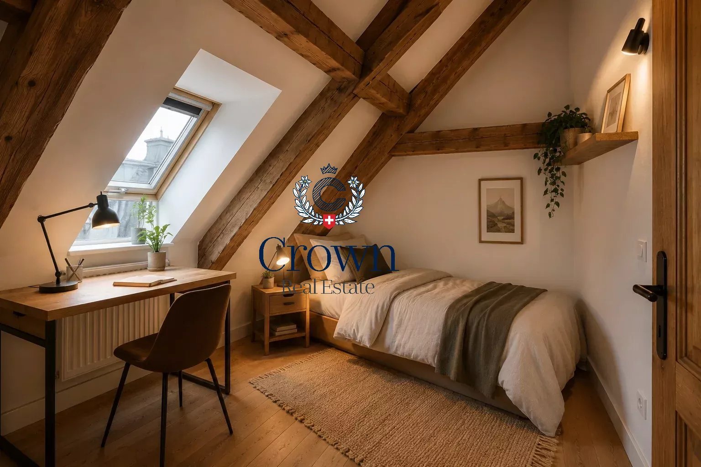
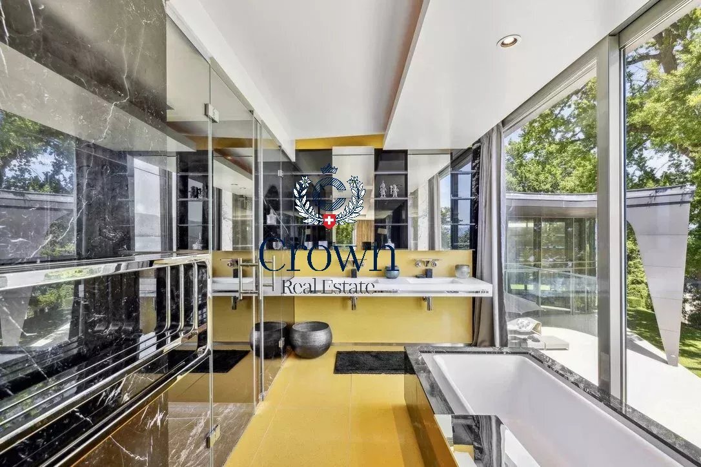
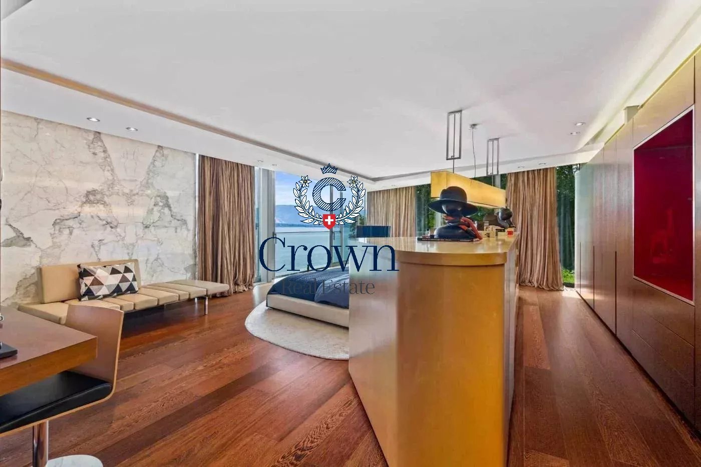
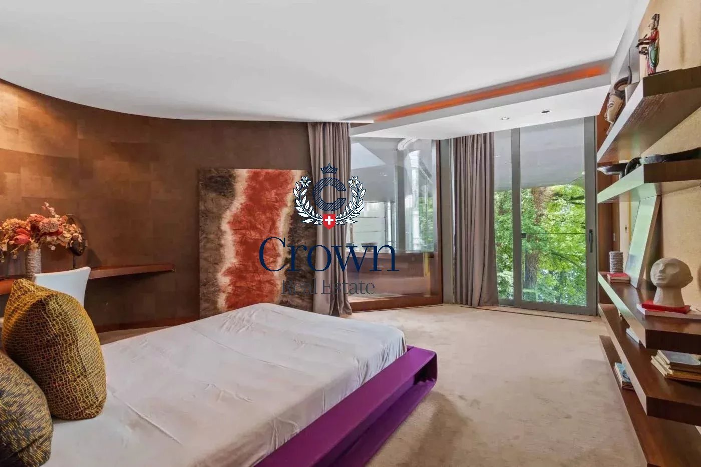
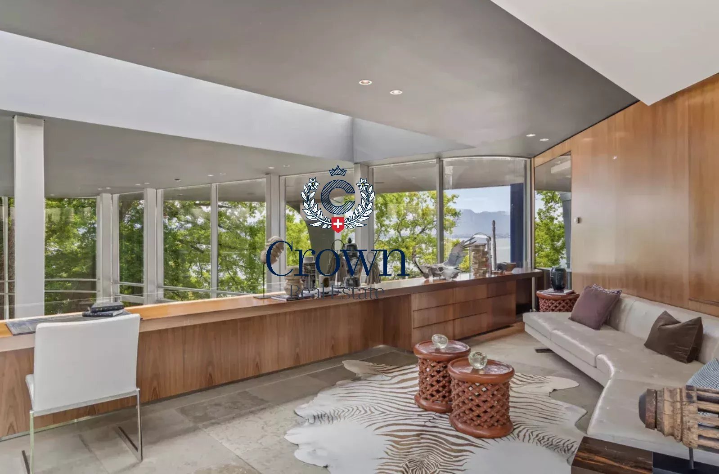
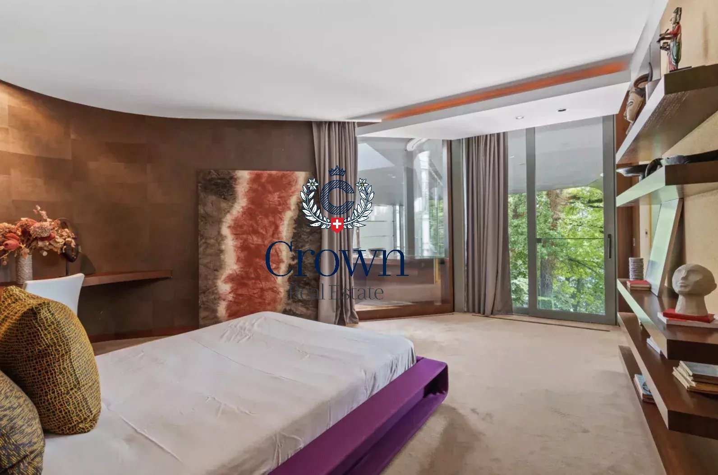
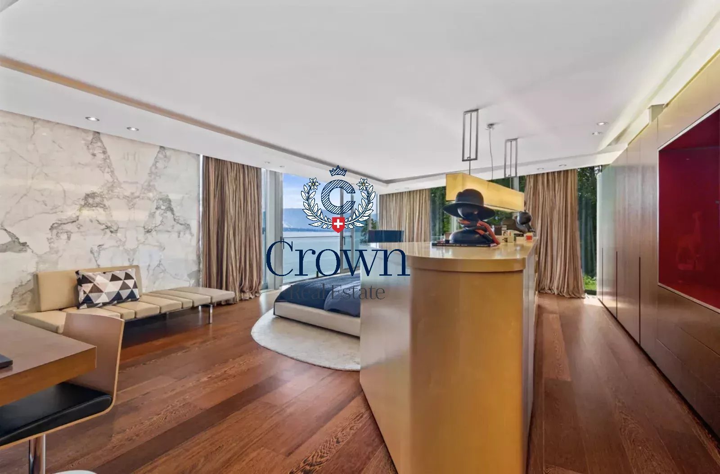
Upstairs, a panoramic glass elevator leads to a suspended mezzanine, a veritable belvedere overlooking the living room. An elegant hallway, complete with custom-designed storage units, leads to three refined suites, including a master suite, each with its own private bathroom, toilet and dressing room.
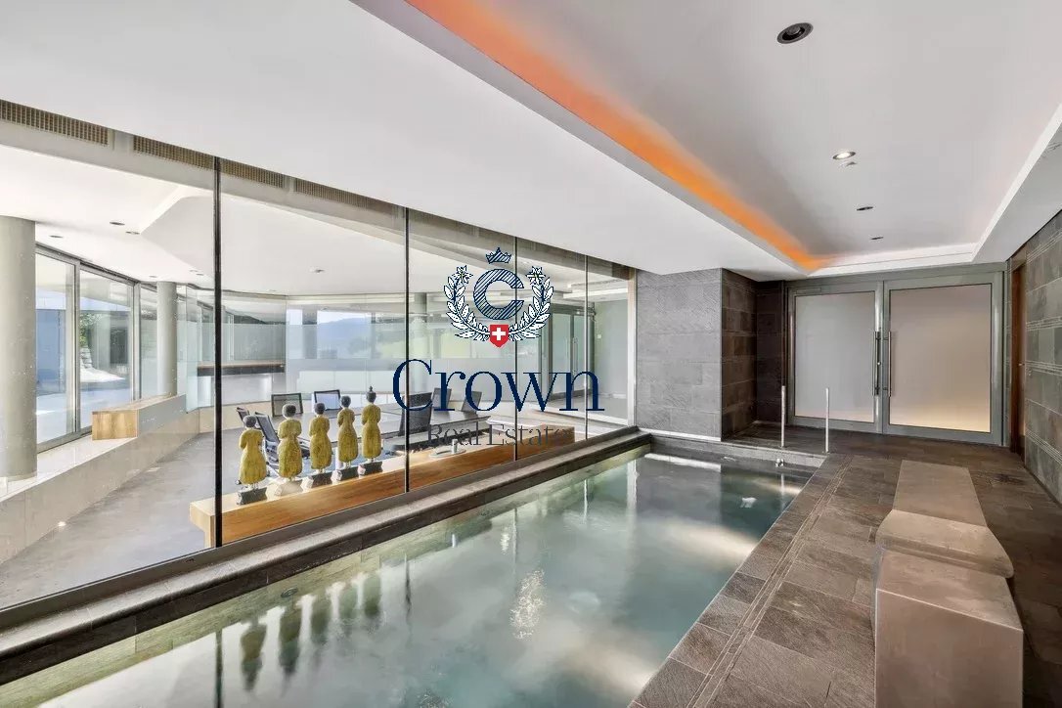
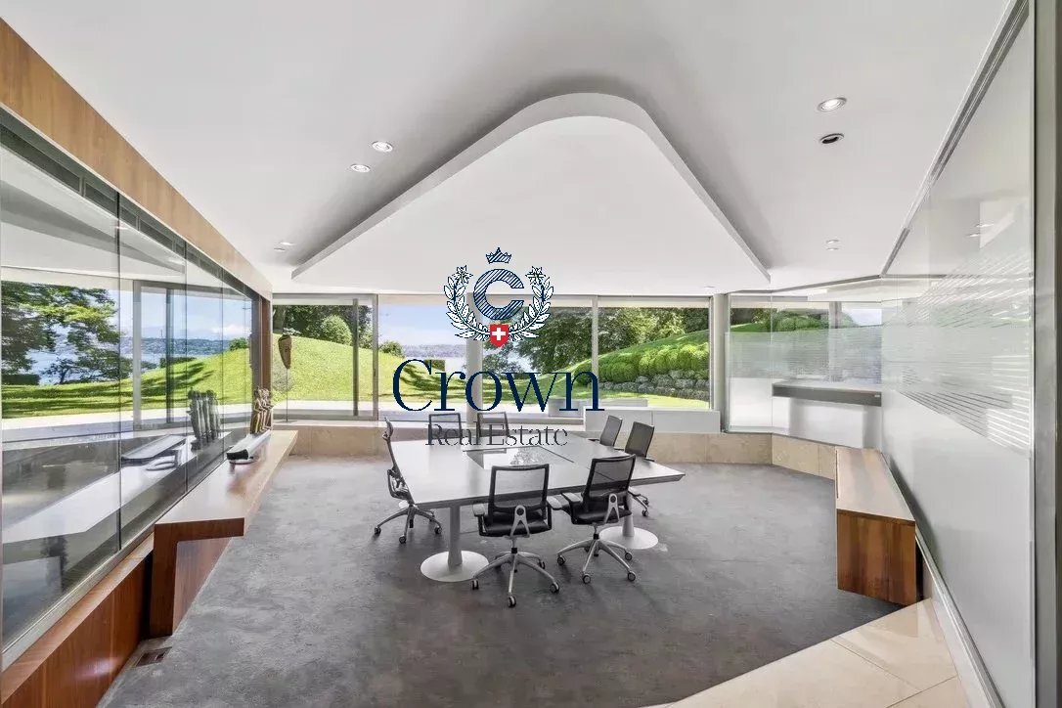
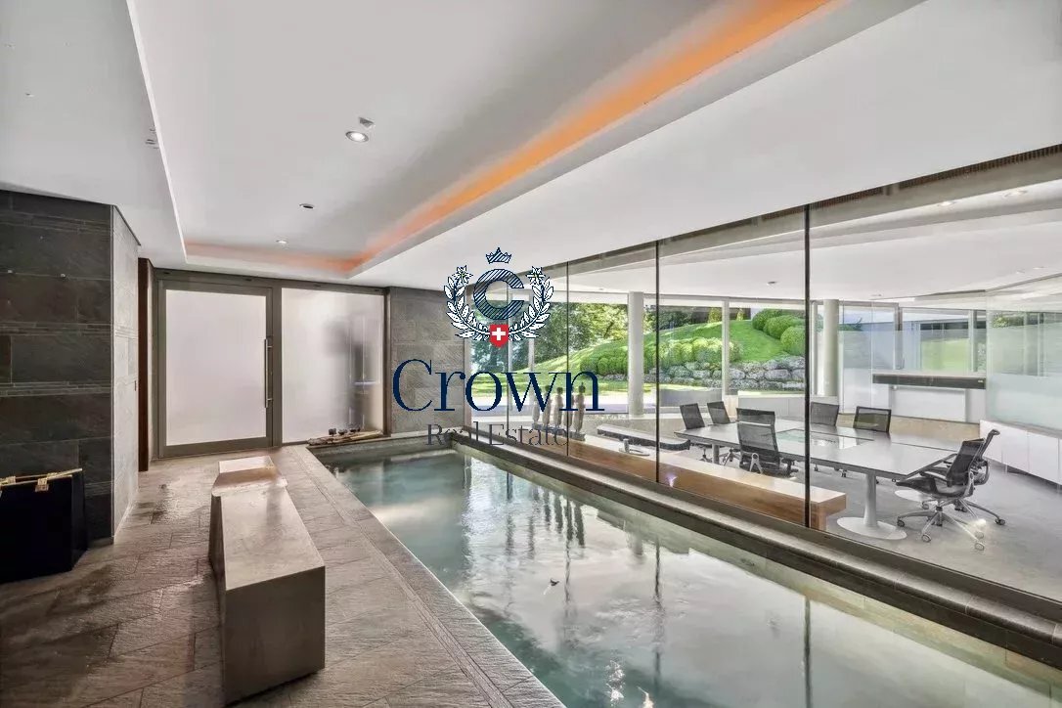
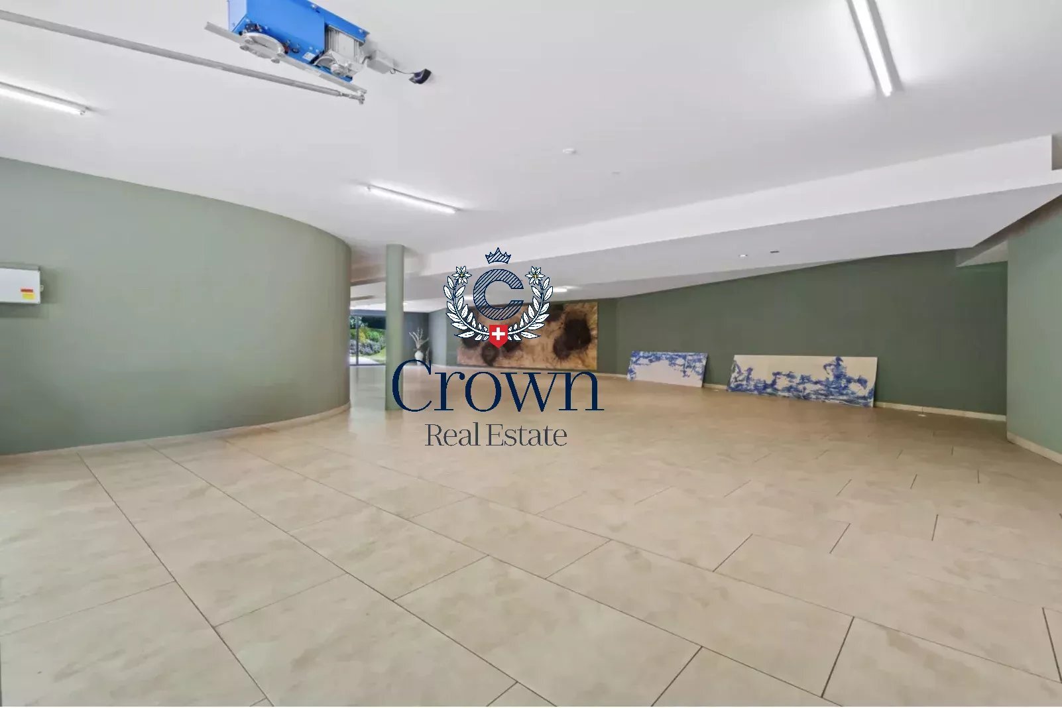
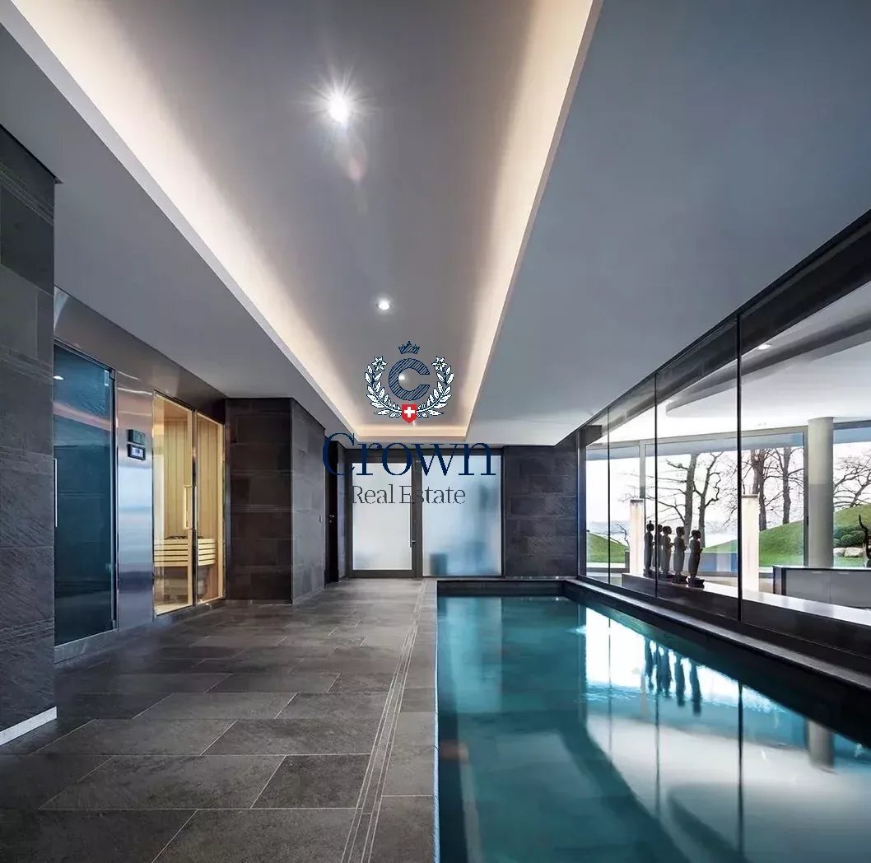
The lower level is captivating for its volume and potential. It now includes a showroom for prestige cars, a spacious garage, a meeting room, a separate office and a sumptuous wellness area with indoor pool, sauna, hammam and gym.
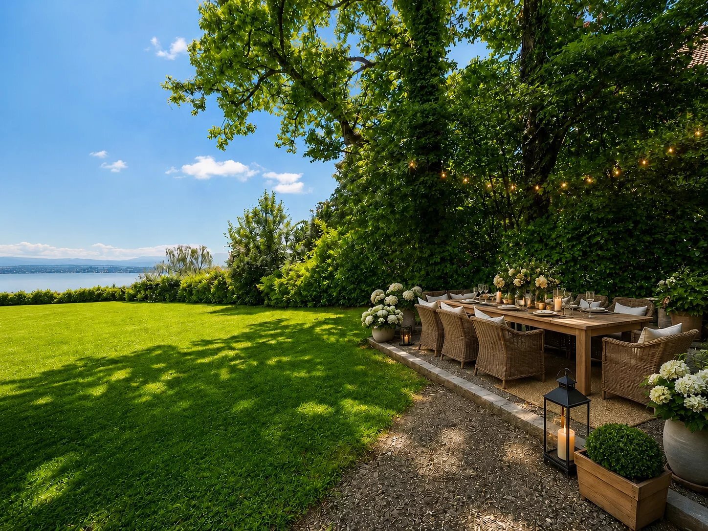
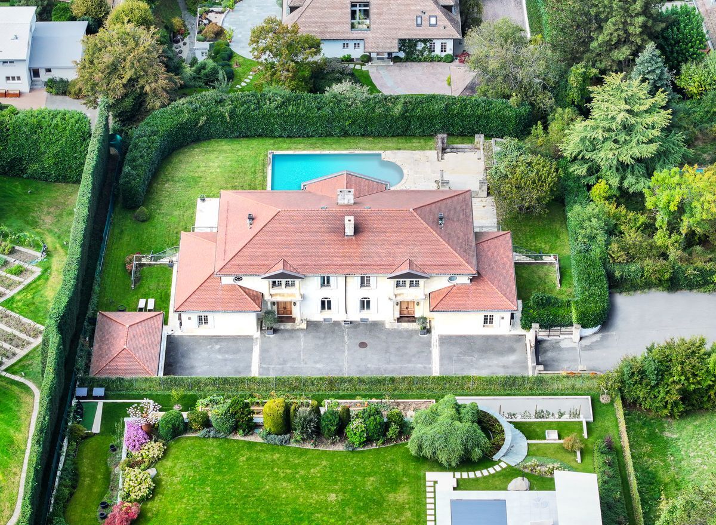
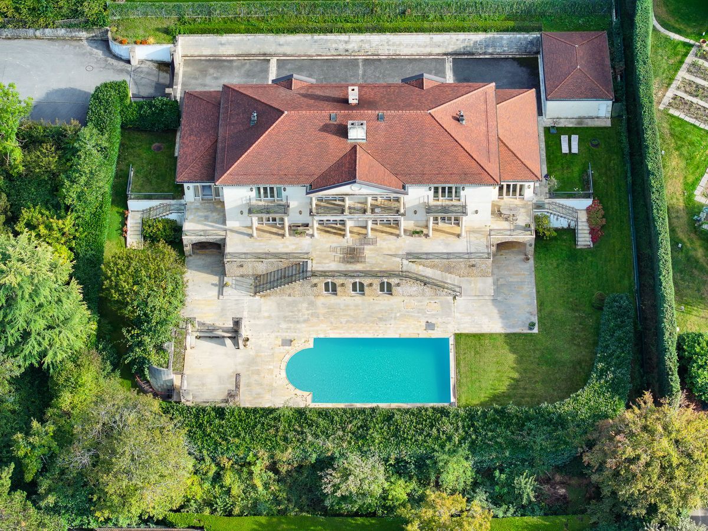
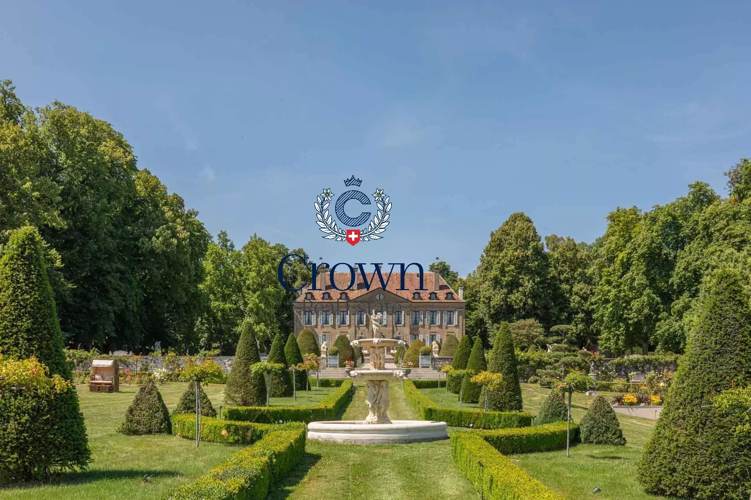
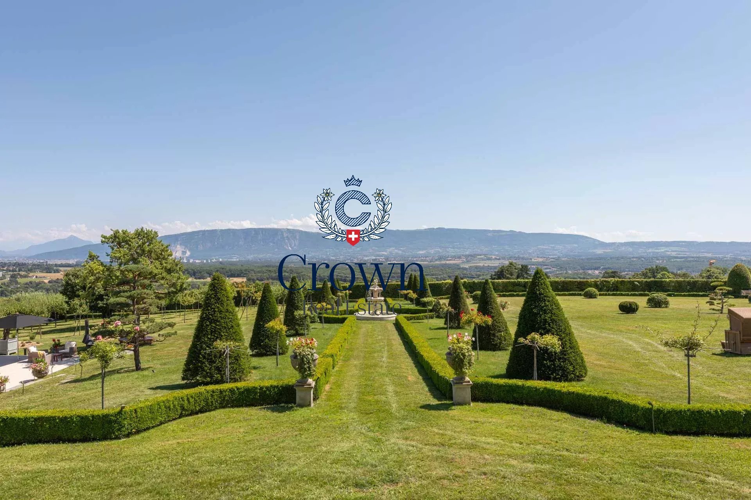
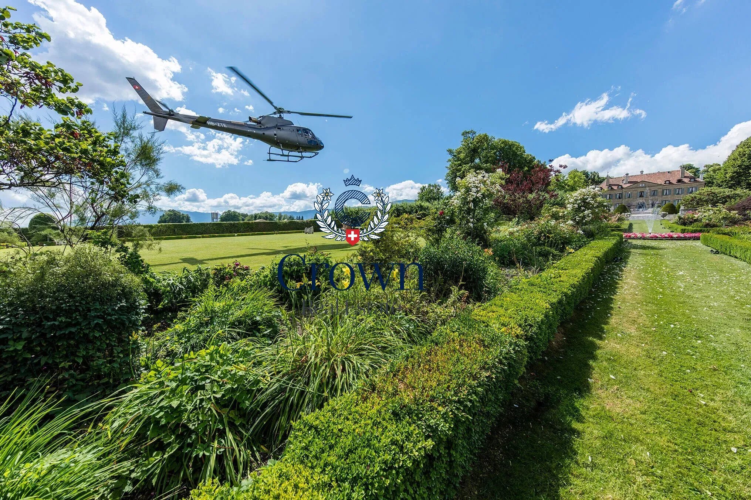
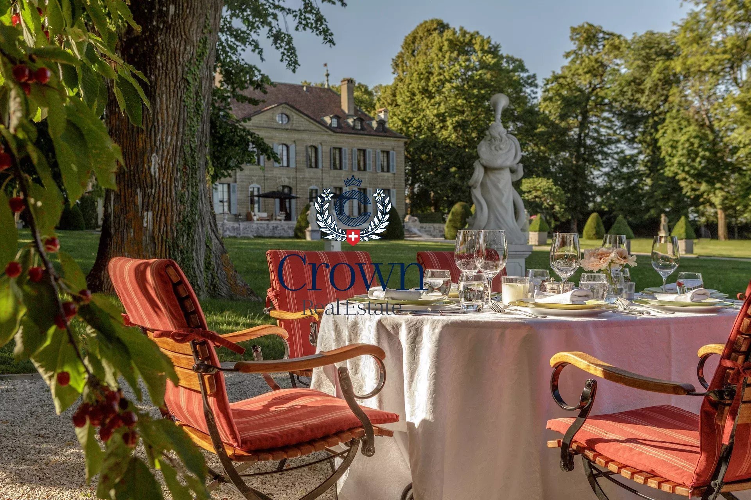
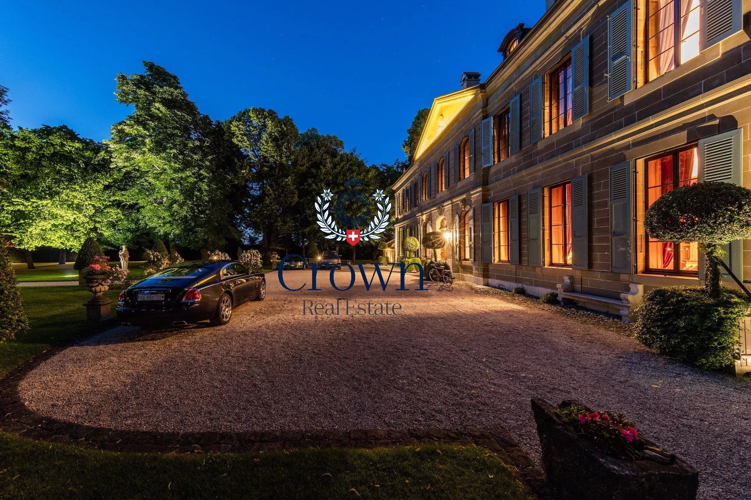
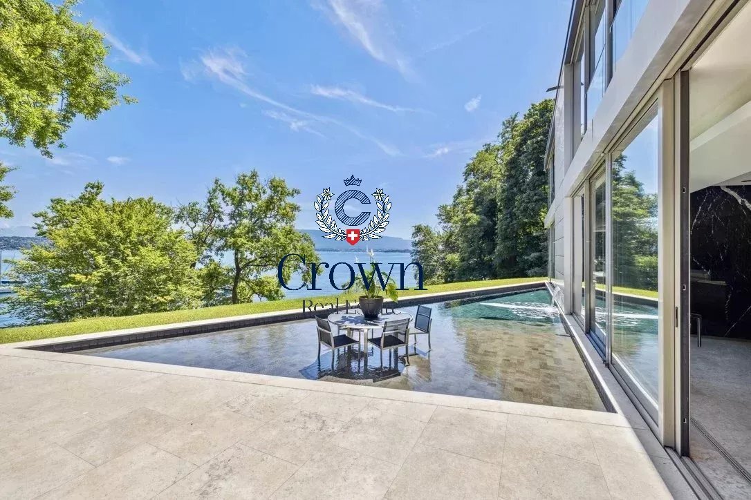
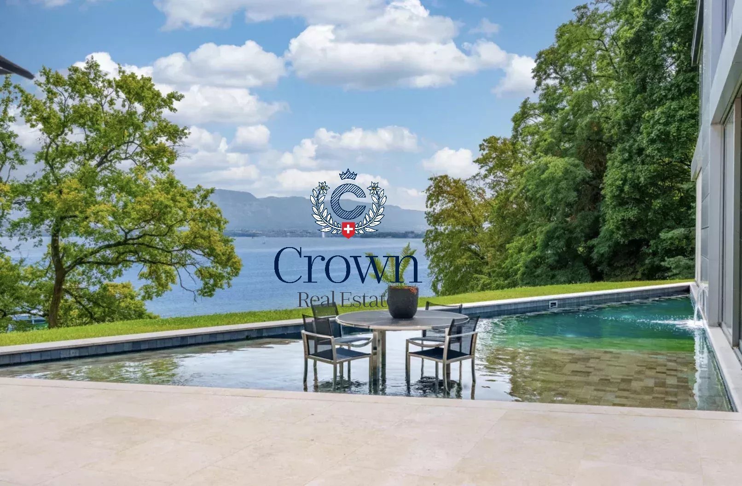
The outdoor areas offer an idyllic setting for entertaining or relaxing, with tree-lined landscaped grounds, a mirror pool and large terraces overlooking the lake.
Two self-contained outbuildings complete the ensemble: a studio and a loft with terrace, both with commercial rights, allowing for professional or residential use as required.
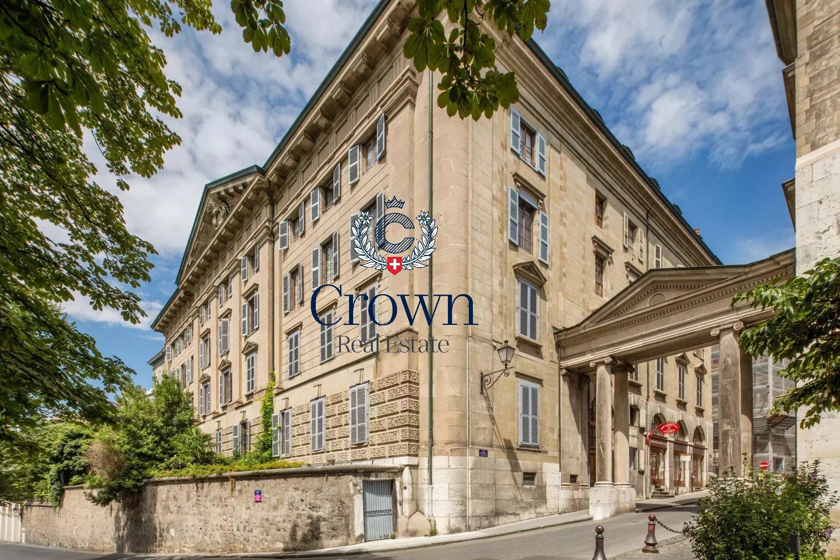
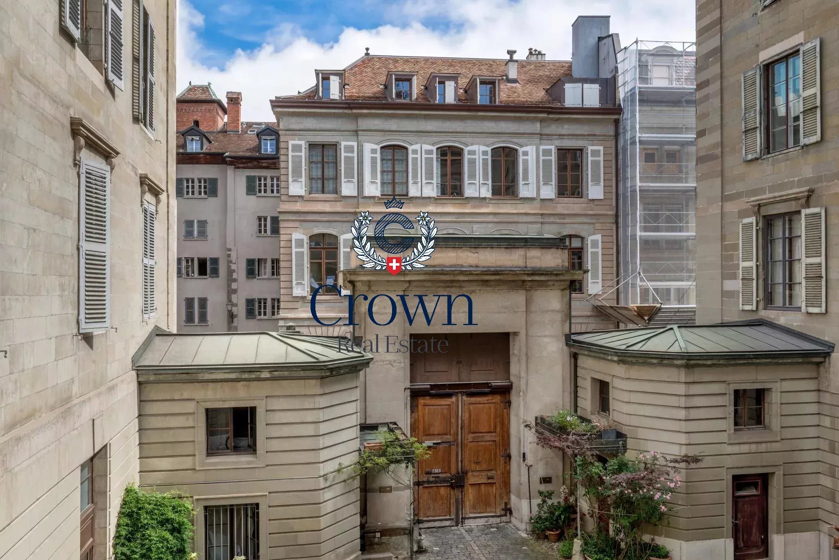
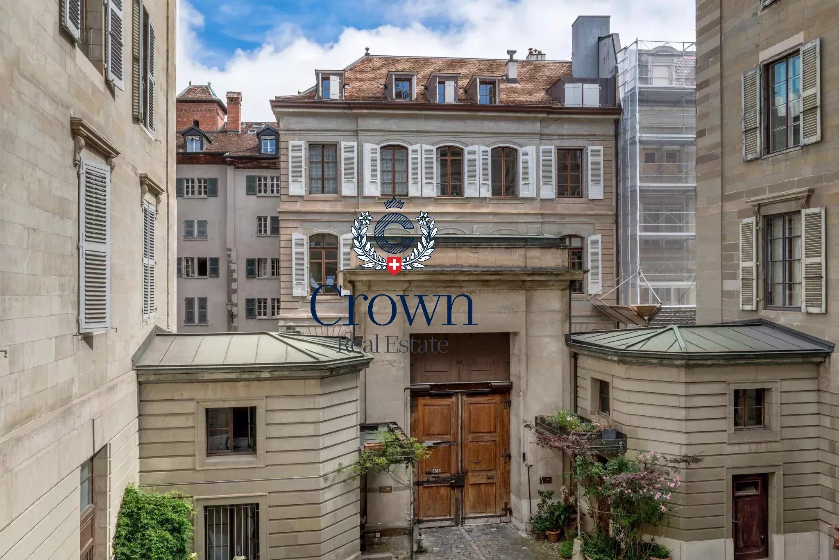
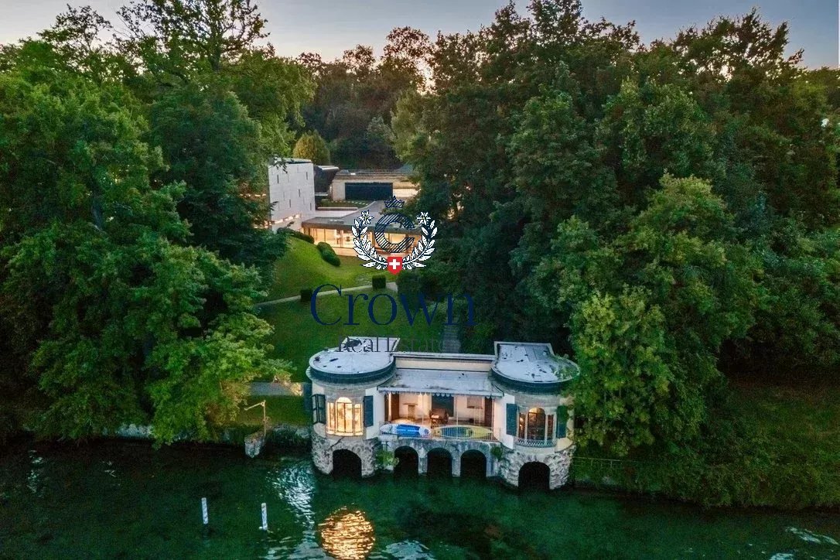
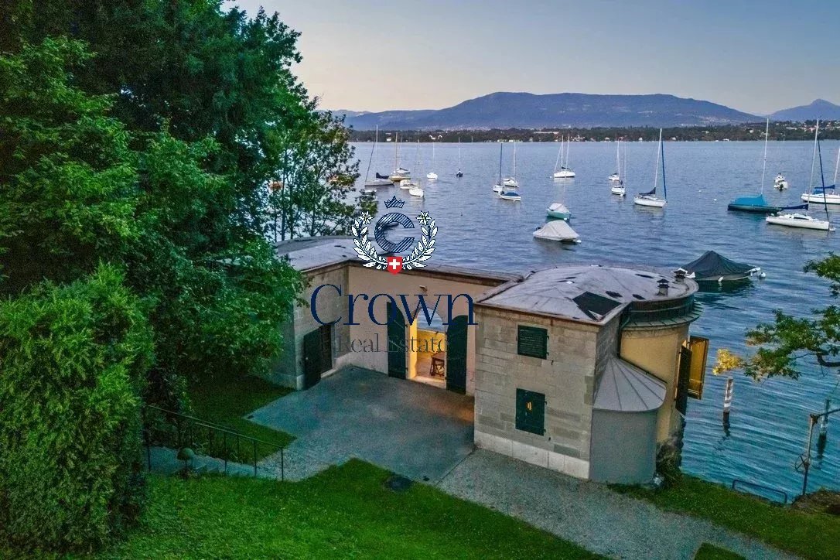
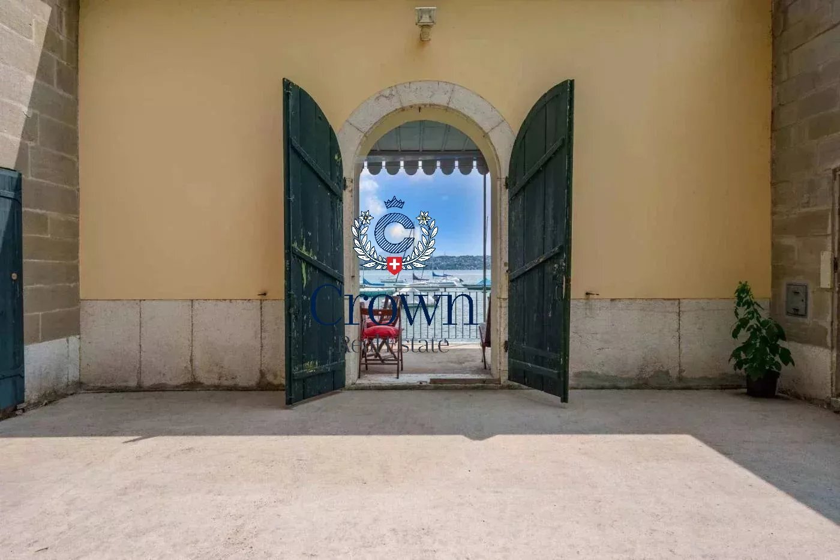
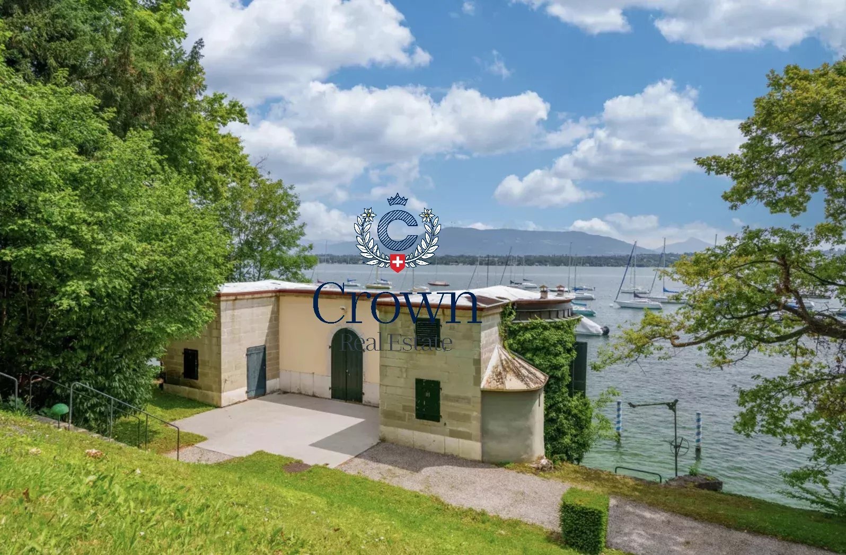
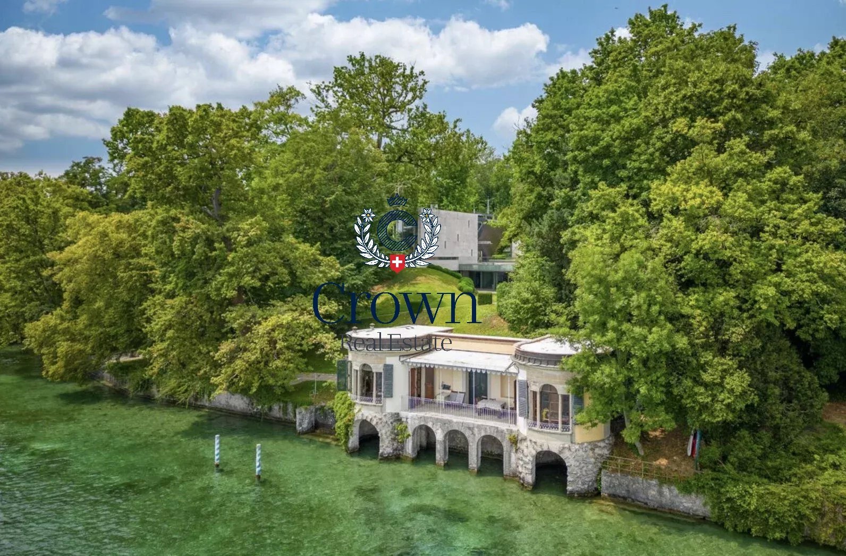
Finally, the property includes an iconic historic building known as "Les Bains Astor".
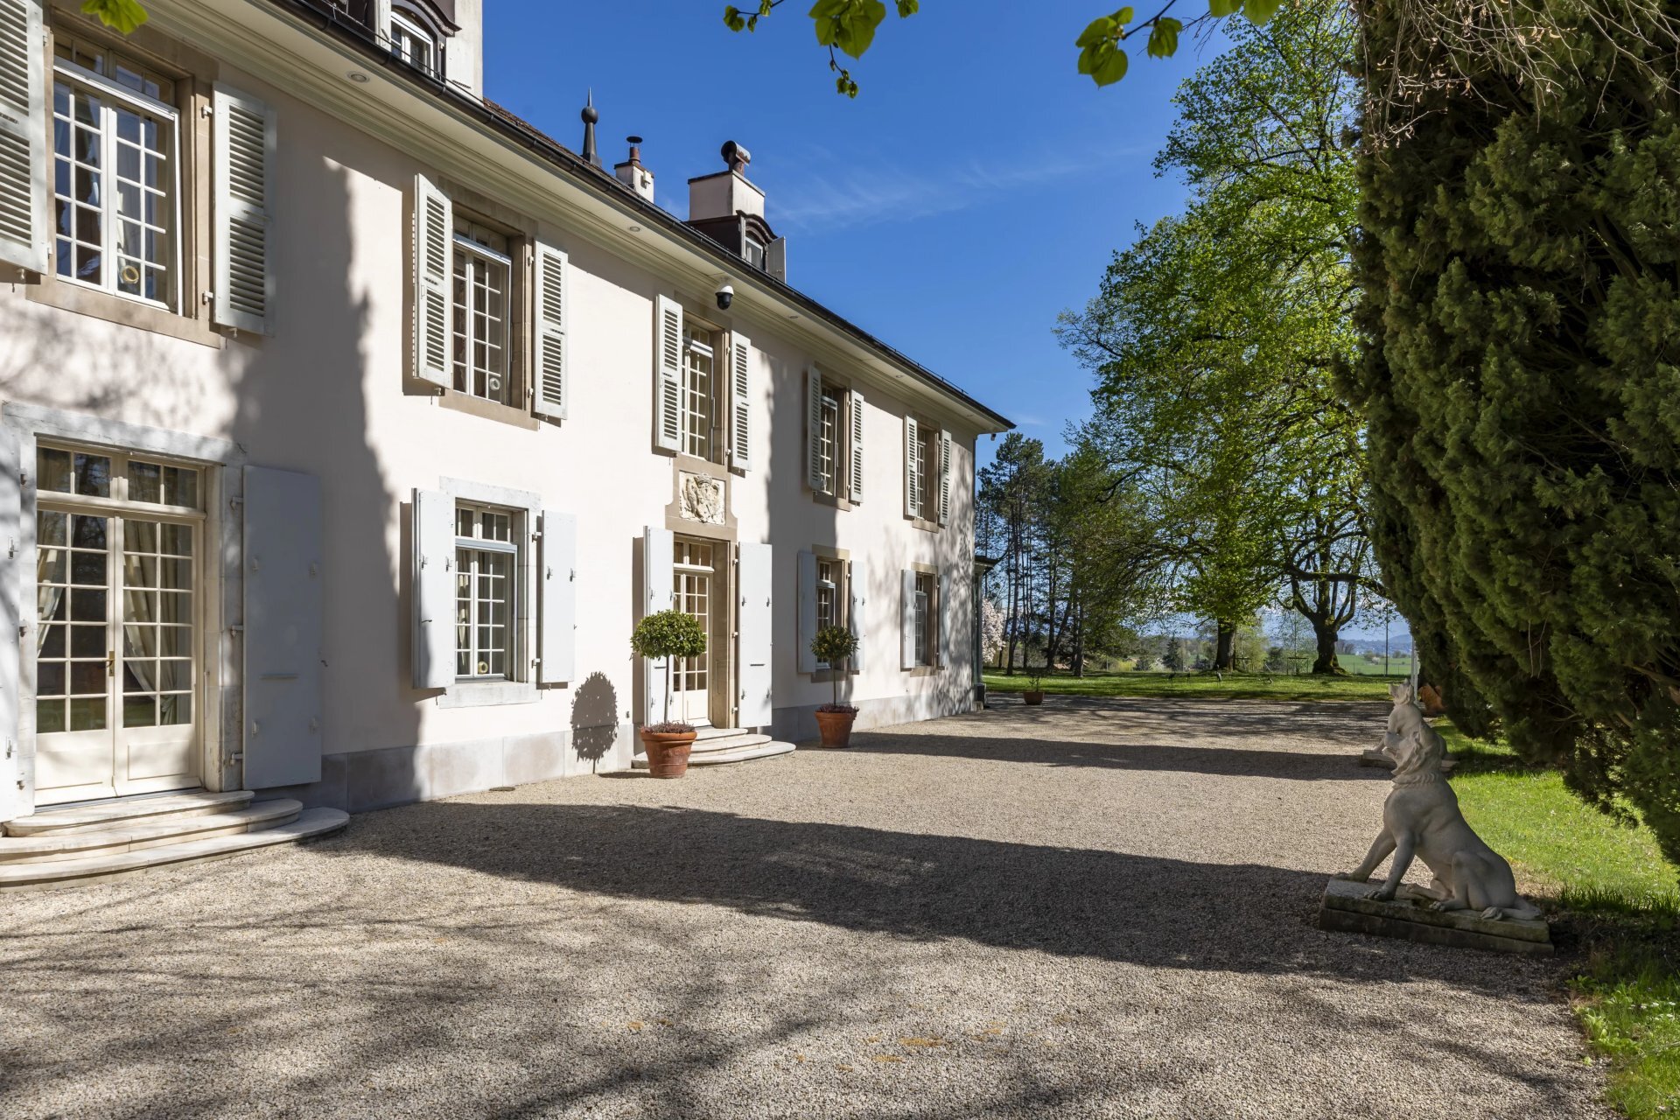
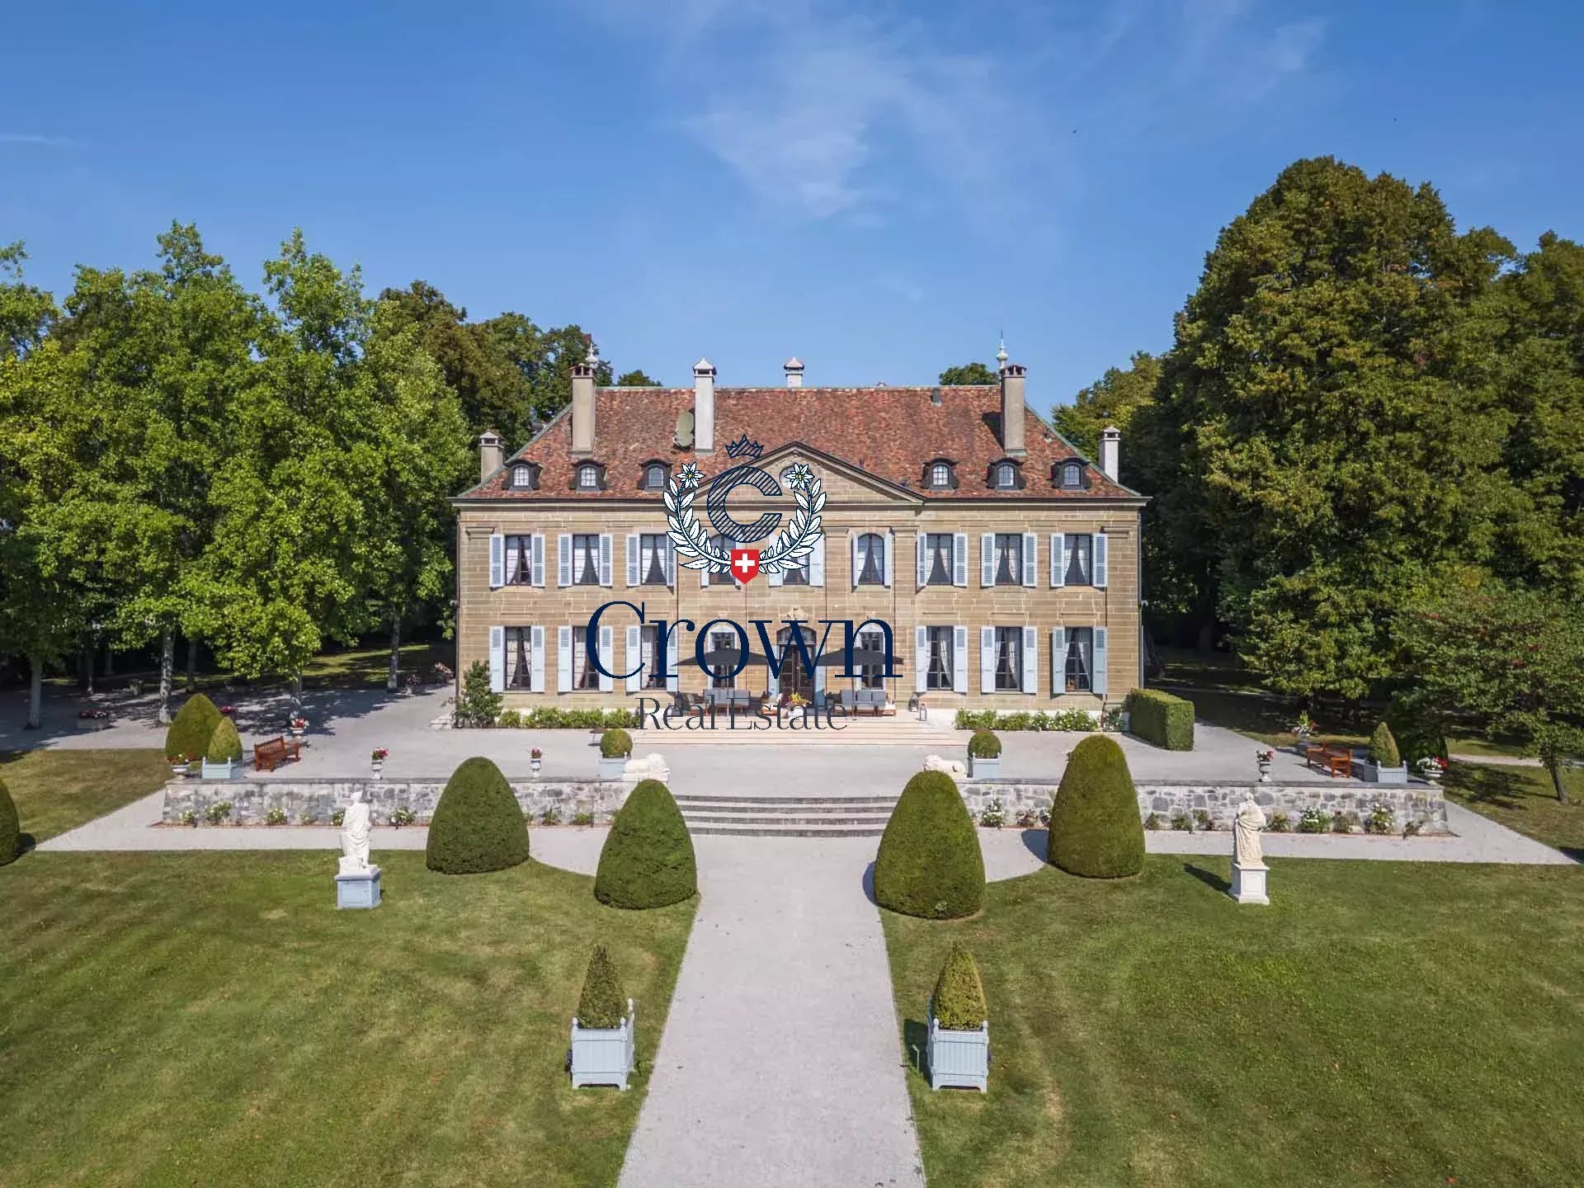
Built in the early XIXᵉ century, this natural stone lakeside pavilion, flanked by two turrets, evokes a small romantic château, the origin of the current name "Les Tourelles".
This building steeped in charm and history could be transformed into a guest house on the lake or an exclusive reception space, offering spectacular waterfront terraces. A rare and precious place, where contemporary design dialogues with Geneva's heritage, for an experience of living literally with your feet in the water. Parce que chaque client mérite un royaume
Conveniences
Outside conveniences
- Parking
- Swimming pool
Inside conveniences
- Lift/elevator
Equipment
- Gas supply