Single family house with 8 rooms on sale in Genthod - 210 m²
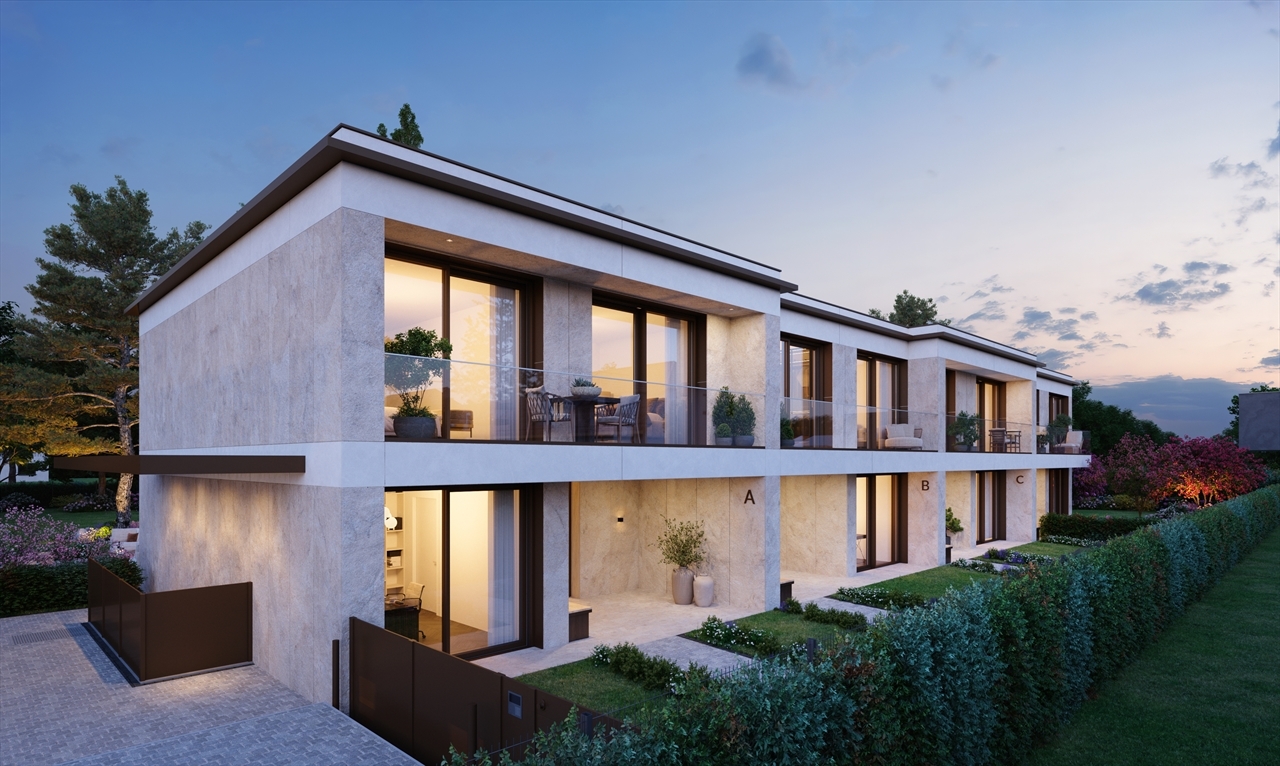
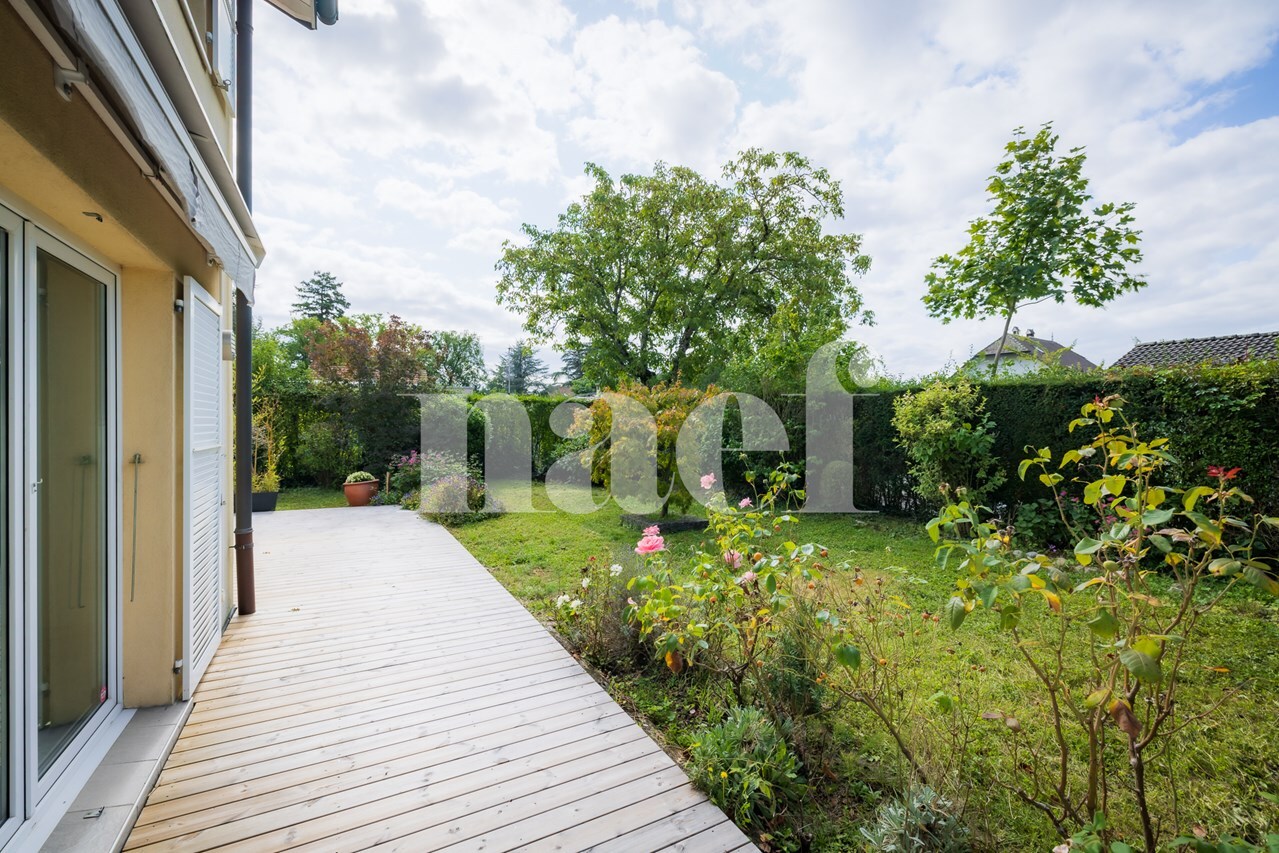
Family villa with private garden in Genthod
Rooms8
Living area210 m²
Object PriceCHF 1,850,000.-
AvailabilityTo agree
Localisation
Genève, 1294 GenthodCharacteristics
Reference
5183
Availability
To agree
Bathrooms
2
Year of construction
1999
Rooms
8
Living area
210 m²
Description
Text translated from french, see original
Original text in french, translate to English.
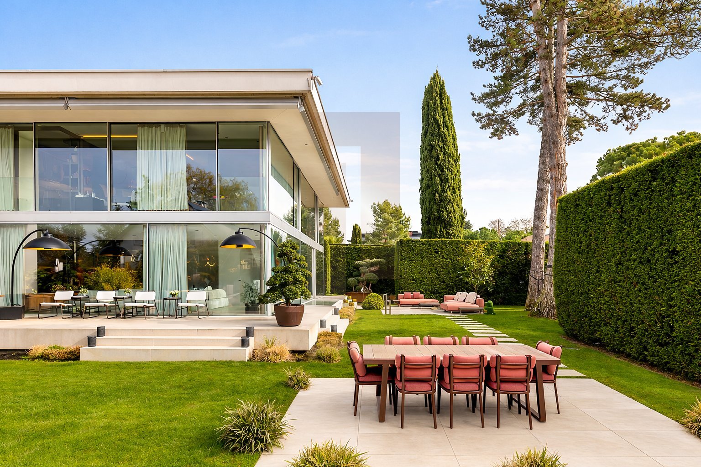
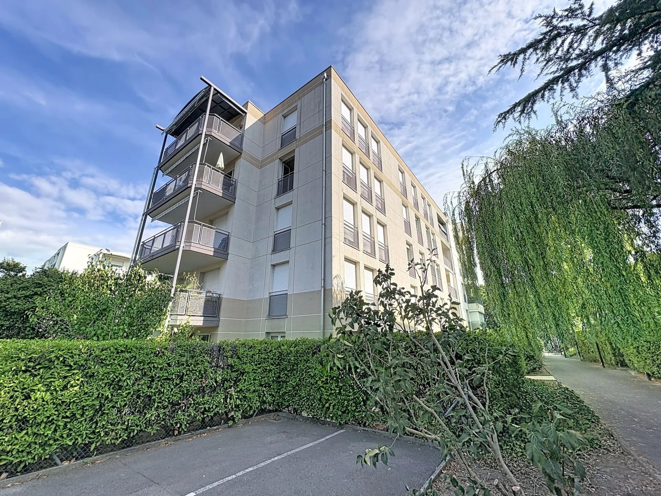
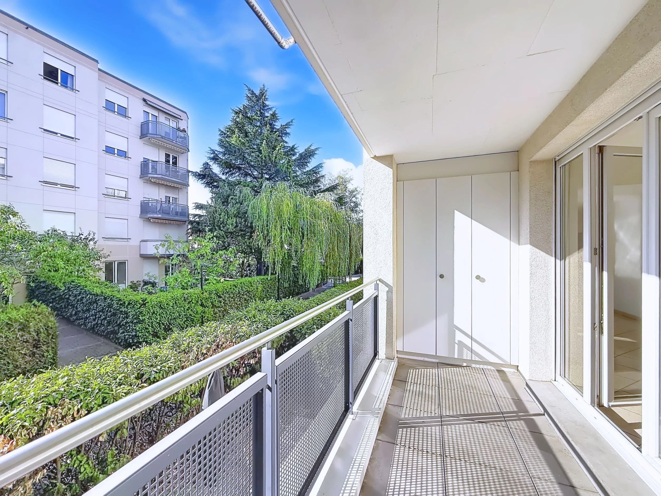
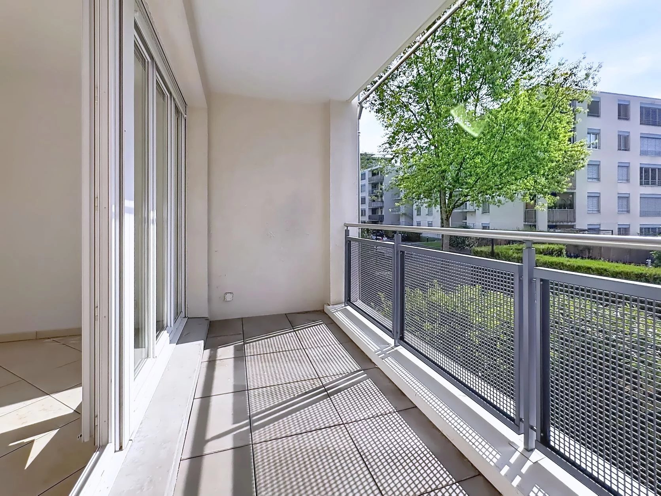
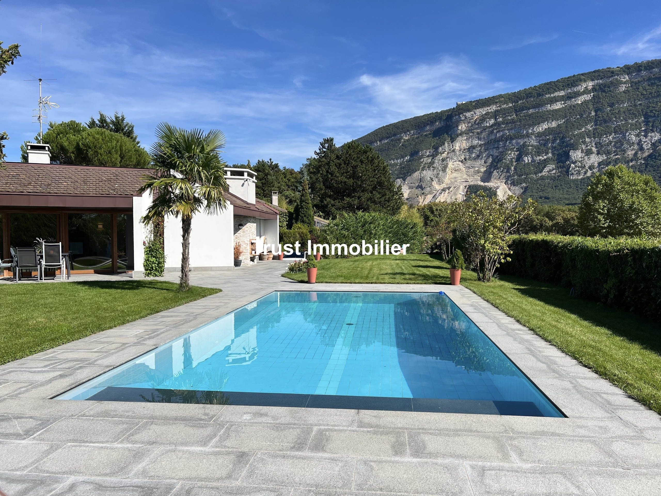
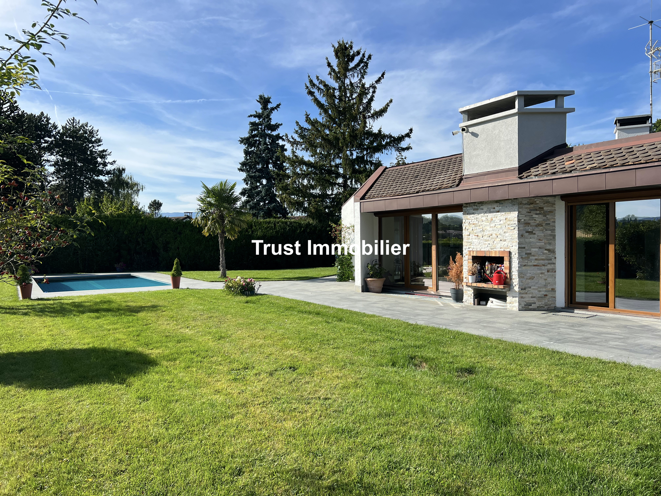
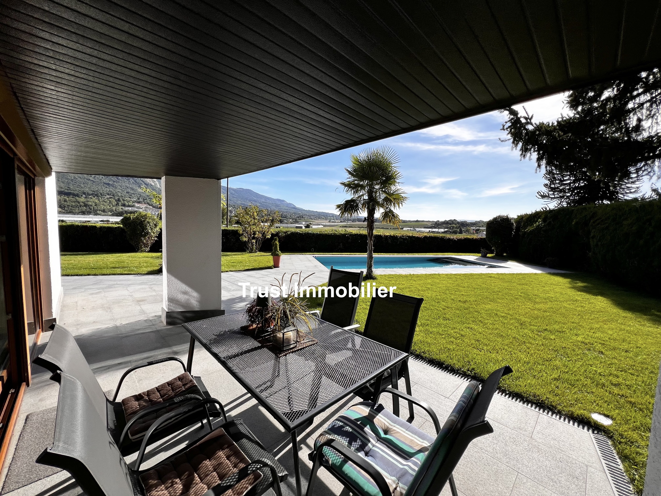
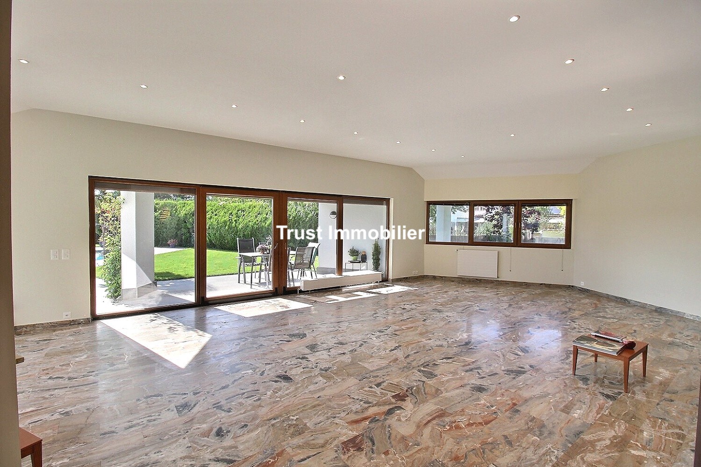
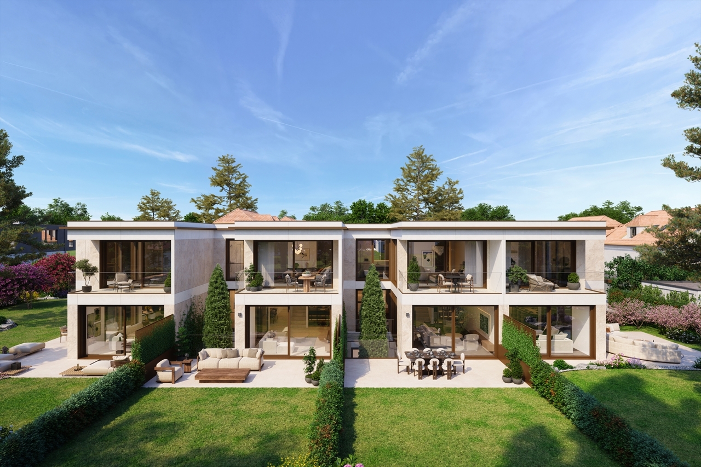
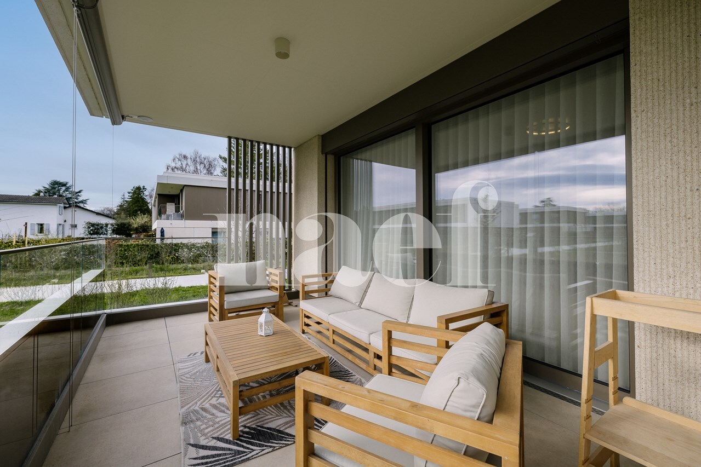
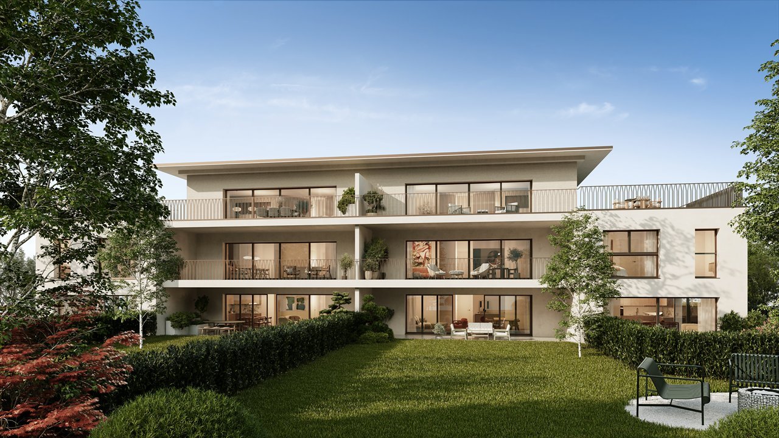
Located in a sought-after residential area of Genthod, this villa of approximately 210 m² seduces with its peaceful environment and its pleasant private garden facing south, accessible by a private road, offering calm and privacy.
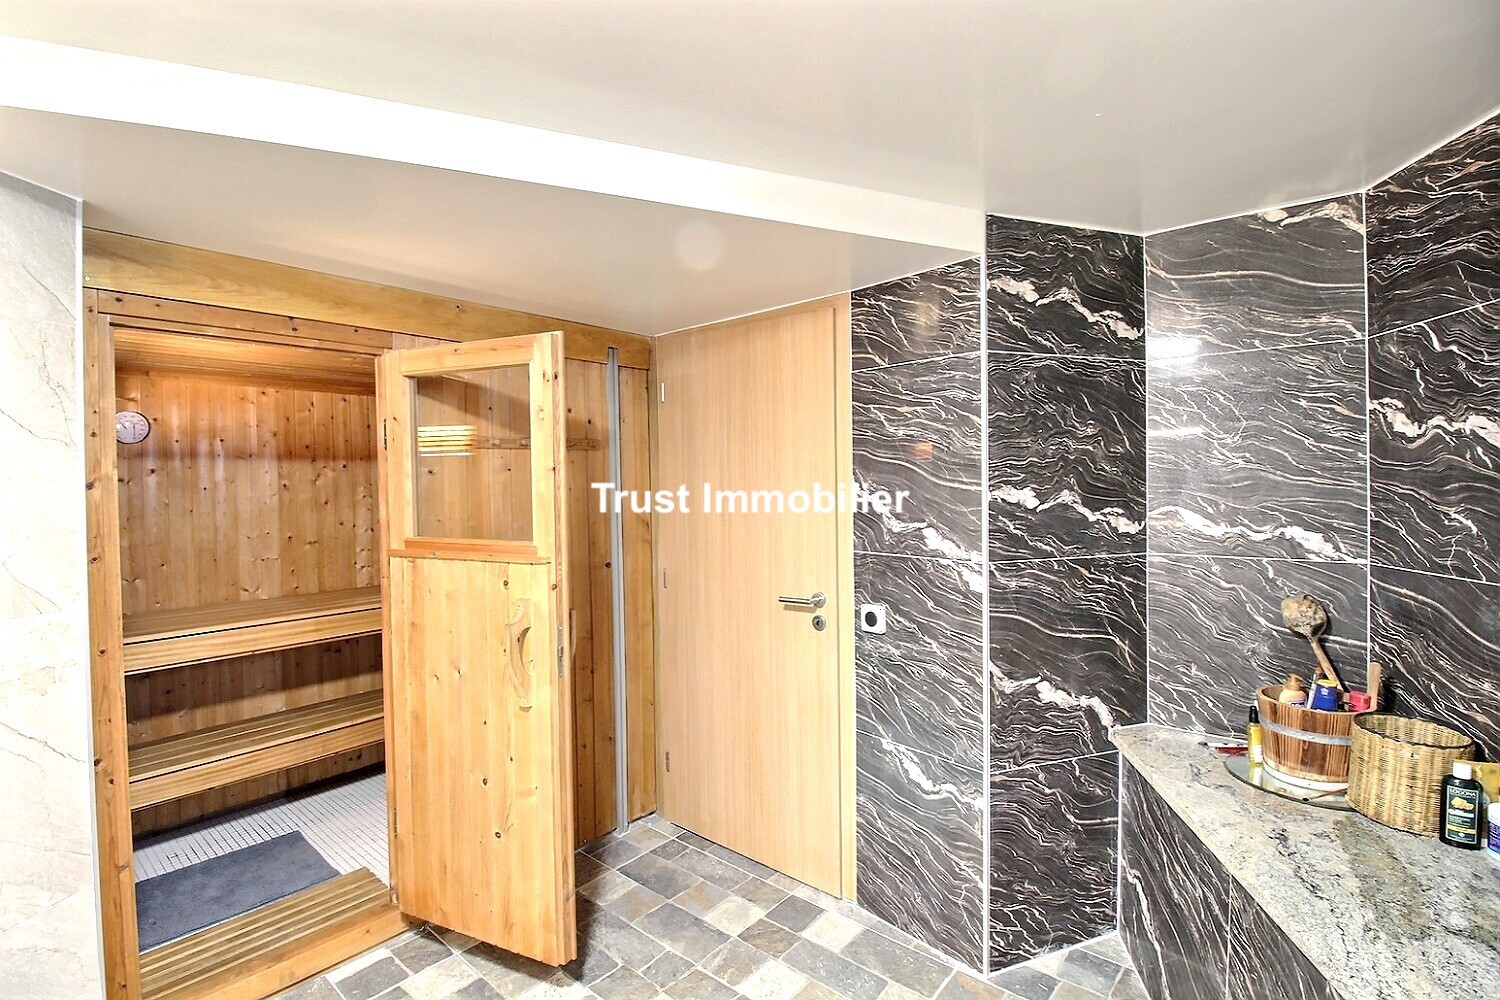
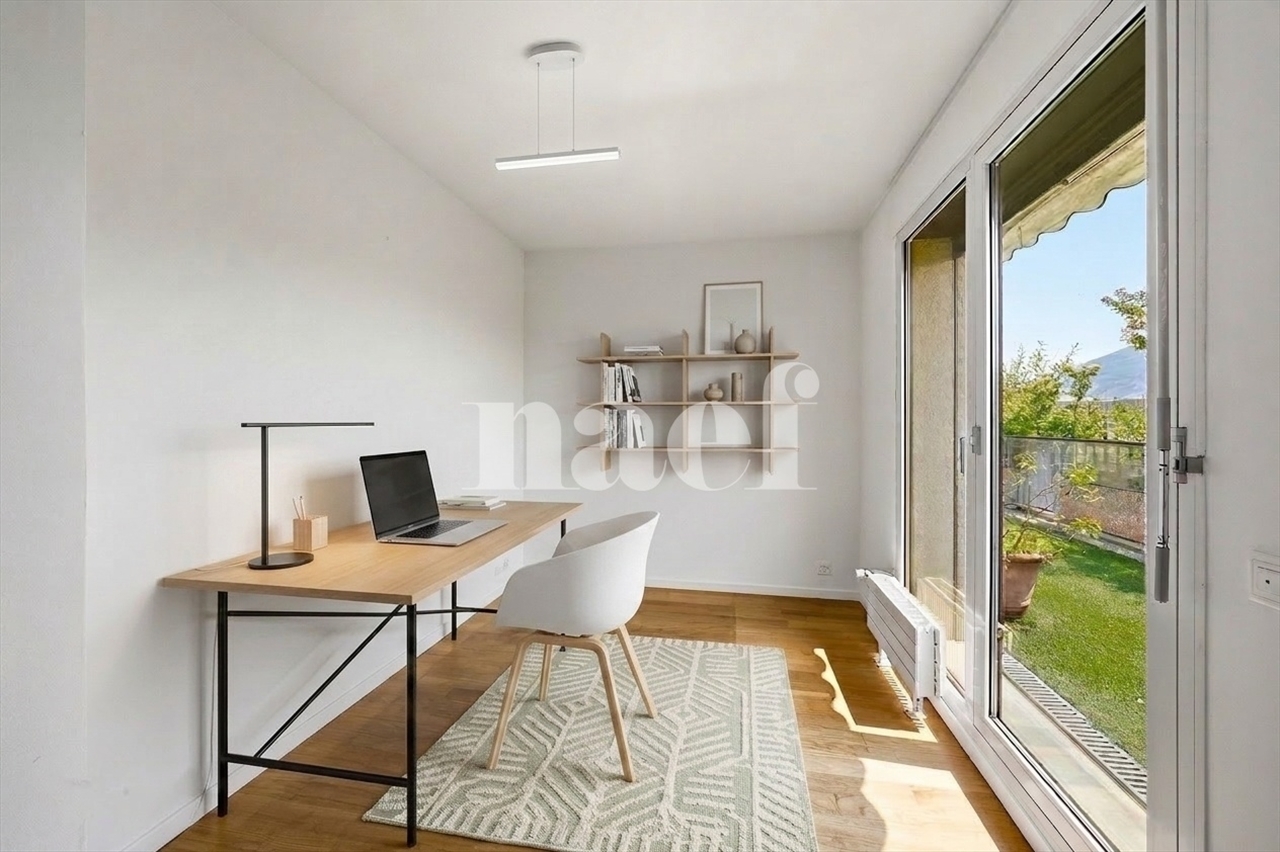
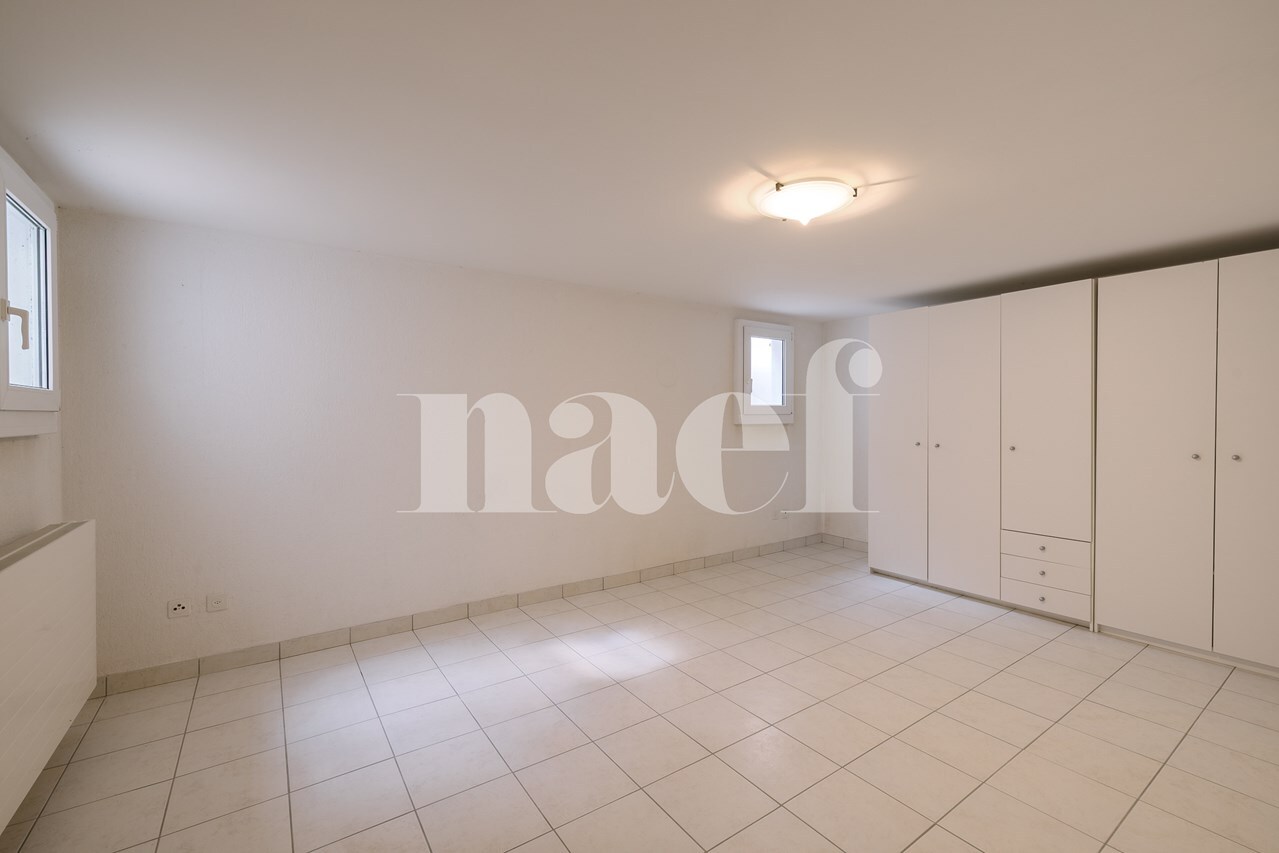
The basement includes a technical room as well as a multipurpose space that can be arranged according to your needs (office, games room, leisure area or storage).
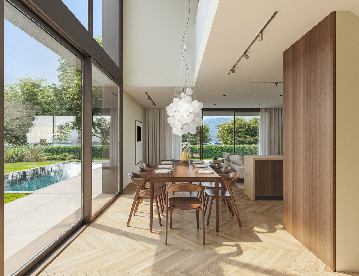
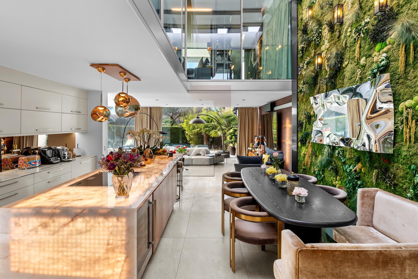
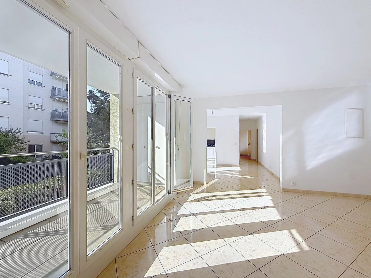
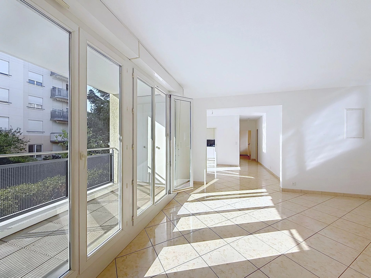
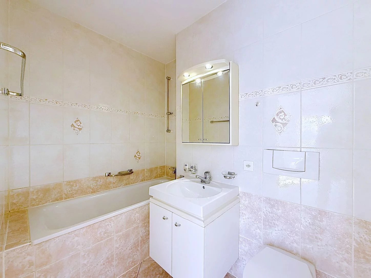
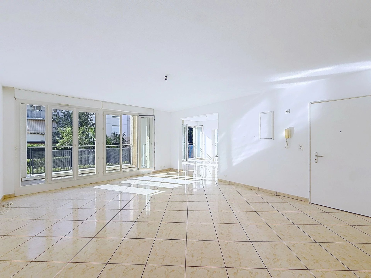
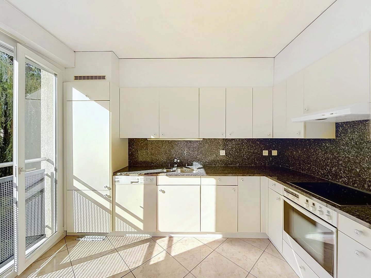
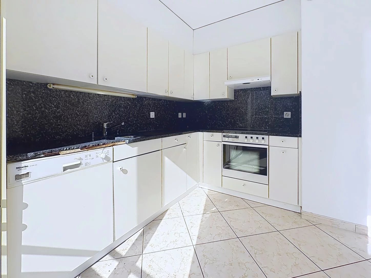
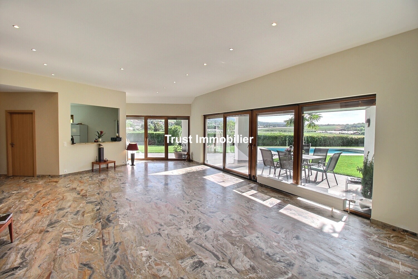
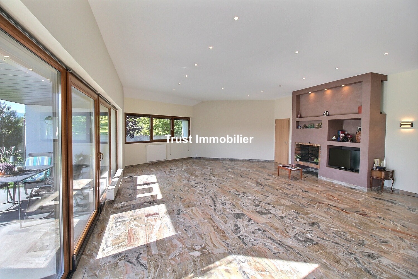
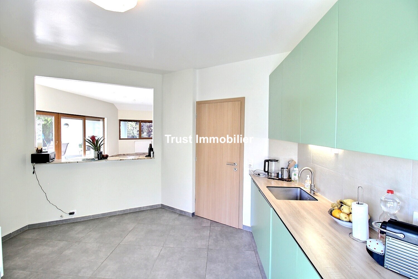
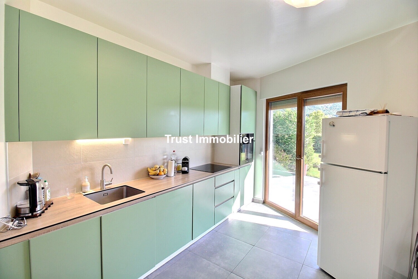
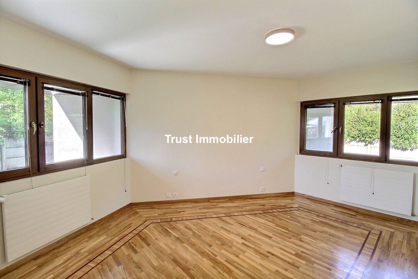
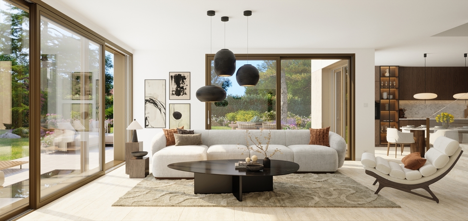
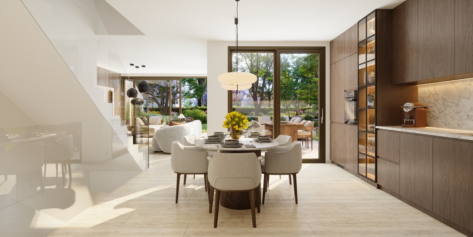
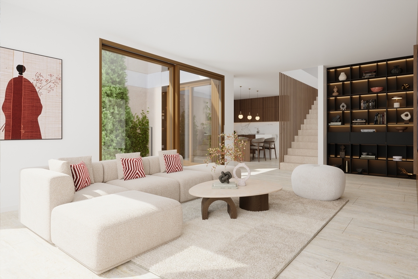
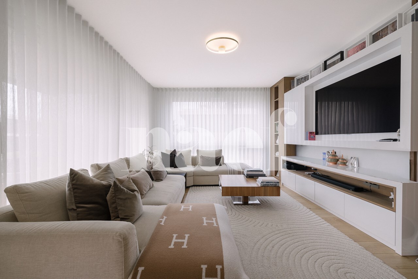
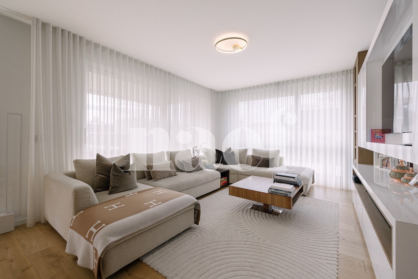
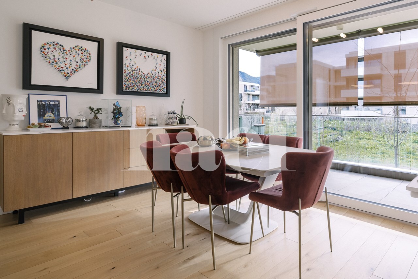
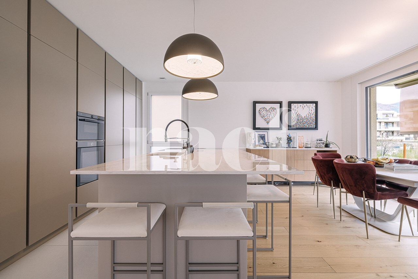
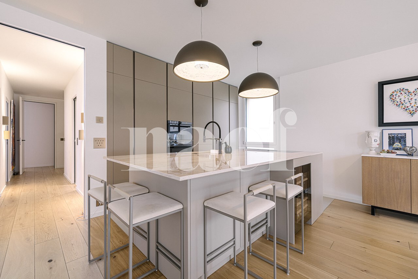
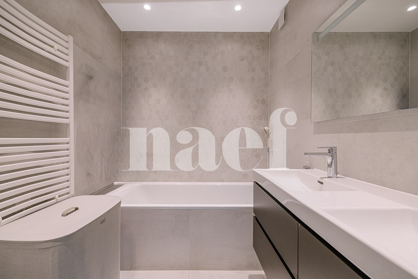
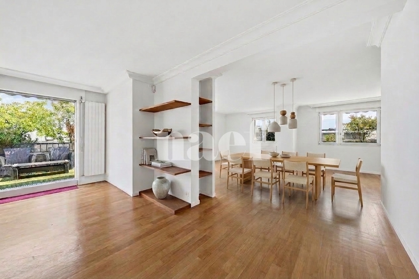
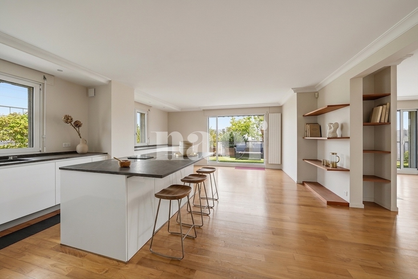
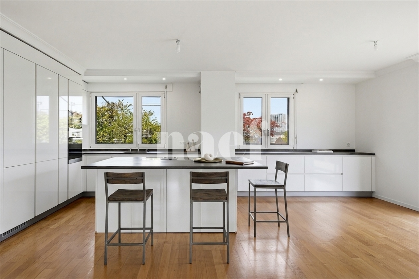
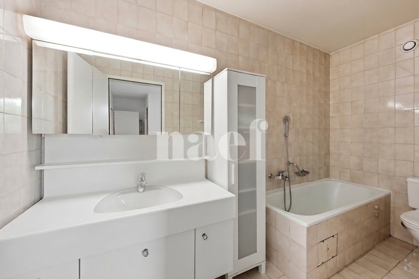
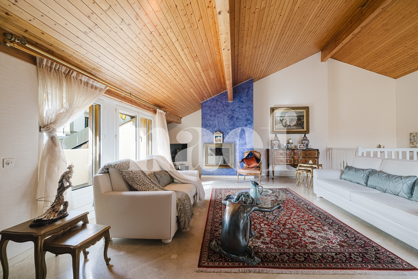
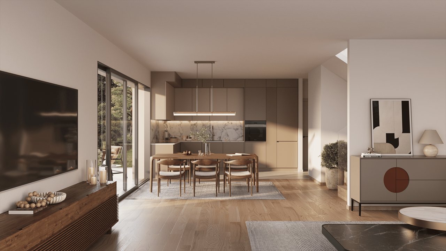
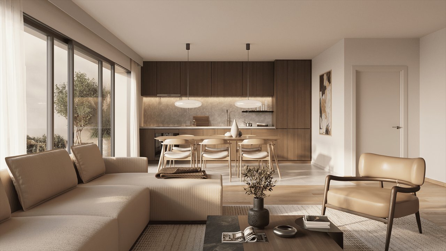
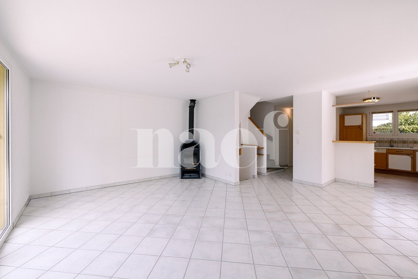
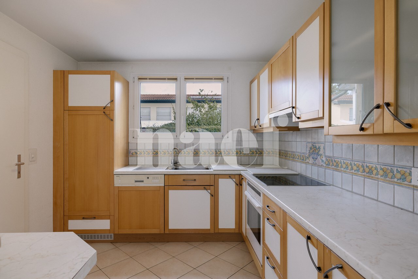
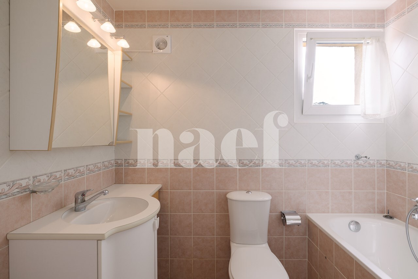
The ground floor hosts an independent, practical and functional kitchen, as well as a large living room bathed in light combining living room and dining room. A bathroom and a fireplace complete this level.
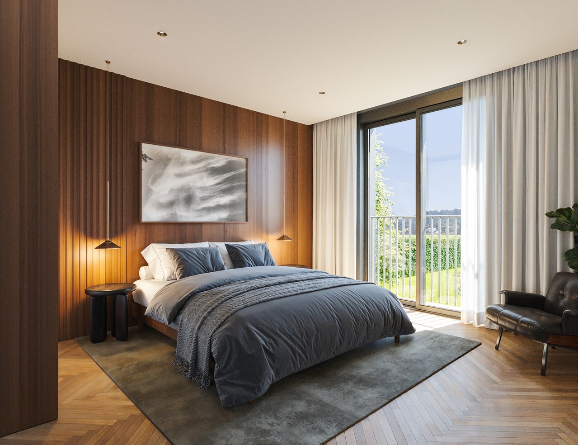
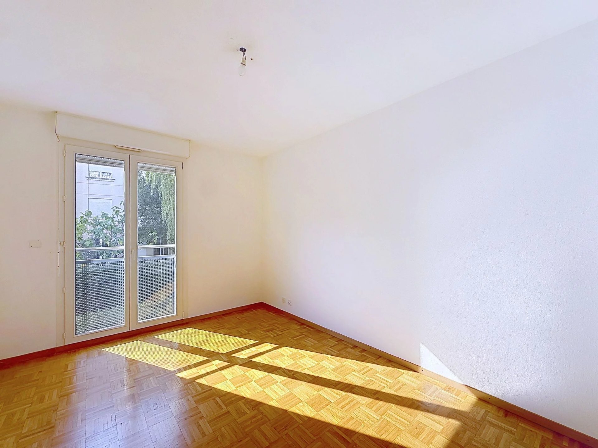
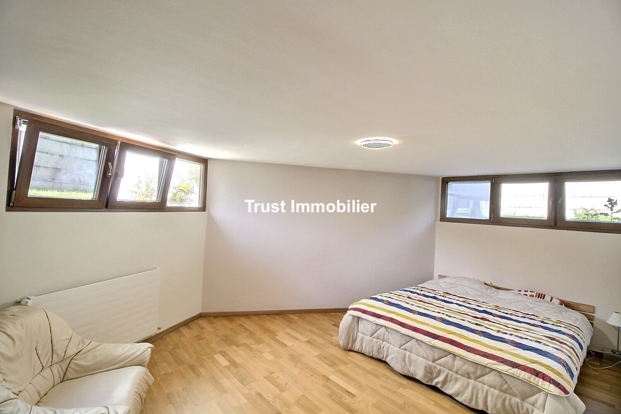
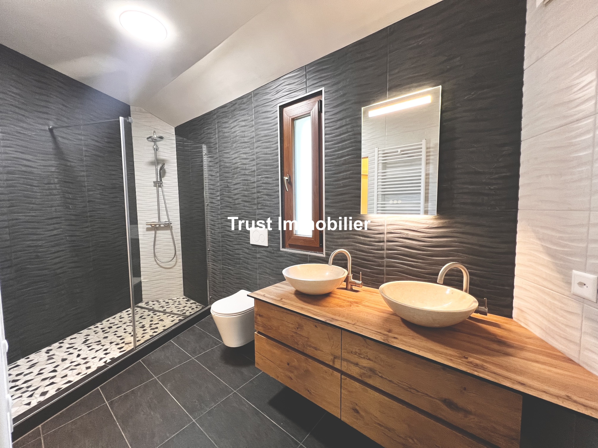
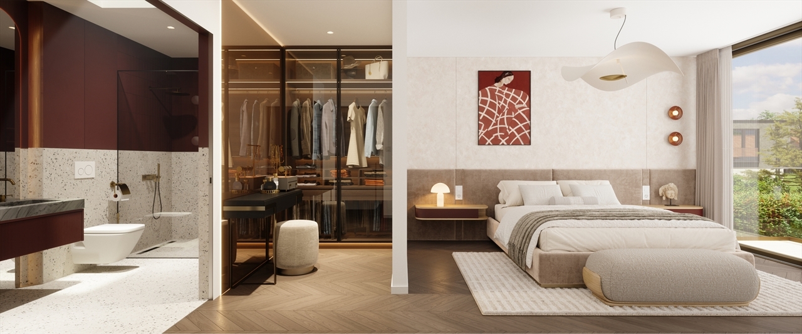
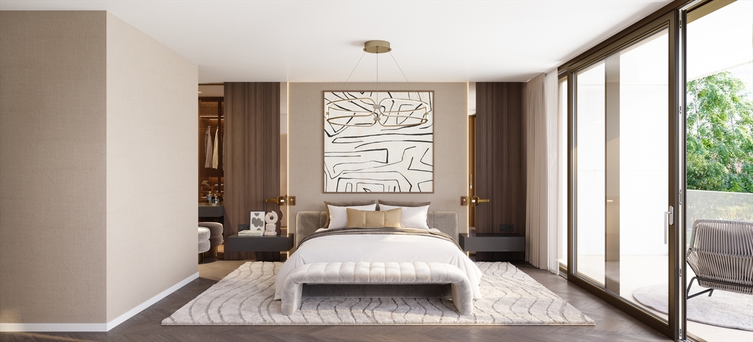
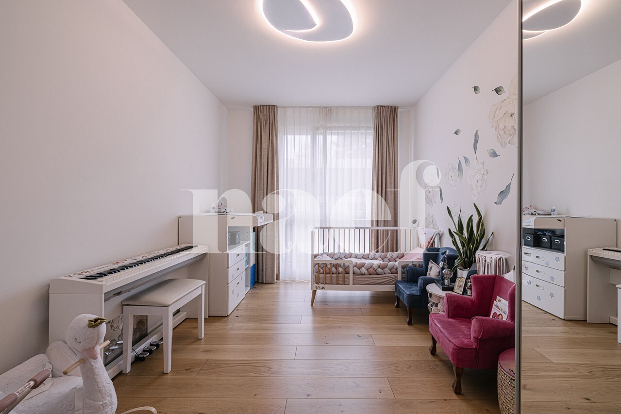
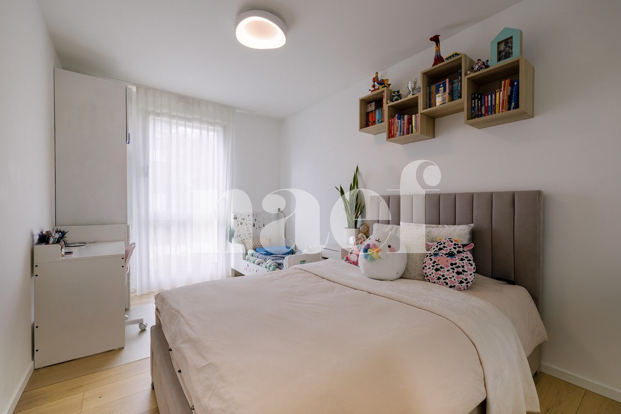
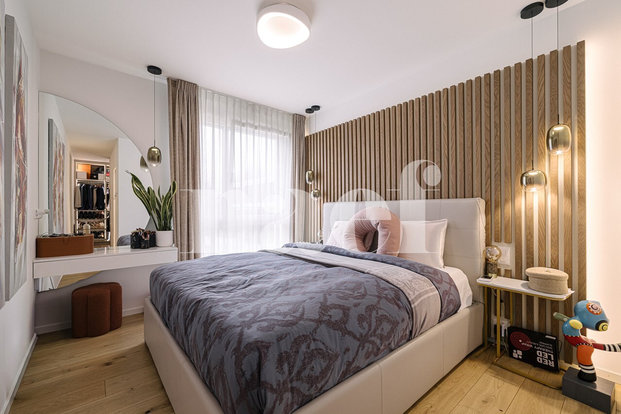
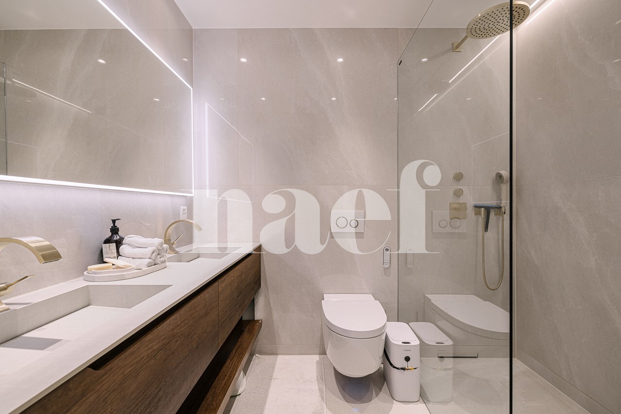
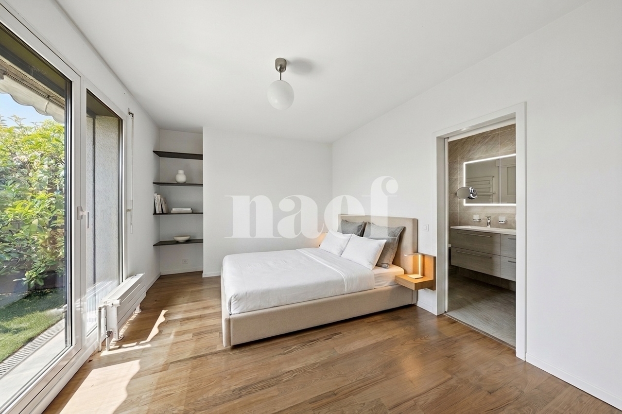
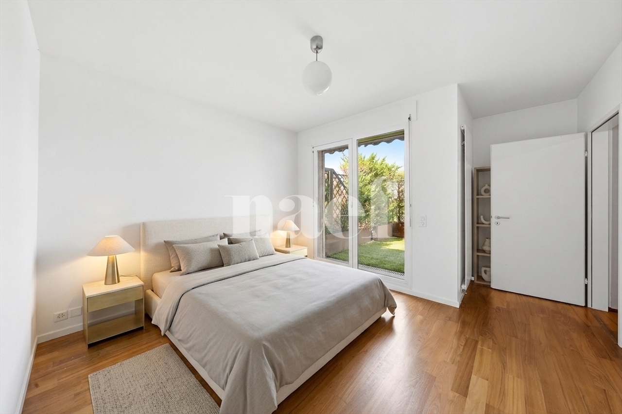
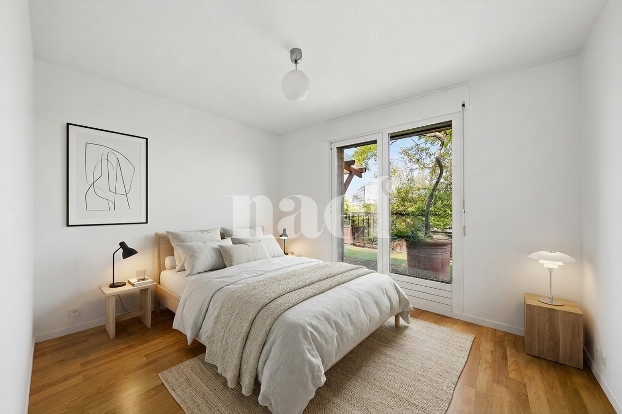
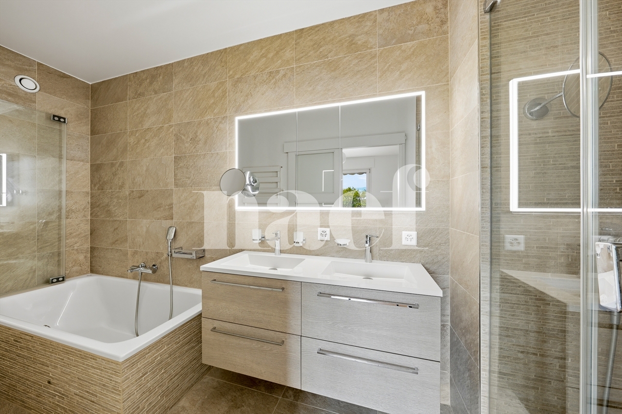
Upstairs, the sleeping area offers two large bedrooms. One of them offers the possibility of being divided to create a third bedroom, in accordance with the architect's original plans. A second bathroom completes this floor.
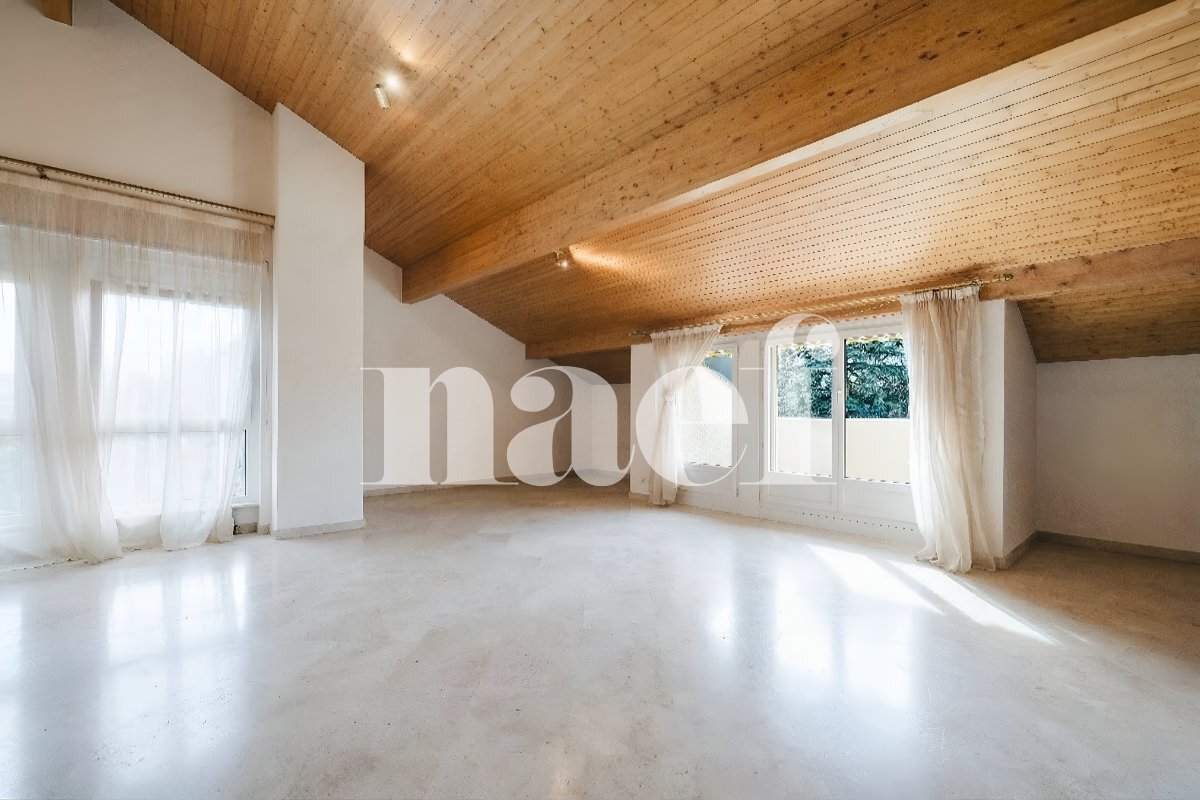
The attic offers great potential for conversion with the possibility of creating an additional bedroom.
The property also benefits from three outdoor parking spaces.
Recent work has been carried out, in particular the upgrading of the electrical installations and the replacement of the boiler.
Combining comfort, potential for development and privileged location, this villa is a great opportunity for a family looking for a serene living environment, close to schools, transport and amenities.
Annex: Three outdoor parking spaces
The basement includes a technical room as well as a multipurpose space that can be arranged according to your needs (office, games room, leisure area or storage).
The ground floor hosts an independent, practical and functional kitchen, as well as a large living room bathed in light combining living room and dining room. A bathroom and a fireplace complete this level.
Upstairs, the sleeping area offers two large bedrooms. One of them offers the possibility of being divided to create a third bedroom, in accordance with the architect's original plans. A second bathroom completes this floor.
The attic offers great potential for conversion with the possibility of creating an additional bedroom.
The property also benefits from three outdoor parking spaces.
Recent work has been carried out, in particular the upgrading of the electrical installations and the replacement of the boiler.
Combining comfort, potential for development and privileged location, this villa is a great opportunity for a family looking for a serene living environment, close to schools, transport and amenities.
Annex: Three outdoor parking spaces
Conveniences
Outside conveniences
- Parking