Single family house on sale in Genthod - 350 m²
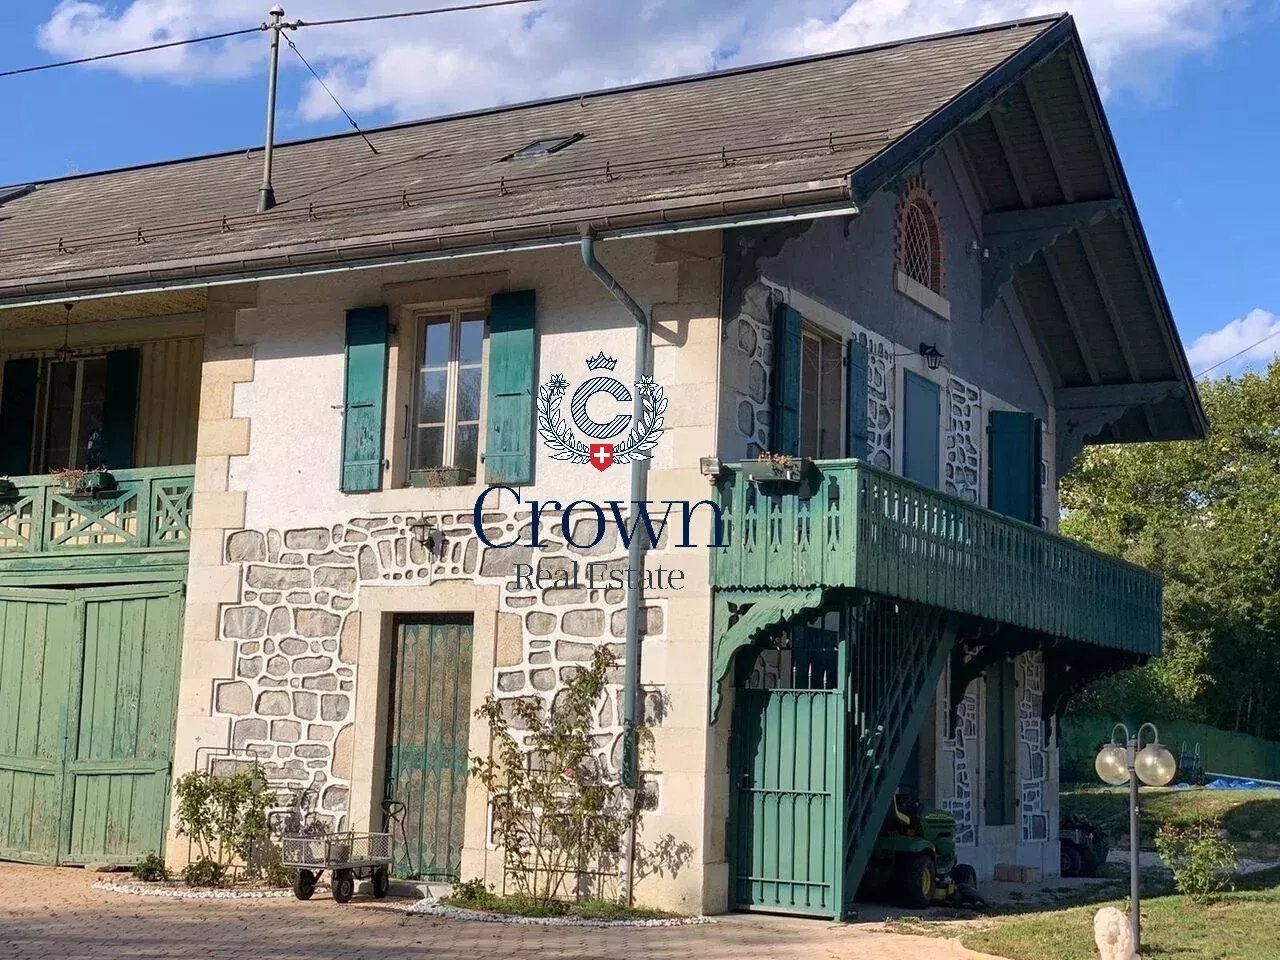
Beautiful renovated farmhouse
Living area290 m²
Object PriceCHF 6,900,000.-
AvailabilityTo agree
Localisation
1294 GenthodCharacteristics
Reference
ROU_032027_1
Availability
To agree
Bathrooms
3
Living area
290 m²
Useful surface
350 m²
Description
Text translated from french, see original
Original text in french, translate to English.
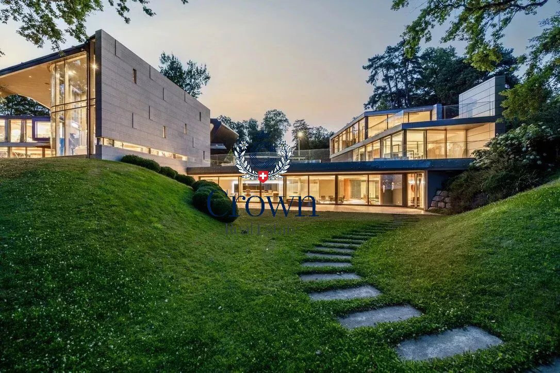
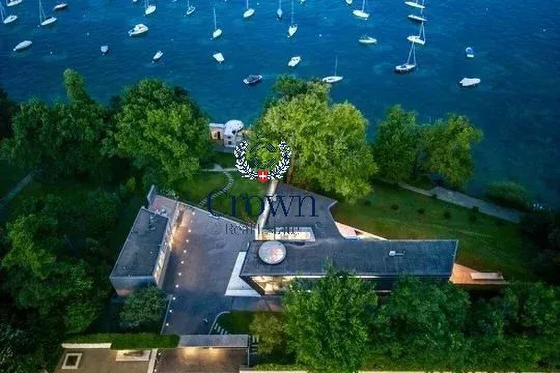
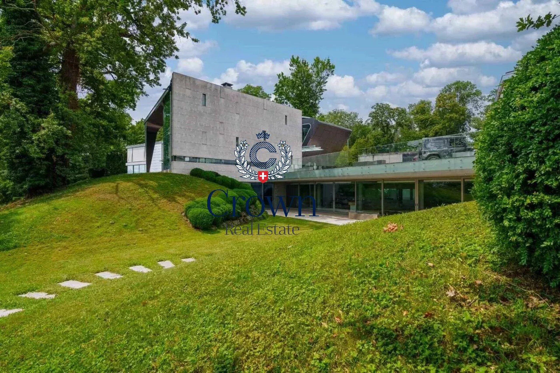
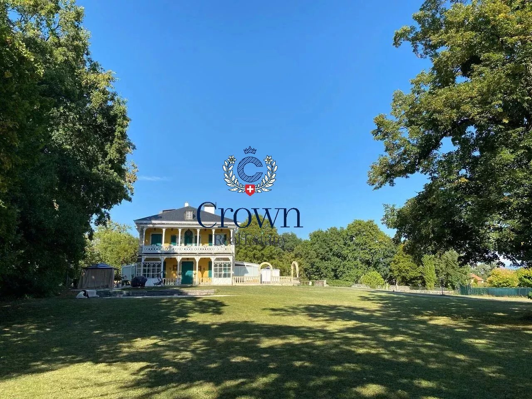
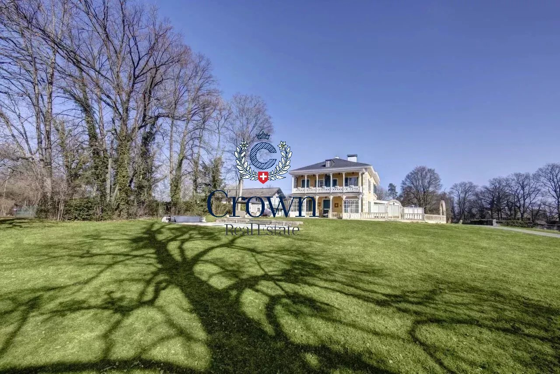
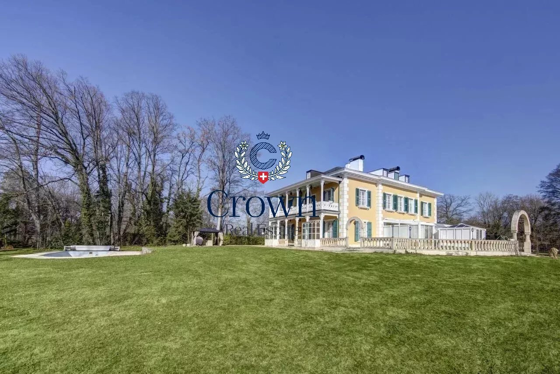
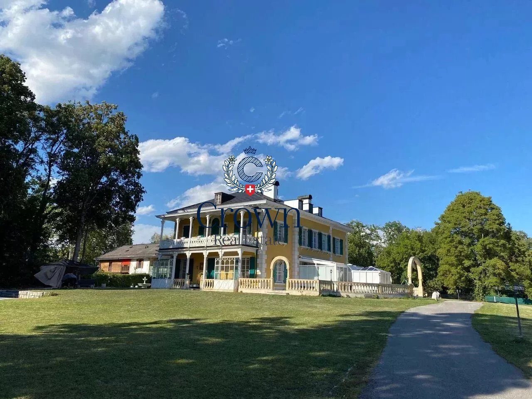
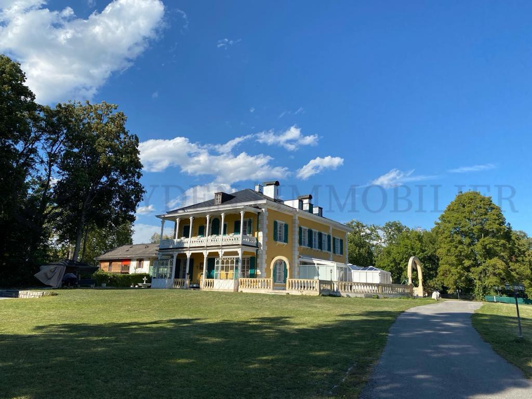
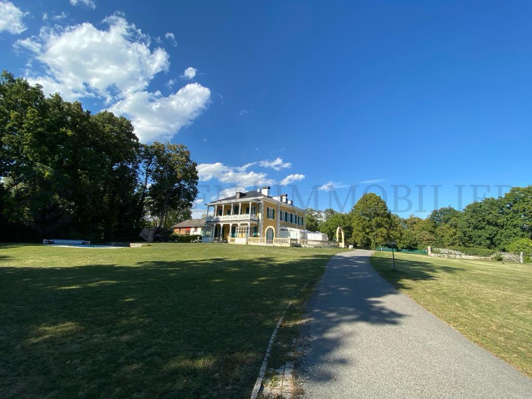
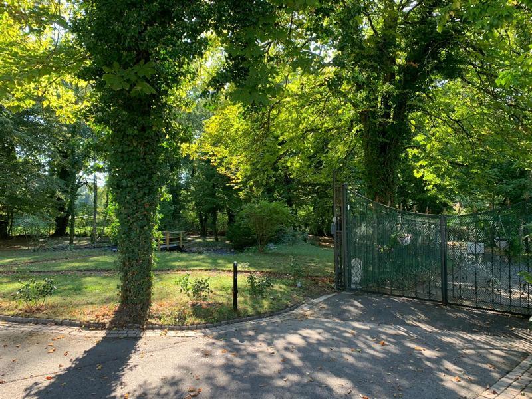
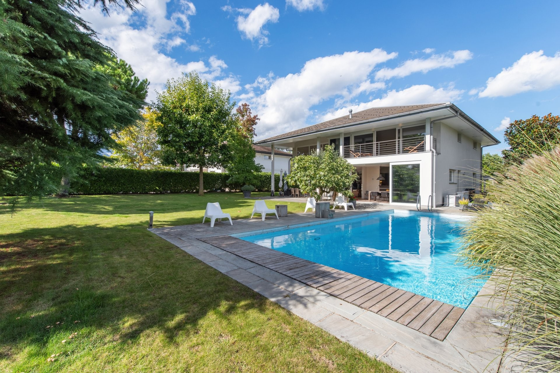
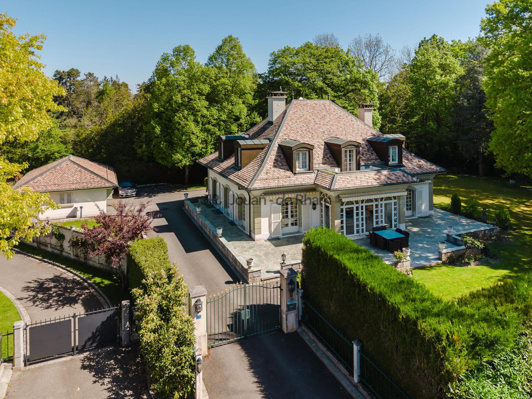
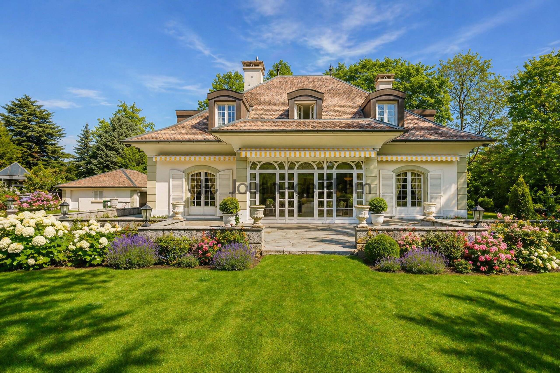
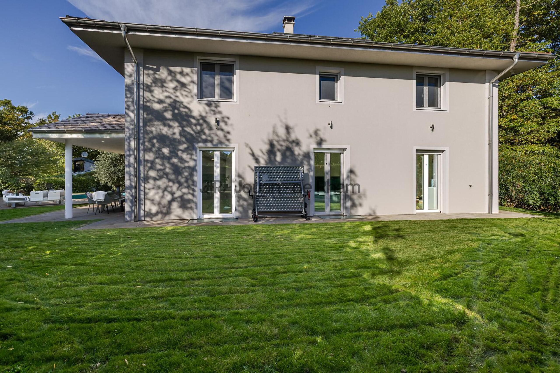
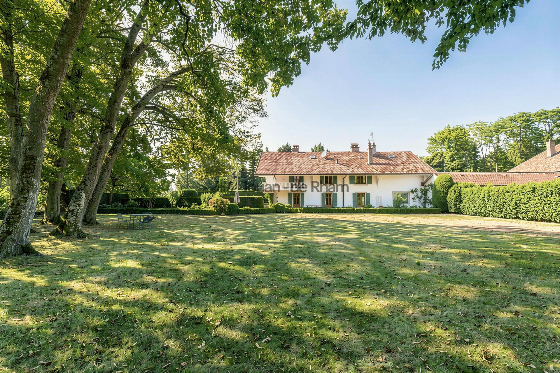
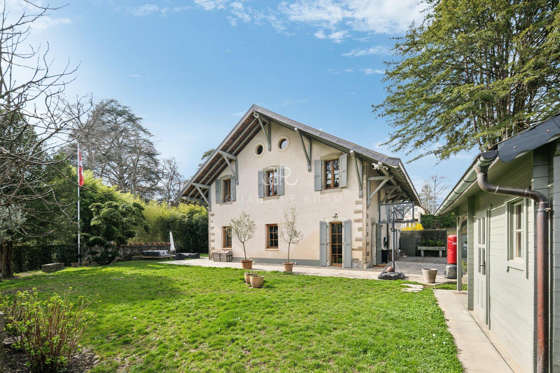
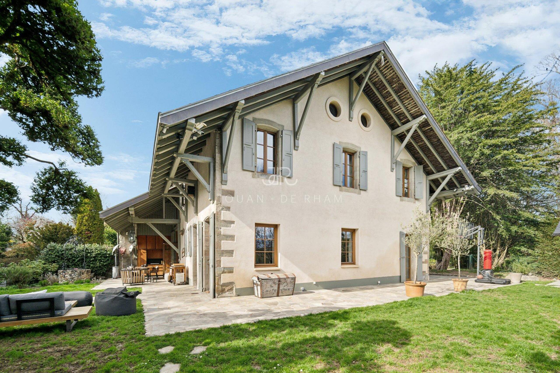
Built on a superb plot of almost 2,600 m2, this magnificent property, renovated in 2016, has a living area of approximately 290 m2 spread over two levels and a basement of 65 m2.
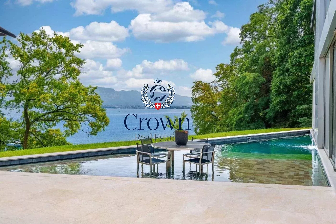
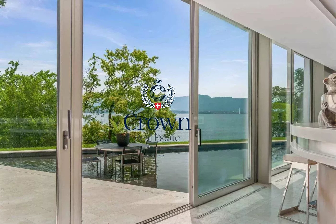
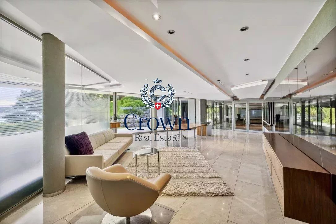
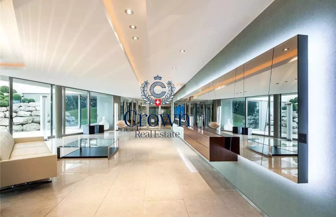
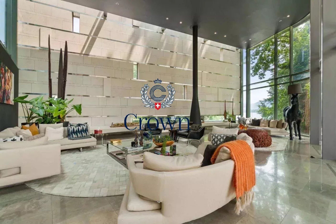
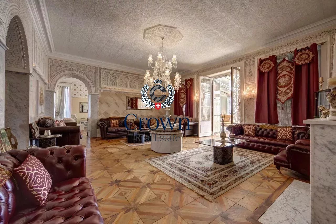
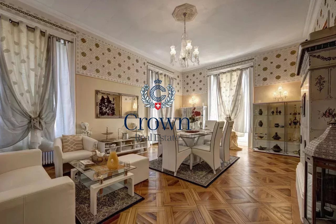
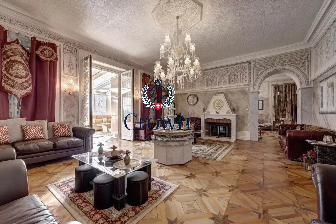
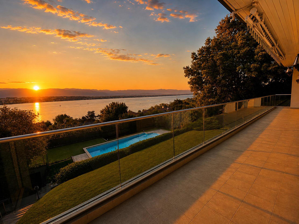
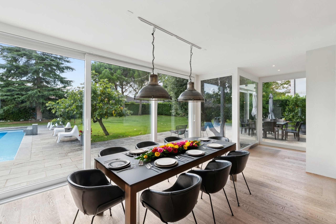
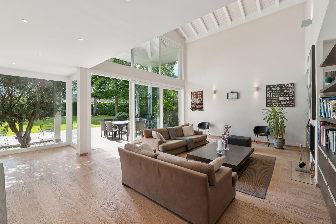
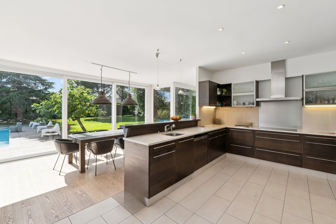
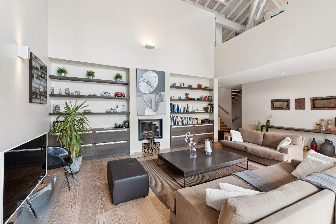
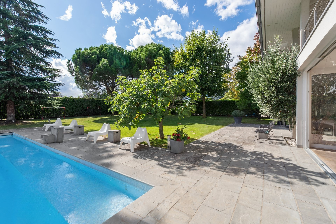
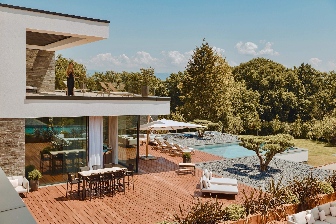
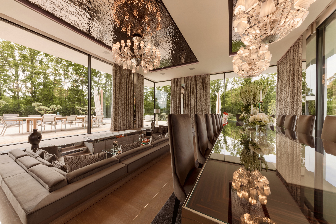
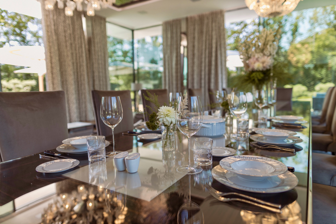
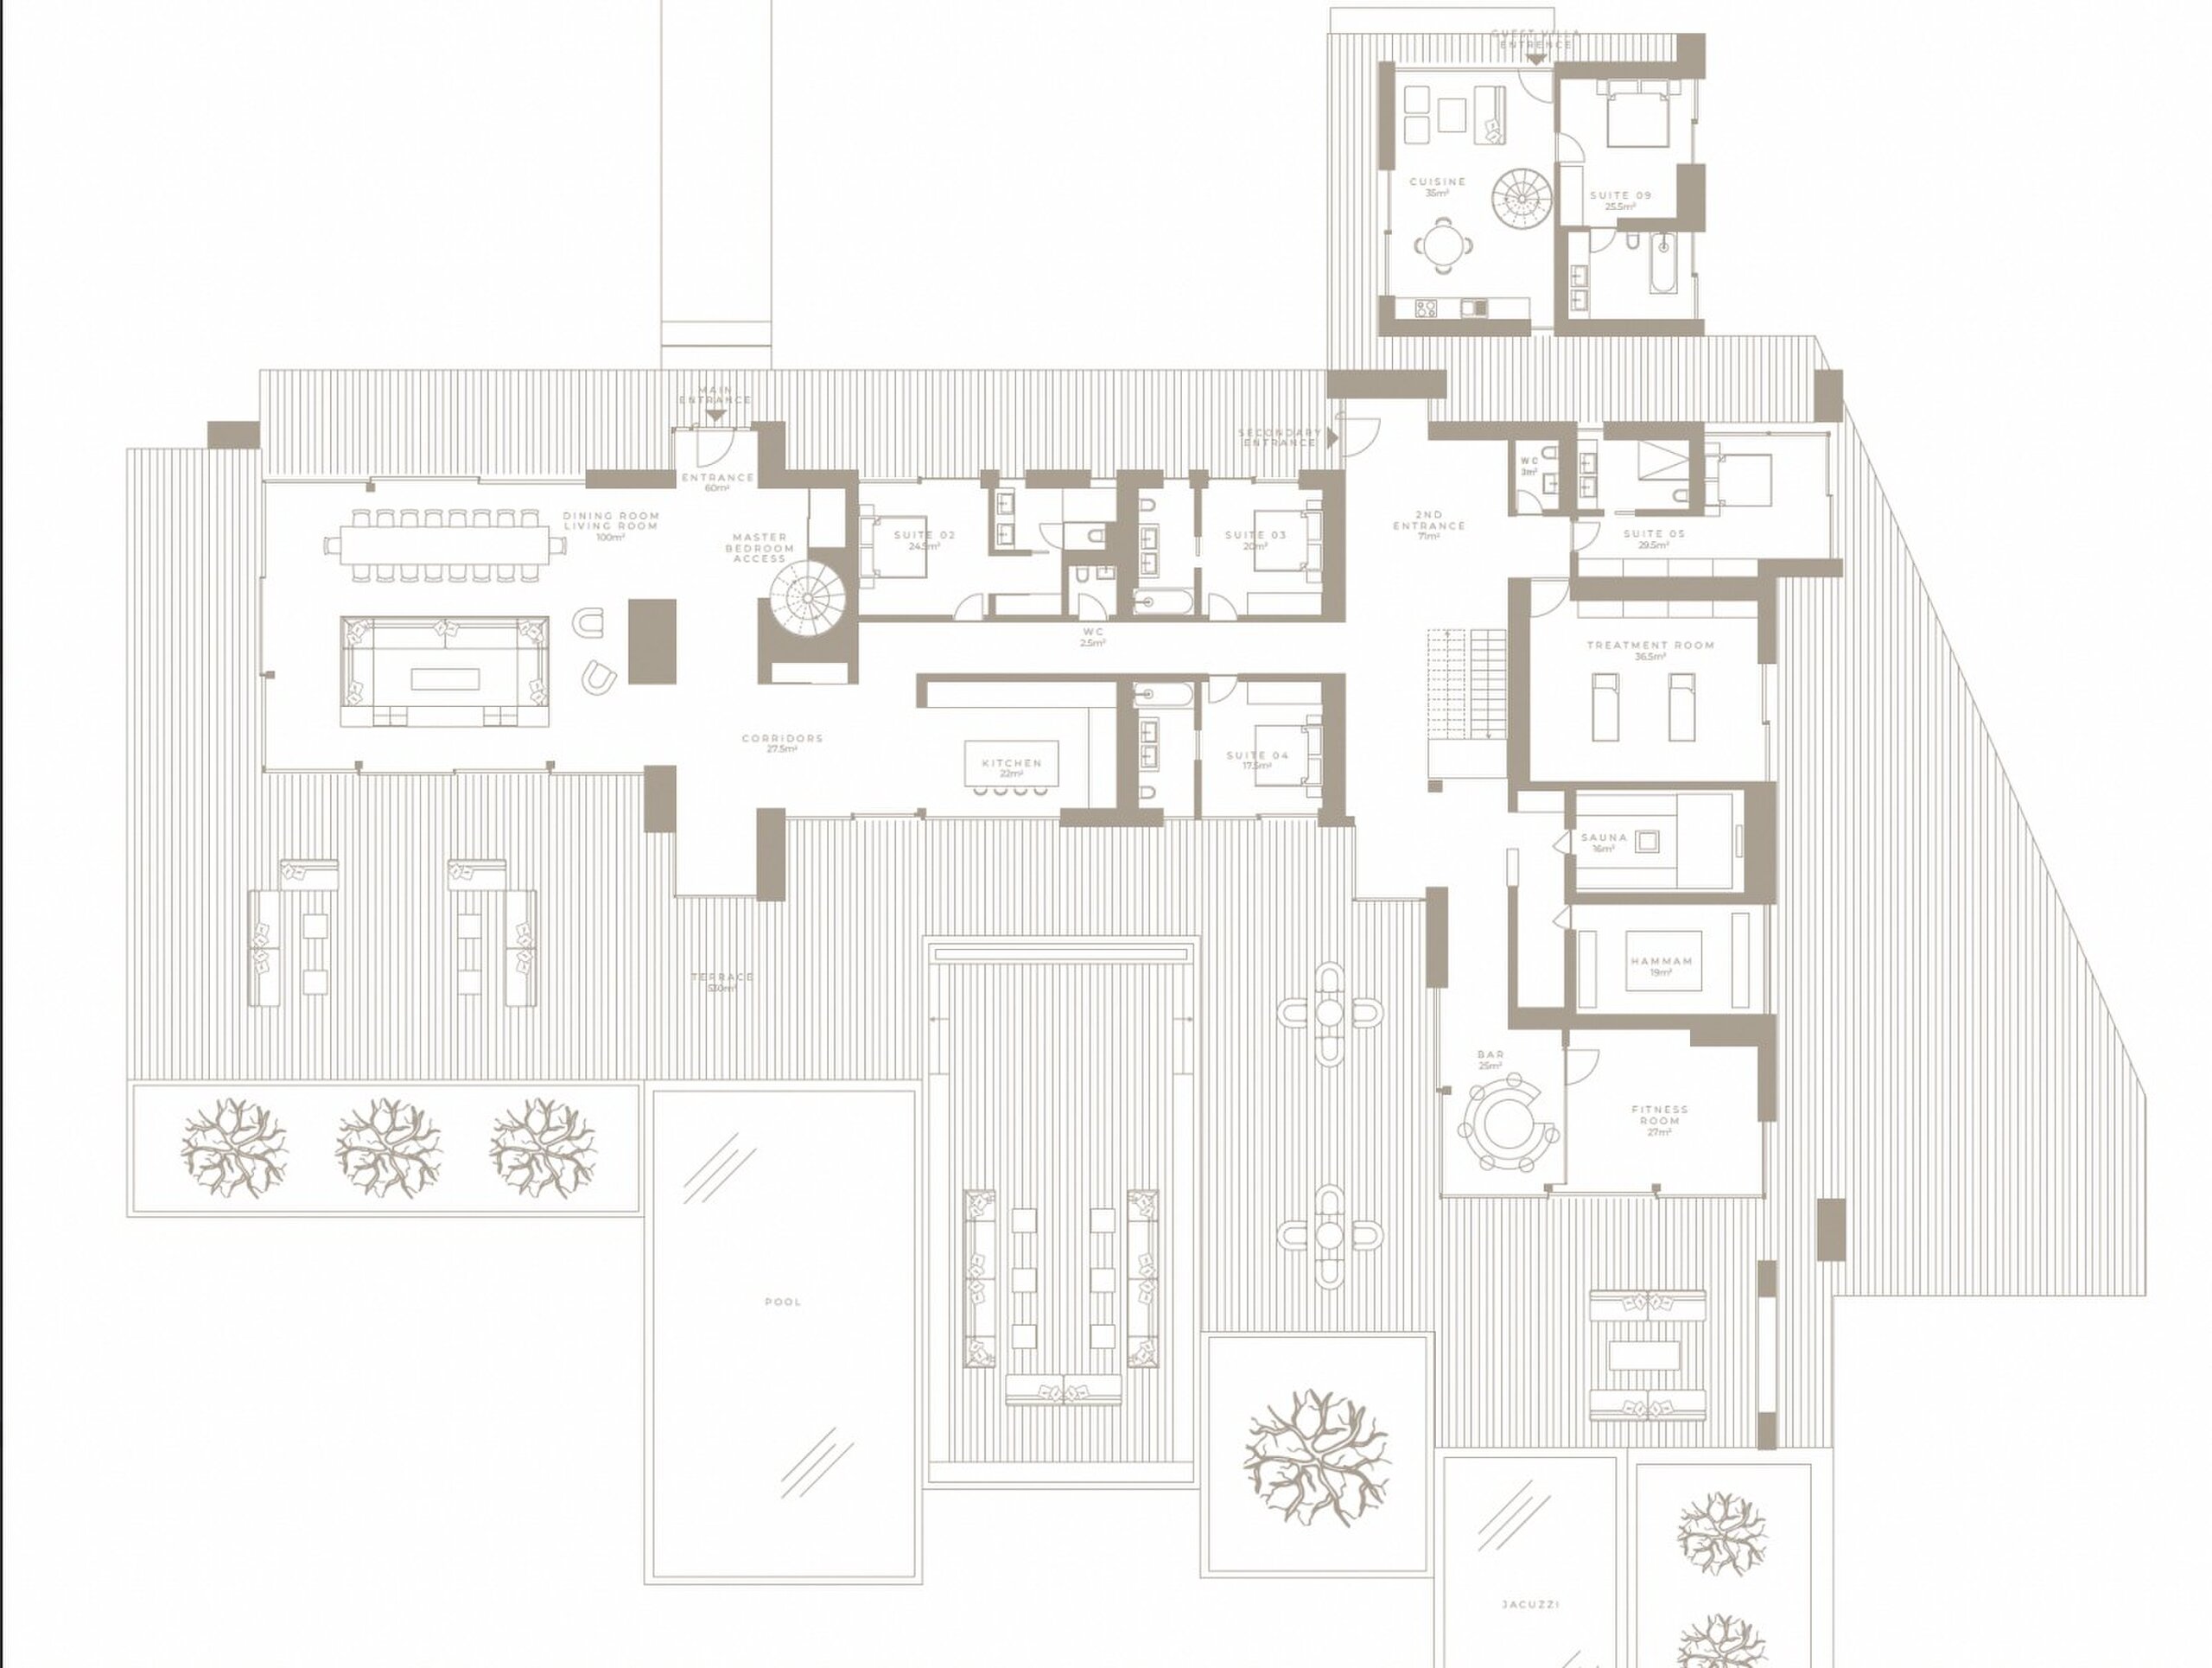
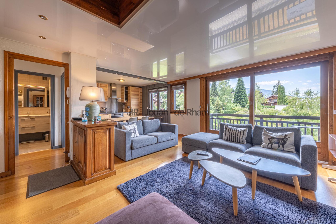
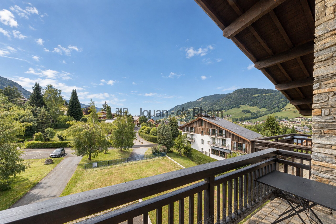
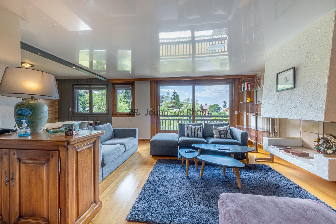
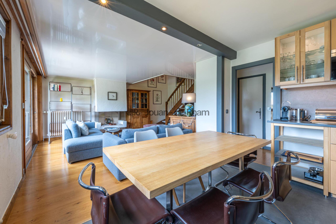
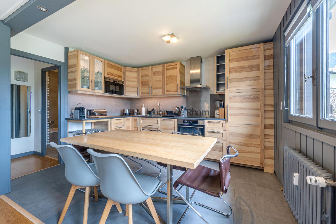
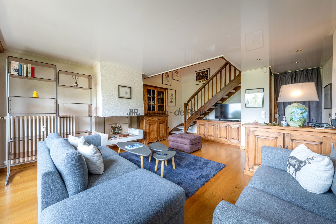
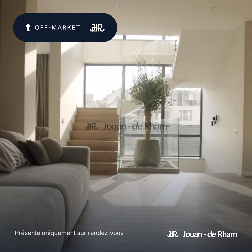
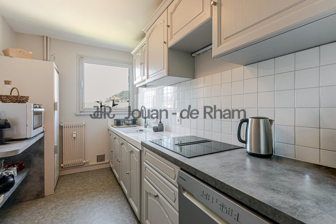
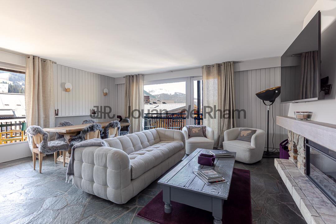
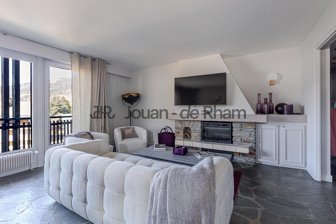
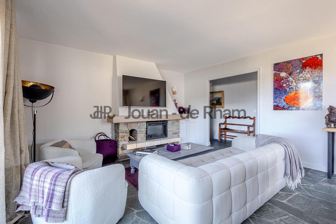
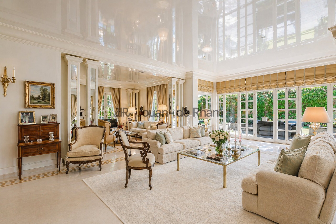
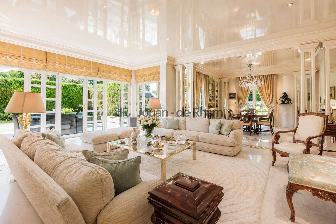
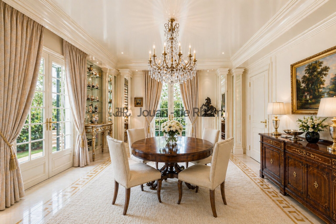
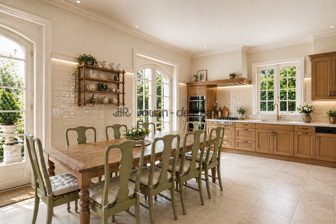
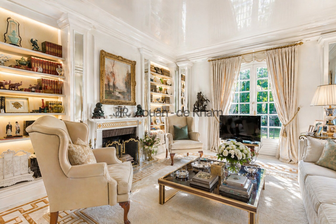
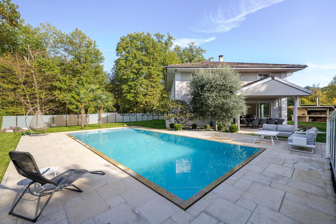
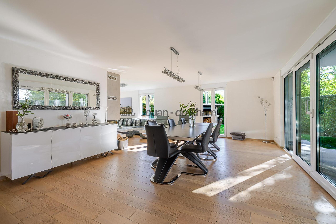
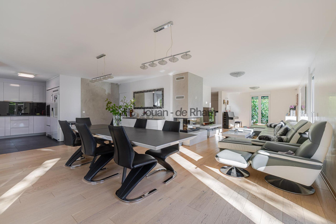
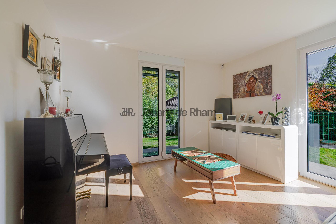
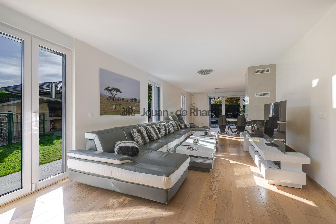
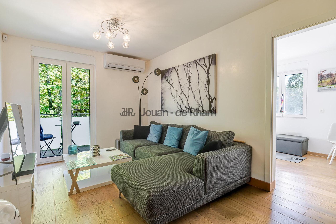
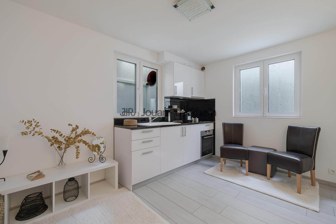
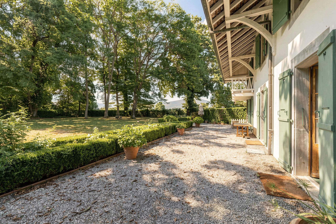
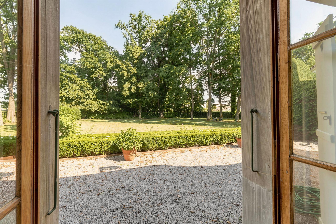
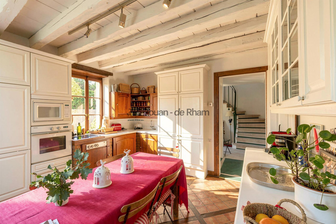
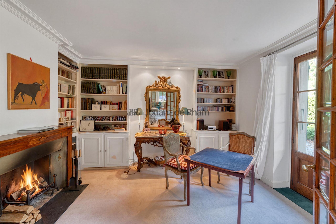
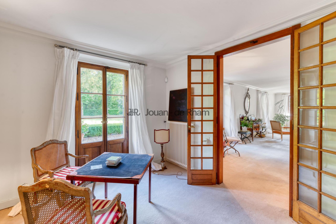
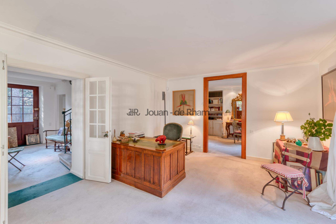
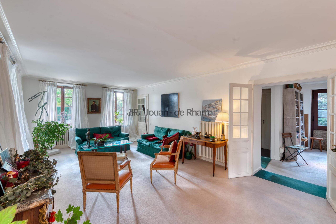
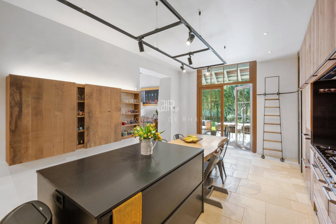
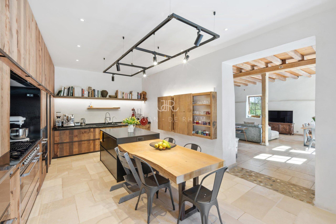
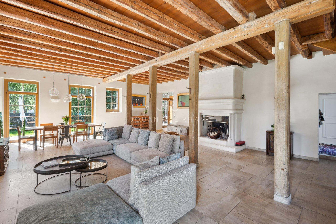
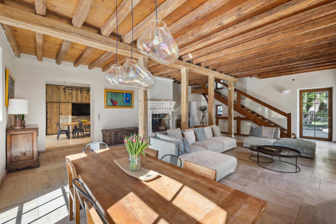
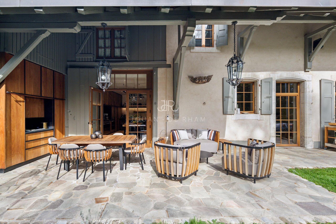
The entrance hall leads to the living rooms offering a fully equipped kitchen with quality materials, a dining area as well as a large living room with exposed beams and a majestic fireplace. These rooms open onto a pretty furnished terrace and a large garden. A guest toilet completes this level.
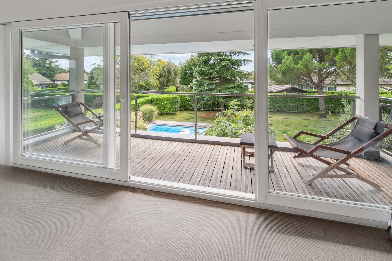
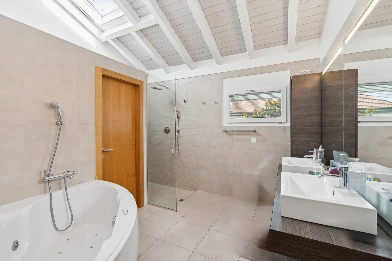
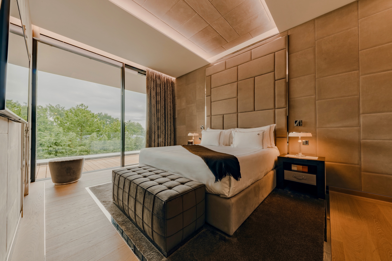
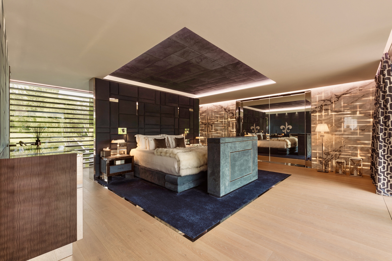
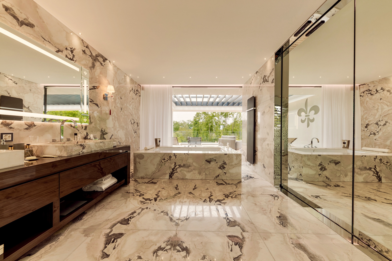
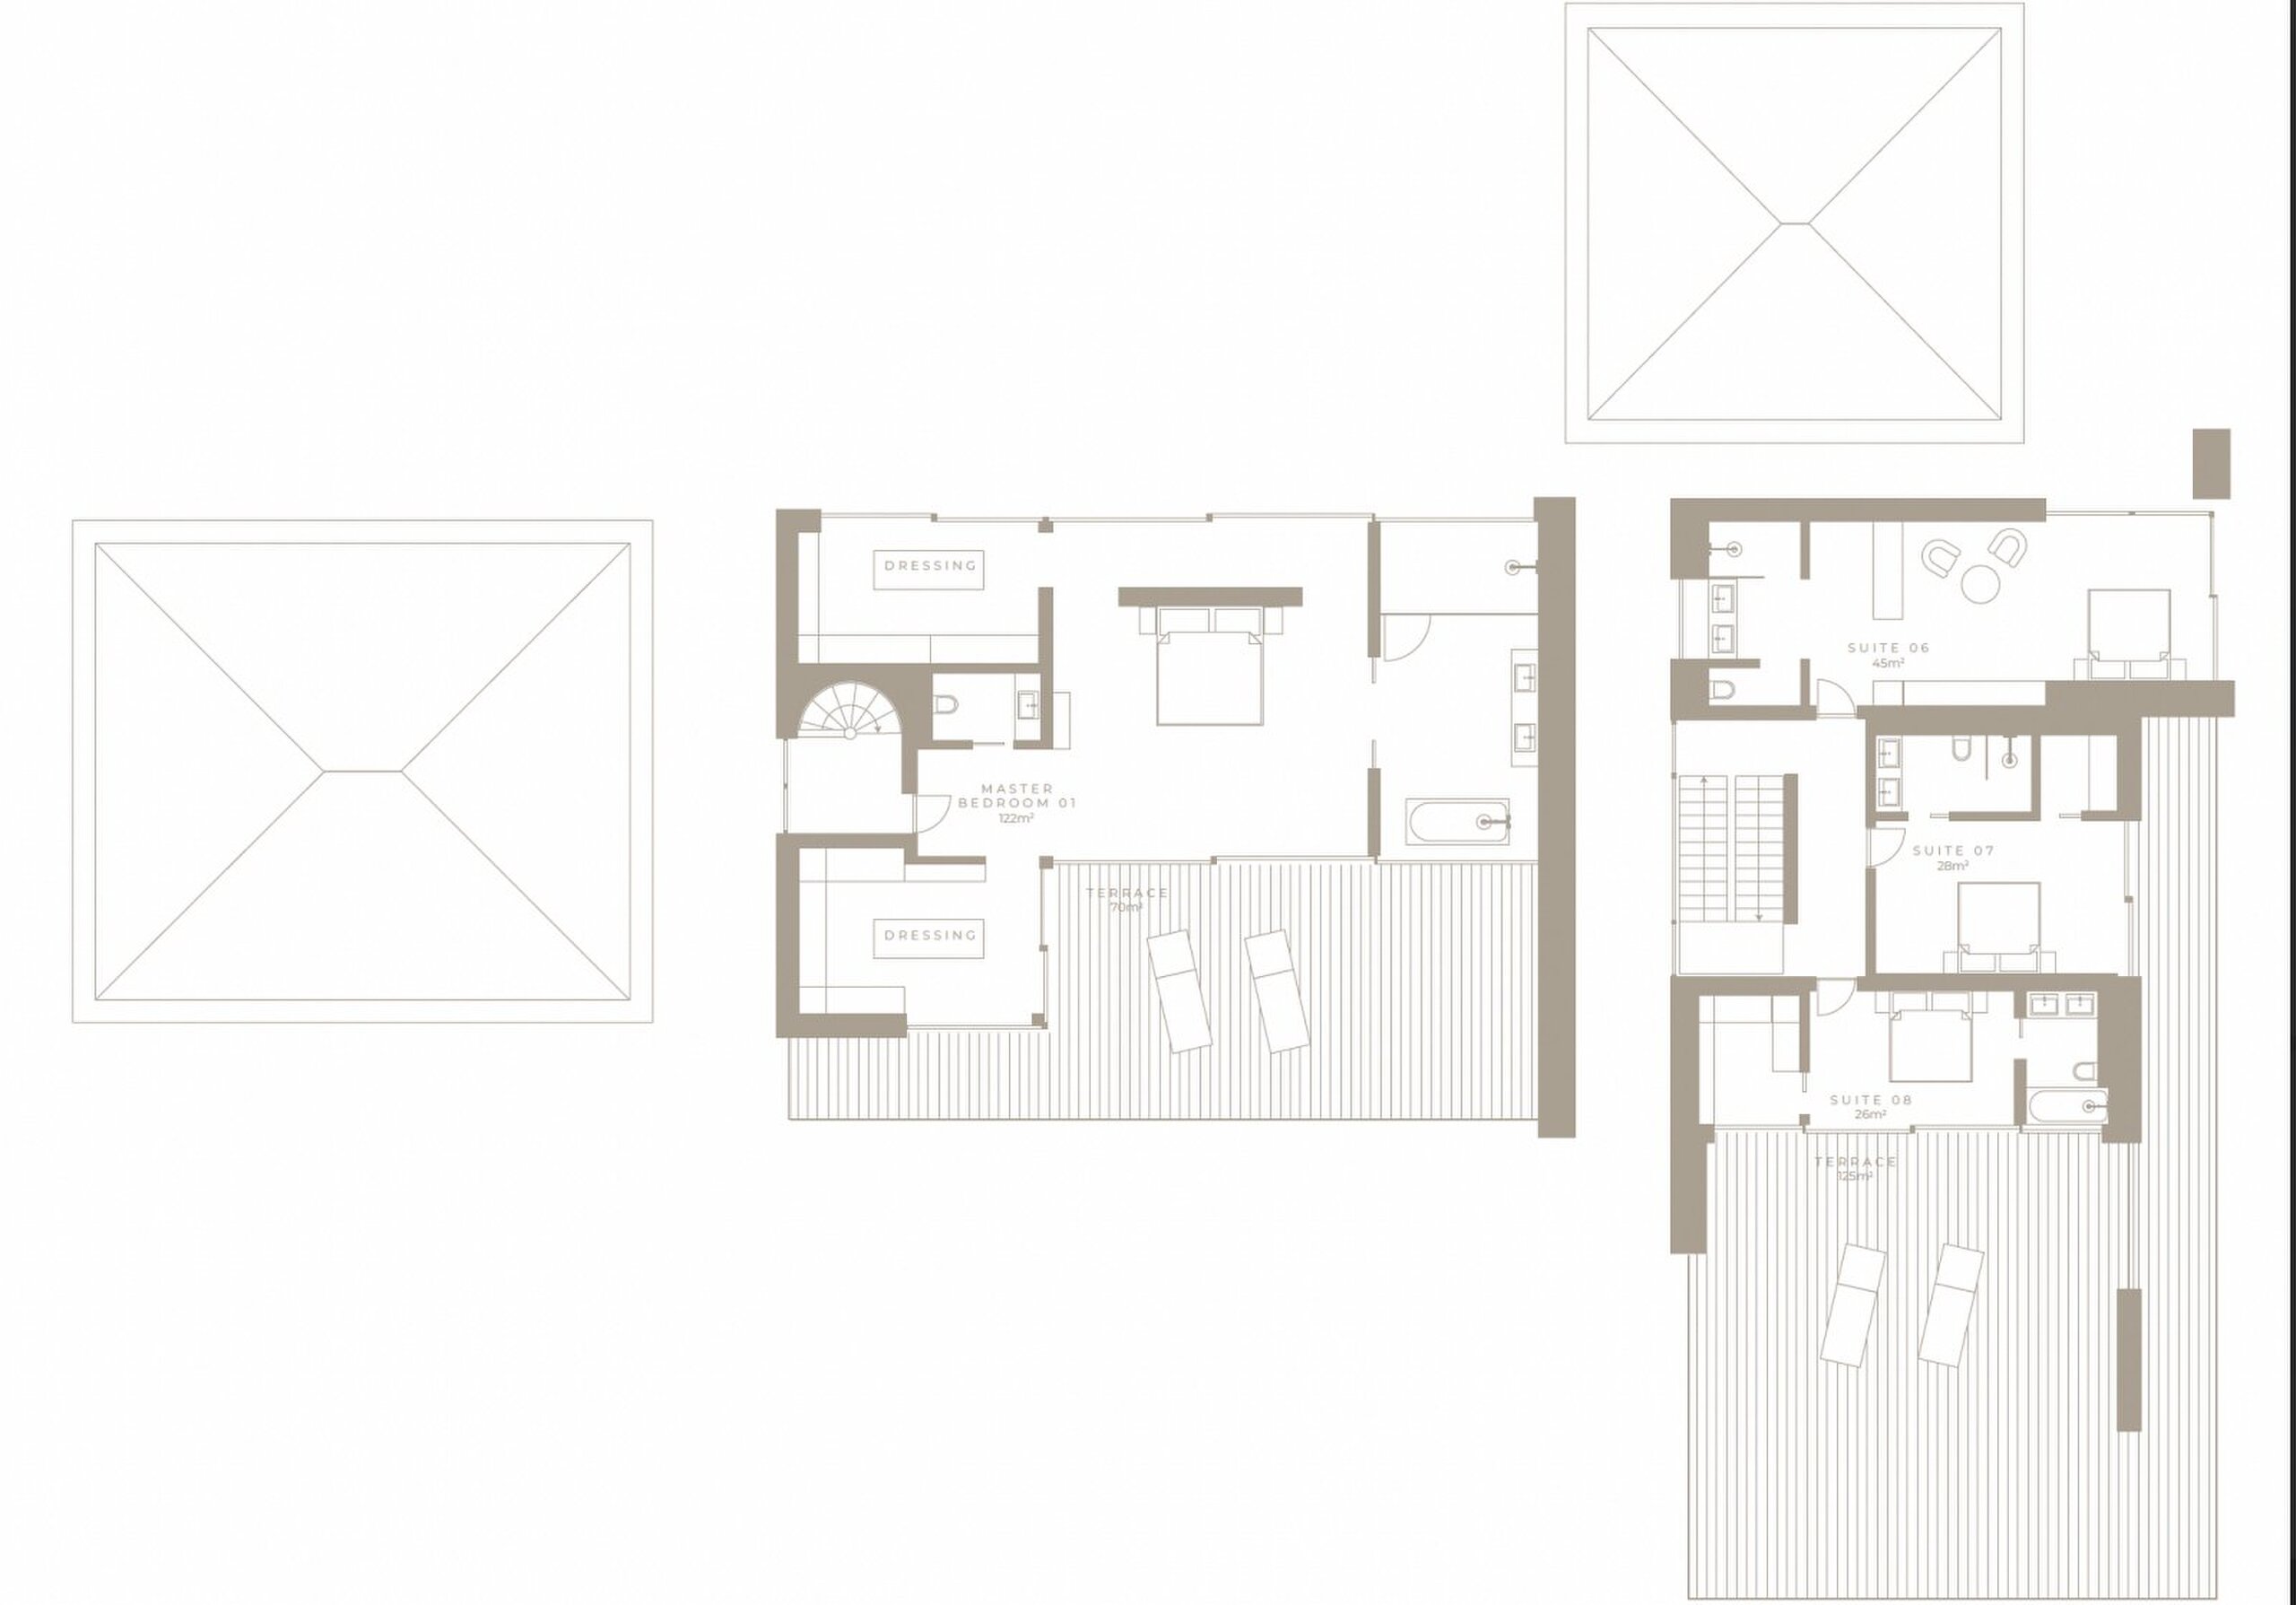
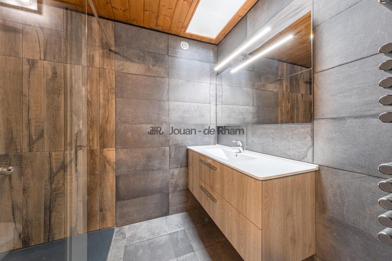
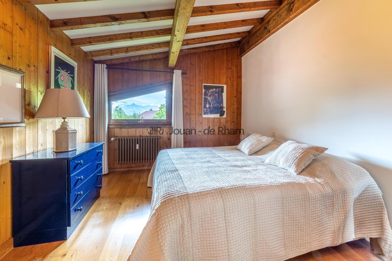
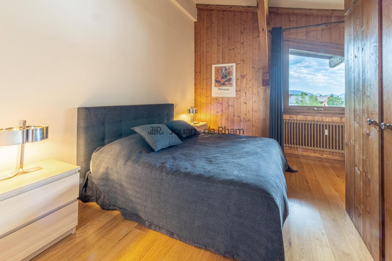
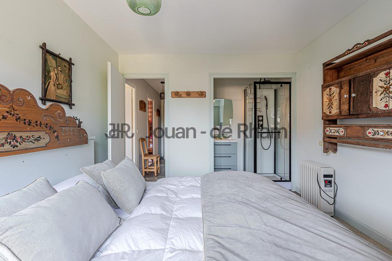
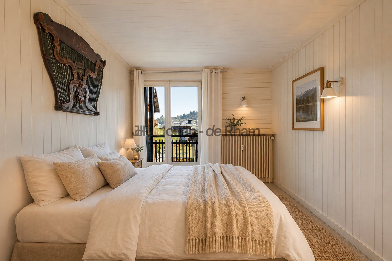
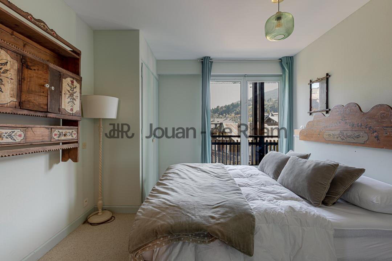
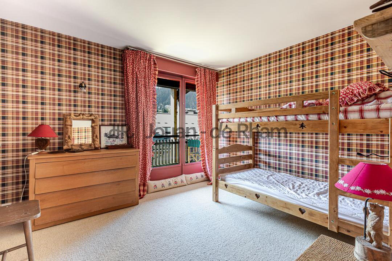
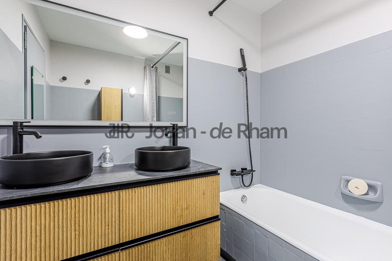
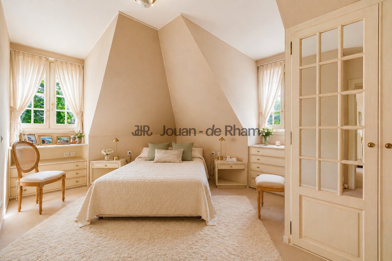
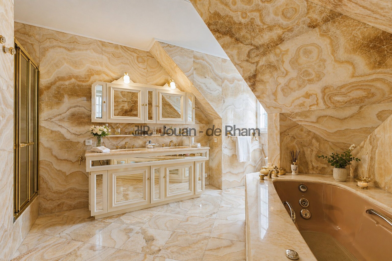
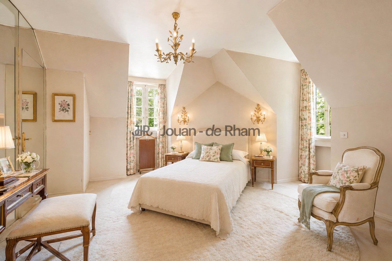
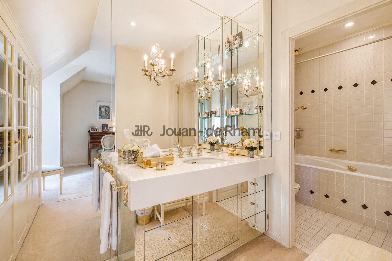
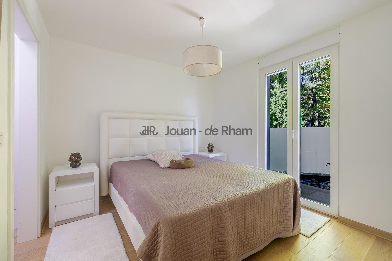
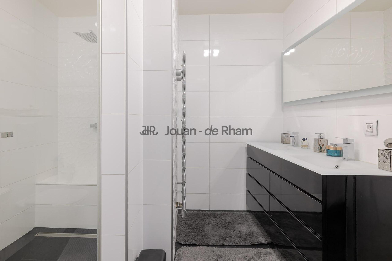
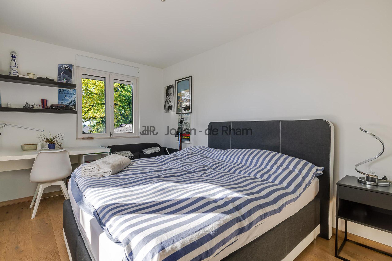
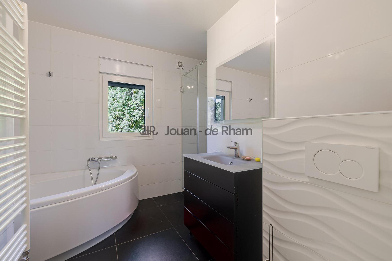
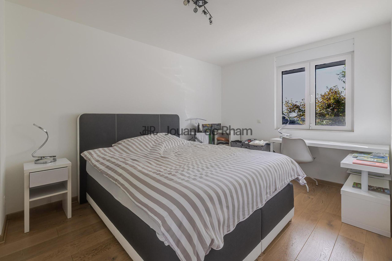
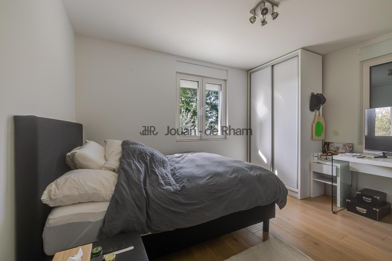
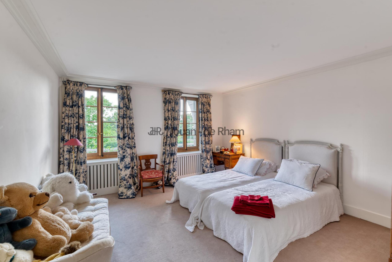
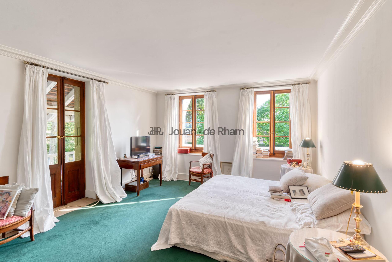
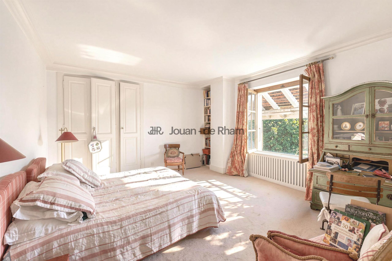
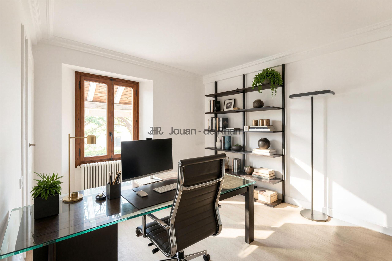
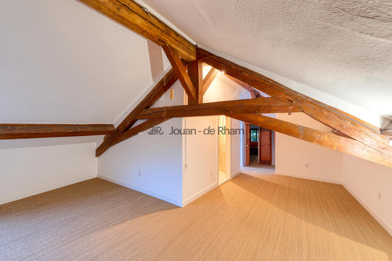
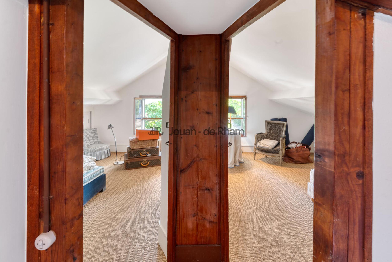
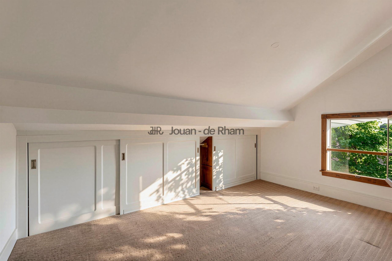
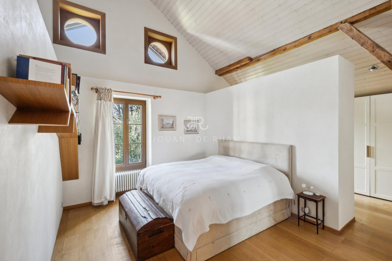
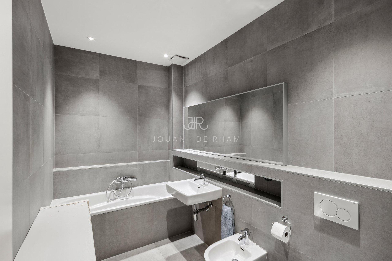
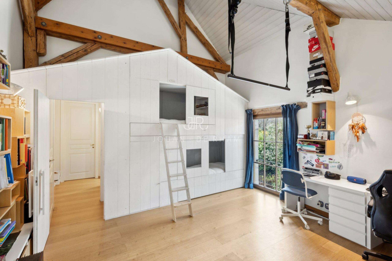
The first floor is composed of a master suite with dressing rooms and bathroom, three bedrooms, a bathroom and a large landing hosting an office space.
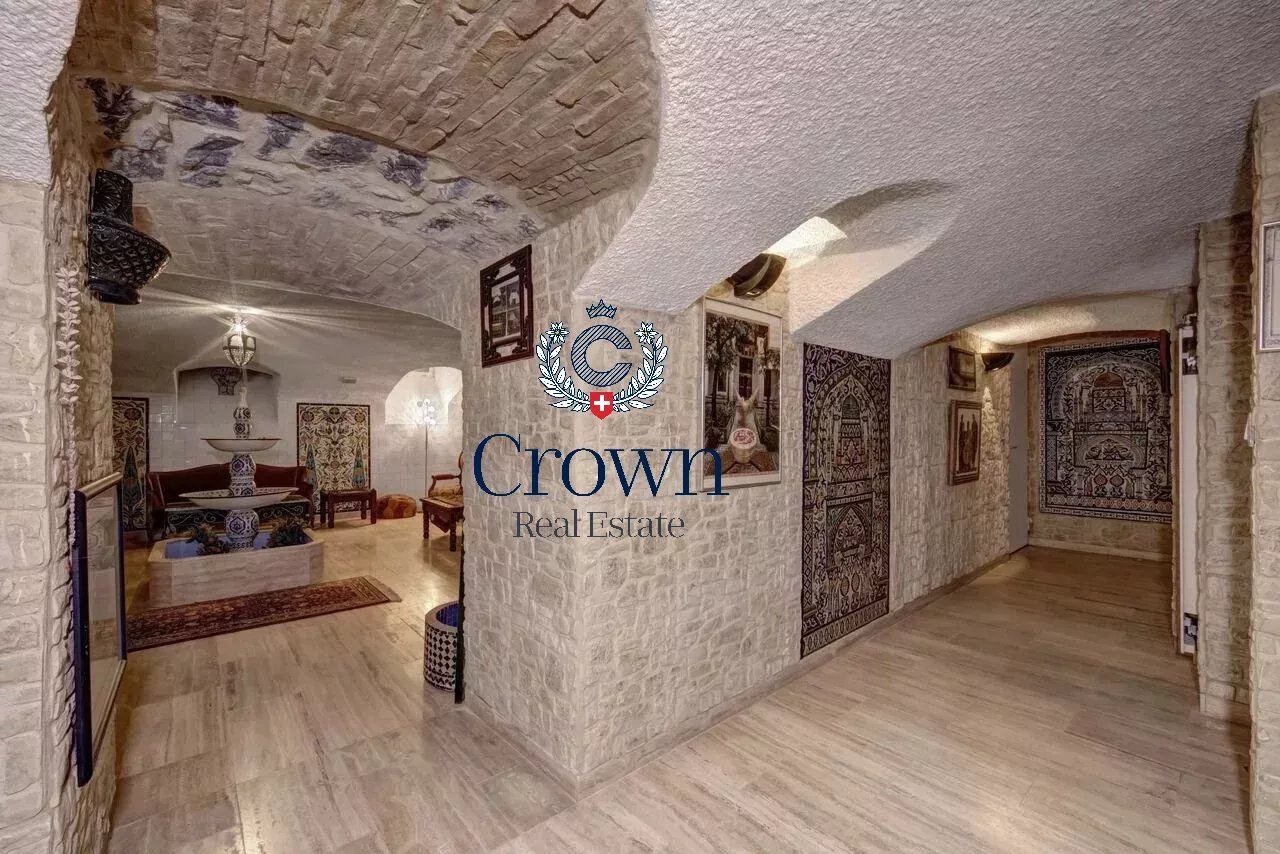
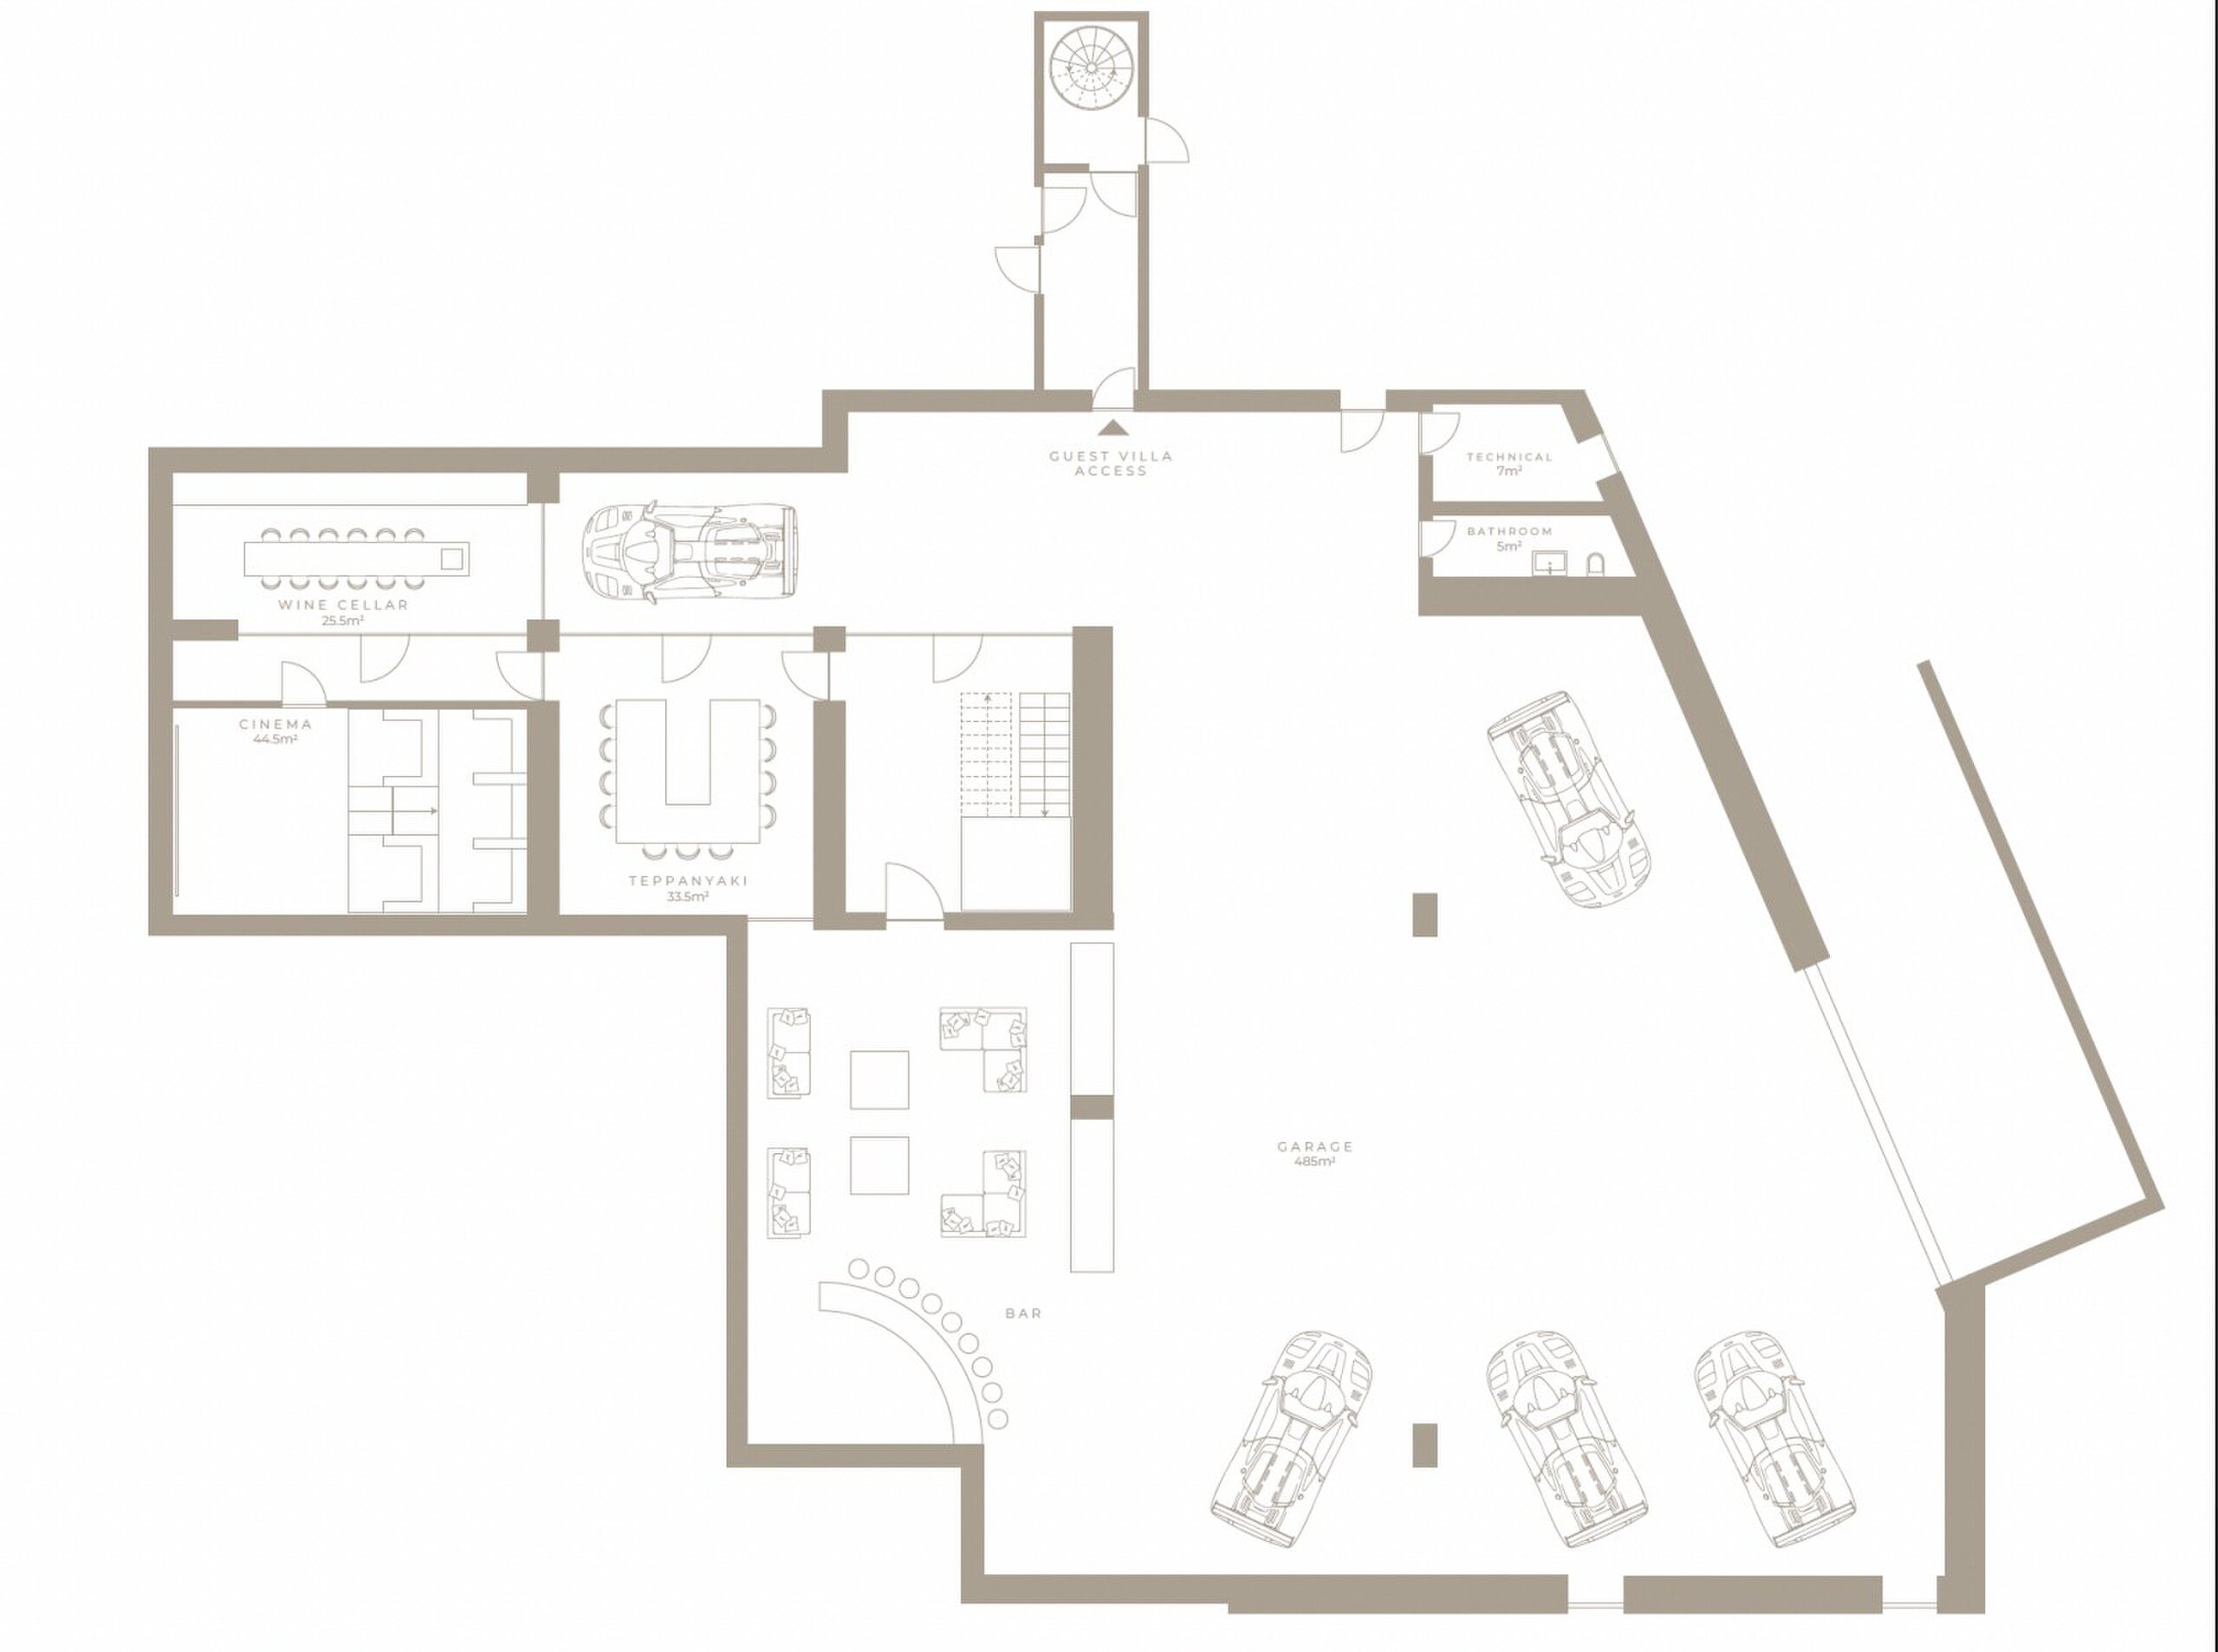
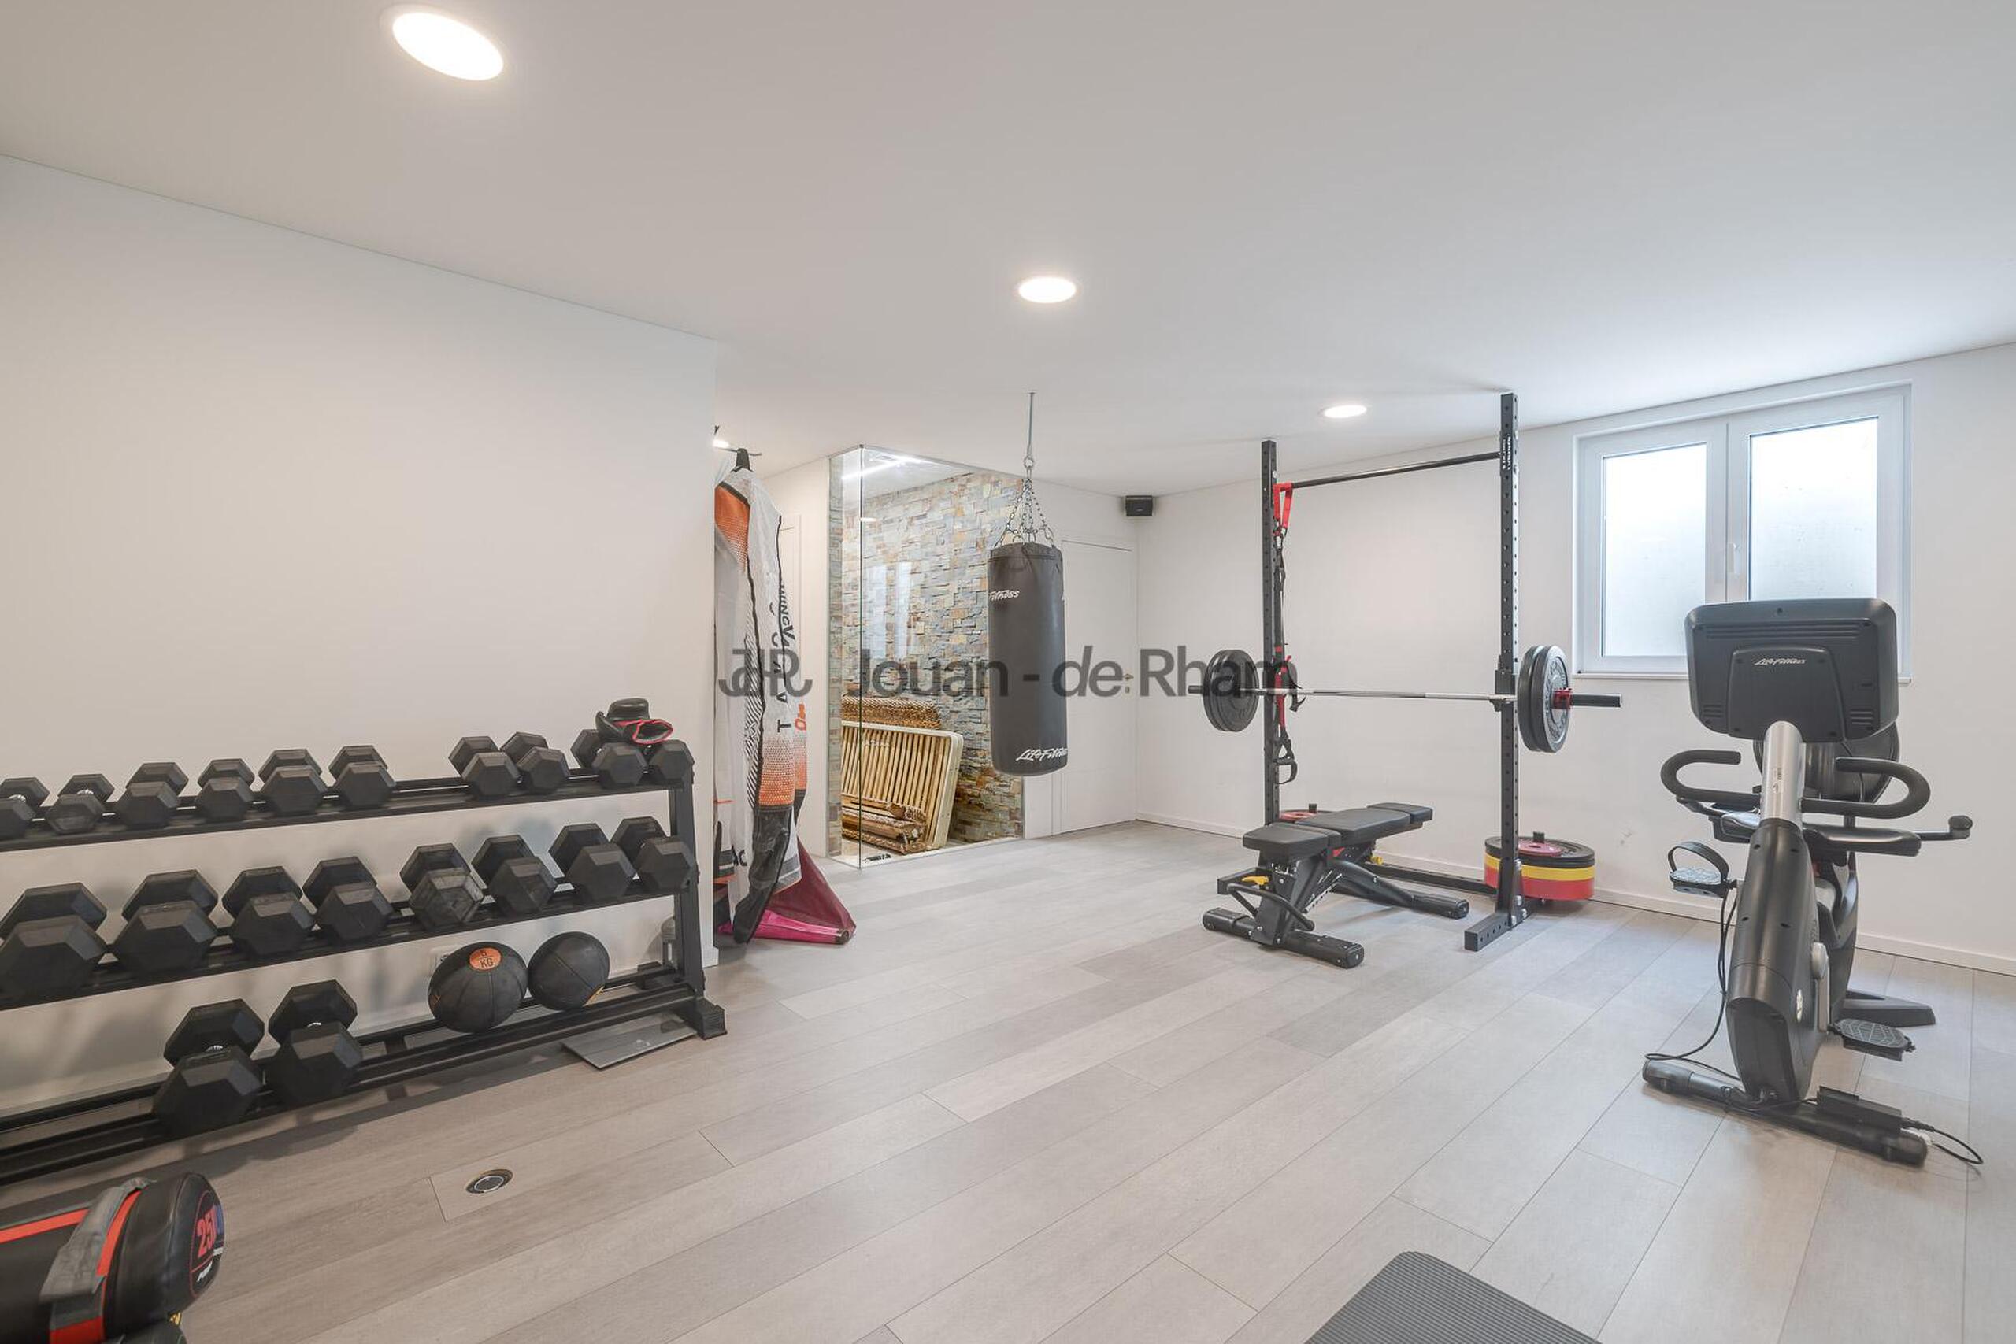
The lower floor has plenty of storage space, a wine cellar, a laundry room and a room converted into a cinema room.
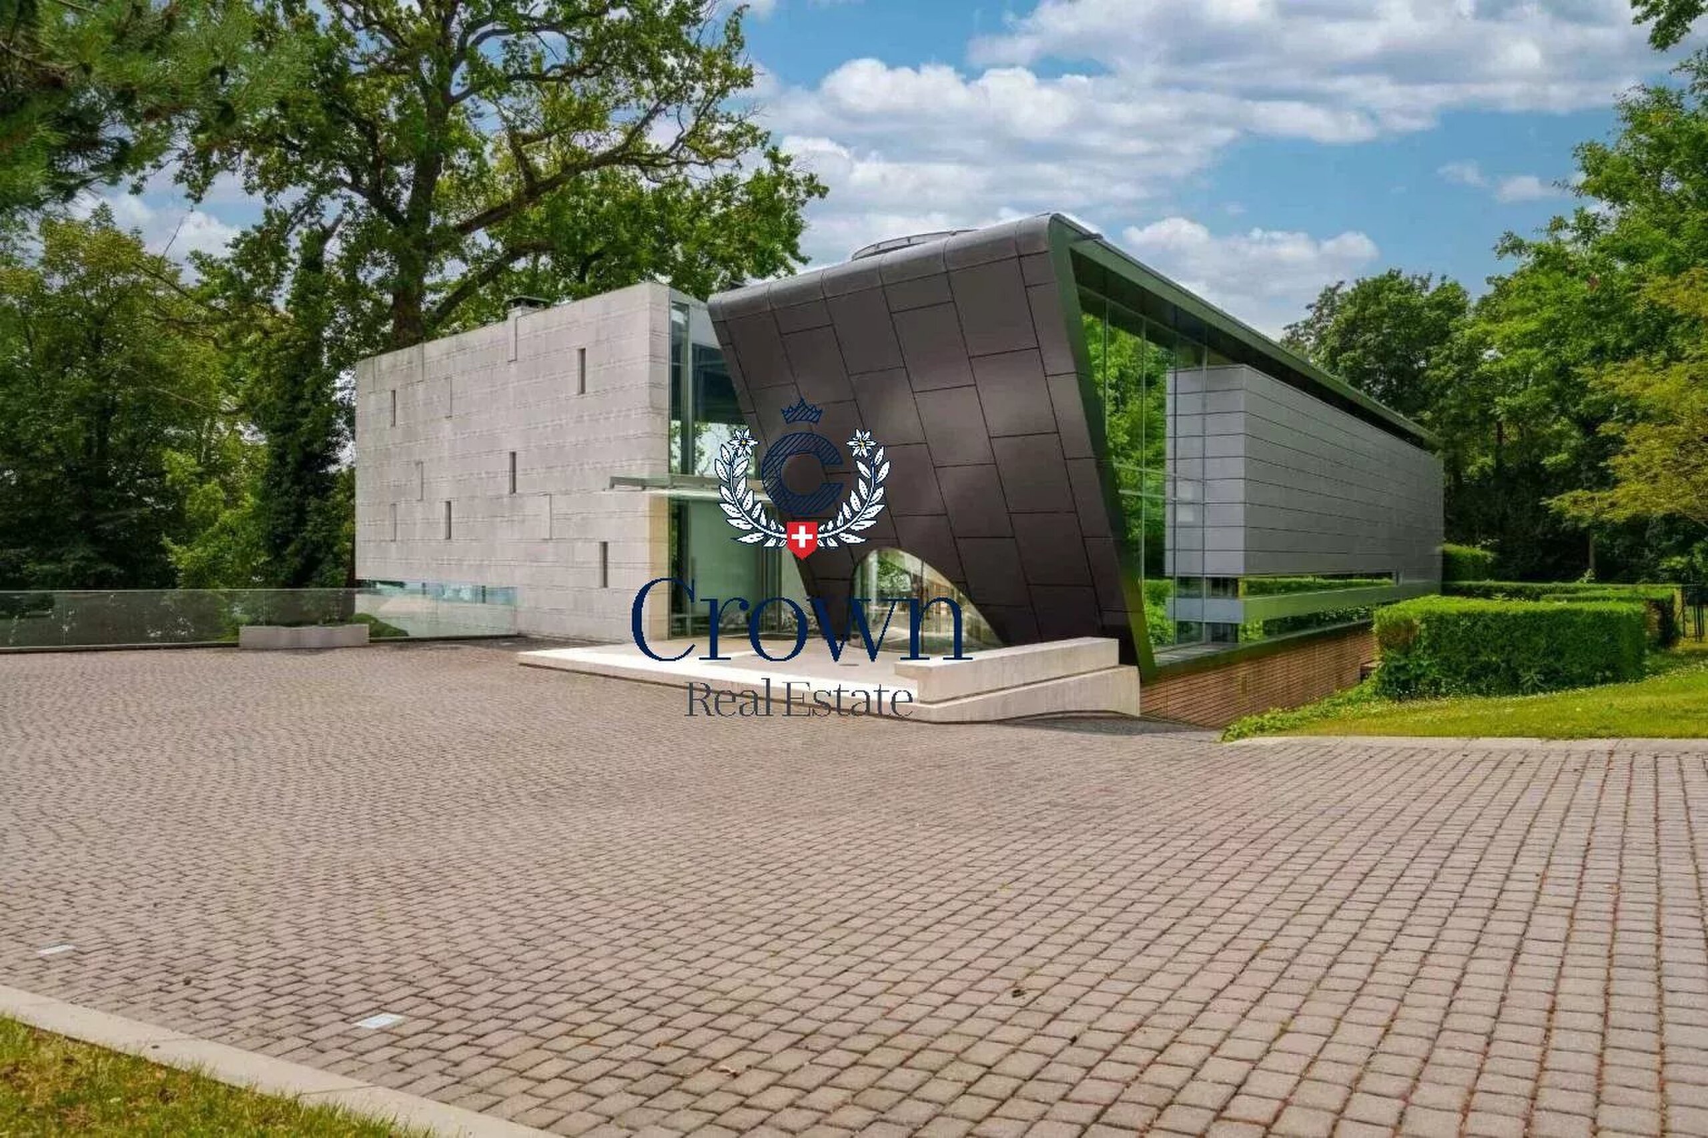
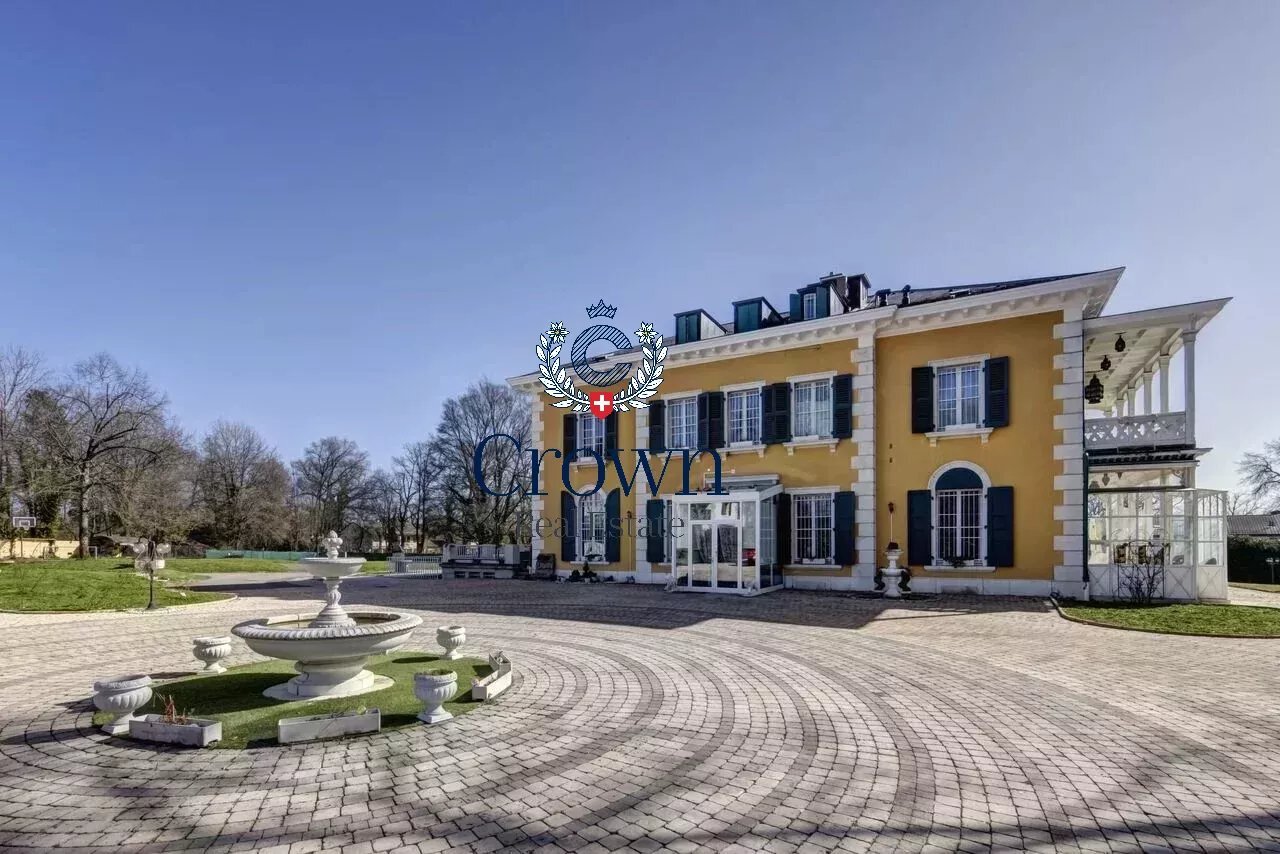
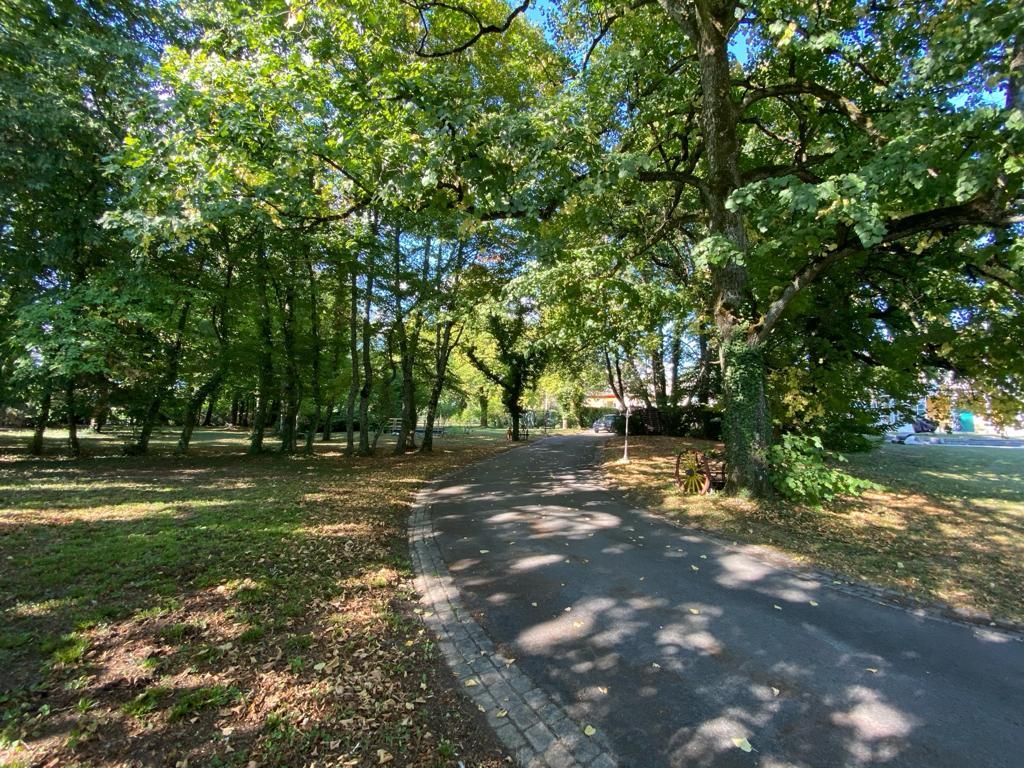
A large paved courtyard on the north side offers three outdoor parking spaces.
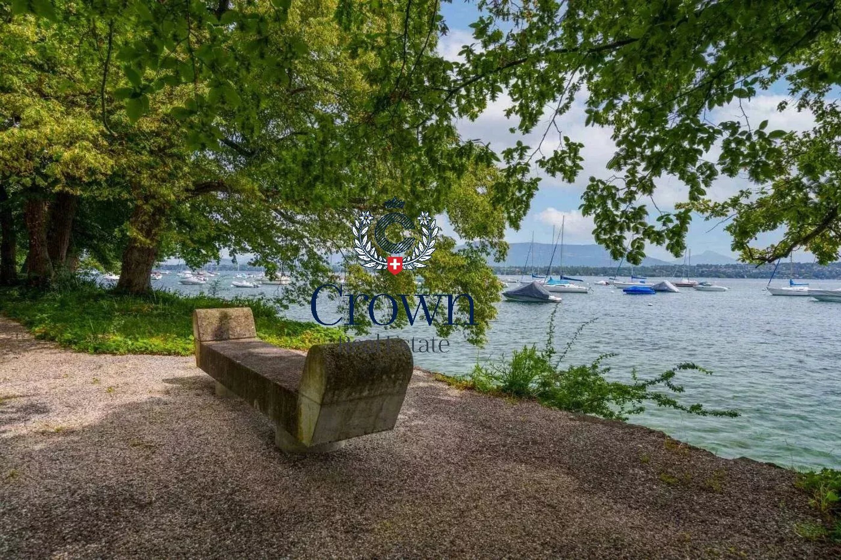
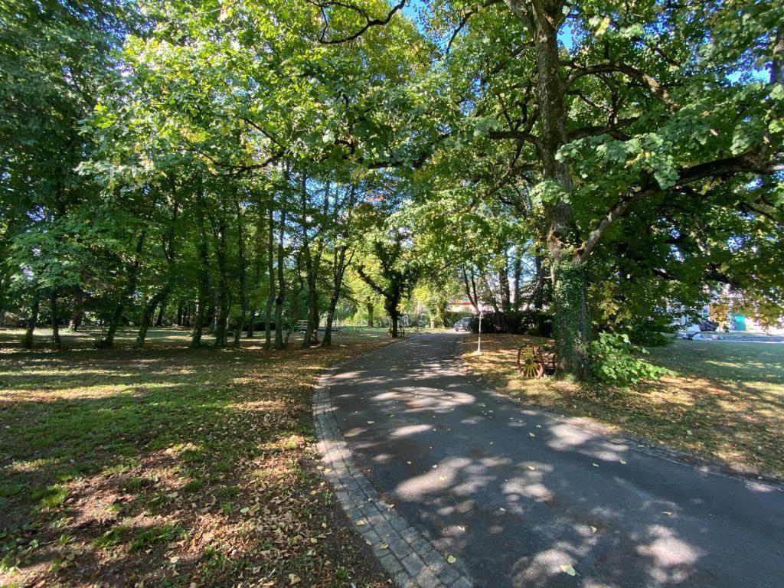
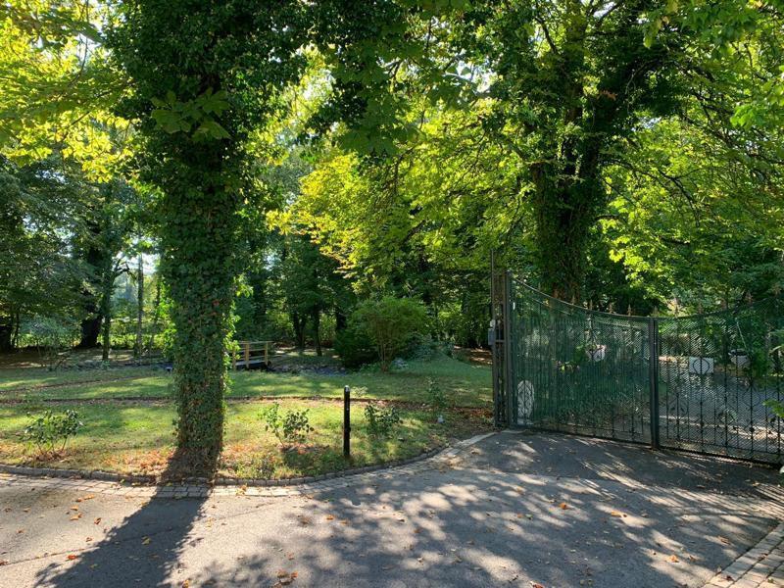
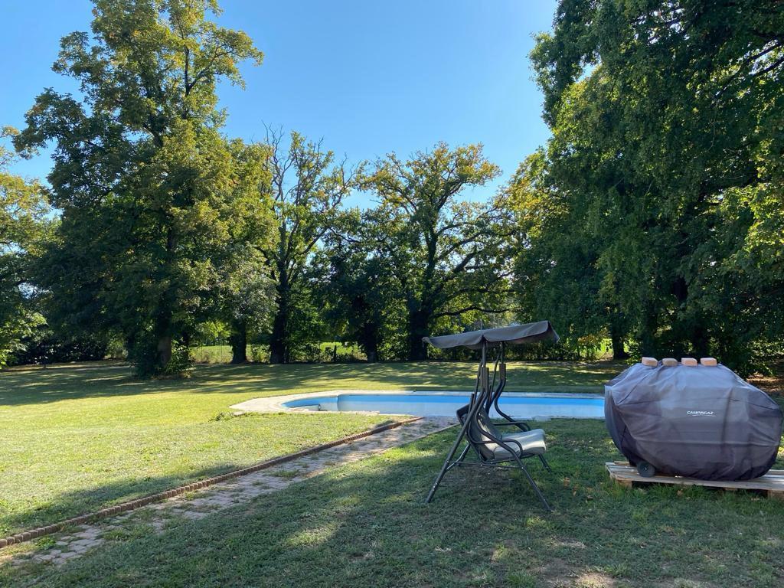
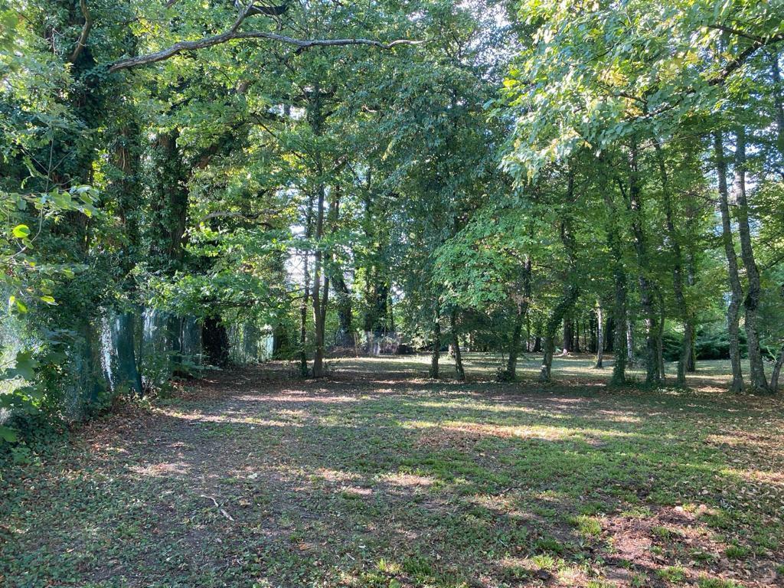
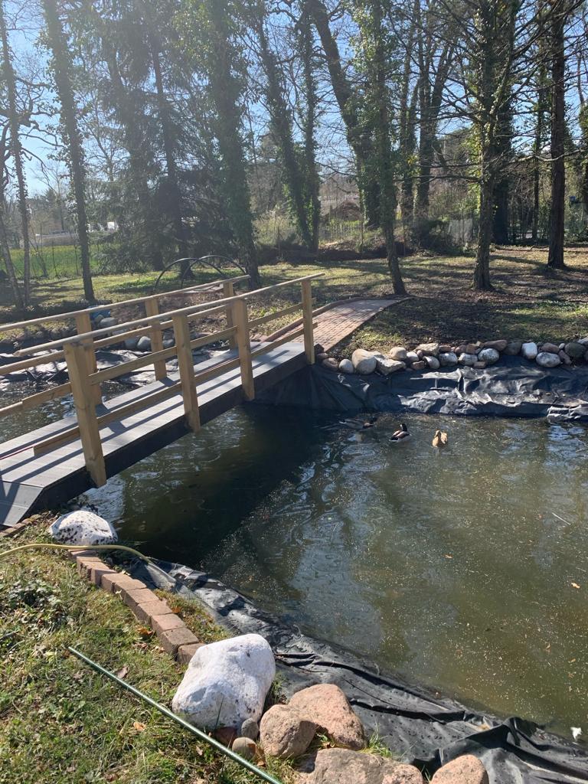
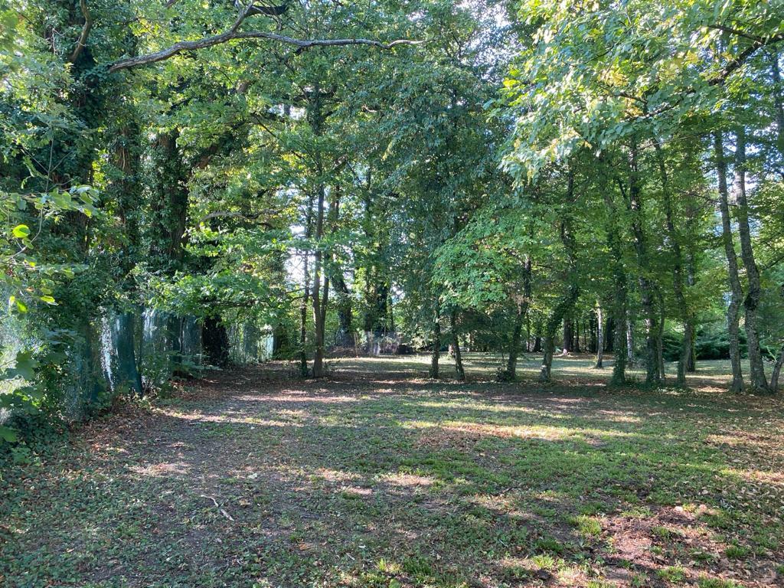
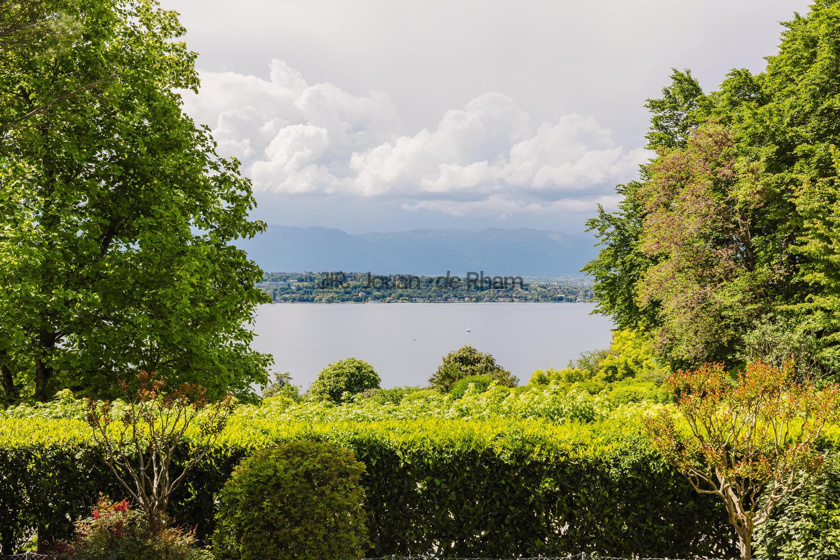
A magnificently wooded garden in which a children's play area has been set up completes this property to be visited without further delay.
The entrance hall leads to the living rooms offering a fully equipped kitchen with quality materials, a dining area as well as a large living room with exposed beams and a majestic fireplace. These rooms open onto a pretty furnished terrace and a large garden. A guest toilet completes this level.
The first floor is composed of a master suite with dressing rooms and bathroom, three bedrooms, a bathroom and a large landing hosting an office space.
The lower floor has plenty of storage space, a wine cellar, a laundry room and a room converted into a cinema room.
A large paved courtyard on the north side offers three outdoor parking spaces.
A magnificently wooded garden in which a children's play area has been set up completes this property to be visited without further delay.