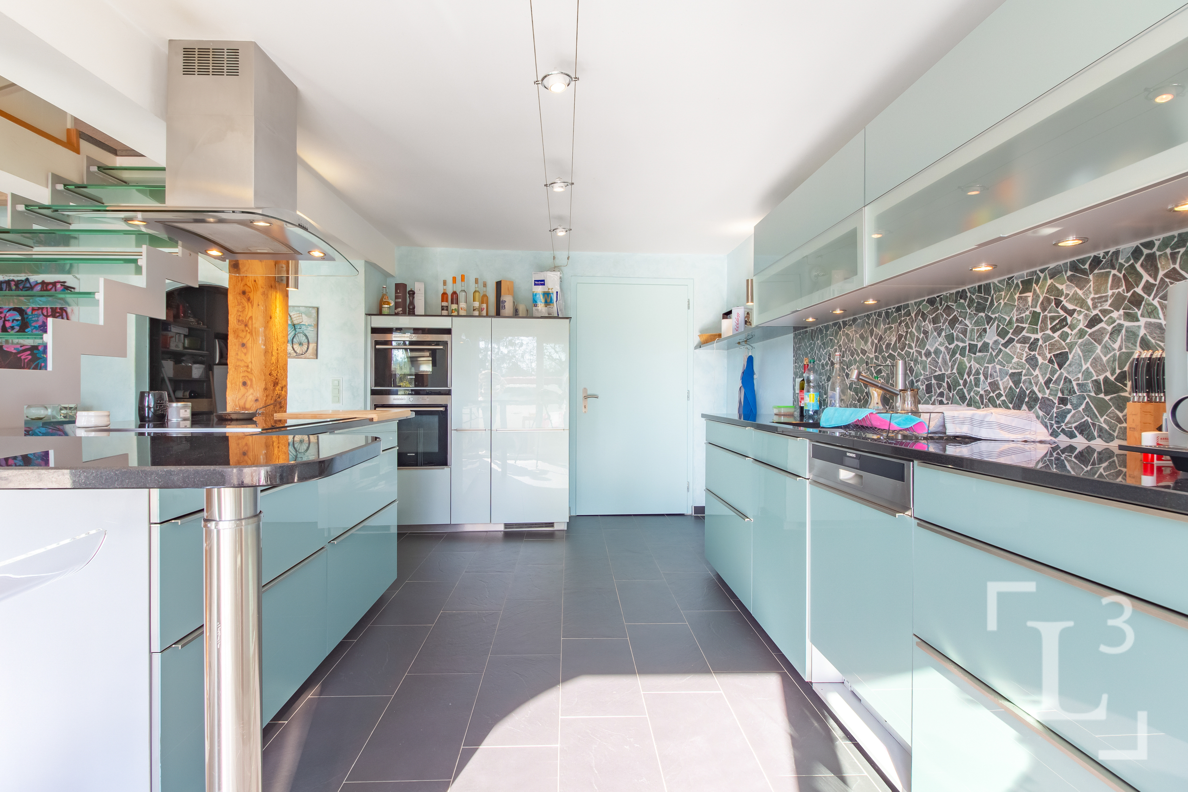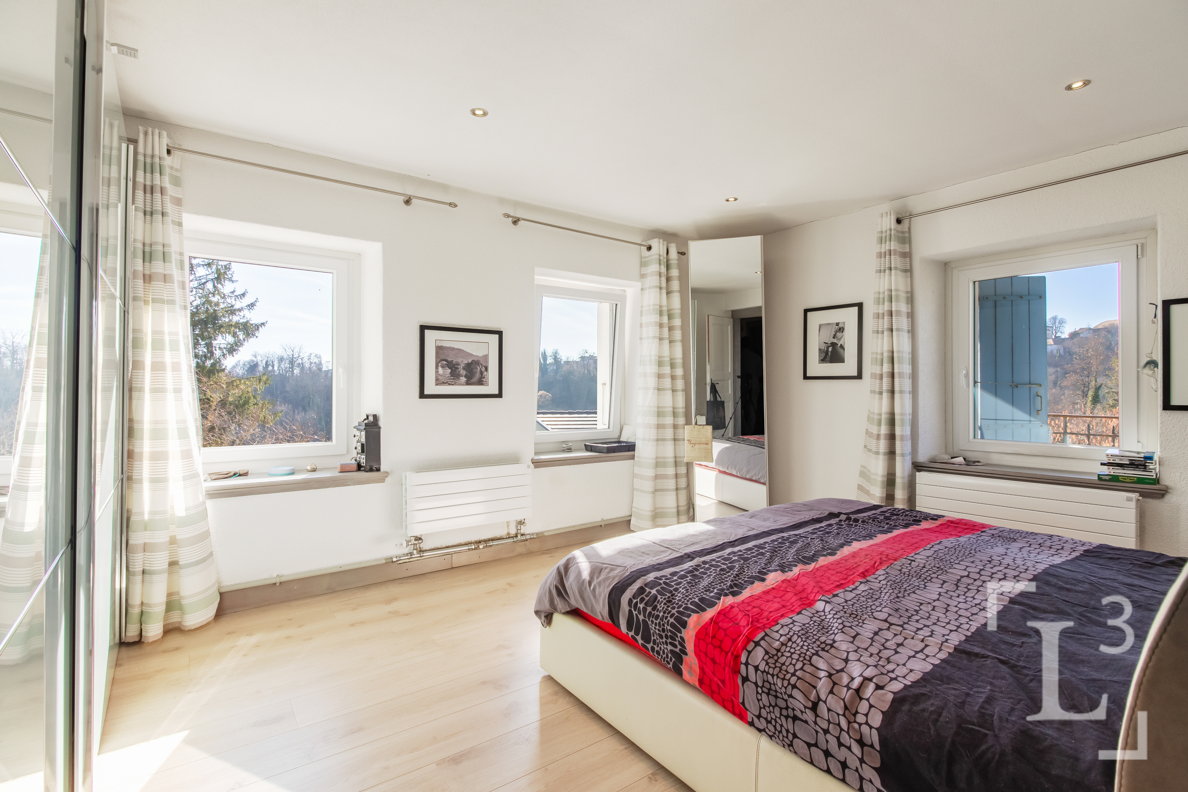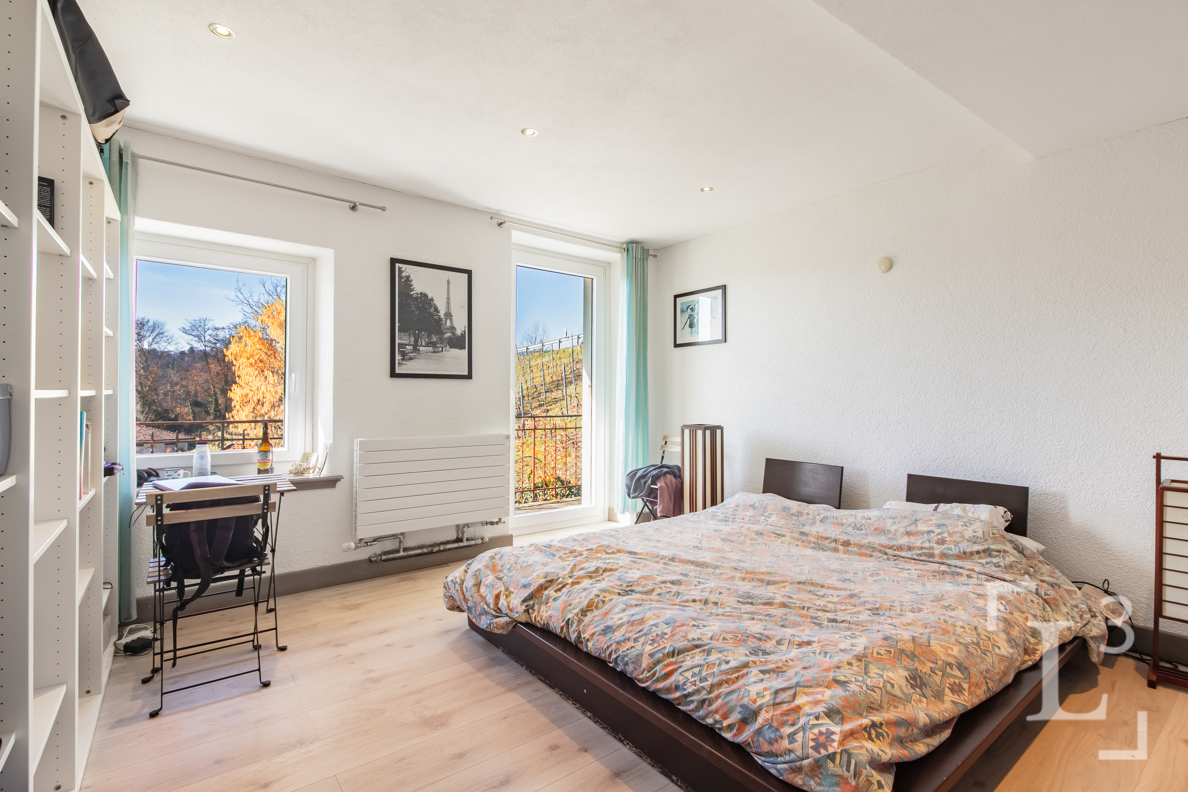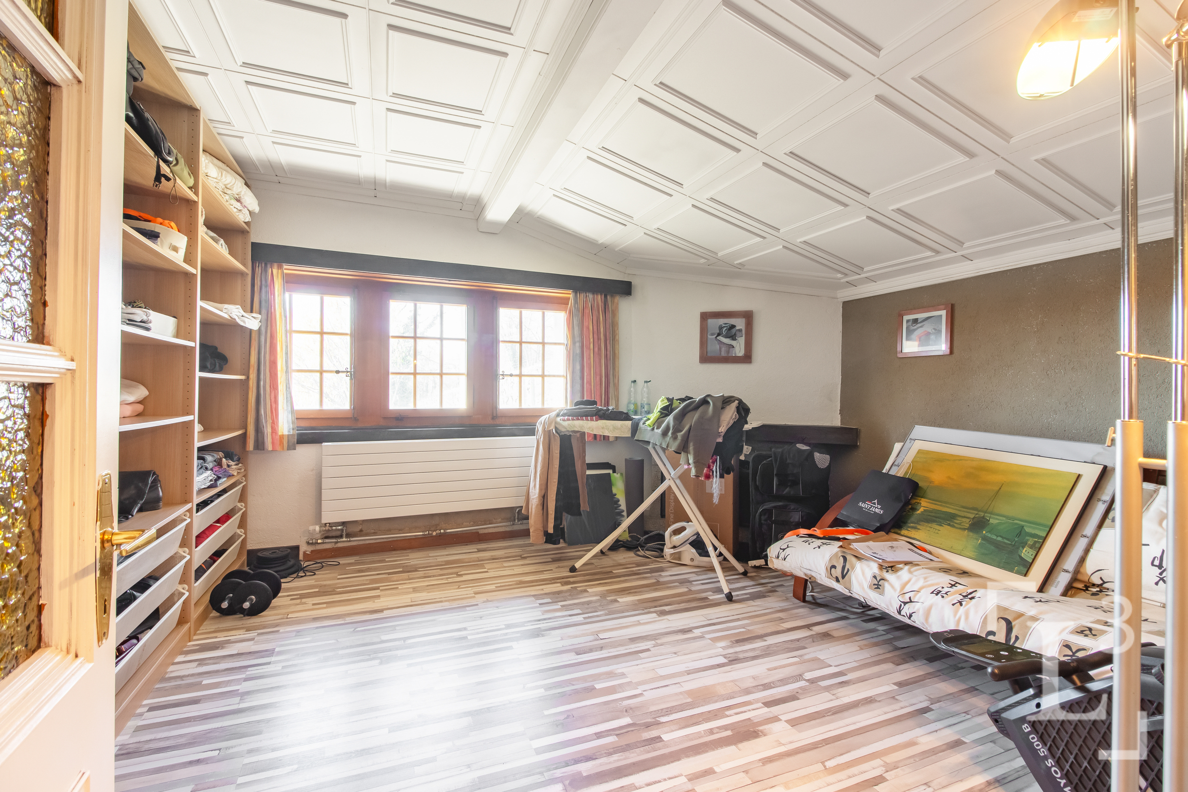
Single family house with 5.5 rooms on sale in Gimel - 200 m²
In the heart of the village! Detached villa with a garden
Localisation
Centre du village, L3, 1188 GimelCharacteristics
Number of parkings
Description
===============================================================
By L3 Properties - Aubonne Region
+++ Central location
+++ Pleasant outdoor areas
+++ Ideal for a family
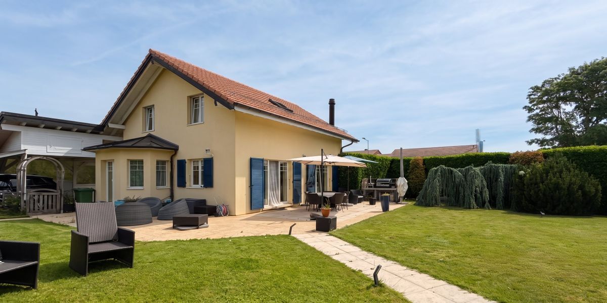
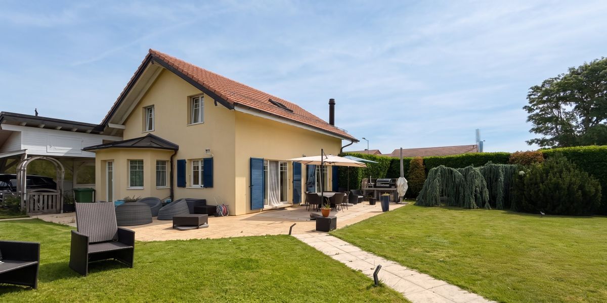
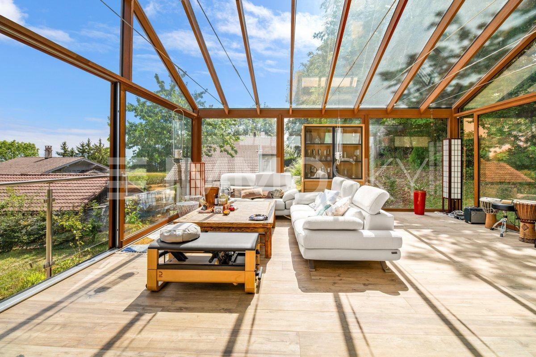
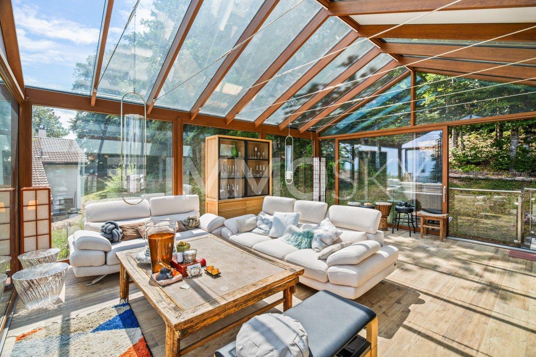
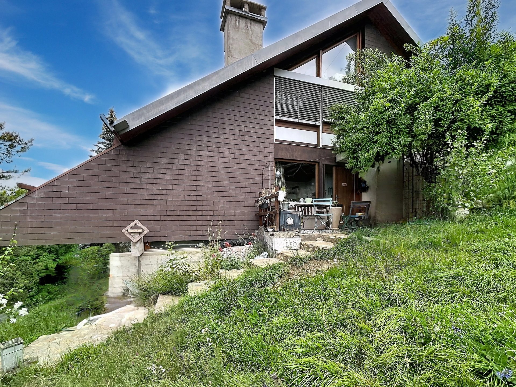
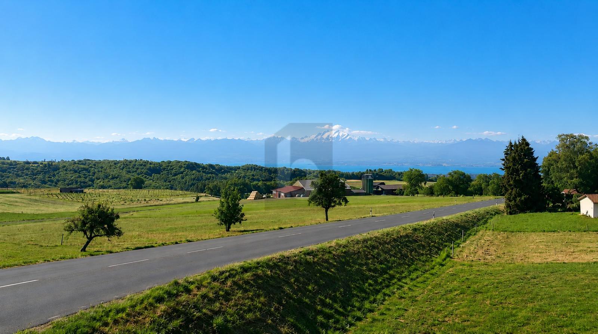
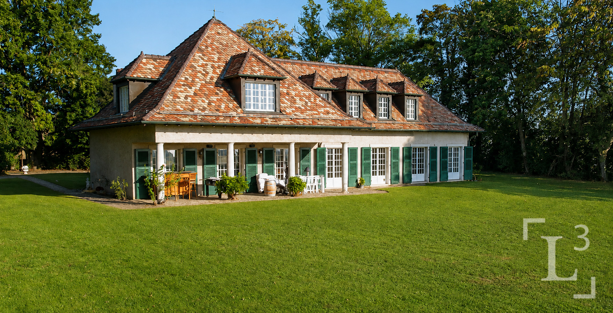
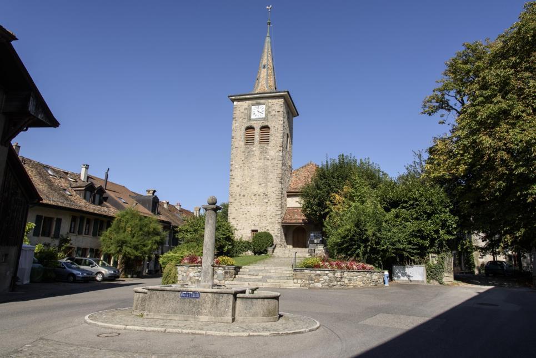
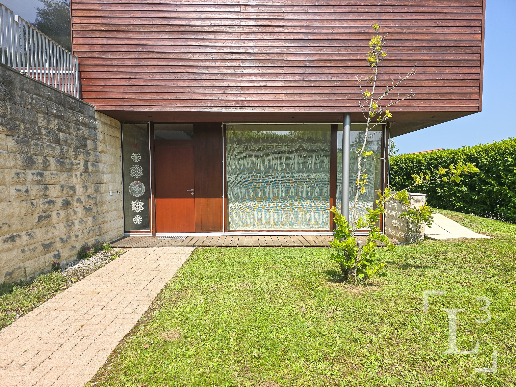
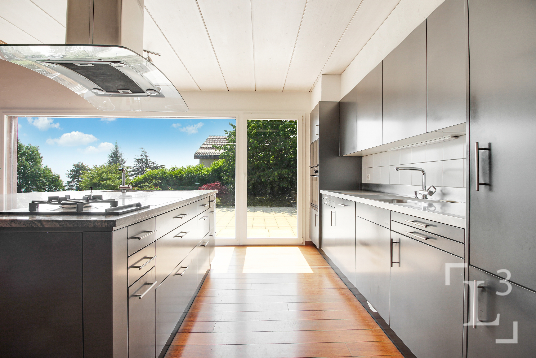
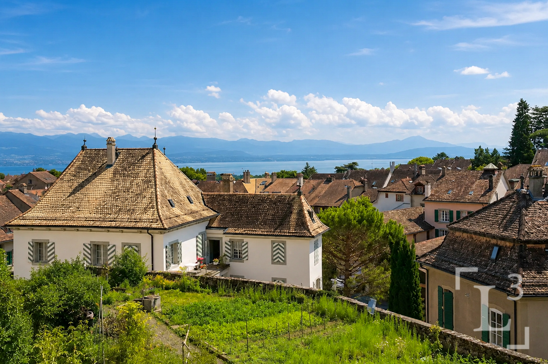
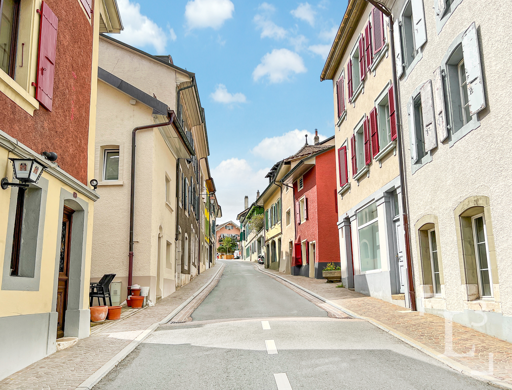

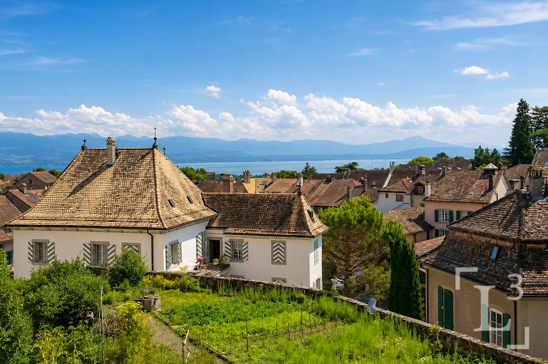
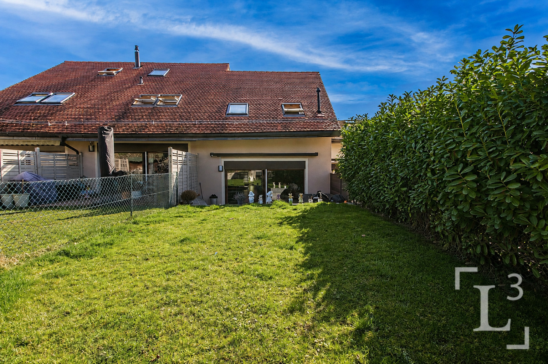
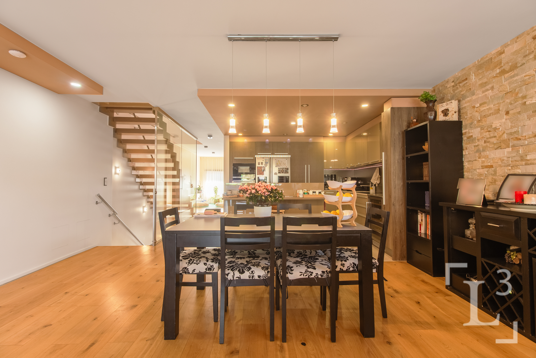
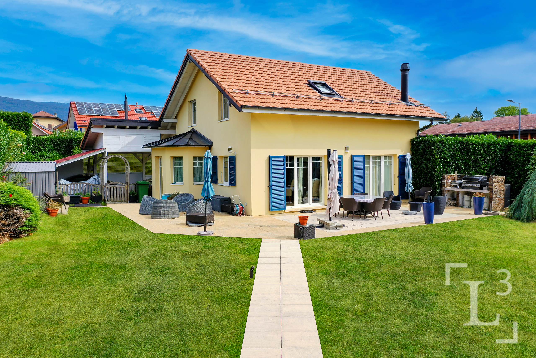
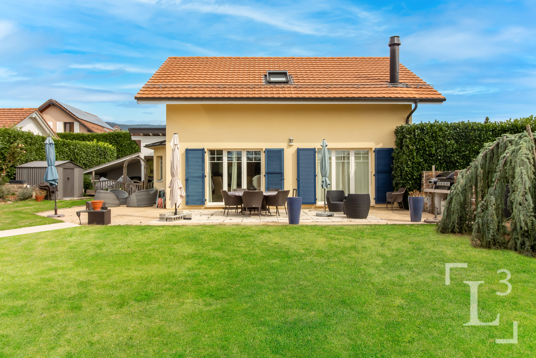
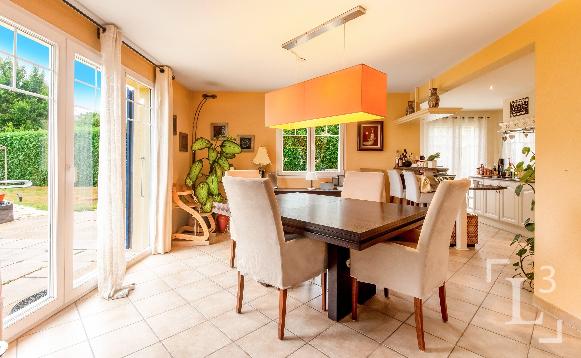
Nestled in the heart of the charming village of Gimel, this 5.5-room detached villa enjoys a prime location, less than a 2-minute walk from all amenities: schools, shops, and public transportation.
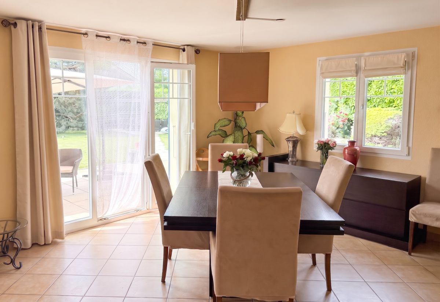
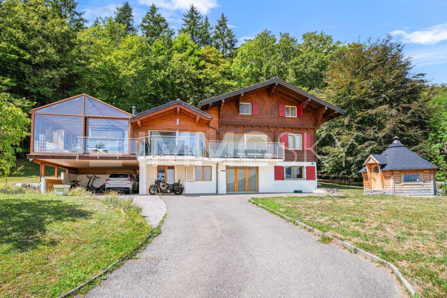
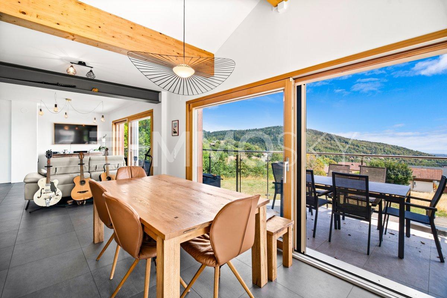
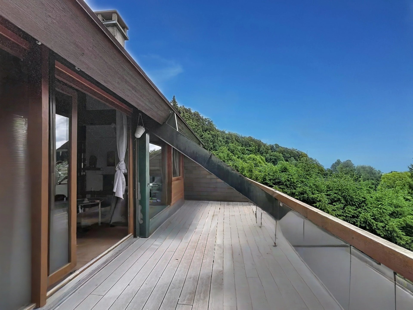
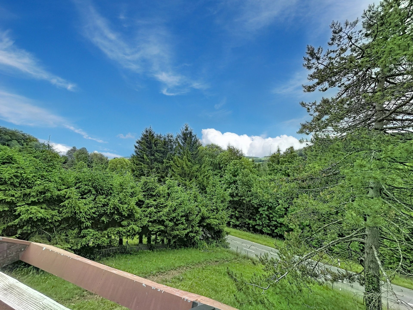
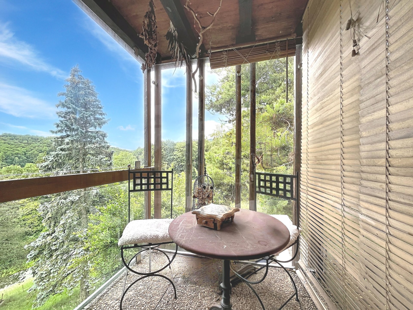
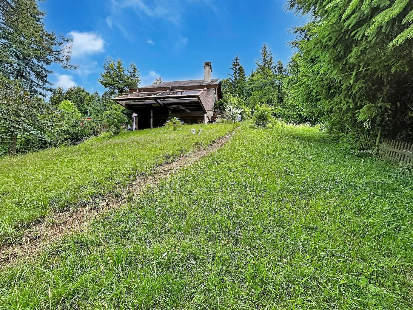
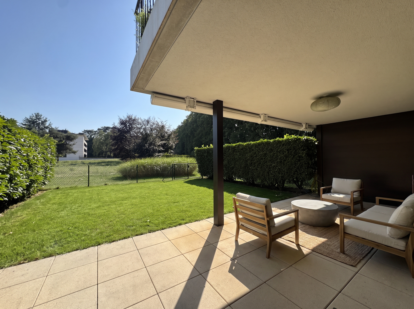
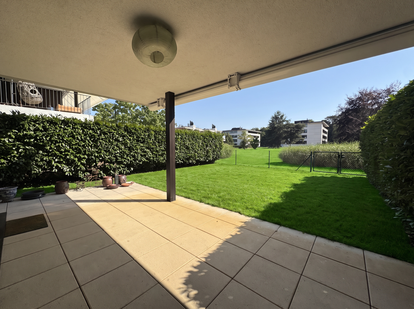
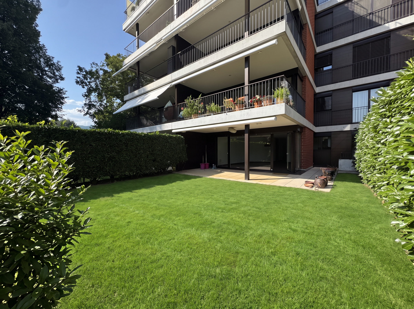
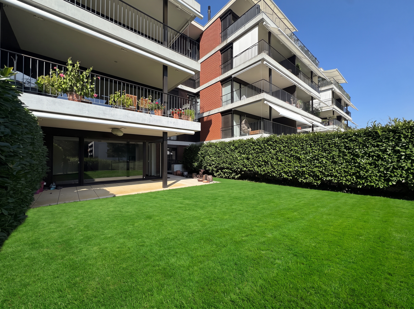
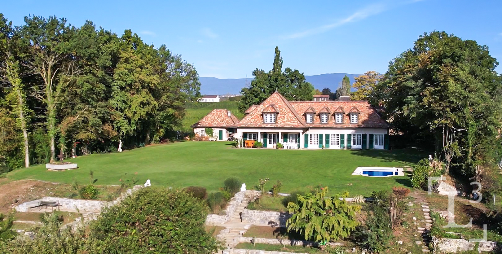
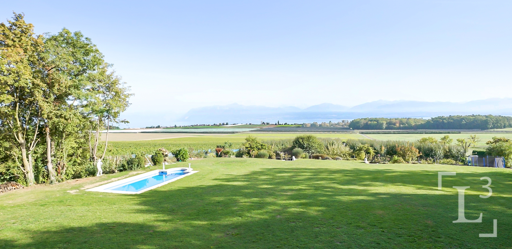
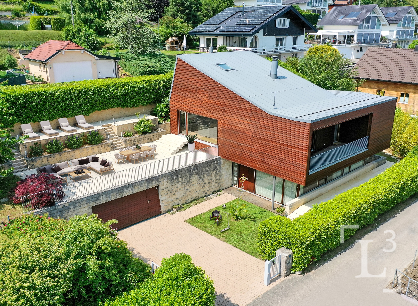
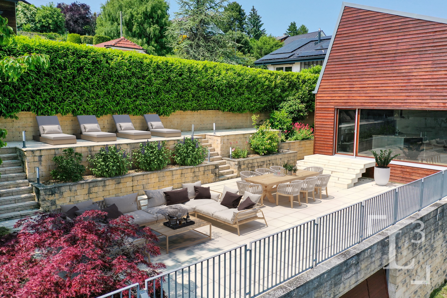
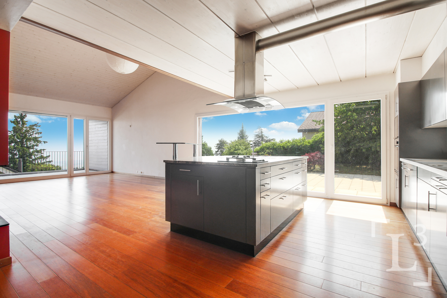
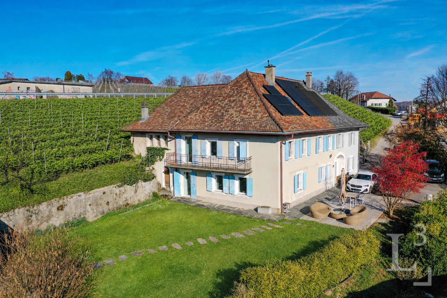
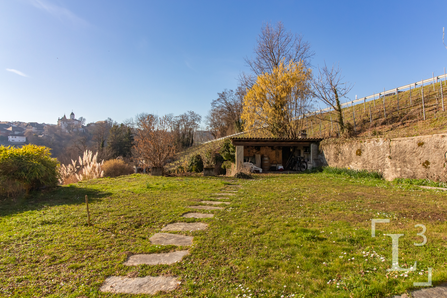
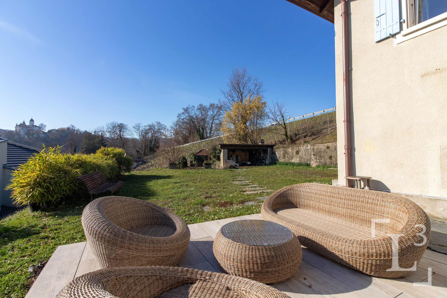
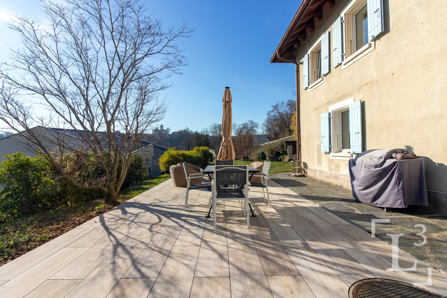
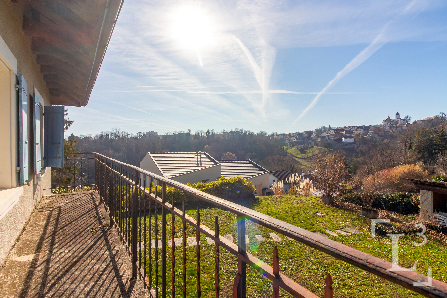
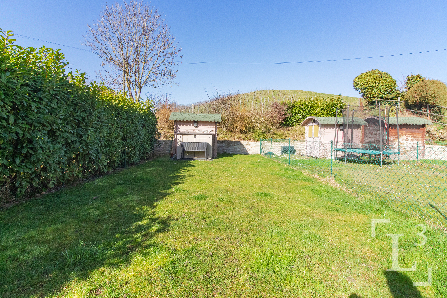
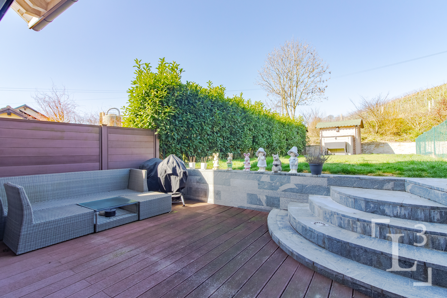
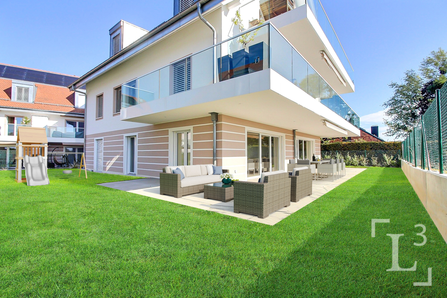
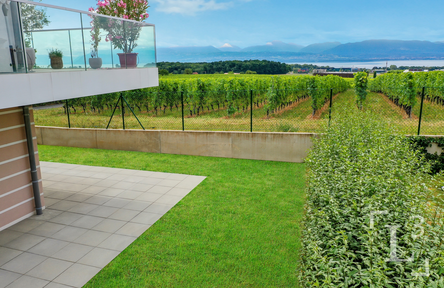
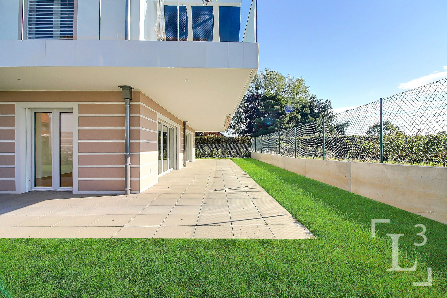
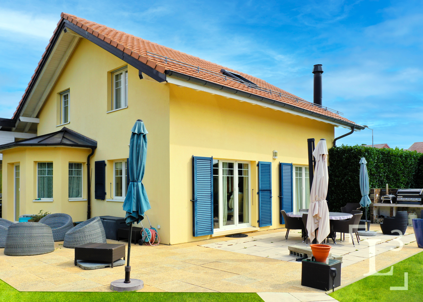
Facing south and west, it features a spacious, fenced-in garden with trees, offering the possibility of adding a pool, subject to approval. A spacious L-shaped terrace of approximately 80 m² provides ample room to comfortably set up a seating area and a large dining table. A second terrace of approximately 28 m², along with a space designated for a garden shed, complete the outdoor areas.
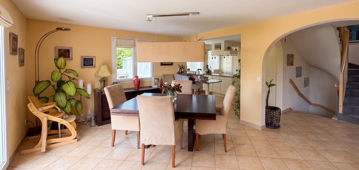
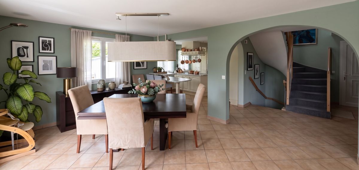
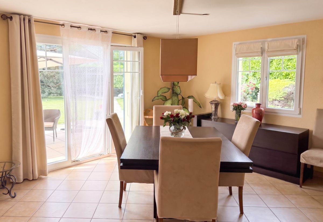
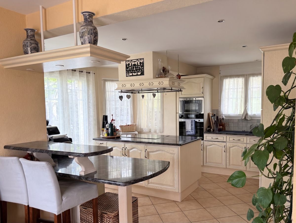
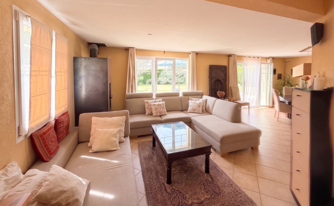
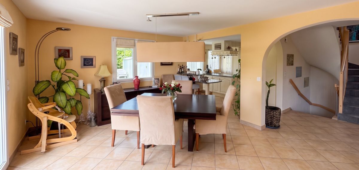
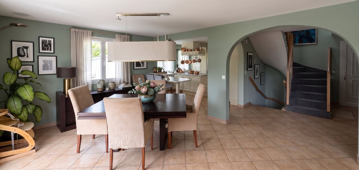
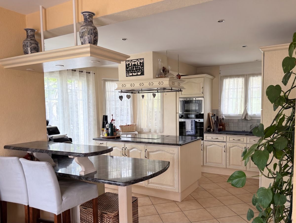
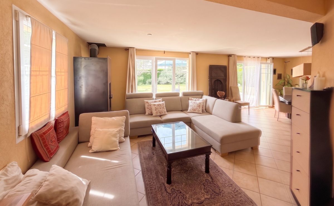
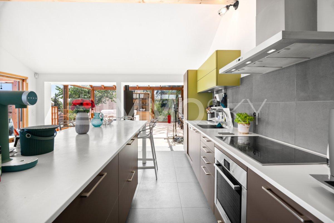
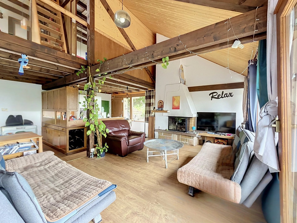
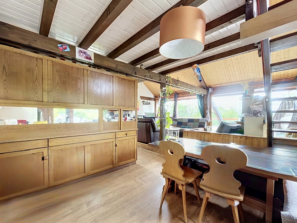
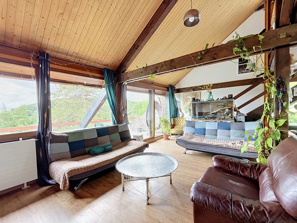
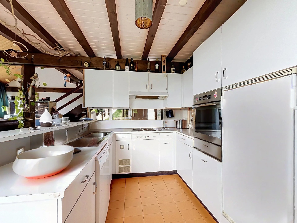
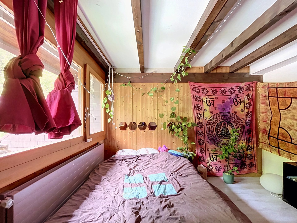
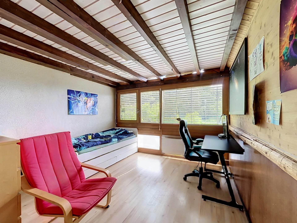
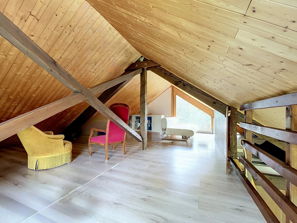
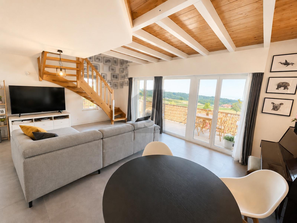
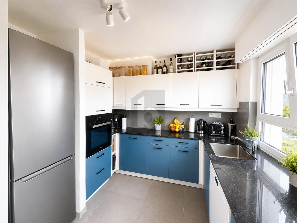
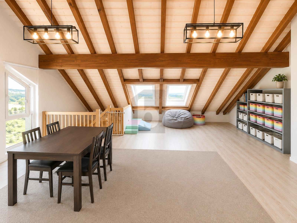
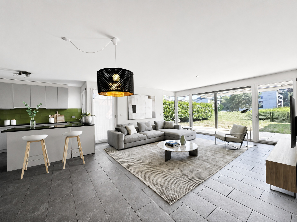
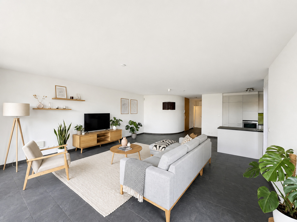

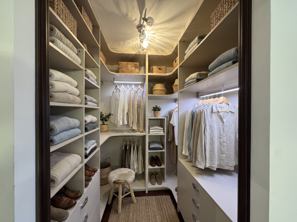
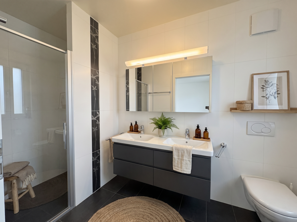
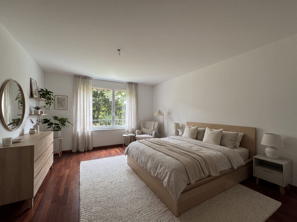
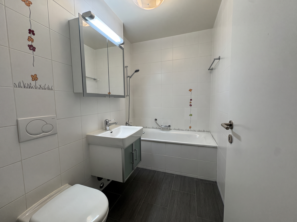
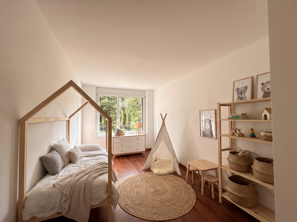
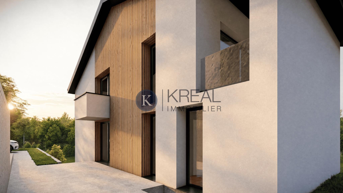
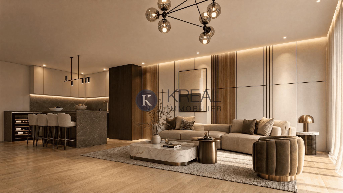
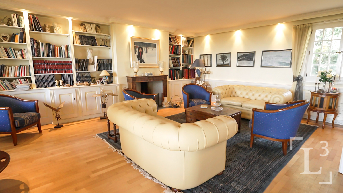
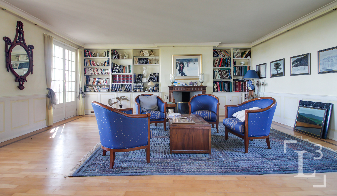
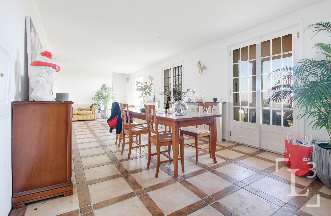
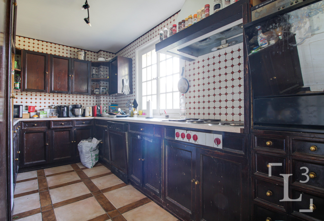
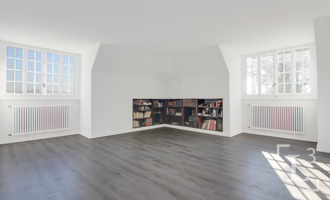
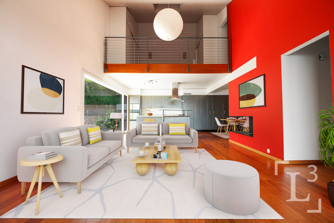
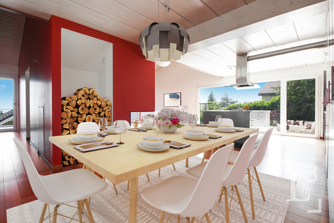
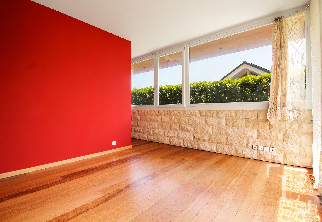
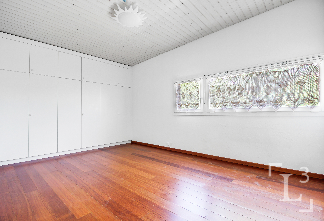
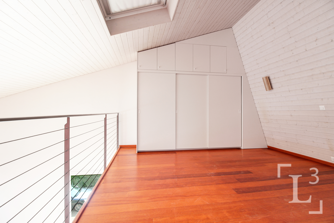
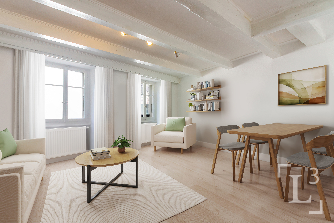
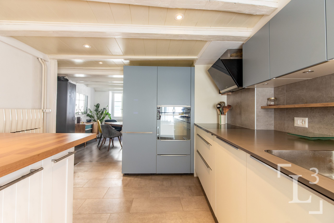
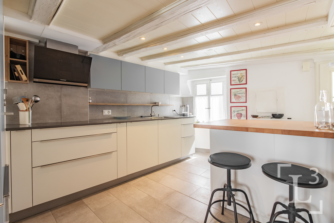
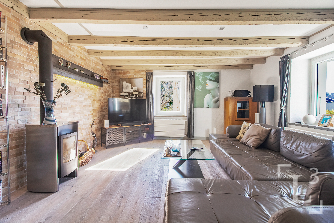
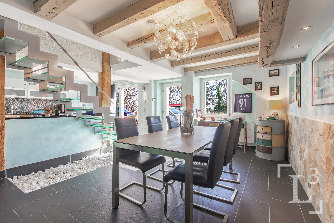
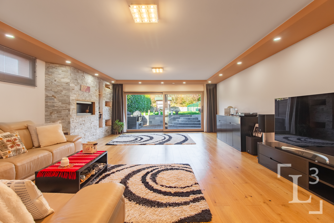
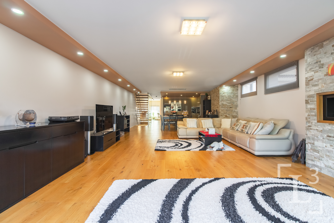
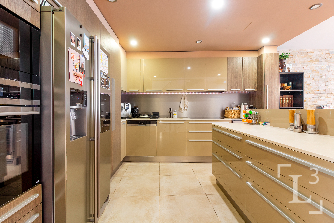
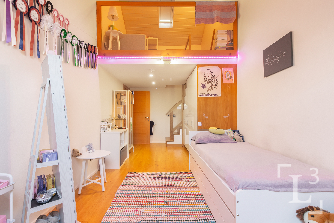
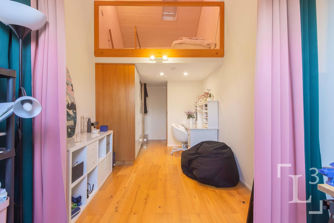
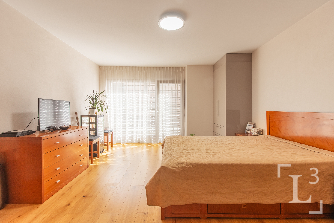
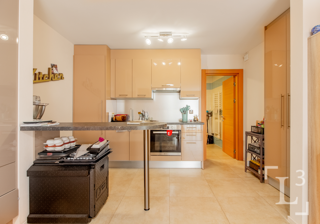
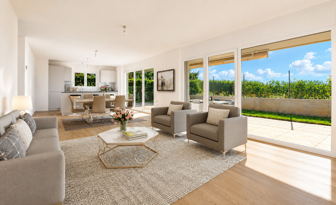
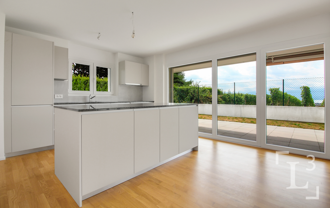
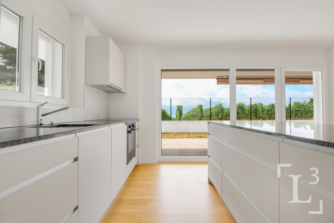
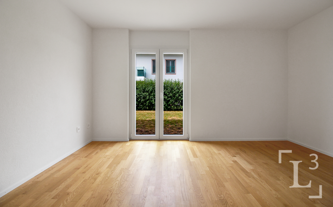
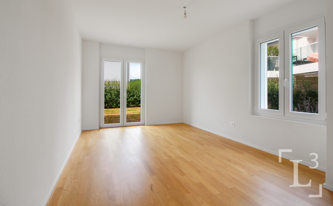
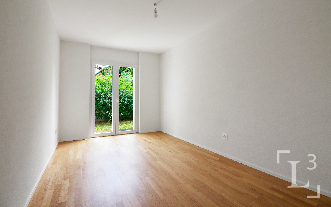
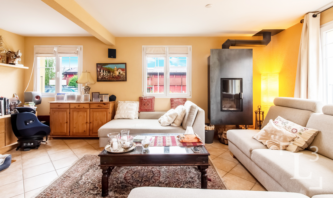
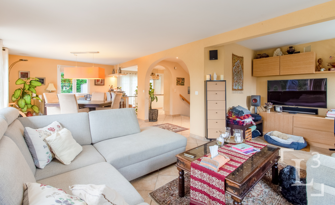
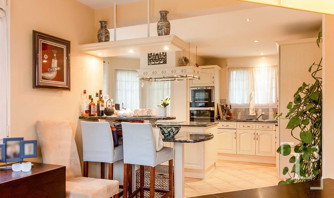
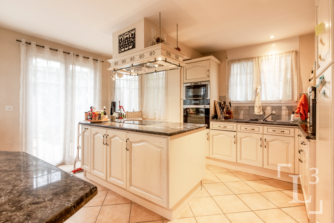
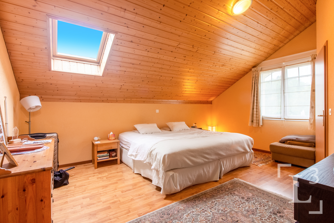
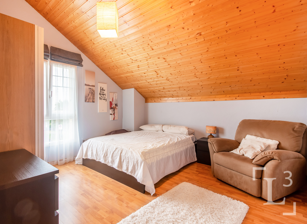
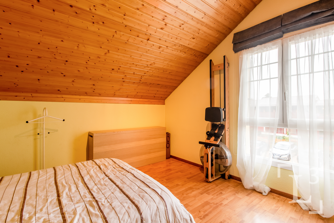
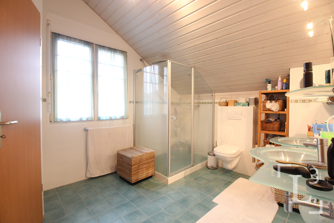
Built in 2004, the villa is in good overall condition and has been well maintained over the years. With approximately 200 m² of interior space spread over three levels, it offers spacious rooms and a functional layout, perfectly suited to the needs of a family.
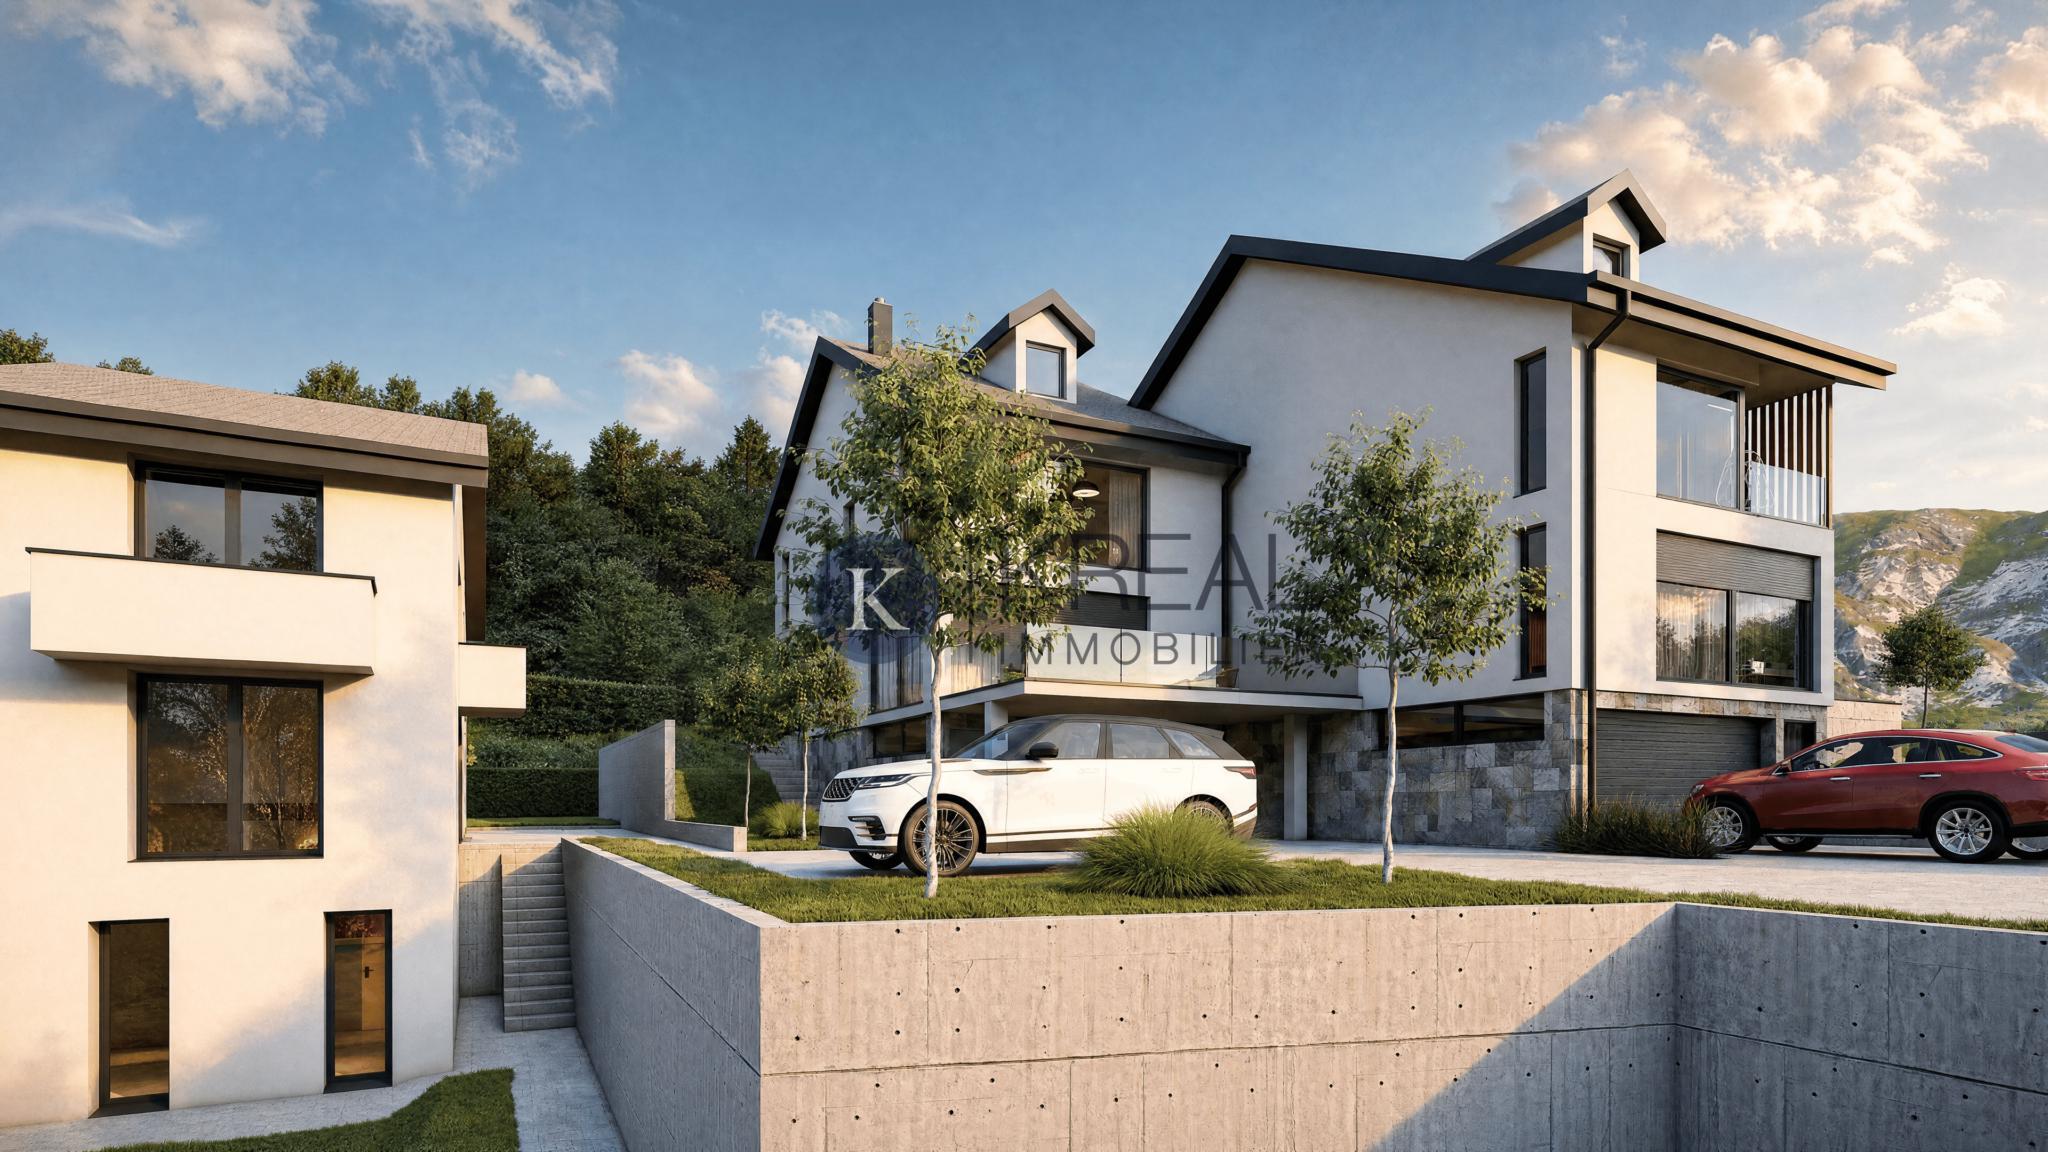
Access to the house is easy, with a covered area for two vehicles and four outdoor parking spaces.
Lot size: 1,000 m2
Terrace area: approx. 80 m2 approx. 28 m2
Usable area: approx. 200 m2
Living area: approx. 140 m2
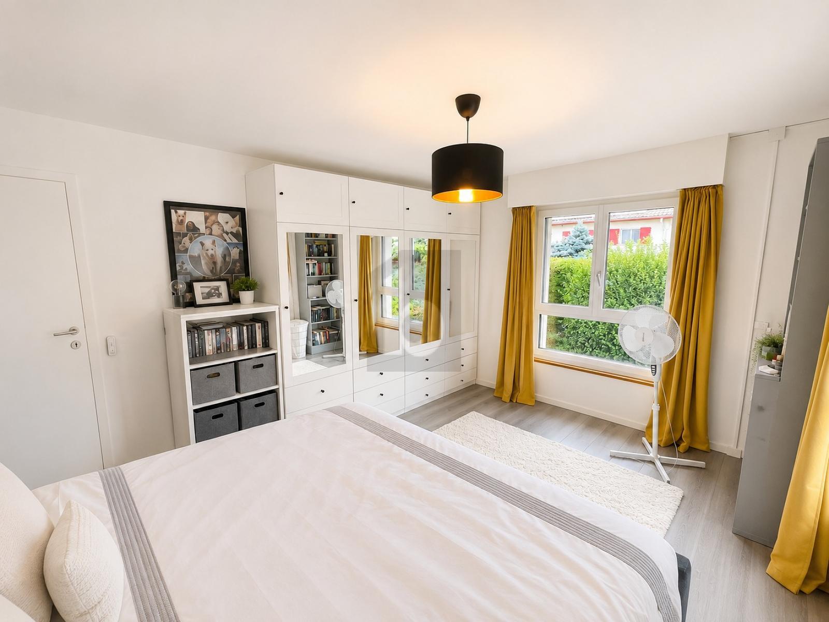
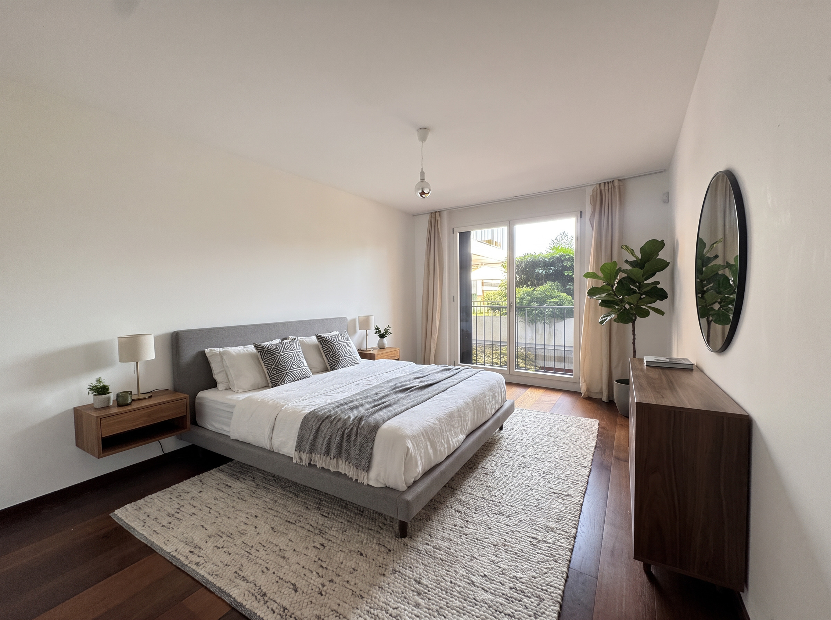
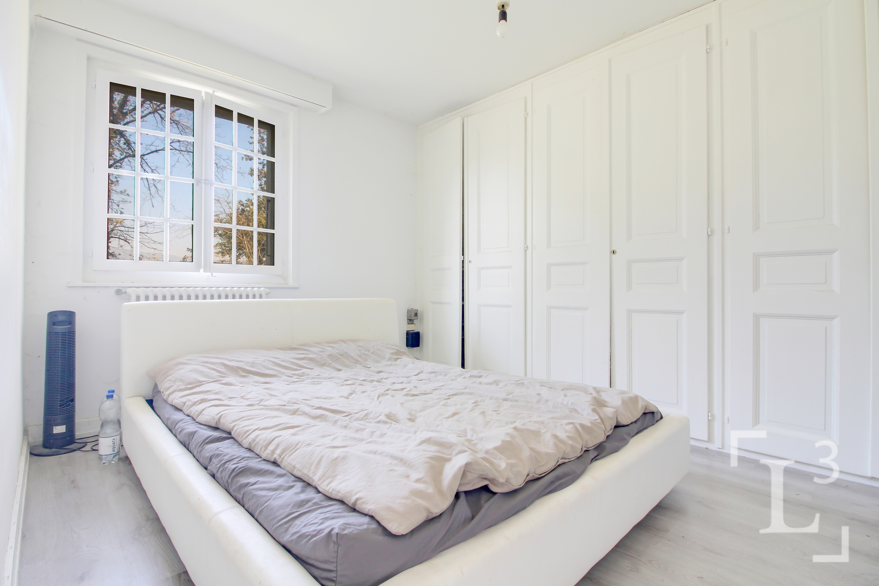
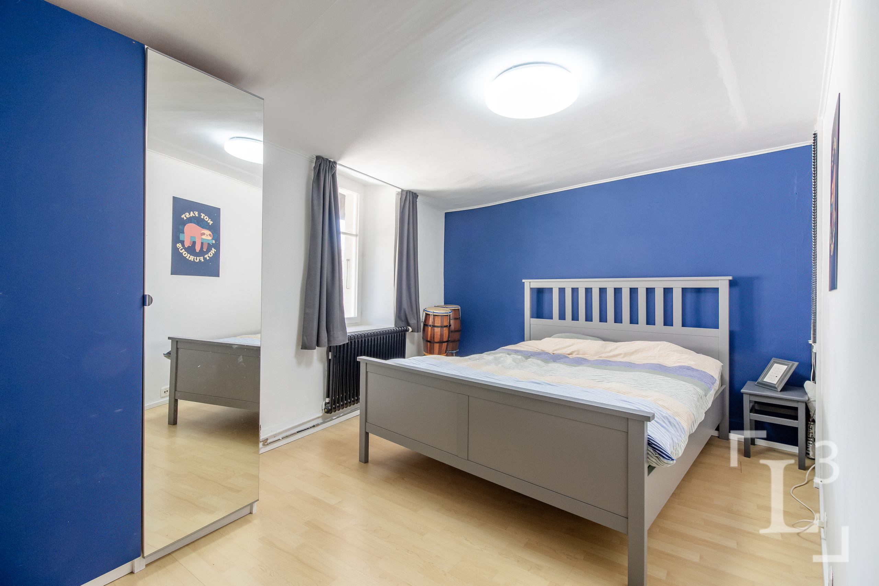
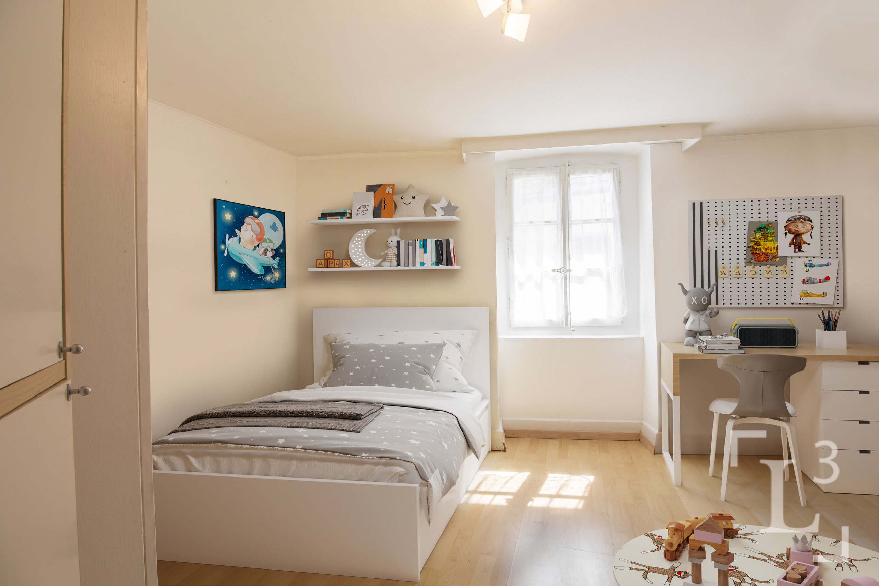
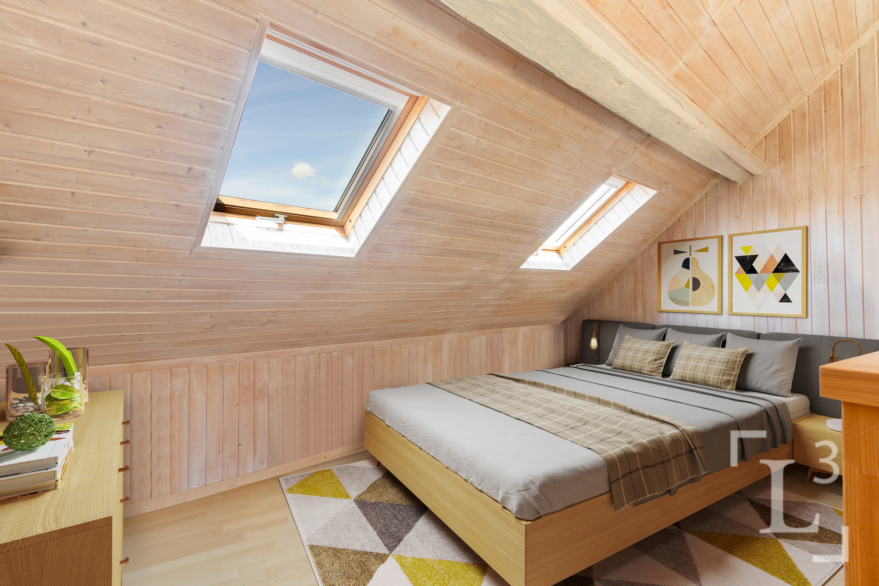
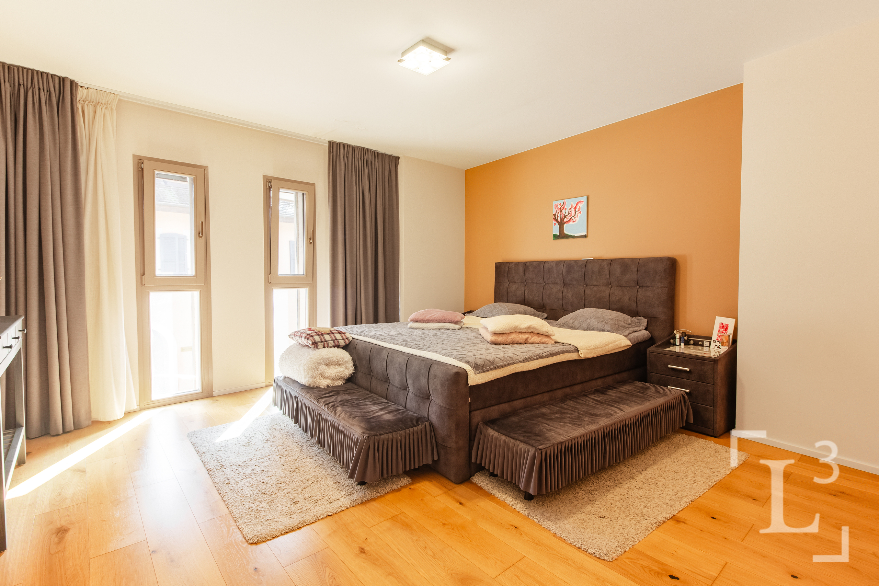
Number of bedrooms: 3
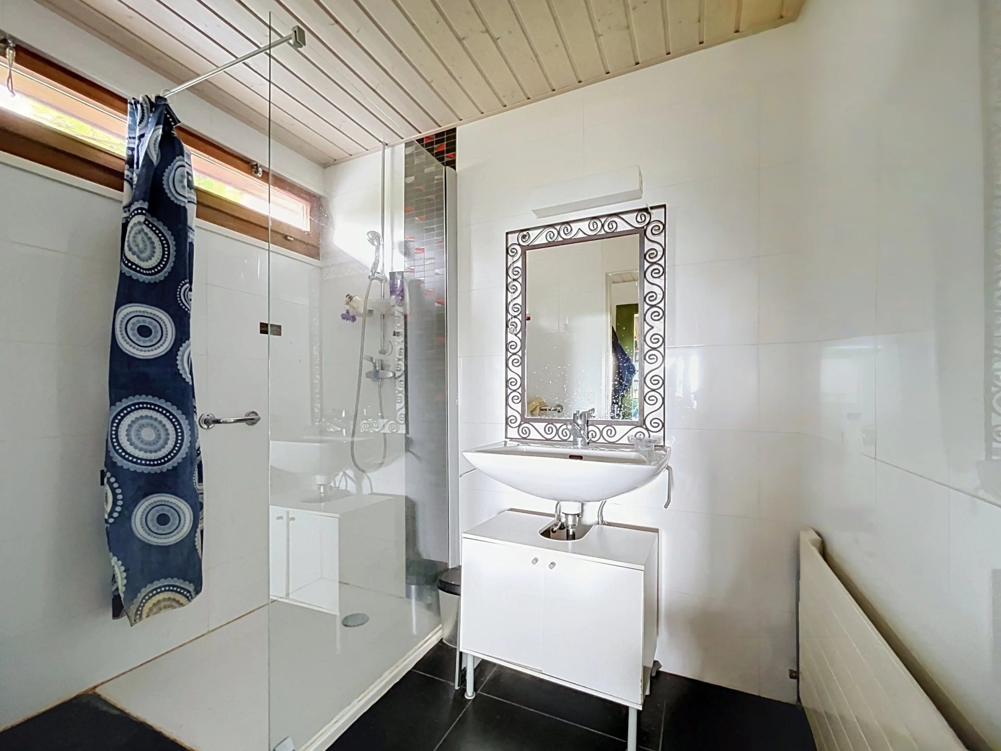
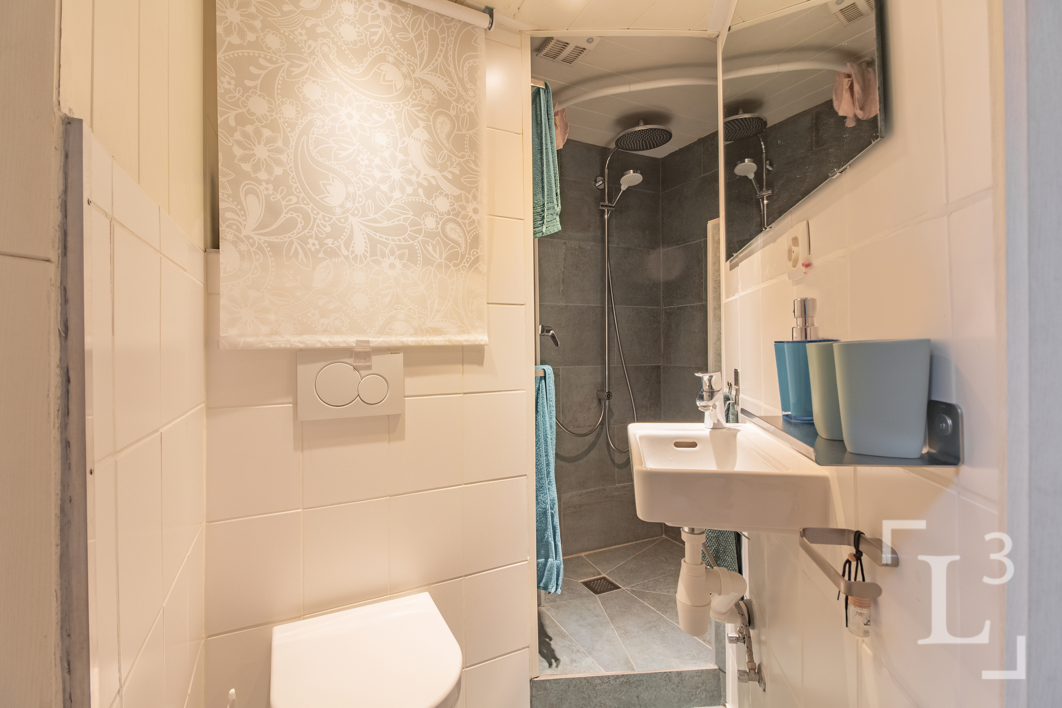
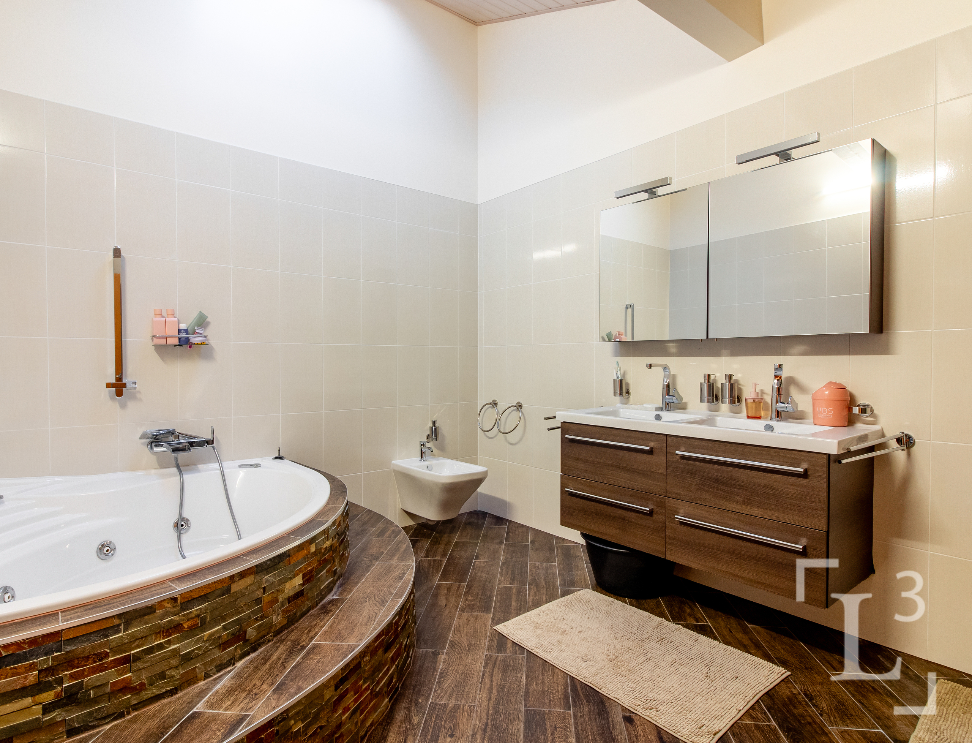

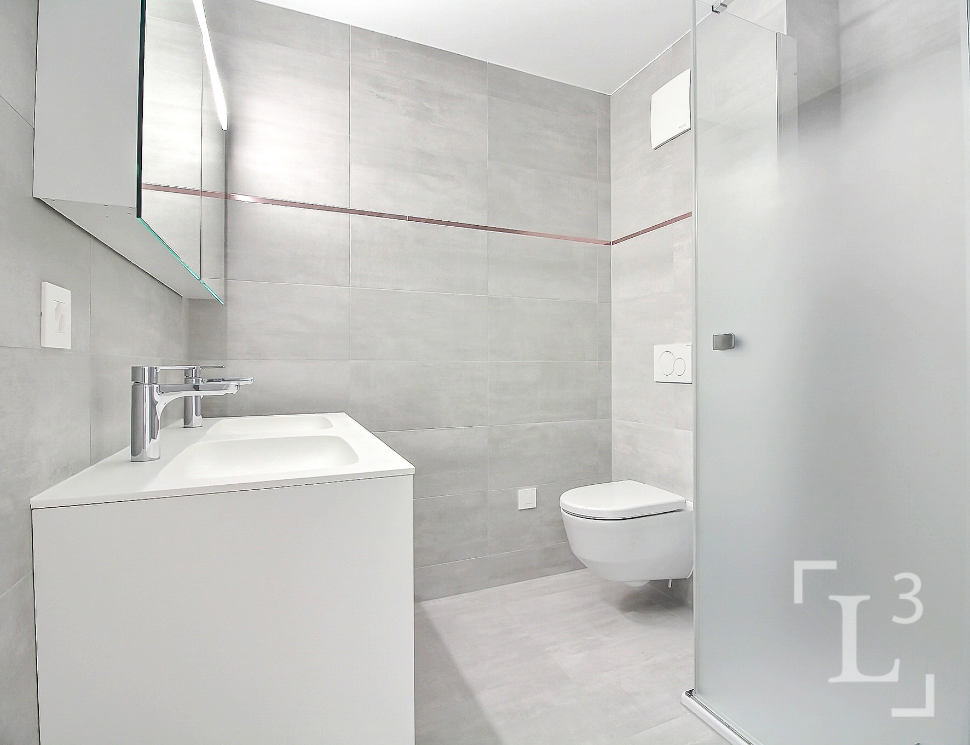
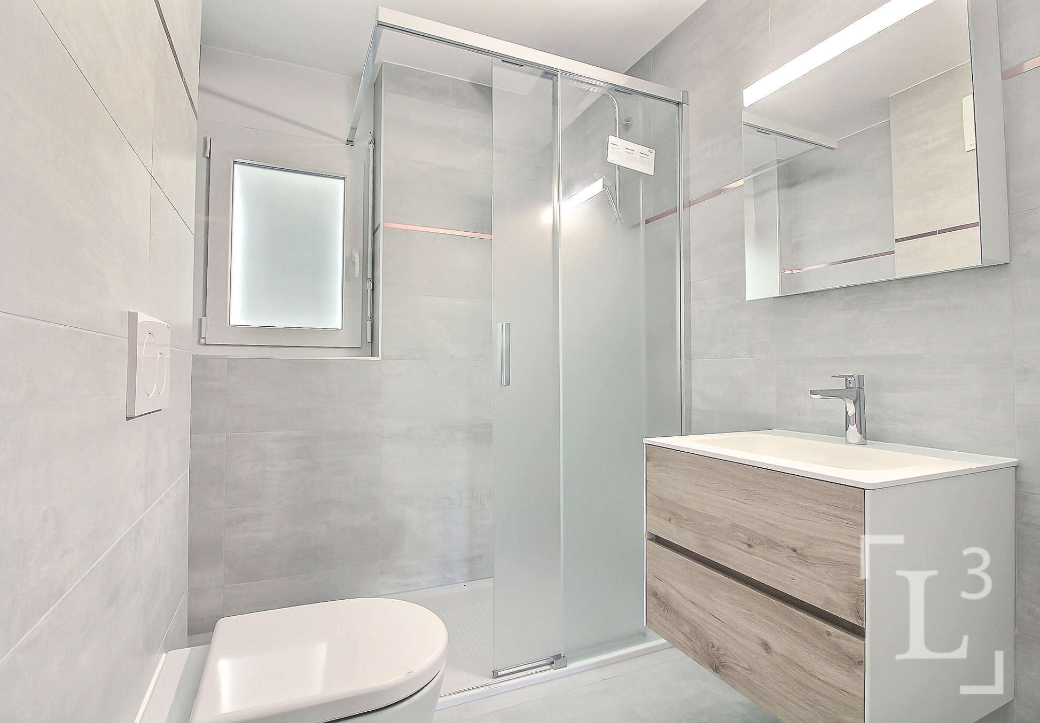
Number of bathrooms: 2
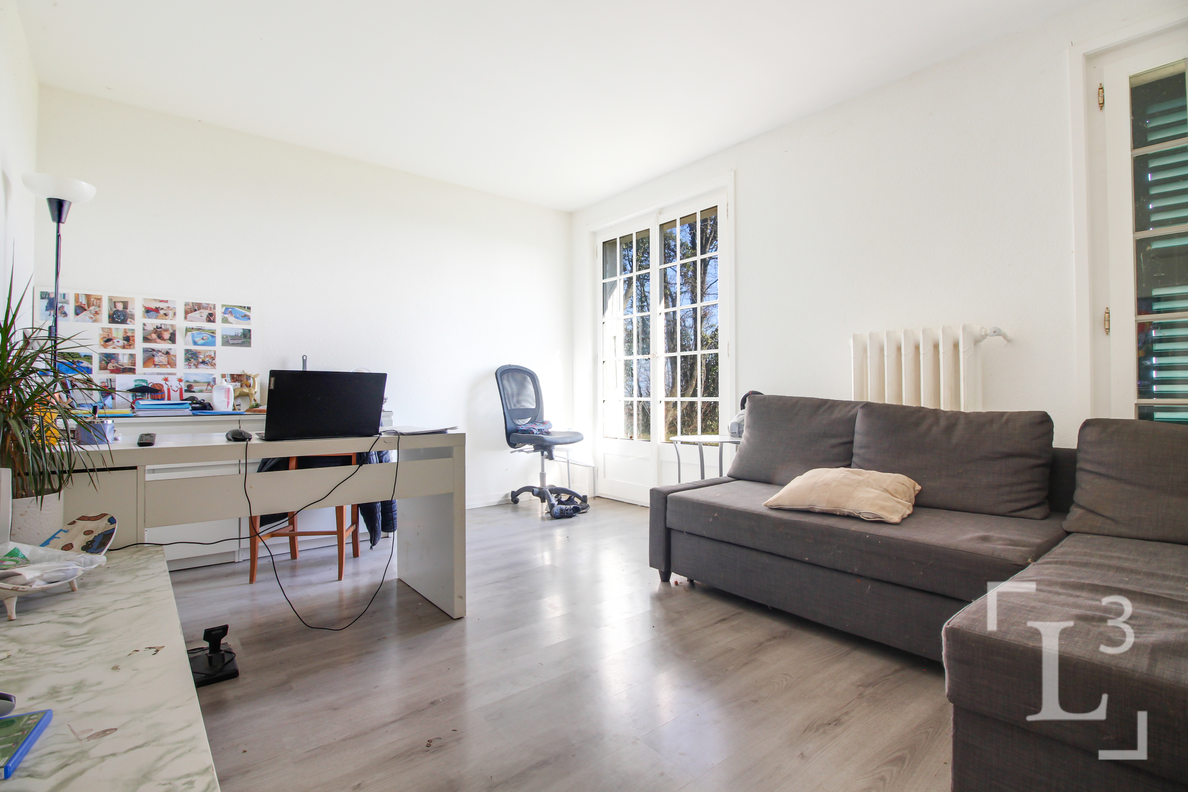
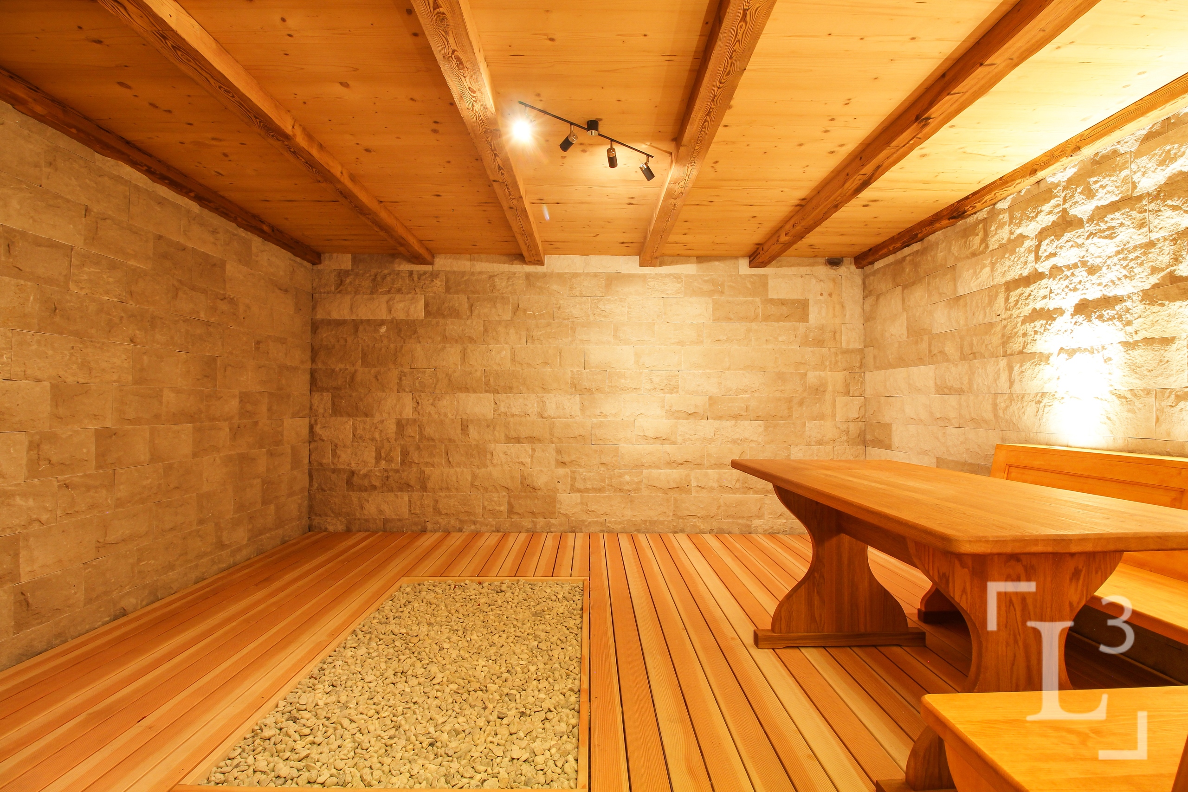
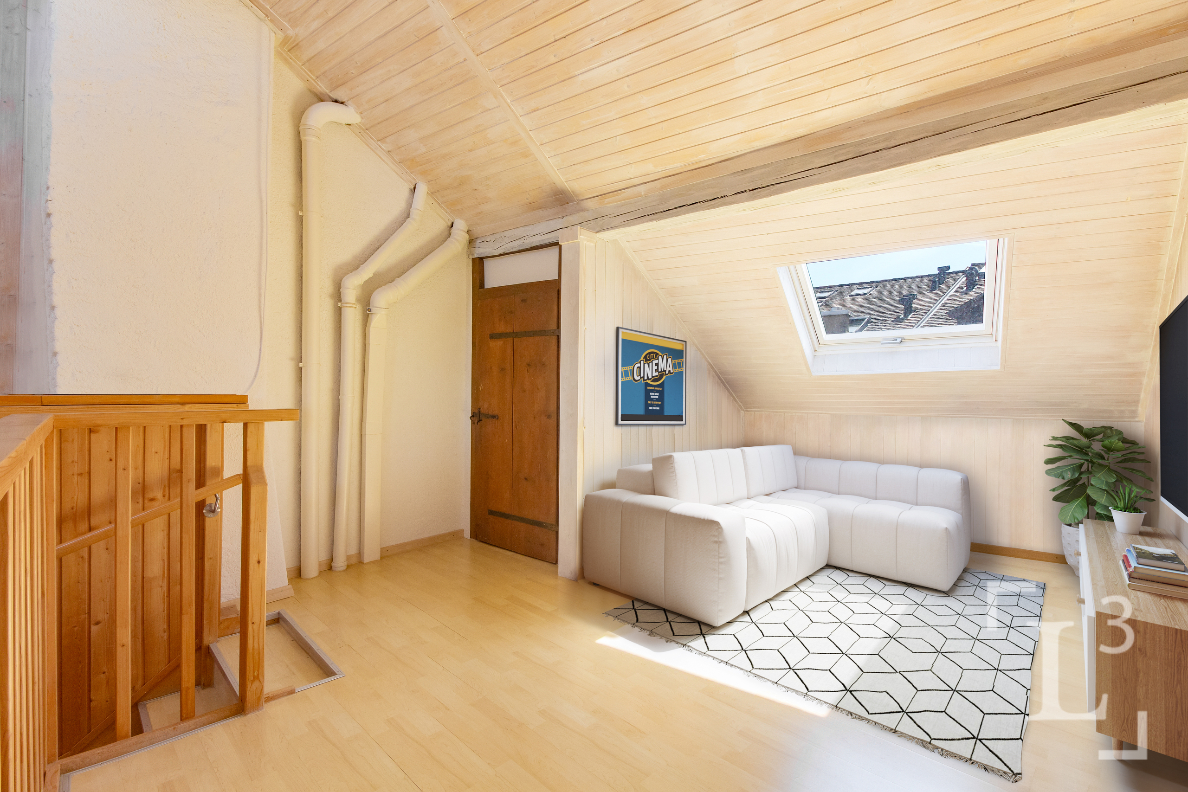
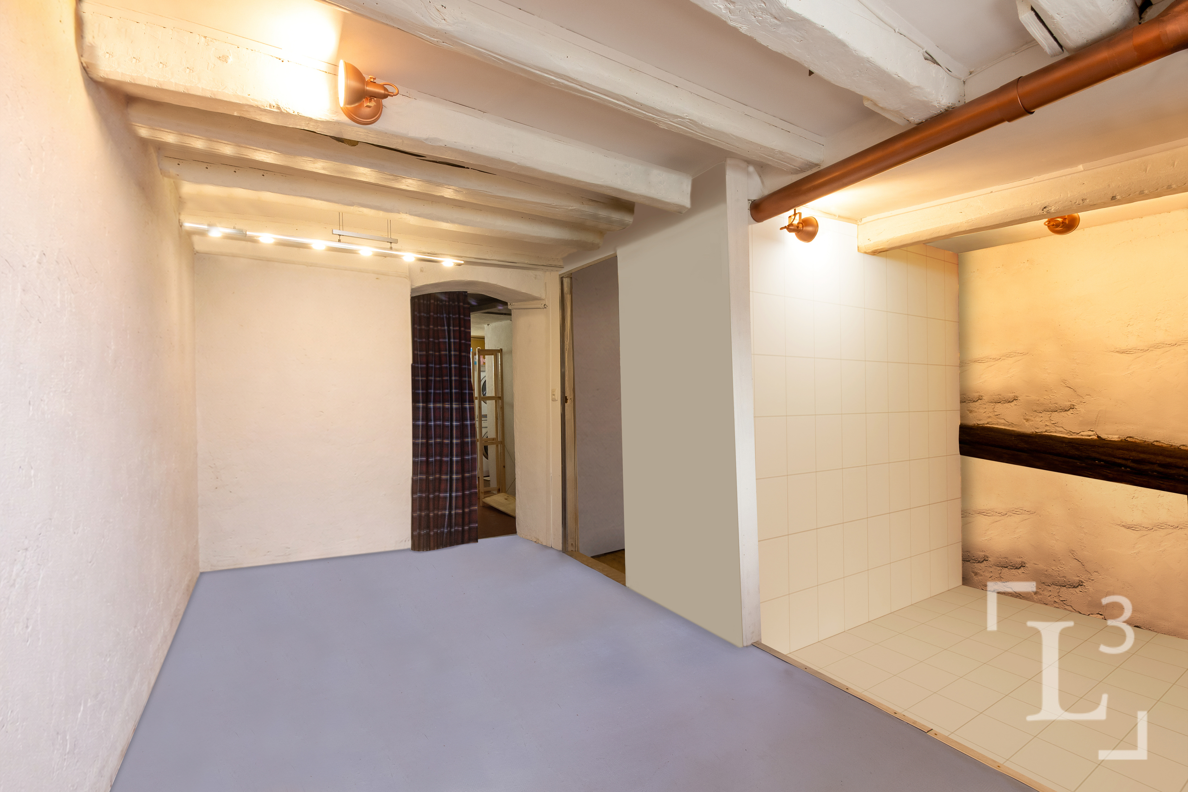

+ 2 multipurpose rooms (office/guest room/home theater, etc.)
Info & viewings:
L3 Properties
021 566 76 00
info@L3-properties.ch
www.L3-properties.ch