Single family house with 9.5 rooms on sale in Giornico - 220 m²
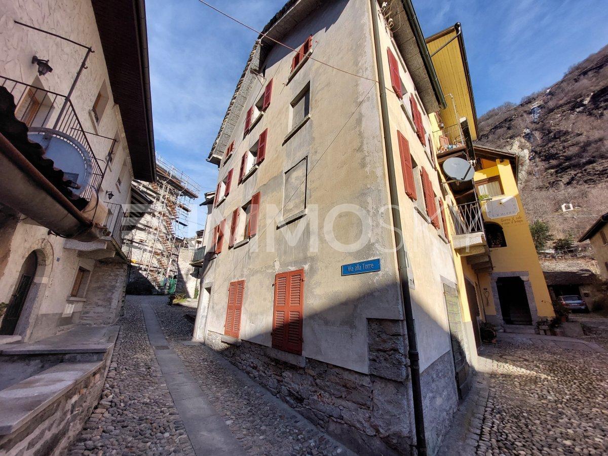
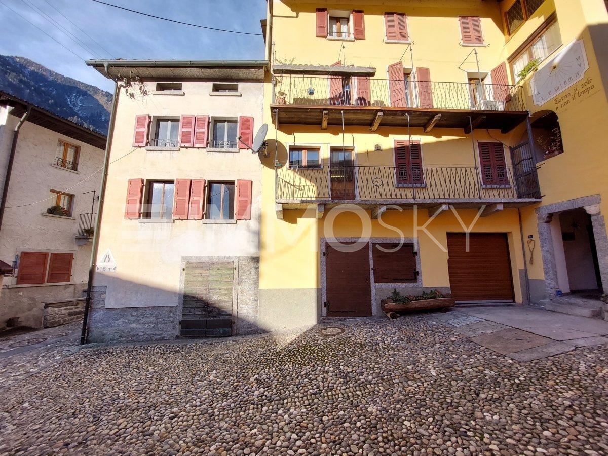
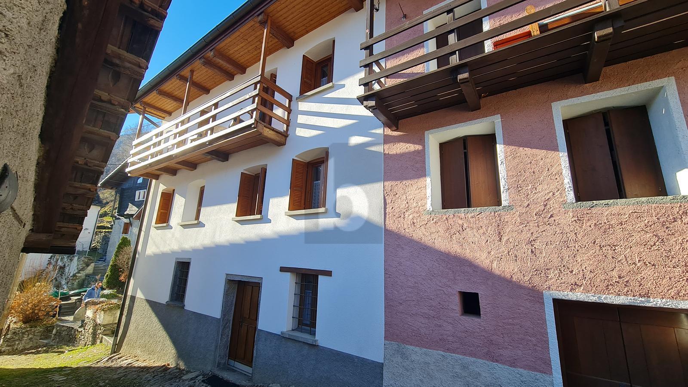
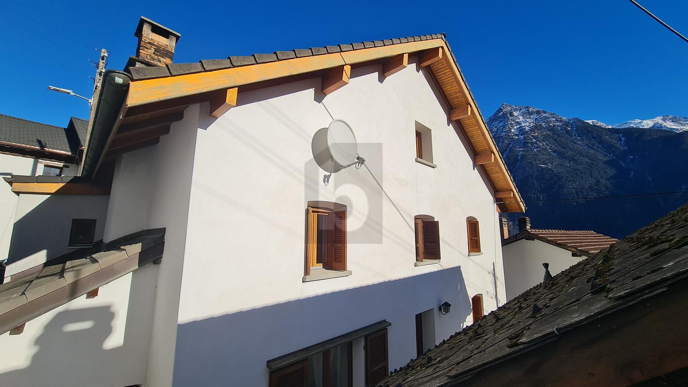
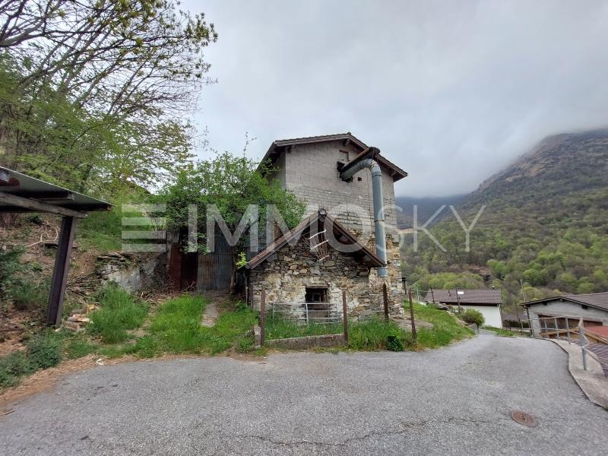
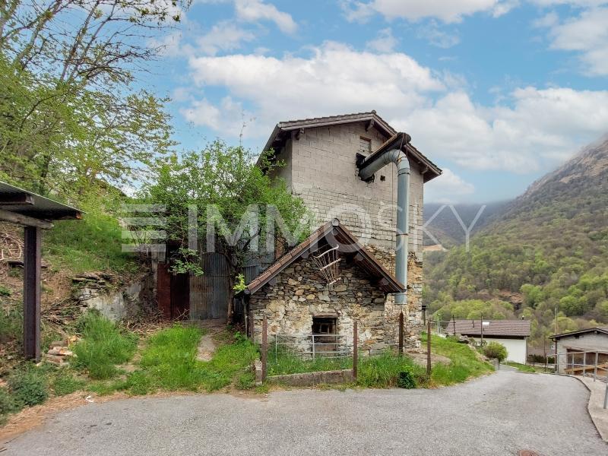
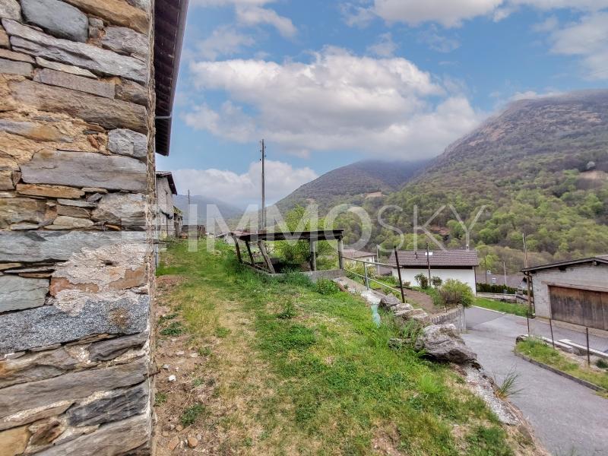
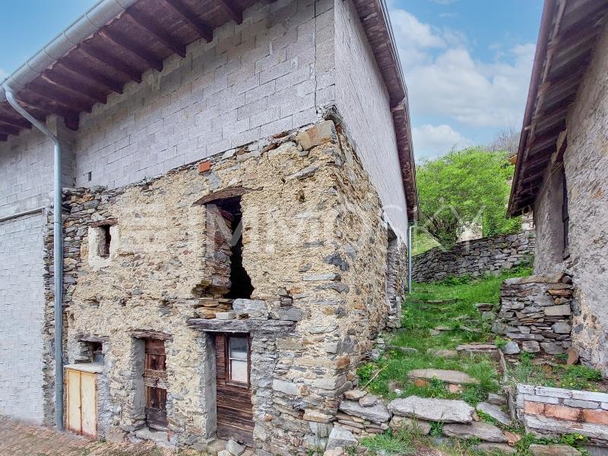
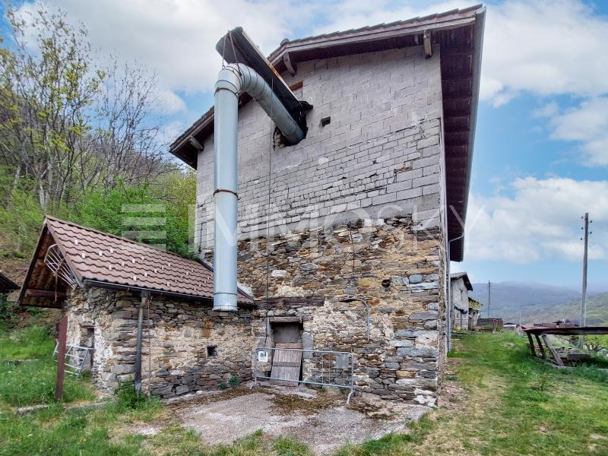
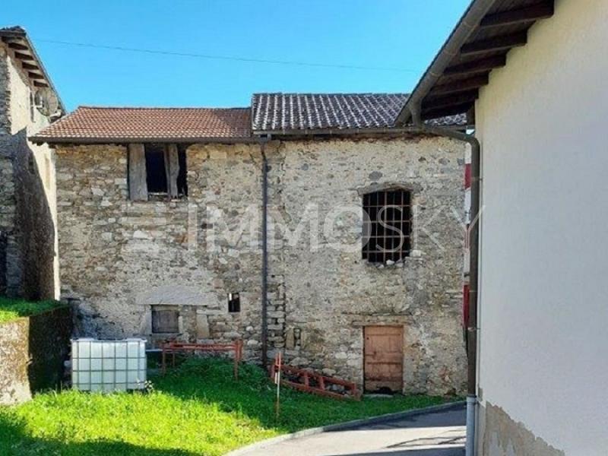
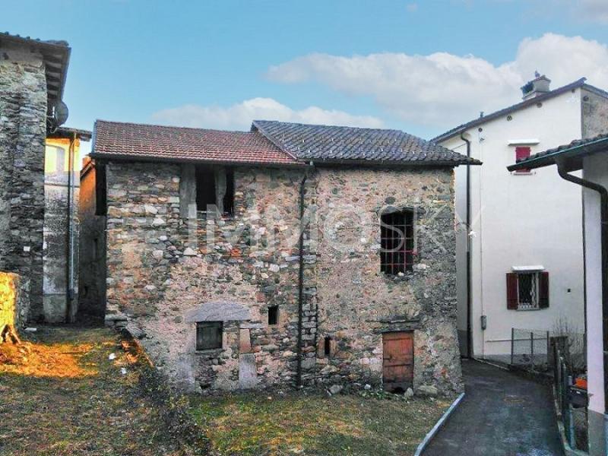
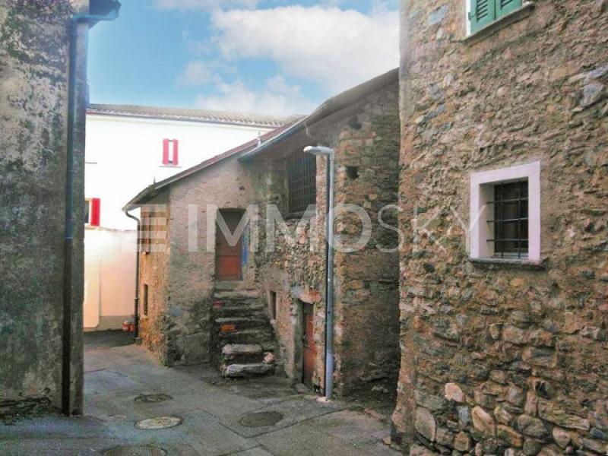
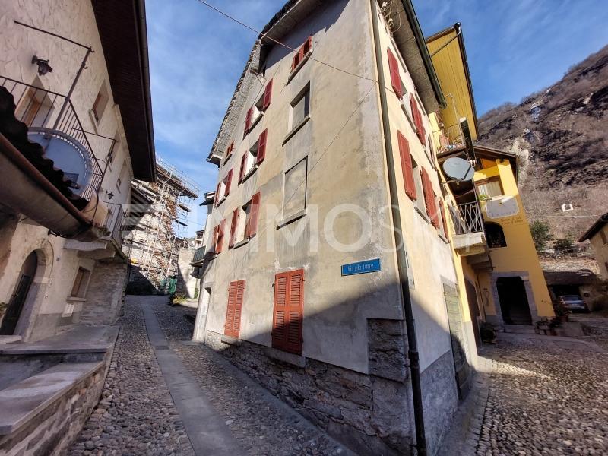
Typical Ticino house in the old village
Rooms9.5
Living area221 m²
Object PriceCHF 190,000.-
AvailabilityTo agree
Localisation
6745 GiornicoCharacteristics
Reference
6774813
Availability
To agree
Bathrooms
2
Year of construction
1920
Rooms
9.5
Flat
1
Number of levels for the real asset
4
Ground surface
251 m²
Living area
221 m²
Useful surface
220 m²
Description
Text translated from italian, see original
Original text in italian, translate to English.
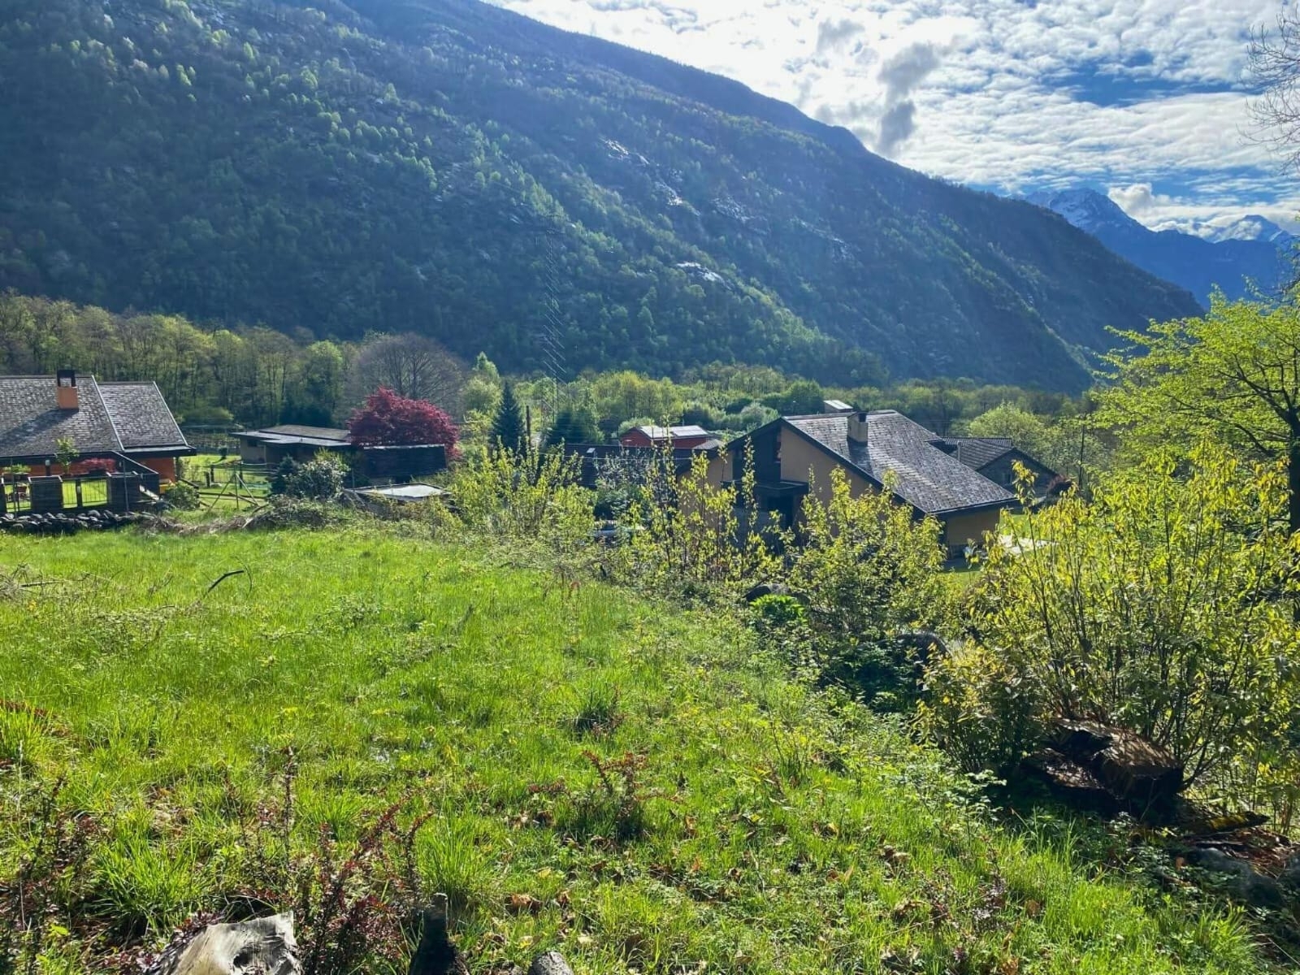
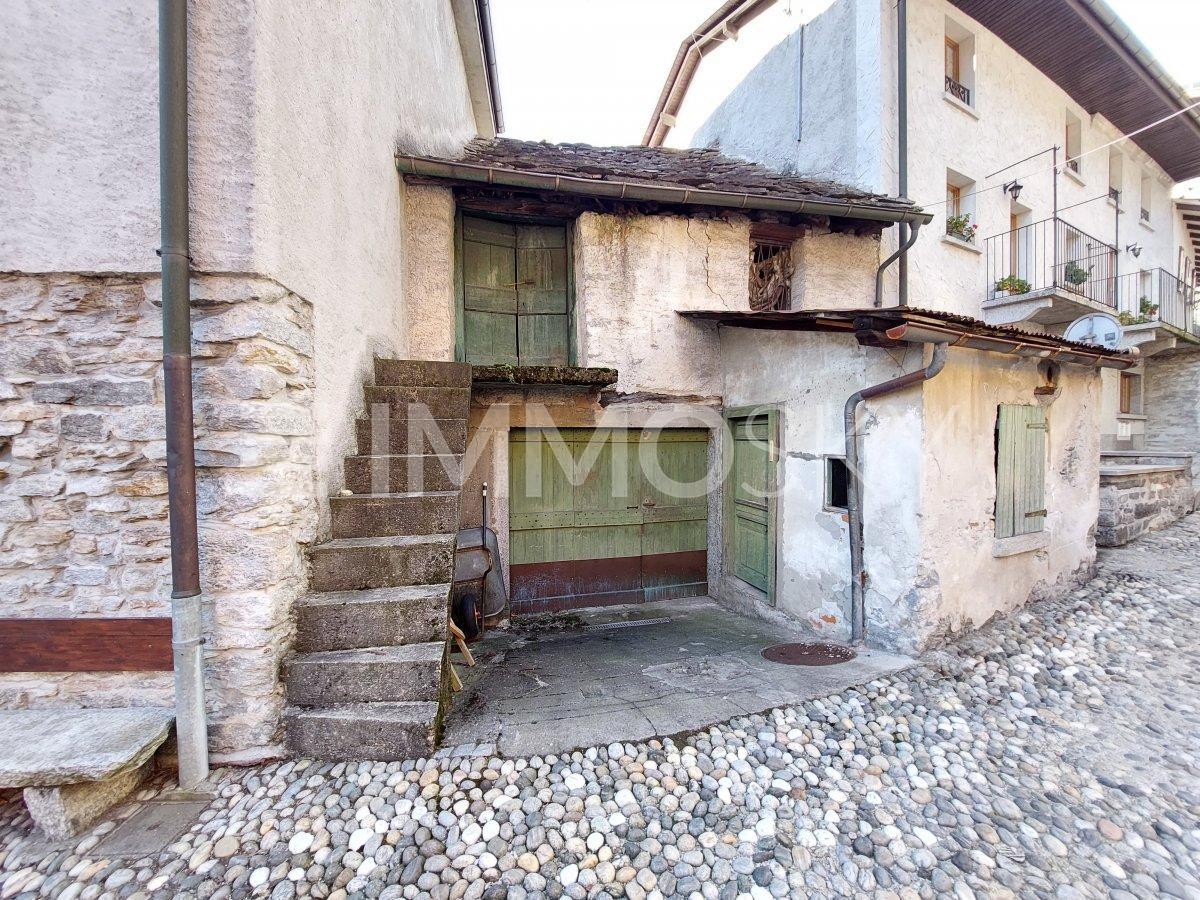
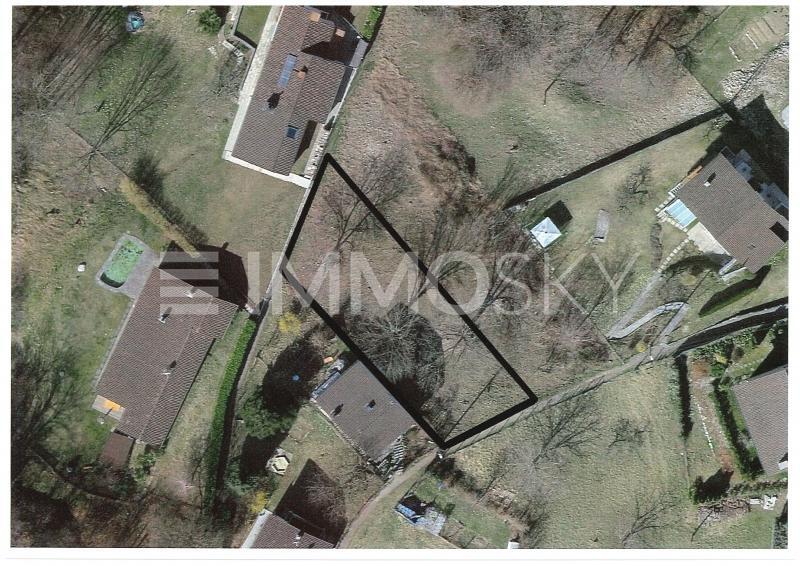
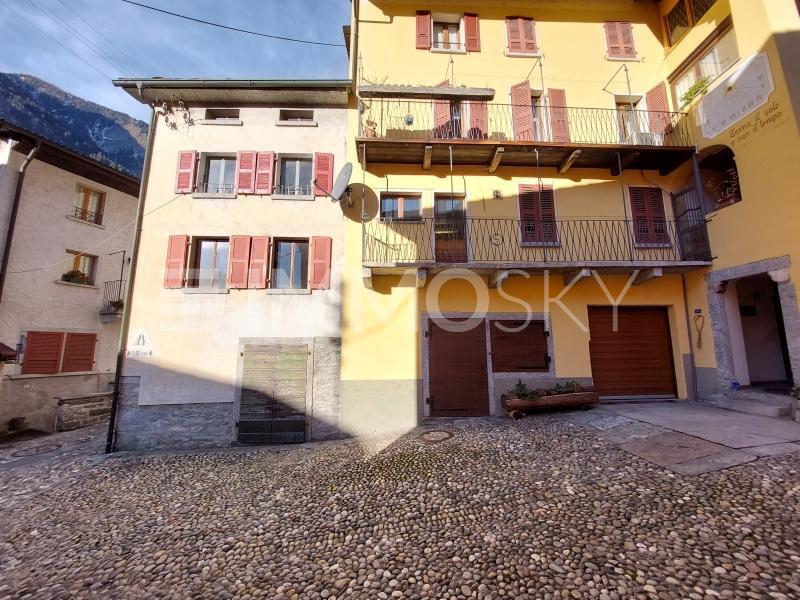
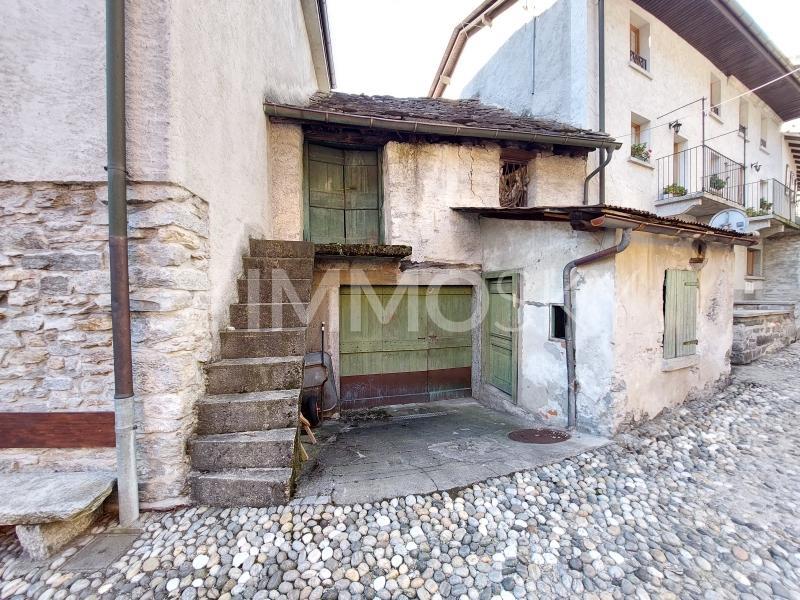
In the municipality of Giornico, precisely in the central square "Fontana" we offer for sale a typical Ticino house plus a second solution in front of the house with garage and first floor totally exploitable.
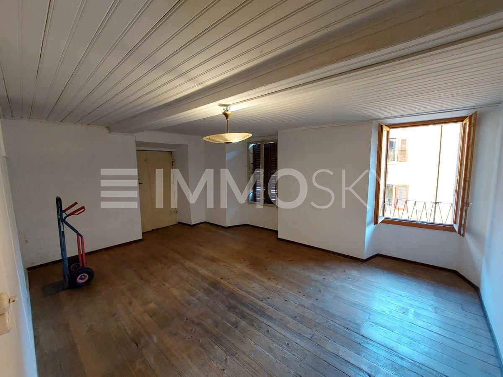
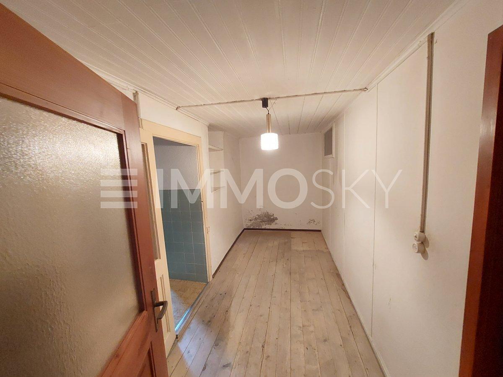
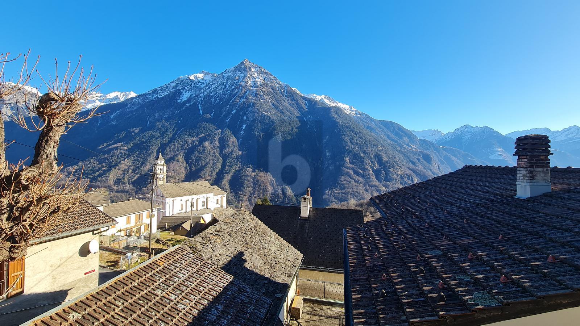
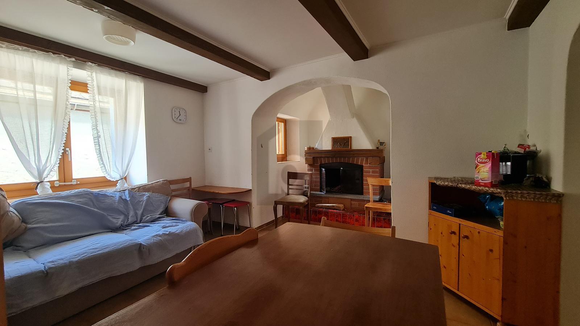
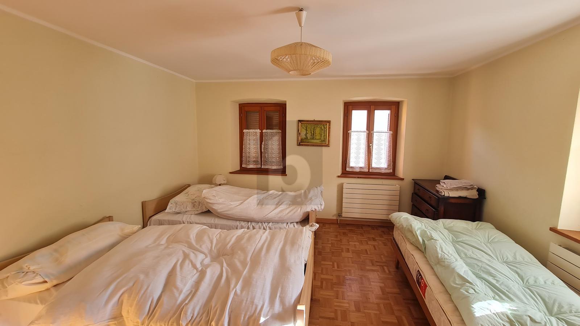
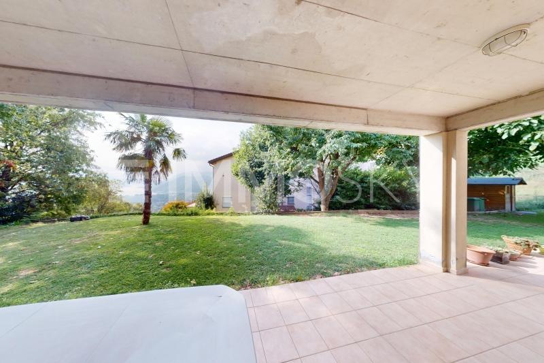
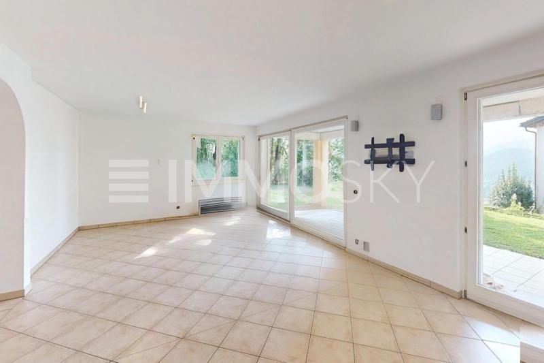
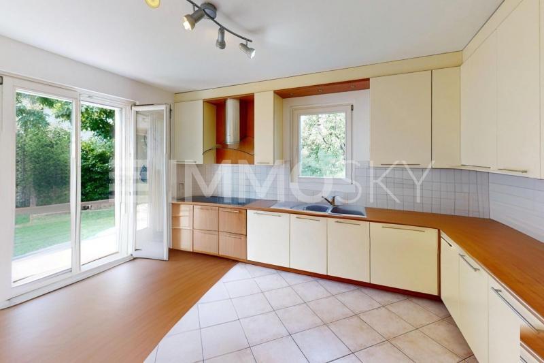
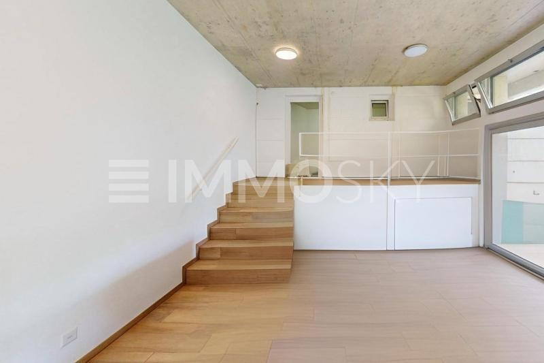
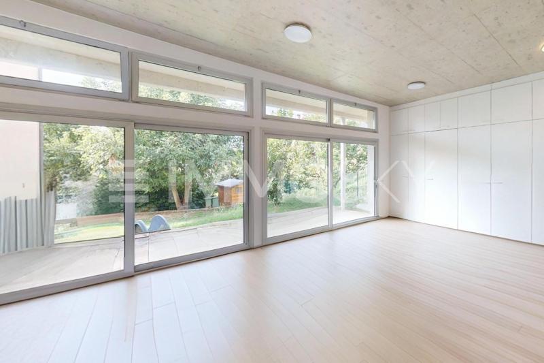
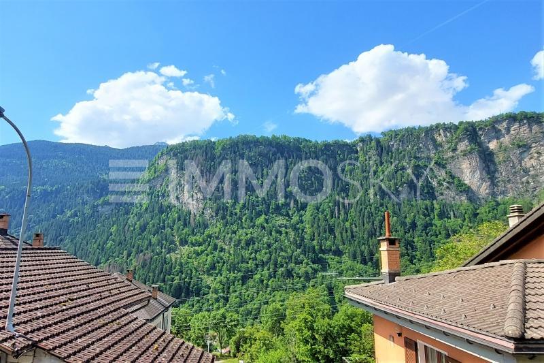
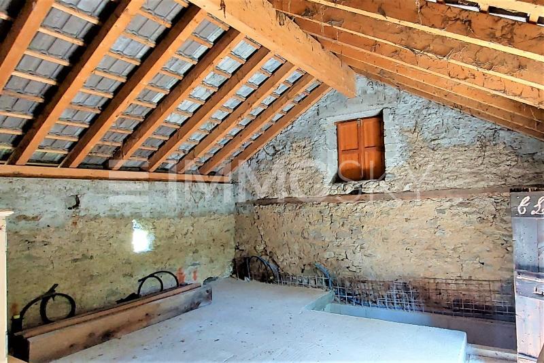
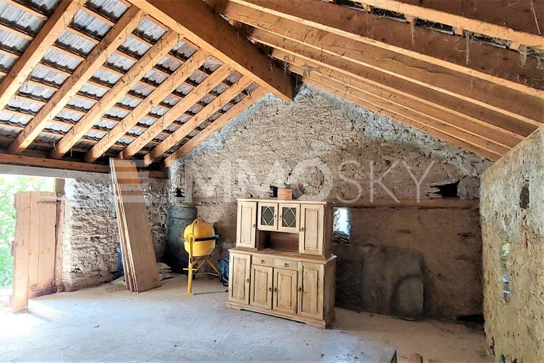
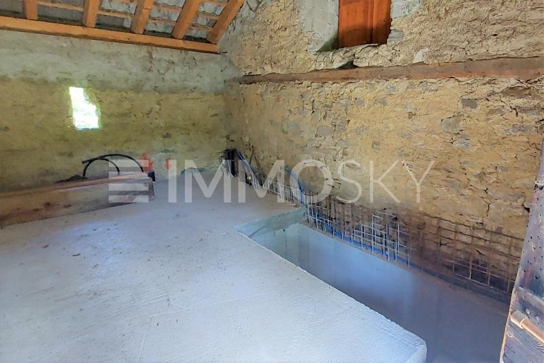
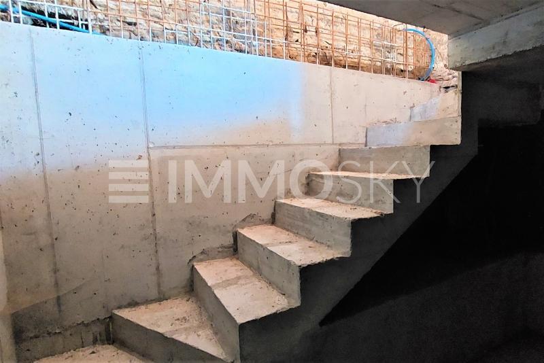
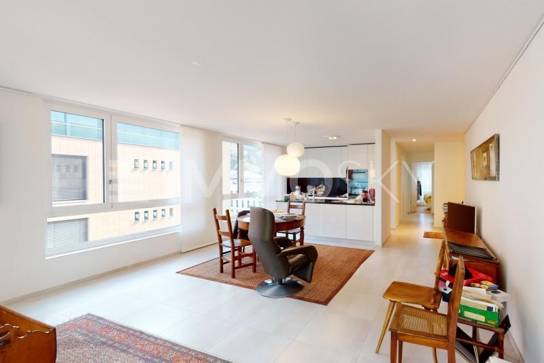
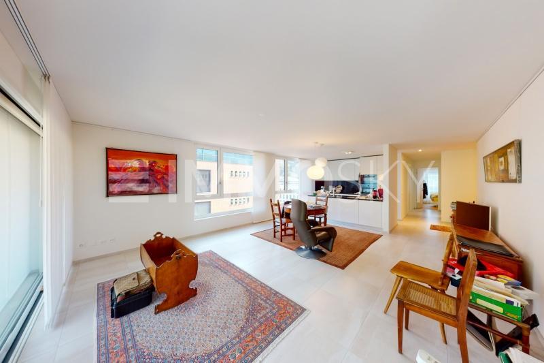
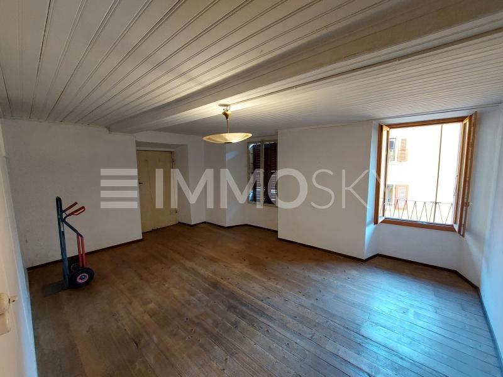
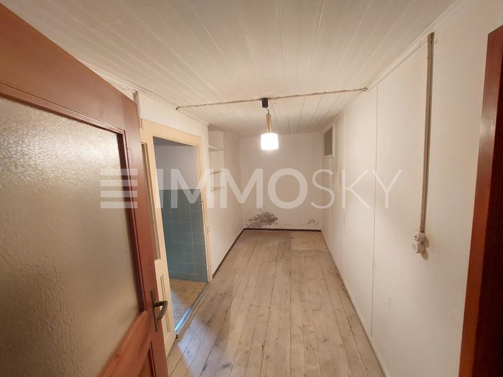
The property that is located in a sunny position and enjoys a view of the central square of the village, is composed as follows: double entrance on the two opposite sides of the house the first on the ground floor with entrance and first room with fireplace, the same has an opening towards the square that can be used as a garage or was originally used as a carpentry shop, The second entrance has a staircase and on the first floor there is a large living room with 4 windows, going up 3 stairs there is the kitchen with 2 separate bedrooms, all exploitable as a single environment in a possible renovation and bathroom. On the second floor there are 2 bedrooms, still an upper floor there are 2 more bedrooms and walkable attic. The house ends a typical vaulted cellar and woodshed outside.
This ImmoSky offer offers the following benefits:
+ Secondary residence
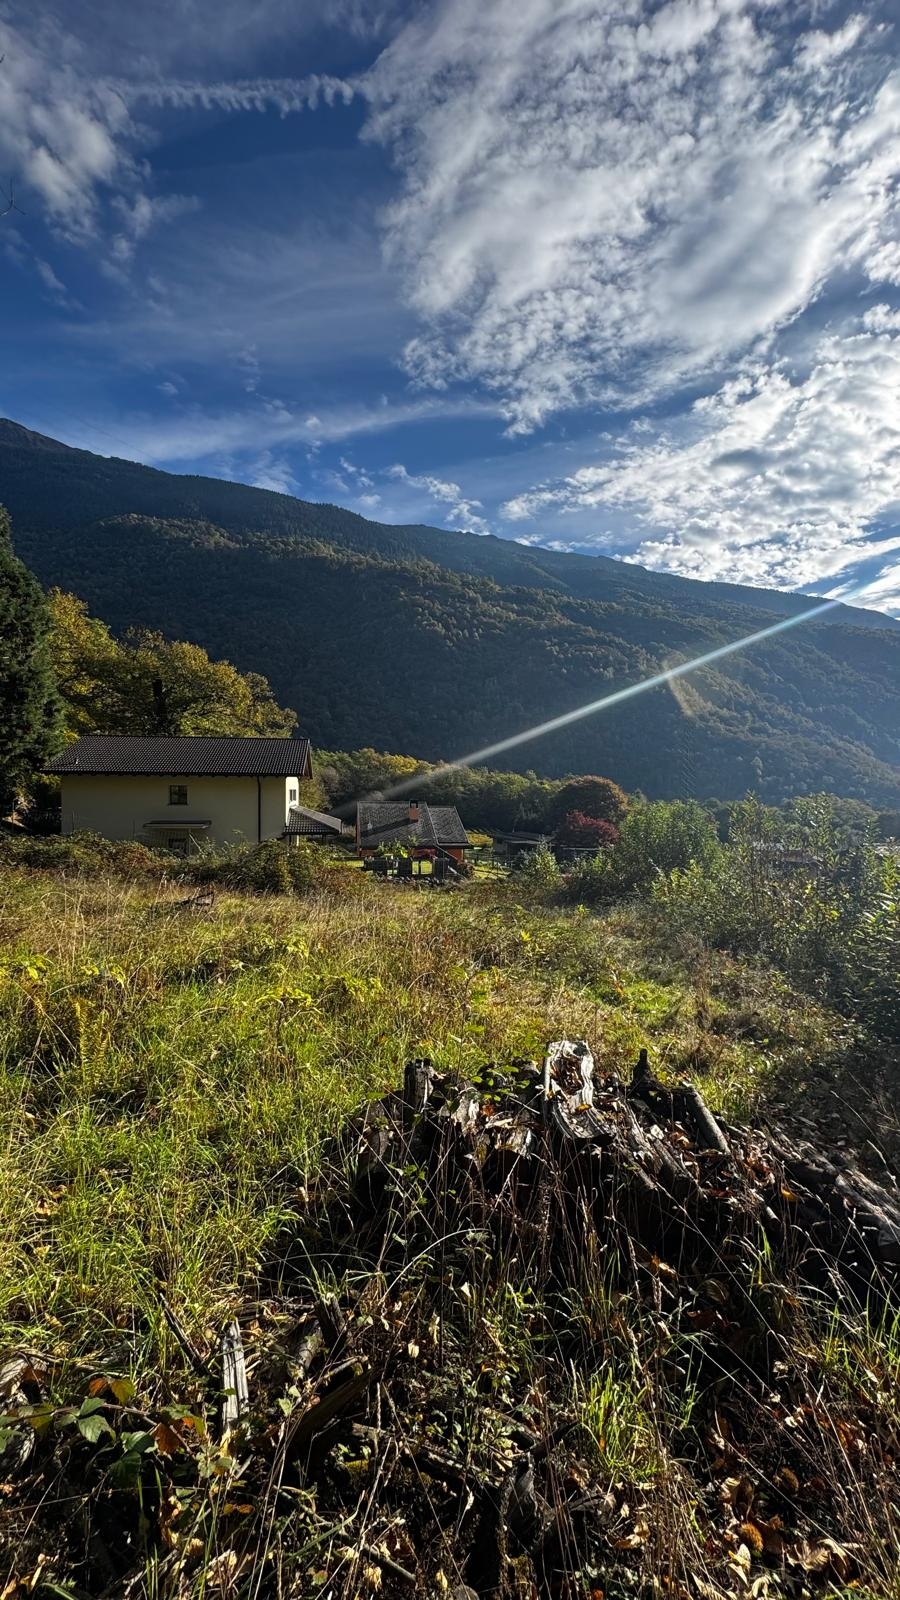
+ Quiet area
+ Attractive price
+ Away from the hustle and bustle
Our consultants are gladly at your disposal for more information and invite you to make an appointment for a no-obligation visit. Additional residential and commercial proposals on our portal: immosky.ch