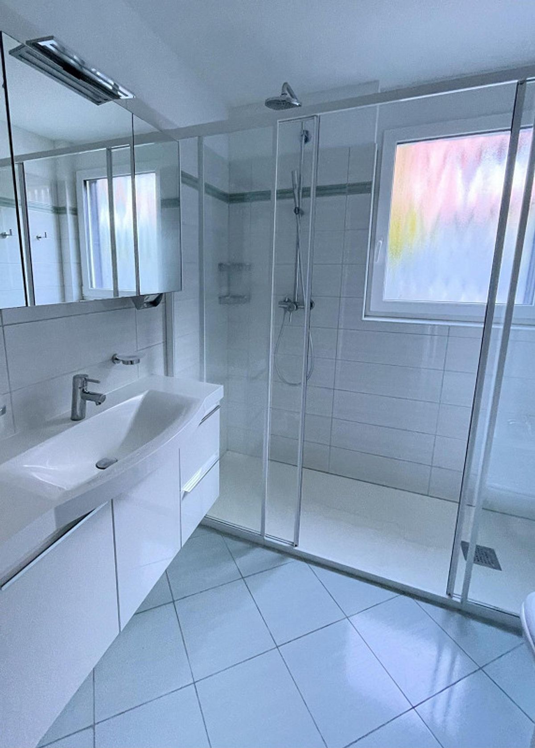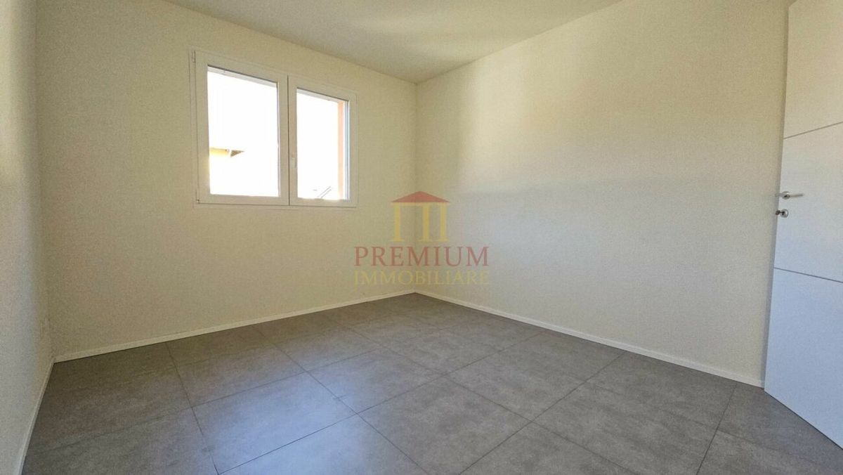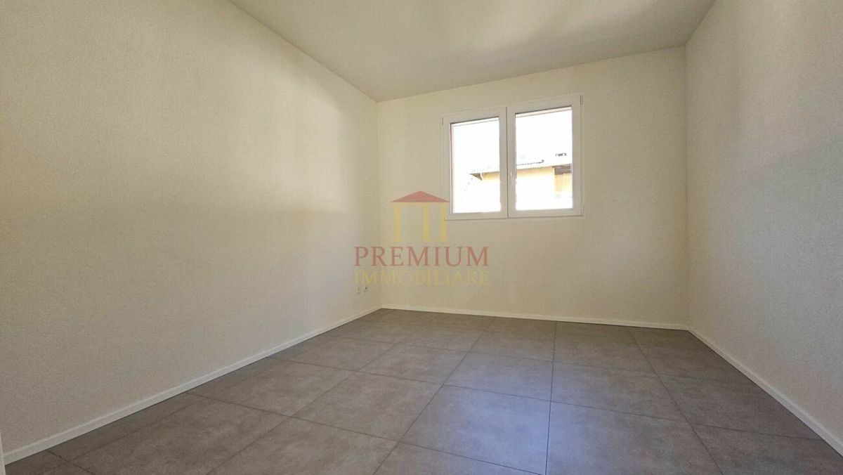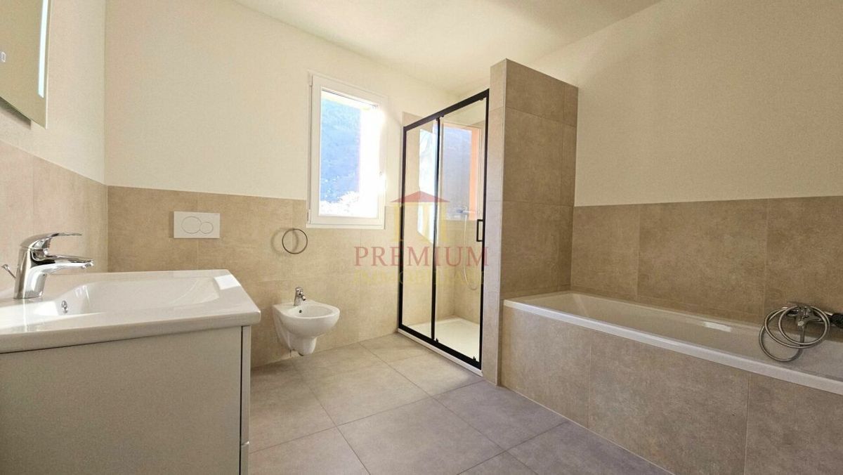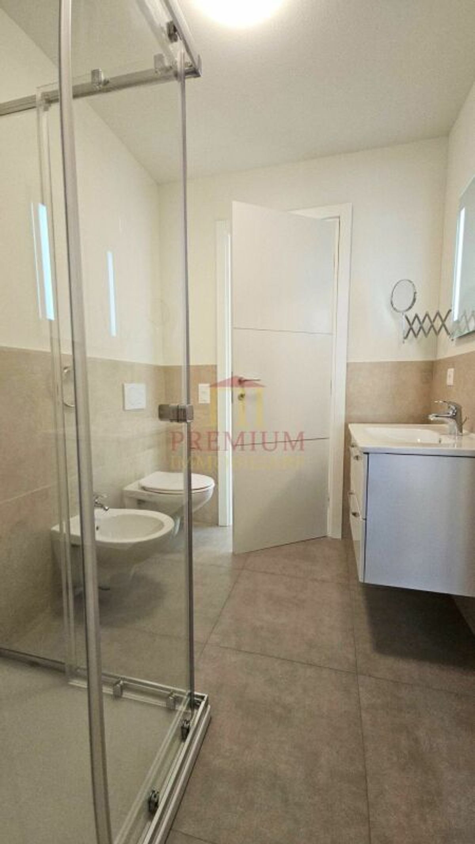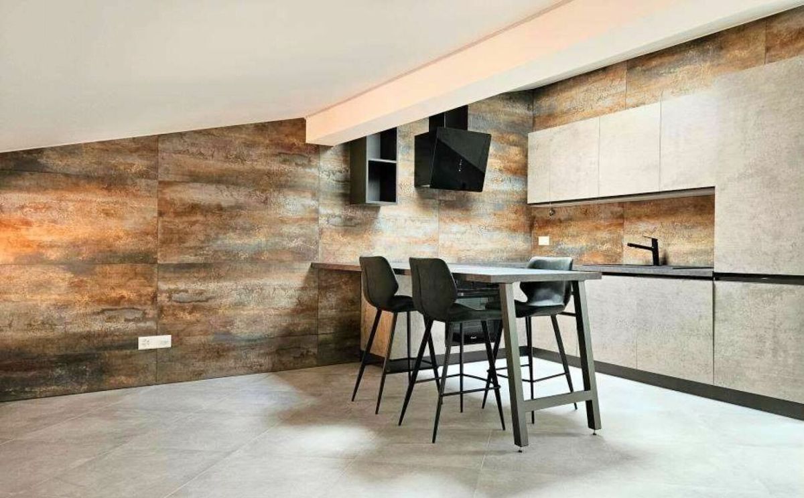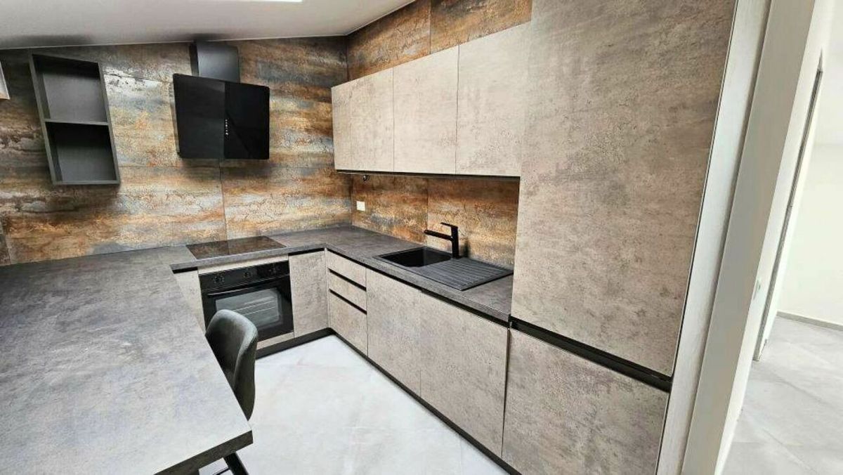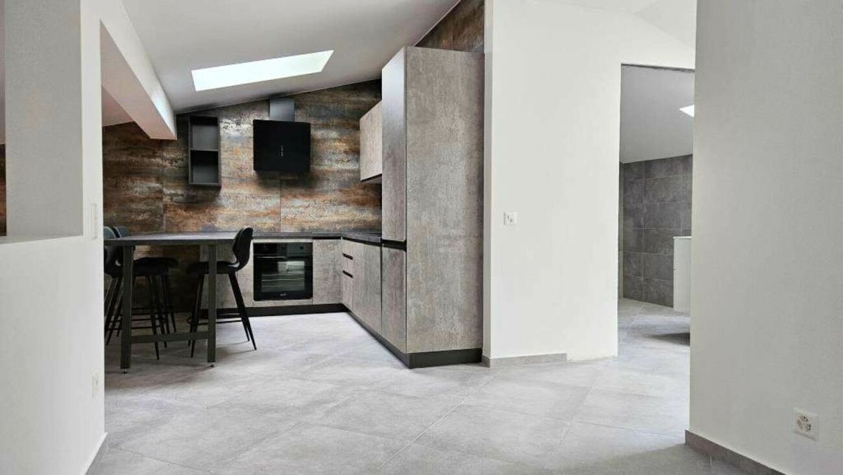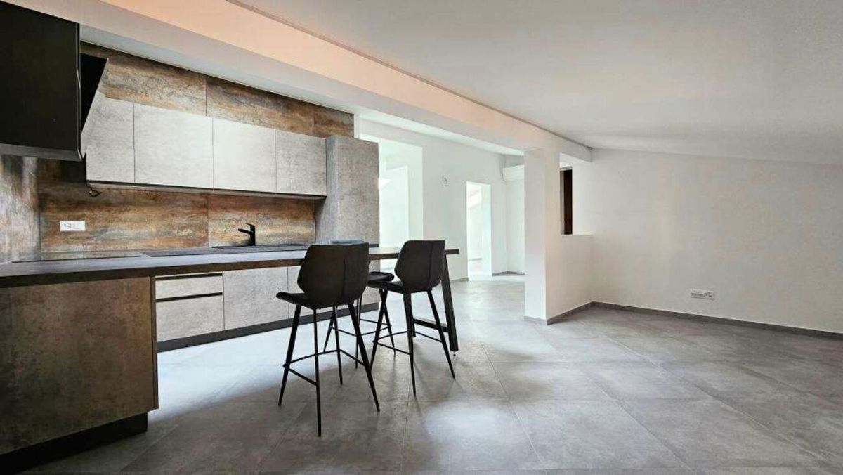
Single family house with 3 rooms on sale in Gnosca - 125 m²
RUSTICO DA RISTRUTTURARE A GNOSCA
Rooms3
Living area106 m²
Object PriceCHF 160,000.-
AvailabilityImmediate
Localisation
Sassa, 6525 GnoscaCharacteristics
Reference
584c1846-7b71-11f1-871a-069ae14c7a06
Availability
Immediate
Year of construction
1900
Rooms
3
Number of levels for the real asset
2
Ground surface
68 m²
Living area
106 m²
Useful surface
125 m²
Description
Text translated from french, see original
Original text in french, translate to English.
RUSTICO DA RISTRUTTURARE
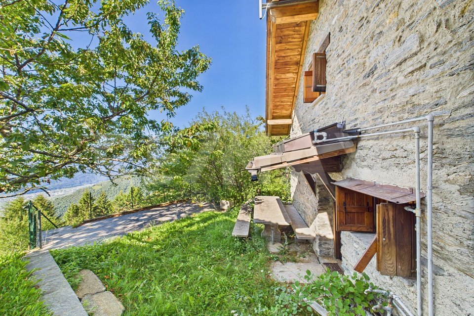
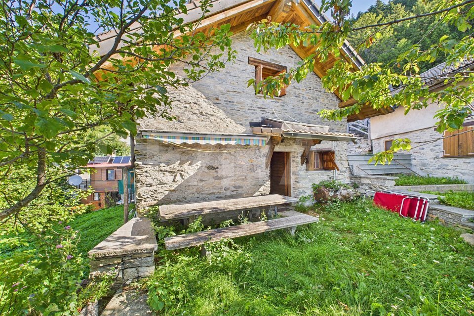
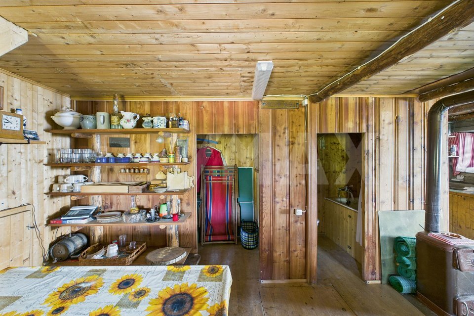
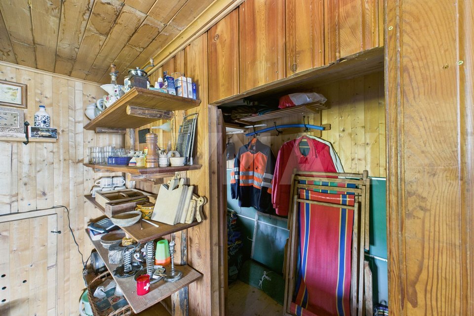
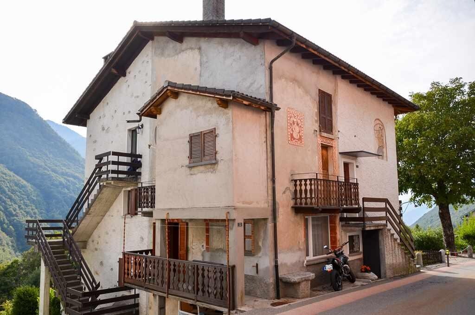
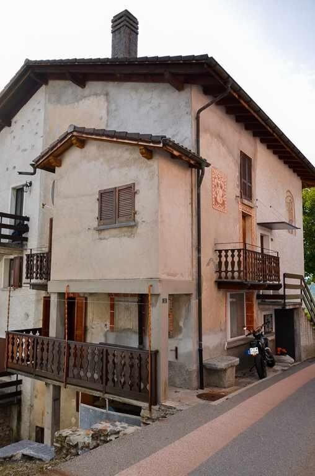
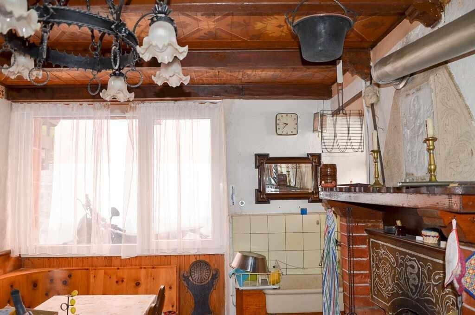
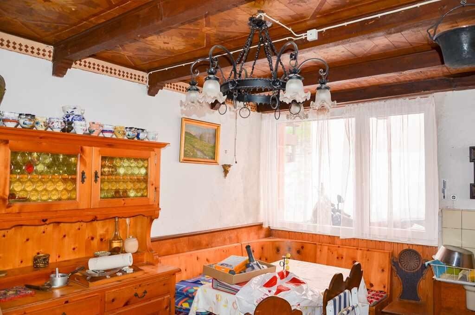
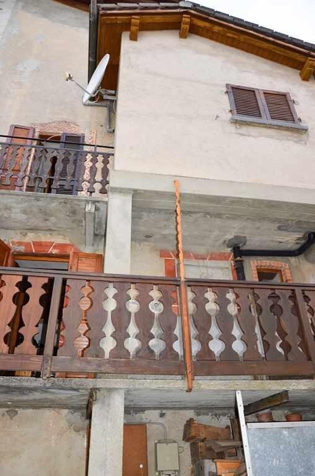
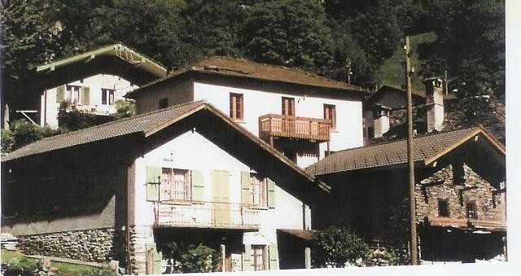
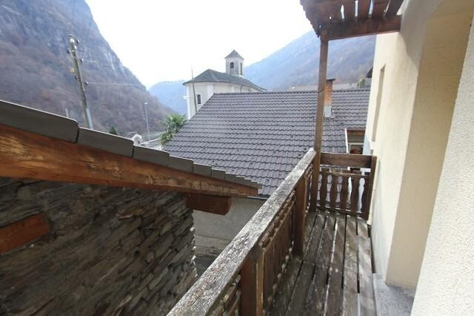
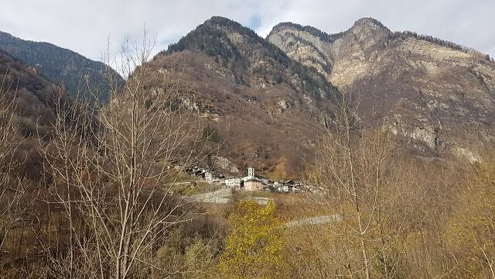
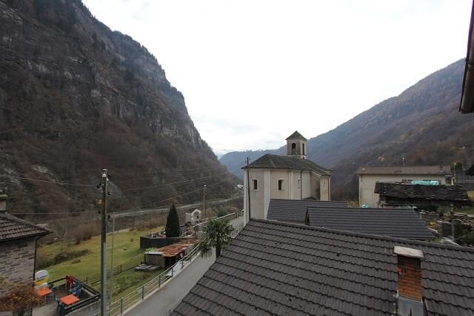
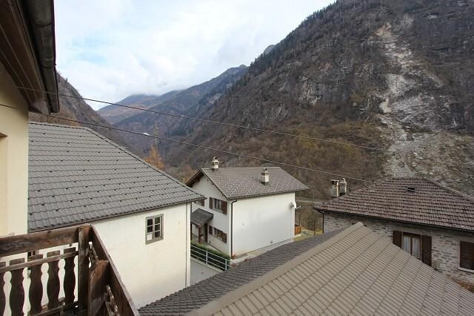
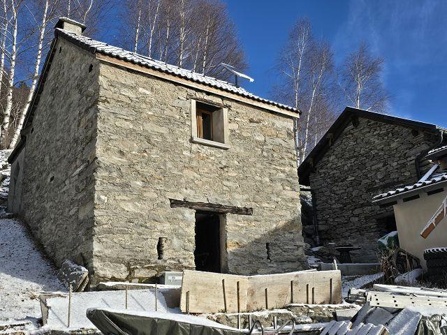
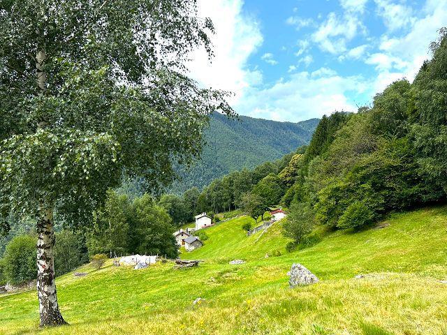
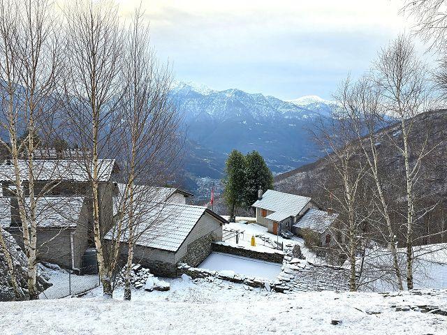
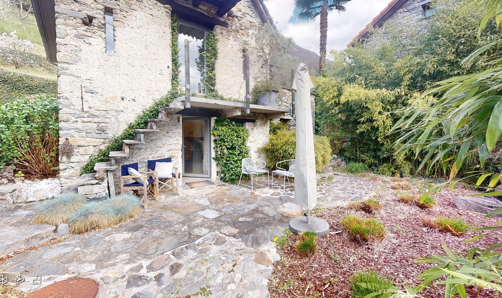
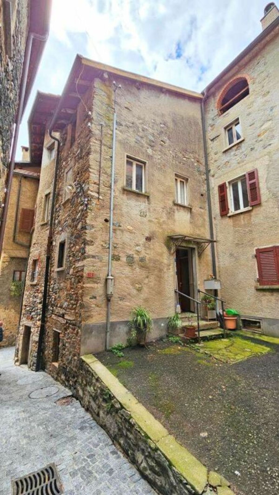
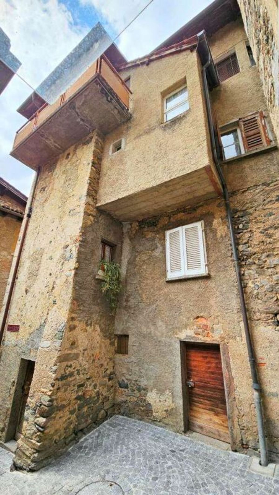
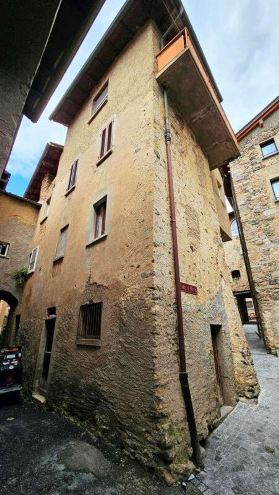
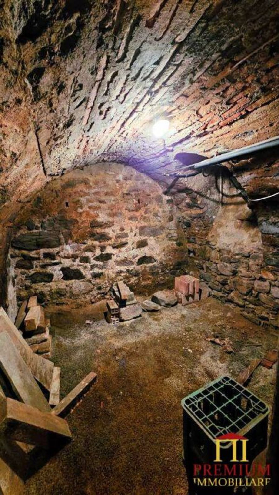
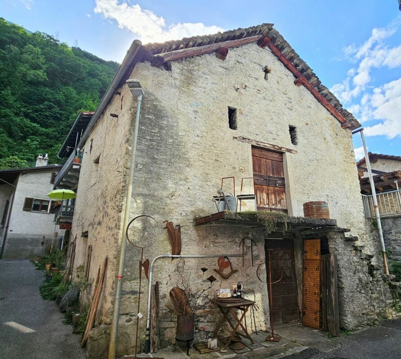
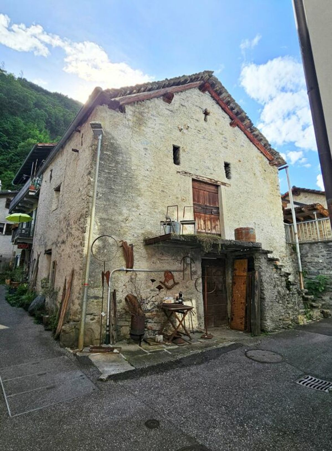
Nel suggestivo e tranquillo nucleo di Gnosca, frazione del Comune di Bellinzona, proponiamo in vendita un rustico in sasso dalle grandi potenzialità abitative.
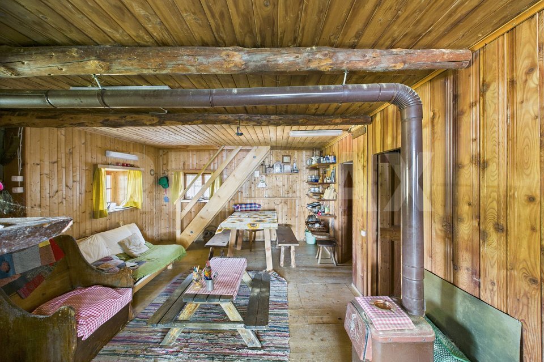
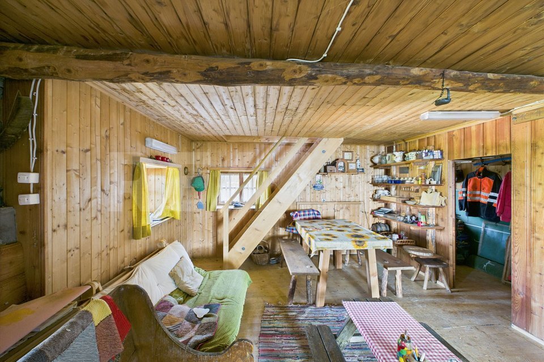
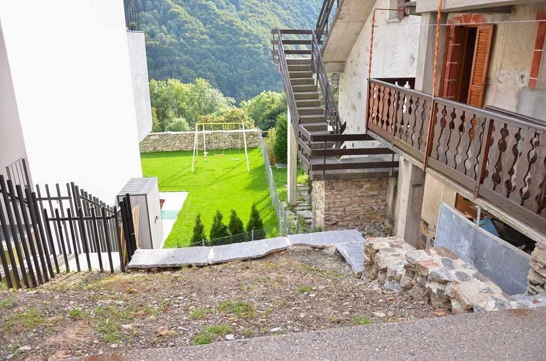
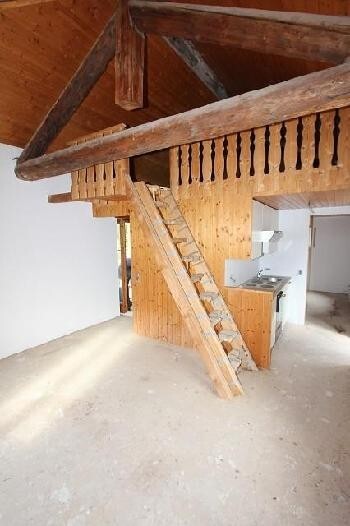
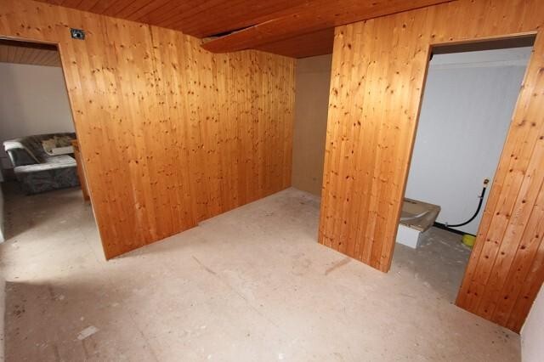
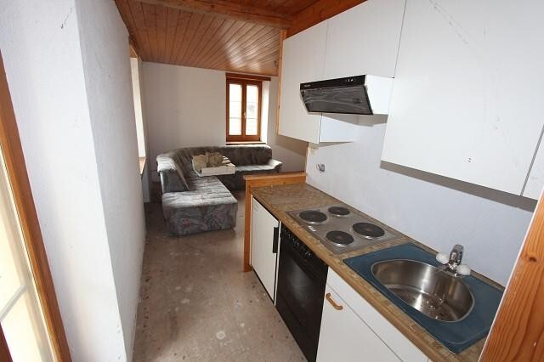
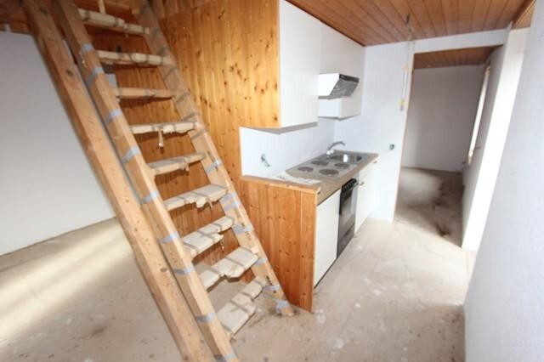
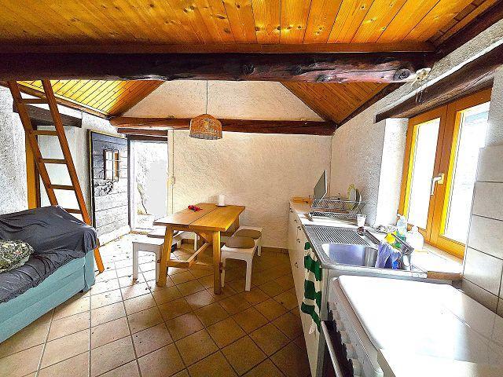
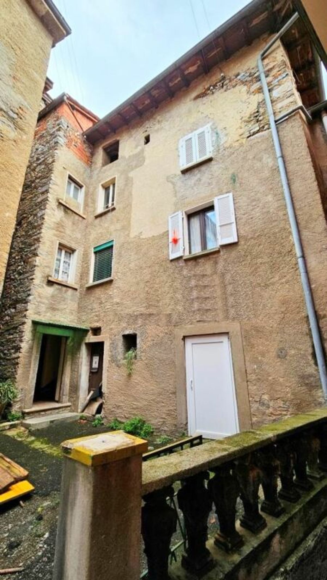
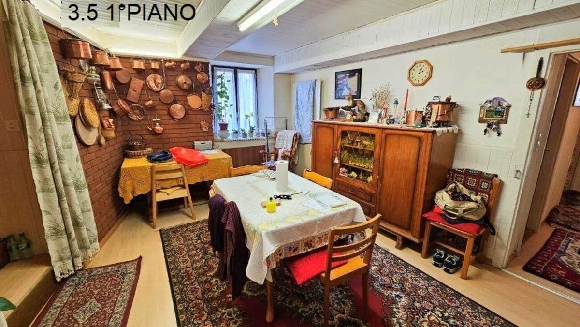
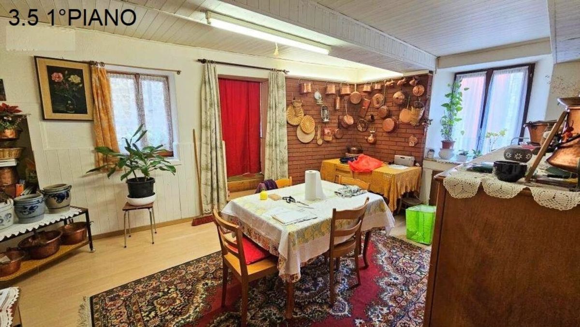
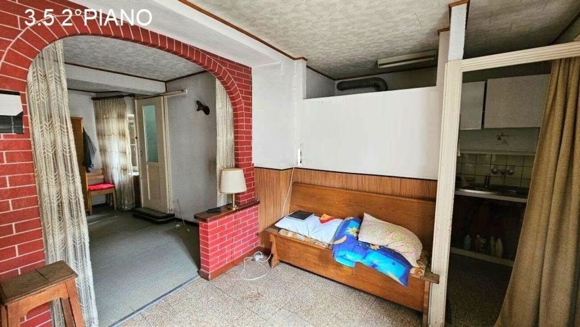
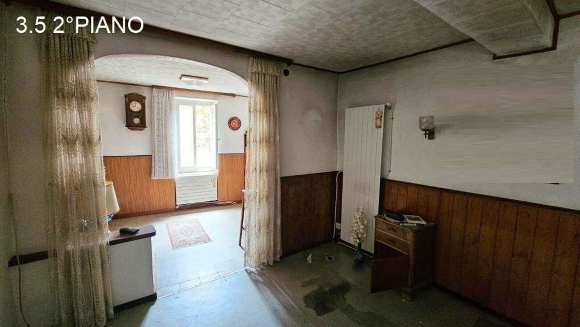
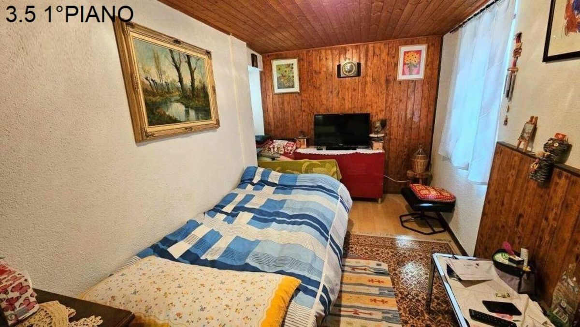
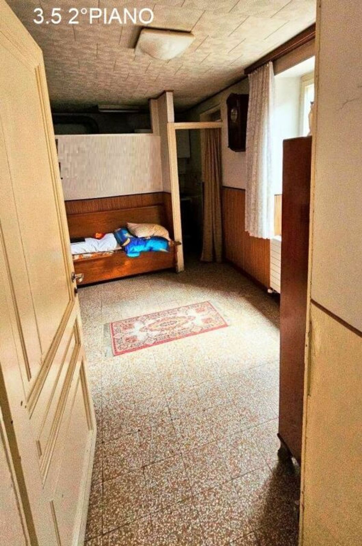
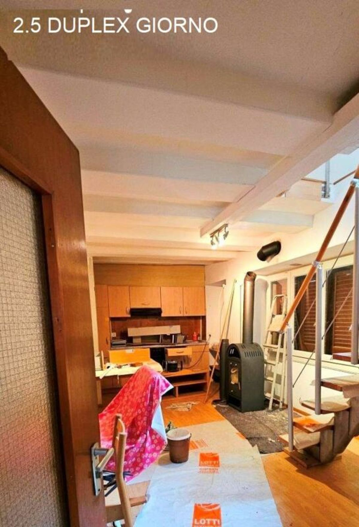
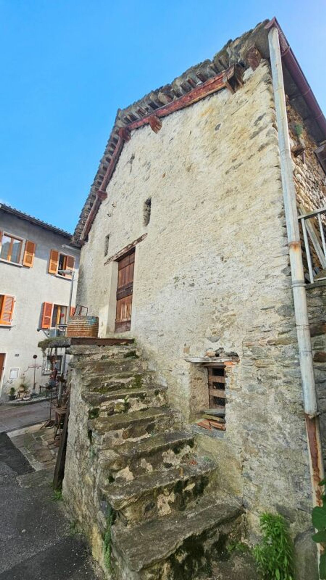
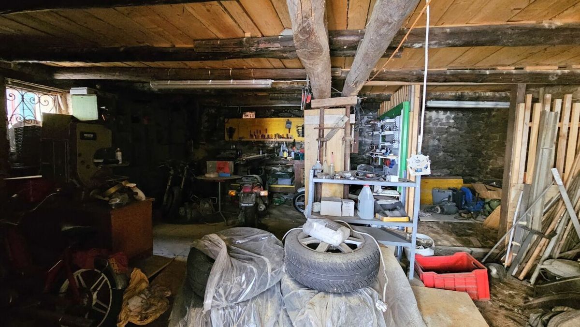
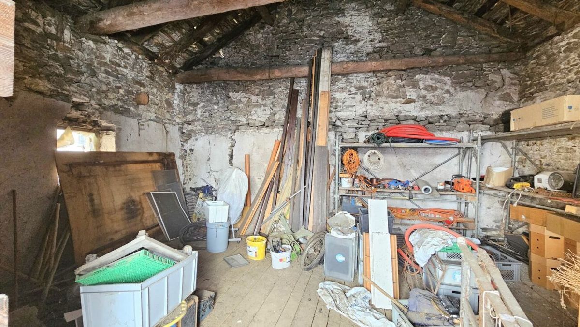
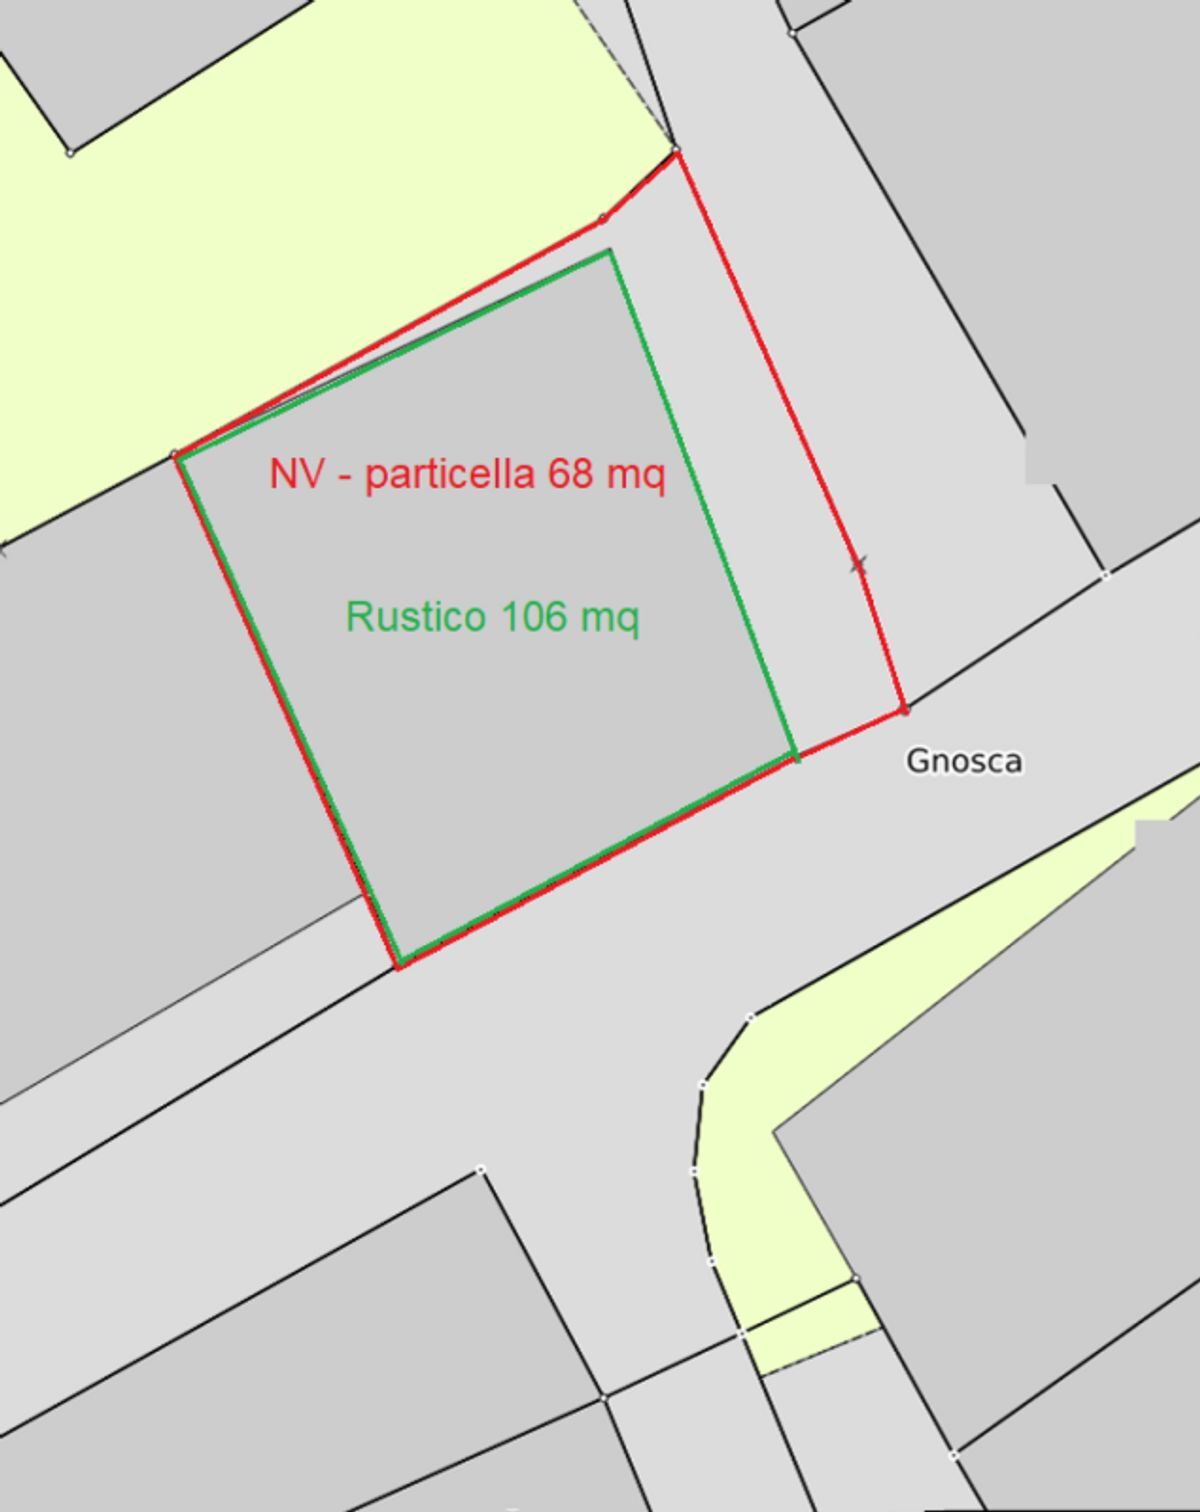
The property, easily accessible by car, is spread over two levels of approximately 50 square meters each, separated by a wooden floor, for a total area of about 100 square meters. The building is located on a plot of 68 square meters.
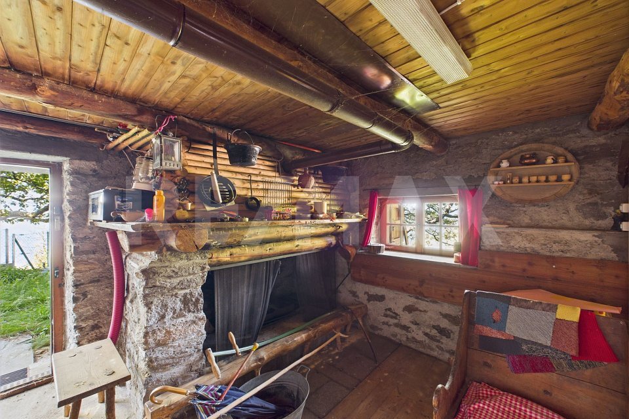
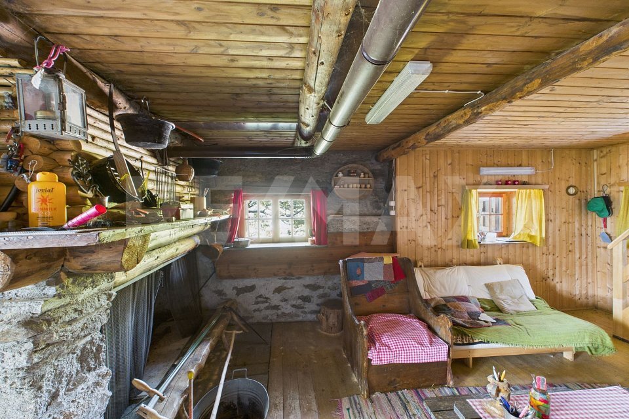
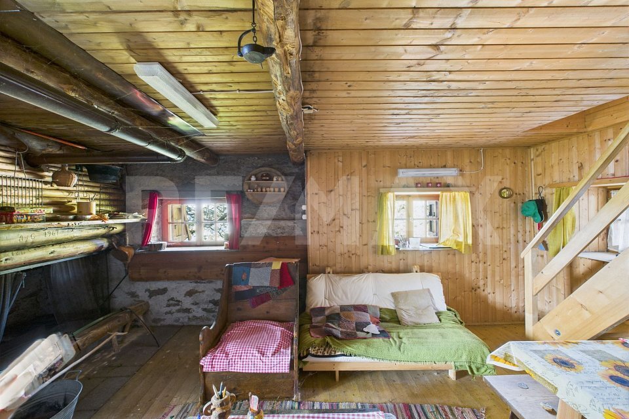
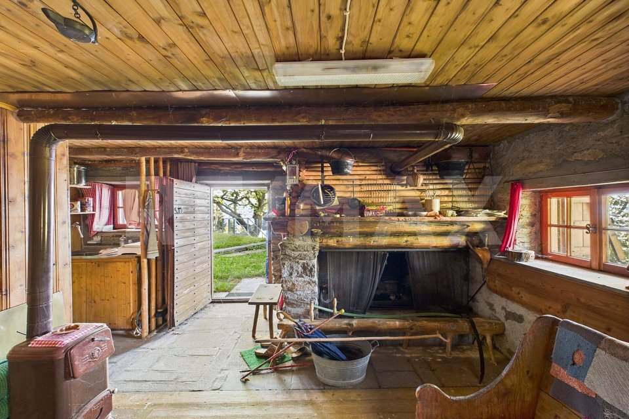
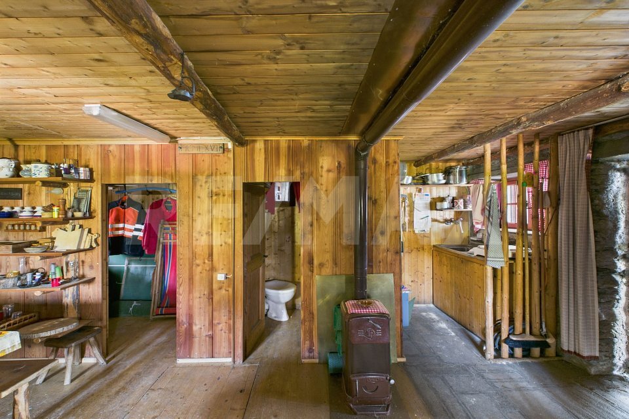
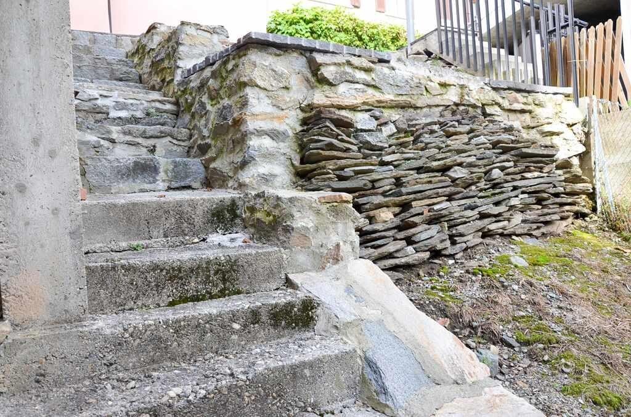
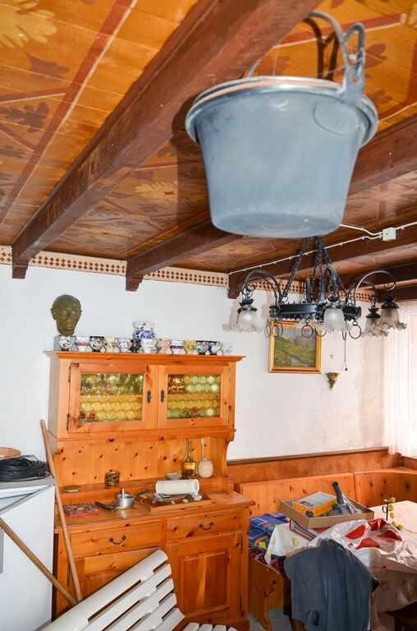
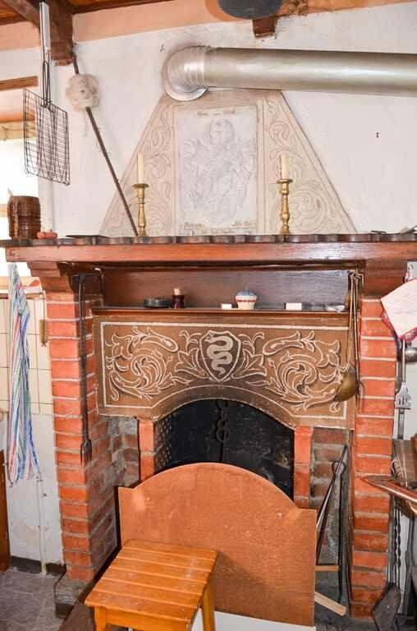
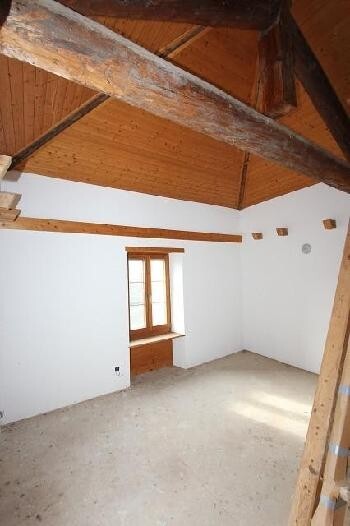
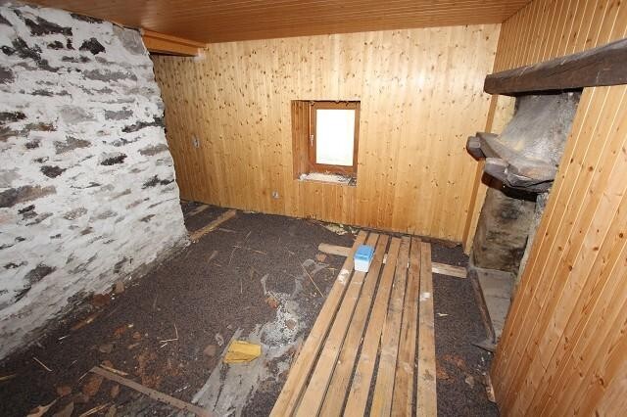
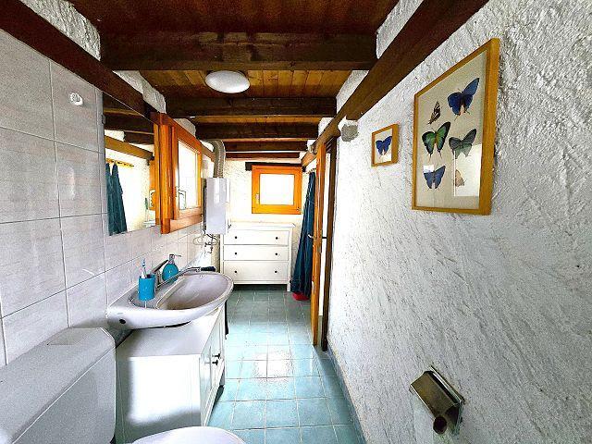
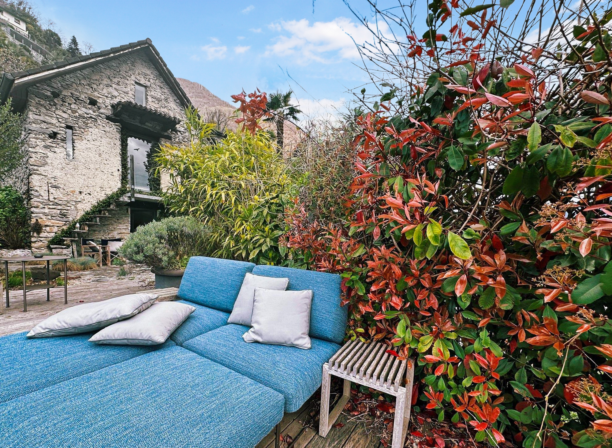
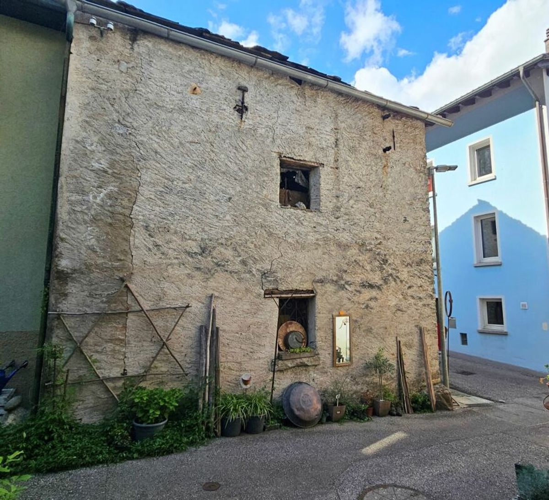
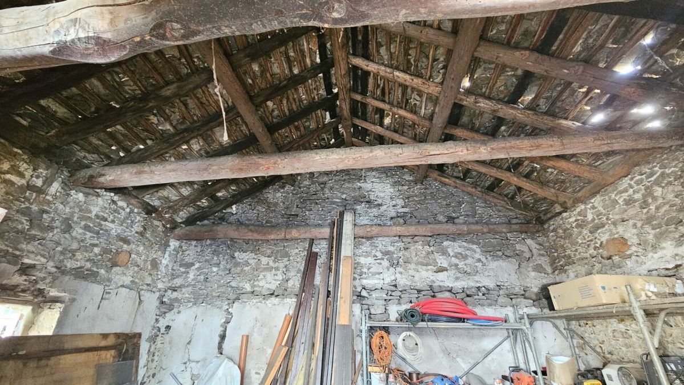
The stone structure, which is sound and stable, retains all the charm of the traditional rustic style. The property is already connected to the electricity grid, while outside there are the infrastructures for drinking water and sewage.
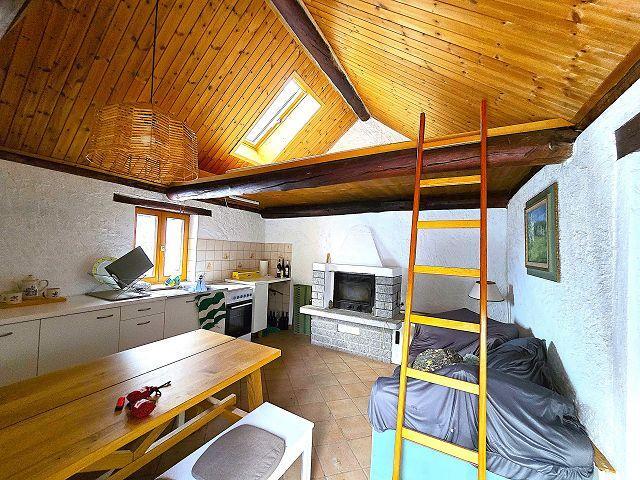
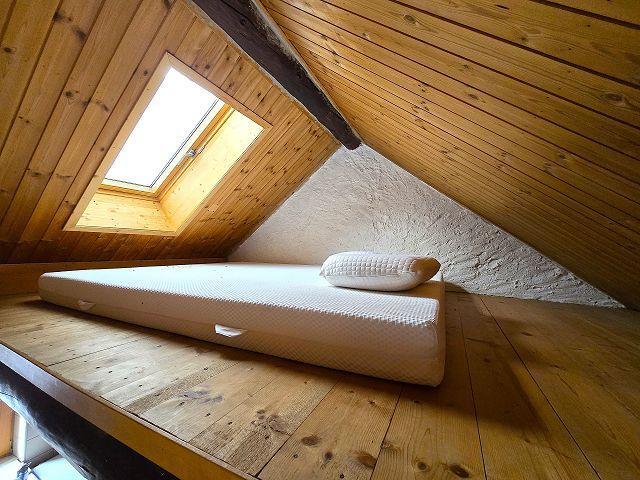
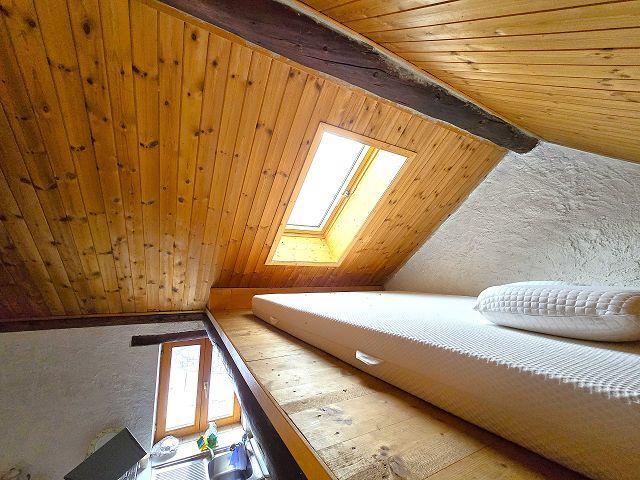

Thanks to the current height (with the possibility of an extension), a loft can be created, which would further increase the living space. IDEAL
PROJECT
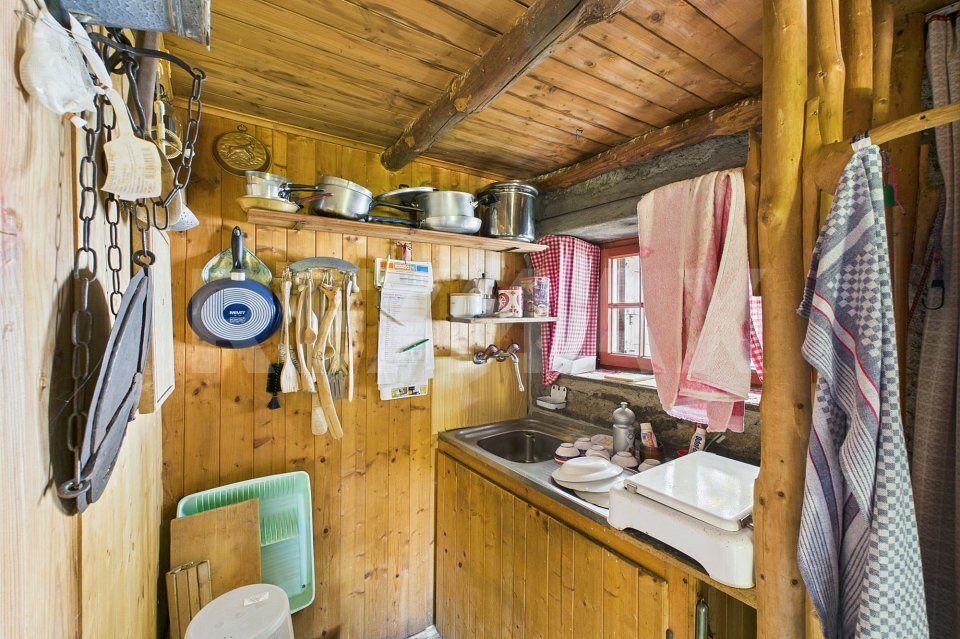
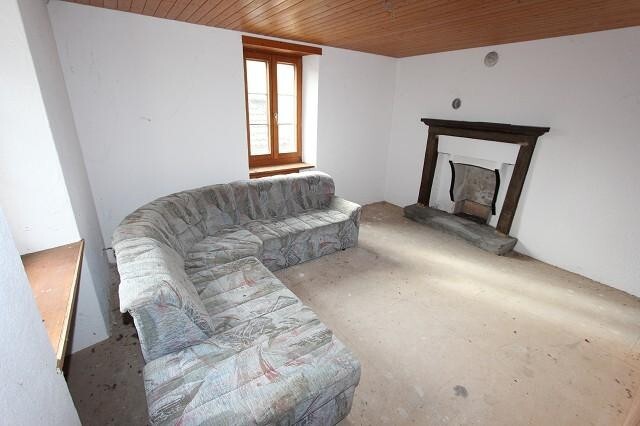
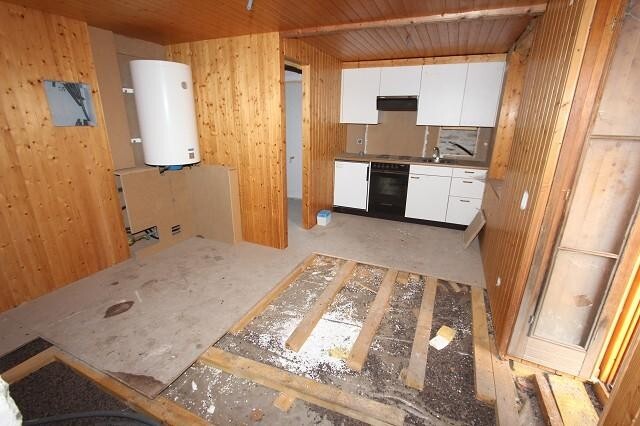
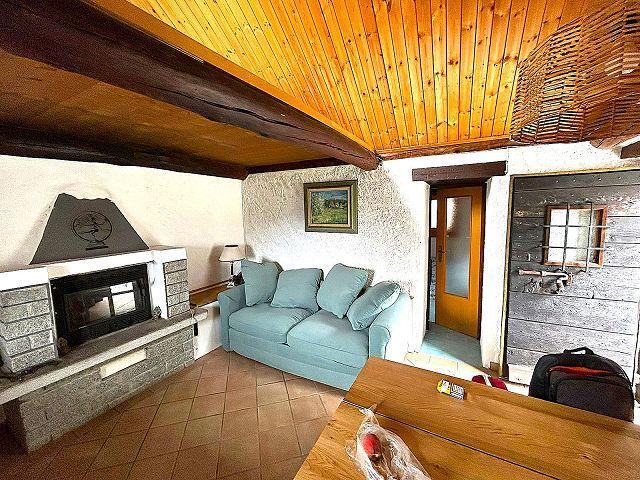
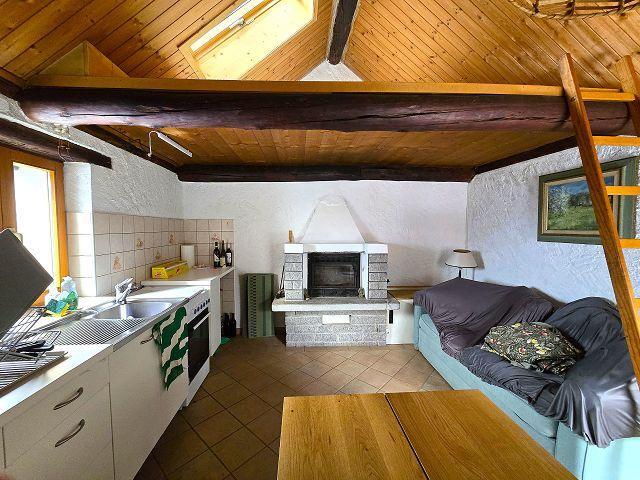
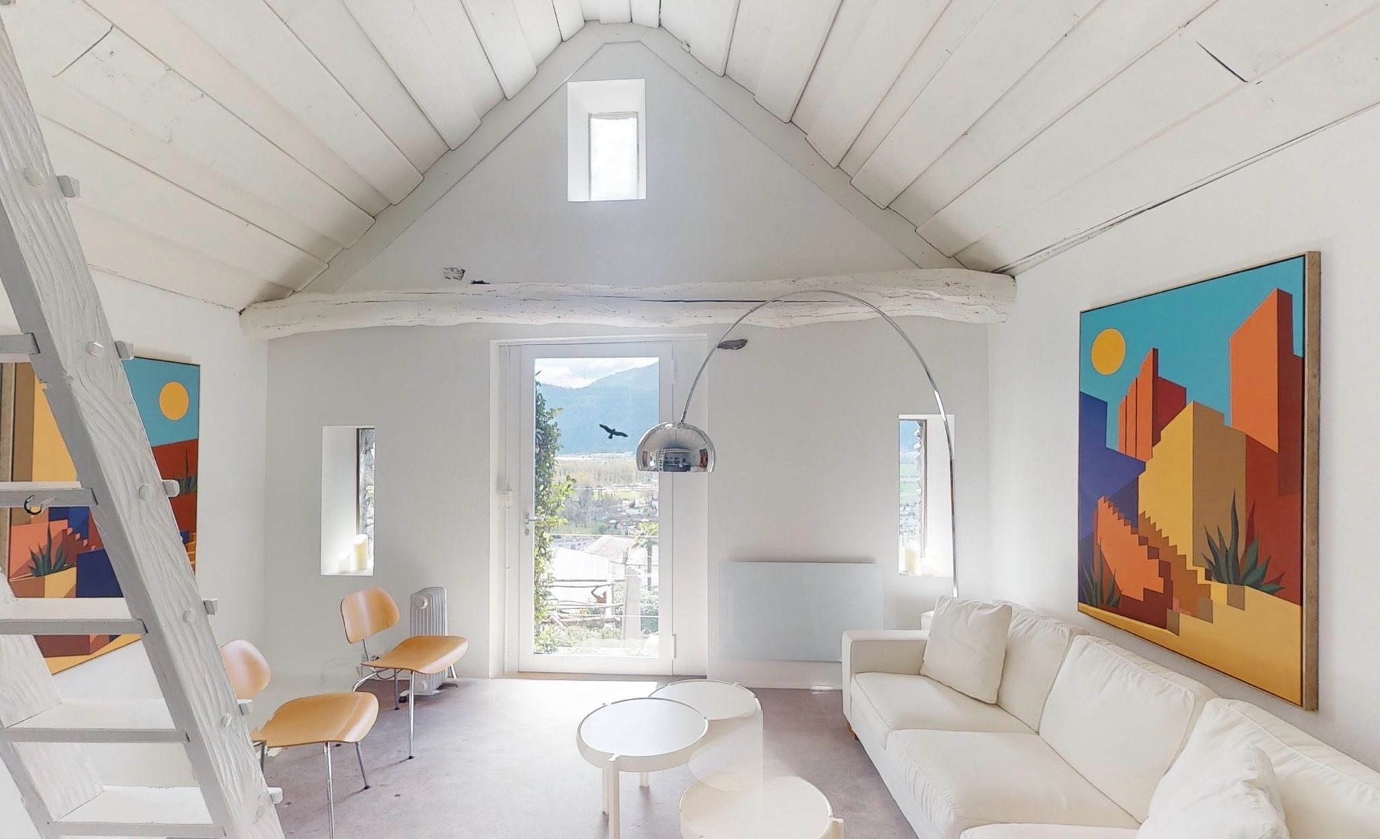
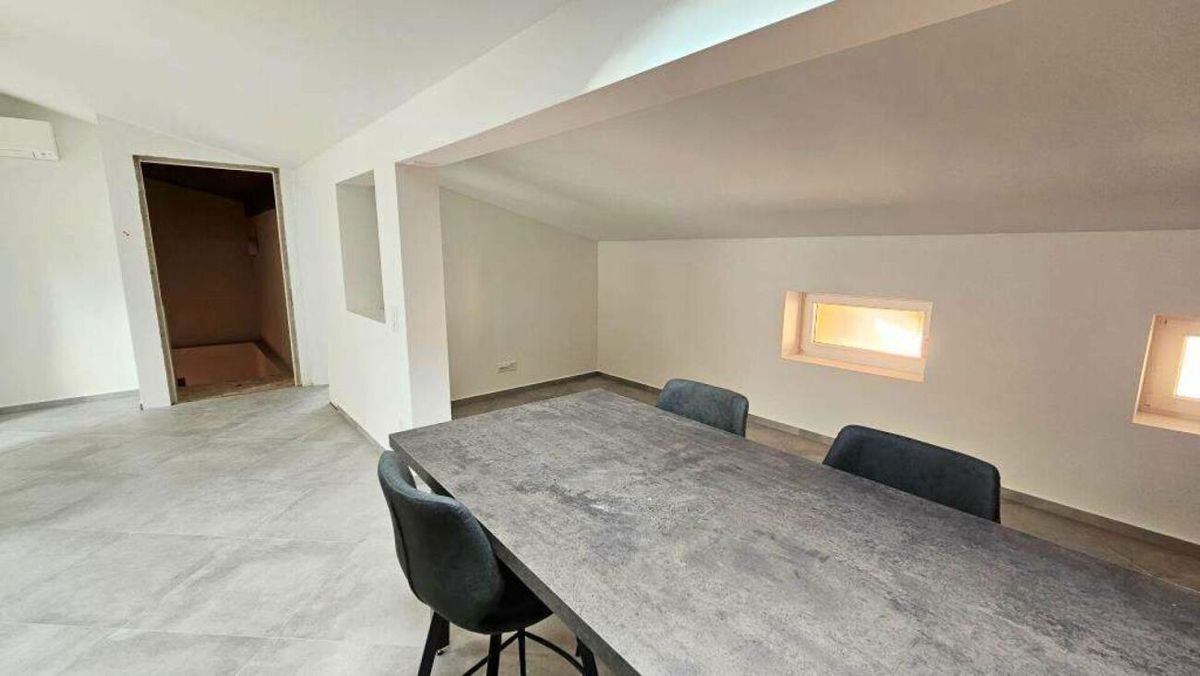
Ground floor: open-space living area of about 50 square meters
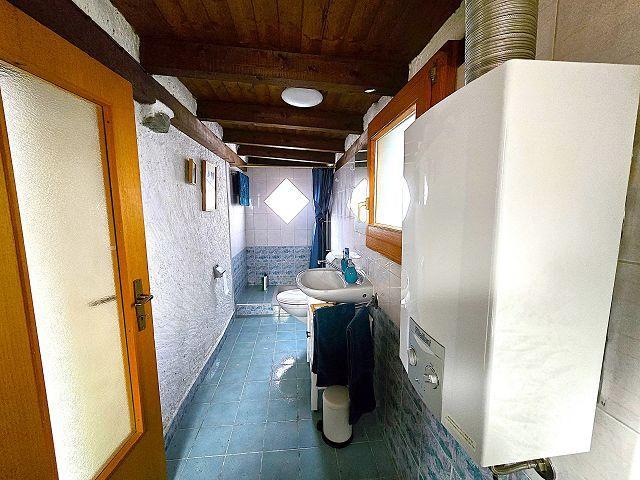
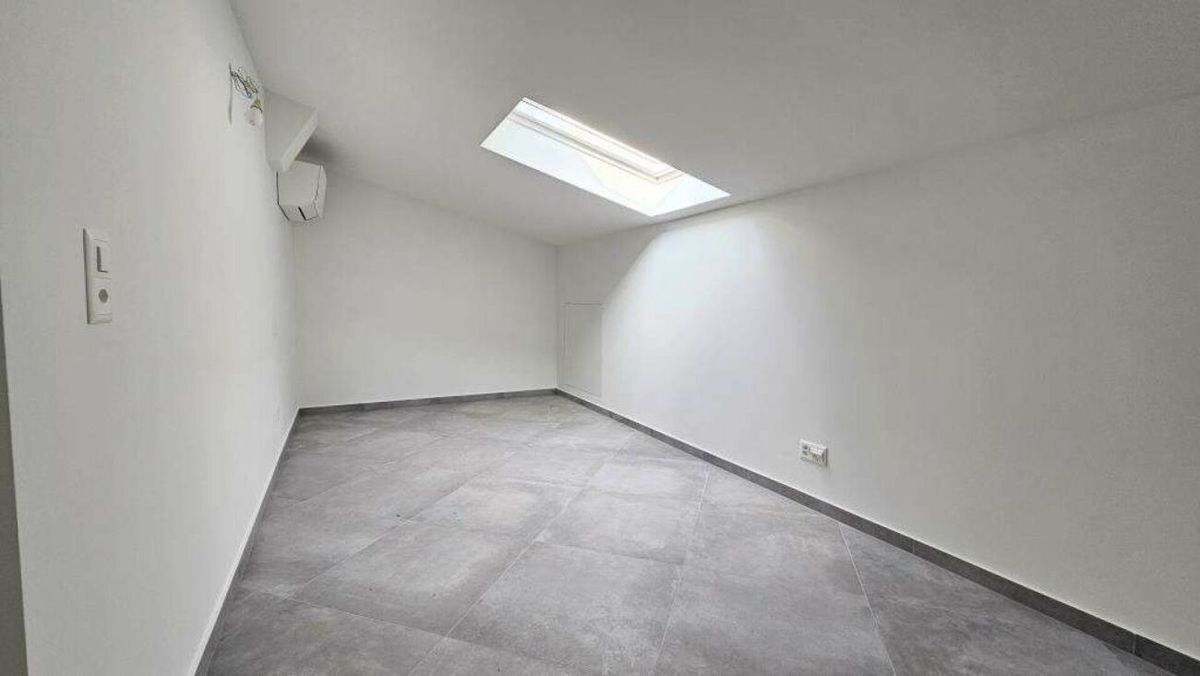
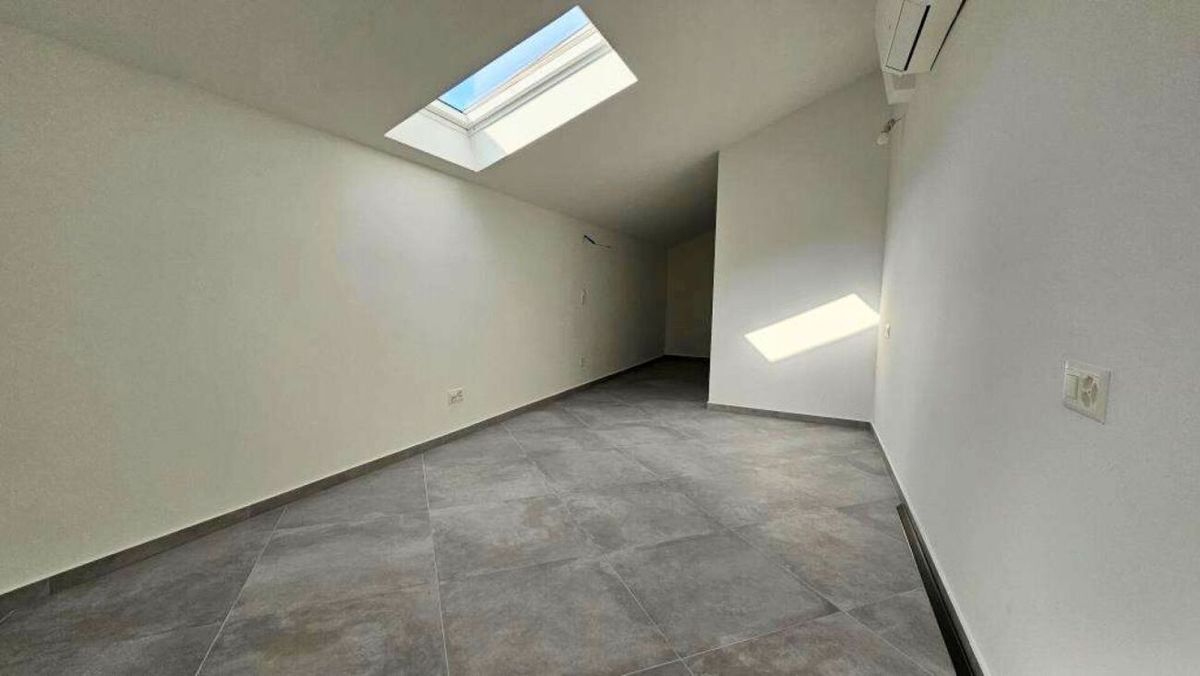
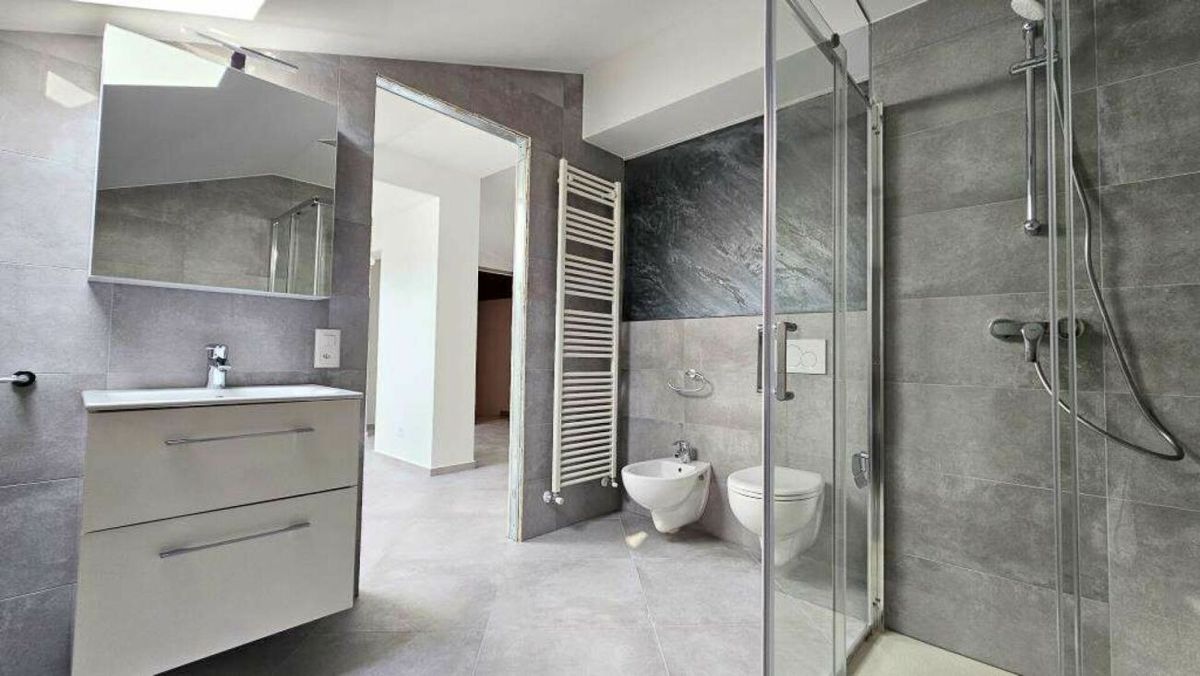
First floor: sleeping area with services, also of about 50 square meters
Possibility of a loft for a study or an additional bedroom of about 25 square meters Private parking
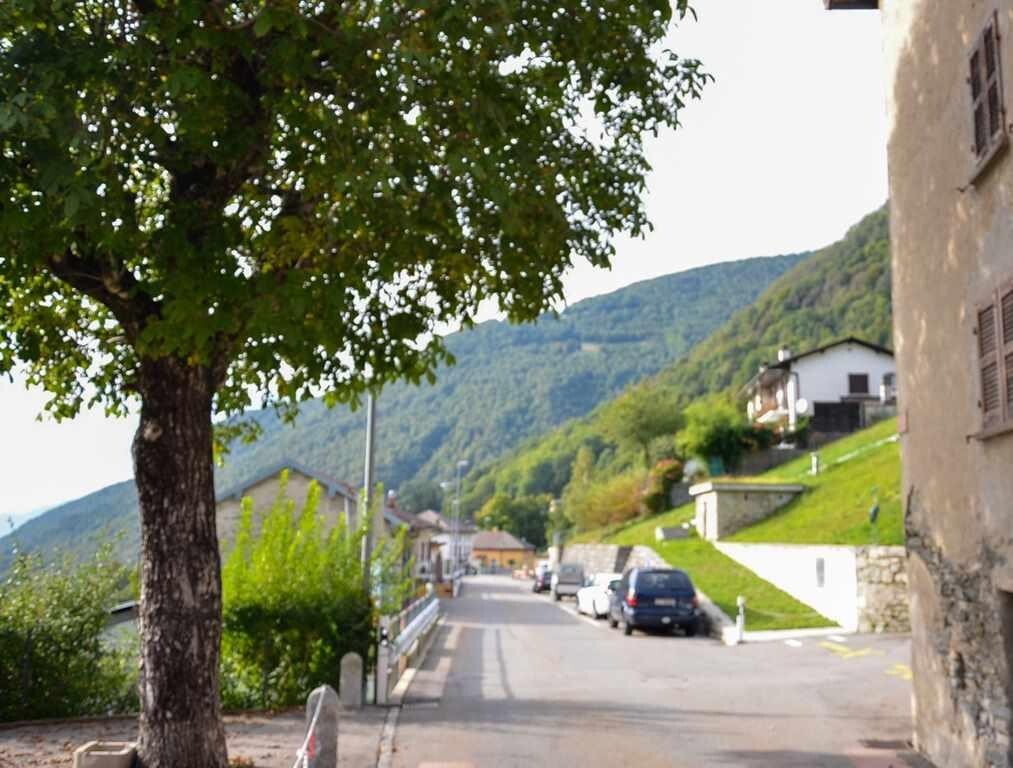
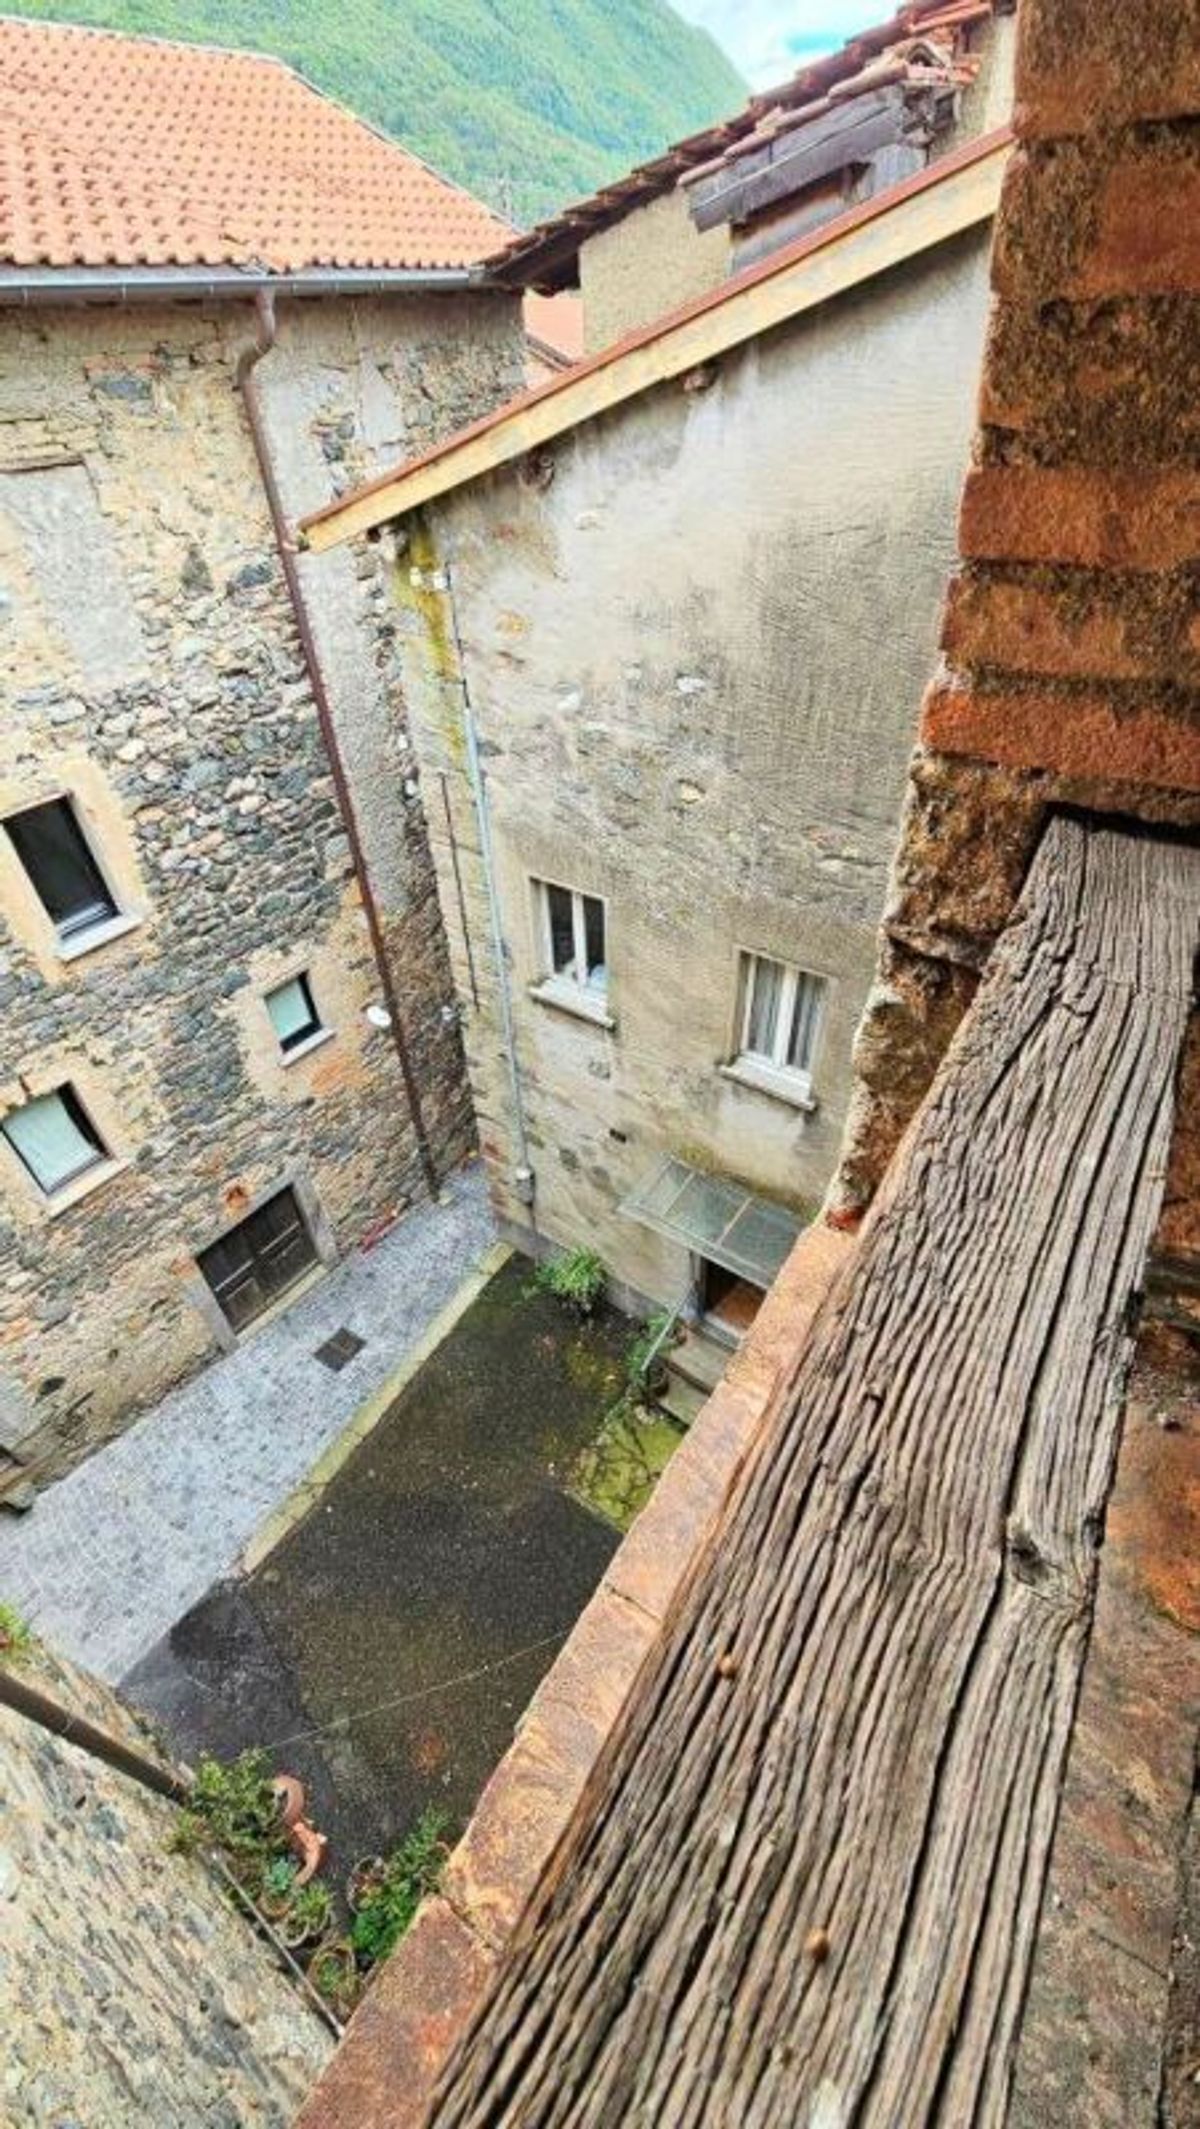
space can be created next to the house. Public parking is available just 30 meters away. Living
area (potential): about 125 square
meters Current
volume: about 300 cubic meters Land area: 68 square meters
Nel suggestivo e tranquillo nucleo di Gnosca, frazione del Comune di Bellinzona, proponiamo in vendita un rustico in sasso dalle grandi potenzialità abitative.
The property, easily accessible by car, is spread over two levels of approximately 50 square meters each, separated by a wooden floor, for a total area of about 100 square meters. The building is located on a plot of 68 square meters.
The stone structure, which is sound and stable, retains all the charm of the traditional rustic style. The property is already connected to the electricity grid, while outside there are the infrastructures for drinking water and sewage.
Thanks to the current height (with the possibility of an extension), a loft can be created, which would further increase the living space. IDEAL
PROJECT
Ground floor: open-space living area of about 50 square meters
First floor: sleeping area with services, also of about 50 square meters
Possibility of a loft for a study or an additional bedroom of about 25 square meters Private parking
space can be created next to the house. Public parking is available just 30 meters away. Living
area (potential): about 125 square
meters Current
volume: about 300 cubic meters Land area: 68 square meters
Conveniences
Outside conveniences
- Parking
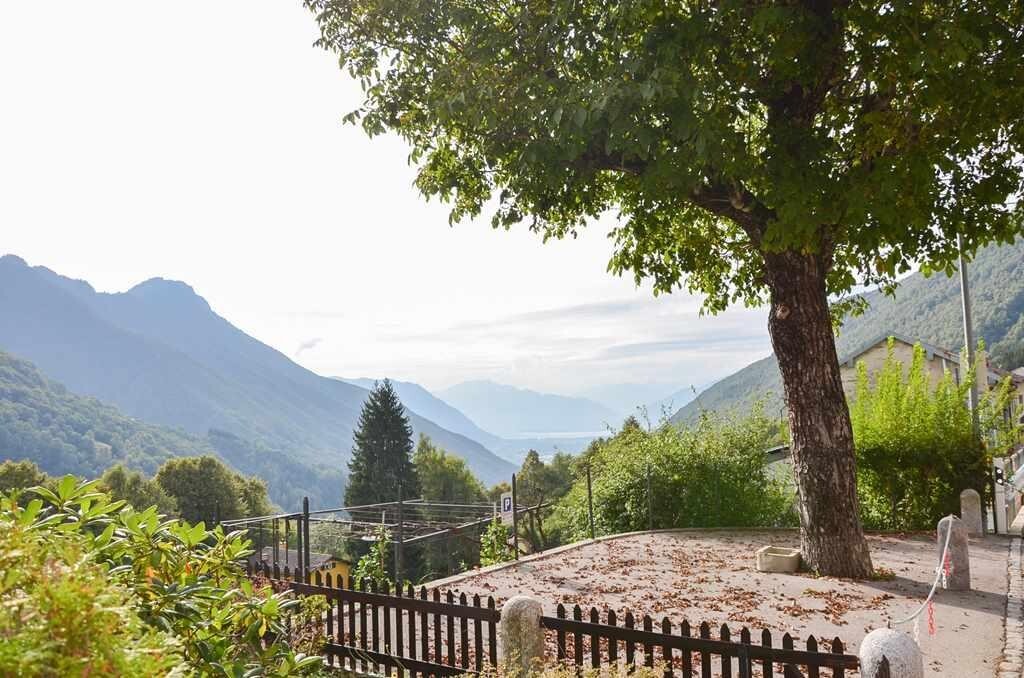
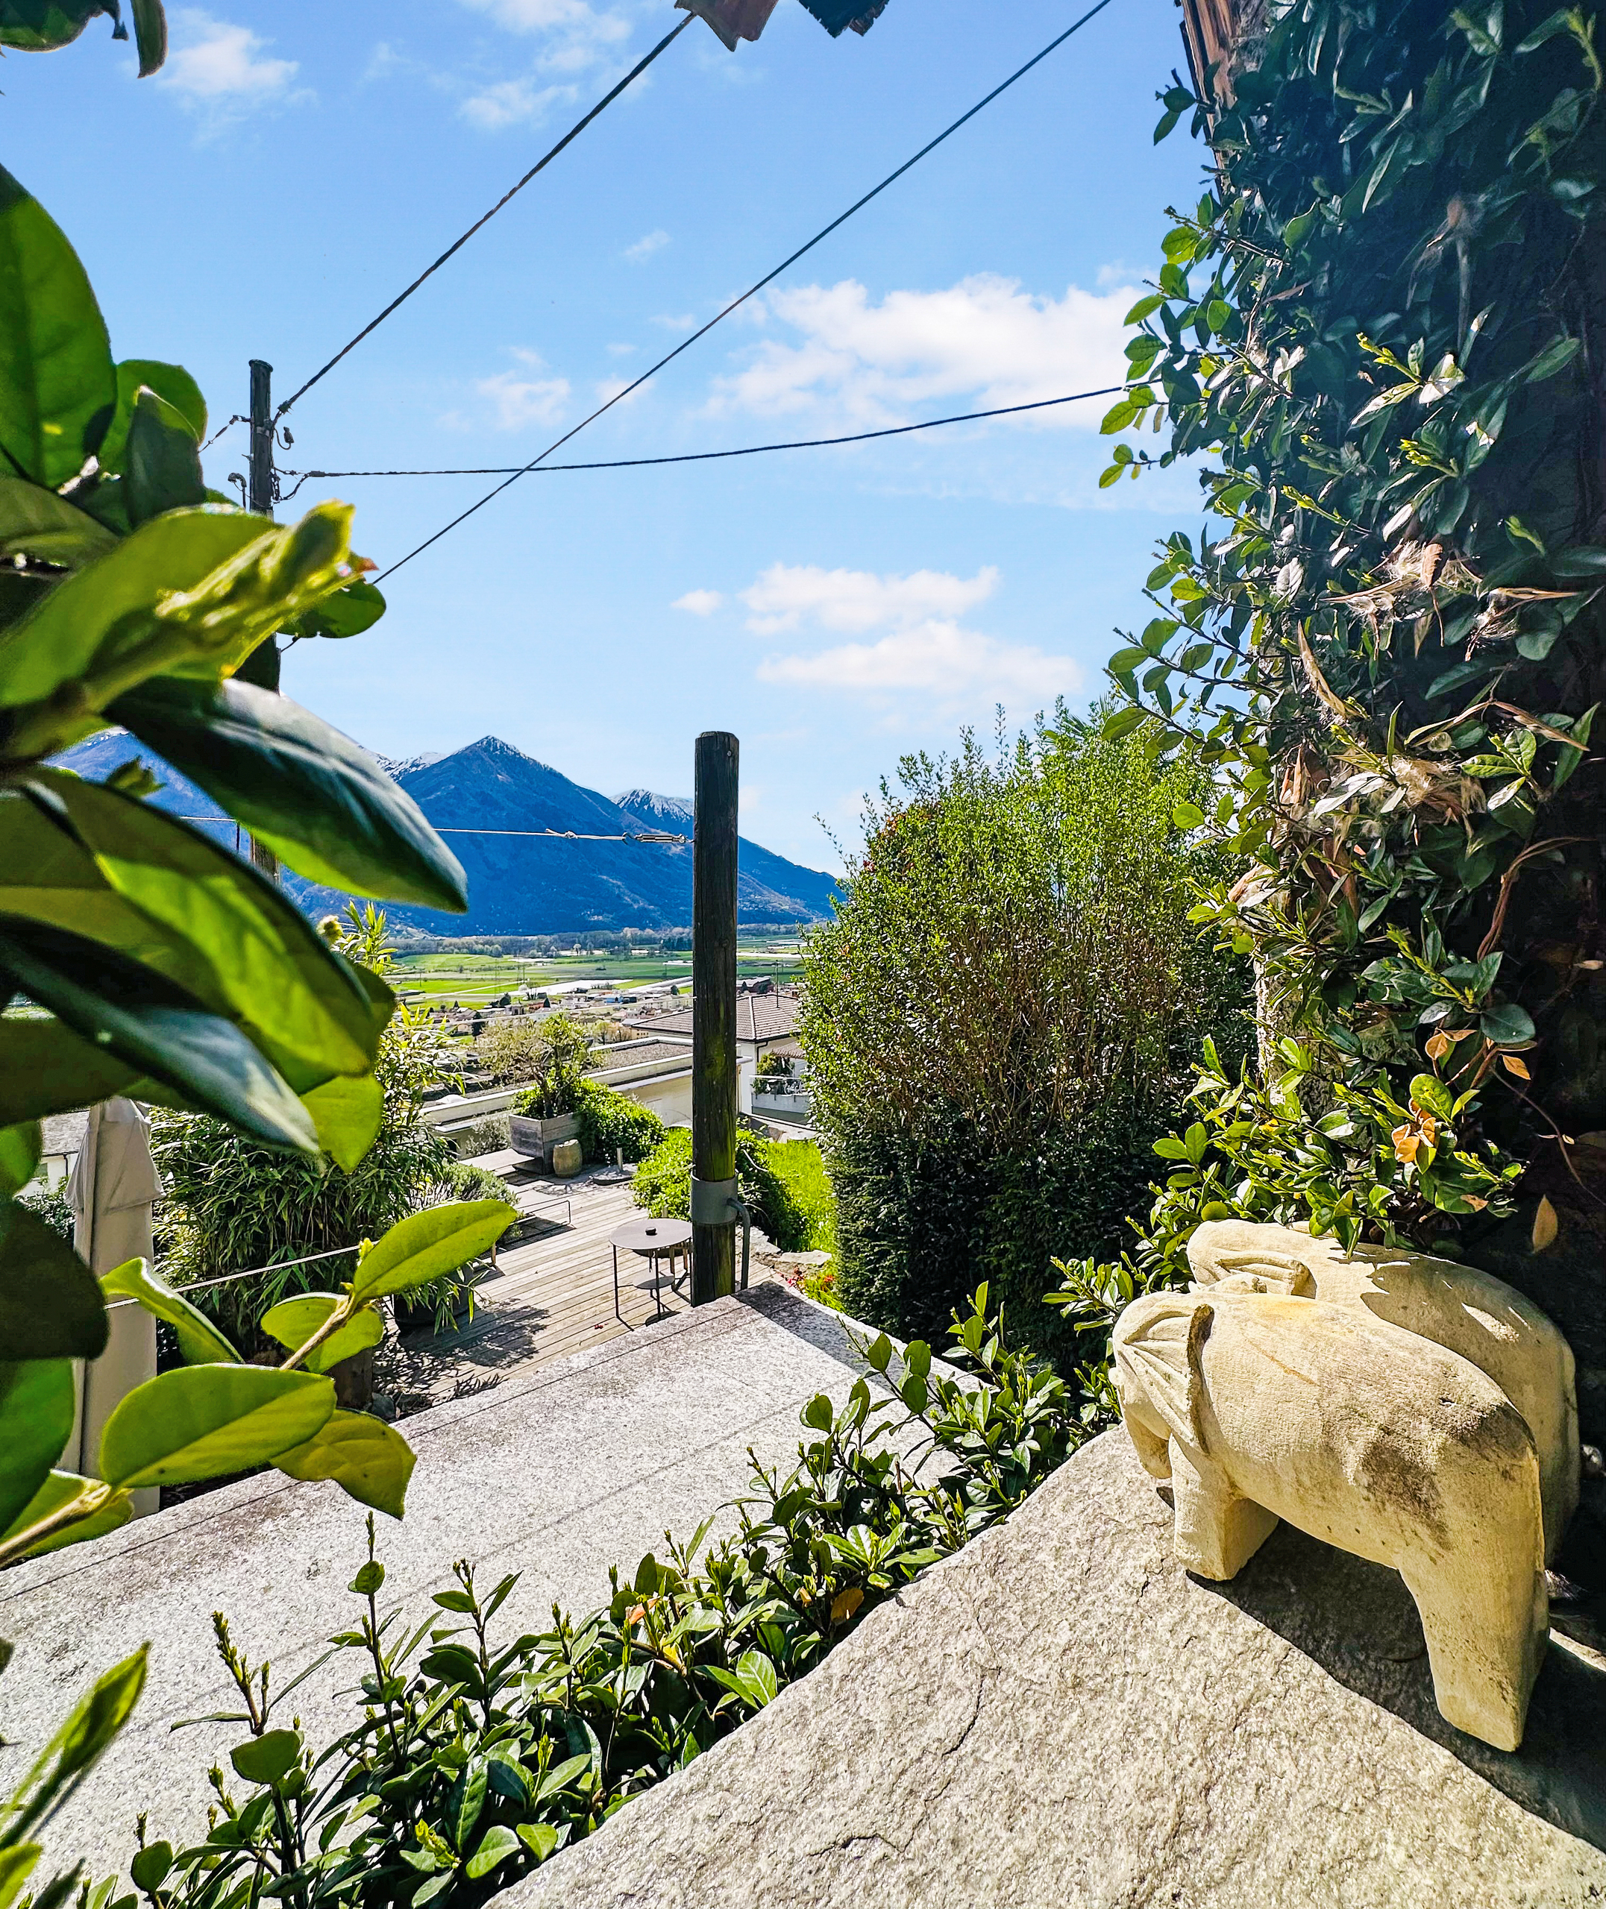
View
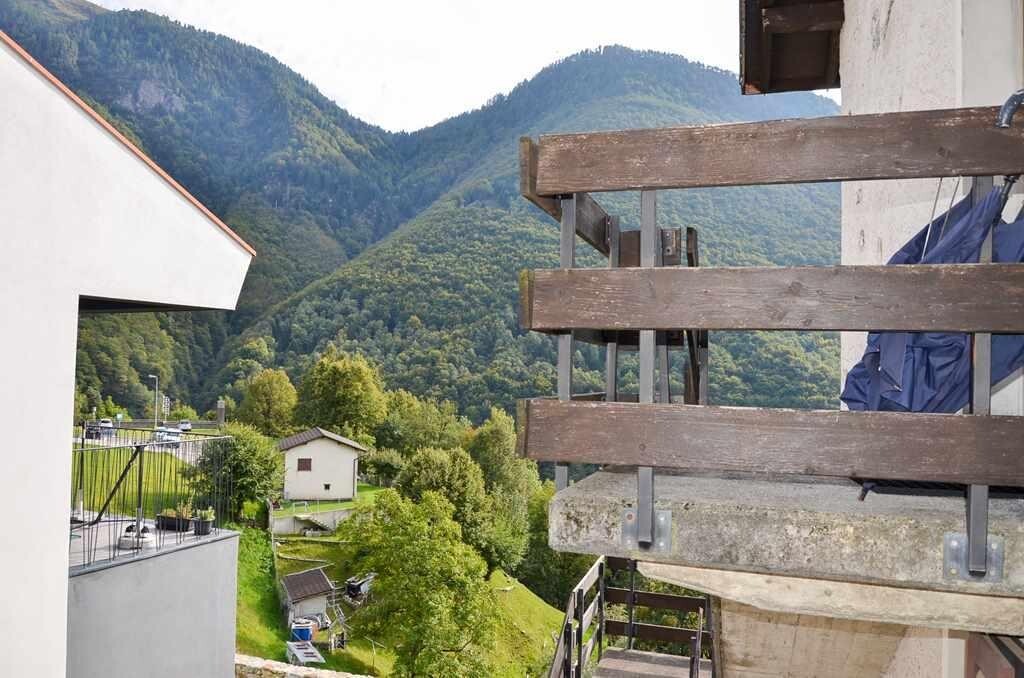
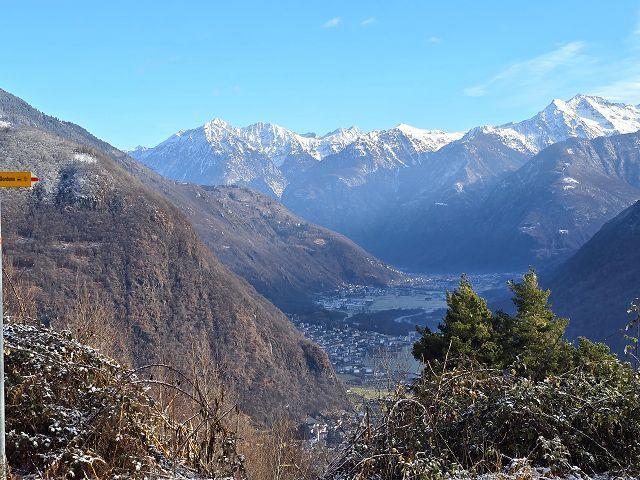
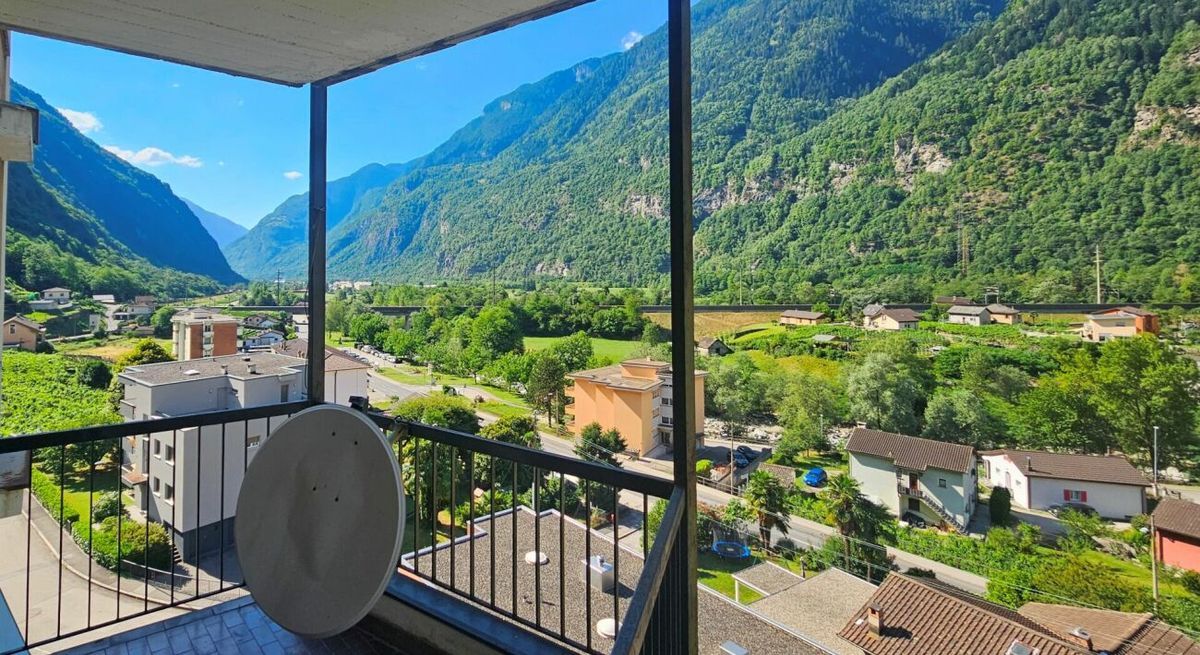
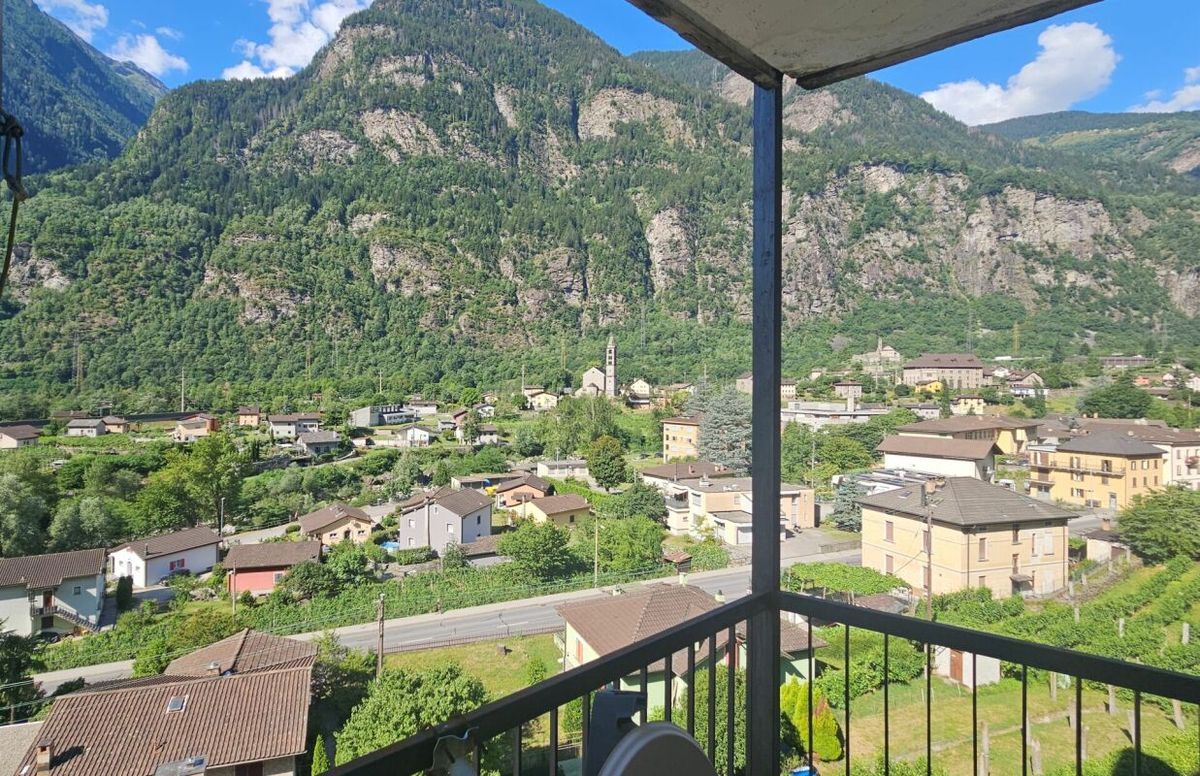
- Panoramic