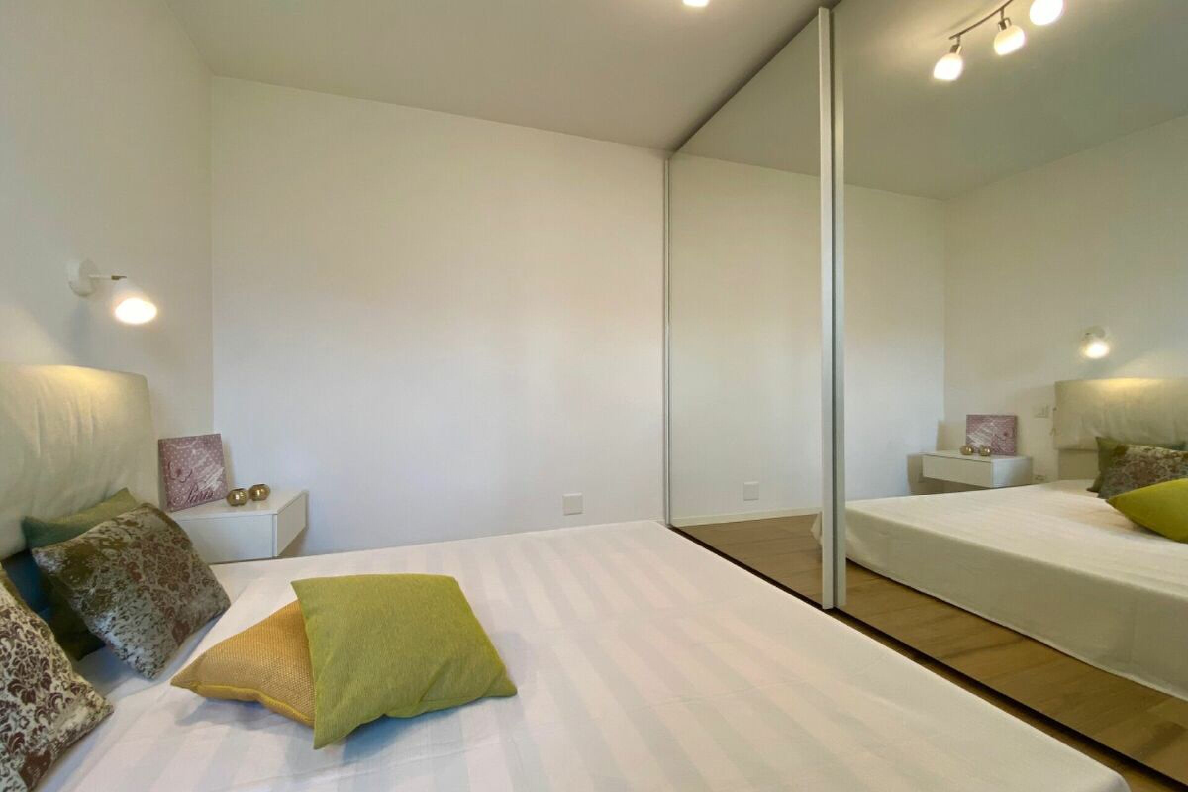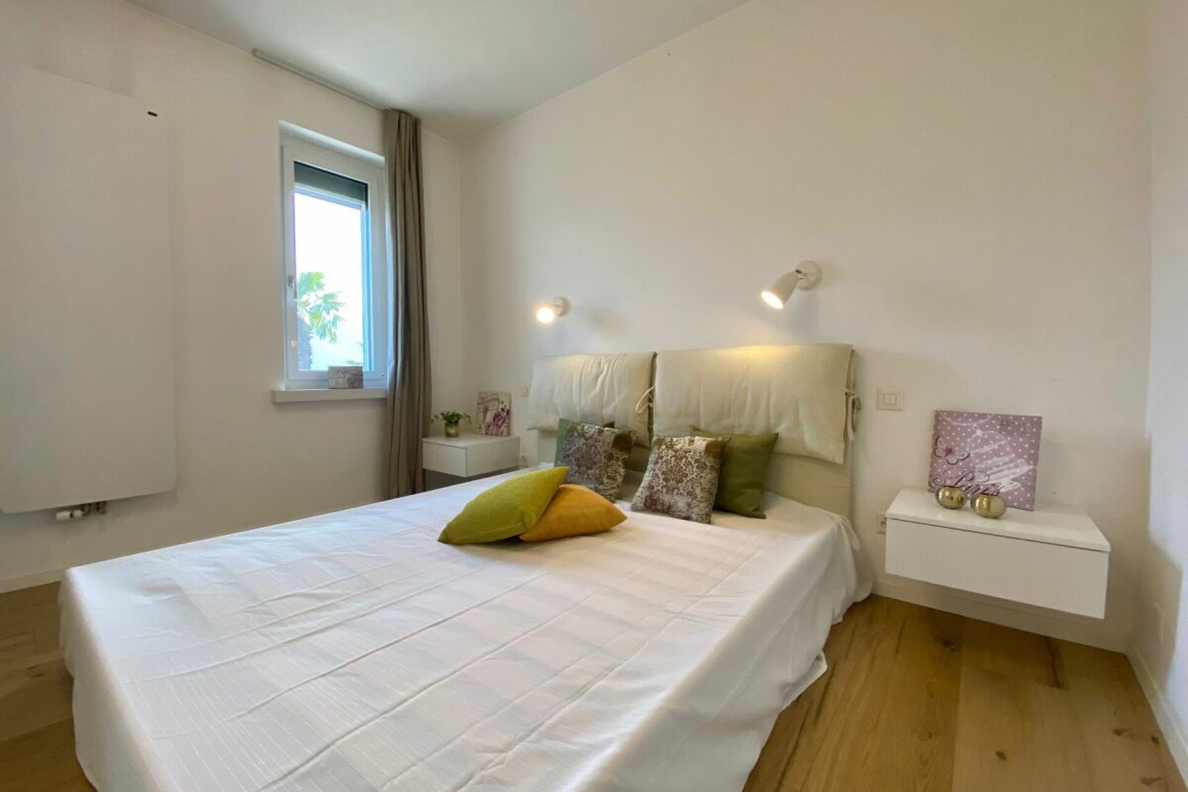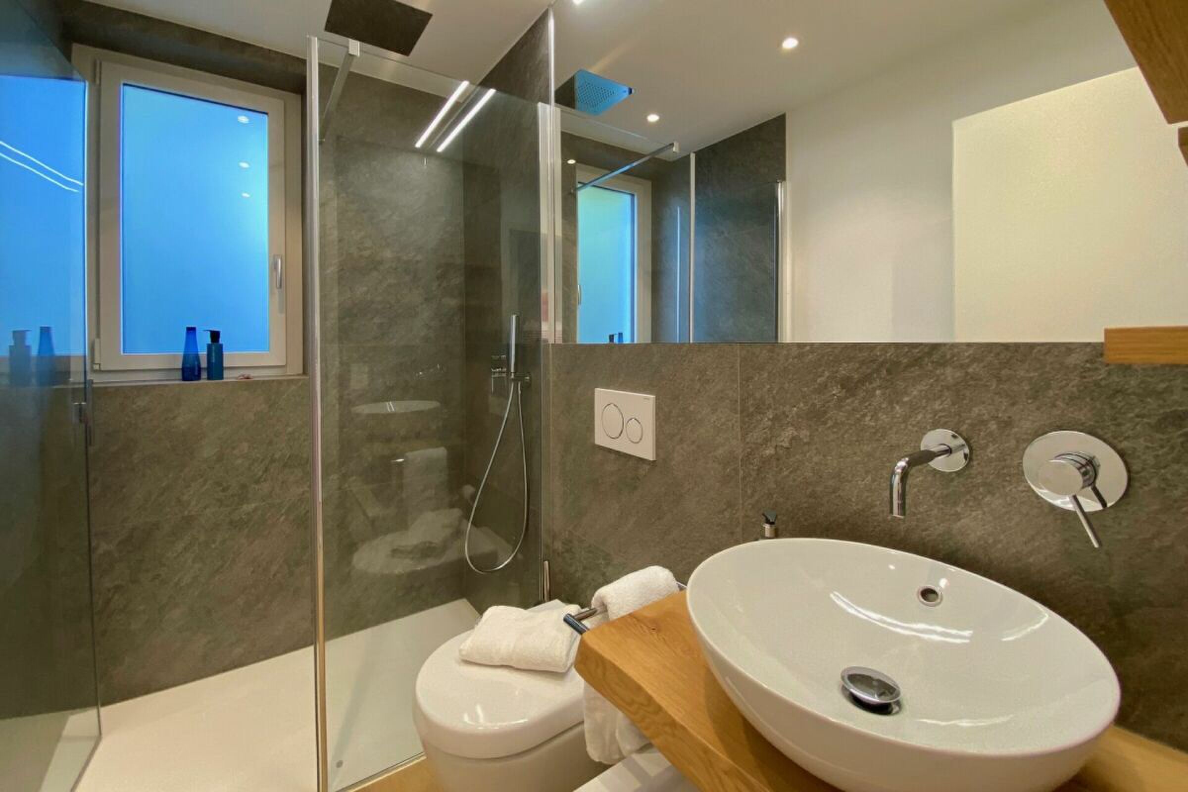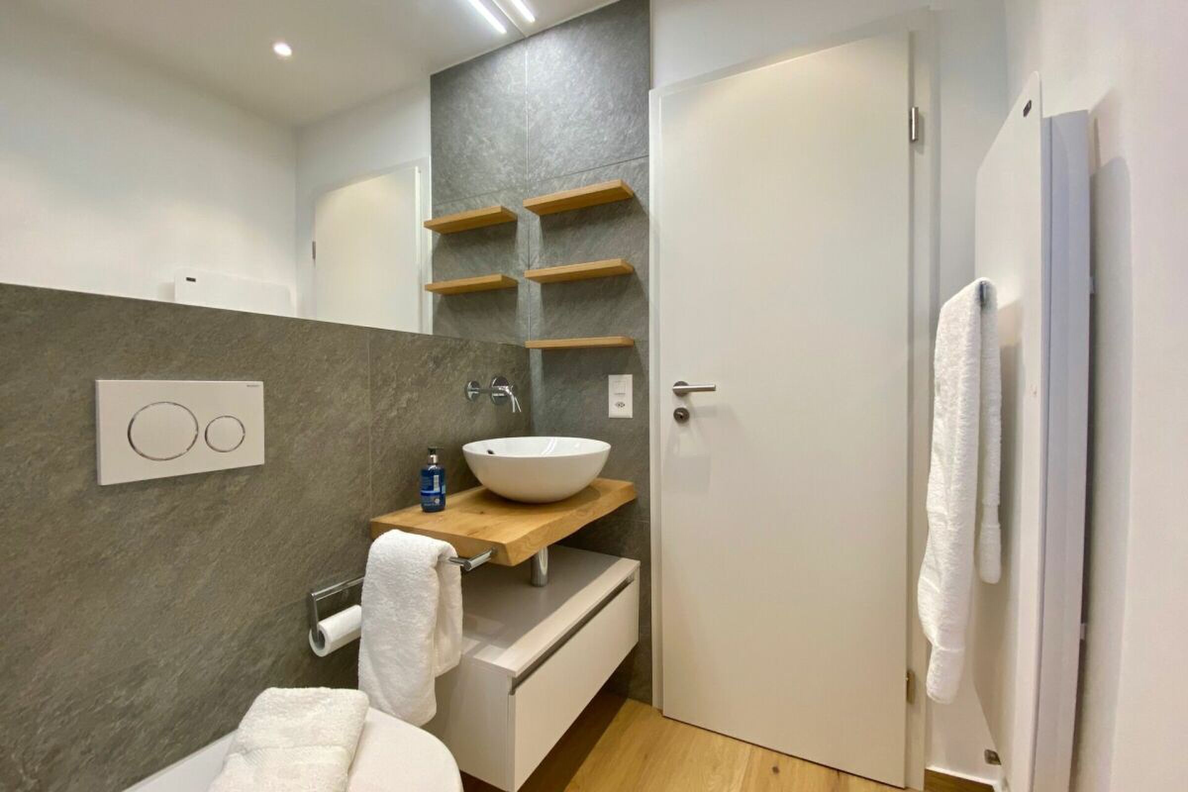
Single family house with 10 rooms on sale in Gordola - 553 m²
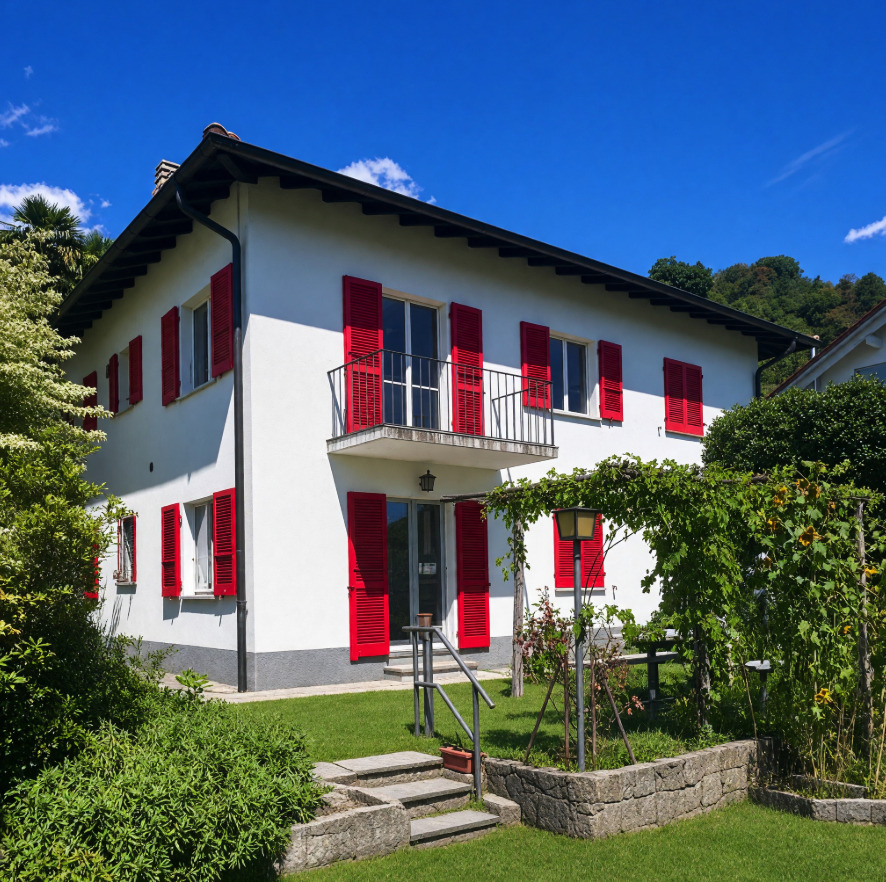
UNIQUE COLLECTOR'S PROPERTY.. Casa al Torchio - Modern living within the historic walls of an old wine press
Rooms10
Living area553 m²
Floor3rd floor
Object PriceCHF 3,250,000.-
AvailabilityTo agree
Localisation
6596 GordolaCharacteristics
Reference
98865633-9cb9-11f1-a4e0-069ae14c7a06
Availability
To agree
Bathrooms
4
Year of construction
1800
Latest renovations
2025
Rooms
10
Floor
3rd floor
Heating type
Electricity
Ground surface
495 m²
Living area
553 m²
Description
Text translated from german, see original
Original text in german, translate to English.
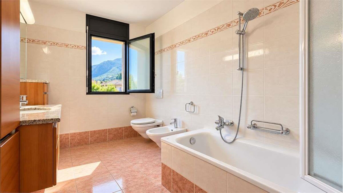
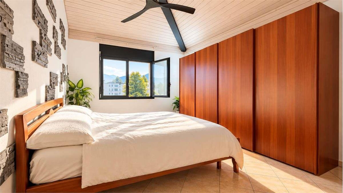
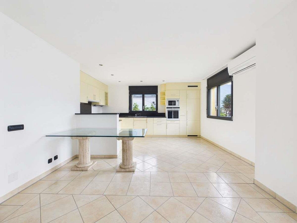
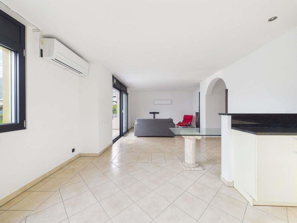
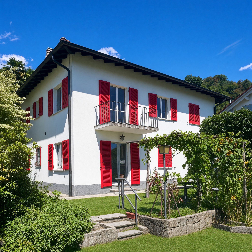
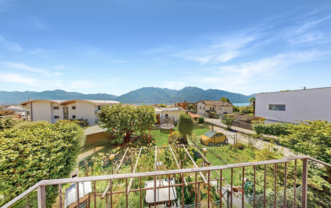
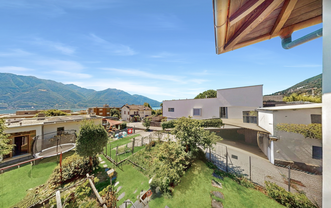
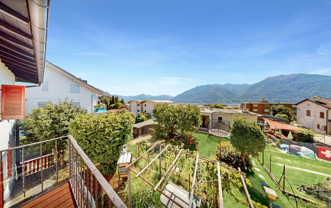
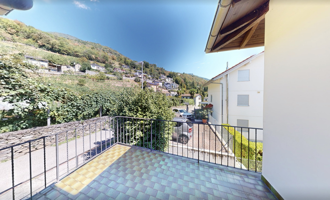
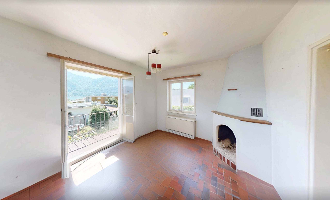
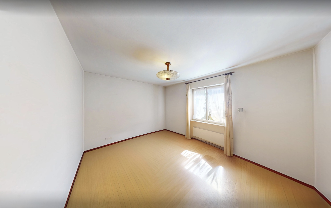
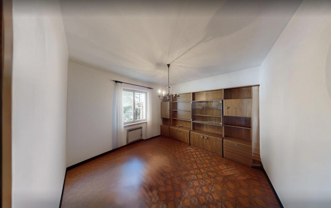
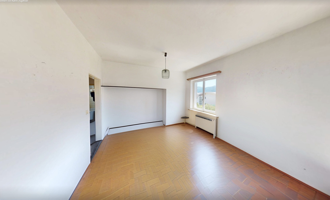
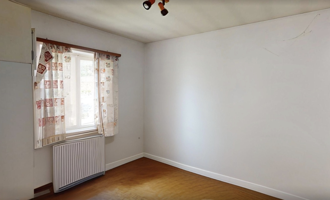
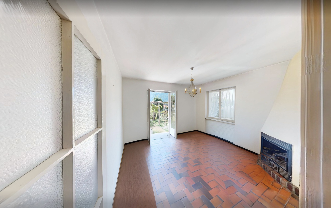
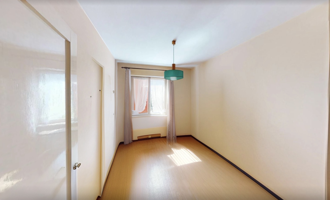
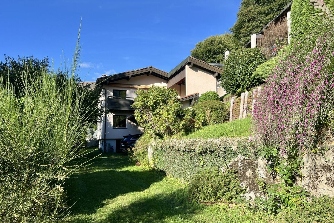
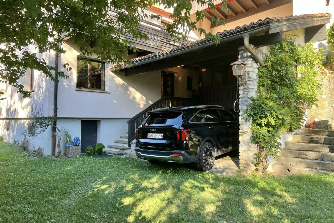
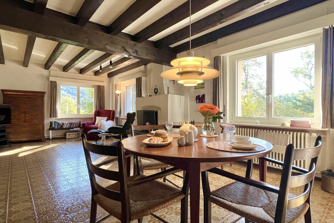
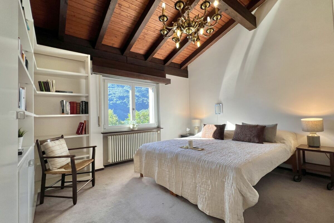
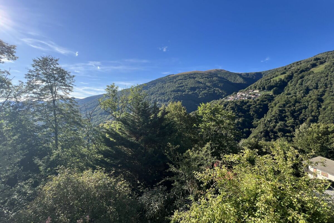
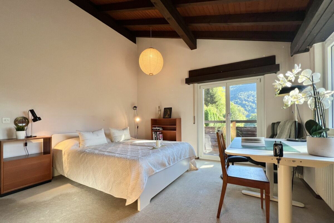
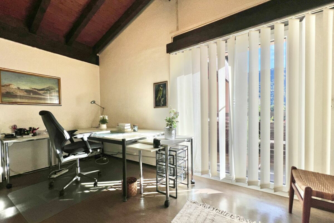
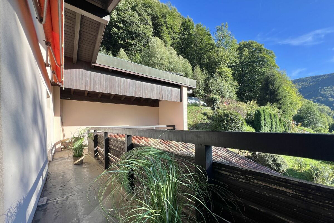
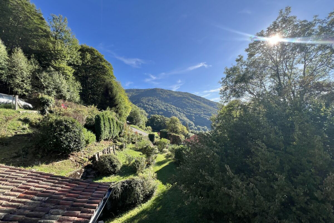
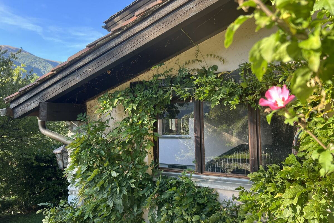
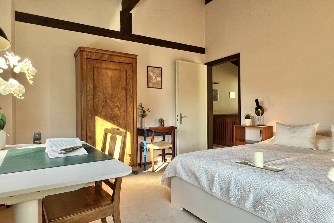
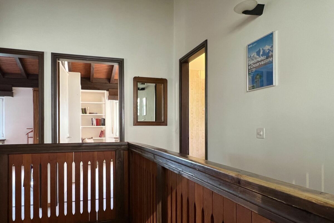
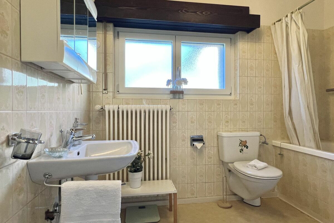
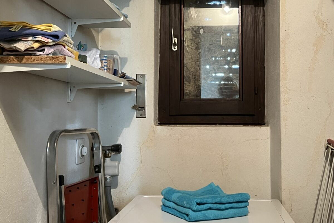
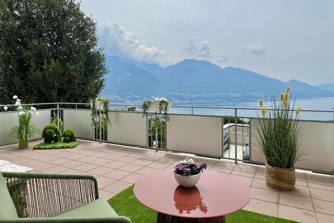
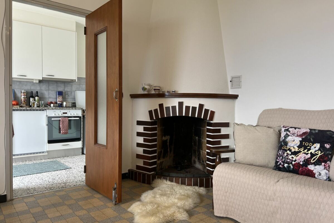
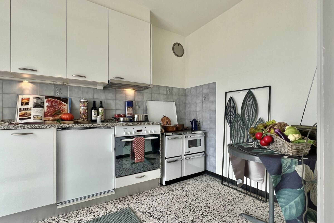
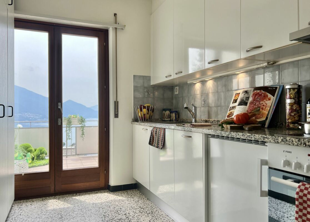
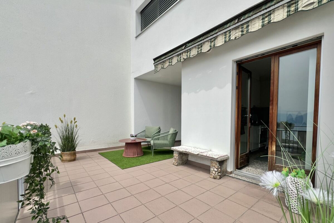
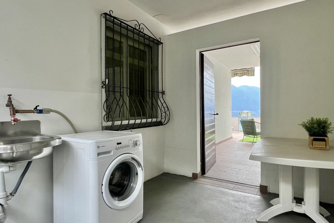
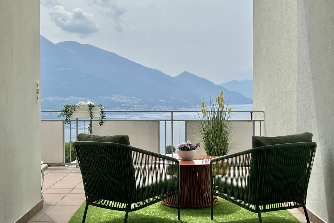
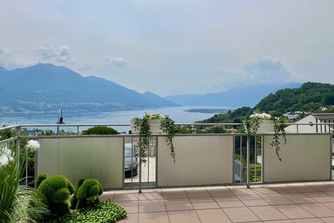
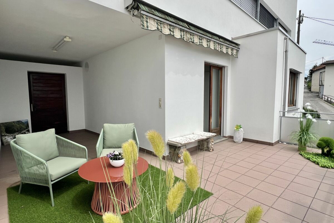
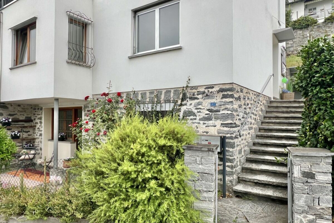
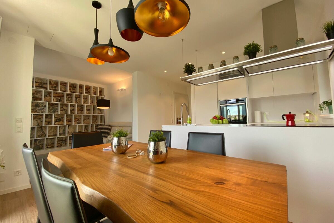
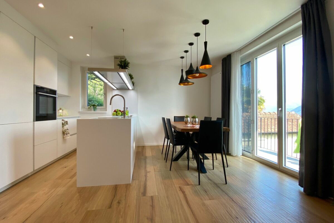
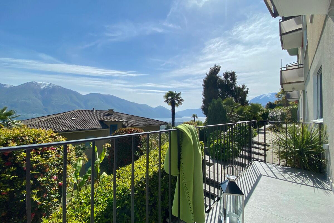
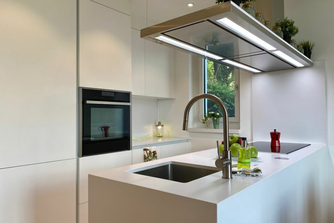
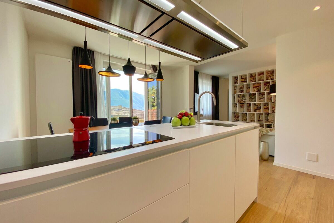
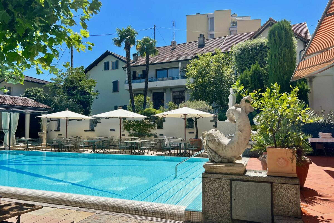
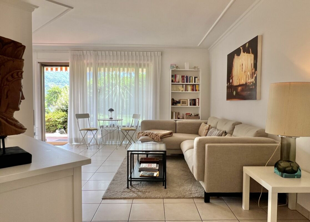
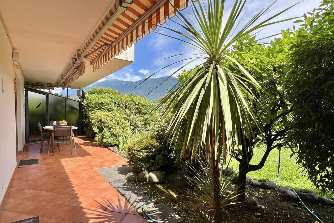
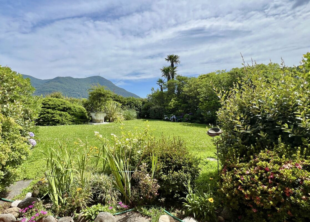
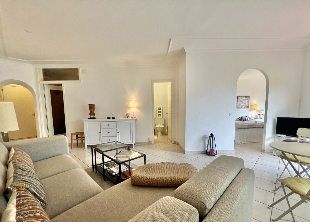
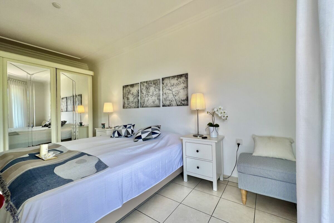
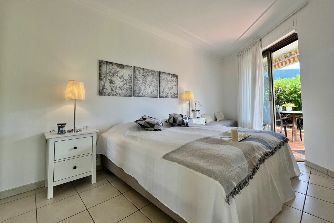
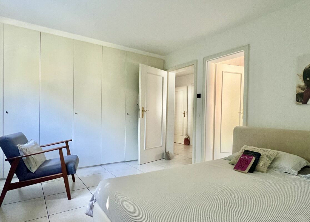
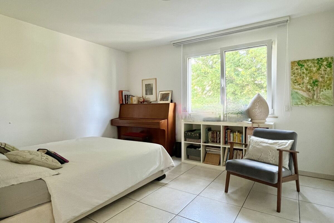
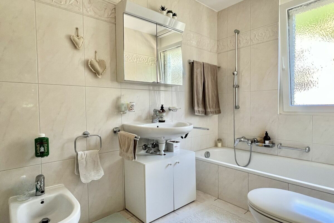
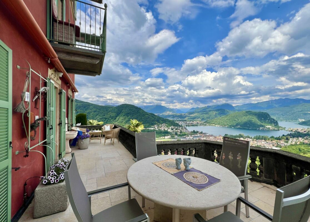
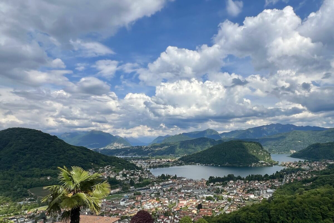
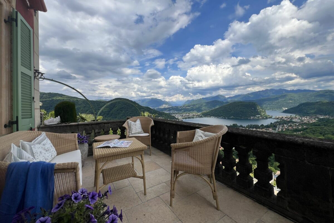
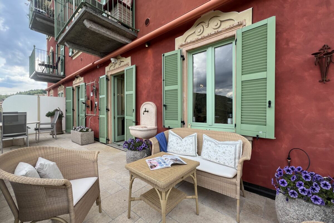
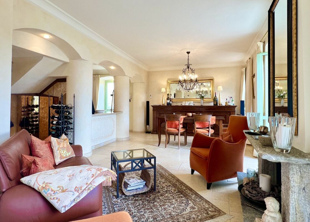
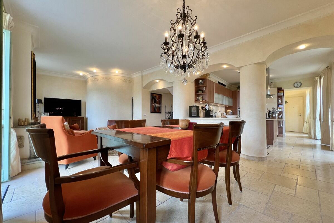
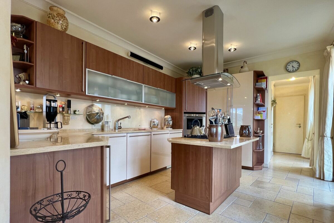
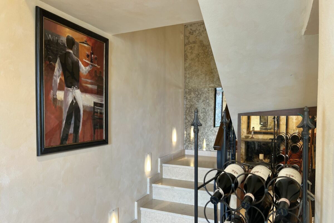
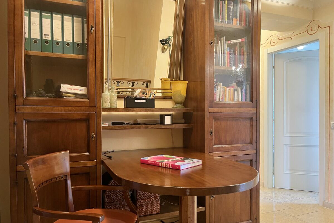
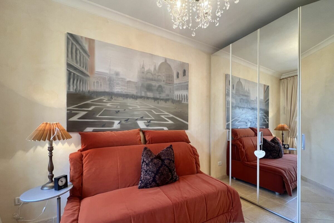
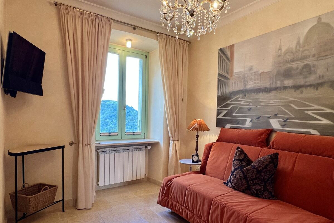
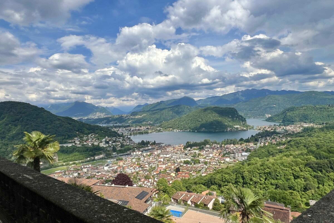
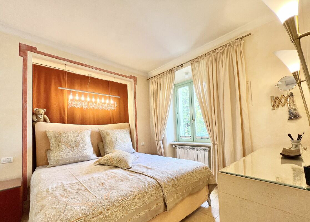
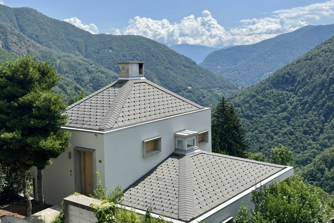
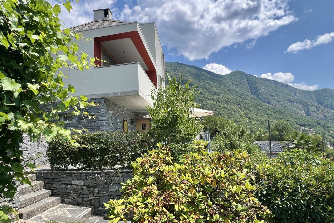
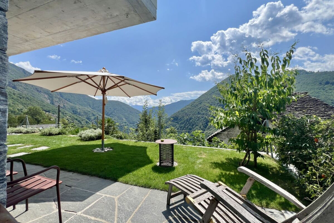
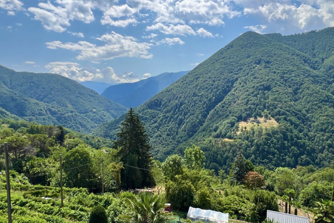
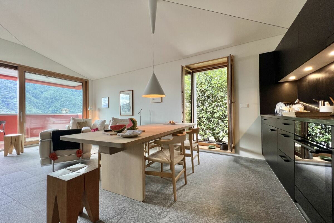
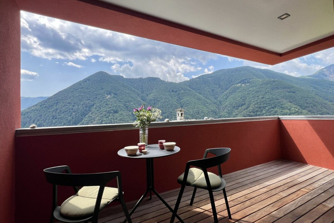
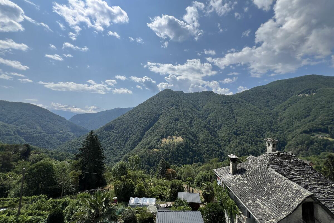
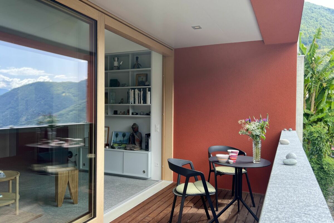
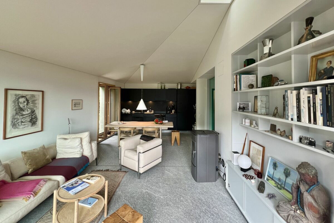
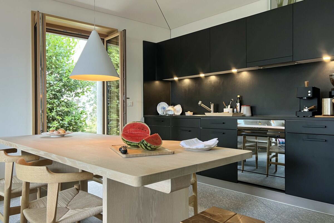
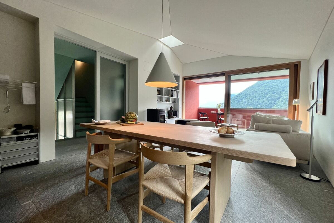
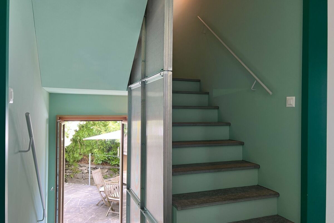
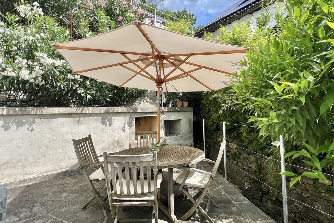
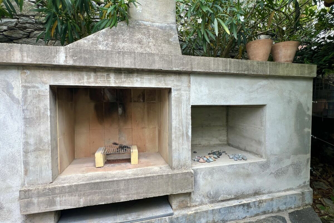
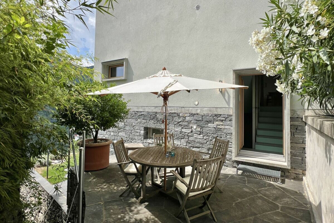
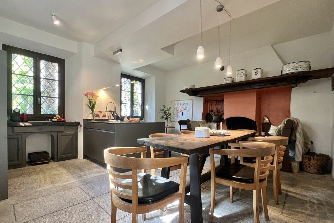
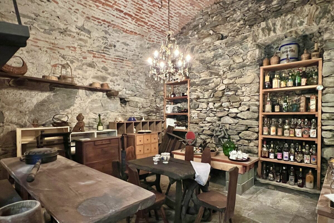
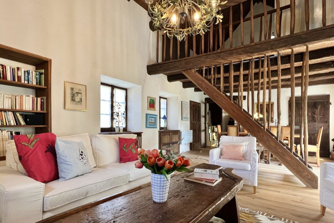
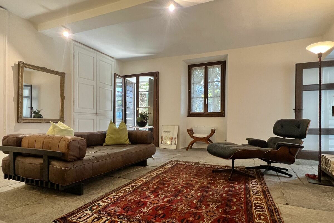
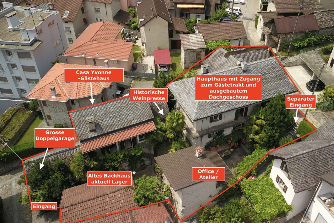
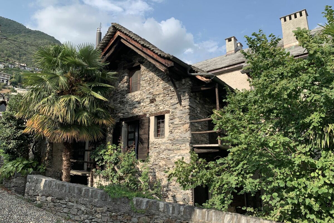
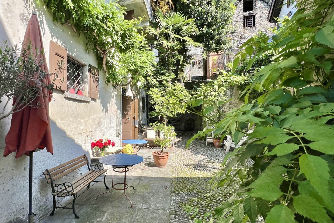
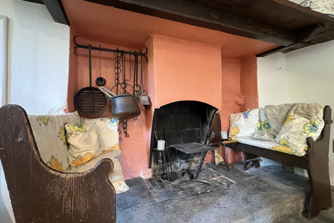
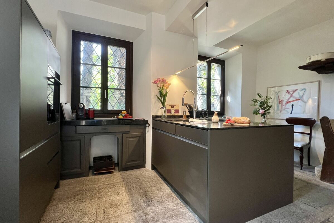
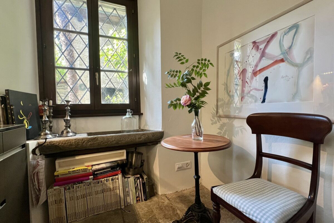
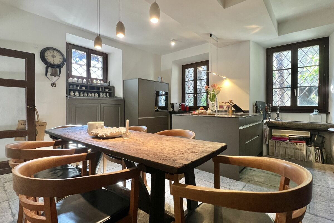
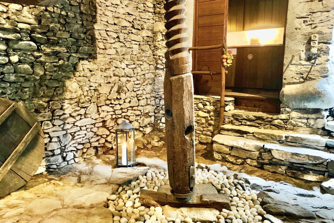
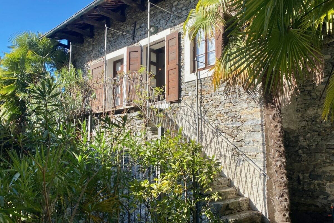
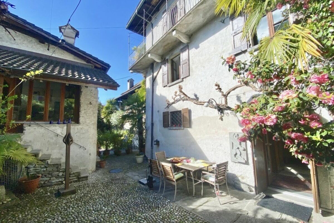
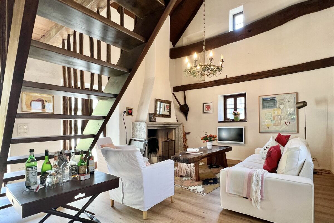
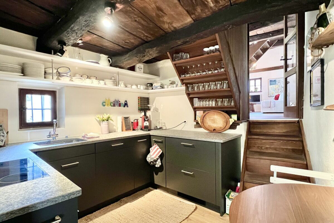
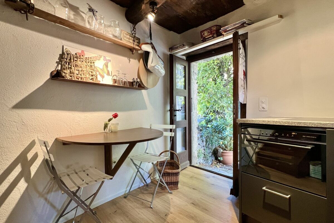
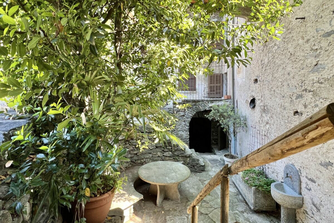
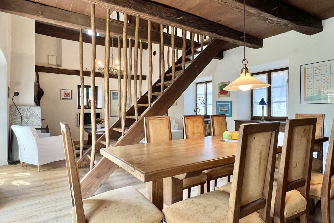
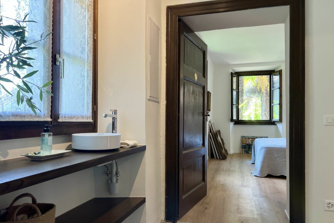
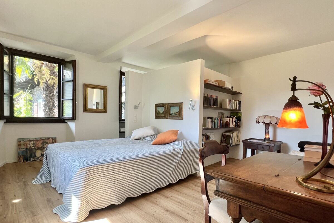
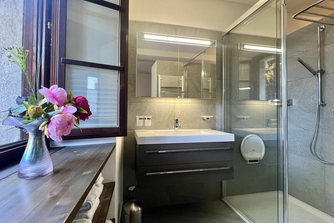
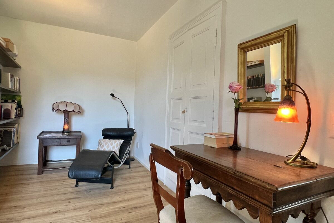
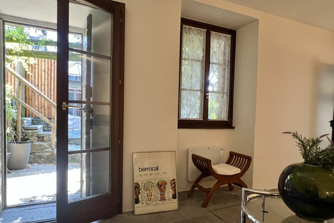
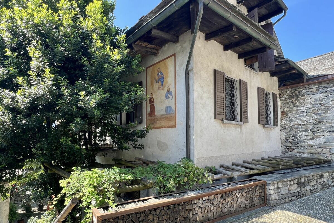
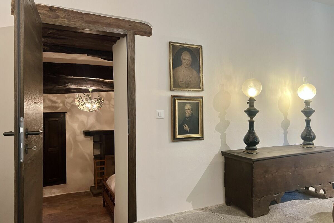
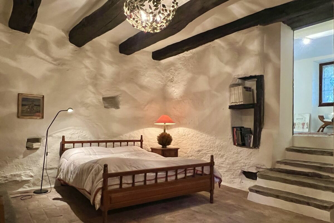
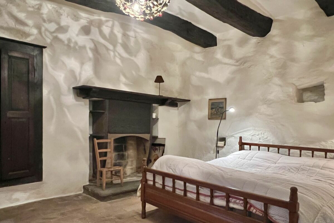
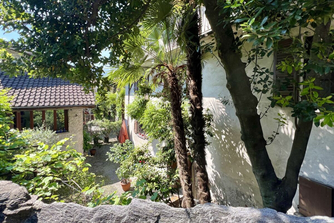
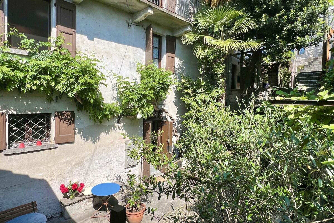
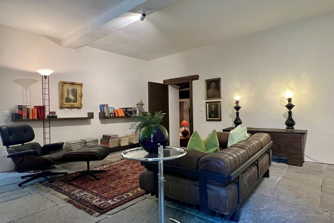
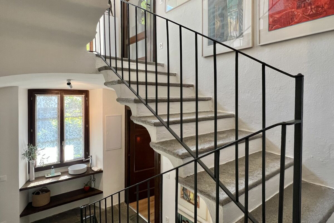
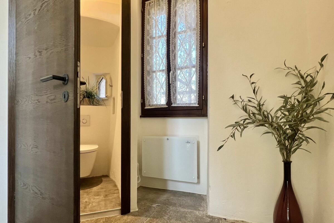
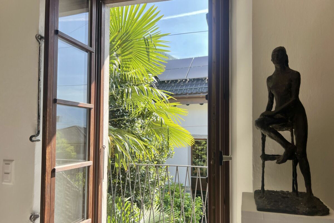
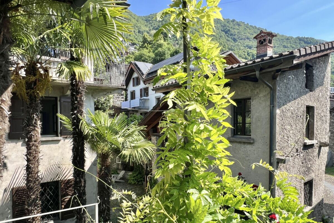
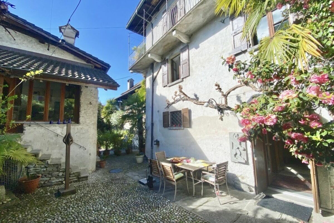
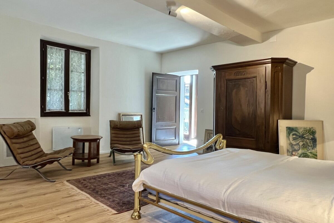
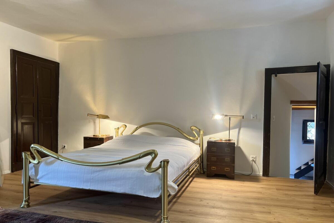
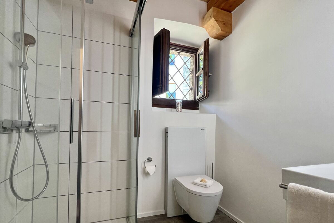
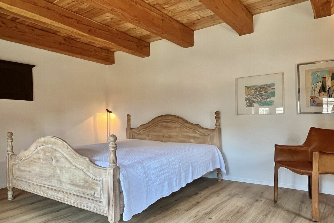
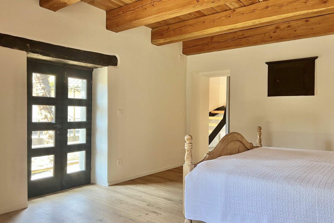
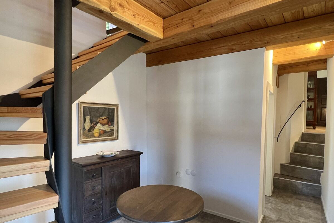
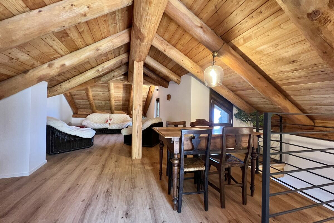
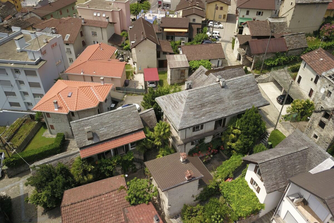
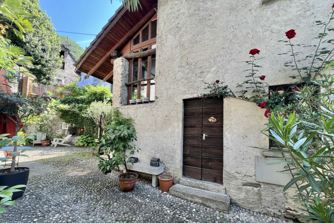
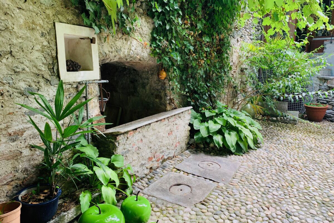
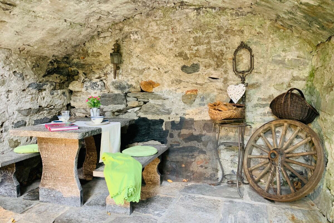
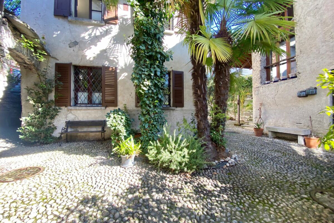
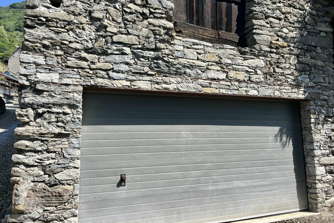
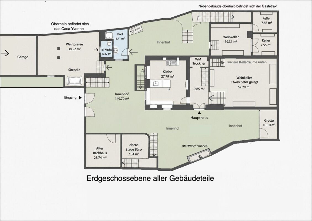
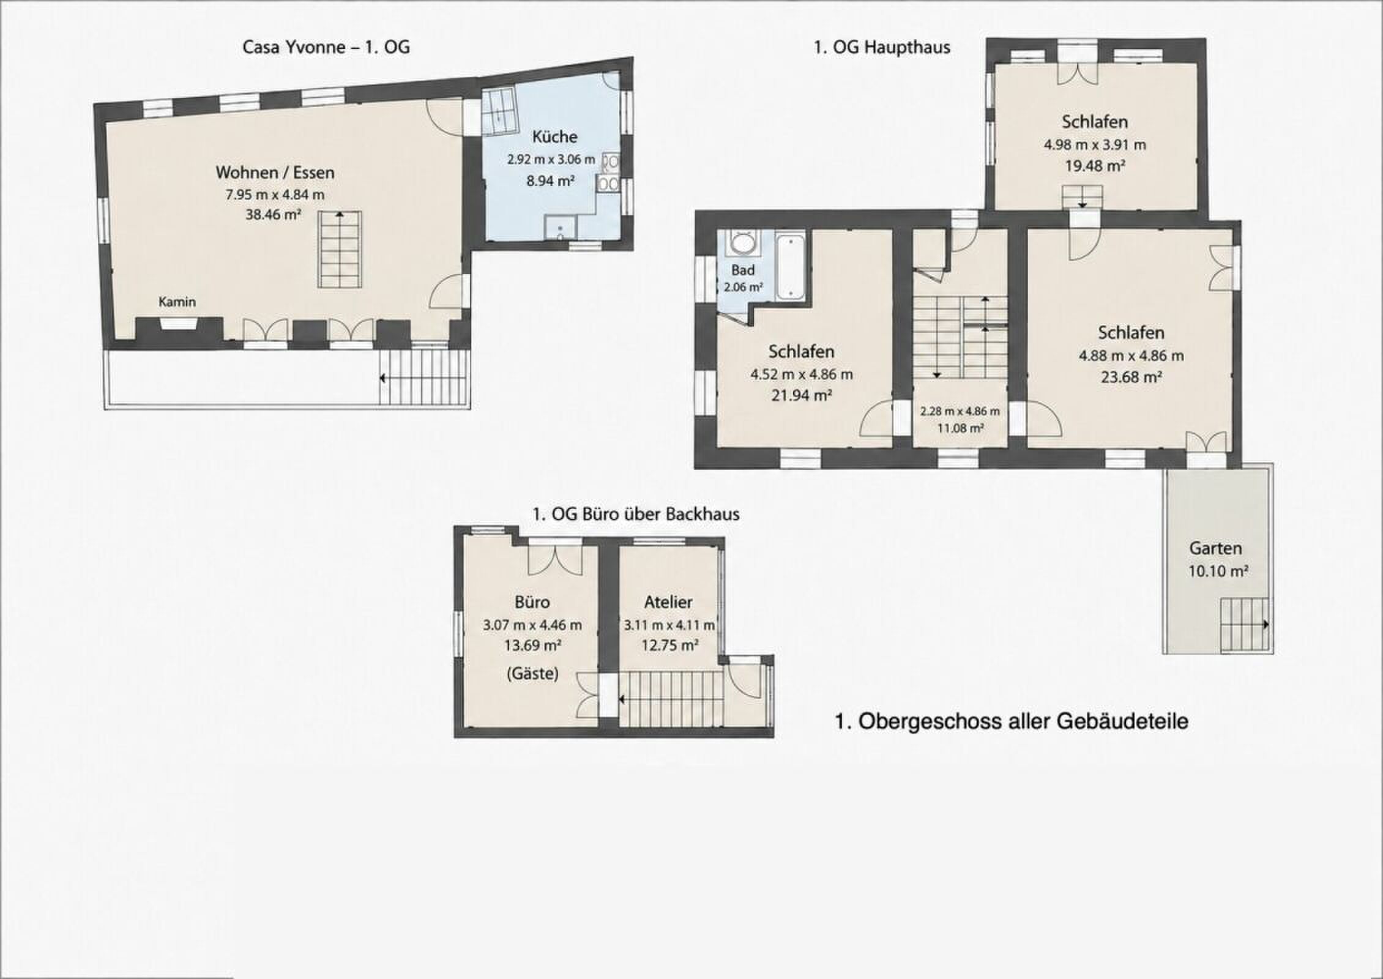
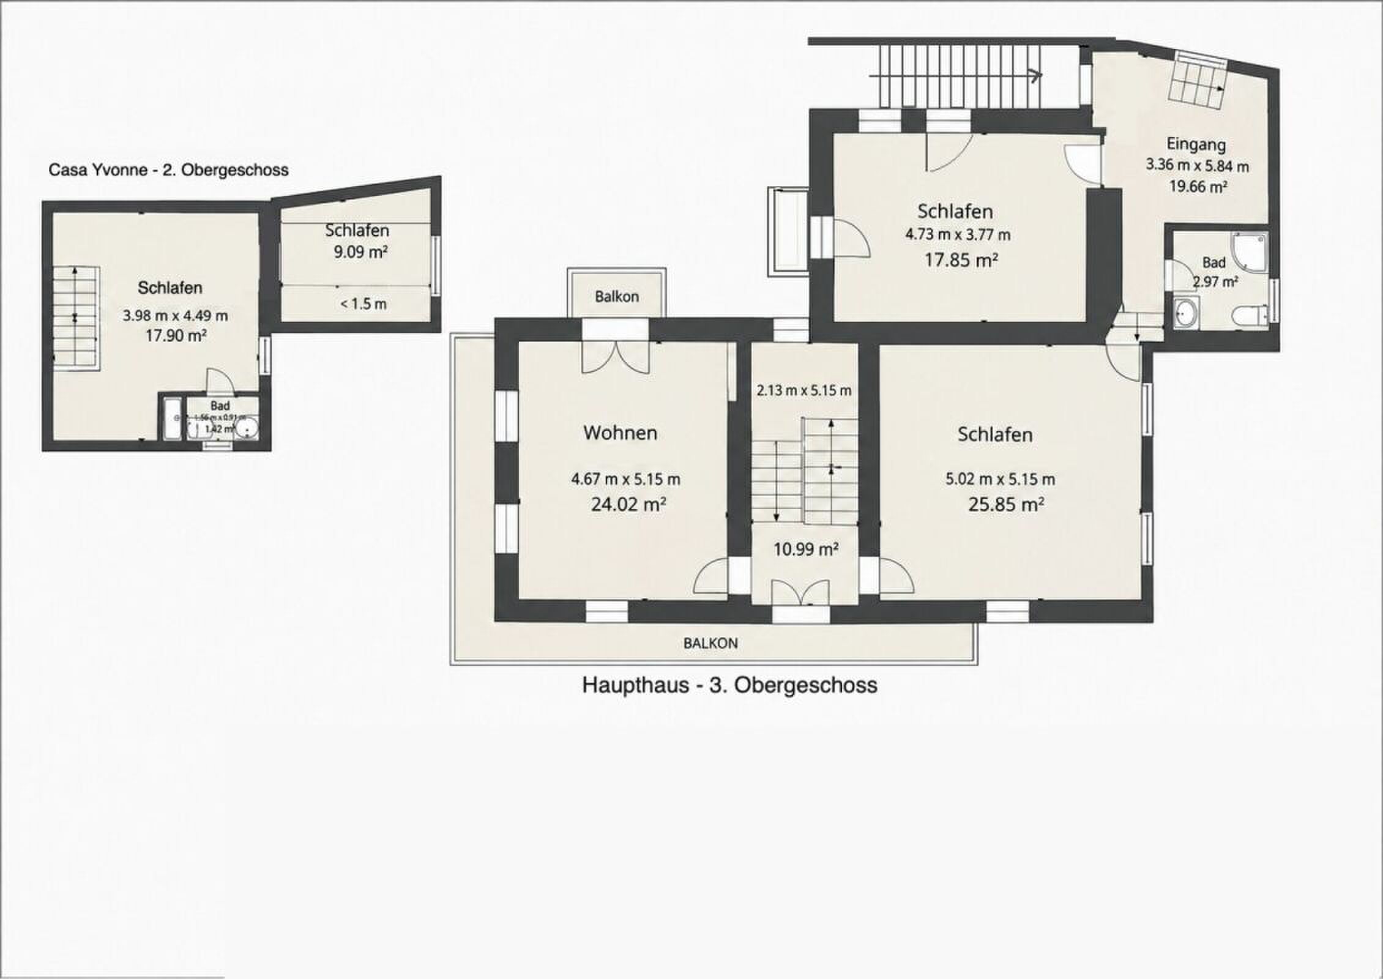
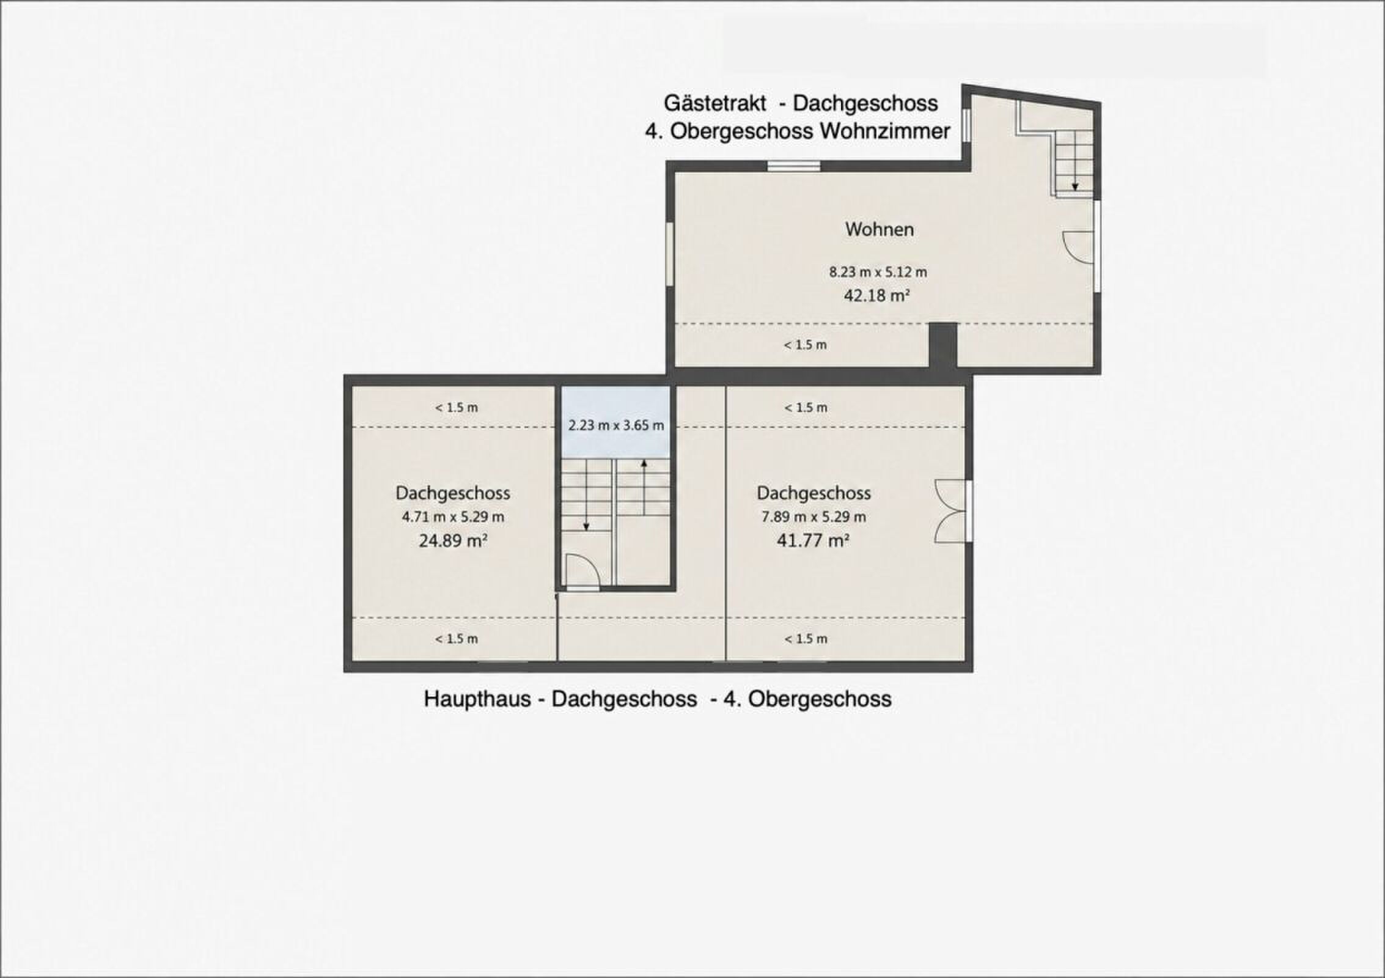
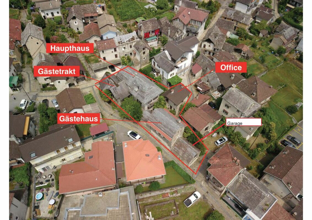
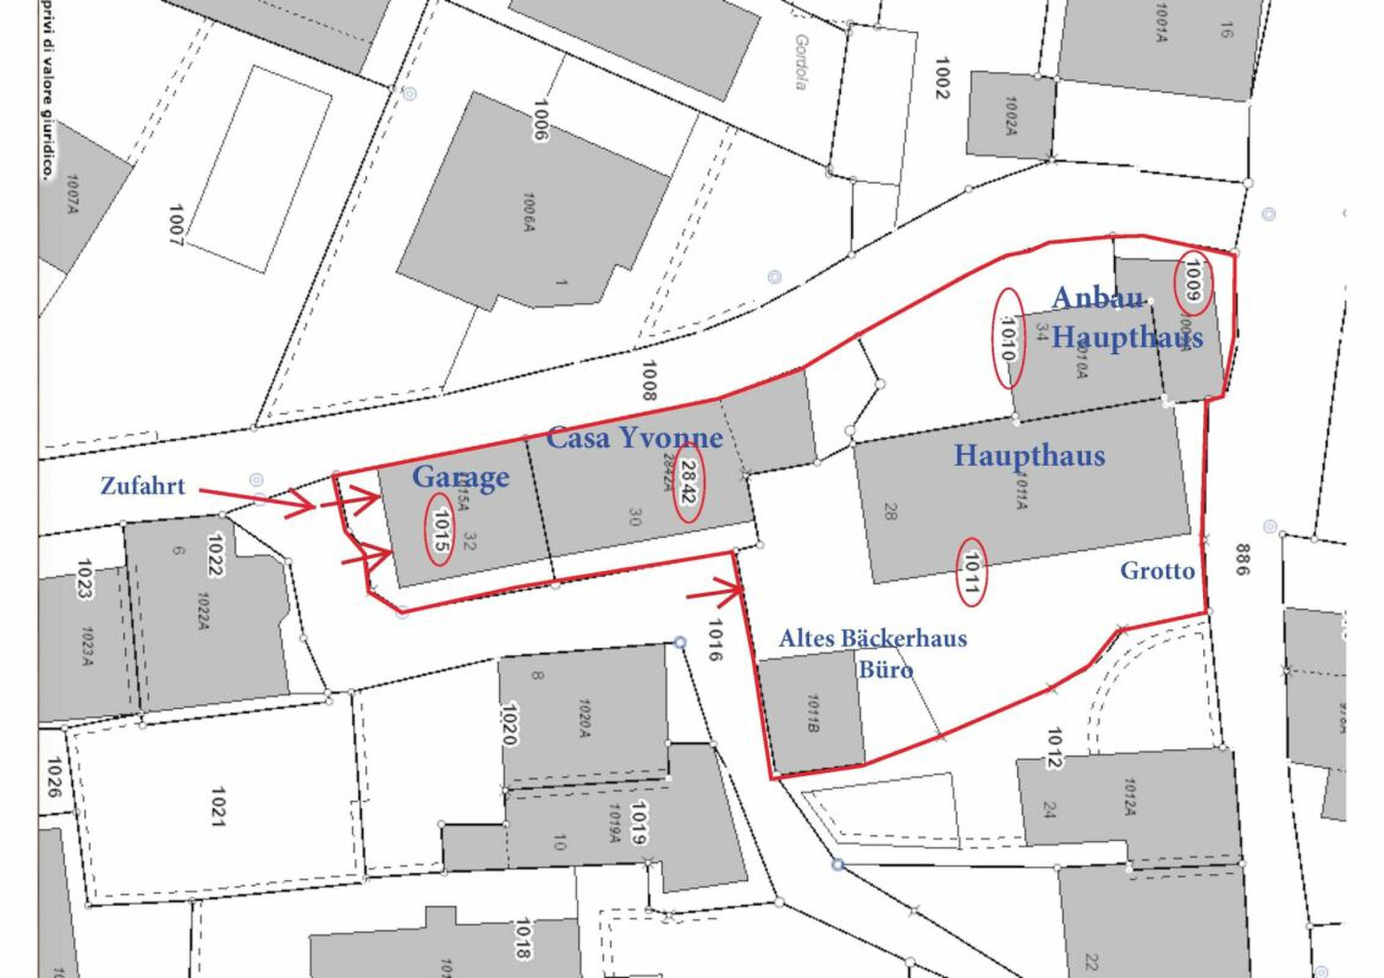
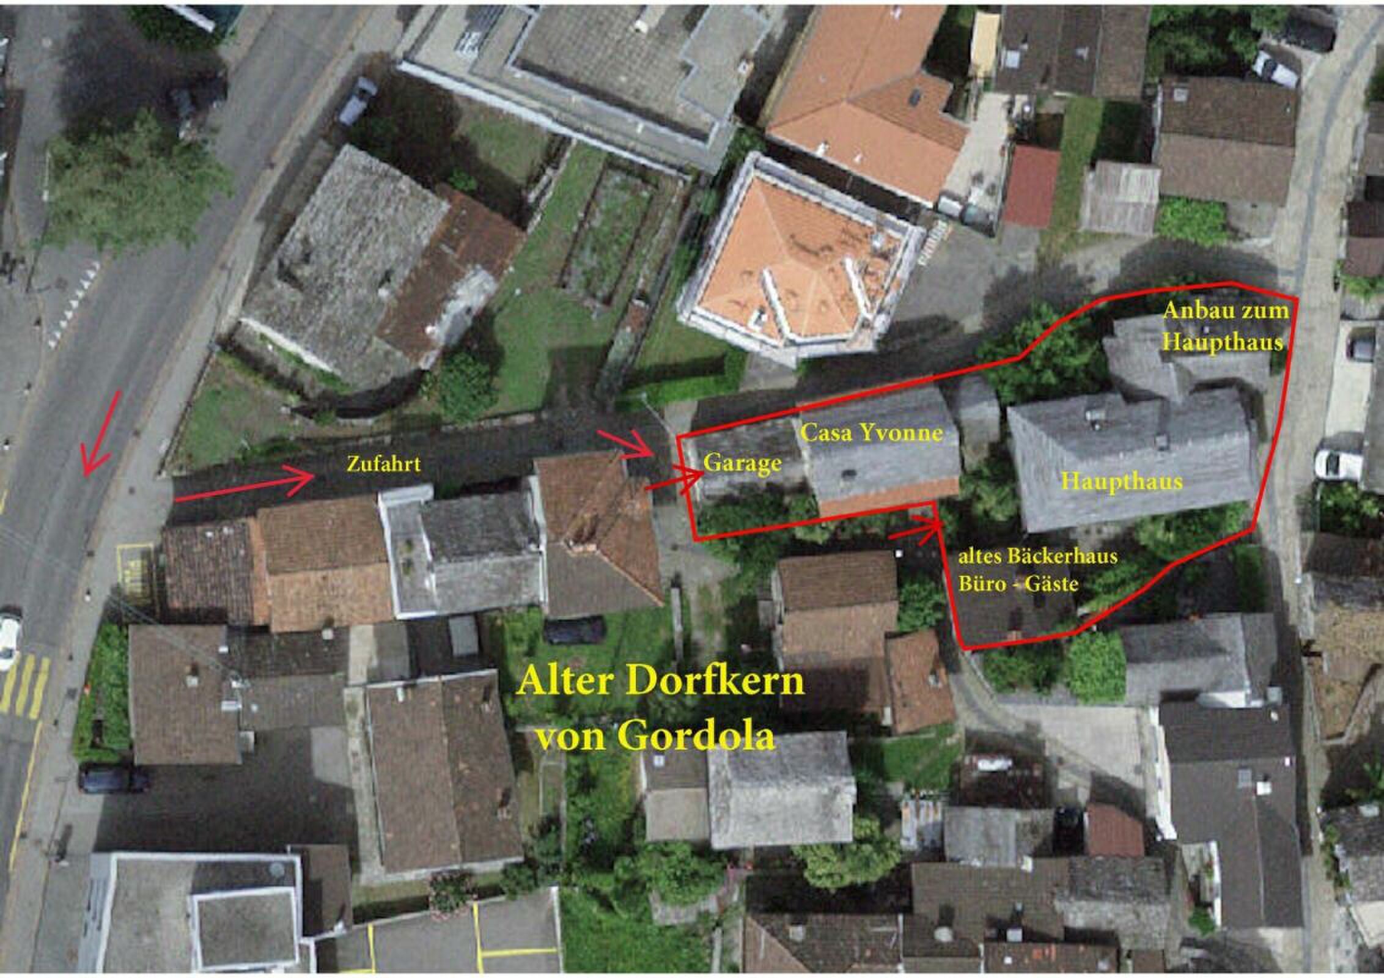
UNIQUE COLLECTOR'S PROPERTY... Casa al Torchio - Modern living within the historic walls of an old wine press Exclusive property with outbuildings, romantic courtyard, garage and direct access A home for the extended family, guests and friends who love something special .... This extraordinary property, which consists of a total of 3 buildings, is located in the Nucleo, the romantic village center of Gordola, a very popular and well-organized community on the western shore of Lake Maggiore. With its perfect infrastructure of shops, service providers, schools and public transport, Gordola offers all amenities for comfortable living. Casa al Torchio takes its name from the second oldest wine press in Ticino, which is still very well preserved in one of the parts of the building. With great attention to detail and careful maintenance, the owners have created a home here over the last decades, where the whole family has met for holidays to celebrate life, or to get away from everyday life within these charming walls. The generosity of the property allows for many different living models - everyone will find their favourite place here. A large garage with electric door is available for your vehicles. The access is very convenient. Special features in the - Casa al Torchio : Historic buildings with traditional stone masonry Stone roof in "Piode" ( completely new in 2016/2017) Large room heights Modern kitchen-cum-living room with antique sitting fireplace in the main building Plenty of space for you and your guests - Rooms with spacious floor plan Charming wine cellar Cellar with antique wine press / seating area / kitchen for tastings / celebrations Beautiful seating areas to enjoy in the outdoor area Various vaulted cellars with expansion potential Very good building fabric - perfectly maintained Direct access Distribution Property - Casa al Torchio: Access from the garage/path via an iron gate to the inner courtyard Building 1 Guest house - Casa Yvonne Entrance from the inner courtyard via a staircase Large living room as a gallery with dining area and comfortable sitting area Stairs to the open sleeping area on the upper floor Bedroom 1 in gallery style Small bathroom-WC/washbasin with separate bathroom. Shower Bedroom 2 on the mezzanine floor ideal as a children's room From the living area Stairs to the basement Modern fitted kitchen with washing machine and small sitting area Exit to the seating area/terrace On the gable side In the basement area - Casa Yvonne ( level courtyard ) there is a shower room with toilet and sink as well as the historic wine press with seating area and kitchenette Building 2 - Main house Access from the courtyard into the hallway with built-in wardrobe for washing machine & dryer Large modern kitchen-cum-living room with traditional Ticino sitting fireplace and wood-burning stove Access to the large wine cellar with seating area and wine storage Staircase to the 1st floor - living and sleeping Guest toilet on the mezzanine / staircase 1st floor Landing with practical sink in the window area Bedroom 1 with modern ensuite shower room Living room with wall cupboards and exit to a small terrace Access via a few steps Bedroom 2 with fireplace and separate entrance Staircase to the 2nd floor Guest toilet on the mezzanine / staircase 2nd floor Landing with exit to the balcony Living room with balcony Bedroom 3 with wall cupboards and access via a few steps to the separate guest wing Guest wing: Shower room with toilet and sink Small hallway with sep. Exit/entrance to the outdoor area Bedroom 4 with sep. Exit/entrance to the outdoor area Access to the converted attic as a living-work area Staircase in the main house with staircase to the 3rd floor. Upper floor - attic Current use as furniture and picture storage Outside: Inner courtyard with antique granite paving Large seating area in front of the main house Antique basin/fountain in the wall Pergola with traditional seating area in granite Seating area behind the guest house with granite table Building 3 - Office/studio Access from the inner courtyard via a few steps Mezzanine floor with small seating Atelier/office In the basement is the former bakehouse with current use as a cellar room/equipment storage In all buildings there are still cellar rooms/vaulted cellars in different sizes We are happy to answer any further questions, send you documentation or / and visit at any time. Our pictures already show a lot - but you have to experience the Casa al Torchio with all your senses! Please feel welcome in Gordola, a very special property awaits you! Your Team Zimmermann
Conveniences
Outside conveniences
- Balcony/ies
- Garage