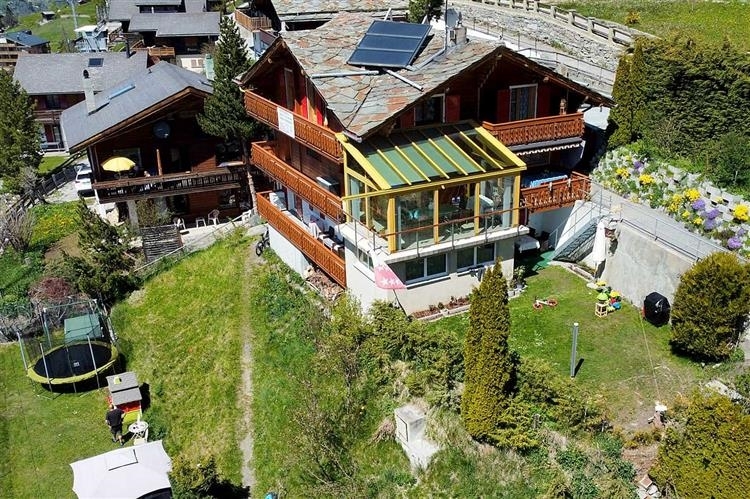
Single family house with 11 rooms on sale in Grächen - Ref 6536996
Alpine green
Rooms11
Object PriceCHF 995,000.-
AvailabilityTo agree
Localisation
3925 GrächenCharacteristics
Reference
6536996
Availability
To agree
Rooms
11
Description
Text translated from german, see original
Original text in german, translate to English.
Built in 1963
Rebuilt and Renovated 2006-2005
Cultivation and winter garden 2006
Extension and conservatory in aluminium 2007
Ground floor 4.5 room apartment
Living room, living & dining room with kitchen
Bathroom with shower, toilet, washbasin and mirror cabinet
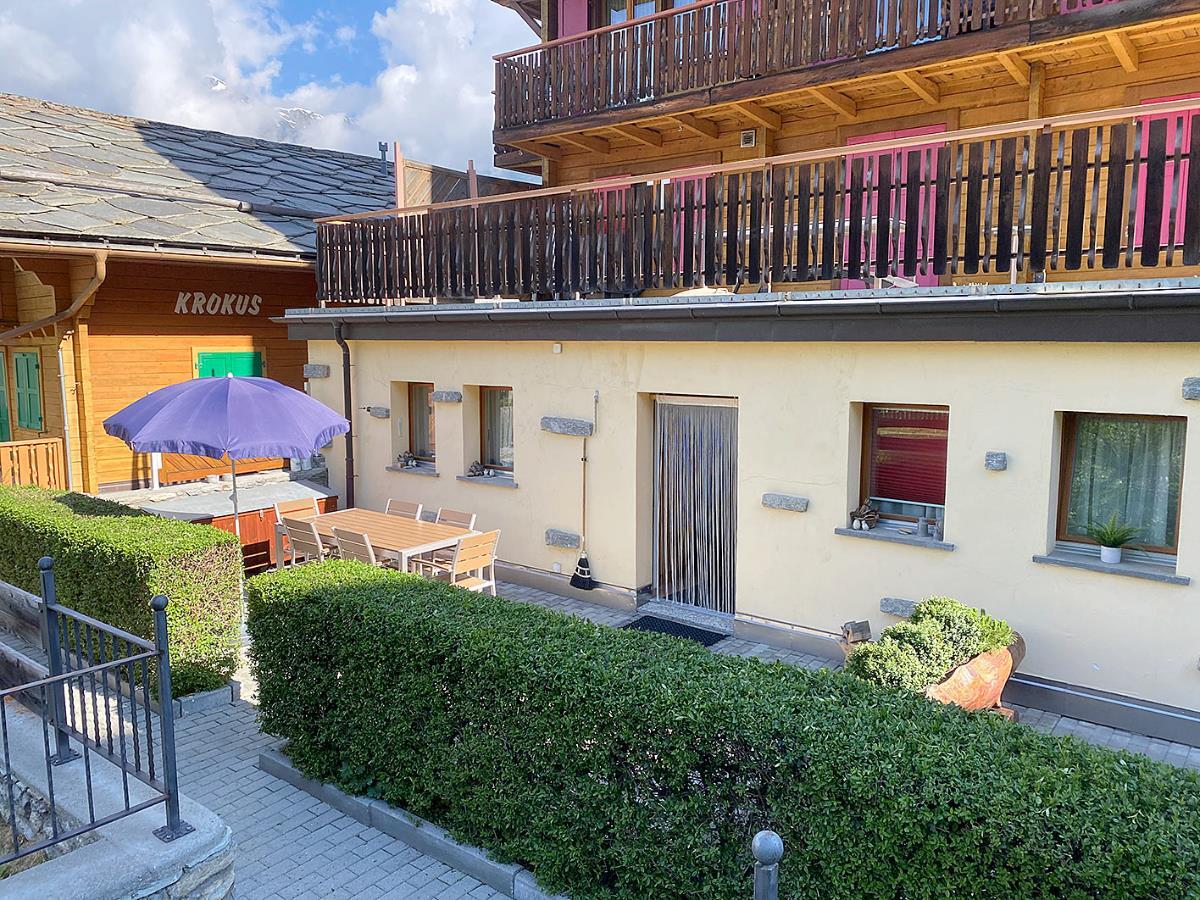
Large pre-playground and playground
Cellar and washing machine room. Ski room at the entrance
3 double rooms with balcony, with magnificent views of the village
1 floor and attic
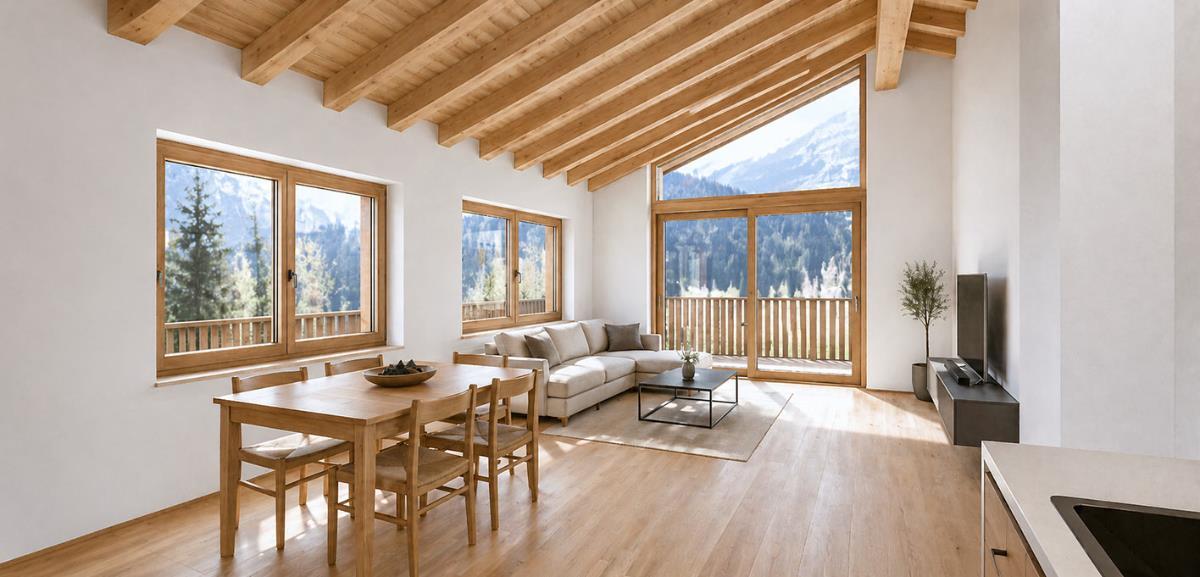
Large living room with 1.6 ton Tulikivi soapstone stove. Aluminium conservatory with extendable glass table and chairs, south side, with views of the Welsh mountains and over the village. Large west-facing balcony, unbuildable location.
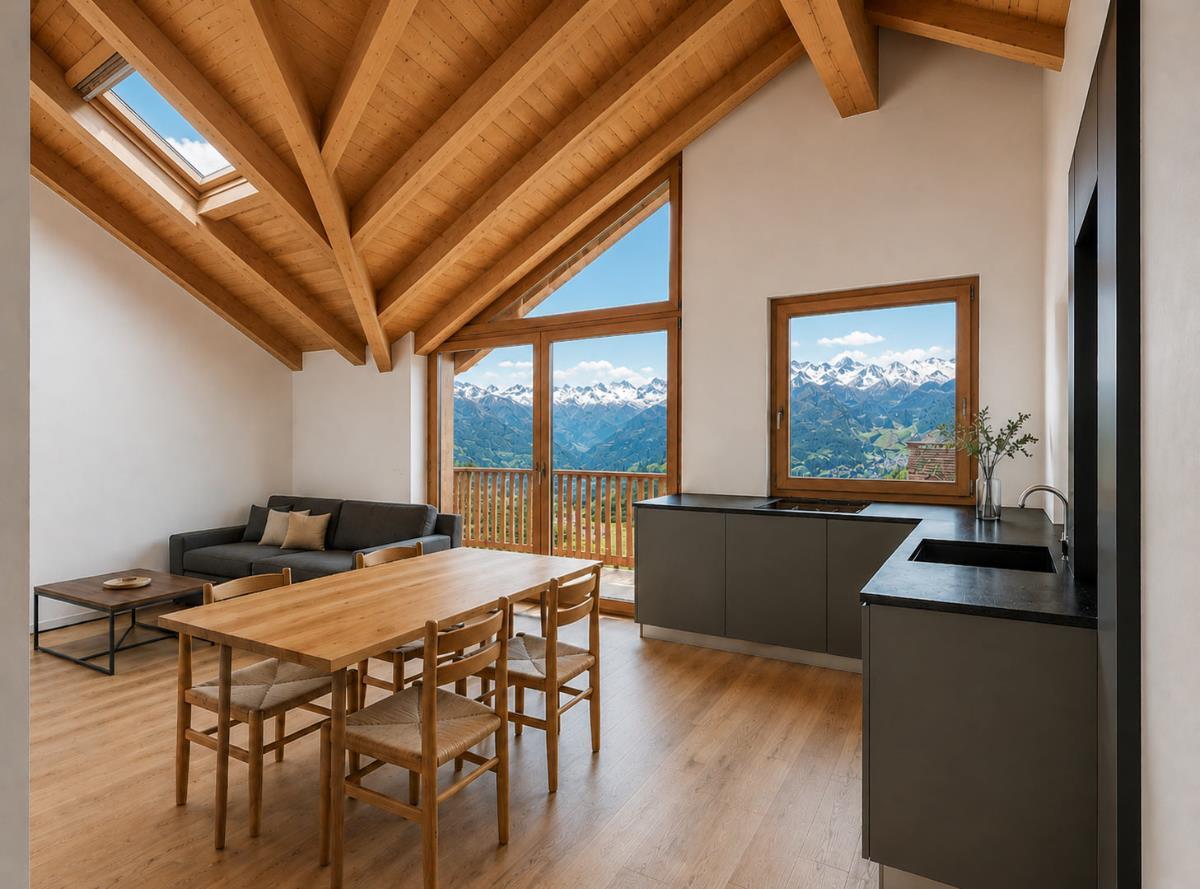
Living-dining kitchen with large, very well equipped kitchen combination. Corner bench, extendable table and chairs
Granite cover and south-facing balcony with dining table and chairs.
Guest room with west-facing balcony.
Day toilet with washing machine and tumble dryer.
Internal staircase to the attic
3 bedrooms with south and west facing balcony.
Toilet with shower, washbasin with large mirrored cabinet and cupboards with plenty of storage space.
WC with whirlpool tub, washbasin with large mirror cabinet and cupboards with plenty of storage space.
1 office and 1 craft room can also be used as rooms.
Large screed
Separate annex with cellar and large refrigerator, storage room, firewood store and tank room directly next to the house.
Separate building with 3 garages and 3 parking spaces with plenty of storage space with weight room and hobbyist workshop above.
Boiler room: Hoval oil condensing boiler with jet heat exchanger and water treatment via solar collectors.
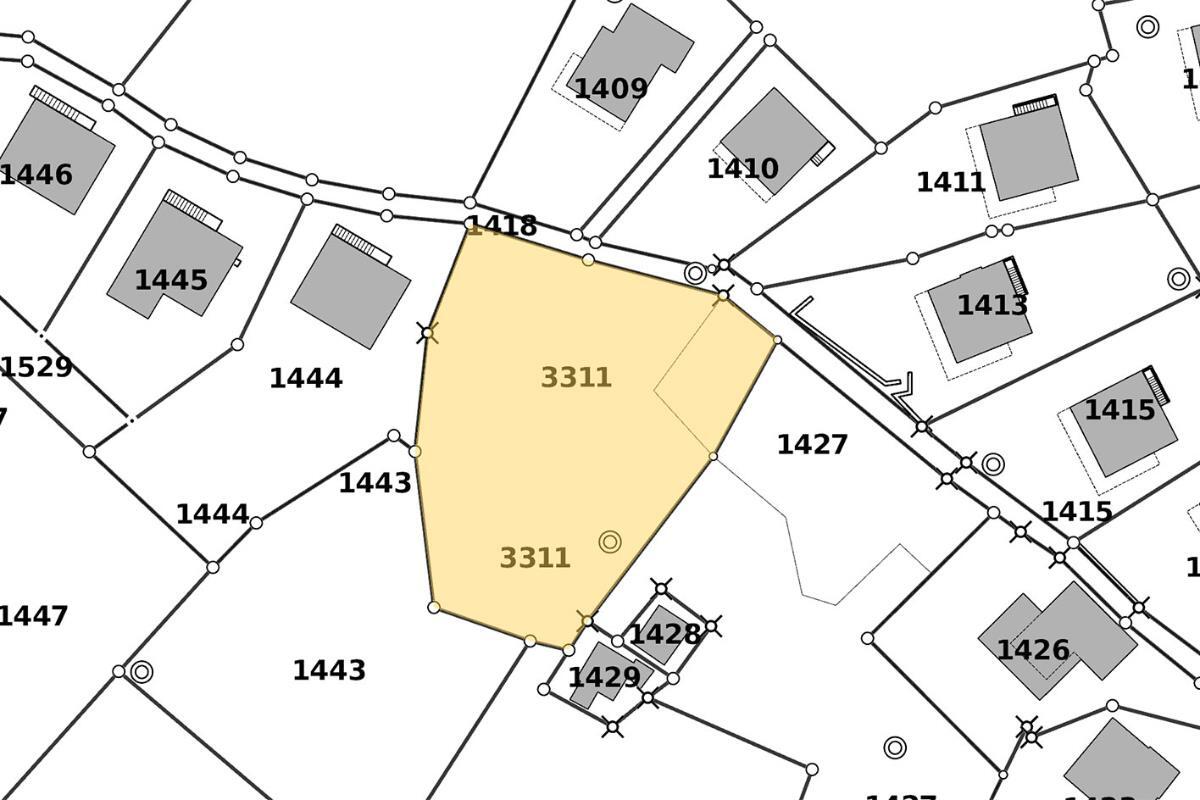
The total plot is 920 m2
Rebuilt and Renovated 2006-2005
Cultivation and winter garden 2006
Extension and conservatory in aluminium 2007
Ground floor 4.5 room apartment
Living room, living & dining room with kitchen
Bathroom with shower, toilet, washbasin and mirror cabinet
Large pre-playground and playground
Cellar and washing machine room. Ski room at the entrance
3 double rooms with balcony, with magnificent views of the village
1 floor and attic
Large living room with 1.6 ton Tulikivi soapstone stove. Aluminium conservatory with extendable glass table and chairs, south side, with views of the Welsh mountains and over the village. Large west-facing balcony, unbuildable location.
Living-dining kitchen with large, very well equipped kitchen combination. Corner bench, extendable table and chairs
Granite cover and south-facing balcony with dining table and chairs.
Guest room with west-facing balcony.
Day toilet with washing machine and tumble dryer.
Internal staircase to the attic
3 bedrooms with south and west facing balcony.
Toilet with shower, washbasin with large mirrored cabinet and cupboards with plenty of storage space.
WC with whirlpool tub, washbasin with large mirror cabinet and cupboards with plenty of storage space.
1 office and 1 craft room can also be used as rooms.
Large screed
Separate annex with cellar and large refrigerator, storage room, firewood store and tank room directly next to the house.
Separate building with 3 garages and 3 parking spaces with plenty of storage space with weight room and hobbyist workshop above.
Boiler room: Hoval oil condensing boiler with jet heat exchanger and water treatment via solar collectors.
The total plot is 920 m2