Single family house with 8 rooms on sale in Grimentz - 388 m²
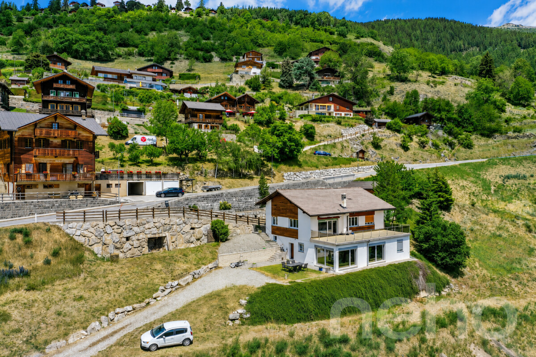
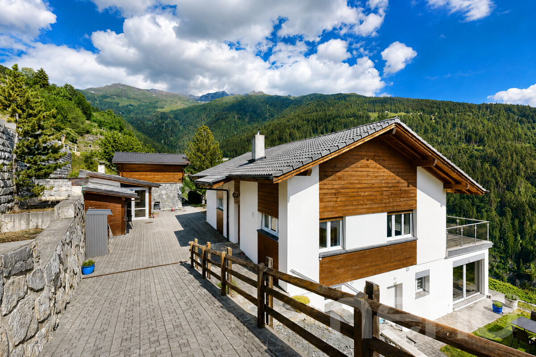
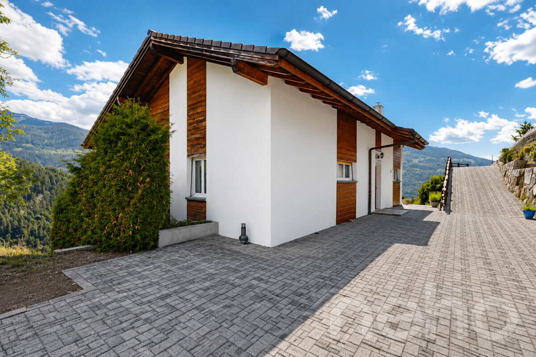
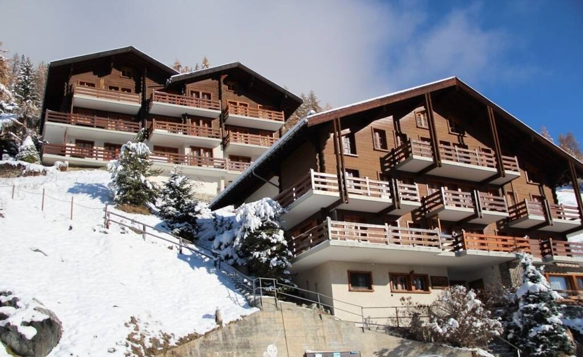
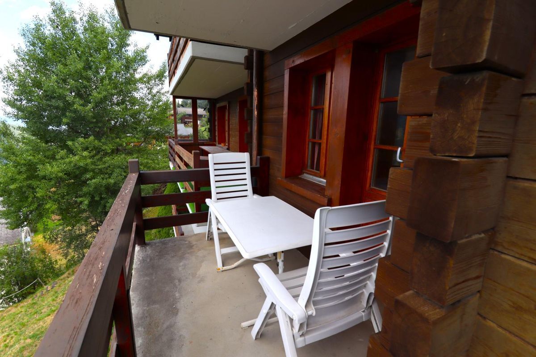
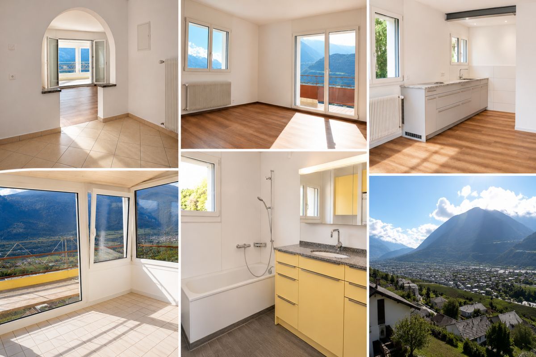
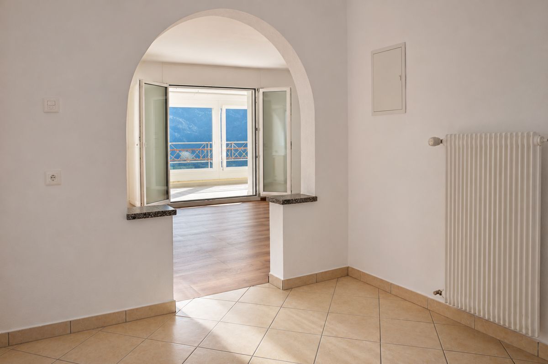
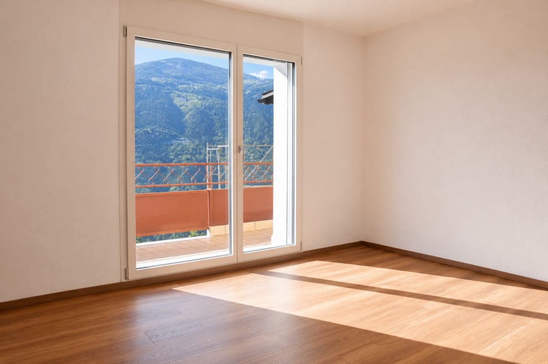
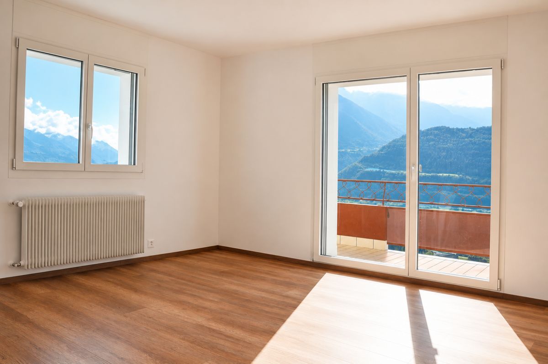
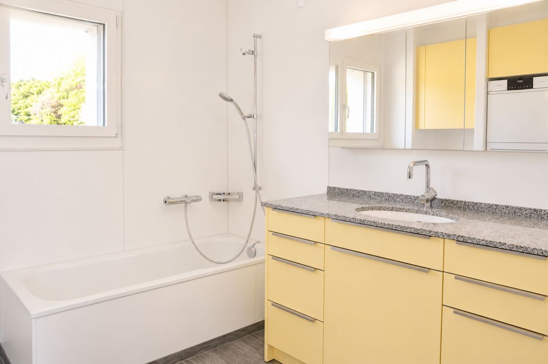
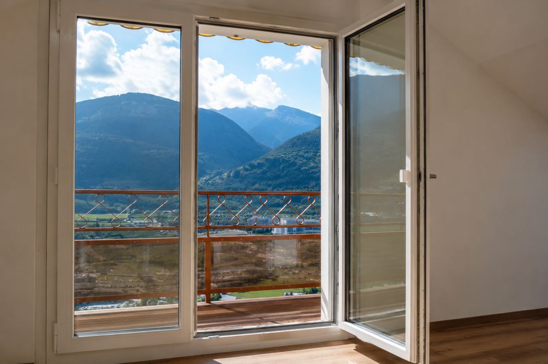
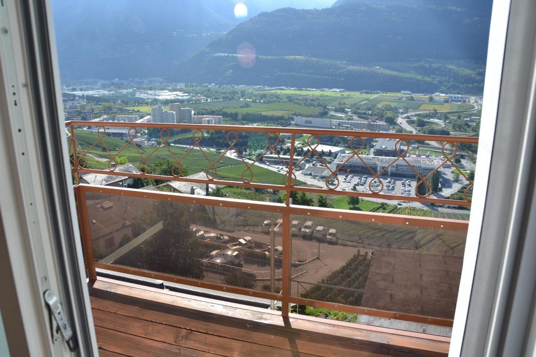
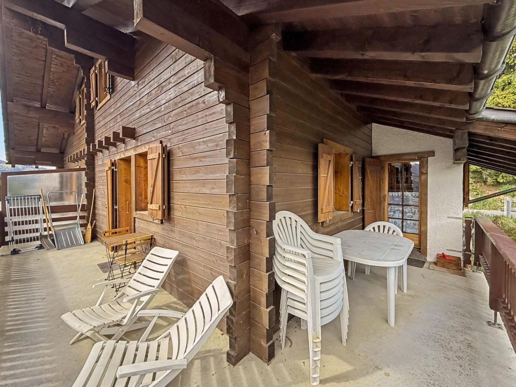
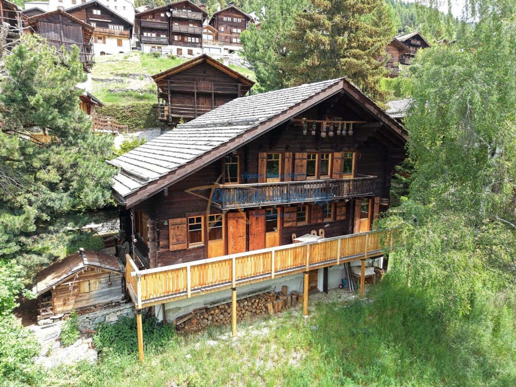
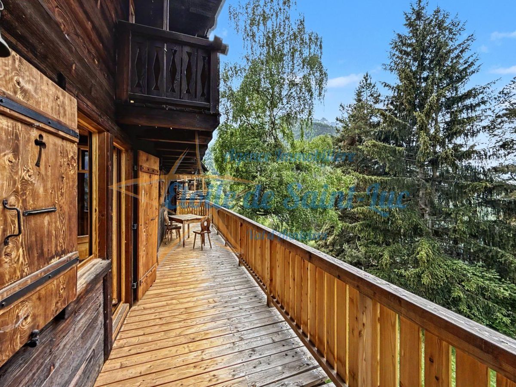
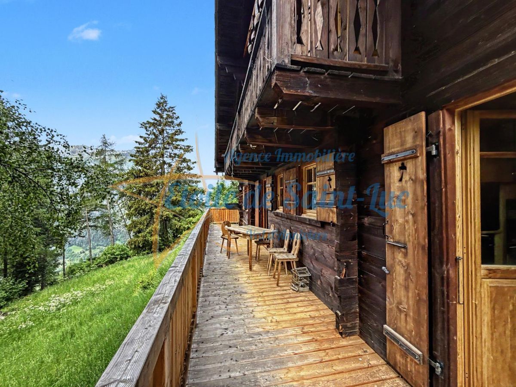
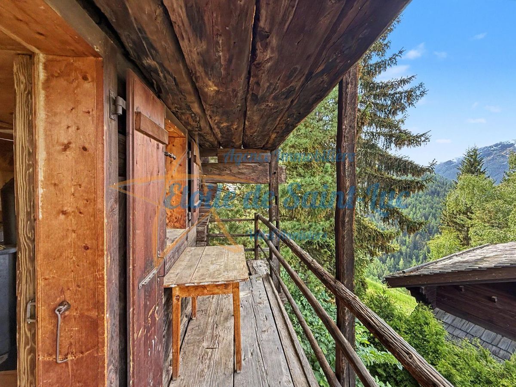
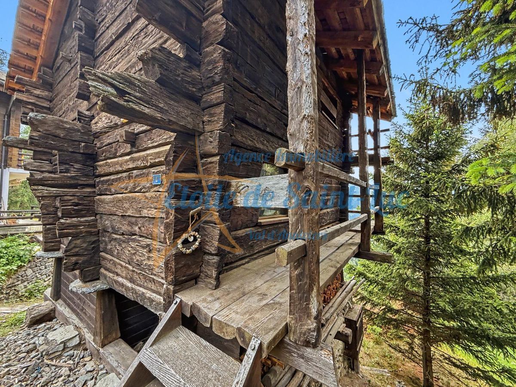
Beautiful chalet and its two balconies
Rooms8
Living area316 m²
Object PriceCHF 4,300,000.-
AvailabilityTo agree
Localisation
3961 GrimentzCharacteristics
Reference
96jeg.x1agi
Availability
To agree
Year of construction
1949
Latest renovations
2003
Rooms
8
Ground surface
2,949 m²
Living area
316 m²
Useful surface
388 m²
Description
Text translated from french, see original
Original text in french, translate to English.
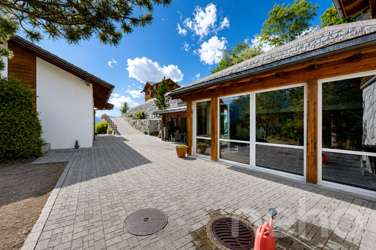
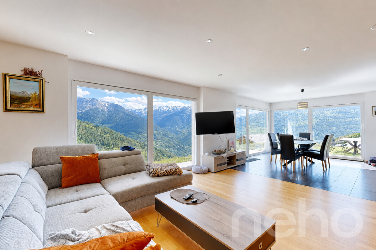
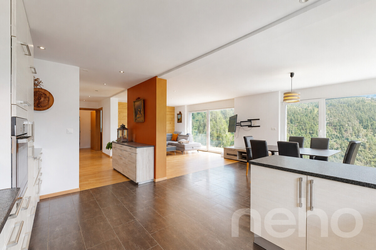
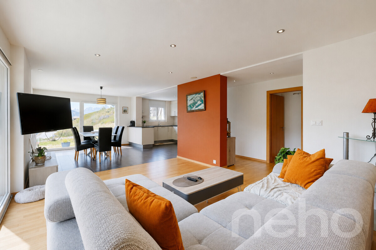
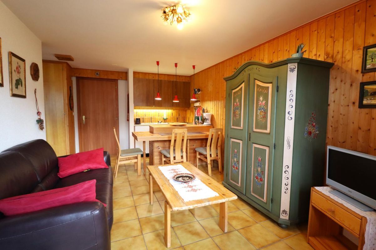
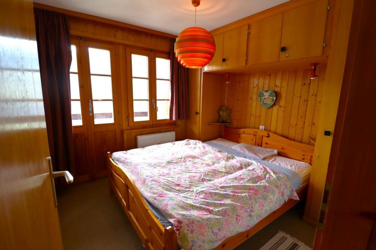
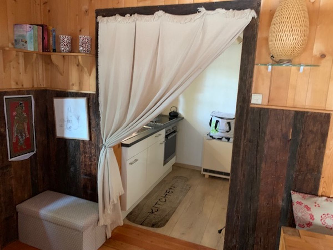
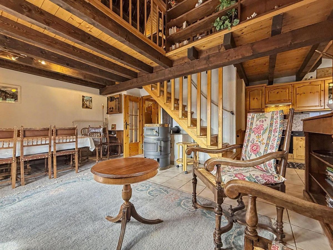
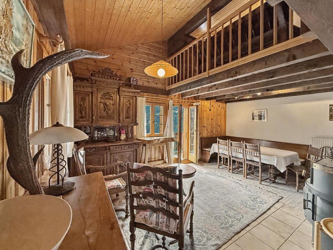
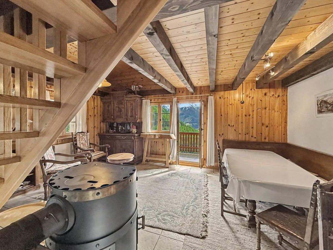
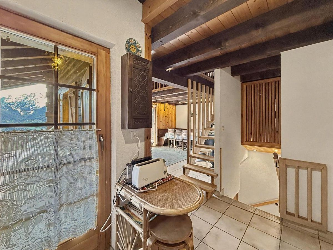
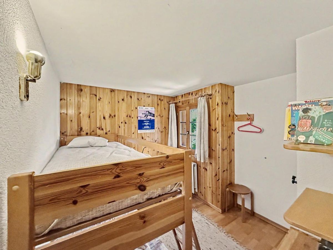
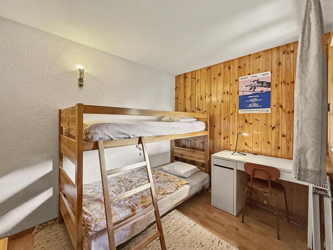
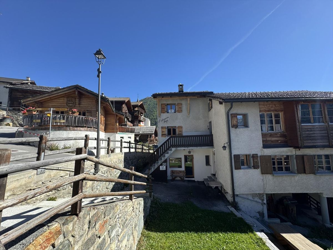
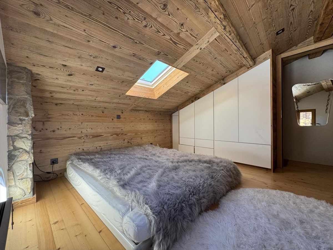
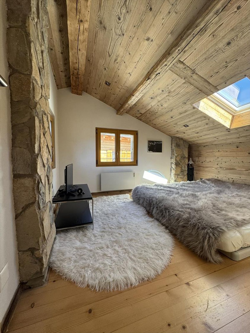
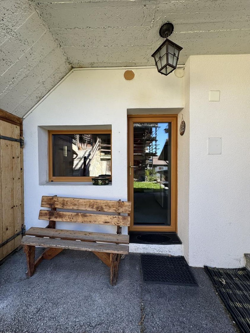
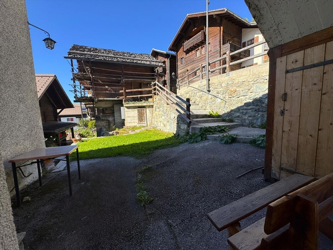
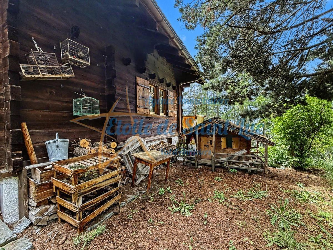
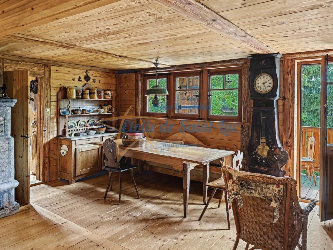
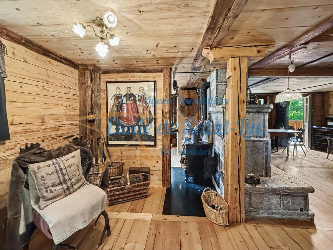
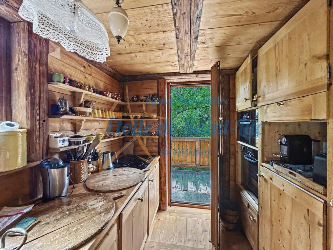
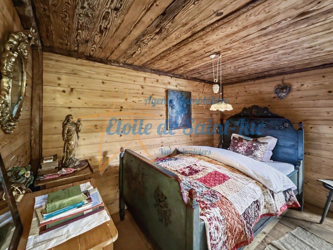
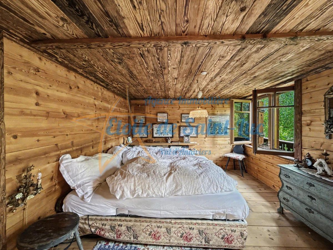
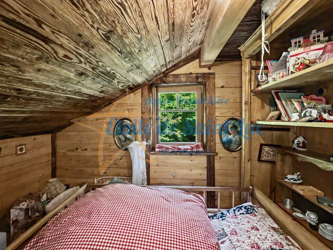
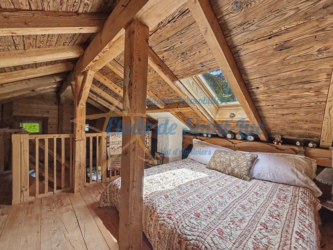
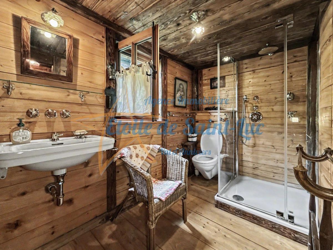
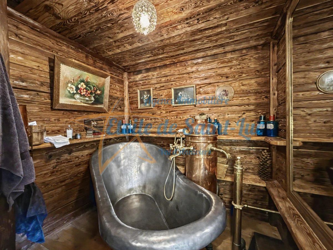
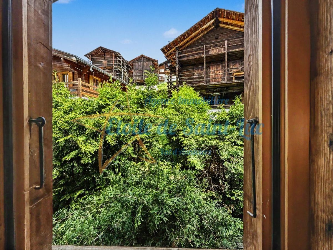
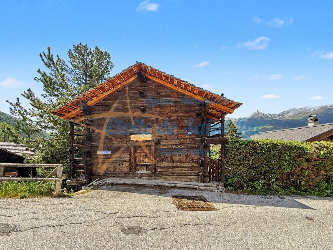
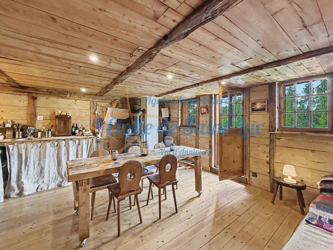
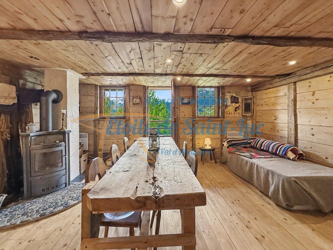
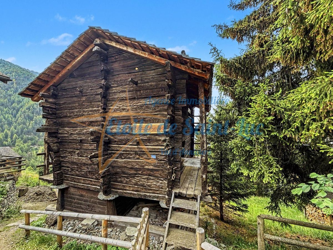
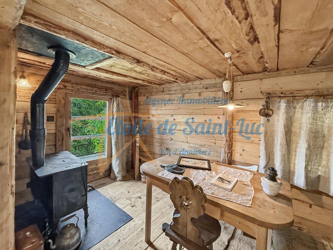
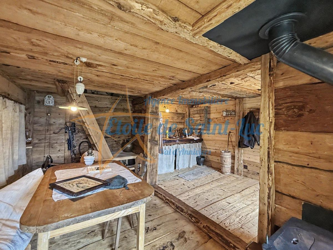
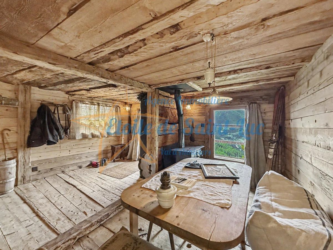
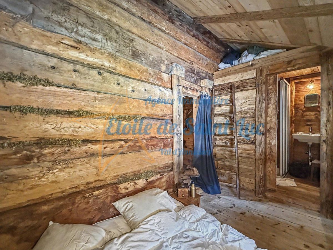
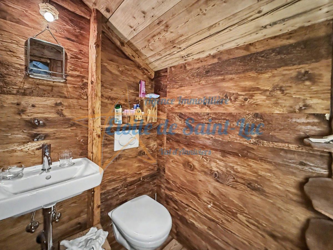
Located in a quiet and green environment in St-Luc, this exceptional property consists of a 5-room chalet and two independent 2.5-room apartments. Combining authenticity, the charm of old wood paneling and comfort, this property offers a unique living environment in the heart of the Val d’Anniviers. Ideal for a family home, it will appeal to lovers of mountain heritage and unique properties.
Exterior
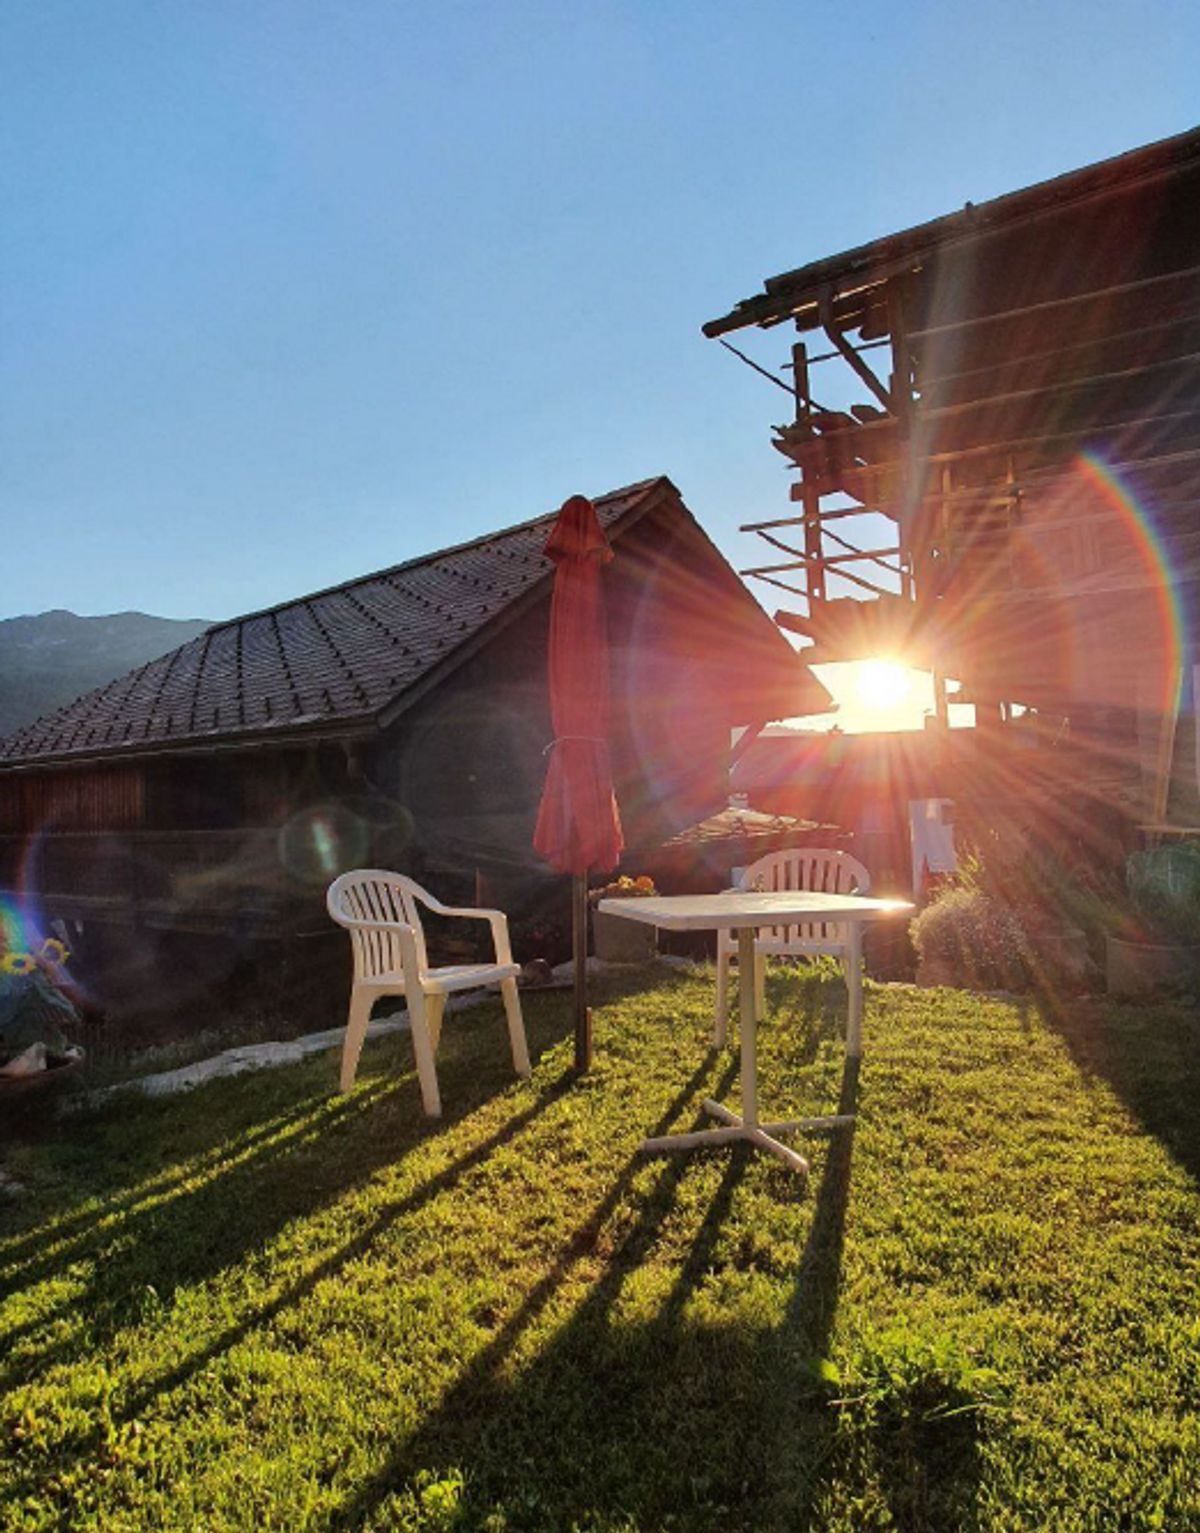
– Quiet and green environment
– Two balconies and a terrace for the chalet -
Small balcony on one of the two apartments -
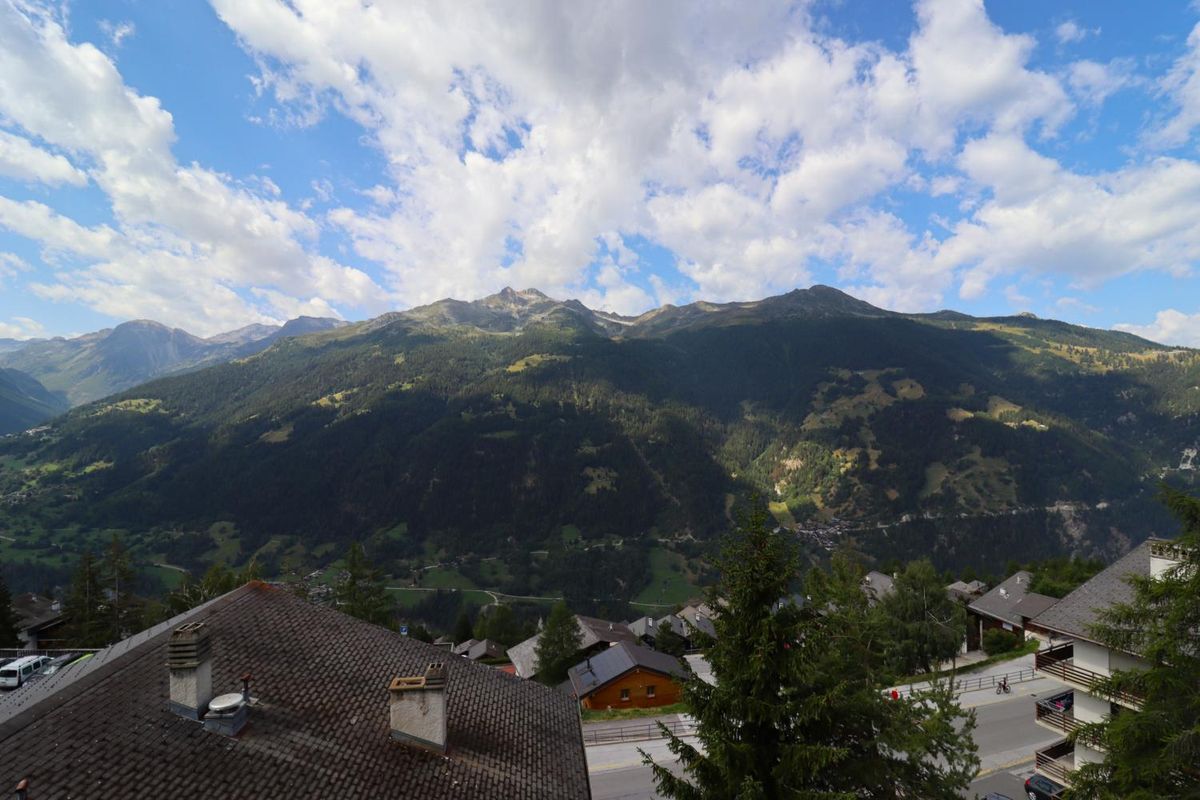
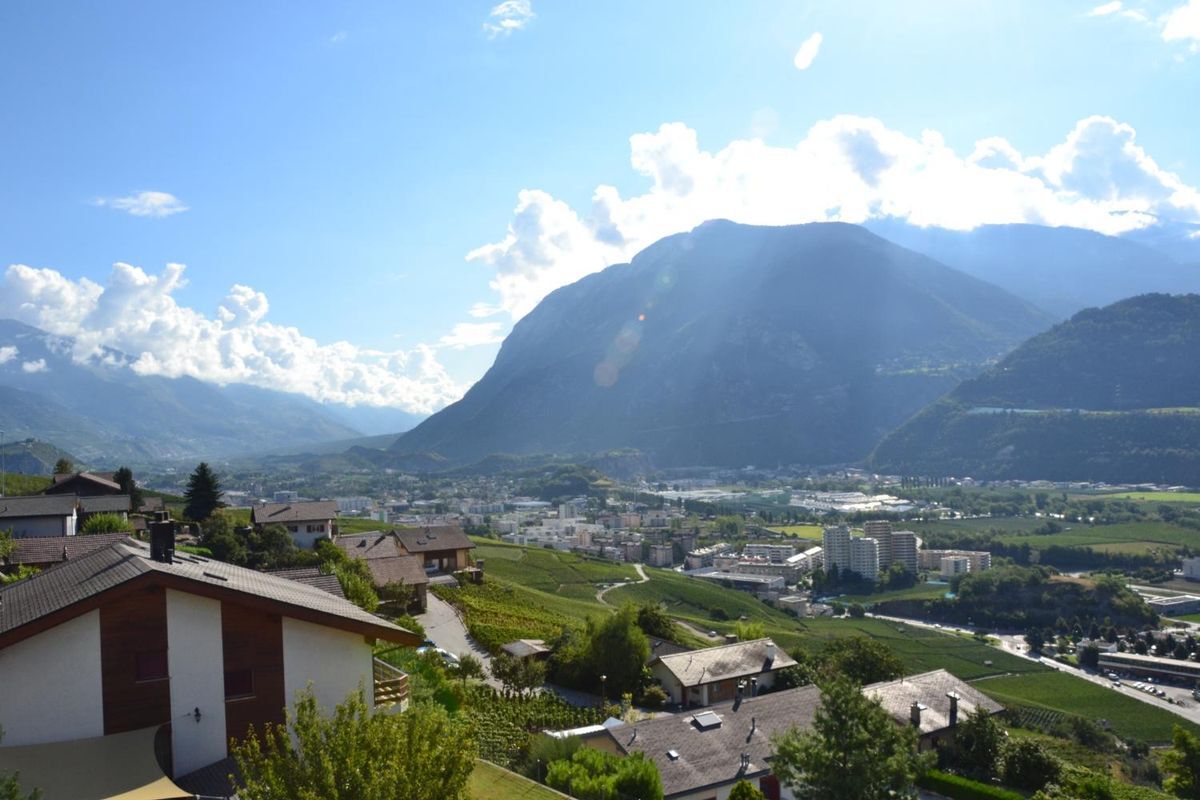
Garden – Two outdoor parking spaces – Clear view of the mountains Interior (chalet approx. 194 m² living space)
– Spread over three levels –
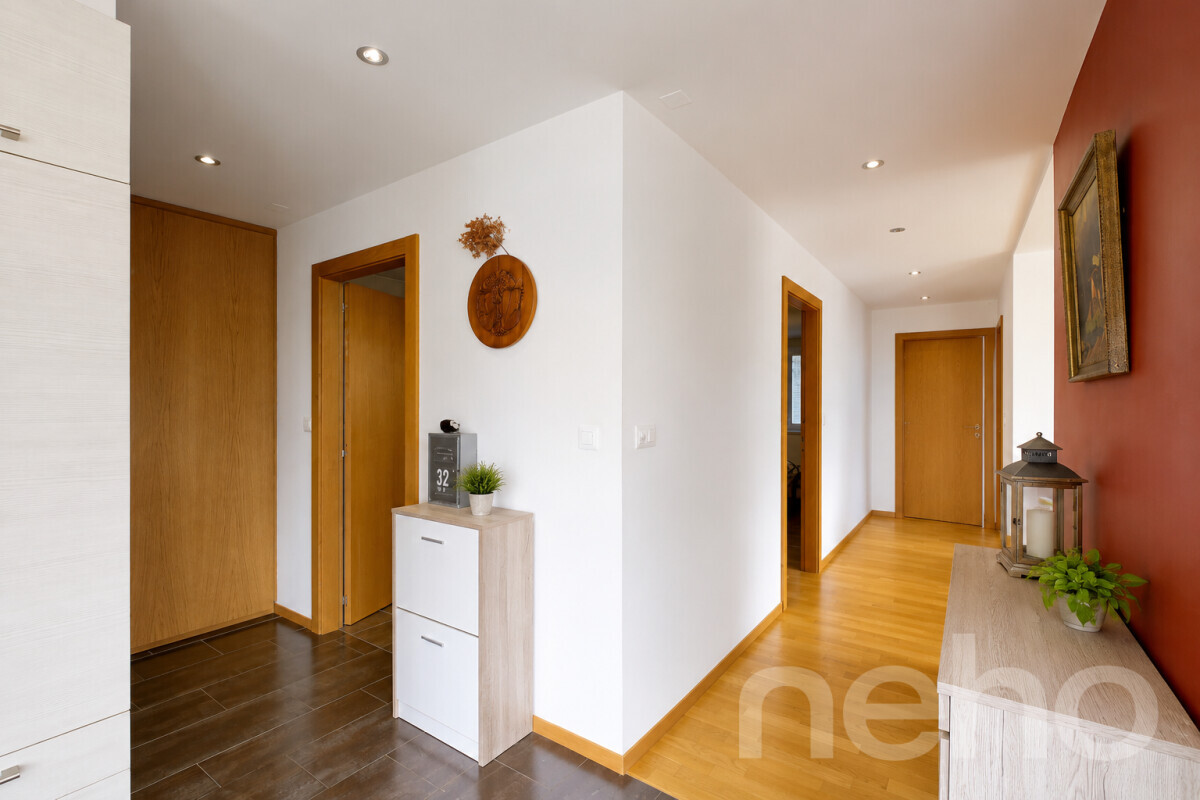
Entrance hall
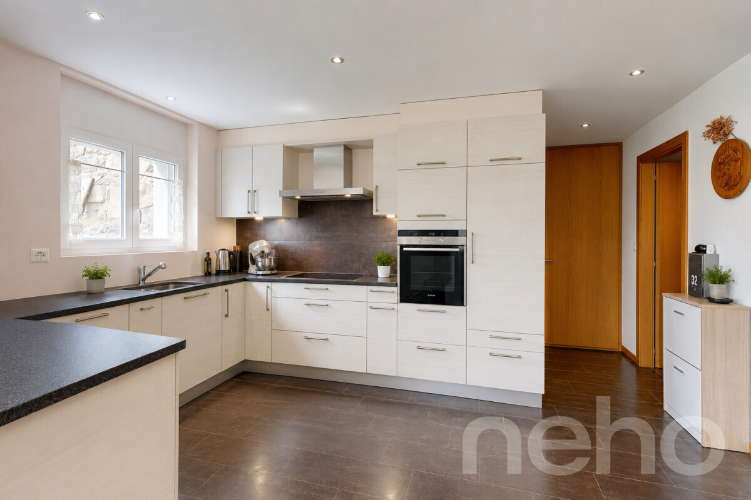
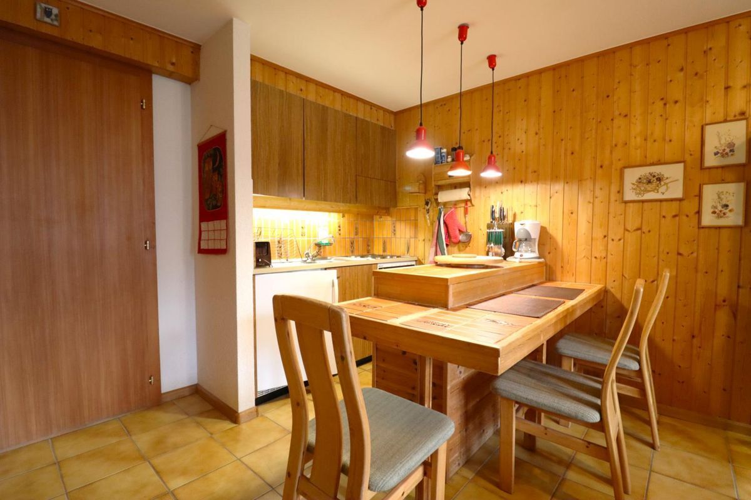
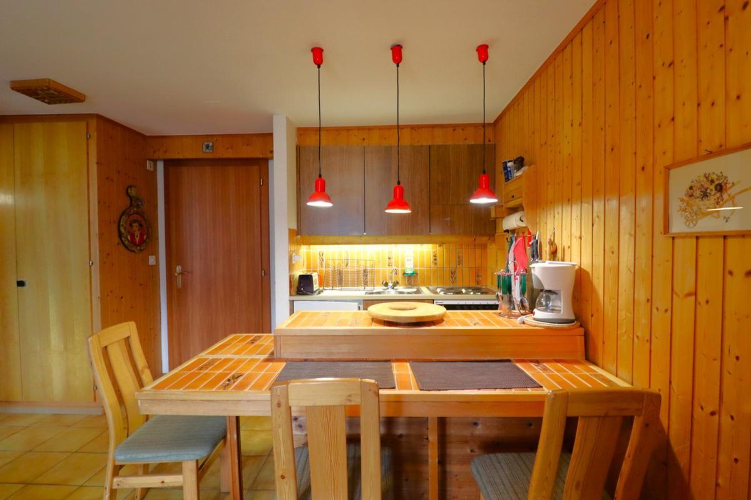
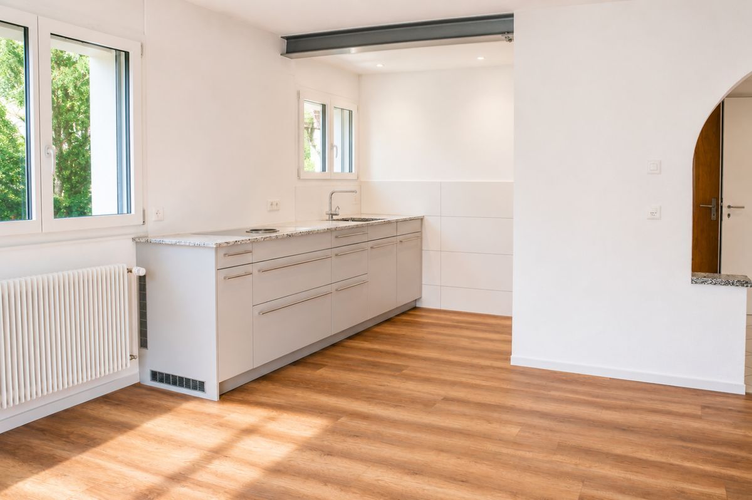
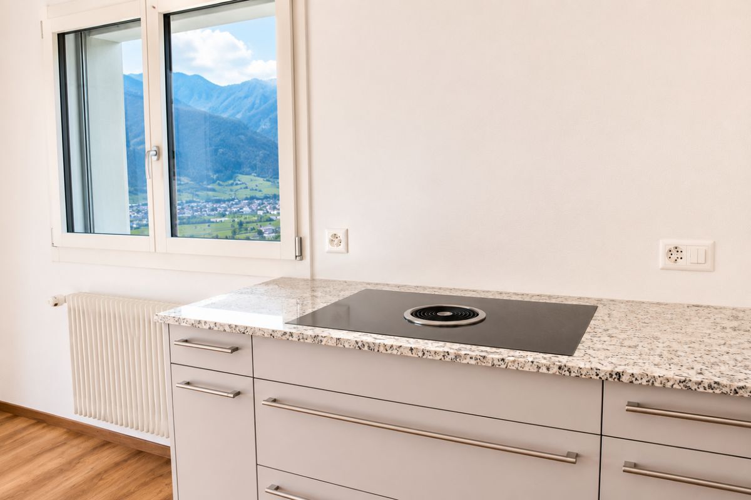
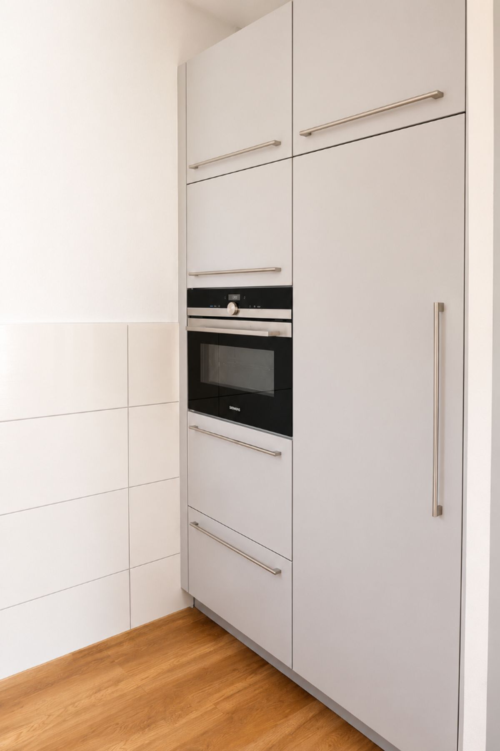
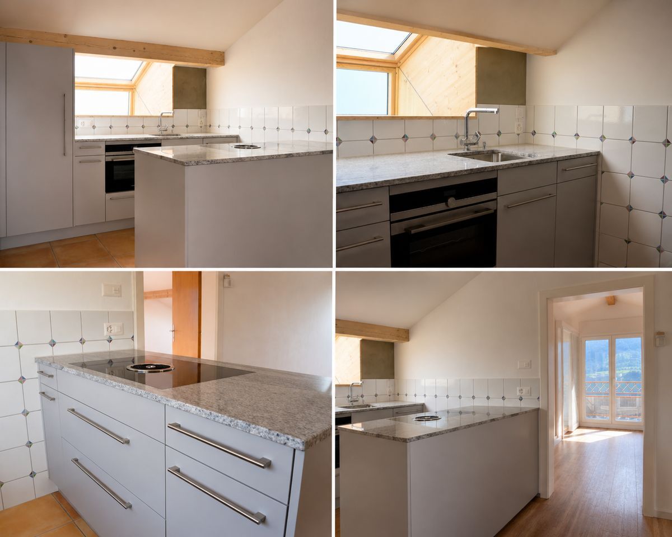
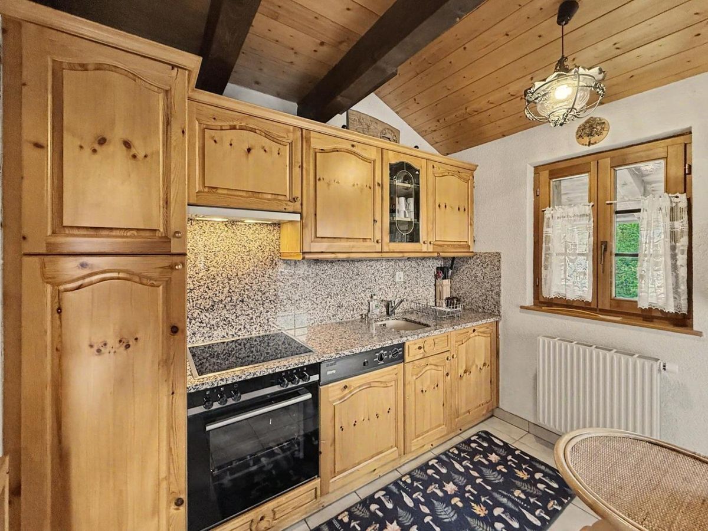
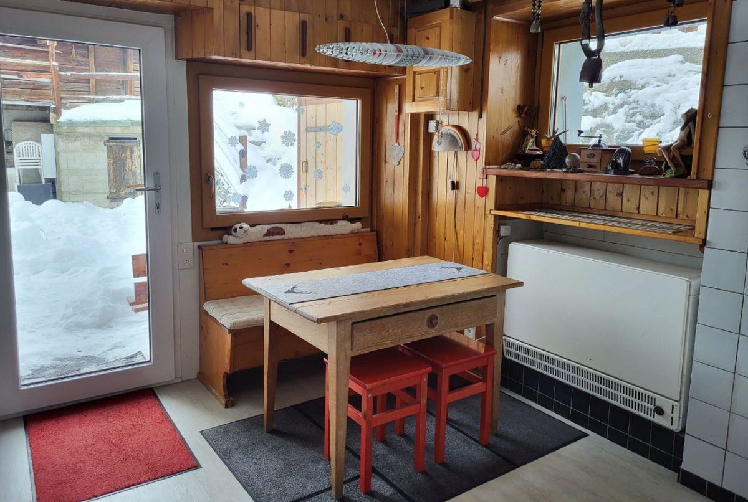
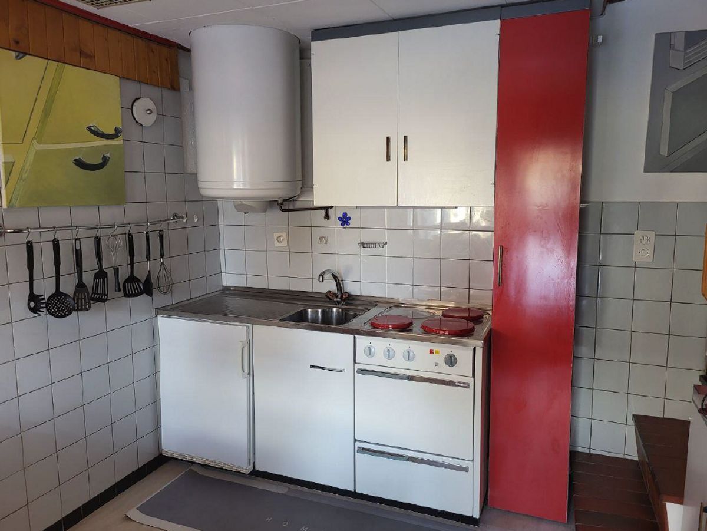
– Fully equipped kitchen
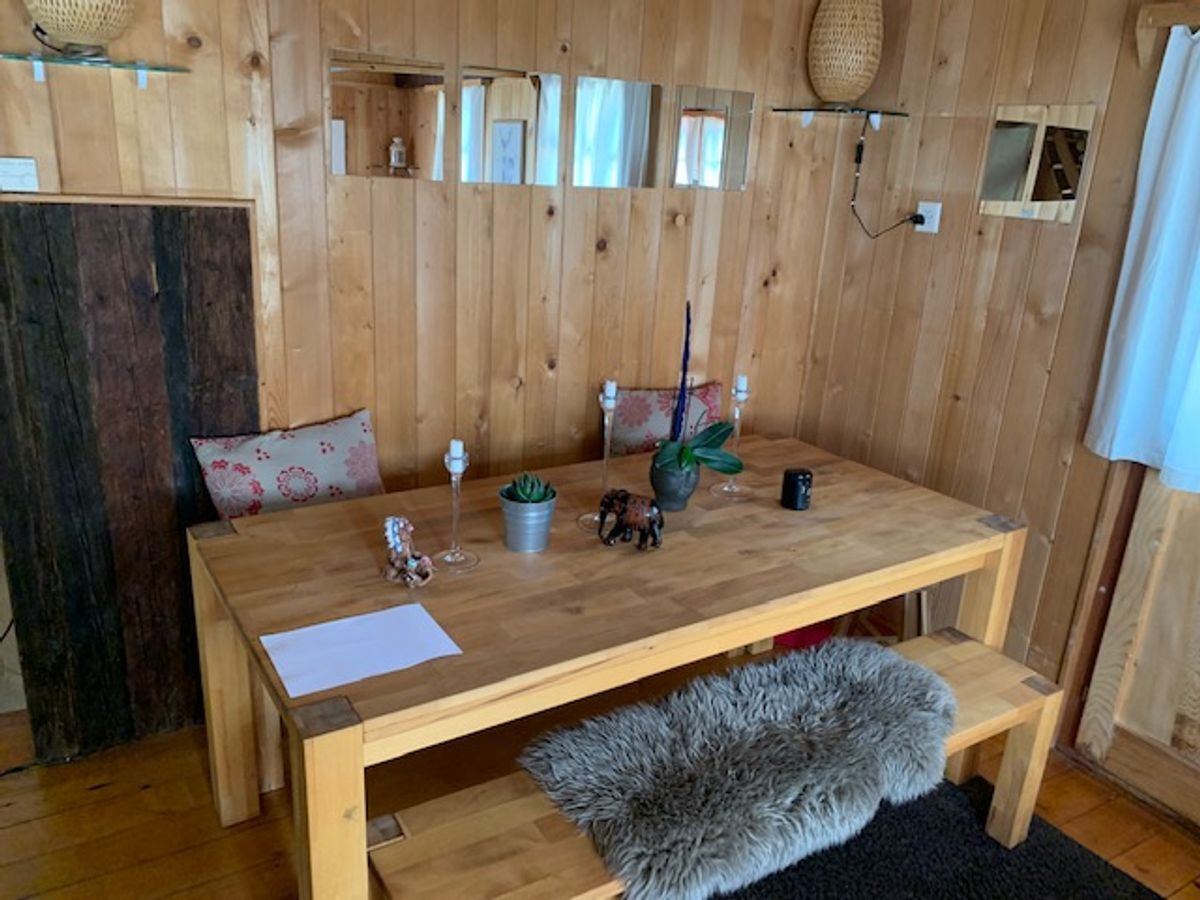
– Dining room
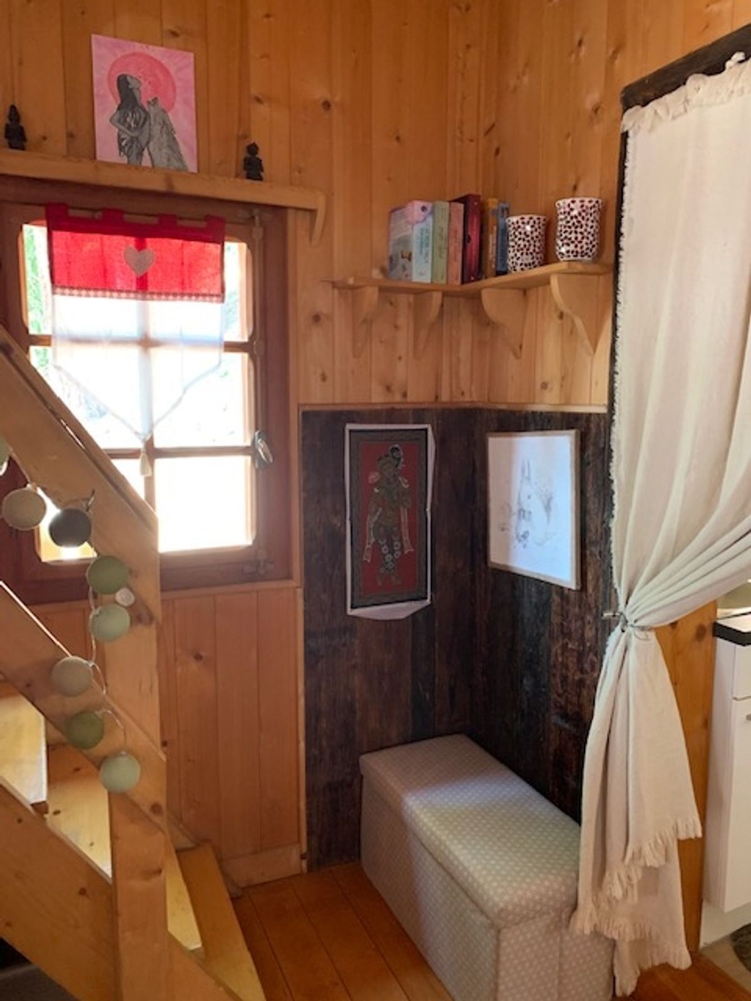
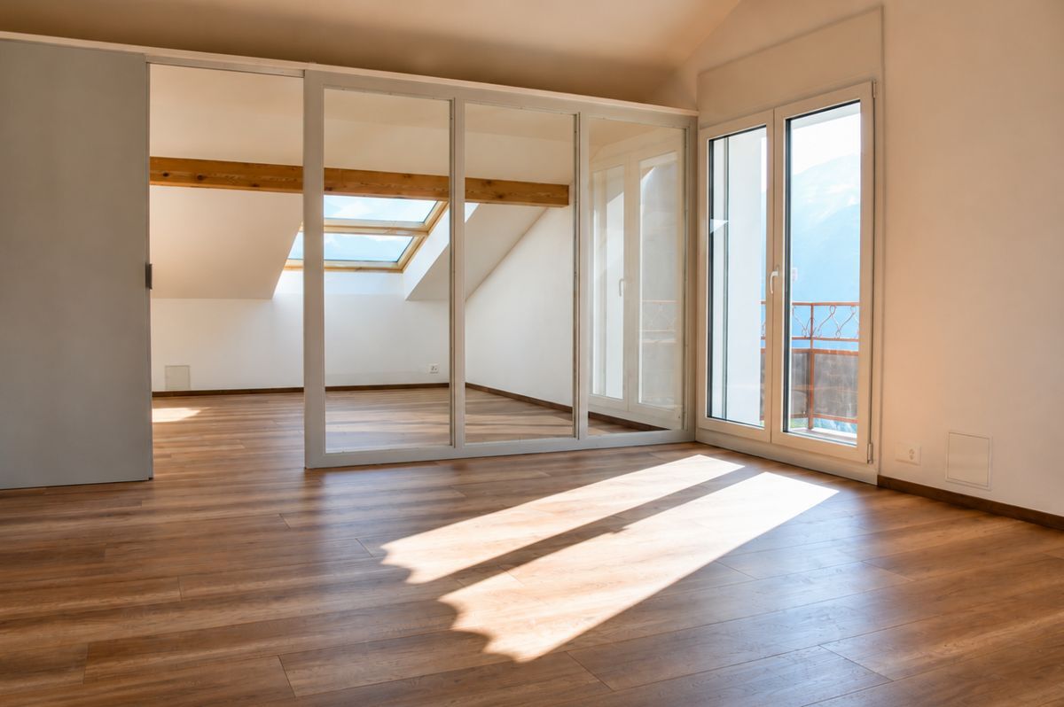
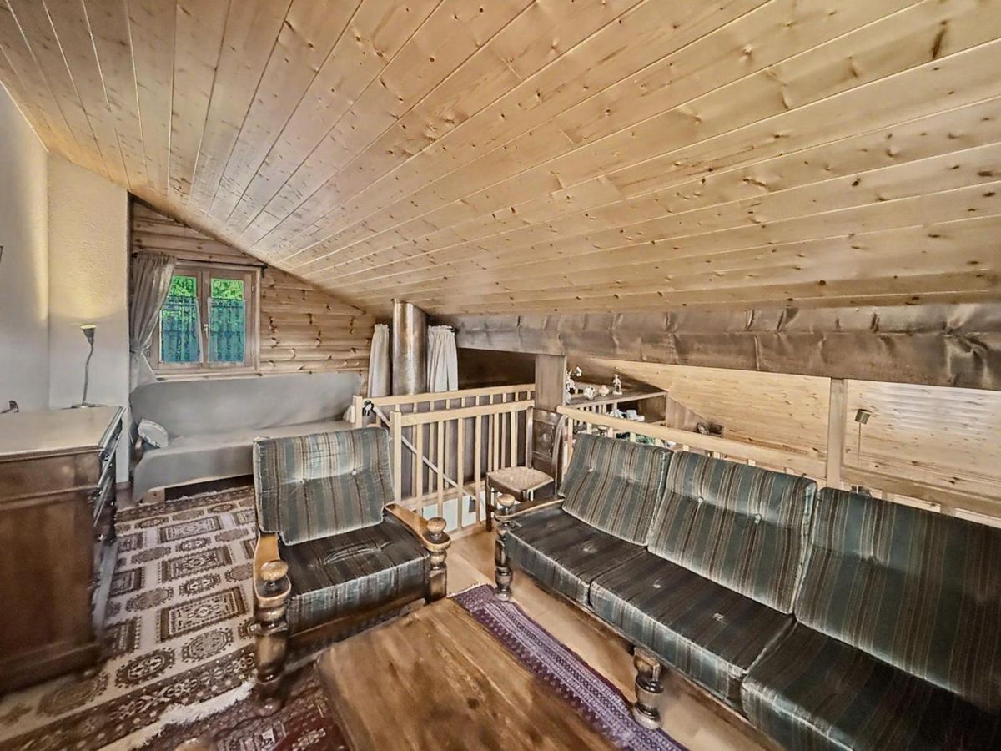
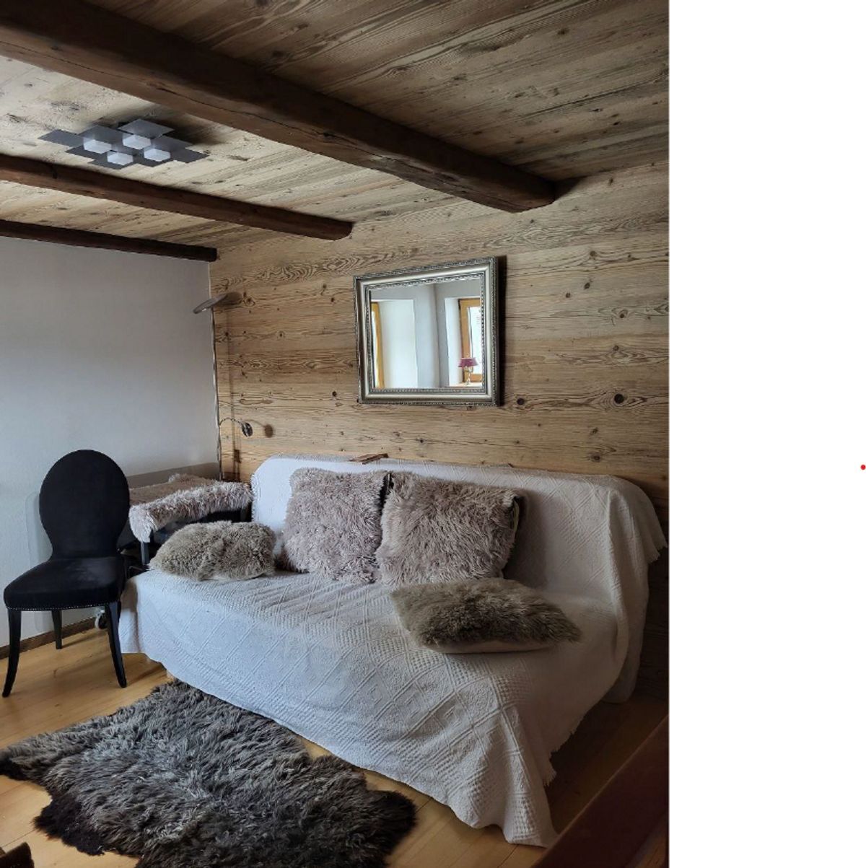
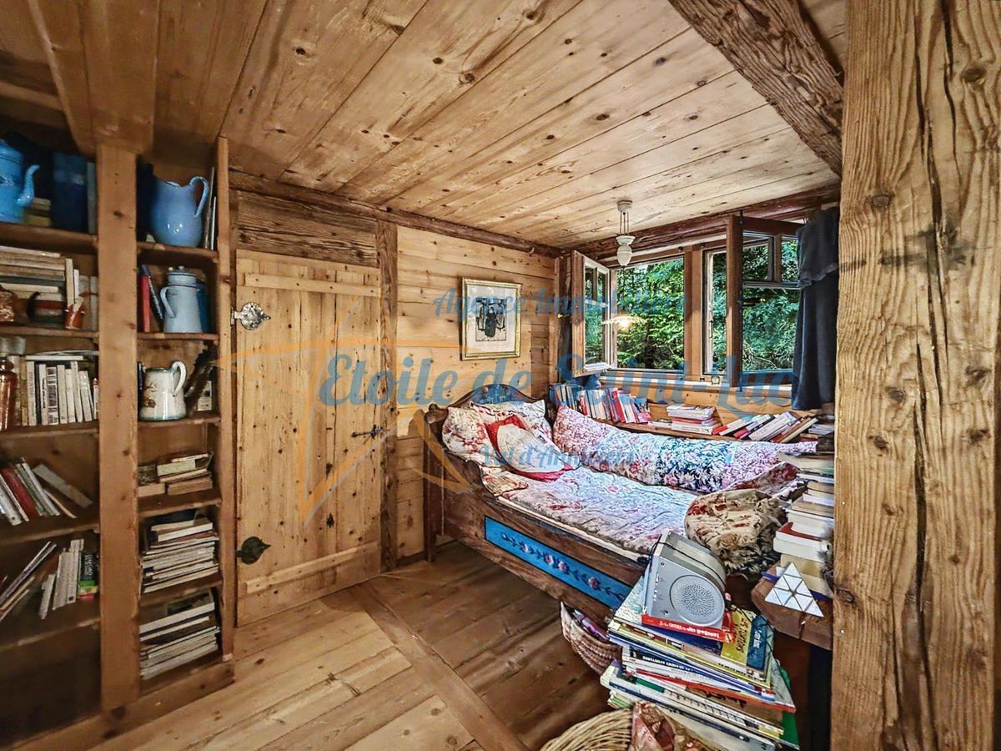
– Spacious living room – Reading corner / relaxation room
-
Office -
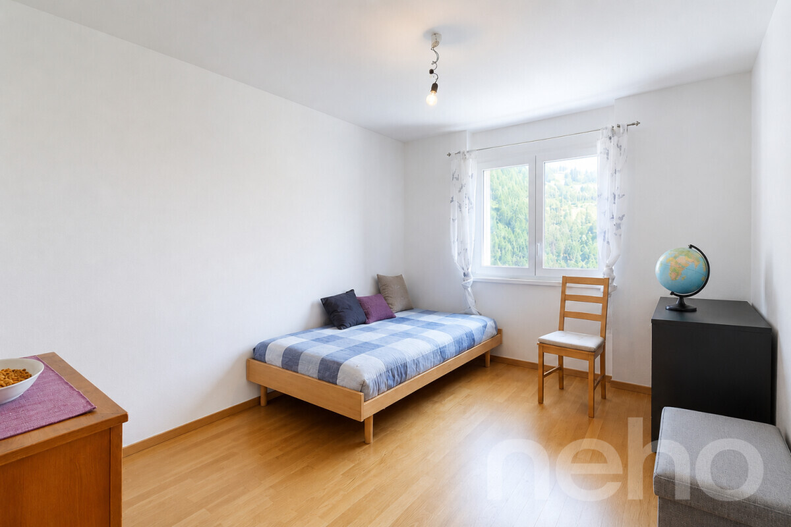
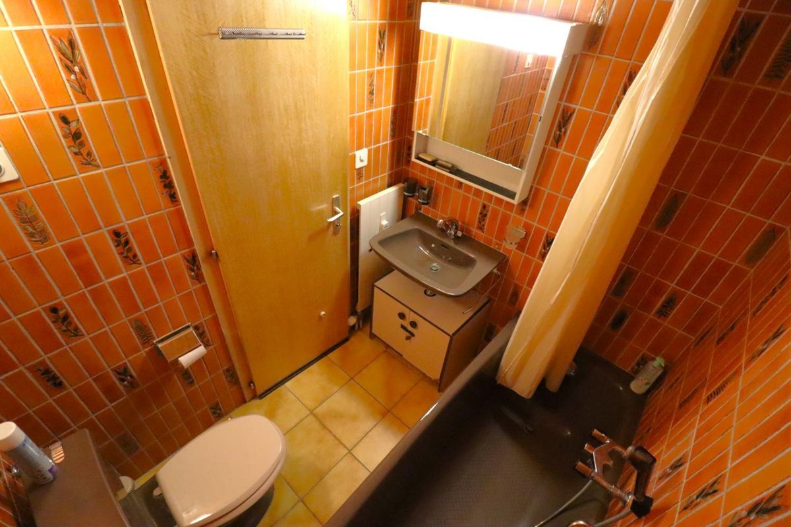
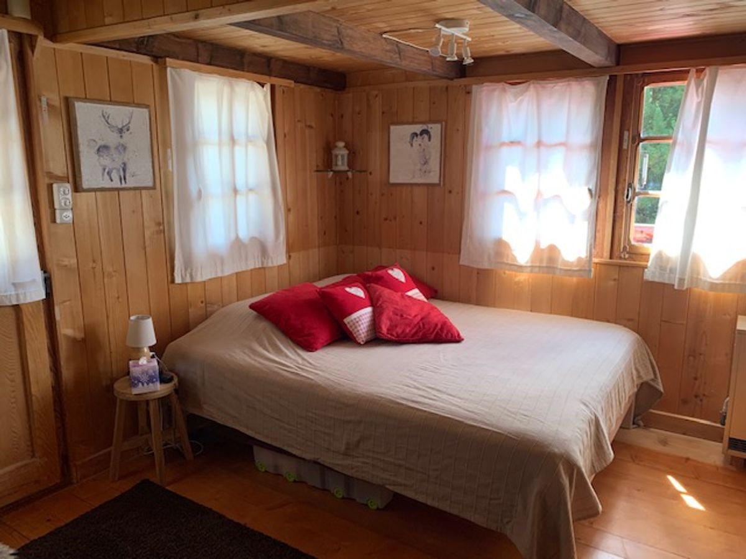
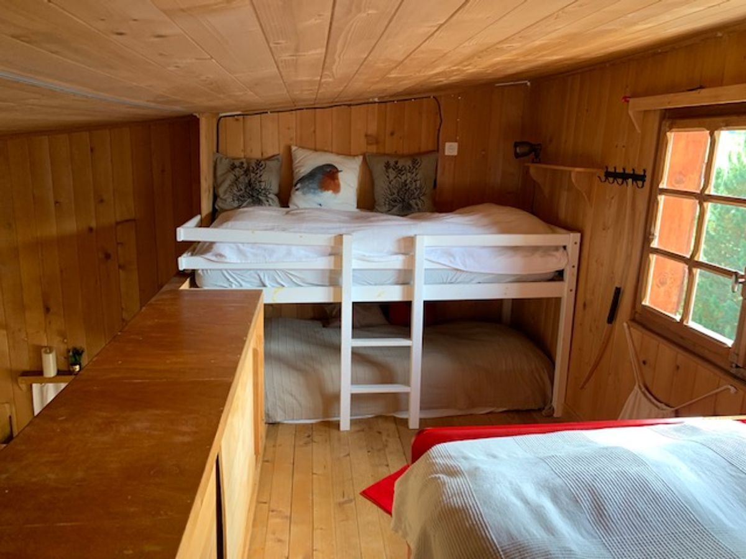
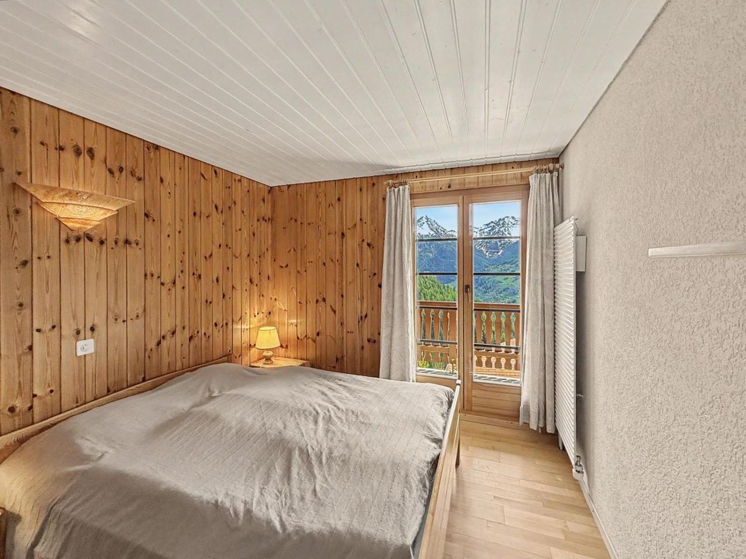
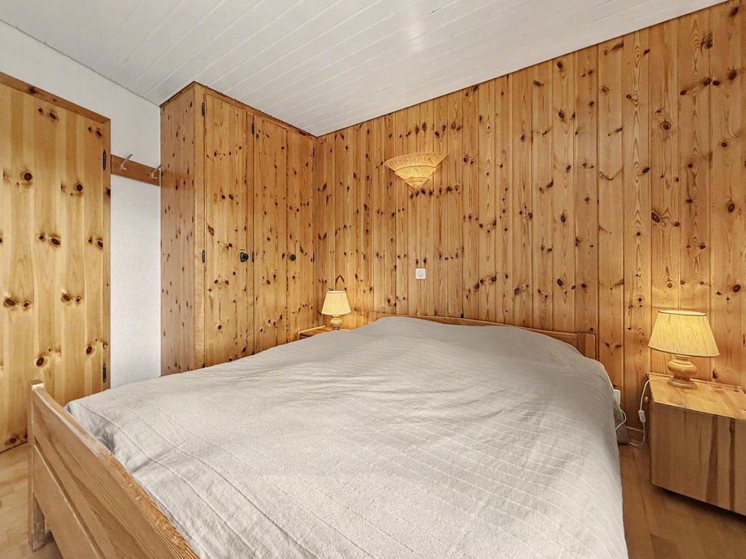
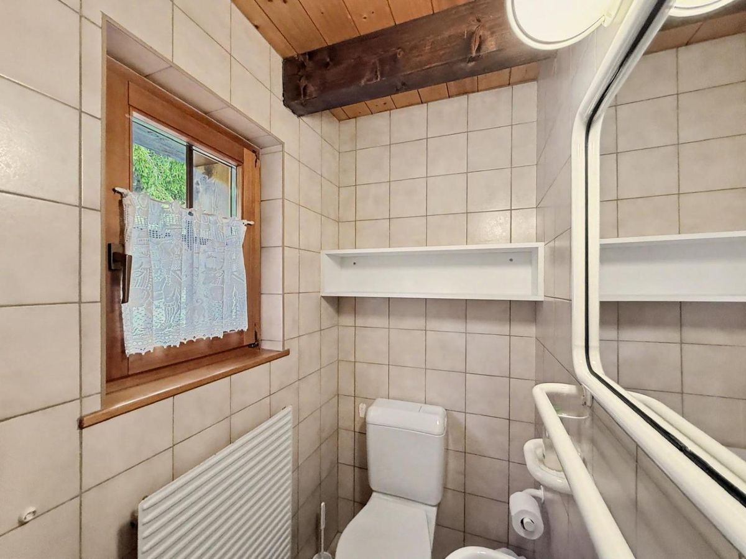
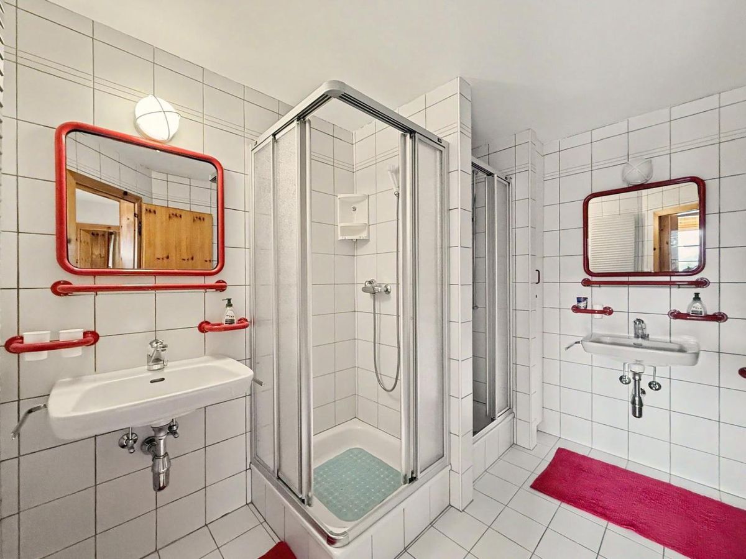
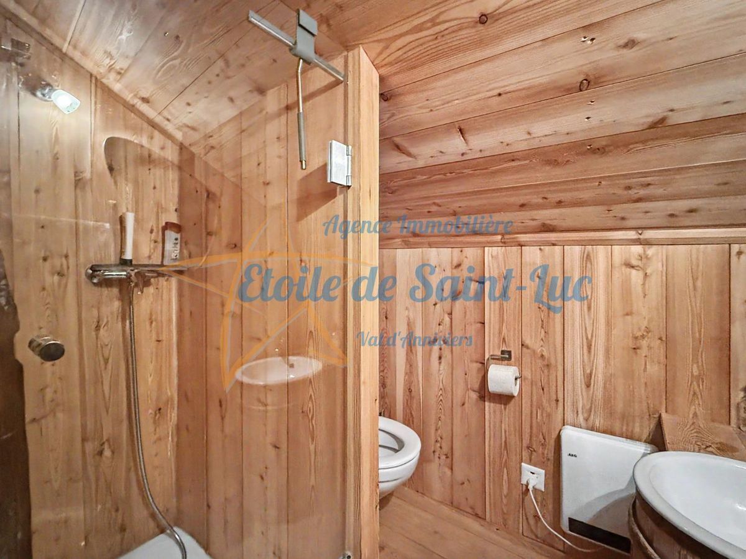
4 bedrooms – 2
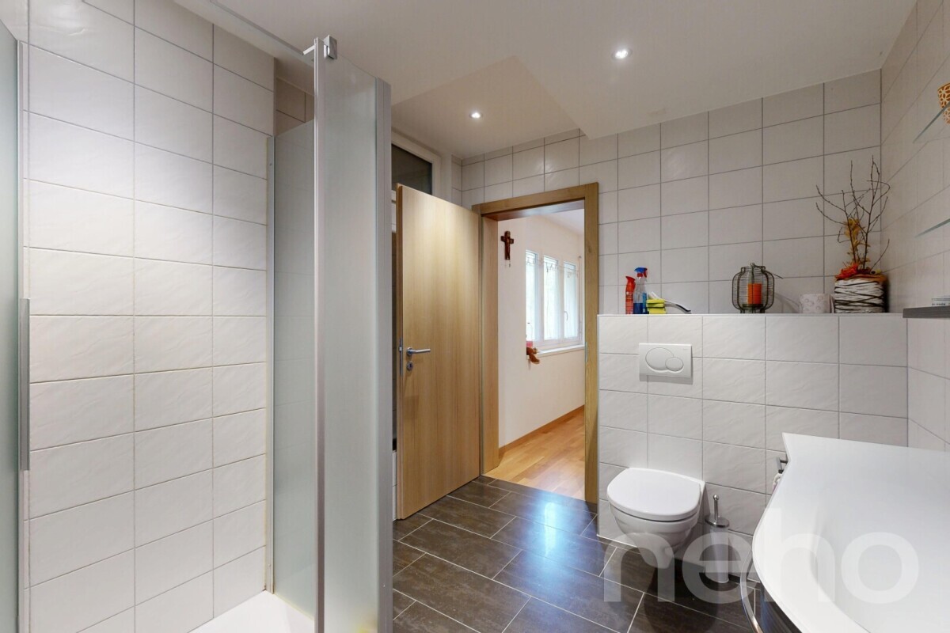
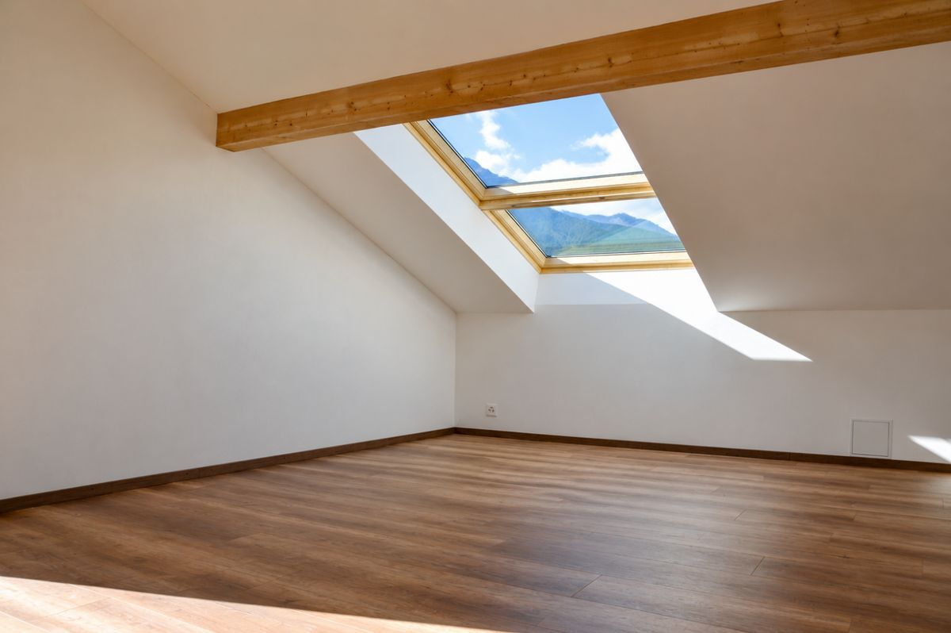
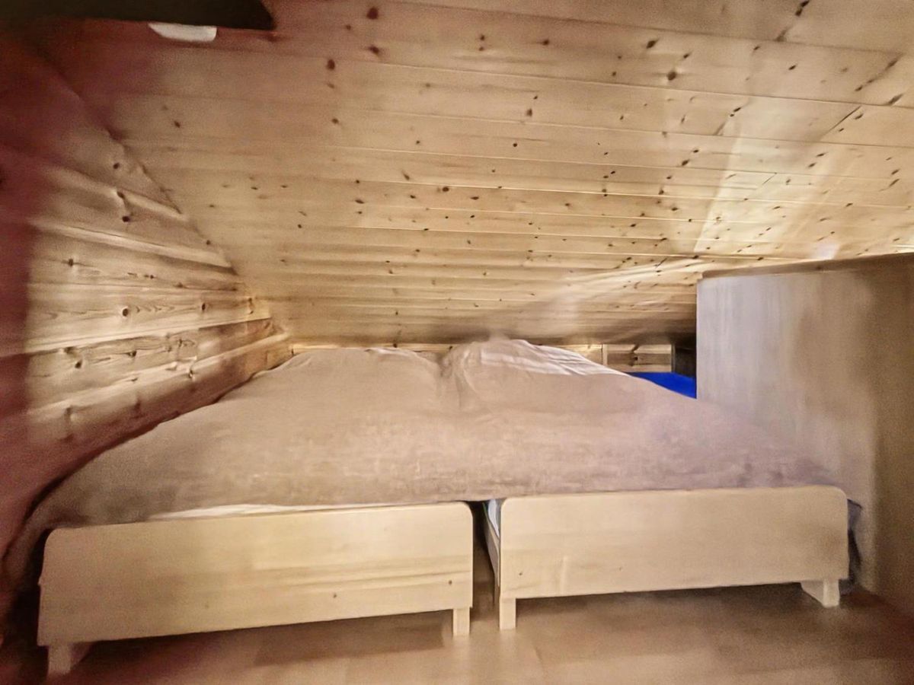
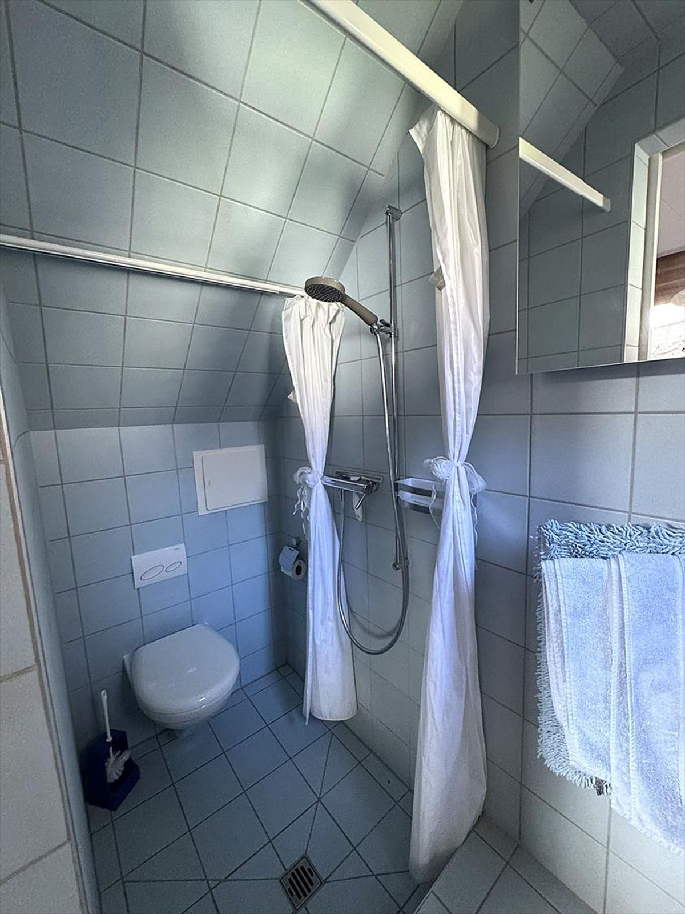
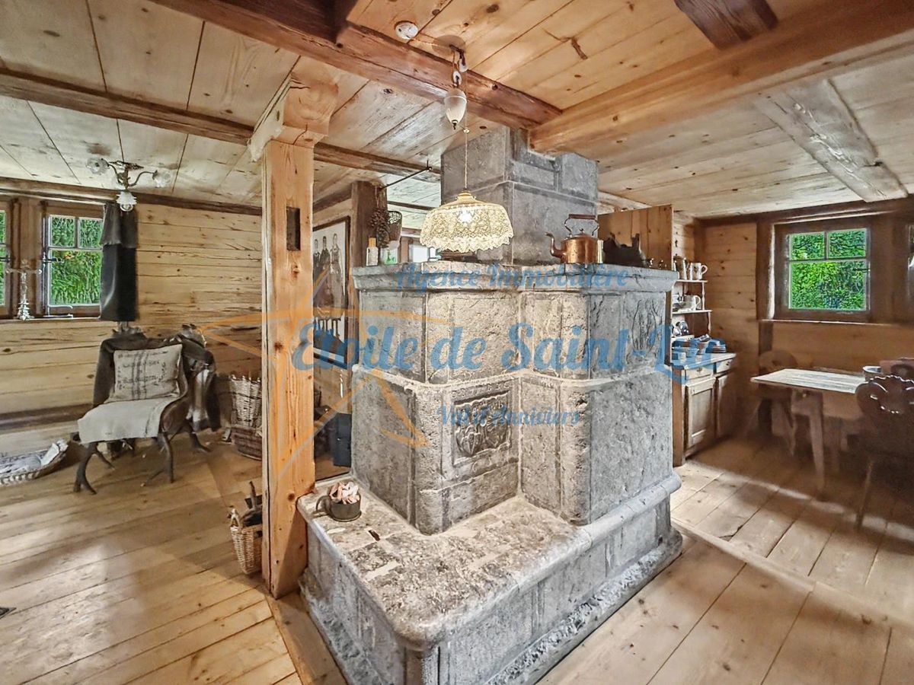
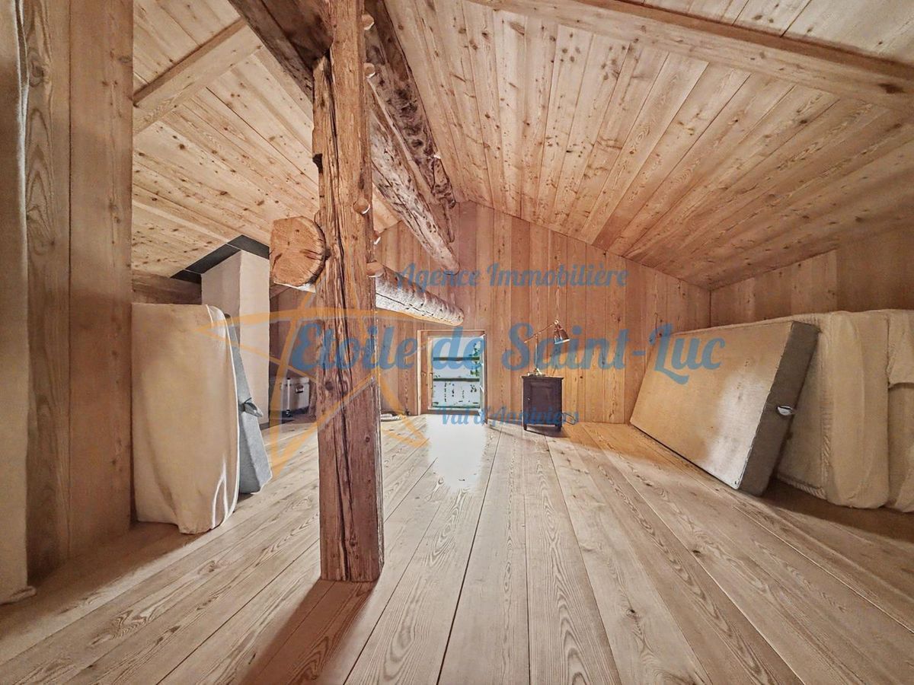
bathrooms – Fireplace – Cellar, attic, laundry room and ski room
The two apartments – Two
independent 2.5-room apartments

– Open-plan living room and kitchen
– One bedroom on the upper floor
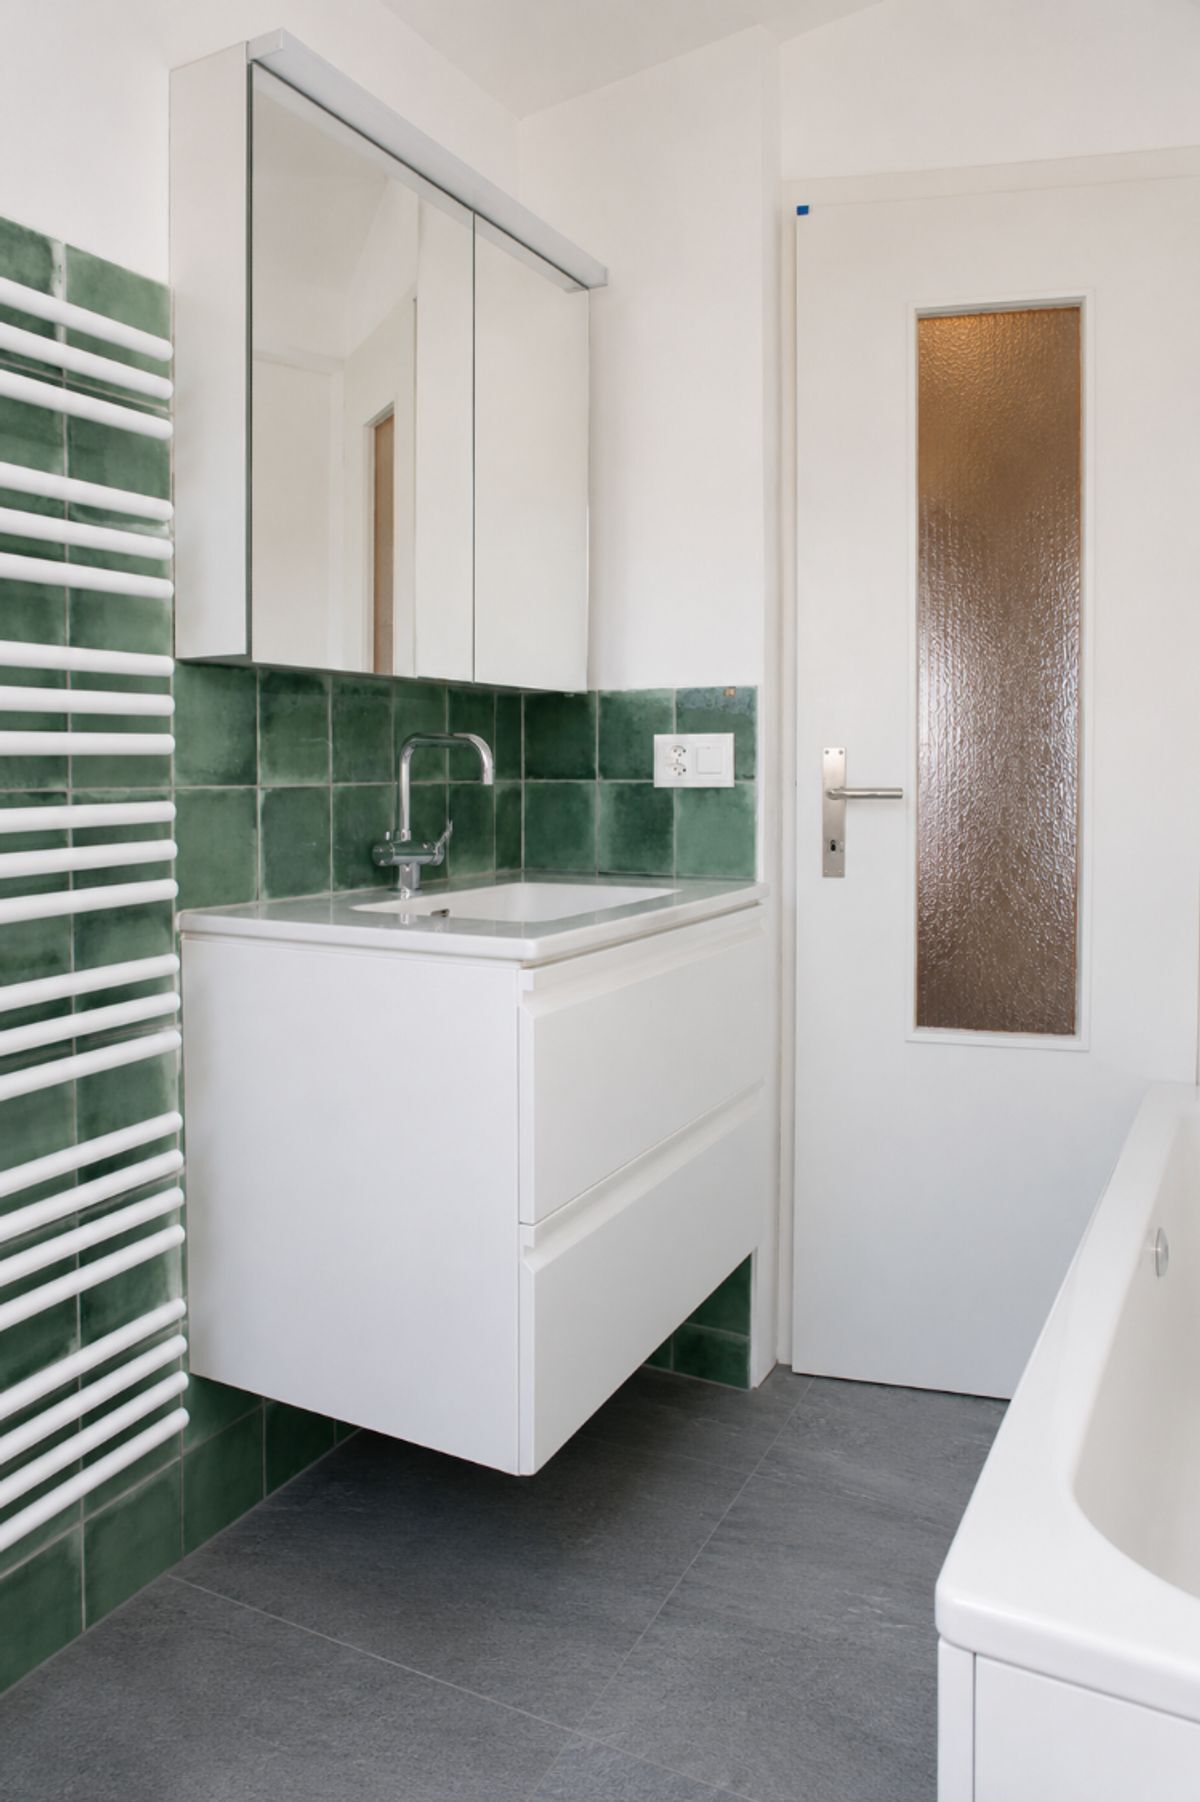
– Bathroom
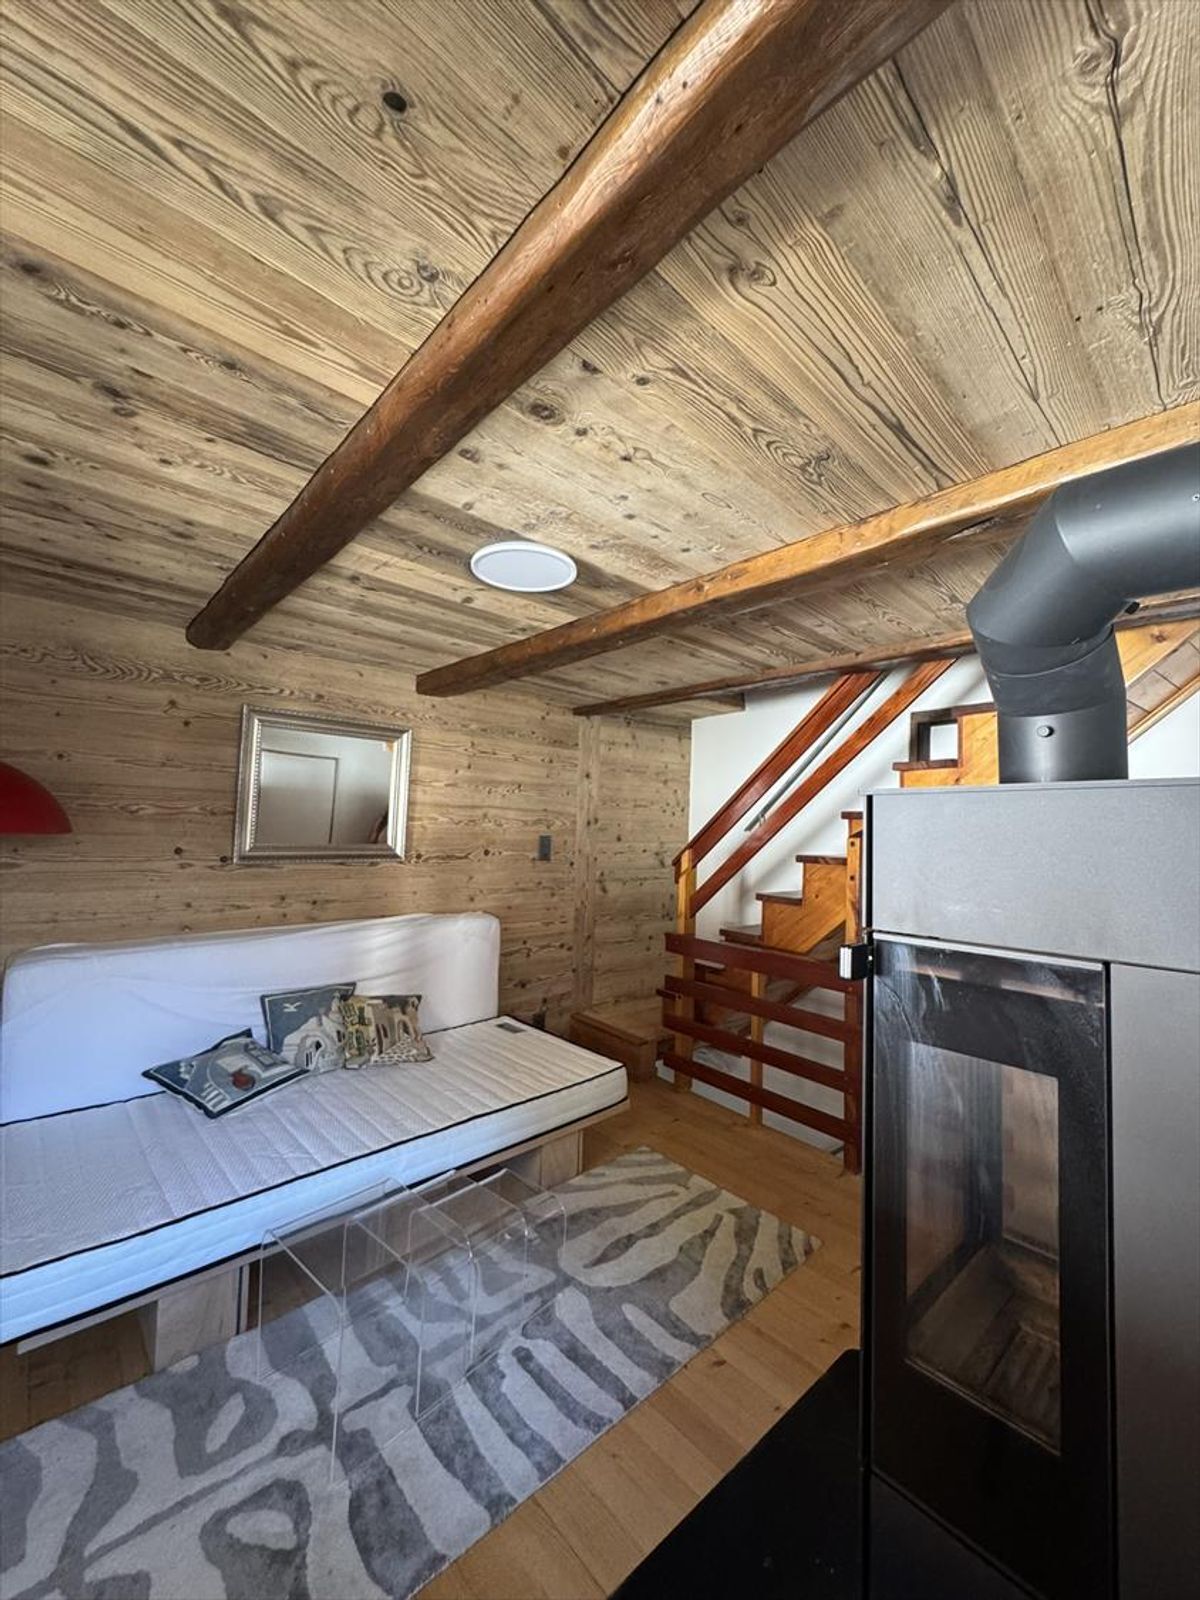
– Wood-
burning stove – One of the two apartments has a balcony
Technical details & other information -
Chalet built in 1949, renovated in 2003
– Electric heating with
radiators – Fireplace and wood-burning
stove
– Double-glazed windows
-
Sauna and jacuzzi – Availability to be
agreed
-
The three properties are sold exclusively as a whole and cannot be purchased separately
– Sale not permitted to persons domiciled abroad
Visits by appointment only.
Contact us to receive the full documentation or to arrange a viewing.
Viewing:
The agency is open from Monday to Sunday (except Wednesday) from 9:00 to 12:00 and from 15:00 to 18:00.
Exterior
– Quiet and green environment
– Two balconies and a terrace for the chalet -
Small balcony on one of the two apartments -
Garden – Two outdoor parking spaces – Clear view of the mountains Interior (chalet approx. 194 m² living space)
– Spread over three levels –
Entrance hall
– Fully equipped kitchen
– Dining room
– Spacious living room – Reading corner / relaxation room
-
Office -
4 bedrooms – 2
bathrooms – Fireplace – Cellar, attic, laundry room and ski room
The two apartments – Two
independent 2.5-room apartments
– Open-plan living room and kitchen
– One bedroom on the upper floor
– Bathroom
– Wood-
burning stove – One of the two apartments has a balcony
Technical details & other information -
Chalet built in 1949, renovated in 2003
– Electric heating with
radiators – Fireplace and wood-burning
stove
– Double-glazed windows
-
Sauna and jacuzzi – Availability to be
agreed
-
The three properties are sold exclusively as a whole and cannot be purchased separately
– Sale not permitted to persons domiciled abroad
Visits by appointment only.
Contact us to receive the full documentation or to arrange a viewing.
Viewing:
The agency is open from Monday to Sunday (except Wednesday) from 9:00 to 12:00 and from 15:00 to 18:00.
Conveniences
Outside conveniences
- Parking
View
- Panoramic