×
Firstview
Picture 1
Picture 2
Picture 3
Picture 4
Picture 5

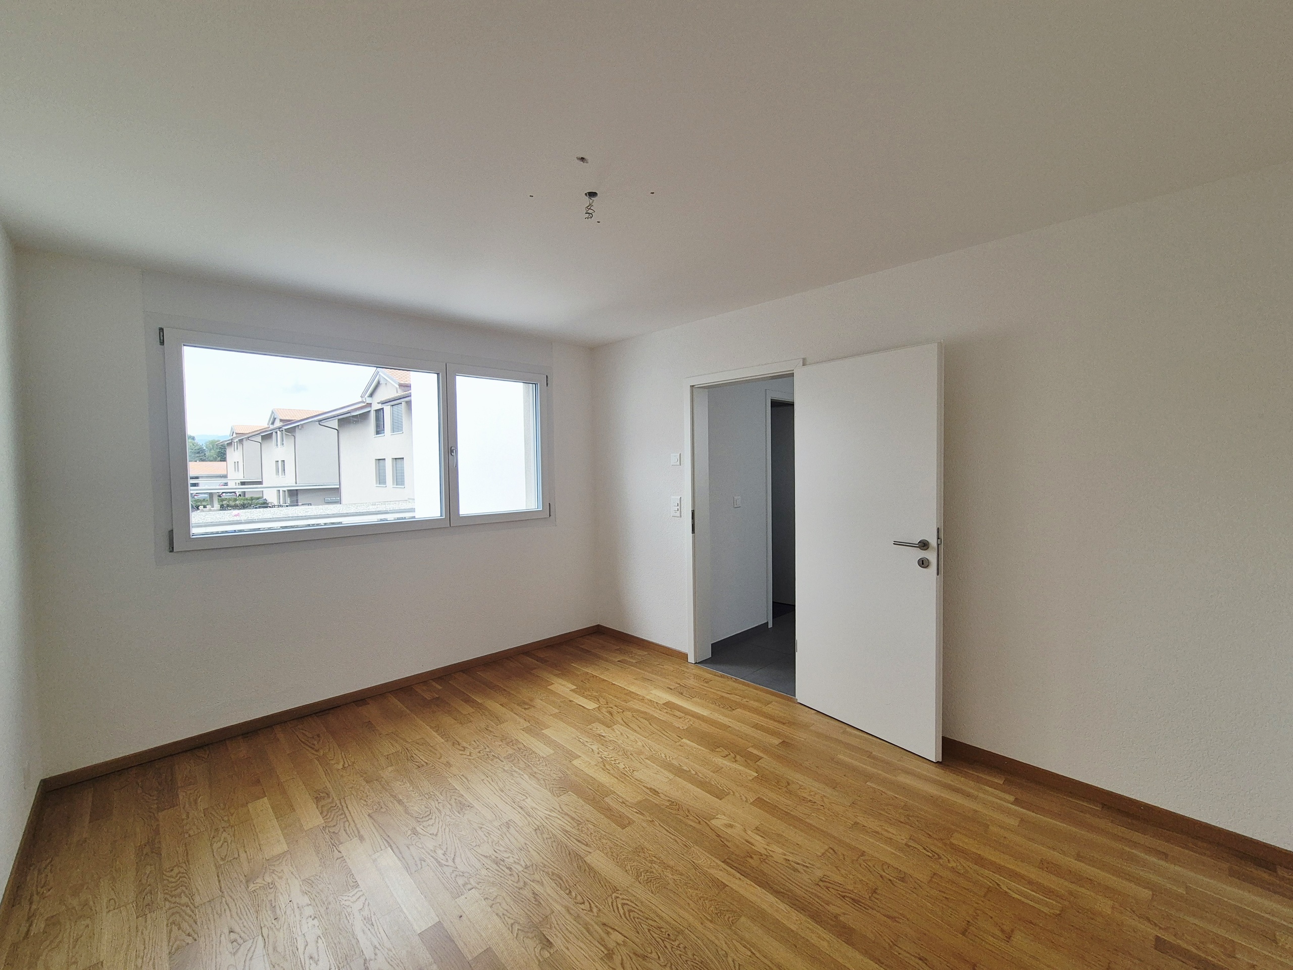
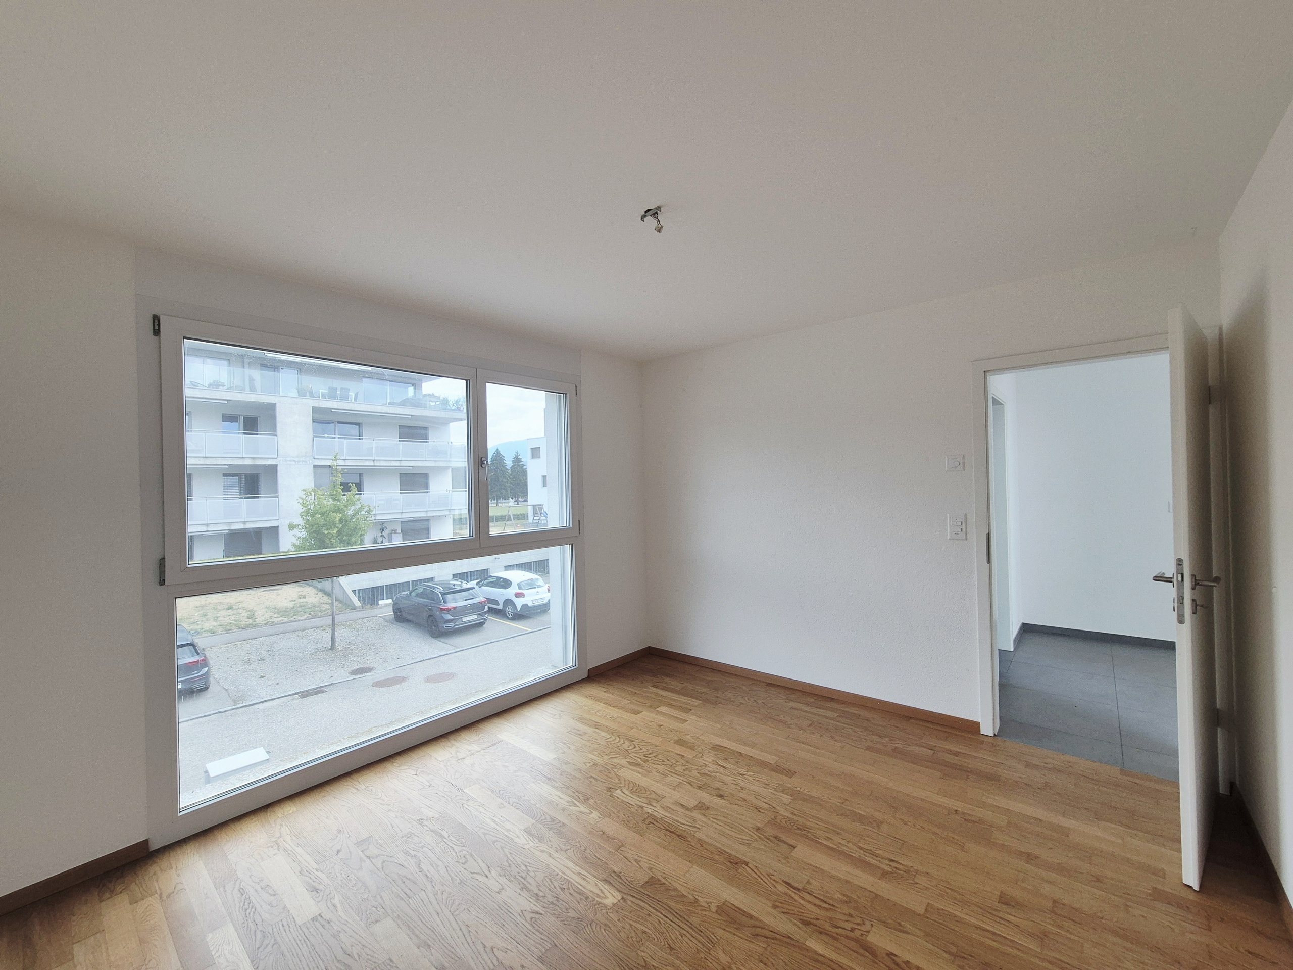
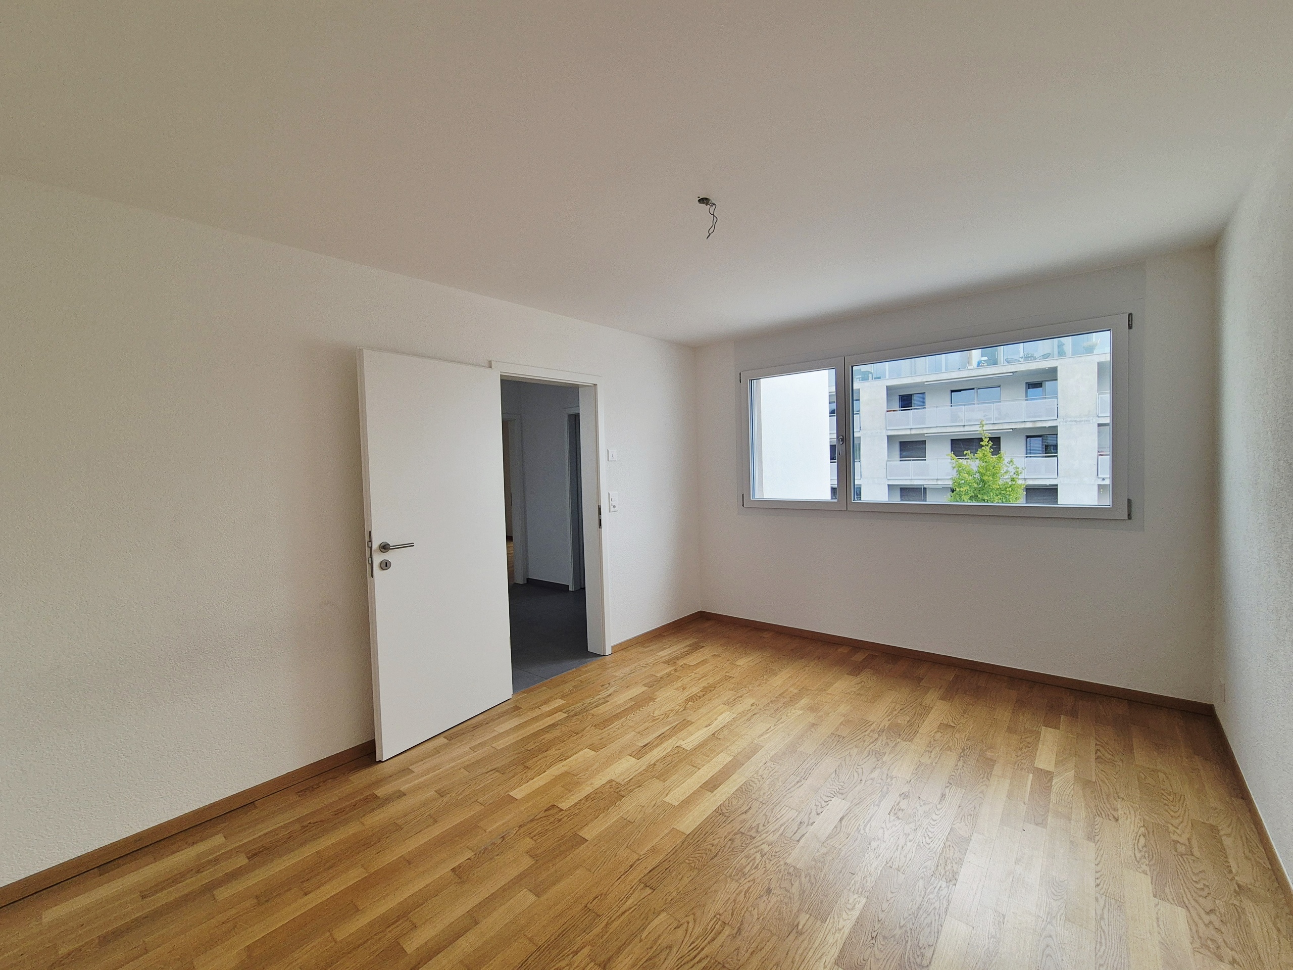
Single family house with 5.5 rooms on sale in Gumefens - 154 m²

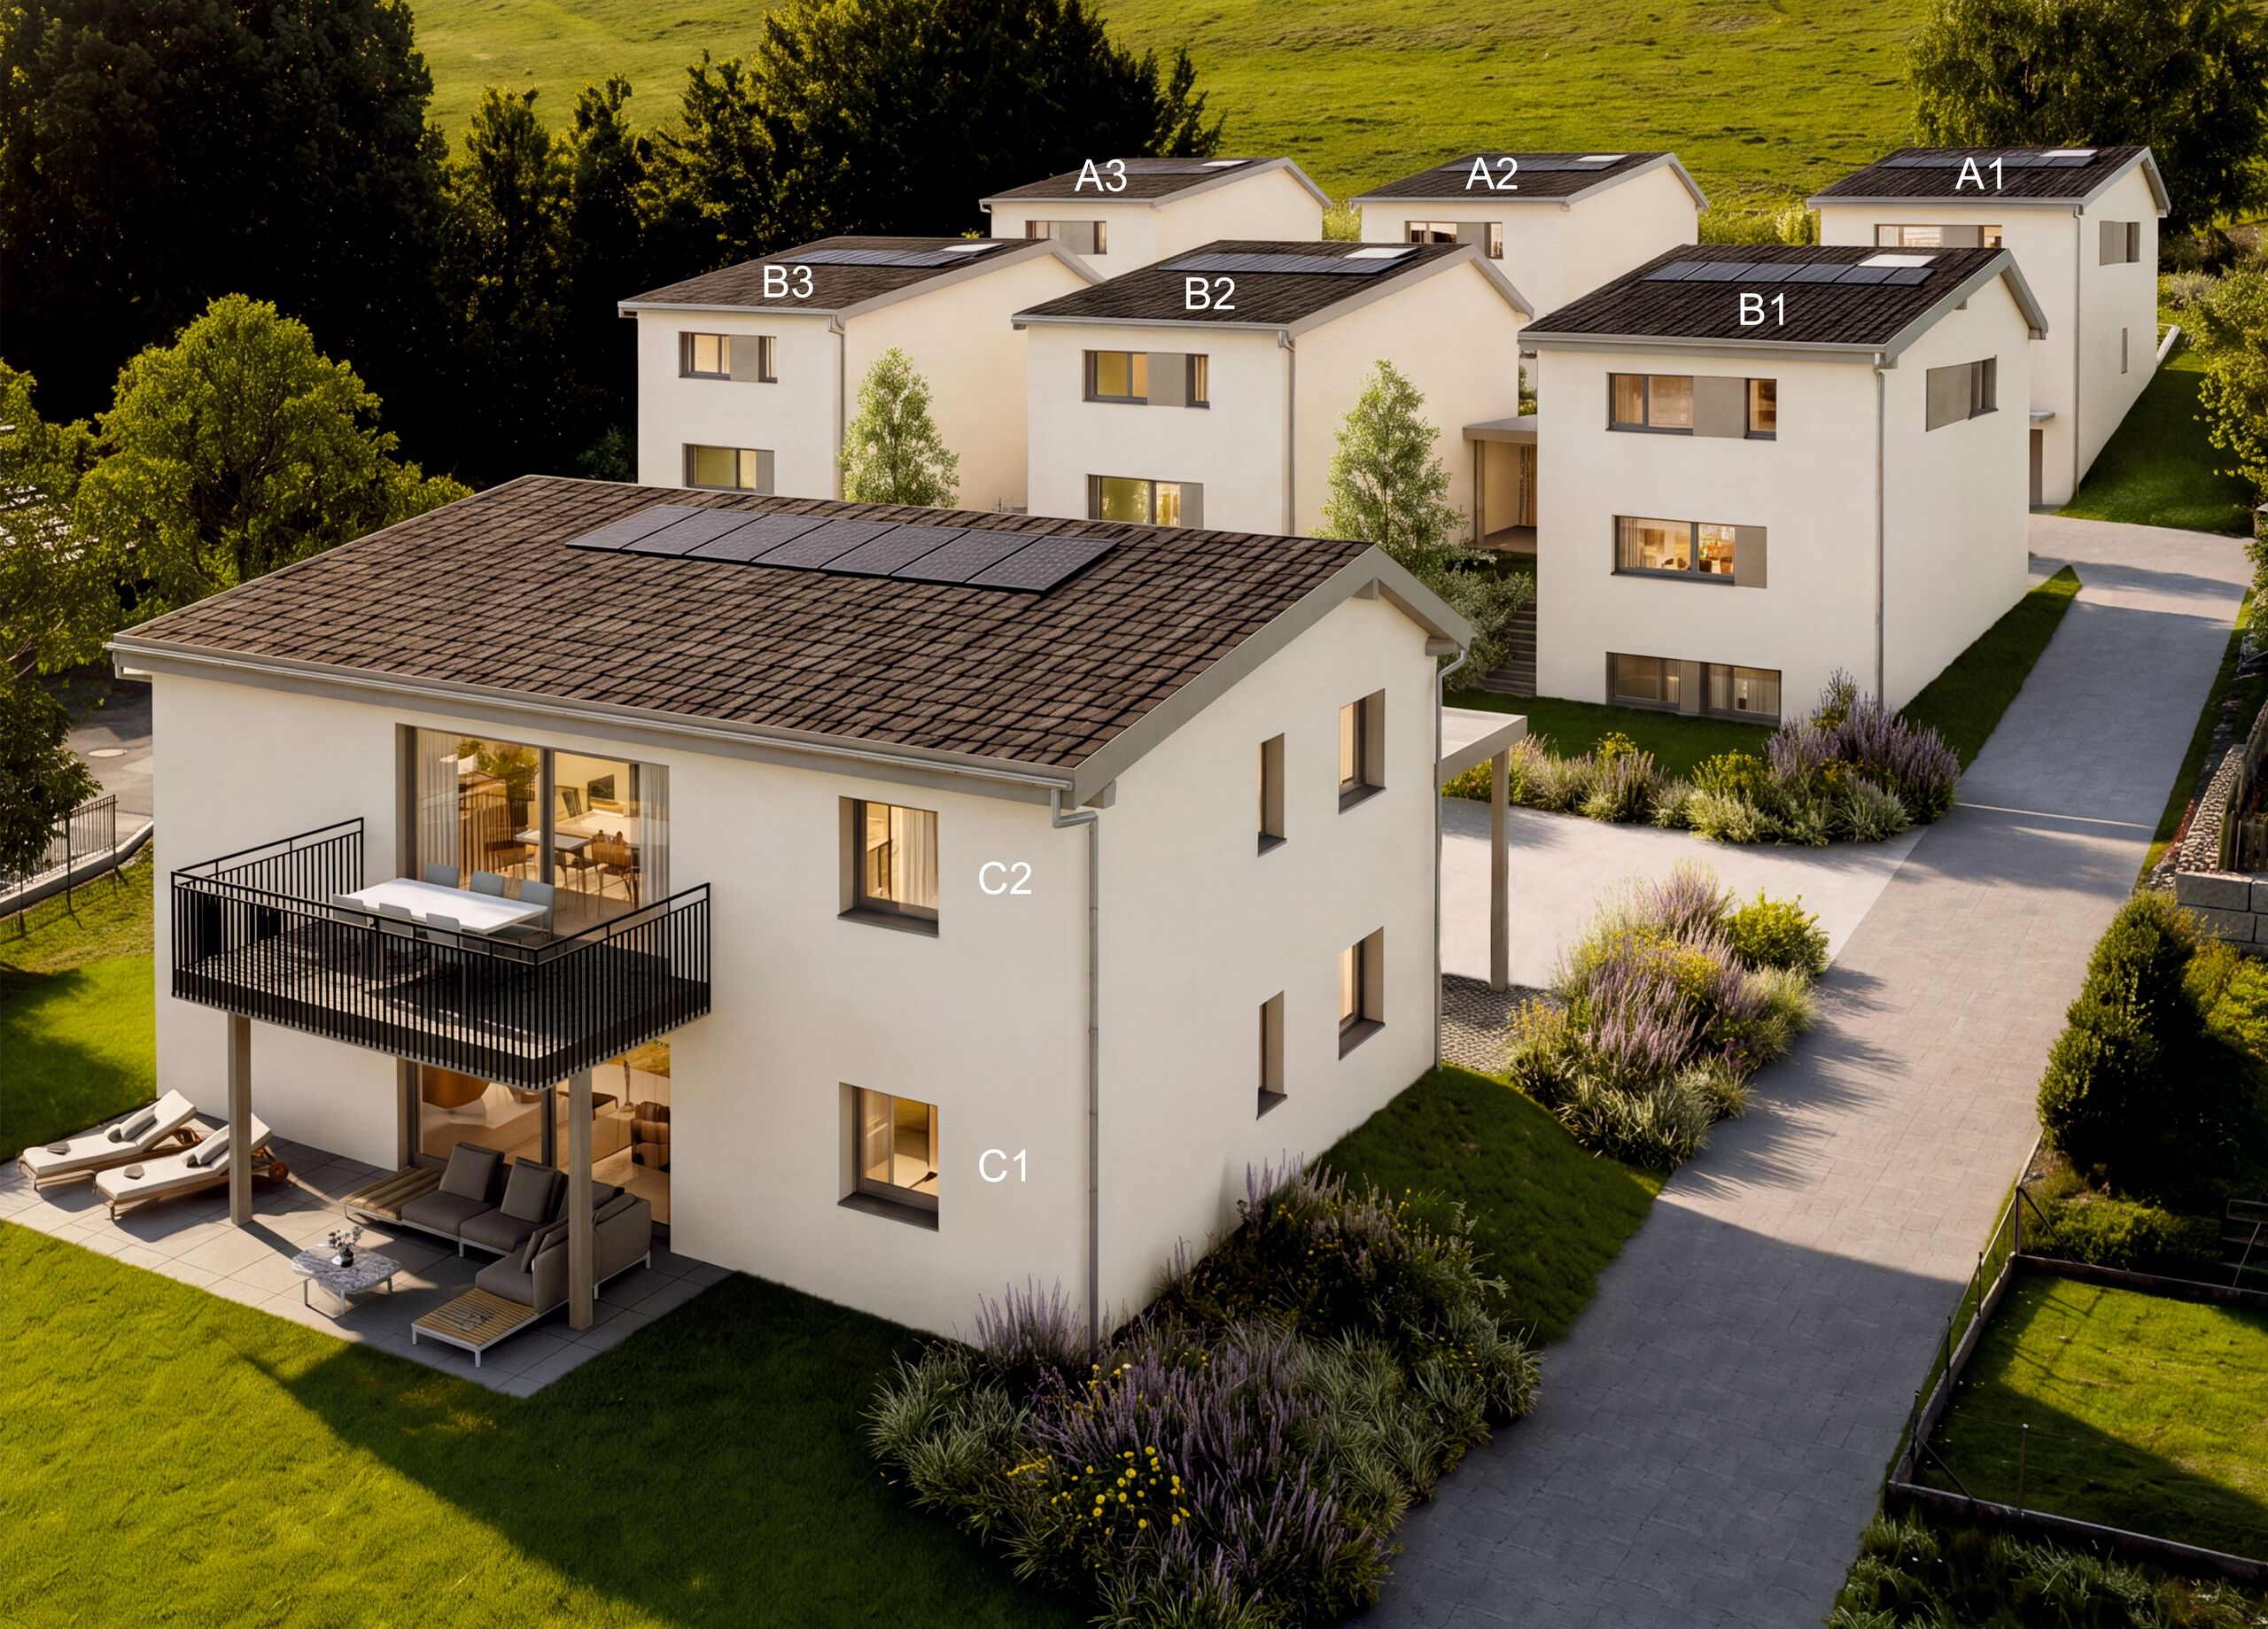
“Le Clos du Tilleul” – Villas A1 to A3

Rooms5.5
Living area154 m²
Object PriceCHF 1,250,000.-
AvailabilitySpring 2028
Messenger PDF Dossier Financing
Add to favoritesRemove from favorites

Localisation

1643 Gumefens

Characteristics

Reference
6130715
Availability
Spring 2028
Rooms
5.5
Living area
154 m²

Description

Text translated from french, see original
Original text in french, translate to English.

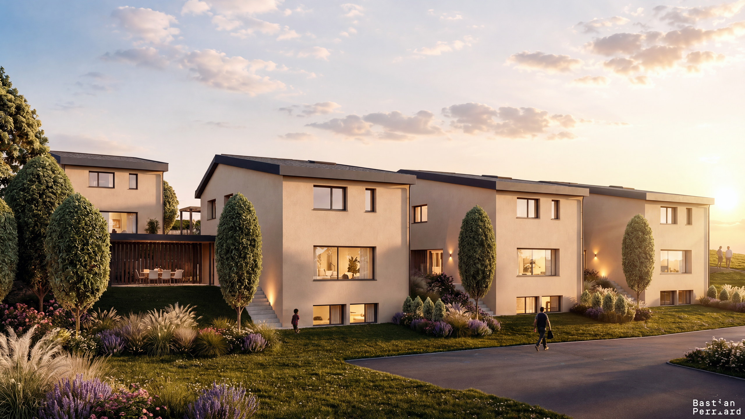
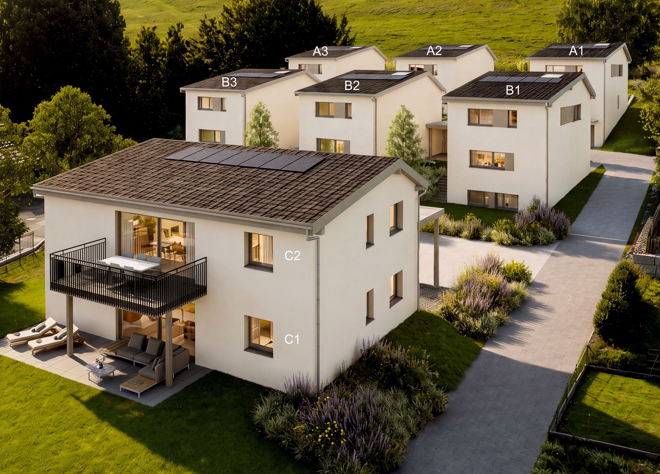
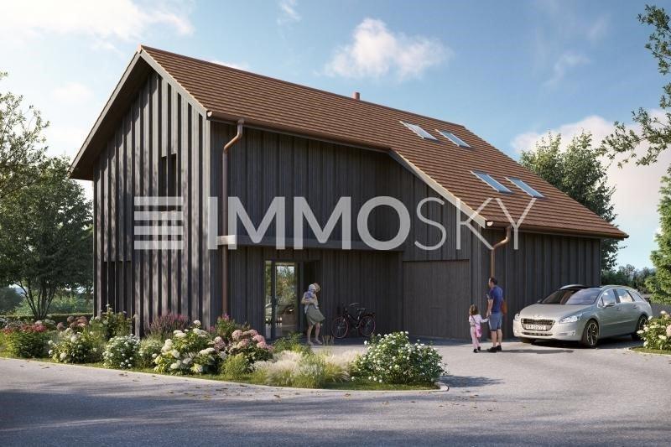
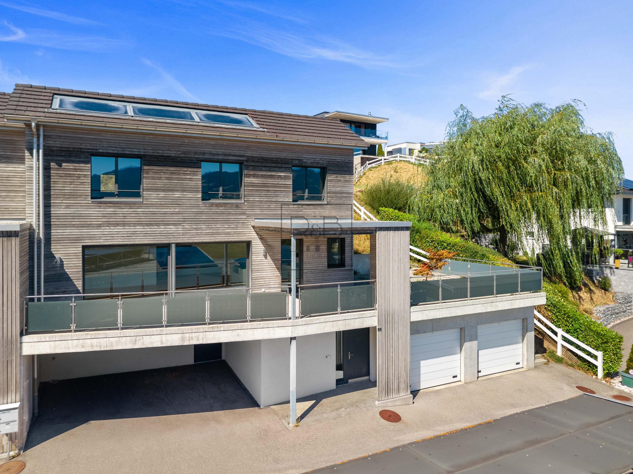
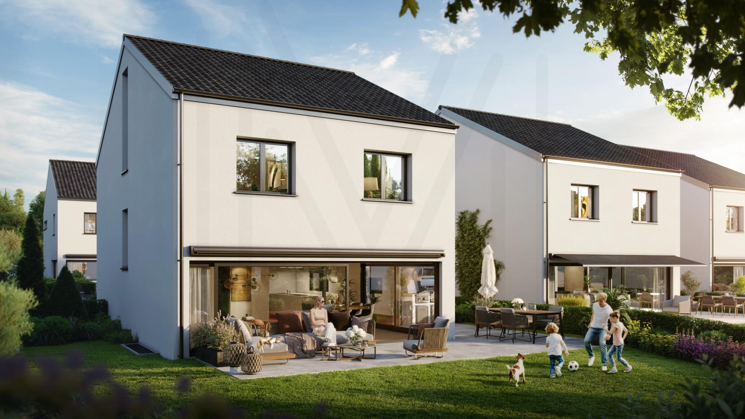
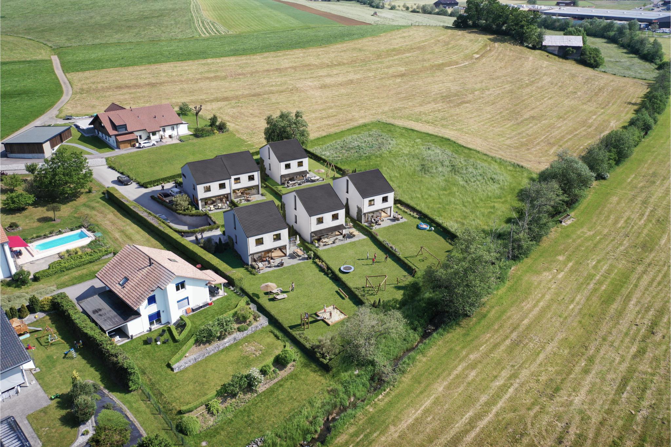
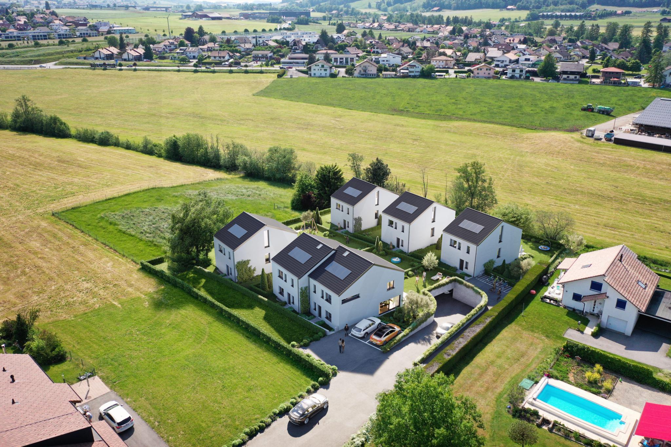
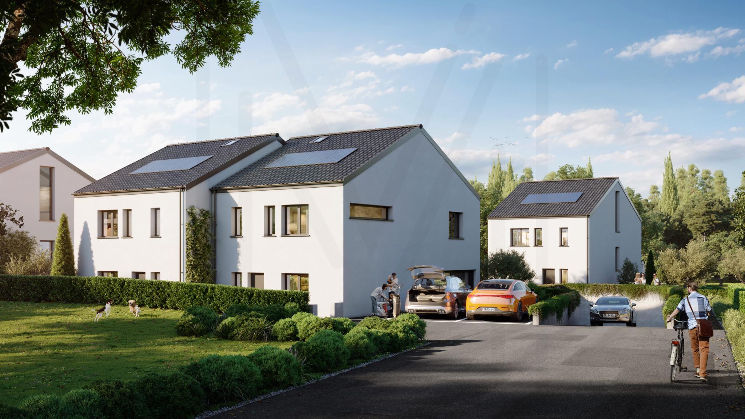
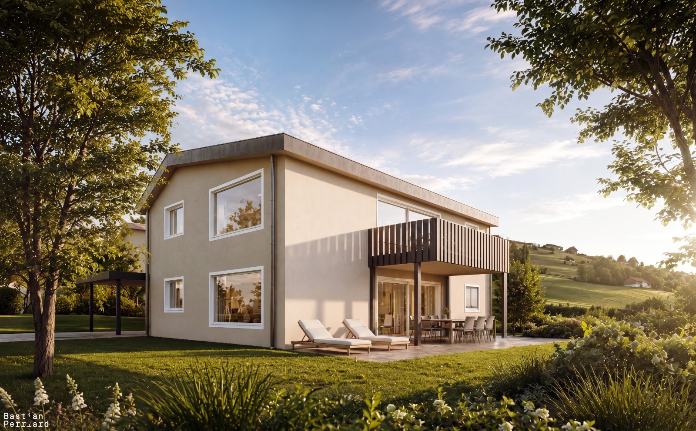
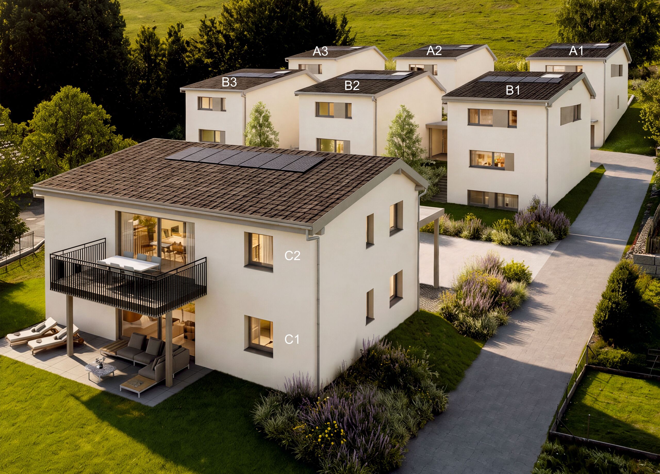
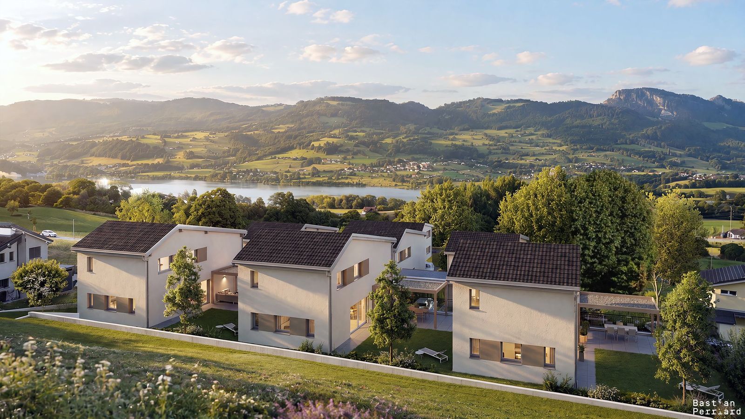
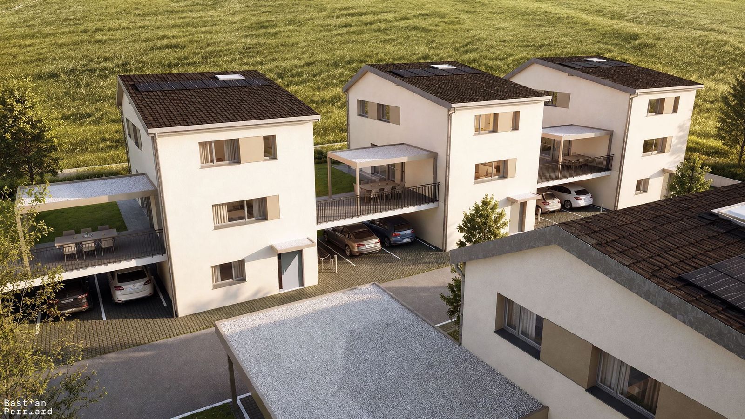
This new development includes the construction of 6 individual villas and a 2-apartment house with 4.5 rooms, located in the heart of the village of Gumefens, in the commune of Pont-en-Ogoz.

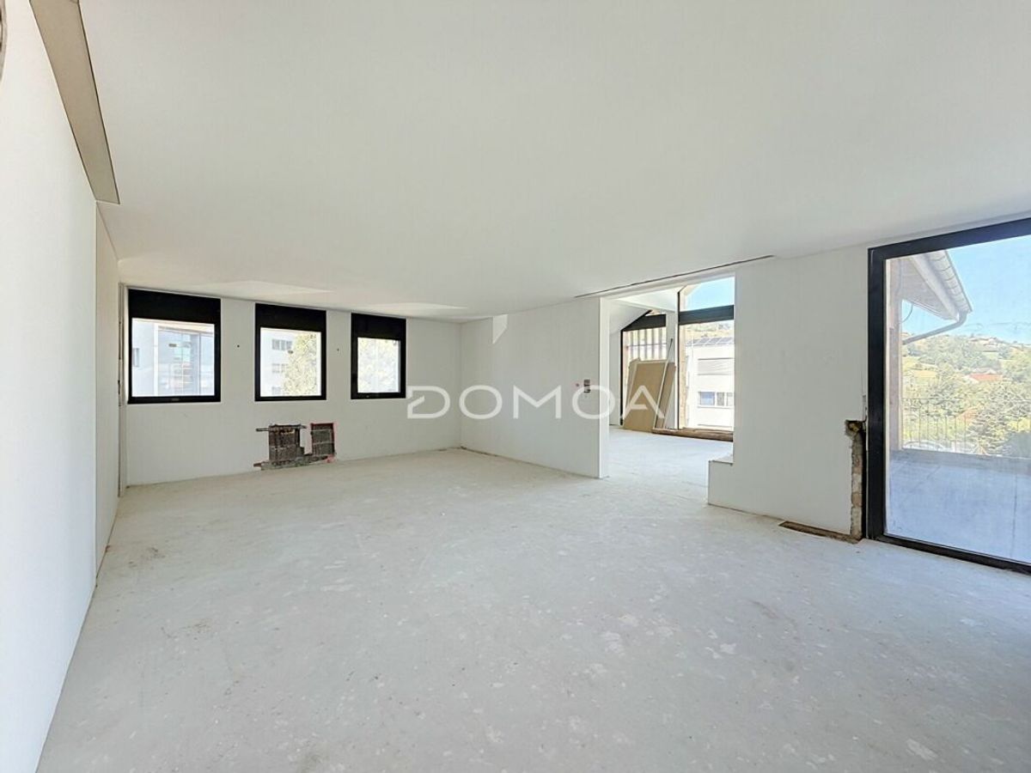
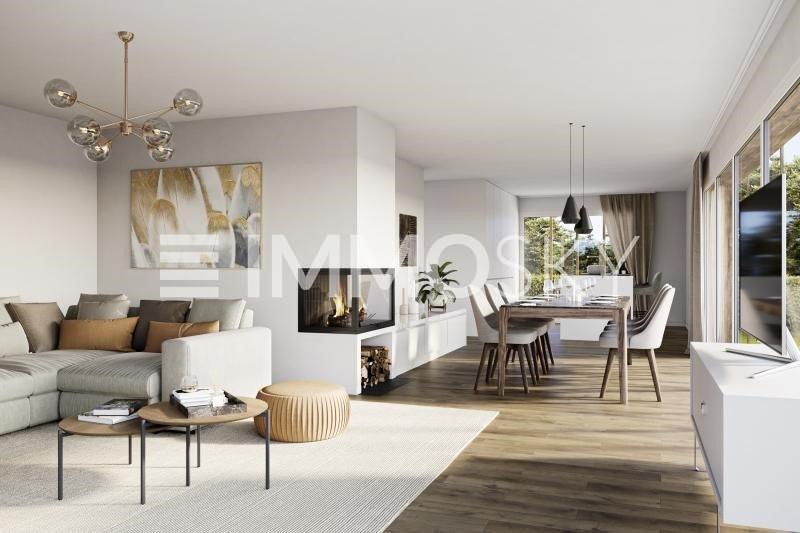
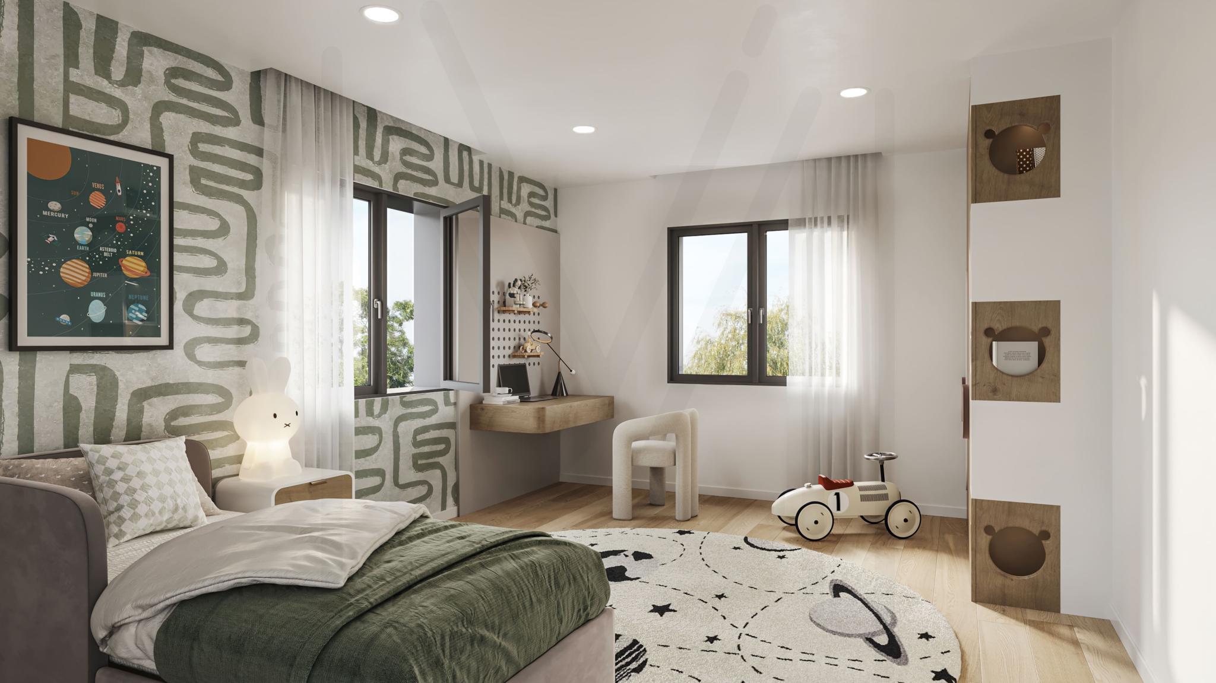
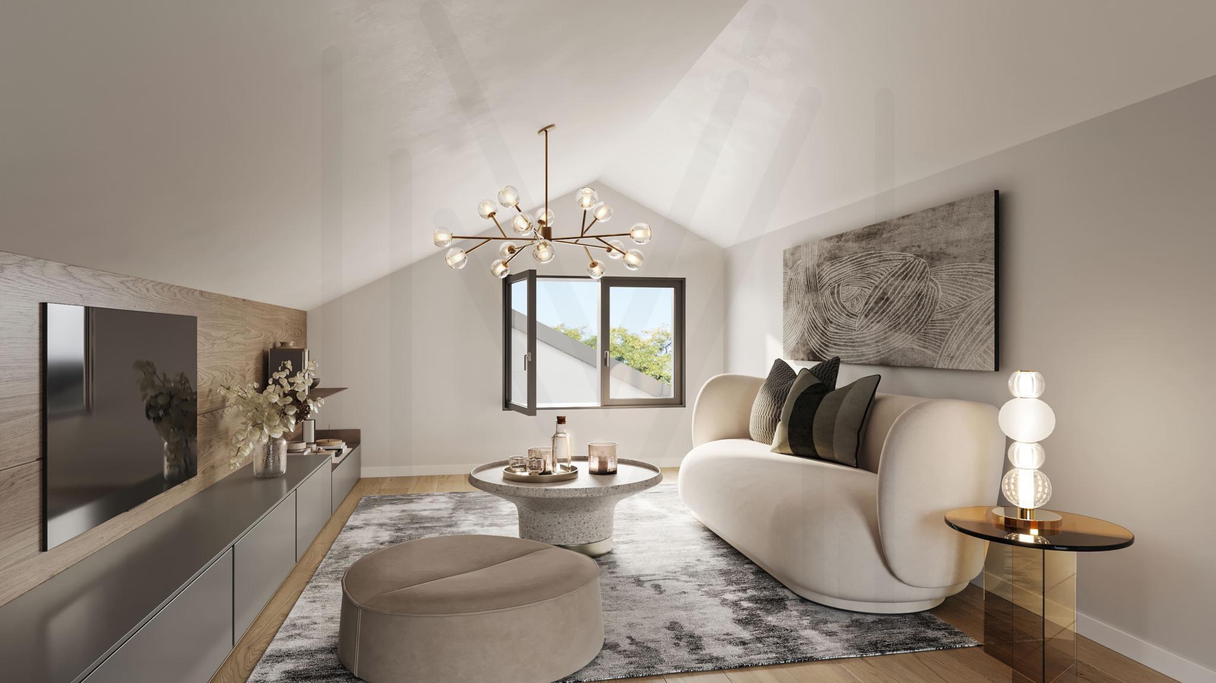
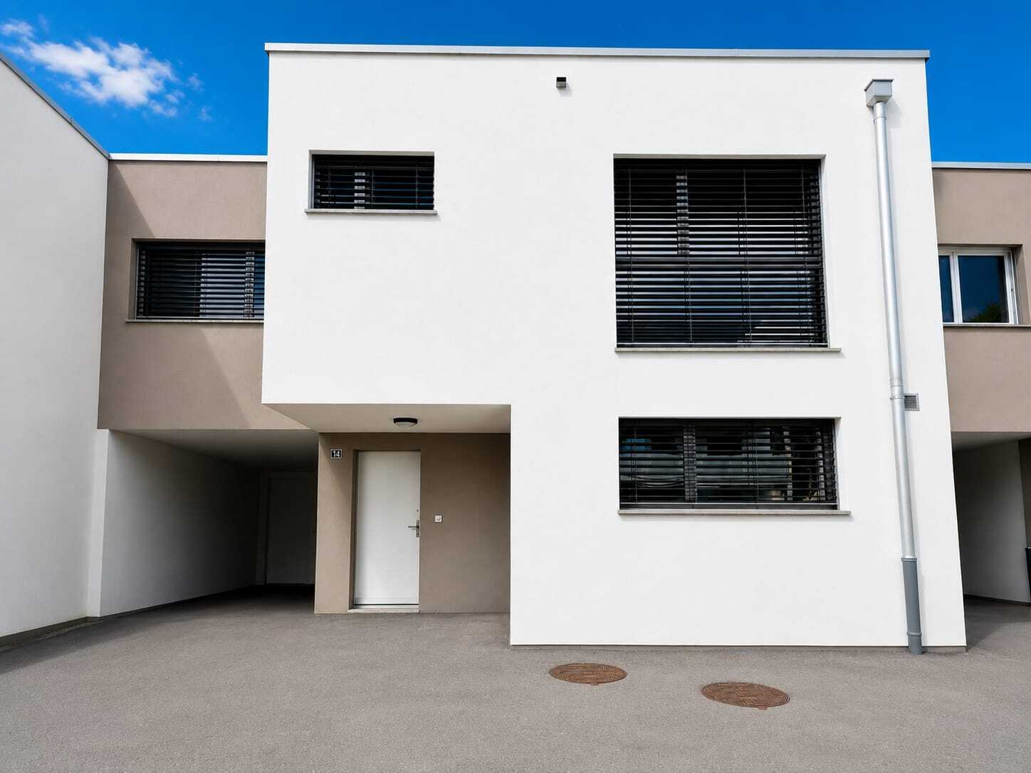
These modern 5½-room villas offer all the comfort you could wish for. The fittings are optional, giving the buyer complete freedom to personalize.

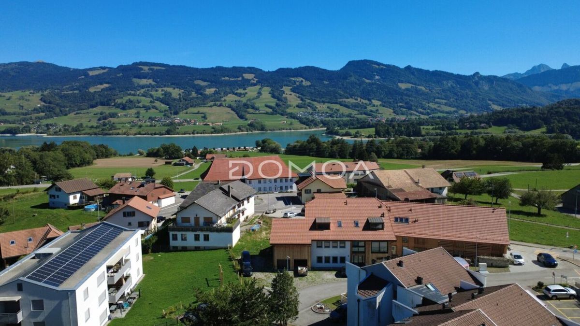
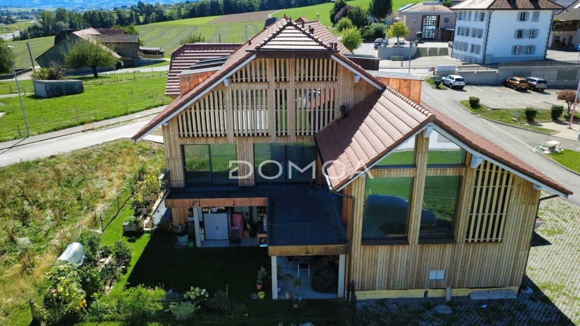
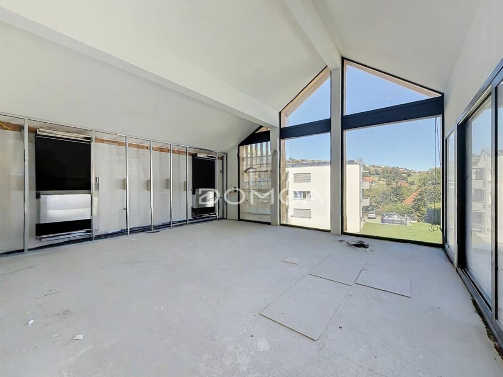
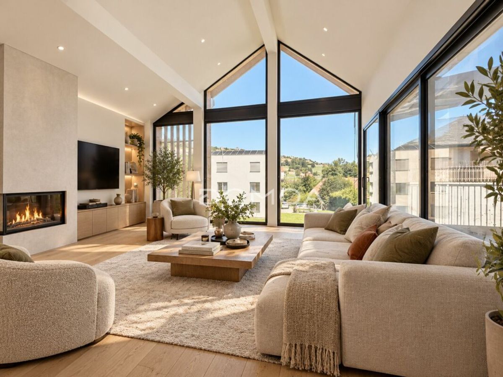
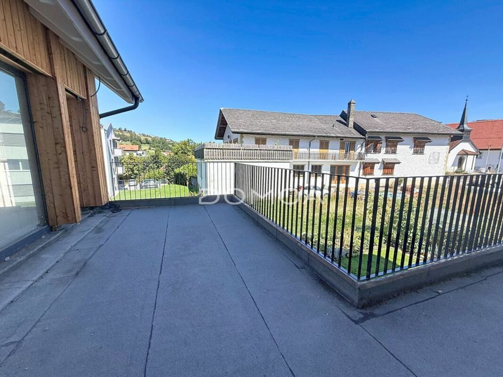
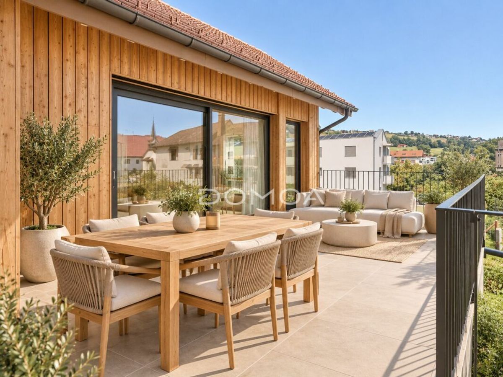
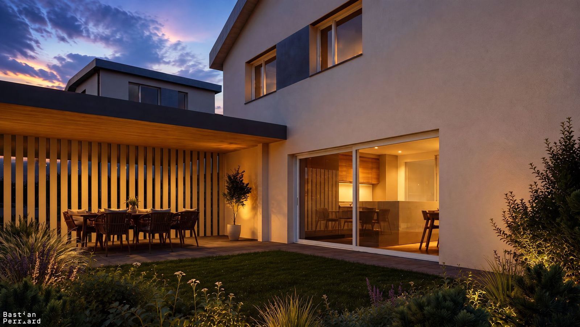
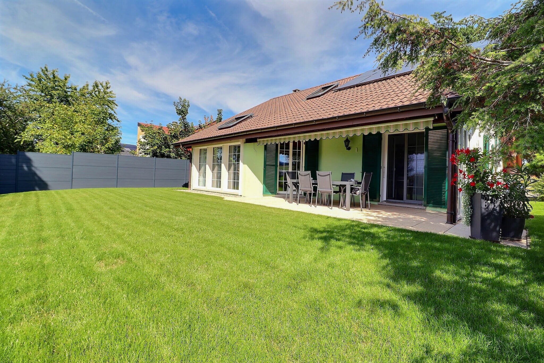
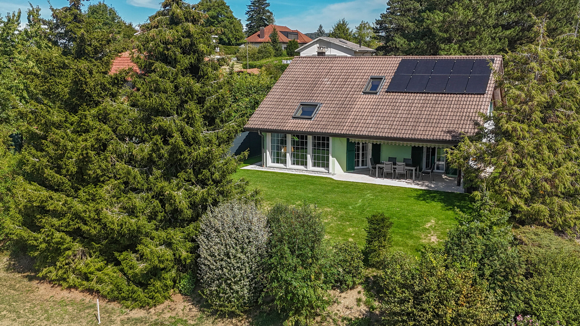
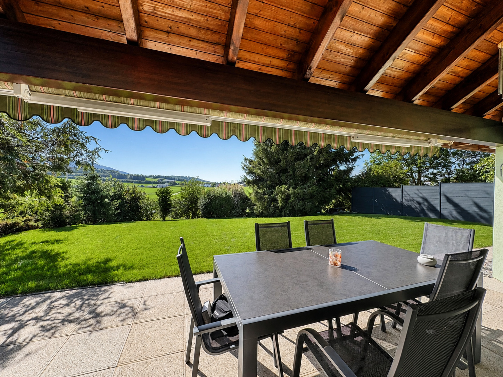
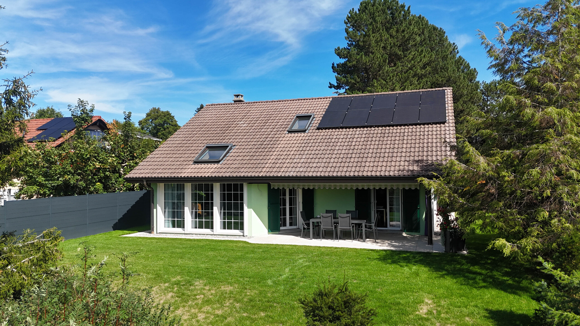
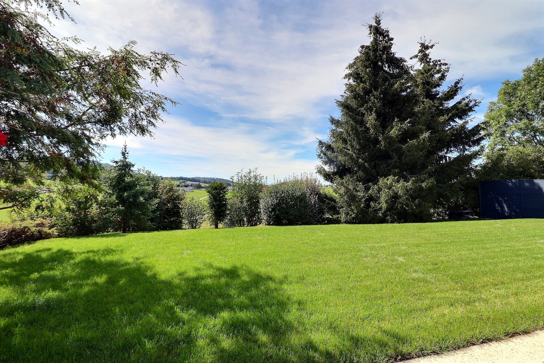
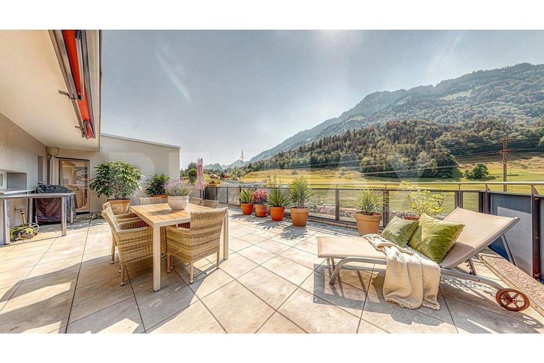
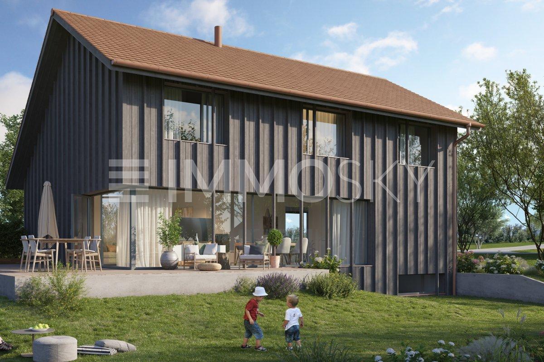
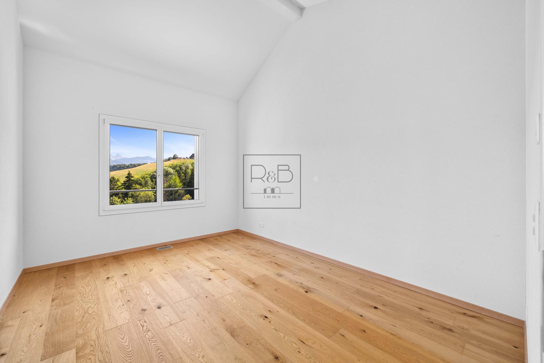
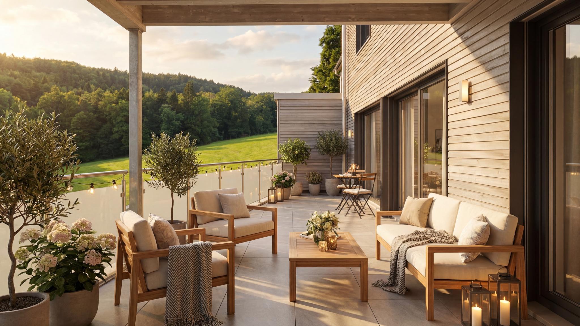
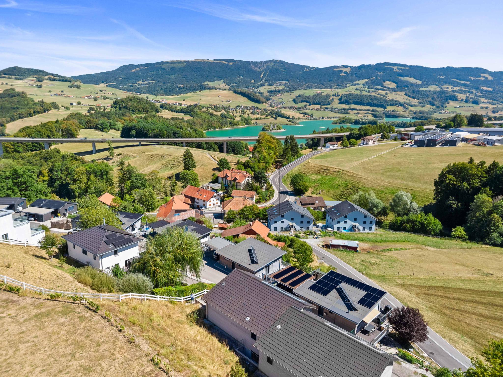
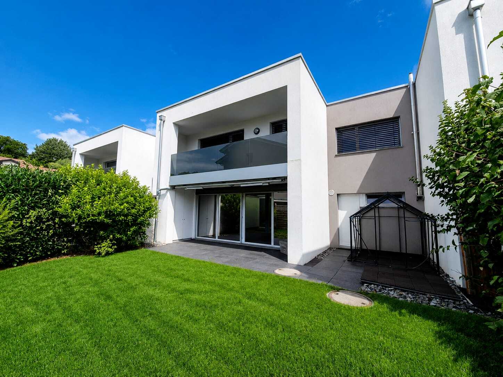
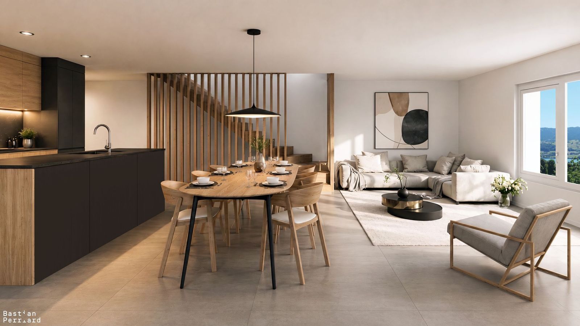
All villas have a terrace and a private lawn. The project is located on a plot of land whose orientation and layout provide each villa with a magnificent view of the Fribourg Prealps and the Gruyère Lake, with optimal sun exposure.

The construction will be carried out by regional companies, using high-quality materials. Each house will have its own geothermal heat pump heating system. The development offers a shaded relaxation area under a beautiful linden tree, perfect for enjoying the beautiful weather.

COMPOSITION

Ground floor

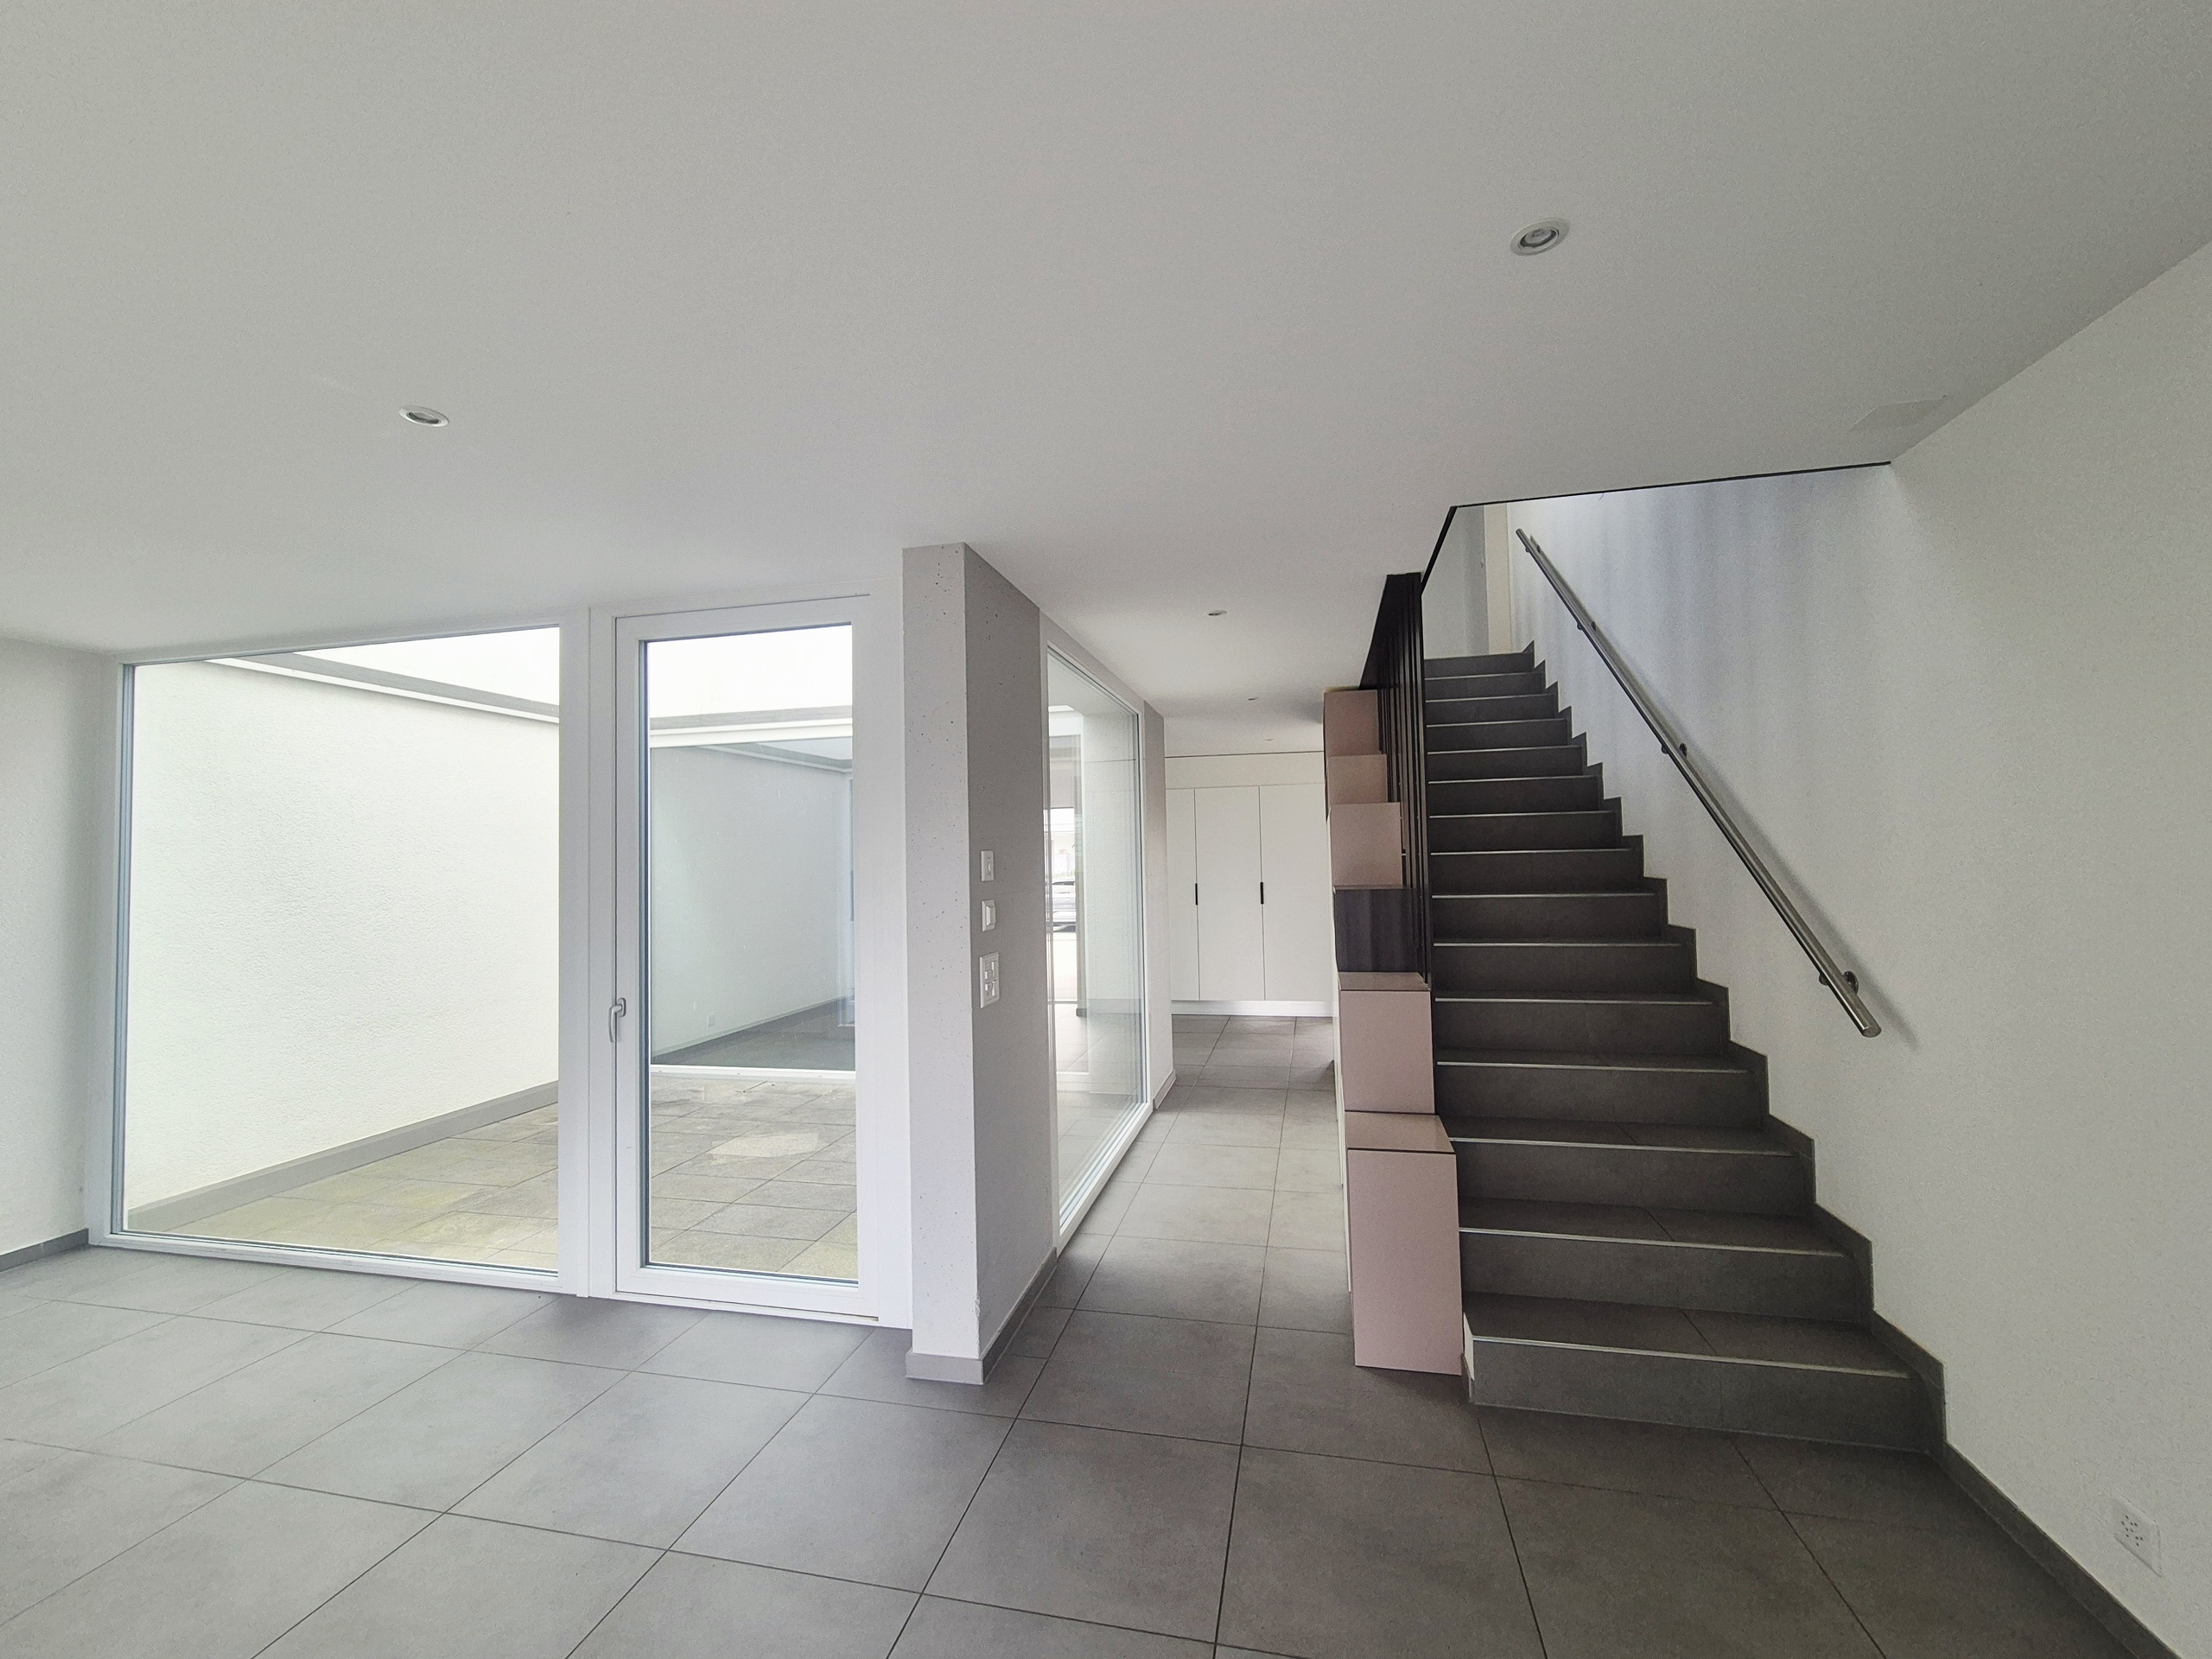
  • Entrance hall with wall cabinets
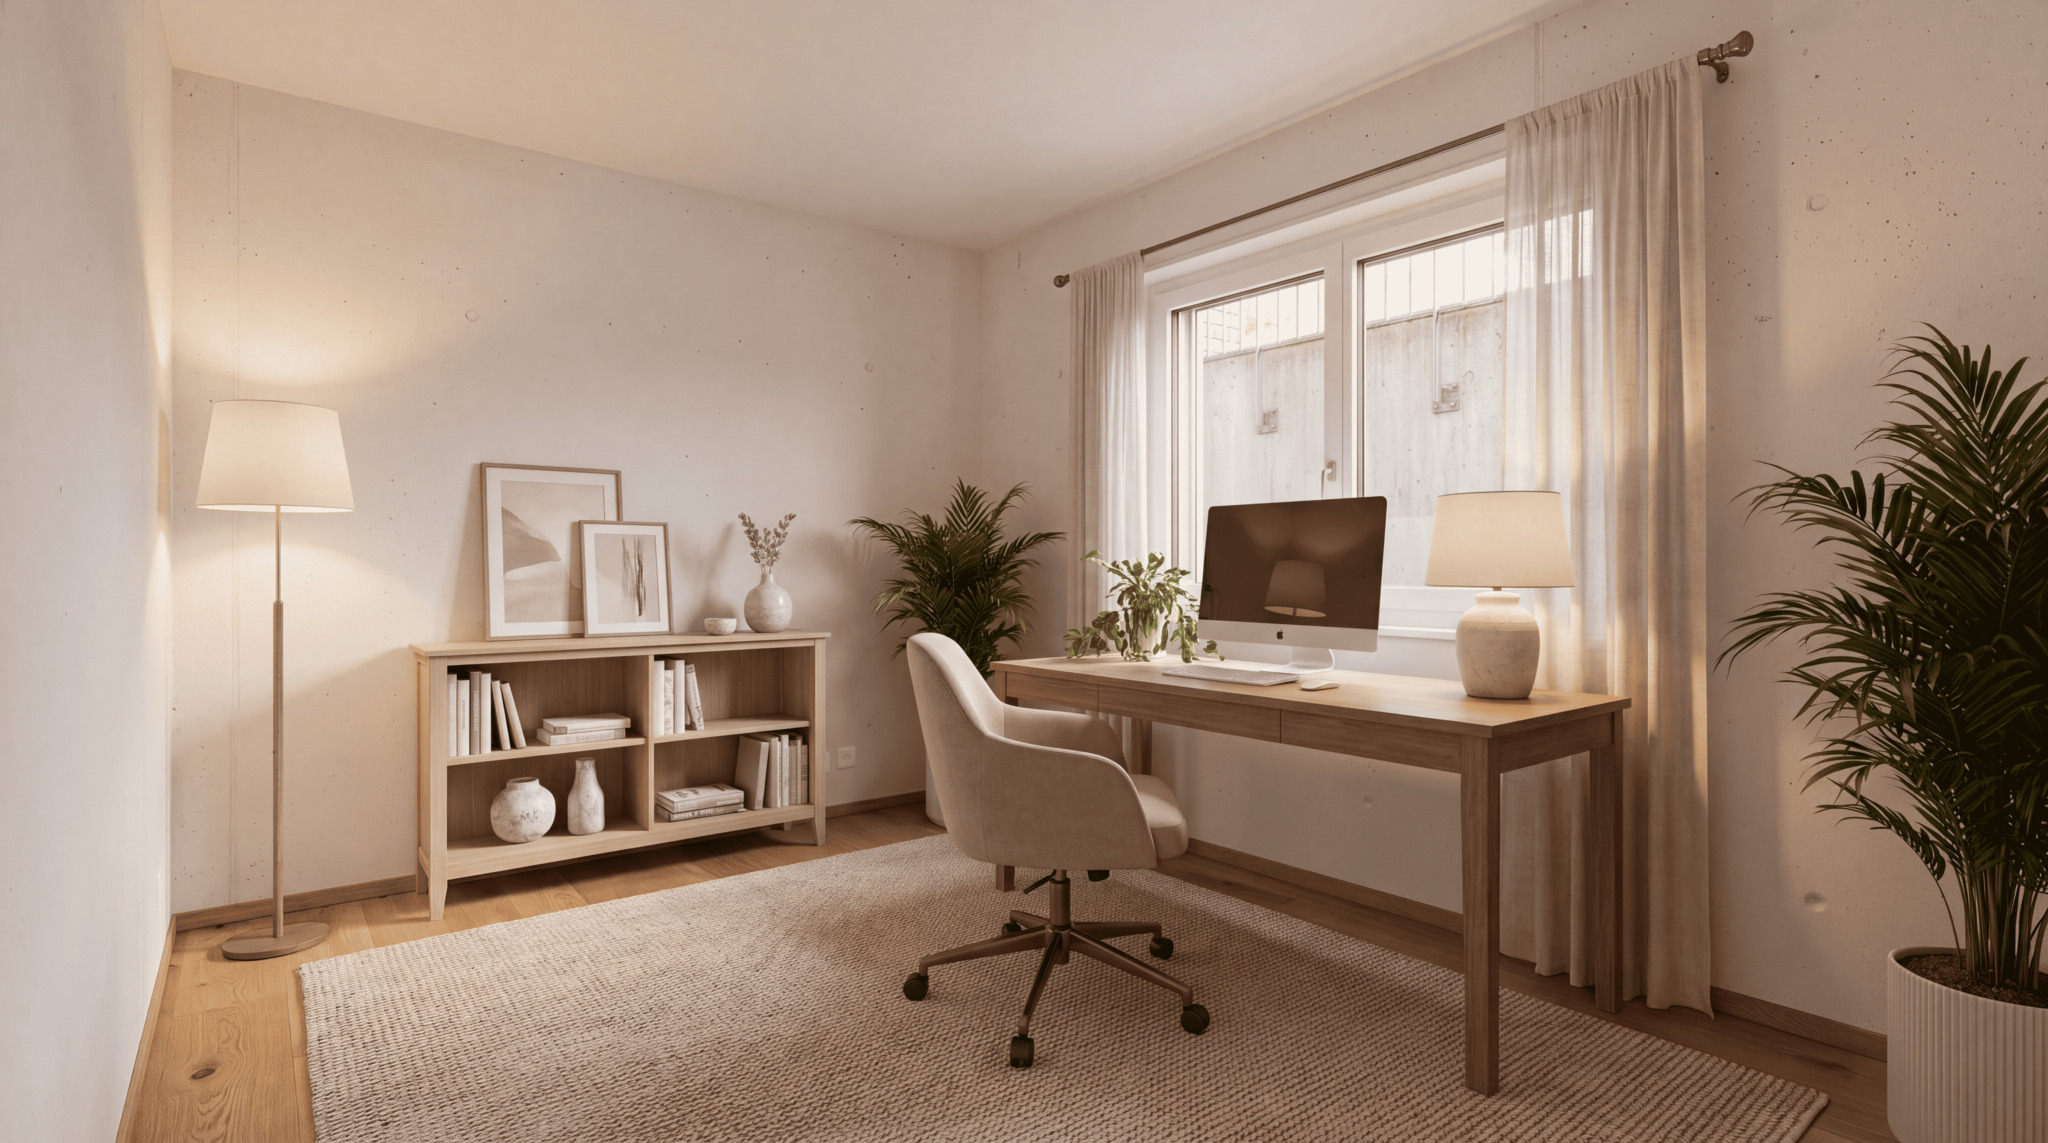
  • Office / available
  • Technical room / laundry room

Top floor

  • Entrance hall
  • WC visitors
  • Canteen
  • Available
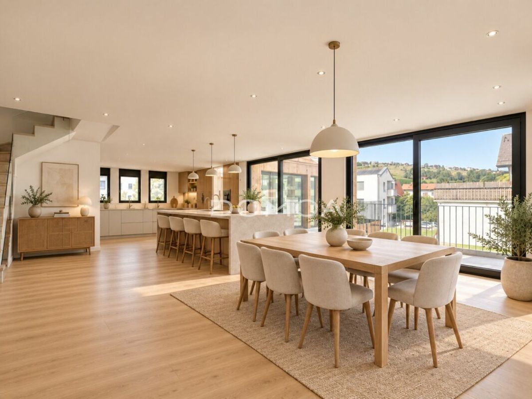
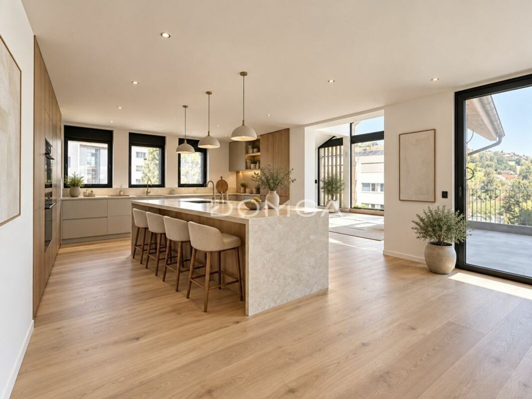
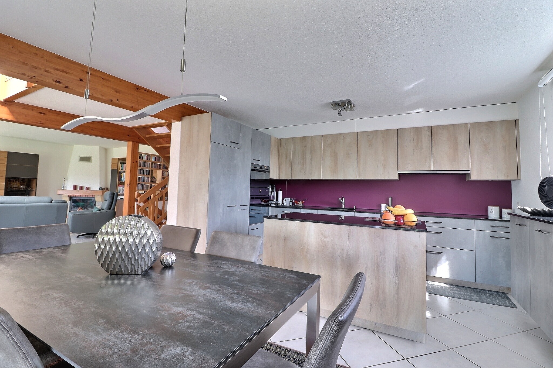
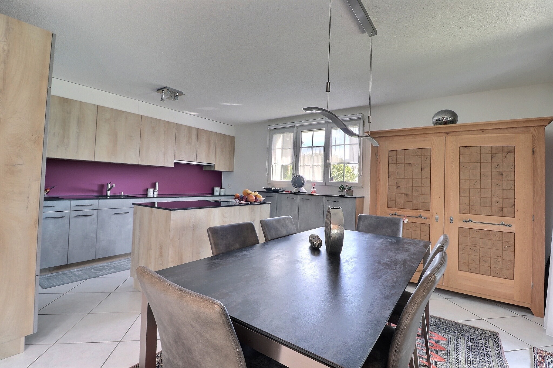
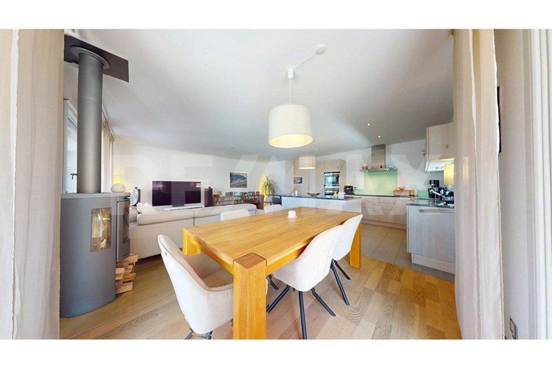
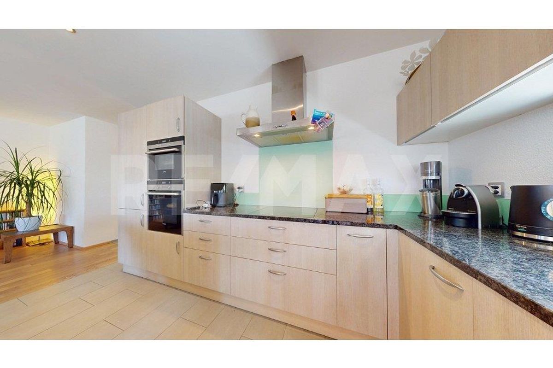
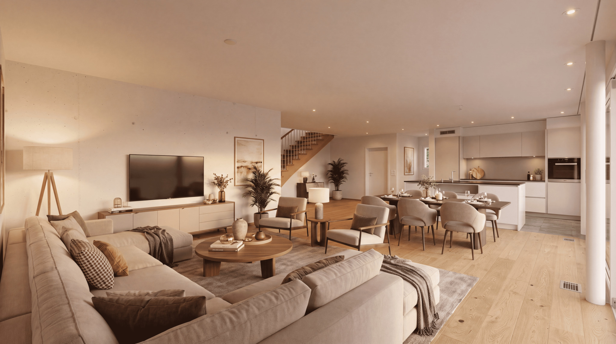
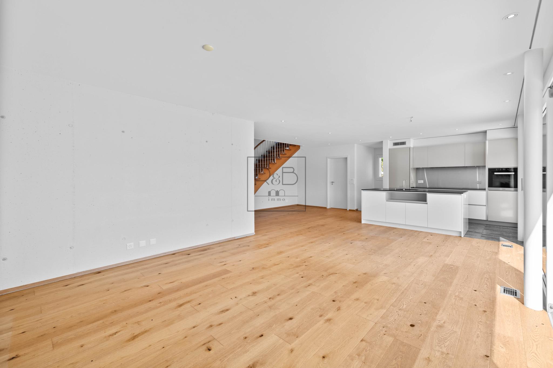
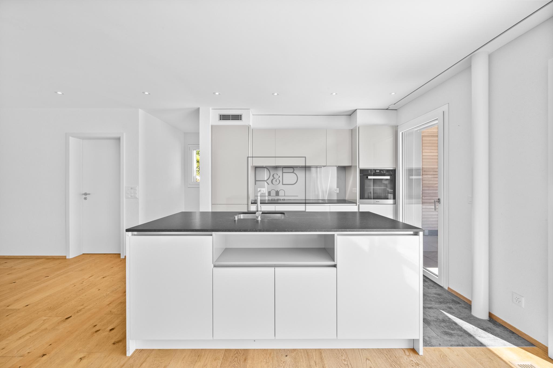
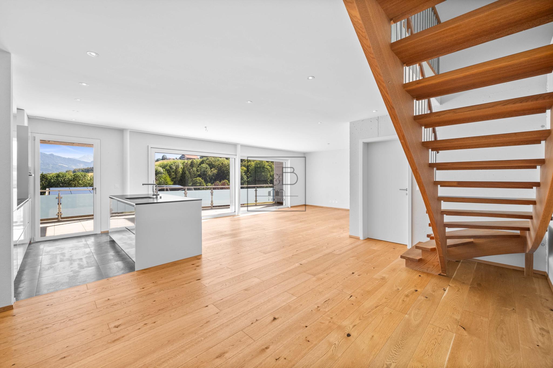
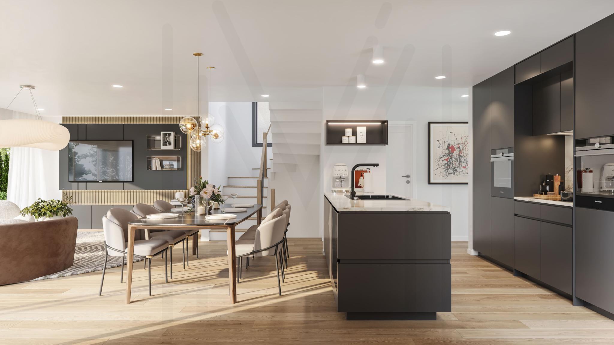
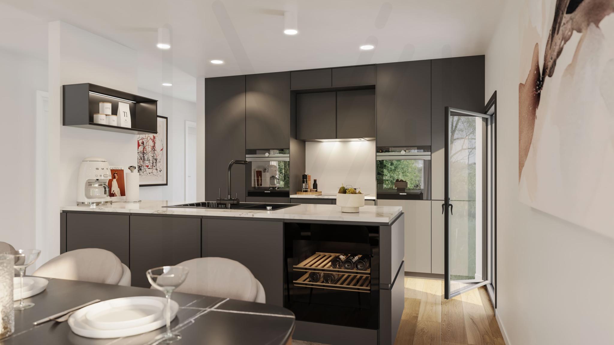
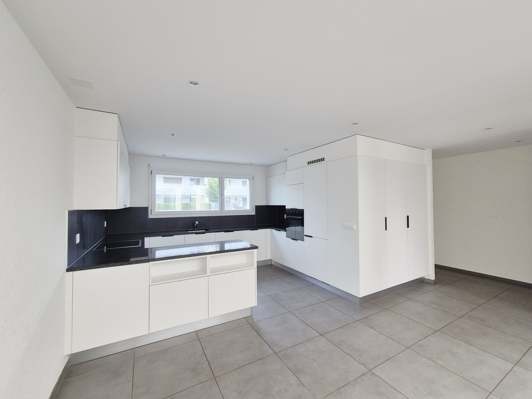
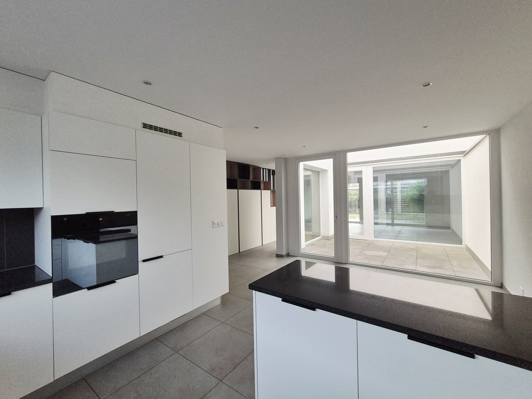
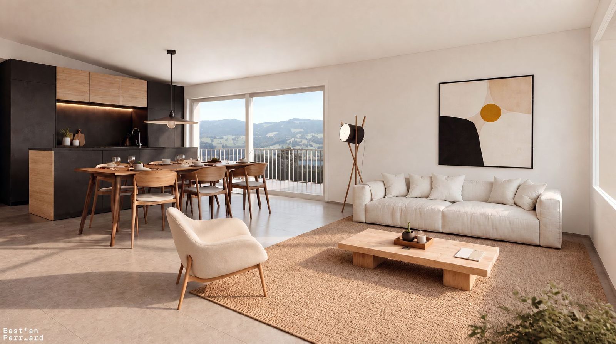
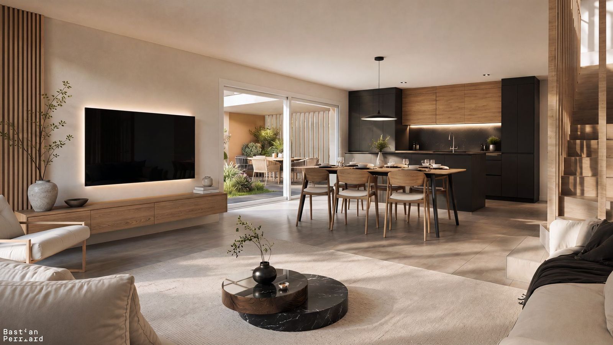
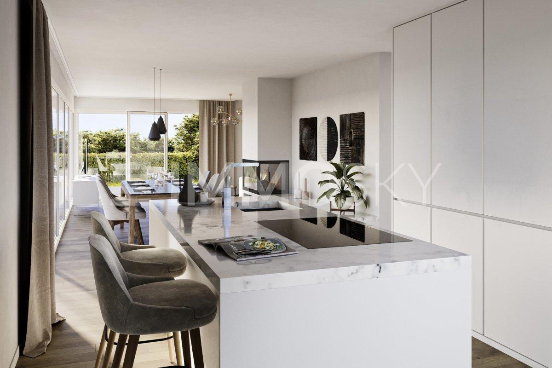
  • Kitchen with central island
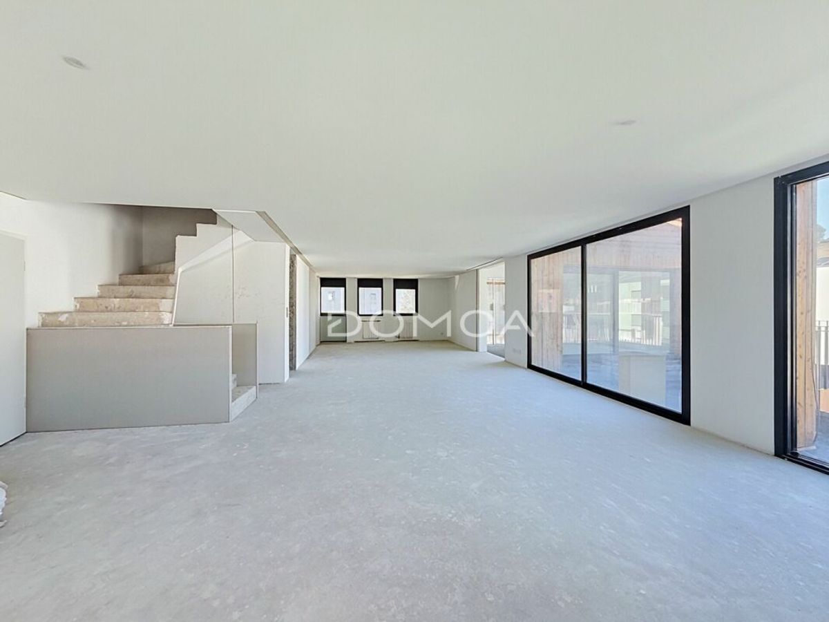
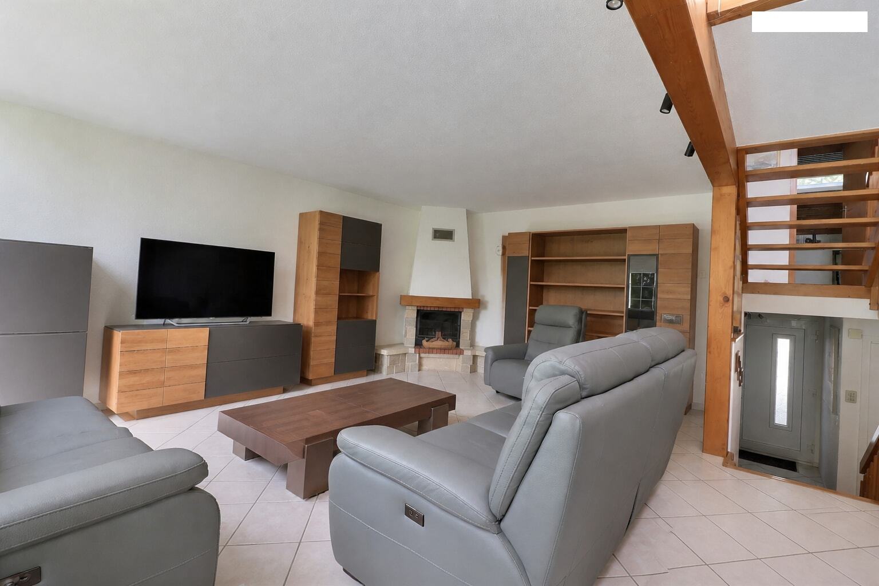
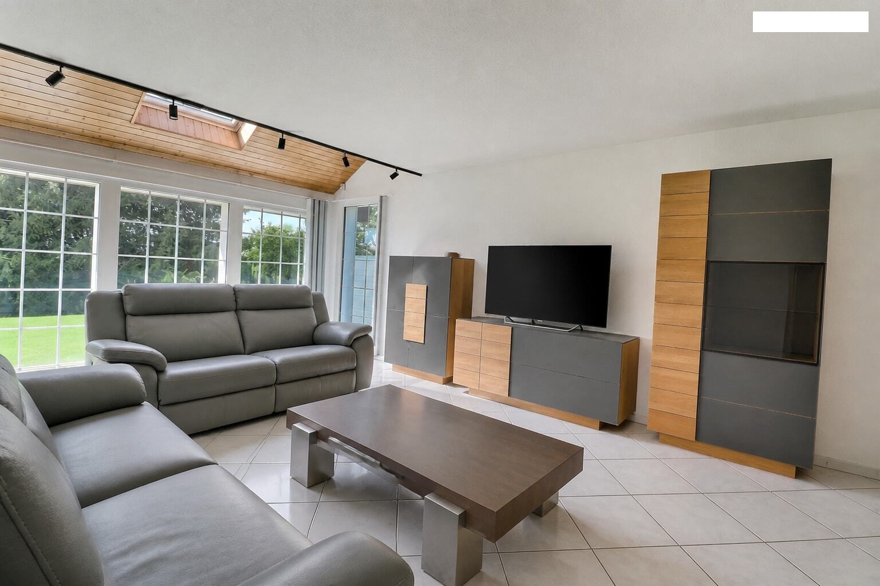
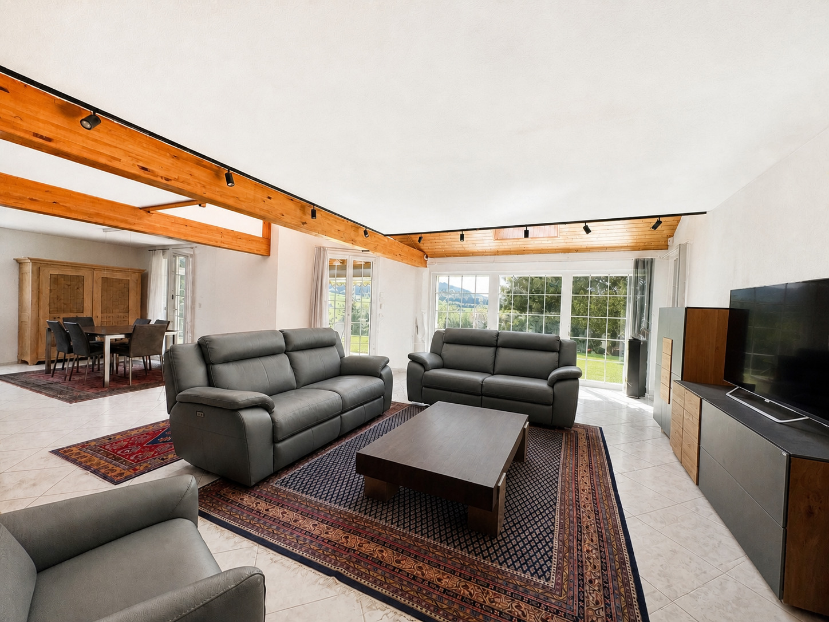
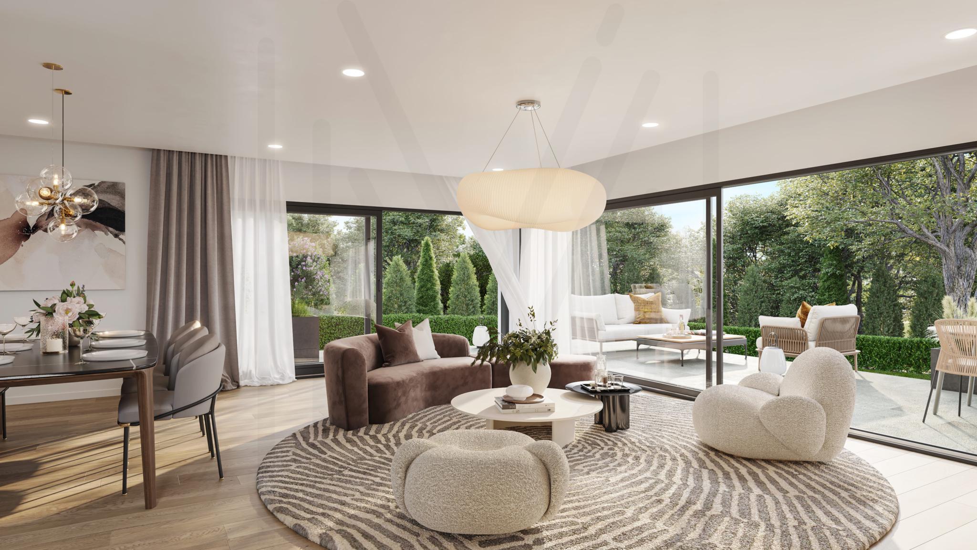
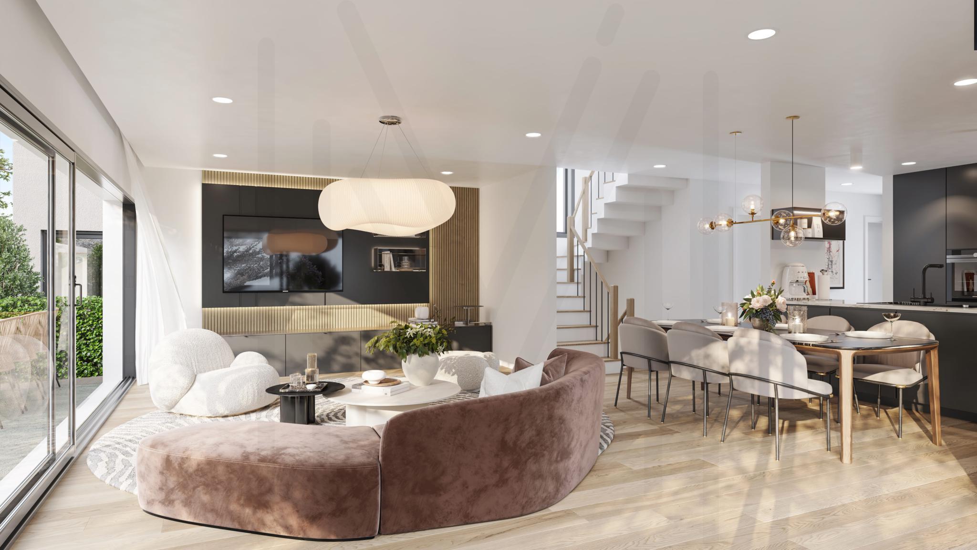
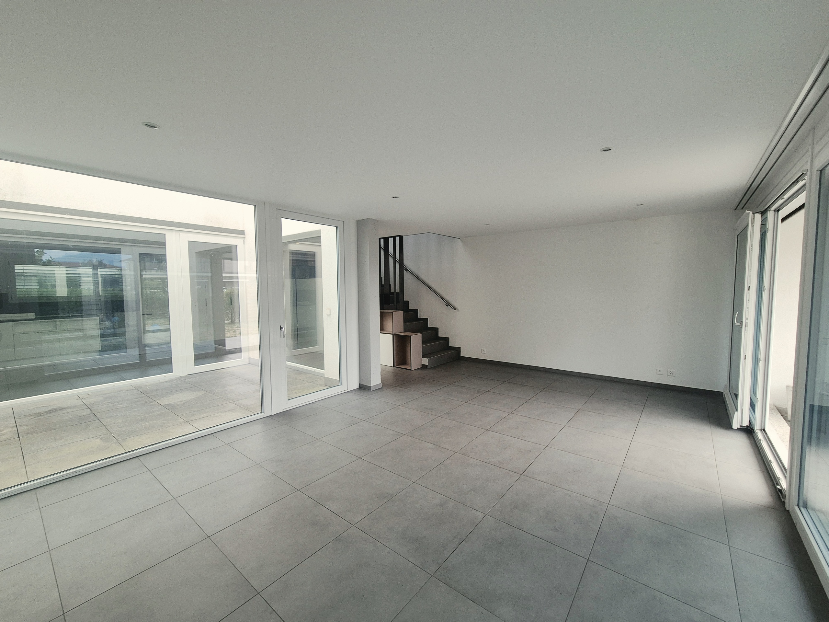
  • Living room / dining area
  • Paved patio with awning
  • Private lawn

floor

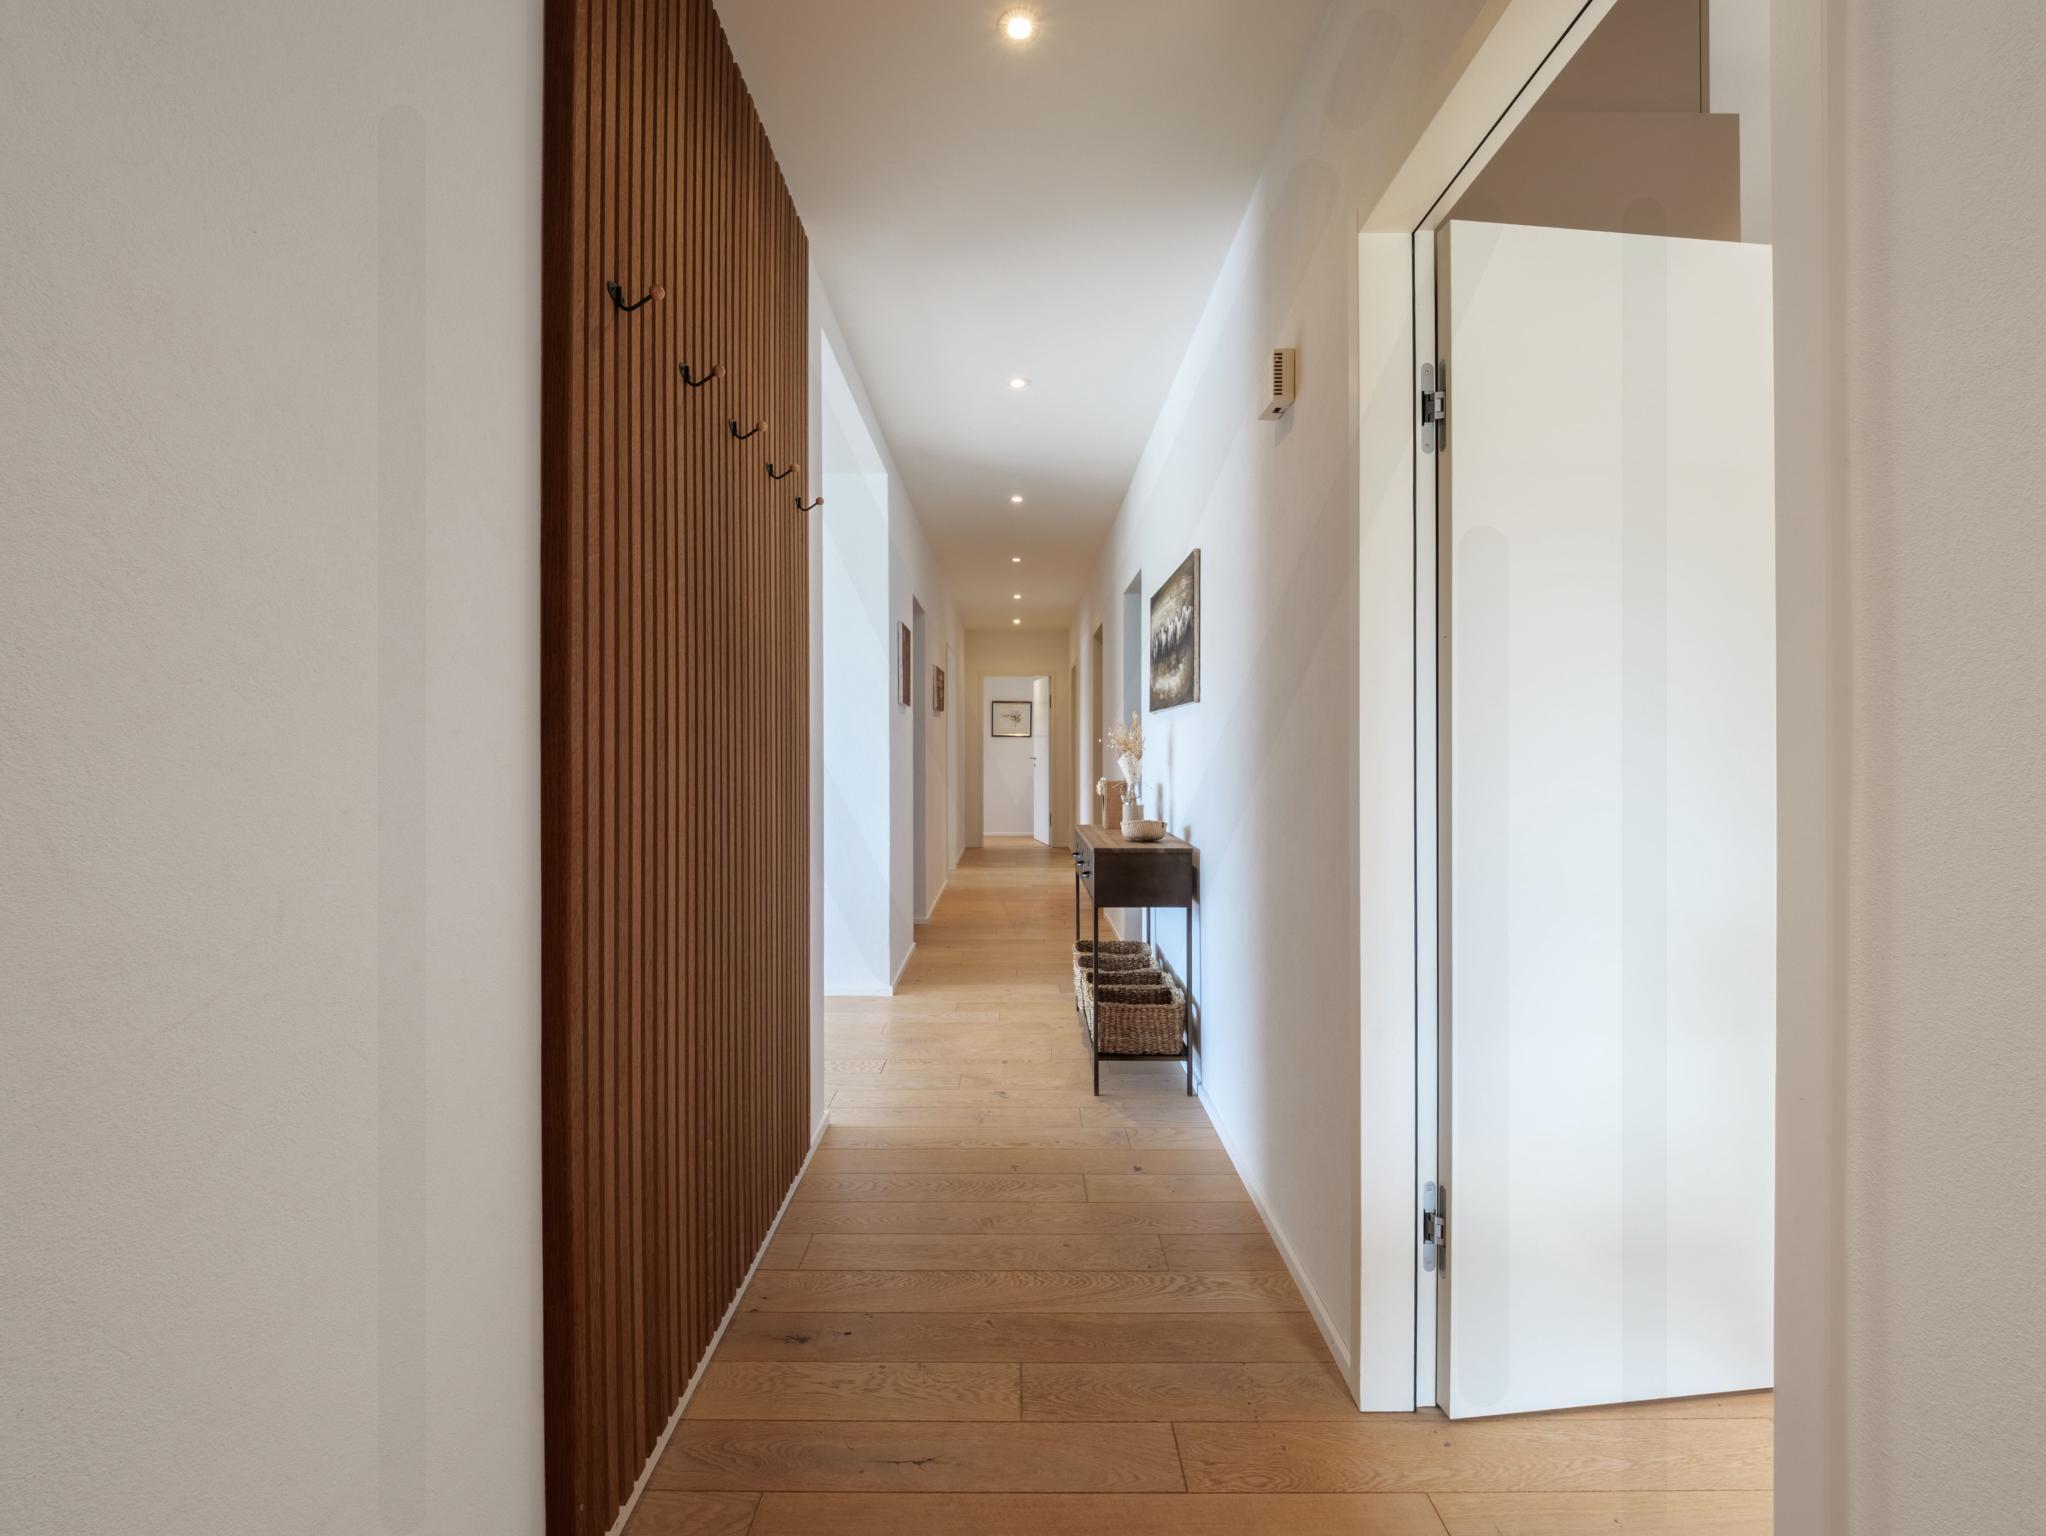
  • Distribution hall
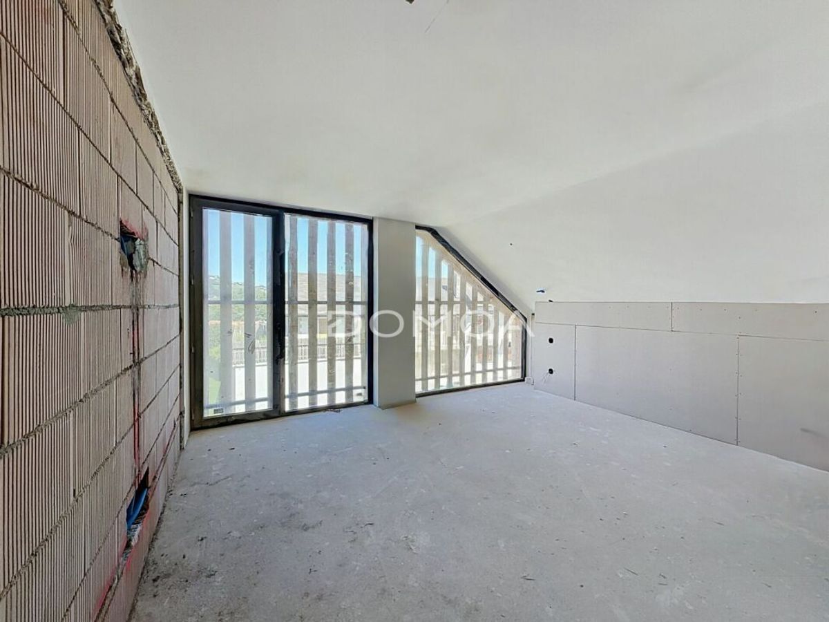
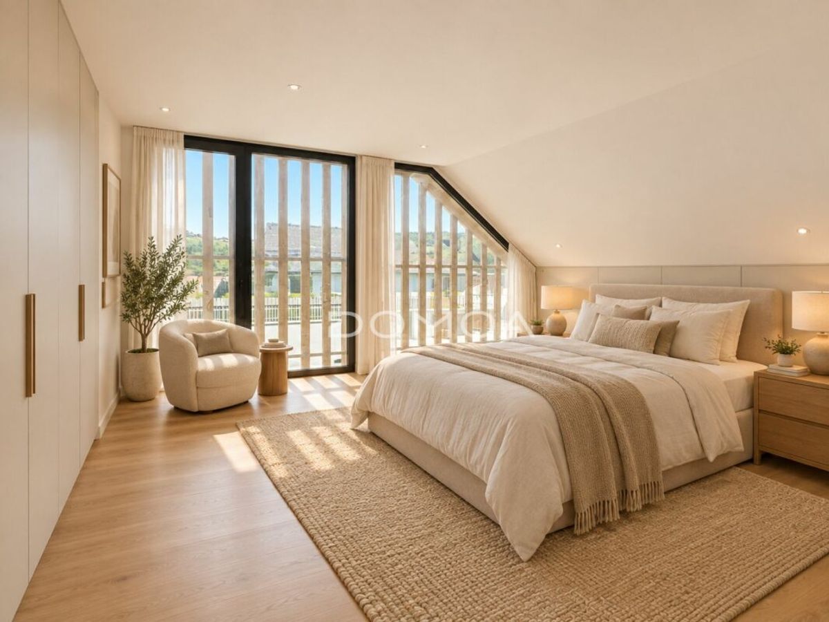
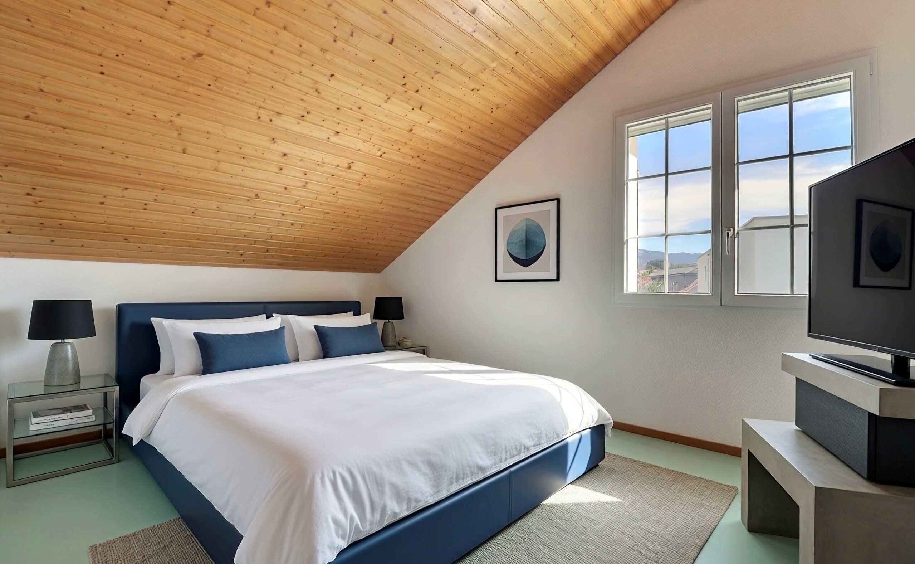
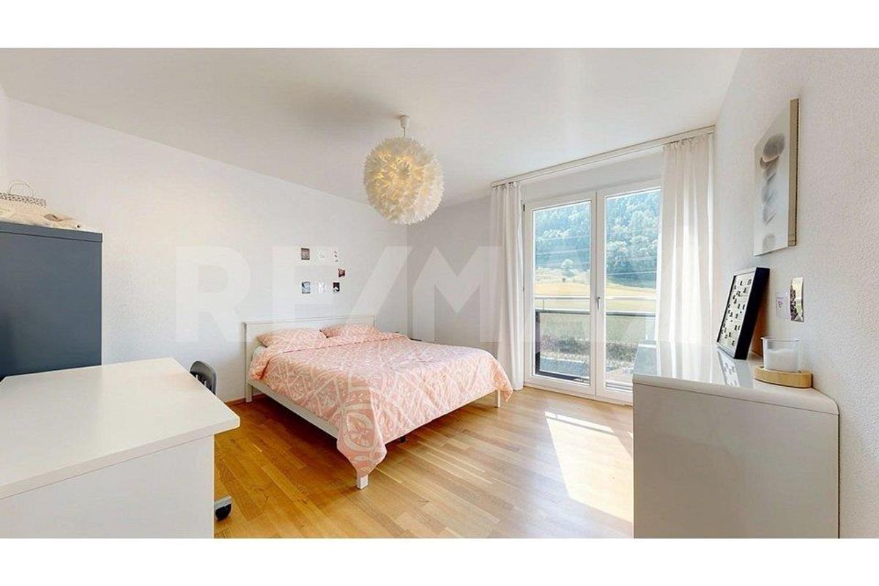
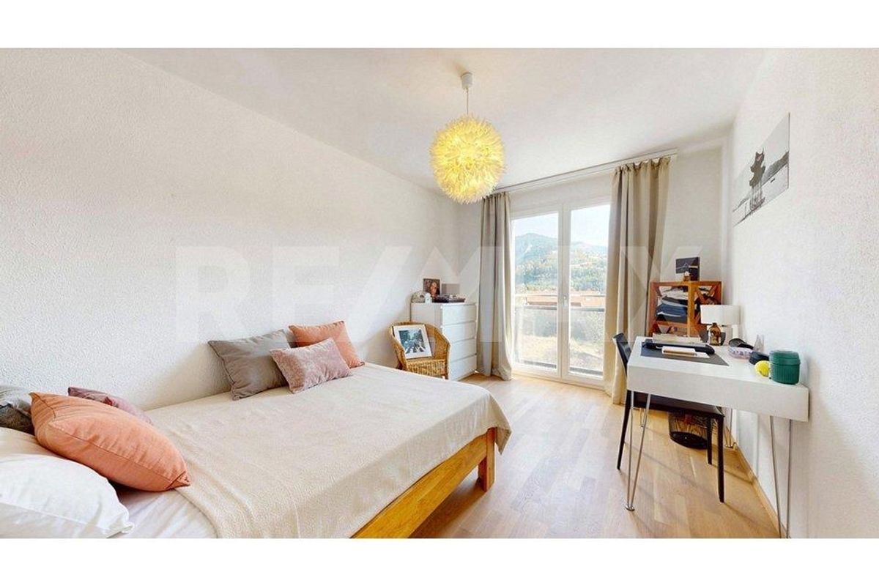
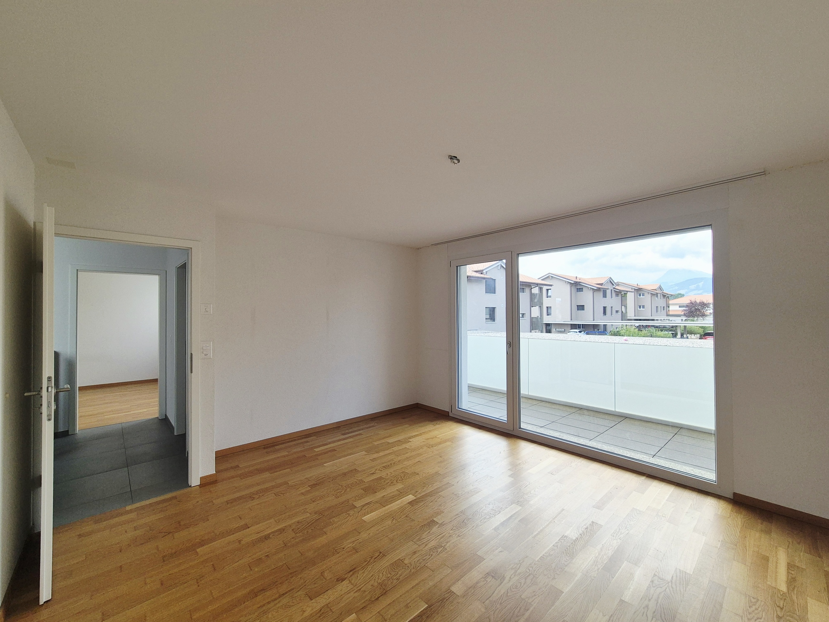
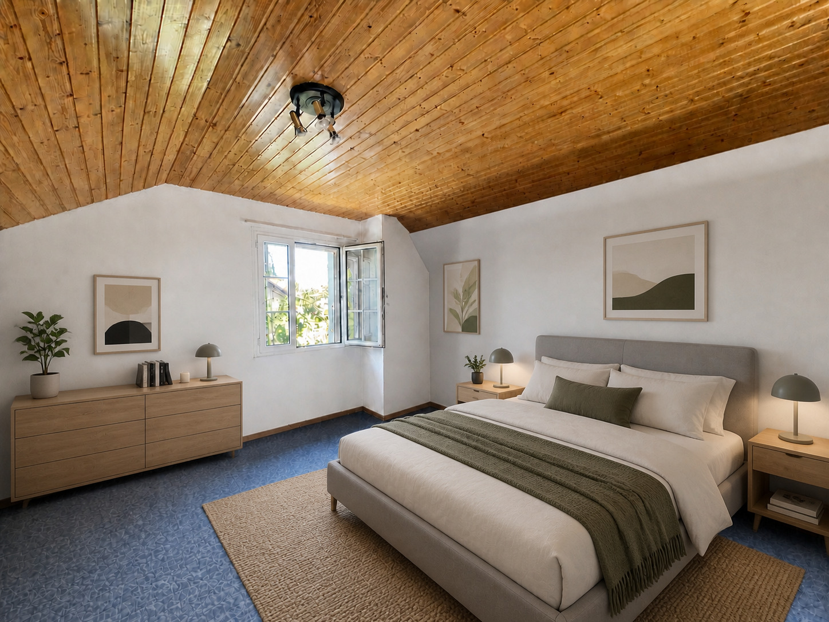
  • Two bedrooms
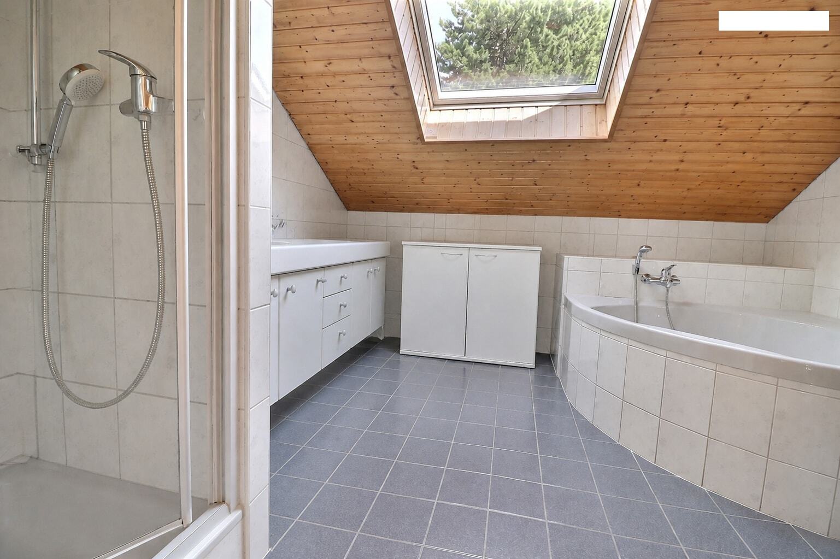
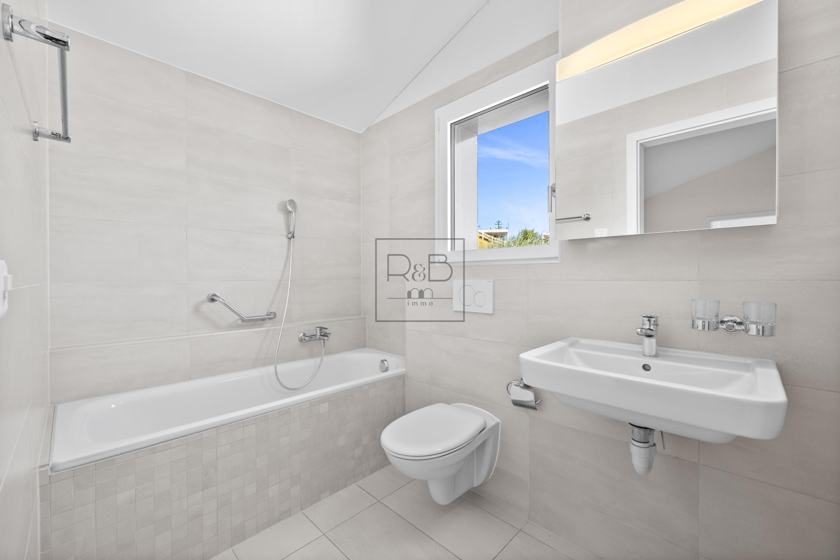
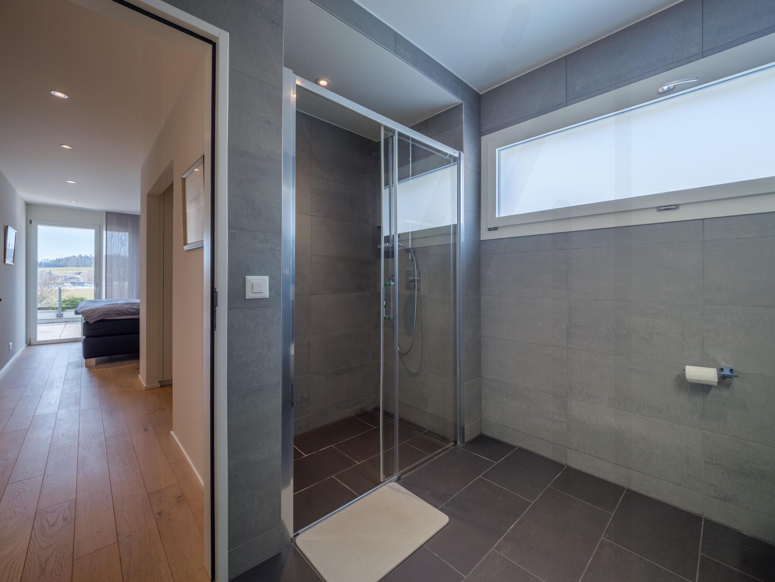
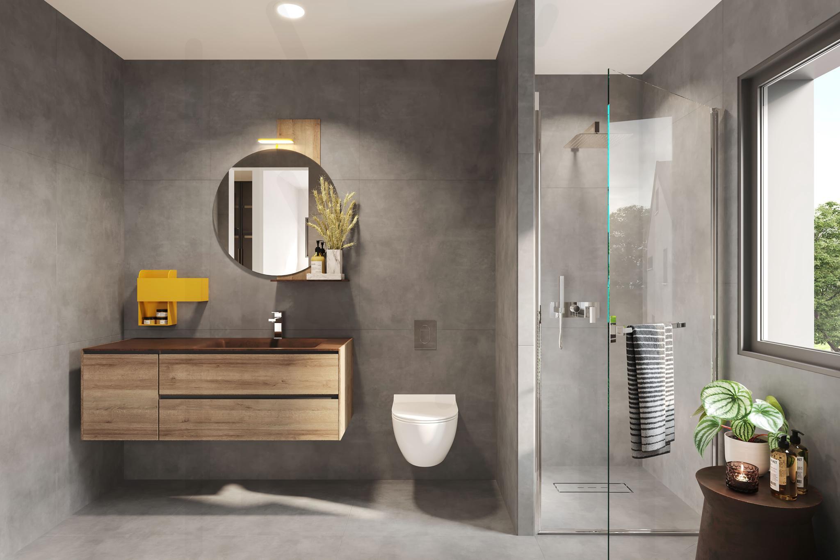
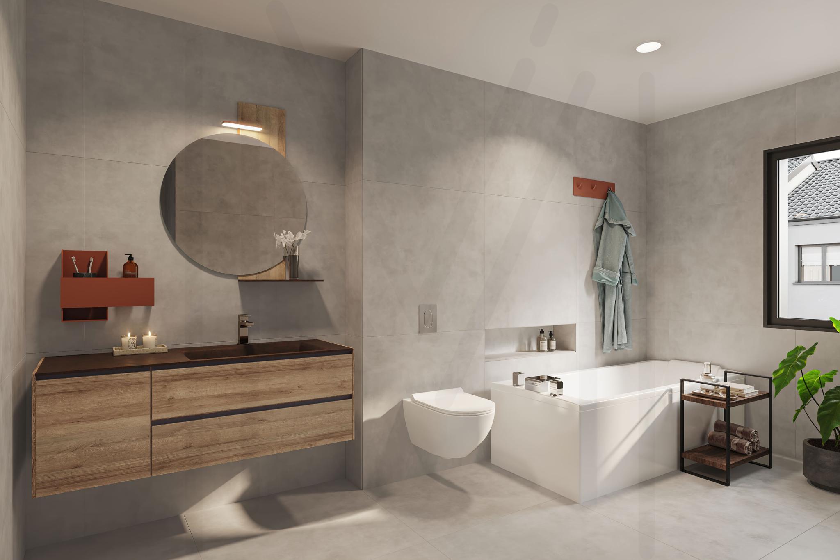
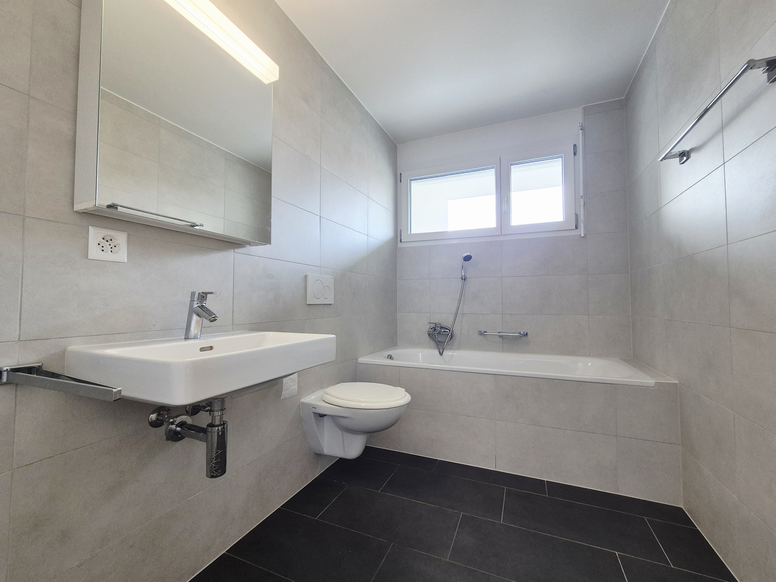
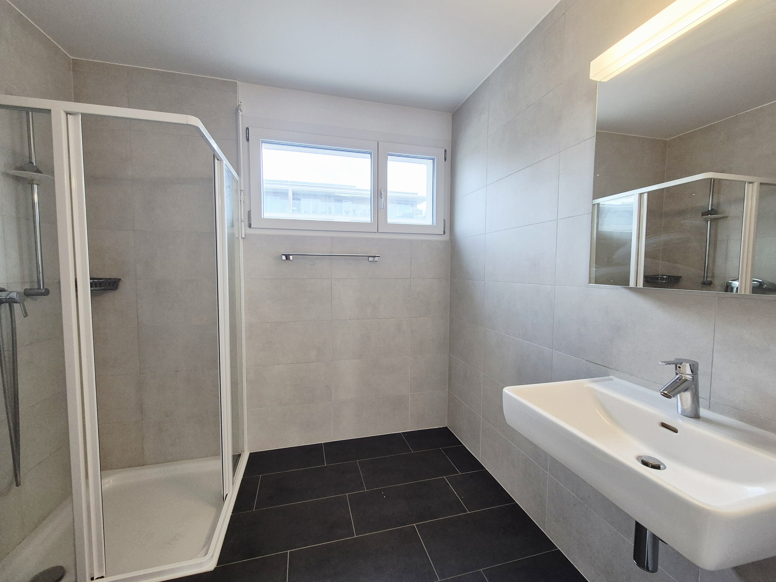
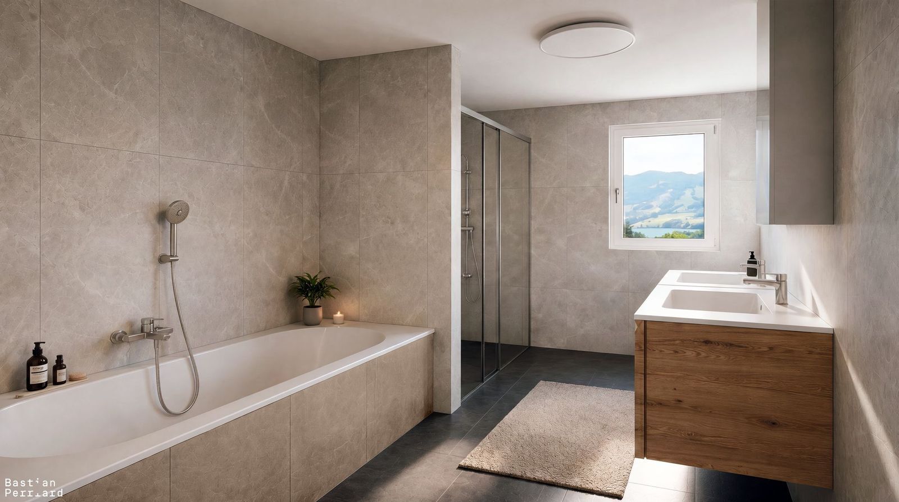
  • Shower room
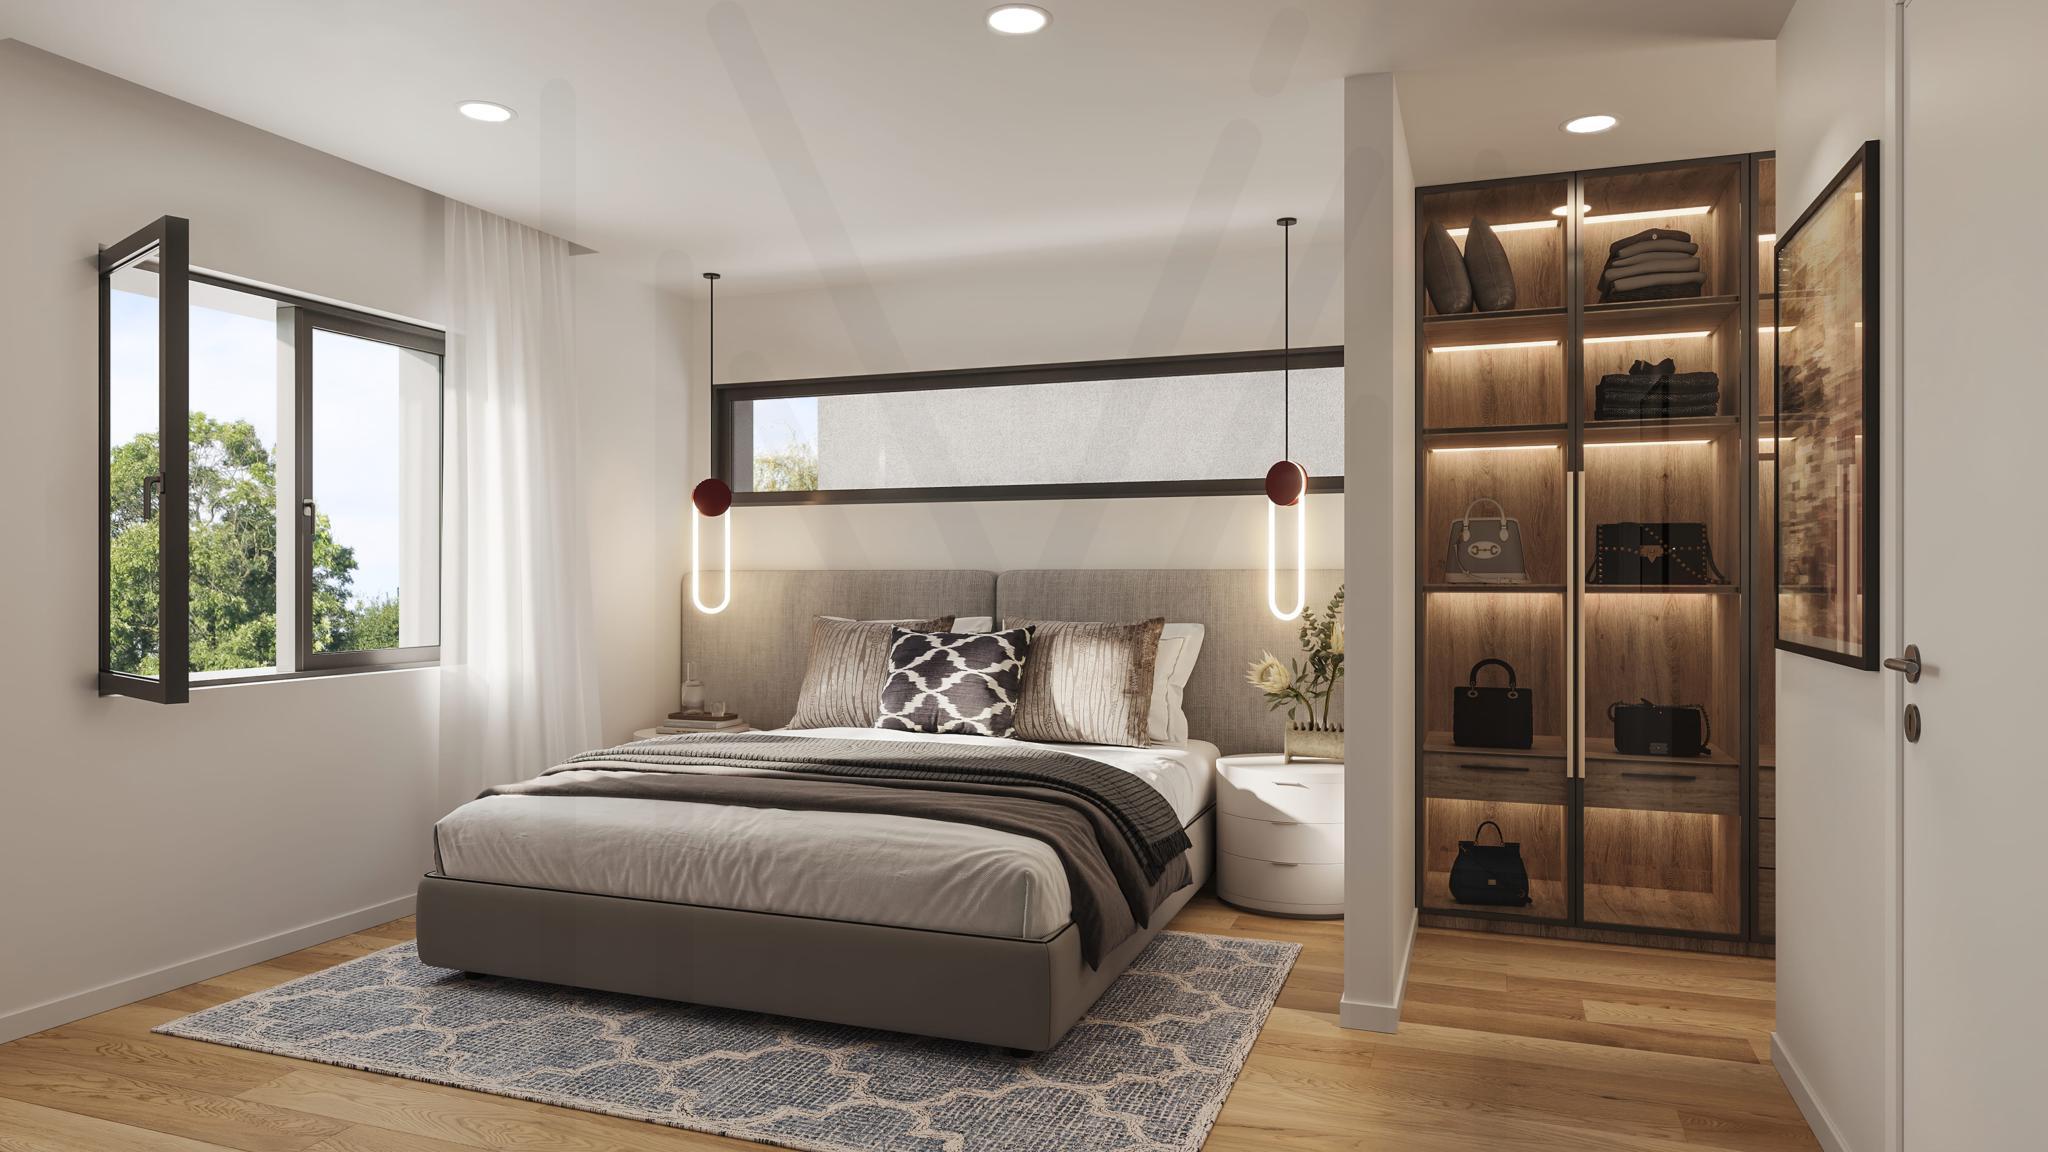
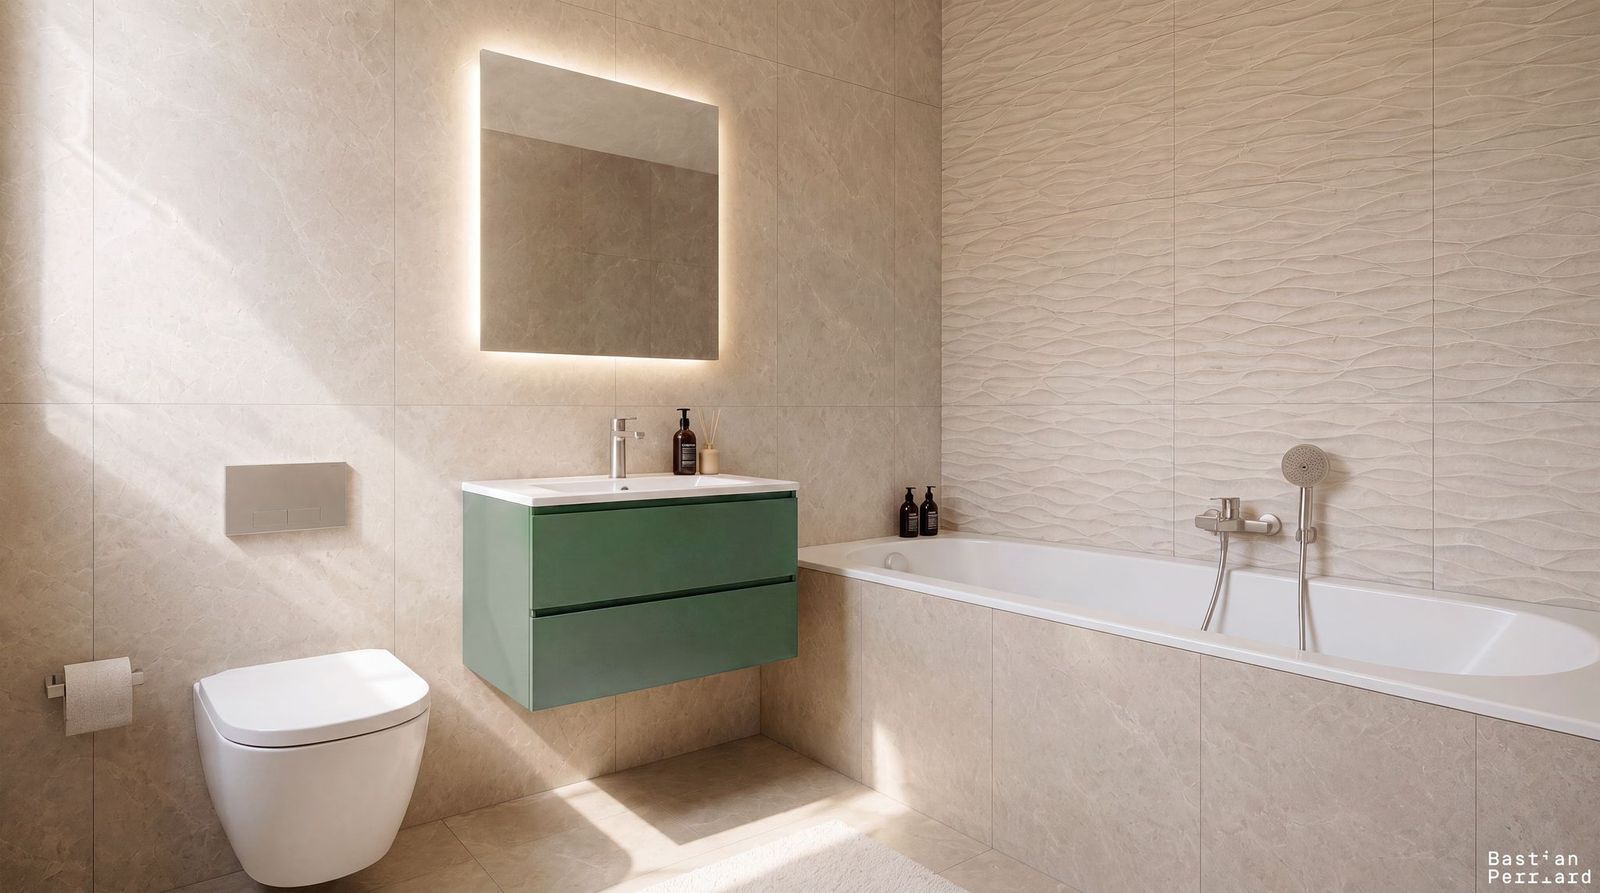
  • Parental suite with dressing room and private bathroom

Surfaces

  • Living space: 154 m²
  • Technical room: 9 m²
  • Outdoor terrace: 42 m²
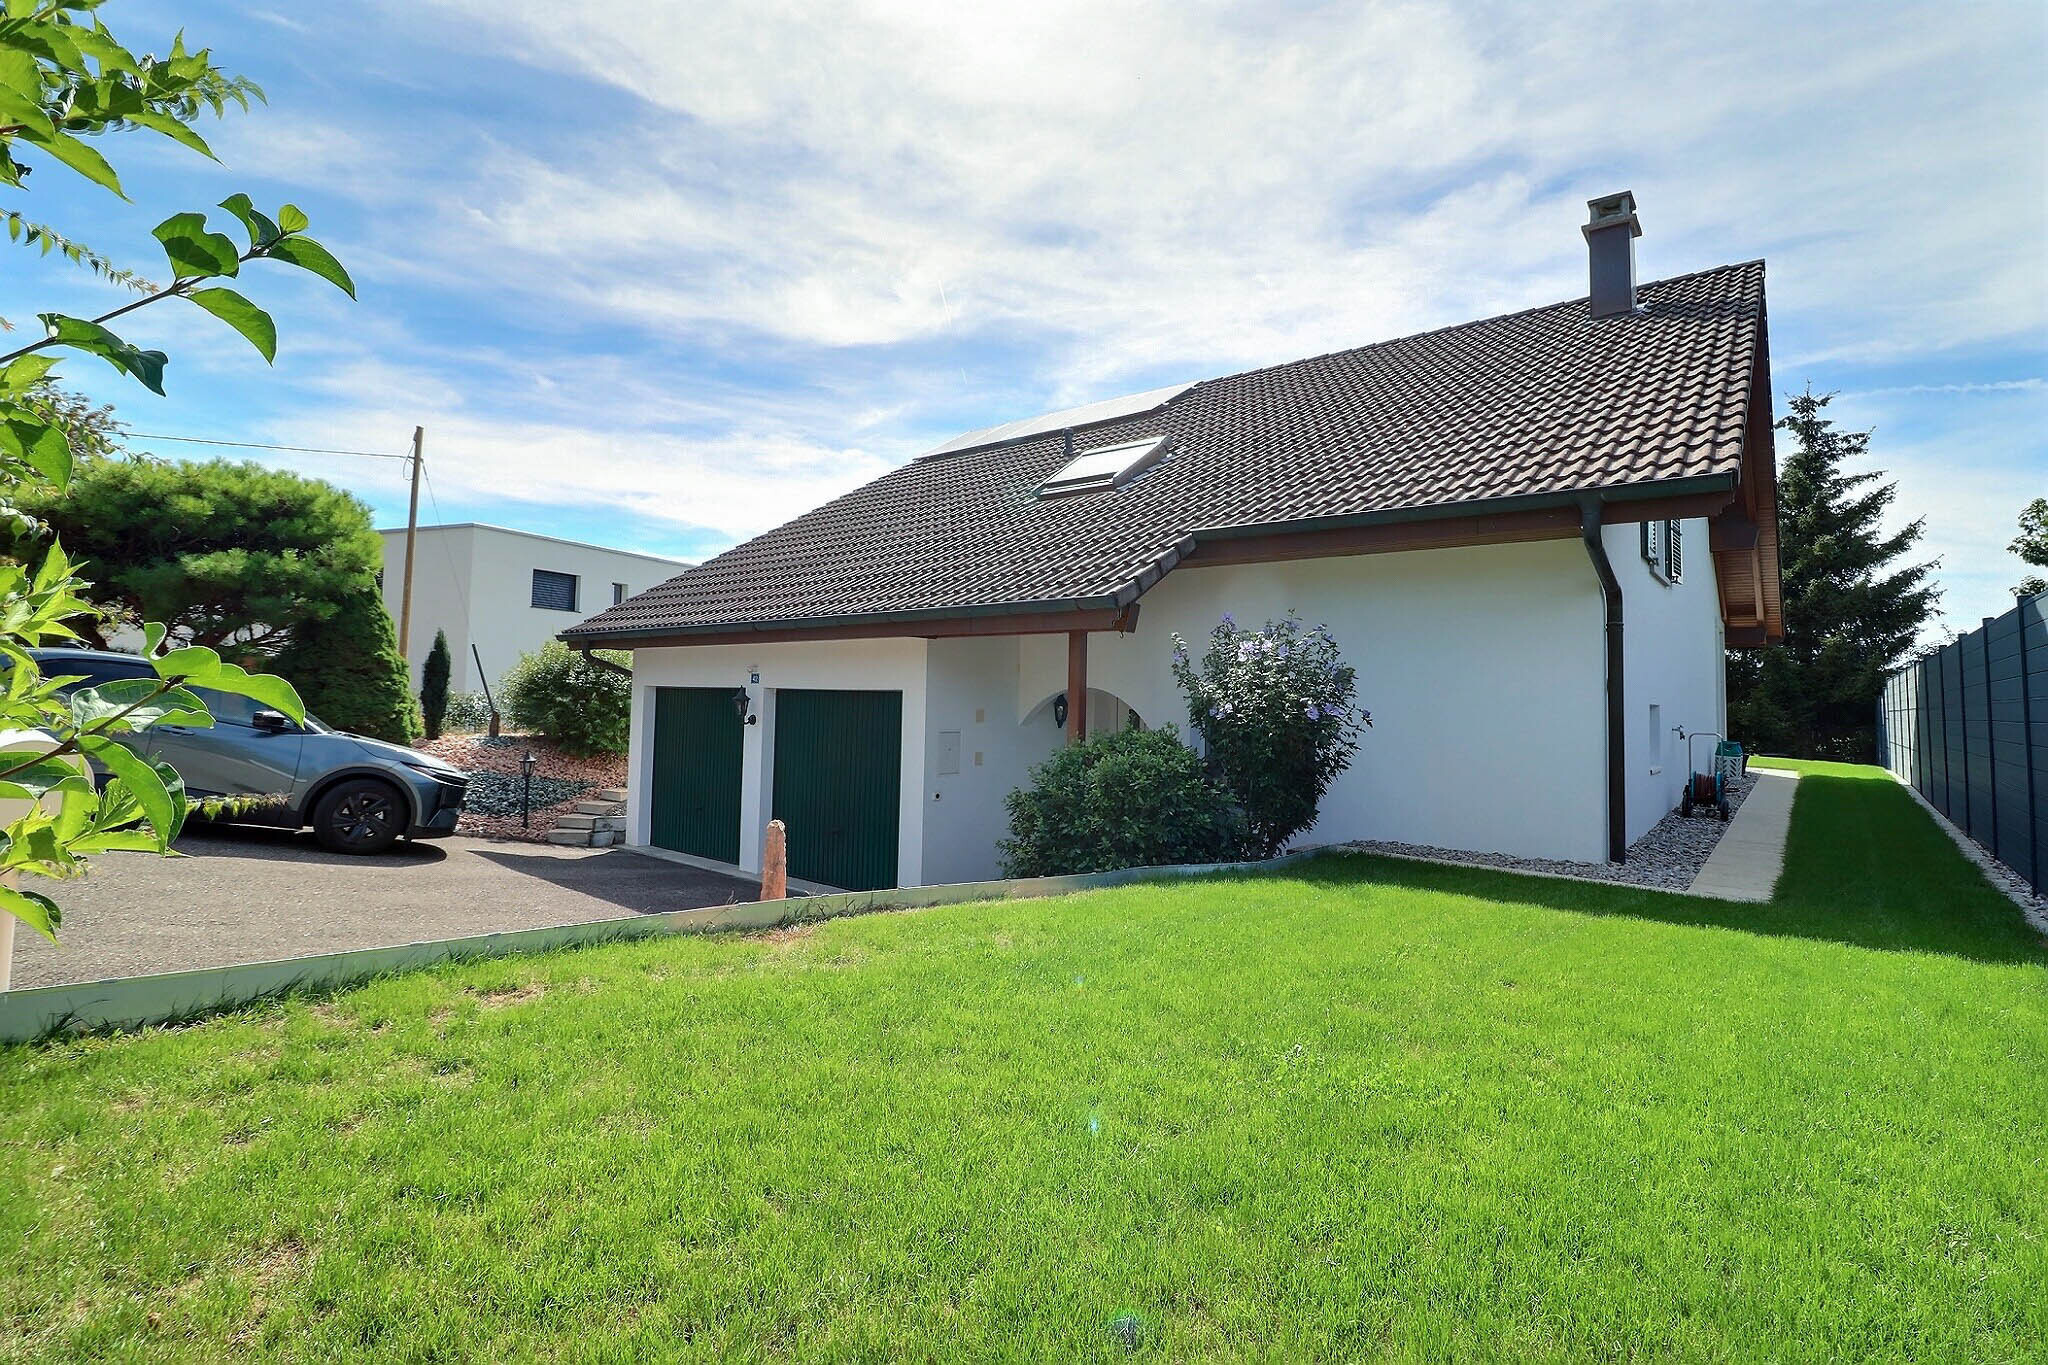
  • Covered car park: 2 cars
  • Covered by bike

RATES AND AVAILABILITY (PARKING INCLUDED):

VILLA A1: CHF 1,280,000.- VAT INCLUDED -> AVAILABLE

VILLA A2: CHF 1,250,000.- ALL INCLUSIVE -> AVAILABLE

VILLA A3: CHF 1,290,000.- ALL INCLUSIVE -> AVAILABLE

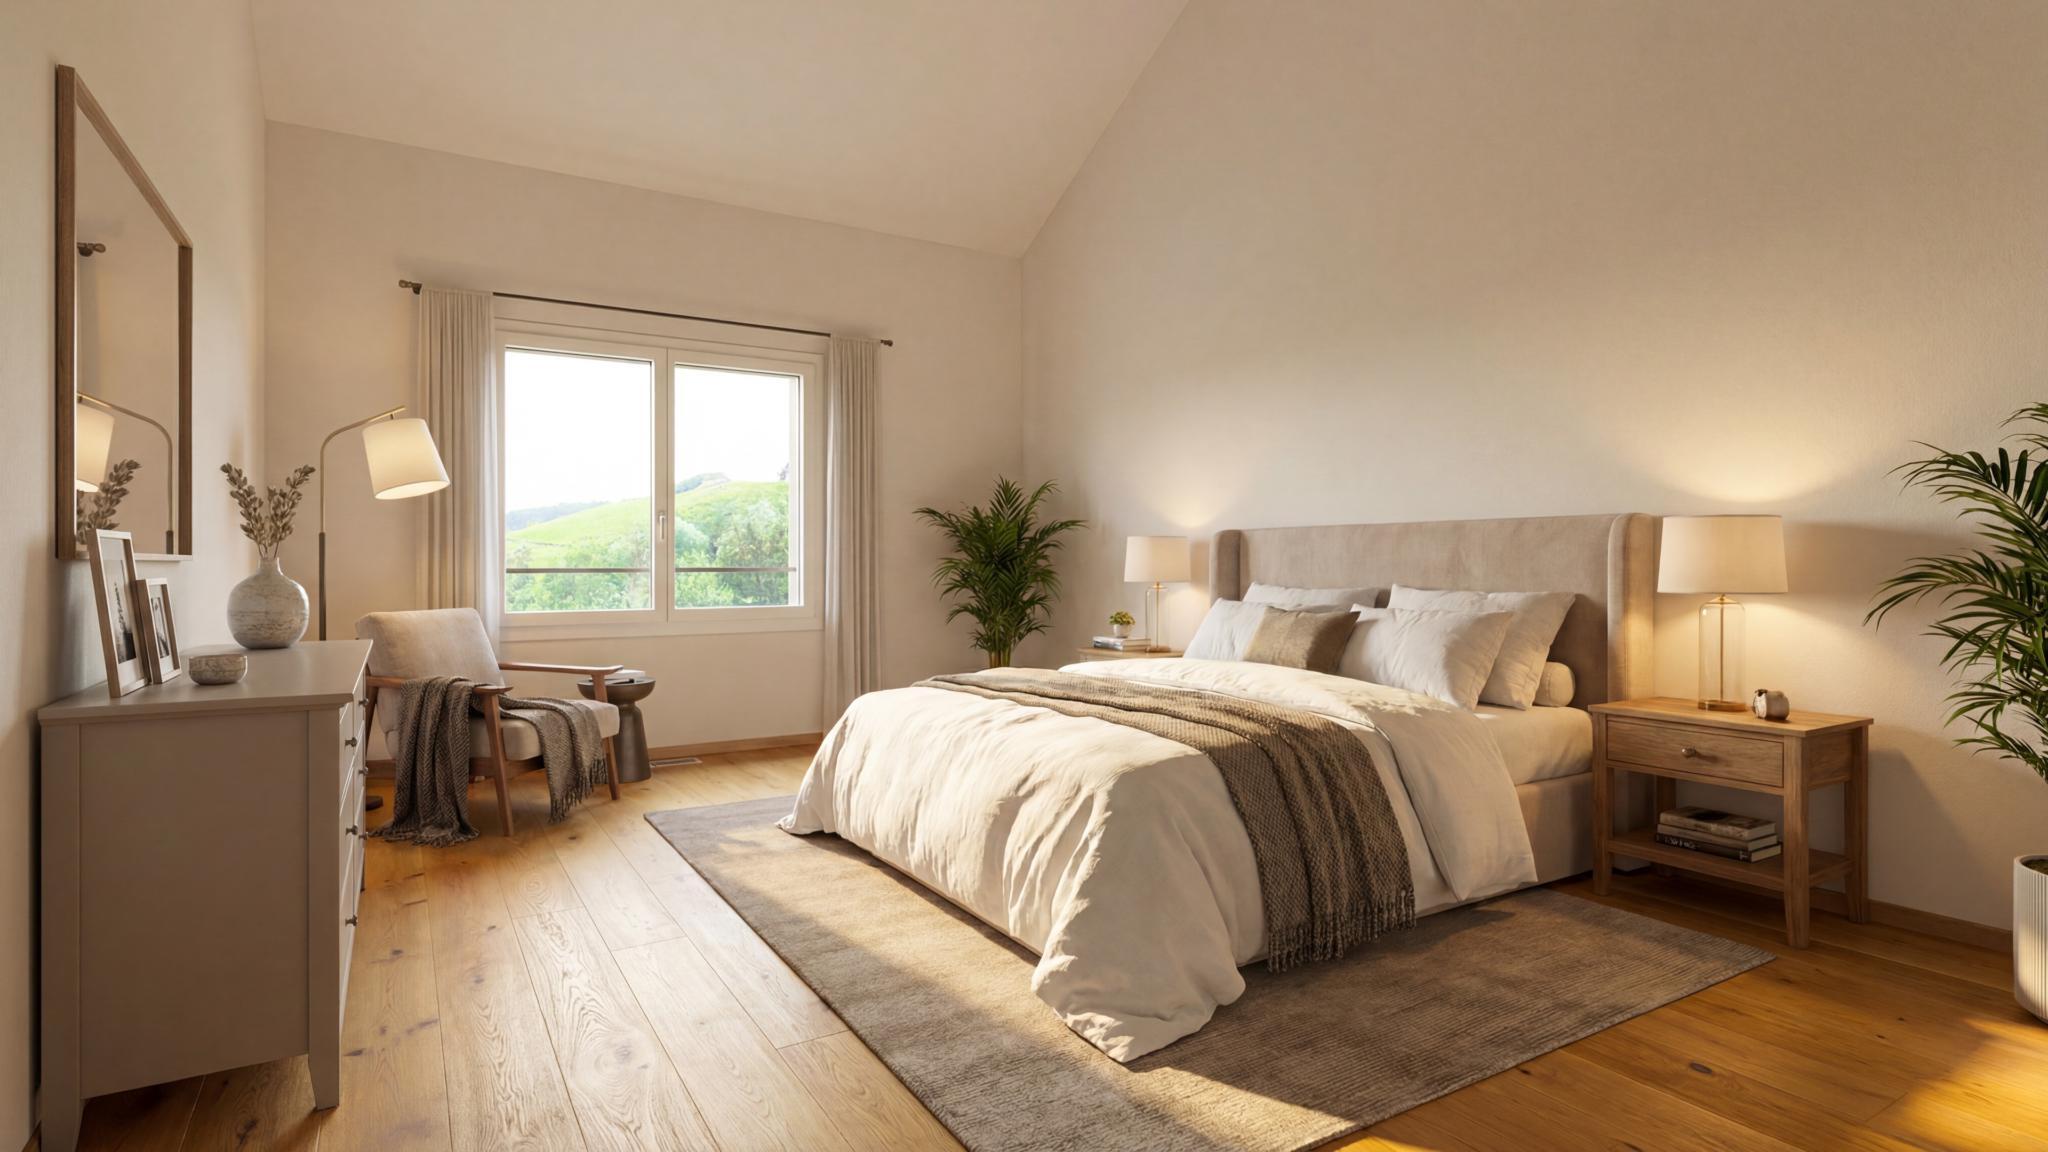
*The visuals presented are non-contractual and are for illustrative purposes only.

Cette nouvelle promotion comprend la construction de 6 villas individuelles et d’une maison de 2 appartements de 4,5 pces, logées au cœur du village de Gumefens, sur la commune de Pont-en-Ogoz.

Ces villas modernes de 5½ pièces offrent tout le confort que vous pouvez espérer. Les aménagements sont aux choix, laissant à l'acquéreur toute liberté de personnalisation.

Toutes les villas disposent de terrasses et d’une pelouse privative. Le projet prend place sur un terrain dont l'orientation et la disposition confèrent à chaque villa, une vue magnifique sur les Préalpes fribourgeoises et sur le lac de la Gruyère avec un ensoleillement optimal.

La construction sera exécutée par des entreprises régionales, avec des matériaux de choix. Chaque maison disposera de son propre système de chauffage par pompe à chaleur géothermique. Le lotissement offre un espace de détente ombragé par un magnifique tilleul, idéal pour profiter des beaux jours.

COMPOSITION

Rez inférieur

  • Hall d'entrée avec armoires murales
  • Bureau / disponible
  • Local technique / buanderie

Rez supérieur

  • Hall d'entrée
  • WC visiteurs
  • Économat
  • Disponible
  • Cuisine avec îlot central
  • Séjour / coin à manger
  • Terrasse en dalles avec couvert
  • Gazon privatif

Etage

  • Hall de distribution
  • Deux chambres
  • Salle de douche
  • Suite parentale avec dressing et salle d'eau privative

Surfaces

  • Surface habitable : 154 m²
  • Local technique : 9 m²
  • Terrasse extérieure : 42 m²
  • Couvert à voitures : 2 voitures
  • Couvert à vélos

TARIFS ET DISOPINIBILITÉS (places de parc incluses) :

VILLA A1 : CHF 1'280'000.- TTC -> LIBRE

VILLA A2 : CHF 1'250'000.- TTC -> LIBRE

VILLA A3 : CHF 1'290'000.- TTC -> LIBRE

*Les visuels présentés sont non contractuels et fournis à titre d'illustration.

Conveniences

Neighbourhood
  • Village
  • Villa area
  • Green
  • Lake
Outside conveniences
  • Balcony/ies
  • Terrace/s
  • Garden
  • Bench
  • Greenery
  • Covered parking space(s)
  • Carport
View
  • Nice view
  • Clear
  • Lake
  • Fields
  • Mountains
Distances
 
Public transports
300 m
Primary school
800 m
Stores
700 m
Restaurants
700 m

Discover similar properties

Other DSI Donzallaz Services Immobiliers Sàrl real estate