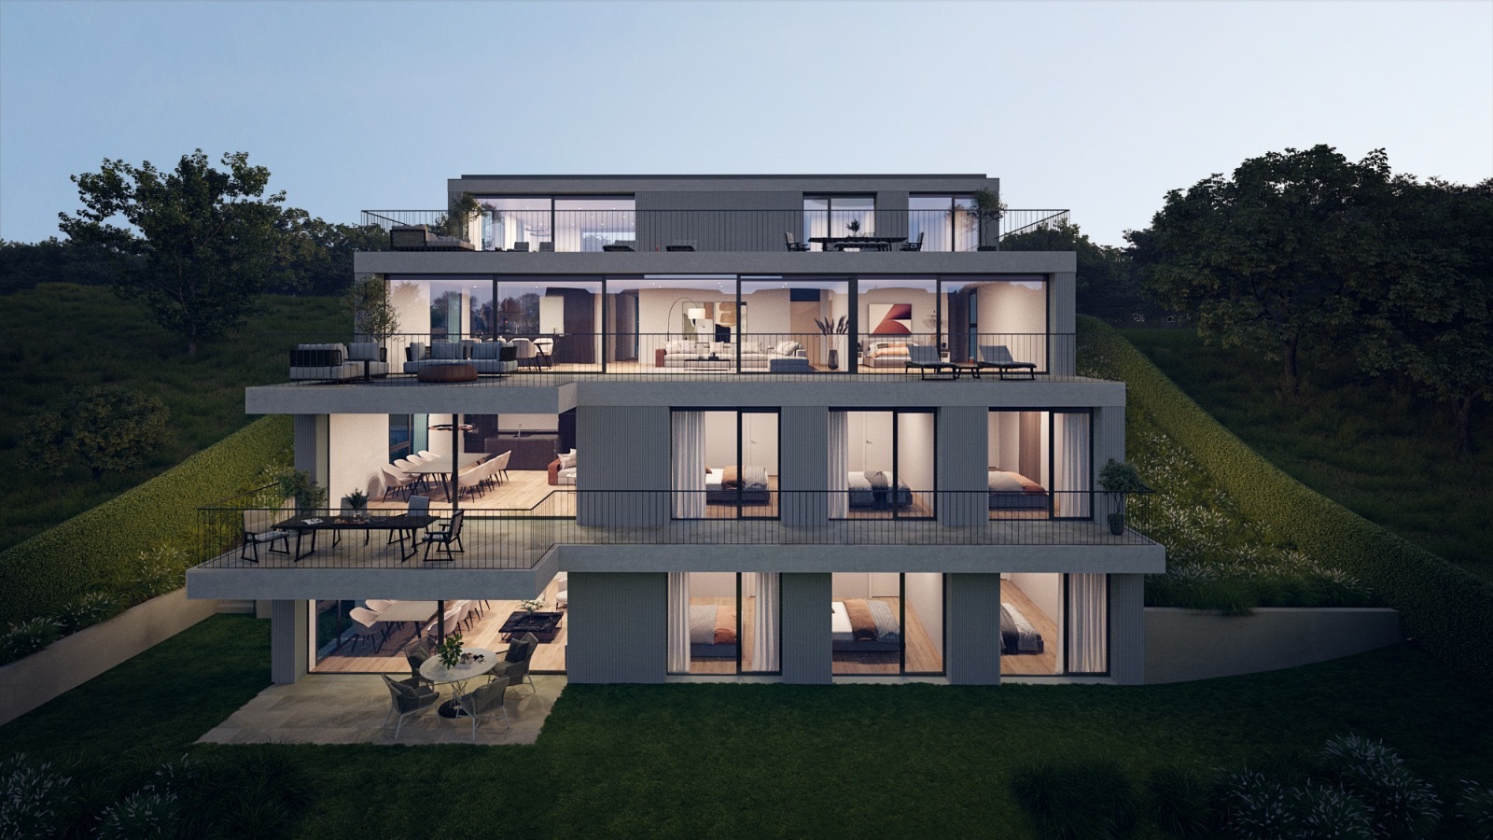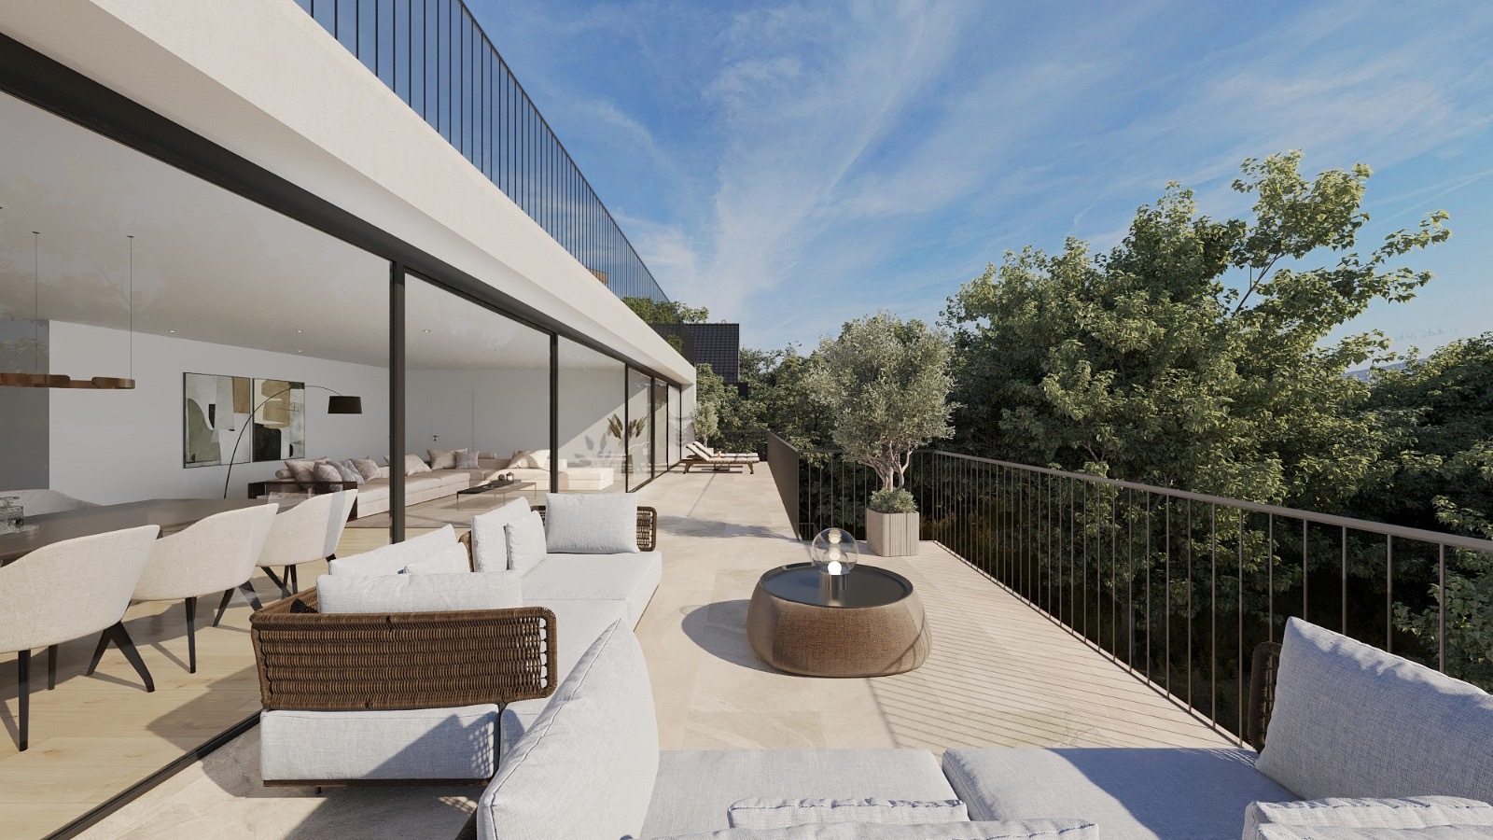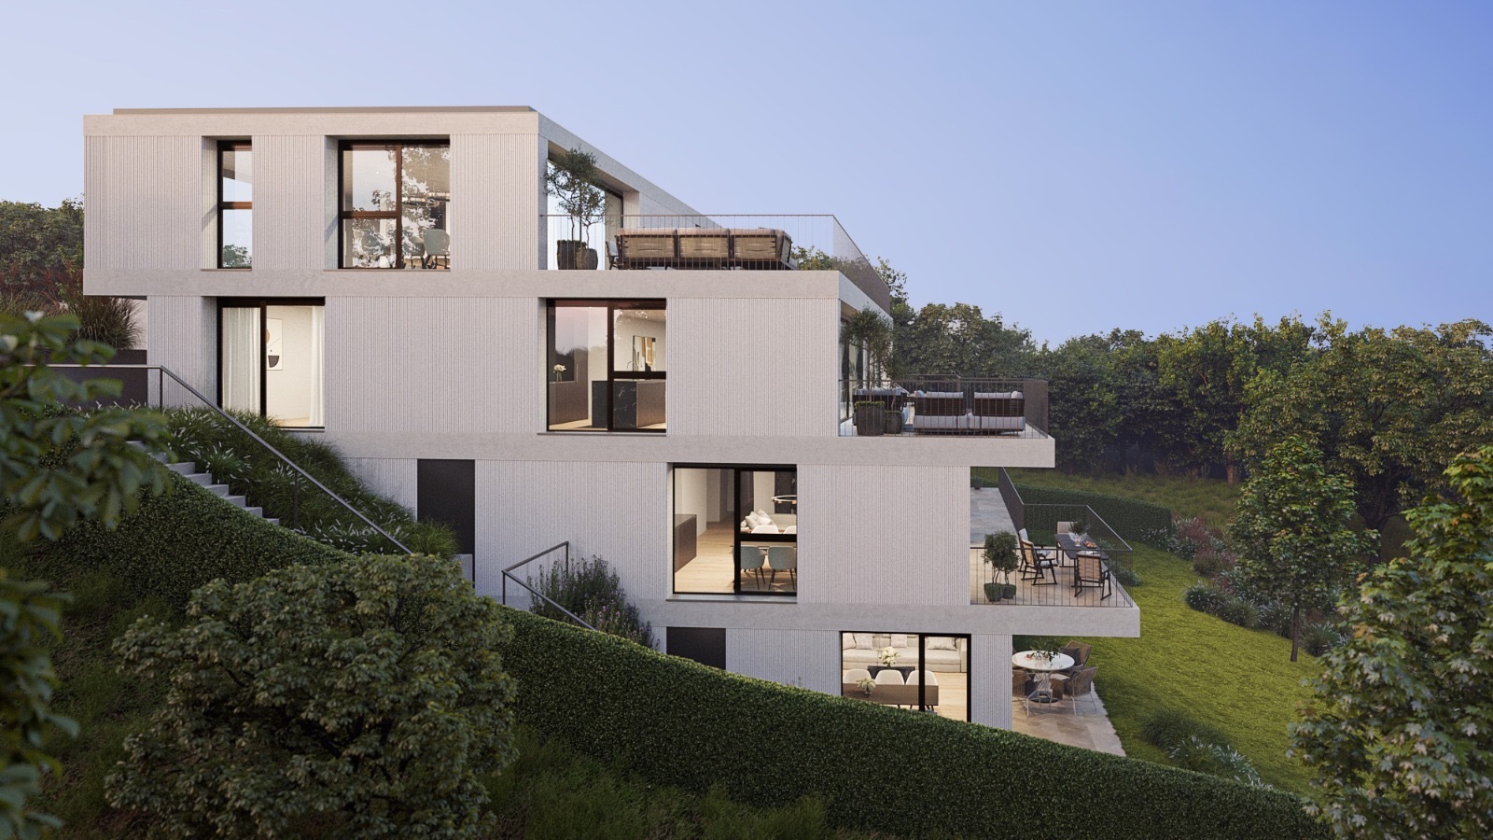
Single family house with 6.5 rooms on sale in Hagenbuch ZH - 188 m²
Spacious family idyll with garden, sauna and versatile attic...
Rooms6.5
Living area188 m²
Object PriceCHF 1,190,000.-
AvailabilityTo agree
Localisation
8523 Hagenbuch ZHCharacteristics
Reference
VI-00025917-1
Availability
To agree
Year of construction
1991
Latest renovations
2023
Rooms
6.5
Living area
188 m²
Description
Text translated from german, see original
Original text in german, translate to English.
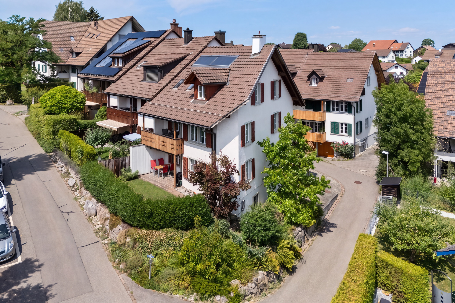
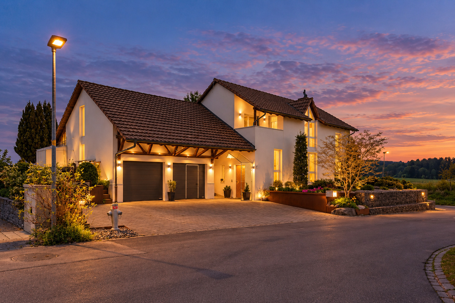
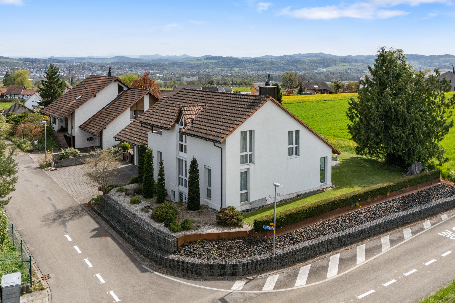
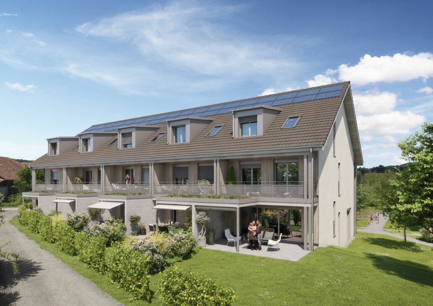
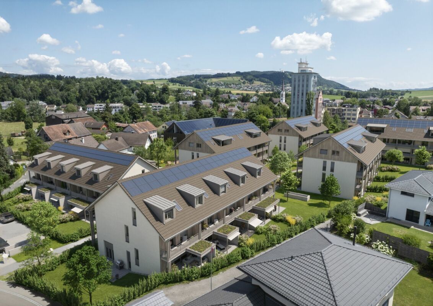
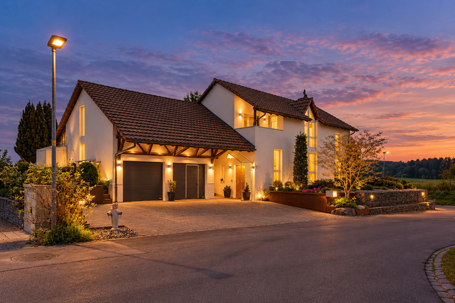
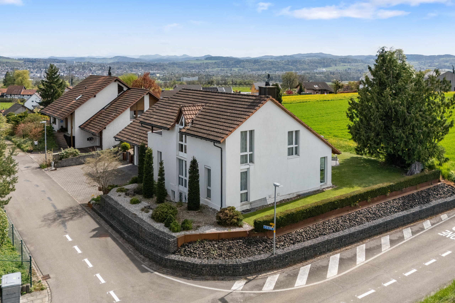
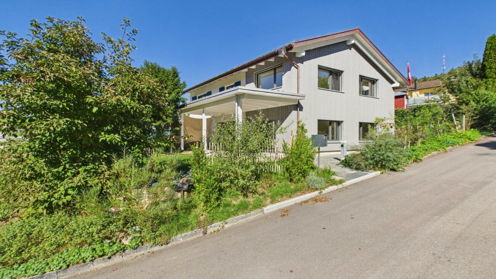
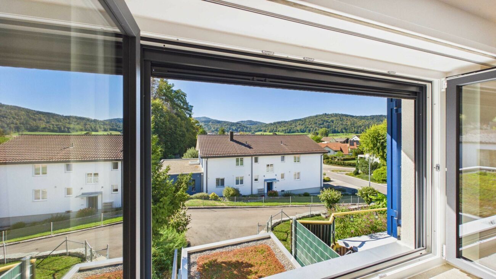
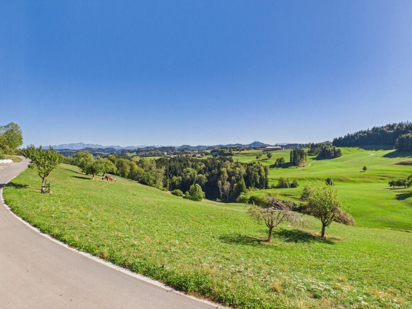
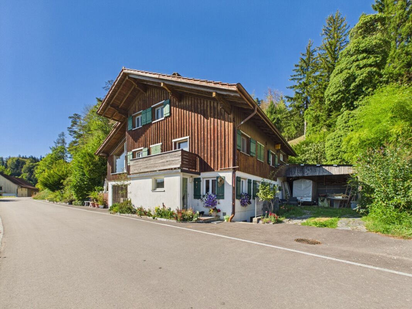
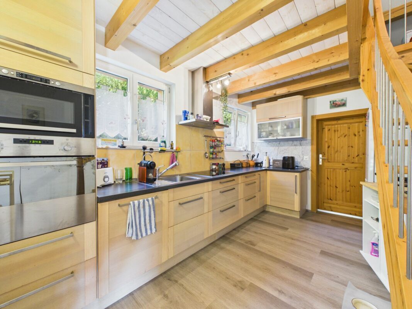
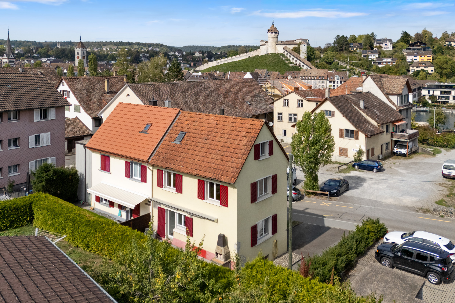
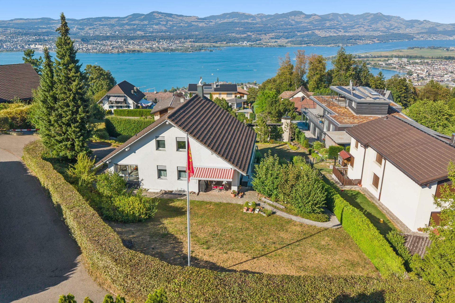
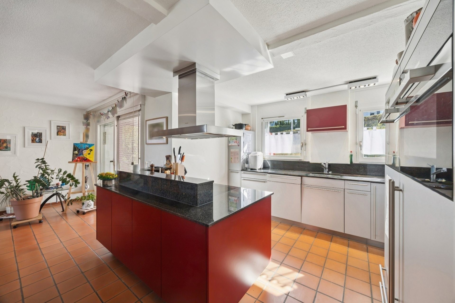
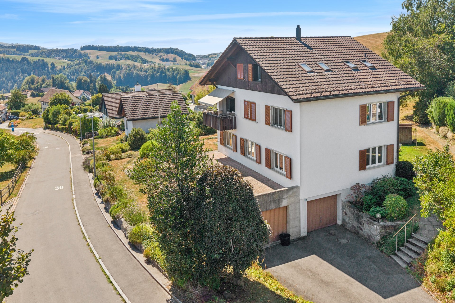
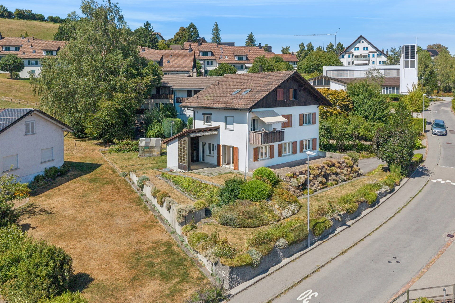
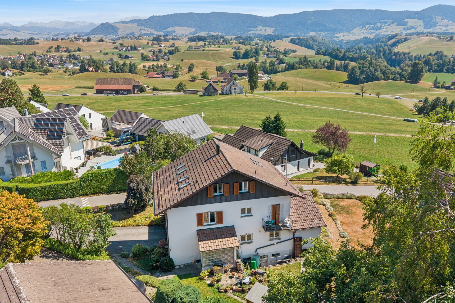
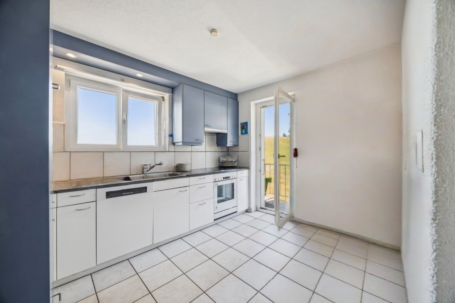
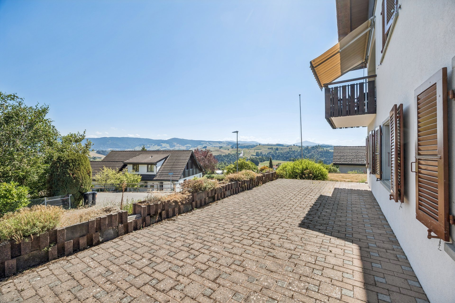
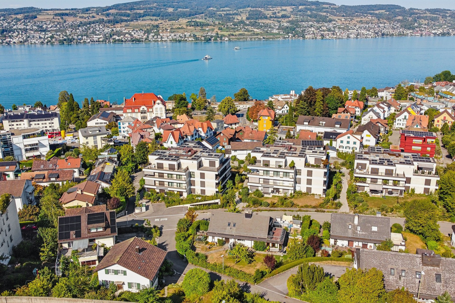
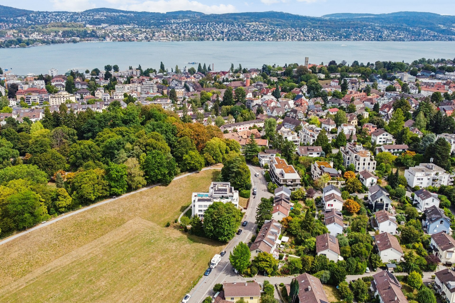
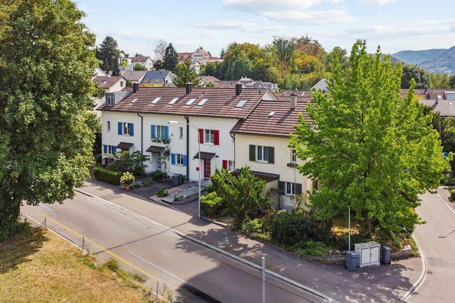
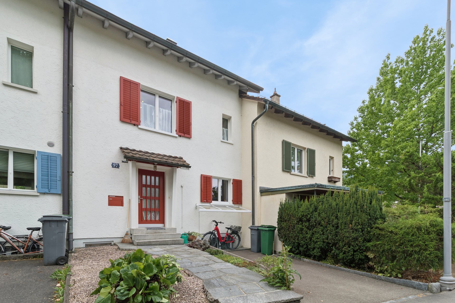
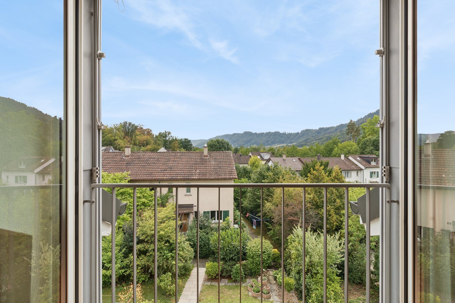
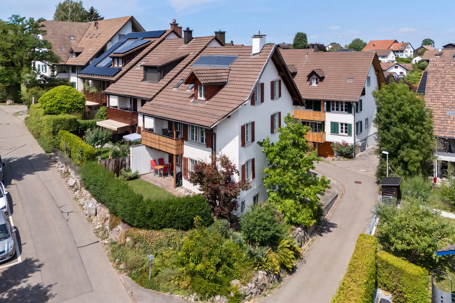
This attractive 6.5-room terraced corner house presents itself in a quiet, sunny location with wonderful views over the village and the surrounding hills. Ideal for families: the kindergarten, primary school and shopping facilities are within 300 metres on foot.
The well-kept property convinces with generosity and privacy - ideal conditions for families looking for a home with plenty of space and development potential.
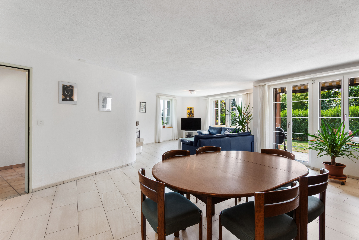
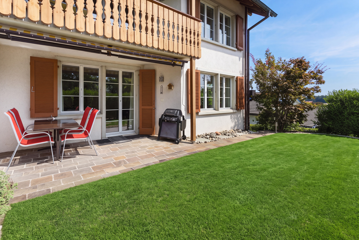
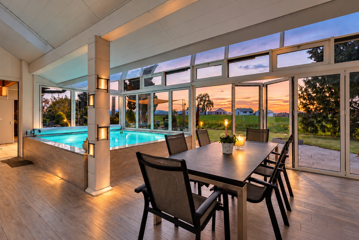
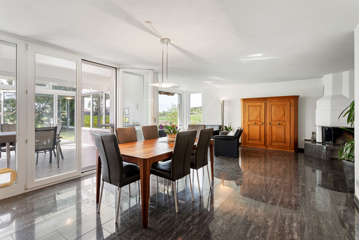
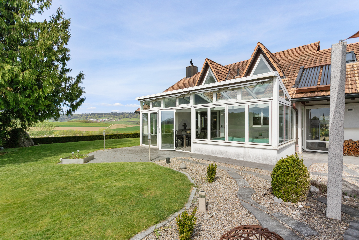
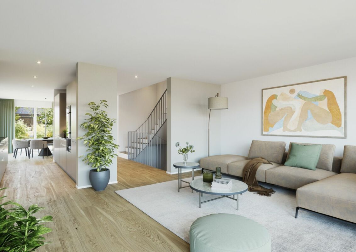
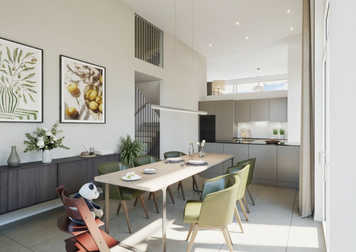
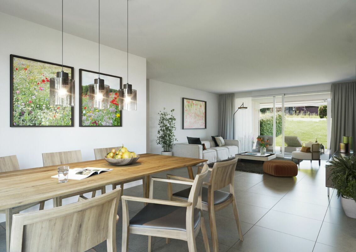
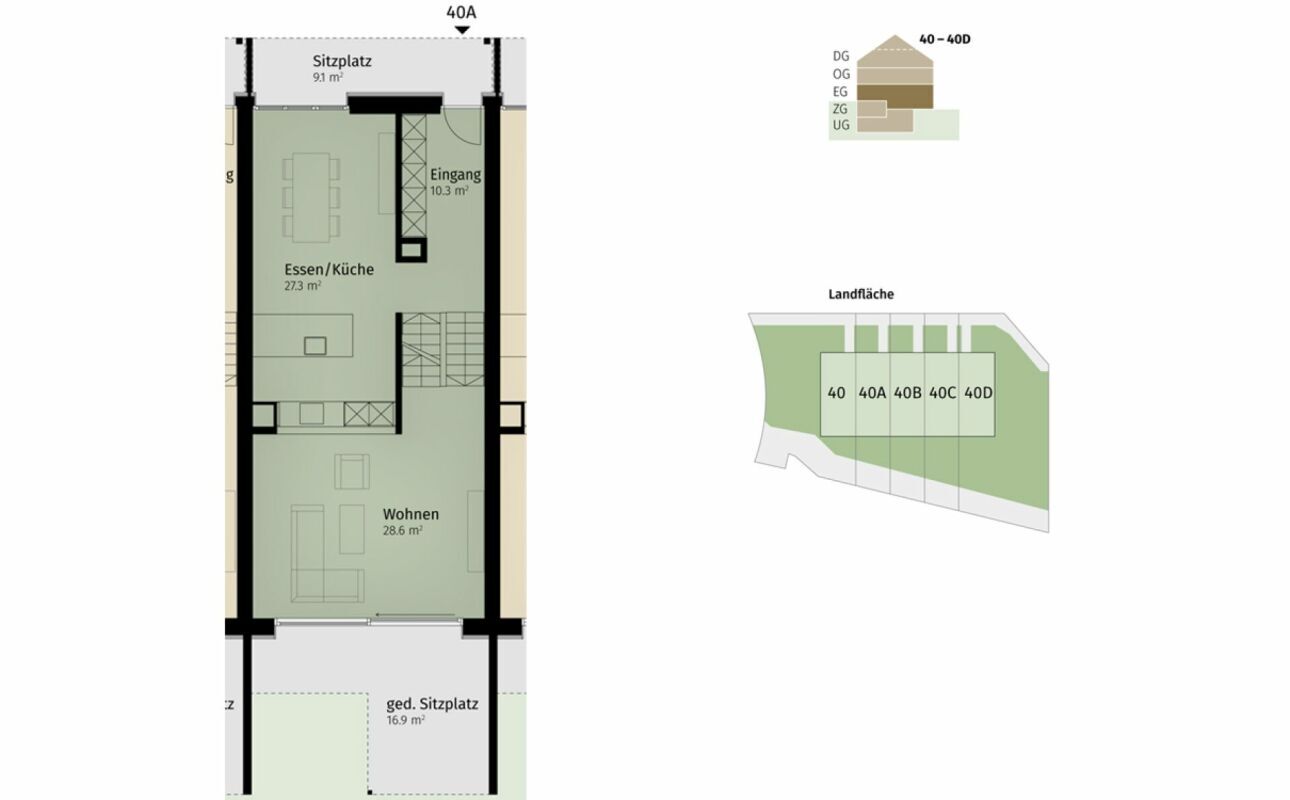
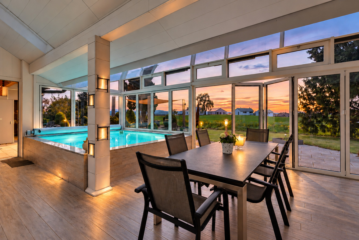
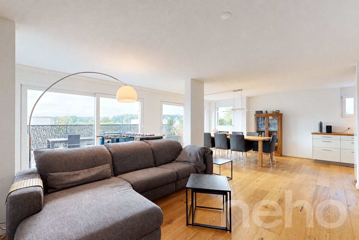
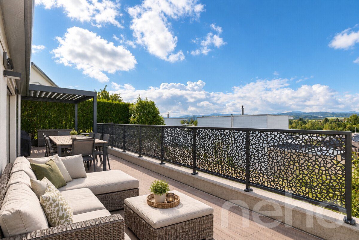
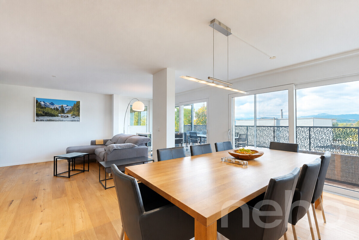
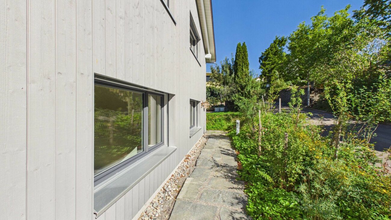
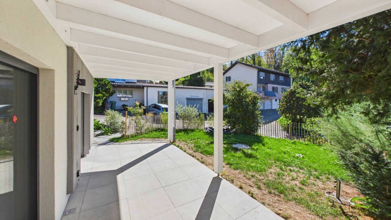
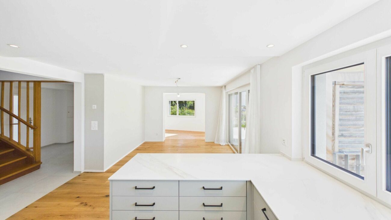
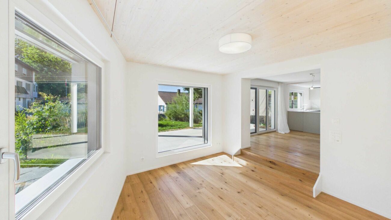
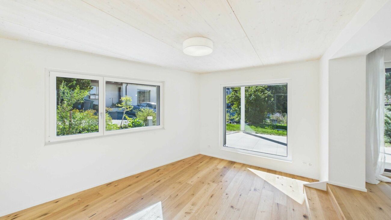
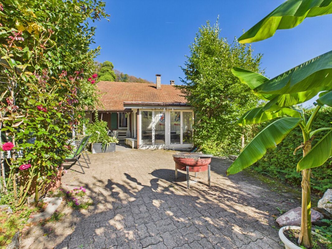
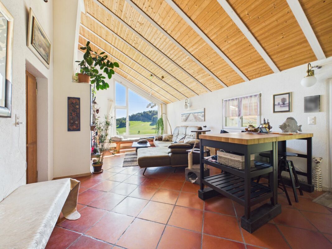
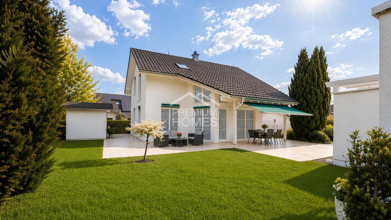
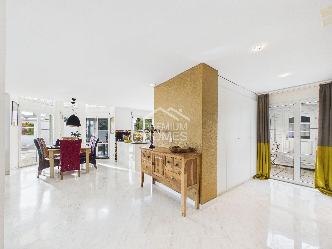
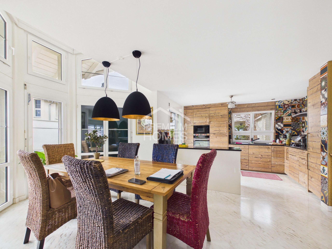
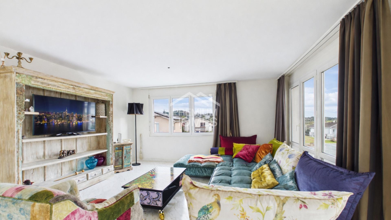
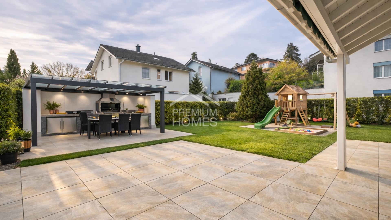
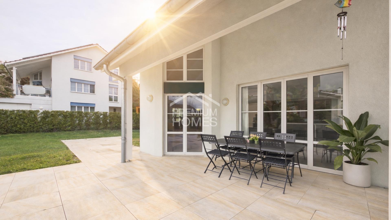
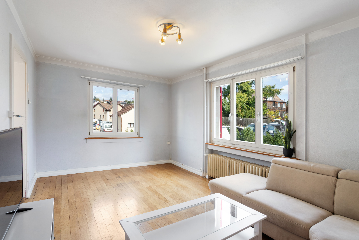
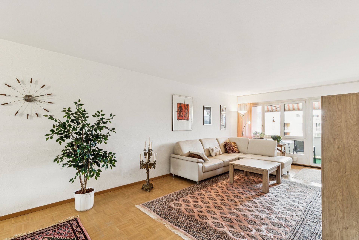
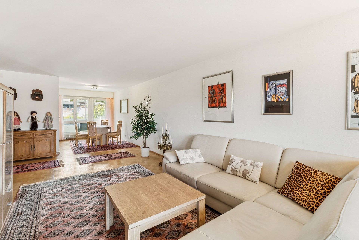
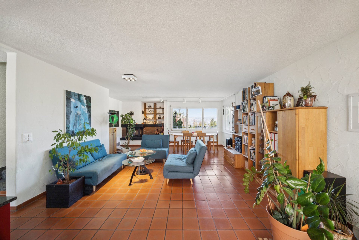
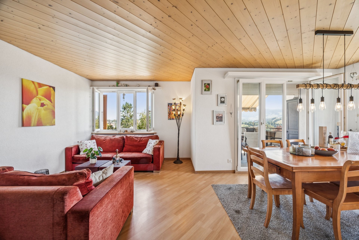
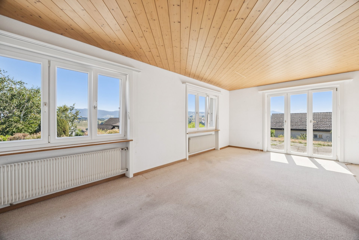
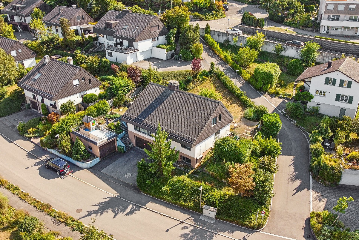
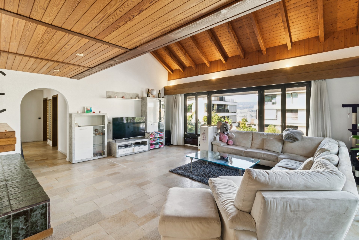
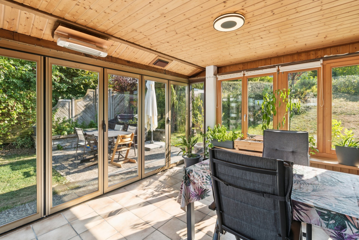
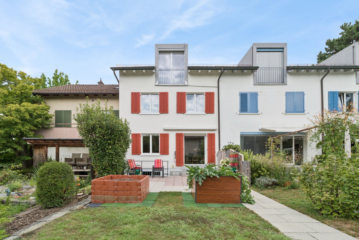
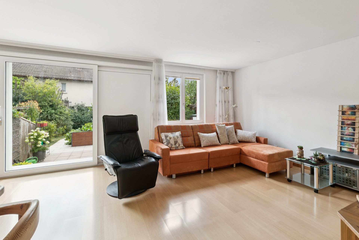
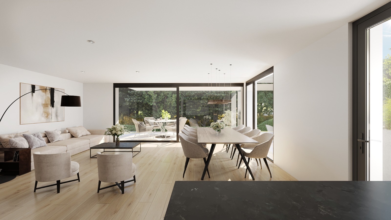
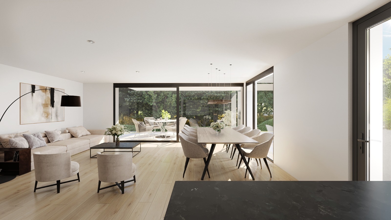
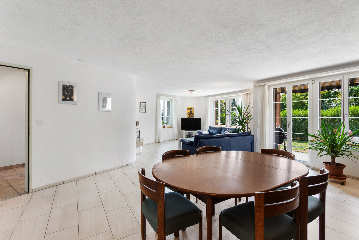
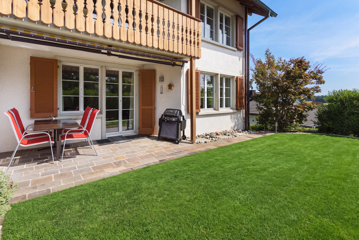
The heart of the house is the spacious living and dining area with a stylish fireplace and large windows. There is a separate guest toilet on the living floor. From the living and dining room you can directly access the covered seating area and the lovingly landscaped garden. Thanks to the elevated corner location, it is optimally sunny, pleasantly separated from the neighboring properties and offers a private retreat with the beautiful maple tree and the manageable lawn.
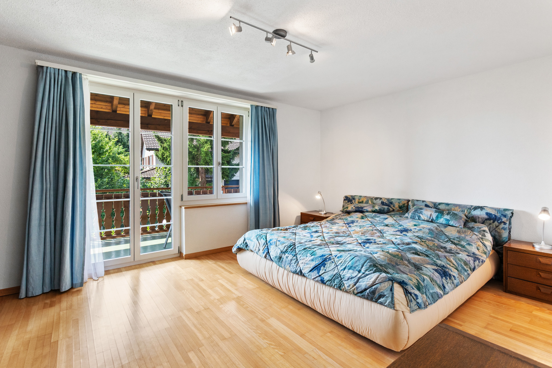
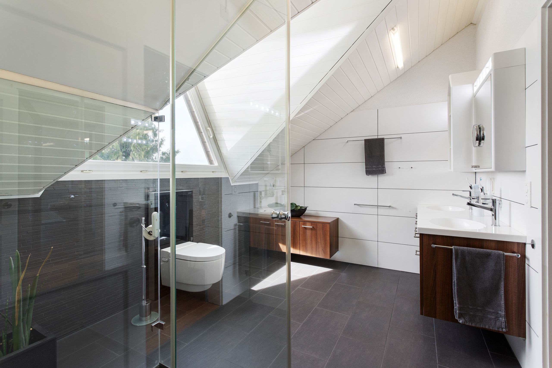
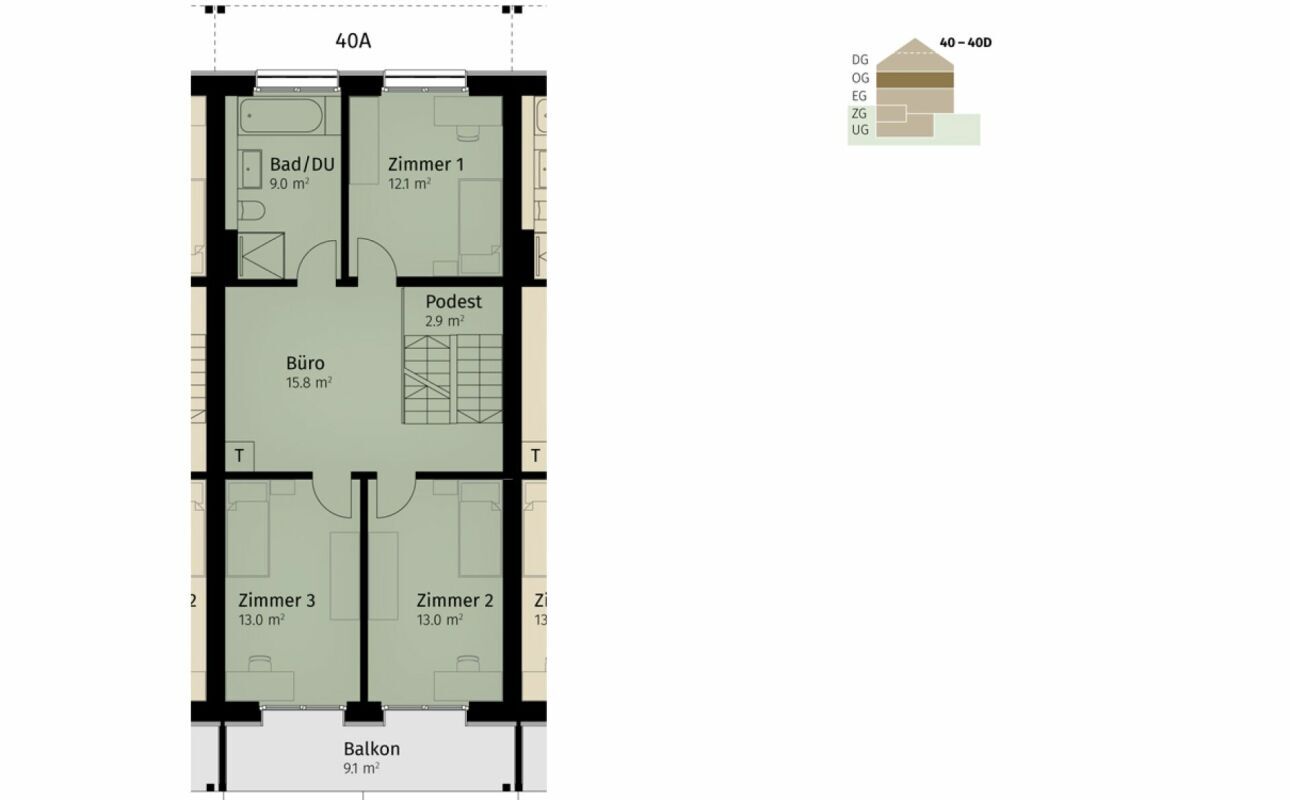
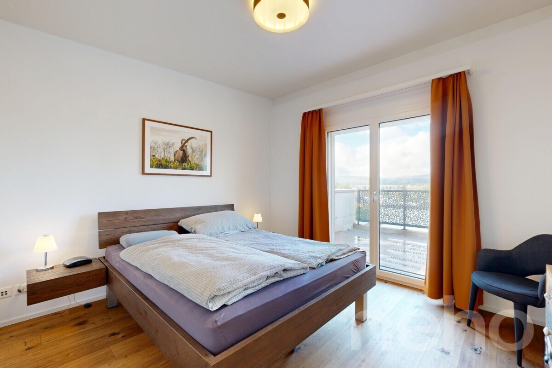
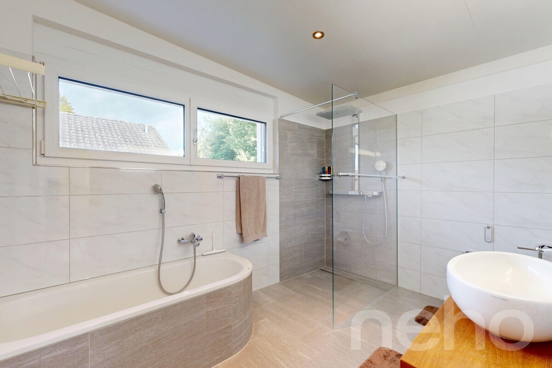
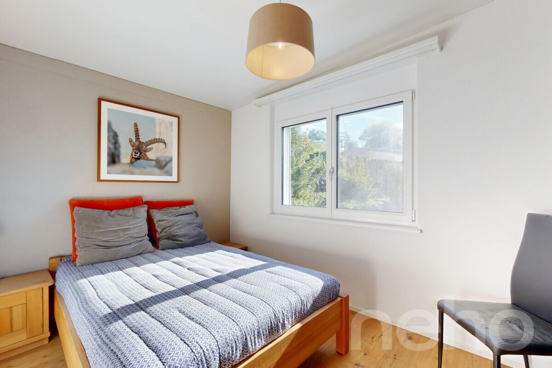
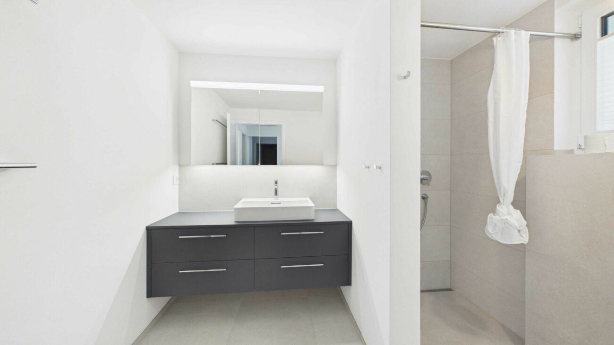
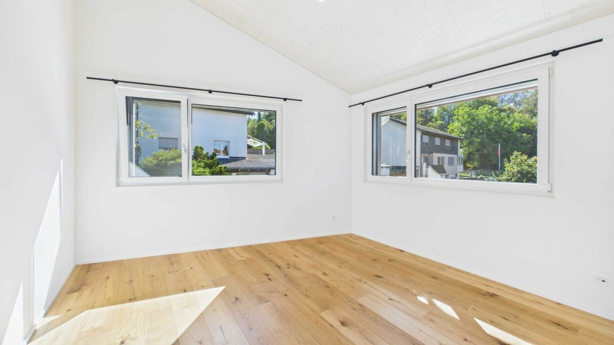
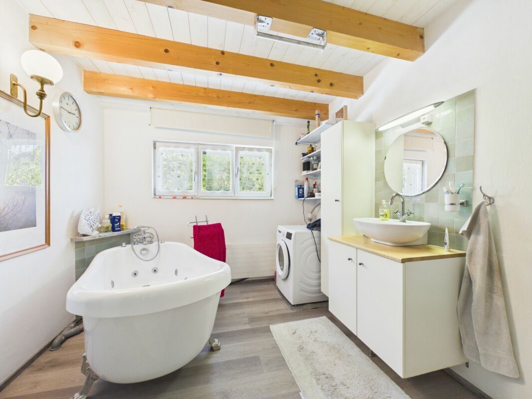
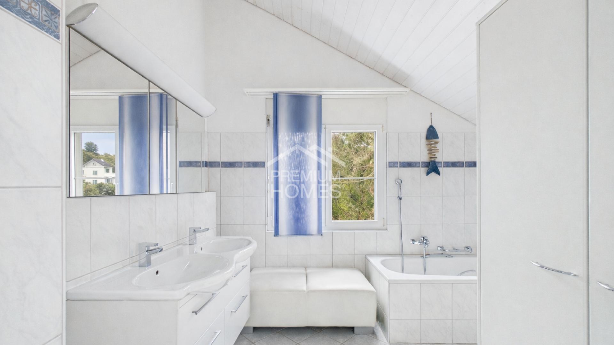
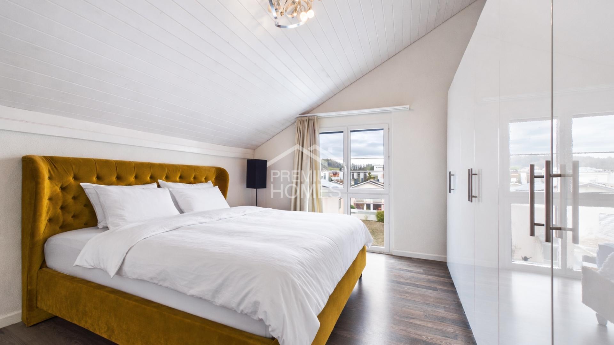
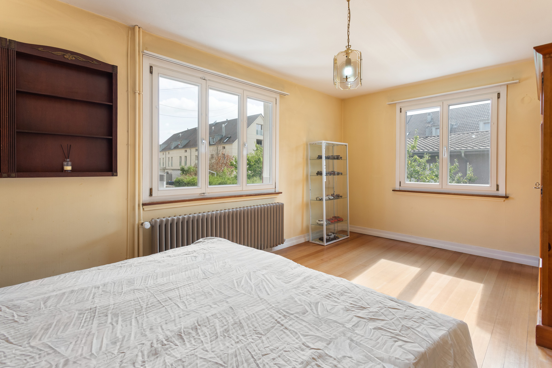
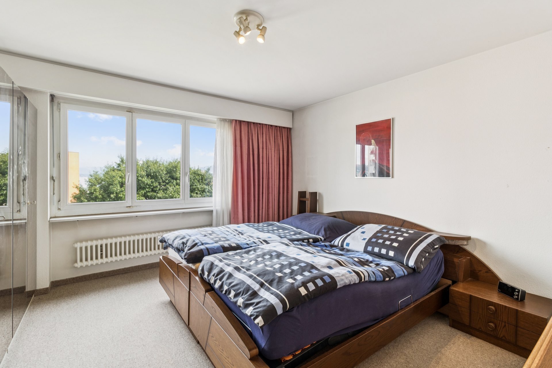
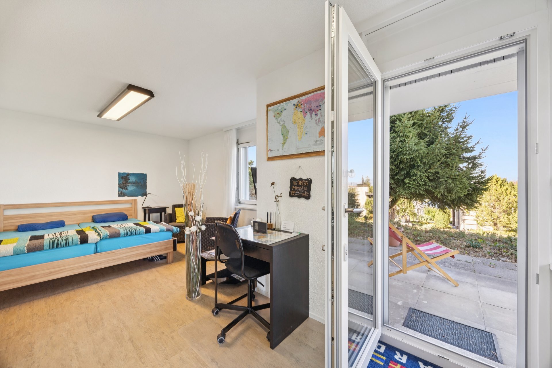
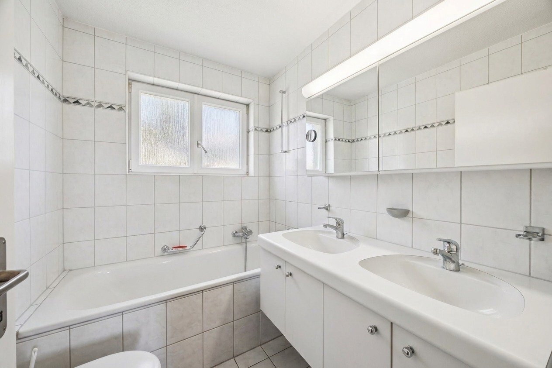
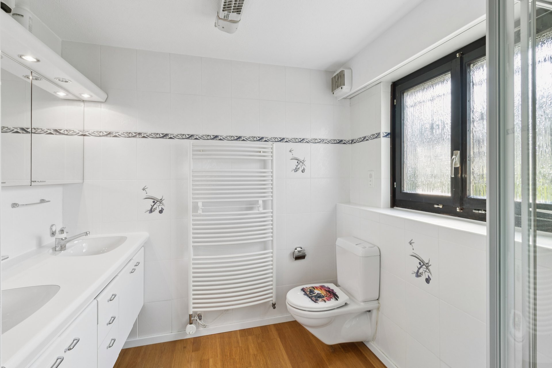
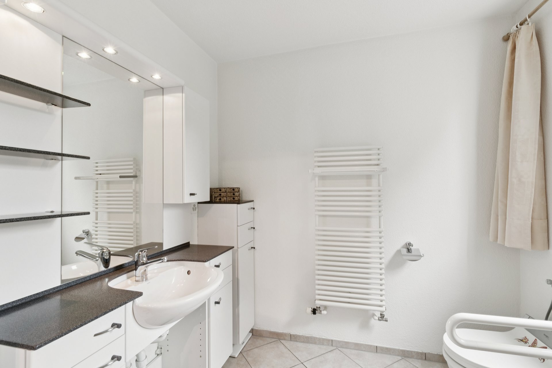
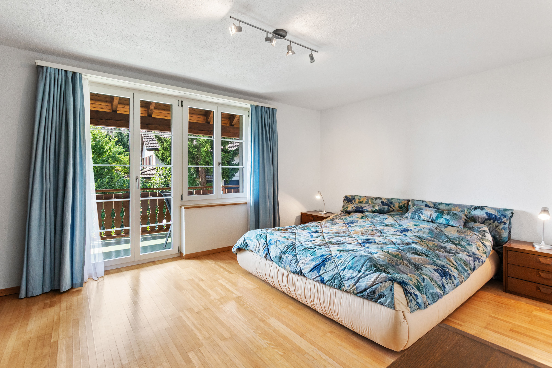
Upstairs there are three well-sized rooms as well as a family bathroom with bath and shower. One of the bedrooms has direct access to the balcony.
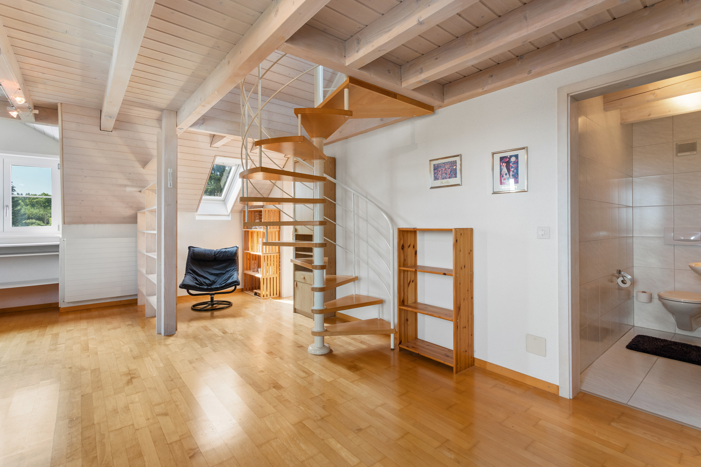
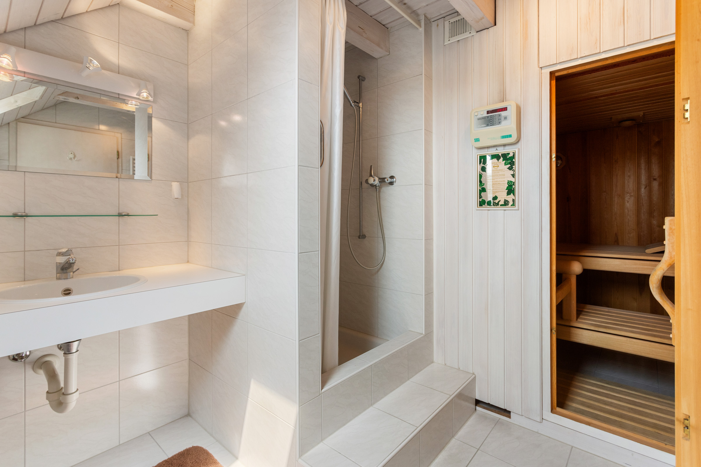
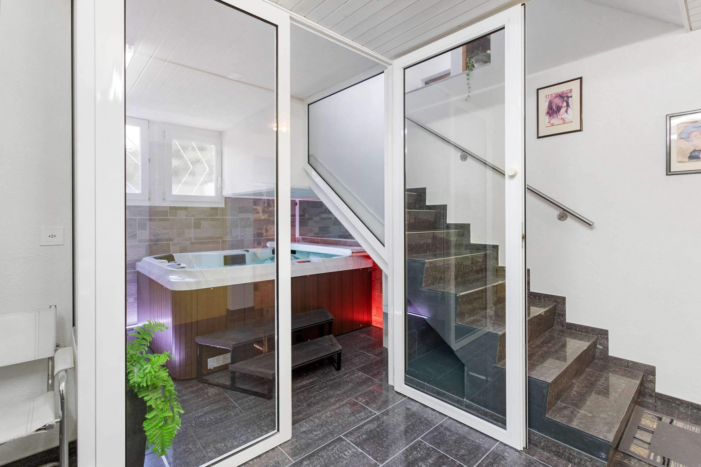
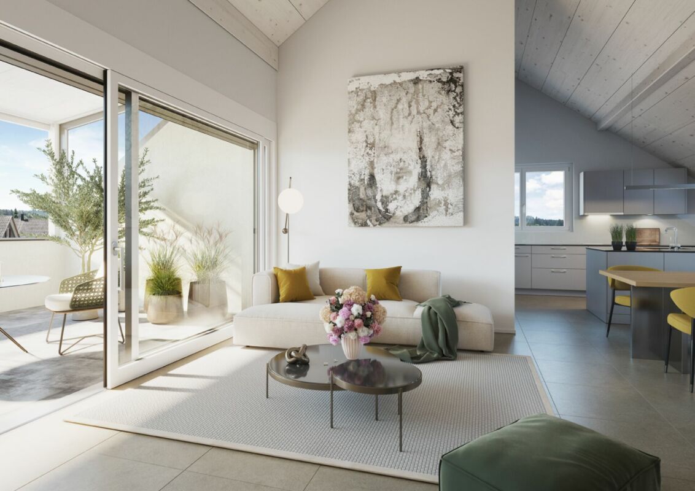
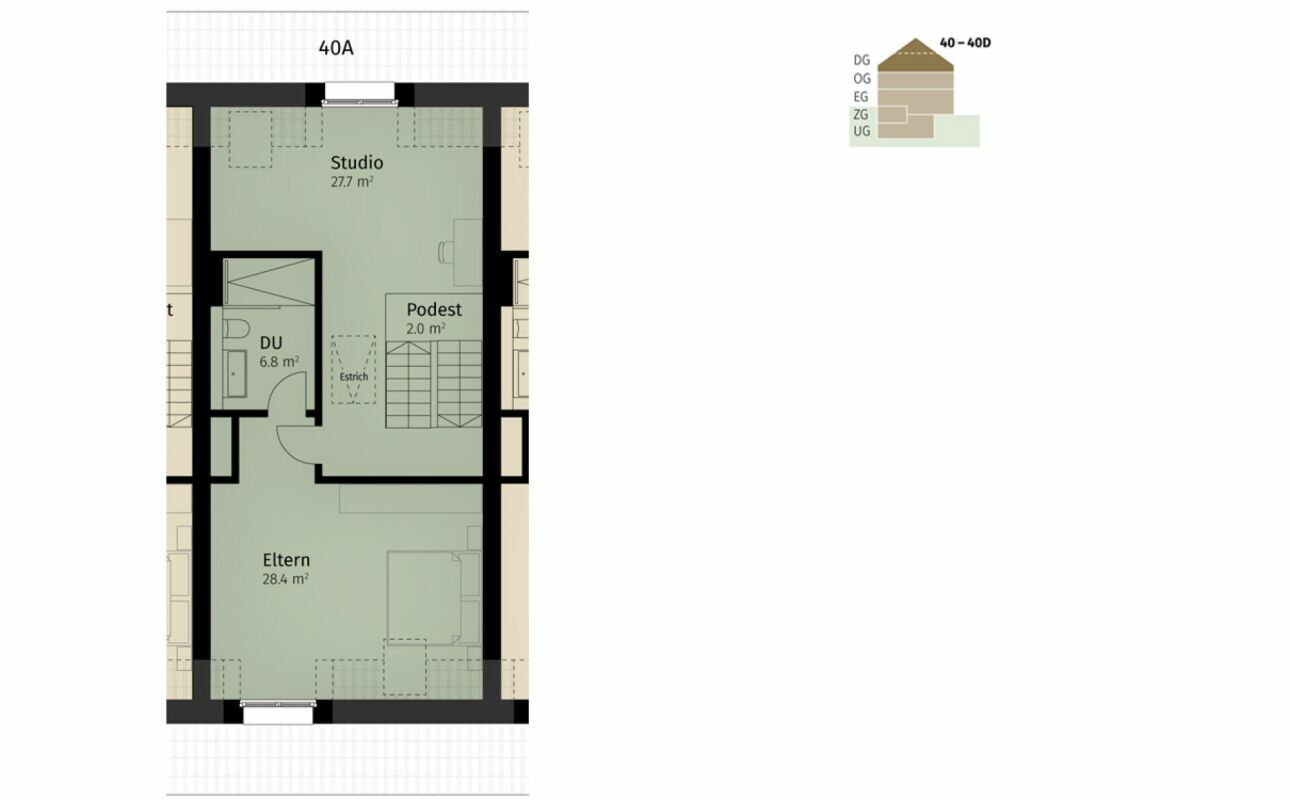
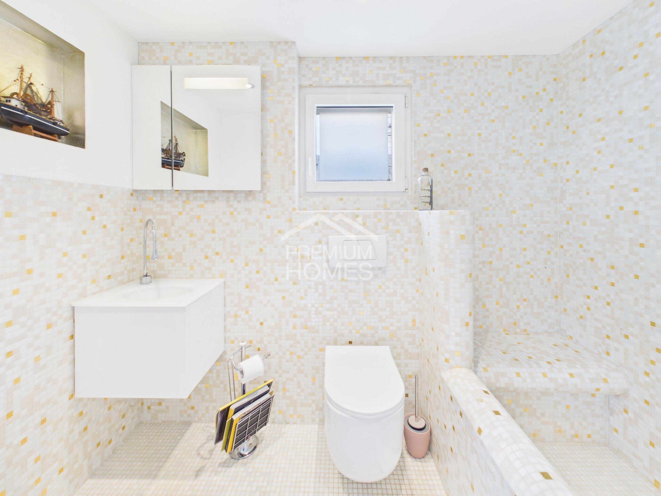
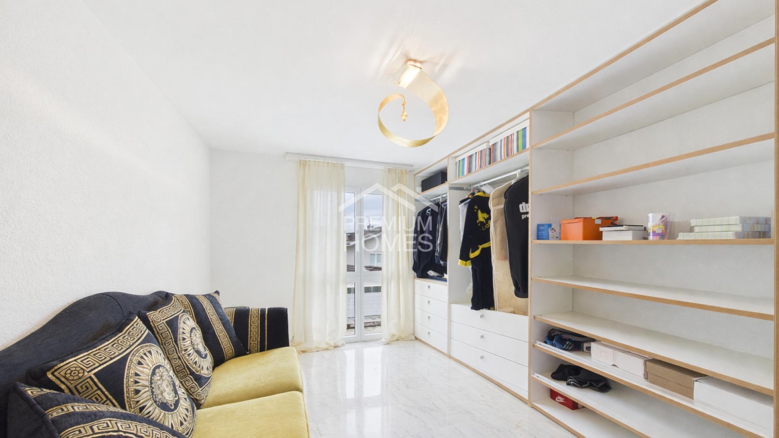
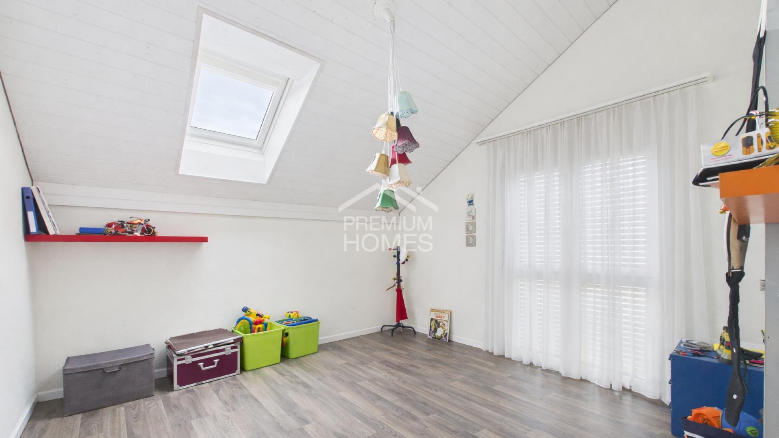
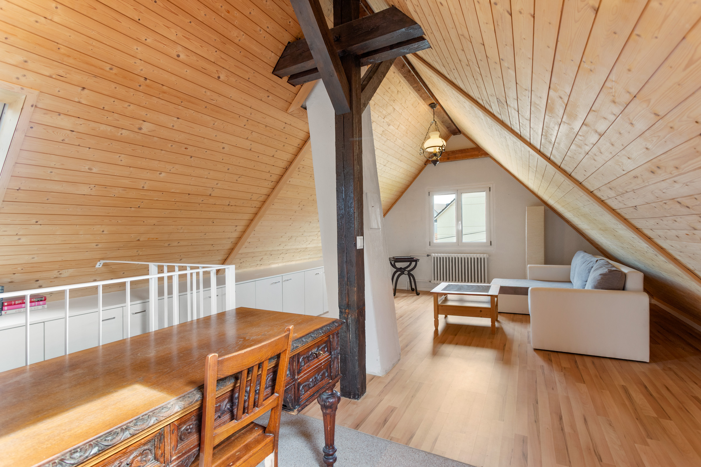
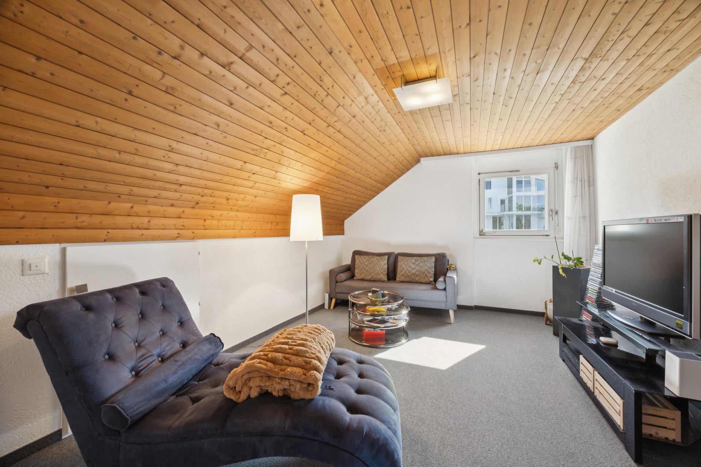
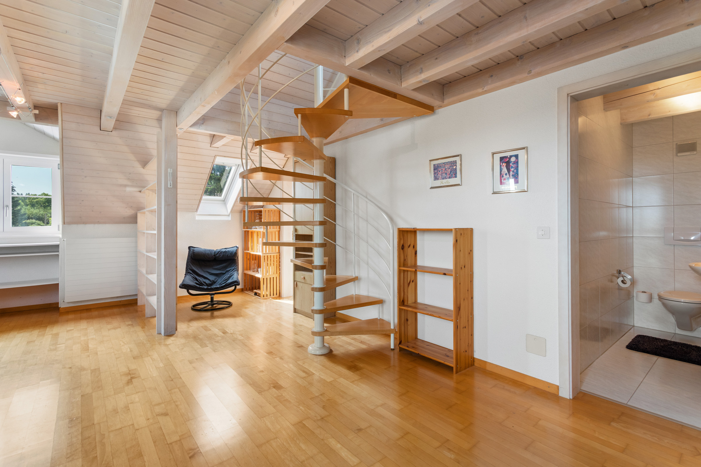
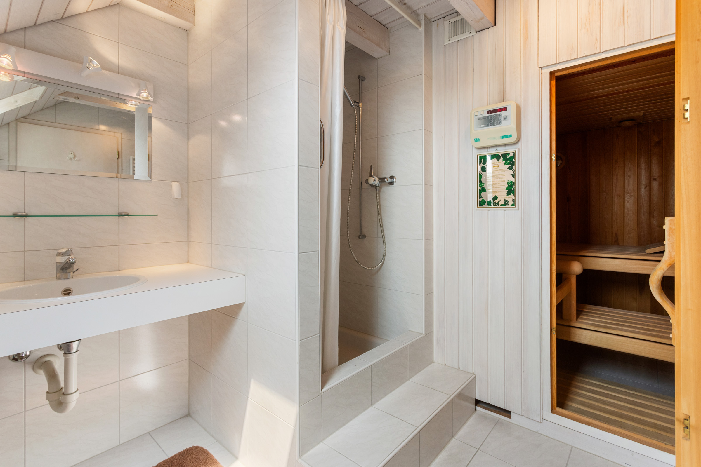
A special highlight awaits you on the top floor: A 26 m² room that can be used flexibly, a separate office, another bathroom with sauna and an additional guest toilet open up numerous possibilities for use. The additional gallery offers valuable storage space.
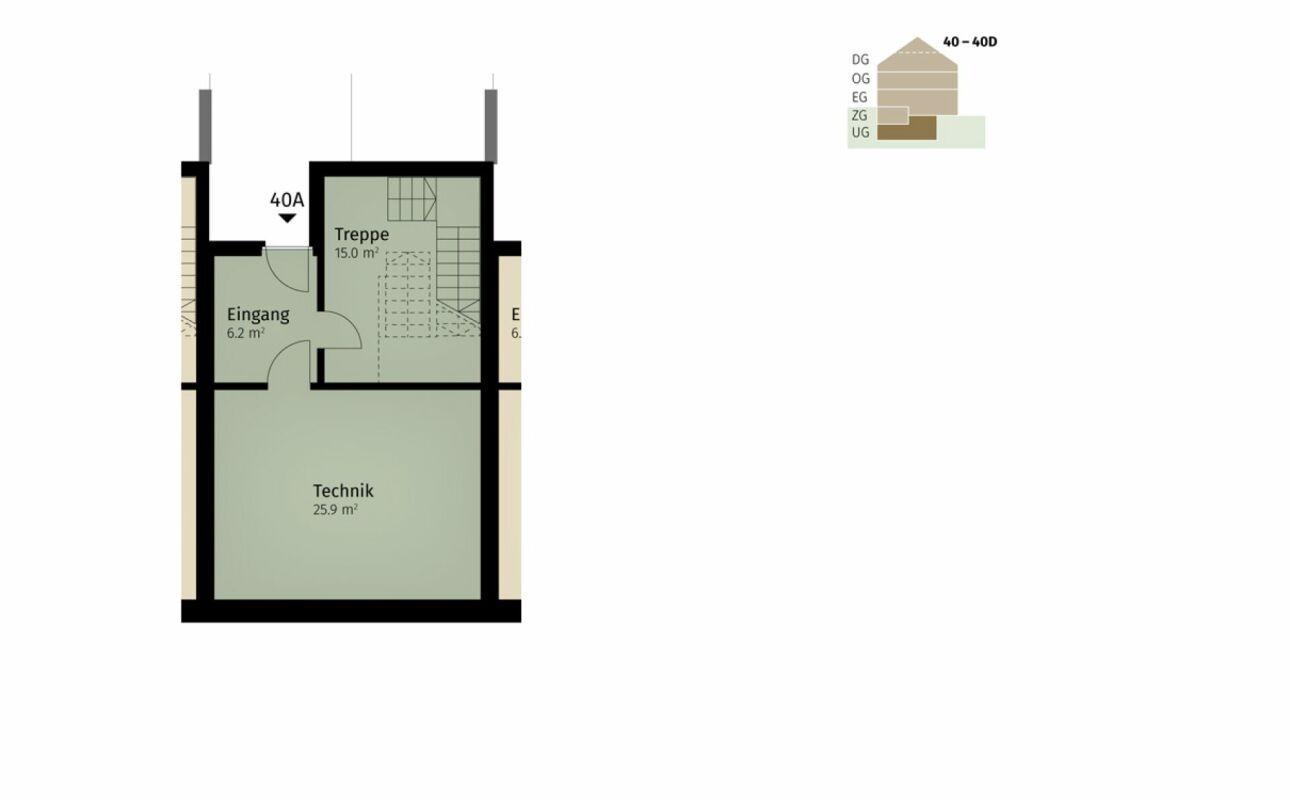
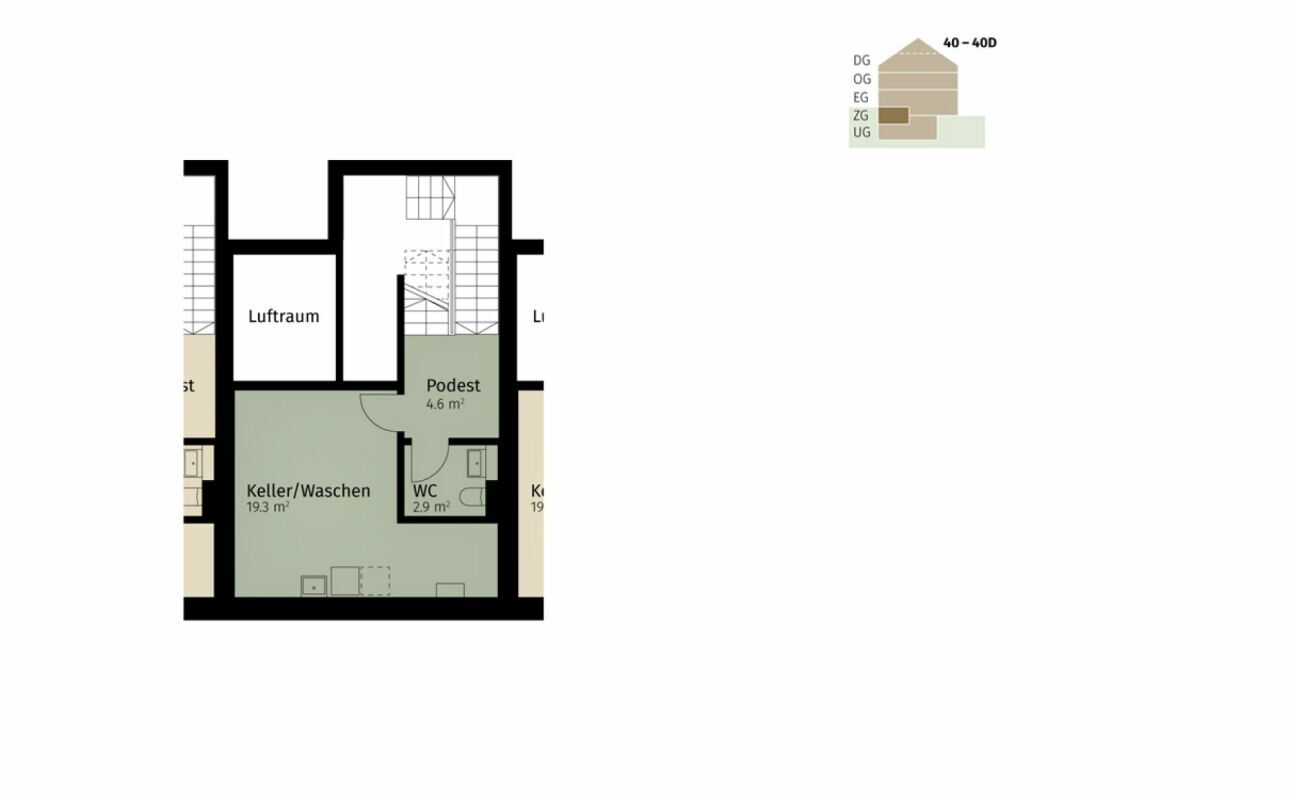
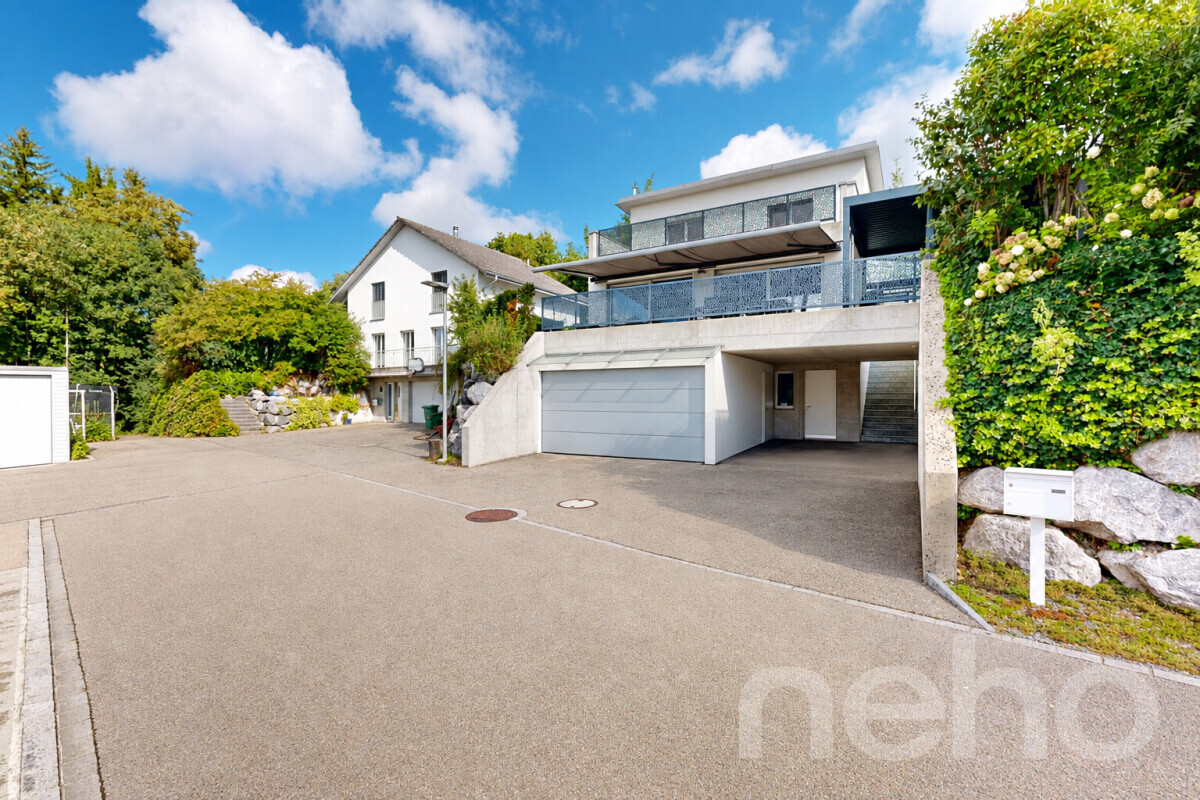
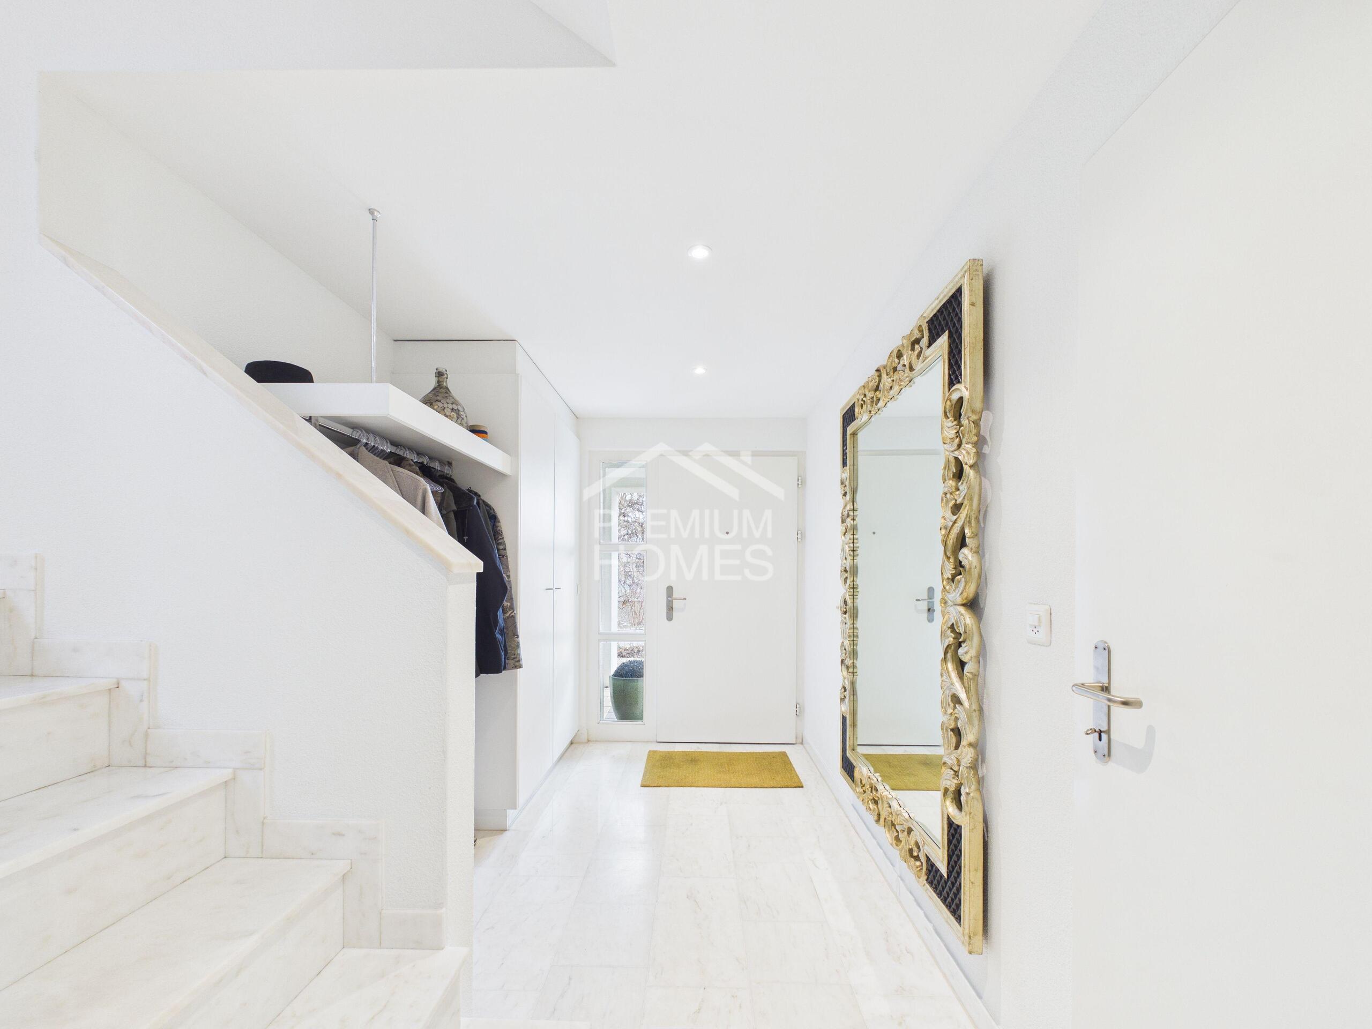
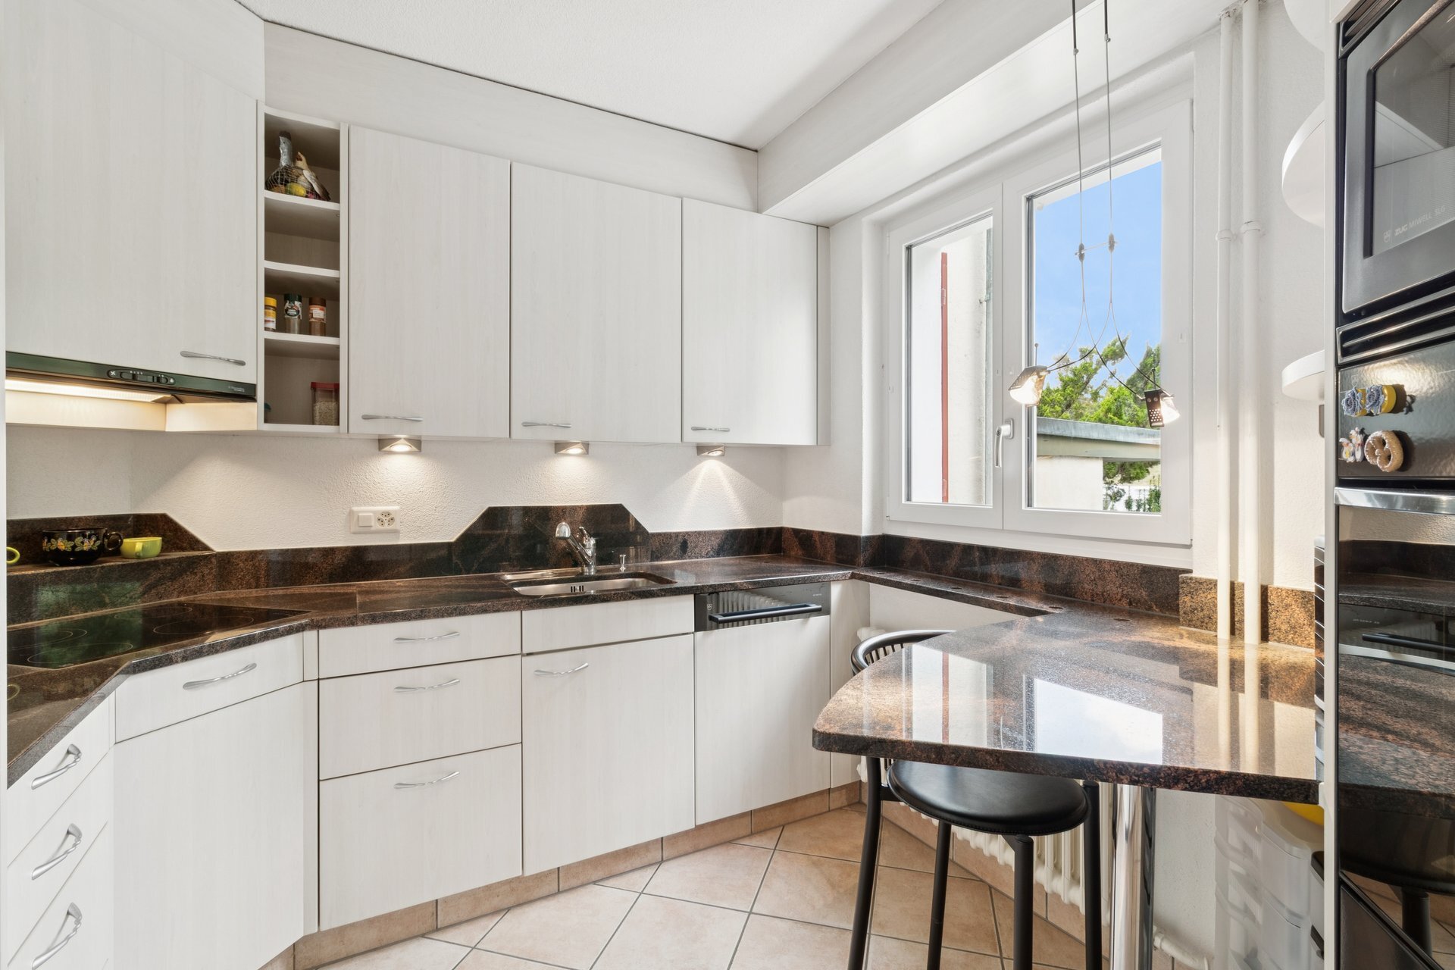
The offer is rounded off by the basement with cellar, laundry room and technical rooms, direct access from the double garage to the house and an additional outdoor parking space.
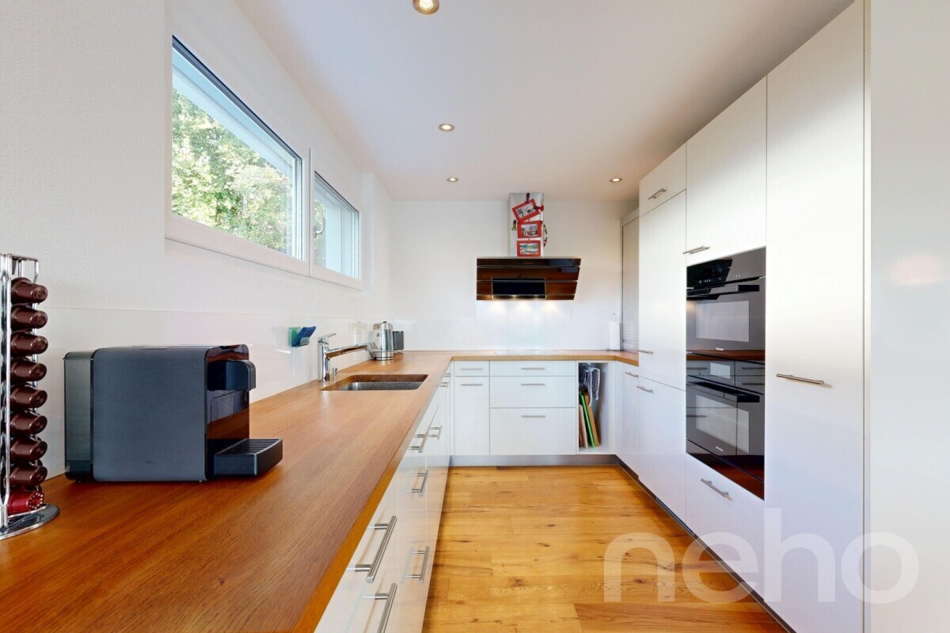
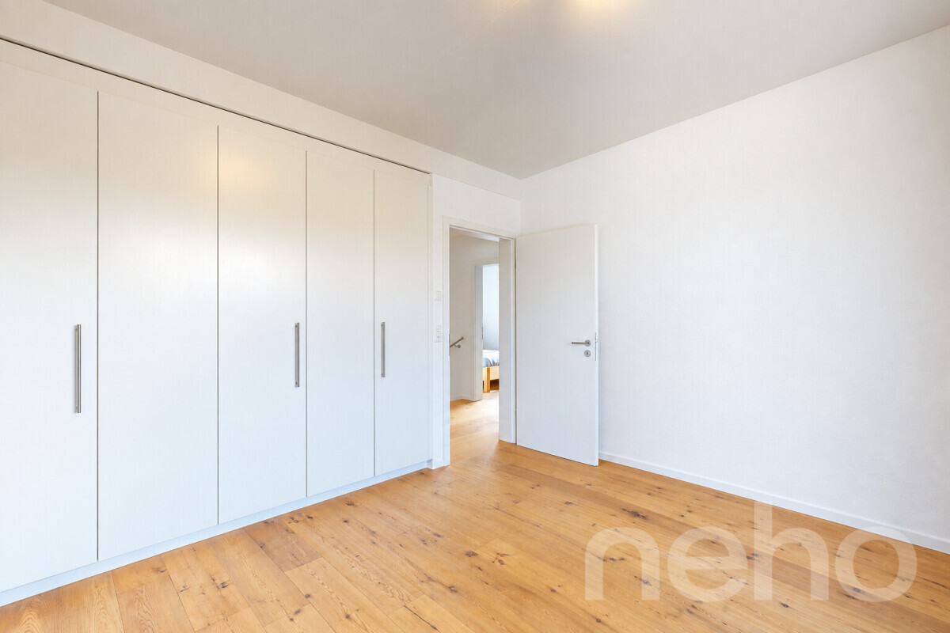
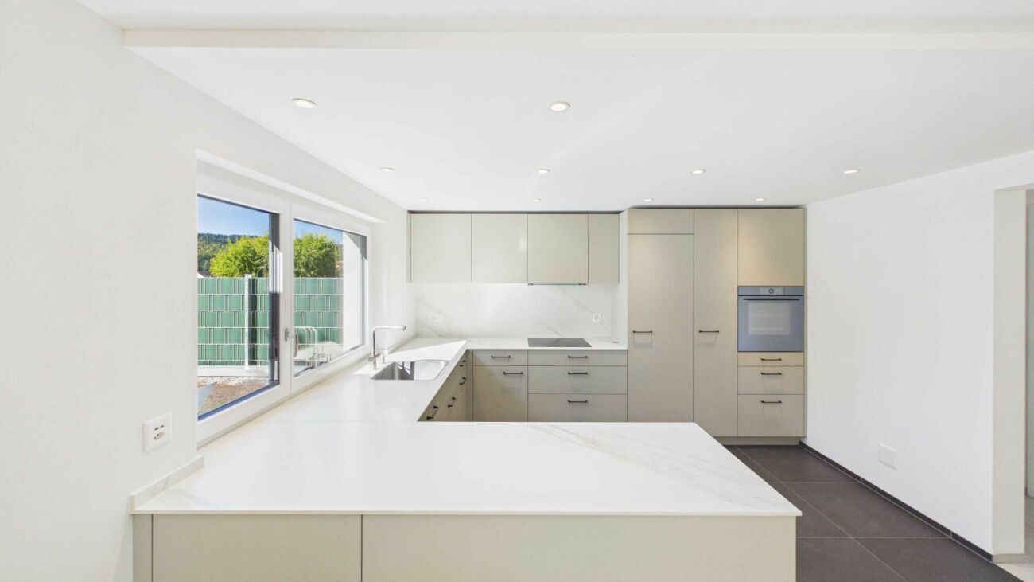
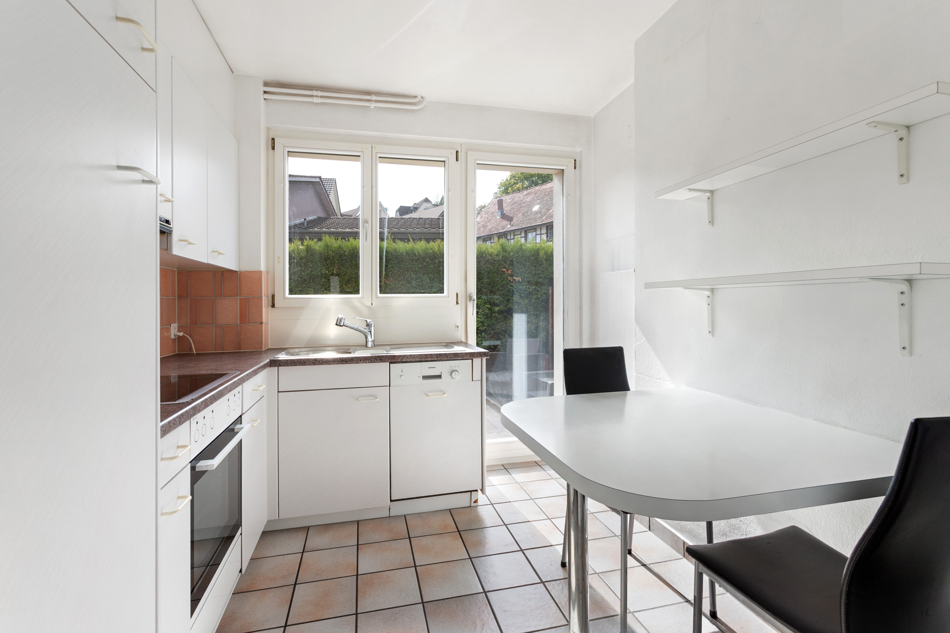
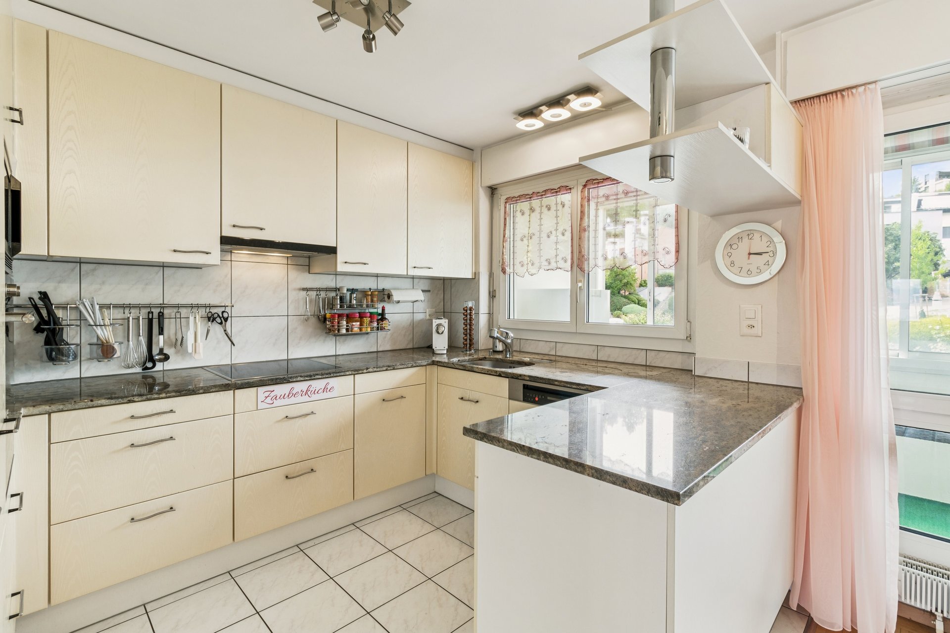
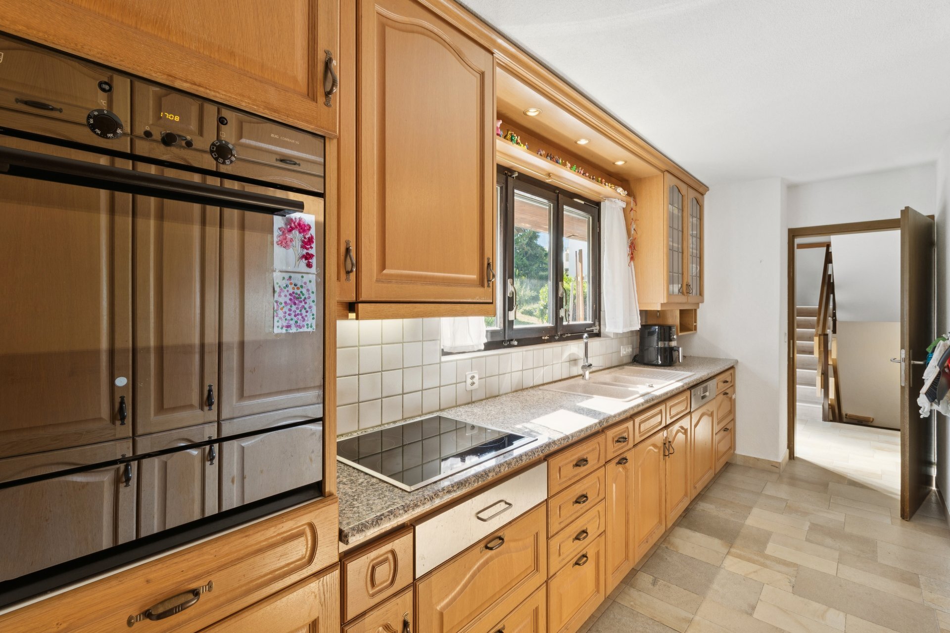
A photovoltaic system, easy-care ceramic tiles in the living areas and parquet floors in the rooms underline the well-kept character of this property.
See for yourself during a non-binding viewing. I look forward to hearing from you.
The well-kept property convinces with generosity and privacy - ideal conditions for families looking for a home with plenty of space and development potential.
The heart of the house is the spacious living and dining area with a stylish fireplace and large windows. There is a separate guest toilet on the living floor. From the living and dining room you can directly access the covered seating area and the lovingly landscaped garden. Thanks to the elevated corner location, it is optimally sunny, pleasantly separated from the neighboring properties and offers a private retreat with the beautiful maple tree and the manageable lawn.
Upstairs there are three well-sized rooms as well as a family bathroom with bath and shower. One of the bedrooms has direct access to the balcony.
A special highlight awaits you on the top floor: A 26 m² room that can be used flexibly, a separate office, another bathroom with sauna and an additional guest toilet open up numerous possibilities for use. The additional gallery offers valuable storage space.
The offer is rounded off by the basement with cellar, laundry room and technical rooms, direct access from the double garage to the house and an additional outdoor parking space.
A photovoltaic system, easy-care ceramic tiles in the living areas and parquet floors in the rooms underline the well-kept character of this property.
See for yourself during a non-binding viewing. I look forward to hearing from you.
Conveniences
Outside conveniences
- Parking