×
Firstview
Picture 1
Picture 2
Picture 3
Picture 4
Picture 5
Picture 6
Picture 7
Picture 8
Picture 9
Picture 10
Picture 11
Picture 12

Former farmhouse – space for your life’s dream

Rooms8
Object PriceCHF 1,270,000.-
Availability01.06.2027
Messenger PDF Dossier Financing
Add to favoritesRemove from favorites

Localisation

Brachacker 235, 3412 Heimiswil

Characteristics

Reference
V_95_Heimiswil_B_235
Availability
01.06.2027
Bathrooms
2
Year of construction
1754
Rooms
8
Heating type
Electricity
Heating installation
Radiator
Cellar surface
50 m²
Garden surface
2,929 m²
Ground surface
3,194 m²
Net surface
396 m²
Volume
2,145 m³
Useful surface
692 m²

Description

Text translated from german, see original
Original text in german, translate to English.

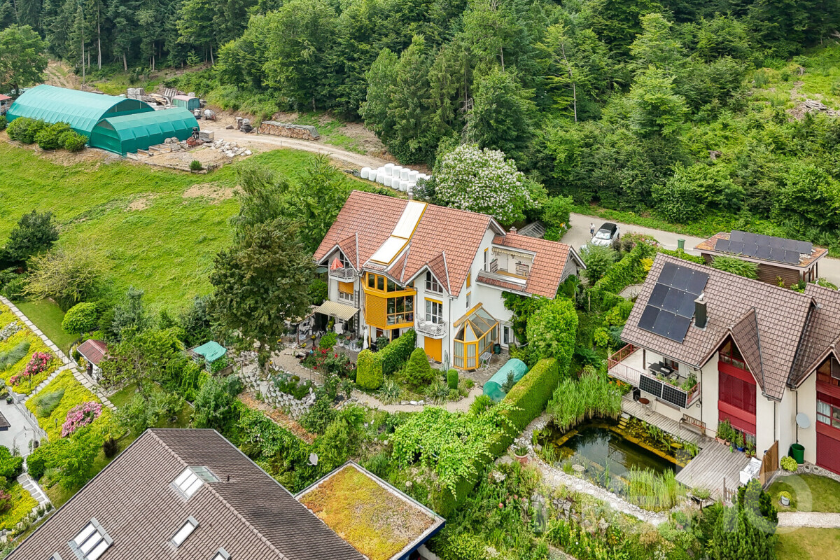
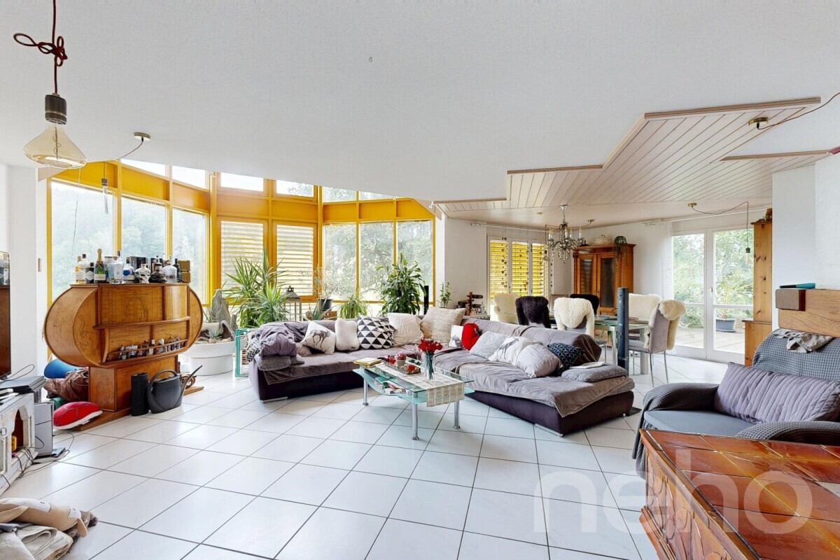

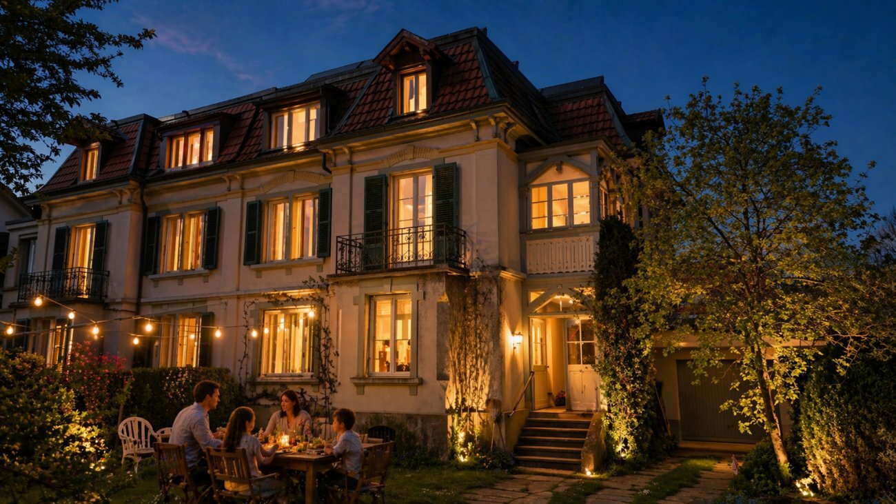
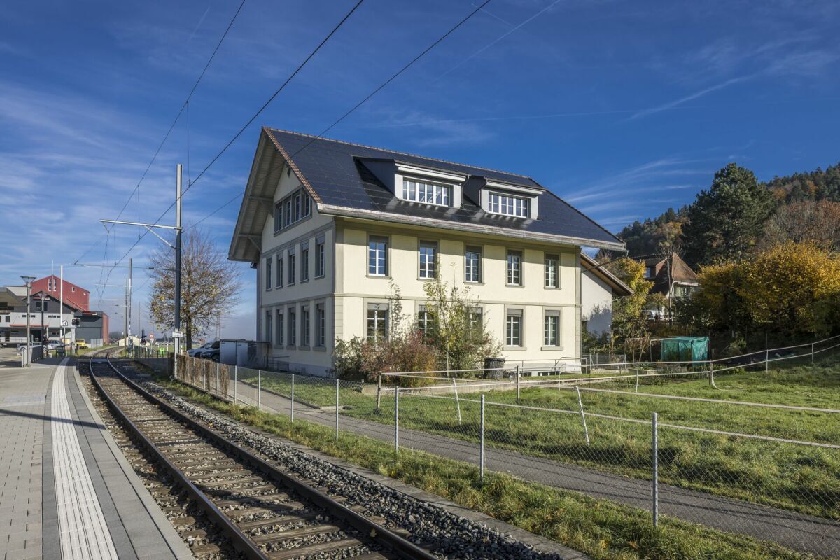
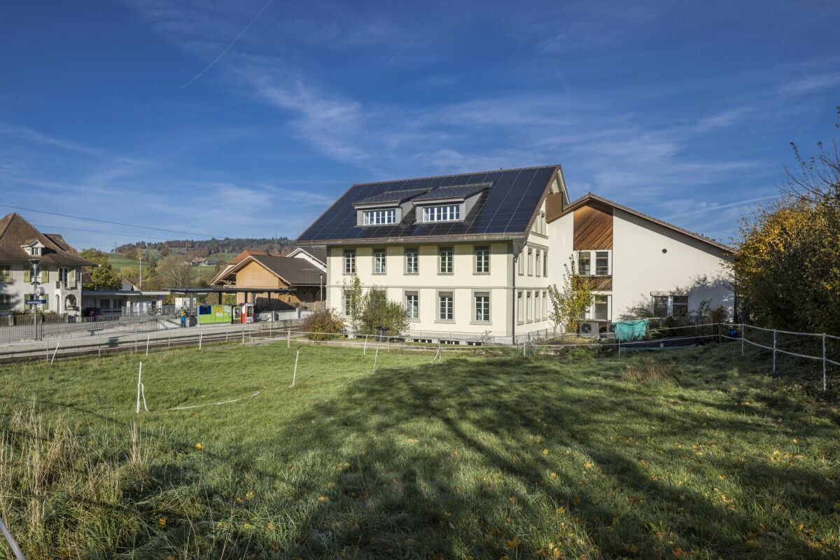
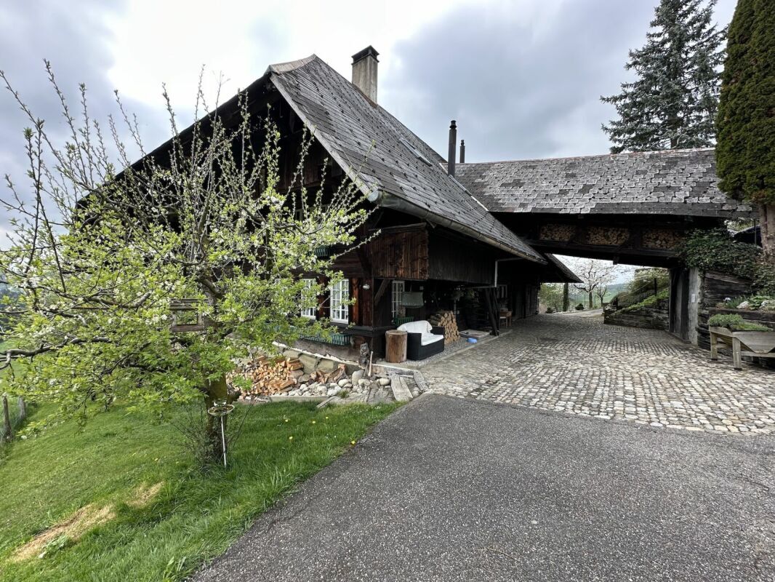
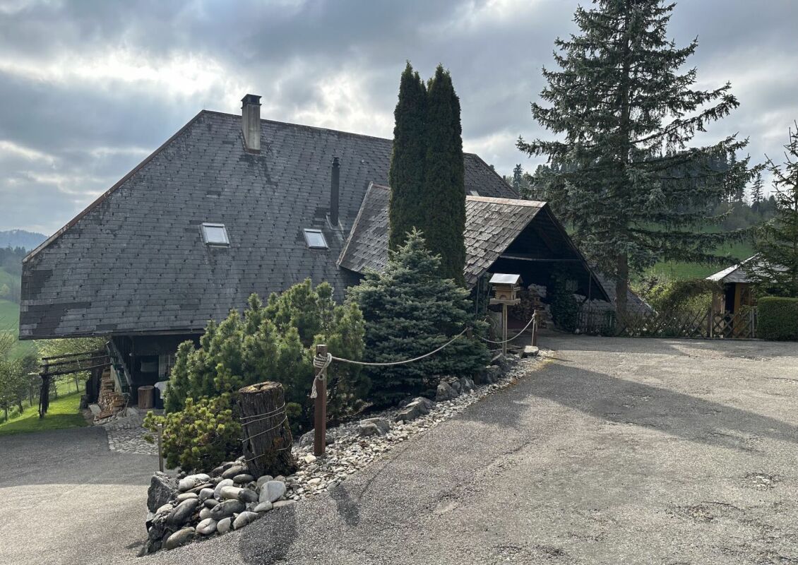
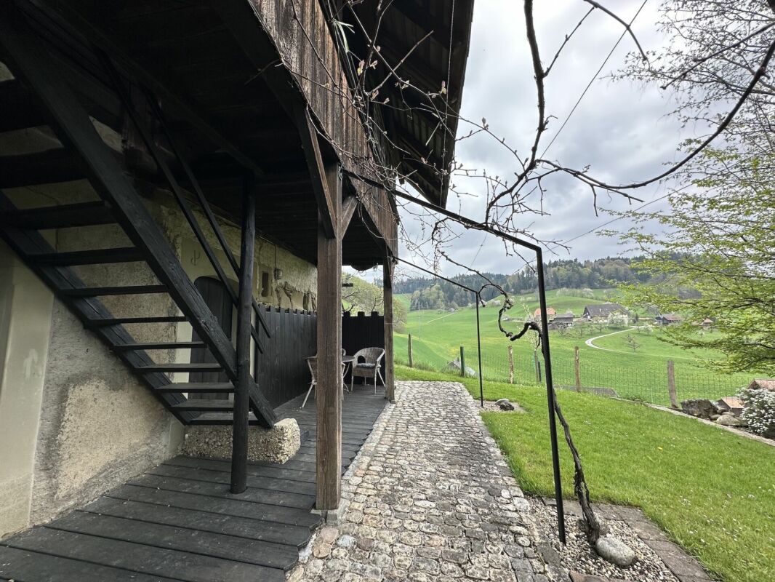
The historic and impressive farmhouse from 1754, the so-called “Feuersteinhaus” (classified as “worthy of preservation”), is now used as a residential building with two apartments and is very well maintained. A significant proportion of the original building fabric is still intact, which is what gives the farmhouse its charm.

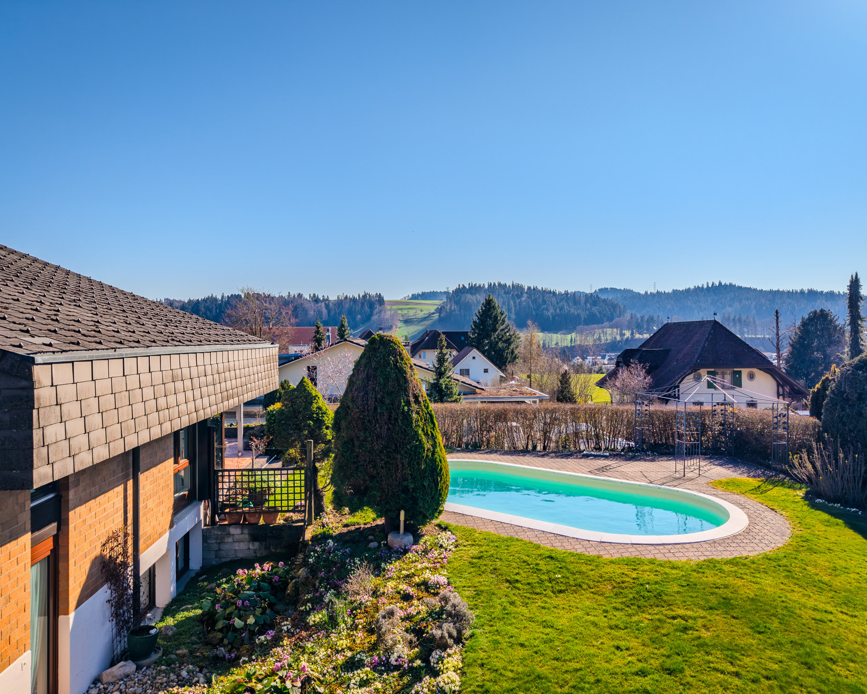
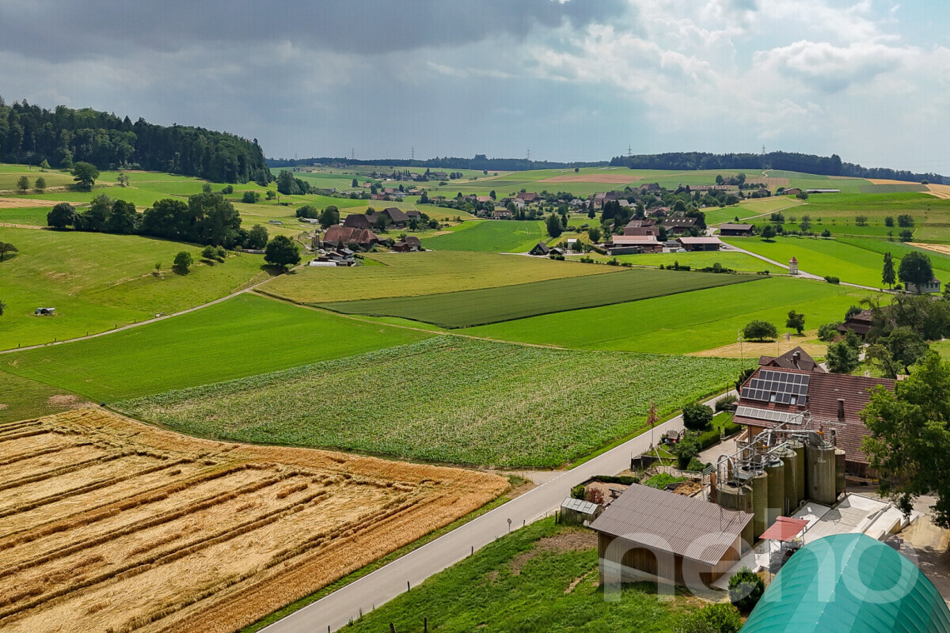
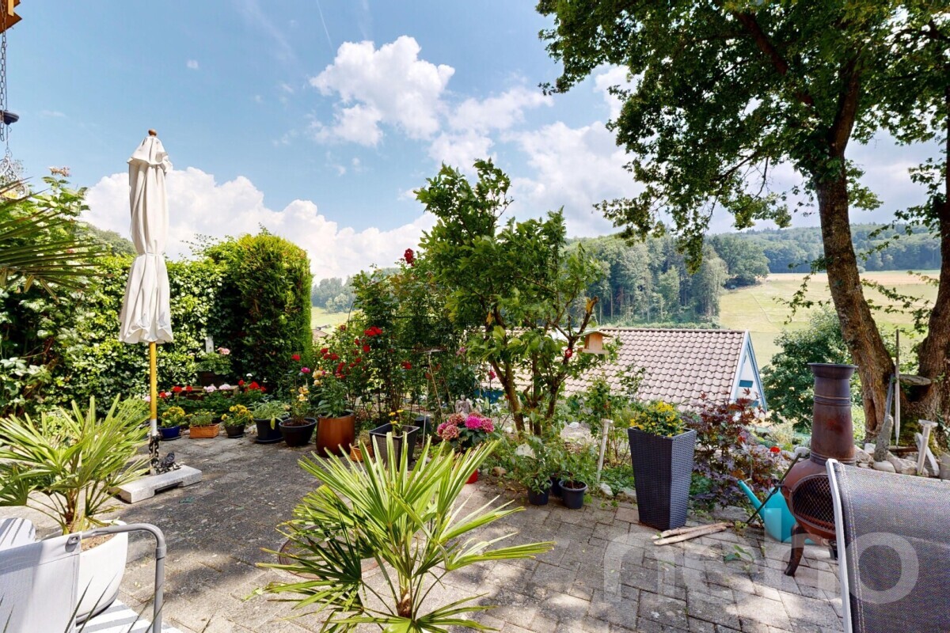
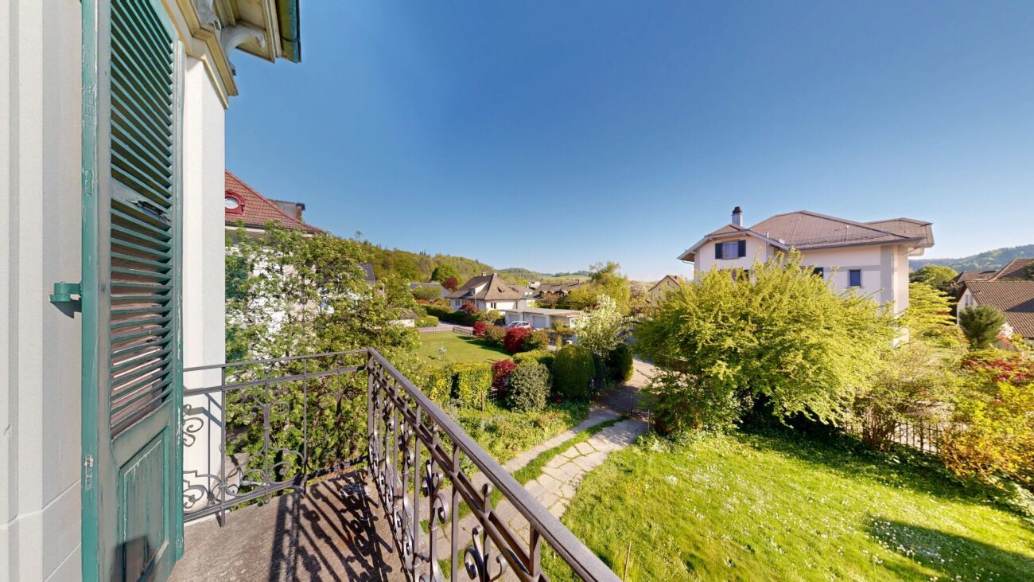
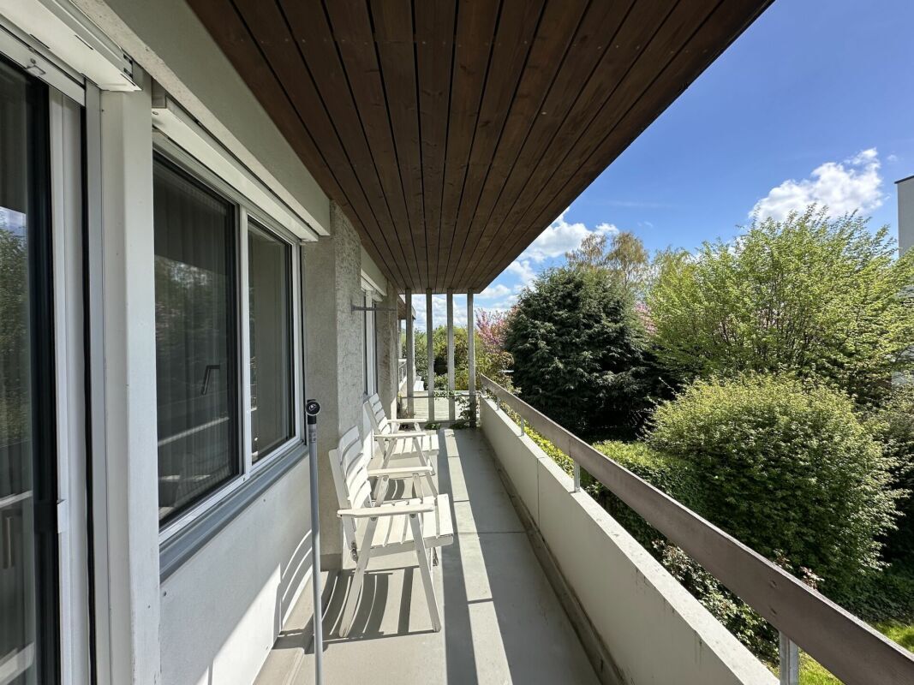
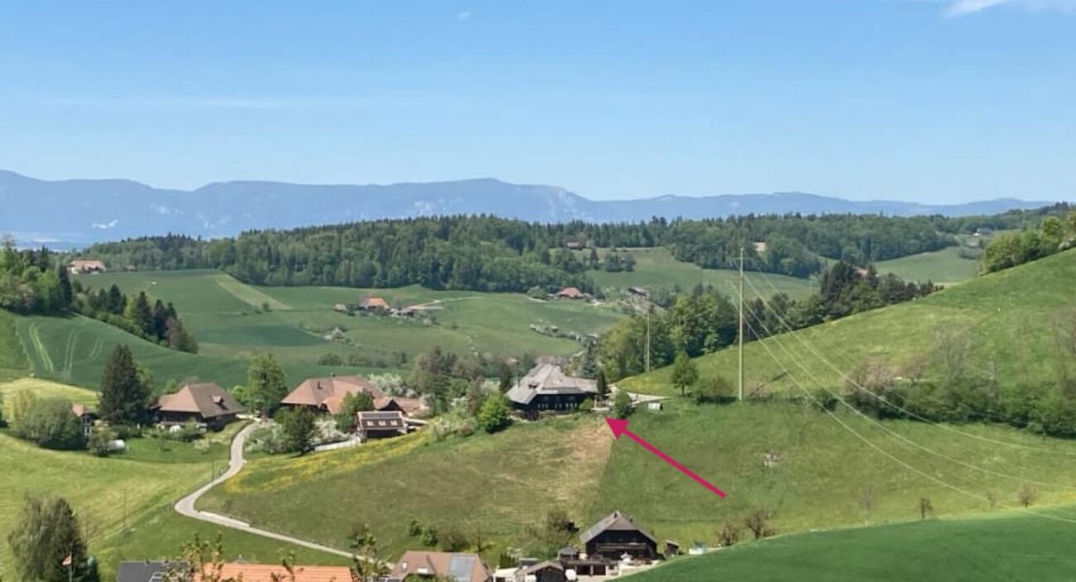
The location is unique and the view over fields, meadows and forests is wonderful. The property is no longer subject to the BGBB (Federal Act on Agricultural Land Law). There is no grazing land available.

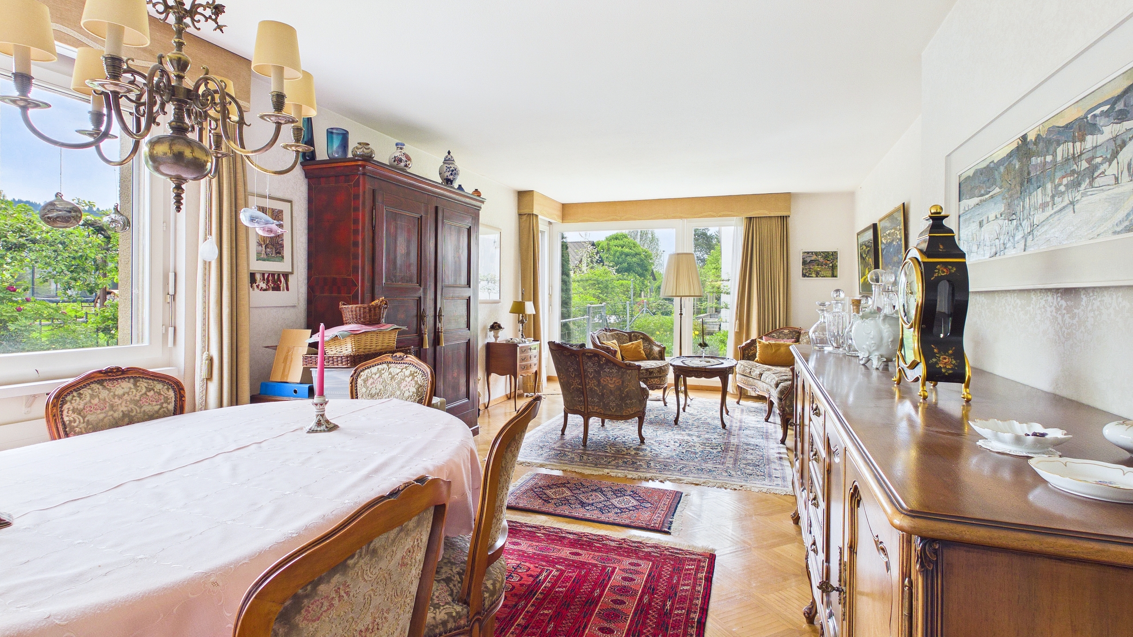
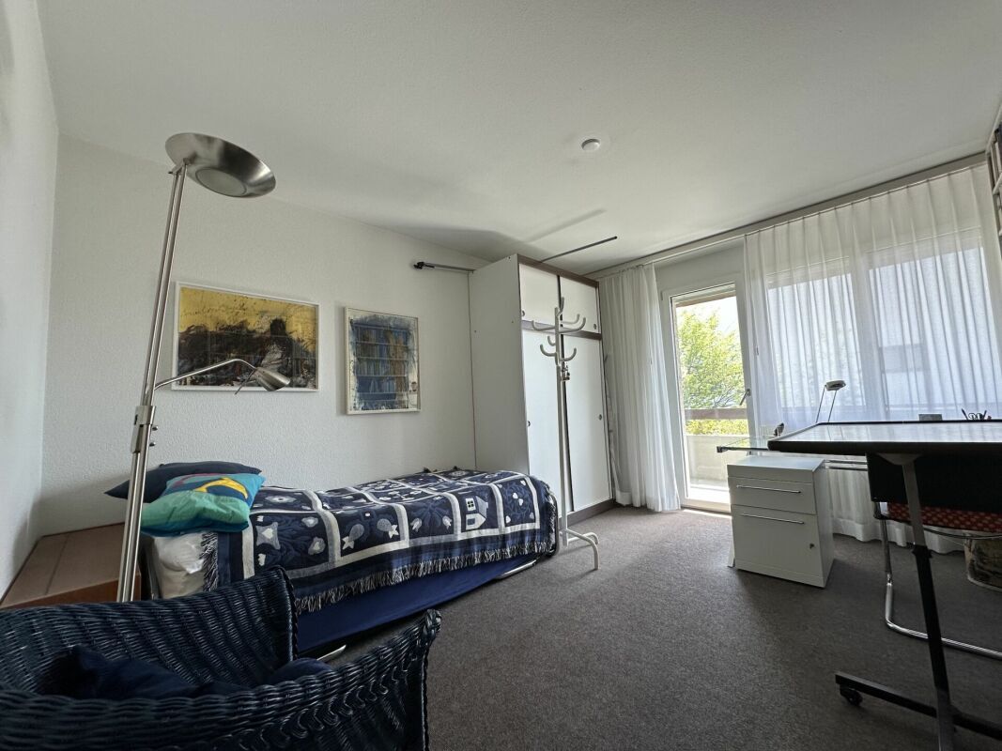
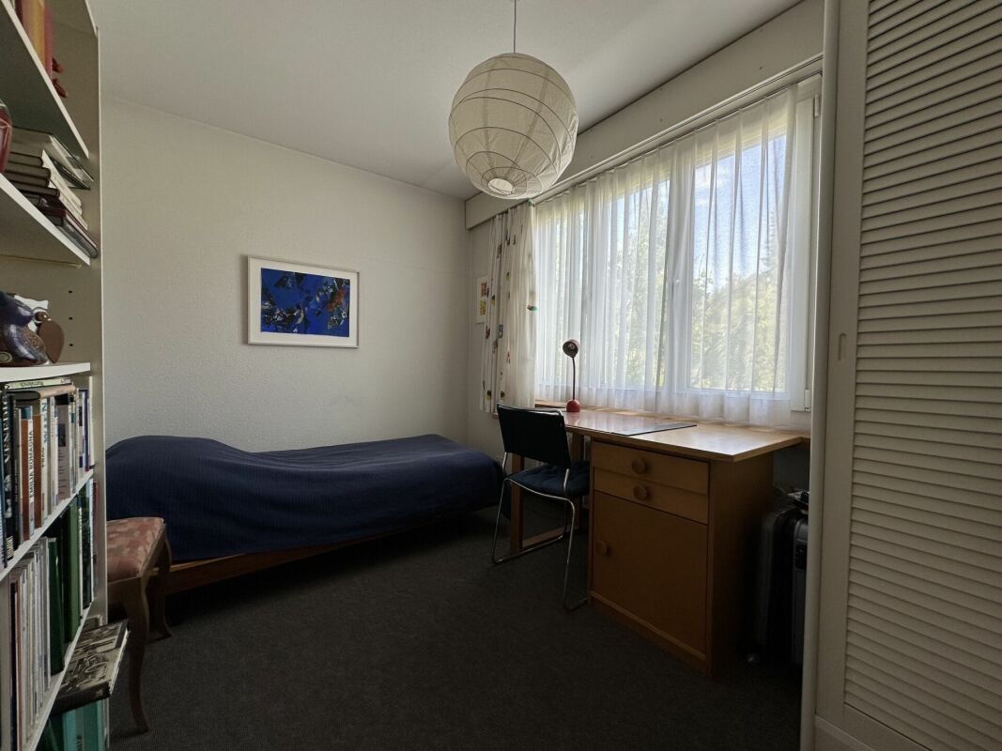
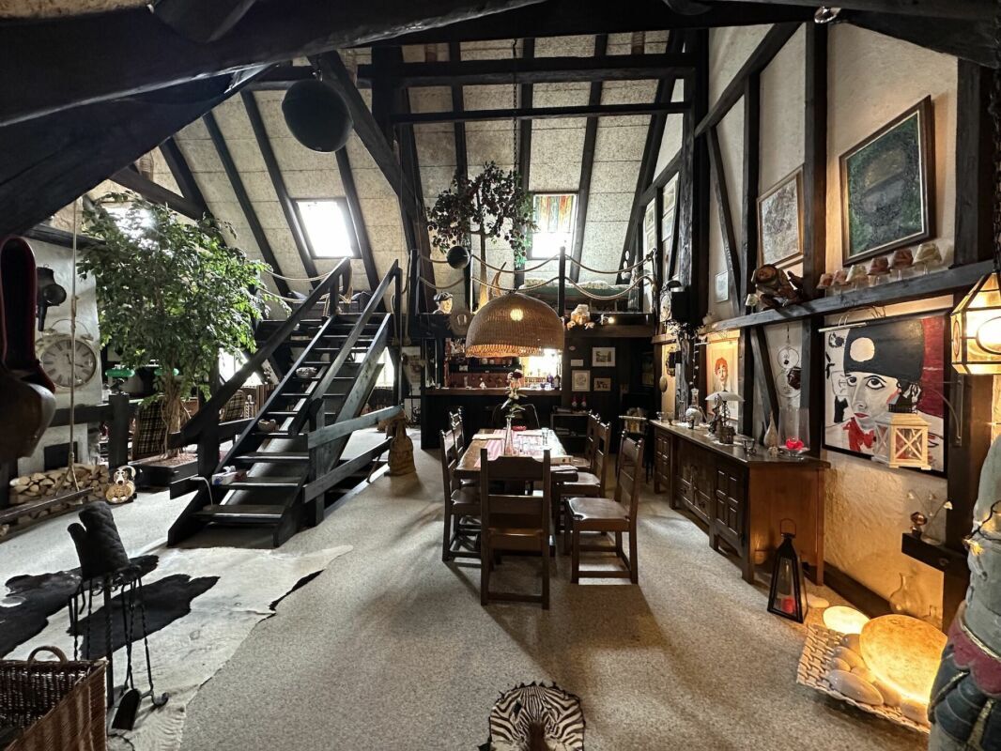
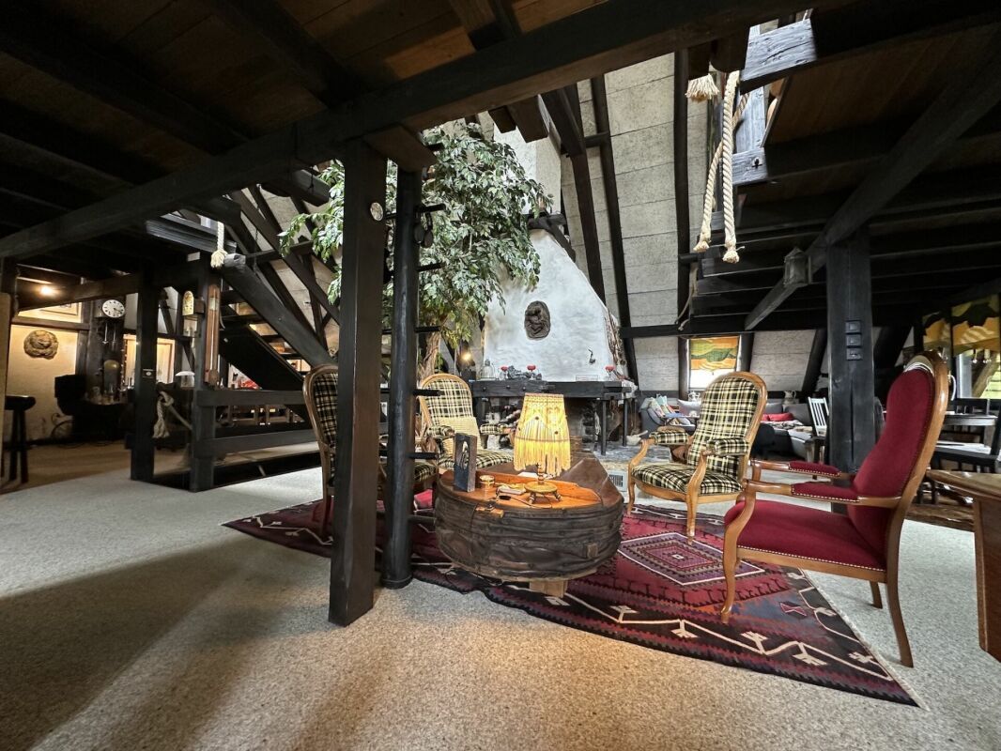
THE SPECIAL FEATURE: THIS LOVER’S OBJECT IS BEING SOLD WITH THE ENTIRE INVENTORY (PARTLY EXQUISITE COLLECTOR’S ITEMS) SUCH AS PICTURES, DECORATIONS, INSTRUMENTS, FURNITURE, ETC.

What you can expect:

BASEMENT

  • 2 basement

GROUND FLOOR

3.5-room apartment with craft room and studio (usable area approx. 133 m2)

  • Entrance/vestibule Courtyard side
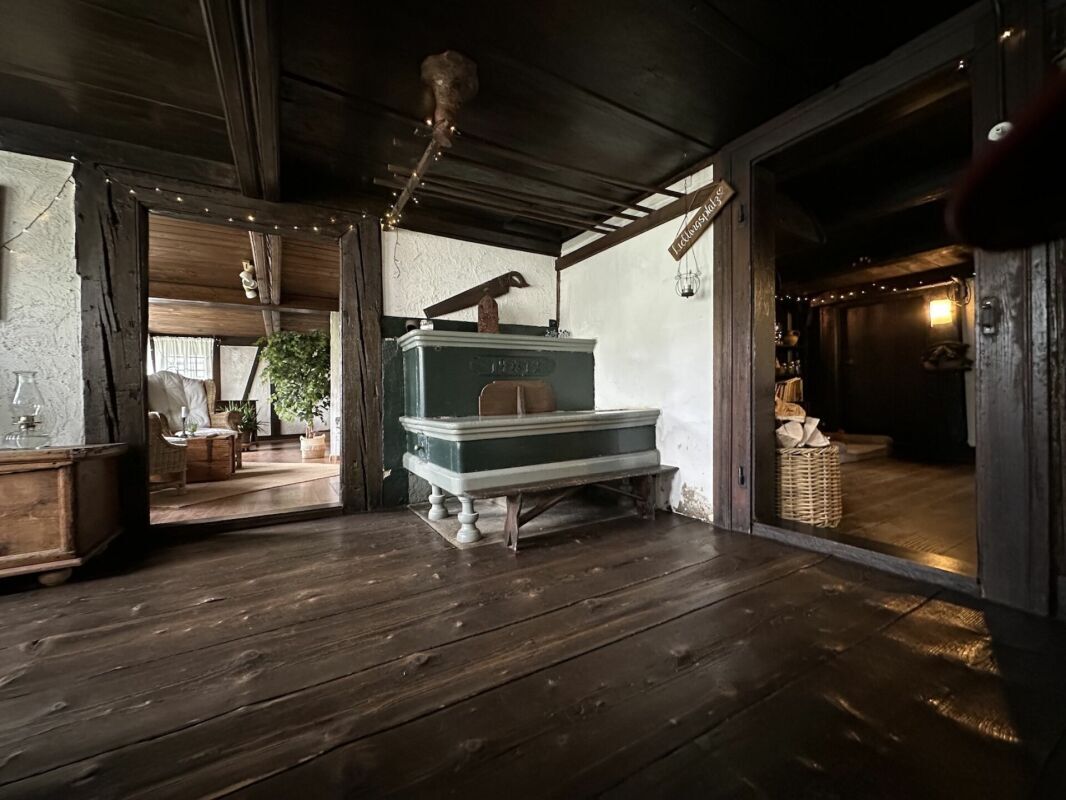
  • Anteroom with beautiful cooking stove
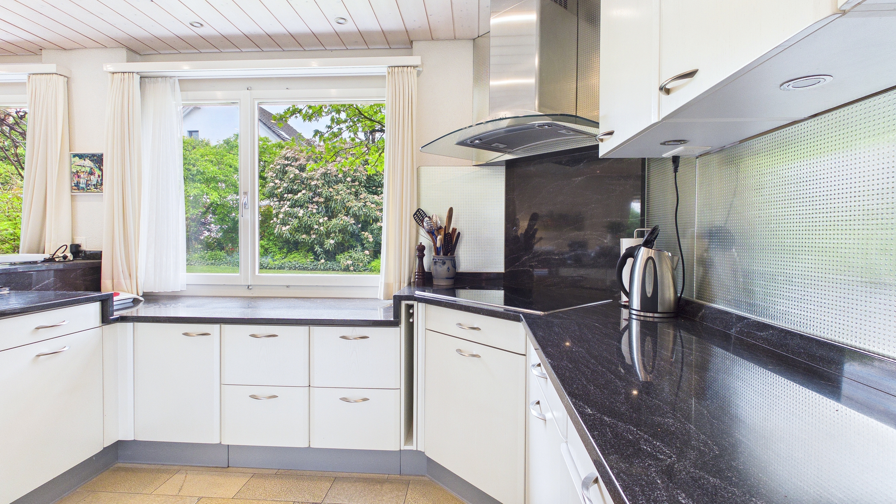
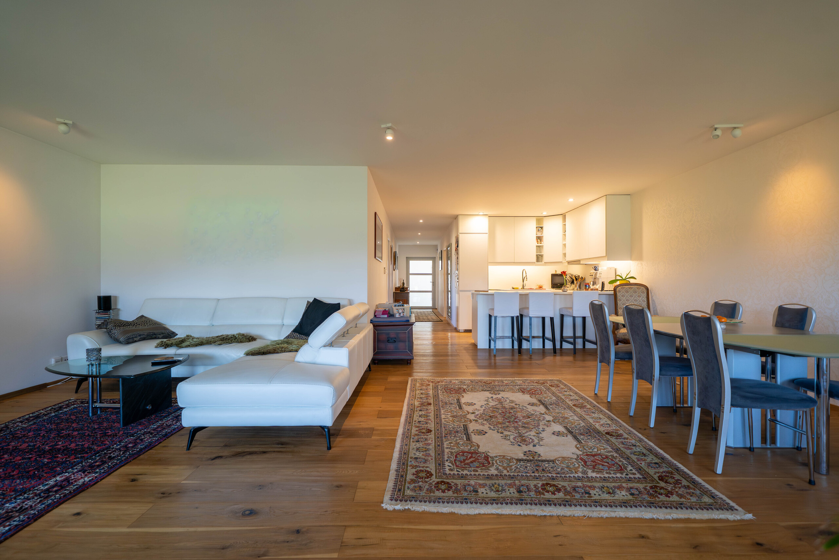
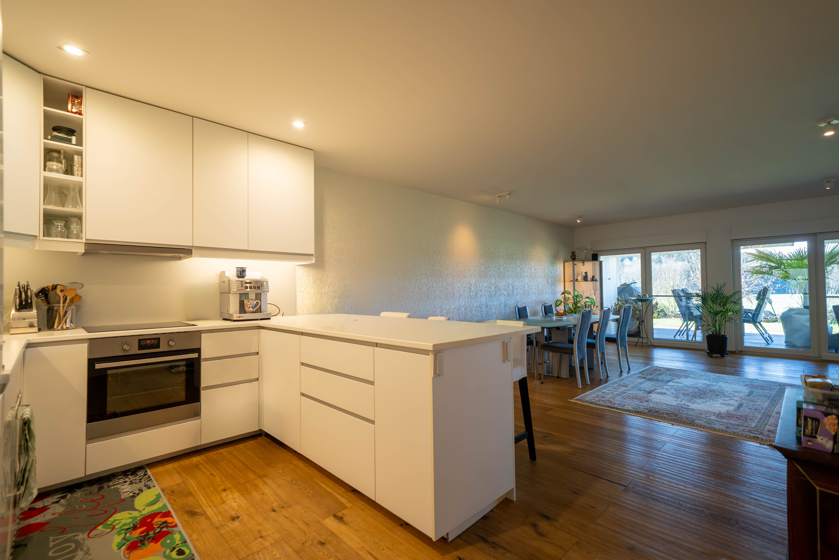
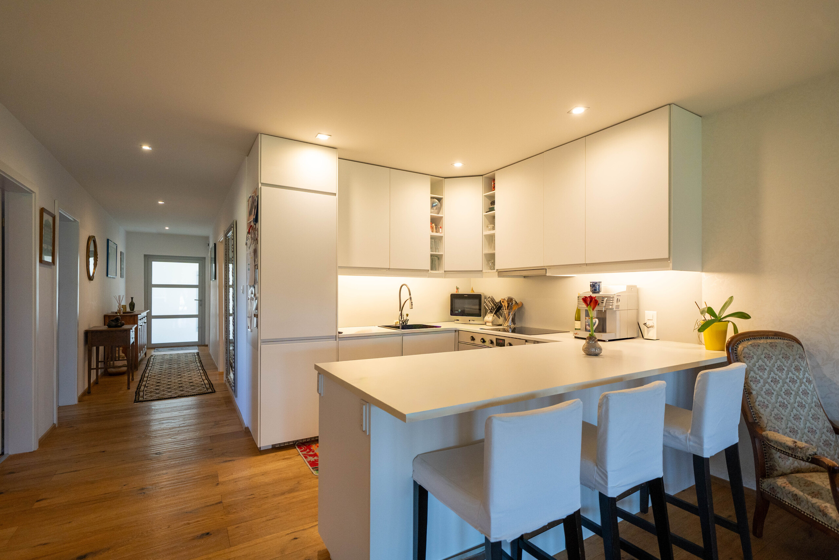
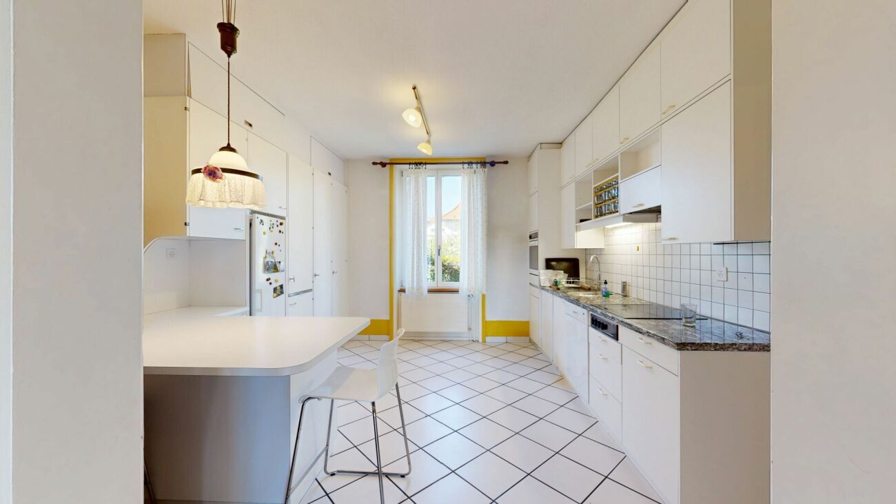
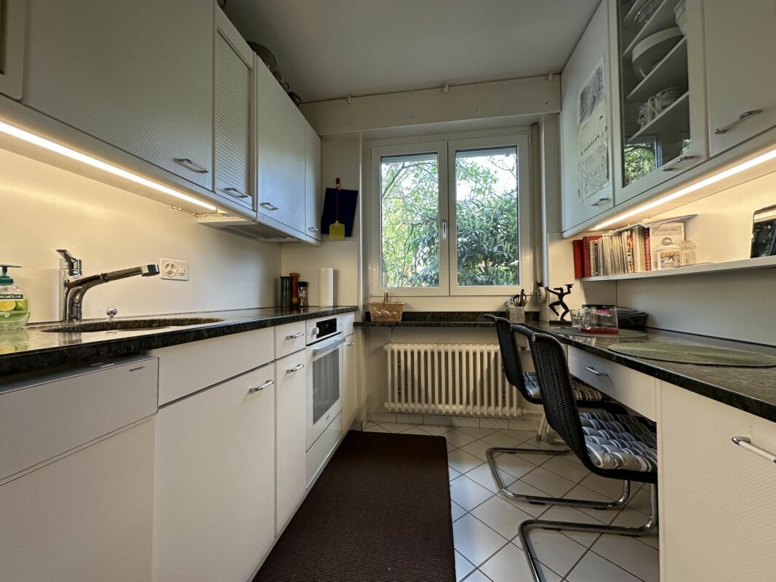
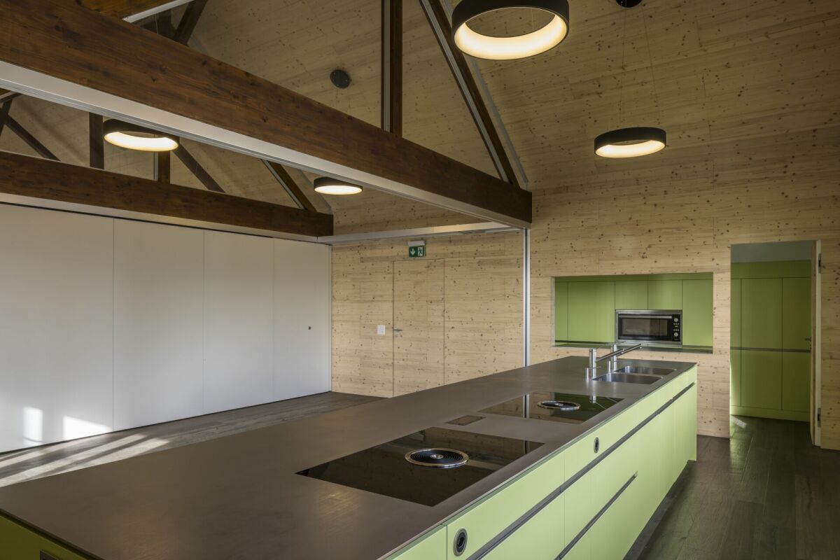
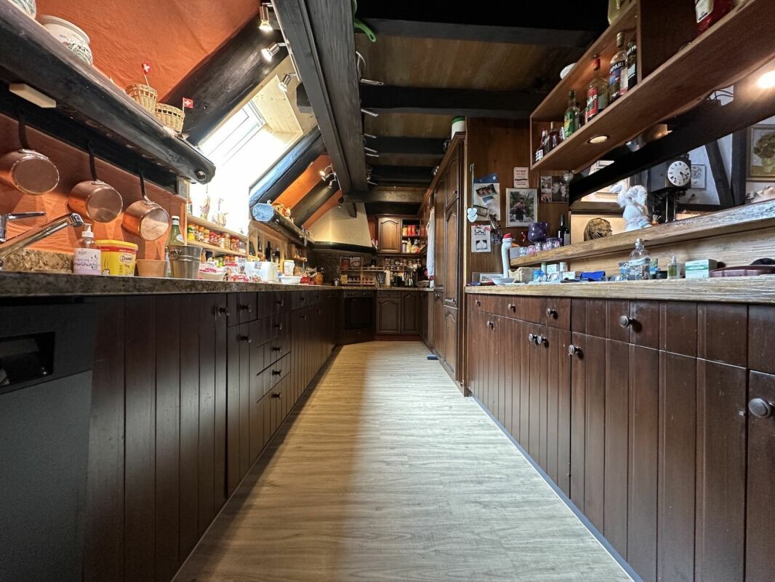
  • open kitchen
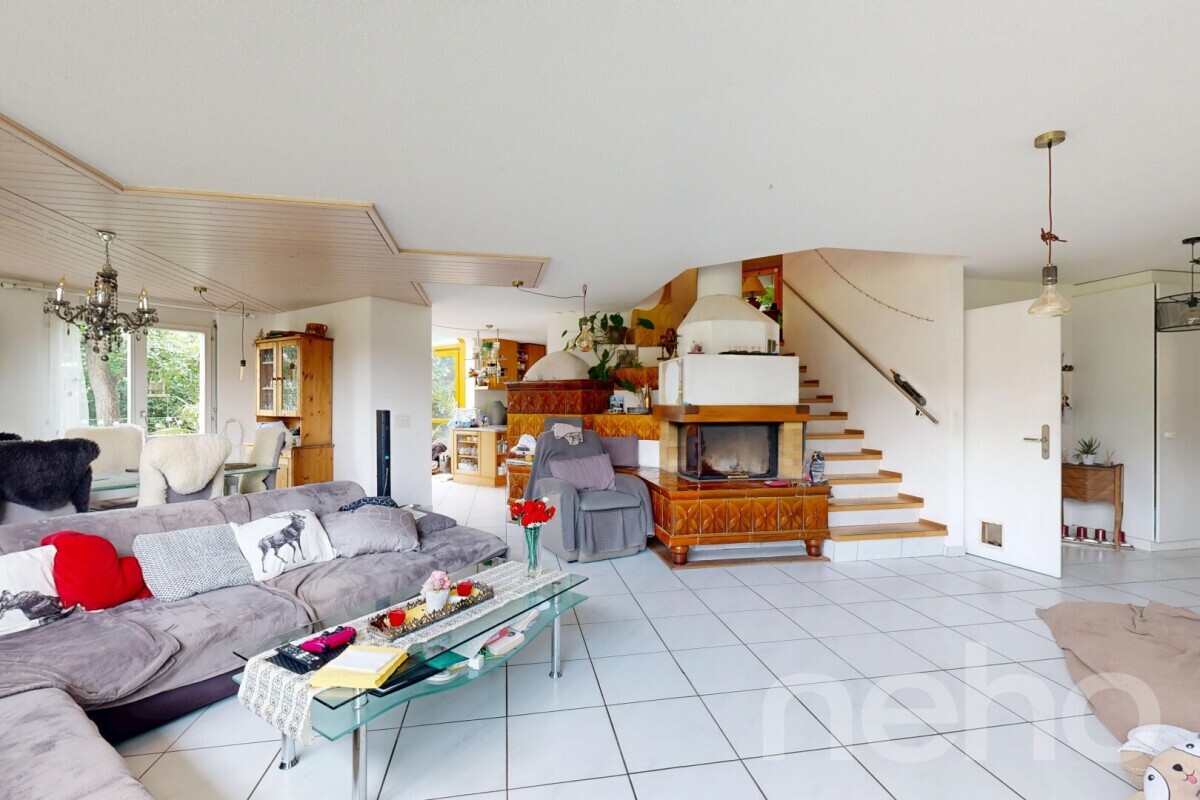
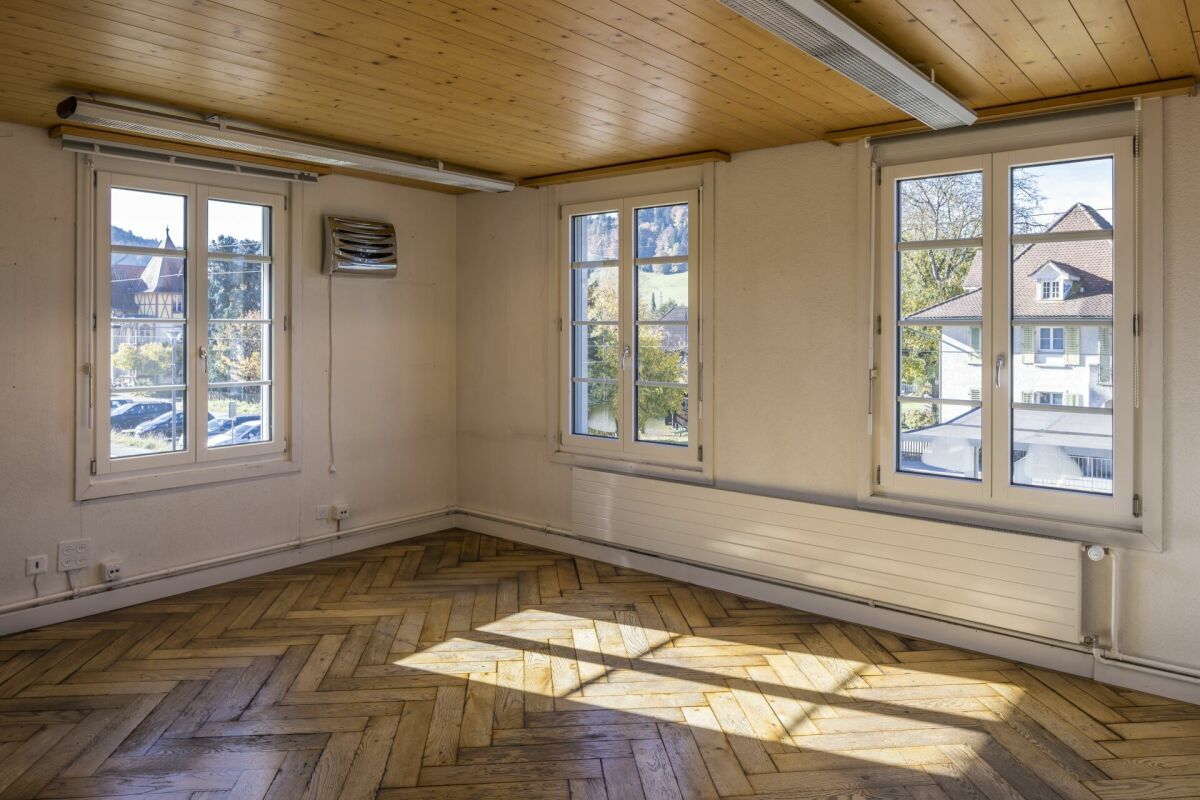
  • Farmhouse with tiled stove and old wooden floor
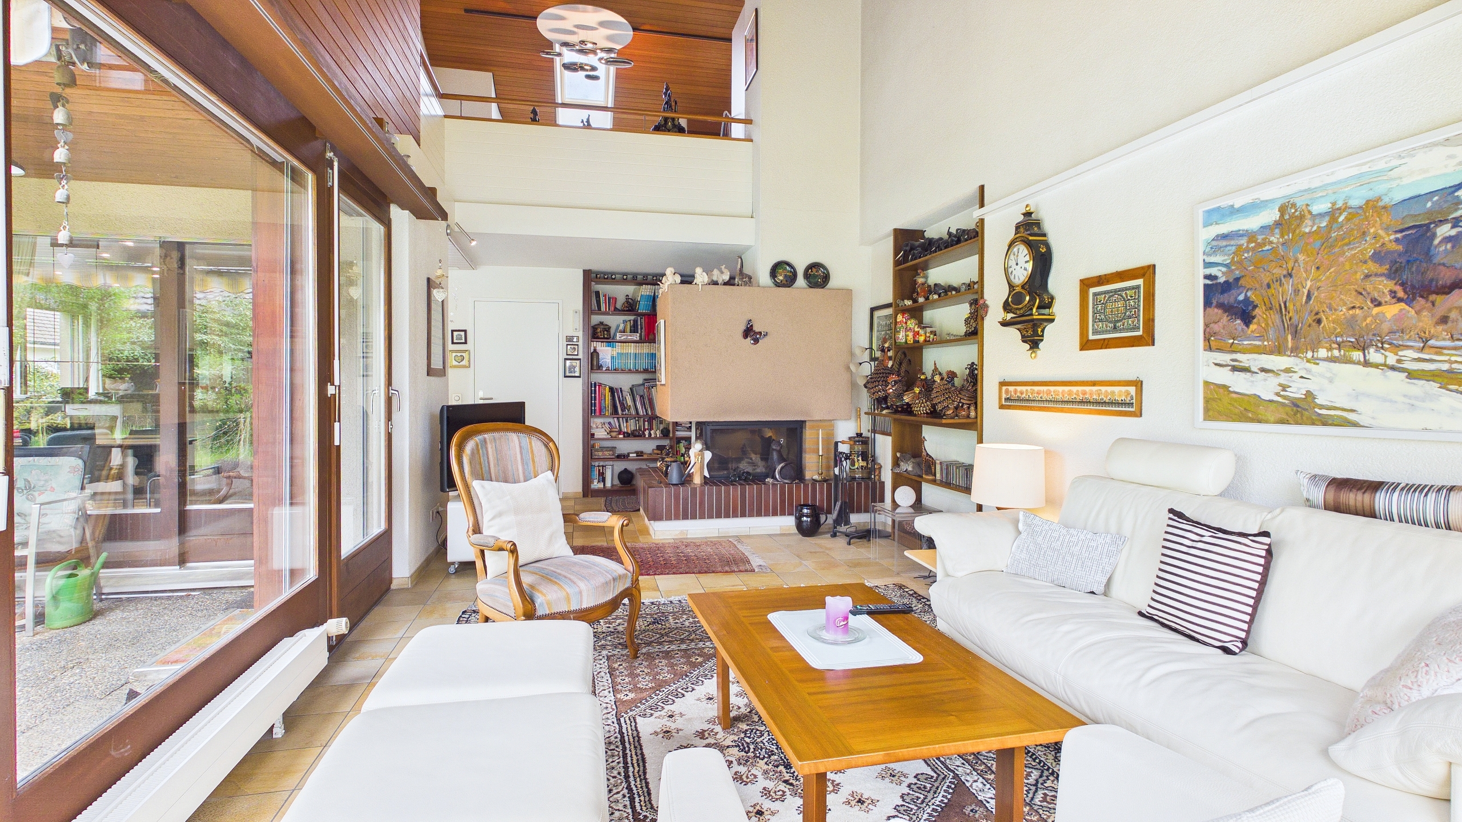
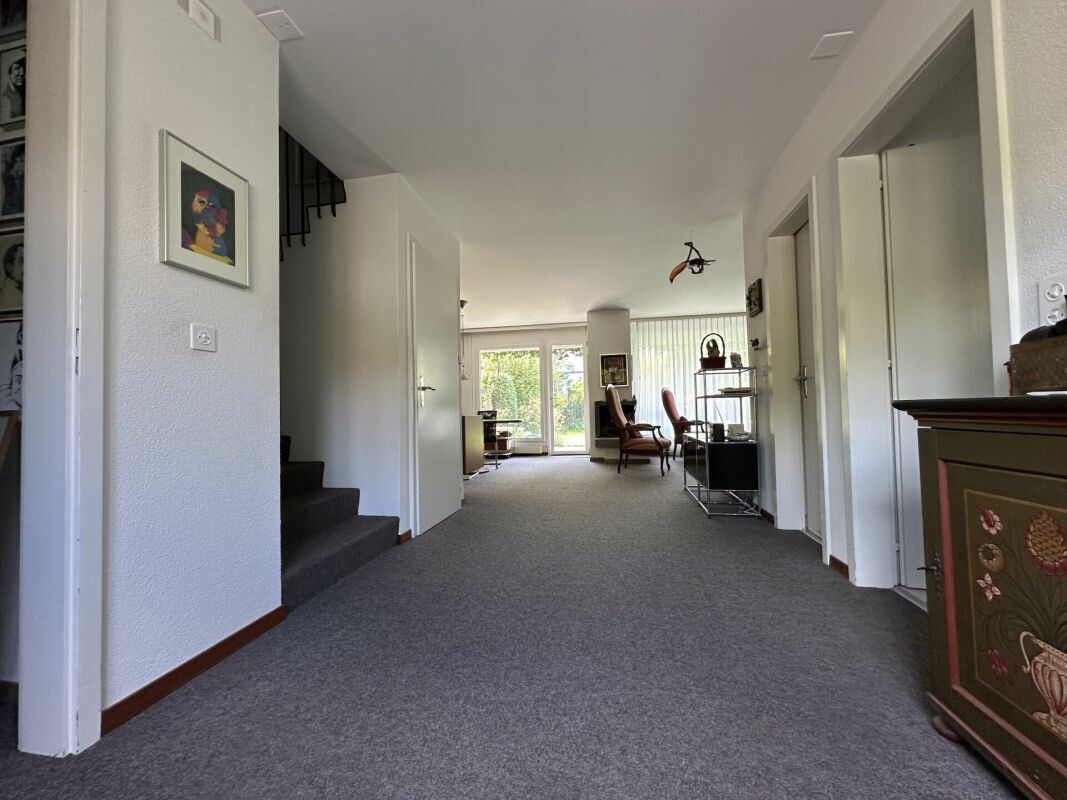
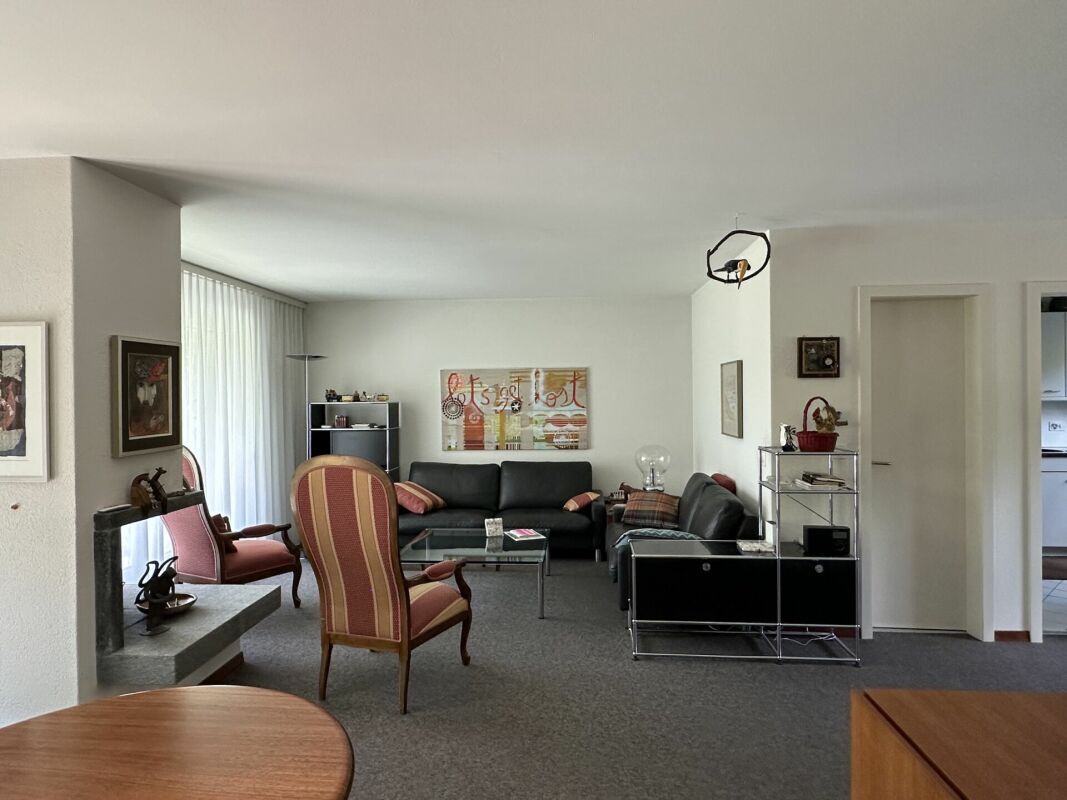
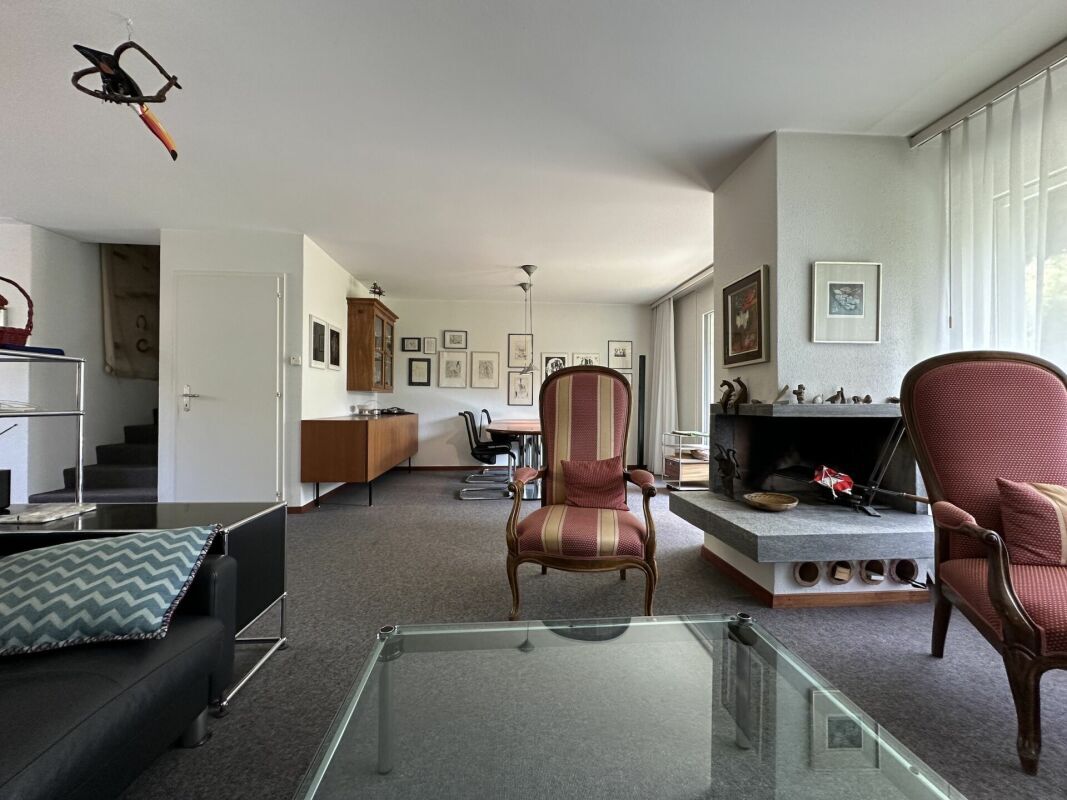

  • Living room/office with fireplace stove
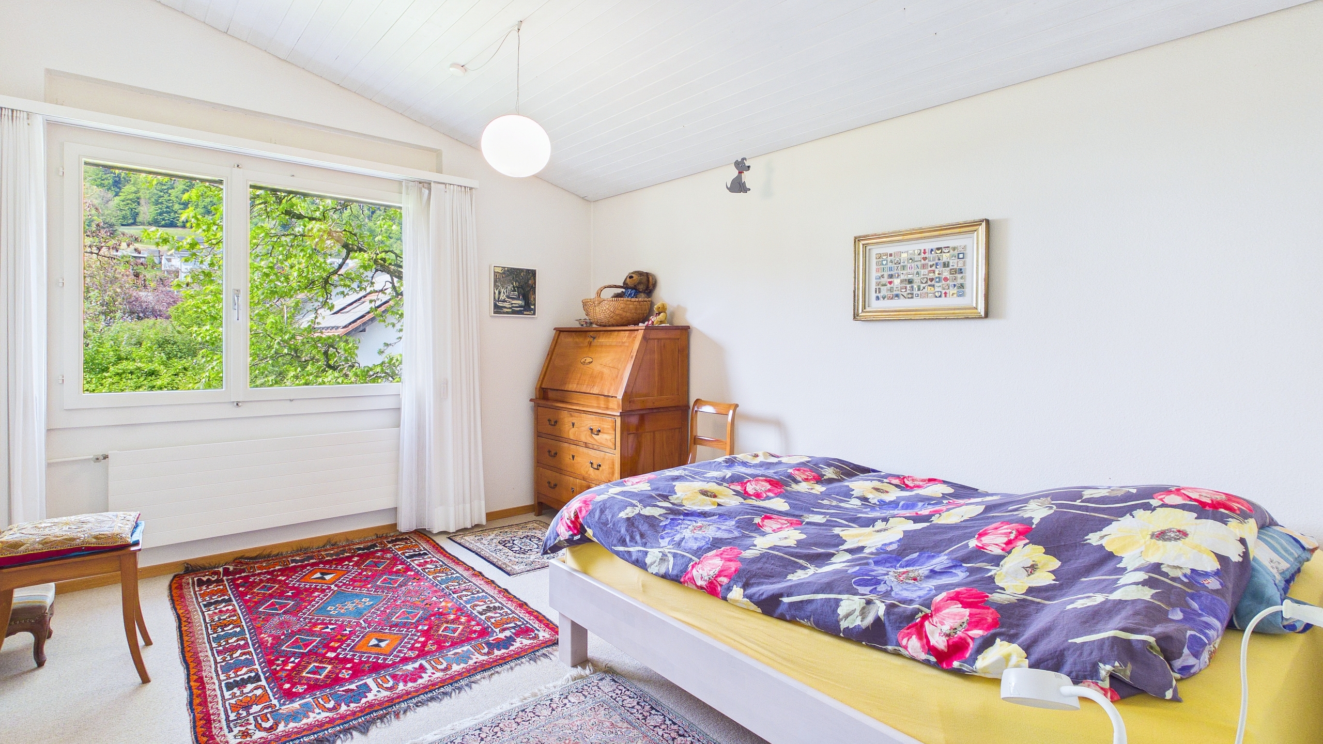
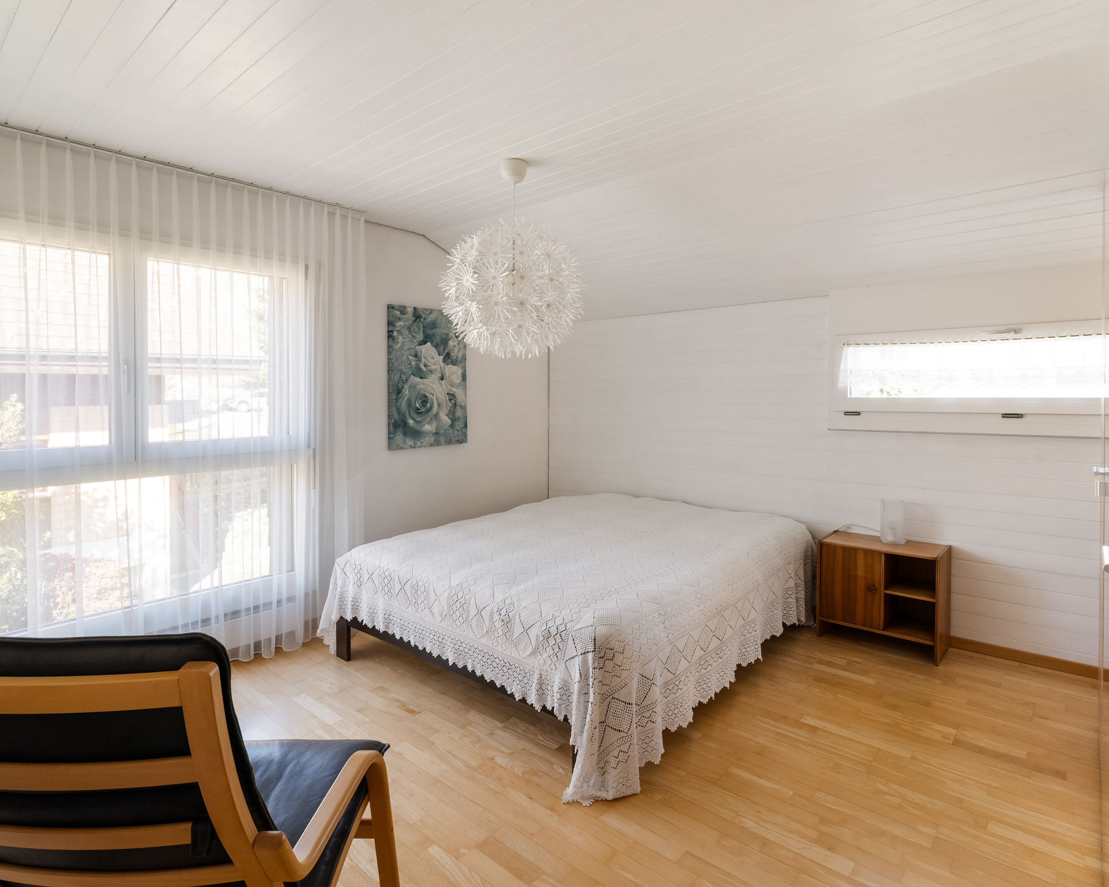
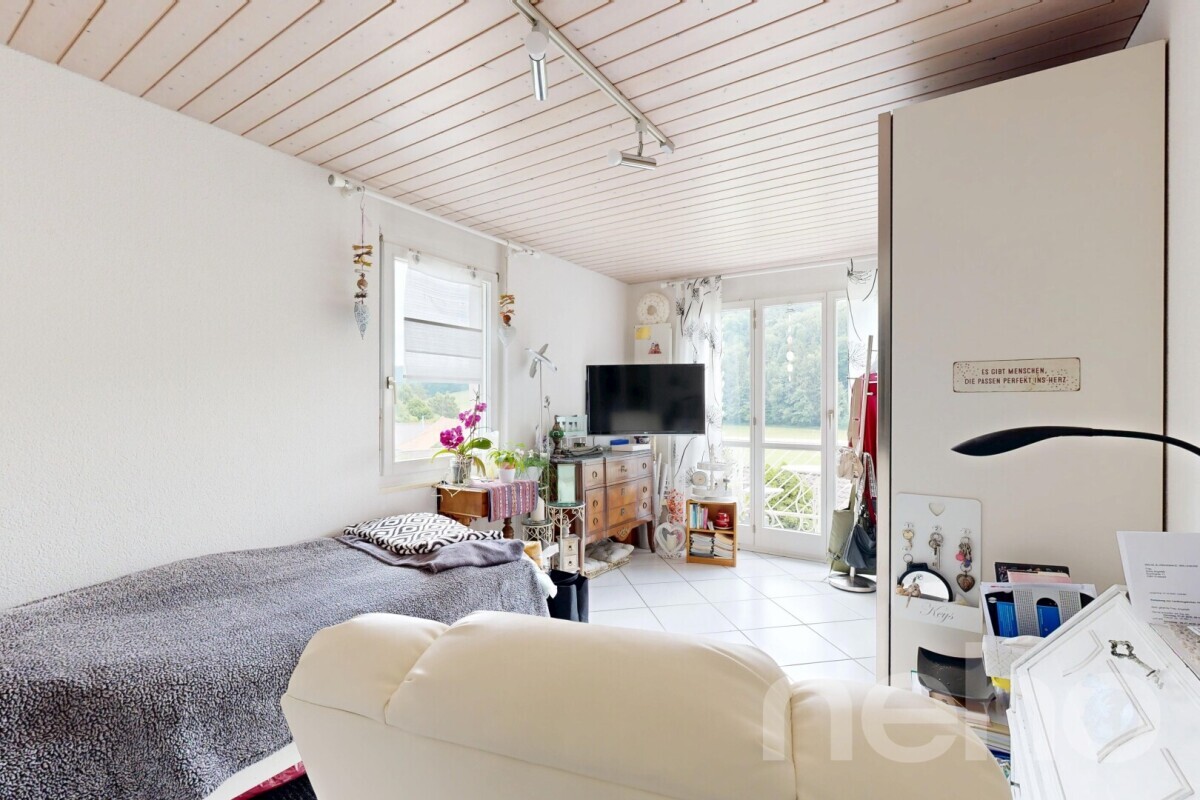

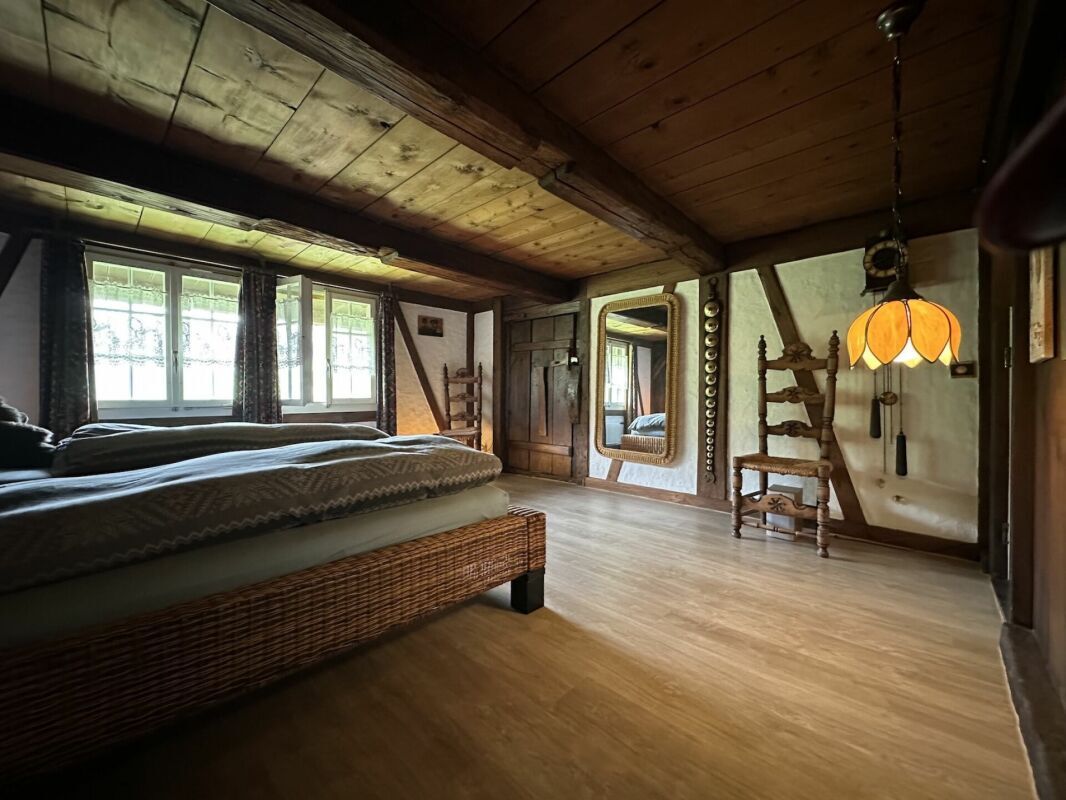
  • Bedroom with dressing room
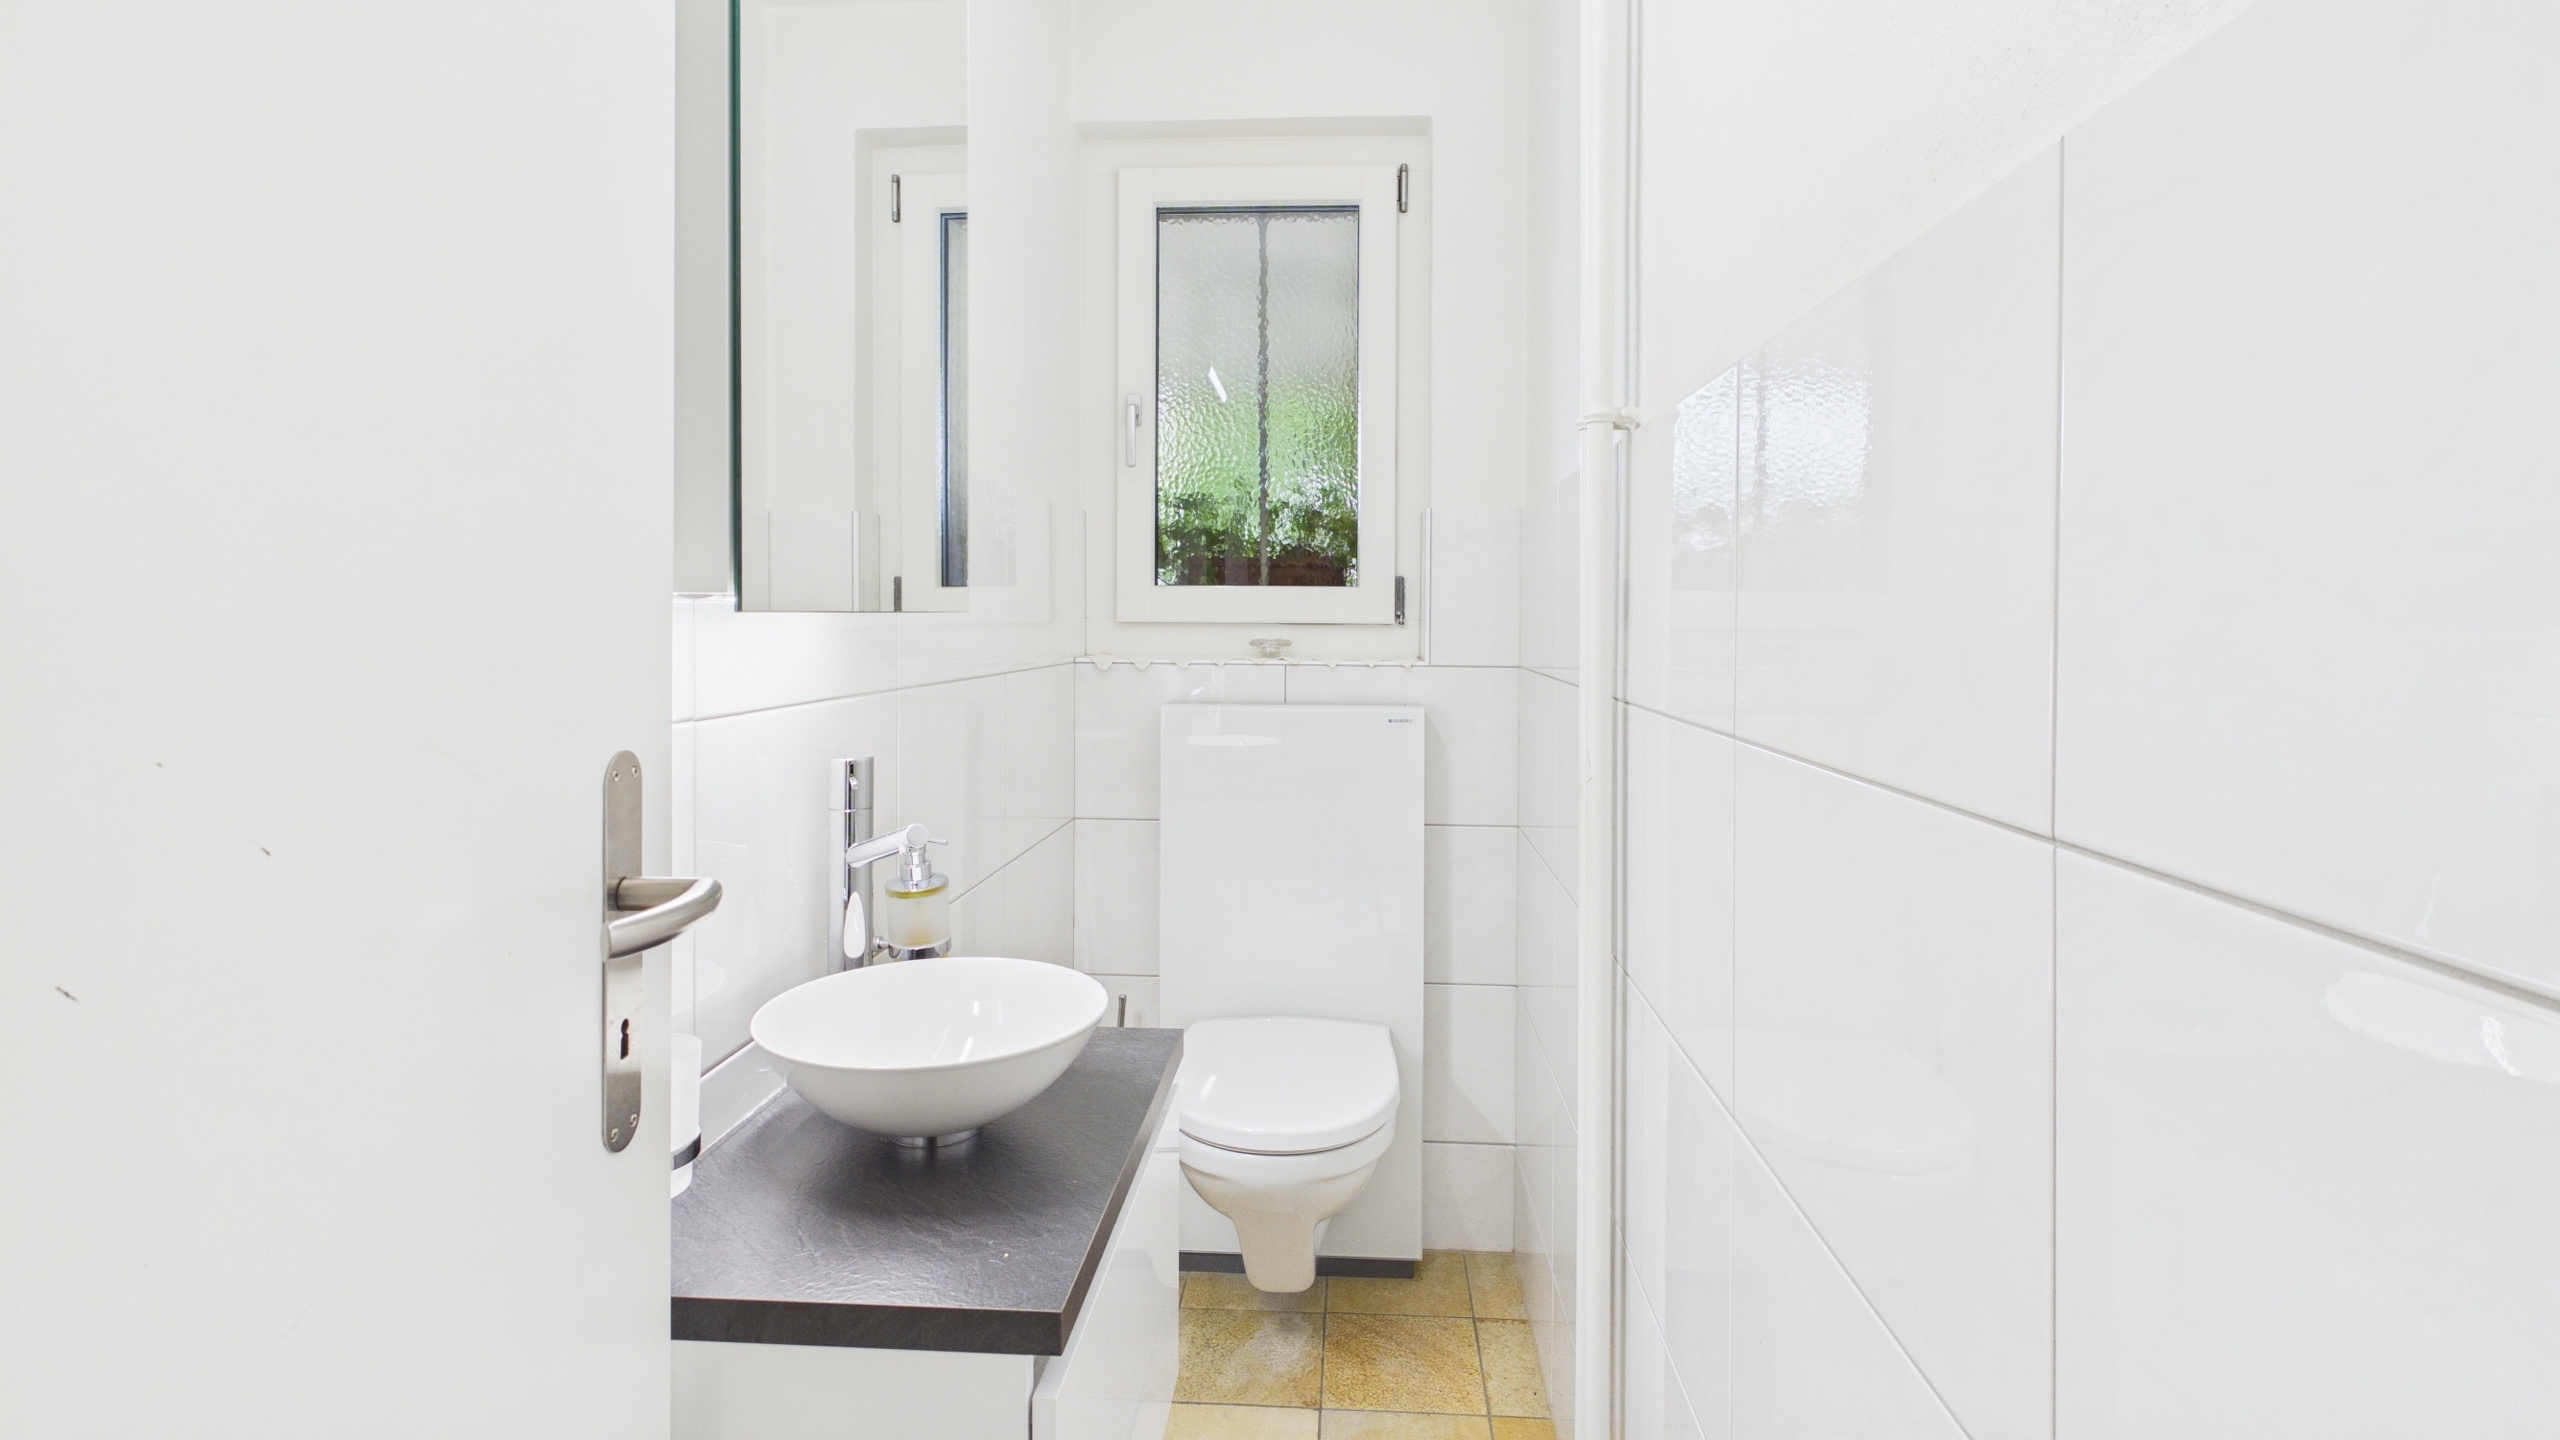
  • Shower/WC
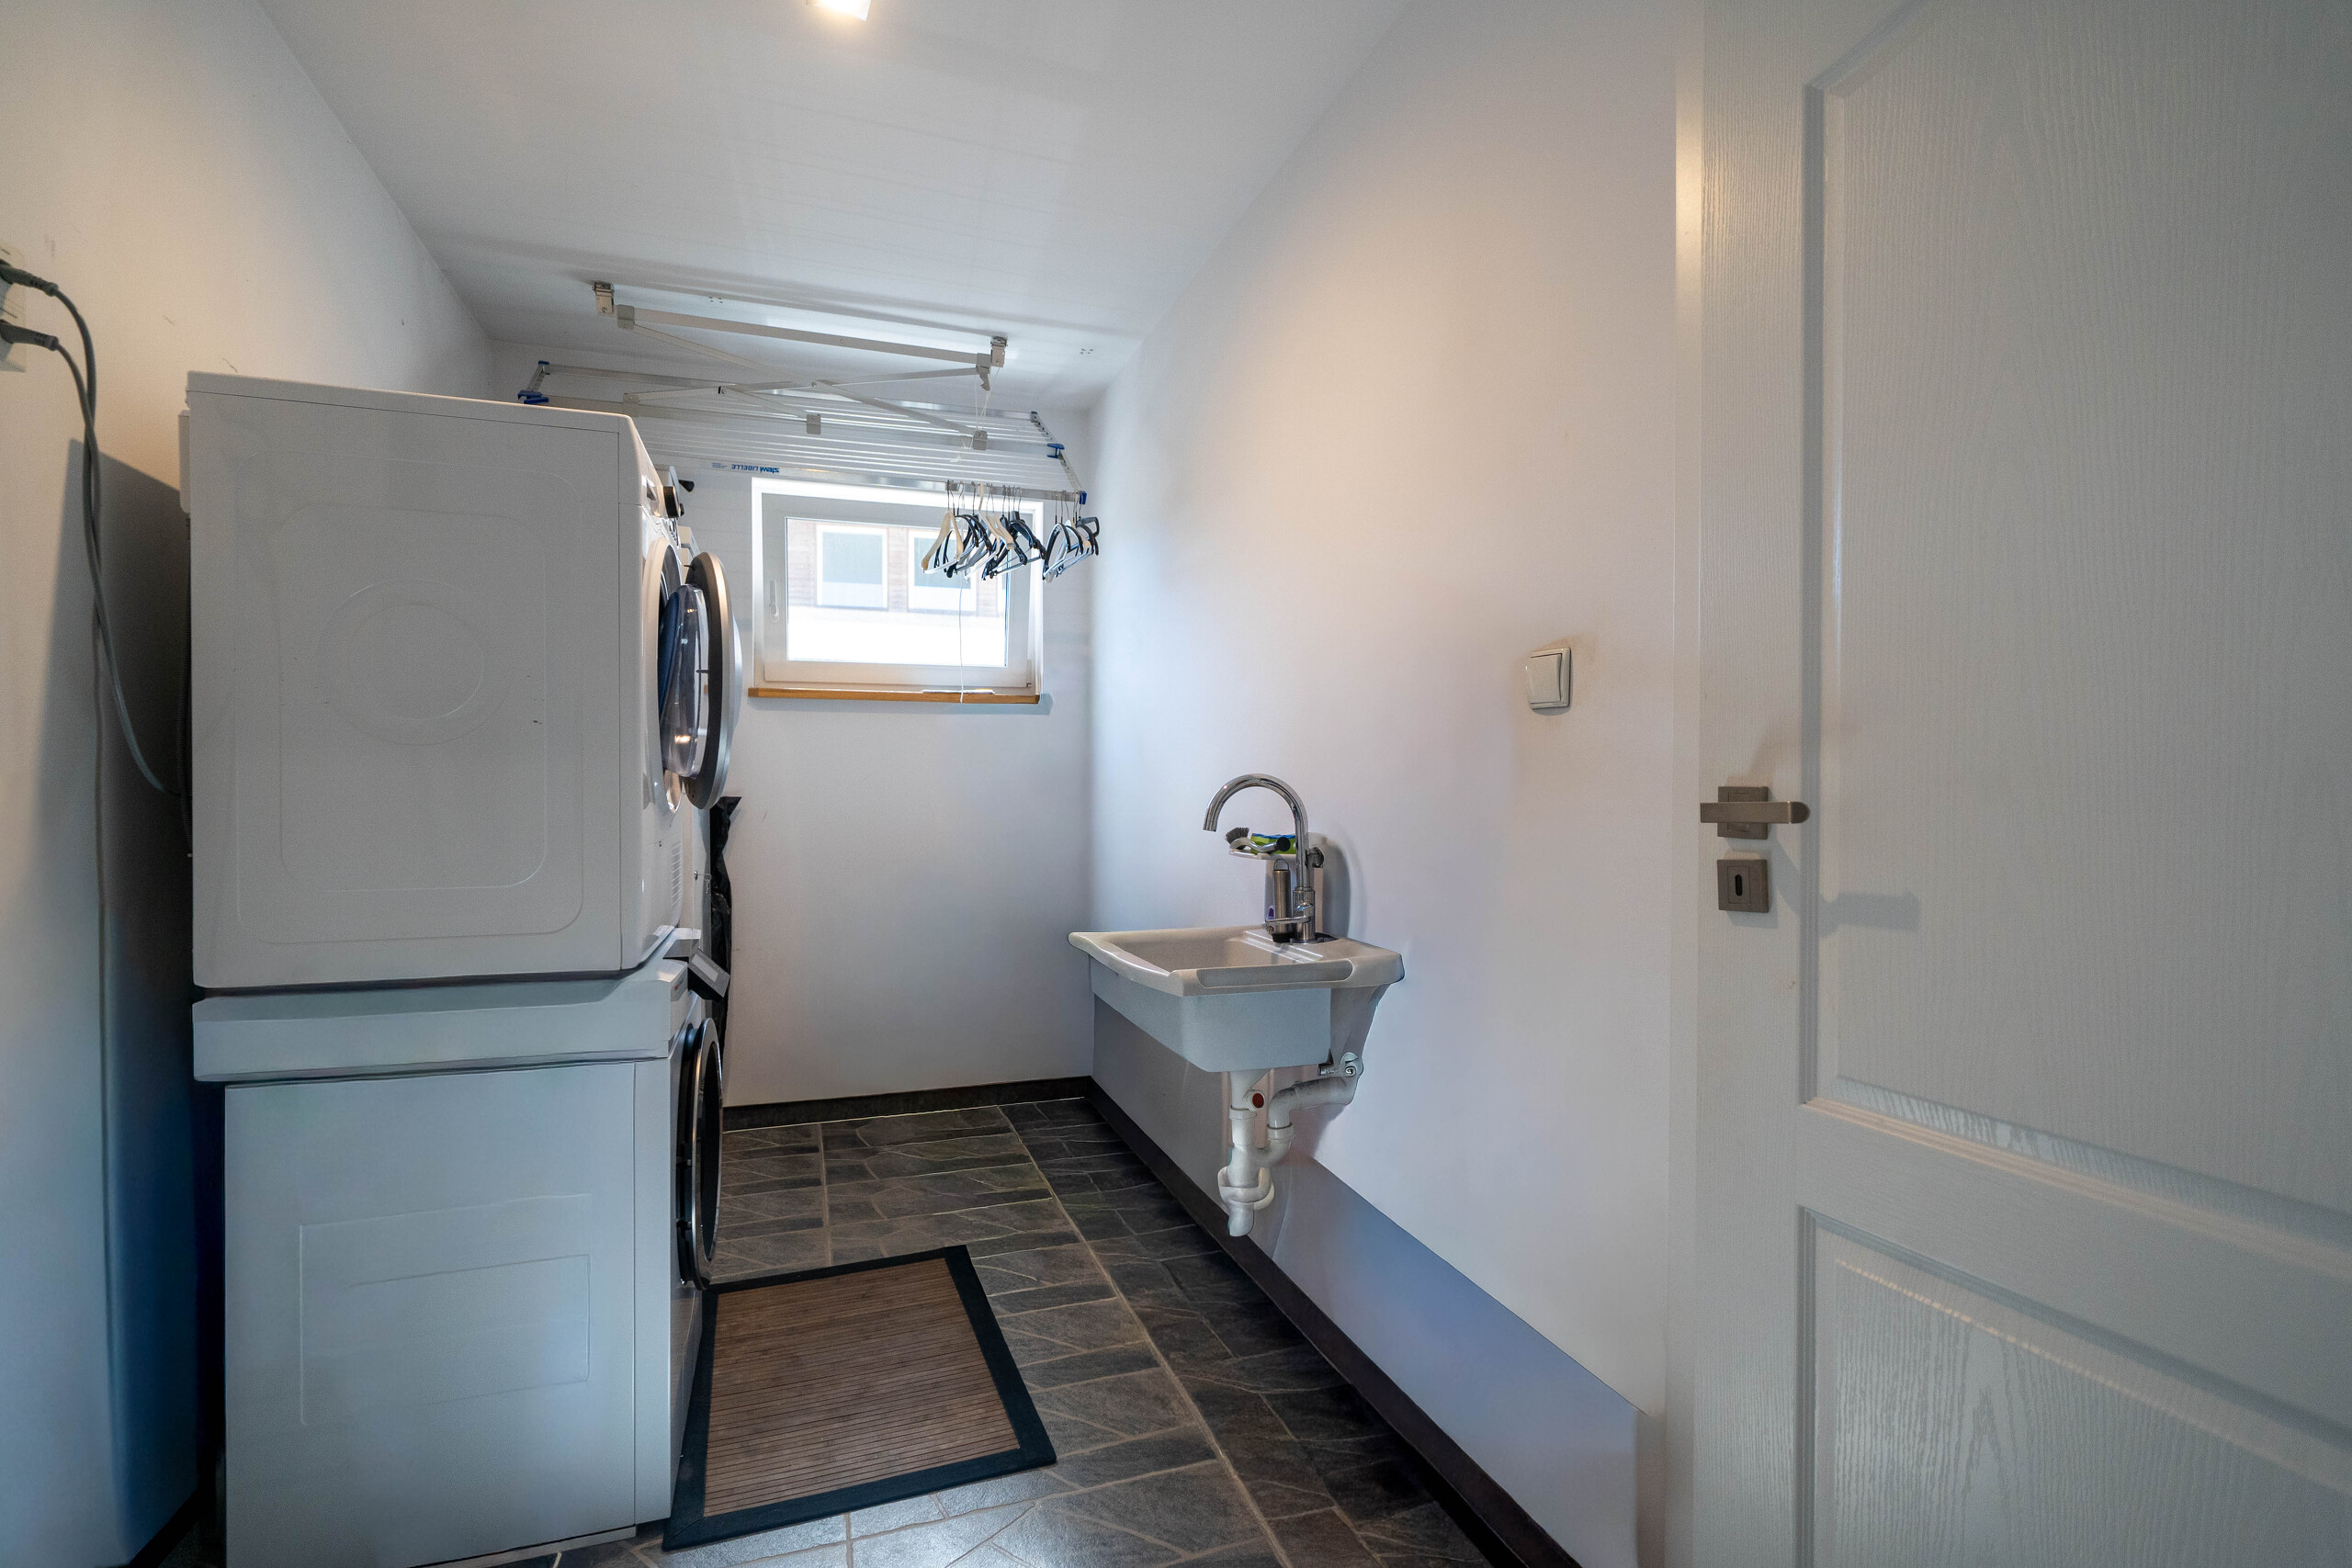
  • Corridor to the laundry room; exit to the gazebo
  • Craft room
  • studio
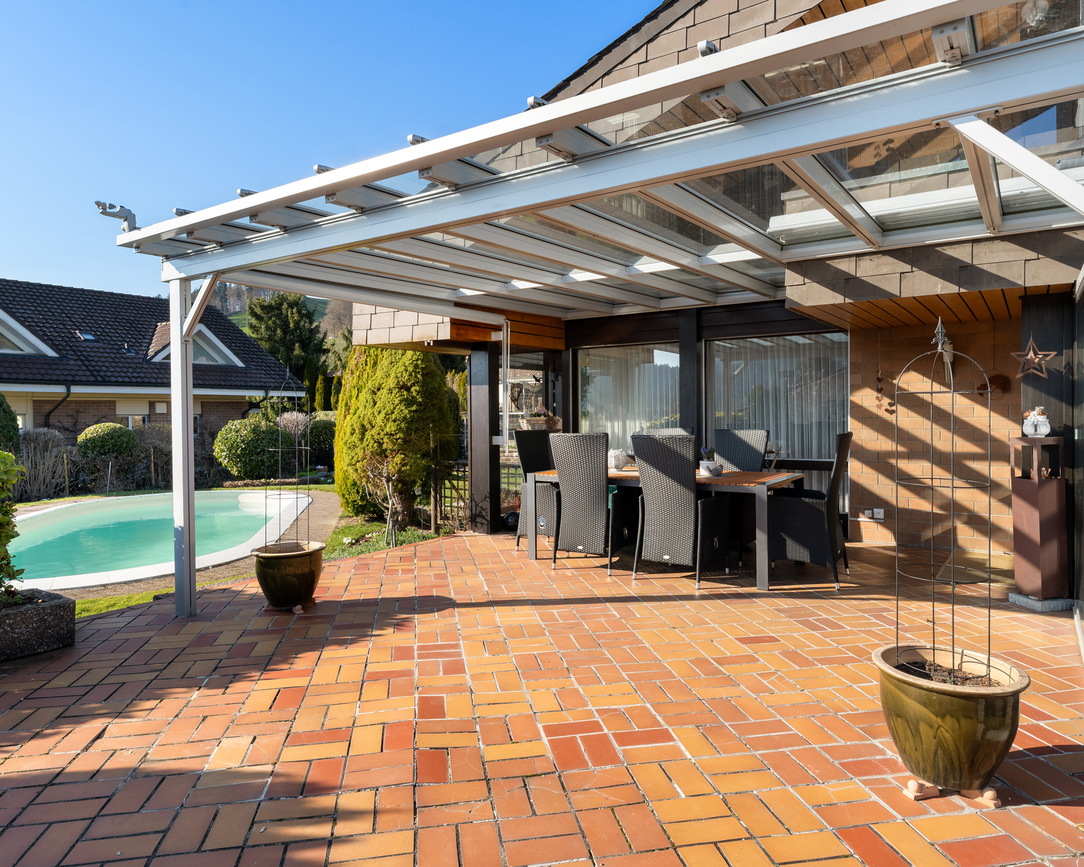
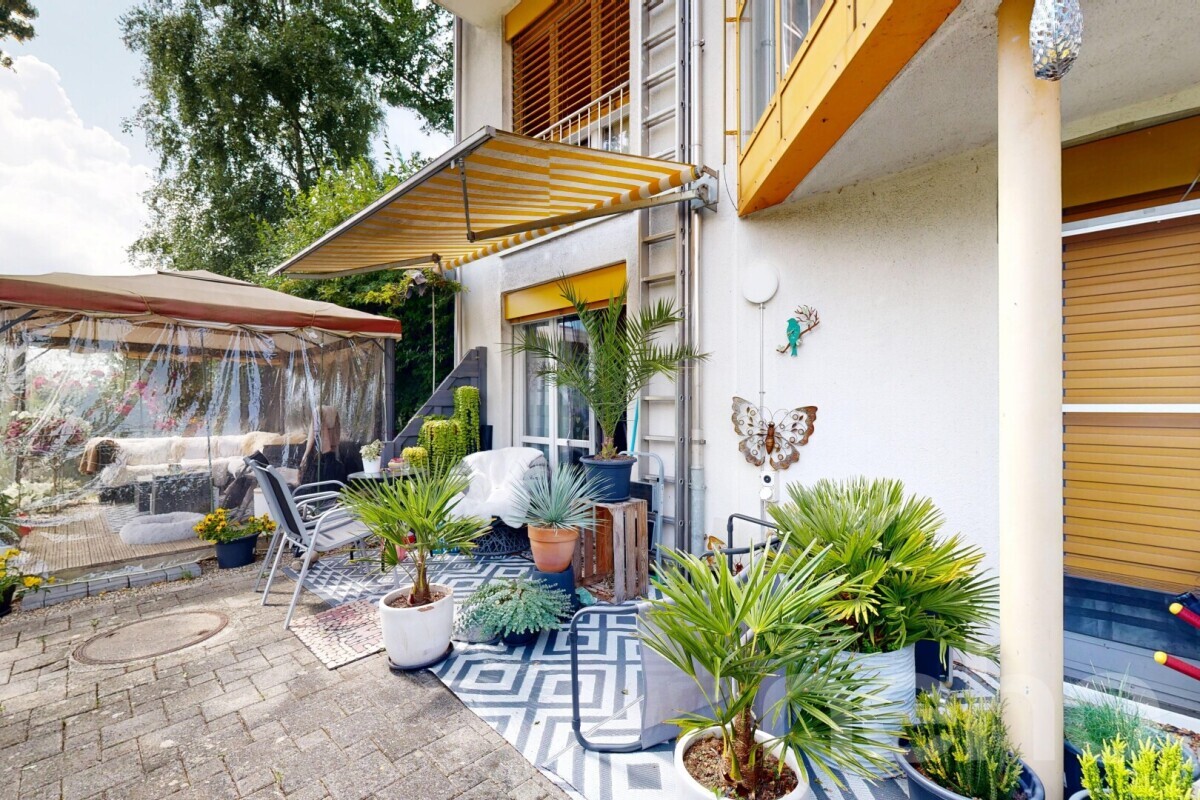

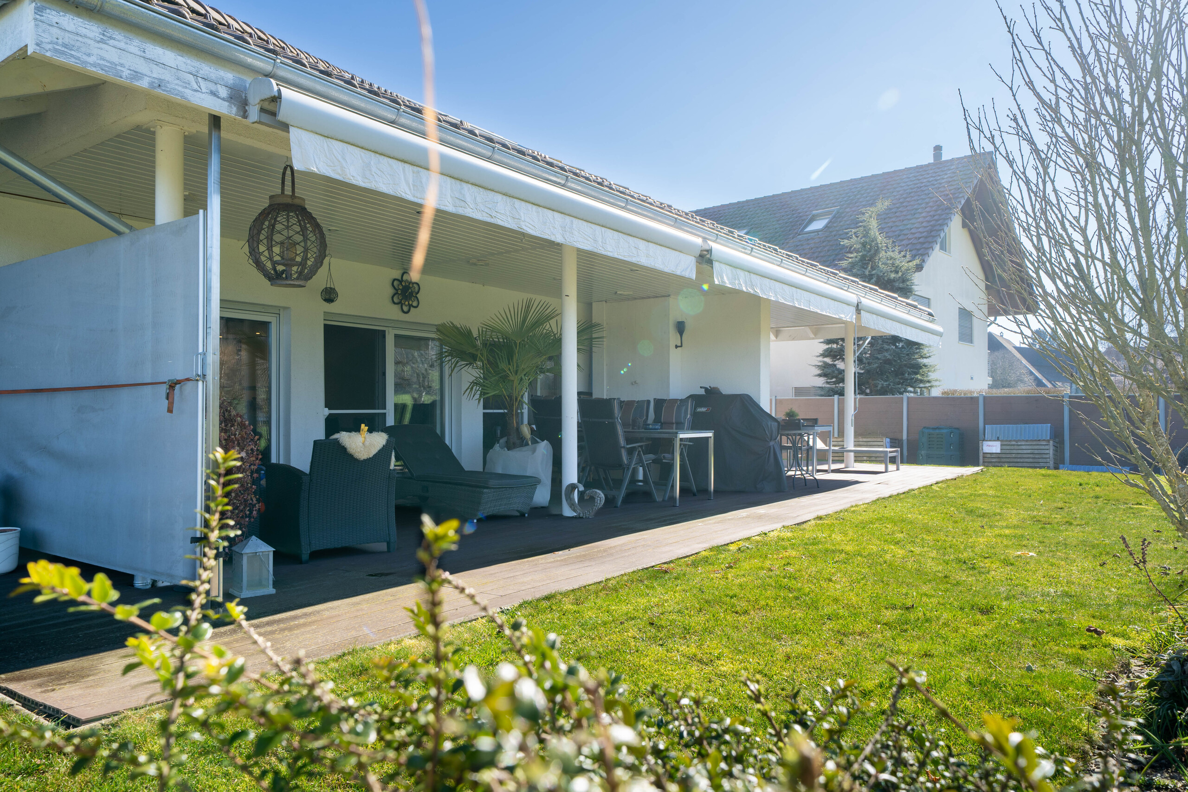
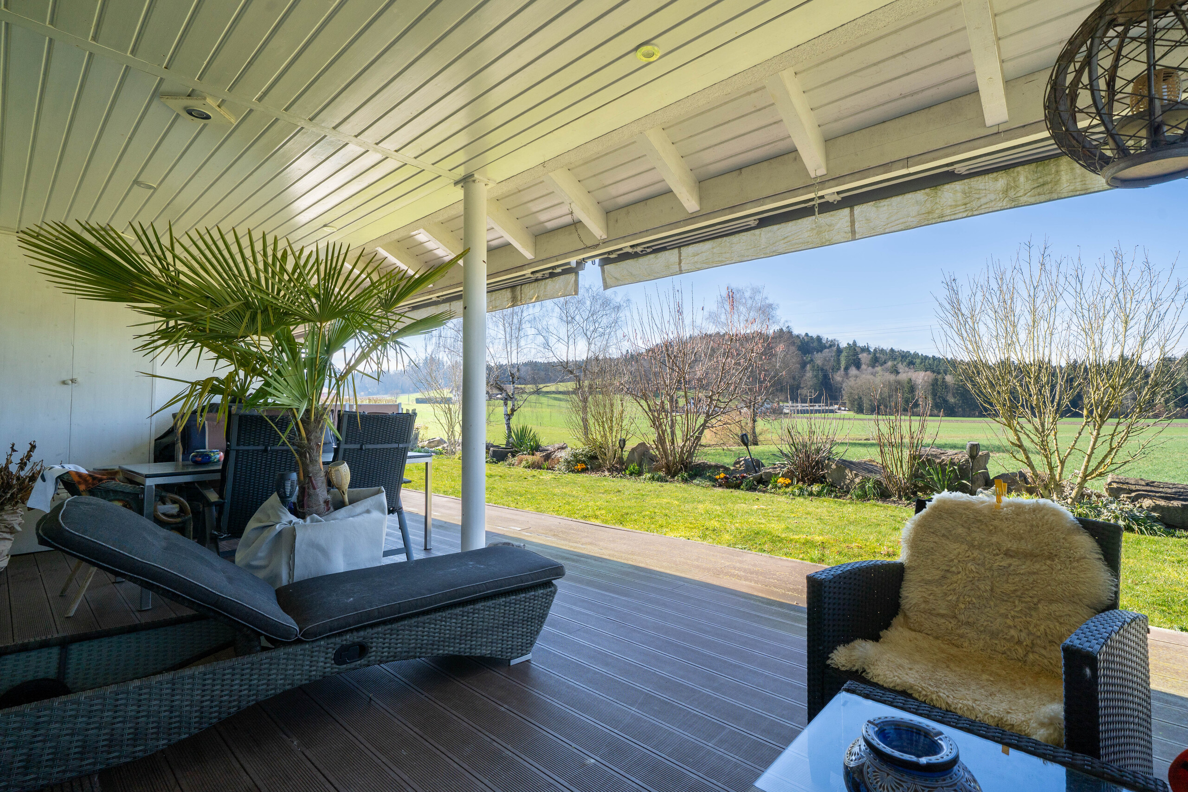

  • Southwest seat under the arbor

UPPER FLOOR AND ROOF FLOOR


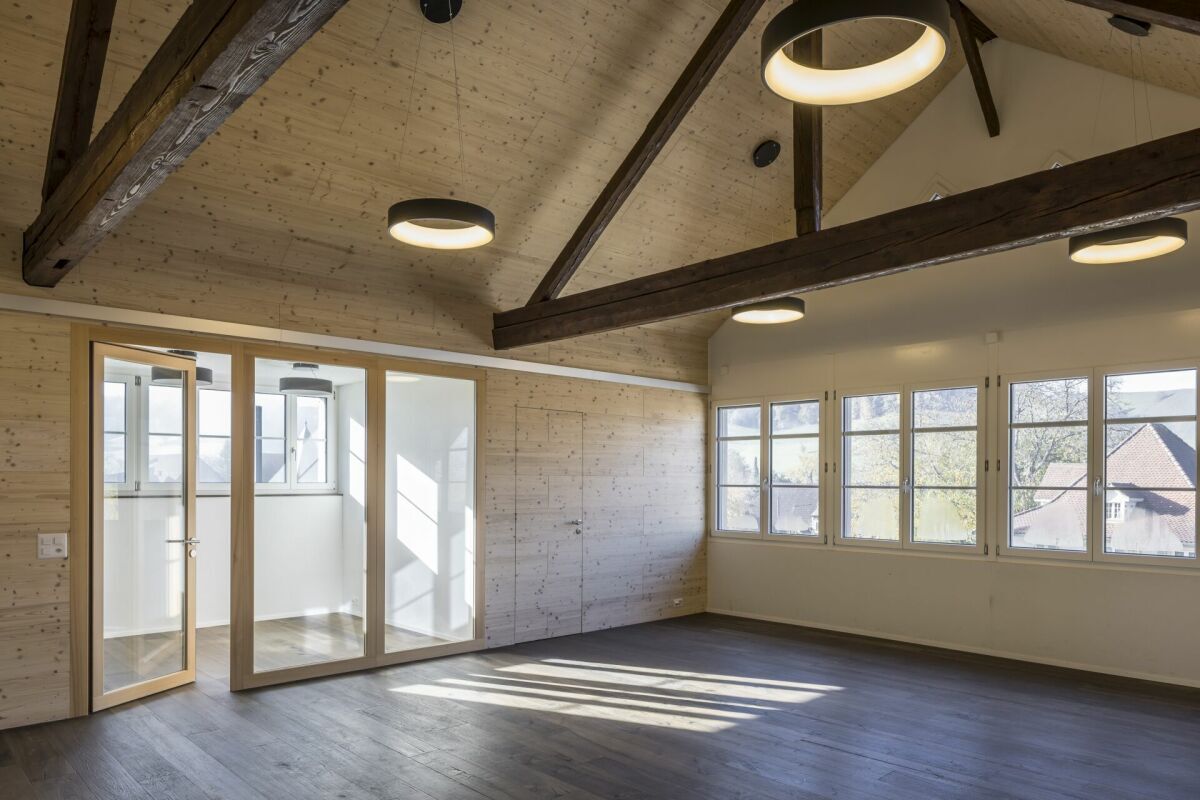
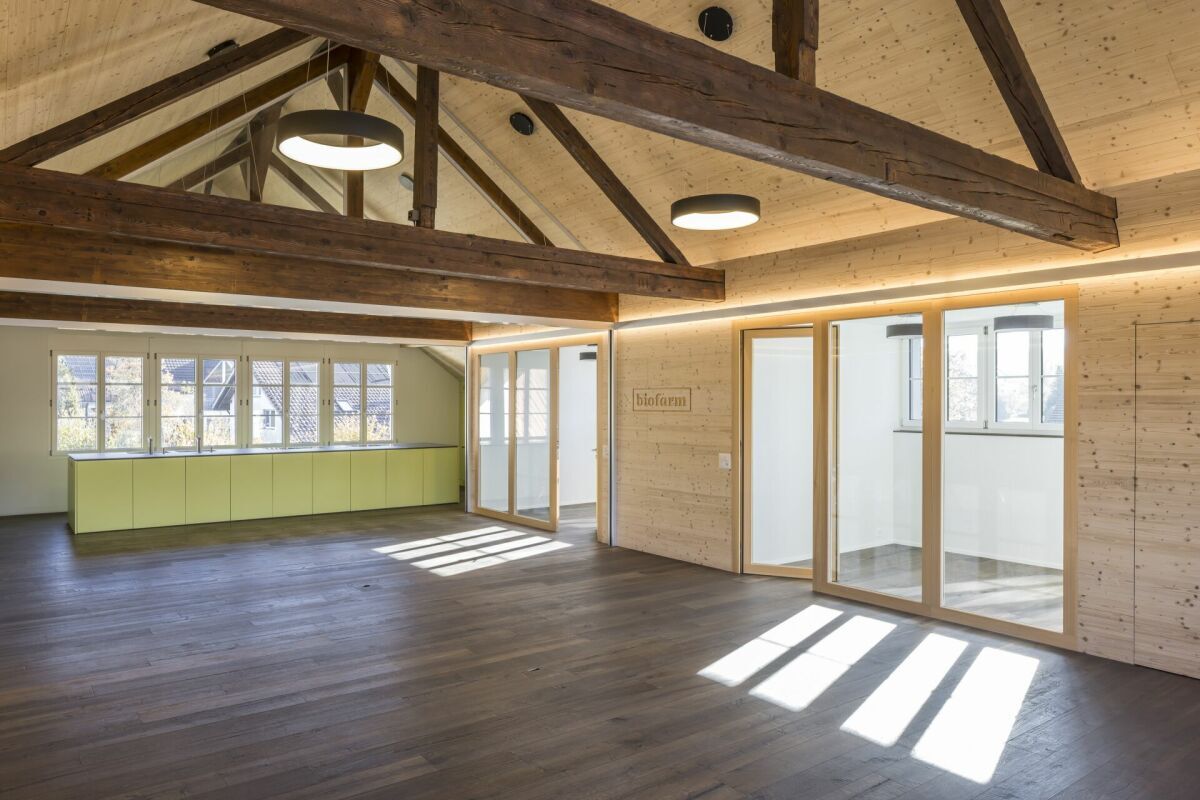
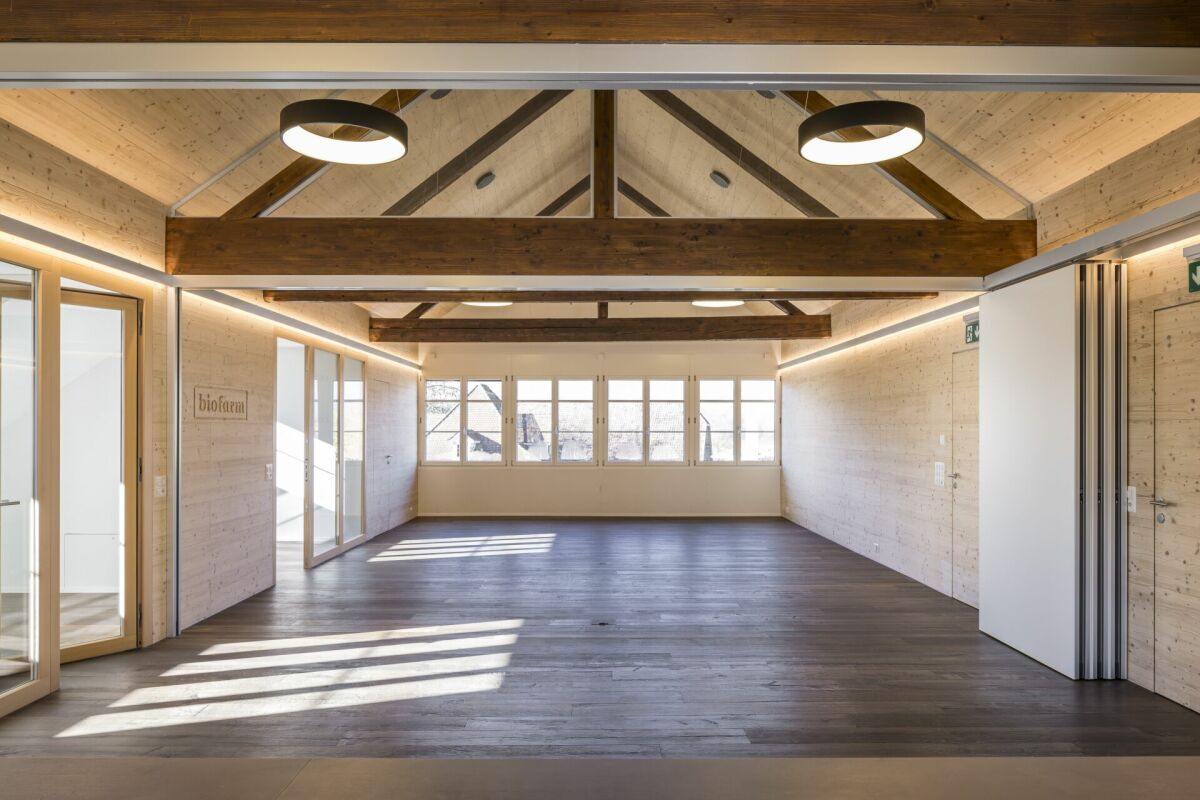
4.5-room duplex apartment (usable area approx. 280 m2; ceiling height to ridge beam approx. 7 m)

Attic:

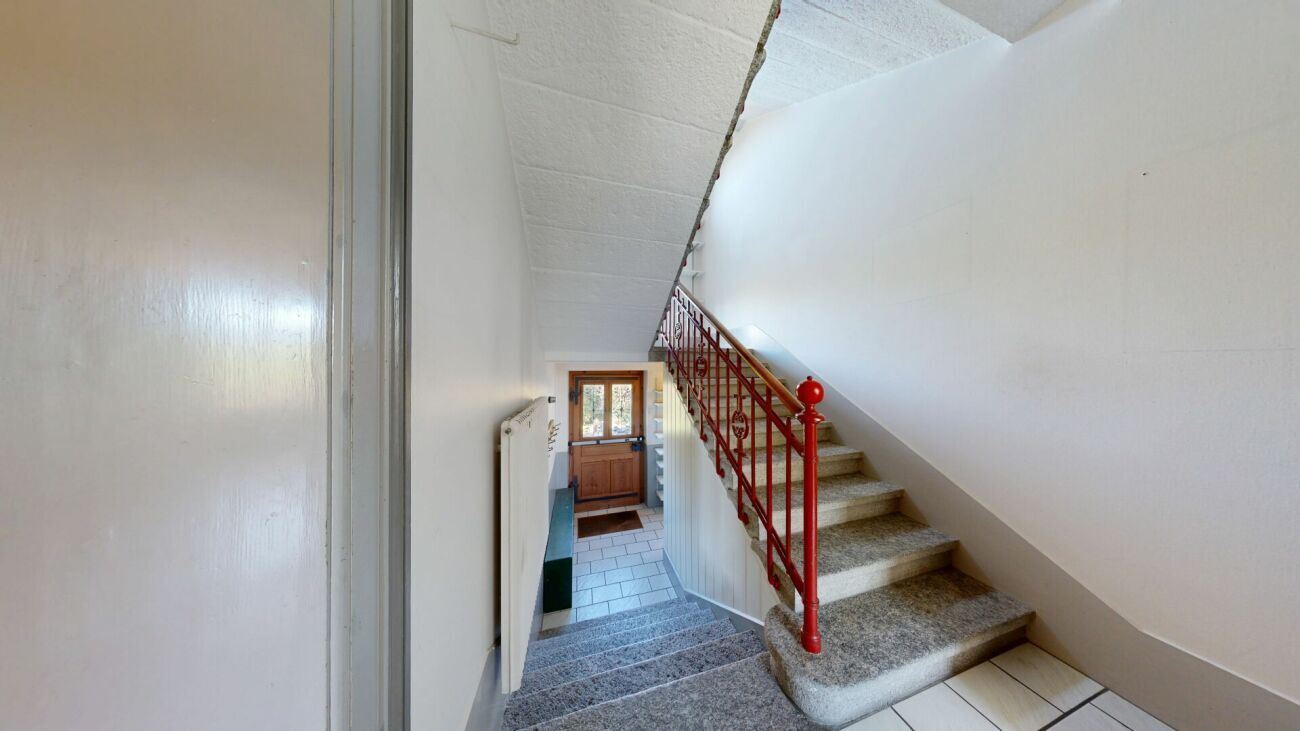
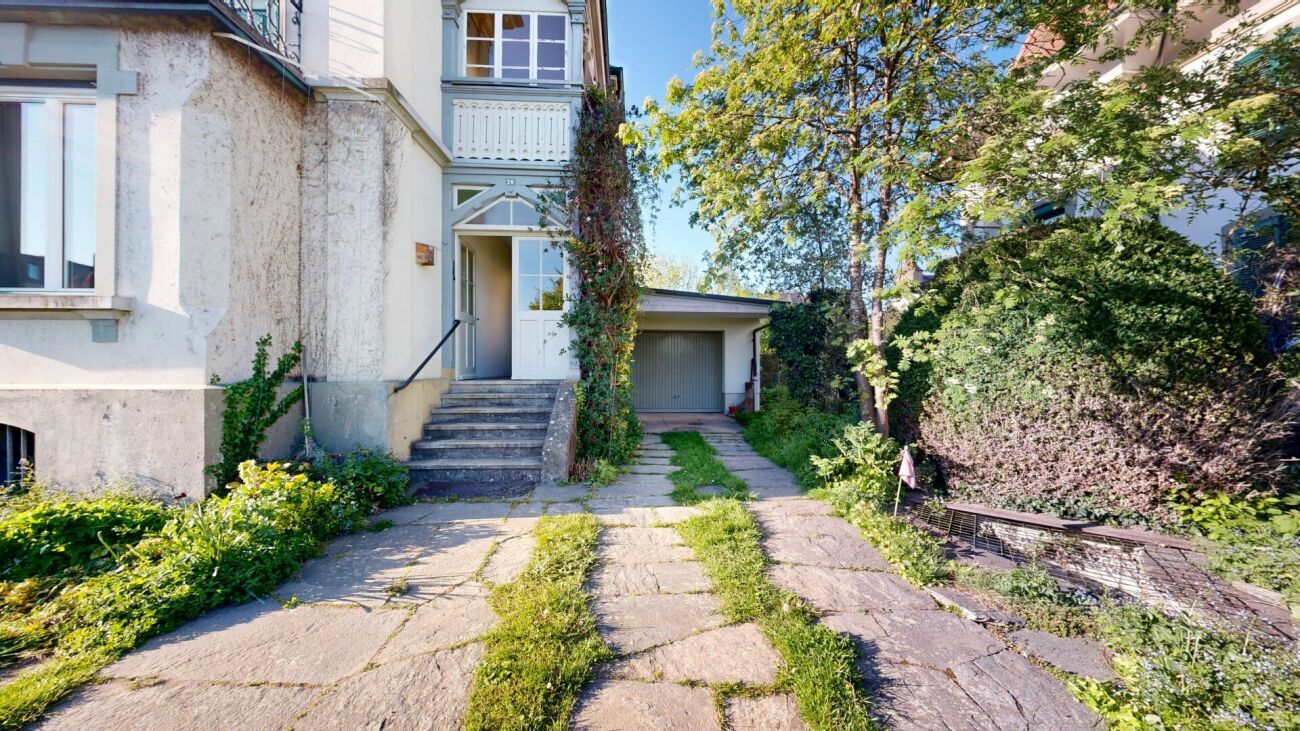
  • Entrance via high entrance
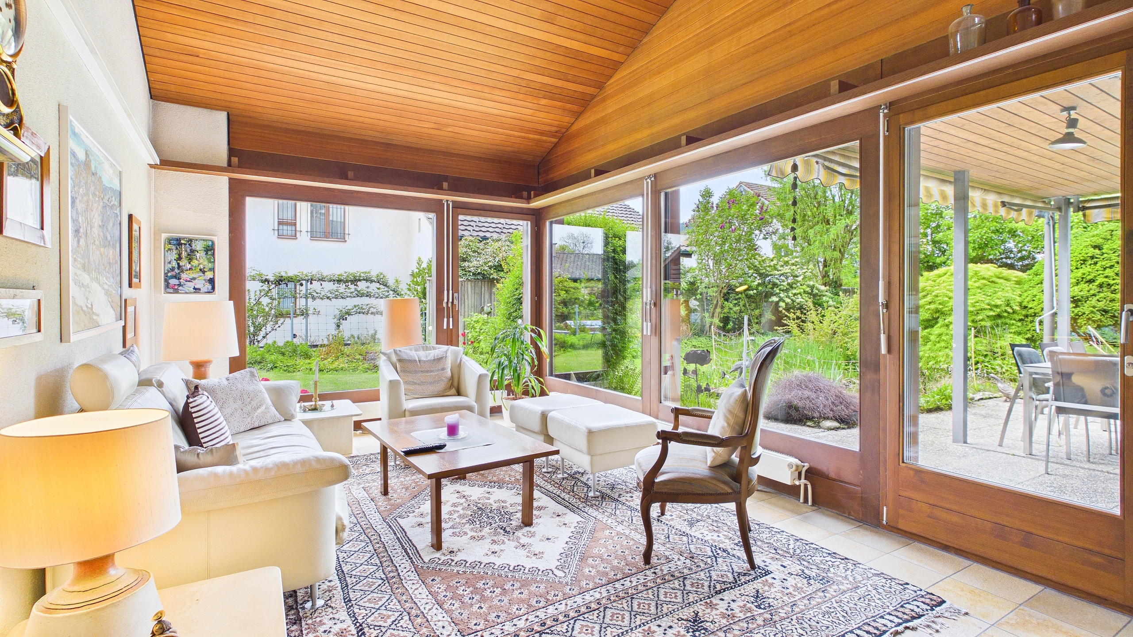
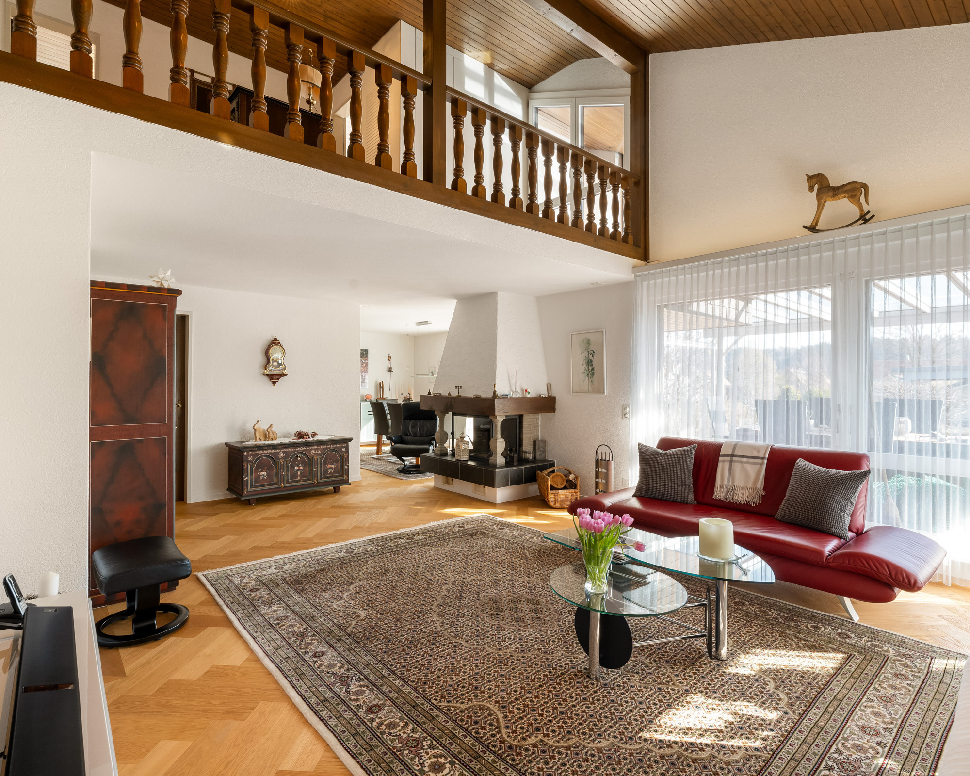
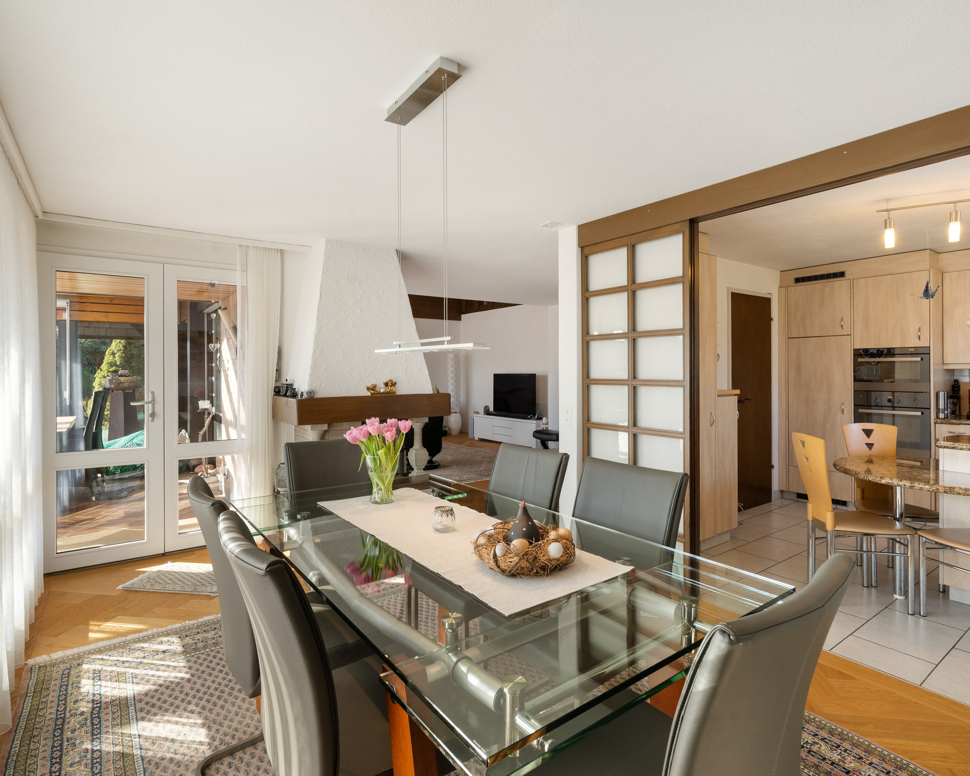
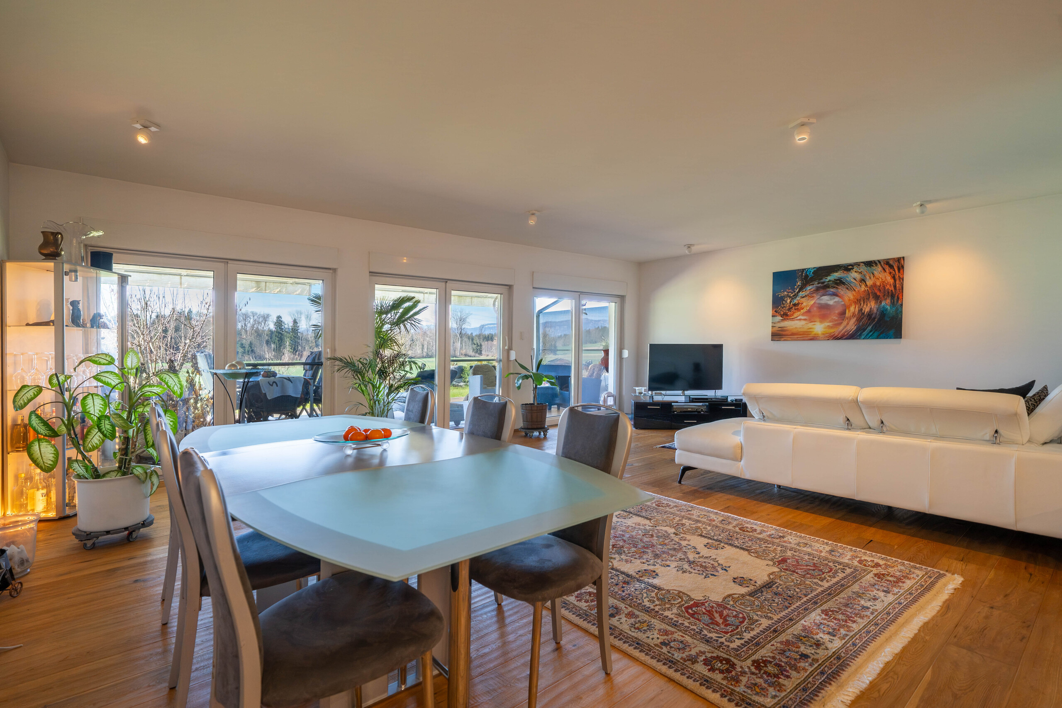
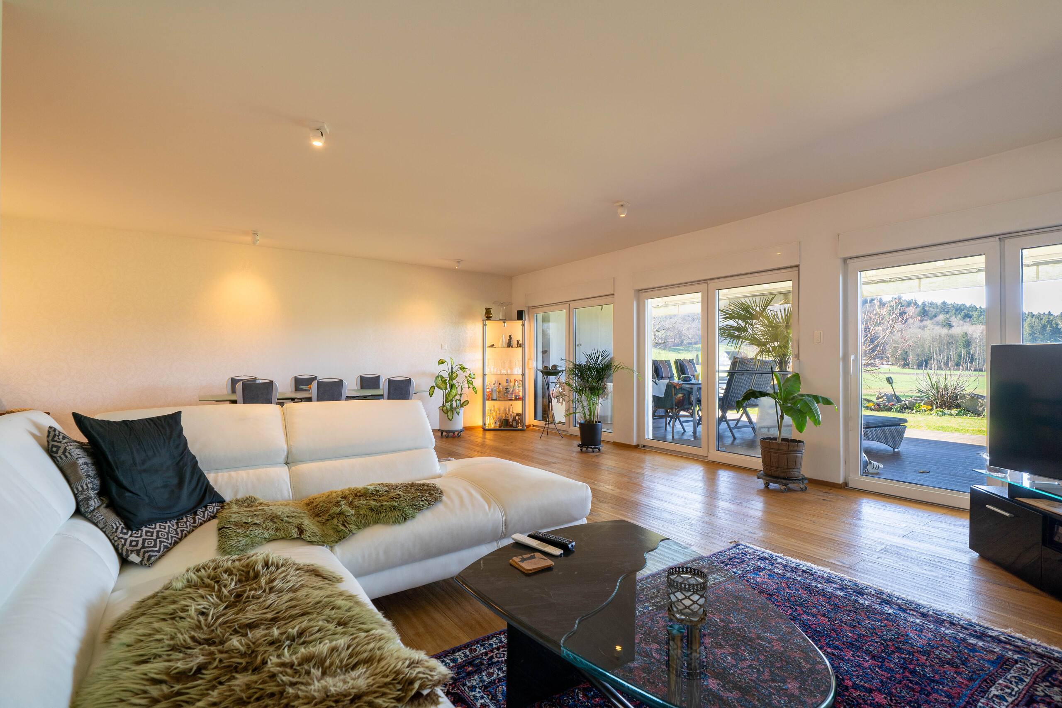


  • Entrance/living/dining room with staircase to gallery and access to the arbor; staircase down to the lower floor
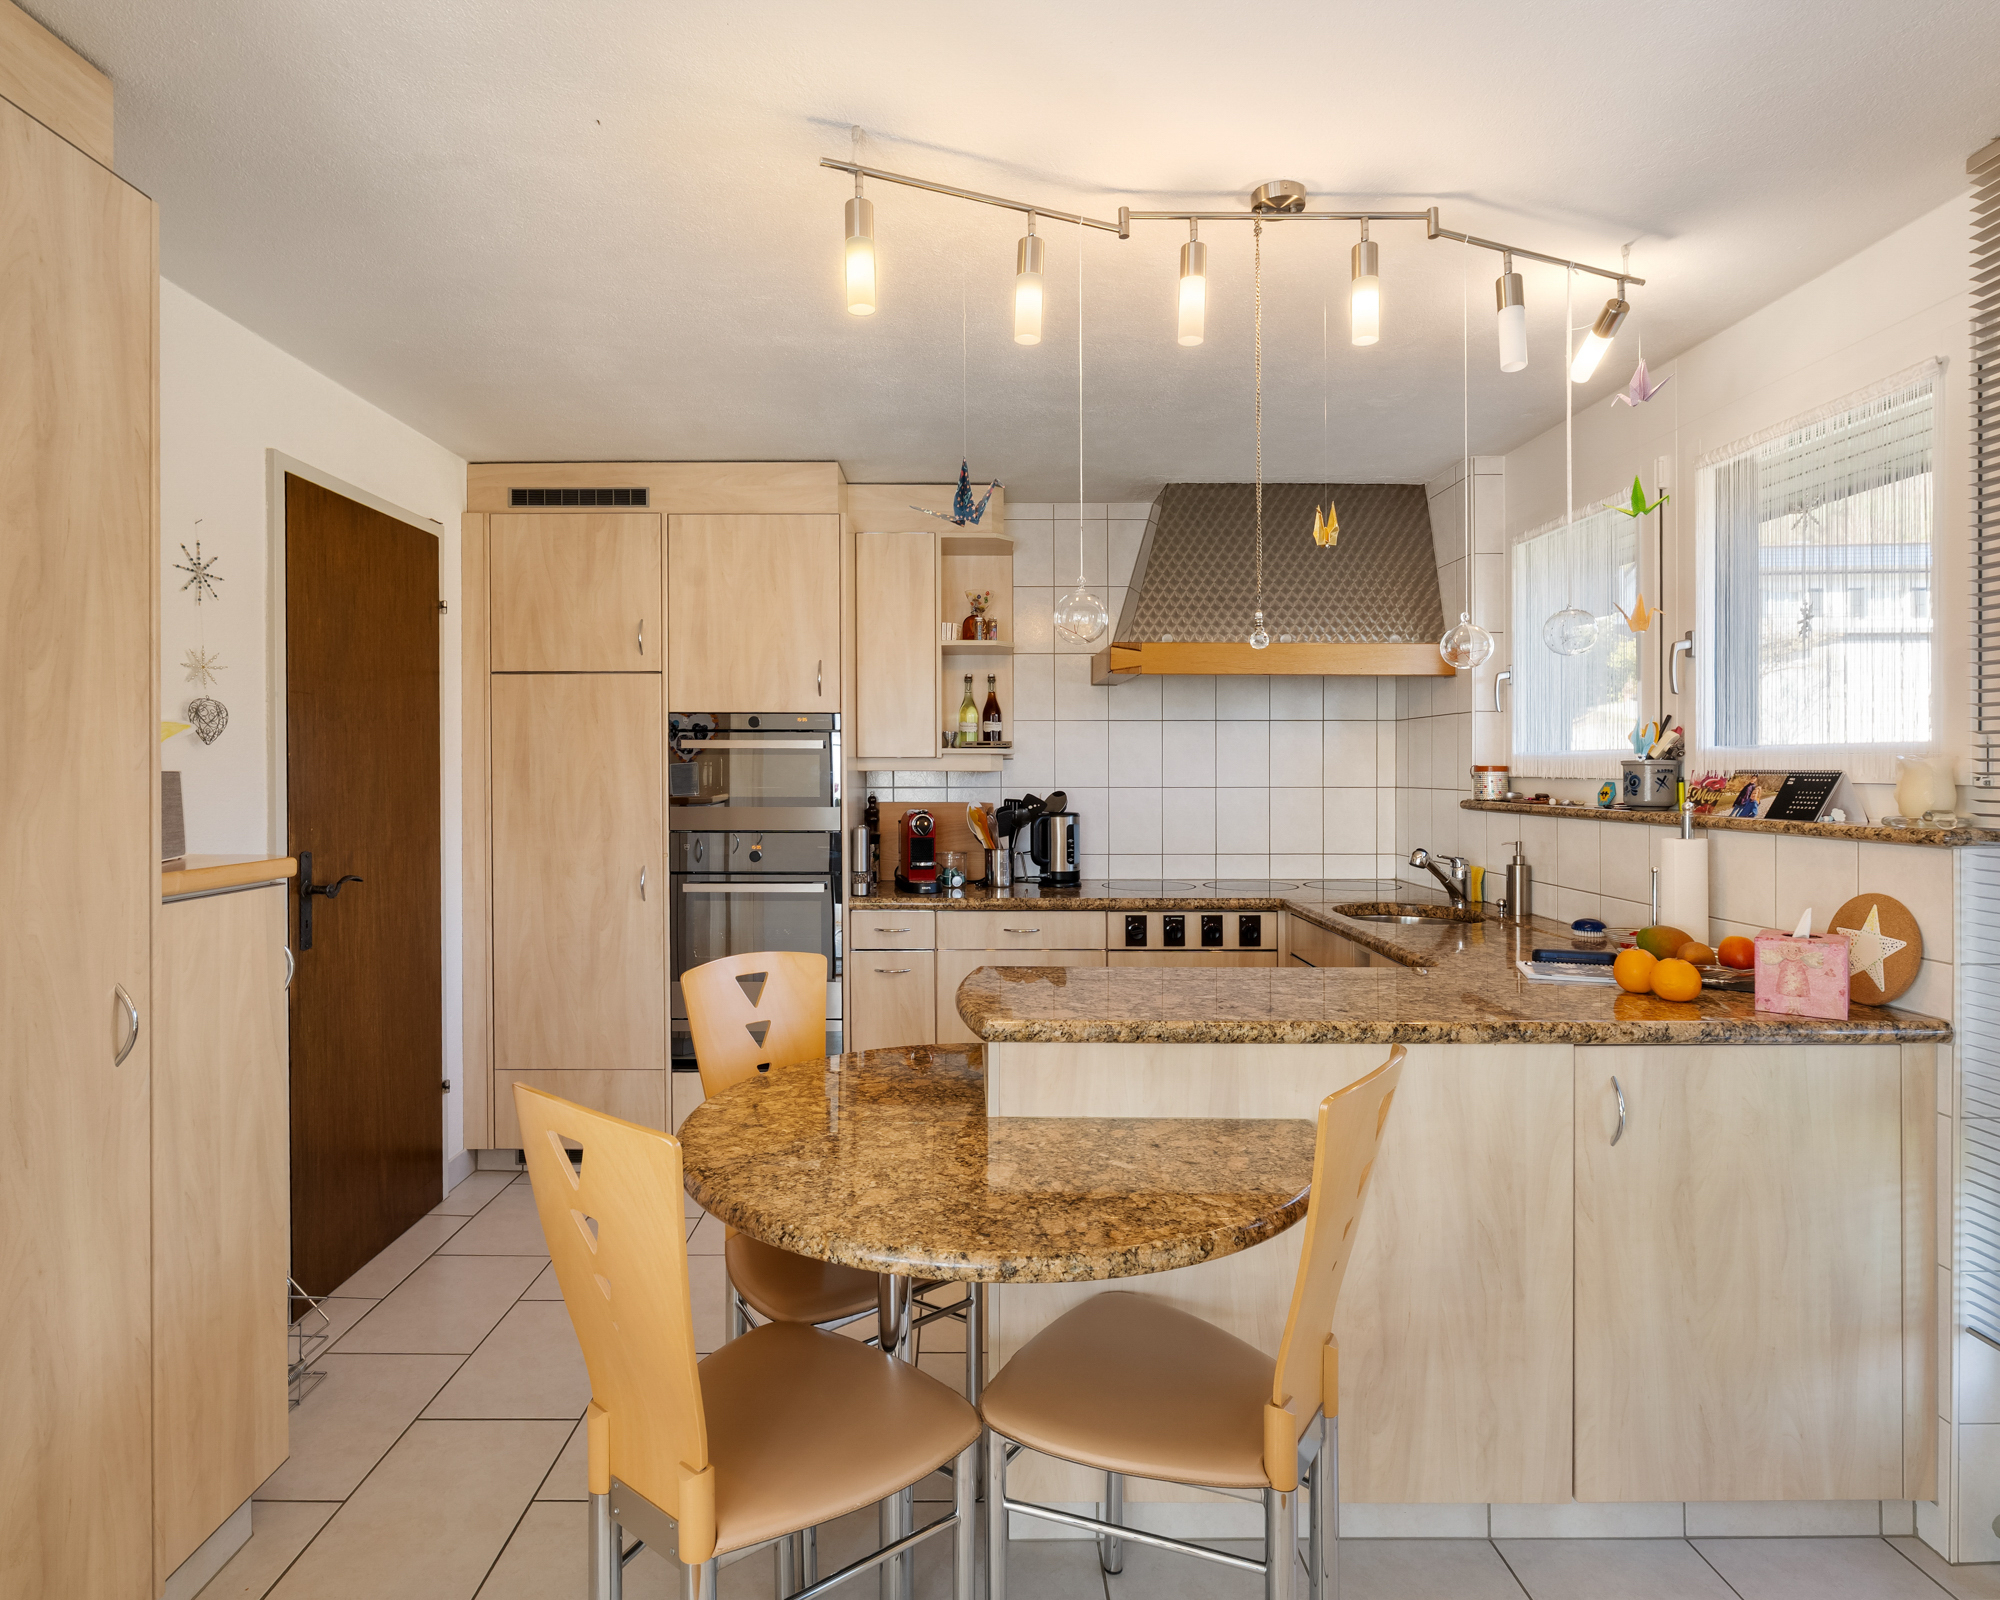
  • open kitchen
  • Cheminée and Swedish stove
  • Gallery in the DG
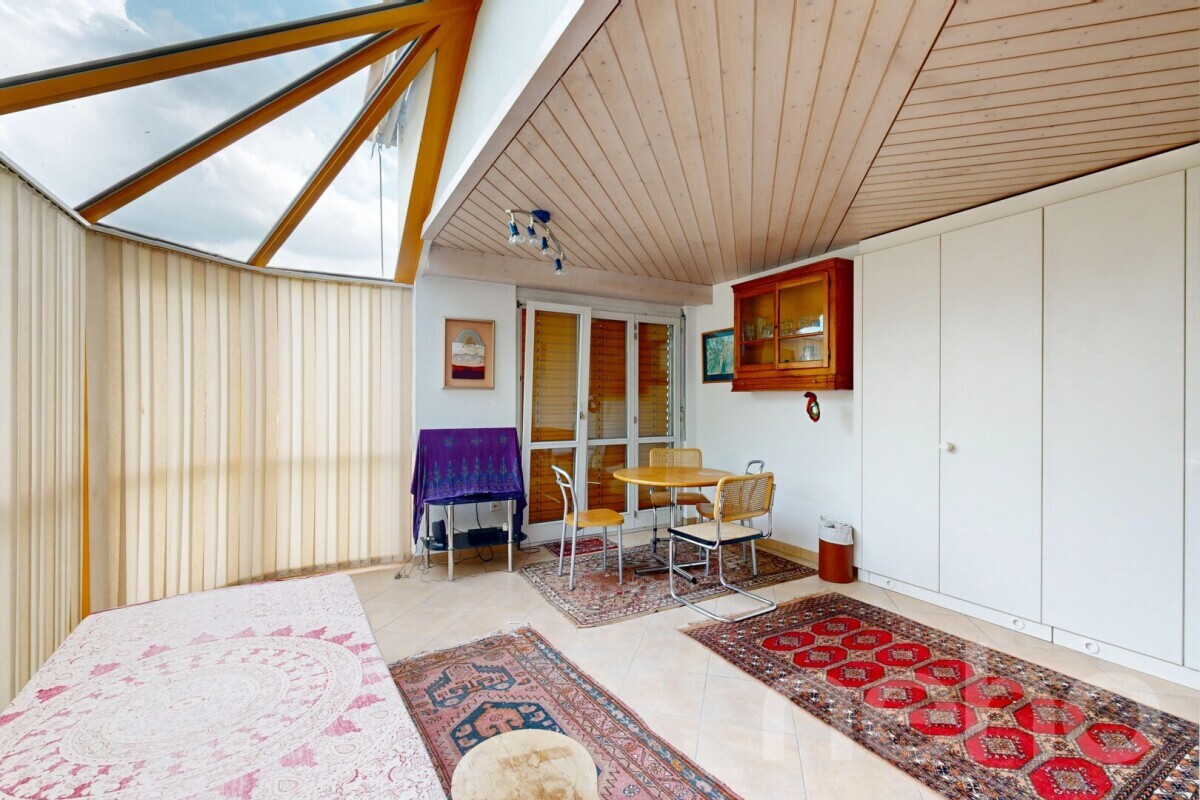
  • Summer room with old wood stove
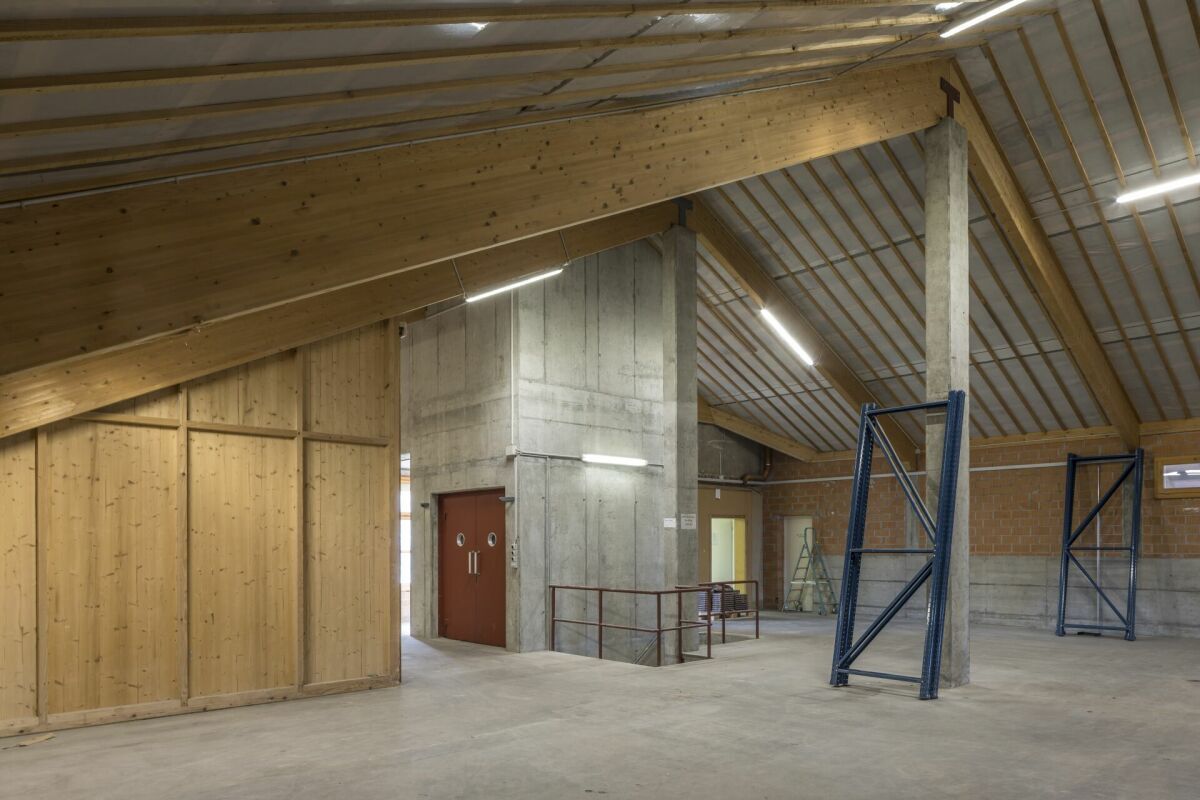
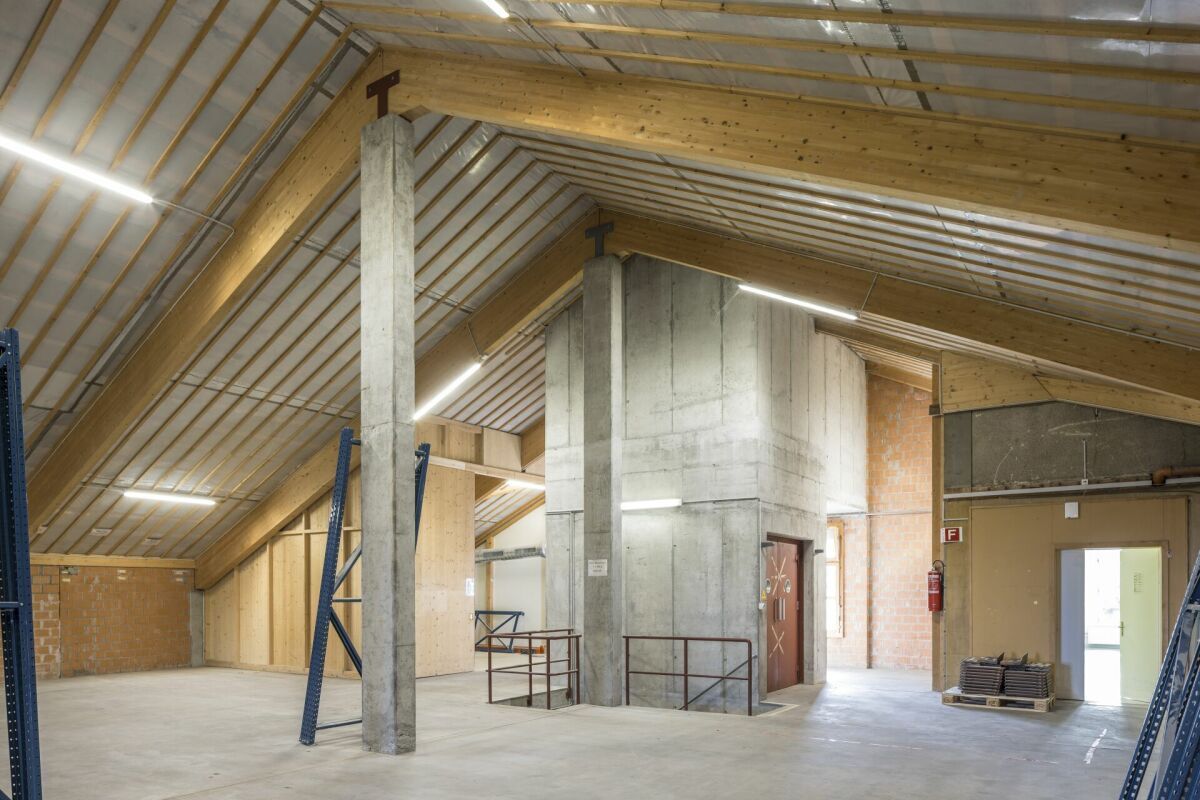
  • very large storage space (unheated)

Upper floor (above the former stable):

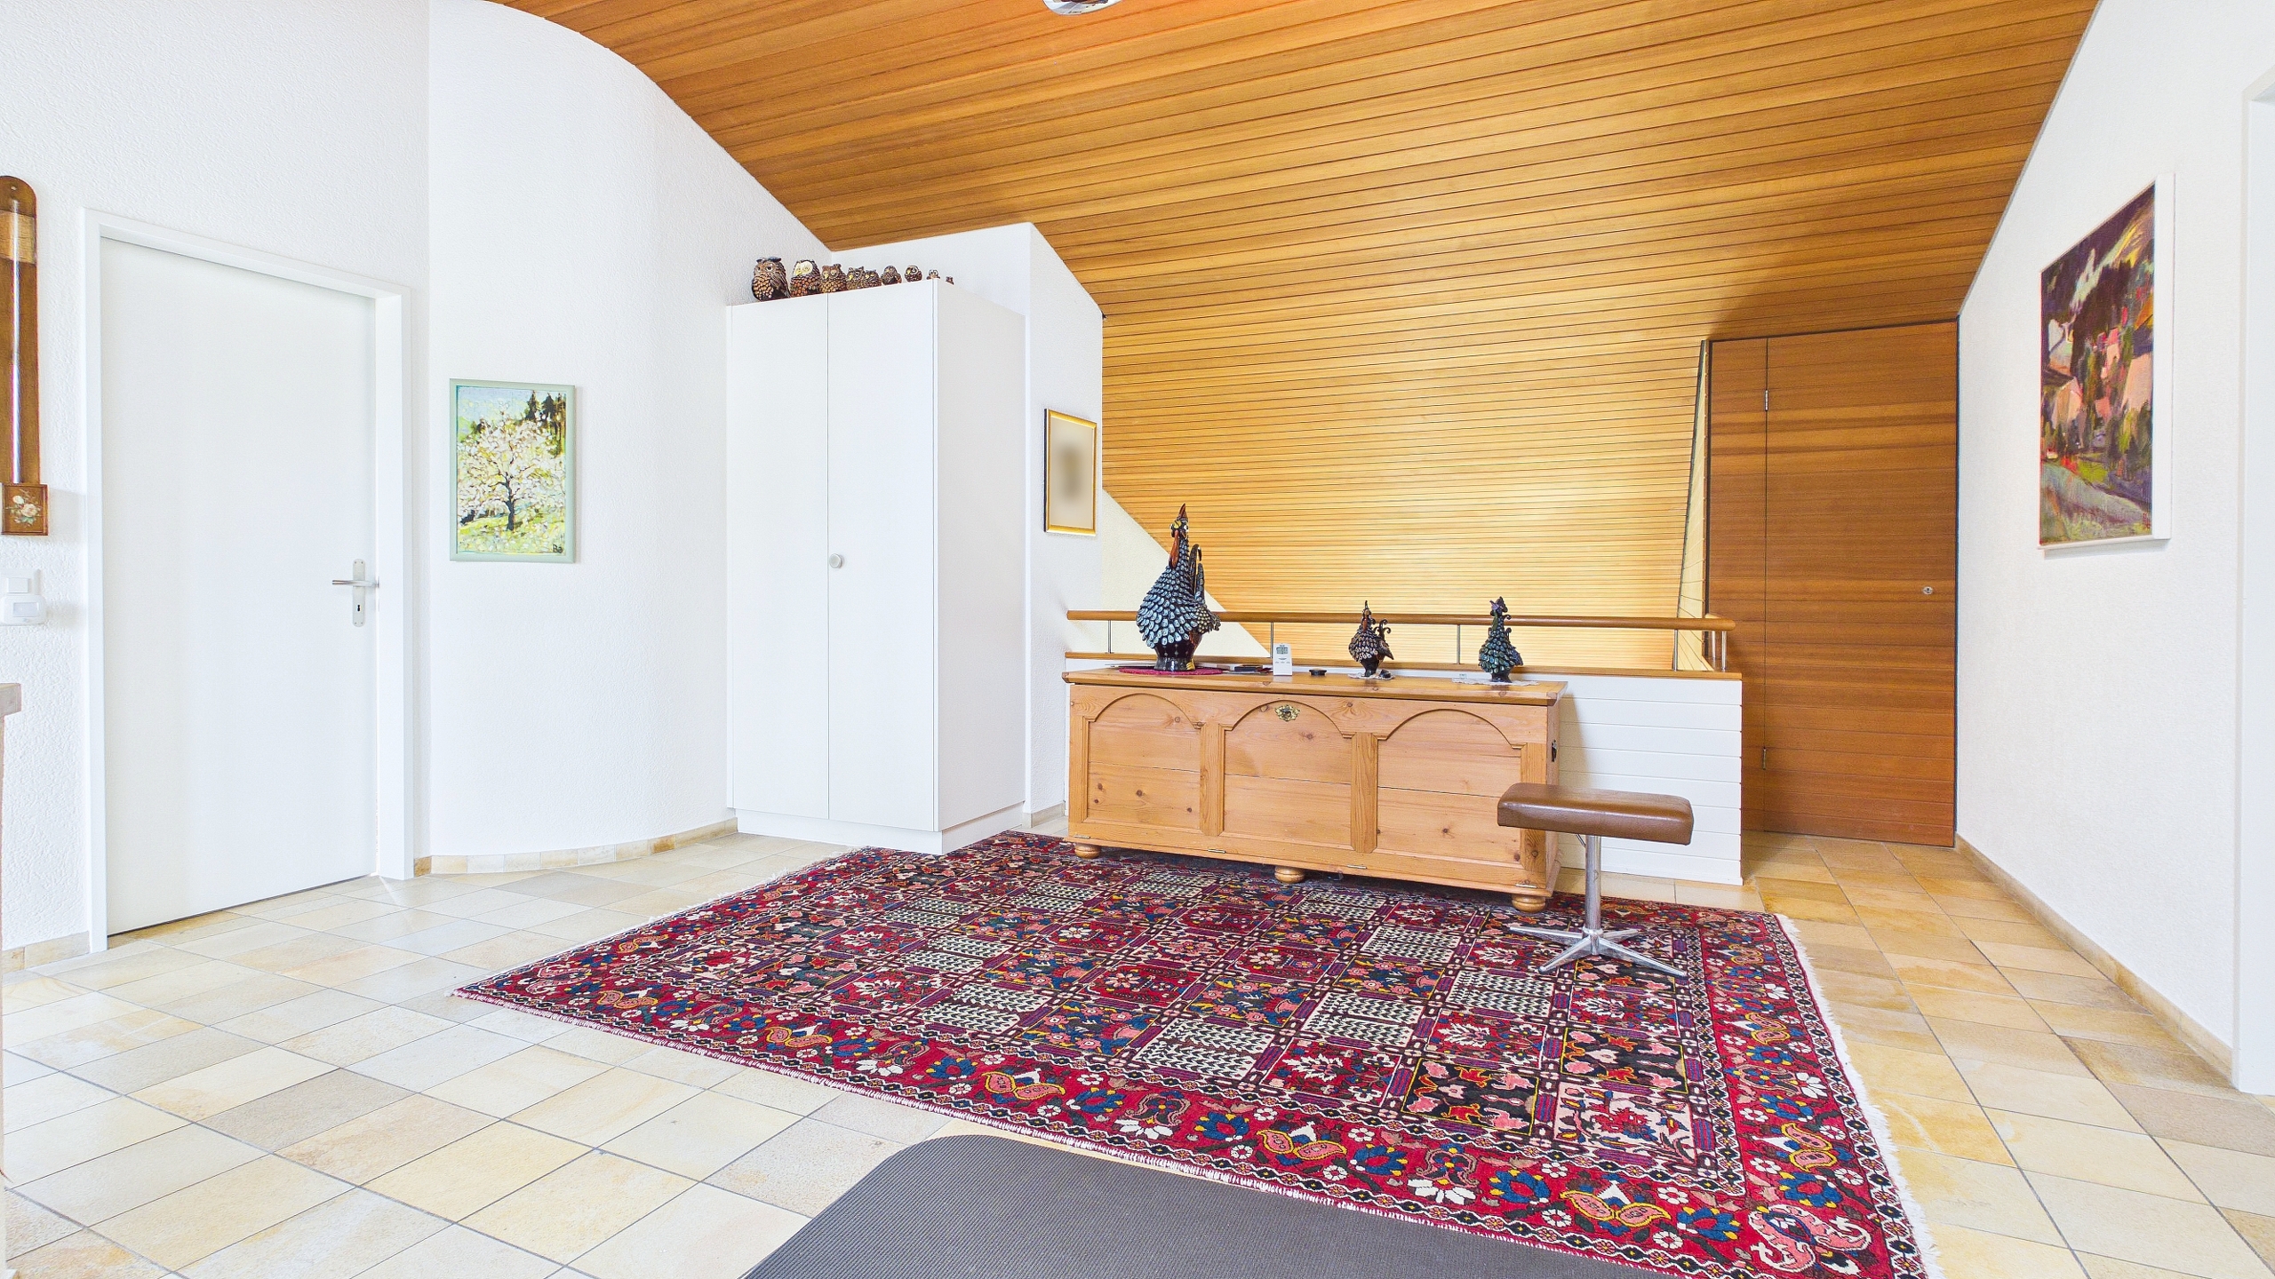
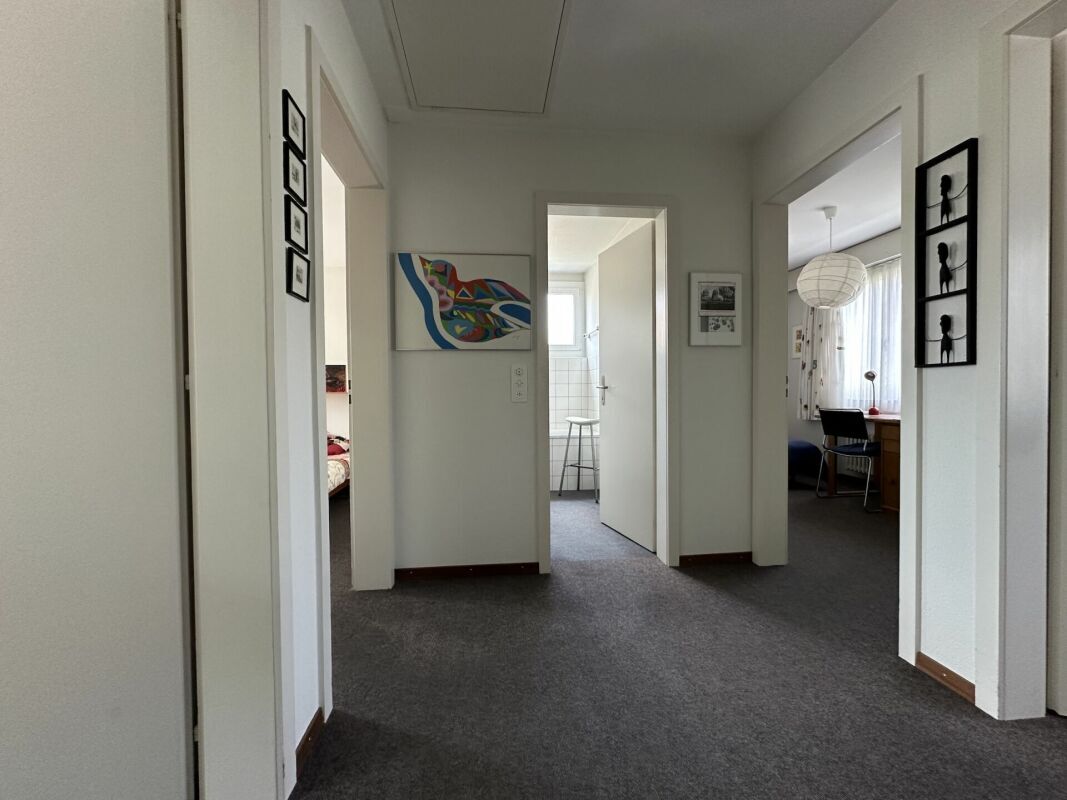
  • vestibule
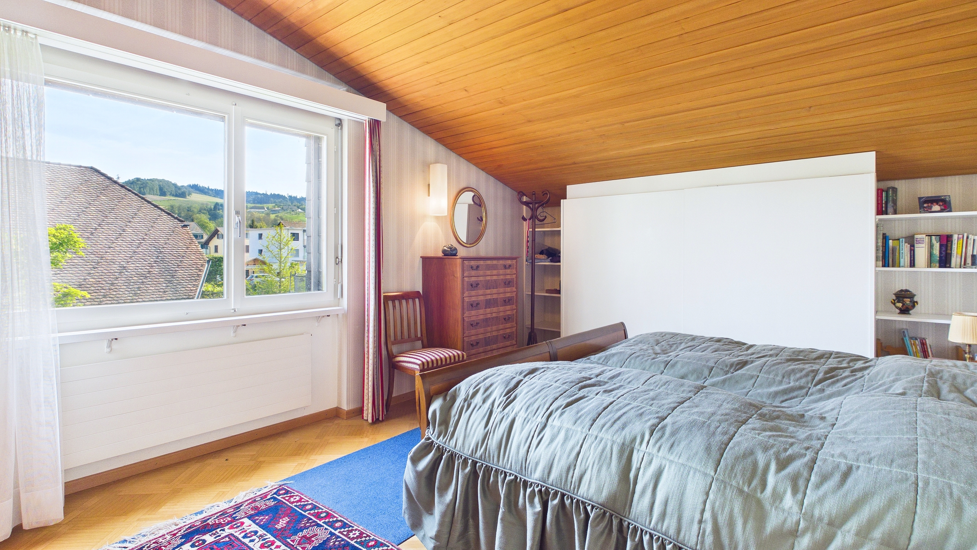
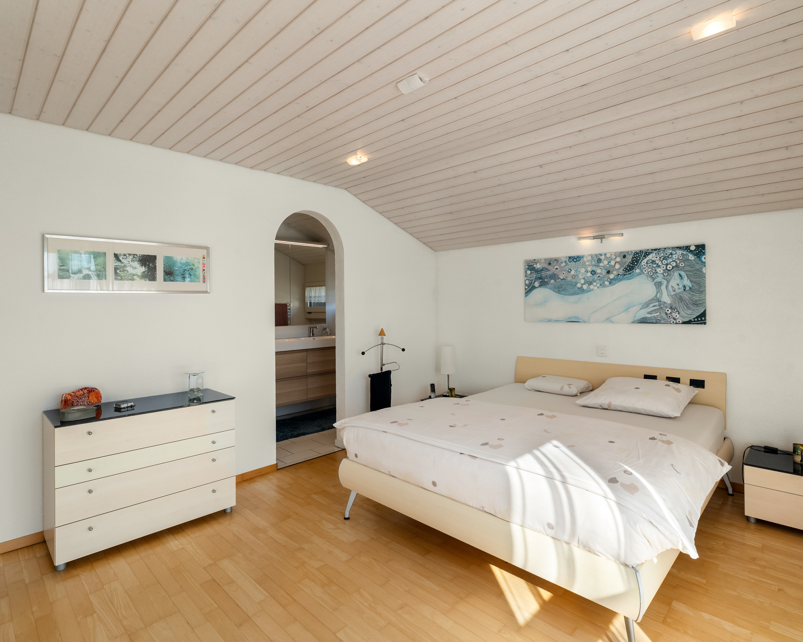
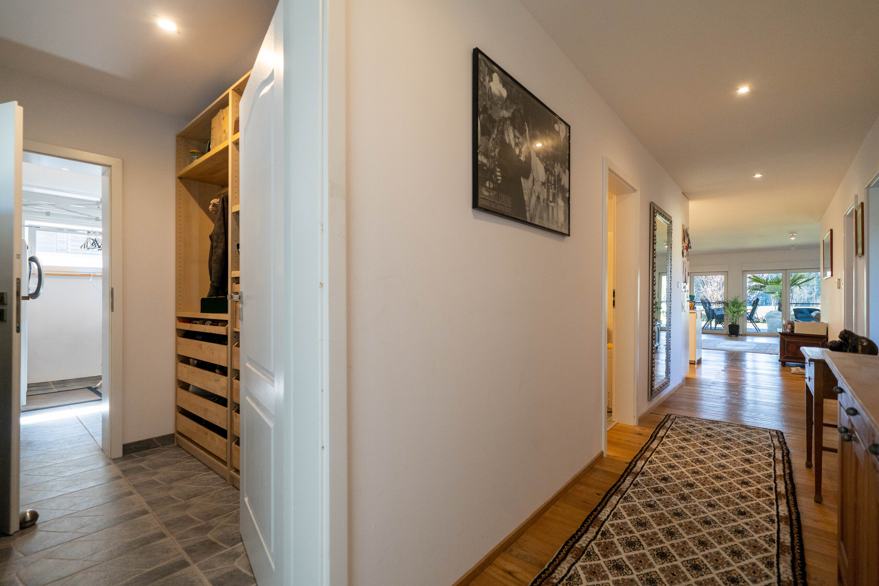
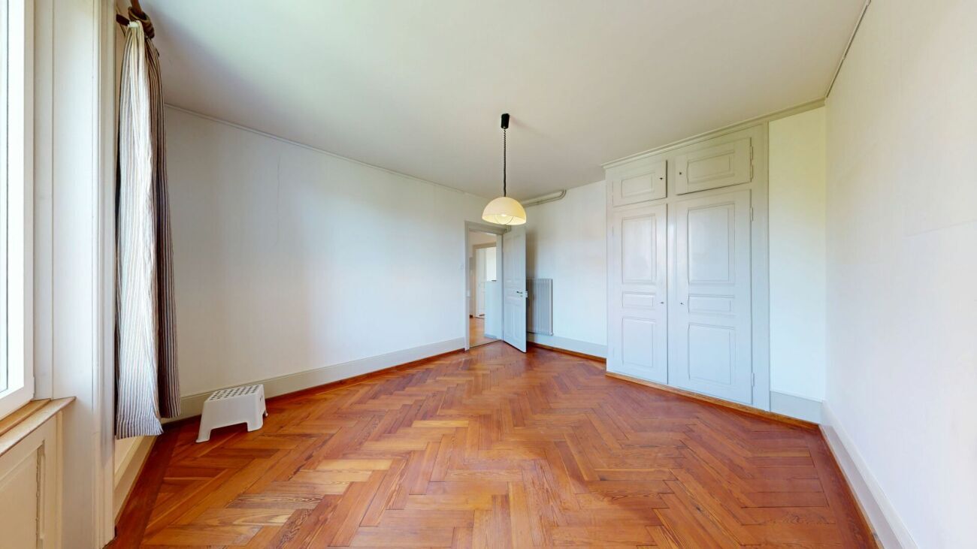
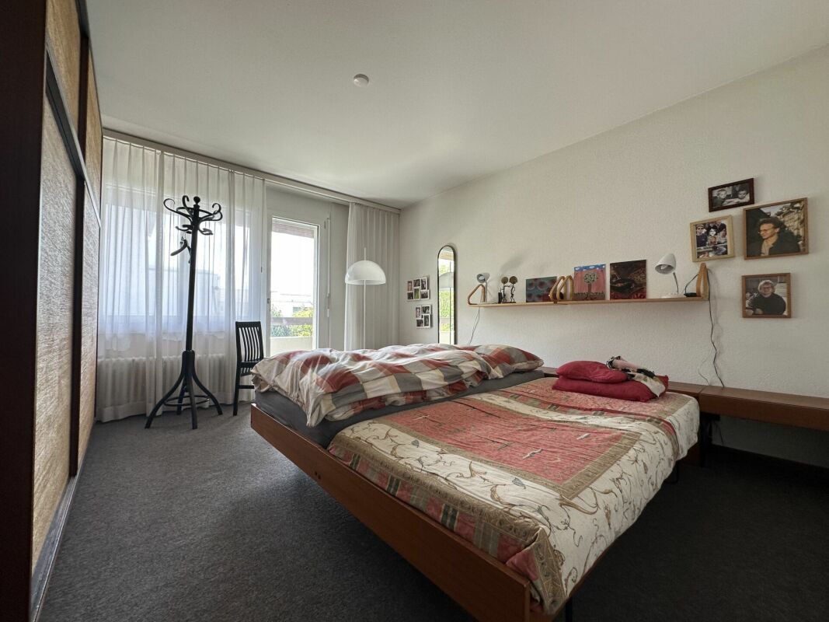
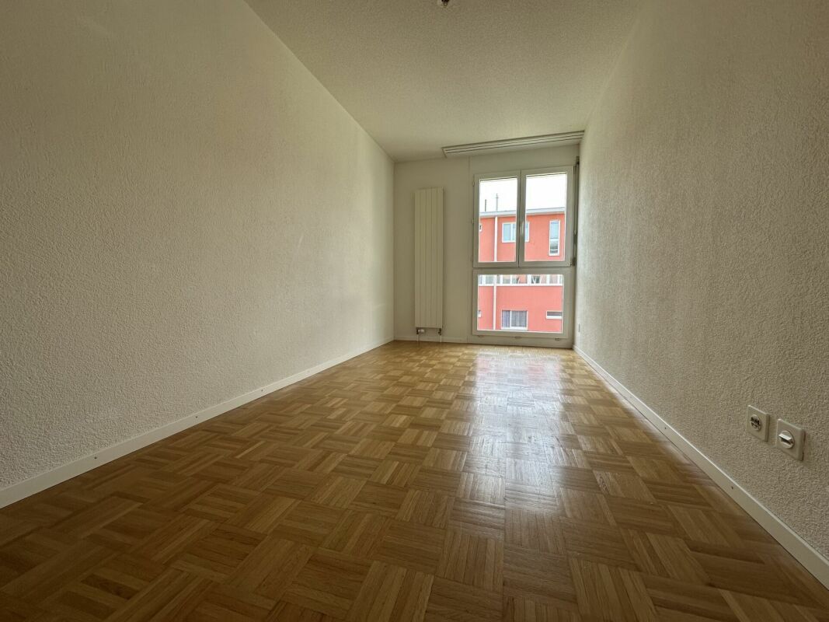
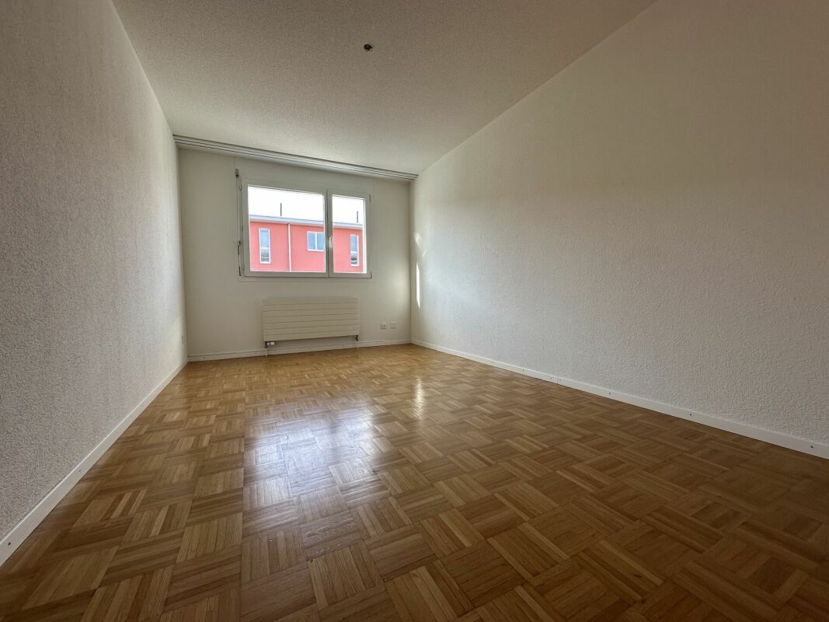
  • Bedroom with direct access to the vestiaire
  • Vestiaire with 2 sinks
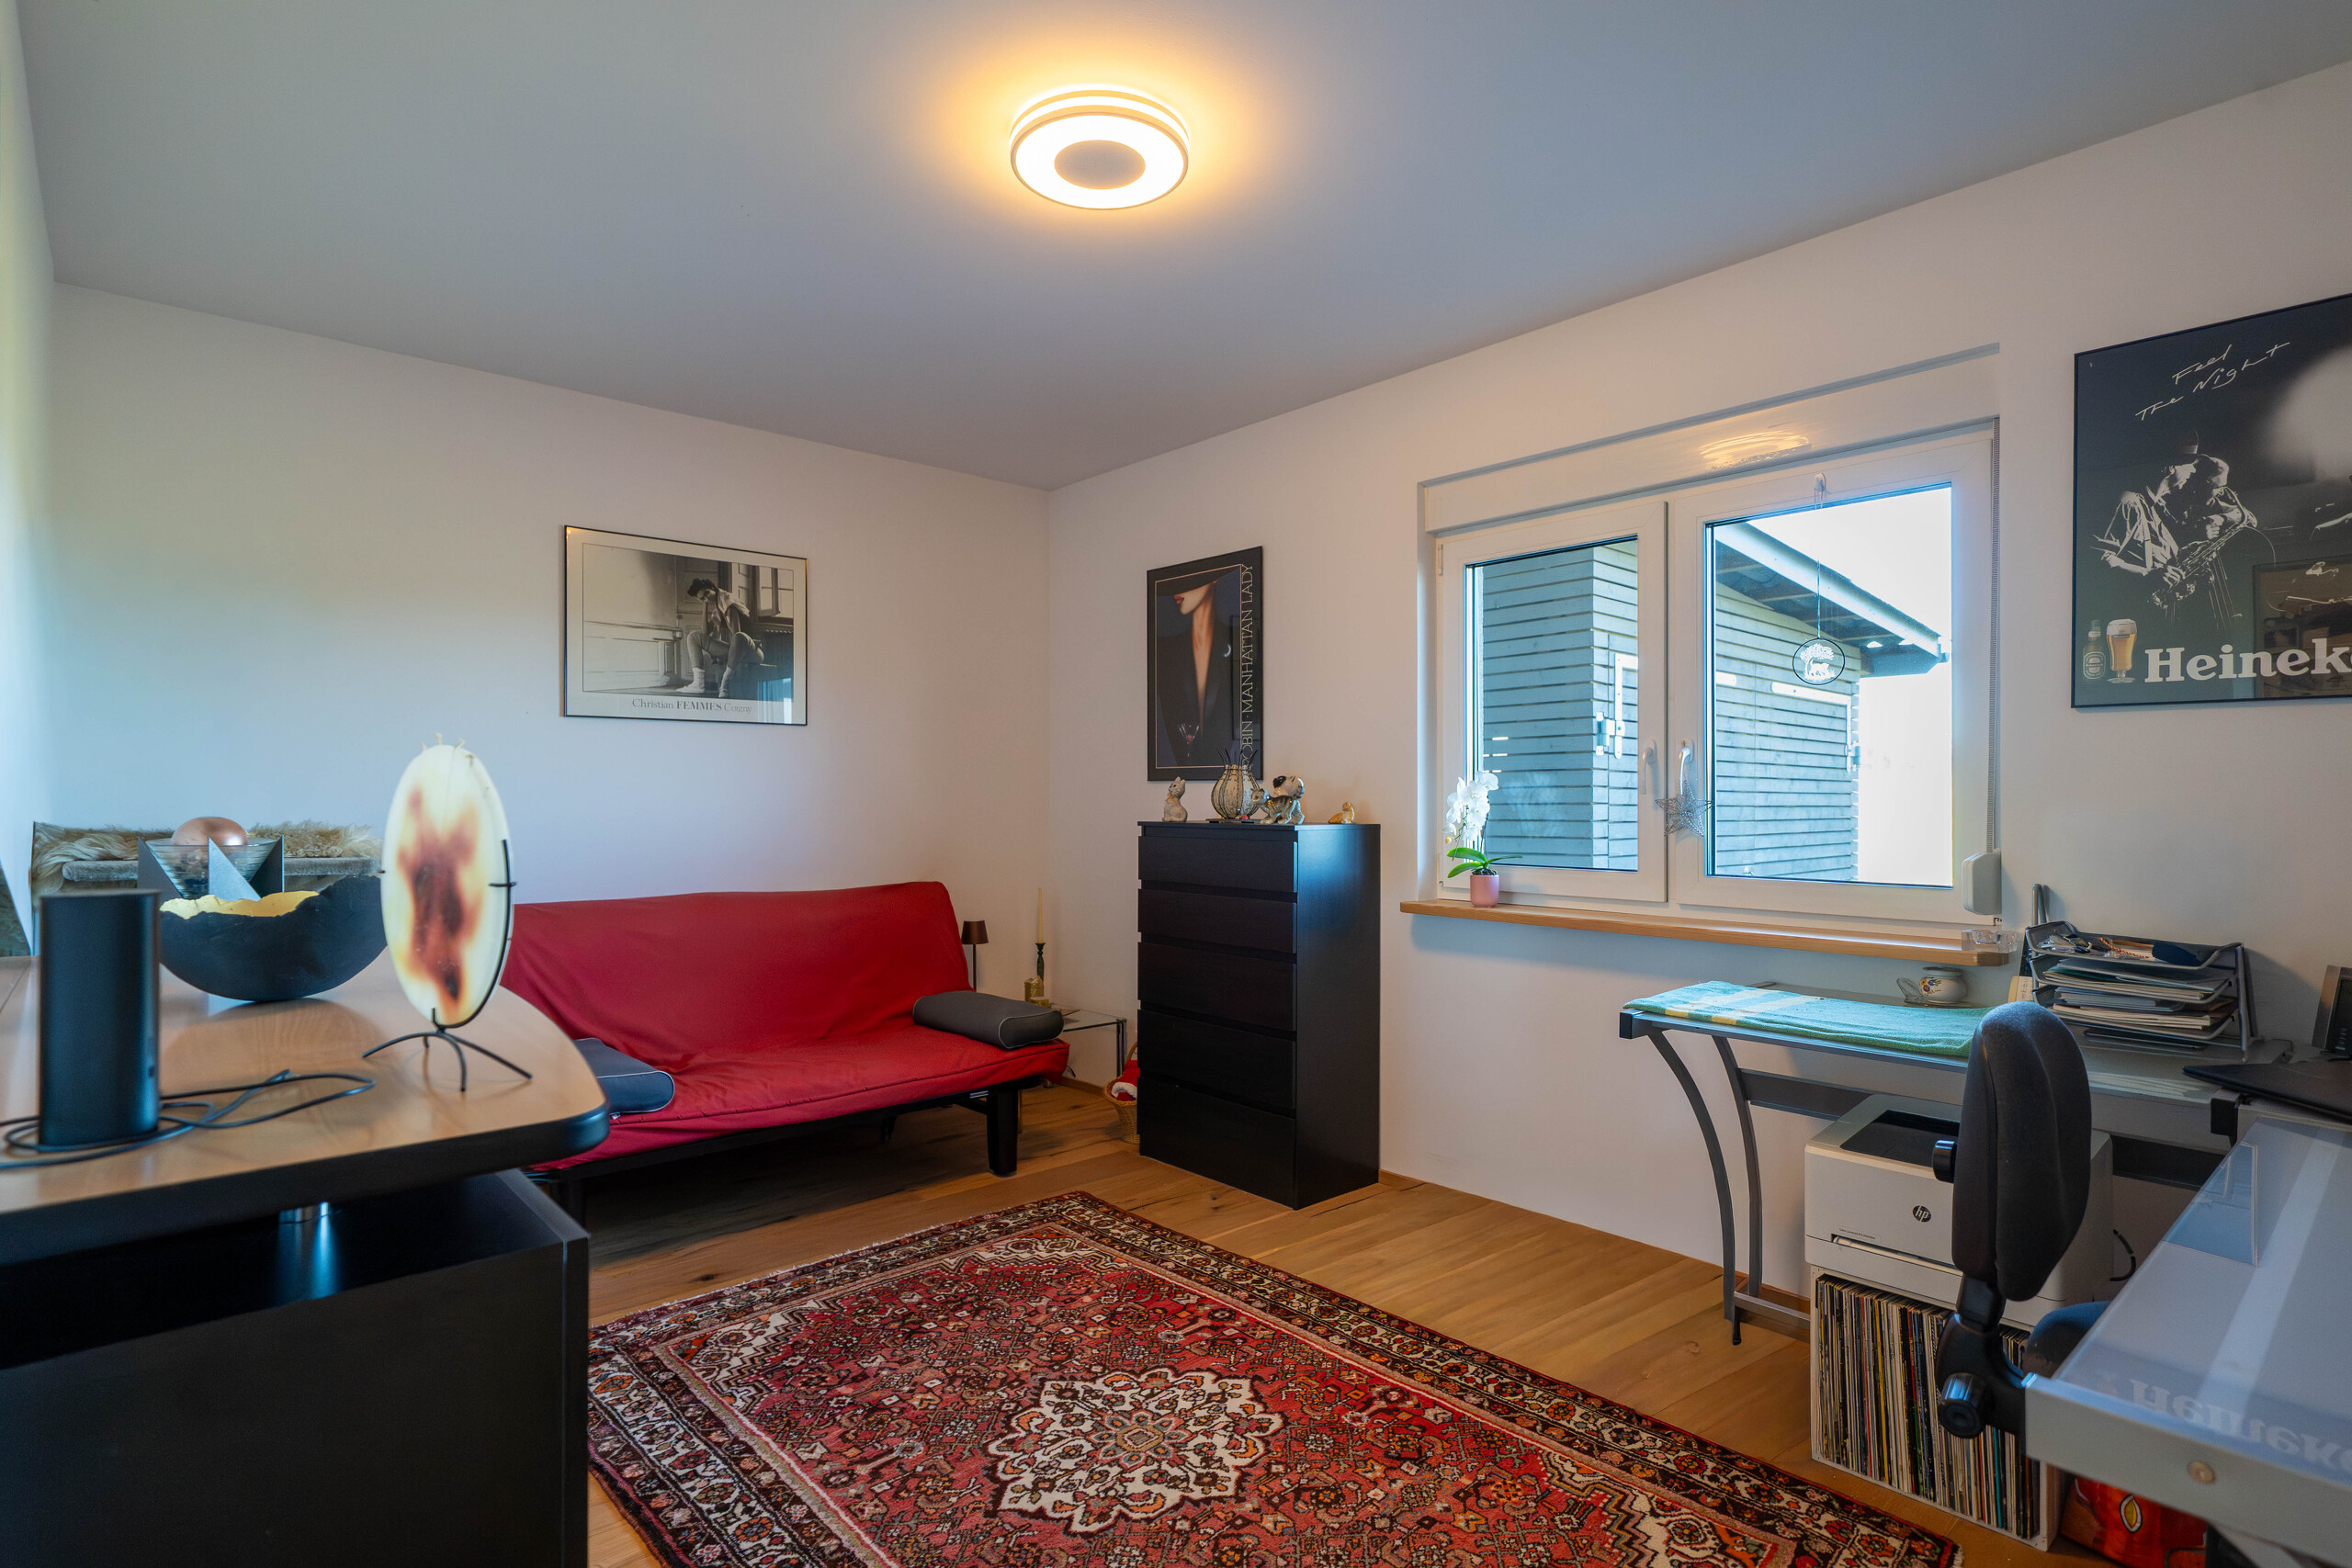
  • office
  • Guest room with shower
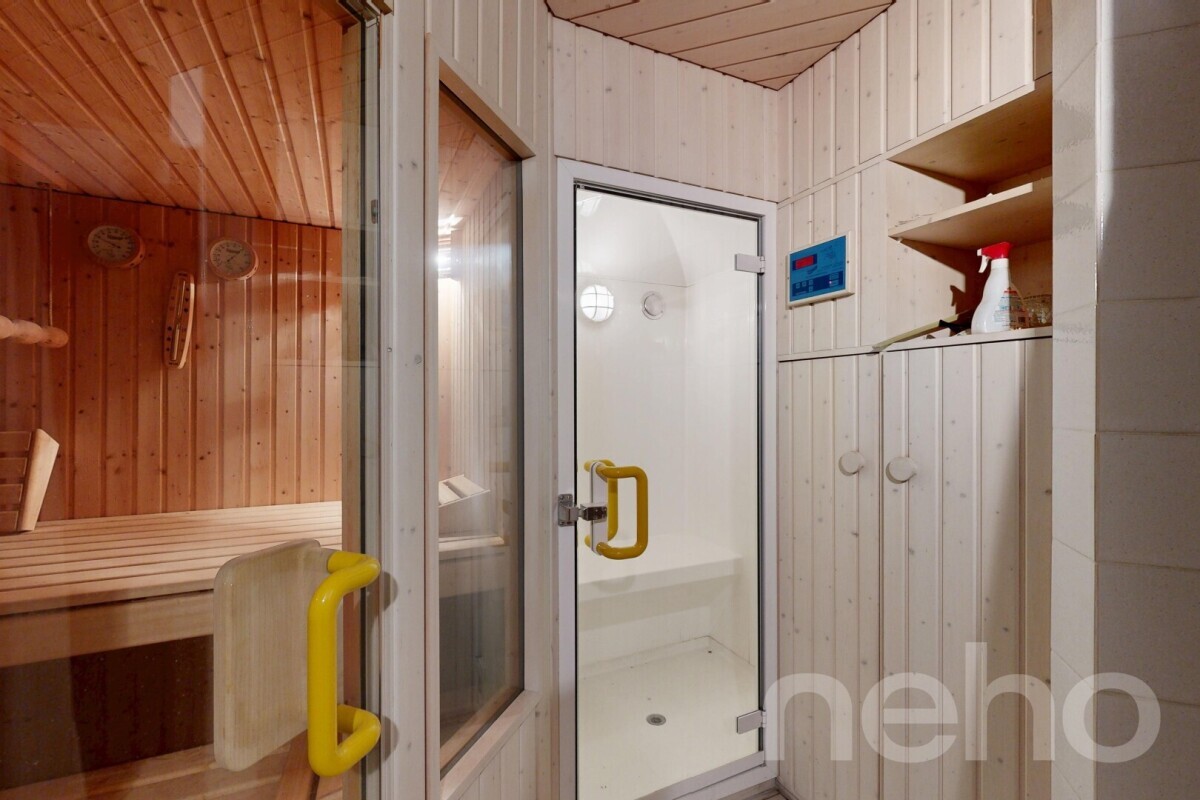
  • sauna
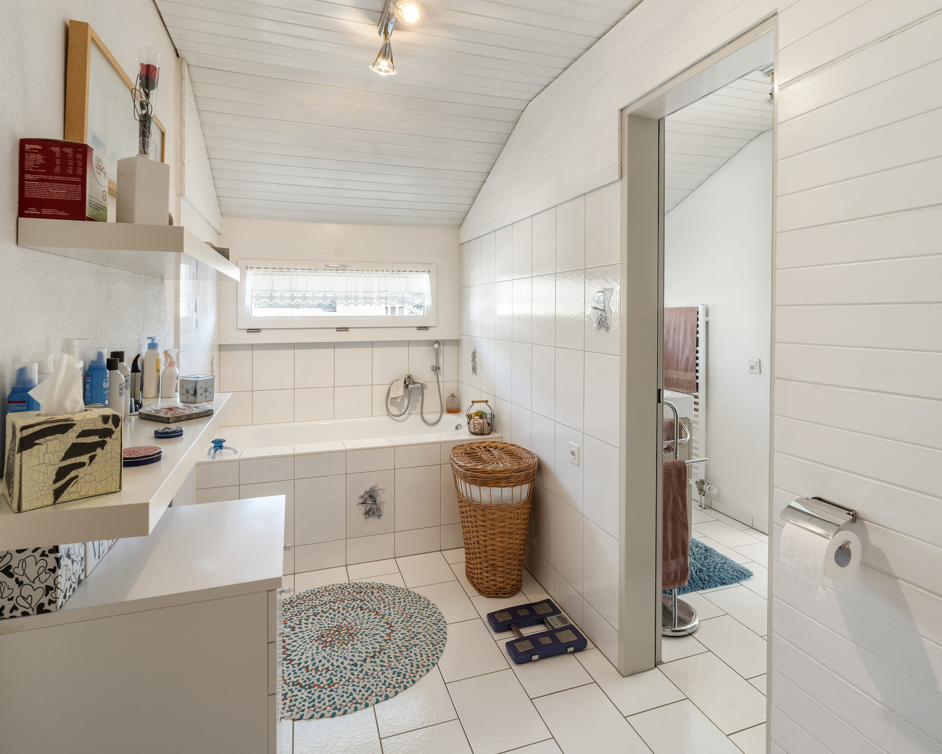
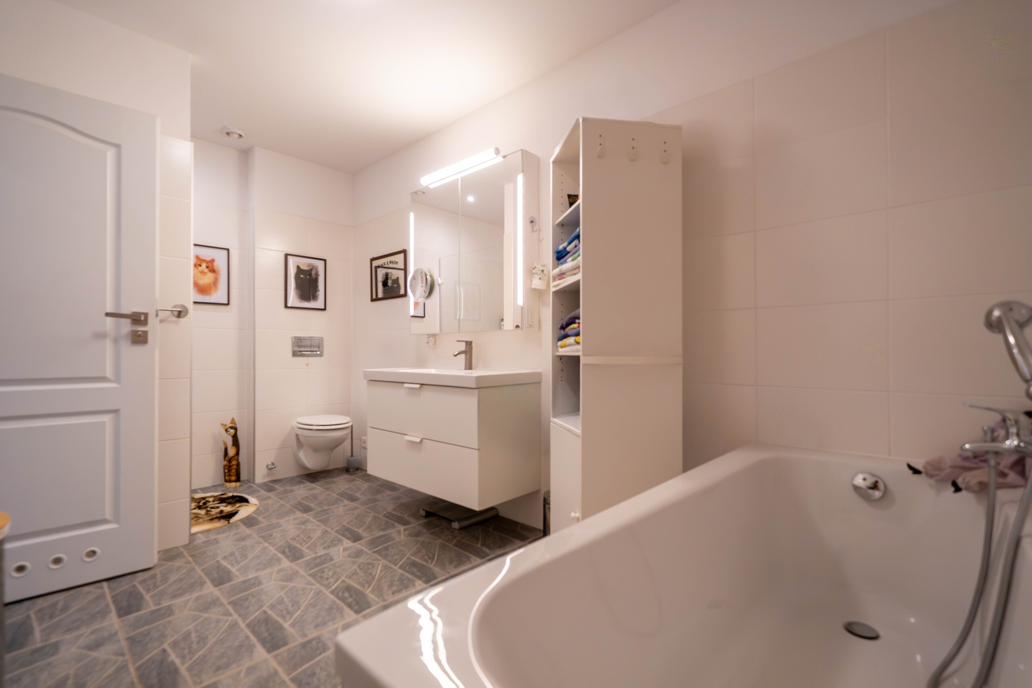
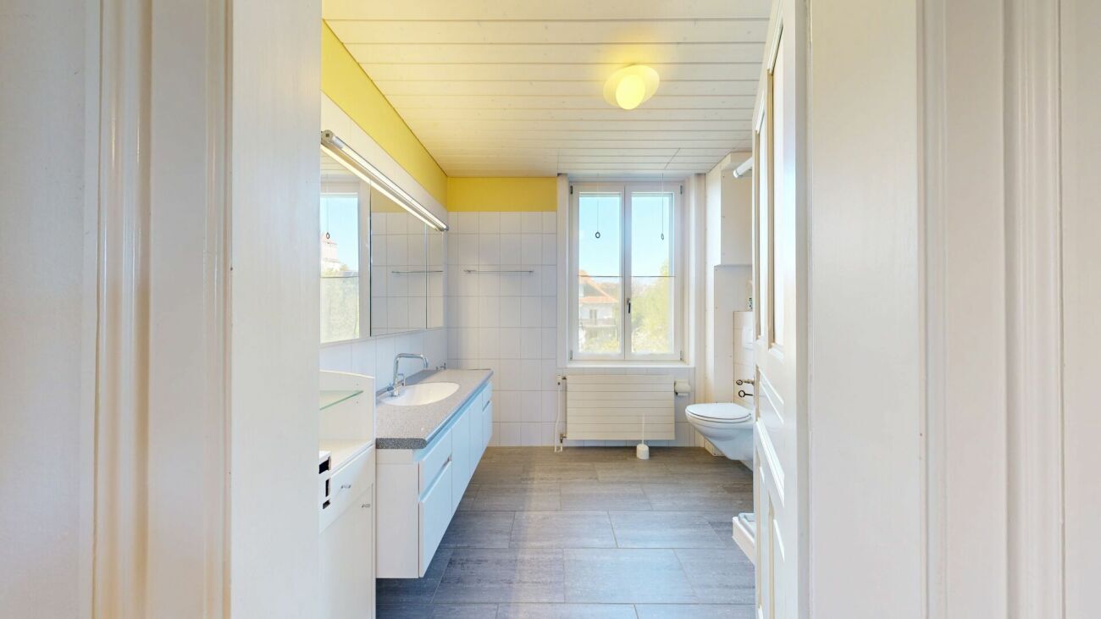
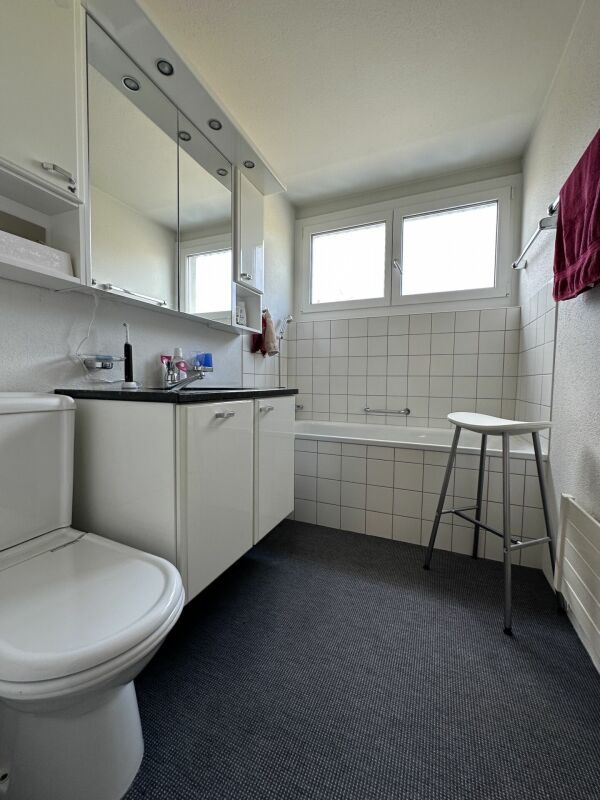
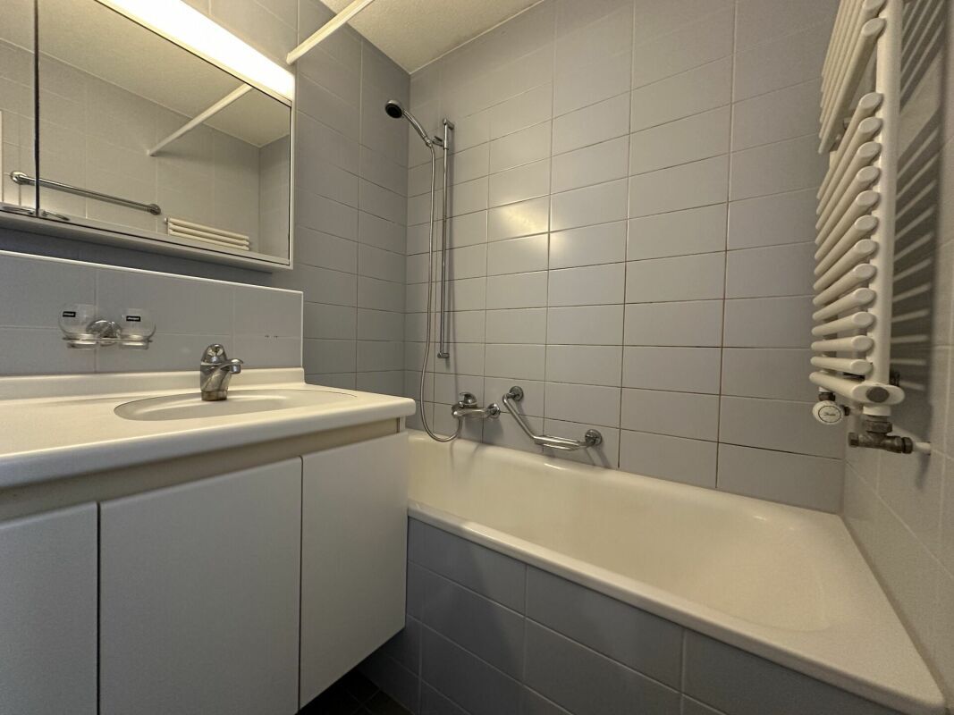
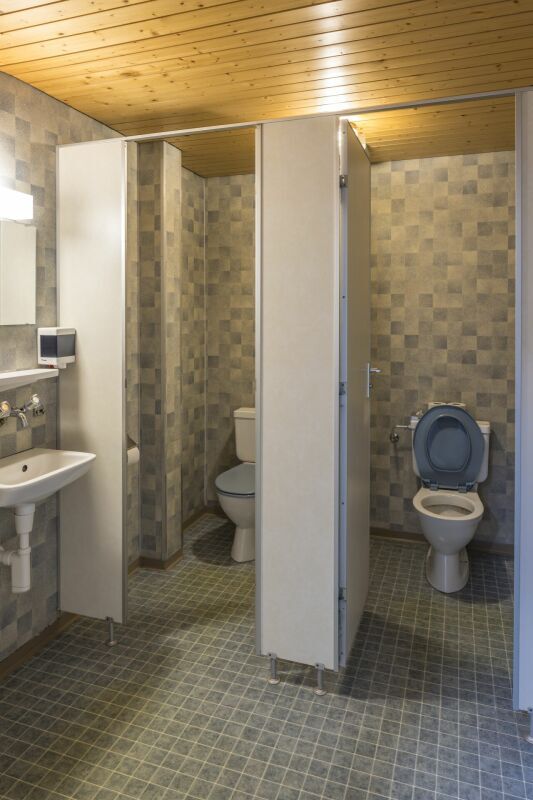
  • Bathroom with bathtub, washbasin
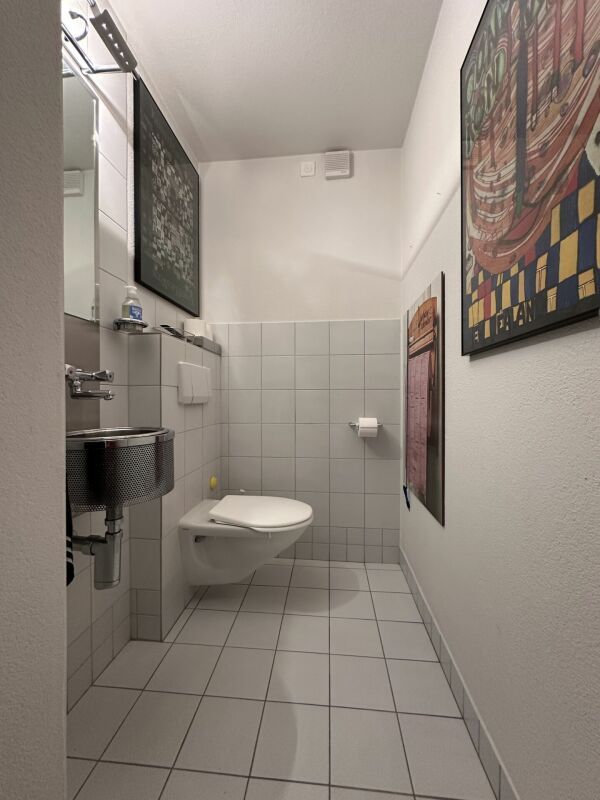
  • separate toilet
  • Storage room/warehouse
  • concrete

OUTDOOR AREA

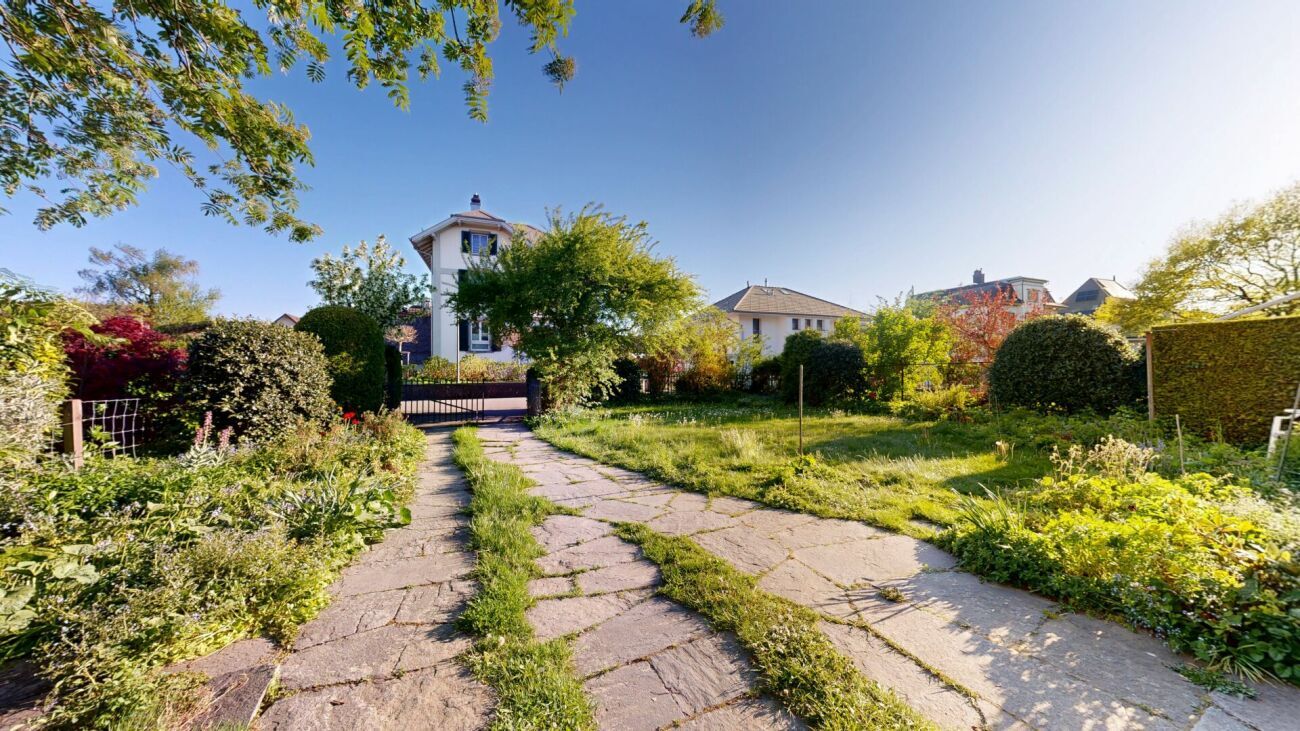
  • Garden Northeast with garden house
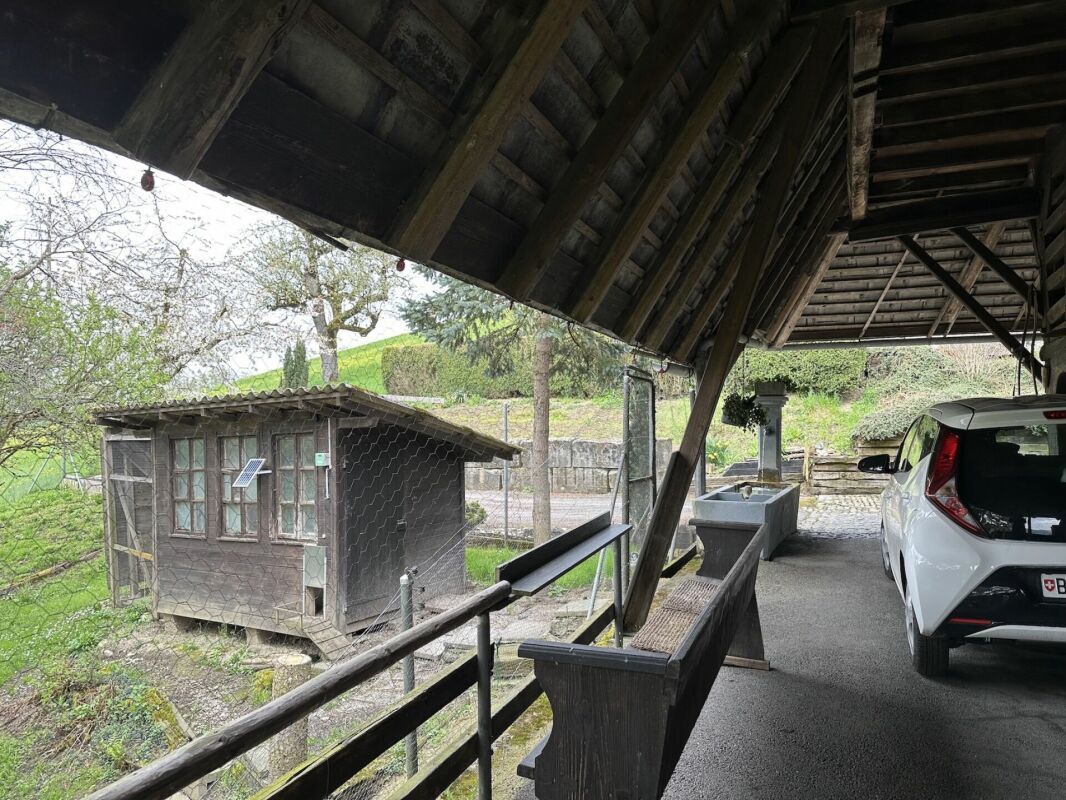
  • fenced chicken yard with chicken house, also suitable for keeping various small animals
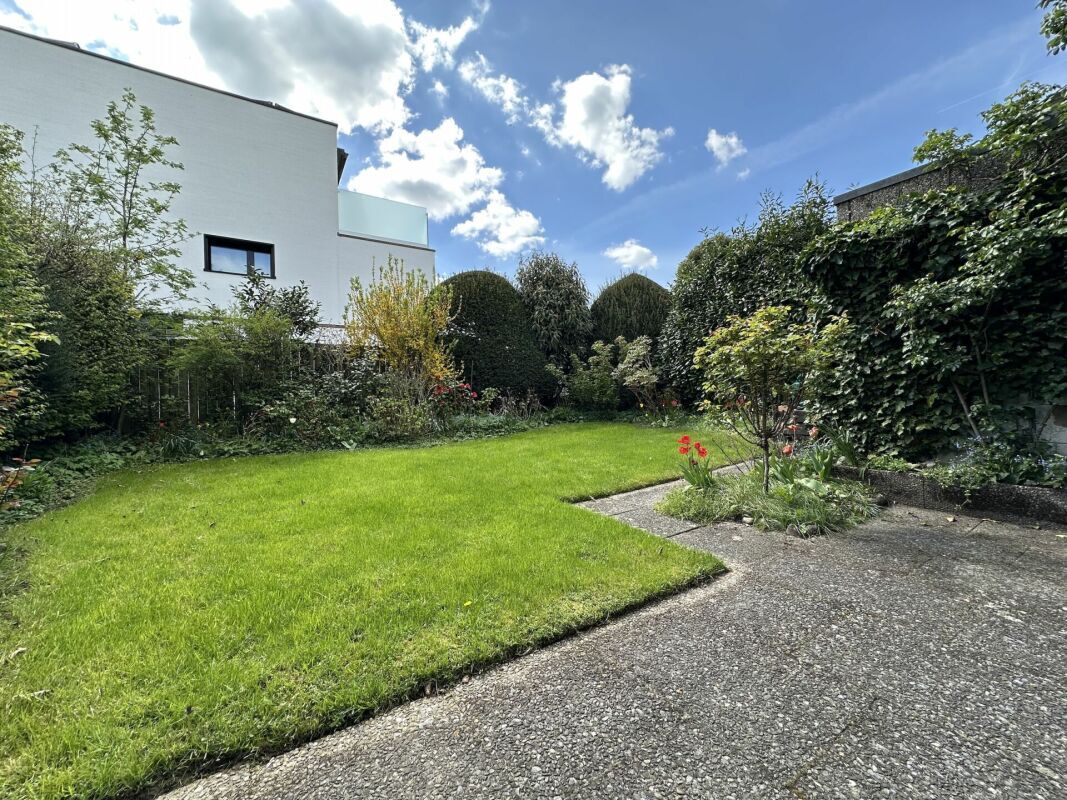
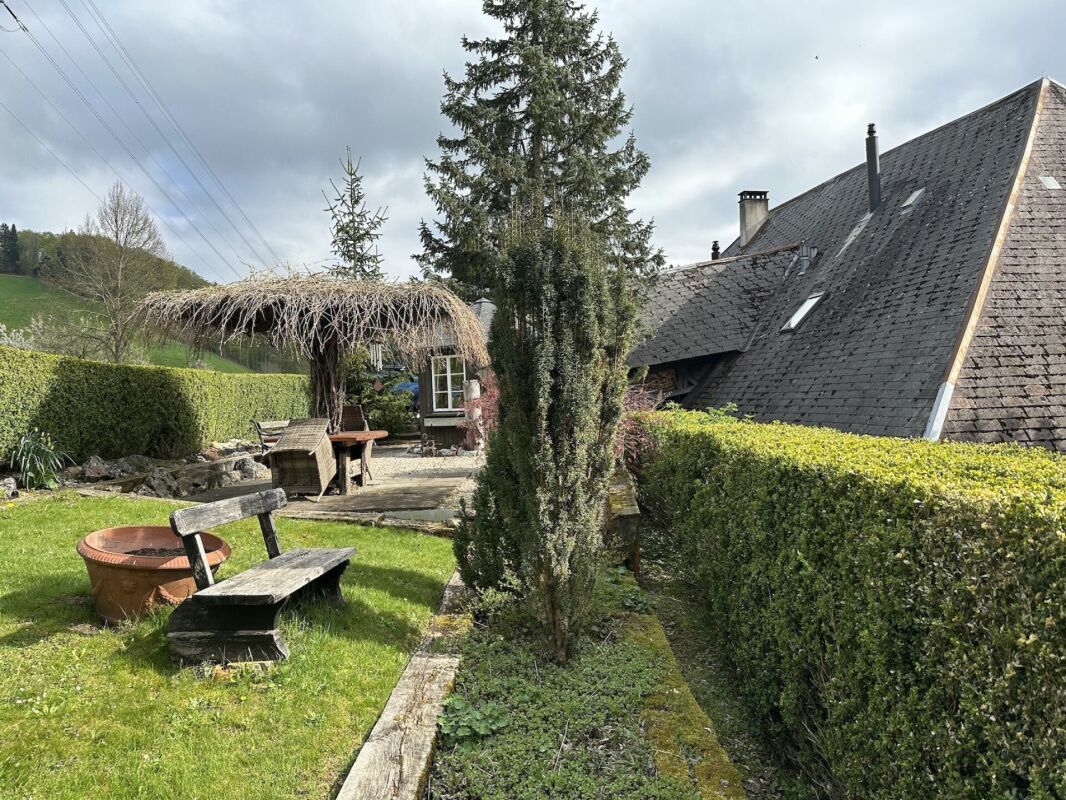
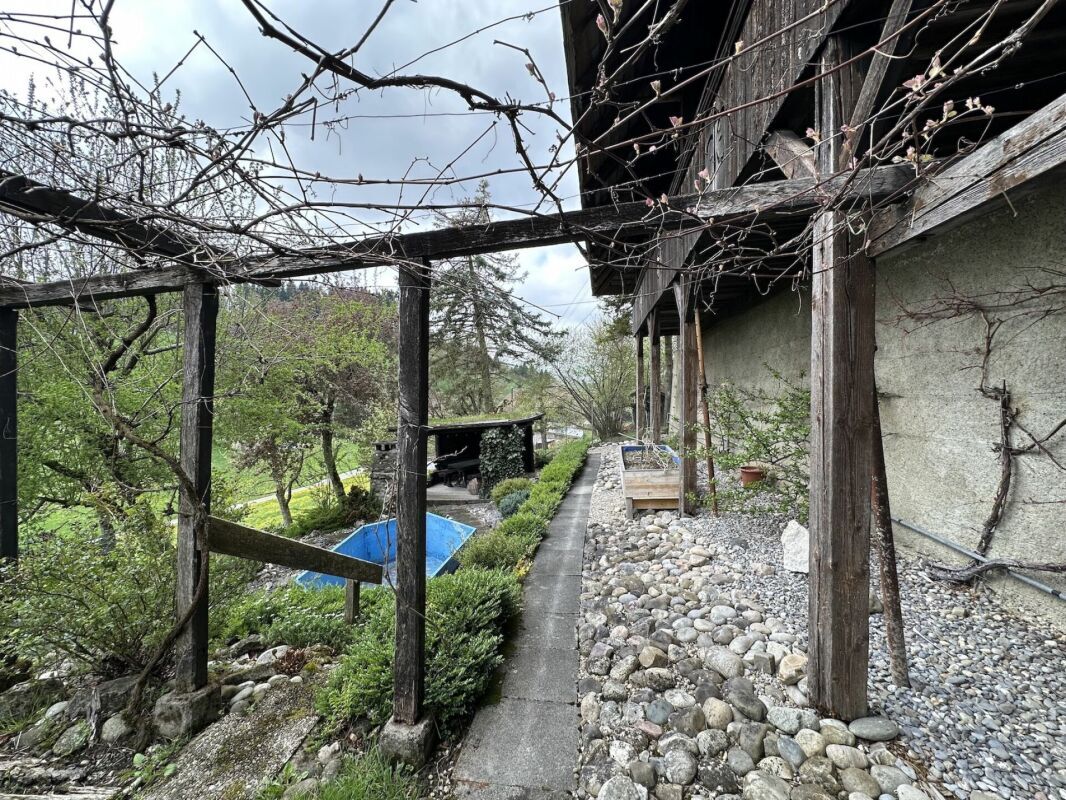
  • Garden southwest with pergola, pool and lawn, fruit espalier
  • Host with several apple trees
  • Well with spring water

PARKING LOTS

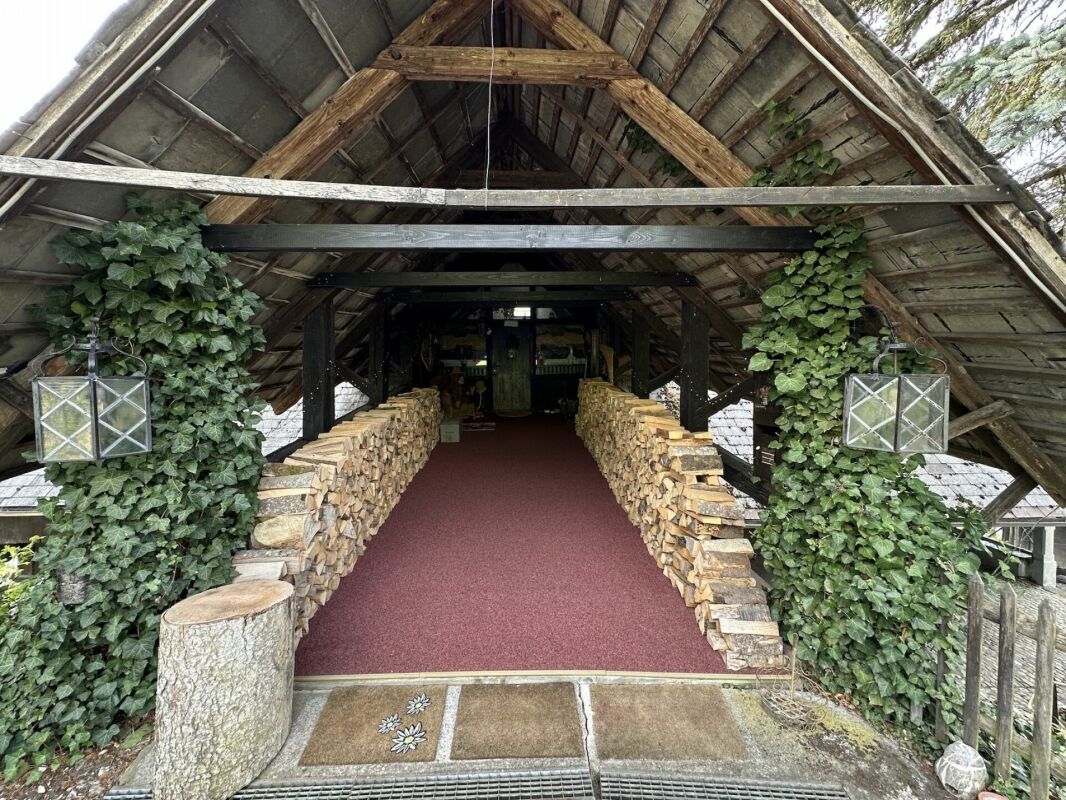
  • 2 covered parking spaces
  • various parking options around the house

Let yourself be inspired. We look forward to your online contact via the real estate portals and will be happy to send you the detailed sales documentation by email. Thank you very much.

Das historische und imposante Bauernhaus aus dem Jahr 1754, sog. "Feuersteinhaus", (als "erhaltenswert" eingestuft) wird heute als Wohnhaus mit zwei Wohnungen genutzt und präsentiert sich sehr gepflegt. Ein erheblicher Anteil der ursprünglichen Bausubstanz ist vorhanden, was den Charme des Bauernhauses ausmacht.

Die Lage ist einmalig und die Weitsicht über Felder, Wiesen und Wälder herrlich. Die Liegenschaft unterliegt nicht mehr dem BGBB (Bundesgesetz über das Bäuerliche Bodenrecht). Es ist kein Weideland vorhanden.

DAS SPEZIELLE: Dieses Liebhaberobjekt wird mit dem gesamten Inventar (zum Teil auserlesene Sammlerstücke) wie Bilder, Dekoration, Instrumente, Möbel u.v.m. veräussert.

Das erwartet Sie:

UNTERGESCHOSS

  • 2 Keller

ERDGESCHOSS

3.5-Zimmerwohnung mit Bastelraum und Atelier (Nutzfläche ca. 133 m2)

  • Entrée/Windfang Hofseite
  • Vorraum mit wunderschönem Kochherd
  • offene Küche
  • Bauernstube mit Kachelofen und altem Holzboden
  • Wohnzimmer/Büro mit Cheminéeofen
  • Schlafzimmer mit Ankleide
  • Dusche/WC
  • Korridor zur Waschküche; Ausgang zur Laube
  • Bastelraum
  • Atelier
  • Sitzplatz Südwest unter der Laube

OBER- UND DACHGESCHOSS

4.5-Zimmer-Maisonettewohnung (Nutzfläche ca. 280 m2; Raumhöhe bis Firstpfette ca. 7 m)

Dachgeschoss:

  • Eingang via Hocheinfahrt
  • Entrée/Wohn-/Essraum mit Treppenaufgang zur Galerie und Zugang zur Laube; Treppenabgang ins darunter liegende Geschoss
  • offene Küche 
  • Cheminée und Schwedenofen
  • Galerie im DG
  • Sommerraum mit altem Holzofen
  • sehr grosser Stauraum (unbeheizt)

Obergeschoss (über dem ehemaligen Stall):

  • Vorraum
  • Schlafzimmer mit direktem Zugang zum Vestiaire
  • Vestiaire mit 2 Lavabos
  • Büro
  • Gästezimmer mit Dusche
  • Sauna
  • Bad mit Badewanne, Waschtisch
  • separates WC
  • Abstellraum/Lager
  • Estrich

AUSSENBEREICH

  • Garten Nordost mit Gartenhaus 
  • eingezäunter Hühnerhof mit Hühnerhaus, auch für die Haltung von verschiedenen Kleintieren geeignet
  • Garten Südwest mit Pergola, Pool und Rasenfläche, Obstspalier 
  • Hostet mit mehreren Apfelbäumen
  • Brunnen mit Quellwasser

PARKPLÄTZE

  • 2 gedeckte Abstellplätze
  • diverse Parkiermöglichkeiten rund ums Haus

Lassen Sie sich begeistern. Wir freuen uns auf Ihre Online-Kontaktaufnahme via den Immobilienportalen und senden Ihnen gerne die ausführliche Verkaufsdokumentation per Mail. Besten Dank.

Conveniences

Neighbourhood
  • Child-friendly
Outside conveniences
  • Balcony/ies
  • Quiet
  • Parking
  • Swimming pool
Inside conveniences
  • Decorative fireplace
  • Animals allowed
Equipment
  • Washing machine
  • Cable/TV
Condition
  • Very good
Exposure
  • Optimal
Discover similar properties

Other Rufer Immobilien GmbH real estate