×
Firstview
Picture 1
Picture 2
Picture 3
Picture 4
Picture 5
Picture 6
Picture 7
Picture 8
Picture 9
Picture 10
Picture 11
Picture 12

Single family house with 5.5 rooms on sale in Hohenrain - 222 m²

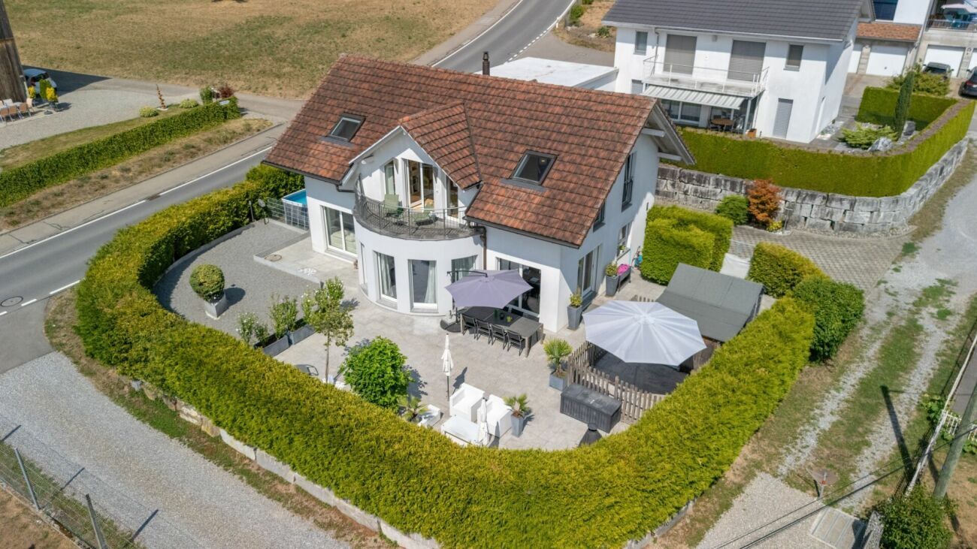
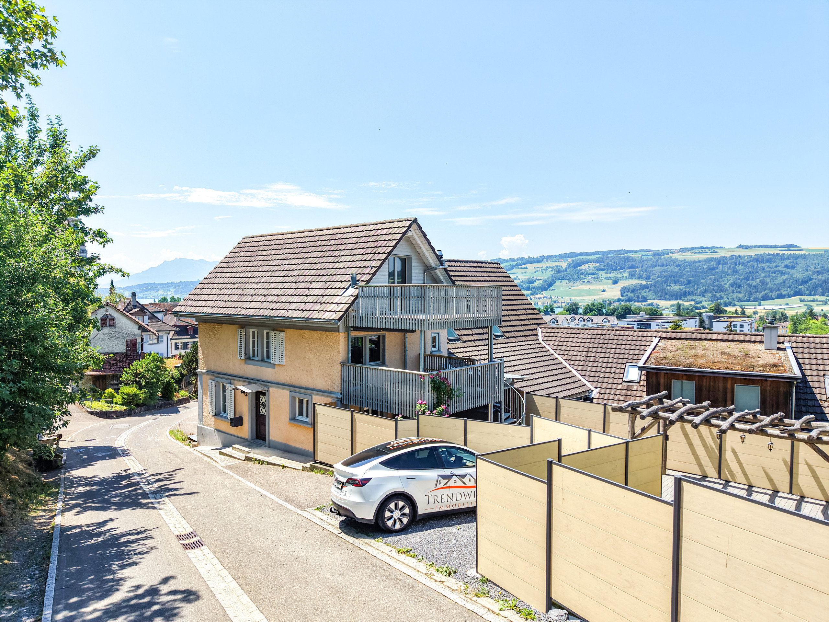
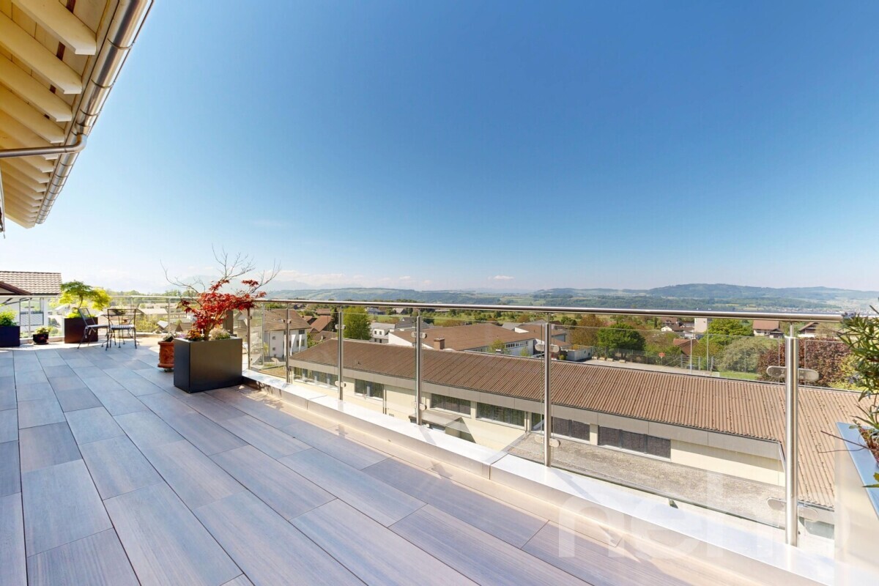
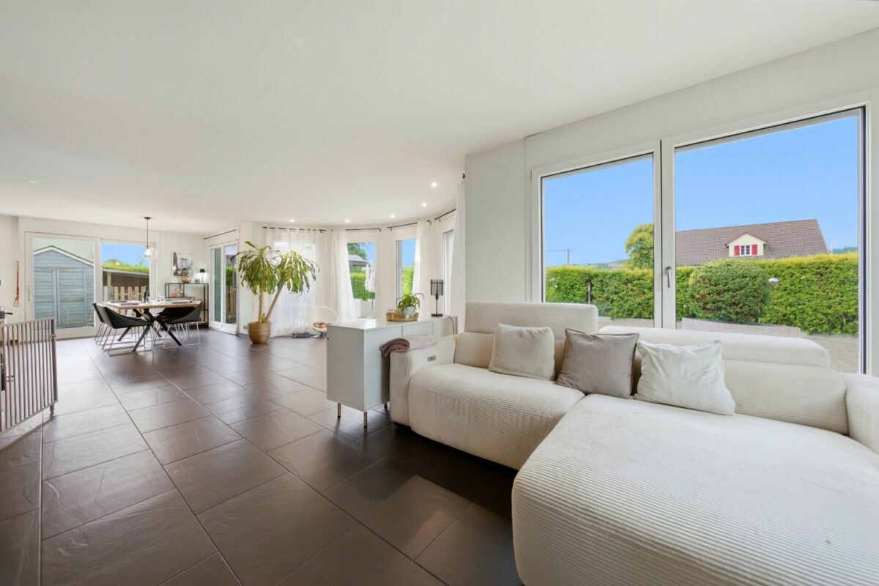
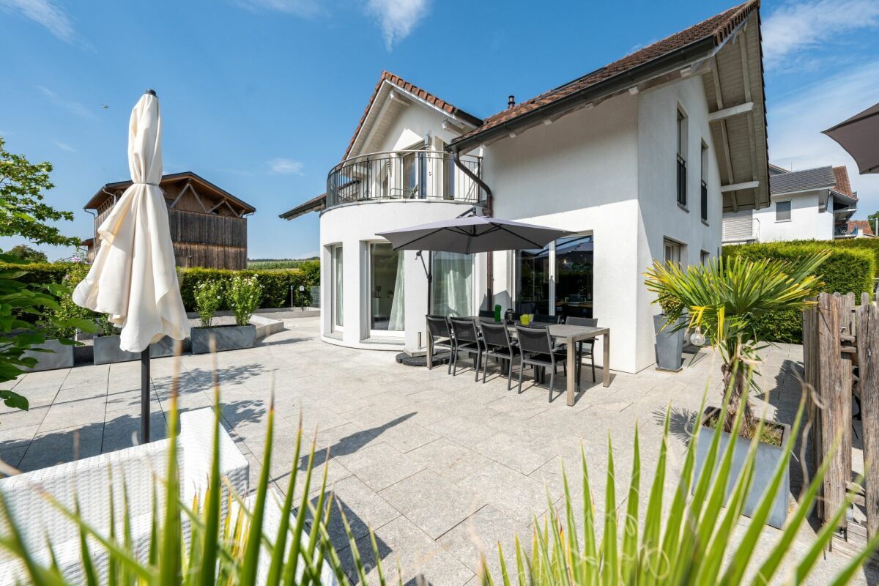
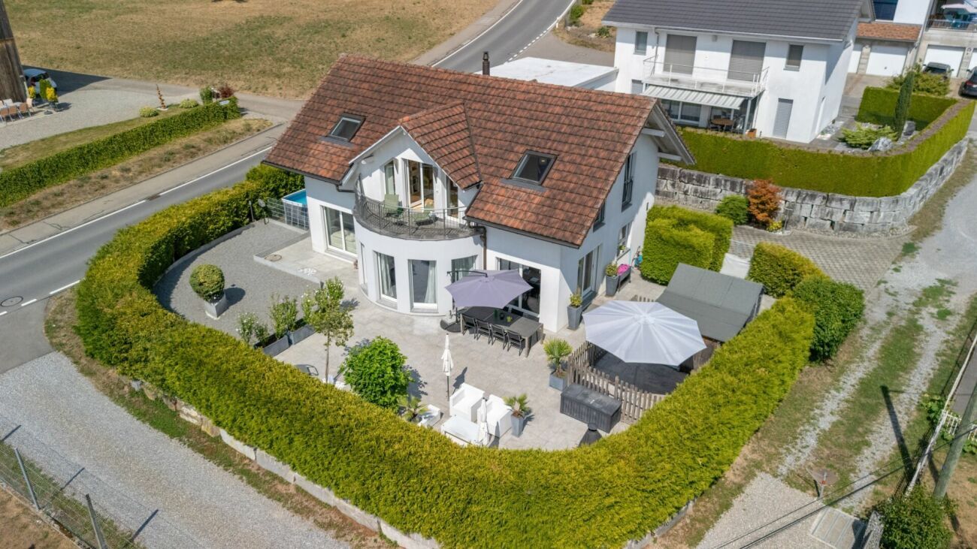
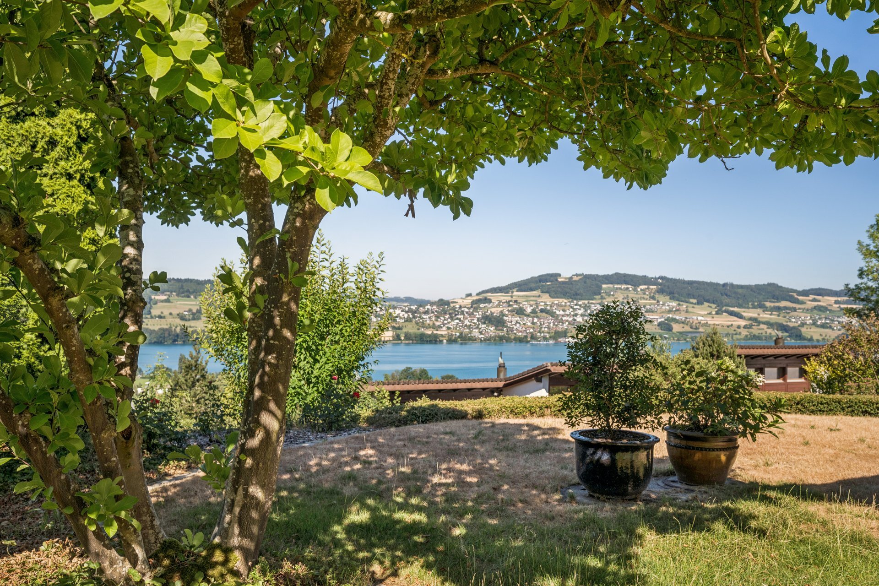
200 m² of dreamlike living with a view of the lake & space for the whole family

Rooms5.5
Living area200 m²
Object PriceCHF 1,690,000.-
AvailabilityTo agree
Messenger PDF Dossier Financing
Add to favoritesRemove from favorites

Localisation

Hauptstrasse 53 B, 6277 Hohenrain

Characteristics

Reference
ffbdb19e-a9c9-11f1-a4e0-069ae14c7a06
Availability
To agree
Bathrooms
2
Year of construction
2005
Latest renovations
2023
Rooms
5.5
Number of levels for the real asset
3
Heating type
Heat pump
Ground surface
597 m²
Living area
200 m²
Useful surface
222 m²

Description

Text translated from german, see original
Original text in german, translate to English.

Living with a view. And space for life.

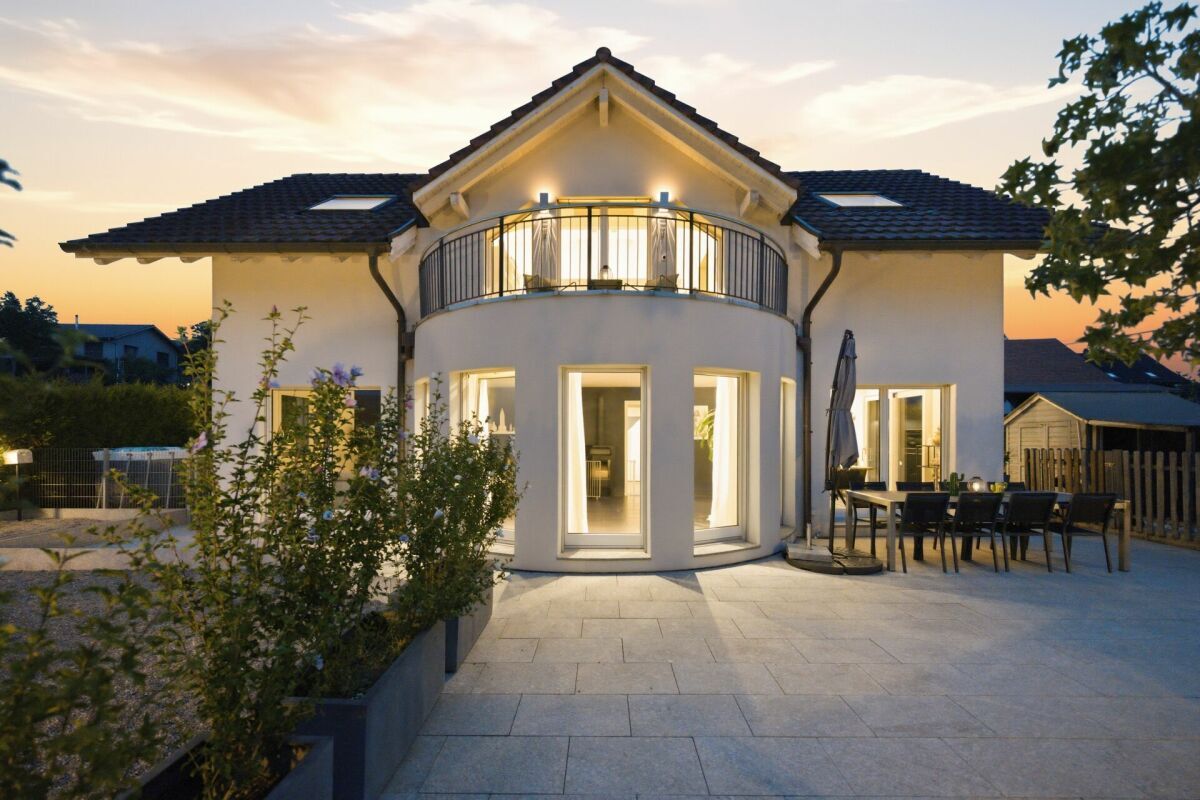
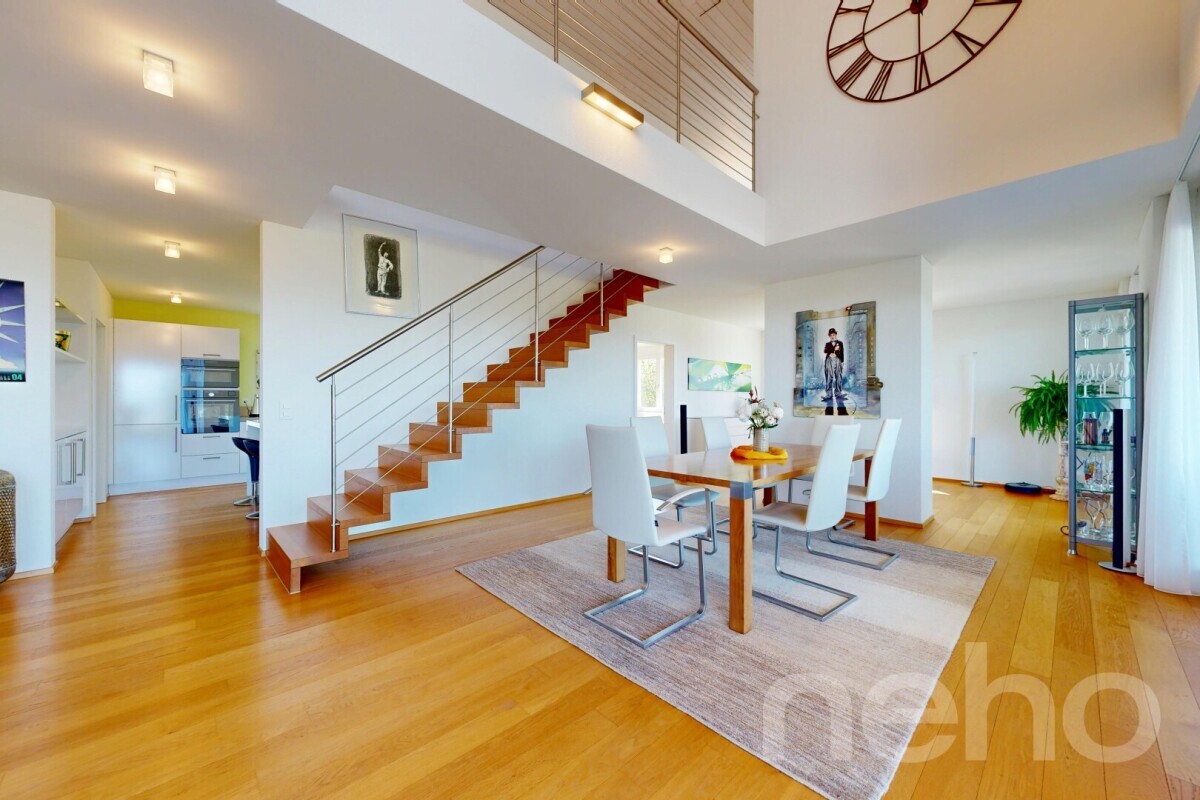
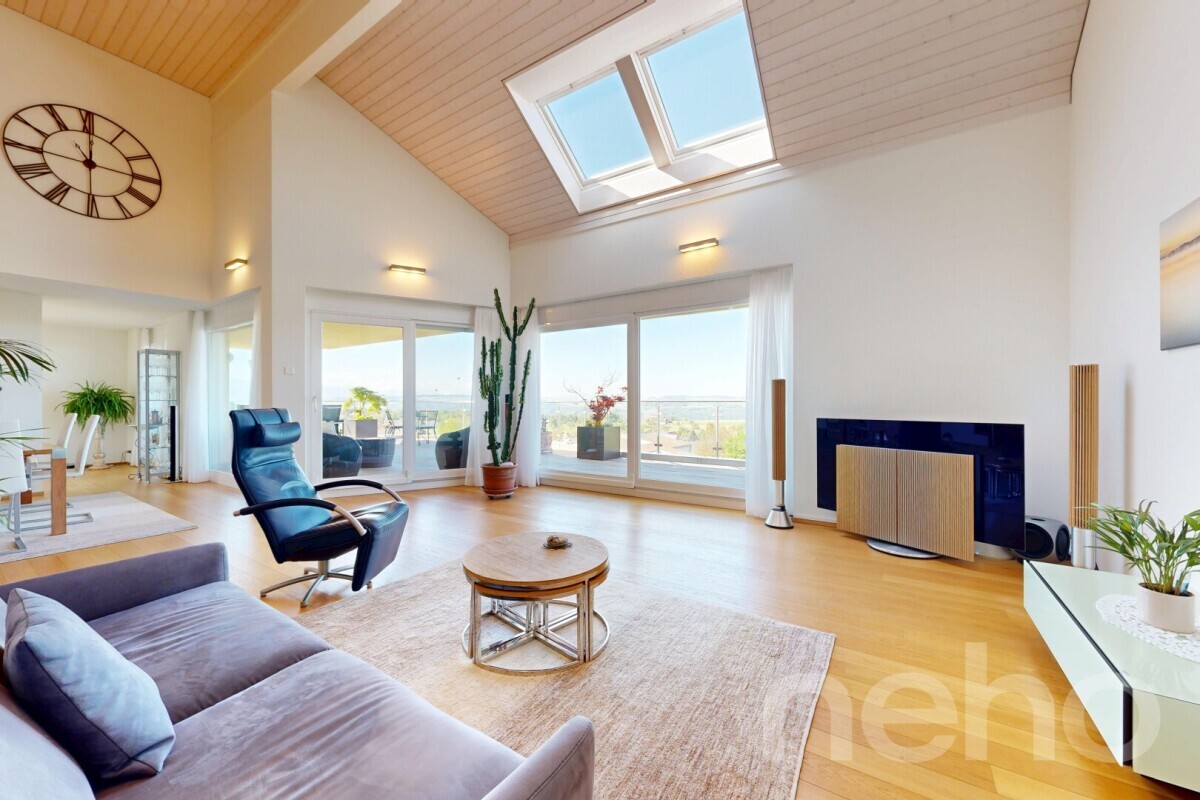
Some houses impress with their size, others with their view. This home in Kleinwangen combines both with an exceptionally flexible room concept, high-quality furnishings and a feeling of living that unfolds over three floors.

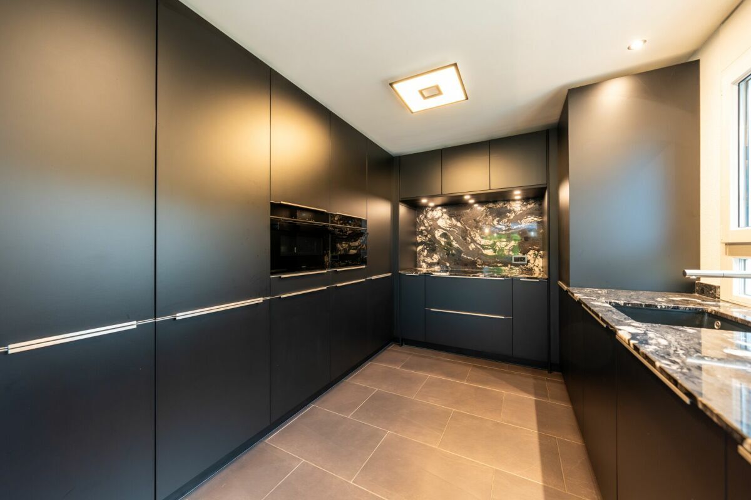
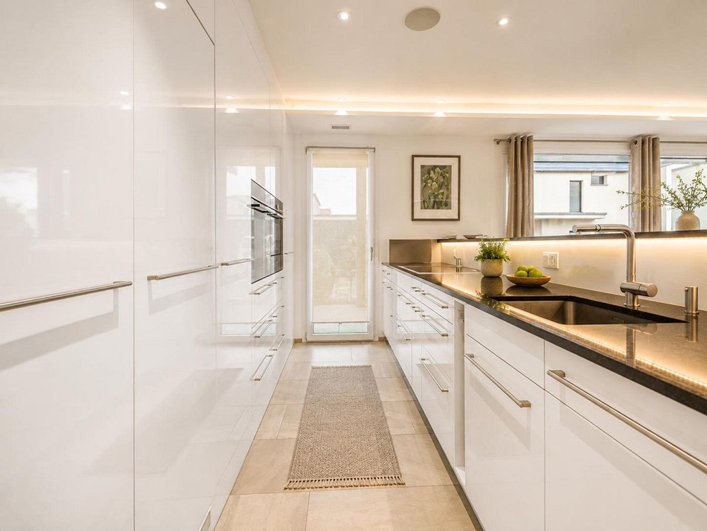
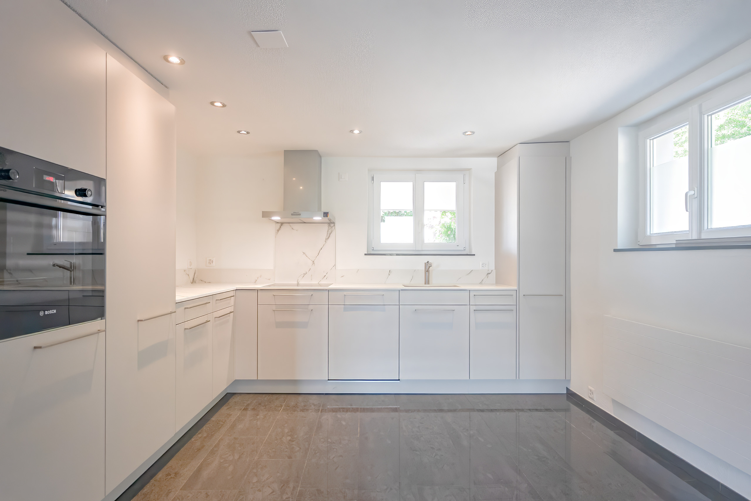
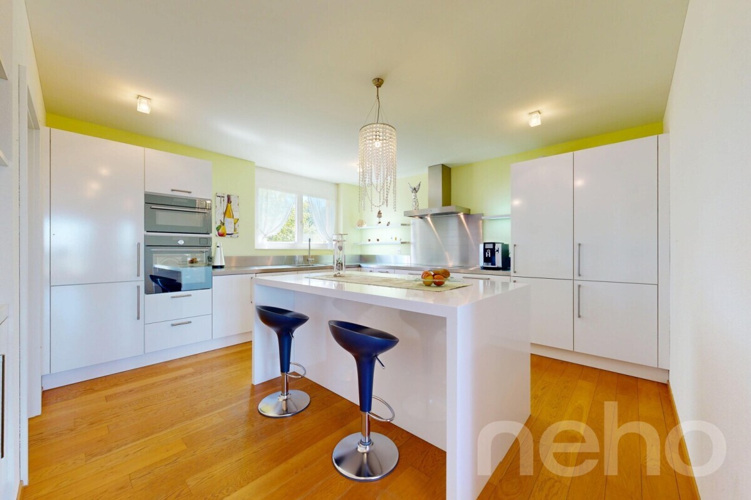
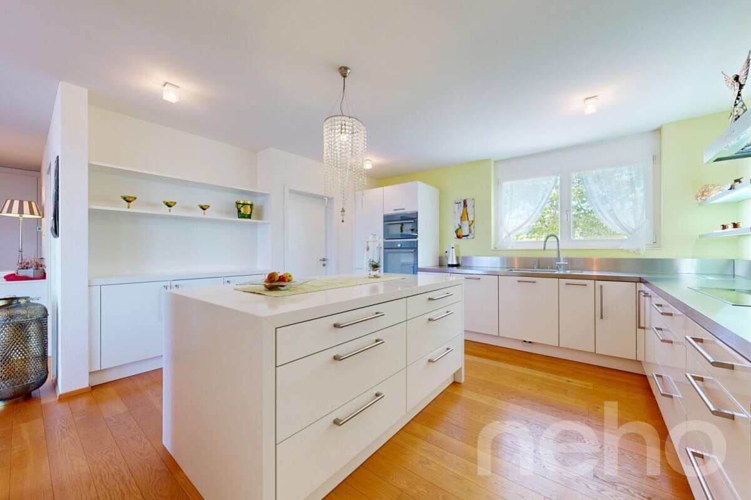
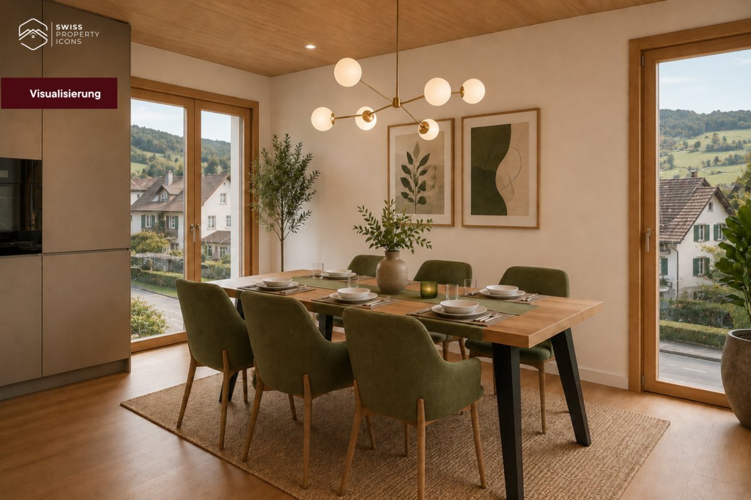
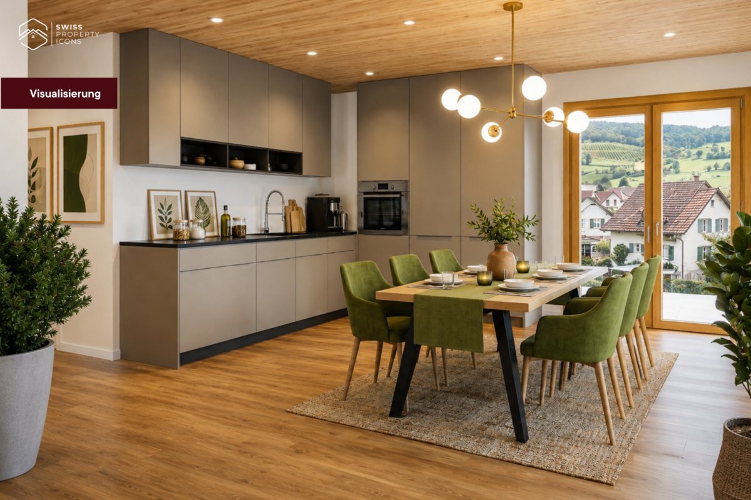
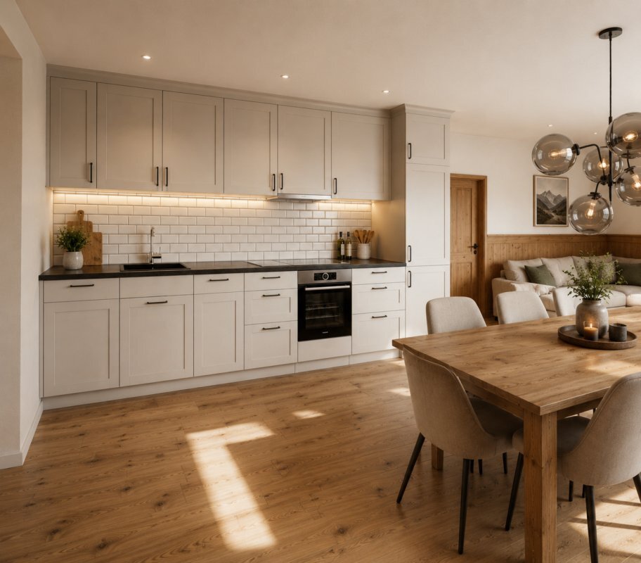
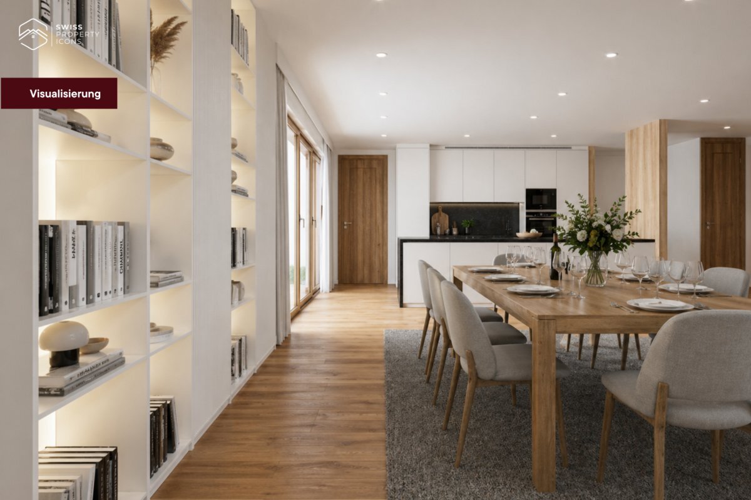
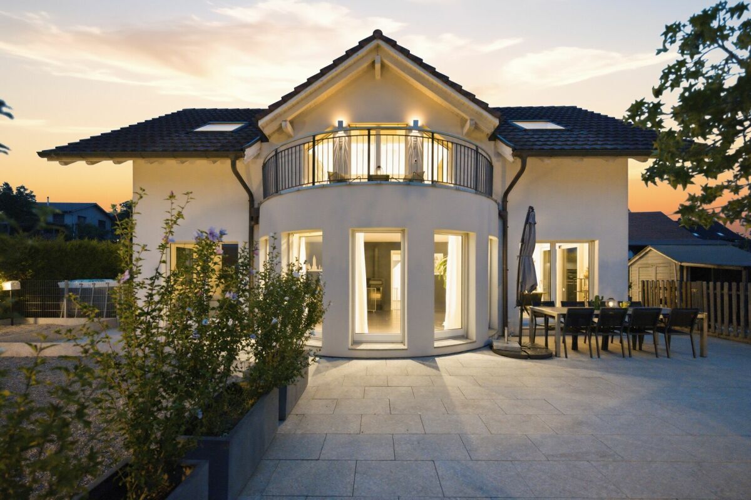
The detached 5.5 room detached house was built in 2005 and offers around 200 m² of living space on a 597 m² plot. The property has been continuously maintained and presents itself modern and ready for occupancy with the design kitchen, which was completely renovated in 2023.

Highlights at a glance

  • Around 200 m² of living space on three floors
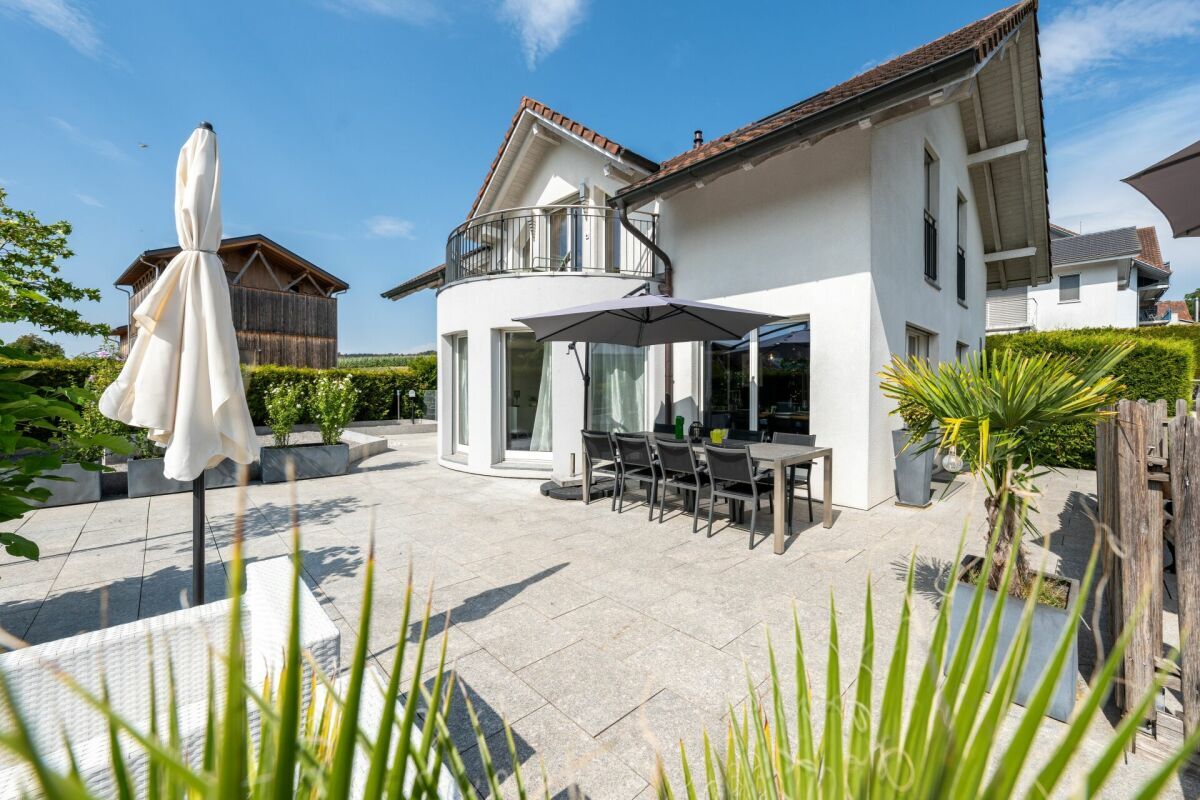
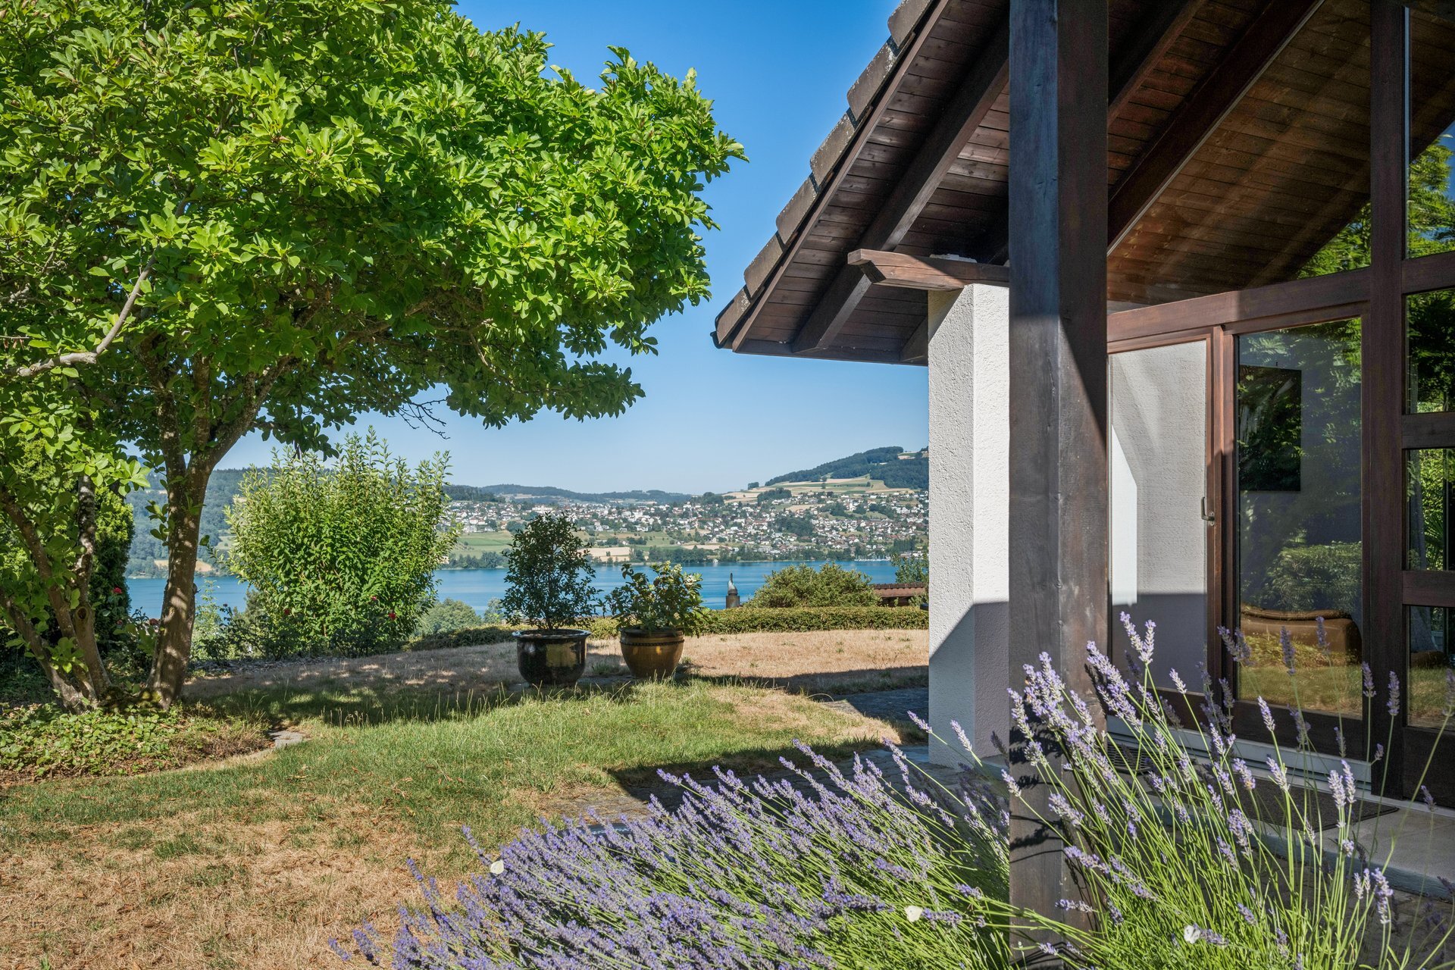
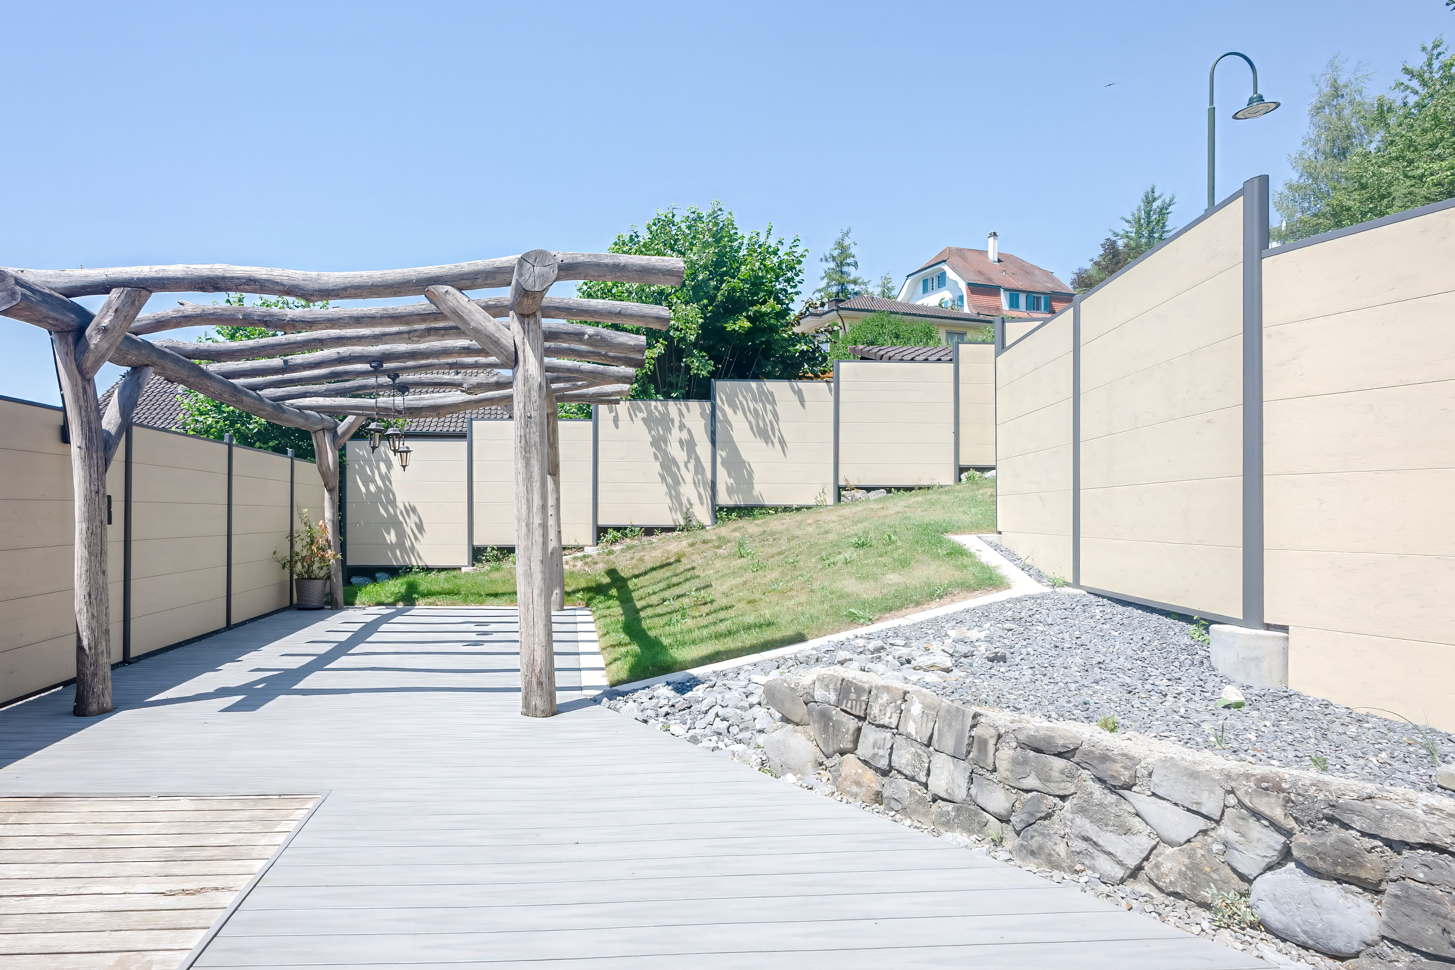
  • 597 m² plot with spacious garden
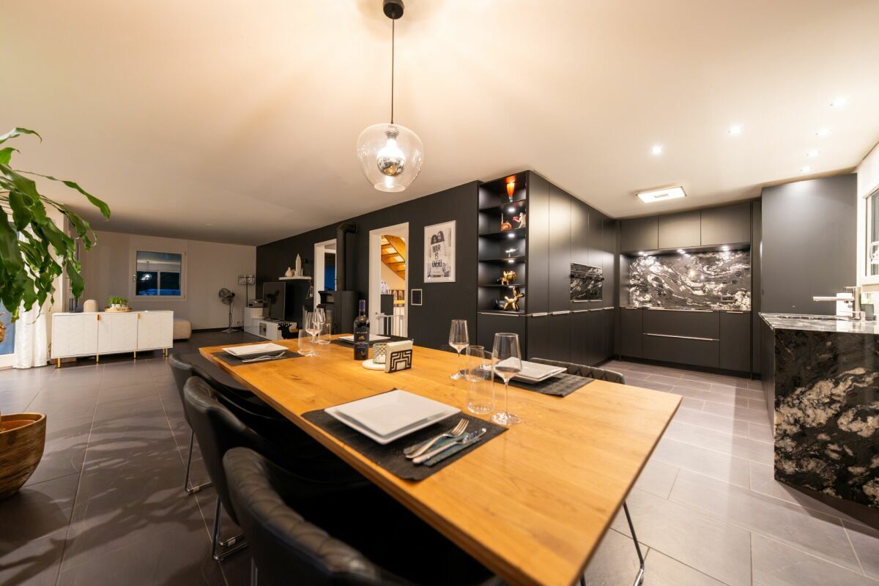
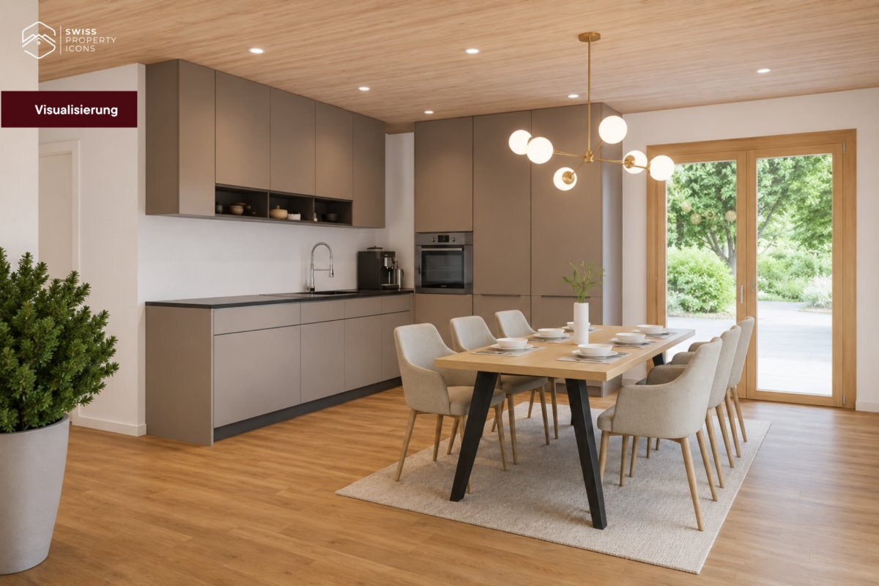
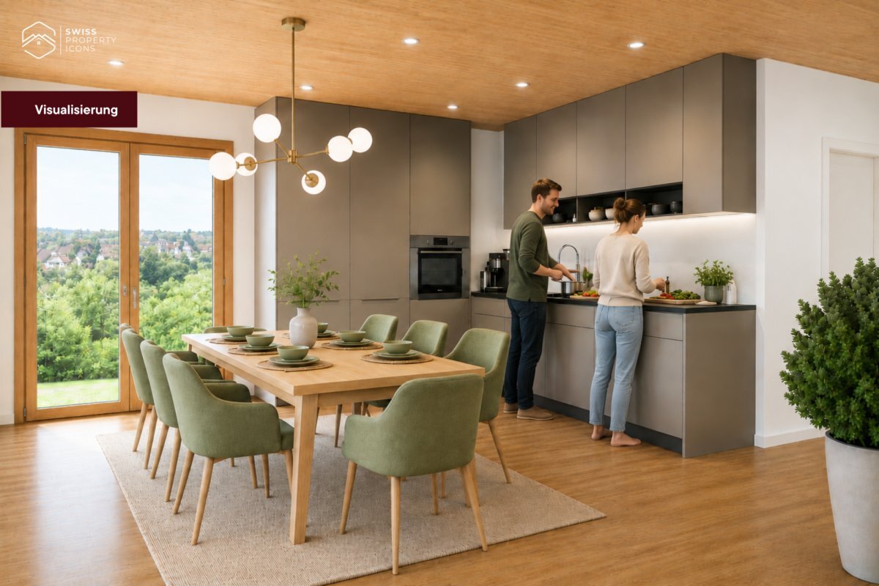
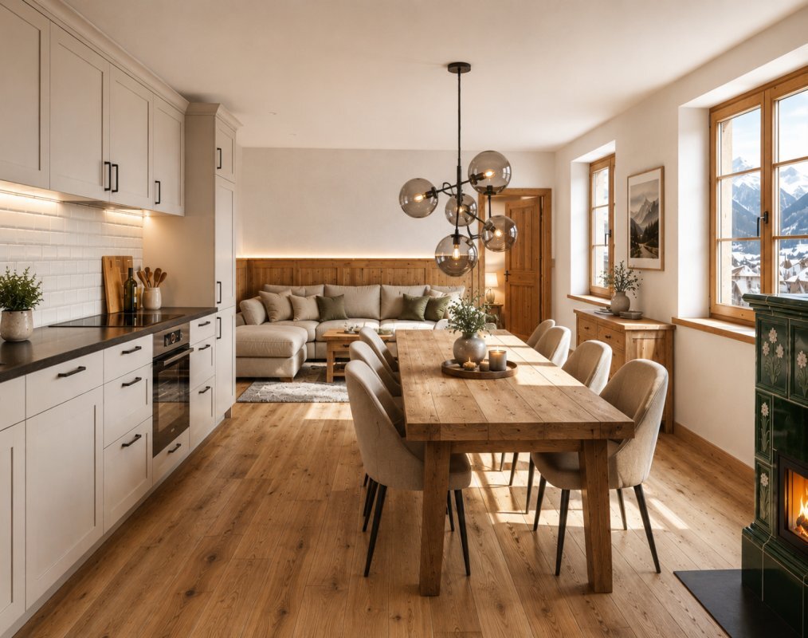
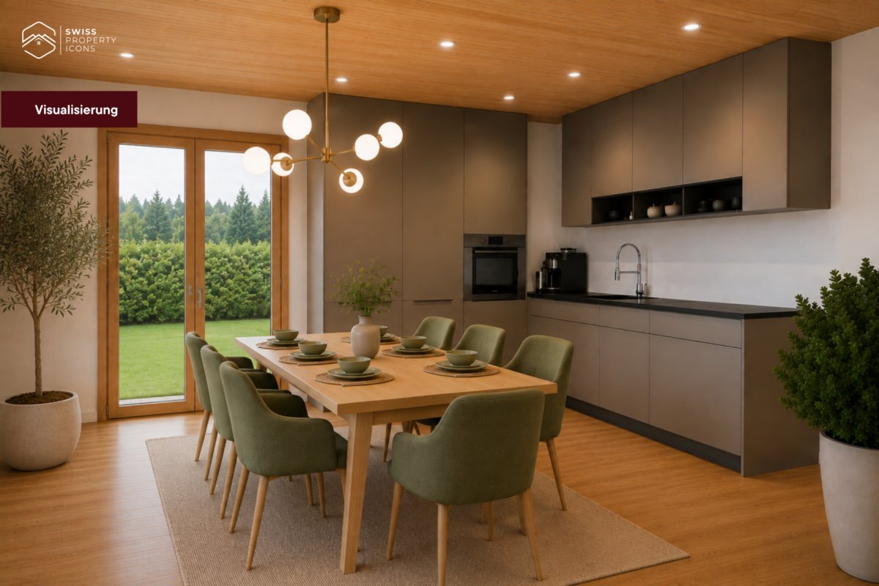
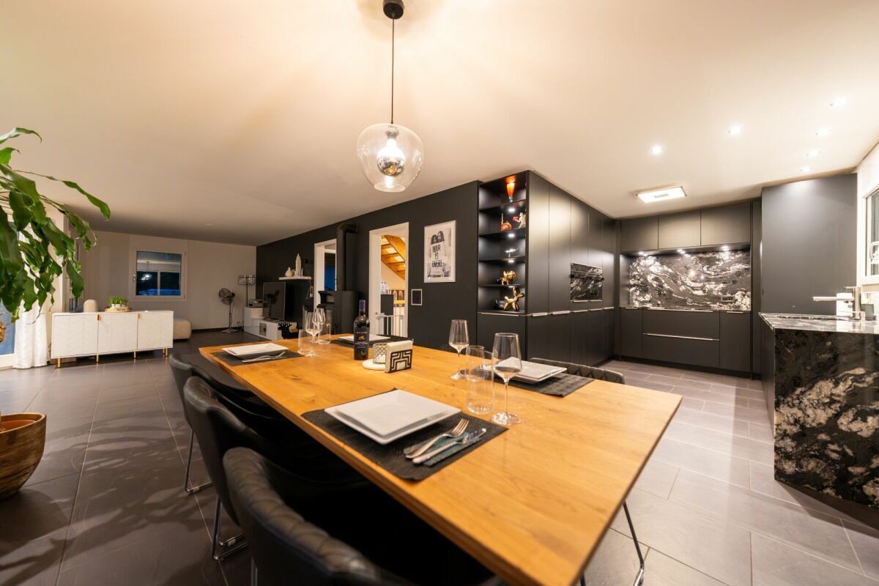
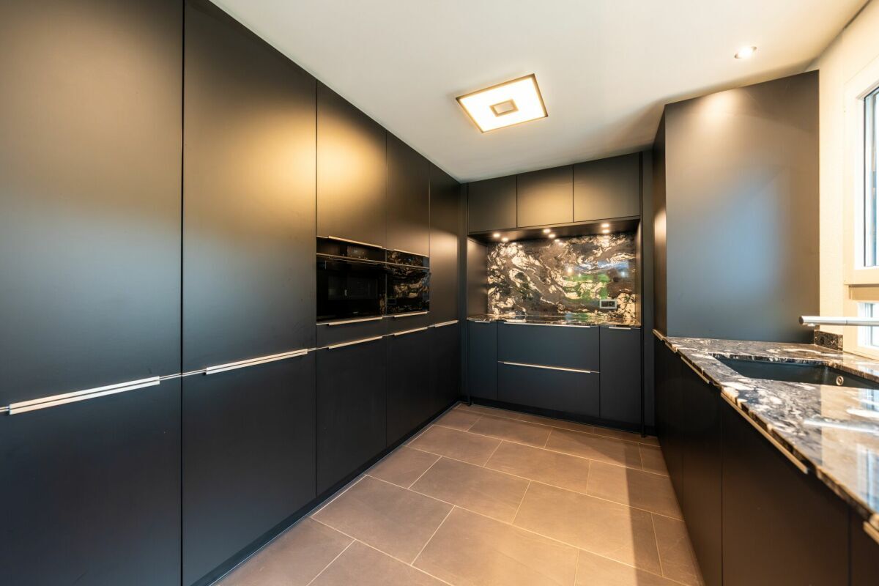
  • High-quality design kitchen of 2023 with Siemens StudioLine appliances and BORA hob
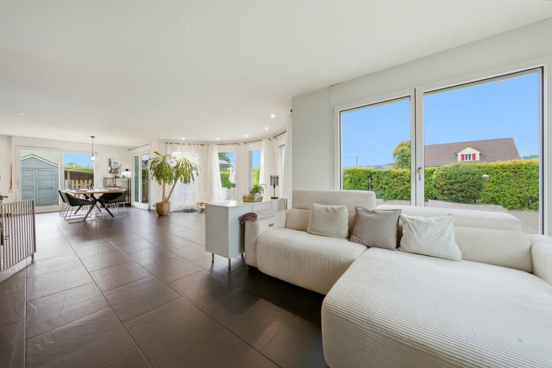
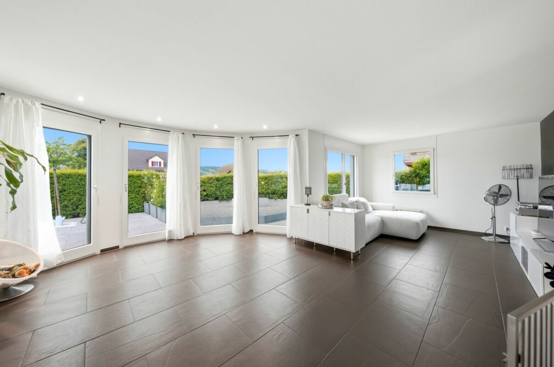
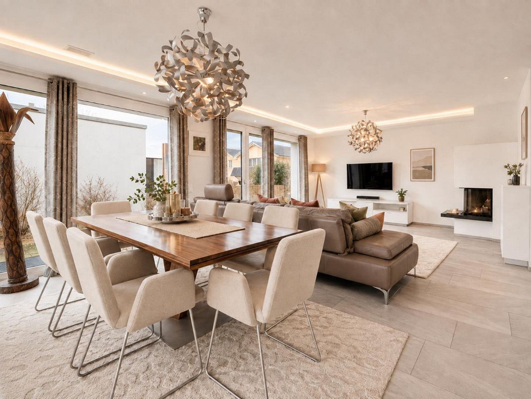
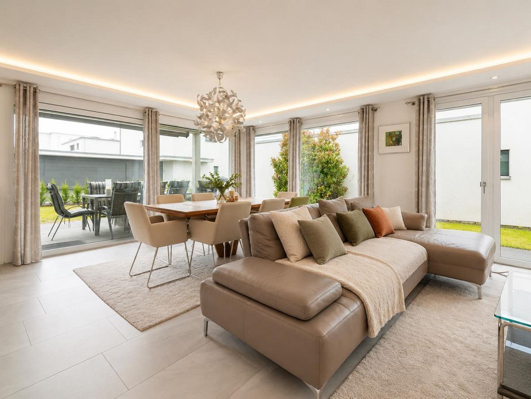
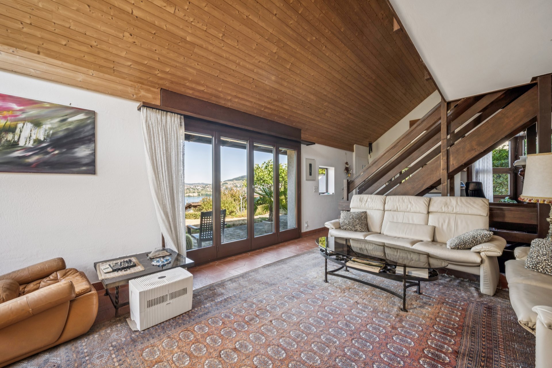
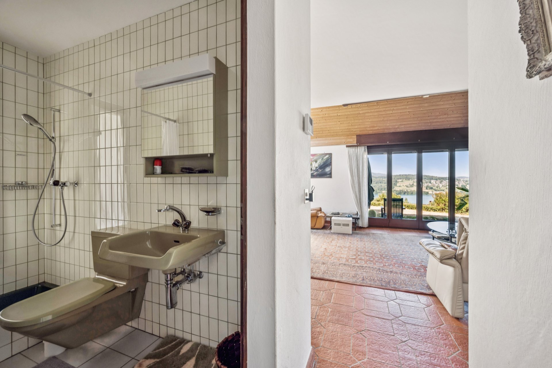
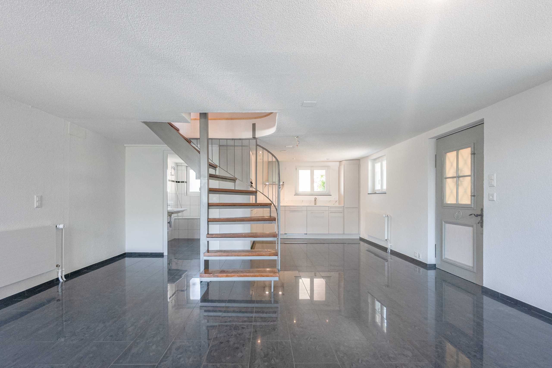
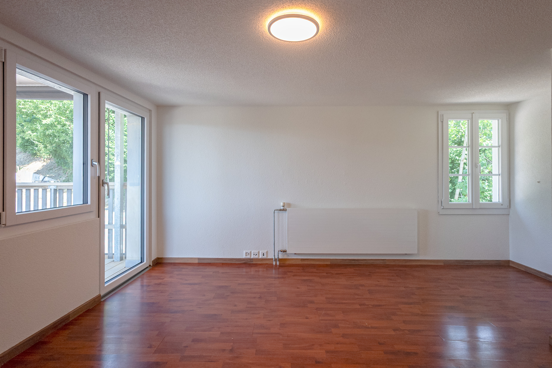
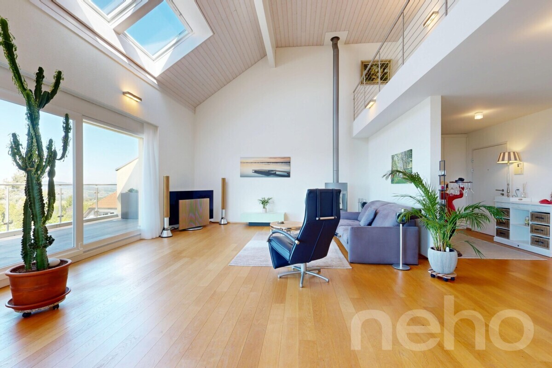
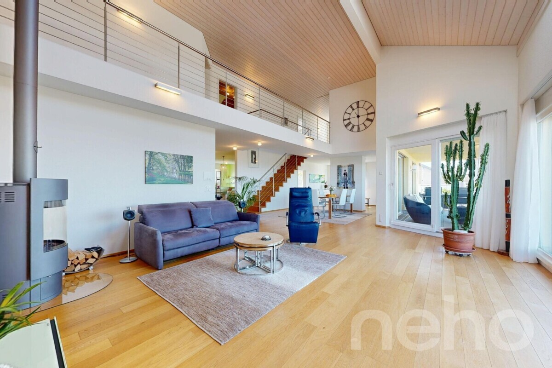
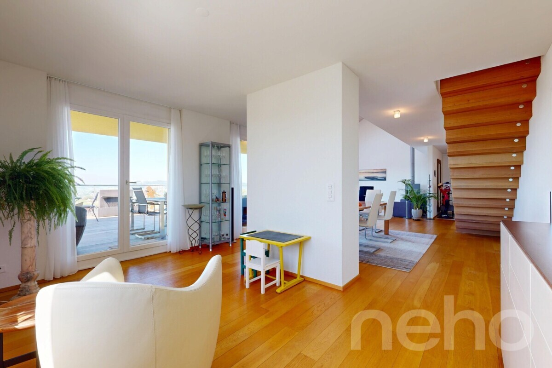
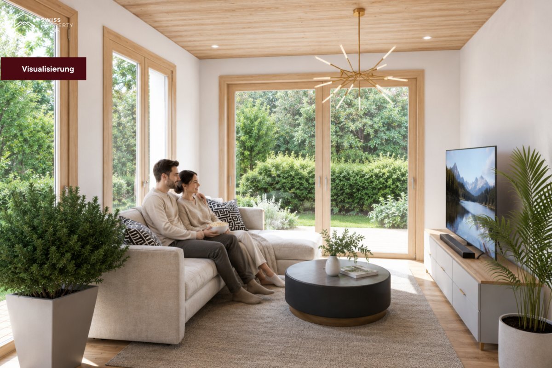
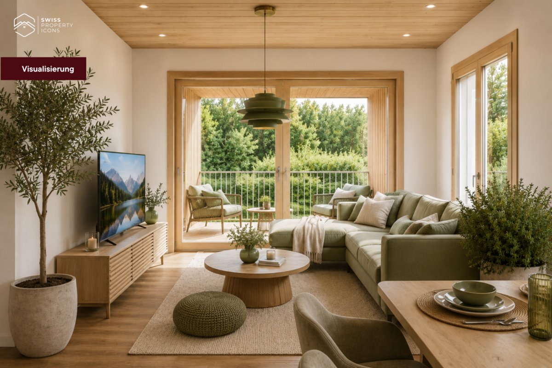
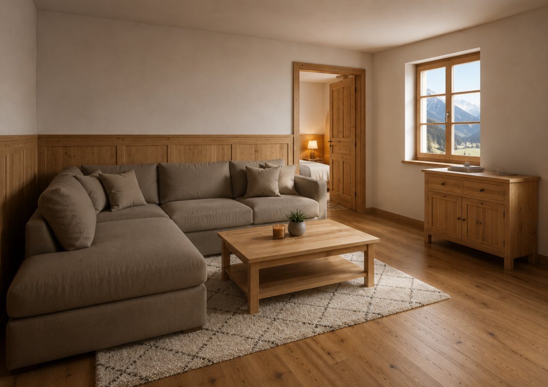
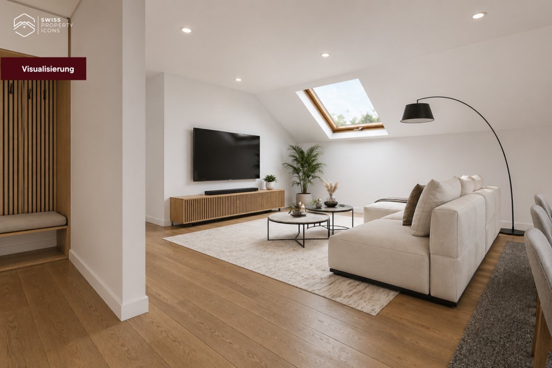
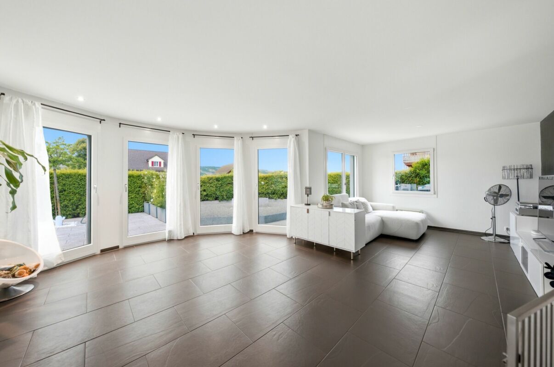
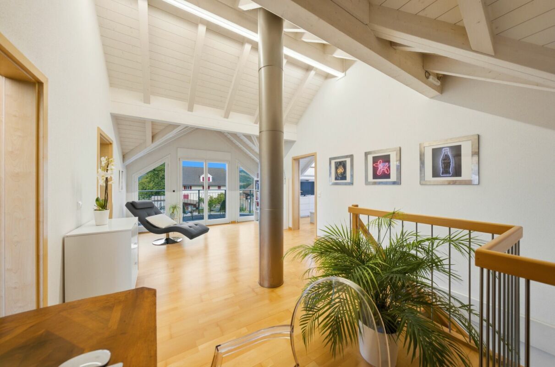
  • Light-flooded living area with fireplace and floor-to-ceiling windows
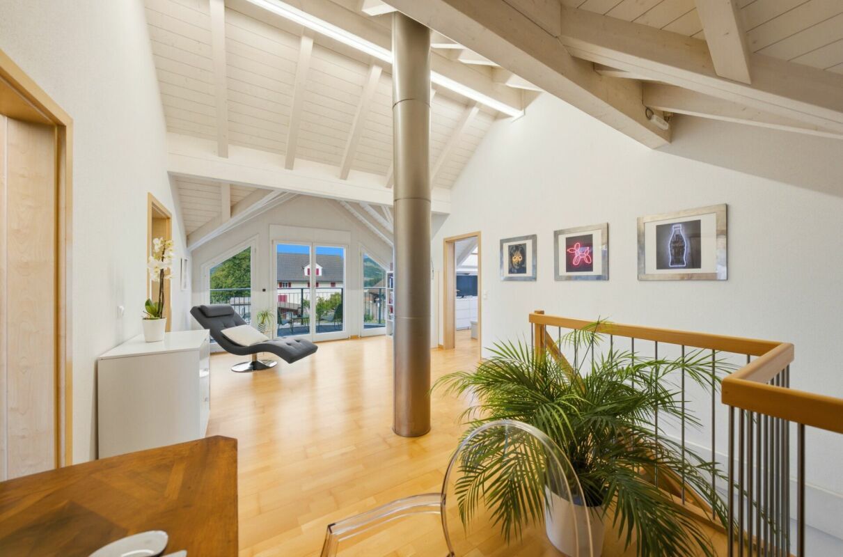
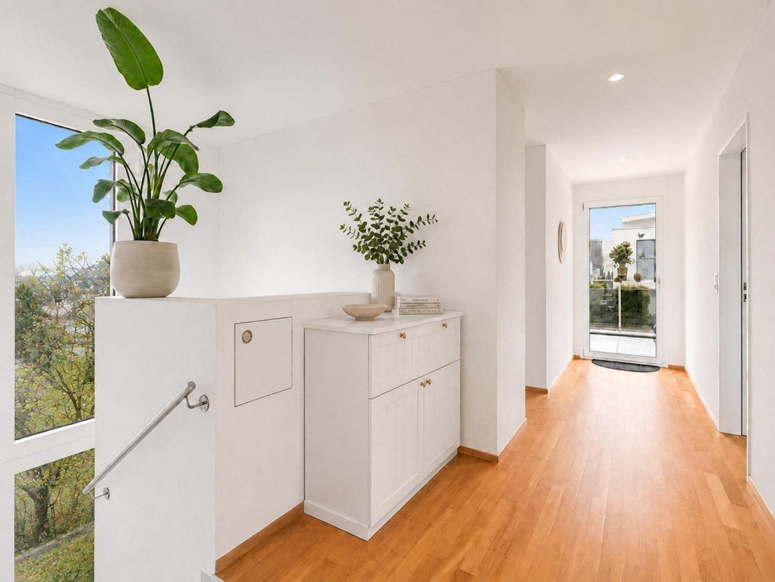
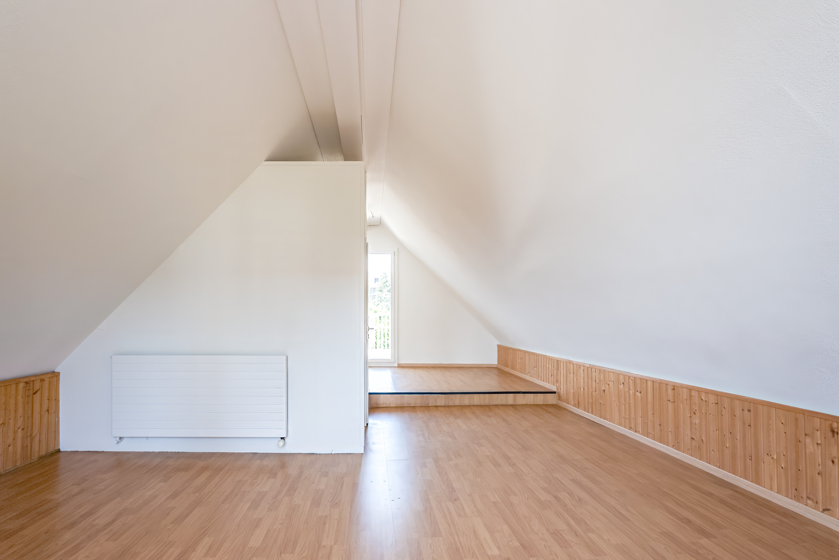
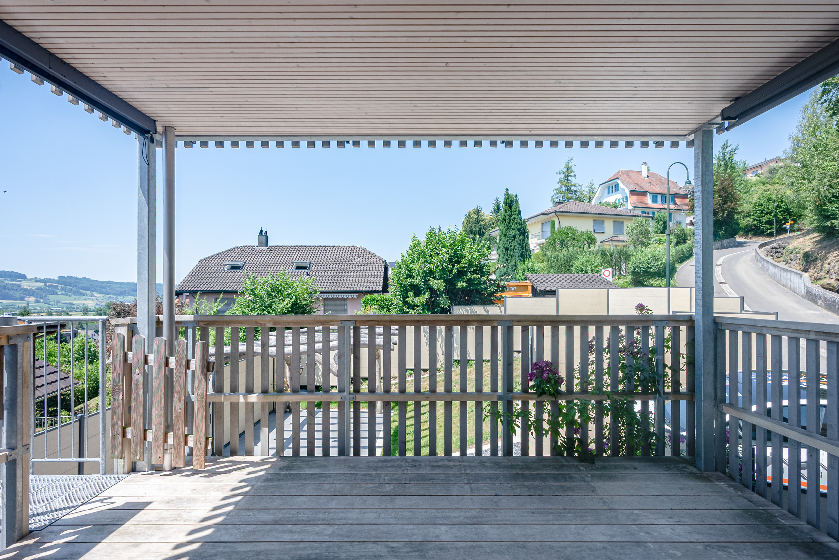
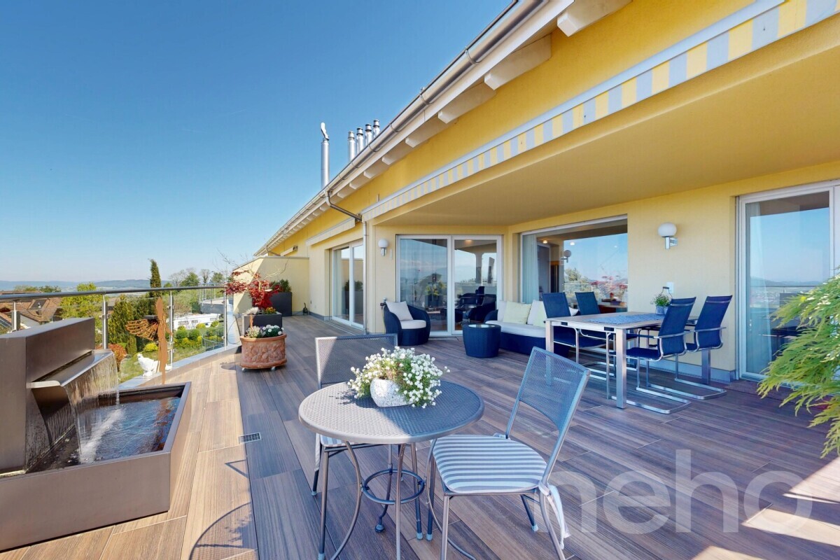
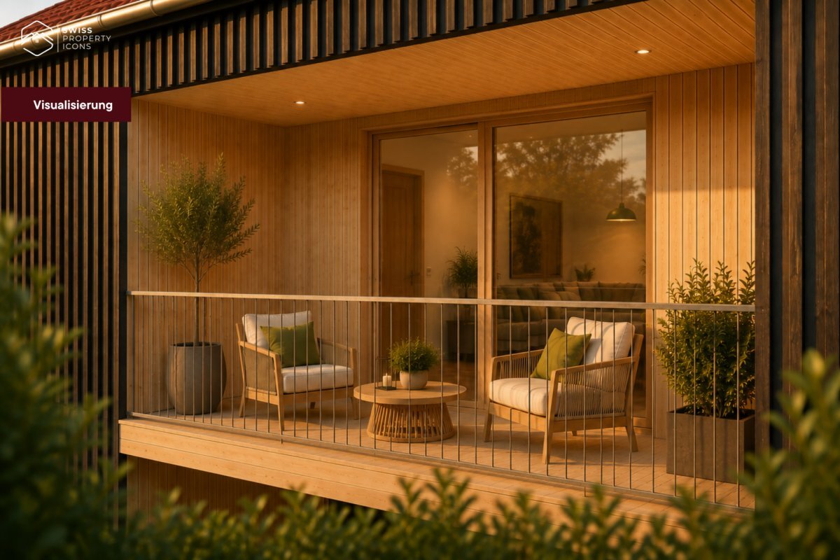
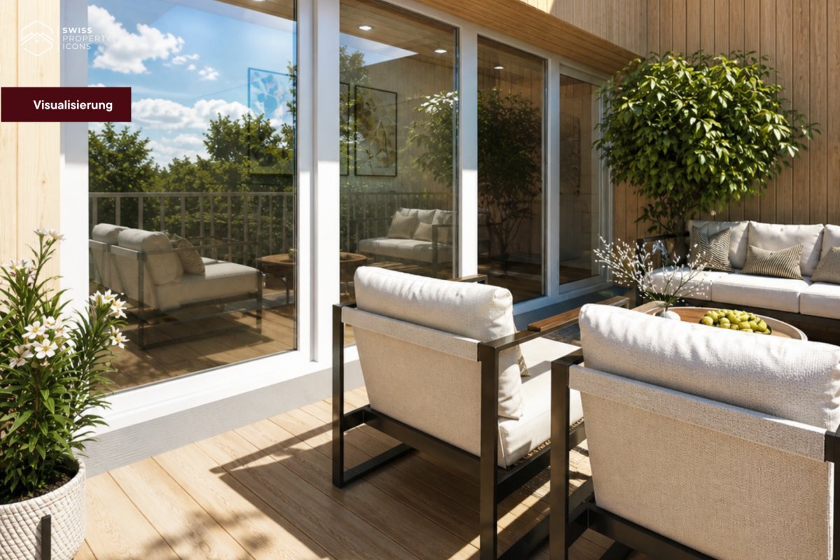
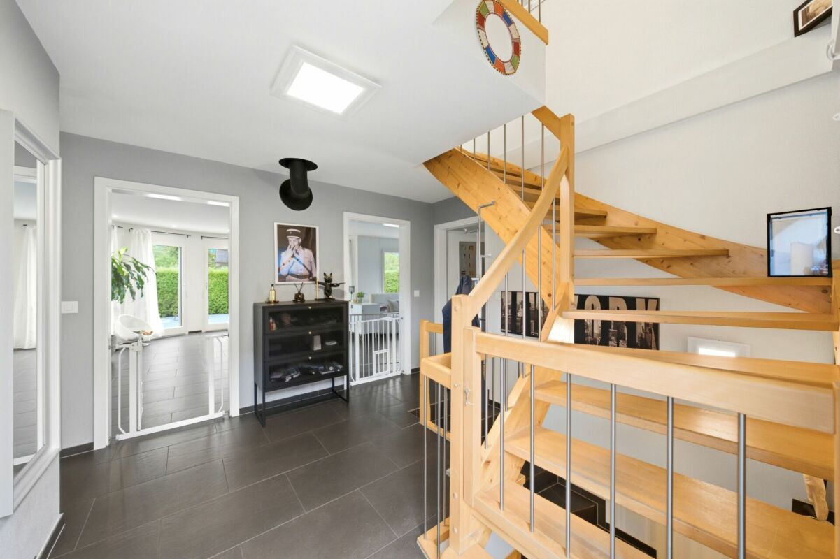
  • Open gallery with impressive ceiling height and balcony
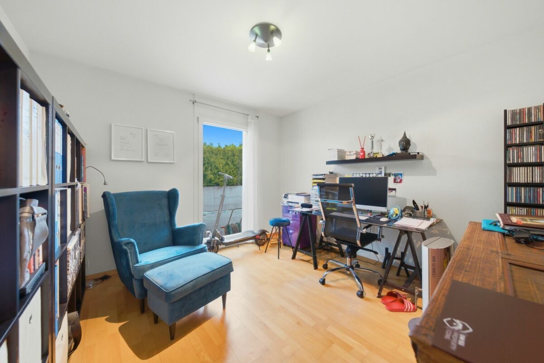
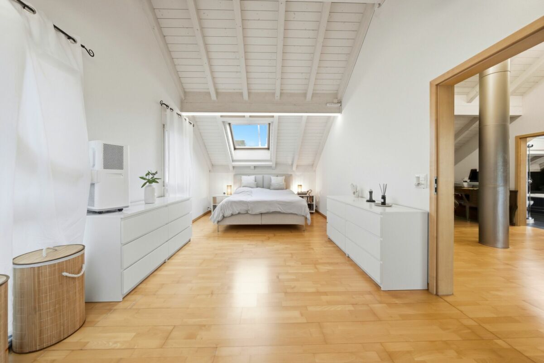
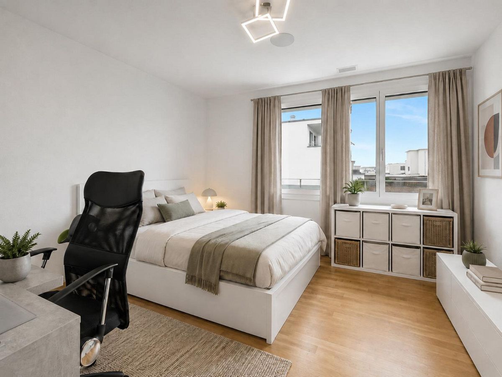
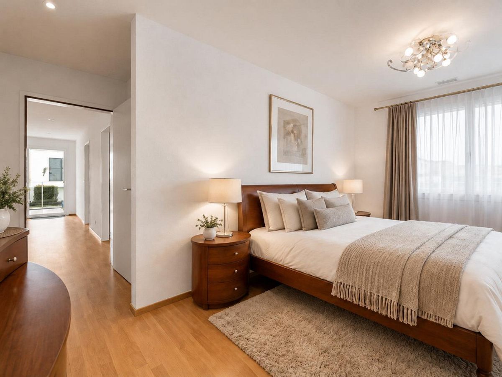
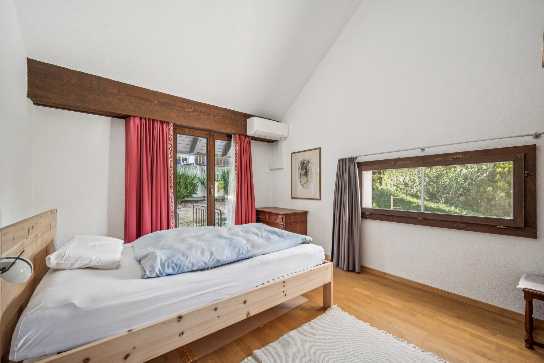
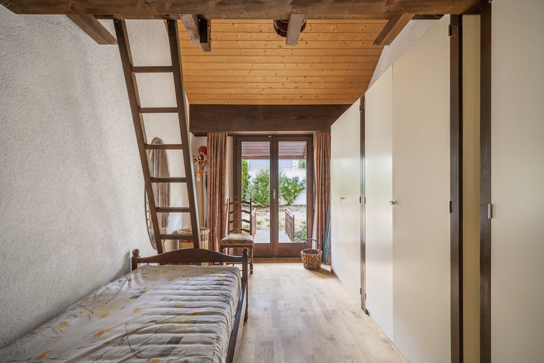
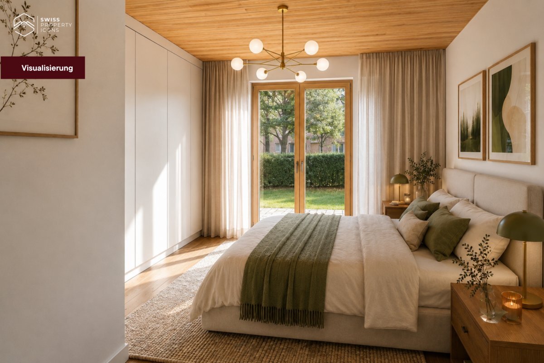
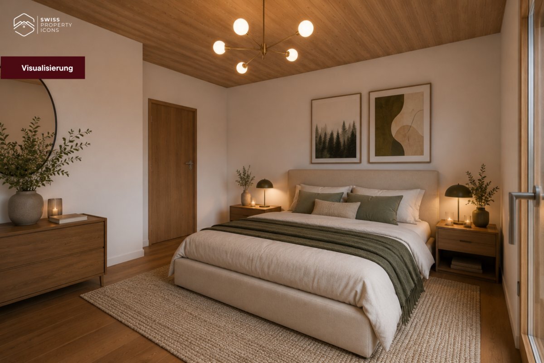
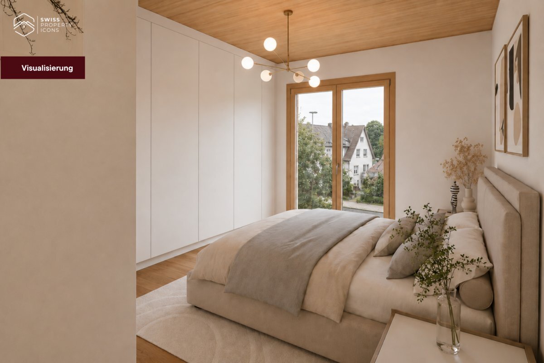
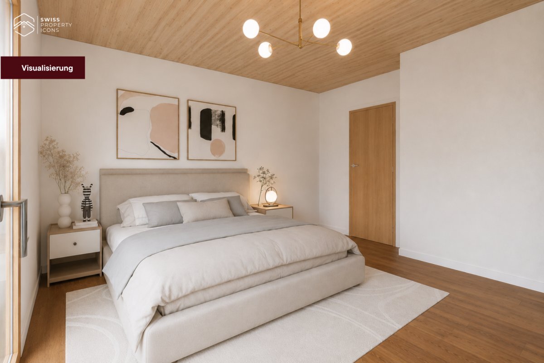
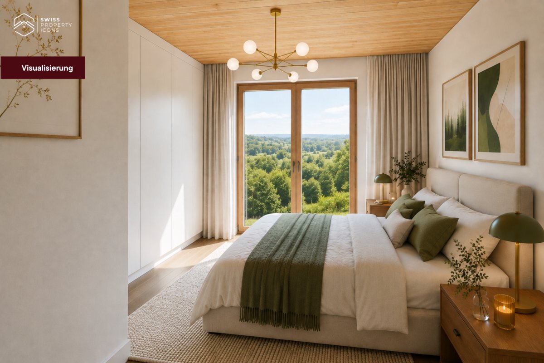
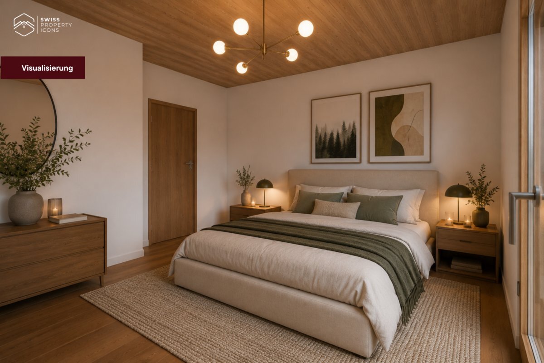
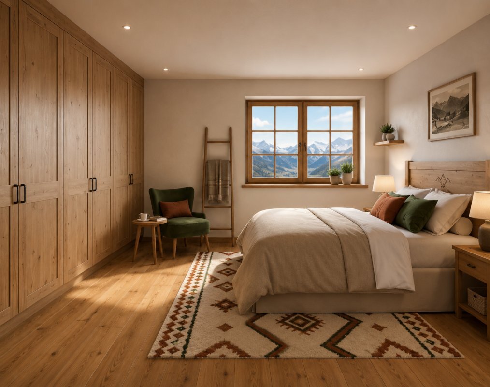
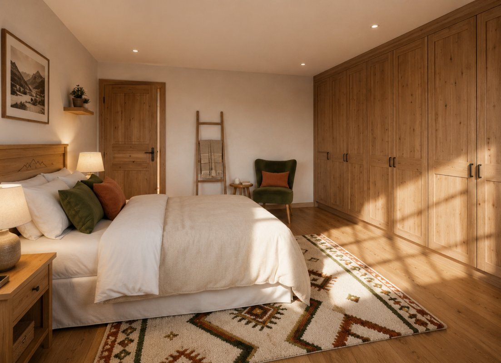
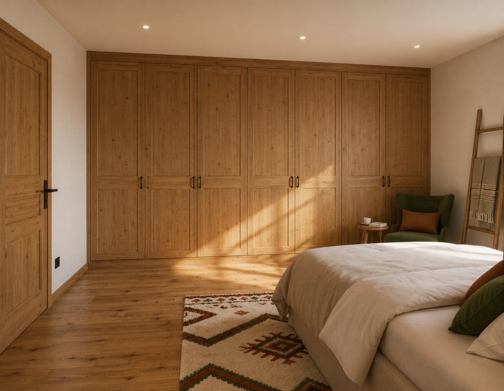
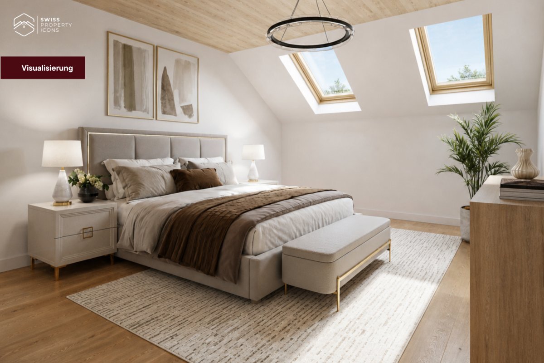
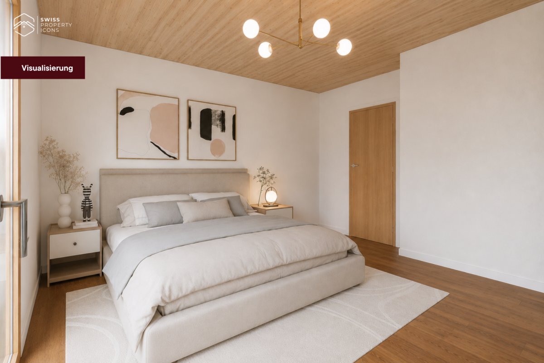
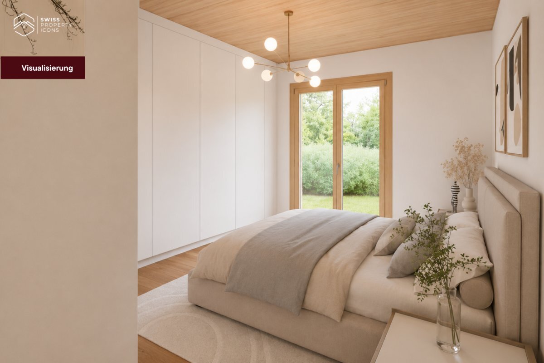
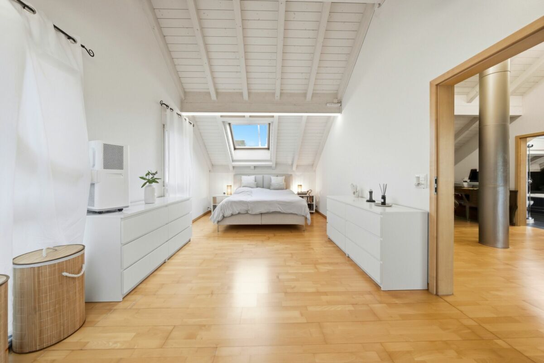
  • Spacious parents' area with the possibility of dividing into two separate rooms
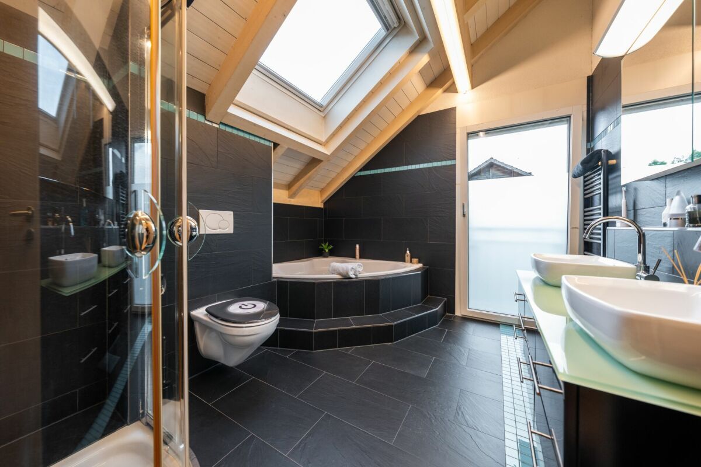
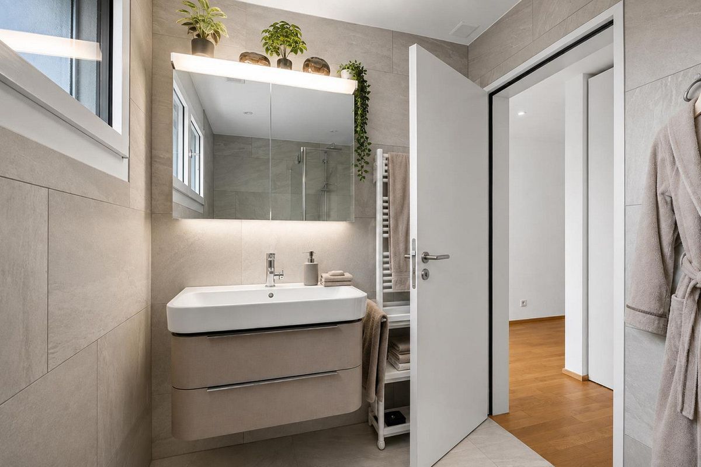
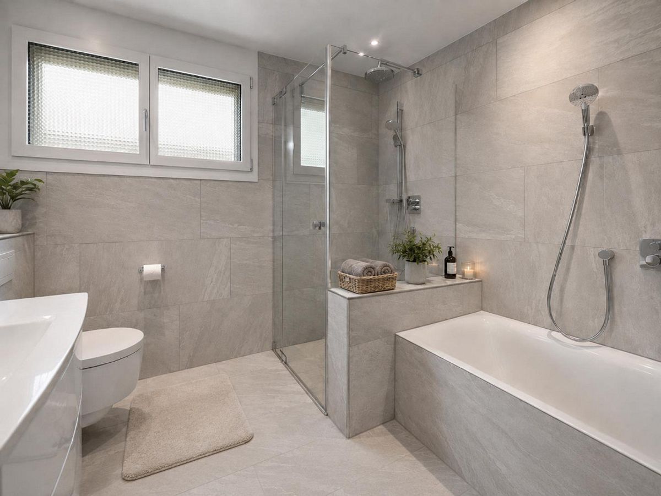
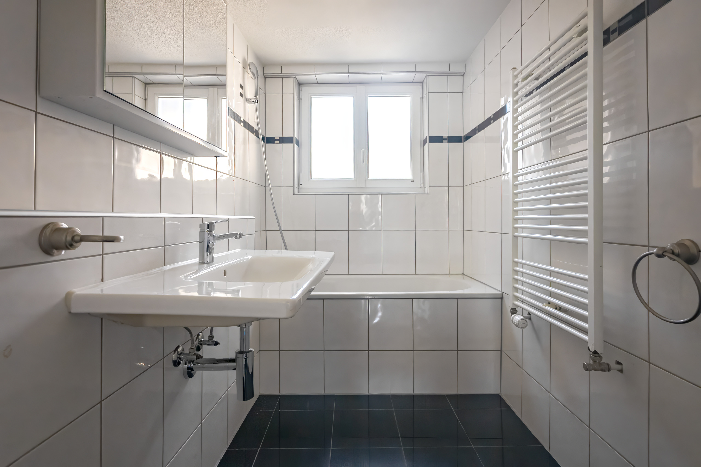
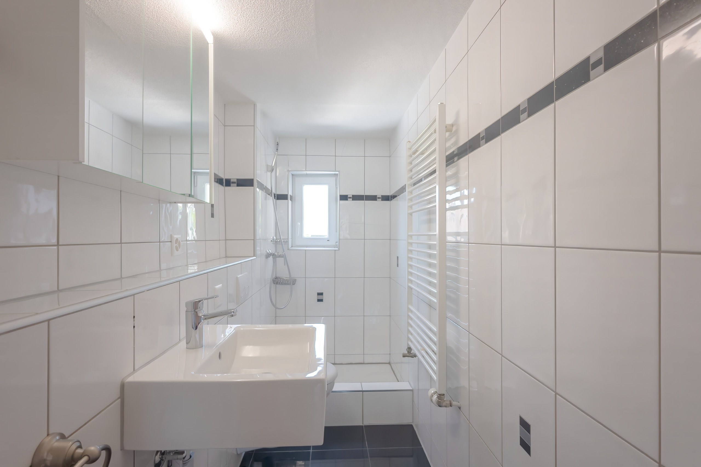
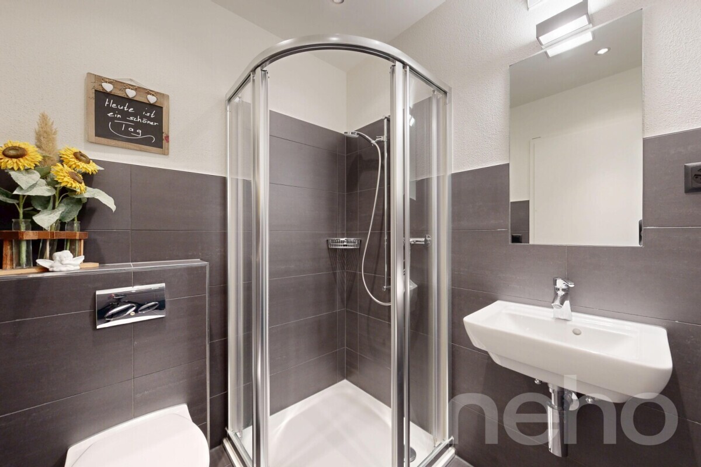
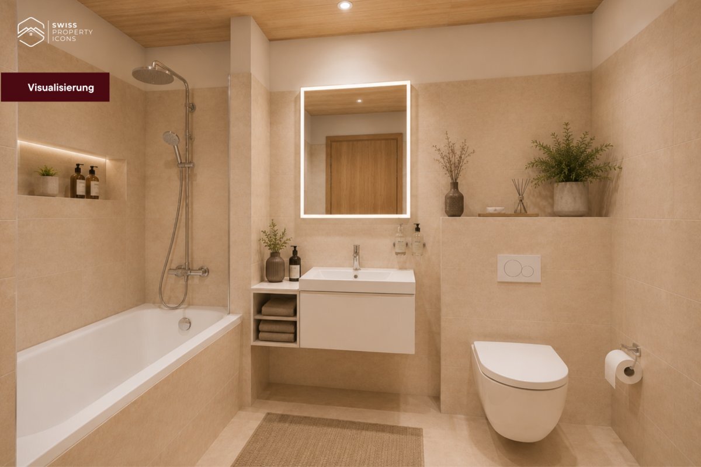
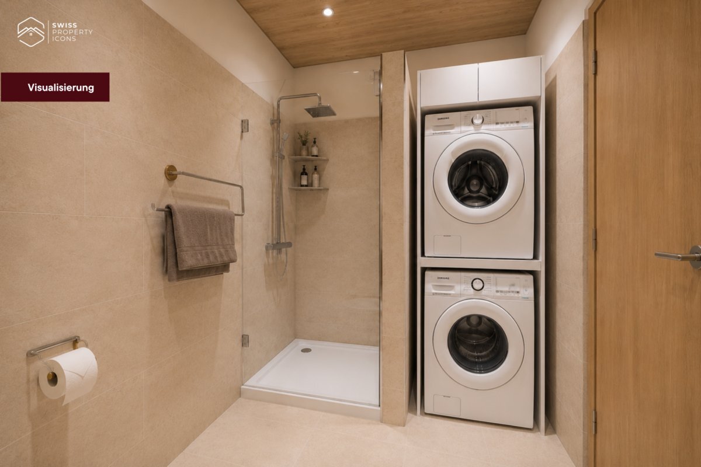
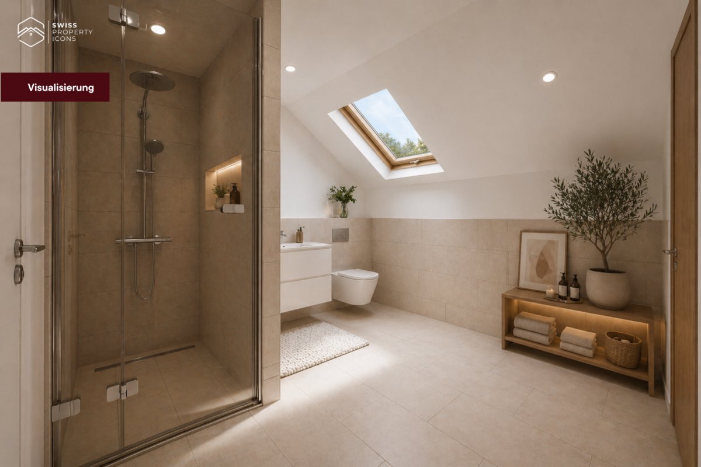
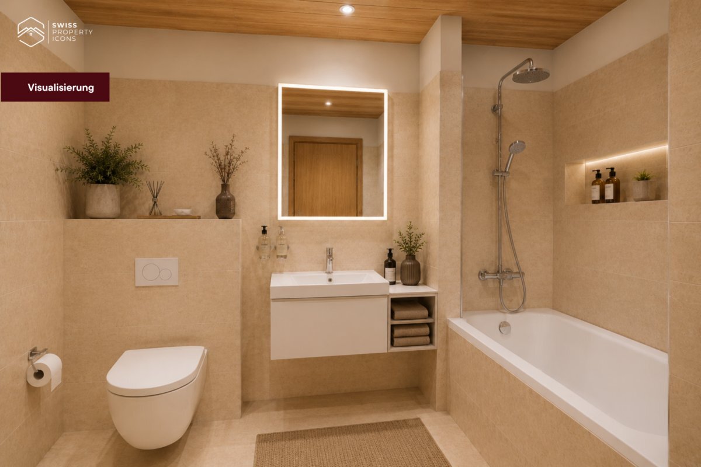
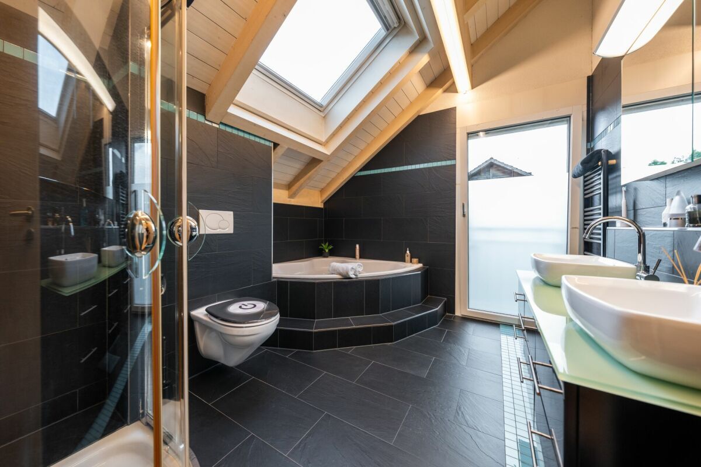
  • Large bathroom with corner bath, shower and double washbasin
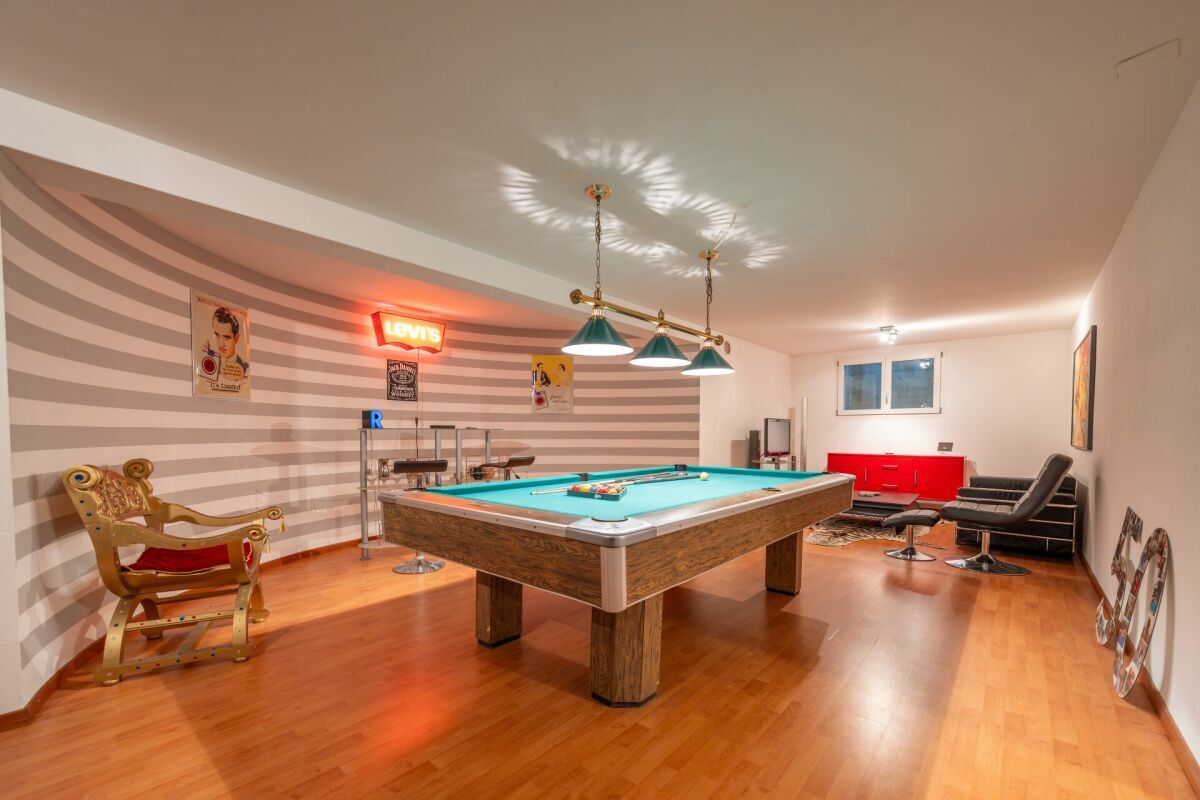
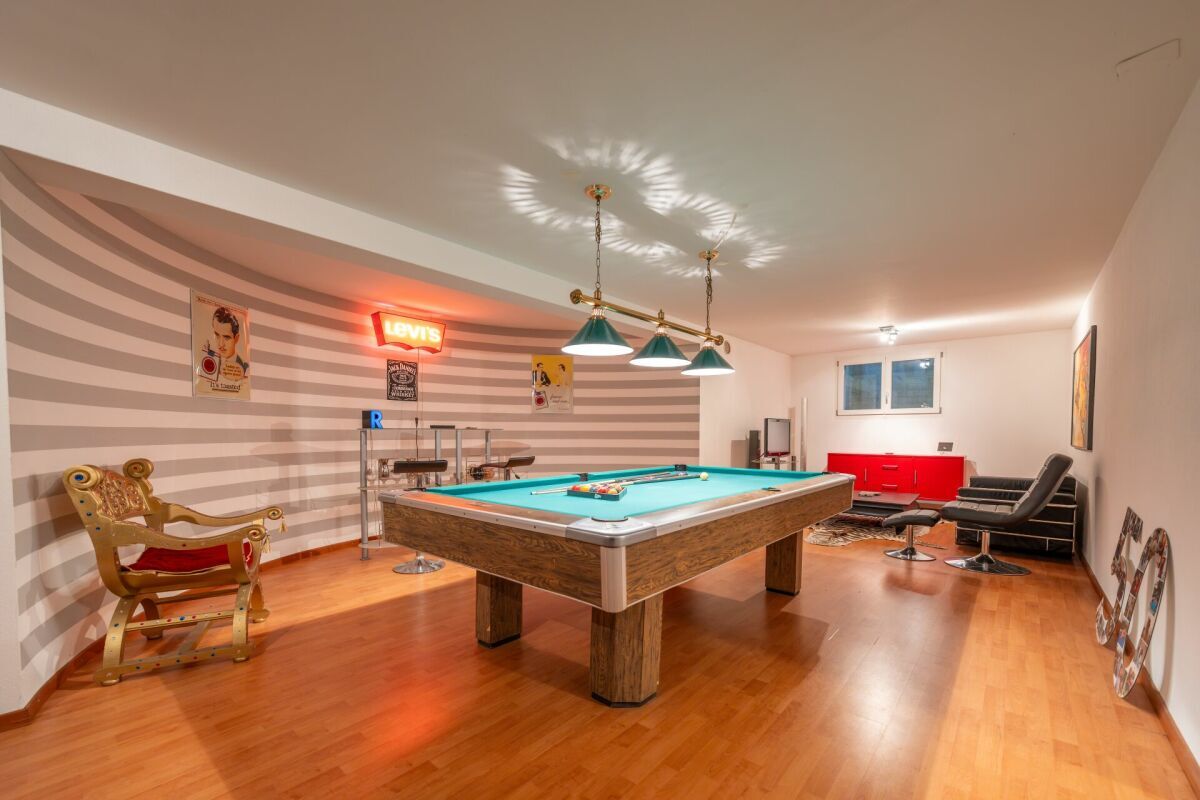
  • Versatile basement with spacious hobby and leisure area
  • Heat pump and underfloor heating
  • Fiber optic connection and electrical blinds
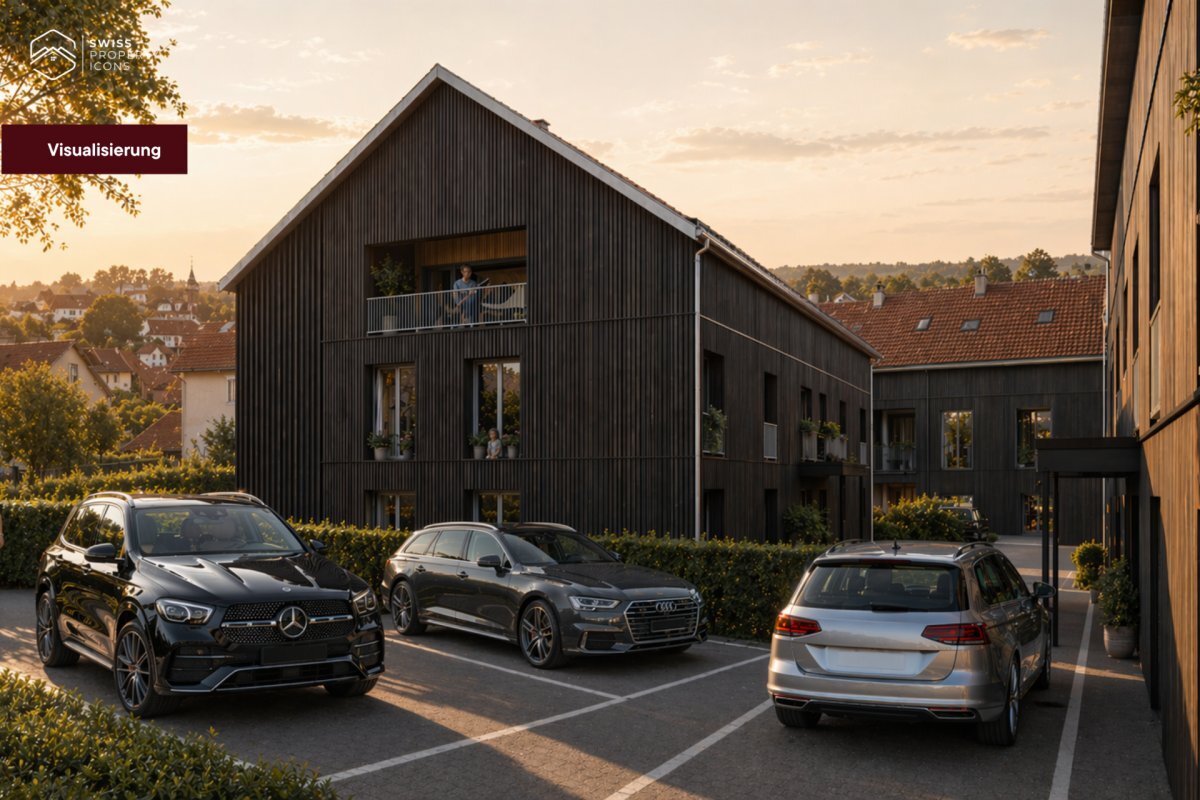
    2 garage spaces and 3 outdoor parking spaces
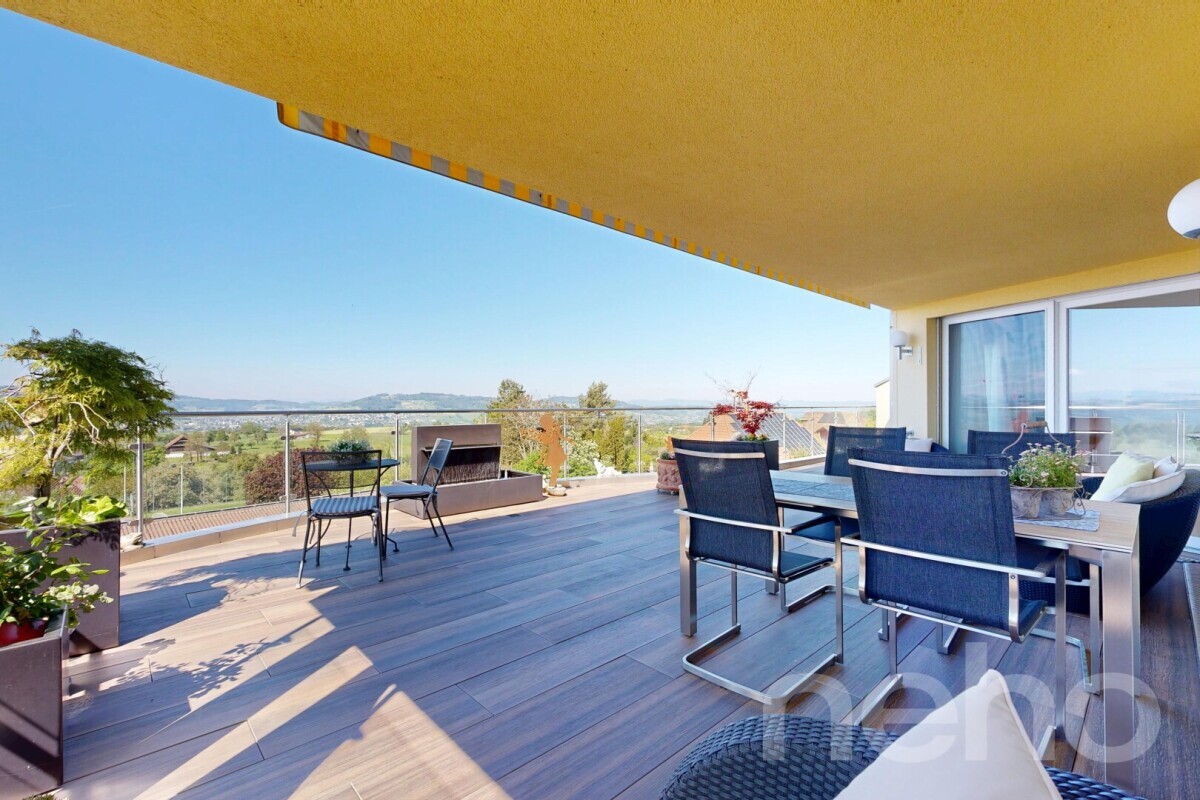
  • Beautiful view and family-friendly living environment

This house can hardly be reduced to a list of key data.

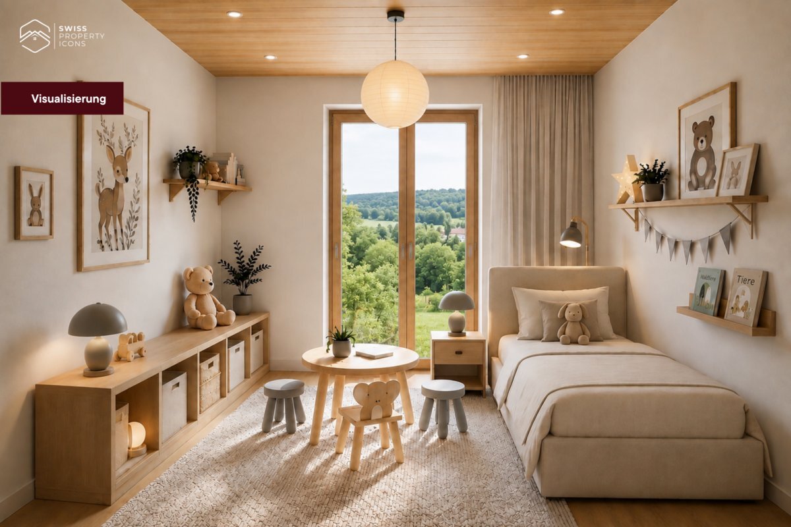
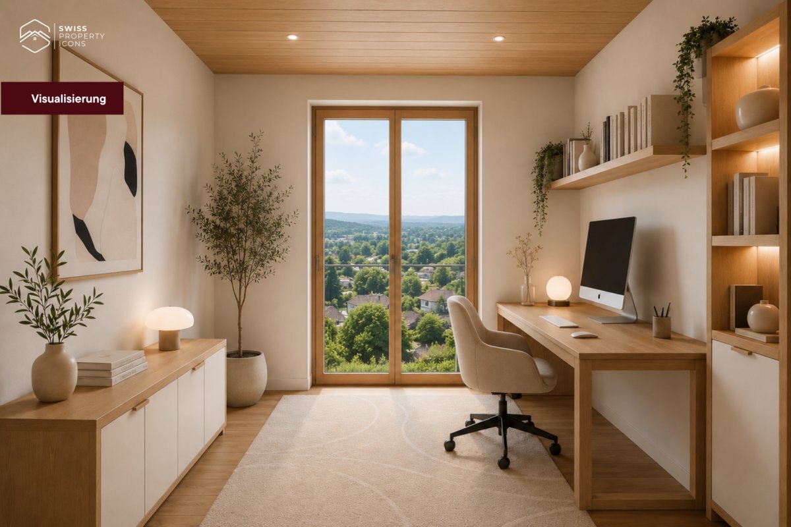
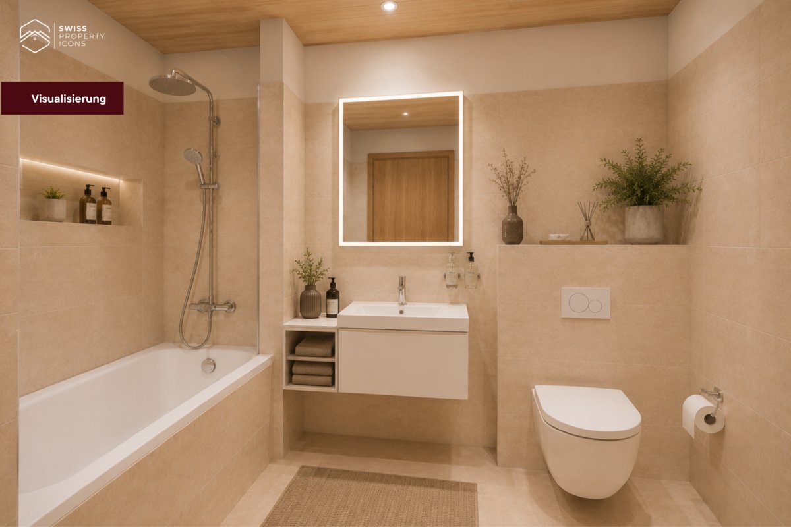
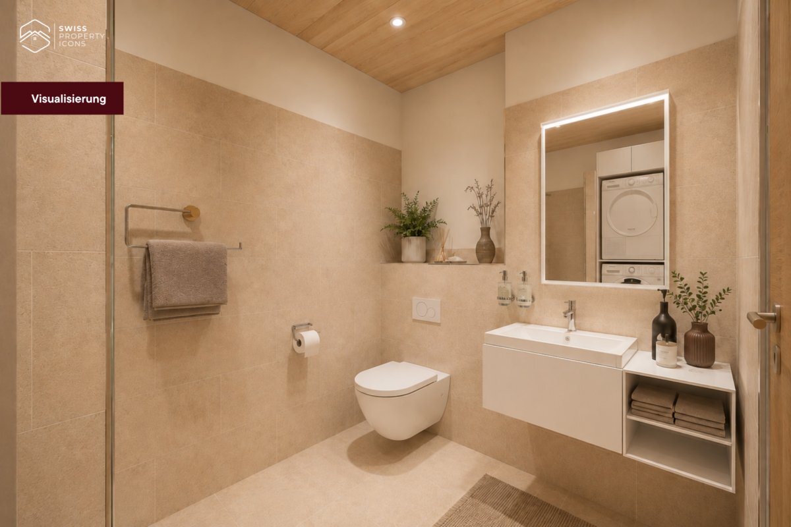
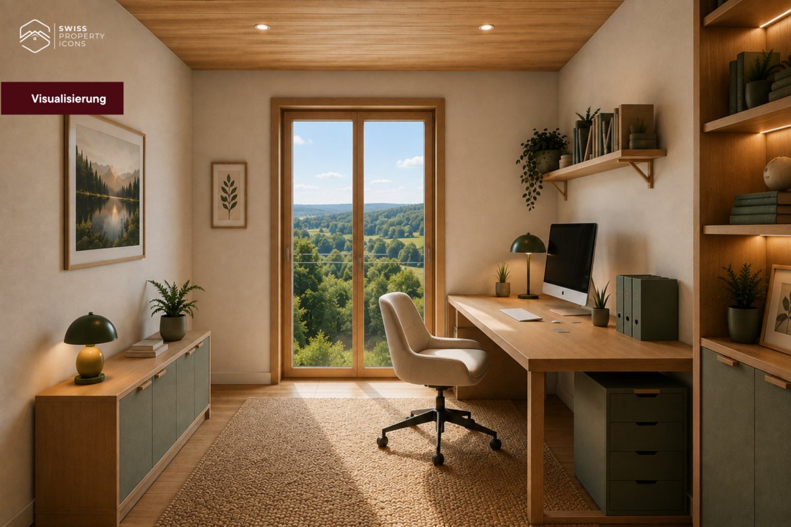
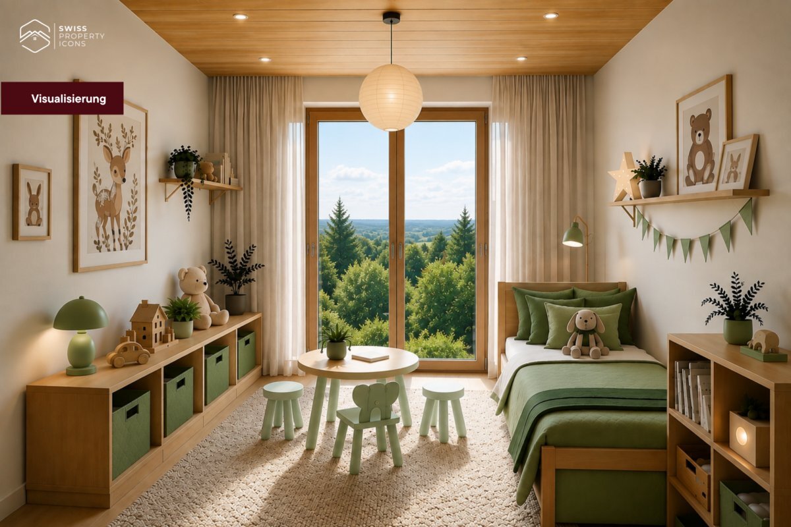
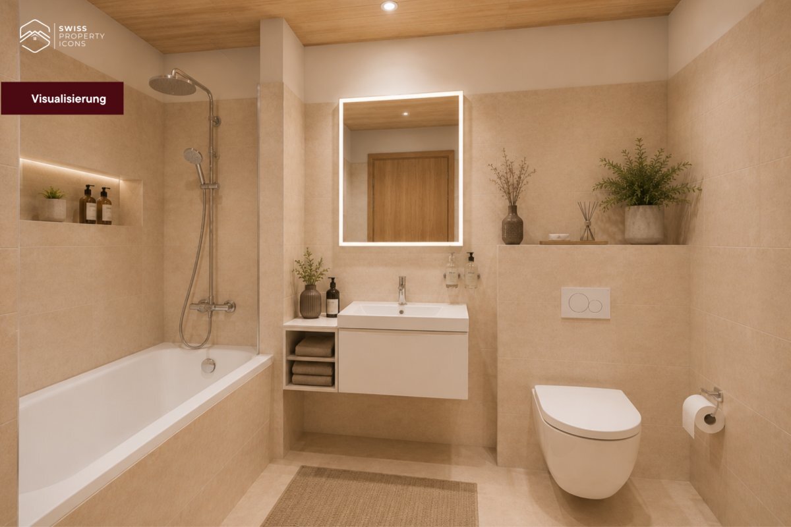
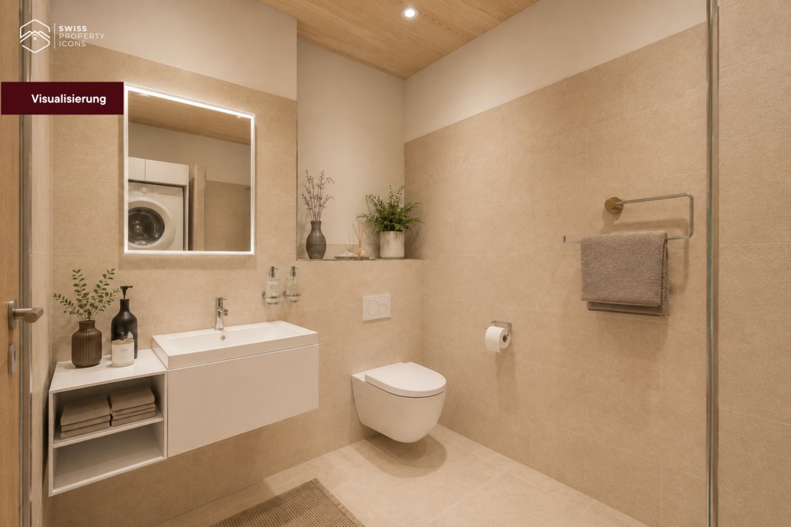
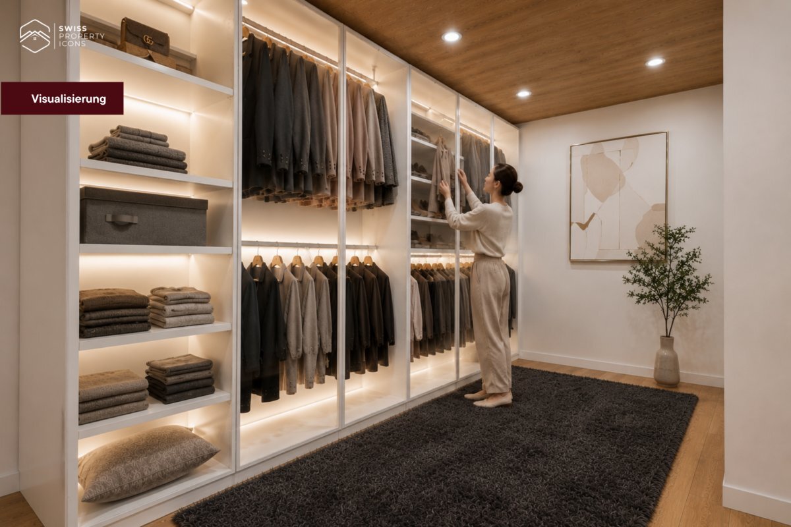
In the complete exposé you will discover all three floors in detail, high-quality interior and exterior photos, floor plans, visualizations and additional information on equipment, modernizations and the versatile uses of this special property.

Request the complete exposé now and discover a home that combines spaciousness, views and flexibility in a special way. We look forward to seeing you!

Wohnen mit Weitblick. Und Raum für das Leben.

Manche Häuser überzeugen mit ihrer Grösse, andere mit ihrer Aussicht. Dieses Zuhause in Kleinwangen verbindet beides mit einem aussergewöhnlich flexiblen Raumkonzept, hochwertiger Ausstattung und einem Wohngefühl, das sich über drei Etagen entfaltet.

Das freistehende 5.5 Zimmer Einfamilienhaus wurde 2005 erstellt und bietet rund 200 m² Wohnfläche auf einem 597 m² grossen Grundstück. Die Liegenschaft wurde laufend gepflegt und präsentiert sich mit der 2023 vollständig erneuerten Designküche modern und bezugsbereit.

Highlights auf einen Blick

  • Rund 200 m² Wohnfläche auf drei Etagen
  • 597 m² Grundstück mit grosszügigem Garten
  • Hochwertige Designküche von 2023 mit Siemens StudioLine Geräten und BORA Kochfeld
  • Lichtdurchfluteter Wohnbereich mit Cheminée und bodentiefen Fenstern
  • Offene Galerie mit beeindruckender Raumhöhe und Balkon
  • Grosszügiger Elternbereich mit Möglichkeit zur Aufteilung in zwei separate Zimmer
  • Grosses Badezimmer mit Eckbadewanne, Dusche und Doppelwaschtisch
  • Vielseitiges Untergeschoss mit grosszügigem Hobby und Freizeitbereich
  • Wärmepumpe und Fussbodenheizung
  • Glasfaseranschluss und elektrische Storen
    2 Garagenplätze und 3 Aussenparkplätze
  • Schöne Aussicht und familienfreundliches Wohnumfeld

Dieses Haus lässt sich kaum auf eine Liste von Eckdaten reduzieren.

Im vollständigen Exposé entdecken Sie sämtliche drei Etagen im Detail, hochwertige Innen und Aussenaufnahmen, Grundrisse, Visualisierungen und zusätzliche Informationen zu Ausstattung, Modernisierungen und den vielseitigen Nutzungsmöglichkeiten dieser besonderen Liegenschaft.

Fordern Sie jetzt das vollständige Exposé an und entdecken Sie ein Zuhause, das Grosszügigkeit, Aussicht und Flexibilität auf besondere Weise miteinander verbindet. Wir freuen uns auf Sie!

Conveniences

Outside conveniences
  • Balcony/ies
  • Parking
Equipment
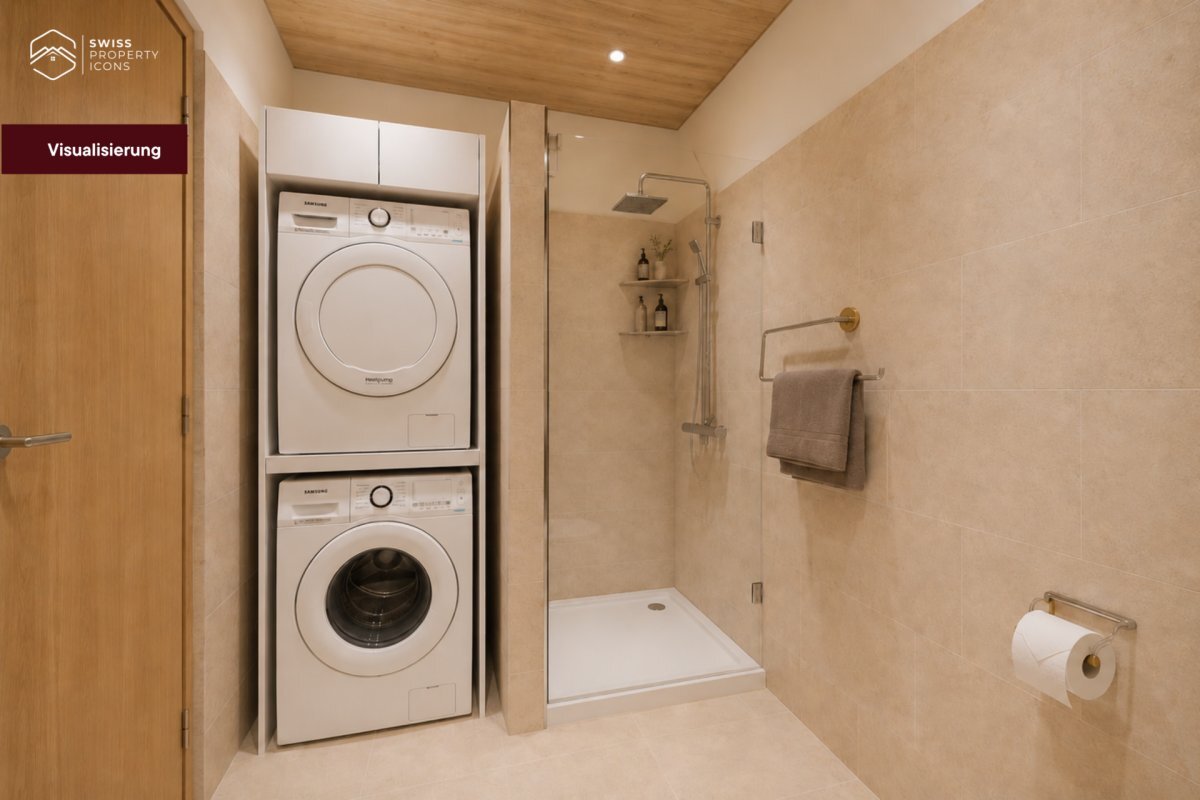
  • Washing machine
Discover similar properties

Other Swiss Property Icons GmbH i.G. real estate