Single family house with 5 rooms on sale in Hünibach - 232 m²
Living with plenty of light and a fantastic view
Rooms5
Living area232 m²
Object PriceCHF 1,980,000.-
AvailabilityTo agree
Localisation
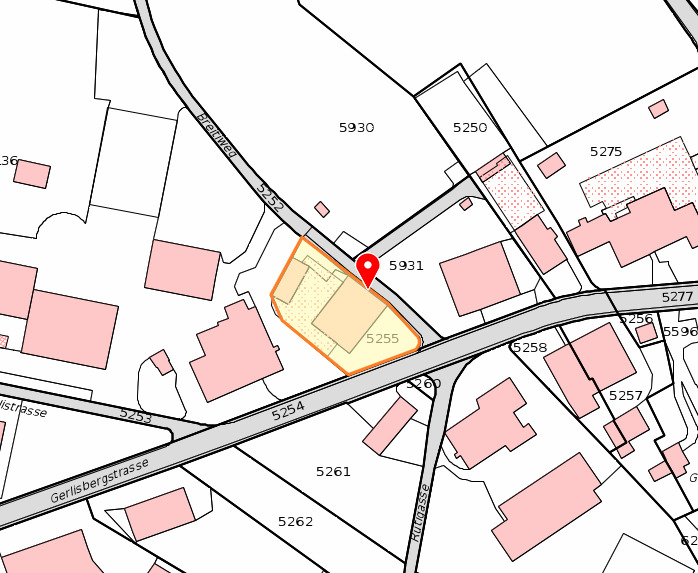
Riedeggstrasse 3, 3626 HünibachCharacteristics
Reference
6055149
Availability
To agree
Bathrooms
2
Year of construction
1963
Rooms
5
Bedrooms
4
Heating type
Gas
Heating installation
Radiator
Condition of the property
Very good
Standing
Standard
Ground surface
904 m²
Living area
232 m²
Parking places
Yes, obligatory
Number of parkings
Interior
1 | included
Description
Text translated from german, see original
Original text in german, translate to English.
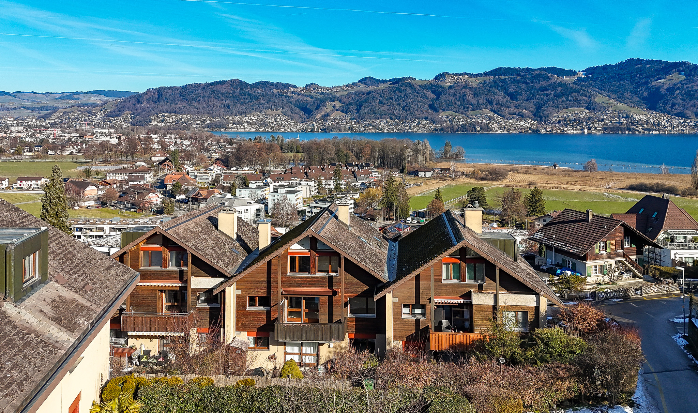
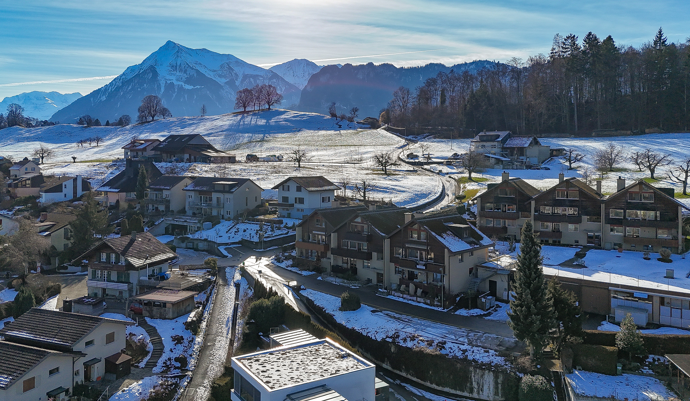
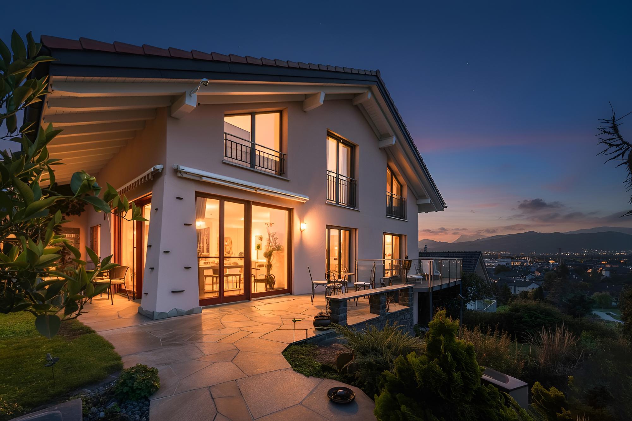
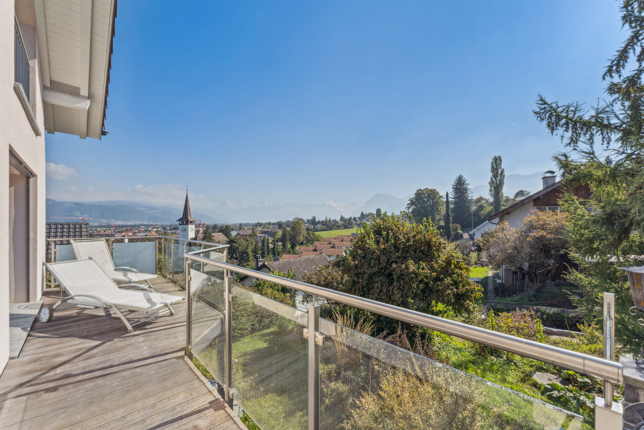
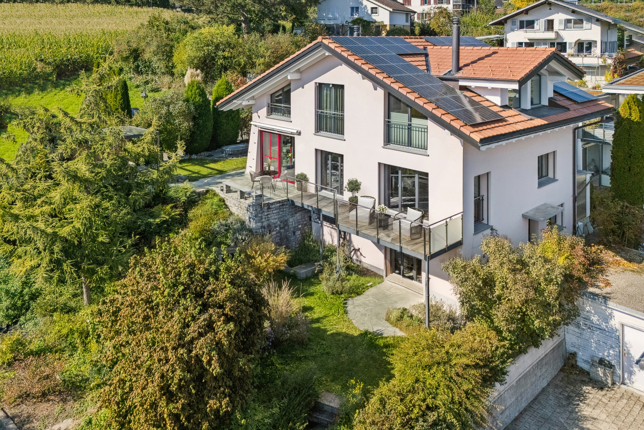
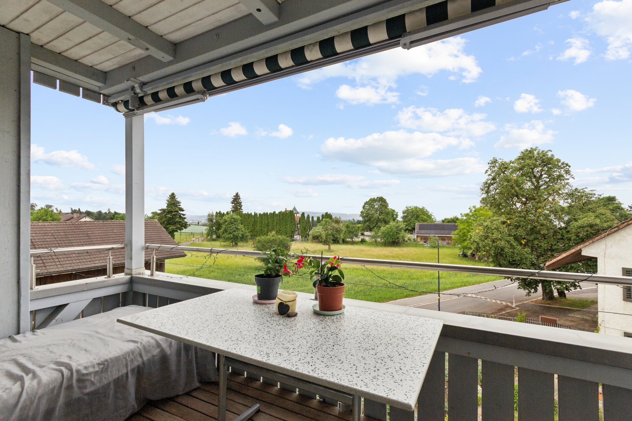
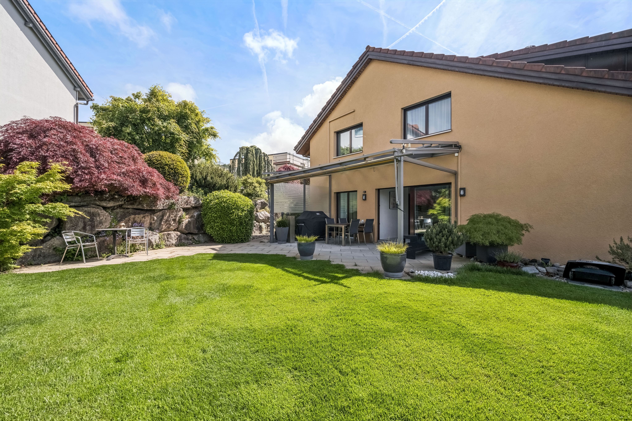
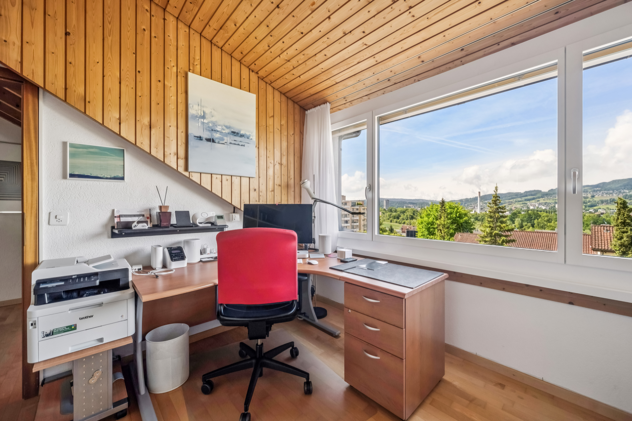
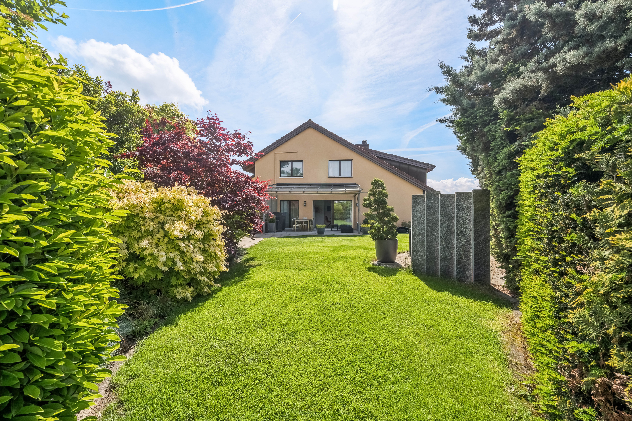
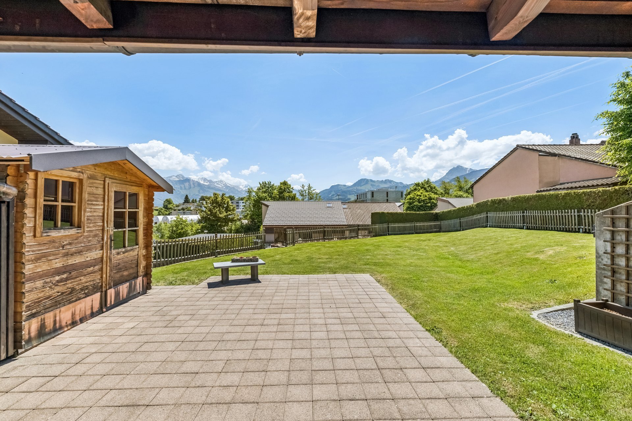
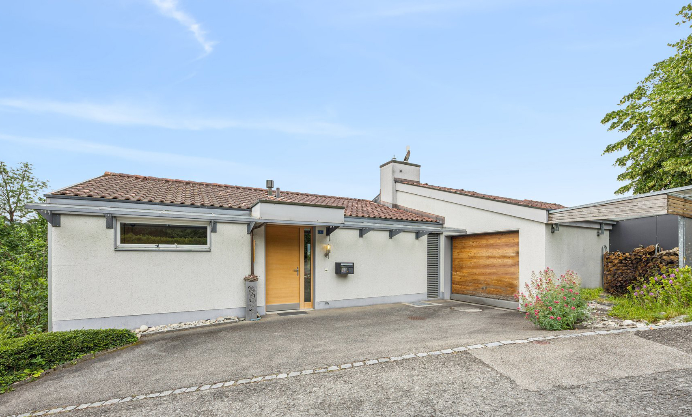
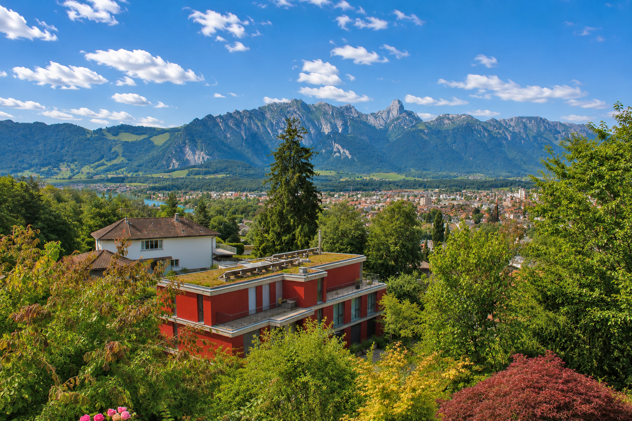
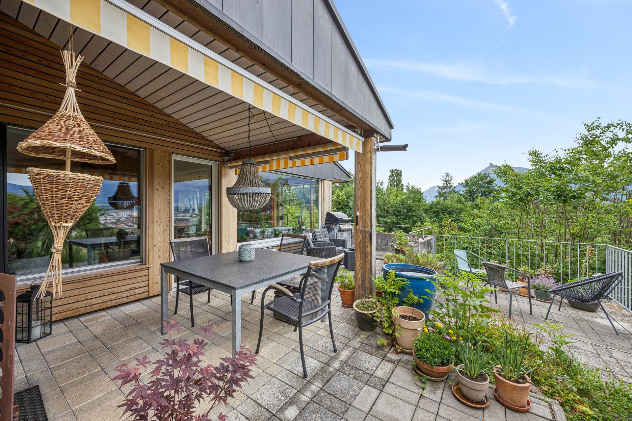
This charming property, which is constantly being renovated with great attention to detail, is located in a raised position in Hünibach. From here you can enjoy a beautiful panoramic view of Lake Thun and the surrounding mountains.

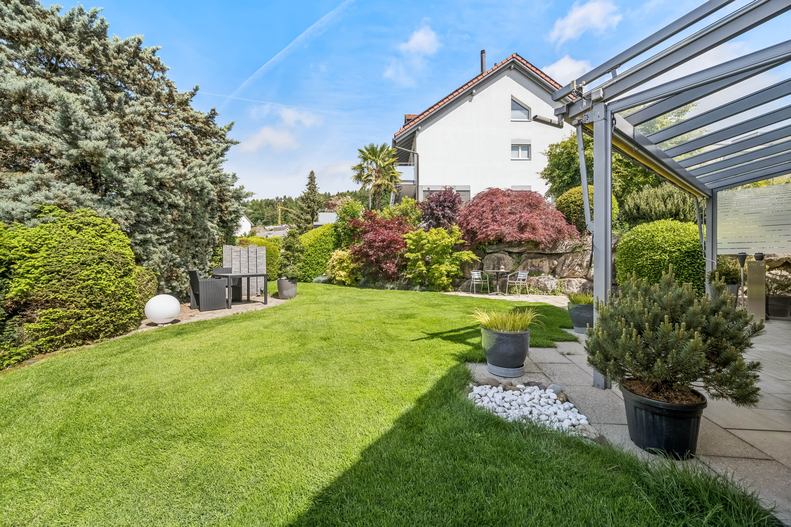
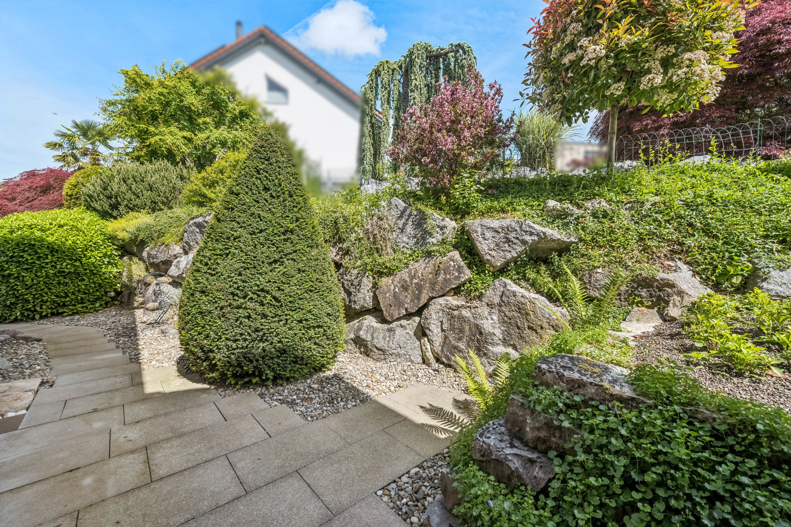
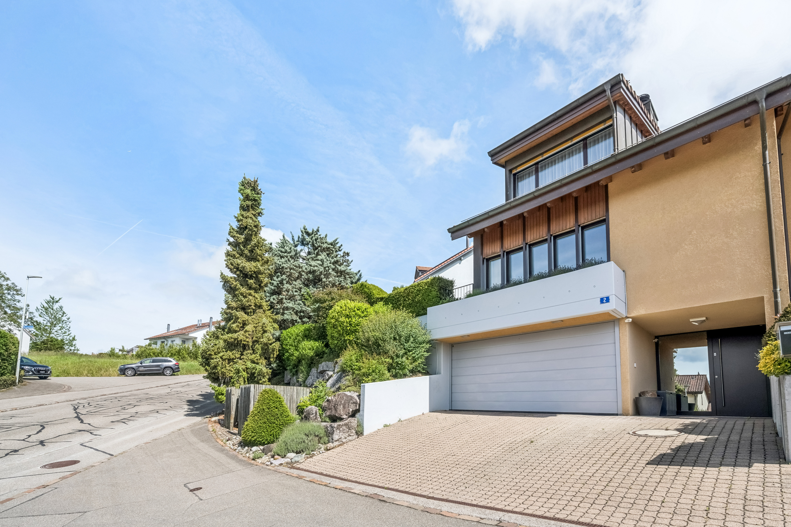
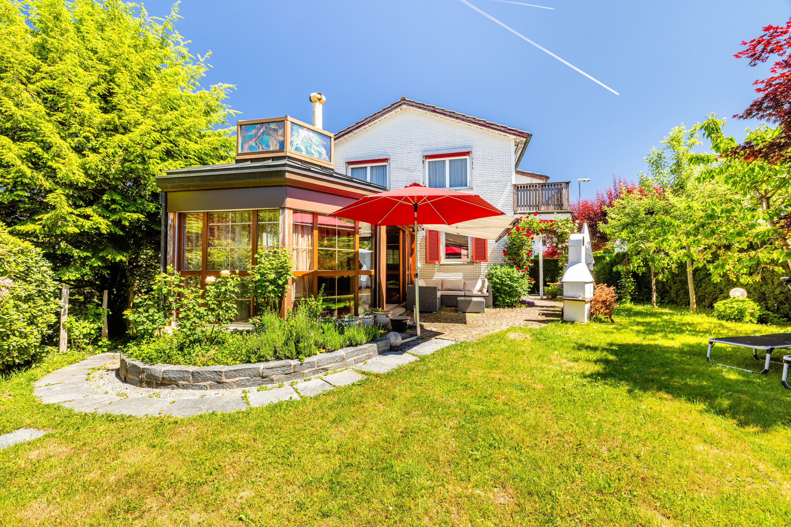
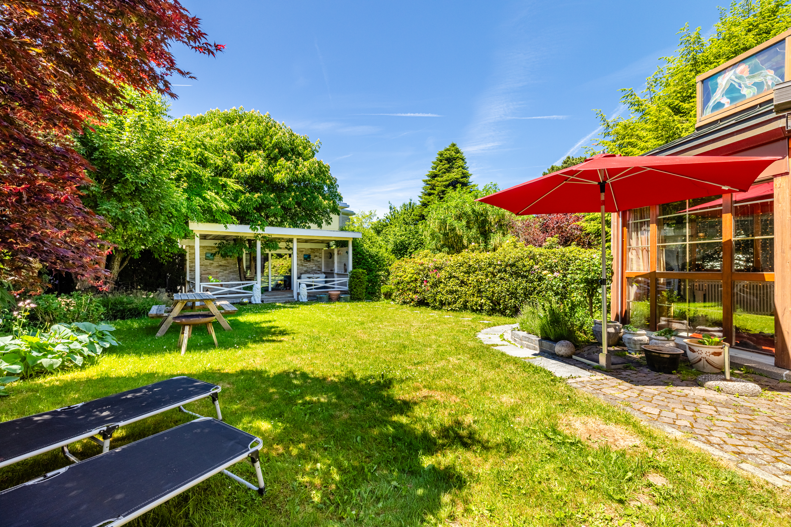
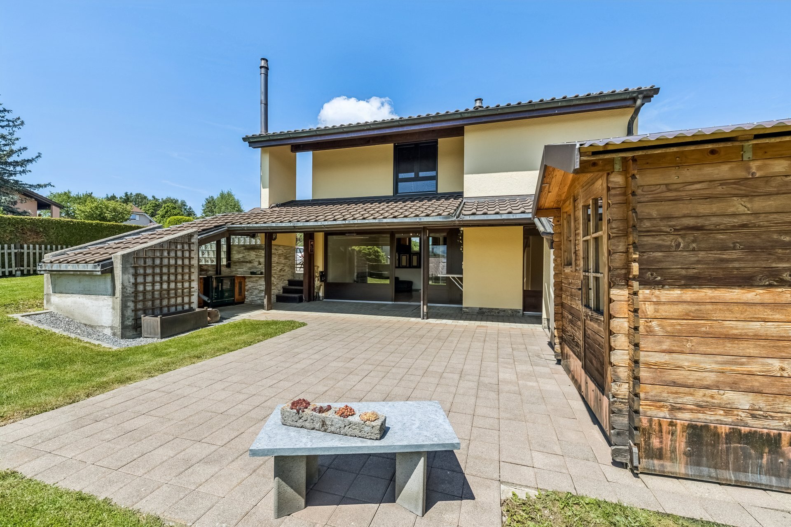
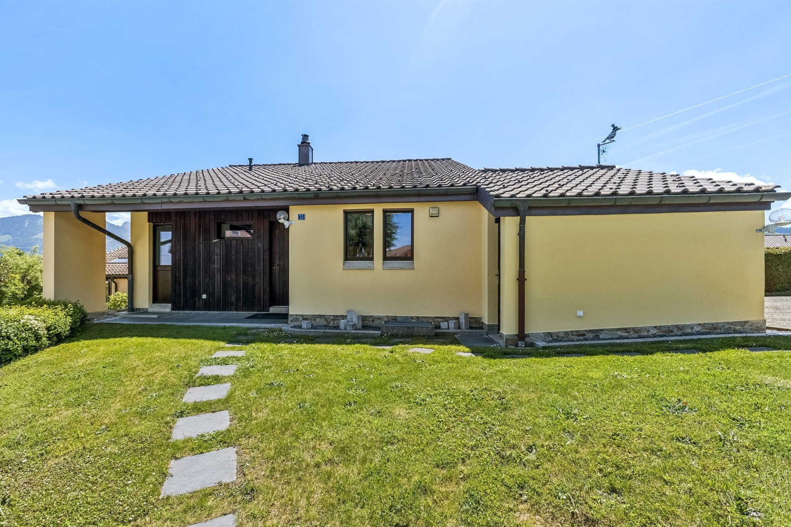
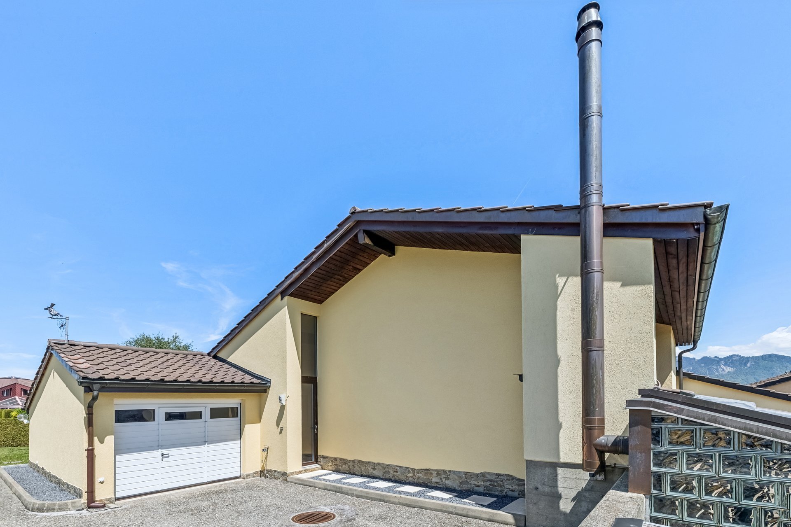
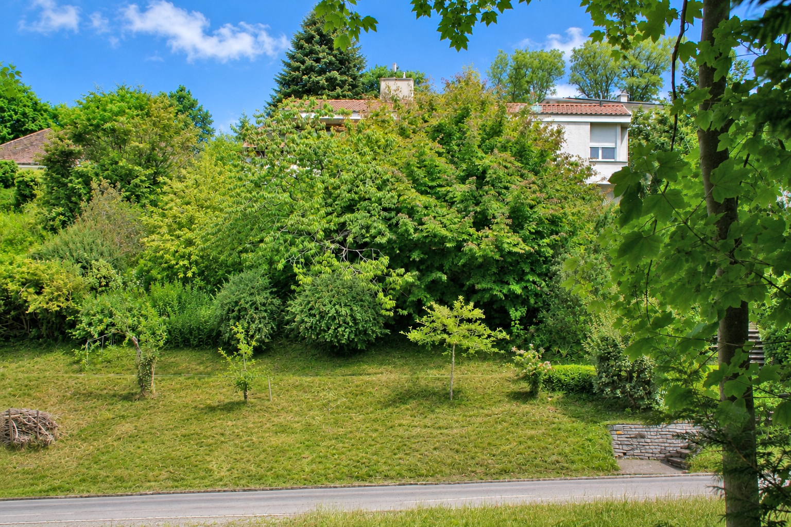
The house is accessible both by a footpath through the spacious grounds and by car. A garage is also part of the property.
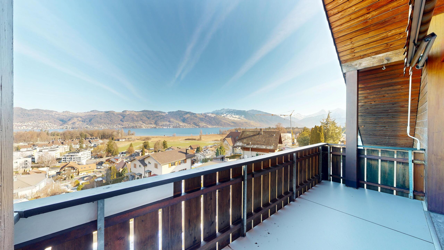
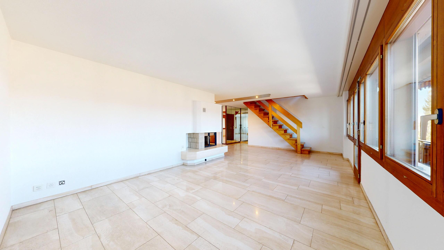
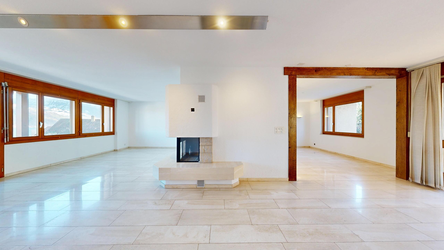
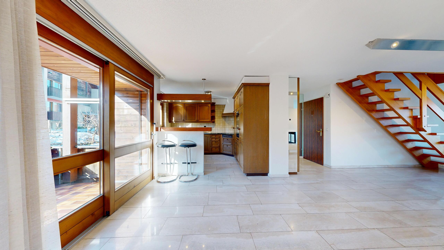
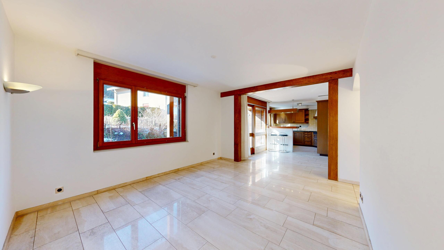
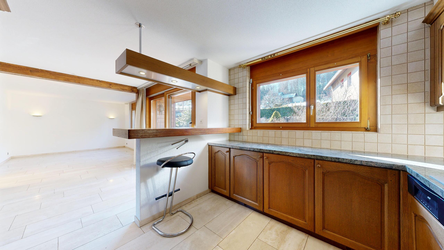
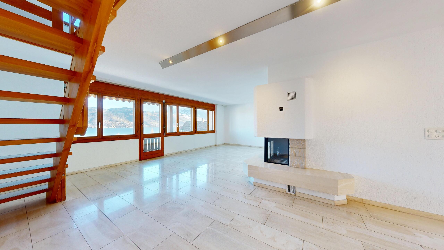
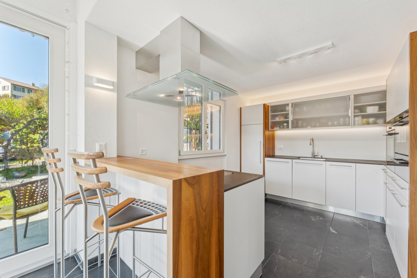
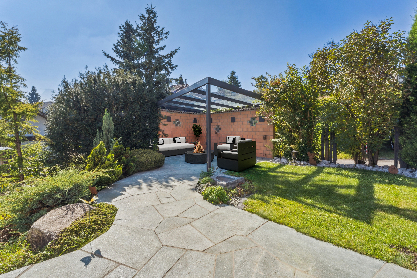
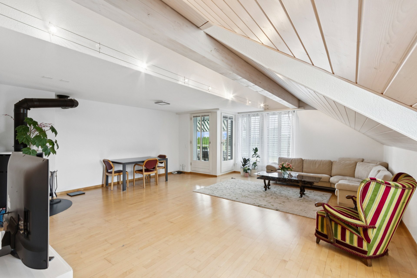
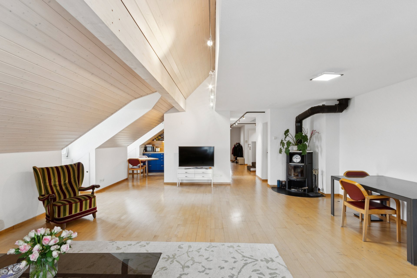
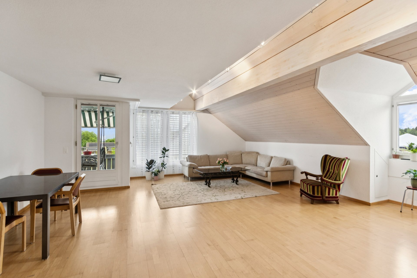
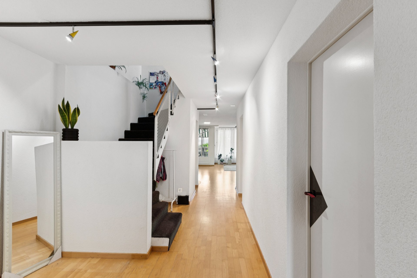
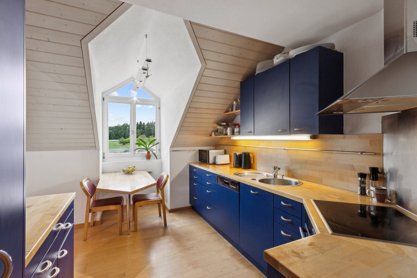
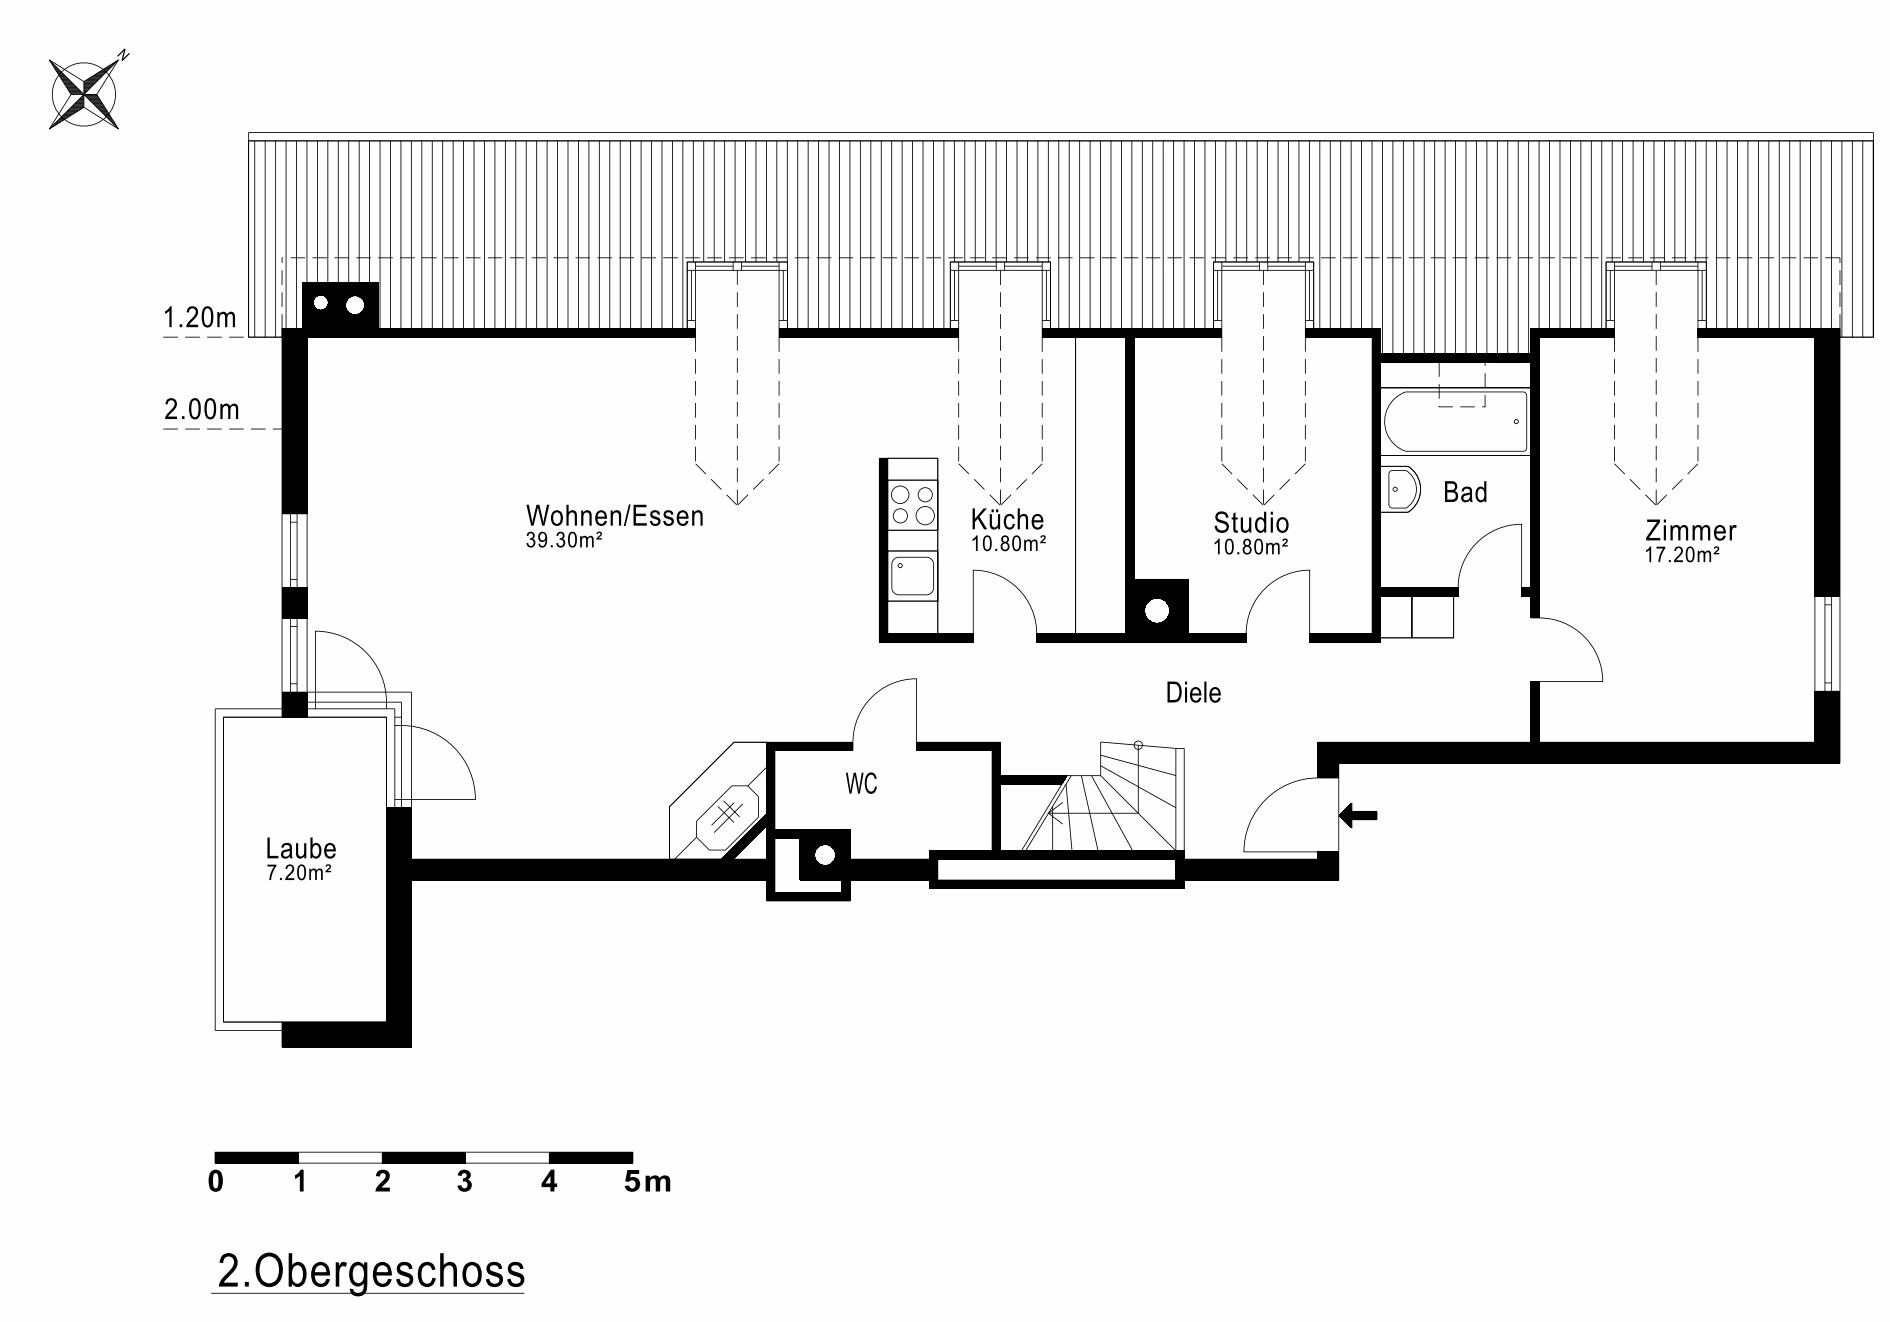
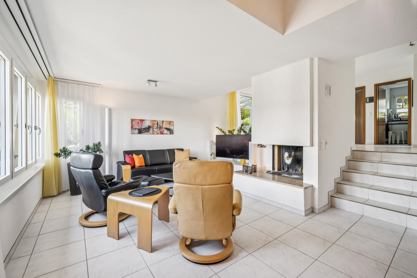
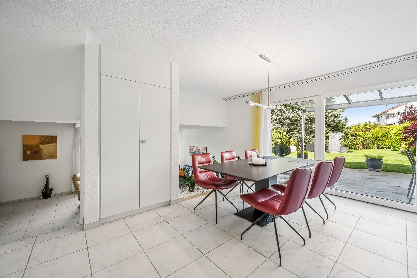
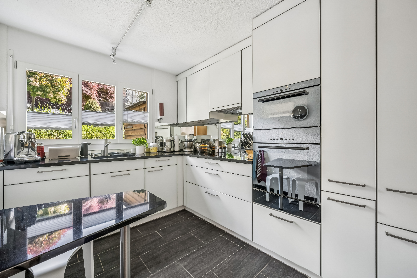
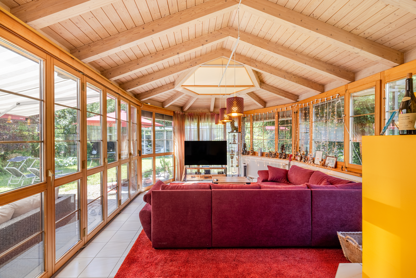
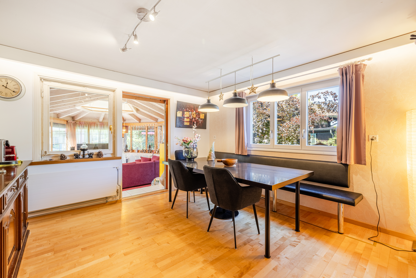
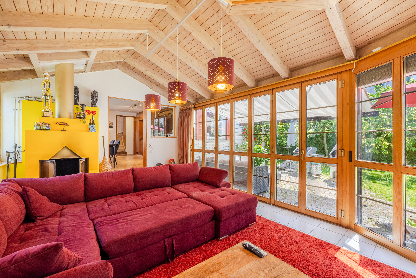
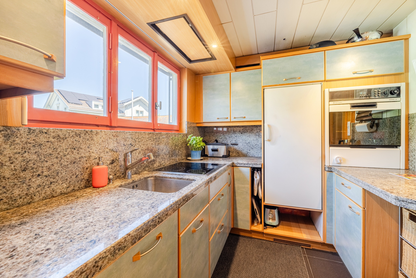
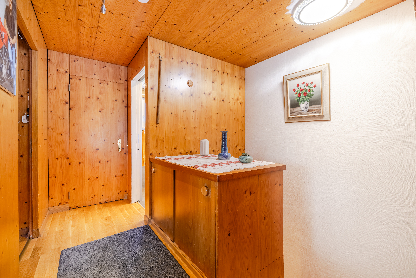
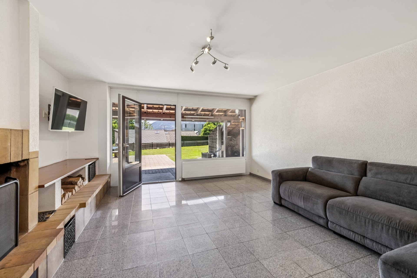
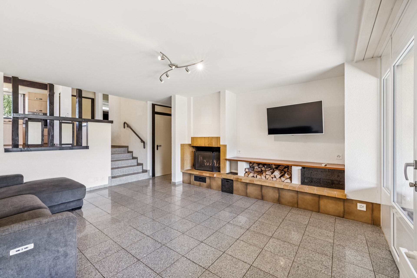
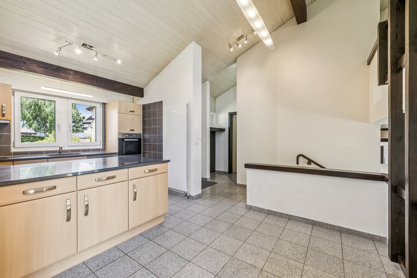
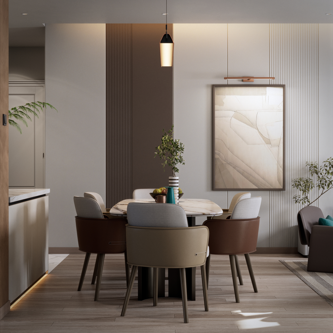
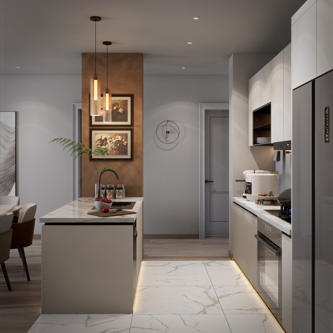
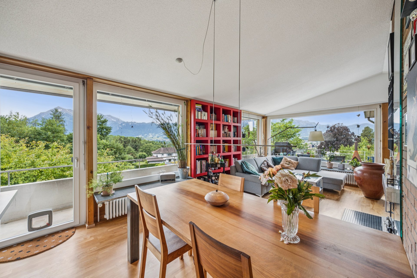
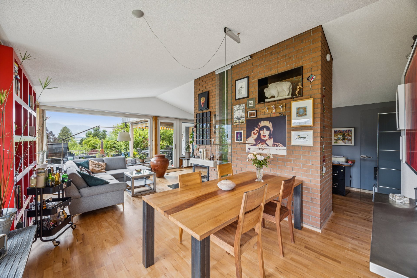
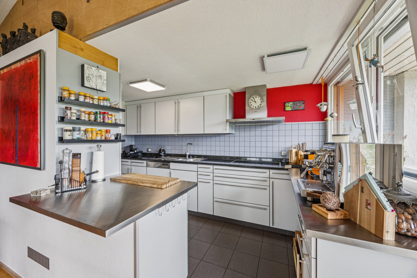
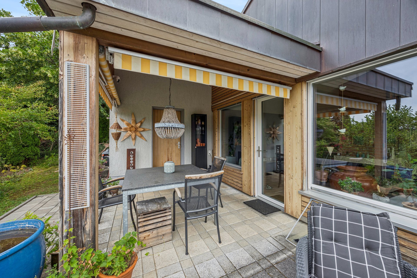
As soon as you enter the house, you are greeted by a spacious entrance area. From here you can access the heart of the house: the open kitchen with the bright living and dining area. Large windows provide a fantastic view of the lake and the mountains. Directly adjacent to this area is a terrace and a covered seating area.
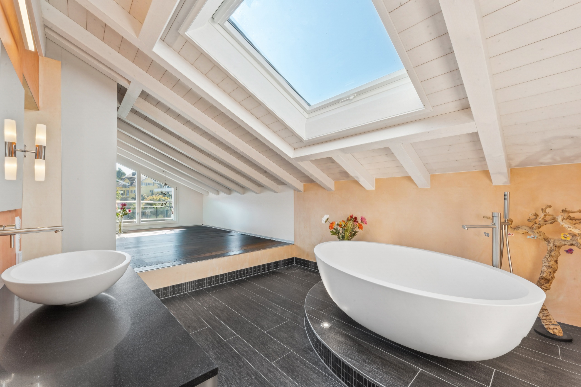
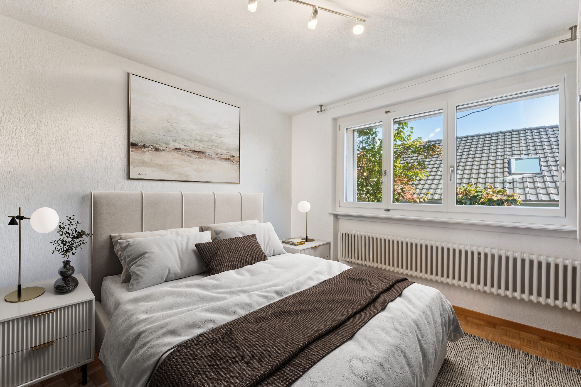
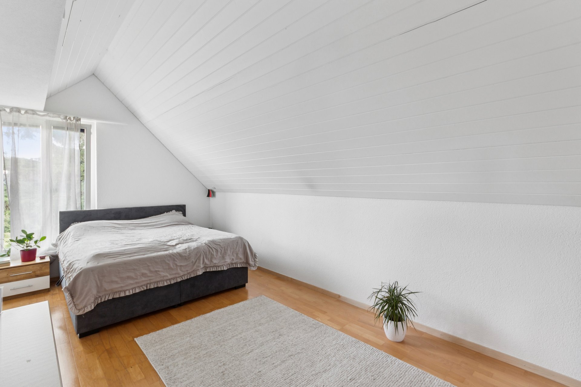
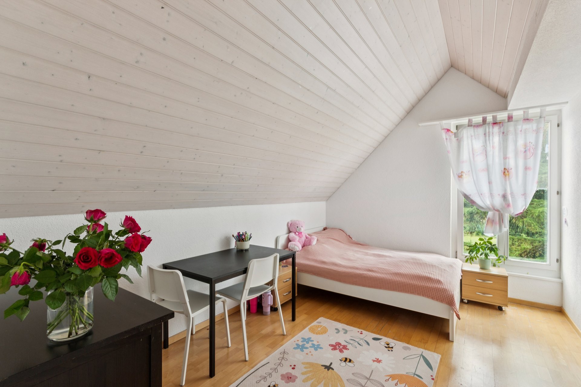
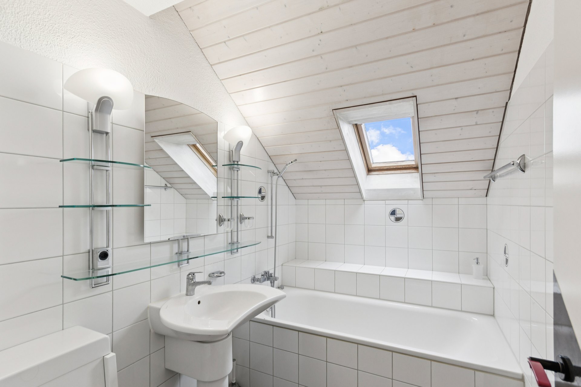
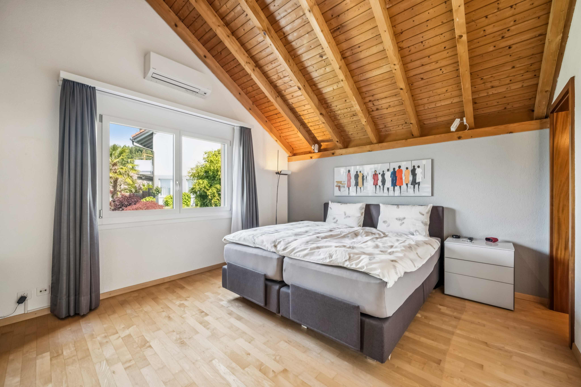
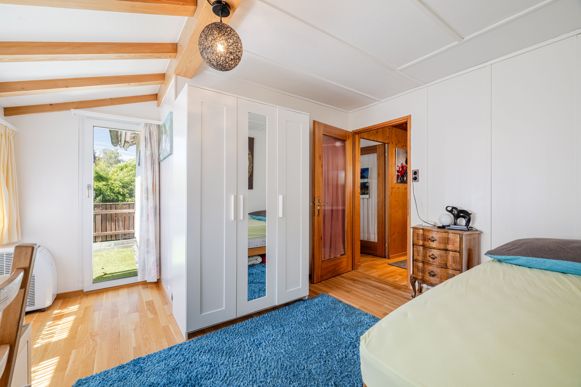
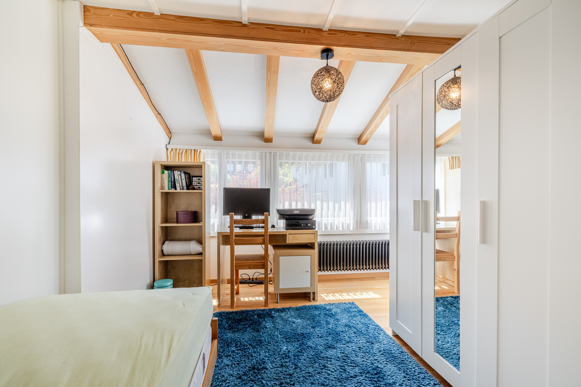
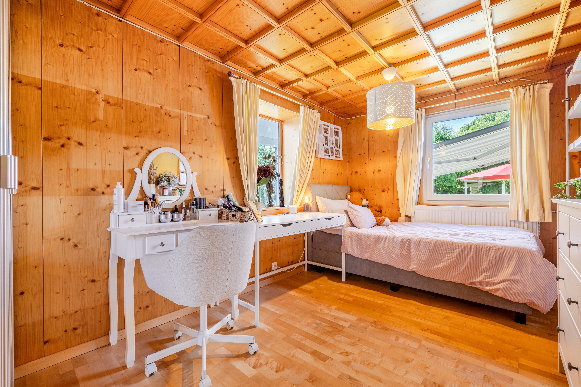
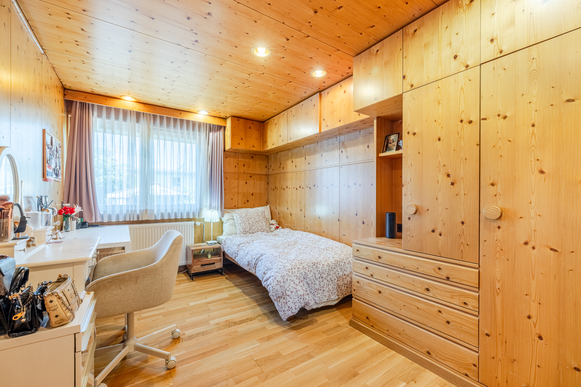
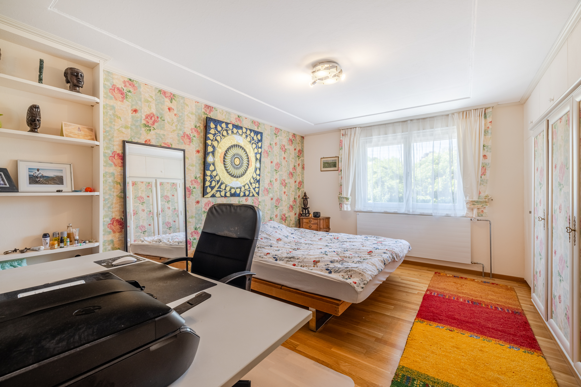
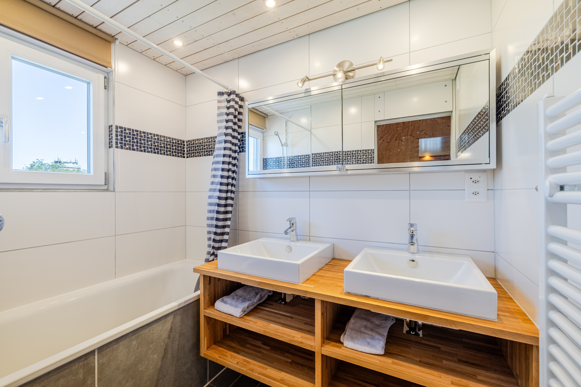
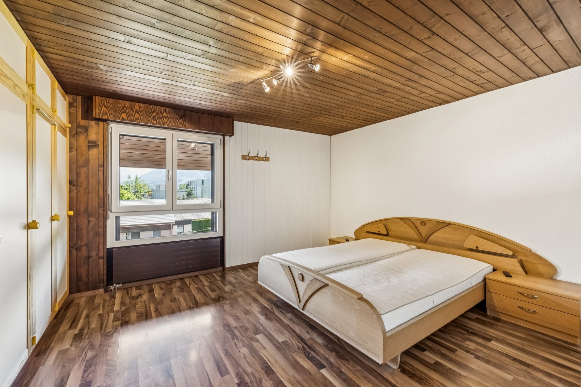
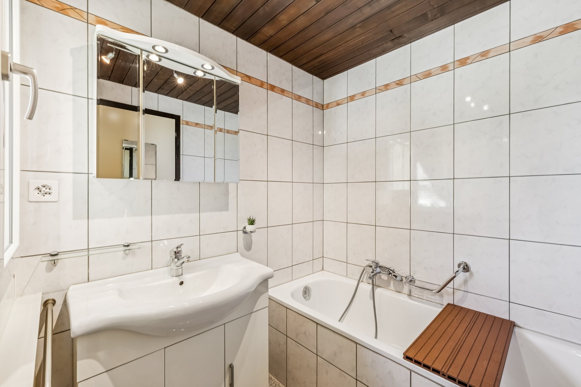
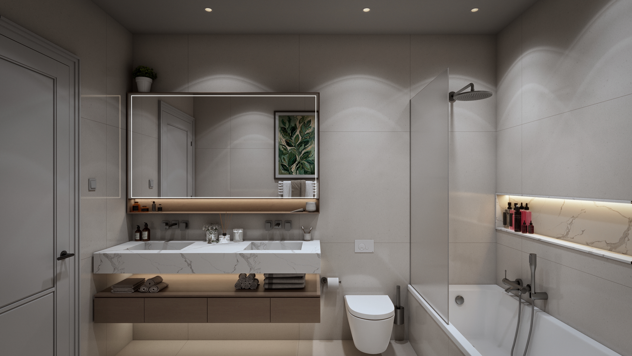
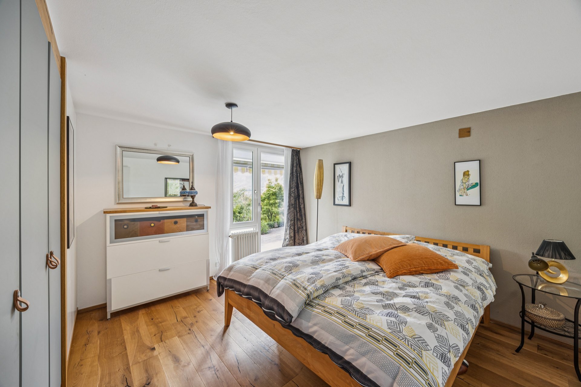
On this floor there is also a bedroom and a bathroom with a bathtub.
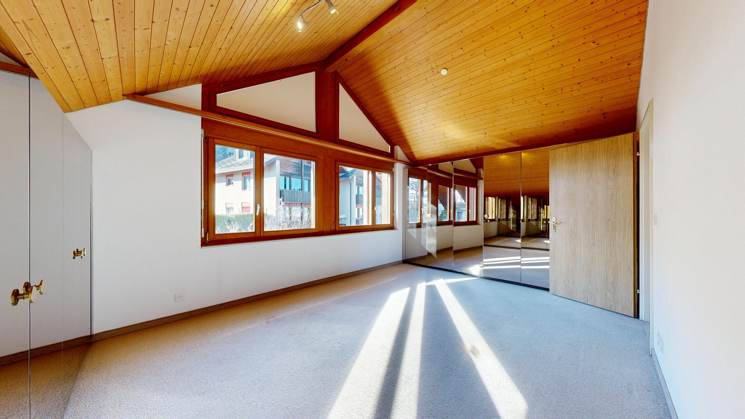
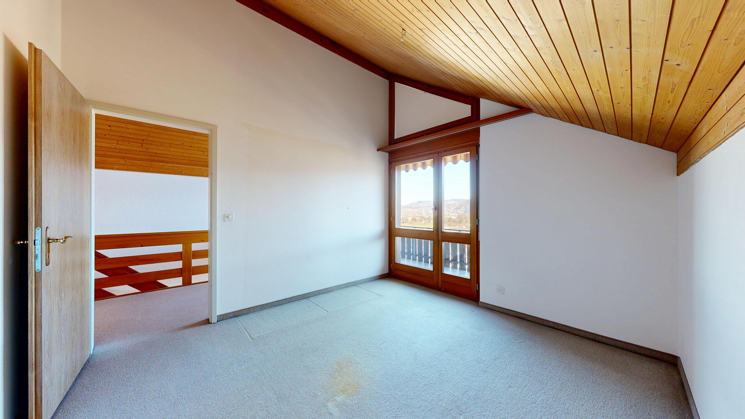
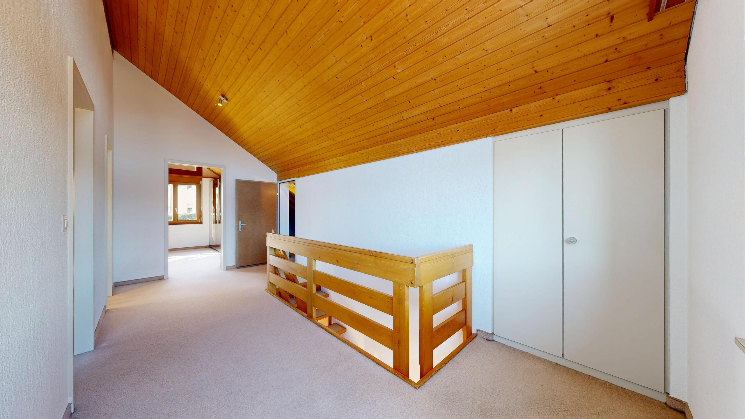
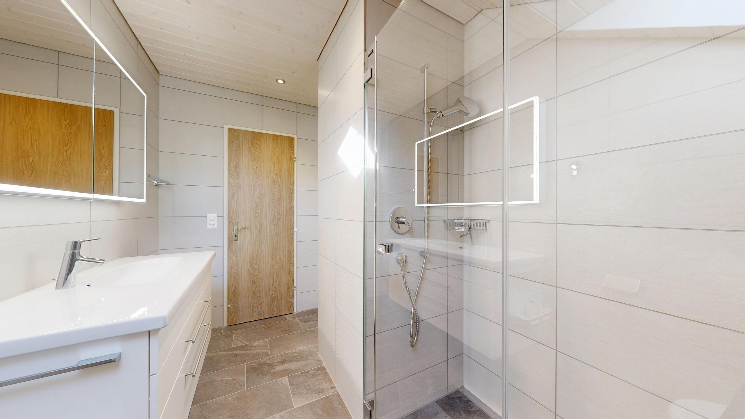
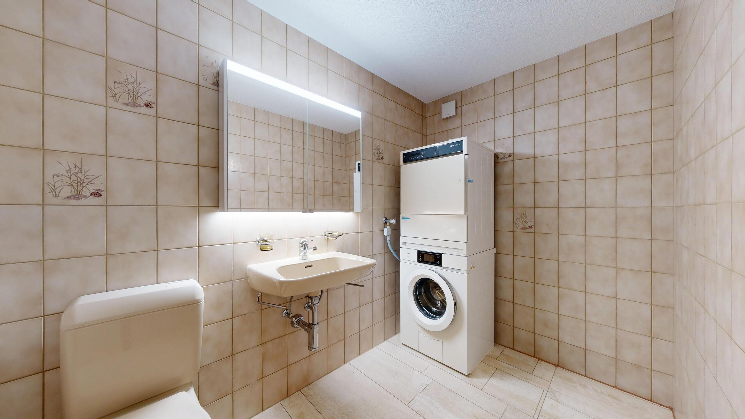
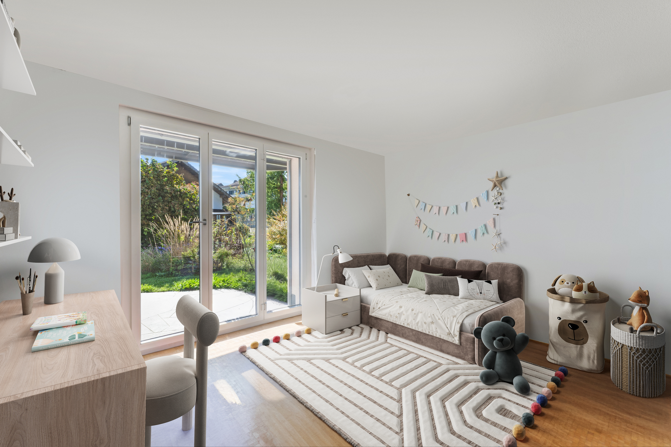
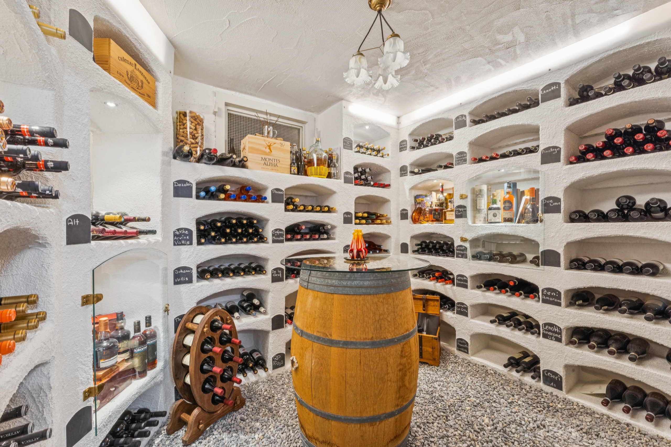
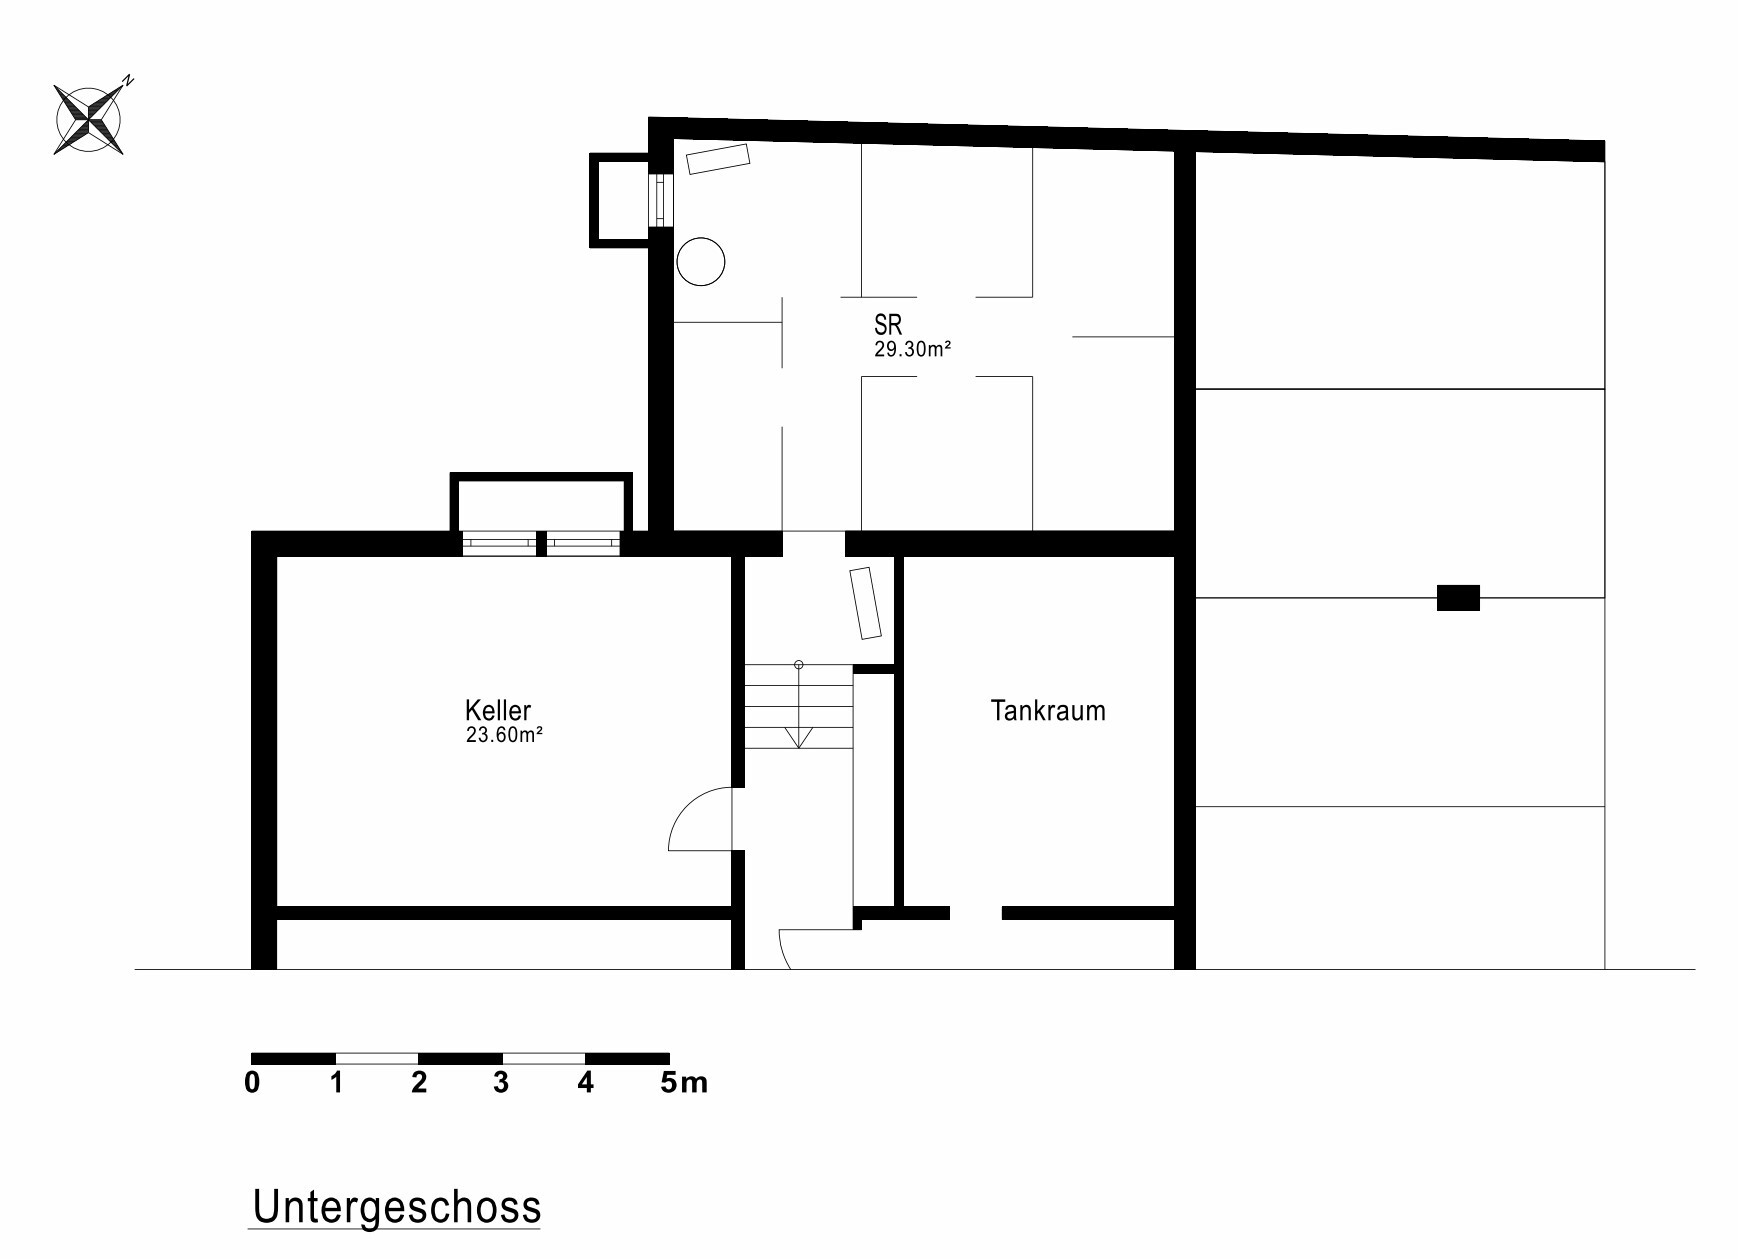
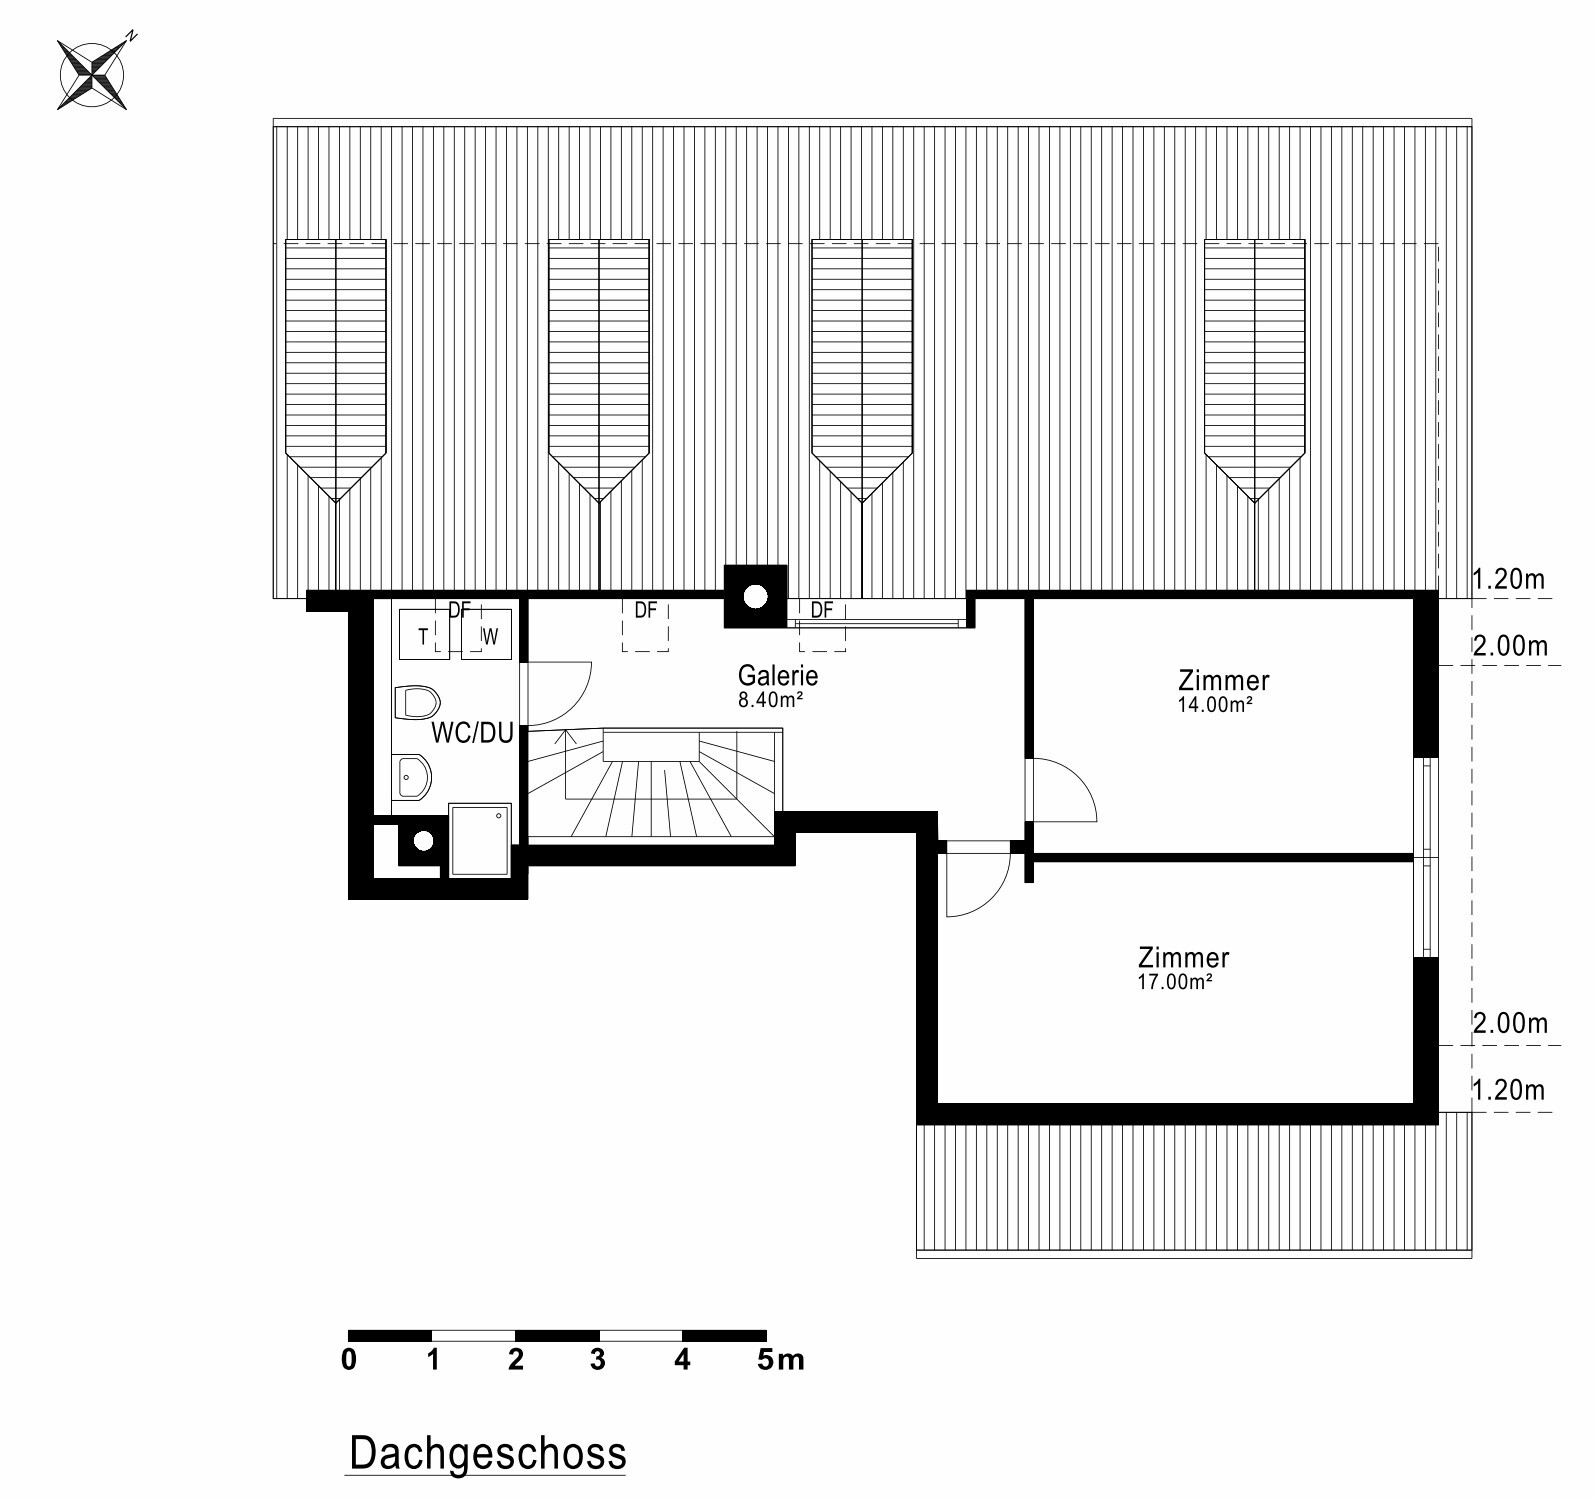
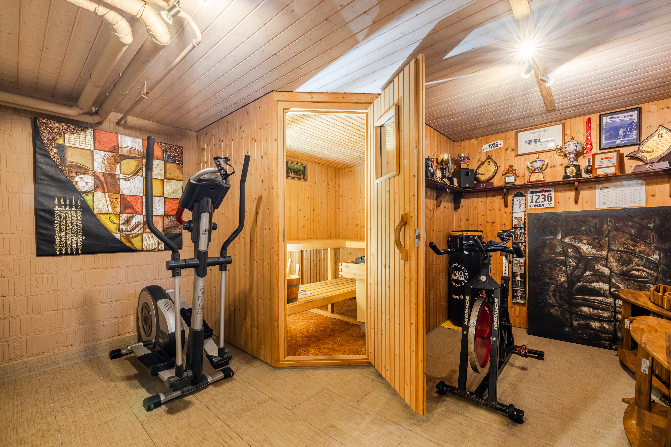
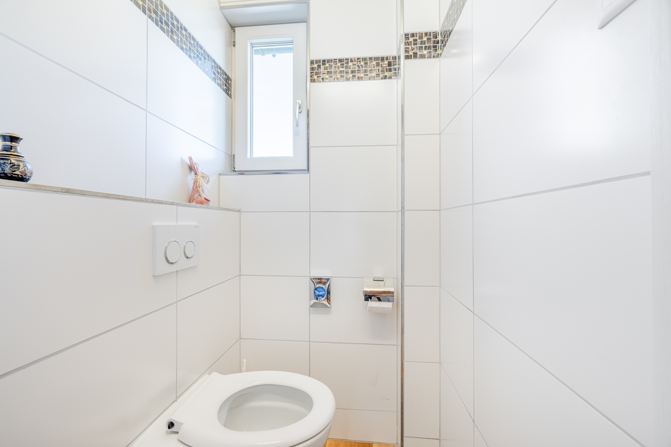
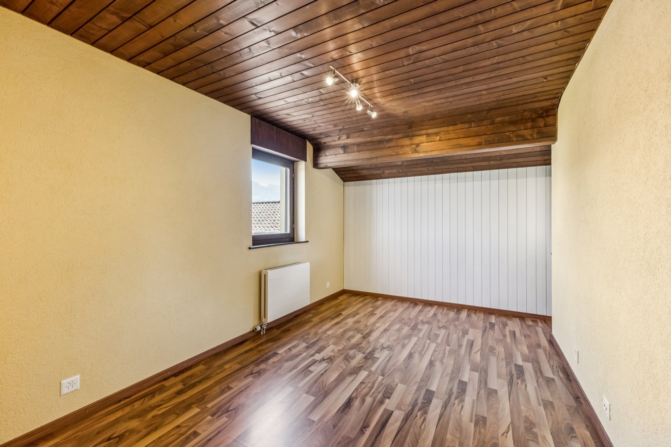
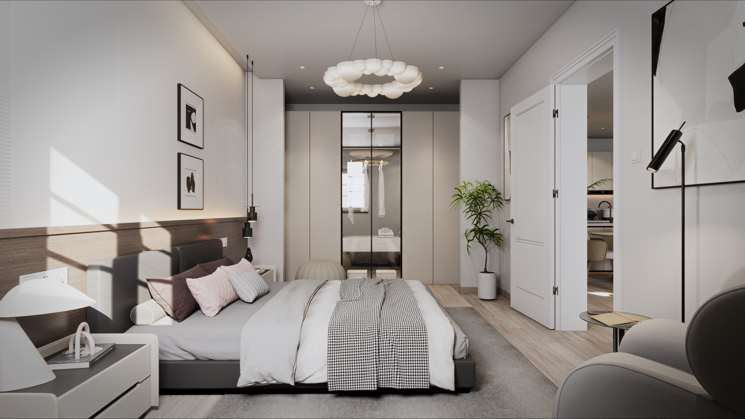
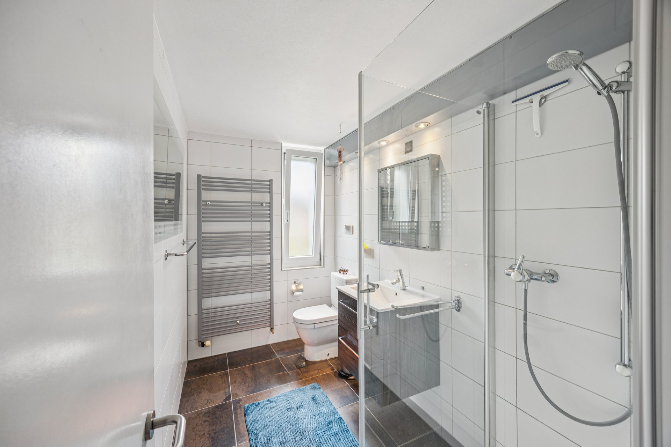
The internal staircase leads to the basement, which has three more bedrooms, a bathroom with a shower and toilet, and direct access to another terrace. A spacious laundry and storage room with a washing machine, dryer and plenty of storage space completes the range of rooms.
This special property combines a fantastic view, spacious living areas and a cozy living atmosphere. It is the ideal home for people who appreciate the special and want to combine natural living with high living quality.
The house is accessible both by a footpath through the spacious grounds and by car. A garage is also part of the property.
As soon as you enter the house, you are greeted by a spacious entrance area. From here you can access the heart of the house: the open kitchen with the bright living and dining area. Large windows provide a fantastic view of the lake and the mountains. Directly adjacent to this area is a terrace and a covered seating area.
On this floor there is also a bedroom and a bathroom with a bathtub.
The internal staircase leads to the basement, which has three more bedrooms, a bathroom with a shower and toilet, and direct access to another terrace. A spacious laundry and storage room with a washing machine, dryer and plenty of storage space completes the range of rooms.
This special property combines a fantastic view, spacious living areas and a cozy living atmosphere. It is the ideal home for people who appreciate the special and want to combine natural living with high living quality.
Conveniences
Neighbourhood
- Park
- Green
- Mountains
- Lake
- Residential area
- Shops/Stores
- Shopping street
- Bank
- Post office
- Restaurant(s)
- Pharmacy
- Railway station
- Bus station
- Bus stop
- Preschool
- Primary school
- Secondary school
- Secondary II school
- Public swimming pool
- Hiking trails
- Bike trail
- Soccer pitch
- Theatre
- Water park
- Hospital / Clinic
- Doctor
Outside conveniences
- Balcony/ies
- Terrace/s
- Garden
- Exclusive use of garden
- Bench
- Quiet
- Greenery
- Gardenhouse
- Storeroom
- Garage
- Built on a sloping hillside
Inside conveniences
- Without elevator
- Open kitchen
- Cellar
- CP-Shelter
- Storeroom
- Unfurnished
- Heating Access
- Swedish stove connection
- Triple glazing
- Bright/sunny
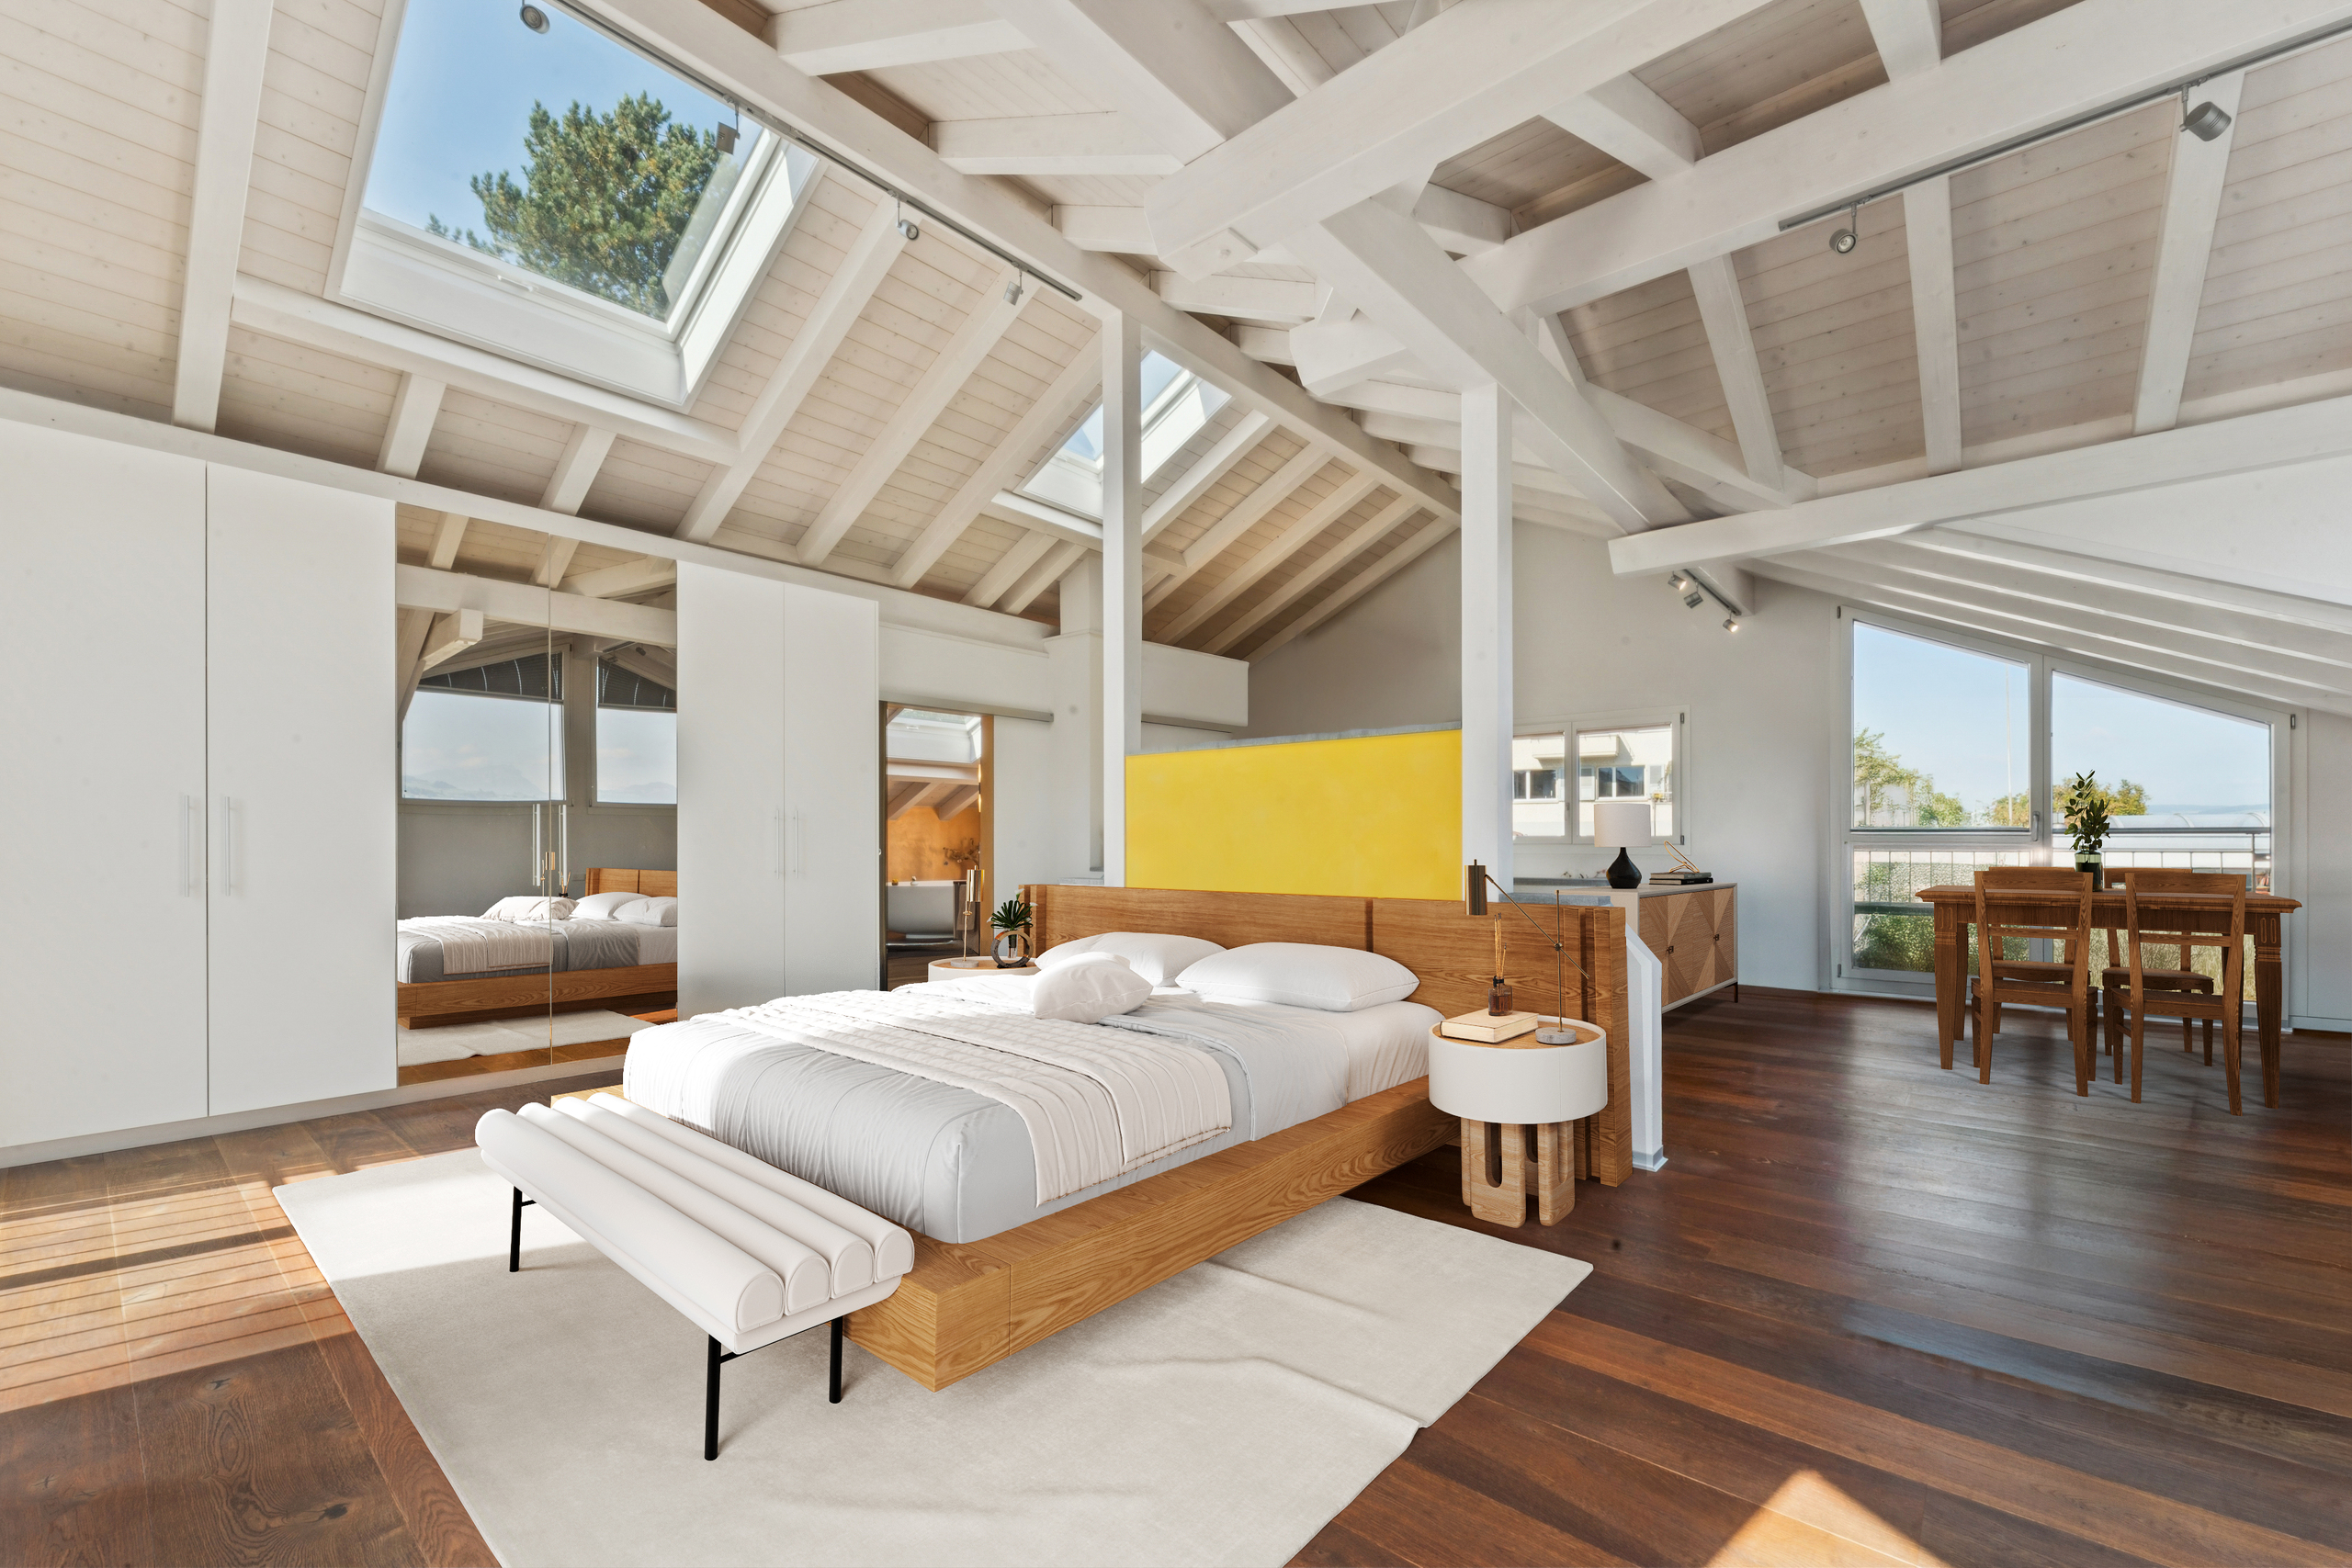
- Exposed beams
- With character
Equipment
- Washing machine
- Shower
- Bath
Condition
- Very good
Exposure
- Optimal
- All day
View
- Nice view
- Clear
- Unobstructed
- Far view
- Panoramic
Distances
Station
1.04 km
24'
16'
10'
Public transports
290 m
14'
14'
3'
Primary school
705 m
21'
21'
4'
Stores
615 m
14'
14'
4'
Post office
600 m
13'
13'
5'
Bank
560 m
14'
14'
4'
Hospital
1.39 km
28'
20'
5'
Restaurants
530 m
13'
13'
4'
Park / Green space
565 m
40'
32'
13'