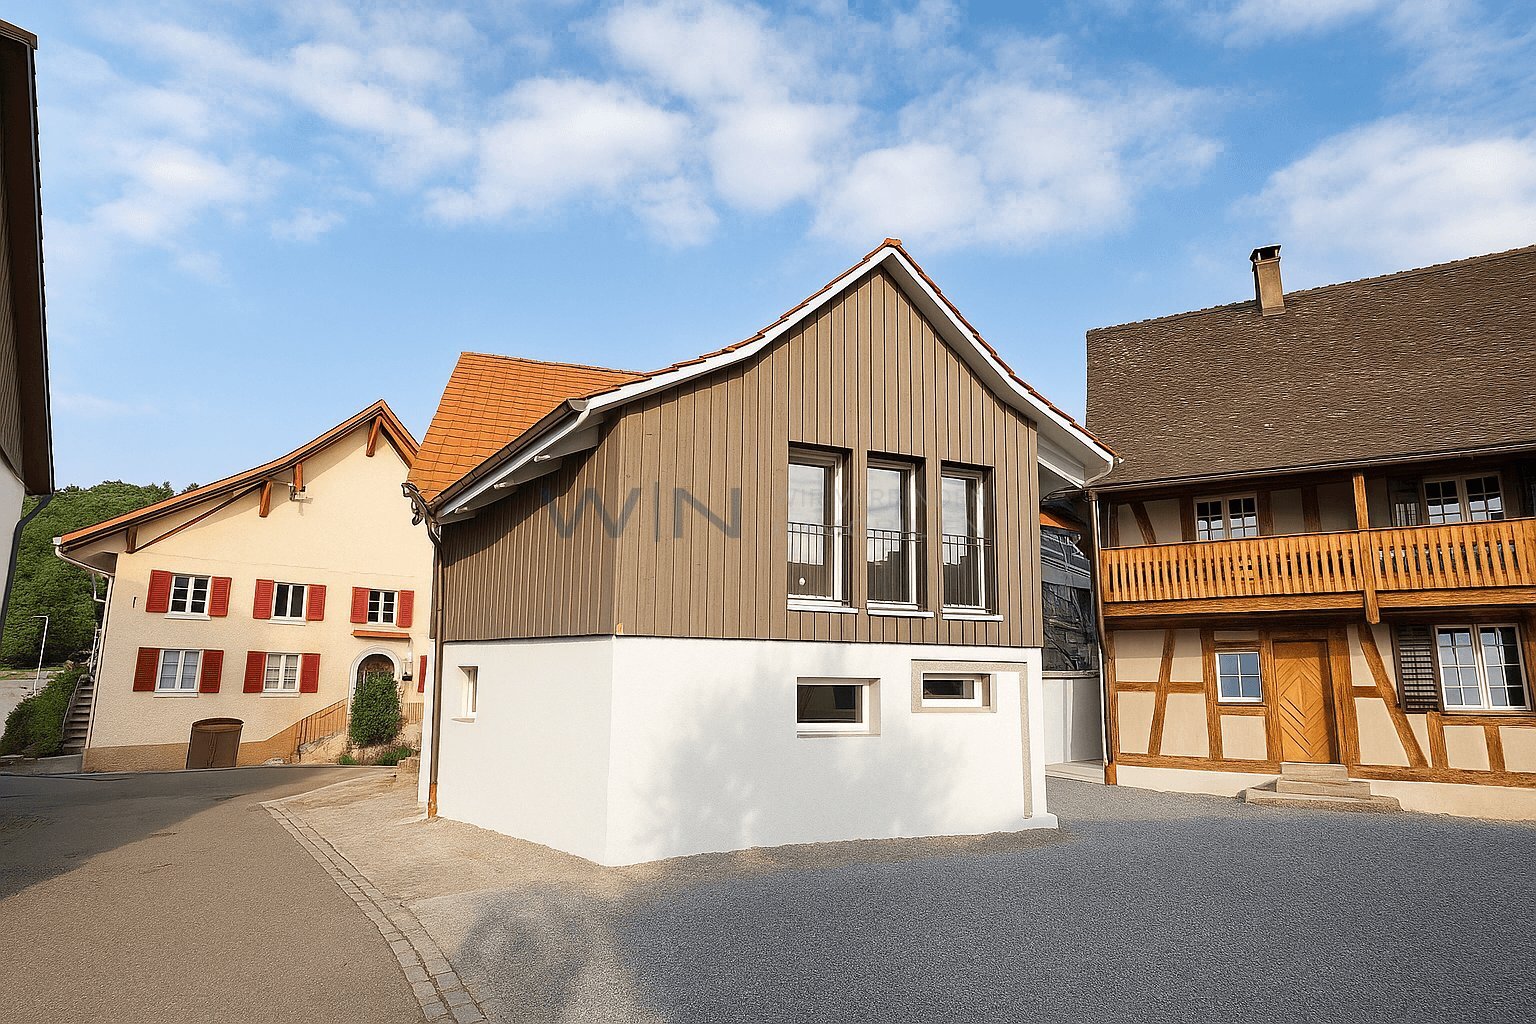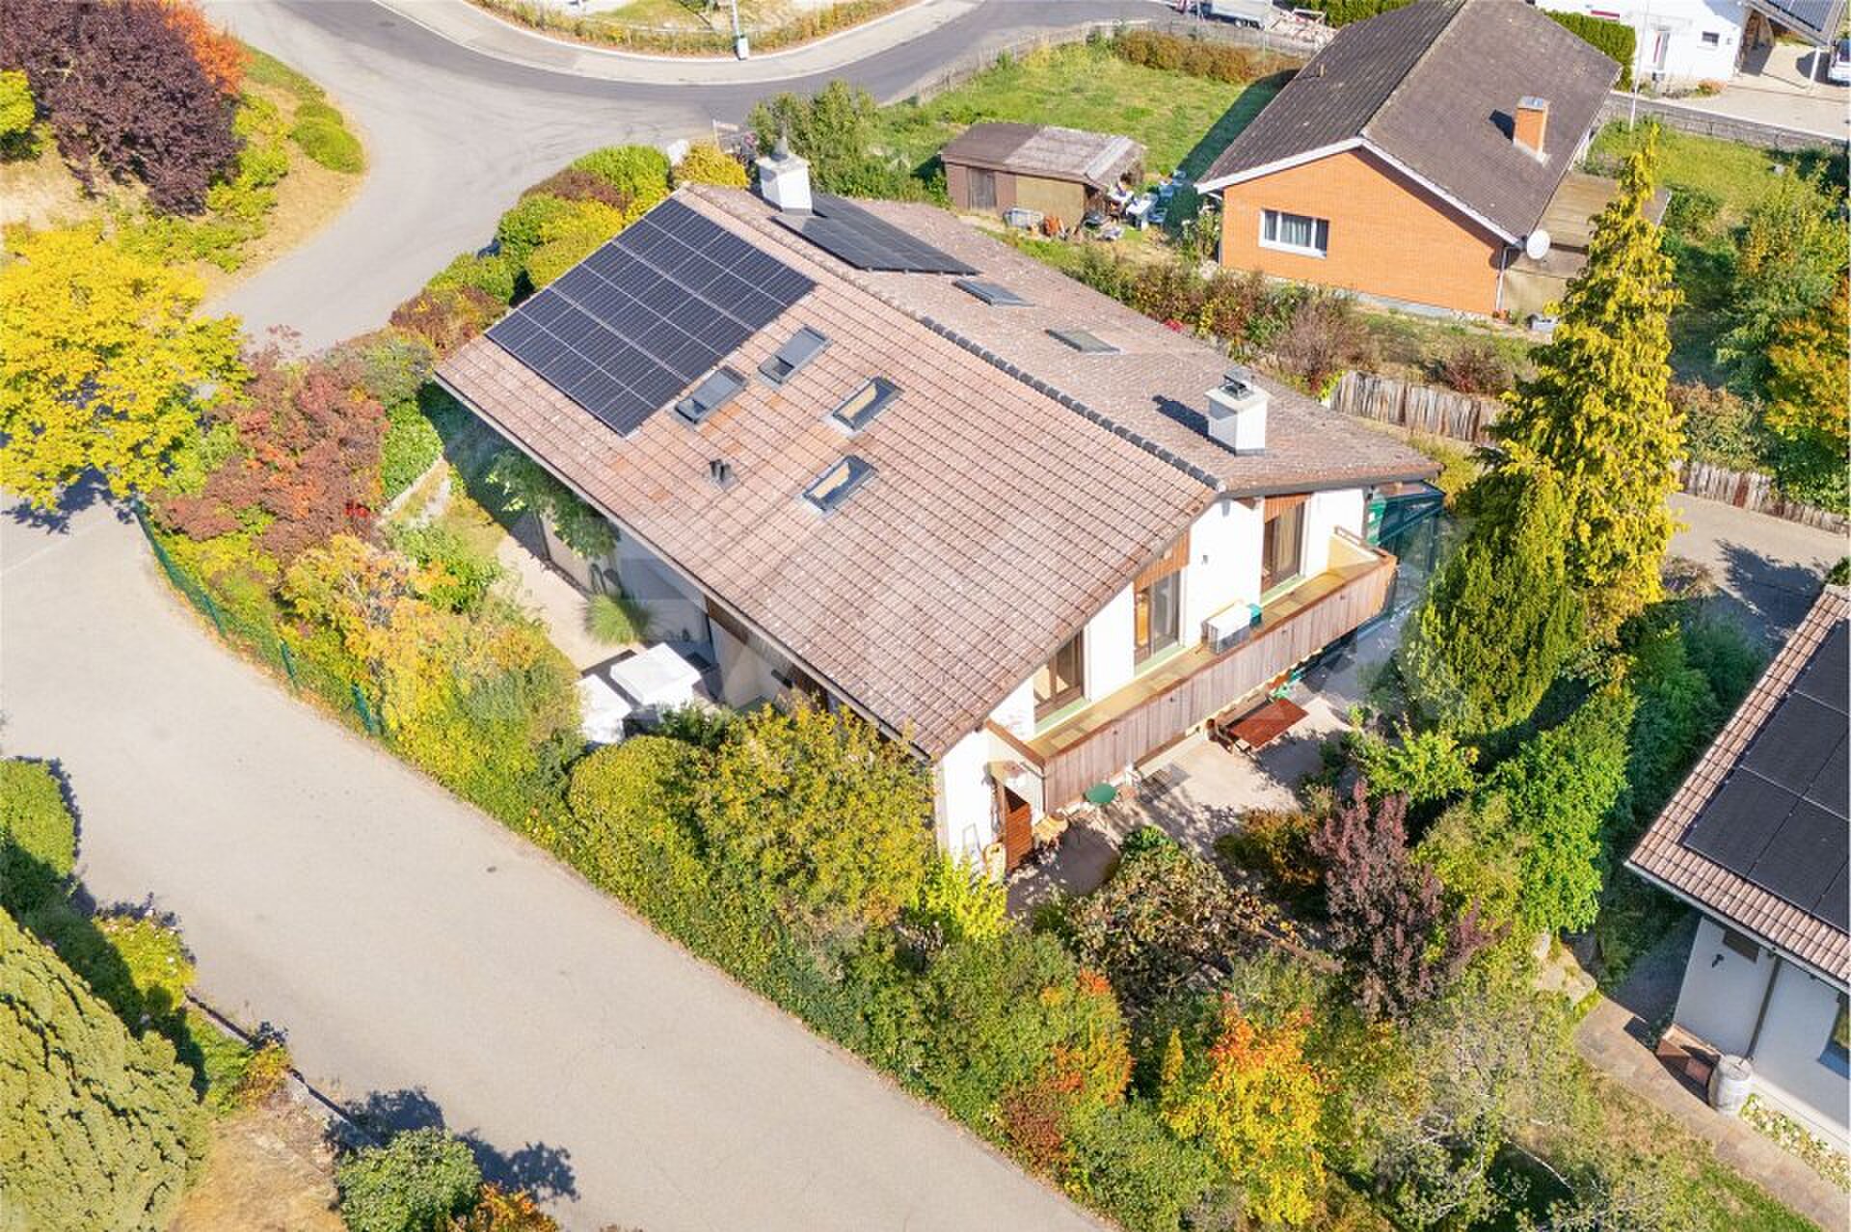
Single family house with 6.5 rooms on sale in Hüntwangen - 188 m²
Living with a View: Spacious Single-Family Home with a Pool
Rooms6.5
Living area187.8 m²
Object PriceCHF 1,885,000.-
AvailabilityTo agree
Localisation
Bahnhofstrasse 35, 8194 HüntwangenCharacteristics
Reference
119511001-674
Availability
To agree
Rooms
6.5
Number of levels for the real asset
3
Living area
187.8 m²
Description
Text translated from french, see original
Original text in french, translate to English.
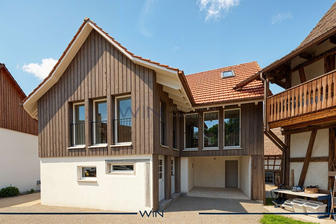
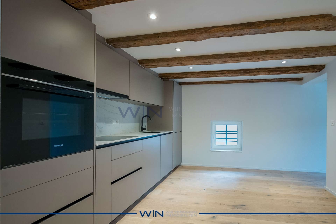
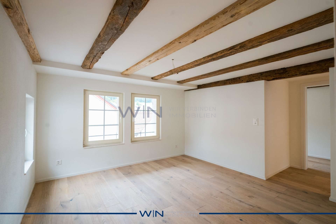
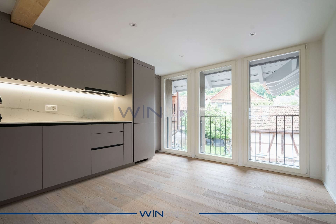
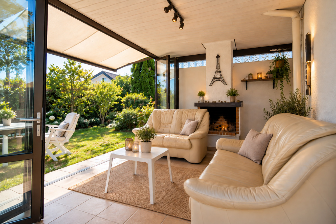
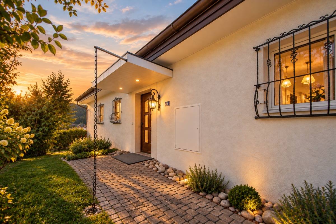
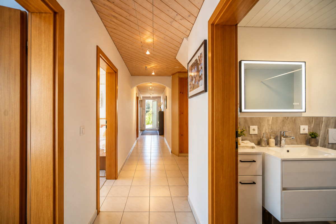
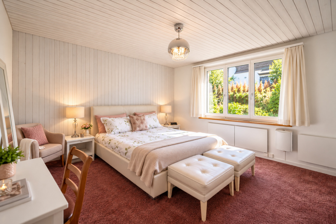
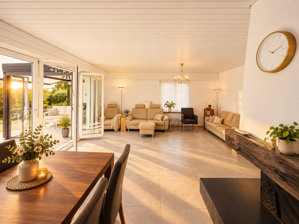
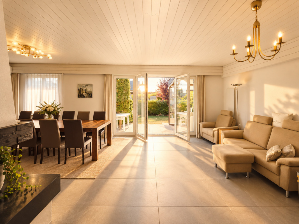
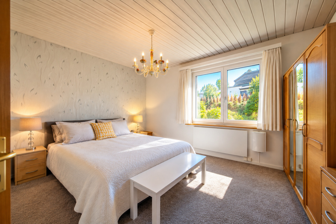
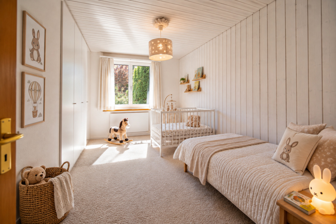
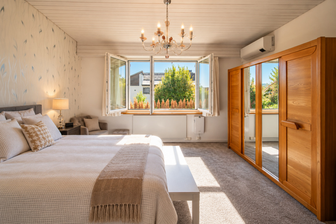
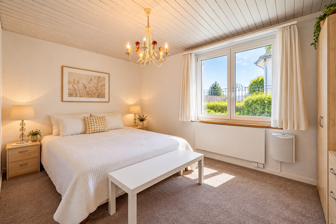
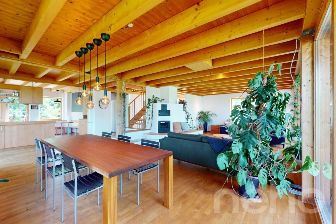
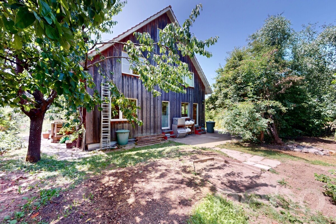
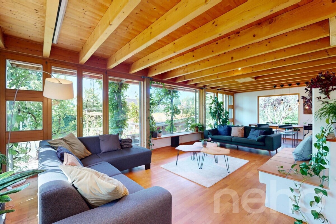
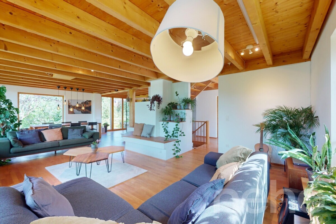
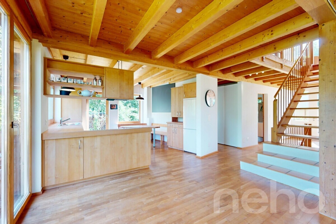
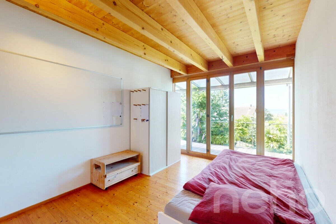
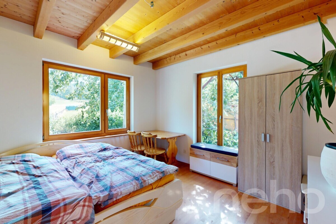
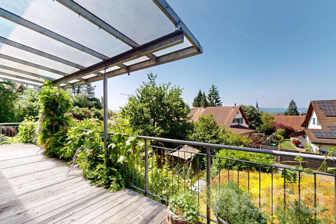
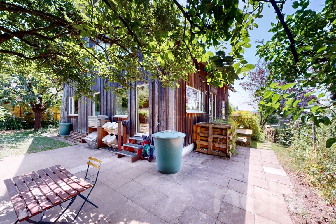
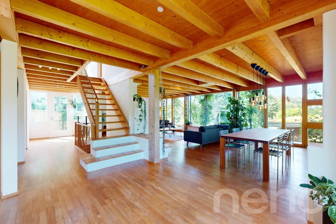
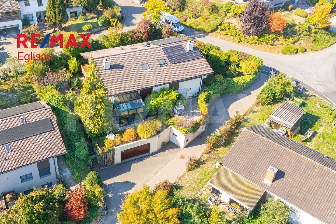
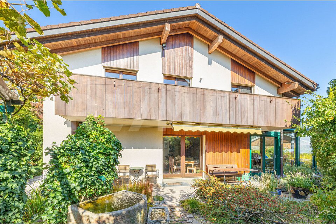
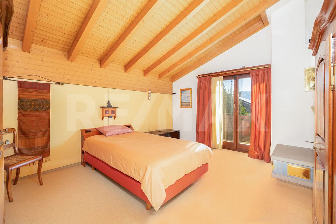
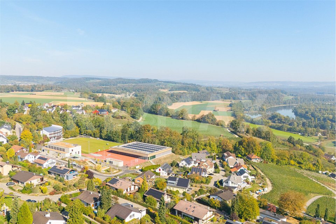
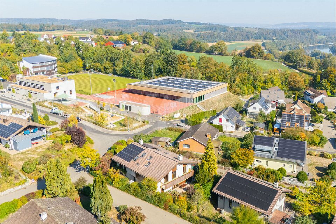
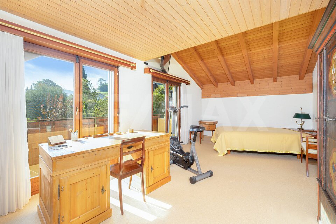
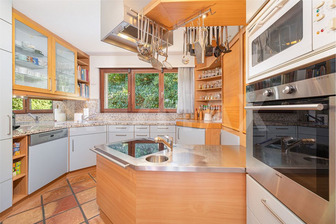
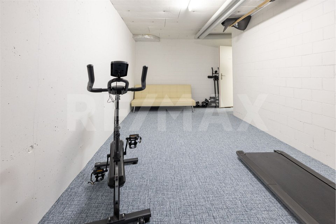
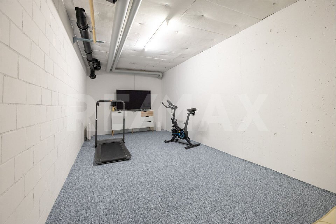
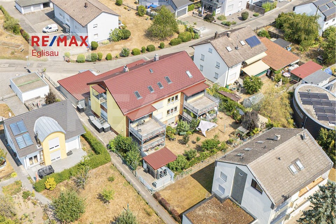
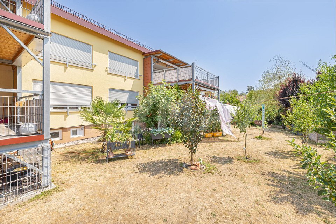
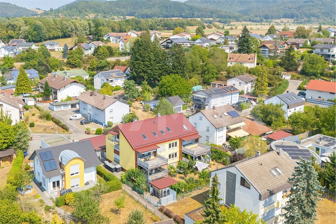
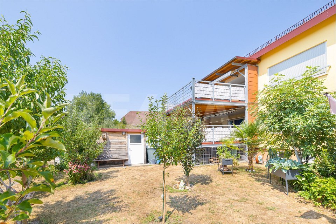
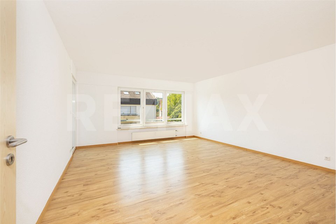
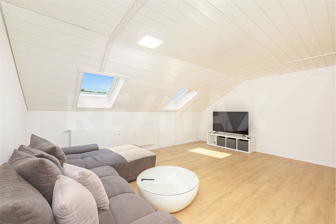
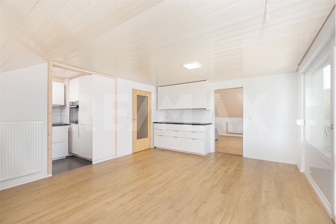
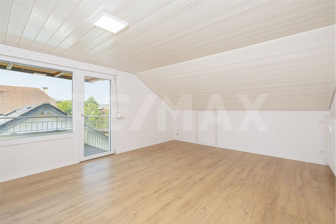
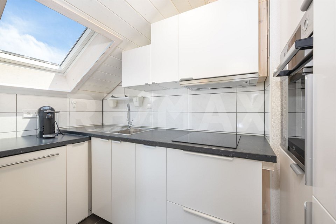
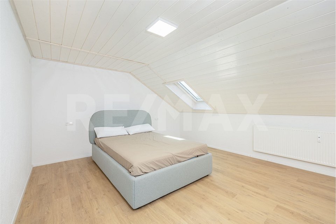
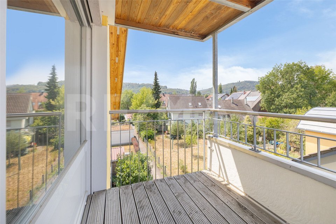
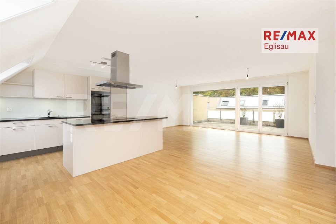
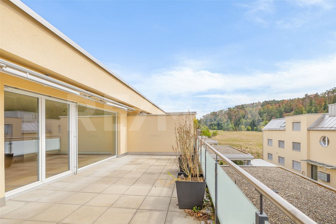
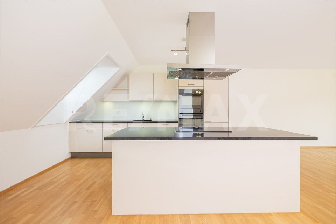
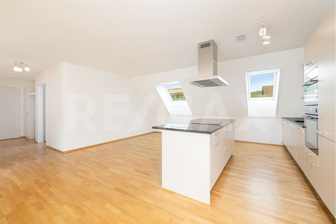
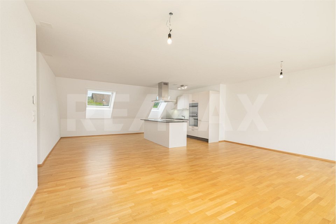
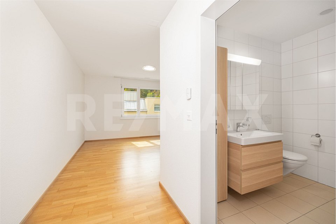
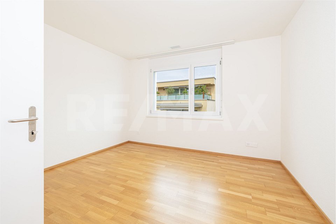
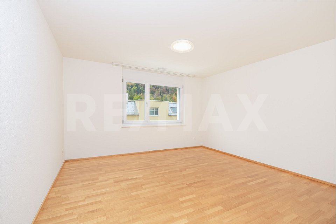
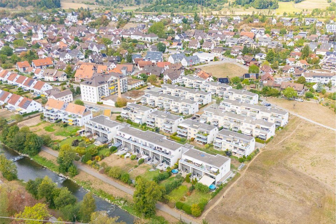
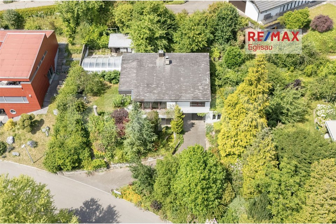
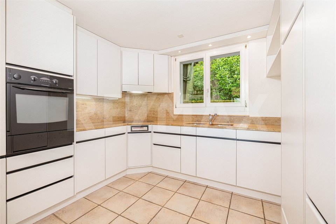
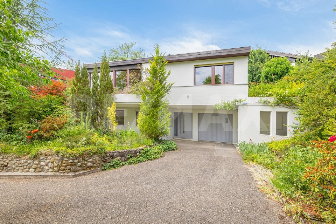
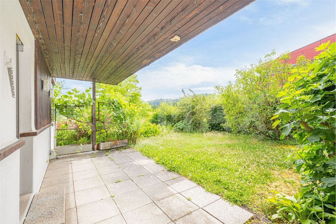
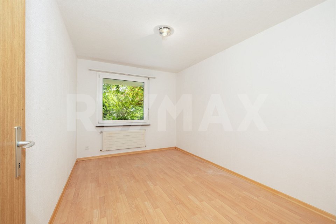
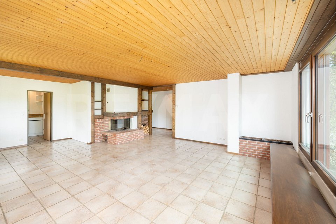
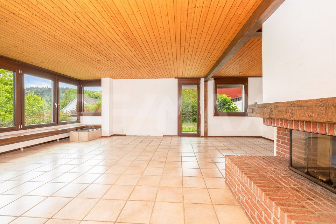
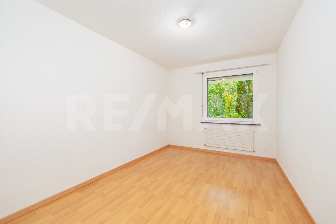
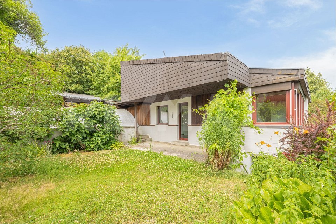
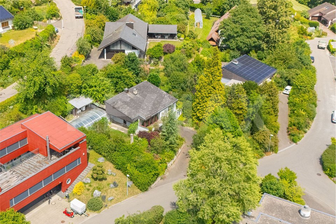
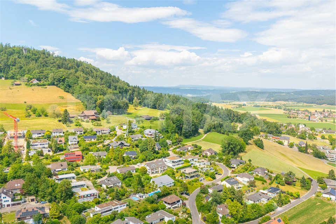
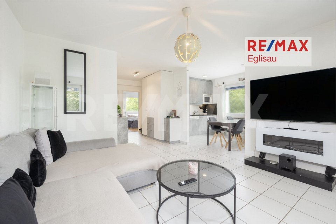
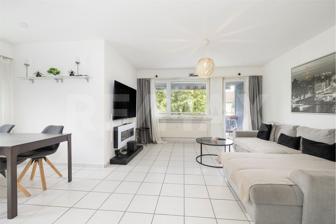
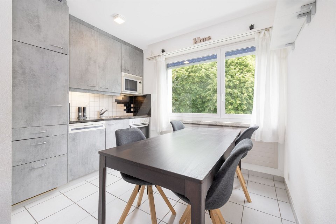
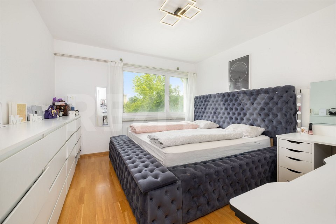
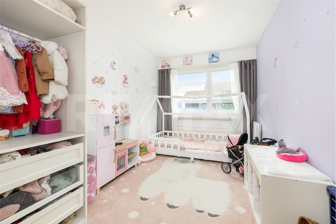
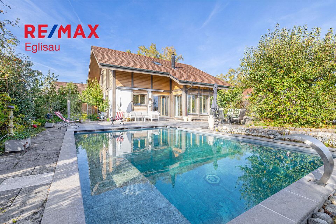
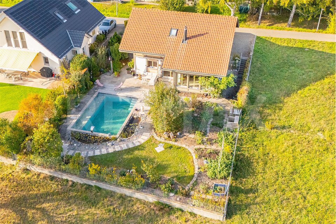
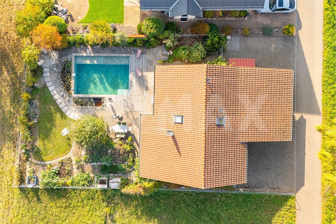
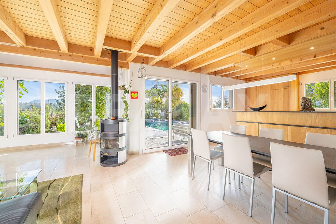
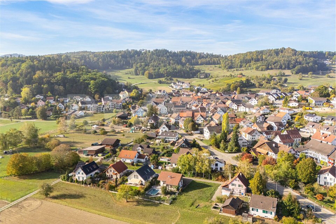
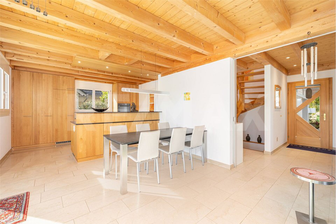
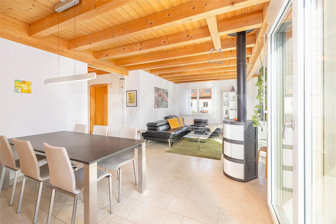
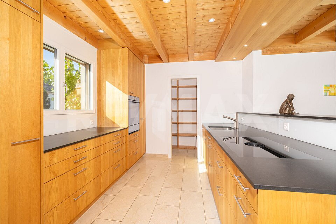
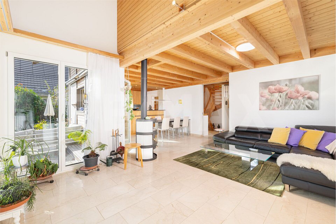
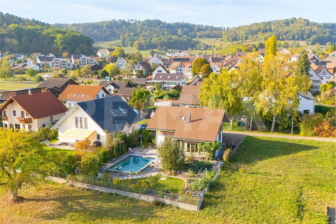
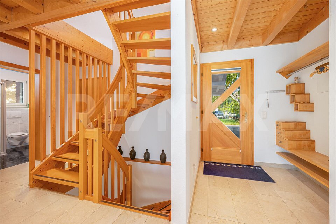
This charming single-family home features spacious, light-filled living areas, an open kitchen, and a magnificent view of the surrounding greenery. The private pool and cozy fireplace create a special living atmosphere and invite you to relax. In addition to four bedrooms, the house features a spacious hobby room with separate access, offering a variety of uses. Practical utility rooms, a two-car garage, and ample storage solutions round out this attractive home.
Highlights at a Glance
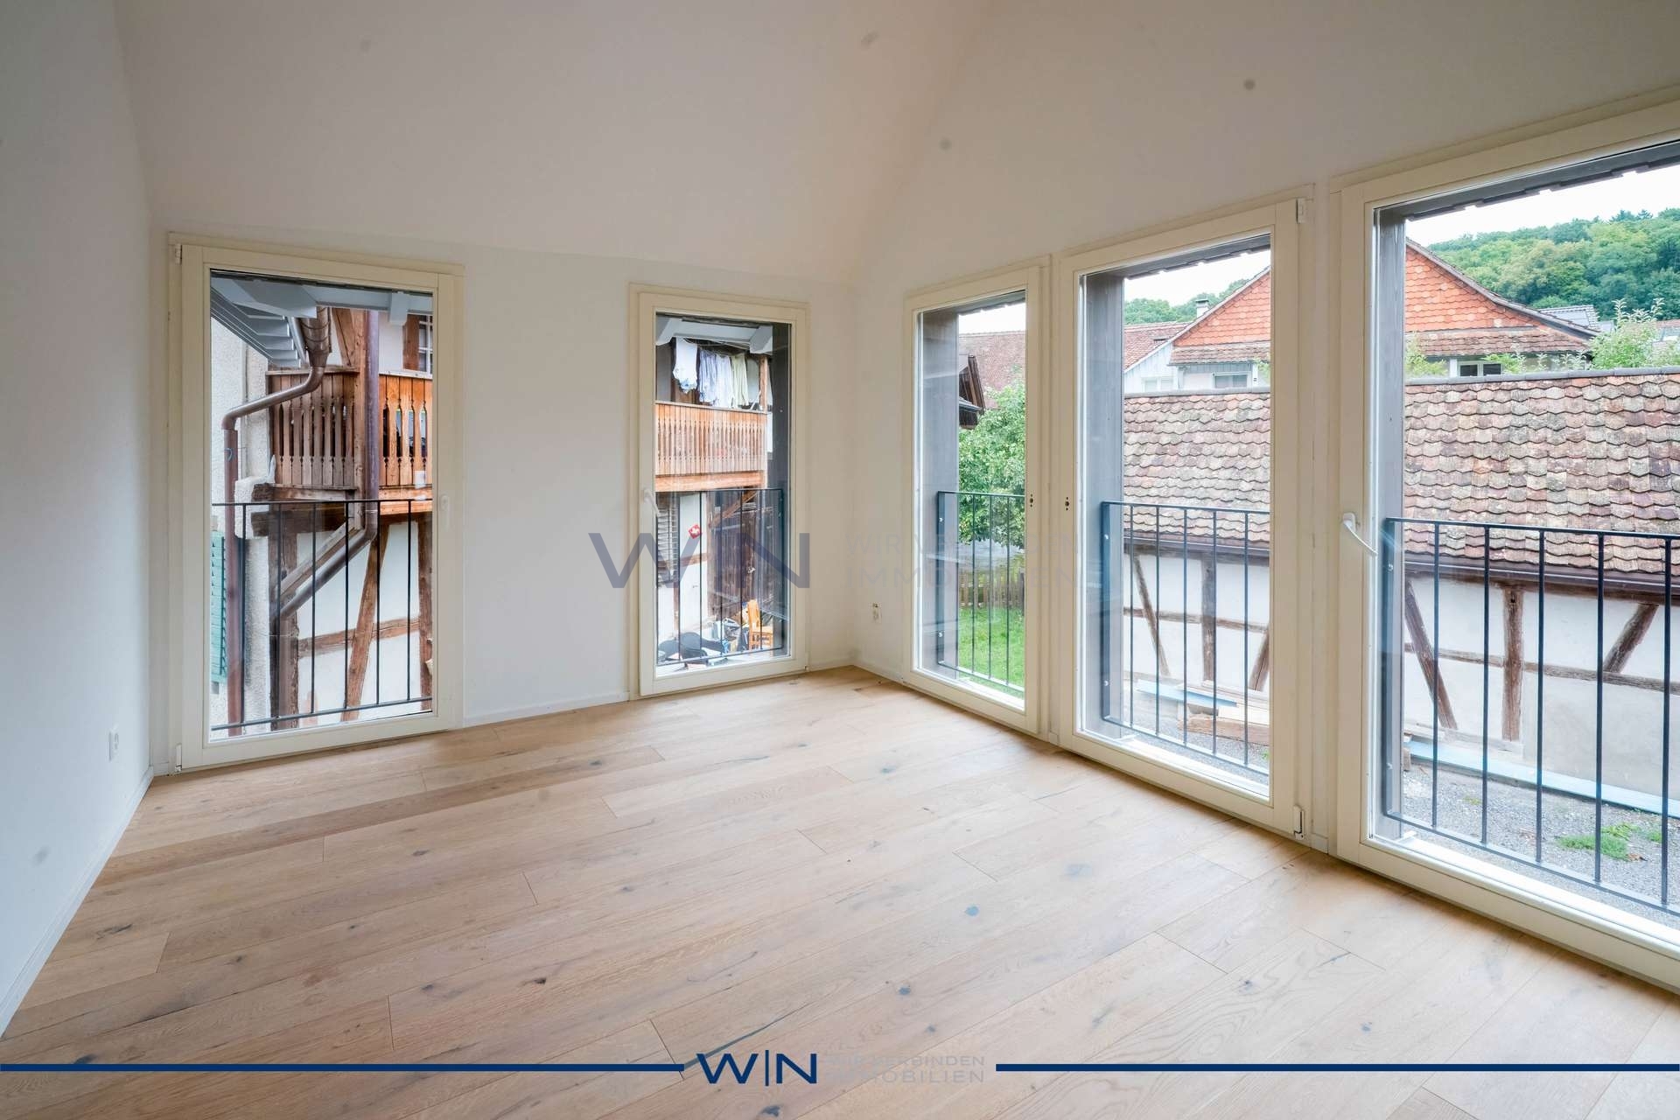
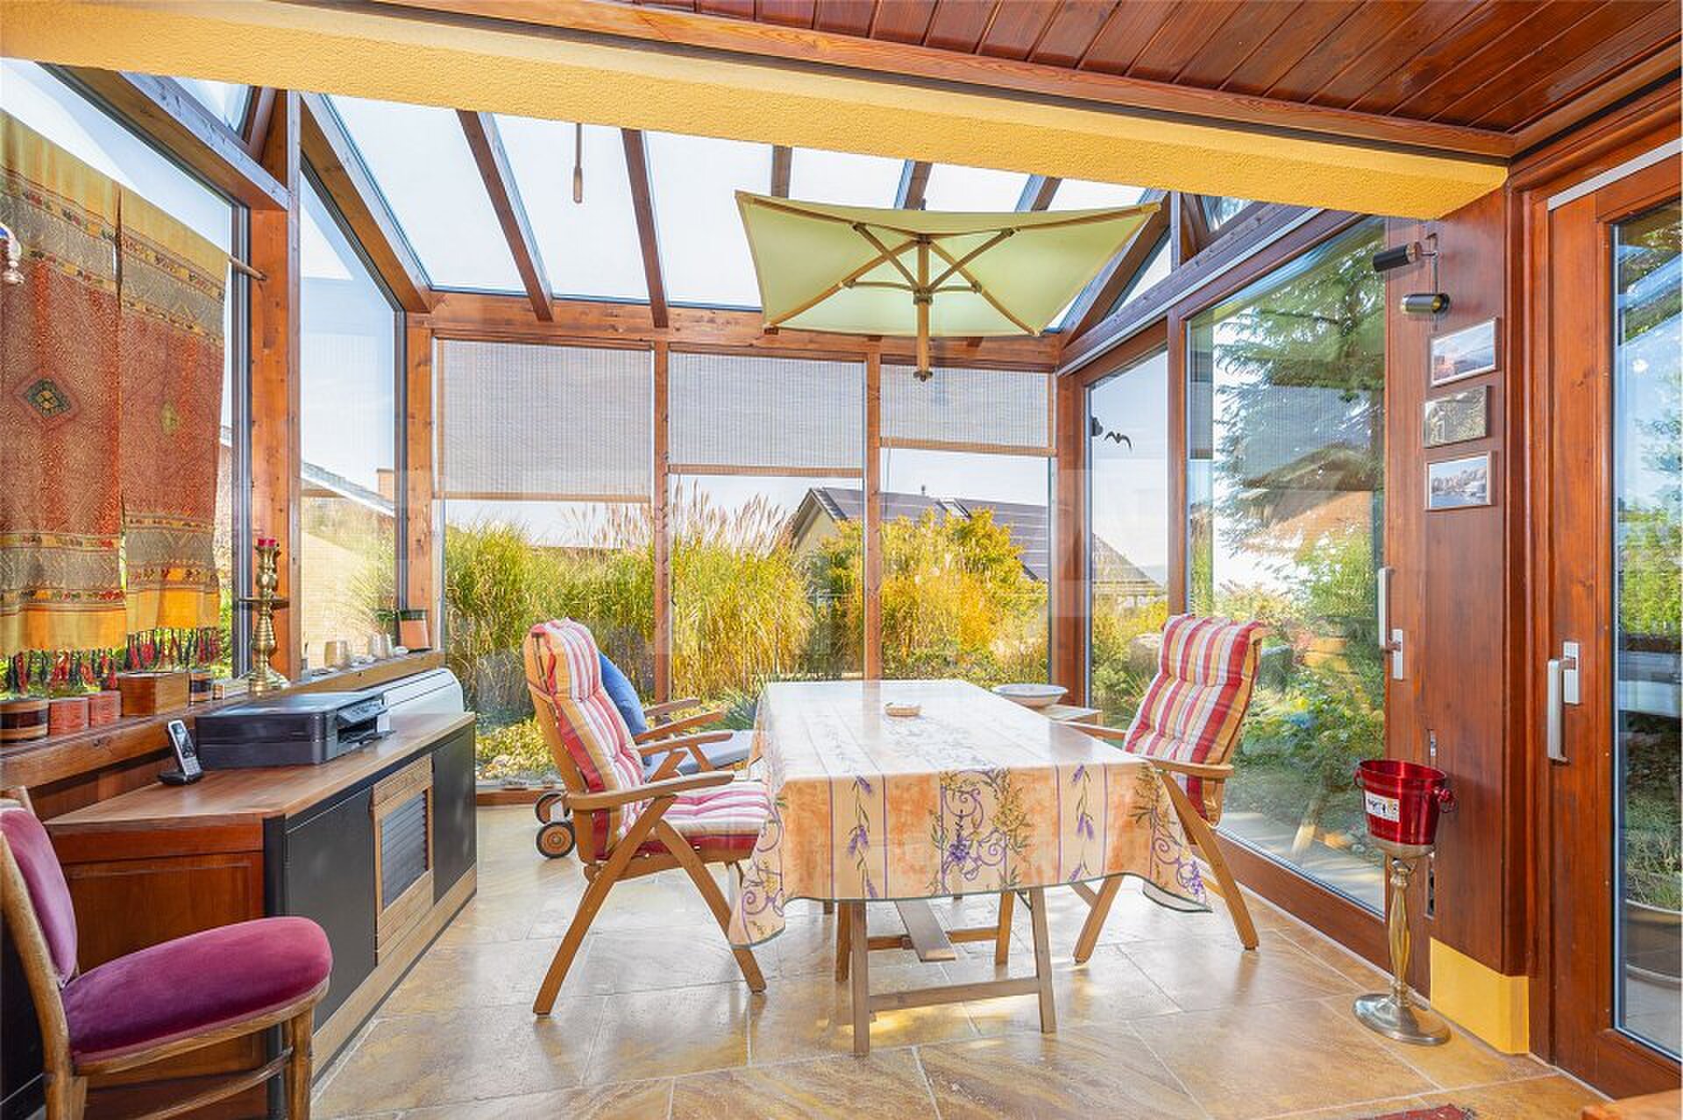
- Floor-to-ceiling windows overlooking the garden, the pool, and the green countryside
- Private, like-new pool for relaxing outdoors (2018)
- Cozy fireplace in the living area
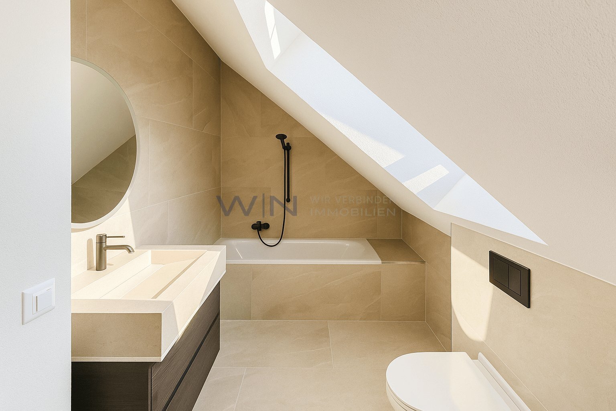
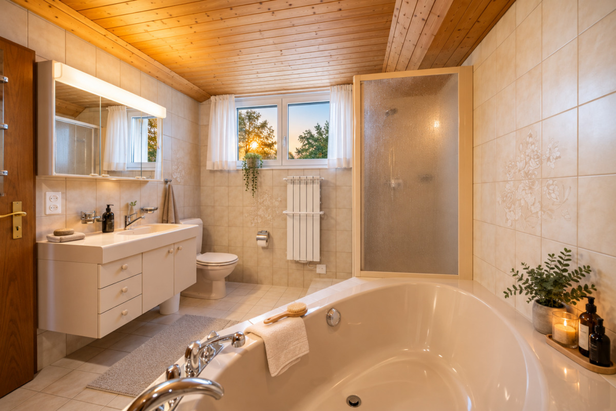
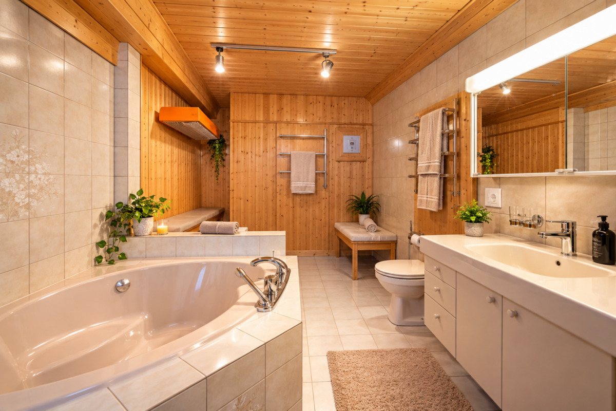
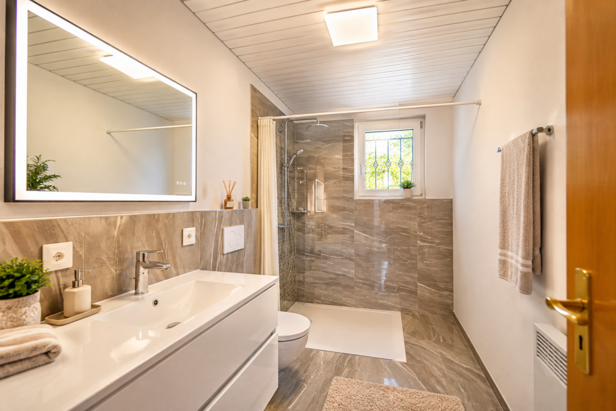
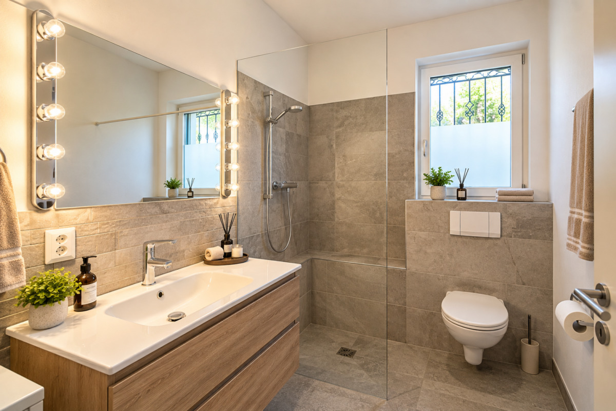
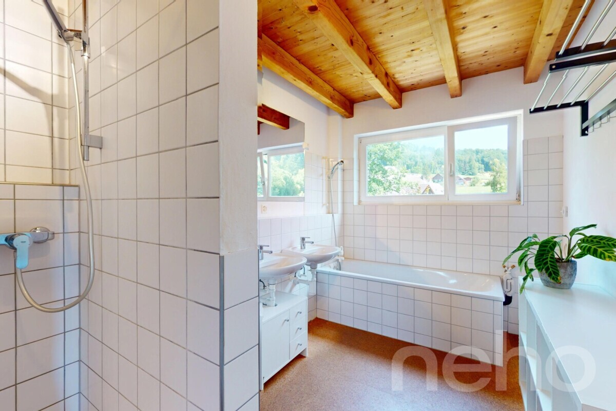
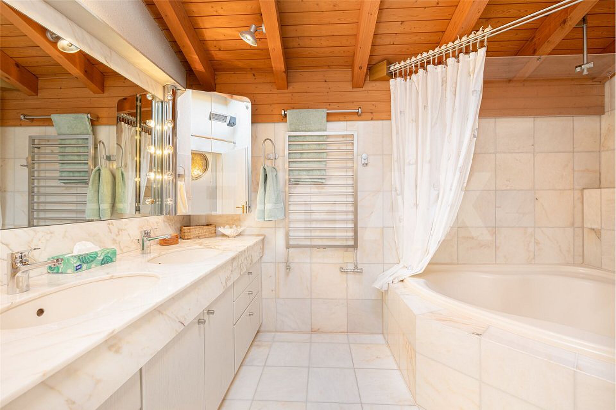
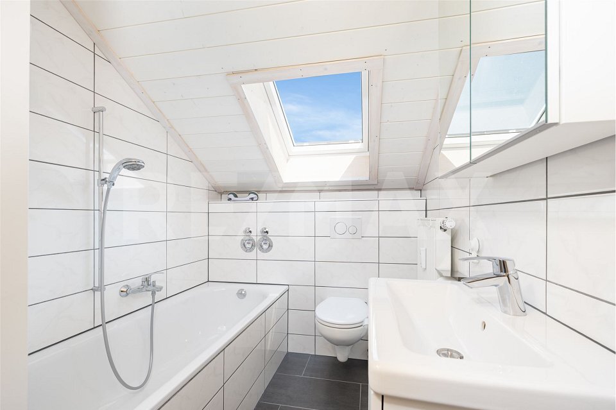
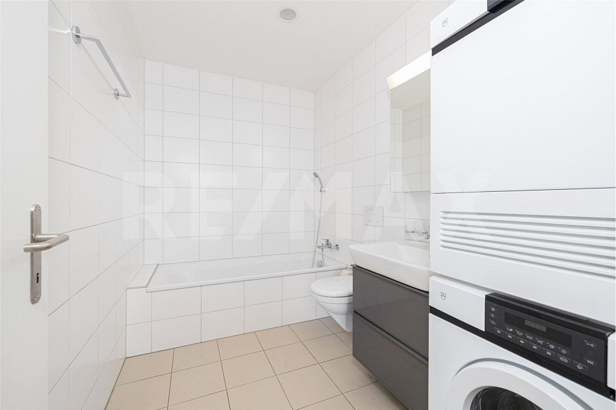
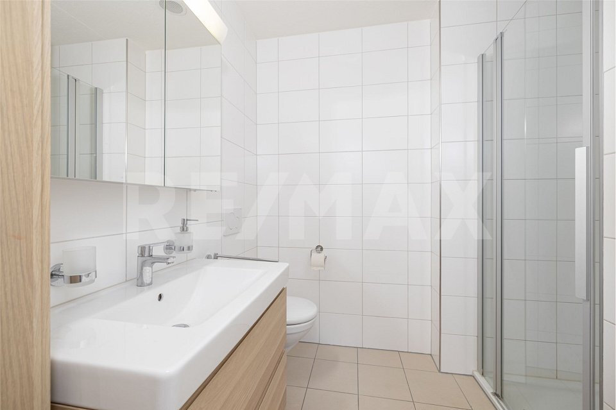
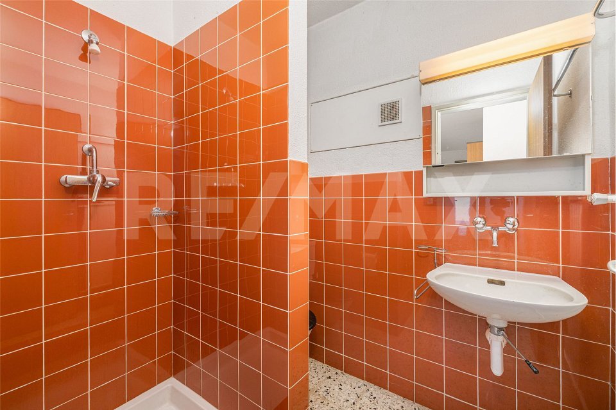
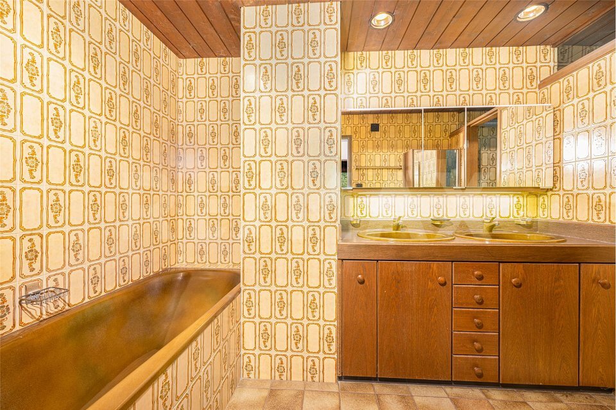
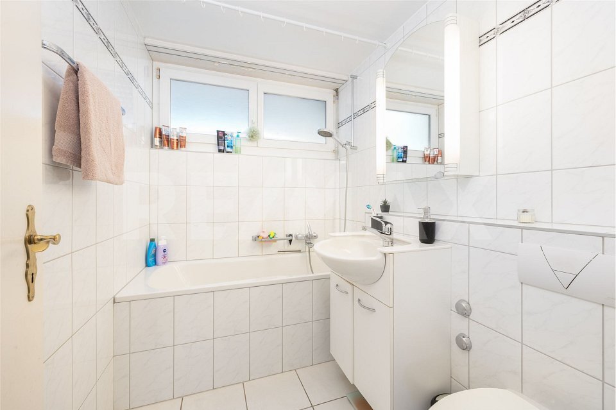
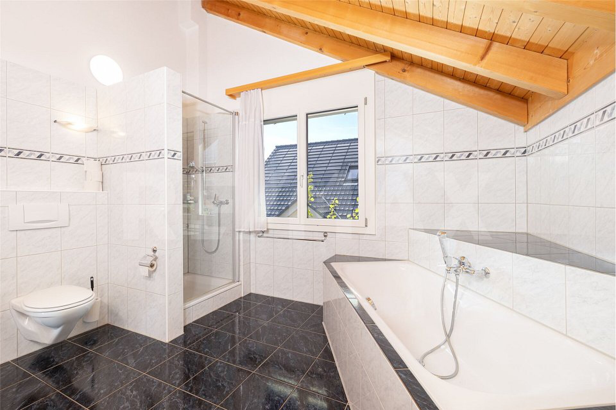
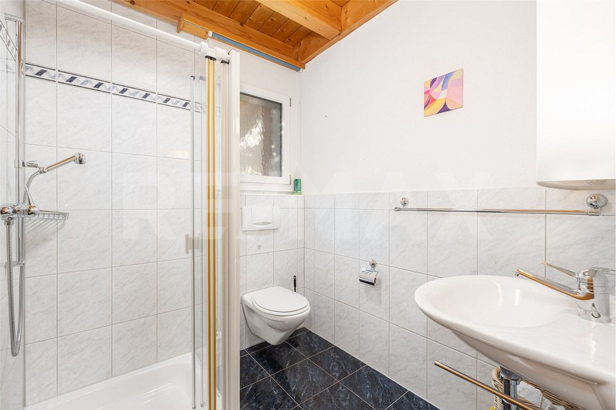
- Two bathrooms
- 6.5 rooms
- Spacious hobby room with separate access and double sink
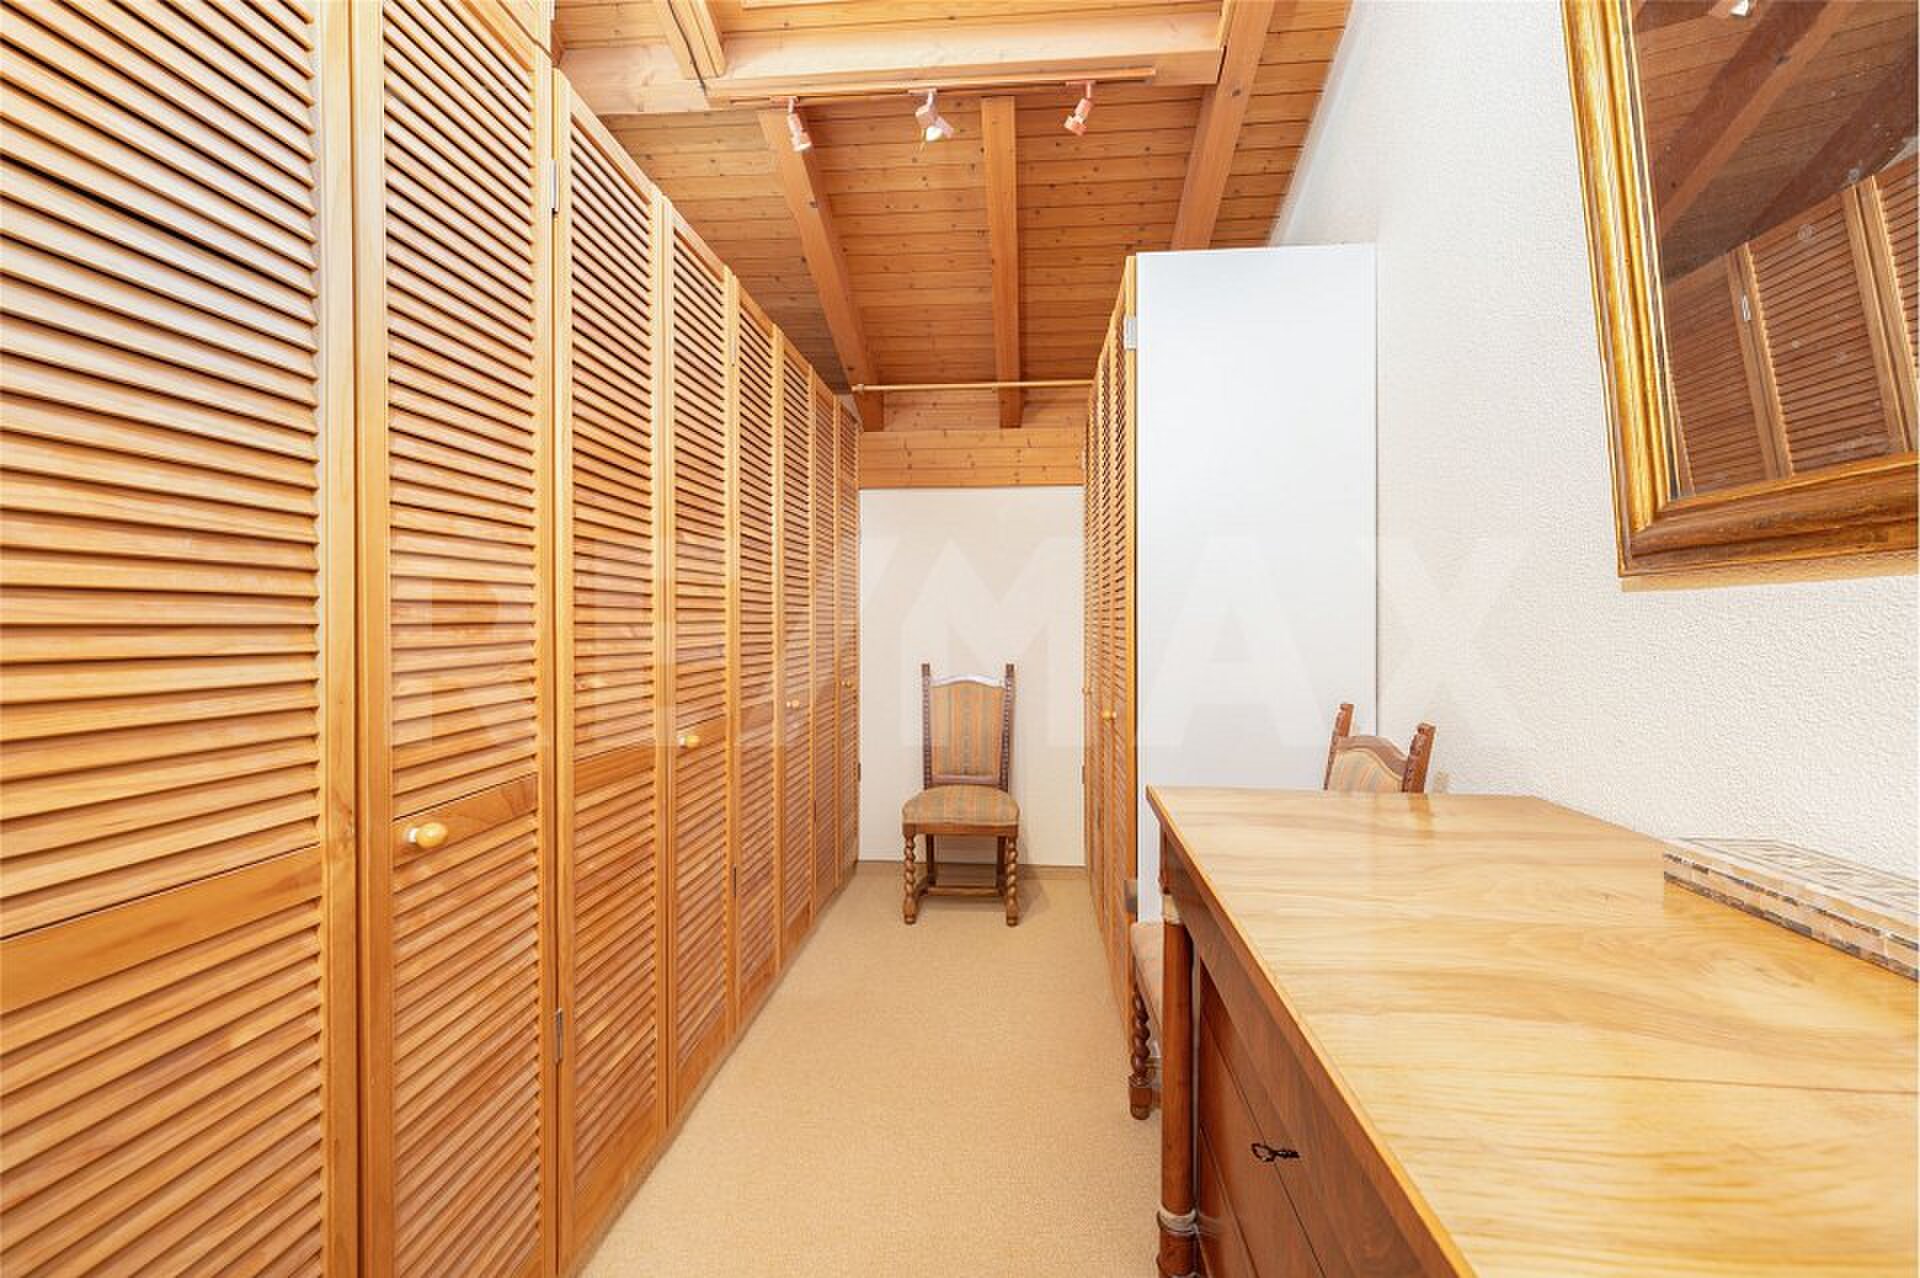
- 2 practical storage rooms (1 on the ground floor and 1 on the upper floor)
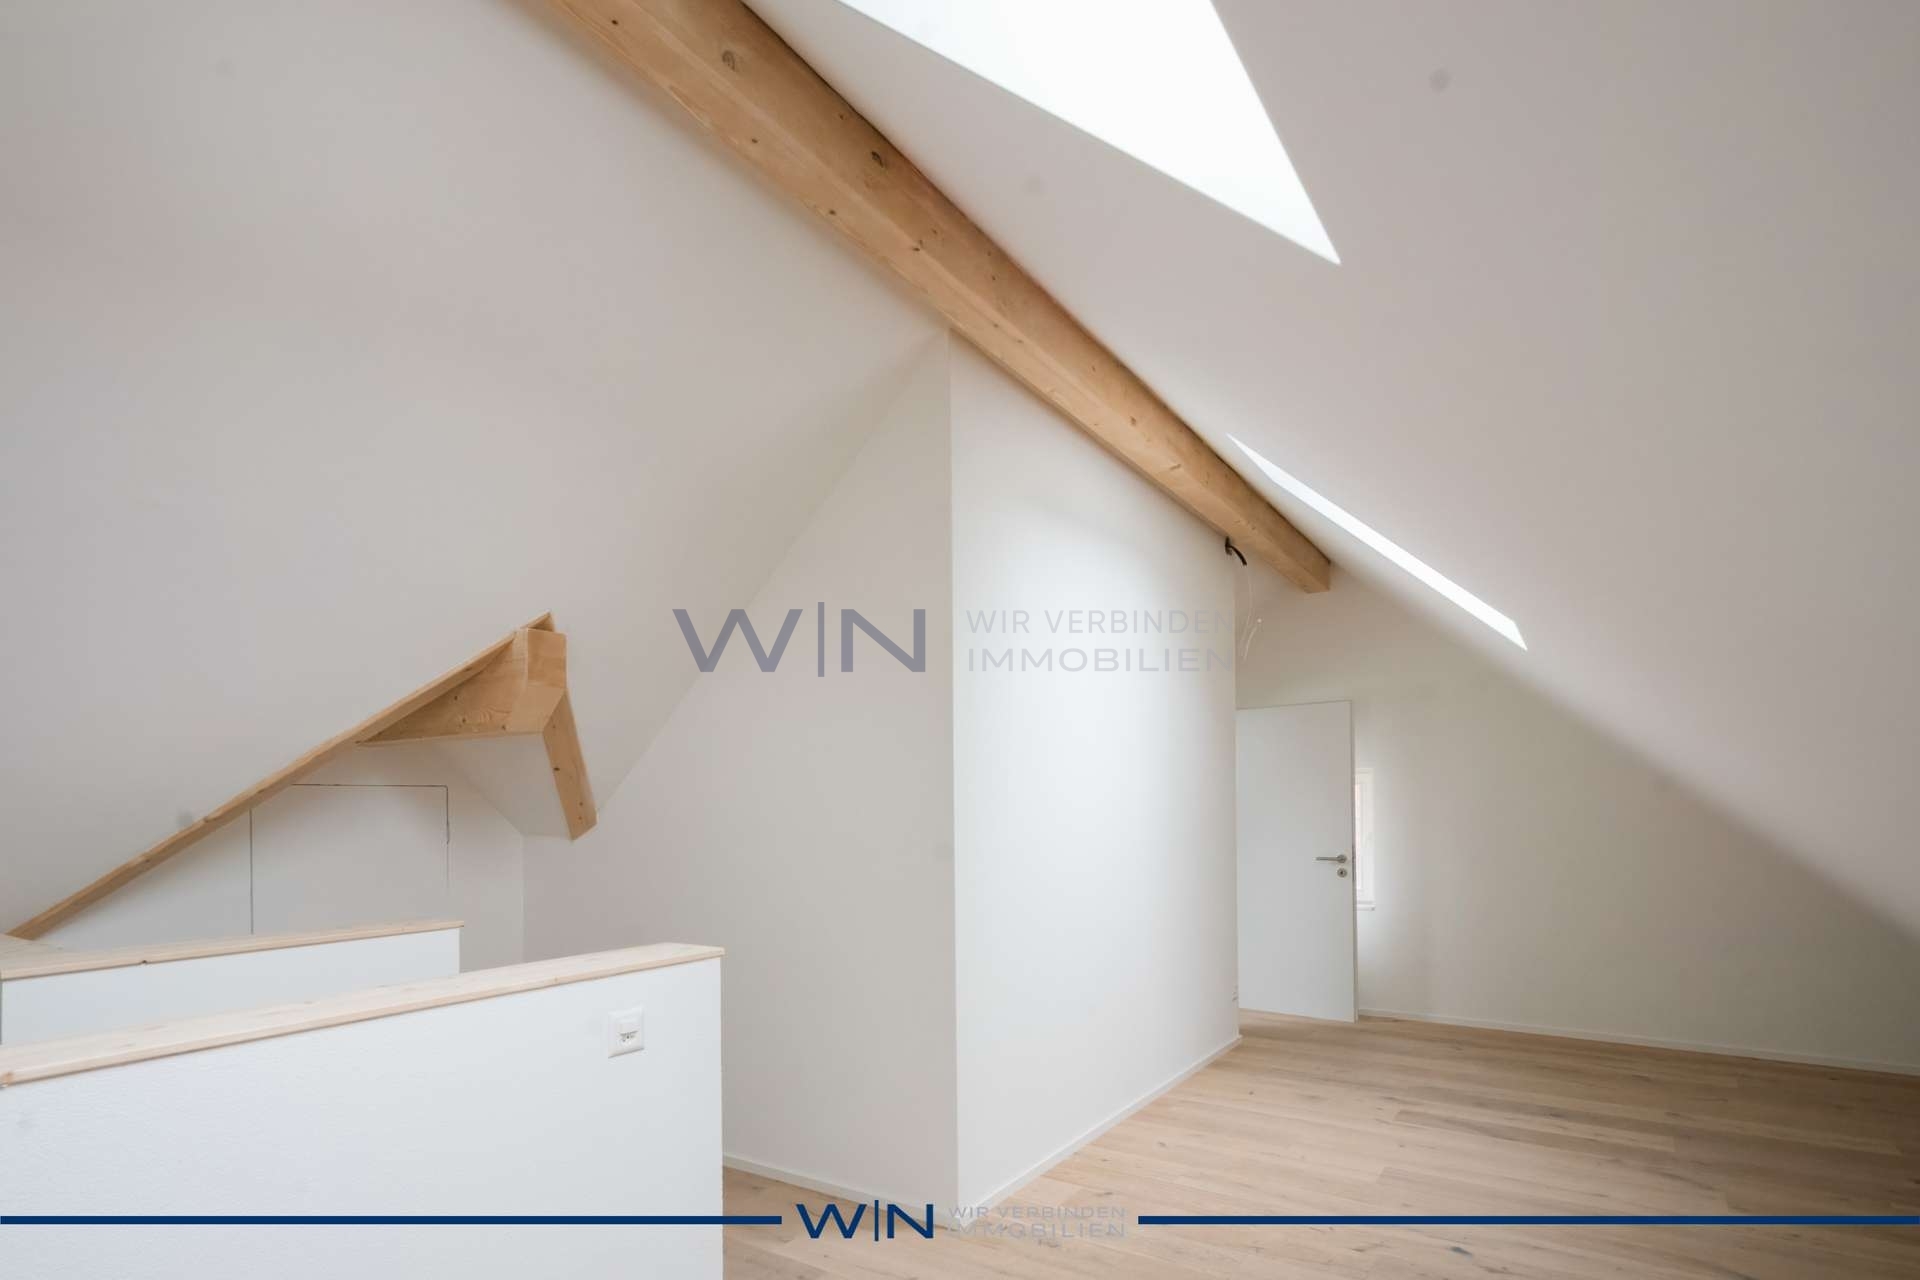
- Attic with additional storage space
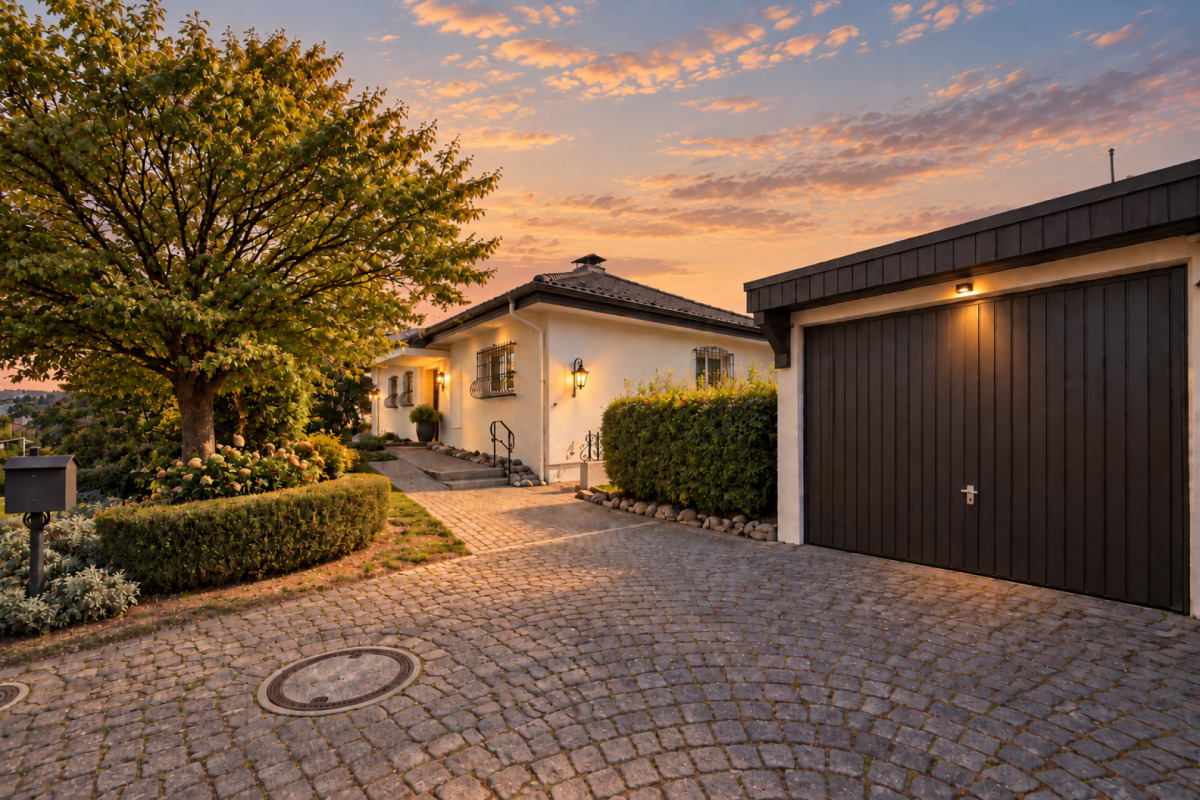
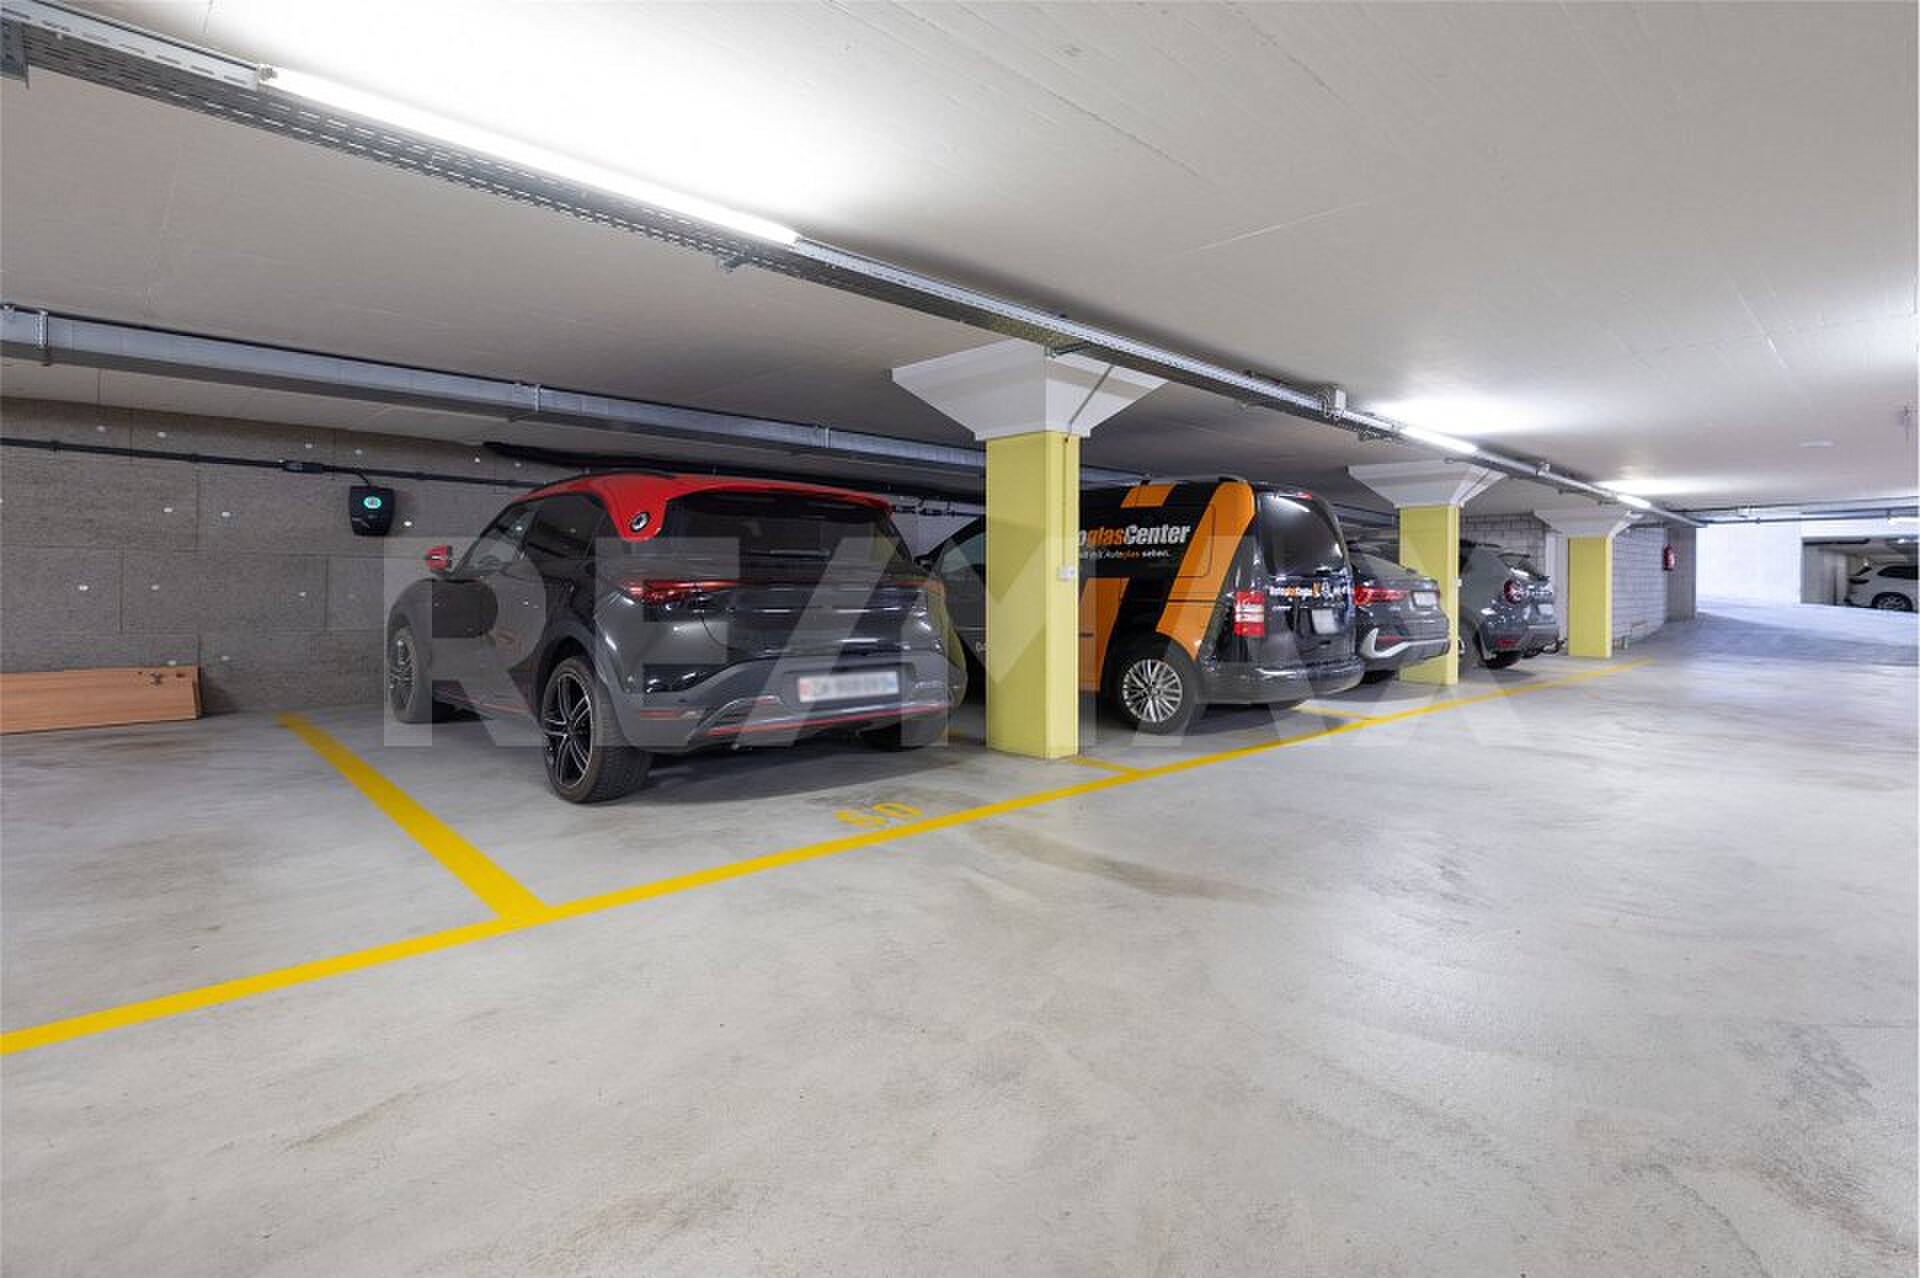
- Direct access to the double garage
- New heating system (02/2026)
- Like-new kitchen (2023)
- Like-new windows (2022)
Have we piqued your interest? Then feel free to contact us via the contact form for floor plans and additional documents.
Do you have a property to sell? I’m always on the lookout for properties for my clients.
Please contact me for a free appraisal and a no-obligation initial consultation.