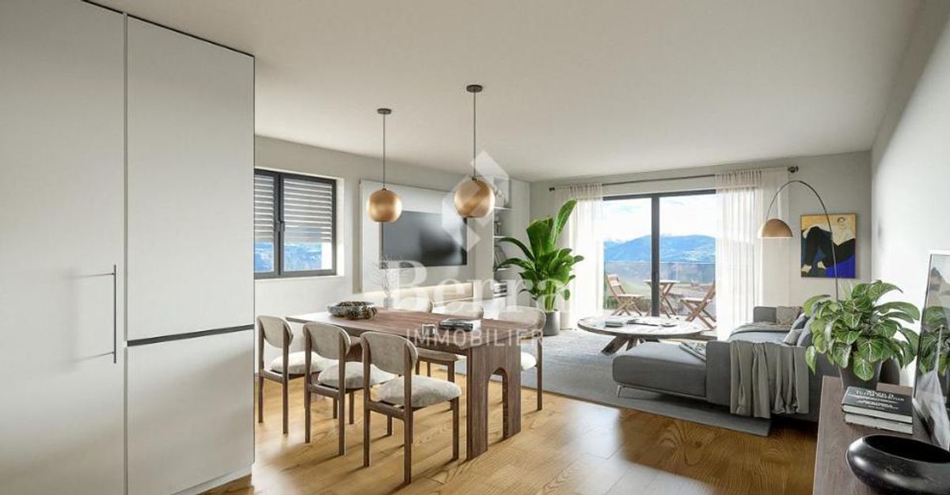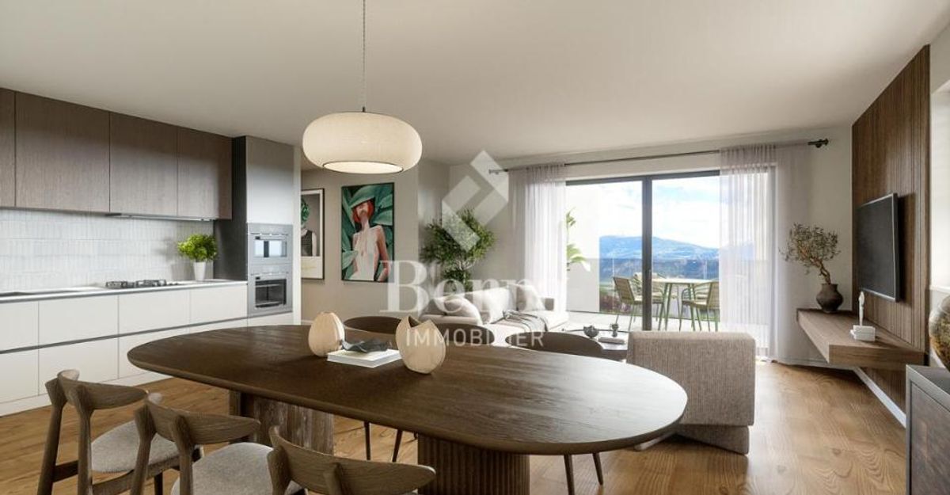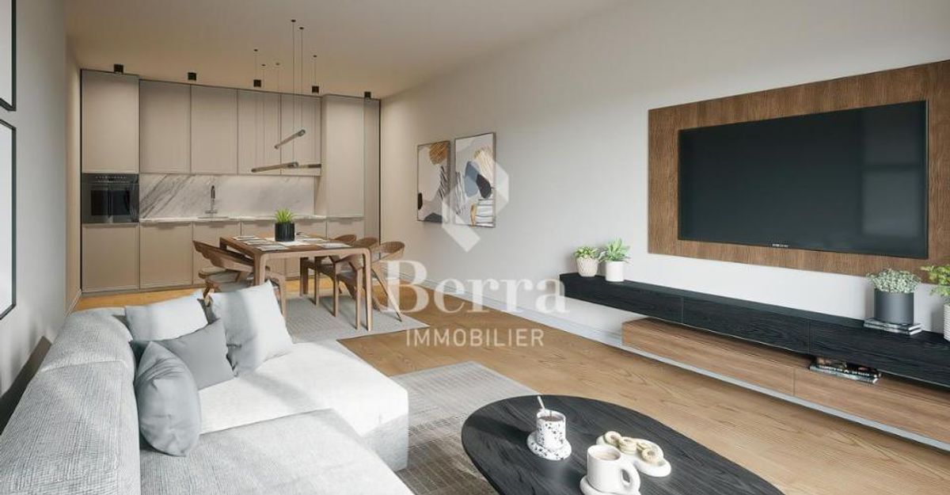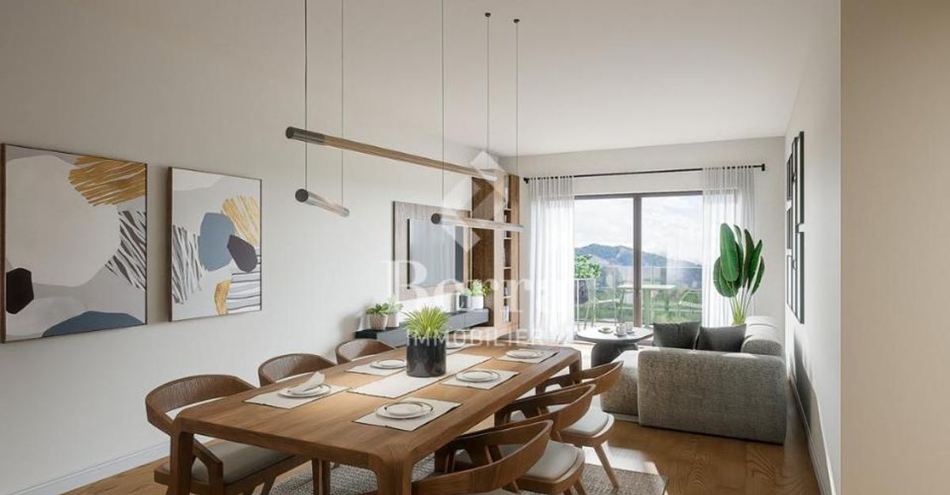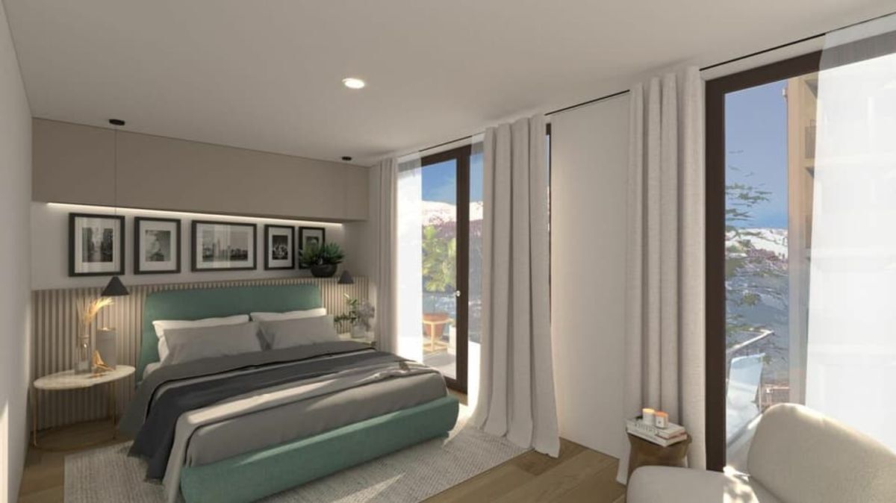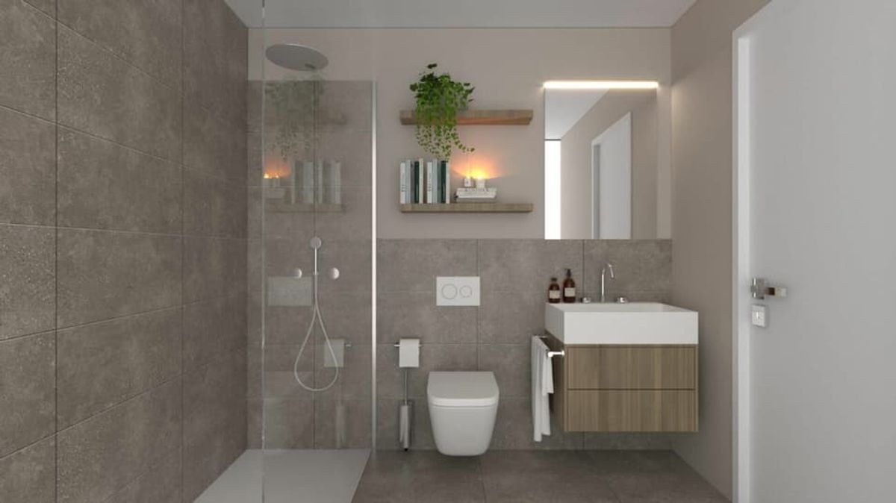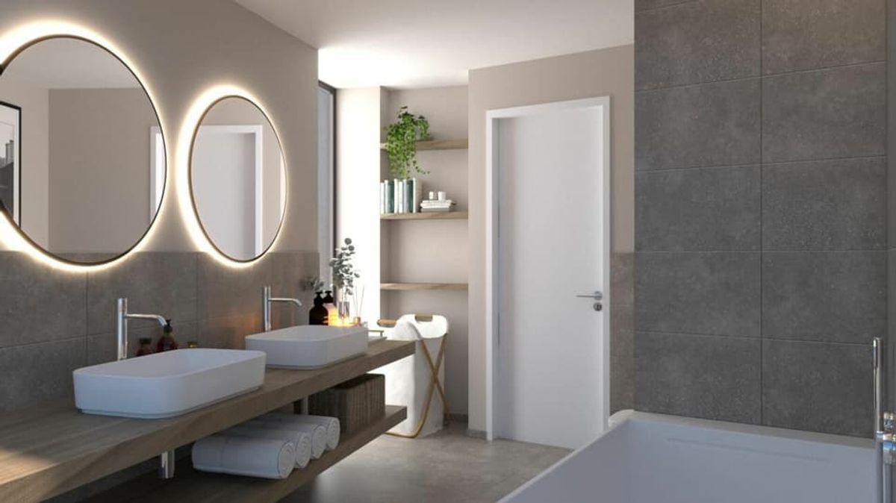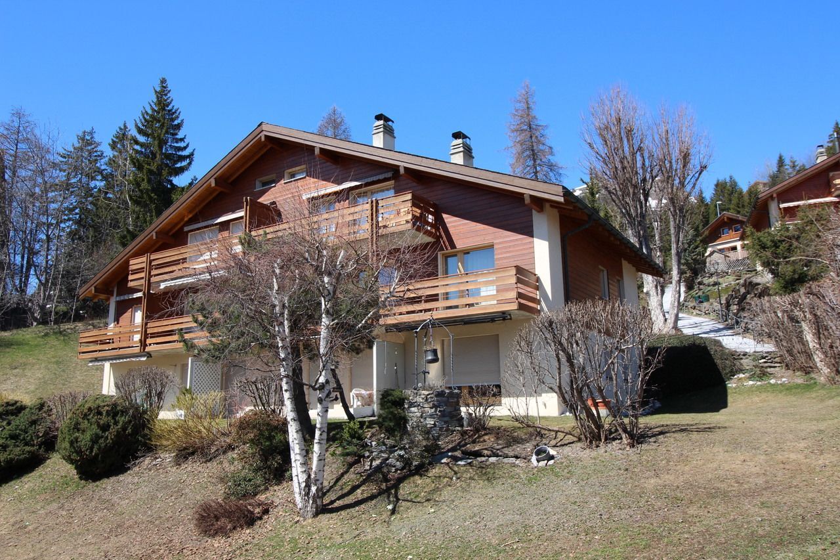
Single family house with 4.5 rooms on sale in Icogne - 98 m²
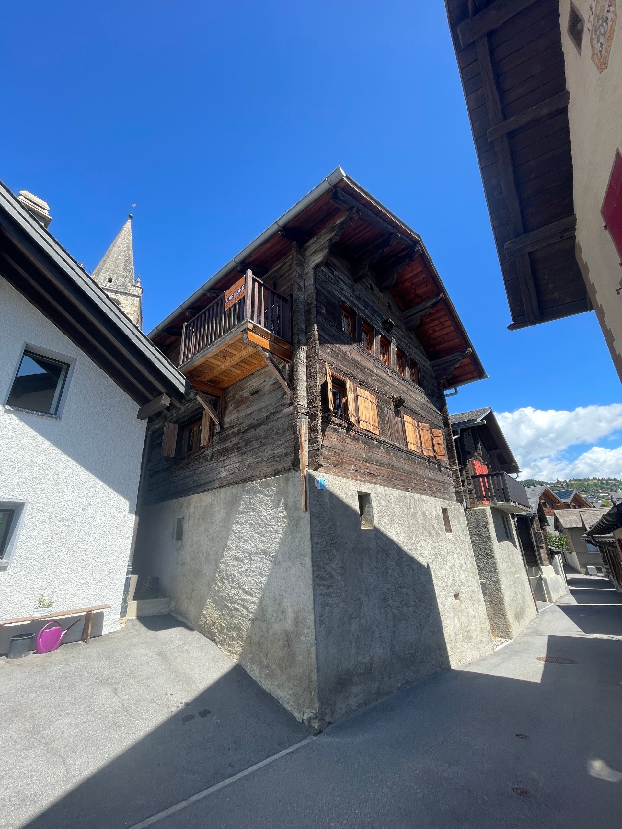
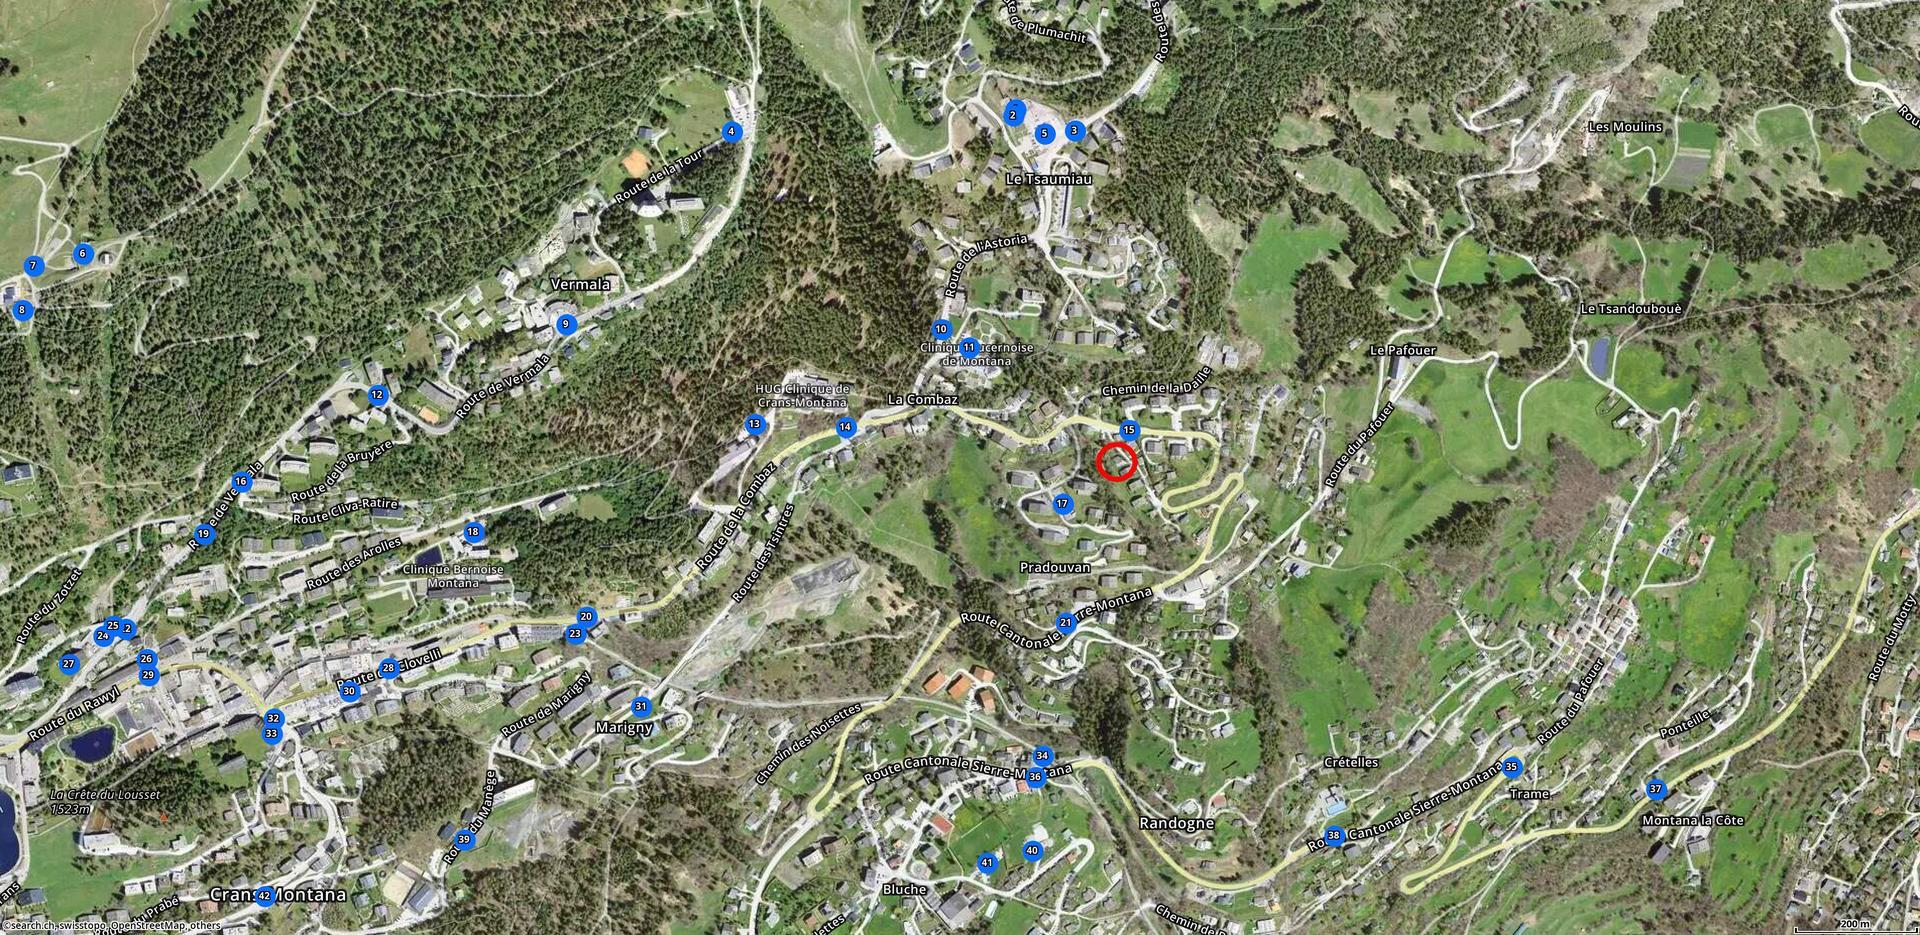
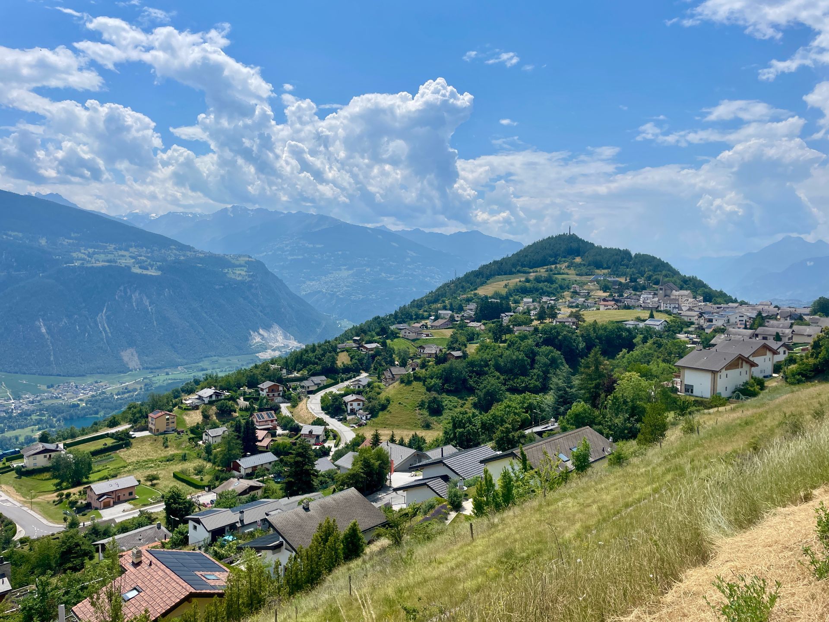
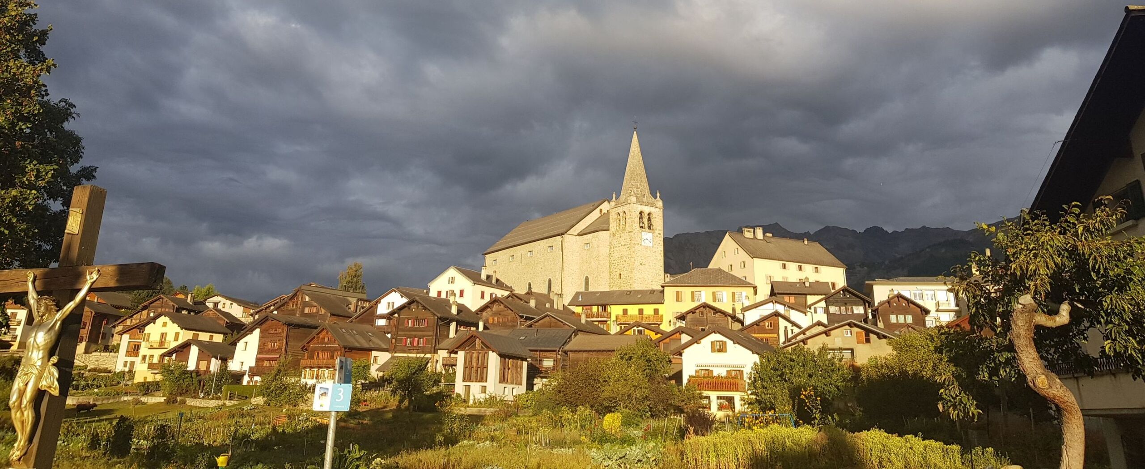
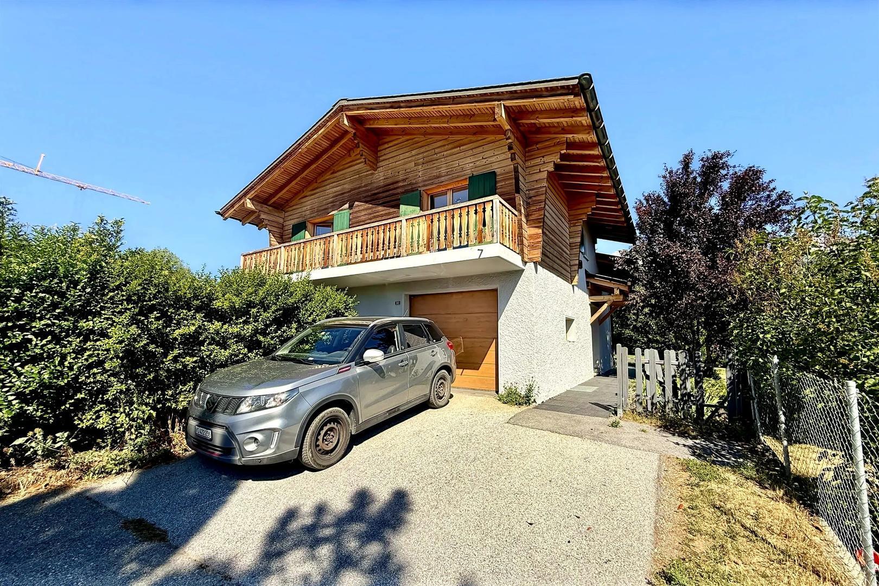
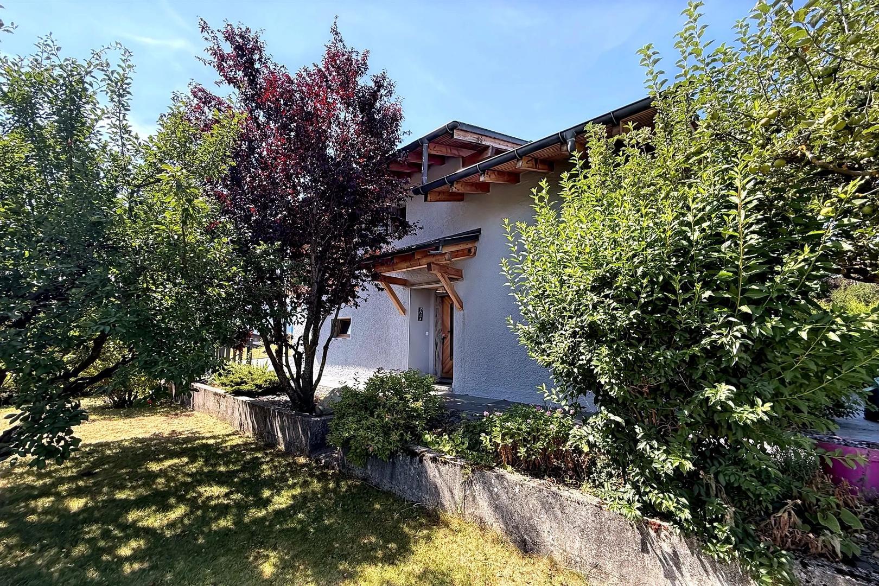
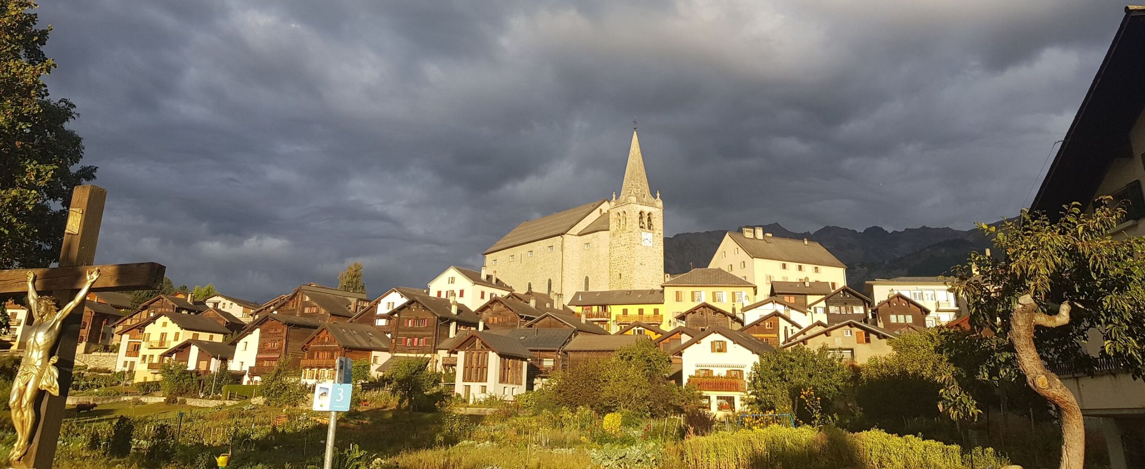
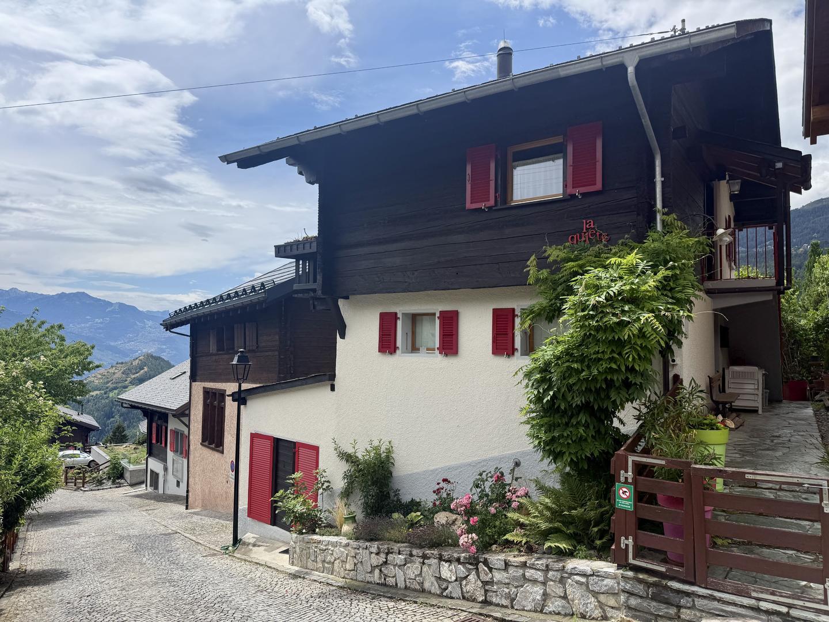
RARE 4.5 room house with character, view and garden in the center of Icogne, peaceful village between Sion and Crans-Montana
Rooms4.5
Living area98 m²
Object PriceCHF 548,000.-
AvailabilityTo agree
Localisation
1977 IcogneCharacteristics
Reference
VIVO-0001587
Availability
To agree
Latest renovations
2015
Rooms
4.5
Number of levels for the real asset
3
Living area
98 m²
Description
Text translated from french, see original
Original text in french, translate to English.
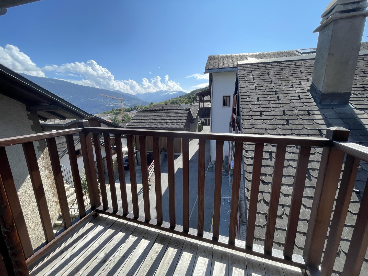
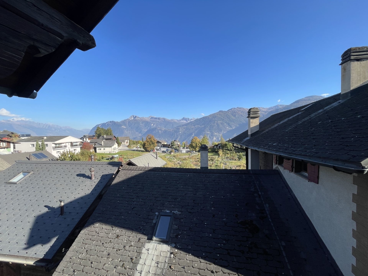
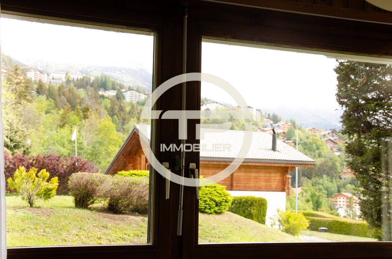
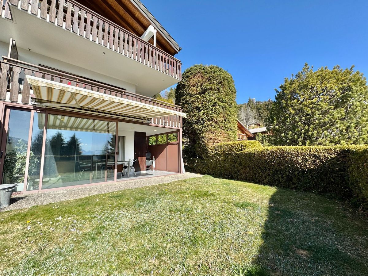
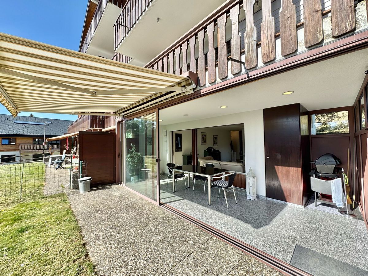
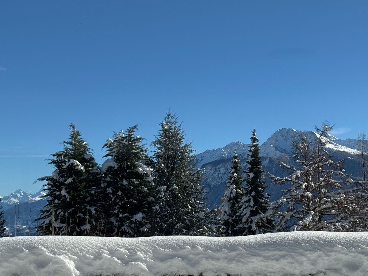
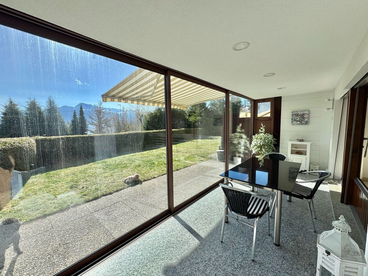
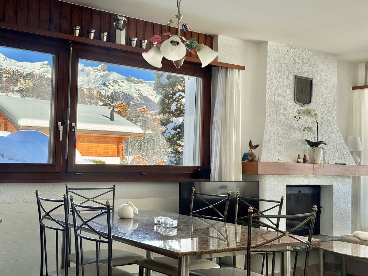
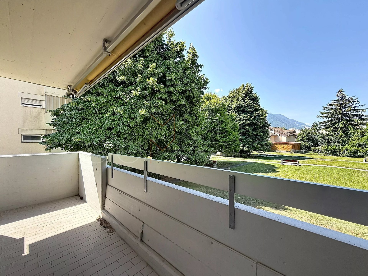
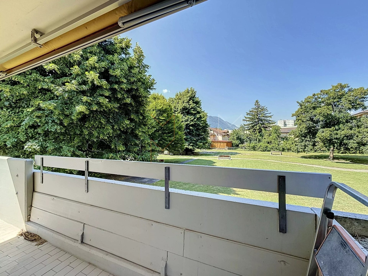
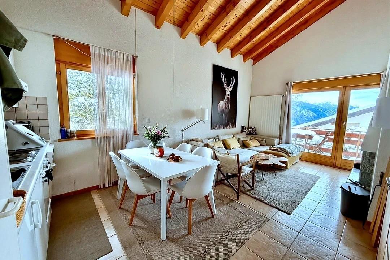
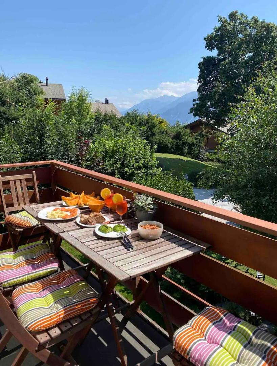
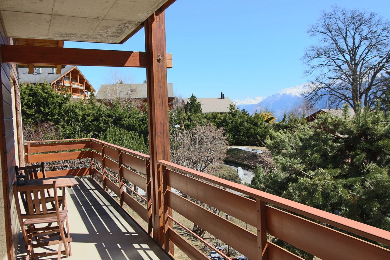
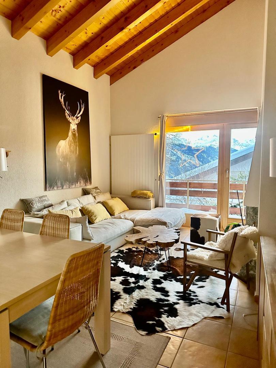
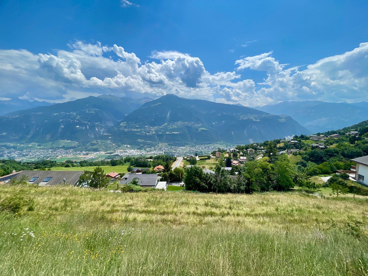
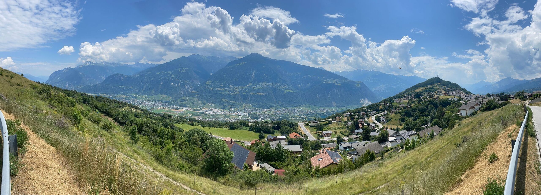
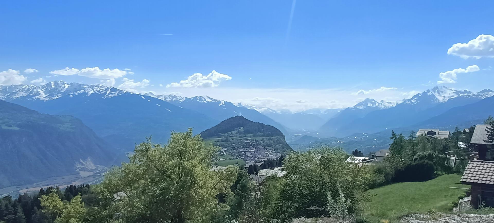
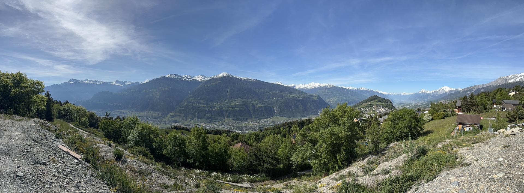
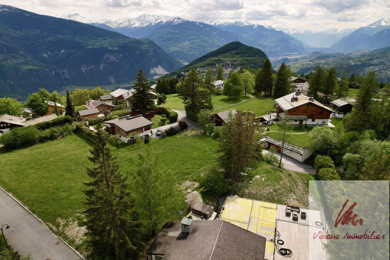
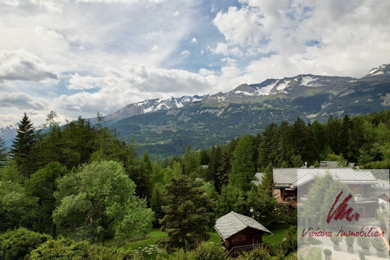
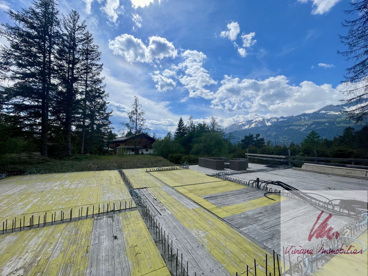
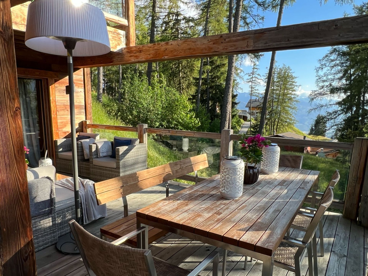
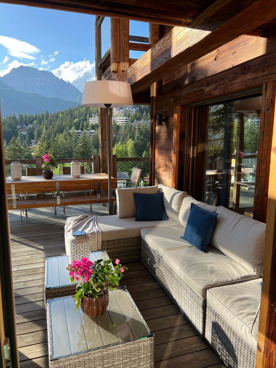
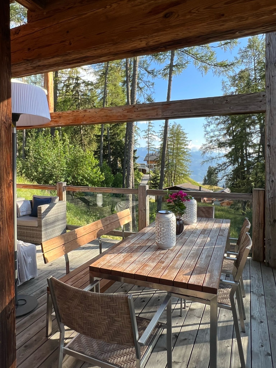
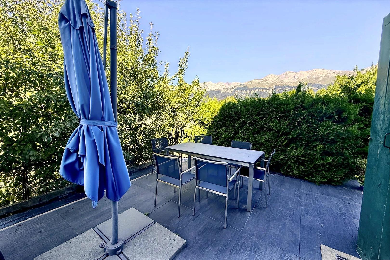
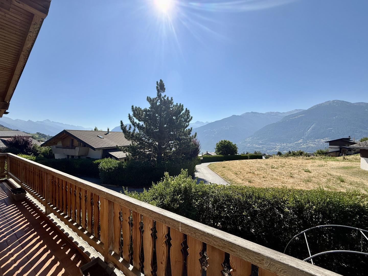
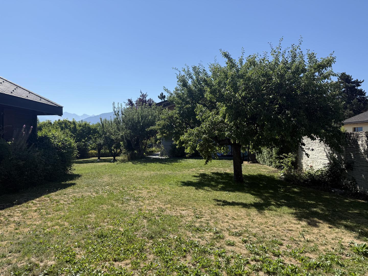
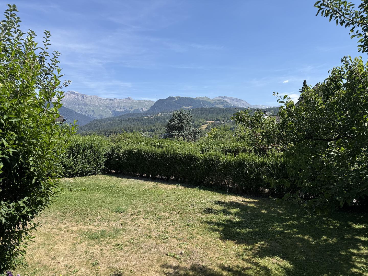
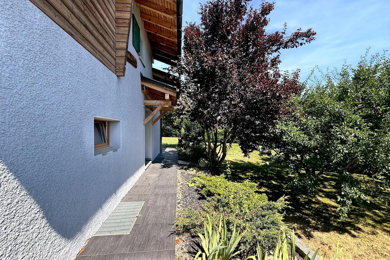
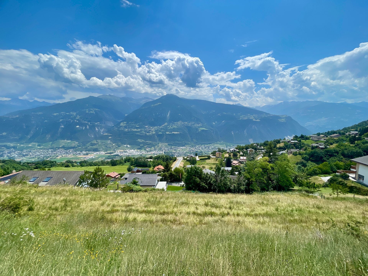
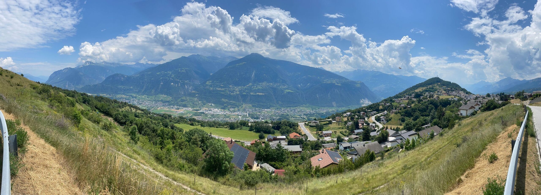
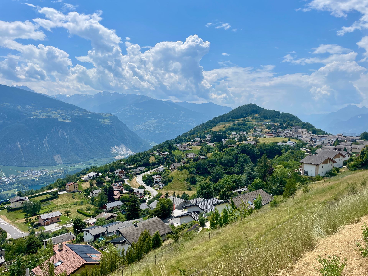
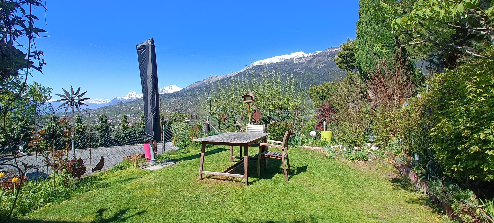
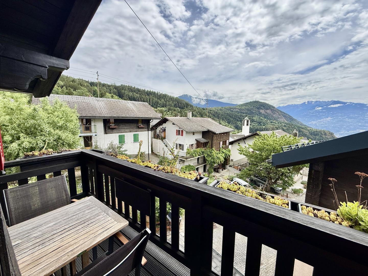
House located in the heart of the village of Icogne on 3 levels, enjoying a magnificent view from which you will enjoy incredible sunsets throughout the year and a bucolic garden of all tranquility. Halfway up the hillside, between Sion and Crans-Montana, ideal altitude to live all year round or for a small pied-à-terre in a quiet area, in a dynamic region.
Numerous renovations carried out in recent years:
- Exterior facades
- wooden windows
- Garden + balcony
- stairs
- Partial insulation
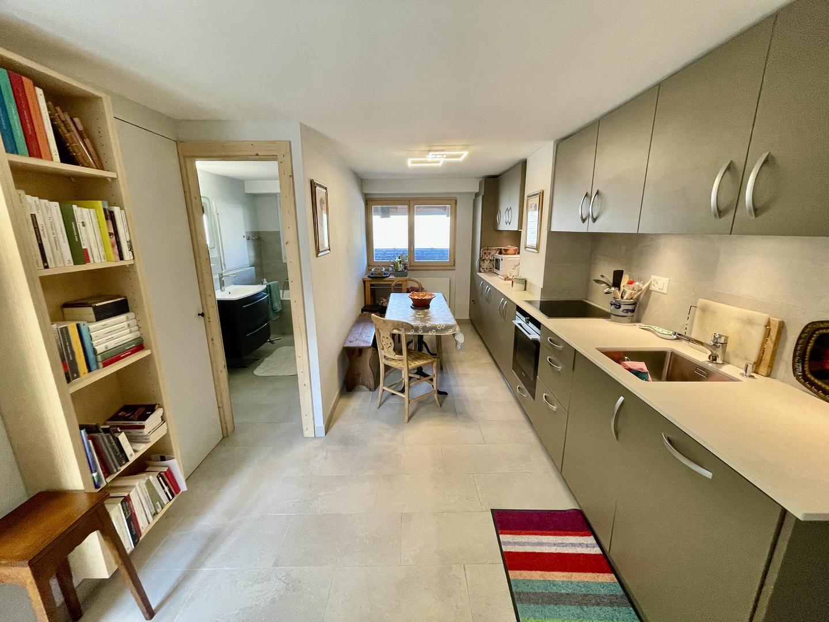
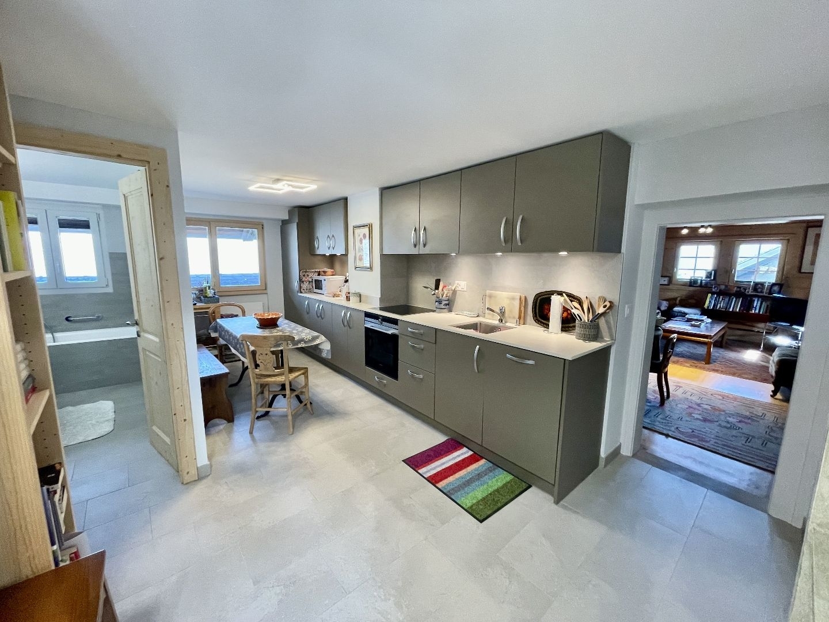
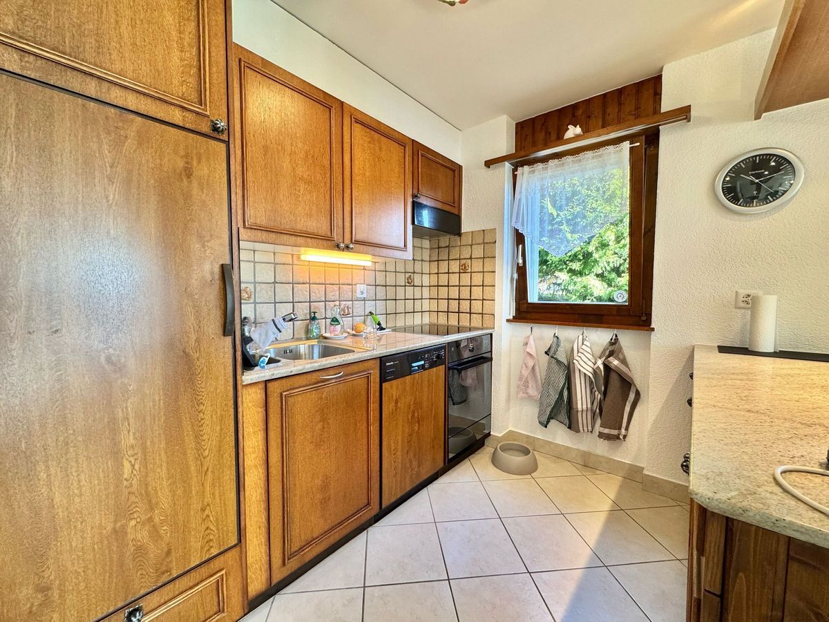
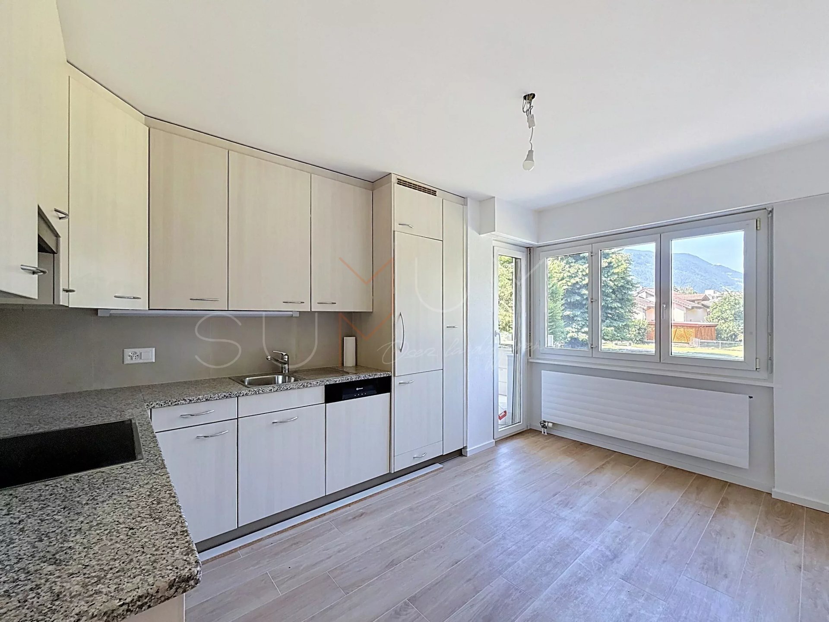
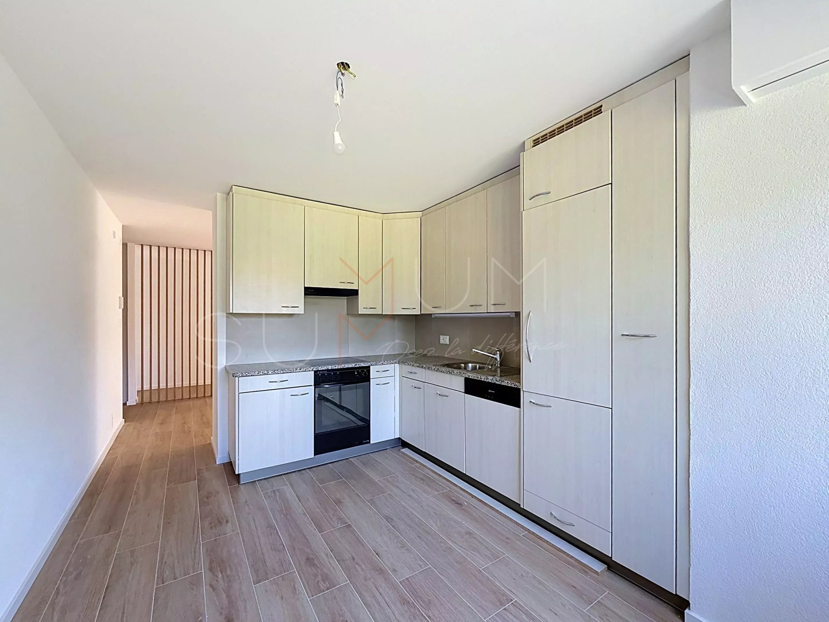
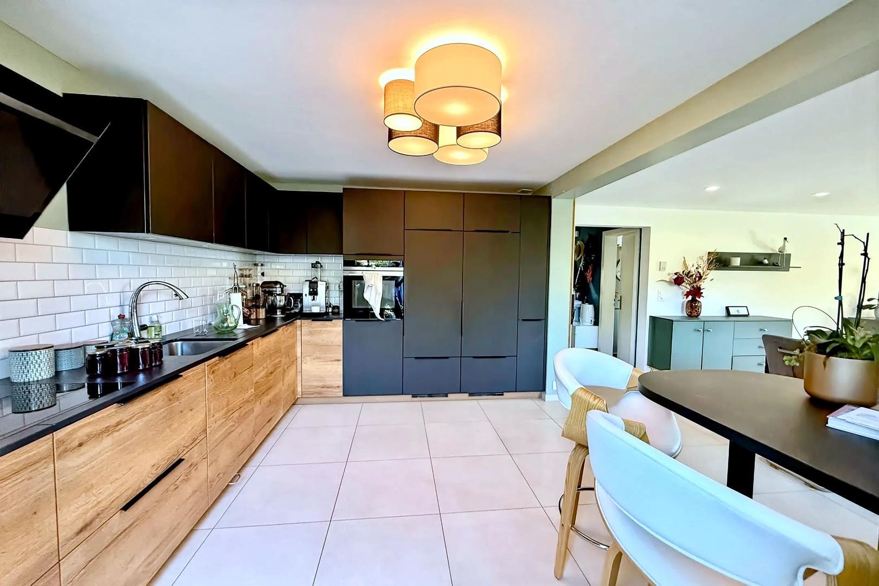
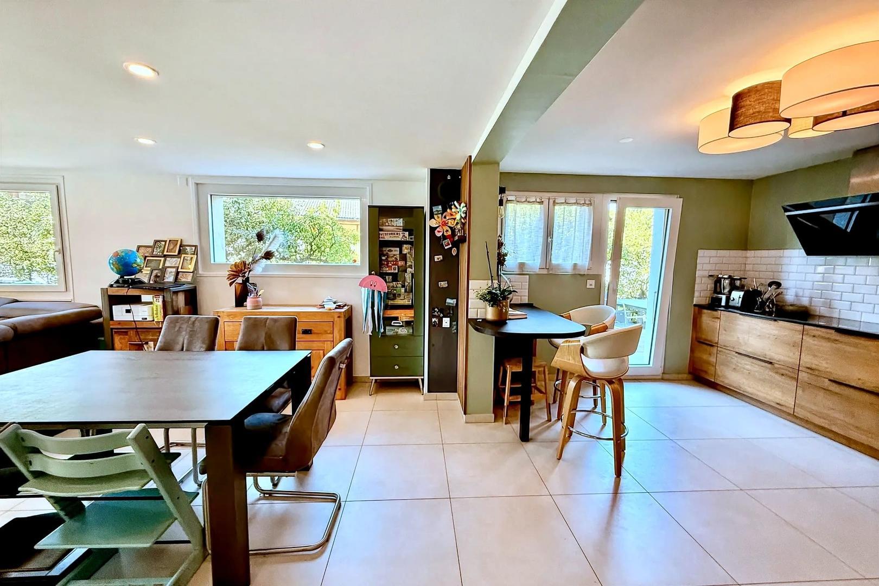
- Kitchen
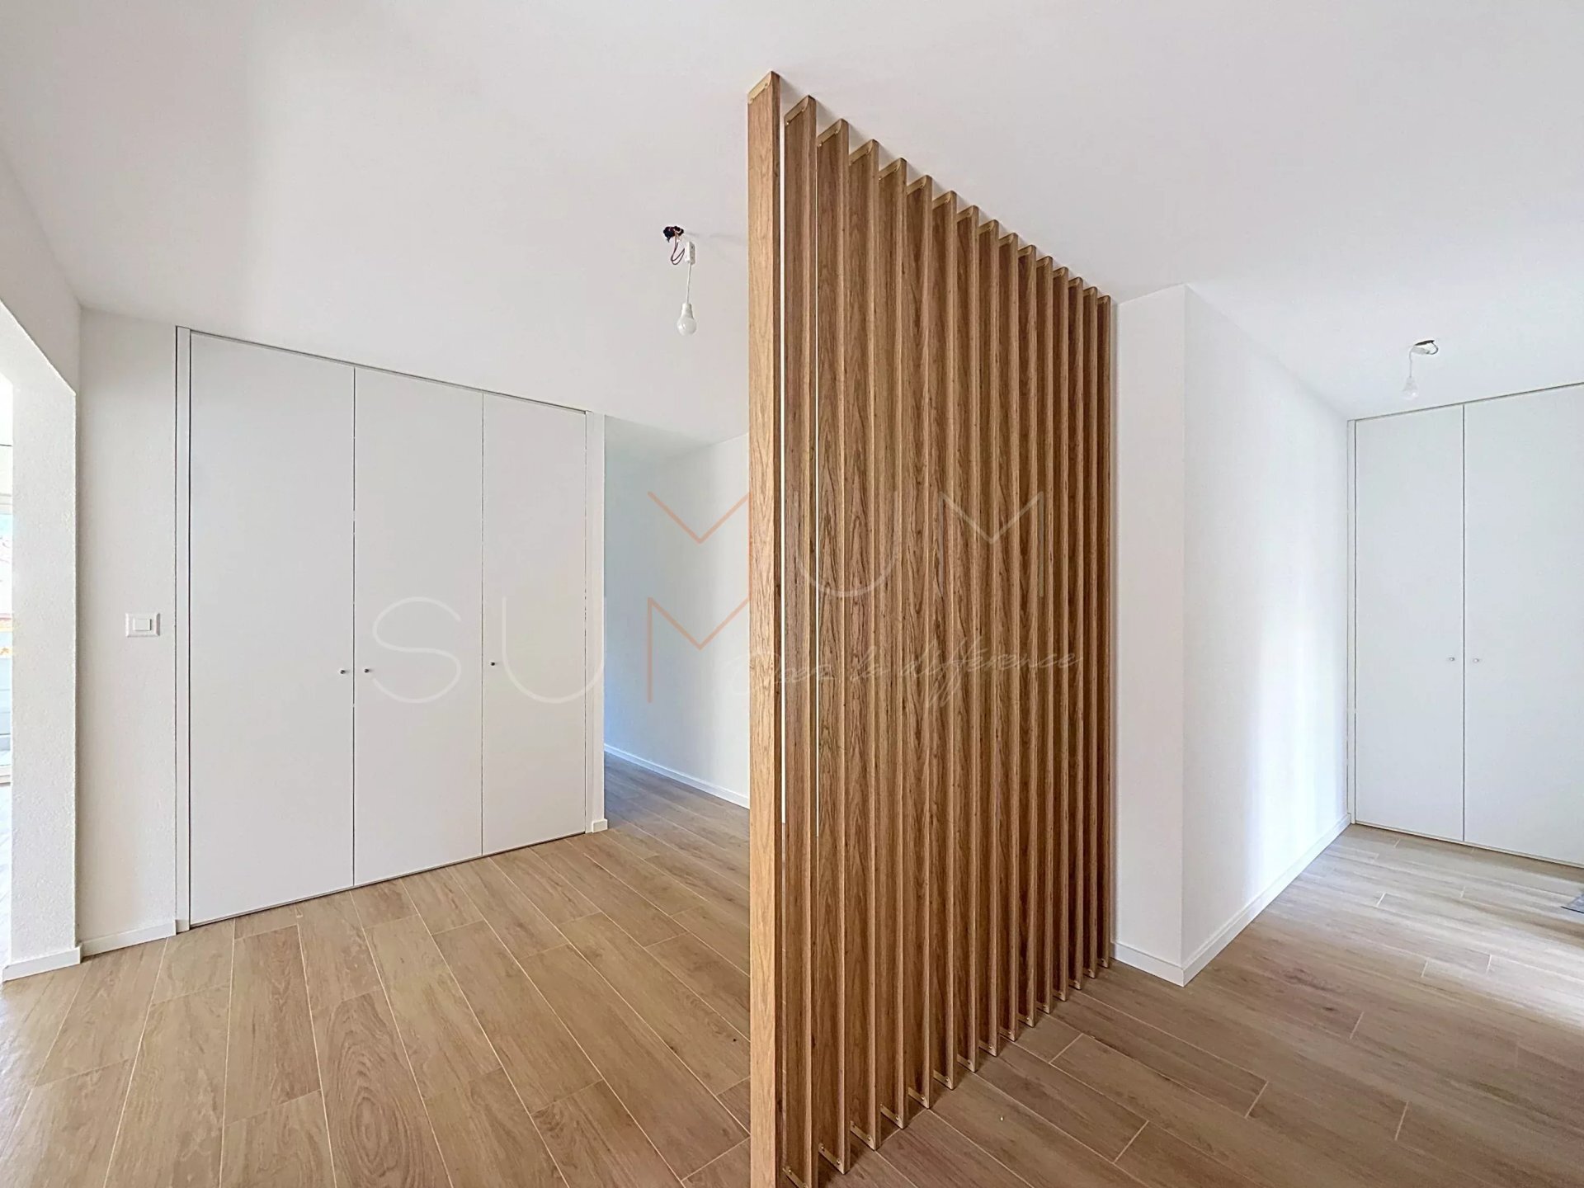
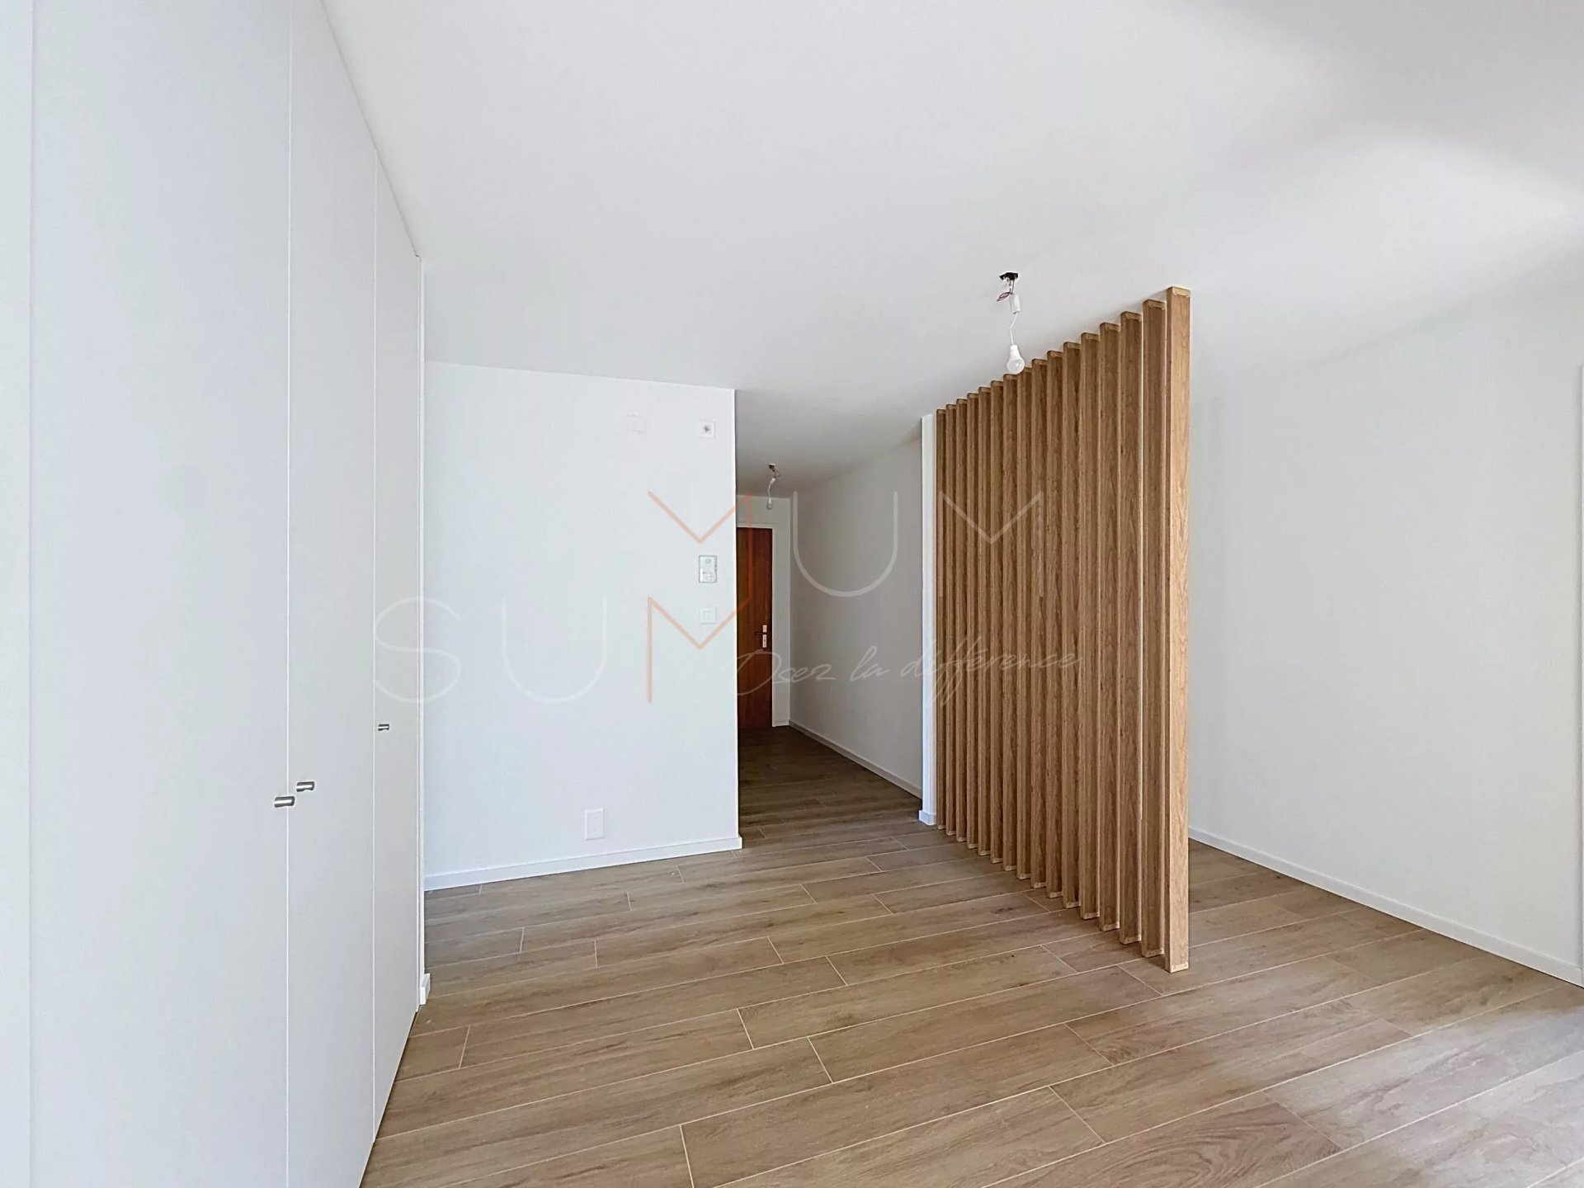
- entrance hall...
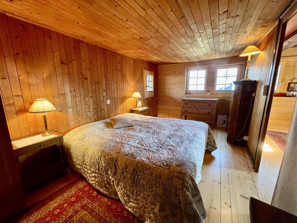
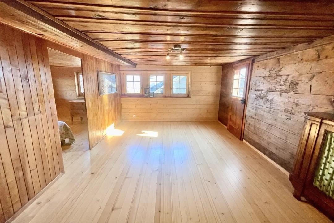
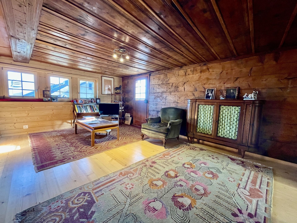
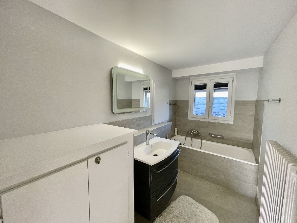
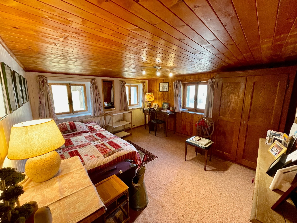
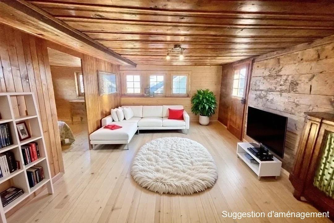
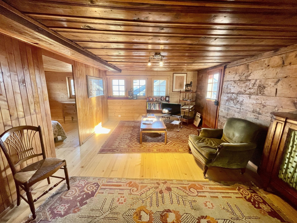
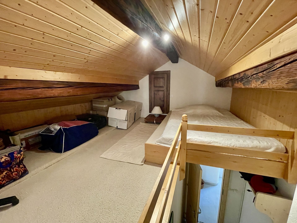
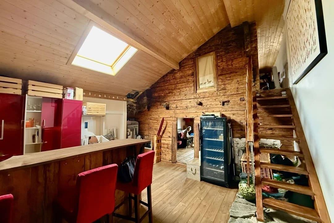
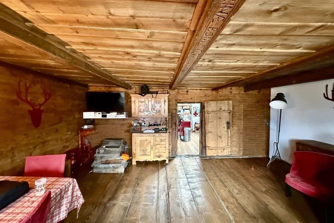
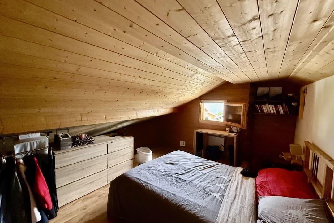
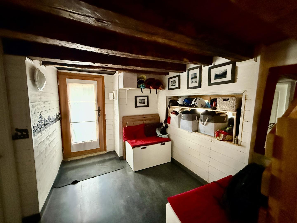
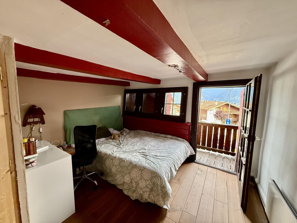
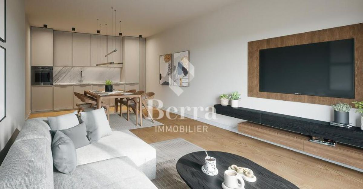
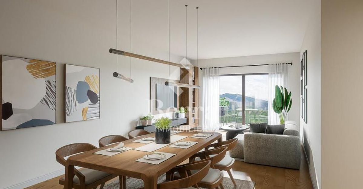
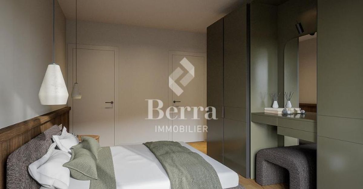
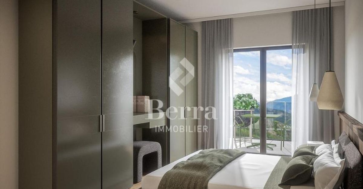
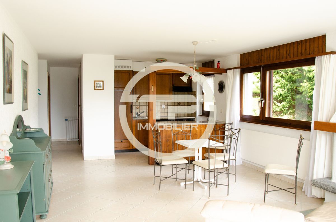
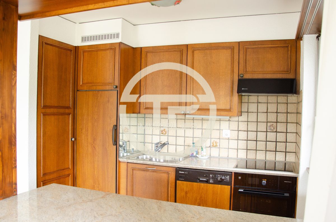
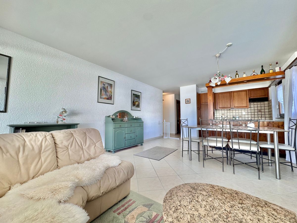
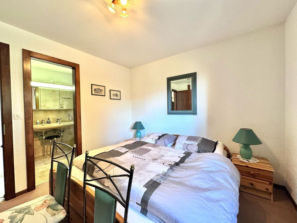
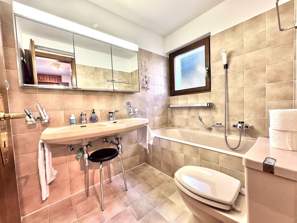
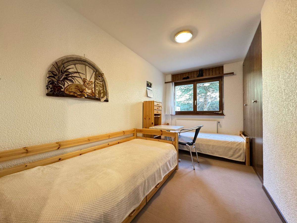
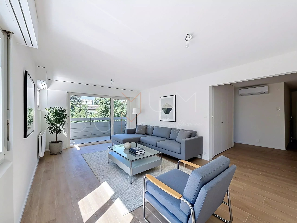
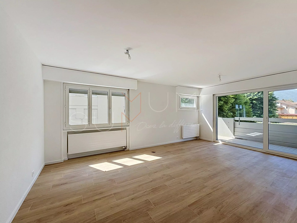
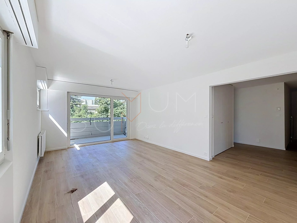
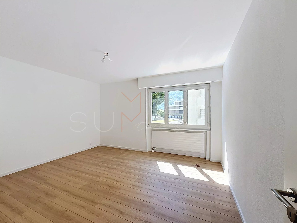
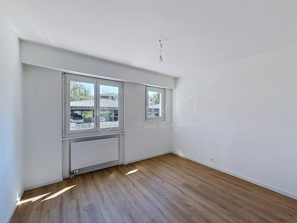
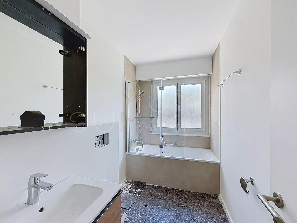
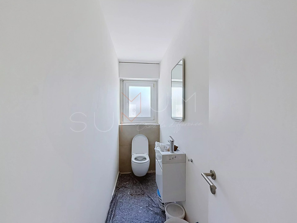
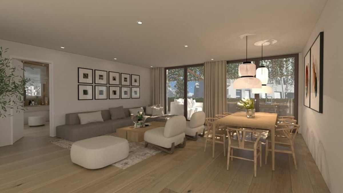
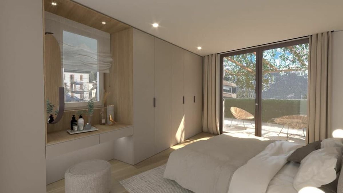
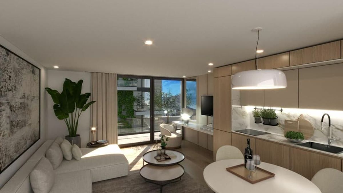
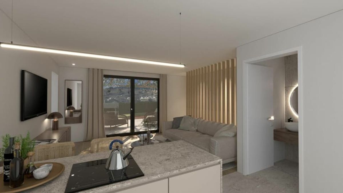
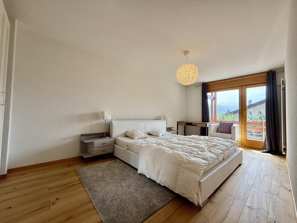
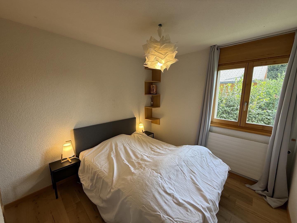
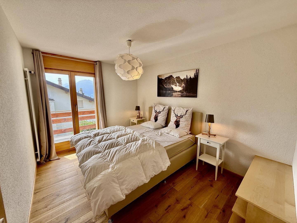
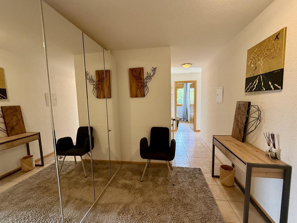
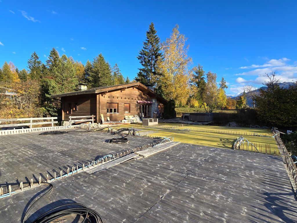
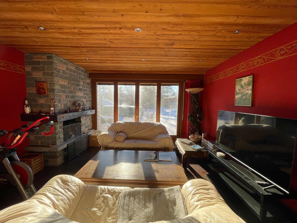
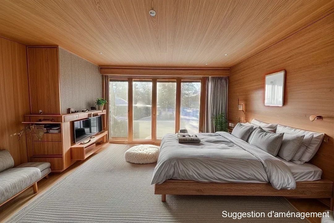
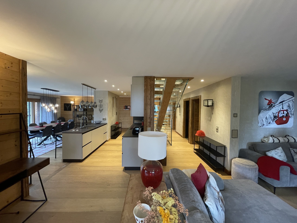
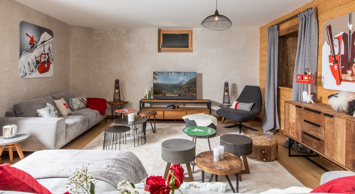
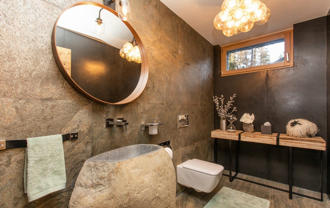
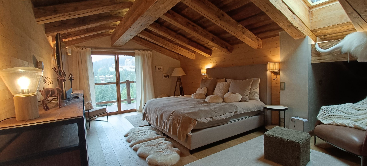
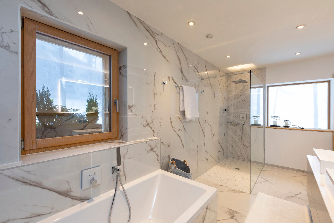
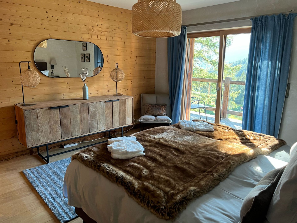
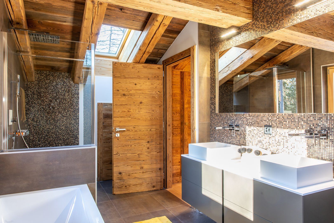
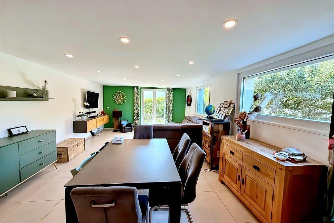
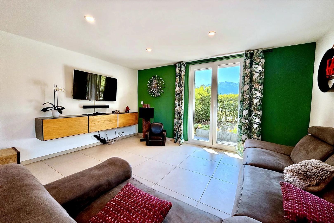
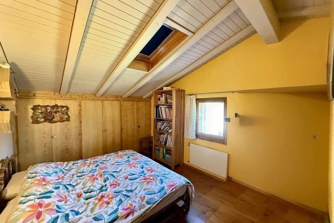
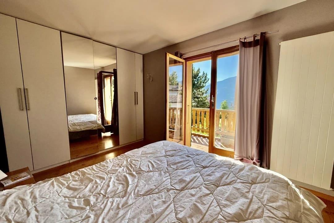
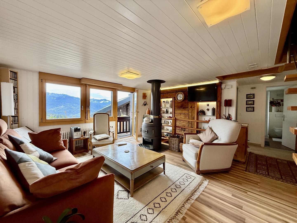
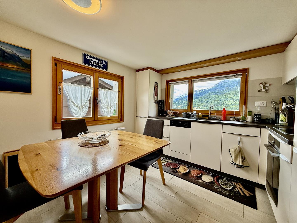
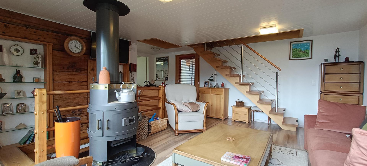
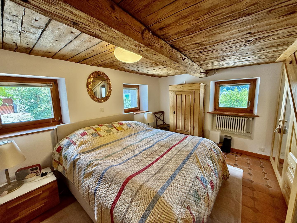
Access to the main entrance upstairs by an external staircase: Entrance hall bright living room with south balcony, stove, staircase to the lower floor, staircase to the attic fitted kitchen bathroom with shower, toilet, sink, window Attic: sleeping area with 1 double bed and a corner for a single bed, window and galetas skylight with skylight Ground floor: 1 double bedroom with storage space 1 bathroom with shower, toilet, washbasin, window 1 laundry area 1 independent entrance access to the garden, the cellar and a storage room Lower ground floor accessible from the inside and outside: 1 large gravel cellar electric boiler with its boiler 1 workshop with windows accessible from the inside, the garden or an independent entrance (old garage)
Parking spaces in the centre of the village.
Public transport nearby (Sion-Crans line)
Coffee shop
Saleable as a primary or secondary residence
Saleable to foreigners with a settlement permit
Room details Workshop Balcony | Loggia Private laundry room Office Cellar | Pantry Kitchen with dining area Galetas Garden Technical room Shed Living room Bedrooms Double / master bedroom: 2 Shower rooms : 2 Total WC : 2
Quiet Environment | Quiet Village Open View Panoramic Exposure East West South Proximity Public Transport Outdoor Garden Indoor Fitted kitchen Washing machine Tumble dryer Technical equipment Main heating Electric Dishwasher Yes Heating mode Radiator
Agence Viviane Immobilier Sàrl
Rue Principale 2 - 1978 Lens / +41 27 483 28 29 / www.viviane-immobilier.ch
The plans are likely to have undergone modifications and the surfaces mentioned are indicative. This document is not contractual and any right of modification, error or omission is reserved.
Numerous renovations carried out in recent years:
- Exterior facades
- wooden windows
- Garden + balcony
- stairs
- Partial insulation
- Kitchen
- entrance hall...
Access to the main entrance upstairs by an external staircase: Entrance hall bright living room with south balcony, stove, staircase to the lower floor, staircase to the attic fitted kitchen bathroom with shower, toilet, sink, window Attic: sleeping area with 1 double bed and a corner for a single bed, window and galetas skylight with skylight Ground floor: 1 double bedroom with storage space 1 bathroom with shower, toilet, washbasin, window 1 laundry area 1 independent entrance access to the garden, the cellar and a storage room Lower ground floor accessible from the inside and outside: 1 large gravel cellar electric boiler with its boiler 1 workshop with windows accessible from the inside, the garden or an independent entrance (old garage)
Parking spaces in the centre of the village.
Public transport nearby (Sion-Crans line)
Coffee shop
Saleable as a primary or secondary residence
Saleable to foreigners with a settlement permit
Room details Workshop Balcony | Loggia Private laundry room Office Cellar | Pantry Kitchen with dining area Galetas Garden Technical room Shed Living room Bedrooms Double / master bedroom: 2 Shower rooms : 2 Total WC : 2
Quiet Environment | Quiet Village Open View Panoramic Exposure East West South Proximity Public Transport Outdoor Garden Indoor Fitted kitchen Washing machine Tumble dryer Technical equipment Main heating Electric Dishwasher Yes Heating mode Radiator
Agence Viviane Immobilier Sàrl
Rue Principale 2 - 1978 Lens / +41 27 483 28 29 / www.viviane-immobilier.ch
The plans are likely to have undergone modifications and the surfaces mentioned are indicative. This document is not contractual and any right of modification, error or omission is reserved.
Conveniences
Outside conveniences
- Balcony/ies