×
Firstview
Picture 1
Picture 2
Picture 3
Picture 4
Picture 5
Picture 6
Picture 7
Picture 8
Picture 9
Picture 10
Picture 11
Picture 12
Picture 13
Picture 14
Picture 15
Picture 16
Picture 17
Picture 18
Picture 19
Picture 20
Picture 21
Picture 22
Picture 23
Picture 24
Picture 25
Picture 26
Picture 27
Picture 28
Picture 29
Picture 30
Picture 31
Picture 32
Picture 33
Picture 34
Picture 35
Picture 36
Picture 37
Picture 38
Picture 39
Picture 40
Picture 41
Picture 42
Picture 43
Picture 44
Picture 45
Picture 46
Picture 47

Single family house with 9 rooms on sale in Kandersteg - 214 m²

9.5 Room Chalet

Rooms9
Living area214 m²
Object PriceCHF 950,000.-
AvailabilityTo agree
Messenger PDF Dossier Financing
Add to favoritesRemove from favorites

Localisation

25 Blümlisalpstrasse, 3718 Kandersteg

Characteristics

Reference
119193561
Availability
To agree
Bathrooms
3
Year of construction
1973
Rooms
9
Ground surface
500 m²
Living area
214 m²

Description

Text translated from german, see original
Original text in german, translate to English.

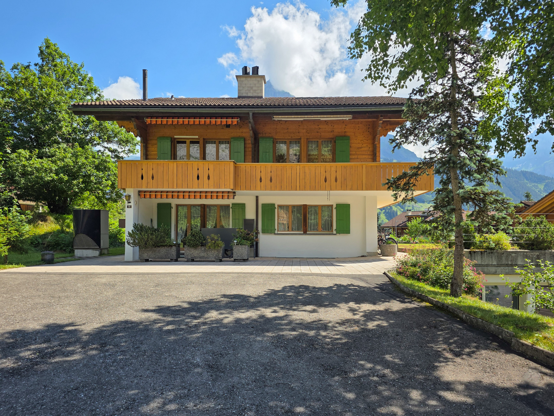
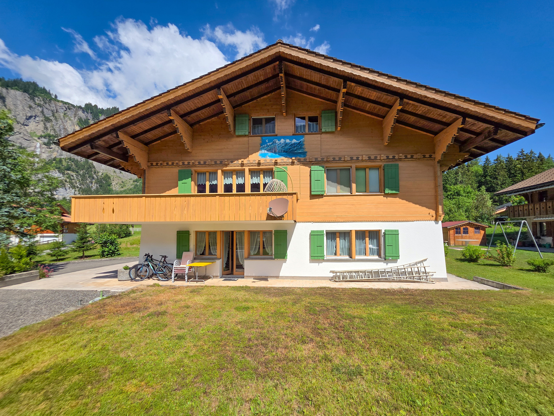
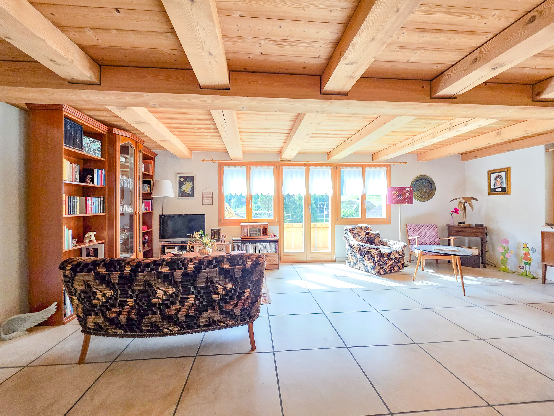
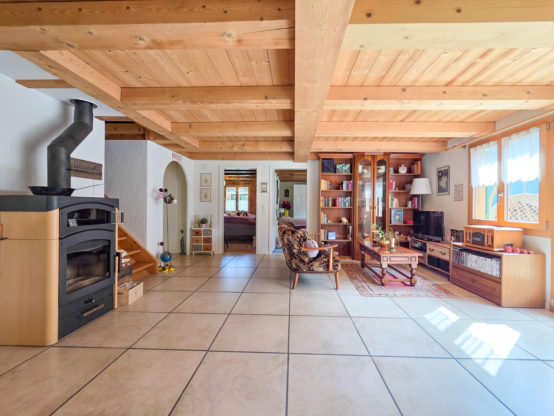
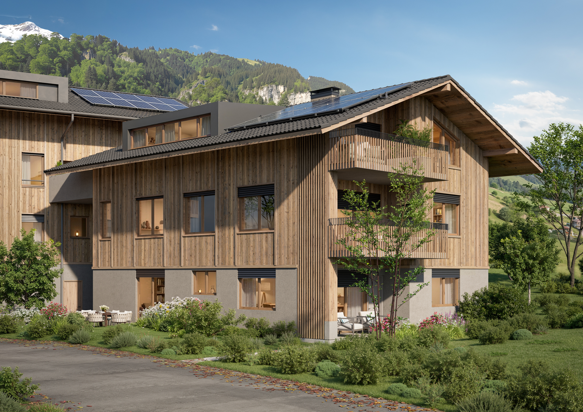
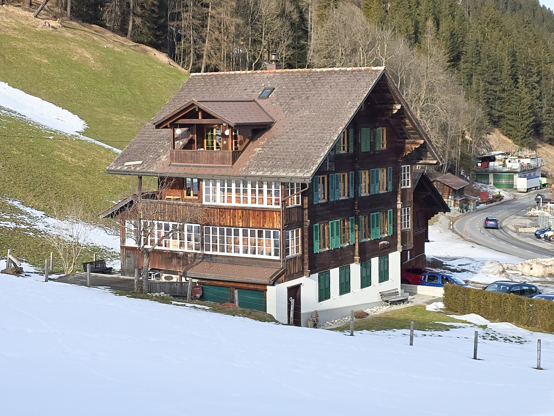
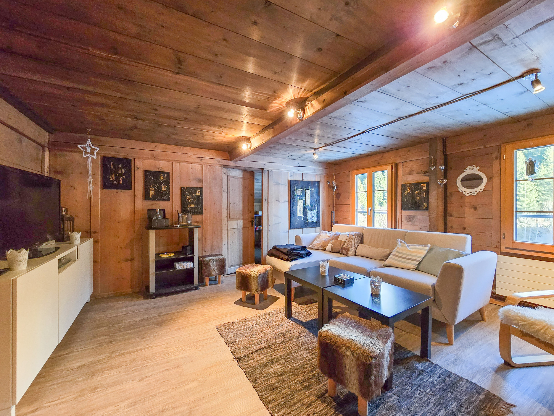
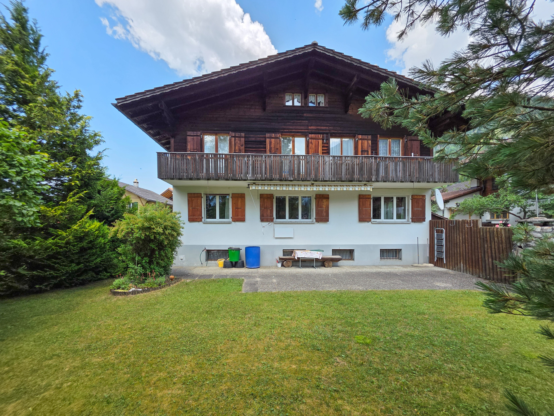
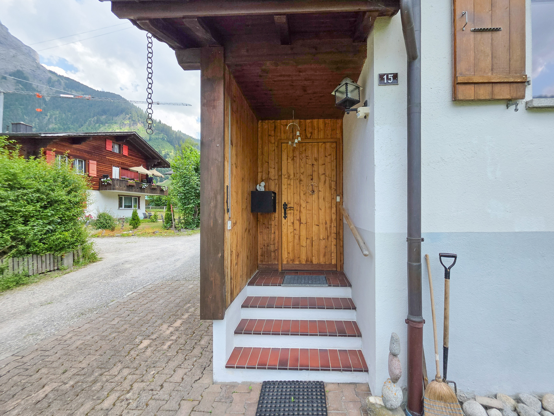
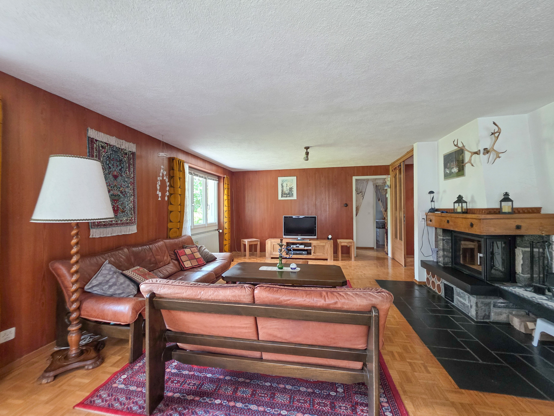
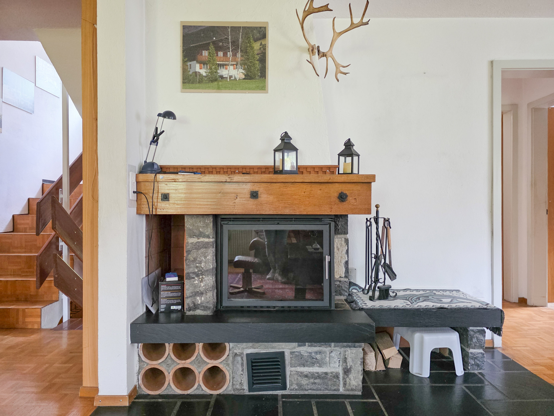
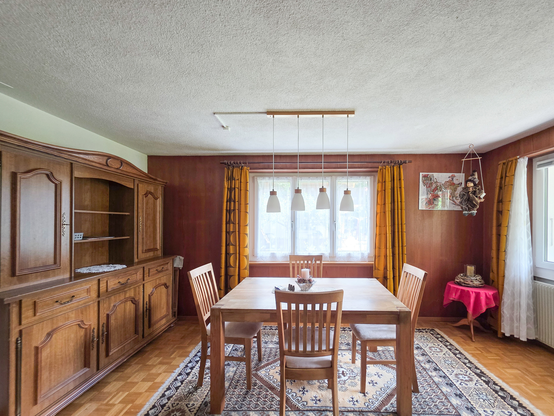
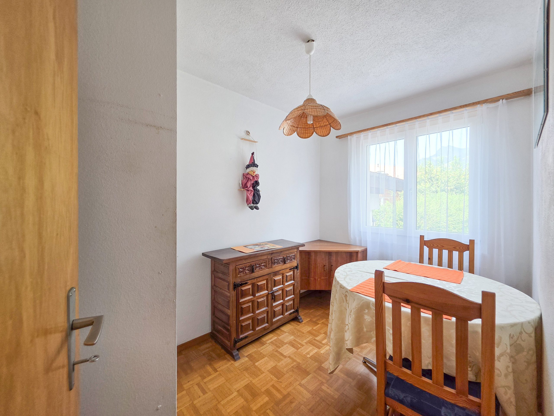
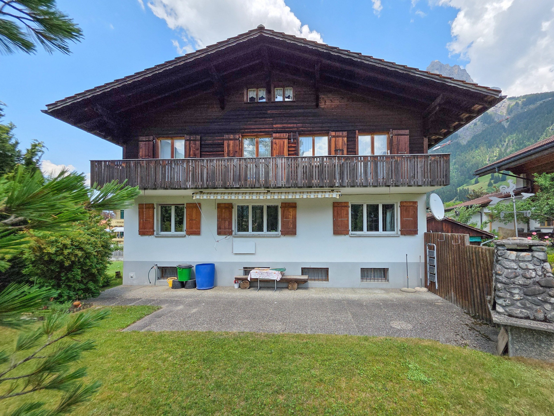
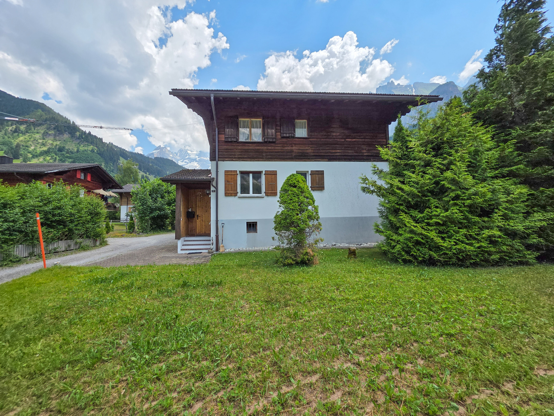
This spacious 9.5-room detached house with a plot area of around 500 m² is located at the quietly located Blümlisalpstrasse 15 in Kandersteg. The property was built in 1973 and, thanks to its special room layout, offers a wide range of uses for families, multi-generational households or people with increased space requirements.


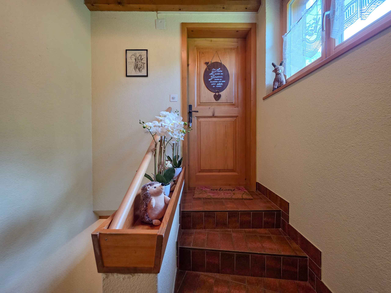
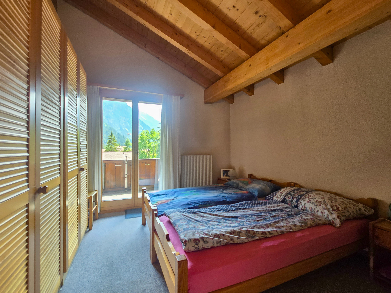
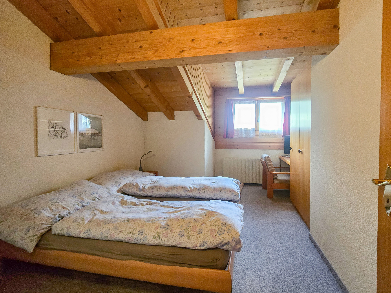
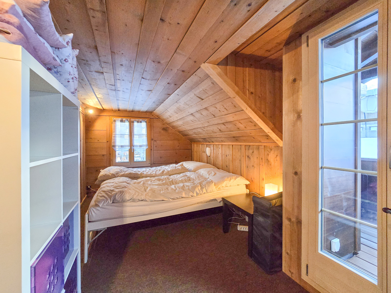
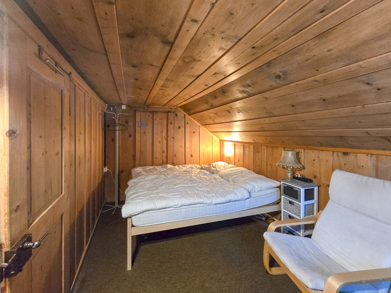
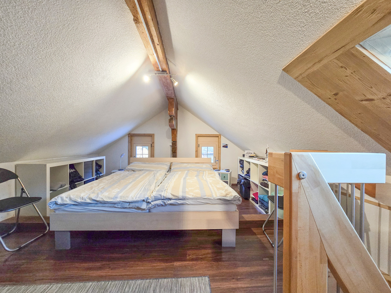
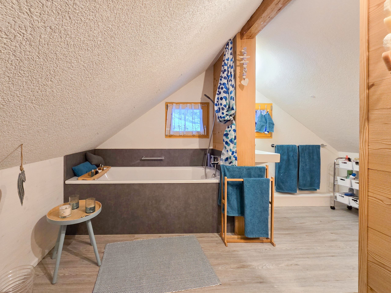
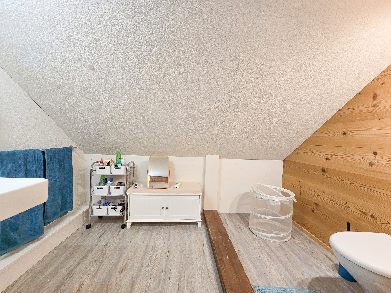
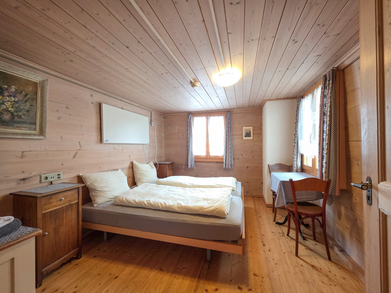
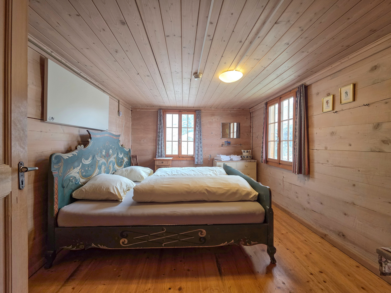
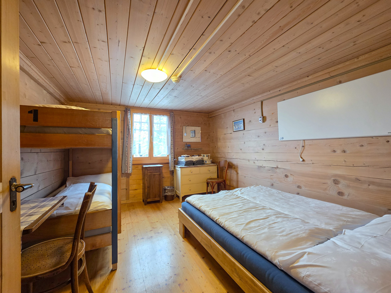
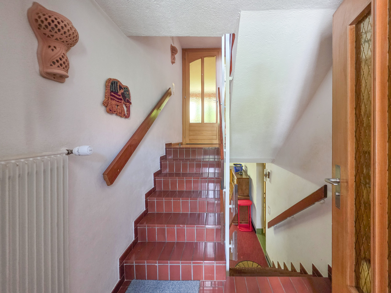
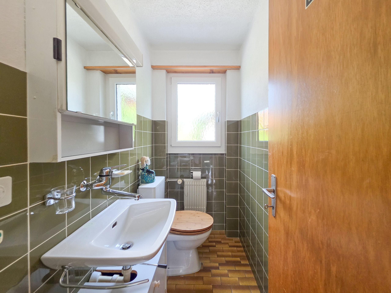
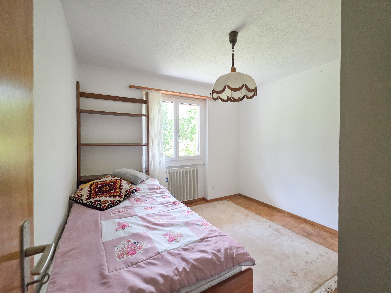
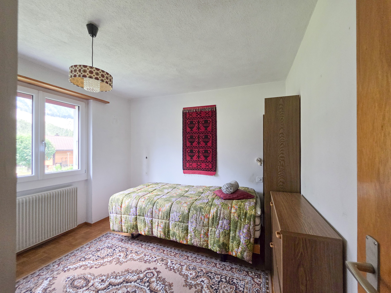
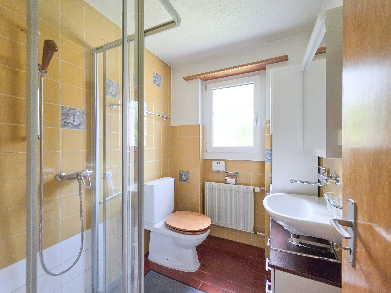
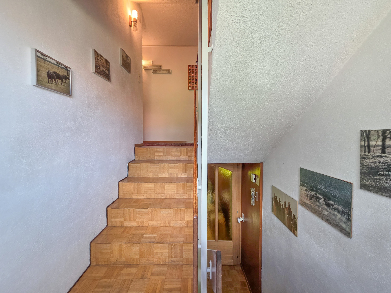
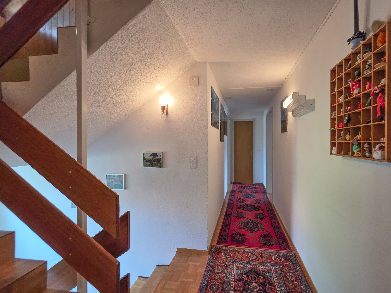
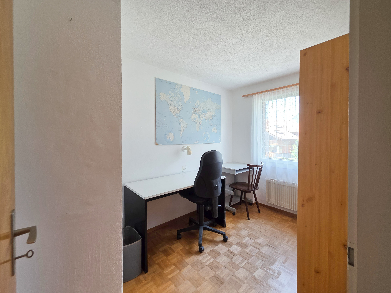
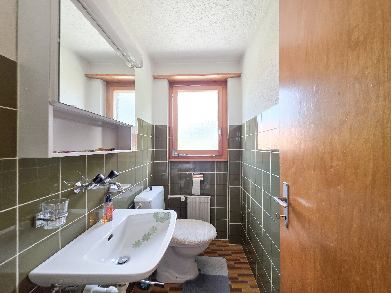
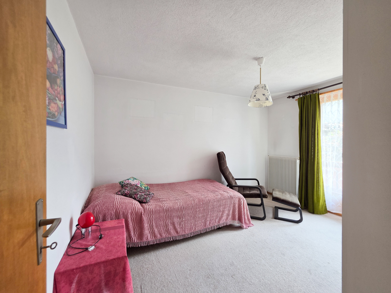
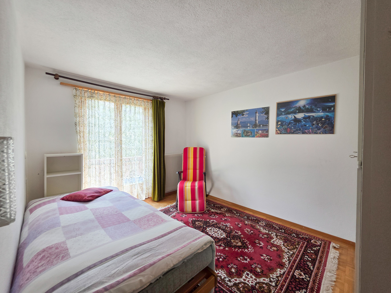
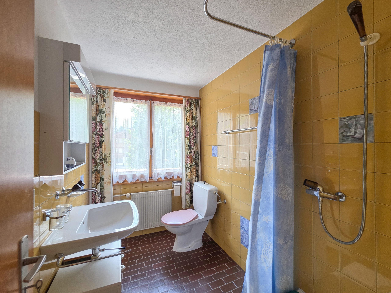
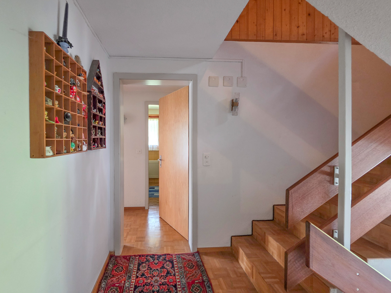
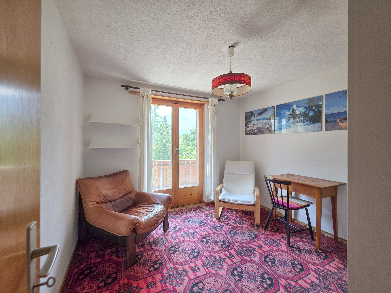
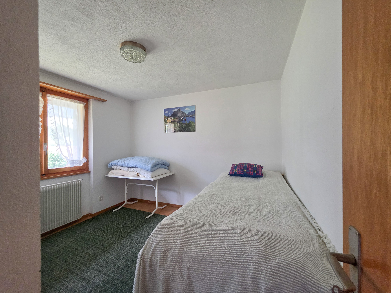
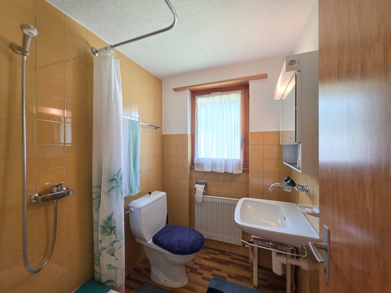
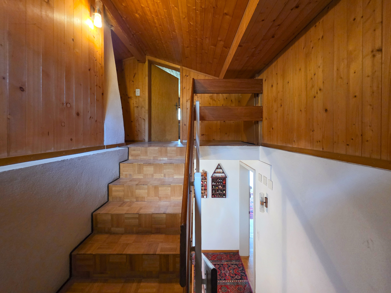
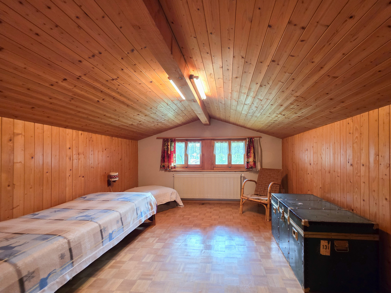
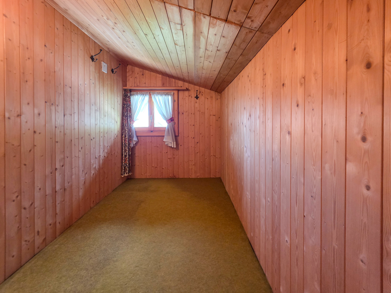
The house has a total of seven bedrooms, spread over three levels. The sleeping areas are clearly structured and arranged to the left and right of the central staircase, creating a pleasant separation and privacy within the house. Three bathrooms are available, with two bedrooms each sharing a shared bathroom. The bedroom in the attic does not have a directly assigned bathroom and is therefore ideal as an additional guest, study or retreat room.


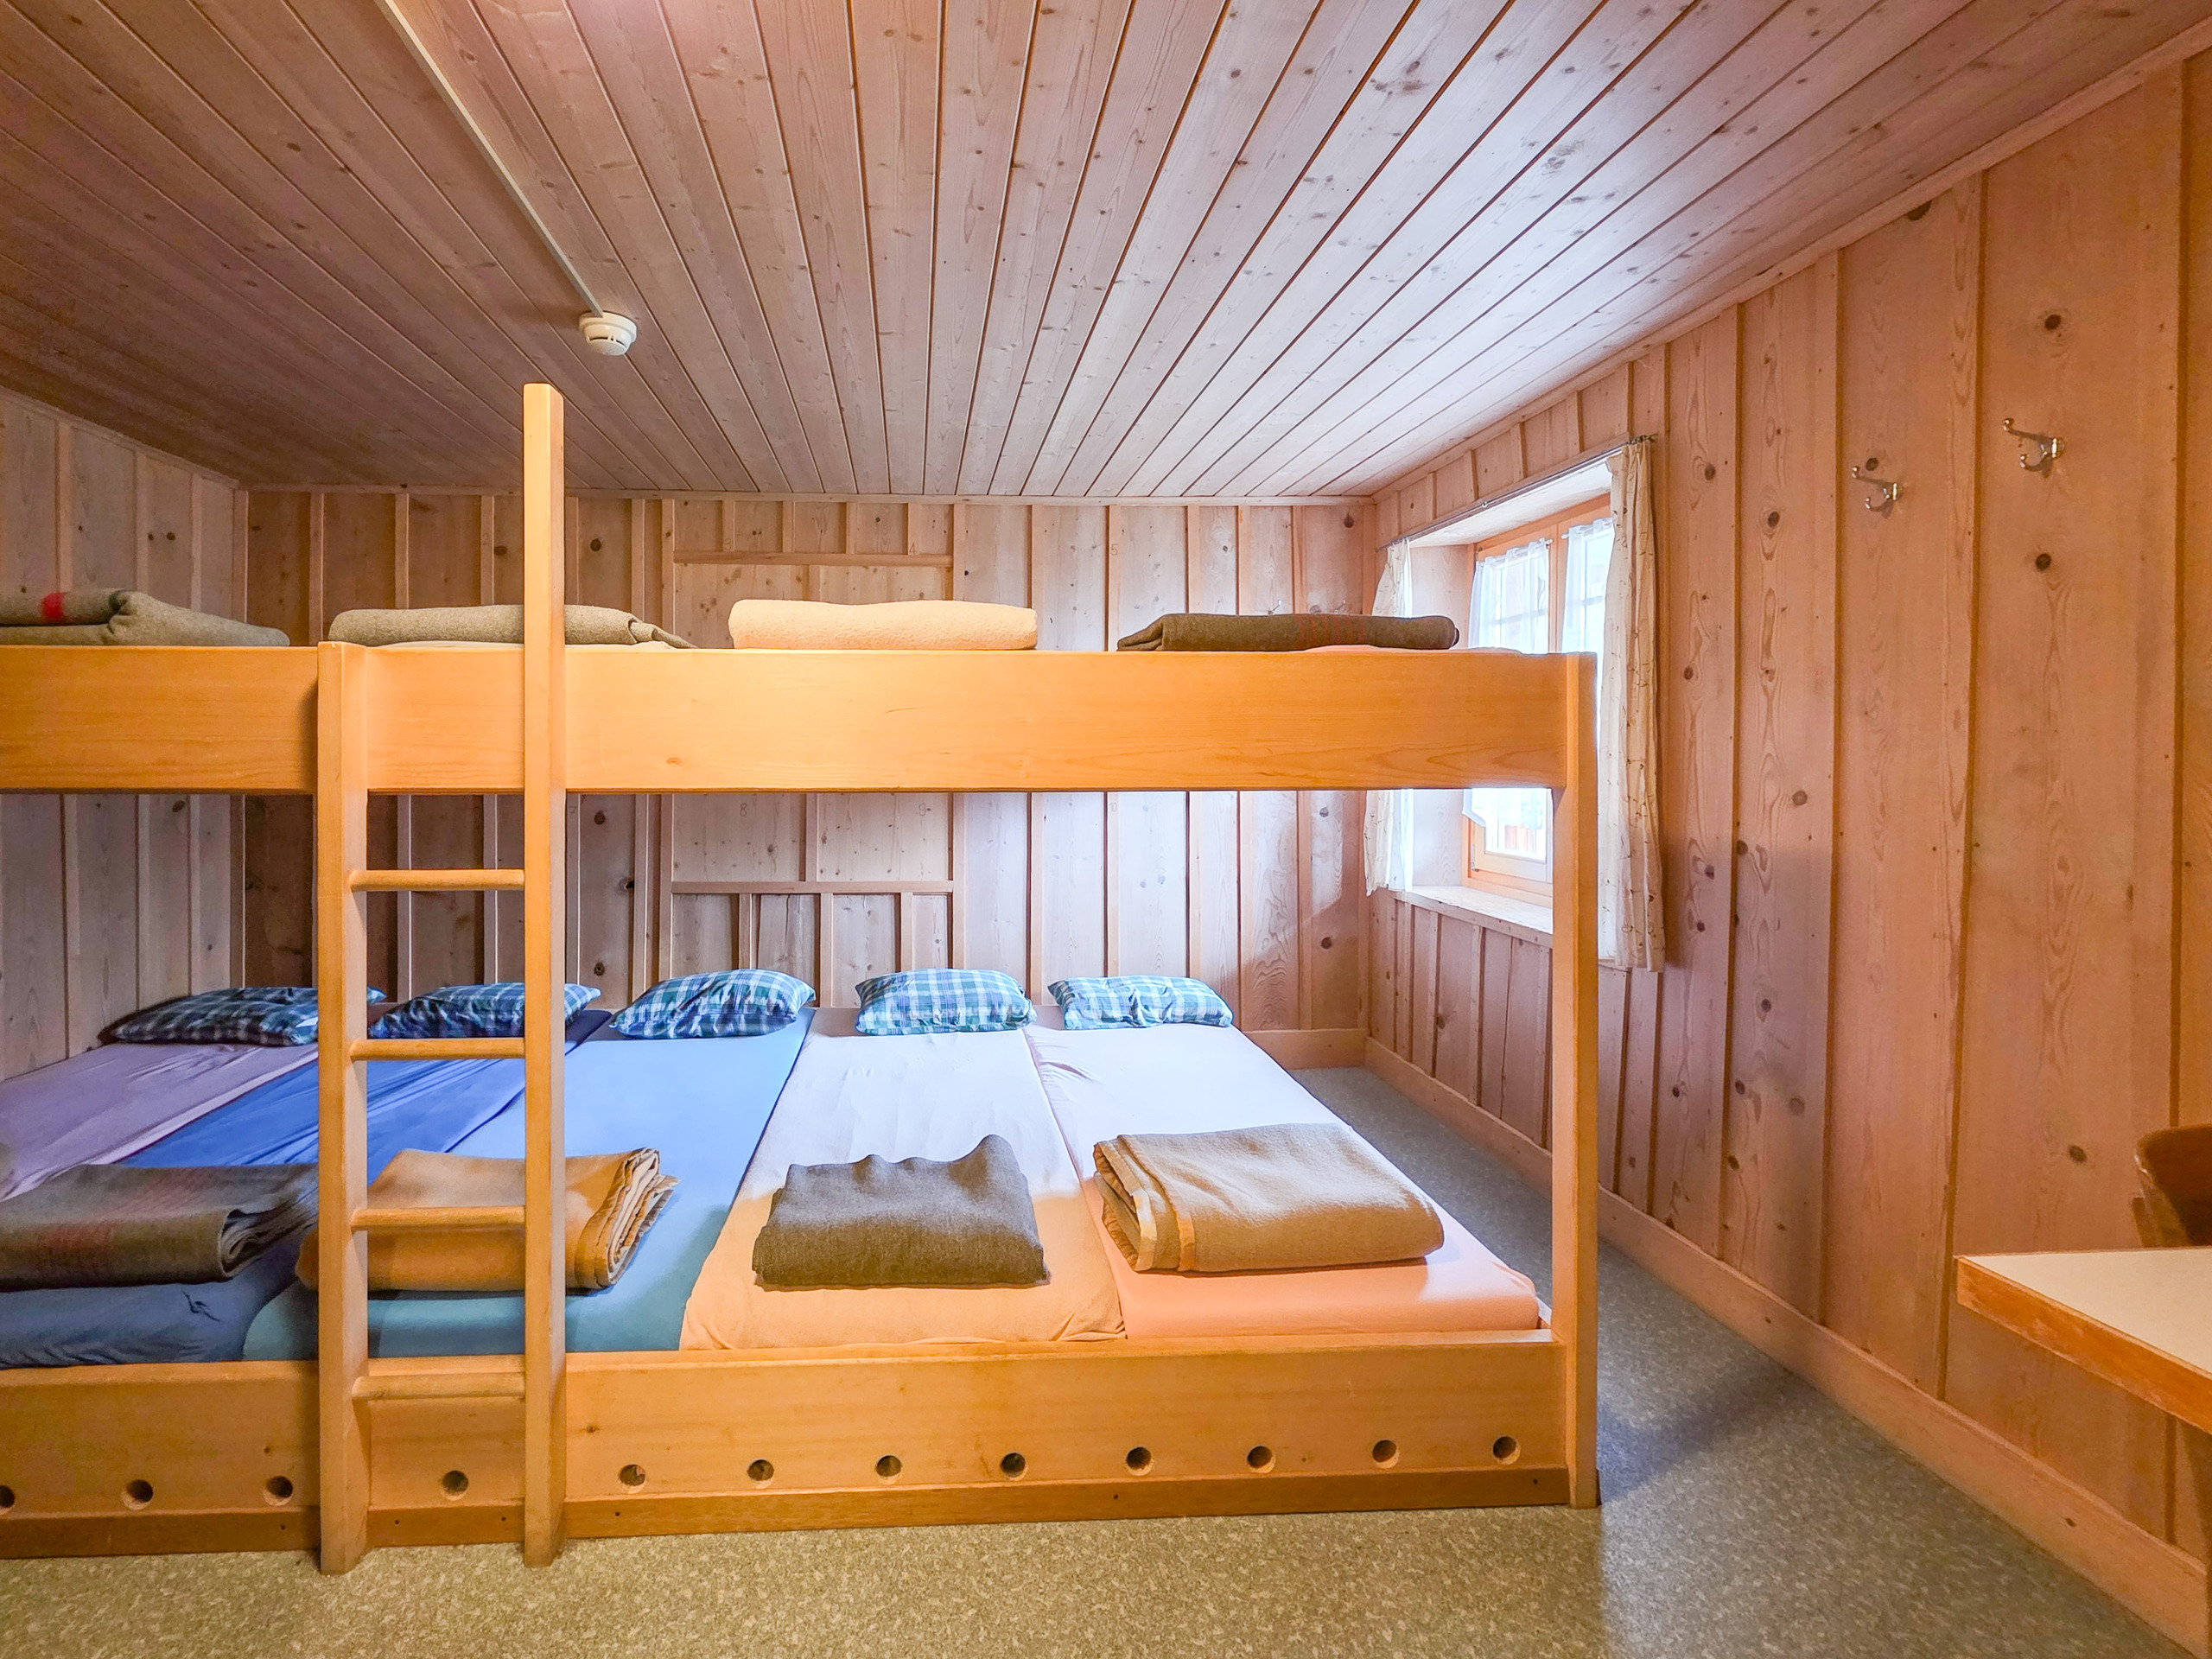
The spacious room layout is reminiscent of the former use of the property as a residential building with staff rooms for hotel employees and today offers a variety of possibilities for individual design. The existing structure allows for both classic use as a single-family home and flexible solutions for living and working under one roof.


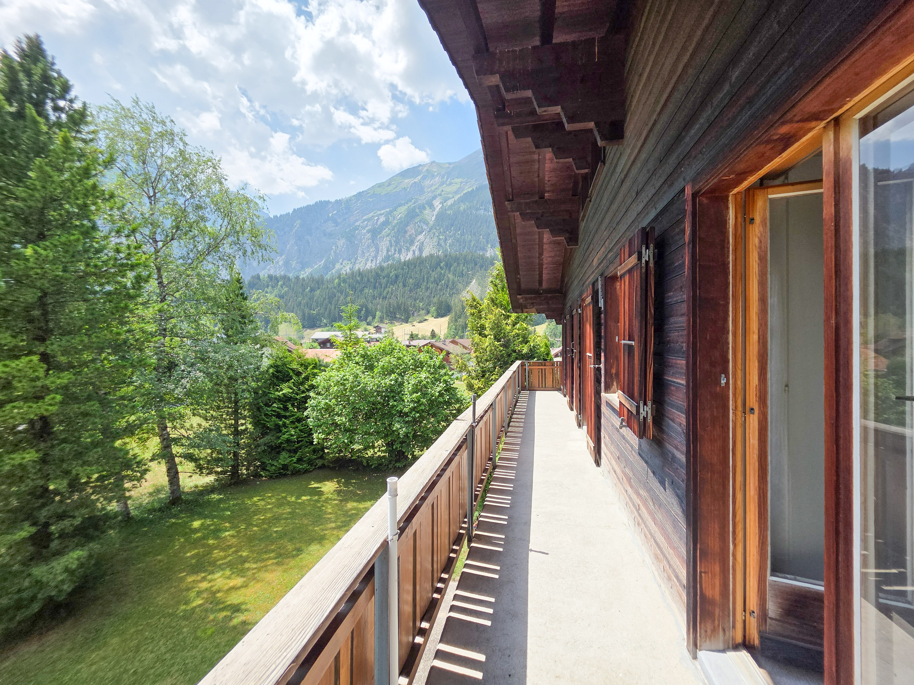
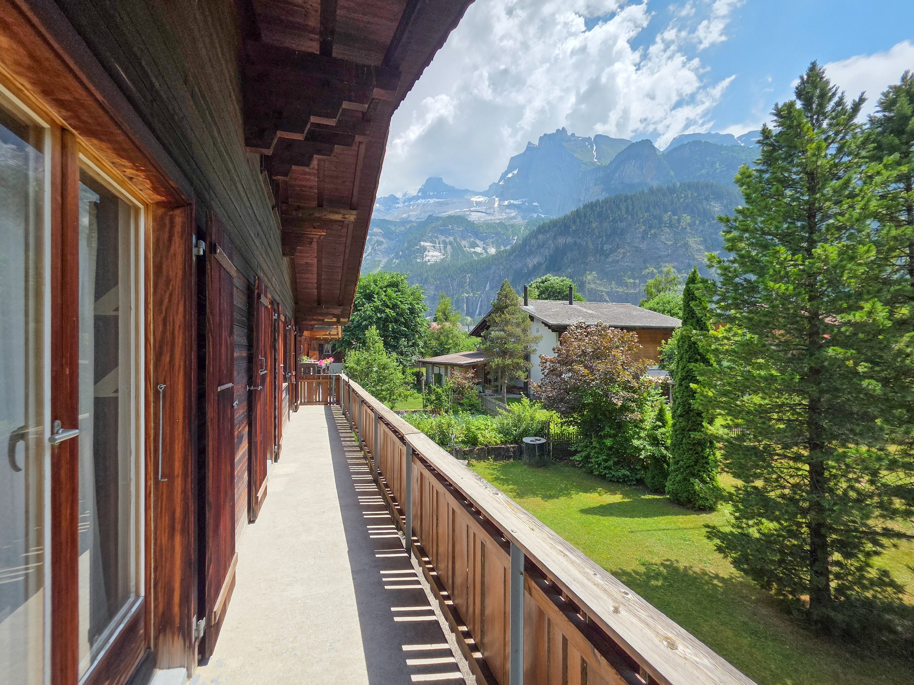
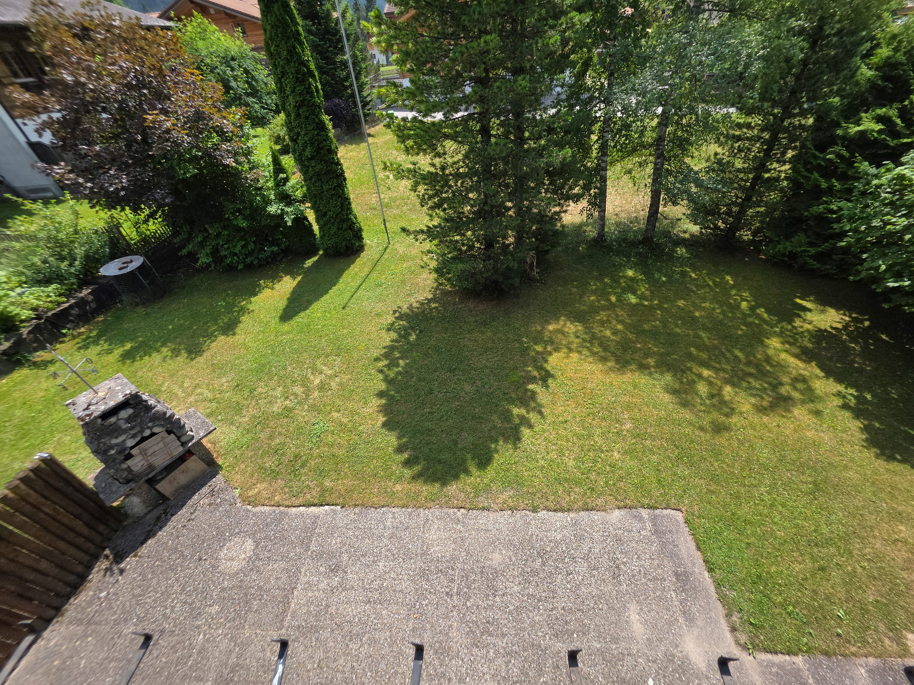
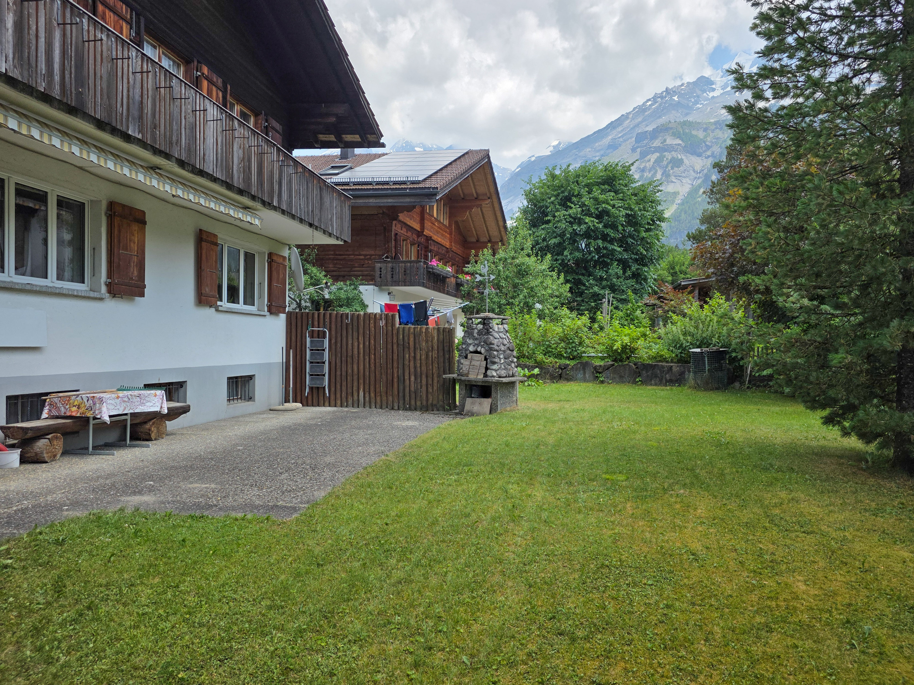
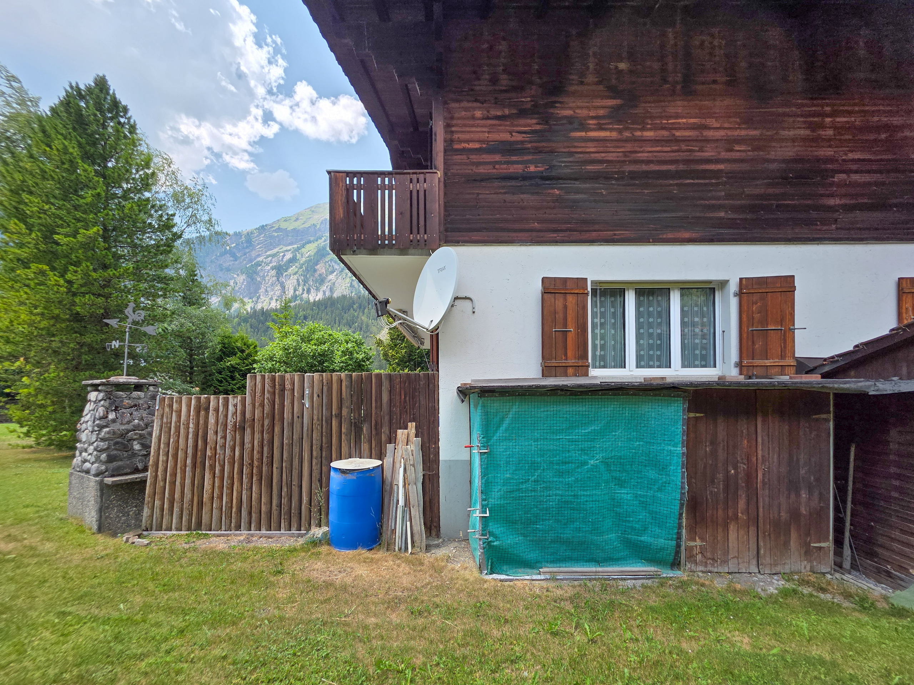
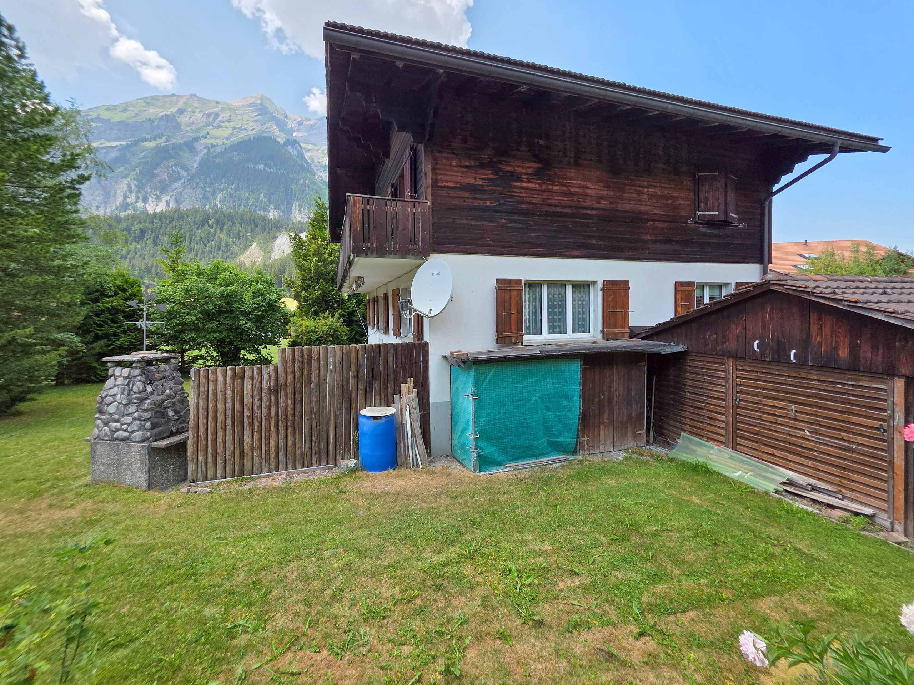
A special highlight is the green garden area with grown bushes and trees. The cosy patio seating area invites you to linger and, thanks to the fireplace, offers ideal conditions for convivial hours outdoors. The natural greenery creates a pleasant atmosphere with plenty of shade and a high level of privacy.


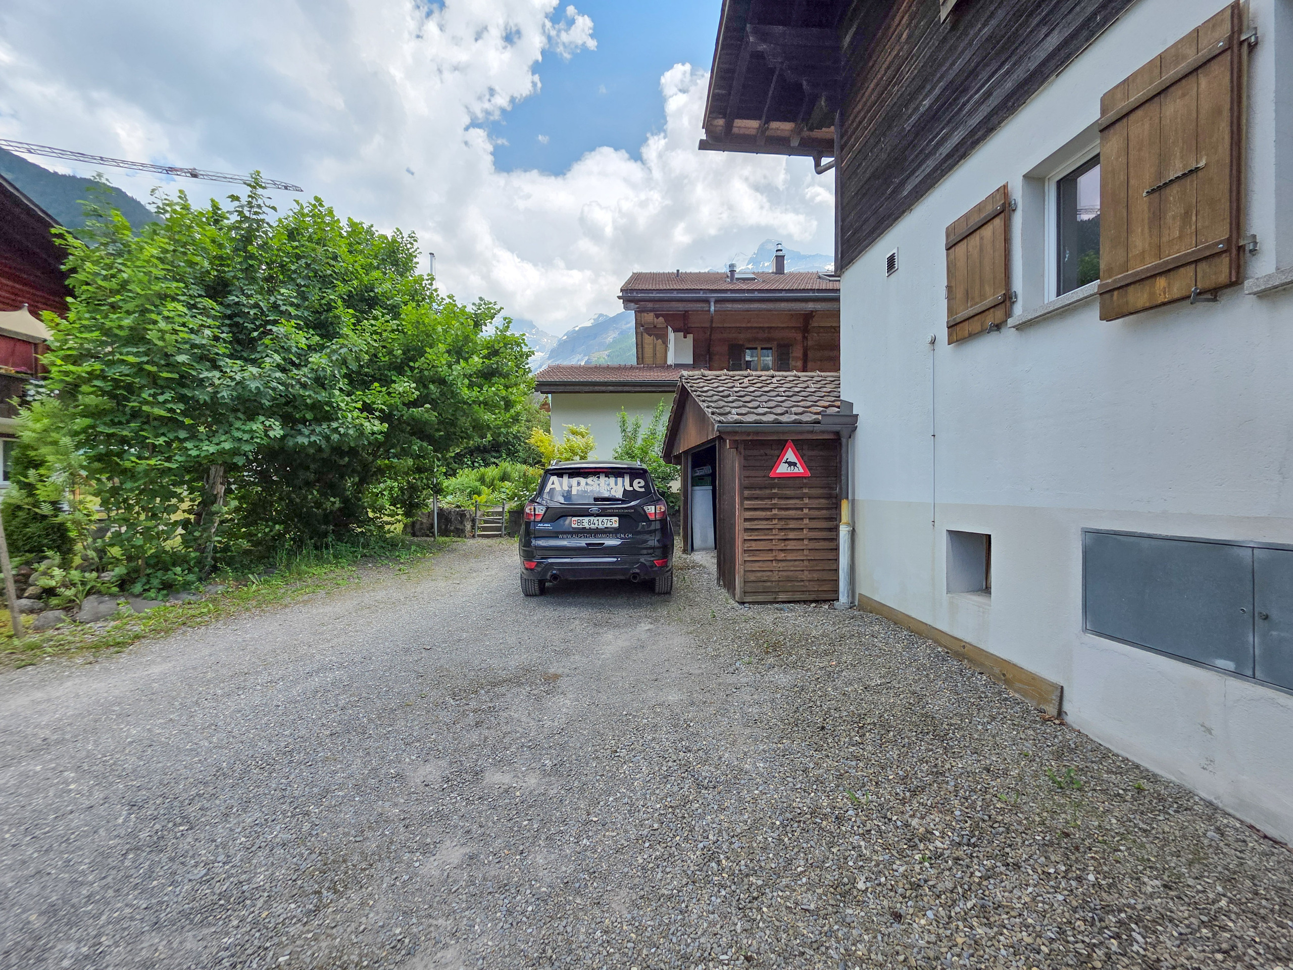
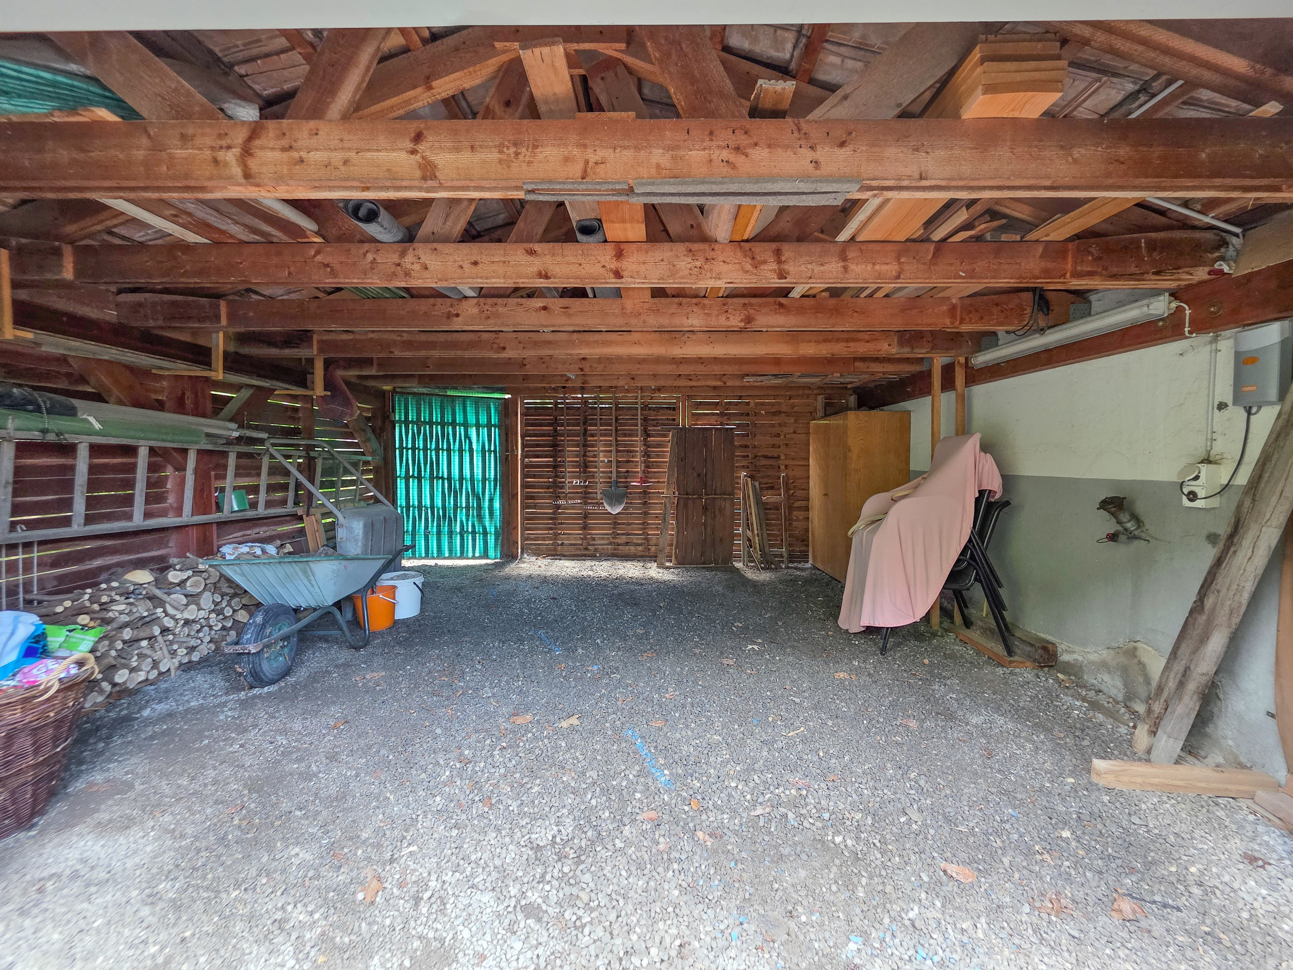
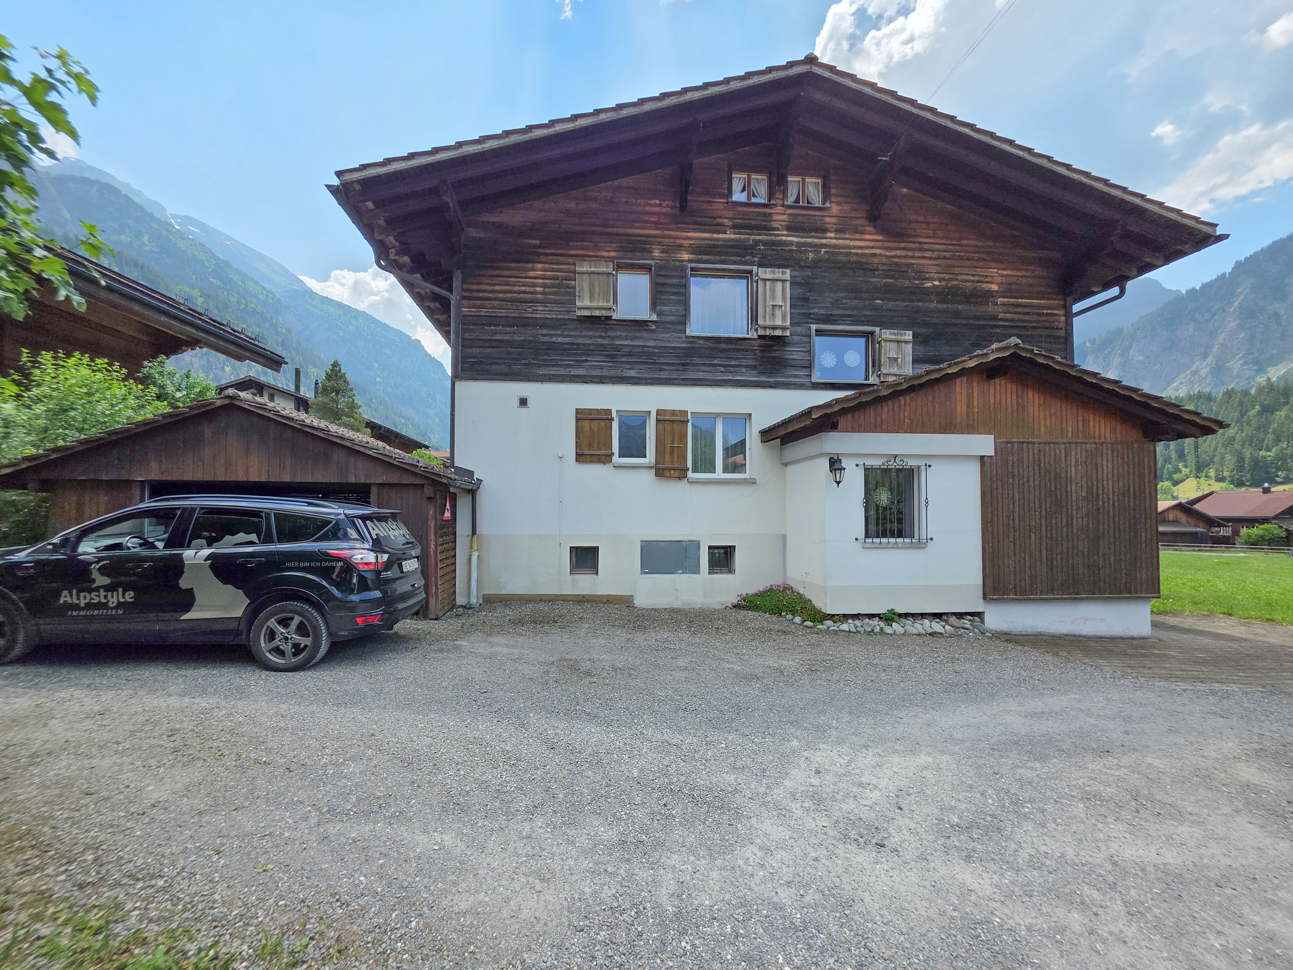
For vehicles, there are practical outdoor parking spaces and a covered shelter with an electric gate. This means that there is enough space for several vehicles.


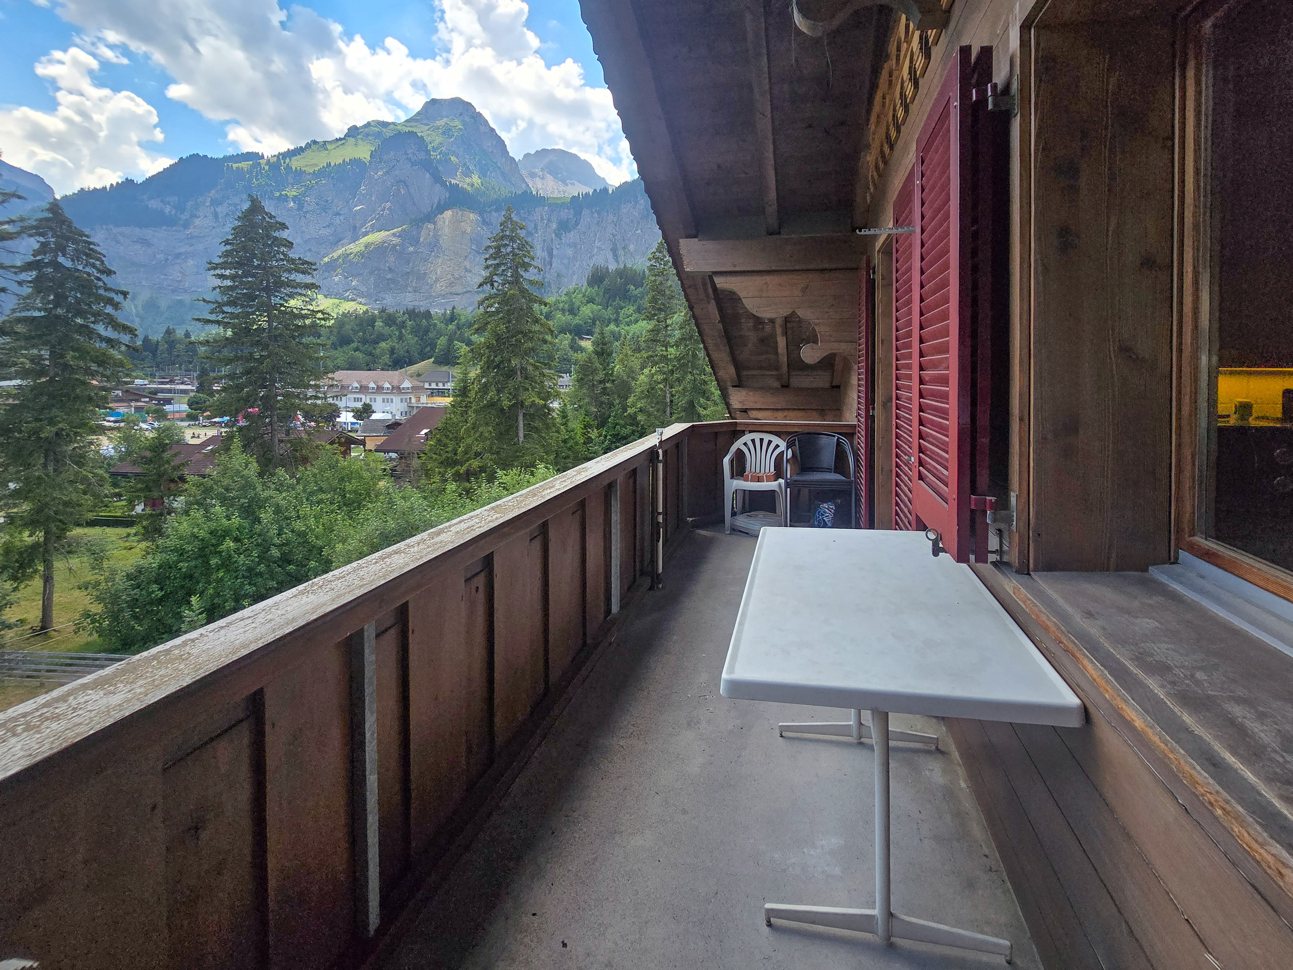
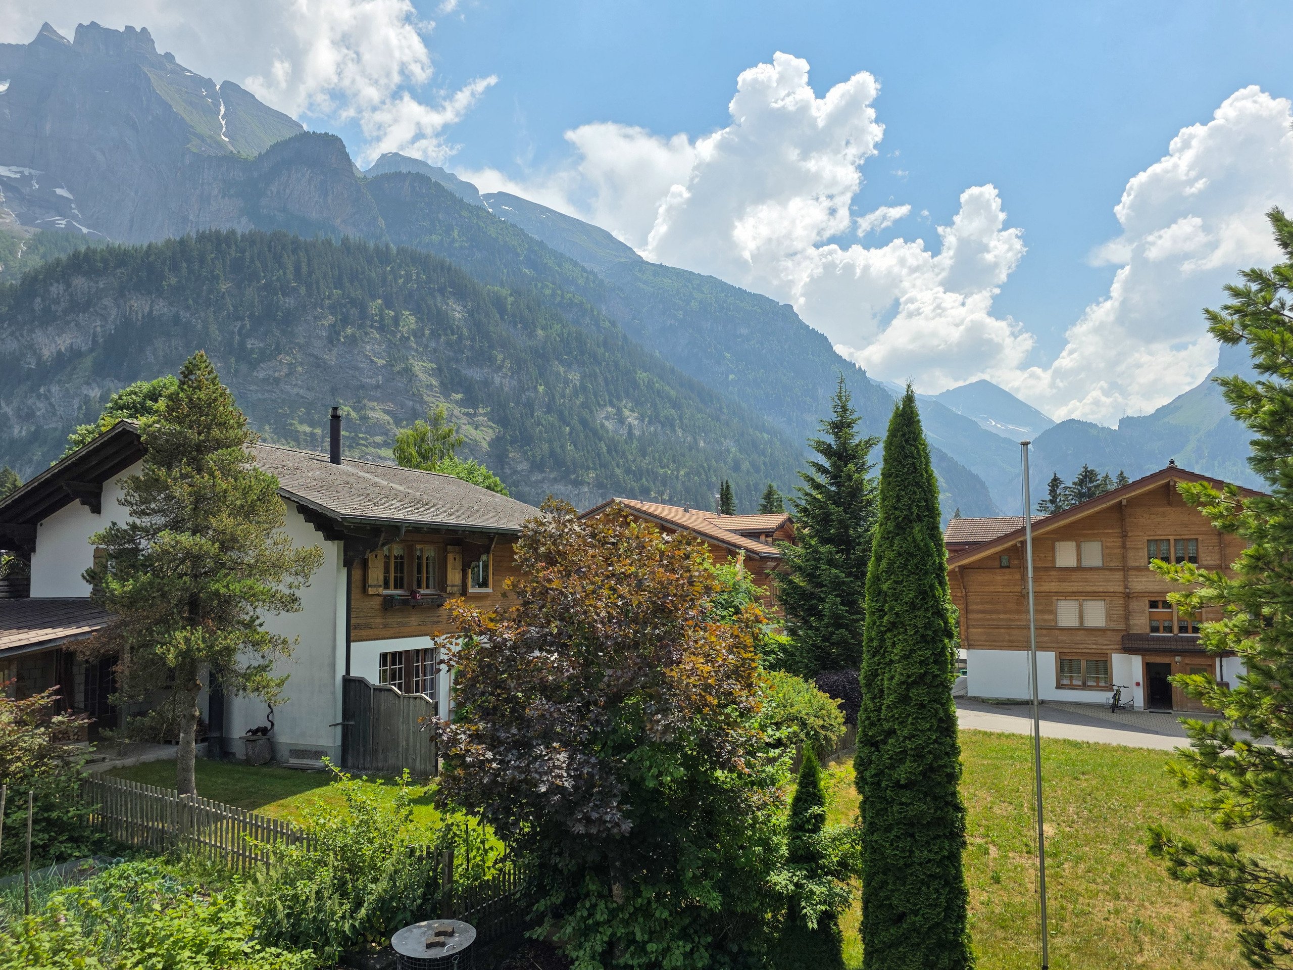
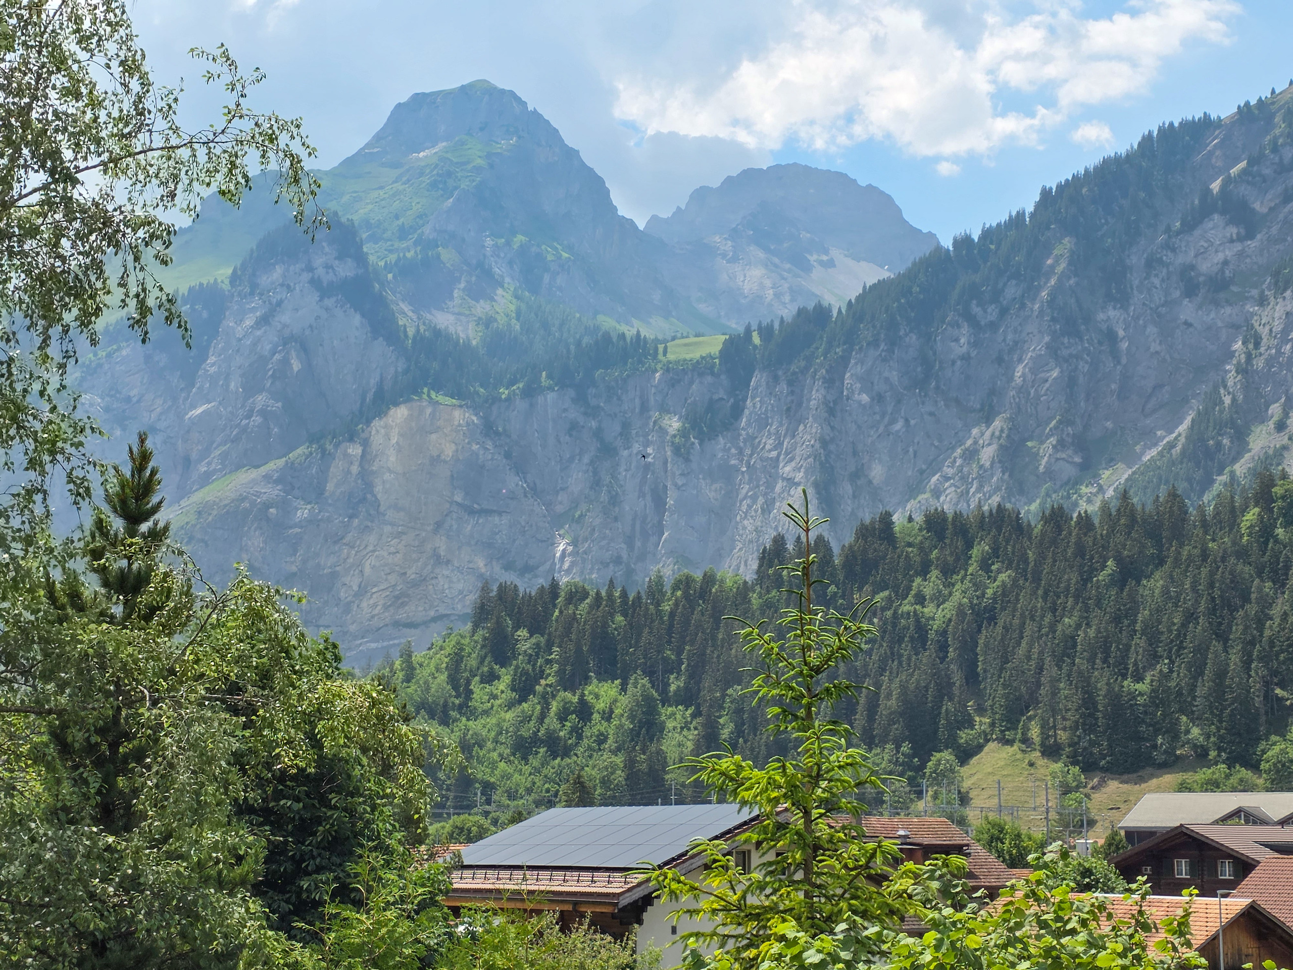
The location of the property combines peace and closeness to nature with good accessibility to the local infrastructure. The famous Öschinensee as well as numerous hiking and leisure opportunities are in the immediate vicinity. At the same time, the village centre and the shopping facilities of Kandersteg, as well as the train station, are easily accessible.


This property combines an exceptional amount of space, versatile uses, a private garden area and a unique location in Kandersteg - a home with a lot of character and development potential.


We look forward to hearing from you!

An der ruhig gelegenen Blümlisalpstrasse 15 in Kandersteg befindet sich dieses grosszügige 9.5-Zimmer-Einfamilienhaus mit einer Grundstücksfläche von rund 500 m². Die Liegenschaft wurde im Jahr 1973 erbaut und bietet dank ihrer besonderen Raumaufteilung vielfältige Nutzungsmöglichkeiten für Familien, Mehrgenerationenhaushalte oder Personen mit erhöhtem Platzbedarf.


Das Haus verfügt über insgesamt sieben Schlafzimmer, die sich über drei Ebenen verteilen. Die Schlafbereiche sind klar strukturiert und links sowie rechts des zentralen Treppenhauses angeordnet, wodurch eine angenehme Trennung und Privatsphäre innerhalb des Hauses entsteht. Drei Badezimmer stehen zur Verfügung, wobei jeweils zwei Schlafzimmer ein gemeinsames Badezimmer nutzen. Das Schlafzimmer im Dachgeschoss verfügt über kein direkt zugeteiltes Badezimmer und eignet sich dadurch ideal als zusätzliches Gäste-, Arbeits- oder Rückzugszimmer.


Die grosszügige Raumaufteilung erinnert an die frühere Nutzung der Liegenschaft als Wohnhaus mit Personalzimmern für Hotelangestellte und bietet heute eine Vielzahl an Möglichkeiten zur individuellen Gestaltung. Die vorhandene Struktur ermöglicht sowohl eine klassische Nutzung als Einfamilienhaus als auch flexible Lösungen für Wohnen und Arbeiten unter einem Dach.


Ein besonderes Highlight bildet der grüne Gartenbereich mit gewachsenem Busch- und Baumbestand. Der gemütliche Terrassensitzplatz lädt zum Verweilen ein und bietet dank des vorhandenen Cheminees ideale Voraussetzungen für gesellige Stunden im Freien. Die natürliche Begrünung schafft eine angenehme Atmosphäre mit viel Schatten und hoher Privatsphäre.


Für Fahrzeuge stehen praktische Aussenparkplätze sowie ein gedeckter Unterstand mit elektrischem Tor zur Verfügung. Damit ist ausreichend Platz für mehrere Fahrzeuge vorhanden.


Die Lage der Liegenschaft verbindet Ruhe und Naturverbundenheit mit einer guten Erreichbarkeit der lokalen Infrastruktur. Der bekannte Öschinensee sowie zahlreiche Wander- und Freizeitmöglichkeiten befinden sich in unmittelbarer Nähe. Gleichzeitig sind das Dorfzentrum und die Einkaufsmöglichkeiten von Kandersteg, sowie der Bahnhof gut erreichbar.


Diese Liegenschaft vereint ein aussergewöhnliches Raumangebot, vielseitige Nutzungsmöglichkeiten, einen privaten Gartenbereich und eine einmalige Lage in Kandersteg – ein Zuhause mit viel Charakter und Entwicklungspotenzial.


Wir freuen uns über Ihre Kontaktaufnahme!

Conveniences

Outside conveniences
  • Parking
Equipment
  • Dishwasher
  • Washing machine
Other Alpstyle Immobilien AG real estate