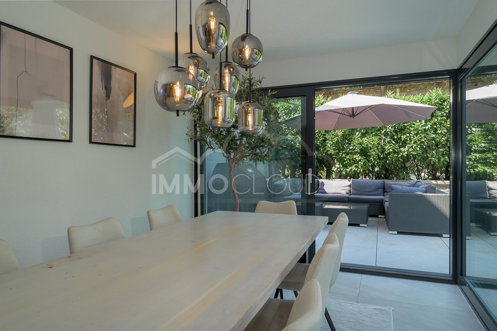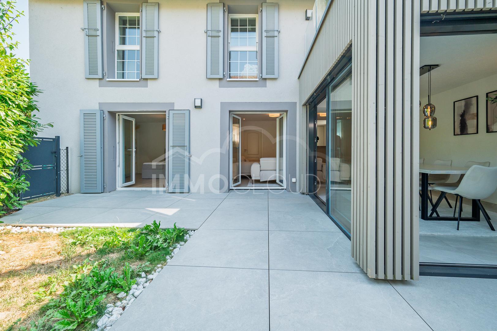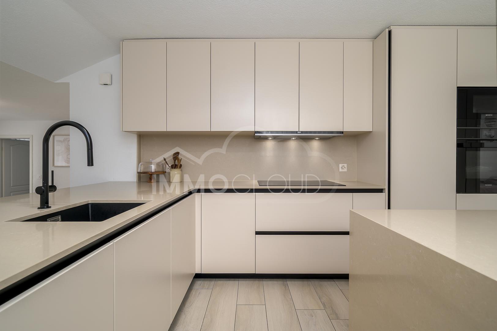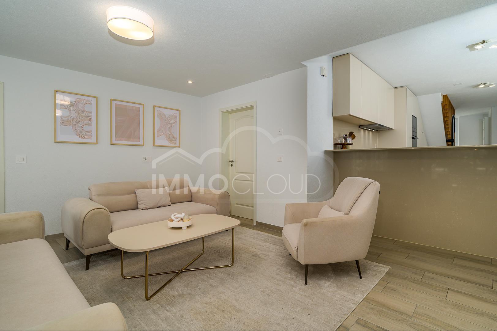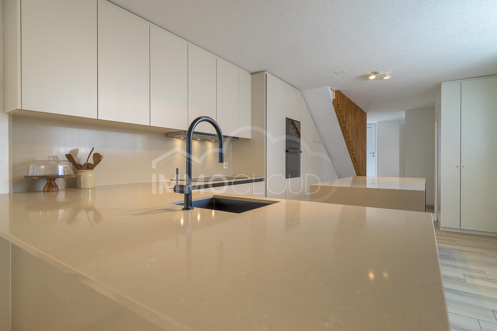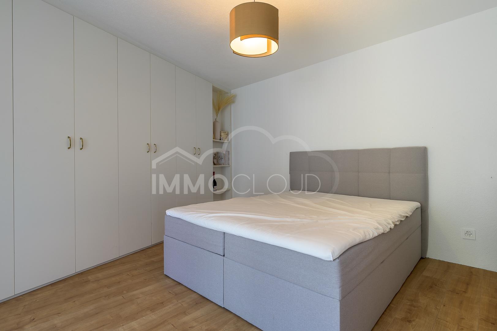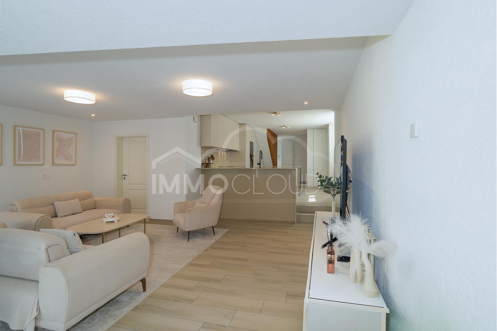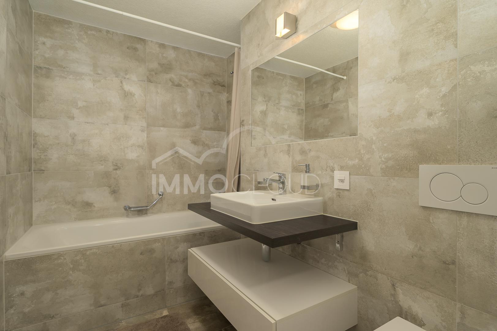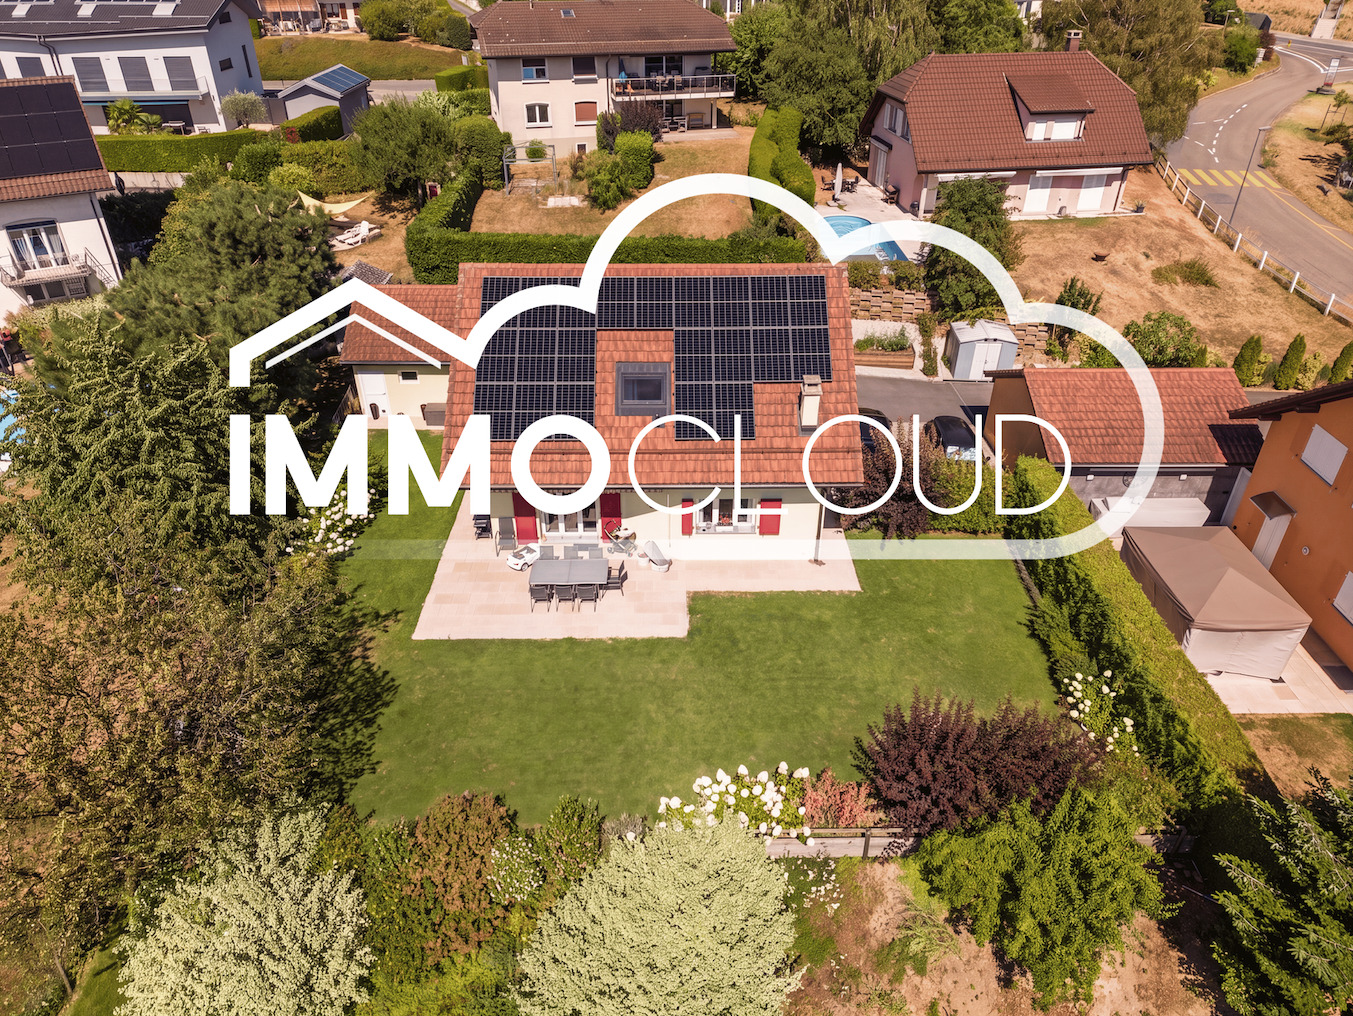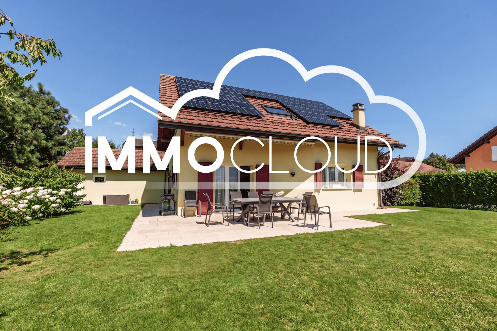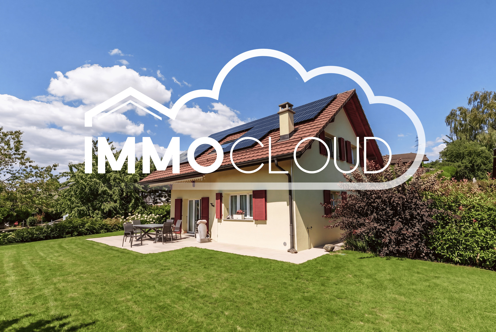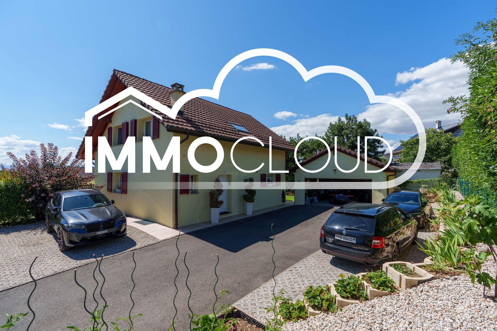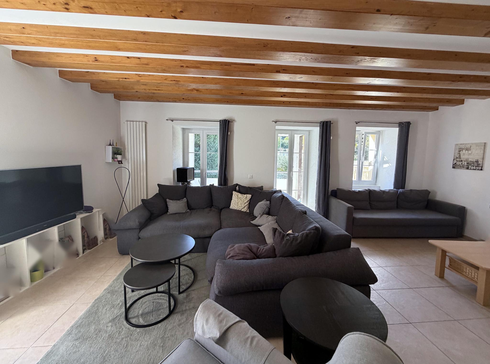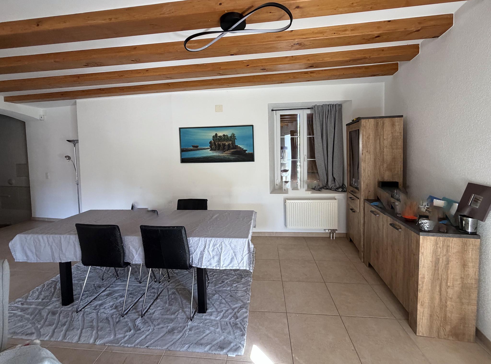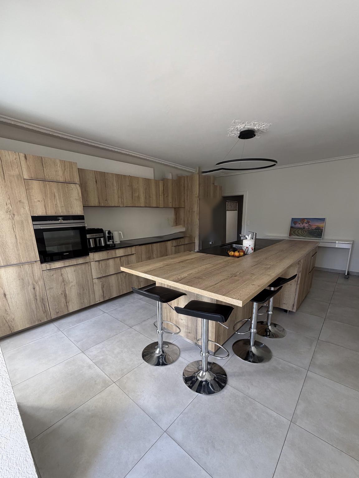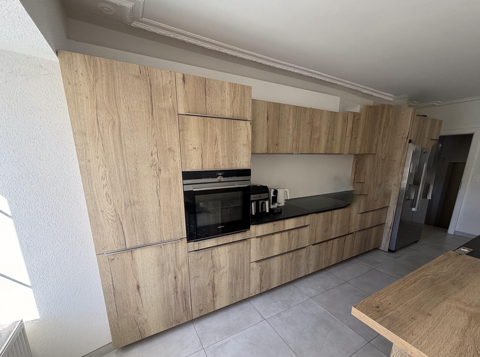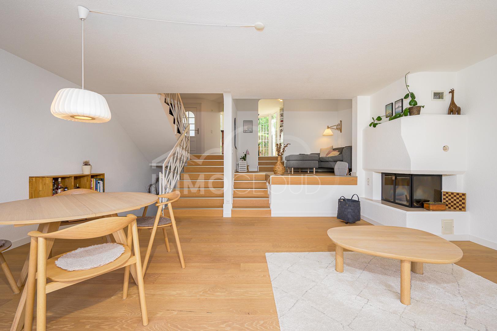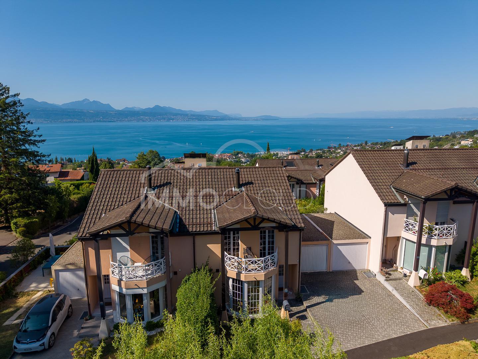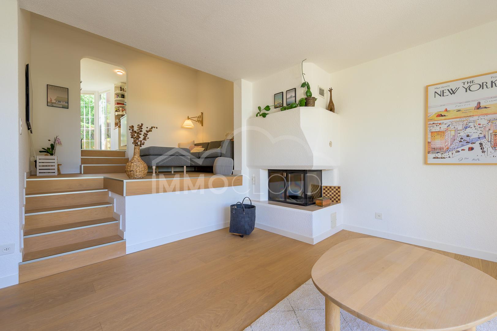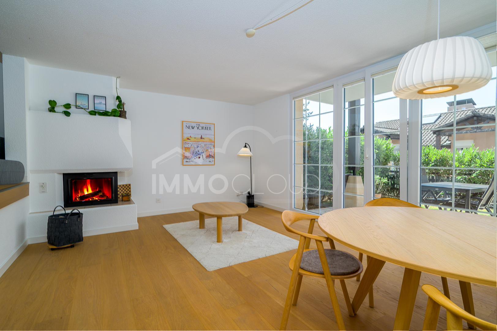
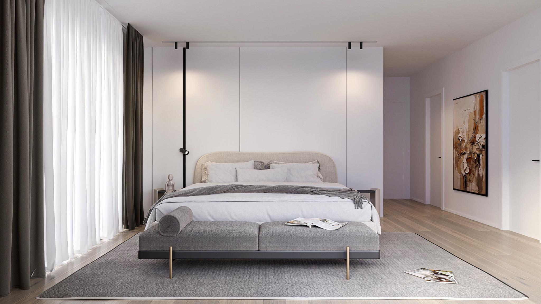
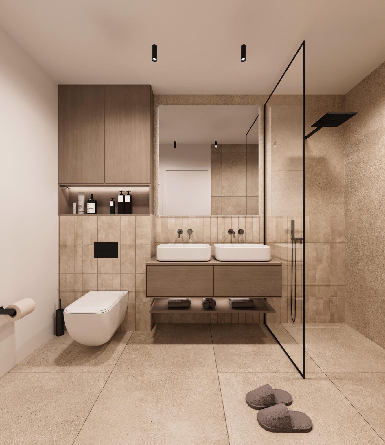

Single family house with 5.5 rooms on sale in La Tour-de-Peilz - 169 m²
New exceptional project labeled Minergie!
Rooms5.5
Living area169 m²
Object PriceCHF 2,265,000.-
AvailabilityTo agree
Localisation
Pérouge , 1814 La Tour-de-PeilzCharacteristics
Reference
M-26-149
Availability
To agree
Bathrooms
4
Year of construction
2027
Rooms
5.5
Balcony surface
15 m²
Heating type
Heat pump
Heating installation
Floor
Ground surface
366 m²
Living area
169 m²
Net surface
249 m²
Terrace surface
18 m²
Description
Text translated from french, see original
Original text in french, translate to English.
THE BELVÉDÈRE – LA TOUR-DE-PEILZ
Access the entire project, plans and availability now via our dedicated website:
https://belvedere-residence.ch
Access the entire project, plans and availability now via our dedicated website:
https://belvedere-residence.ch
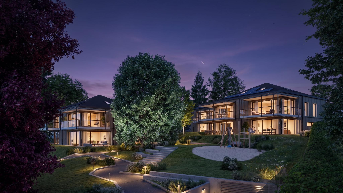
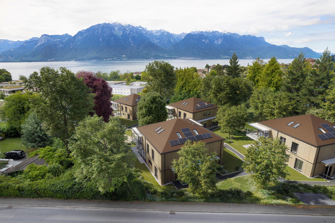
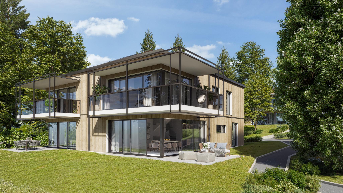
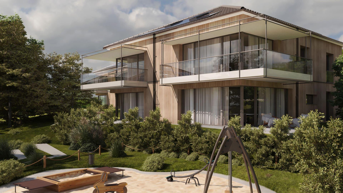
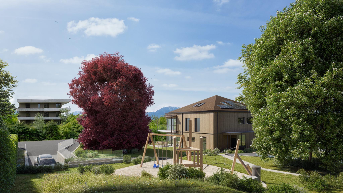
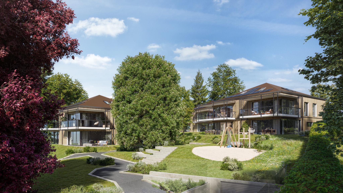
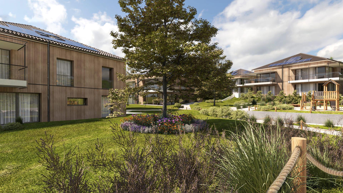
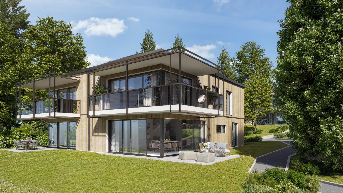
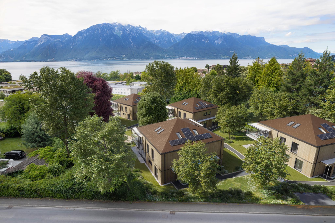
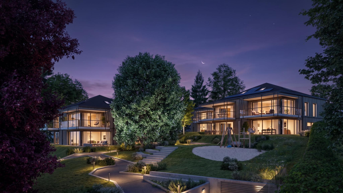
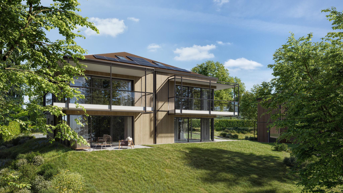
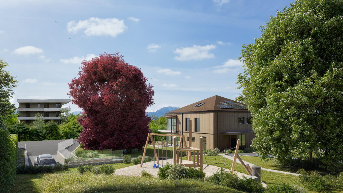
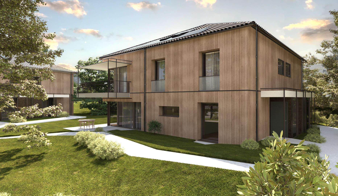
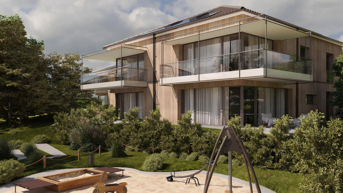
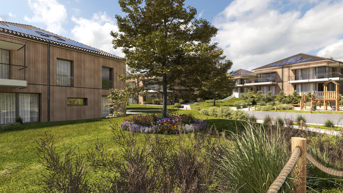

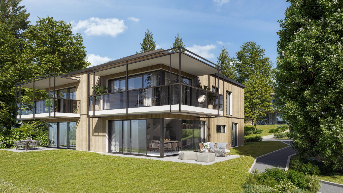
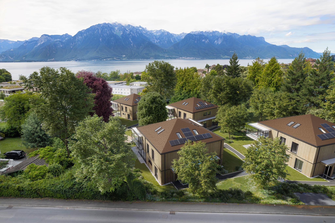
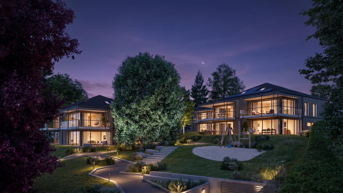
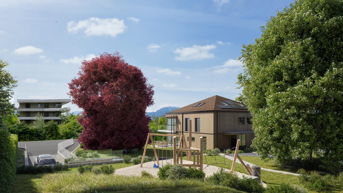
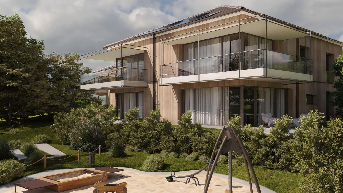
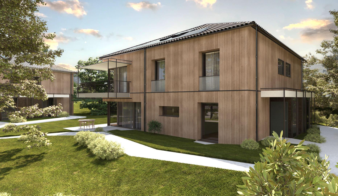
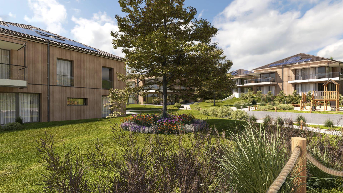
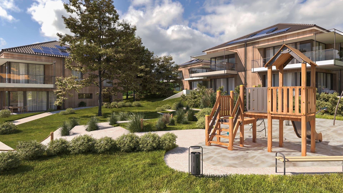
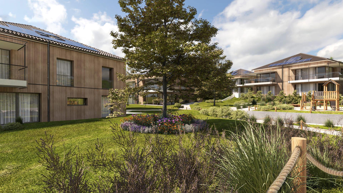
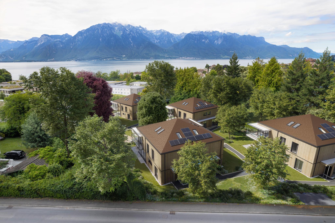
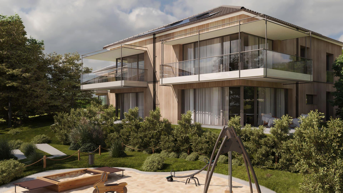
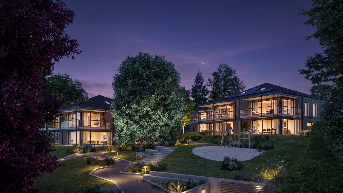

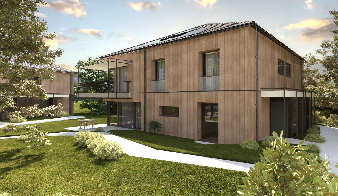
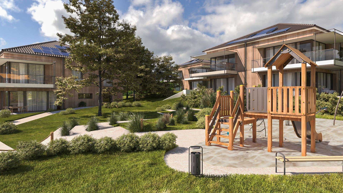
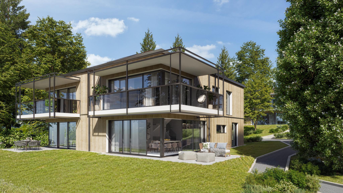
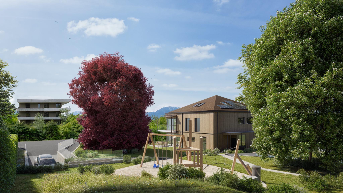
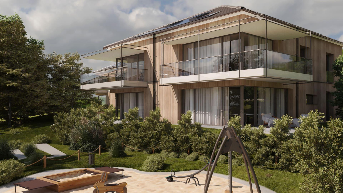
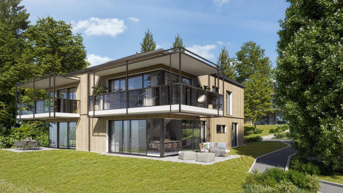
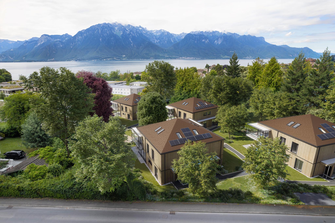
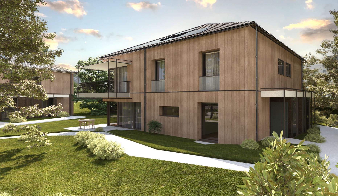
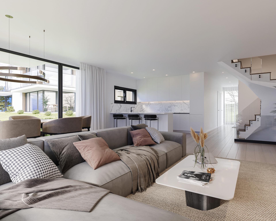
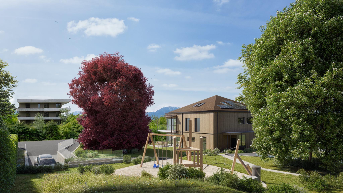
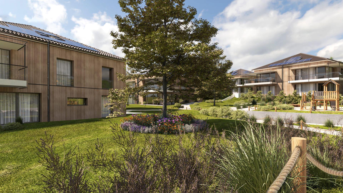
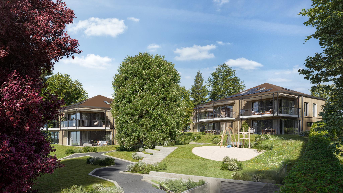
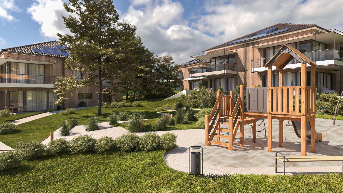
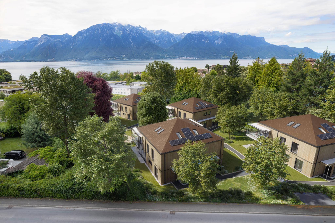
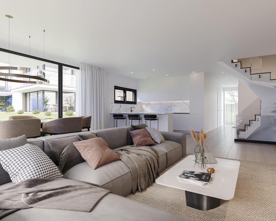
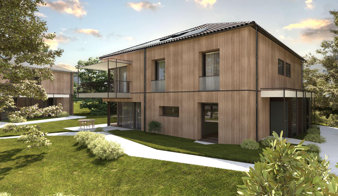
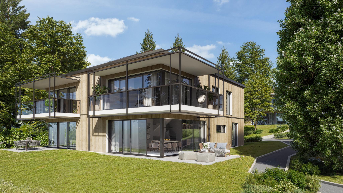
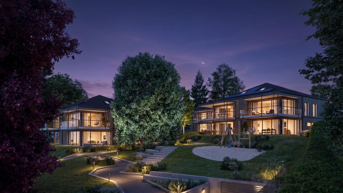
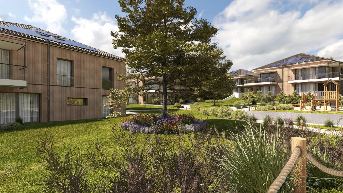
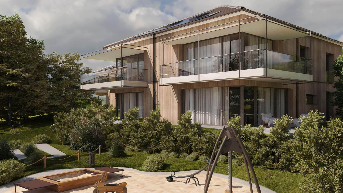
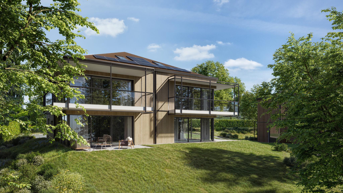
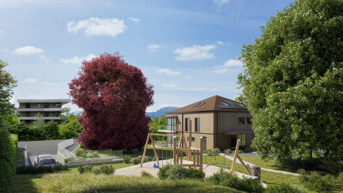
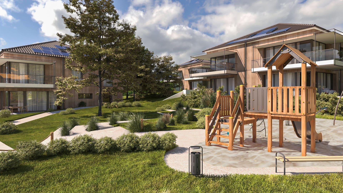
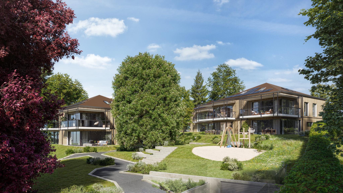
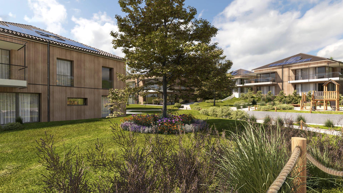
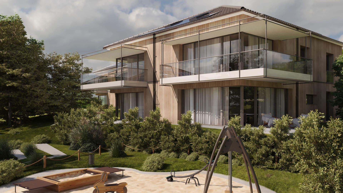
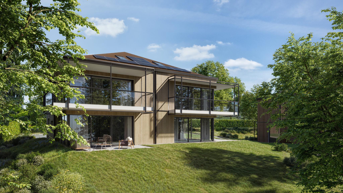
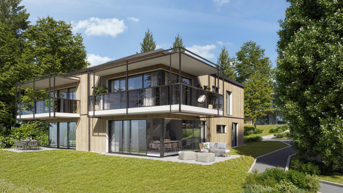
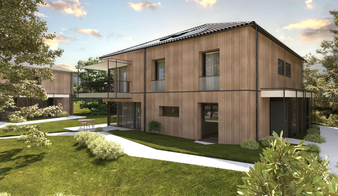
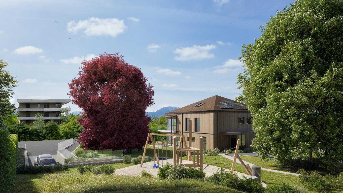
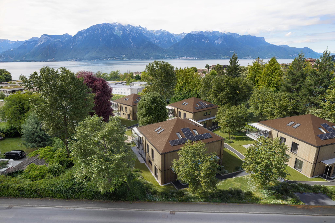
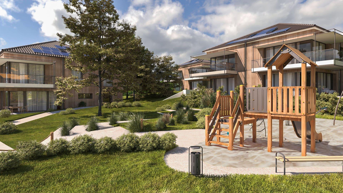
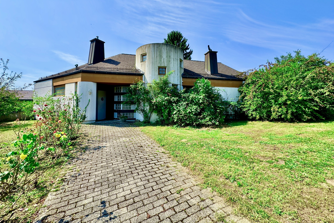
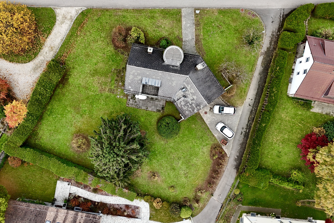
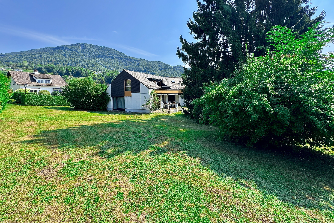
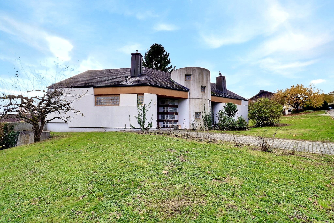
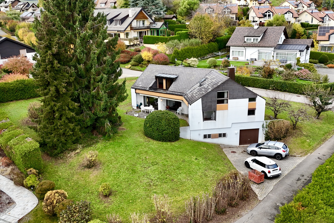
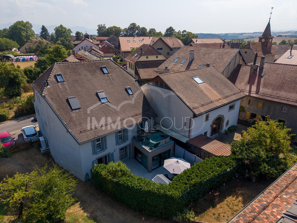
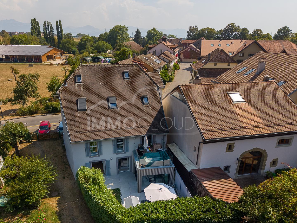
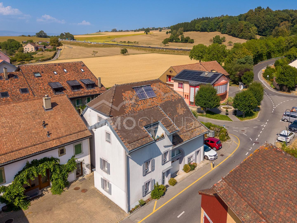
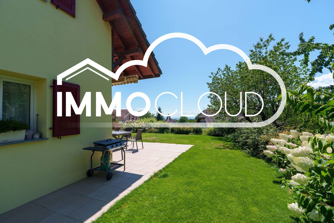
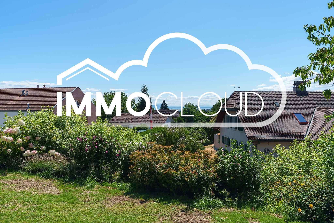
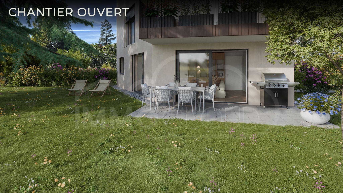
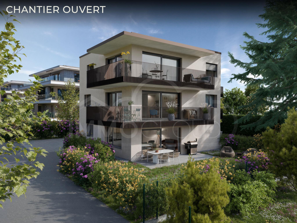
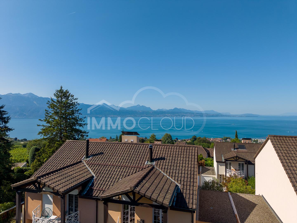
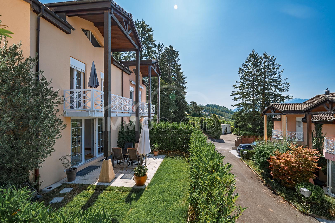
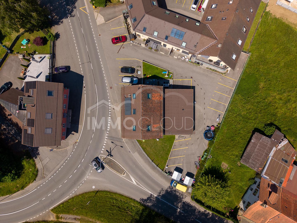
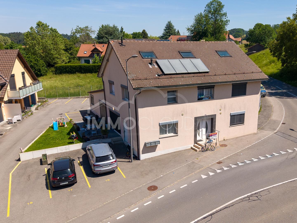
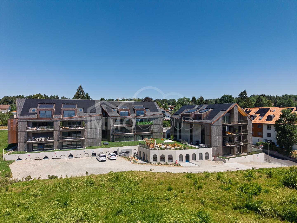
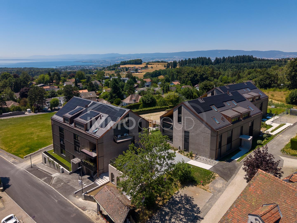
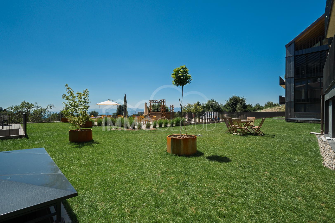
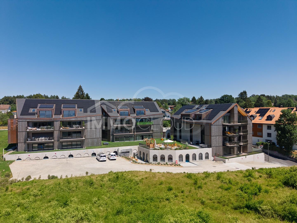
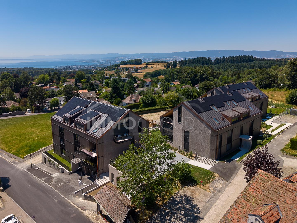
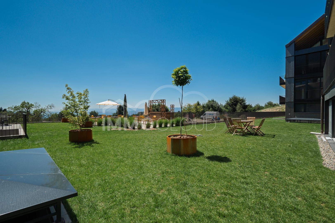
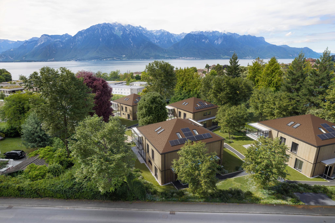
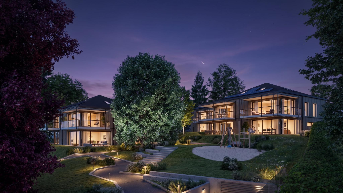
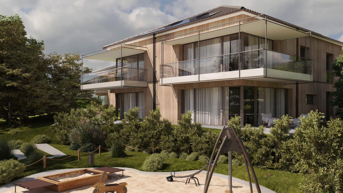
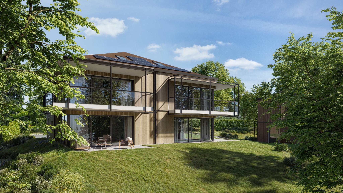
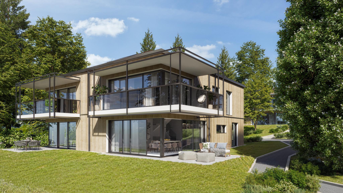
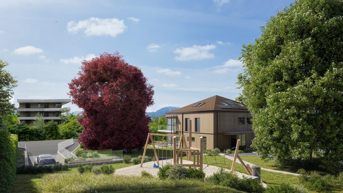
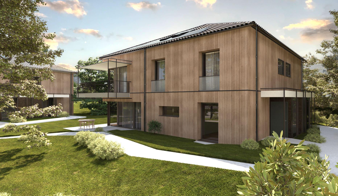
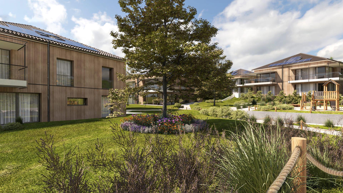
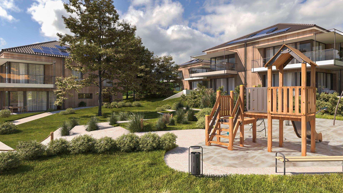
An exceptional residential estate with lake views on the Vaud Riviera! Located in a privileged residential area of La Tour-de-Peilz, just a few minutes from the shores of Lake Geneva, Le Belvédère offers a rare and exclusive development consisting of eight high-end semi-detached villas arranged in four groups of two residences. Built on a beautiful plot of land of approximately 4,500 m², the project was designed as a true private estate, where contemporary architecture and carefully designed landscaping blend harmoniously with the surroundings. The generous green spaces, the carefully selected vegetation and the overall layout of the site give the estate an elegant, intimate and preserved atmosphere.
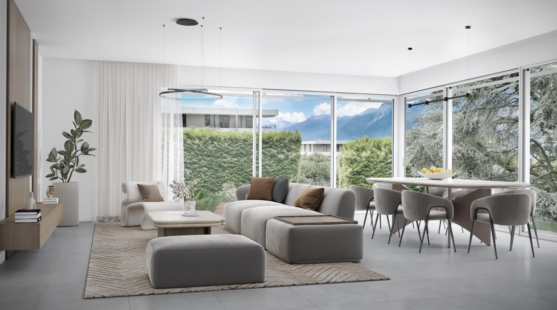
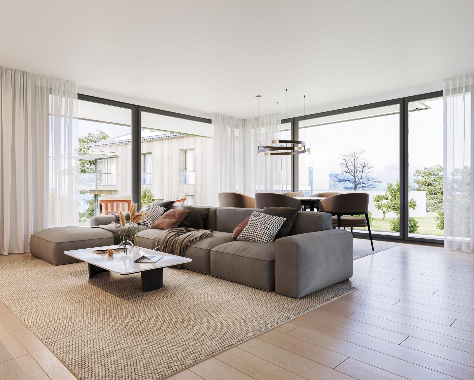
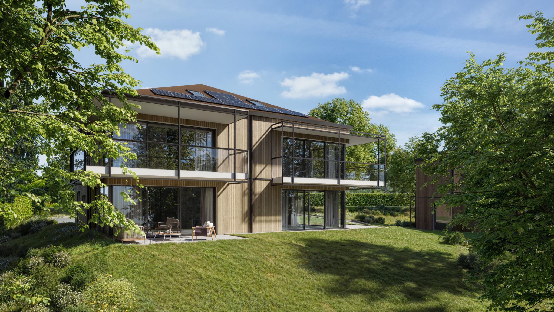
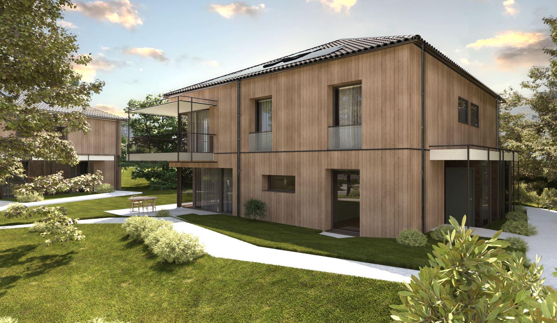
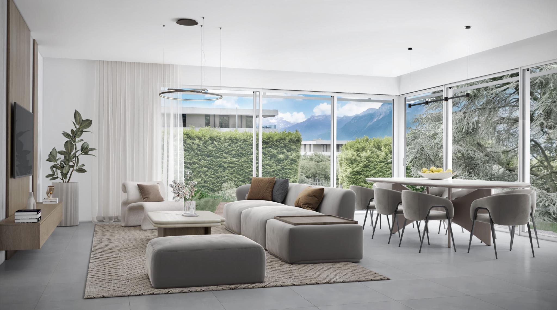
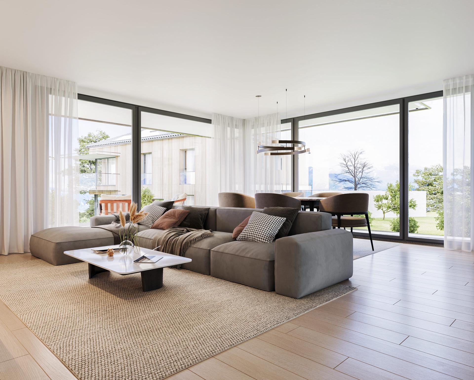
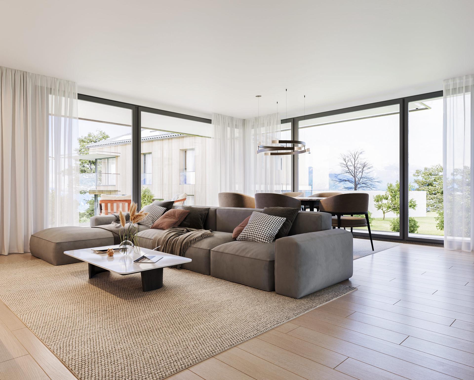
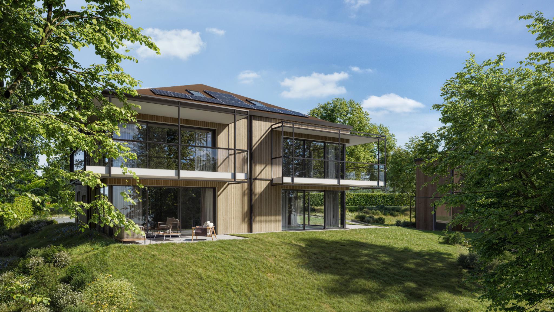
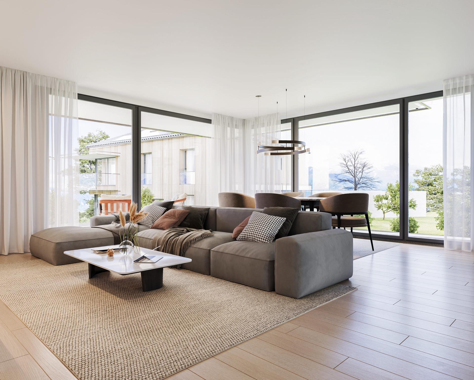
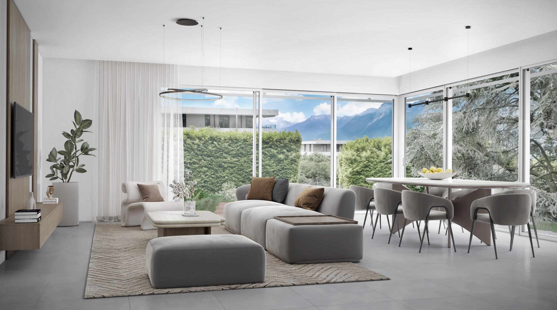
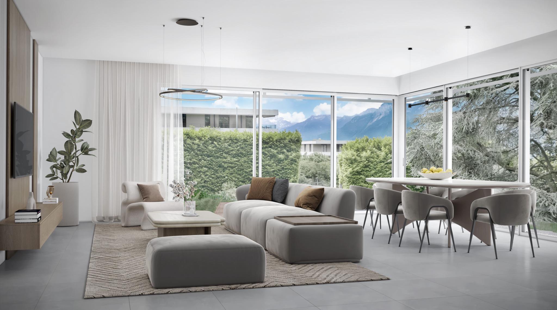
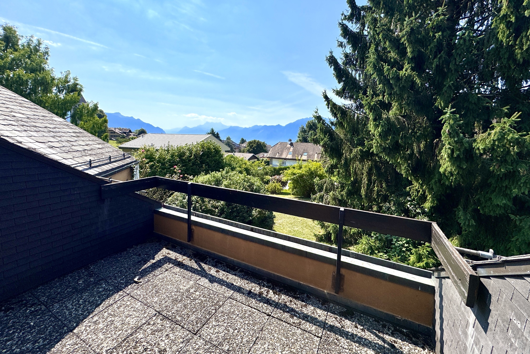
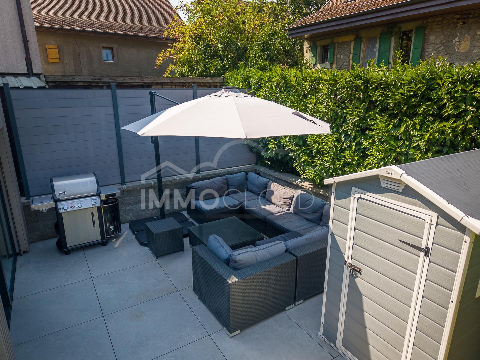
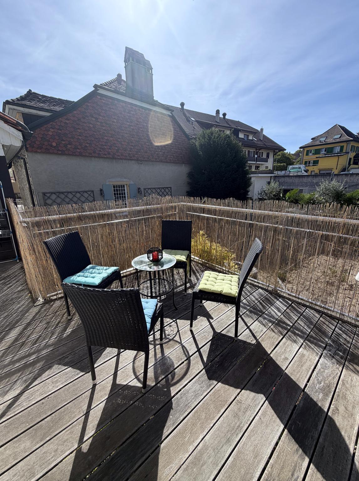
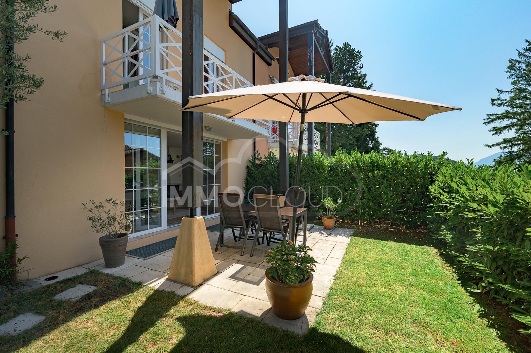
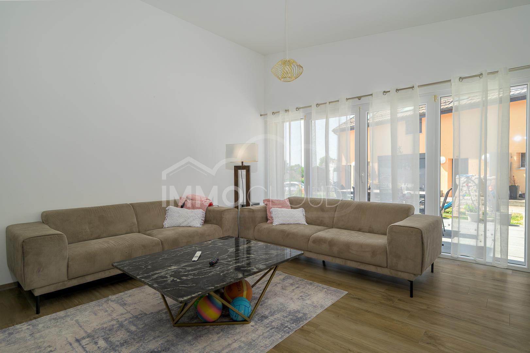
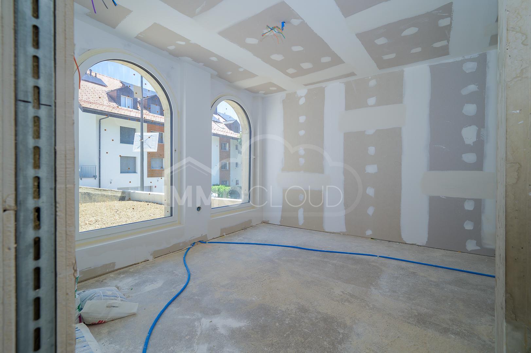
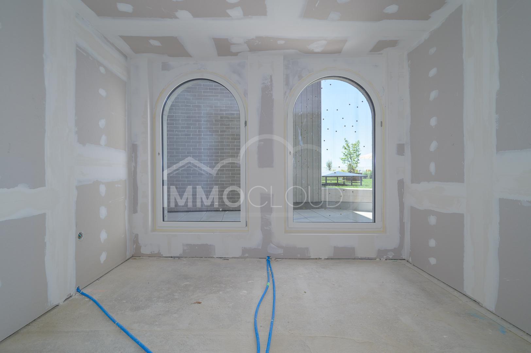
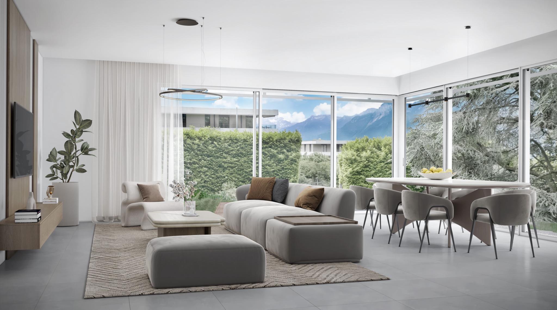
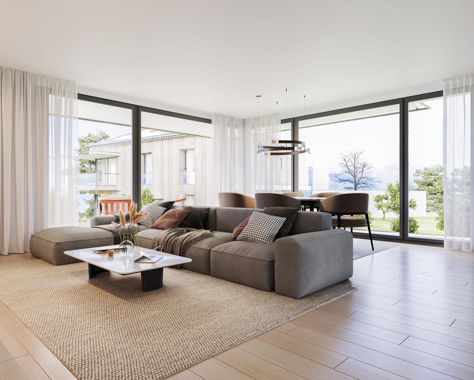
Each villa offers unobstructed views of the mountains and remarkable natural light throughout the year, thanks to a design that maximizes the orientation and landscape. The architecture is characterized by clean, timeless lines, large openings, and generous volumes that naturally extend the living spaces outdoors. Private gardens, terraces, and balconies become true extensions of the main rooms, enhancing comfort and quality of life on a daily basis.
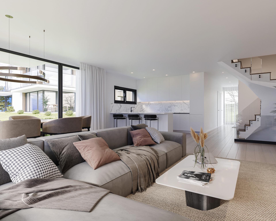
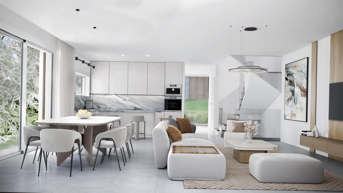
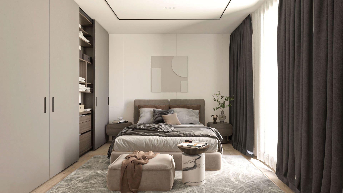
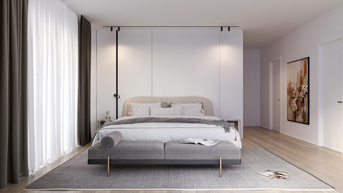
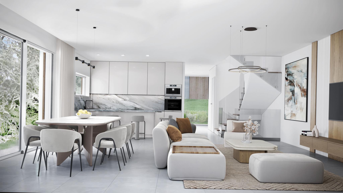
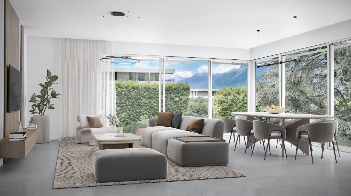
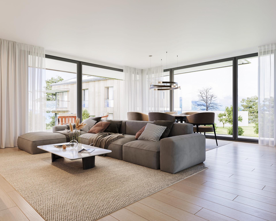
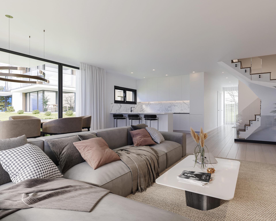
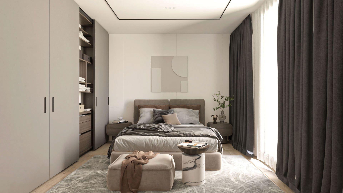
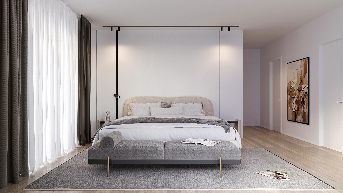
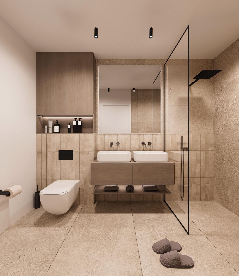
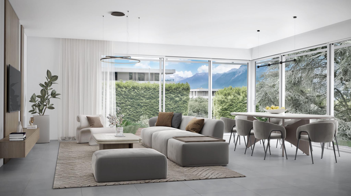
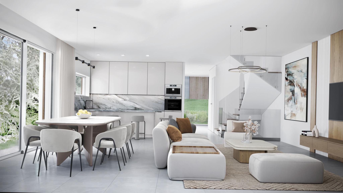
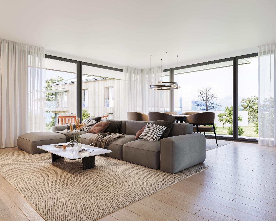
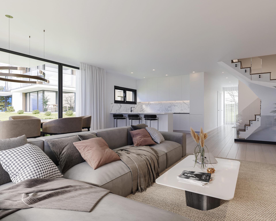
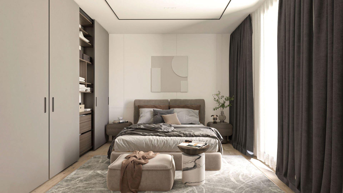
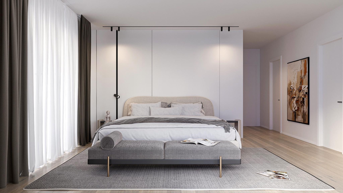
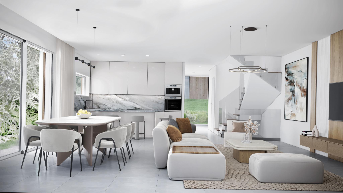
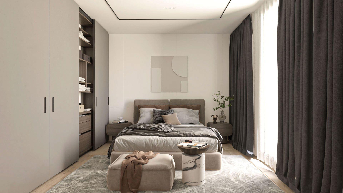
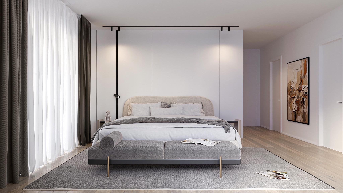
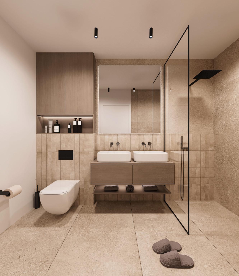
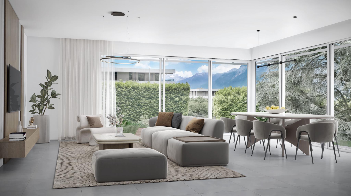
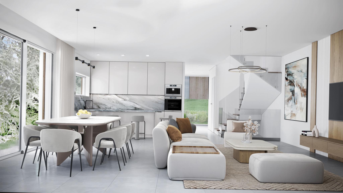
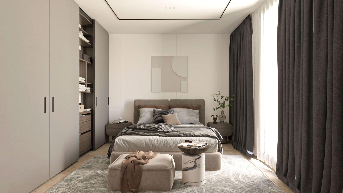
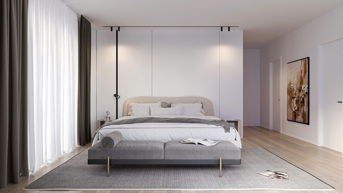
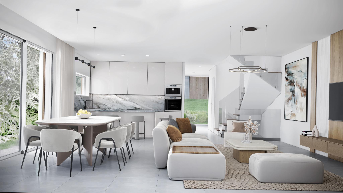
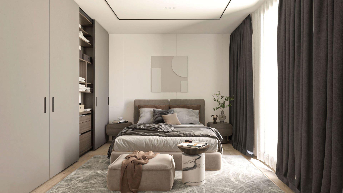
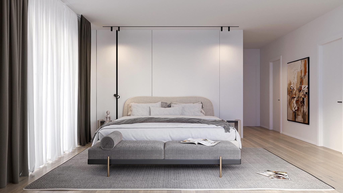
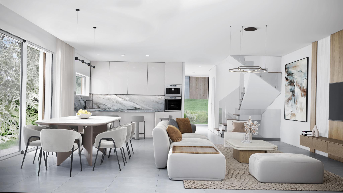
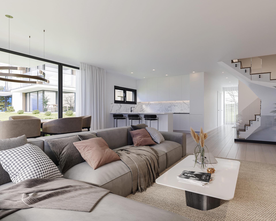
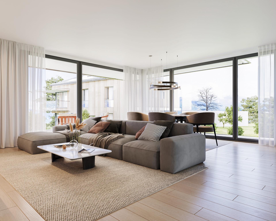
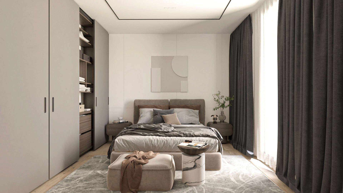
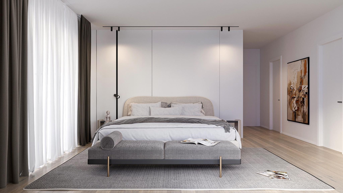
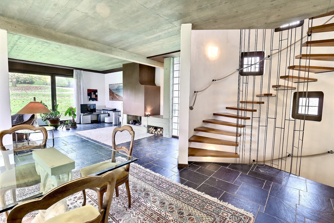
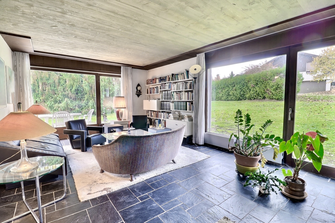
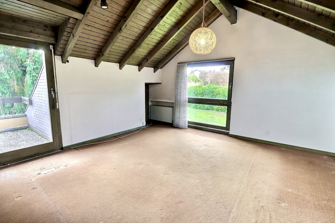
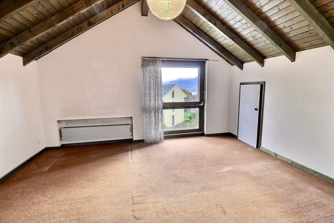
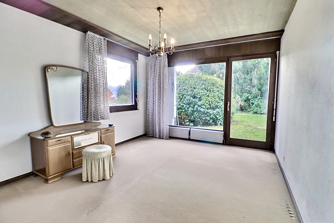
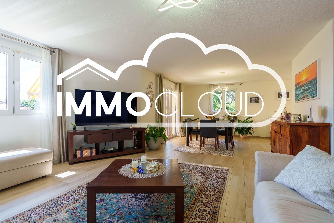
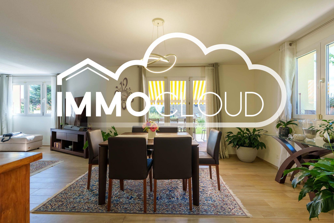
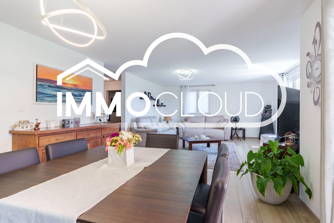
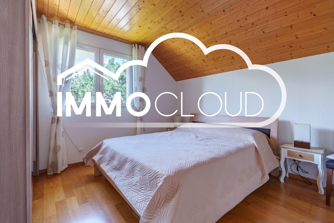
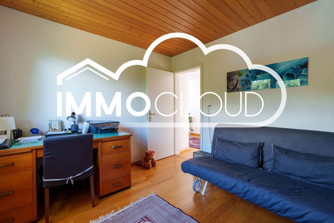
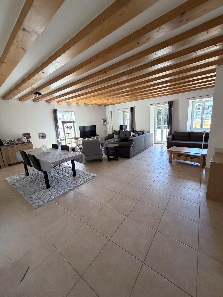
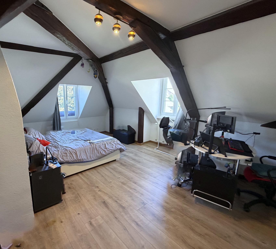
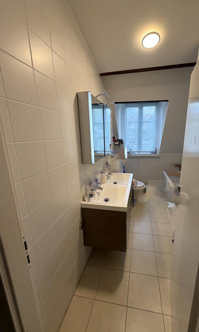
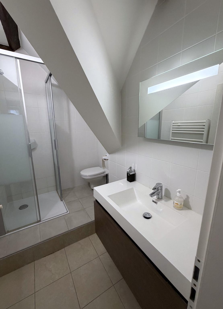
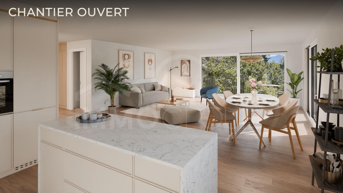
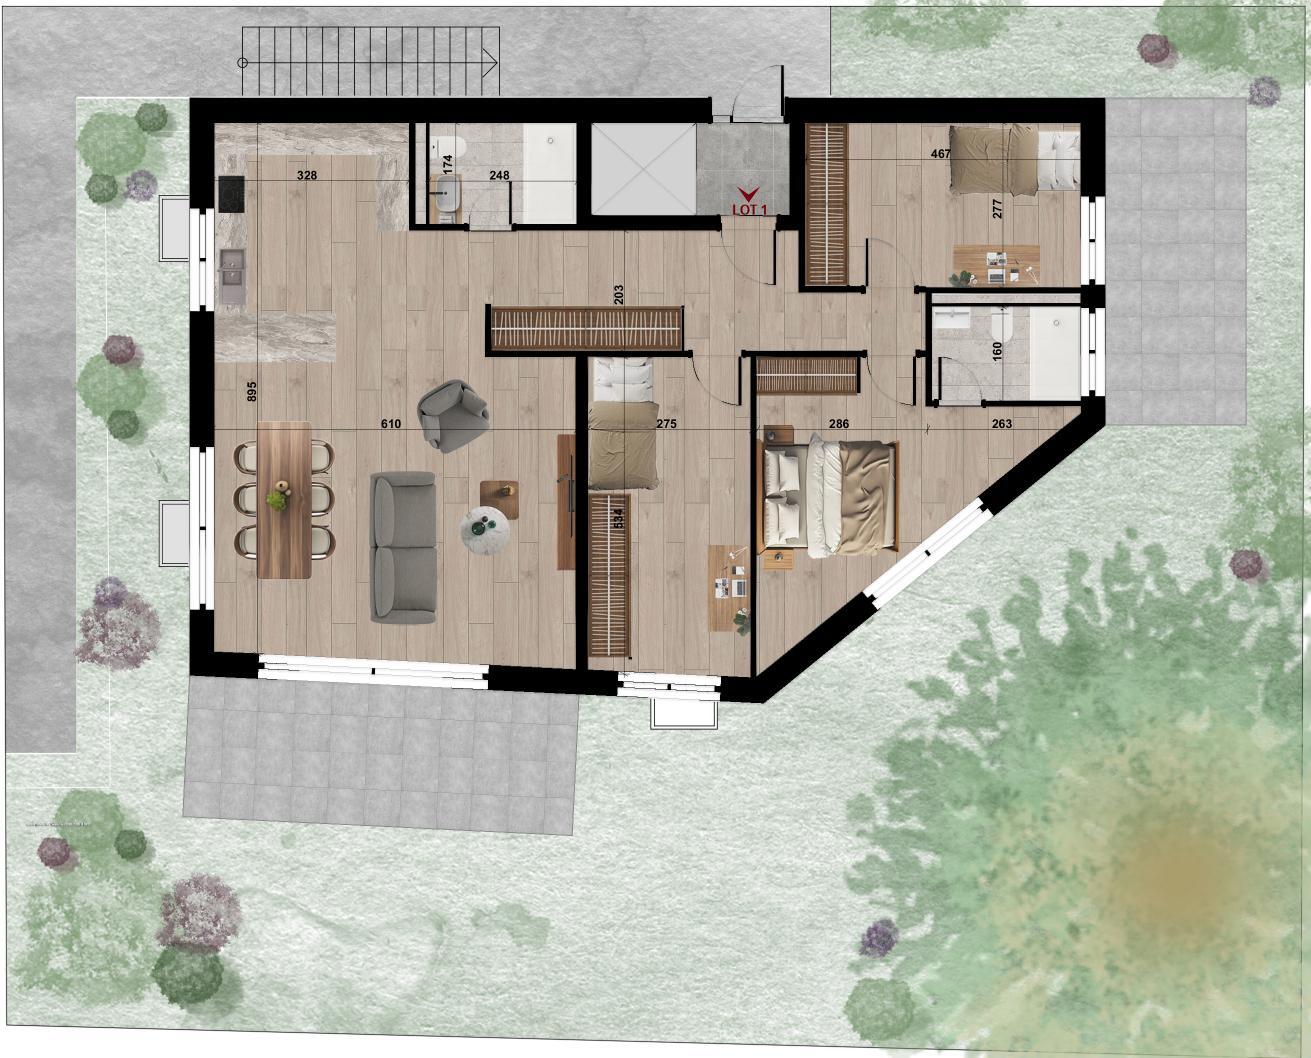
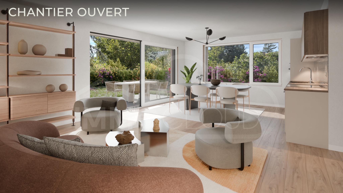
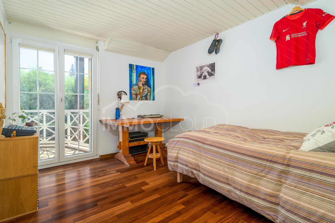
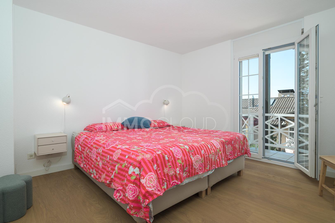
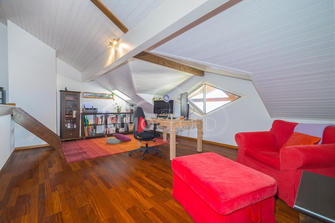
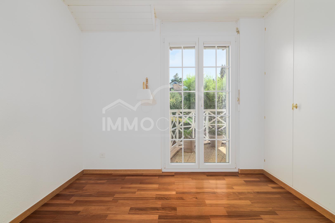
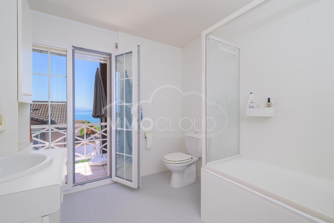
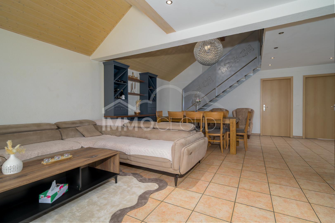
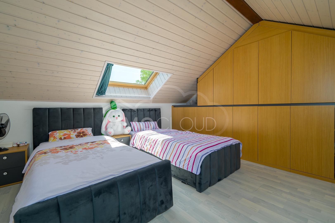
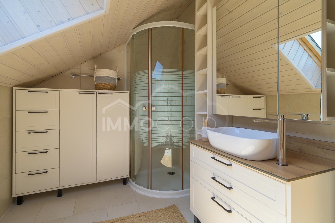
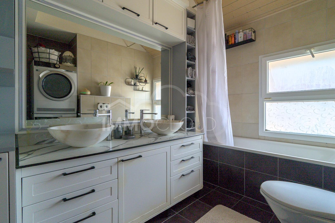
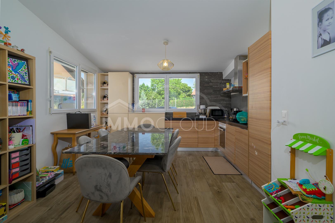
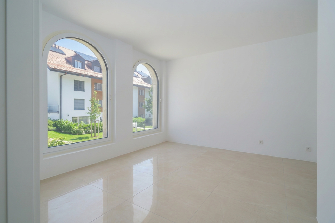
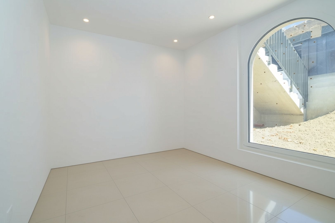
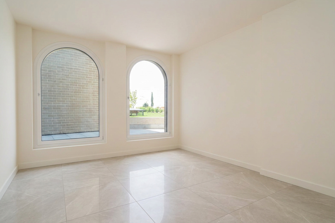
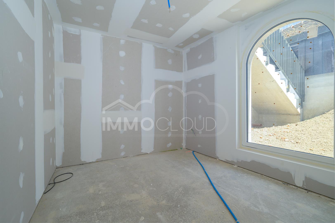
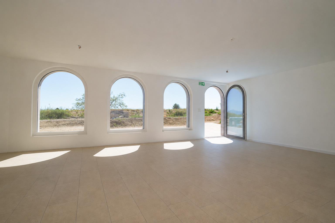
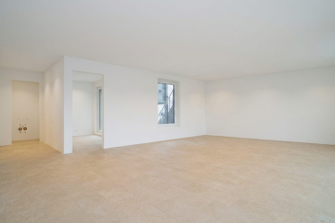
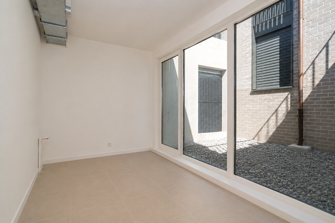
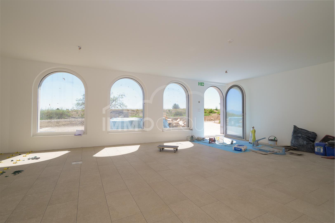
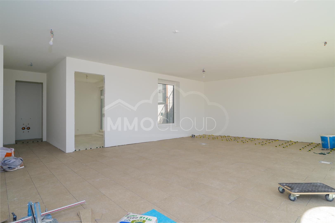
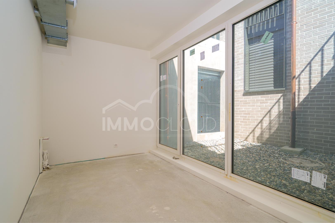
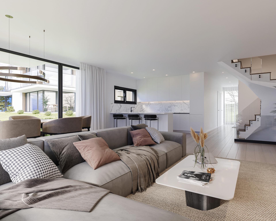
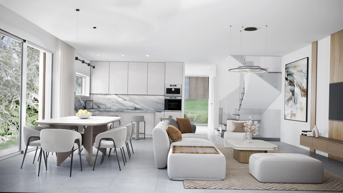
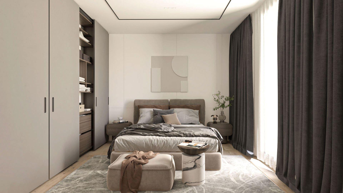
The interior design was conceived to meet the expectations of discerning clients, with large reception areas opening onto the outside, several comfortable bedrooms and a master suite with a dressing room, private bathroom and direct access to a balcony with views of Lake Geneva. An additional bedroom on the ground floor provides great flexibility, whether for accommodating guests, creating an office or setting up a multi-purpose space. Each villa also features additional spaces that are particularly rare on the market, including a private sauna and a large space that can be customized to suit the future owners’ wishes, such as a fitness room, home cinema, wellness area, games room, wine cellar or private studio. The attic also offers additional potential for creating a leisure or relaxation space that is entirely personalized.
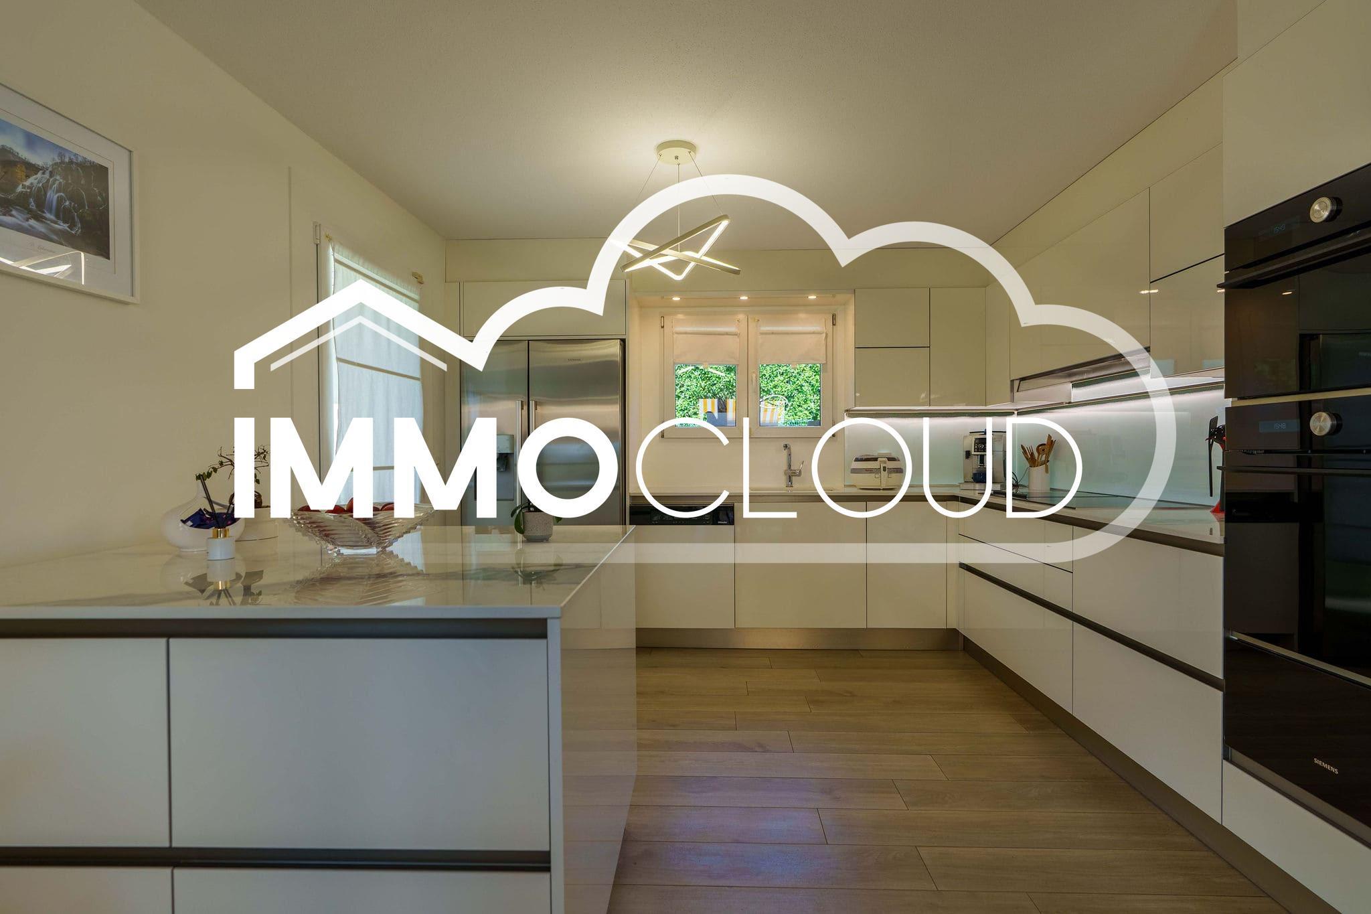
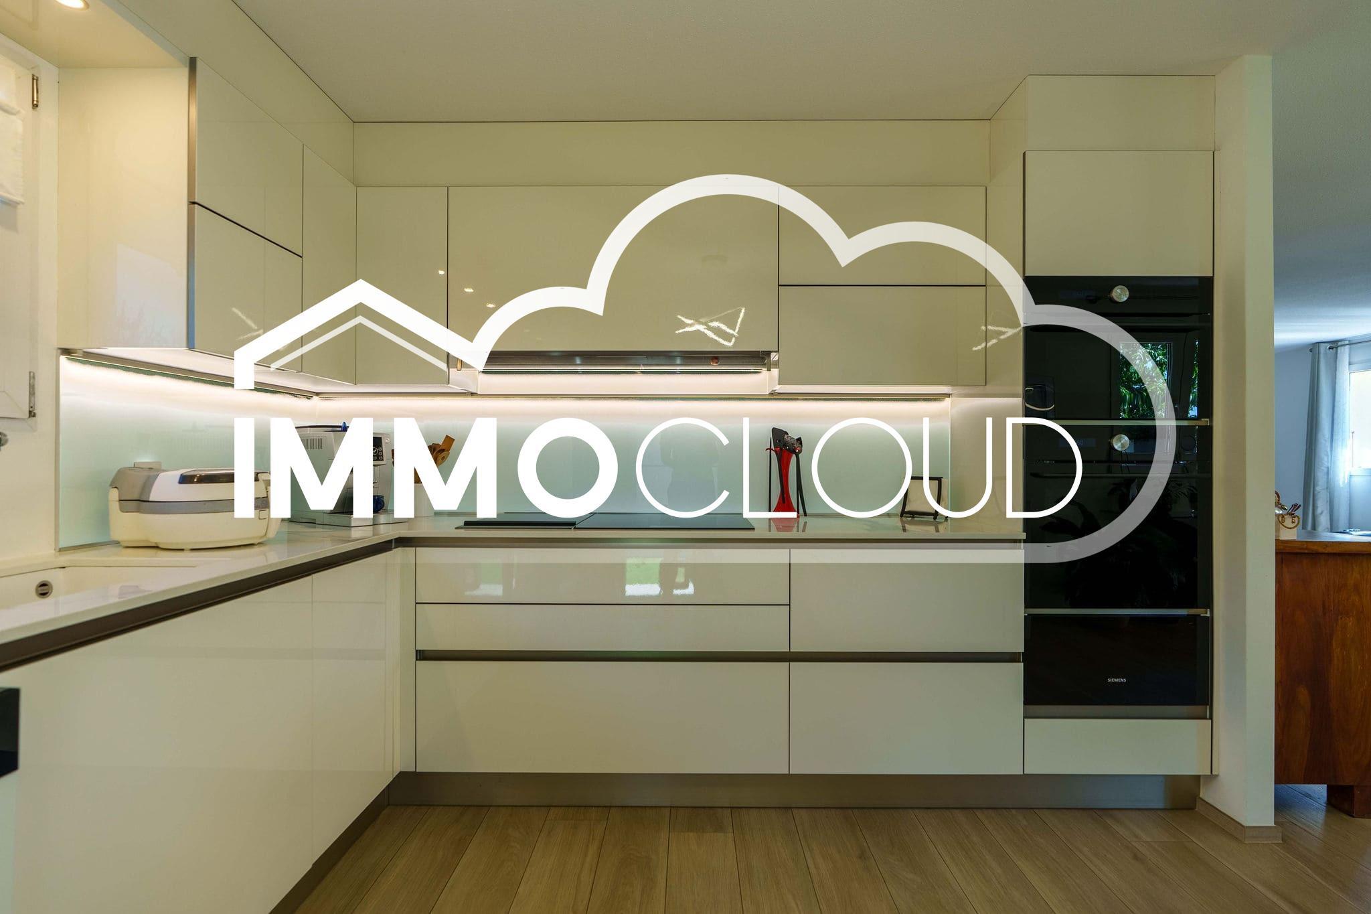
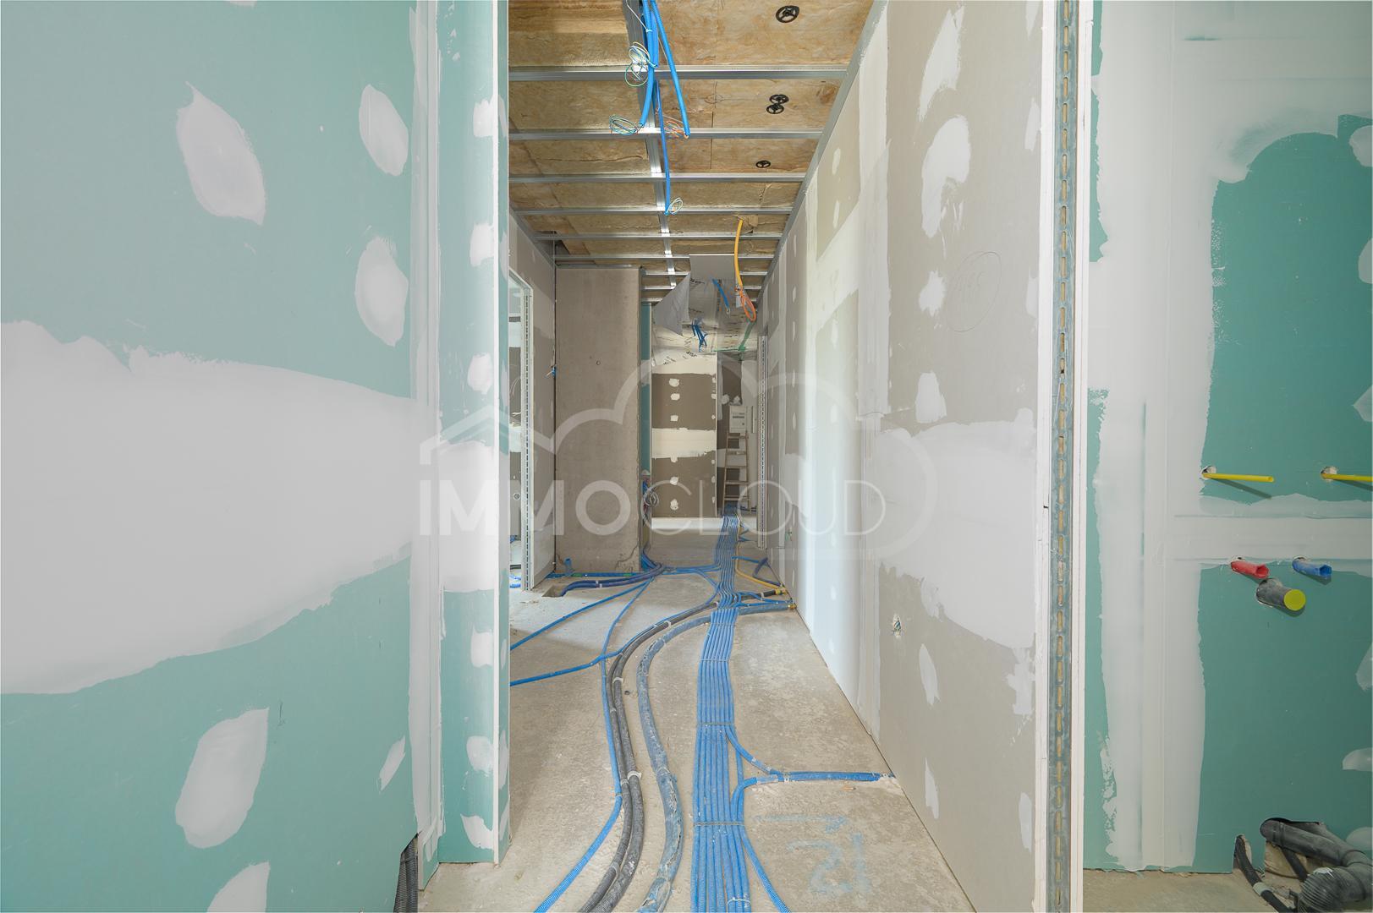
As the finishing touches are left to the buyer’s choice, each villa can be fully customized to create a unique interior perfectly suited to their lifestyle. The MINERGIE-certified project guarantees high energy performance, optimal comfort in all seasons and sustainable appreciation of the real estate, while meeting the most demanding current standards. The Belvédère represents a rare opportunity on the Vaud Riviera, combining a lake view for each villa, an exceptional landscape setting, elegant contemporary architecture, top-of-the-line amenities and privacy within a confidential estate.
More than just a place to live, it’s a true way of life, designed to provide elegance, serenity, and comfort in everyday life.
Contact us today to receive the full package or schedule a visit.
Bastien Anex
Co-founder
Federal Real Estate Broker License
079/887 87 37
bastien.anex@immocloudsarl.ch
ImmoCloudsarl.ch
Conveniences
Outside conveniences
- Balcony/ies
- Quiet
Condition
- Renovated
Exposure
- Optimal
View
- Lake
- Mountains
Style
- Modern
Standard
- Minergie®