Single family house with 10 rooms on sale in Lausanne - Ref RKGQ-L5ZY-48
Wonderful family property with swimming pool and large plot
Rooms10
Object PriceCHF 6,250,000.-
AvailabilityTo agree
Localisation
1012 LausanneCharacteristics
Reference
RKGQ-L5ZY-48
Availability
To agree
Year of construction
1993
Rooms
10
Number of levels for the real asset
3
Description
Text translated from french, see original
Original text in french, translate to English.
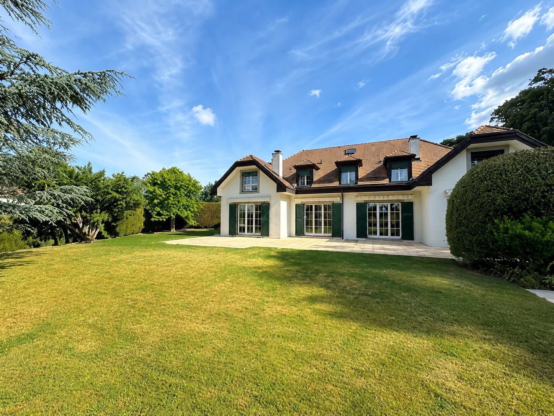
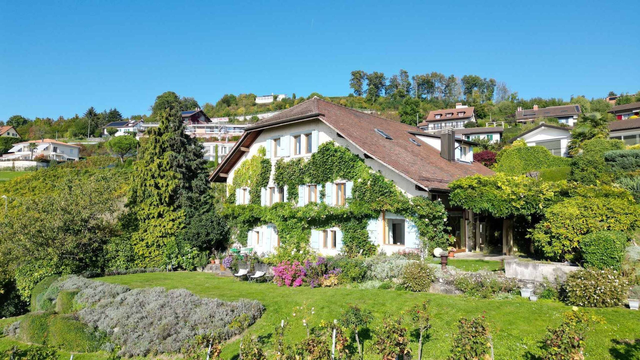
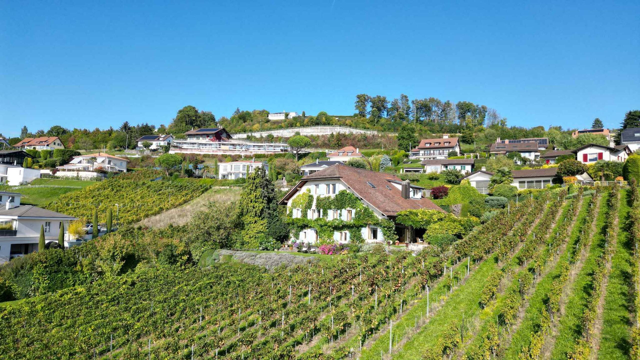
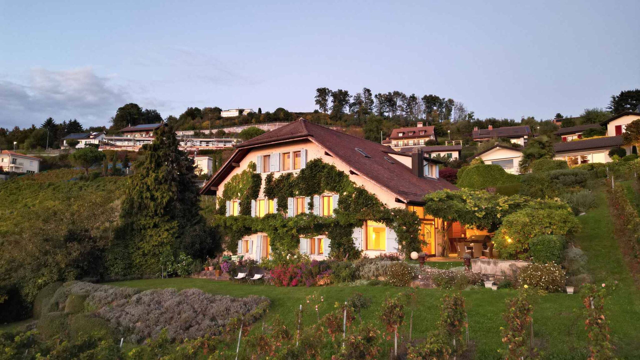
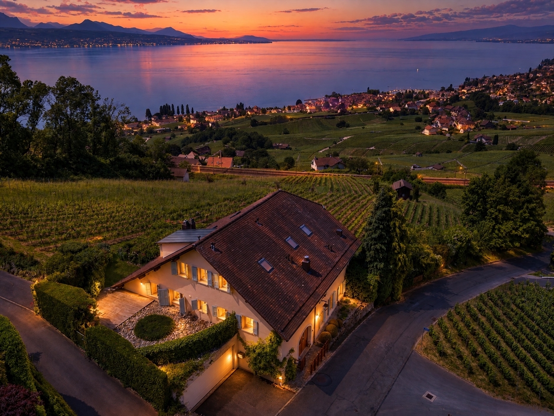
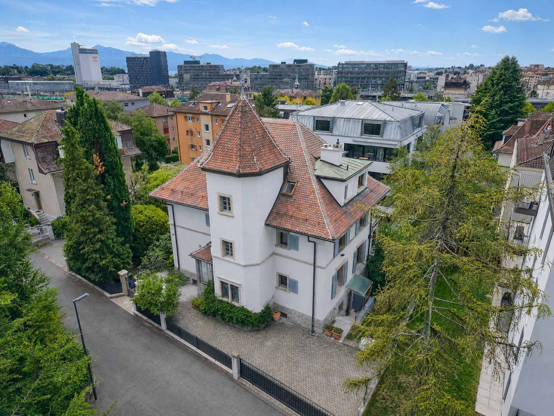
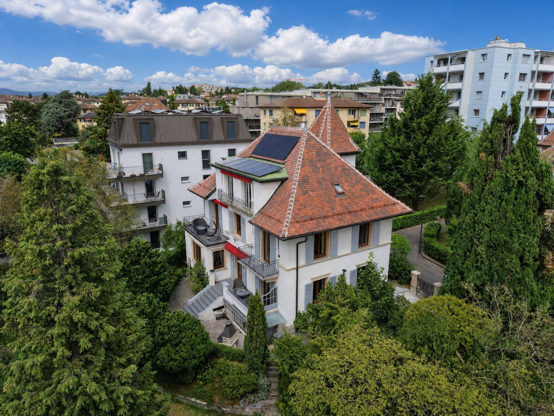
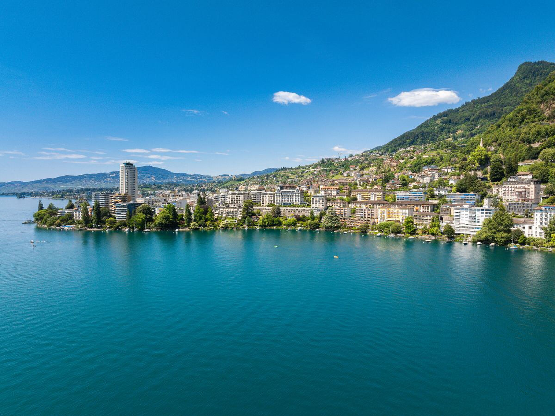
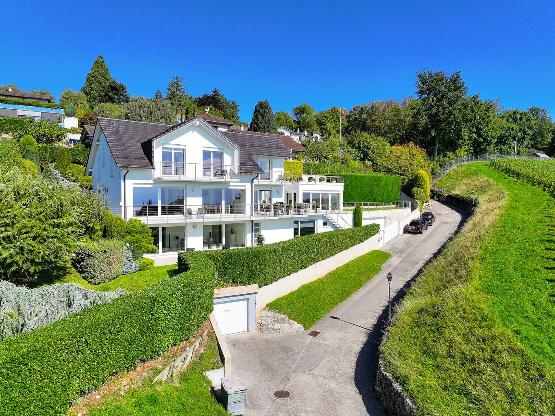
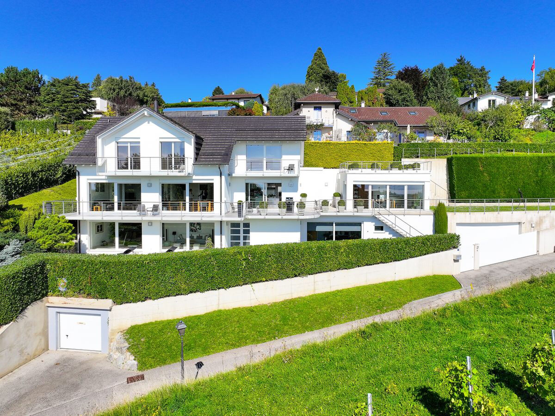
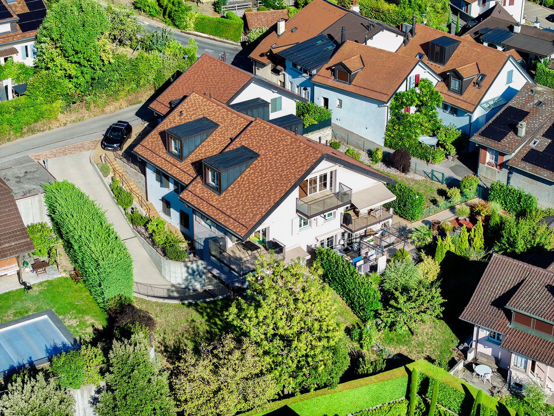
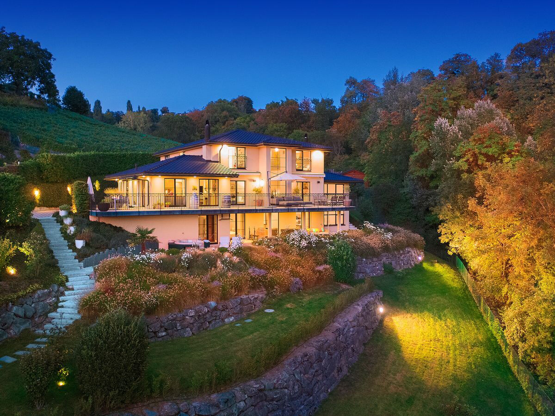
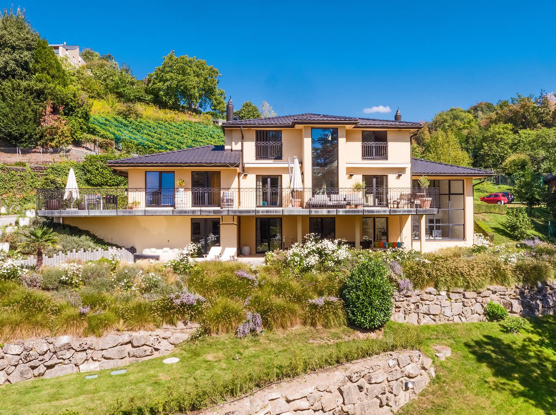
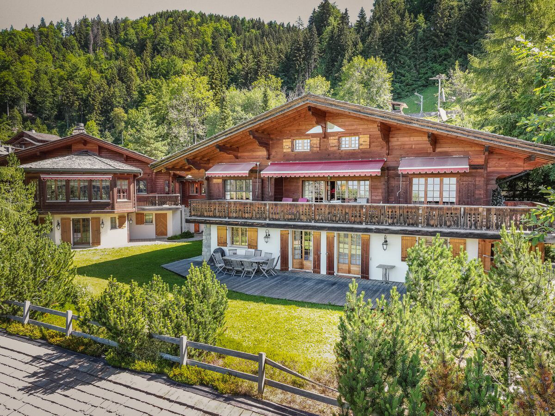
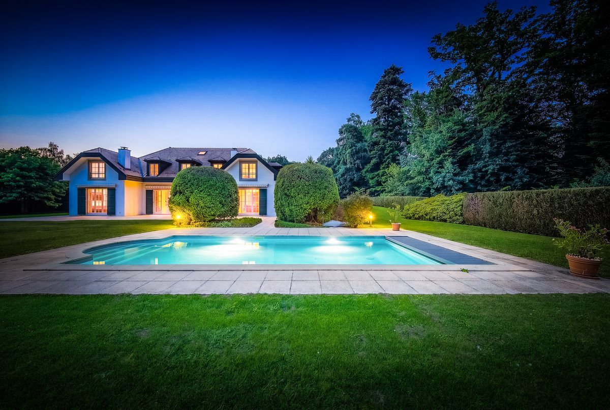
Located in a privileged residential environment, this elegant detached villa built in 1993 offers approximately 400 m² spread over three levels.
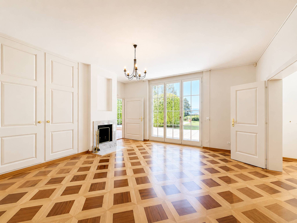
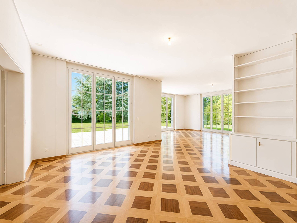
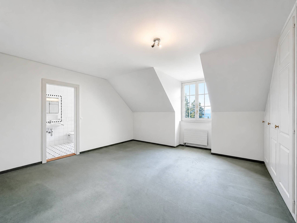
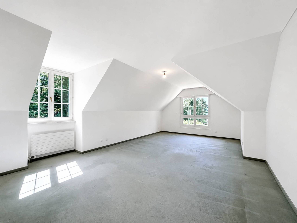
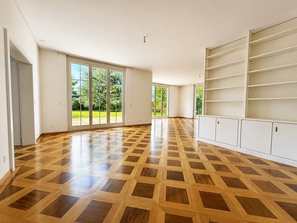
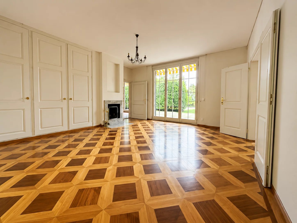
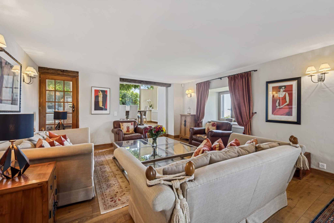
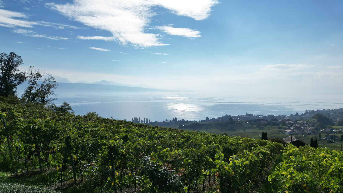
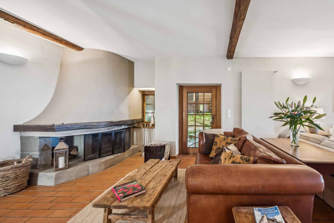
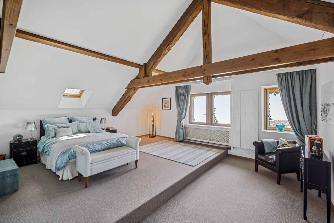
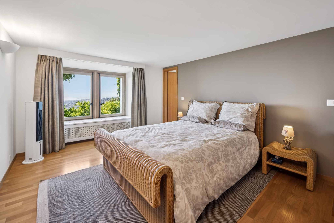
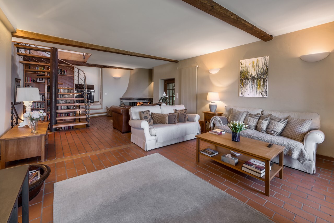
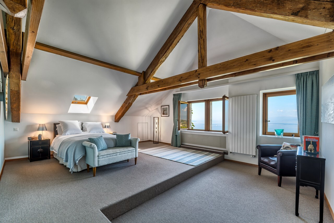
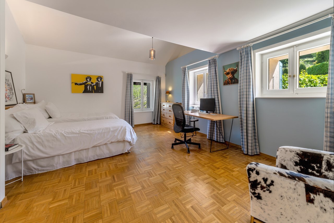
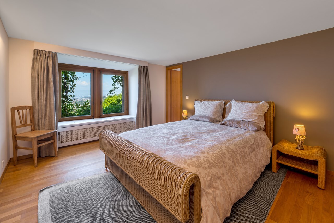
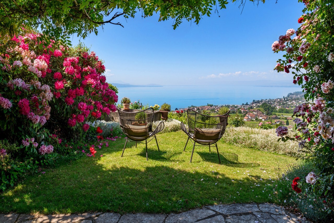
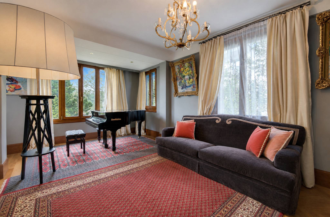
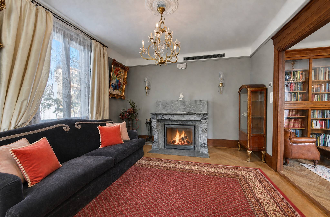
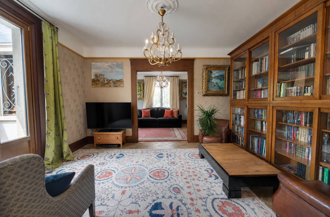
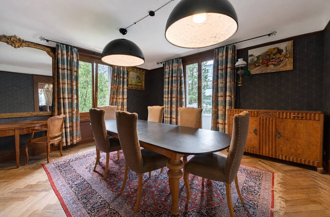
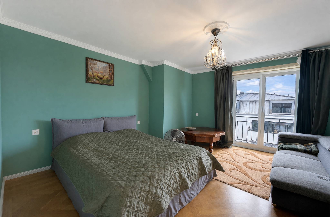
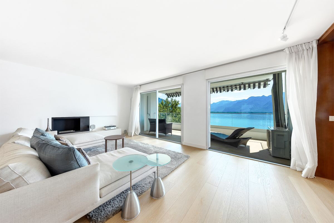
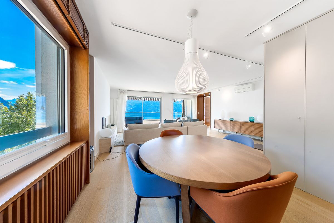
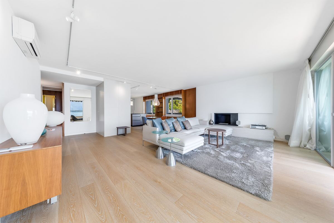
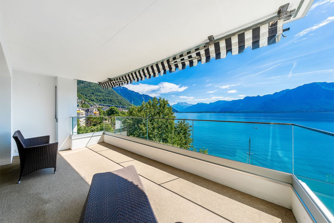
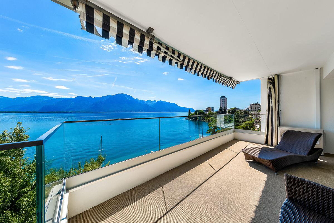
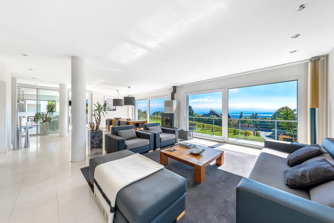
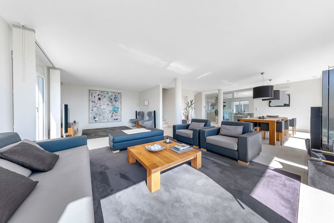
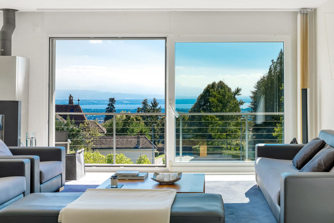
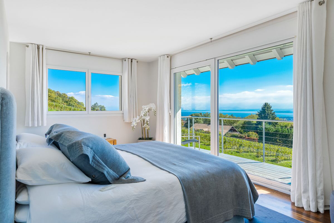
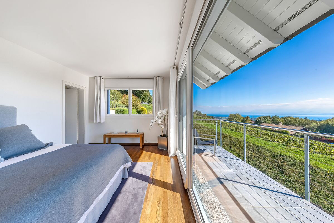
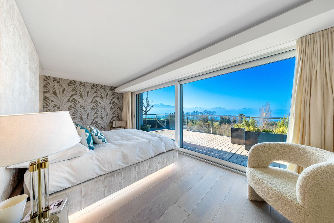
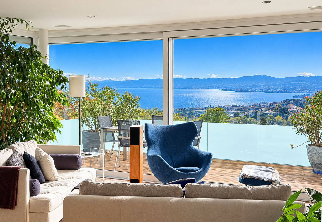
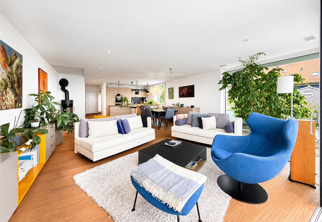
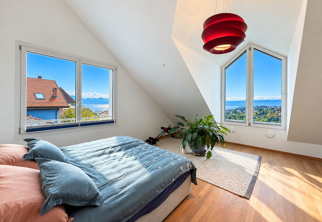
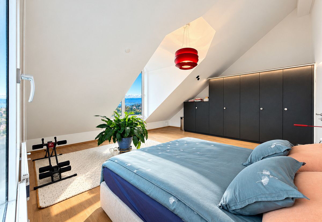
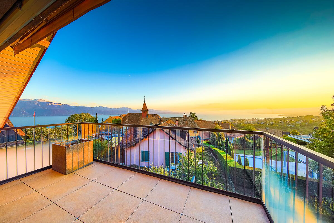
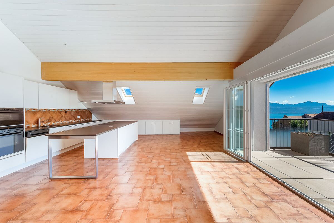
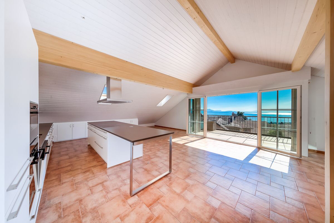
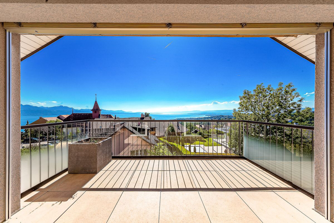
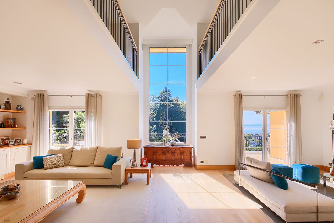
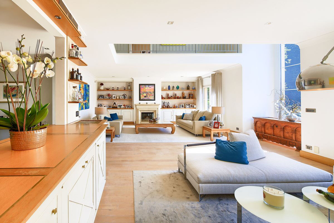
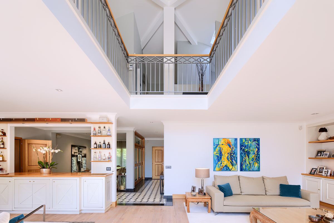
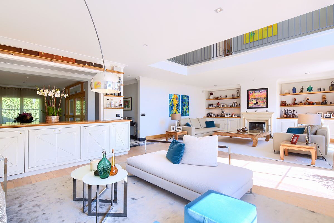
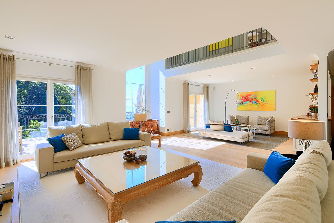
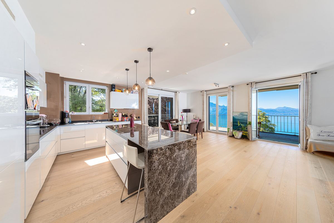
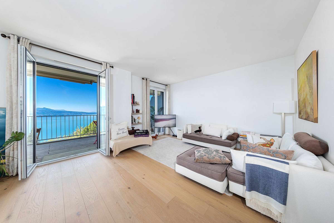
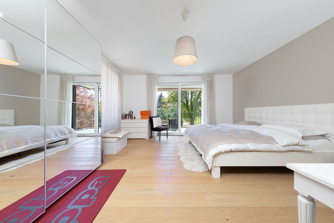
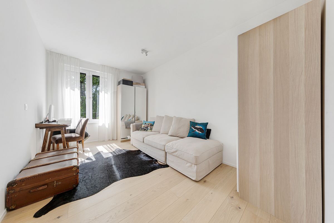
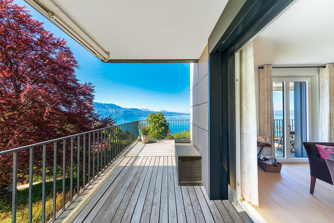
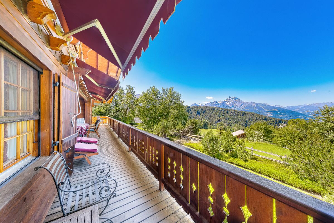
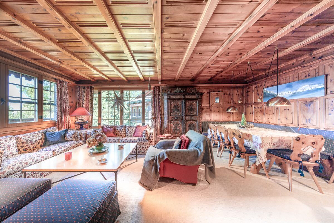
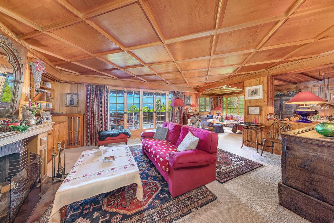
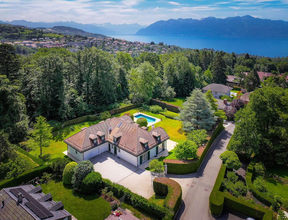
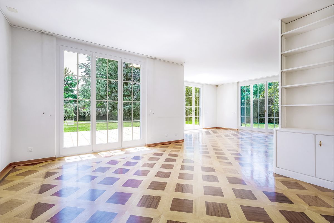
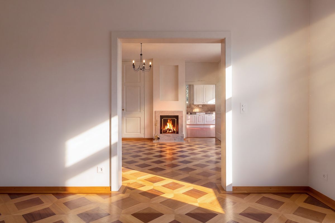
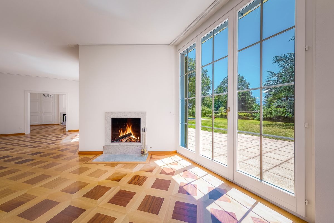
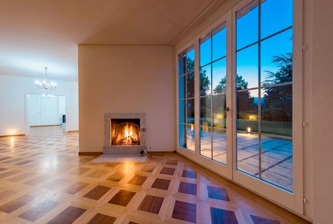
The property seduces with its generous volumes, its many reception rooms with fireplaces, its six bedrooms, its multipurpose spaces and its beautiful luminosity. The master suite benefits from a view of the lake.
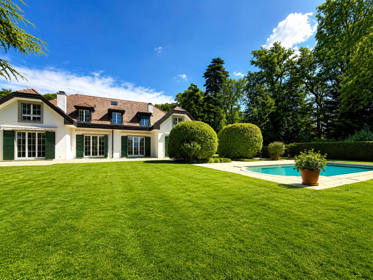
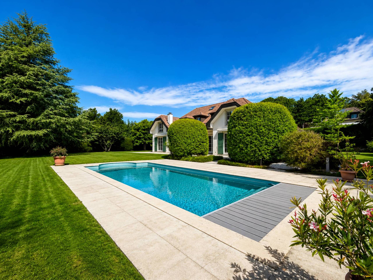
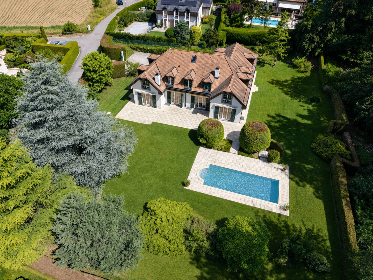
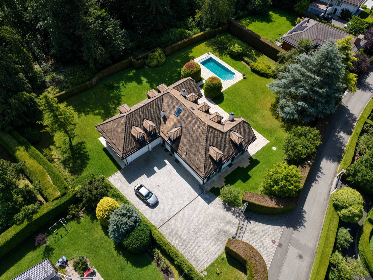
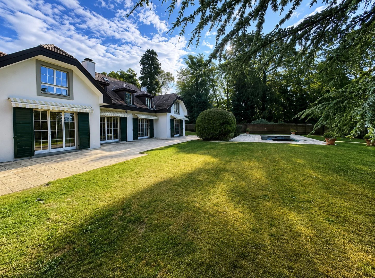
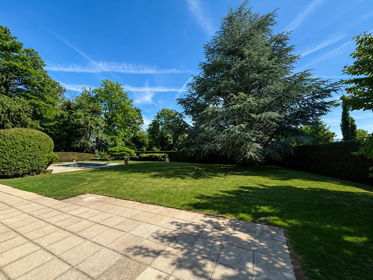
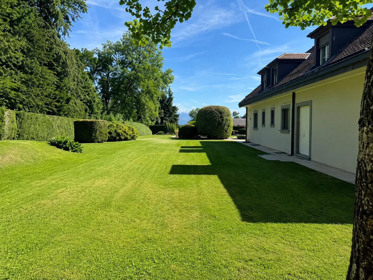
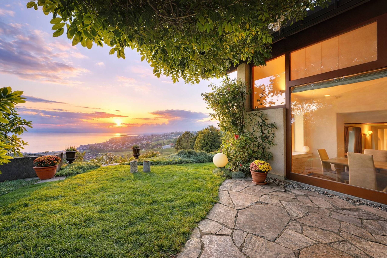
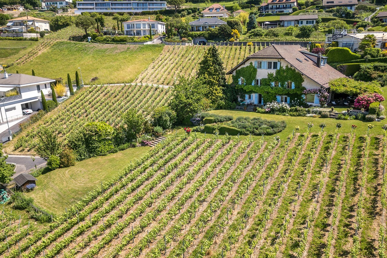
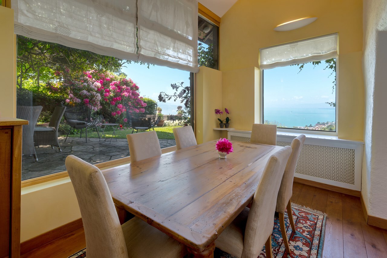
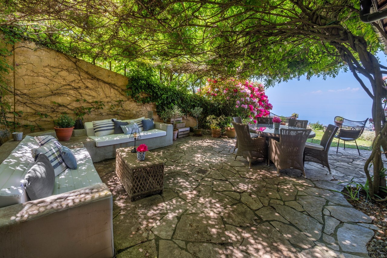
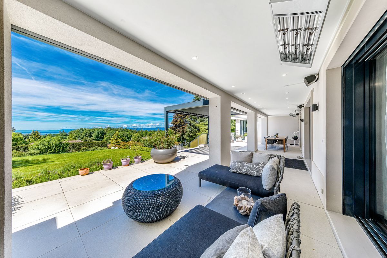
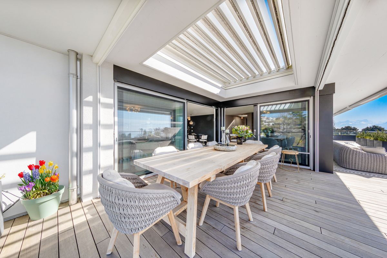
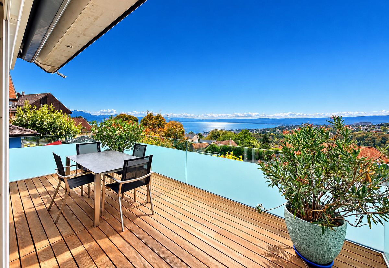
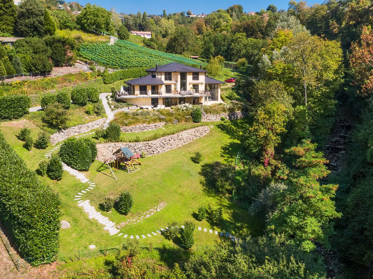
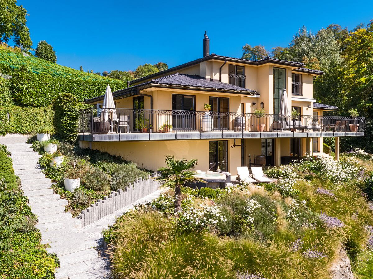
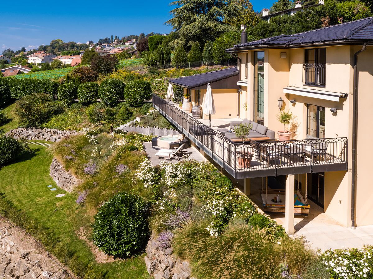
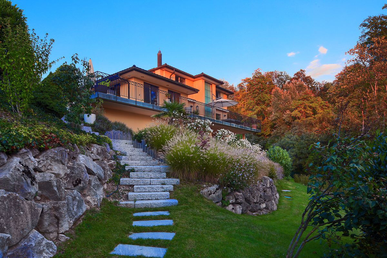
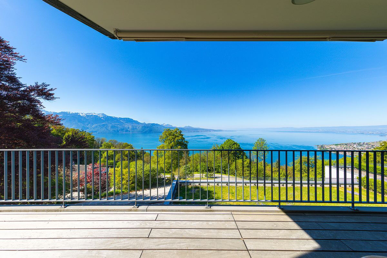
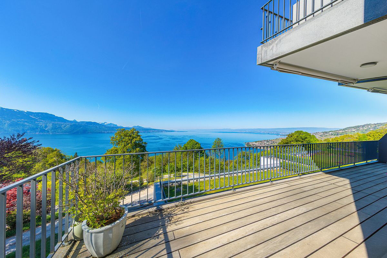
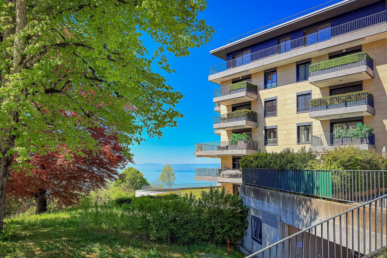
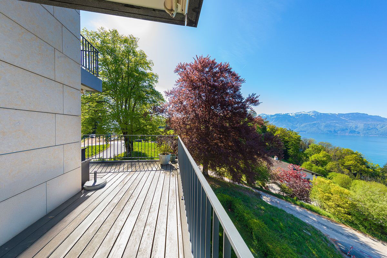
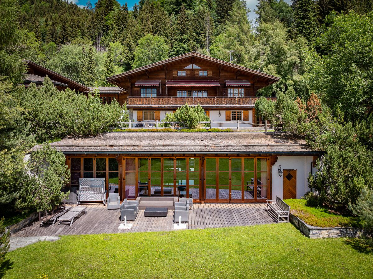
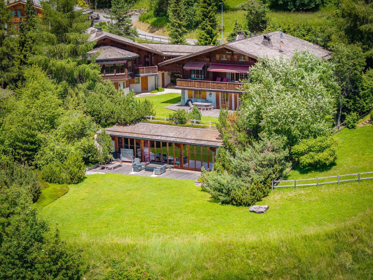
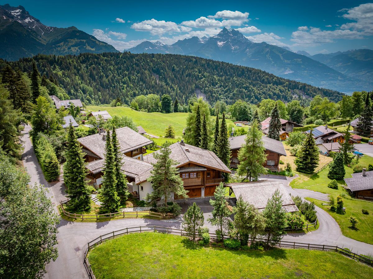
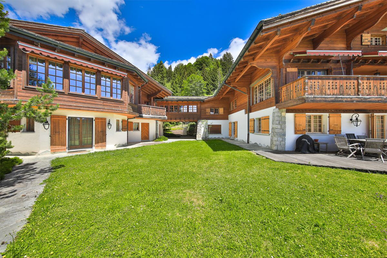
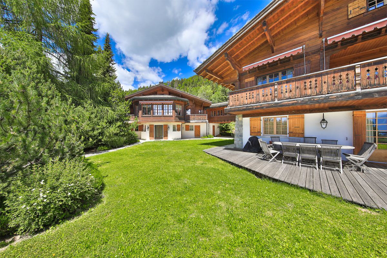
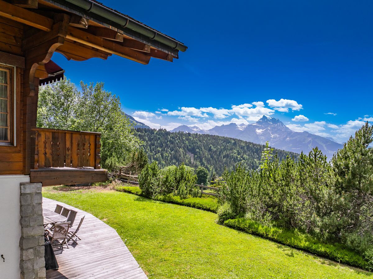
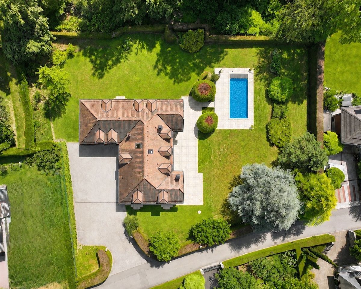
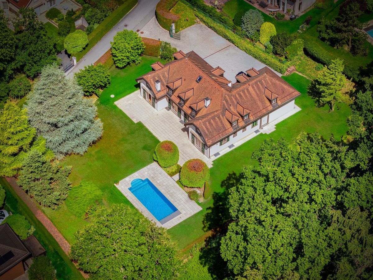
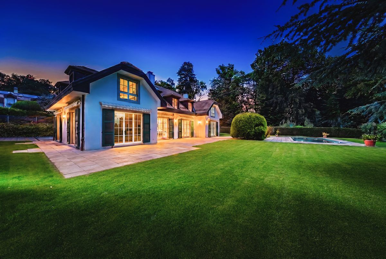
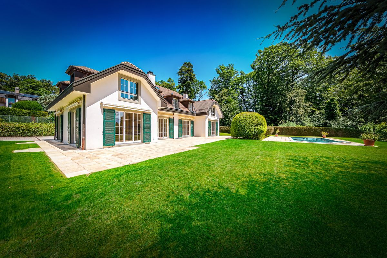
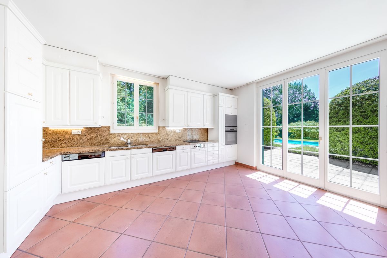
Built on a magnificent plot of 3,476 m², it benefits from a vast garden with trees, a large terrace and an outdoor swimming pool, offering a rare and preserved living environment.
A garage for 2 to 3 vehicles as well as several outdoor parking spaces complete this property.
Perfectly maintained, the house needs to be updated to meet current standards and reveal its full potential.
An exceptional opportunity for lovers of space, tranquility and quality of life.
Basement
Ground floor
Floor
The property seduces with its generous volumes, its many reception rooms with fireplaces, its six bedrooms, its multipurpose spaces and its beautiful luminosity. The master suite benefits from a view of the lake.
Built on a magnificent plot of 3,476 m², it benefits from a vast garden with trees, a large terrace and an outdoor swimming pool, offering a rare and preserved living environment.
A garage for 2 to 3 vehicles as well as several outdoor parking spaces complete this property.
Perfectly maintained, the house needs to be updated to meet current standards and reveal its full potential.
An exceptional opportunity for lovers of space, tranquility and quality of life.
Basement
- Distribution hall
- Wine cellar
- Tank room
- Large multipurpose room with natural light (wolf jump)
- Office with window (wolf jump)
- Boiler room and technical room
- Storage room with laundry room
- Large laundry room
- PC Shelter
Ground floor
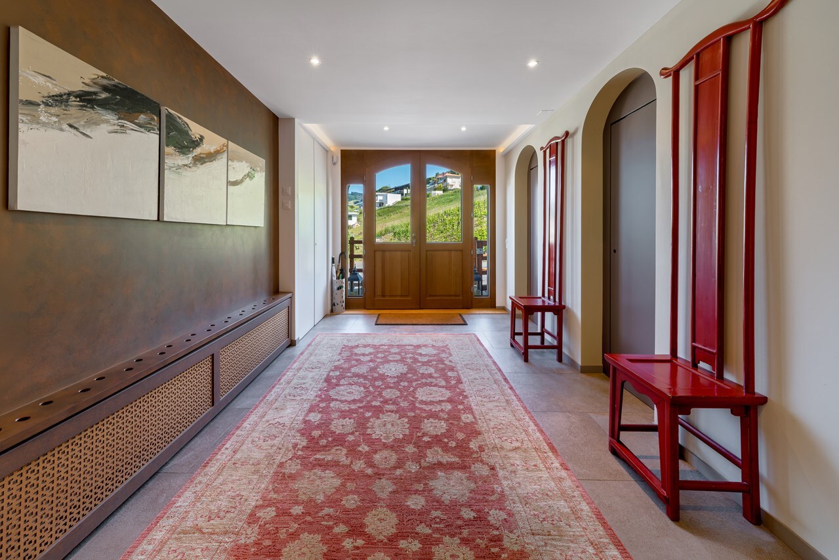
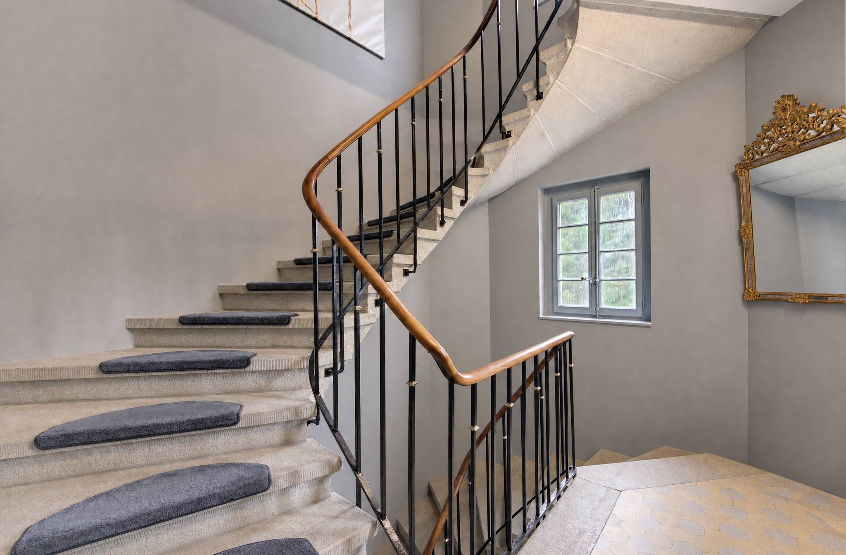
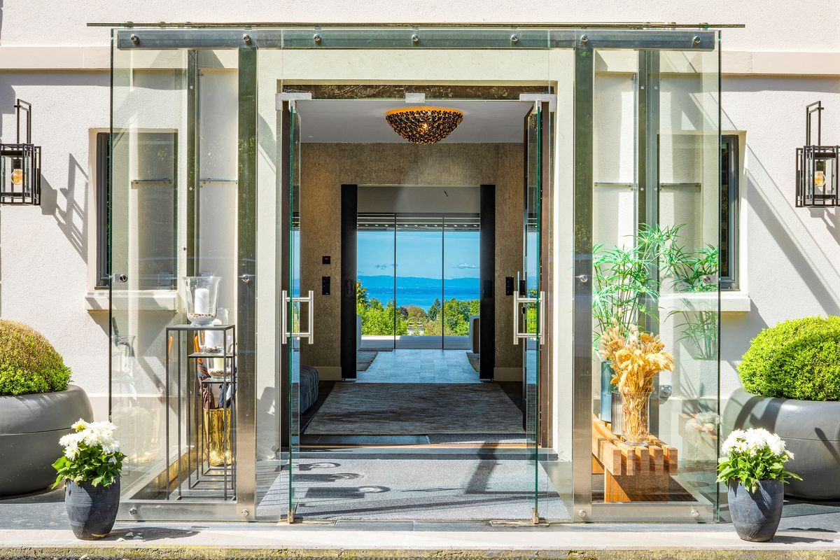
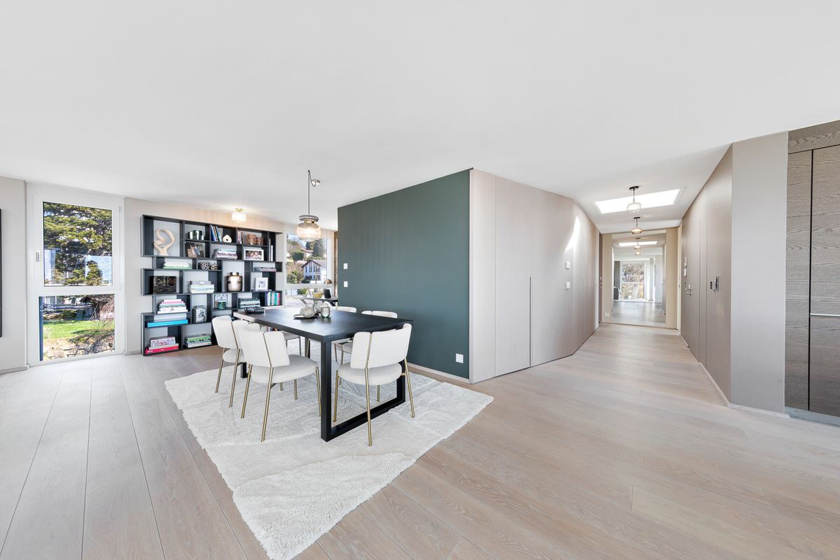
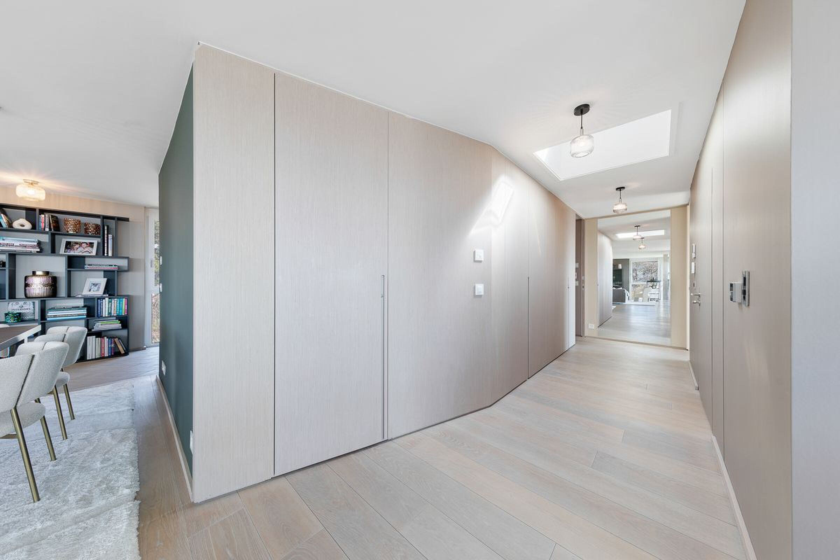
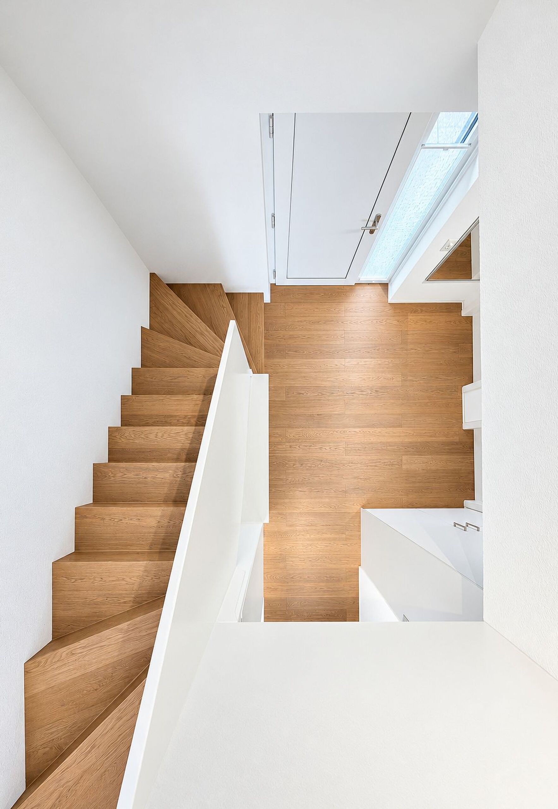
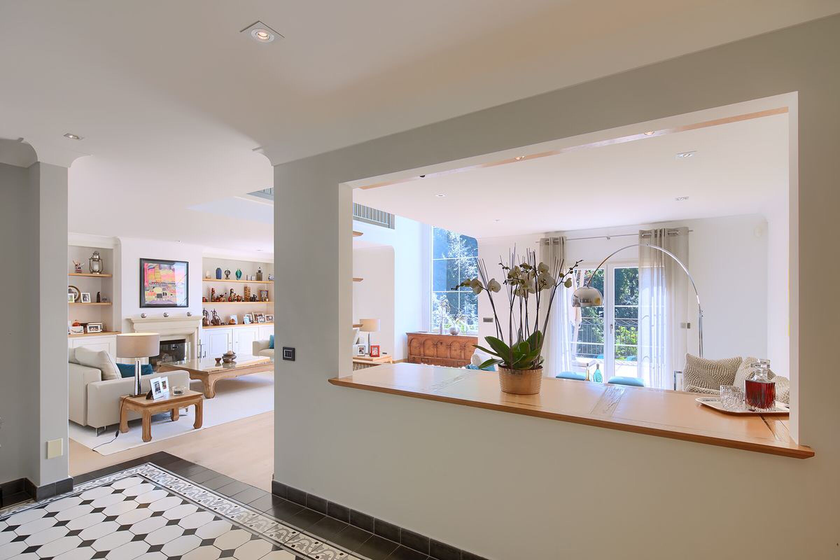
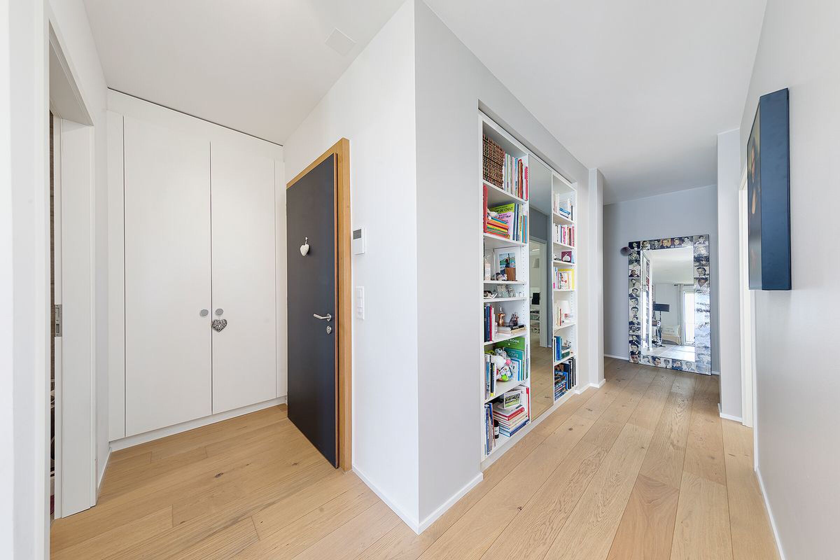
- Large vestibule with hallway
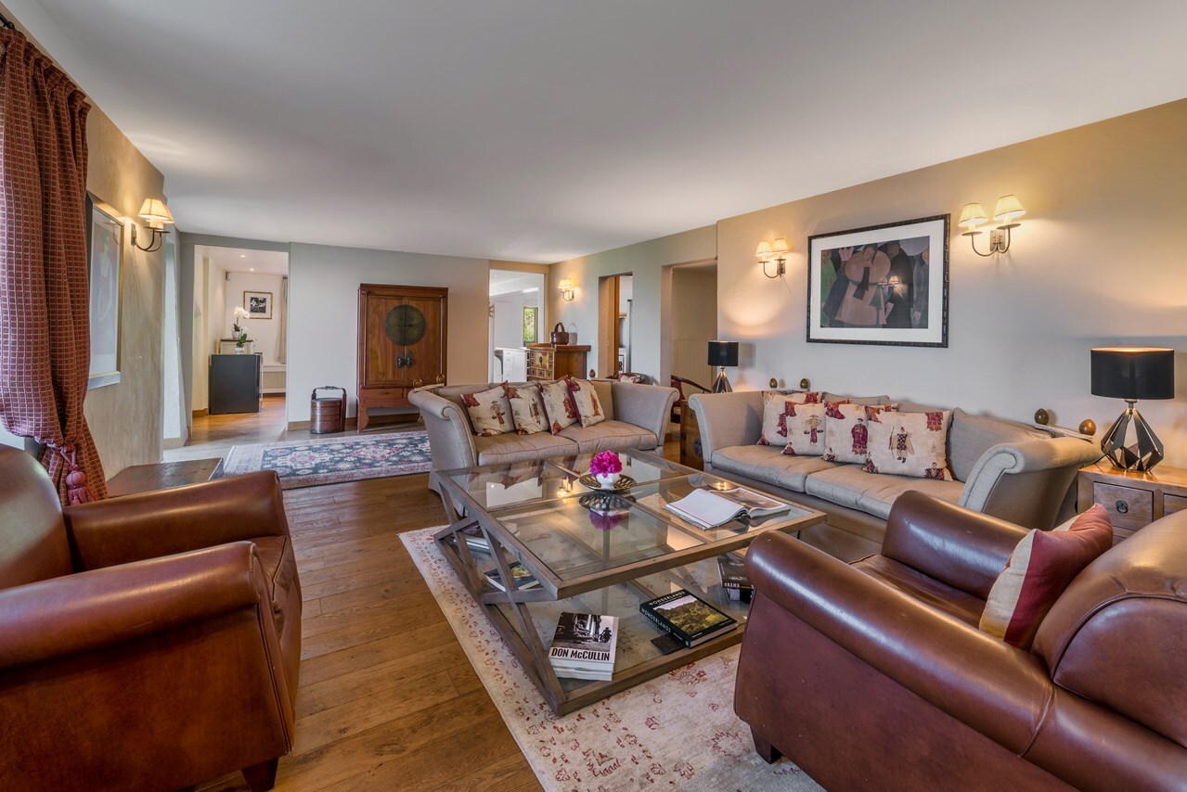
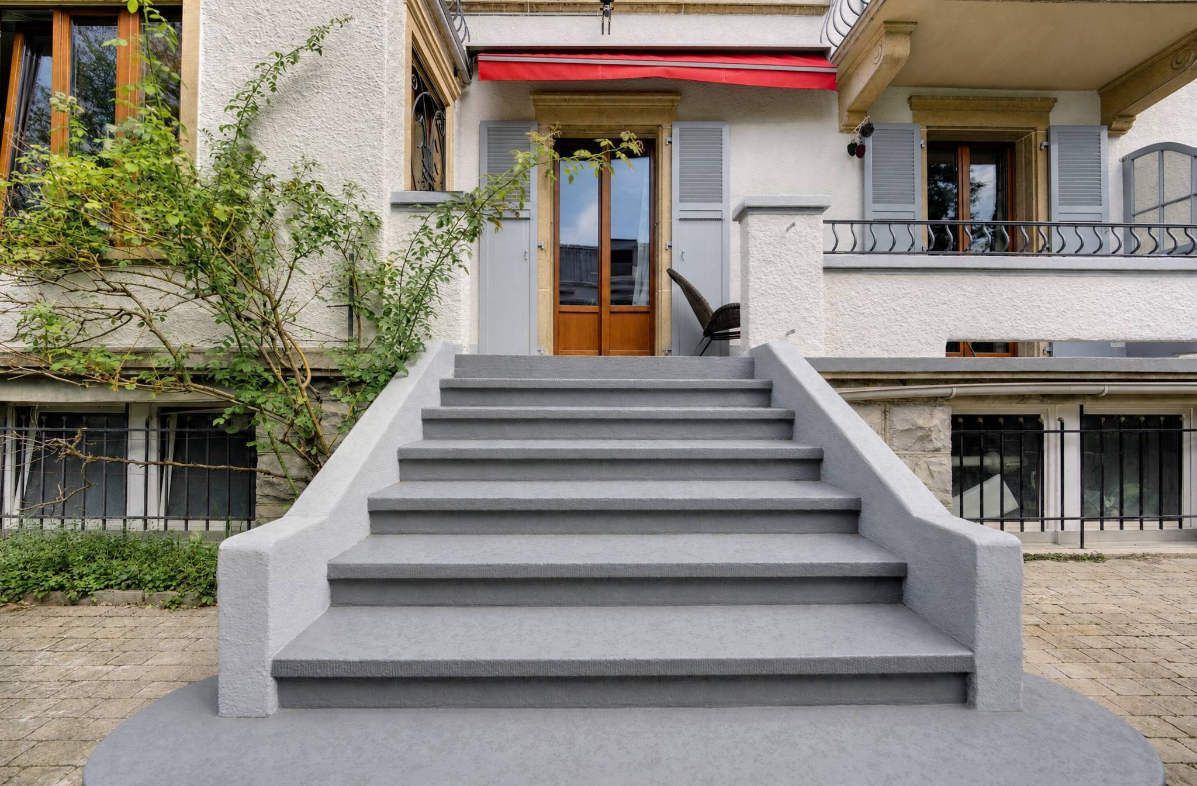
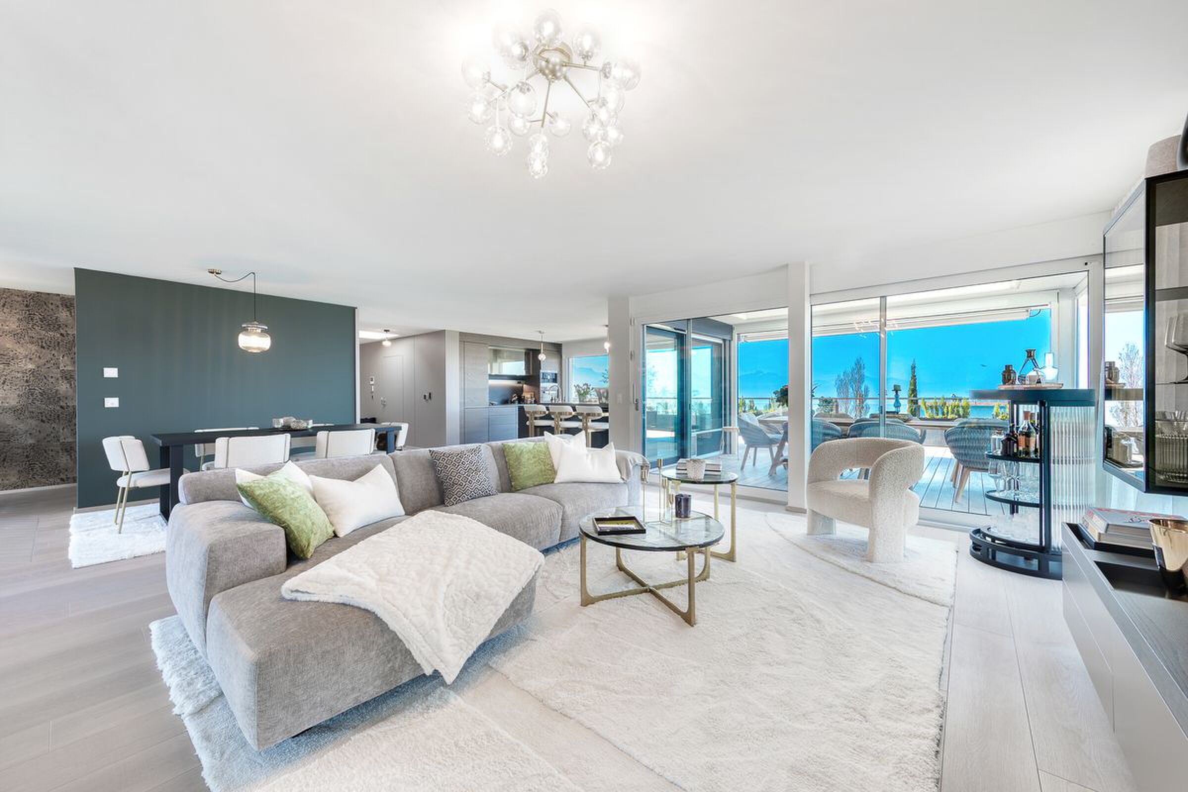
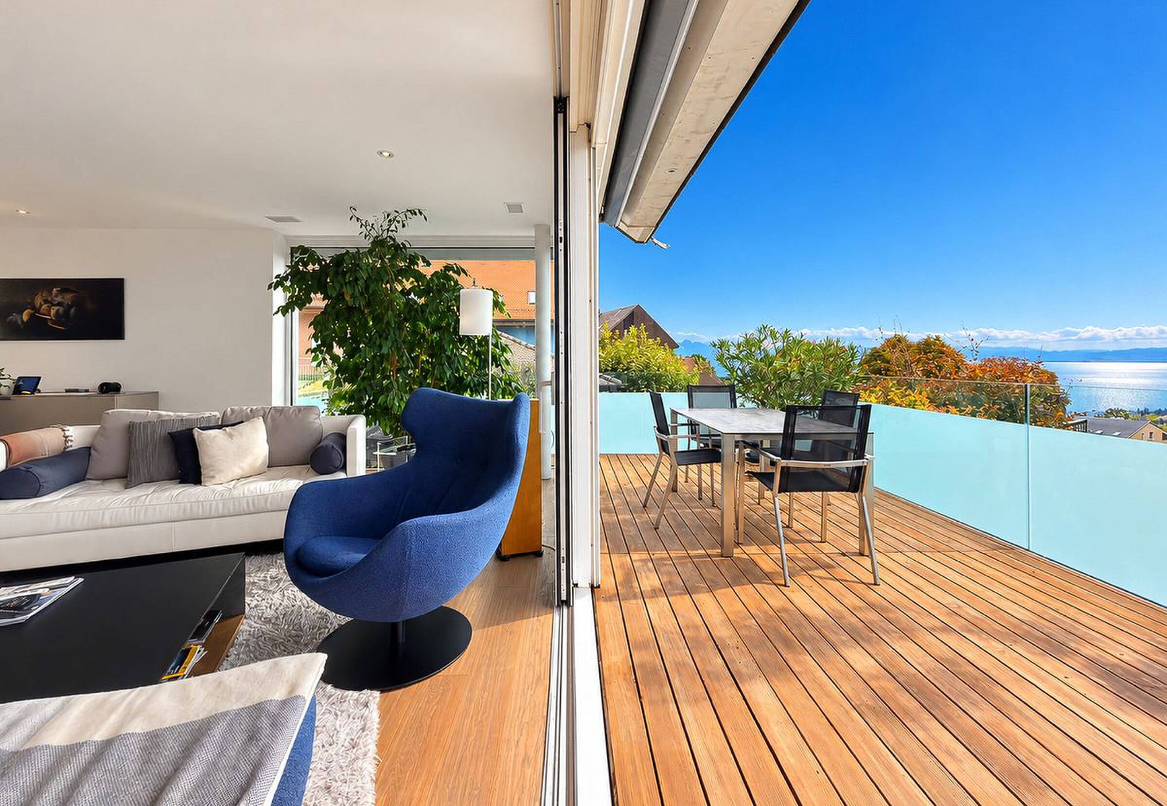
- Living room with fireplace and access to the terrace and garden
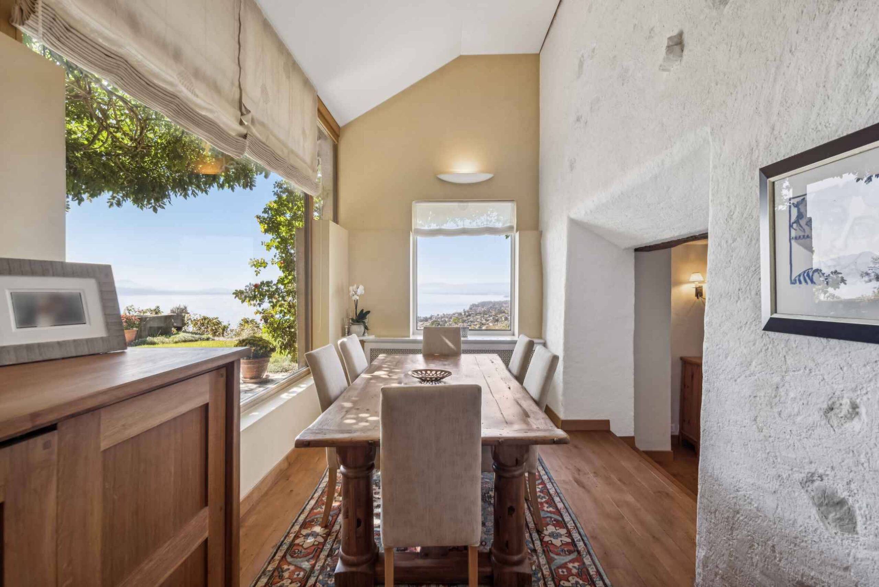
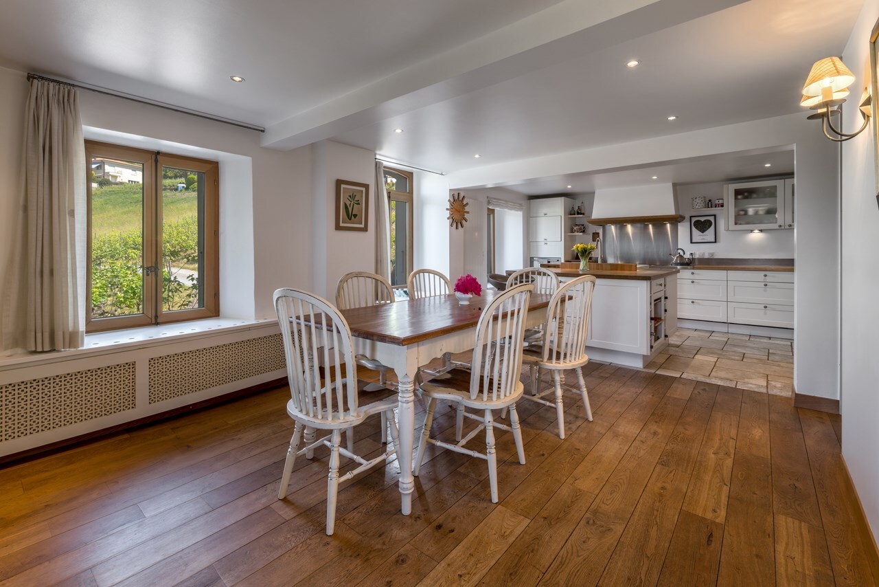
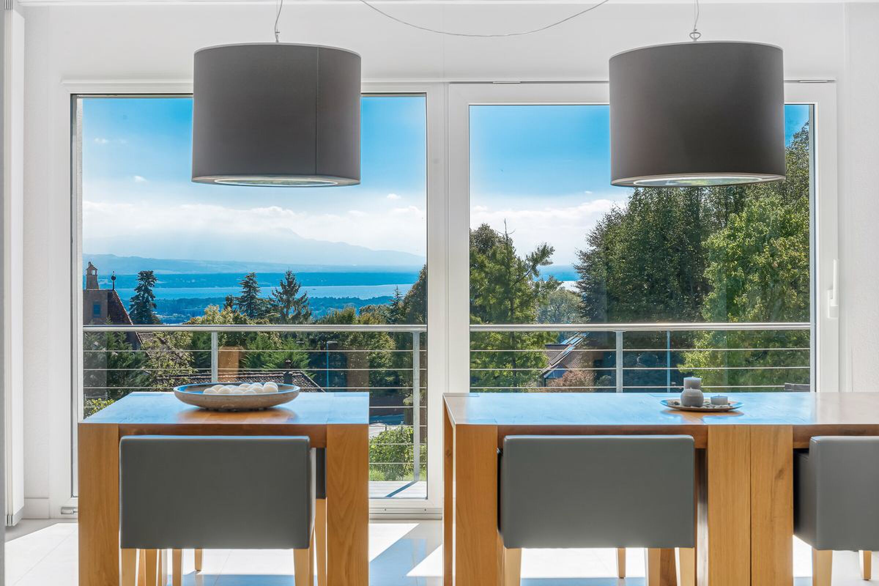
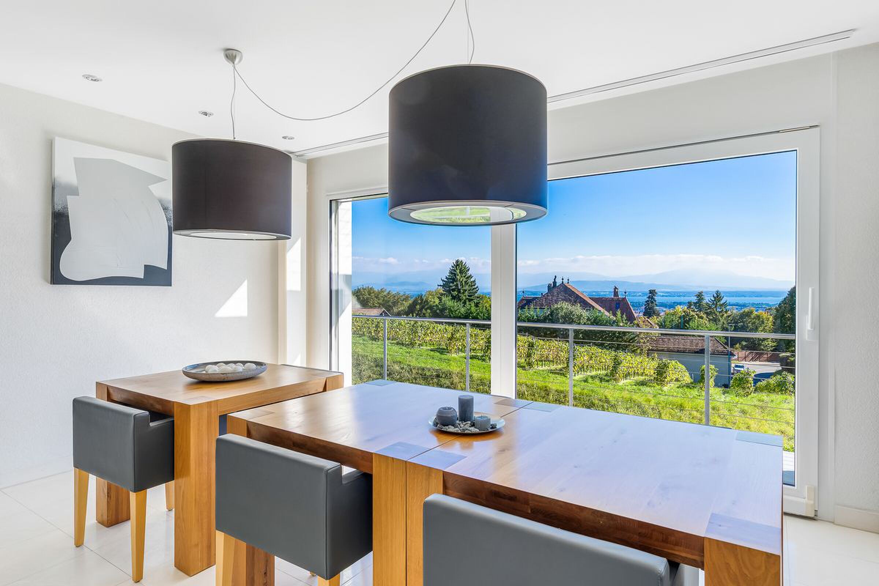
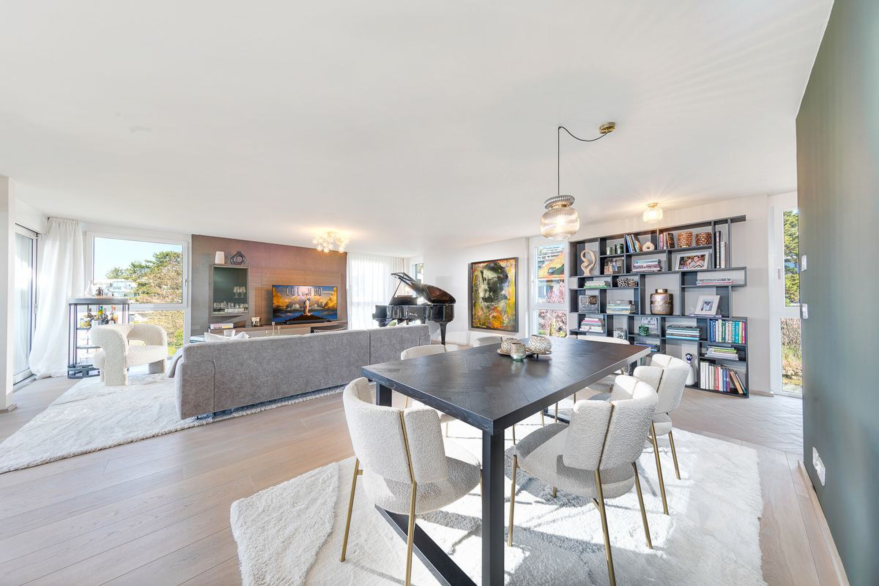
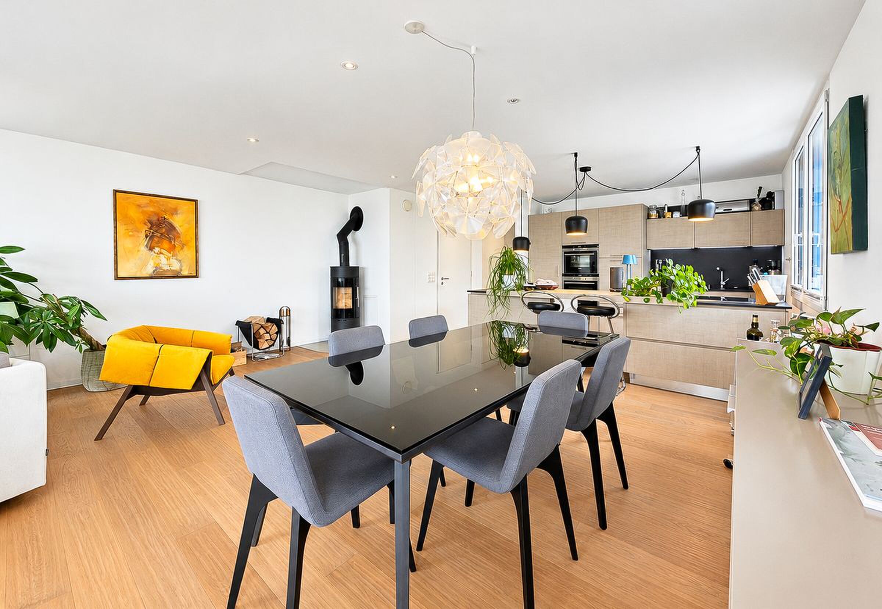
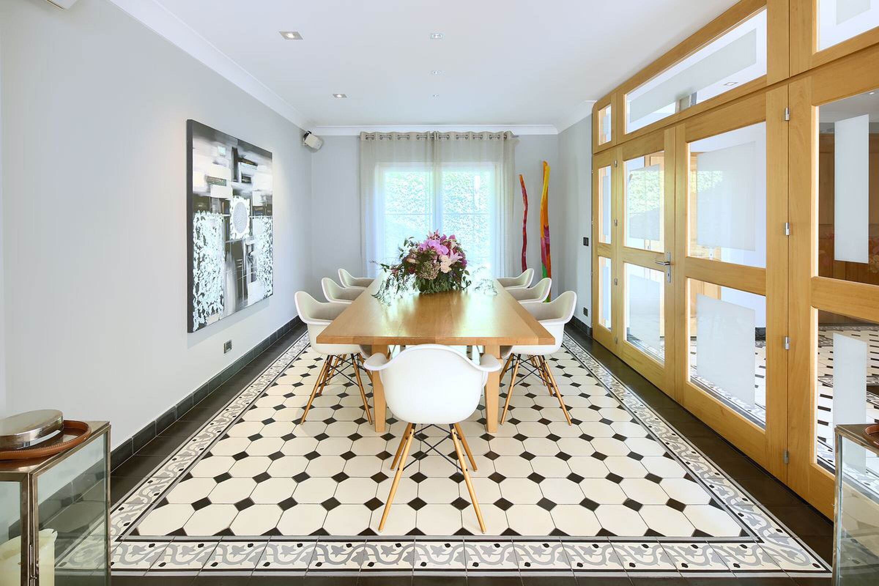
- Dining room with fireplace and access to the terrace and garden
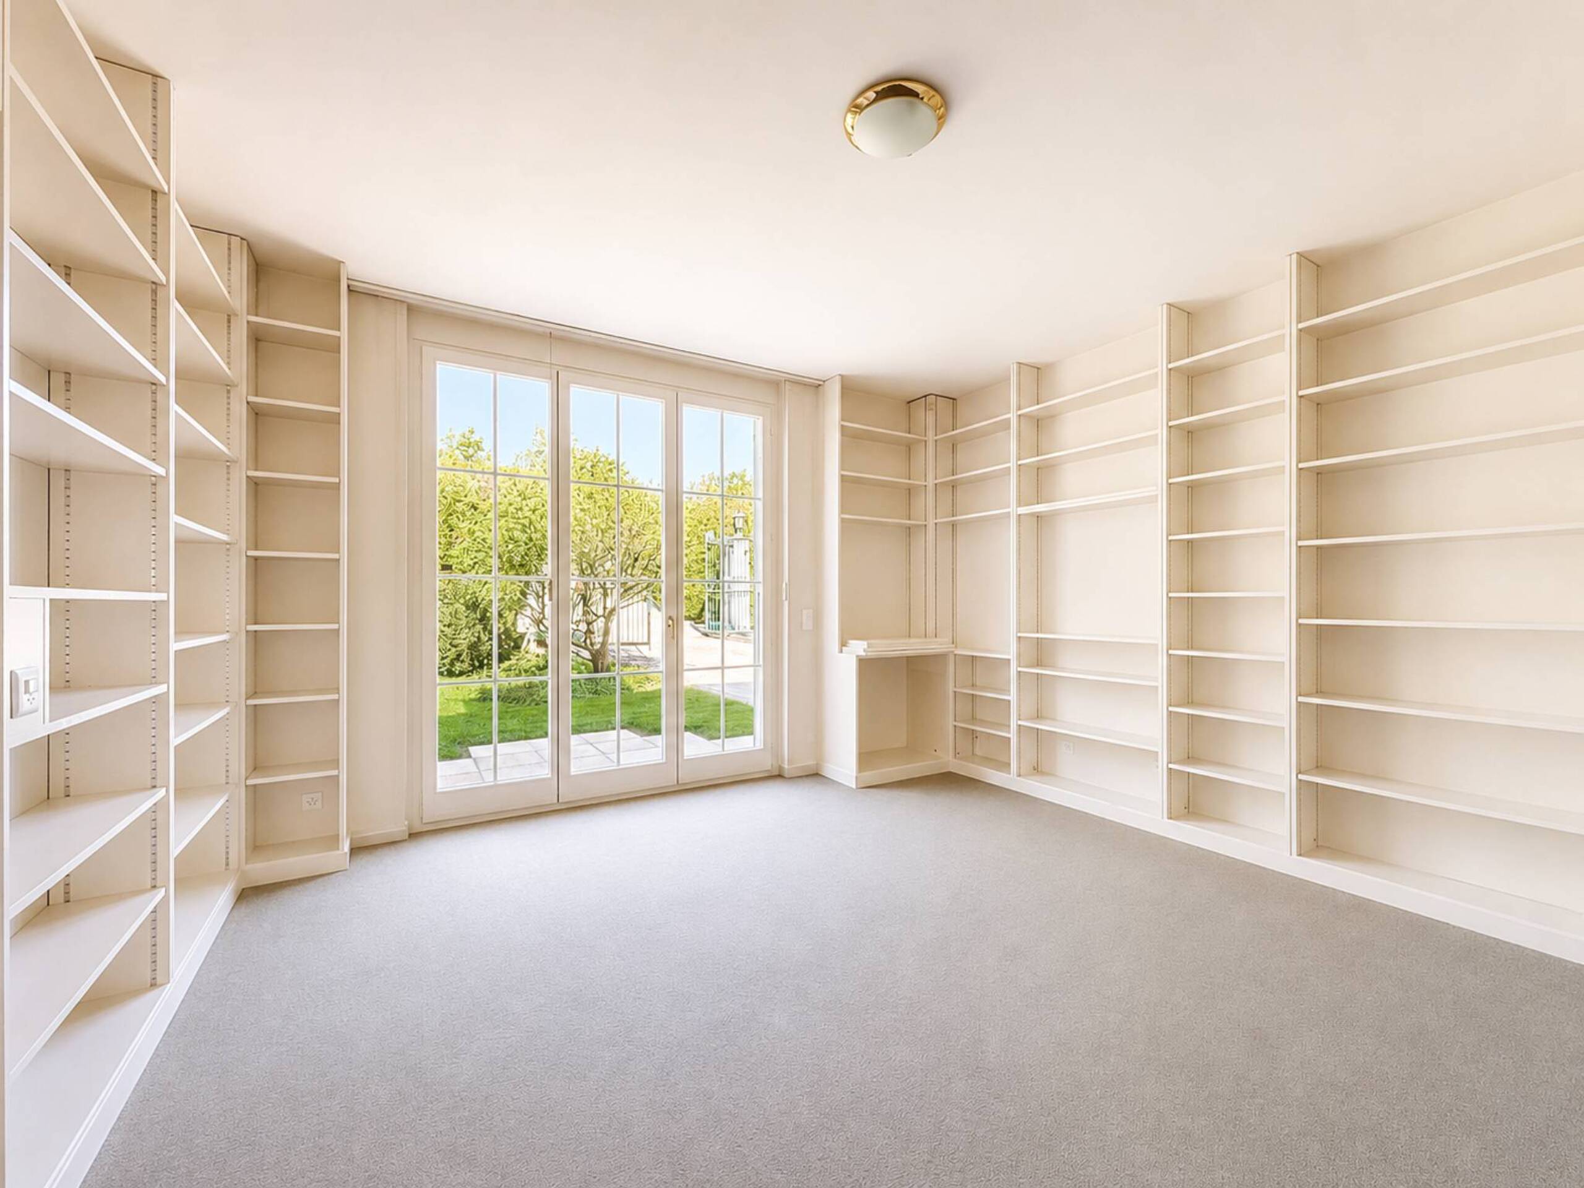
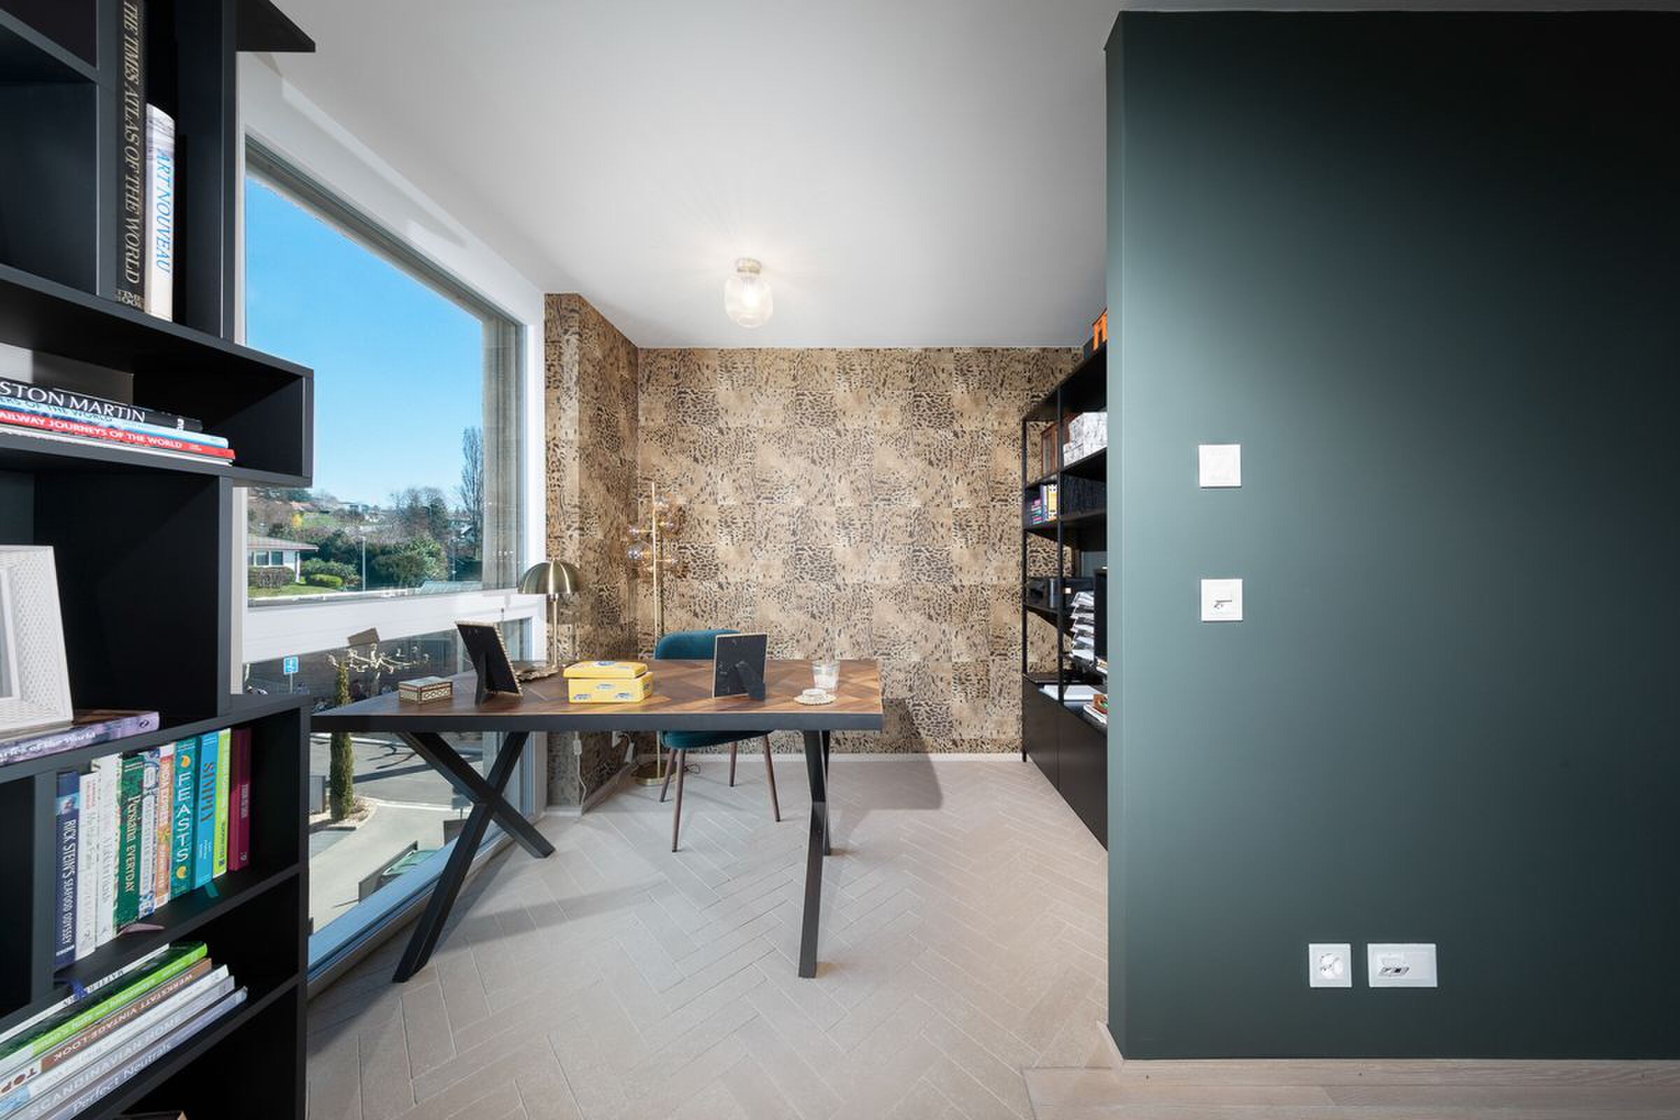
- Office with access to the terrace and garden
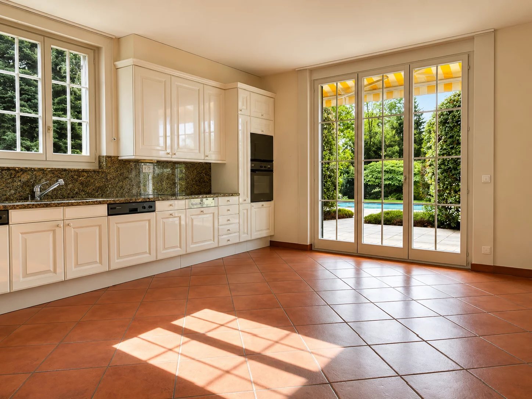
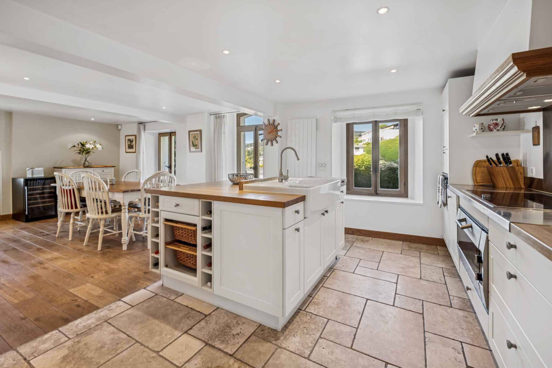
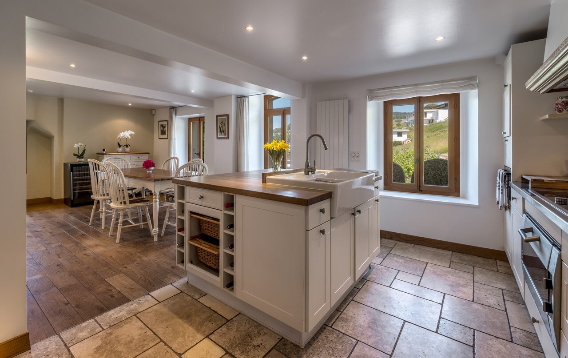
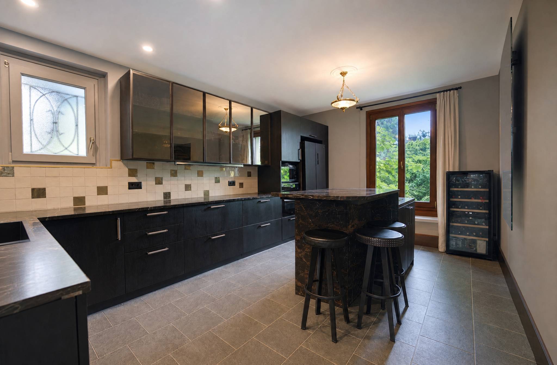
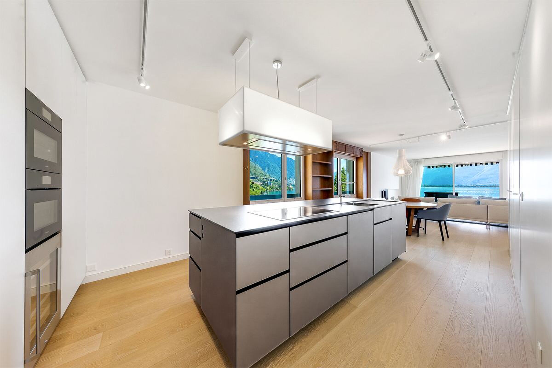
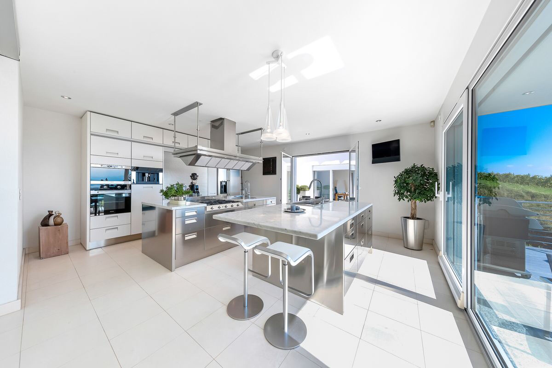
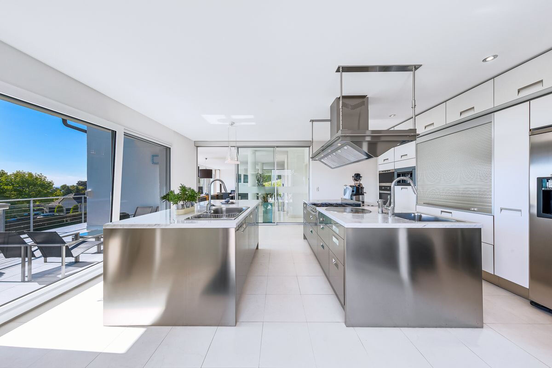
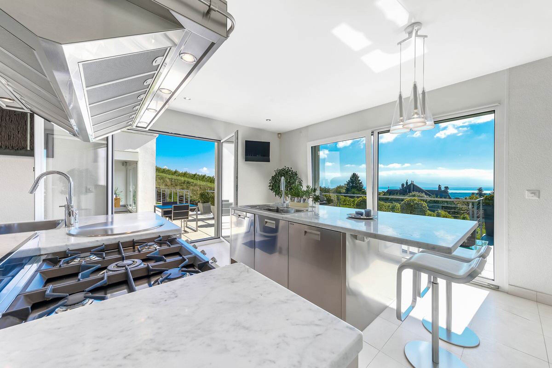
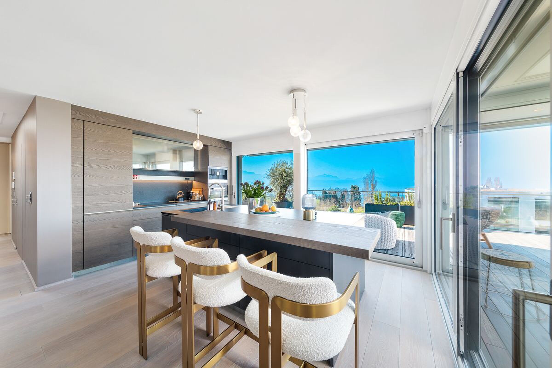
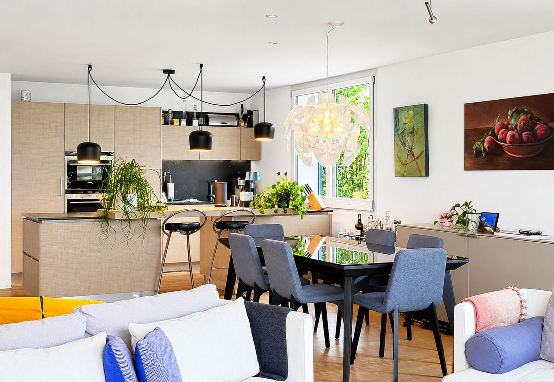
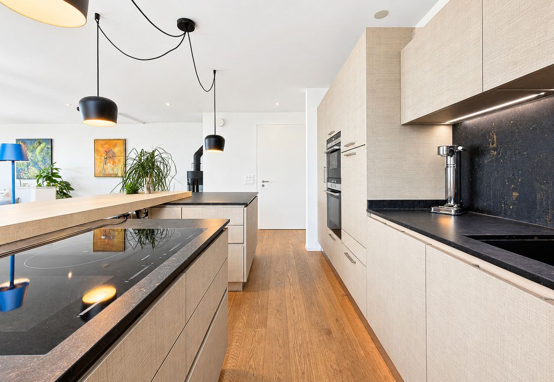
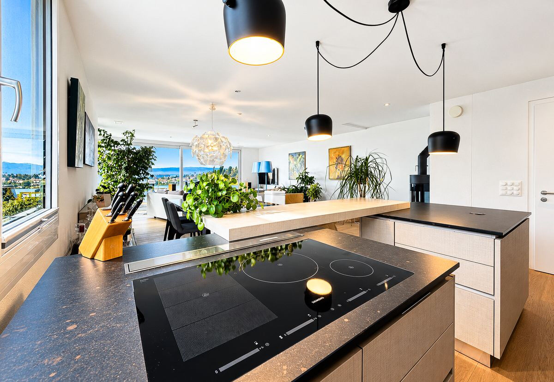
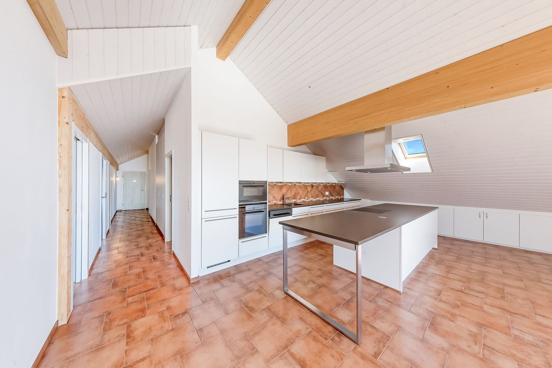
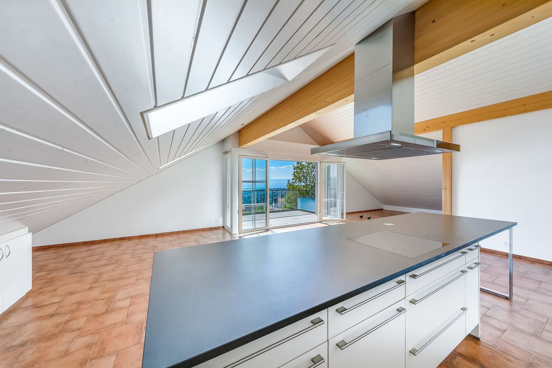
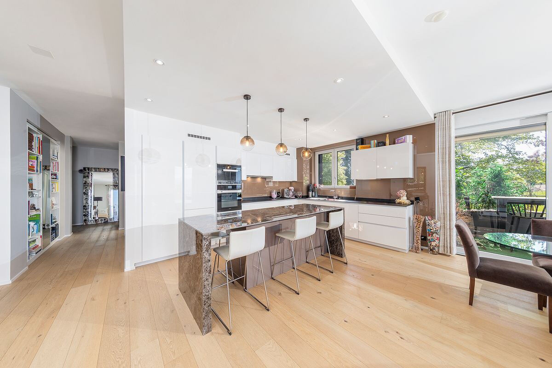
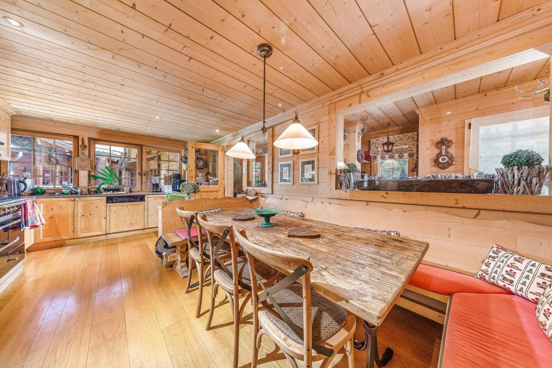
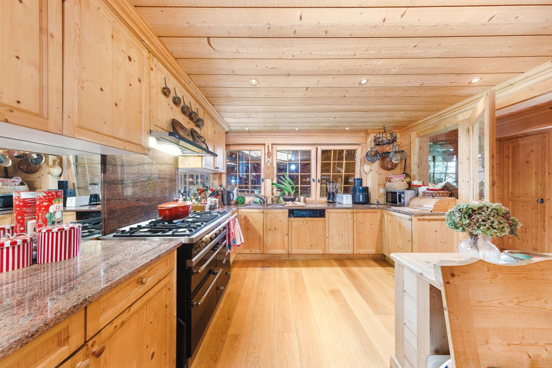
- Good quality closed kitchen
- Cellar
- Reduced
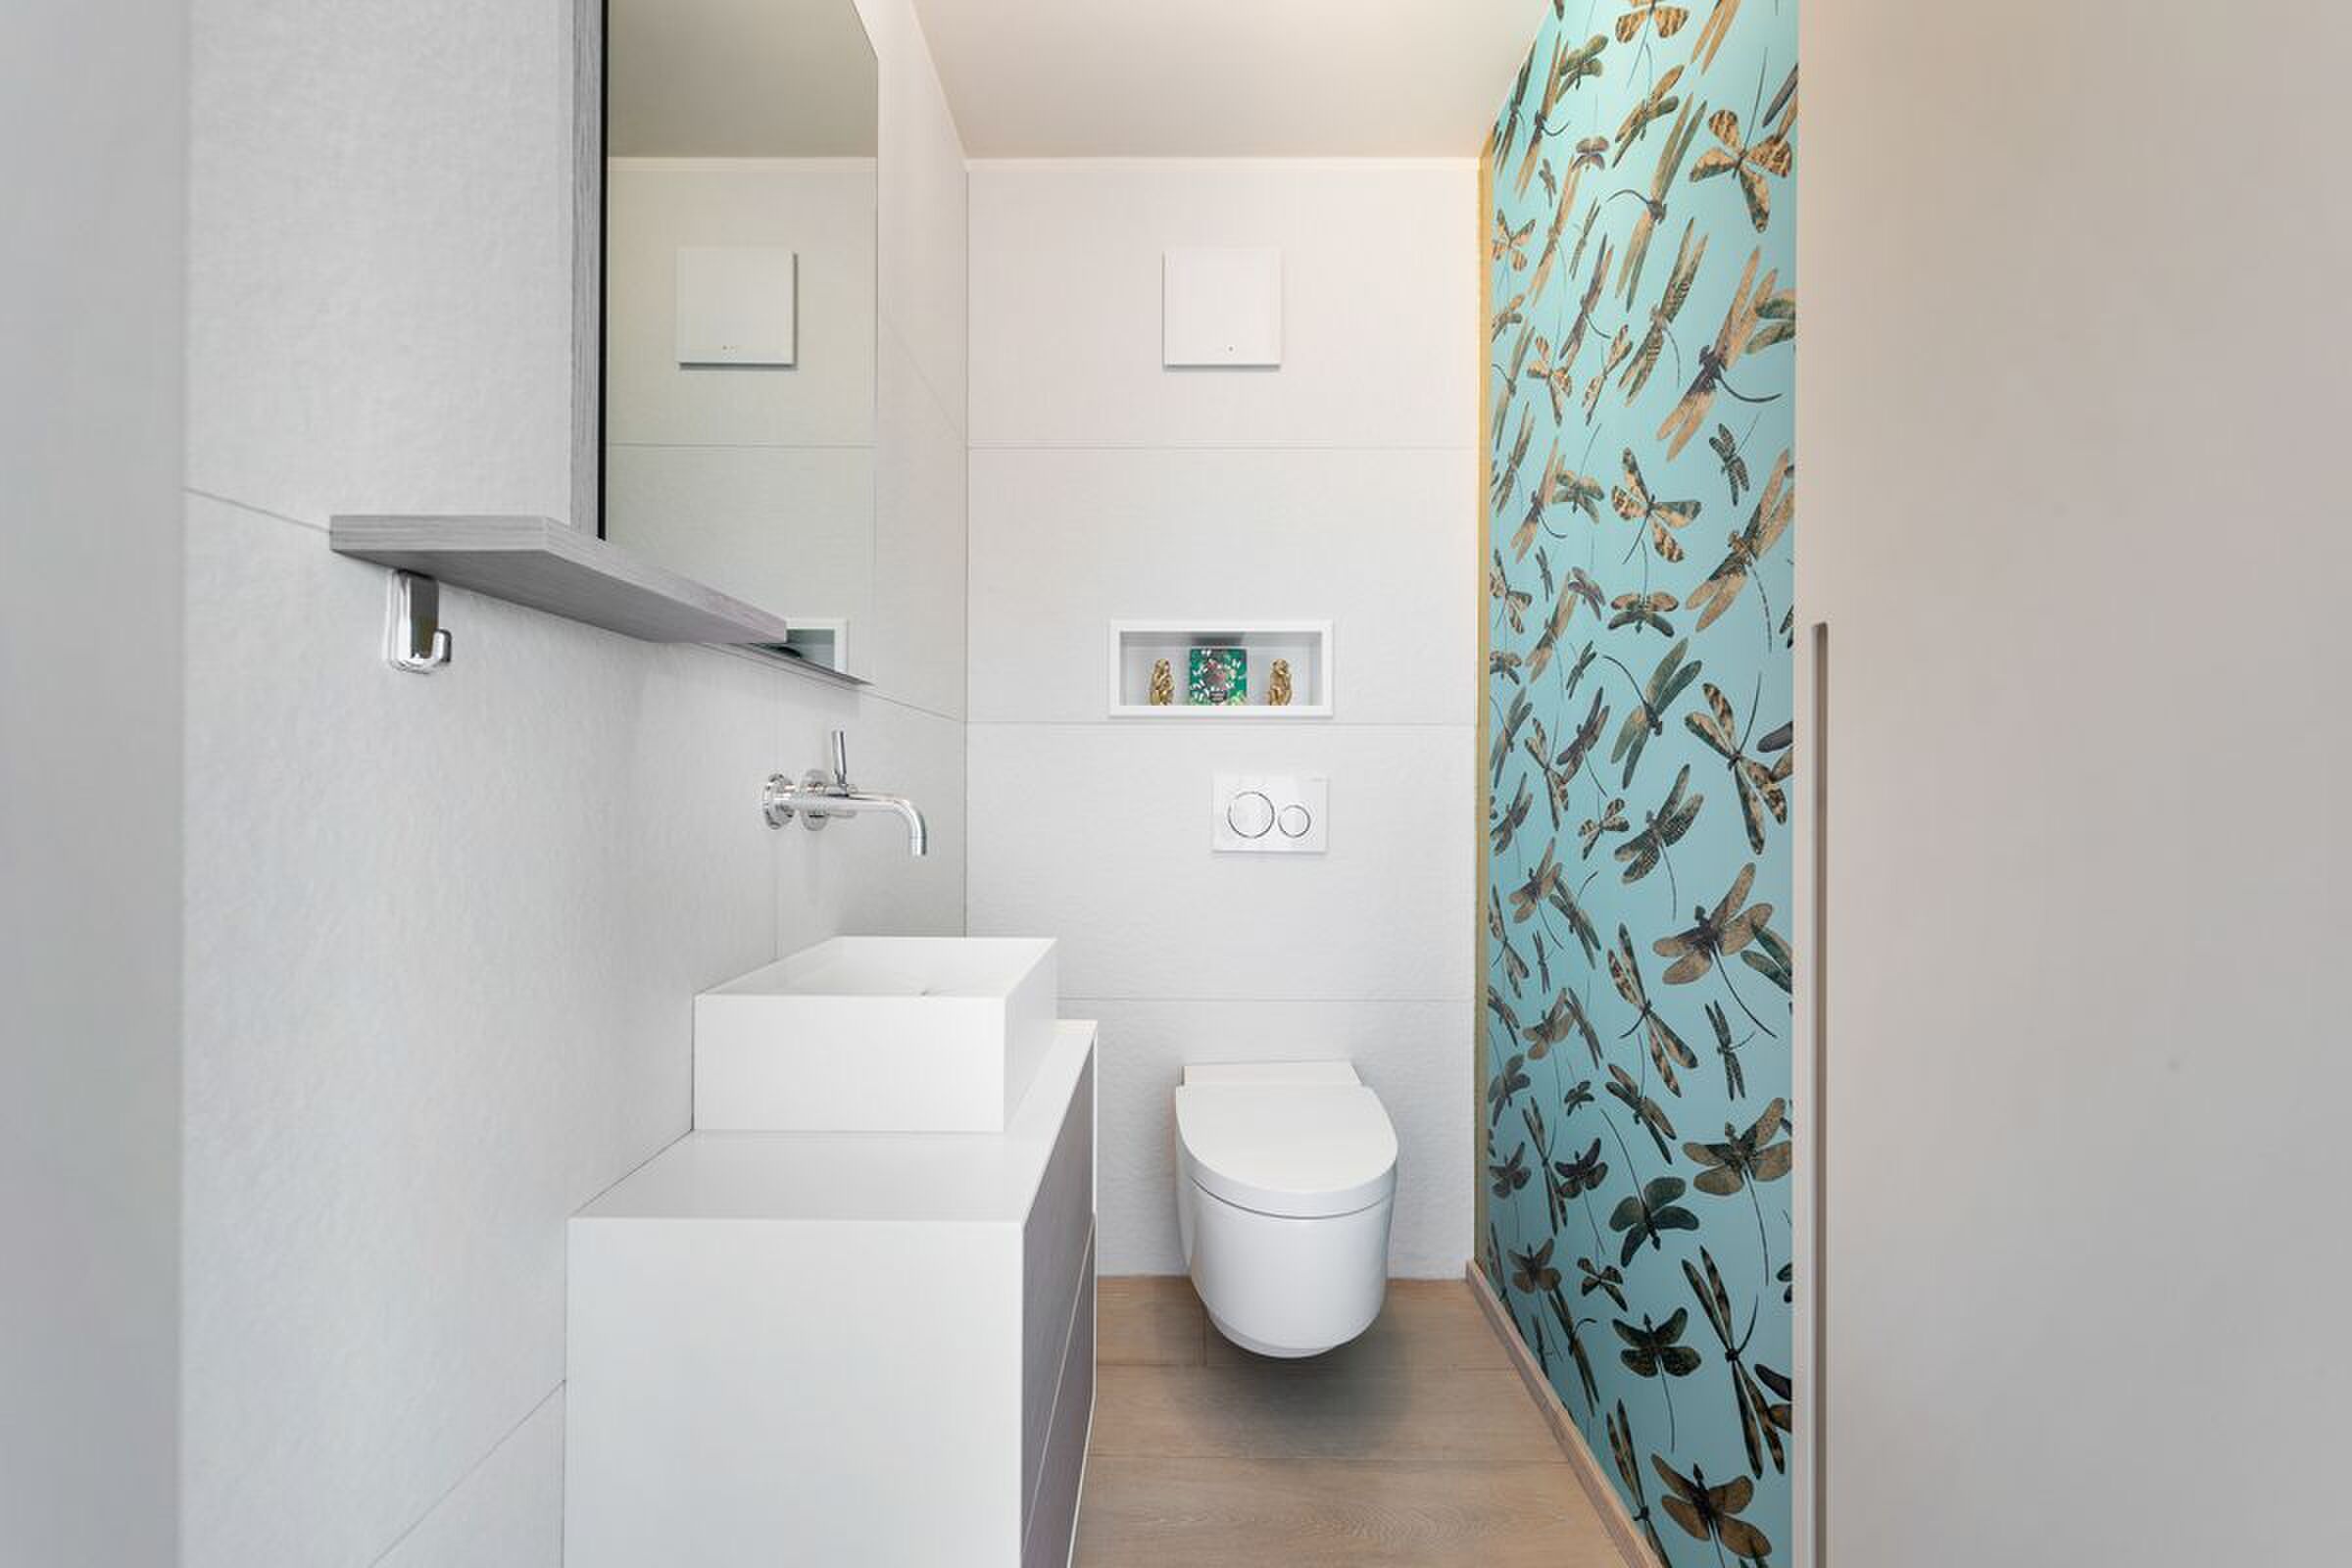
- Guest toilets
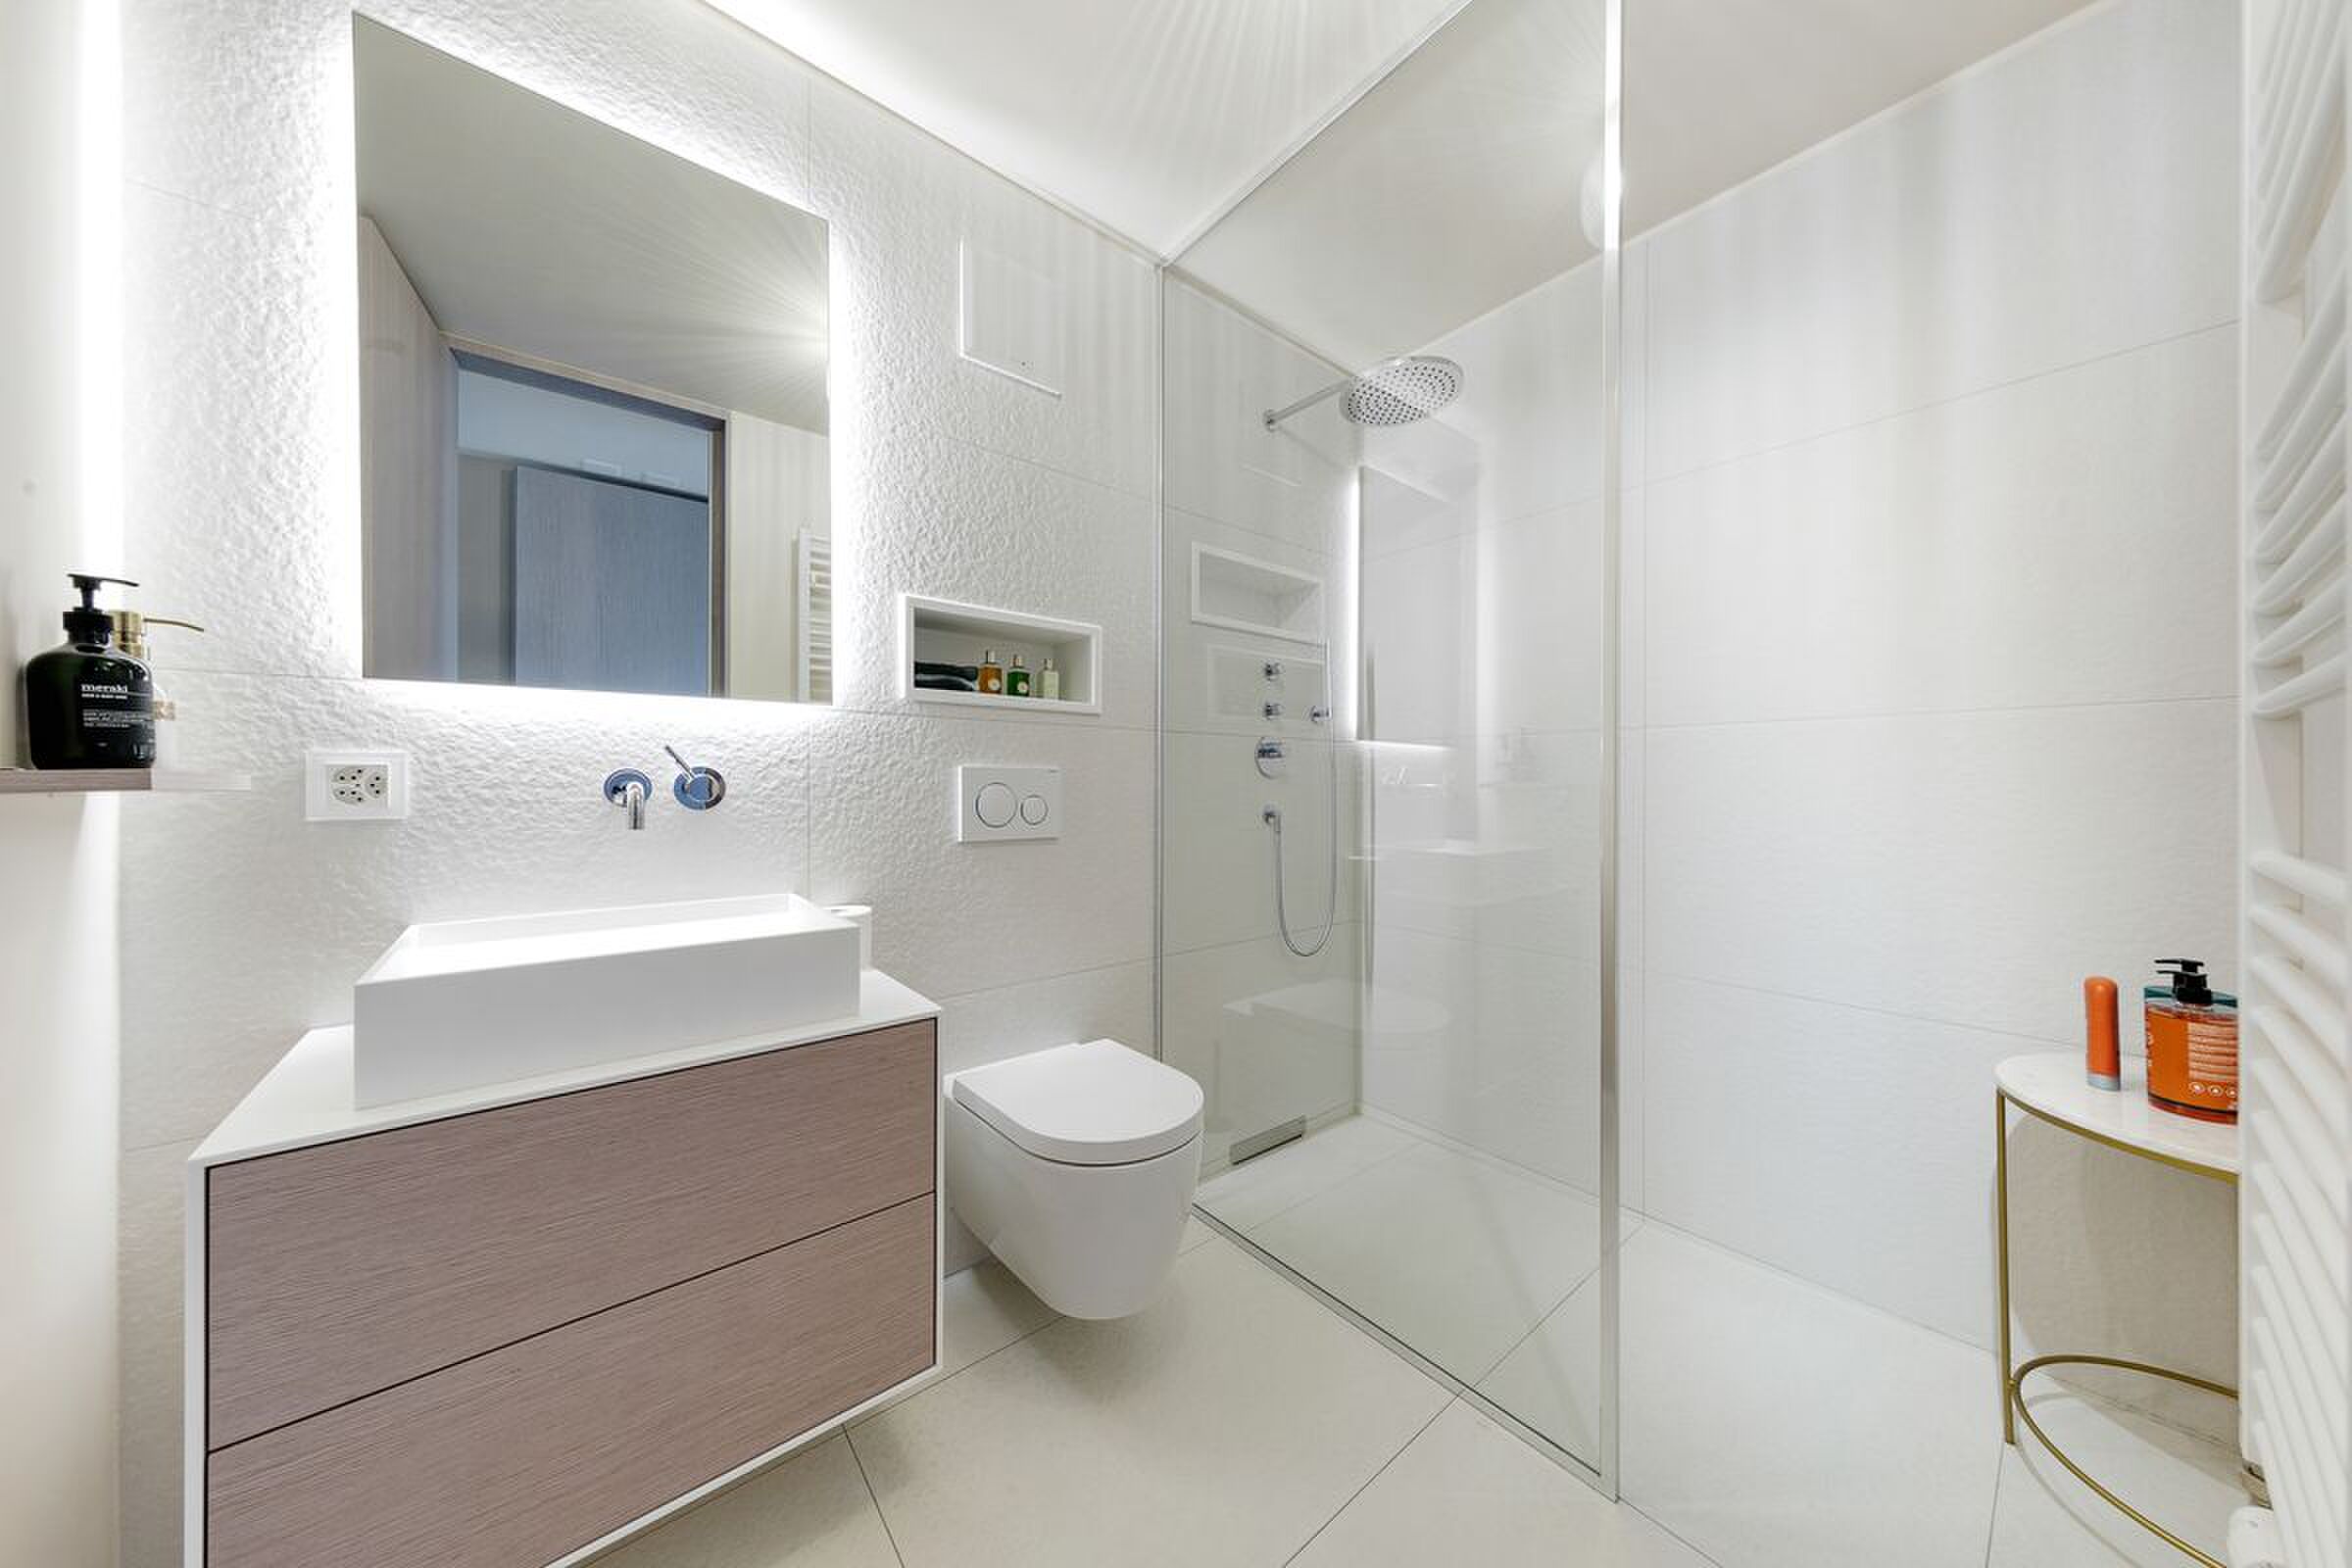
- Guest bedroom with en-suite shower room
- Large garage-box with direct access to the garden (2 to 3 vehicles)
Floor
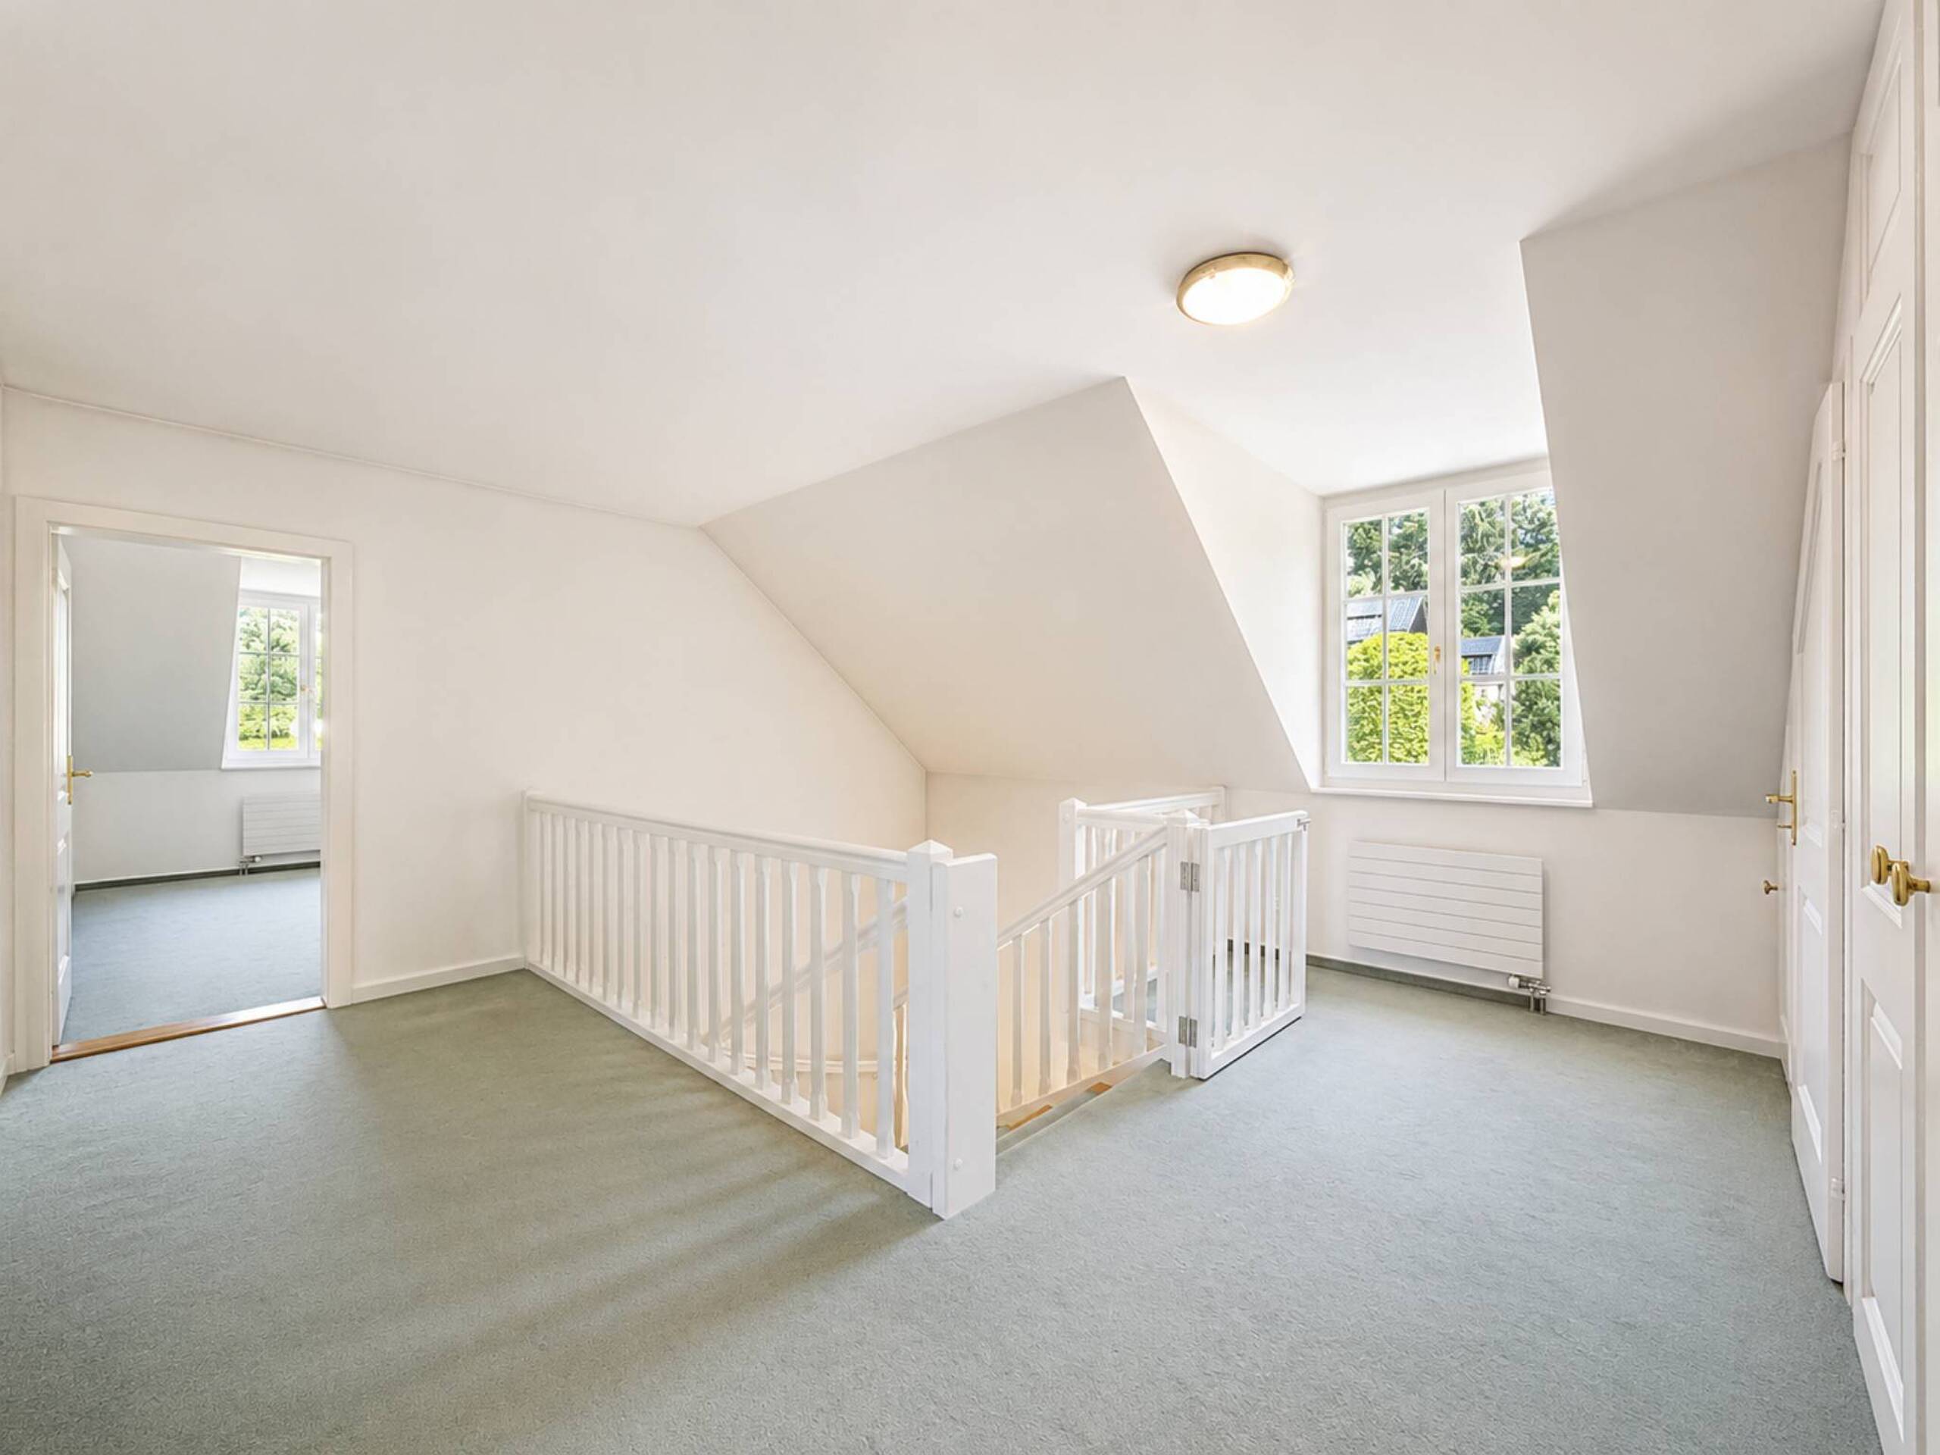
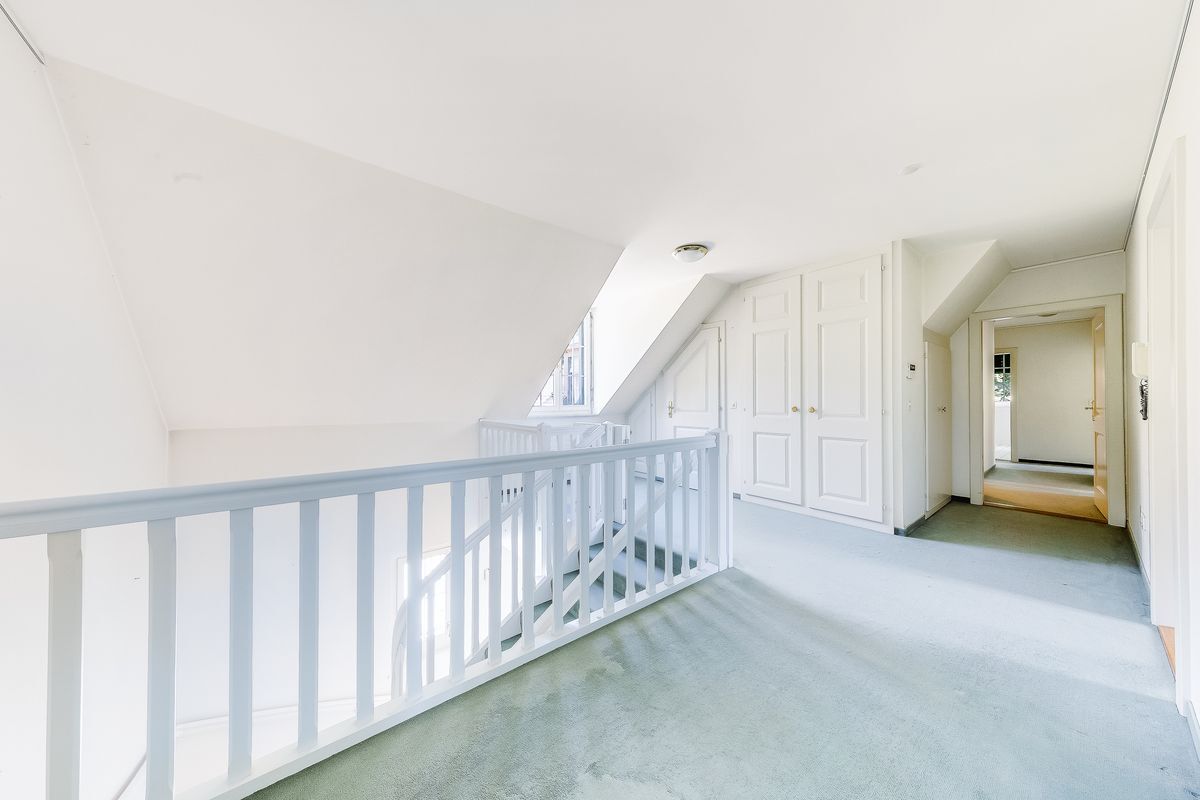
- Clearance
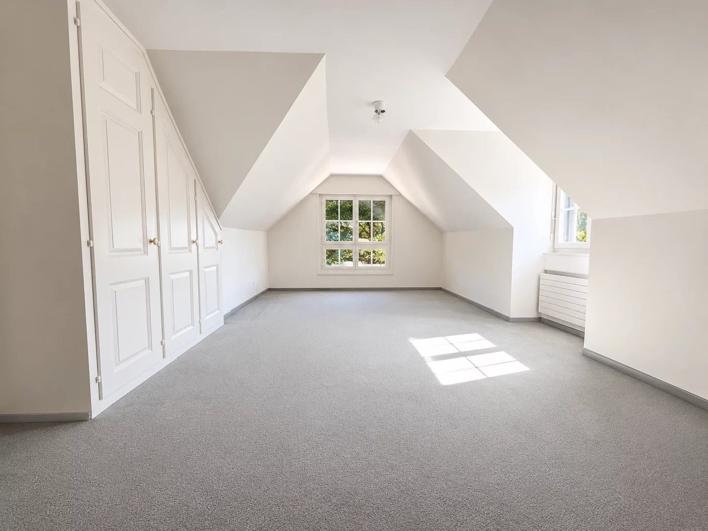
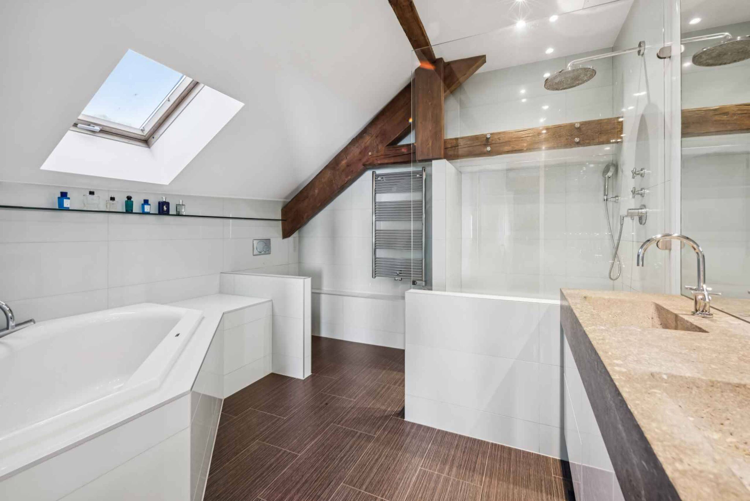
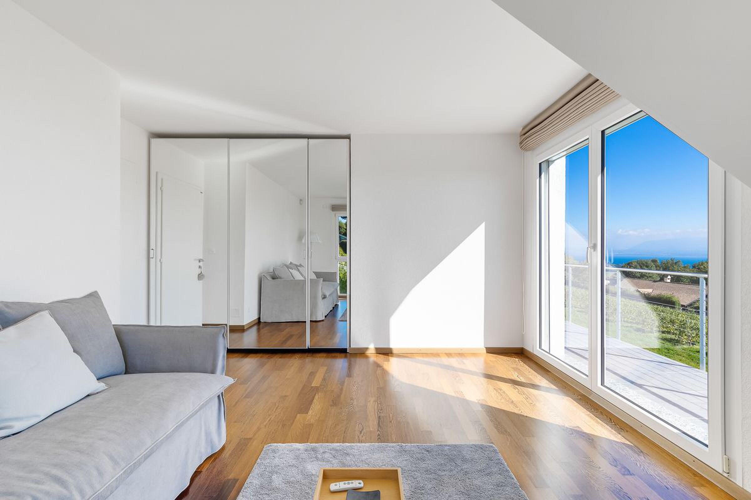
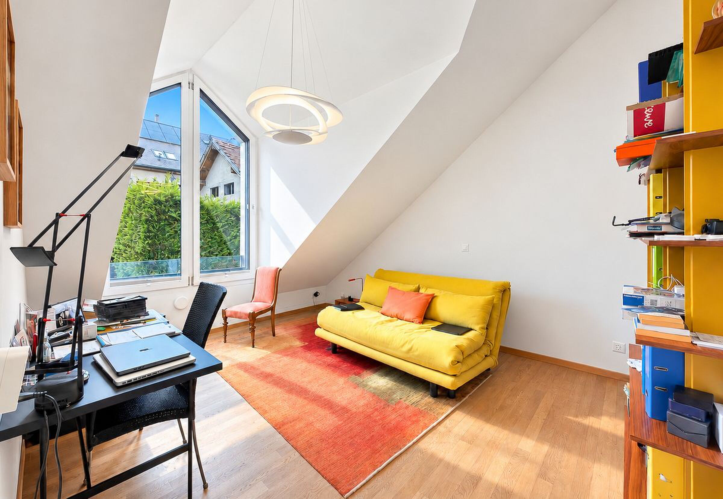
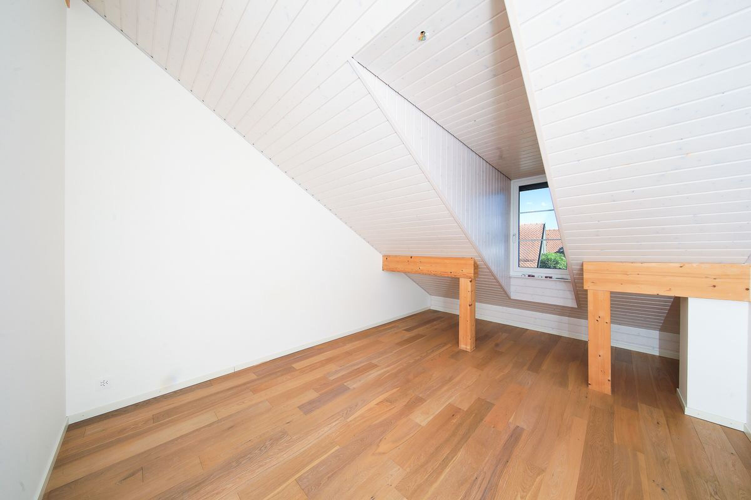
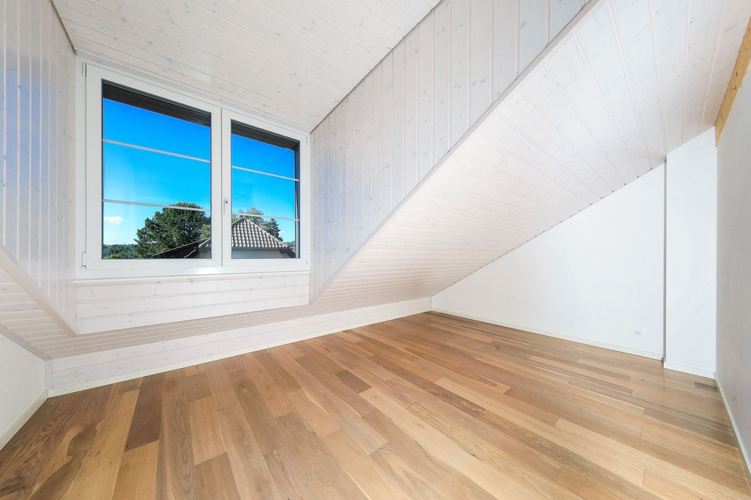
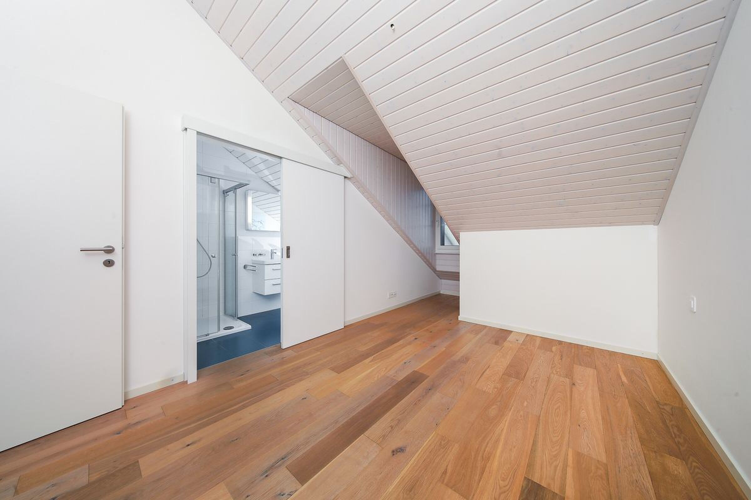
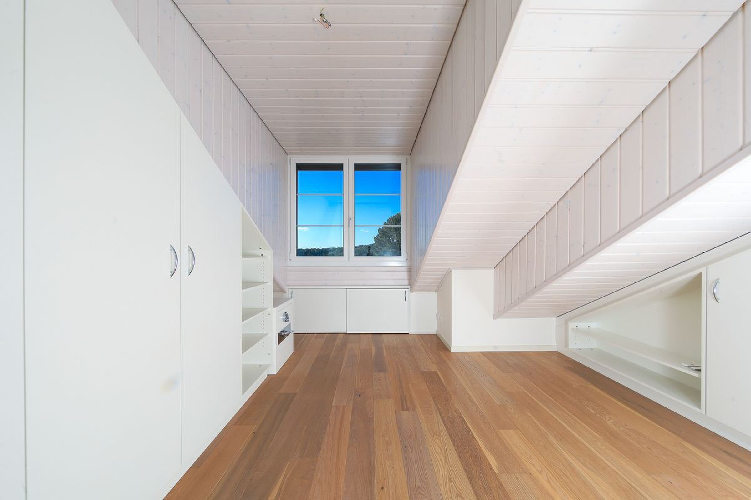
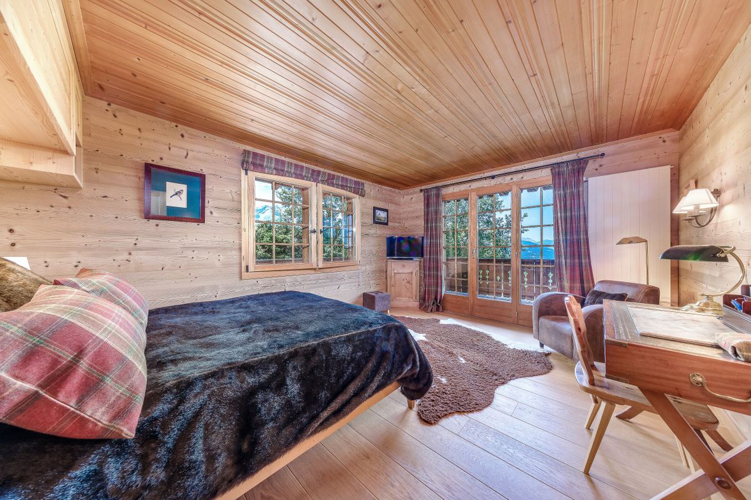
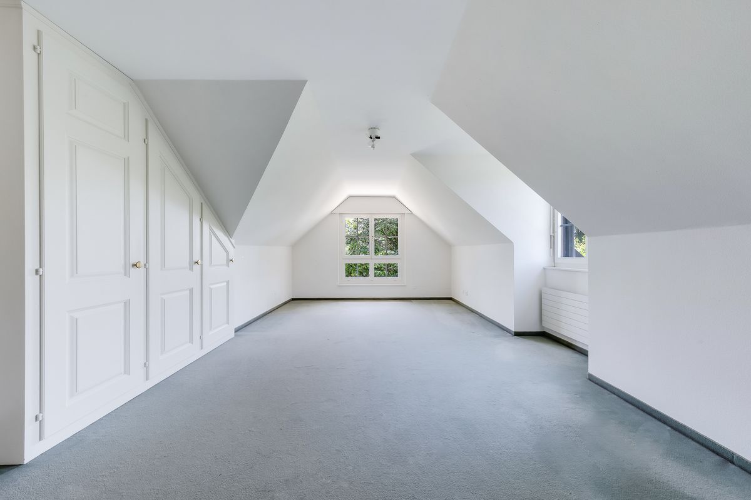
- Two spacious attic bedrooms
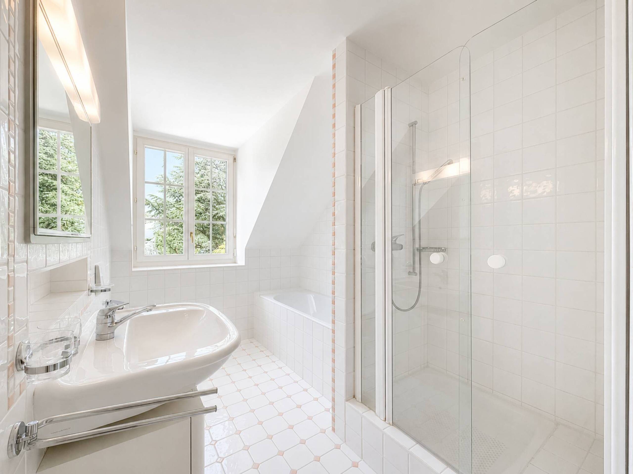
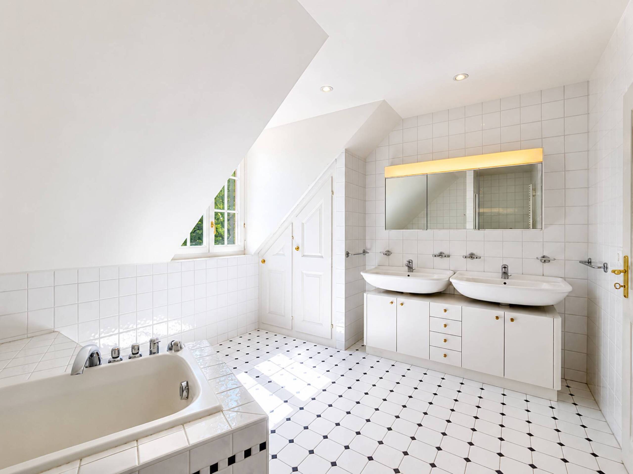
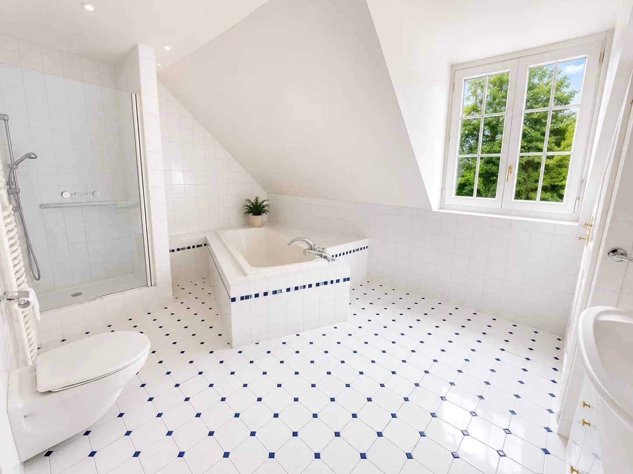
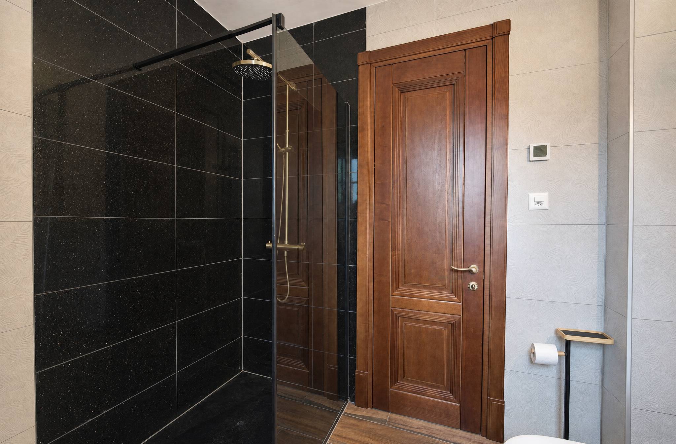
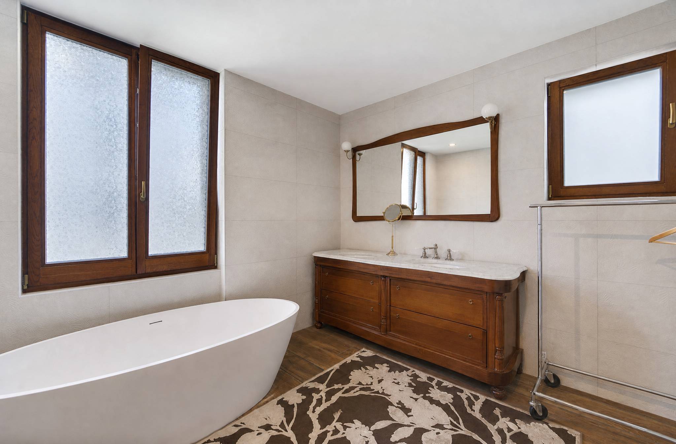
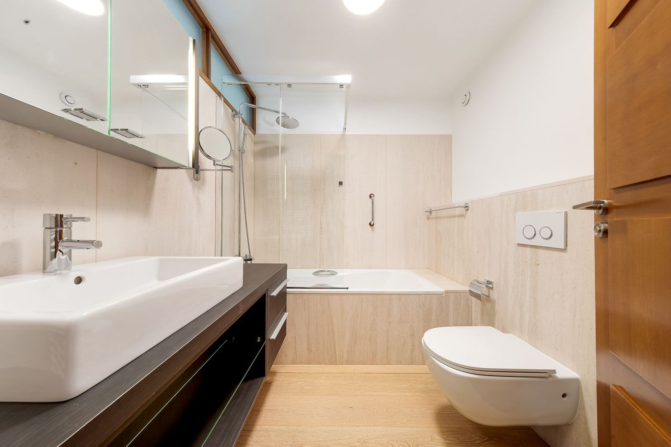
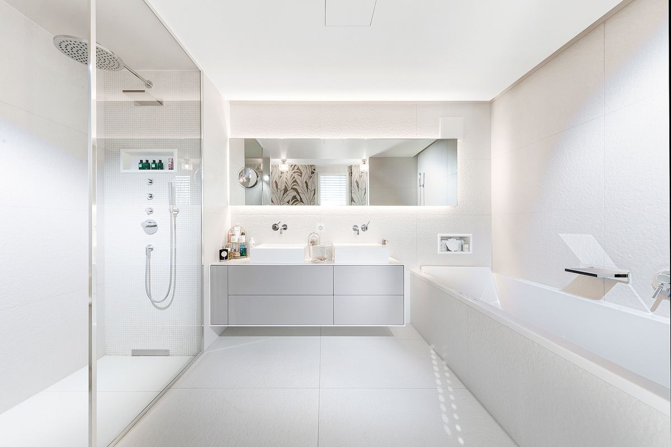
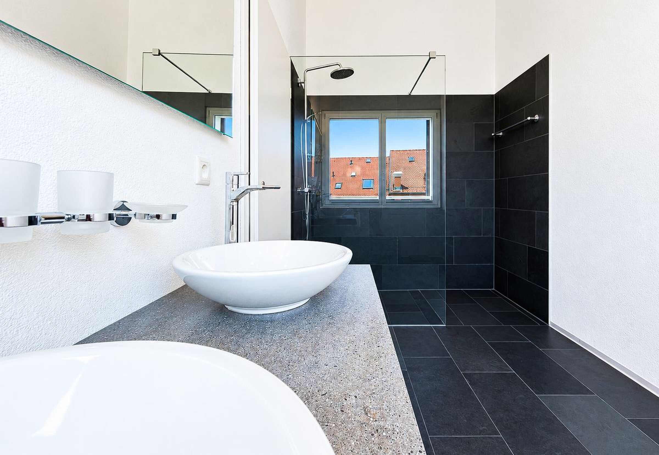
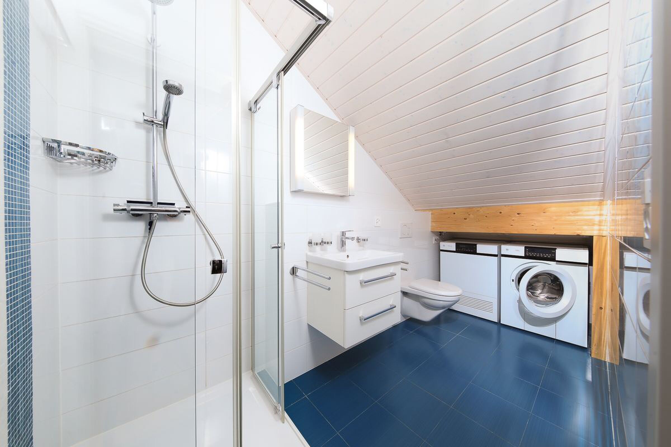
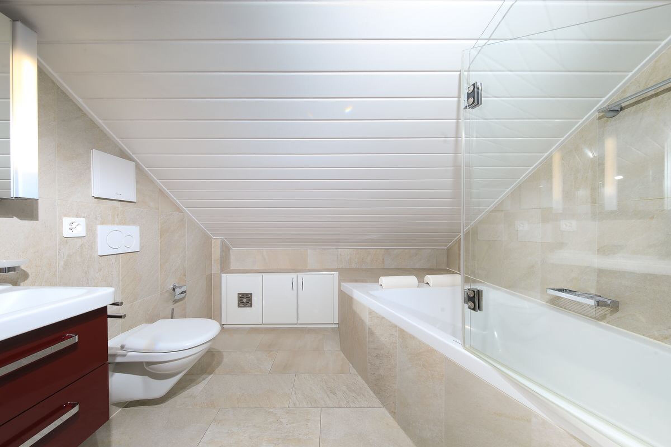
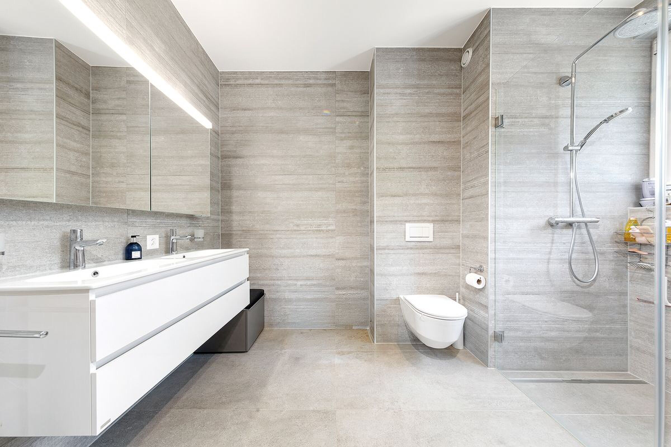
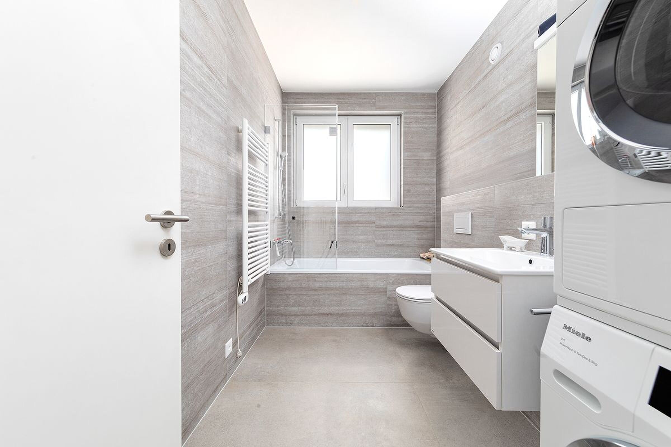
- Bathroom with shower and window
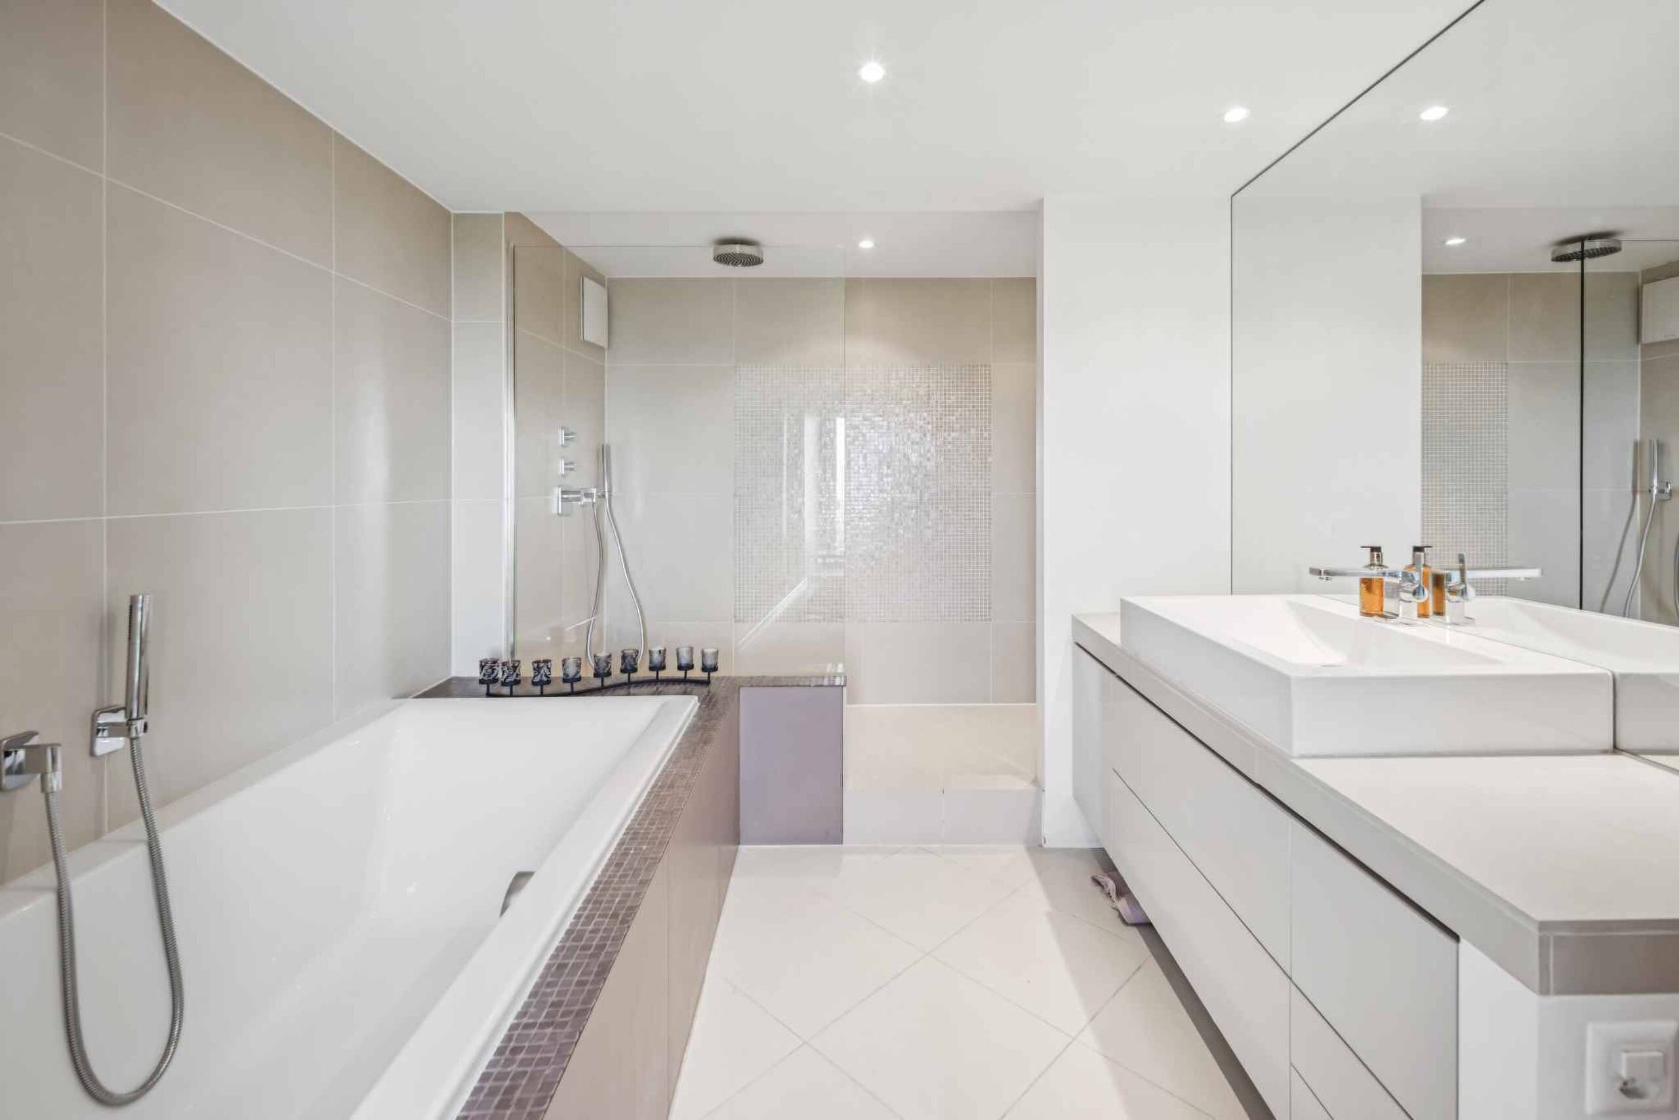
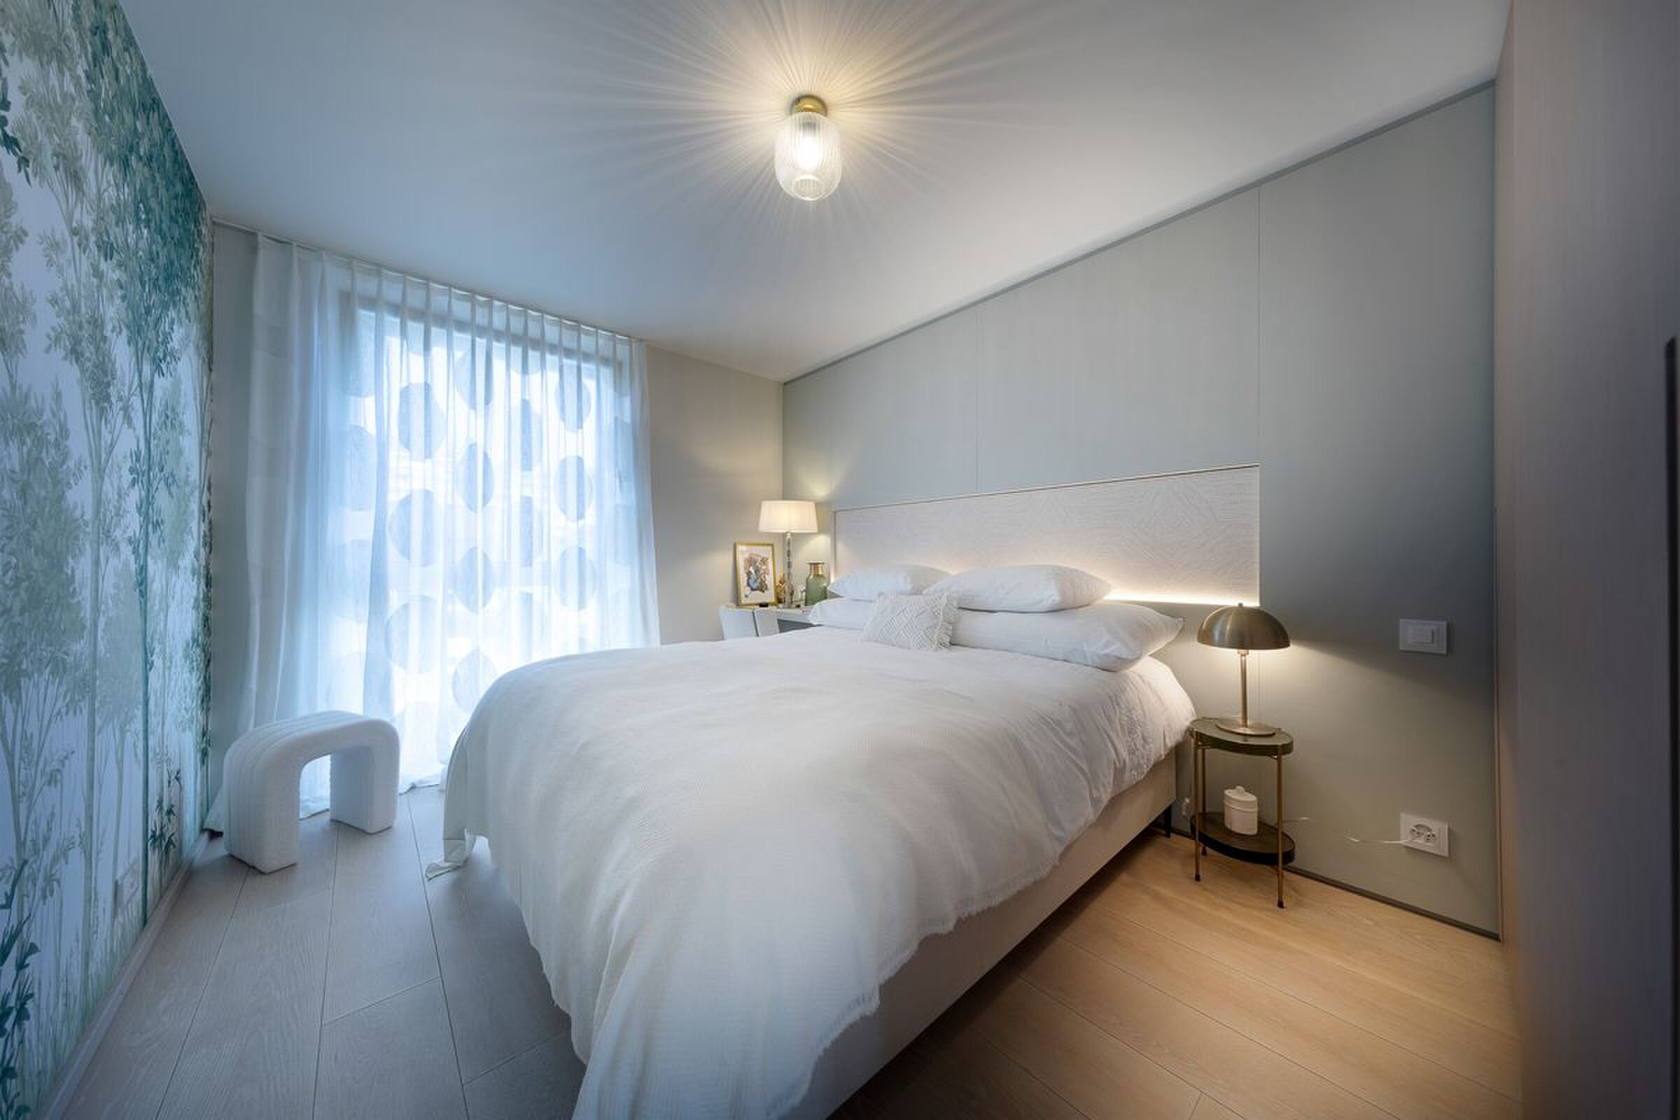
- Bedroom with en-suite shower room
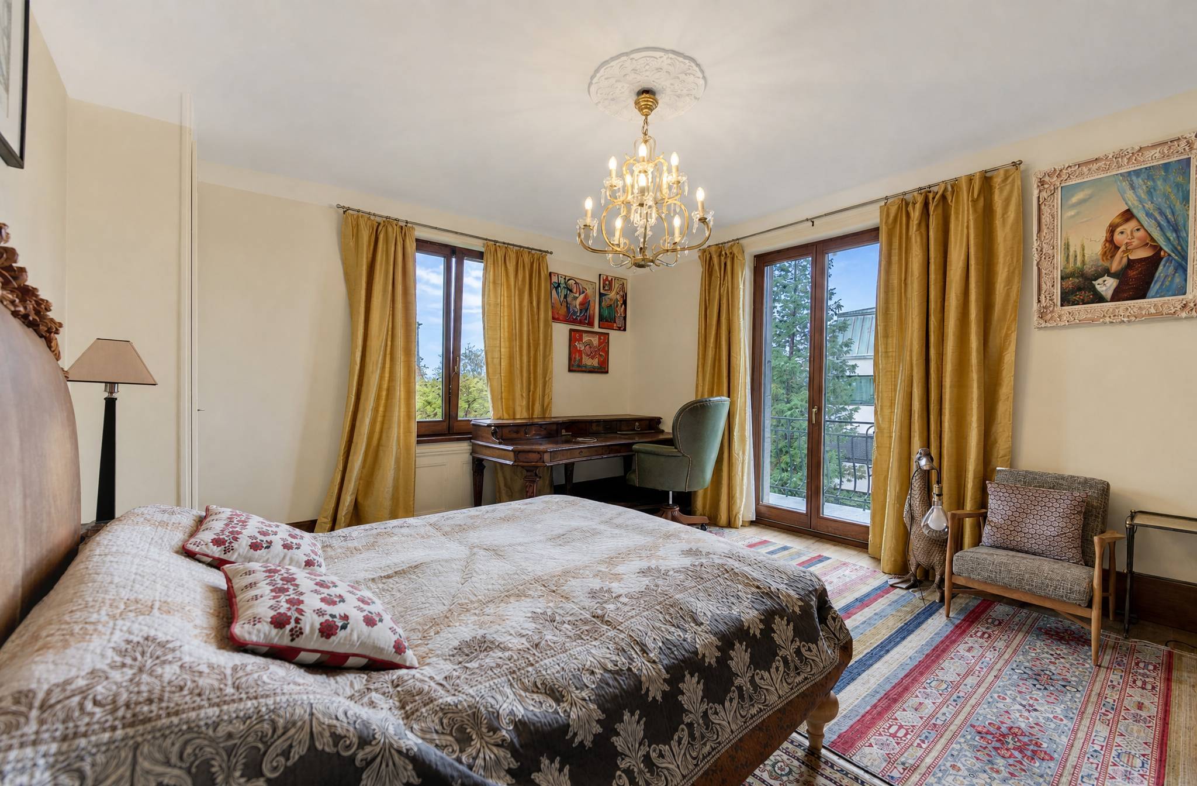
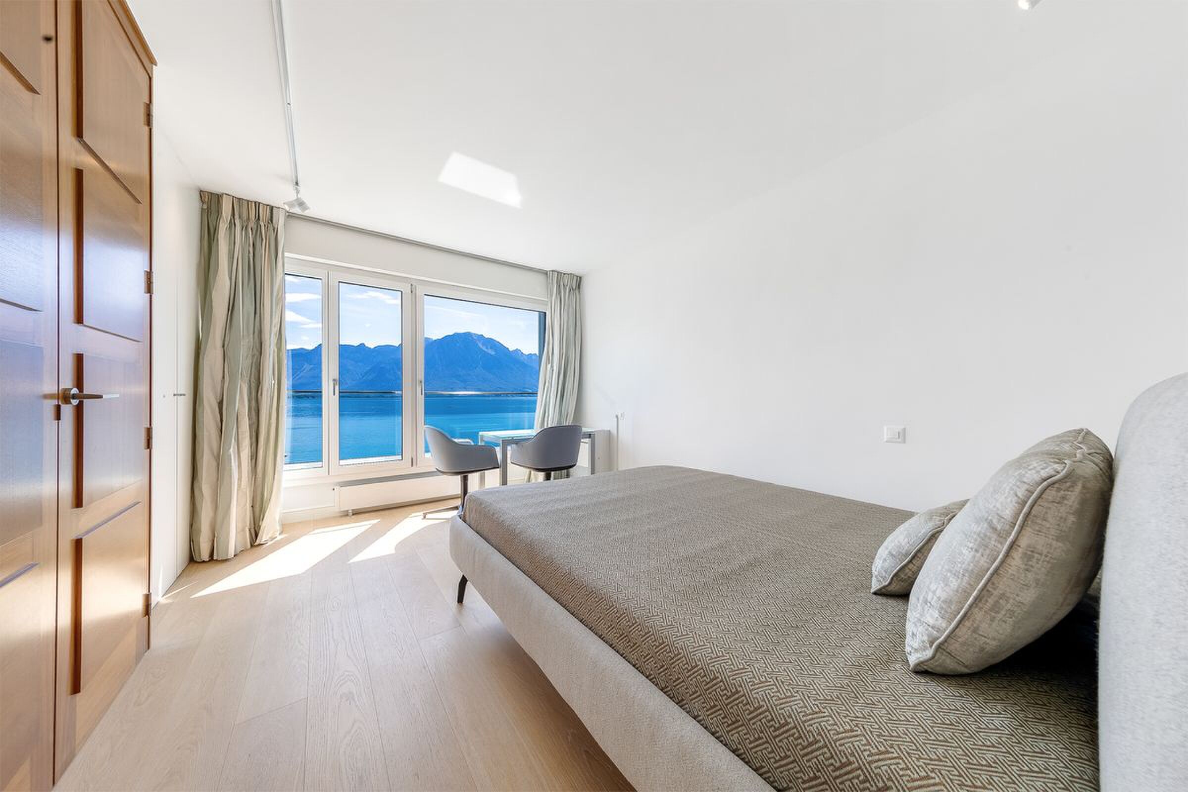
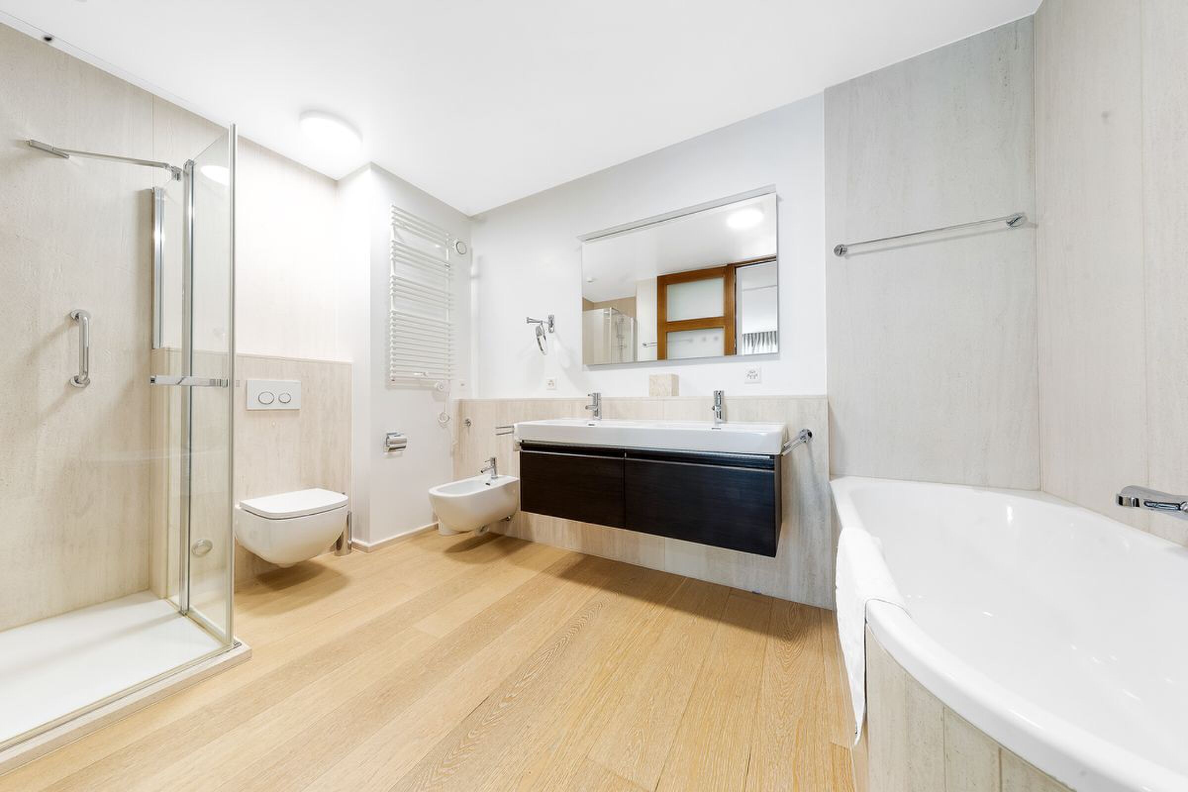
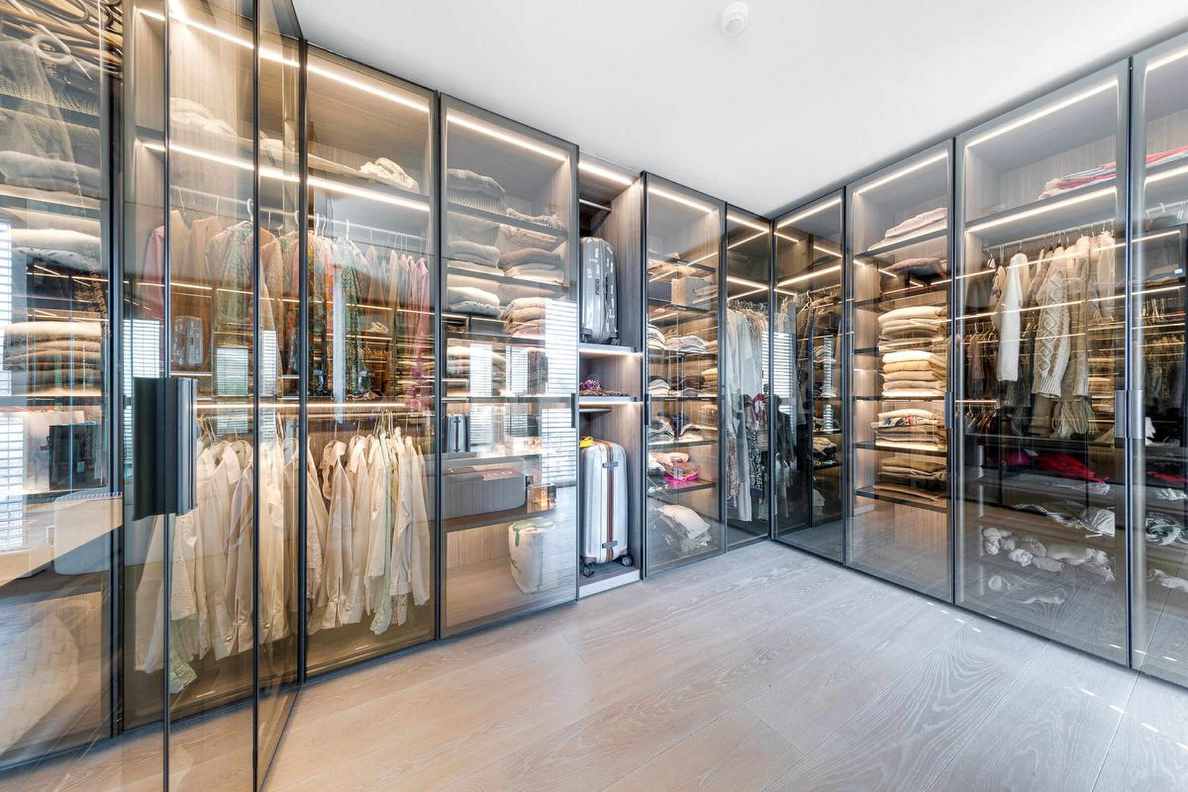
- Master suite with full bathroom and lake view
- Wardrobe with laundry sink
- Large heated games room above the garage, accessible independently or from the house, with the possibility of conversion into a studio (water inlets pending)
Conveniences
Outside conveniences
- Swimming pool