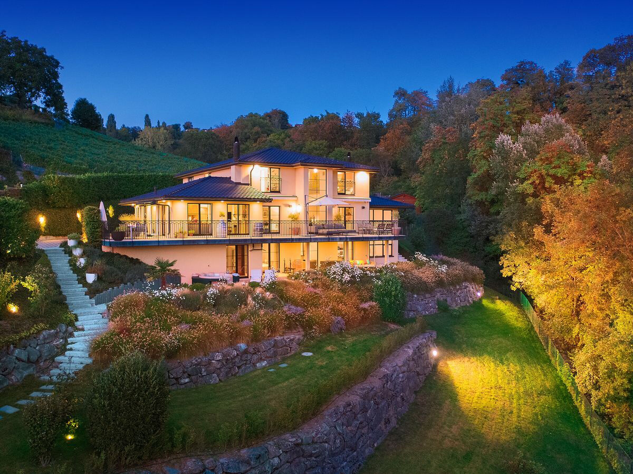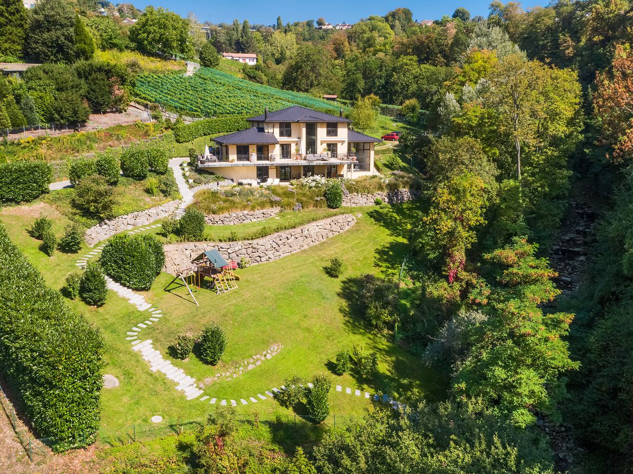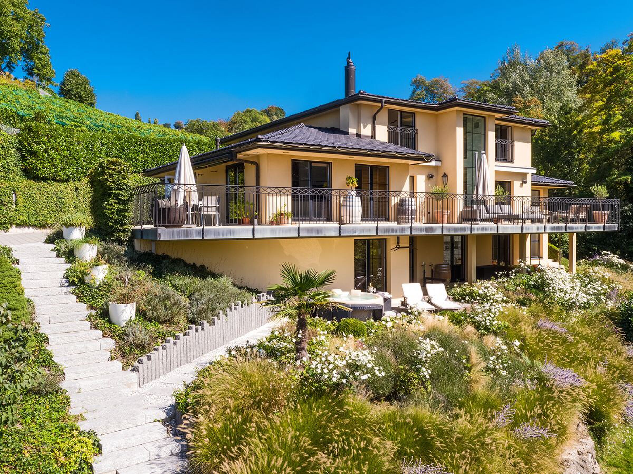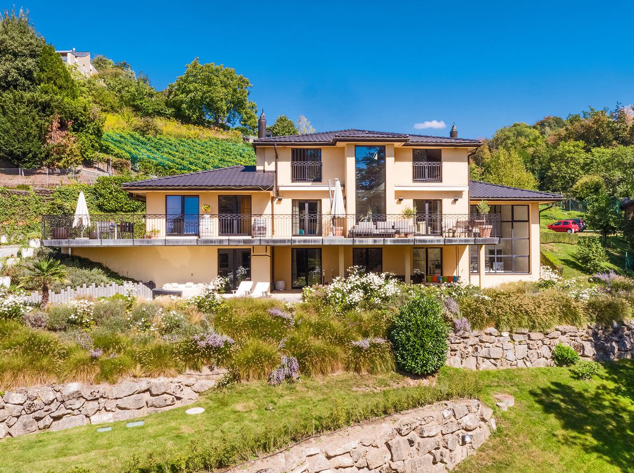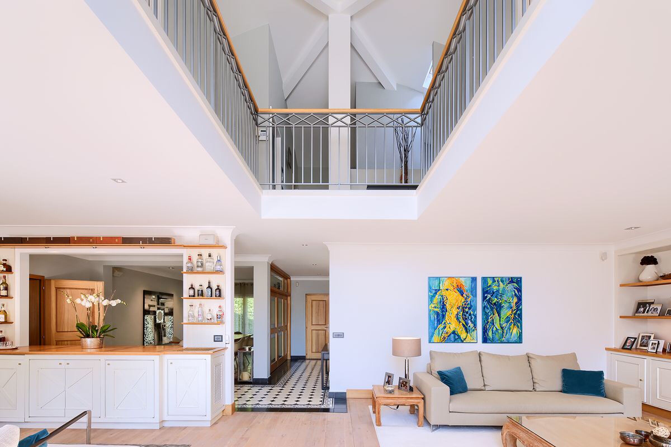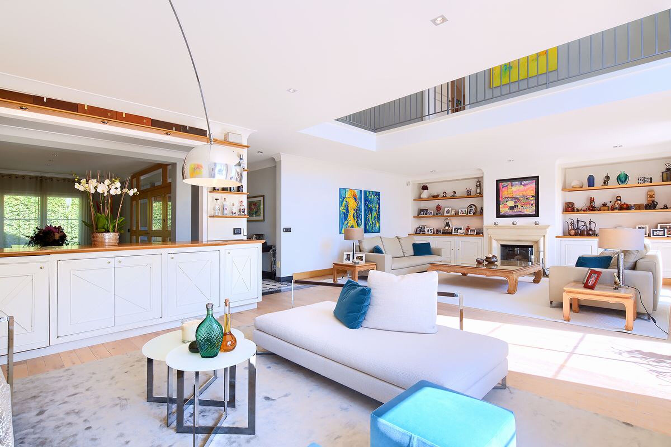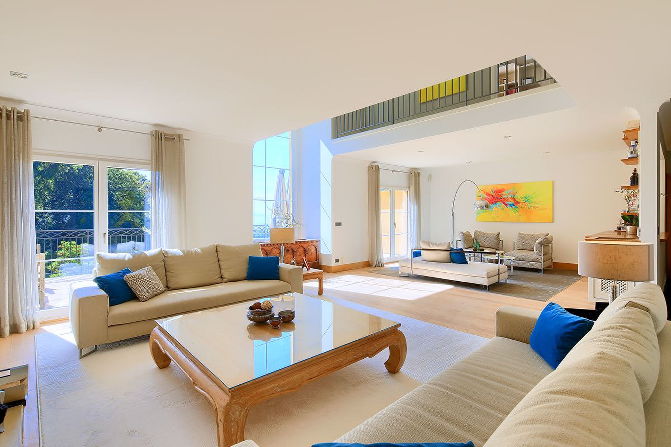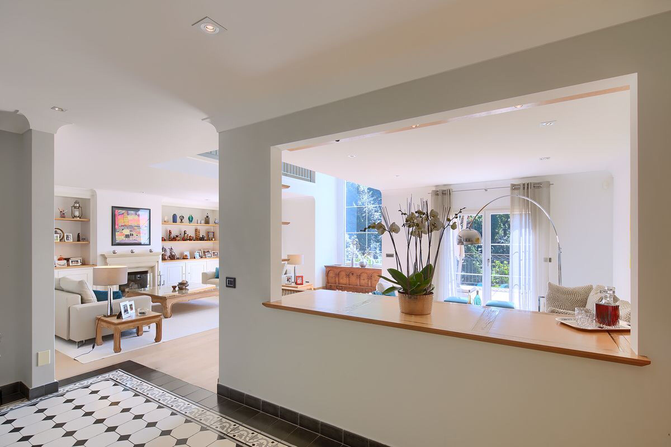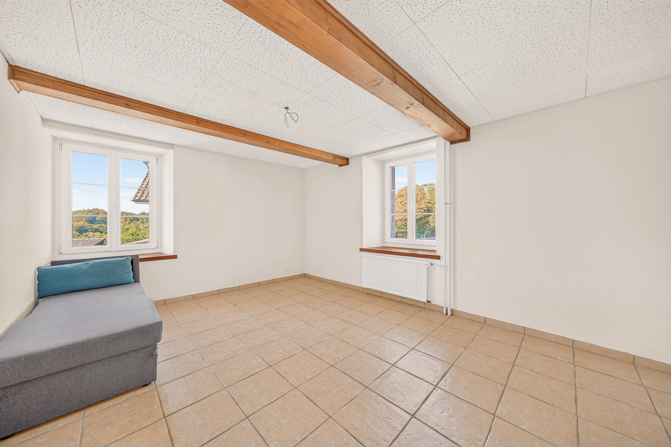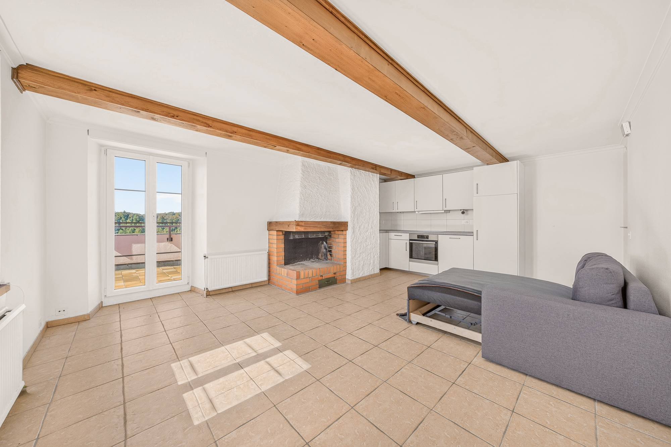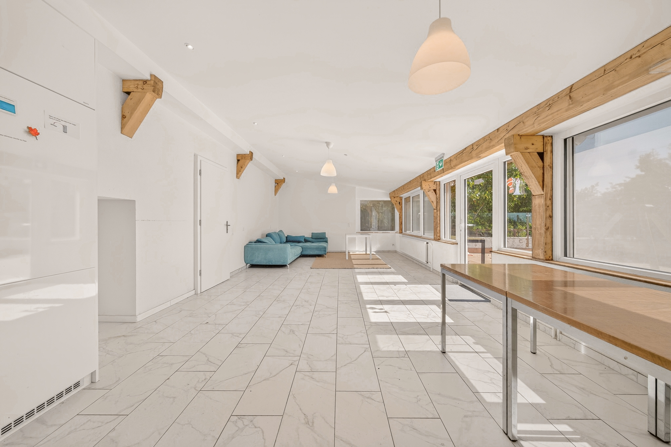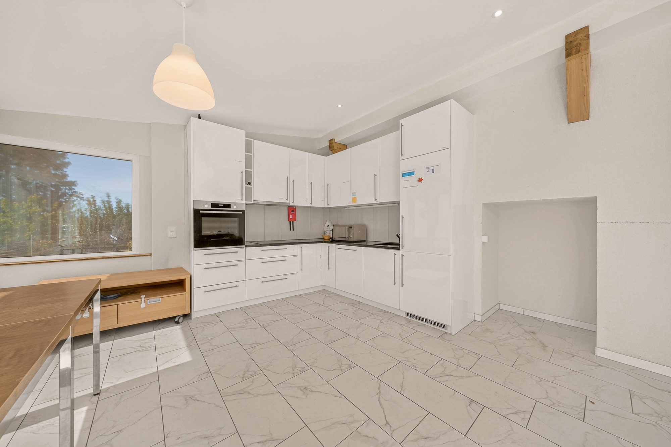
Single family house with 12 rooms on sale in Lausanne - 620 m²
Villa Jaman - A timeless mansion
Rooms12
Living area550 m²
AvailabilityTo agree
Localisation
1005 LausanneCharacteristics
Reference
ca65b38e-a226-11f1-a4e0-069ae14c7a06
Availability
To agree
Year of construction
1910
Rooms
12
Living area
550 m²
Useful surface
620 m²
Description
Text translated from french, see original
Original text in french, translate to English.
Villa Jaman - A timeless mansion
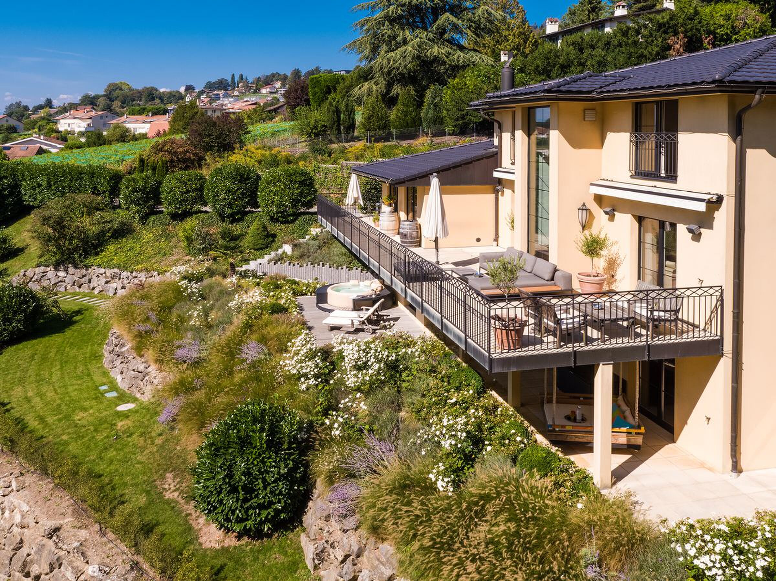
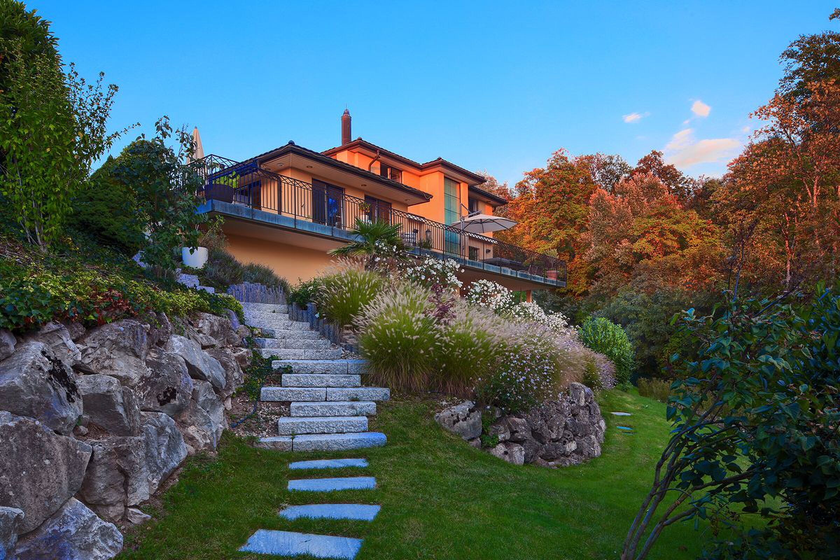
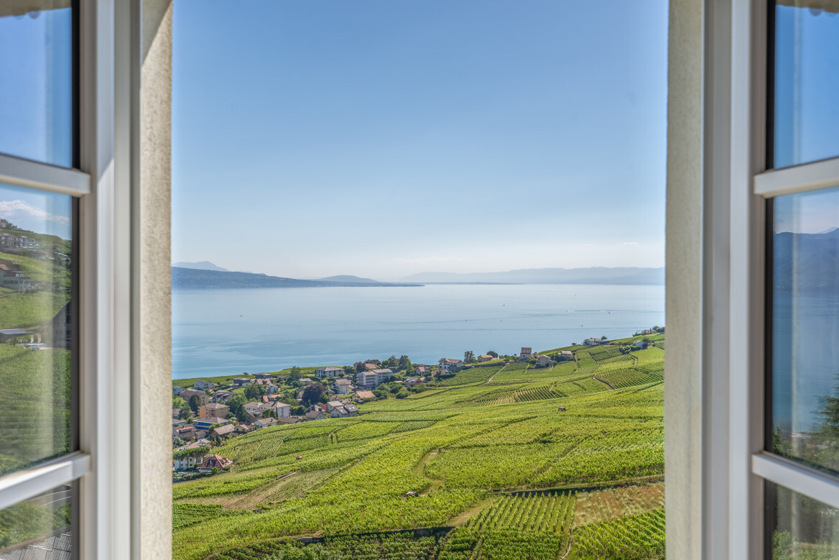
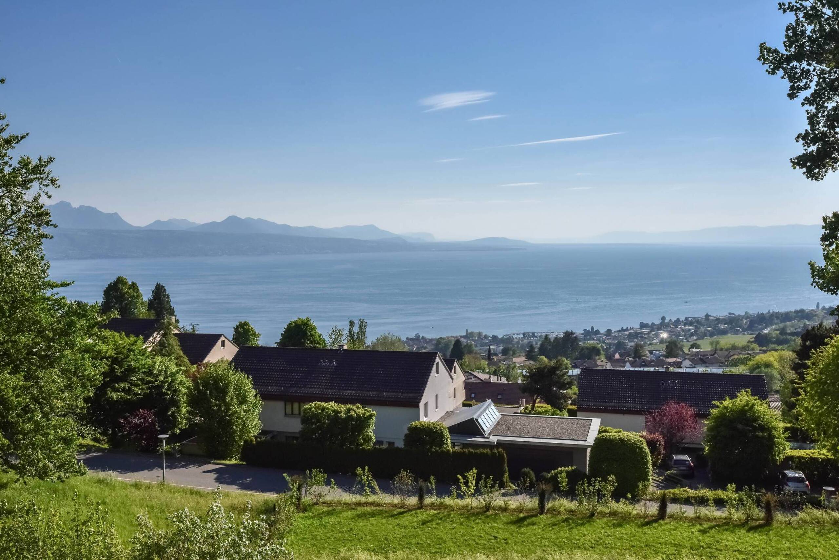
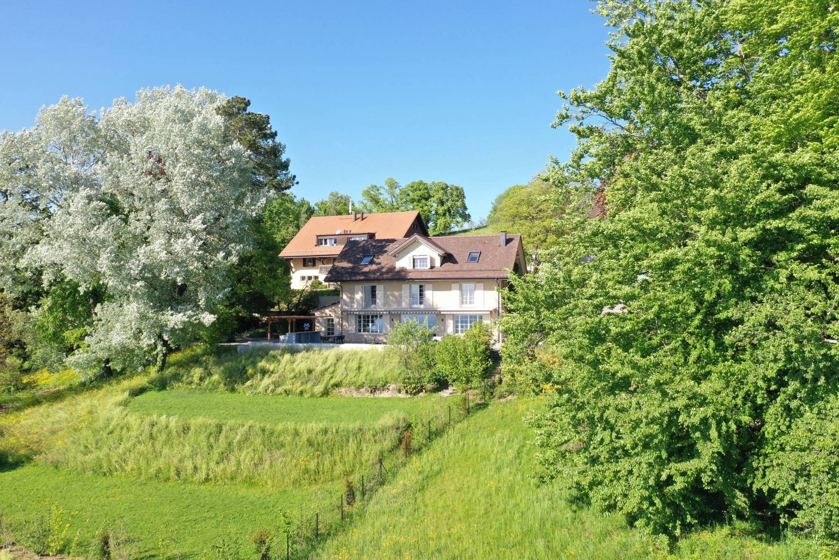
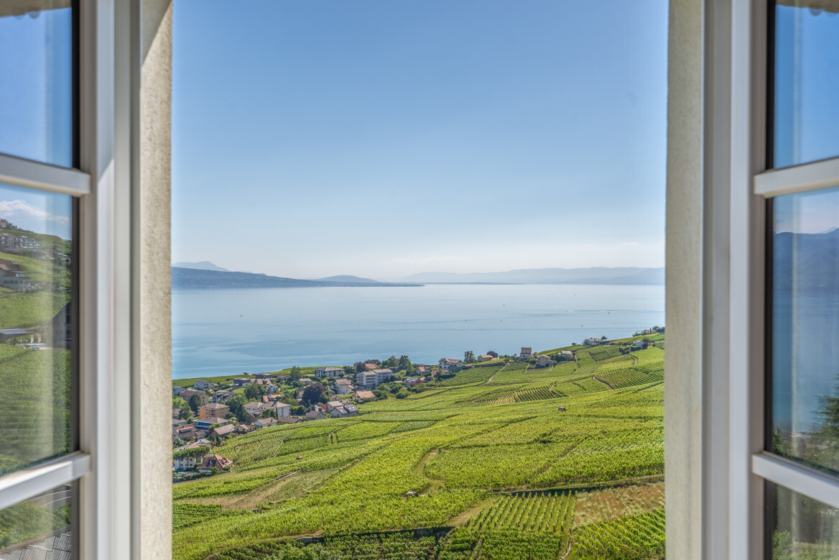
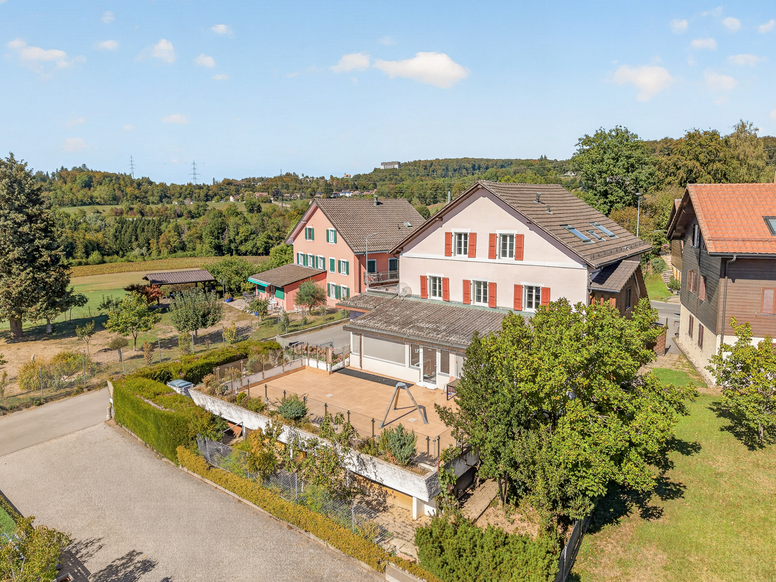
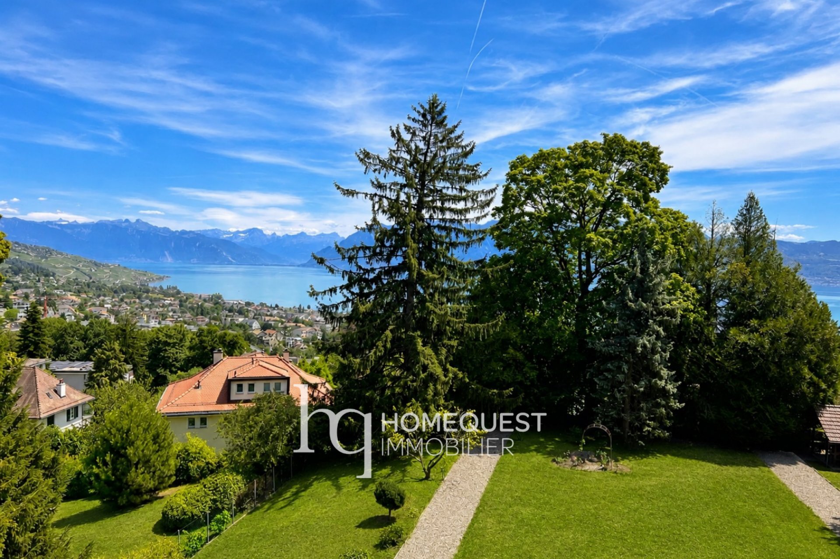
A 10-minute walk from the centre of Lausanne, in the privileged residential environment of Bellevue-Jaman, Villa Jaman is a property of exceptional rarity.
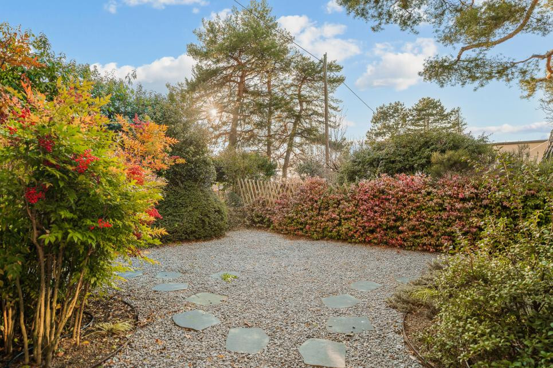
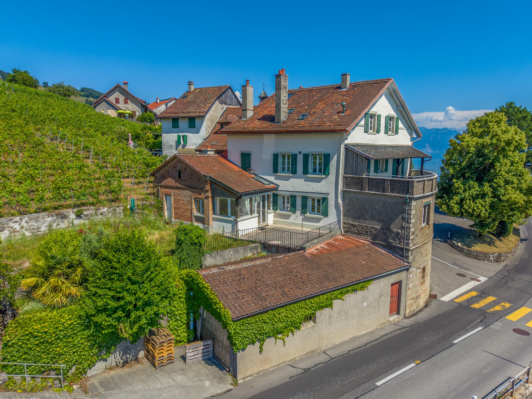
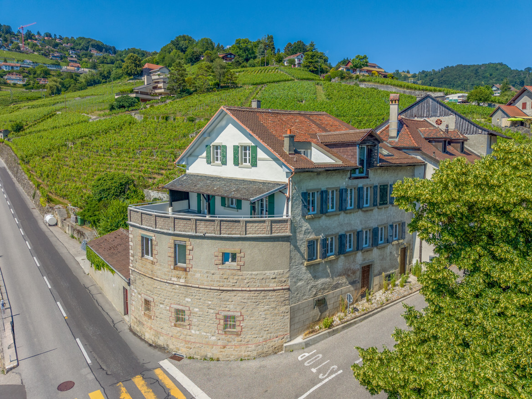
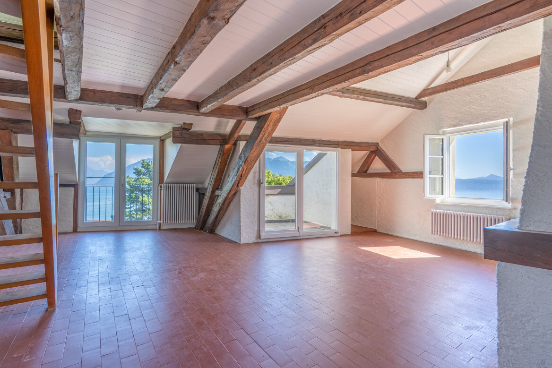
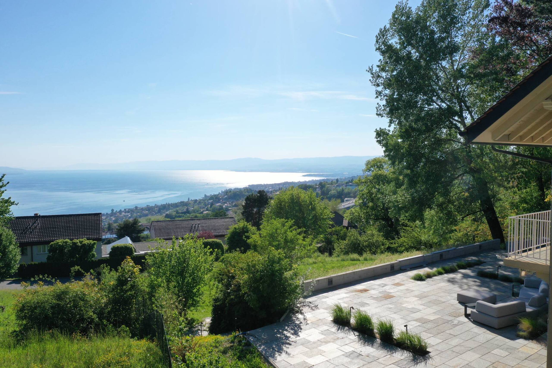
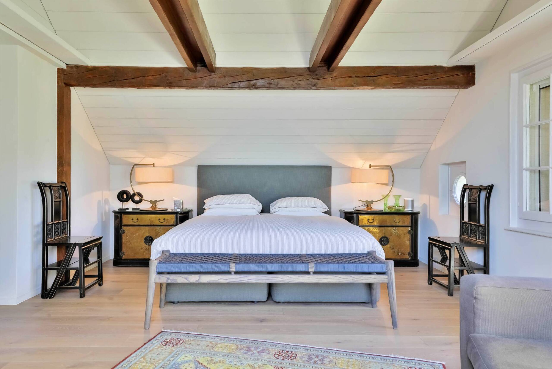
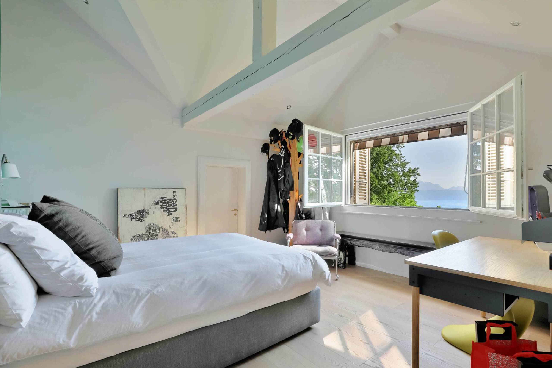
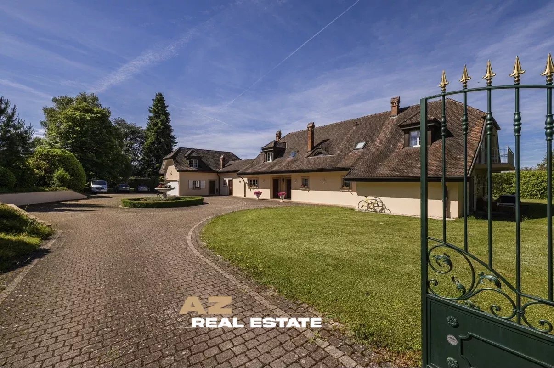
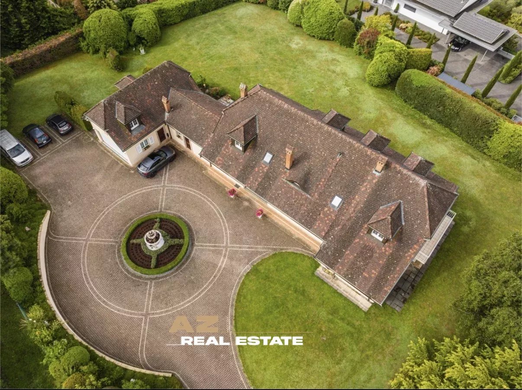
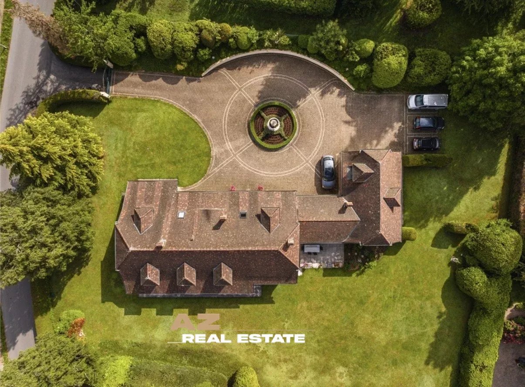
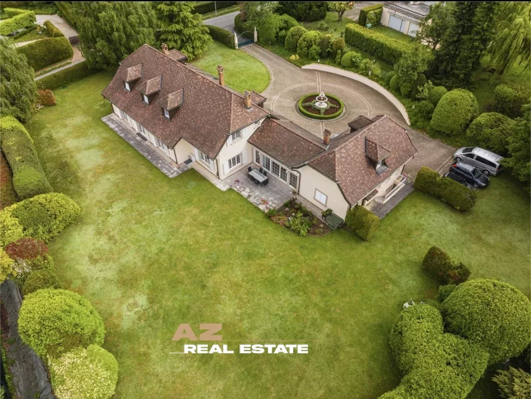
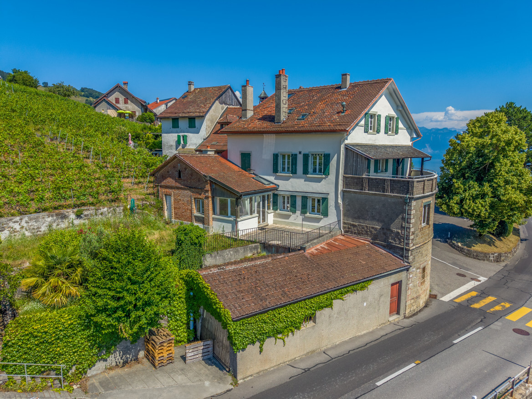
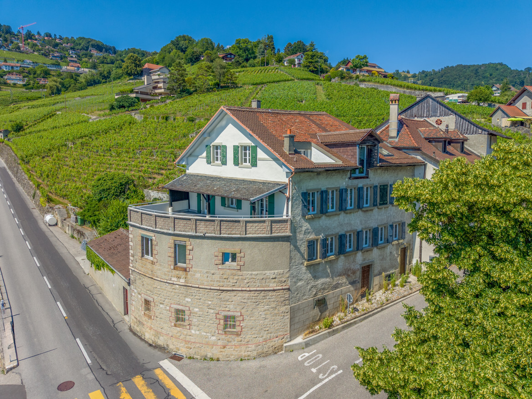
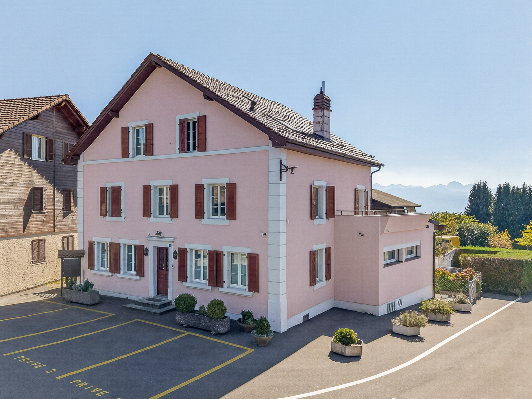
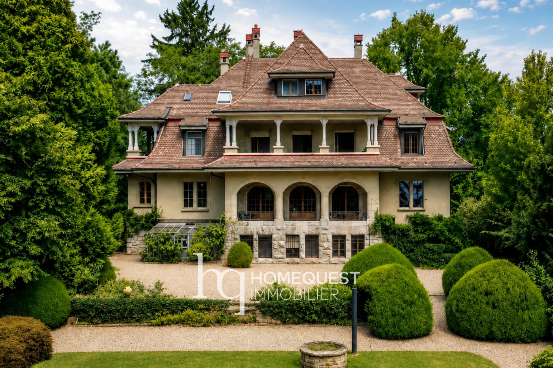
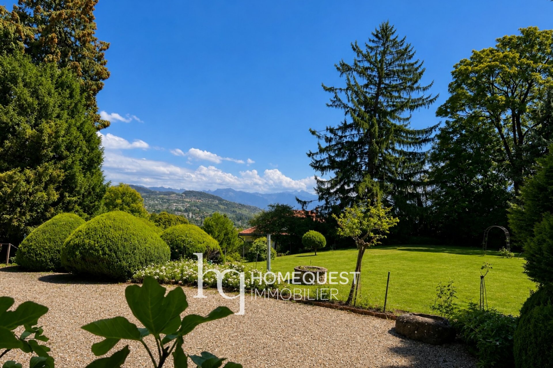
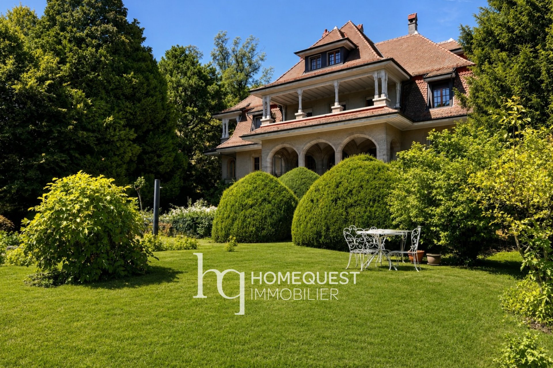
Built in 1910 in the heart of a magnificent wooded park of nearly 3,000 m2, this mansion has approximately 550 m2 of living space and more than 620 m2 of usable space, spread over four levels.
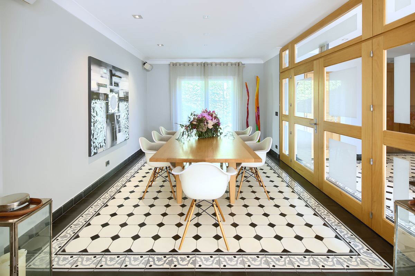
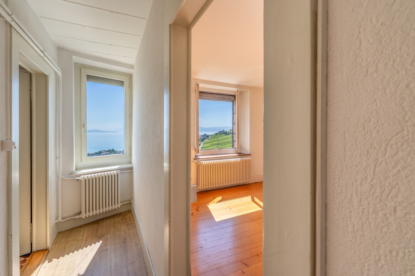
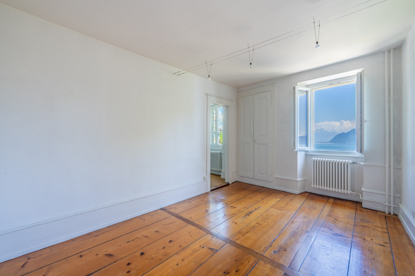
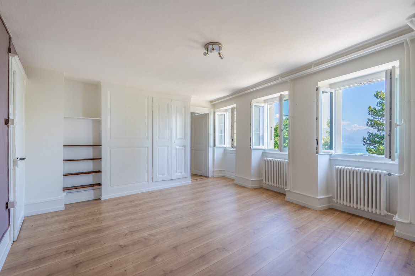
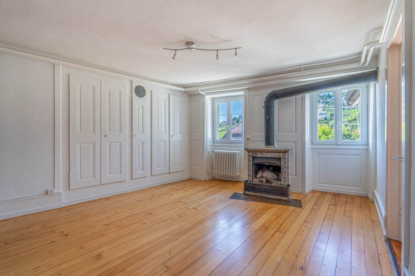
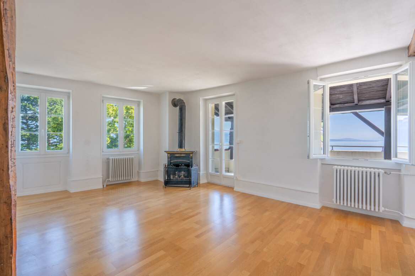
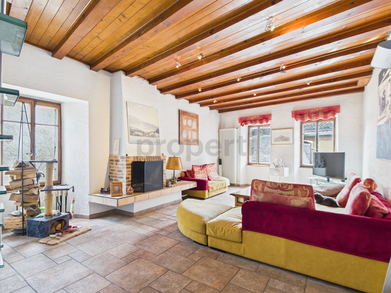
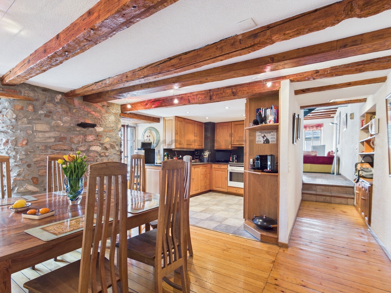
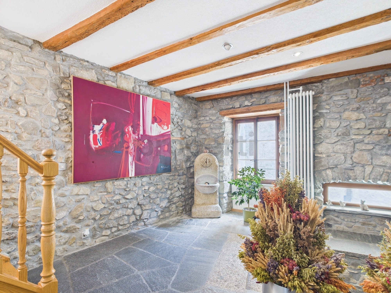
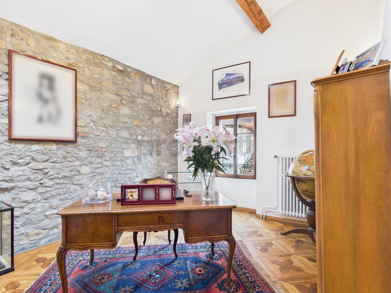
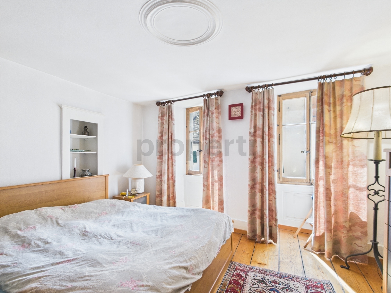
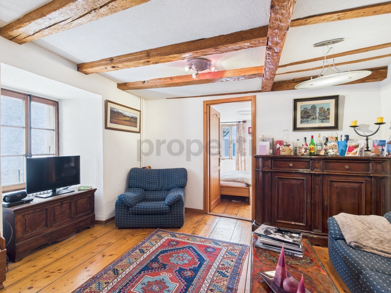
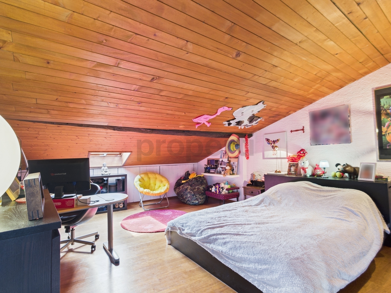
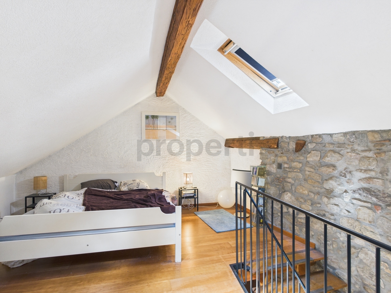
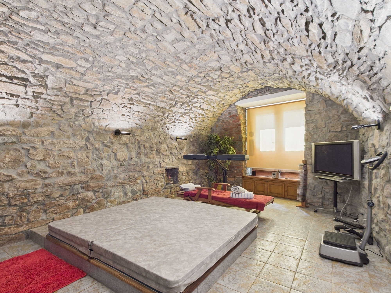
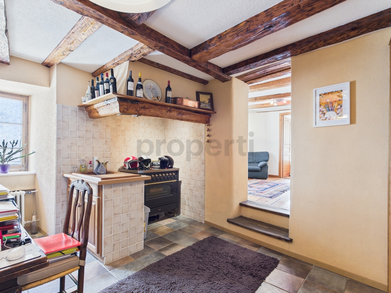
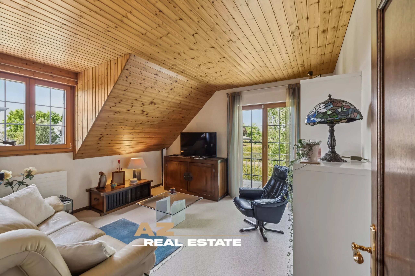
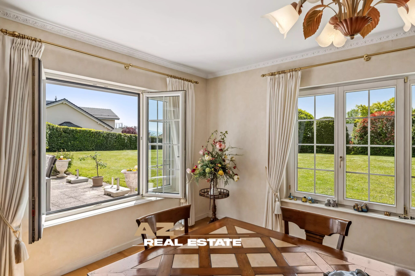
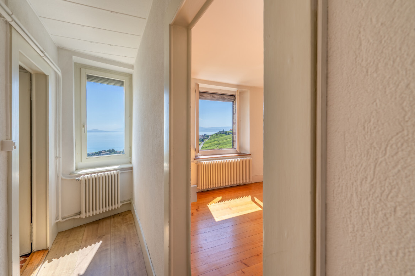
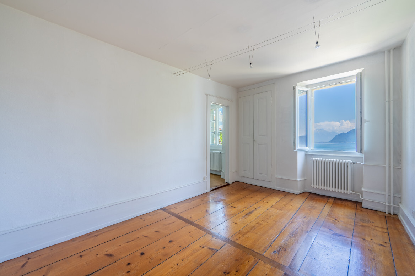
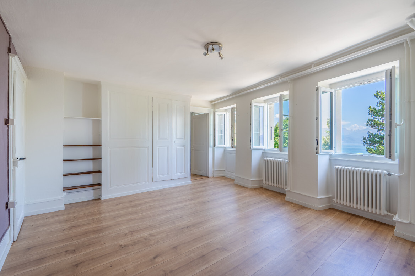
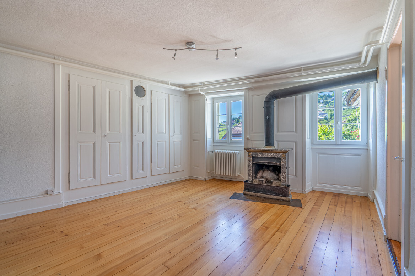
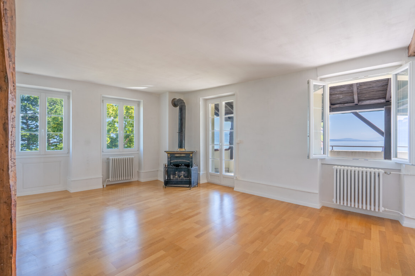
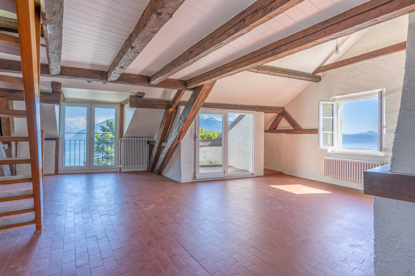
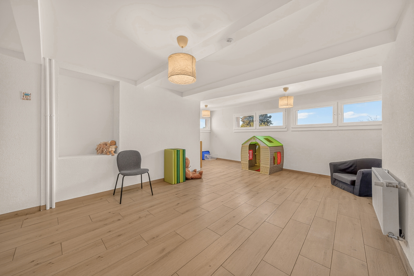
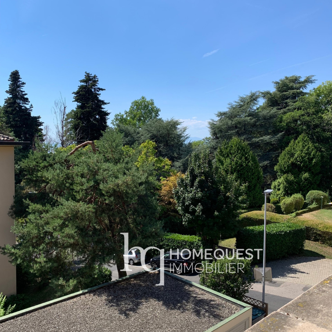
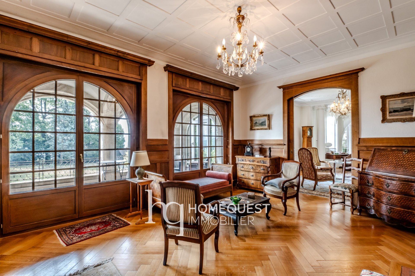
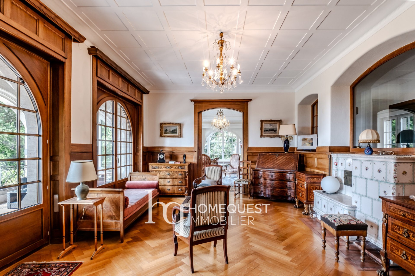
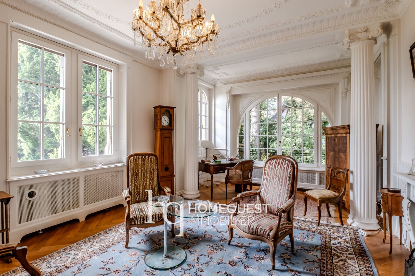
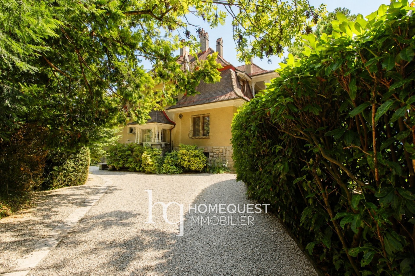
A long private driveway lined with hundred-year-old trees leads to the residence, preserved from view and surrounded by mature vegetation. Its characterful architecture, its generous volumes and its many period features - woodwork, parquet floors, fireplaces, old stoves and elegant arched openings - bear witness to the refinement of the large properties of the early twentieth century.
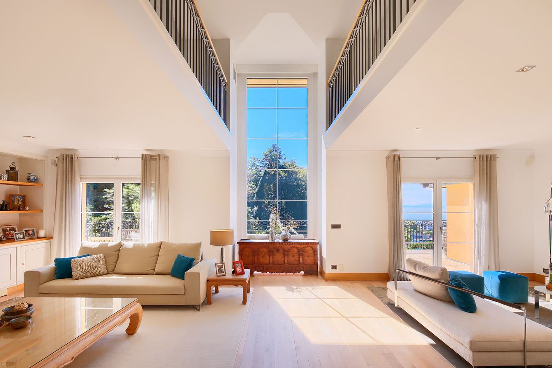
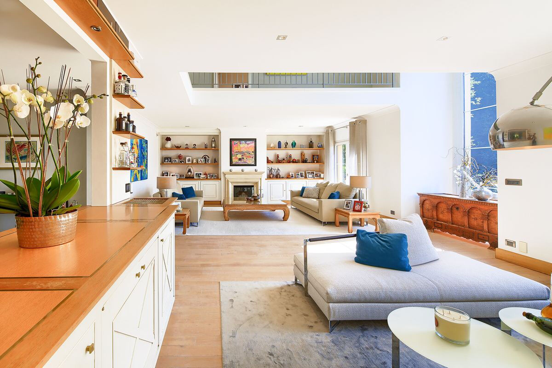
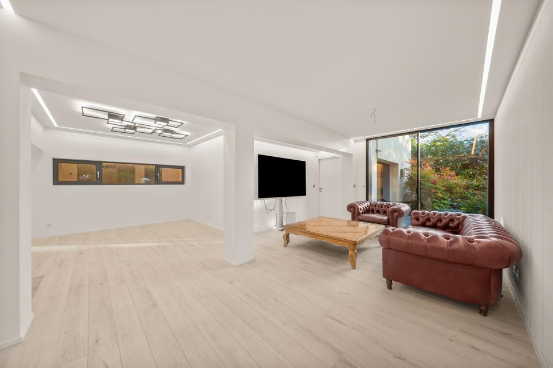
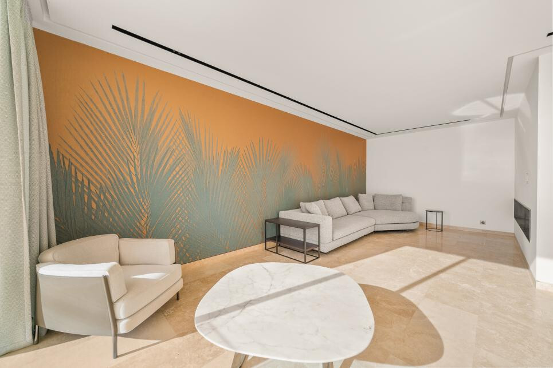
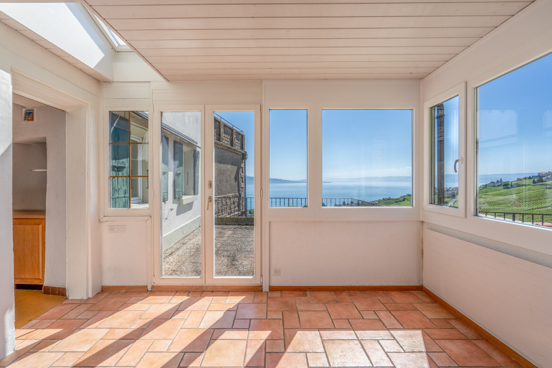
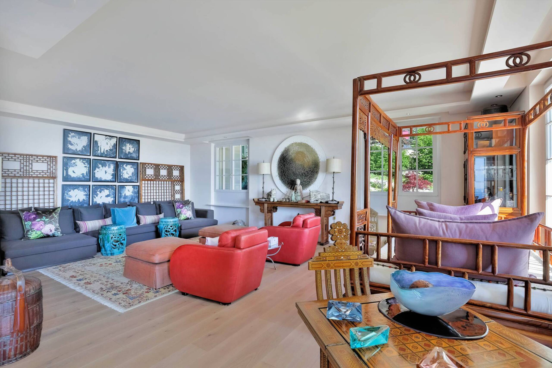
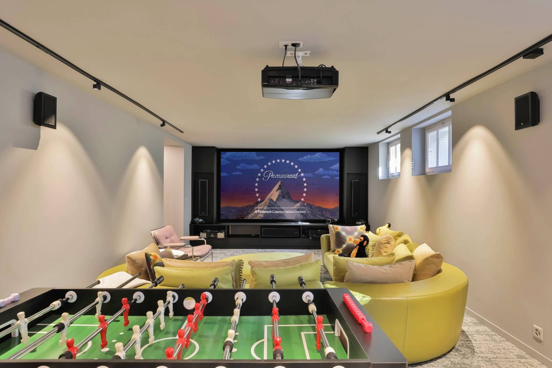
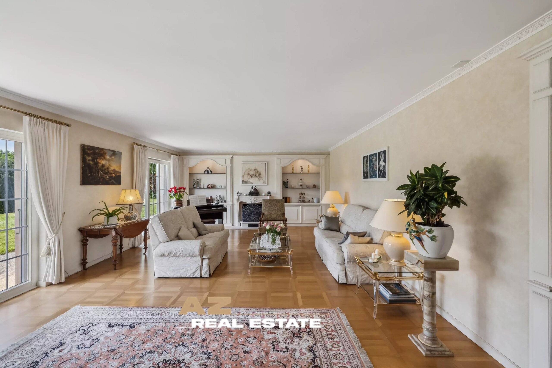
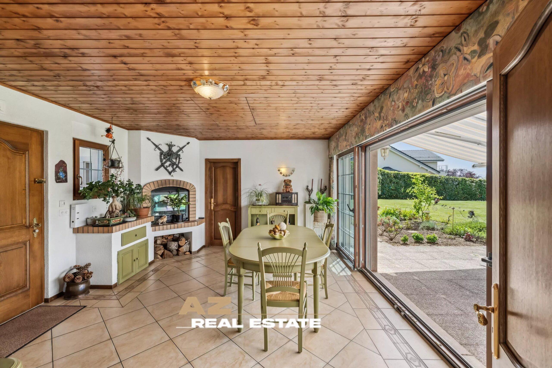
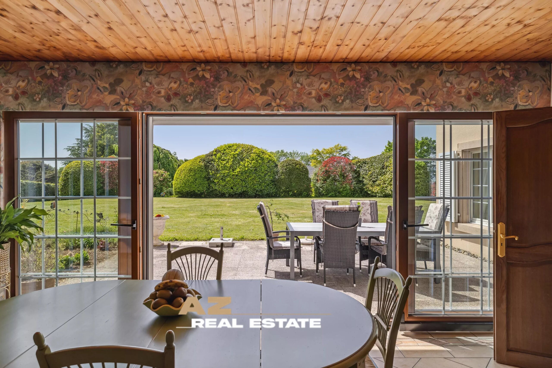
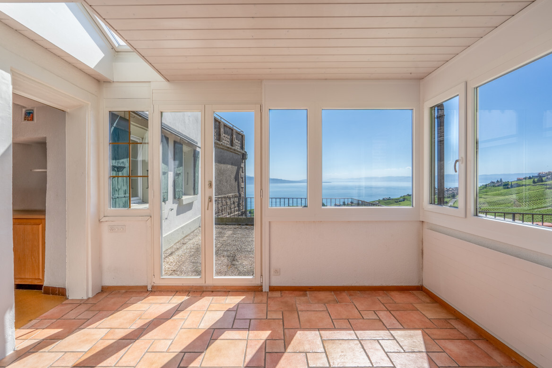
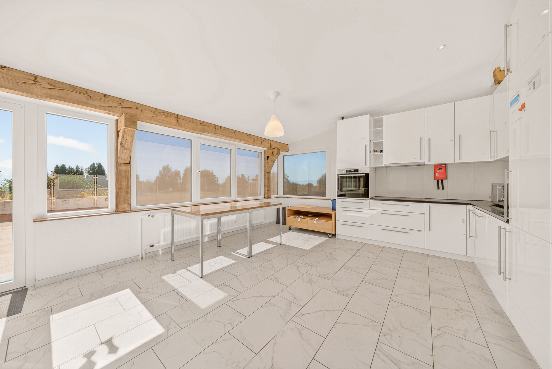
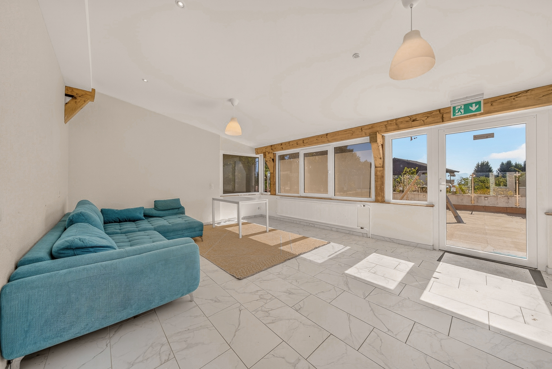
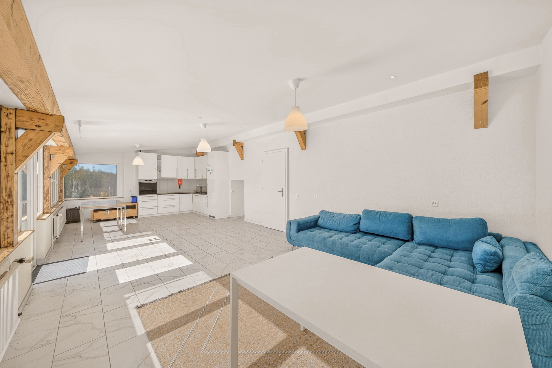
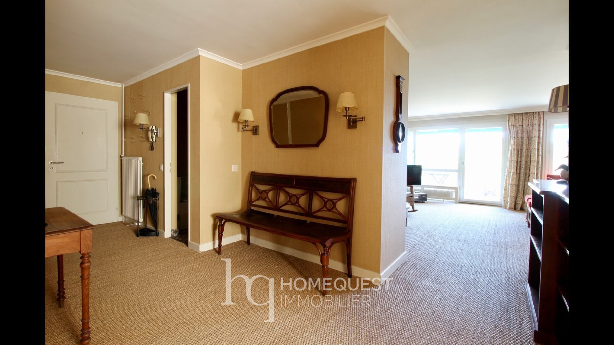
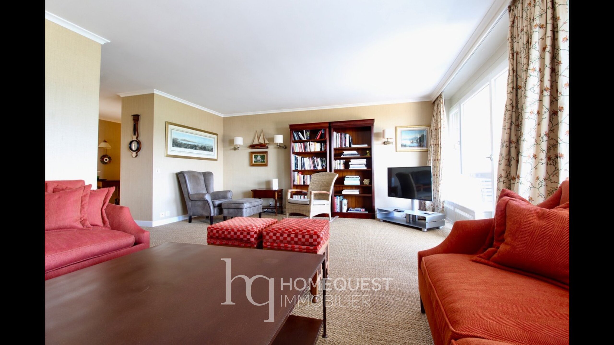
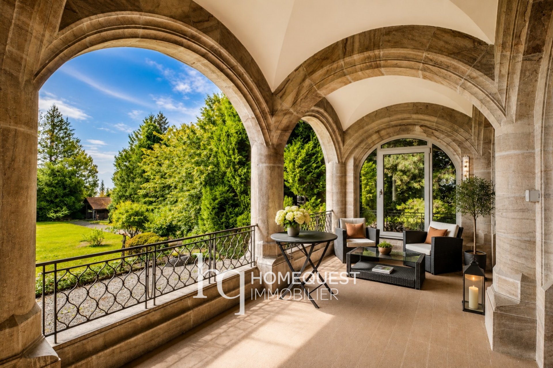
The main level hosts a remarkable succession of adjoining reception rooms, extended by a vast vaulted veranda opening onto the garden. Now partially organised into several living spaces, the house could easily return to its original vocation as a large family residence.
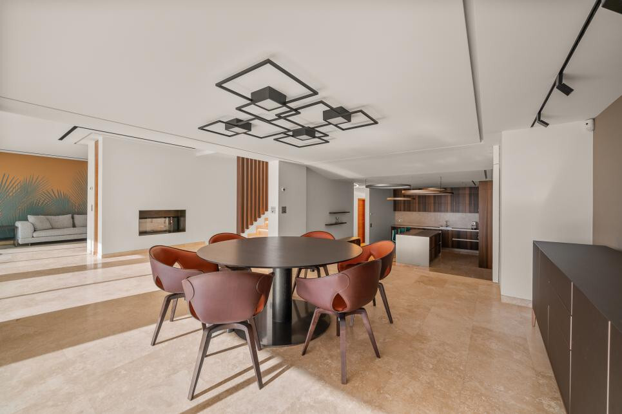
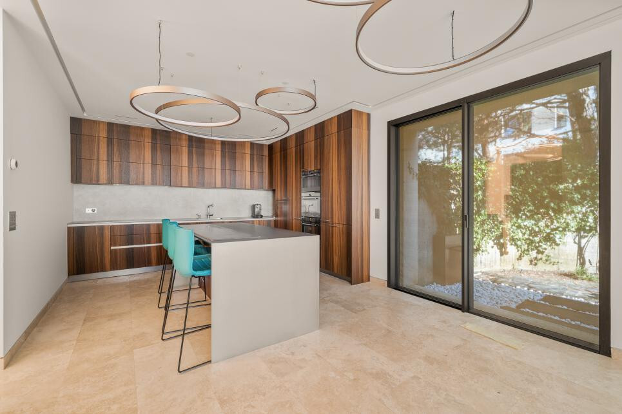
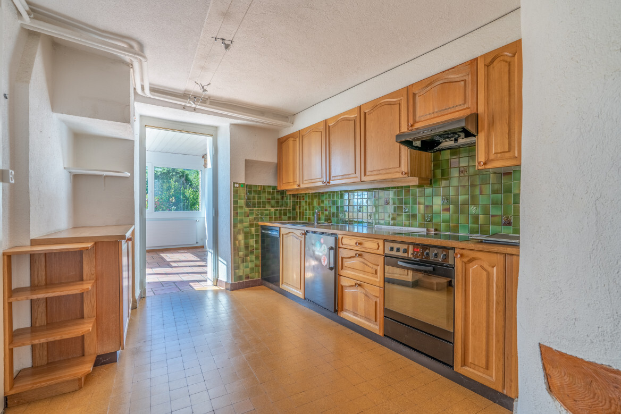
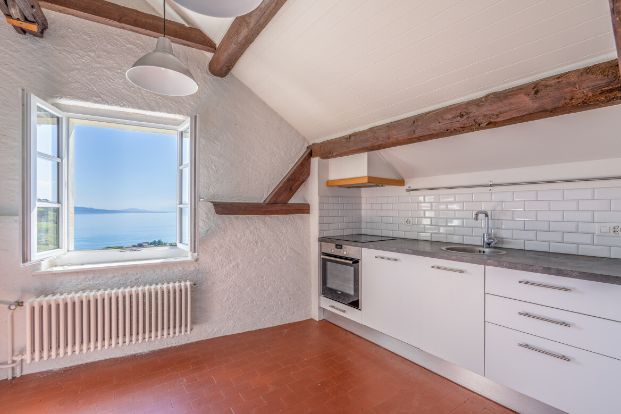
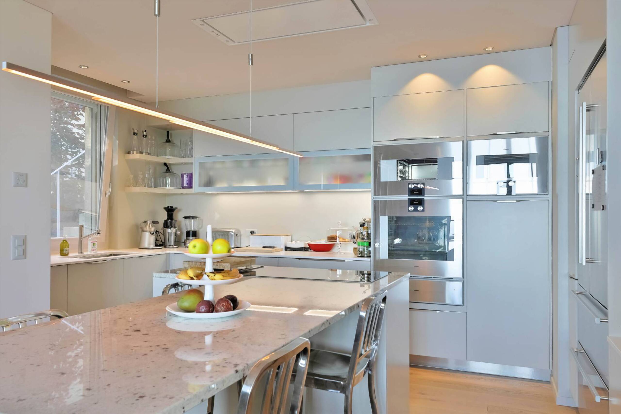
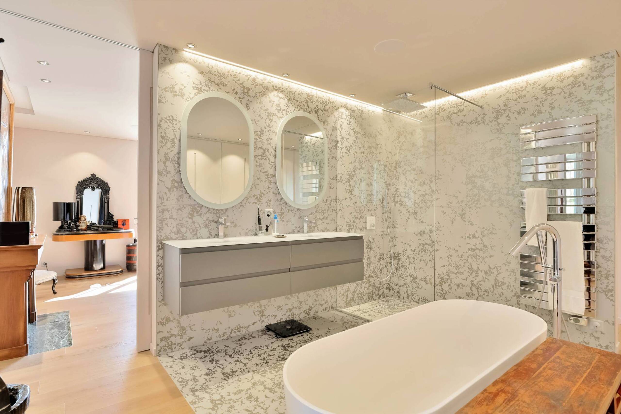
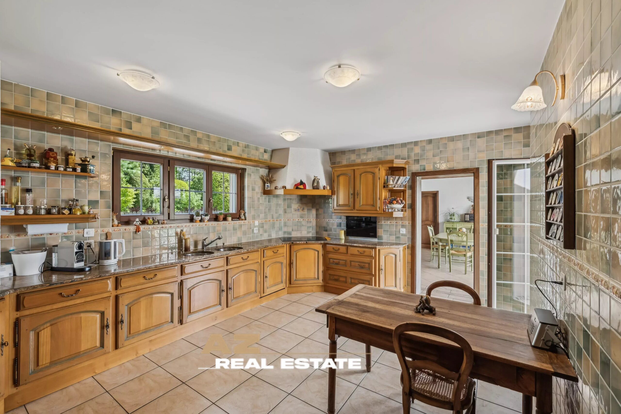
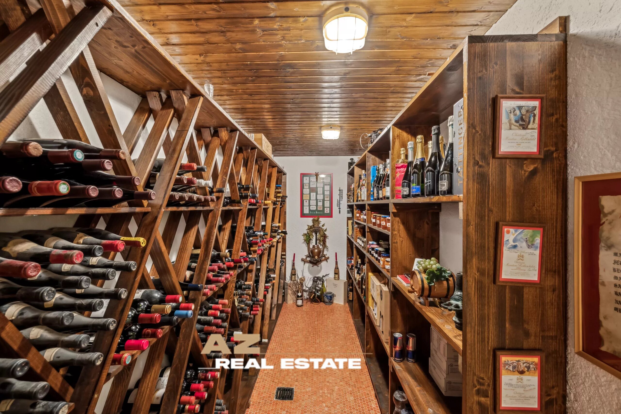
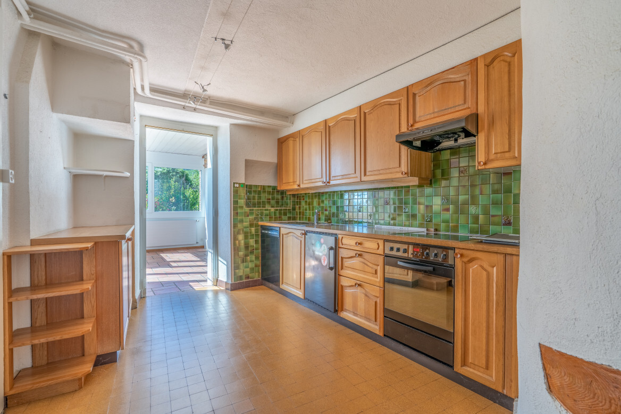
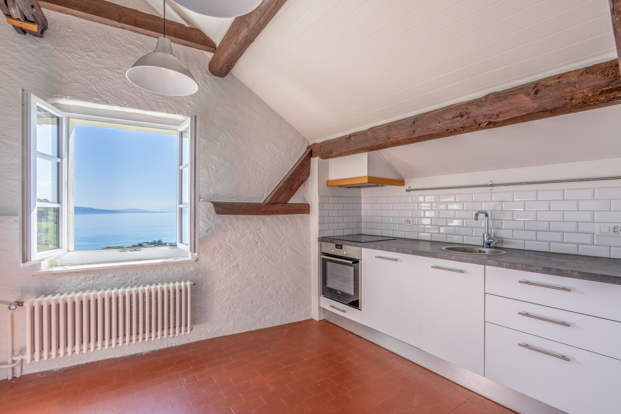
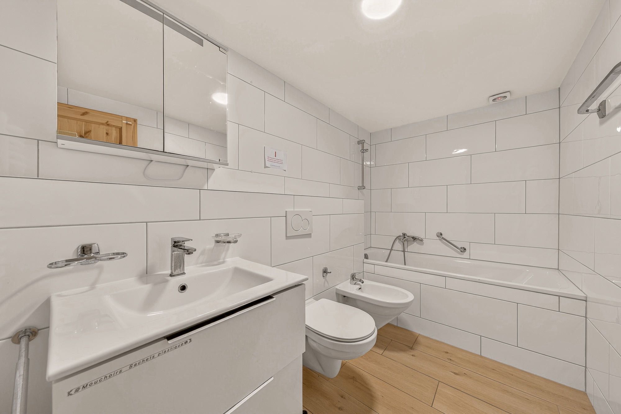
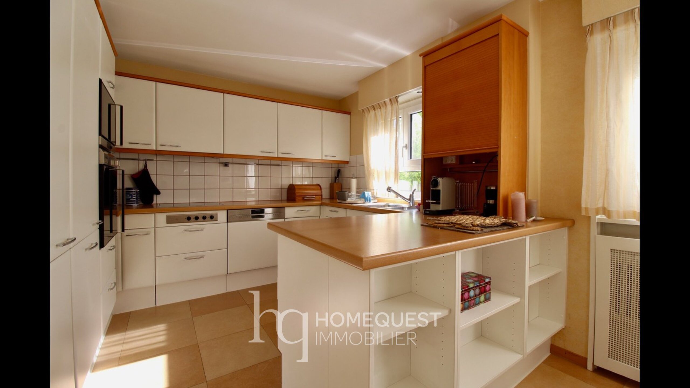
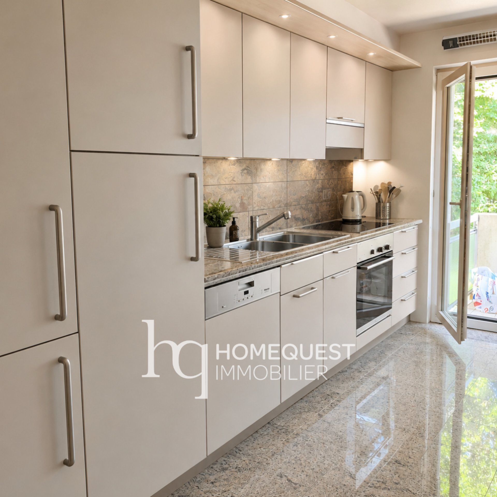
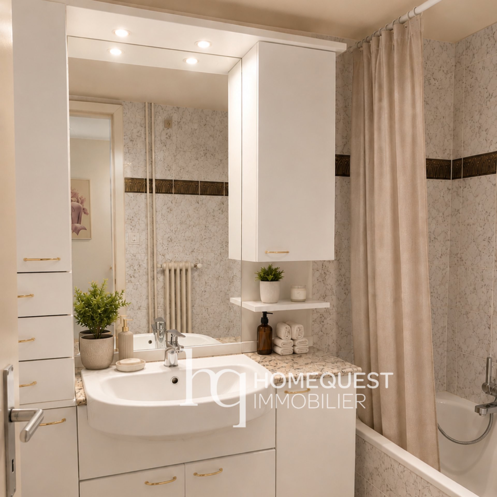
The property has 12 rooms, three kitchens and four bathrooms. A garage for two cars, several parking spaces, a chalet converted into a carnotzet and two greenhouses complete the set.
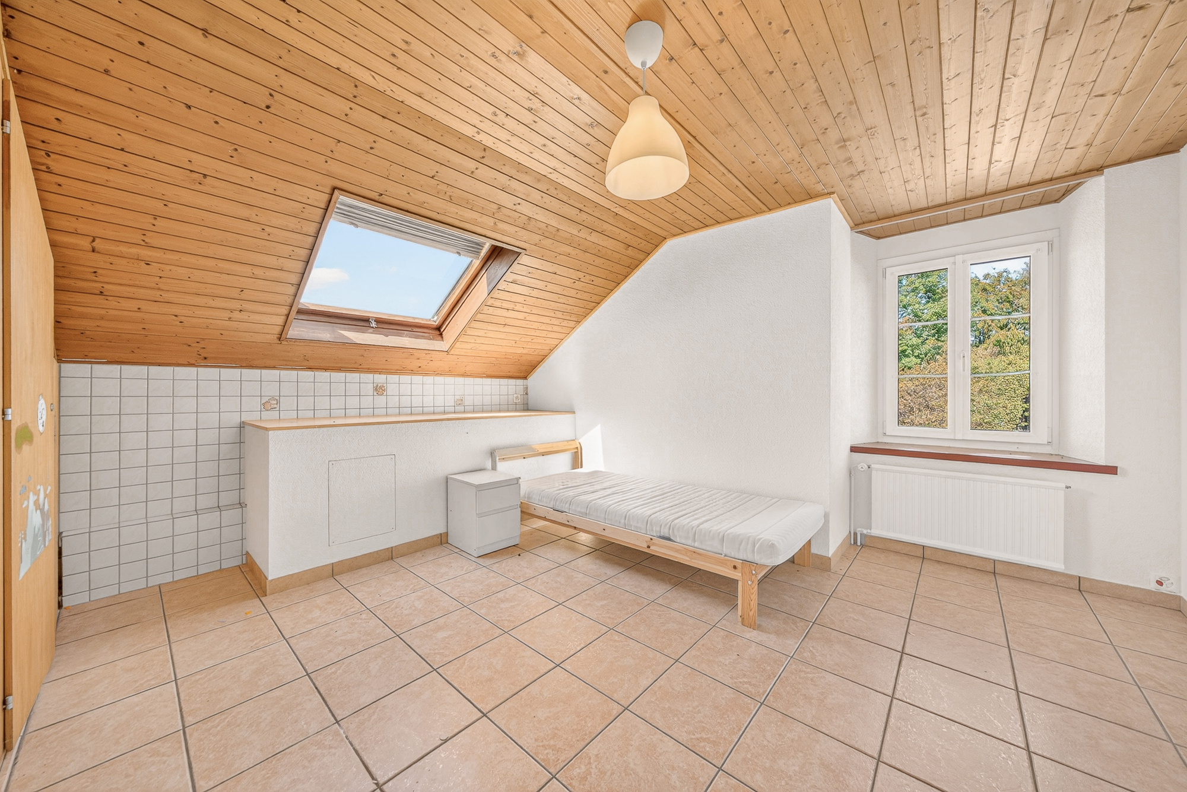
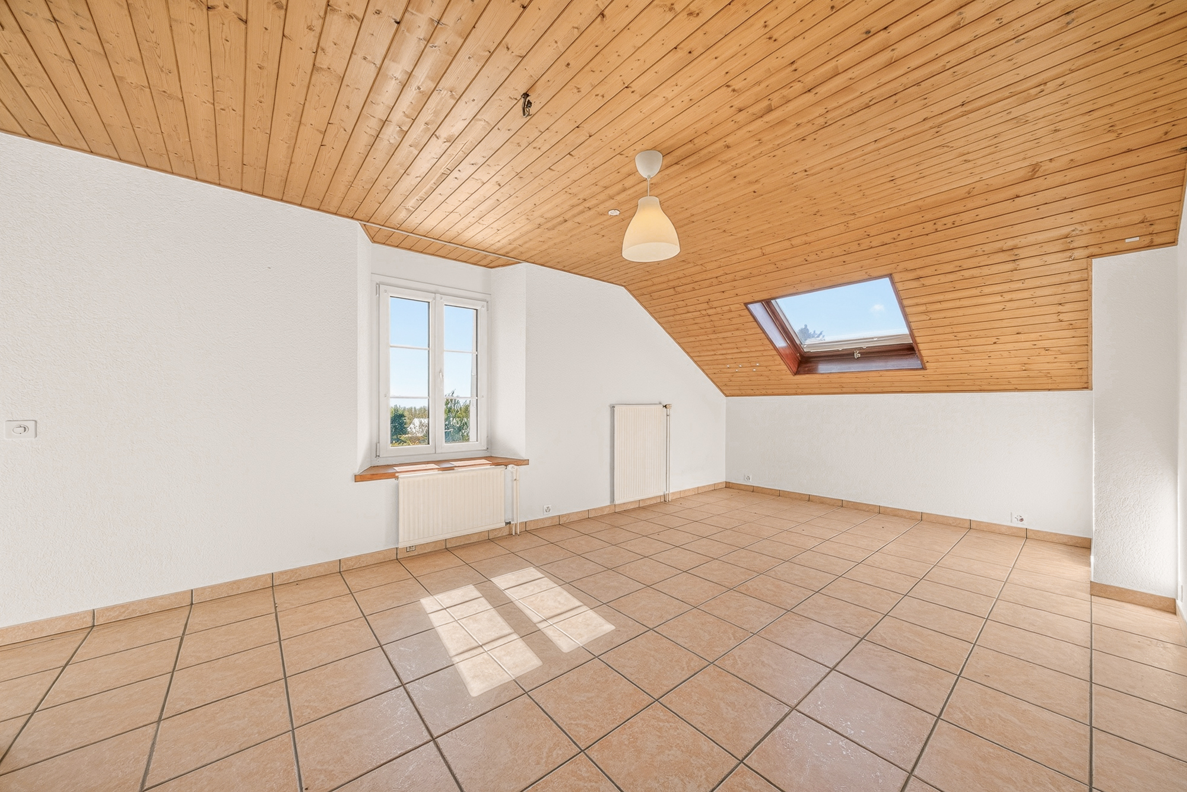
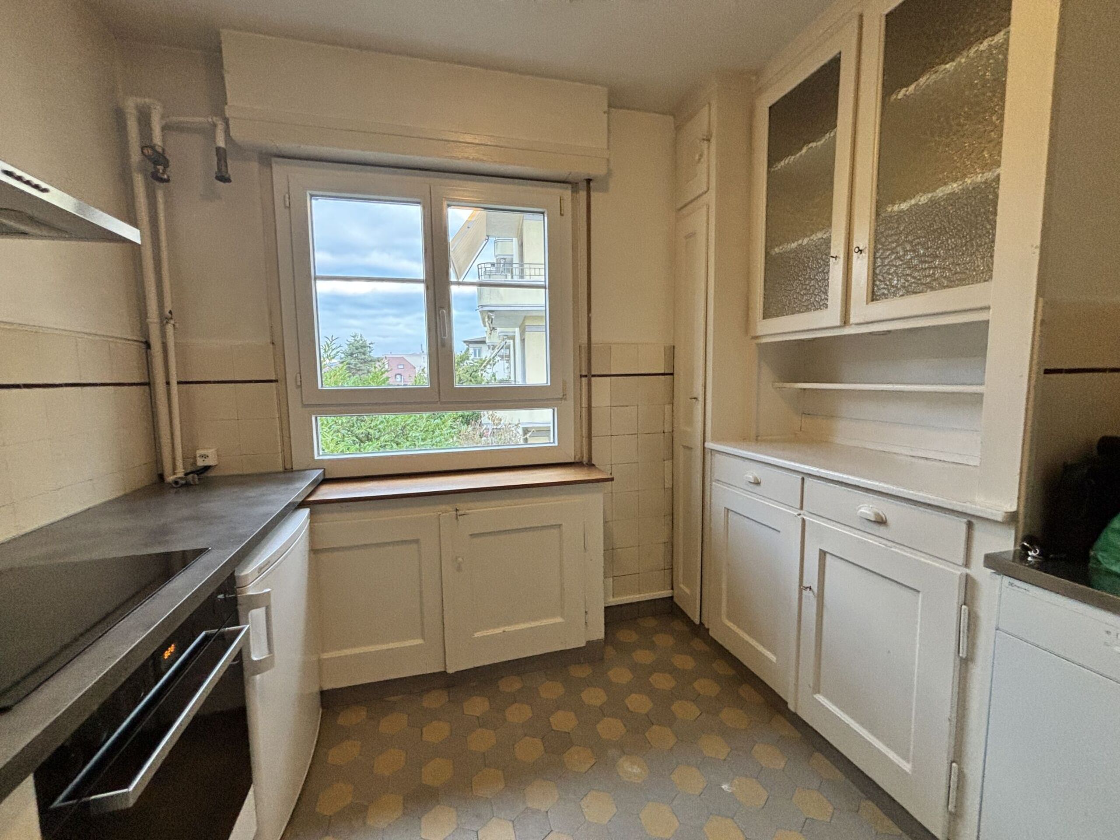
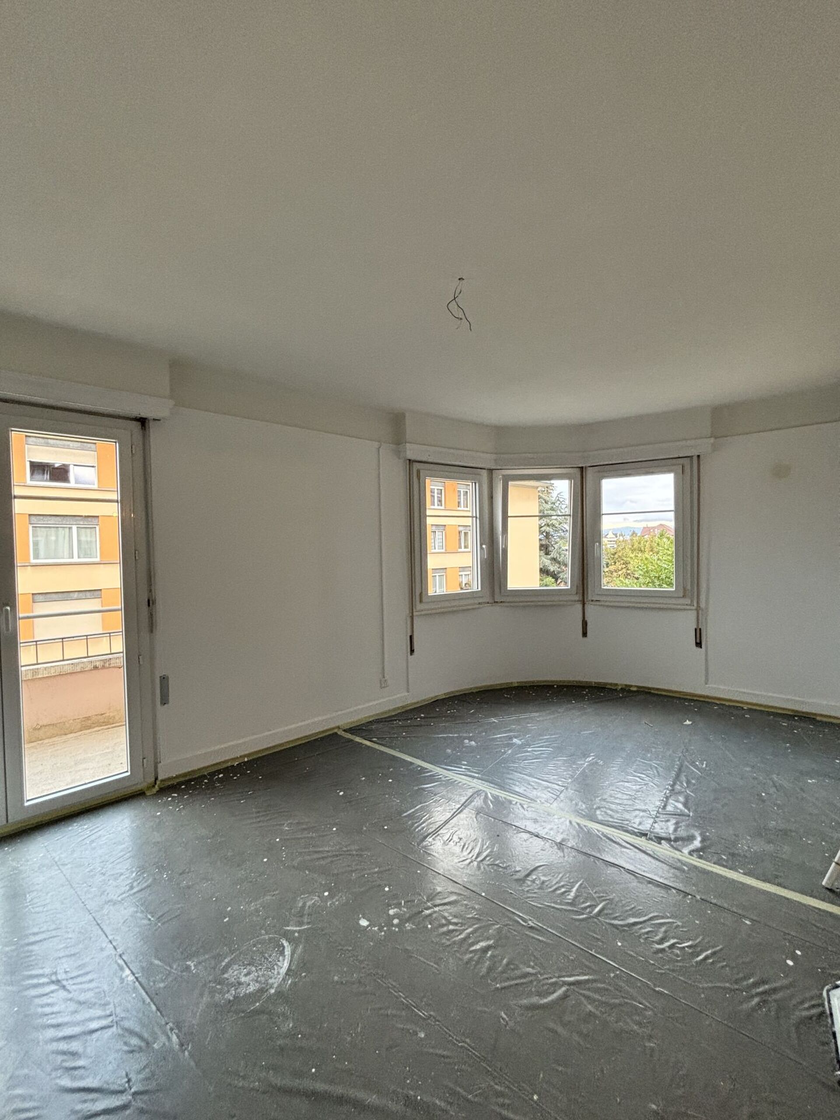
The house is now in need of renovation, offering the rare opportunity to preserve its historic character while reinventing it according to contemporary standards.
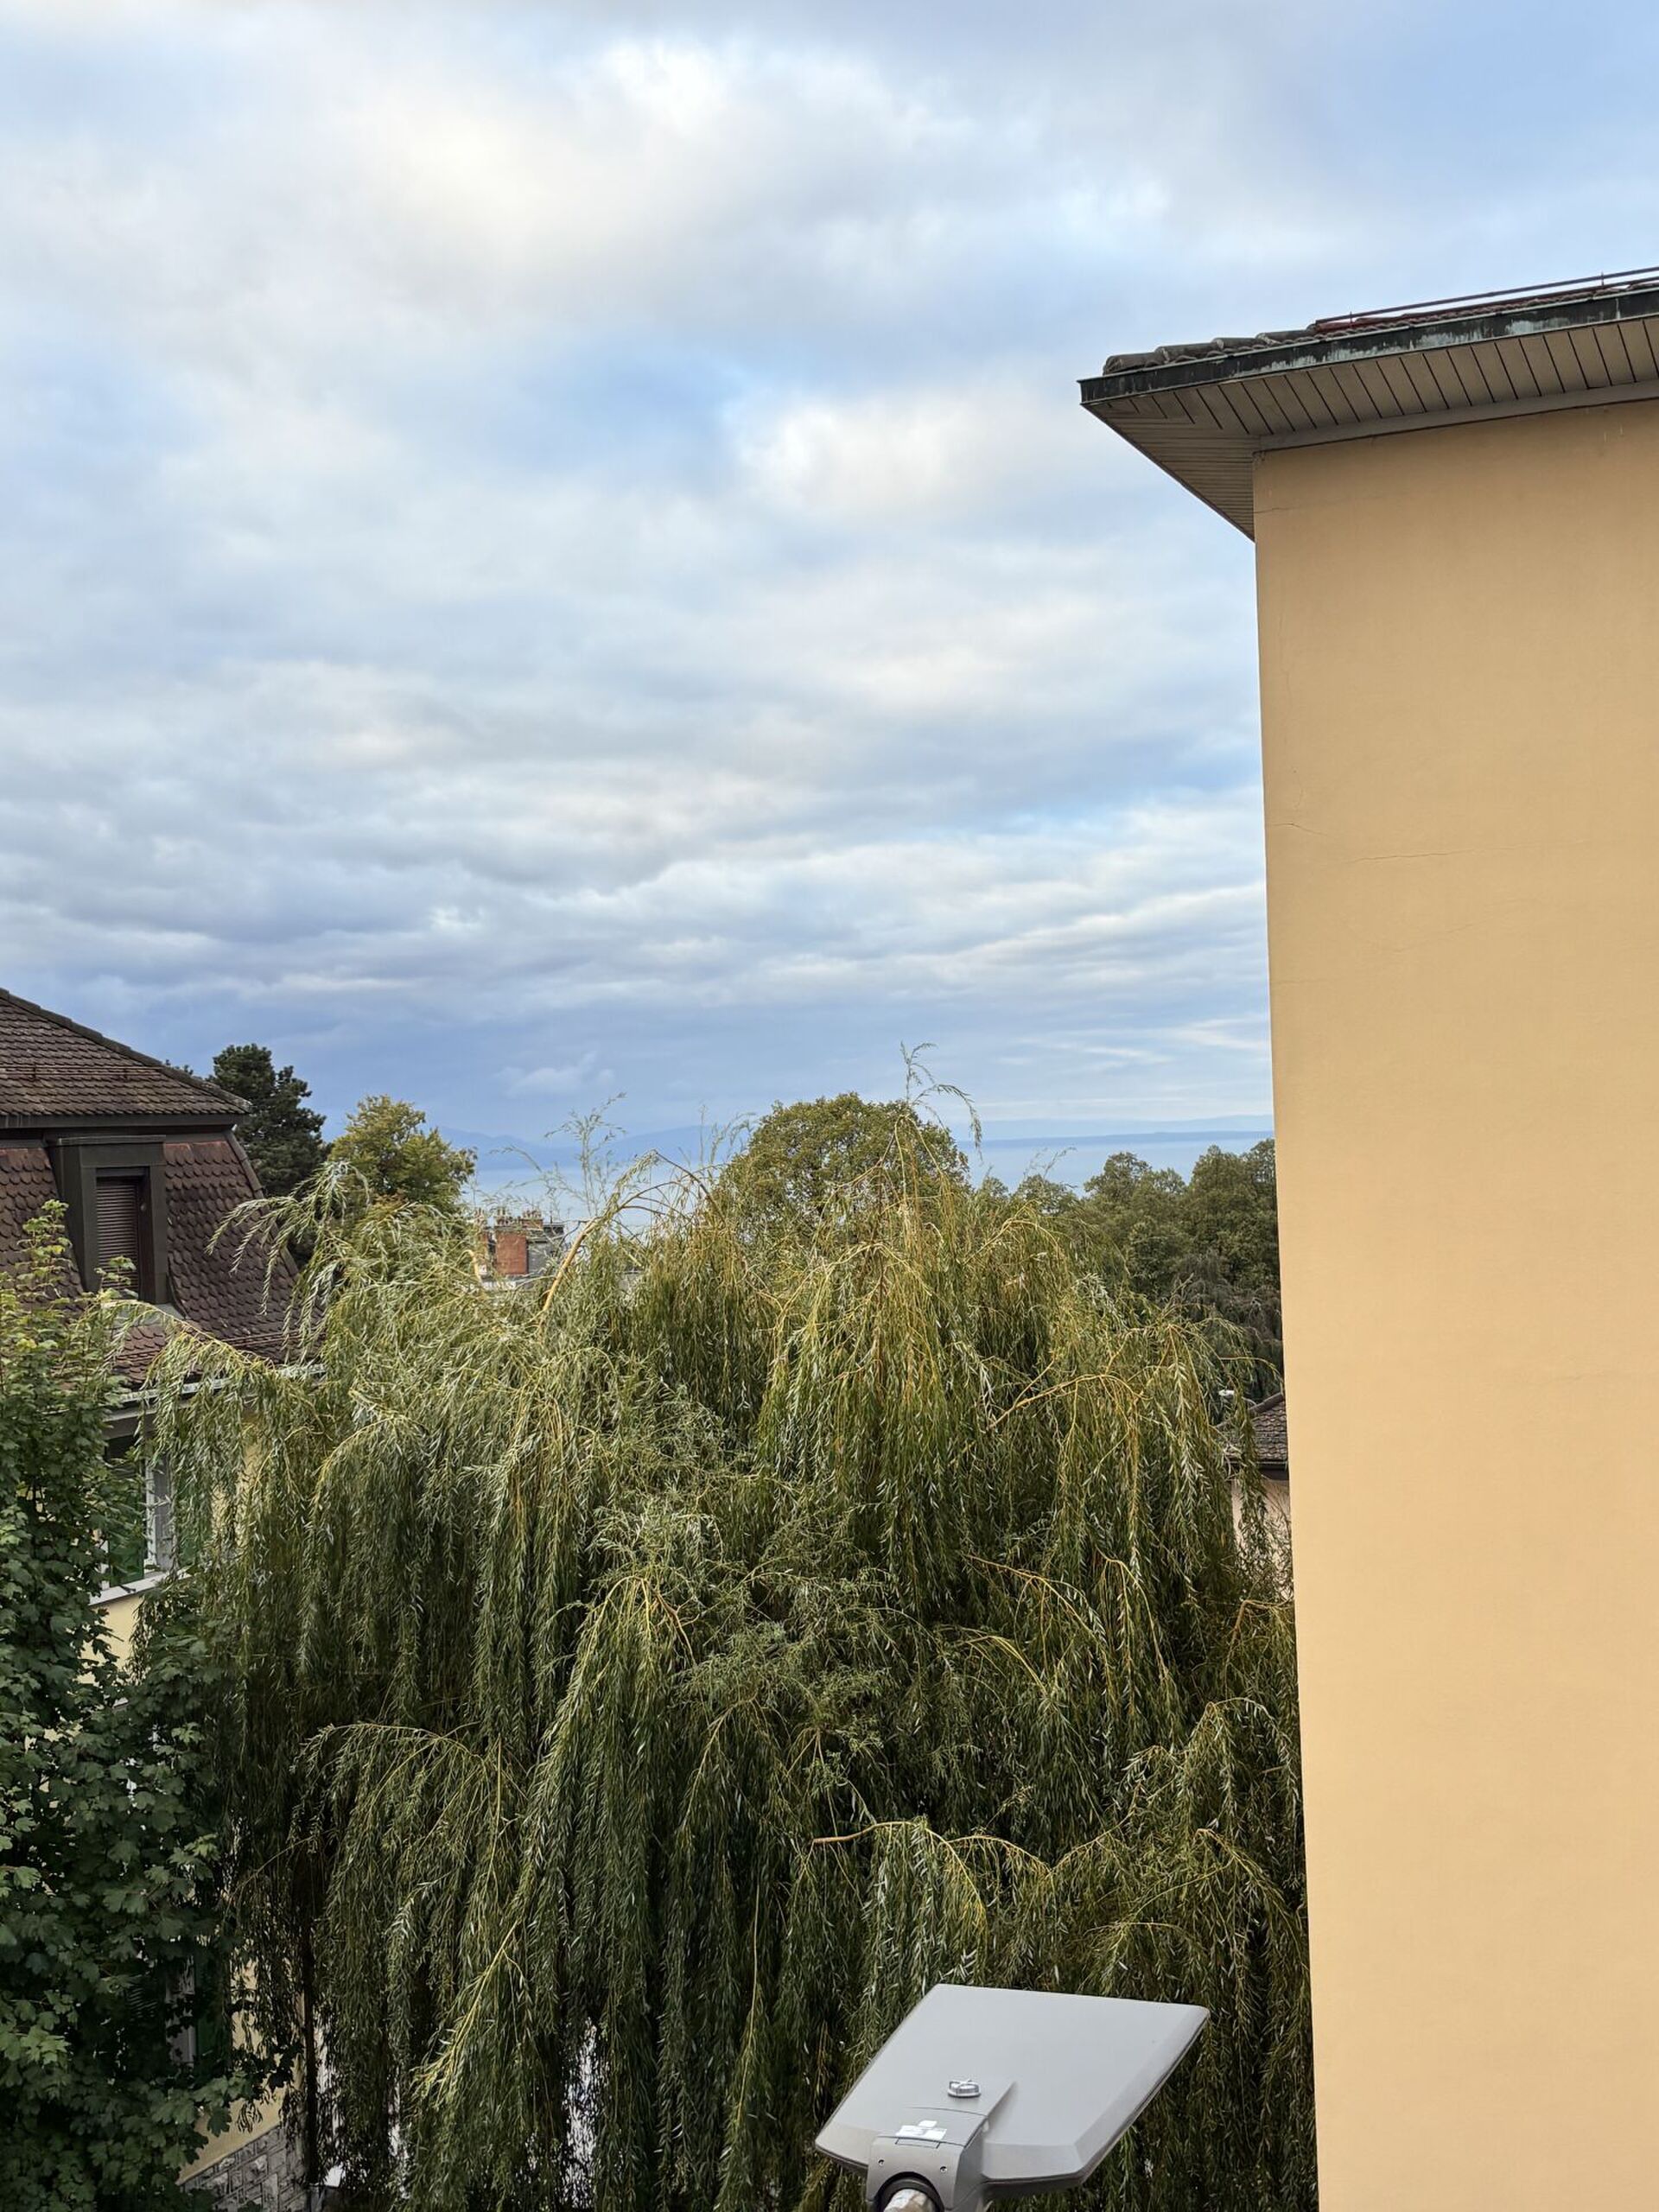
In the immediate vicinity of Mon-Repos, Chailly and the city centre, Villa Jaman elegantly combines privacy, nature and centrality in the heart of Lausanne.
A 10-minute walk from the centre of Lausanne, in the privileged residential environment of Bellevue-Jaman, Villa Jaman is a property of exceptional rarity.
Built in 1910 in the heart of a magnificent wooded park of nearly 3,000 m2, this mansion has approximately 550 m2 of living space and more than 620 m2 of usable space, spread over four levels.
A long private driveway lined with hundred-year-old trees leads to the residence, preserved from view and surrounded by mature vegetation. Its characterful architecture, its generous volumes and its many period features - woodwork, parquet floors, fireplaces, old stoves and elegant arched openings - bear witness to the refinement of the large properties of the early twentieth century.
The main level hosts a remarkable succession of adjoining reception rooms, extended by a vast vaulted veranda opening onto the garden. Now partially organised into several living spaces, the house could easily return to its original vocation as a large family residence.
The property has 12 rooms, three kitchens and four bathrooms. A garage for two cars, several parking spaces, a chalet converted into a carnotzet and two greenhouses complete the set.
The house is now in need of renovation, offering the rare opportunity to preserve its historic character while reinventing it according to contemporary standards.
In the immediate vicinity of Mon-Repos, Chailly and the city centre, Villa Jaman elegantly combines privacy, nature and centrality in the heart of Lausanne.
Conveniences
Outside conveniences
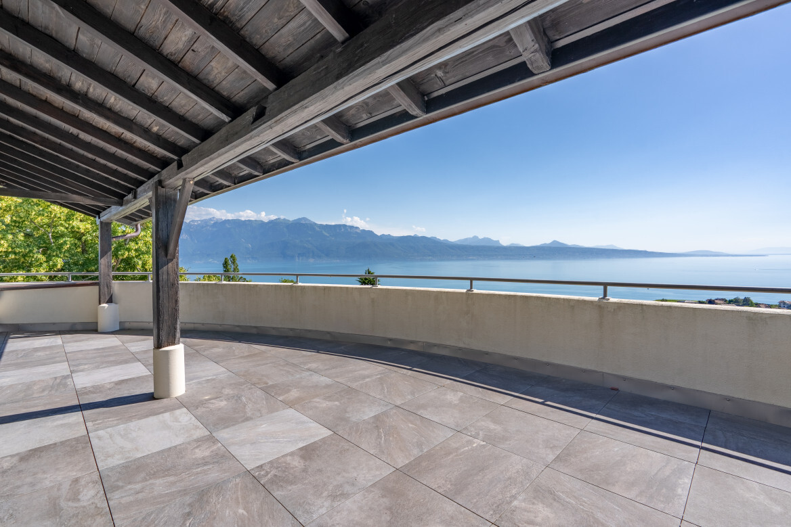
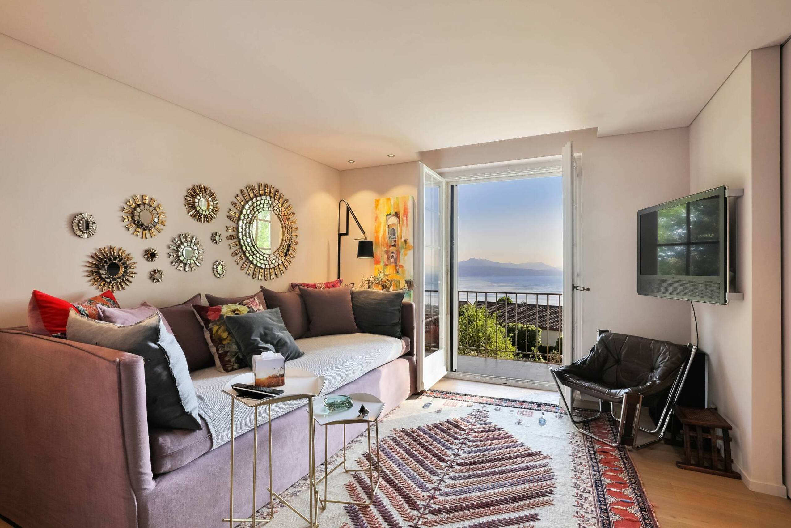
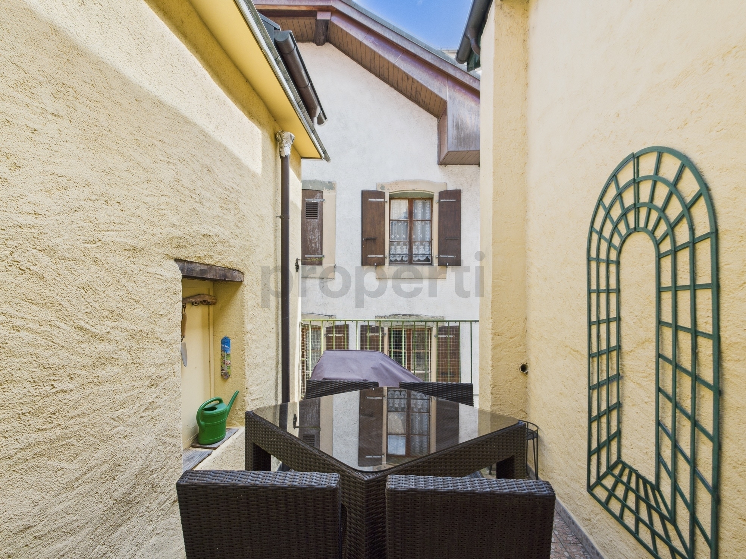
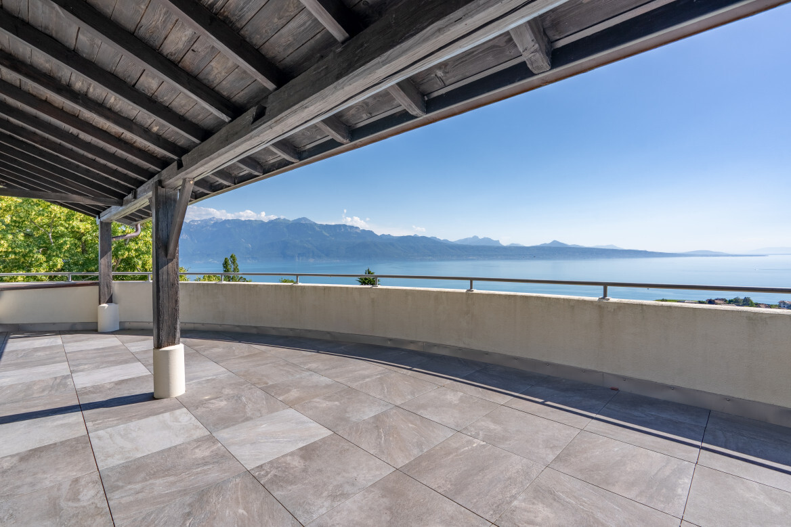
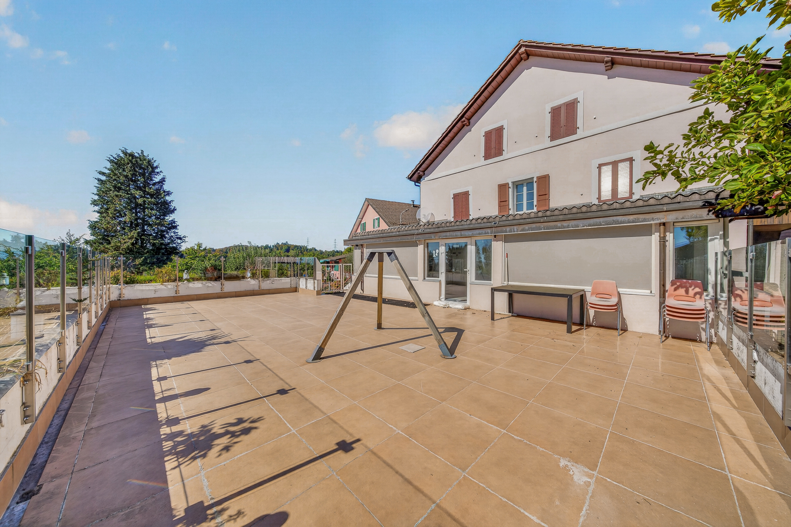
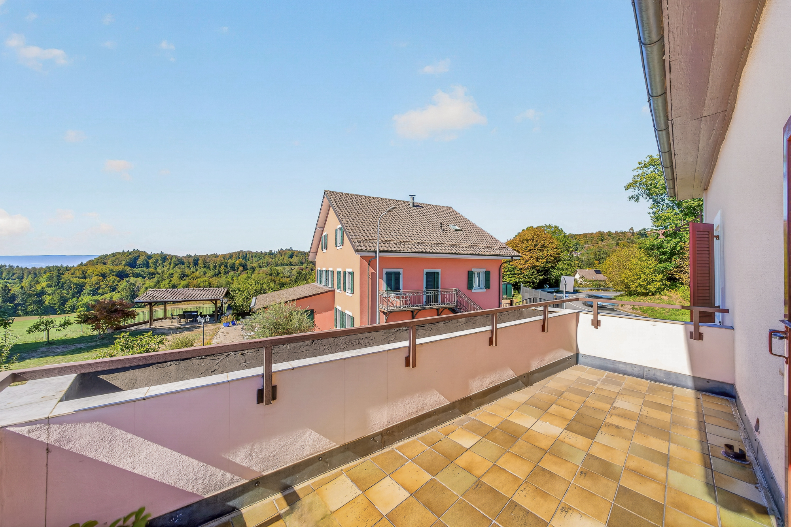
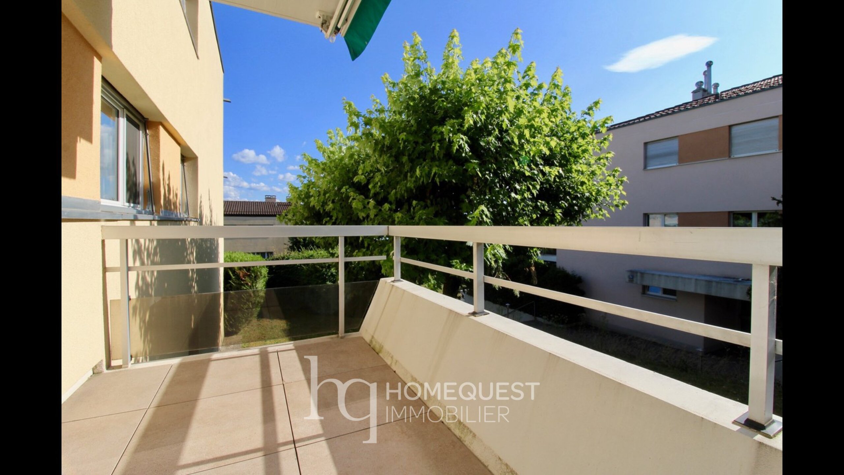
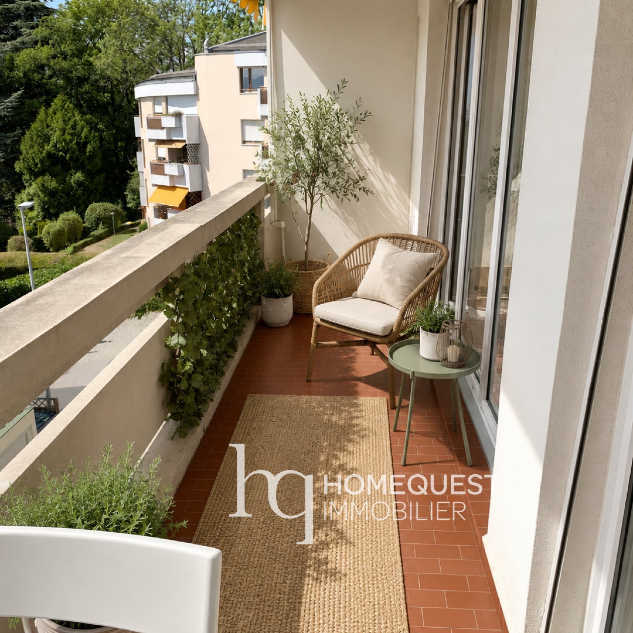
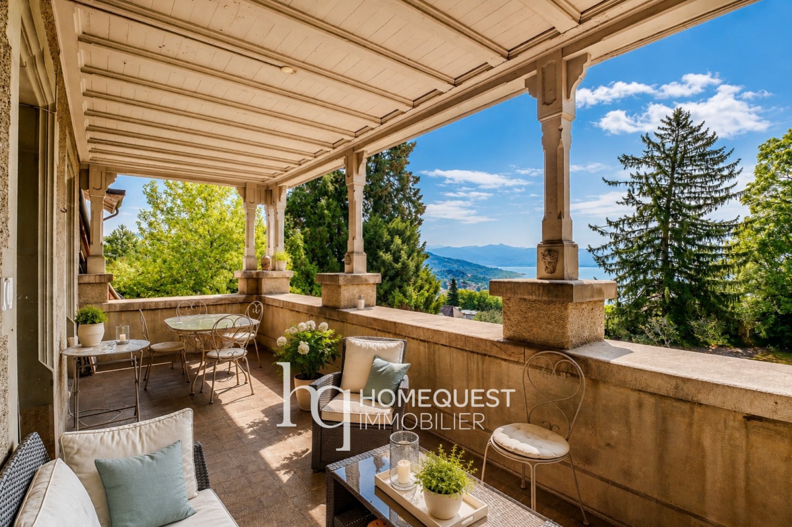
- Balcony/ies