Single family house with 7.5 rooms on sale in Le Brassus - 307 m²
LE CHENIT - Single-family home for sale
Rooms7.5
Living area307 m²
Object PriceCHF 990,000.-
AvailabilityTo agree
Localisation
Le Brassus, 1348 Le BrassusCharacteristics
Reference
3YMZ-BPR8-1381
Availability
To agree
Year of construction
1975
Rooms
7.5
Number of levels for the real asset
2
Living area
307 m²
Description
Text translated from french, see original
Original text in french, translate to English.
Le Chenit - Spacious detached house with large plot - quiet and privileged setting
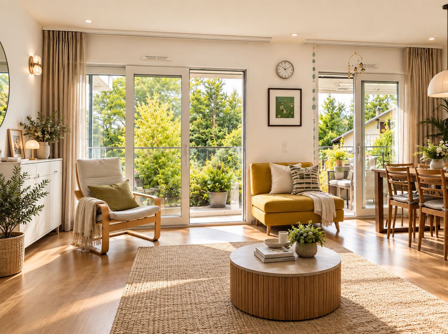
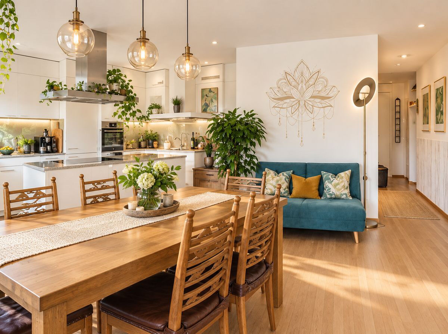
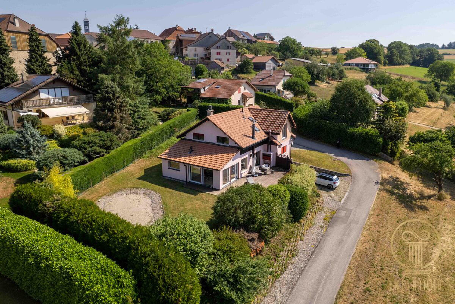
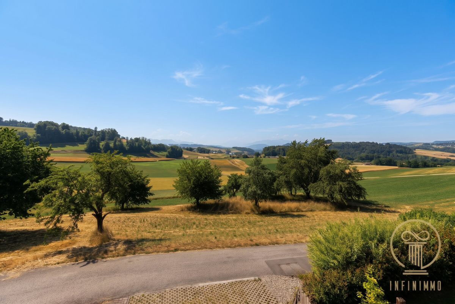
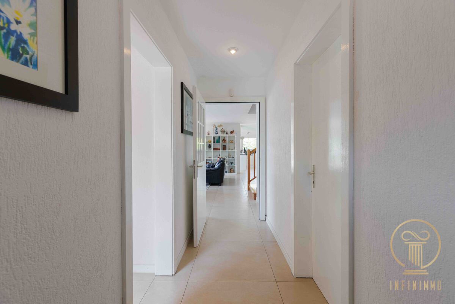
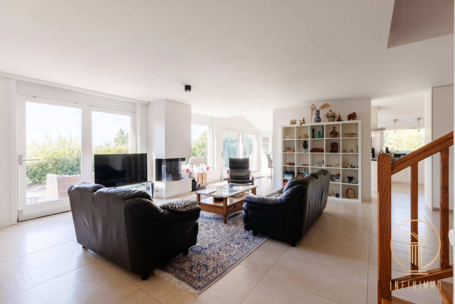
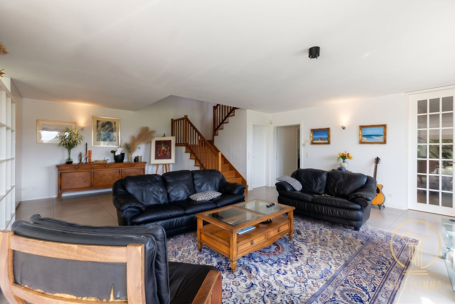
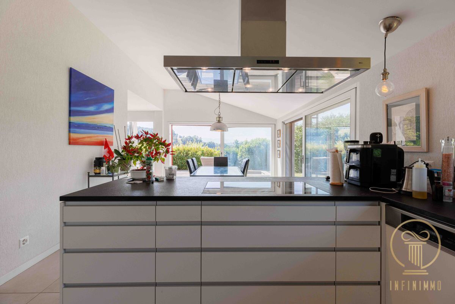
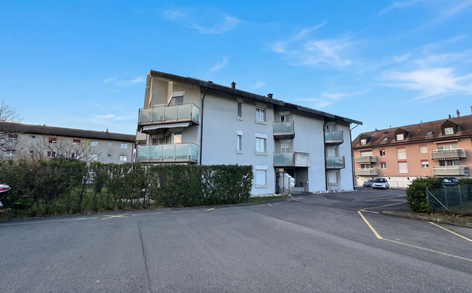
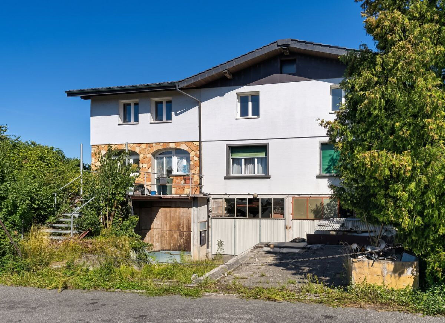
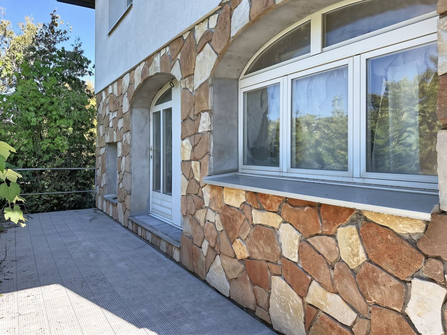
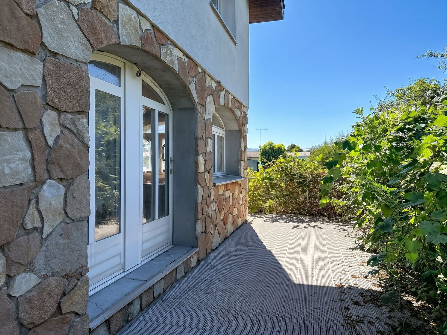
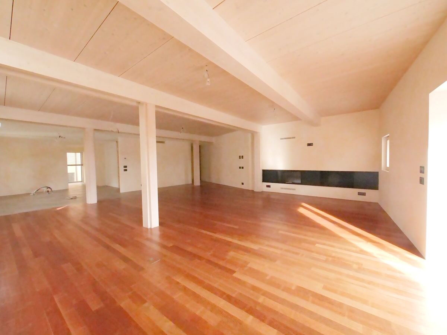
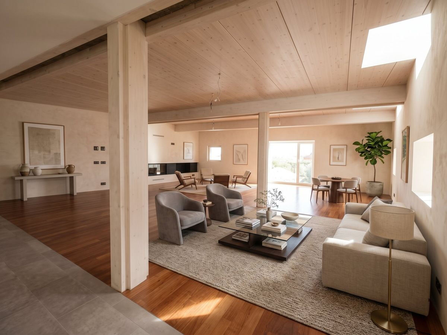
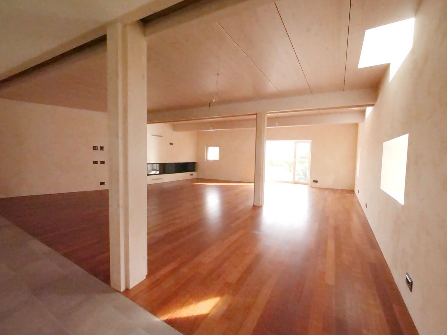
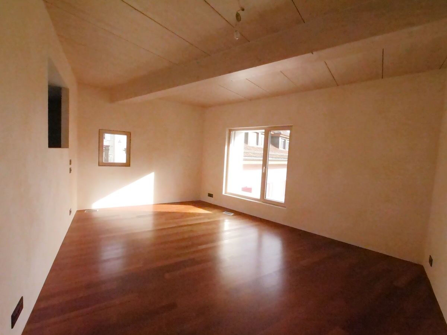
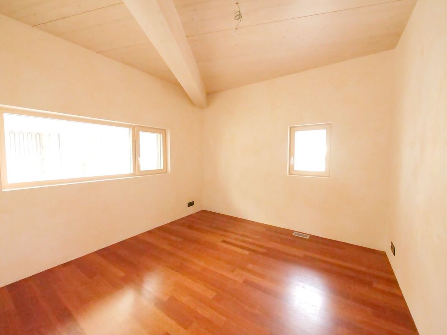
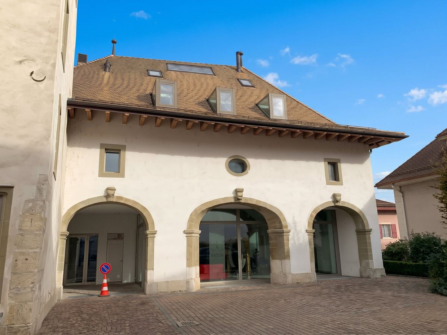
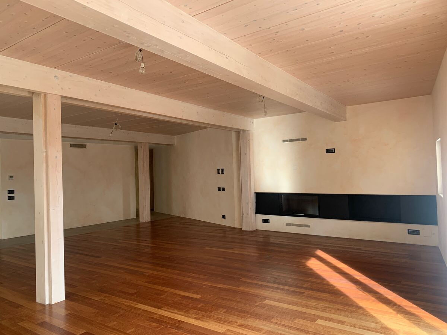
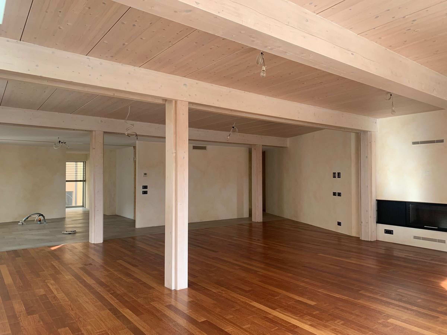
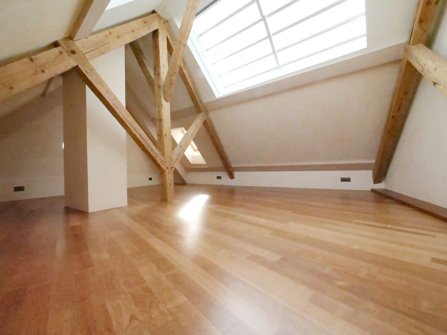
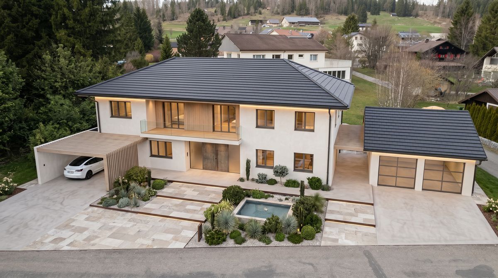
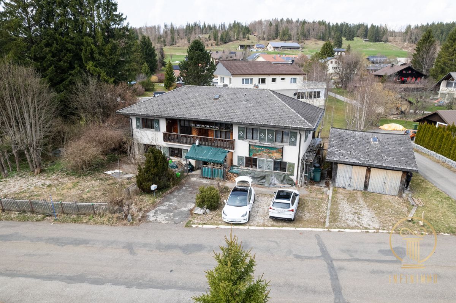
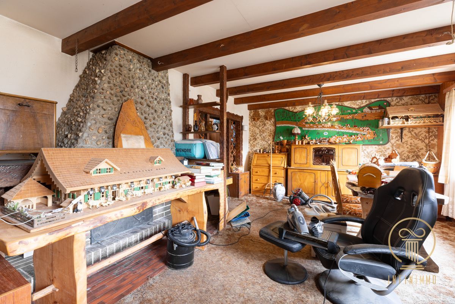
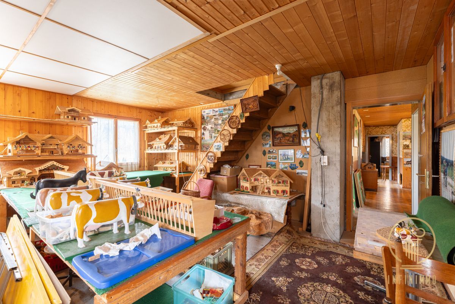
Located in a peaceful and green residential environment, this 7.5-room detached house seduces with its generous volumes, its strong potential and the quality of its living environment. Ideal for a family looking for tranquility, space and comfort, it also represents a rare opportunity for investors or lovers of personalized projects.
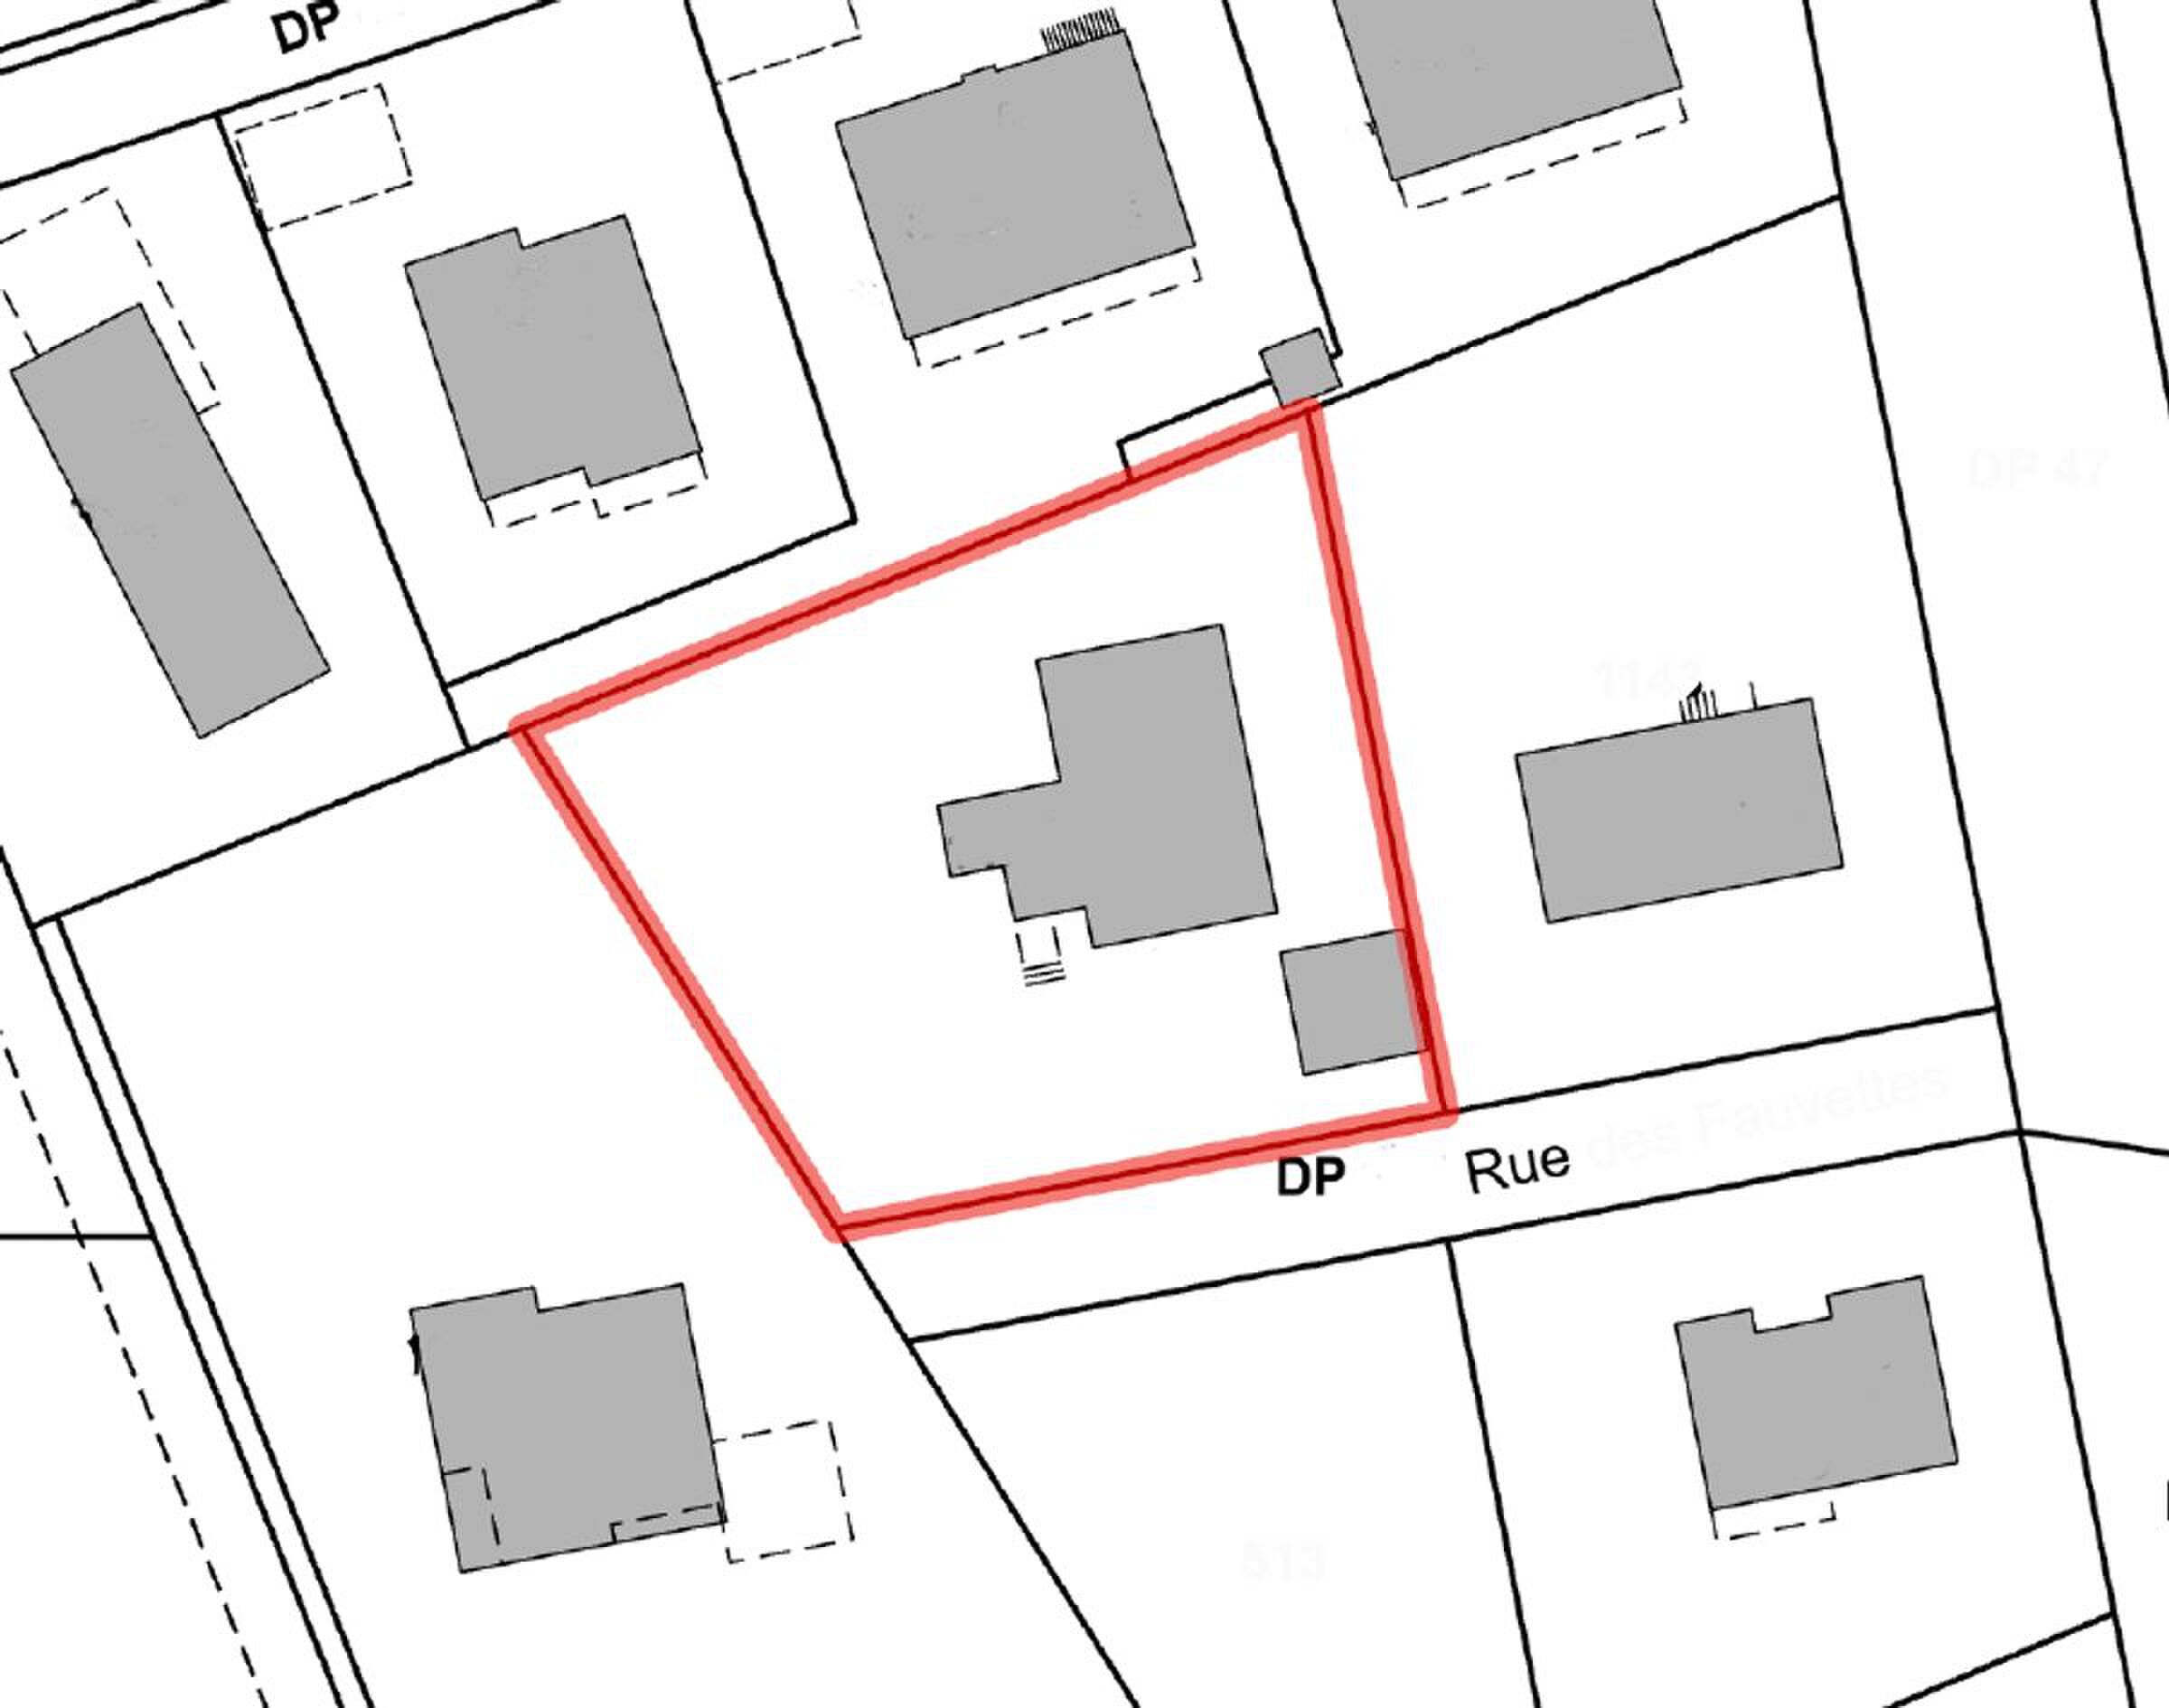
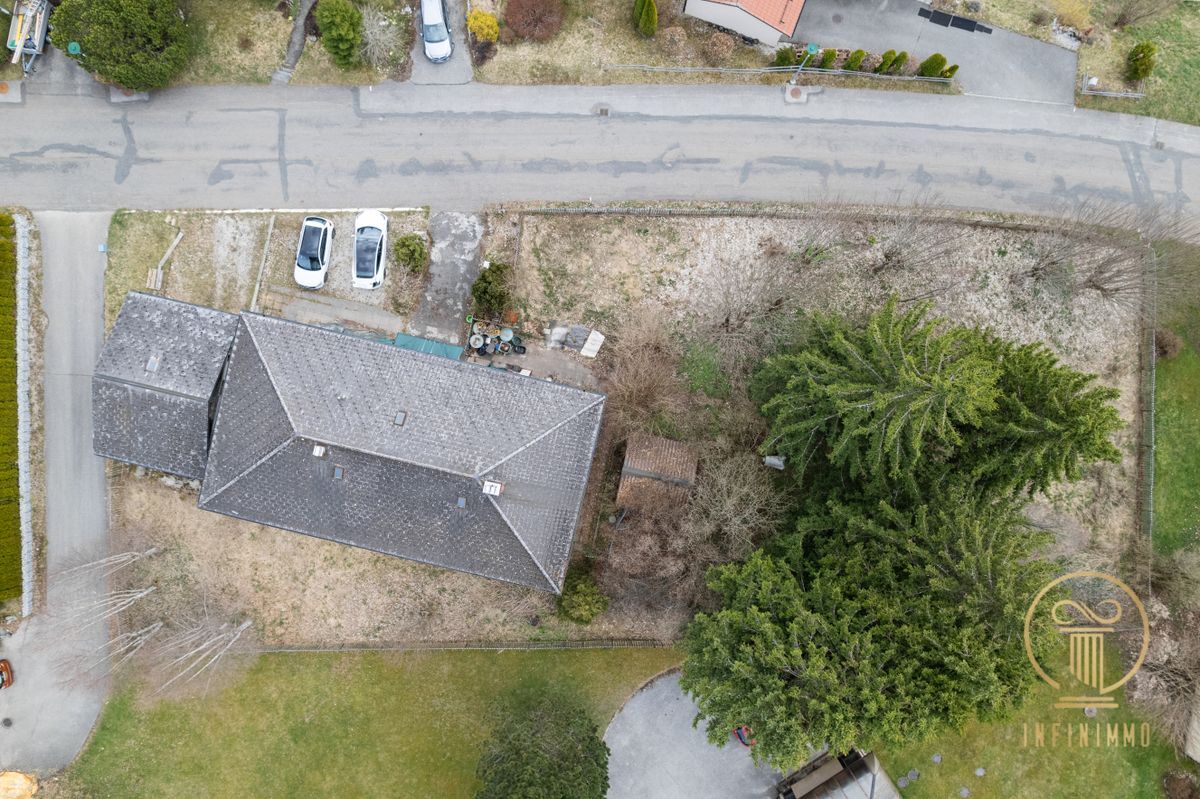
Located on a large plot of 1,631 m², the property benefits from a south-east orientation, ensuring beautiful natural light throughout the day as well as a warm and balanced atmosphere.
Key features:
7.5 pieces
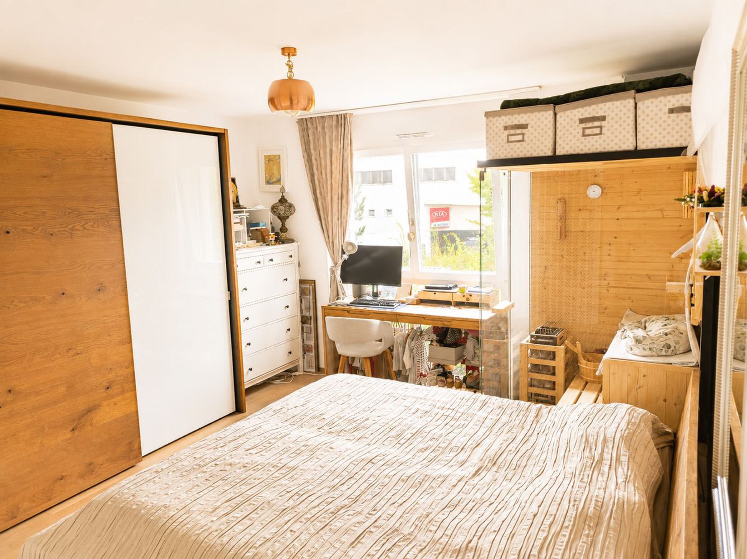
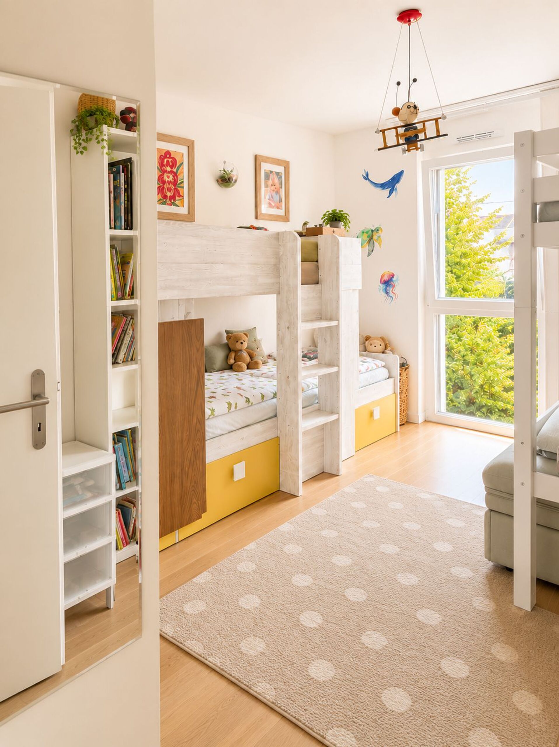
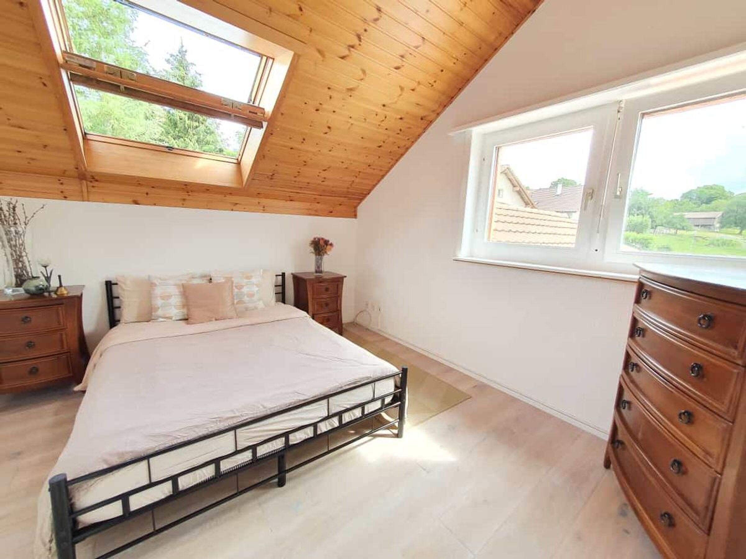
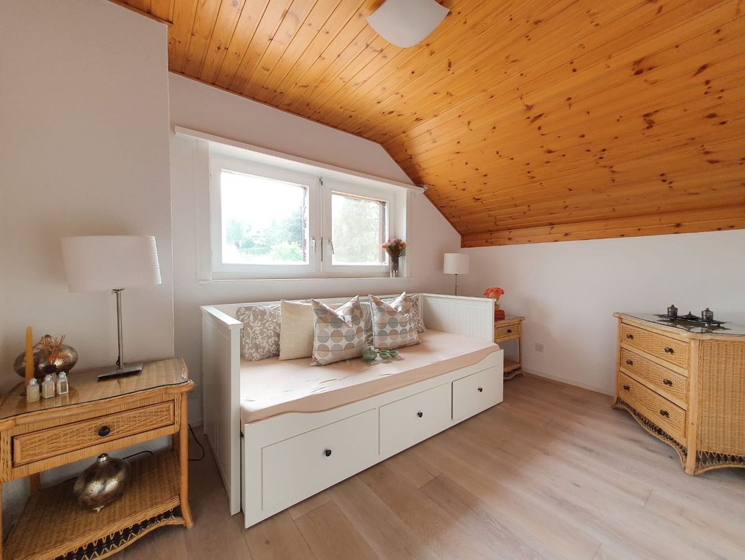
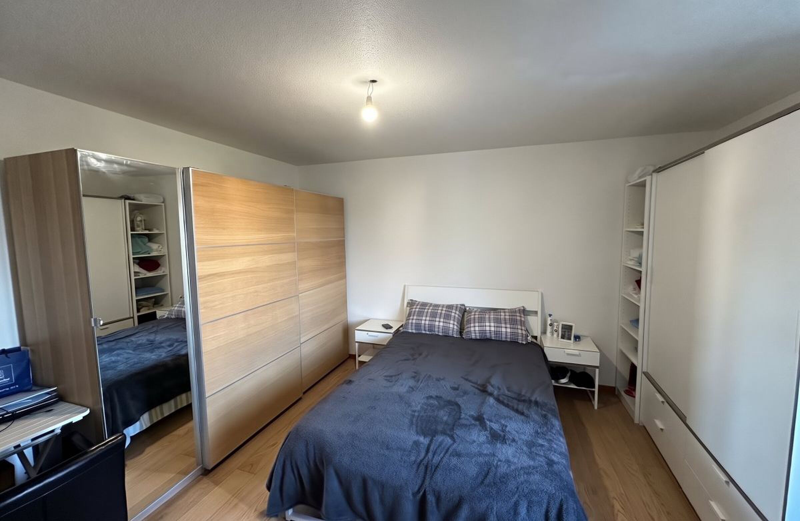
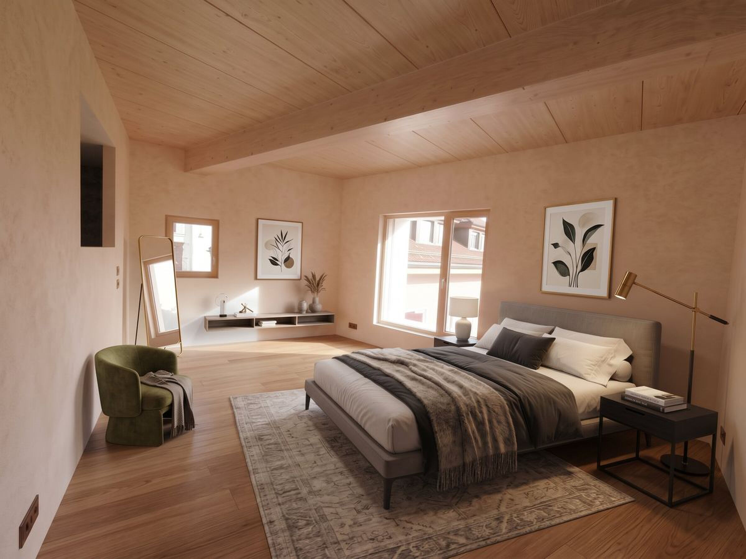
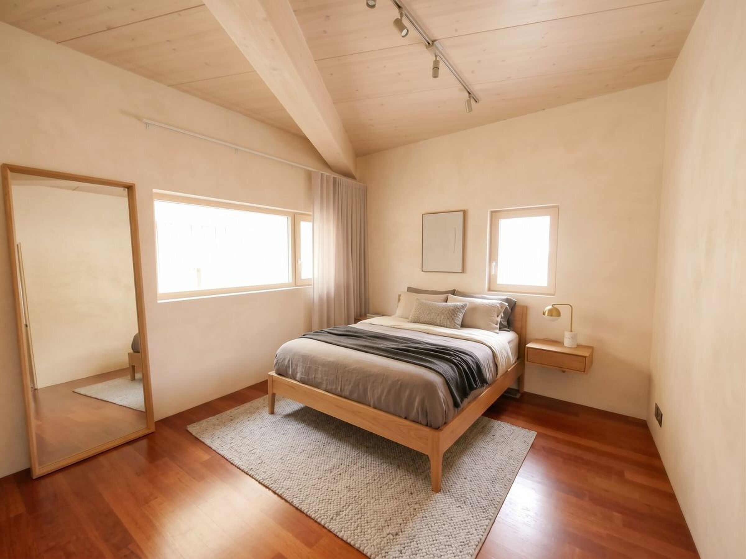
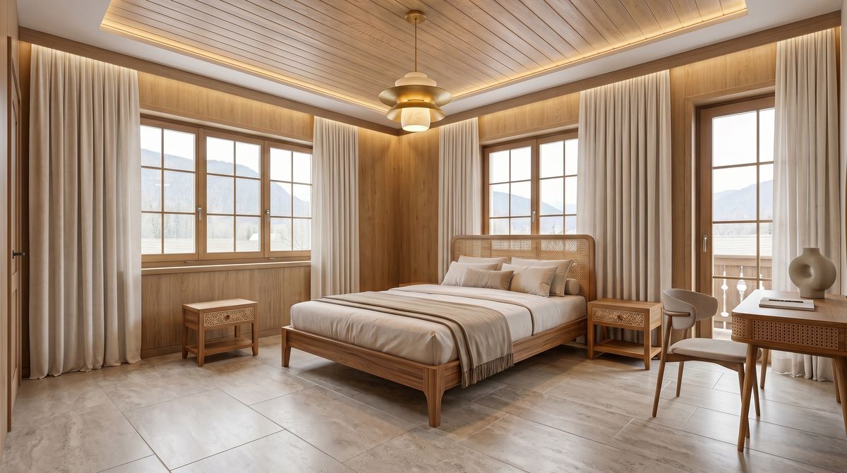
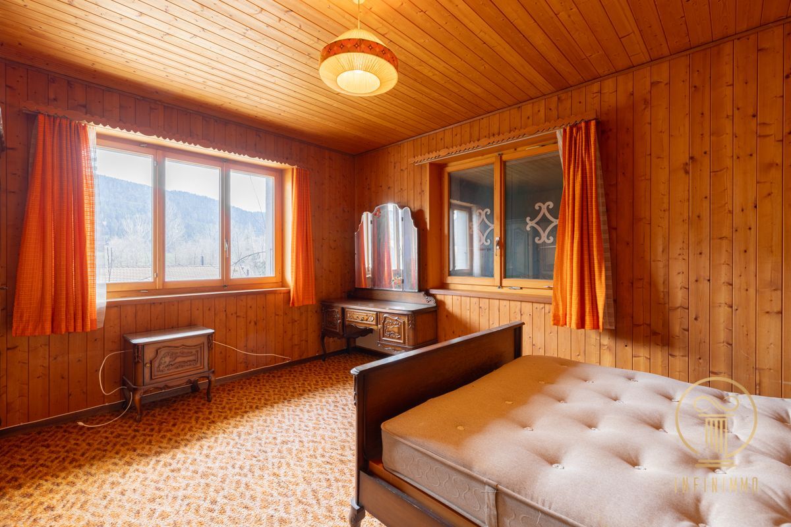
4 bedrooms
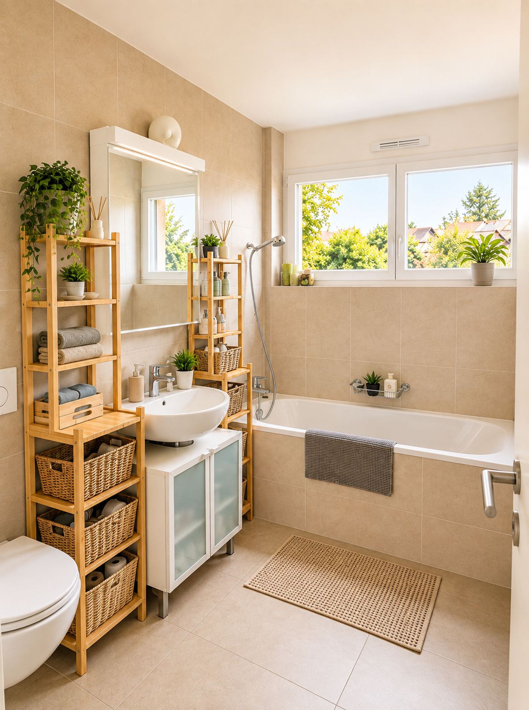
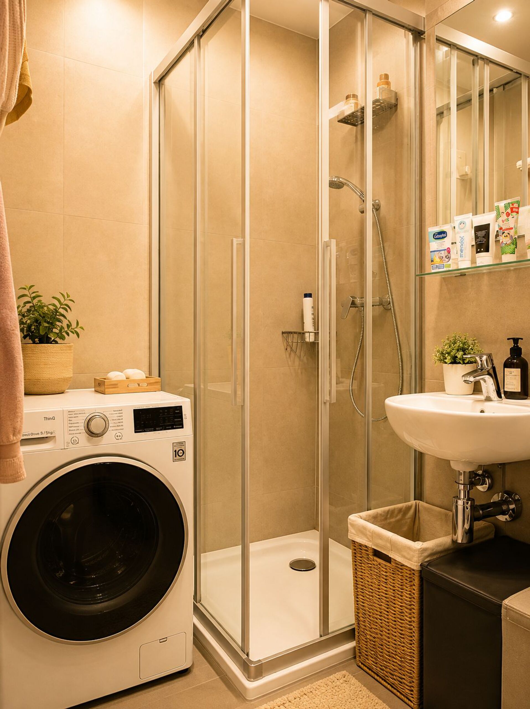
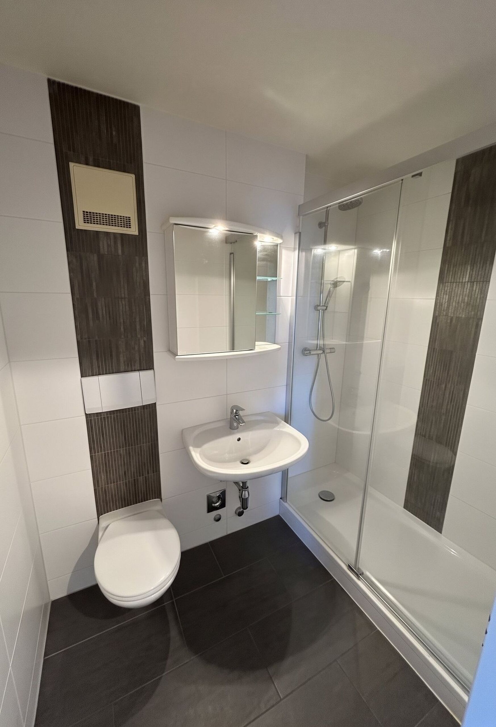
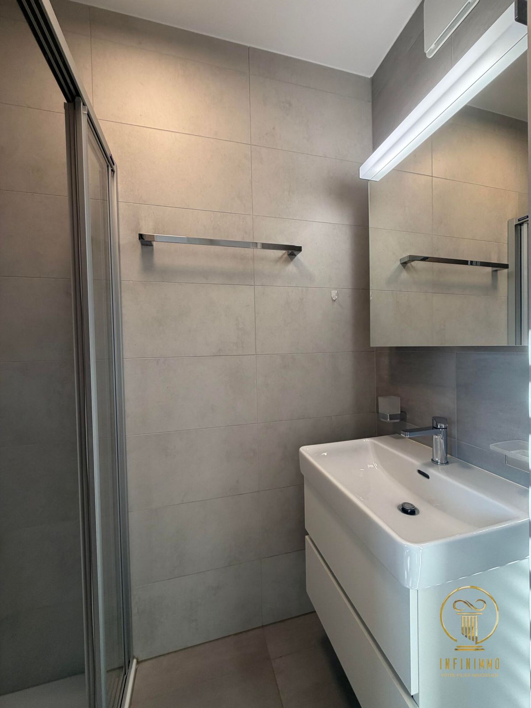
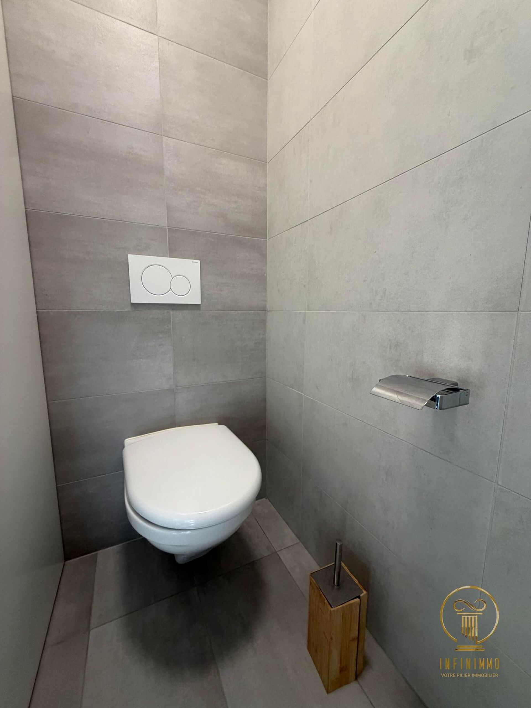
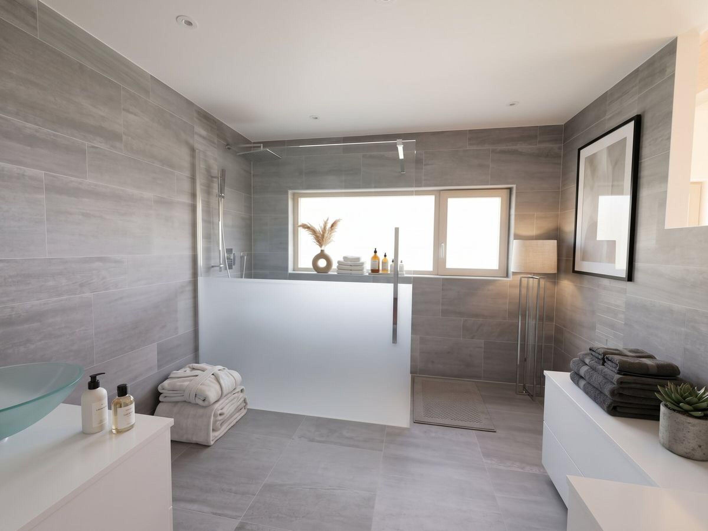
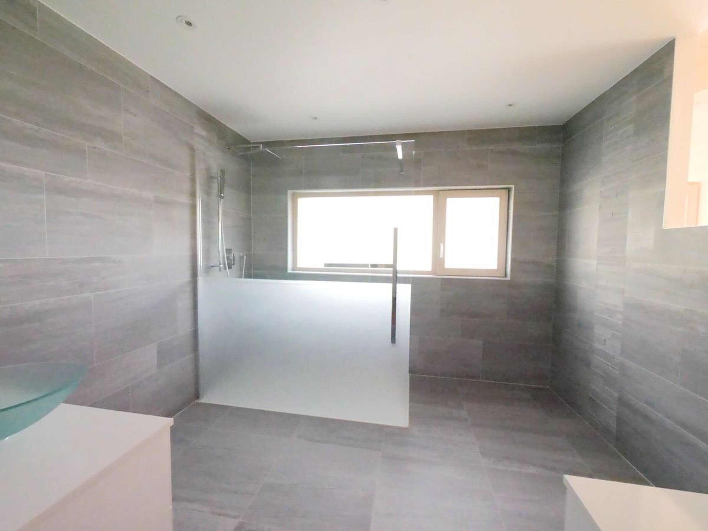
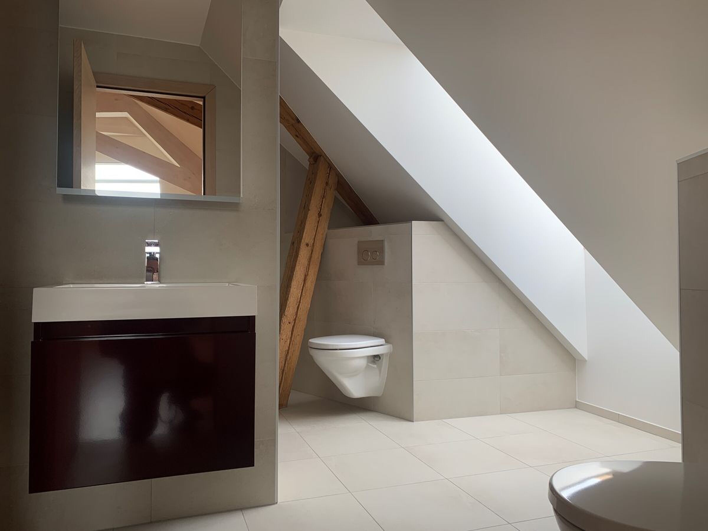
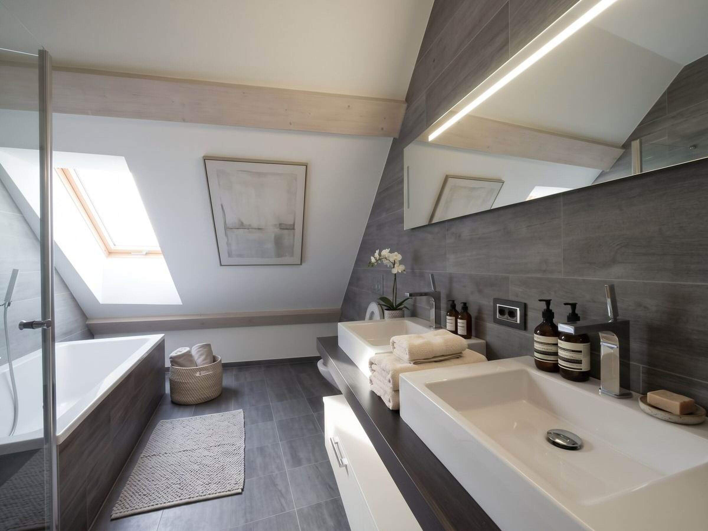
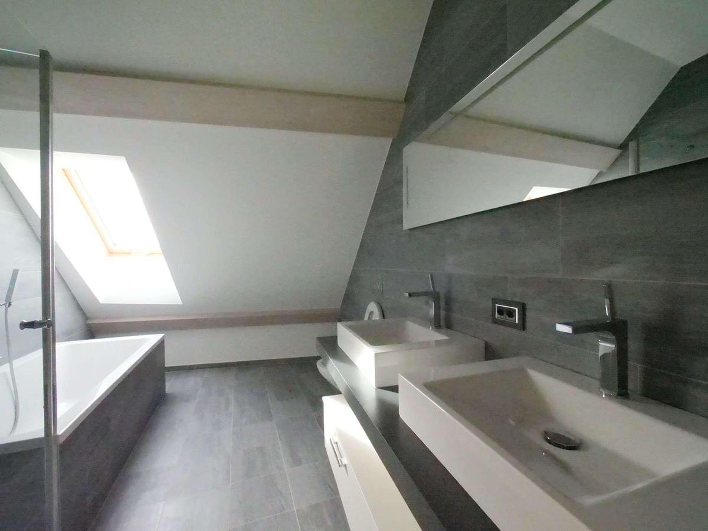
2 bathrooms + 1 separate toilet
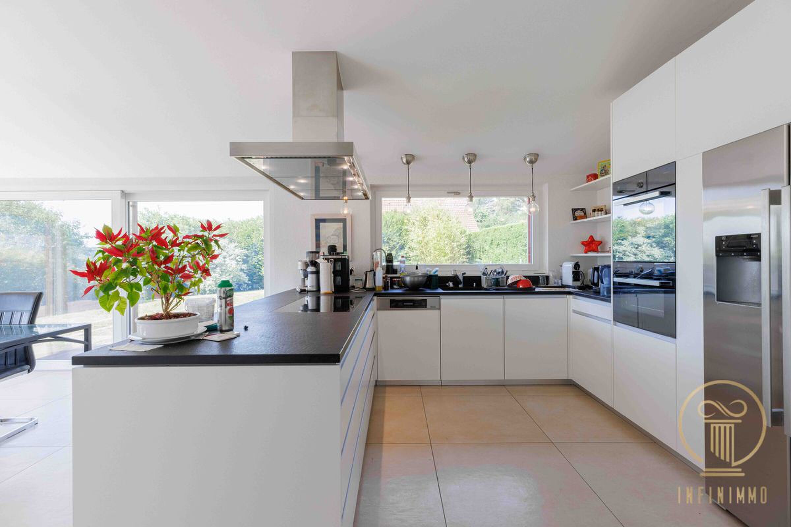
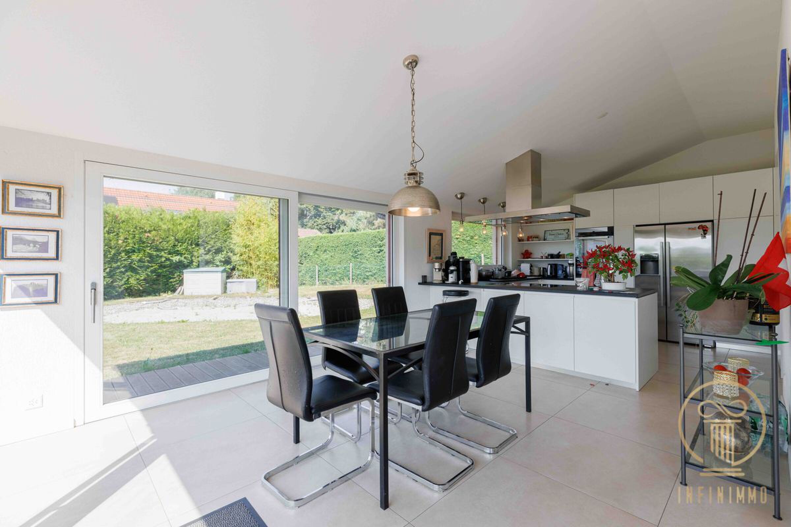
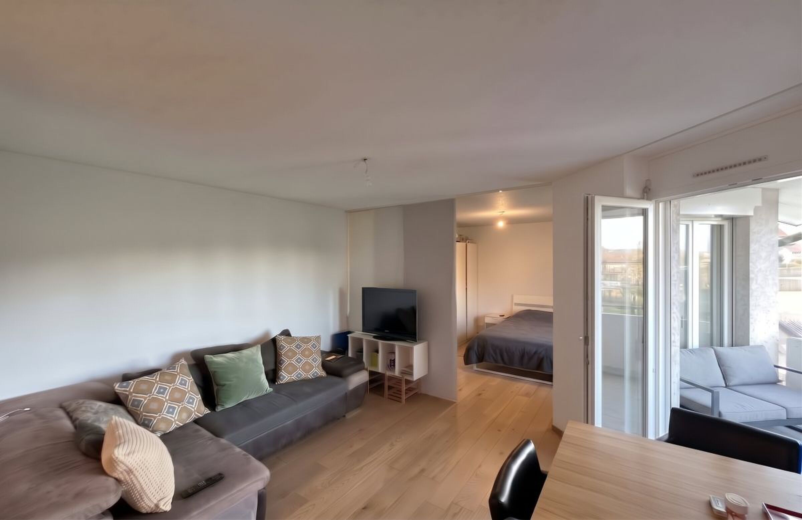
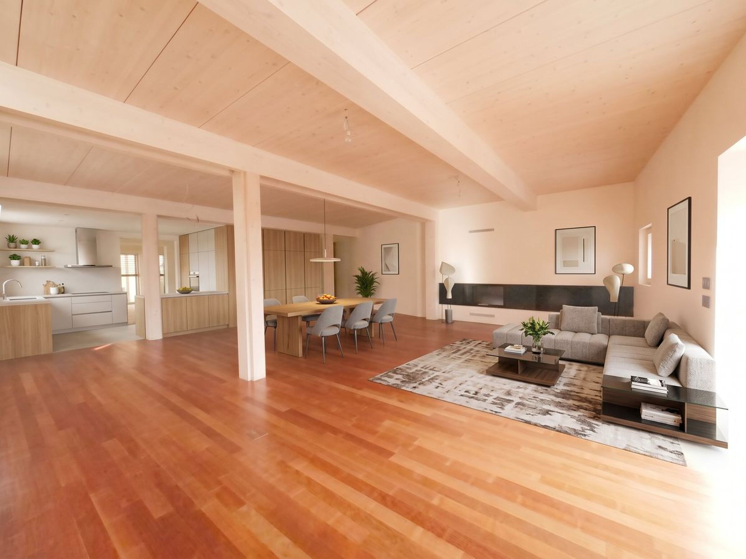
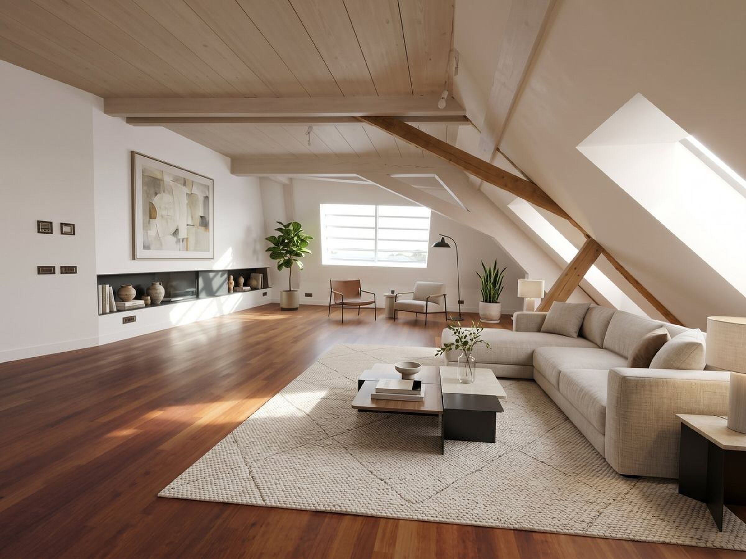
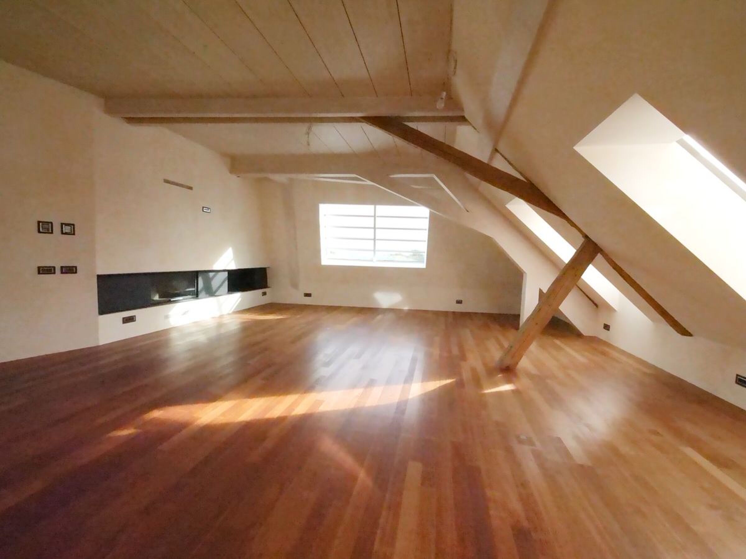
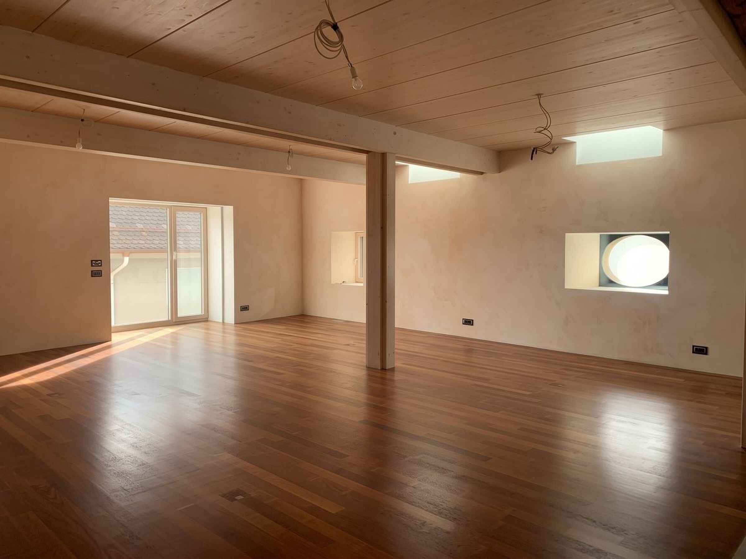
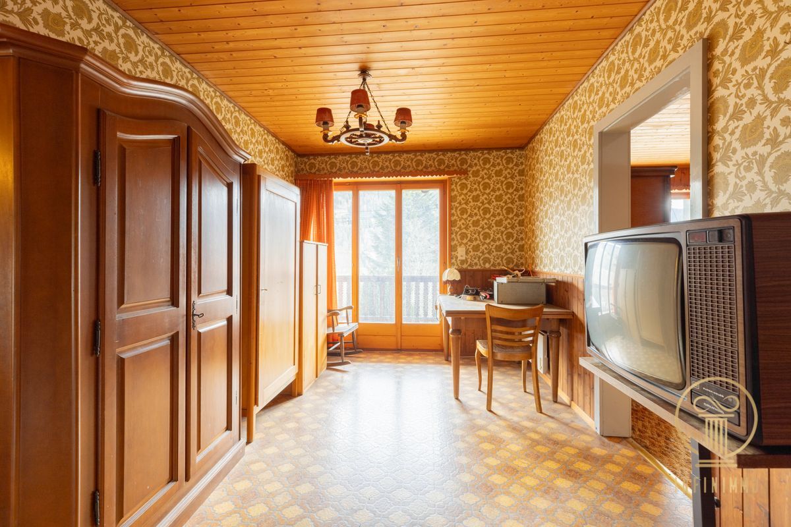
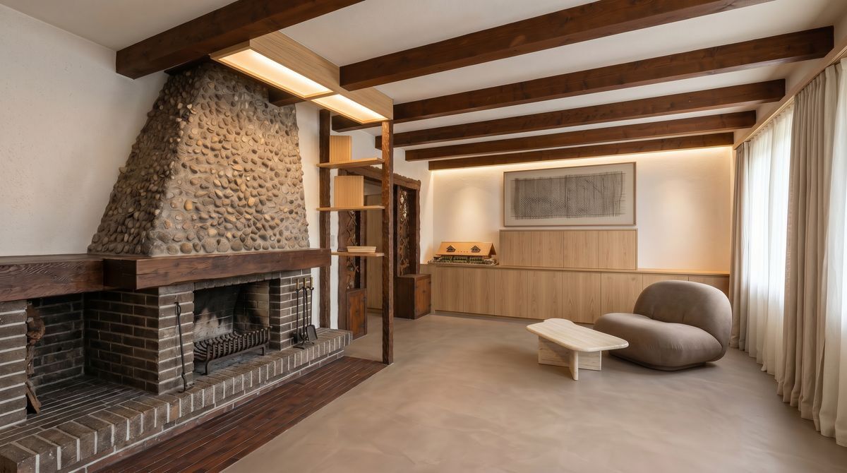
Spacious living room
Large lot offering space, privacy and many possibilities for development
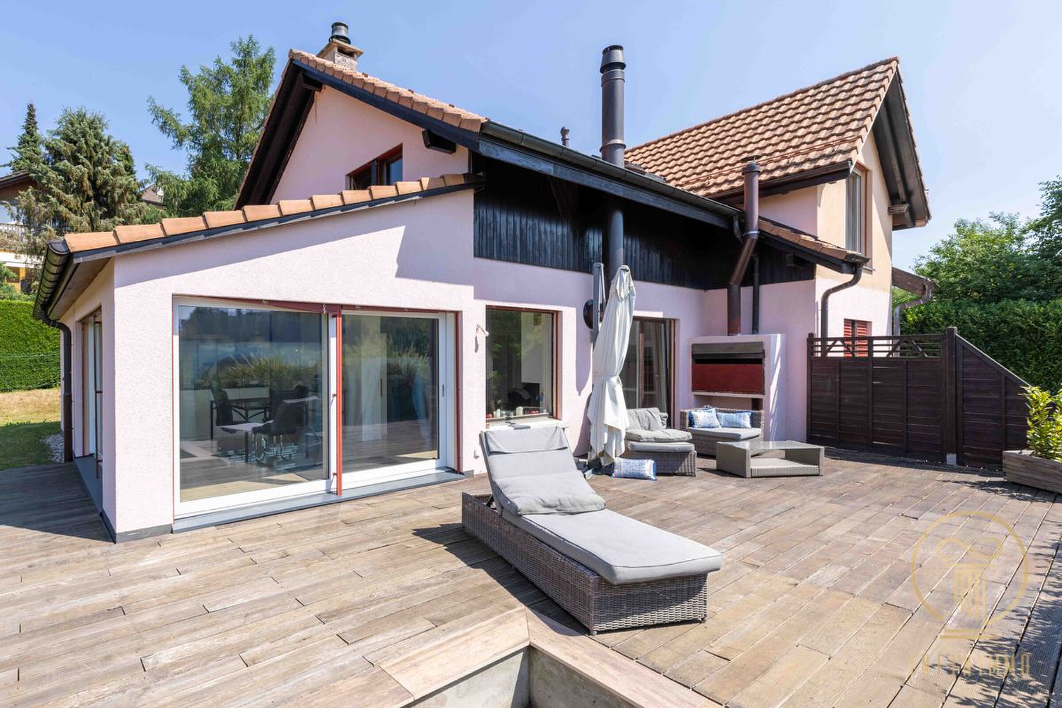
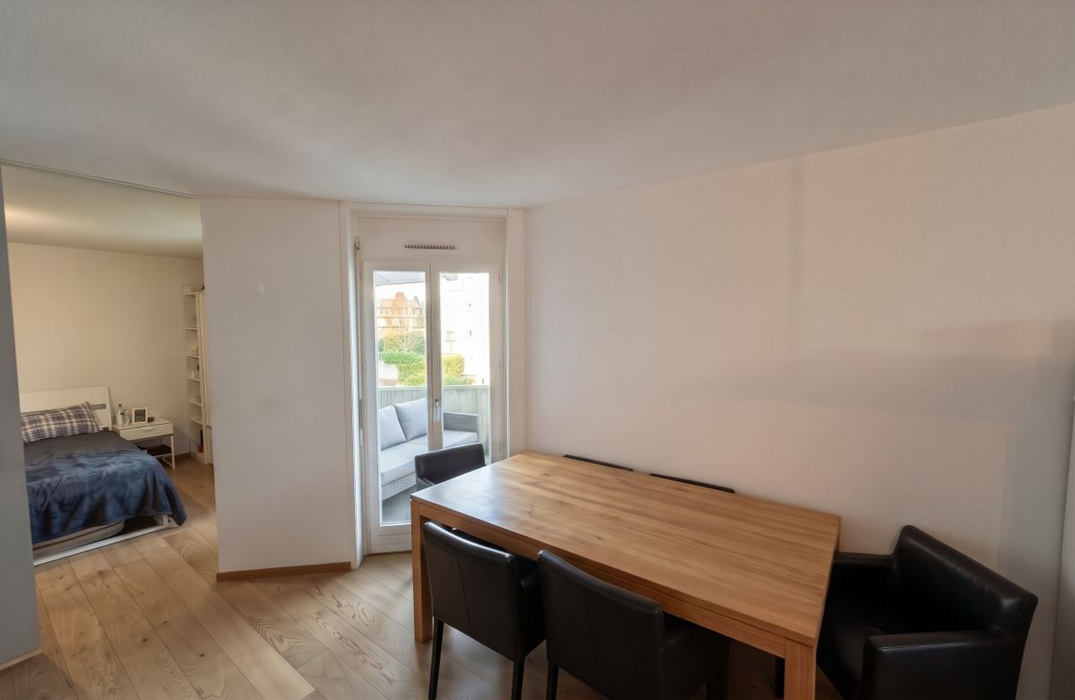
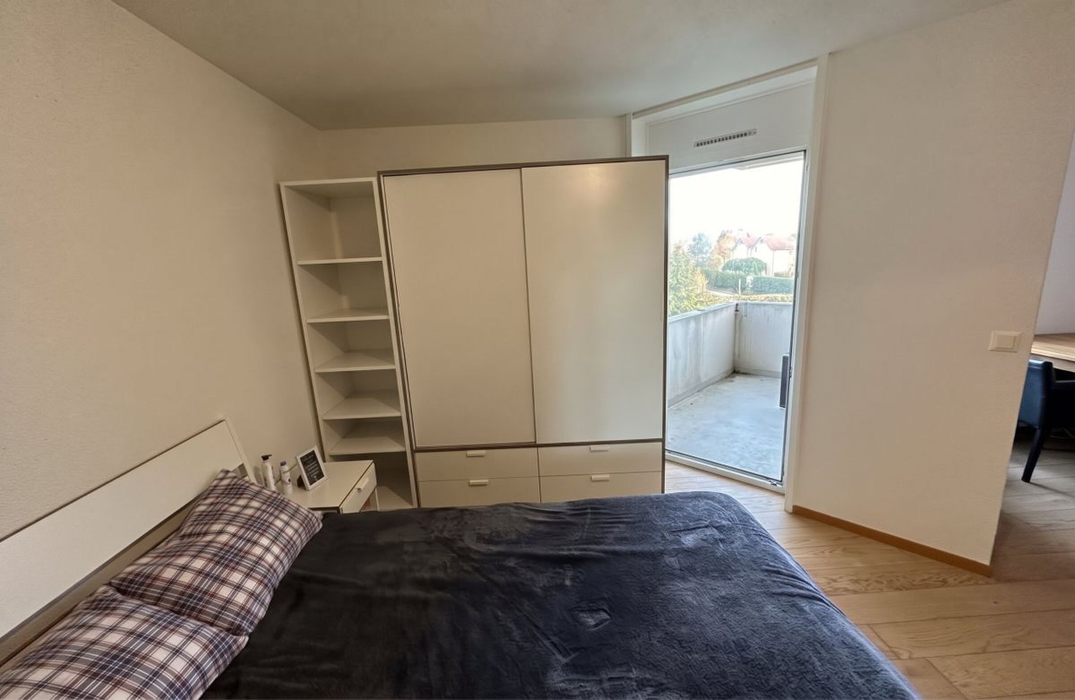
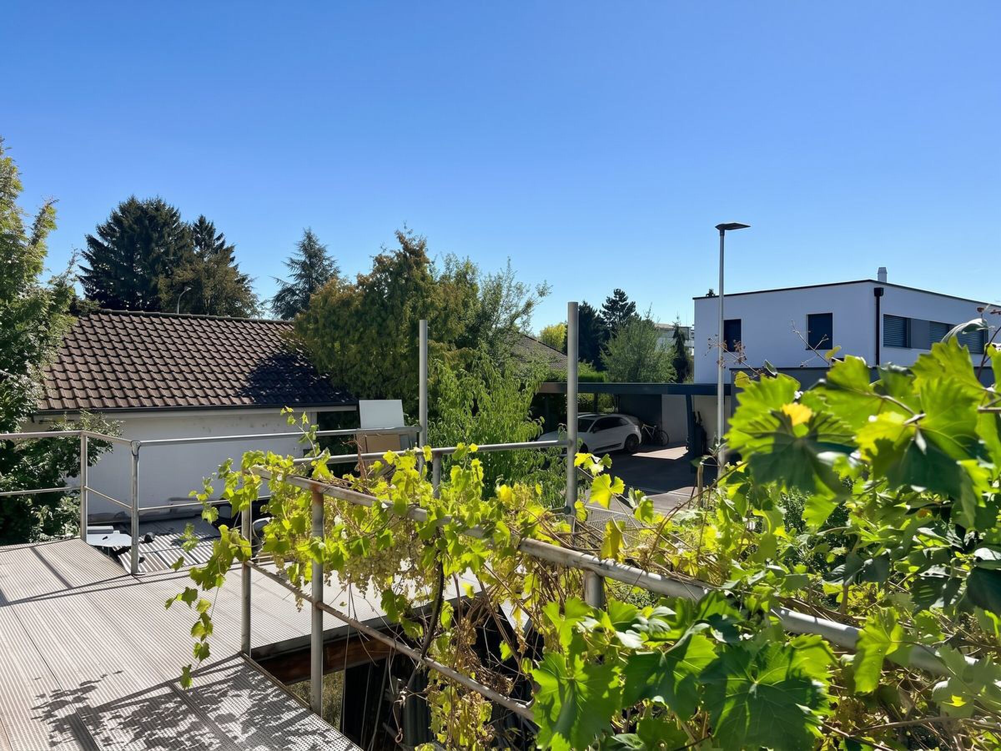
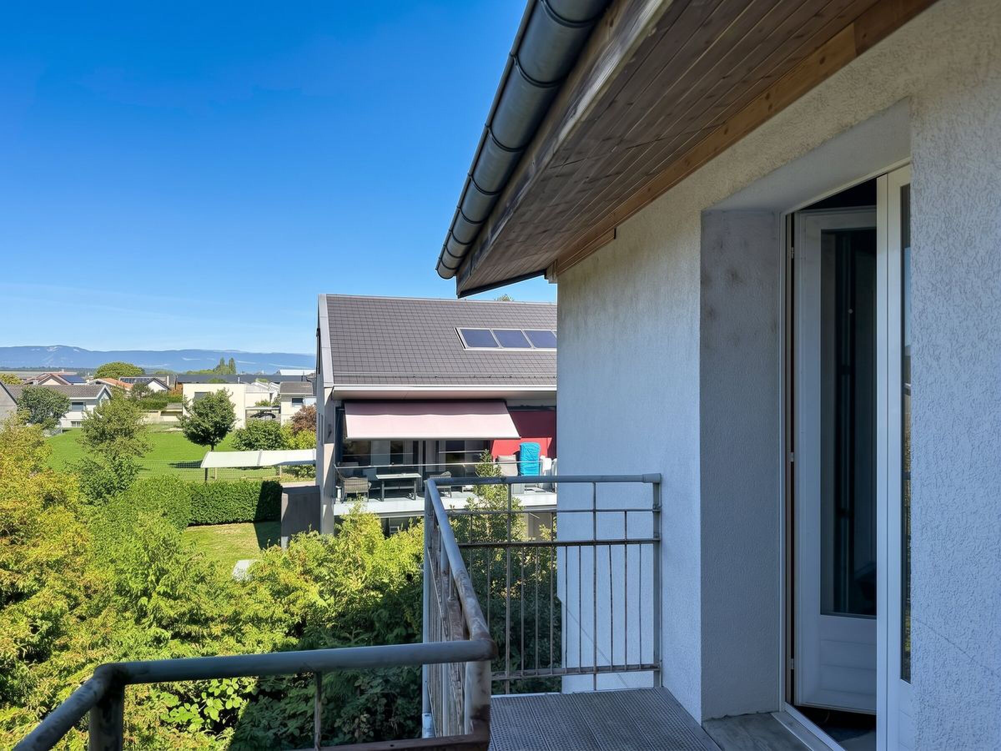
Balcony of 10 m²
Parking:
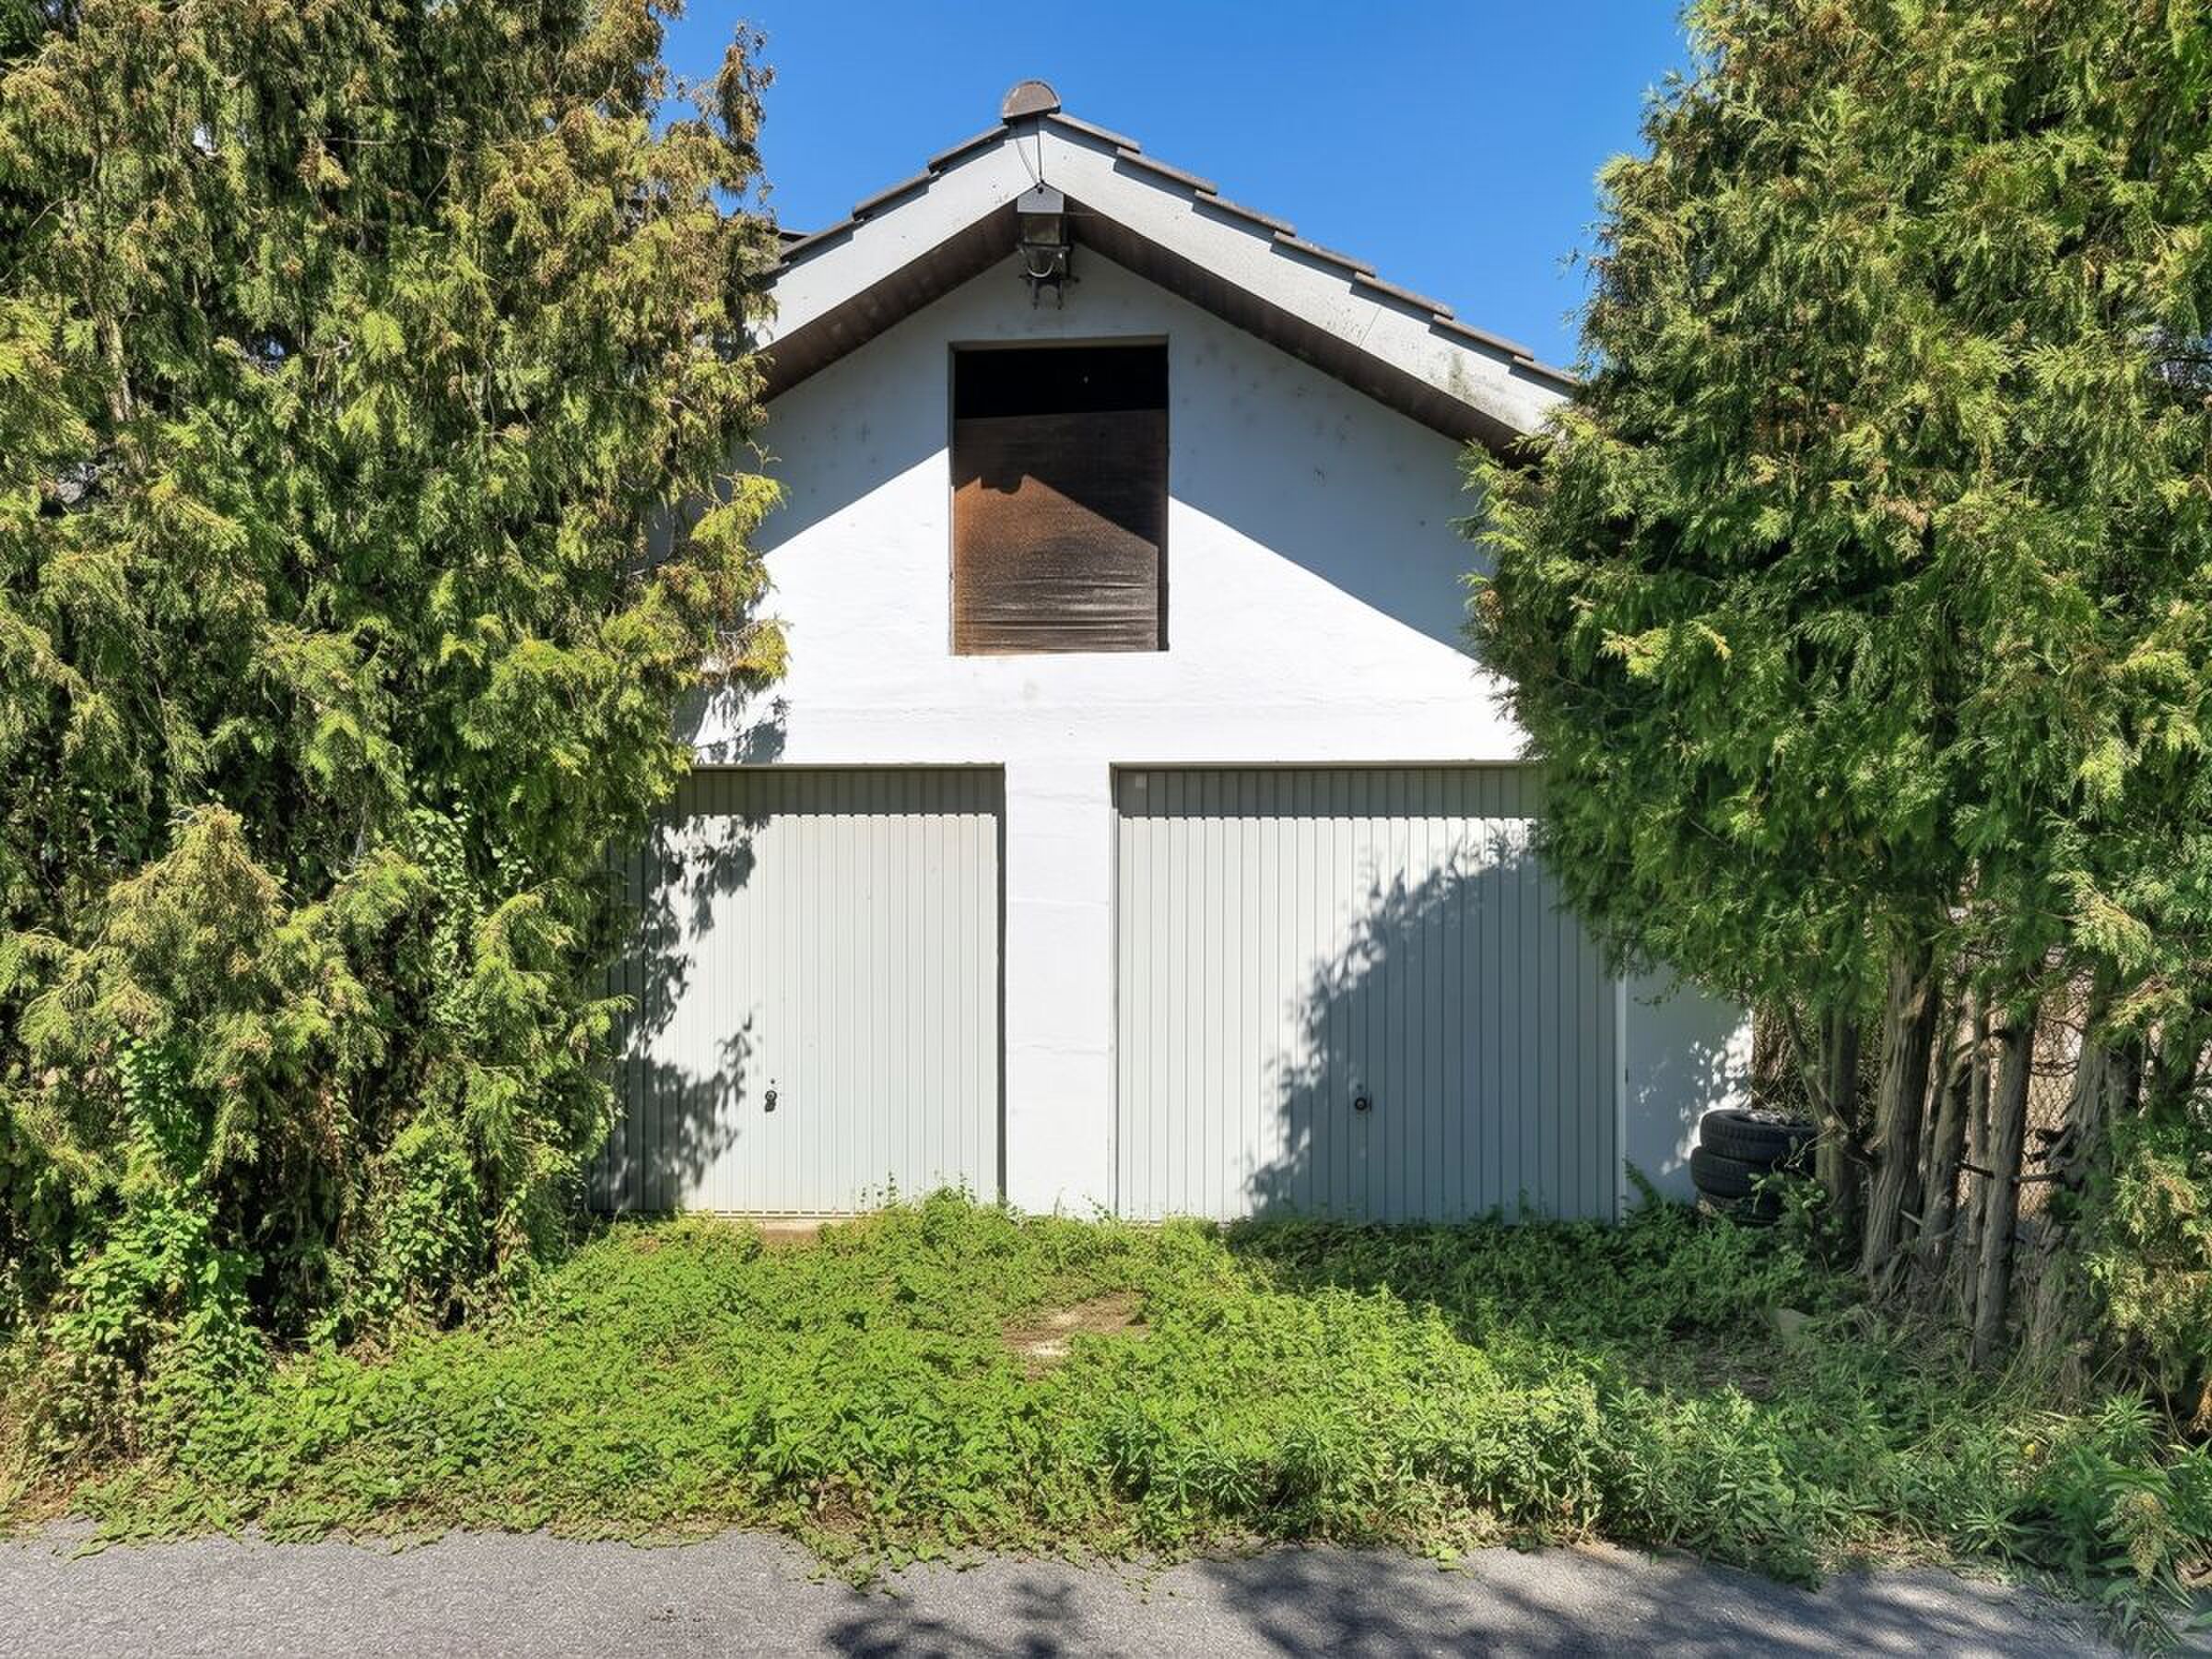
2 indoor parking spaces
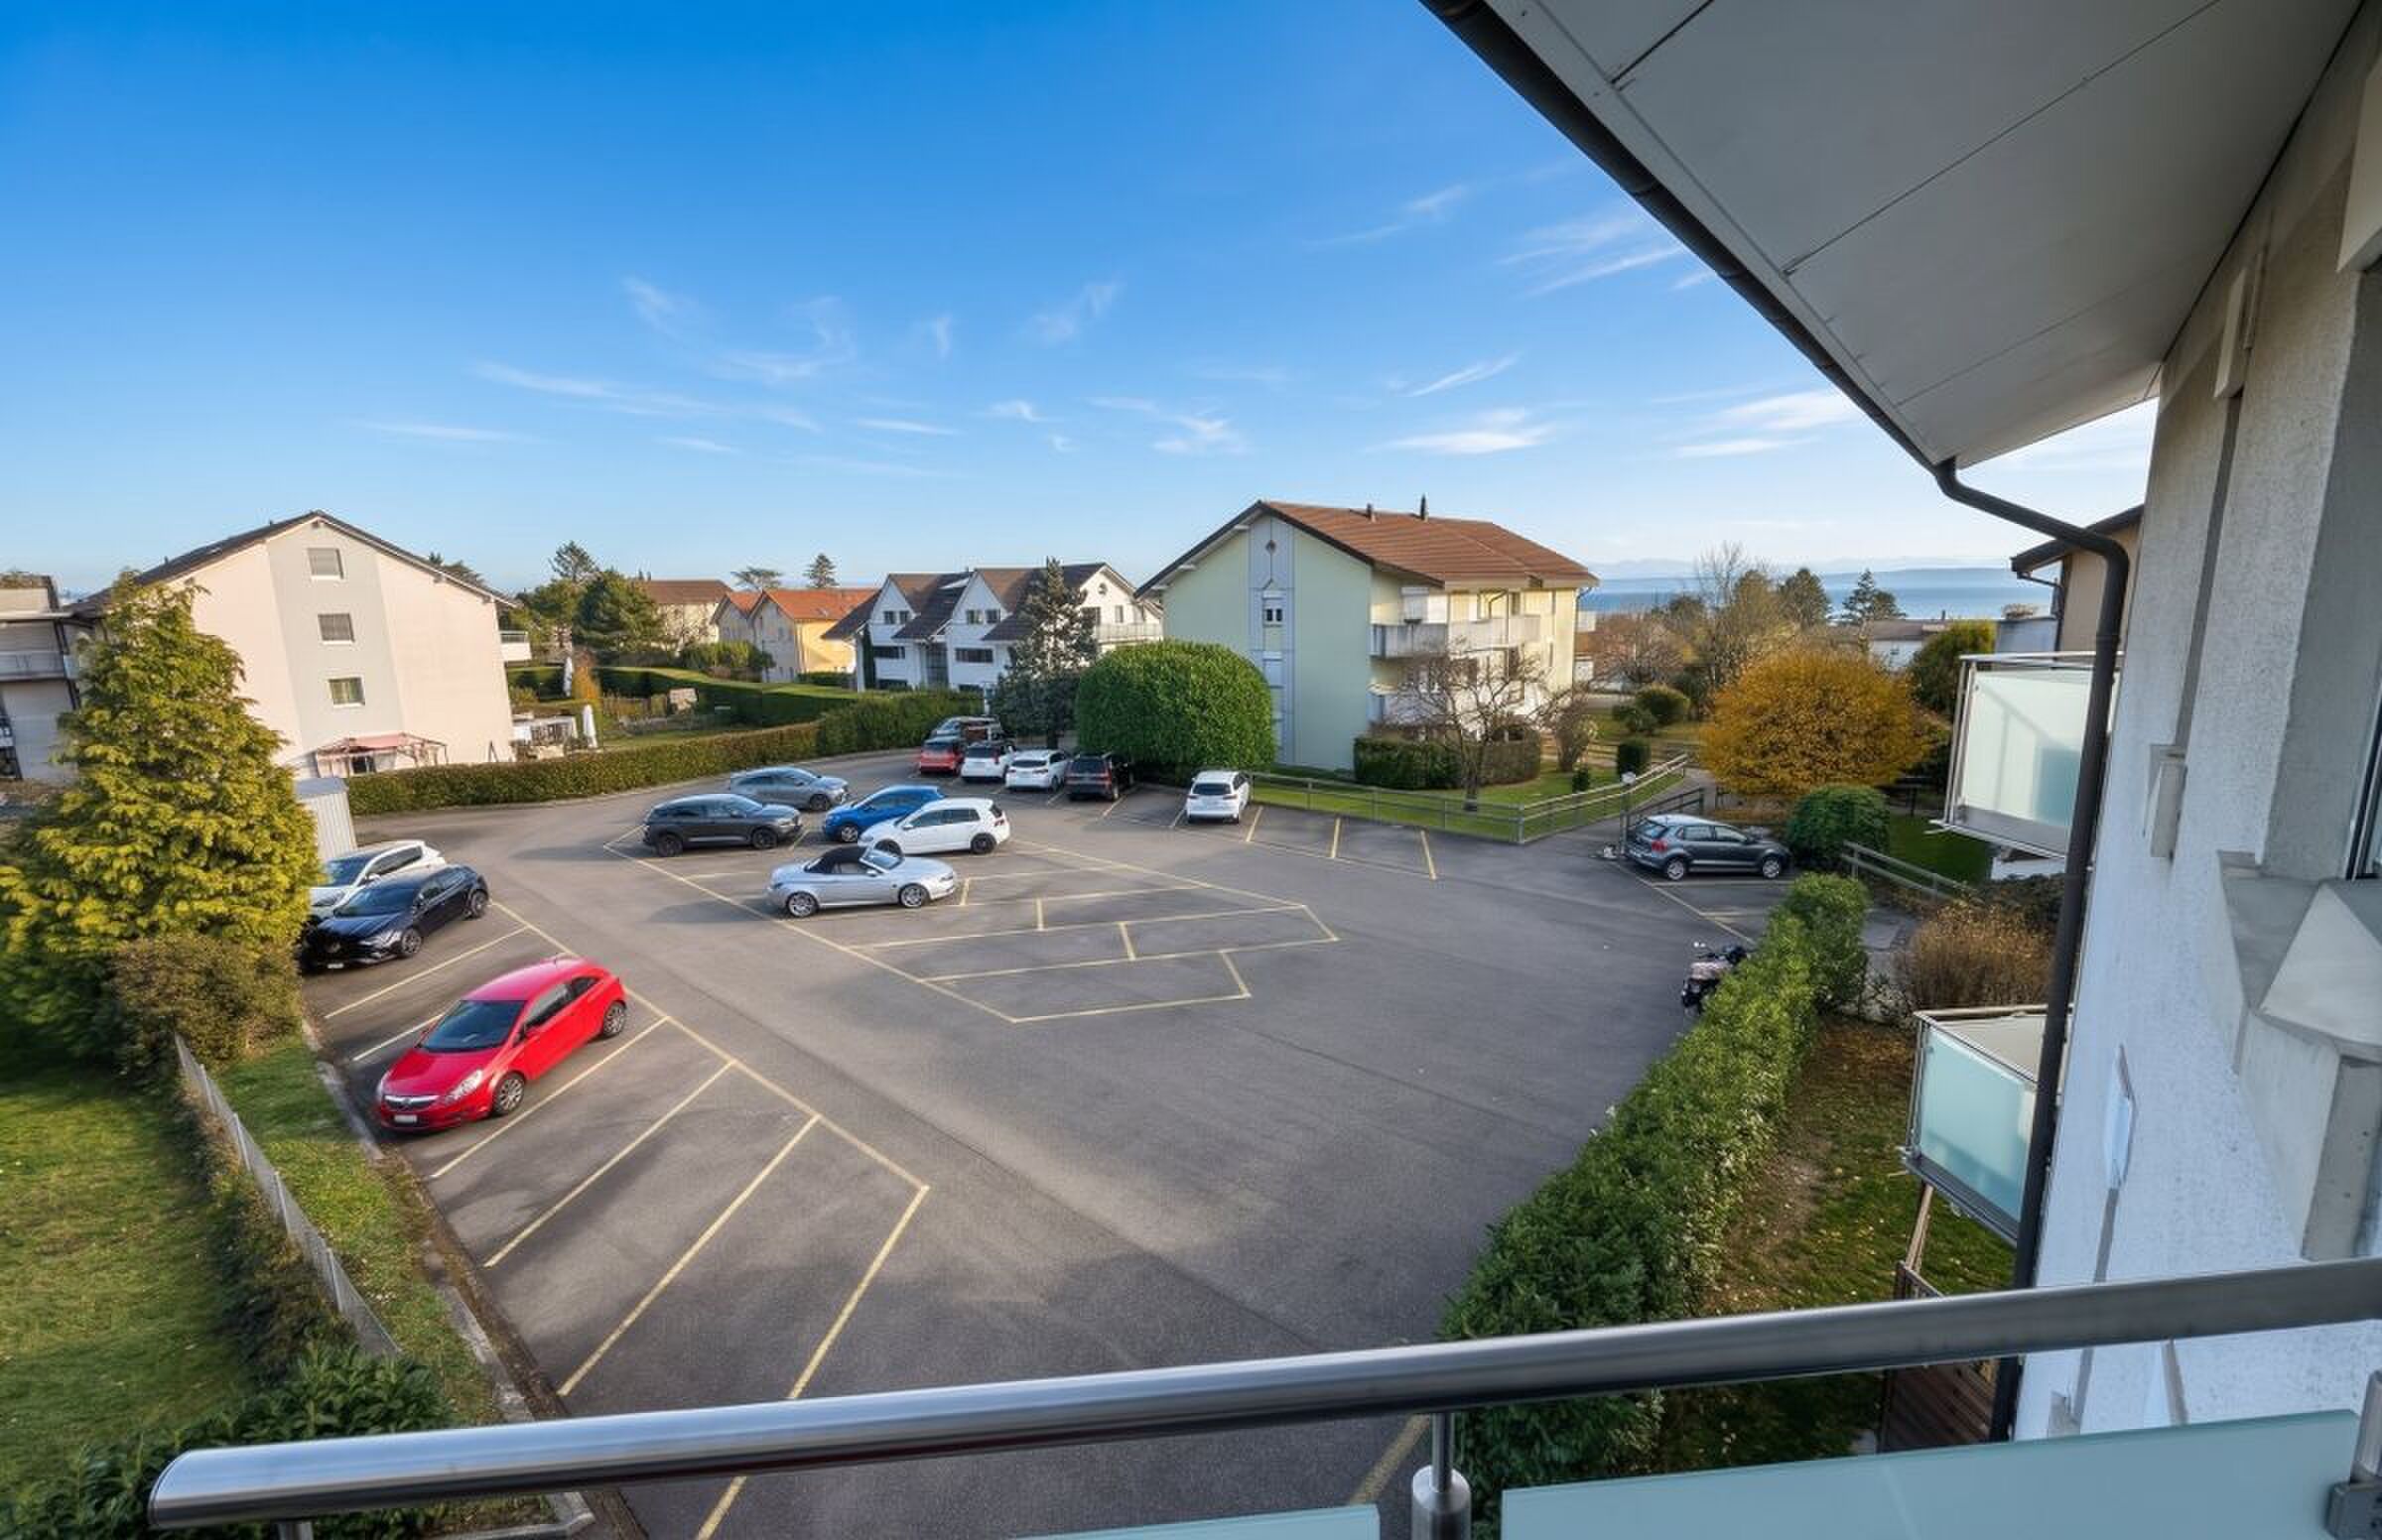
3 outdoor parking spaces
Information:
Year of construction: 1975
Number of floors: 2
Living area : 307 m²
Building volume: 1,168 m³
Heating by electric radiators
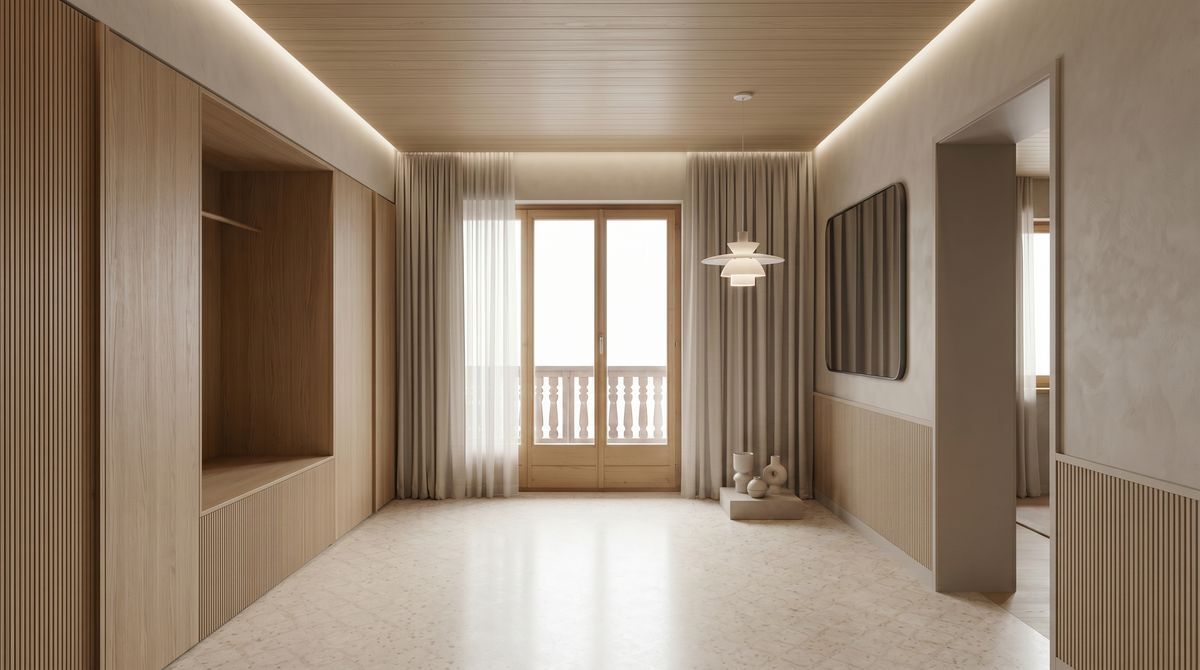
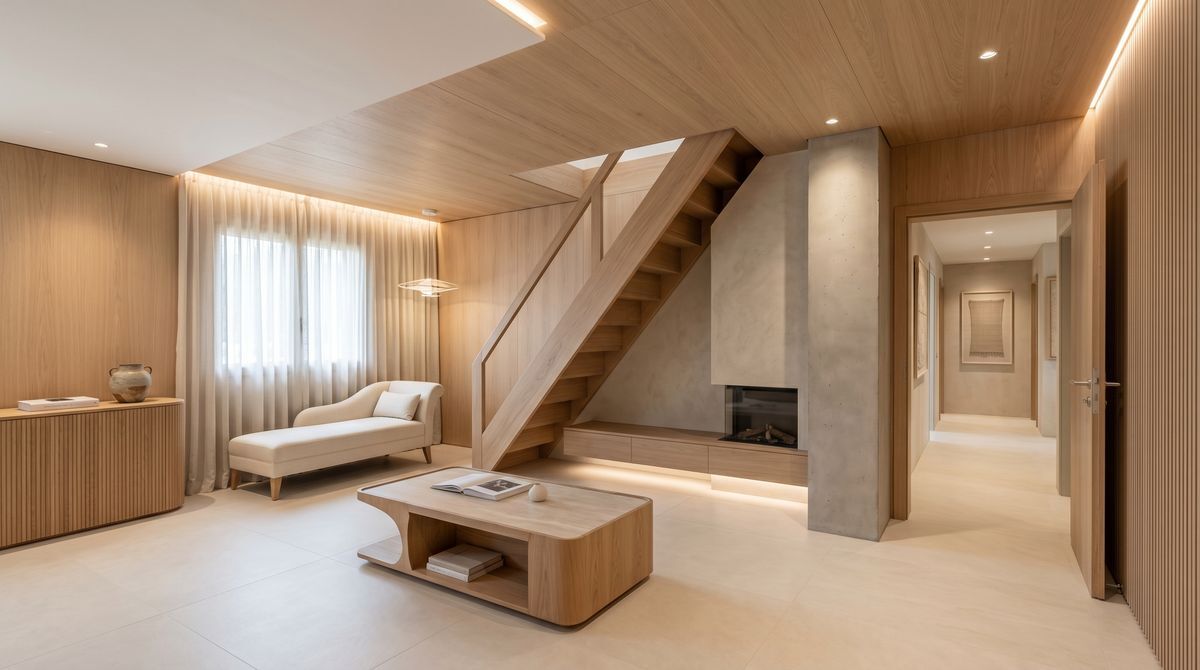
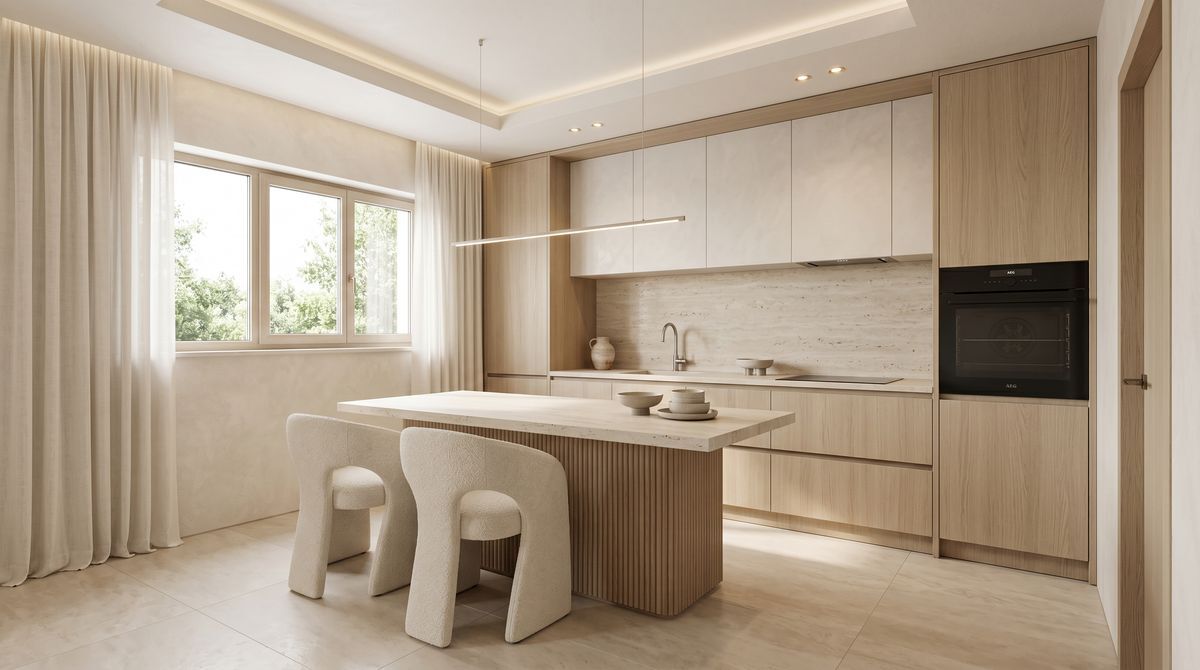
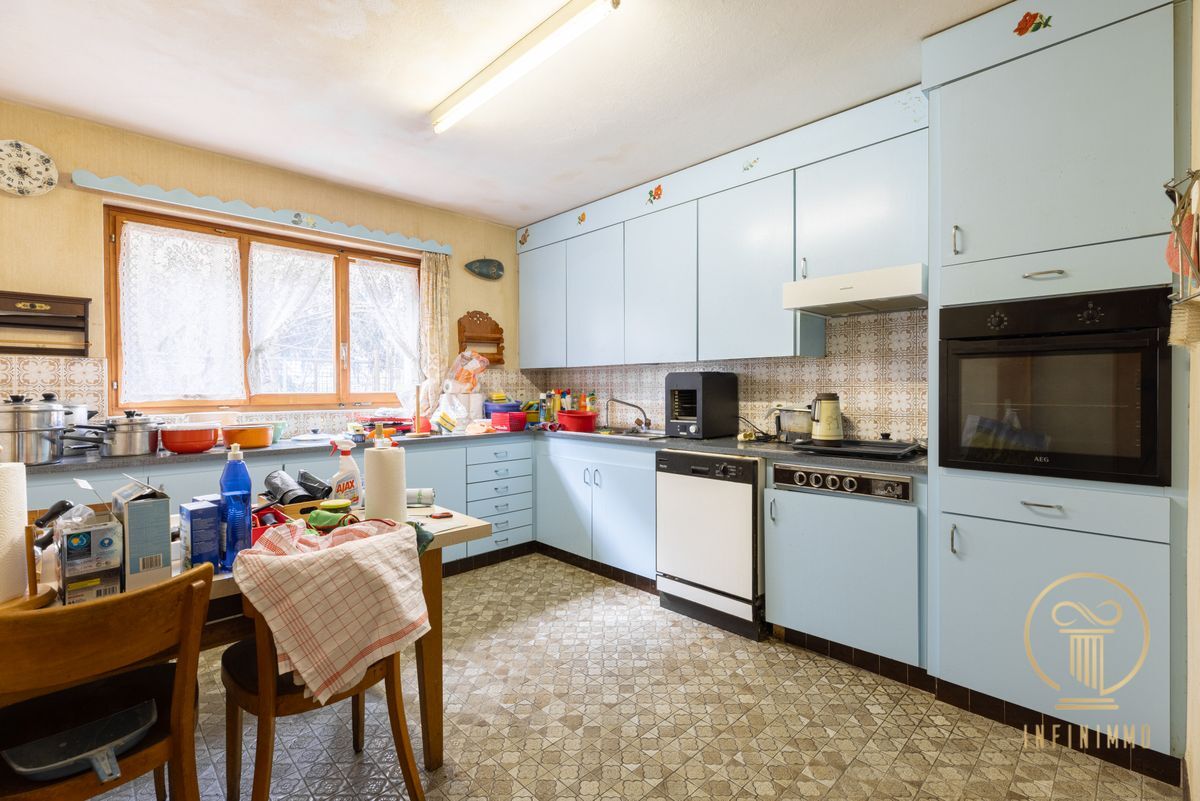
A major advantage of this property lies in its zoning configuration: it is divided between the villa area and the village area. This feature offers valuable flexibility, whether for a renovation project, an extension, or a long-term upgrade. It is therefore aimed at buyers looking for a quality main residence as well as those wishing to seize an investment opportunity.
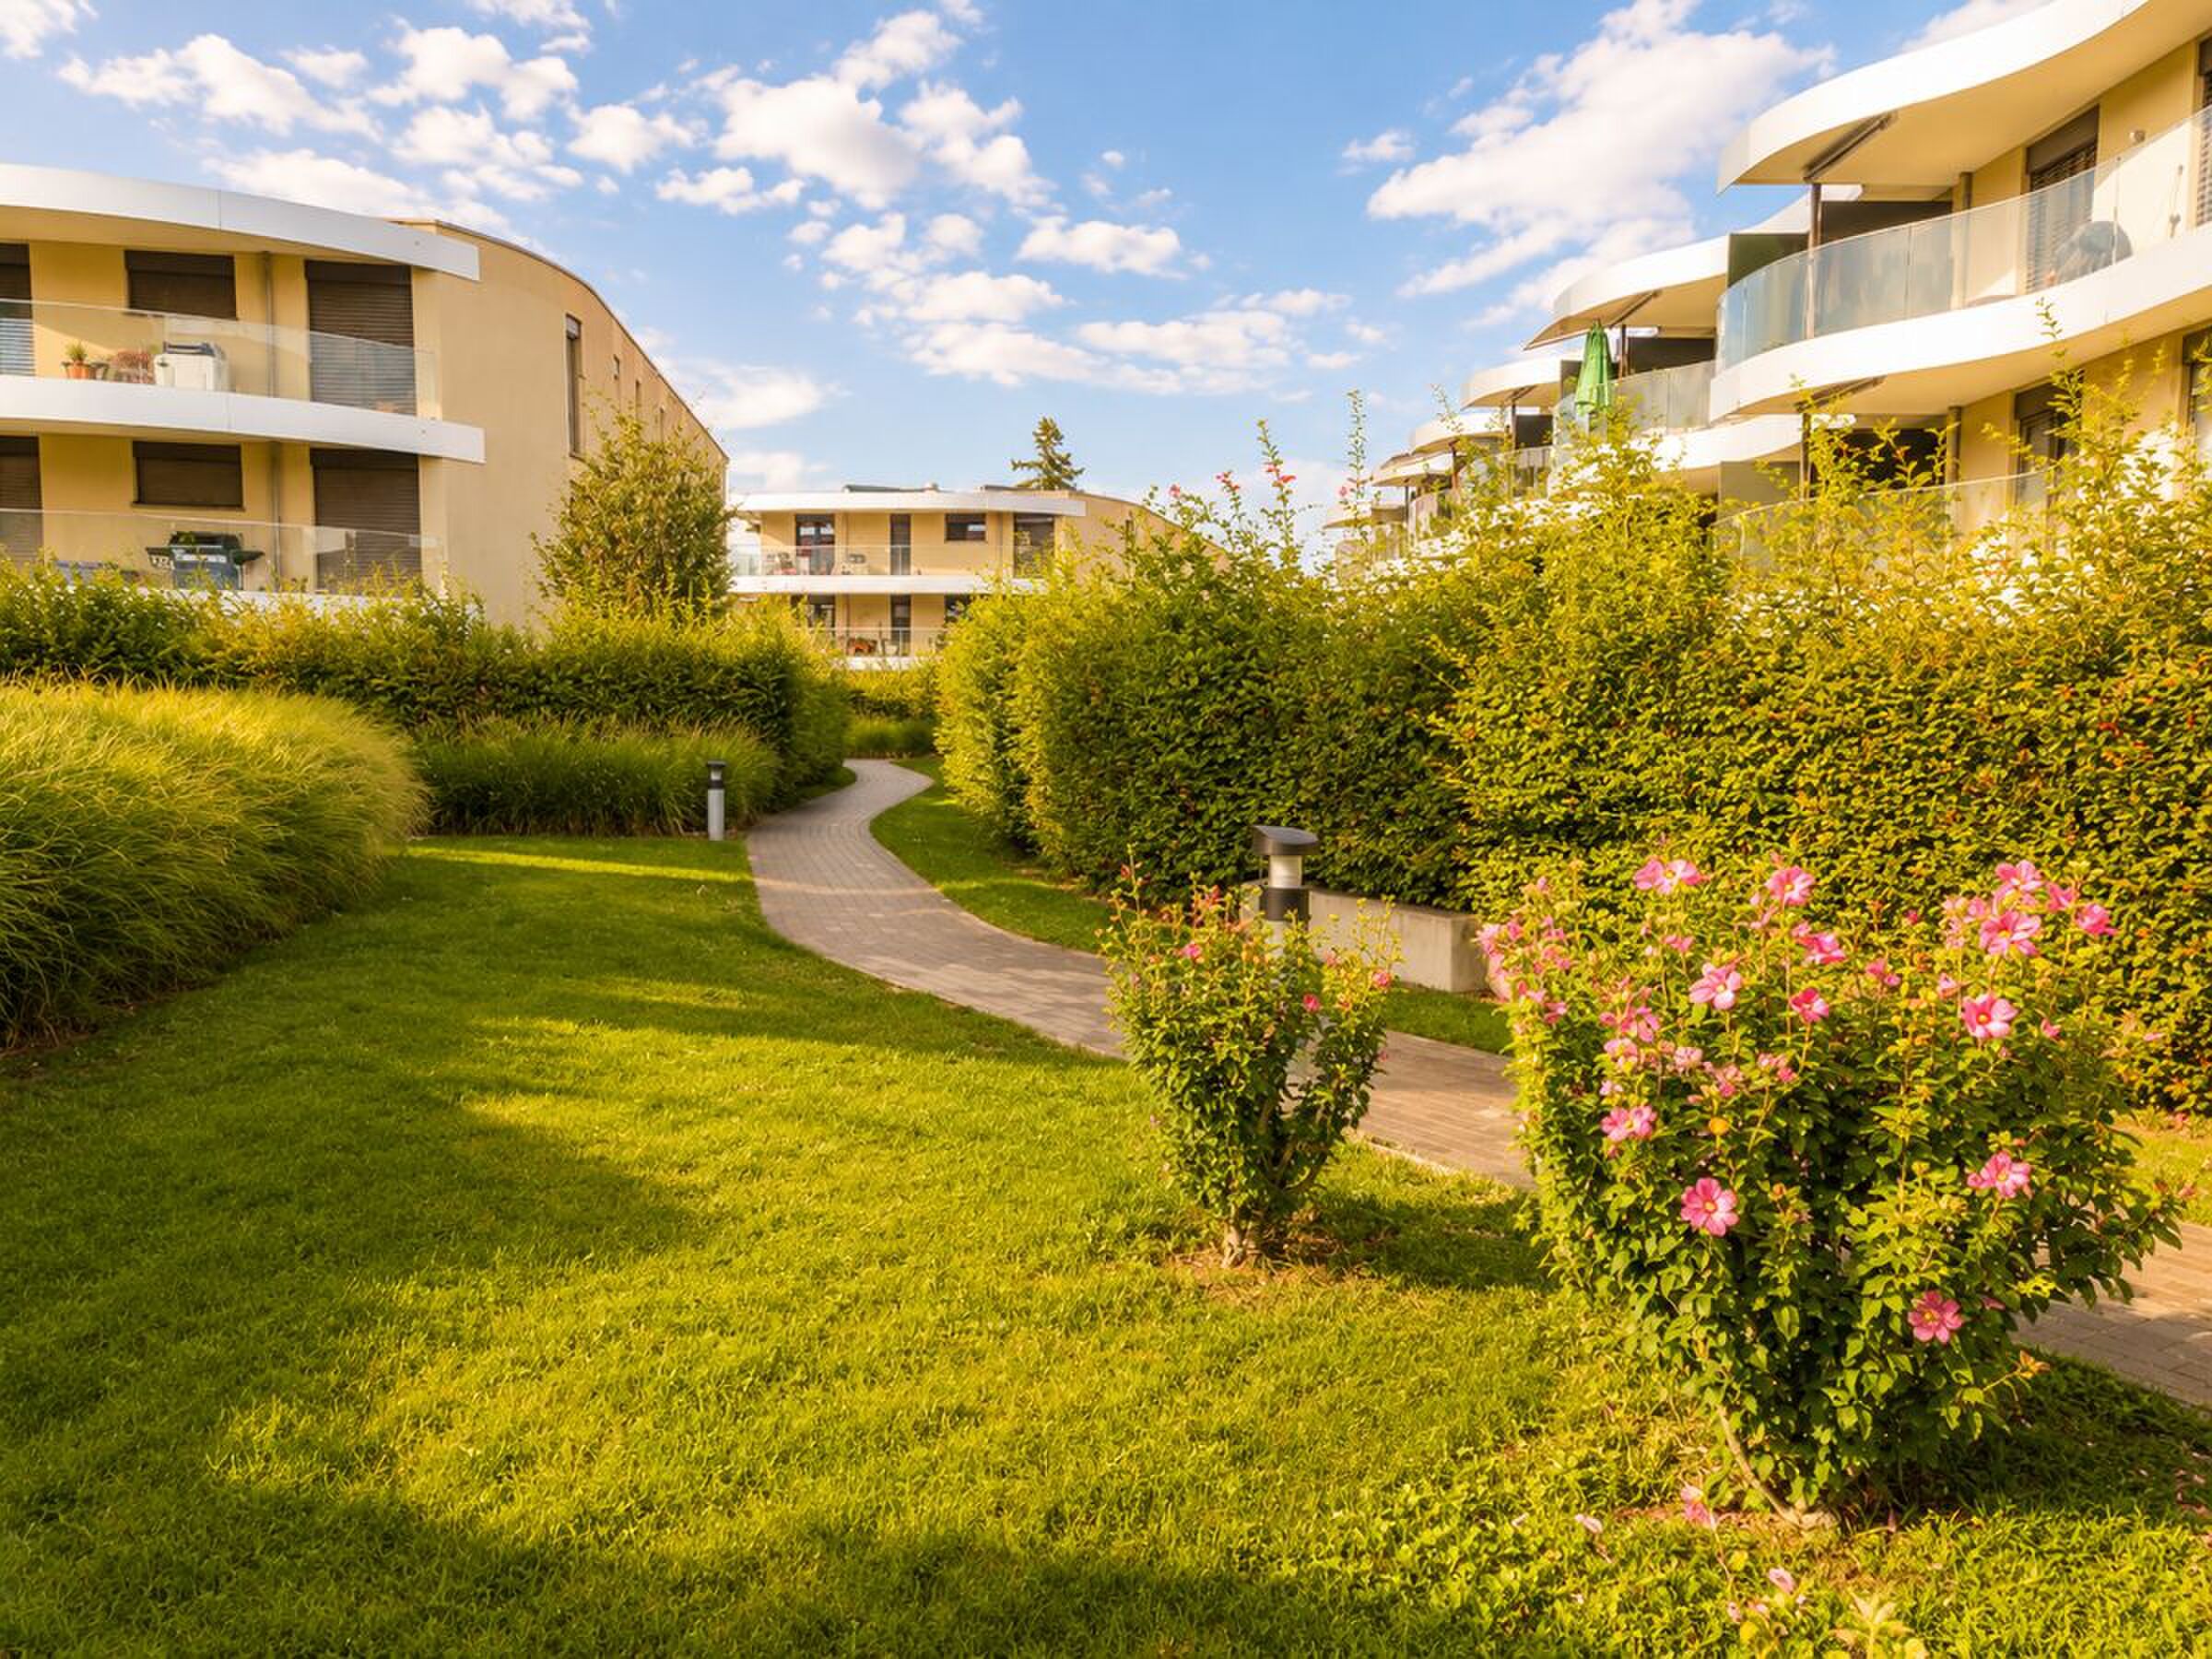
The vast land is also a real outdoor living space, ideal for creating a landscaped garden, a leisure area or a relaxation area out of sight, in a privileged natural setting.
This rare property combines potential, space and location, and represents a unique opportunity to create a place to live in your image, in a quiet and sought-after environment.
Located in a peaceful and green residential environment, this 7.5-room detached house seduces with its generous volumes, its strong potential and the quality of its living environment. Ideal for a family looking for tranquility, space and comfort, it also represents a rare opportunity for investors or lovers of personalized projects.
Located on a large plot of 1,631 m², the property benefits from a south-east orientation, ensuring beautiful natural light throughout the day as well as a warm and balanced atmosphere.
Key features:
7.5 pieces
4 bedrooms
2 bathrooms + 1 separate toilet
Spacious living room
Large lot offering space, privacy and many possibilities for development
Balcony of 10 m²
Parking:
2 indoor parking spaces
3 outdoor parking spaces
Information:
Year of construction: 1975
Number of floors: 2
Living area : 307 m²
Building volume: 1,168 m³
Heating by electric radiators
A major advantage of this property lies in its zoning configuration: it is divided between the villa area and the village area. This feature offers valuable flexibility, whether for a renovation project, an extension, or a long-term upgrade. It is therefore aimed at buyers looking for a quality main residence as well as those wishing to seize an investment opportunity.
The vast land is also a real outdoor living space, ideal for creating a landscaped garden, a leisure area or a relaxation area out of sight, in a privileged natural setting.
This rare property combines potential, space and location, and represents a unique opportunity to create a place to live in your image, in a quiet and sought-after environment.
Conveniences
Outside conveniences
- Balcony/ies
- Parking
- Garage