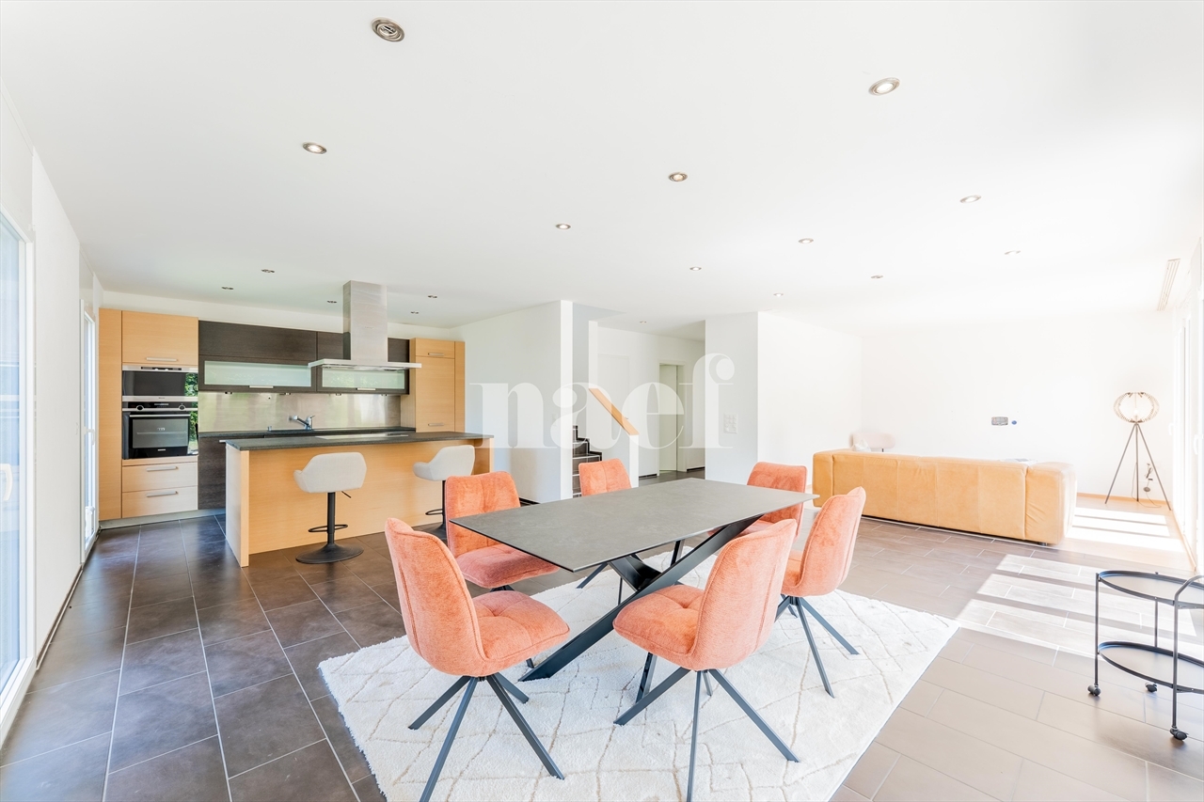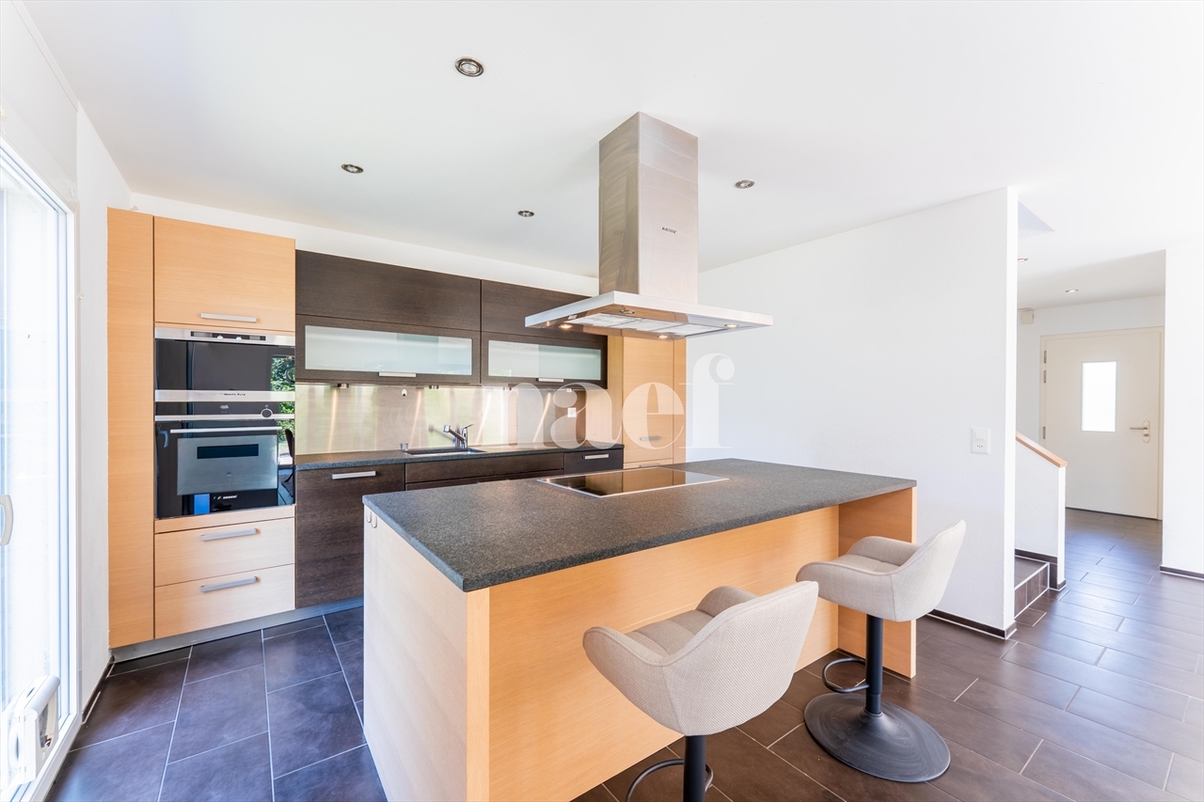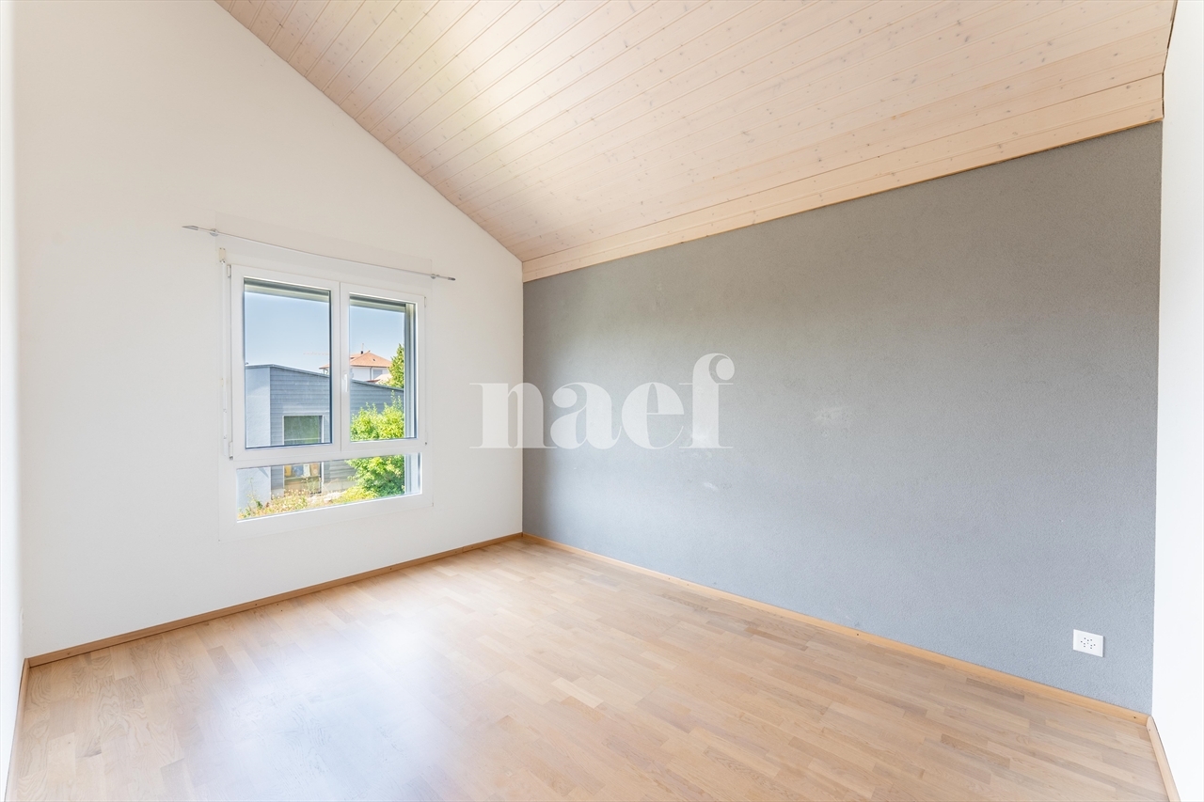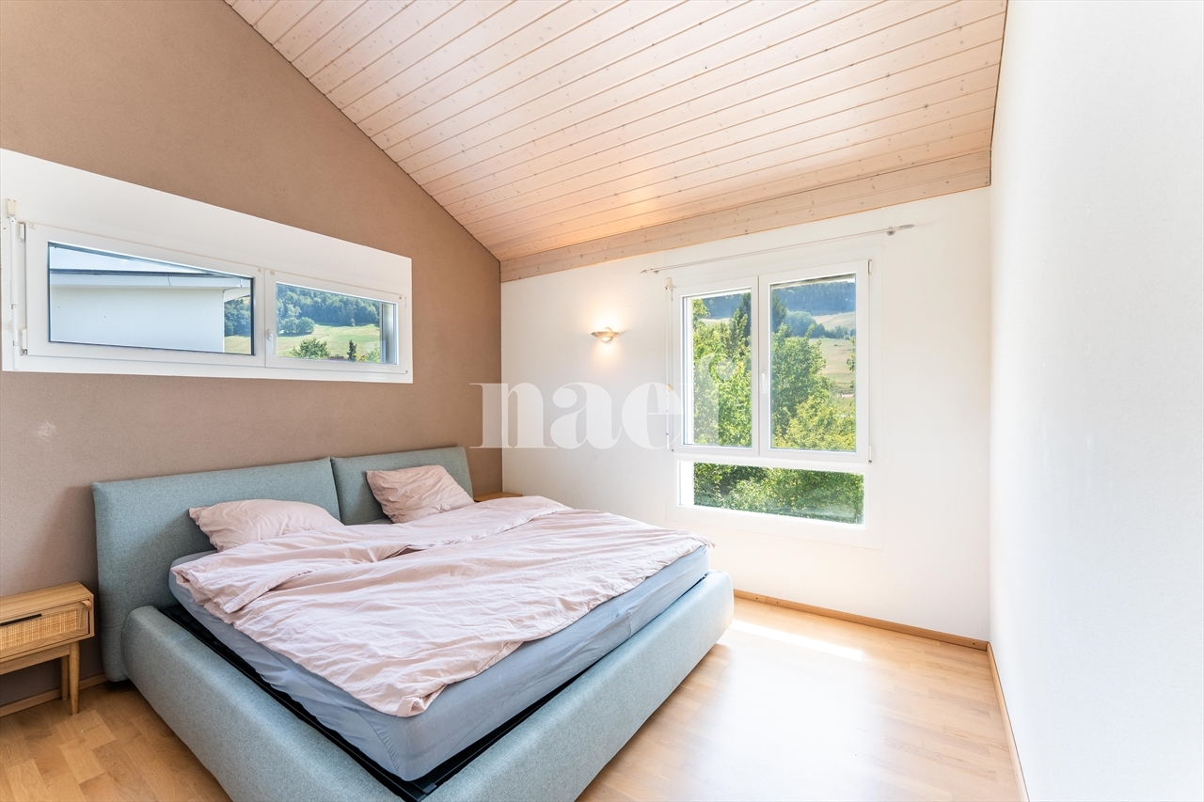
Single family house with 4.5 rooms on sale in Le Bry - 120 m²
Promotion de 3 villas individuelles La Côte 12, Le Bry
Localisation
La Côte 12, 1645 Le BryCharacteristics
Number of parkings
Description
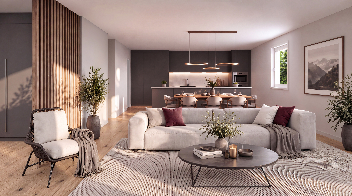
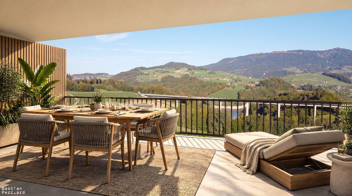
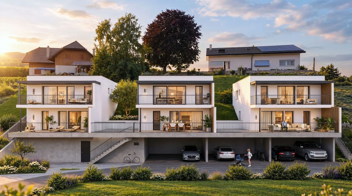
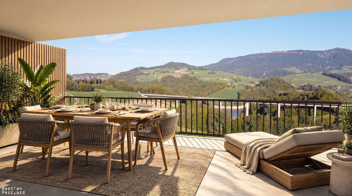
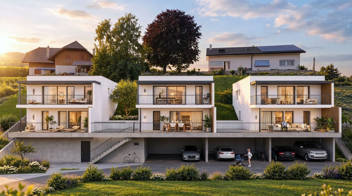
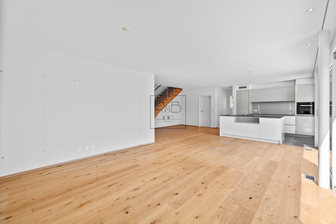
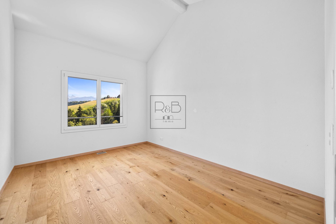
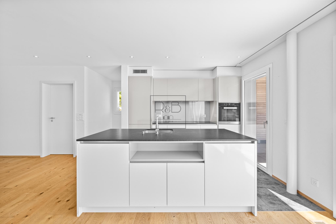
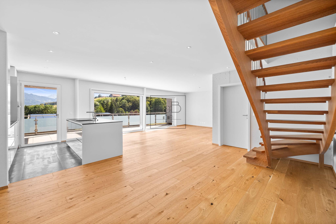
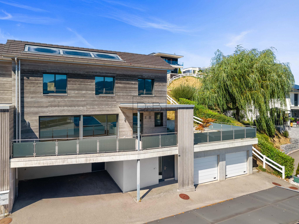
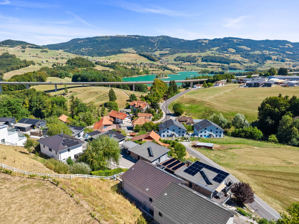
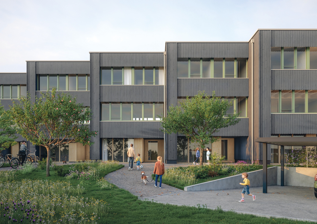
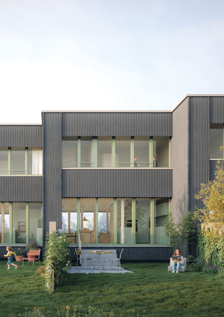
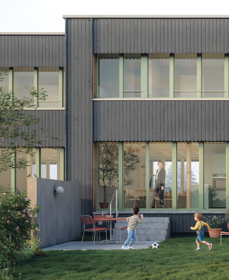
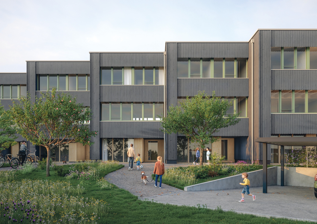
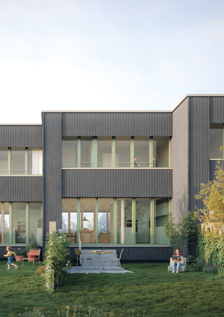
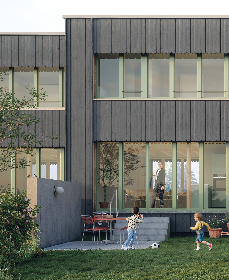
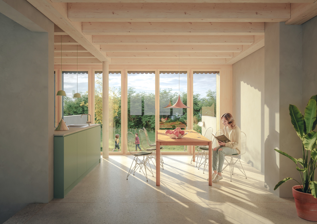
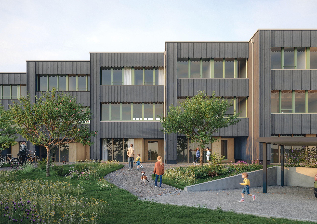
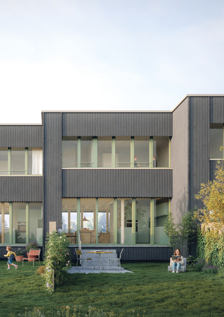
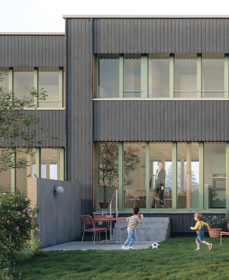
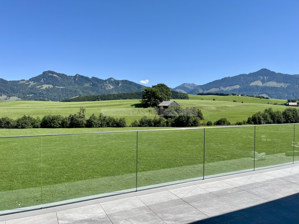
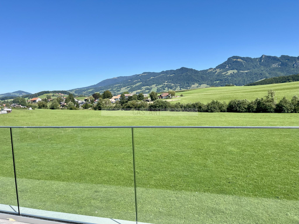
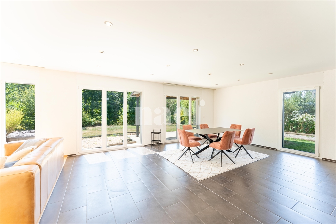
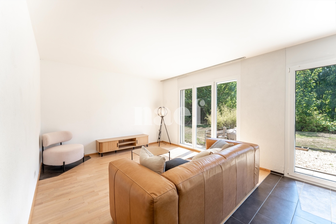
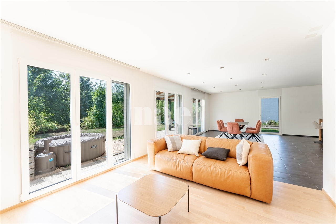
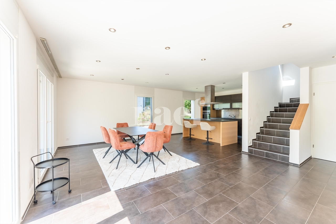
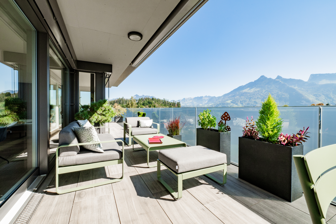
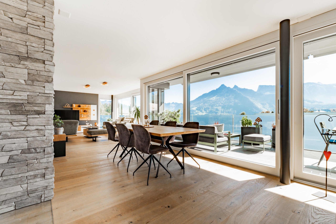
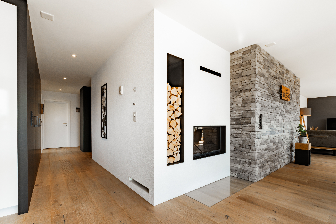
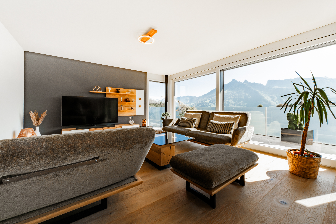
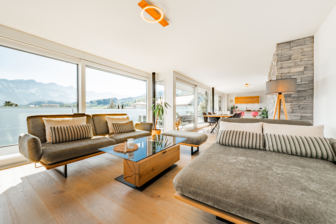
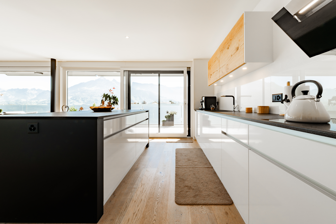
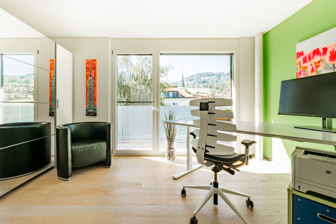
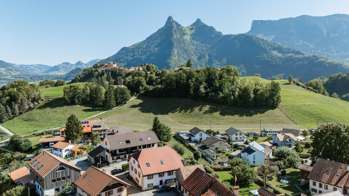
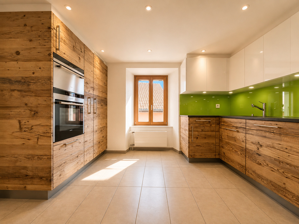
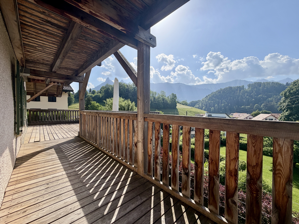
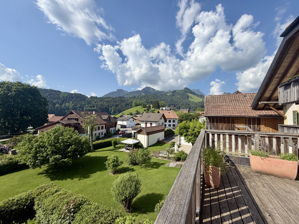
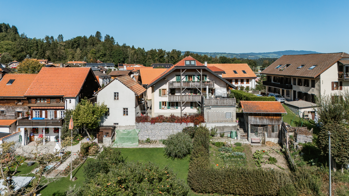
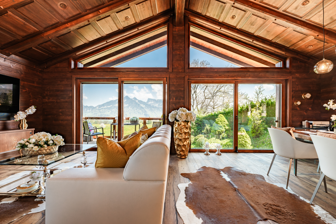
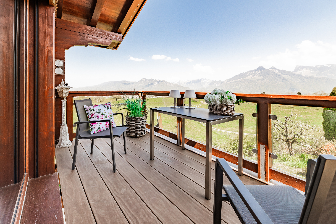
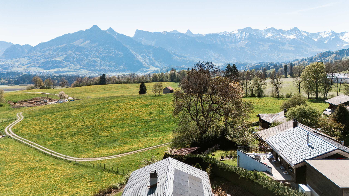
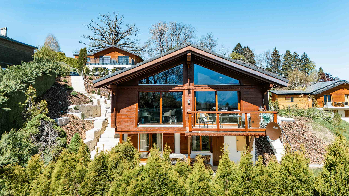
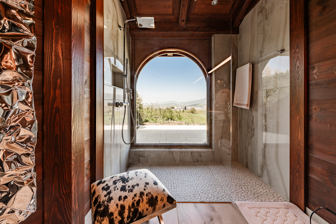
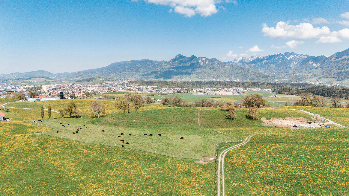
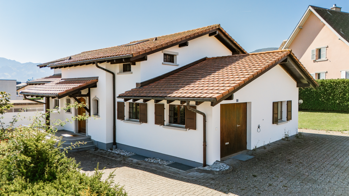
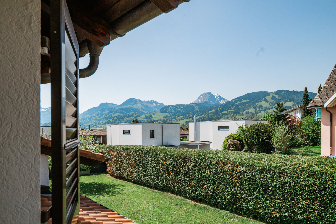
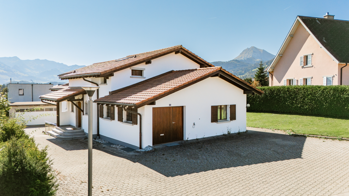
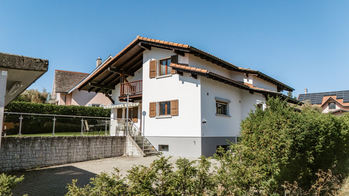
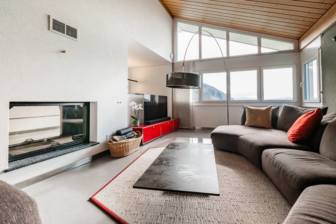
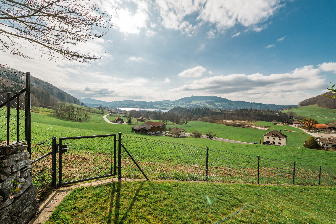
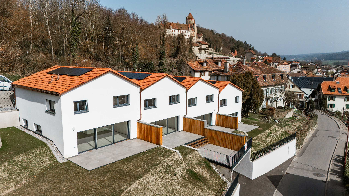
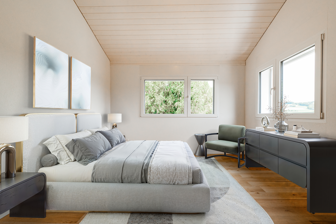
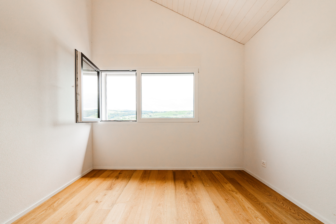
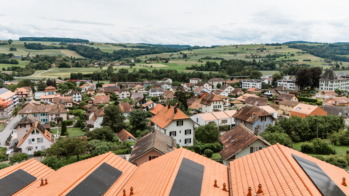
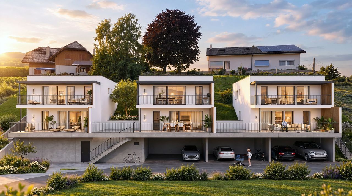
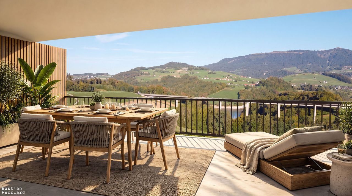
Au Bry, sur les hauteurs du Lac de la Gruyère, cette nouvelle promotion intimiste se compose de trois villas individuelles de 4,5 pièces. Implantées à flanc de coteau, elles bénéficient d’un beau dégagement sur le lac et les Préalpes fribourgeoises.
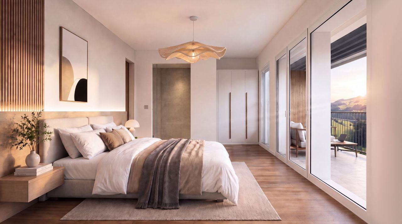
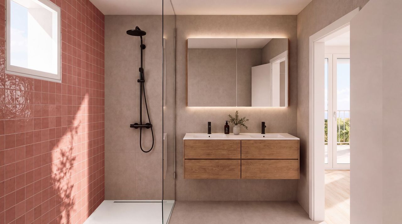
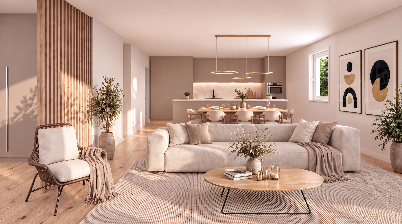
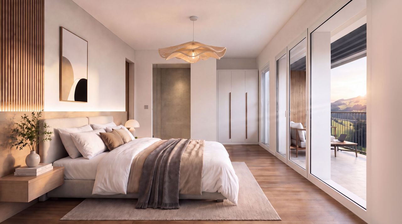
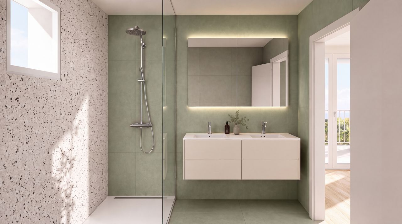
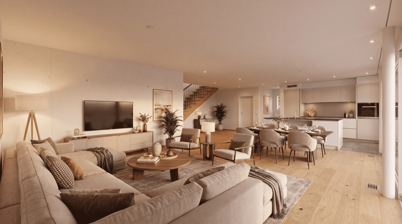
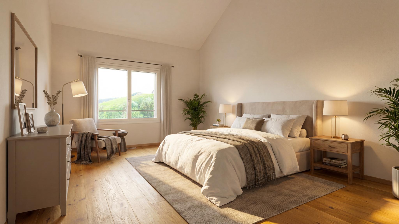
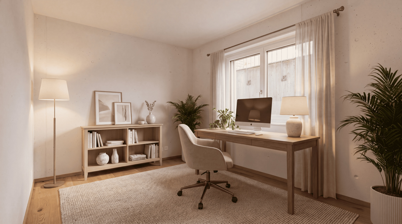
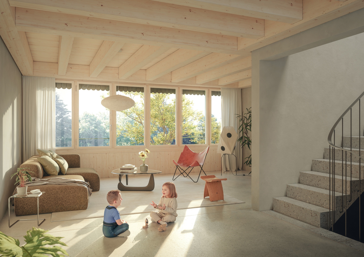
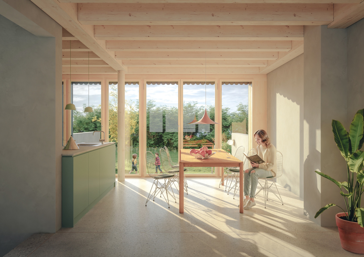
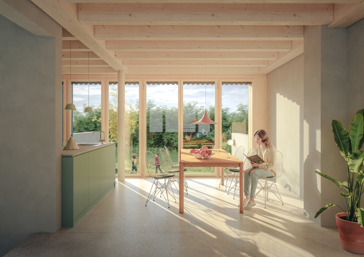
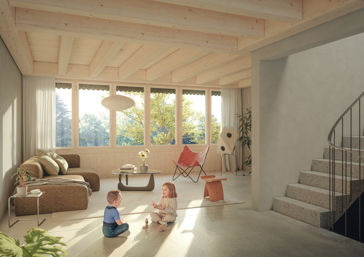
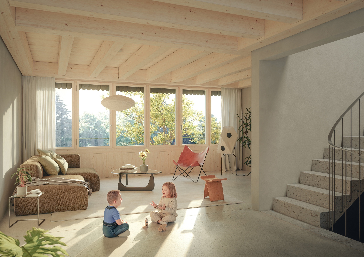
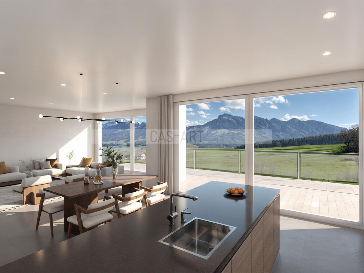
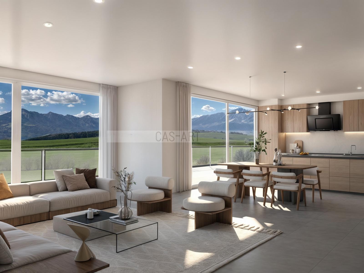
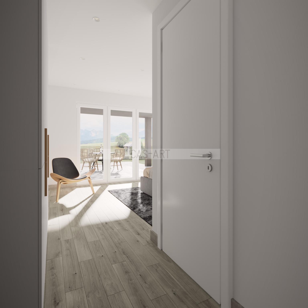
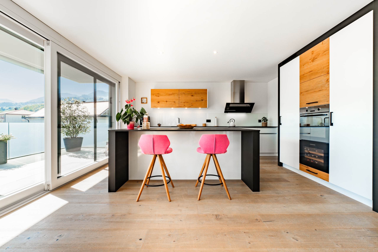
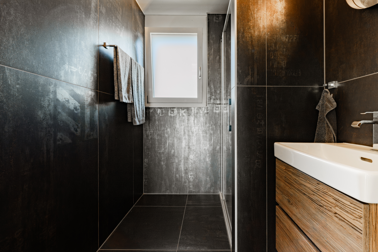
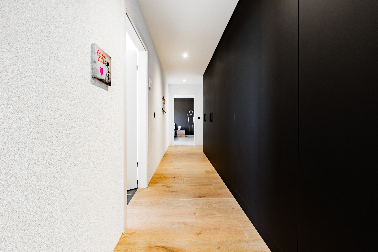
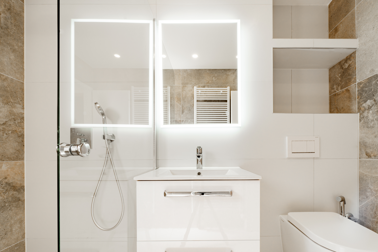
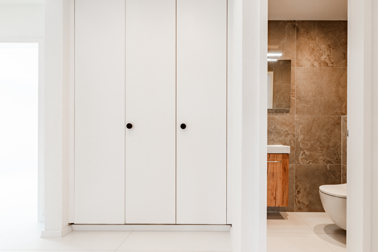
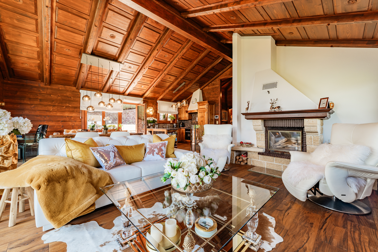
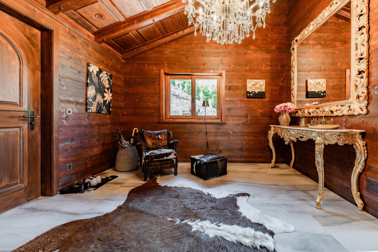
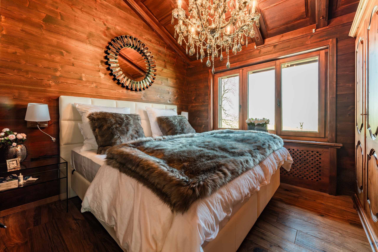
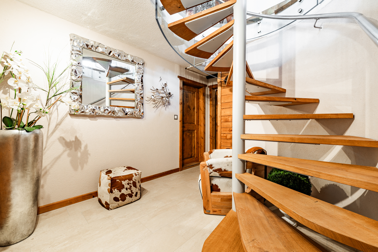
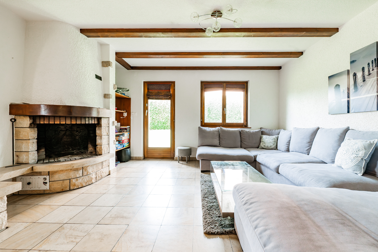
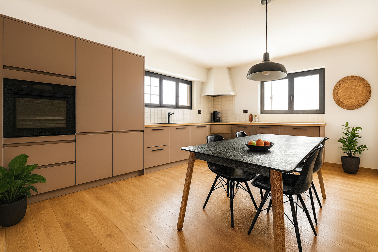
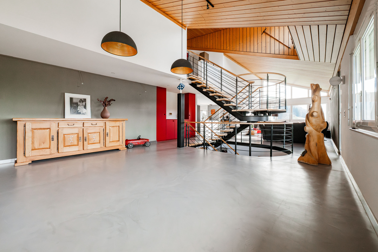
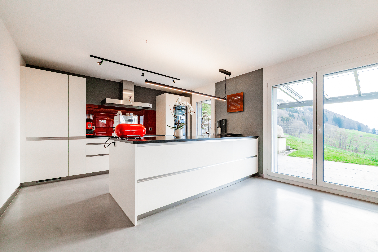
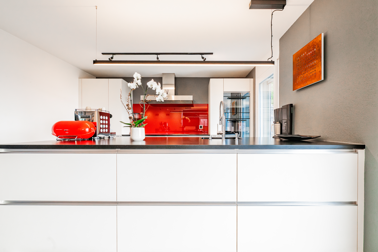
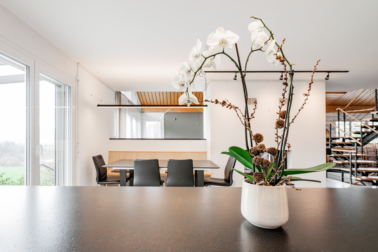
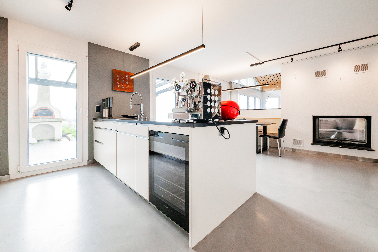
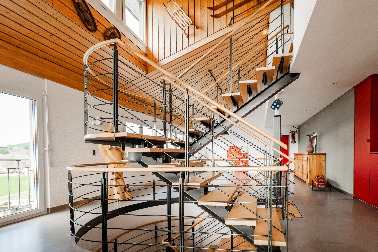
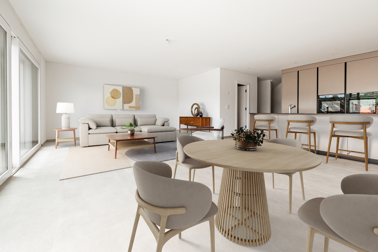
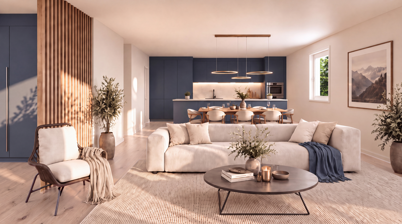
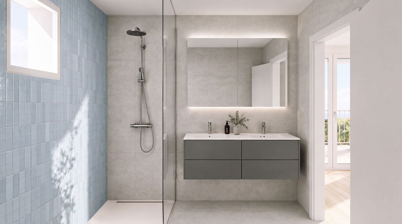
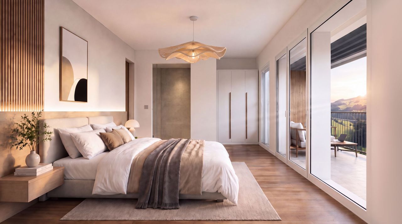
Imaginé avec soin jusque dans les moindres finitions, le projet se distingue par une approche développée par Morphose Architecture d’intérieur. Trois ambiances ont été spécialement conçues afin de permettre à chaque acquéreur de choisir un intérieur à son image, en accord avec ses goûts et ses envies.
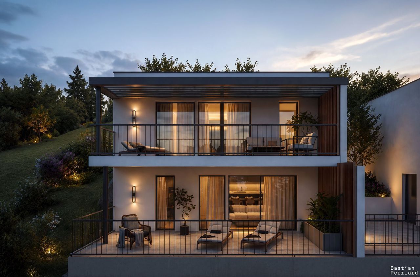
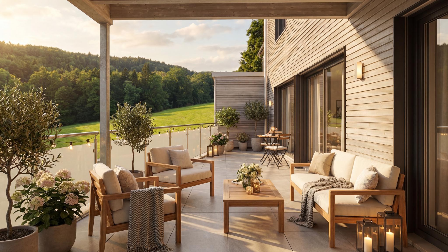
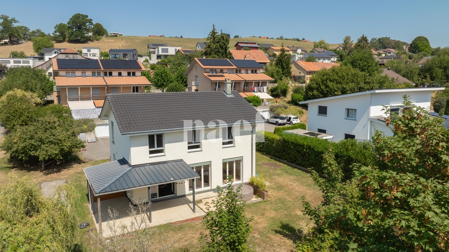
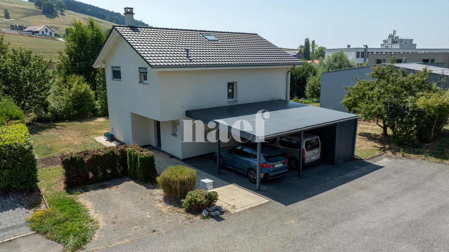
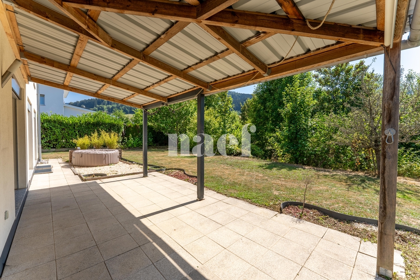
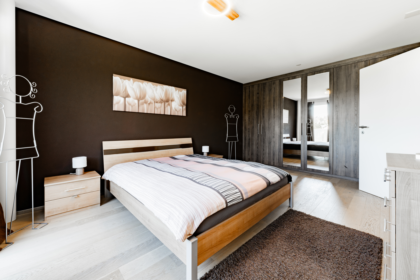
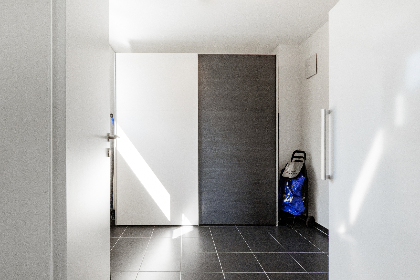
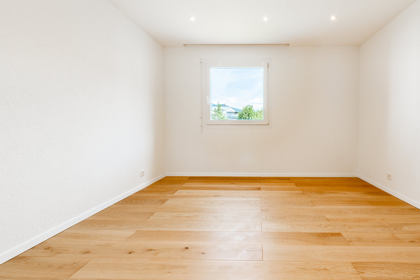
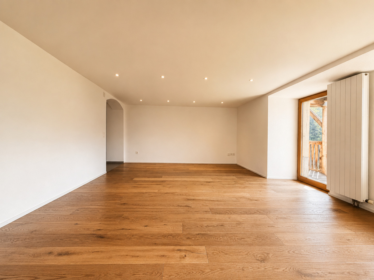
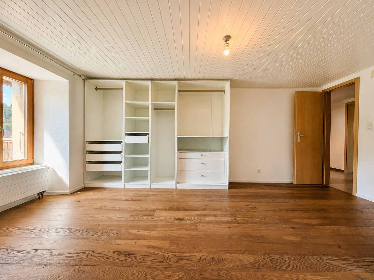
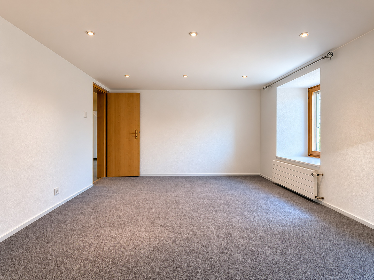
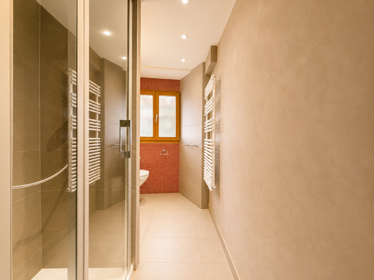
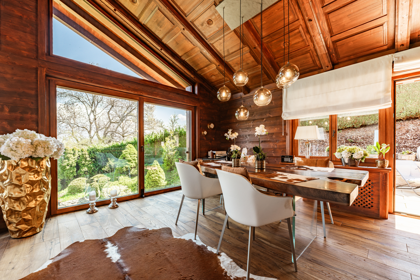
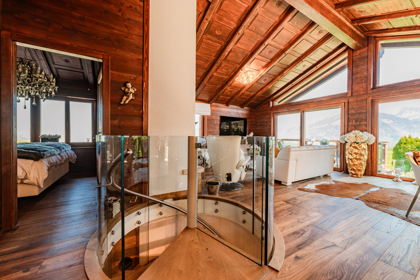
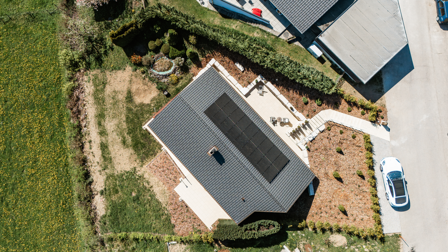
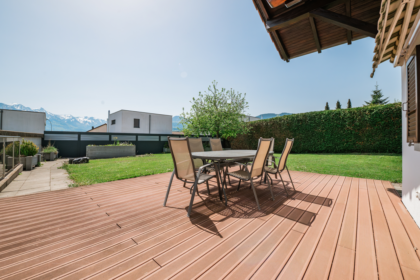
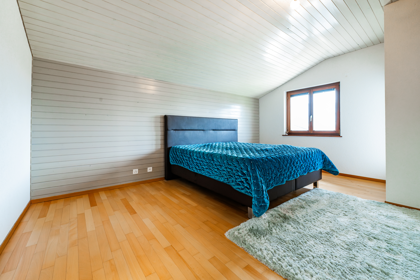
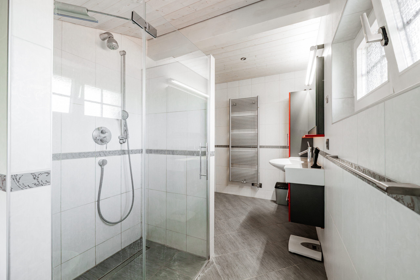
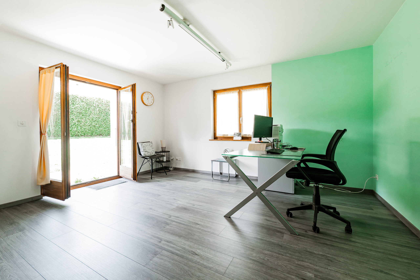
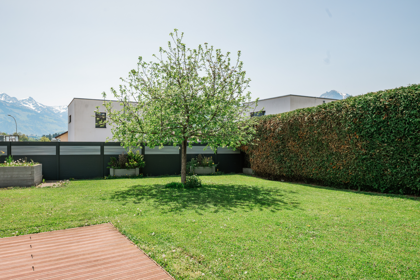
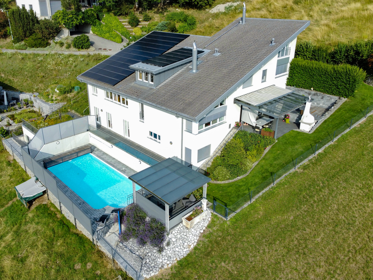
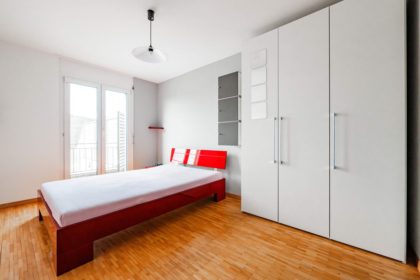
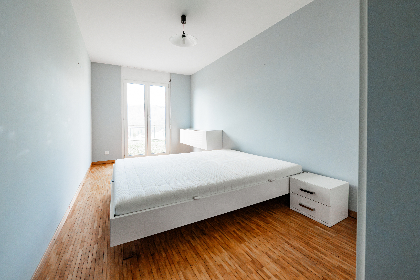
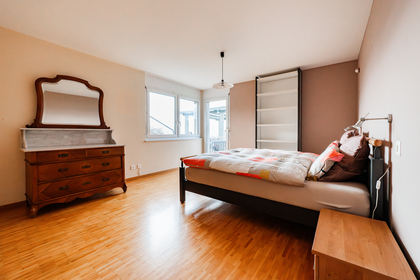
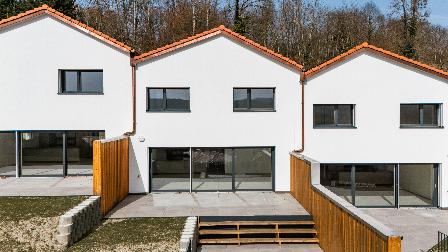
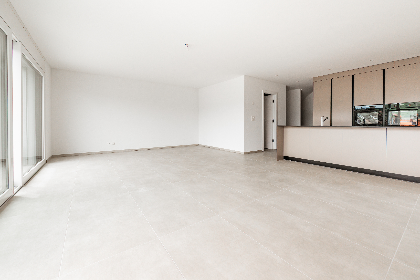
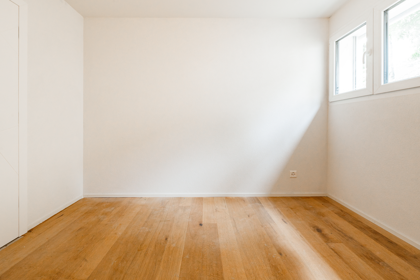
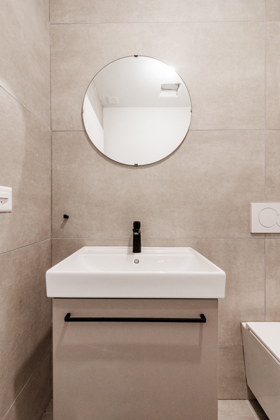
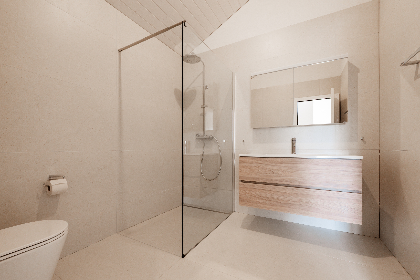
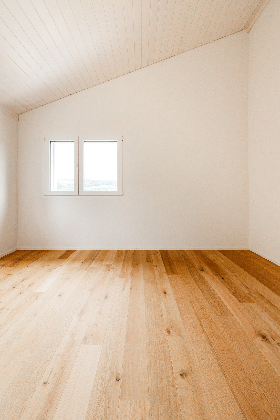
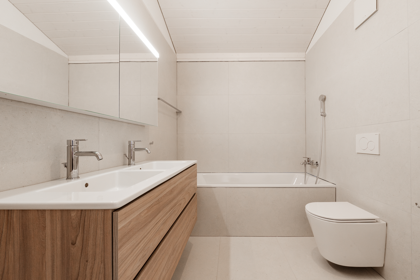
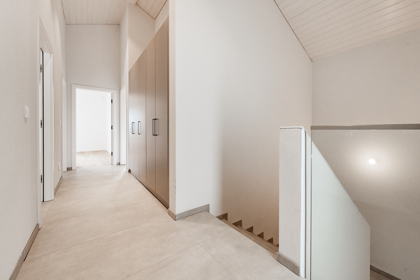
Chaque villa développe 119 m² habitables et profite de beaux espaces extérieurs privatifs, avec terrasse et jardin, ainsi que d’un étage dédié à l’espace nuit comprenant une suite parentale. Deux places de parc couvertes et une cave complètent chaque bien.
La réalisation fait également la part belle au savoir-faire local, avec l’intervention d’entreprises et d’artisans de la région. Une petite promotion qui mise sur la qualité, la personnalisation et une approche soignée de la construction, à proximité de Bulle et Fribourg.
Conveniences
Neighbourhood
- Villa area
- Mountains
- Lake
- Bus stop
- Child-friendly
- Primary school
- Secondary school
- Near a golf course
- Hiking trails
- Bike trail
- Soccer pitch
Outside conveniences
- Balcony/ies
- Terrace/s
- Garden in co-ownership
- Covered parking space(s)
- Built on a sloping hillside
Inside conveniences
- Without elevator
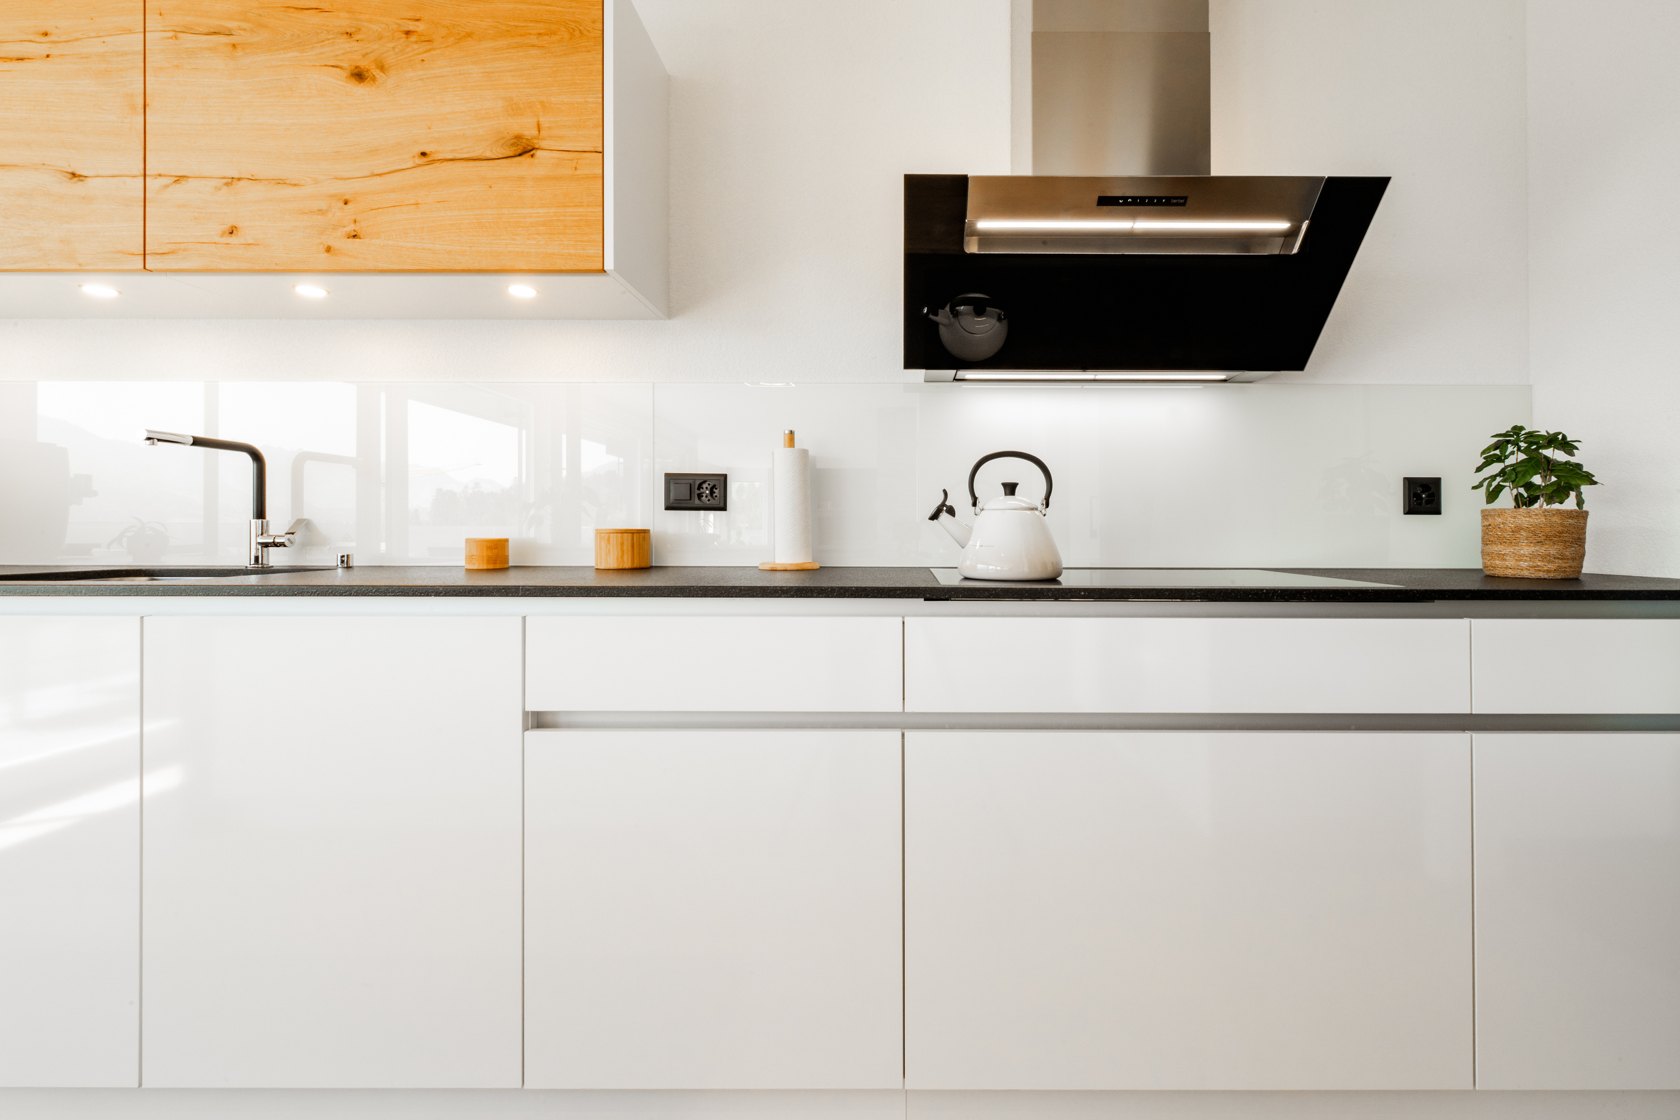
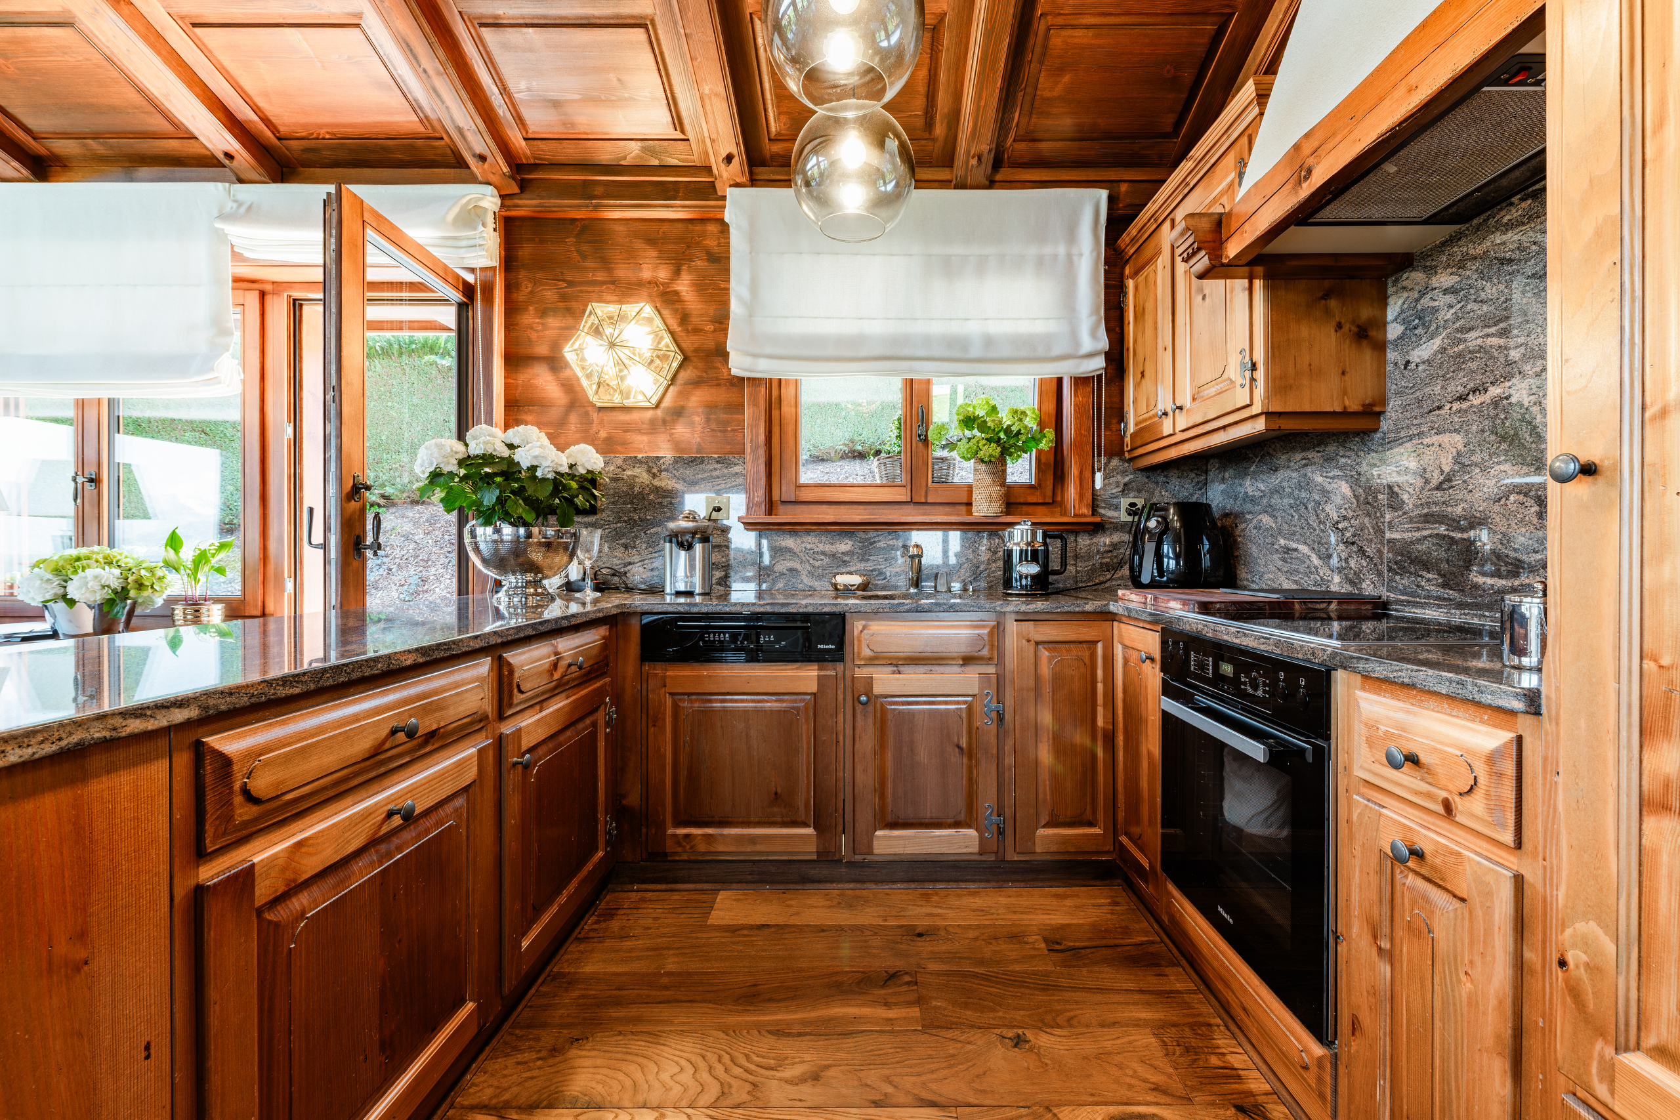
- Open kitchen
- Separated lavatory
- Dressing
- Pantry
- Cellar
- Triple glazing
- Bright/sunny
Equipment
- Kitchen island
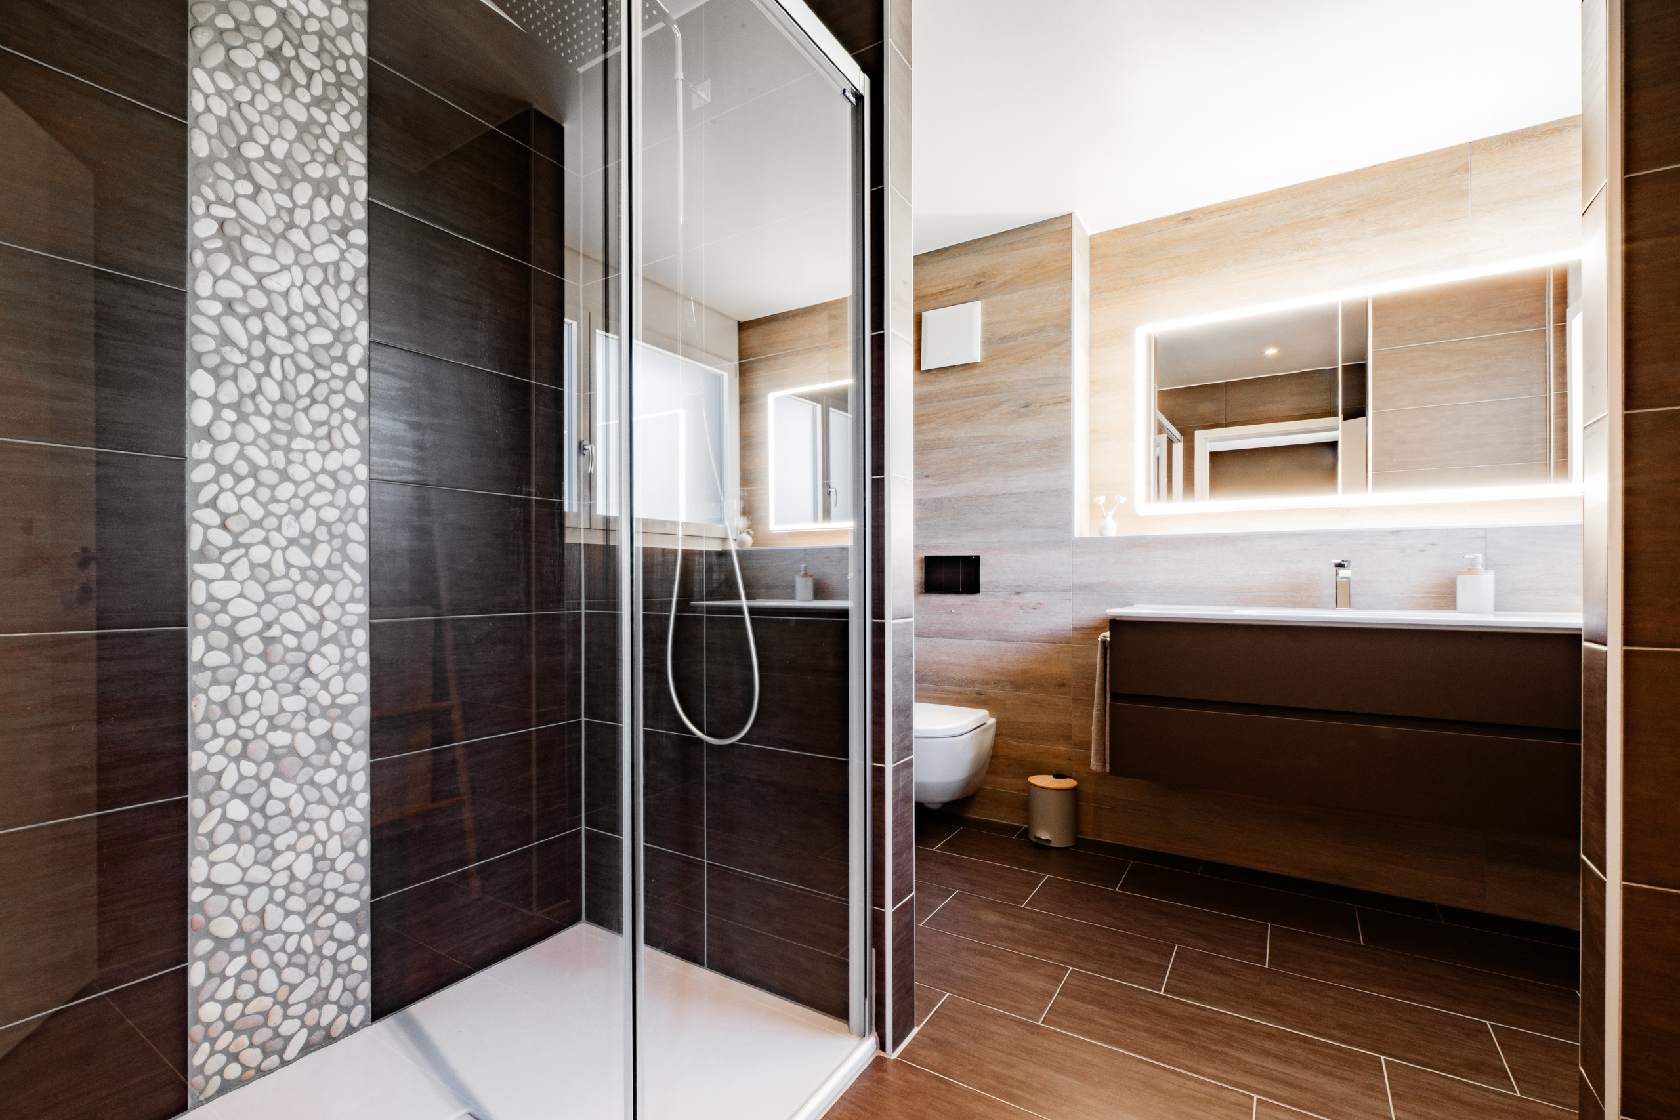
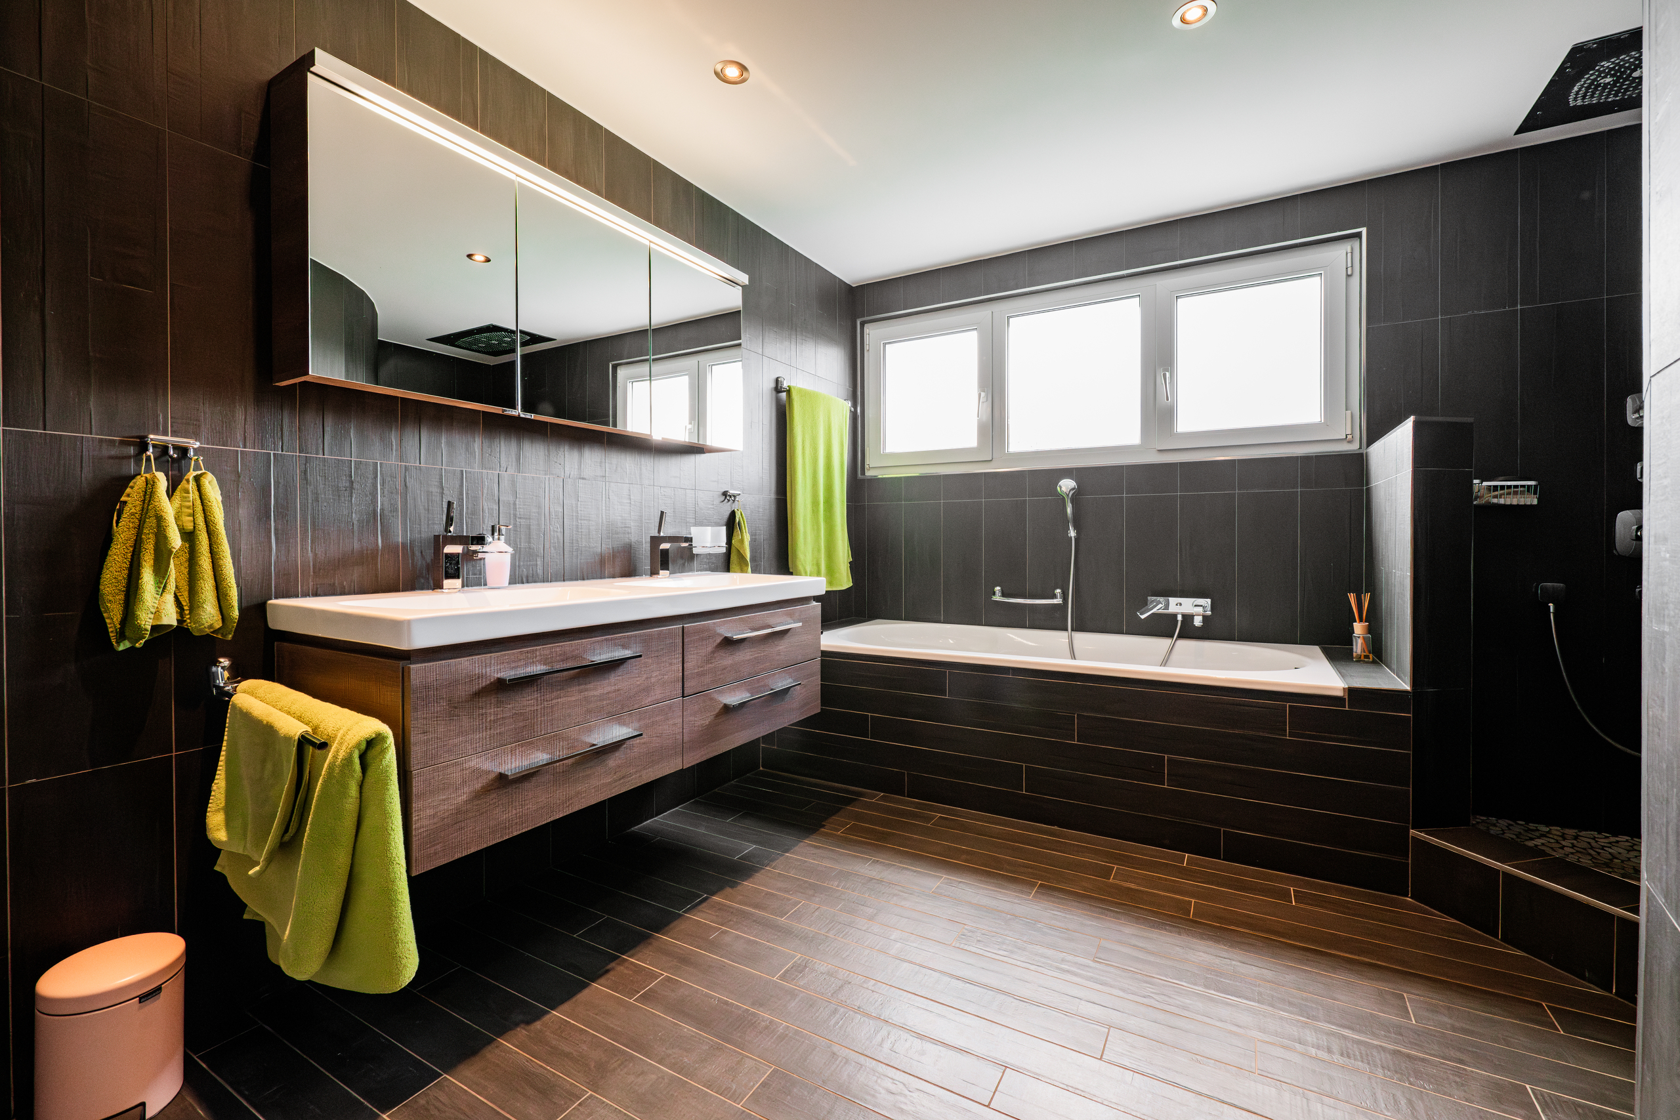
- Shower
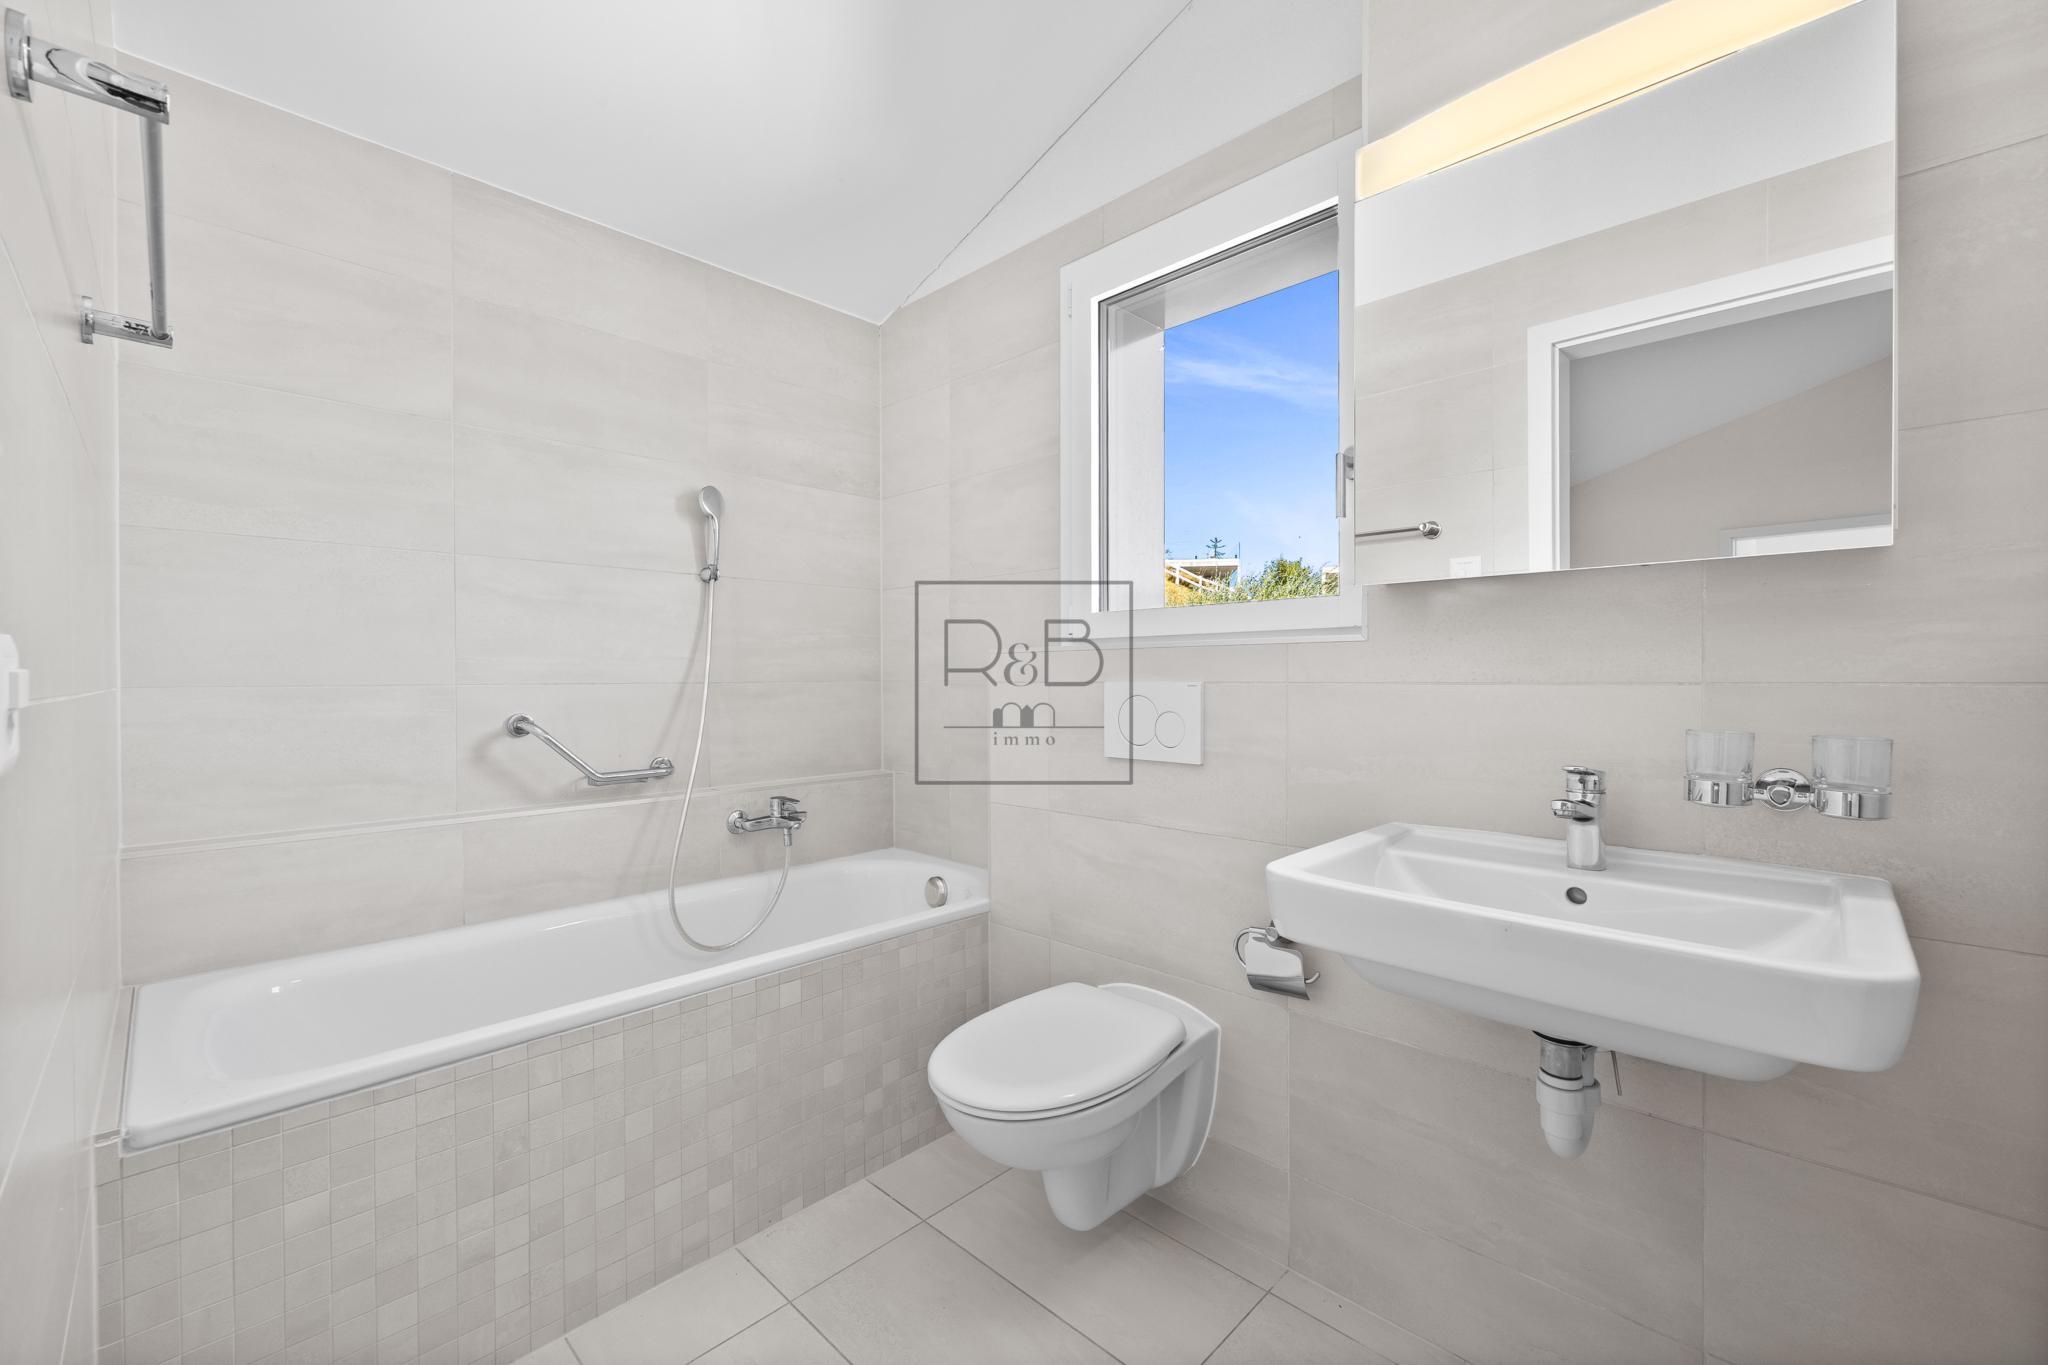
- Bath
- Photovoltaic panels
Floor
- Tiles
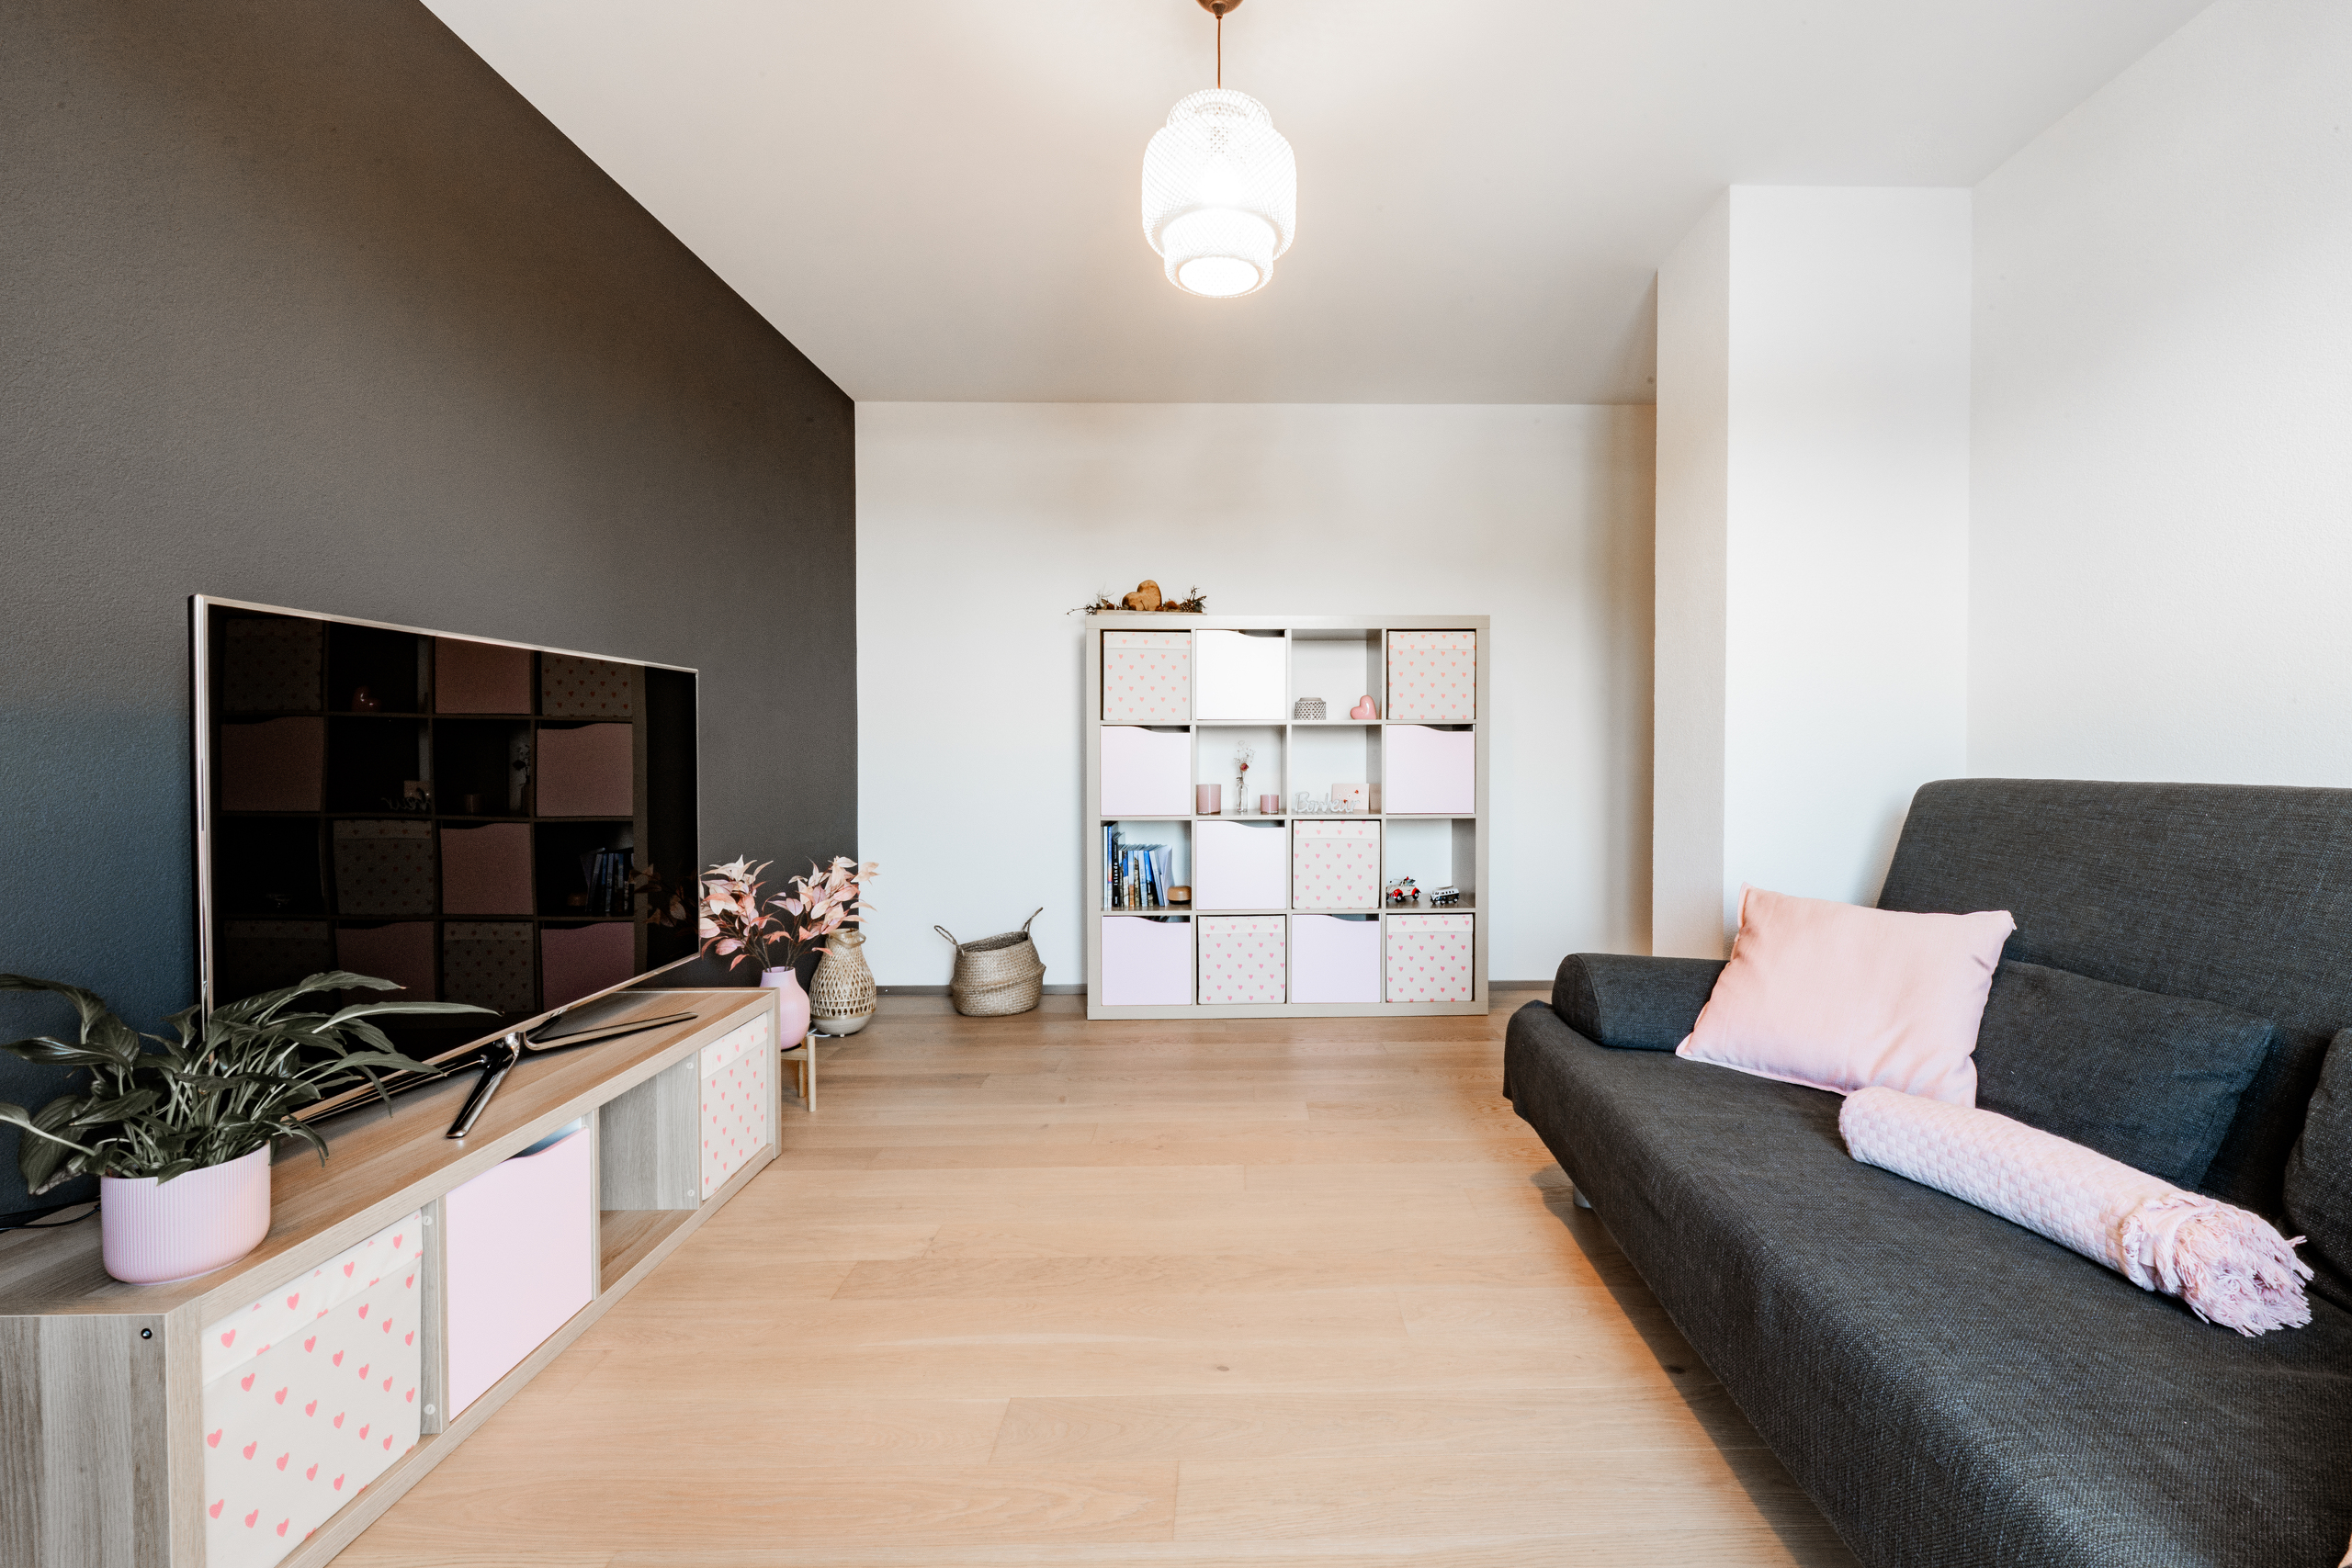
- Parquet floor
Condition
- New
Orientation
- South
- East
Exposure
- Good
- All day
- Morning
View
- Clear
- Lake
- Mountains
Style
- Modern