Single family house with 7 rooms on sale in Le Grand-Saconnex - 168 m²
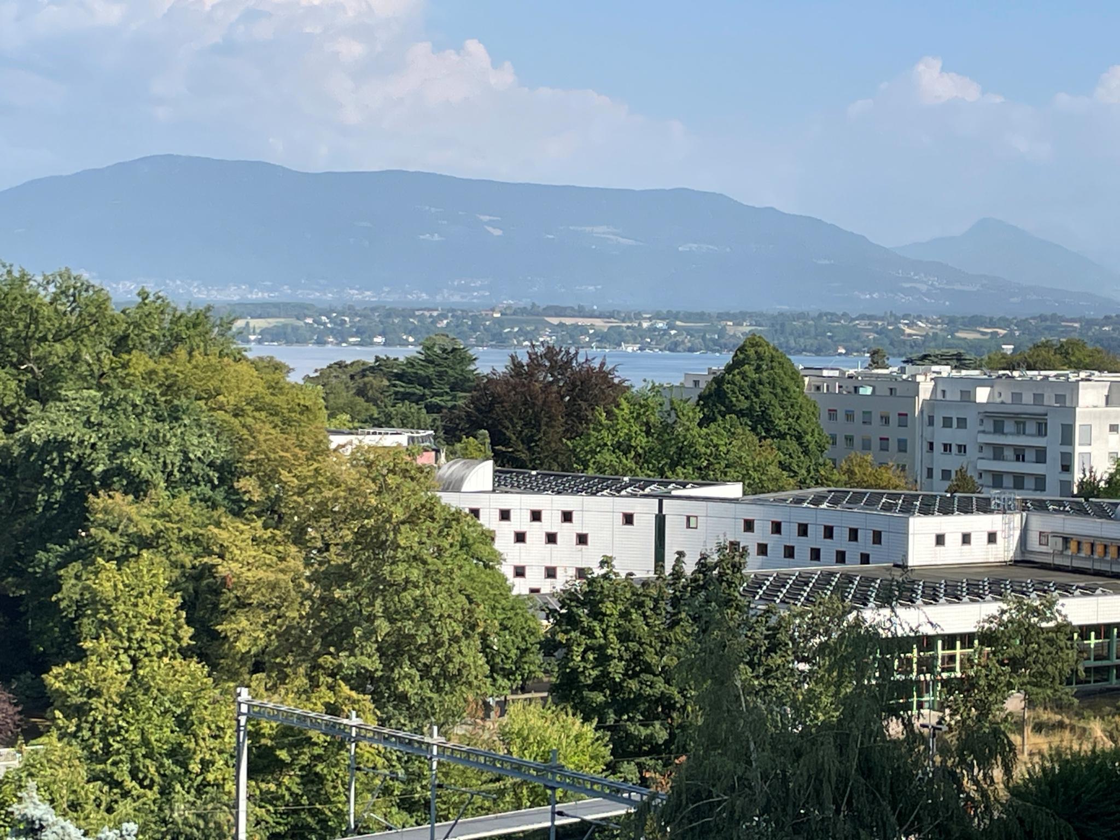
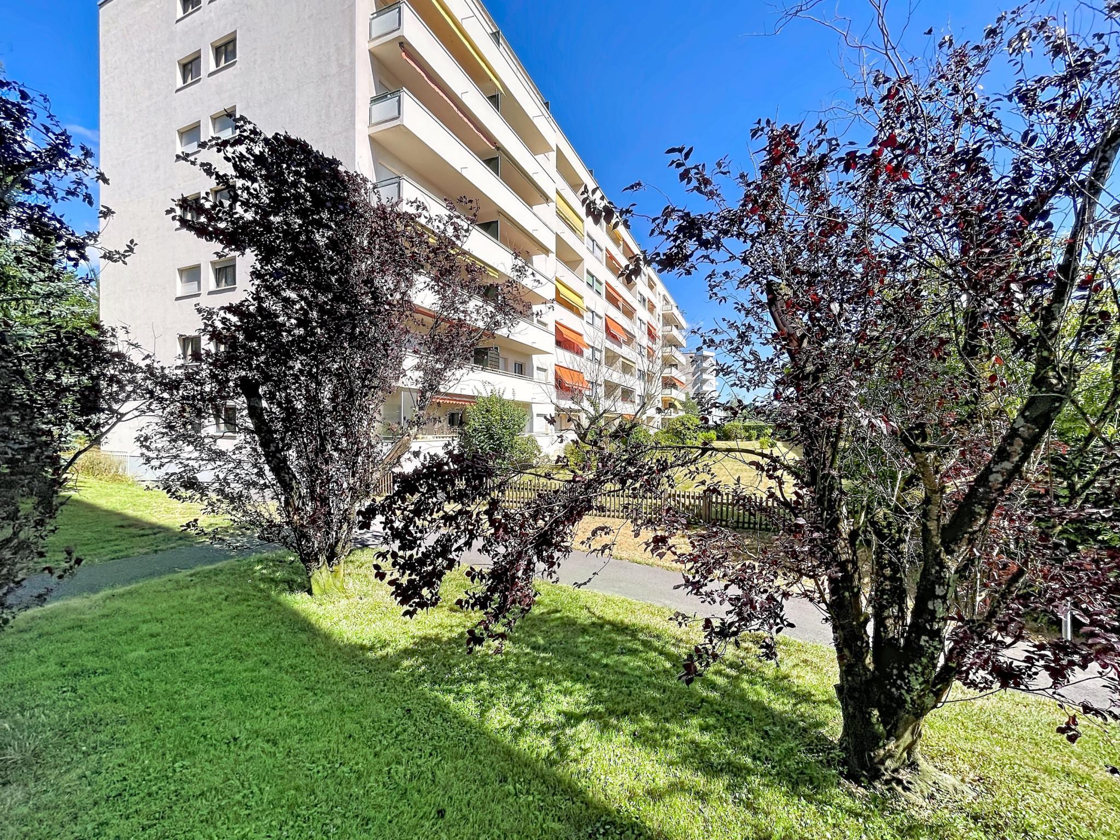
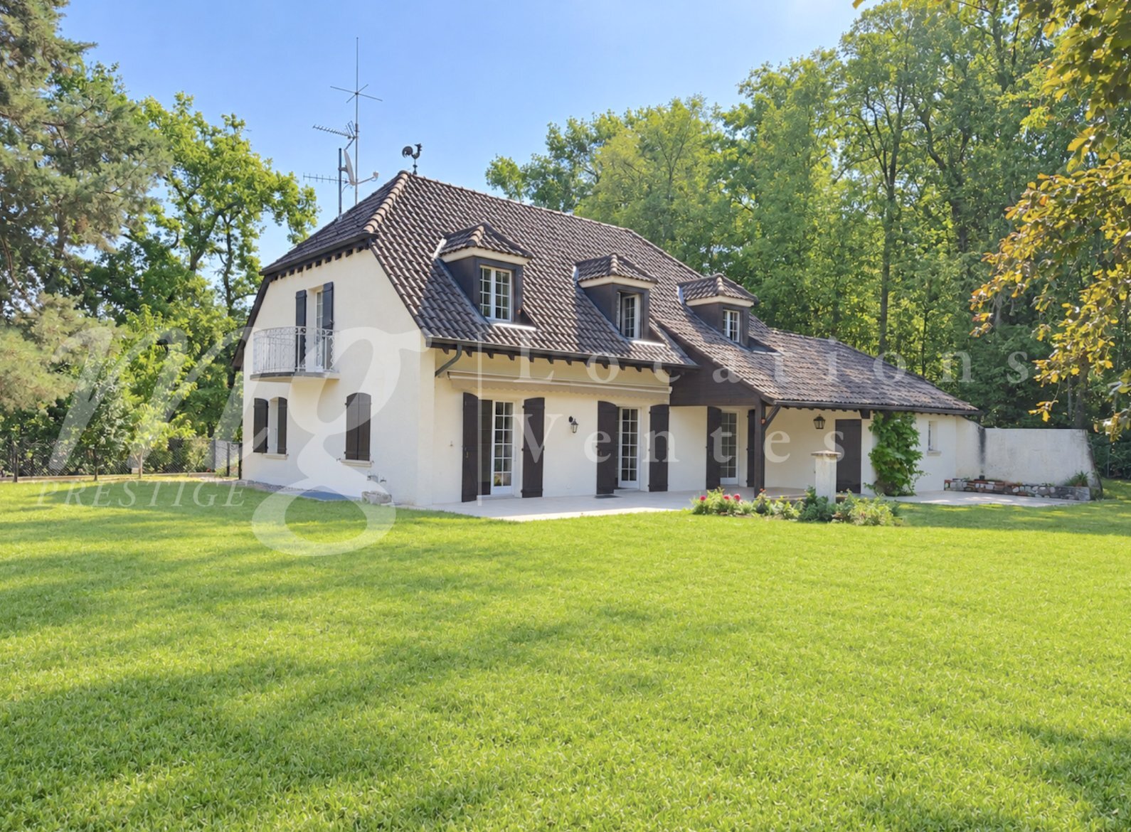
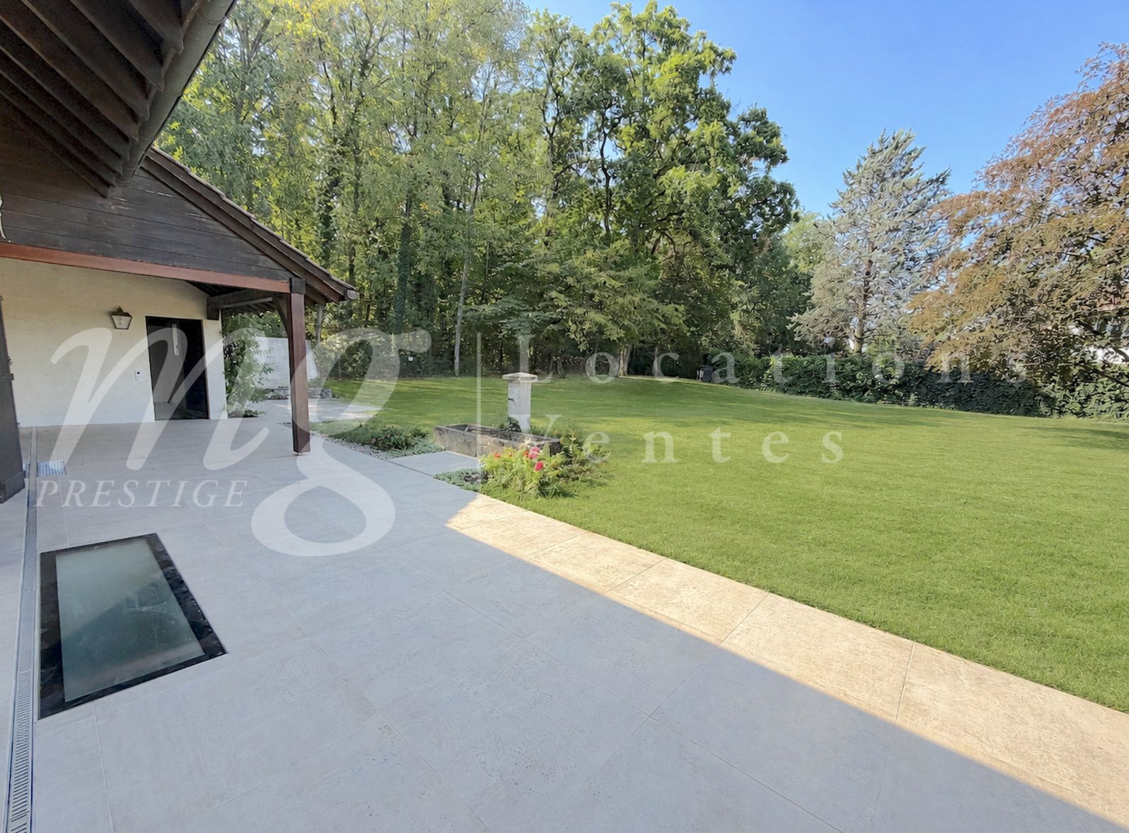
EXTREMELY RARE VERY BEAUTIFUL HOUSE OF 7 ROOMS OF 170 m2 APPROX WITH SOUTH GARDEN + PRIVATE PARK OF 1500 m2 AND TENNIS COURT
Rooms7
Living area168 m²
Object PriceCHF 1,530,000.-
AvailabilityTo agree
Localisation
1218 Le Grand-SaconnexCharacteristics
Reference
Gd-Saconnex -vg
Availability
To agree
Bathrooms
2
Rooms
7
Living area
168 m²
Description
Text translated from french, see original
Original text in french, translate to English.
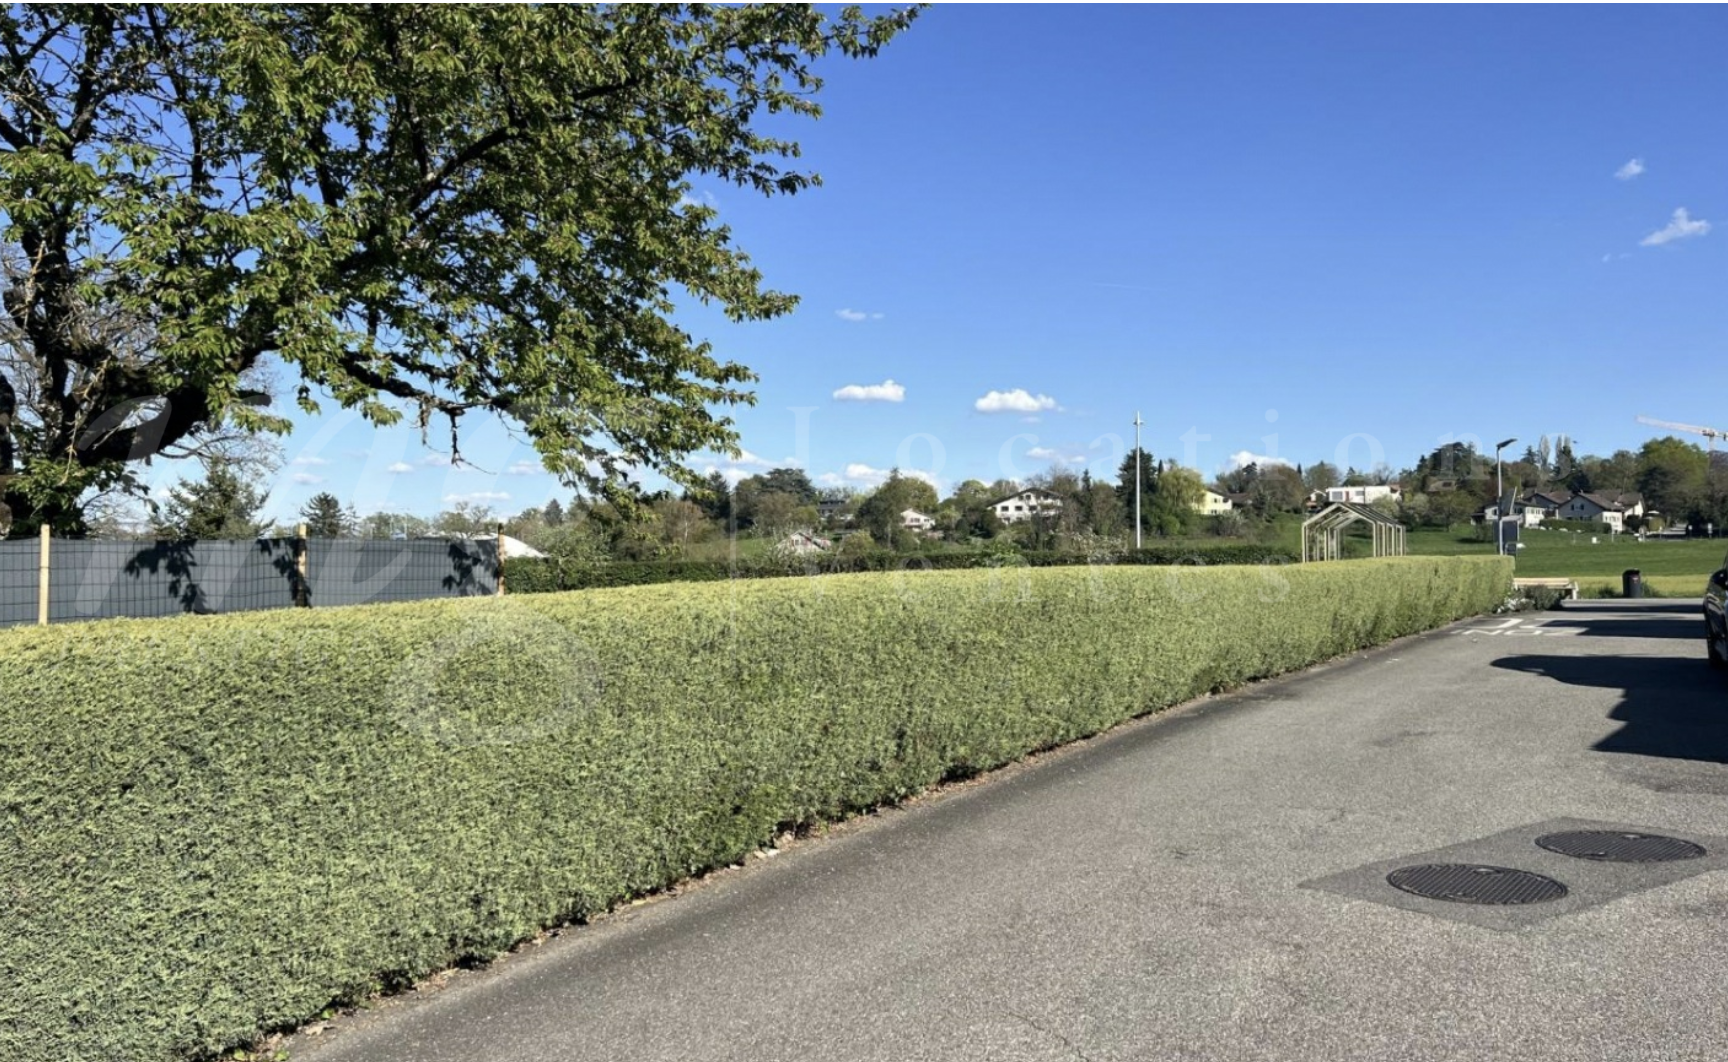
Close to the village on foot, with good transport links and schools
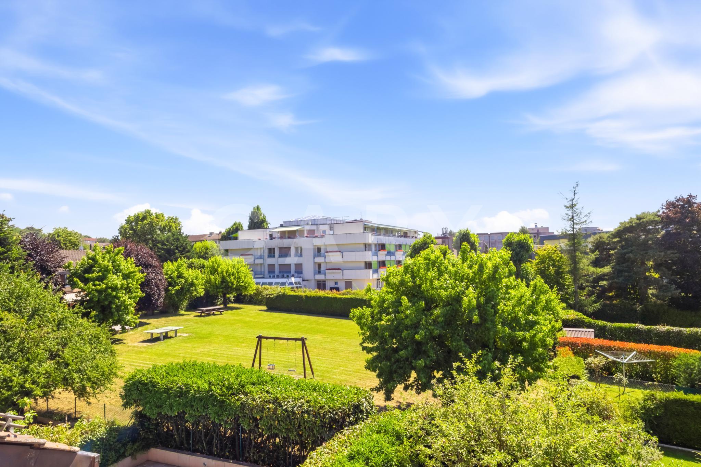
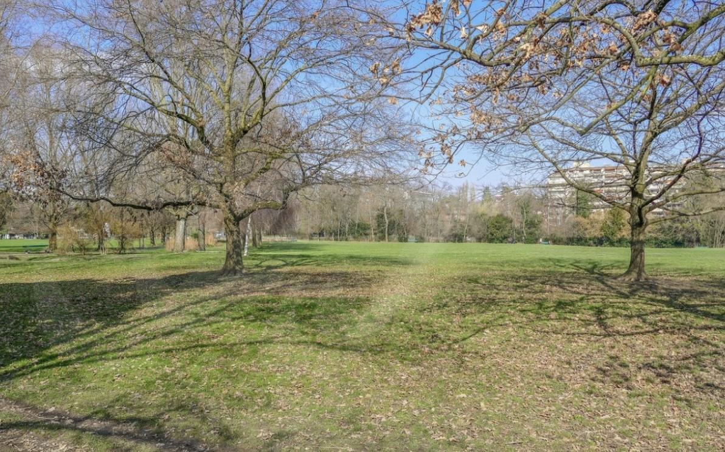
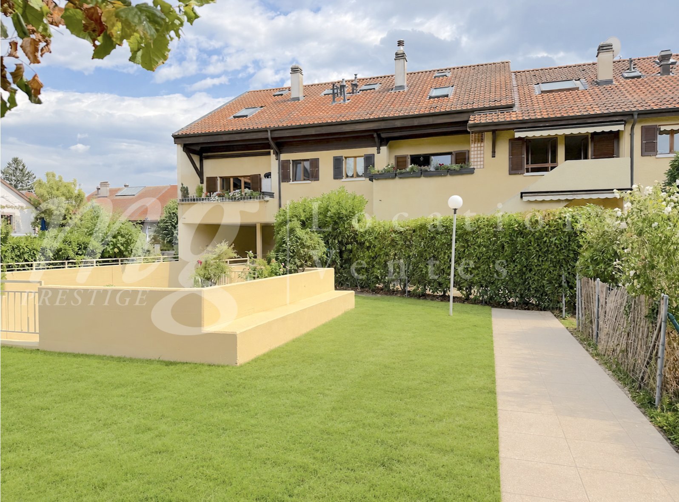
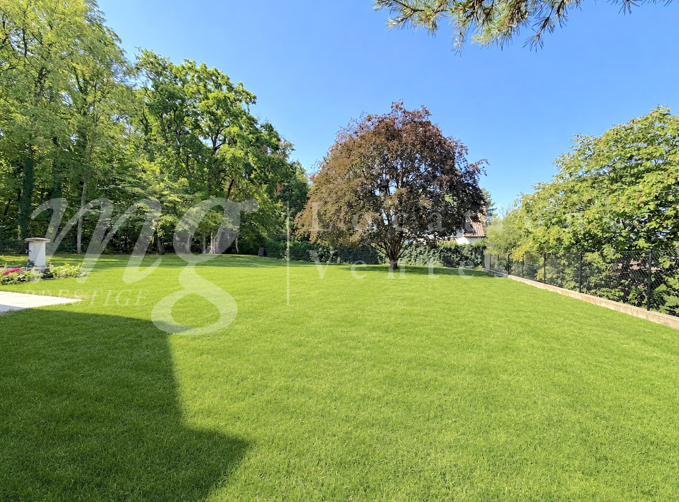
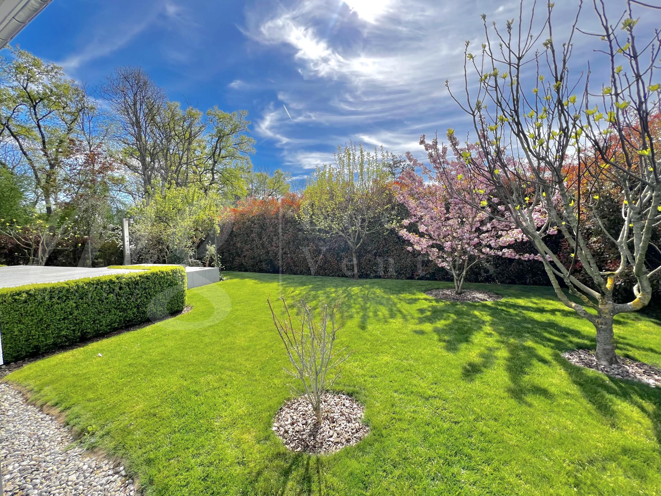
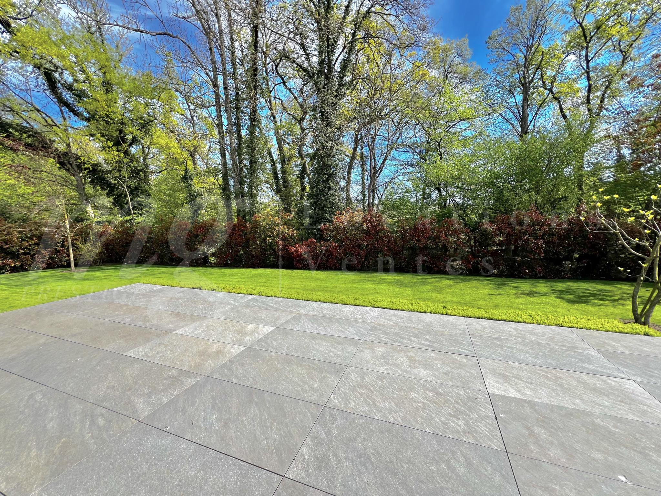
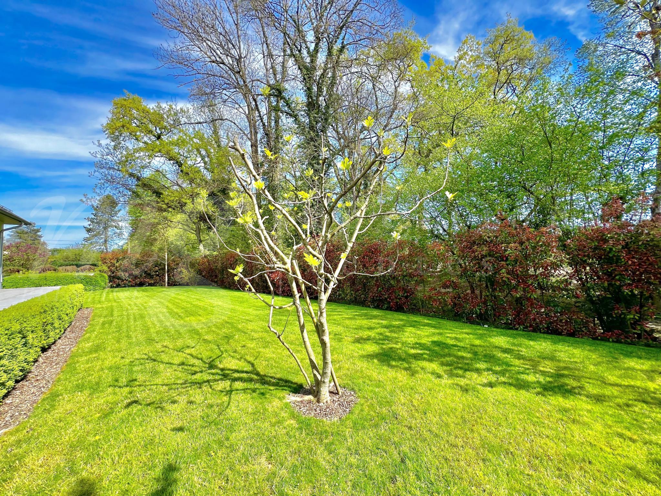
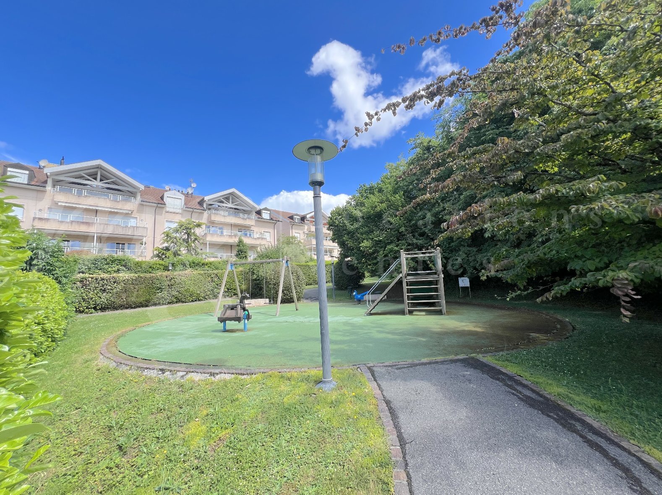
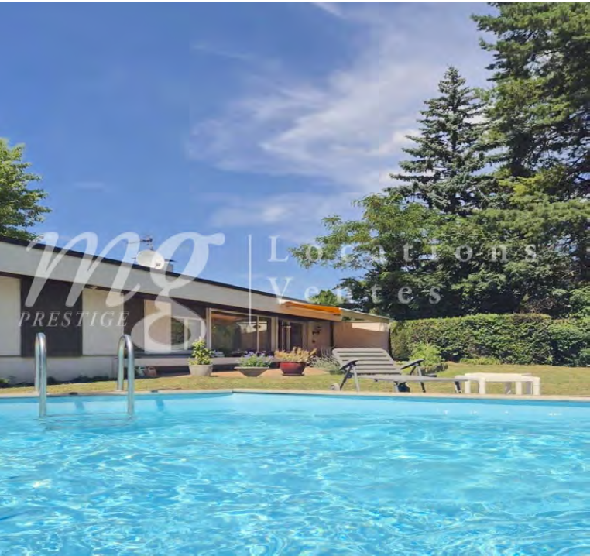
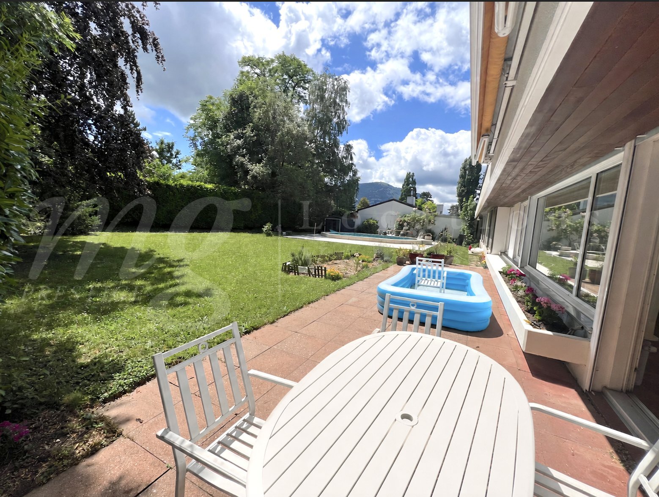
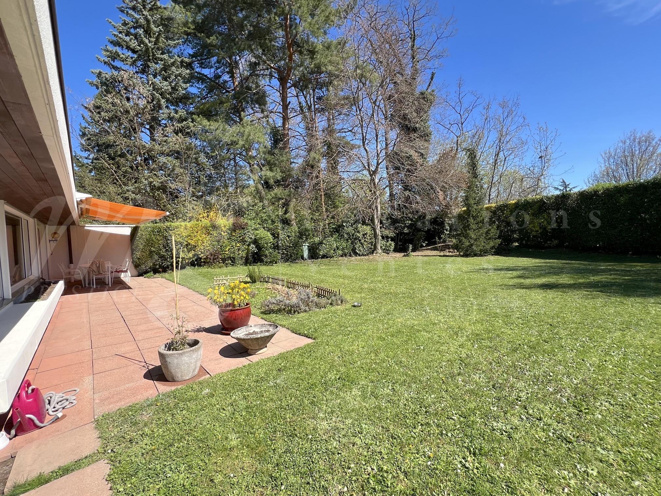
in a beautiful family-friendly residential area, with a large private, fenced garden of 1500 m2; children’s
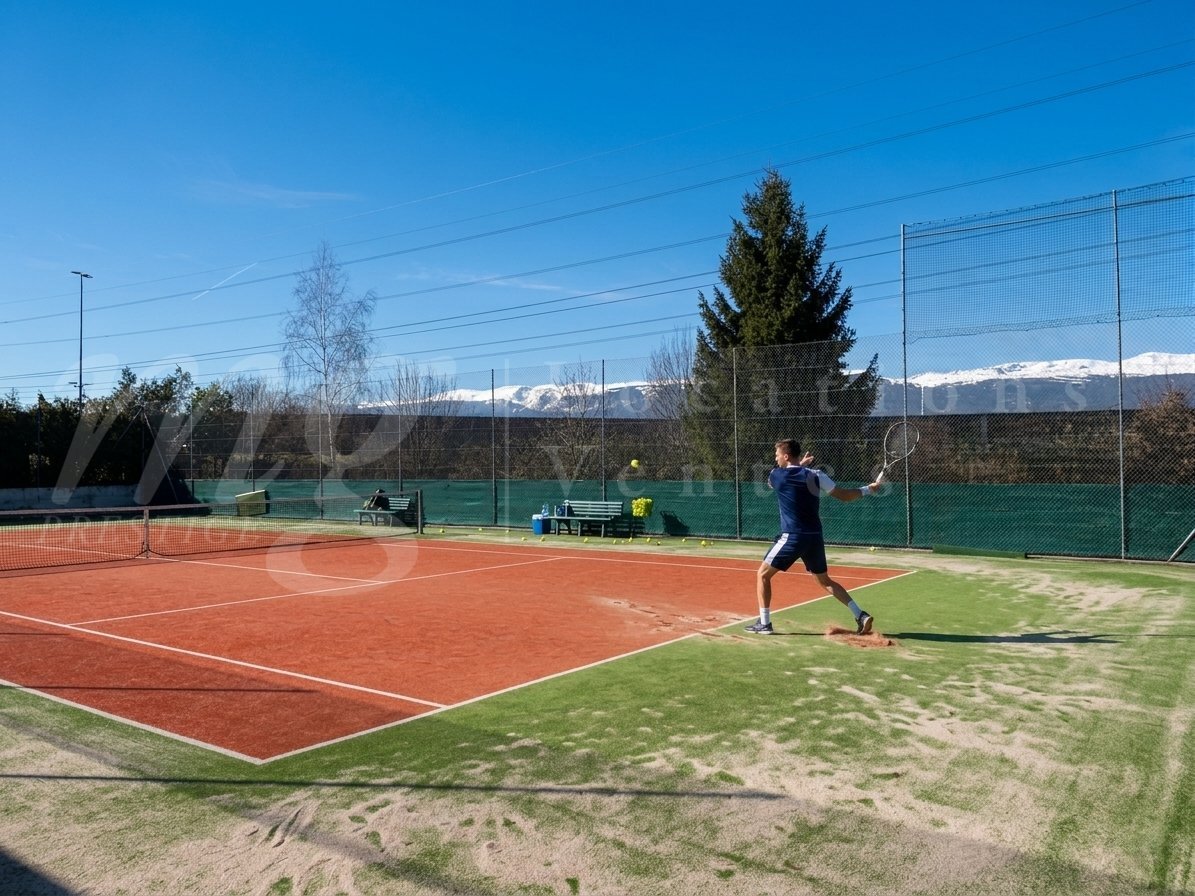
playground, boules court & tennis court
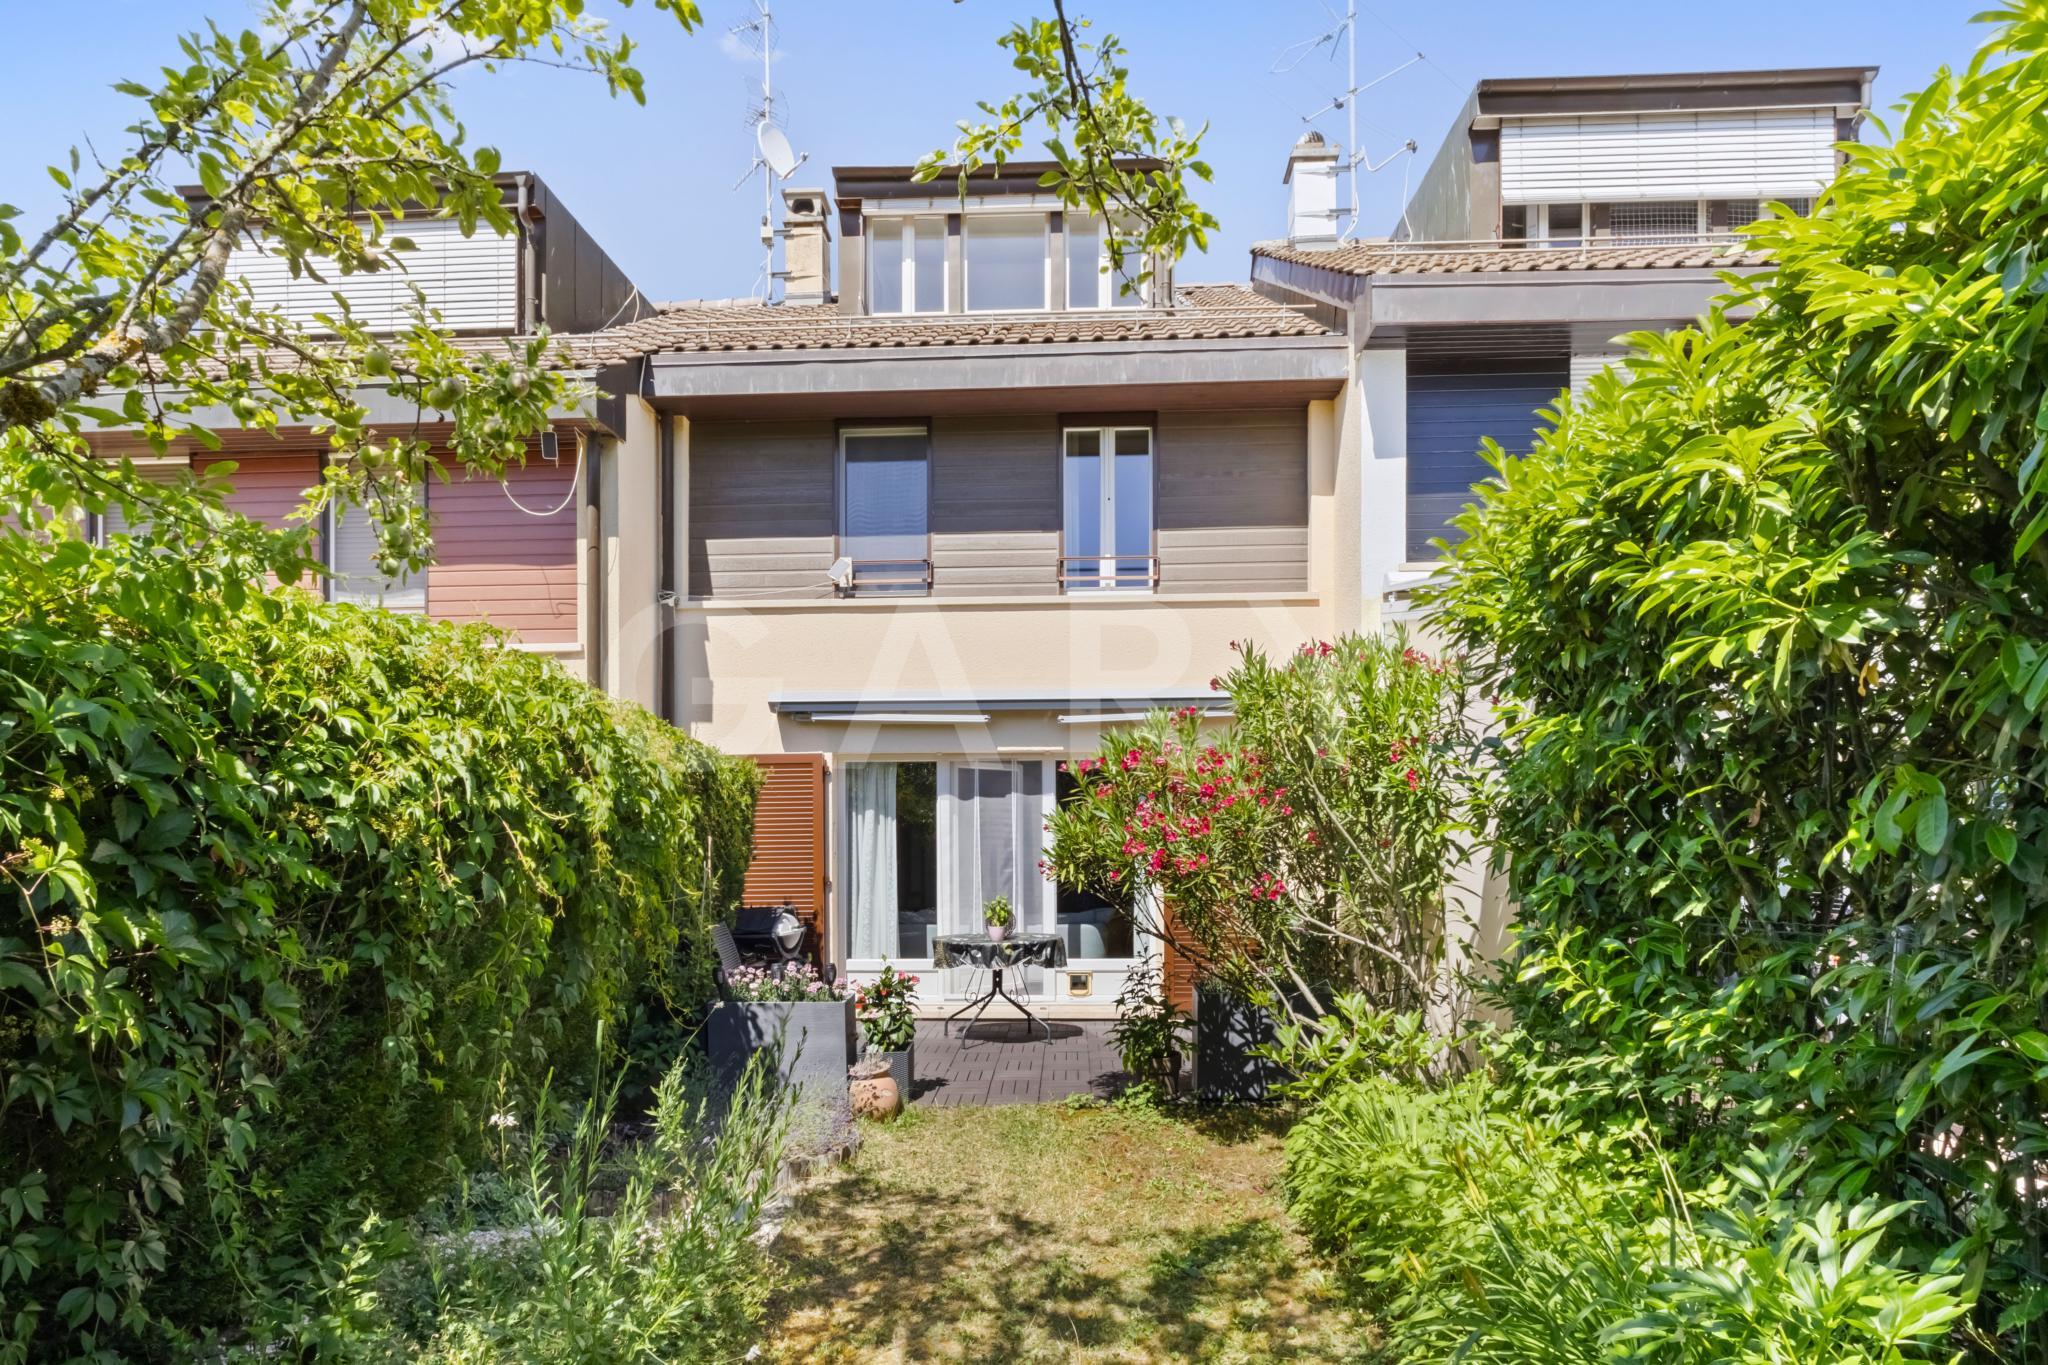
VERY BEAUTIFUL 7-ROOM HOUSE OF 170 m2 APPROX. – WITH A
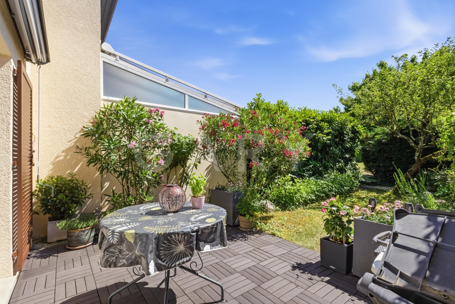
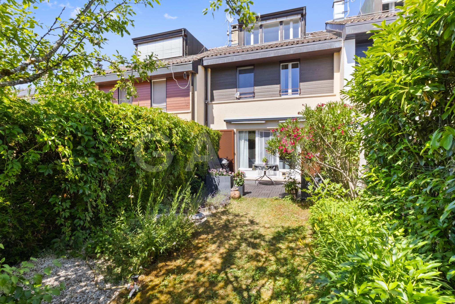
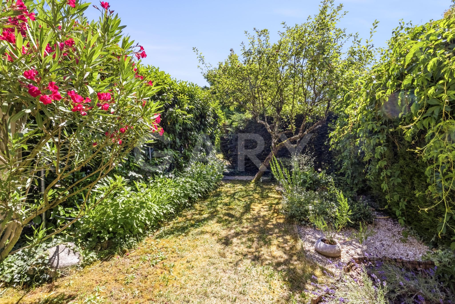
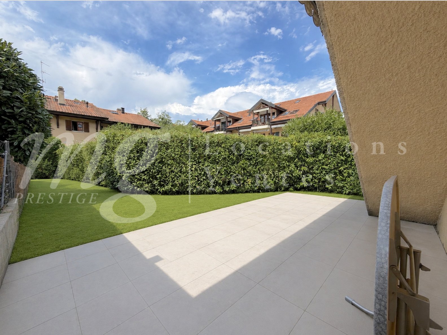
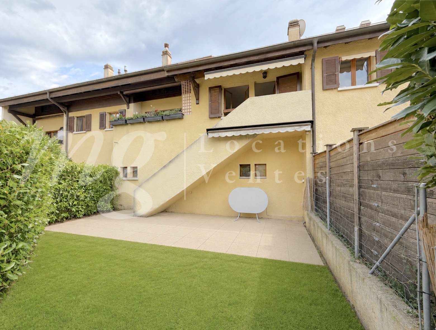
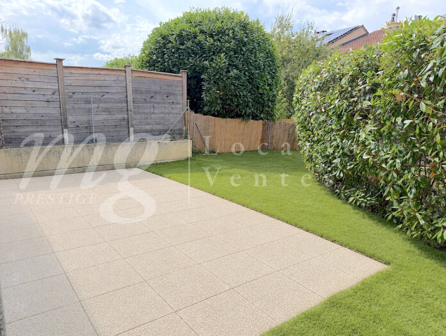
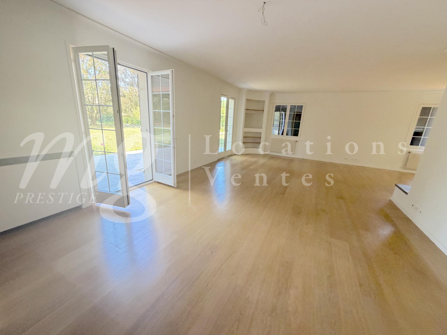
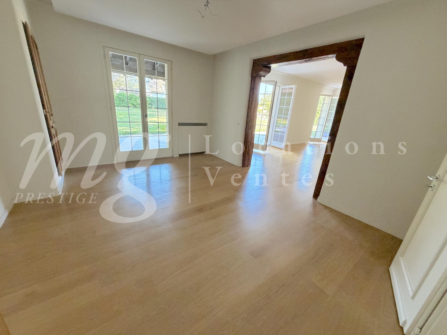
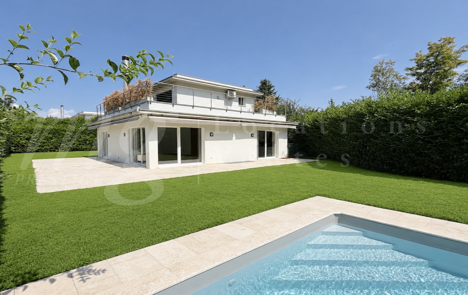
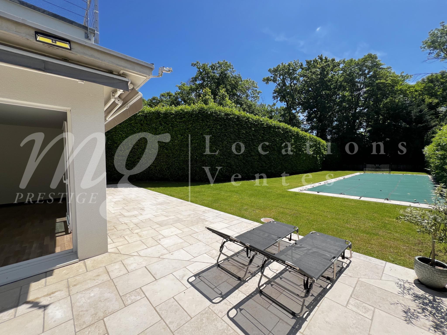
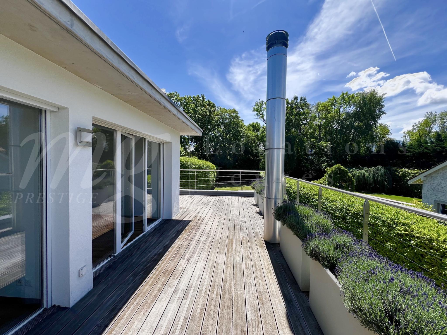
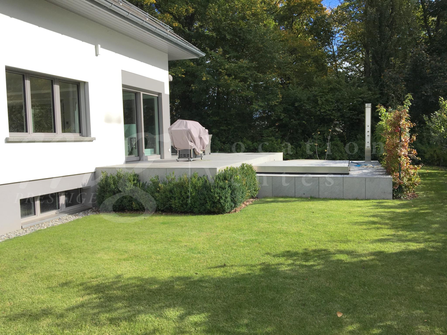
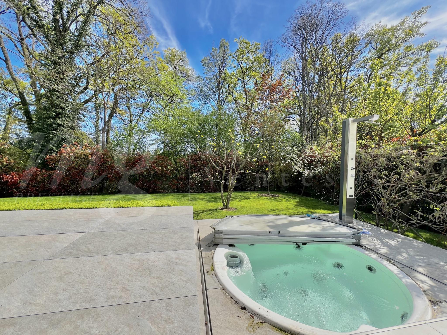
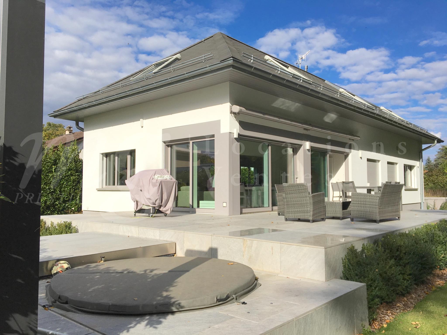
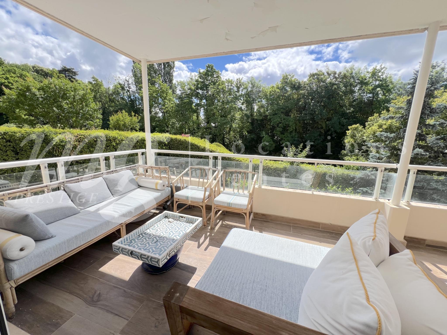
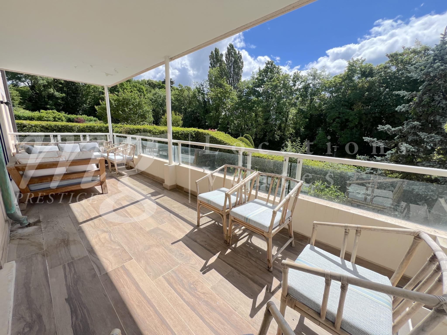
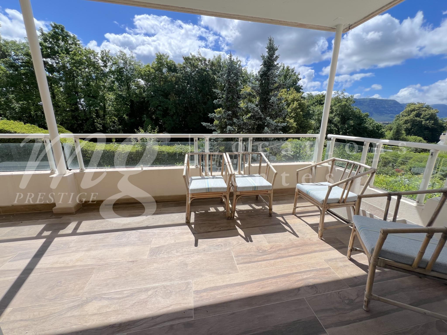
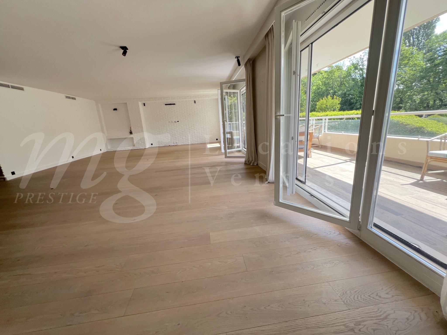
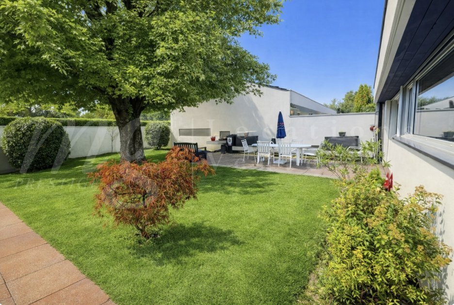
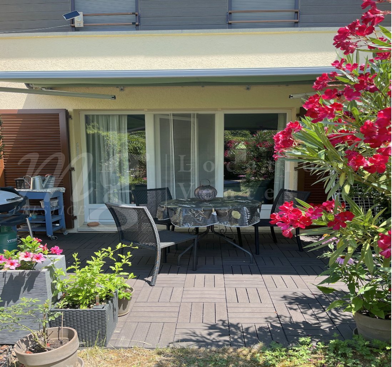
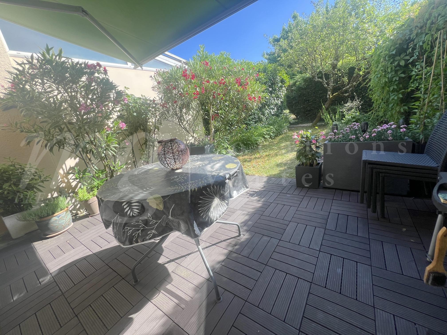
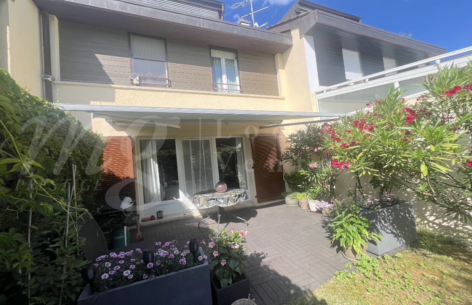
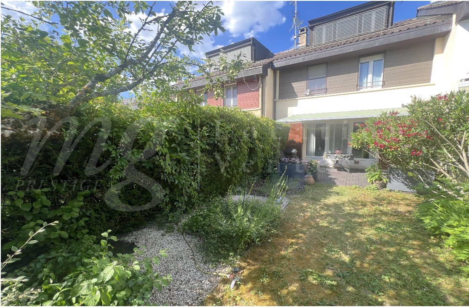
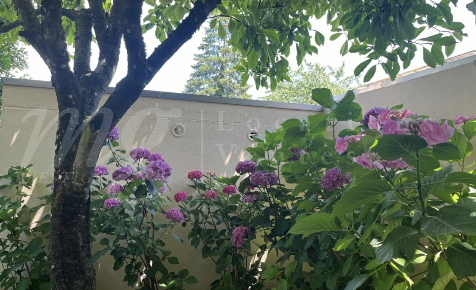
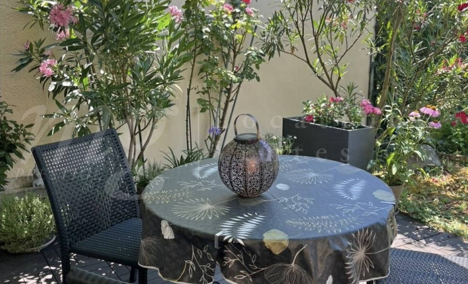
LARGE SOUTH-FACING PRIVATE GARDEN, 20 M2 TERRACE – SOUTH + 1x TERRACE UNDER A MAGNOLIA
TREE IN THE SHADE
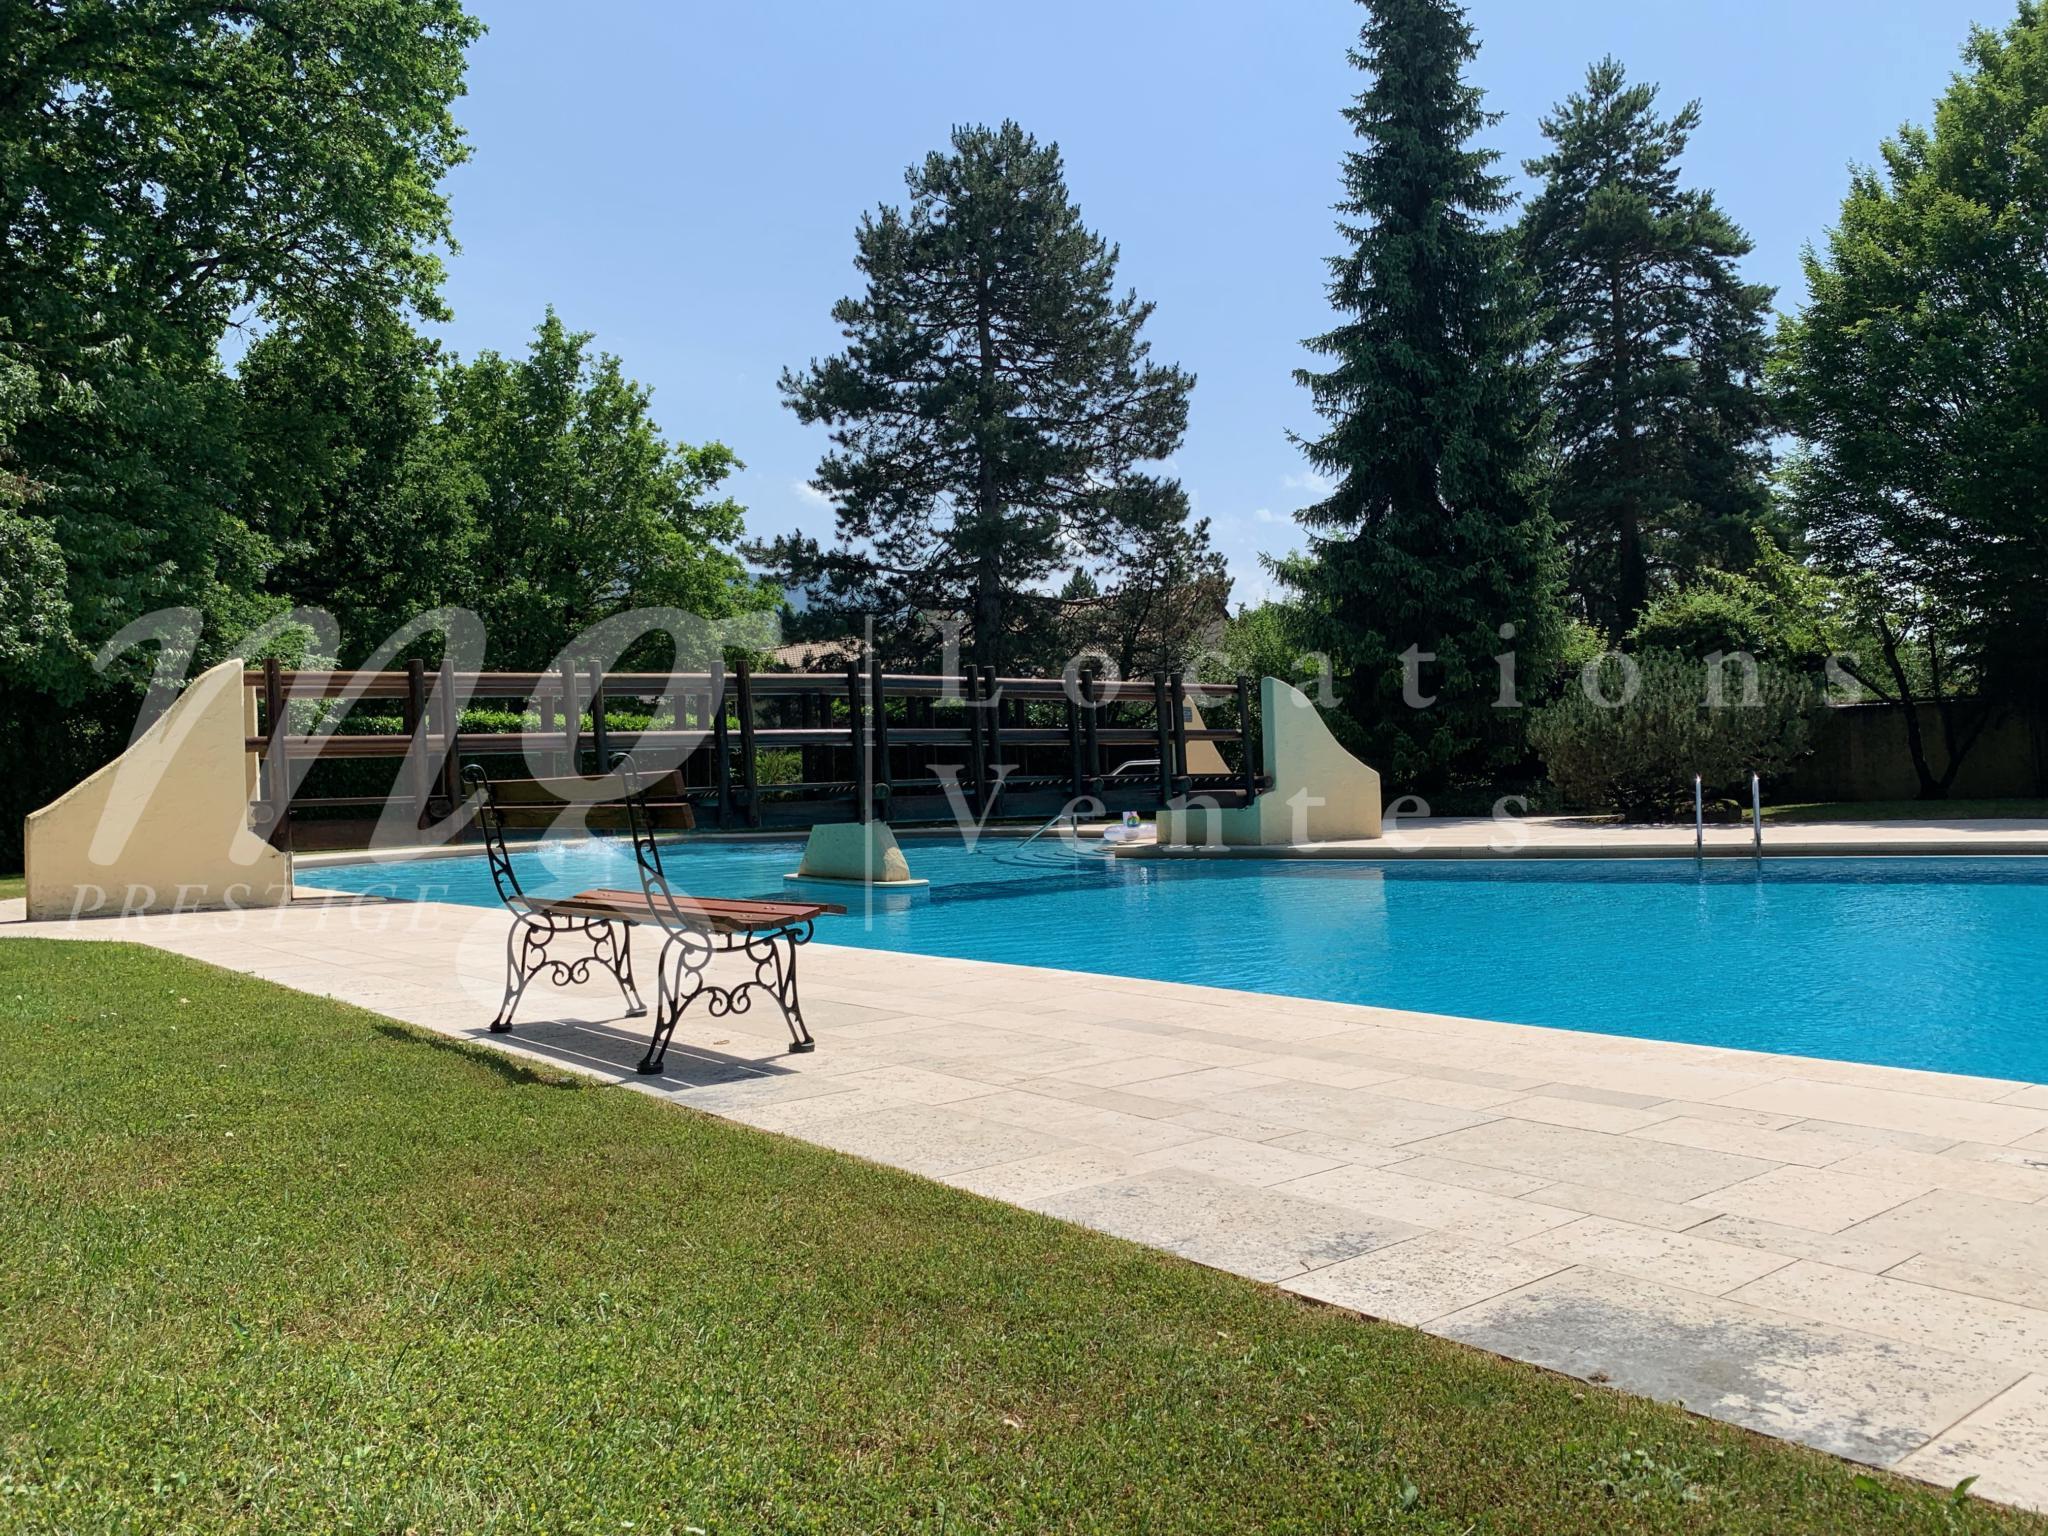
+ RARE CO-OWNERSHIP OF A PRIVATE PARK WITH A TENNIS COURT, CHILDREN’S PLAY AREA, TABLE TENNIS,
BOULES
Very good sun exposure – 4 BEDROOMS
Major renovations already carried out Excellent insulation – Ground
floor:
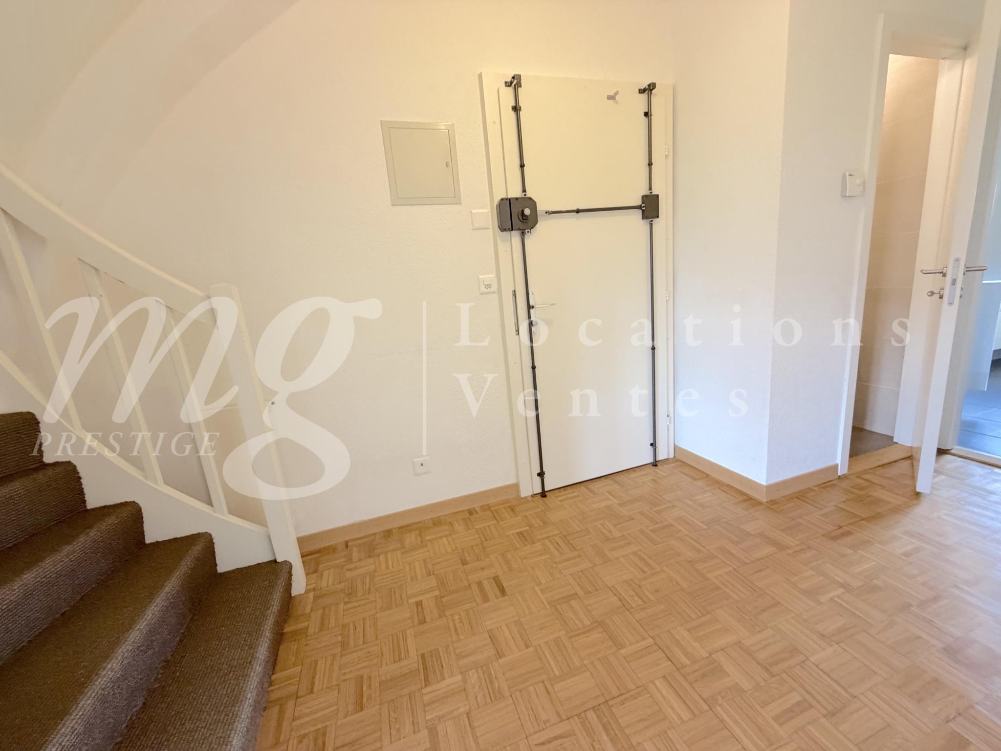
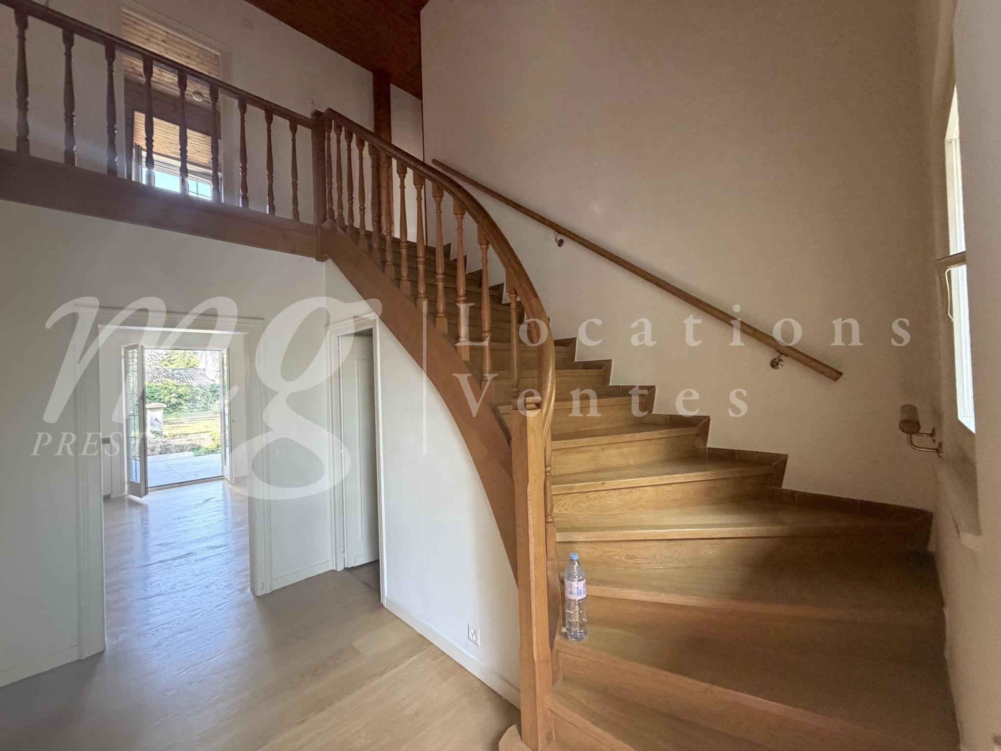
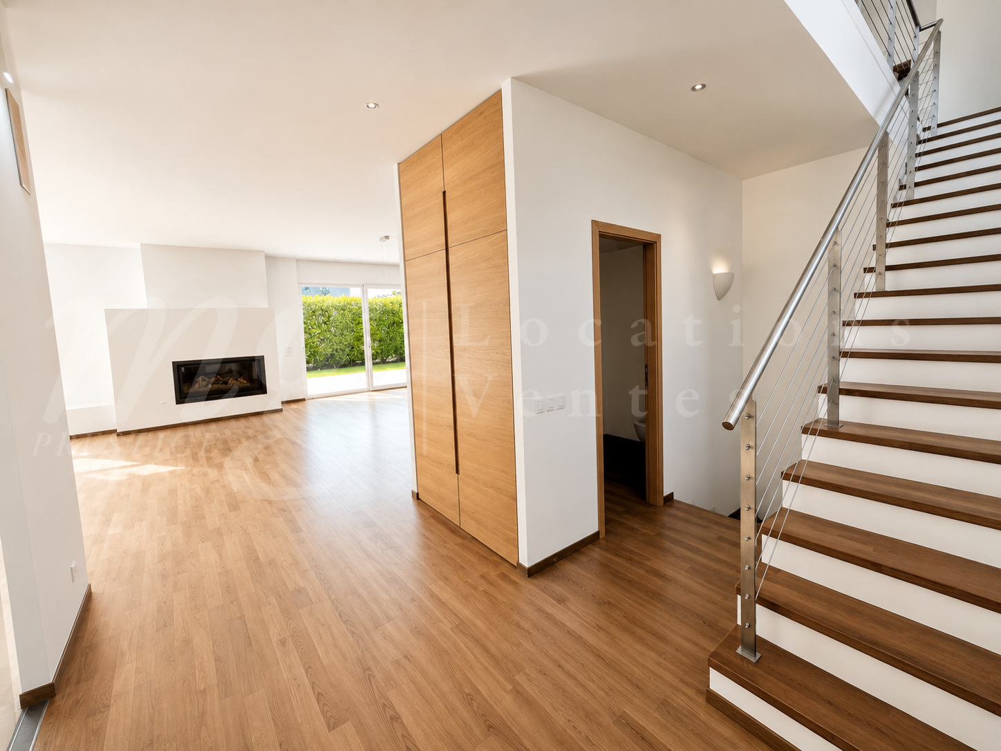
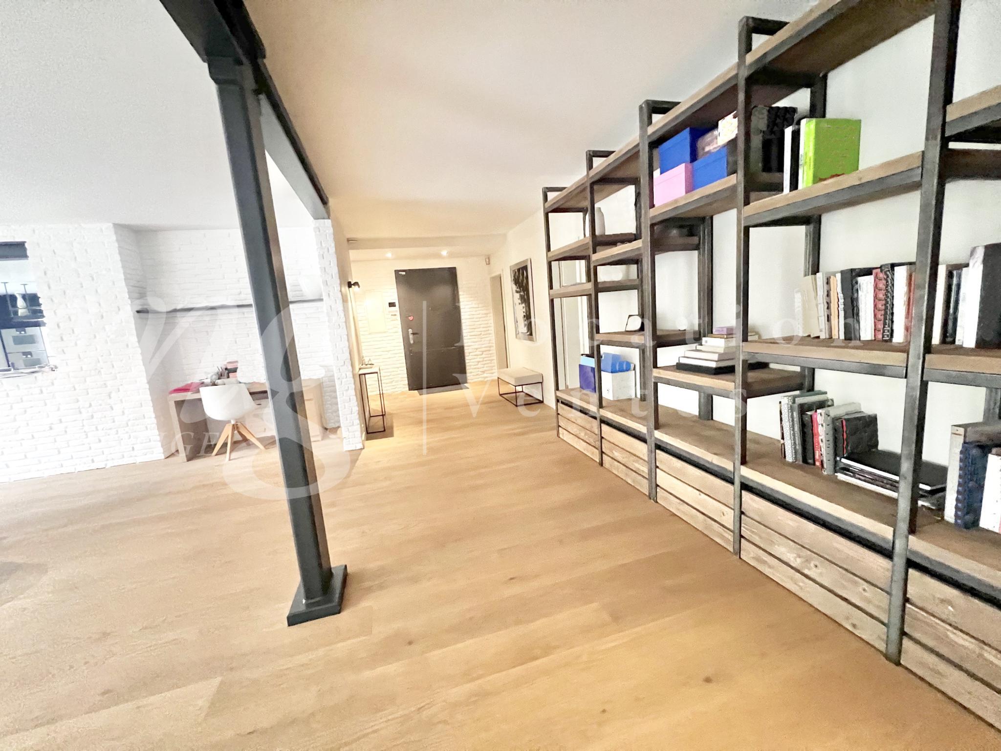
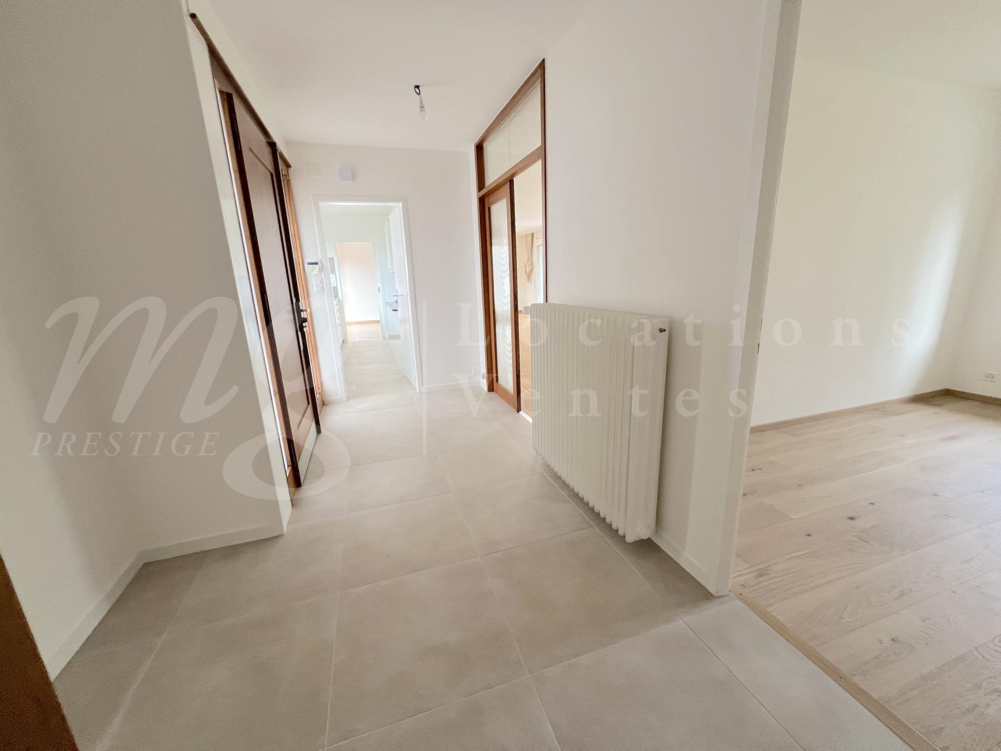
- large entrance
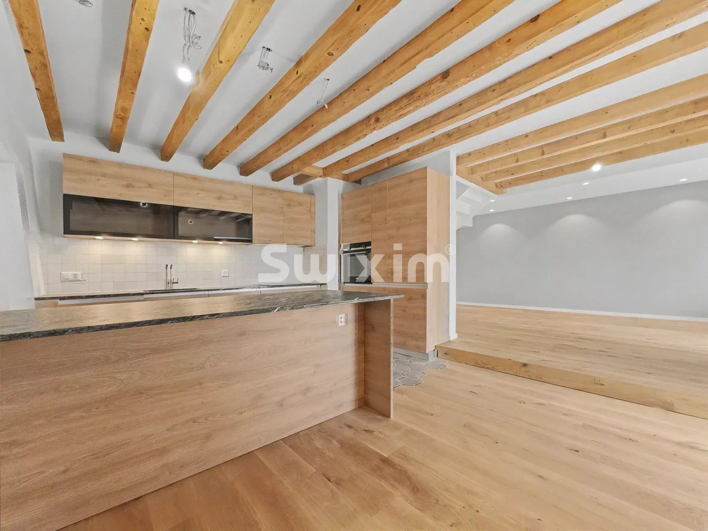
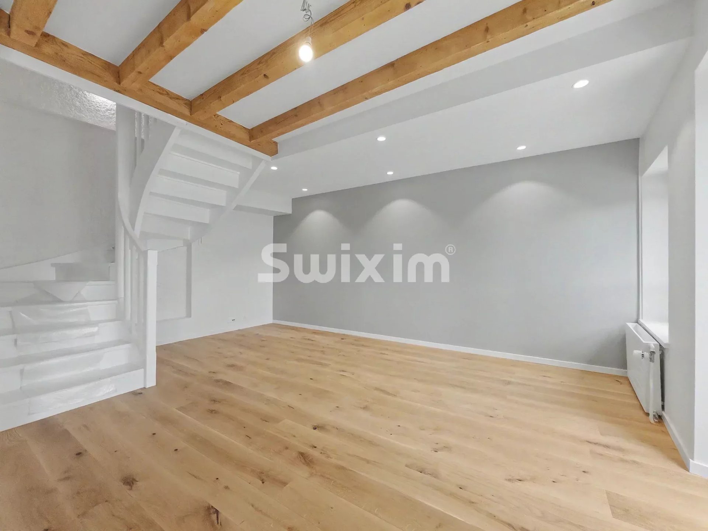
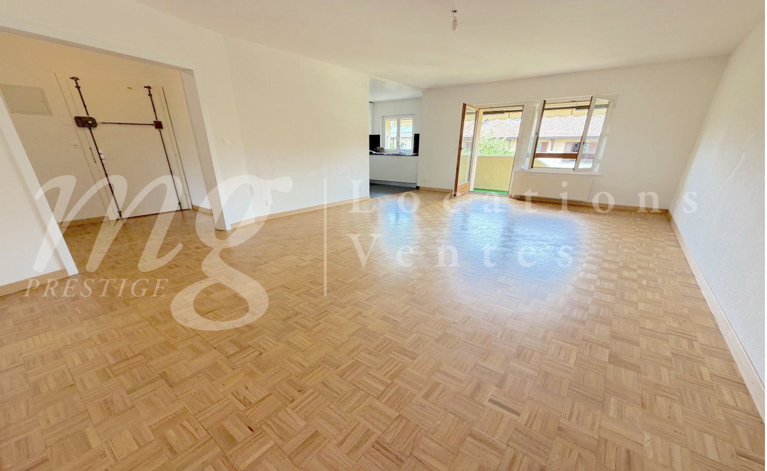
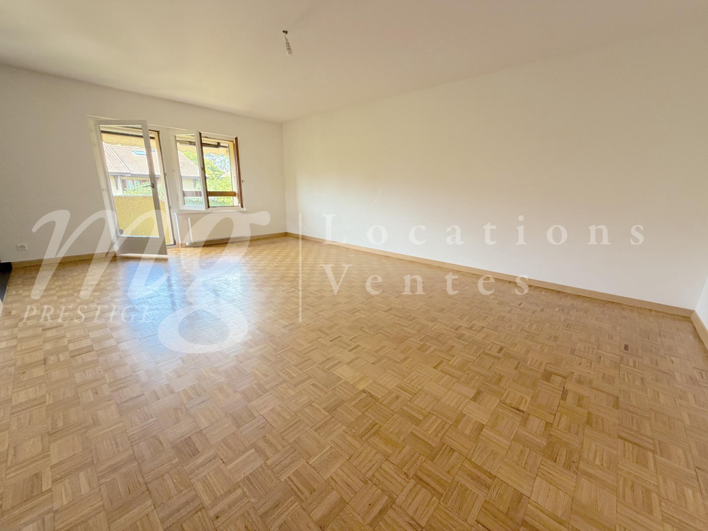
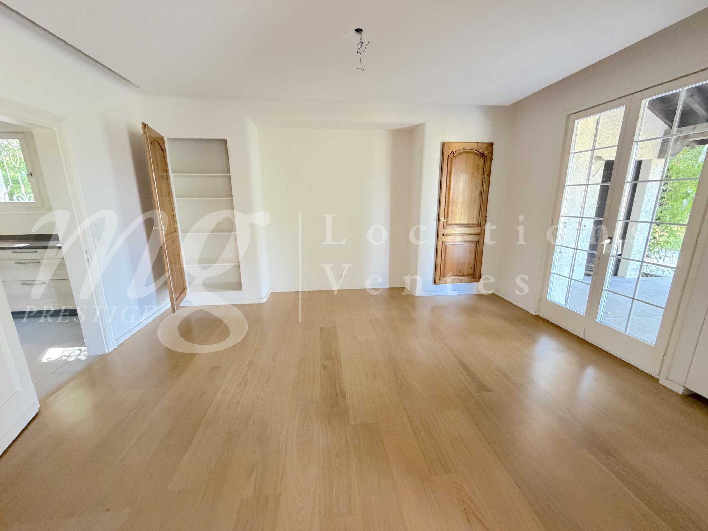
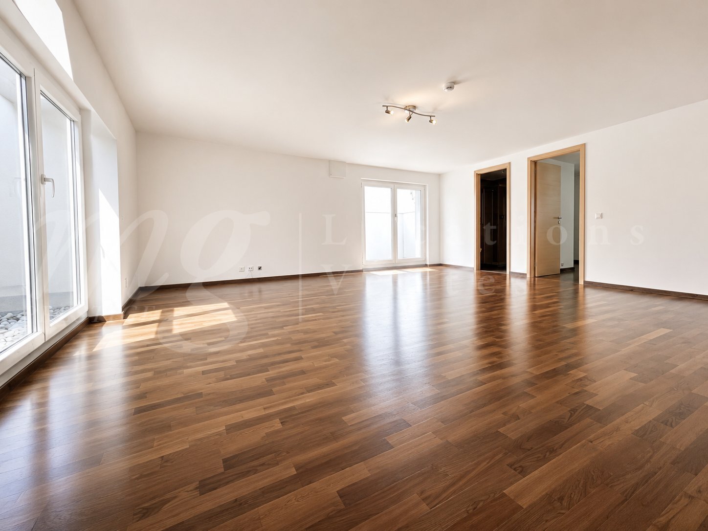
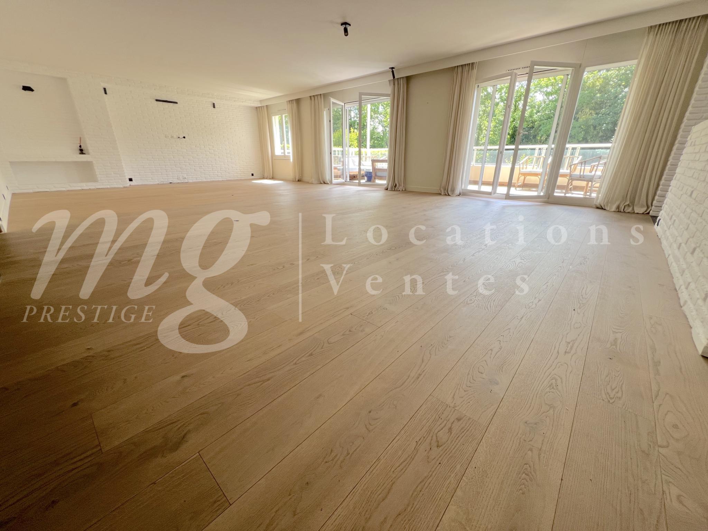
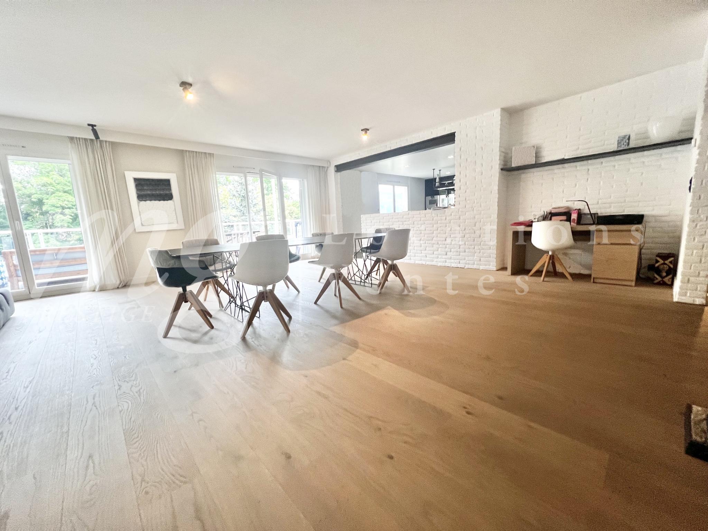
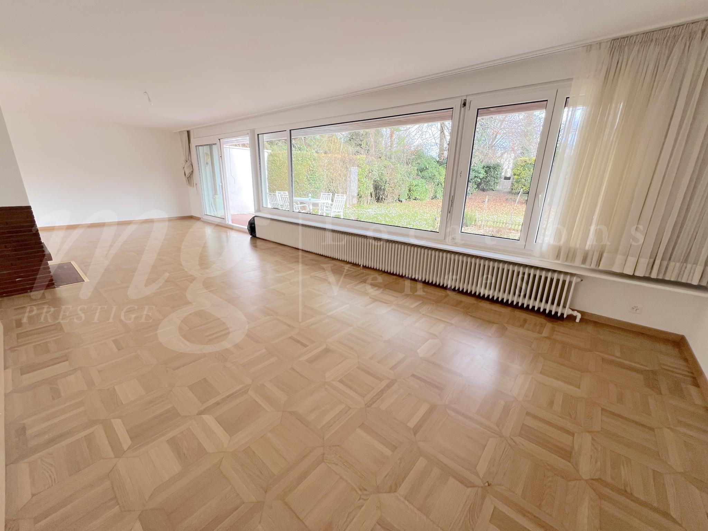
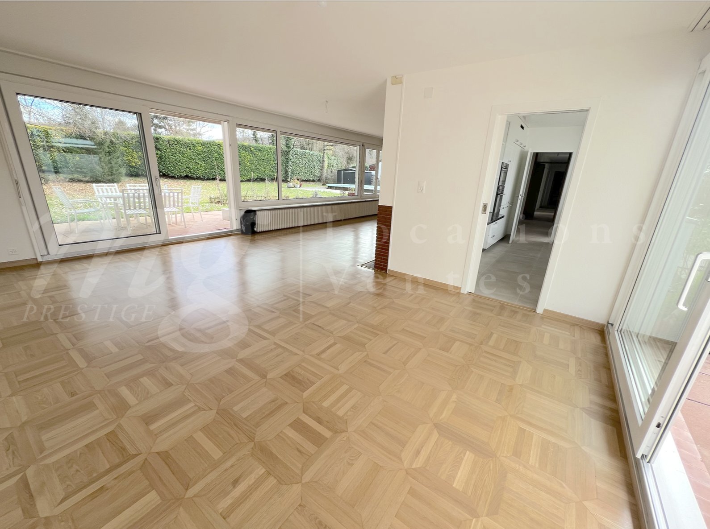
hall – living
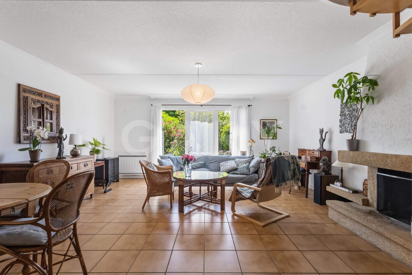
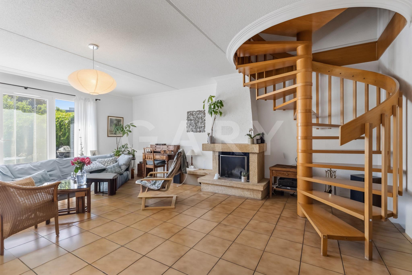
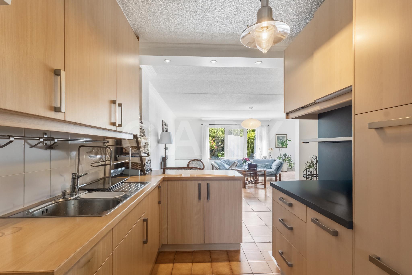
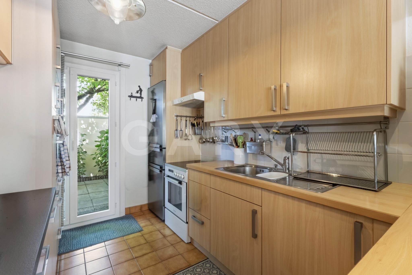
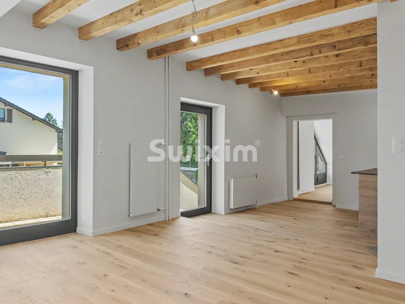
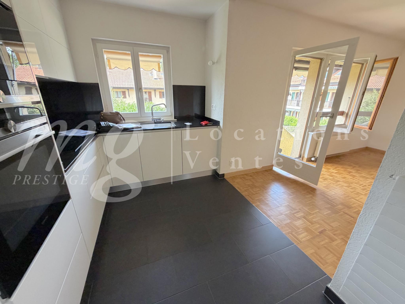
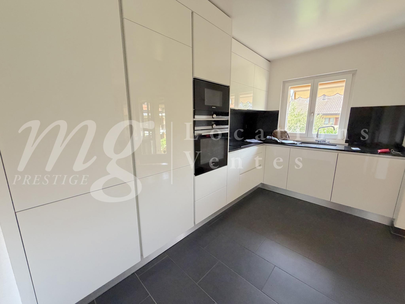
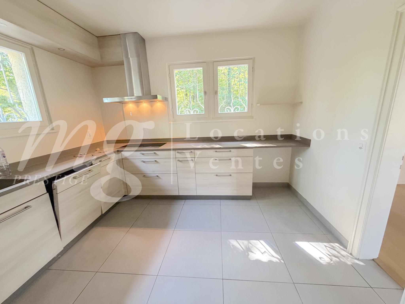
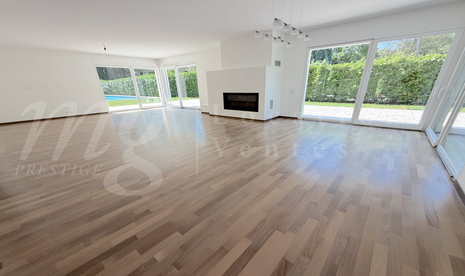
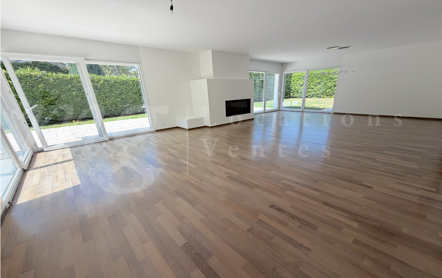
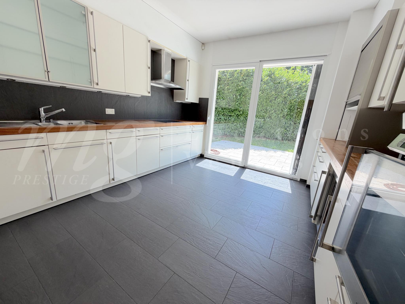
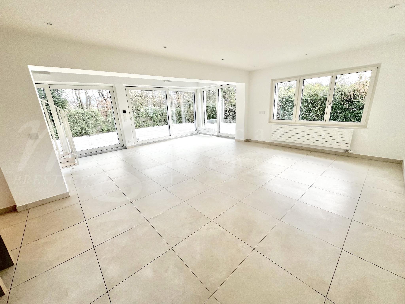
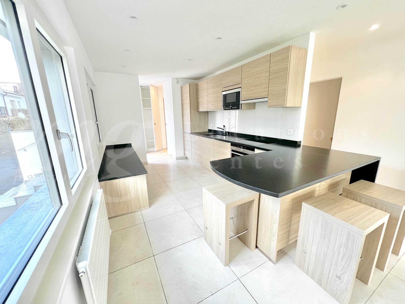
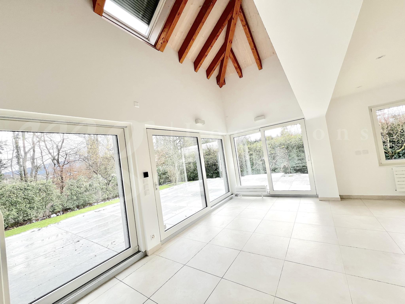
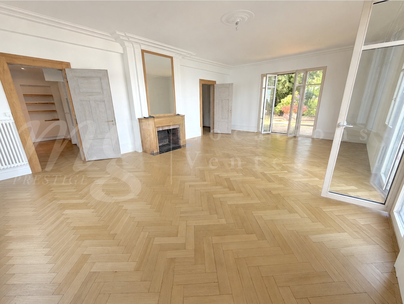
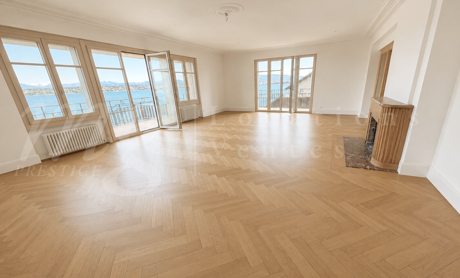
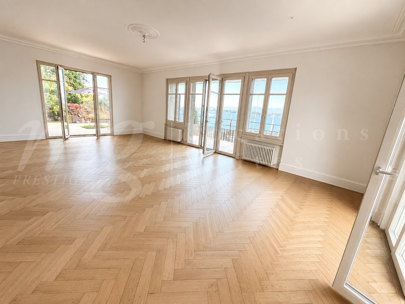
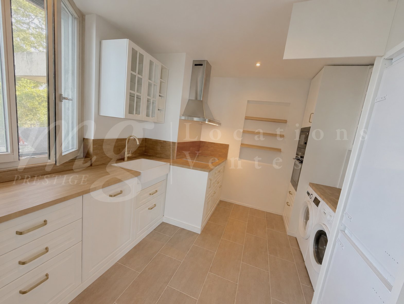
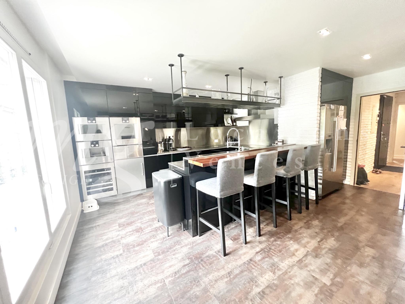
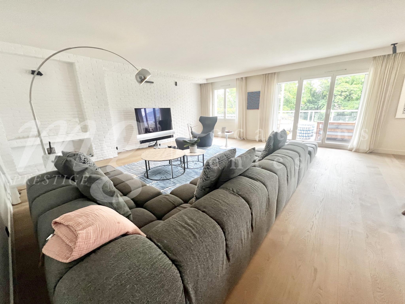
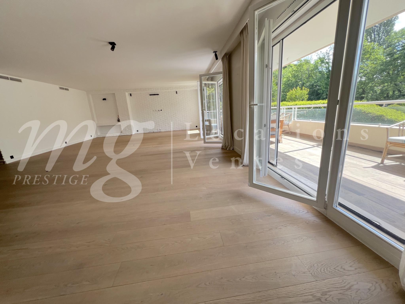
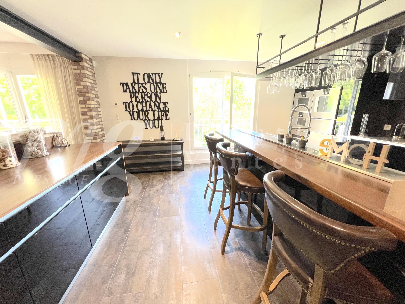
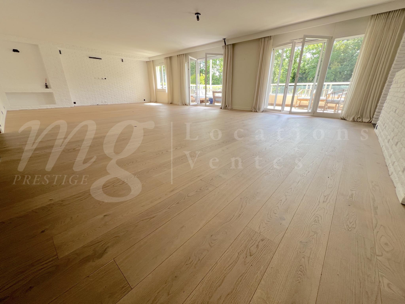
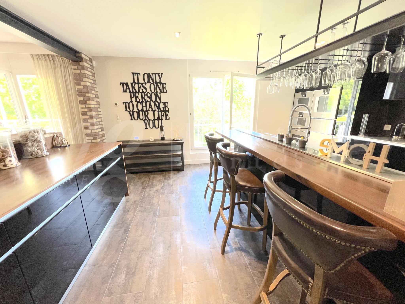
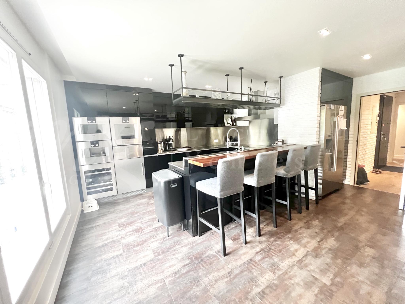
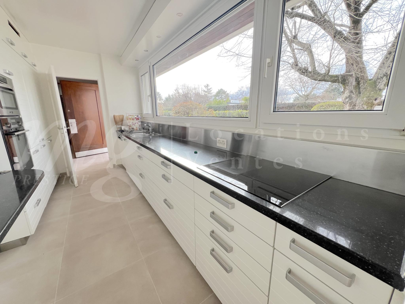
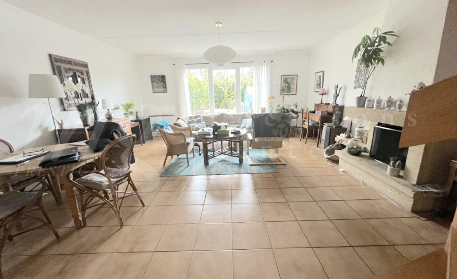
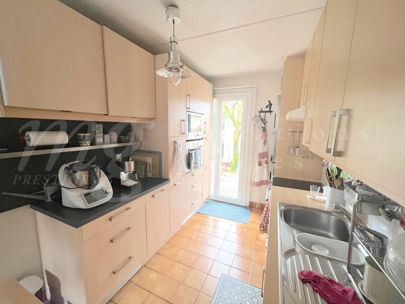
/dining room with fireplace – open-plan fitted kitchen with
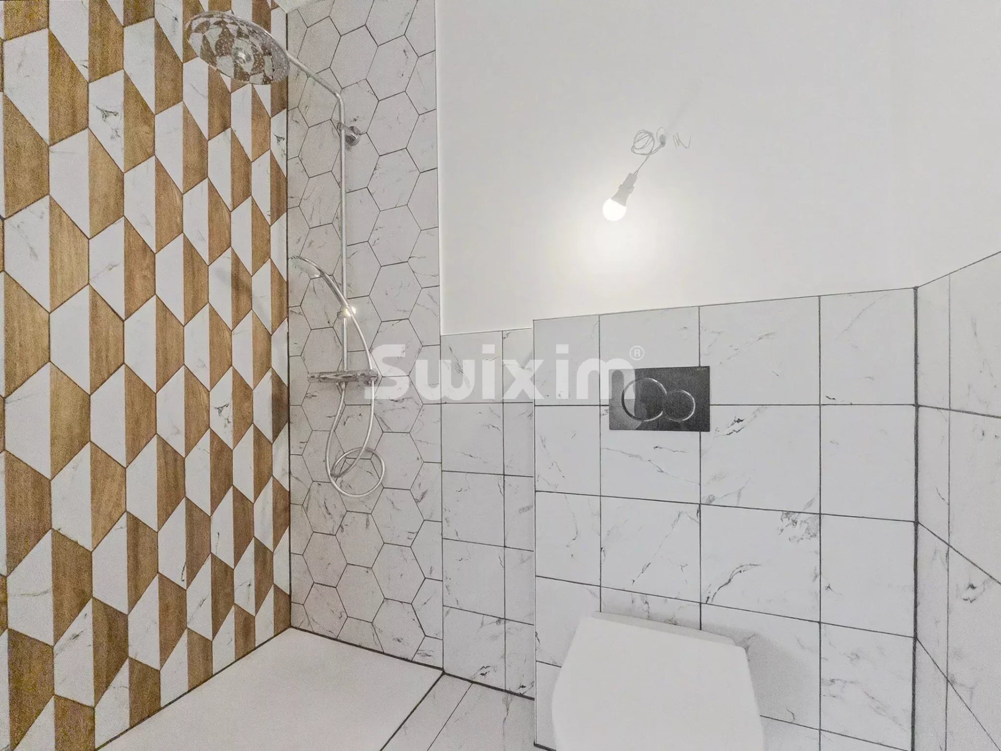
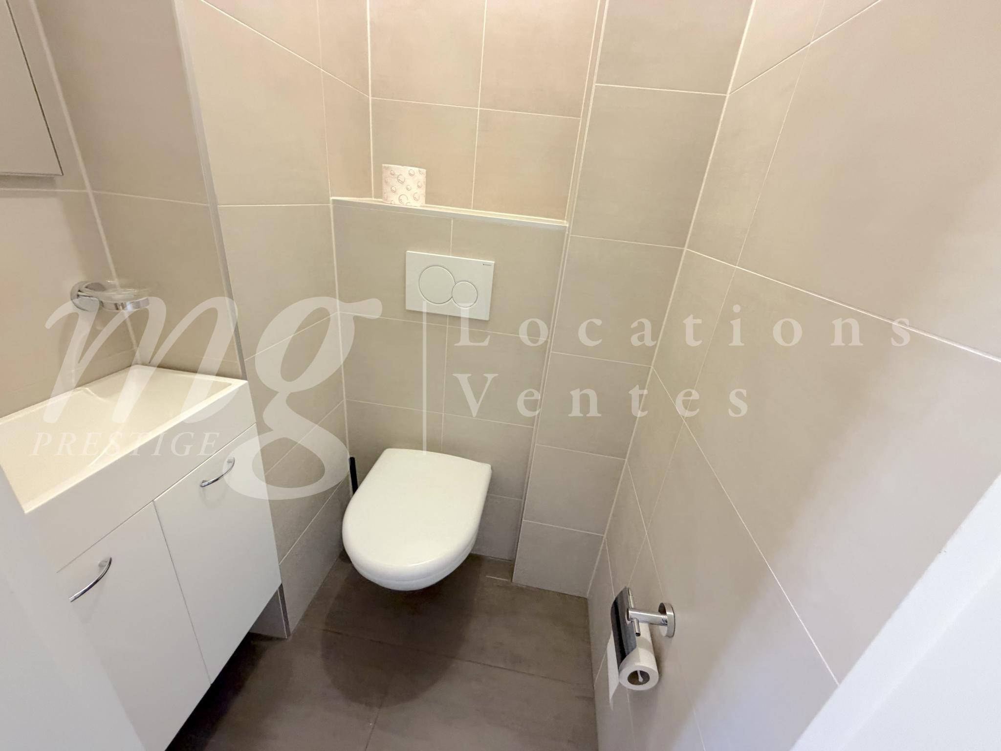
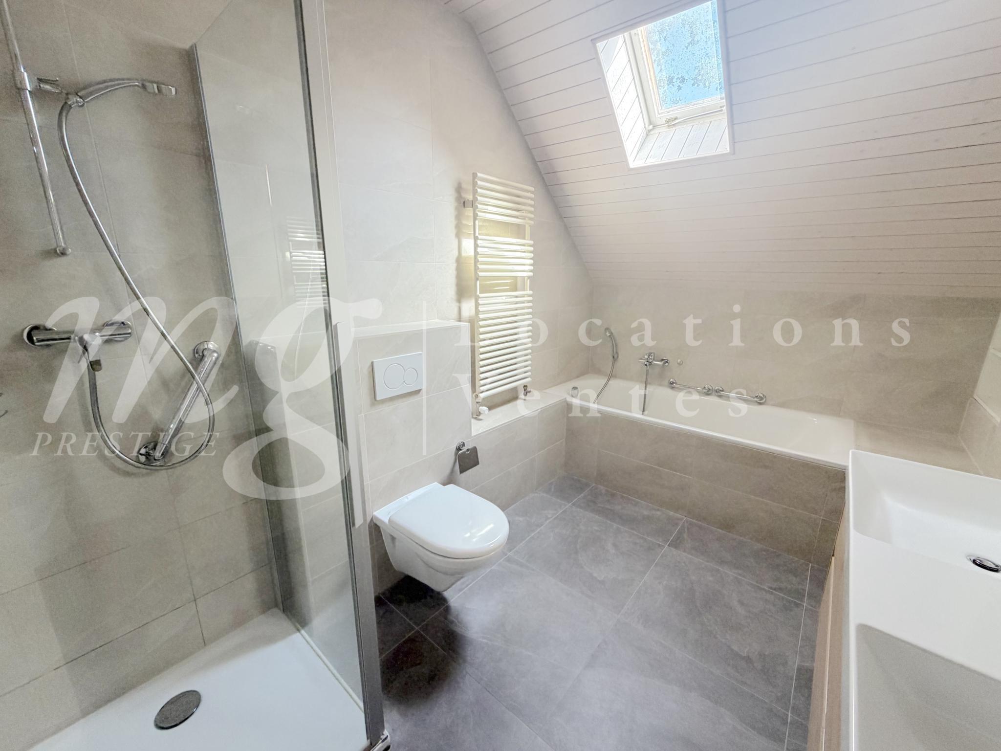
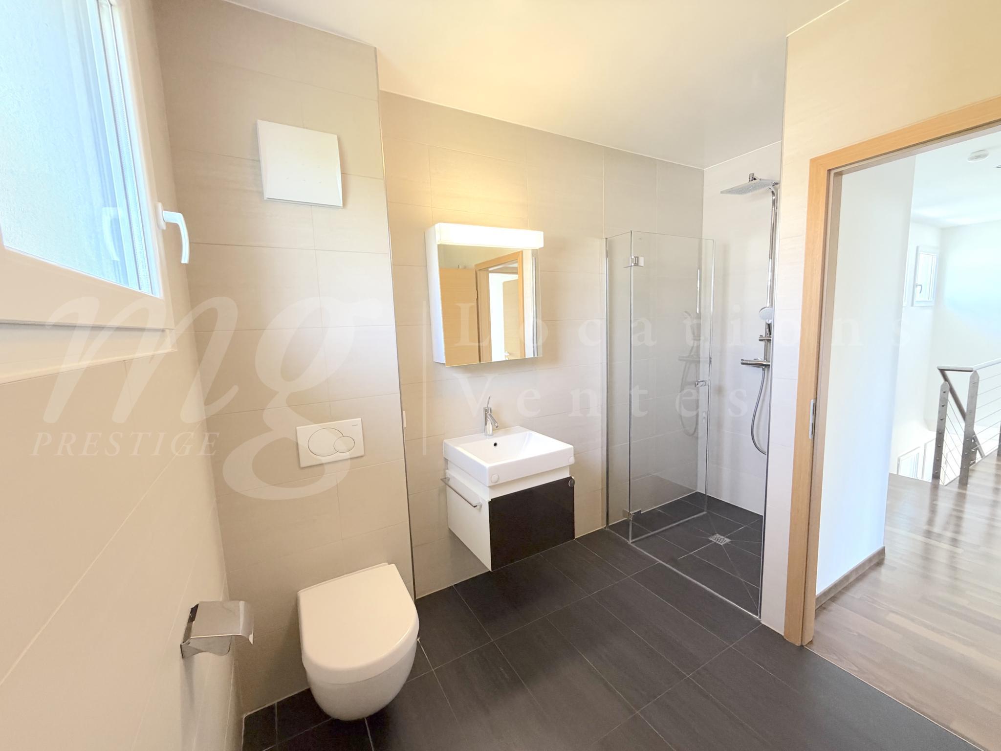
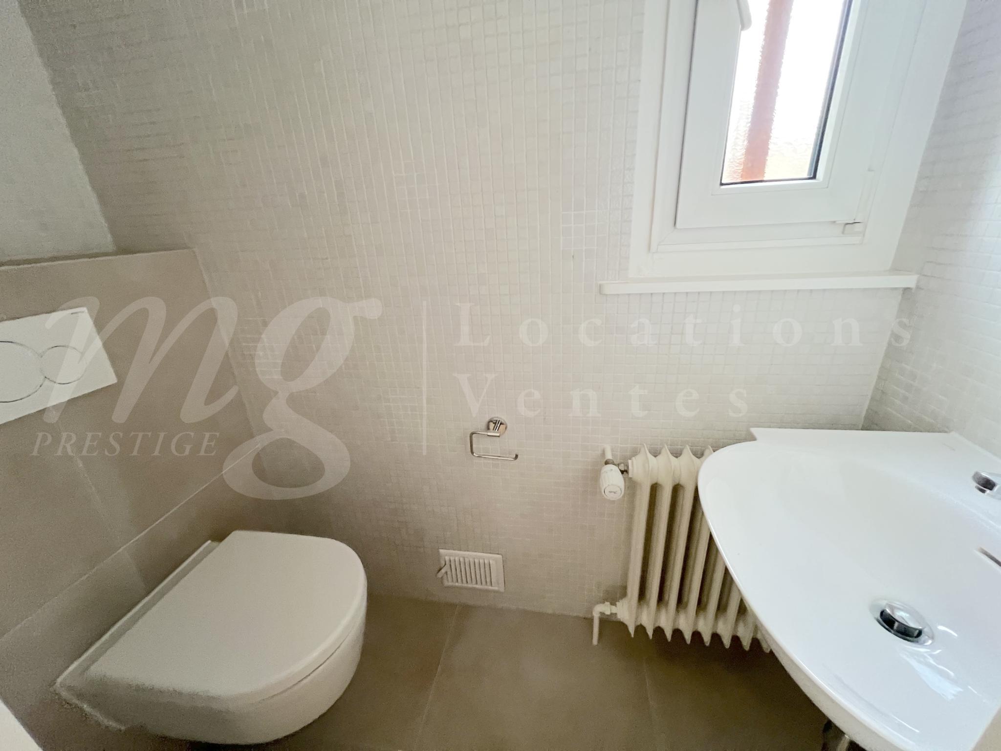
bar – shower room – laundry room
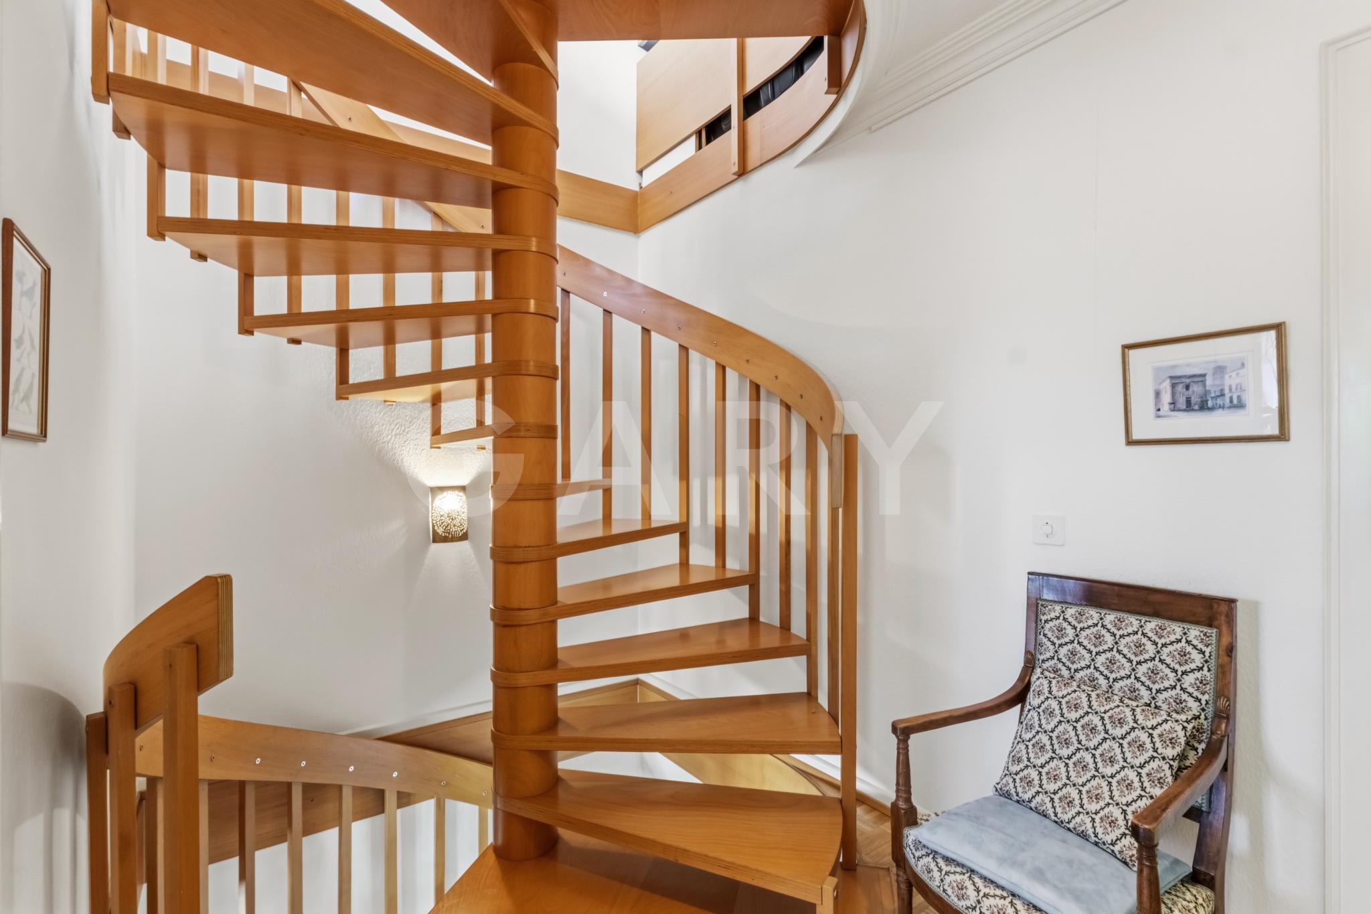
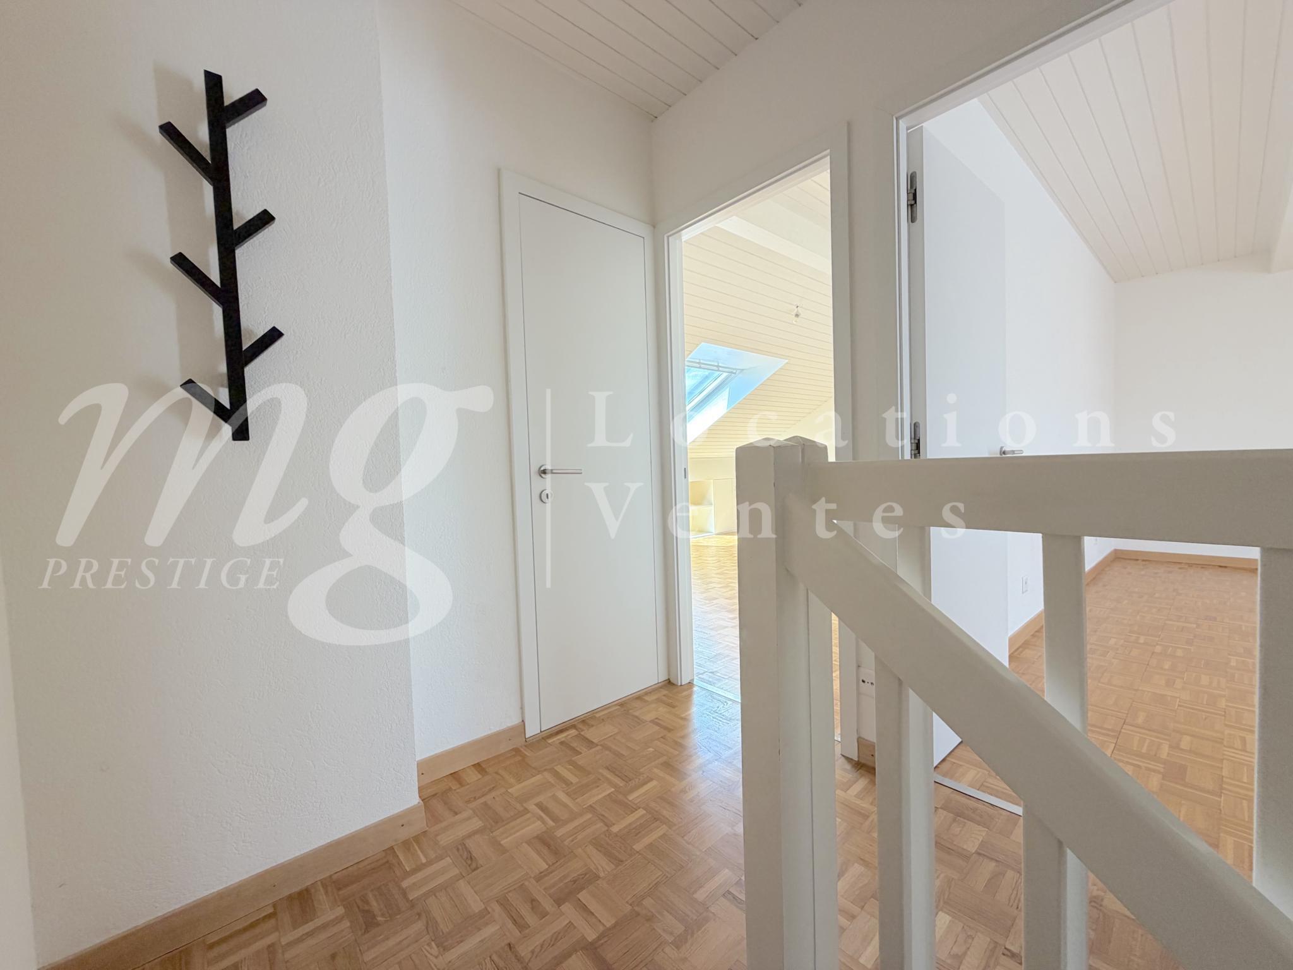
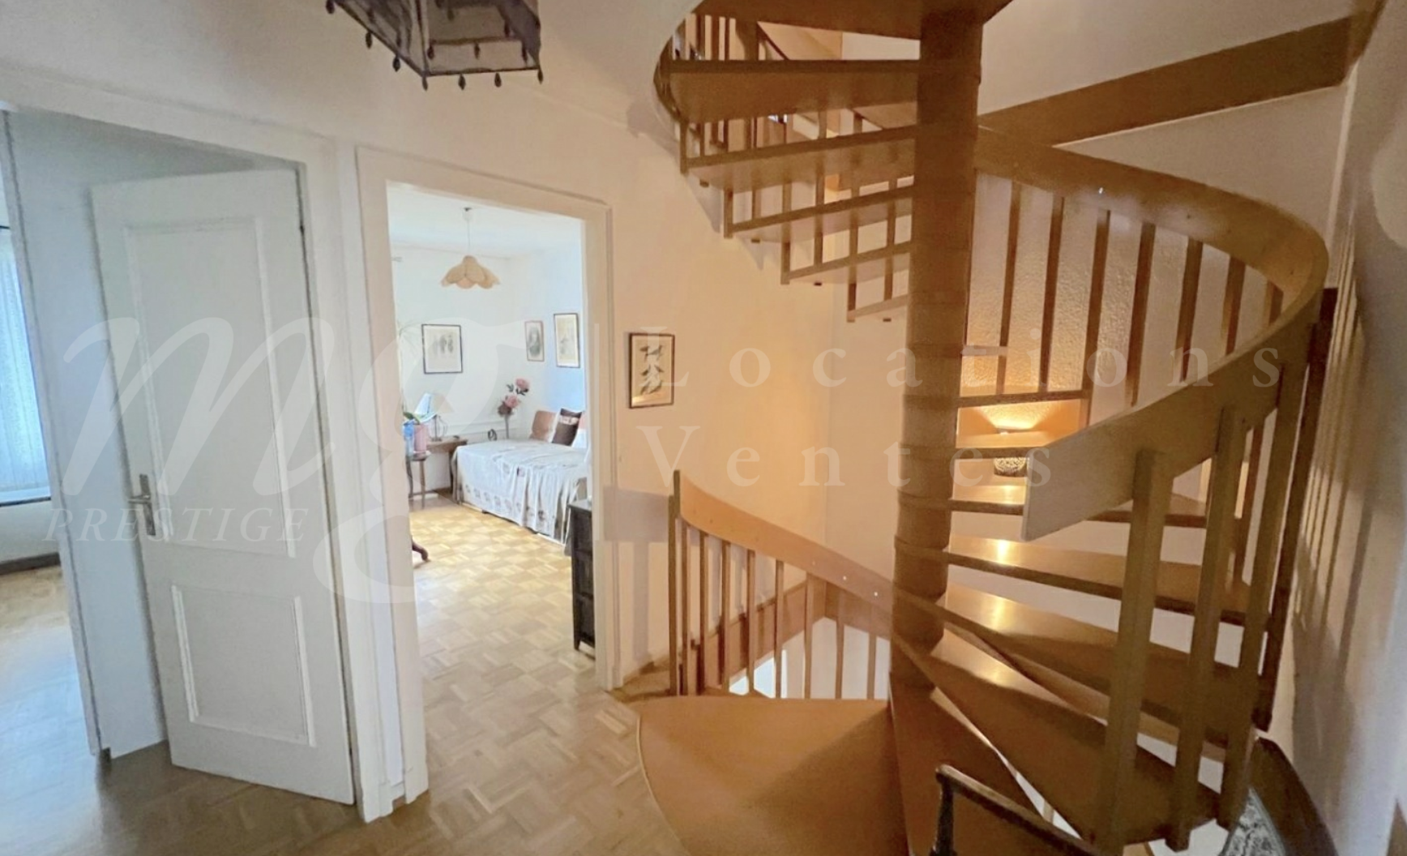
1st floor: landing –
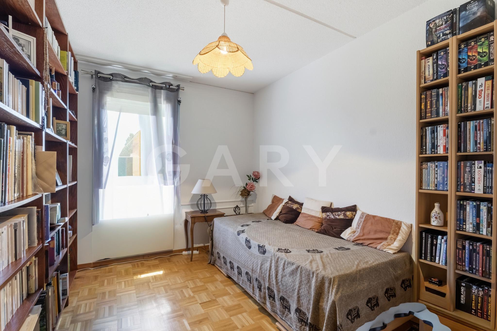
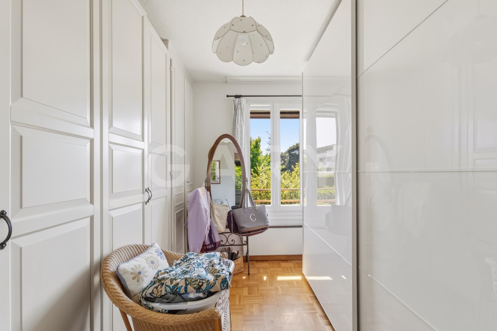
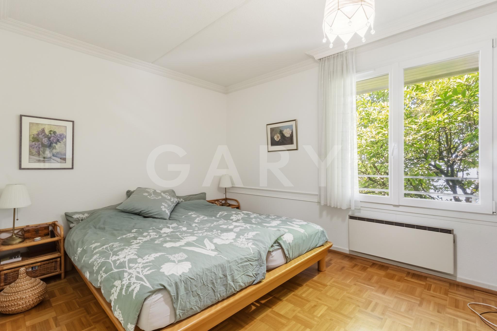
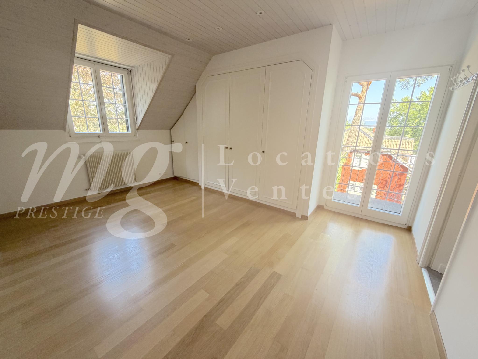
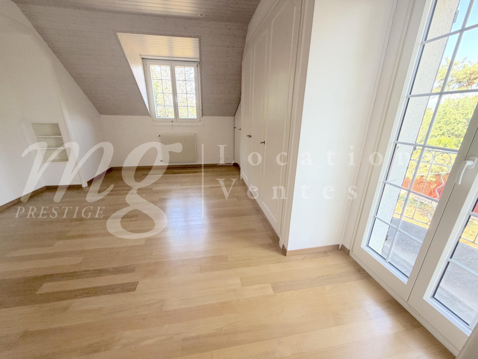
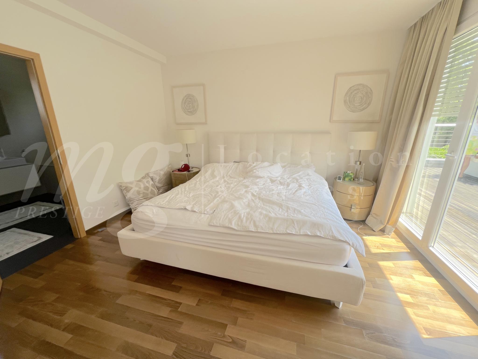
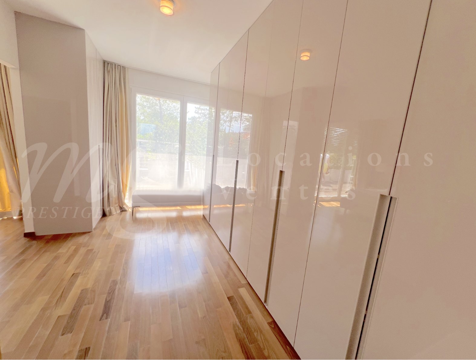
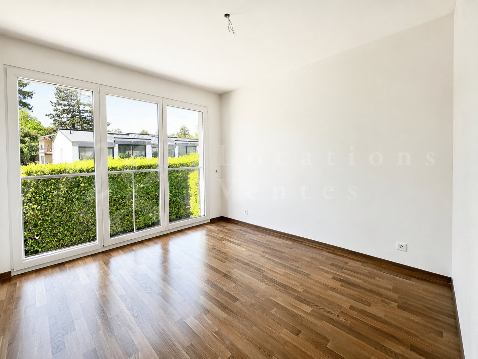
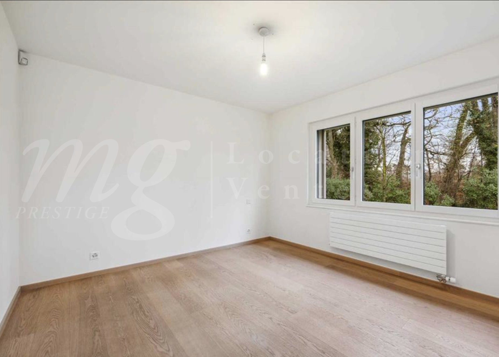
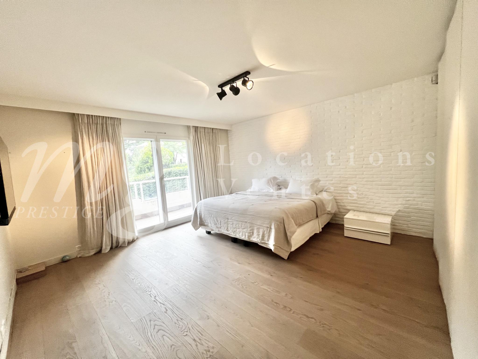
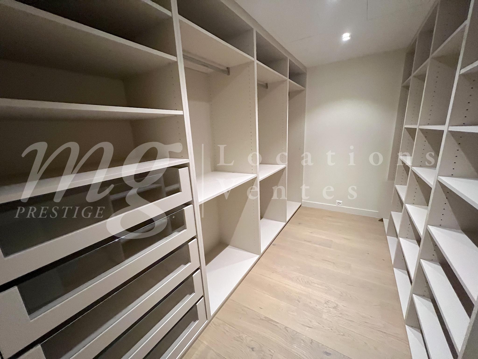
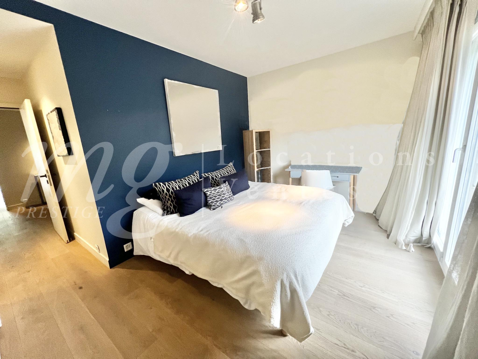
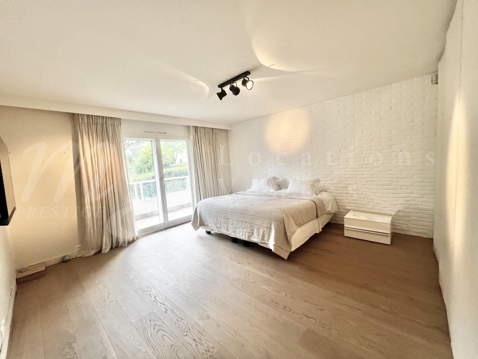
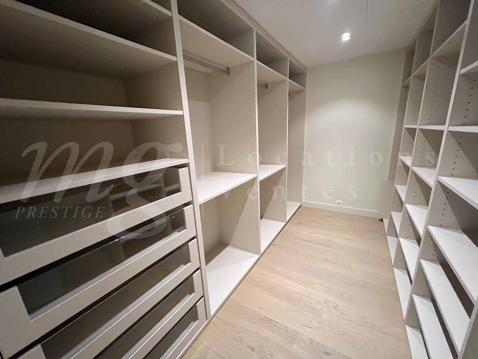
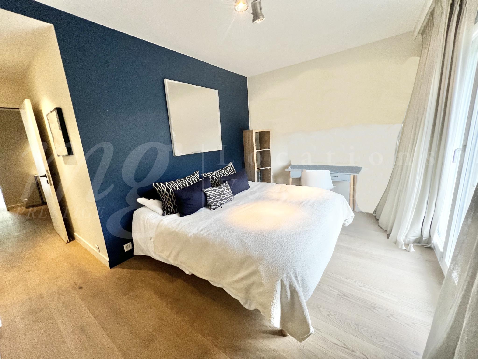
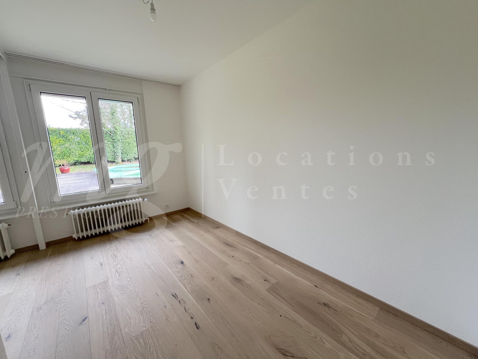
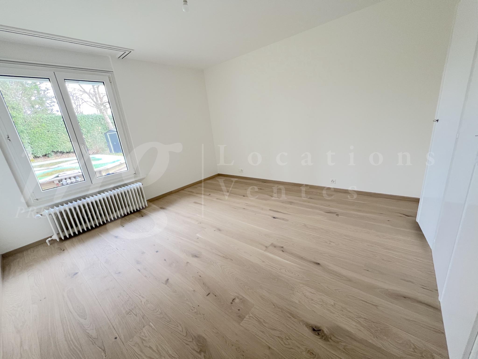
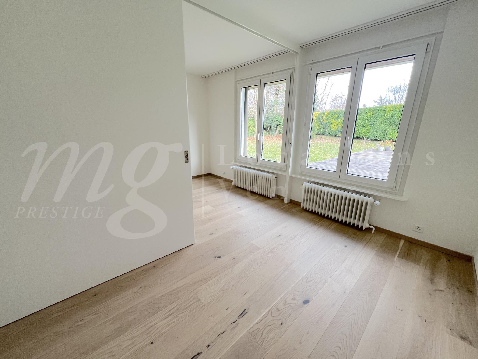
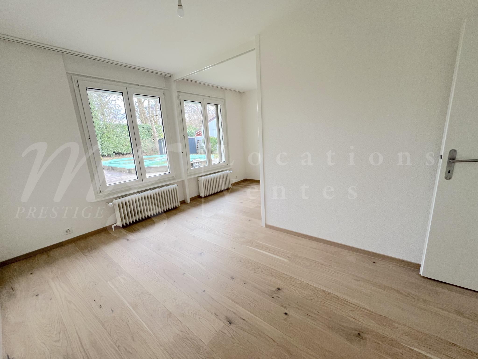
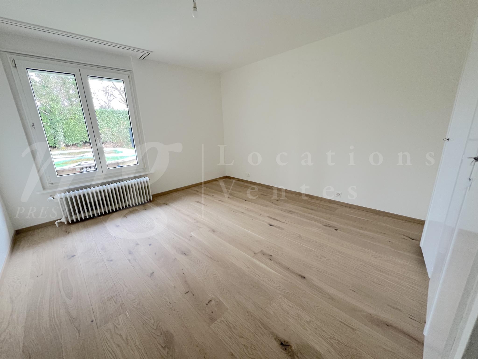
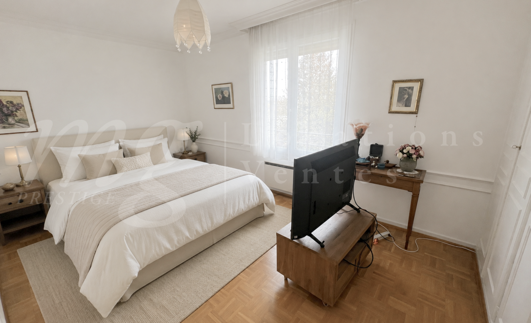
1 large master bedroom with built-in wardrobes
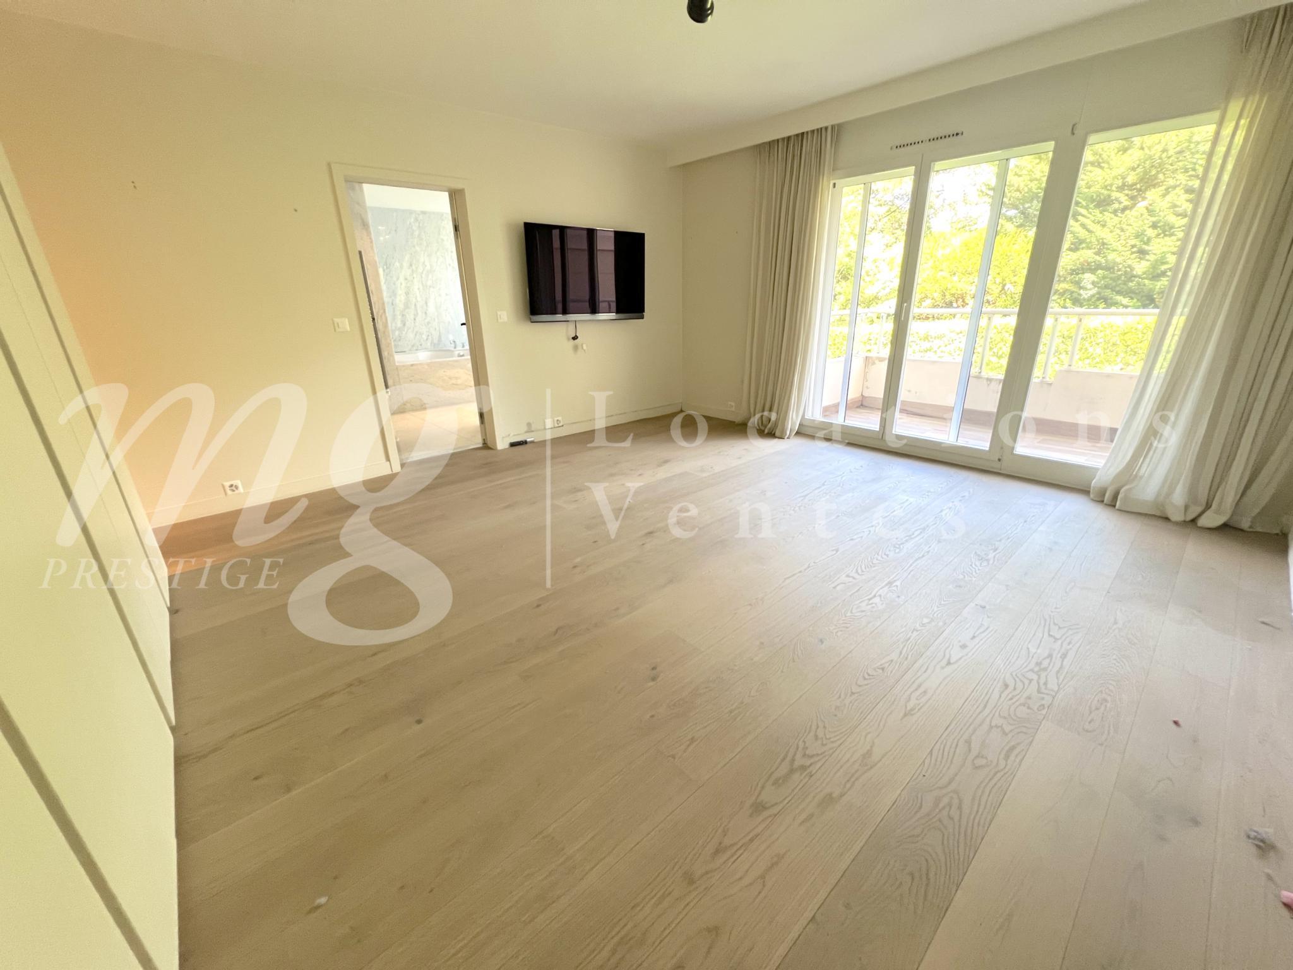
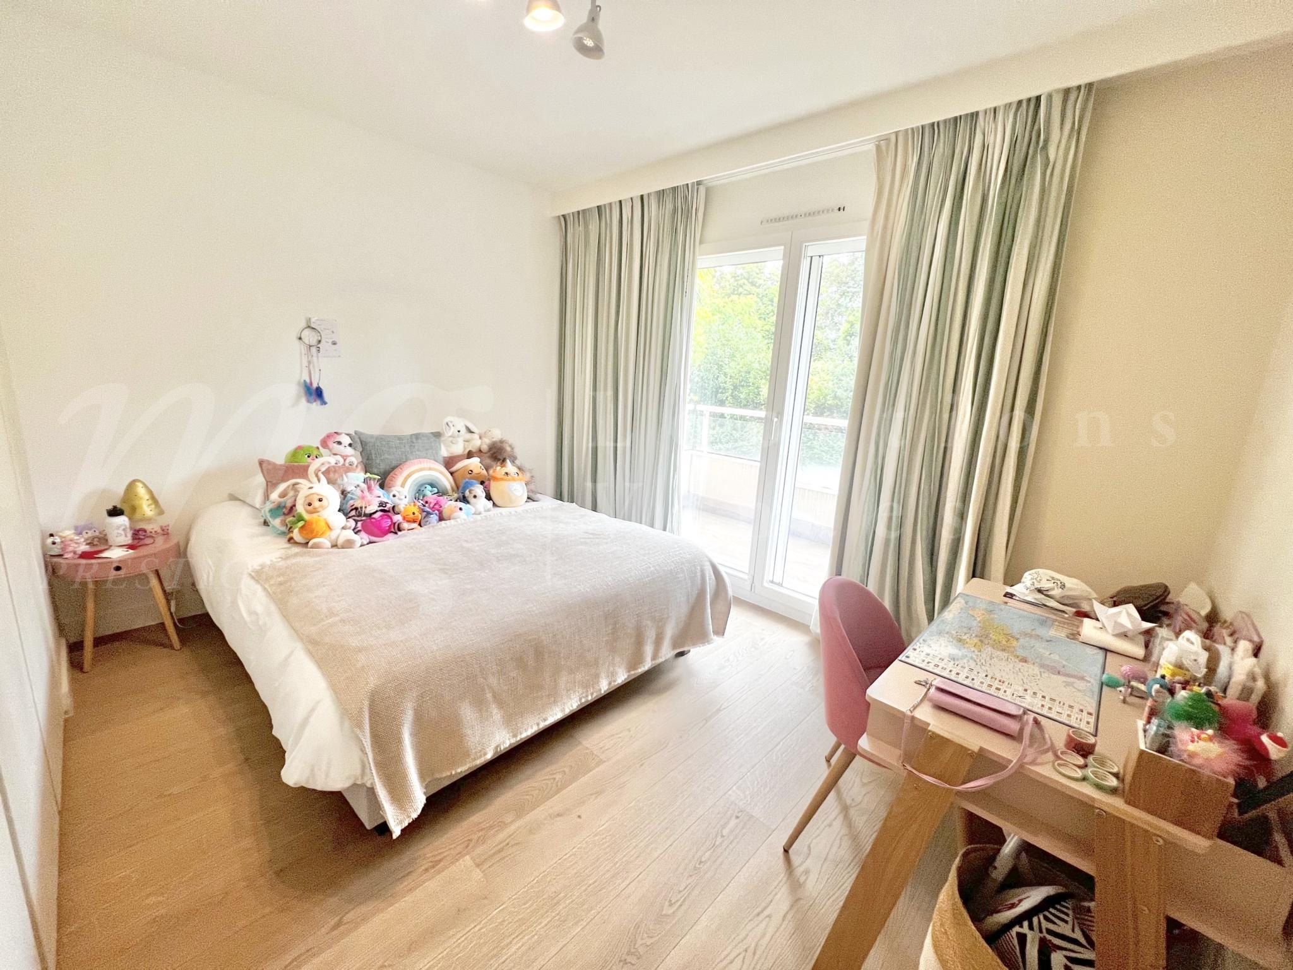
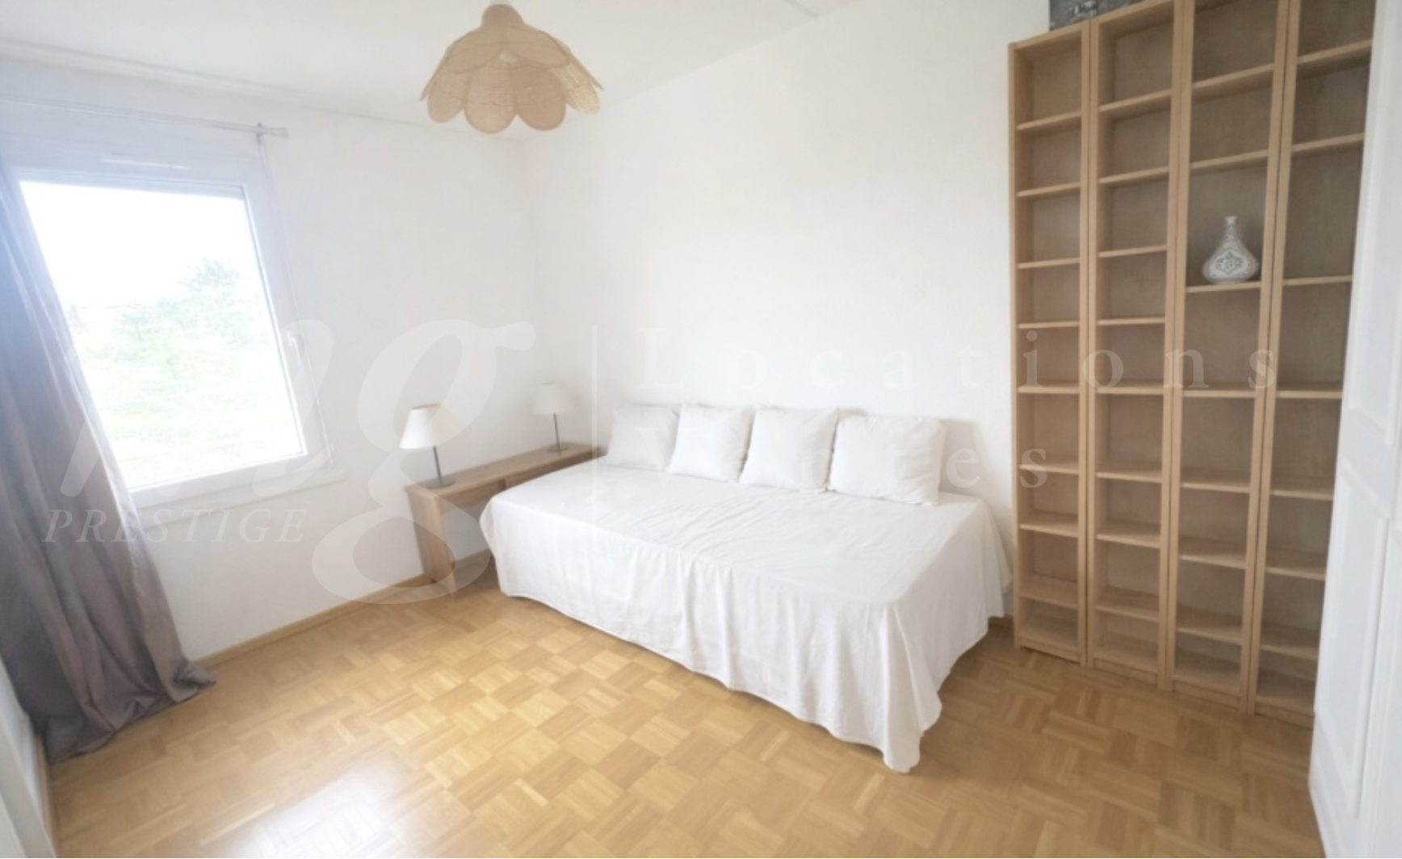
- 2 bedrooms
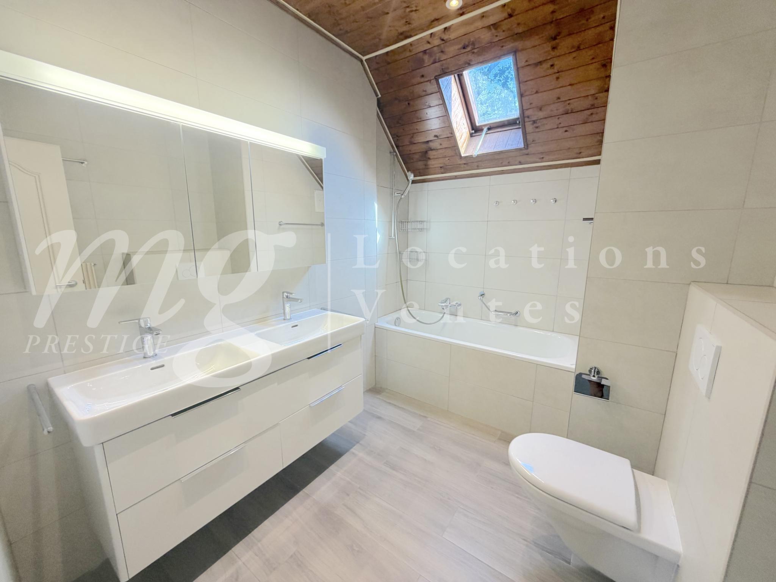
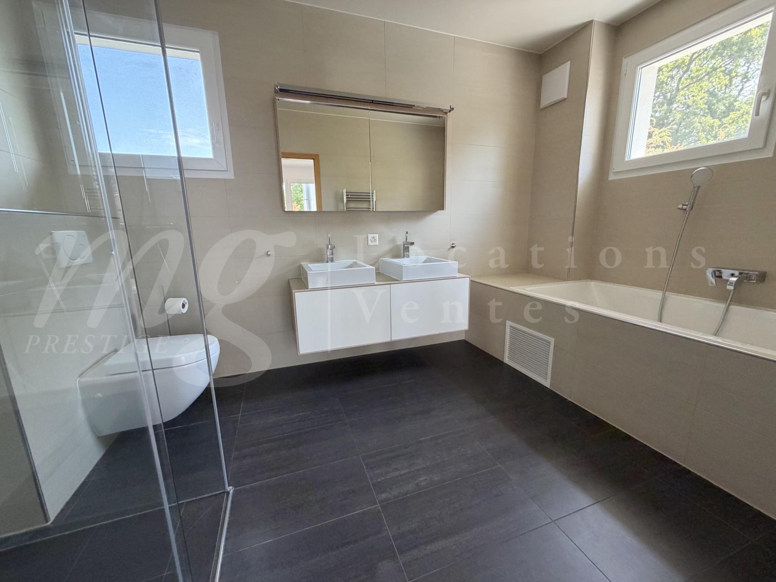
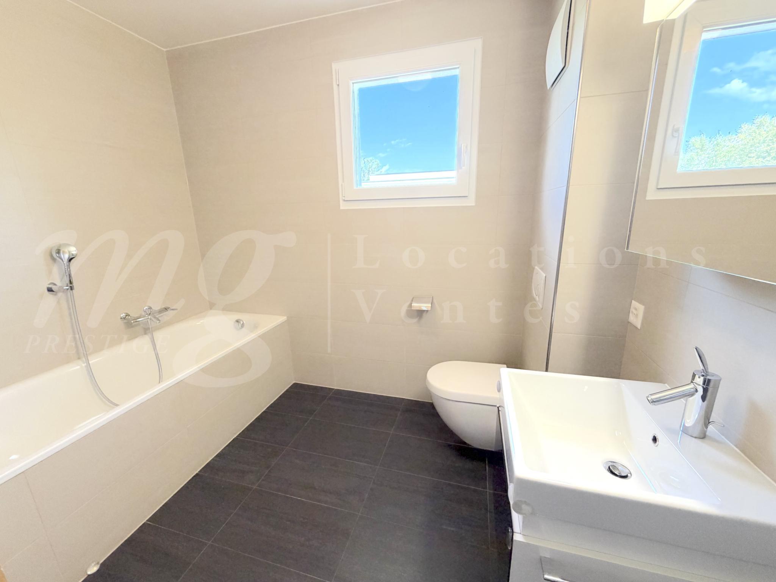
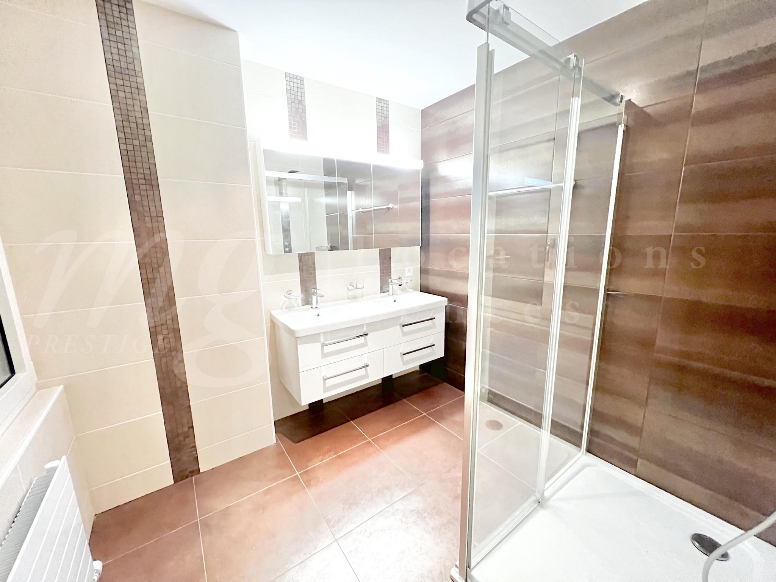
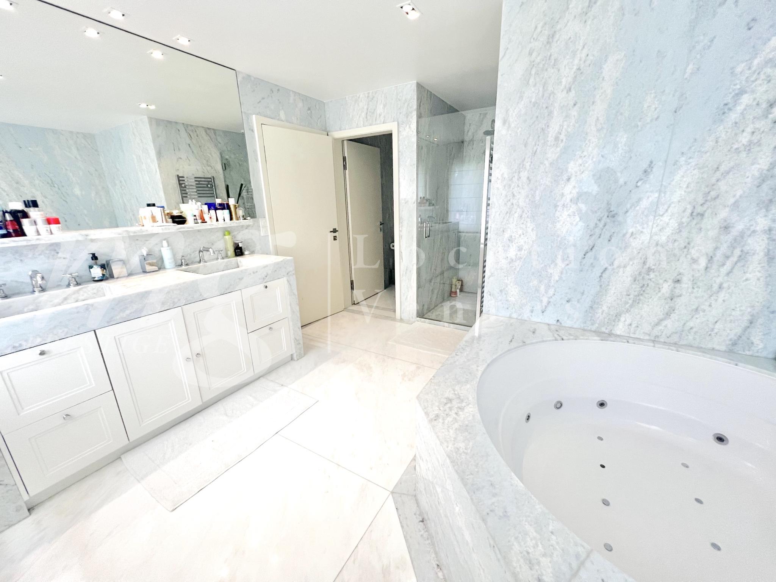
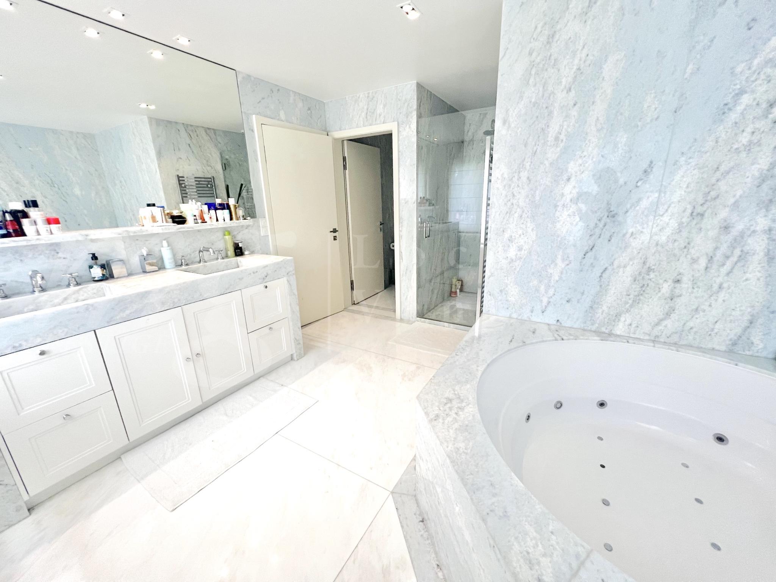
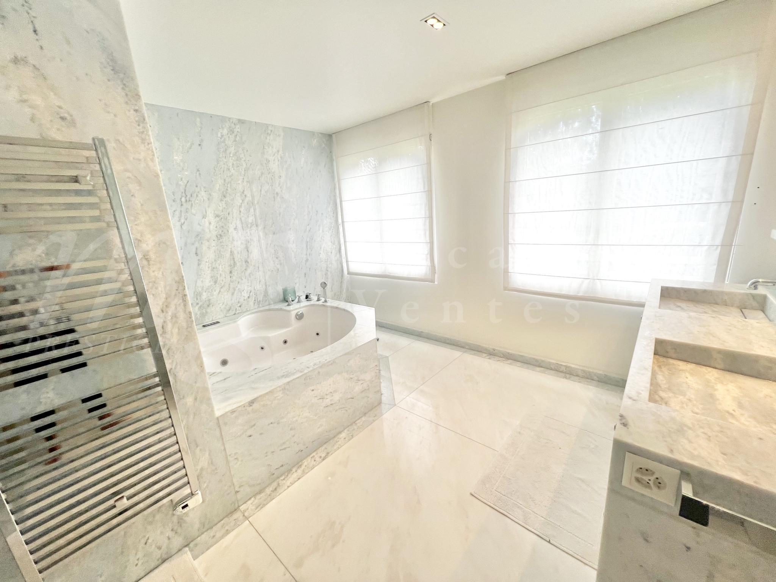
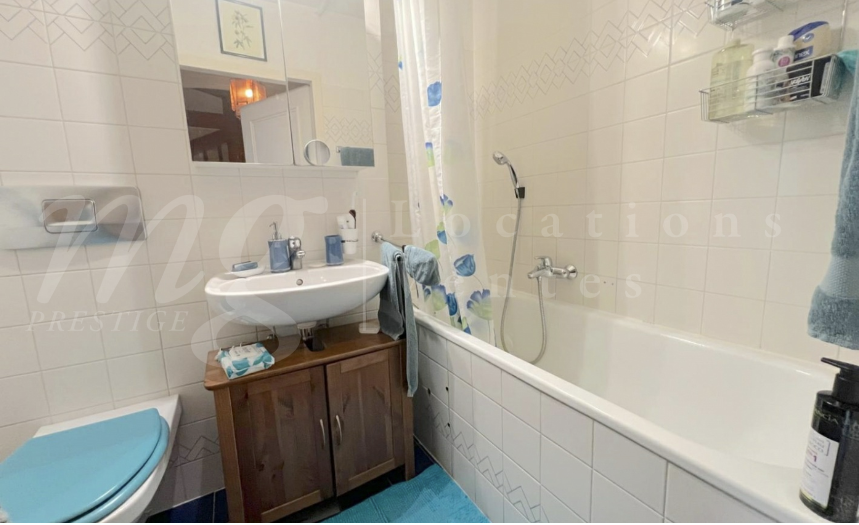
- bathroom
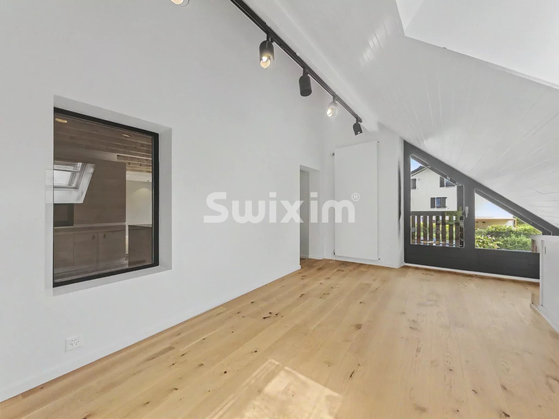
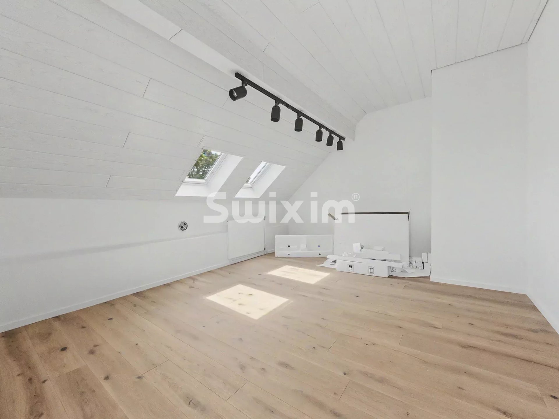
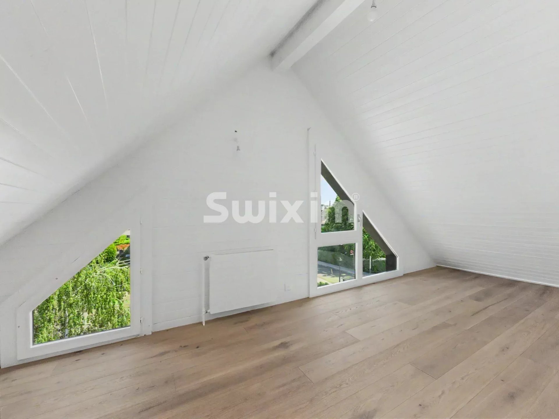
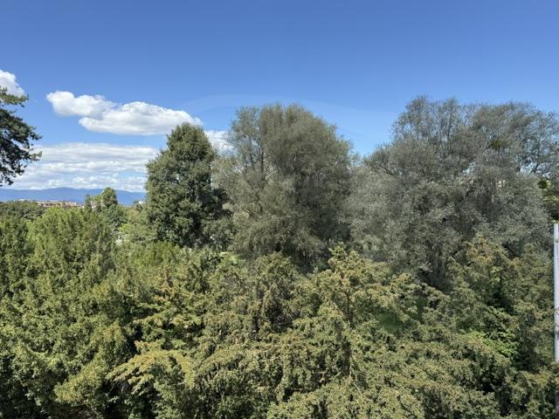
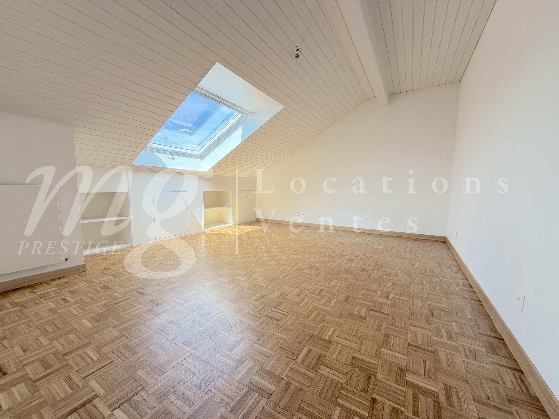
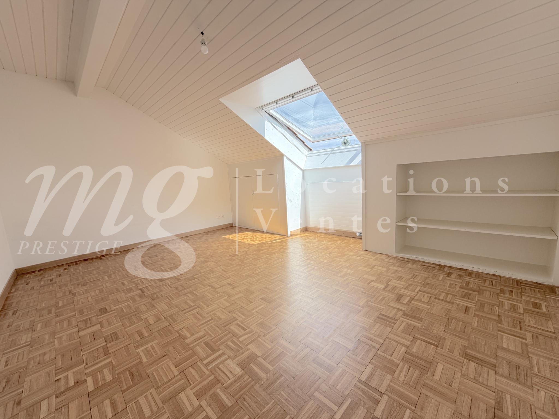
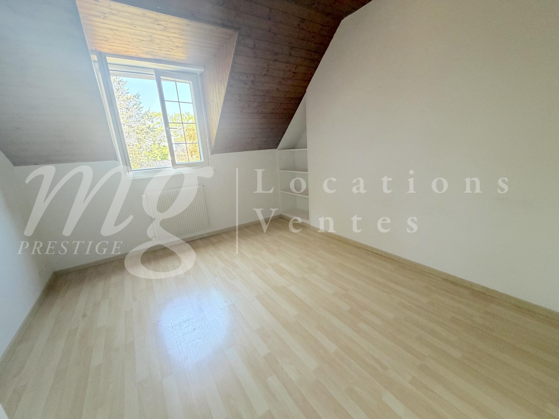
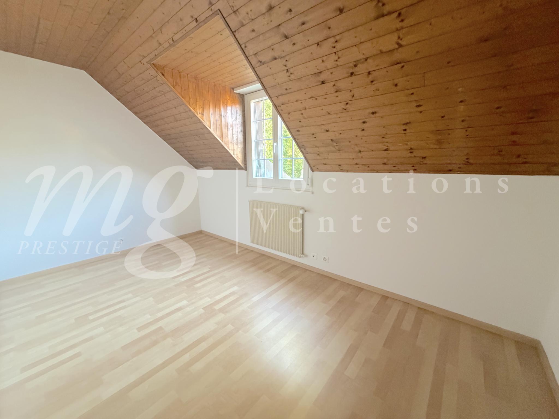
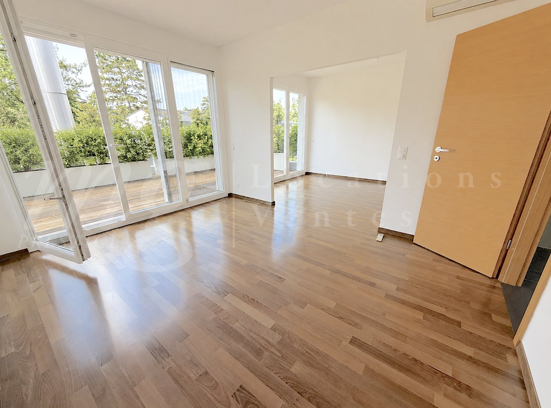
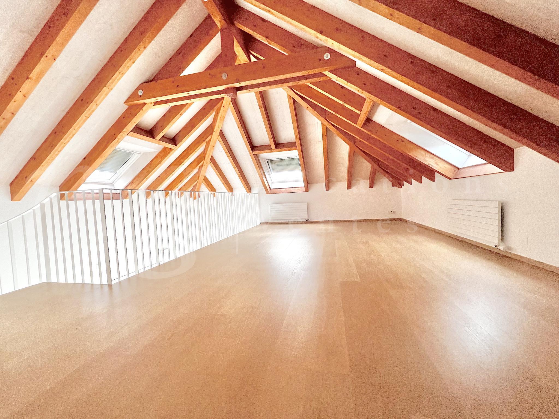
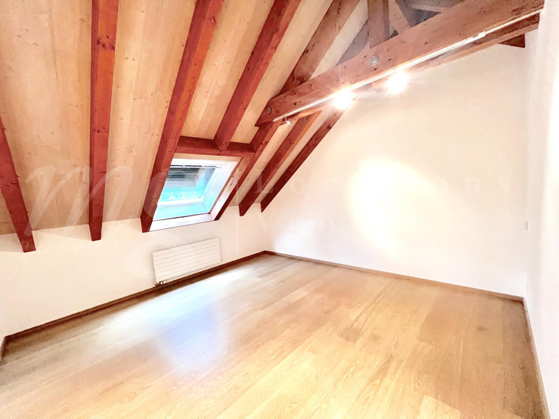
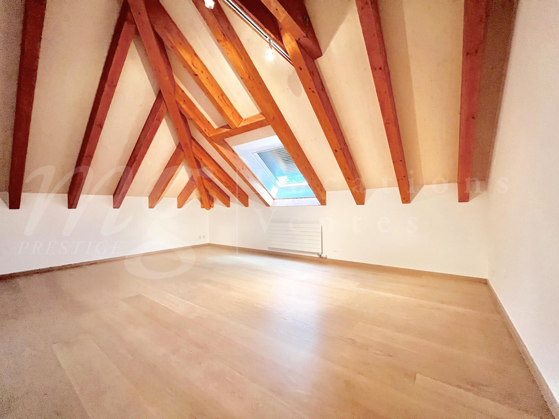
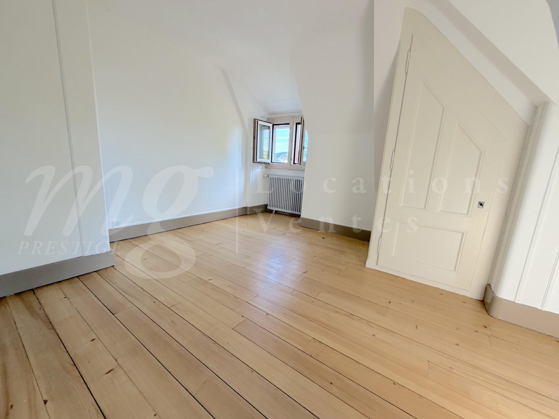
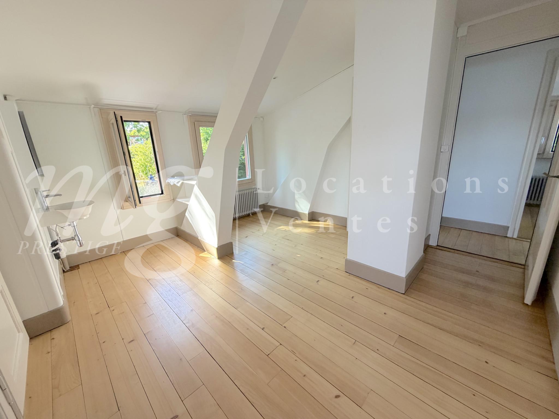
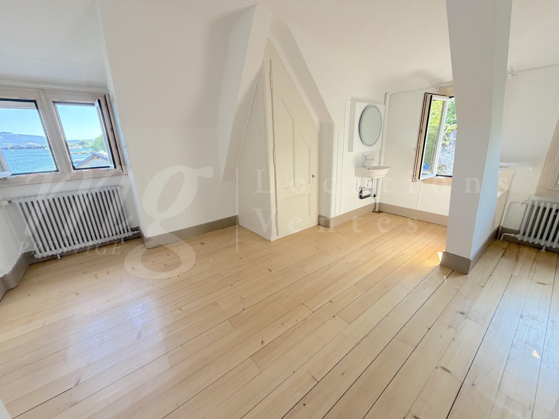
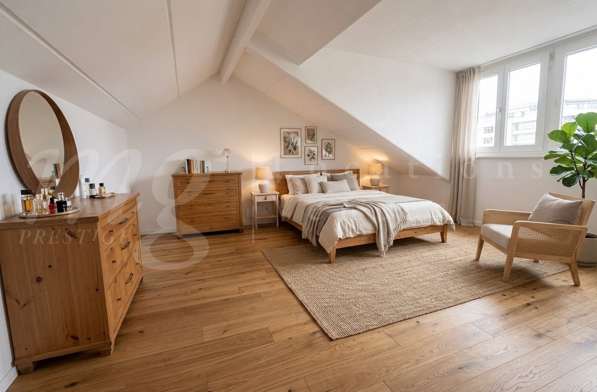
2nd floor: converted attic with large windows overlooking the park – 1 large, bright bedroom overlooking the park
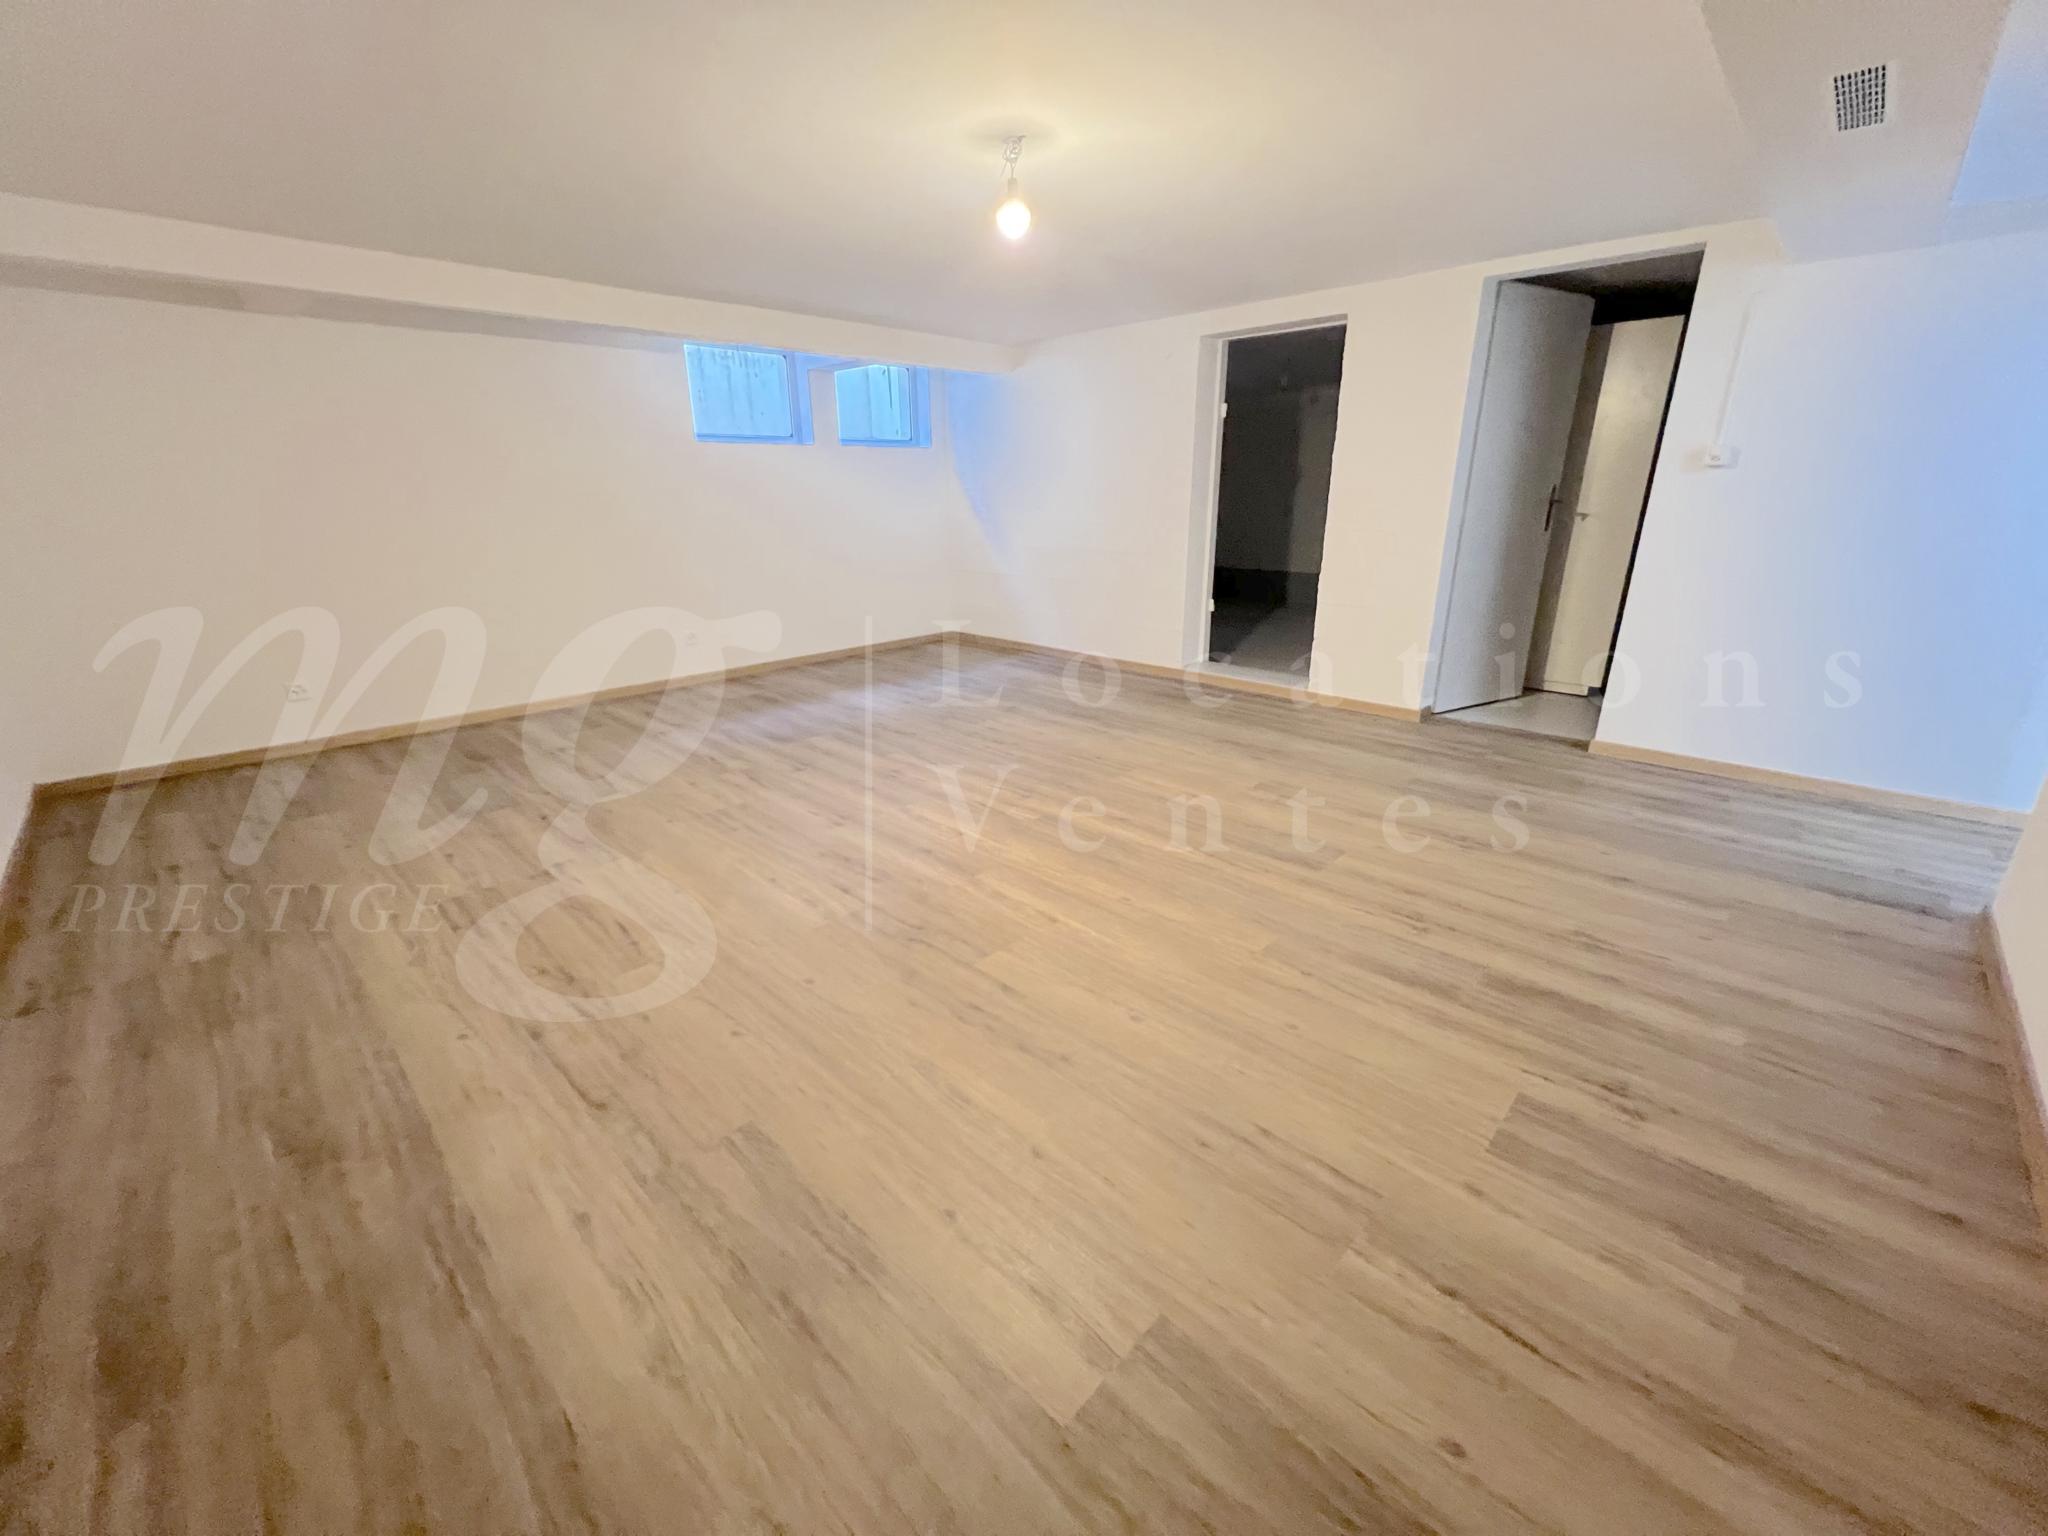
1x pantry / large storage cellar Closed
garage for 1 car and 1 parking space
KEY FEATURES
- Family-friendly residential area with a 1500 m2 park with playground, table tennis, boules court and tennis court
- Eco-efficient villa with minimal running costs, thanks to the investments already made
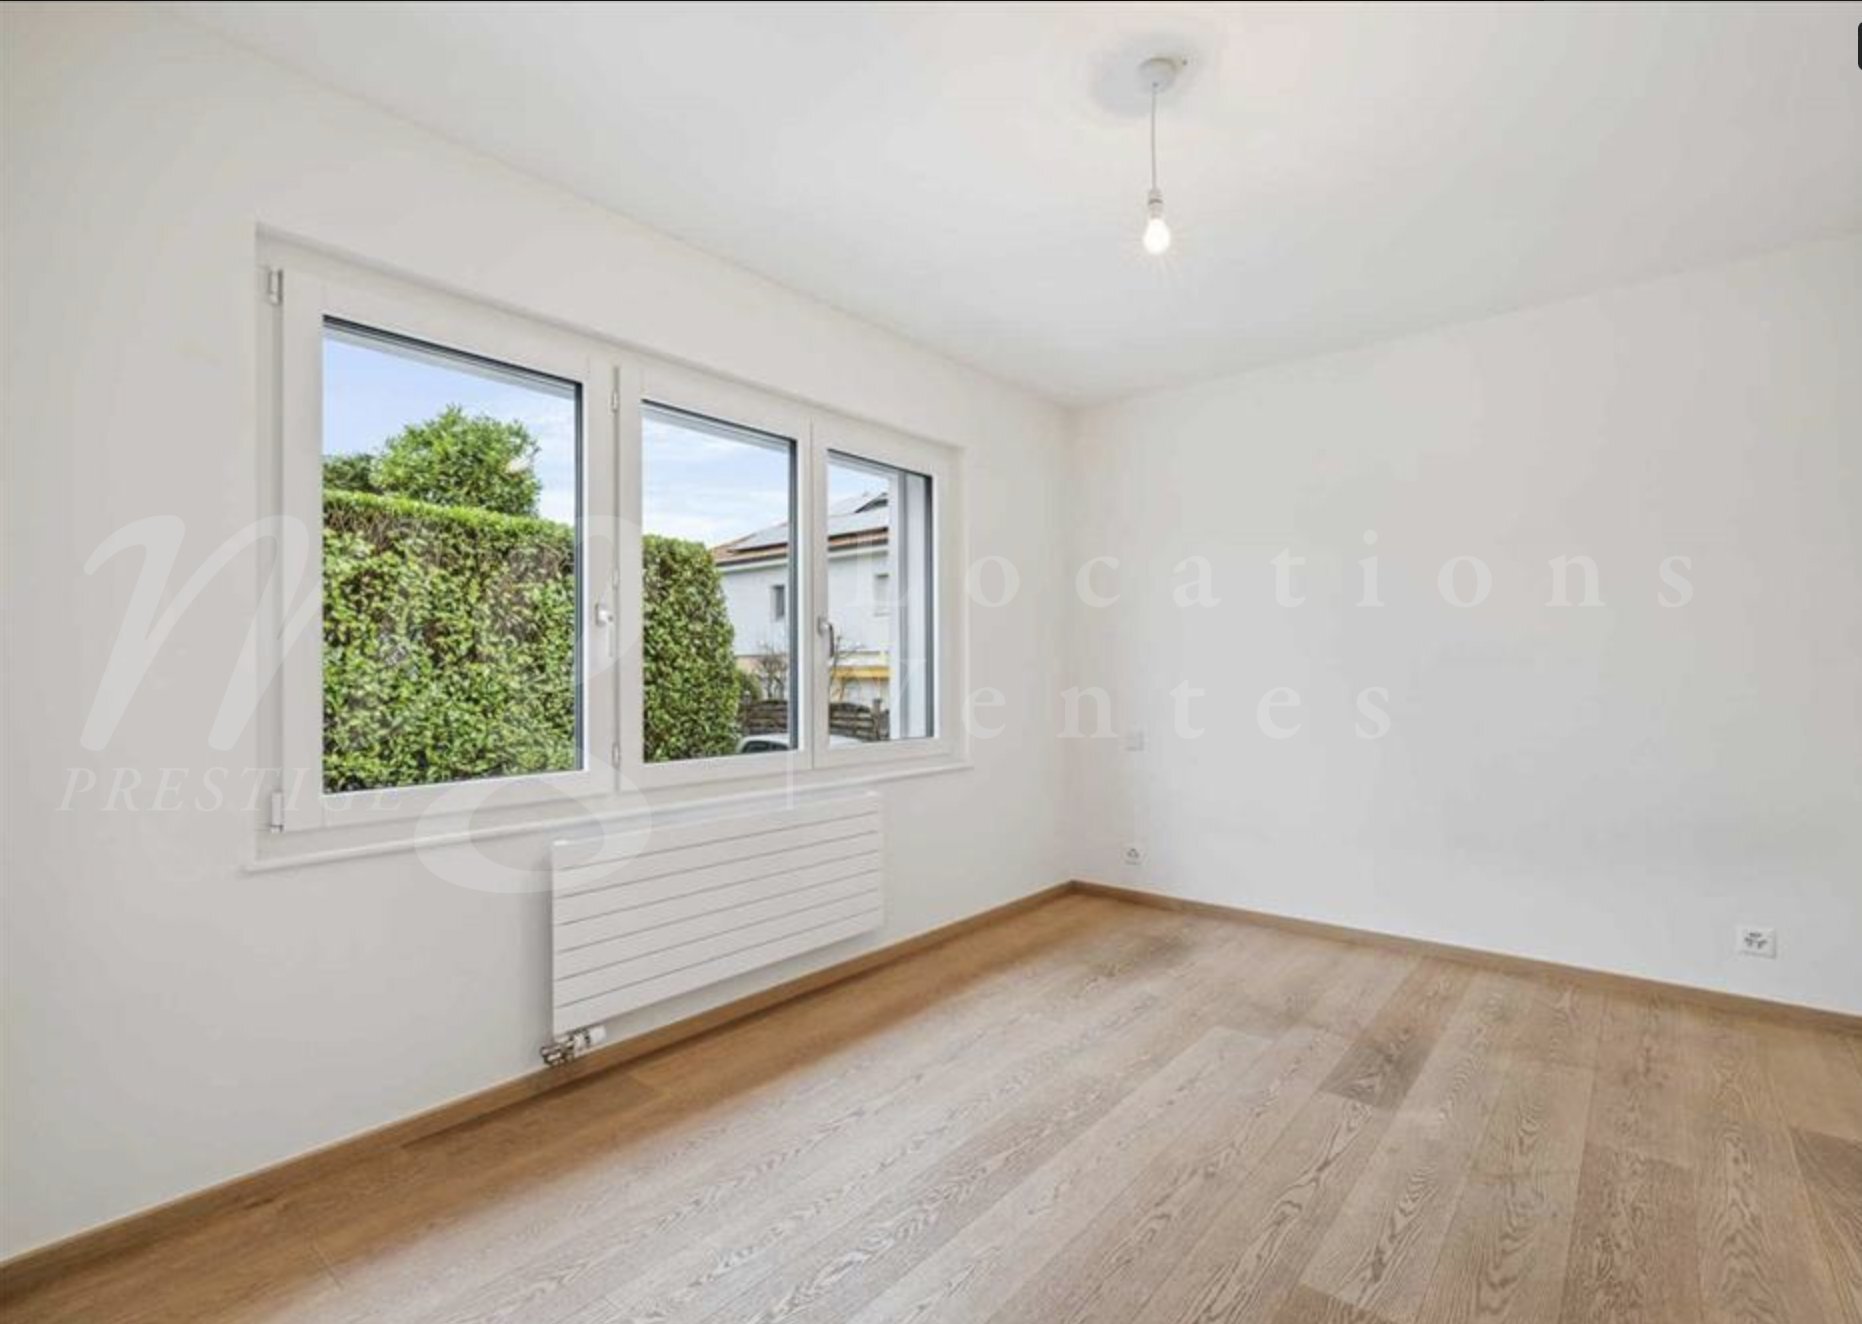
- Renovated thermal envelope: facades and roof, double-glazed PVC
windows and doors on the ground floor, triple-glazed PVC windows on the upper floors, aluminum shutters, waterproof treatment of the roof (2023).
- Up-to-date technical and security features: revised electrical panel, new boiler (2025), OIBT inspection passed
- Low monthly charges: approx. CHF 260 per month for heating, water and electricity
House of 56 m2 x 3 levels = 168 m2
Garage of 27 m2
Garden of 196 m2 approx.
in a beautiful family-friendly residential area, with a large private, fenced garden of 1500 m2; children’s
playground, boules court & tennis court
VERY BEAUTIFUL 7-ROOM HOUSE OF 170 m2 APPROX. – WITH A
LARGE SOUTH-FACING PRIVATE GARDEN, 20 M2 TERRACE – SOUTH + 1x TERRACE UNDER A MAGNOLIA
TREE IN THE SHADE
+ RARE CO-OWNERSHIP OF A PRIVATE PARK WITH A TENNIS COURT, CHILDREN’S PLAY AREA, TABLE TENNIS,
BOULES
Very good sun exposure – 4 BEDROOMS
Major renovations already carried out Excellent insulation – Ground
floor:
- large entrance
hall – living
/dining room with fireplace – open-plan fitted kitchen with
bar – shower room – laundry room
1st floor: landing –
1 large master bedroom with built-in wardrobes
- 2 bedrooms
- bathroom
2nd floor: converted attic with large windows overlooking the park – 1 large, bright bedroom overlooking the park
1x pantry / large storage cellar Closed
garage for 1 car and 1 parking space
KEY FEATURES
- Family-friendly residential area with a 1500 m2 park with playground, table tennis, boules court and tennis court
- Eco-efficient villa with minimal running costs, thanks to the investments already made
- Renovated thermal envelope: facades and roof, double-glazed PVC
windows and doors on the ground floor, triple-glazed PVC windows on the upper floors, aluminum shutters, waterproof treatment of the roof (2023).
- Up-to-date technical and security features: revised electrical panel, new boiler (2025), OIBT inspection passed
- Low monthly charges: approx. CHF 260 per month for heating, water and electricity
House of 56 m2 x 3 levels = 168 m2
Garage of 27 m2
Garden of 196 m2 approx.