New
Single family house with 5.5 rooms on sale in Le Grand-Saconnex - 260 m²
Exclusive New-Build Villa
Rooms5.5
AvailabilityTo agree
Localisation
1218 Le Grand-SaconnexCharacteristics
Reference
MSB-39B03-P
Availability
To agree
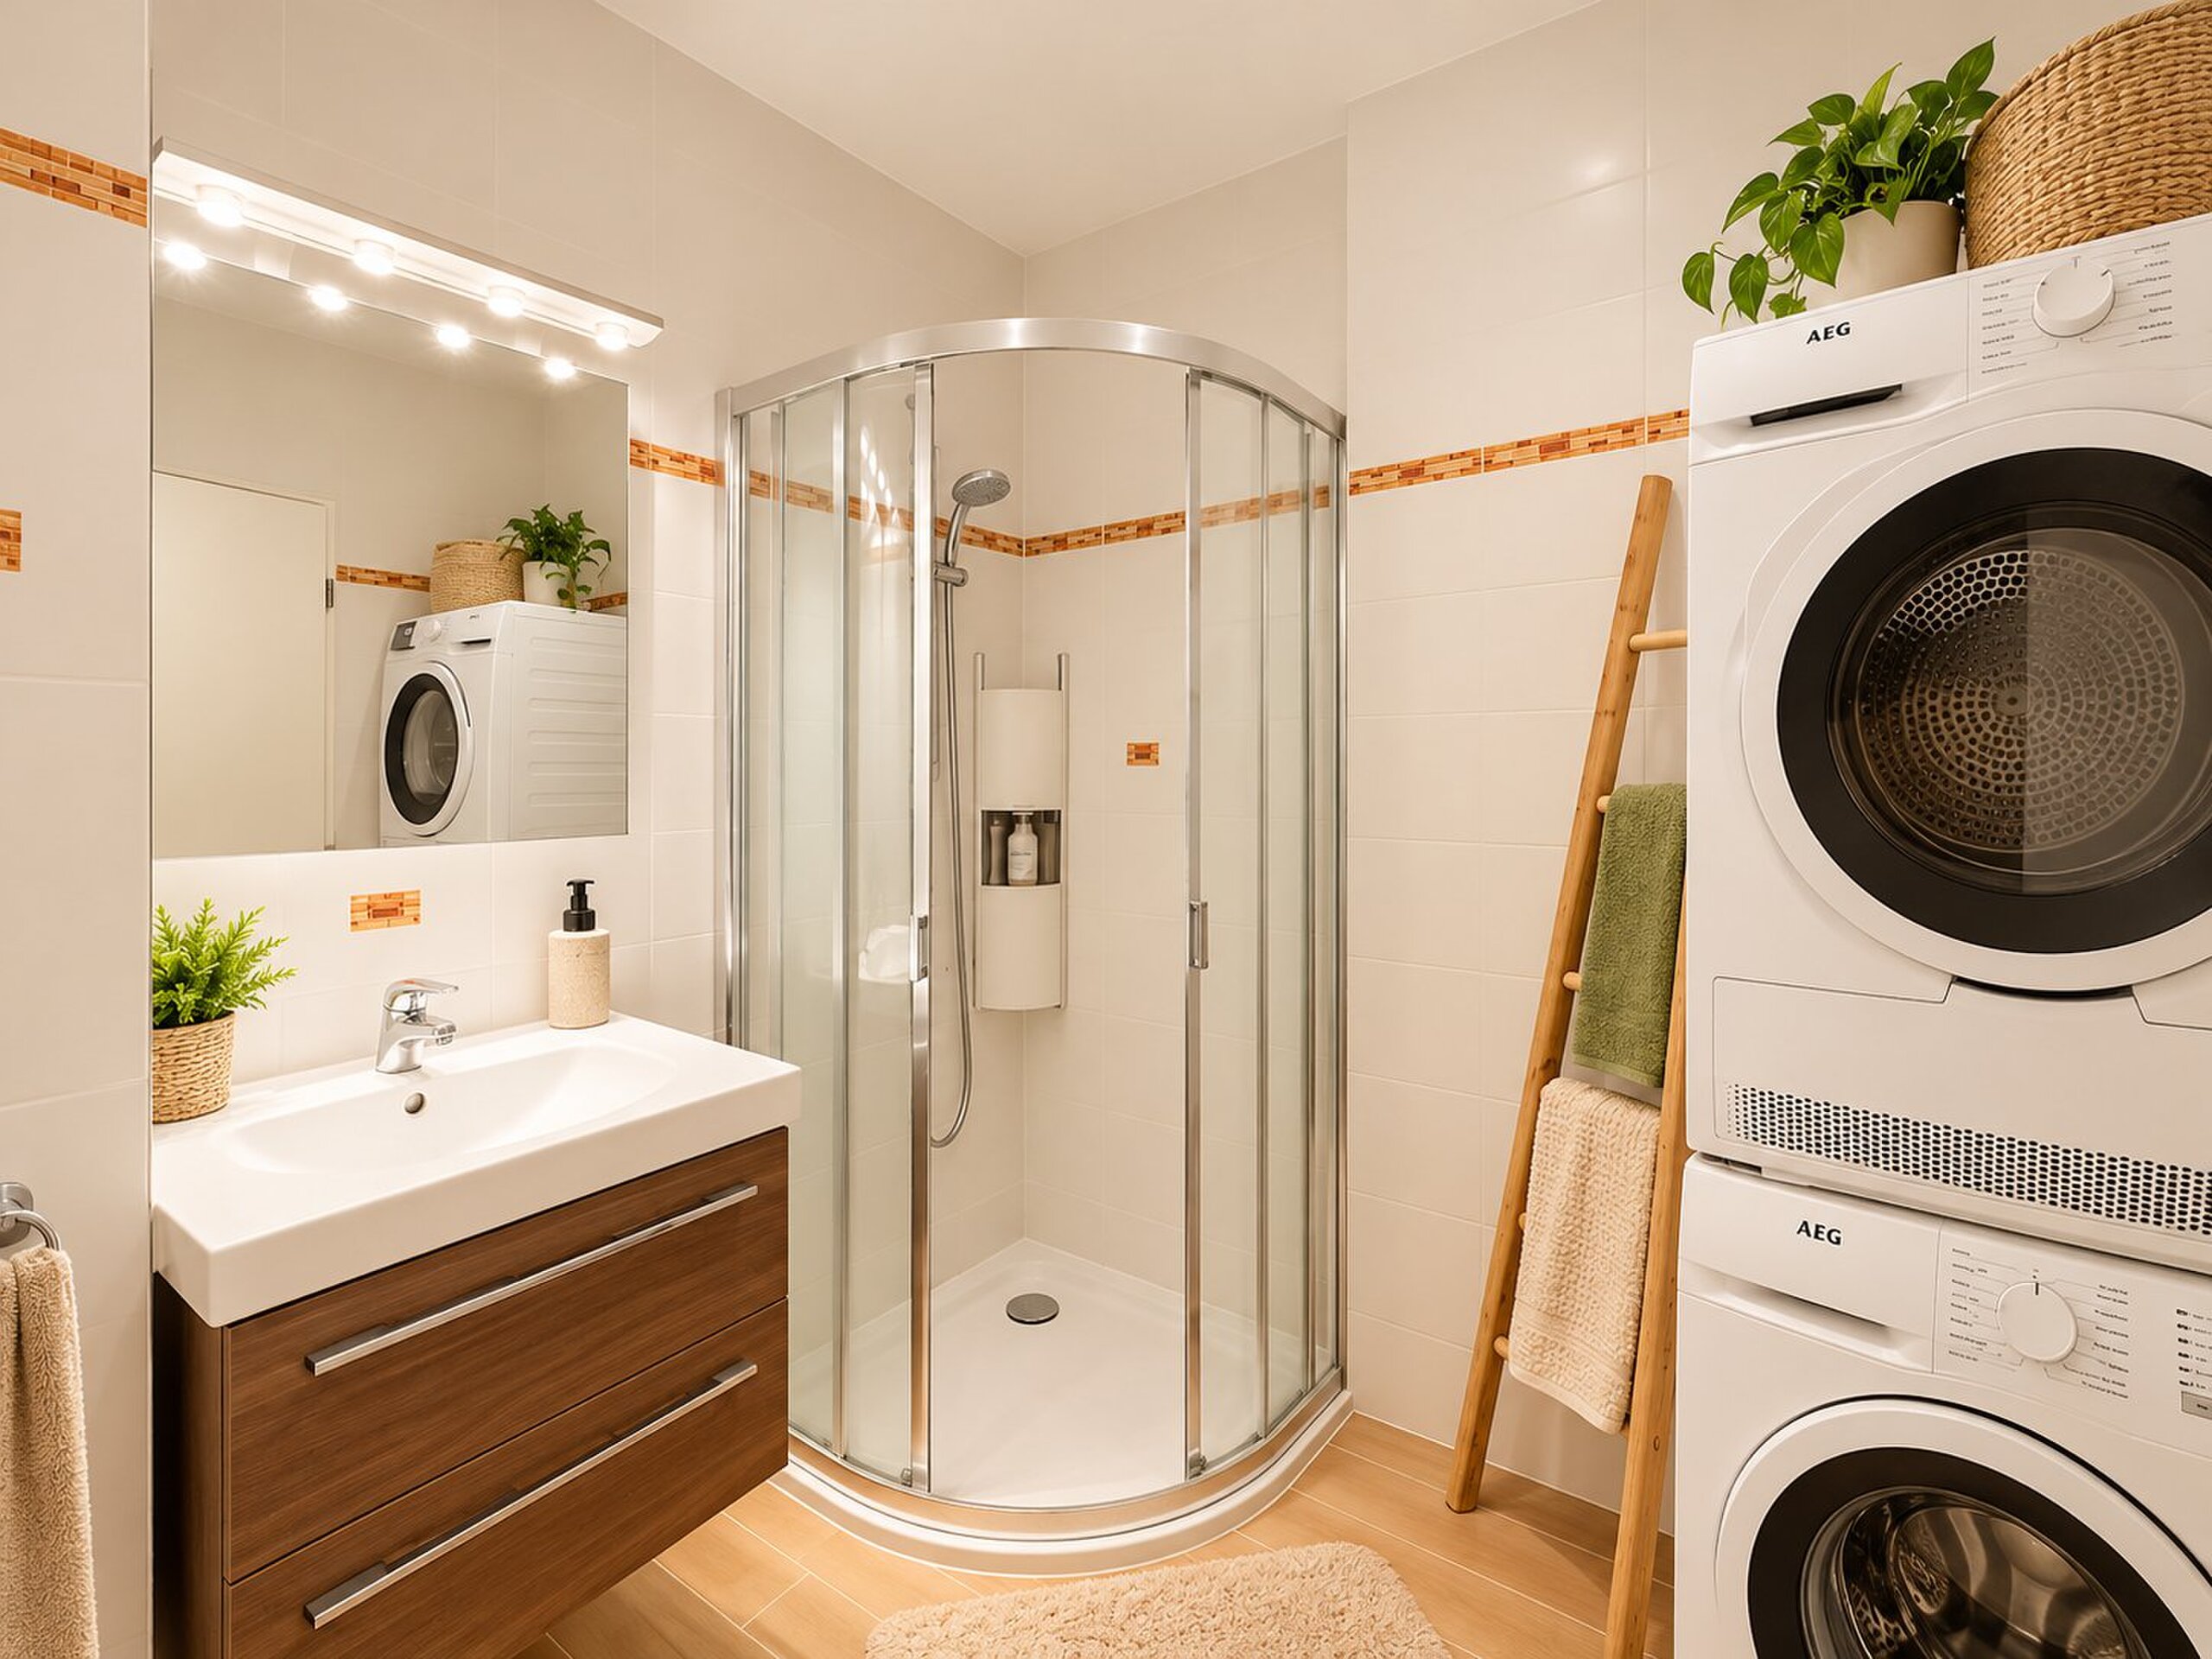
Bathrooms
3
Year of construction
2026
Rooms
5.5
Useful surface
260 m²
Description
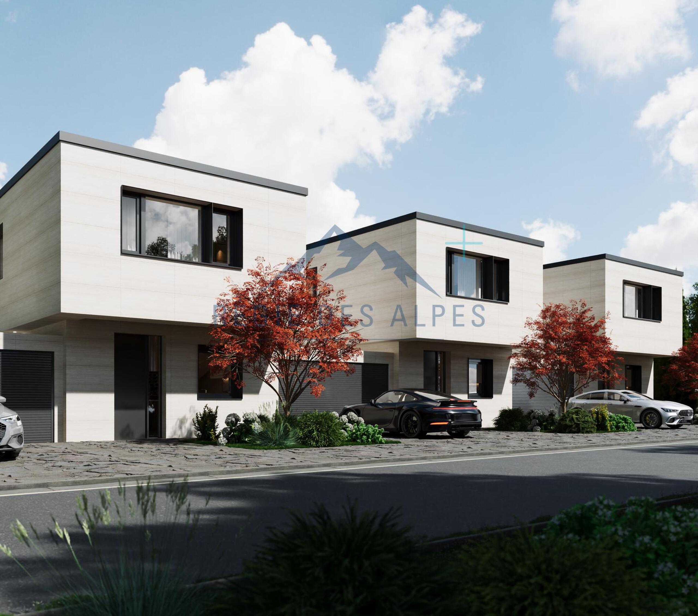
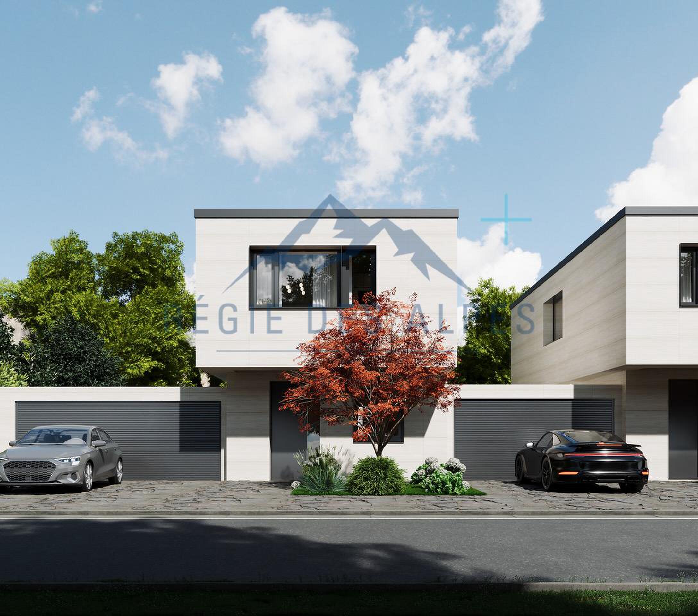
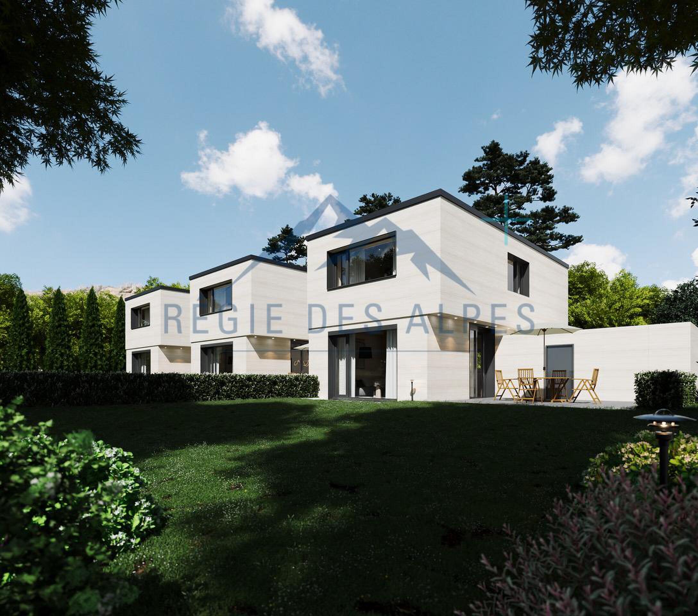
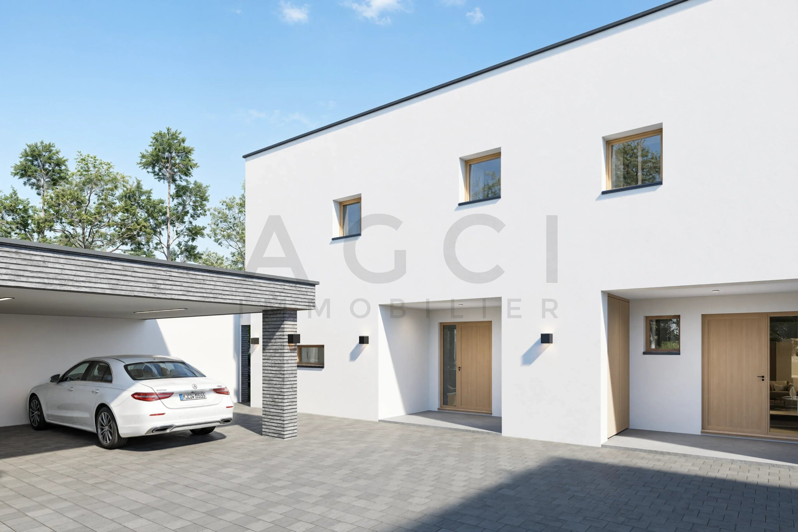
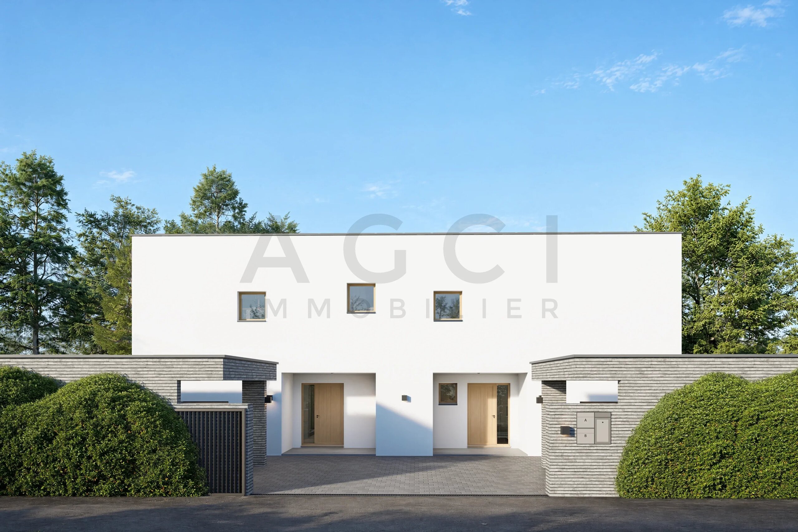
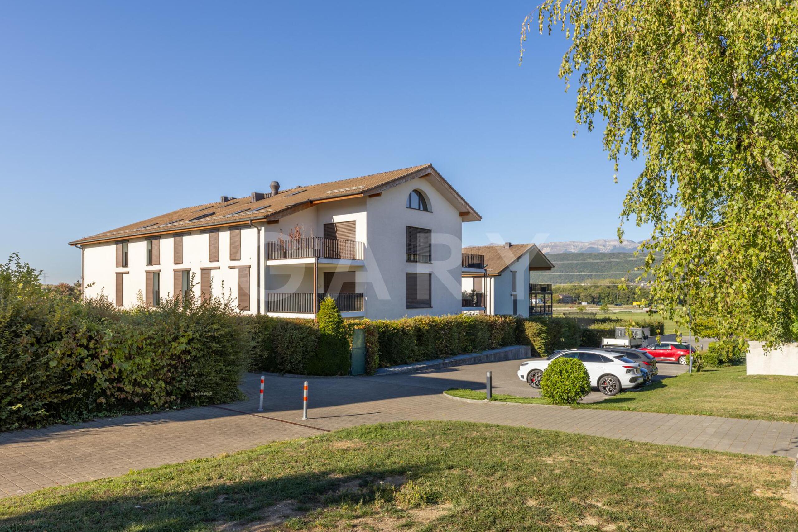
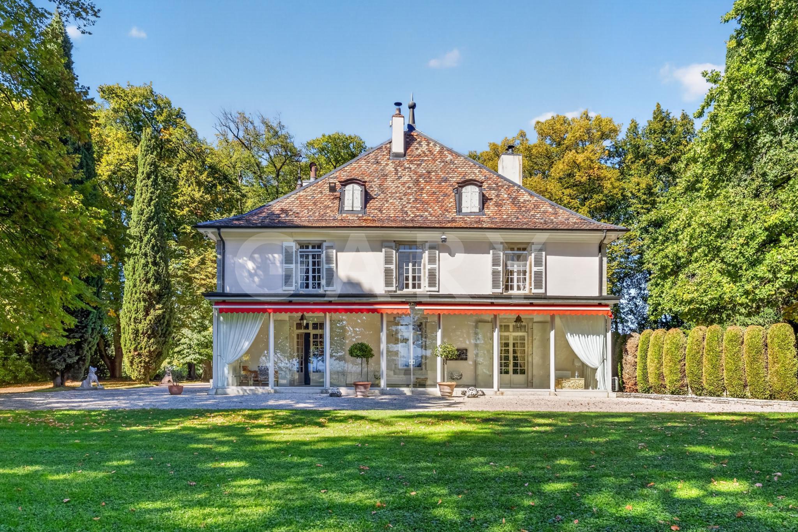
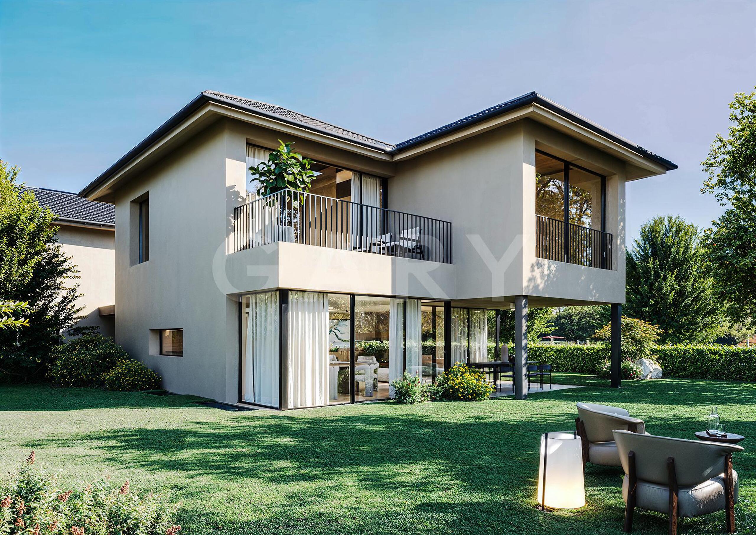
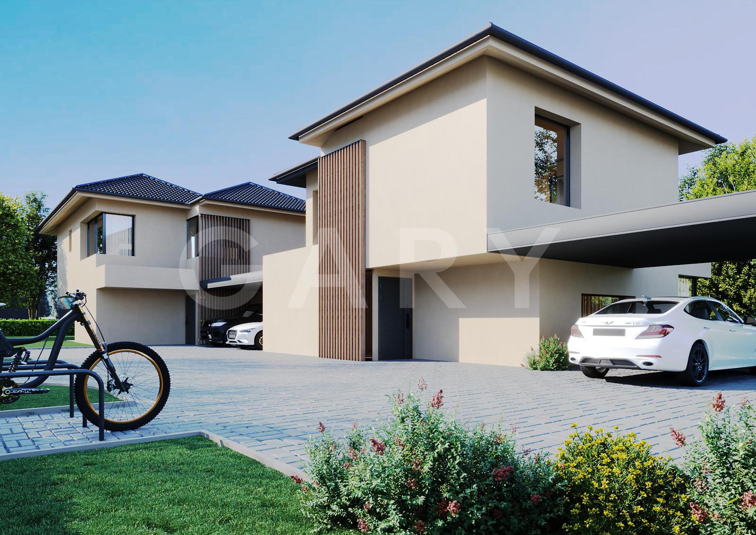
Located in the municipality of Grand-Saconnex, this future newly built THPE (Very High Energy Performance) villa will offer a contemporary and light-filled living environment, just a few minutes from the centre of Geneva.
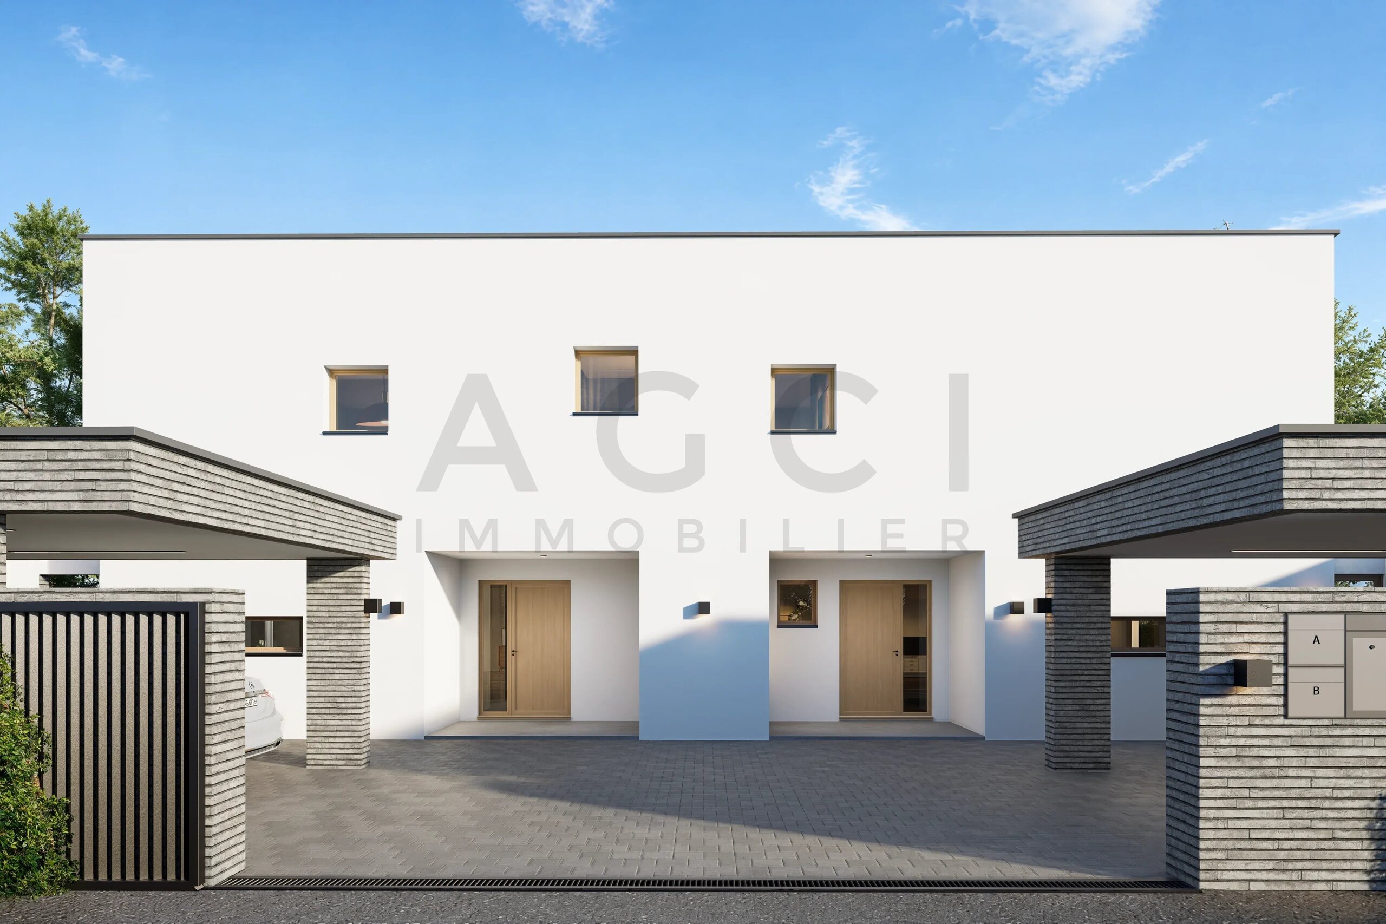
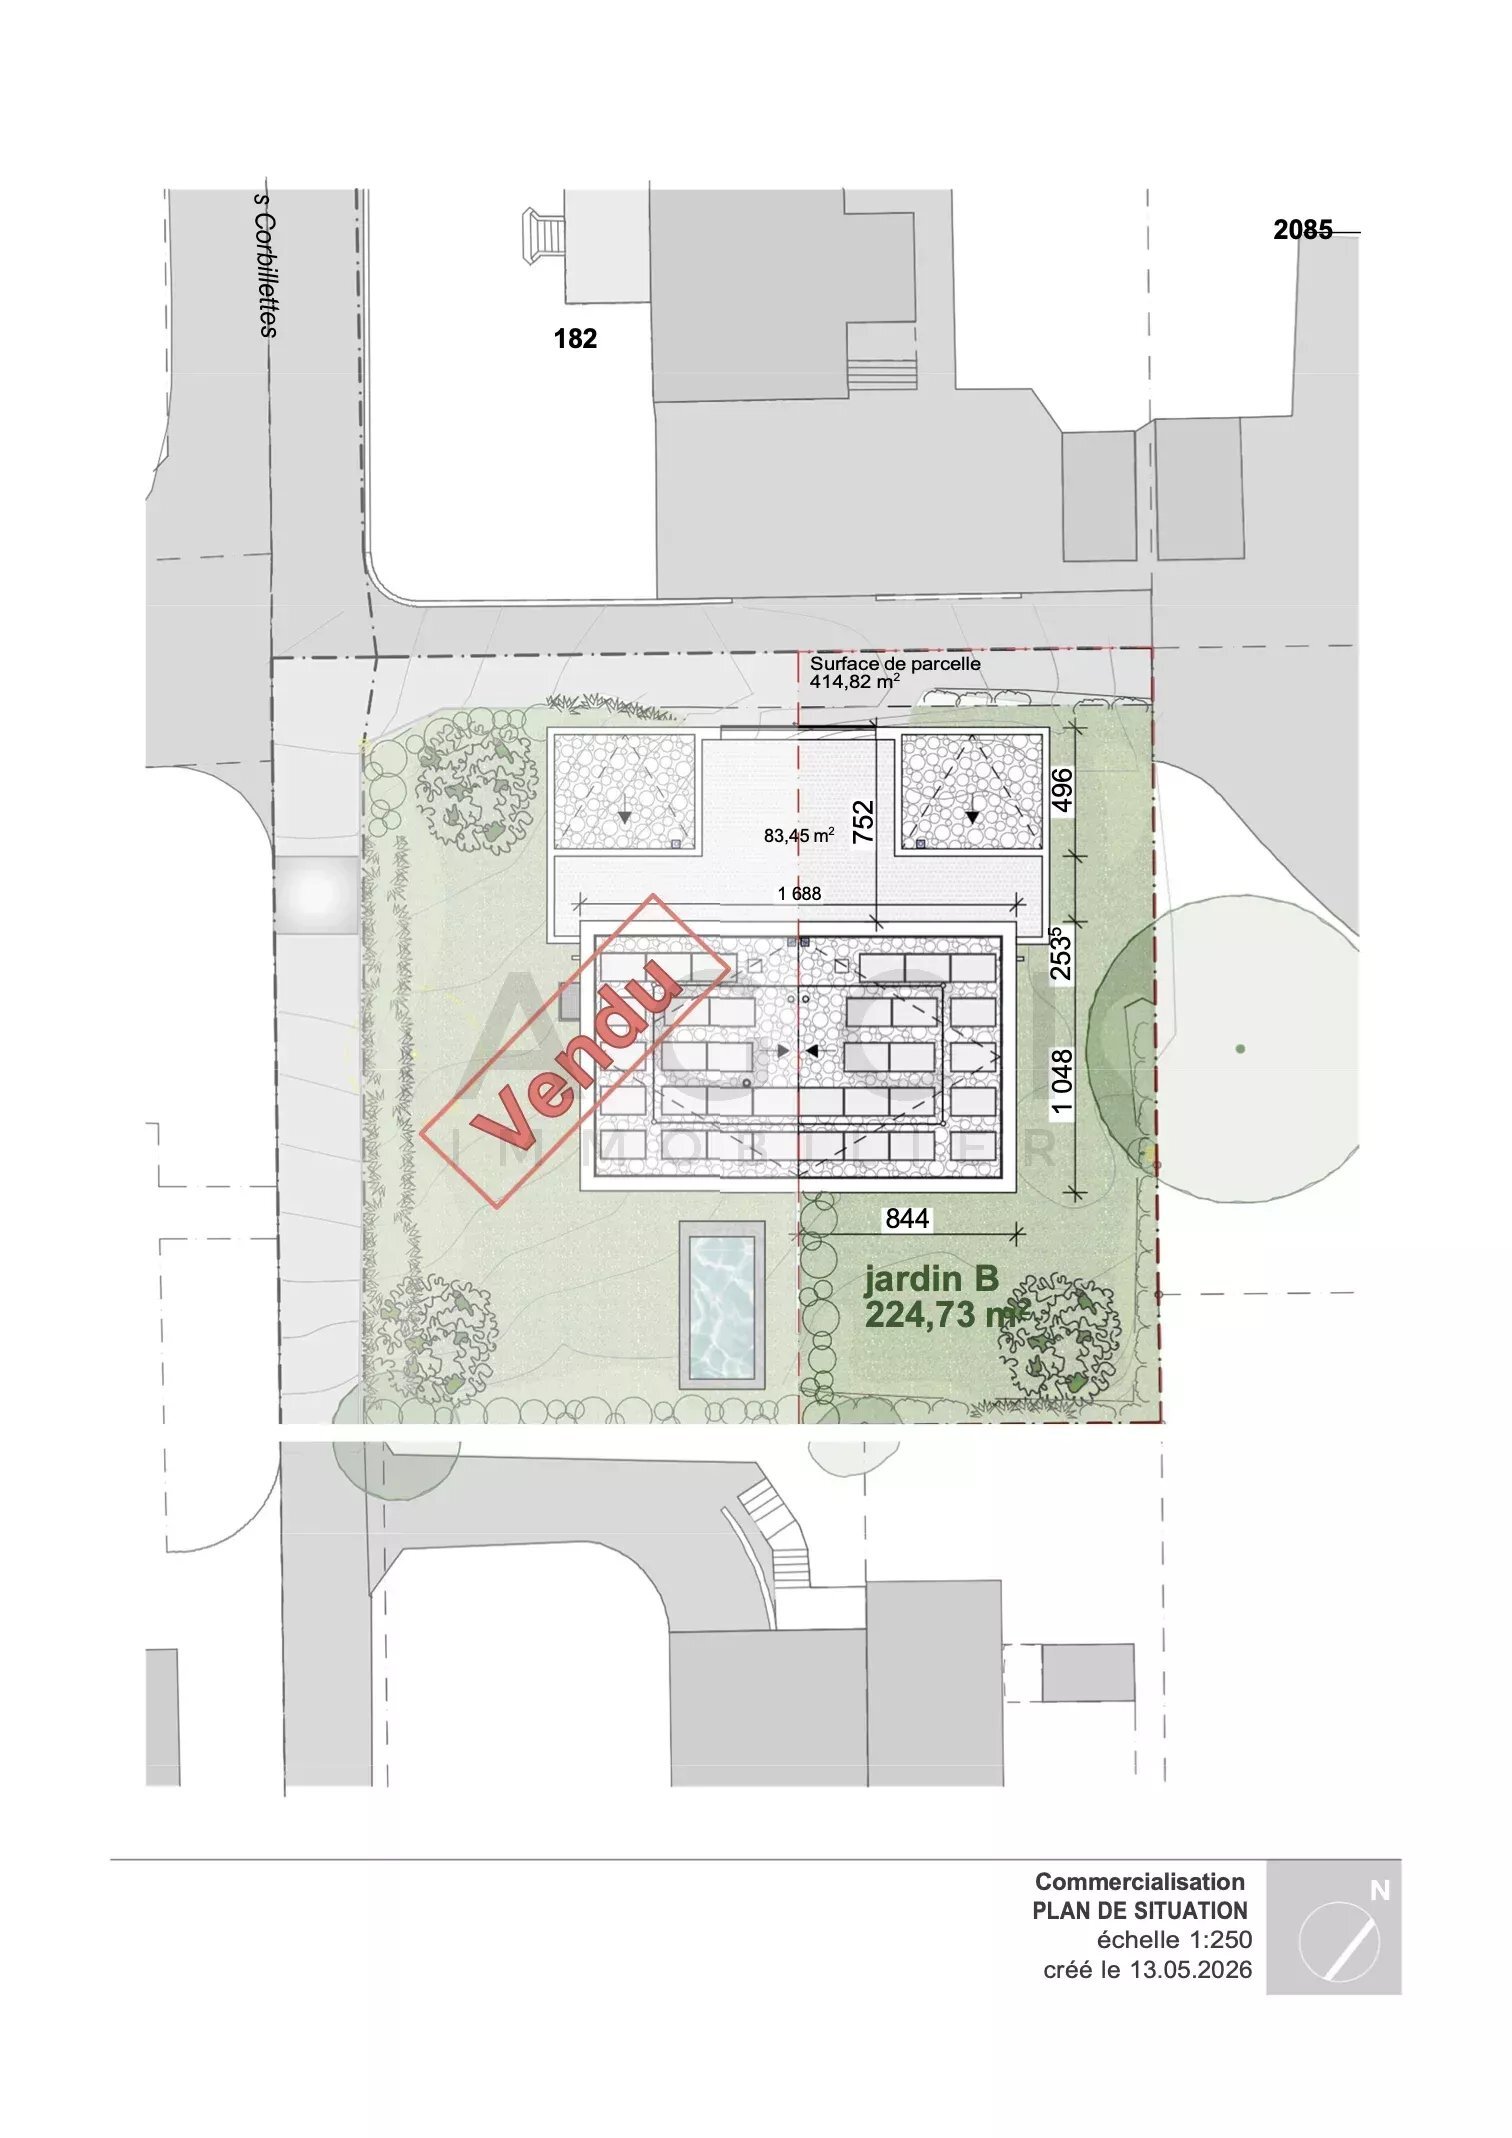
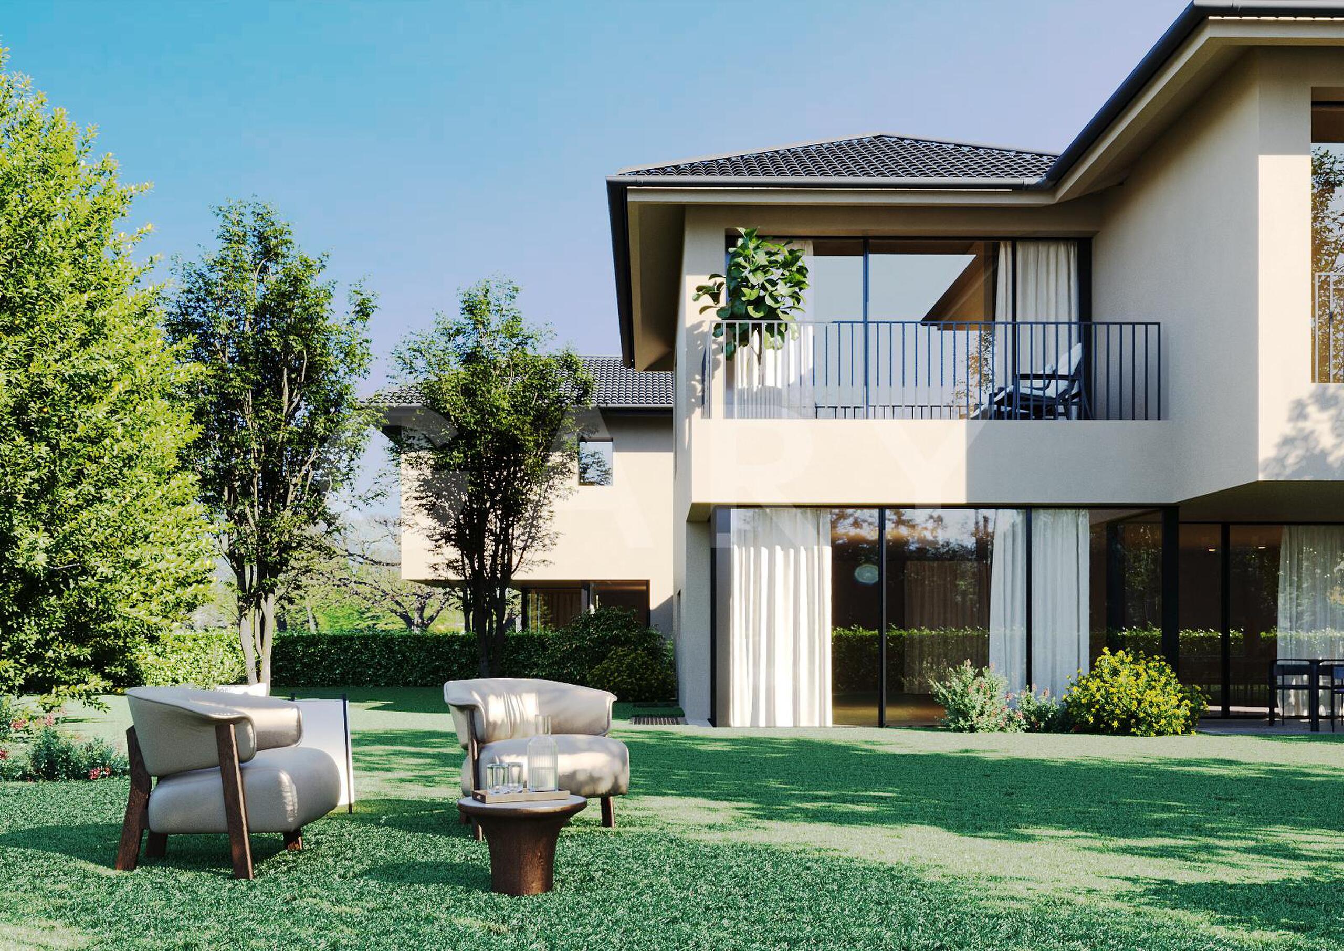
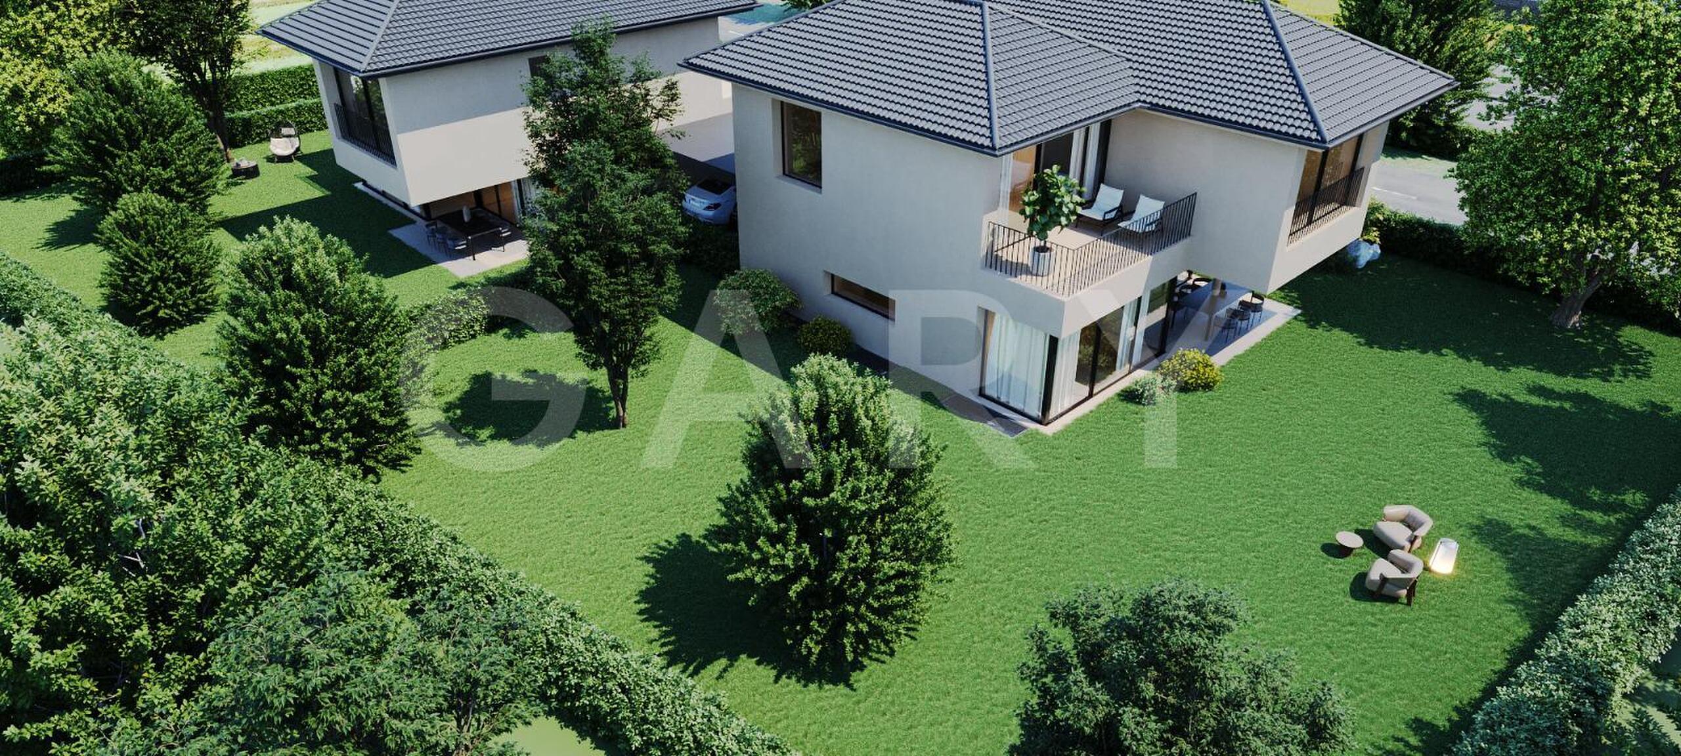
This villa is part of a development comprising two newly built semi-detached villas on the same plot, each with its own private, enclosed garden.
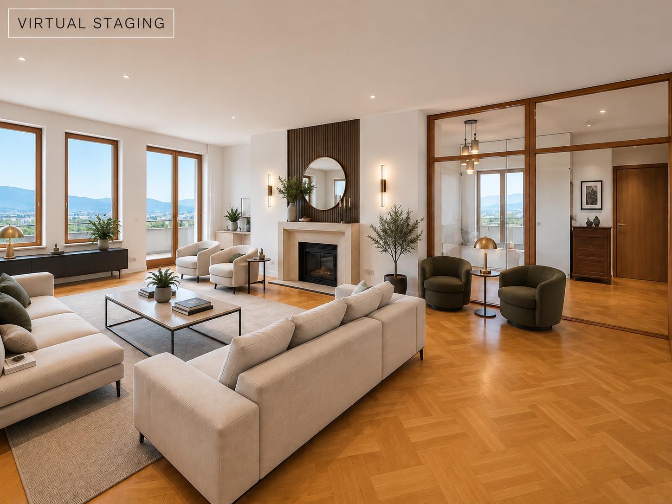
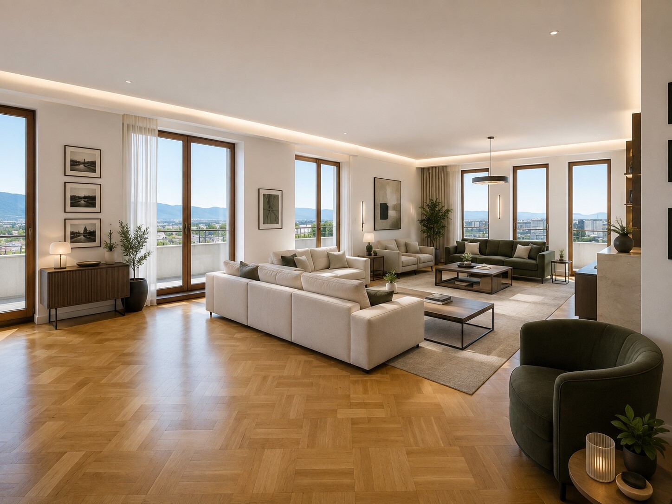
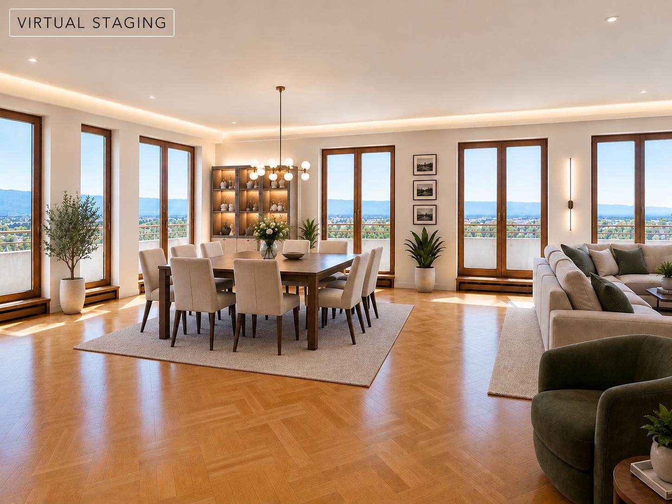
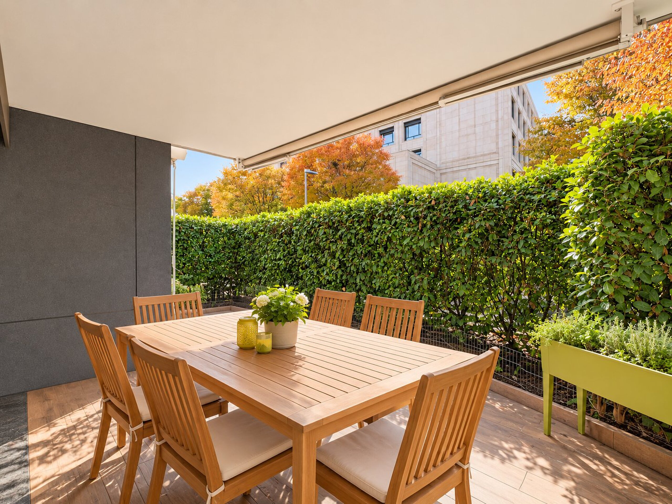
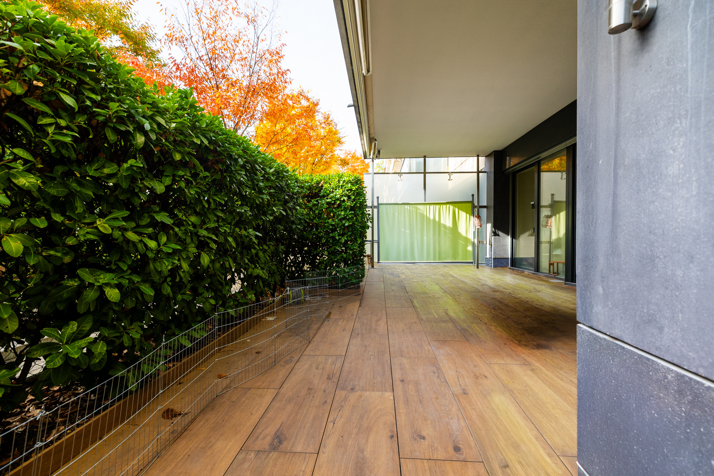
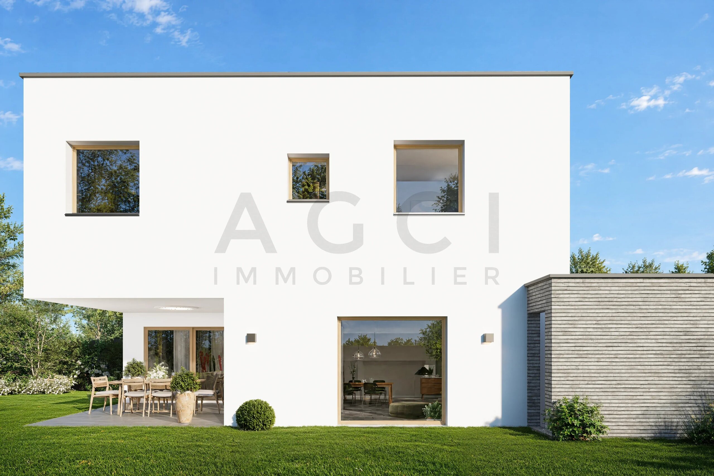
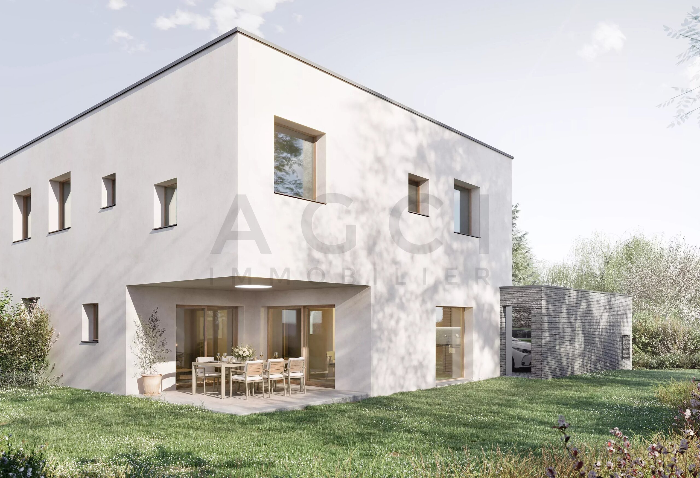
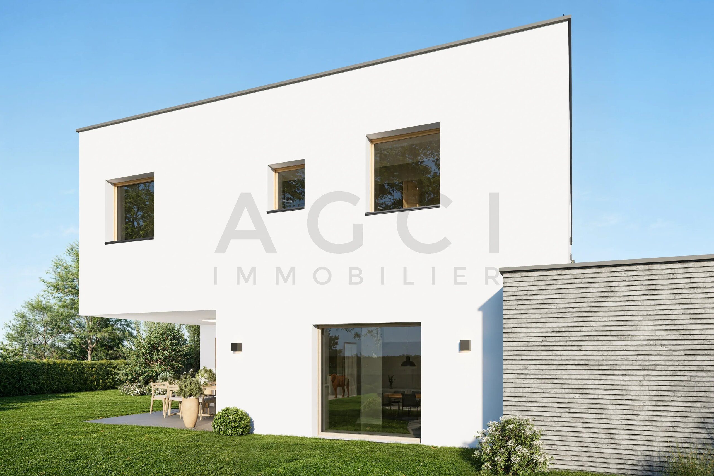
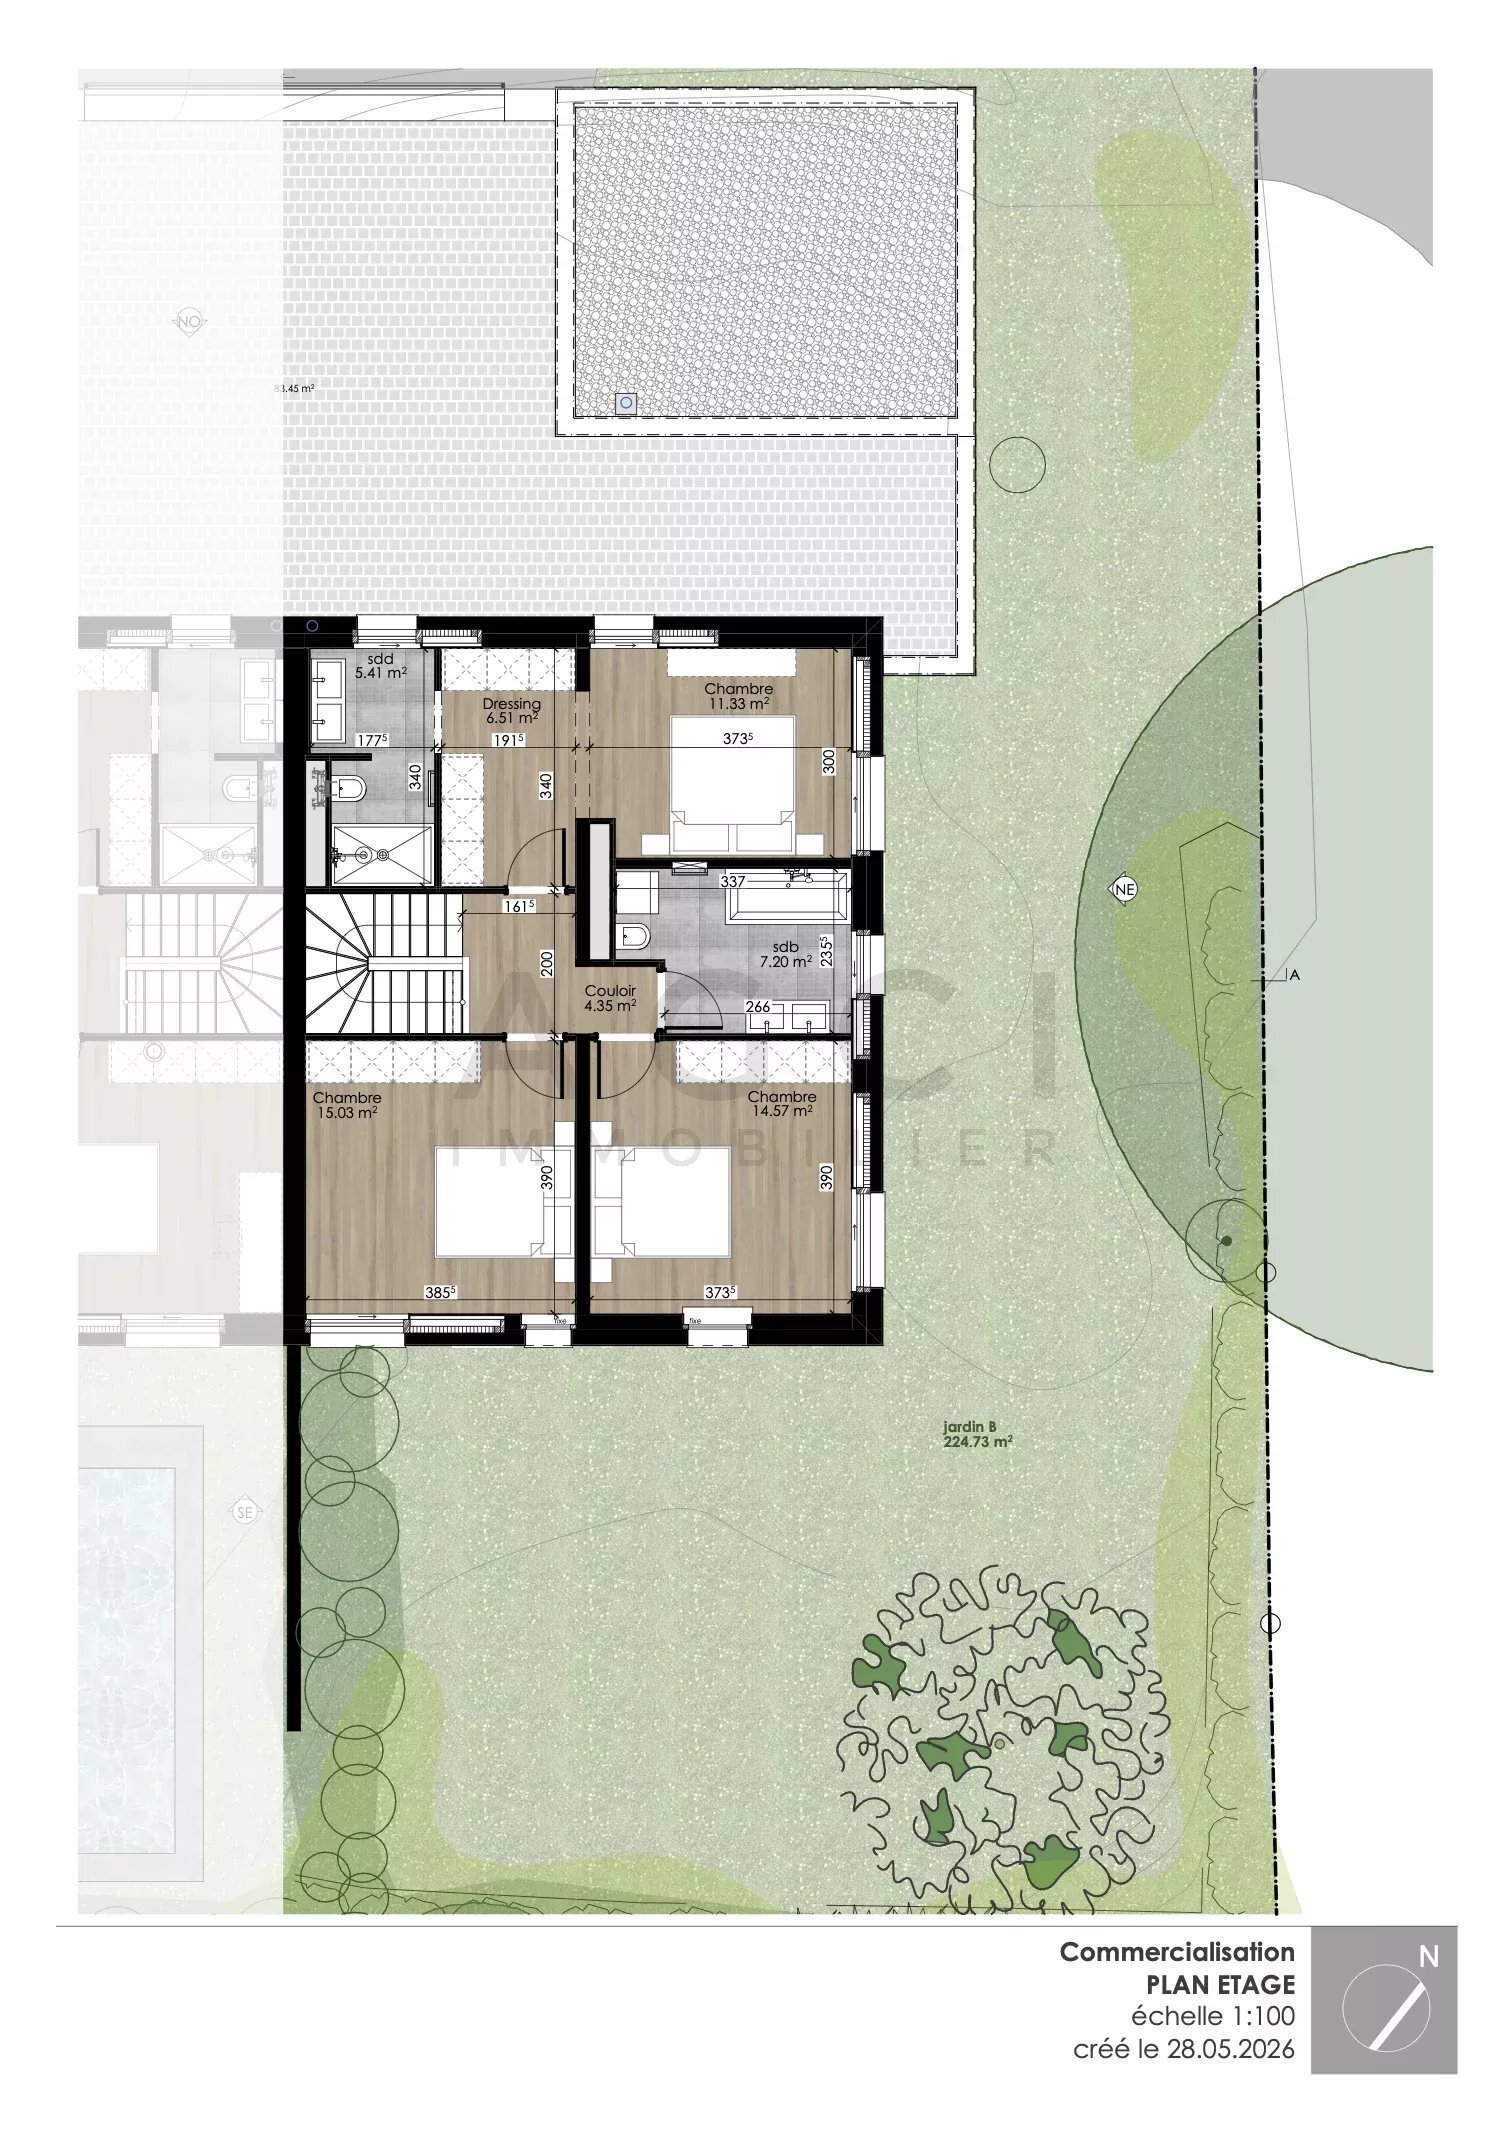
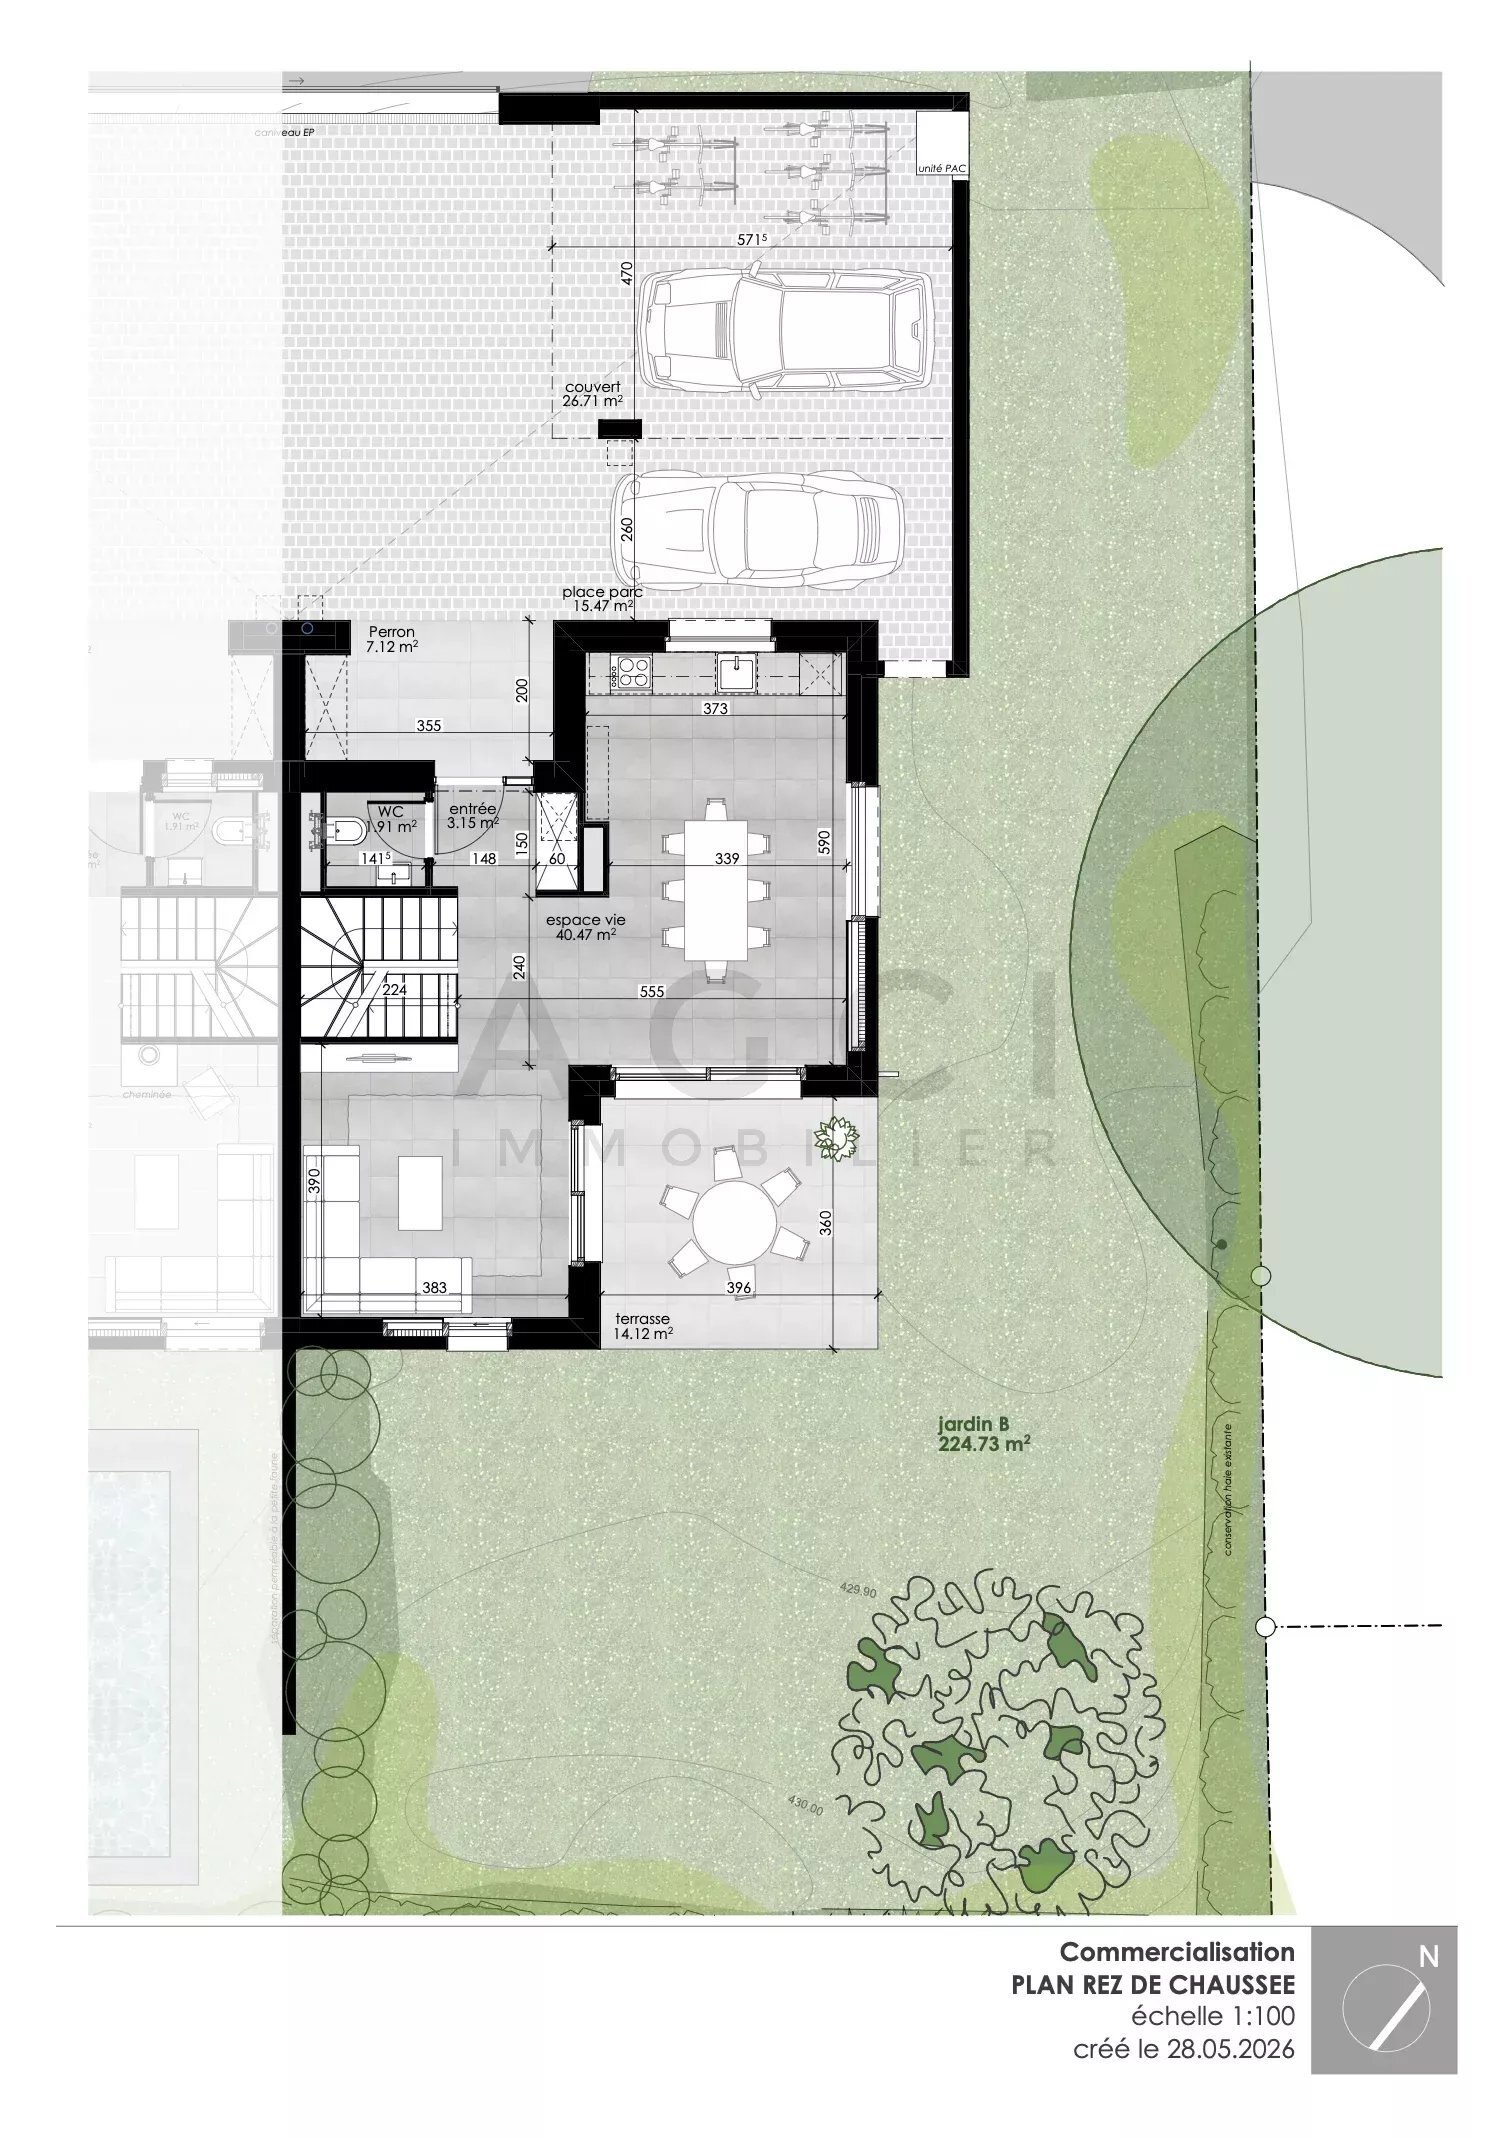
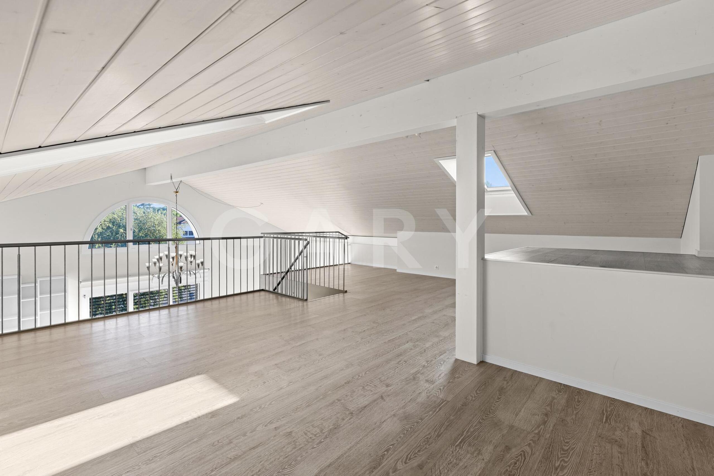
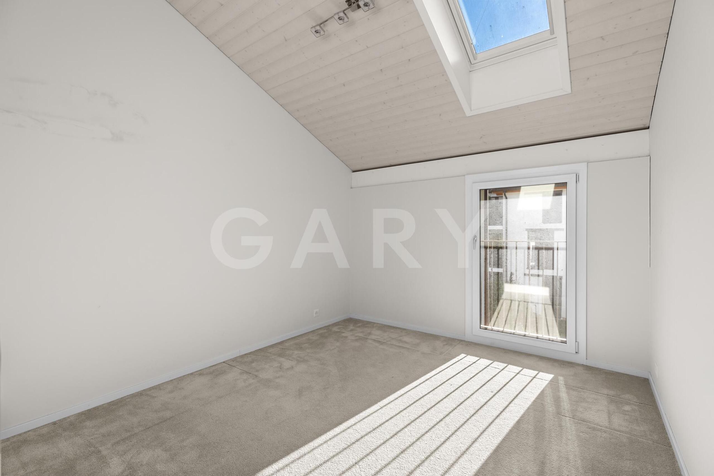
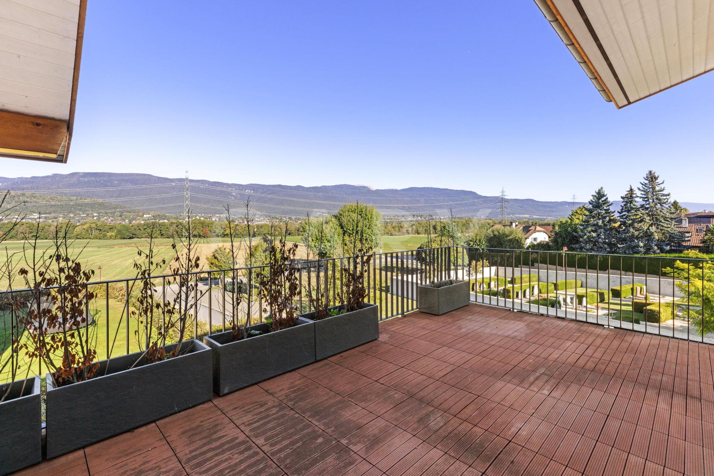
This contemporary 5.5-room villa is arranged over three levels and features a private garden and terrace. With a south-west orientation, it offers approximately 166 m² of living space (approximately 262 m² of total usable floor area) on a 578 m² private plot.
Key features
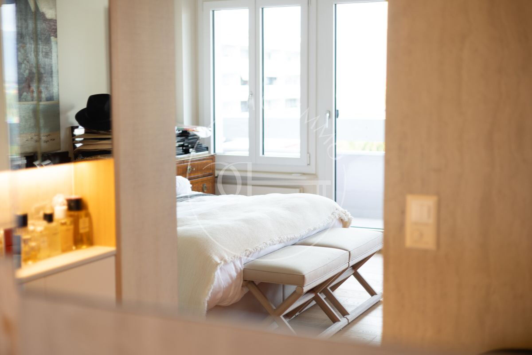
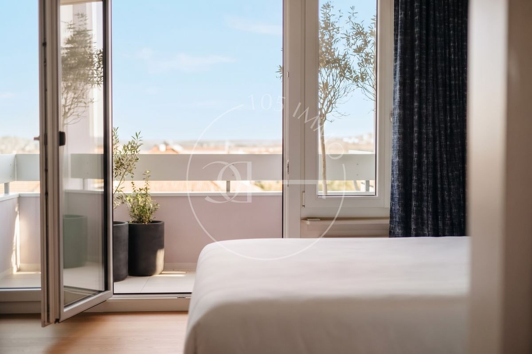
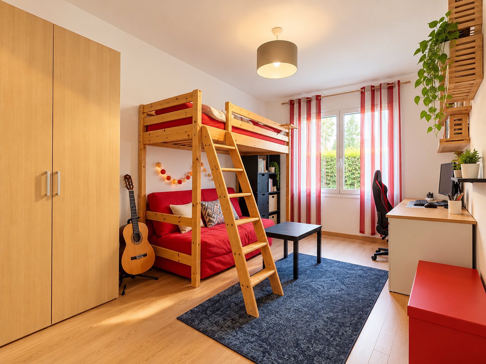
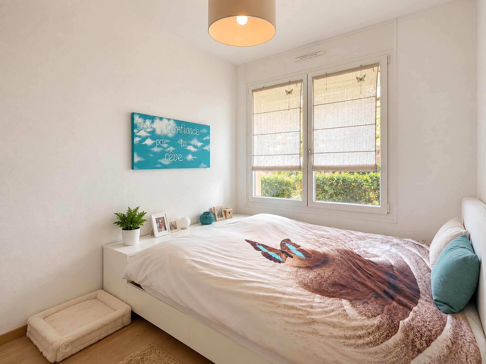
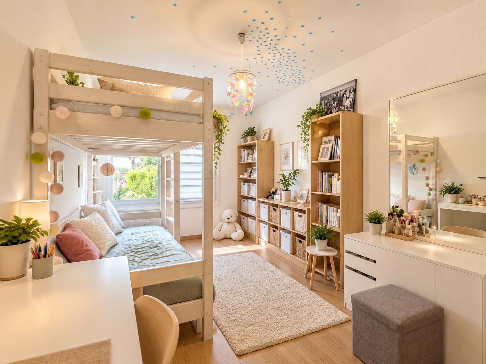
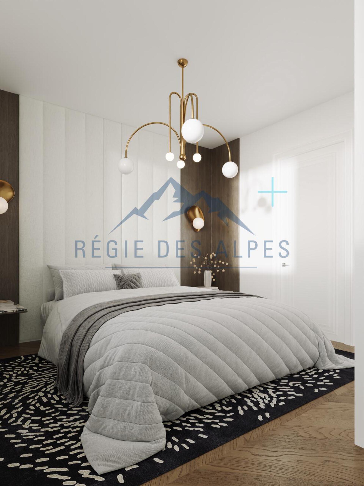
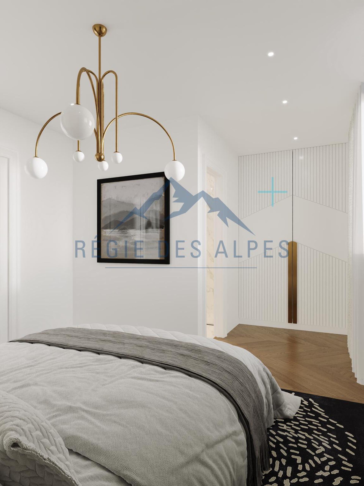
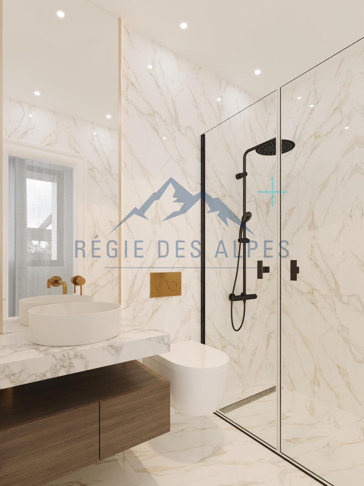
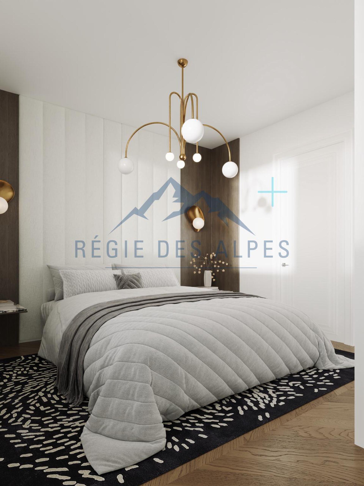
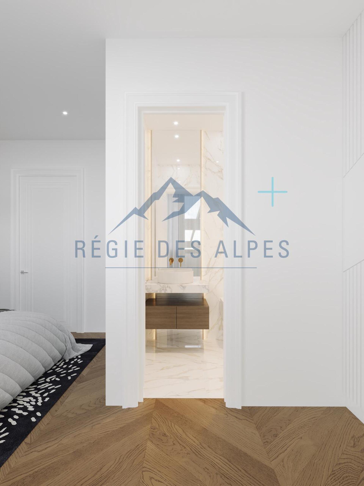
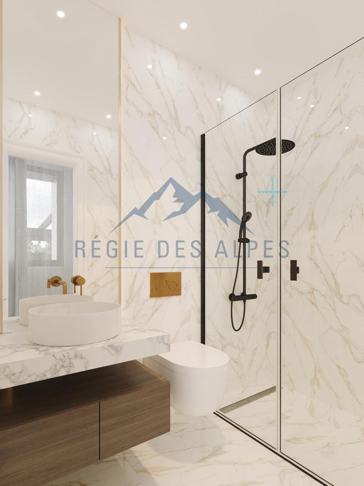
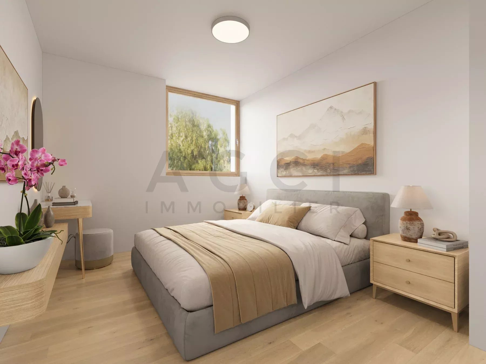
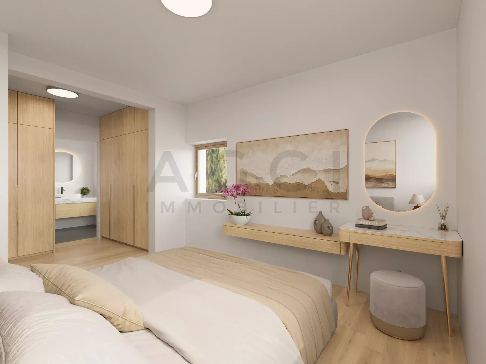
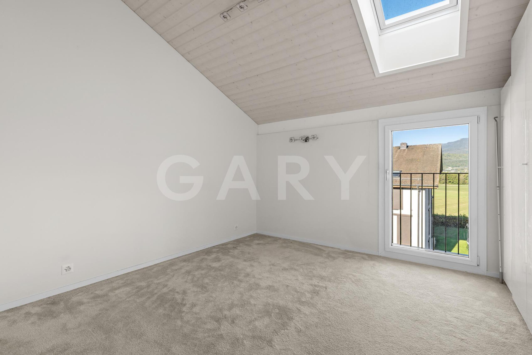
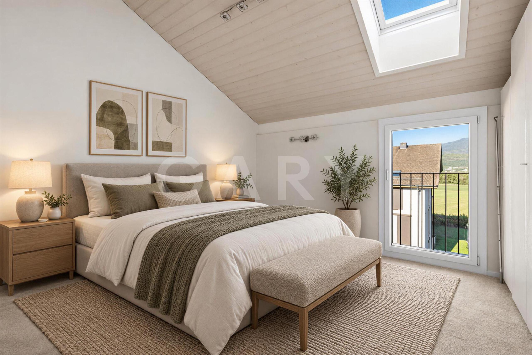
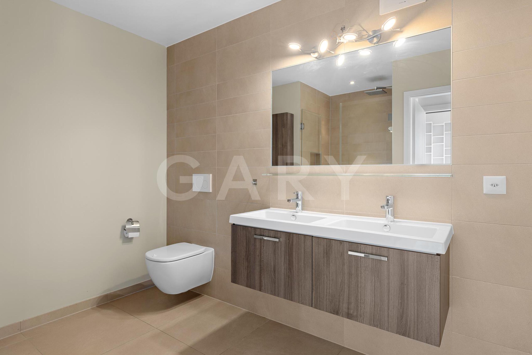
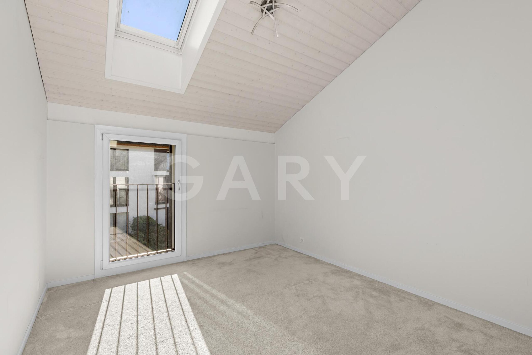
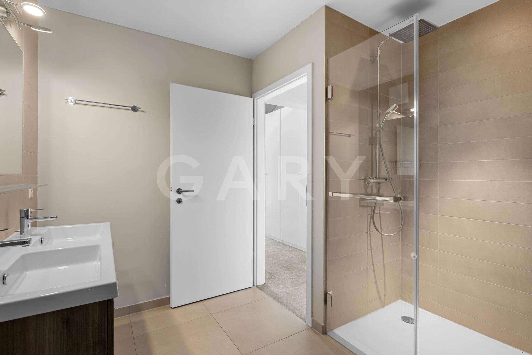
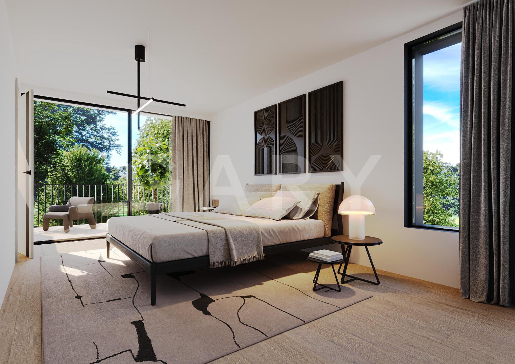
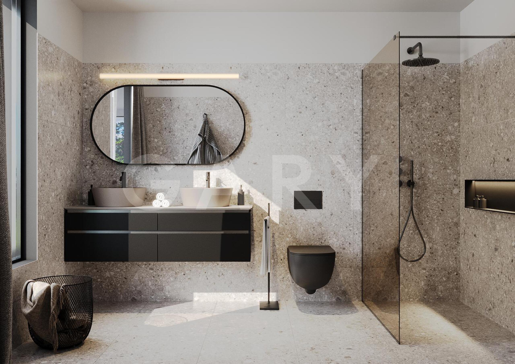
- 3 bedrooms, including a master suite with dressing room, shower room and balcony
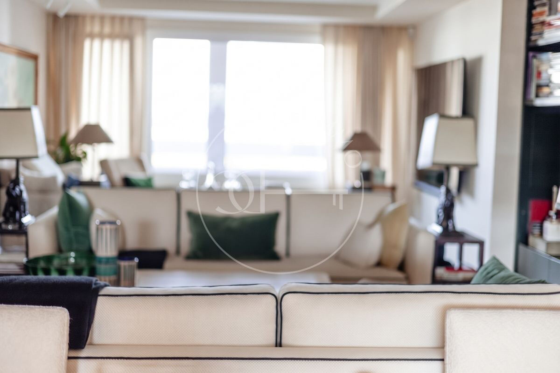
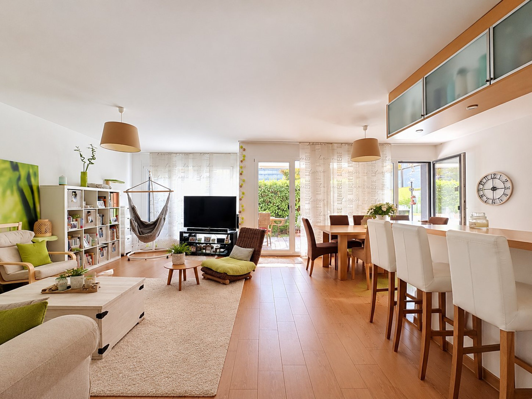
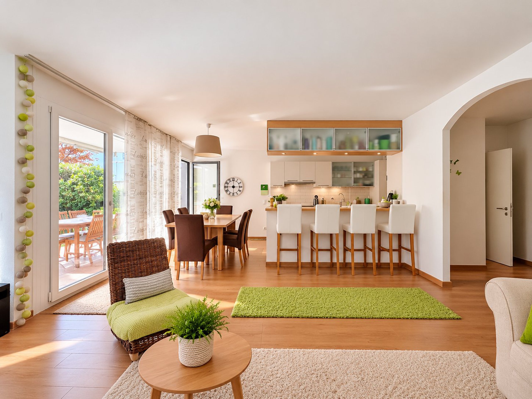
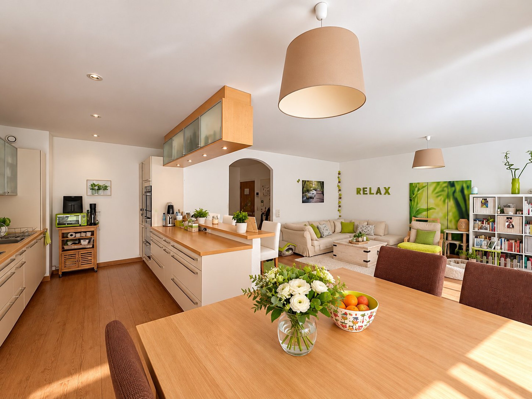
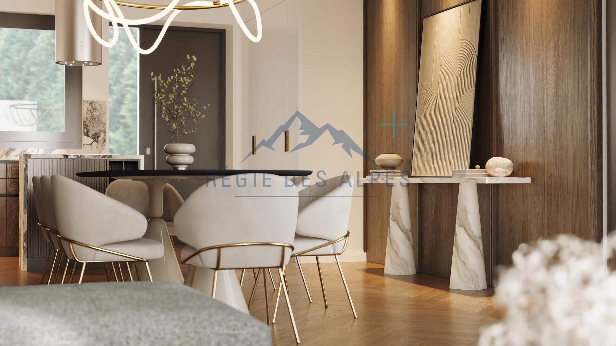
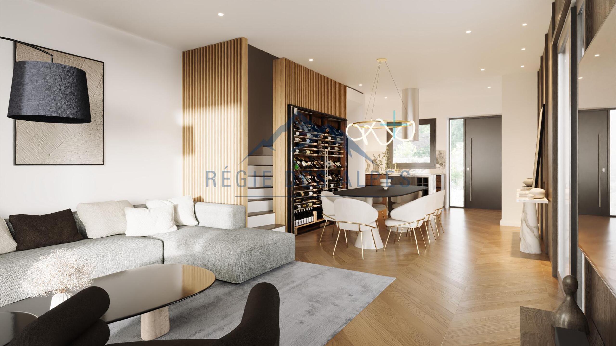
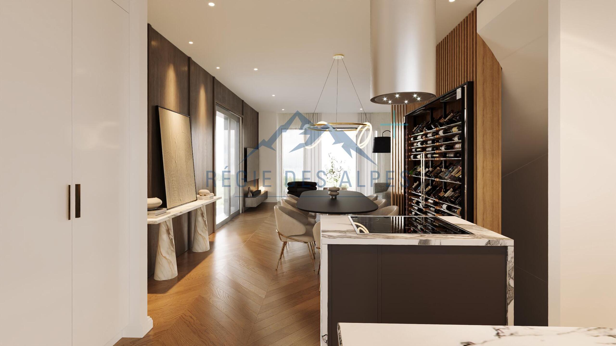
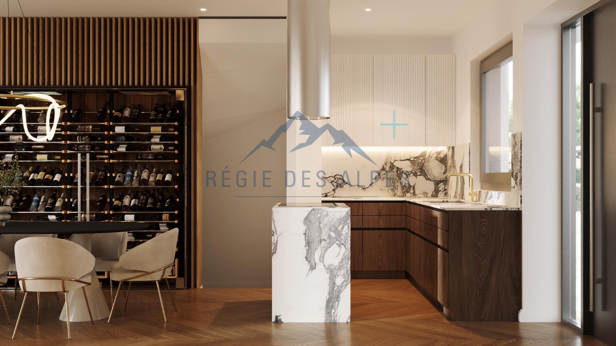
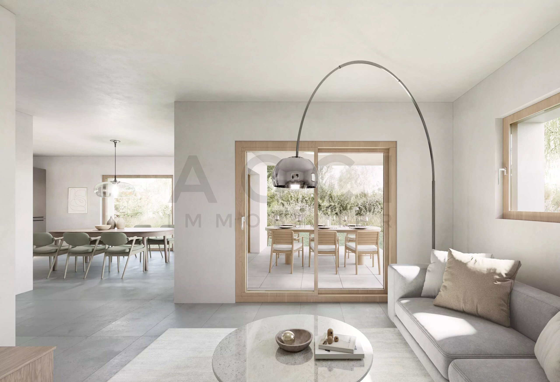
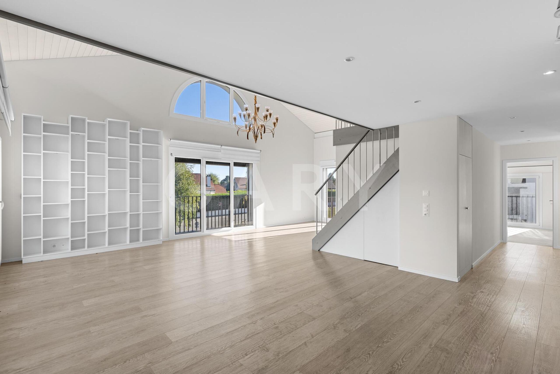
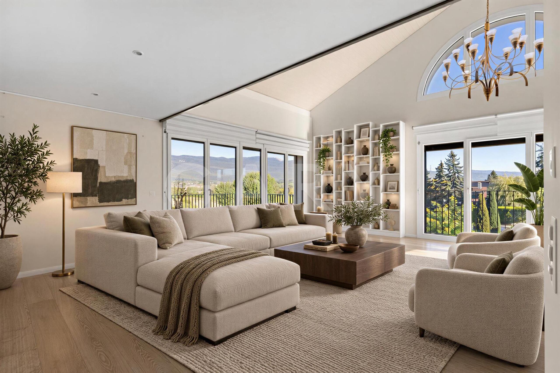
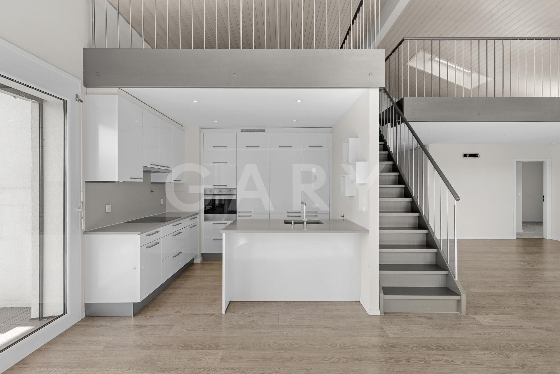
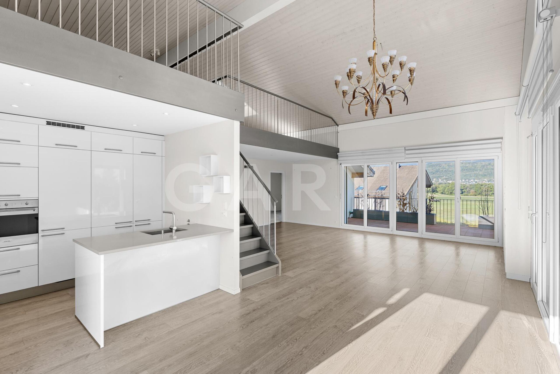
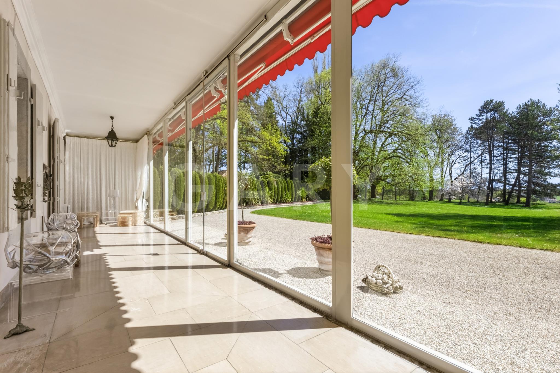
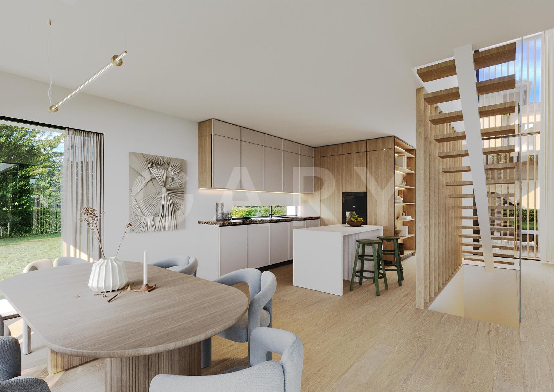
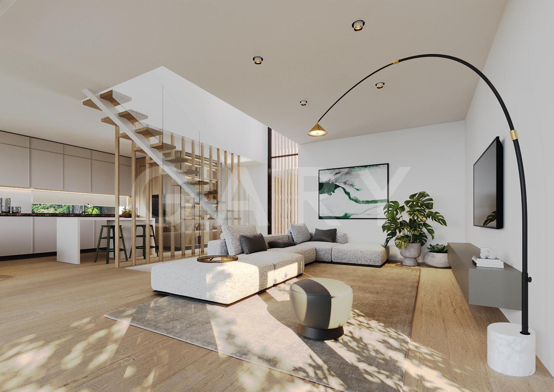
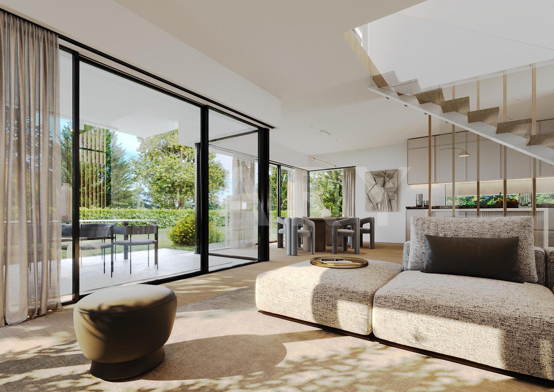
- Living room with open-plan kitchen and direct access to the terrace and garden
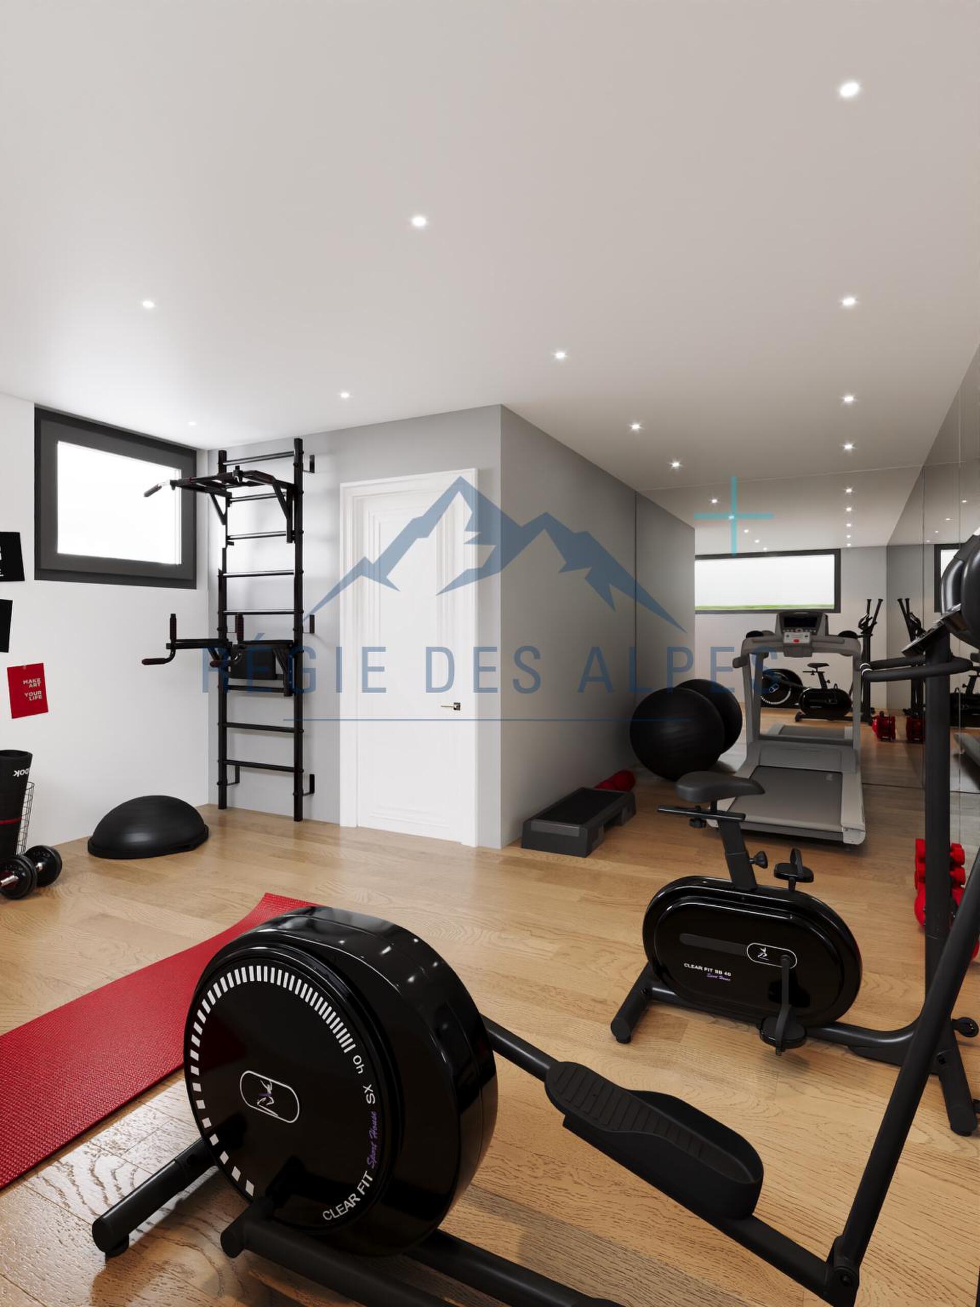
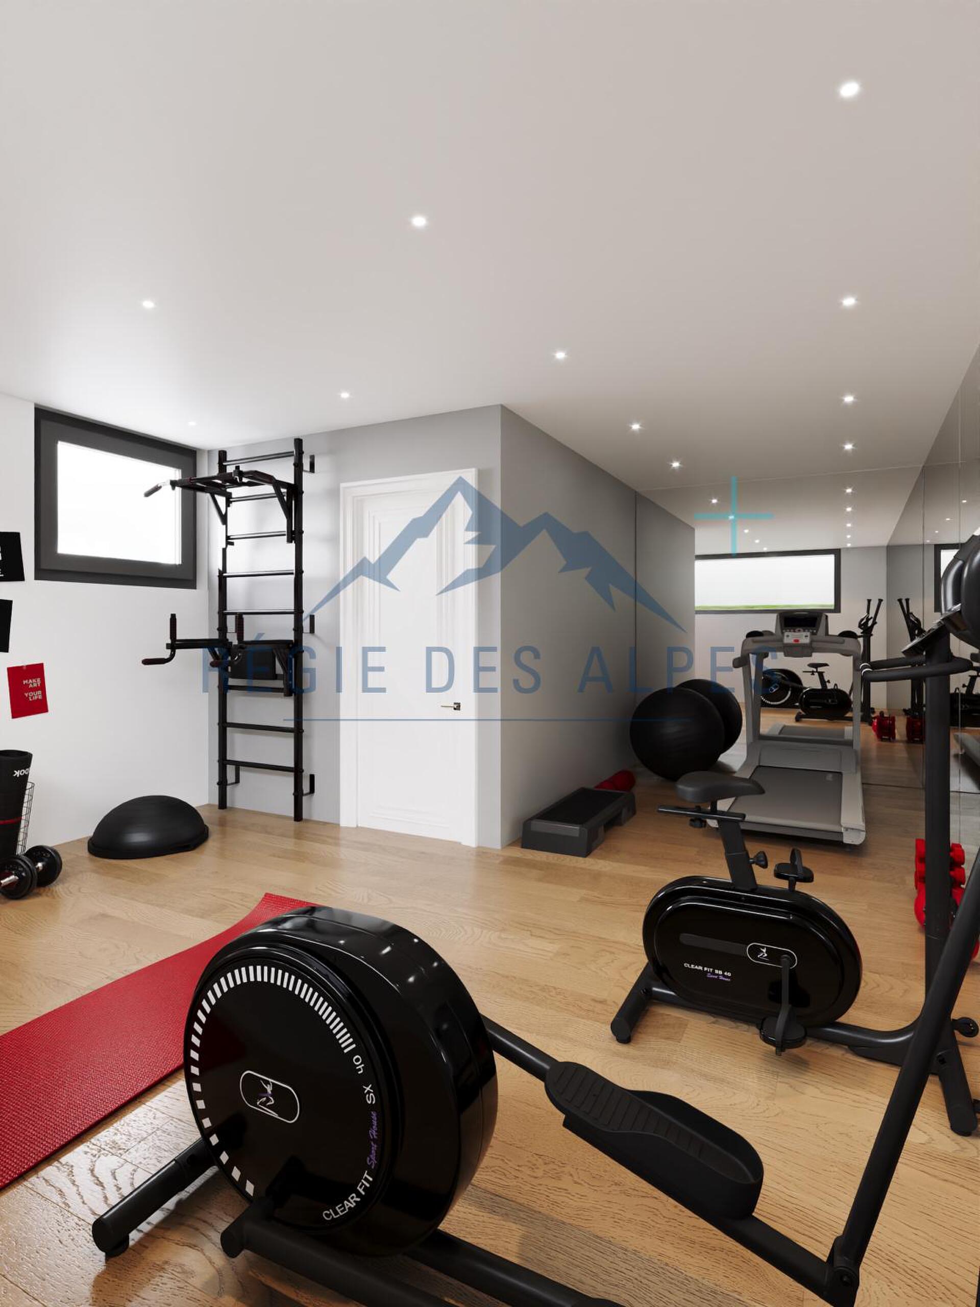
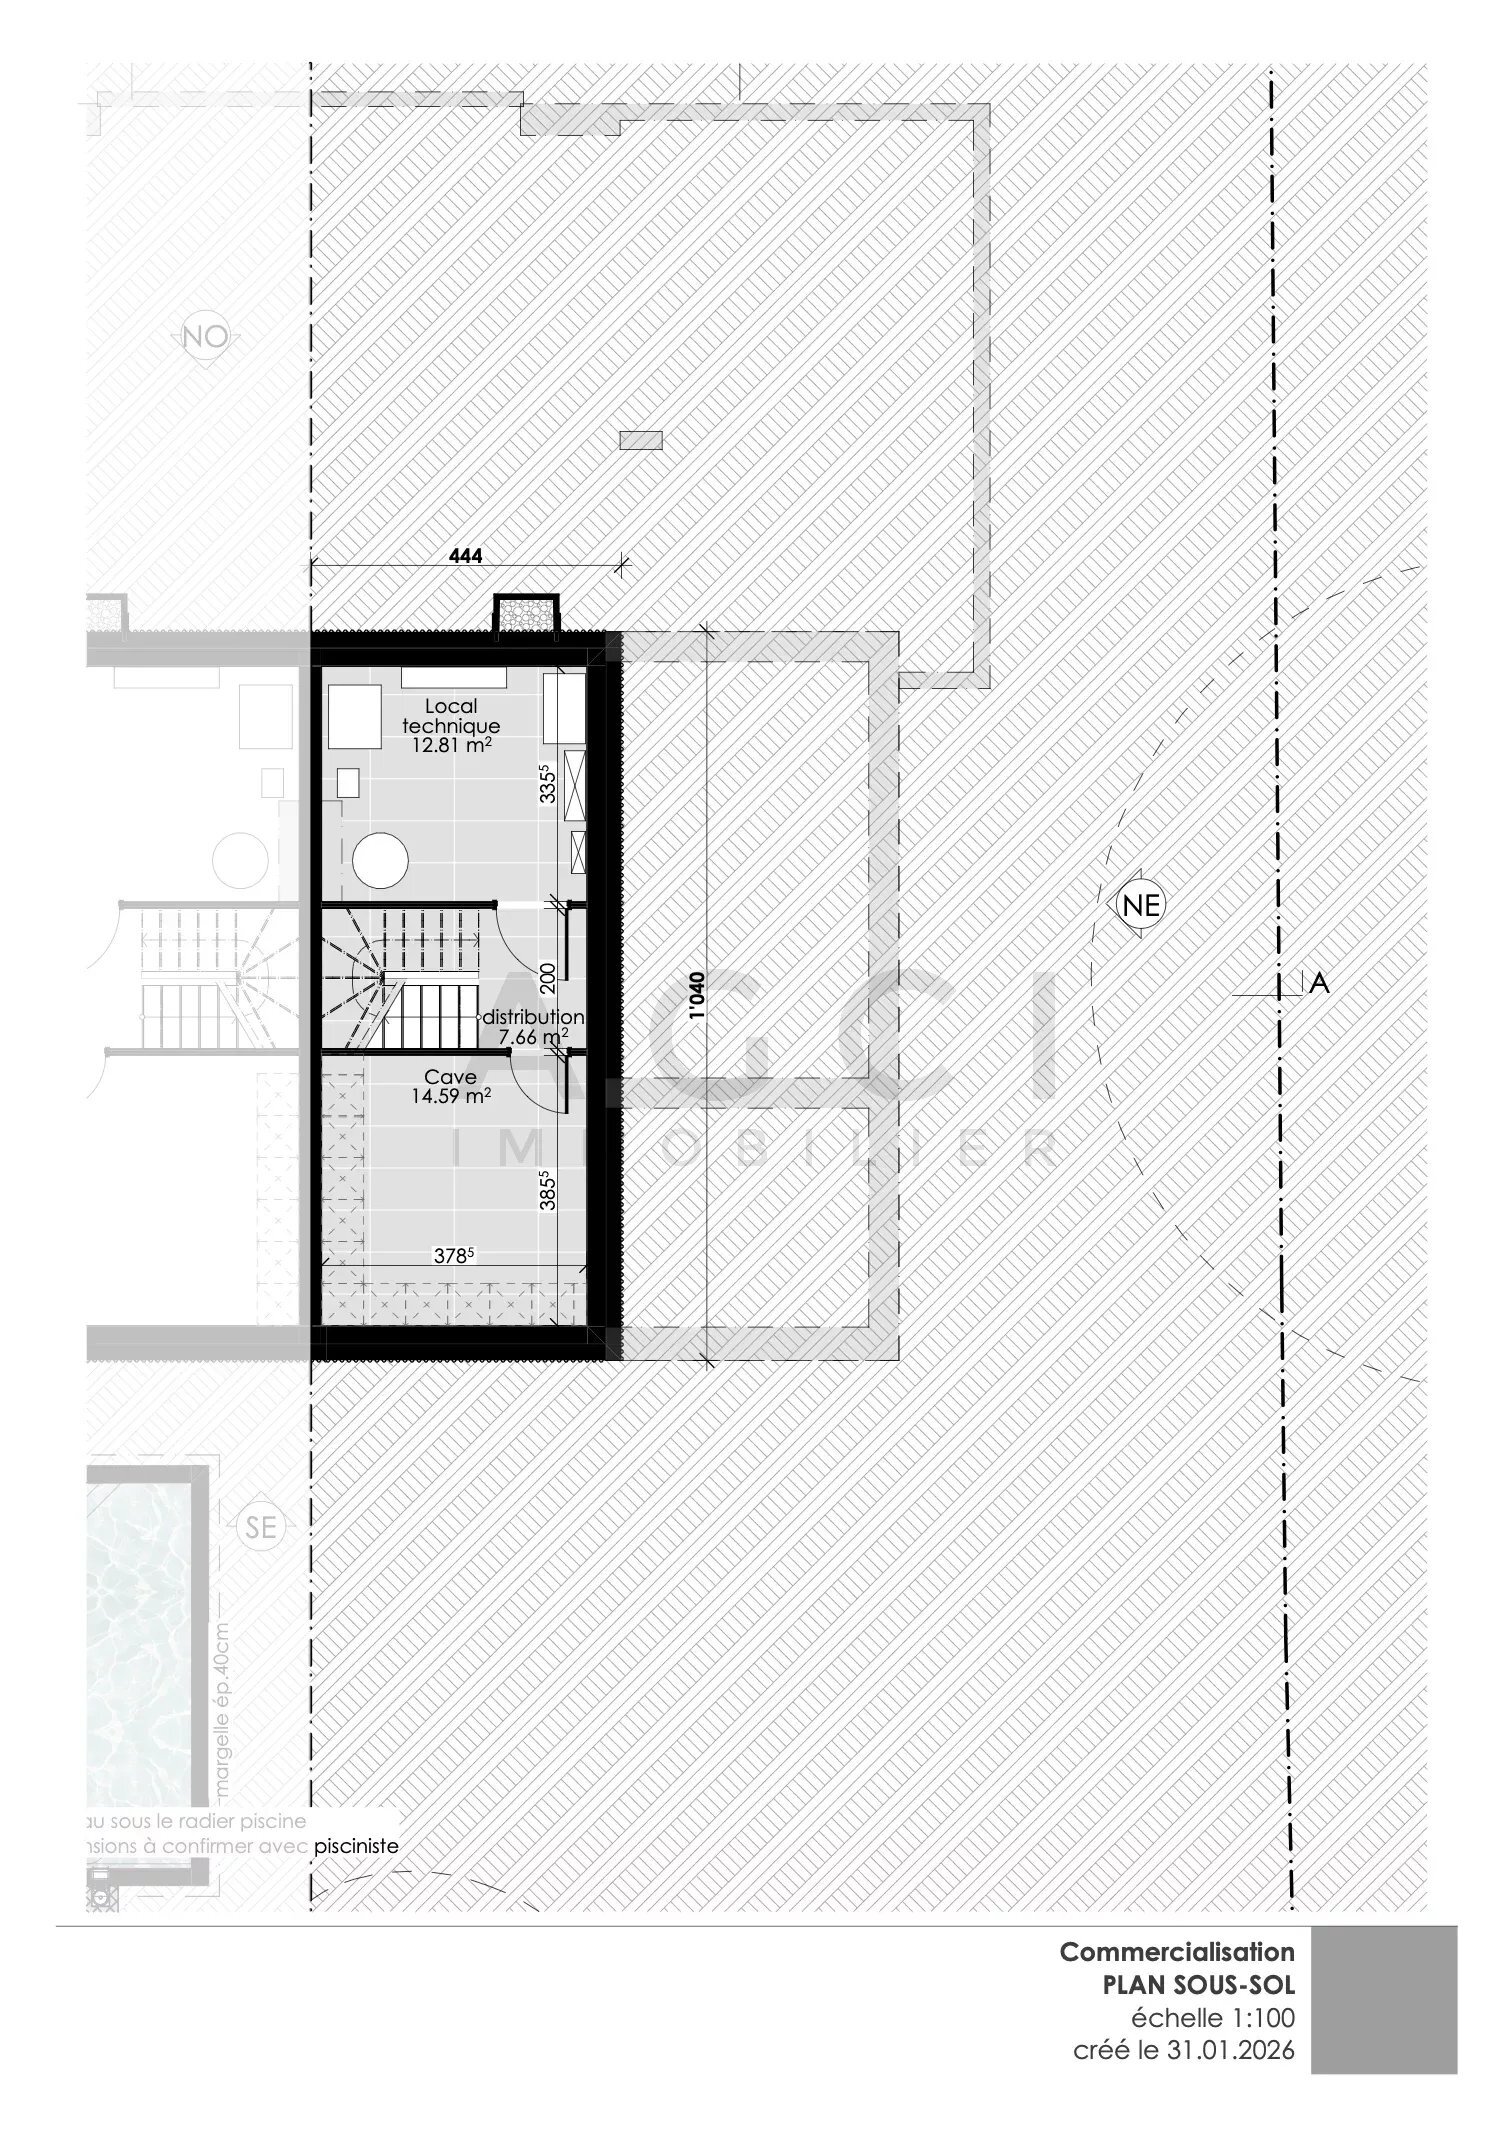
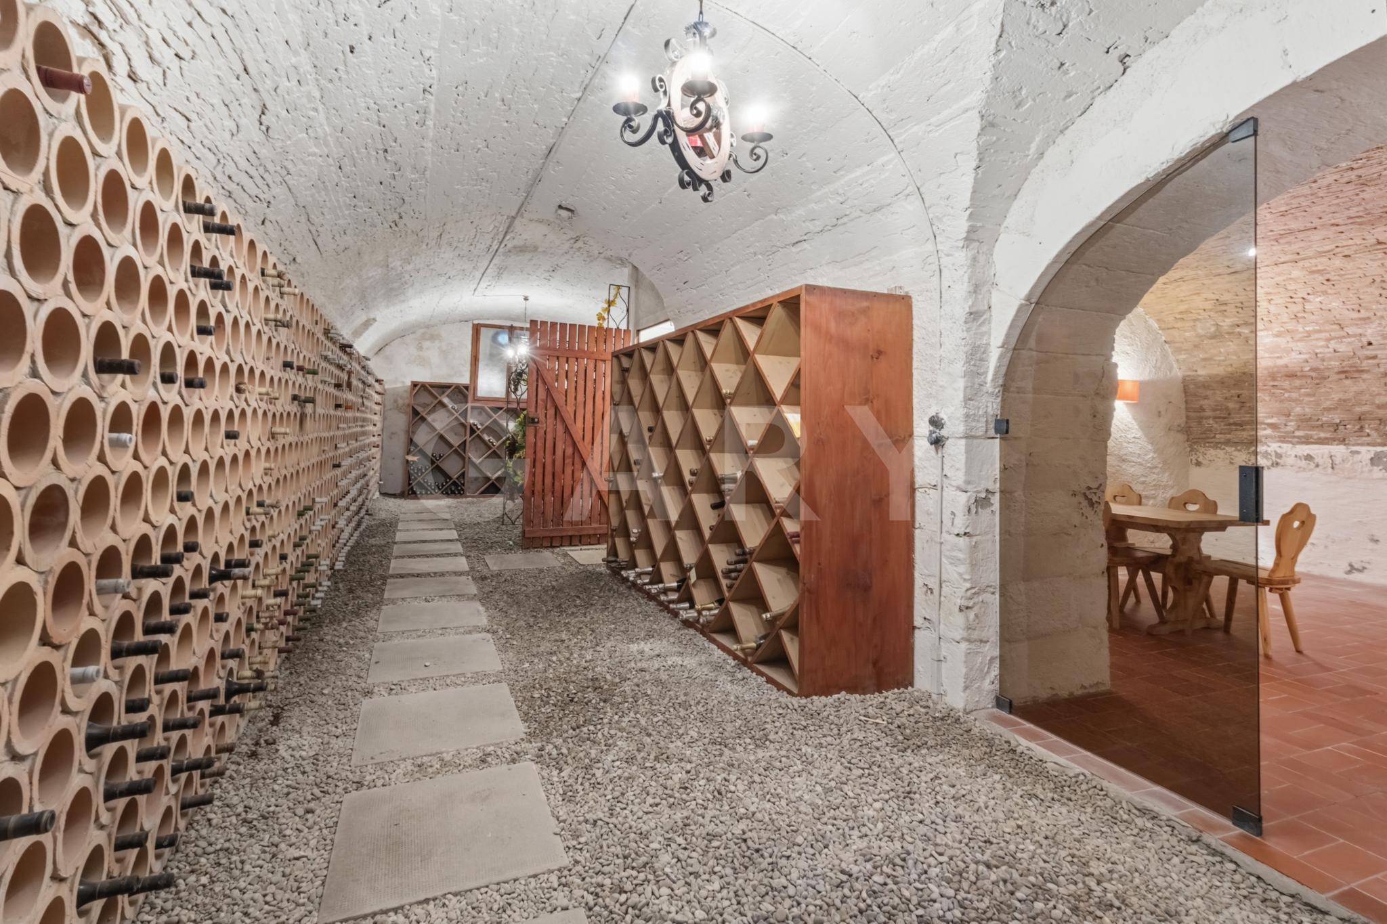
- Fully finished basement, including a playroom, workshop, cellar and laundry room
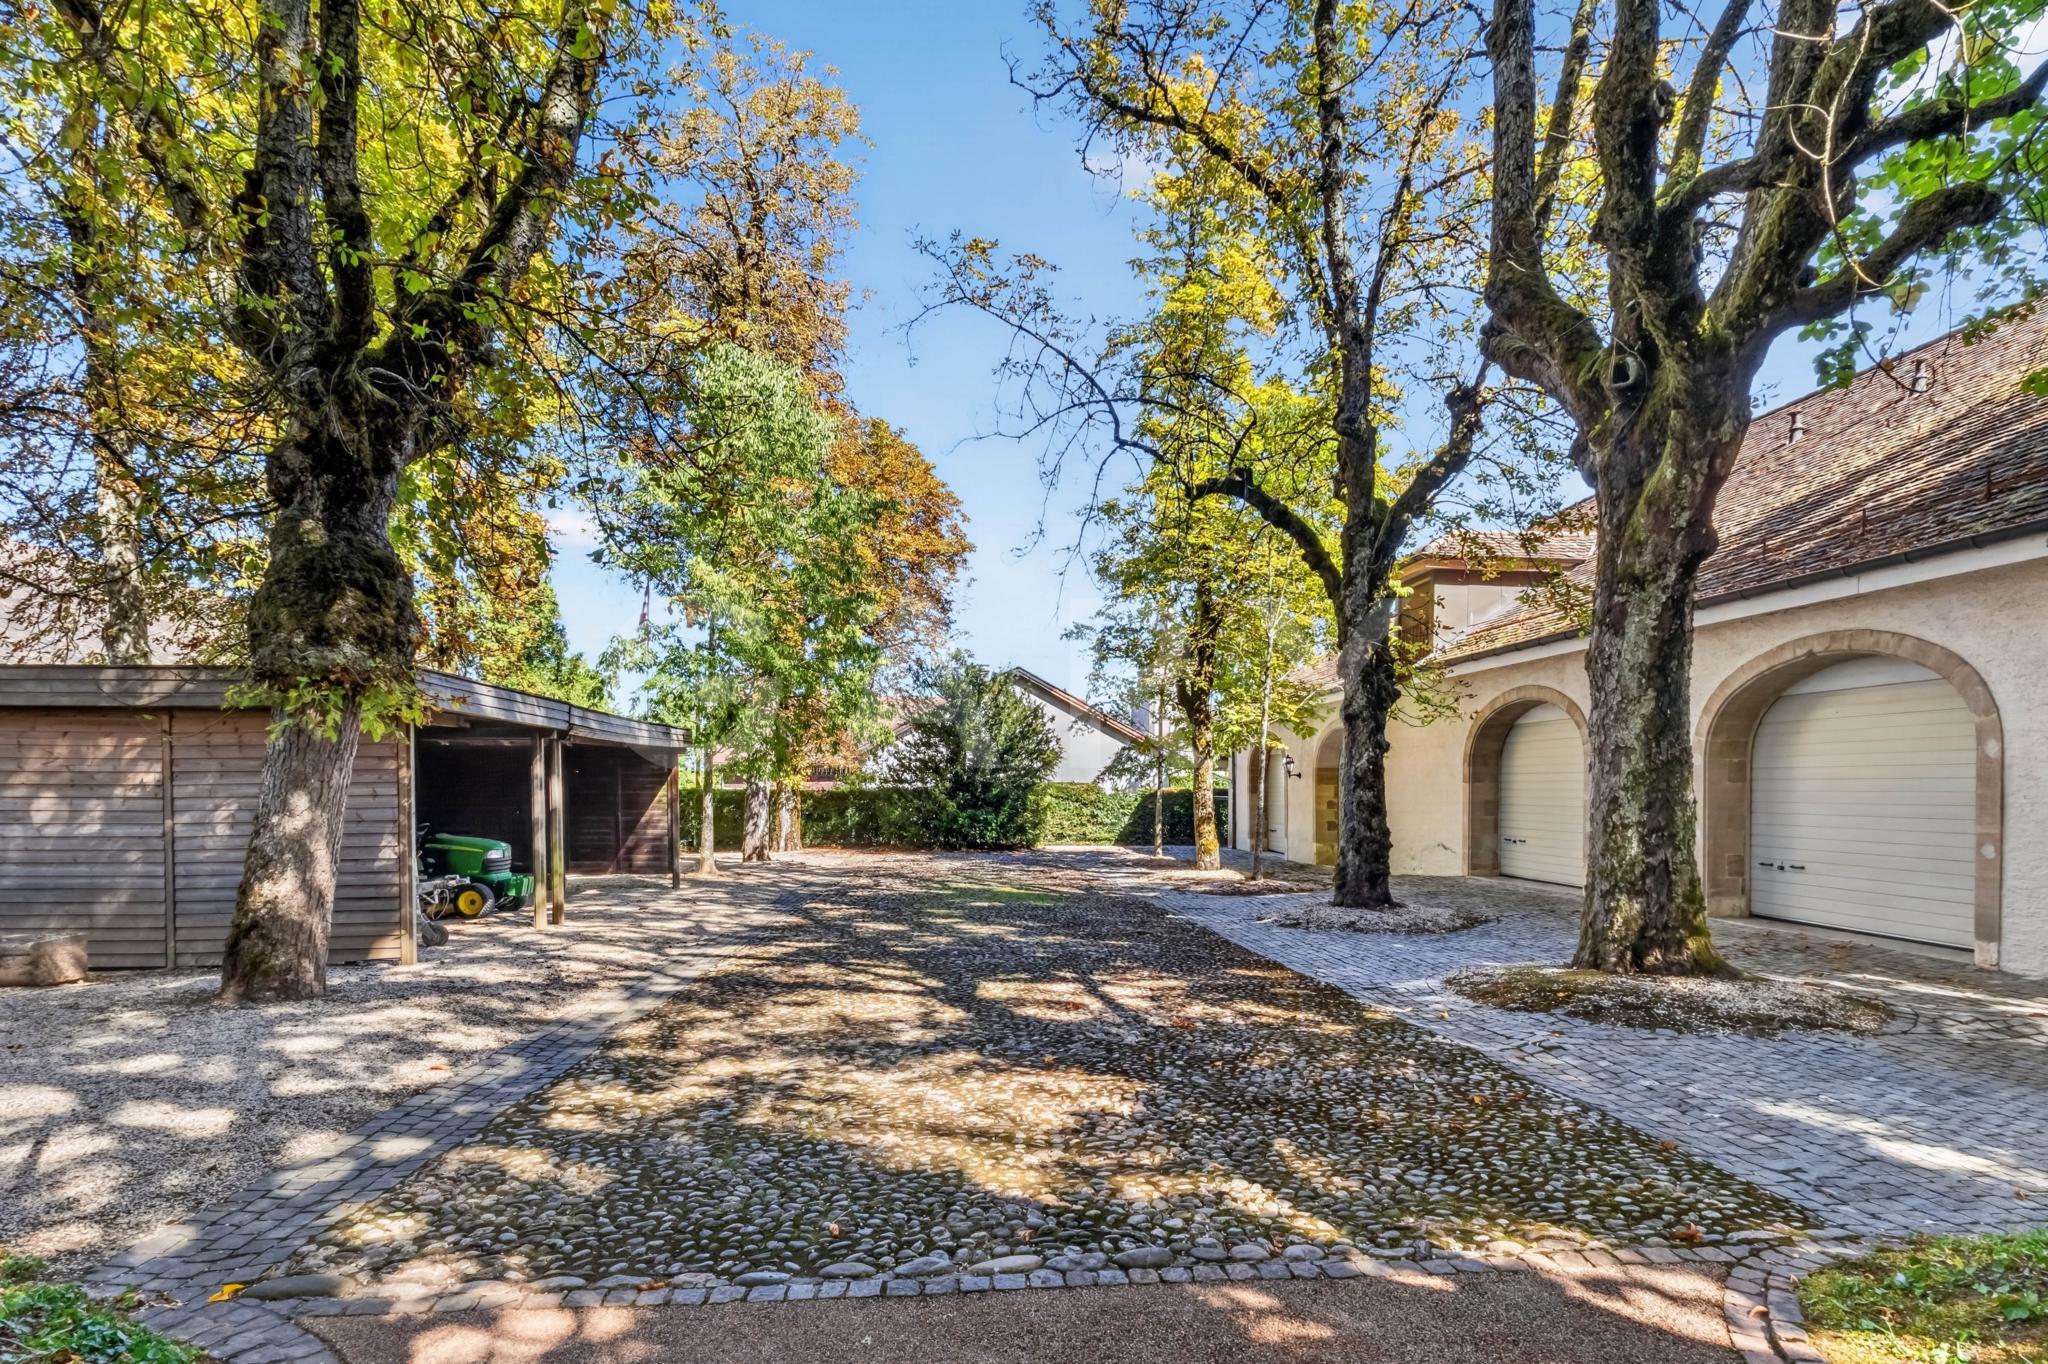
- 2 covered parking spaces
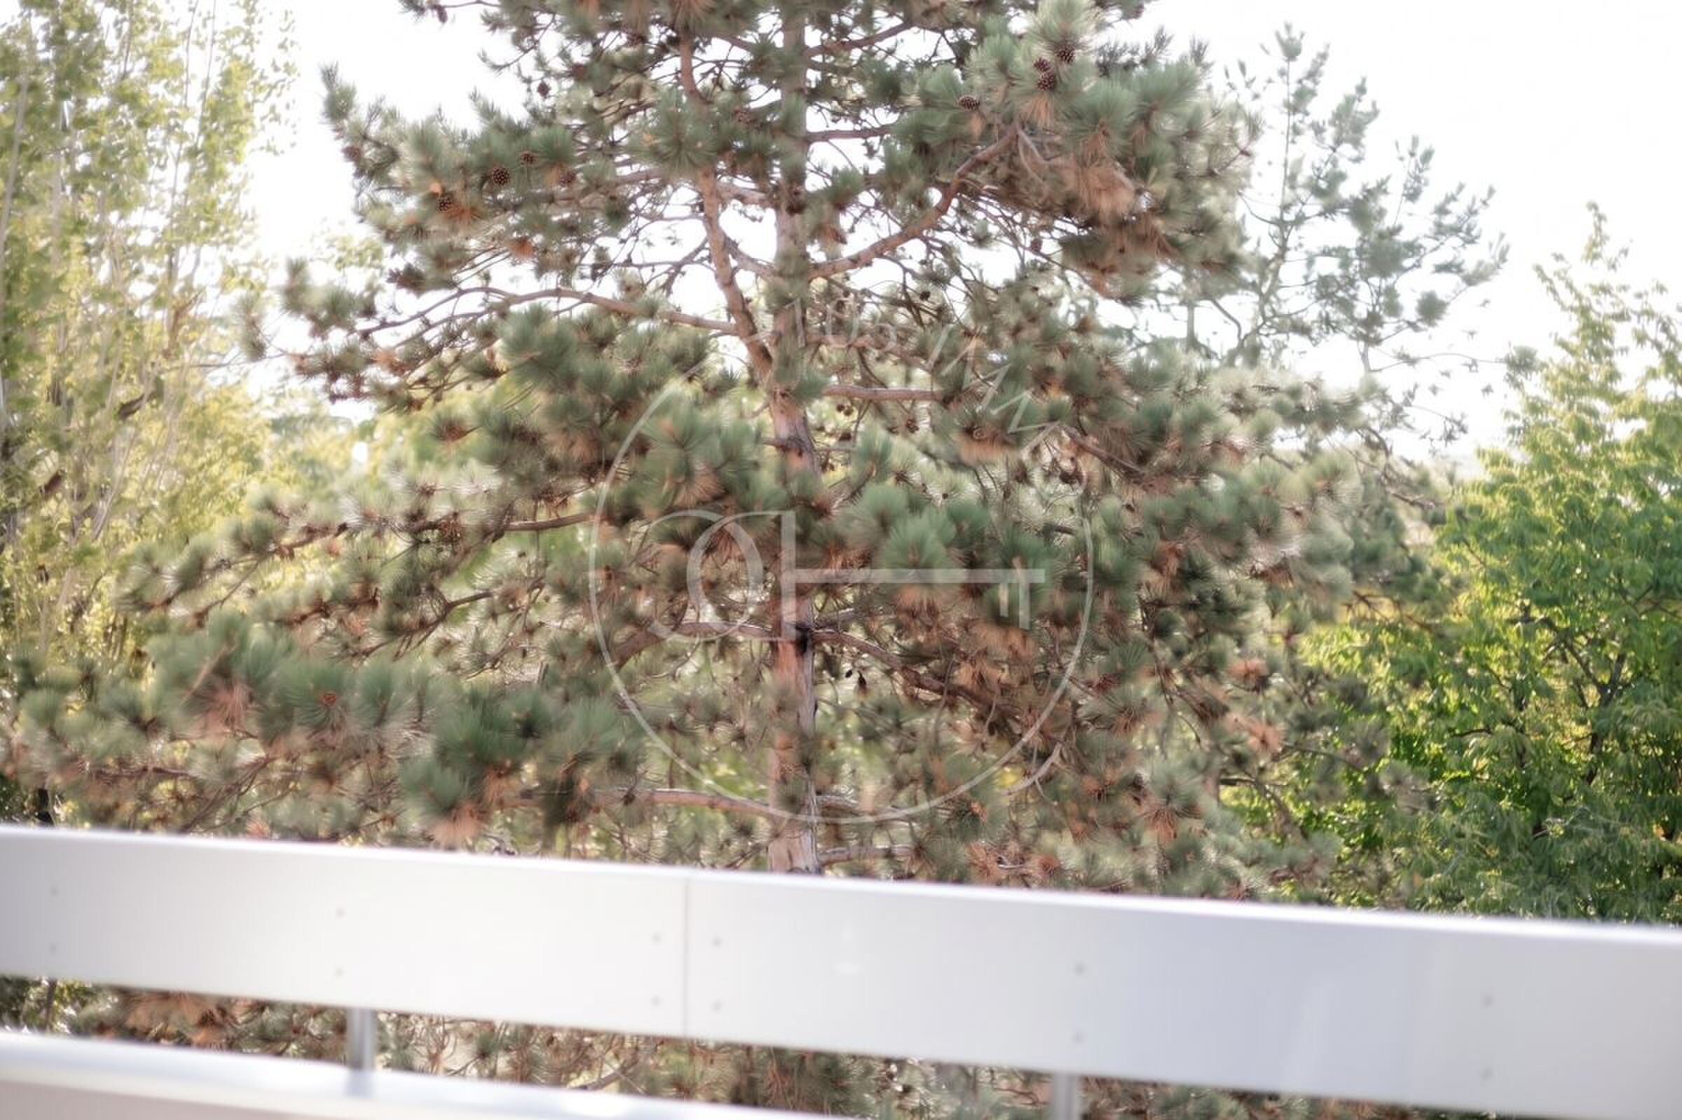
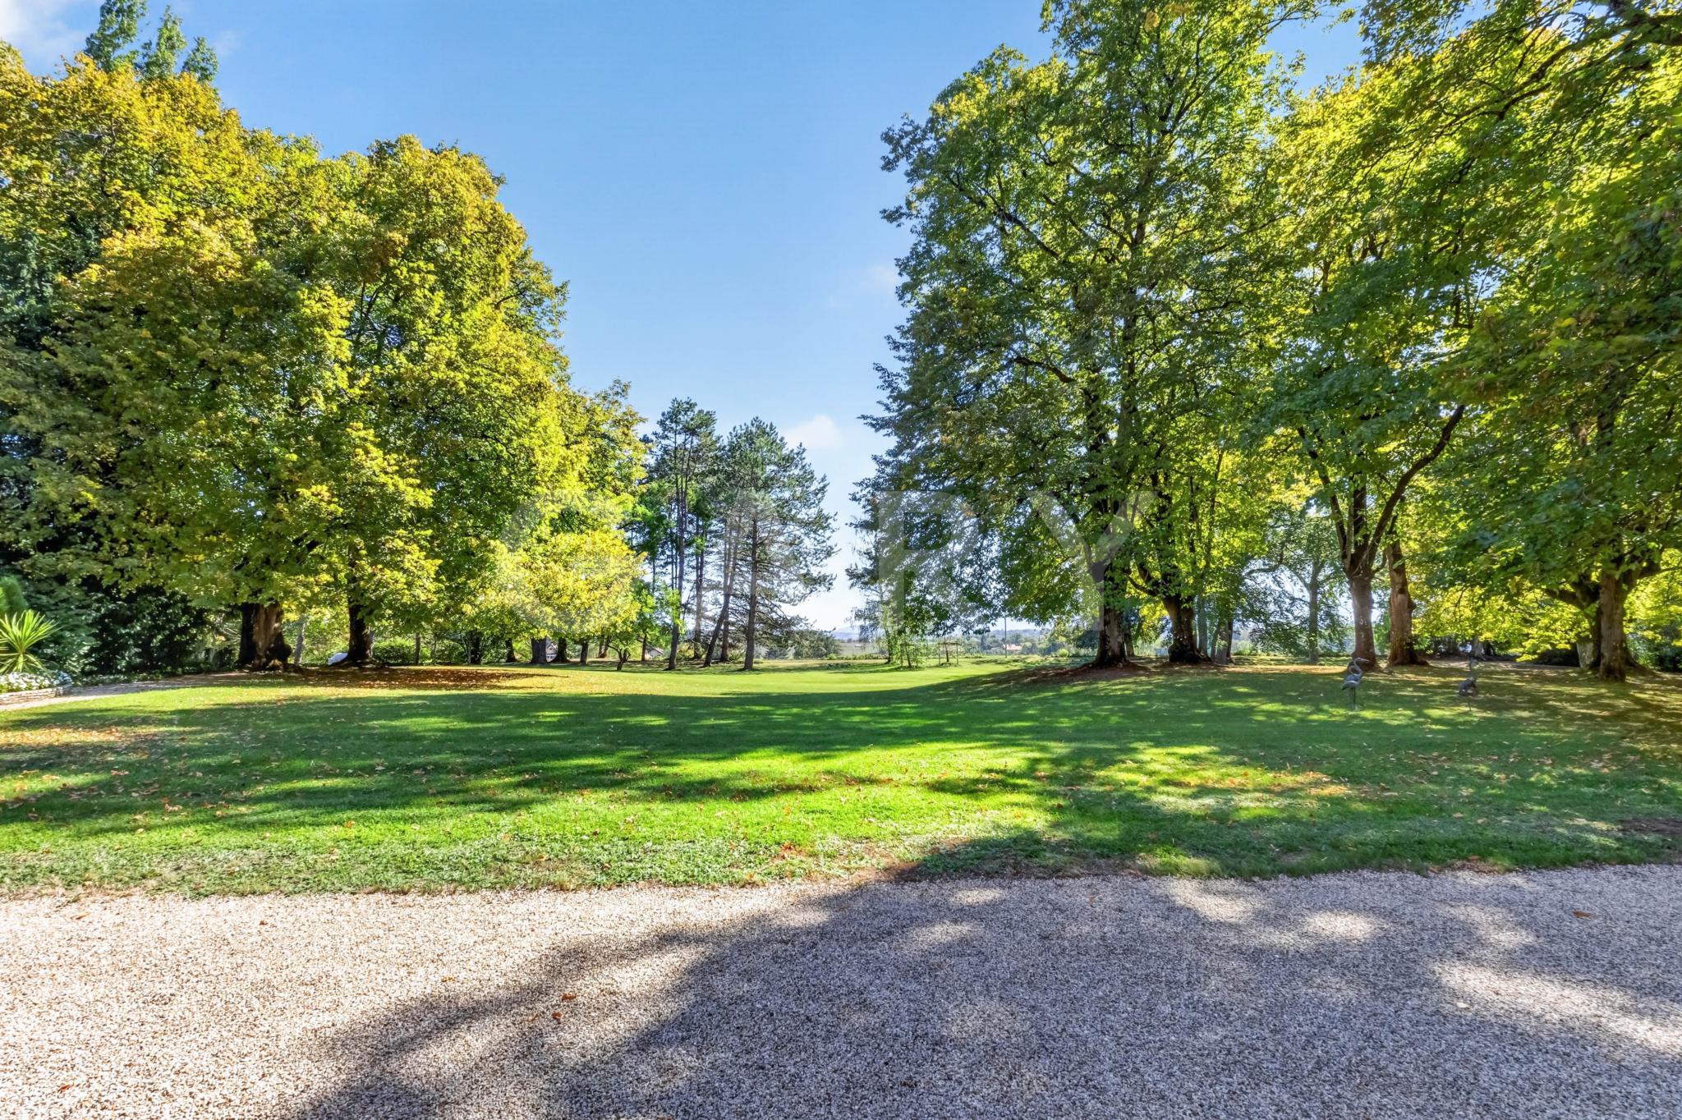
- Private enclosed garden
Planned features and finishes
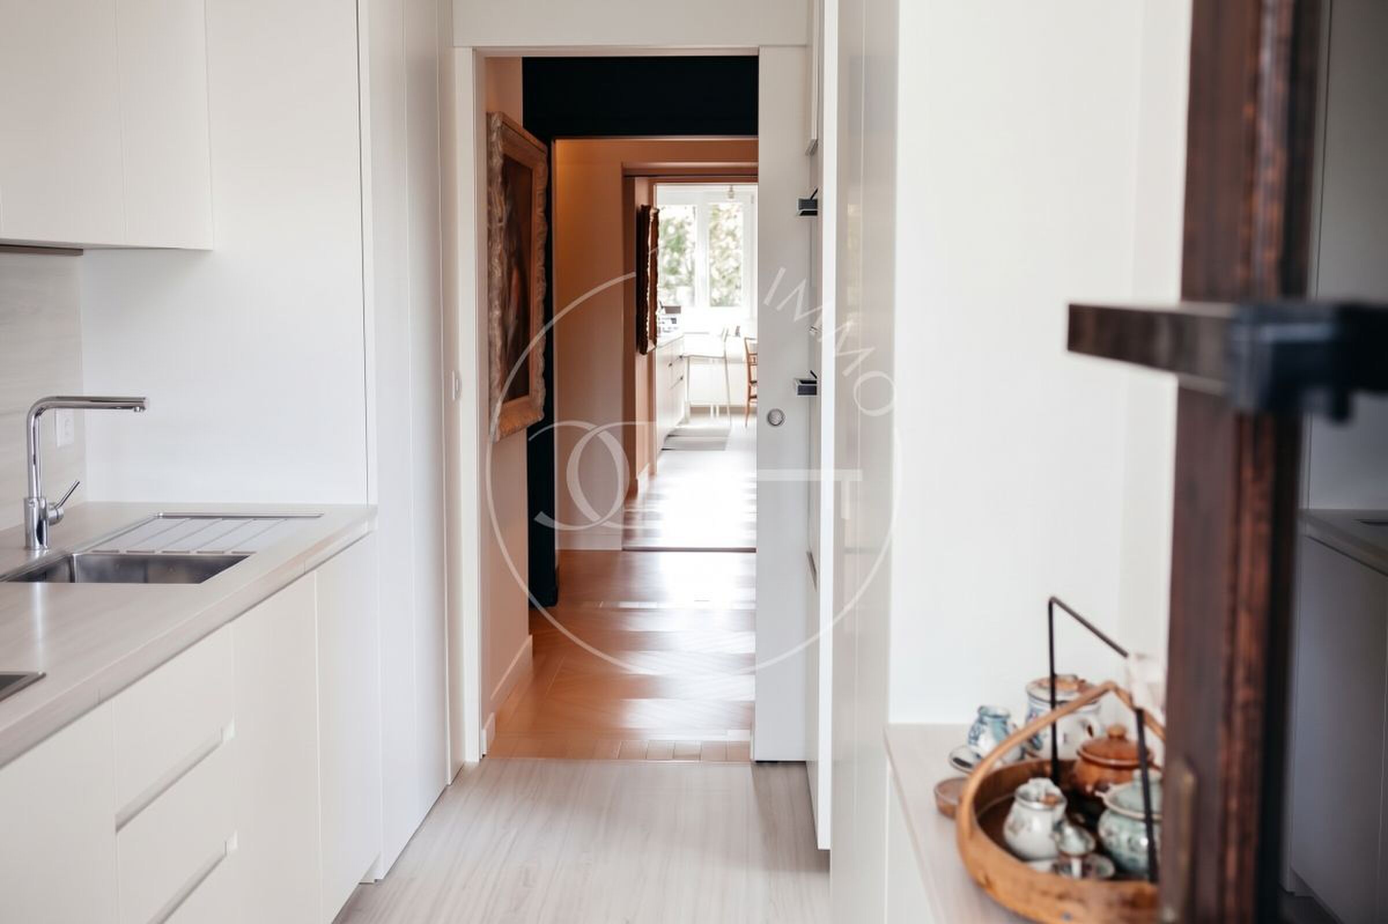
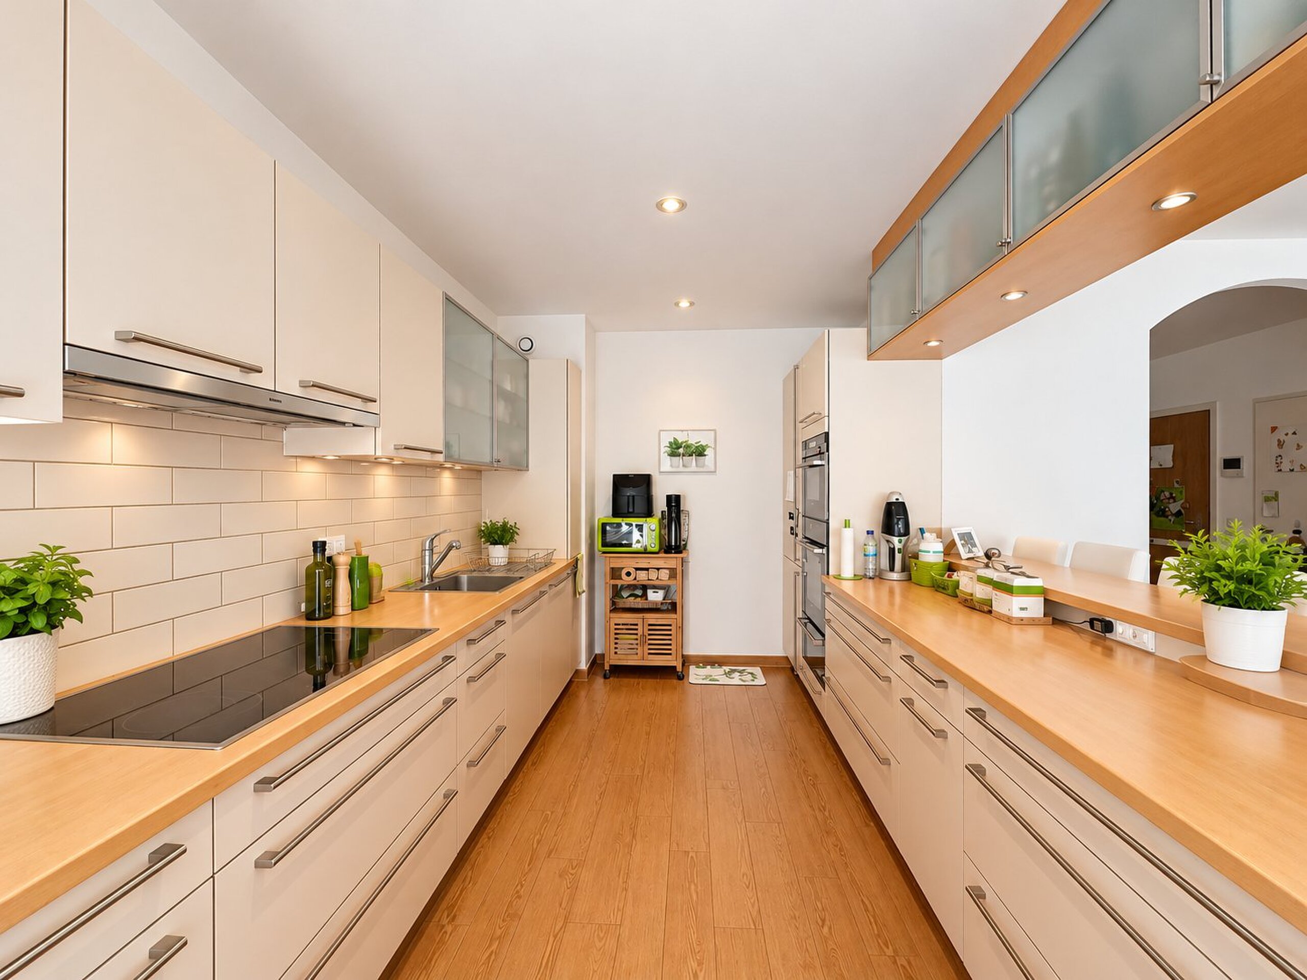
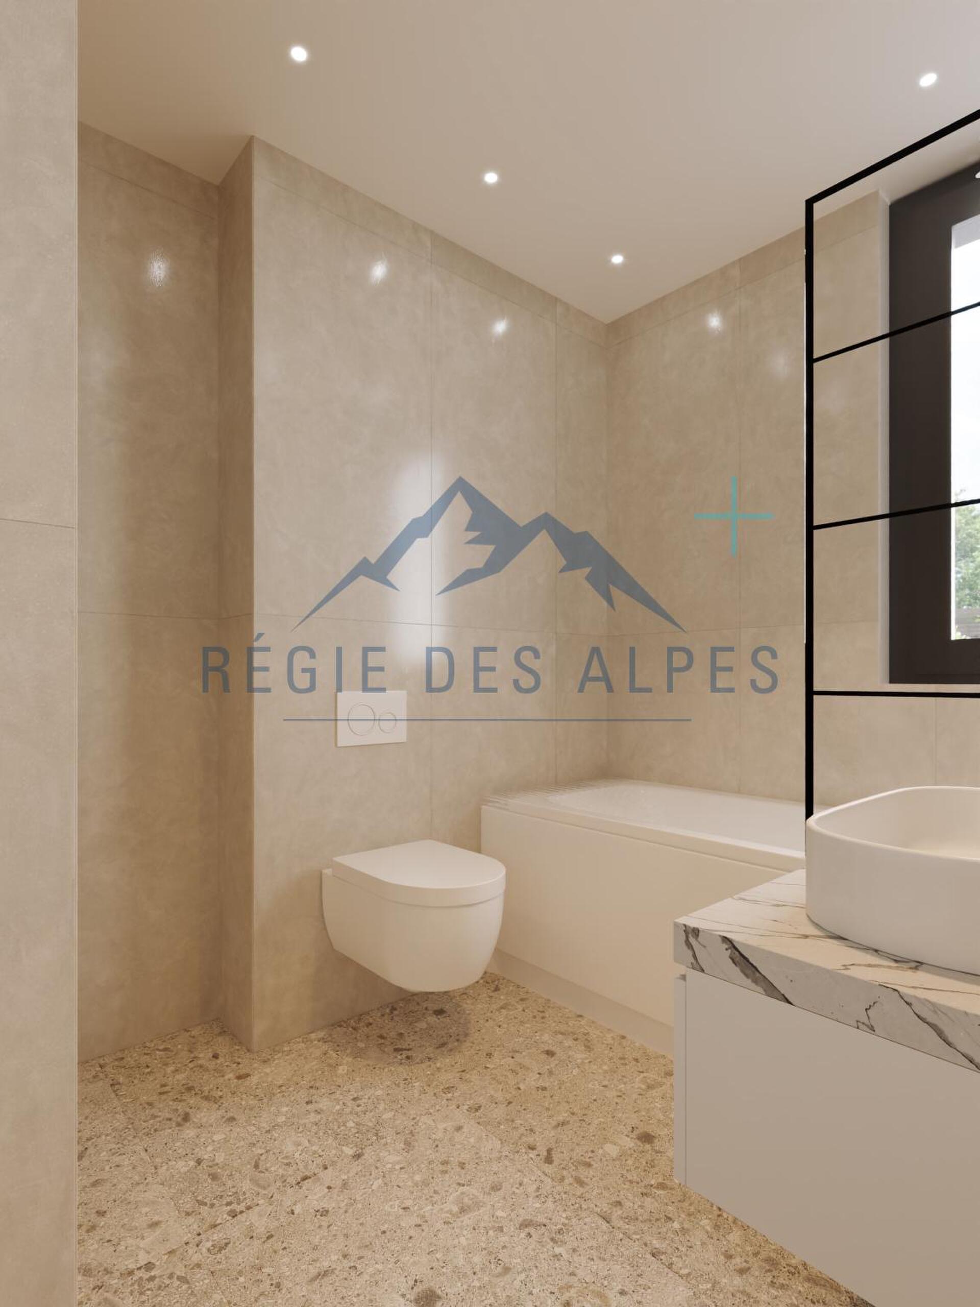
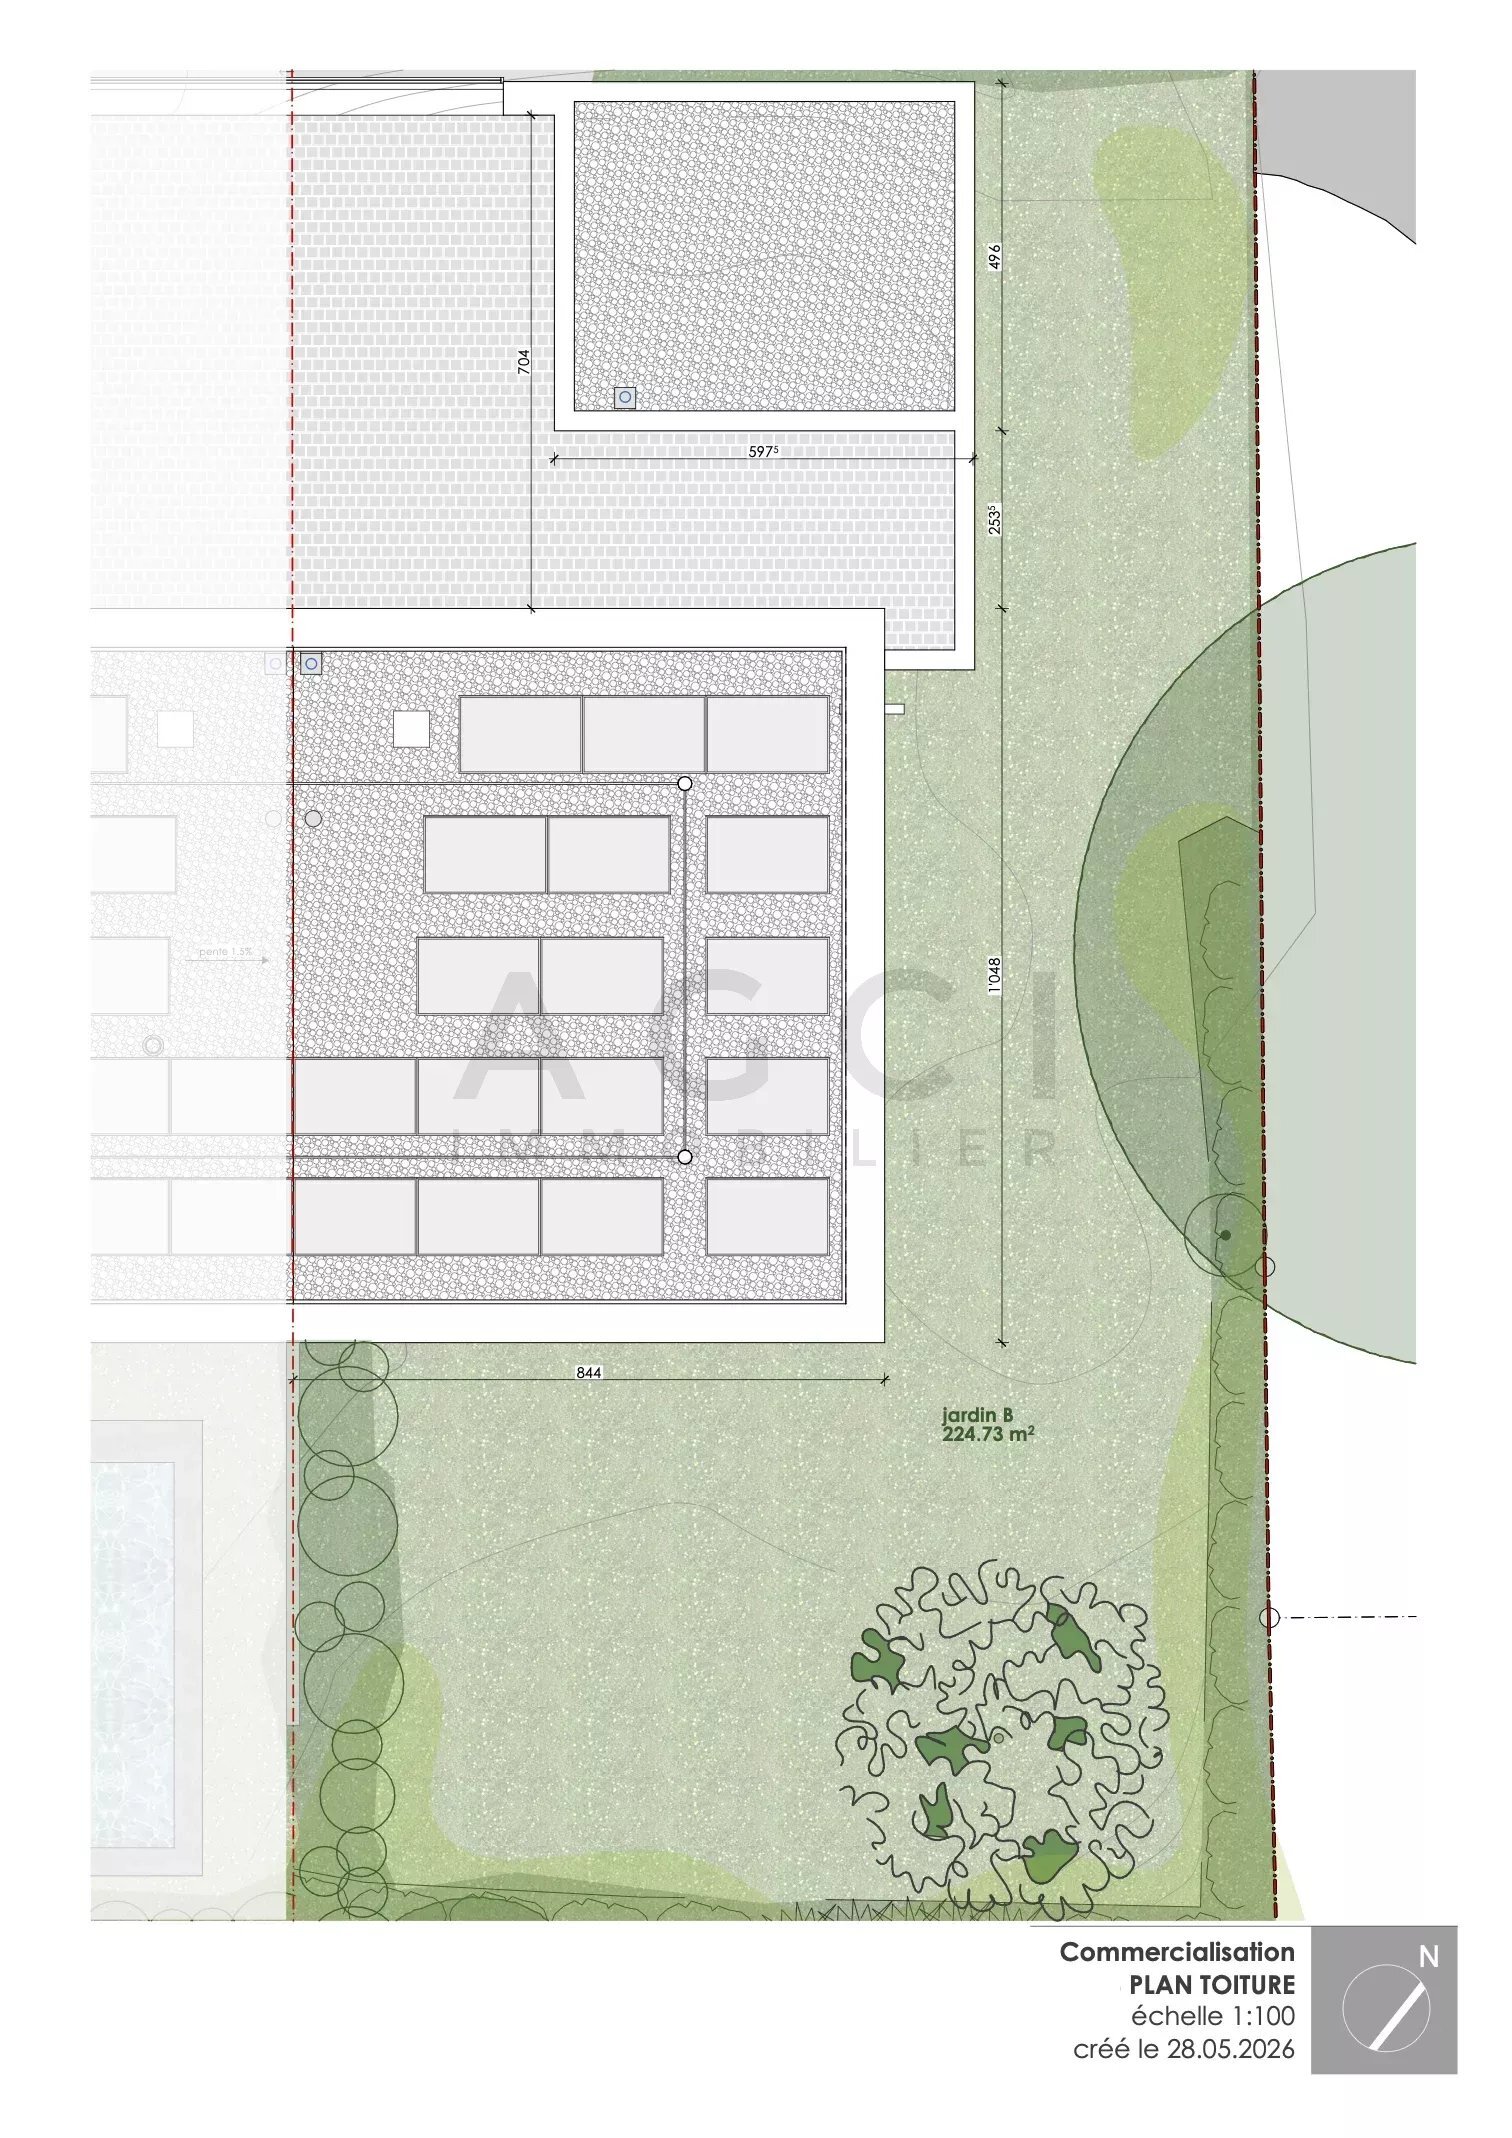
Air-to-water heat pump with underfloor heating, rooftop thermal and photovoltaic solar panels, triple-glazed wood-aluminium windows, fully equipped kitchen, porcelain stoneware tiled floors and parquet flooring in the bedrooms.
This villa has already been reserved. For information about Villa A, which is still available within the same development, or to be informed about our upcoming opportunities, please do not hesitate to contact us.
This villa is part of a development comprising two newly built semi-detached villas on the same plot, each with its own private, enclosed garden.
This contemporary 5.5-room villa is arranged over three levels and features a private garden and terrace. With a south-west orientation, it offers approximately 166 m² of living space (approximately 262 m² of total usable floor area) on a 578 m² private plot.
Key features
- 3 bedrooms, including a master suite with dressing room, shower room and balcony
- Living room with open-plan kitchen and direct access to the terrace and garden
- Fully finished basement, including a playroom, workshop, cellar and laundry room
- 2 covered parking spaces
- Private enclosed garden
Planned features and finishes
Air-to-water heat pump with underfloor heating, rooftop thermal and photovoltaic solar panels, triple-glazed wood-aluminium windows, fully equipped kitchen, porcelain stoneware tiled floors and parquet flooring in the bedrooms.
This villa has already been reserved. For information about Villa A, which is still available within the same development, or to be informed about our upcoming opportunities, please do not hesitate to contact us.