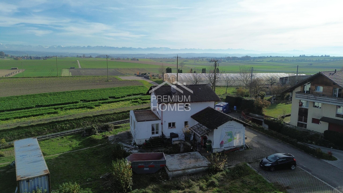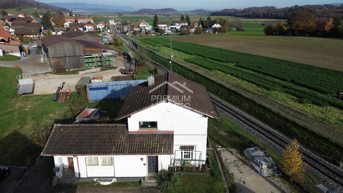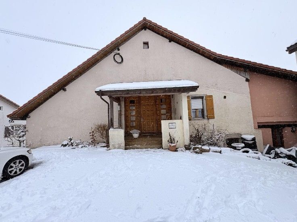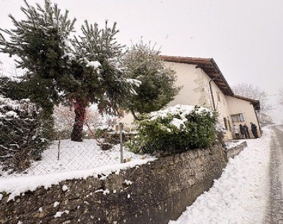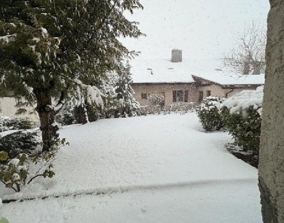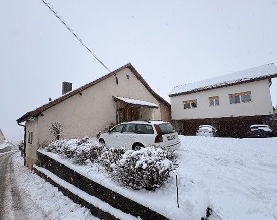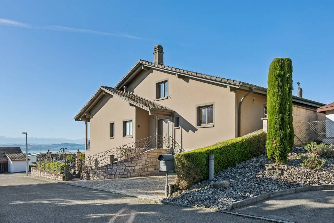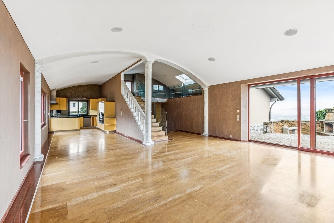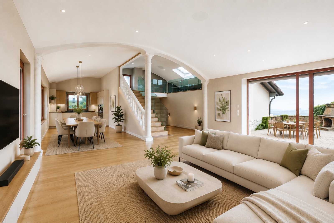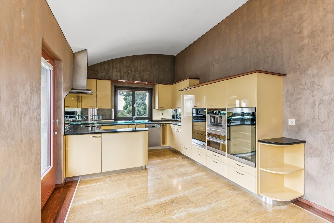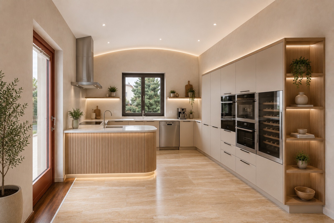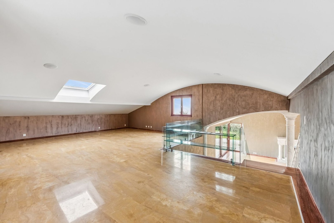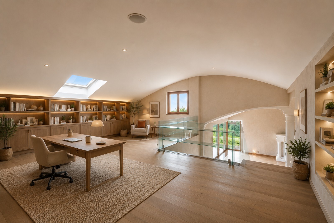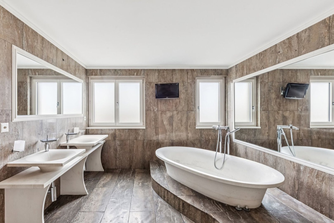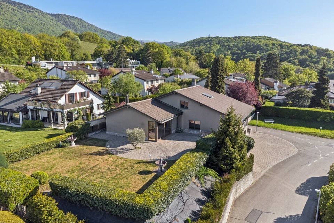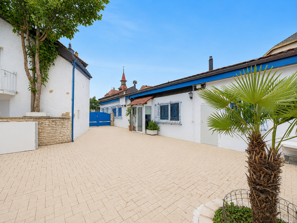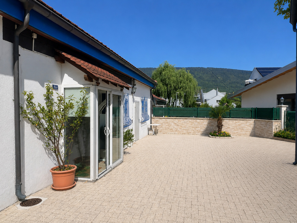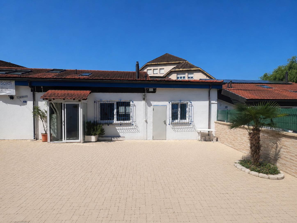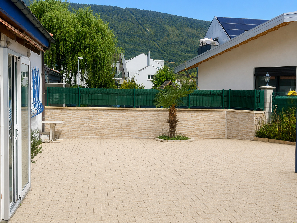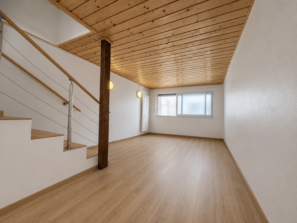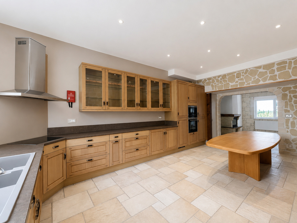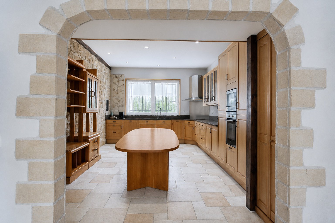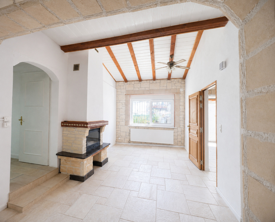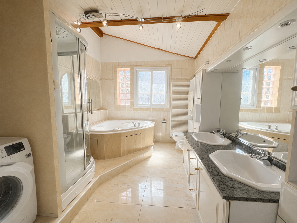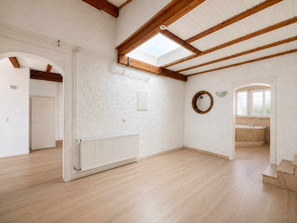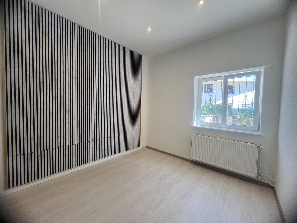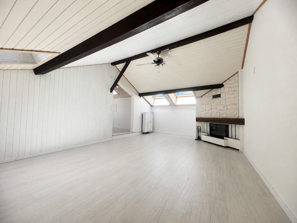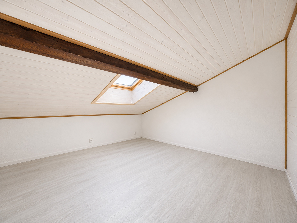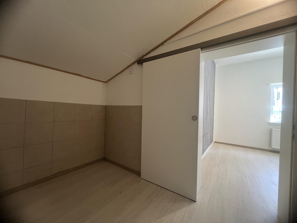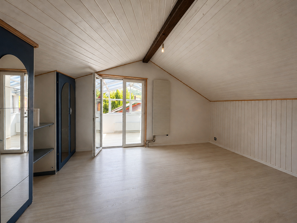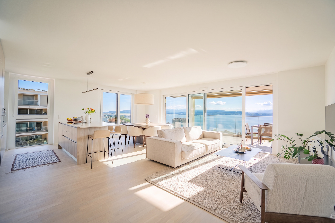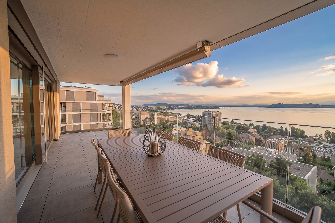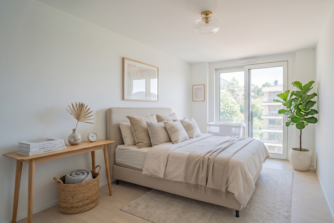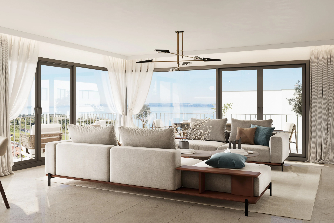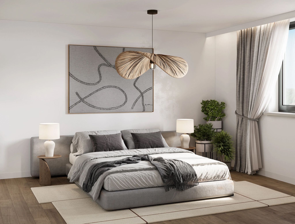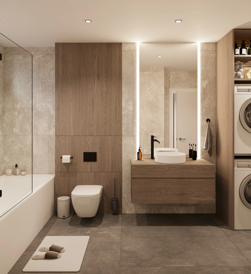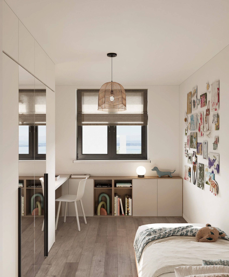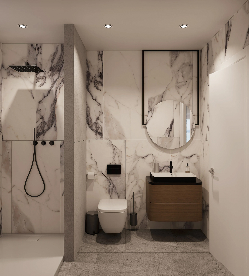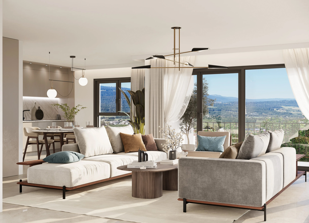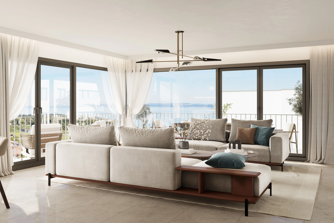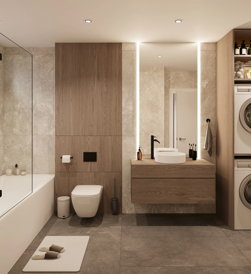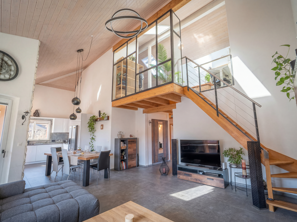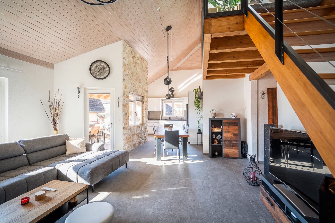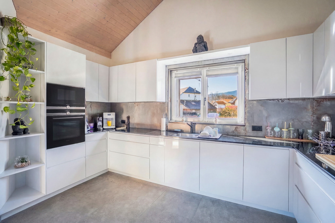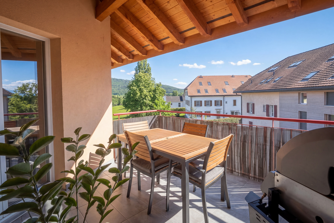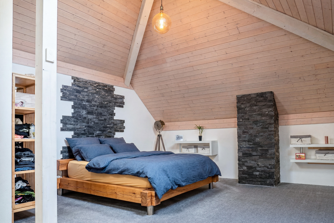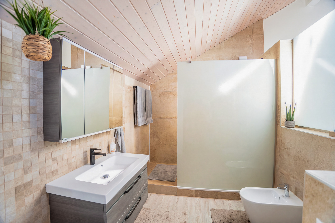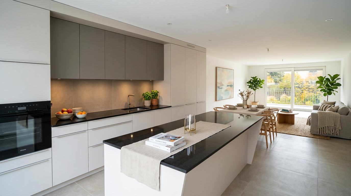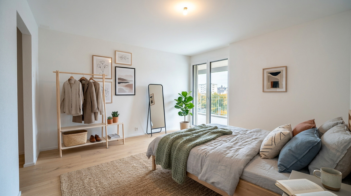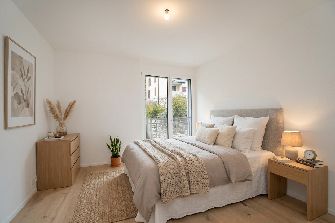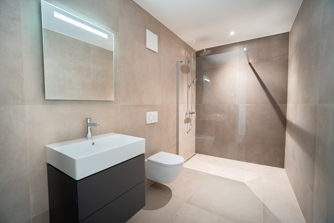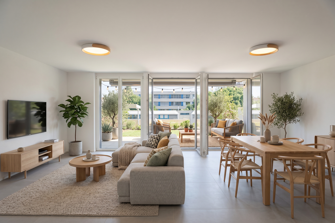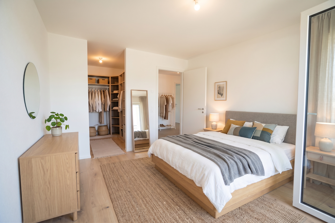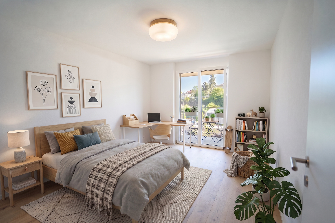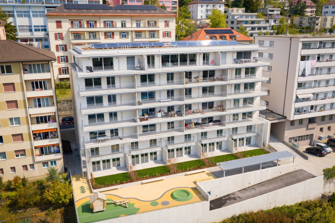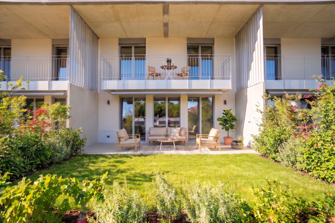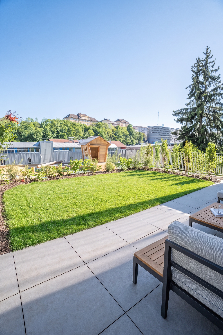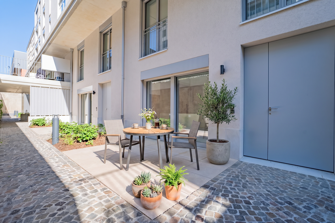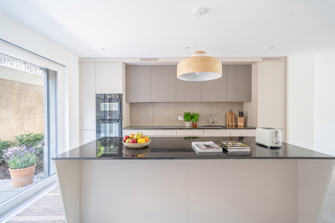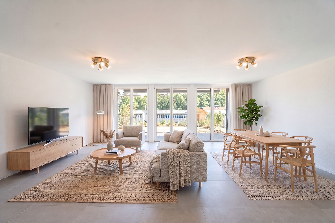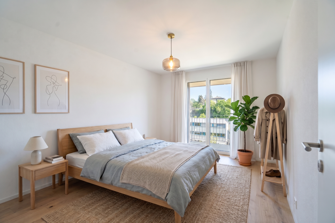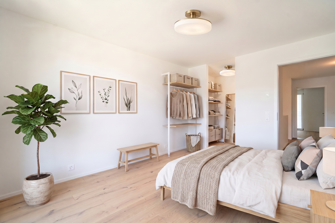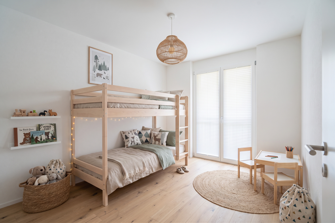
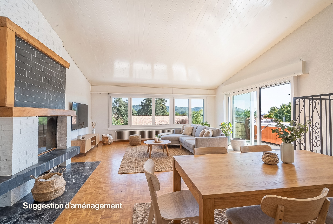
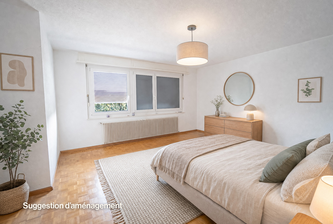
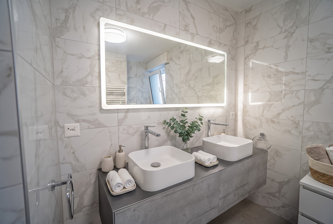
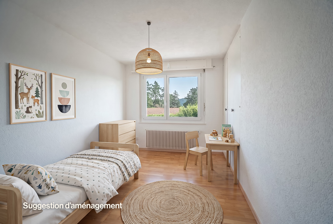
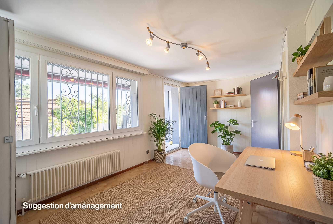
Single family house with 8.5 rooms on sale in Le Landeron - 250 m²
Rooms8.5
Living area250 m²
Object PricePrice upon request
AvailabilityTo agree
Localisation
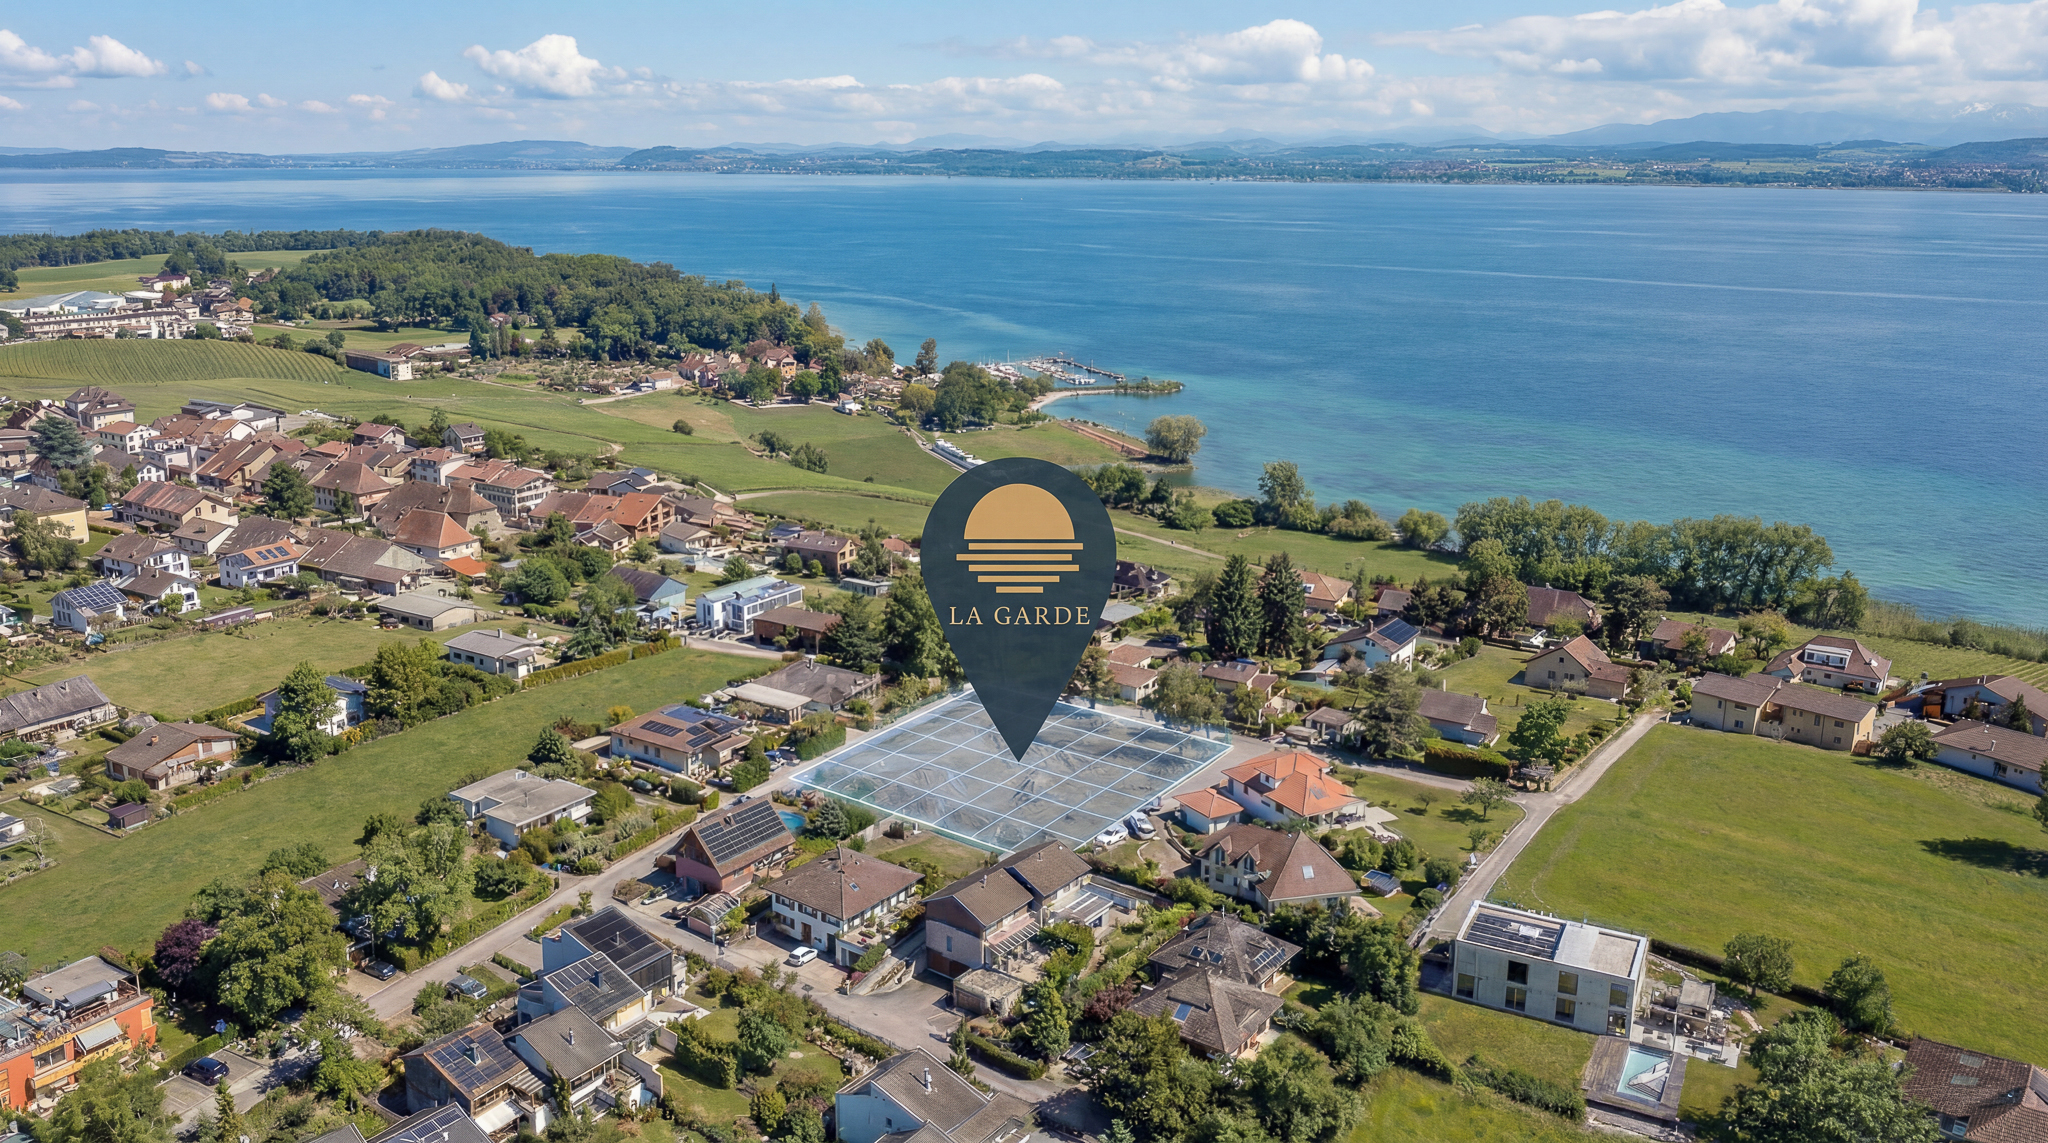
2525 Le LanderonCharacteristics
Reference
2025_2525
Availability
To agree
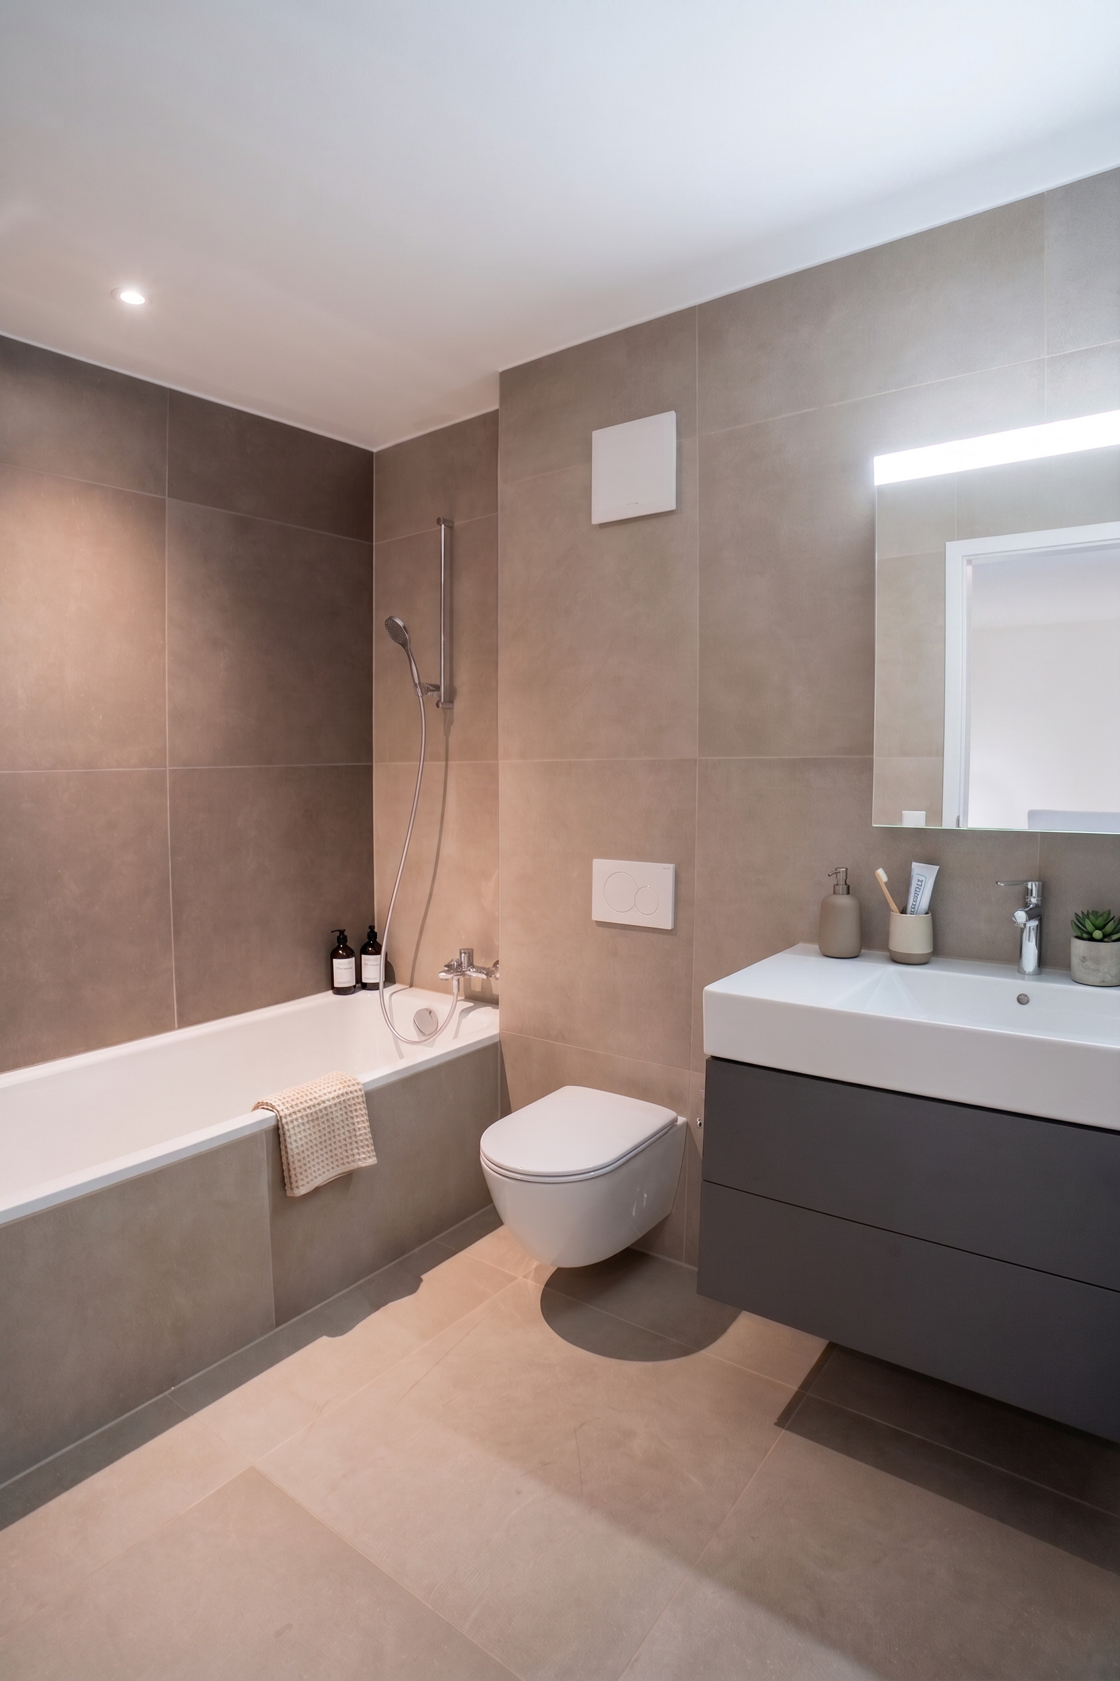
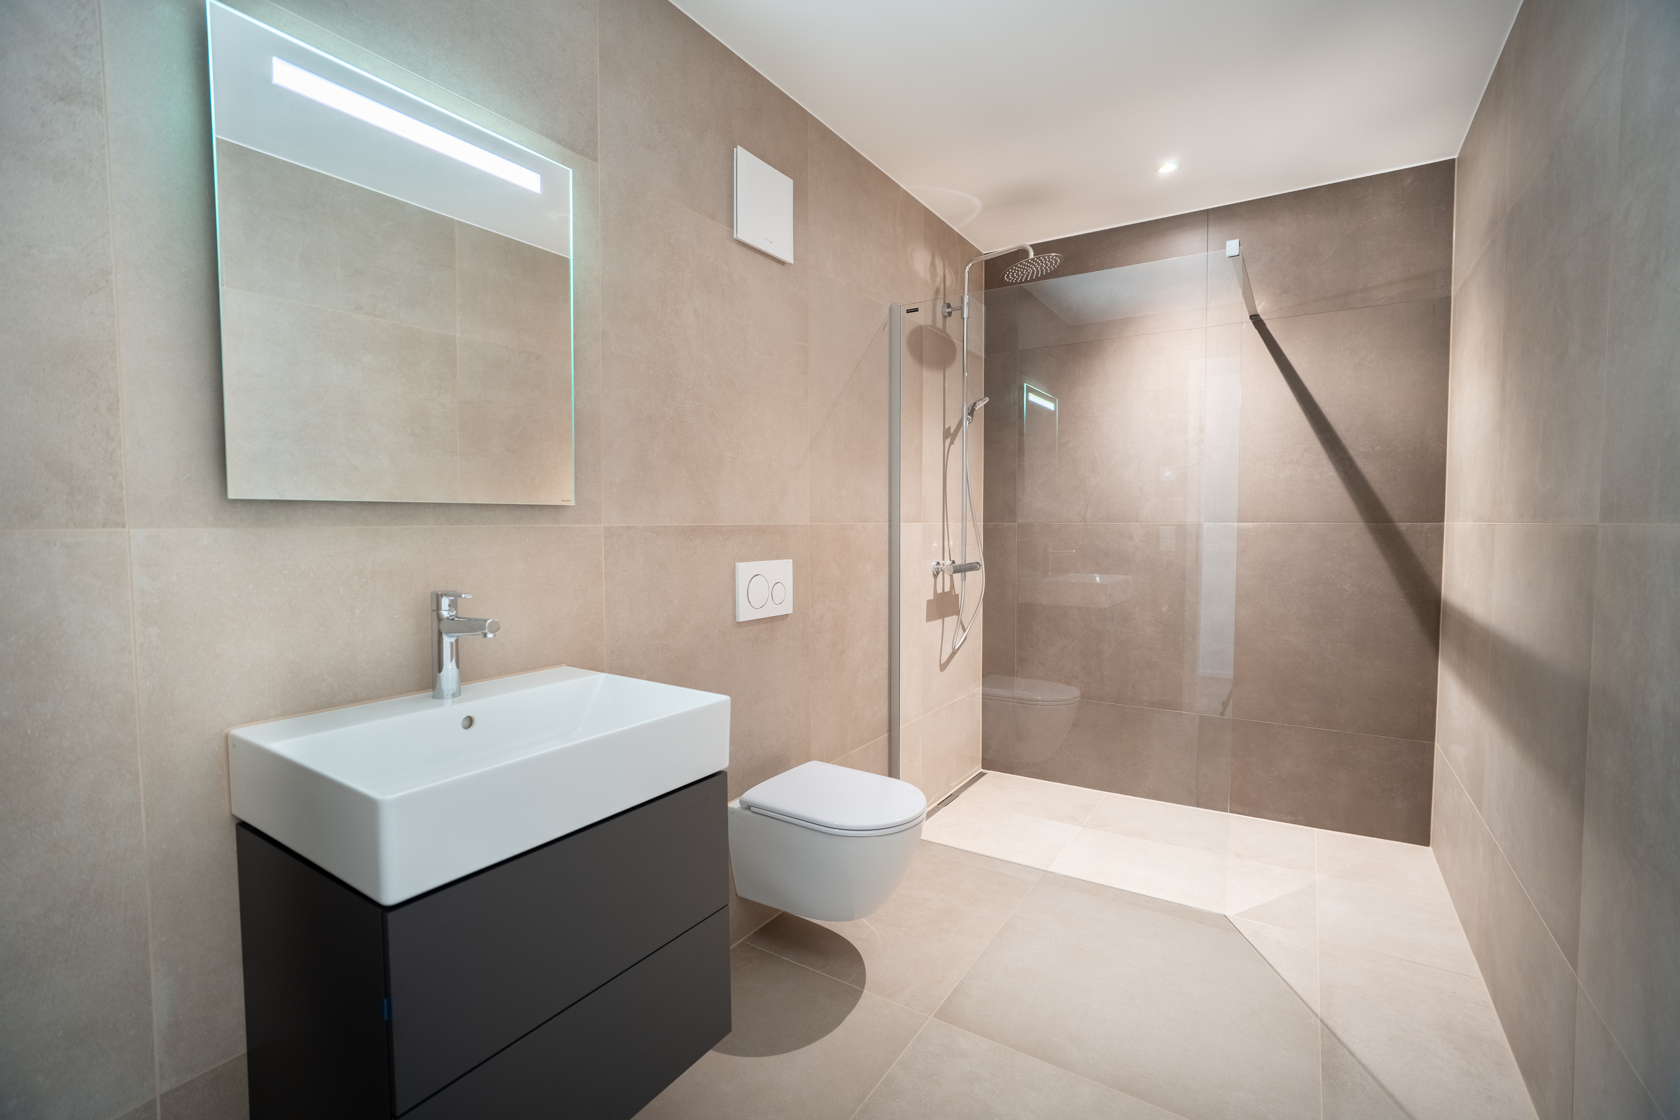
Bathrooms
5
Year of construction
1967
Latest renovations
2022
Rooms
8.5
Bedrooms
6
Heating type
Fuel oil
Heating installation
Radiator
Cellar surface
67 m²
Ground surface
1,390 m²
Living area
250 m²
Conveniences
Neighbourhood
- Villa area
Outside conveniences
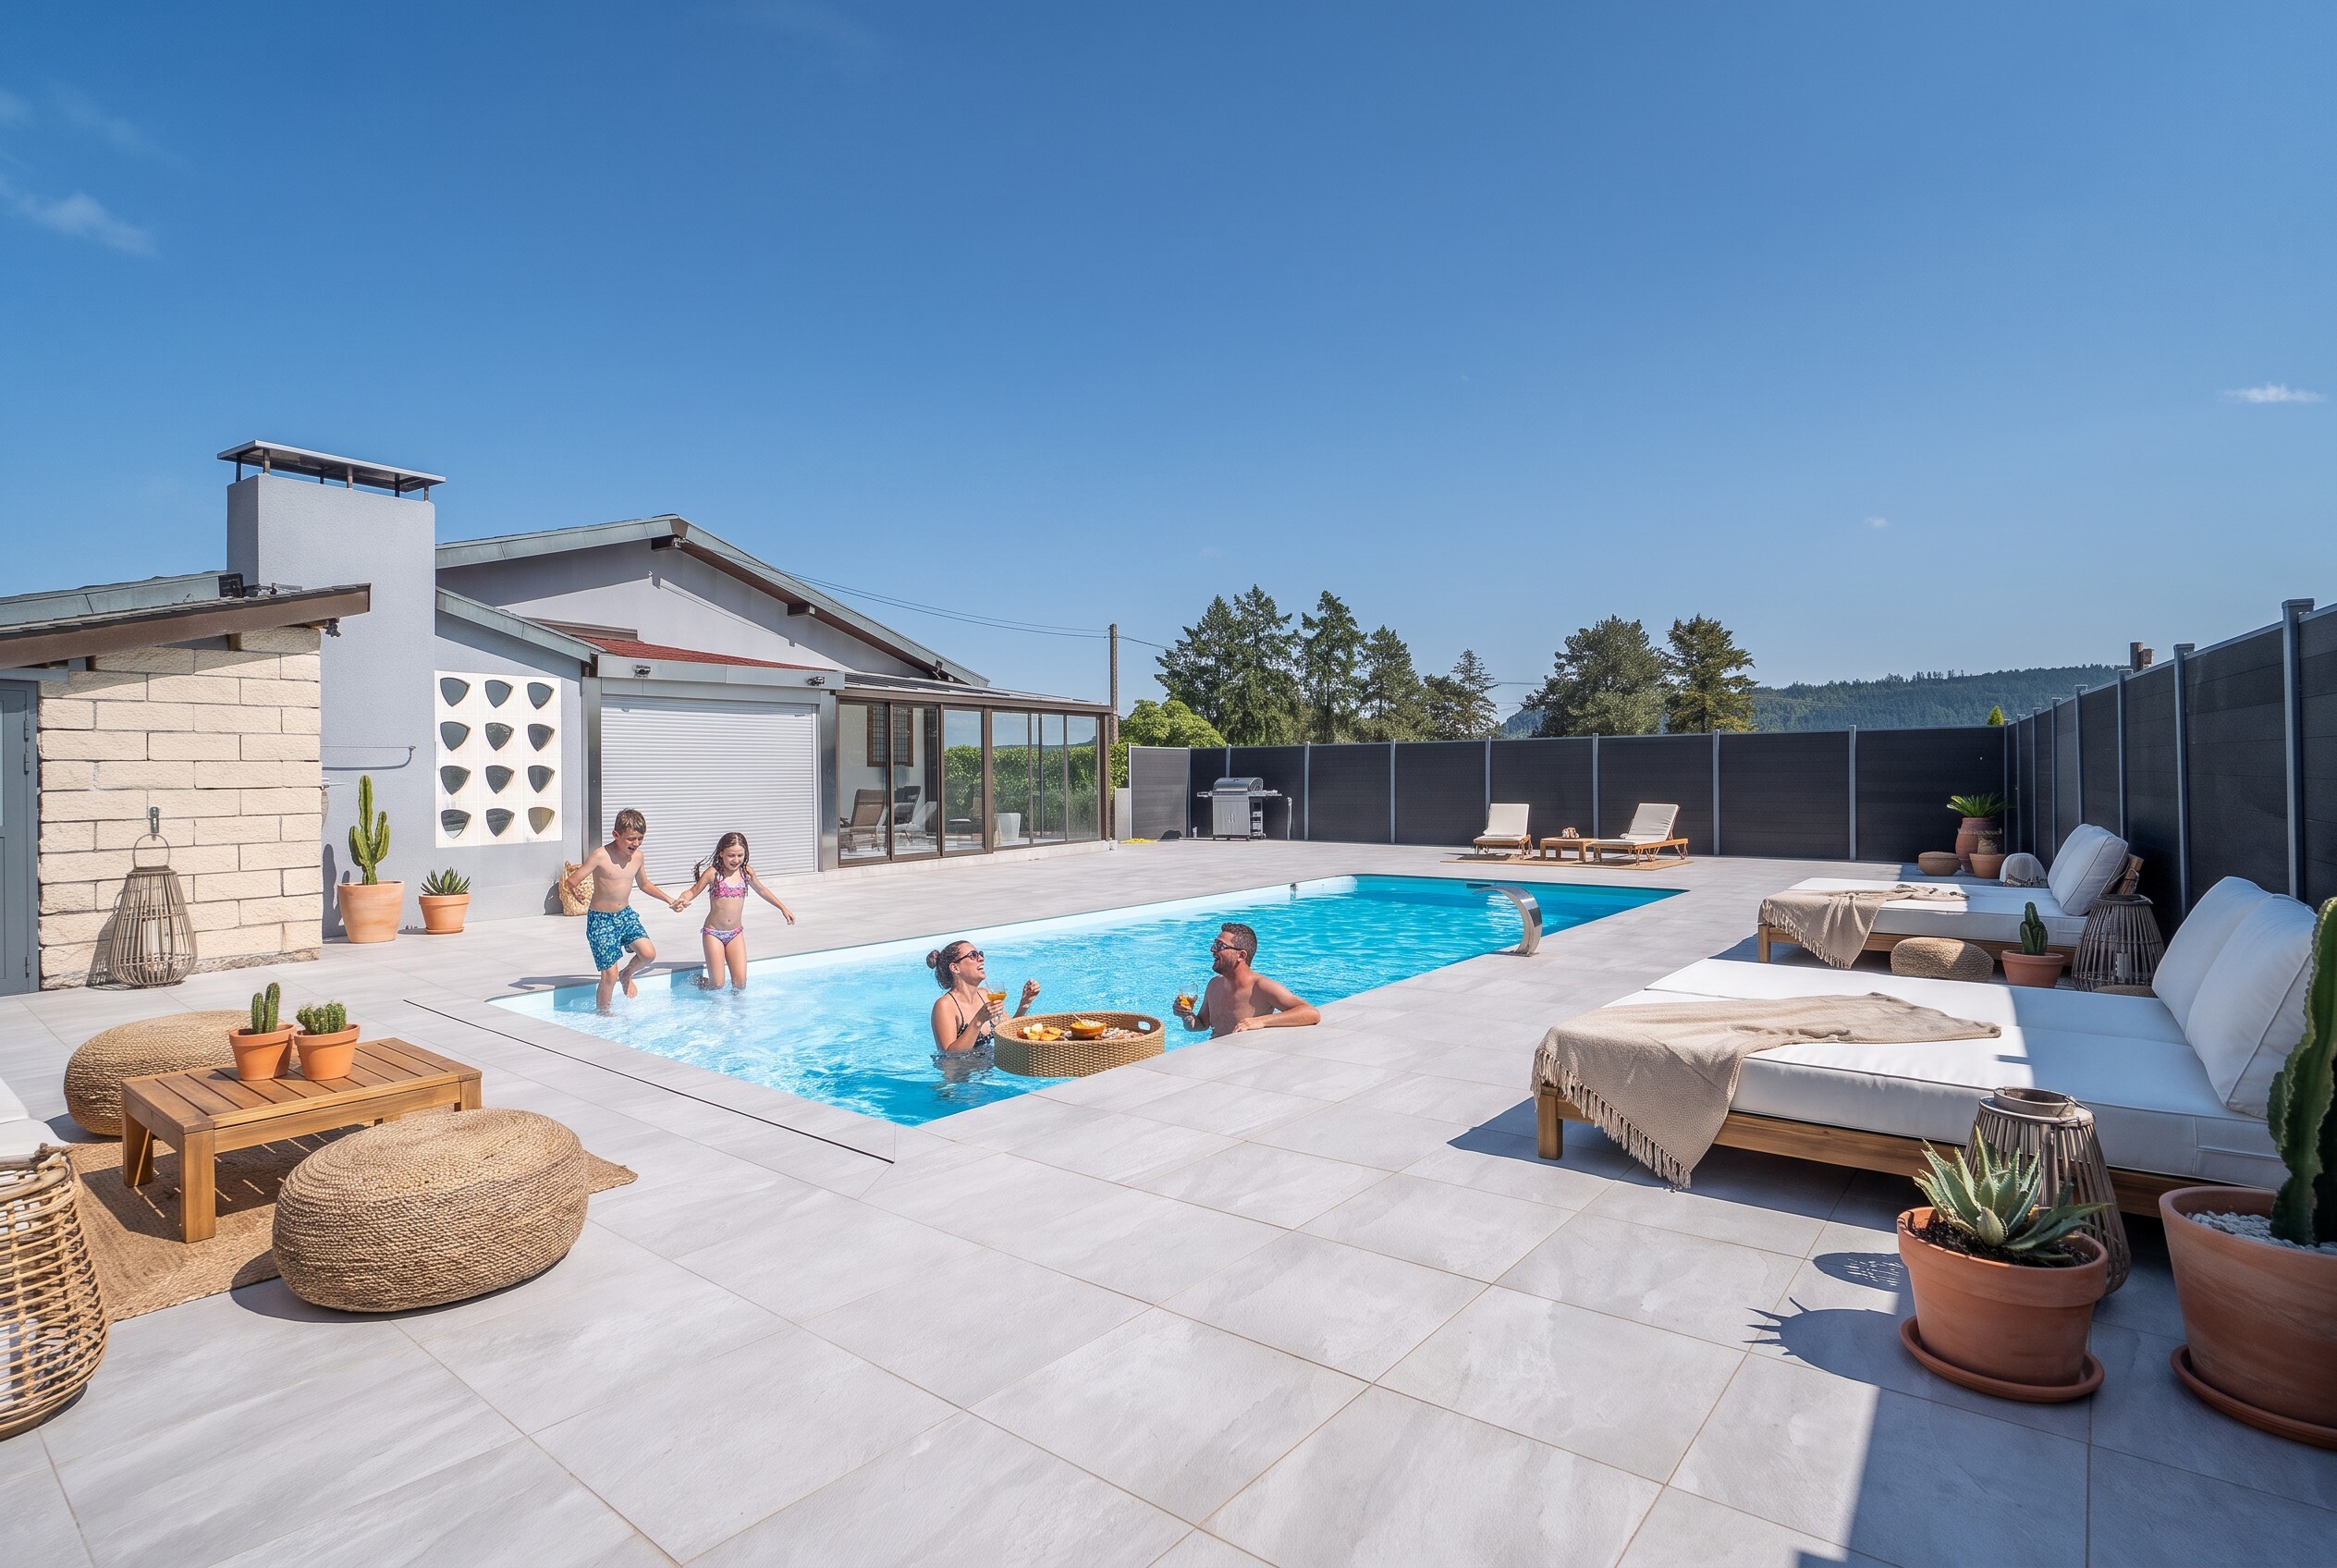
- Terrace/s
- Garden
- Quiet
- Fence
- Gardenhouse
- Garage
- Sauna
- Swimming pool
- Jacuzzi
- Barbecue-chimney
- Outdoor-kitchen
Inside conveniences
- Pantry
- Veranda
- Wine cellar
- Carnotzet
- Garret
- CP-Shelter
- Storeroom
- Sauna
- Built-in closet
- Fireplace
- Triple glazing
- Bright/sunny
Equipment
- Fitted kitchen
- Shower
- Bath
- Videophone
- Electric gate
- Electric garage door
- Central vacuum
Floor
- Tiles
- Parquet floor
- Antique parquet floor
Condition
- To be refurbished
- With extension possibility
Orientation
- South
Exposure
- Optimal
Distances
Station
630 m
11'
11'
2'
Public transports
529 m
9'
9'
1'
Nursery school
638 m
11'
11'
3'
Primary school
1.72 km
28'
17'
4'
Secondary school
8.26 km
2h01
49'
8'
Stores
737 m
12'
12'
2'