×
Firstview
Picture 1
Picture 2
Picture 3
Picture 4
Picture 5
Picture 6
Picture 7
Picture 8
Picture 9
Picture 10
Picture 11
Picture 12
Picture 13
Picture 14
Picture 15
Picture 16

Single family house with 4 rooms on sale in Le Locle - Ref Etangs 20

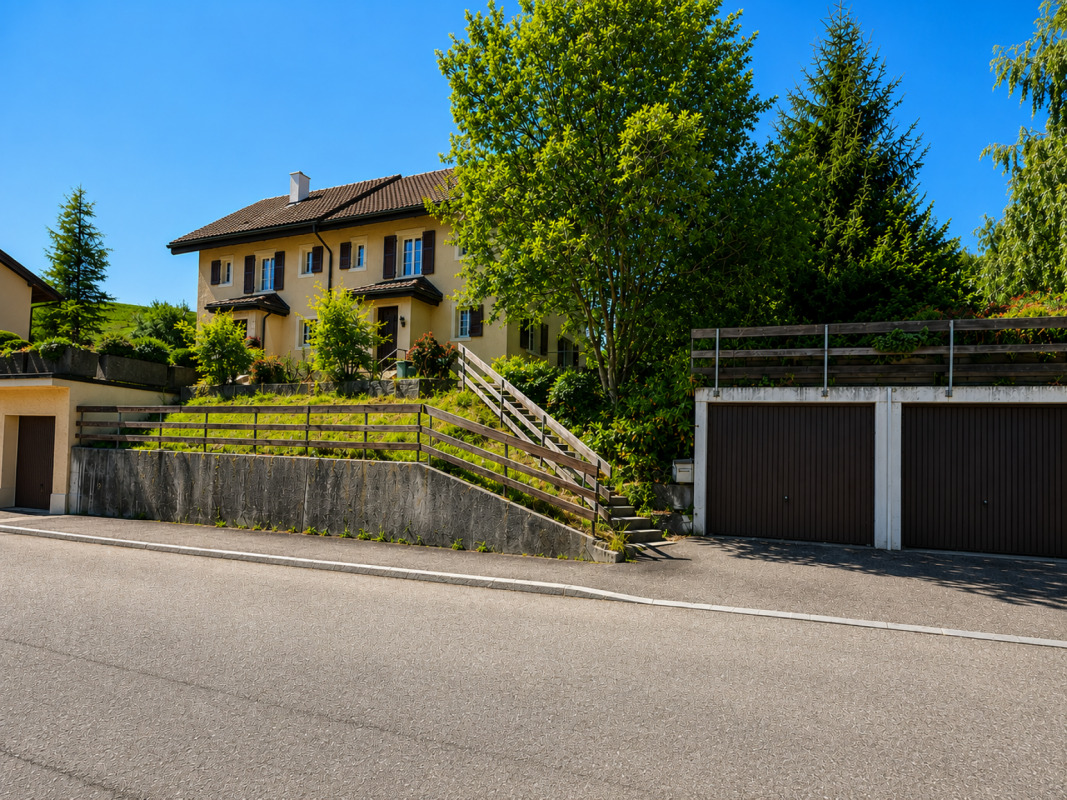
Charming semi-detached villa with garages

Rooms4
Object PriceCHF 630,000.-
AvailabilityTo agree
Messenger PDF Dossier Financing
Add to favoritesRemove from favorites

Localisation

Chemin des Etangs 20, 2400 Le Locle

Characteristics

Reference
Etangs 20
Availability
To agree
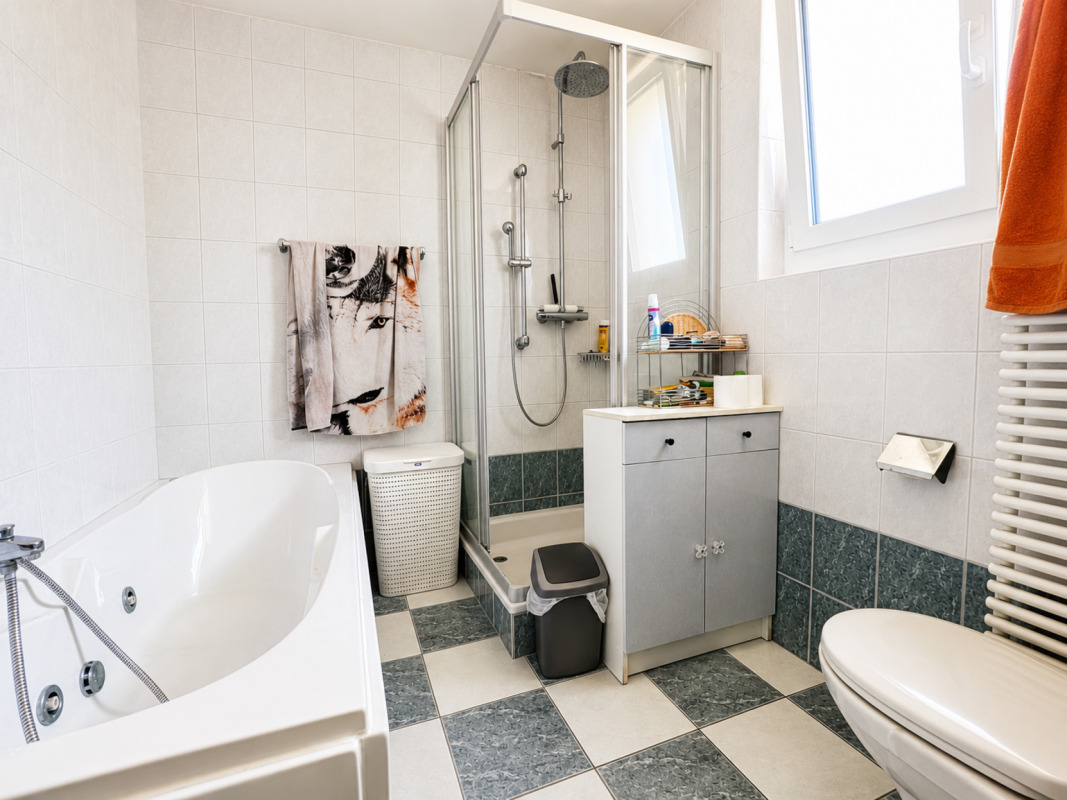
Bathroom
1
Year of construction
1927
Latest renovations
2012
Rooms
4
Number of levels for the real asset
4
Heating type
Fuel oil
Heating installation
Radiator
Ground surface
709 m²
Volume
691 m³

Description

Text translated from french, see original
Original text in french, translate to English.

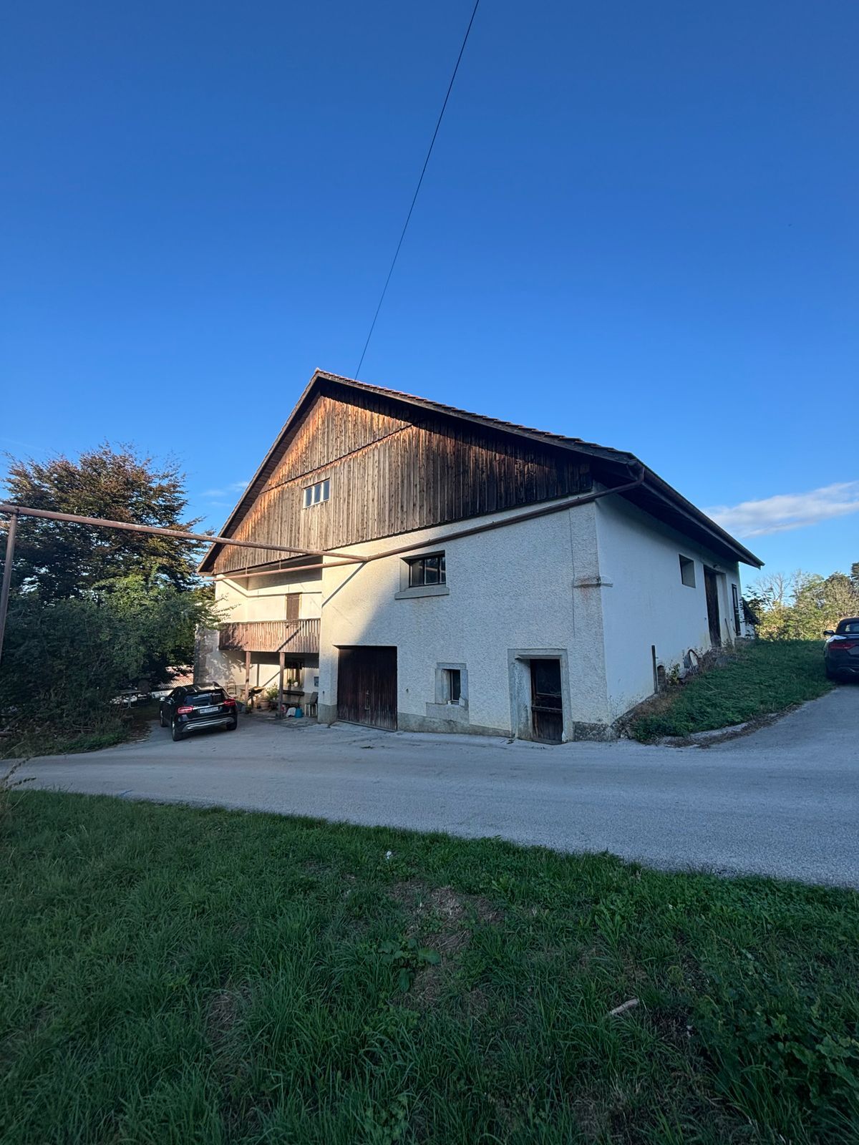
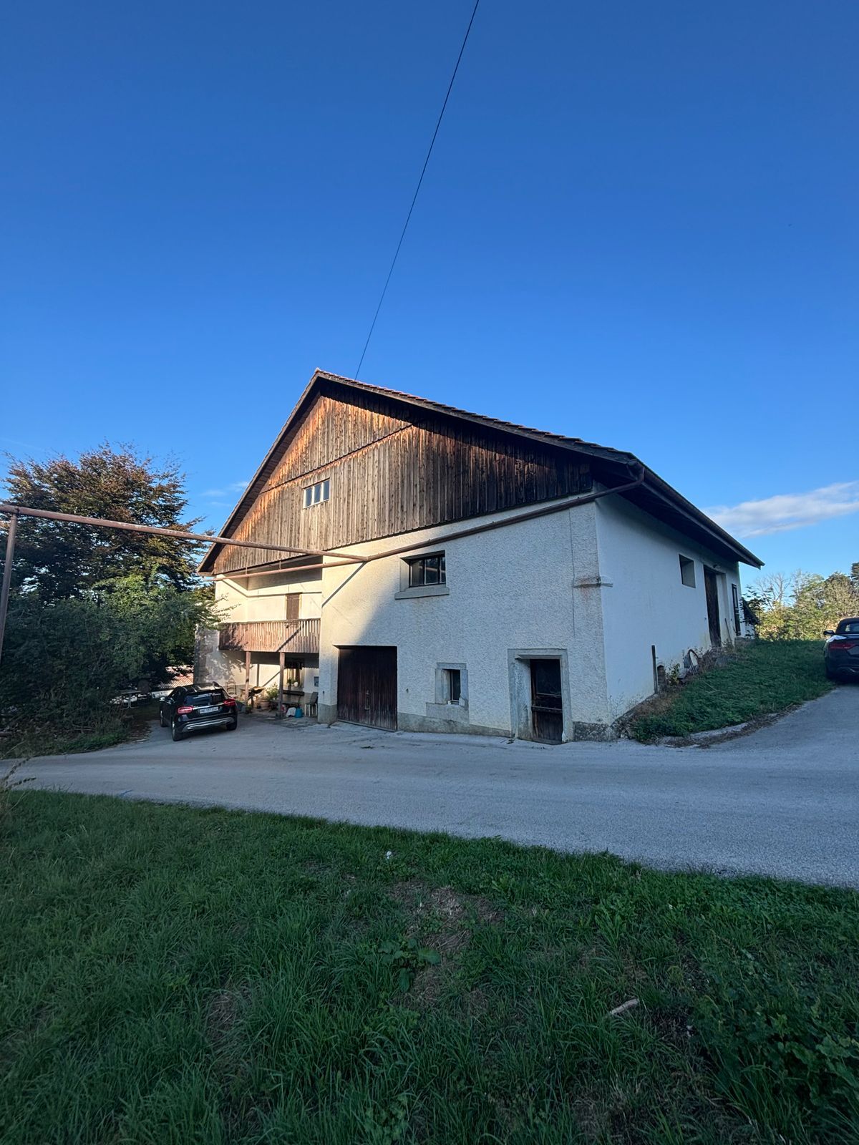
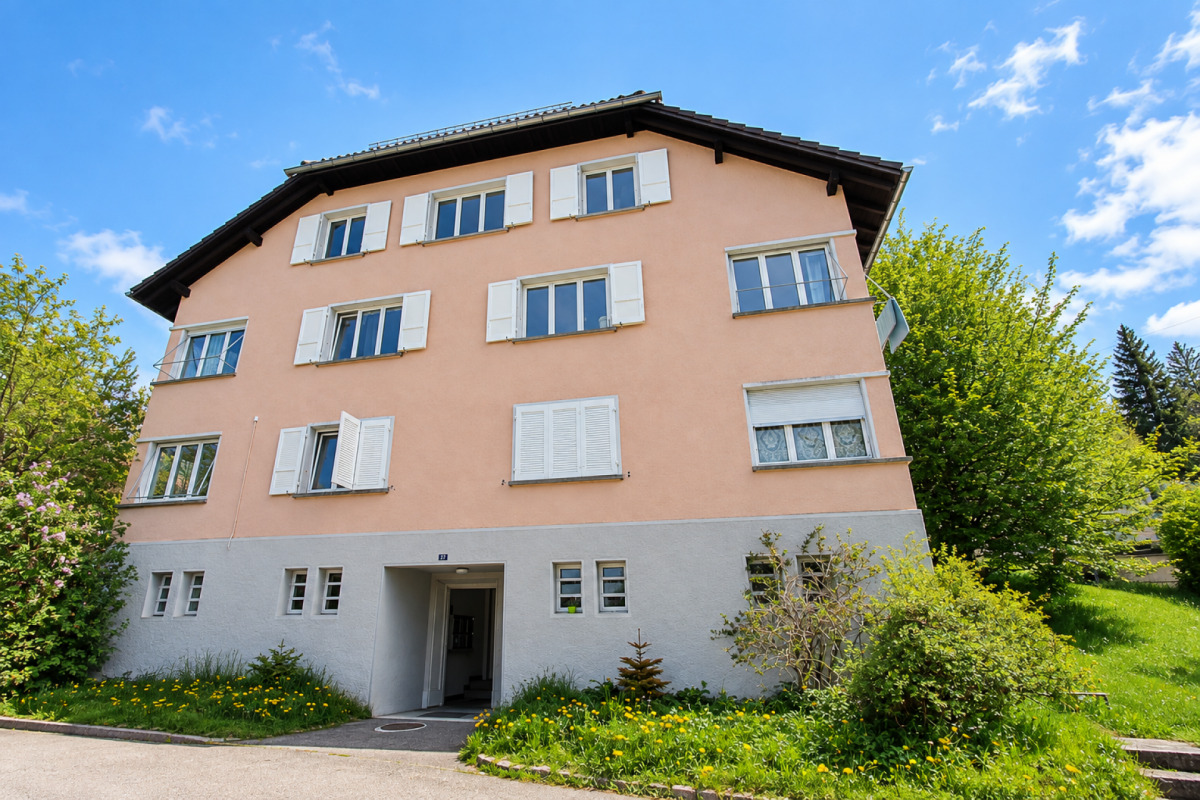
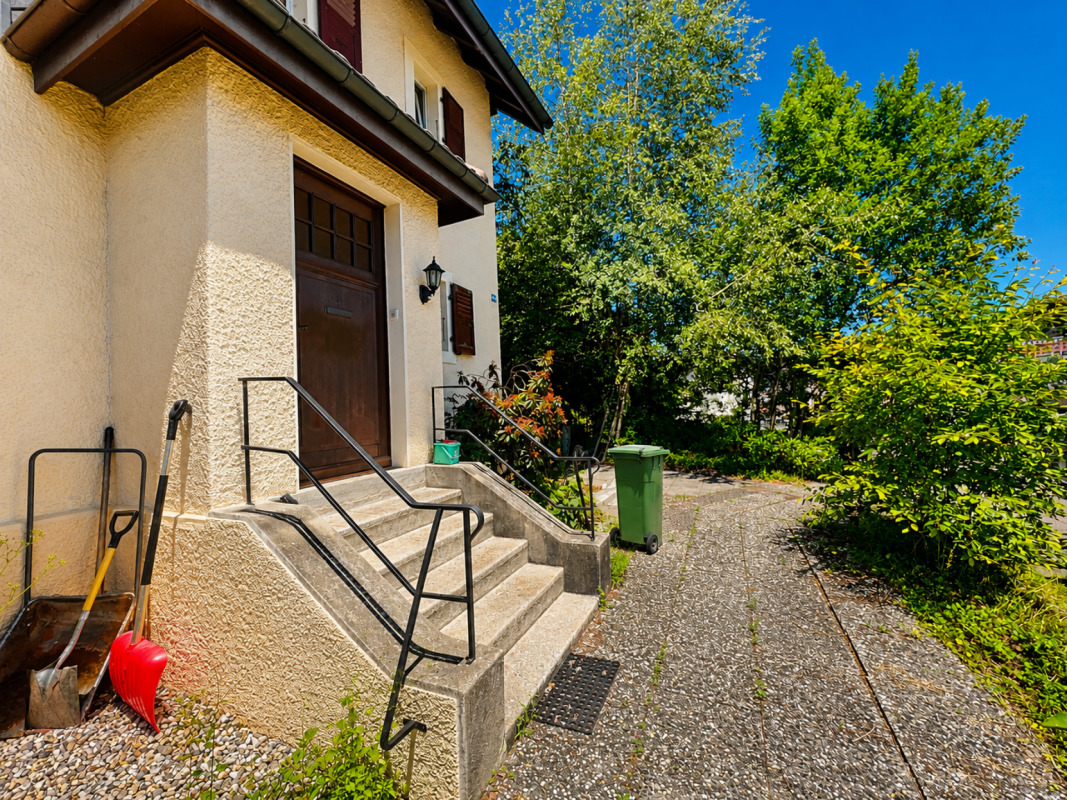
Located in the Etangs district, this charming semi-detached house, built in 1927 and completely renovated in 2012, is situated on a 709 m² plot and spread over three habitable levels as well as a fully excavated basement.

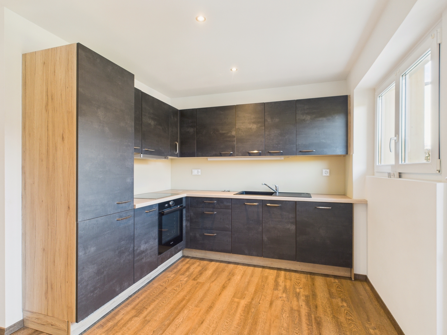
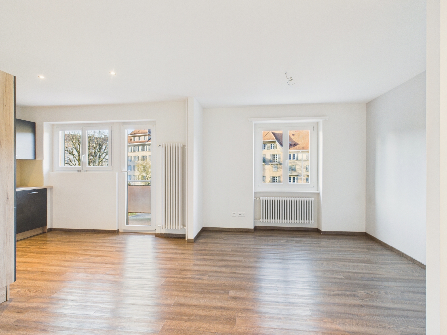
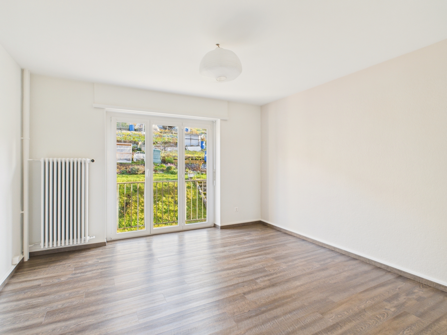
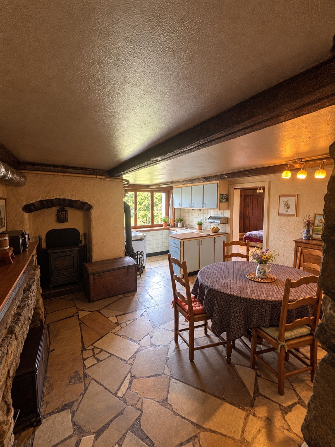
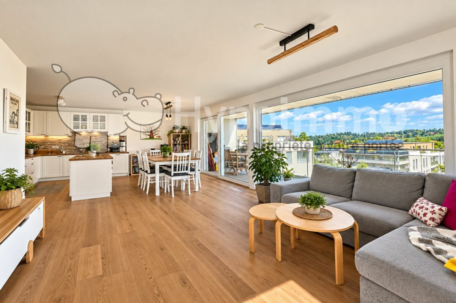
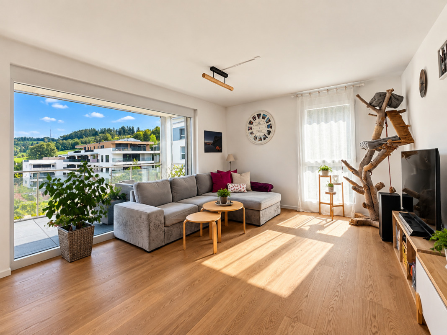
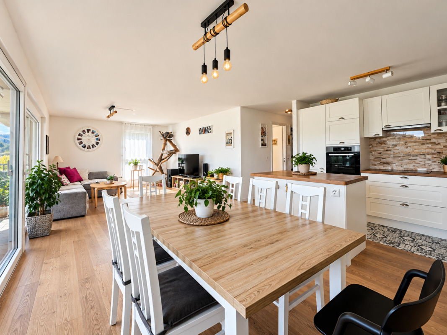
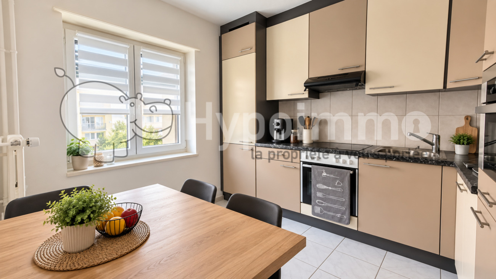
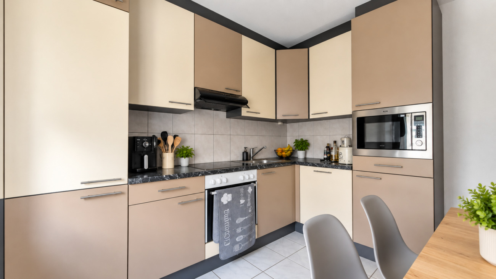
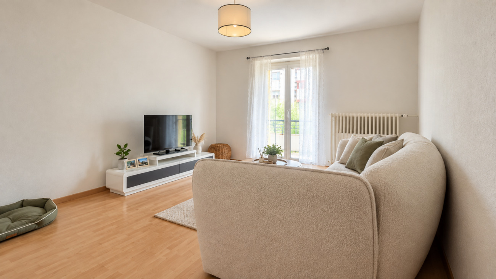
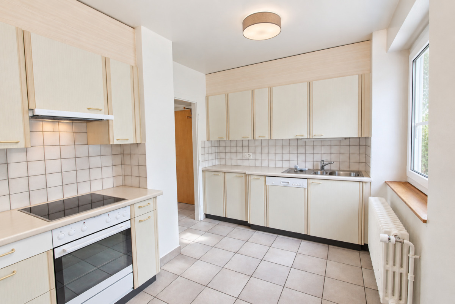
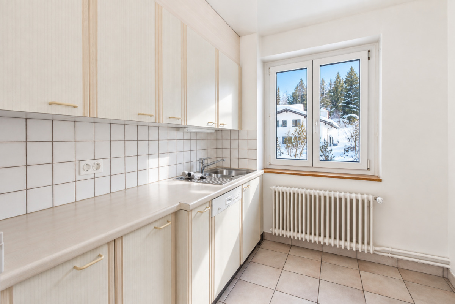
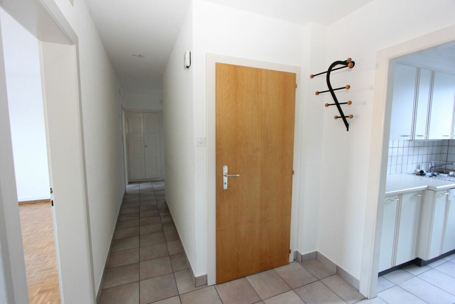
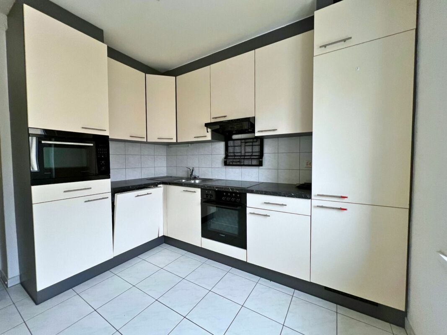
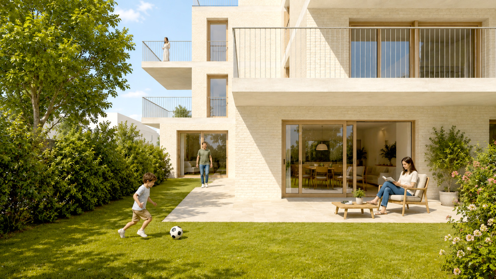
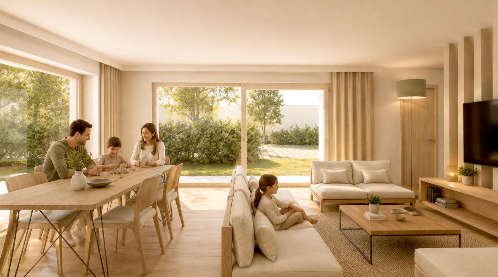
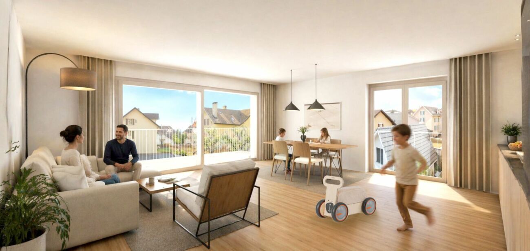
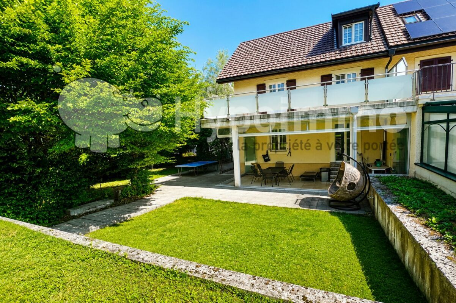
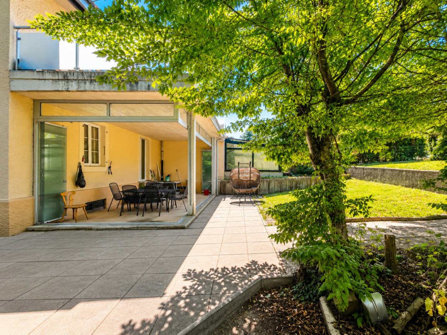
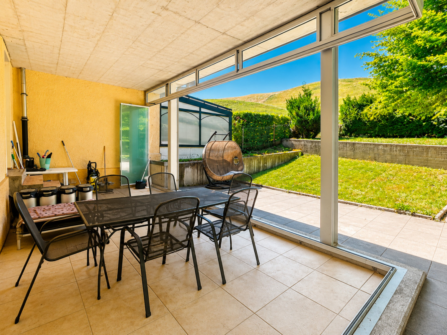
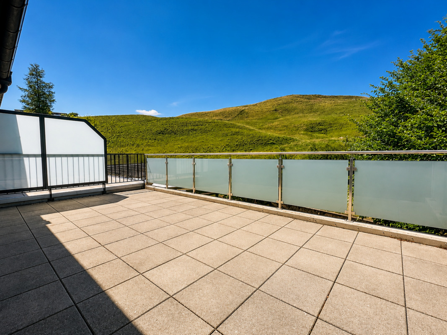
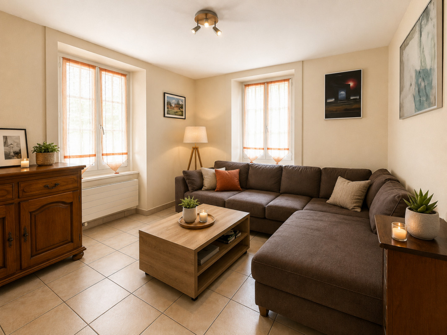
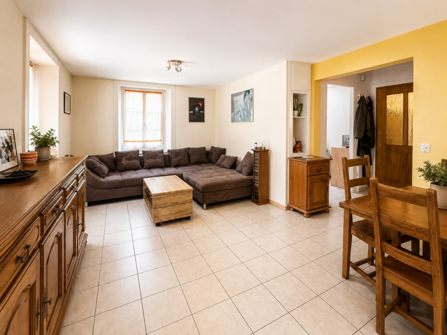
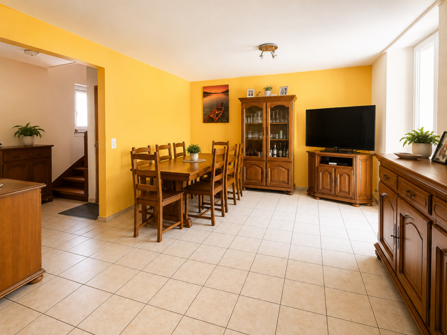
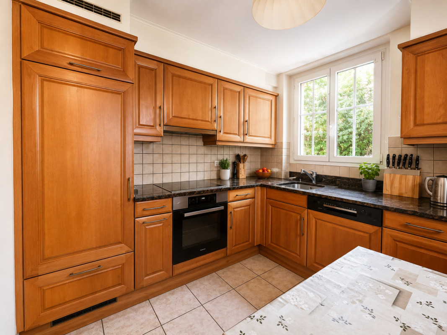
The ground floor includes an entrance hall, an independent kitchen, and a pleasant living room with a dining area that provides direct access to the veranda-covered terrace and the garden.

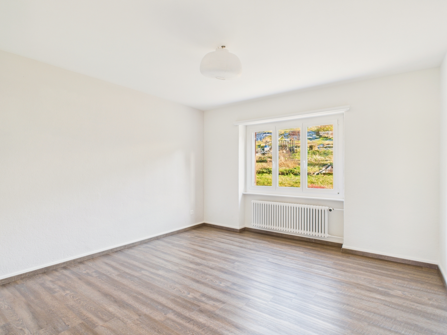
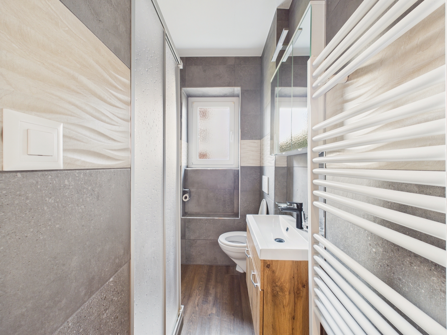
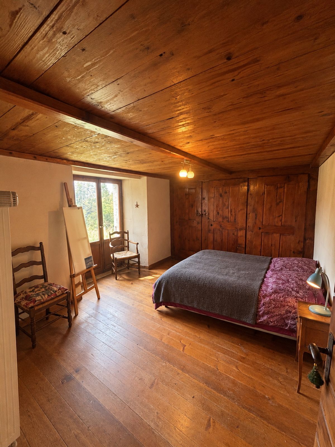
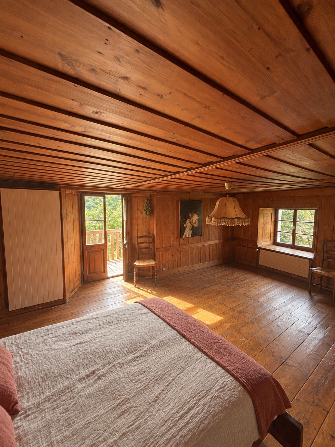
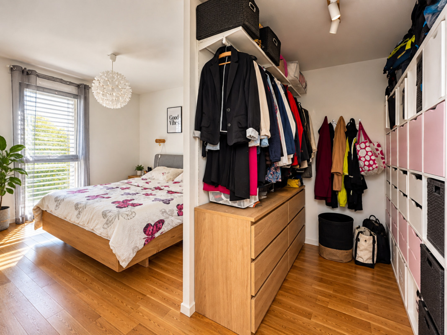
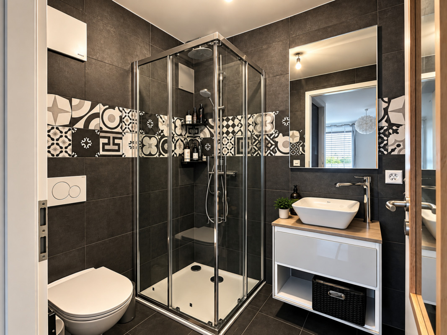
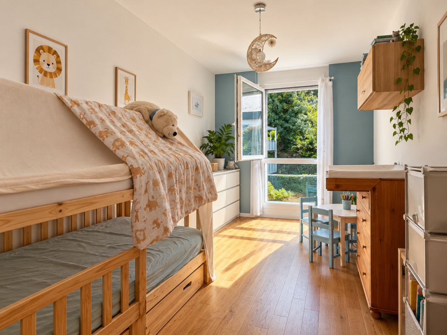
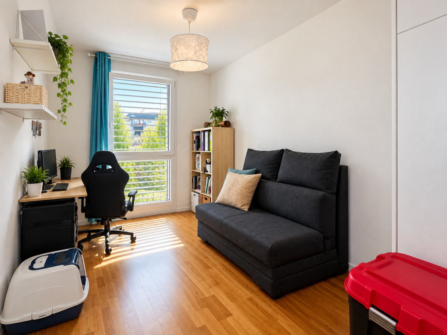
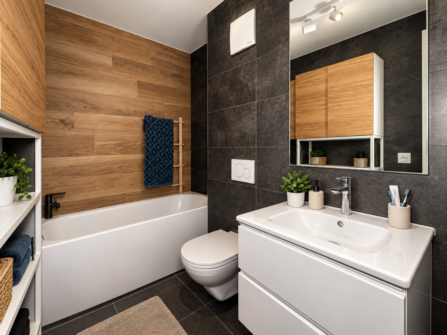
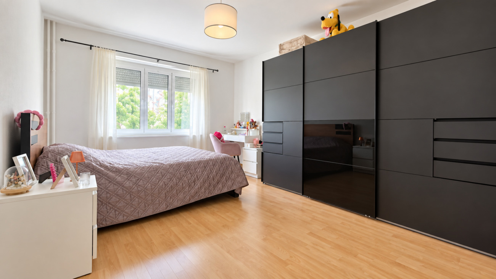
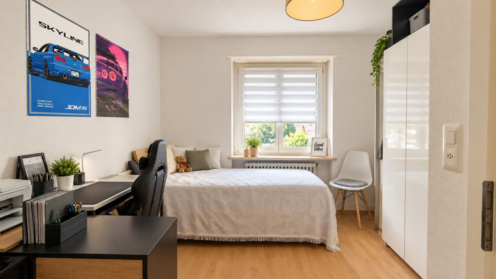
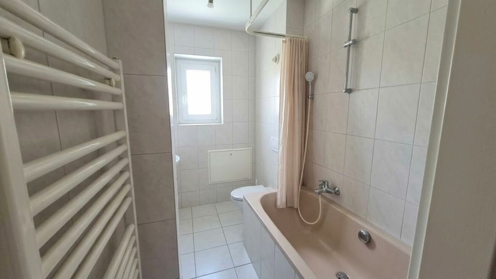
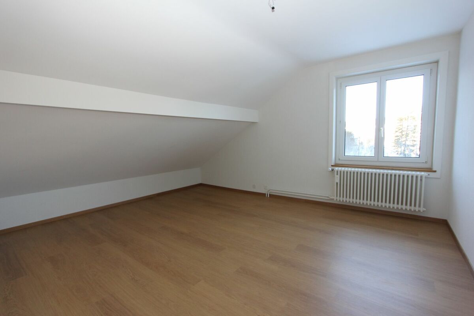
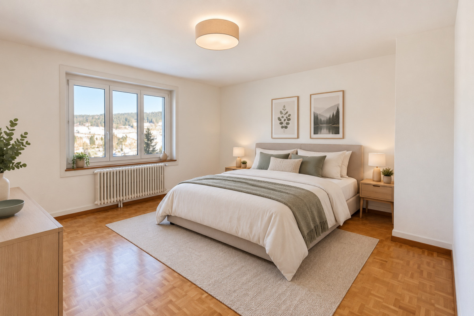
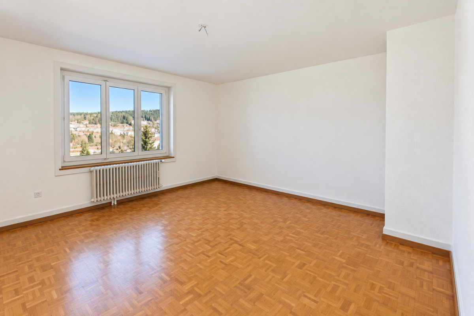
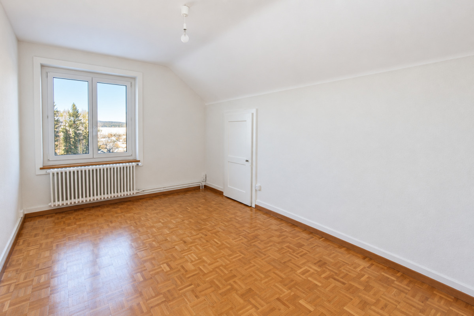
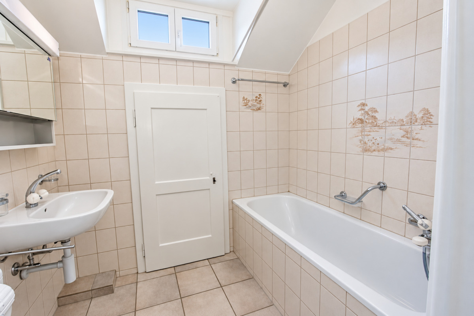
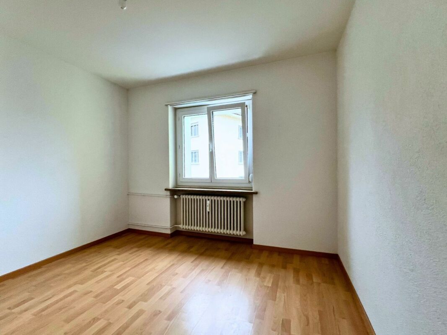
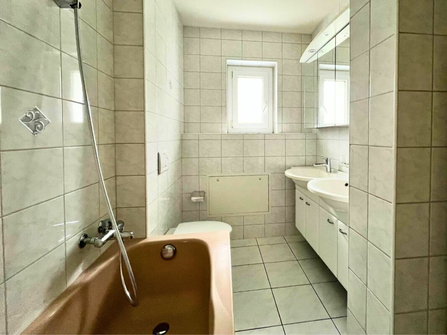
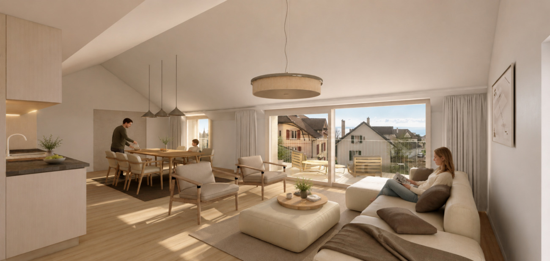
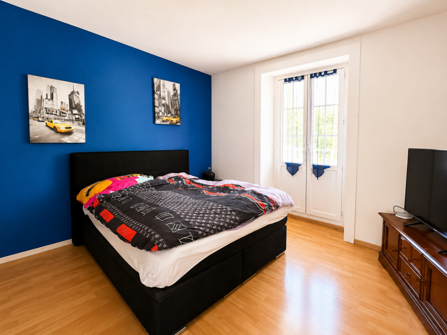
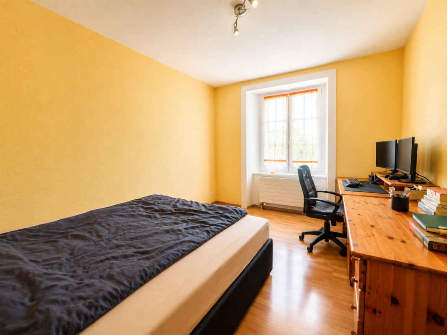
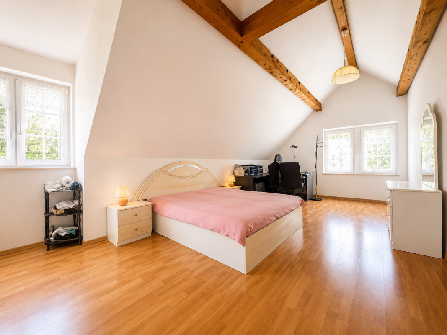
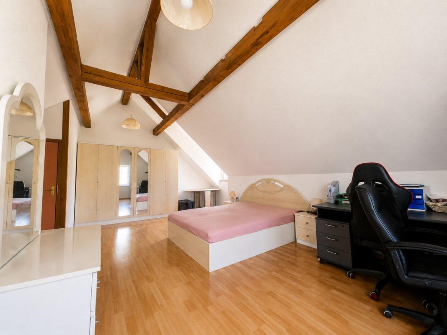
The first floor has two bedrooms and a bathroom. The attic has been converted into a spacious dormer bedroom with a dressing room.

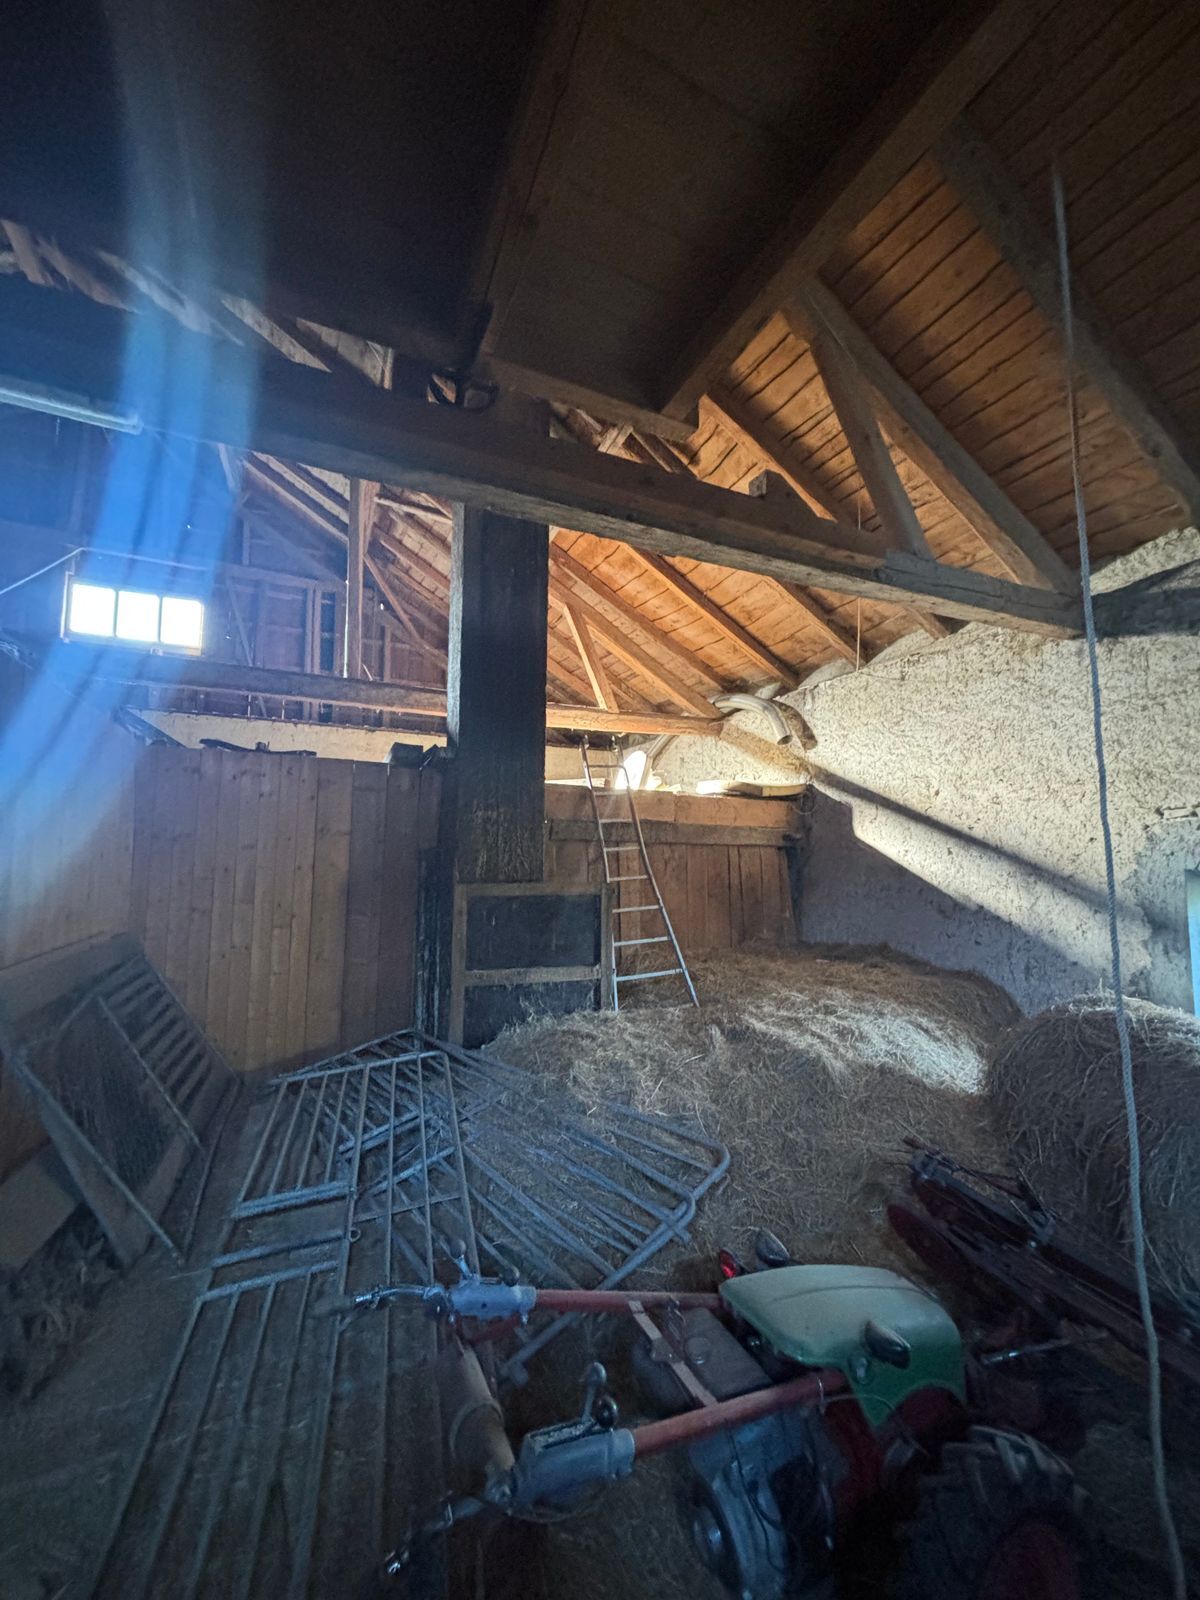
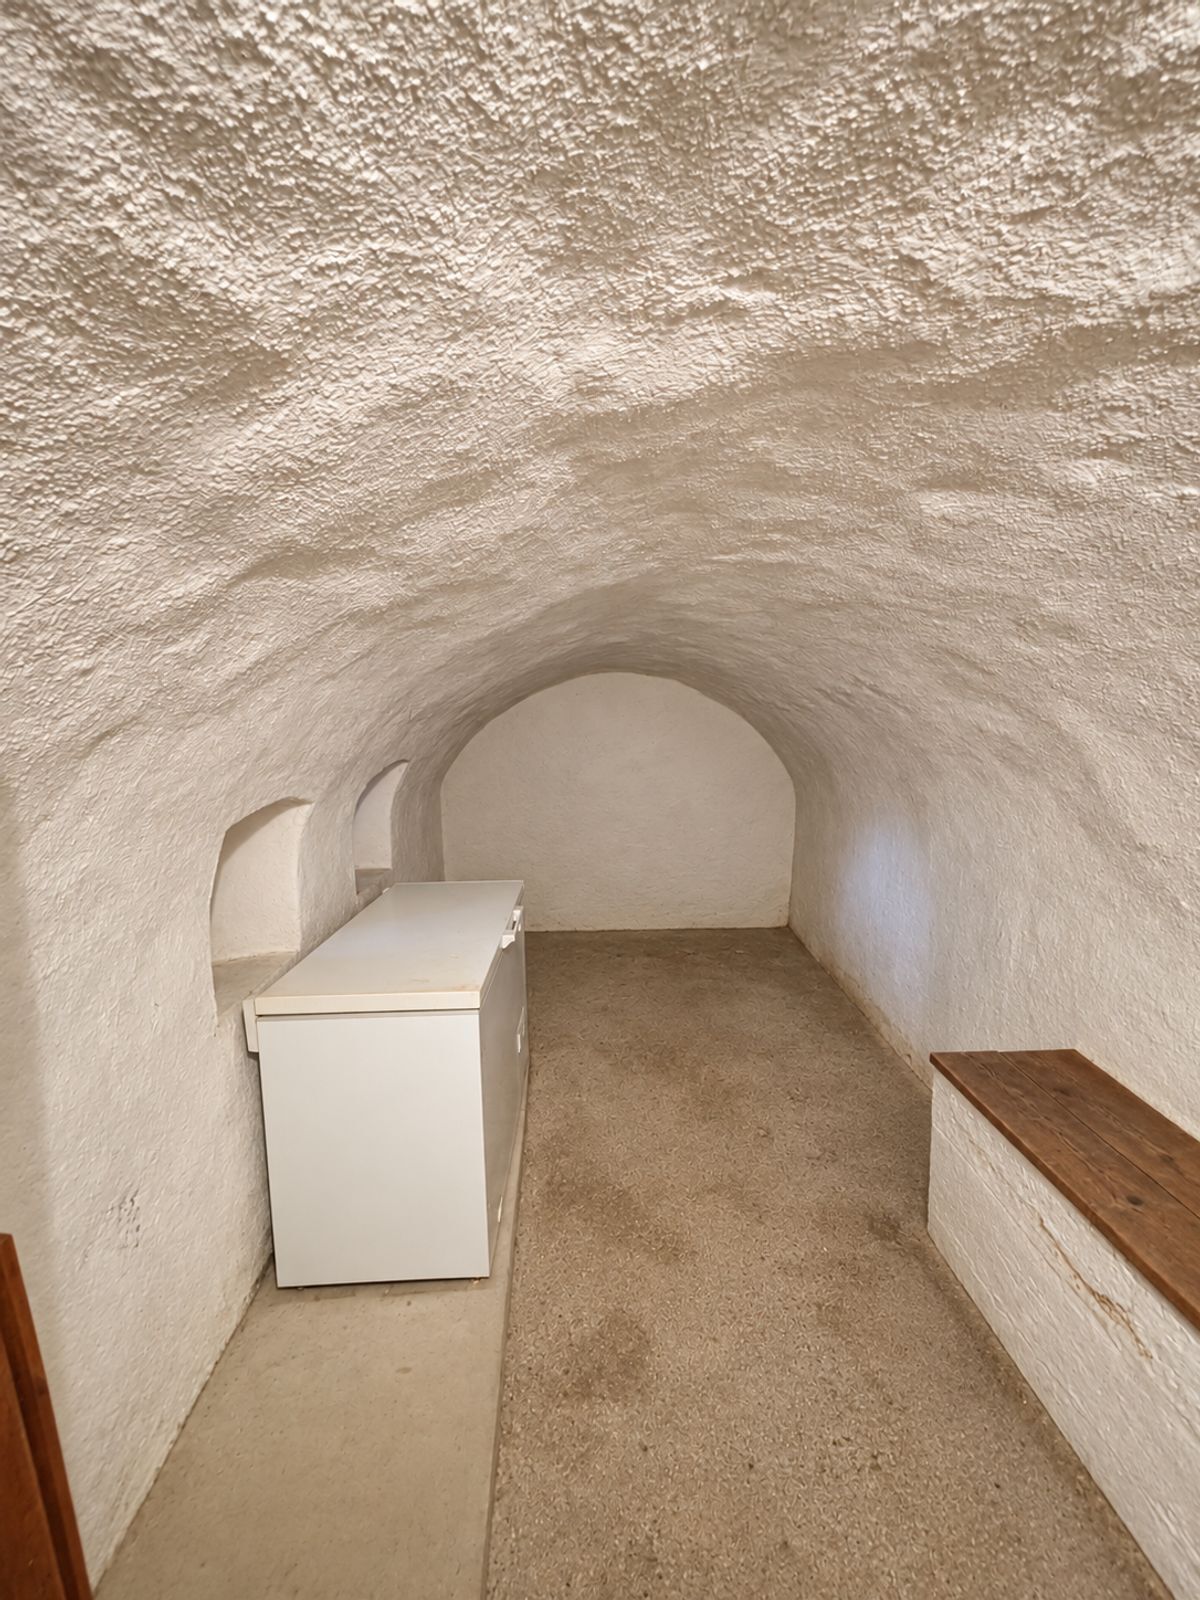
The basement has a cellar, a utility room, and a laundry room.

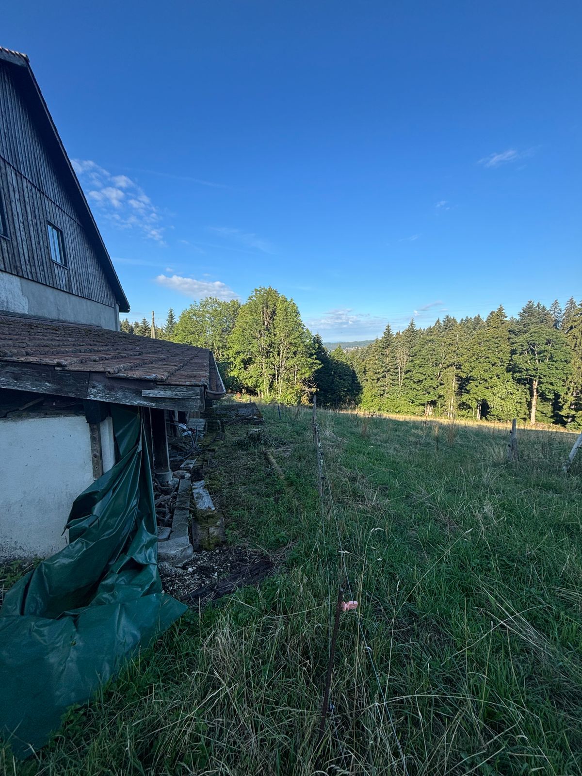
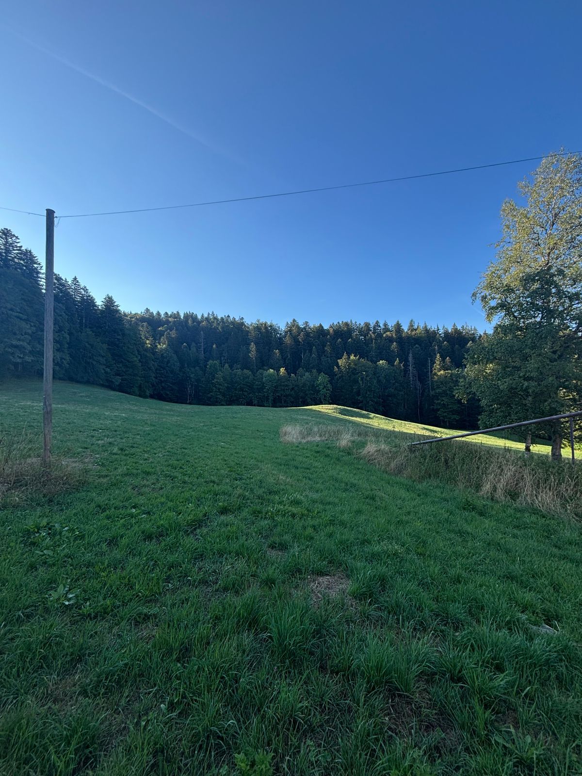
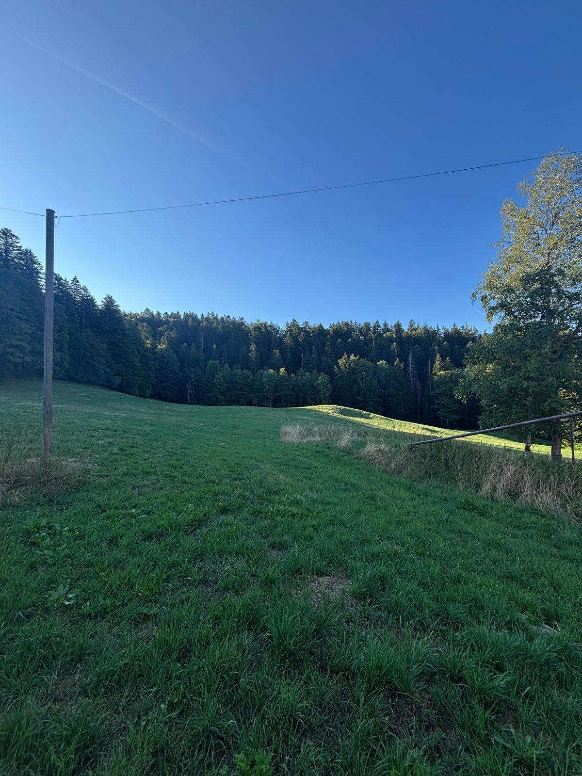
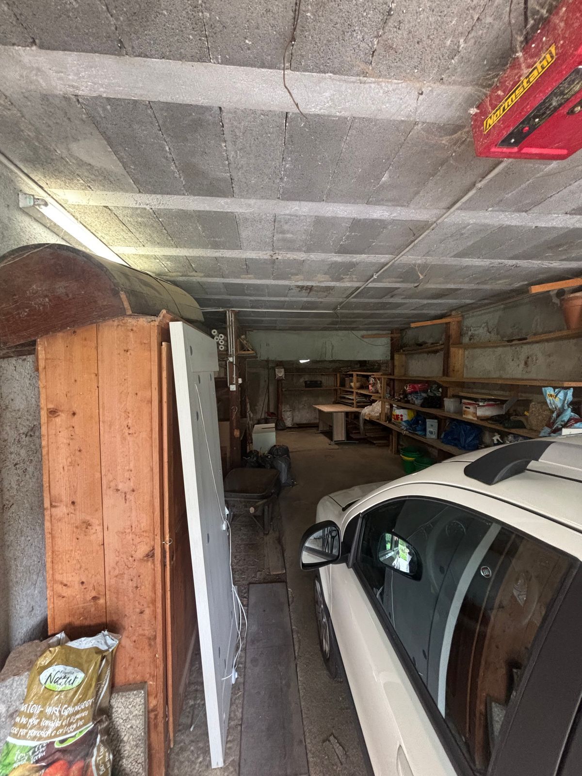
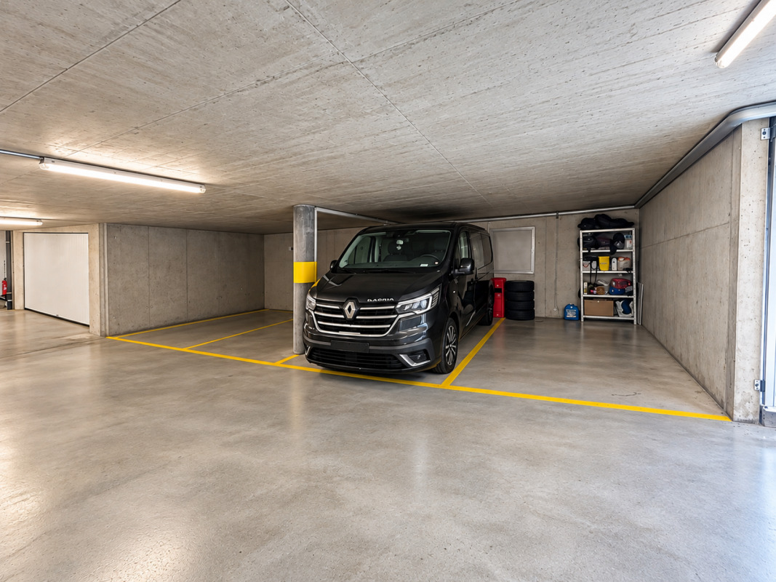
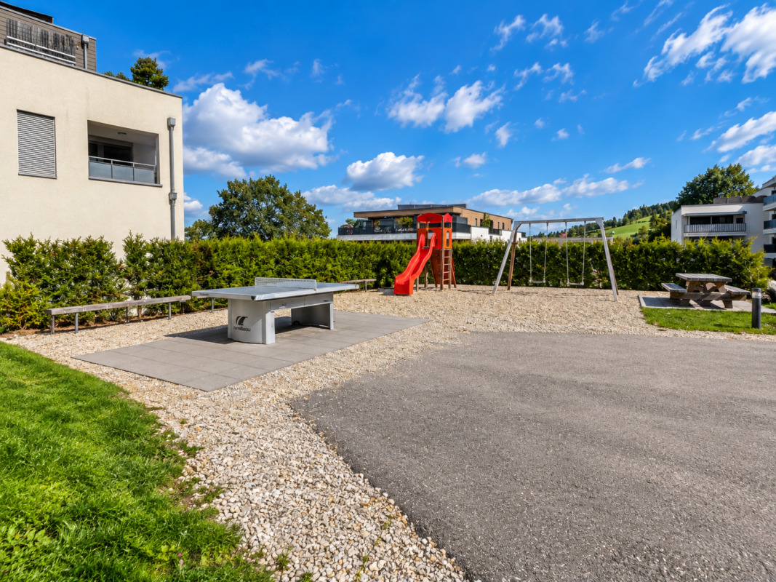
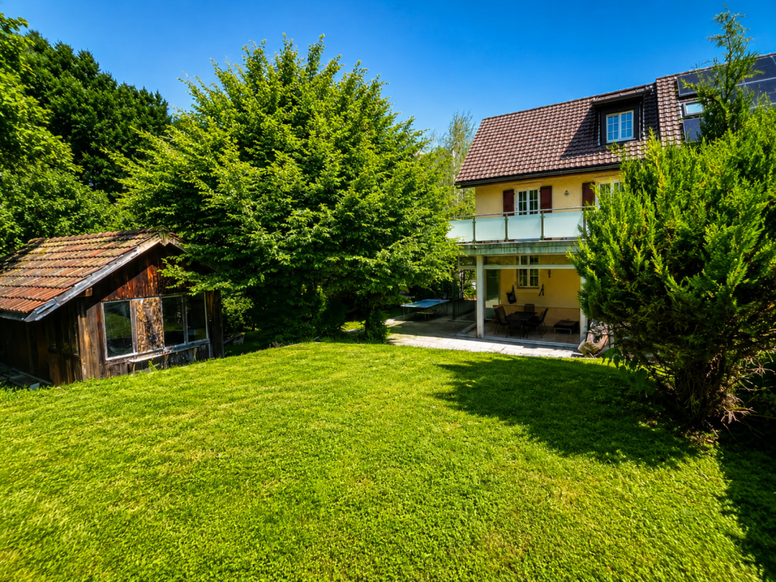
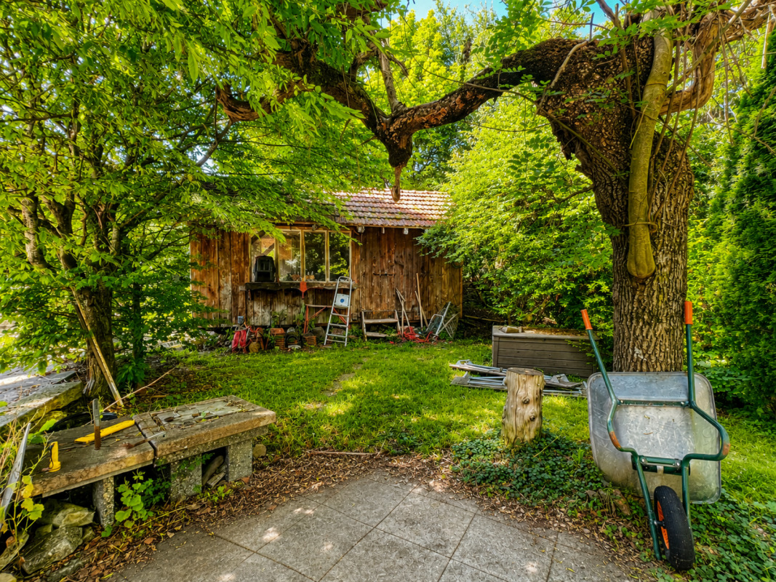
Outside, the garden of approximately 555 m², located mainly to the south of the house. A garden shed and two separate garages complete this property.

Well-maintained, this house will appeal to buyers looking for an authentic property offering a peaceful living environment.

Image reference

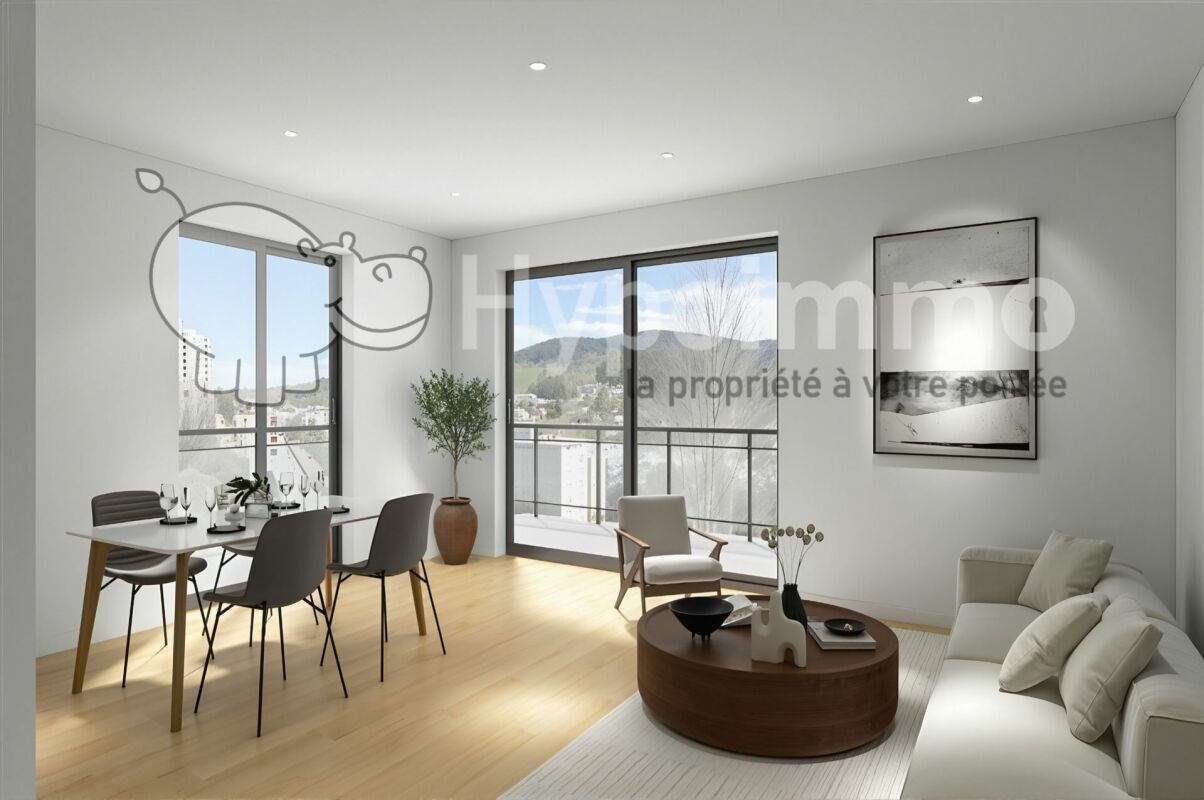
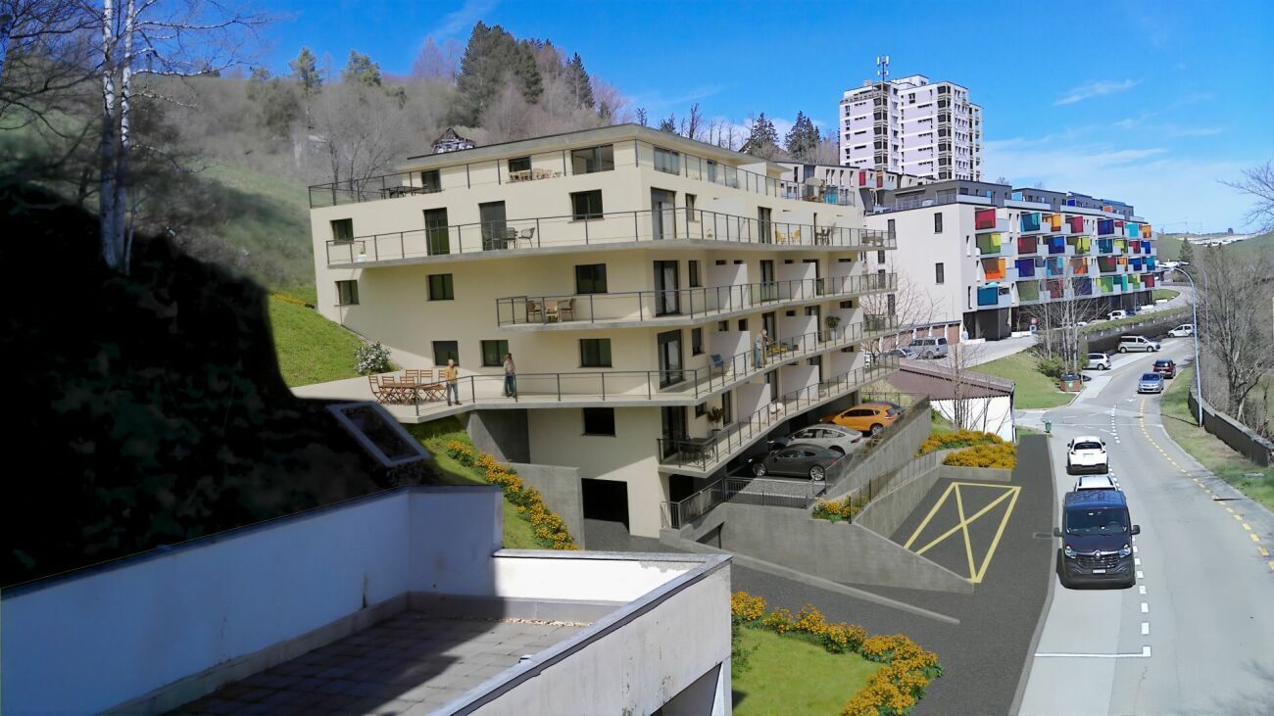
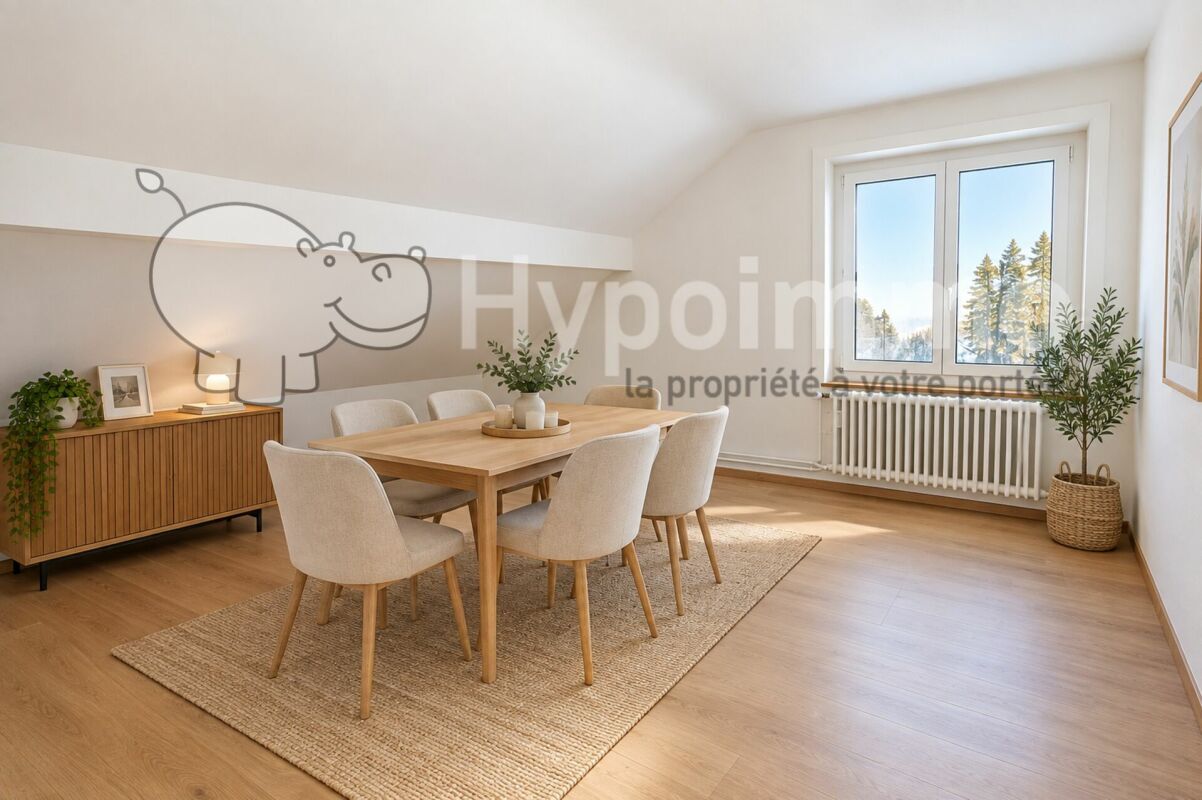
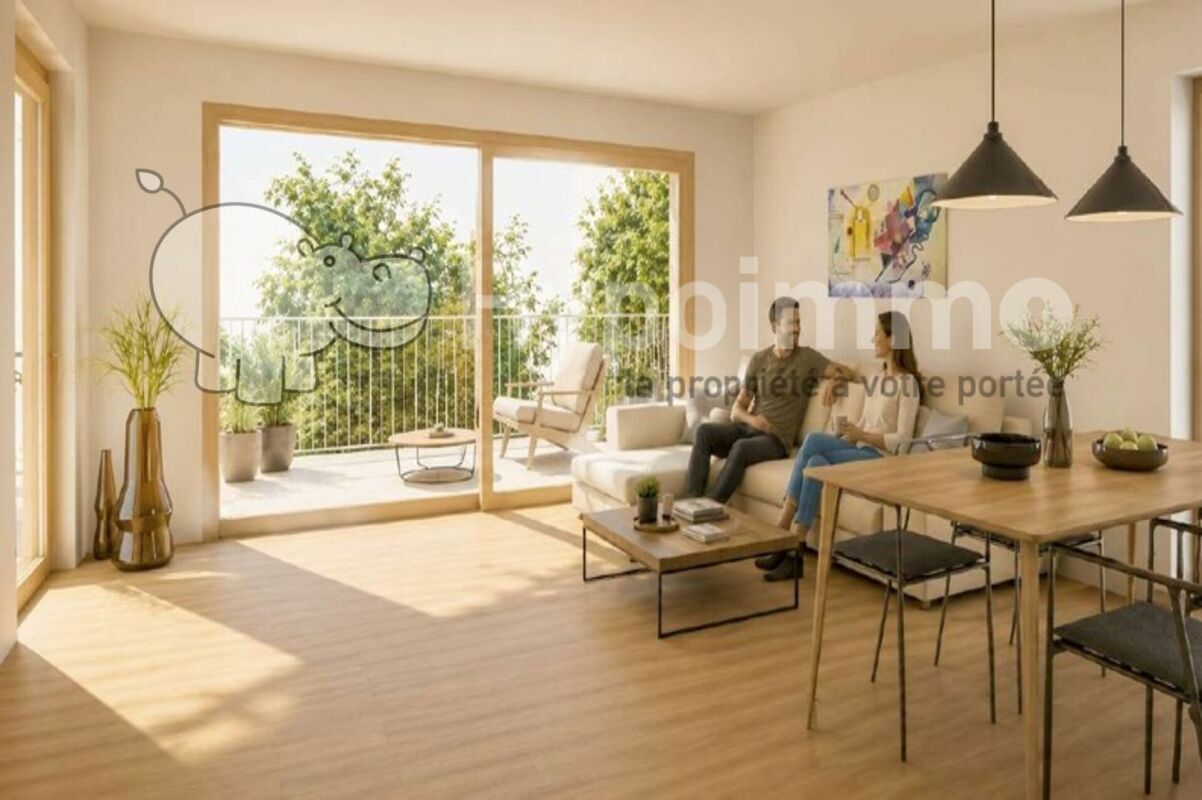
Some of the photographs presented in this file have been retouched or modified using artificial intelligence for illustrative and enhancement purposes.

Située dans le quartier des Étangs, cette charmante maison mitoyenne, construite en 1927 et entièrement rénovée en 2012, est implantée sur une parcelle de 709 m² et répartie sur trois niveaux habitables ainsi qu'un sous-sol, entièrement excavé.

Le rez-de-chaussée comprend un hall d'entrée, une cuisine indépendante ainsi qu'un agréable séjour avec une salle à manger donnant directement accès à la terrasse avec véranda et au jardin.

Le premier étage accueille deux chambres et une salle de bains. Les combles ont été aménagés en une spacieuse chambre mansardée avec un dressing.

Le sous-sol dispose d'une cave, d'un local technique ainsi que d'une buanderie.

À l'extérieur, le jardin d'environ 555 m², situé principalement au sud de l'habitation. Un cabanon de jardin ainsi que deux garages individuels complètent cette propriété.

Soigneusement entretenue, cette maison séduira les acquéreurs à la recherche d'un bien authentique offrant un cadre de vie paisible.

Mention relative aux images

Certaines photographies présentées dans ce dossier ont fait l'objet de retouches ou de modifications réalisées à l'aide de l'intelligence artificielle, à des fins d'illustration et de mise en valeur.

Conveniences

Neighbourhood
  • Child-friendly
Outside conveniences
  • Balcony/ies
  • Quiet
  • Garage
Inside conveniences
  • Animals allowed
Equipment
  • Cable/TV
Condition
  • Very good
Discover similar properties

Other Hypoimmo SA real estate