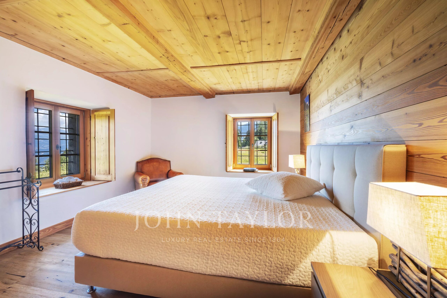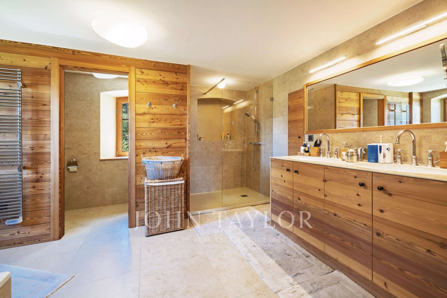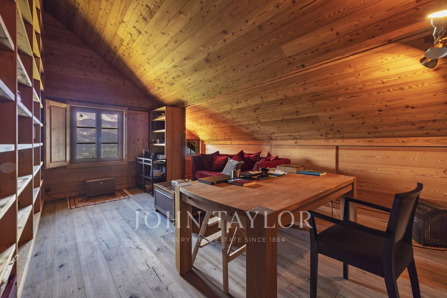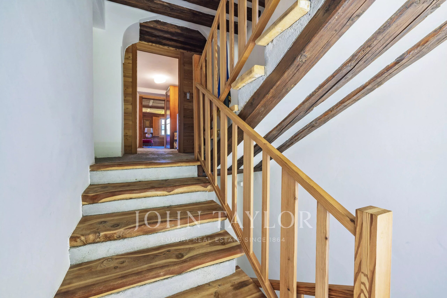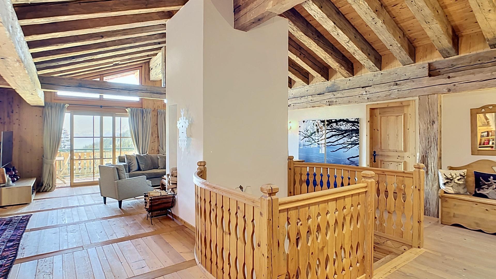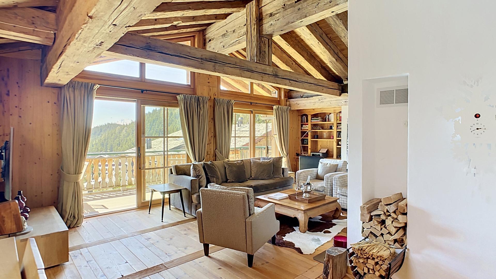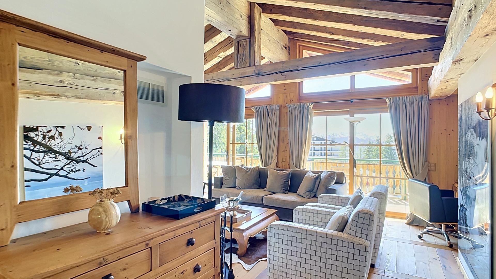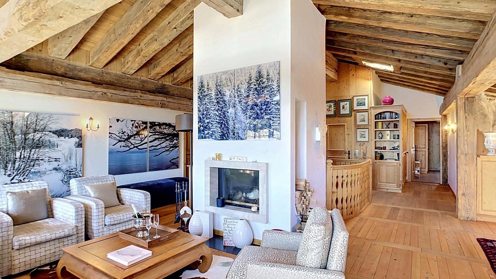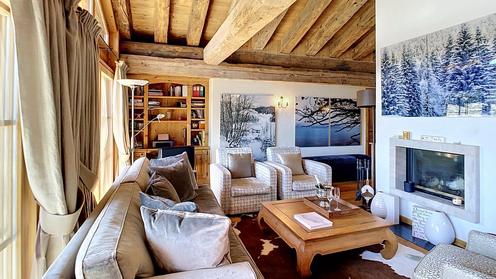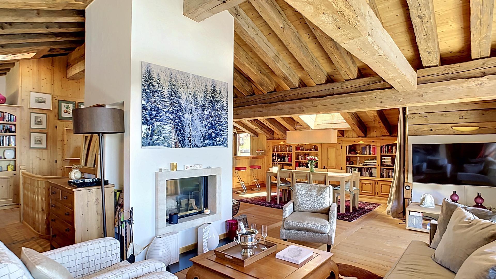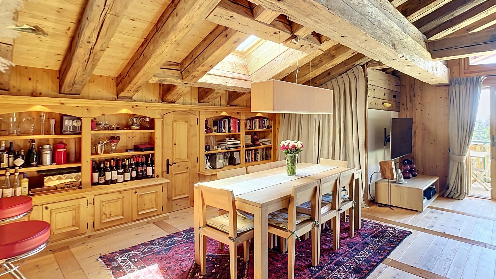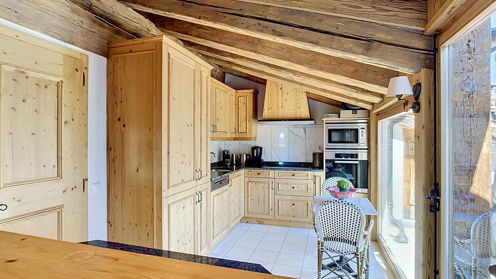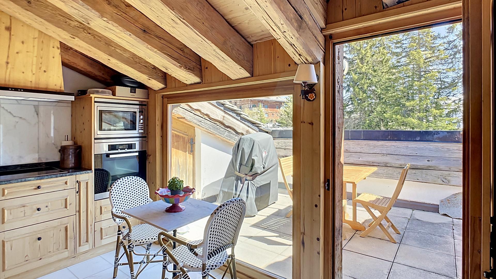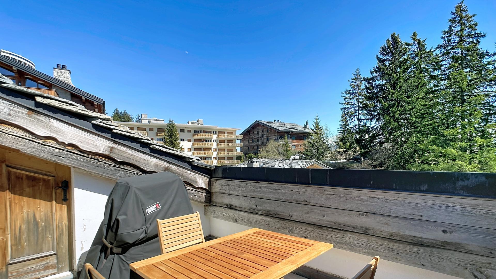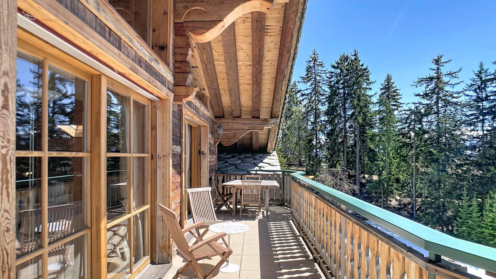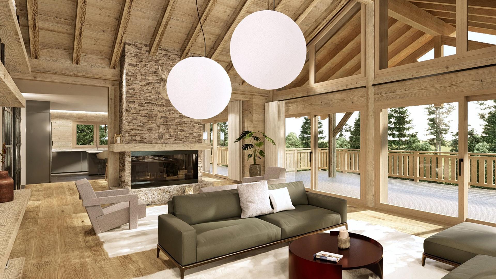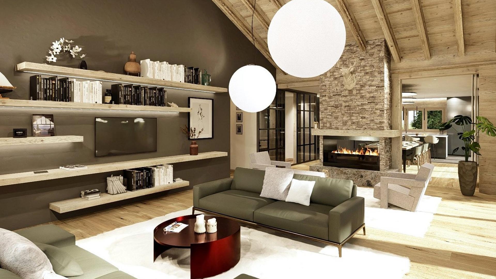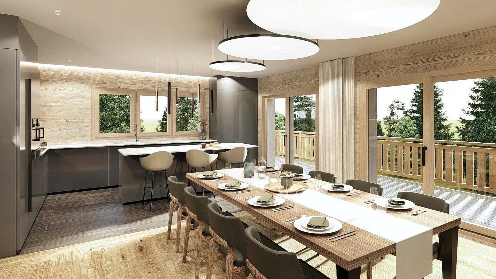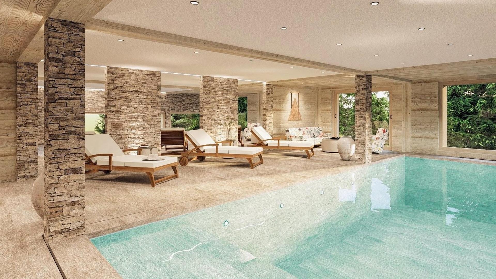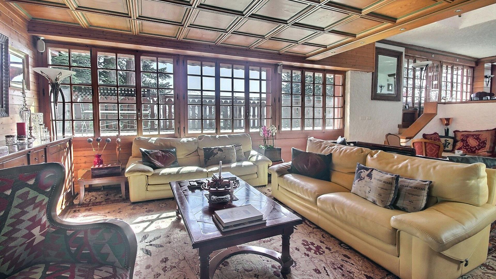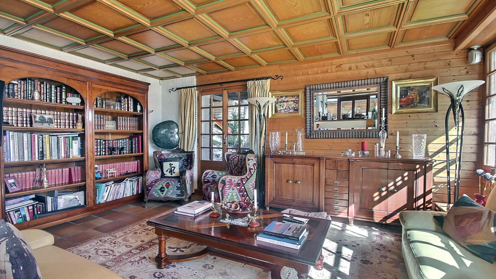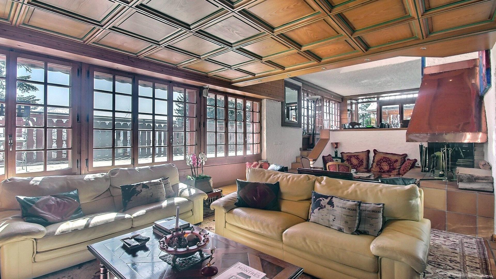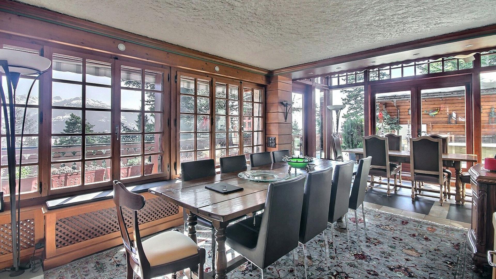
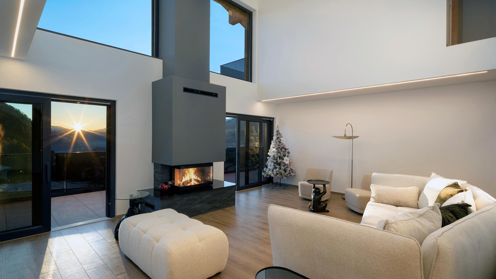
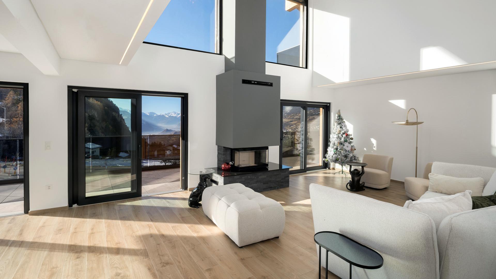
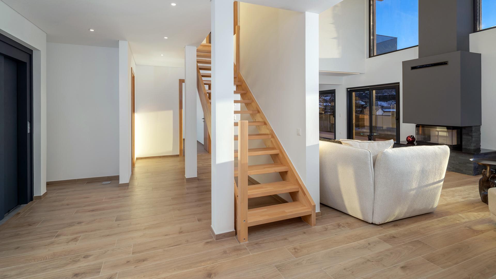
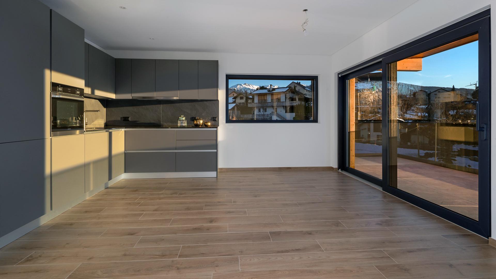
Single family house with 15.5 rooms on sale in Lens - 613 m²
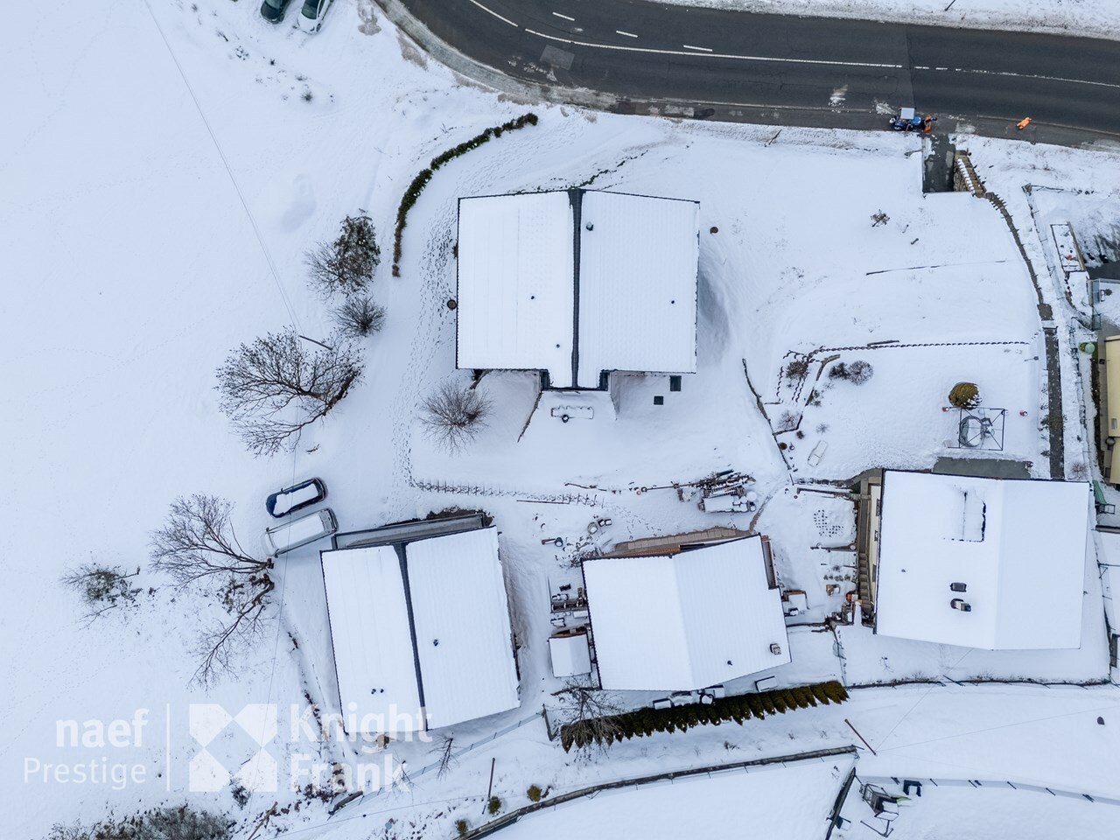
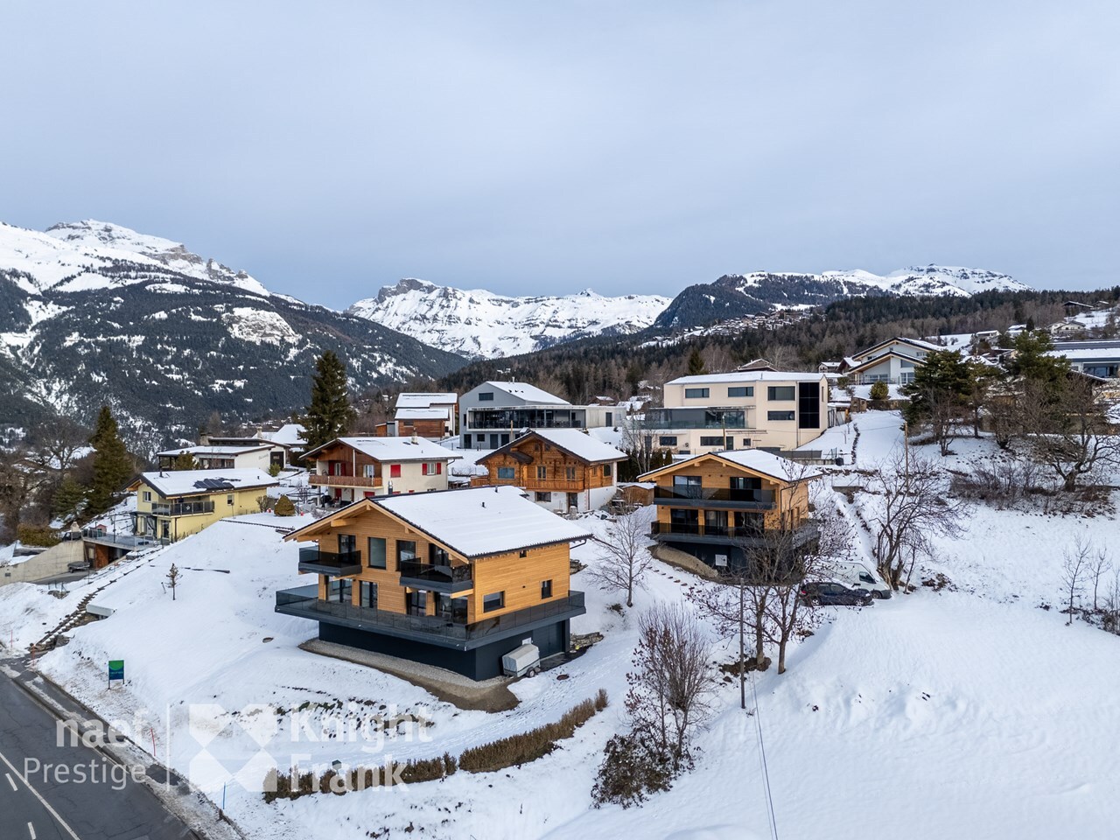
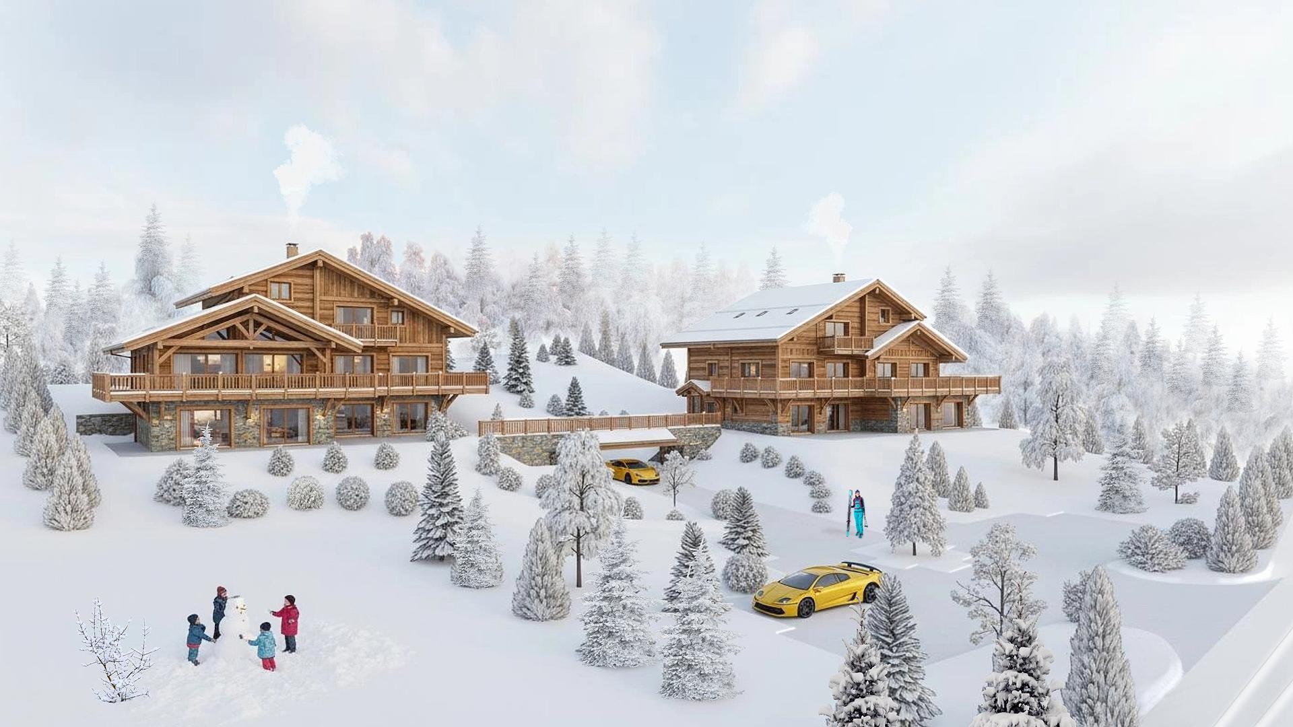
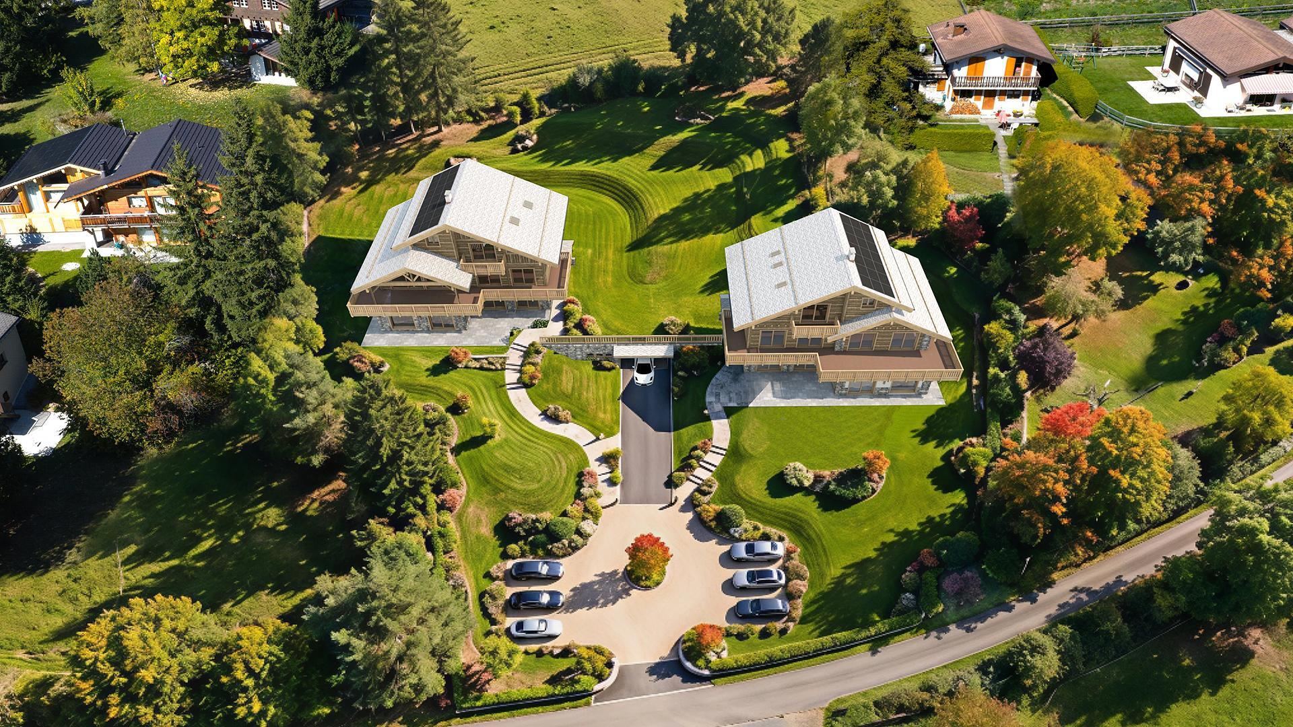
Lens. Property with 3 cottages for a total of 12 bedrooms
Rooms15.5
Living area613 m²
Object PriceCHF 6,000,000.-
AvailabilityTo agree
Localisation
1978 LensCharacteristics
Reference
LIVO-0001511
Availability
To agree
Year of construction
2026
Rooms
15.5
Living area
613 m²
Description
Text translated from french, see original
Original text in french, translate to English.
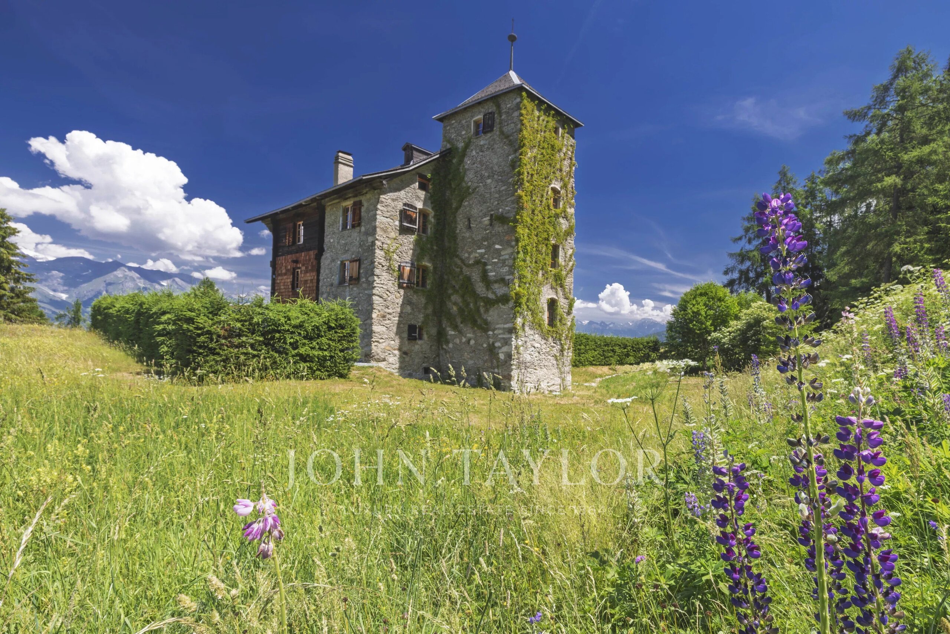
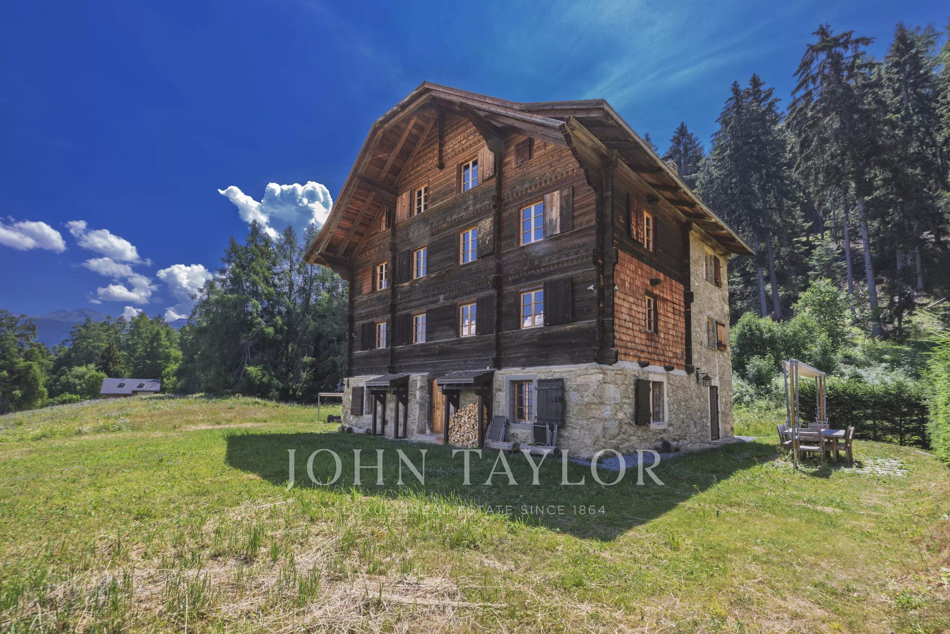
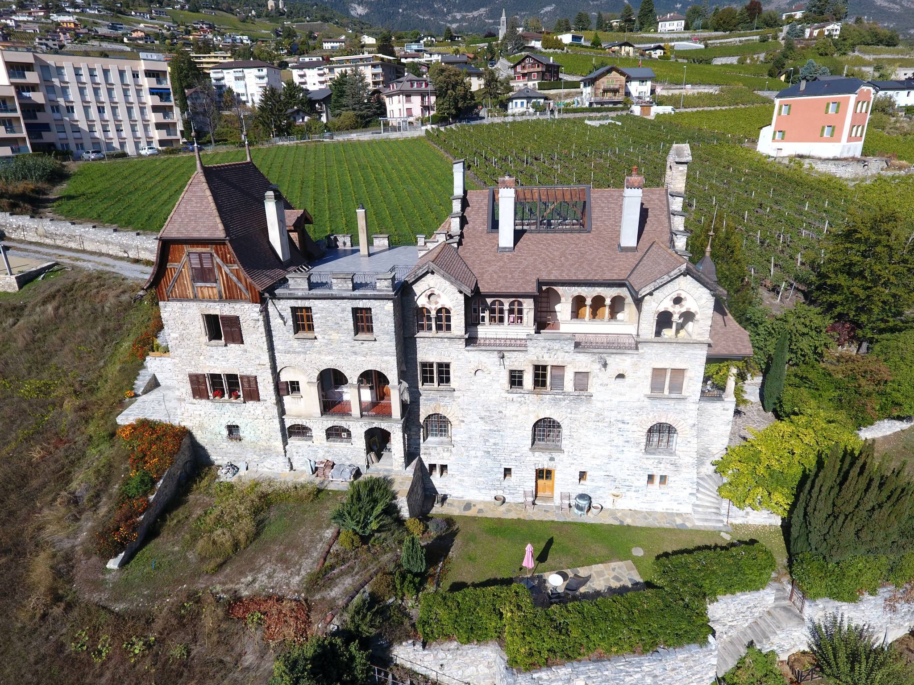
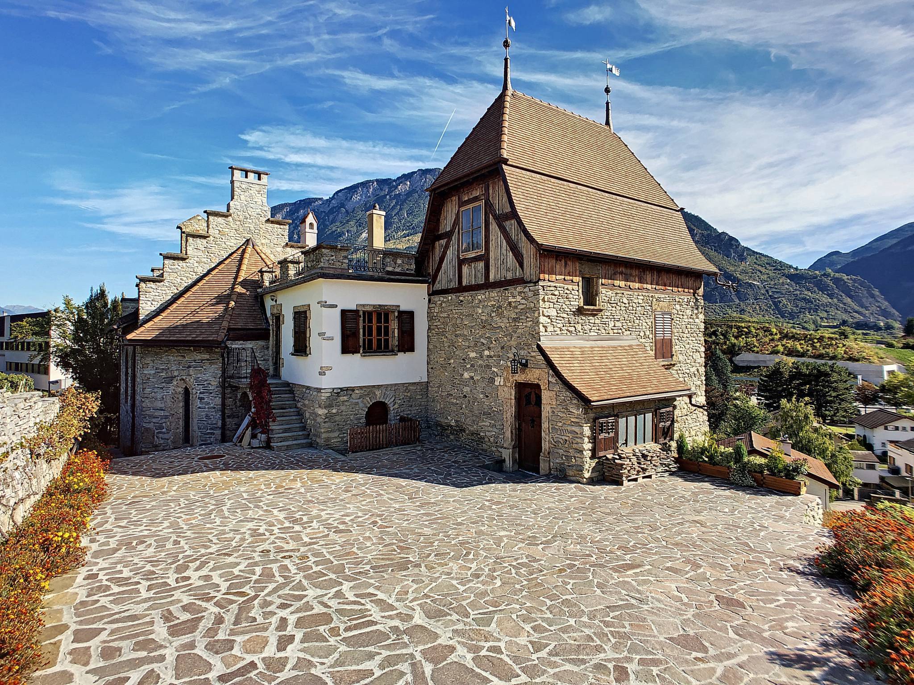
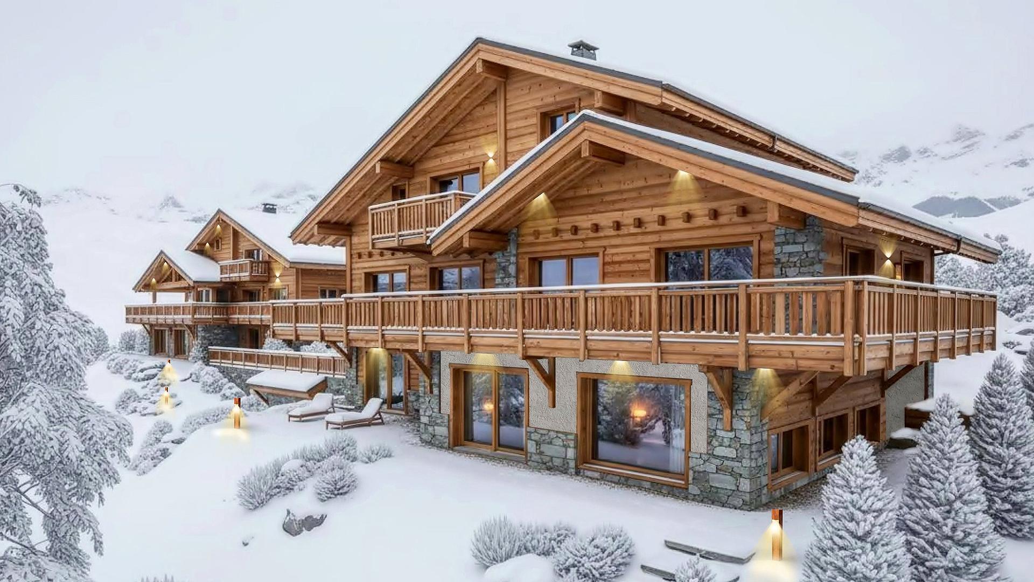
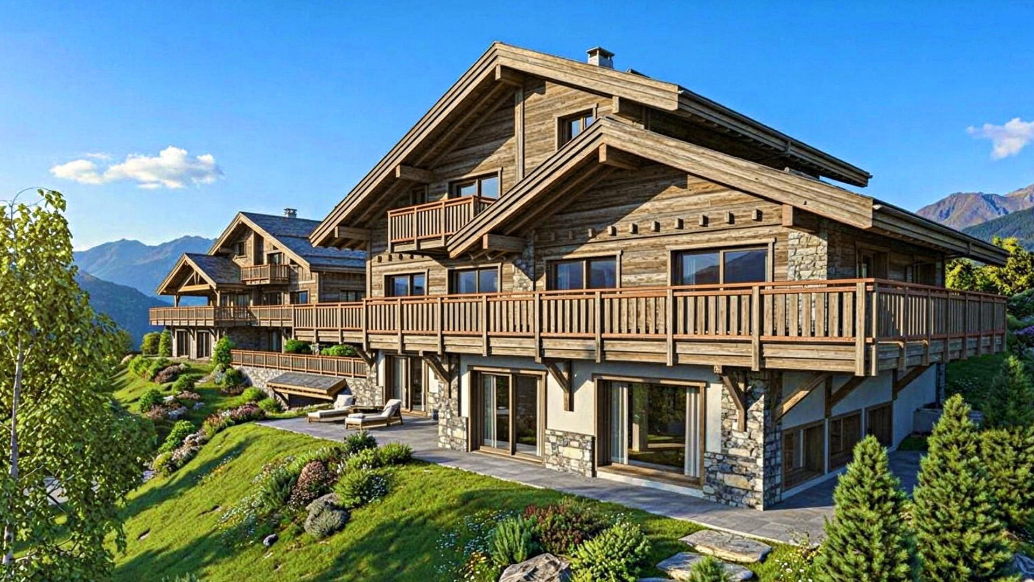
Lens. Property with 3 chalets.
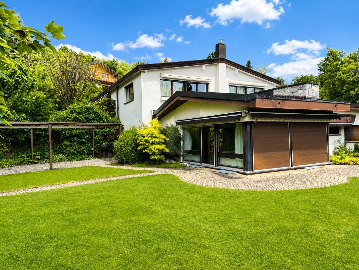
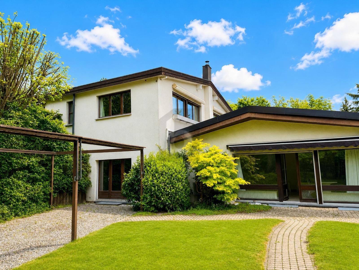
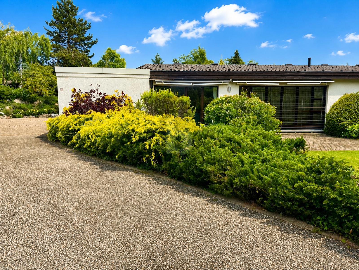
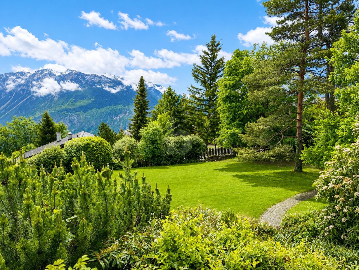
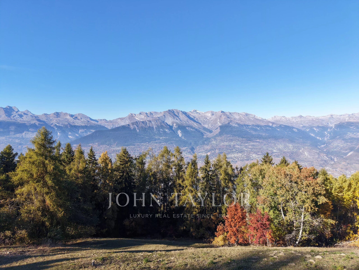
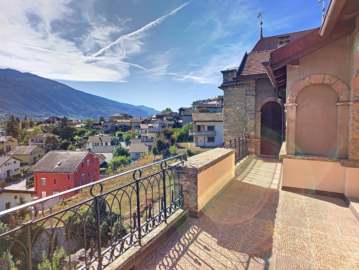
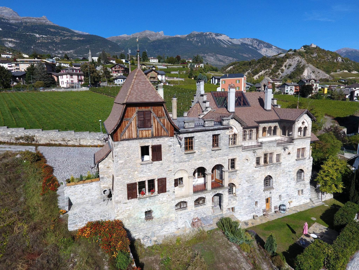
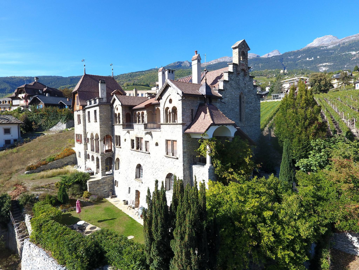
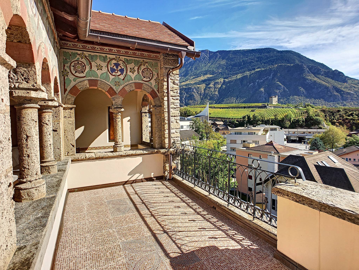
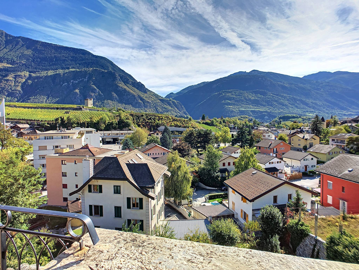
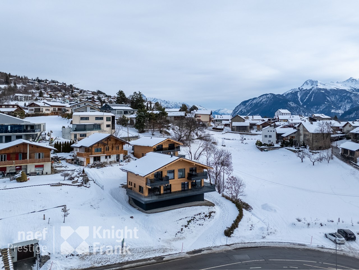
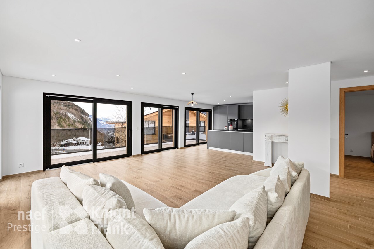
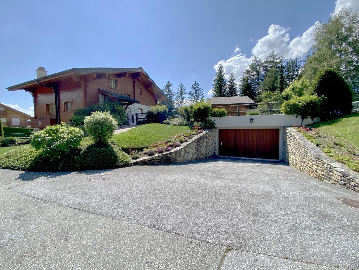
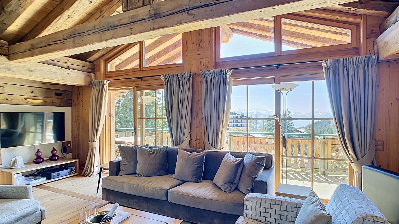
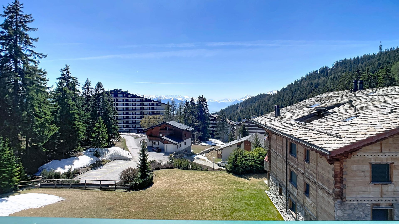
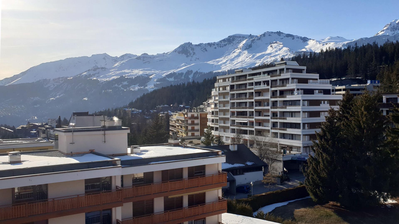
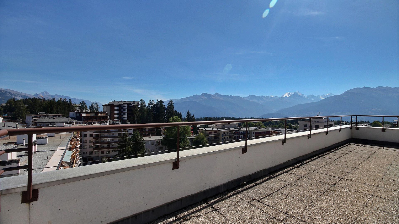
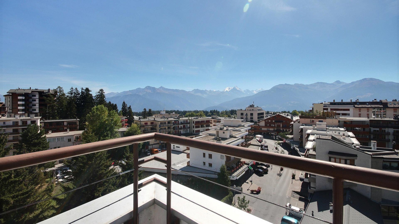
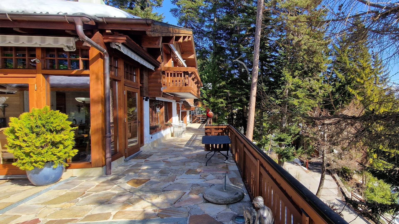
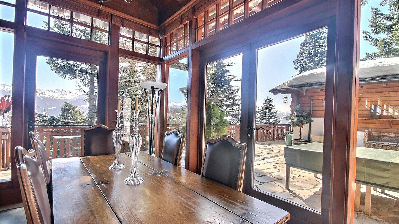
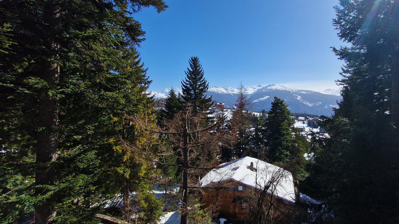
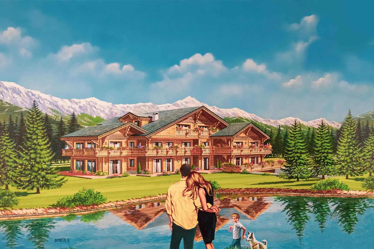
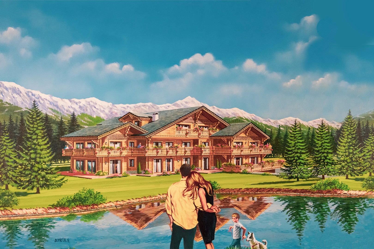
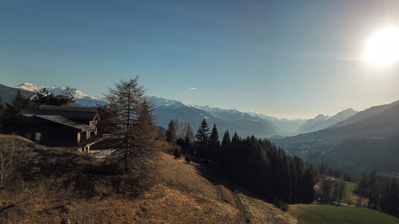
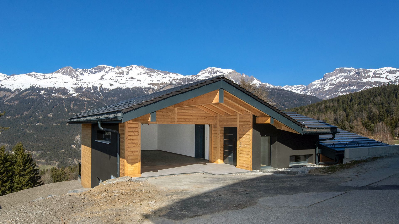
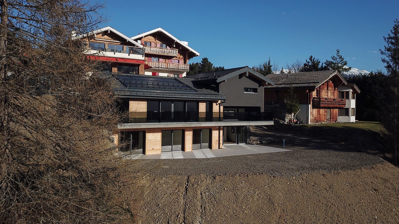
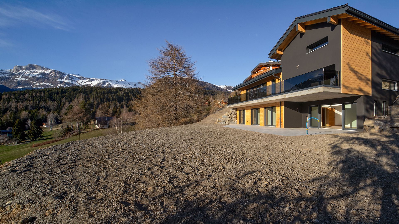
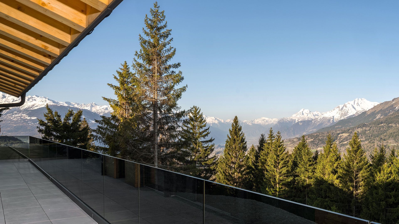
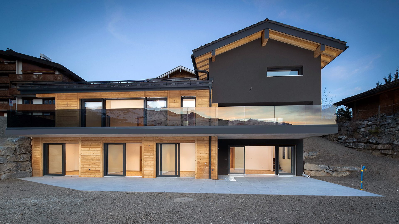
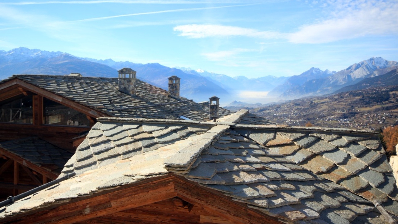
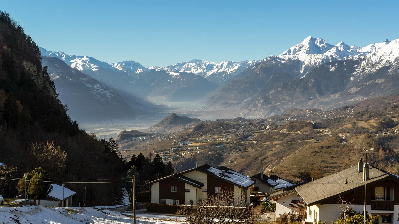
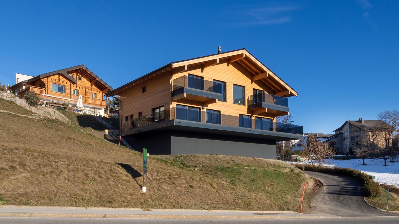
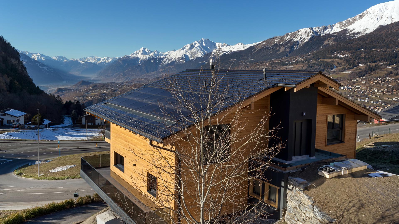
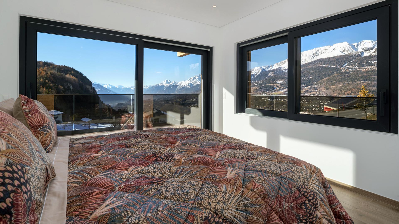
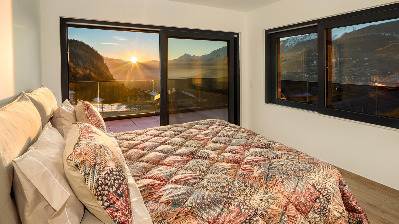
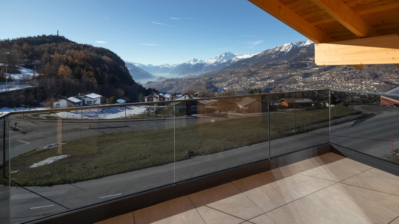
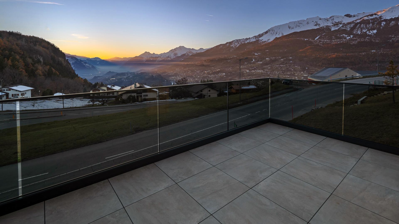
On the hillside overlooking the Rhône Valley, a stone's throw from the centre of the village of Lens (altitude: 1128m) and a few minutes from Crans-Montana, Pra Derri brings together three chalets in a residential area.
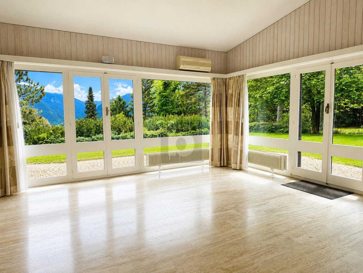
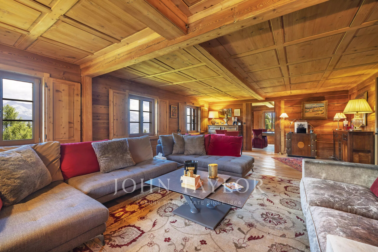
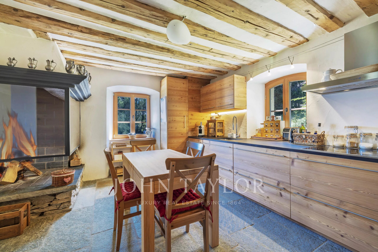
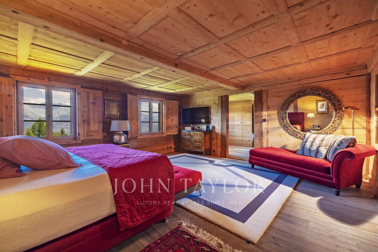
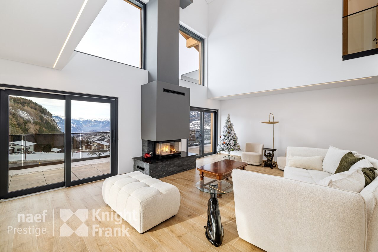
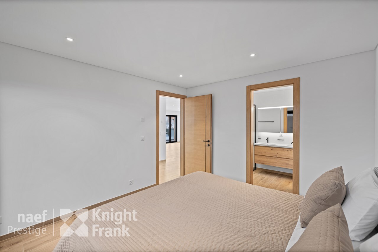
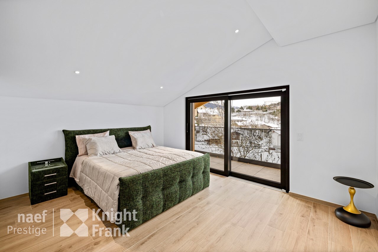
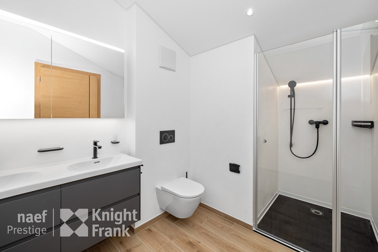
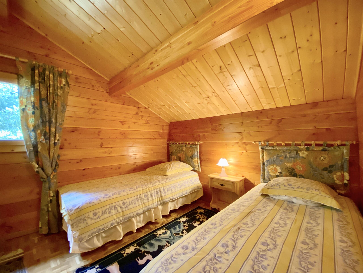
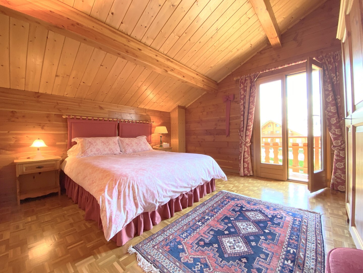

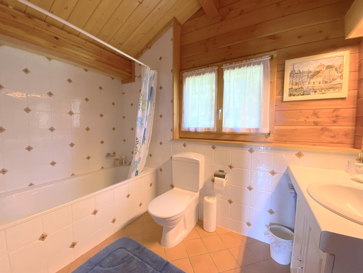


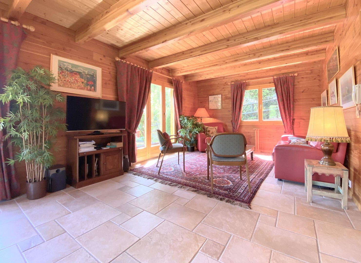
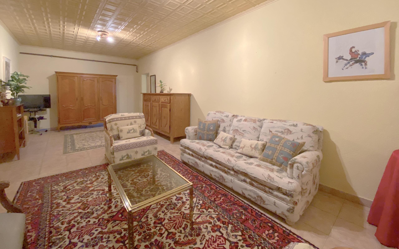
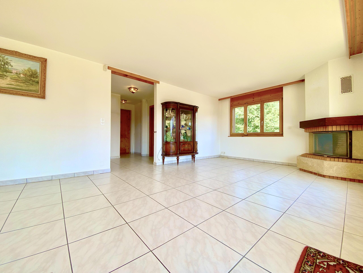
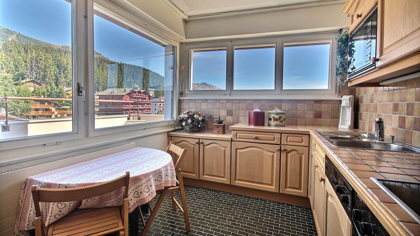
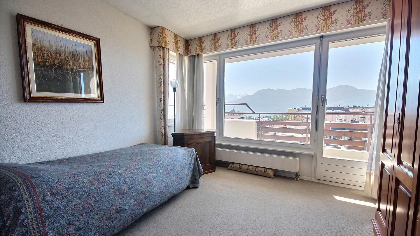
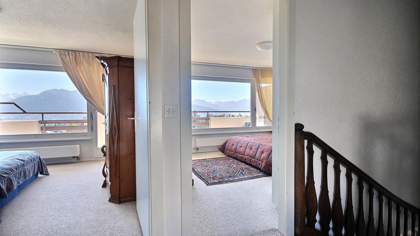
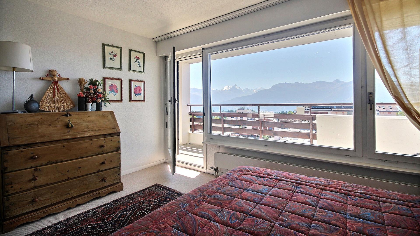
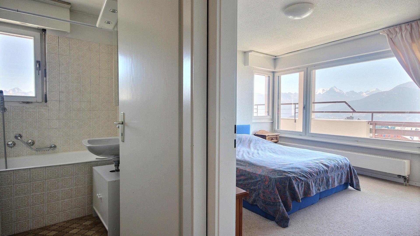
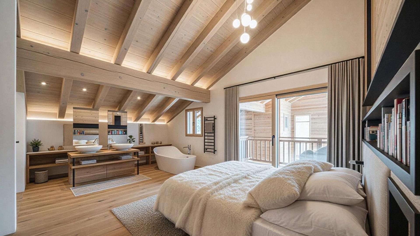
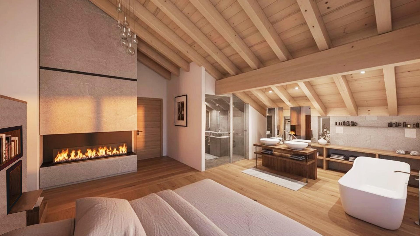
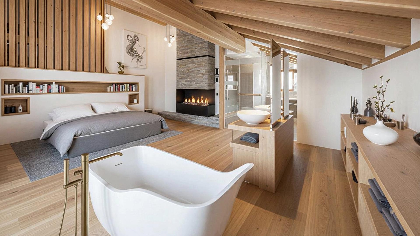
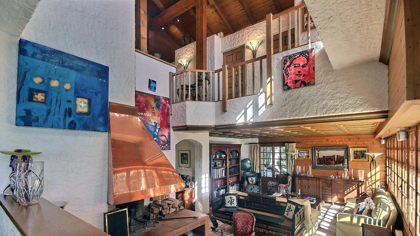
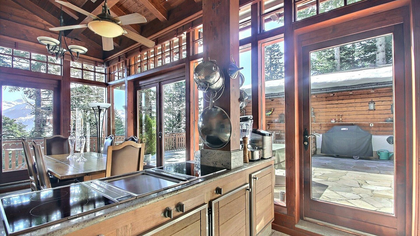
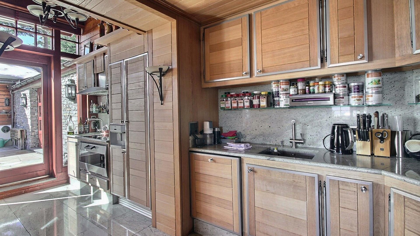
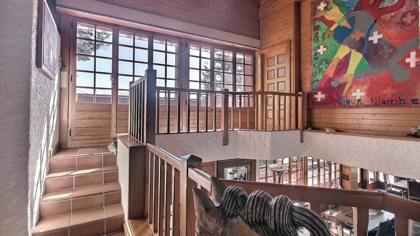
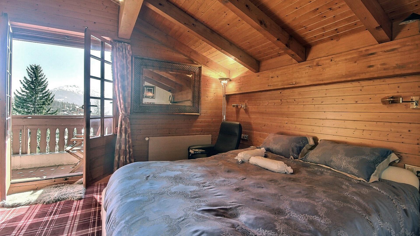
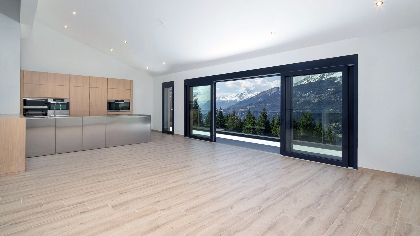
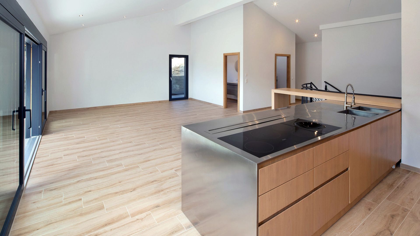
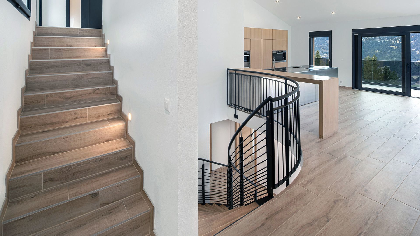
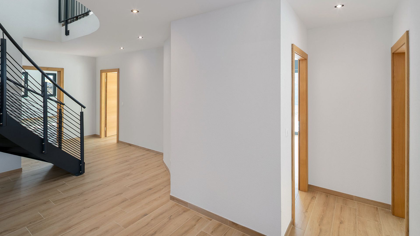
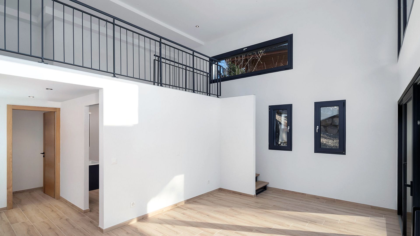
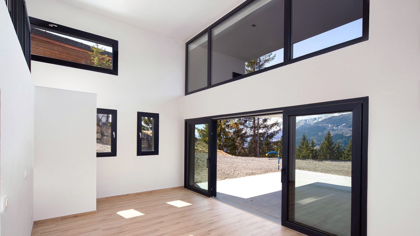
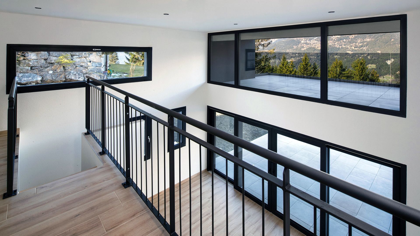
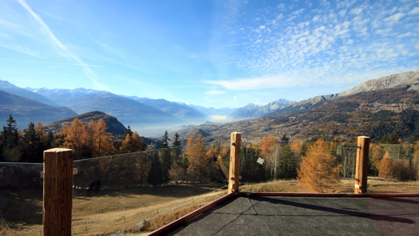
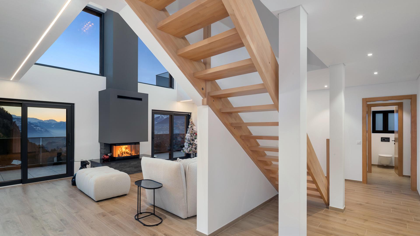
With a breathtaking view of the Rhône Valley and the Alps, the property has a total of 15.5 rooms, 12 bedrooms and 8 bathrooms, for approximately 613 m² of living space.
As each building can be used independently or integrated into a common project, this property is aimed at a family, wishing to bring together several generations, as well as an investor, a family office or a company looking for a sustainable location in the heart of Valais.
This modularity, combined with the proximity of the slopes, golf courses, international schools and amenities (10 minutes by car), gives the property a real uniqueness on the market.
ACQUISITION OF THE WHOLE.
CHF 6,000,000
INDIVIDUAL ACQUISITION.
Chalet 1: 6.5 rooms, 476 m², plot 812 m², main residence, CHF 3,200,000.
Chalet 2: 5 rooms, 268 m², plot 457 m², main residence, CHF 2,300,000.
Chalet 3: 4 rooms, 162 m², plot 375 m², second home, CHF 1,300,000.
Information on request.
Approved sales agency.
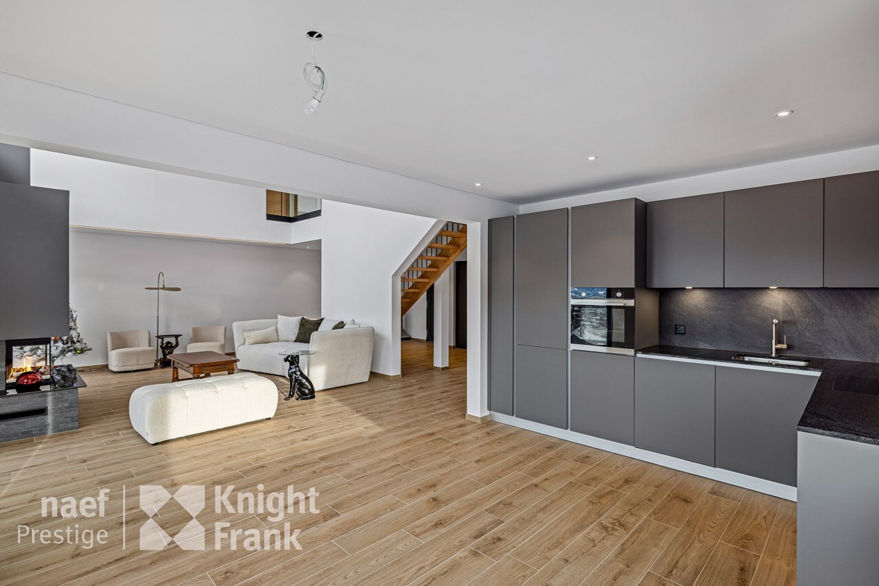
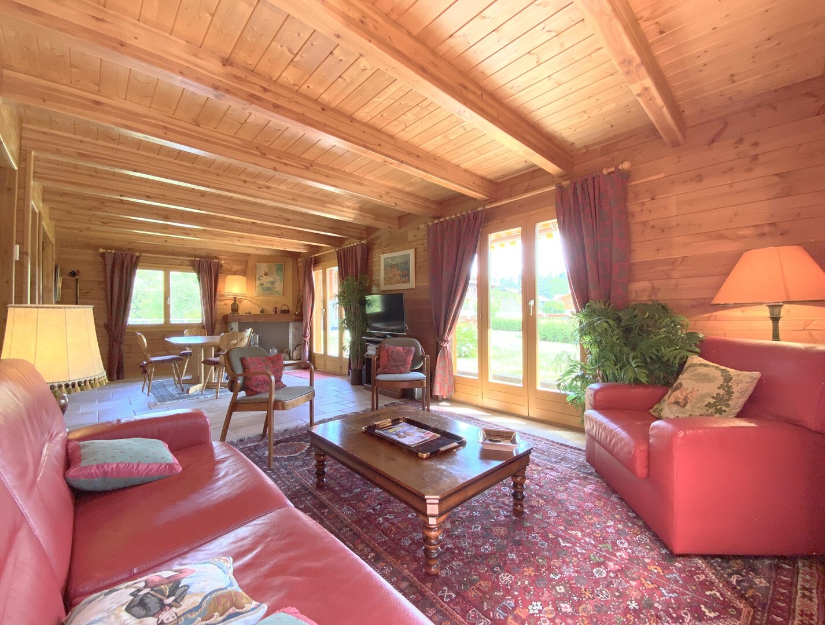
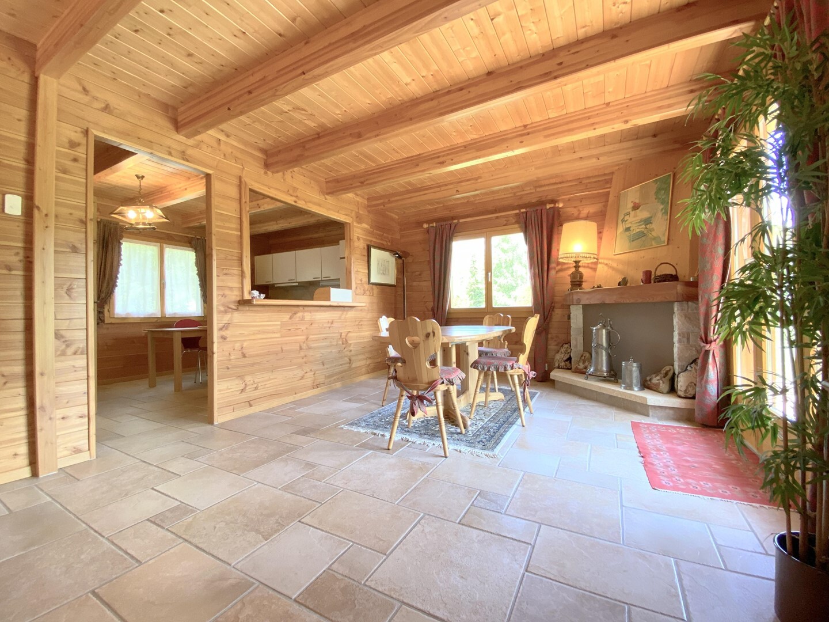
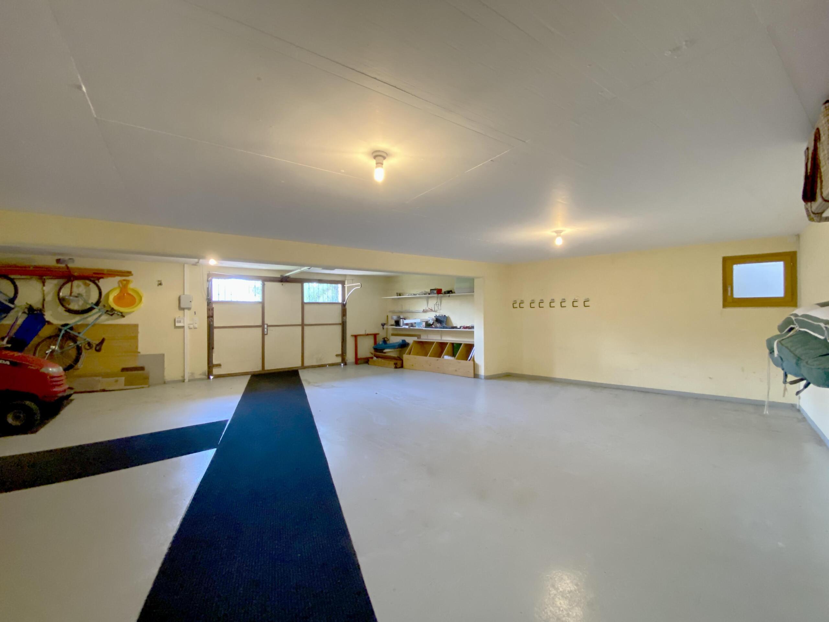
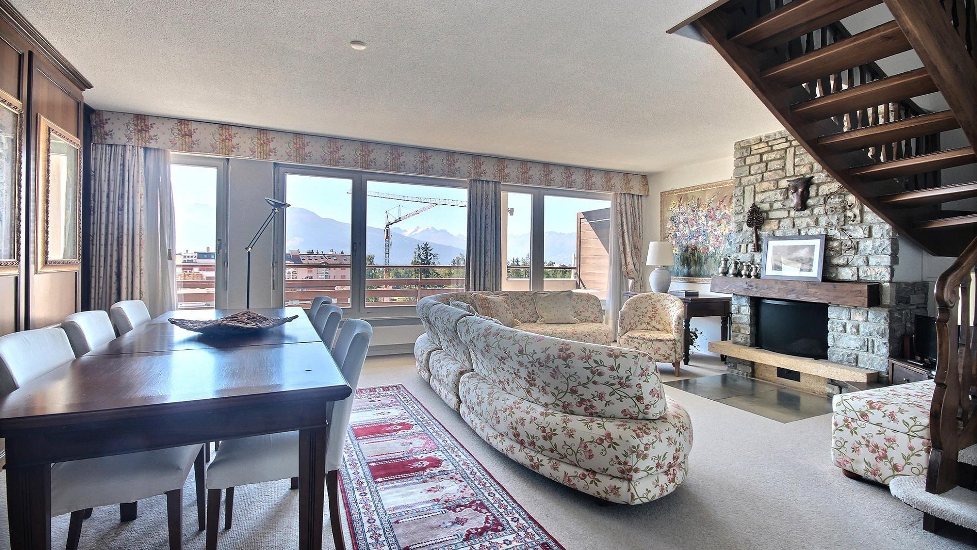
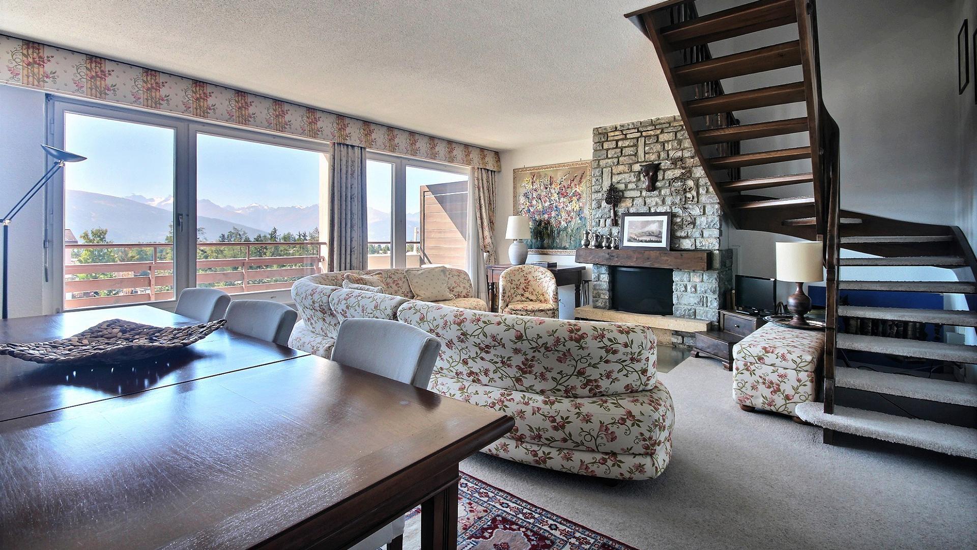
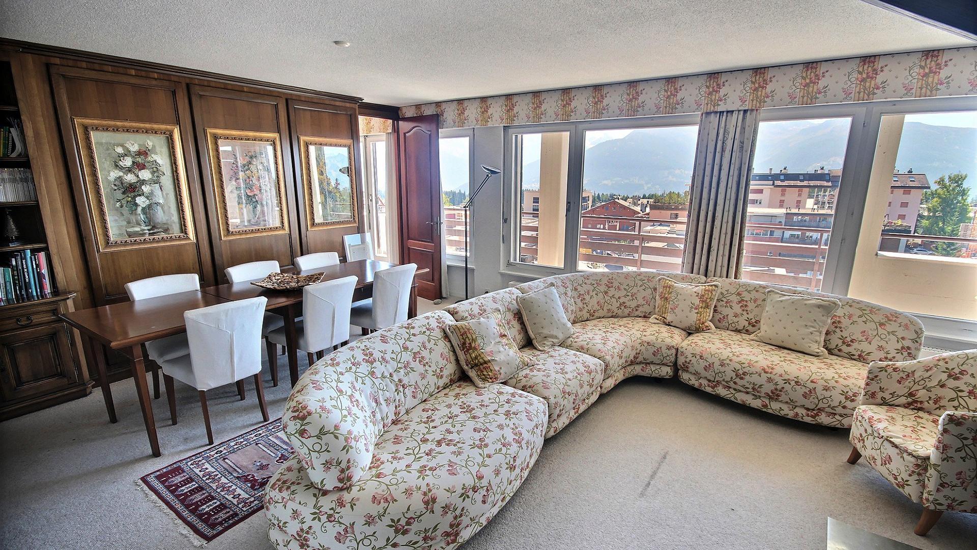
Environment Green setting Mountain Village Unobstructed view Panoramic Panoramic On the mountains West South Exposure Proximity Playground City center Shops Nursery Primary schools Lake Restaurant Public transport Outdoor Landscaped Shrubs Flowers Lawn Indoor Pets welcome Ski locker Built-in wardrobes hall Fireplace | Contemporary Stove Dressing Room Large Living Room | living room Large master bedroom Large glazed area Large rooms Washing machine Bright Tumble dryer Primary equipment Pipes Municipal network Water Municipal network Technical equipment Elevator Yes Equipped laundry room Yes Width of parking spaces Normal Dishwasher Yes Electric garage door Yes Television Cable
This brochure does not constitute a contractual document. Its confidential content is communicated without obligation and subject to modification or sale. Plans are likely to have undergone changes in scale. The areas mentioned are indicative.
©LIVIN'CRANS Sàrl, Crans-Montana, Switzerland. All rights reserved.
On the hillside overlooking the Rhône Valley, a stone's throw from the centre of the village of Lens (altitude: 1128m) and a few minutes from Crans-Montana, Pra Derri brings together three chalets in a residential area.
With a breathtaking view of the Rhône Valley and the Alps, the property has a total of 15.5 rooms, 12 bedrooms and 8 bathrooms, for approximately 613 m² of living space.
As each building can be used independently or integrated into a common project, this property is aimed at a family, wishing to bring together several generations, as well as an investor, a family office or a company looking for a sustainable location in the heart of Valais.
This modularity, combined with the proximity of the slopes, golf courses, international schools and amenities (10 minutes by car), gives the property a real uniqueness on the market.
ACQUISITION OF THE WHOLE.
CHF 6,000,000
INDIVIDUAL ACQUISITION.
Chalet 1: 6.5 rooms, 476 m², plot 812 m², main residence, CHF 3,200,000.
Chalet 2: 5 rooms, 268 m², plot 457 m², main residence, CHF 2,300,000.
Chalet 3: 4 rooms, 162 m², plot 375 m², second home, CHF 1,300,000.
Information on request.
Approved sales agency.
Environment Green setting Mountain Village Unobstructed view Panoramic Panoramic On the mountains West South Exposure Proximity Playground City center Shops Nursery Primary schools Lake Restaurant Public transport Outdoor Landscaped Shrubs Flowers Lawn Indoor Pets welcome Ski locker Built-in wardrobes hall Fireplace | Contemporary Stove Dressing Room Large Living Room | living room Large master bedroom Large glazed area Large rooms Washing machine Bright Tumble dryer Primary equipment Pipes Municipal network Water Municipal network Technical equipment Elevator Yes Equipped laundry room Yes Width of parking spaces Normal Dishwasher Yes Electric garage door Yes Television Cable
This brochure does not constitute a contractual document. Its confidential content is communicated without obligation and subject to modification or sale. Plans are likely to have undergone changes in scale. The areas mentioned are indicative.
©LIVIN'CRANS Sàrl, Crans-Montana, Switzerland. All rights reserved.
Conveniences
Inside conveniences
- Lift/elevator