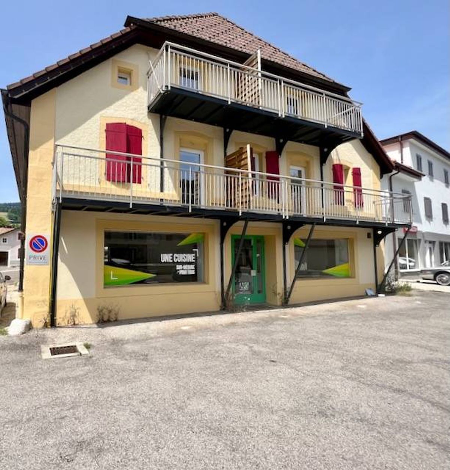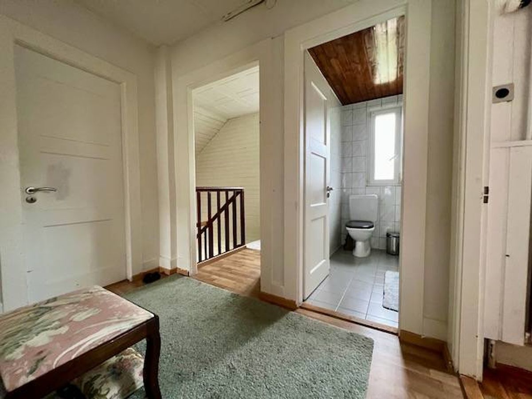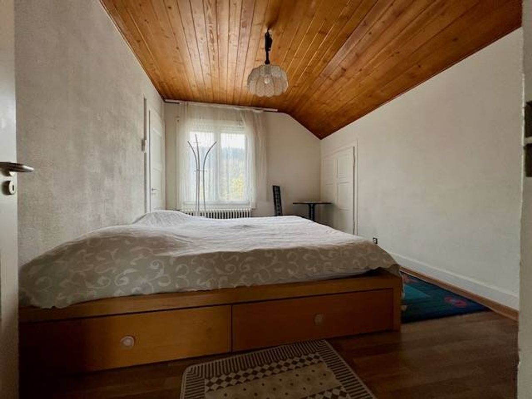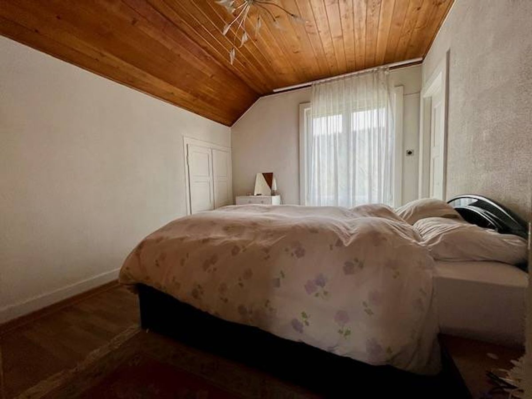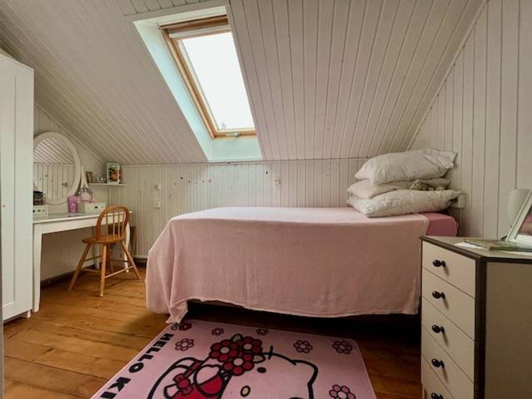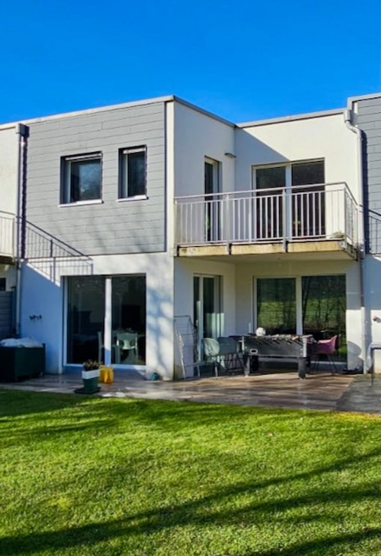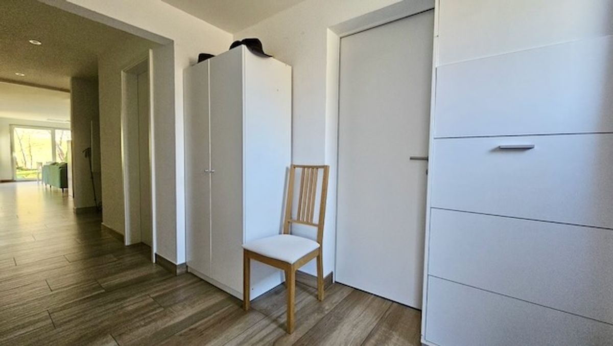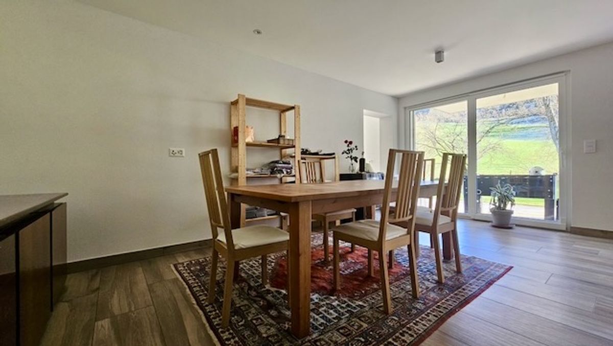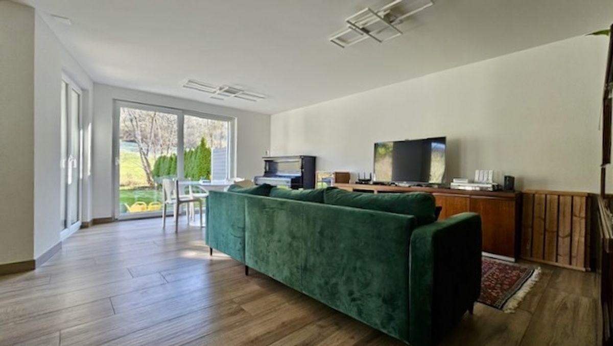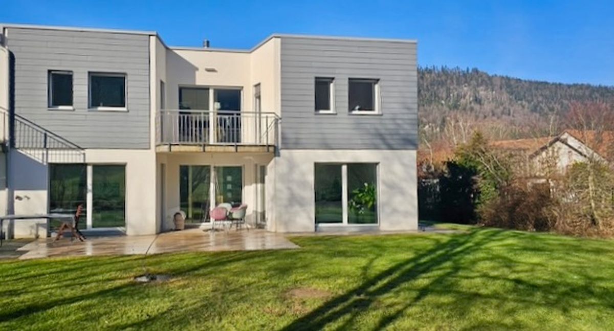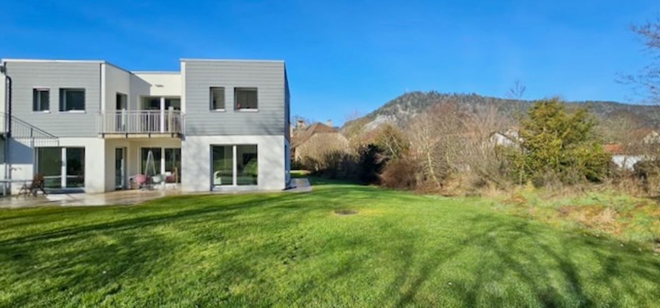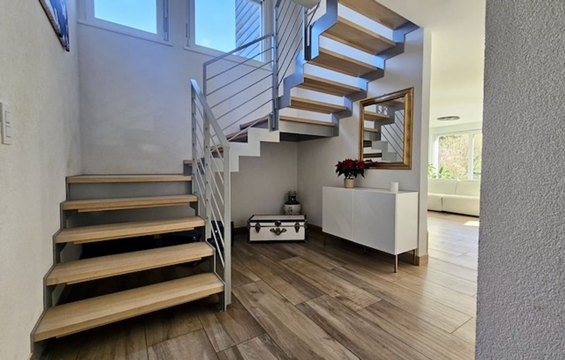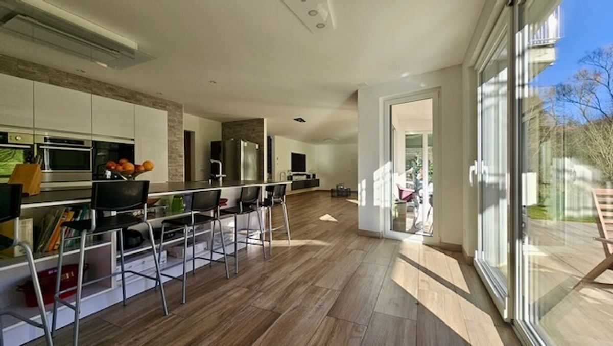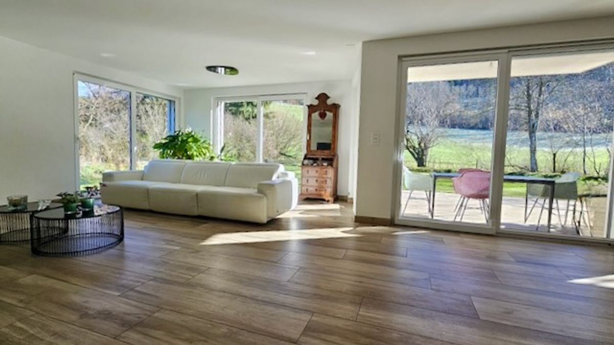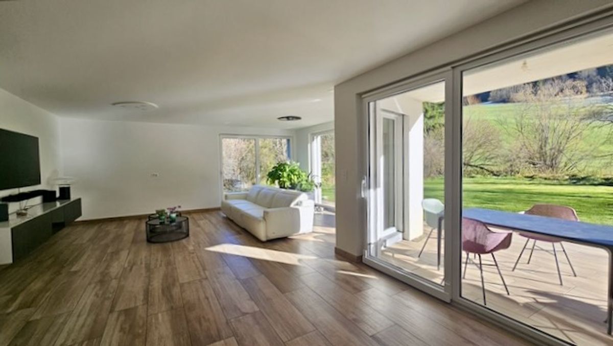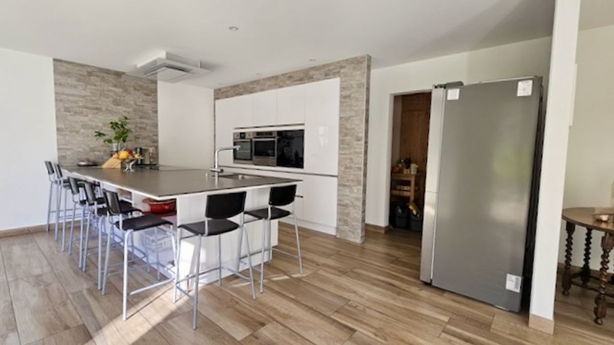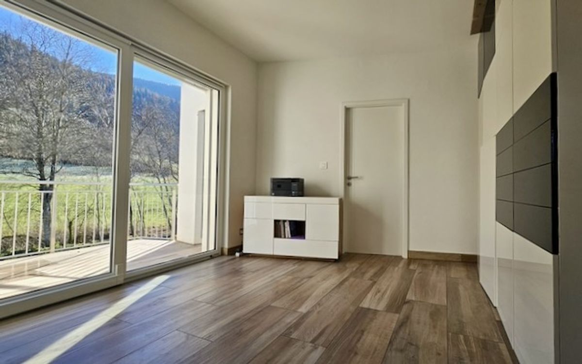
Exclusive: Detached house, to be renovated in Les Brenets
Rooms7
Living area131 m²
Object PriceCHF 399,000.-
AvailabilityImmediate
Localisation
2416 Les BrenetsCharacteristics
Reference
RKGQ-59WY-474
Availability
Immediate
Year of construction
1780
Latest renovations
2020
Rooms
7
Number of levels for the real asset
4
Ground surface
210 m²
Living area
131 m²
Volume
1,208 m³
Useful surface
250 m²
Description
Text translated from french, see original
Original text in french, translate to English.
For sale – Charming single-family home to renovate in Les Brenets
131 m² living space | 7 rooms | Garden | Garage | 1208 m³ |
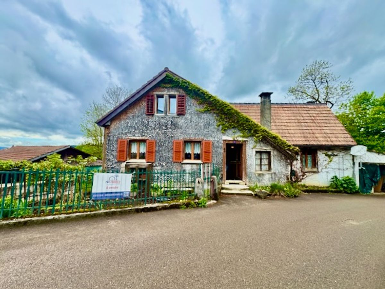
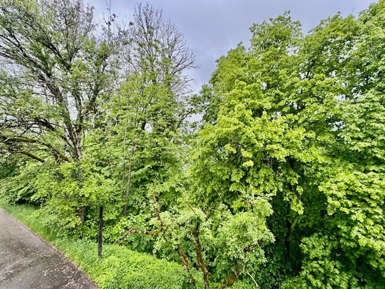
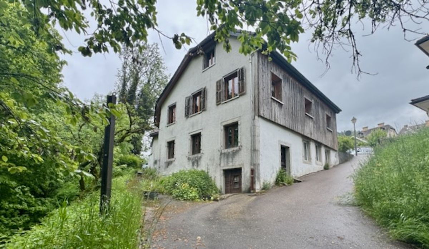
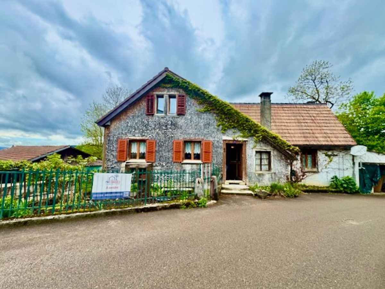
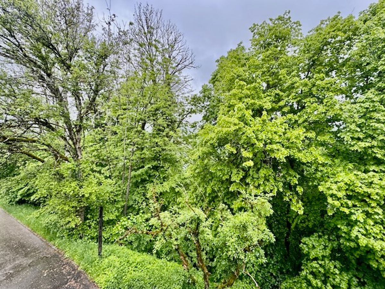
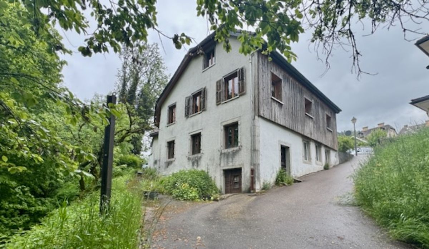
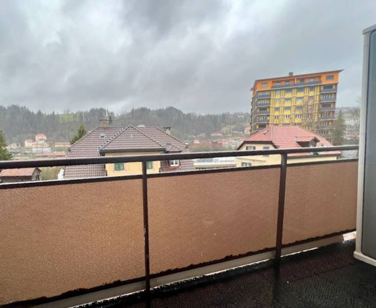
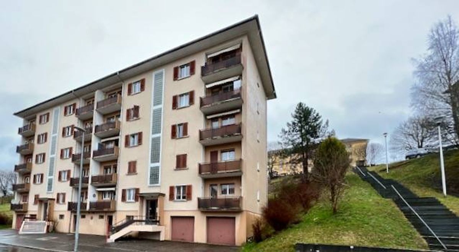
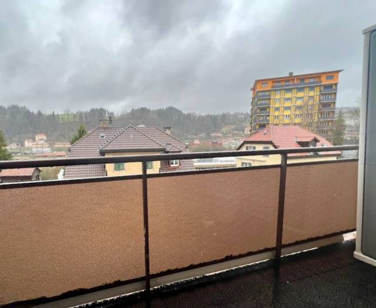
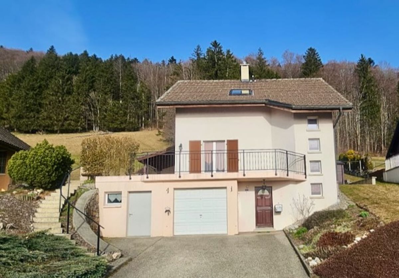
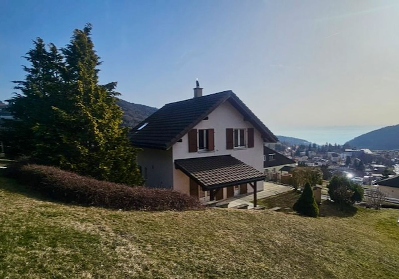
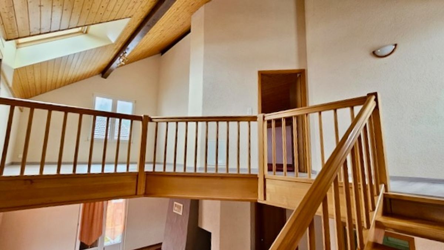
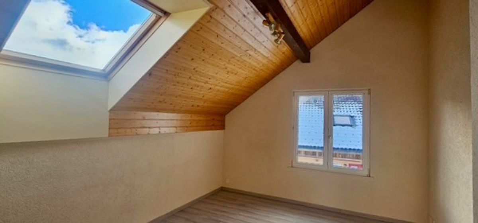
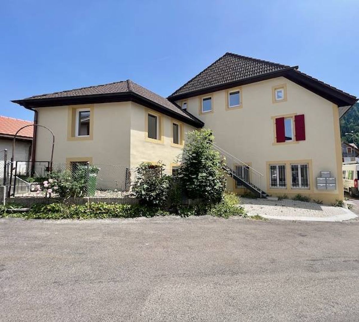
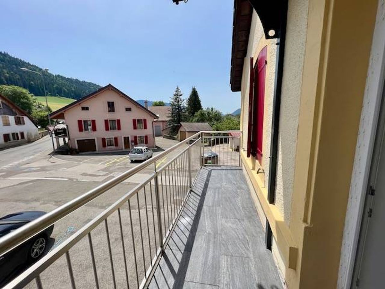
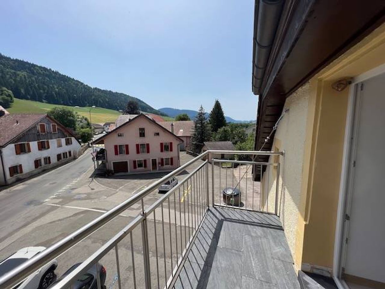
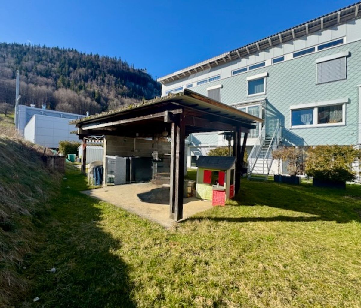
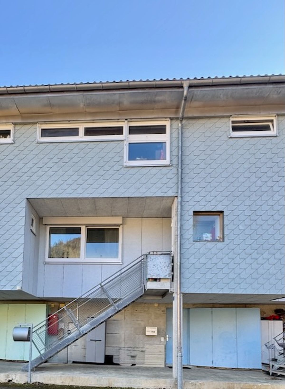
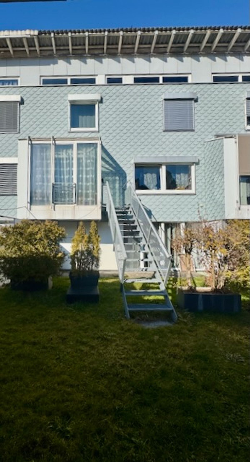
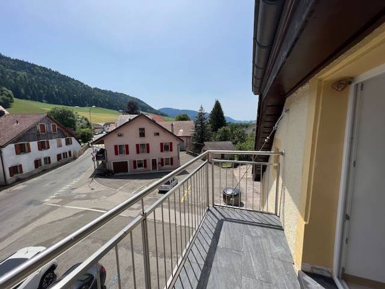
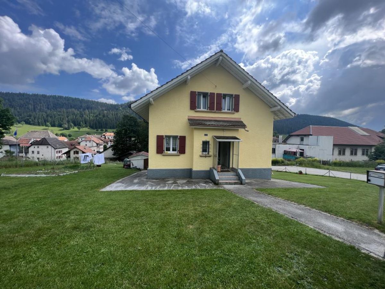
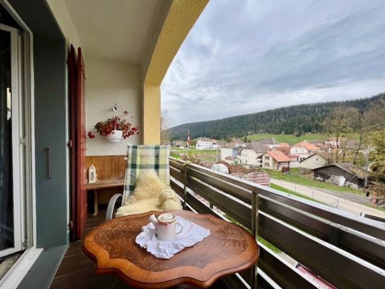
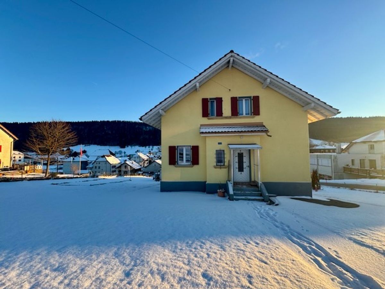
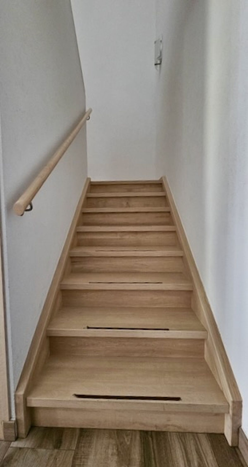
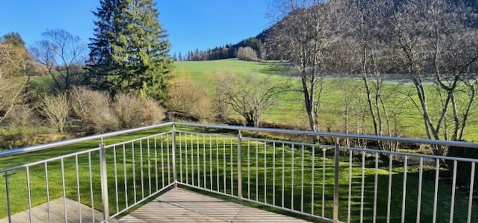
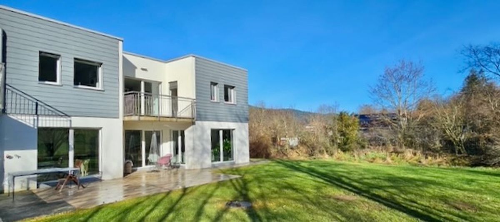
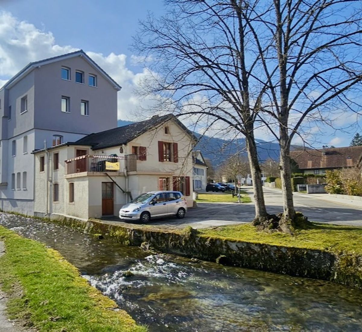
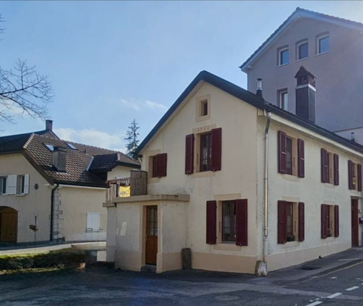
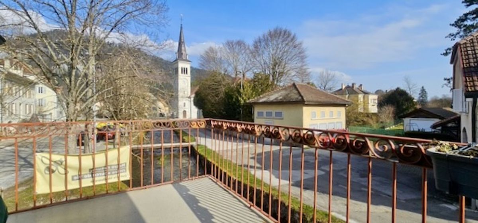
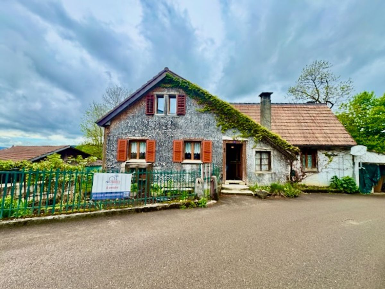
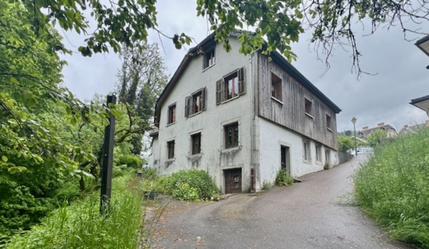
Located in Les Brenets, in a peaceful and verdant setting, this single-family home on 4 levels will seduce you with its potential, its authenticity and its remarkable history. Built in 1780, it offers a generous volume and beautiful old elements to be valued in the context of a renovation.
Distribution of the spaces:
Upper floor:
Lower floor:
1st floor:
Basement:
Each floor has an external access, which offers many possibilities: independent housing, workshop, professional activity or family project on several levels.
Equipment and renovations:
Replacement of two pairs of aluminum shutters on the ground floor in spring 2026 Windows renovated between 2015 and 2020
Three roof
sections renovated in 2016
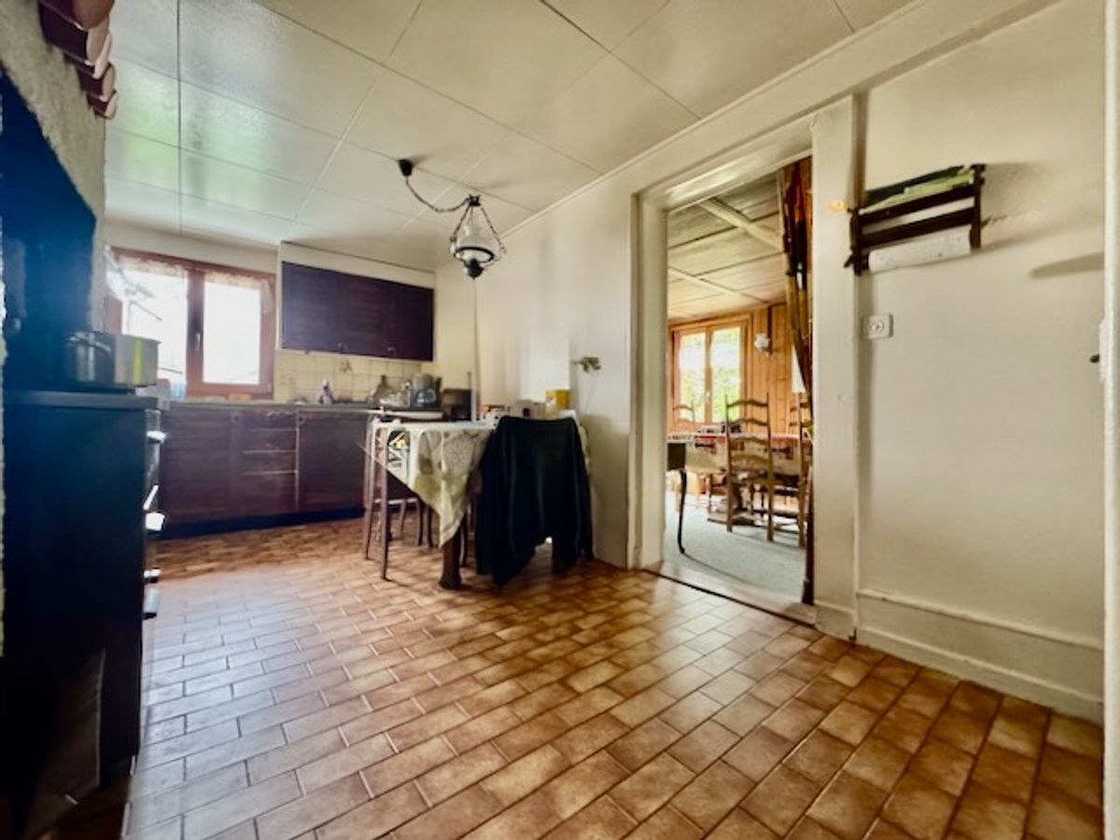
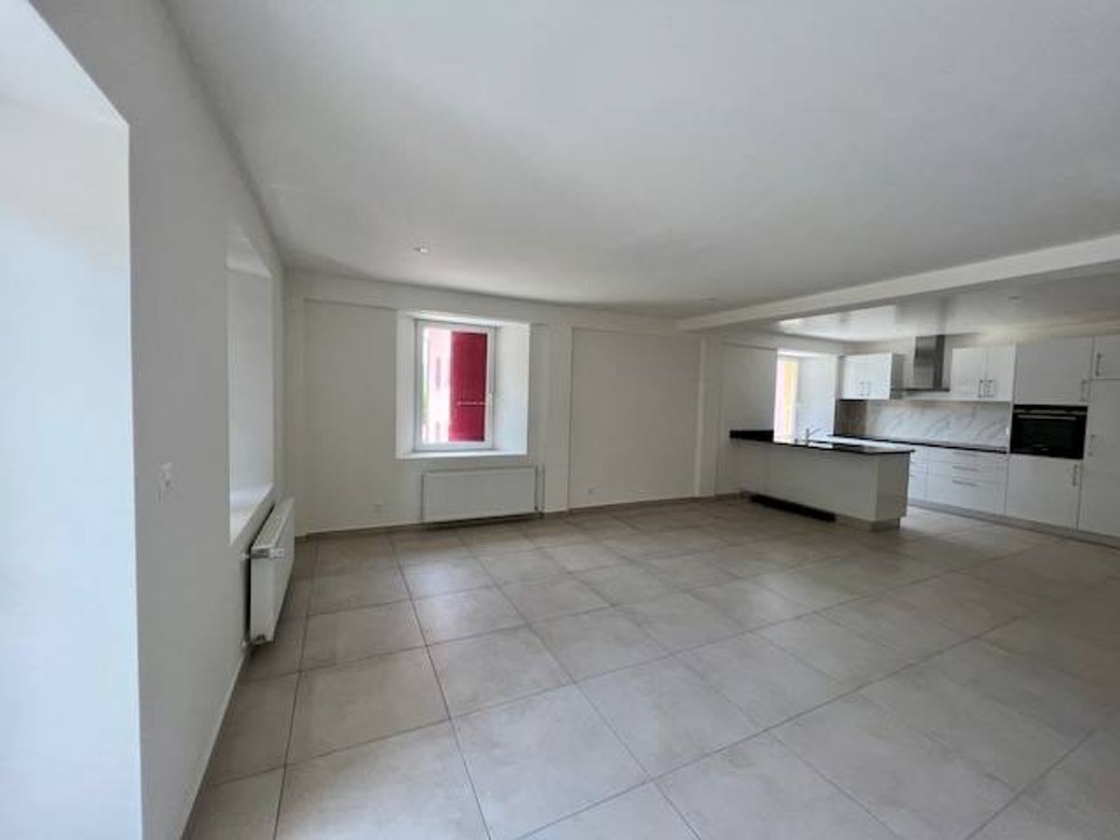
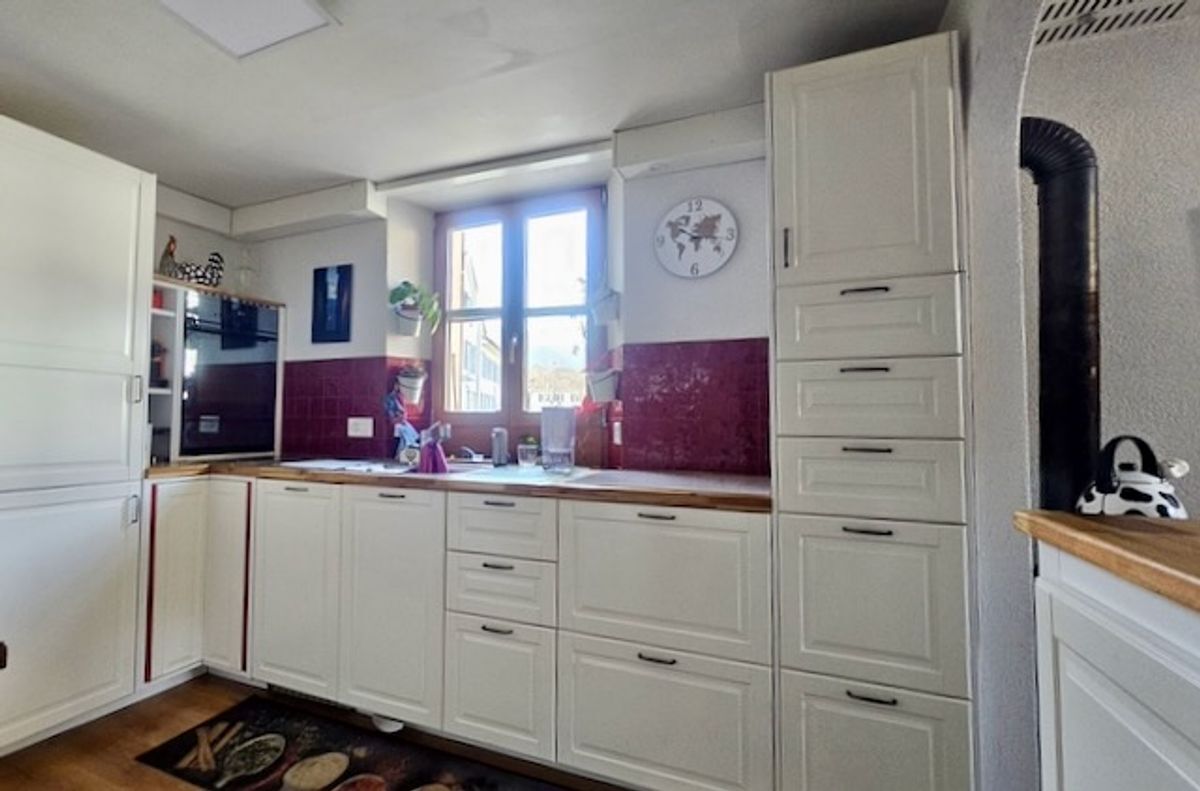
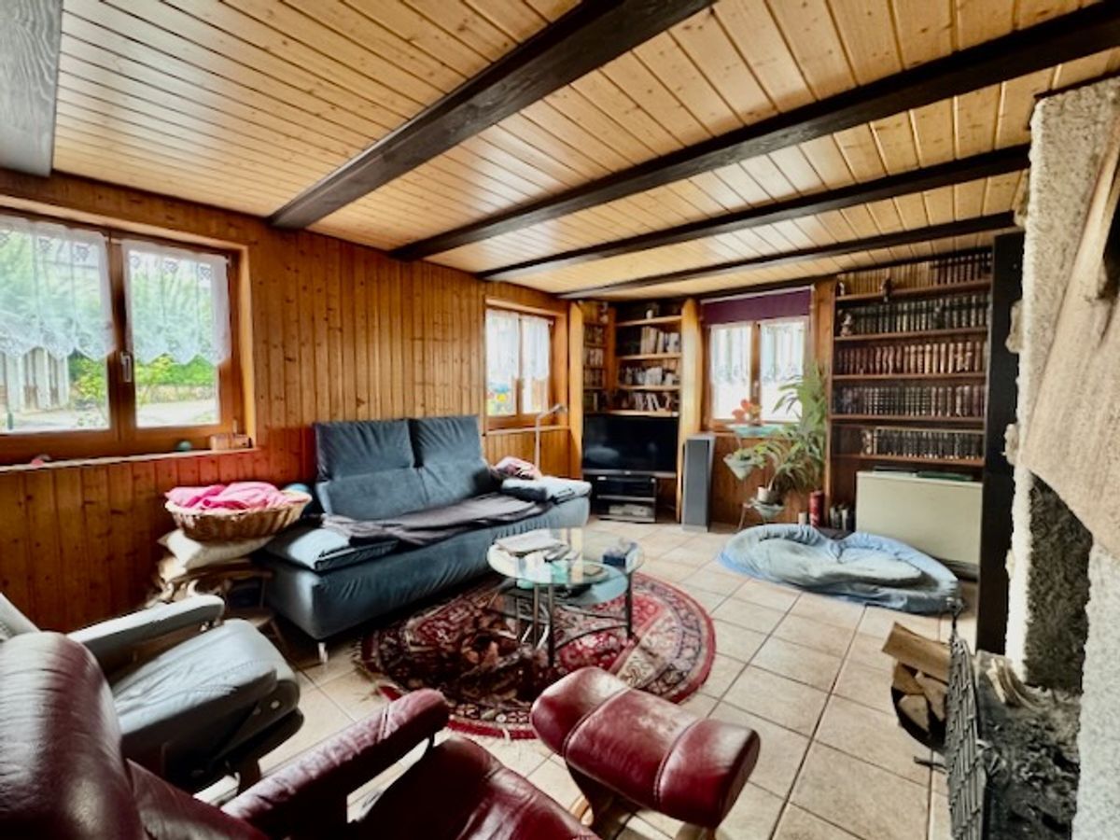
Flooring and tiling (living room and kitchen) redone in 1997
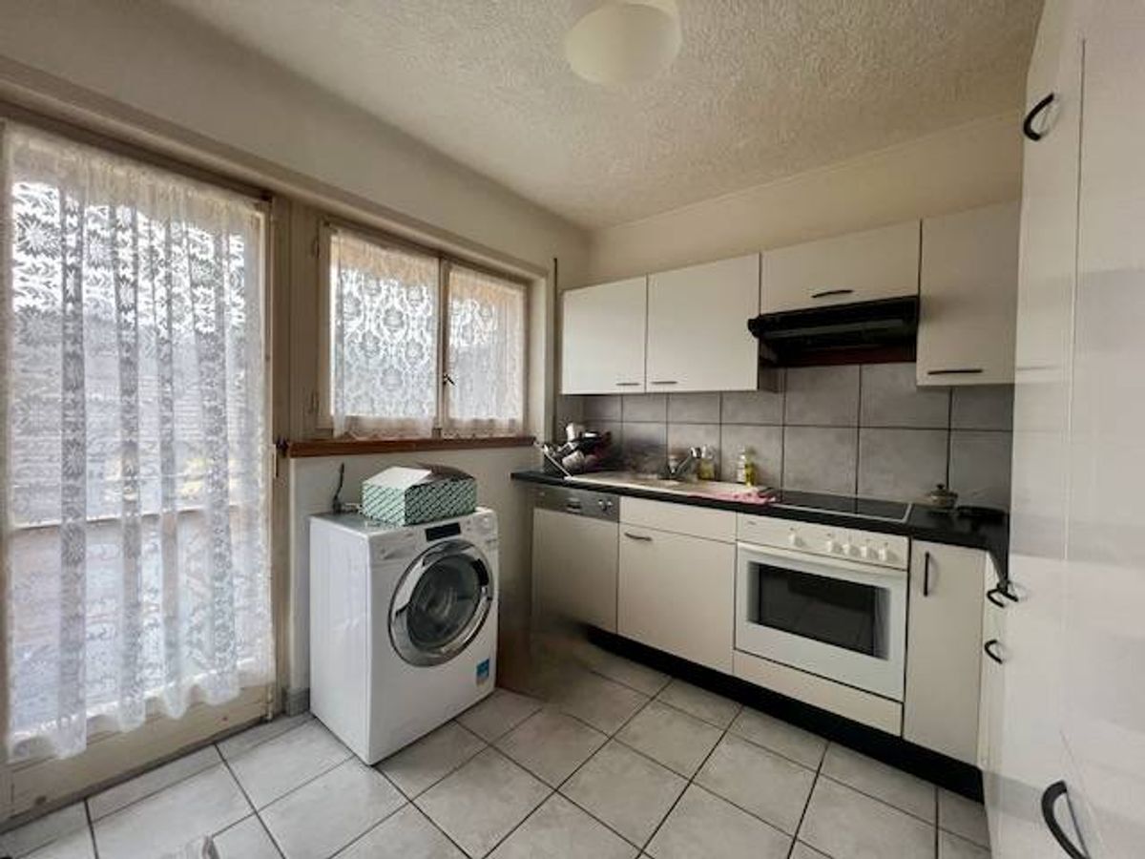
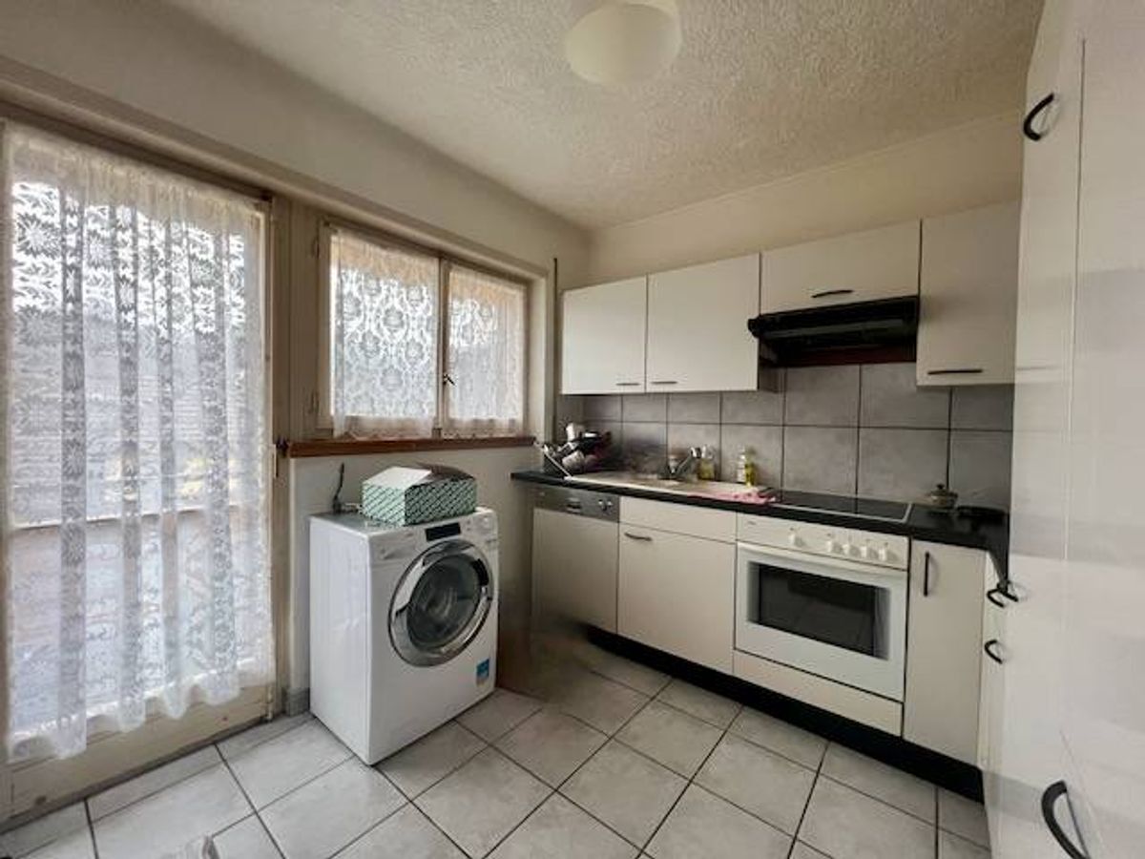
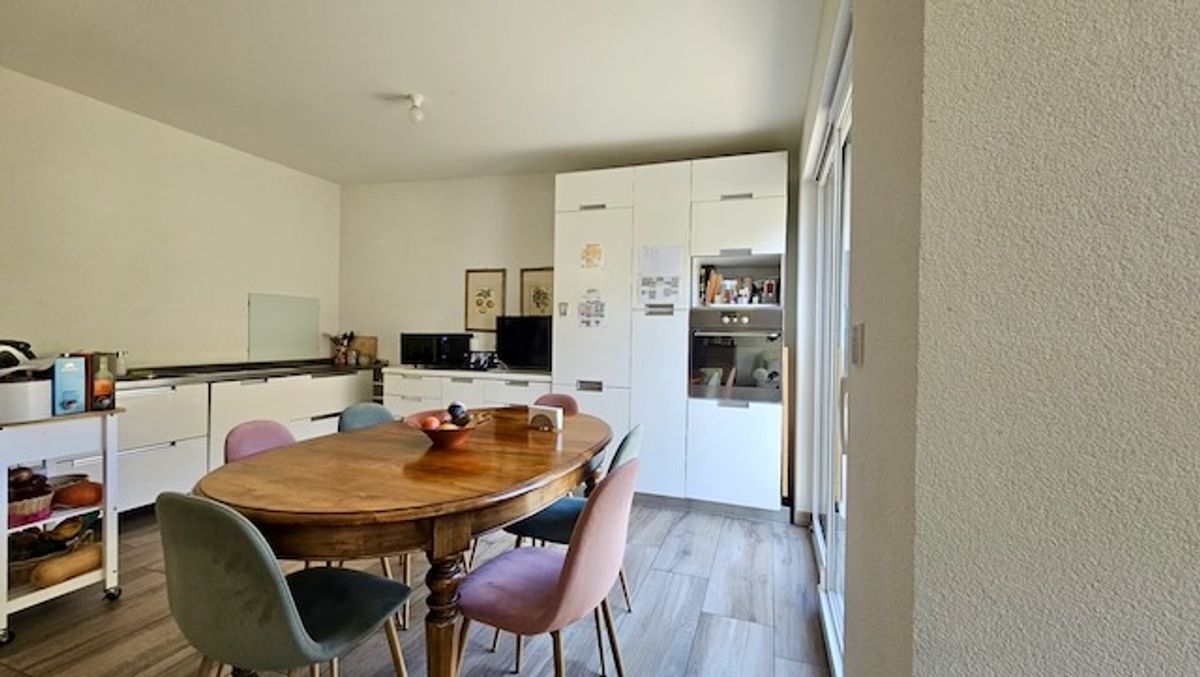
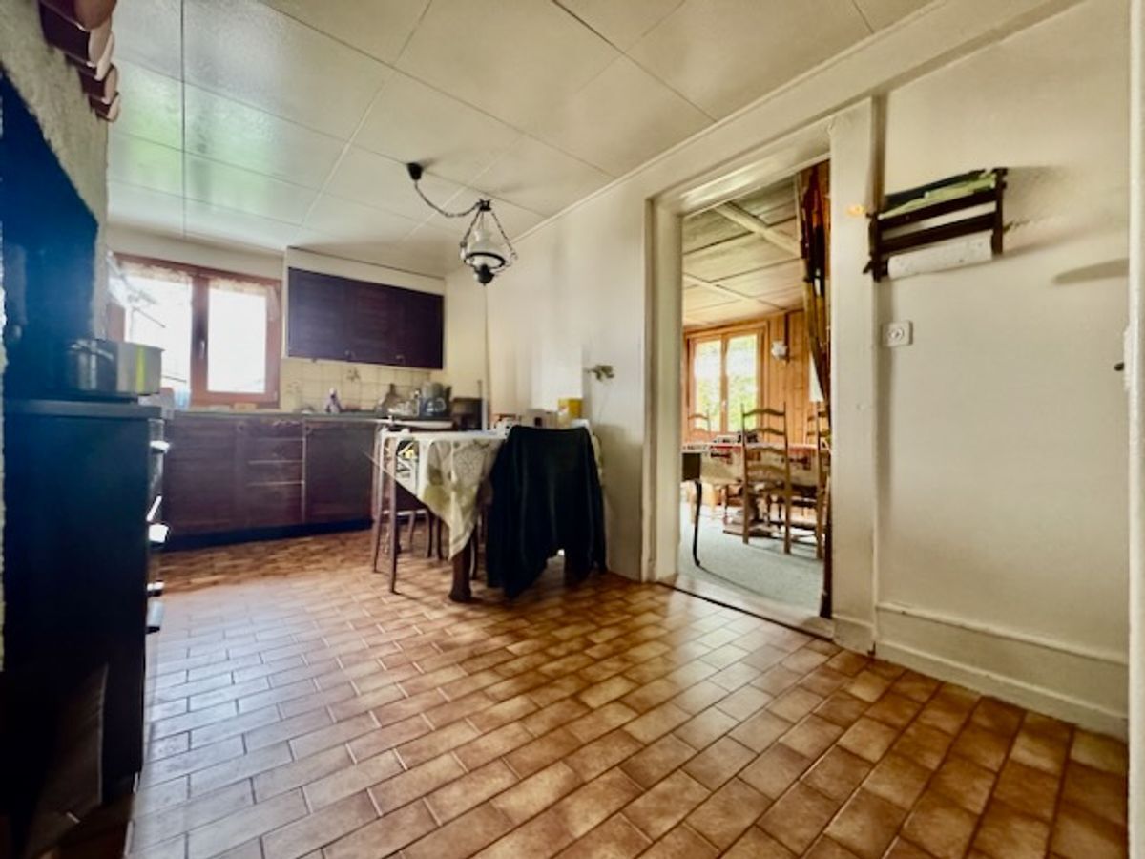
Kitchen renovated in 1980
OIBT dating from 2017
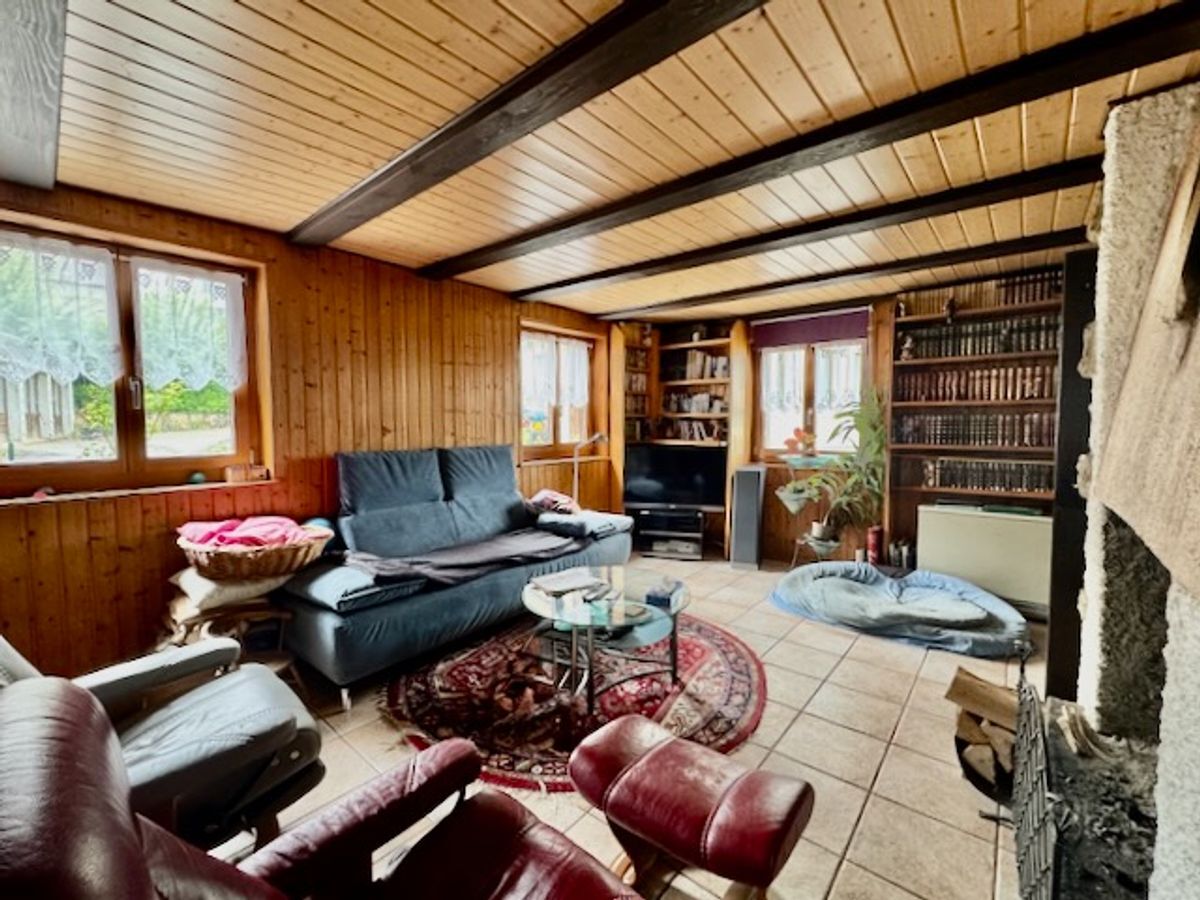
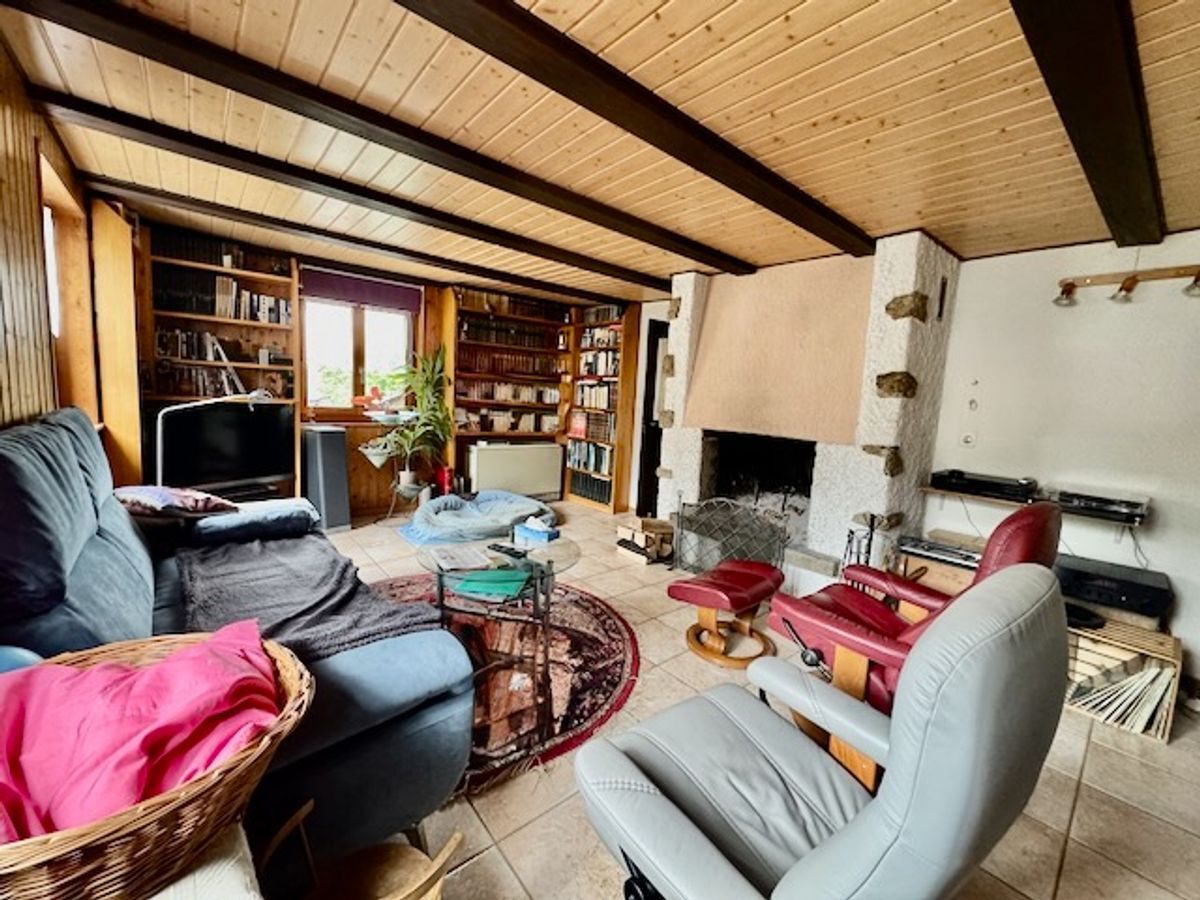
Two electric accumulators (living room and bedrooms)
Two boilers: 150 L (lower floor) and 300 L (upper floor)
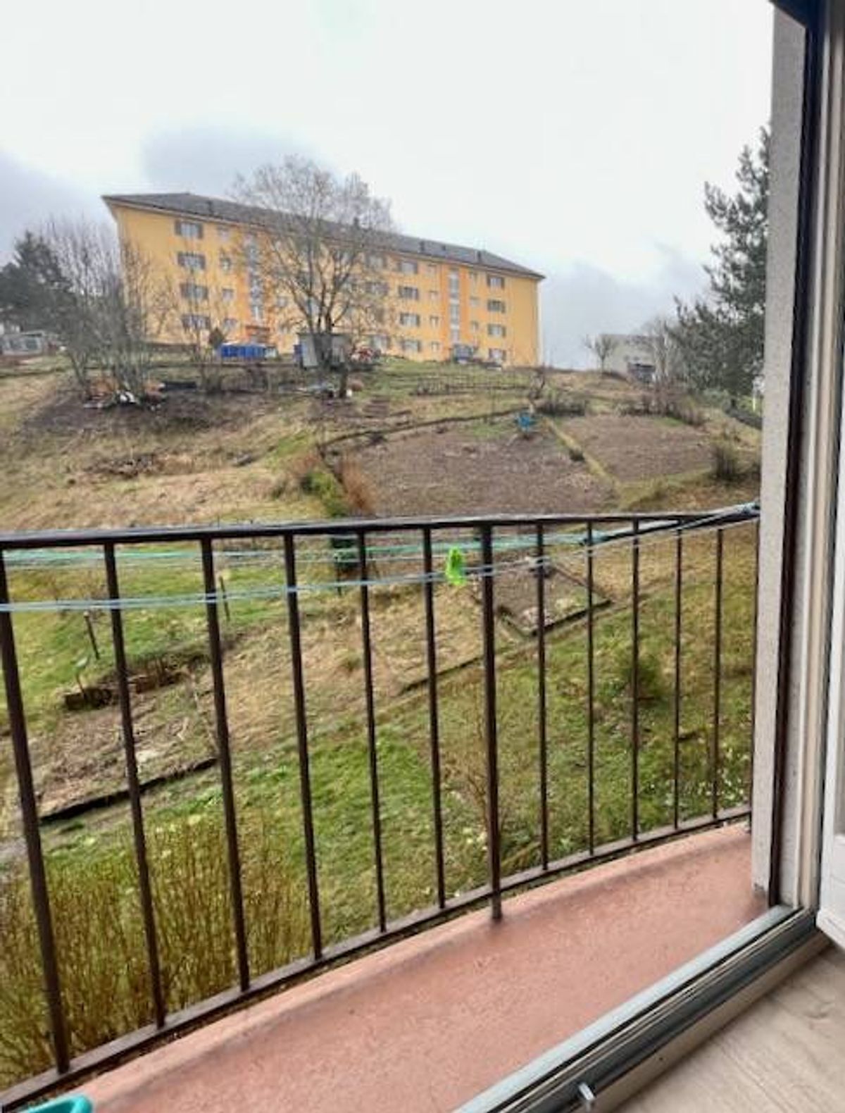
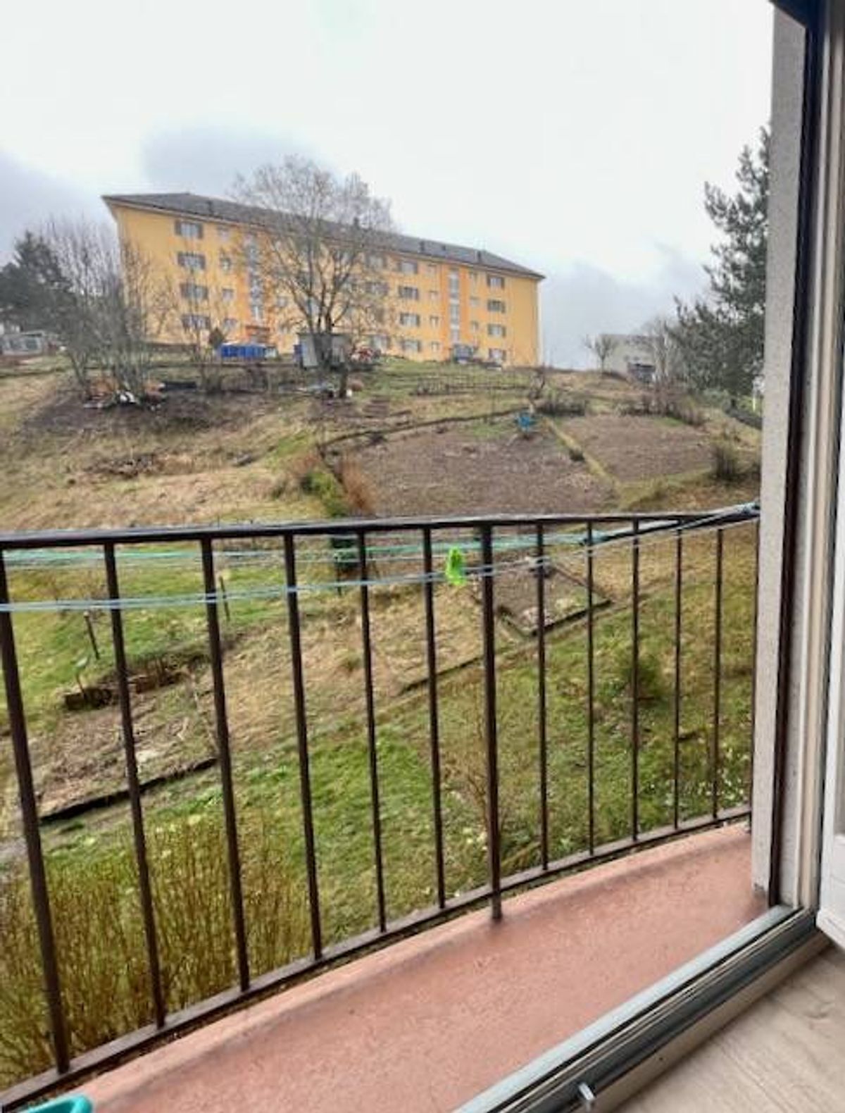
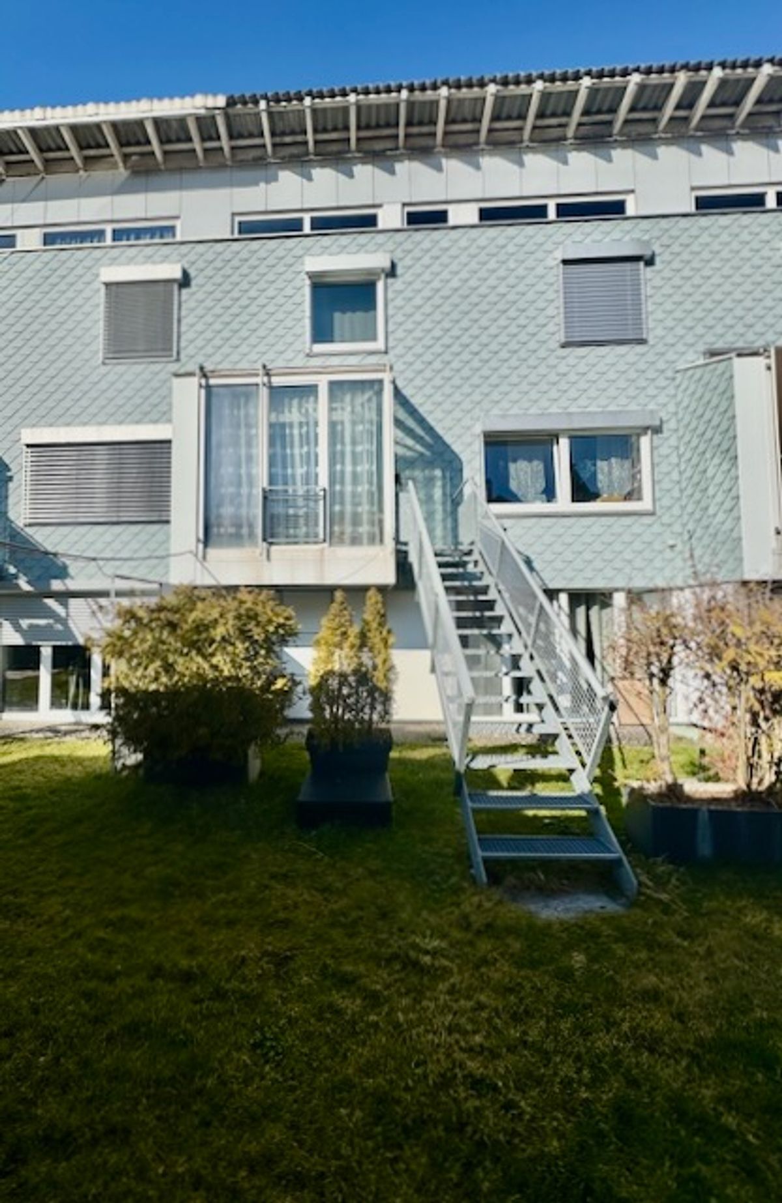
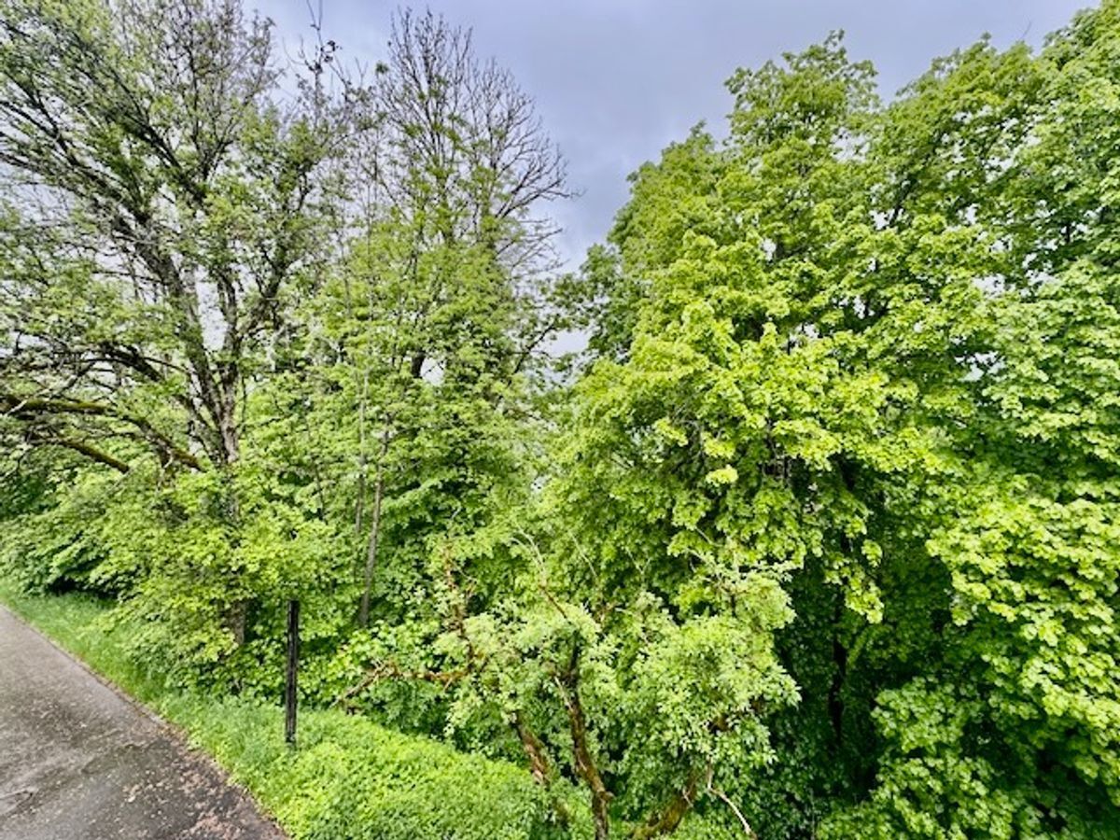
Small garden with fountain
Private garage
A place steeped in history:
This house was also the place of life and work of Guinand, an optician recognized in the region. He shaped his optical lenses in a furnace still present in the house, a rare heritage element that gives this building a unique soul and character.
Important notes:
A house full of charm and potential, ideal for heritage lovers, renovation projects or families looking for an atypical property to personalize.
· Built area (construction): 141 m²
· Private garden: 28 m²
· Access / parking (access right or courtyard): 41 m²
- Total gross area: approx. 564m²
- Estimated useful area: approx. 250 m²
To visit this property or for more information, please contact:
Sylvie Calame – ProConseils, Real Estate for your pleasure
078 737 55 45 -Sylvie@scproconseils.ch
www.scproconseils.ch
All information contained in this brochure is provided in good faith and for information purposes only. They do not constitute a contractual document and may be modified without notice.
131 m² living space | 7 rooms | Garden | Garage | 1208 m³ |
Located in Les Brenets, in a peaceful and verdant setting, this single-family home on 4 levels will seduce you with its potential, its authenticity and its remarkable history. Built in 1780, it offers a generous volume and beautiful old elements to be valued in the context of a renovation.
Distribution of the spaces:
Upper floor:
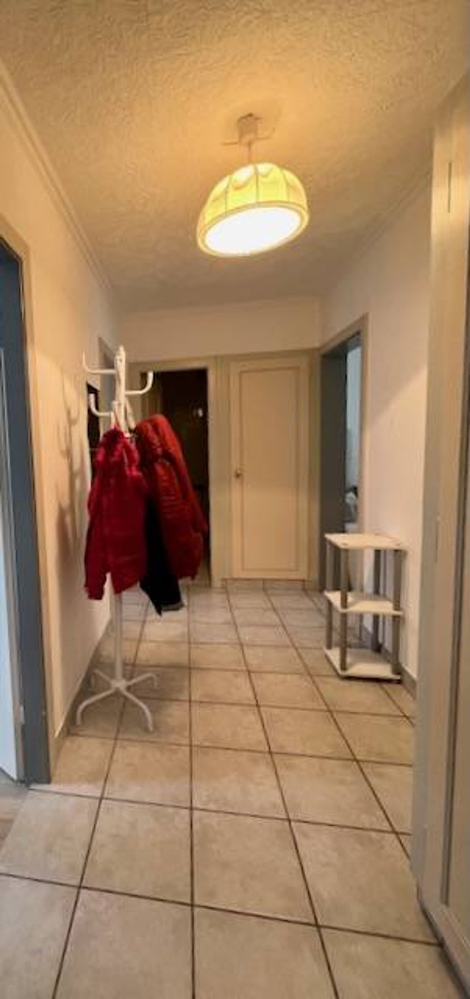
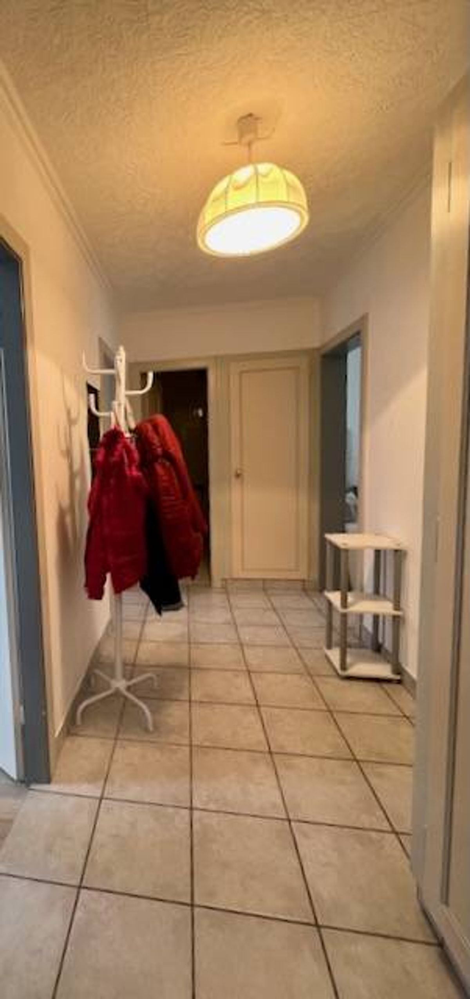
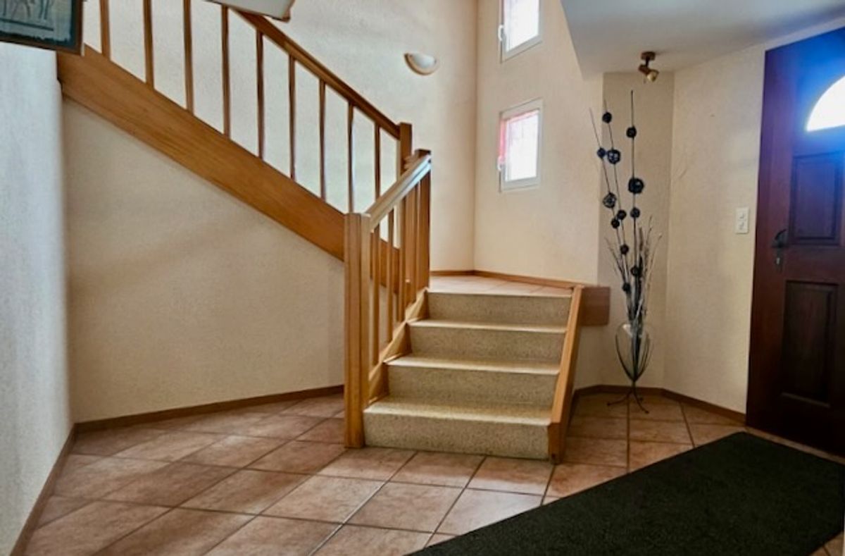
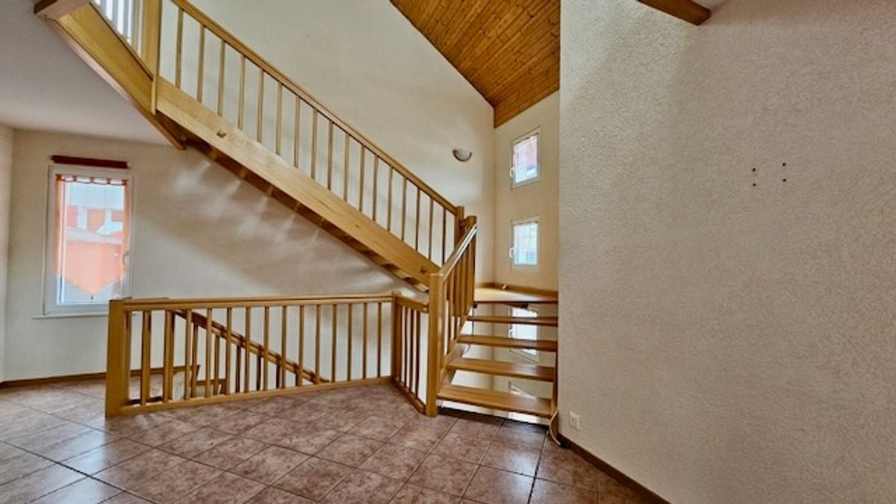
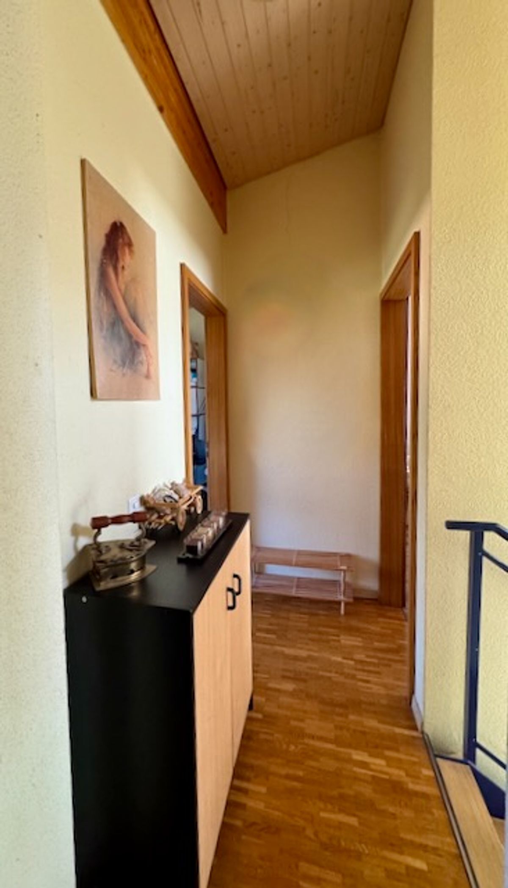
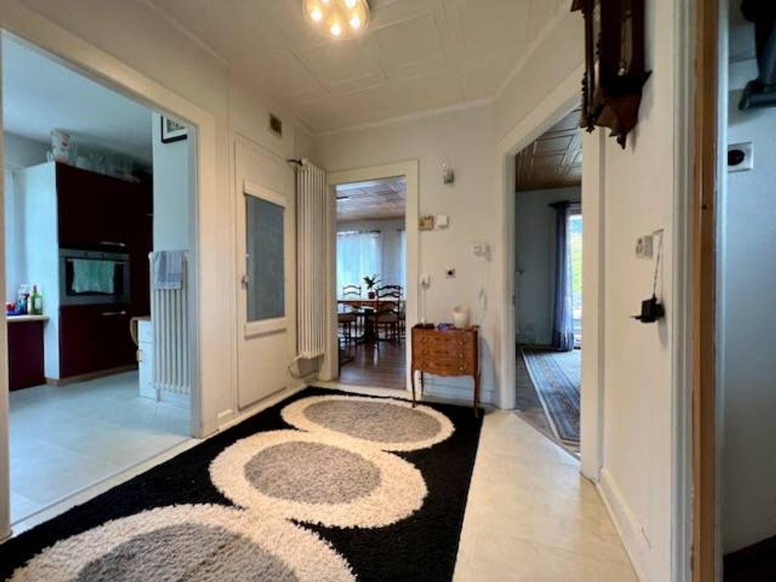
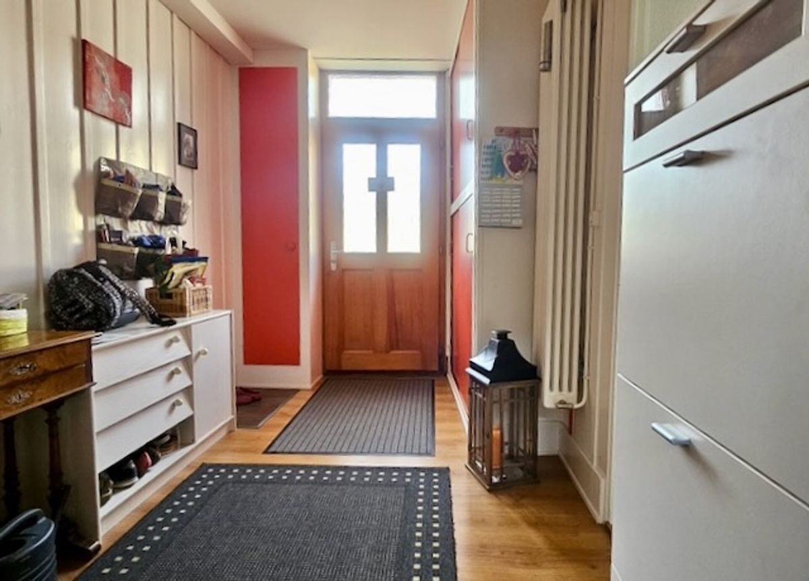
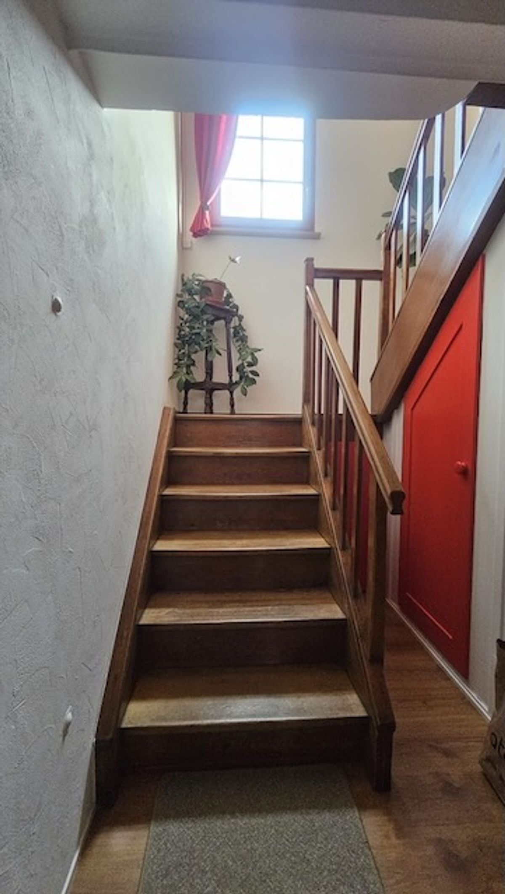
- Entrance hall
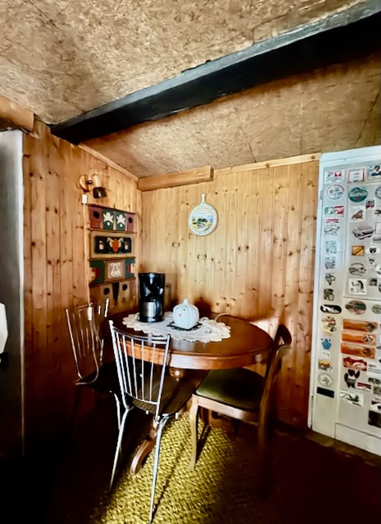
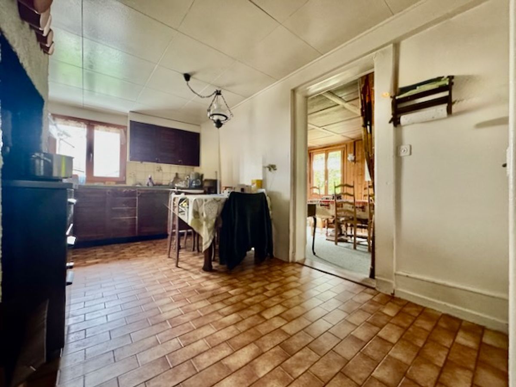
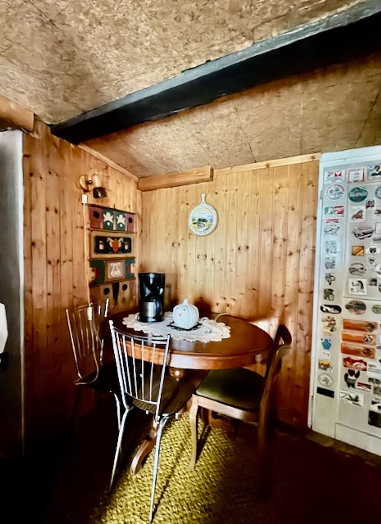
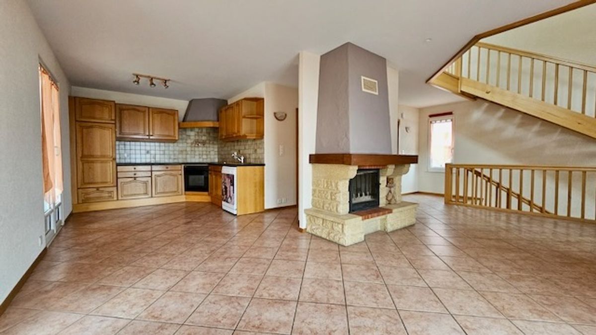
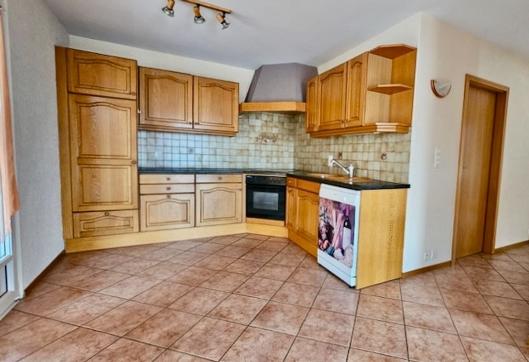
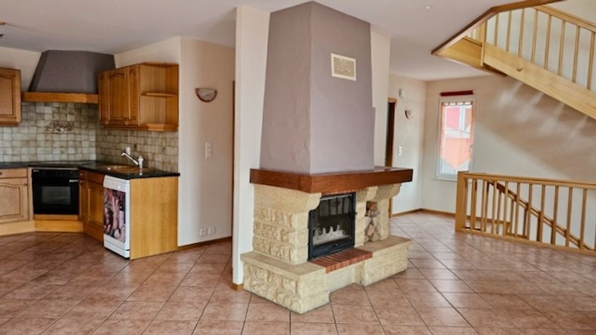
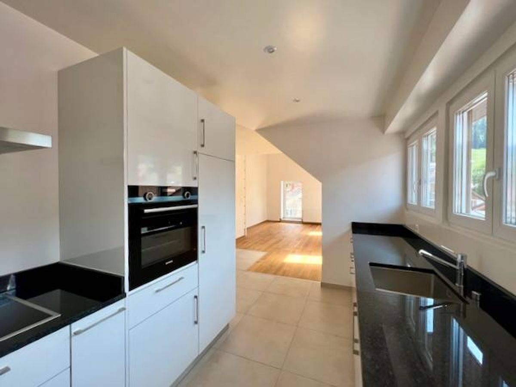
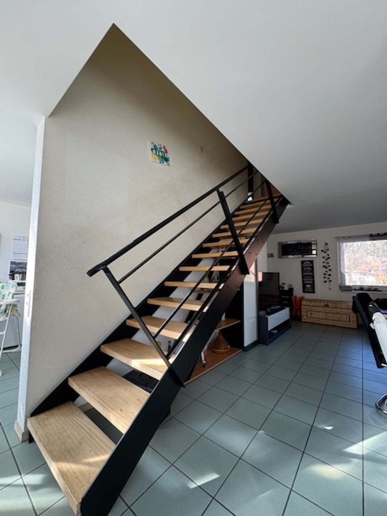
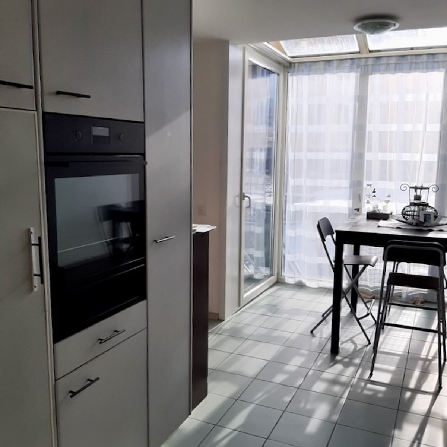
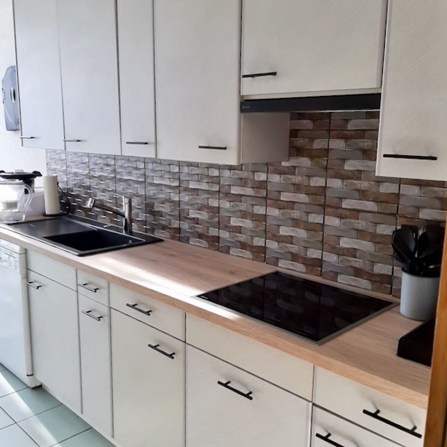
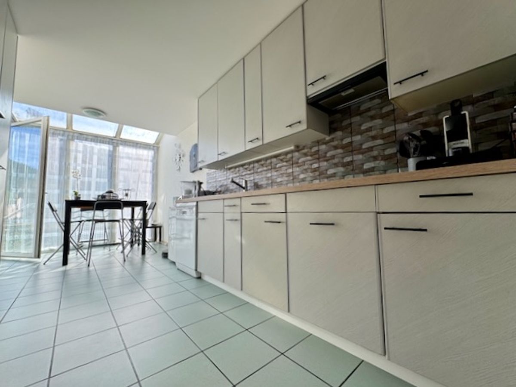
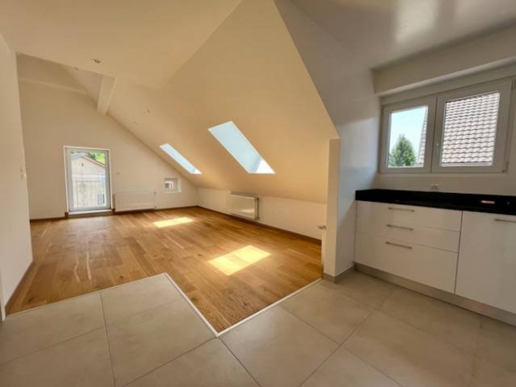
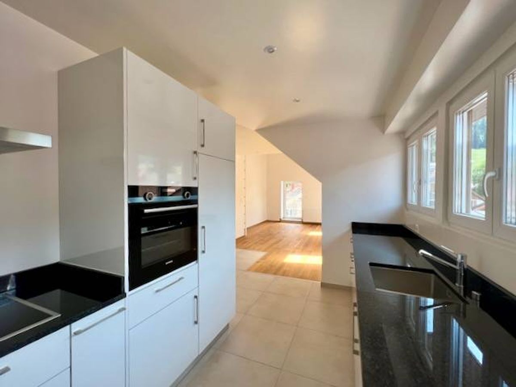
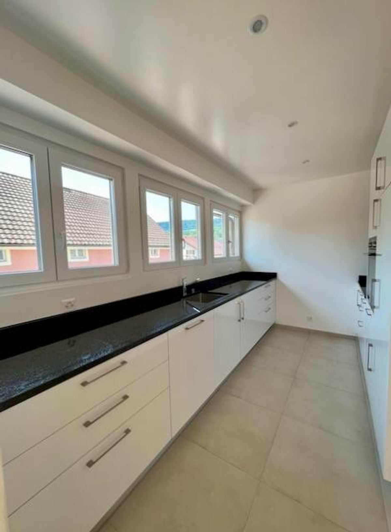
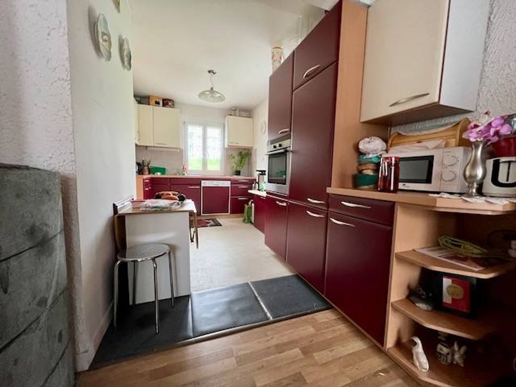
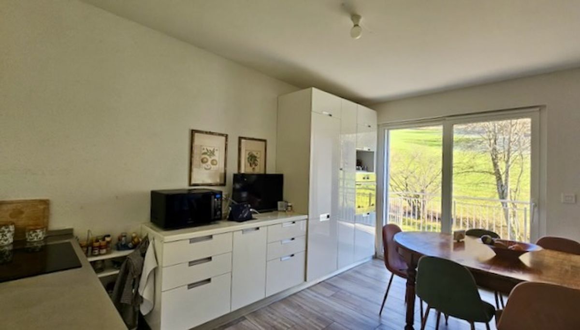
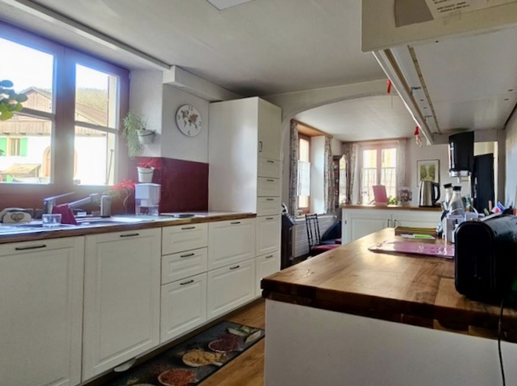
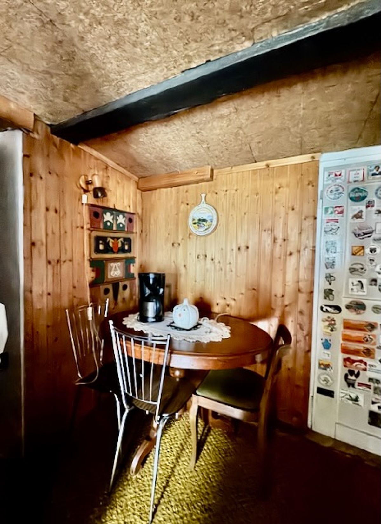
- Fitted kitchen with Tiba stove (stove replaced in 2000, fridge, washing machine and dishwasher replaced in 2022)
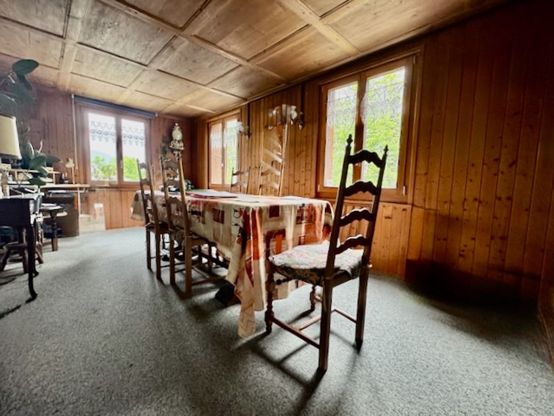
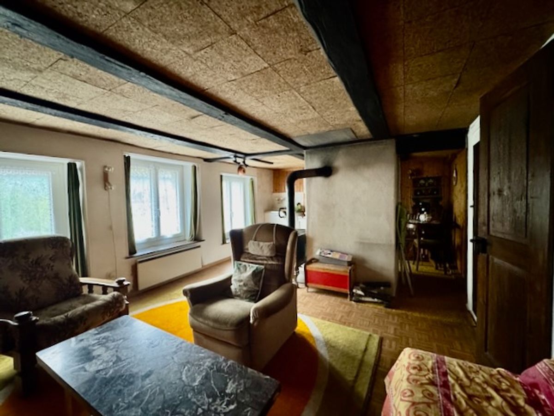
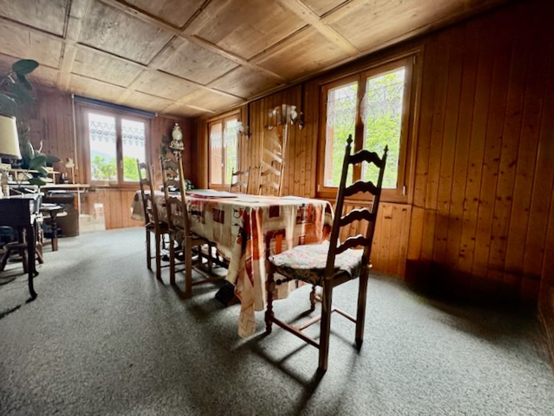
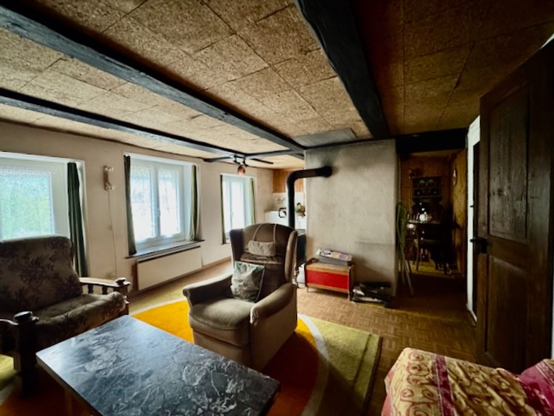
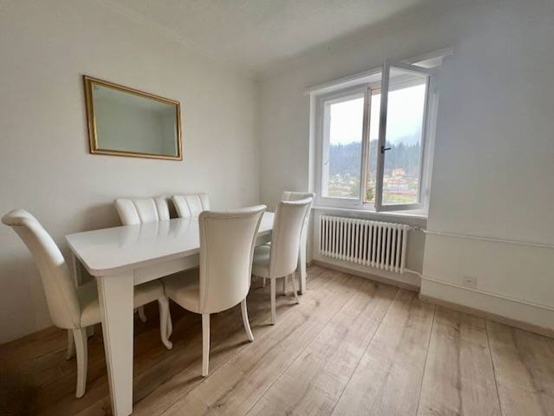
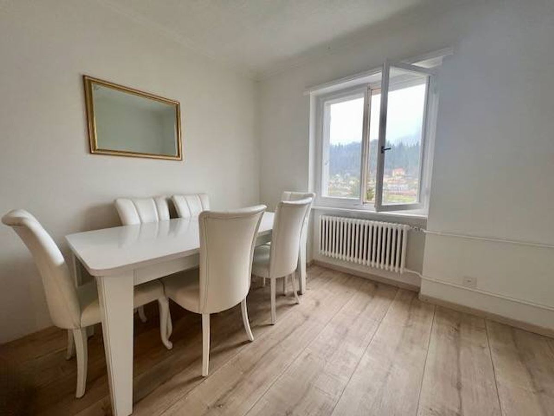
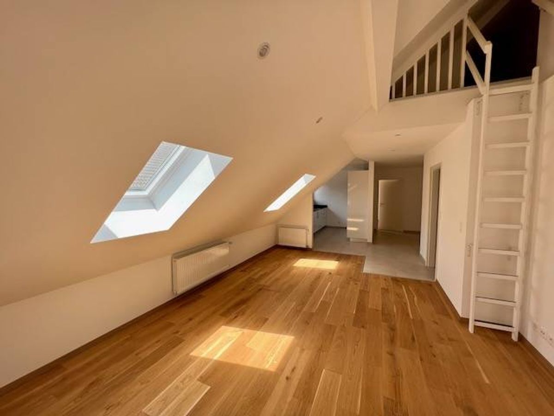
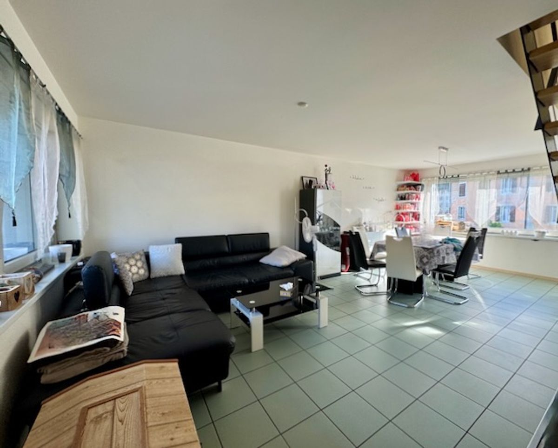
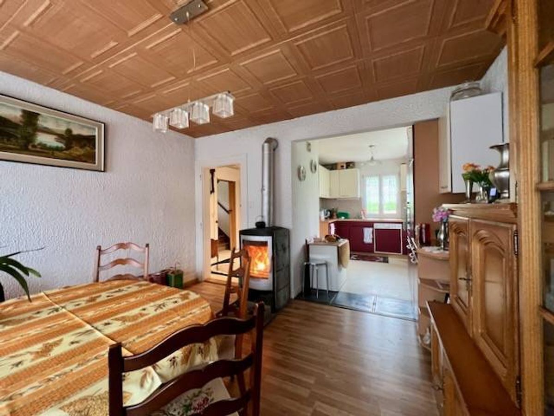
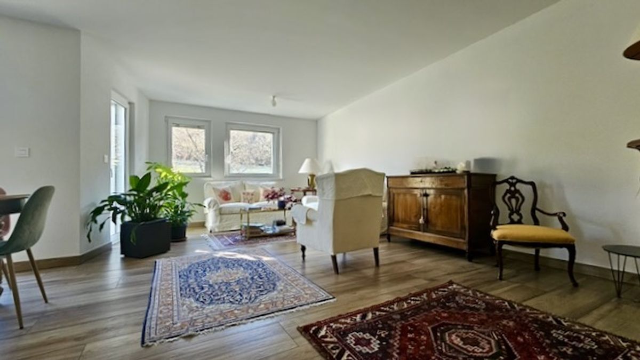
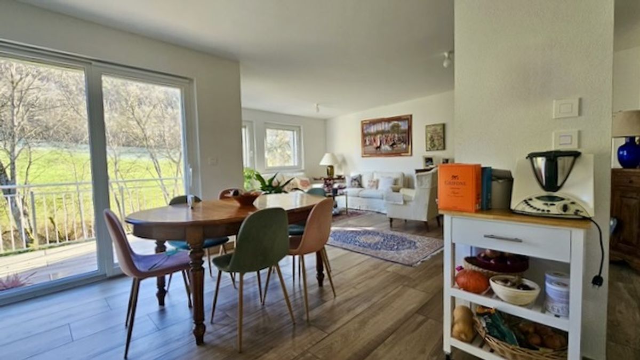
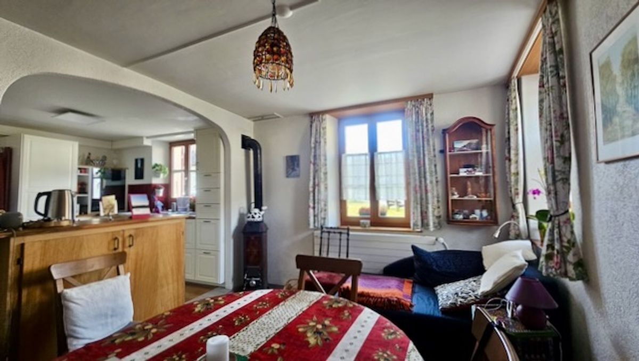
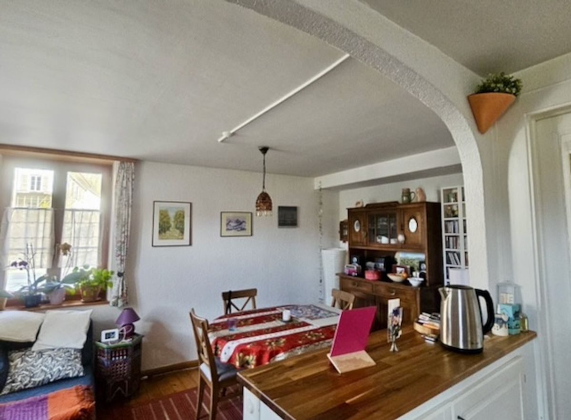
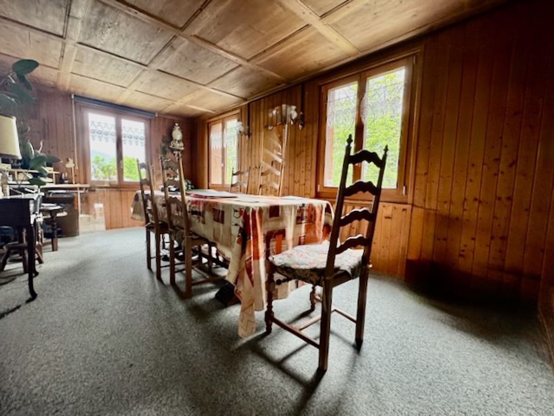
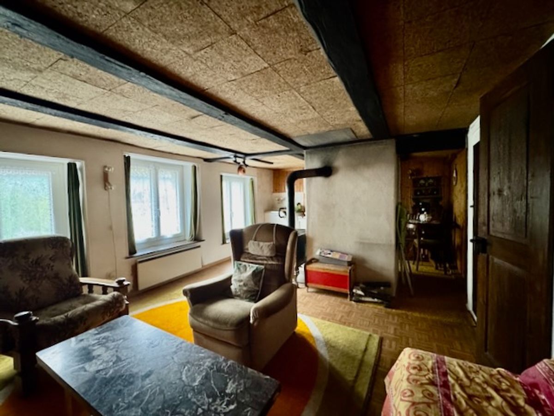
- Dining room
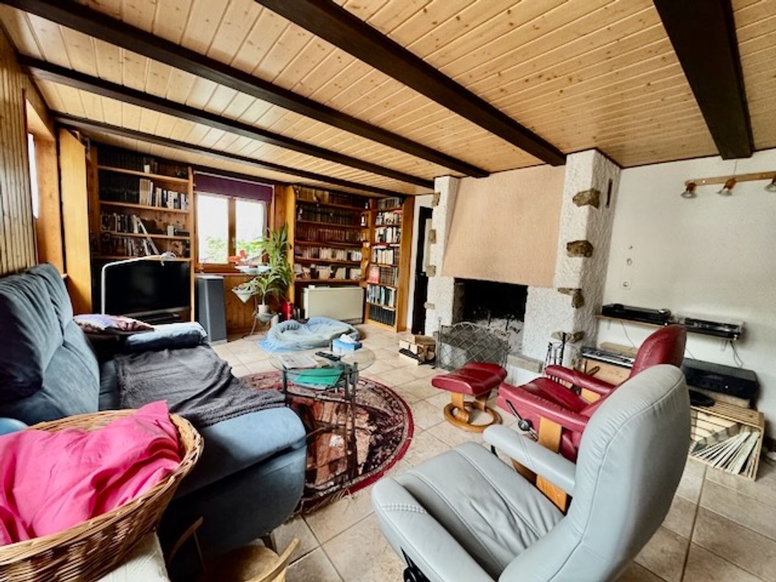
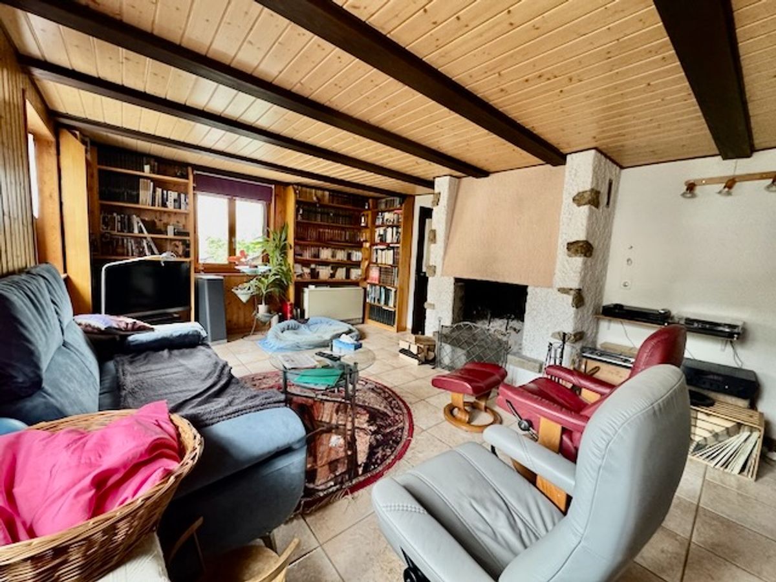
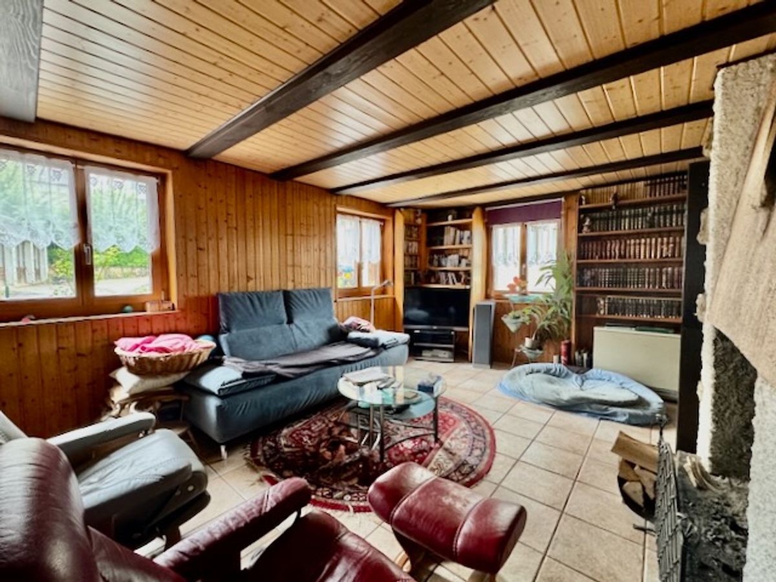
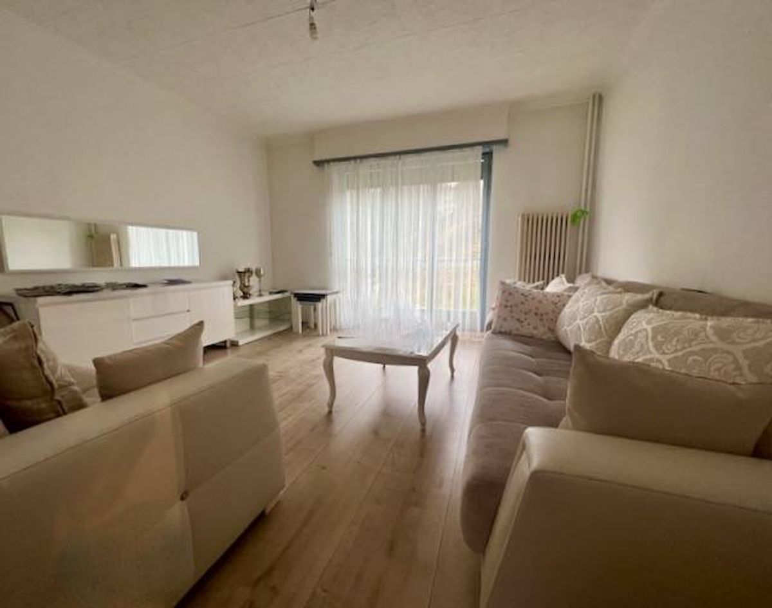
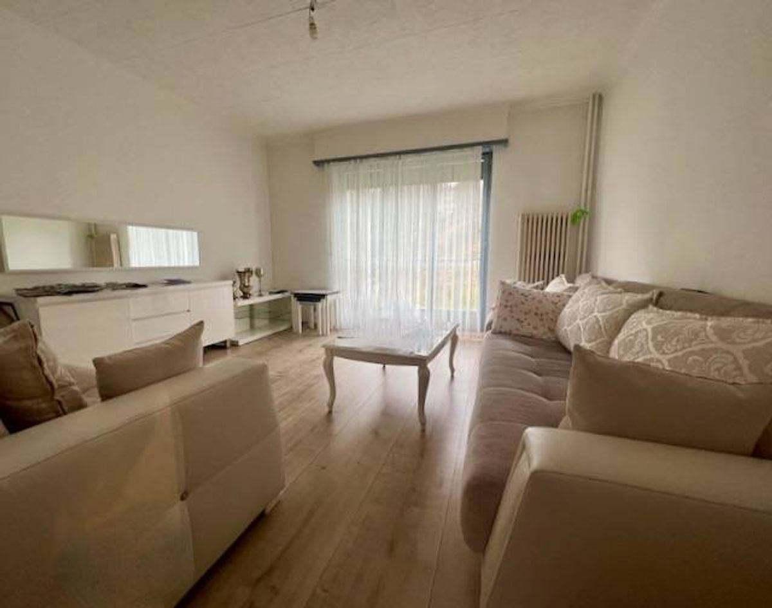
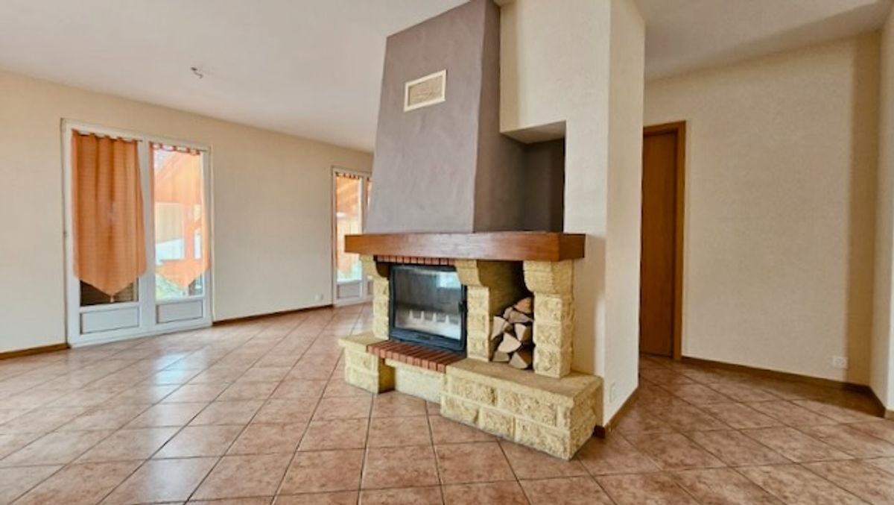
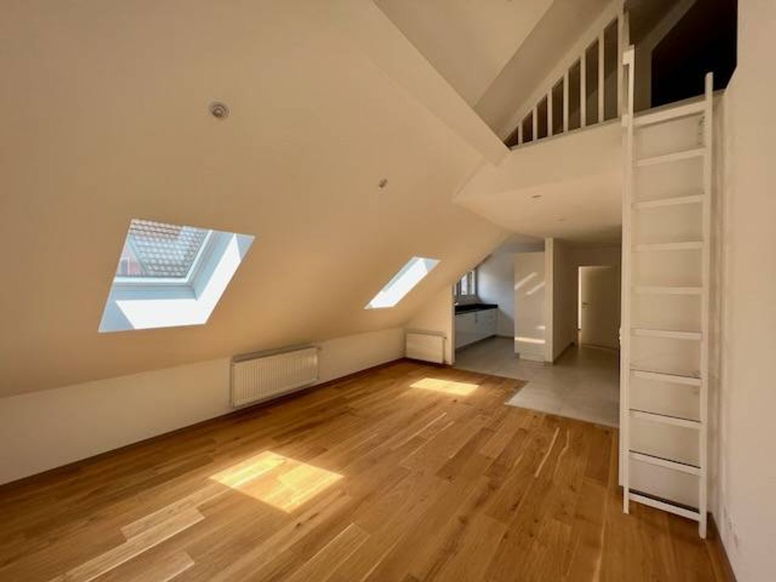
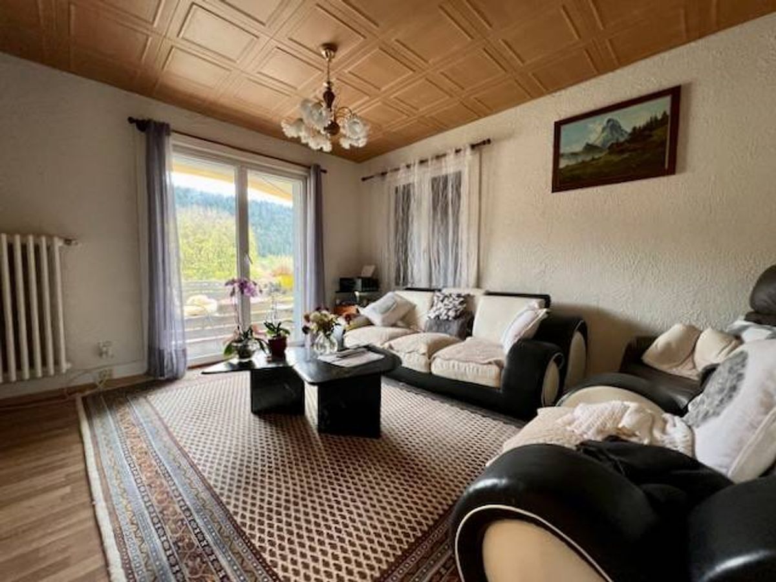
- Living room with fireplace and heat distribution (also heating the lower floor)
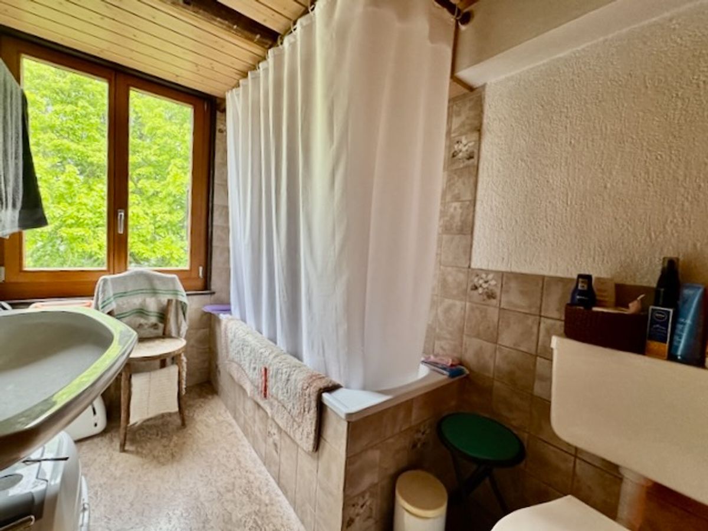
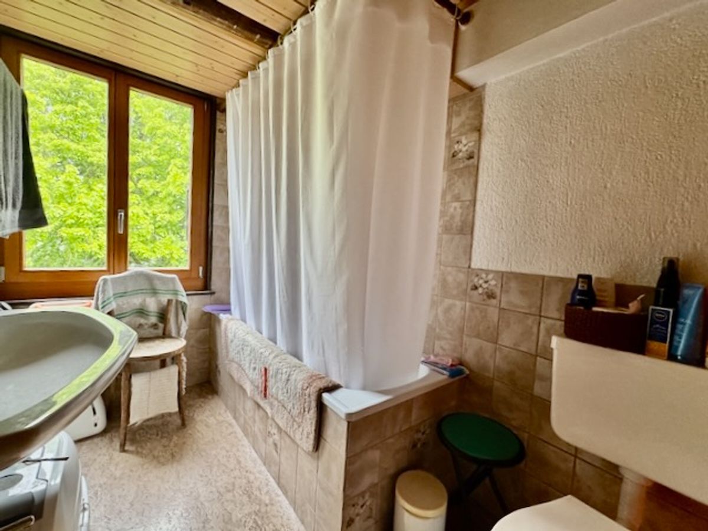
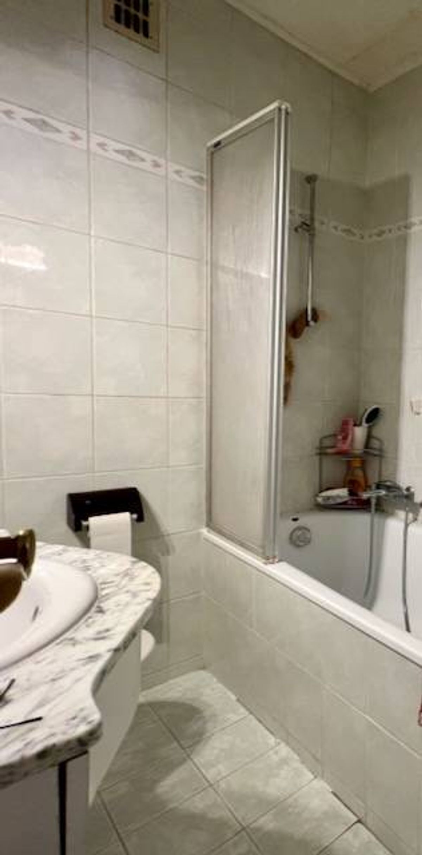
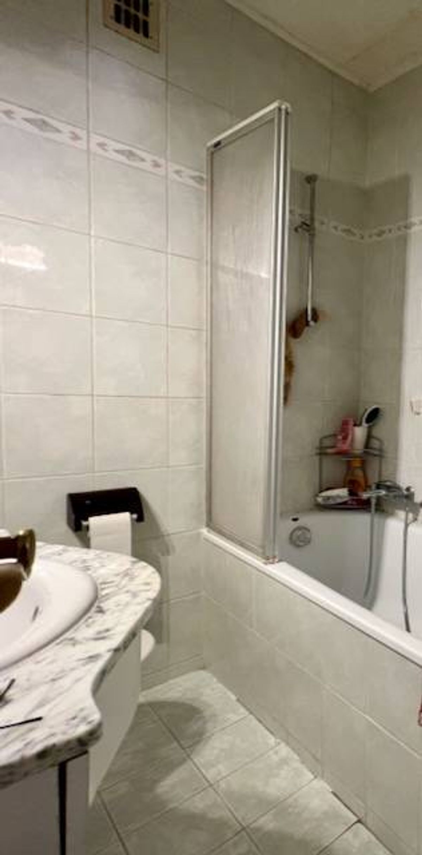
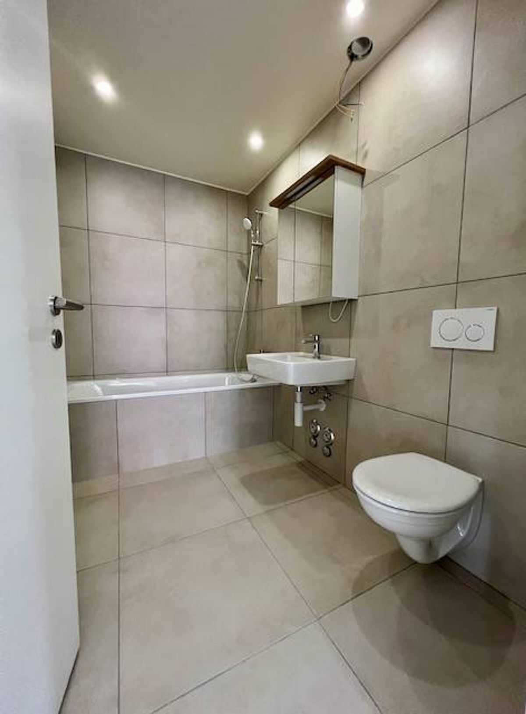
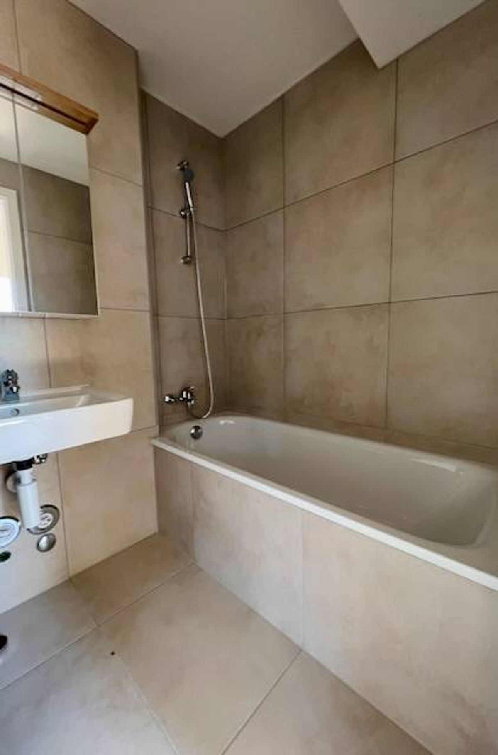
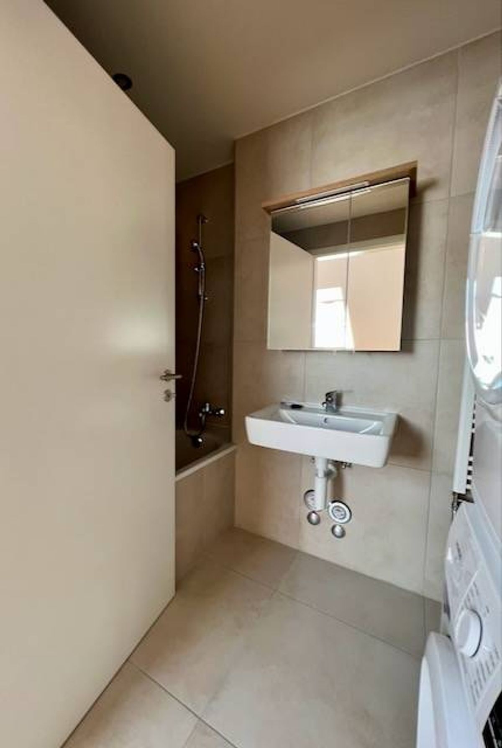
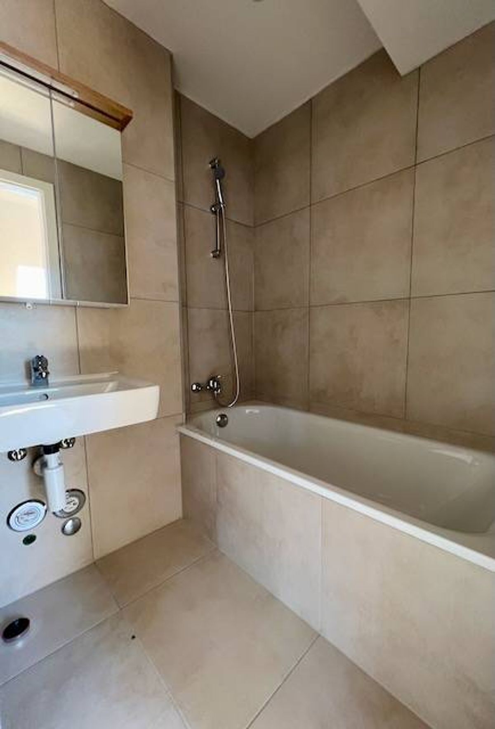
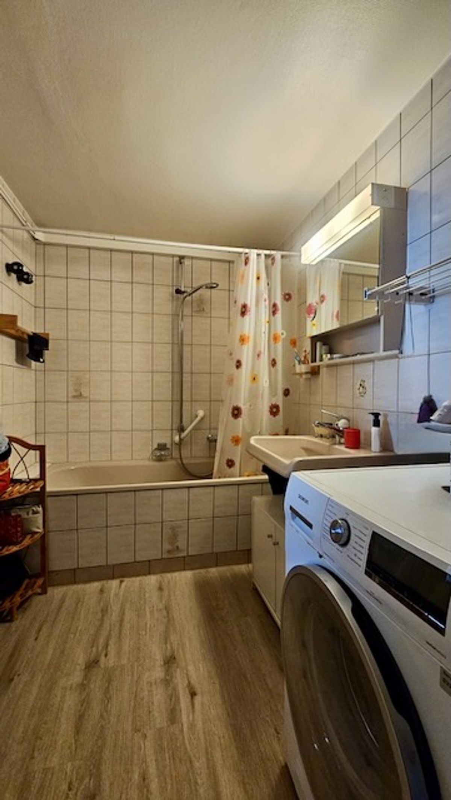
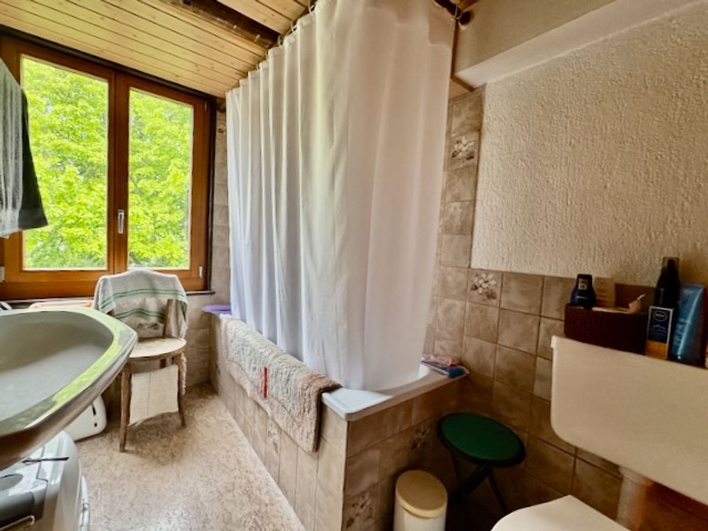
- Bathroom,
- 300 L Boiler
- Local with window
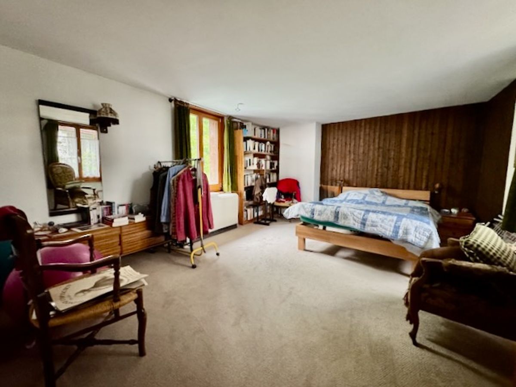
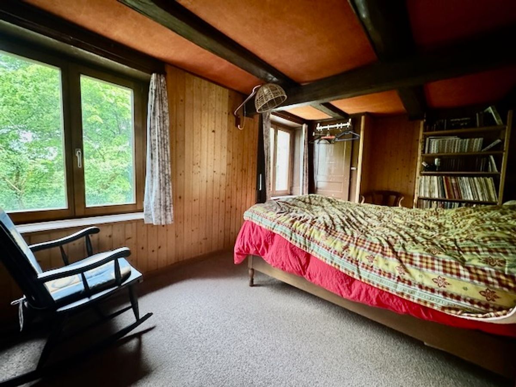
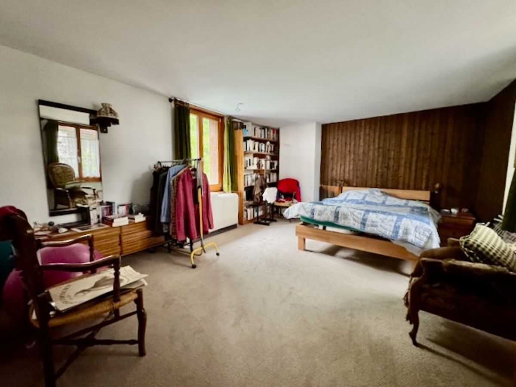
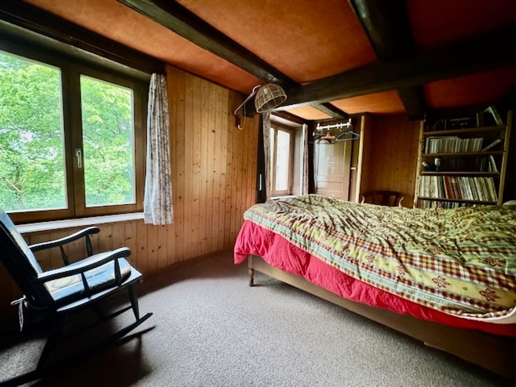
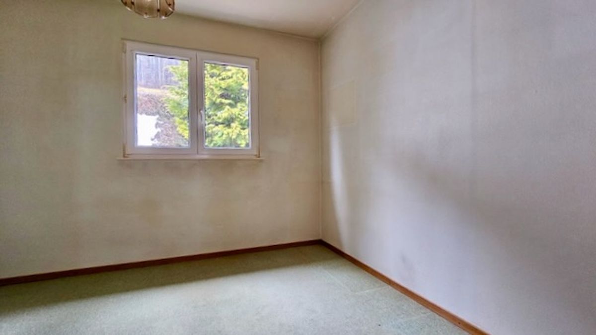
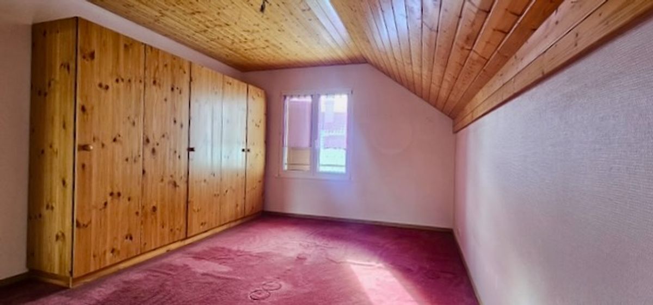
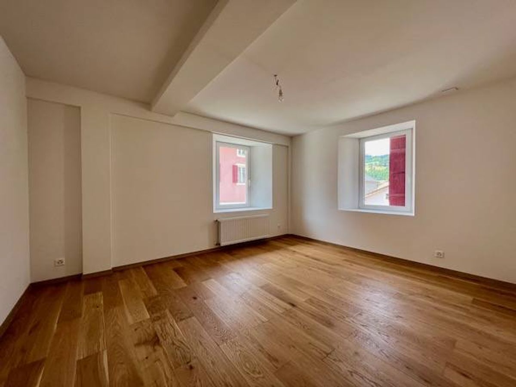
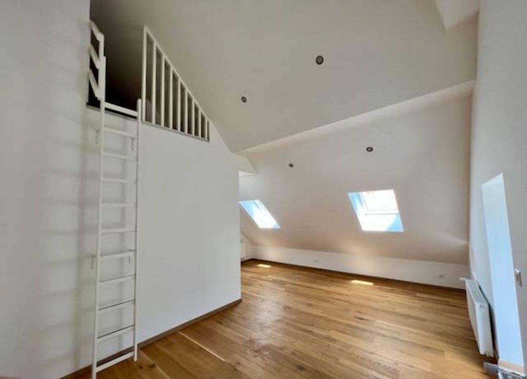
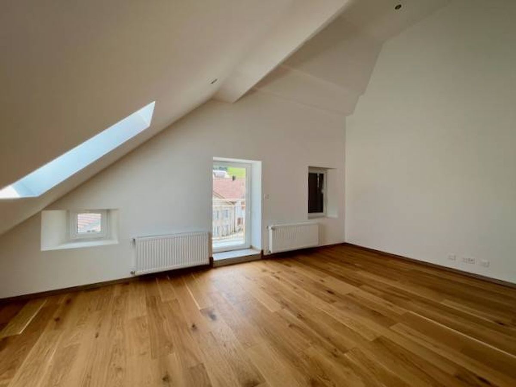
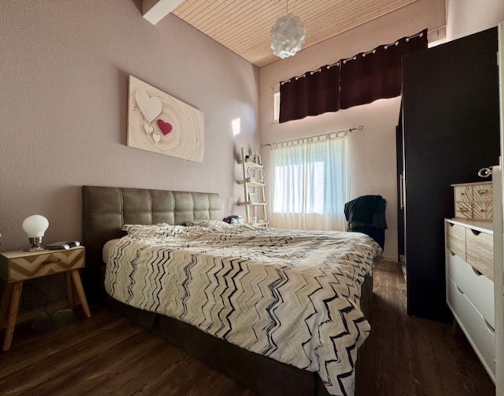
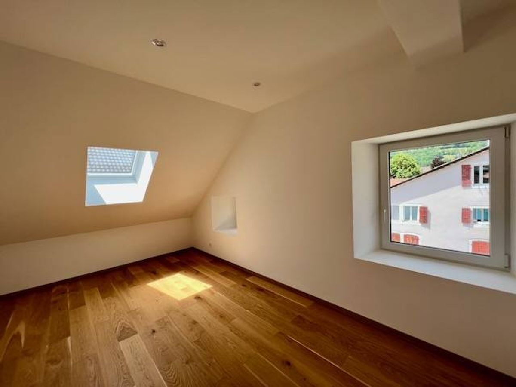
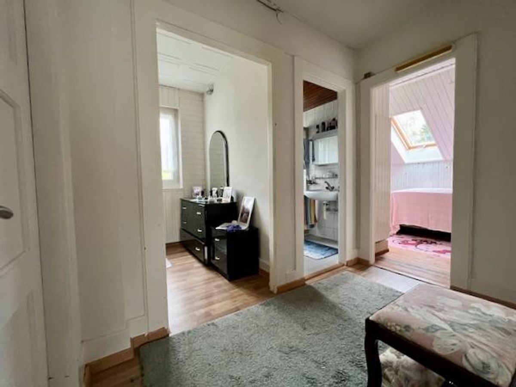
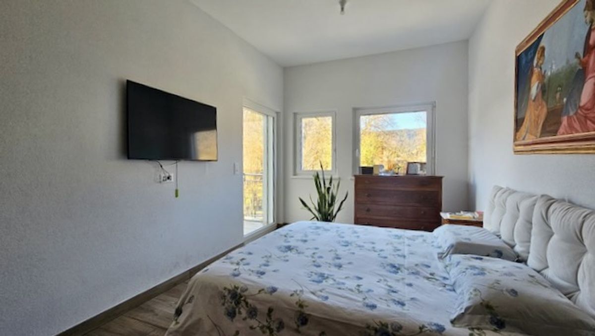
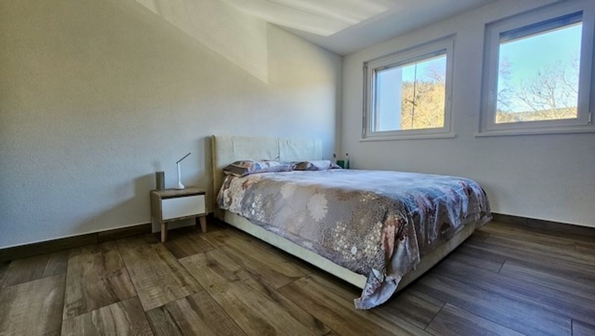
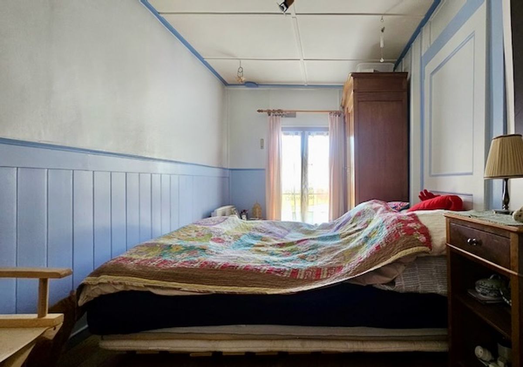
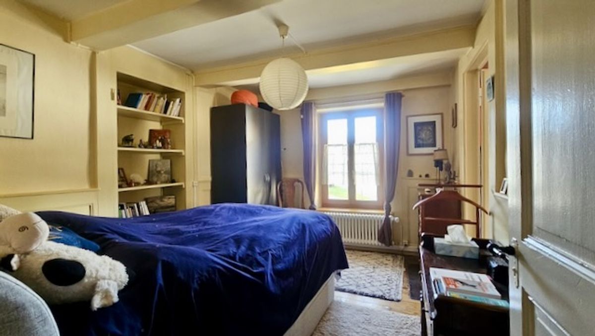
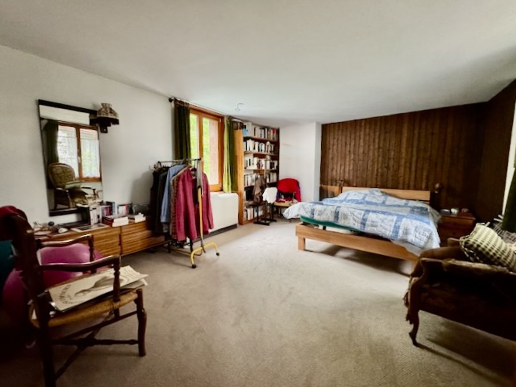
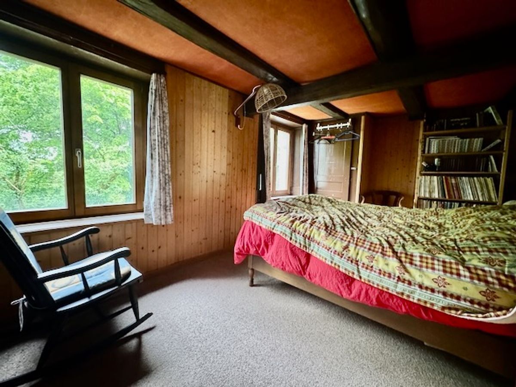
- 1 spacious bedroom
Lower floor:
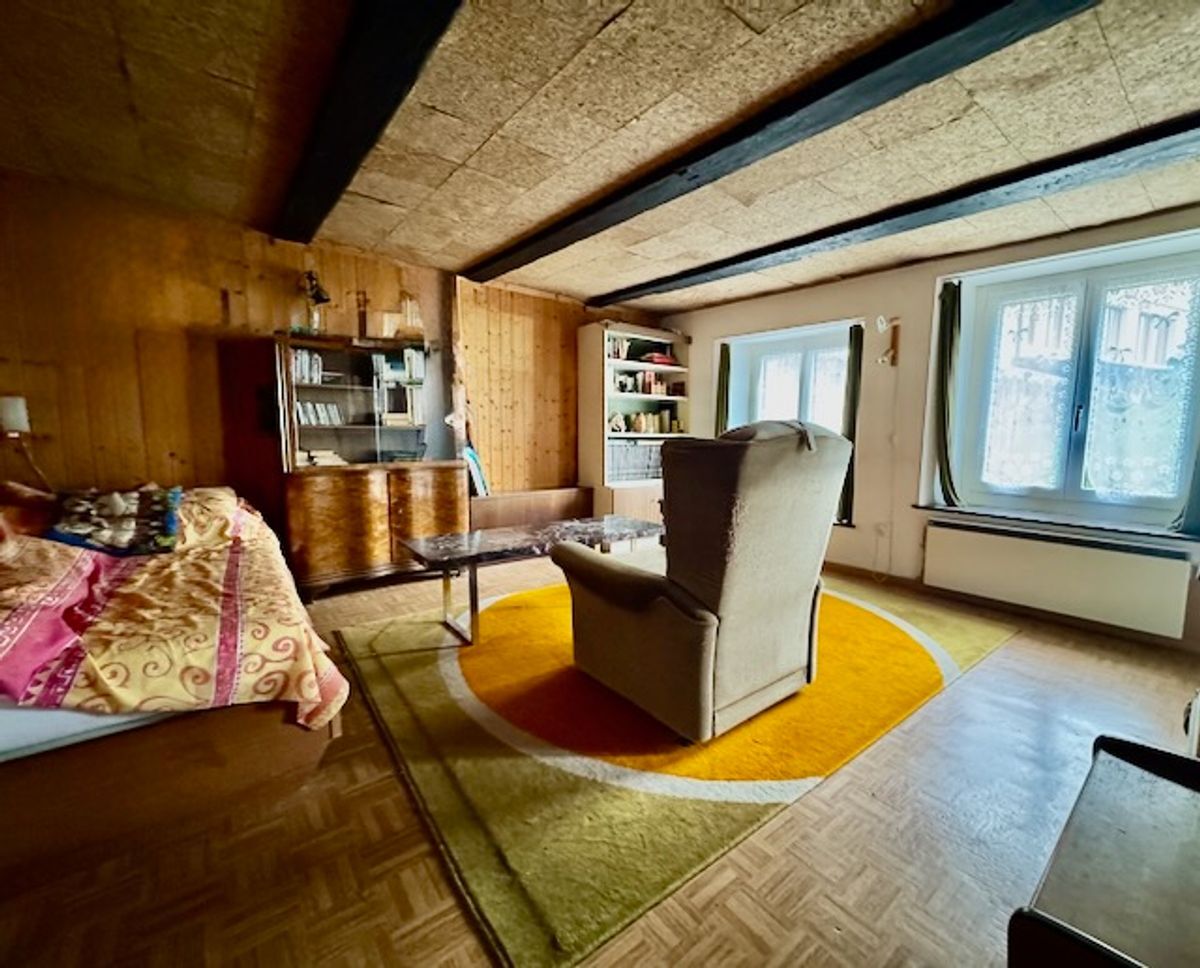
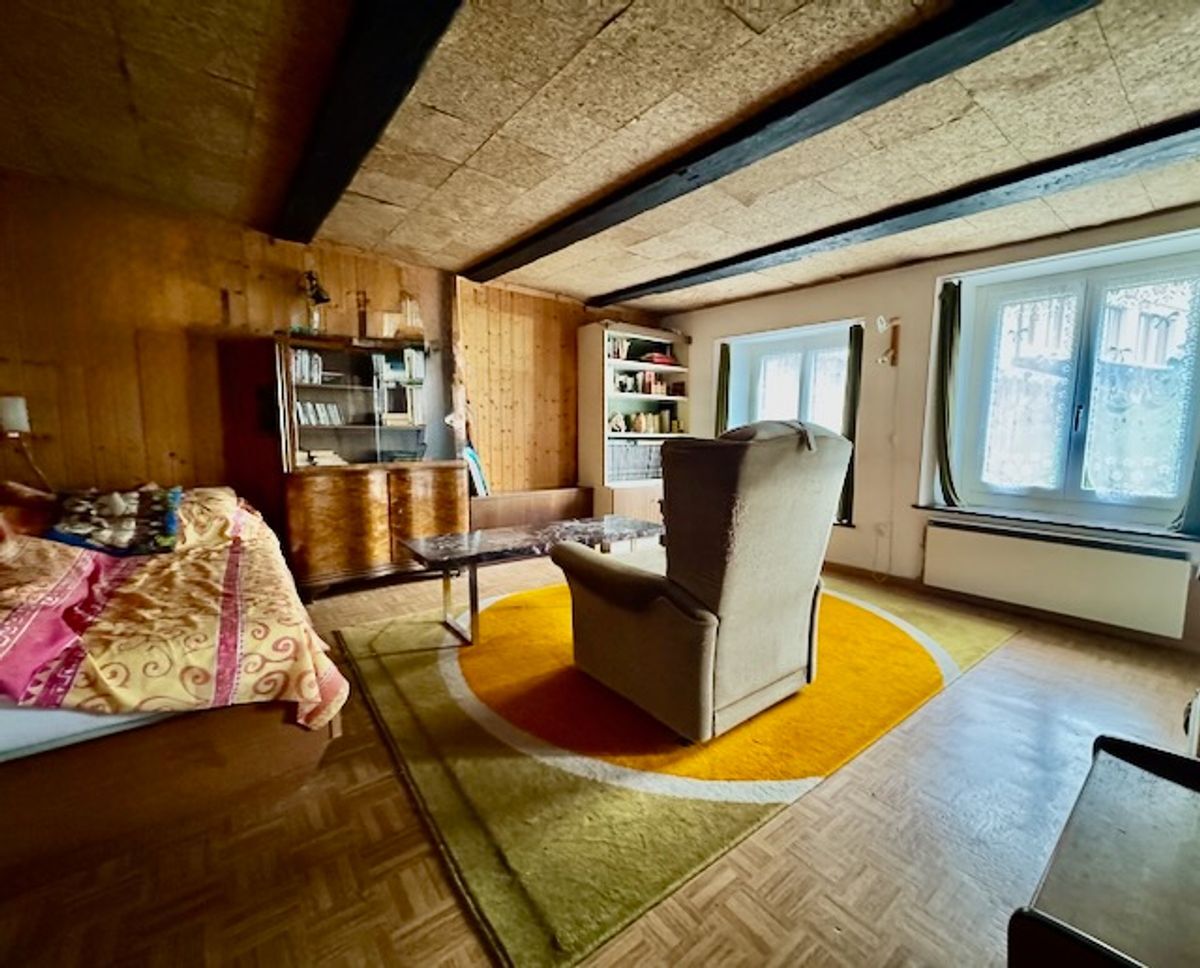
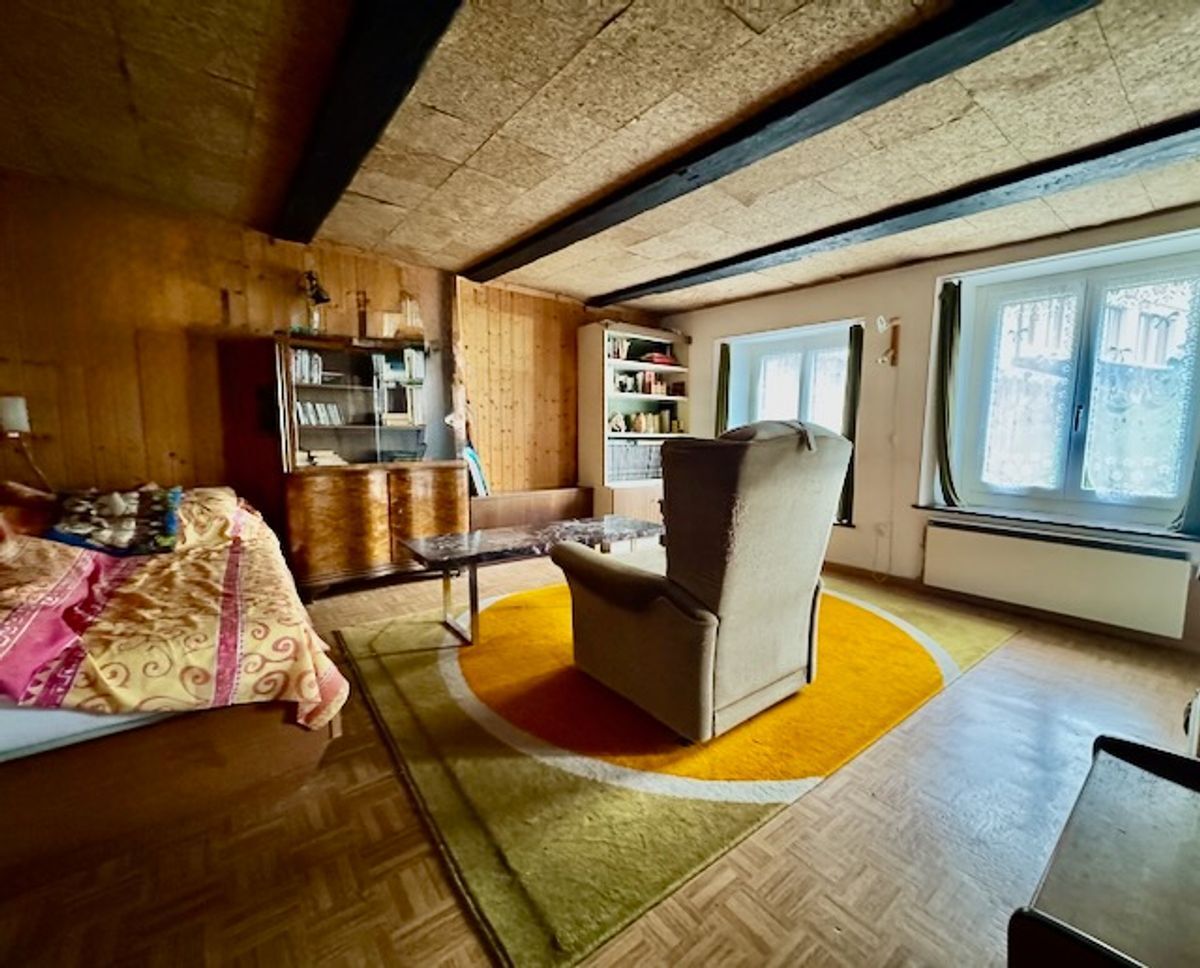
- 1 living room with sink
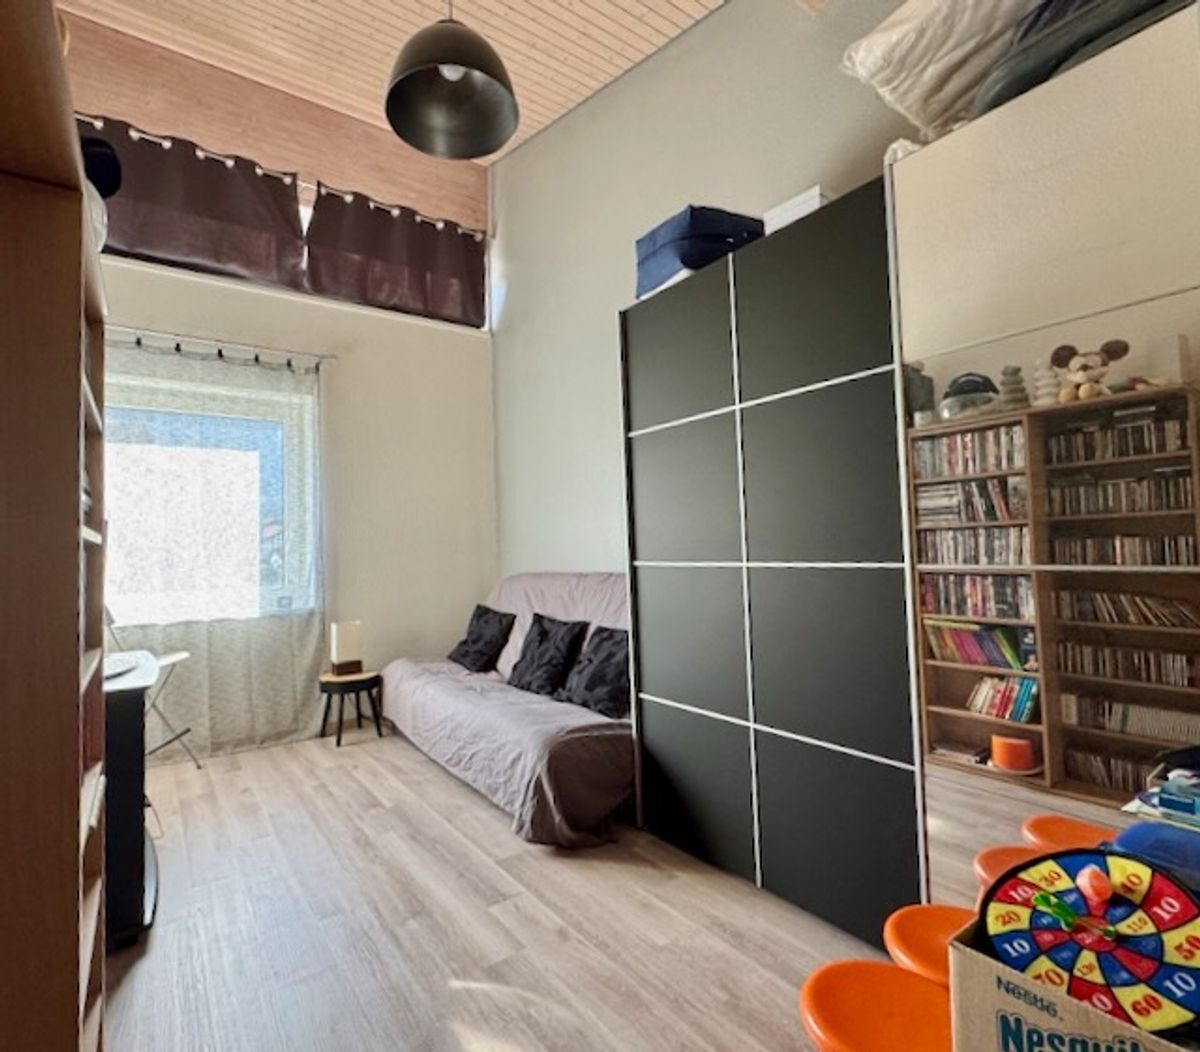
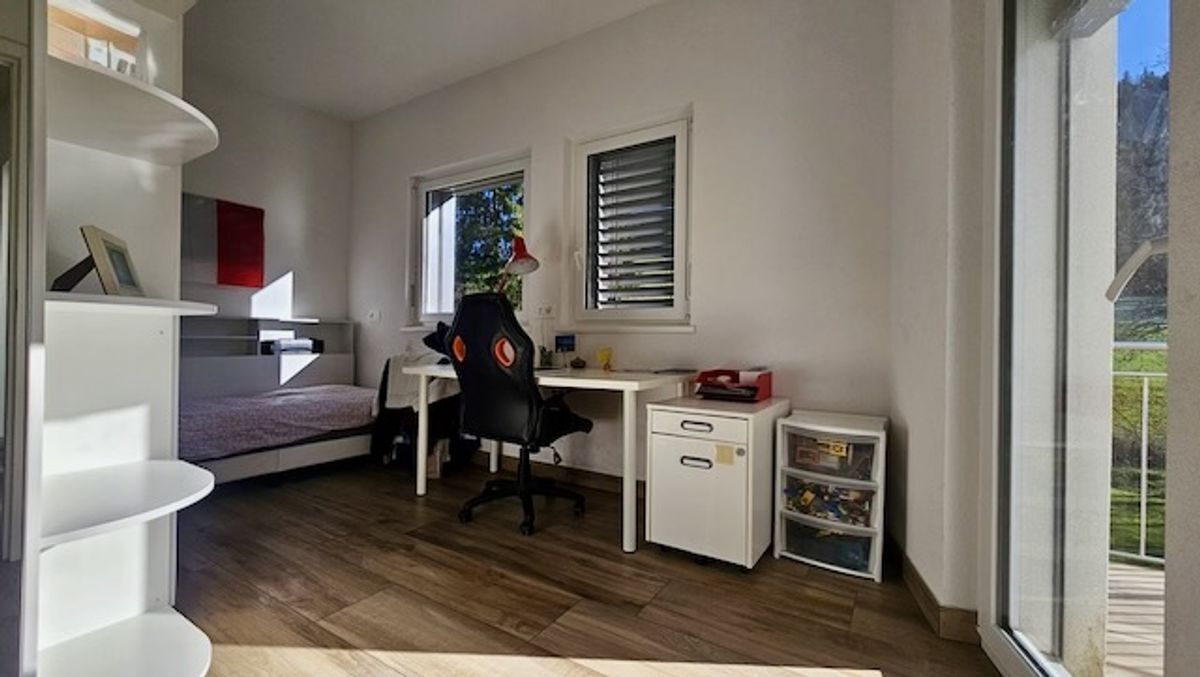
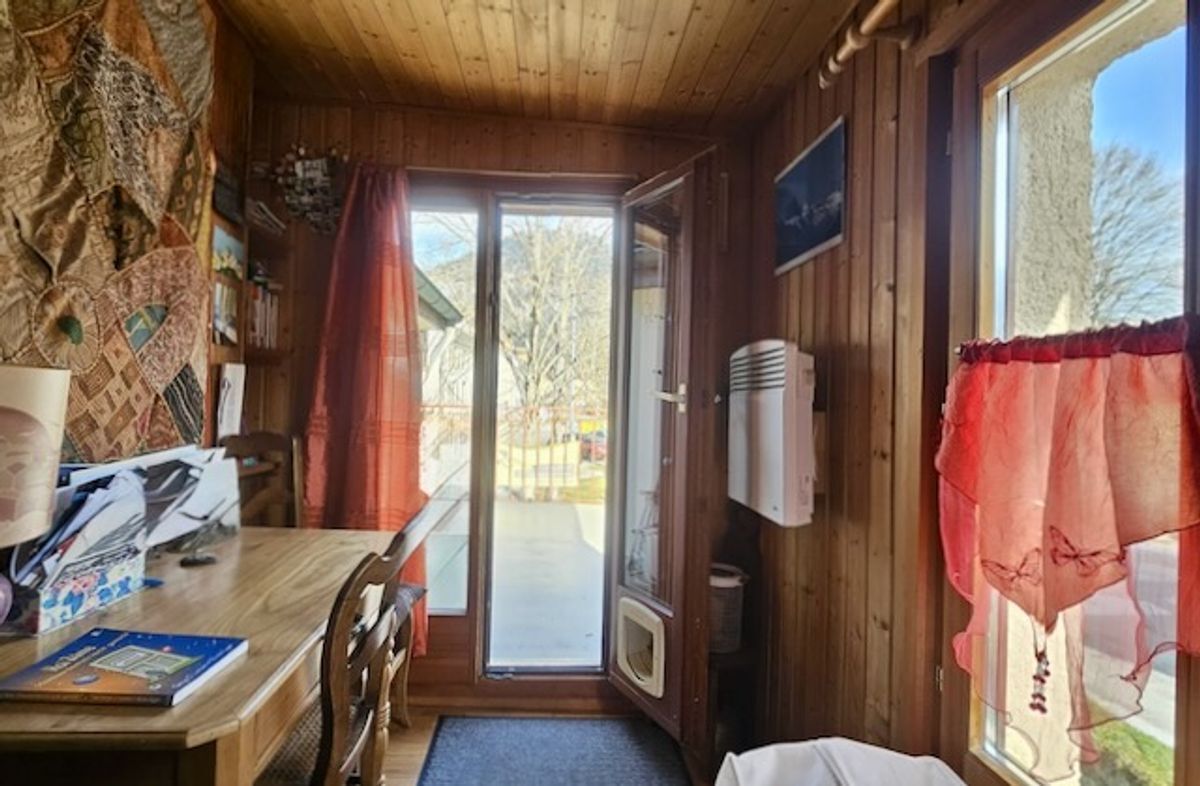
- 1 room
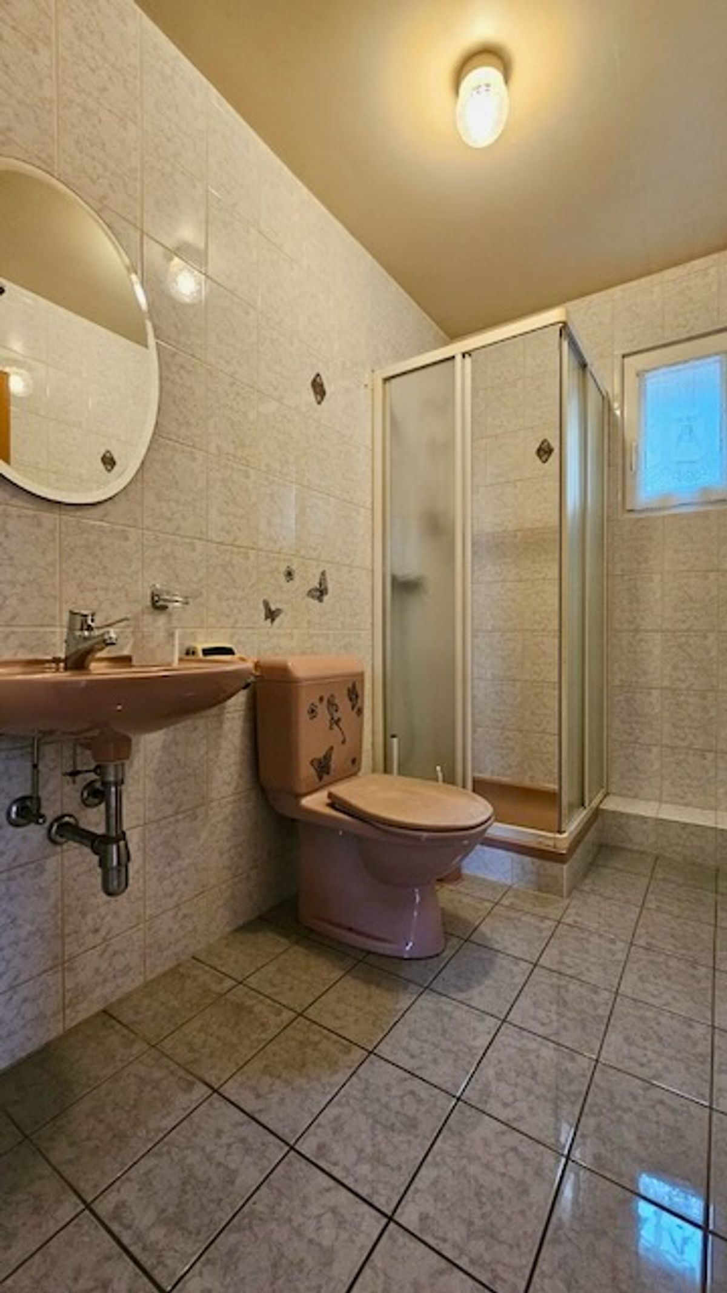
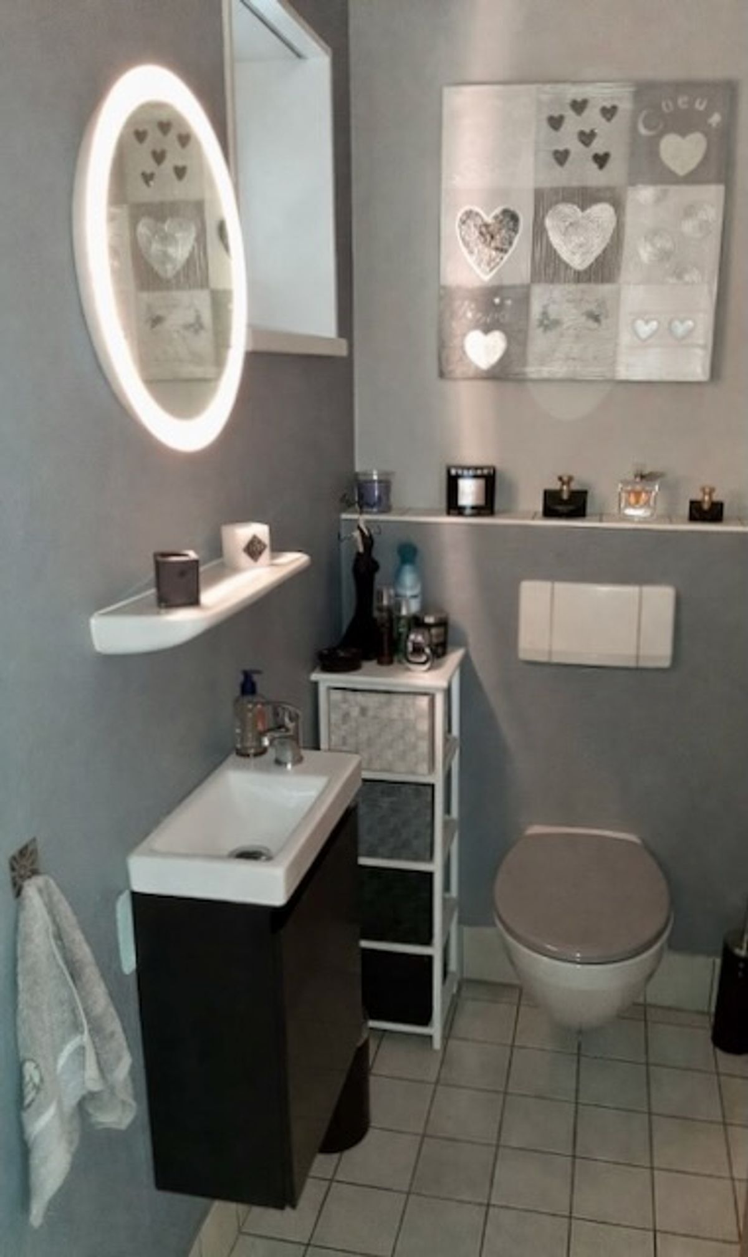
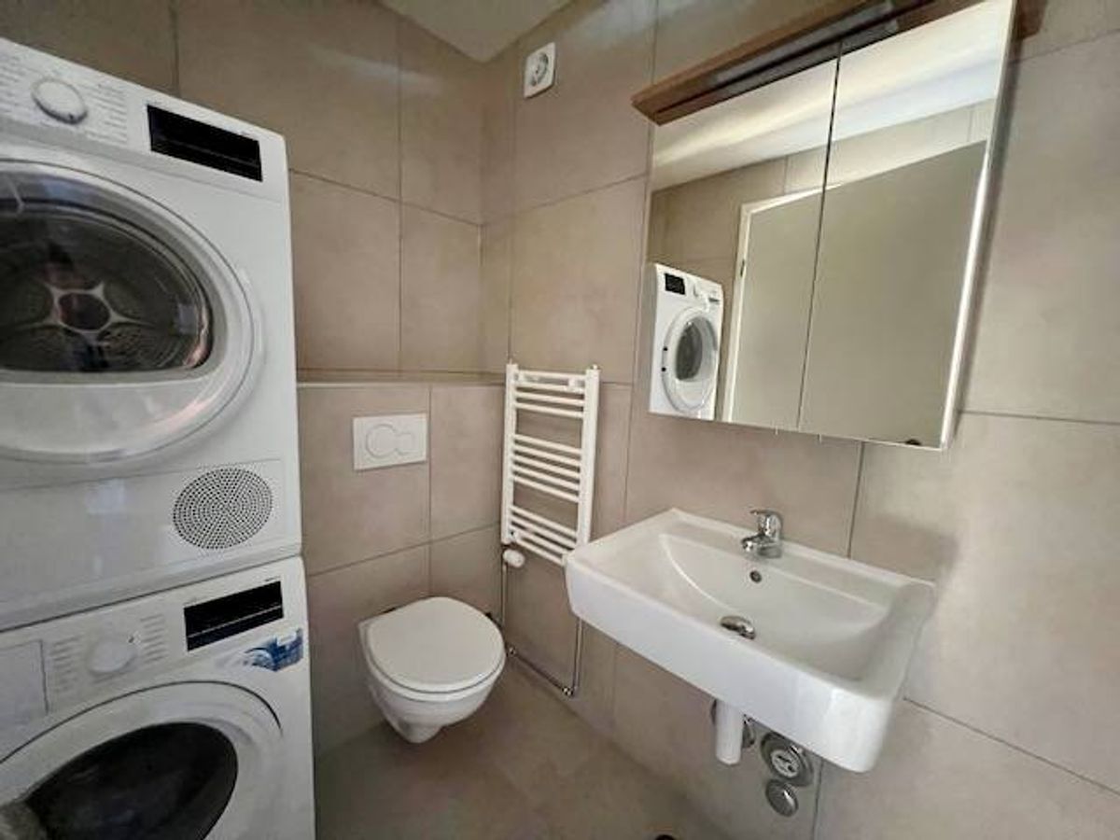
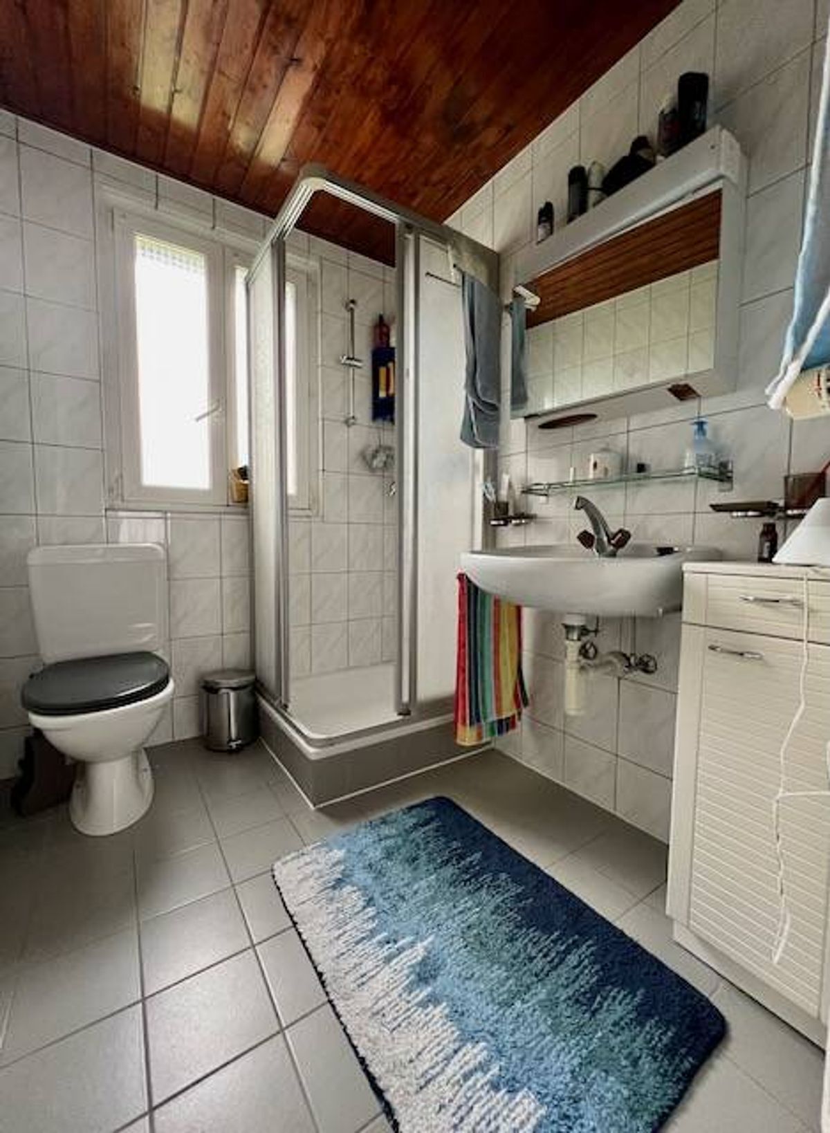
- Shower room with WC
- 150 L Boiler
1st floor:
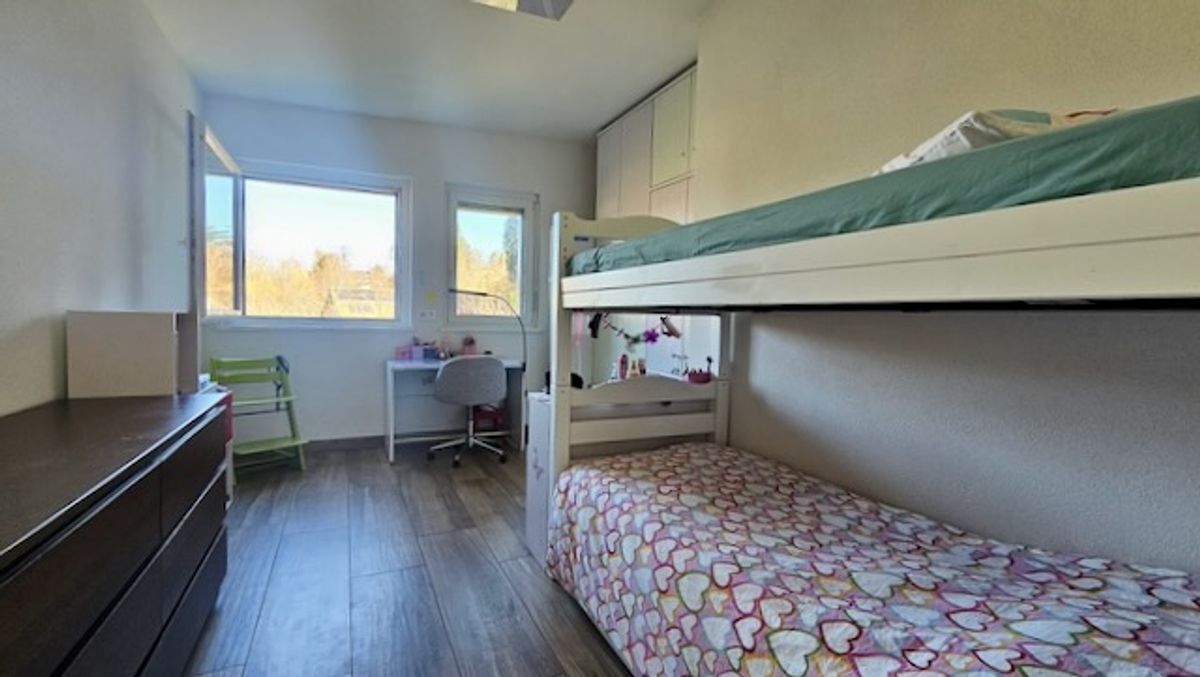
- 2 rooms
- Granaries
Basement:
- Workshop
- Caves
- Former laundry room
Each floor has an external access, which offers many possibilities: independent housing, workshop, professional activity or family project on several levels.
Equipment and renovations:
Replacement of two pairs of aluminum shutters on the ground floor in spring 2026 Windows renovated between 2015 and 2020
Three roof
sections renovated in 2016
Flooring and tiling (living room and kitchen) redone in 1997
Kitchen renovated in 1980
OIBT dating from 2017
Two electric accumulators (living room and bedrooms)
Two boilers: 150 L (lower floor) and 300 L (upper floor)
Small garden with fountain
Private garage
A place steeped in history:
This house was also the place of life and work of Guinand, an optician recognized in the region. He shaped his optical lenses in a furnace still present in the house, a rare heritage element that gives this building a unique soul and character.
Important notes:
- House to renovate
- Annual costs (wood, electricity, water): CHF 5,375.-
- Right of use of the alley in front and a small garden for a rental of about Frs 100.-/year
A house full of charm and potential, ideal for heritage lovers, renovation projects or families looking for an atypical property to personalize.
· Built area (construction): 141 m²
· Private garden: 28 m²
· Access / parking (access right or courtyard): 41 m²
- Total gross area: approx. 564m²
- Estimated useful area: approx. 250 m²
To visit this property or for more information, please contact:
Sylvie Calame – ProConseils, Real Estate for your pleasure
078 737 55 45 -Sylvie@scproconseils.ch
www.scproconseils.ch
All information contained in this brochure is provided in good faith and for information purposes only. They do not constitute a contractual document and may be modified without notice.
Conveniences
Outside conveniences
- Parking
Inside conveniences
- Decorative fireplace