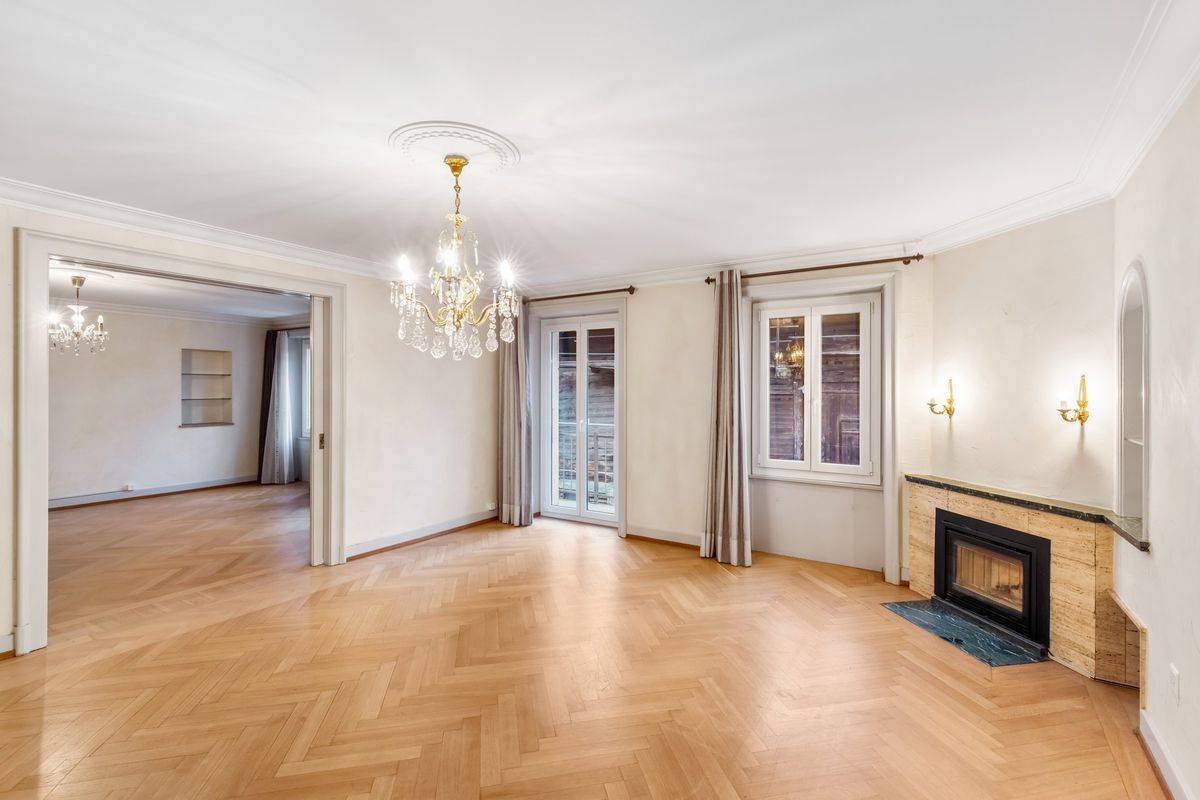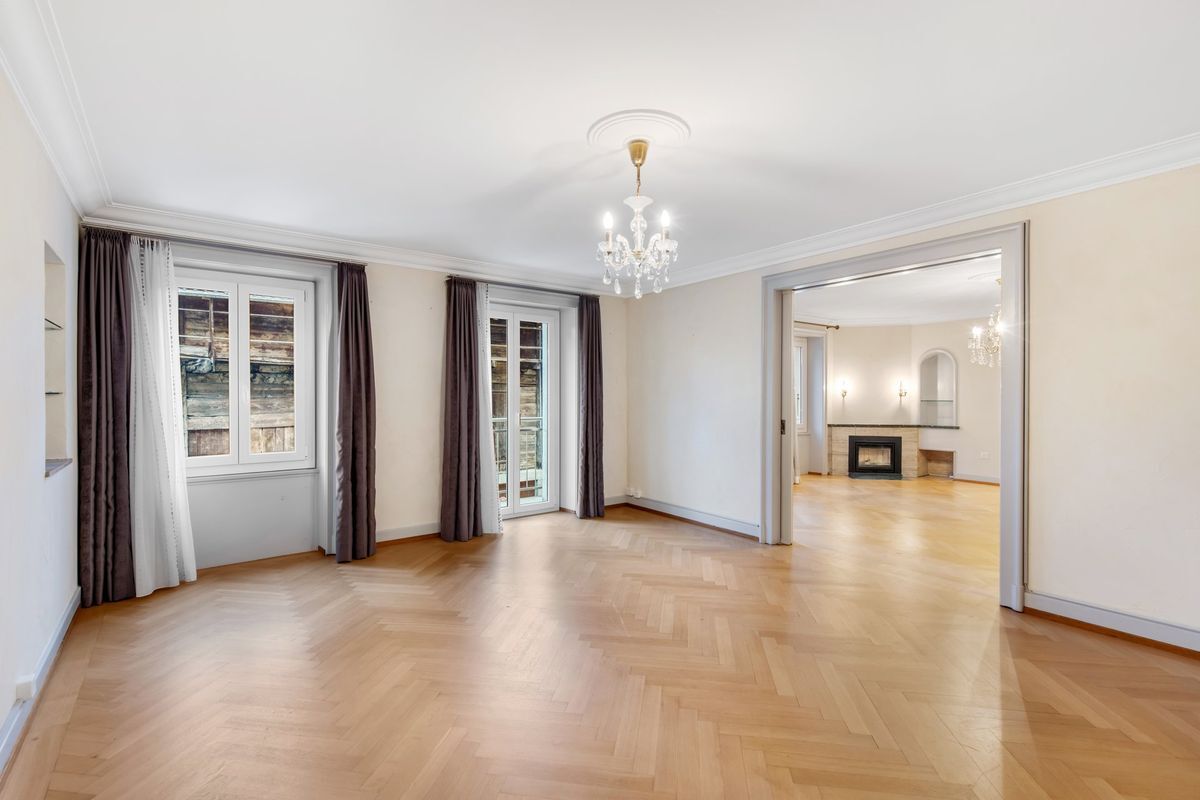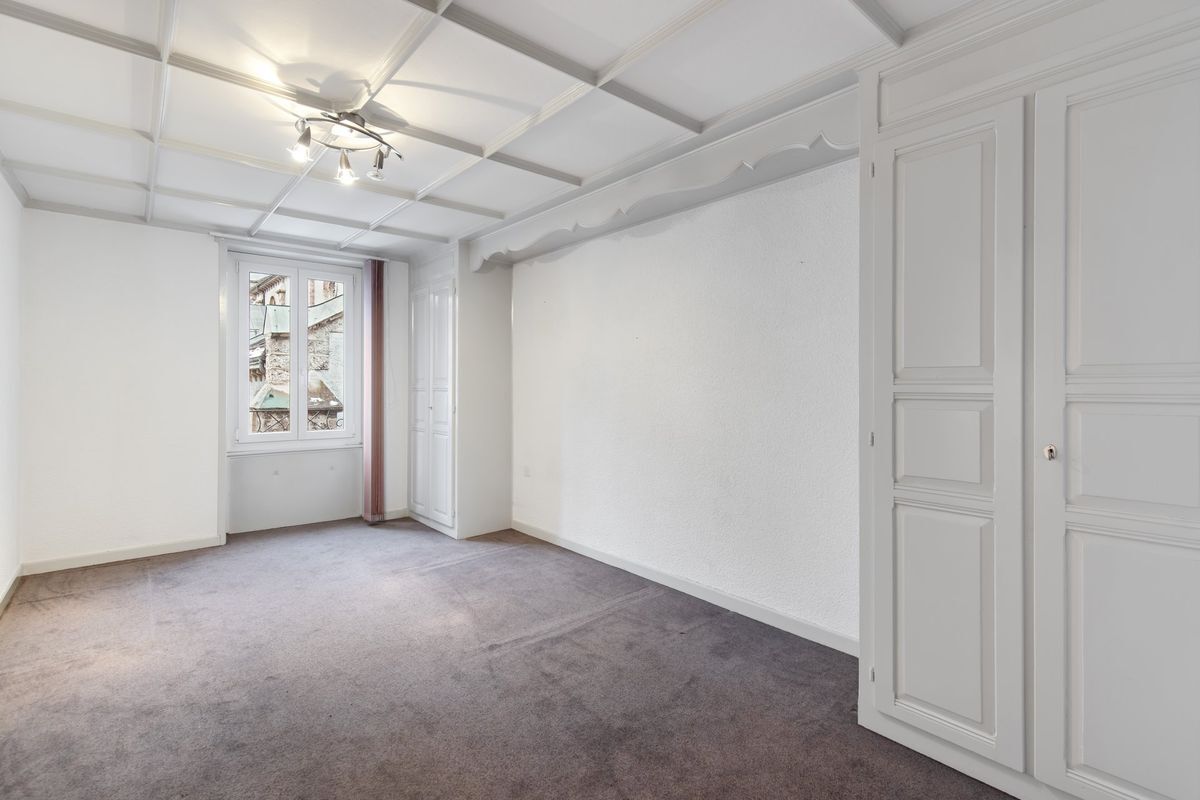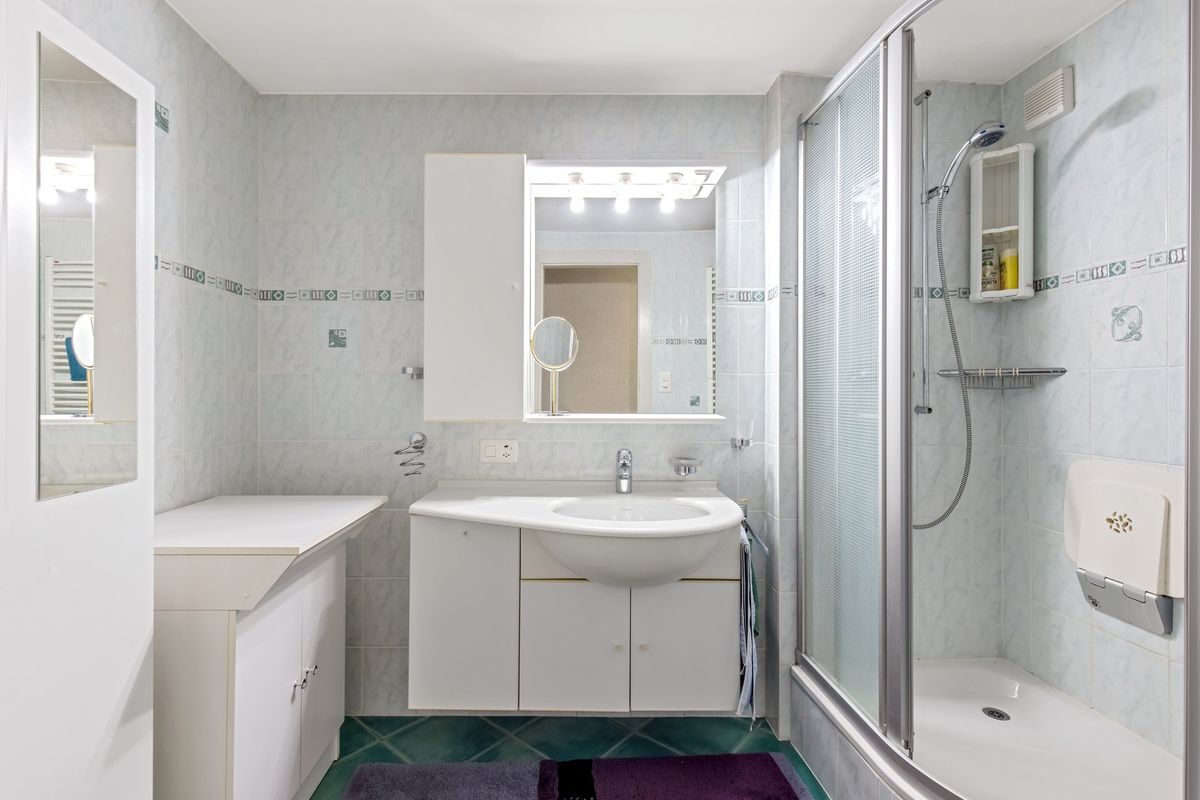
Single family house with 8 rooms on sale in Liddes - 135 m²
Village house with 2 apartments | 8 pieces | Garden | Convertible attic
Rooms8
Living area135 m²
Object PriceCHF 460,000.-
AvailabilityTo agree
Localisation
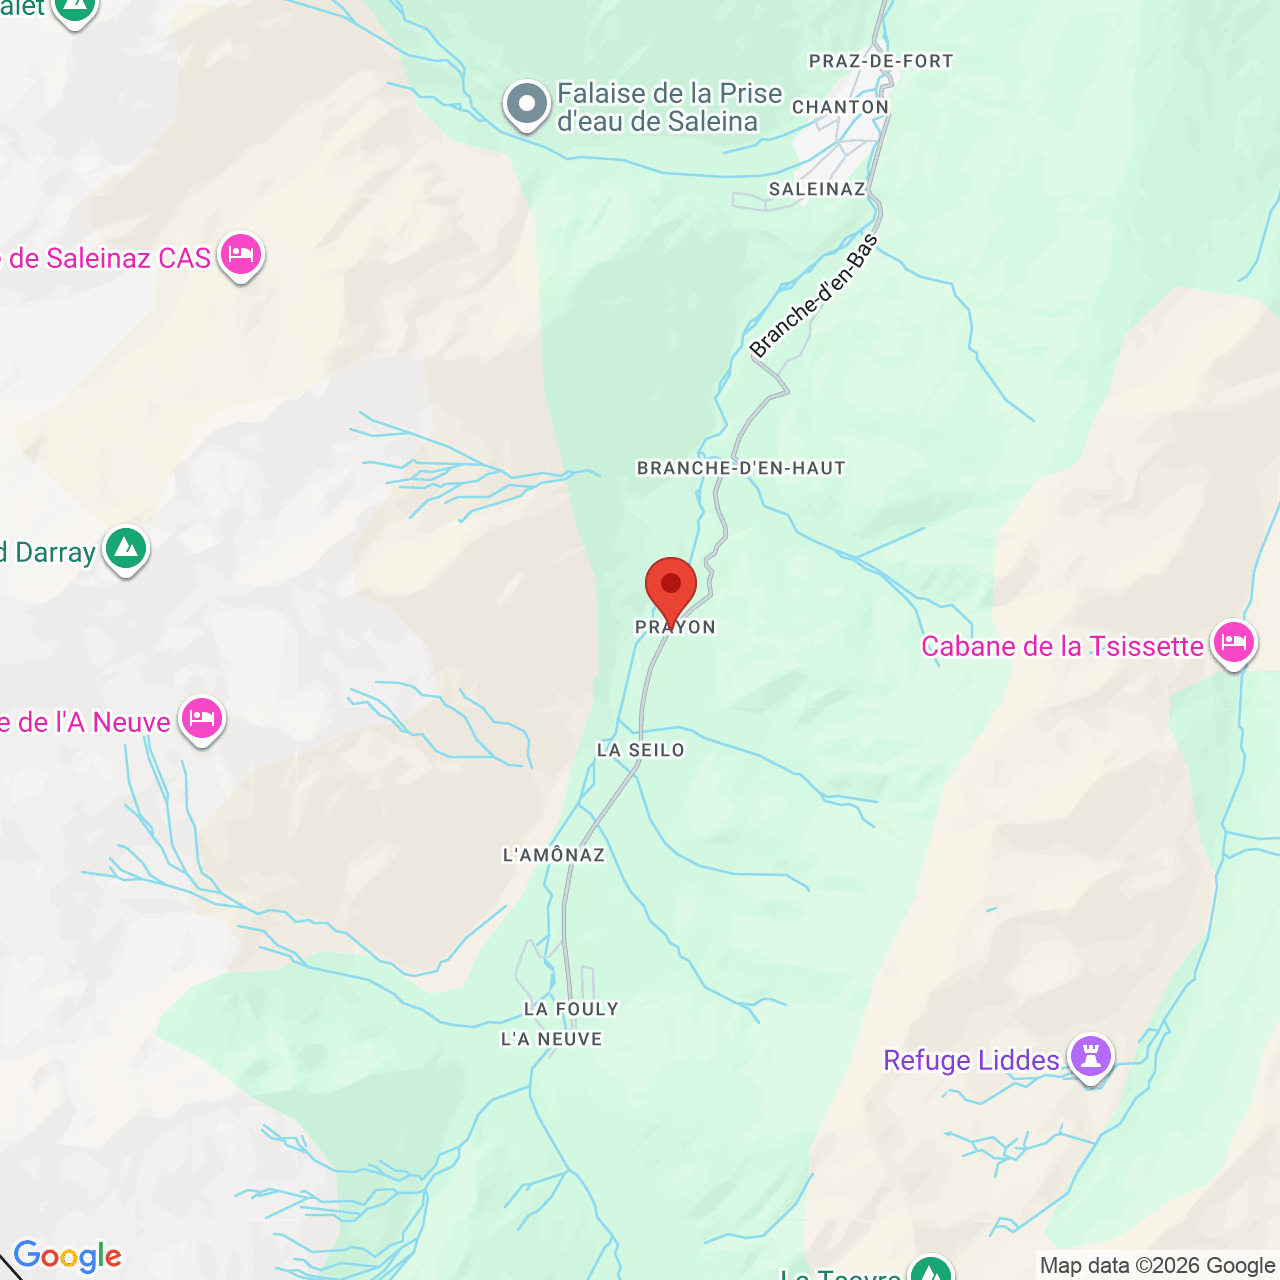
1945 LiddesCharacteristics
Reference
PIT-11947
Availability
To agree
Year of construction
1890
Latest renovations
2004
Rooms
8
Number of levels for the real asset
4
Living area
135 m²
Description
Text translated from french, see original
Original text in french, translate to English.
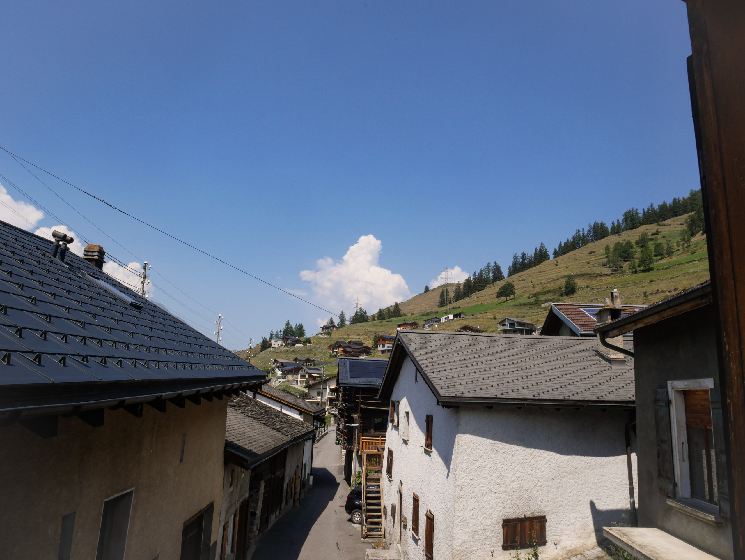
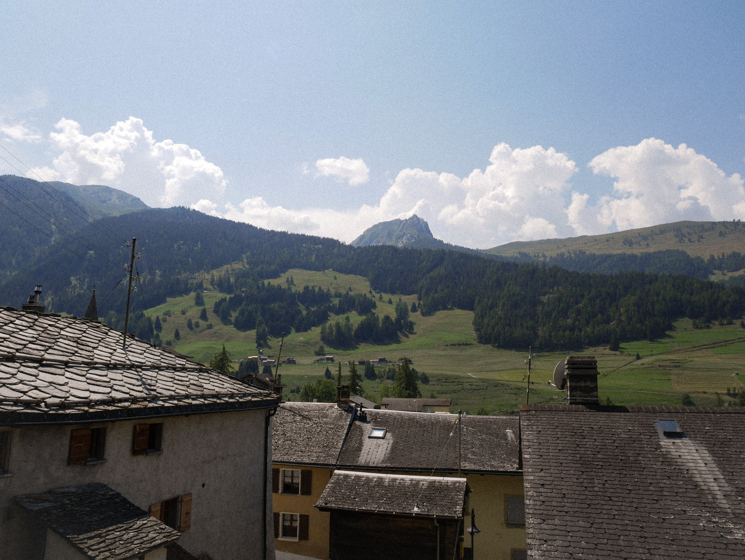
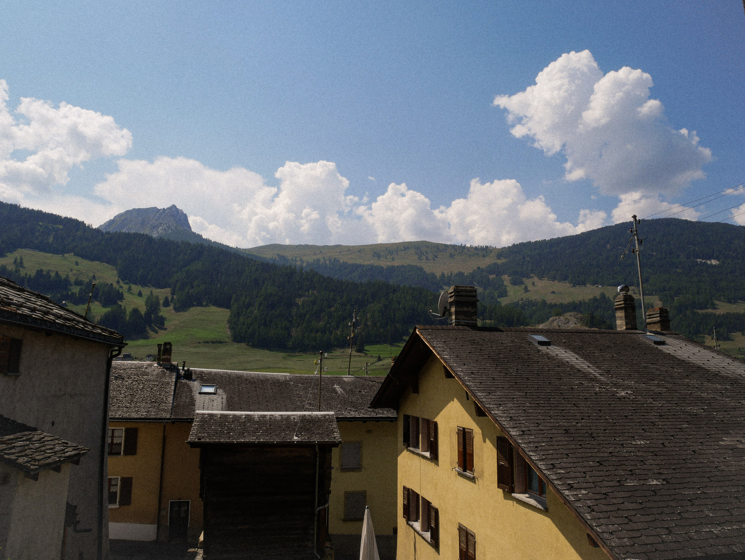
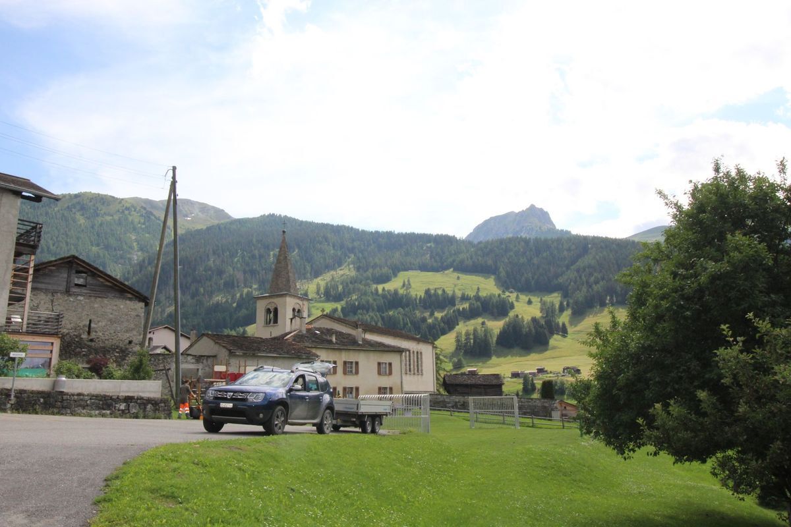
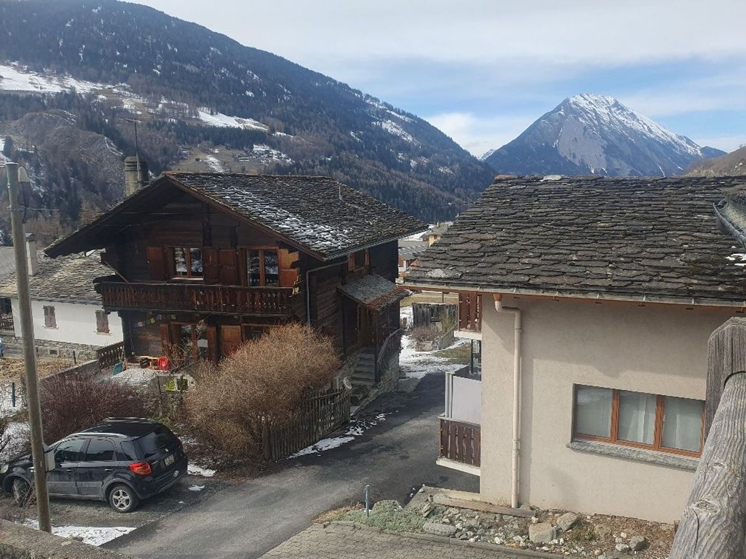
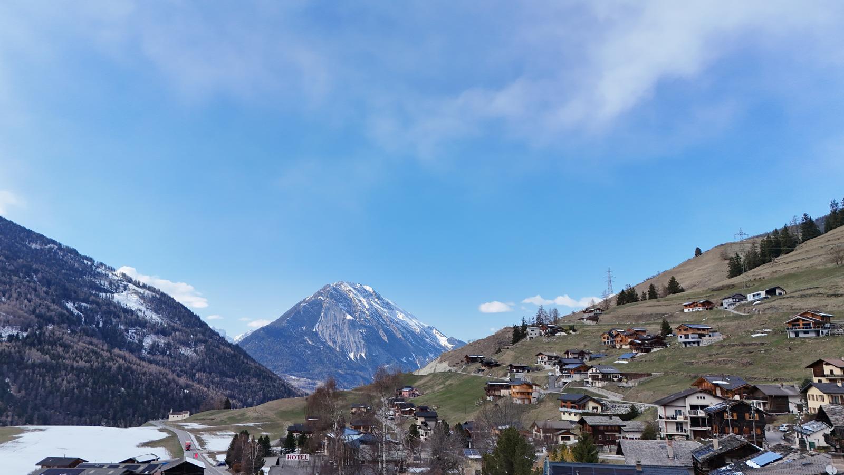
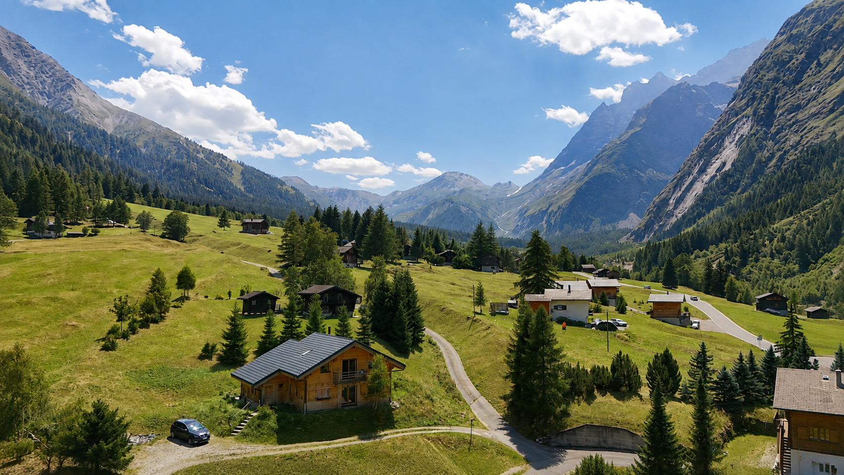
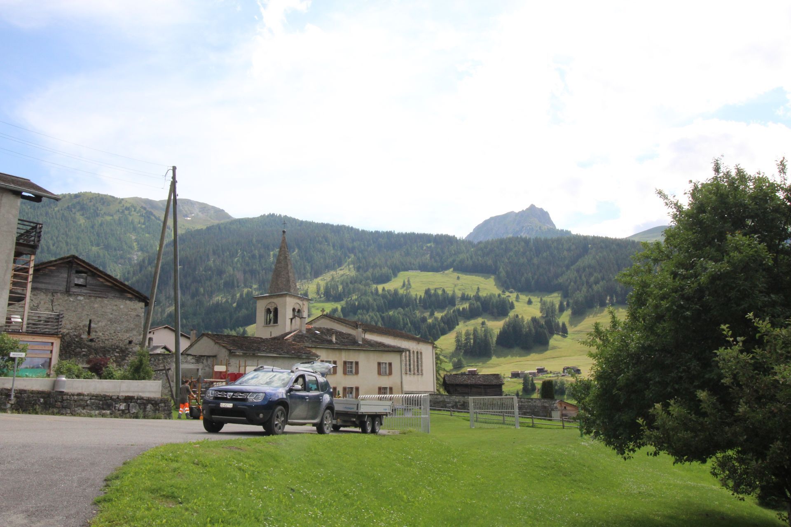
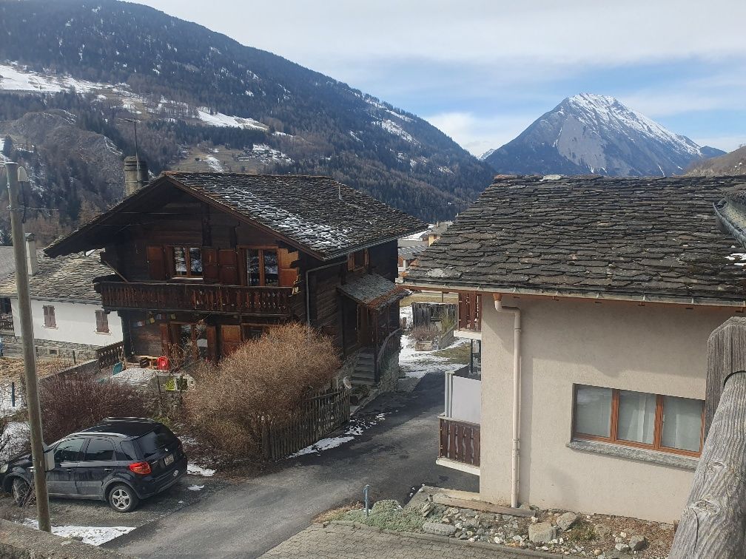
Liddes small town in the Val d'Entremont where many tourist activities are available to the many tourists passing through the valley. www.liddes.ch
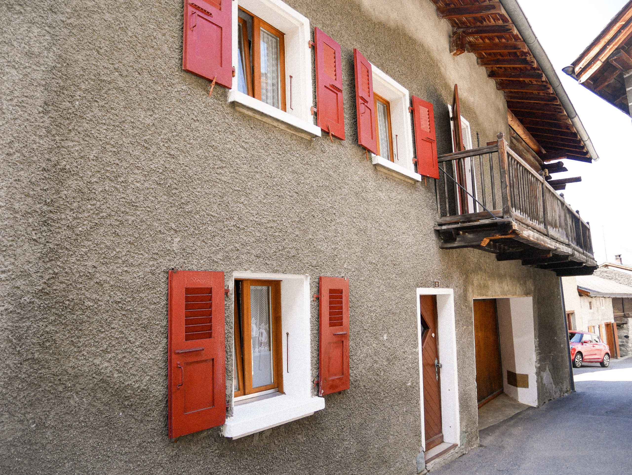
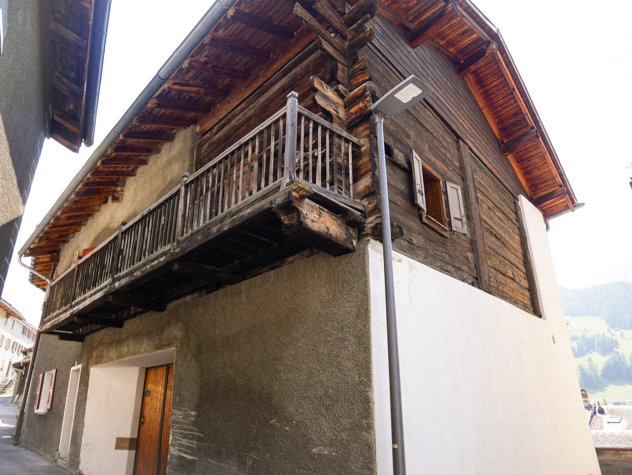
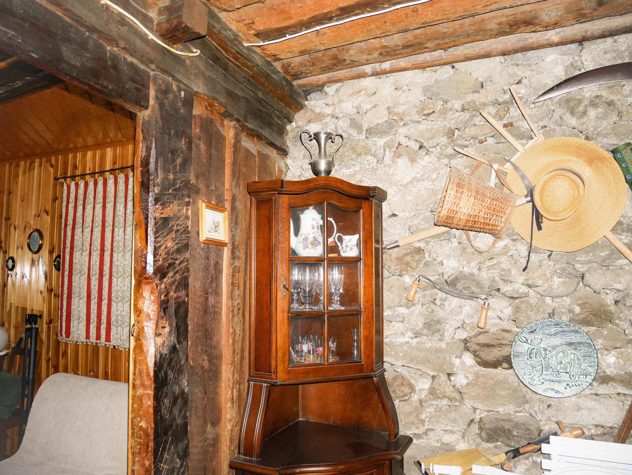
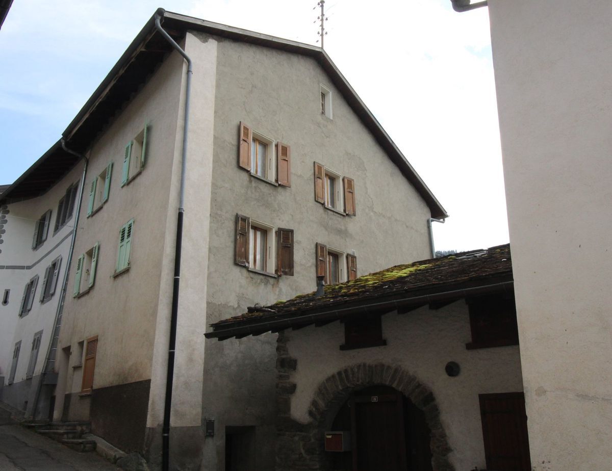
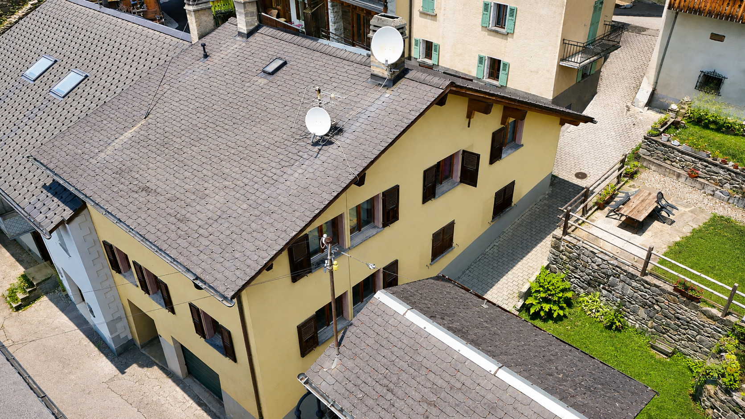
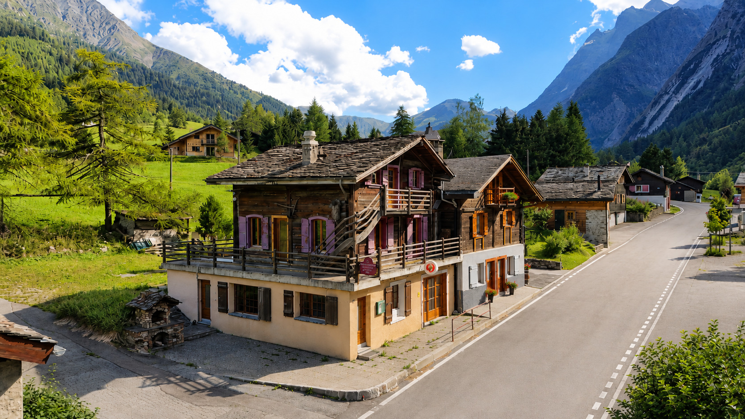
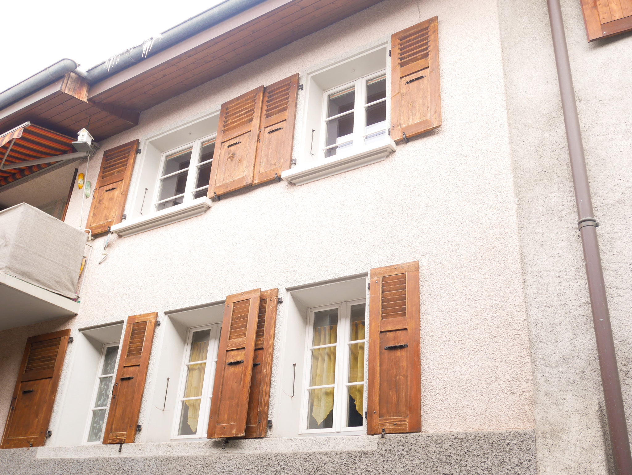
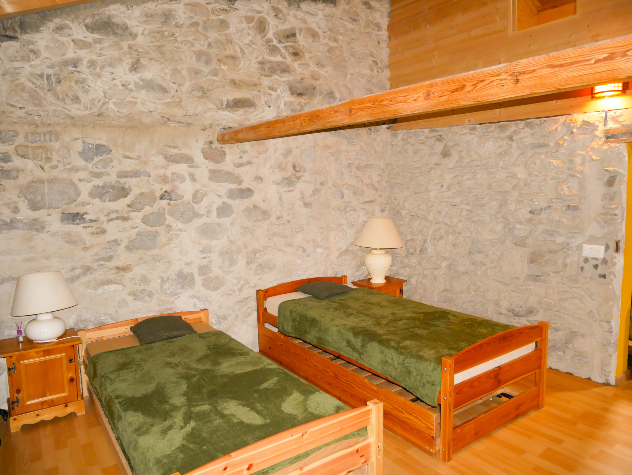
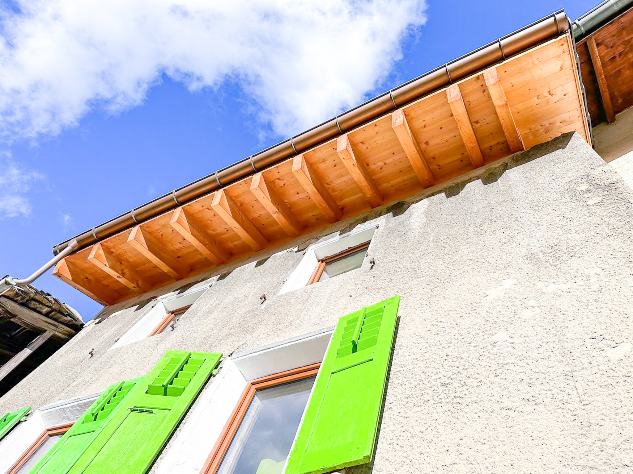
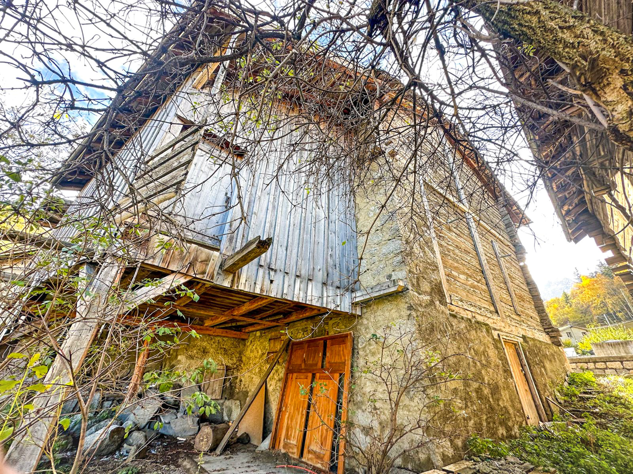
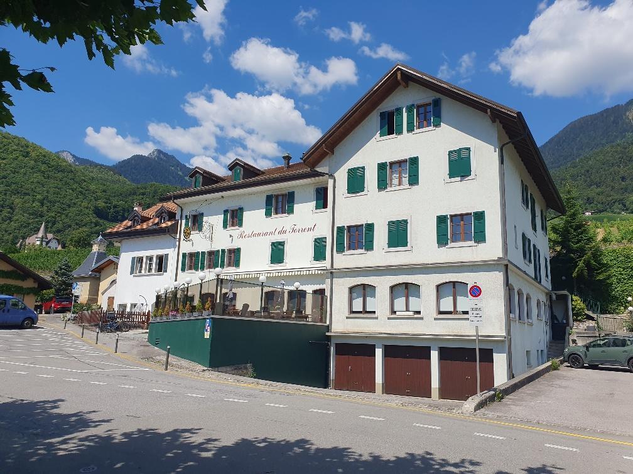
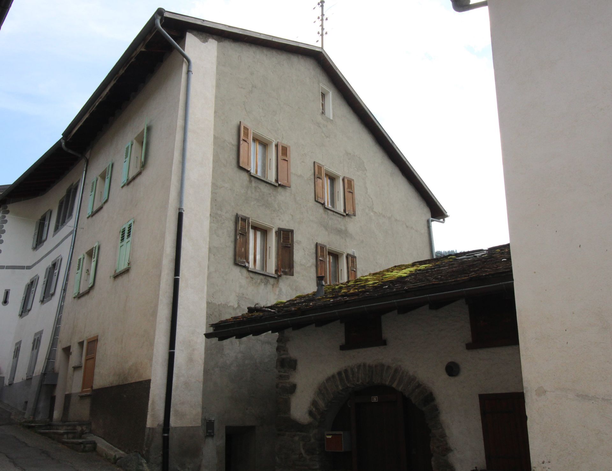
Traditional natural stone masonry house, gable roof.
Built in 1890, requires renovations.

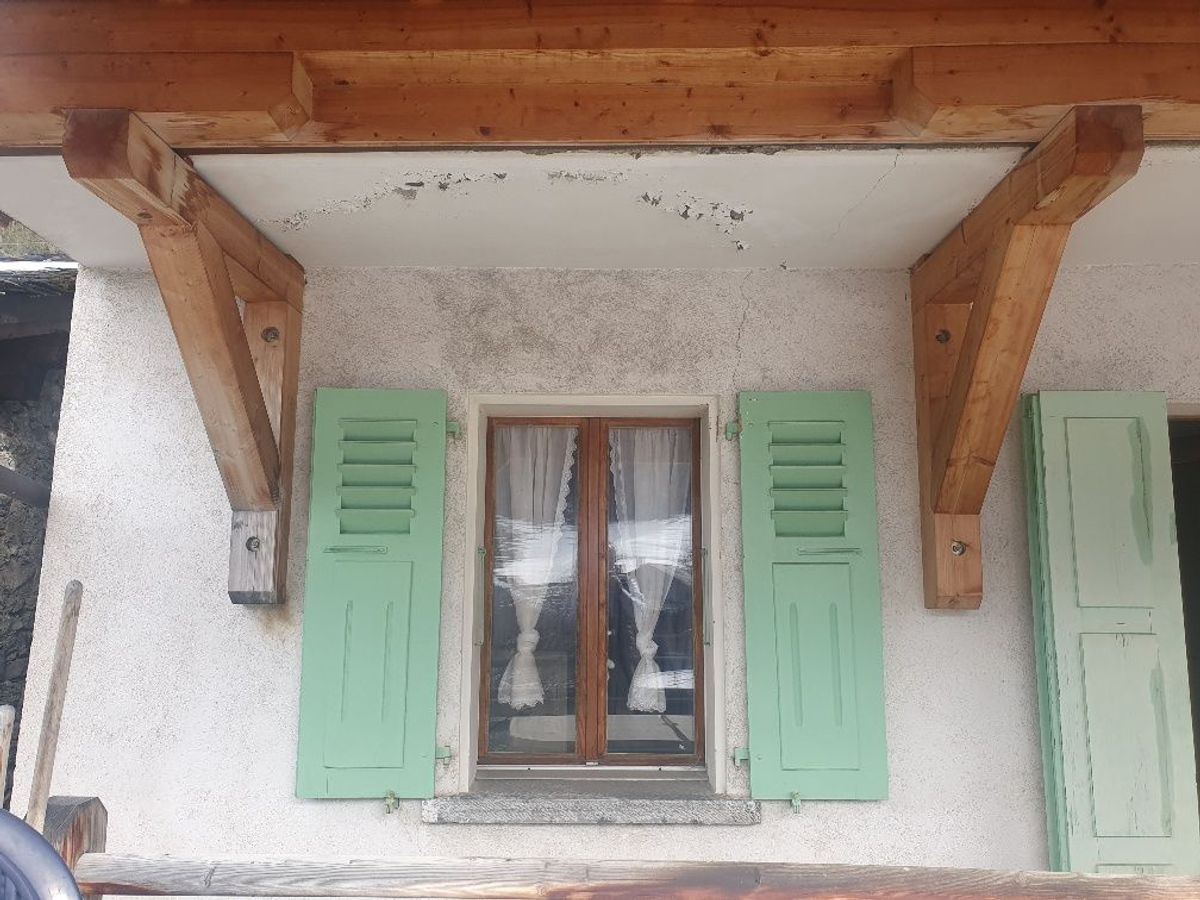
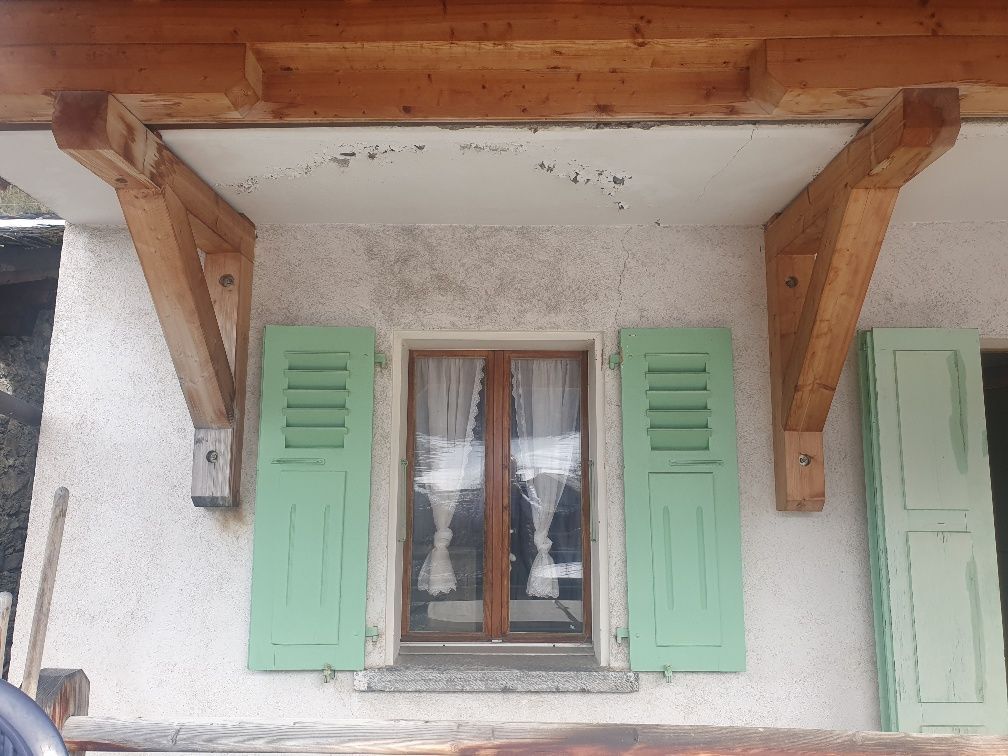
Facades plastered with cement mortar without cracks.
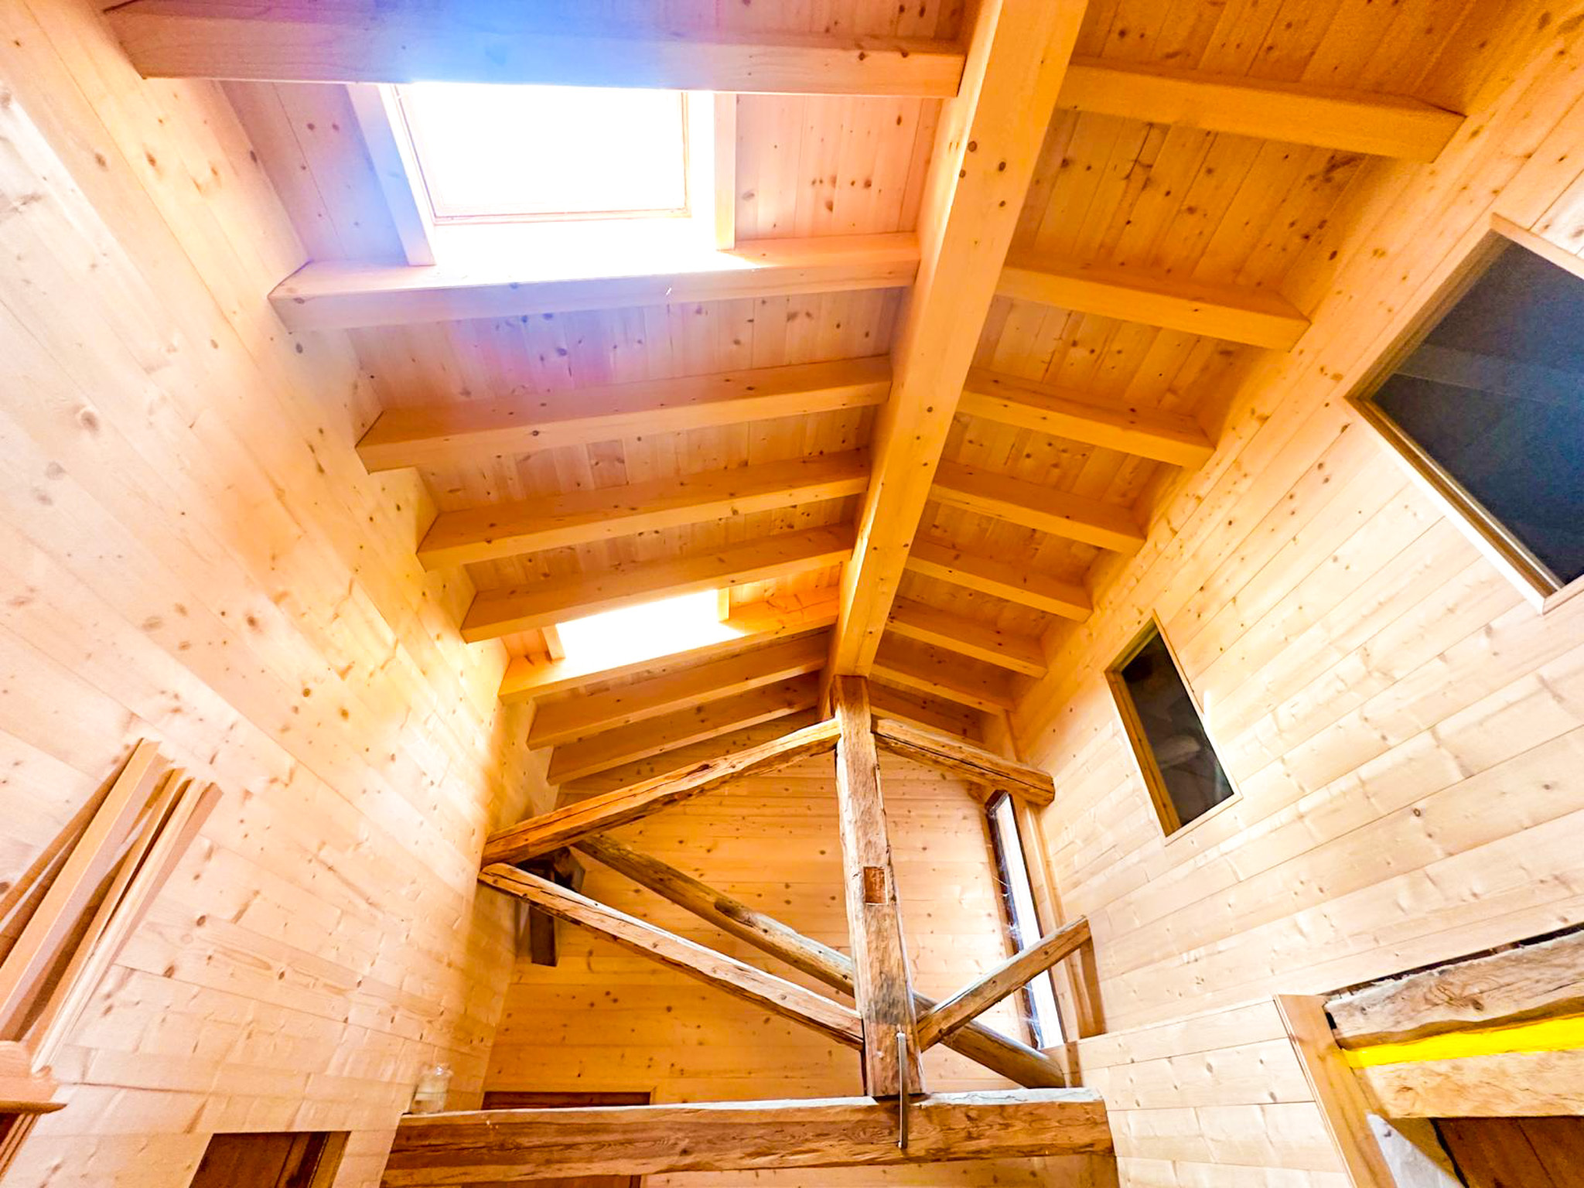
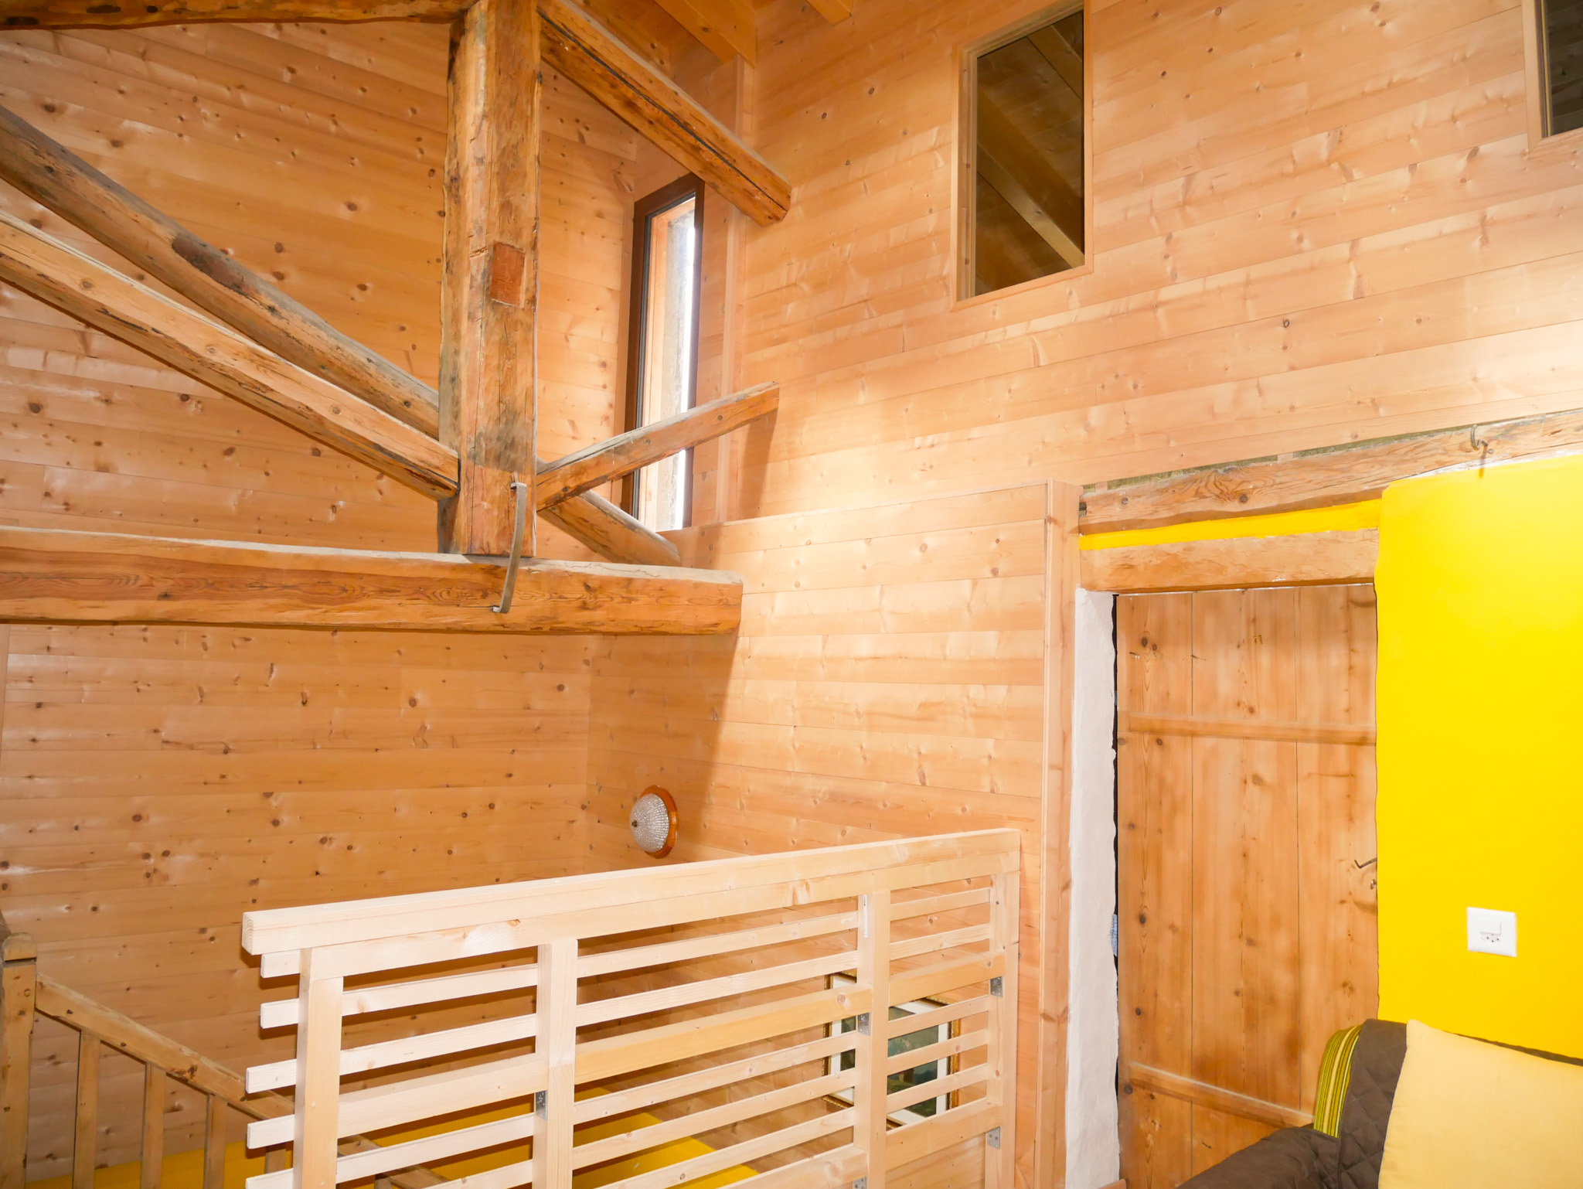
2 apartments, one of which is duplex with galetas accessible with internal stairs from the duplex apartment.
1 basement
1 Garden accessible with the ground floor apartment of 87 m2
Ground floor:
Common entrance to the building, stairwell
Apartment n° 1:
Entrance - corridor hallway
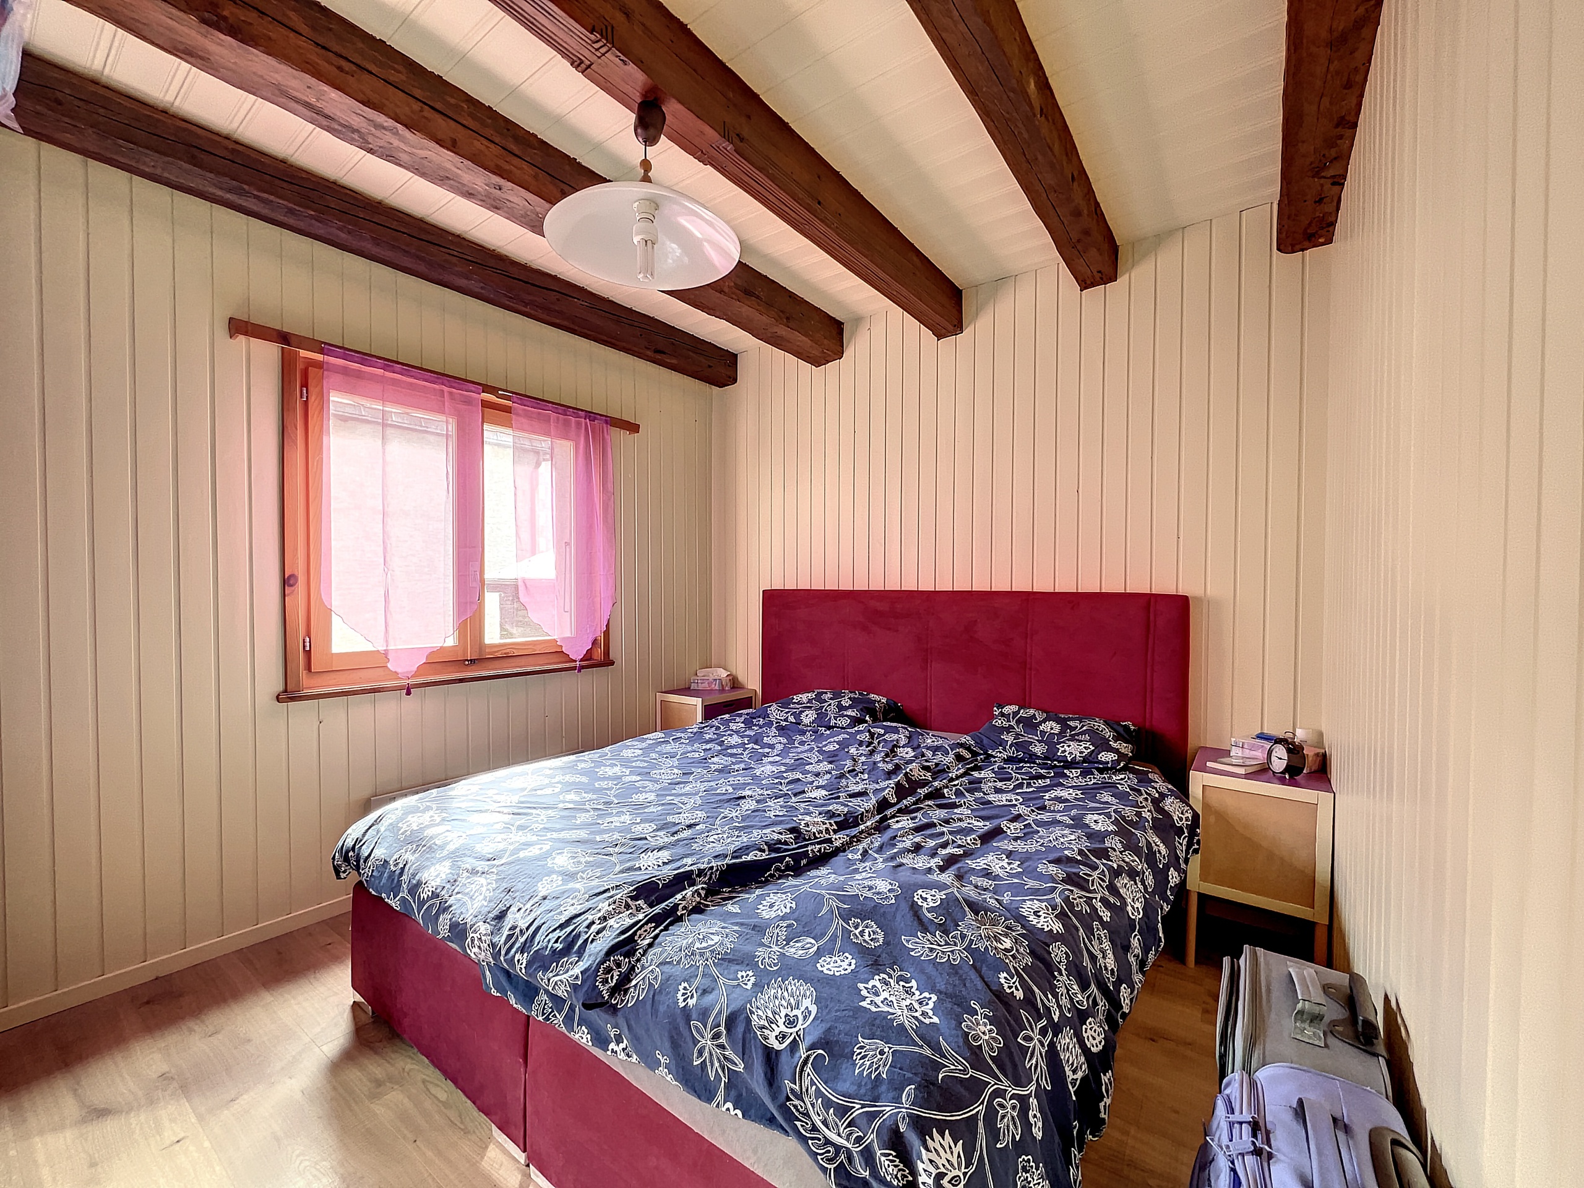
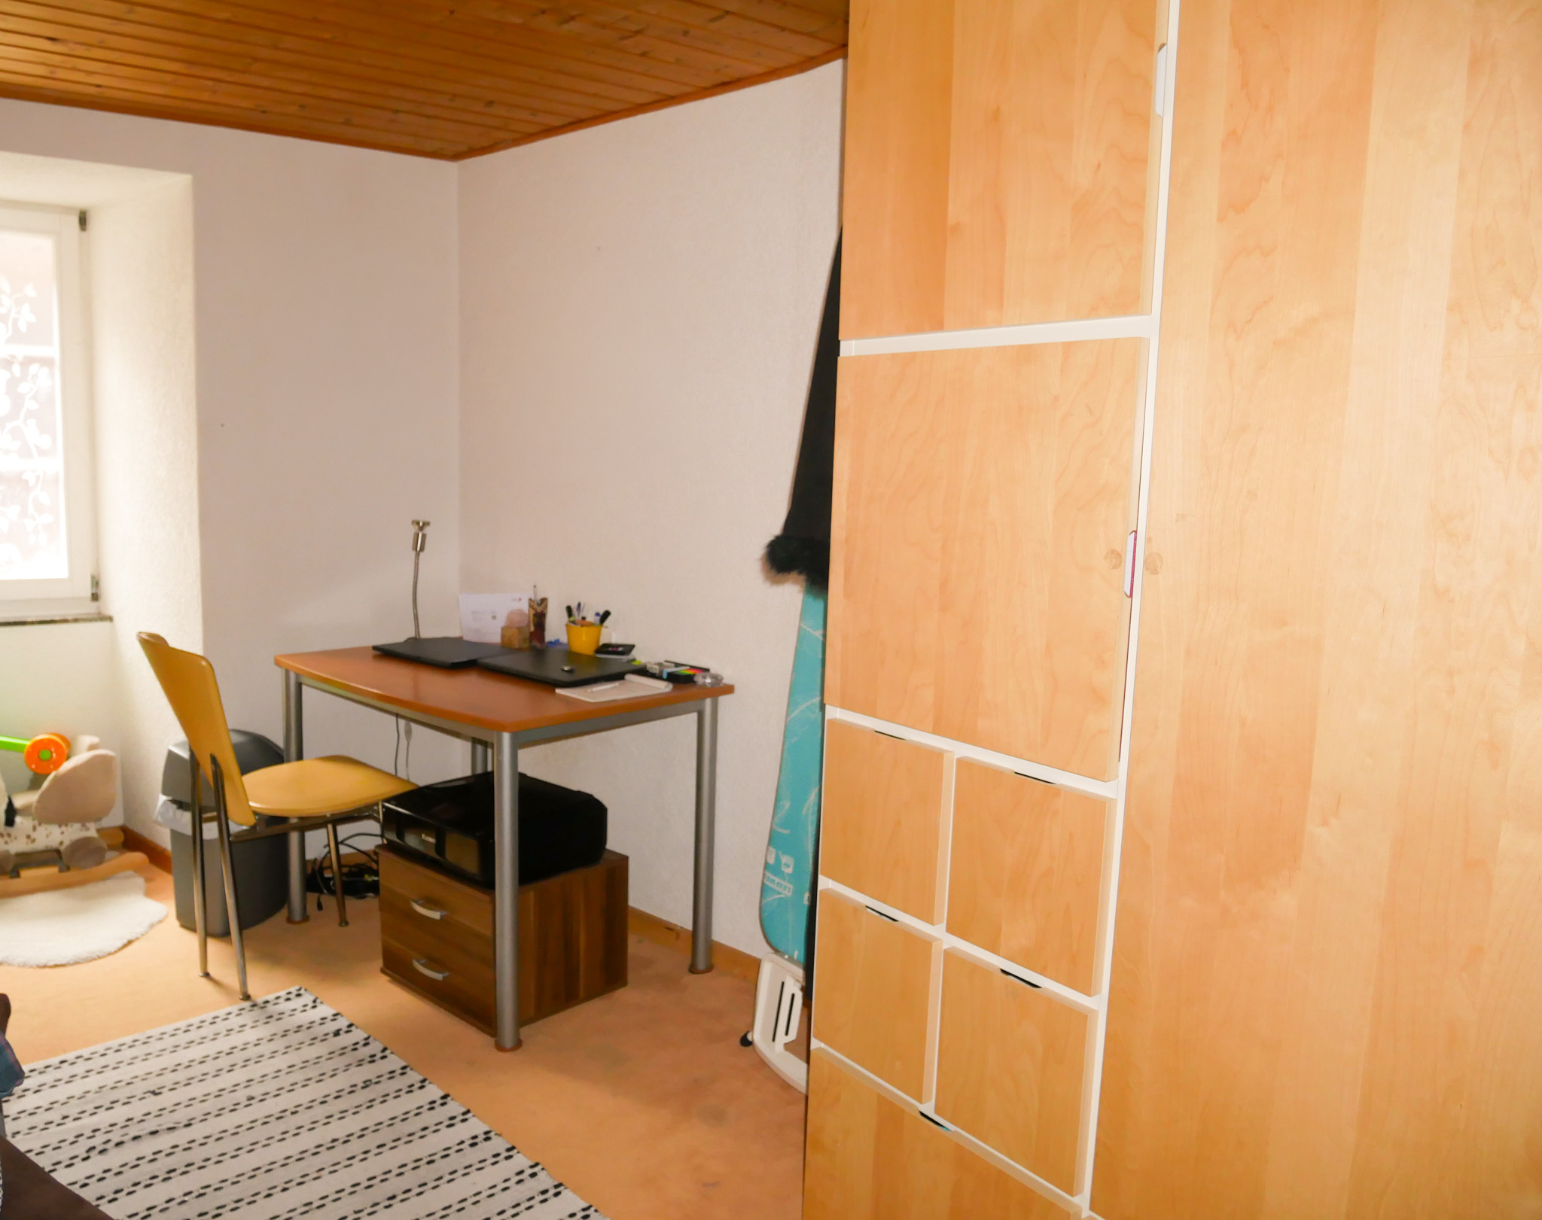
1 bedroom with shower
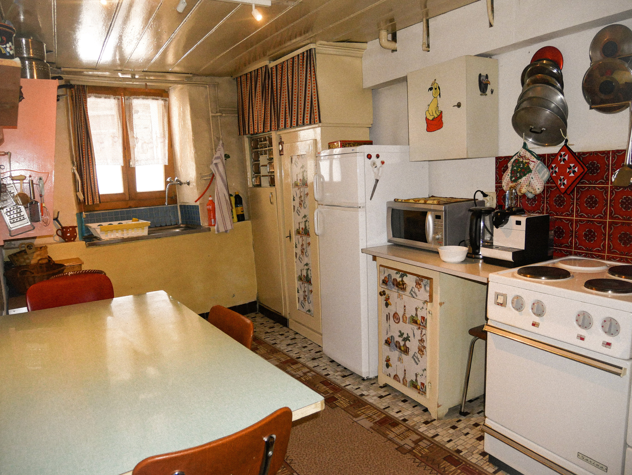
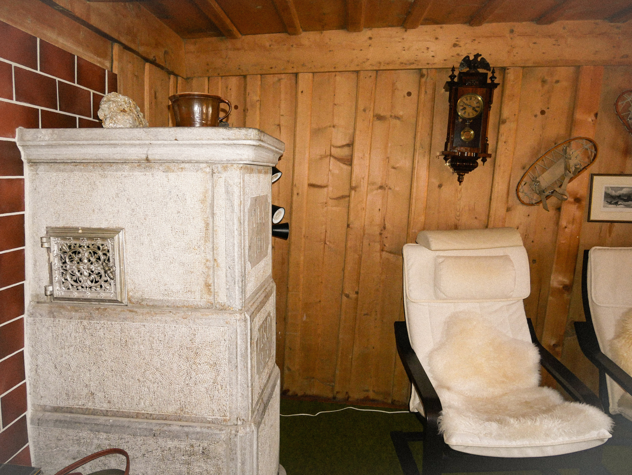
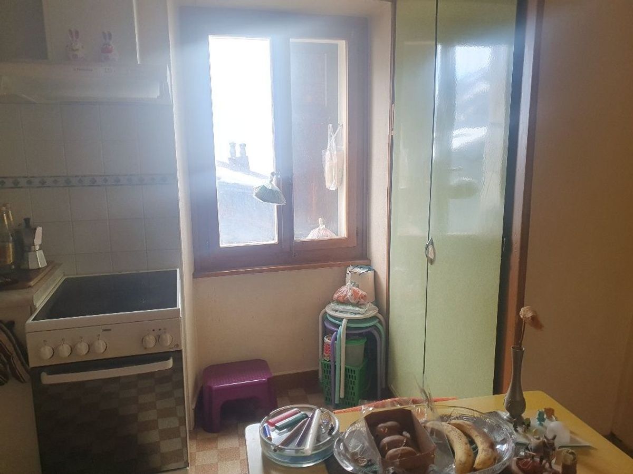
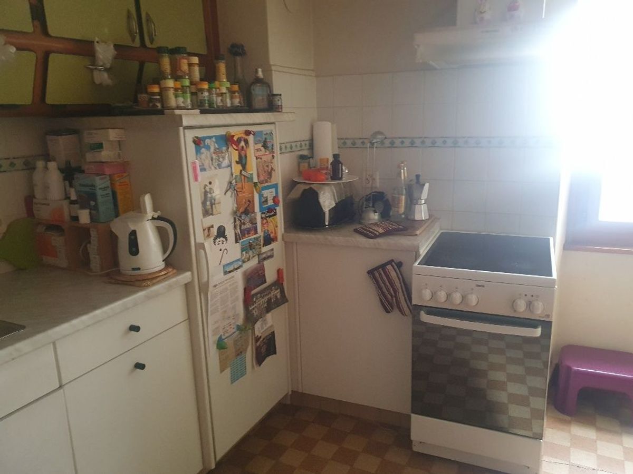
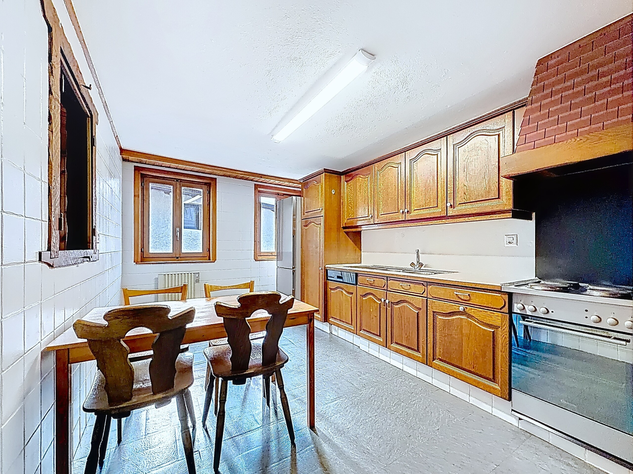
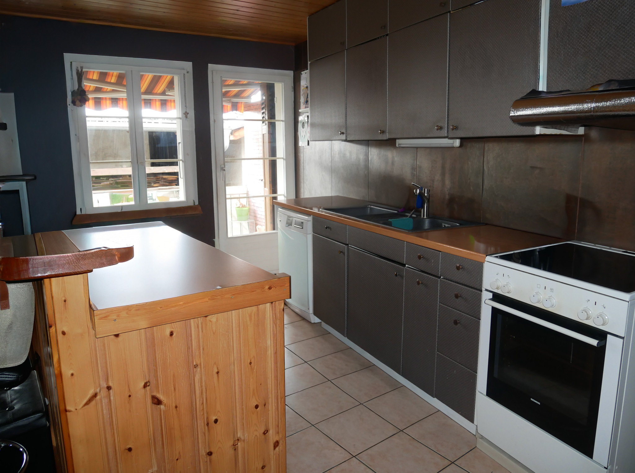
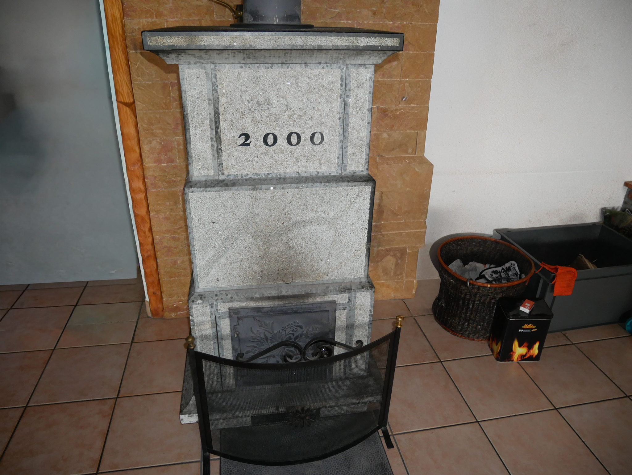
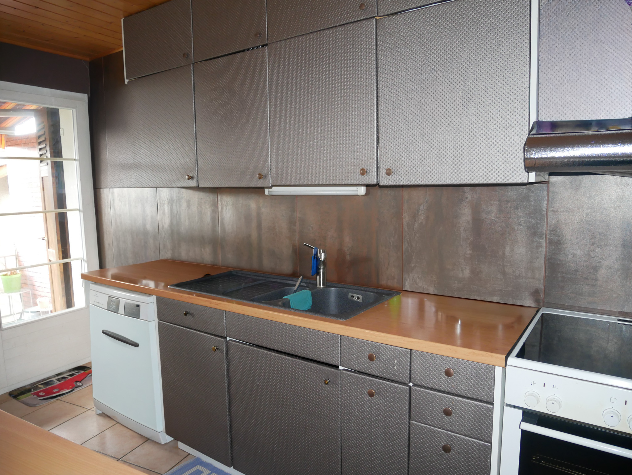
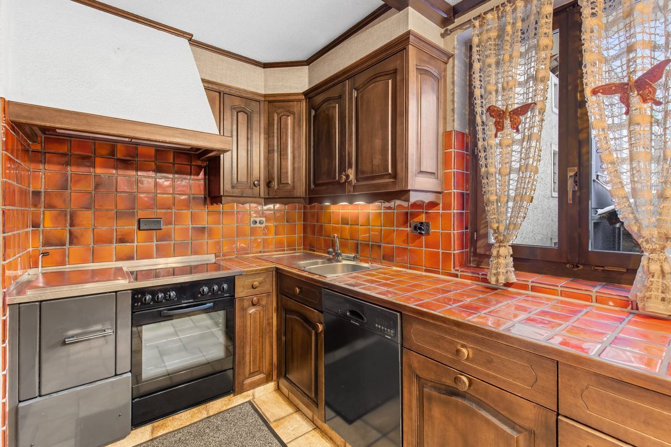
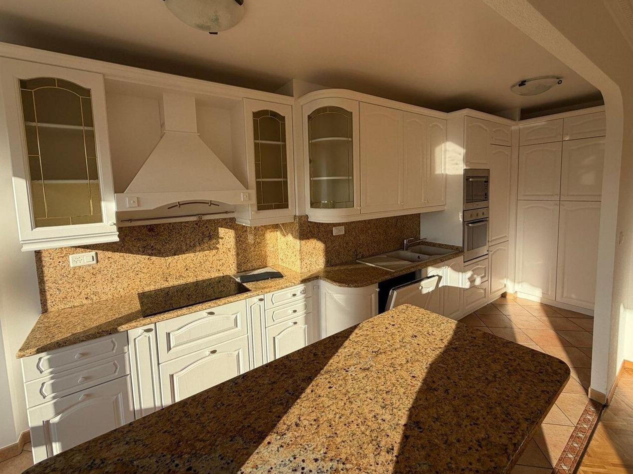
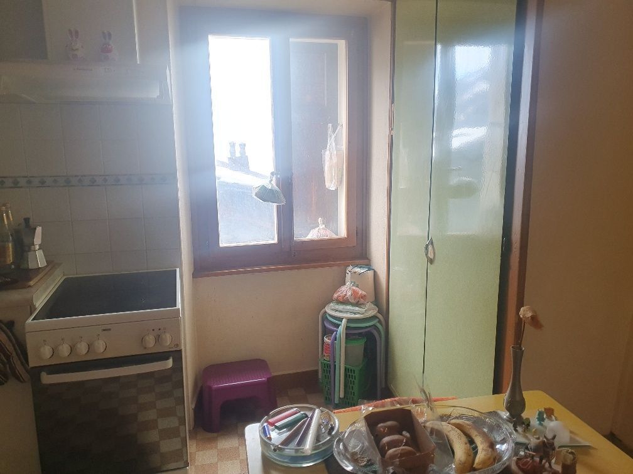
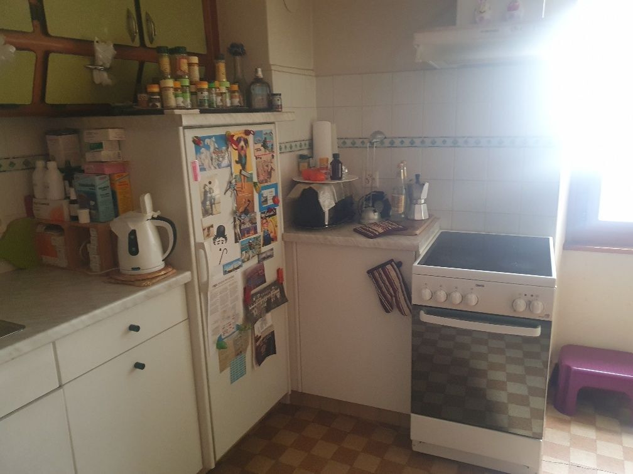
1 kitchen with small wood stove
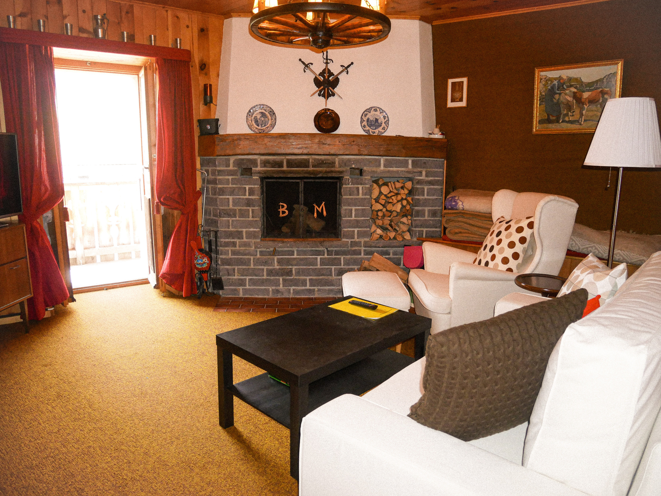
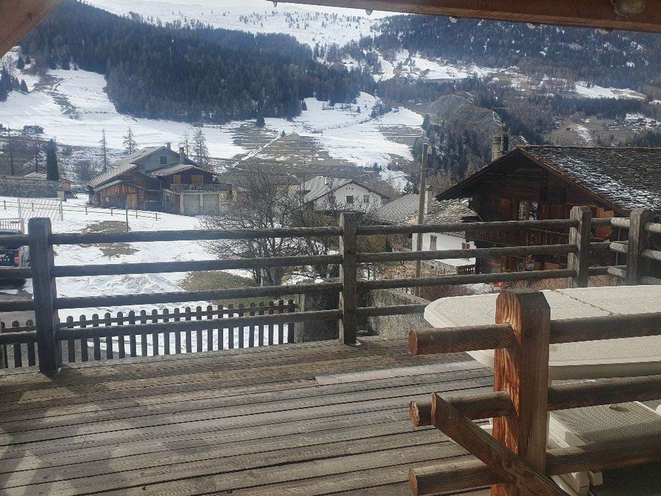
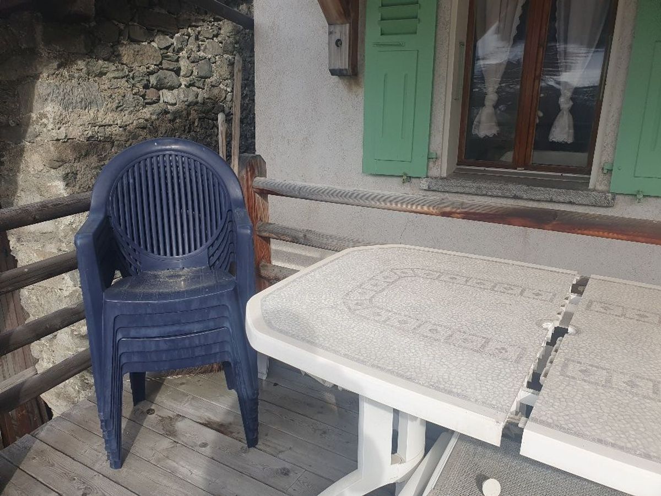
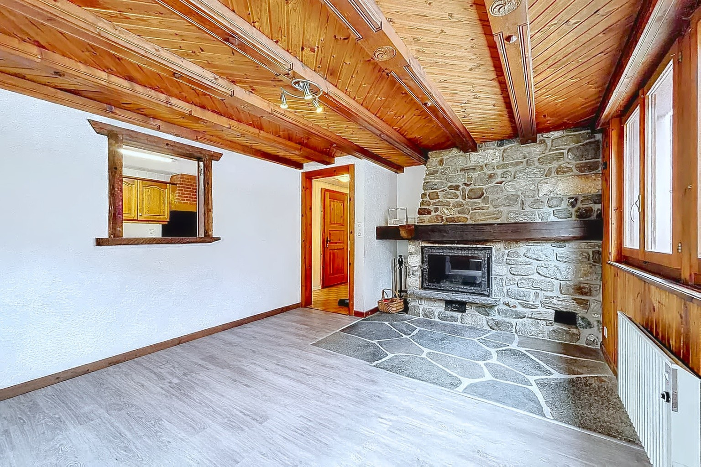
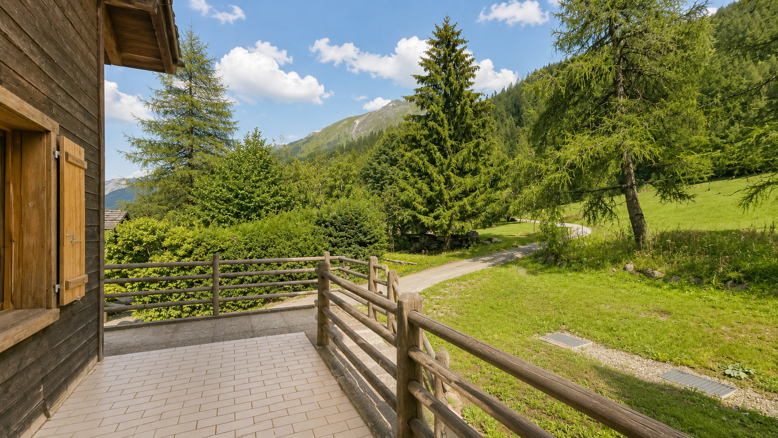
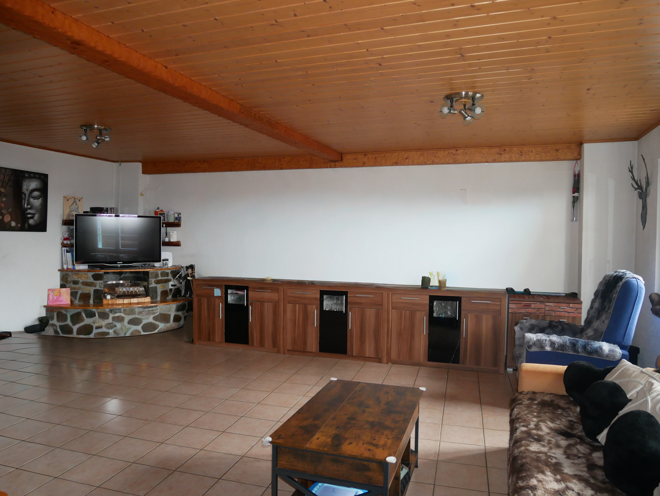
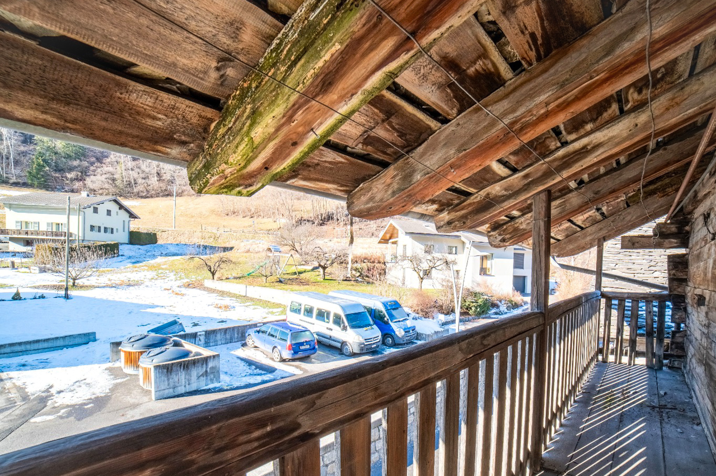
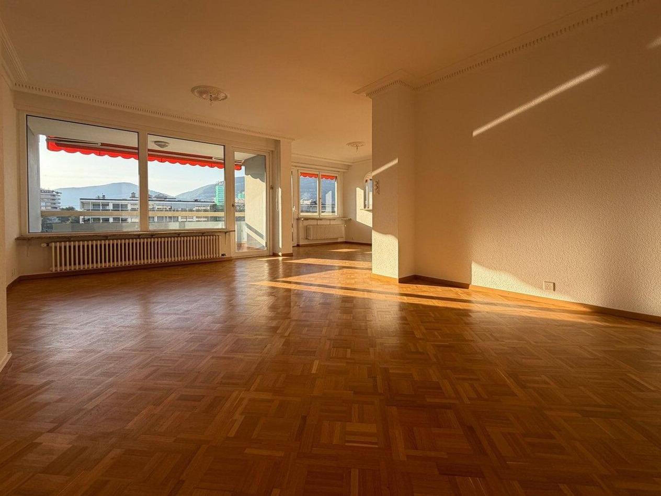
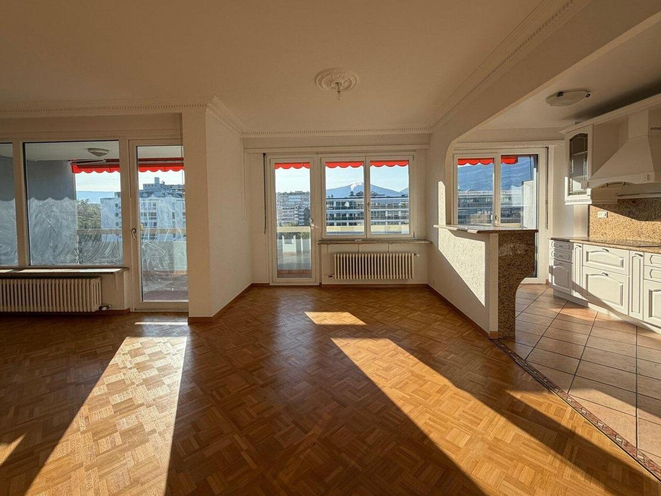
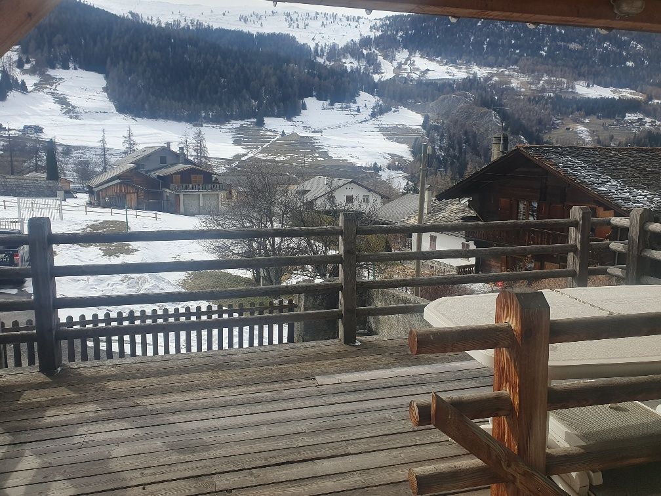
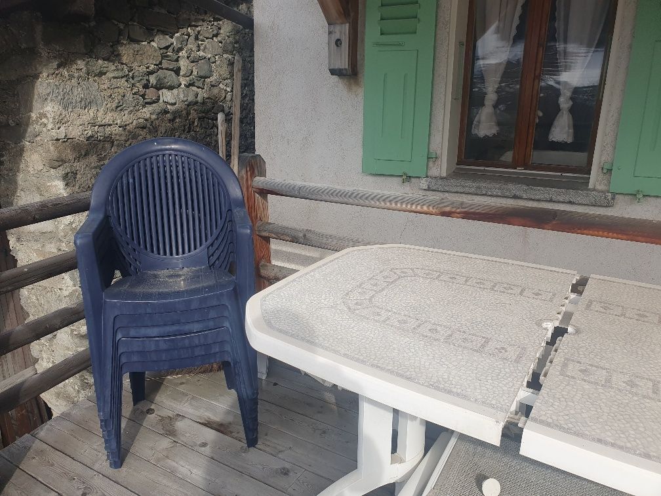
1 living room with access to a 14 m² terrace
1 garden of 87 m² at the level of the cellars accessible by stairs
Apartment n° 2: 1st duplex
Access the same with the main entrance of the building
Stairs for the first floor
Entrance hallway
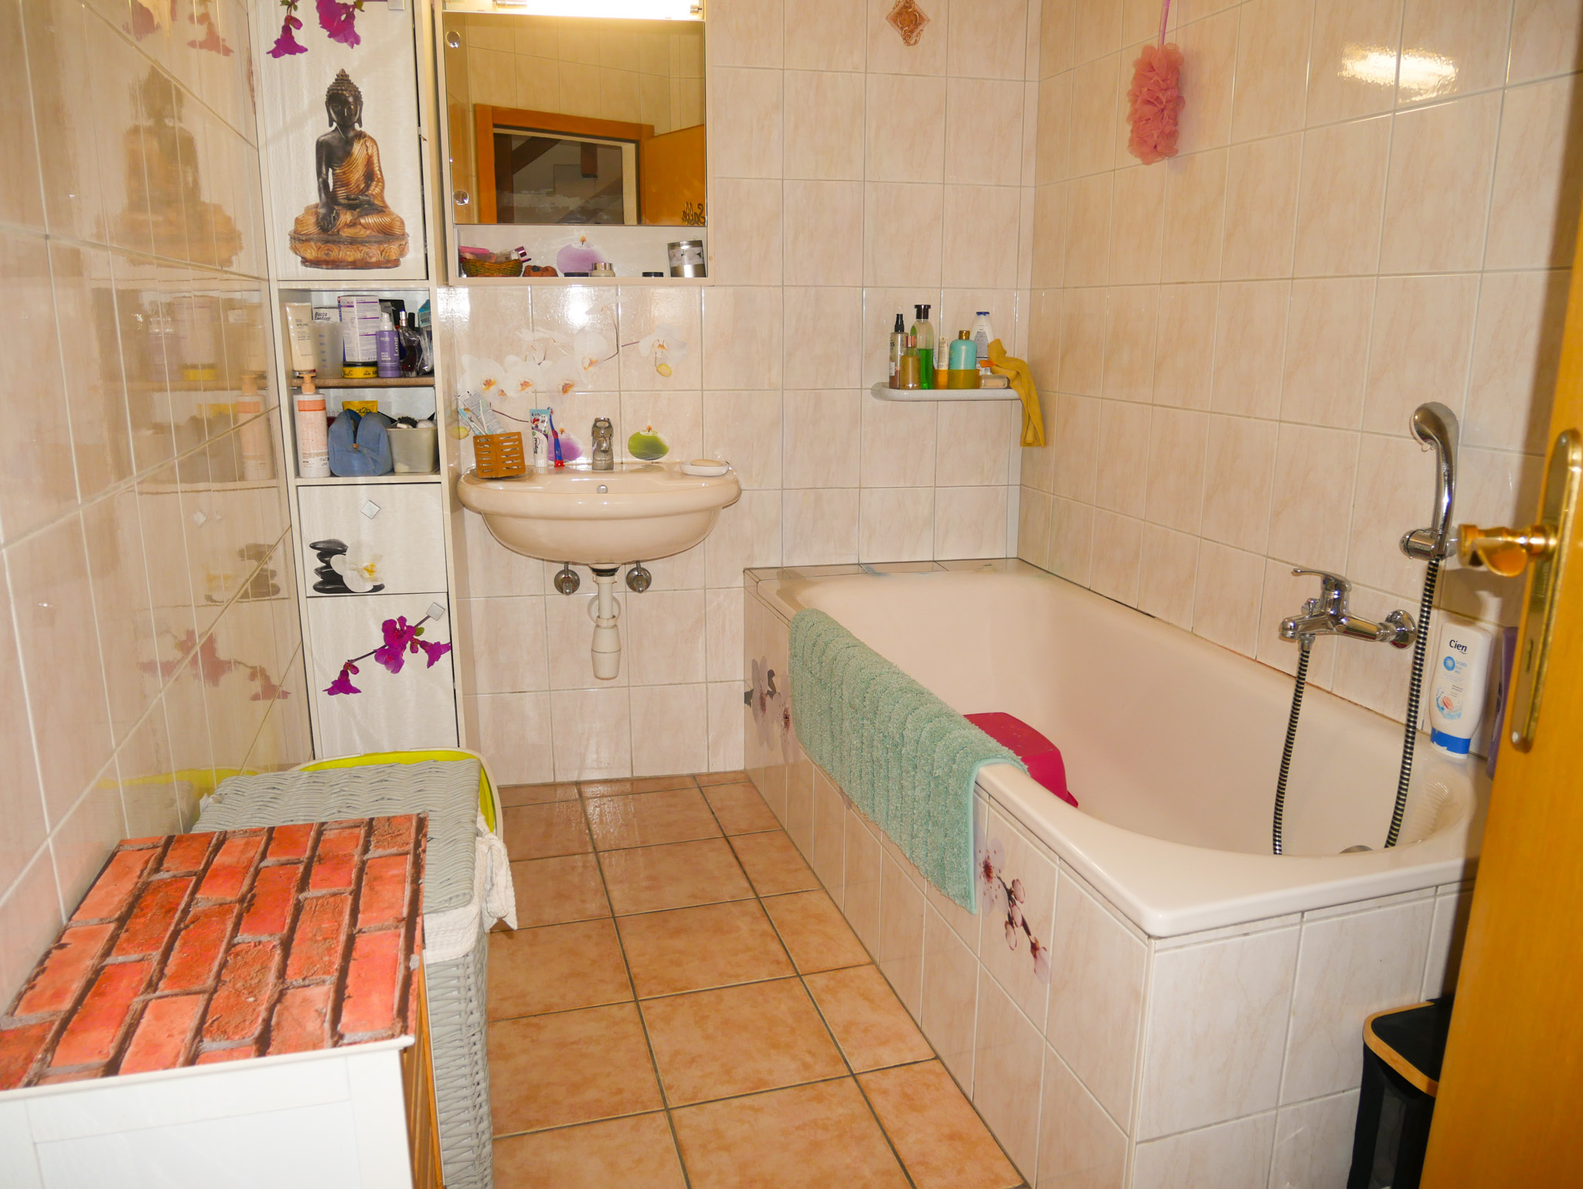
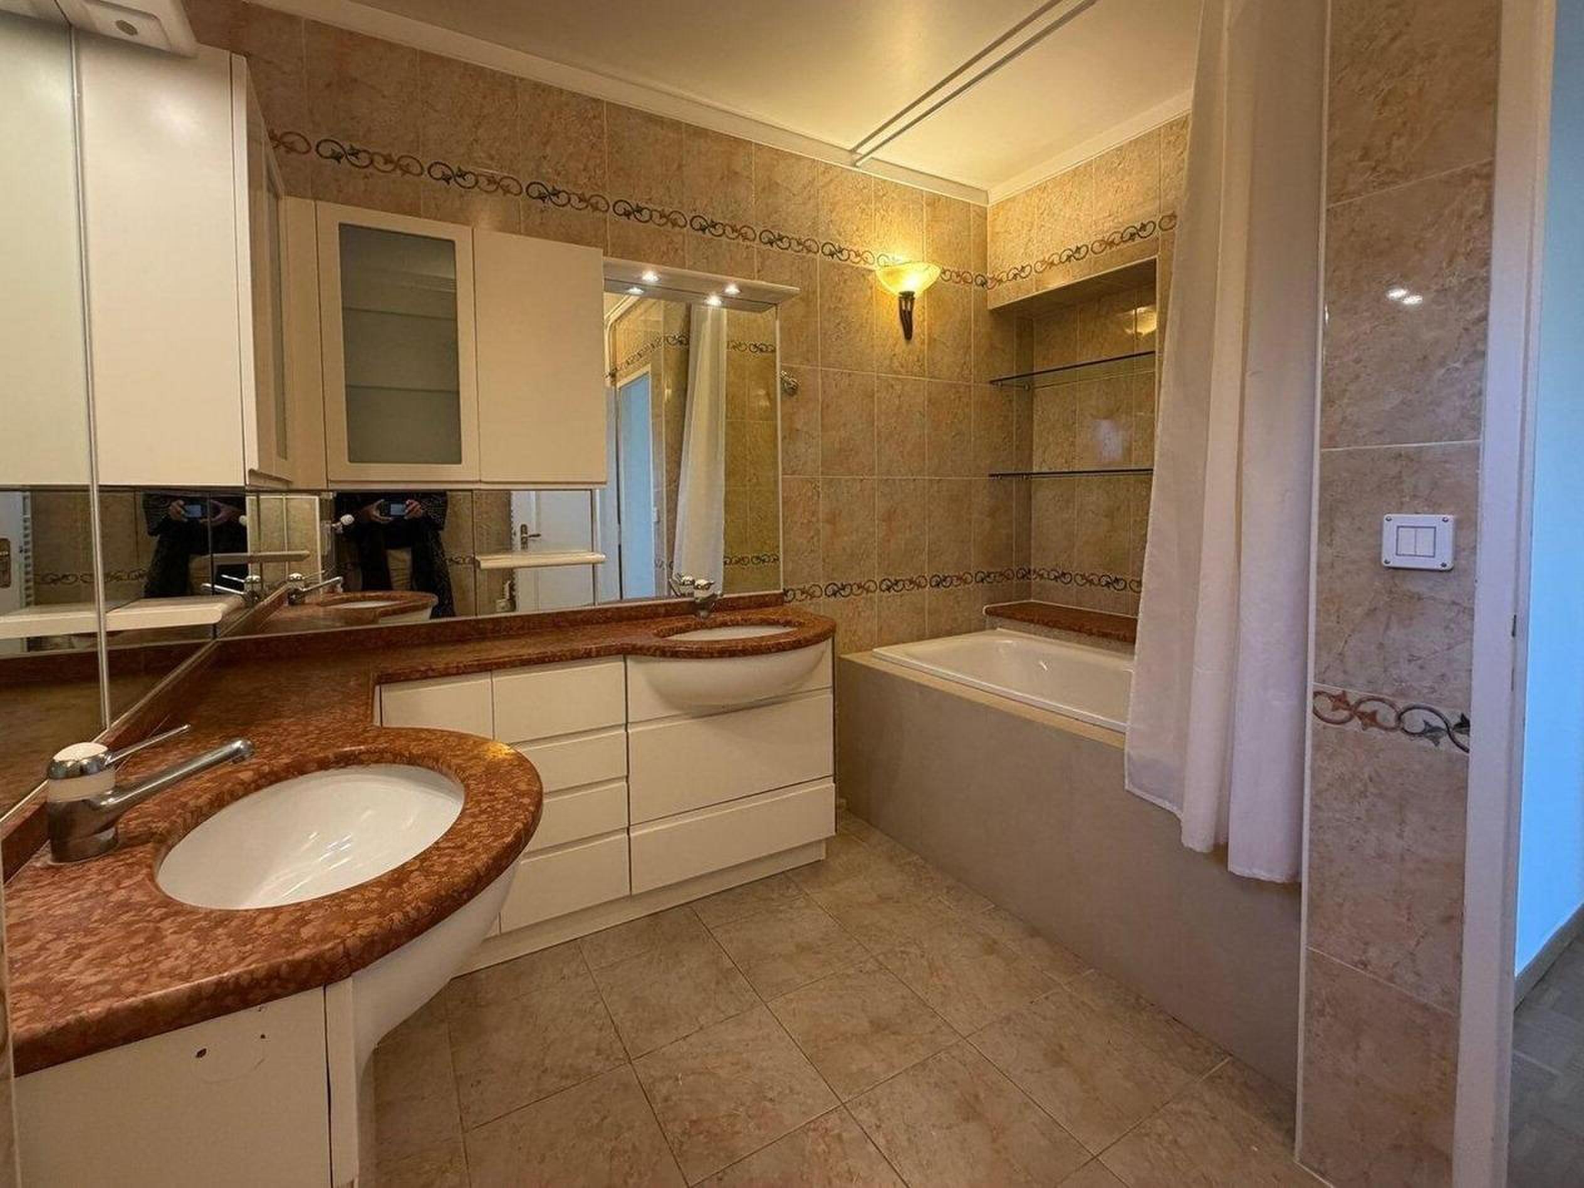
1 bathroom
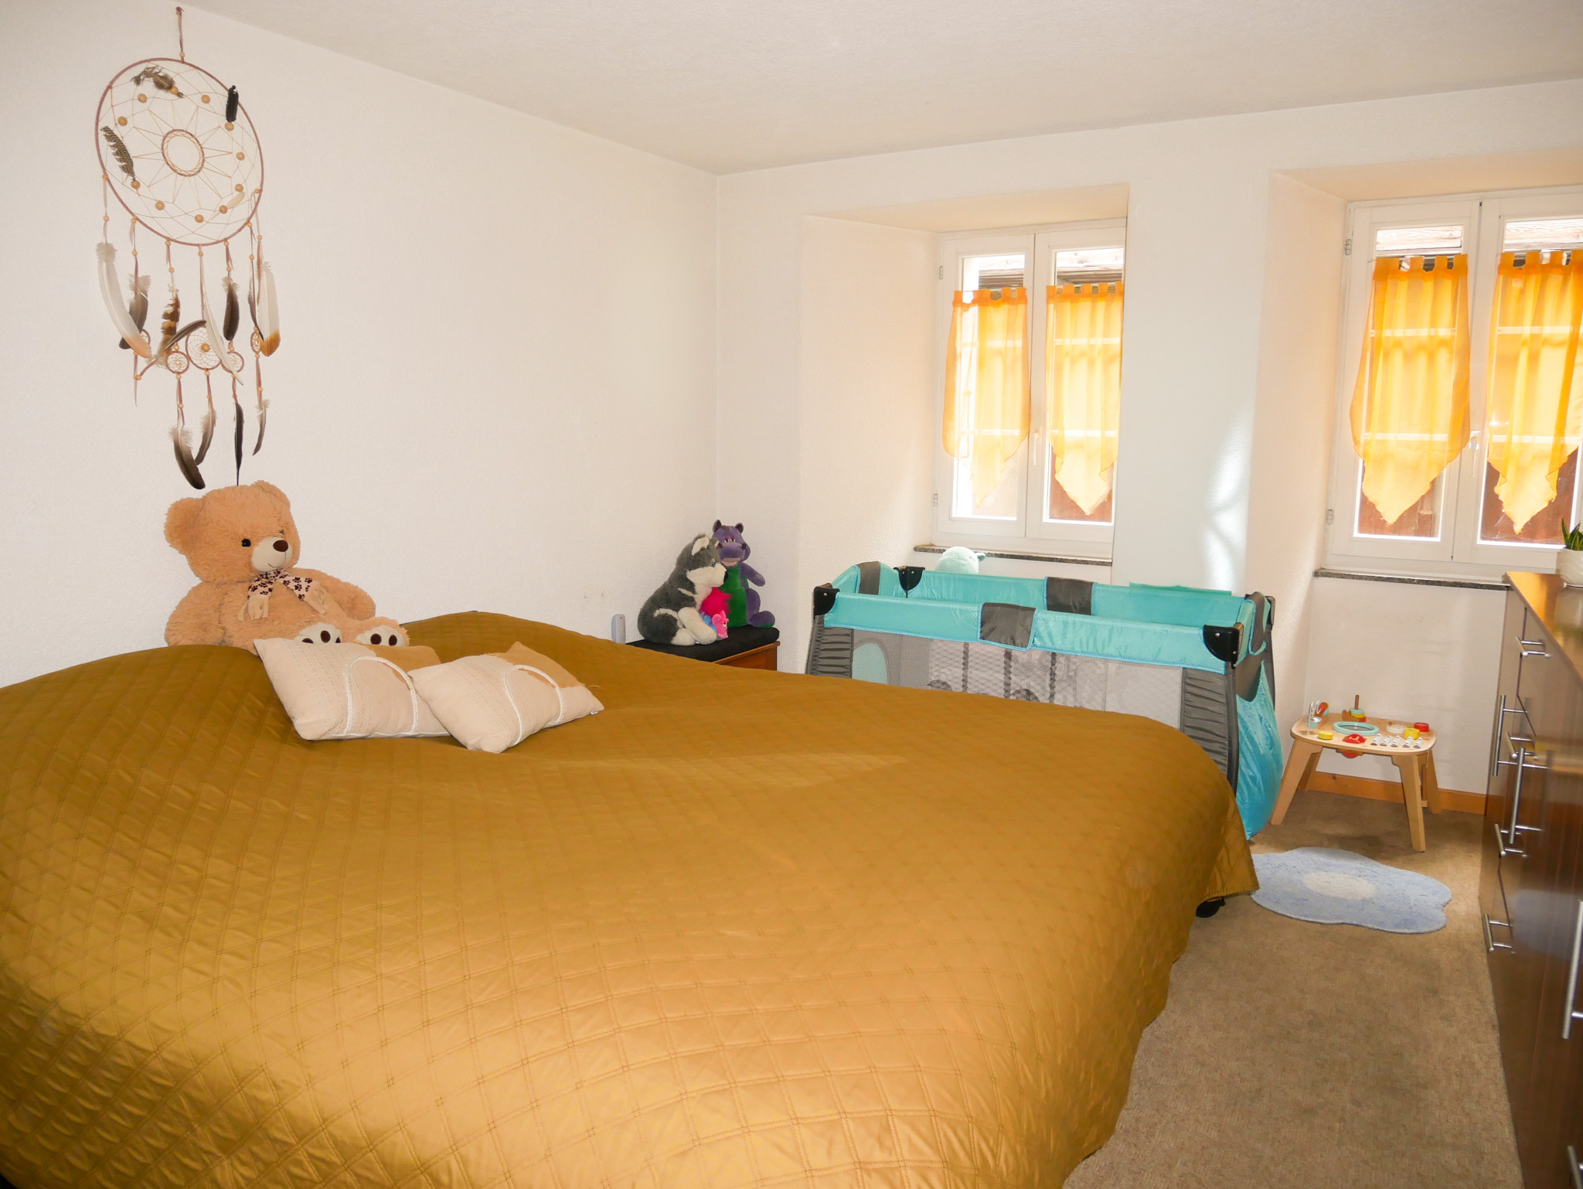
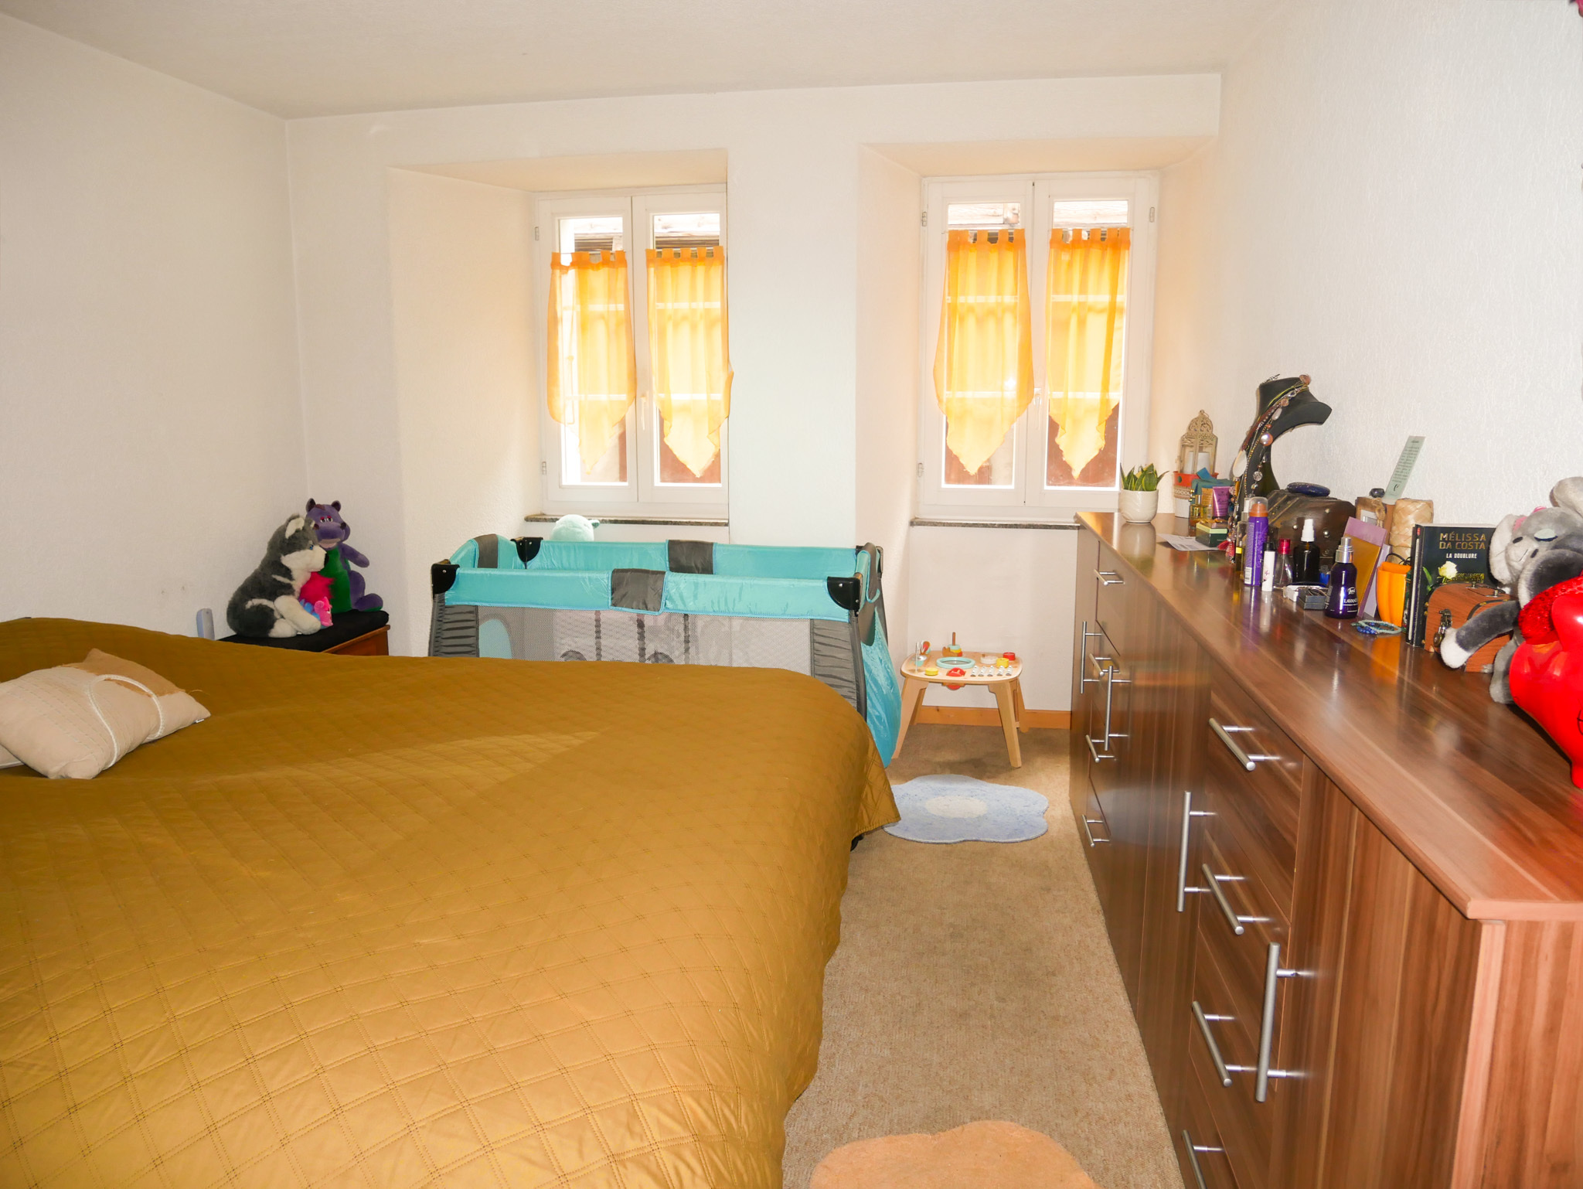
1 bedroom
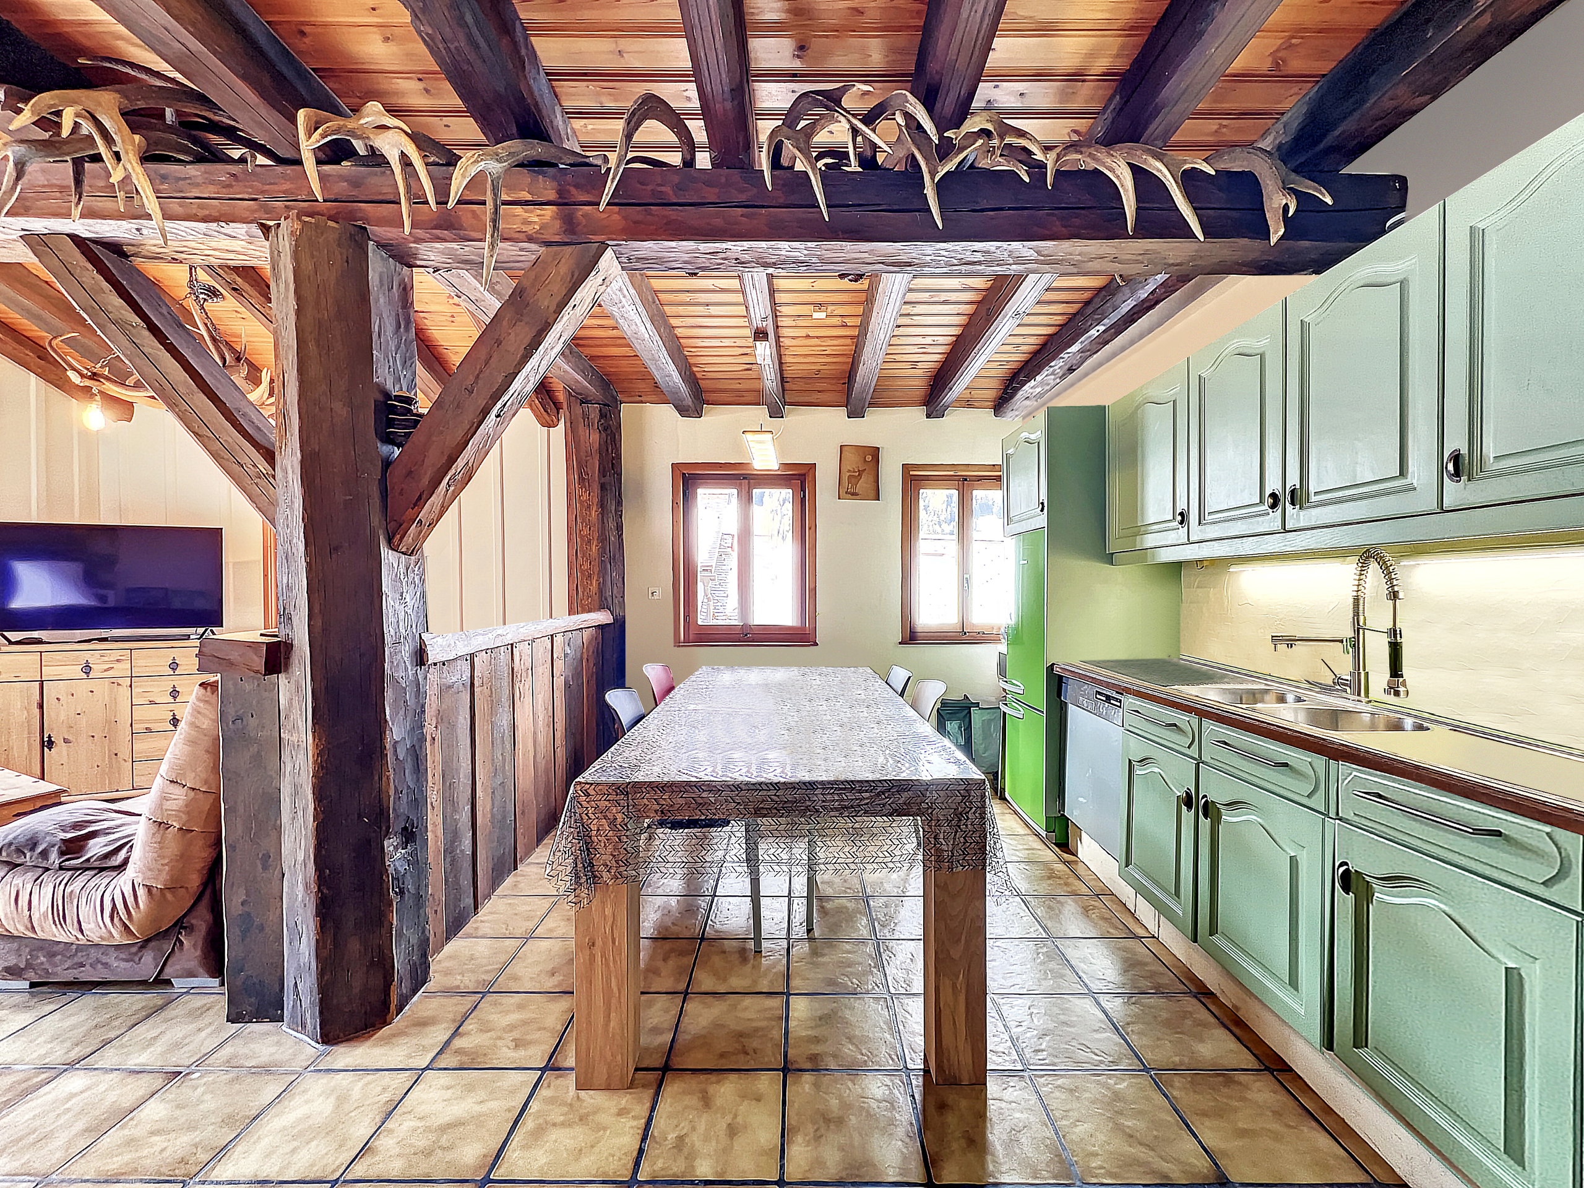
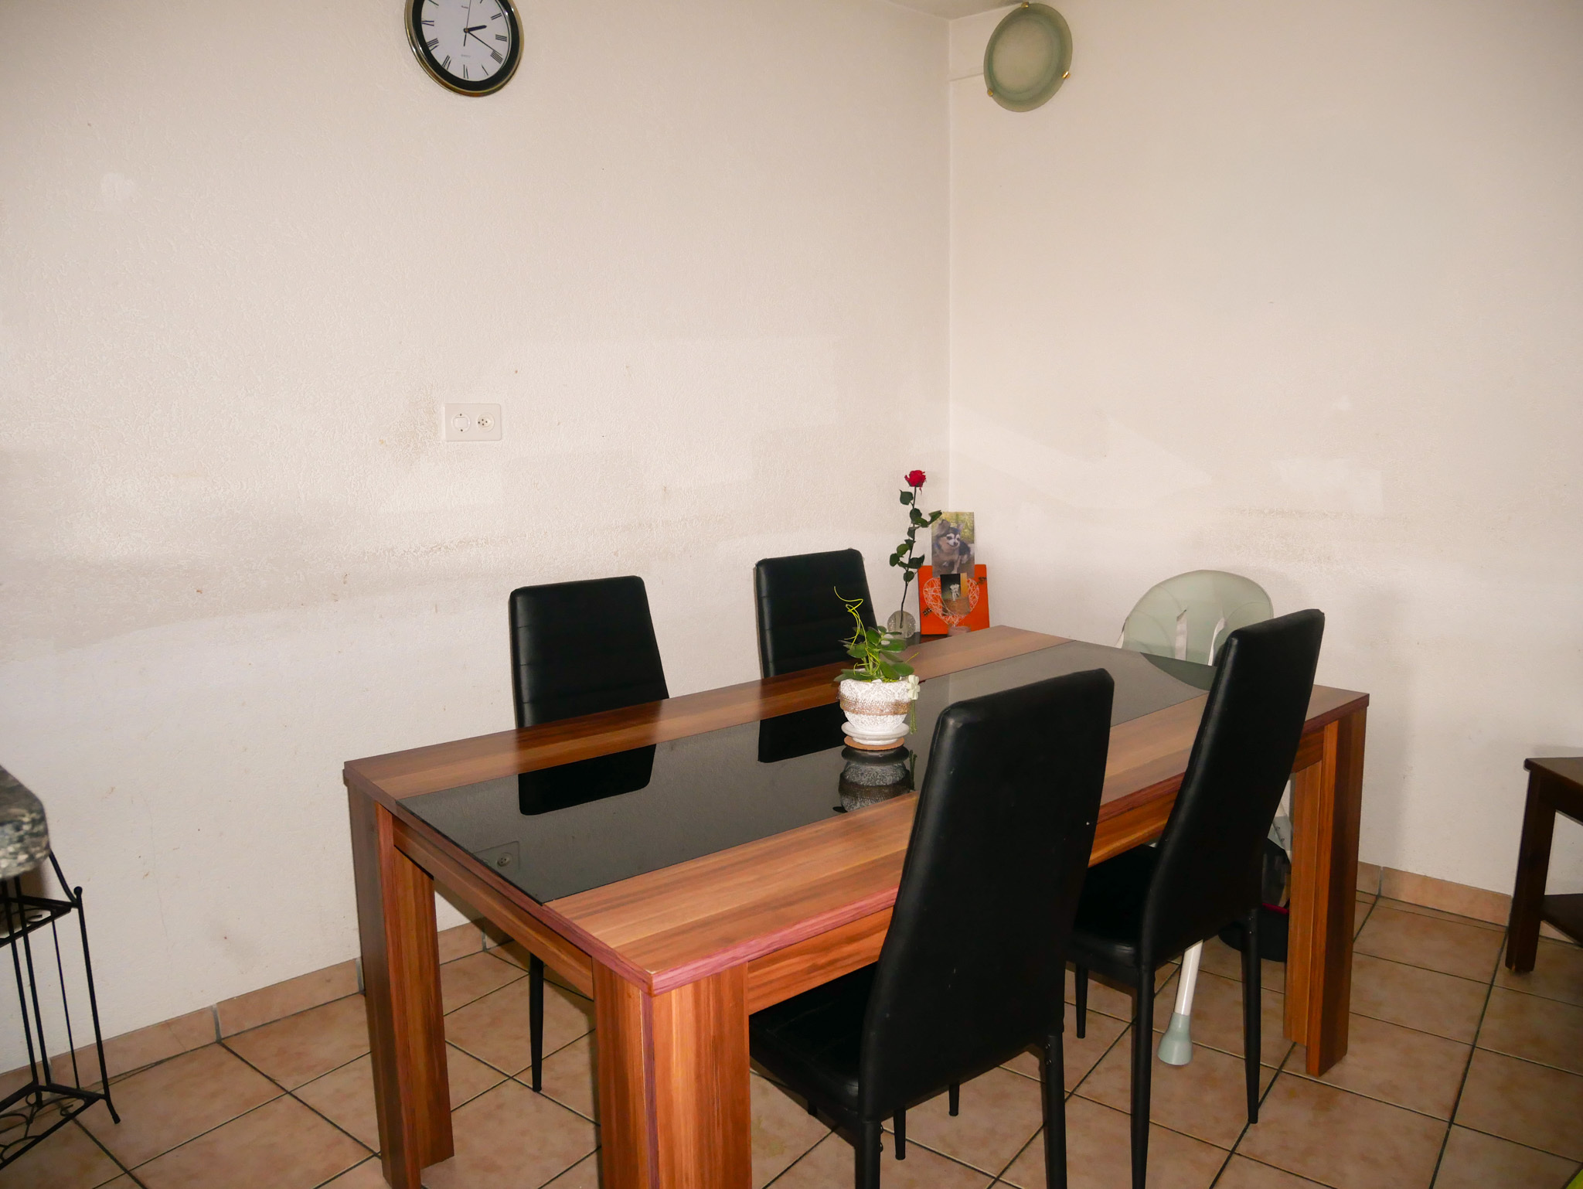
1 kitchen
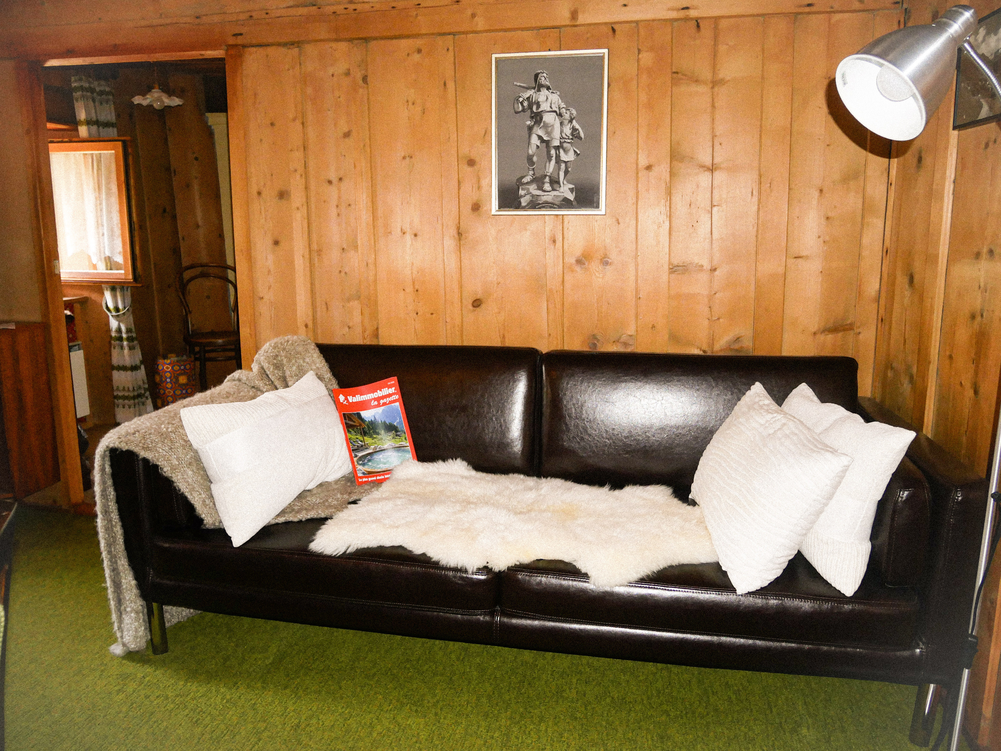
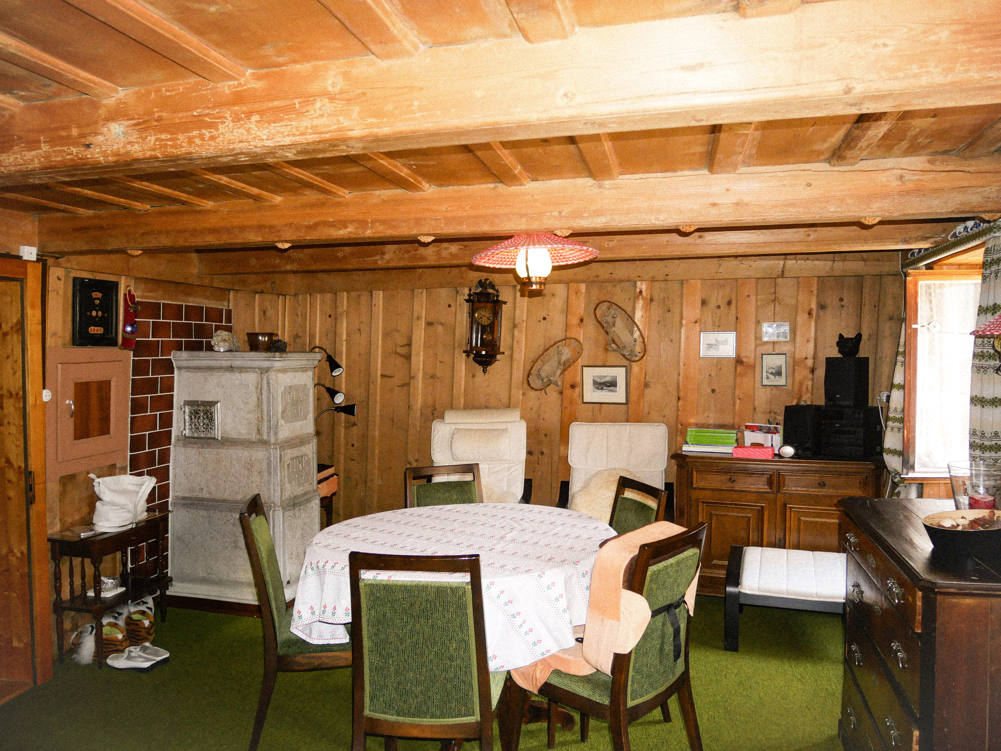
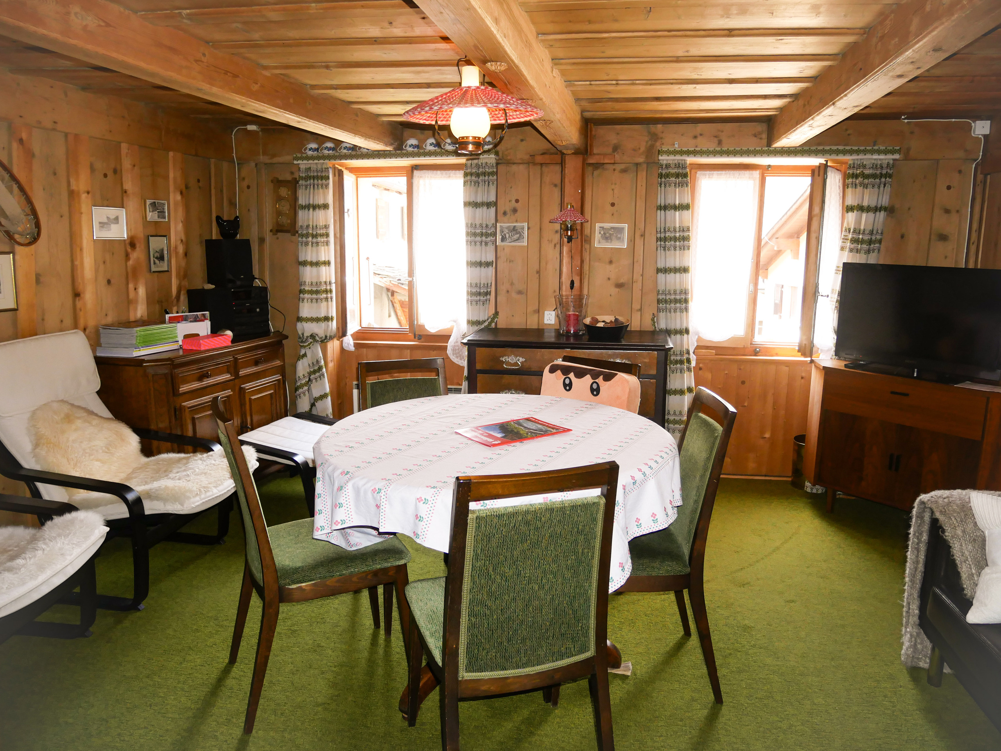
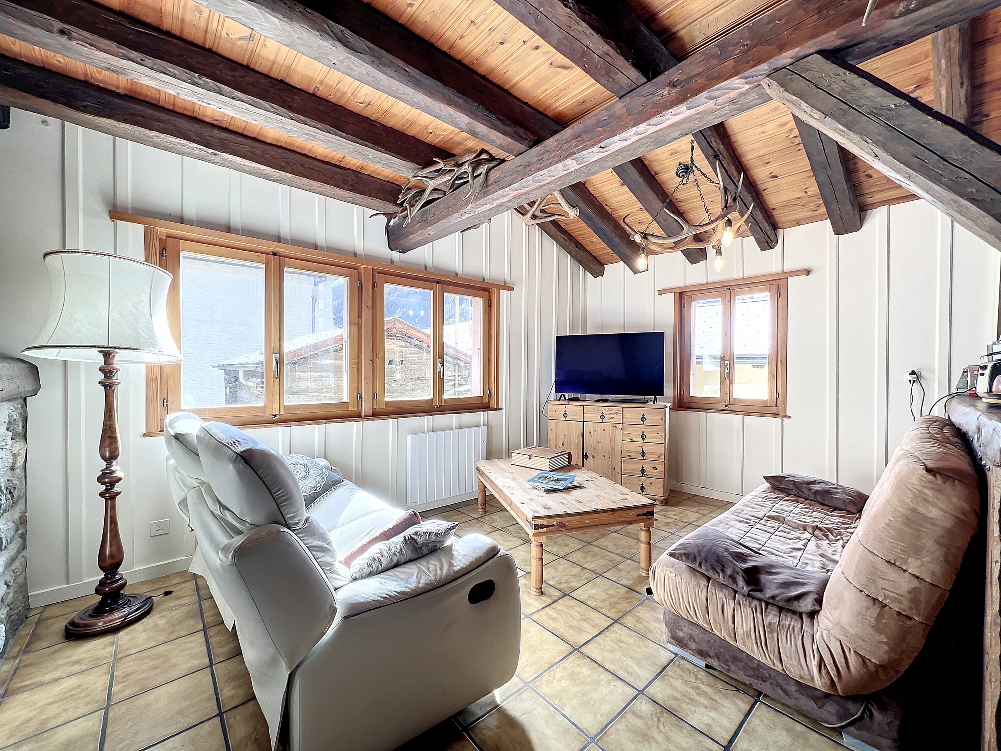
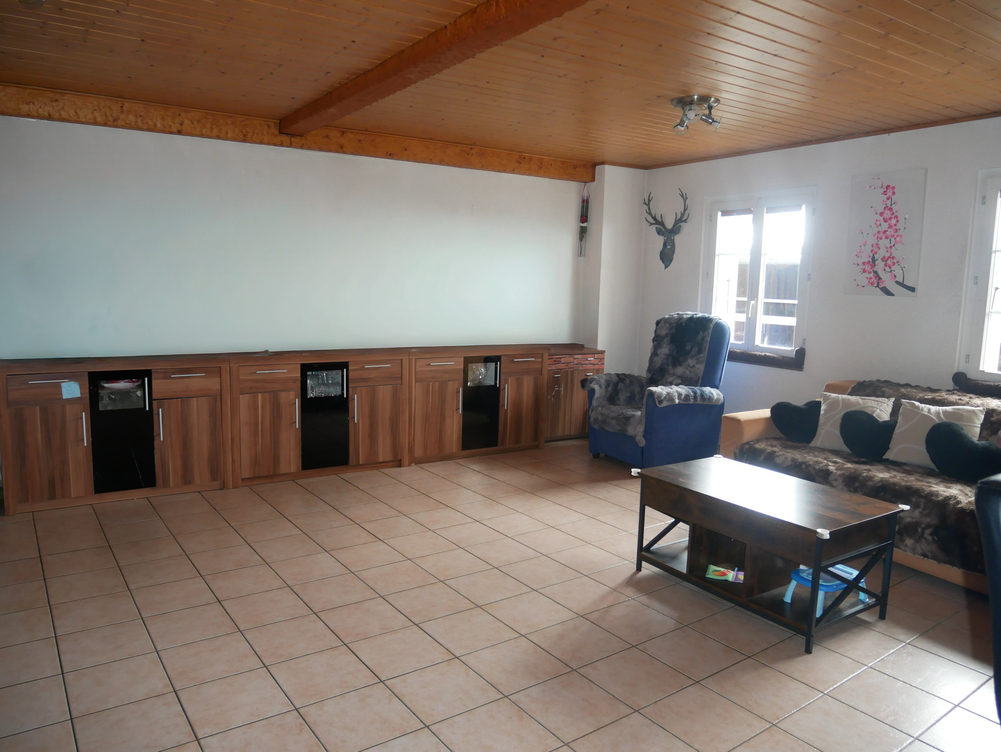
1 stay
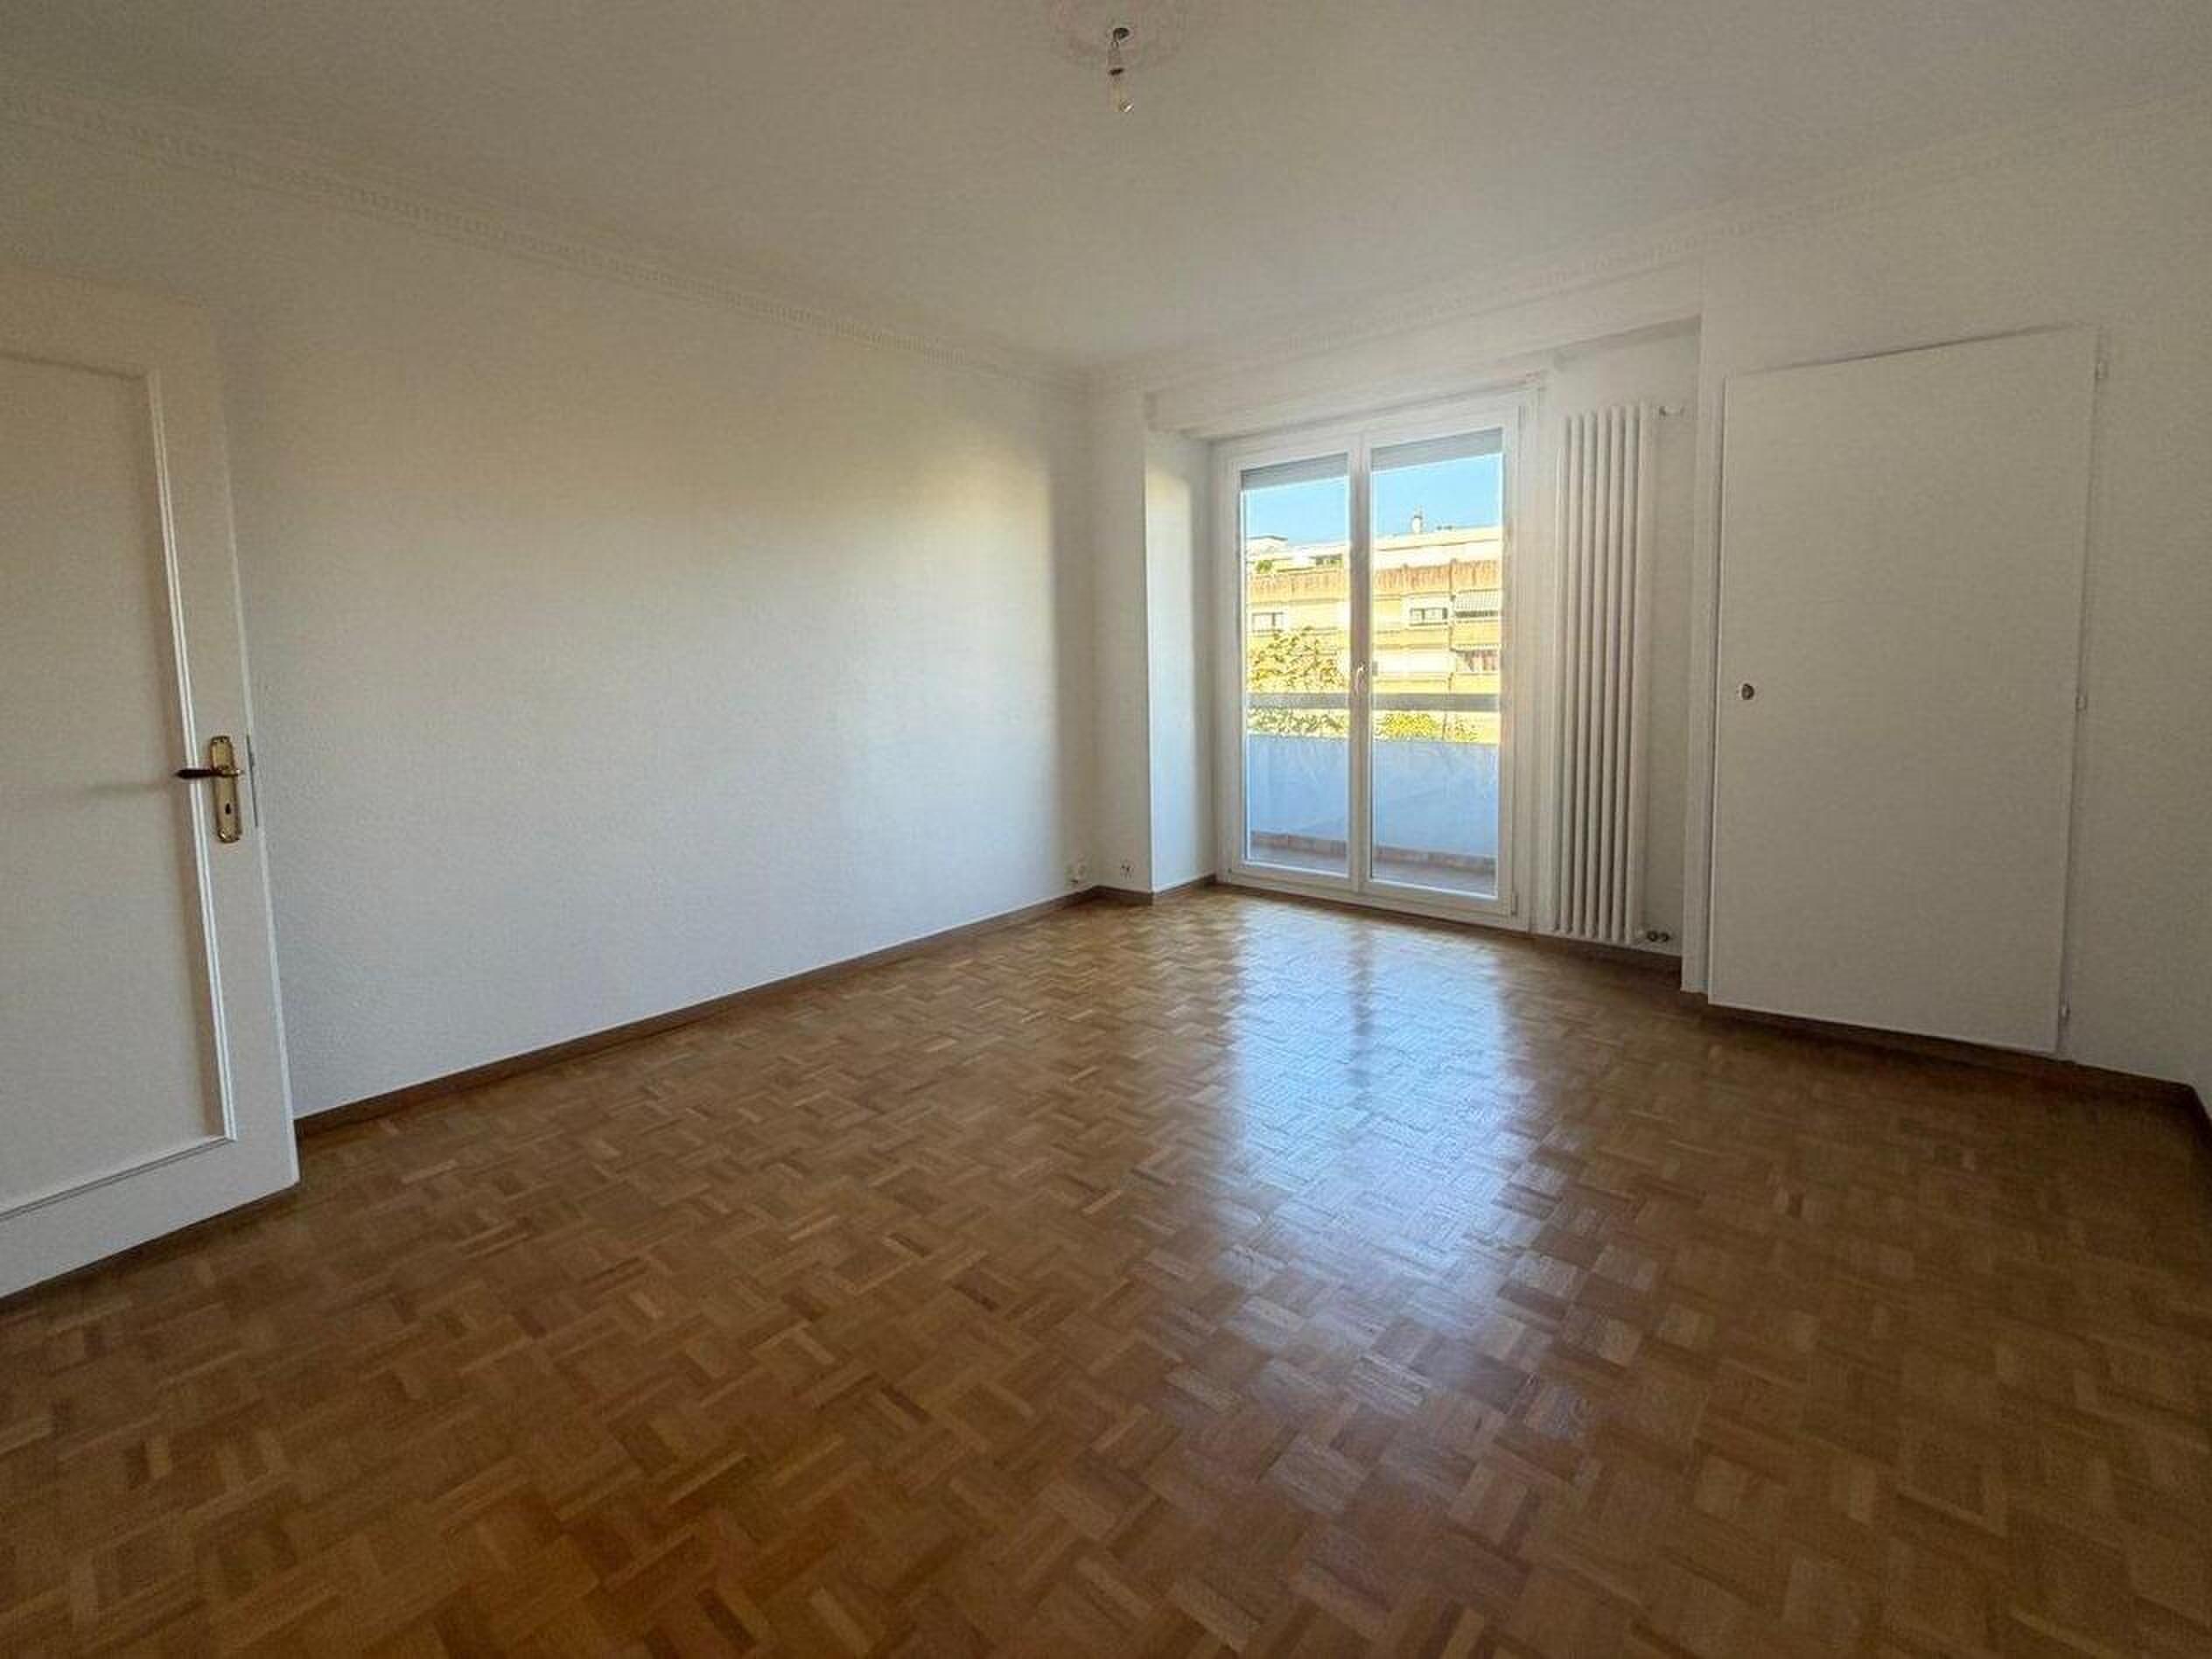
Balcony 5 m2
2nd
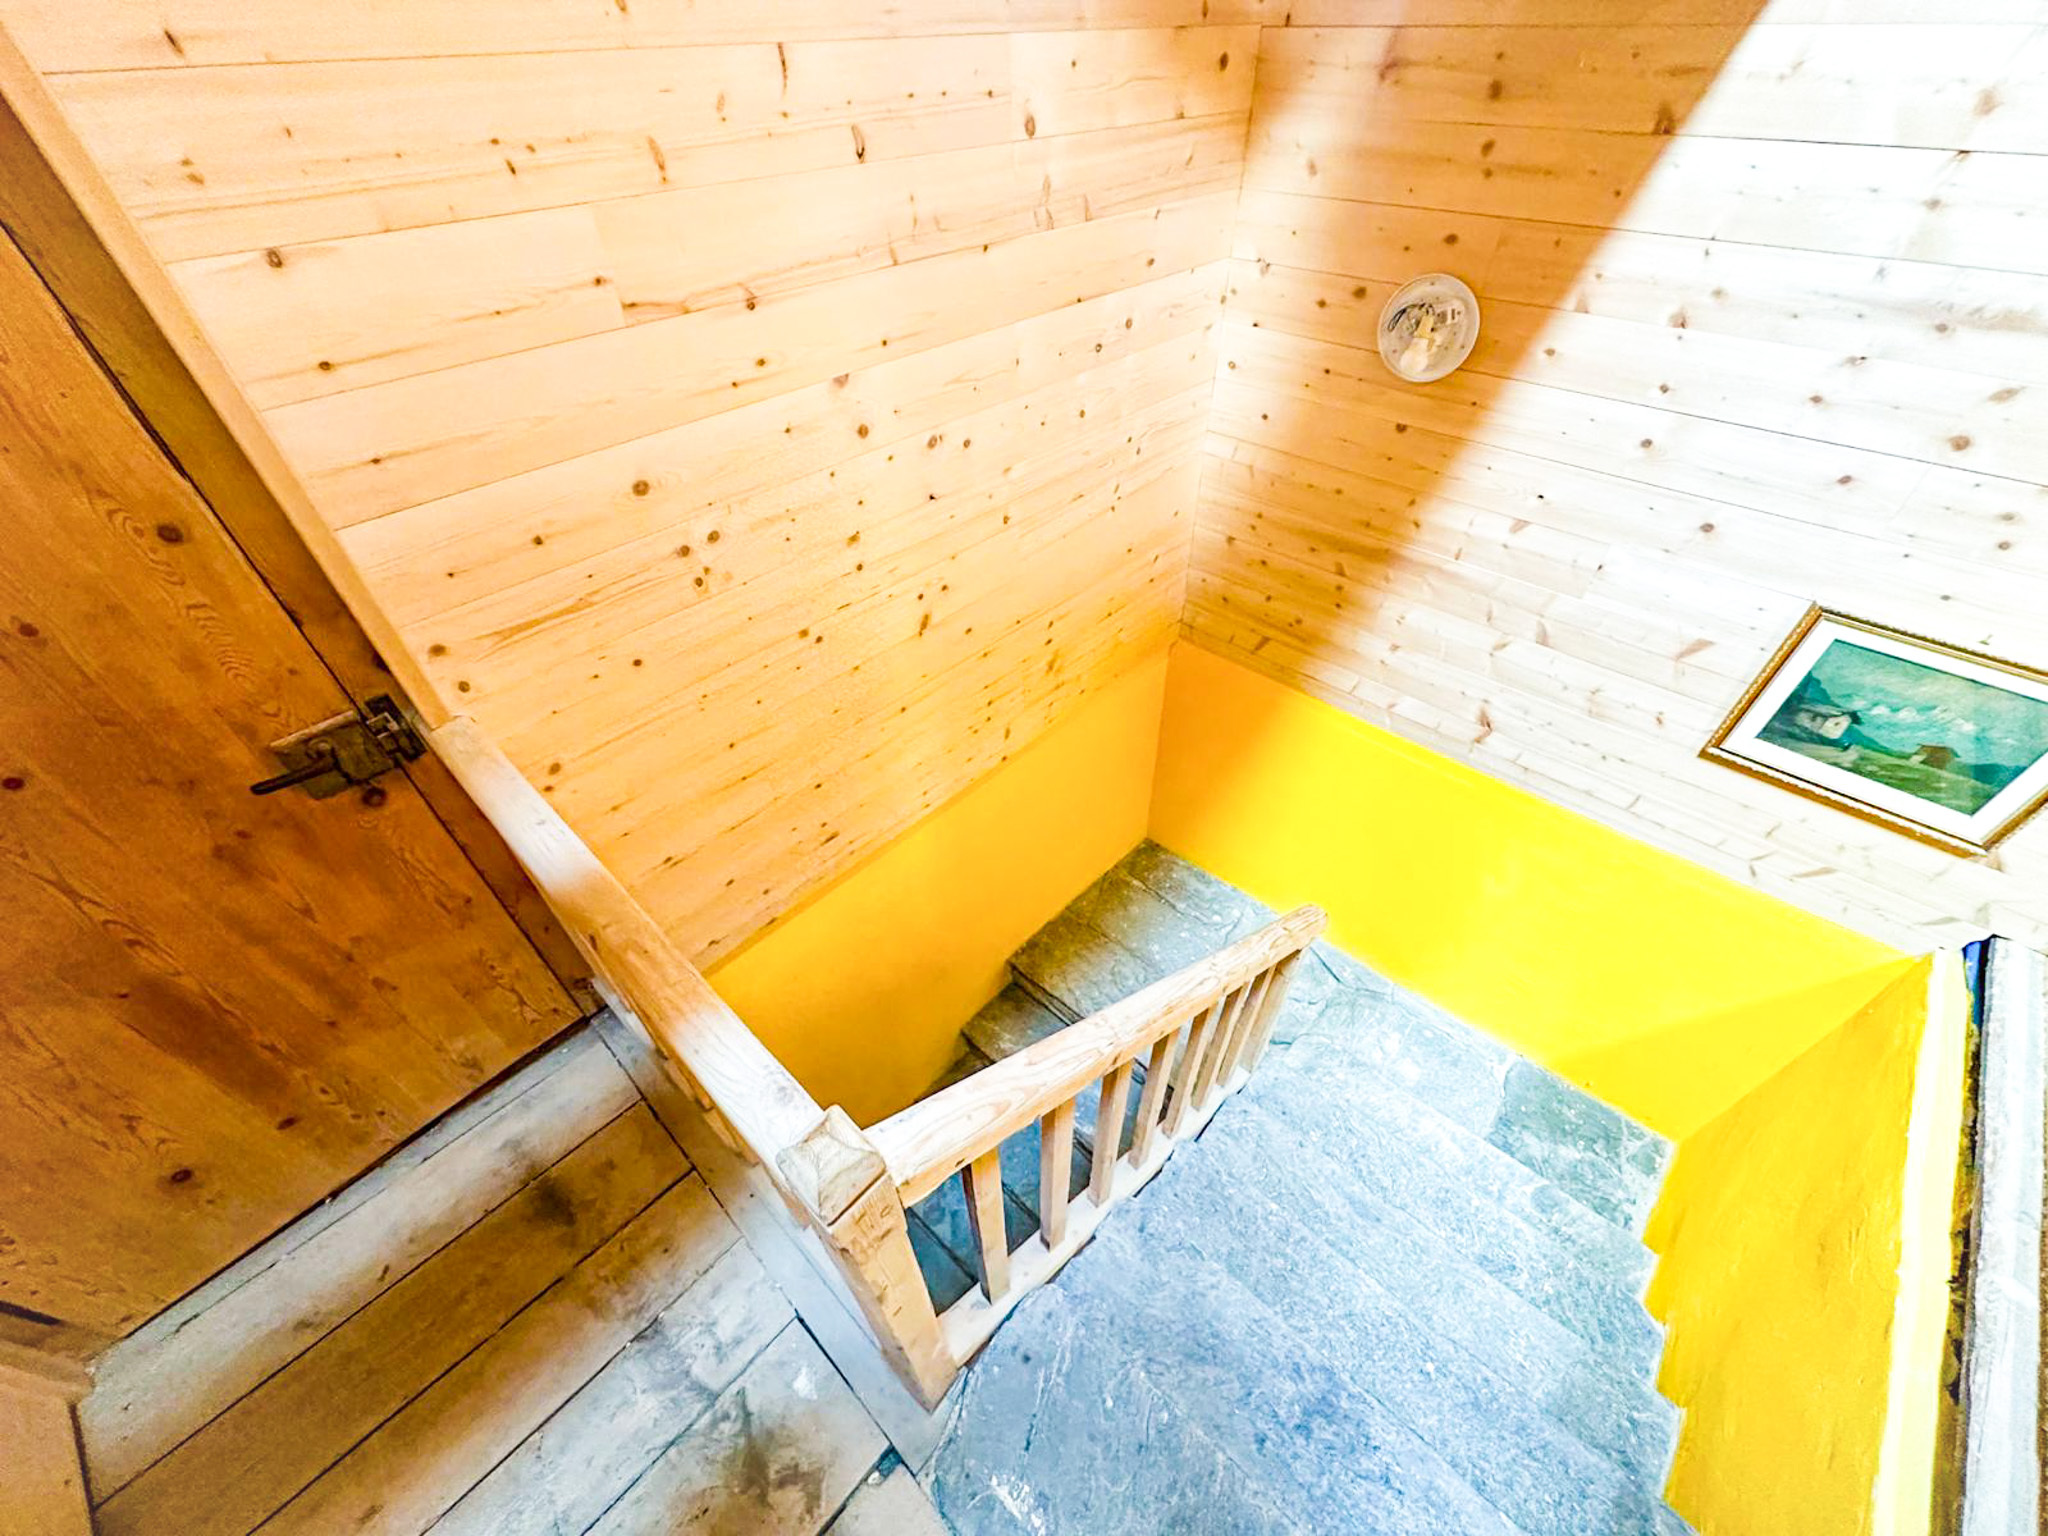
Stairs
Clearance
1 bathroom
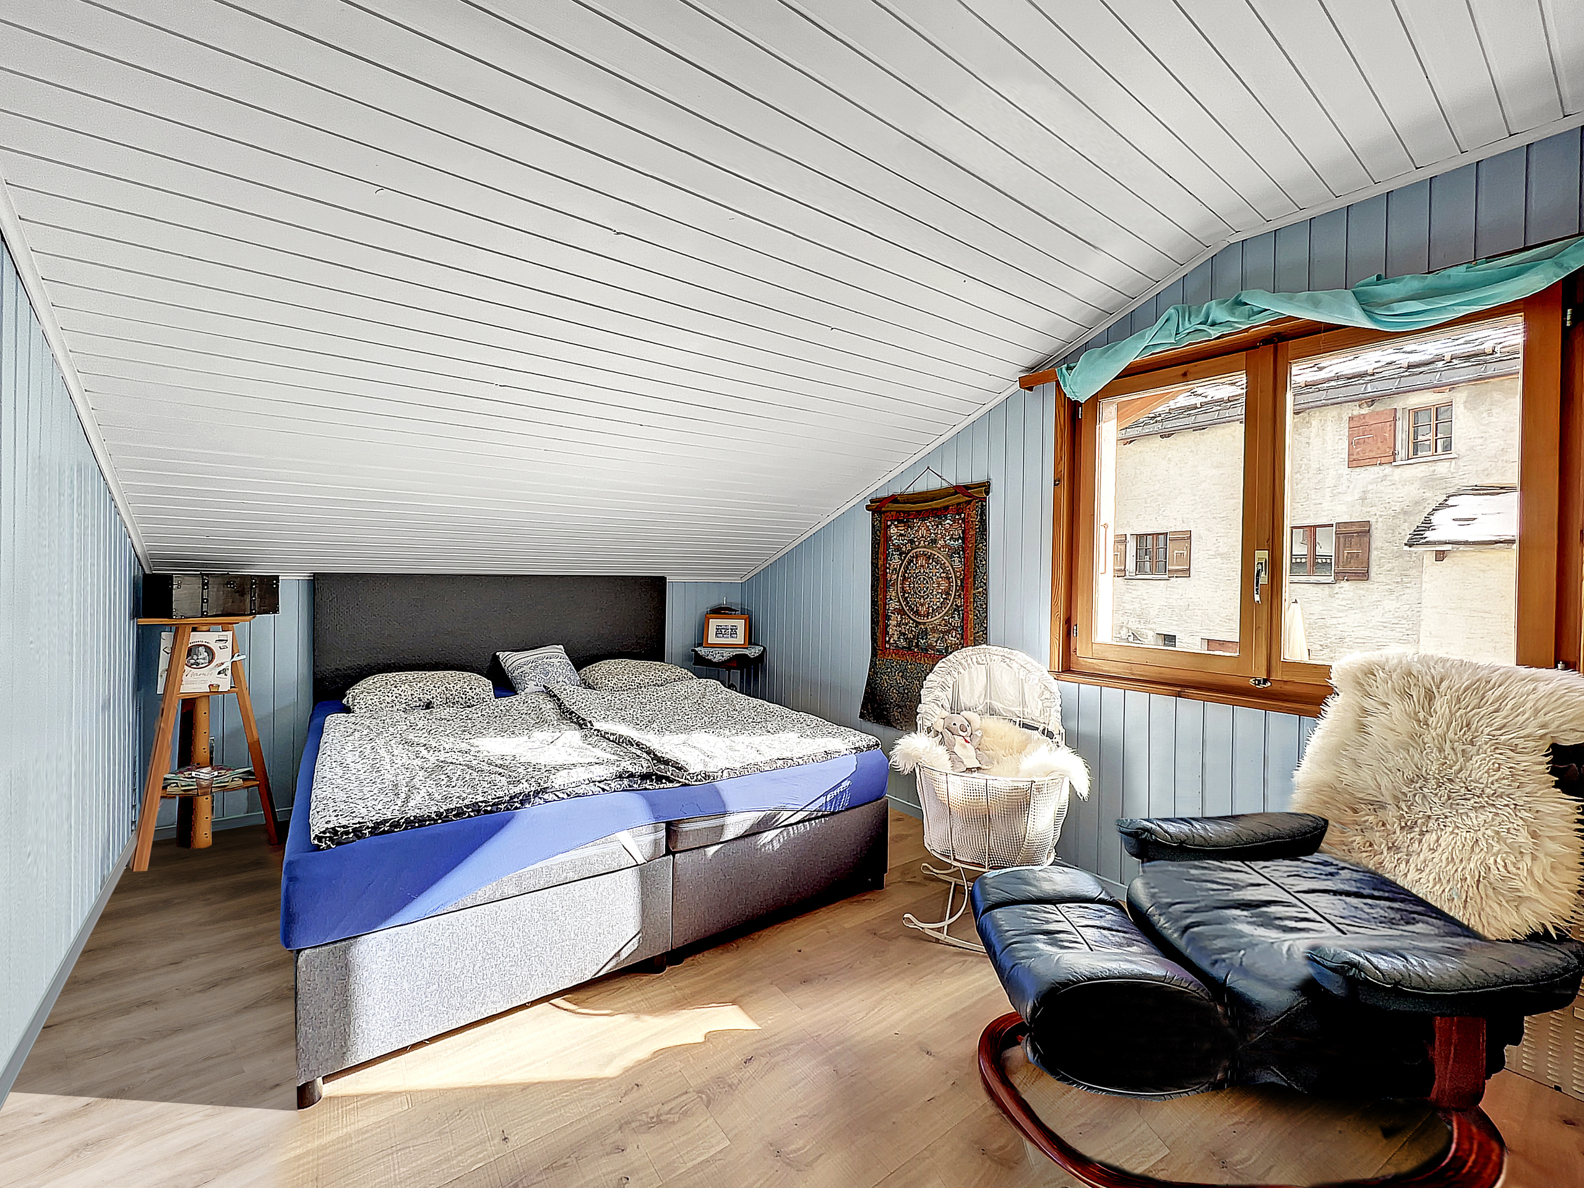

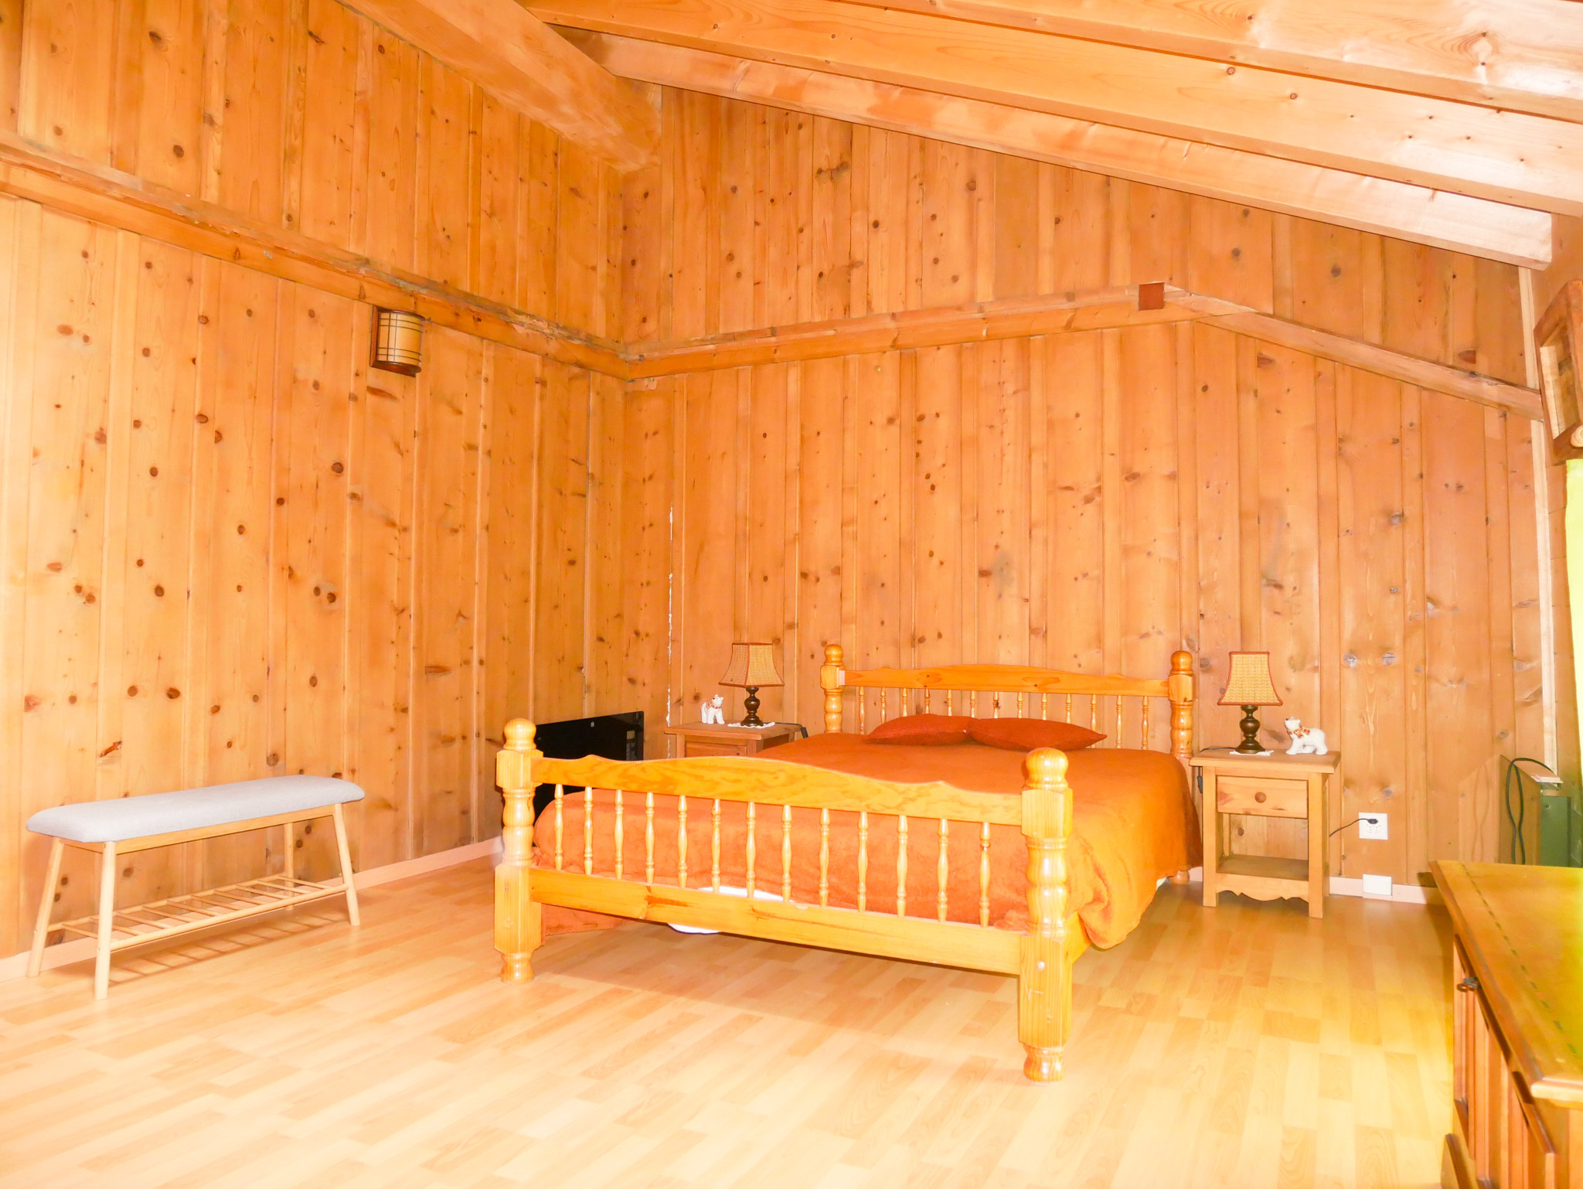
4 bedrooms
Balcony 5 m2
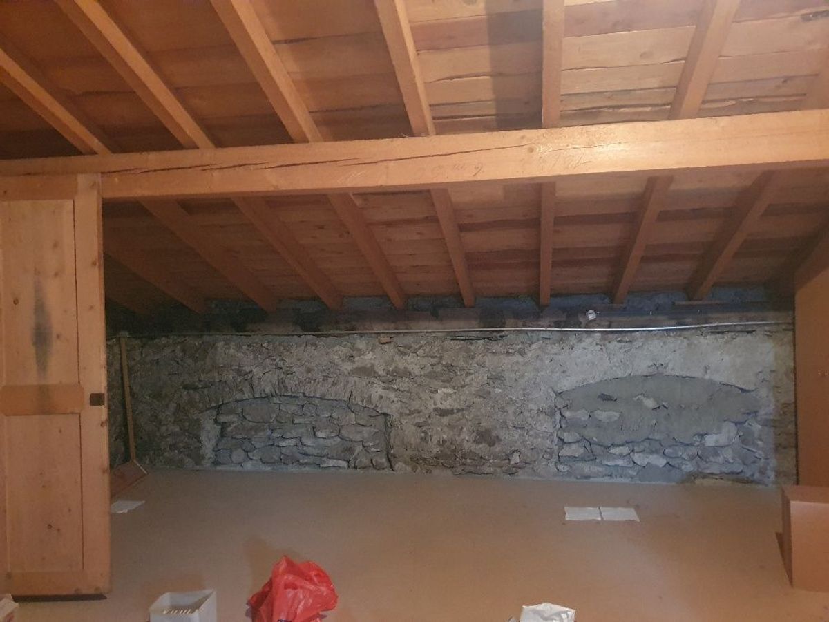
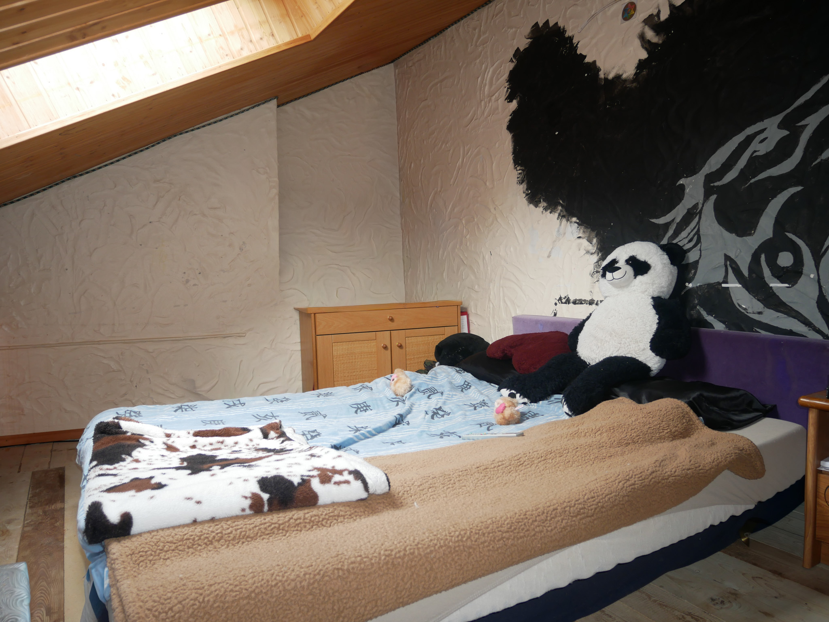
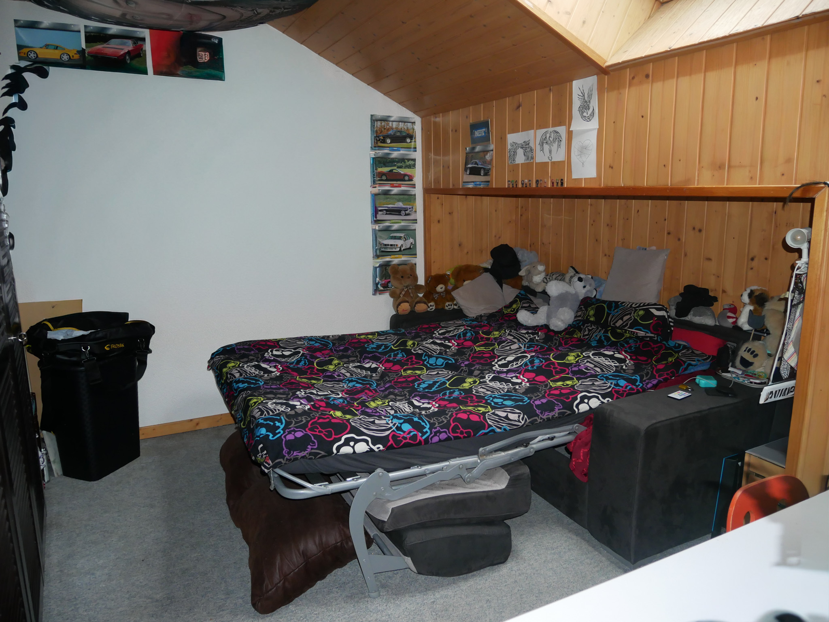
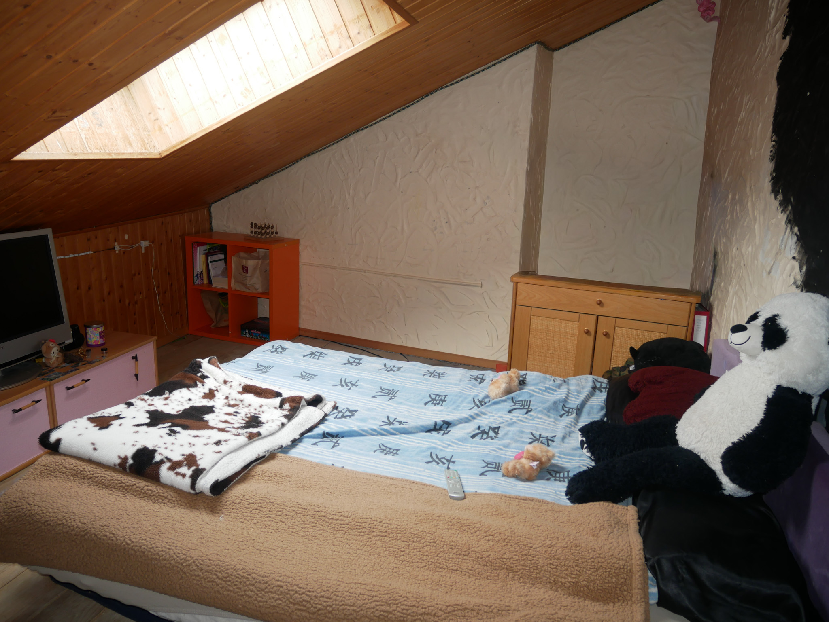
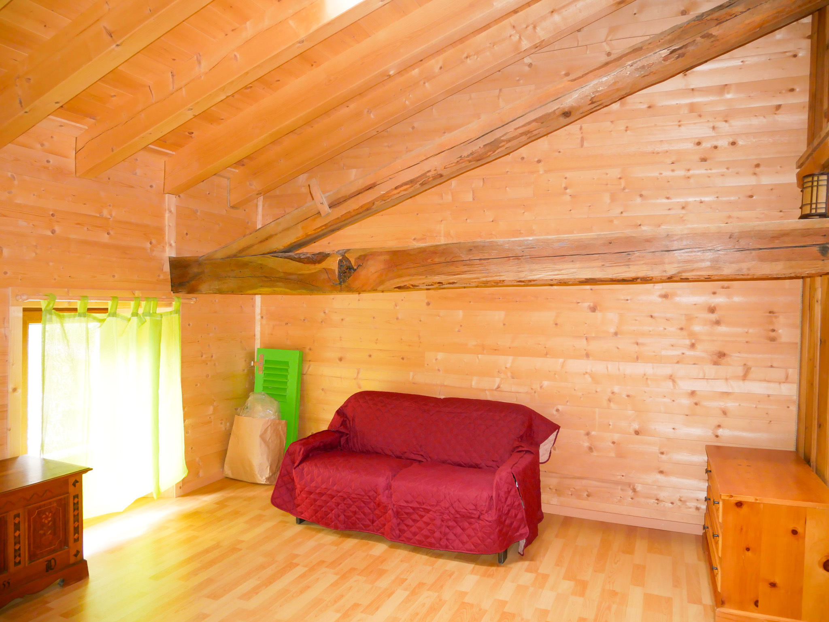
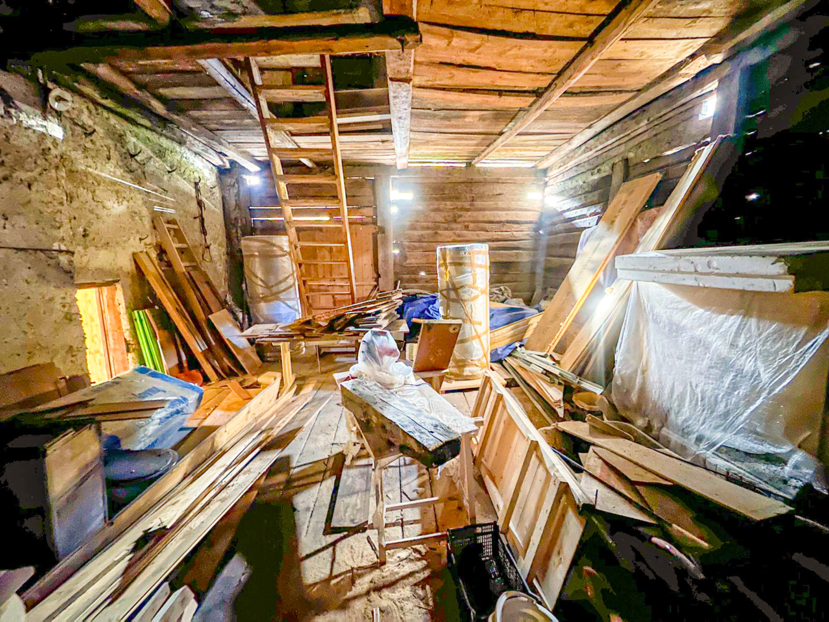
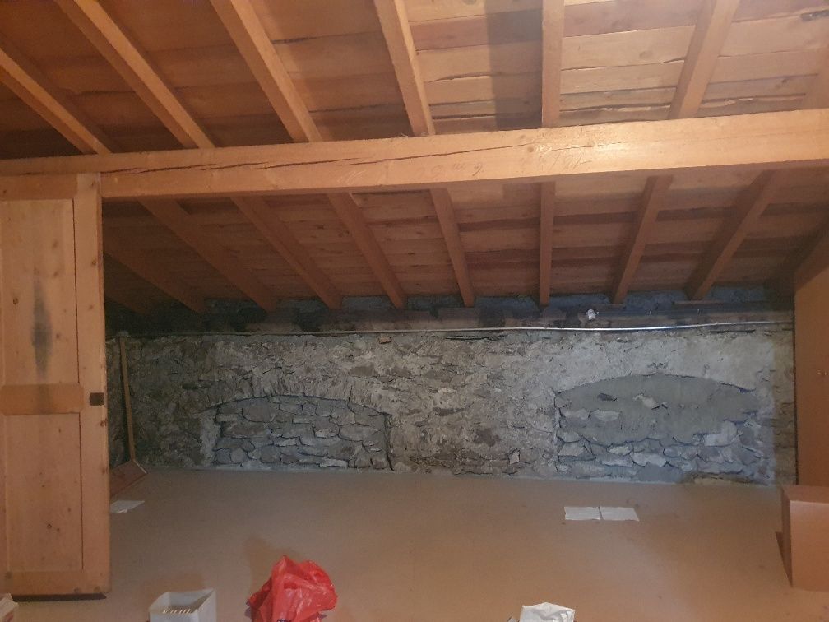
Galetas
Same access area with stairs from inside the apartment
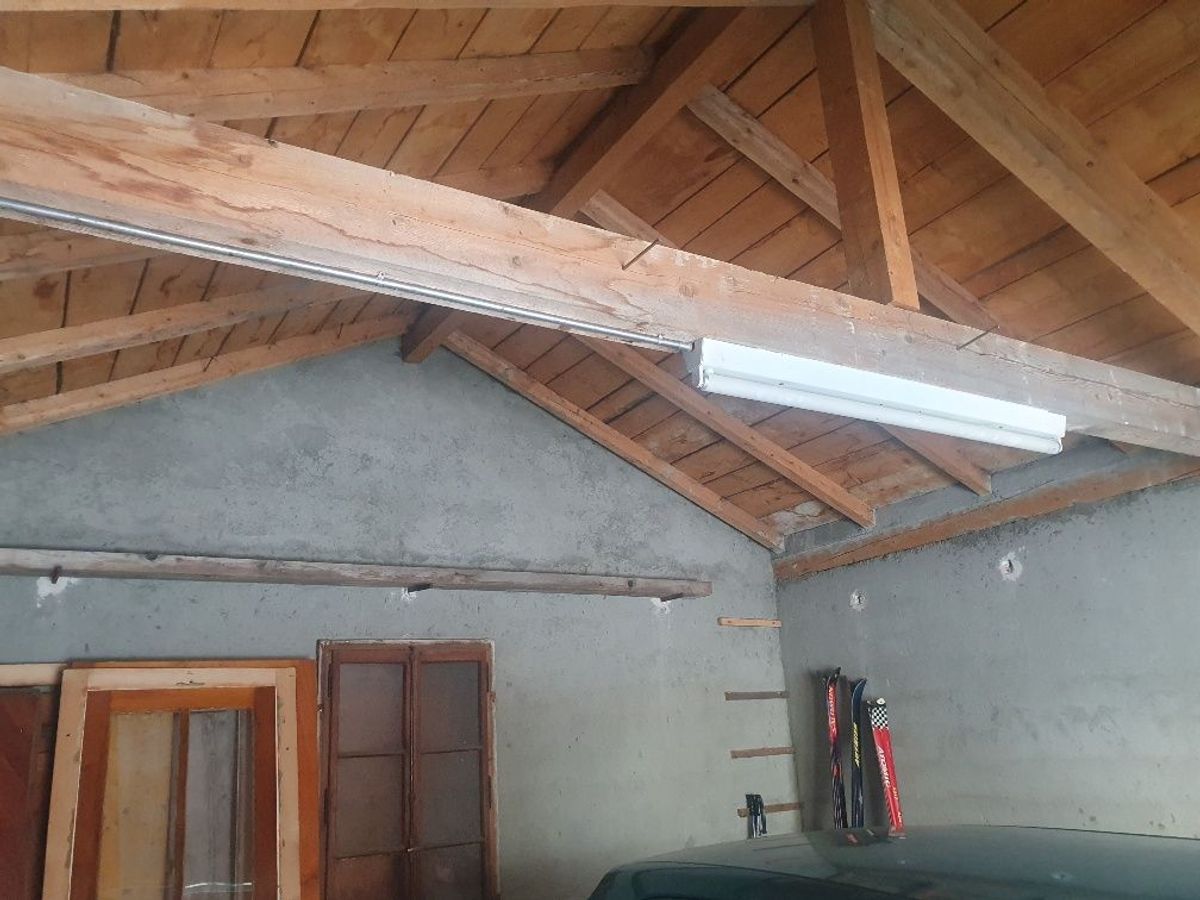
Good frame
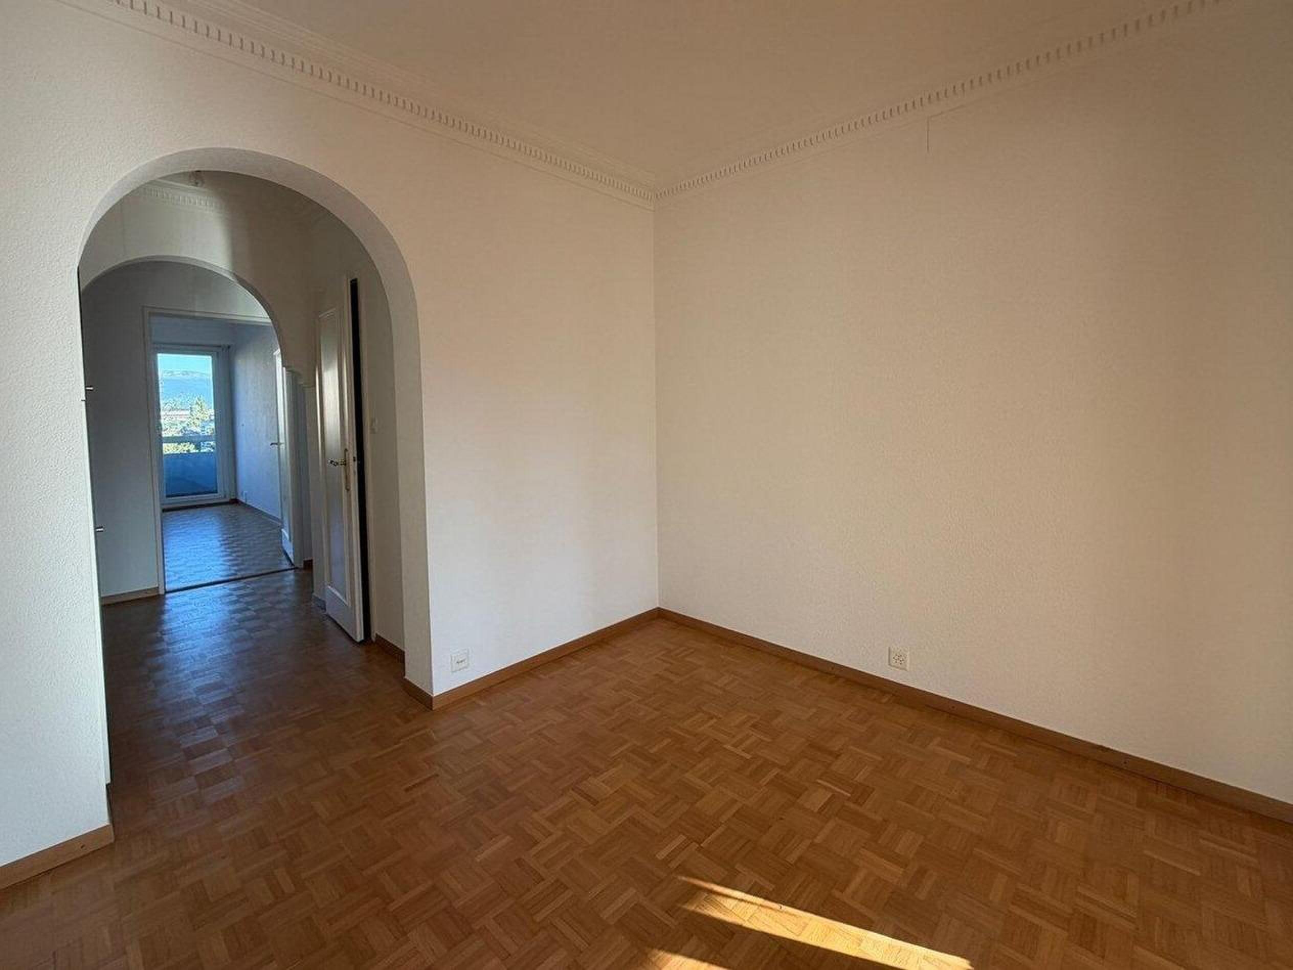
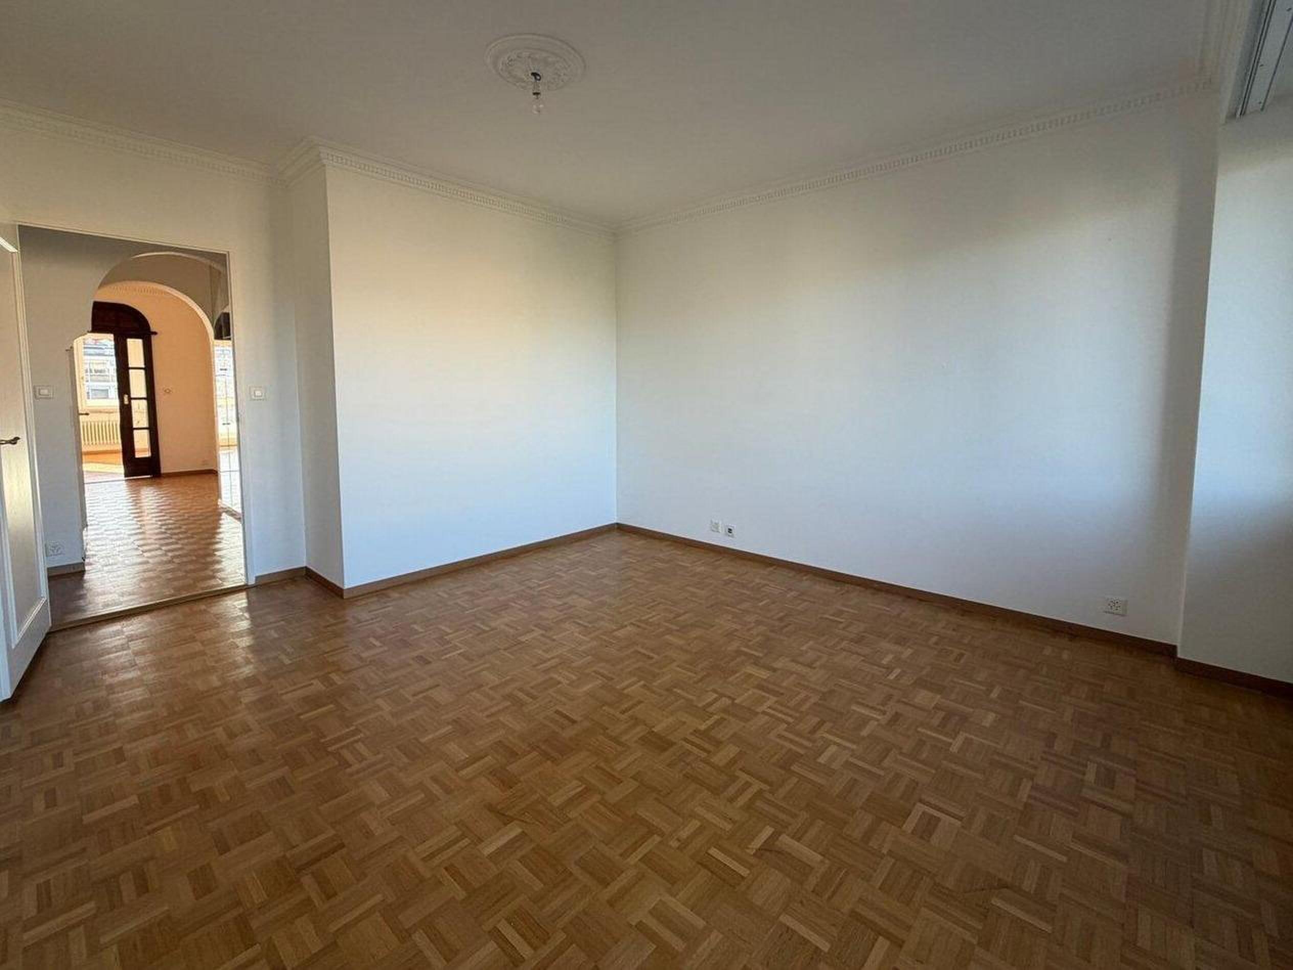
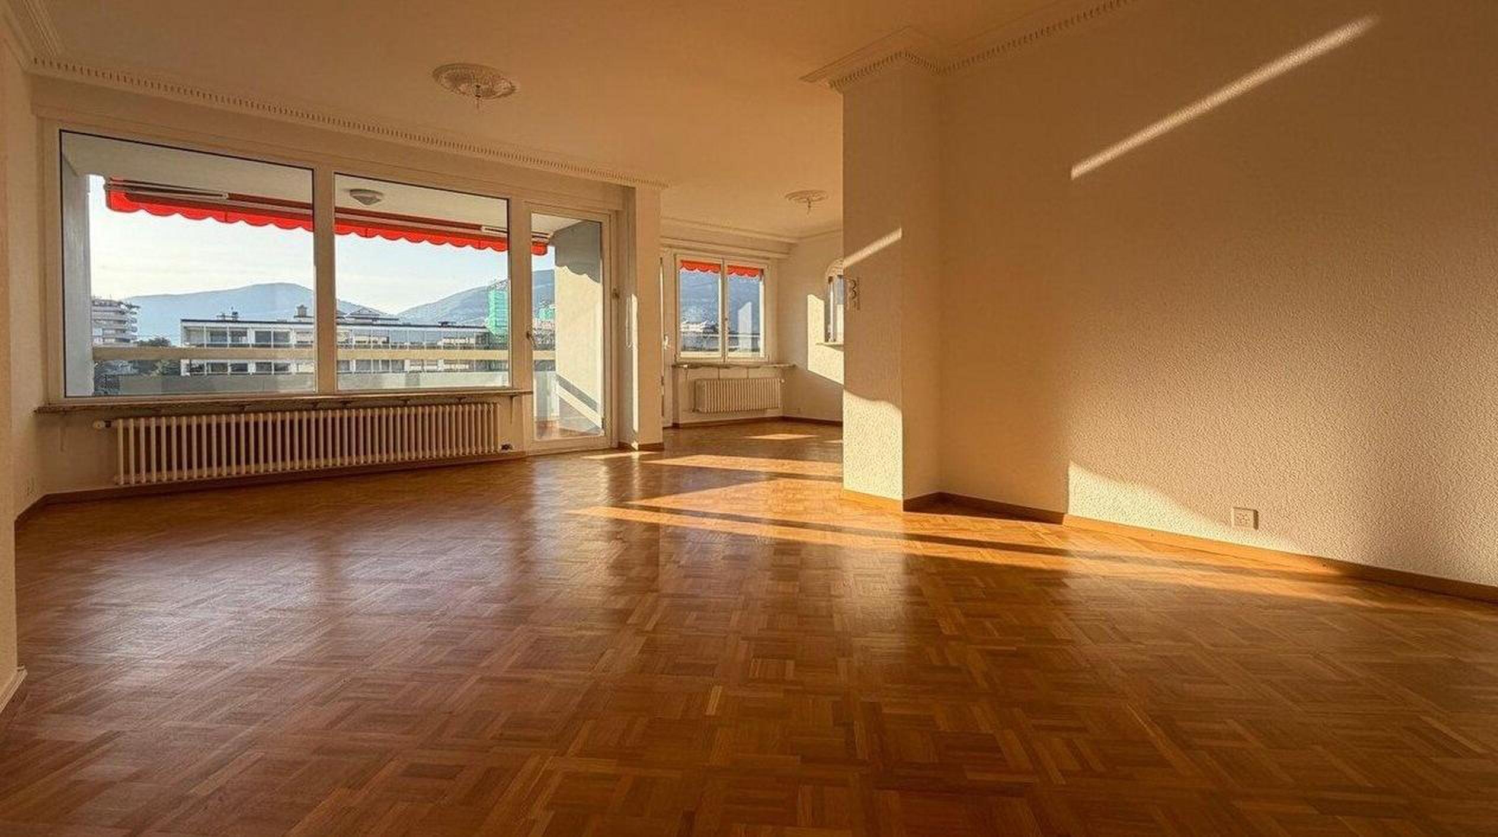
Wooden floor
Aerial Electric Introduction
Possibility of making 2 beautiful bedrooms with sanitary facilities
Good height under ridge and top plate to create 2 additional pieces
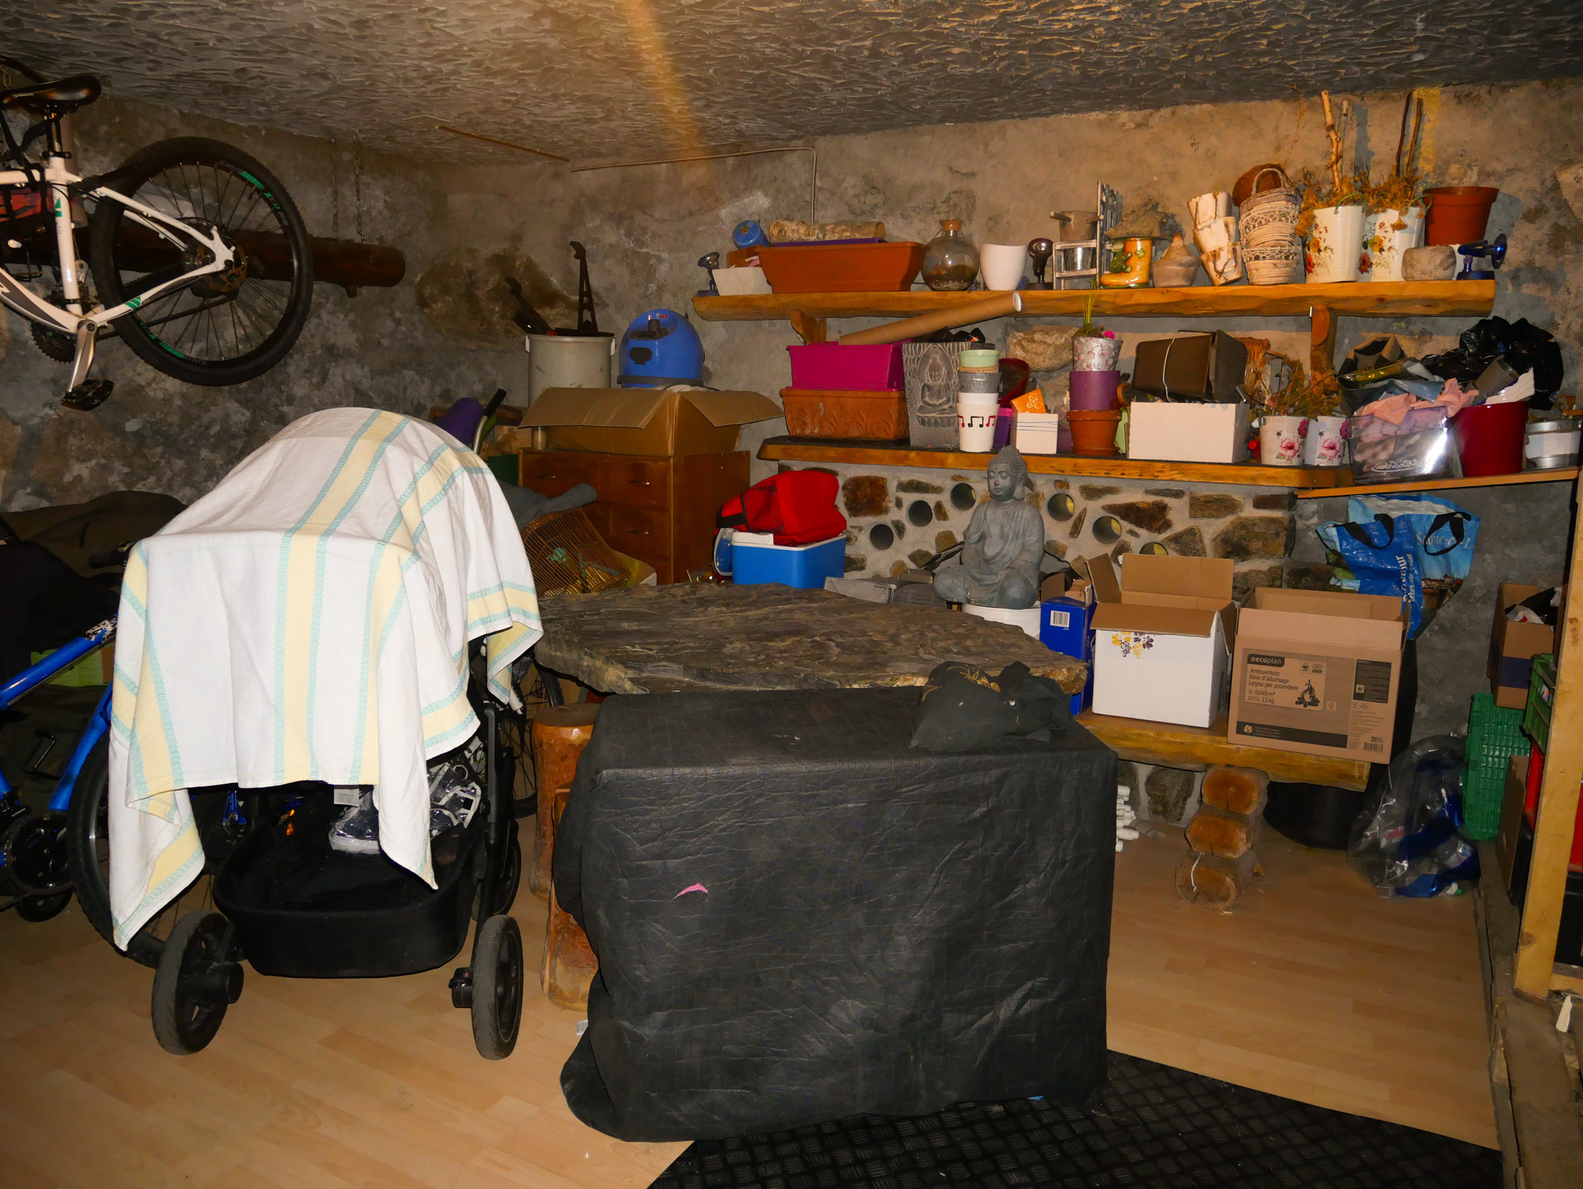
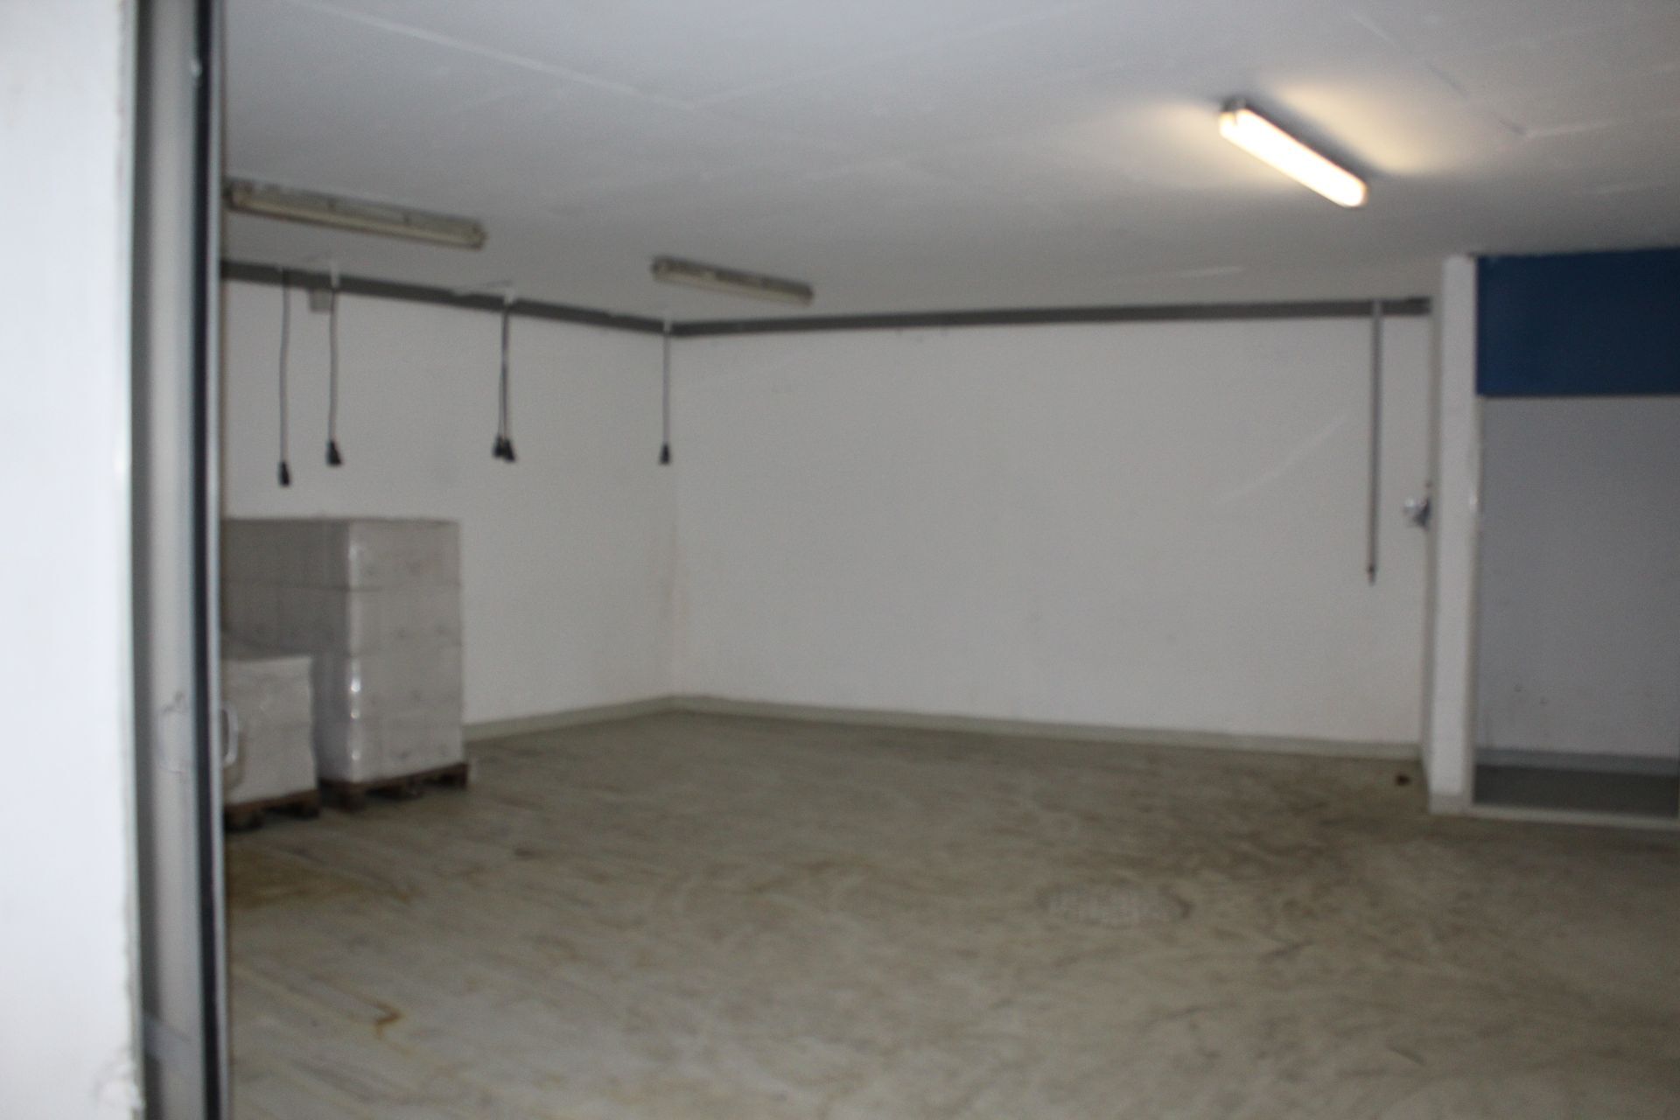
Basement
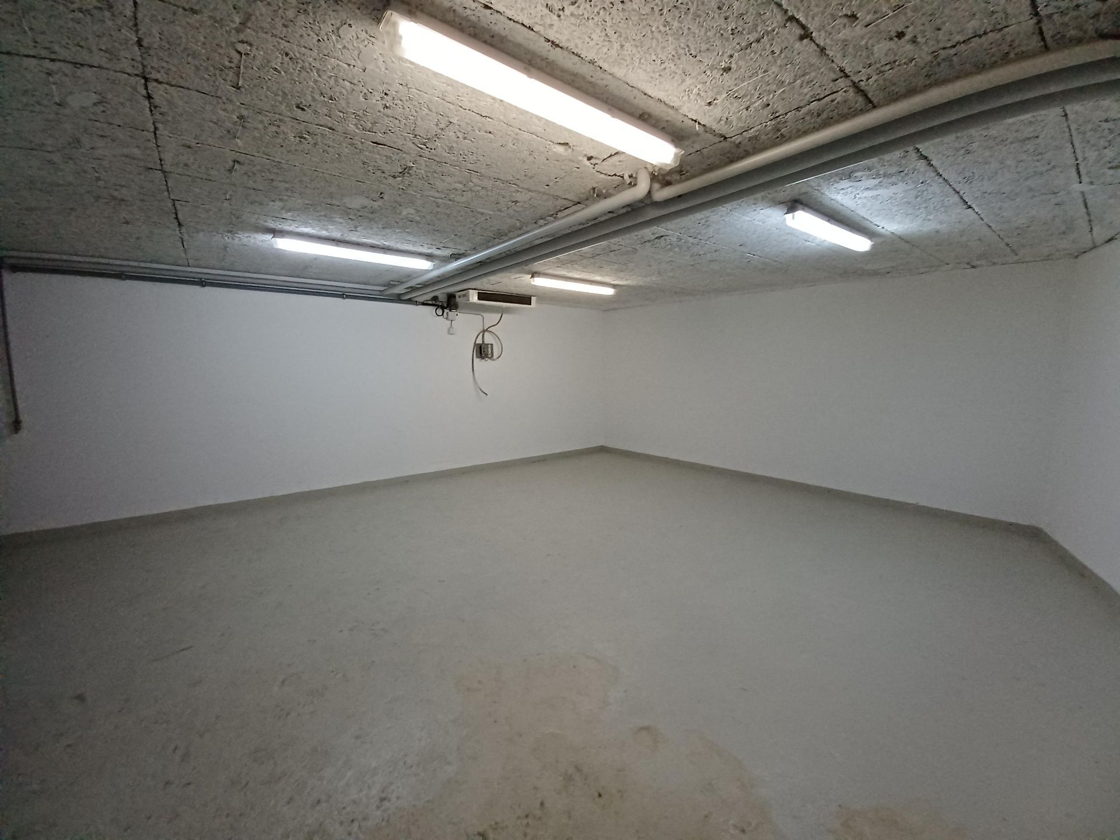
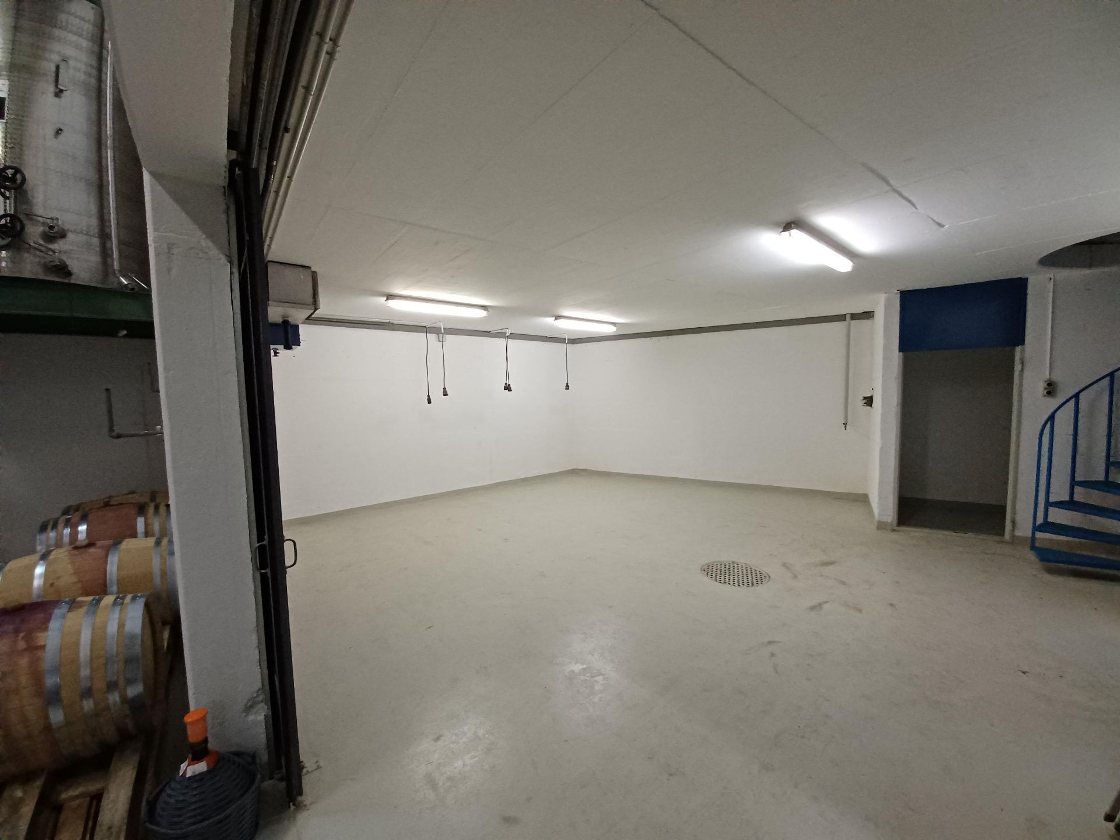
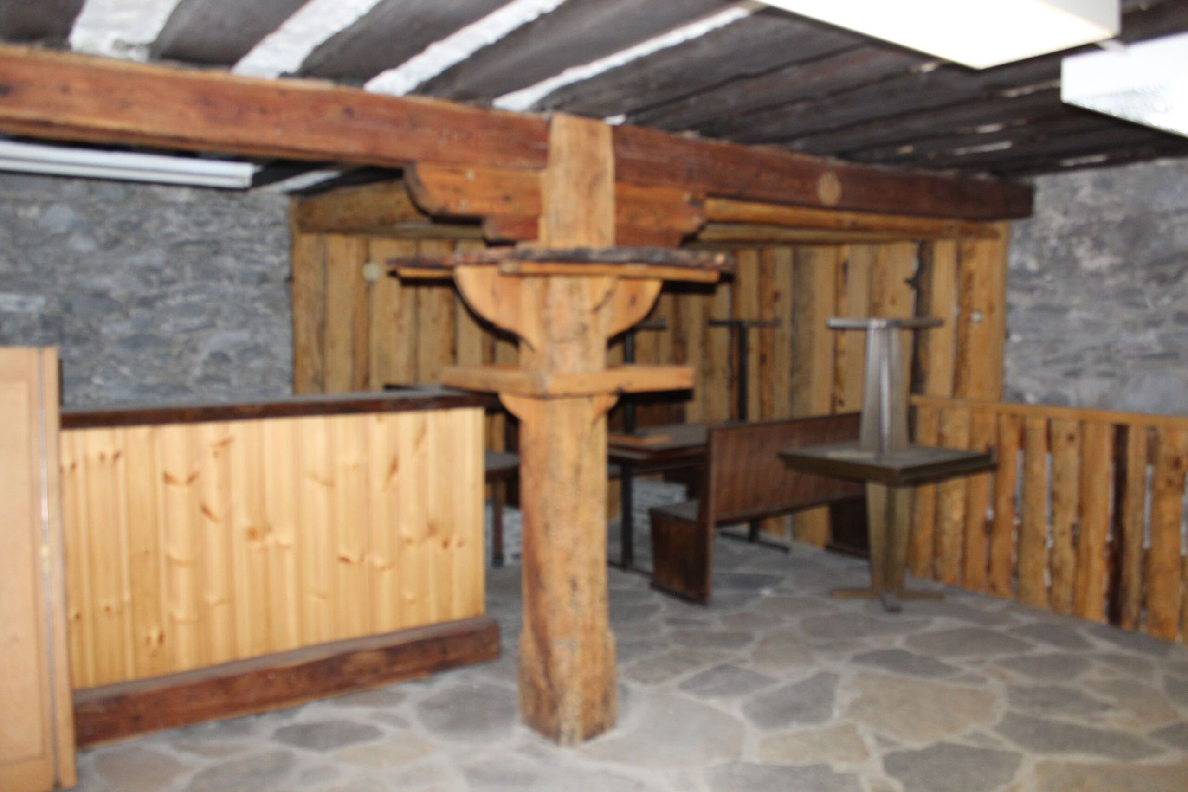
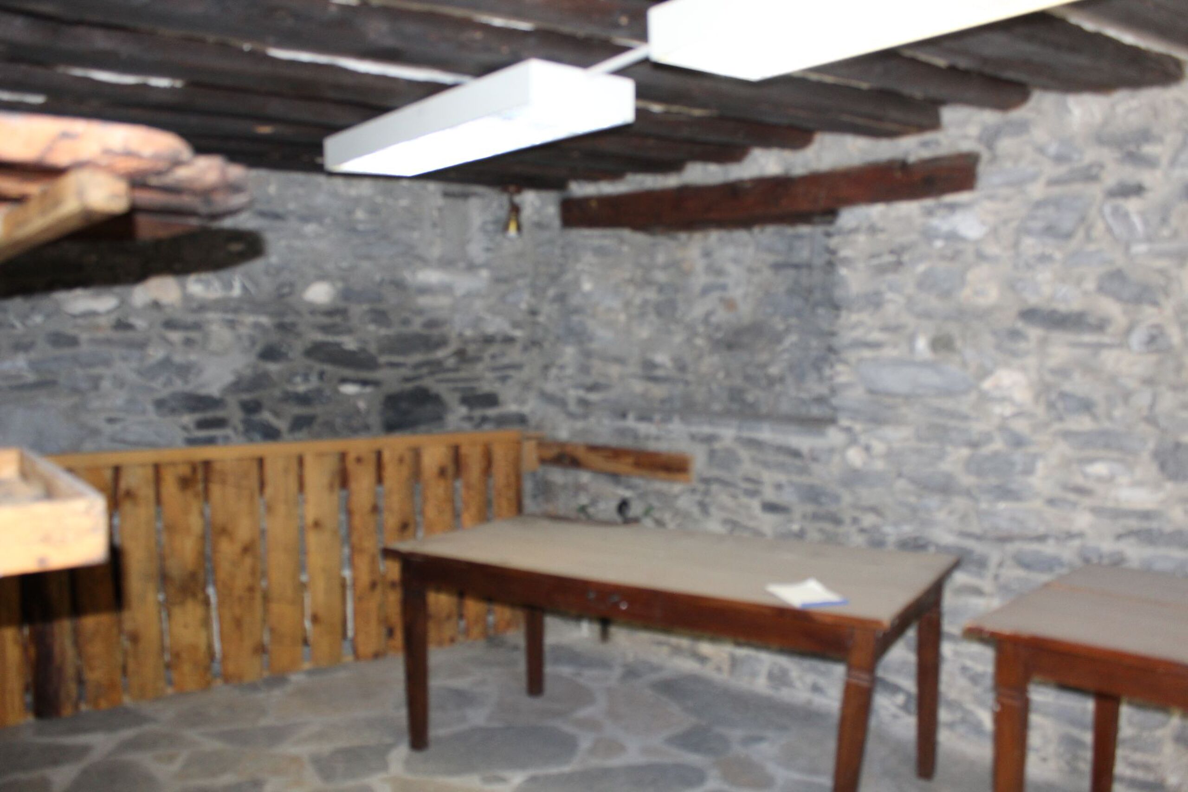
Old cellar with the same surface on all floors, trapezoidal shape.
Technical room with water introduction
Shower
WC
Boiler and hot water tank 2 x
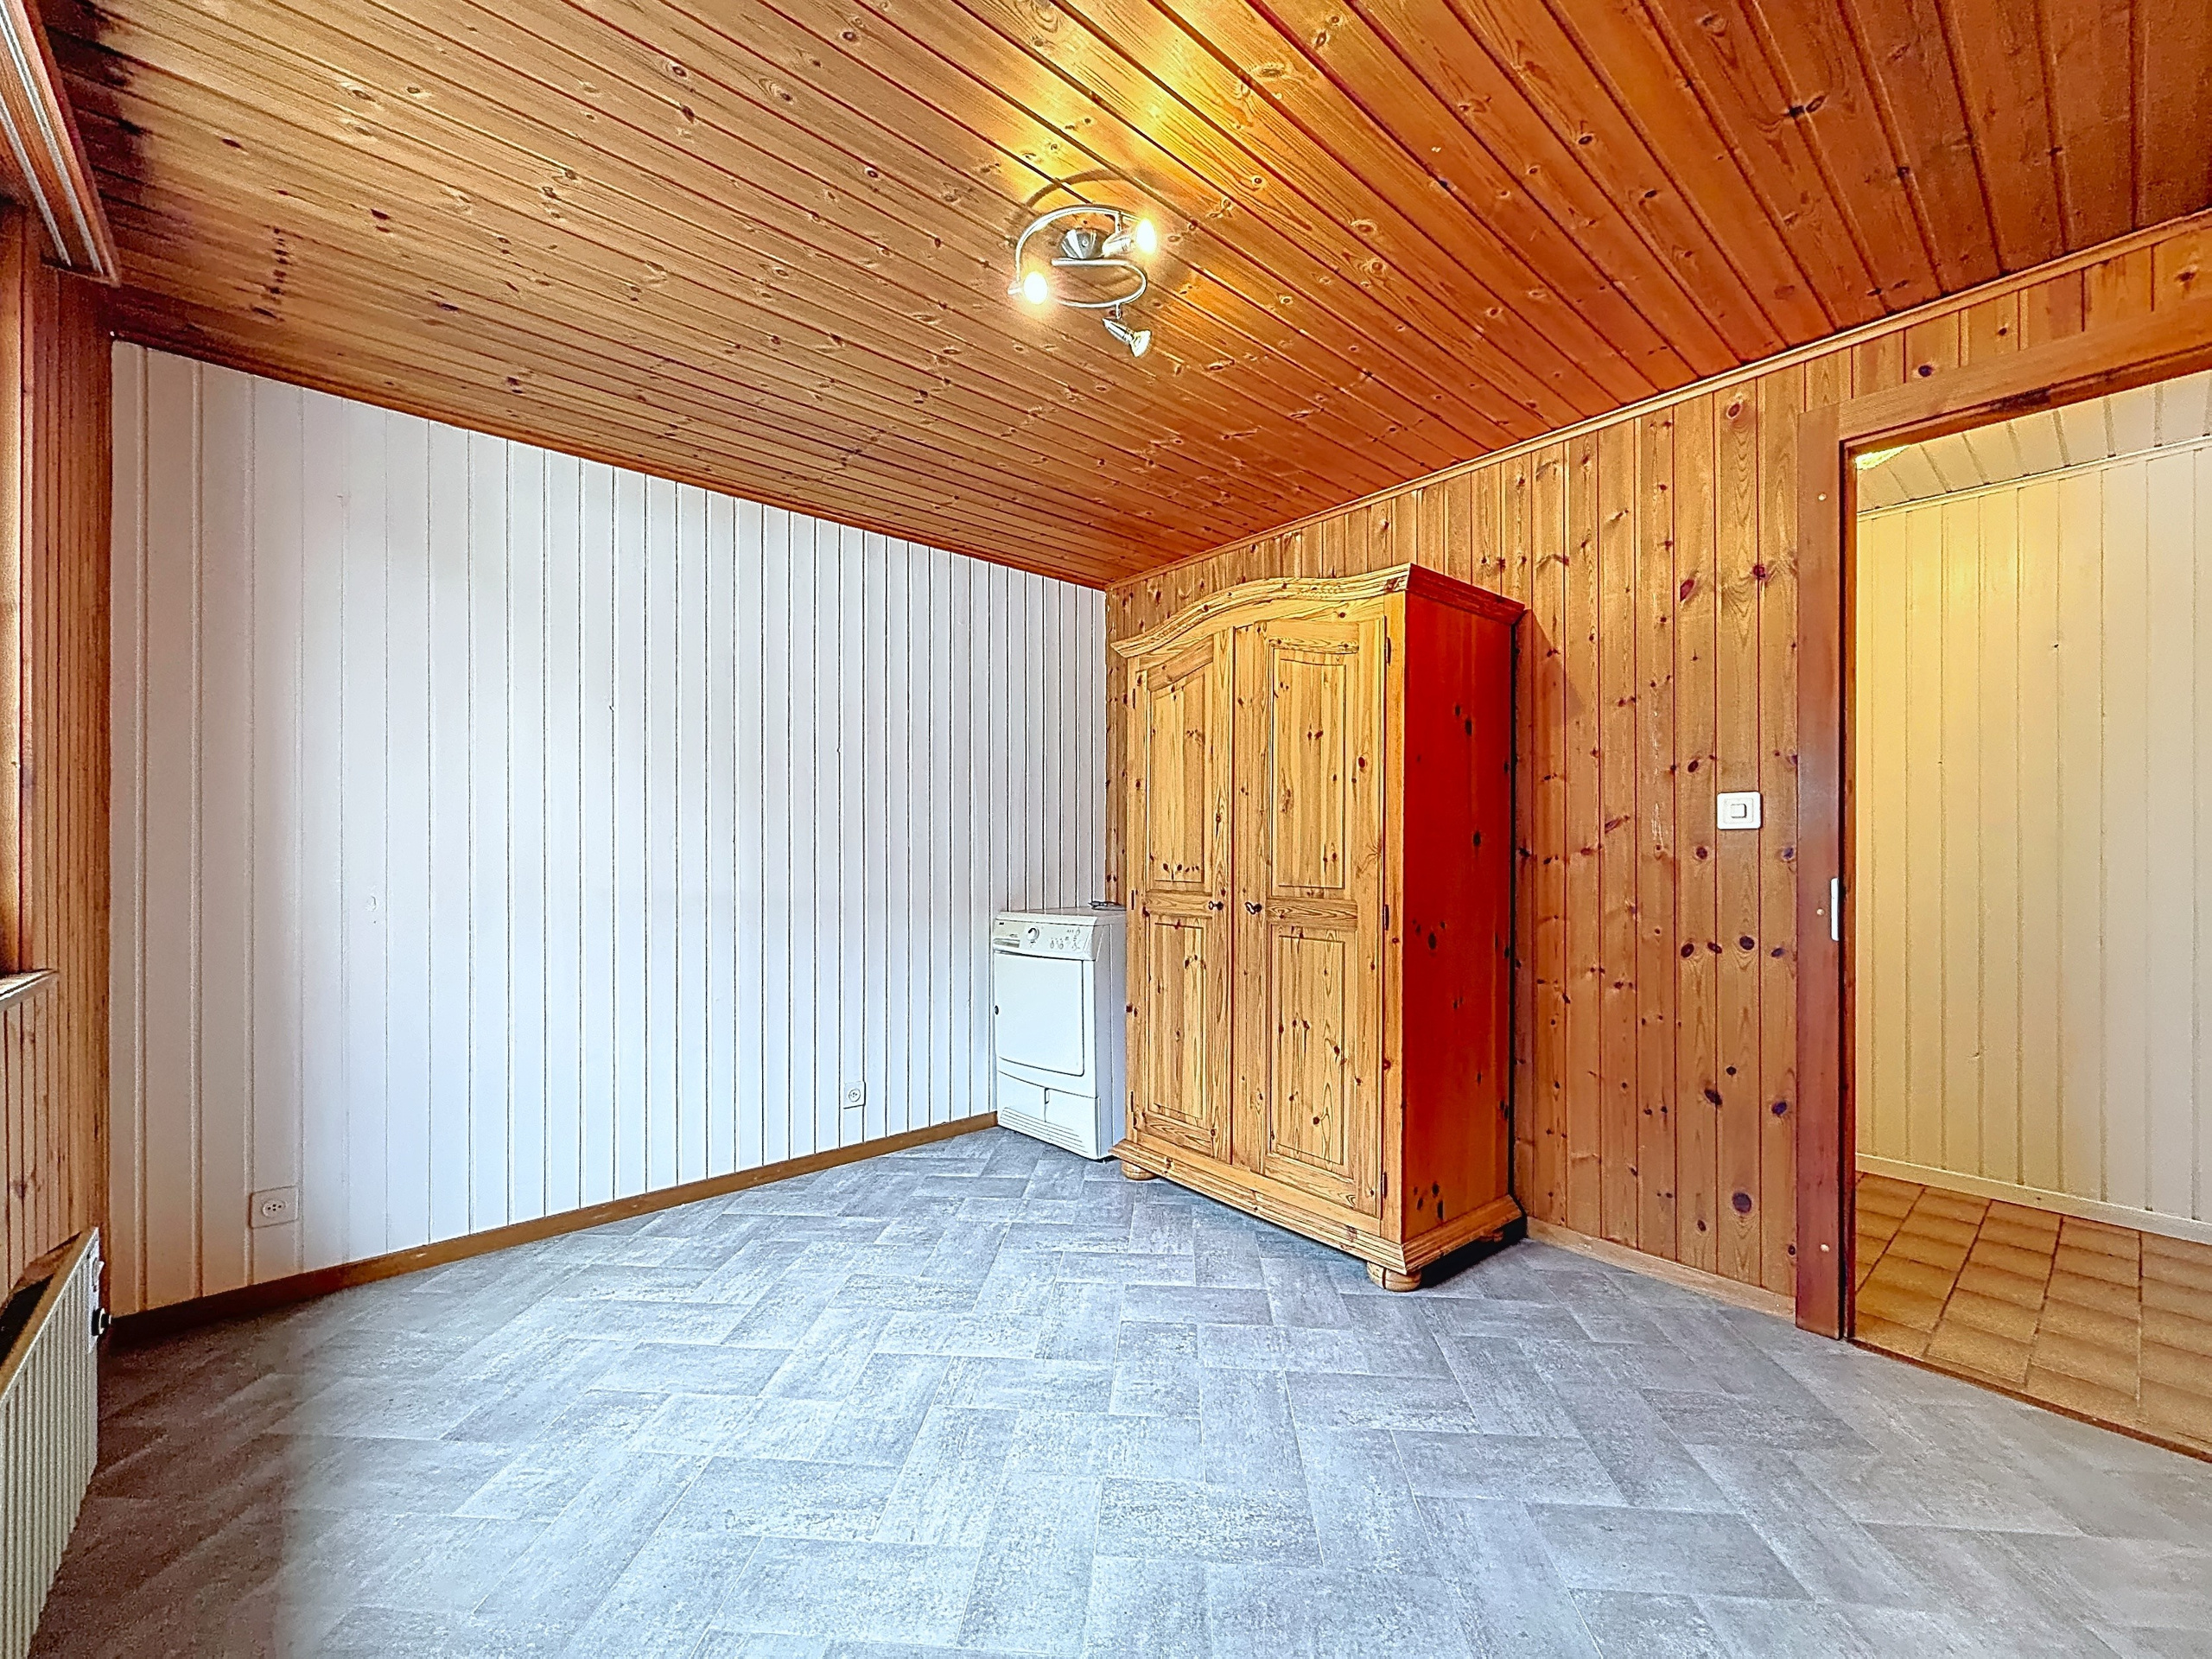
Washing machine
1 piece available
1 access to the garden
Special features : Apartments + garage
Galetas with the possibility of making two bedrooms + sanitary facilities, good height under ridge
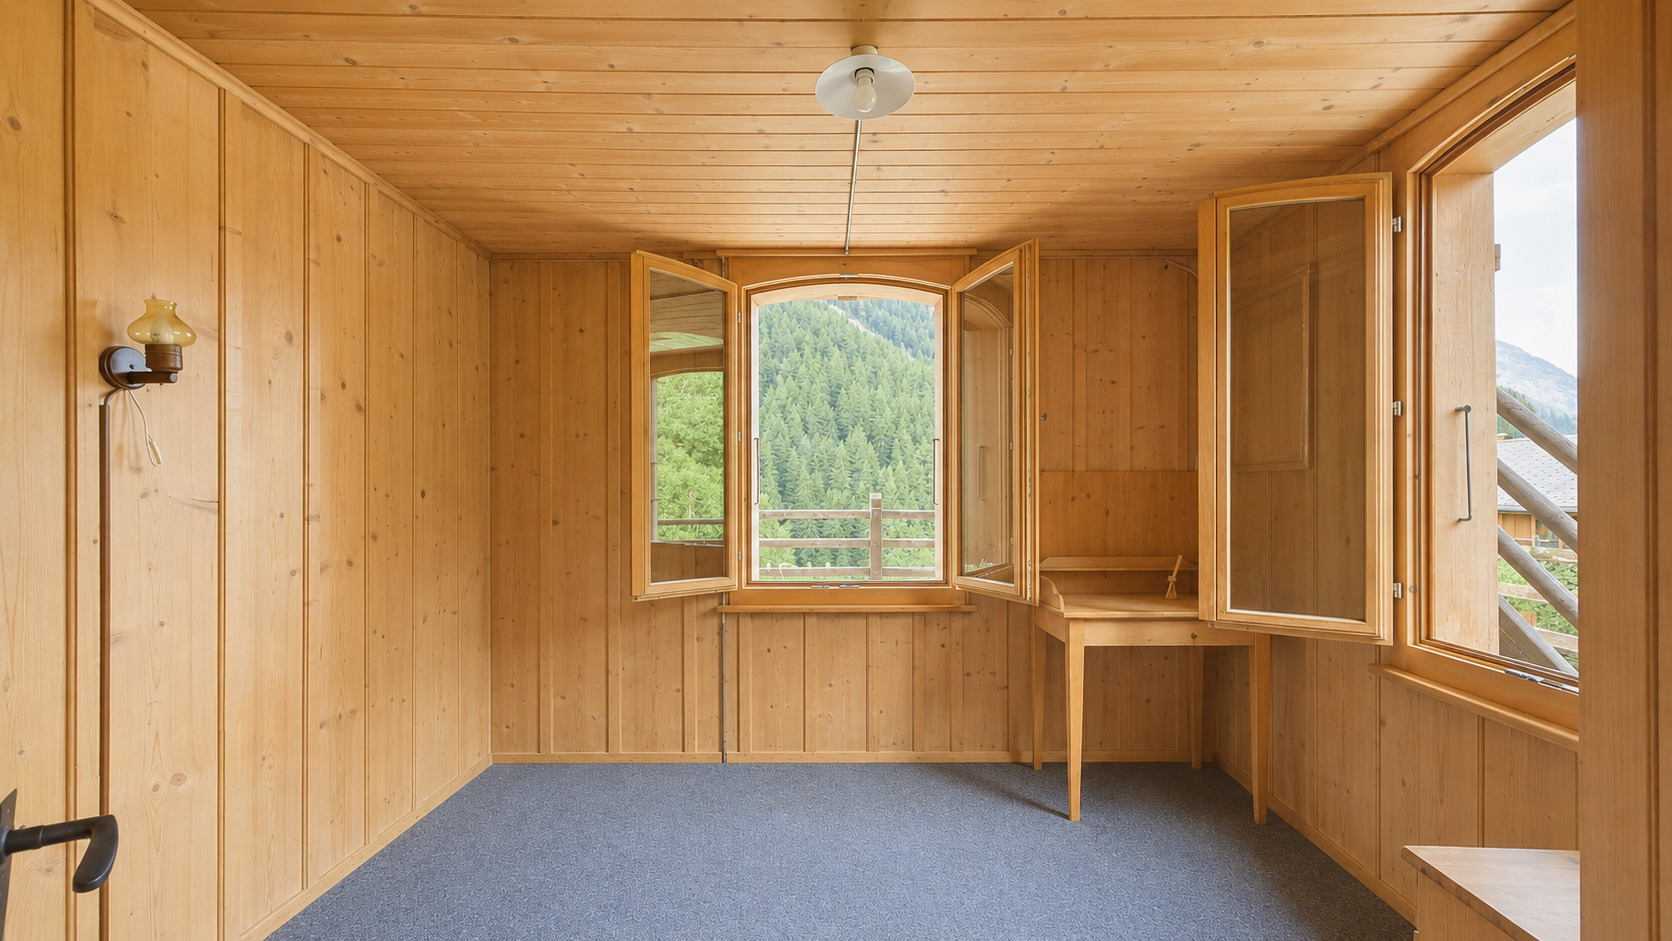
Old double-glazed windows
Walls thickness 0.70 m
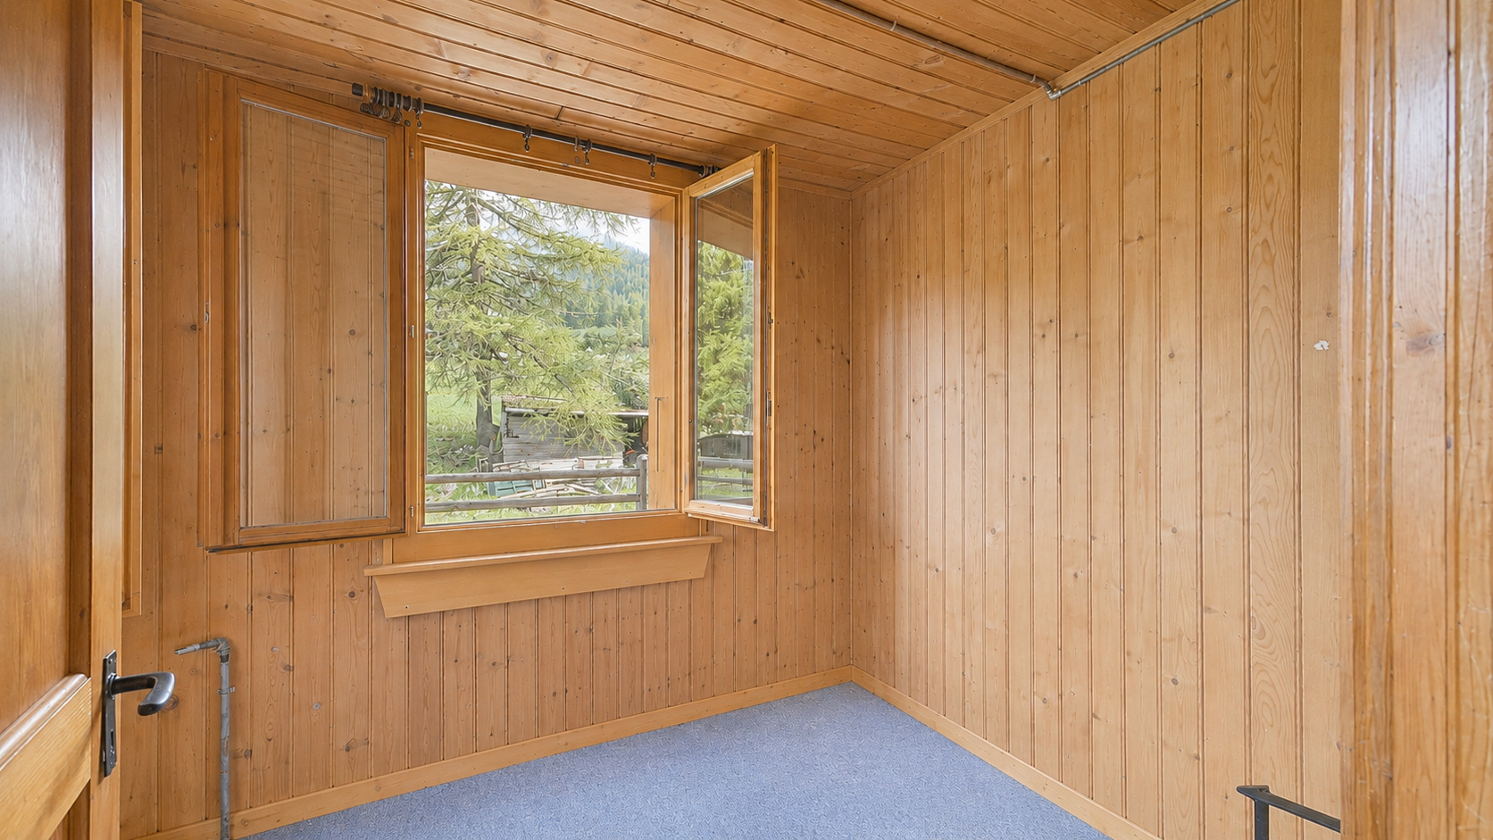
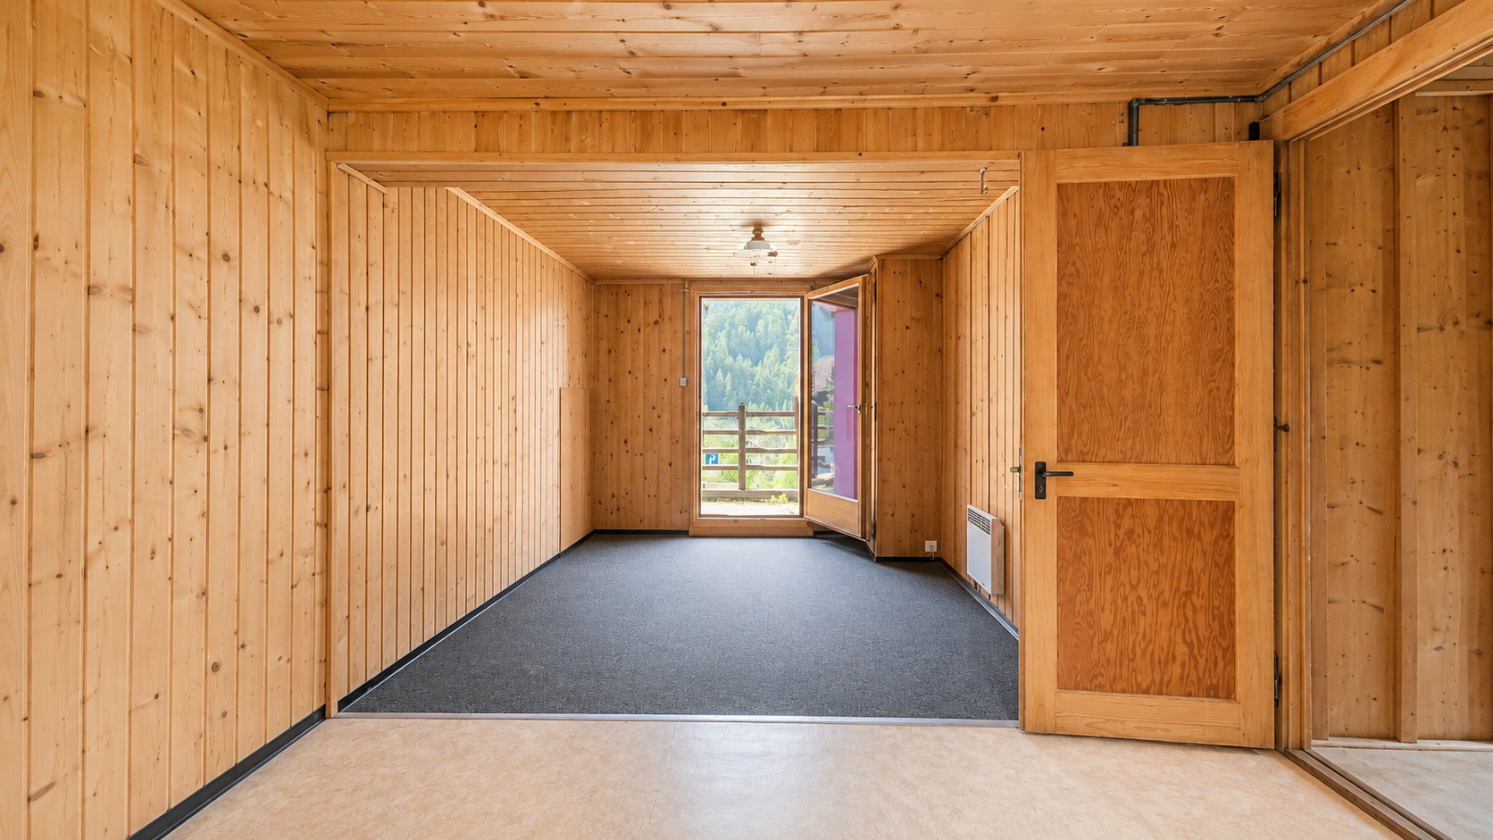
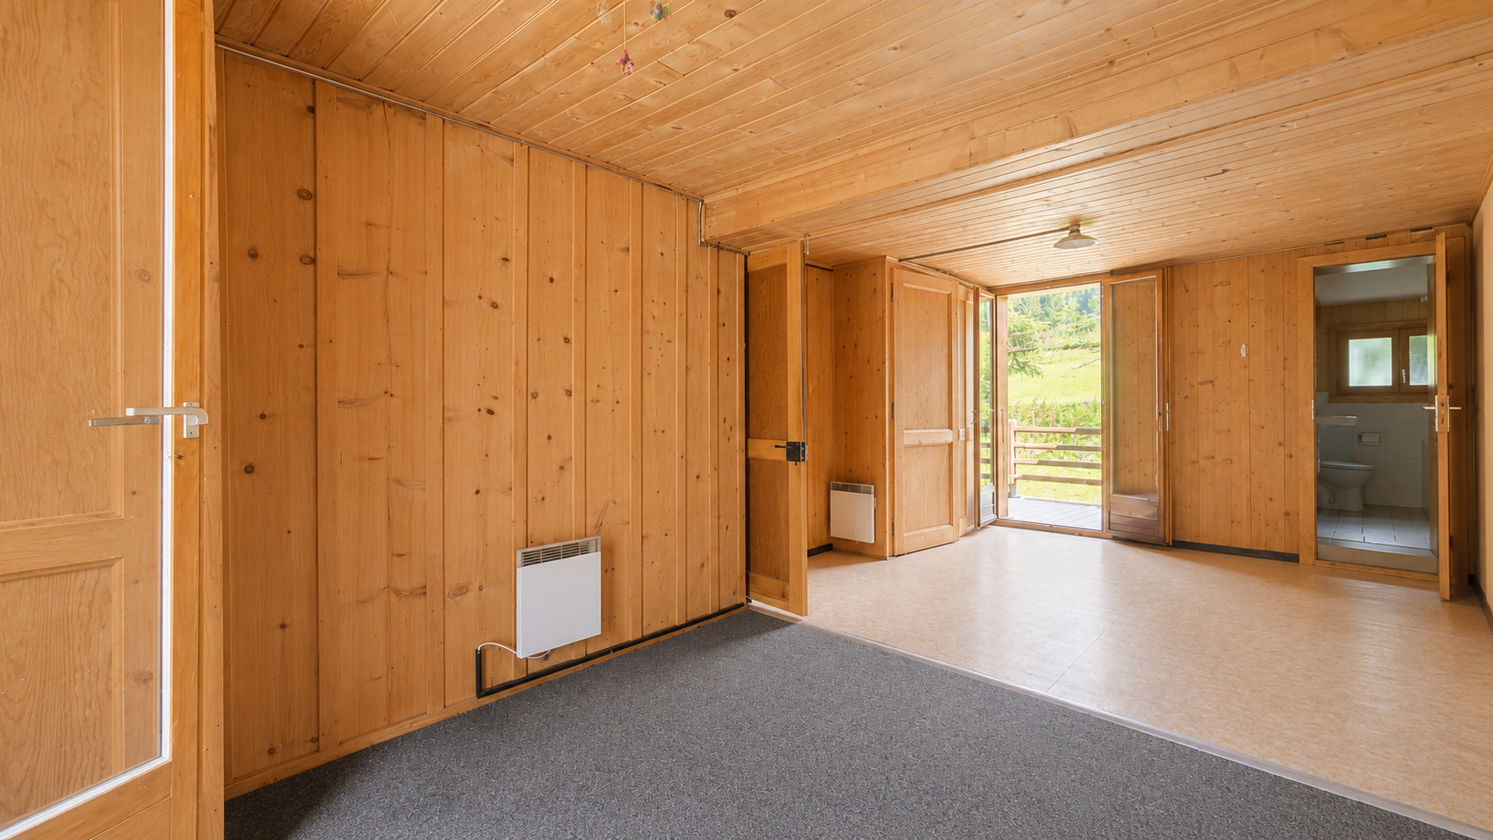
Parquet floors and carpets
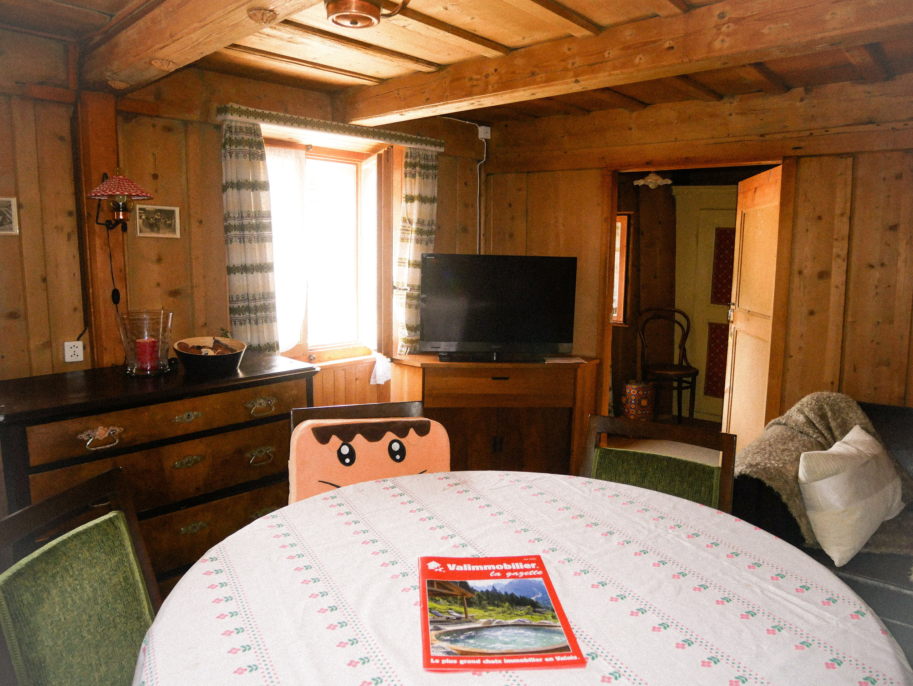
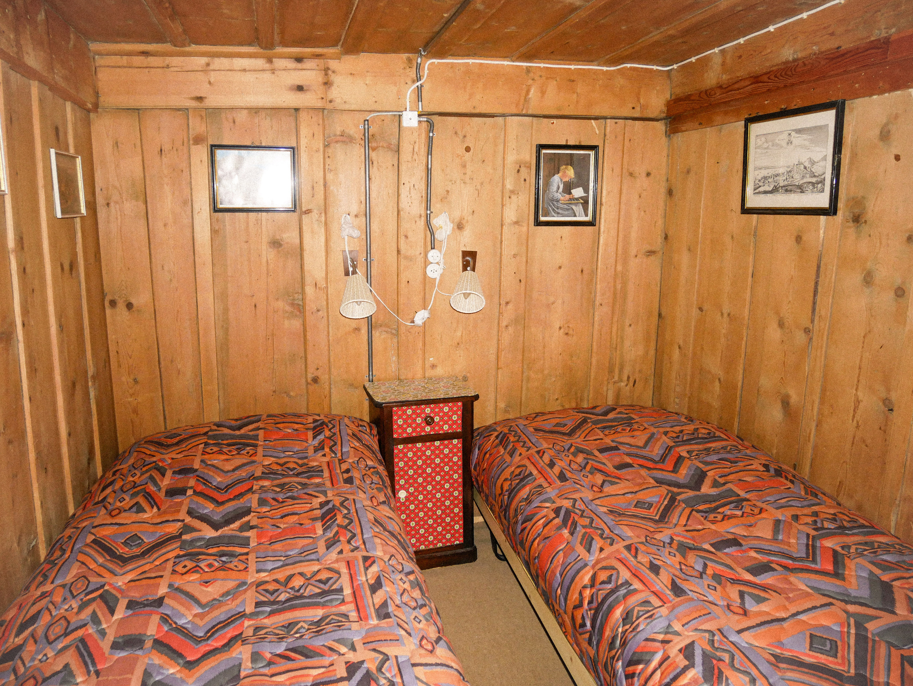
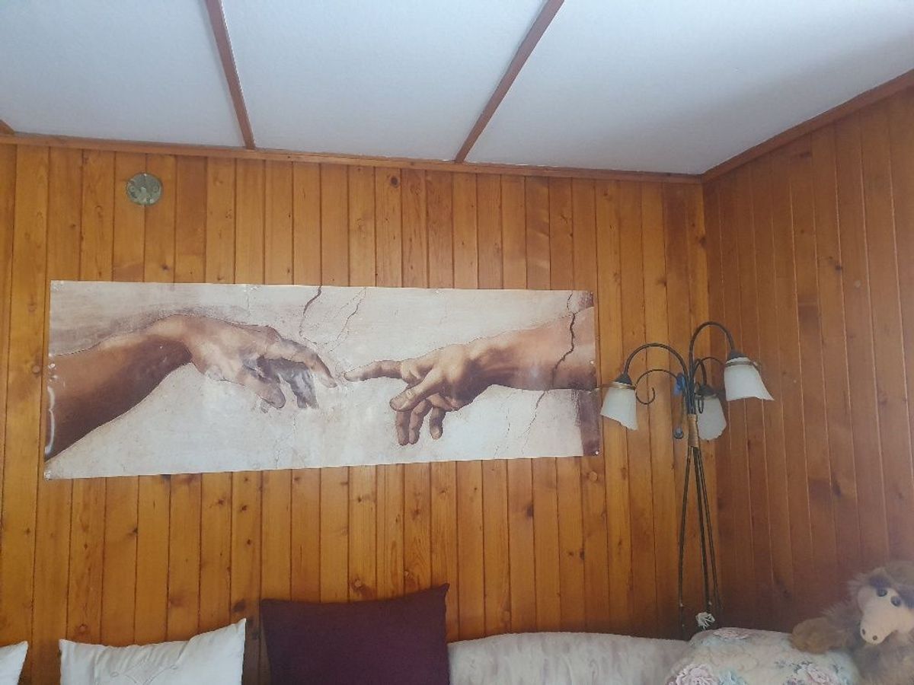
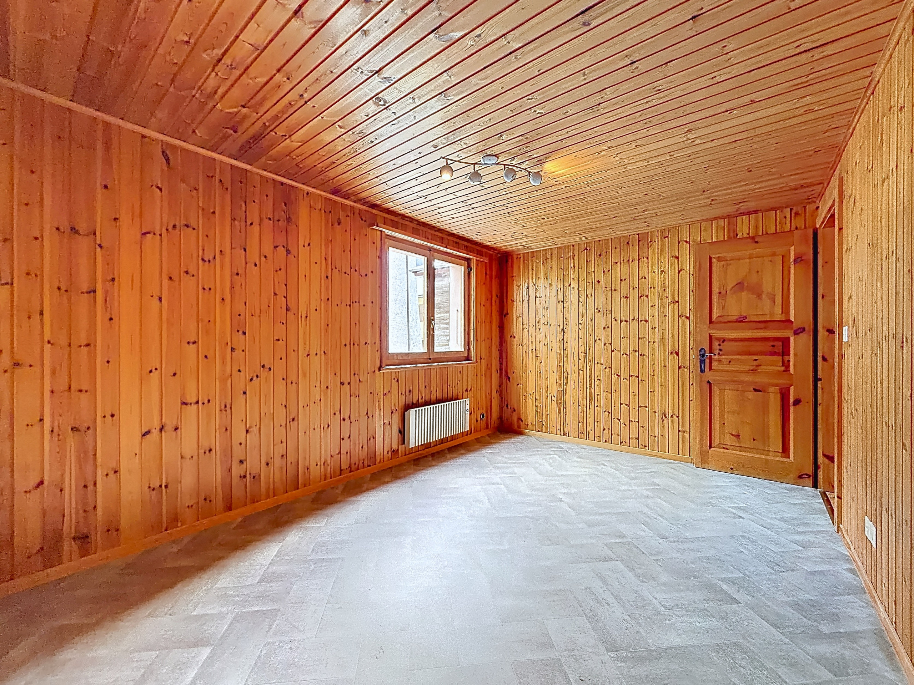
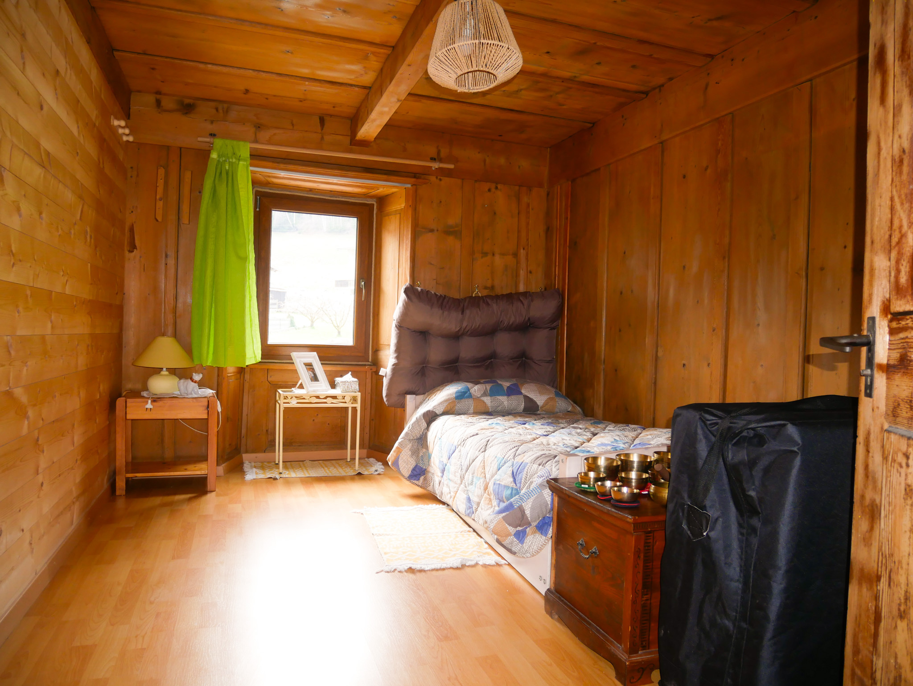
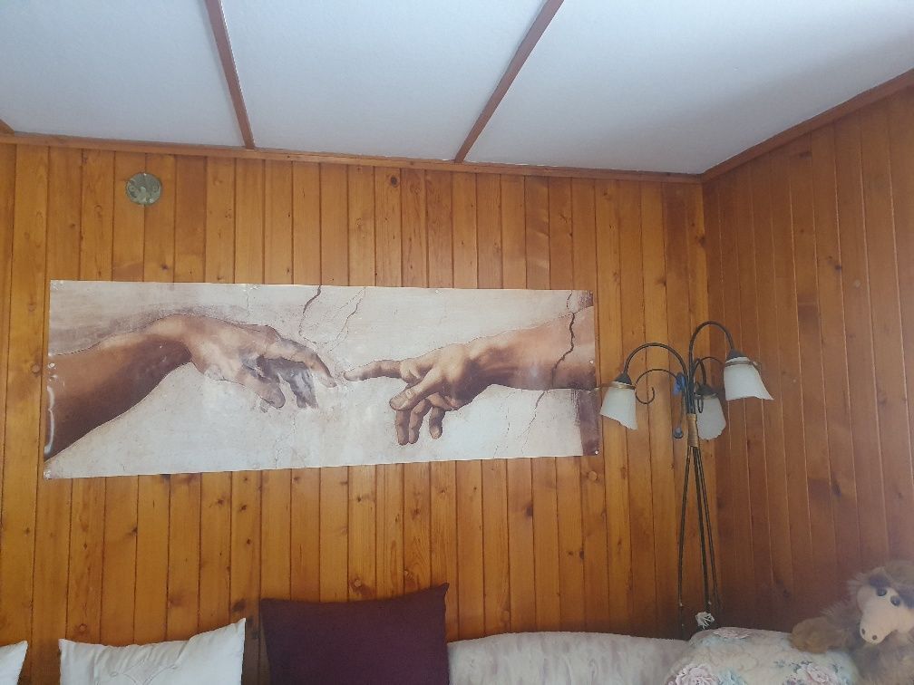
Walls clad with wooden strips
Old-fashioned ceilings with painted pavatex and joists (light false ceilings)
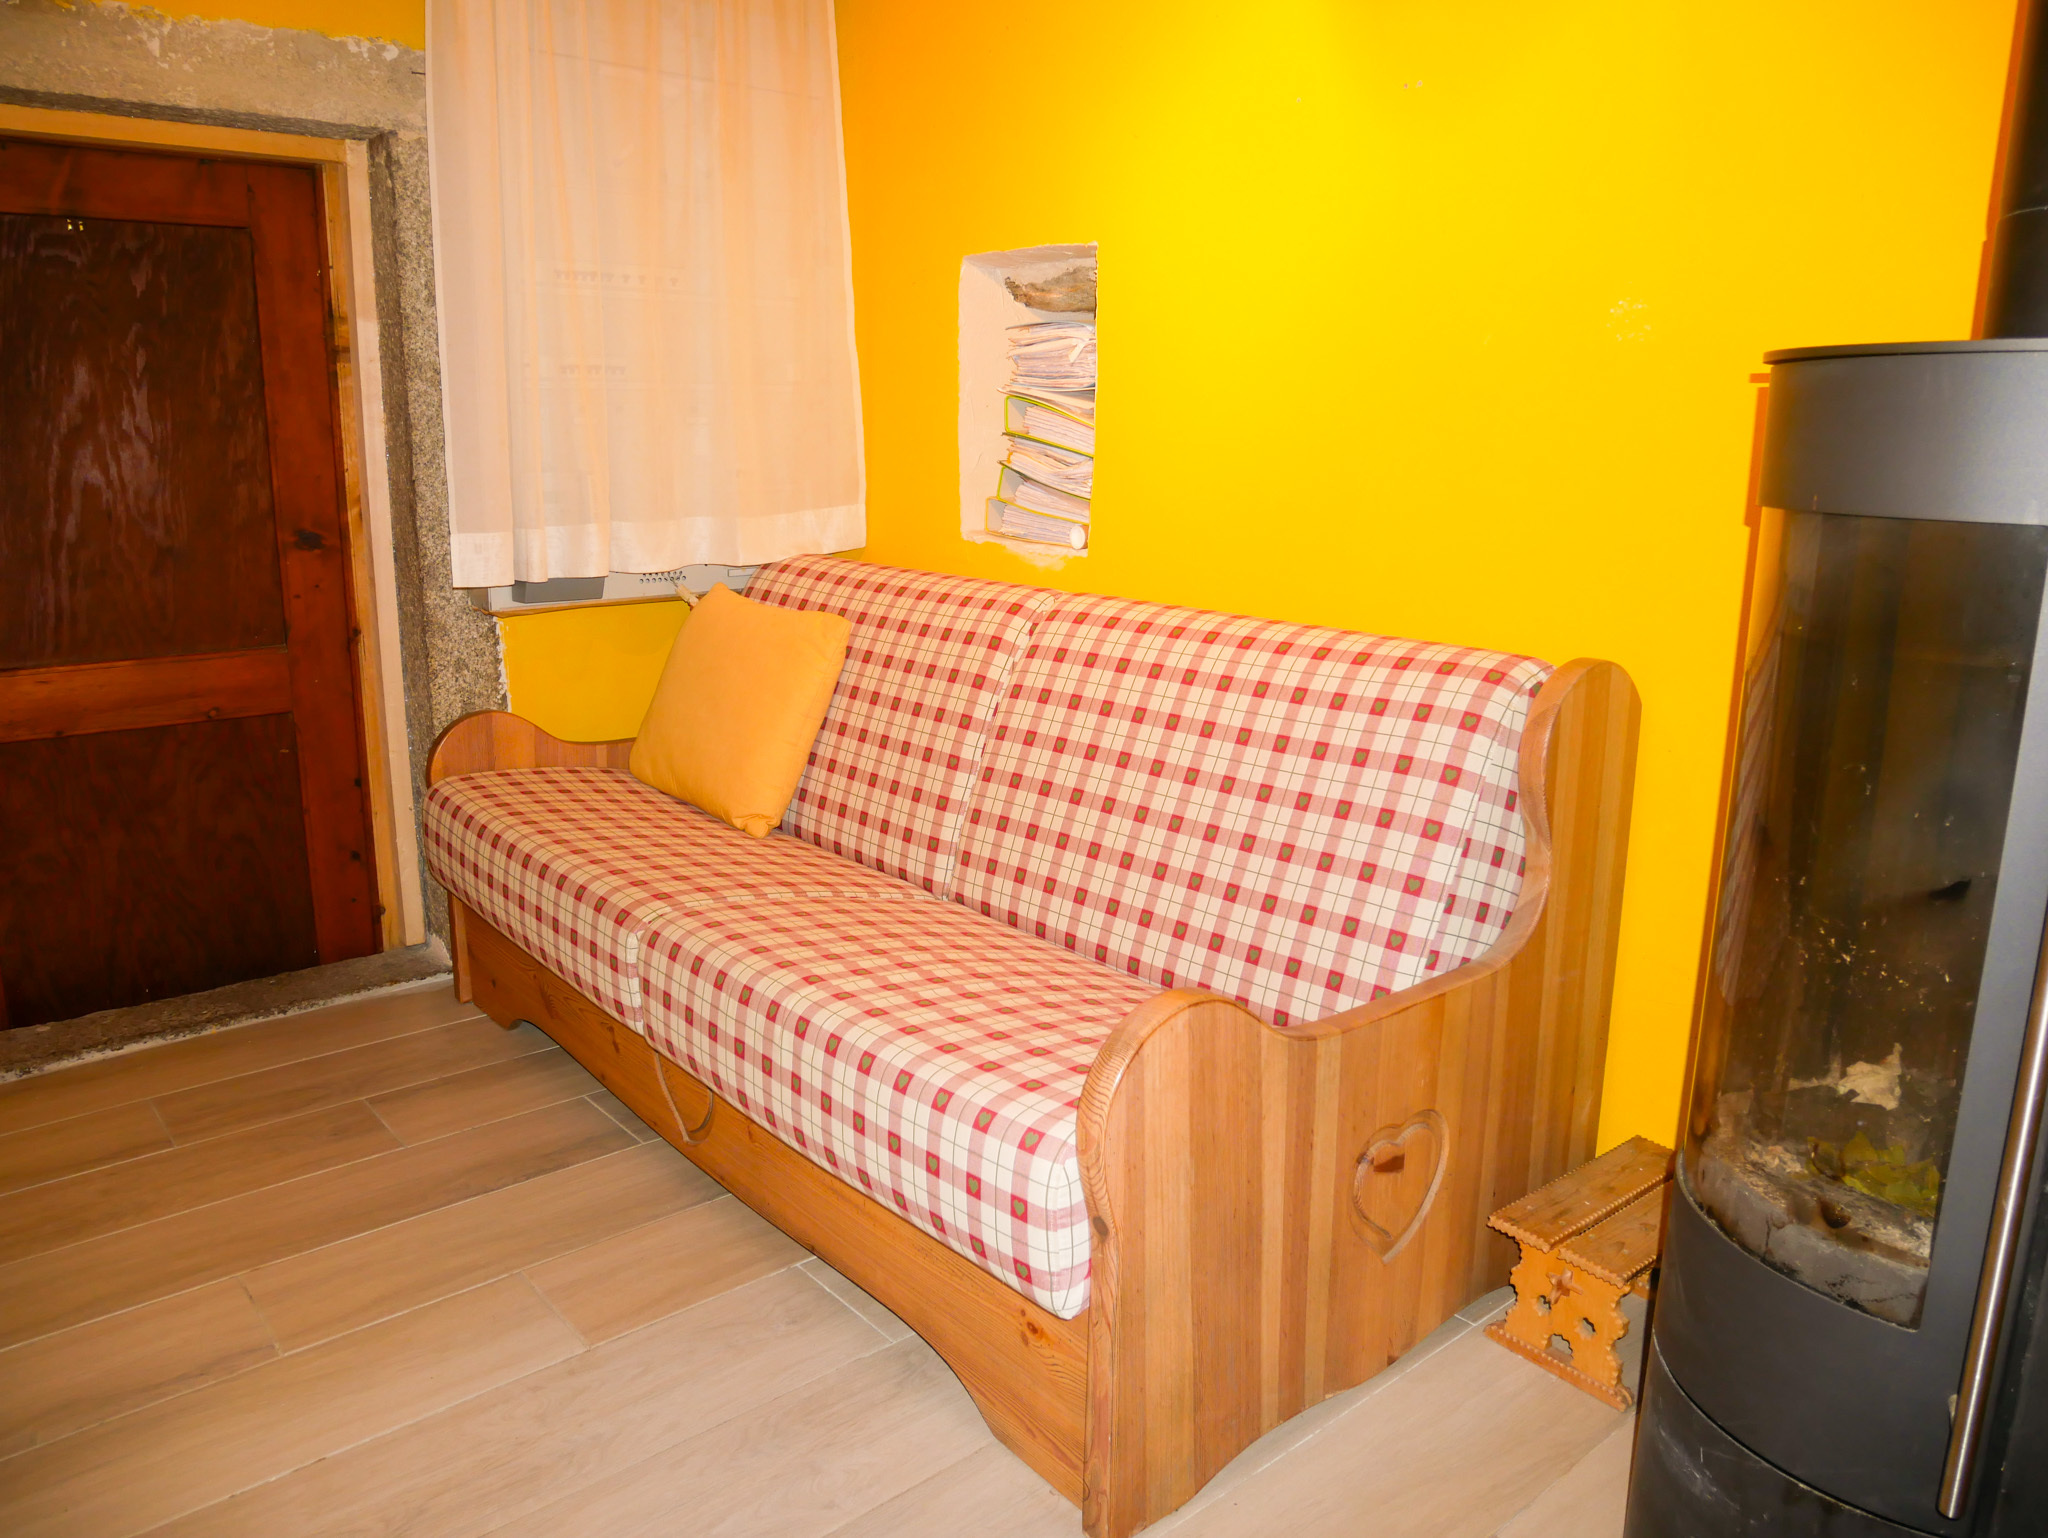
Simple kitchen blocks with separate stove
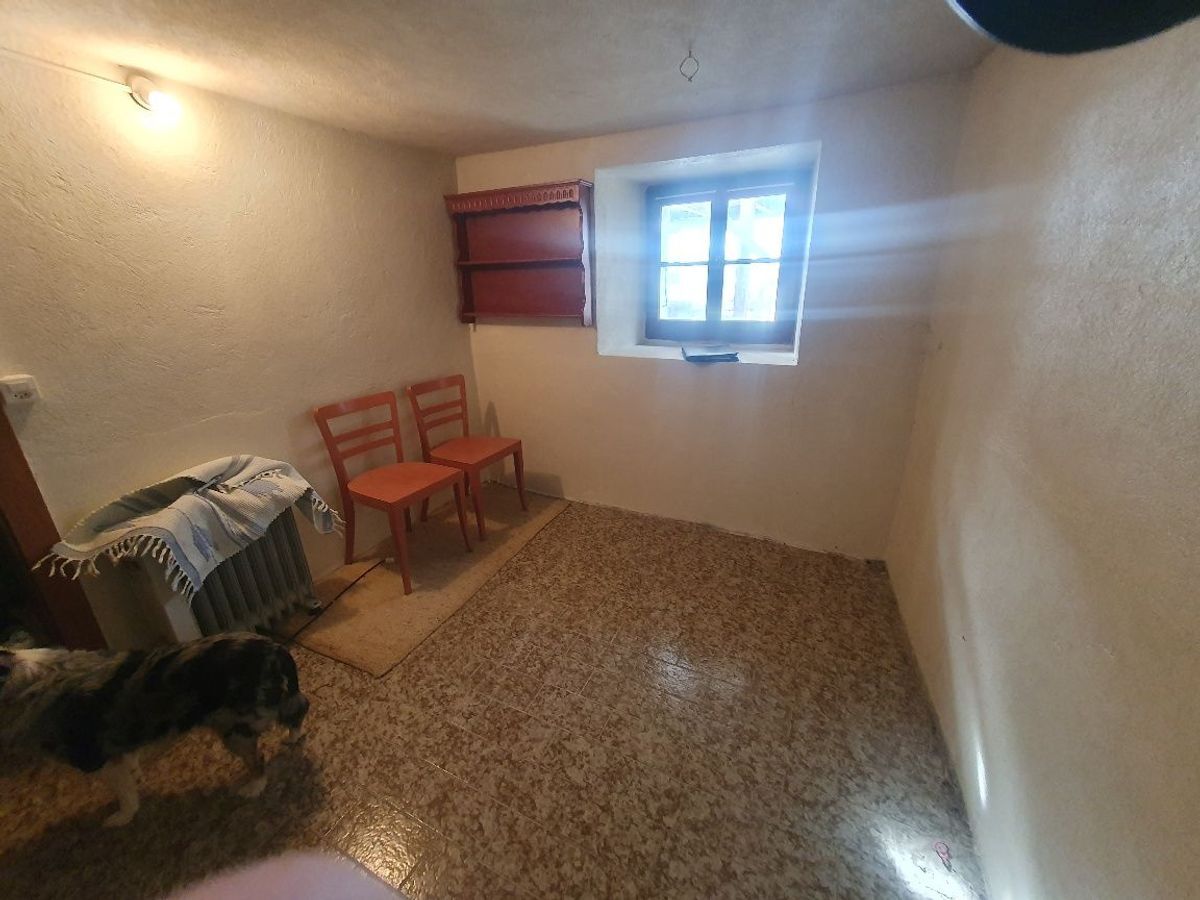
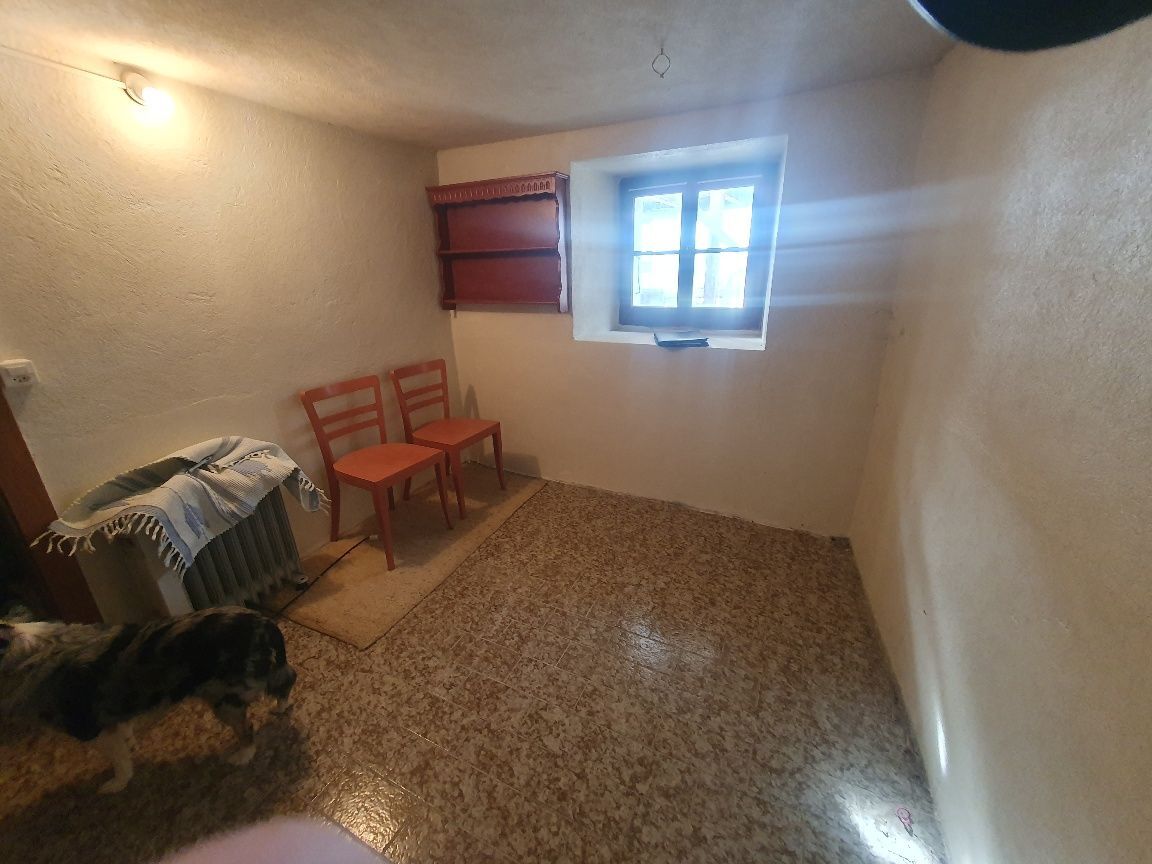
Old tiles
Old radiators with thermostatic valves coupled to the electric boiler
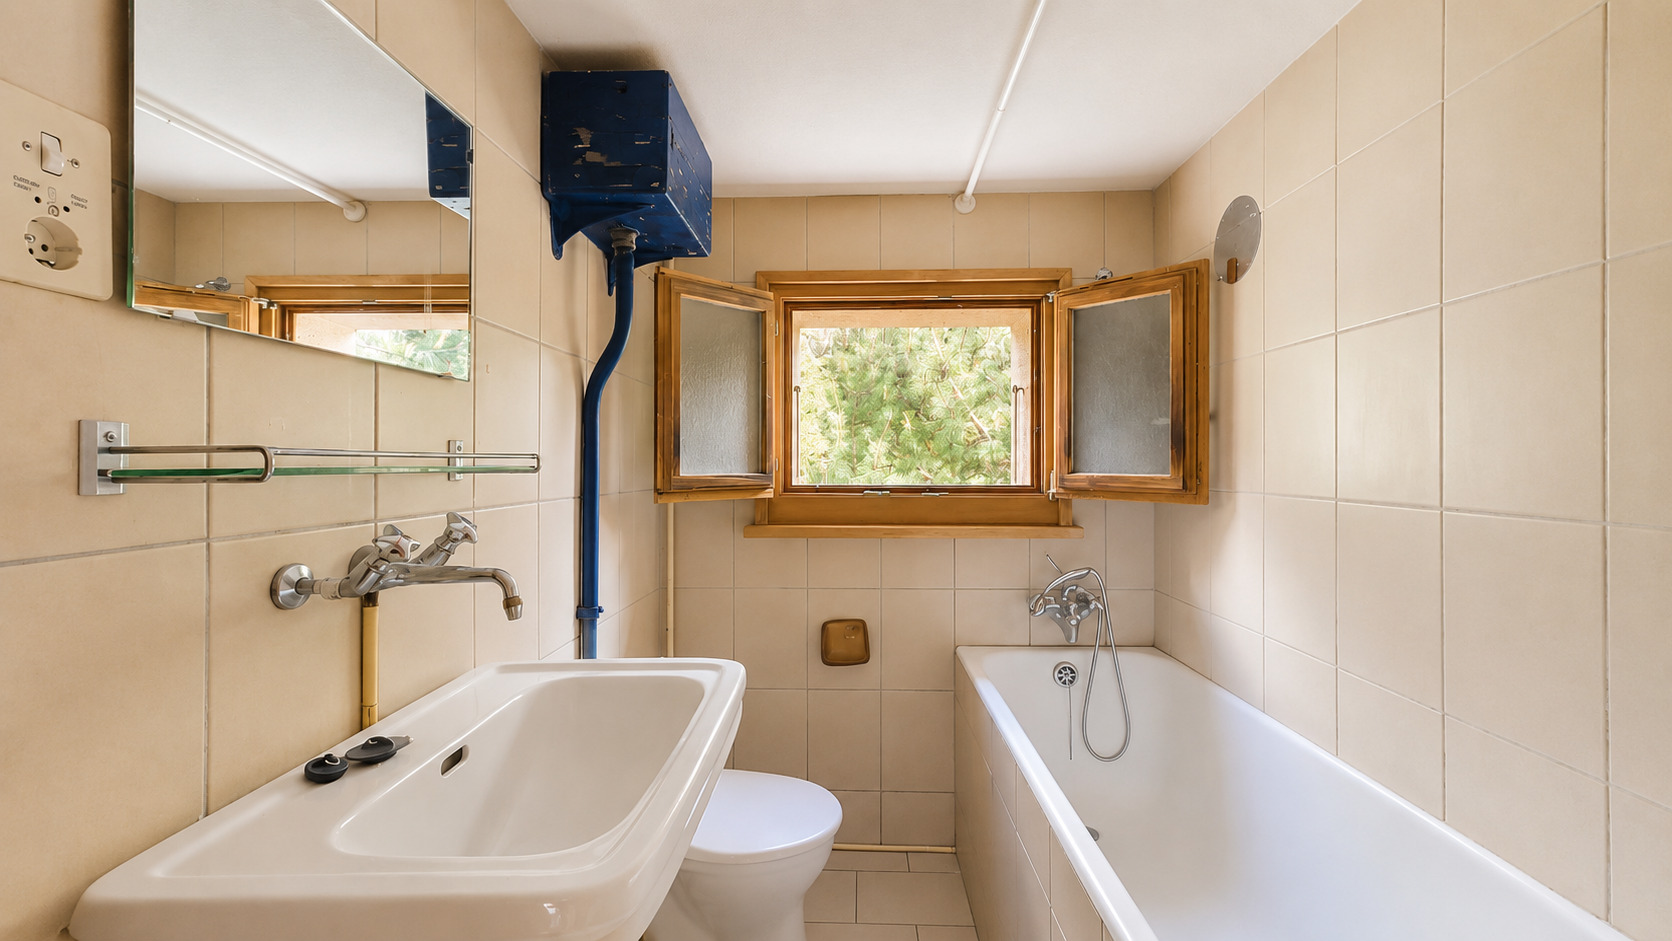
Simple, outdated but clean bathrooms
Good return possible in annual rental or AirBnb: apartments + parking spaces + garage + galetas with rooms
** Apartment on the 1st floor rented for the year
Ground floor apartment:
Renovations 2004 (22 years)
Simple distribution and materials
Work carried out:
- Interior wall slats and linings
- Tiles
- Kitchen
- Wooden deck with eaves and railings
- Electric radiators
- Bathroom with shower
- Sanitary facilities hot water tank 2 x
- Electric boiler

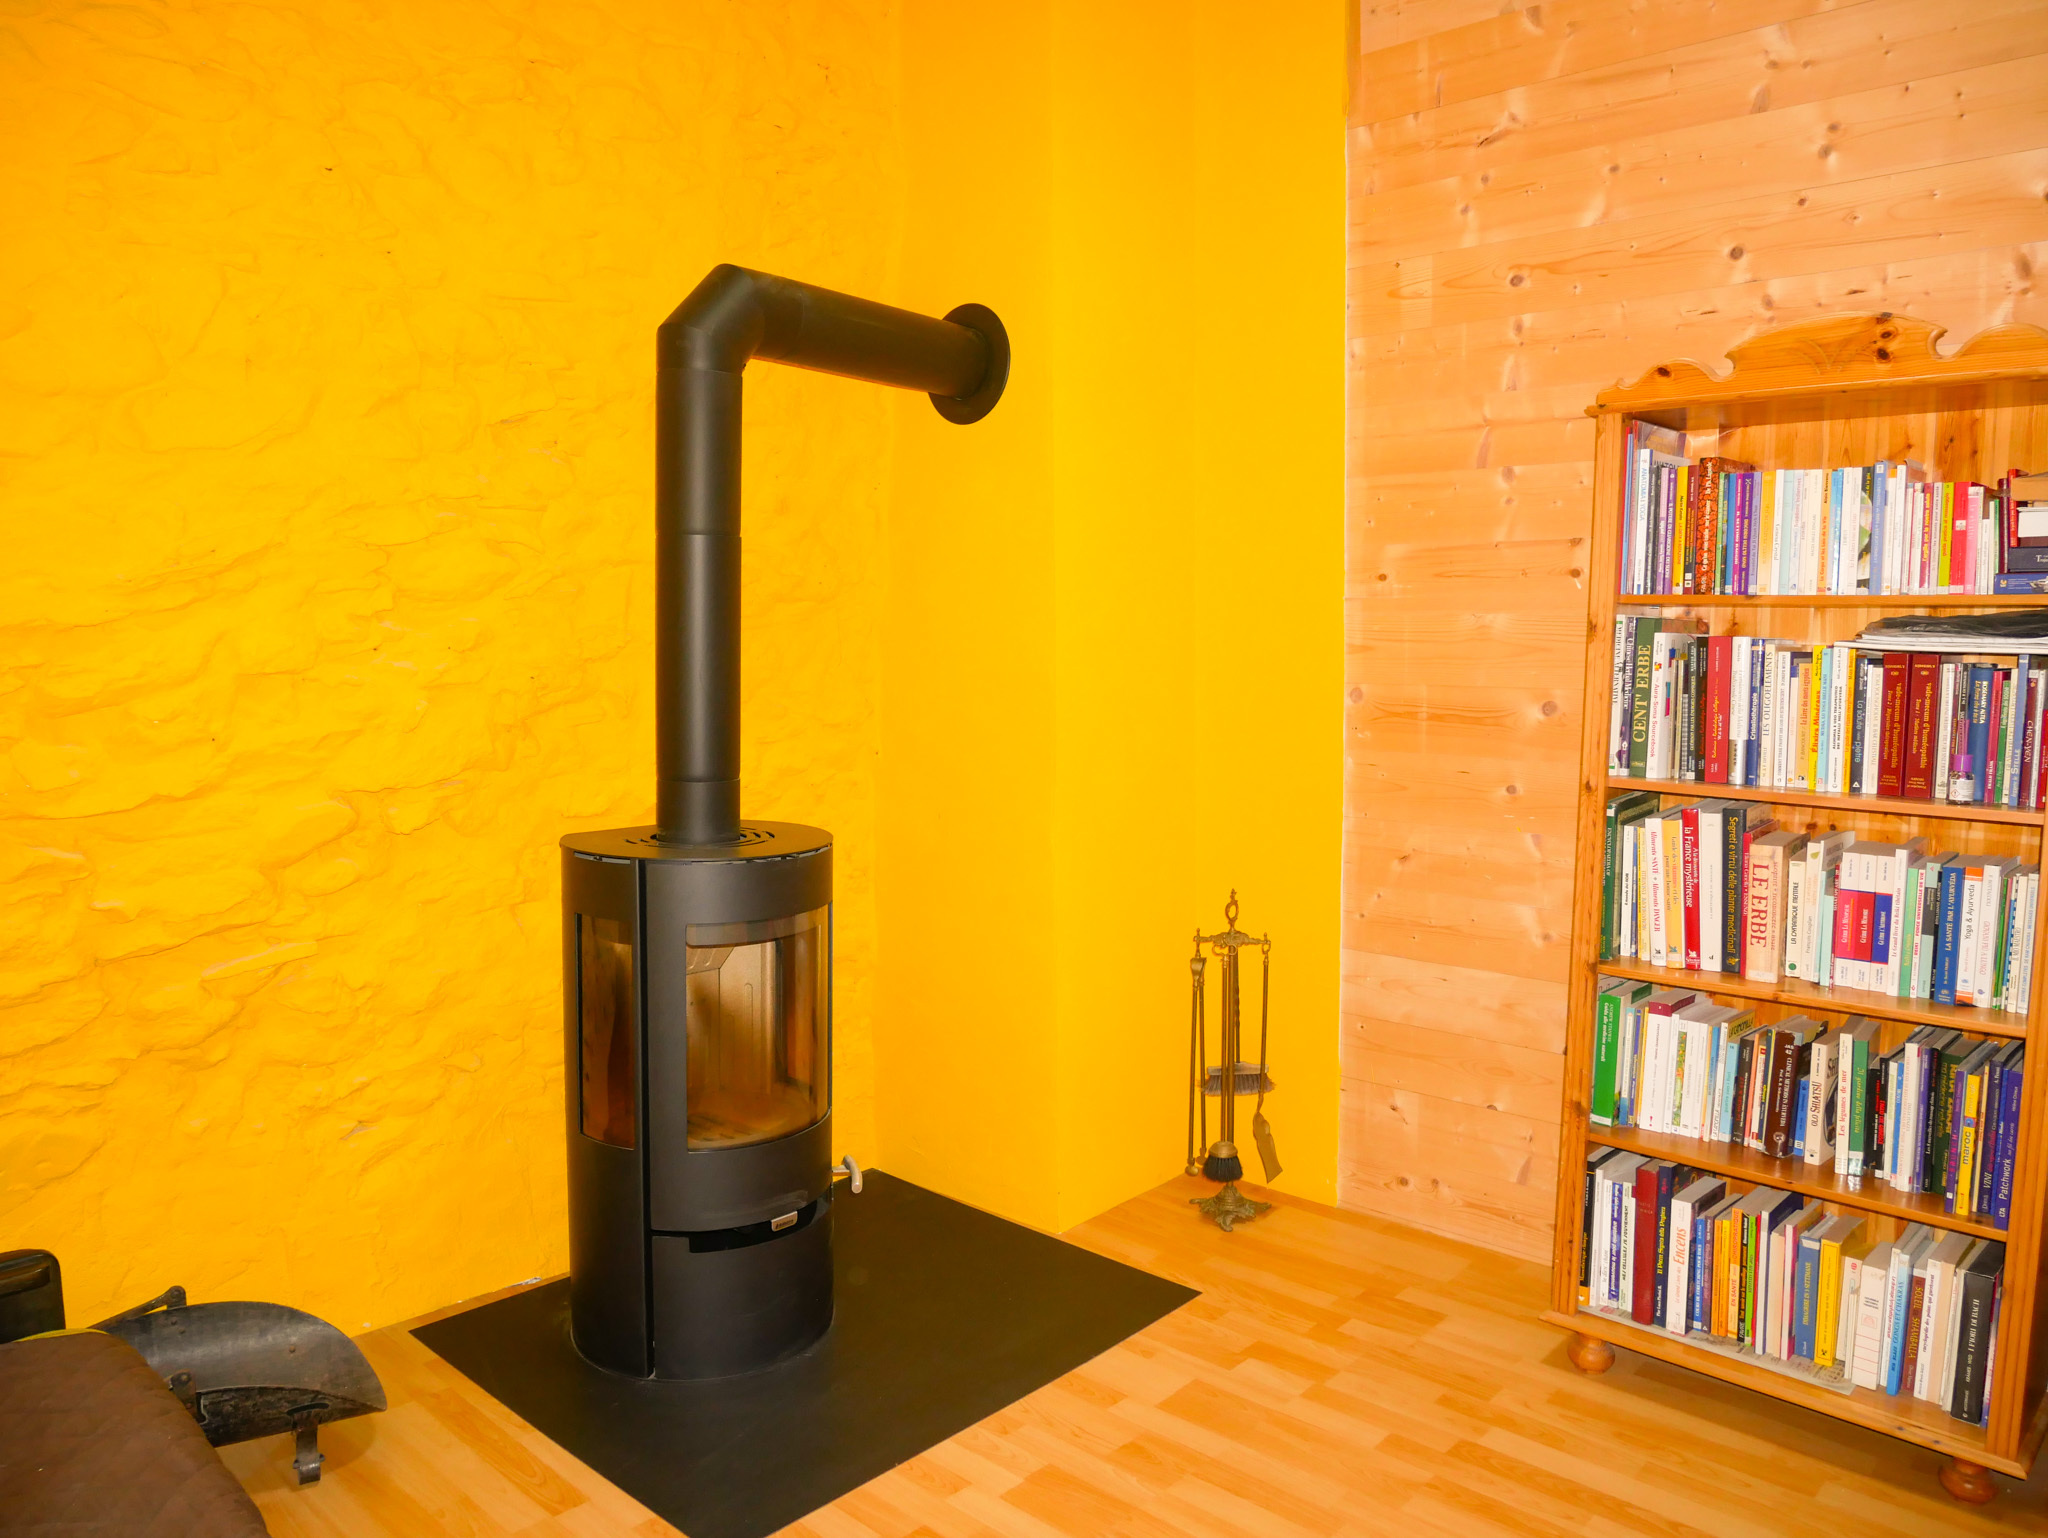
- Wood stove
- Various EC and EF insulation and Geberit pipes for waste water
- Roof control

Garage
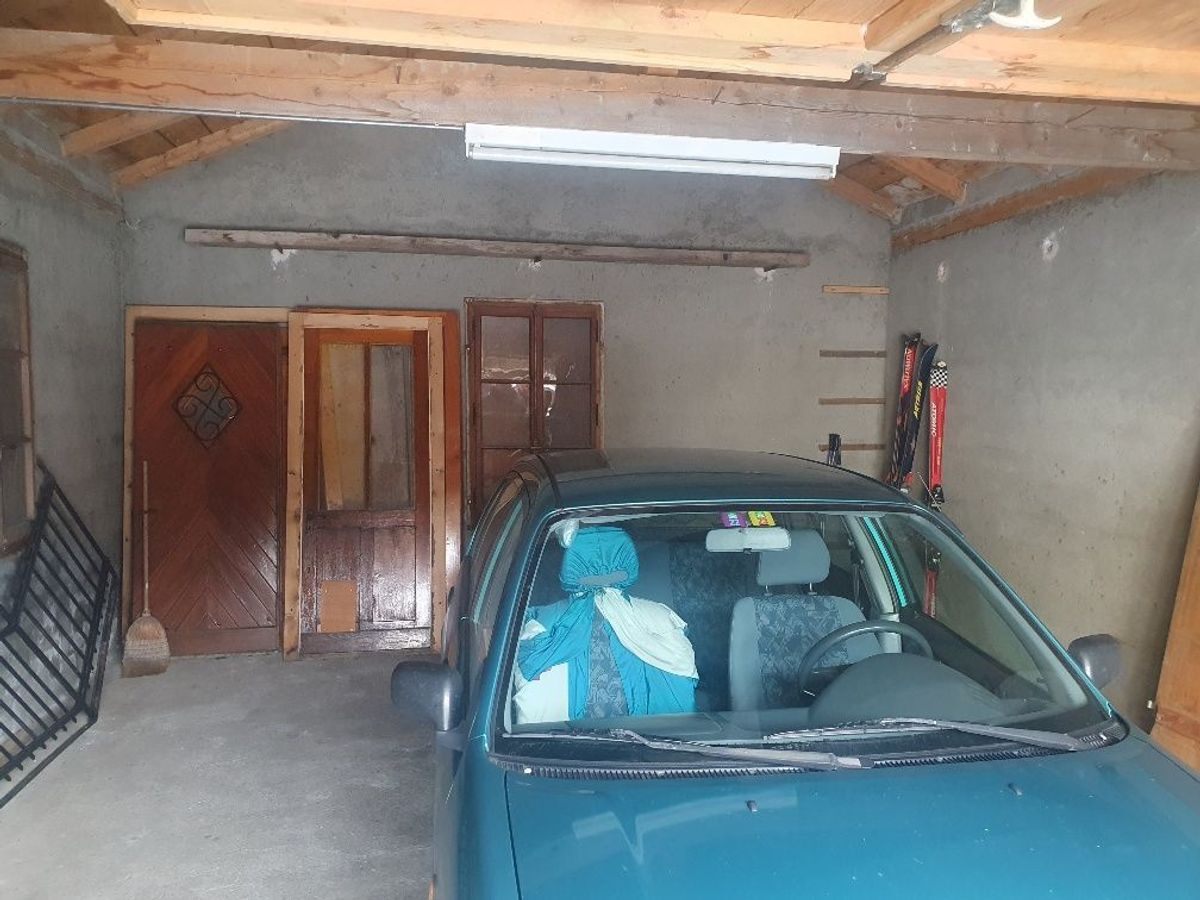
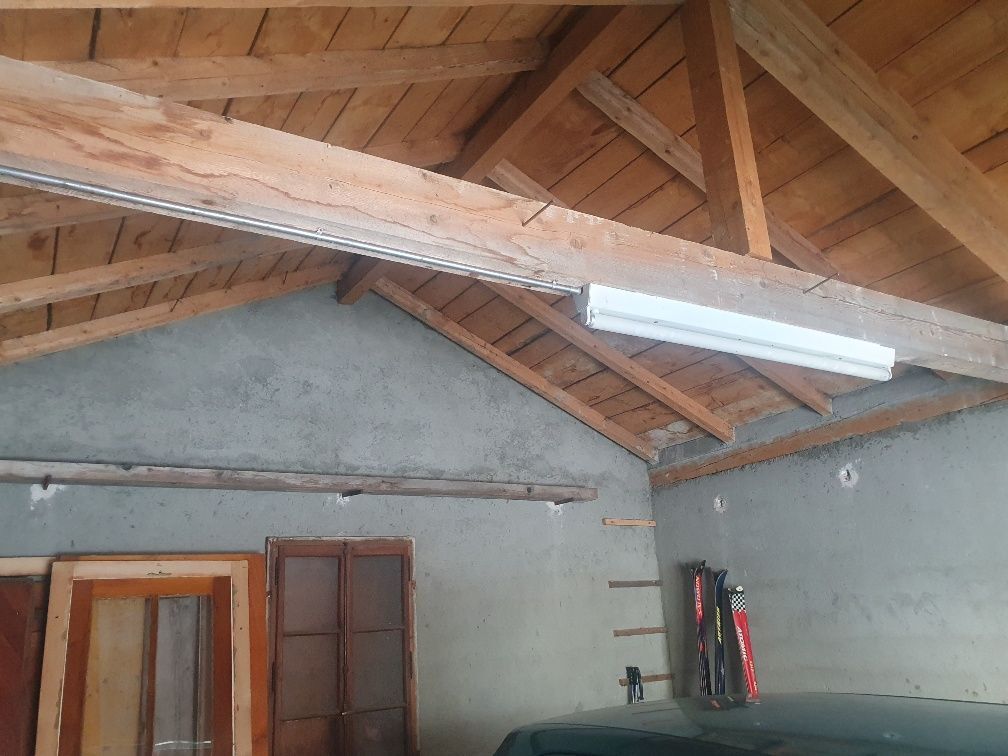
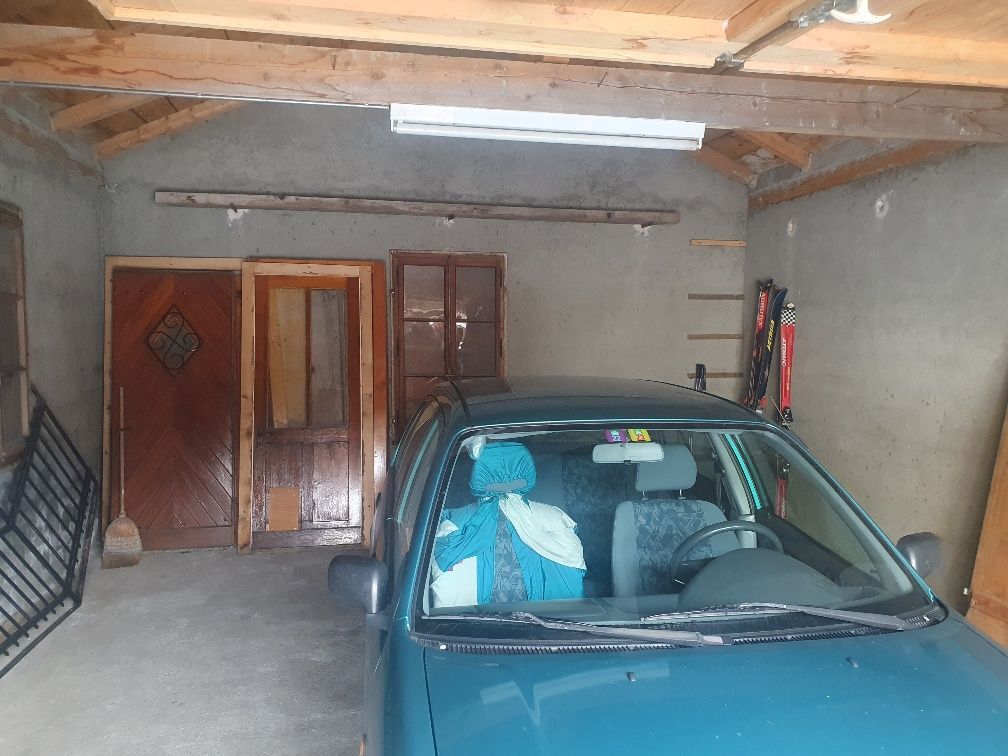
Plastered masonry, in good condition, built circa 1950.
Raw interior, on concrete paving, plastered walls.
Surface 37.20 m²
Plot size 157 m²
115 m³ SIA 416
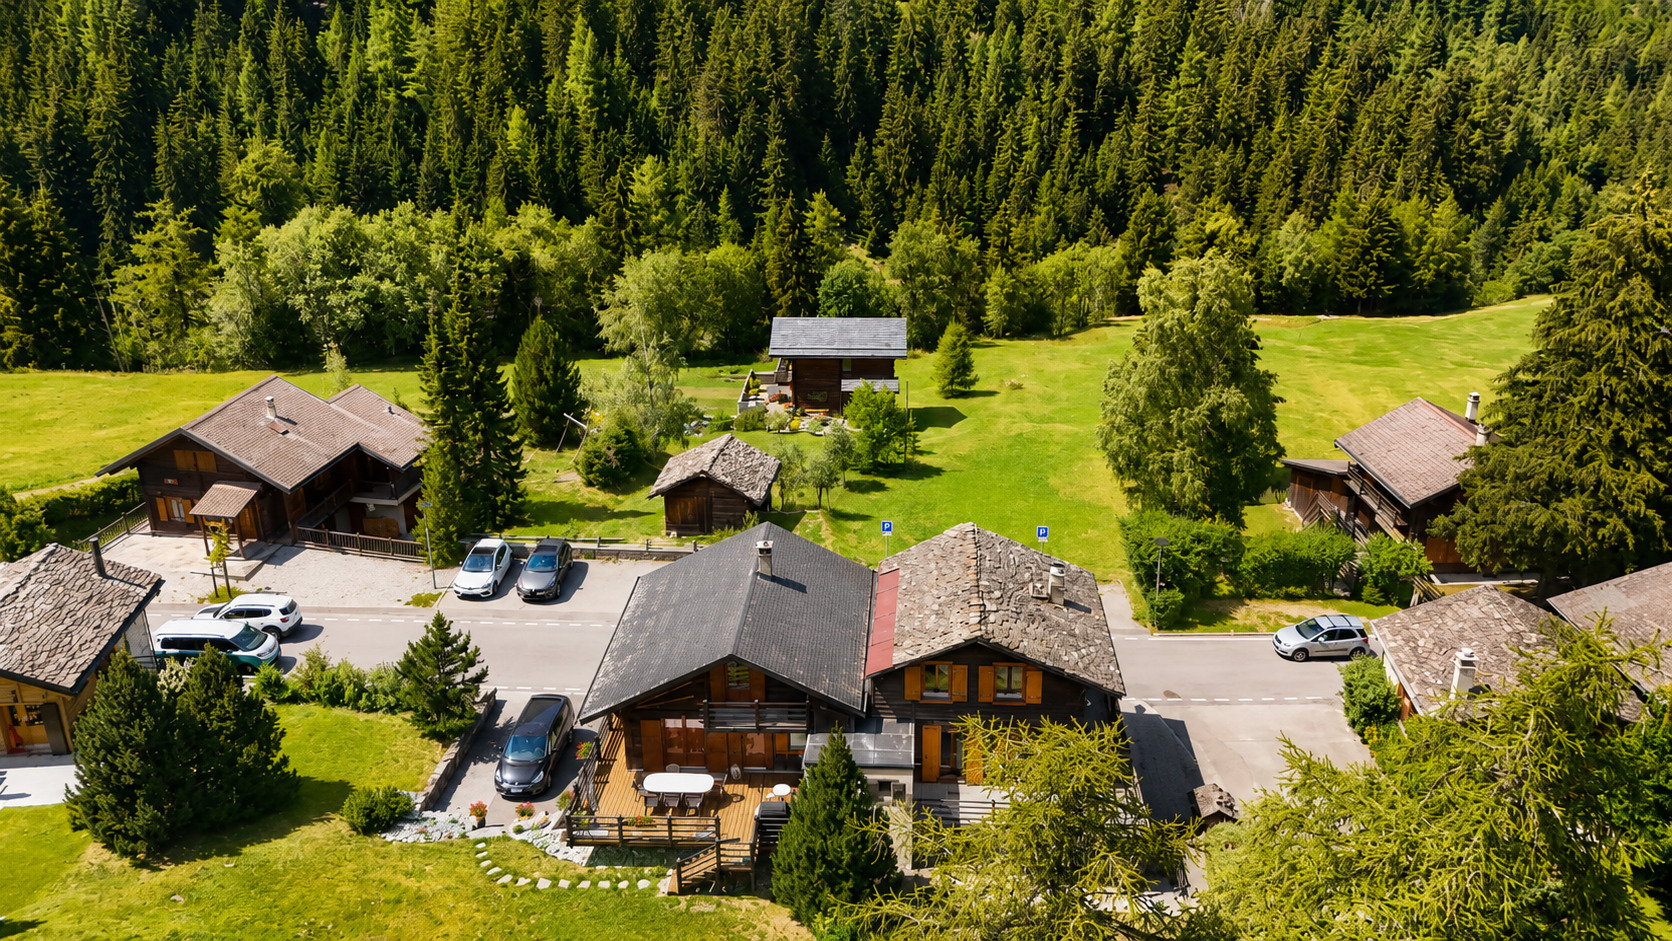
Independent garage for 2 cars (2 small or one large and storage space) and 3 outdoor spaces near the house.
Only the garage and parking spaces in the center of the village, so well operated, can make a return of about CHF 3600.-/year
Possibility to acquire only the house, without the garage.
Thanks to the garden, it is possible to develop one or 2 private parking spaces (subject to municipal authorisations).
The independent garage can be sold separately if the sale is made at the same time as the house.
** Prerequisites to be discussed, the transaction must be done at the same time, the price of the lots will be communicated in case of serious interest with proof of financing confirmed by a financial institution.
Additional information on request.
Room details Balcony | Loggia: 2 Terrace
Number of boxes, garages and parking spaces included Double garage 1 Outdoor parking space 3
Quiet Environment | Quiet Village Open View Proximity Shops Public Transport Fitted Out Indoor Pets Friendly Technical Equipment Equipped Laundry Yes Main Heating Electric
www.immo-trading.com
info@immo-trading.com
BT Building Technology Sàrl
+41 79 259 57 81
At your service for any questions or possible site visits.
Traditional natural stone masonry house, gable roof.
Built in 1890, requires renovations.
Facades plastered with cement mortar without cracks.
2 apartments, one of which is duplex with galetas accessible with internal stairs from the duplex apartment.
1 basement
1 Garden accessible with the ground floor apartment of 87 m2
Ground floor:
Common entrance to the building, stairwell
Apartment n° 1:
Entrance - corridor hallway
1 bedroom with shower
1 kitchen with small wood stove
1 living room with access to a 14 m² terrace
1 garden of 87 m² at the level of the cellars accessible by stairs
Apartment n° 2: 1st duplex
Access the same with the main entrance of the building
Stairs for the first floor
Entrance hallway
1 bathroom
1 bedroom
1 kitchen
1 stay
Balcony 5 m2
2nd
Stairs
Clearance
1 bathroom
4 bedrooms
Balcony 5 m2
Galetas
Same access area with stairs from inside the apartment
Good frame
Wooden floor
Aerial Electric Introduction
Possibility of making 2 beautiful bedrooms with sanitary facilities
Good height under ridge and top plate to create 2 additional pieces
Basement
Old cellar with the same surface on all floors, trapezoidal shape.
Technical room with water introduction
Shower
WC
Boiler and hot water tank 2 x
Washing machine
1 piece available
1 access to the garden
Special features : Apartments + garage
Galetas with the possibility of making two bedrooms + sanitary facilities, good height under ridge
Old double-glazed windows
Walls thickness 0.70 m
Parquet floors and carpets
Walls clad with wooden strips
Old-fashioned ceilings with painted pavatex and joists (light false ceilings)
Simple kitchen blocks with separate stove
Old tiles
Old radiators with thermostatic valves coupled to the electric boiler
Simple, outdated but clean bathrooms
Good return possible in annual rental or AirBnb: apartments + parking spaces + garage + galetas with rooms
** Apartment on the 1st floor rented for the year
Ground floor apartment:
Renovations 2004 (22 years)
Simple distribution and materials
Work carried out:
- Interior wall slats and linings
- Tiles
- Kitchen
- Wooden deck with eaves and railings
- Electric radiators
- Bathroom with shower
- Sanitary facilities hot water tank 2 x
- Electric boiler
- Wood stove
- Various EC and EF insulation and Geberit pipes for waste water
- Roof control
Garage
Plastered masonry, in good condition, built circa 1950.
Raw interior, on concrete paving, plastered walls.
Surface 37.20 m²
Plot size 157 m²
115 m³ SIA 416
Independent garage for 2 cars (2 small or one large and storage space) and 3 outdoor spaces near the house.
Only the garage and parking spaces in the center of the village, so well operated, can make a return of about CHF 3600.-/year
Possibility to acquire only the house, without the garage.
Thanks to the garden, it is possible to develop one or 2 private parking spaces (subject to municipal authorisations).
The independent garage can be sold separately if the sale is made at the same time as the house.
** Prerequisites to be discussed, the transaction must be done at the same time, the price of the lots will be communicated in case of serious interest with proof of financing confirmed by a financial institution.
Additional information on request.
Room details Balcony | Loggia: 2 Terrace
Number of boxes, garages and parking spaces included Double garage 1 Outdoor parking space 3
Quiet Environment | Quiet Village Open View Proximity Shops Public Transport Fitted Out Indoor Pets Friendly Technical Equipment Equipped Laundry Yes Main Heating Electric
www.immo-trading.com
info@immo-trading.com
BT Building Technology Sàrl
+41 79 259 57 81
At your service for any questions or possible site visits.
Conveniences
Outside conveniences
- Balcony/ies