Single family house with 6 rooms on sale in Liestal (district) - 123 m²
GIEBENACH - HOUSE OF CHARM - 6.5 ROOMS
Localisation
Giebenach, Giebenach Liestal (district)Characteristics
Description
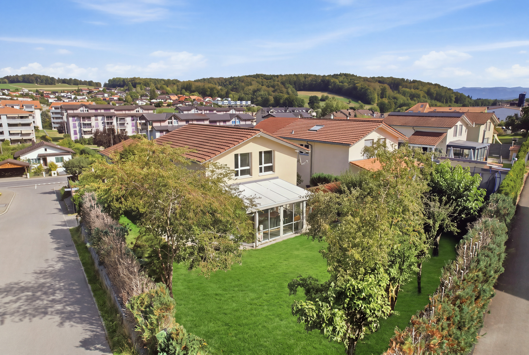
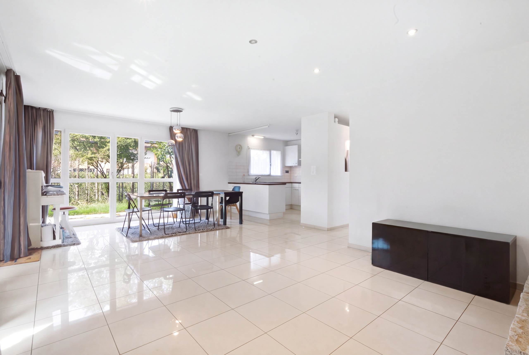
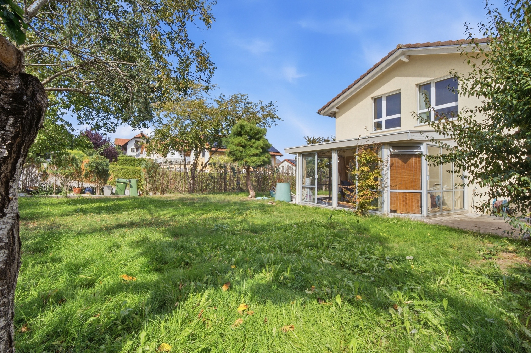
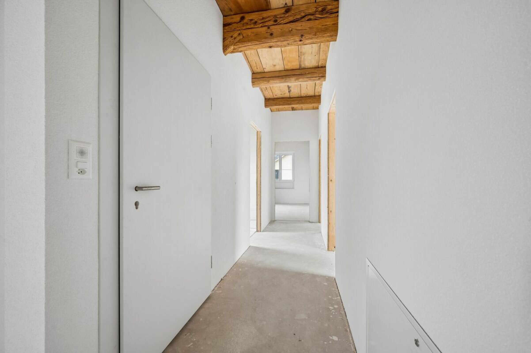
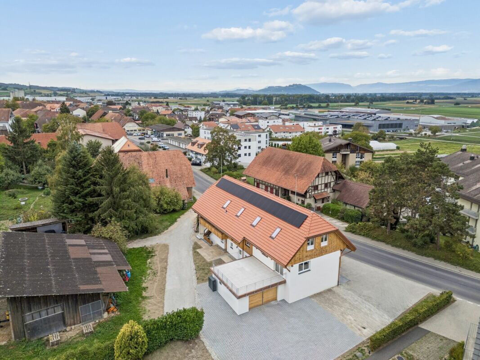
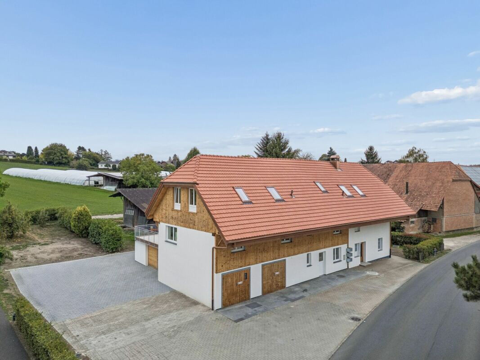
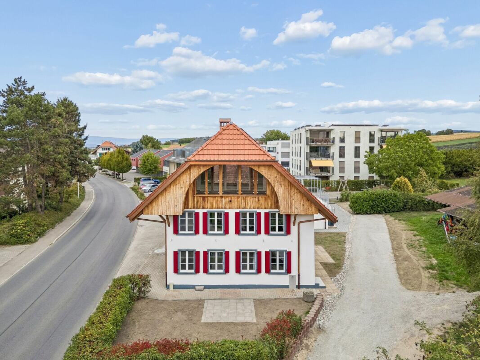
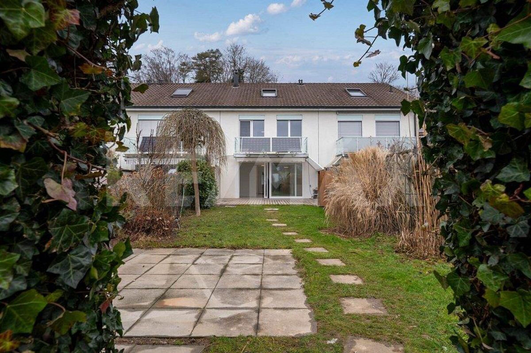
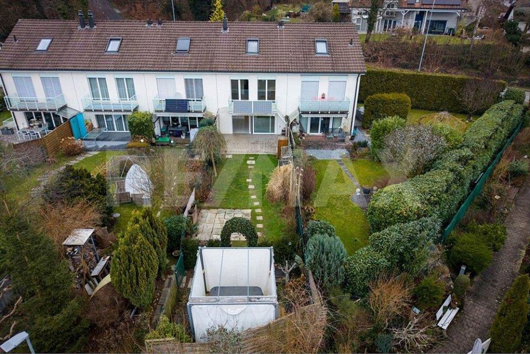
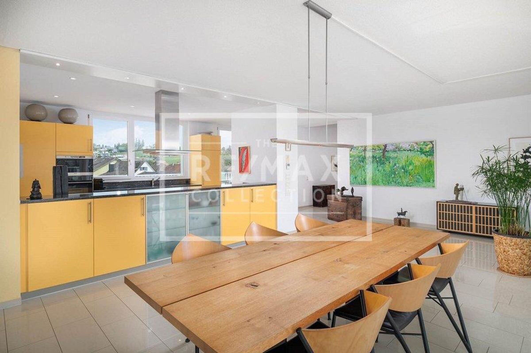
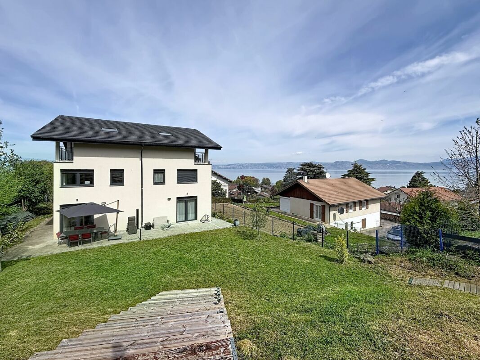
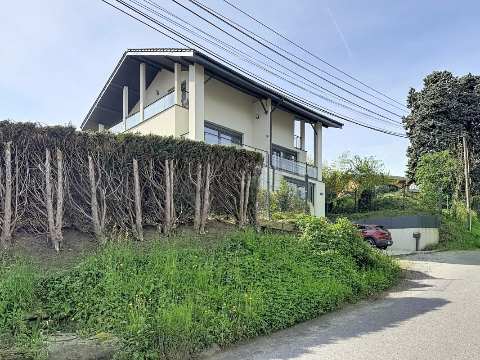
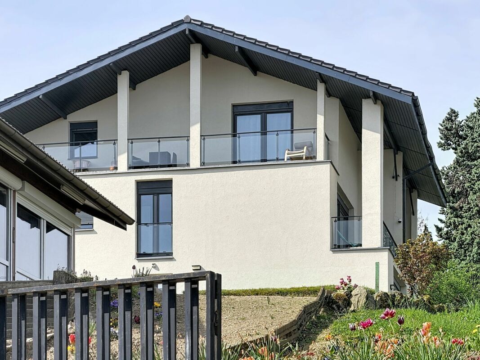
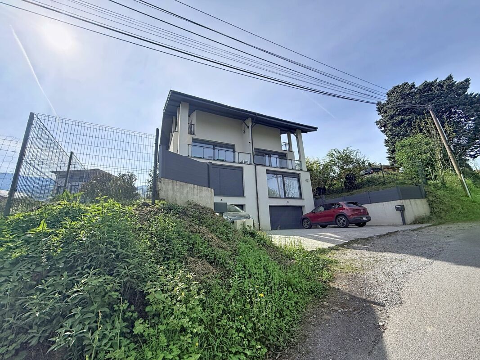
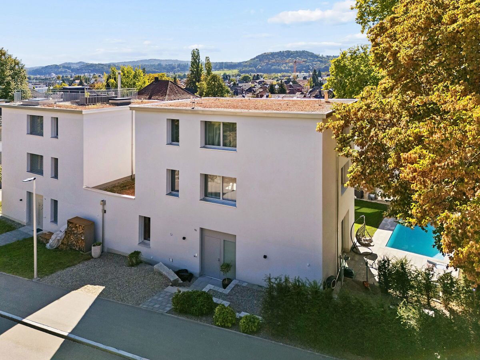
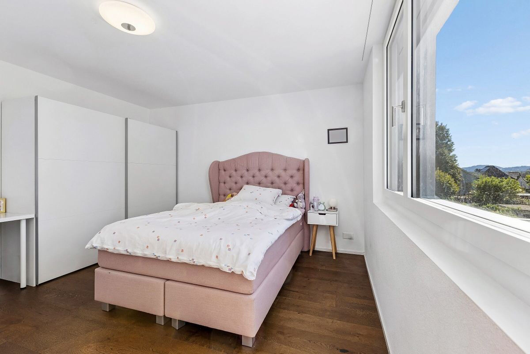
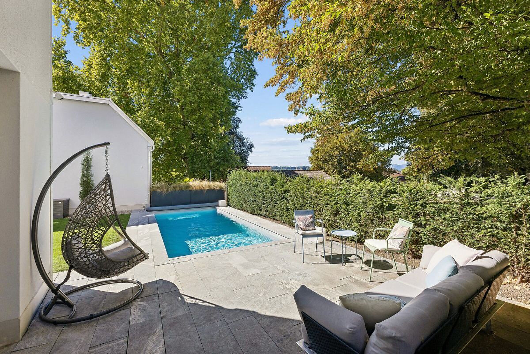
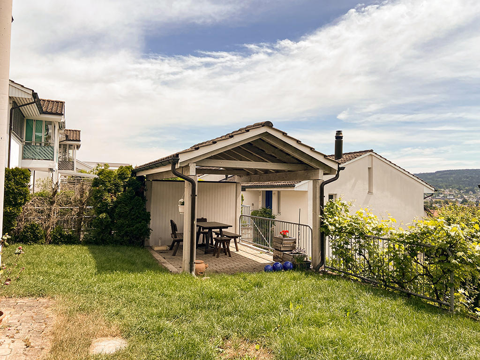
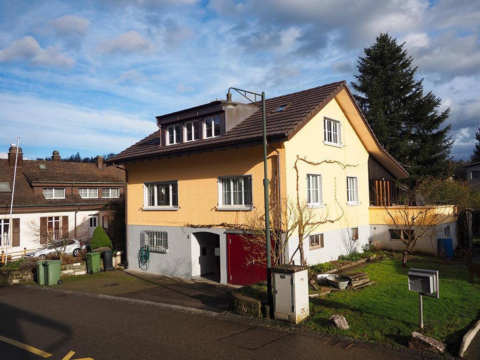
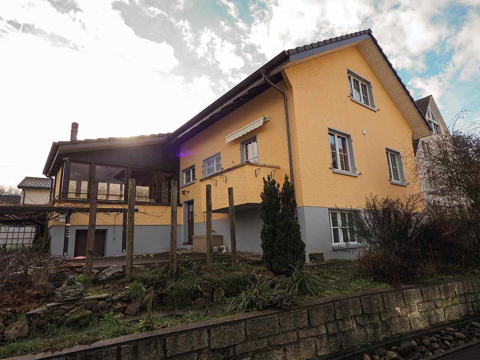
Spread over 123m2 of living space with 6.5 rooms and a spacious turnaround, this house offers plenty of space and space. A good building fabric and energy-related renovations (e.g. heat pumps) form a good basis for you to add your individual touch to interior renovations.
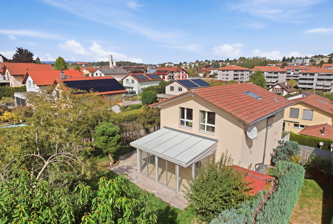
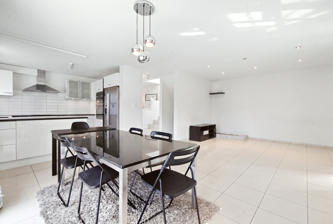
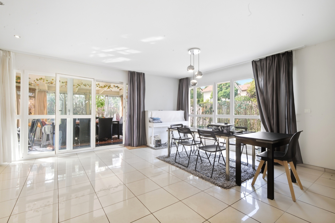
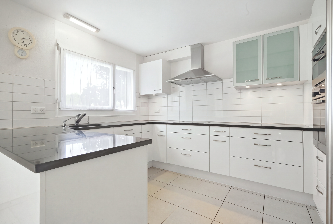
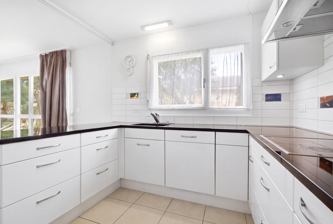
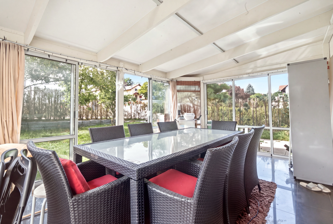
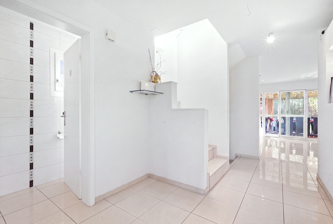
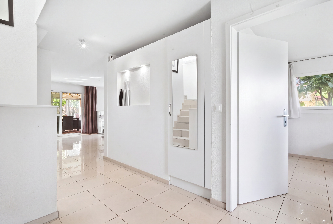
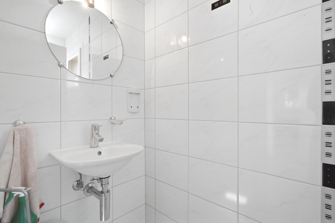
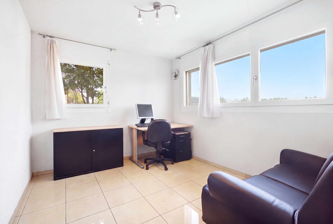
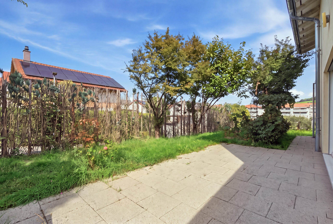
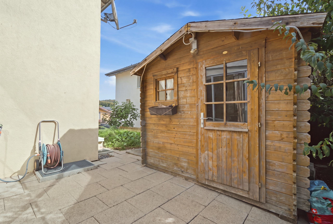
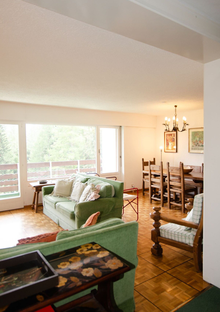
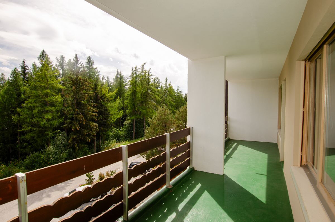
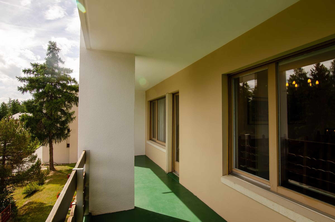
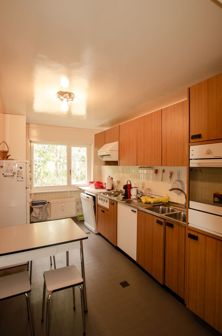
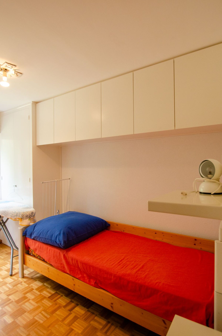
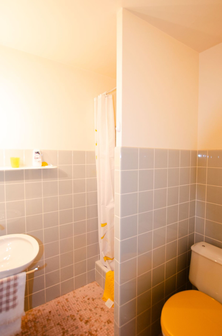
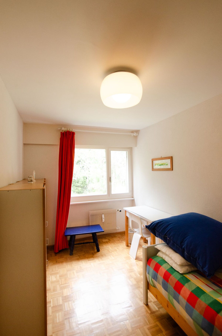
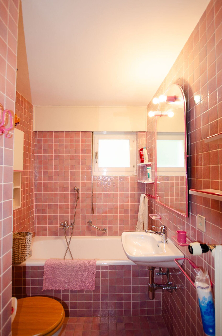
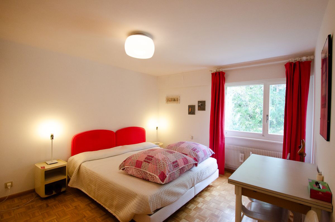
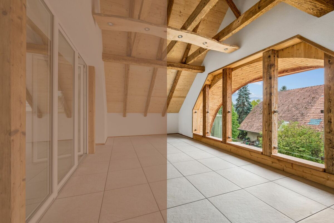
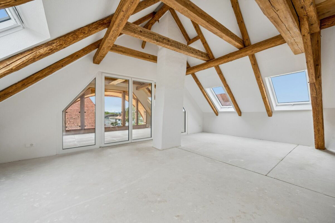
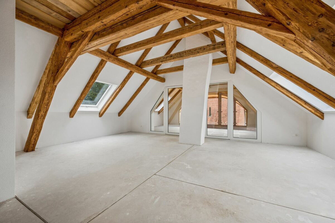
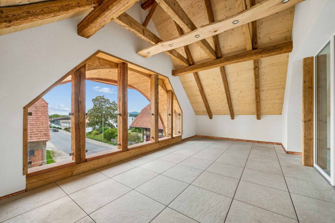
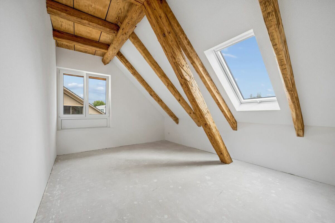
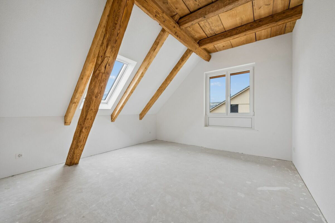
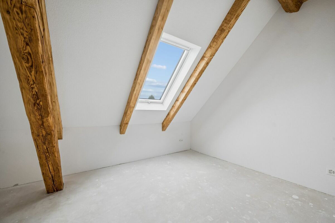
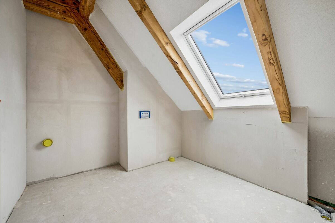
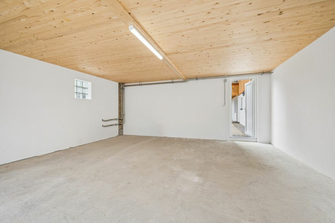
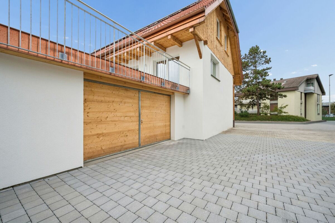
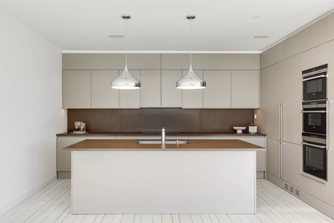
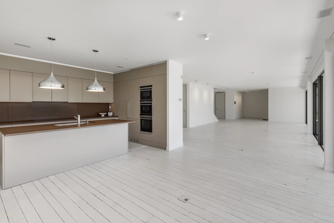
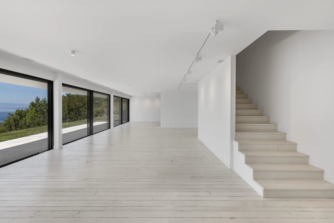
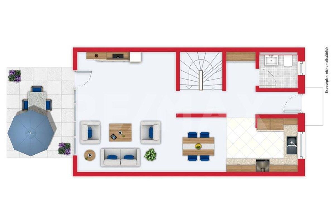
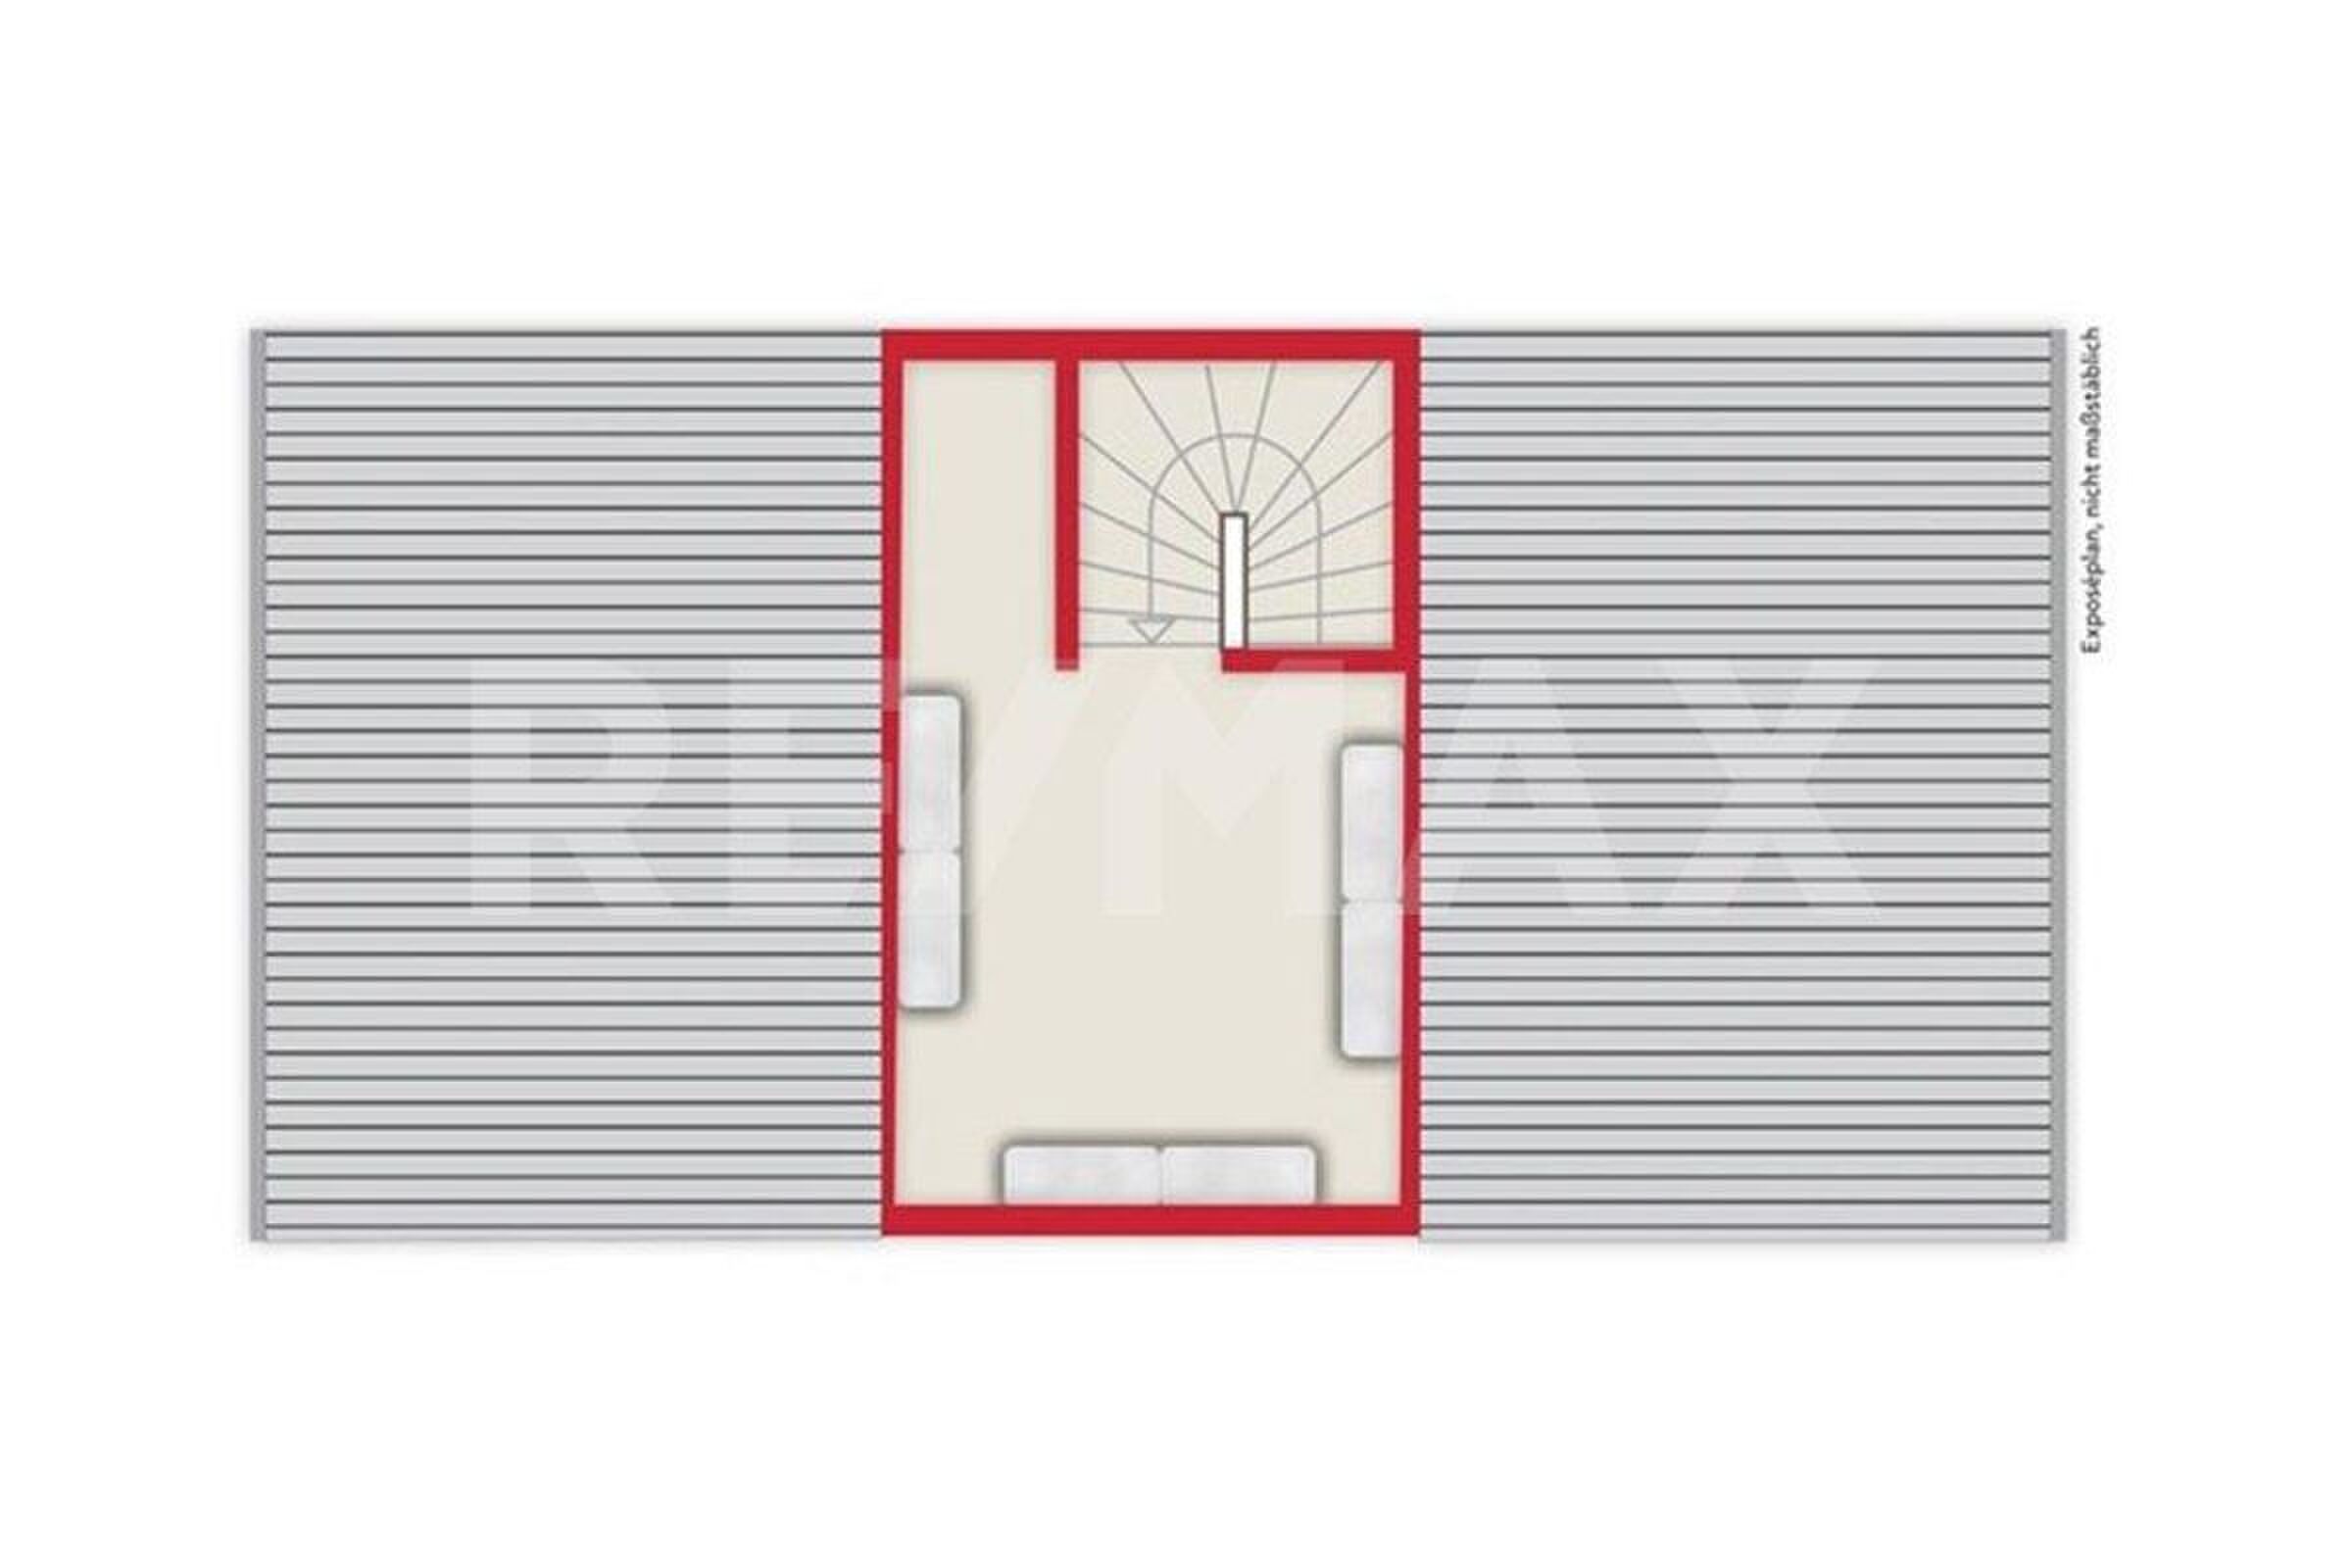
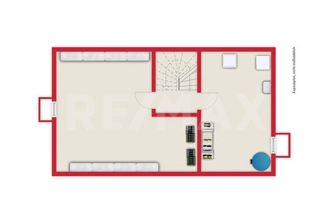
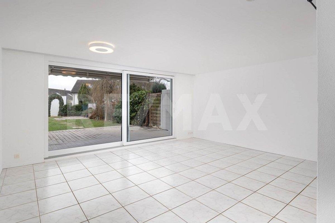
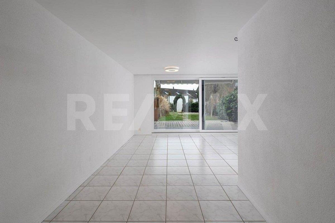
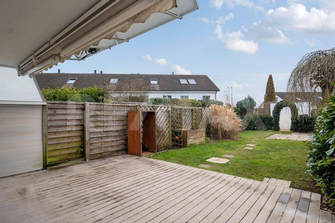
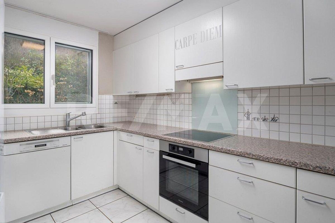
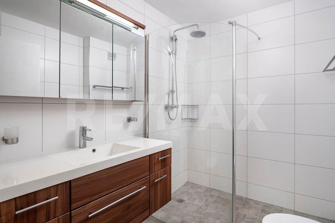
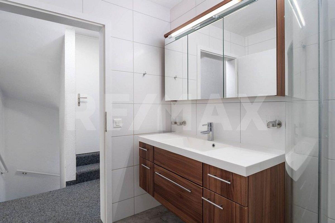
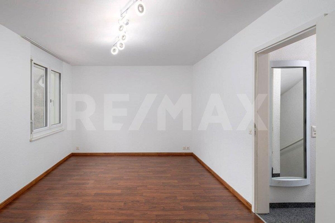
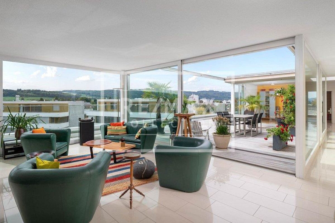
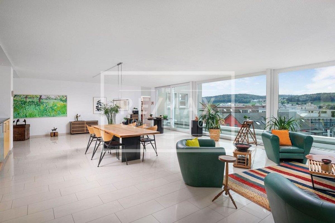
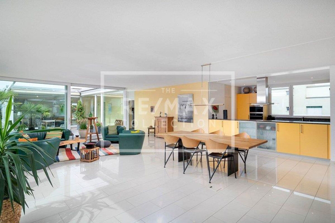
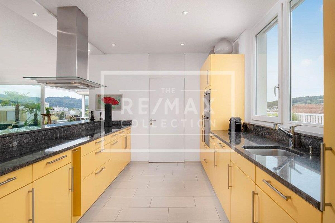
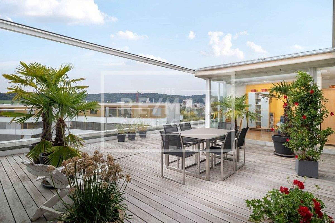
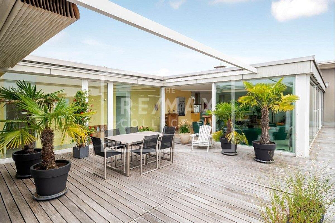
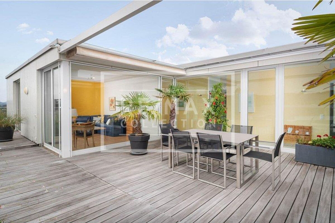
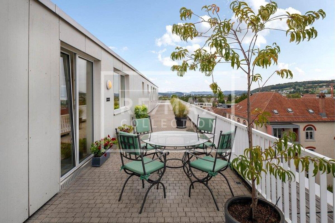
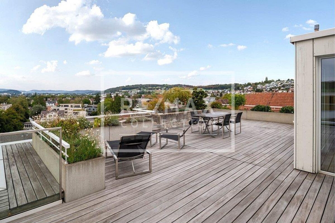
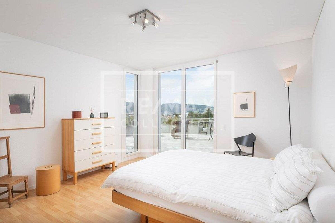
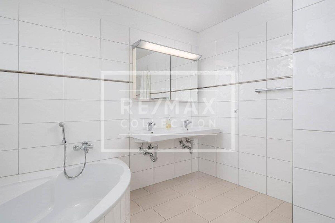
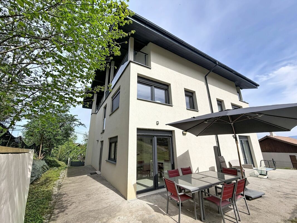
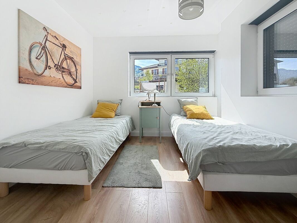
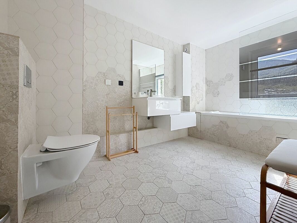
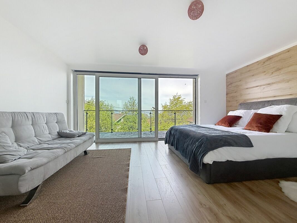
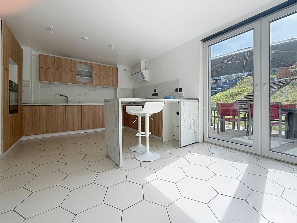
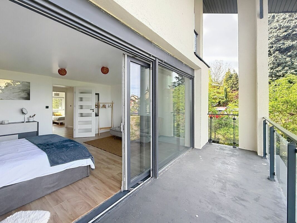
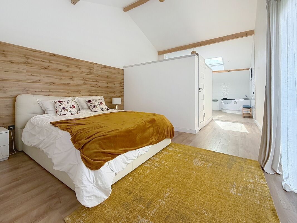
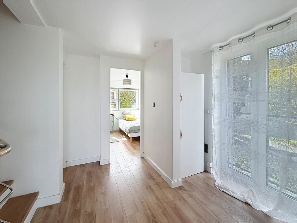
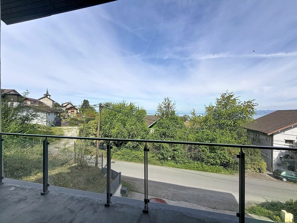
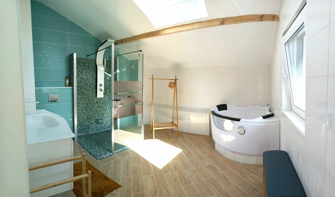
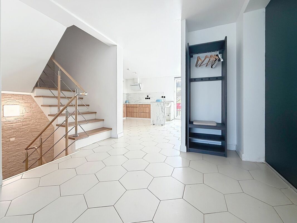
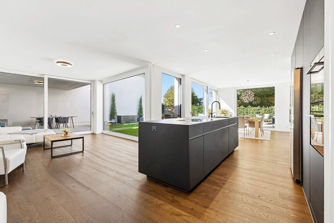
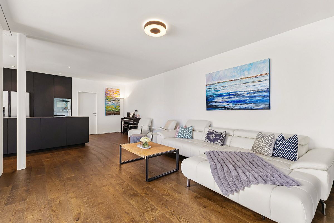
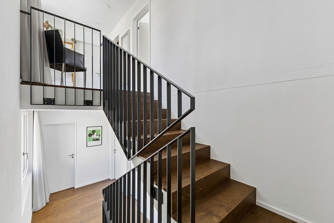
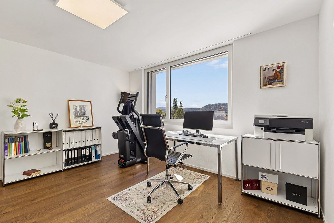
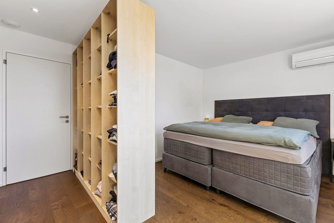
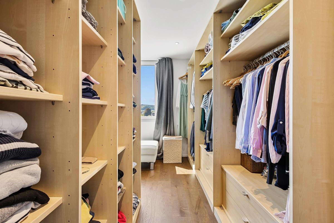
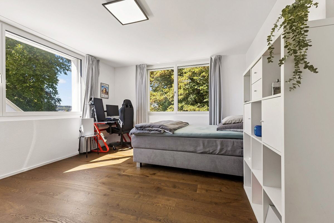
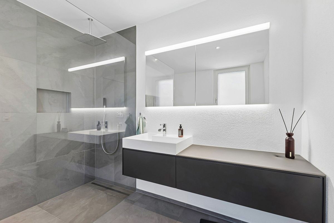
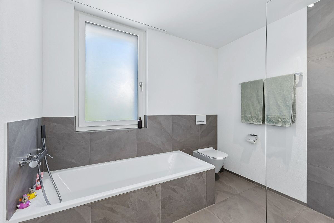
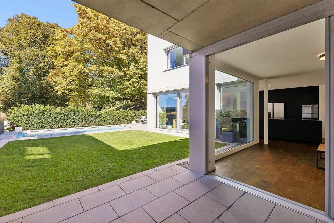
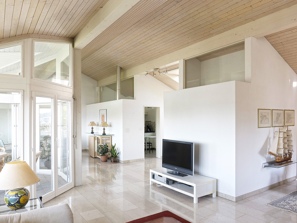
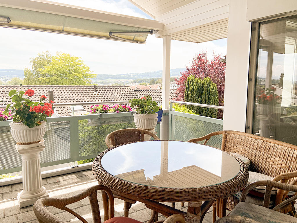
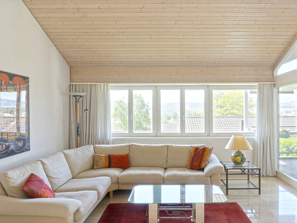
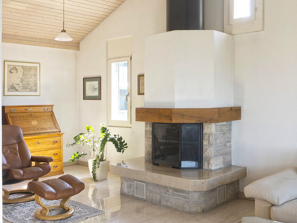
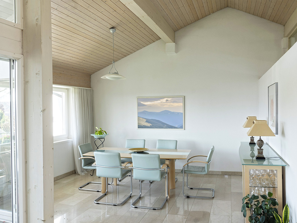
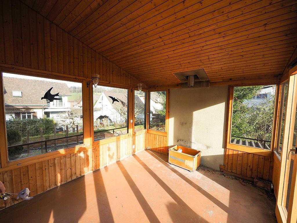
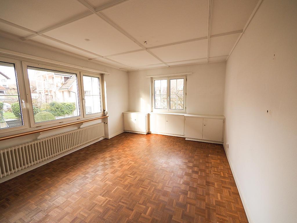


From the spacious forecourt you enter the entrance from where you can reach the technology/laundry room, the cellar or the garage. The staircase leads to the upper floor with spacious living room, fitted kitchen with balcony, two further rooms and a bath/shower/toilet. On this floor there is also the light-flooded conservatory with fireplace connection and the sunny terrace. In the attic there are another three rooms available. The large tool room in the garden serves as storage space for all garden utensils.
More information : www.tissot-immobilien.ch
Cette maison offre beaucoup d'espace sur une surface habitable de 123 m2 avec 6,5 pièces et un grand terrain. Une bonne substance de construction et des rénovations énergétiques (par ex. pompe à chaleur) constituent une bonne base pour que vous puissiez apporter votre touche personnelle lors des rénovations intérieures.
Depuis la grande esplanade , vous entrez dans un grand hall d'entrée d'où vous accédez à la technique/buanderie, à la cave ou au garage. En empruntant l'escalier, you arrive à l'étage supérieur avec un salon spacieux, une cuisine équipée avec balcon, deux autres chambres et une salle de bain/douche/WC. C'est également à cet étage que se trouvent le jardin d'hiver inondé de lumière avec raccordement à la fireplace et la terrasse ensoleillée. Au dernier étage, trois chambres supplémentaires sont à disposition. Le grand local à outils dans le jardin sert d'espace de rangement pour tous les ustensiles de jardin.
Plus d'informations : www.tissot-immobilier.ch
Spread over 123m2 of living space with 6.5 rooms and generous grounds, this house offers plenty of room and space. A good building fabric and energy-related renovations (e.g. heat pump) provide a good basis for you to add your own individual touch when renovating the interior.
From the spacious forecourt you enter the entrance hall from where you can reach the technic/laundry room, the cellar or the garage. The staircase leads to the upper floor with a spacious living room, fitted kitchen with balcony, two further rooms and a bathroom/shower/WC. The light-flooded conservatory with fireplace and the sunny terrace are also located on this floor. There are another three rooms on the top floor. The large utility room in the garden serves as storage space for all garden utensils.
More Information : www.tissot-realestate.ch
Distribuita su 123 m2 di superficie abitabile, con 6,5 punch e un terreno generoso, questa casa offre molto spazio e ampiezza. Il buon tessuto edilizio e le ristrutturazioni energetiche (ad es. pompa di calore) costituiscono una buona base per aggiungere il proprio tocco personale nella ristrutturazione degli interni.
Dall'ampio piazzale si accede all'ingresso da cui si può raggiungere il ripostiglio/lavanderia, la cantina o il garage. La scala conduce al piano superiore con un ampio soggiorno, una cucina attrezzata con balcone, altre due camere e un bagno/doccia/WC. Su questo piano si trovano anche il luminoso giardino d'inverno con camino e la terrazza soleggiata. All'ultimo piano si trovano altre tre stanze. L'ampio ripostiglio in giardino funge da deposito per tutti gli attrezzi da giardino.
Informazioni supplementari : www.tissot-immobiliare.ch
Conveniences
Outside conveniences
- Parking
Equipment
- Dishwasher
- Washing machine
Floor
- Cast floor