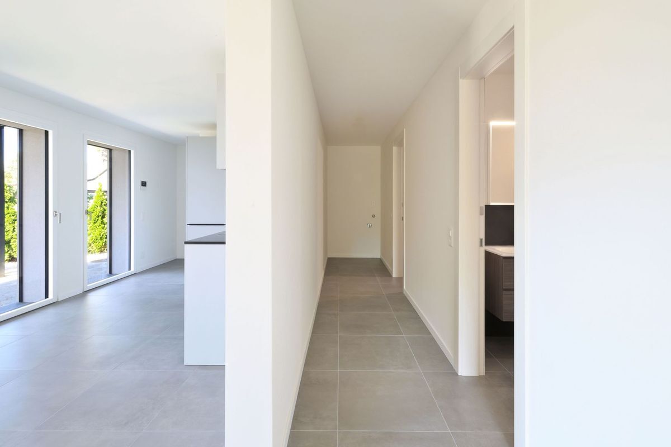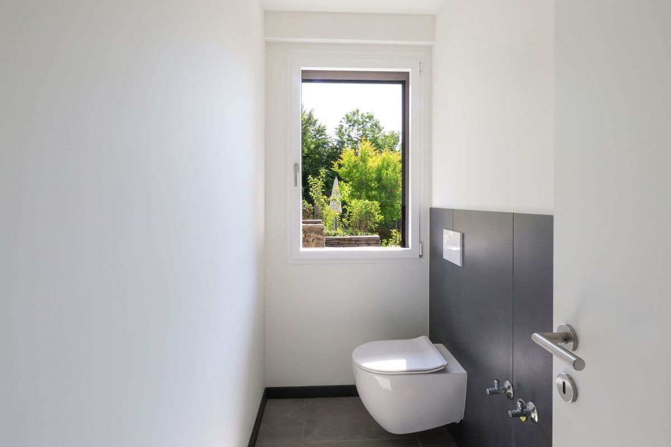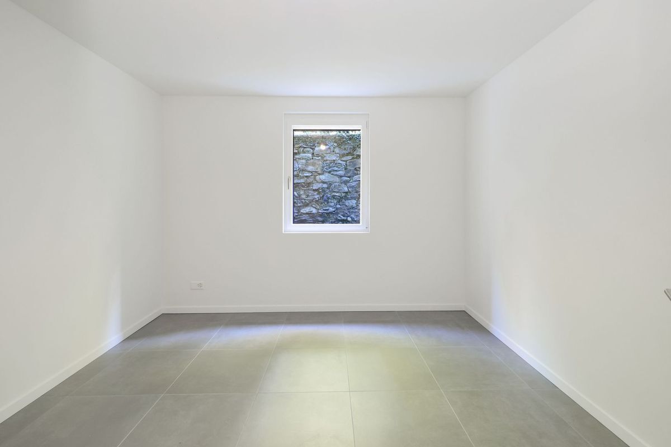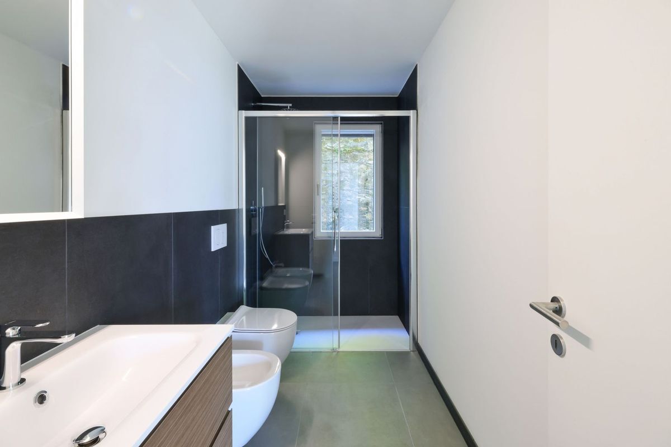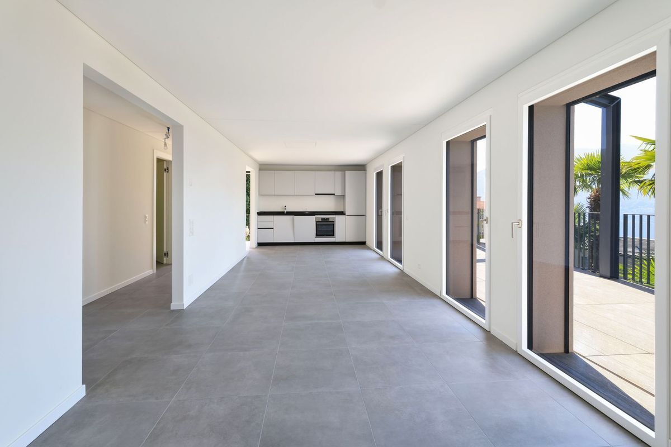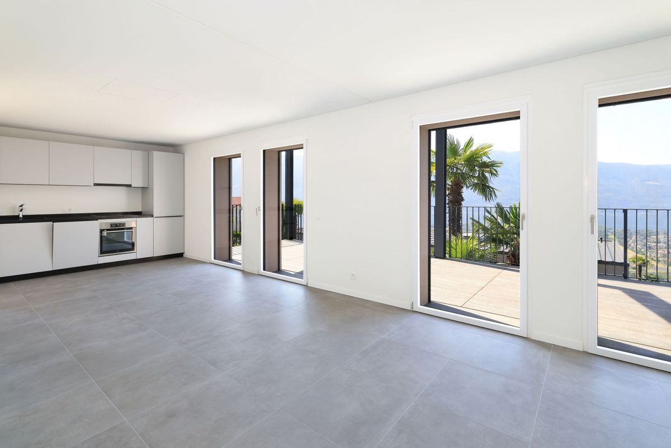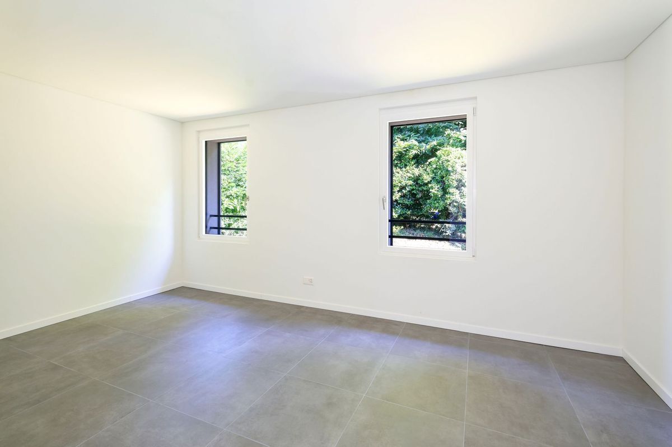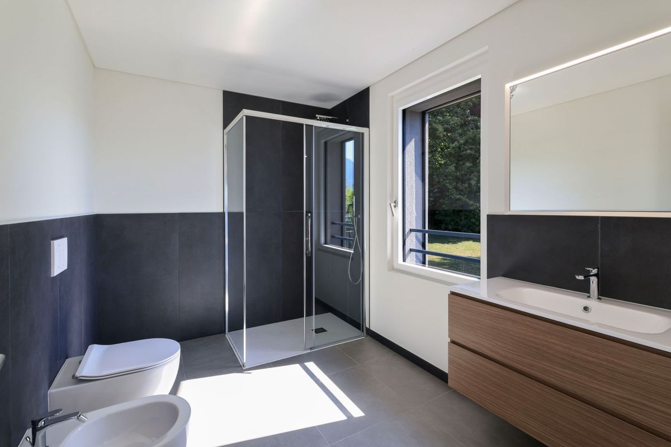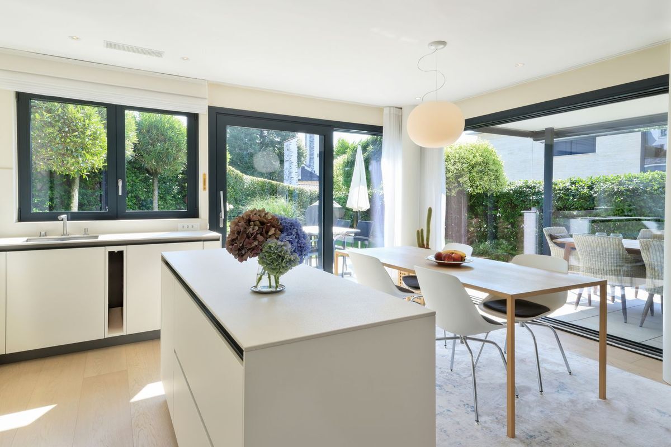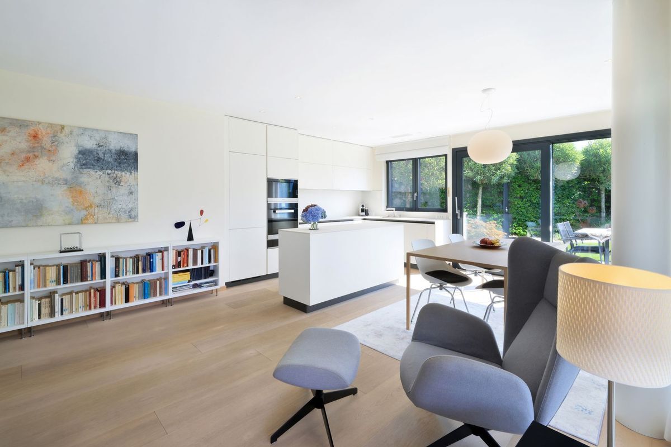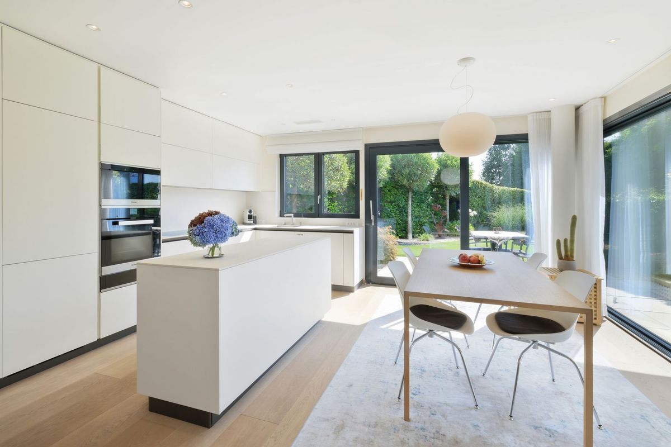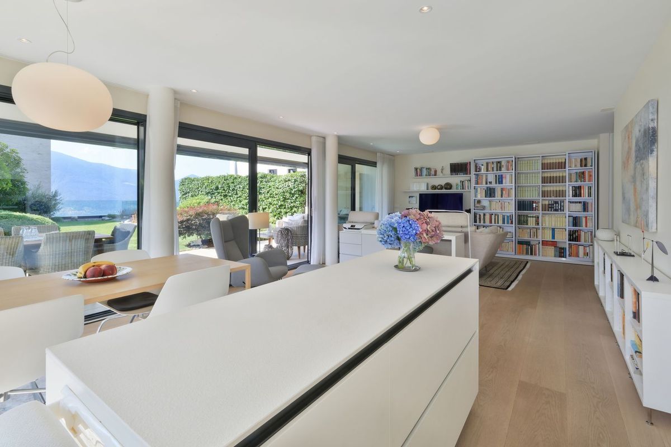
Single family house with 4 rooms on sale in Locarno - 120 m²
House Nocino
Rooms4
Living area120 m²
Object PriceCHF 890,000.-
AvailabilityTo agree
Localisation
Via Case Di Fondo 16, 6605 LocarnoCharacteristics
Reference
V250512SST
Availability
To agree
Bathrooms
2
Year of construction
1950
Latest renovations
1997
Rooms
4
Number of levels for the real asset
3
Ground surface
1,944 m²
Living area
120 m²
Description
Text translated from german, see original
Original text in german, translate to English.
House Nocino
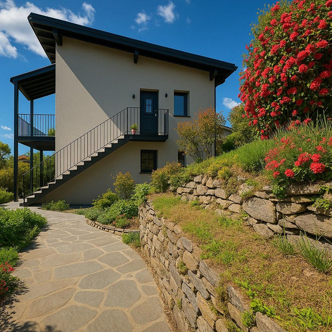
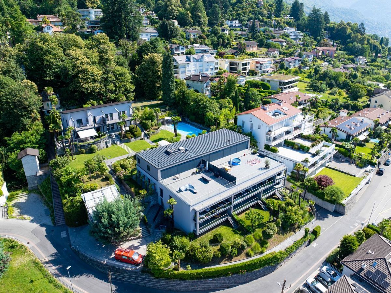
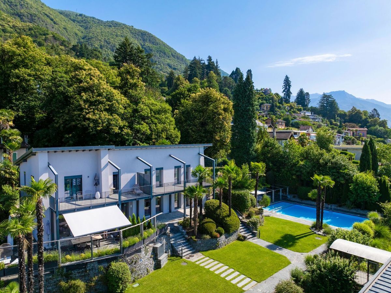
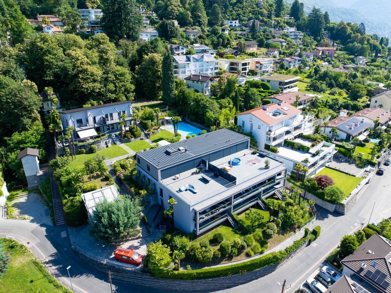
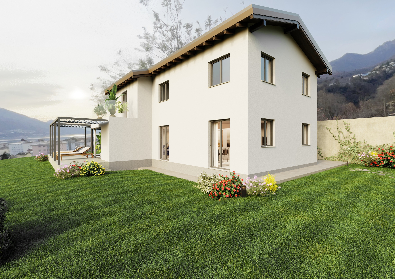
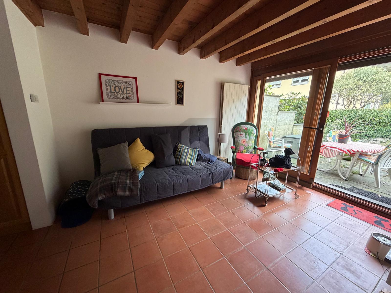
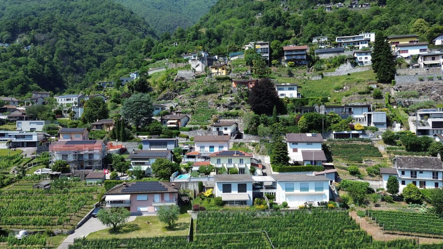
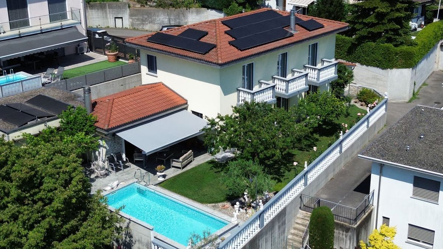
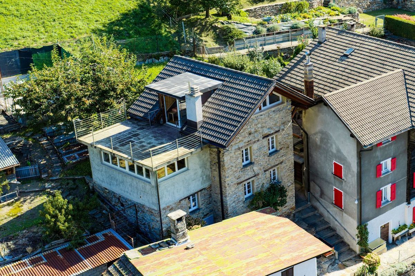
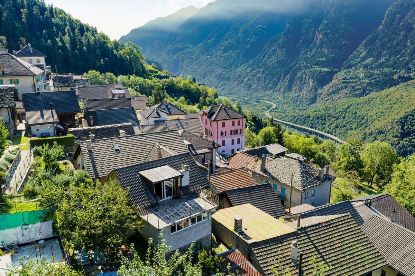
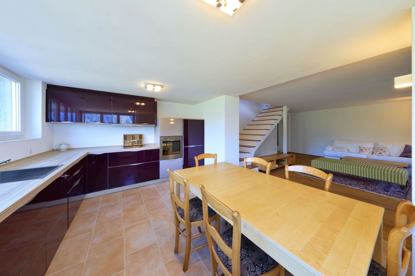
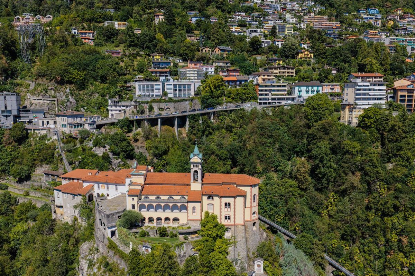
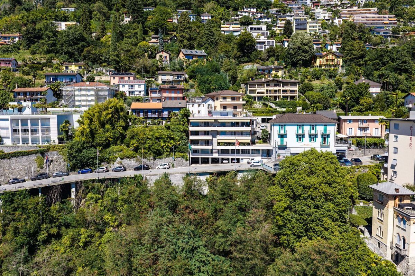
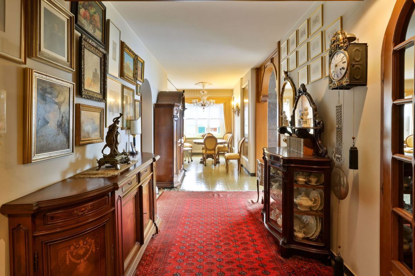
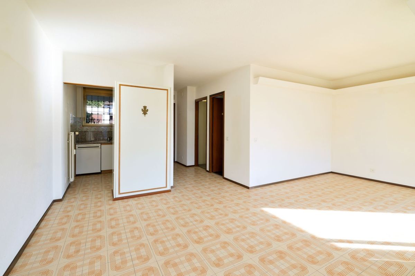
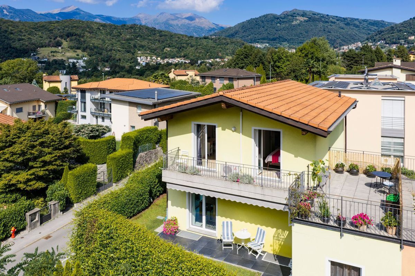
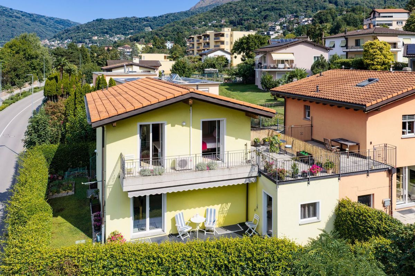
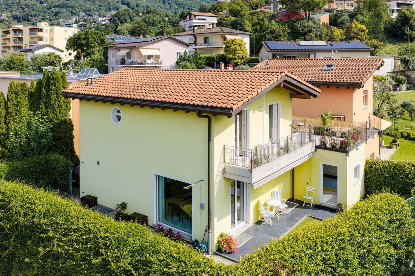
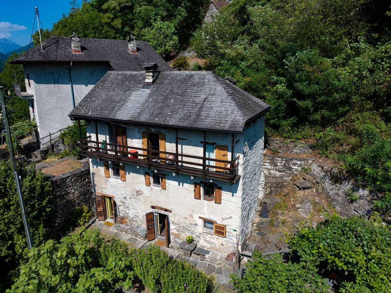
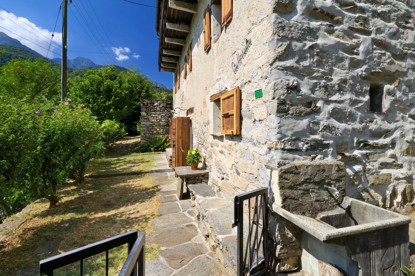
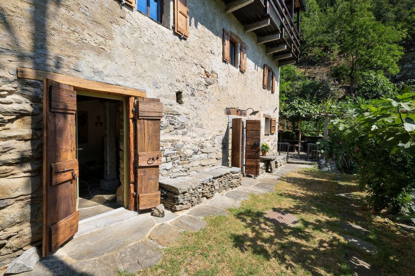
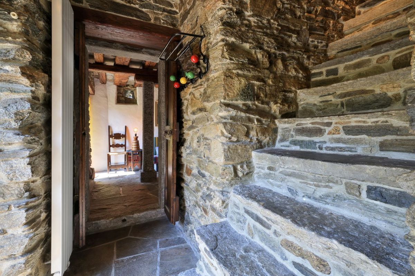
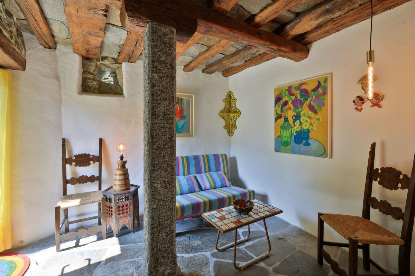
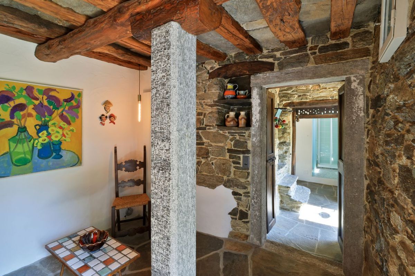
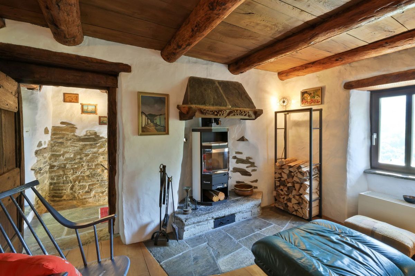
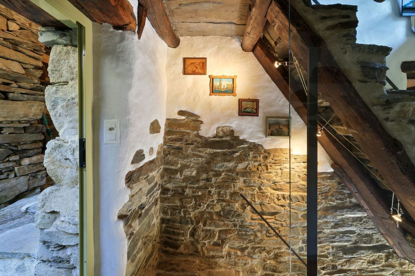
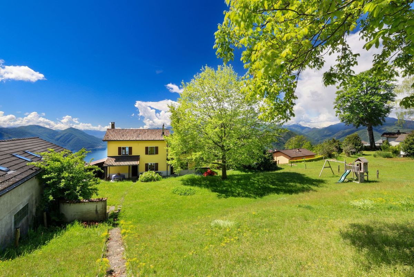
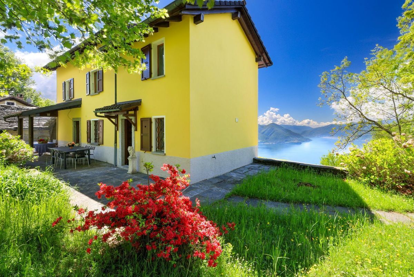
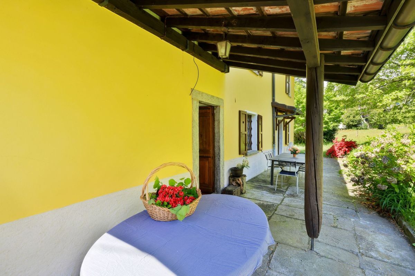
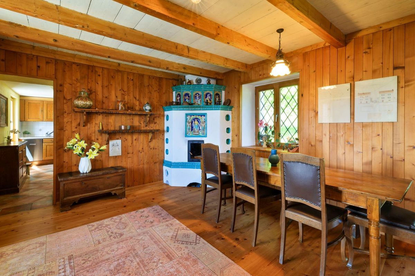
Nestled in the peace and greenery of Brè sopra Locarno, the Nocino house is a property with an authentic character that conveys the warm and welcoming atmosphere of a traditional mountain holiday home from the very first moment. The house, built in 1950 and renovated in 1997, retains its original charm.
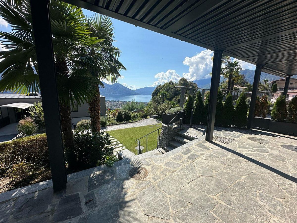
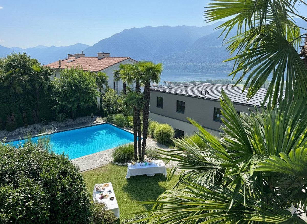
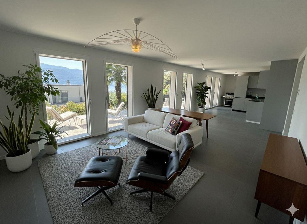
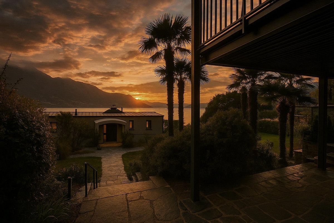
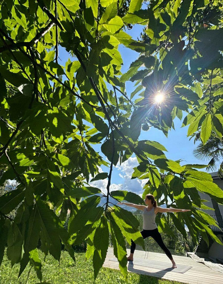
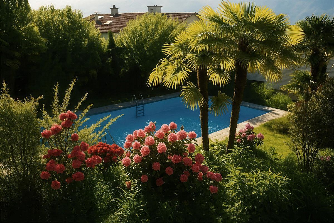
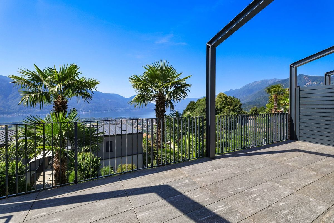
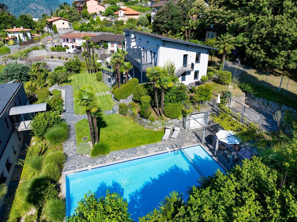
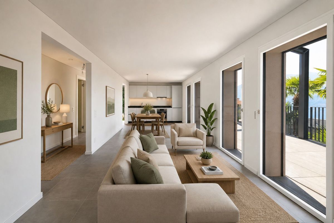
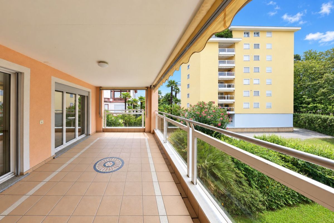
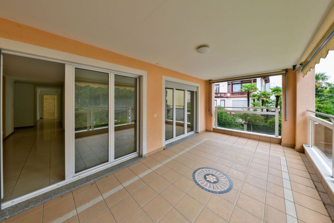
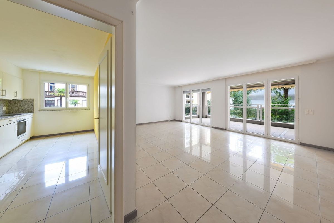
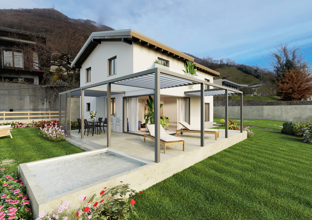
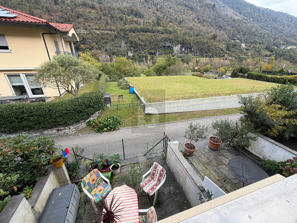
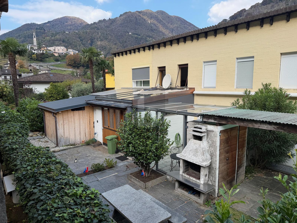
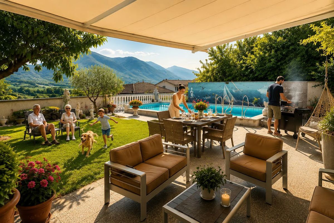
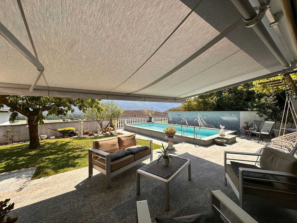
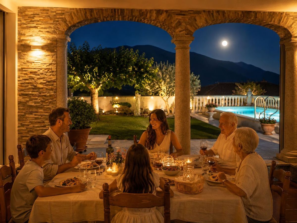
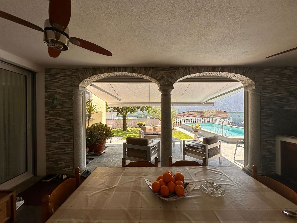
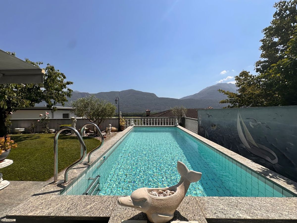
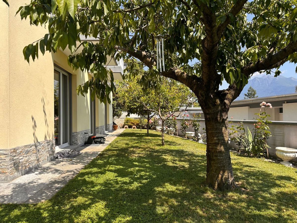
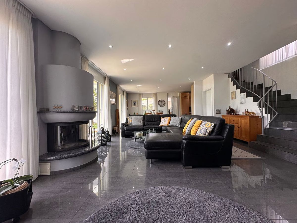
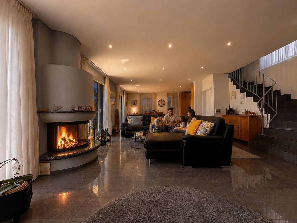
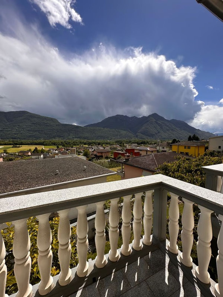
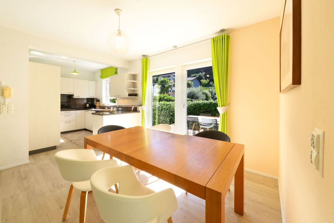
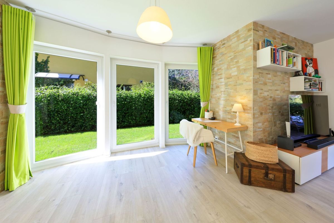
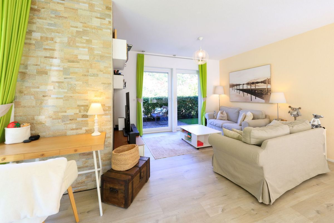
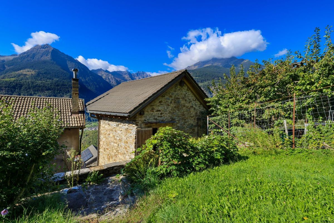
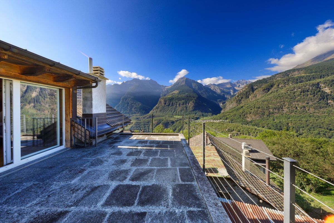
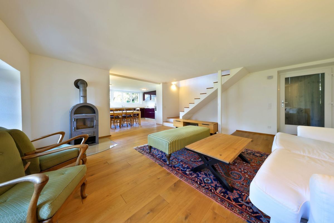
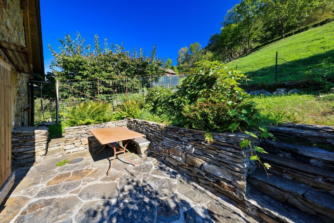
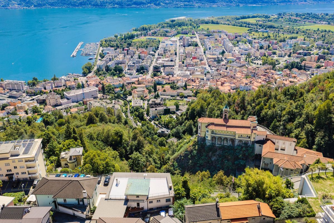
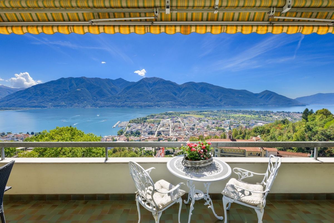
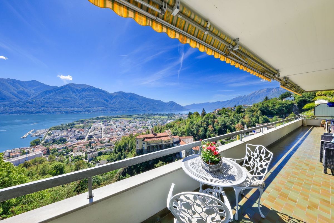
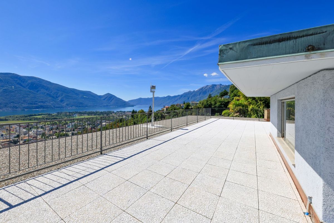
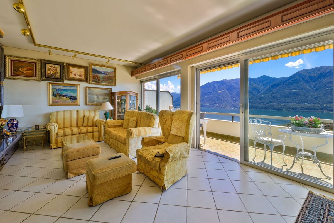
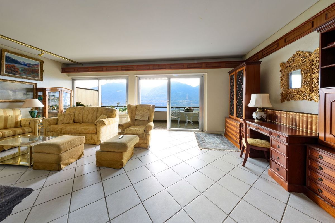
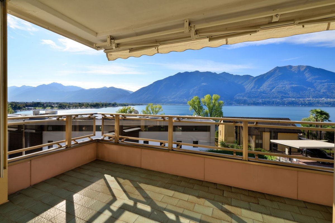
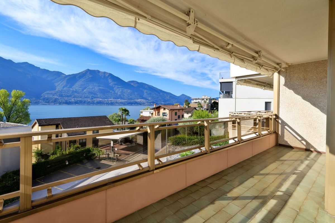
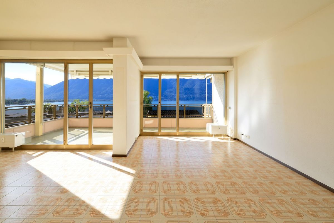
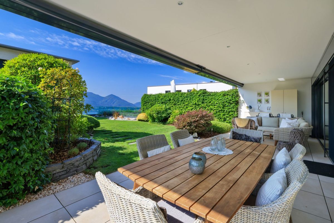
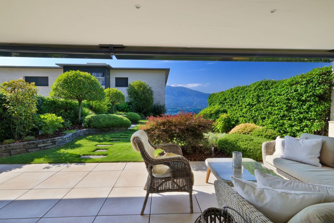
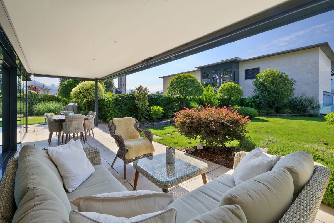
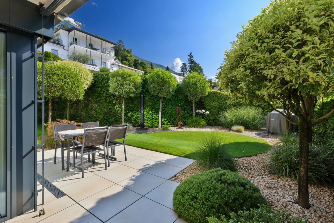
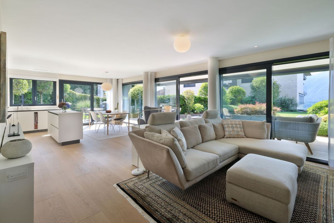
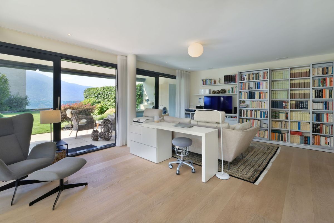
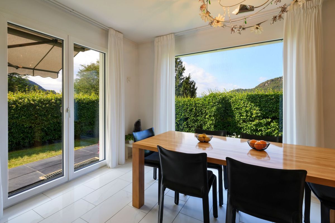
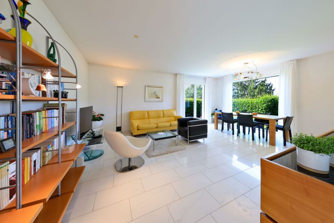
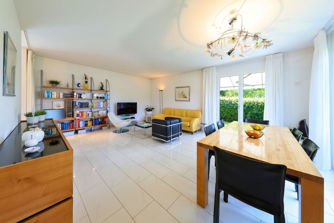
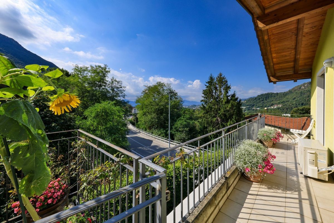
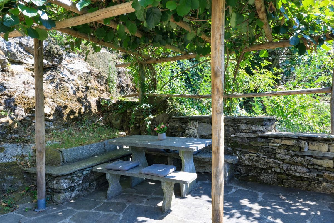
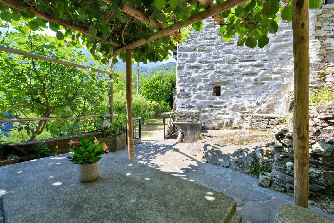
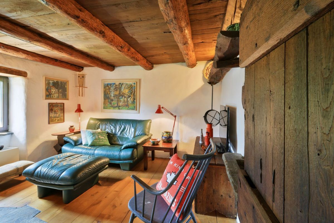
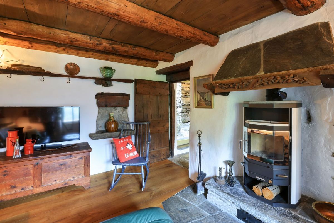
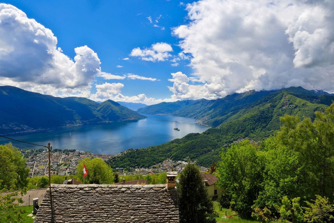
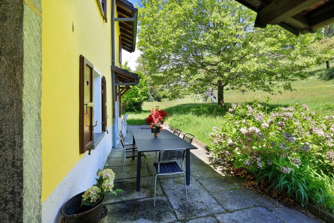
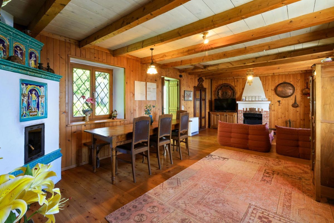
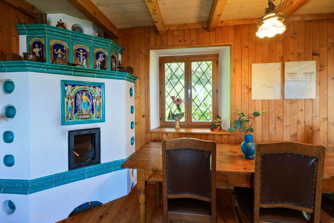
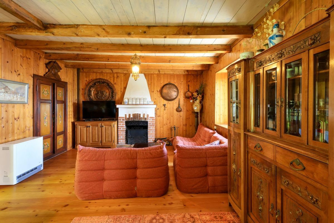
The heart of the house is the living area with an open fireplace in the living room and a wood-burning stove, which create a particularly cozy and atmospheric ambiance. From here, you can access the beautiful garden of about 2,000 m² – a place of peace with a wonderful view of the lake and the surrounding landscape.
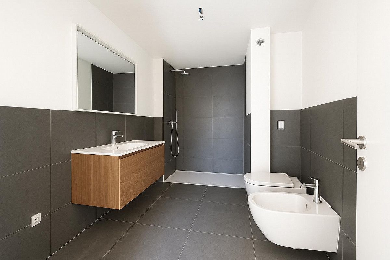
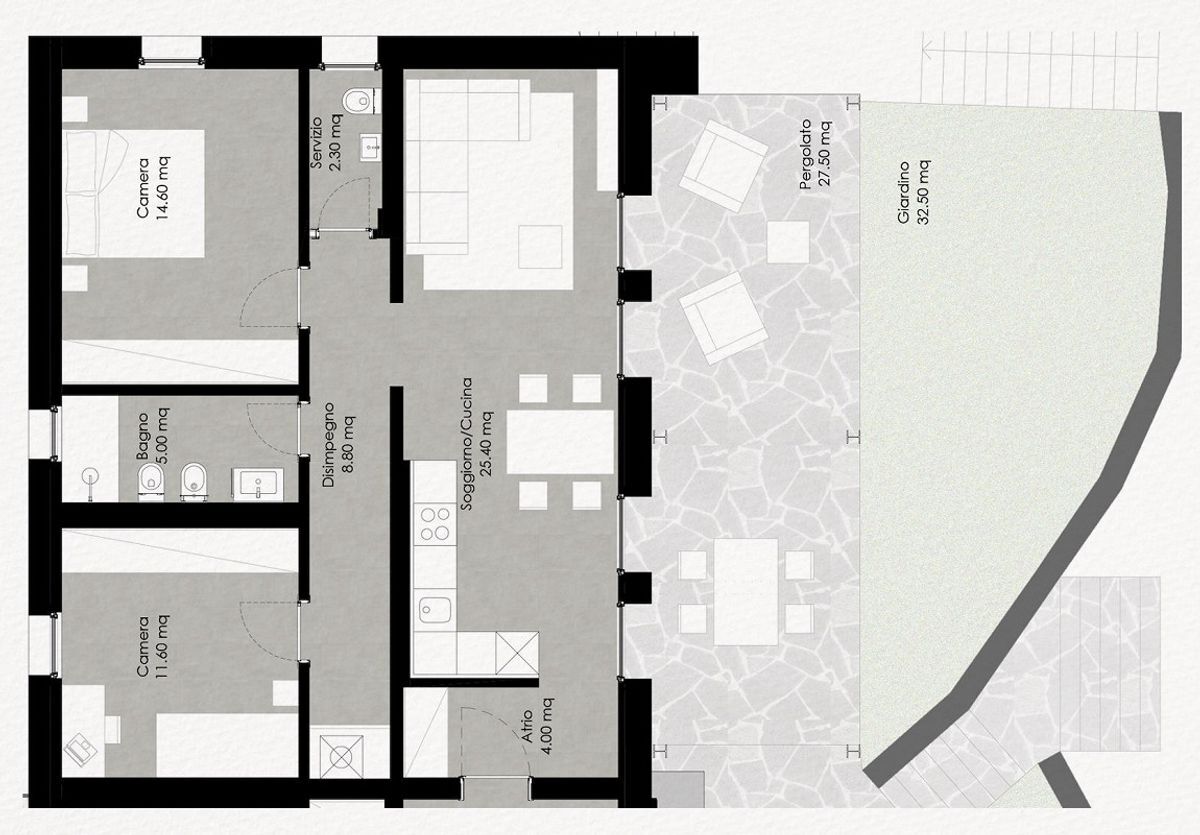
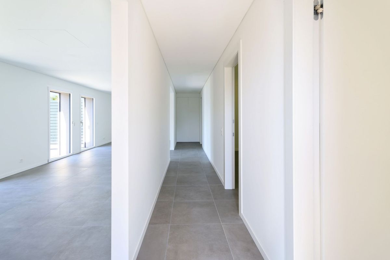
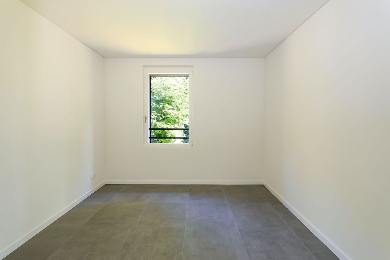
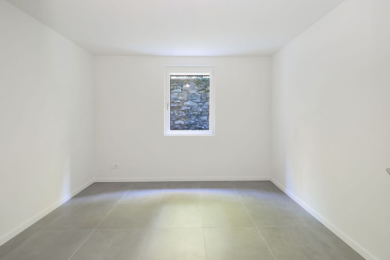
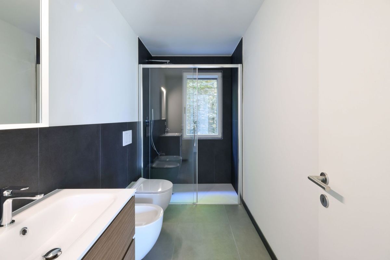
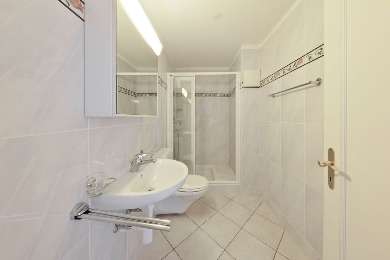
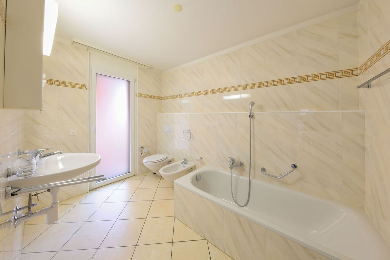
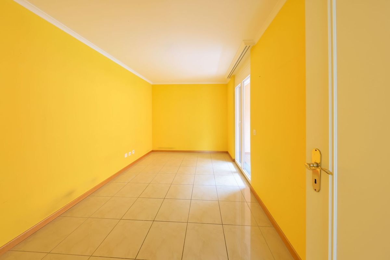
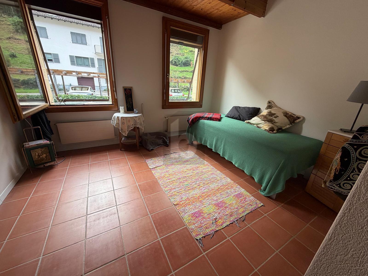
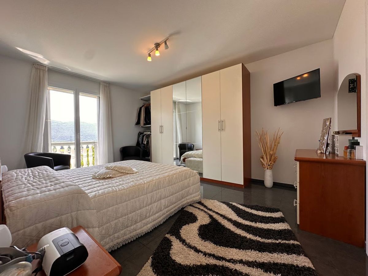
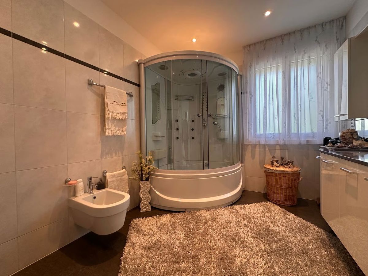
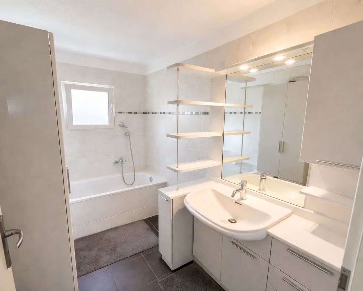
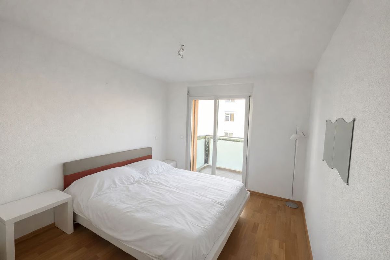
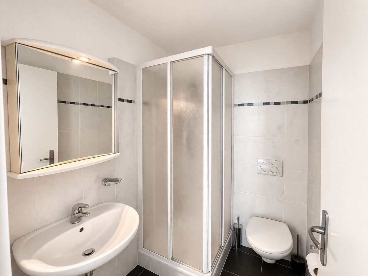
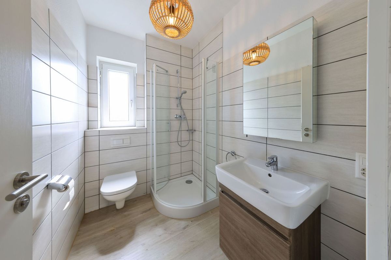
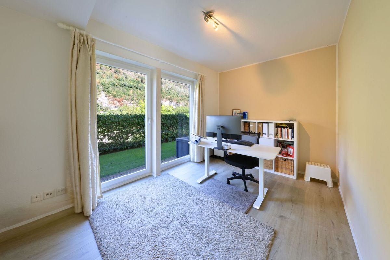
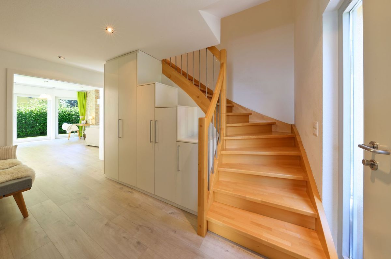
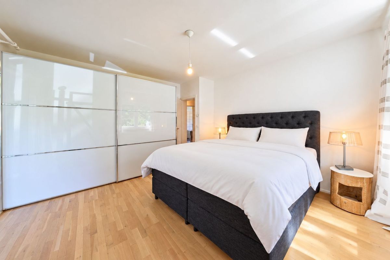
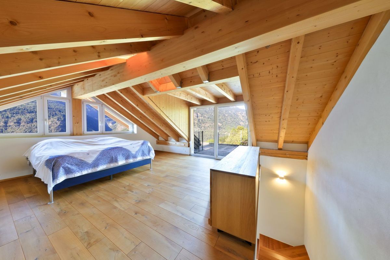
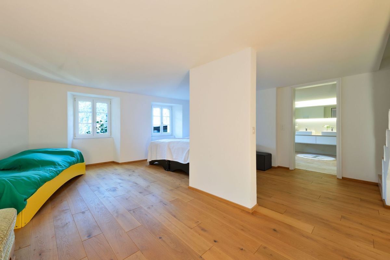
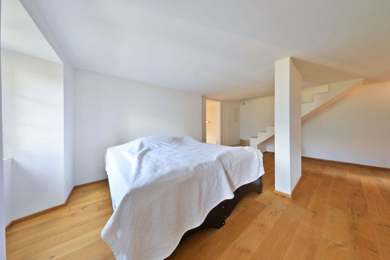
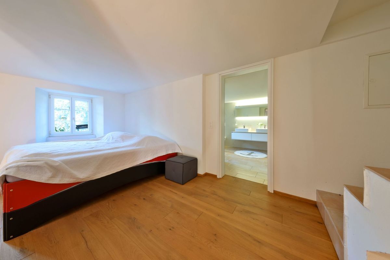
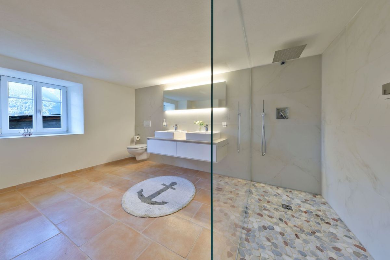
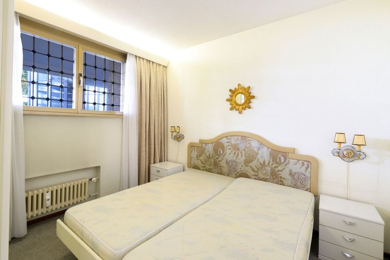
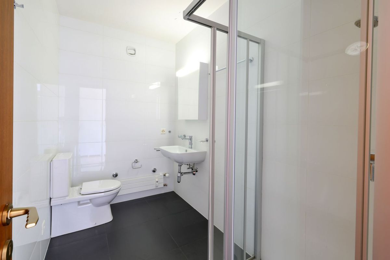
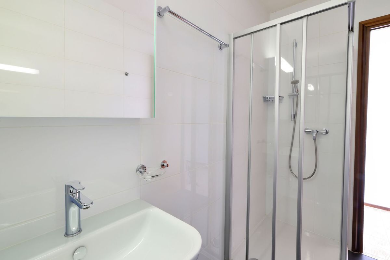
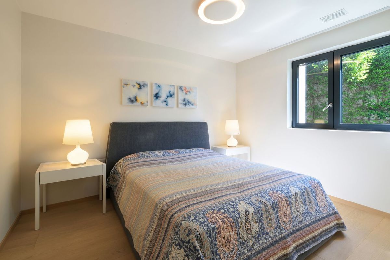
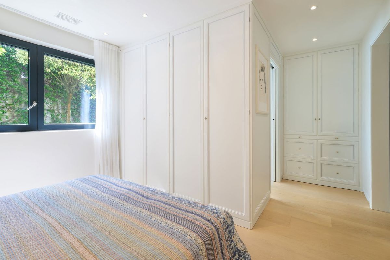
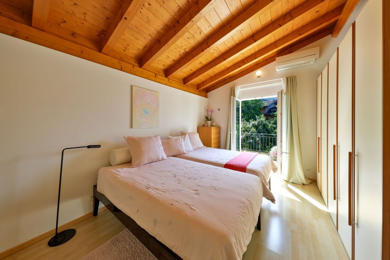
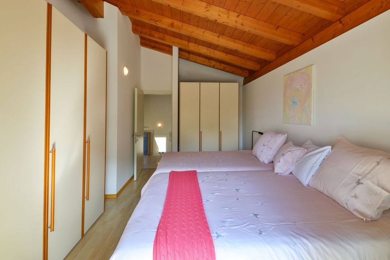
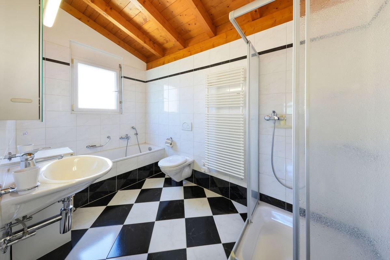
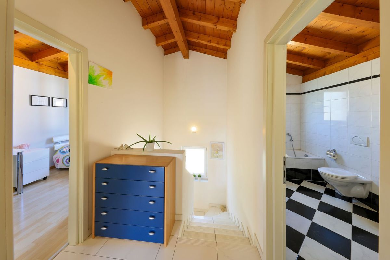
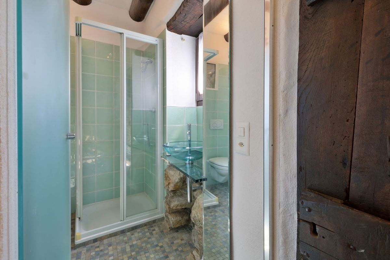
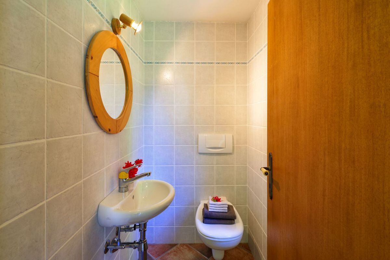
The property is spread over several levels and has four bedrooms: two on the first floor and two more in the characteristic attic on the second floor. These rooms are ideal for families and guests or as retreats for leisure and relaxation. The offer is complemented by a bathroom and a guest toilet. The ancillary rooms
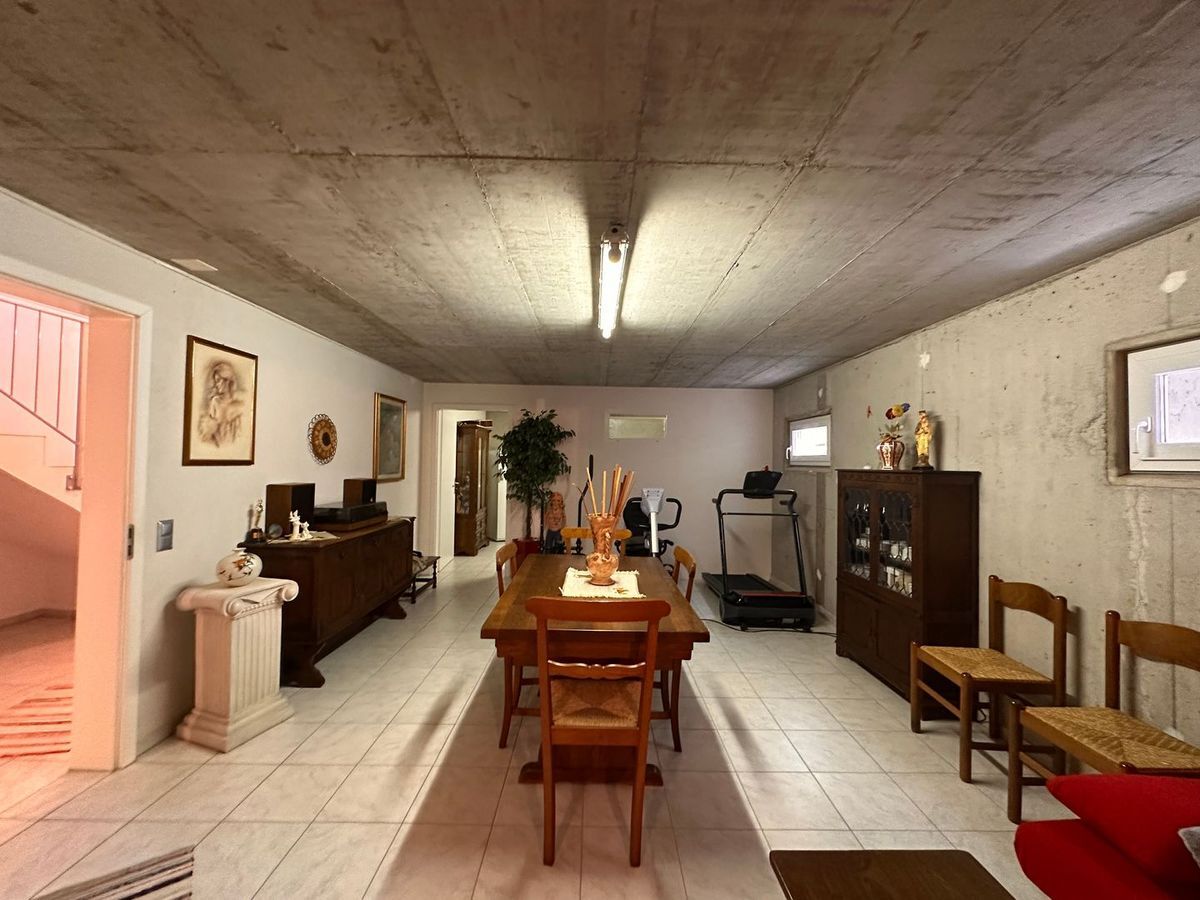
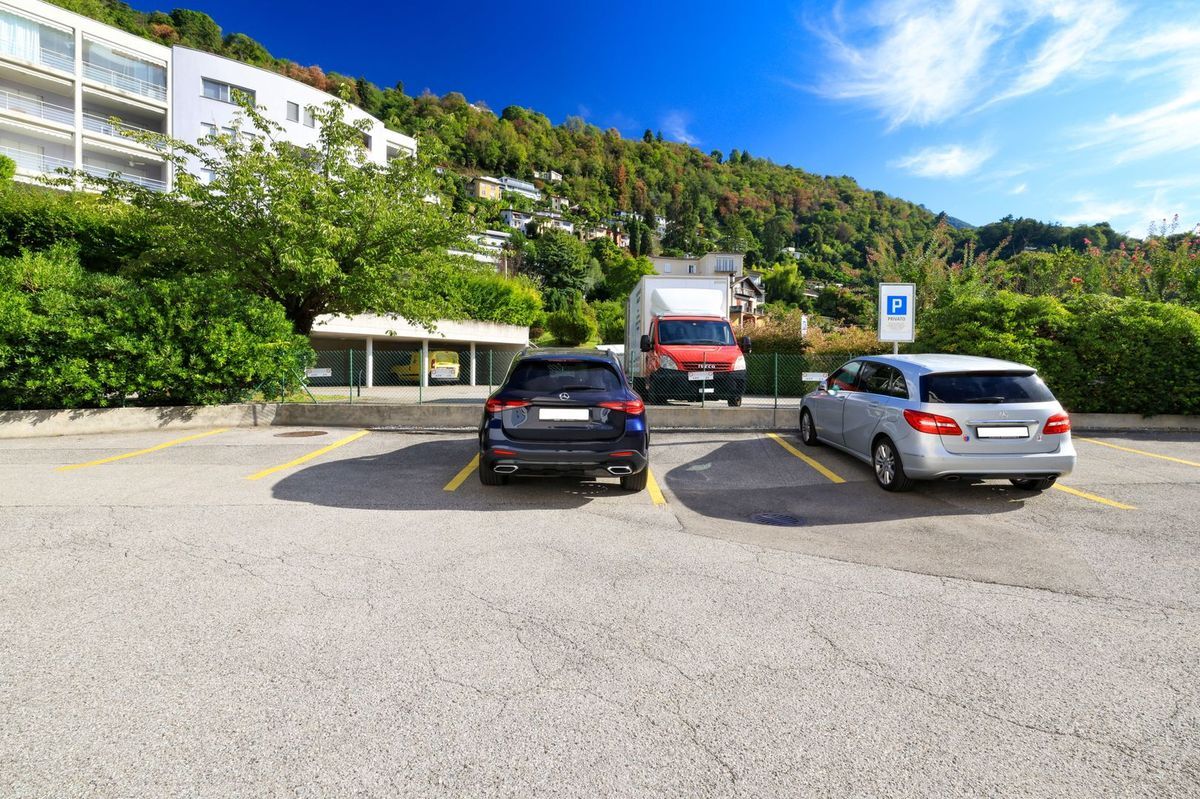
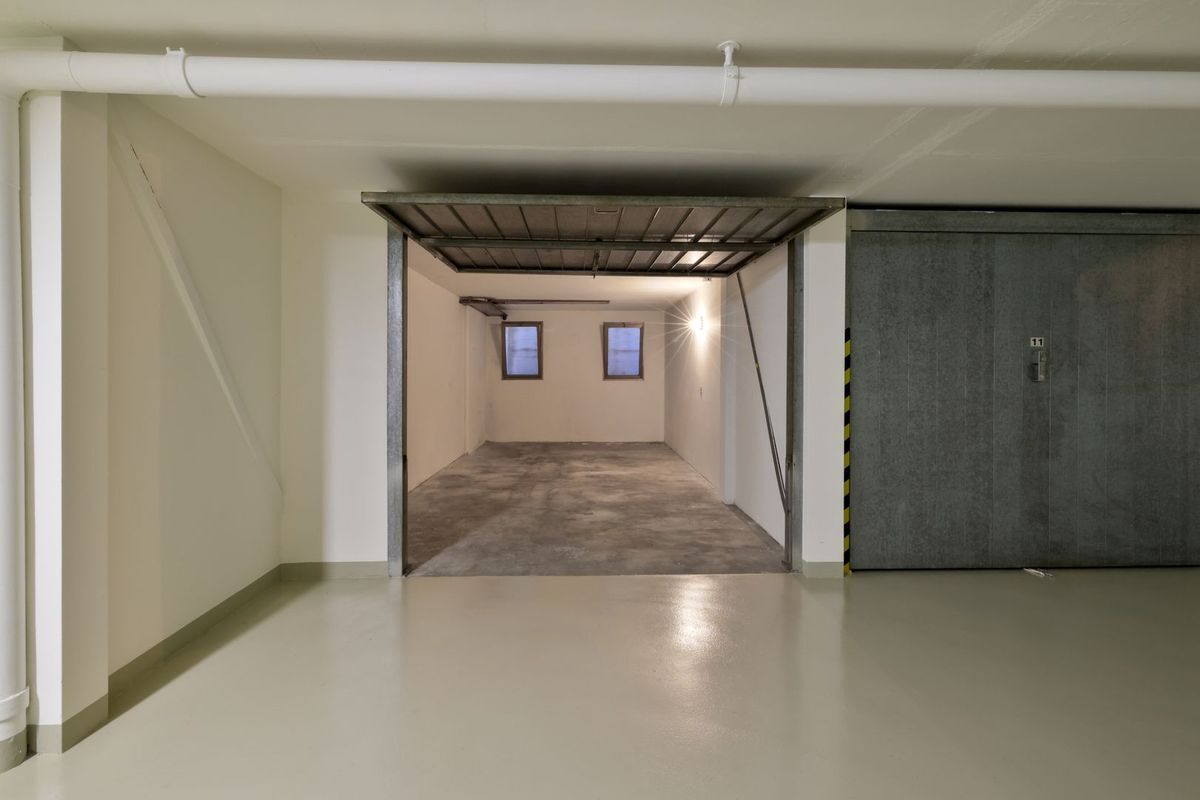
also offer additional value: a large cellar, a wine cellar, a small garage and three outdoor parking spaces.
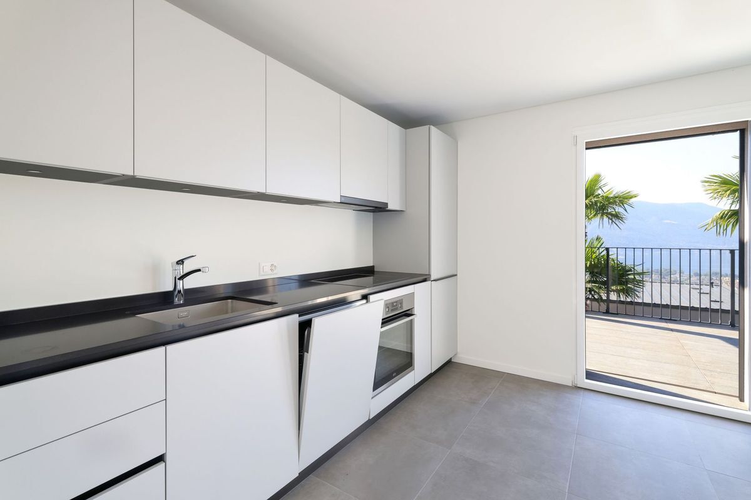
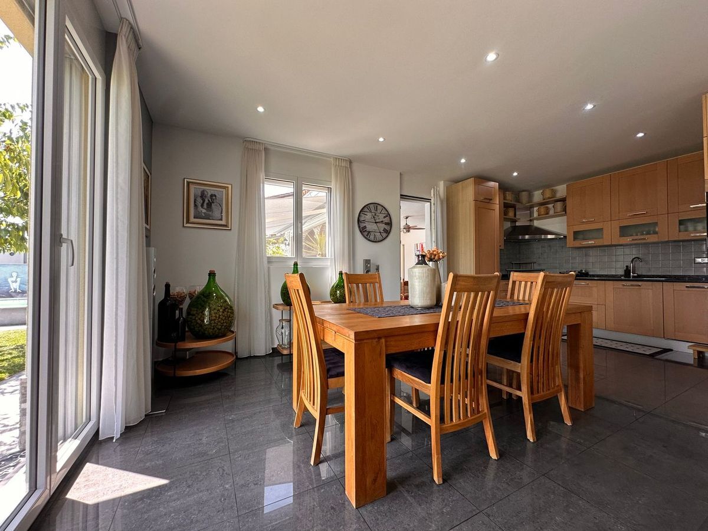
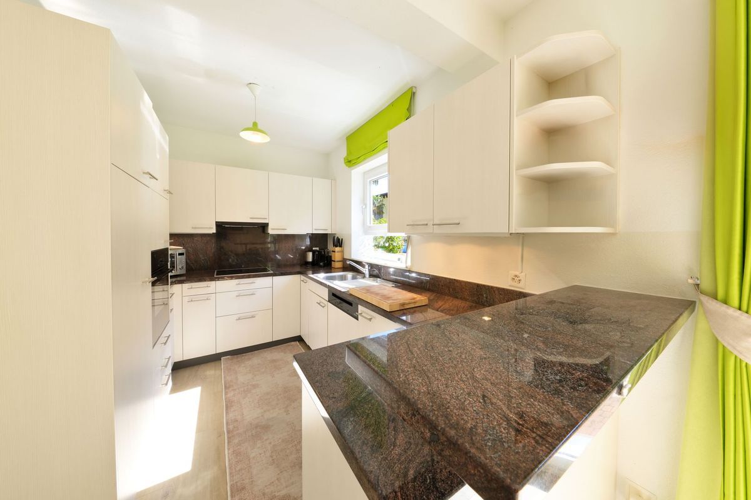
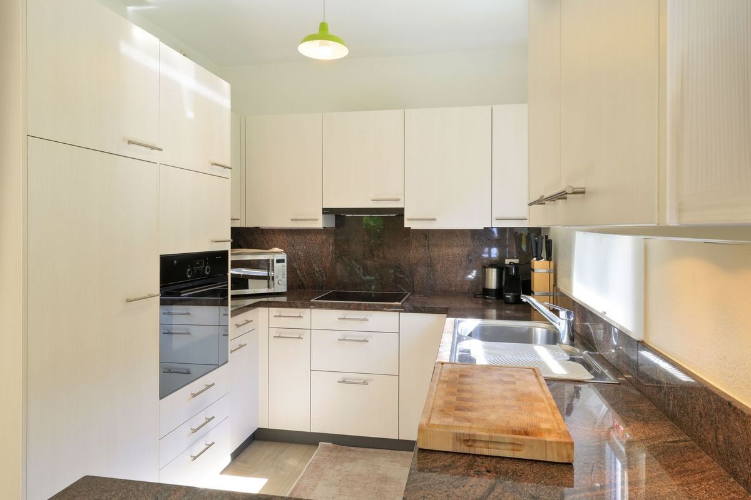
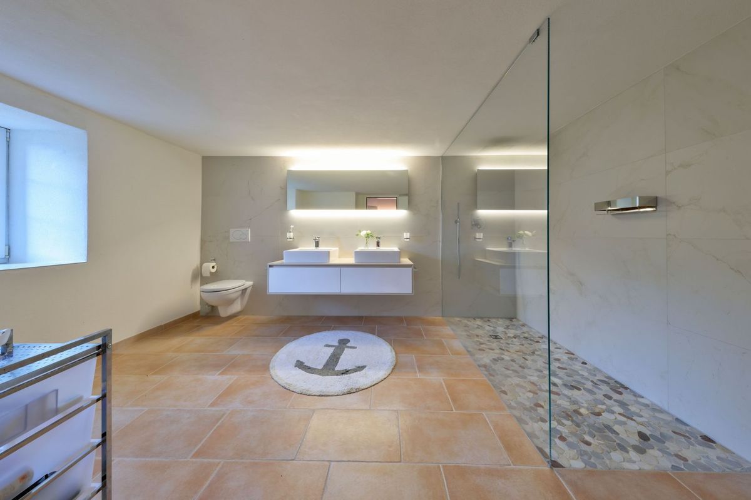
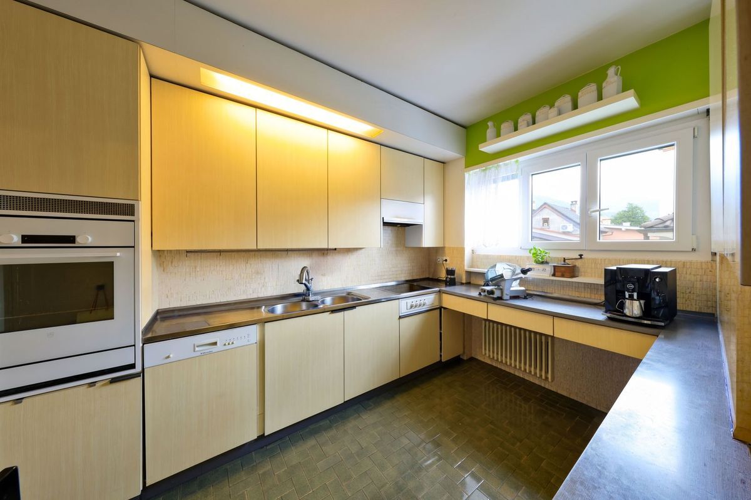
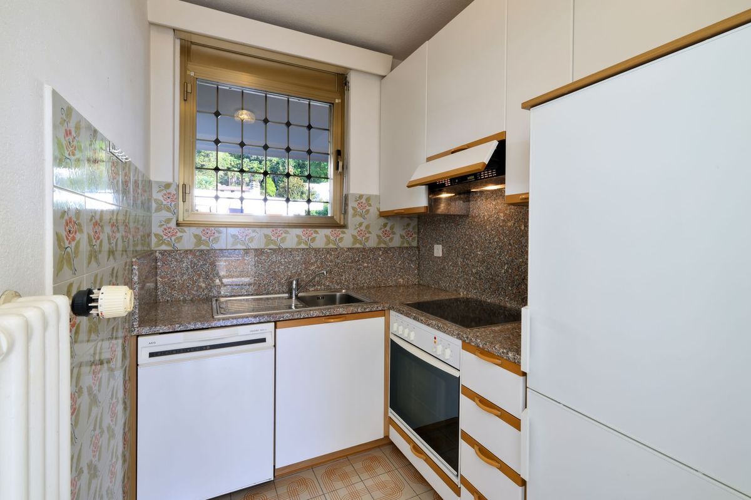
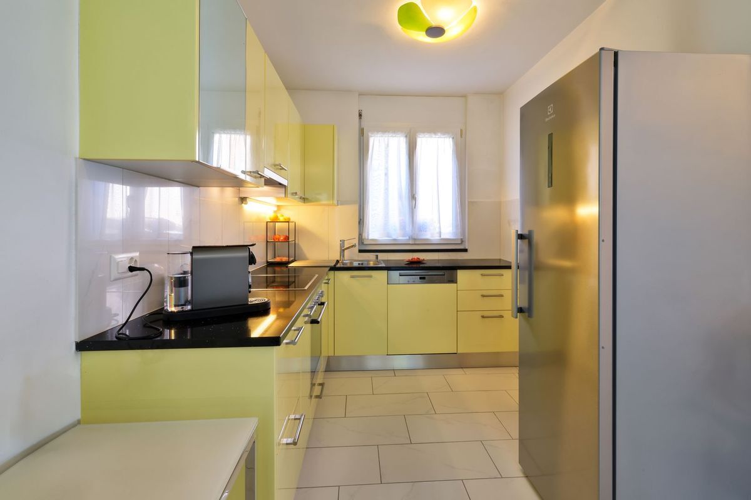
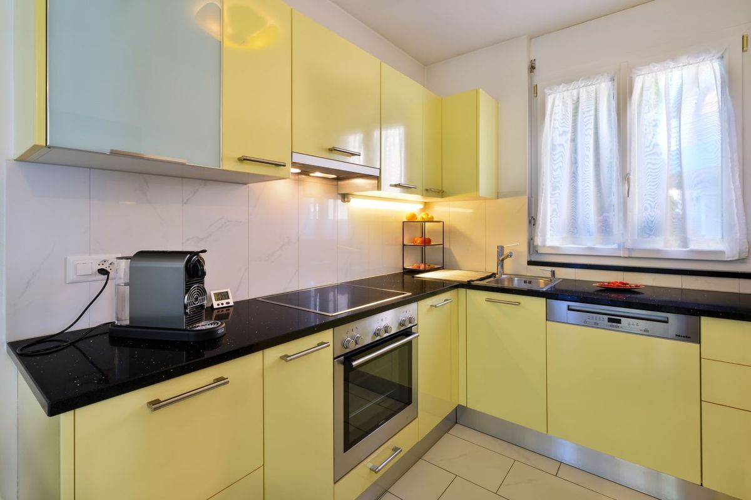
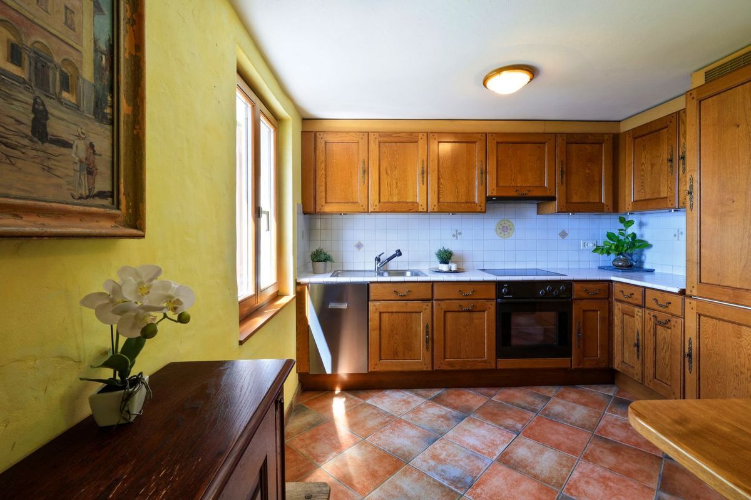
The heating is provided by electric underfloor heating in the kitchen and the main bathroom, while the other rooms are equipped with electric radiators that can be conveniently controlled remotely, allowing the house to be pleasantly heated before arrival.
Another significant advantage is the building land potential of the property, which offers interesting future prospects for extensions or new projects while preserving the privacy and special atmosphere of the property. The Nocino
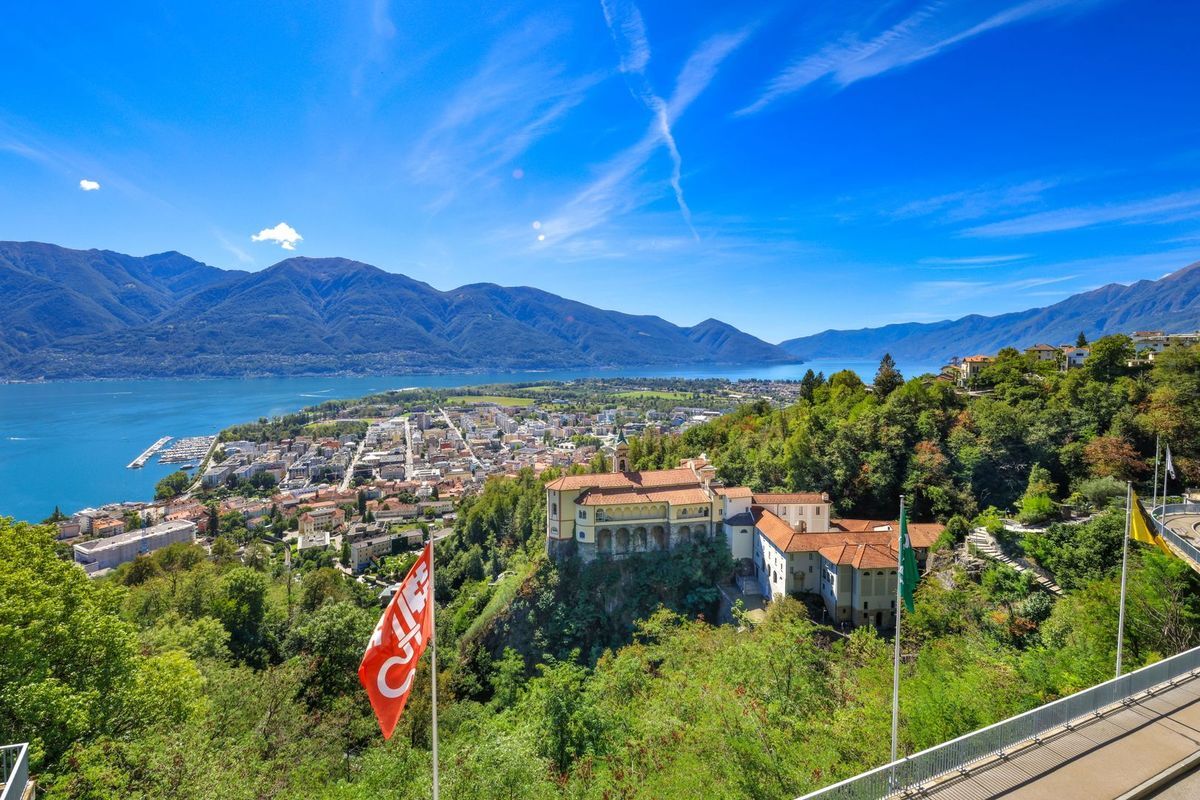
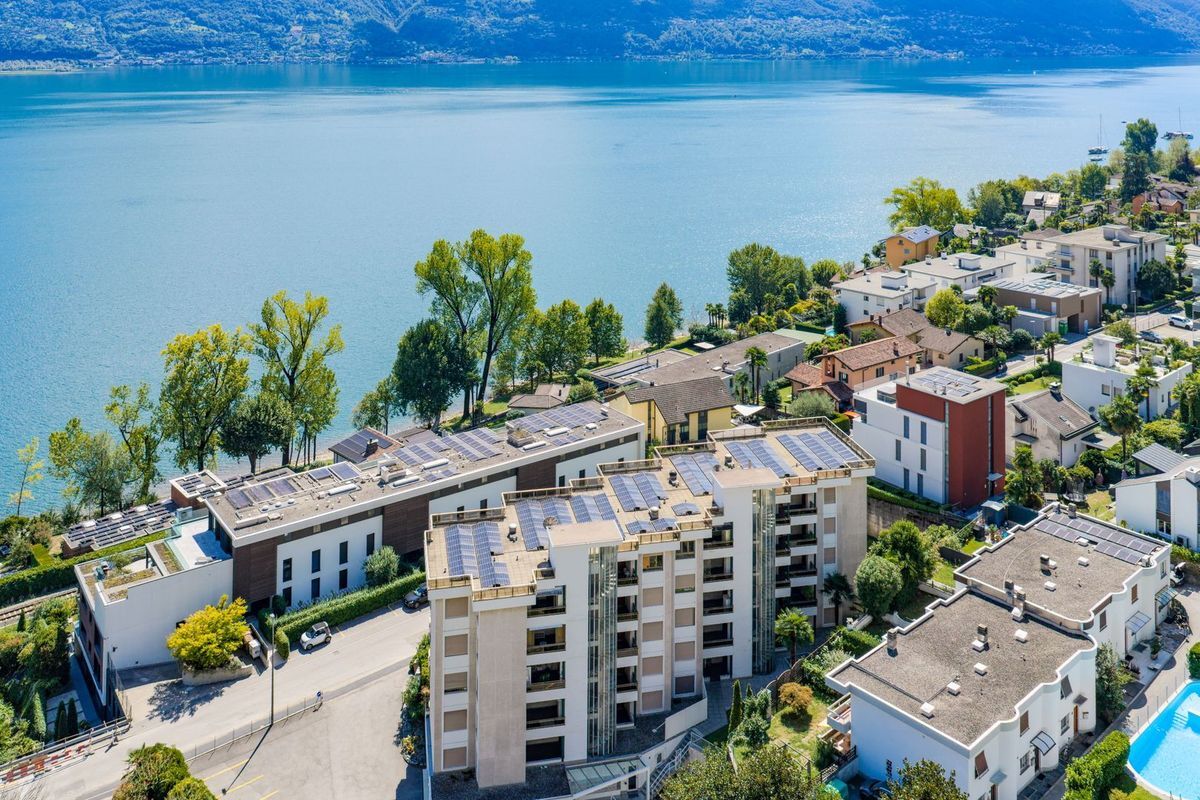
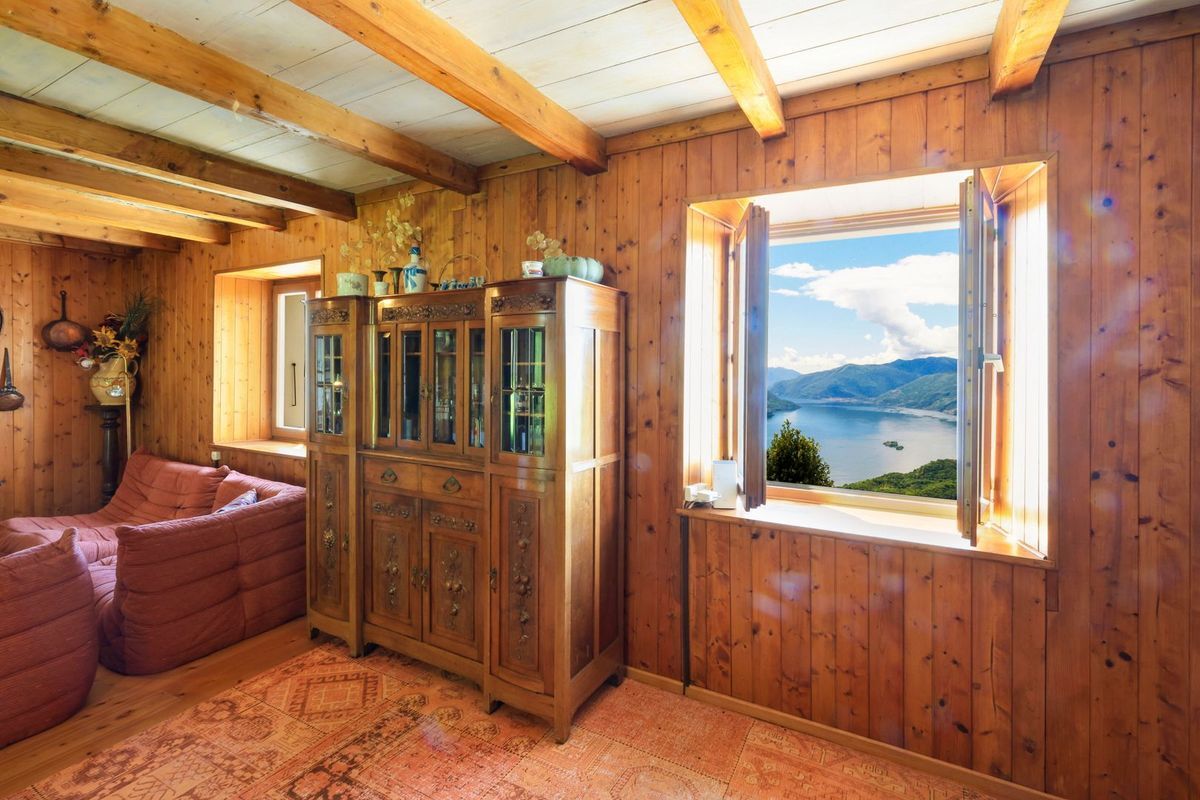
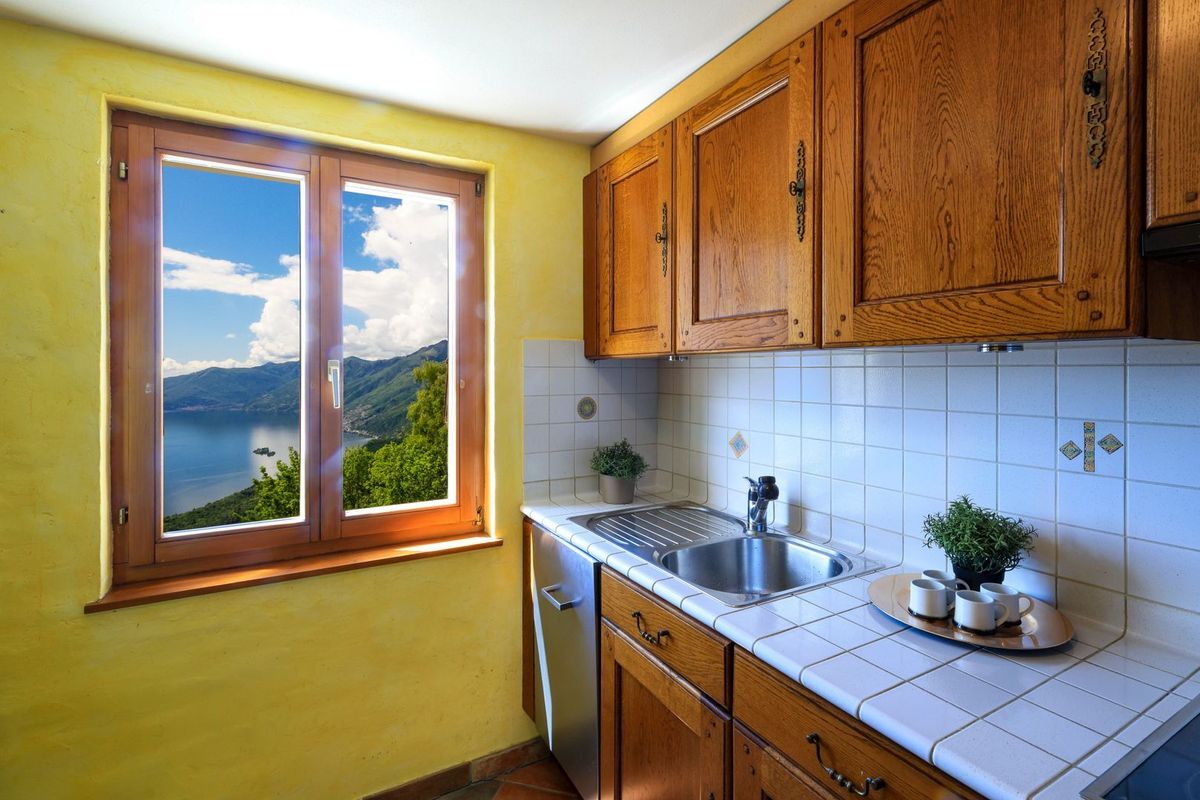
house combines the authentic charm of the Ticino mountain world with a natural location and a lake view that provides special impressions at any time of day.
Main features:
Nestled in the peace and greenery of Brè sopra Locarno, the Nocino house is a property with an authentic character that conveys the warm and welcoming atmosphere of a traditional mountain holiday home from the very first moment. The house, built in 1950 and renovated in 1997, retains its original charm.
The heart of the house is the living area with an open fireplace in the living room and a wood-burning stove, which create a particularly cozy and atmospheric ambiance. From here, you can access the beautiful garden of about 2,000 m² – a place of peace with a wonderful view of the lake and the surrounding landscape.
The property is spread over several levels and has four bedrooms: two on the first floor and two more in the characteristic attic on the second floor. These rooms are ideal for families and guests or as retreats for leisure and relaxation. The offer is complemented by a bathroom and a guest toilet. The ancillary rooms
also offer additional value: a large cellar, a wine cellar, a small garage and three outdoor parking spaces.
The heating is provided by electric underfloor heating in the kitchen and the main bathroom, while the other rooms are equipped with electric radiators that can be conveniently controlled remotely, allowing the house to be pleasantly heated before arrival.
Another significant advantage is the building land potential of the property, which offers interesting future prospects for extensions or new projects while preserving the privacy and special atmosphere of the property. The Nocino
house combines the authentic charm of the Ticino mountain world with a natural location and a lake view that provides special impressions at any time of day.
Main features:
- Ticino house with 360° panoramic view
- Garden/building land of about 2000 m²
- 3. Buildable land available on request
- 2 Outside Parking Spaces
- Primary and secondary residence