Single family house with 4.5 rooms on sale in Lostallo - 197 m²
SINGLE-FAMILY HOUSE WITH GARDEN IN LOSTALLO
Rooms4.5
Living area197 m²
Object PriceCHF 595,000.-
AvailabilityTo agree
Localisation
6558 LostalloCharacteristics
Reference
21380741
Availability
To agree
Rooms
4.5
Number of levels for the real asset
2
Ground surface
490 m²
Living area
197 m²
Description
Text translated from italian, see original
Original text in italian, translate to English.
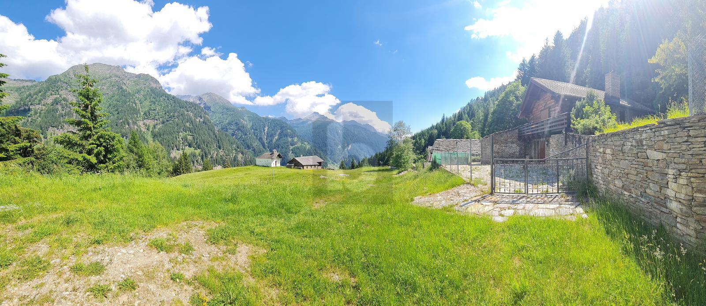

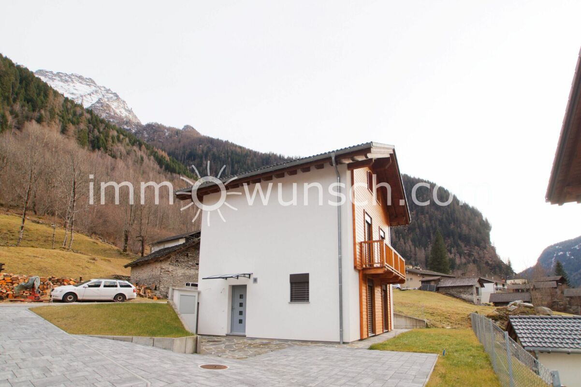
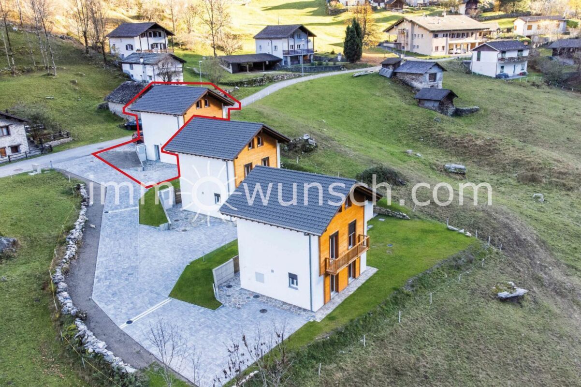
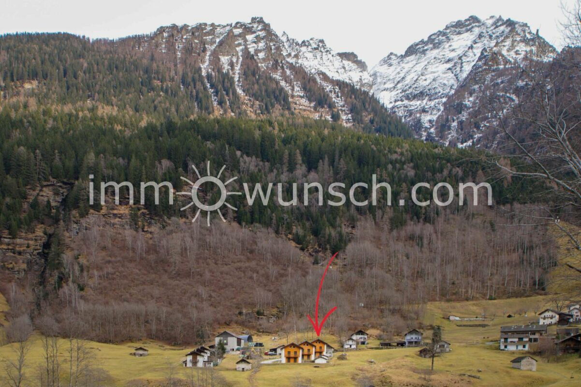
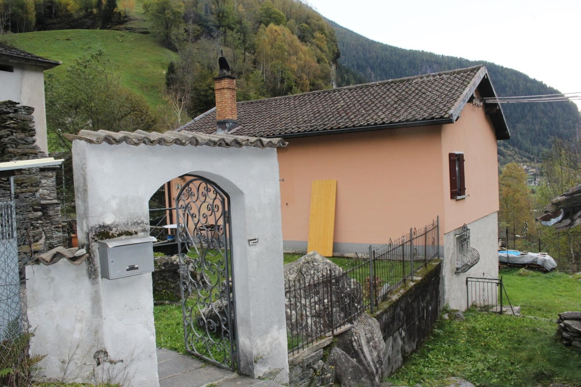
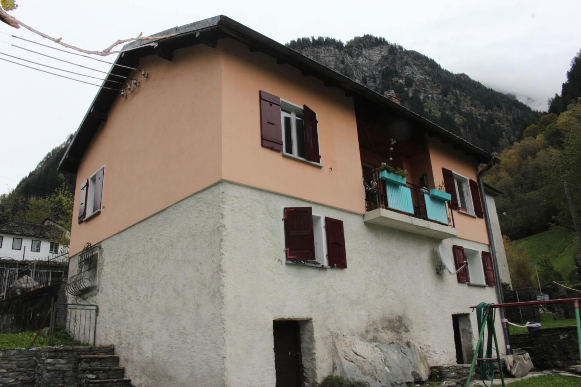
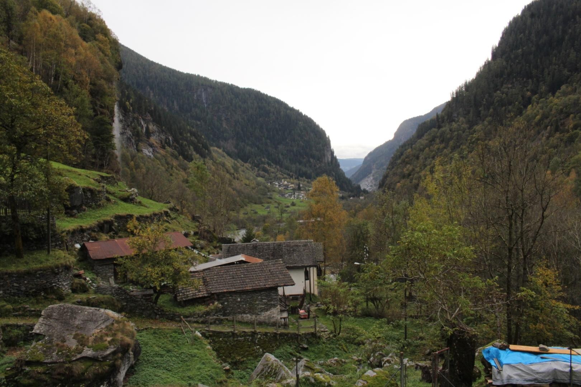
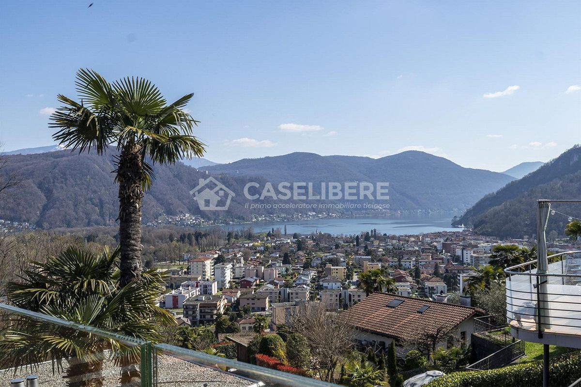
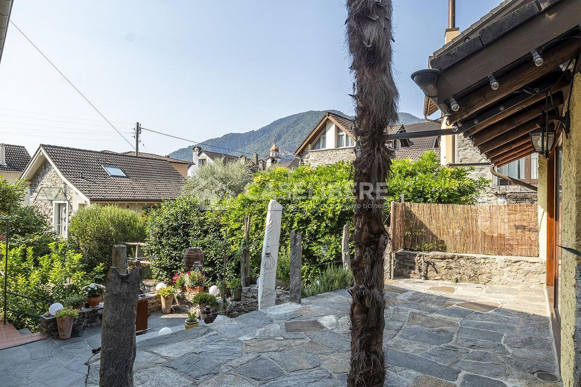
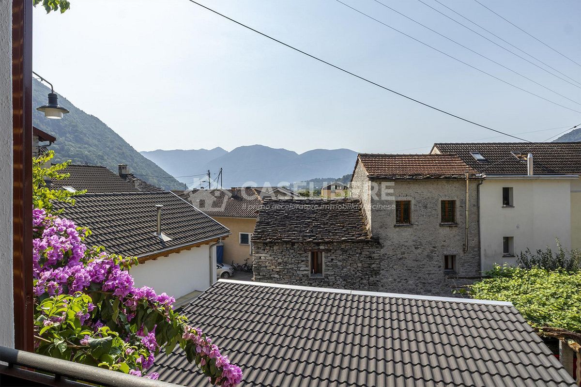
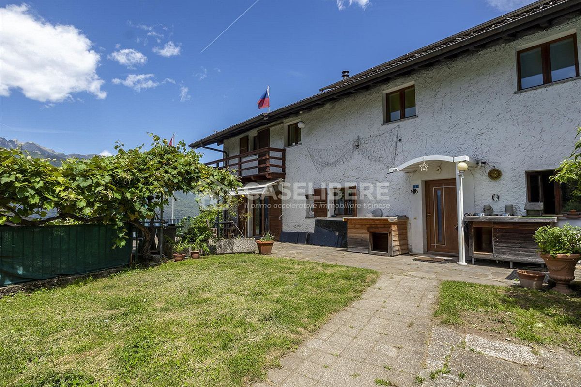
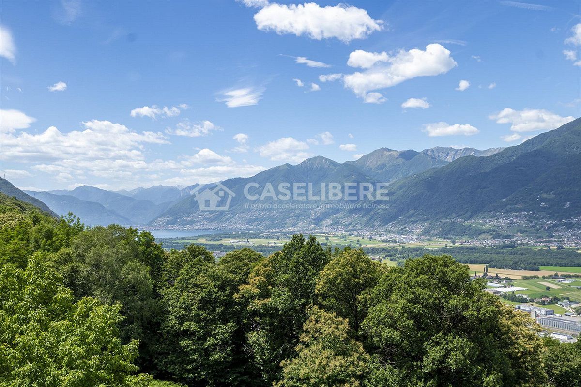
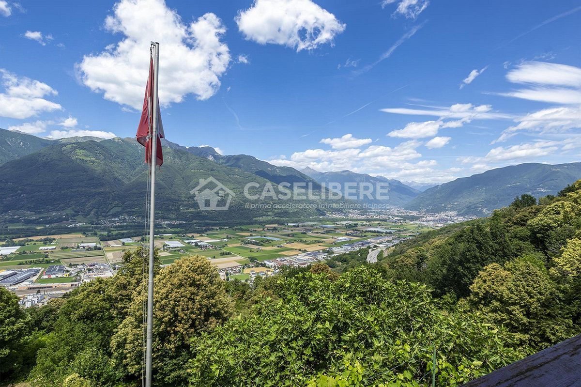
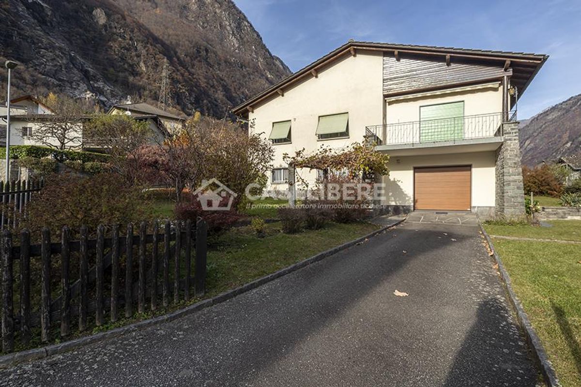
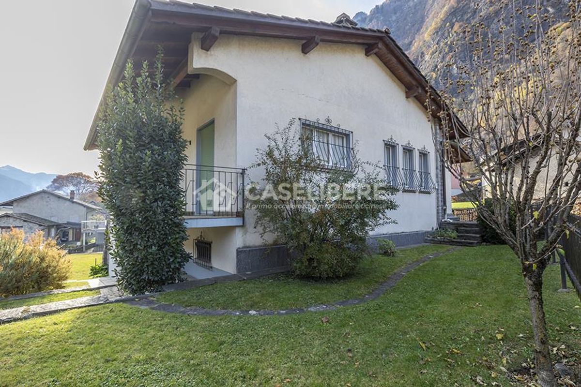
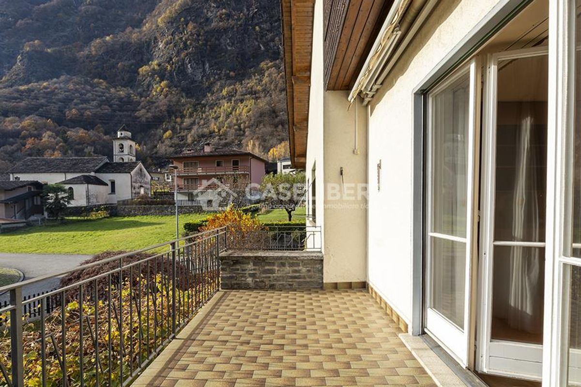
This lovely house is located in the sunny center of the municipality of Lostallo.
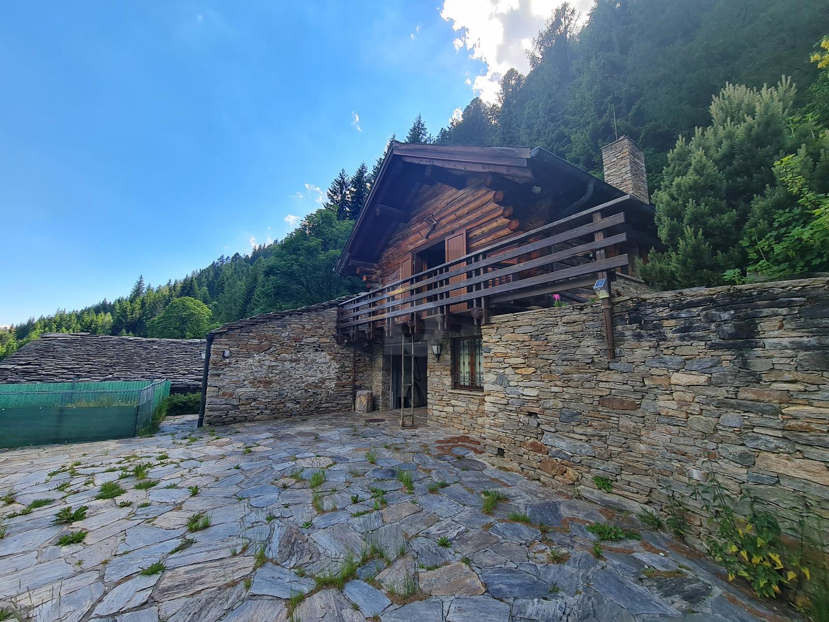
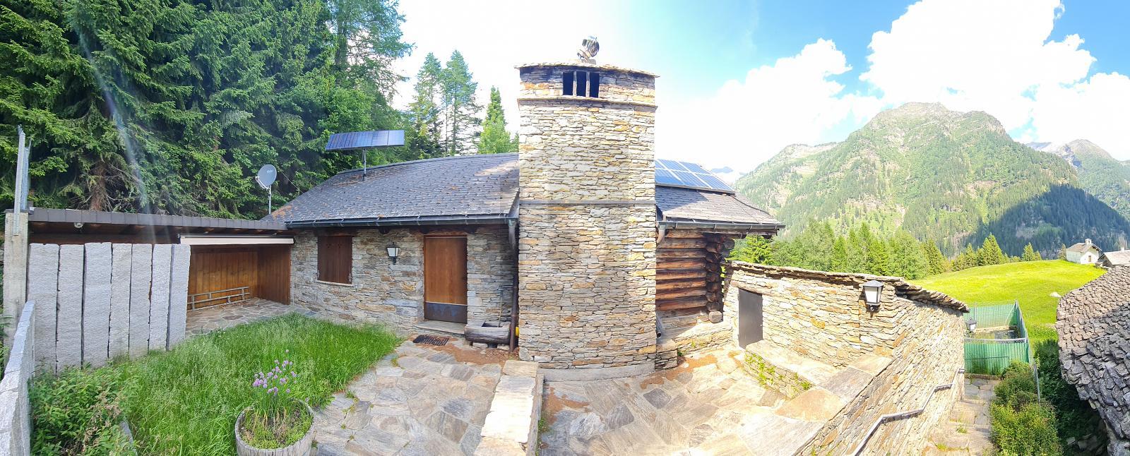
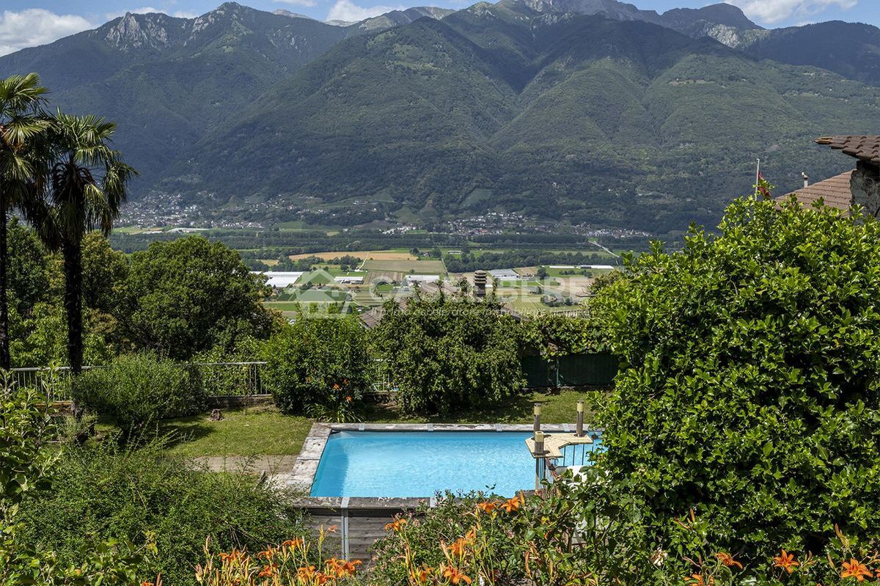
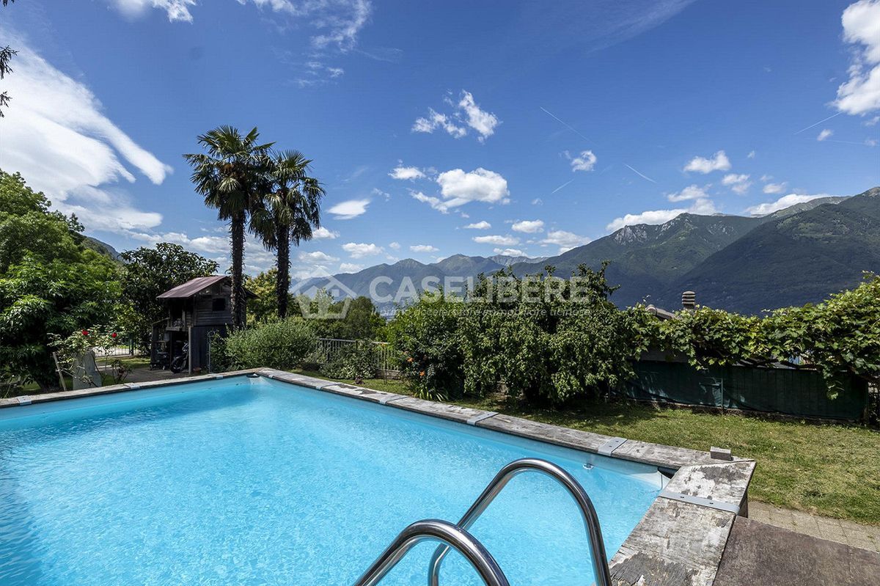
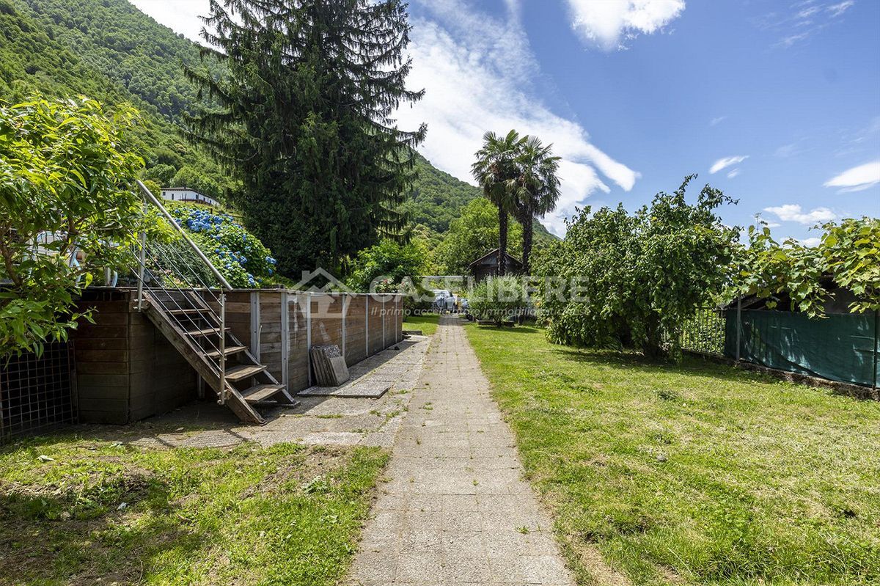
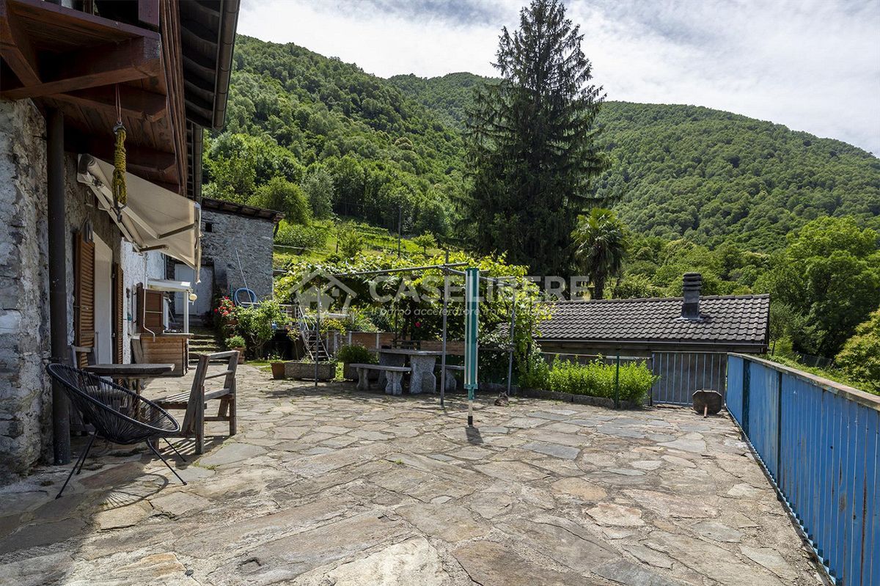
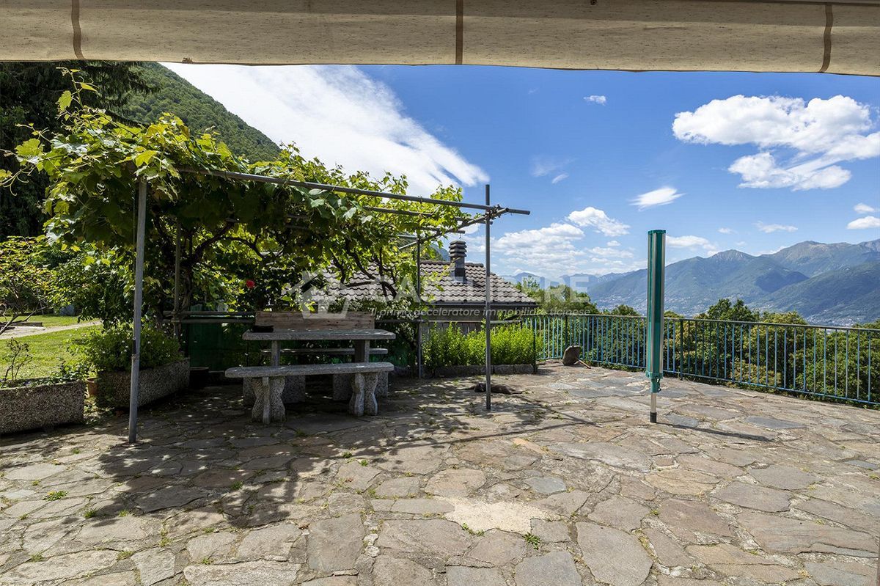
It is the ideal solution for a family who wants to fulfill their dream of living in a spacious, independent house, free on all sides and surrounded by a beautiful garden.
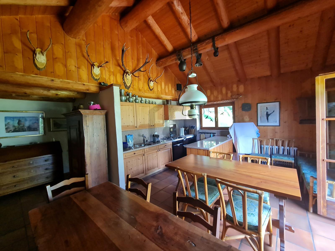
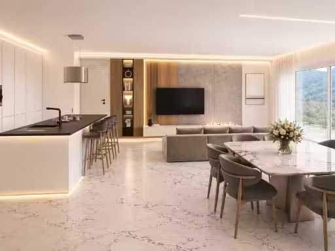
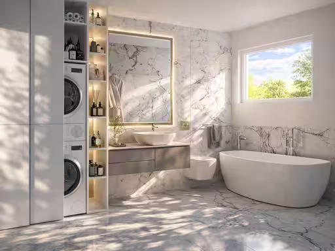
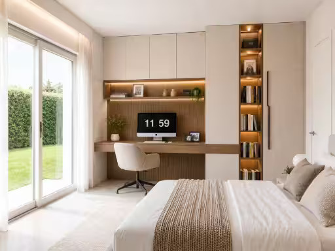
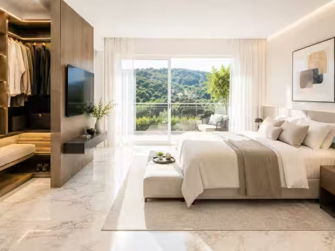
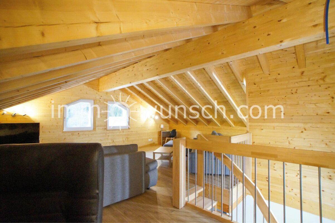
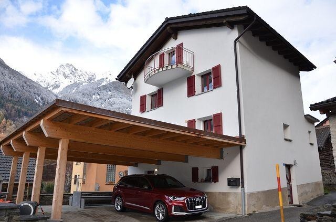
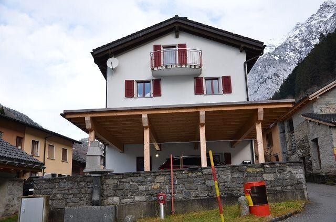
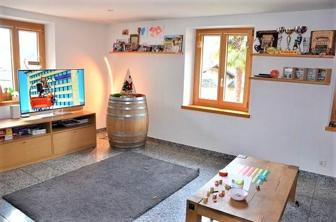
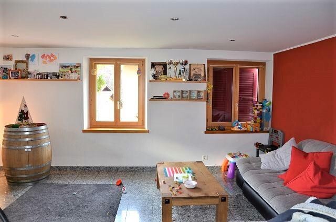
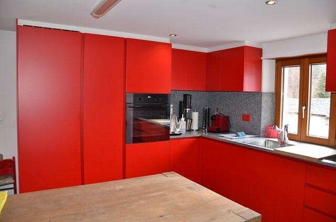
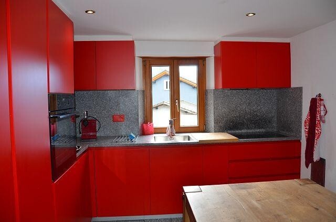
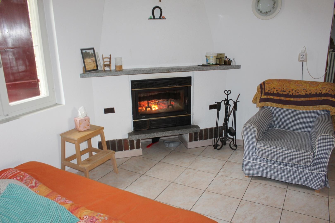
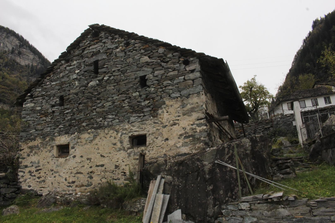
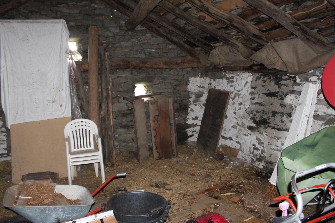
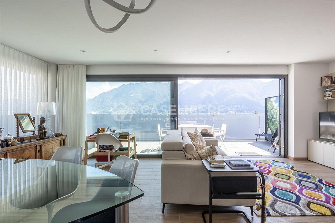
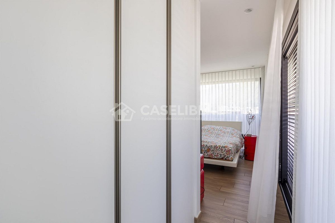
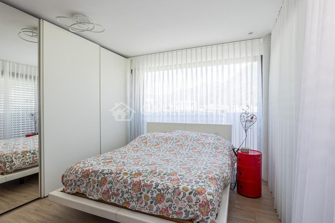
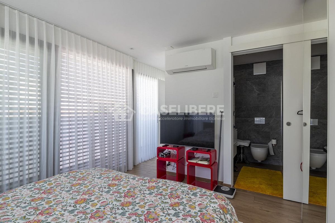
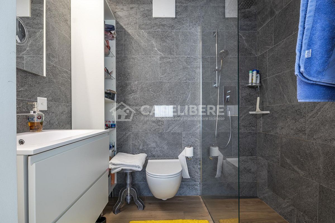

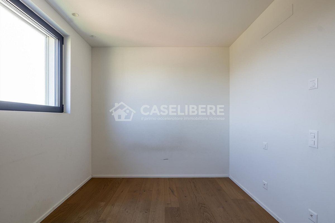
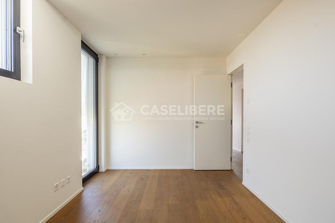
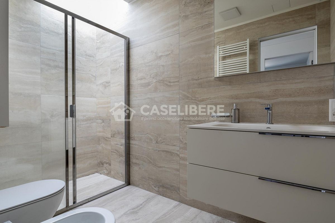
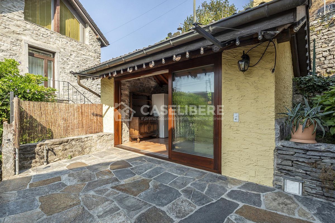
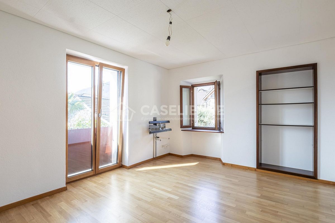
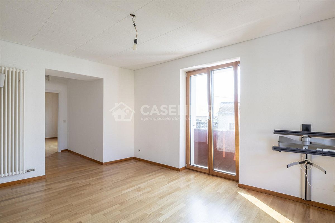
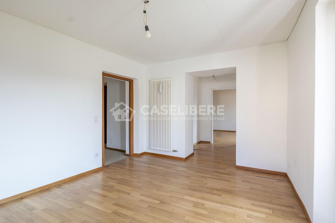
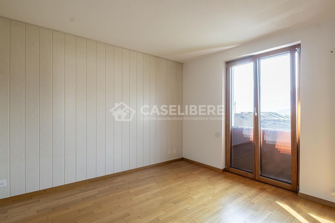
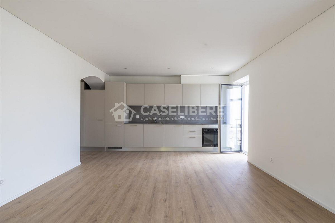
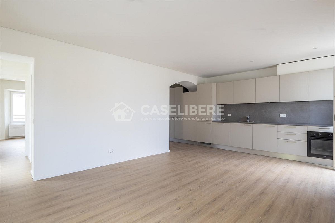
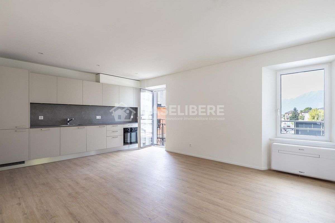
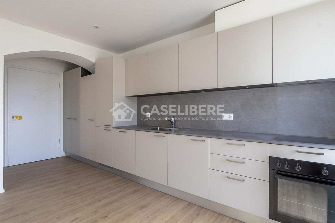
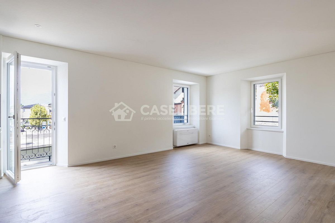
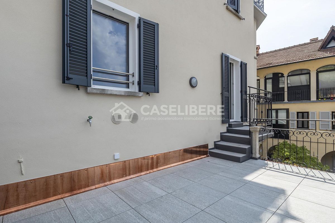
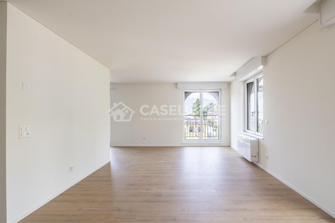
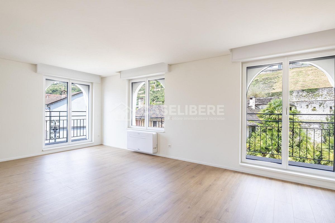
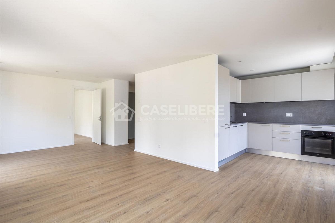
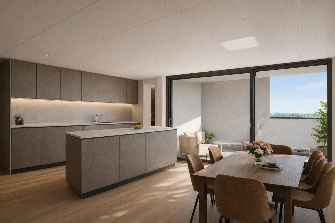
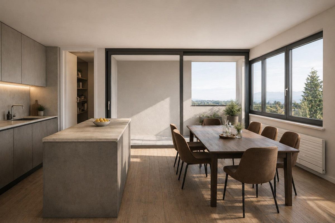
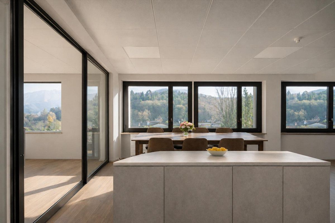
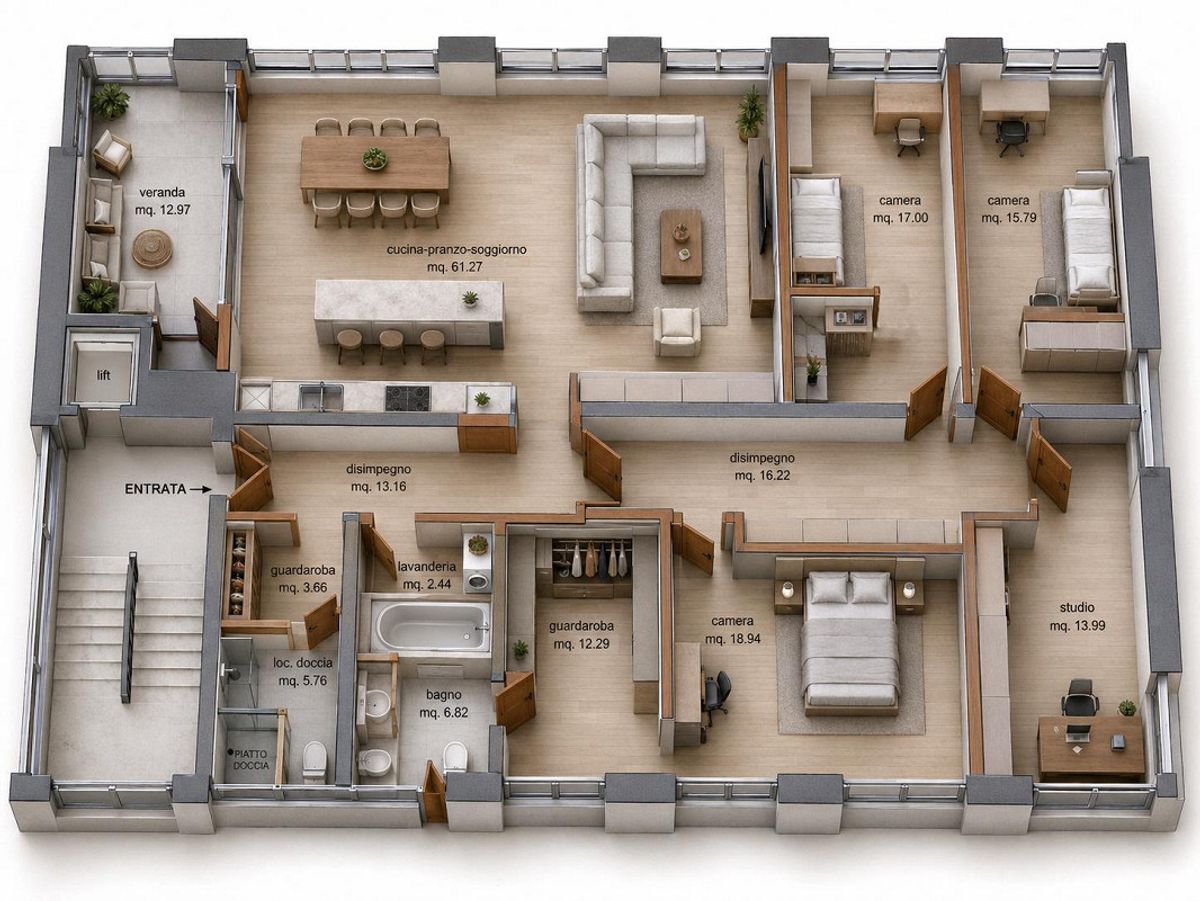
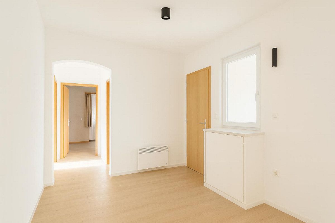
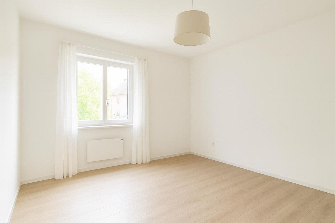
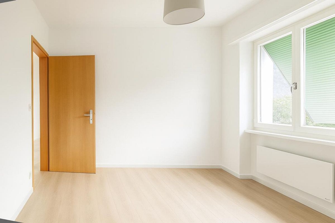
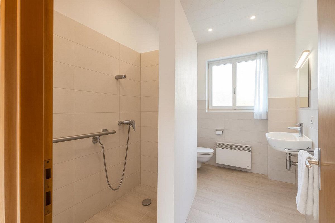
The photographs on display include both images of the house in its current condition, as well as AI-generated renderings
showing the potential of the house after a
renovation.
The property is on two levels – the first floor and the basement. The main entrance is on the
upper floor, while the driveway leads to the garage, from which you can enter directly into the house.
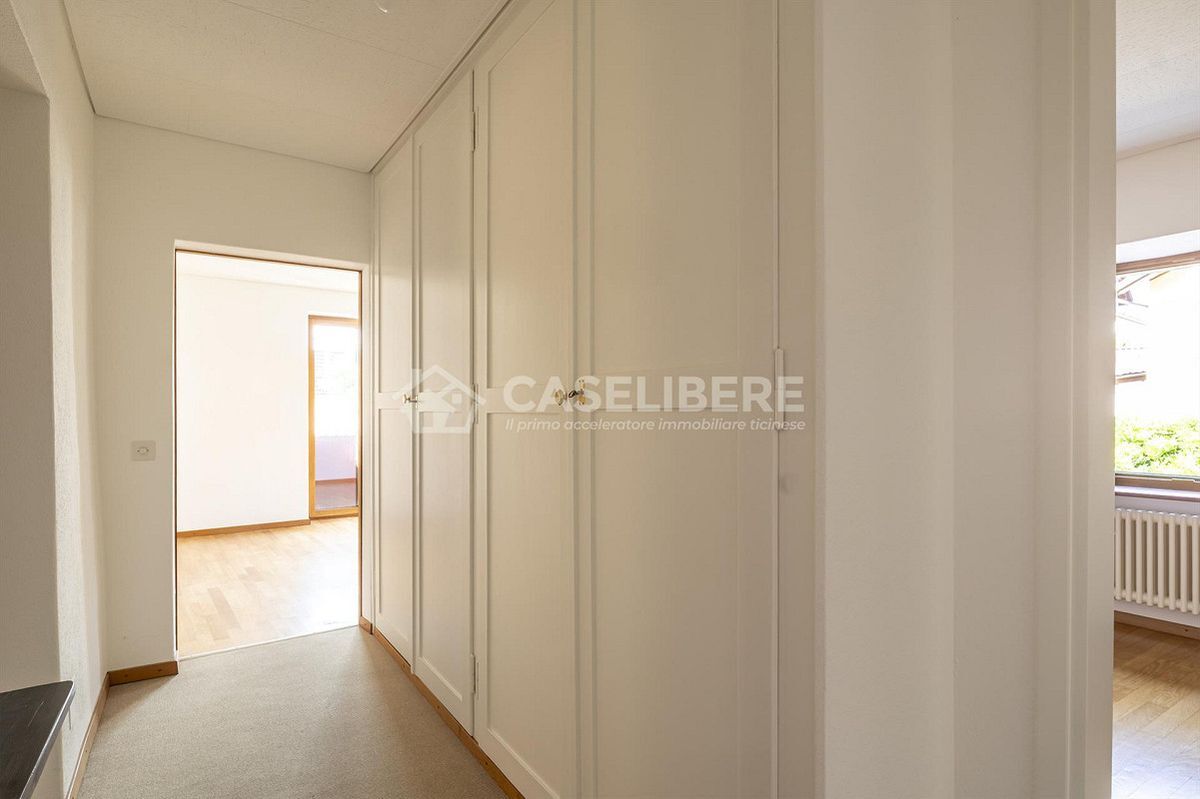
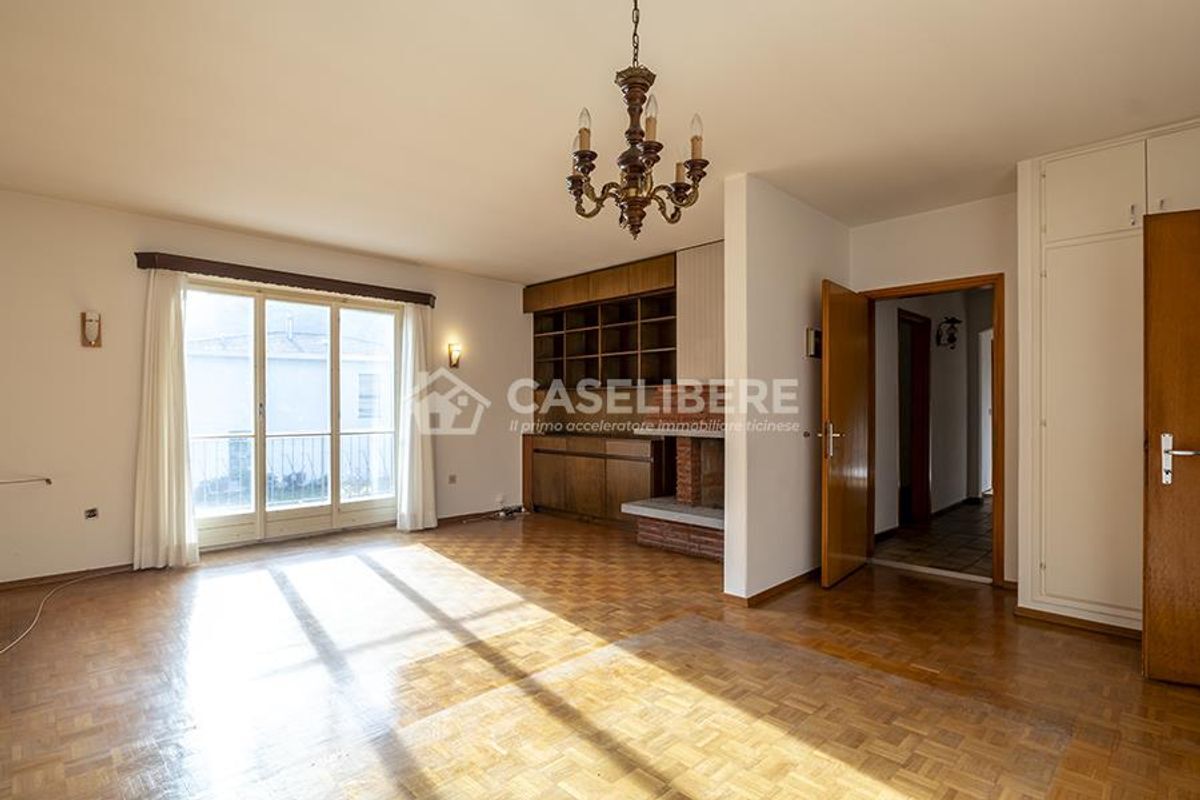
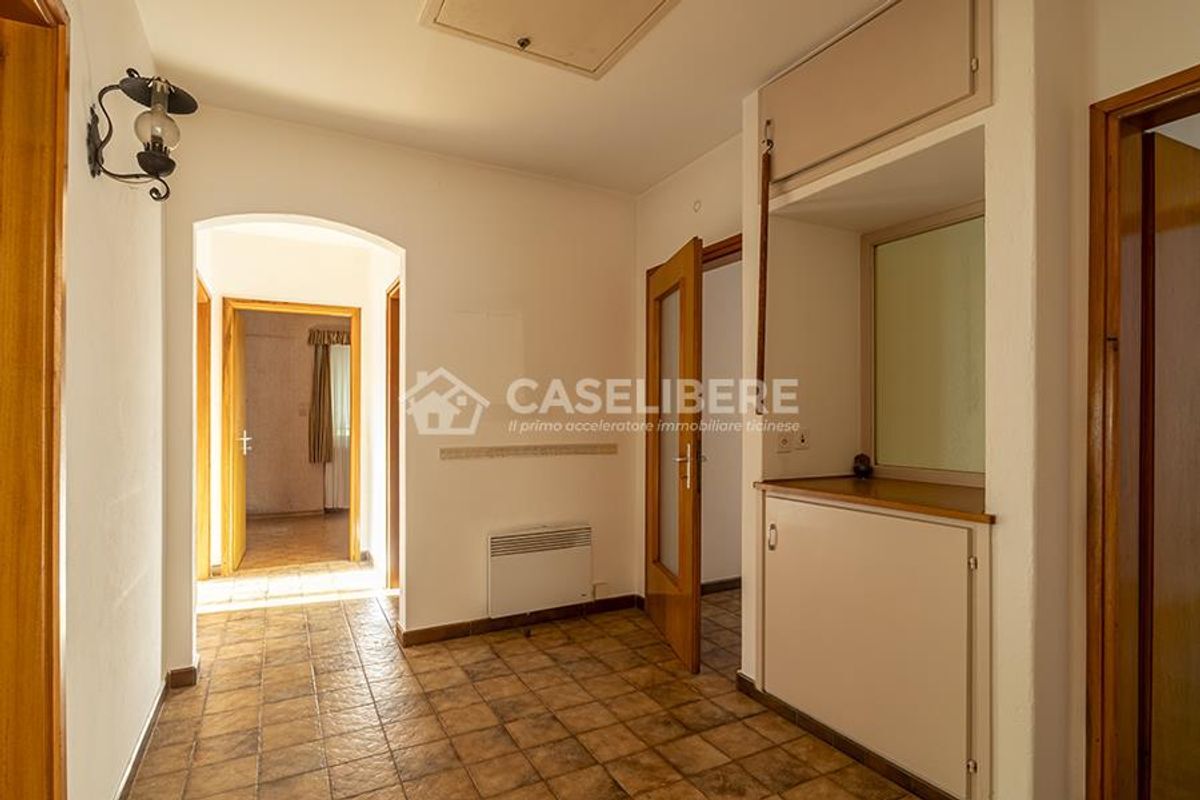
Upon entering the property, you are greeted by a spacious entrance hall.
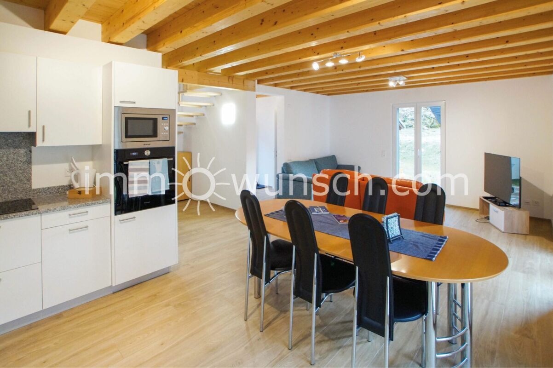
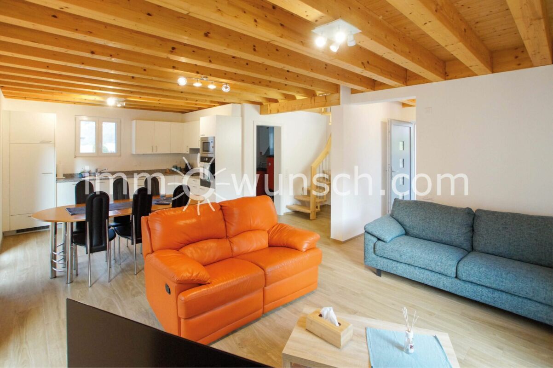
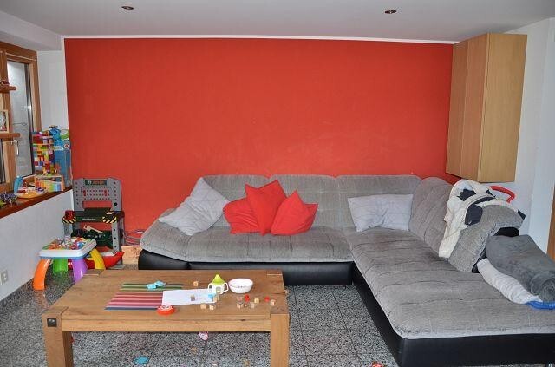
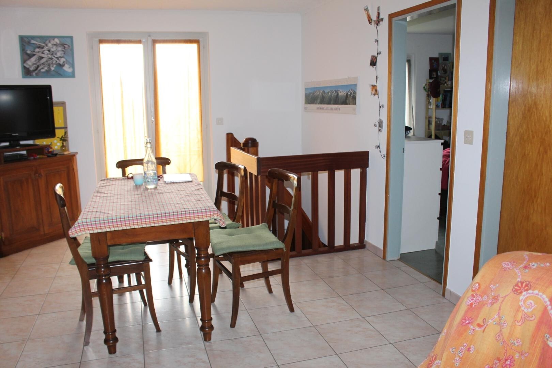
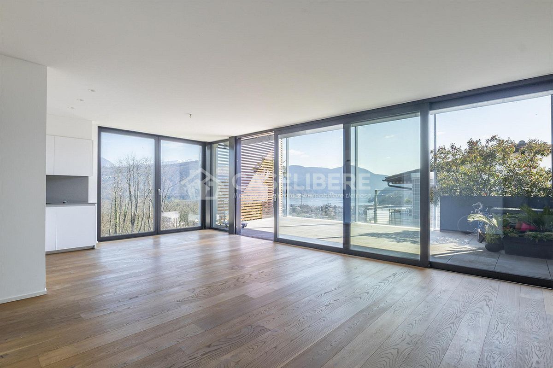
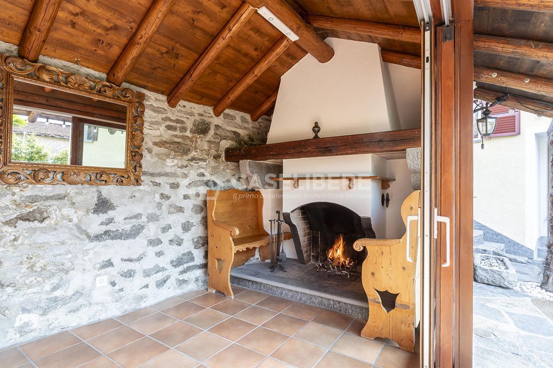
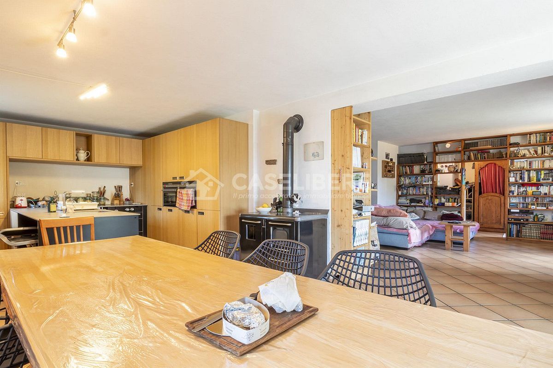
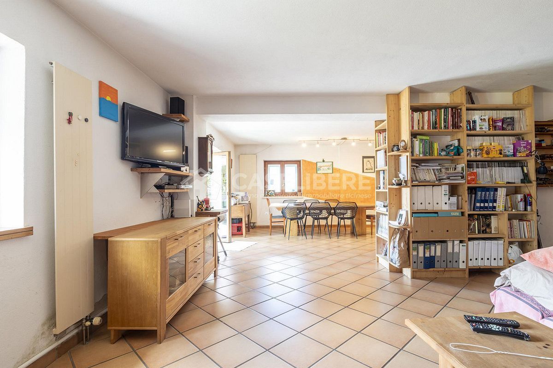
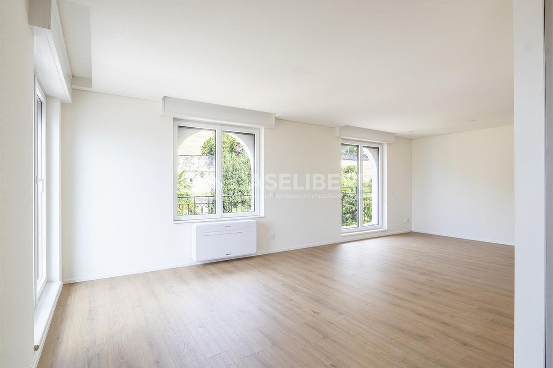
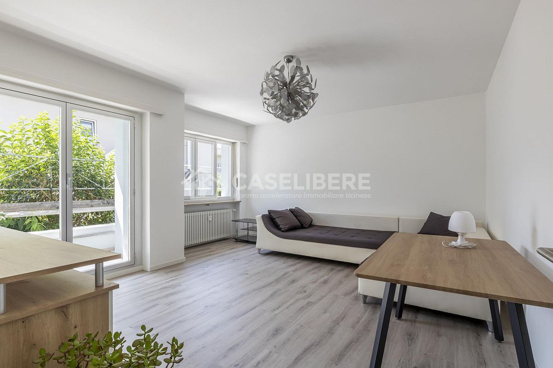
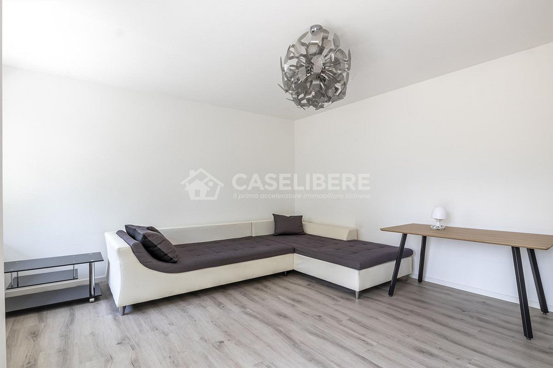
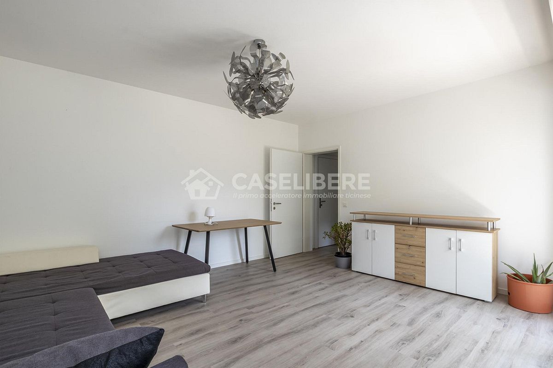
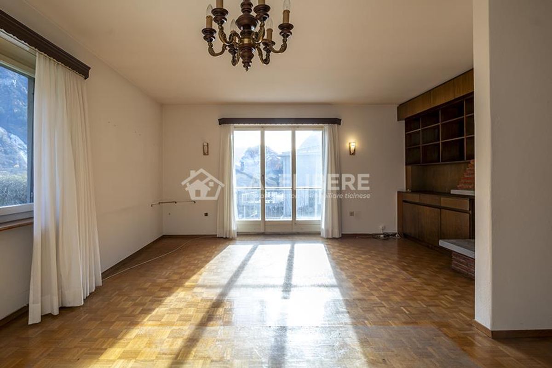
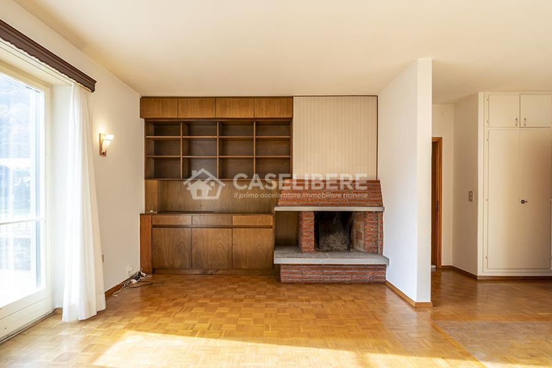
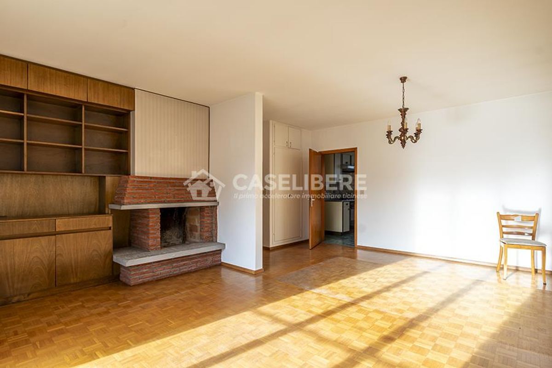
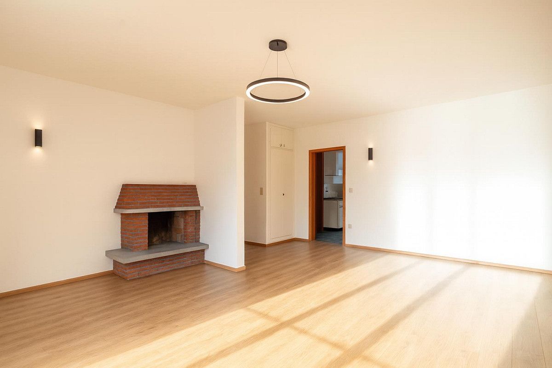
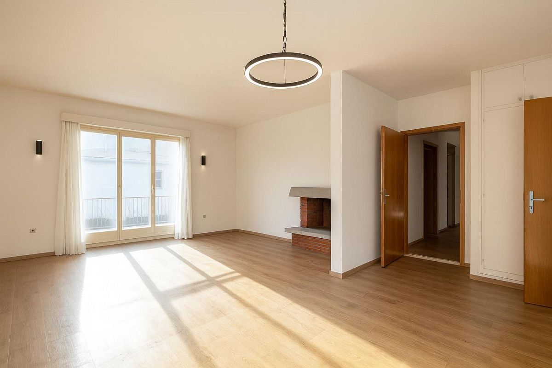
THE LIVING AREA is spacious and welcoming: a double living room, which can be divided into a dining room and a
relaxation area, characterized by a fireplace that makes the environment warm and cozy.
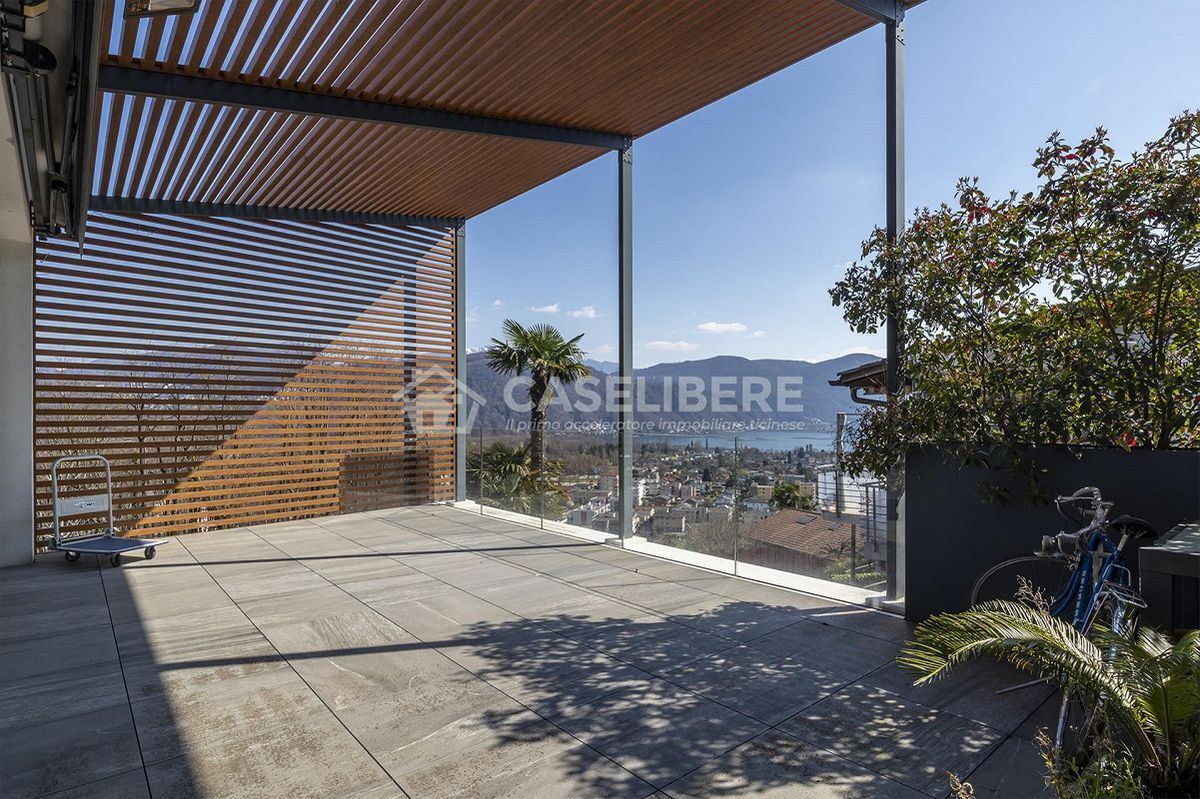
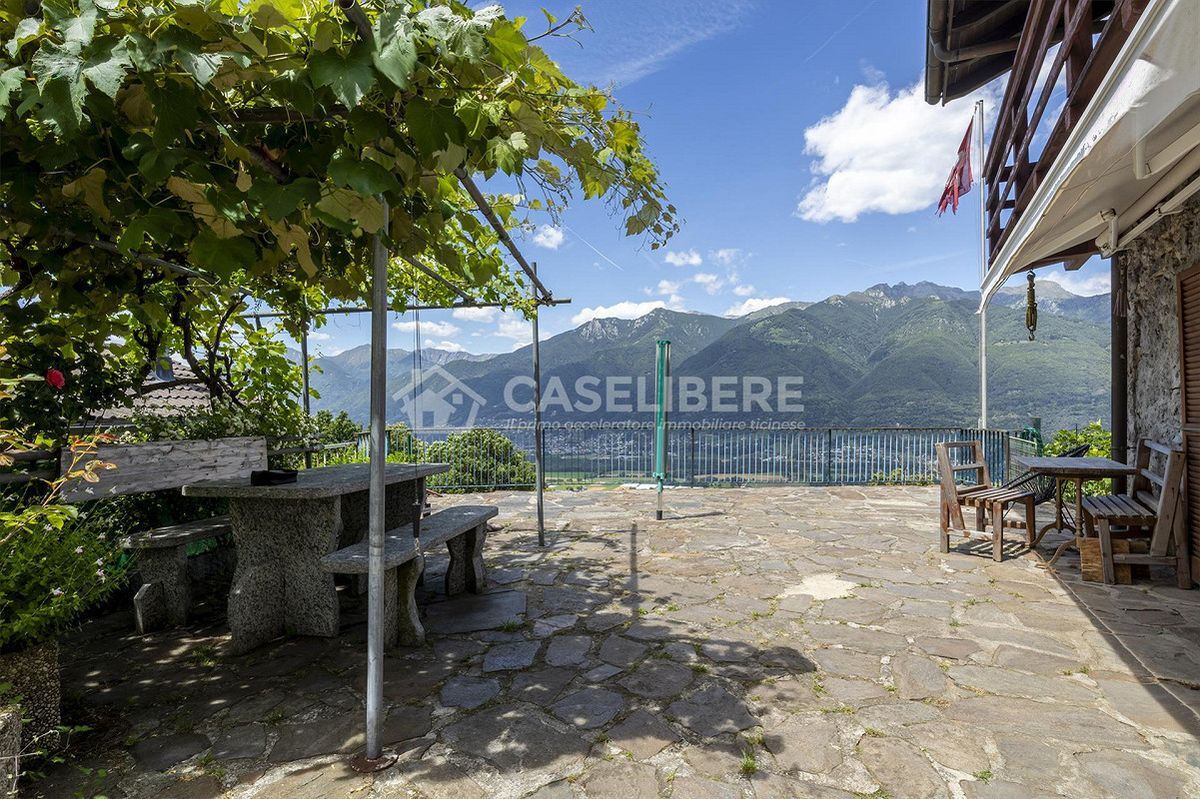
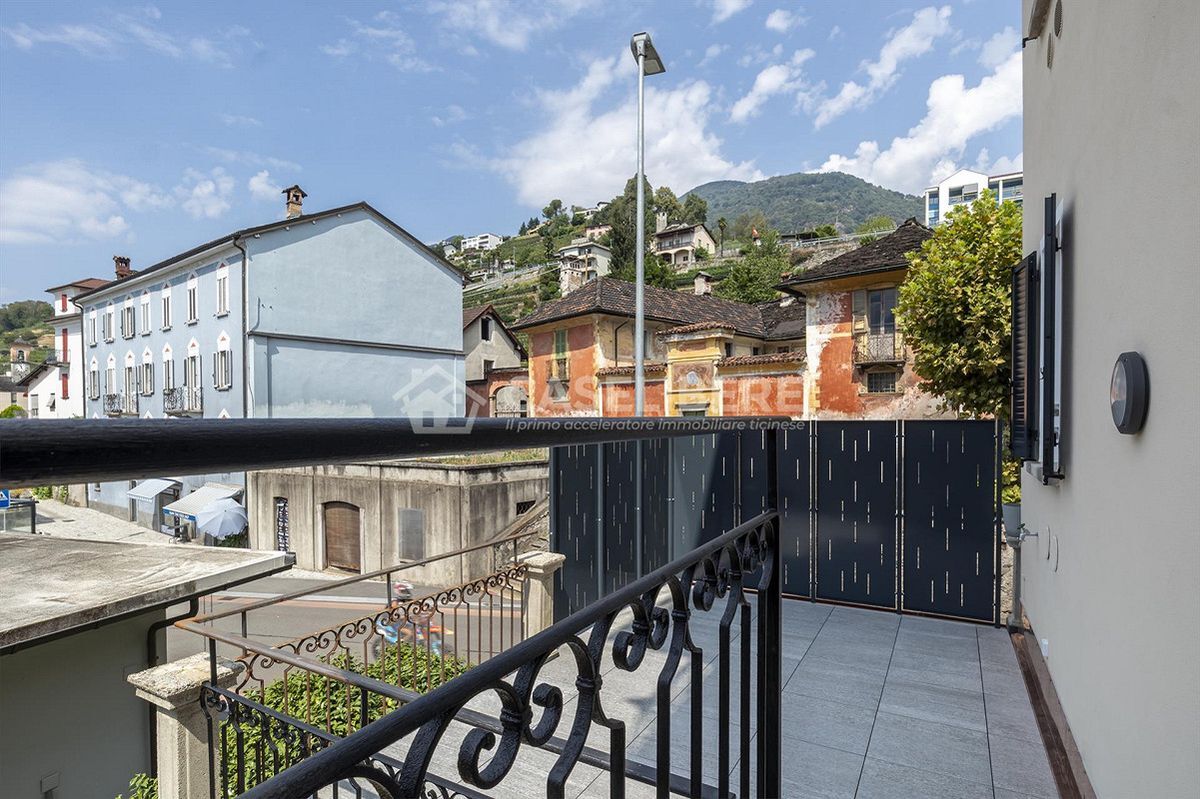
The large window perfectly illuminates the room and provides access to the 15 m² terrace, which is screened by an awning.
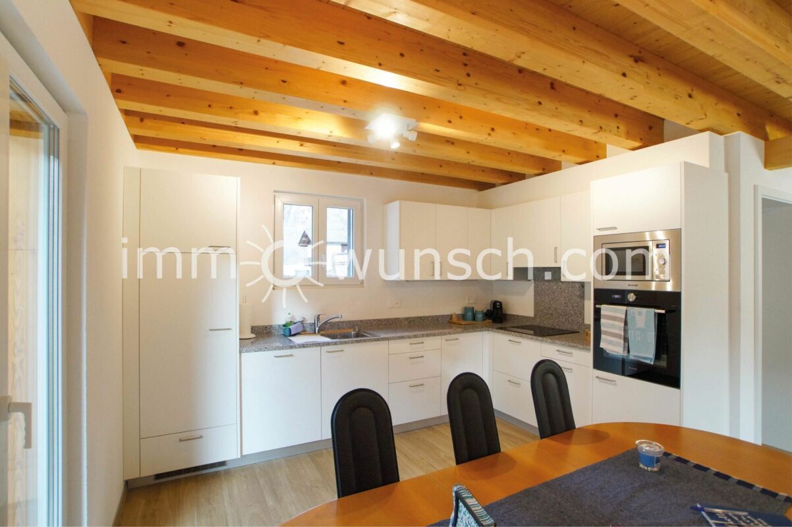
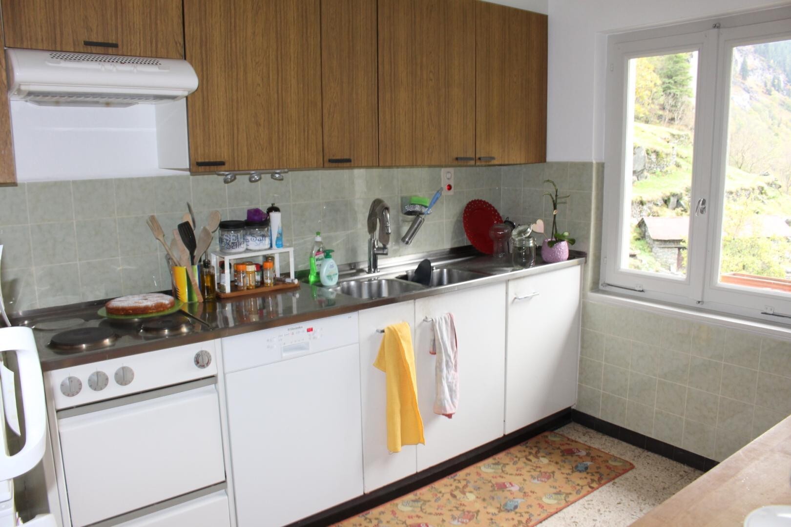
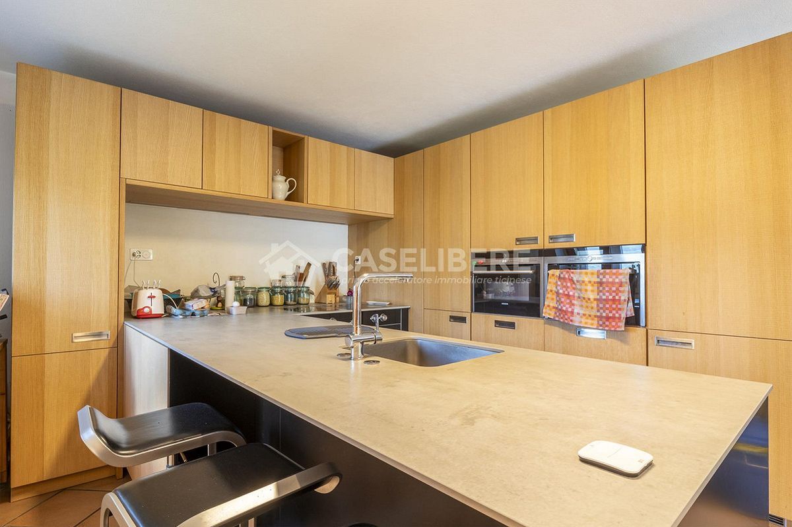
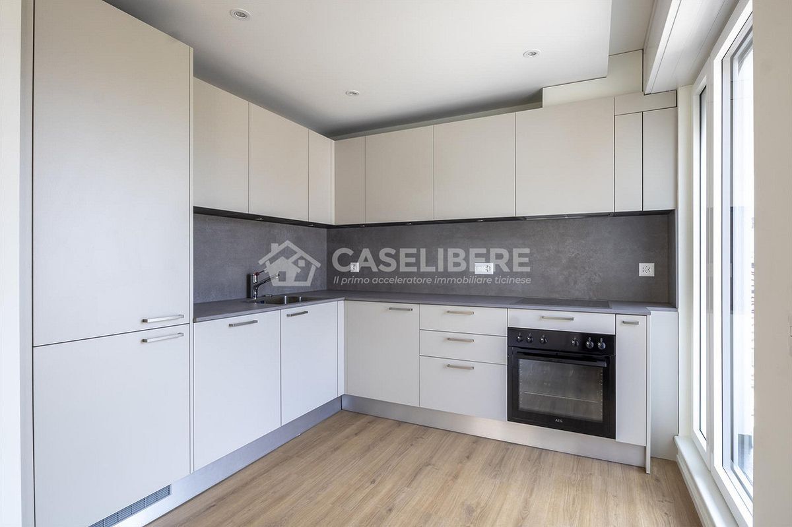
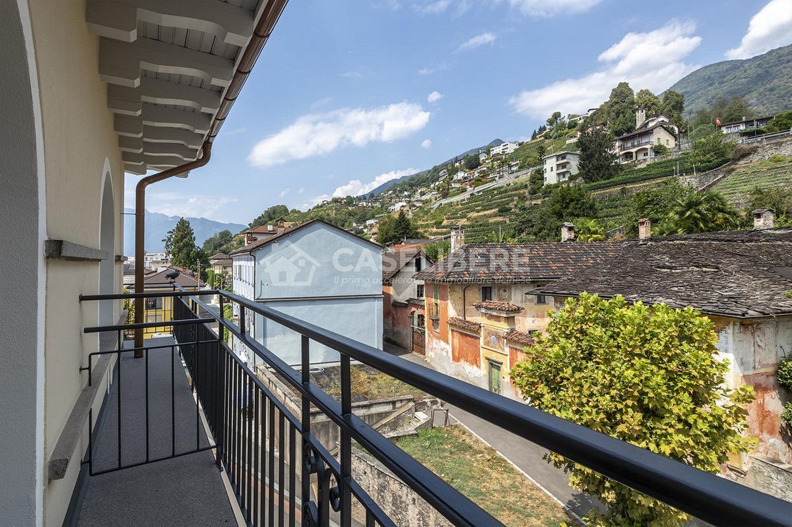
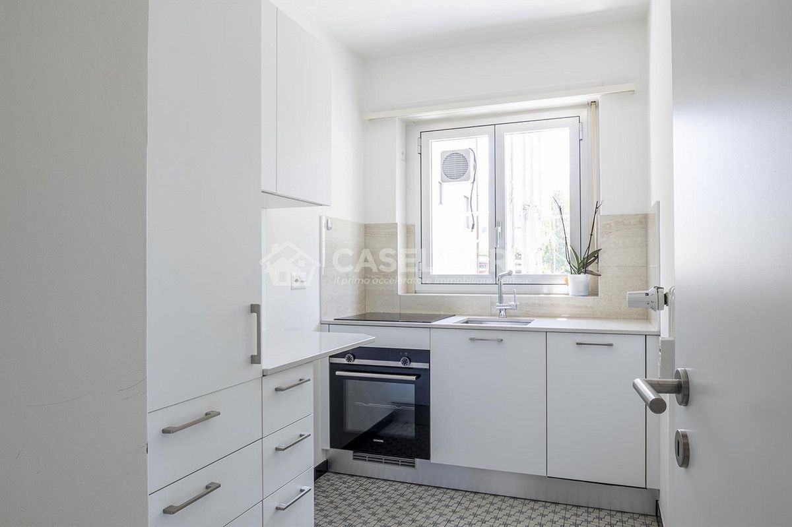
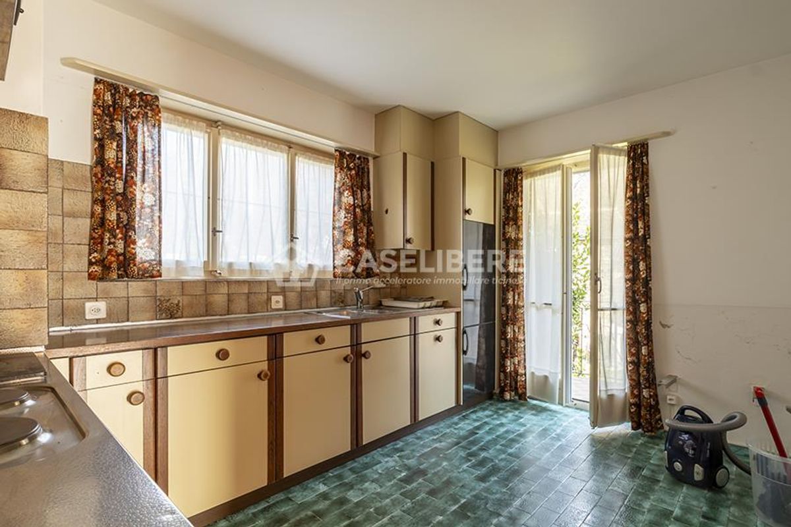
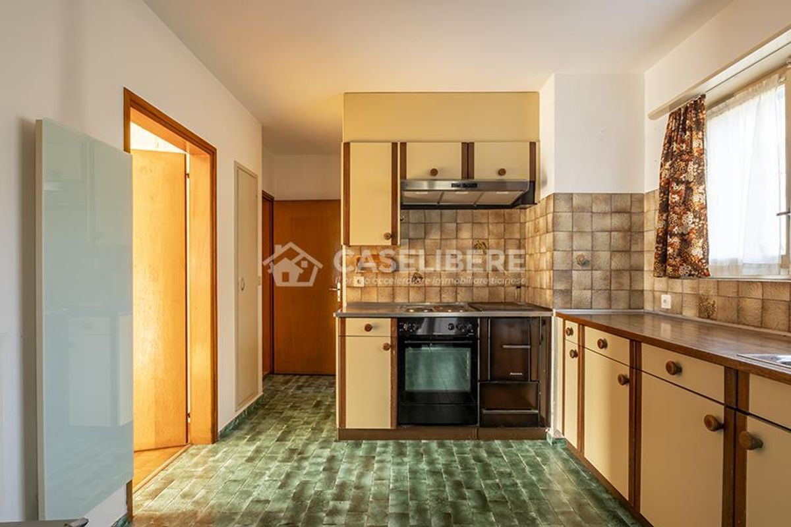
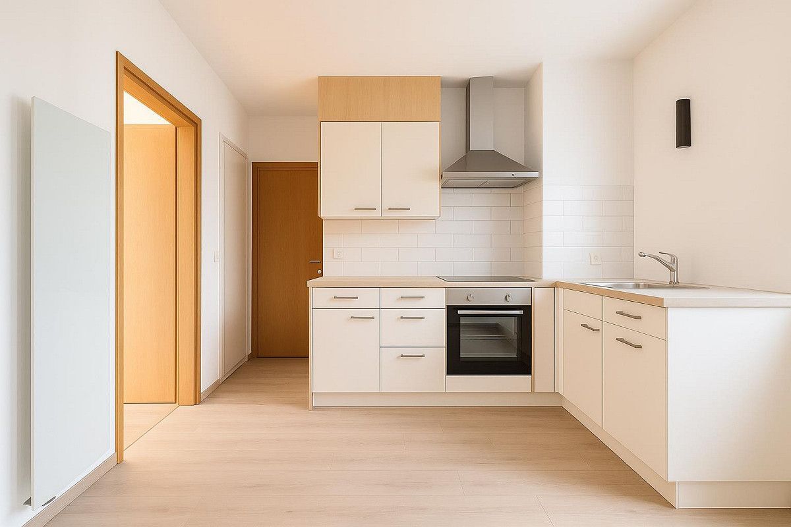
THE KITCHEN is spacious and separate, with a balcony. Adjacent to it is a storage room that can
become a pantry or laundry room on the upper floor.
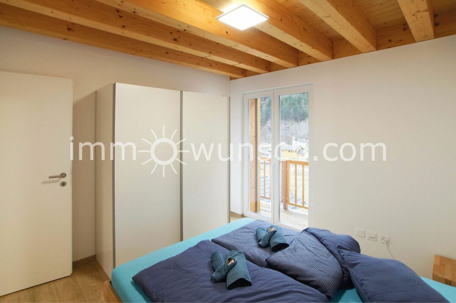
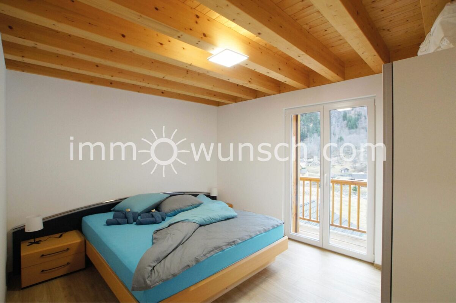
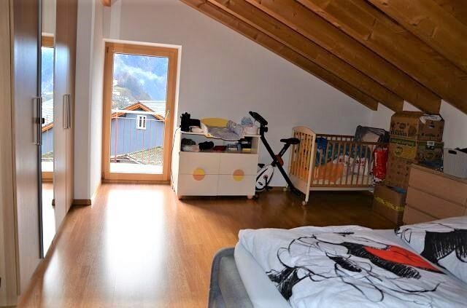
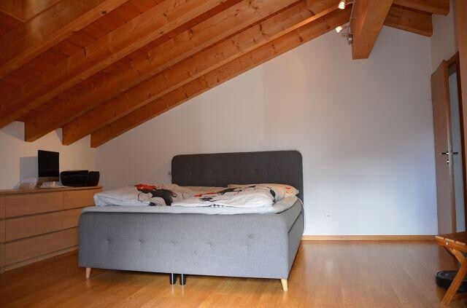
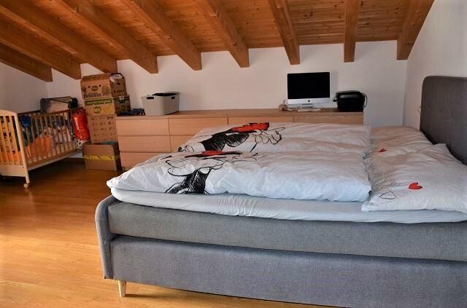
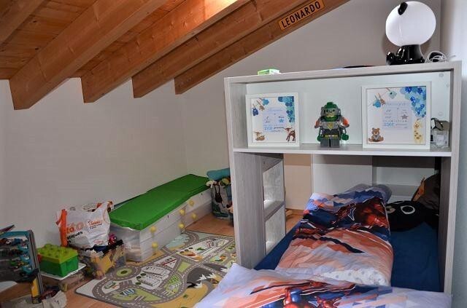
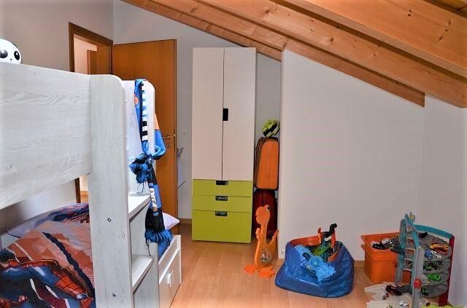
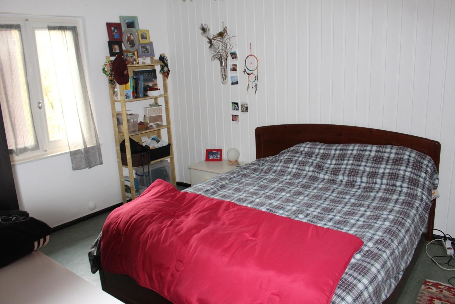
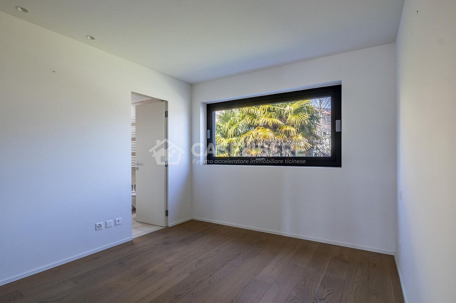
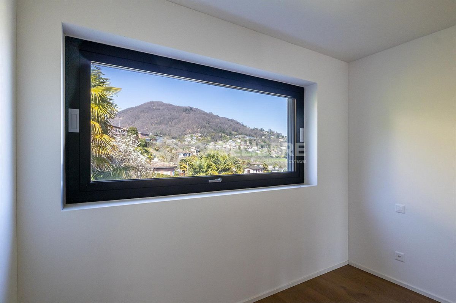
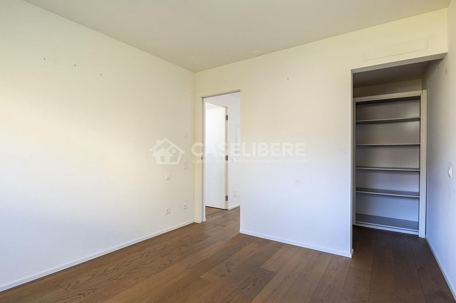
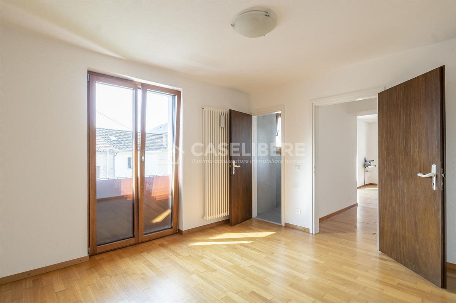
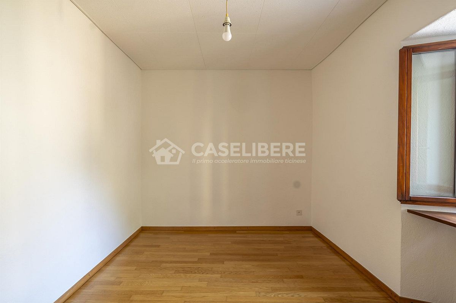
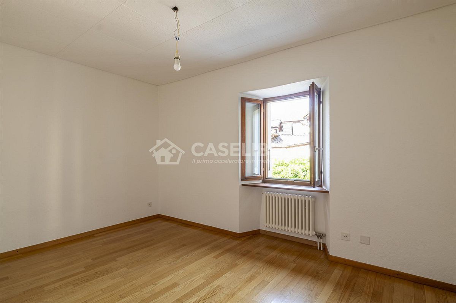
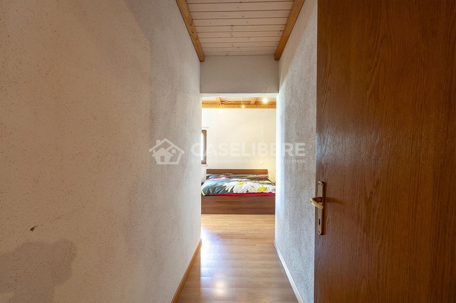
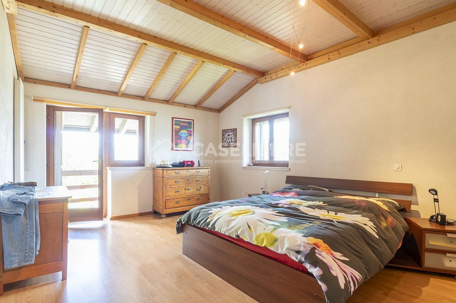
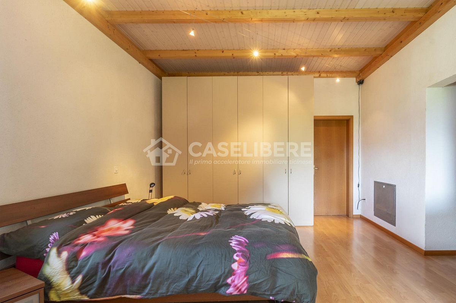
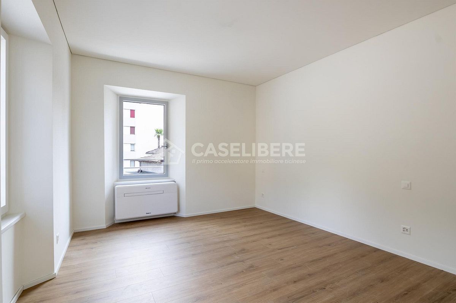
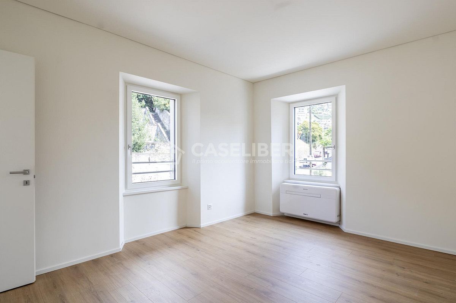
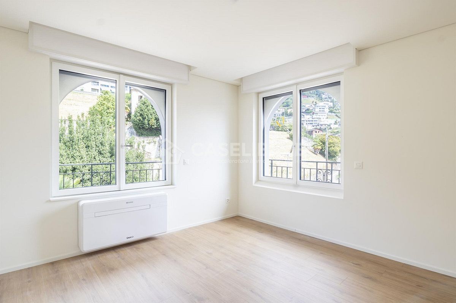
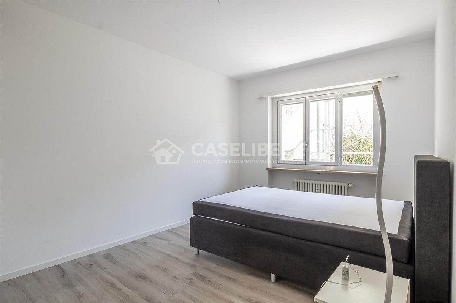
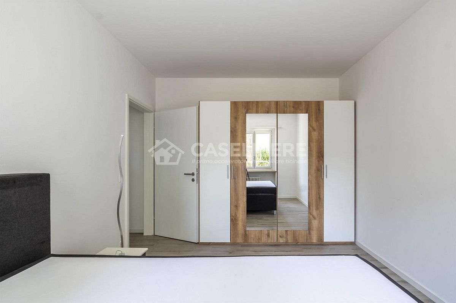
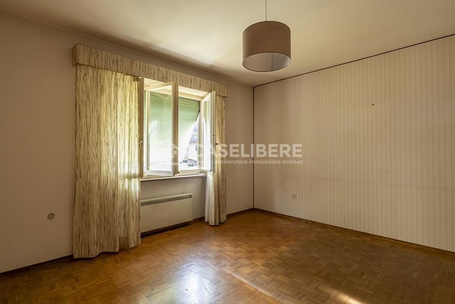
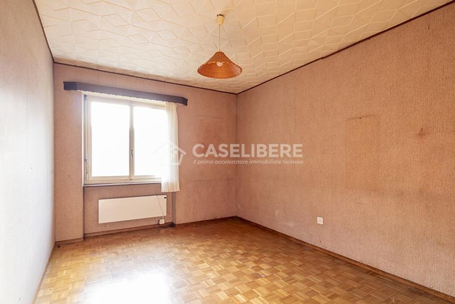
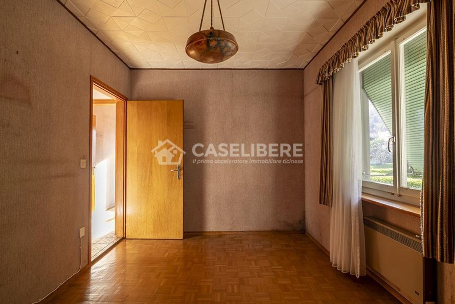
THE NIGHT AREA consists of three spacious bedrooms.
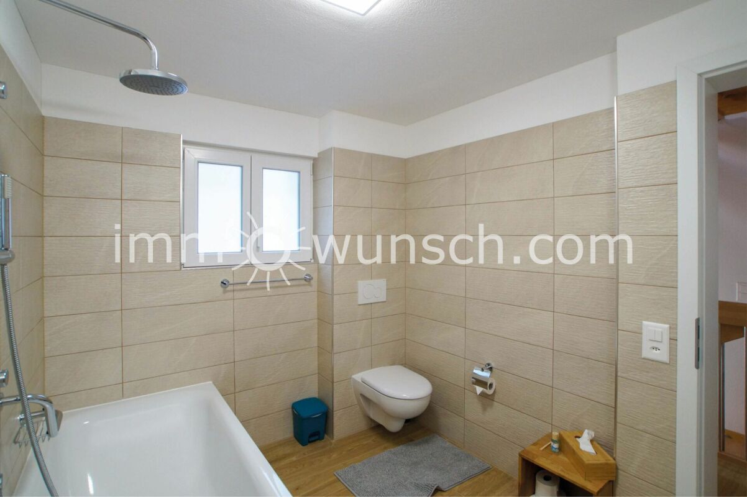
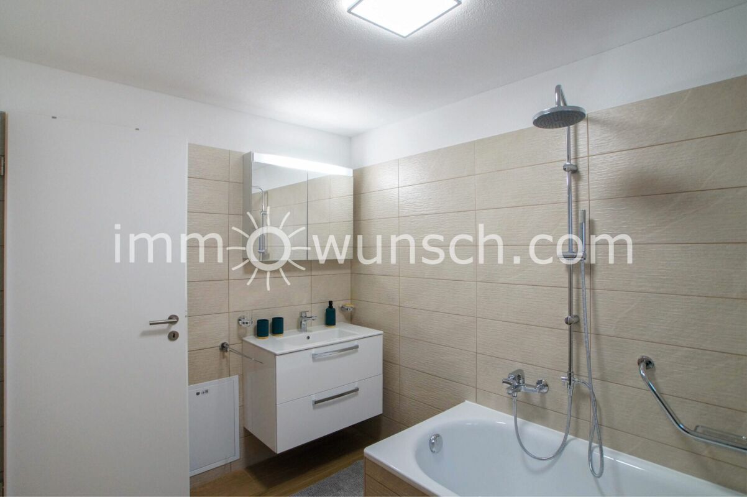
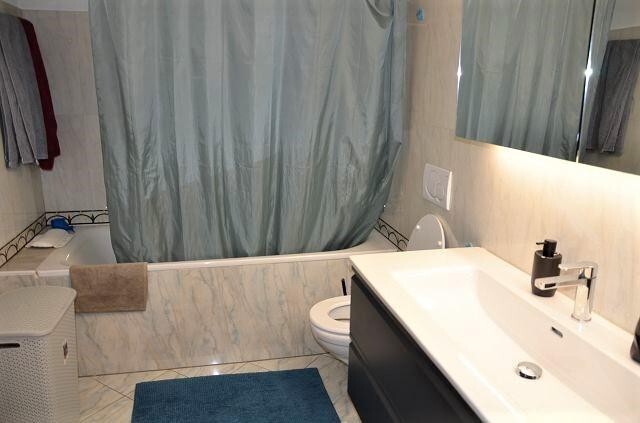
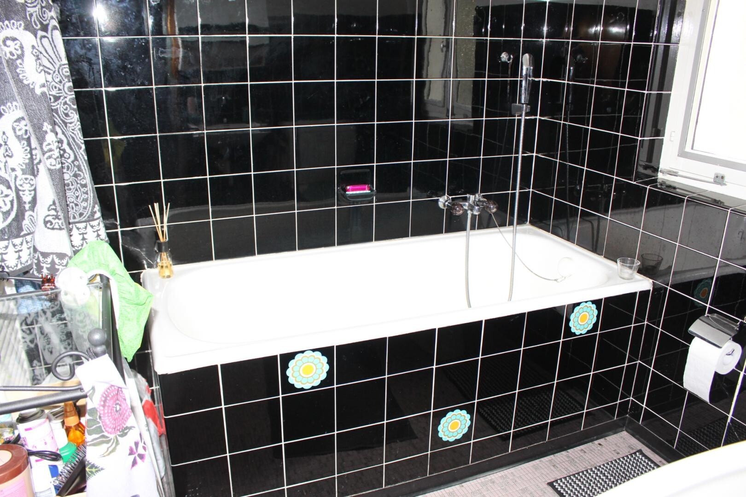
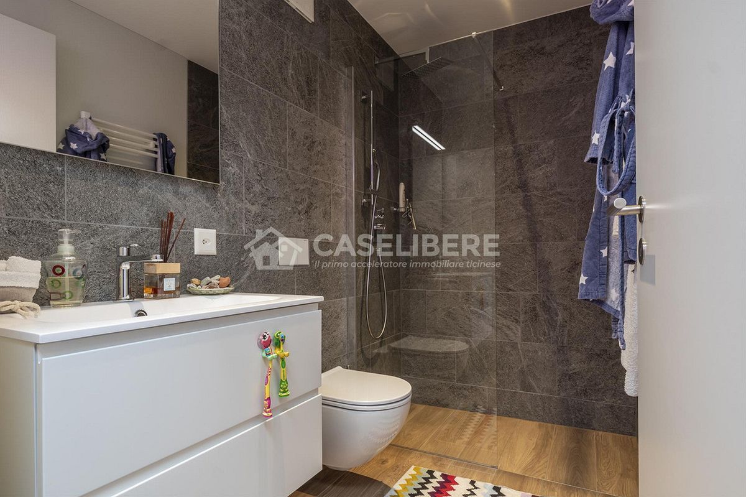

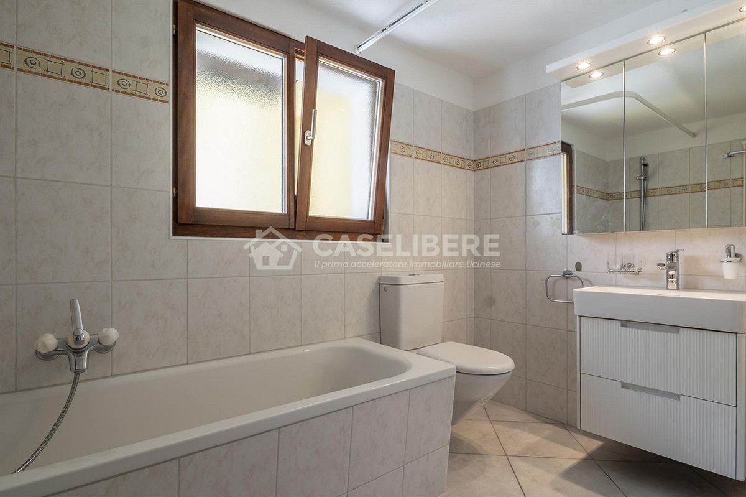
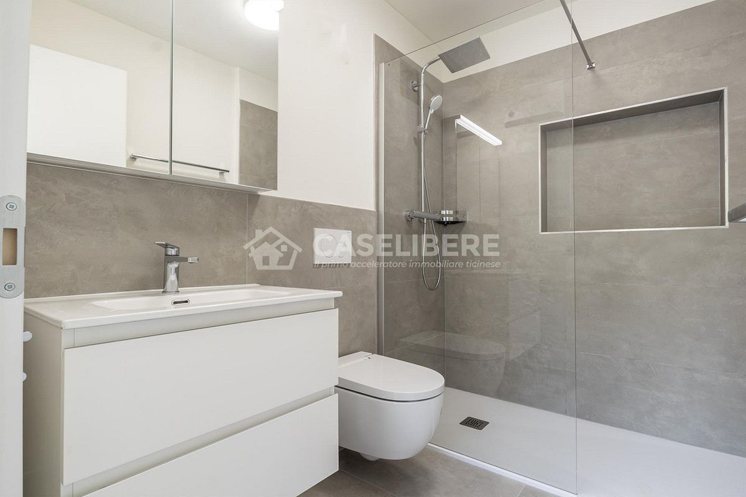
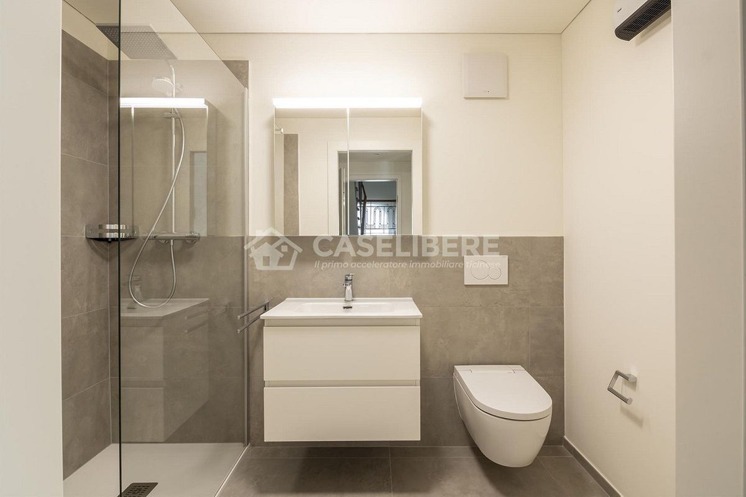
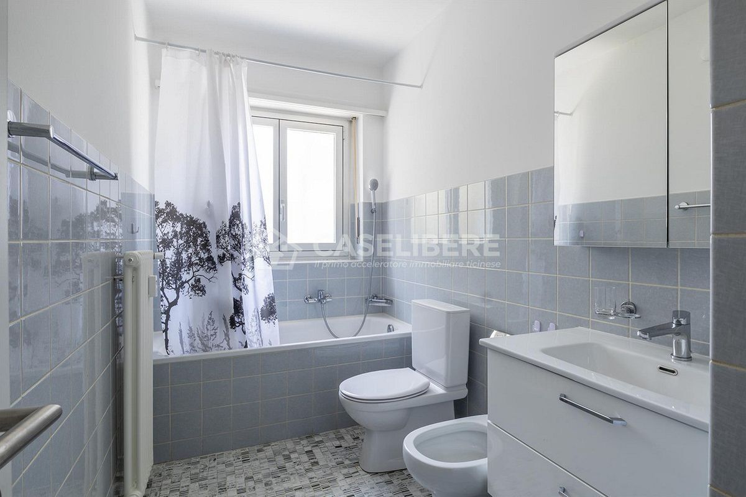
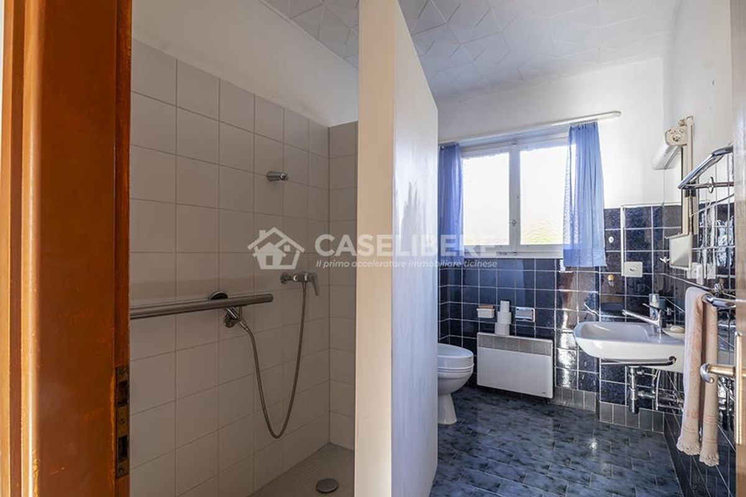
The MAIN BATHROOM, with a window, completes the level.
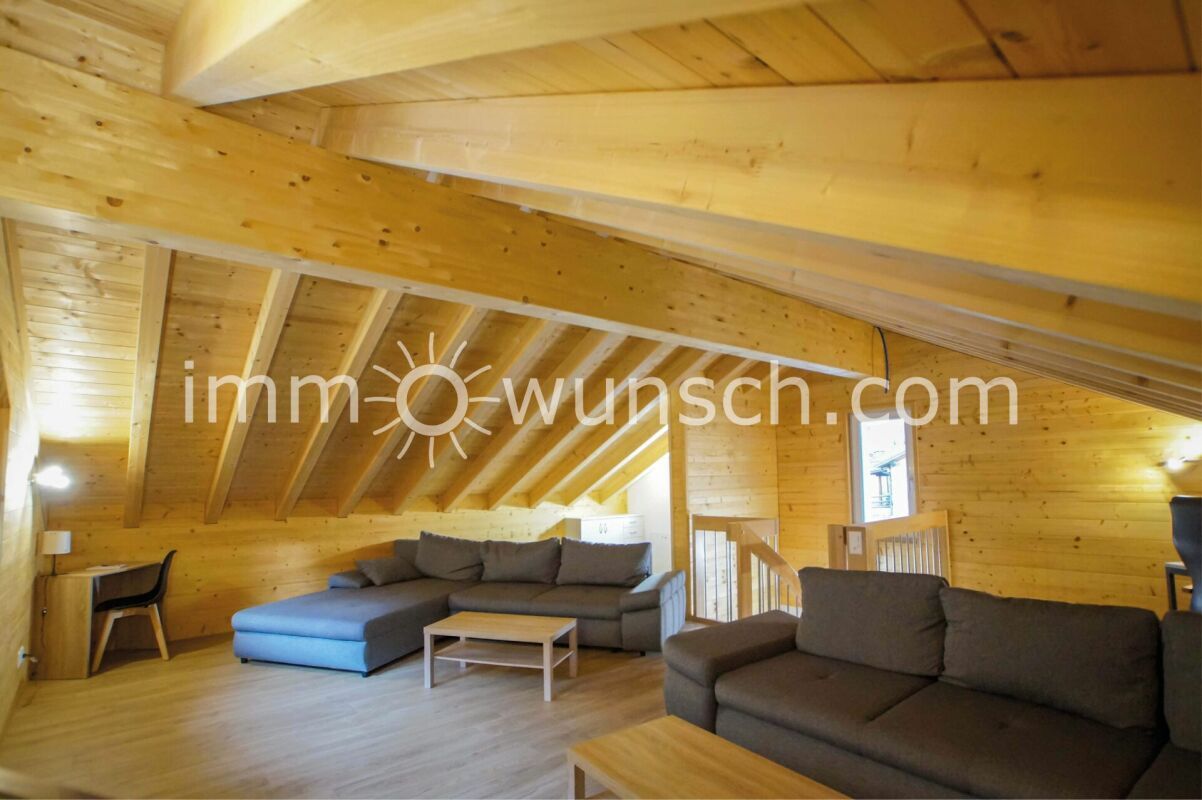
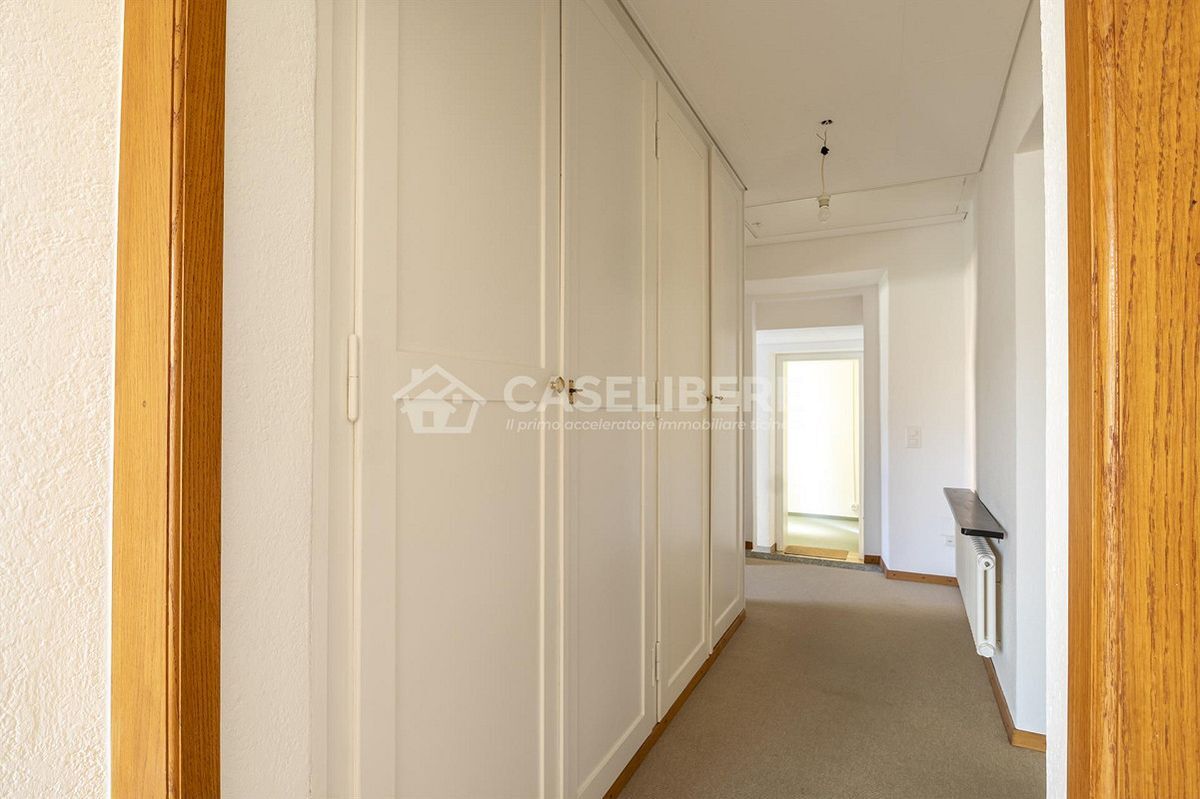
From the corridor there is a hatch to the attic.
On the ground floor (currently basement), there are versatile and well-organized rooms:
– large garage
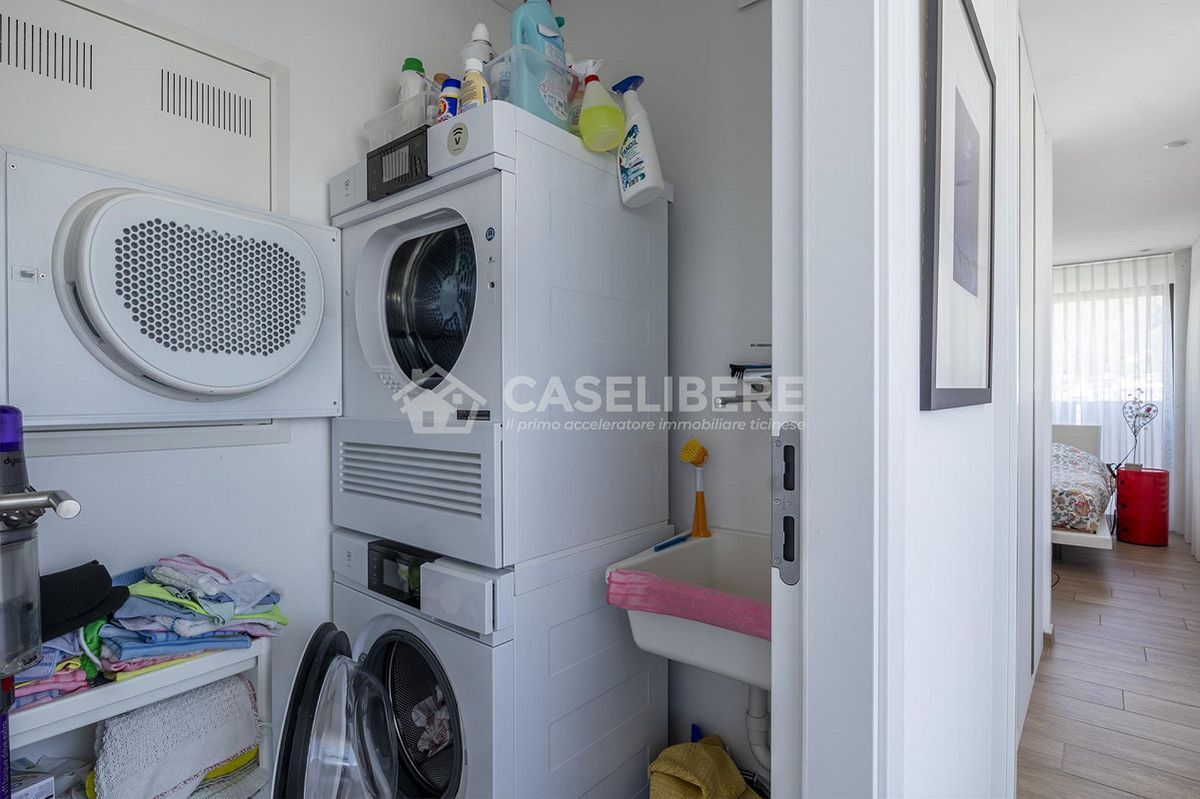
– large laundry room
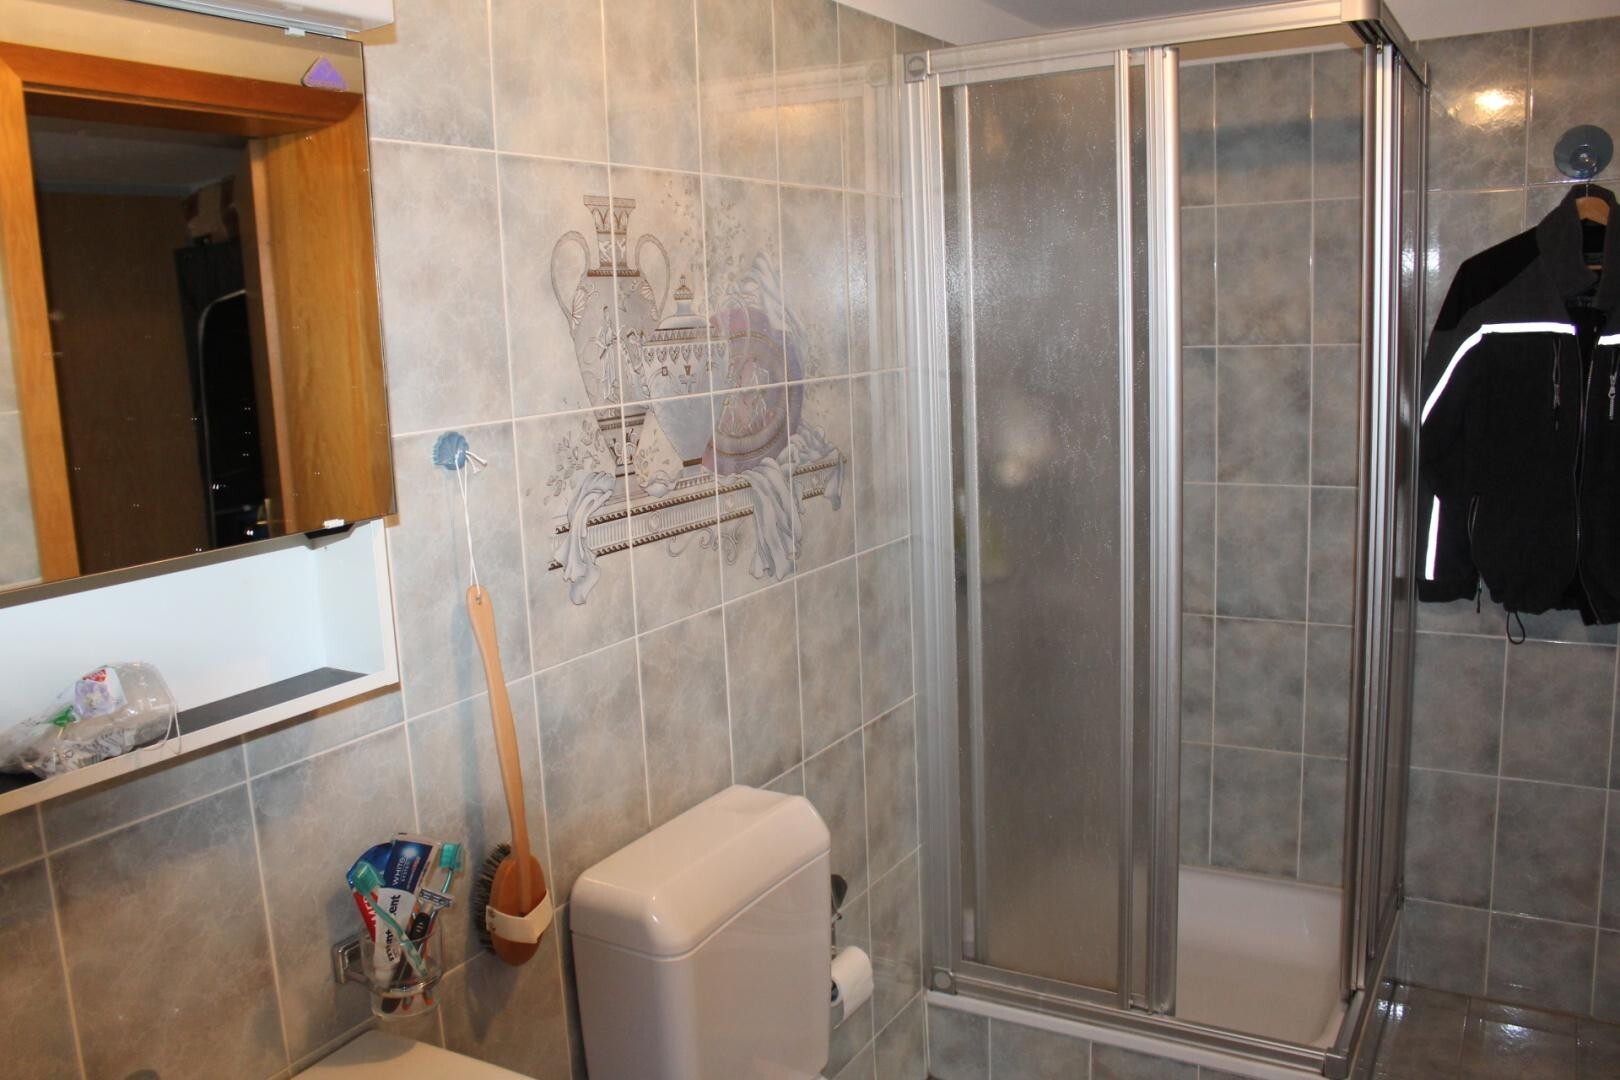
– guest bathroom
– classic cellar with gravel floor
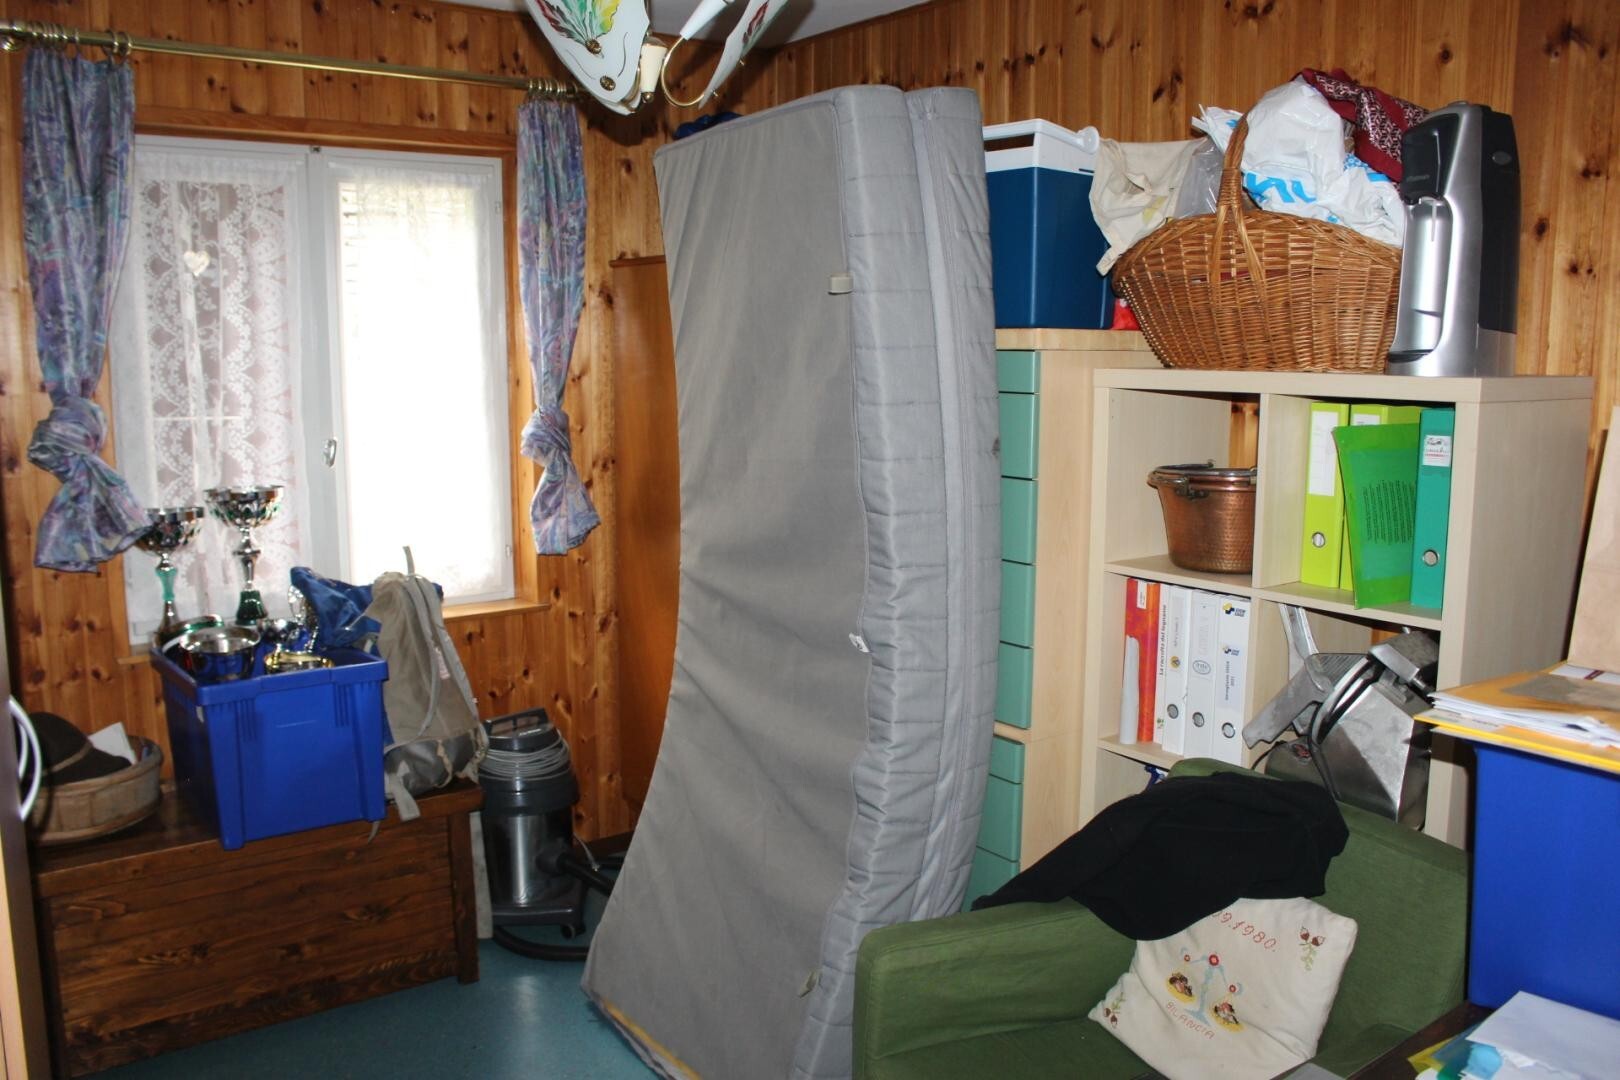
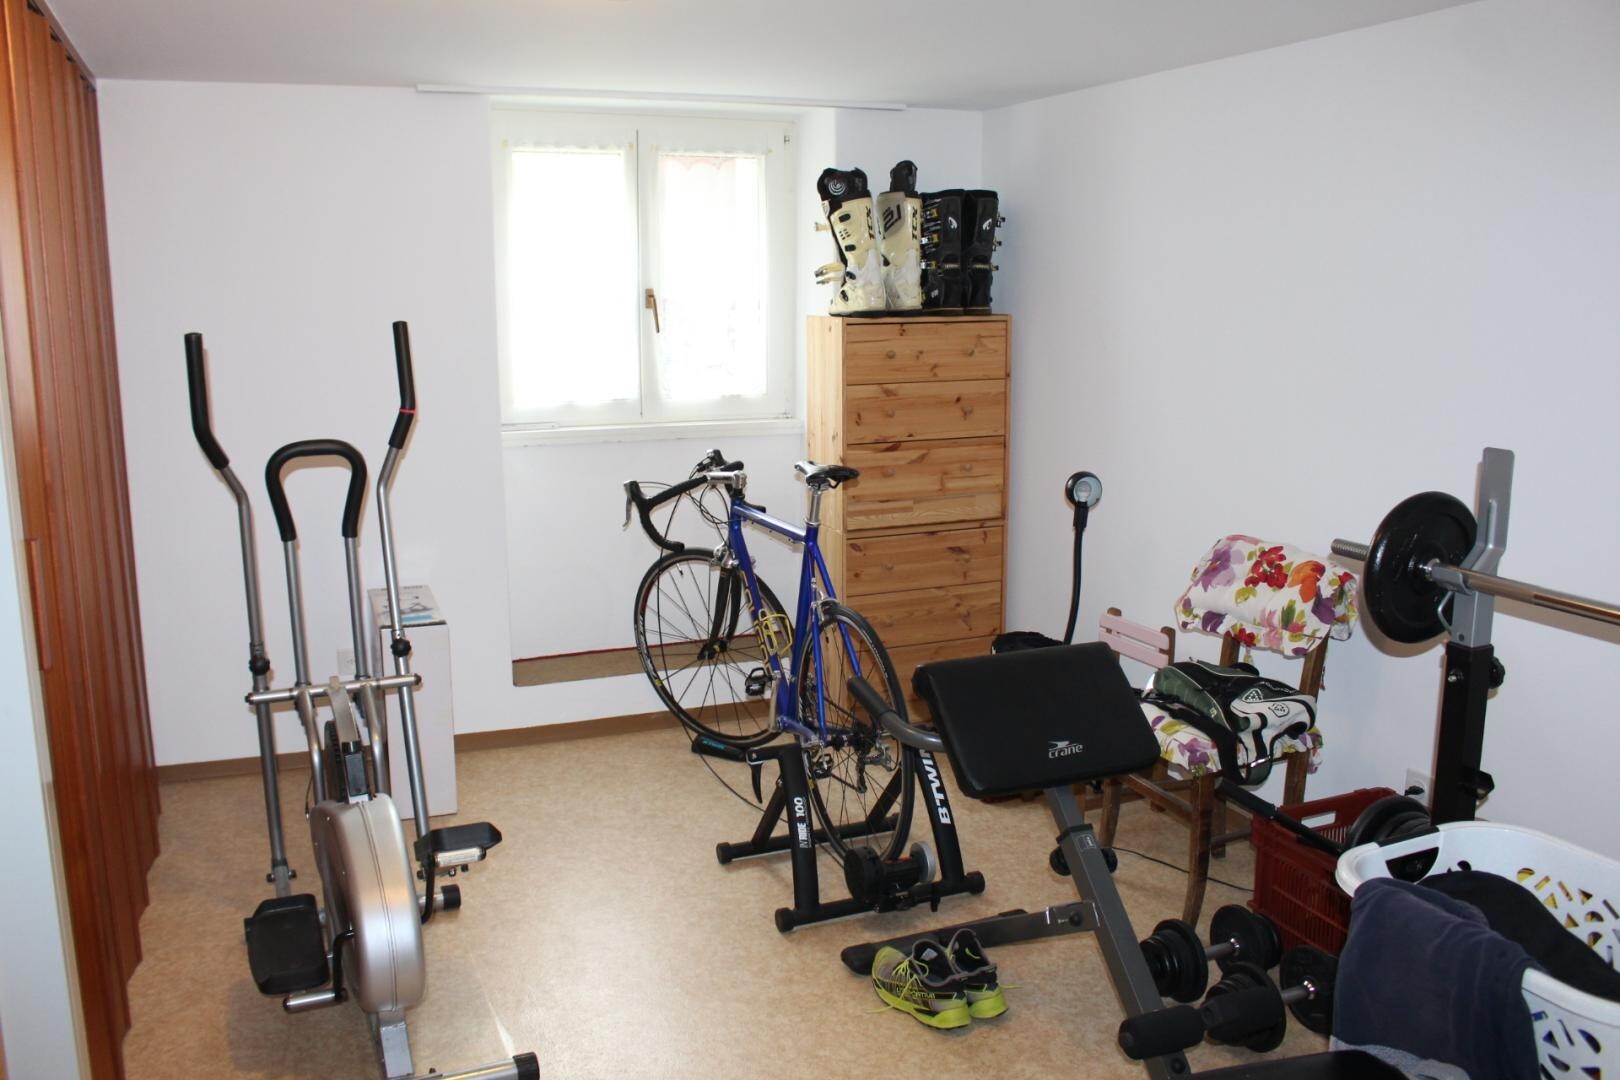
– two large hobby rooms, currently separated but connected by an internal window
A 2.5-room apartment of 55 m² can be created from this level. It is also possible to raise the house by one
floor, creating a third apartment of 127 m².
SALE PRICE: CHF 595,000.-
DO YOU WANT TO VISIT THIS INDEPENDENT HOUSE WITH GARDEN IN LOSTALLO?
Call me now
Conveniences
Outside conveniences
- Balcony/ies
- Parking
- Garage
Inside conveniences
- Cellar
- Storeroom