Single family house on sale in Lostorf - 282 m²
Ein Zuhause mit Charakter
Living area170 m²
Object PriceCHF 1,260,000.-
AvailabilityTo agree
Localisation
Wartenfelsstrasse 44, 4654 LostorfCharacteristics
Reference
14f7fdd9-922e-11f1-a4e0-069ae14c7a06
Availability
To agree
Year of construction
1997
Ground surface
649 m²
Living area
170 m²
Volume
964 m³
Useful surface
282 m²
Description
Text translated from french, see original
Original text in french, translate to English.
Ein Zuhause mit Charakter
Anyone looking for something special will feel right at home here.
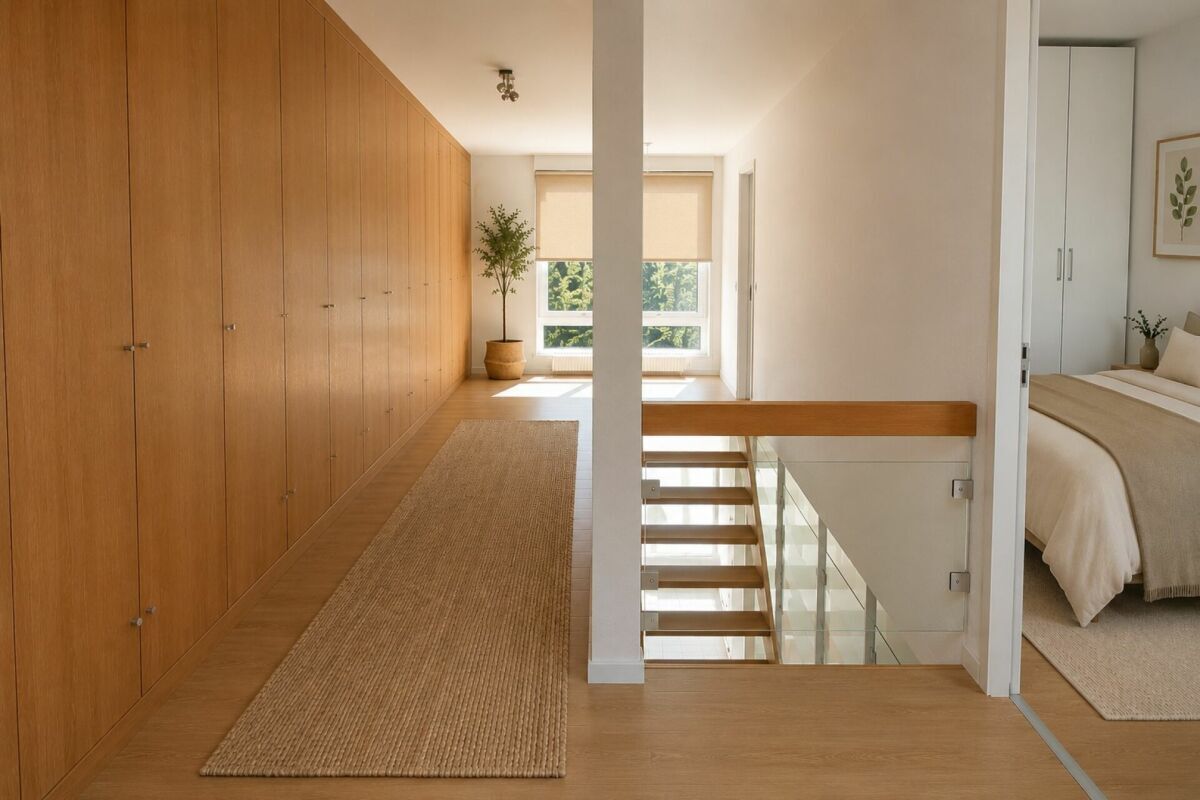
Even as you step inside, it becomes clear that this house was not built according to a standard template. Here you will enjoy timeless architecture with high-quality materials that perfectly combine elegance and comfort.
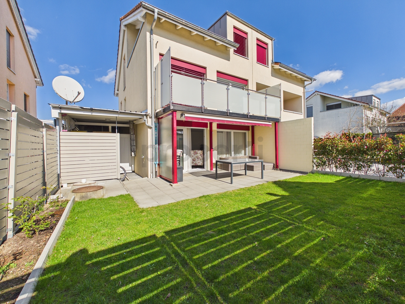
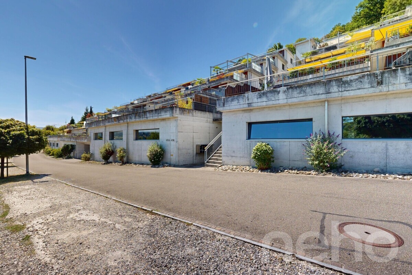
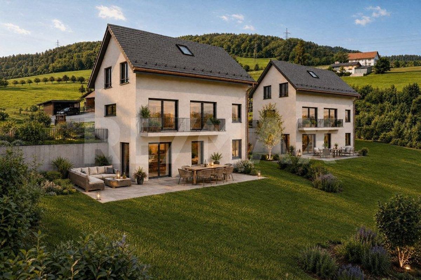
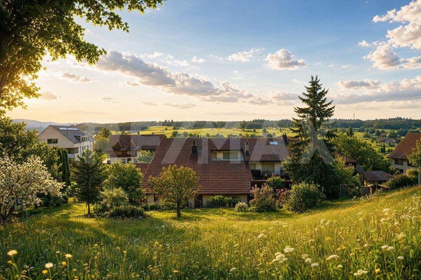
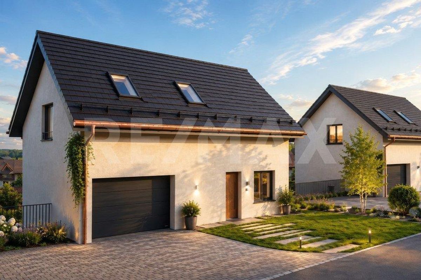
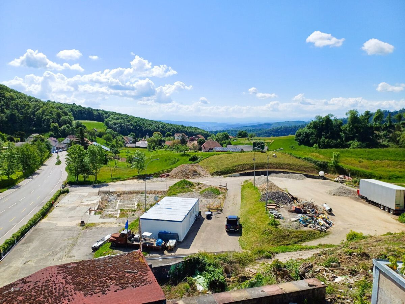
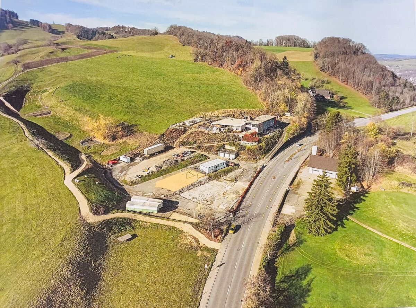
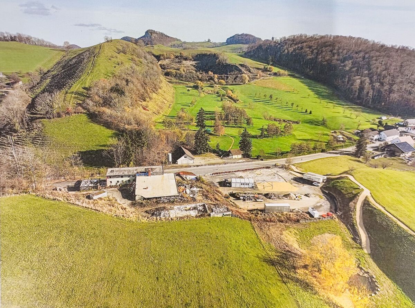
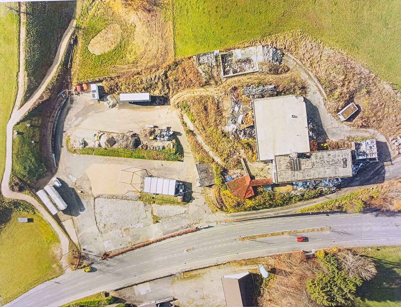
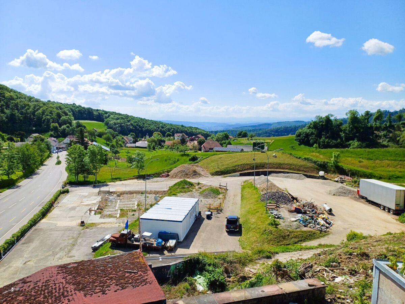
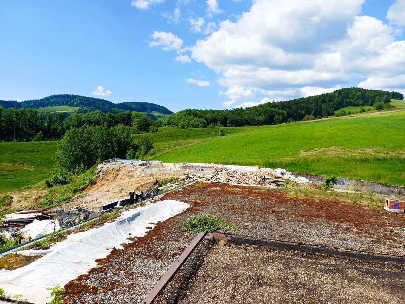
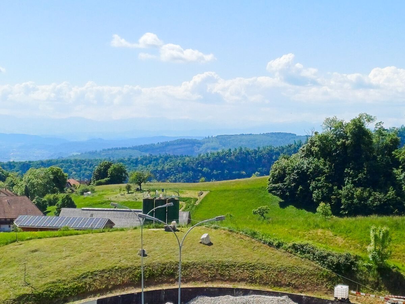
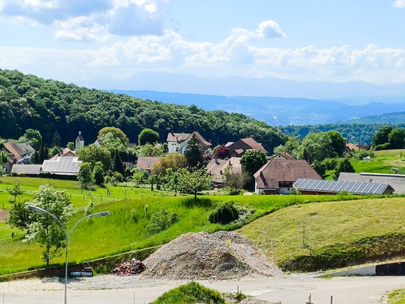
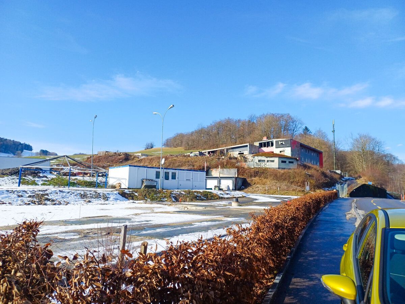
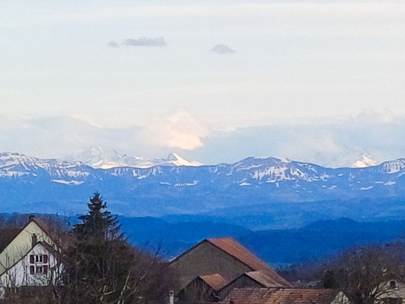
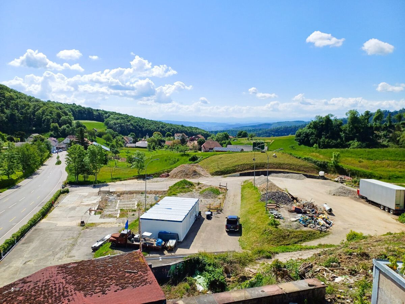
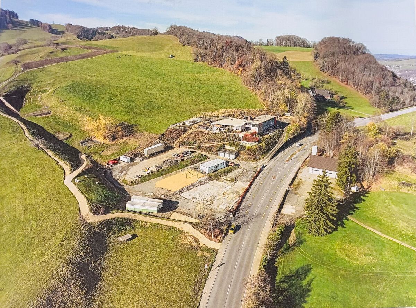
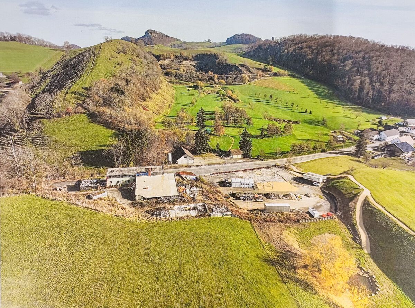
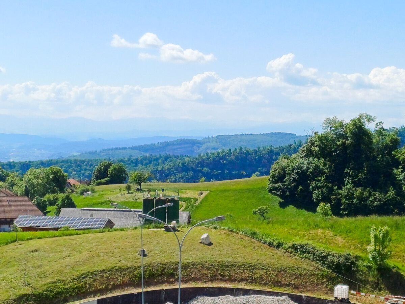
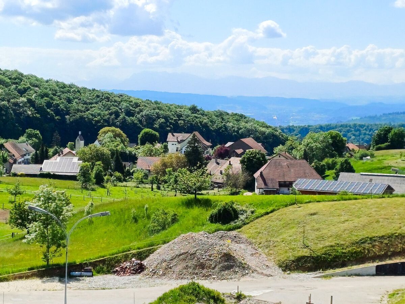
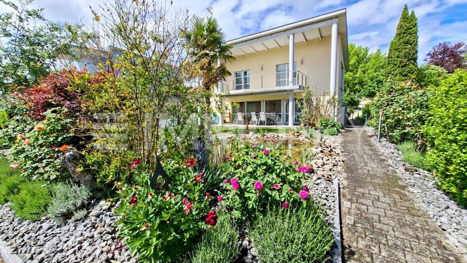
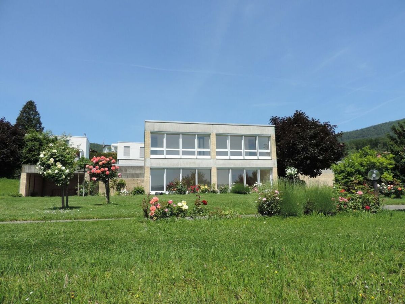
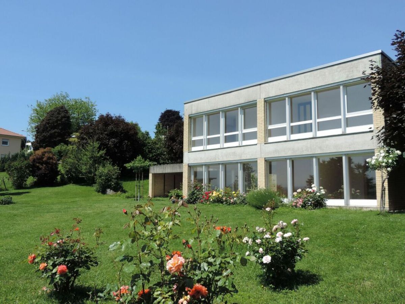
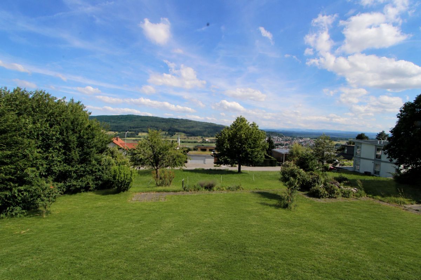
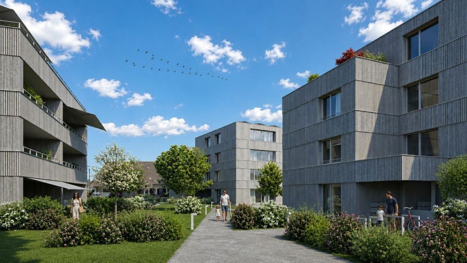
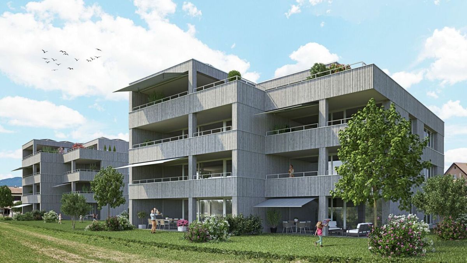
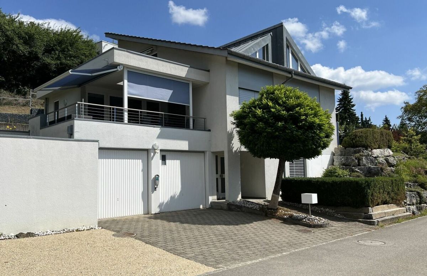
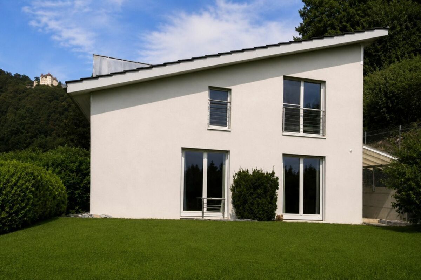
This detached family home on Wartenfelsstrasse is situated in a sunny, quiet location, harmoniously nestled on the edge of a popular residential area with a sense of home and individuality.
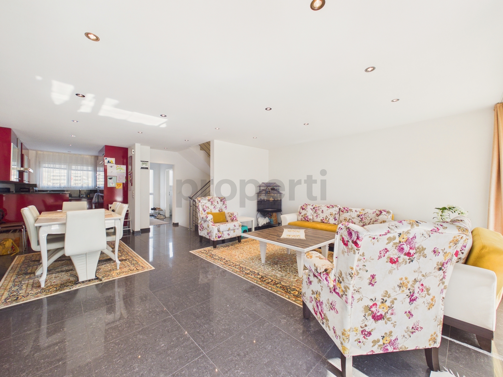
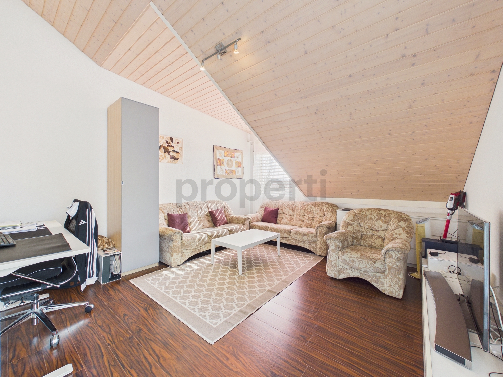
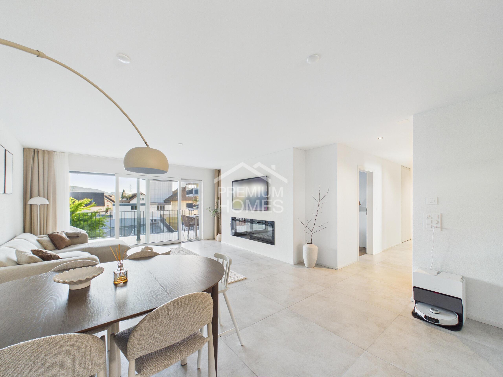
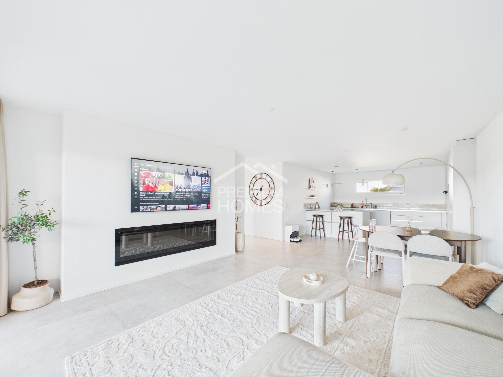
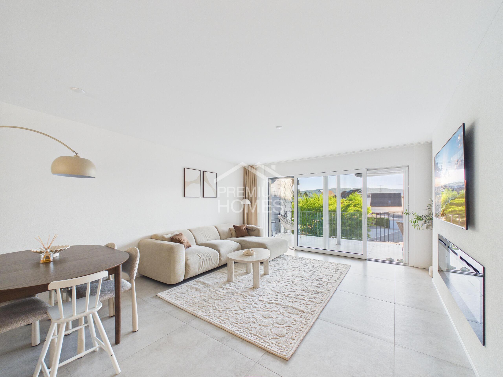
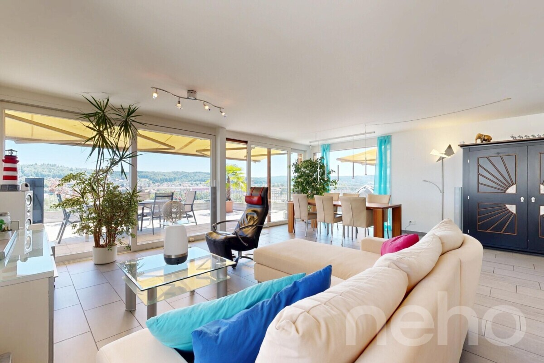
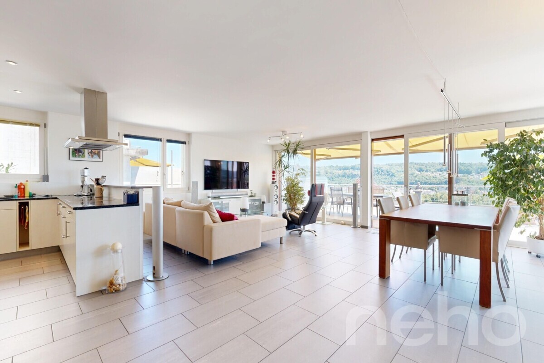
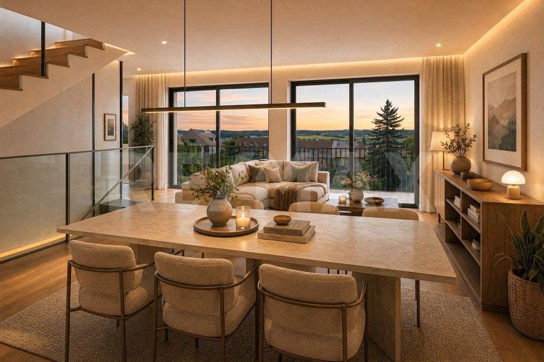
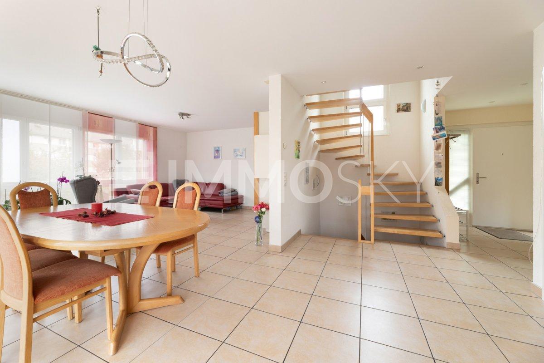
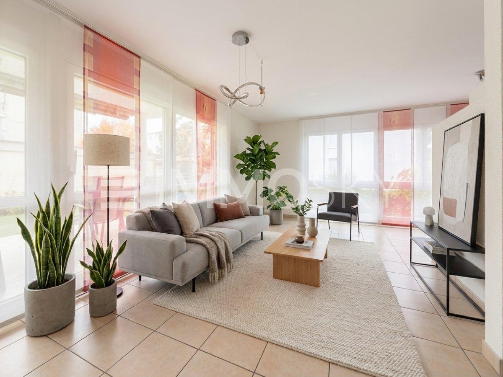
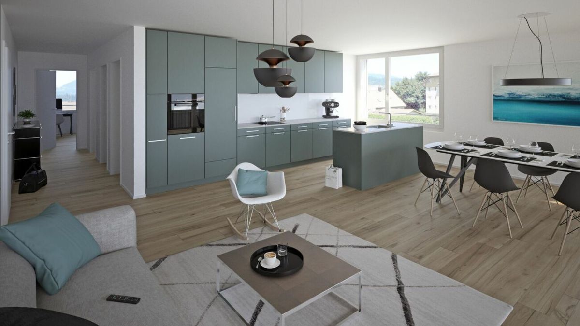
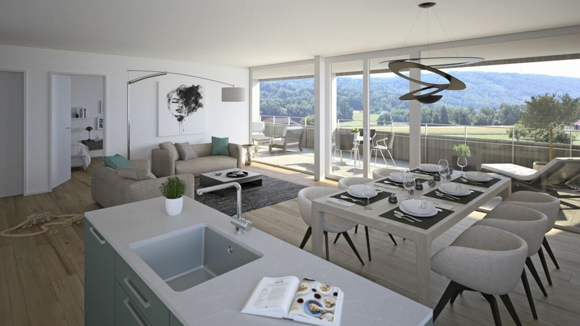
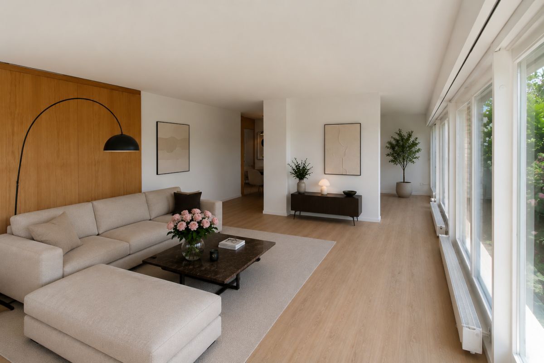
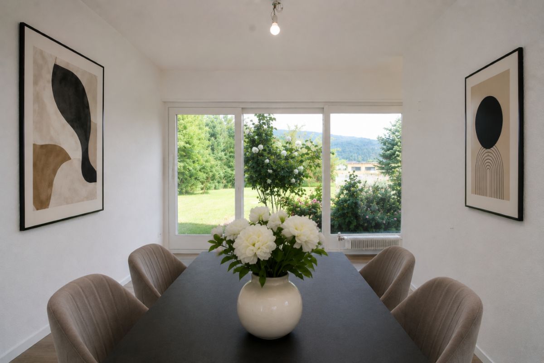
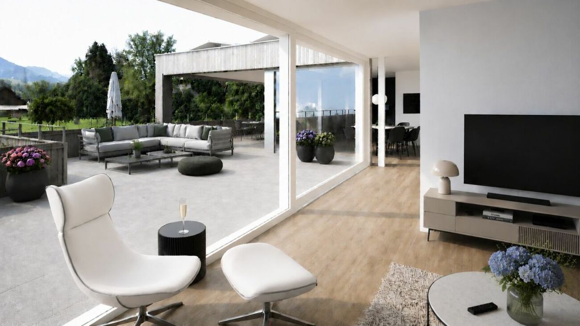
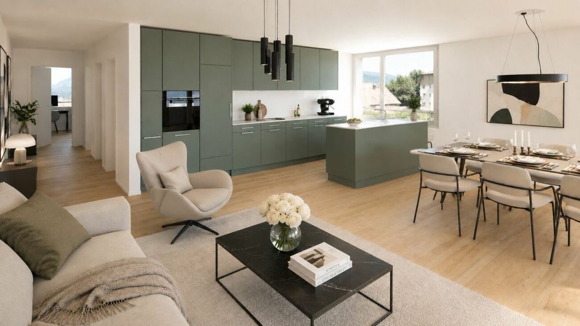
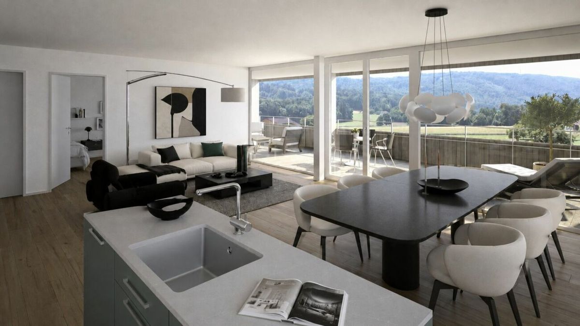
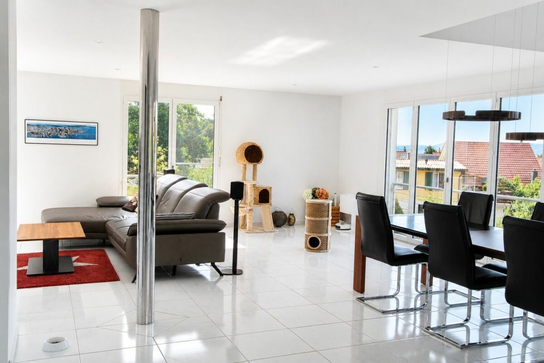
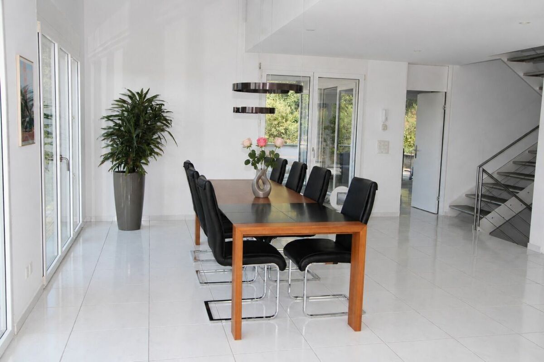
The spacious living and dining area with its large windows is the heart of this property. This generous area also offers the option of creating an additional room if needed.
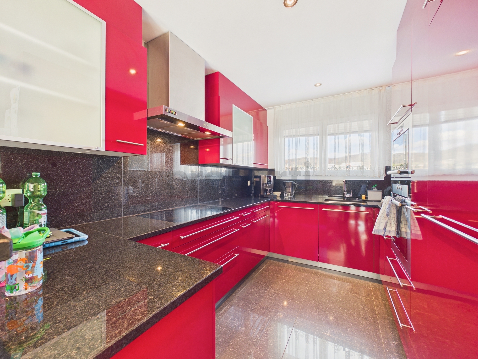
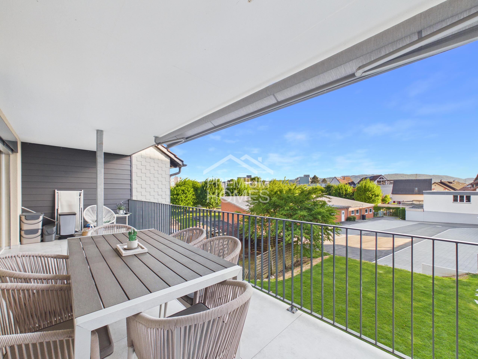
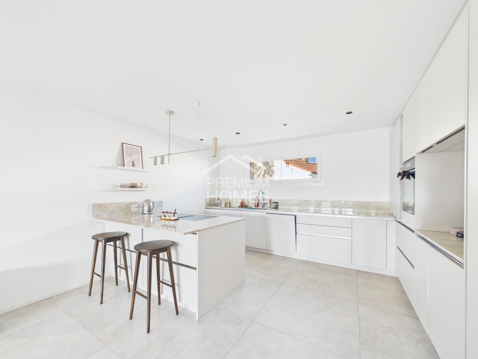
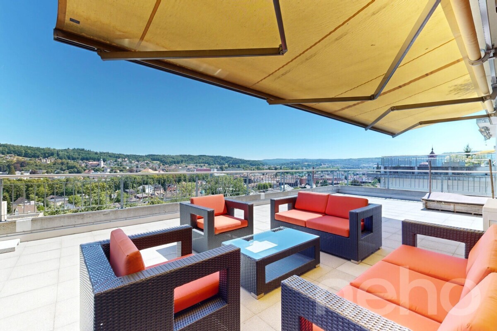
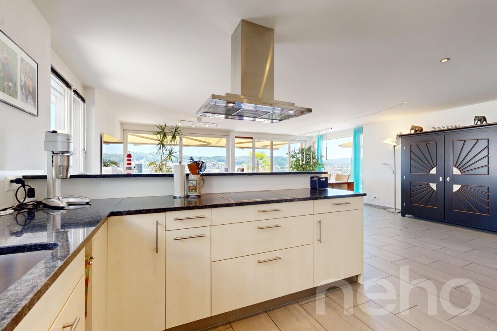
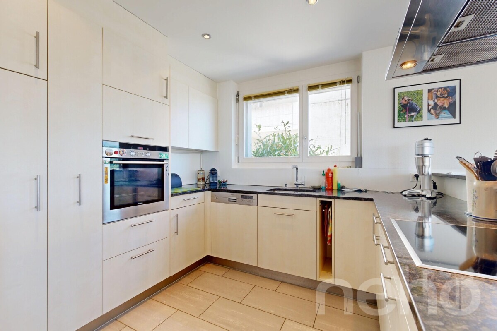
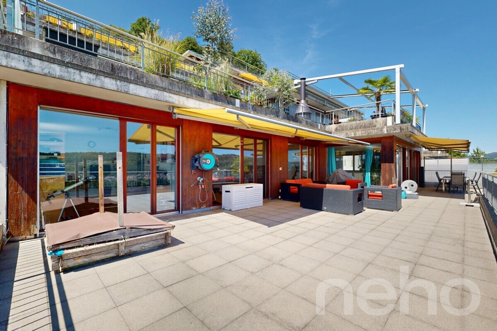
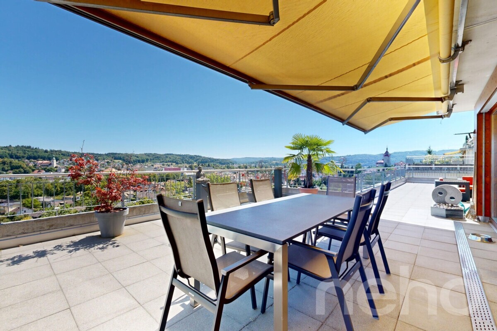
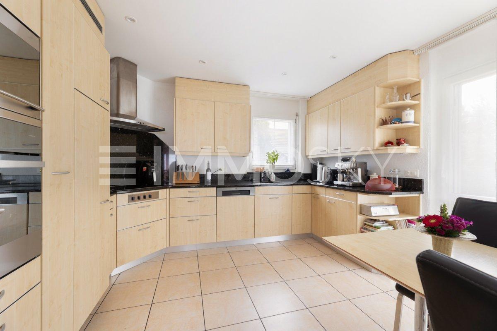
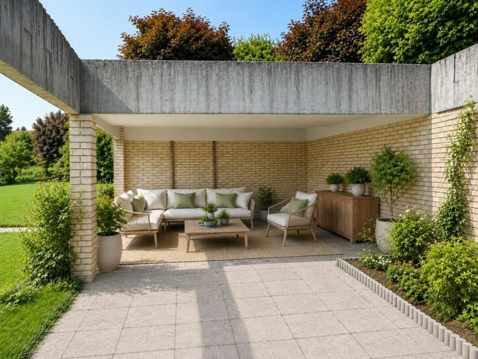
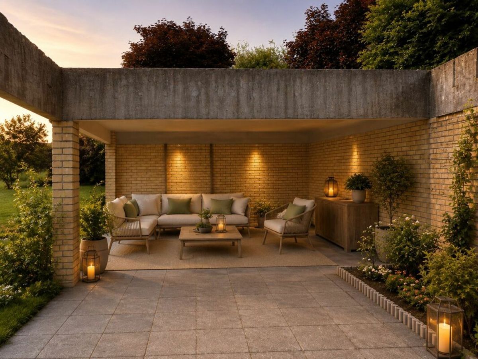
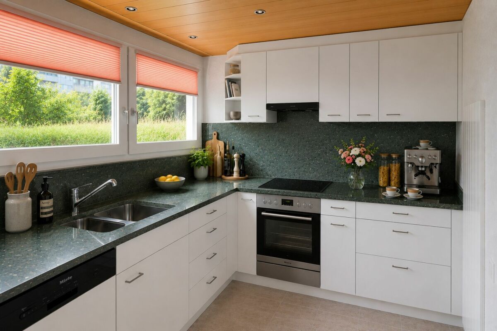
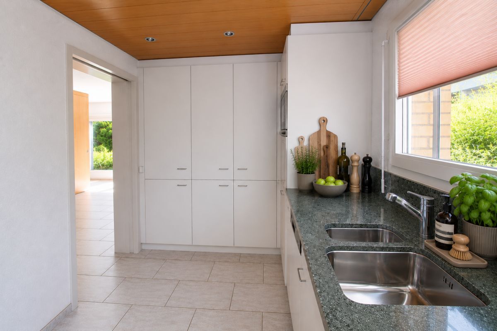
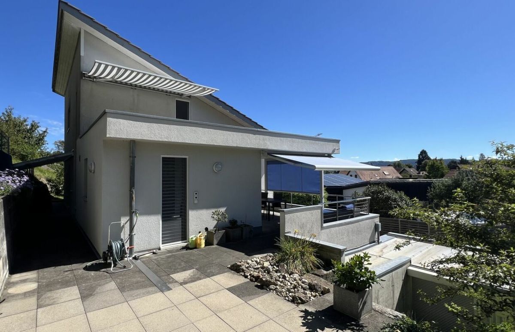
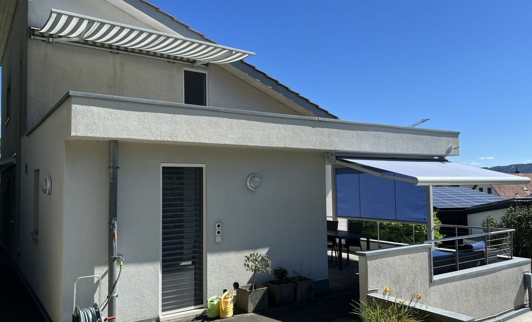
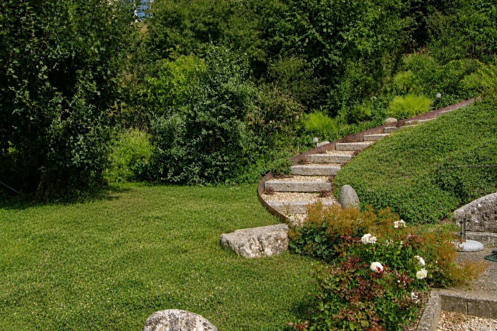
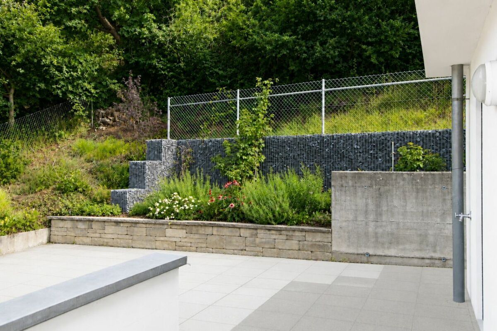
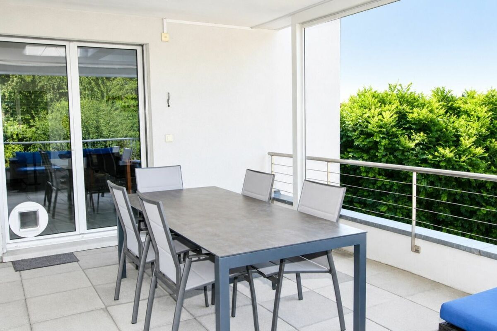
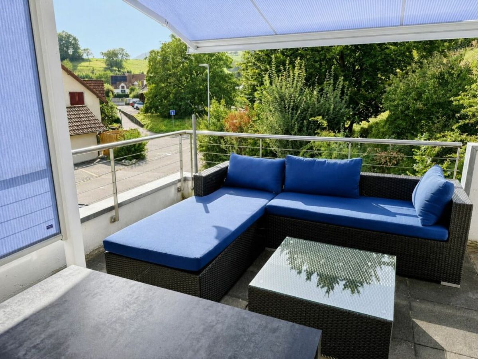
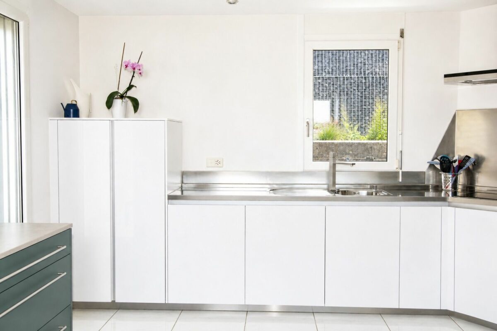
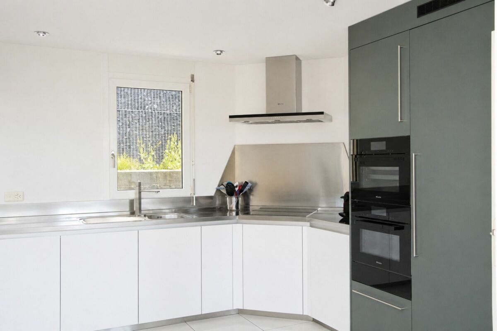
From the modern, recently renovated kitchen, you can step out onto the covered patio and extend the living space to the outdoors. The feeling of home continues outside. Several seating areas invite you to enjoy the sun from morning to evening. The unusual layout provides space for relaxation, play, or sociable summer evenings. It is a place where you will gladly leave the everyday world behind.
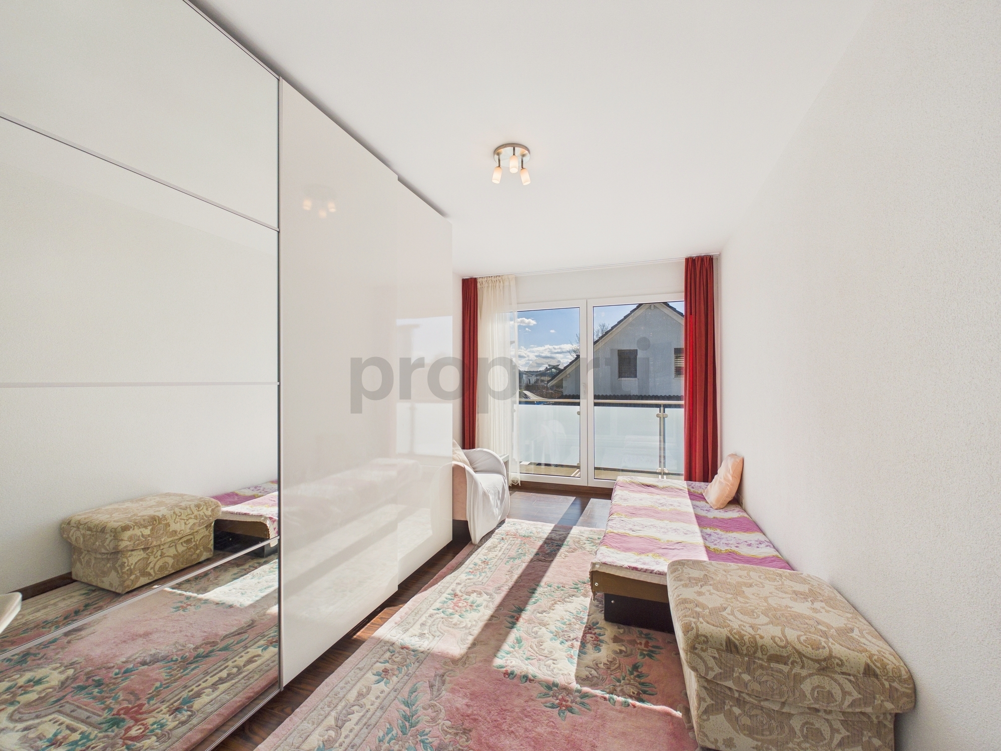
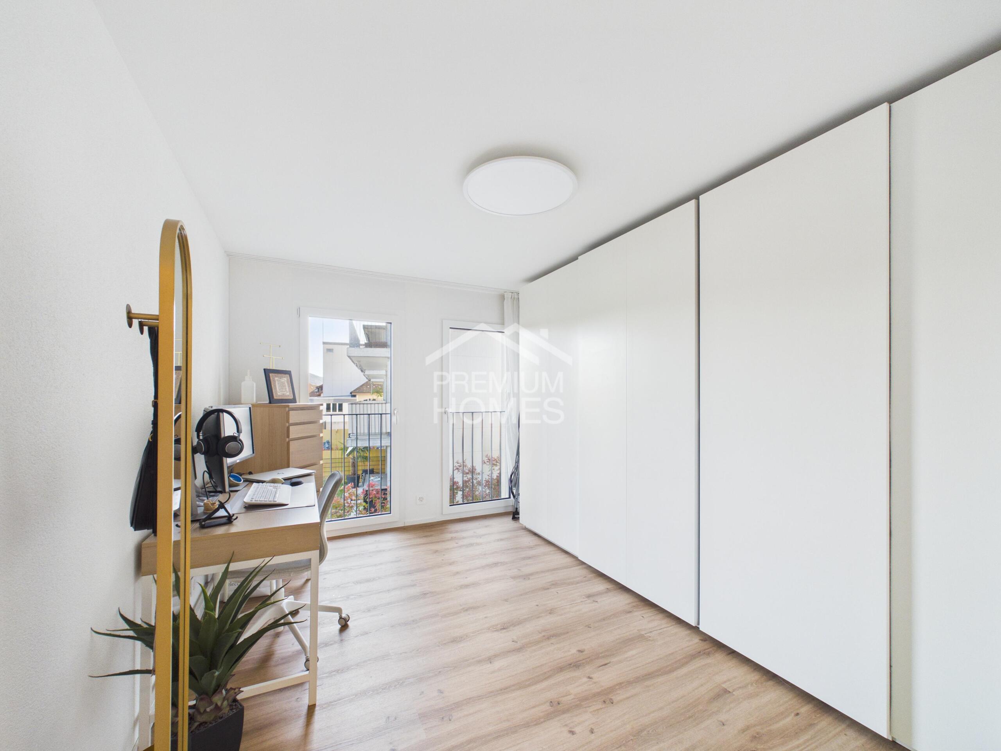
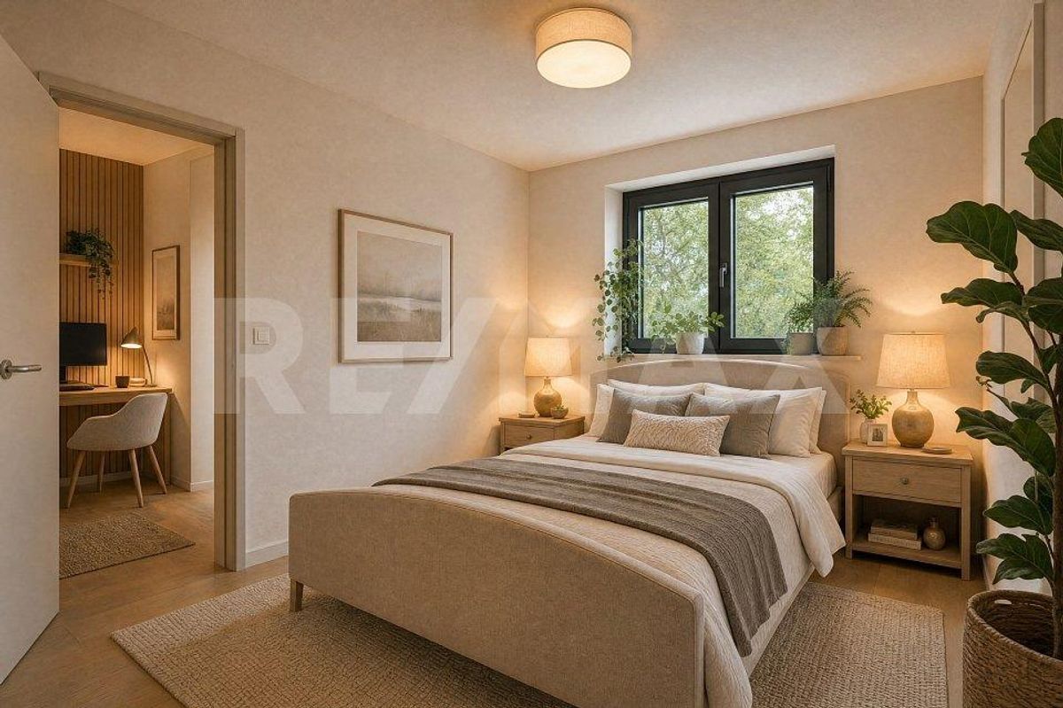
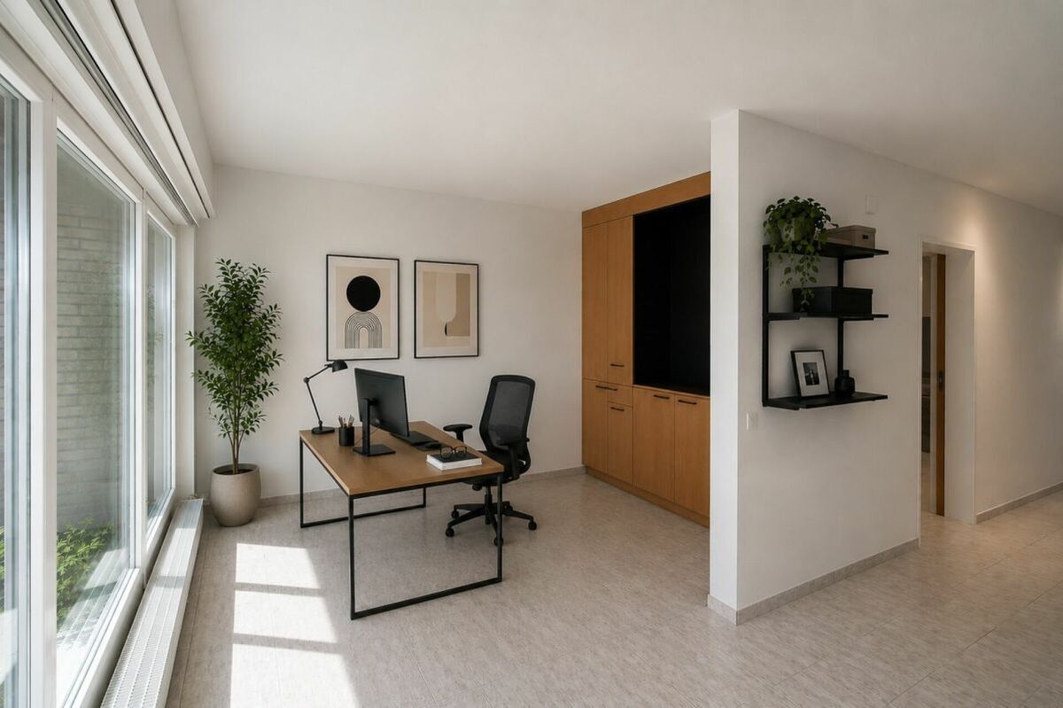
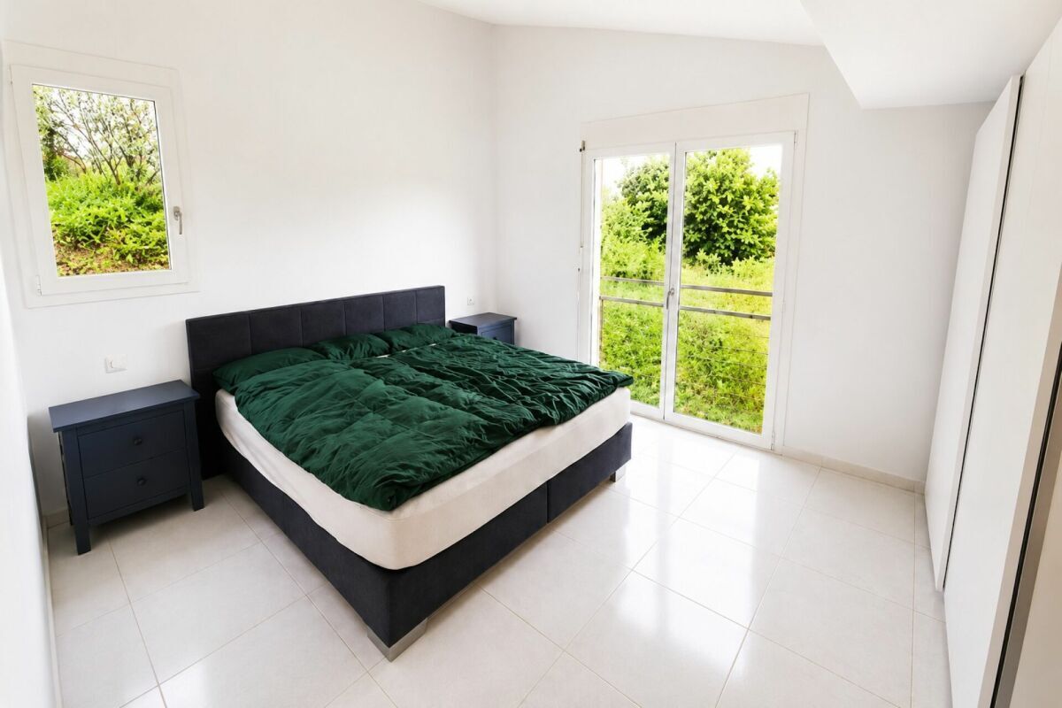
The studio room with its integrated small kitchen offers a variety of uses – whether as a home office or guest room.
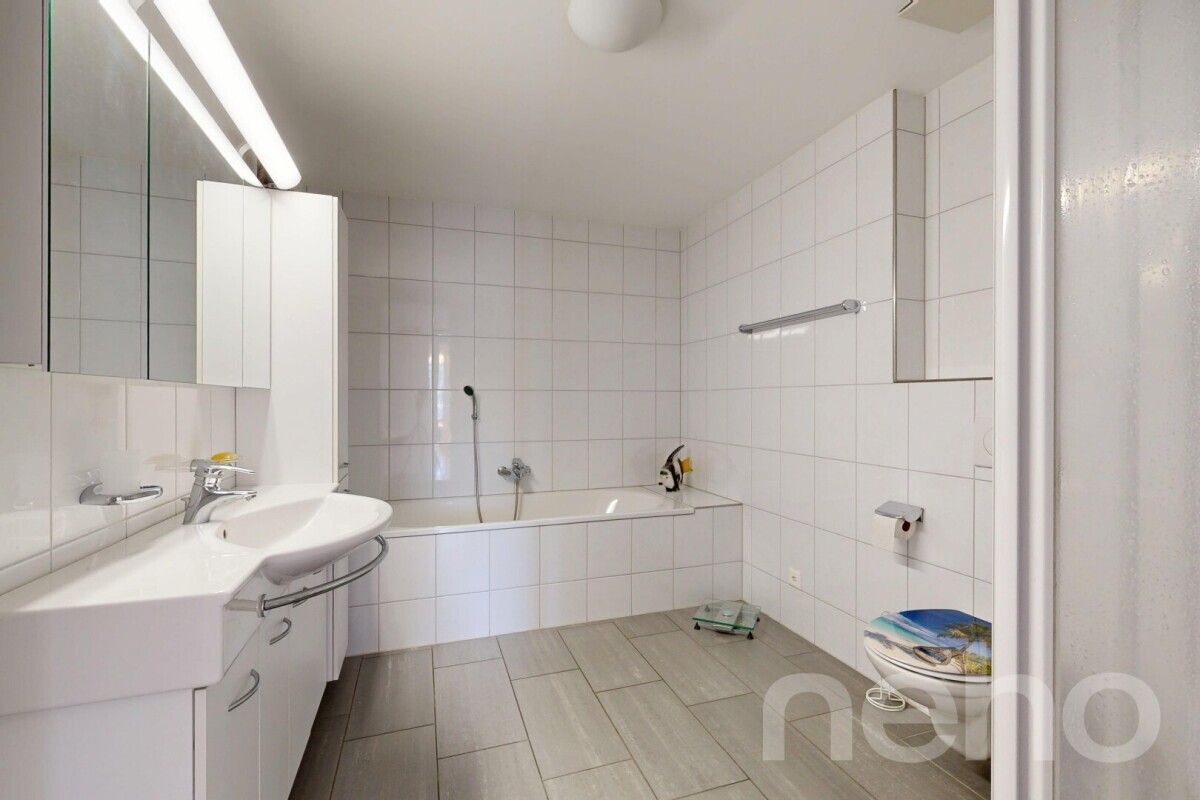
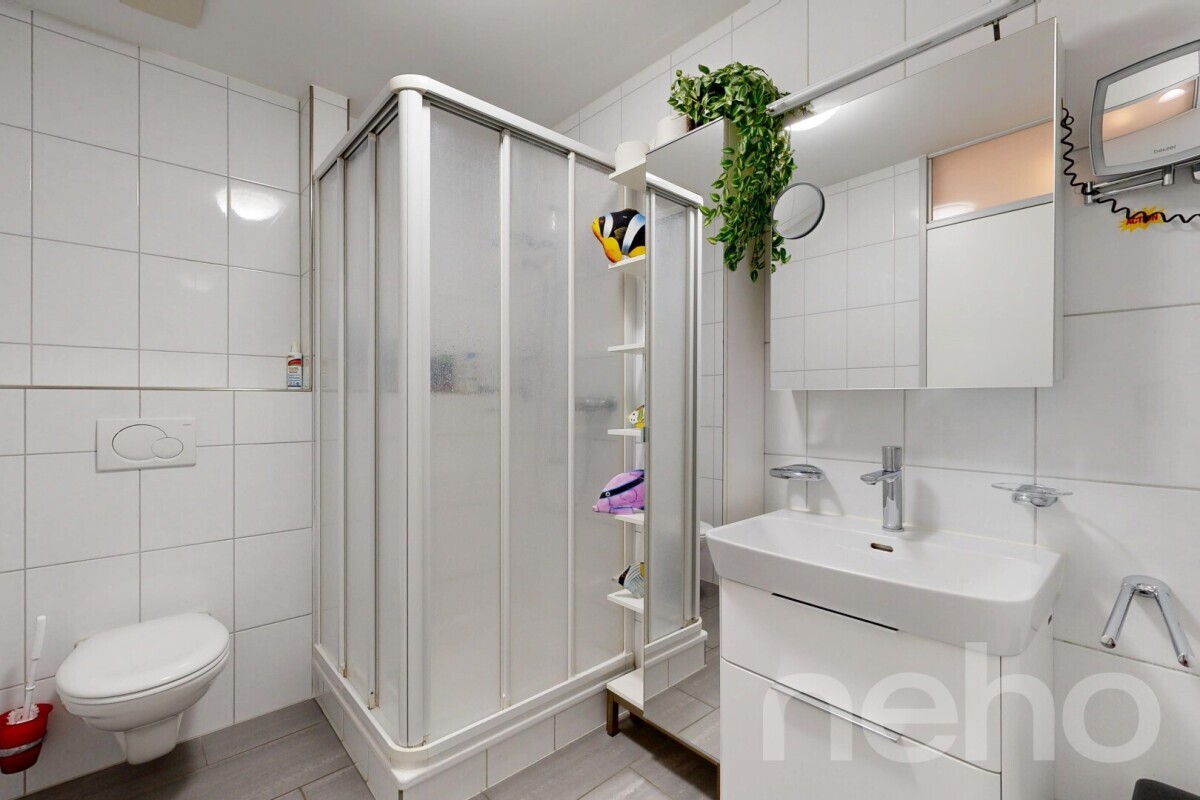
Thanks to the heat pump, underfloor heating, and ongoing investments made in recent years, the property is in very good, modern, and up-to-date condition. Practical utility rooms and spacious storage and cellar rooms provide plenty of space for hobbies, supplies, or seasonal items, and they complement the well-thought-out room layout perfectly.
A special feature that is rarely found anywhere else is located in the rear part of the property on the lowest level: the natural rock cave with its constant temperature of around 7 degrees Celsius all year round provides a charming alternative to a traditional wine cellar.
This house is for people who are looking for more than just four walls – for people who
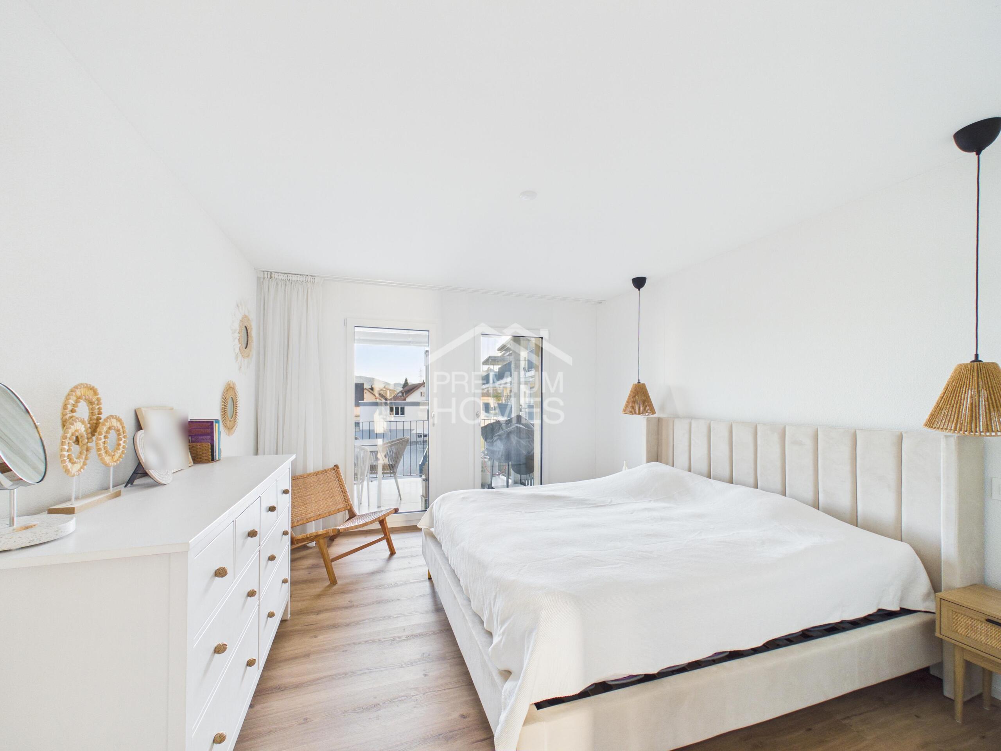
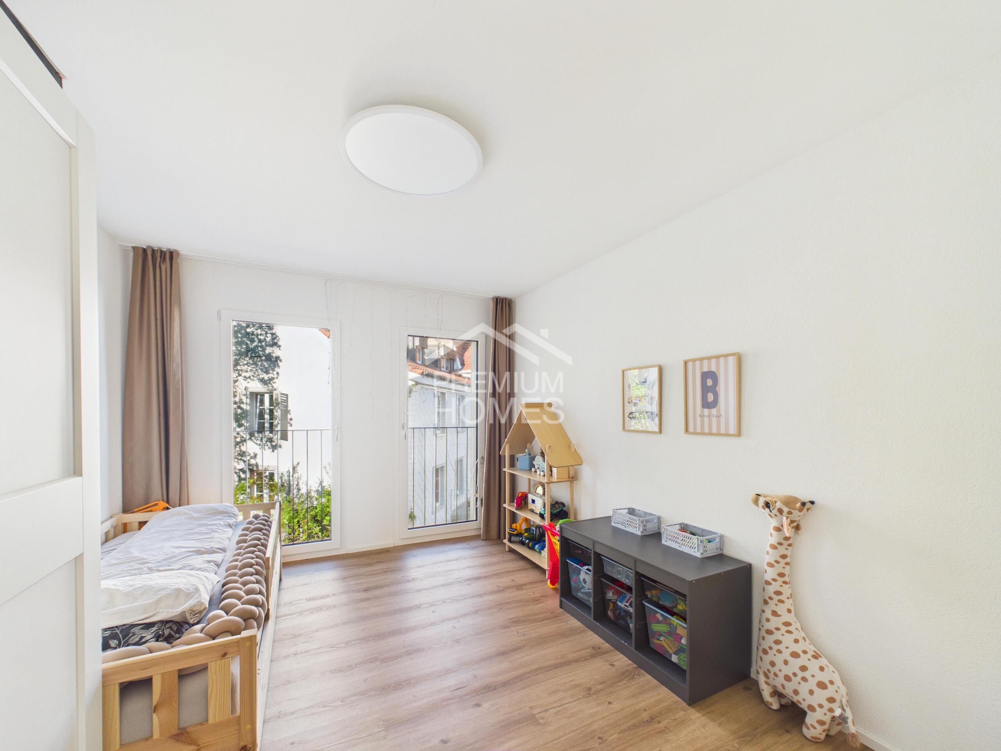
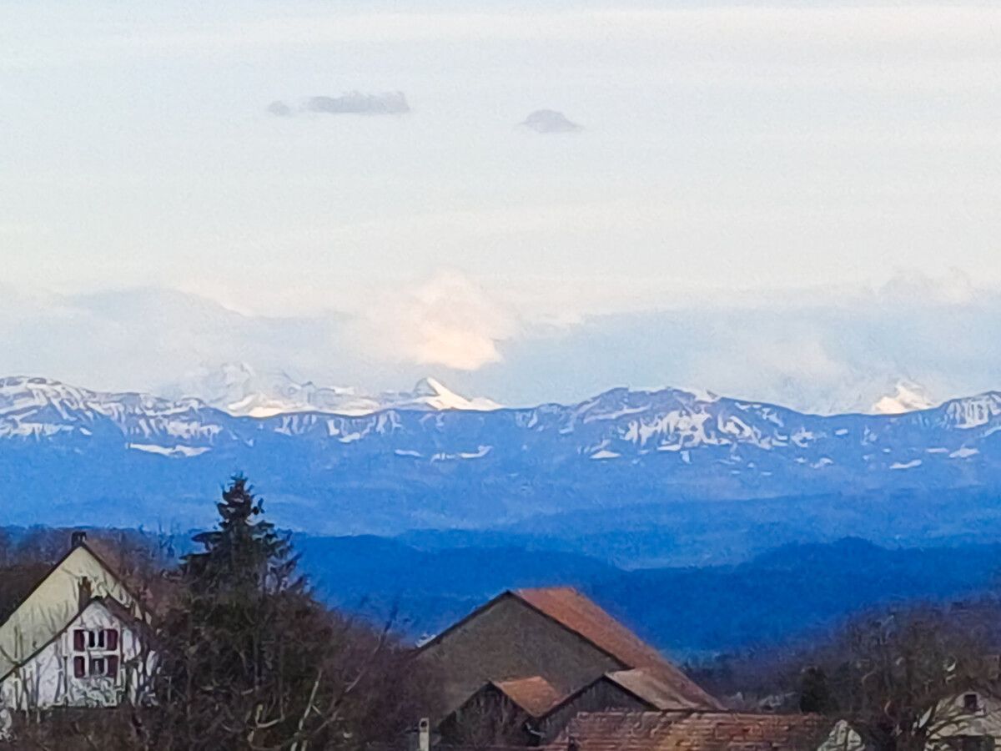
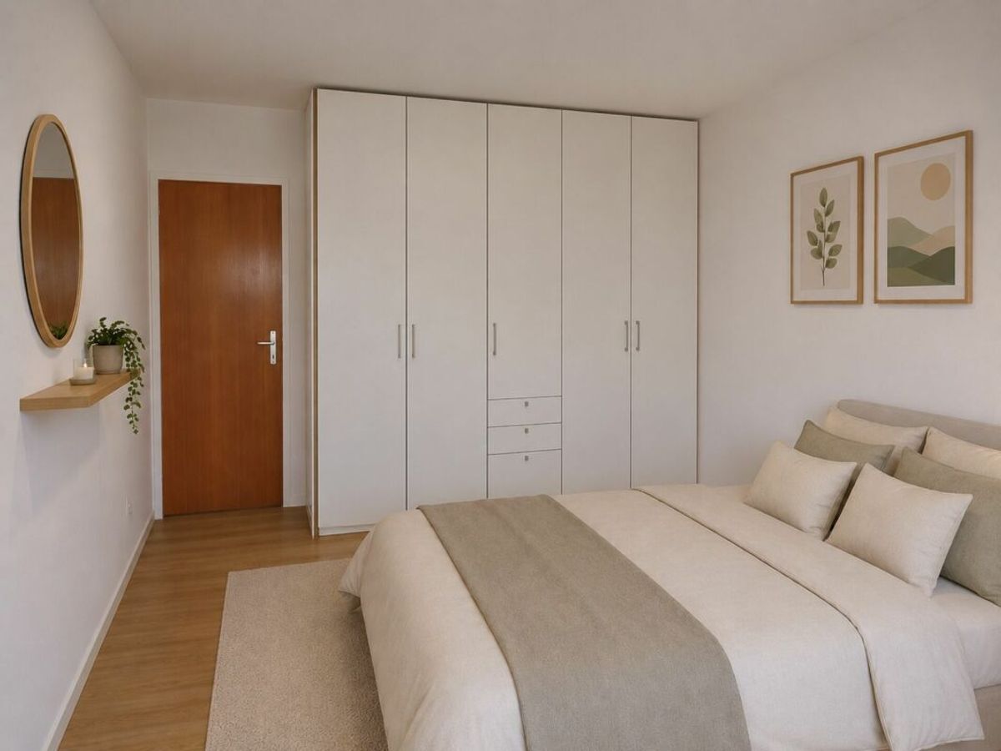
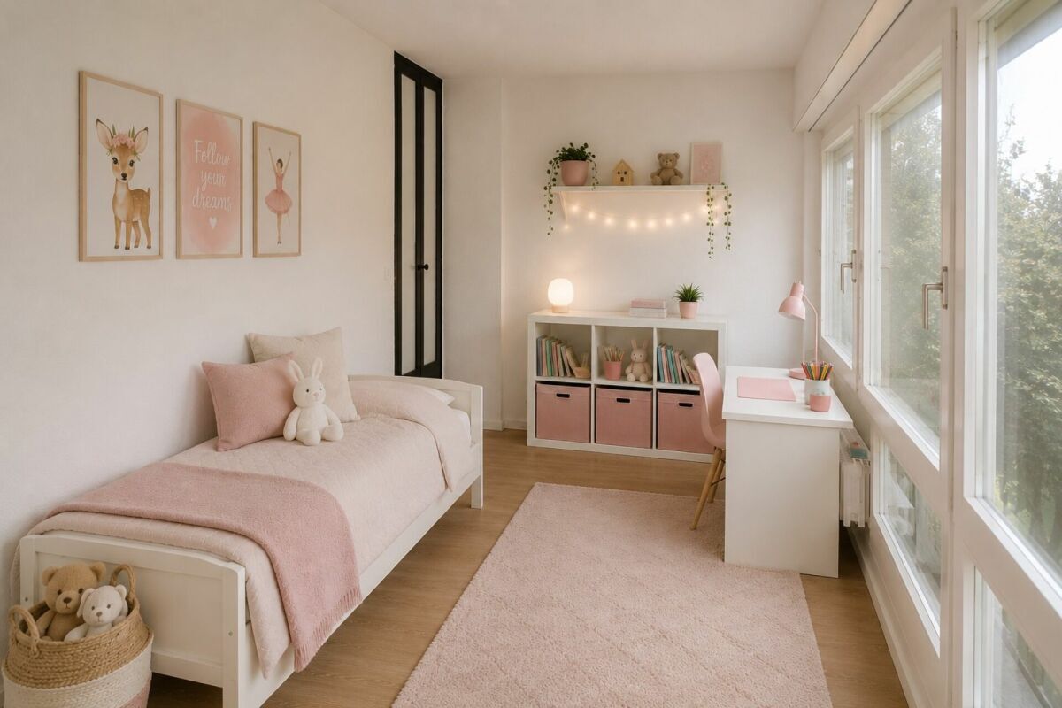
appreciate a home with character and a special quality of life. The room layout is perfect for couples or families with one child. Lostorf is one of the most sought-after residential communities at the foot of the Jura Mountains in the canton of Solothurn. The combination of living in a natural environment, short distances to Olten and Aarau, and a vibrant village life makes this location particularly attractive. Schools, shopping
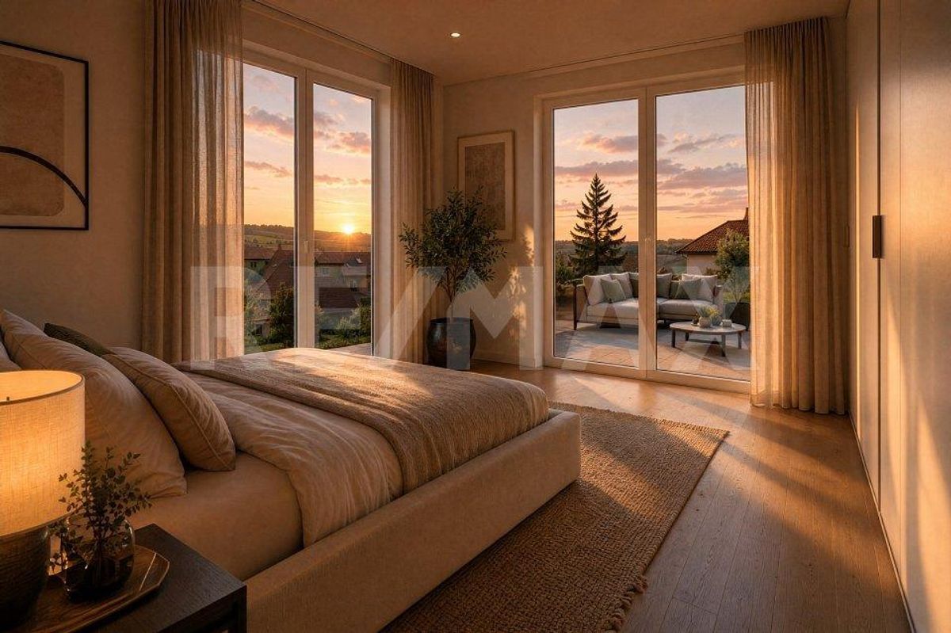
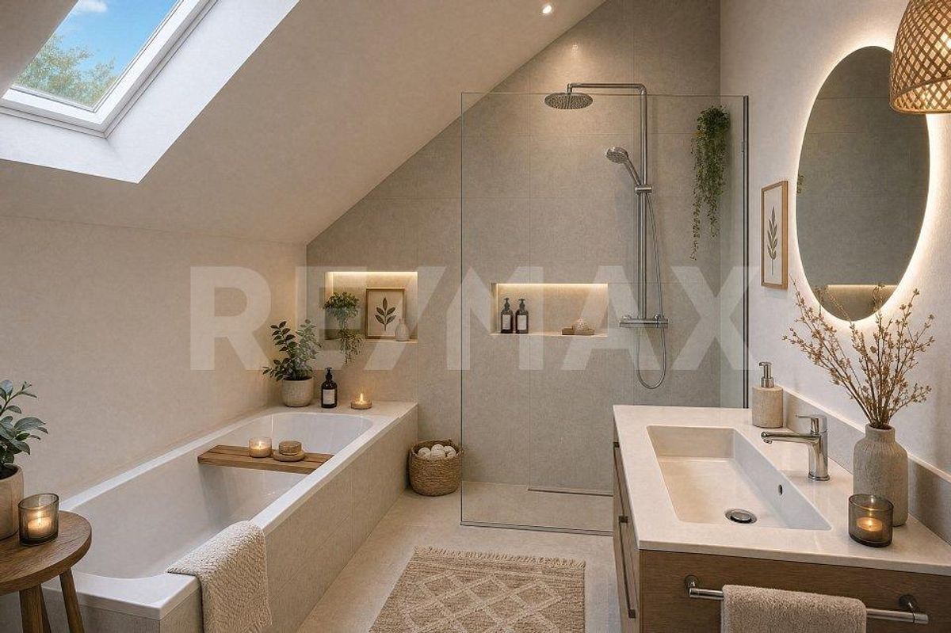
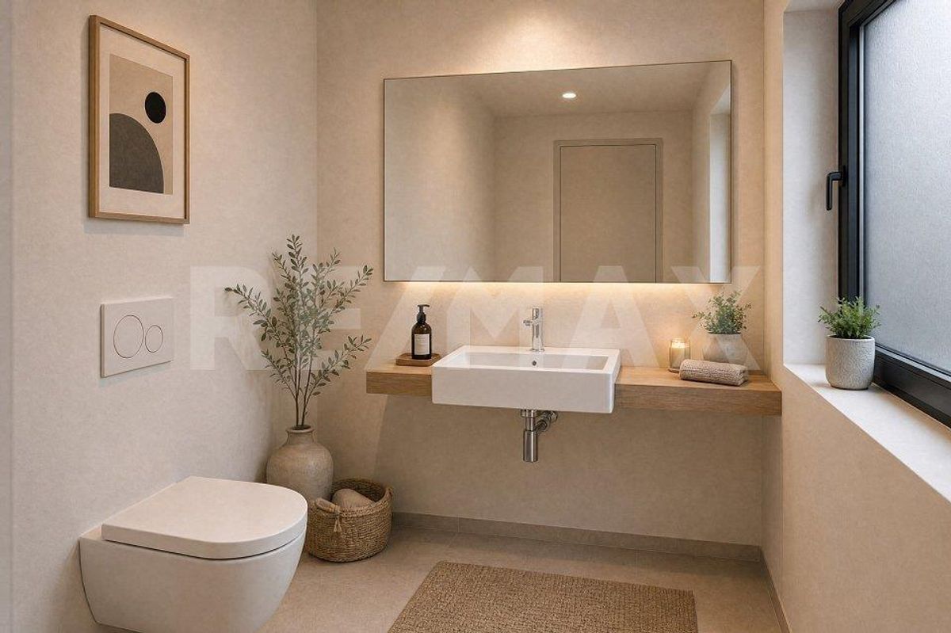
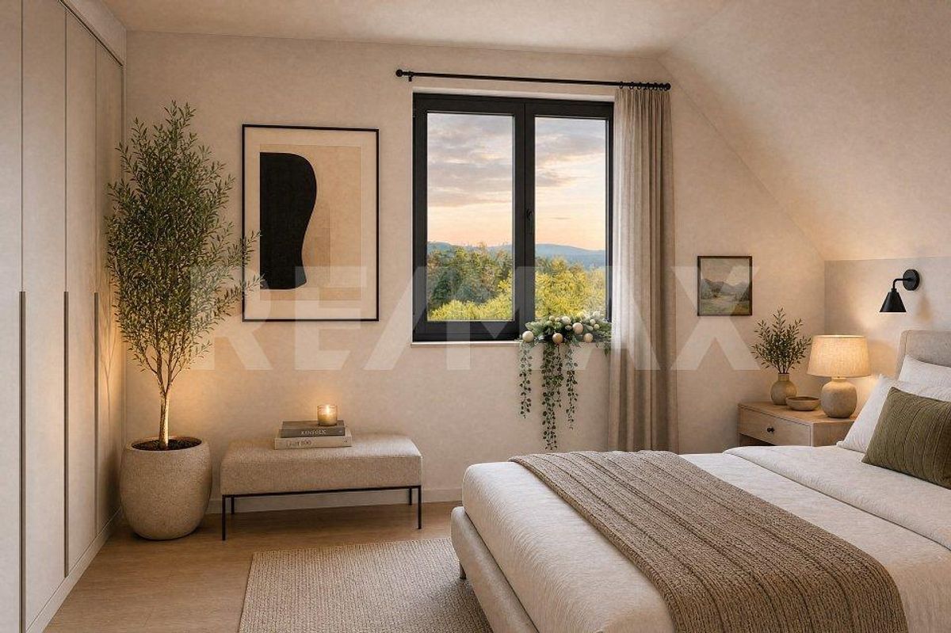
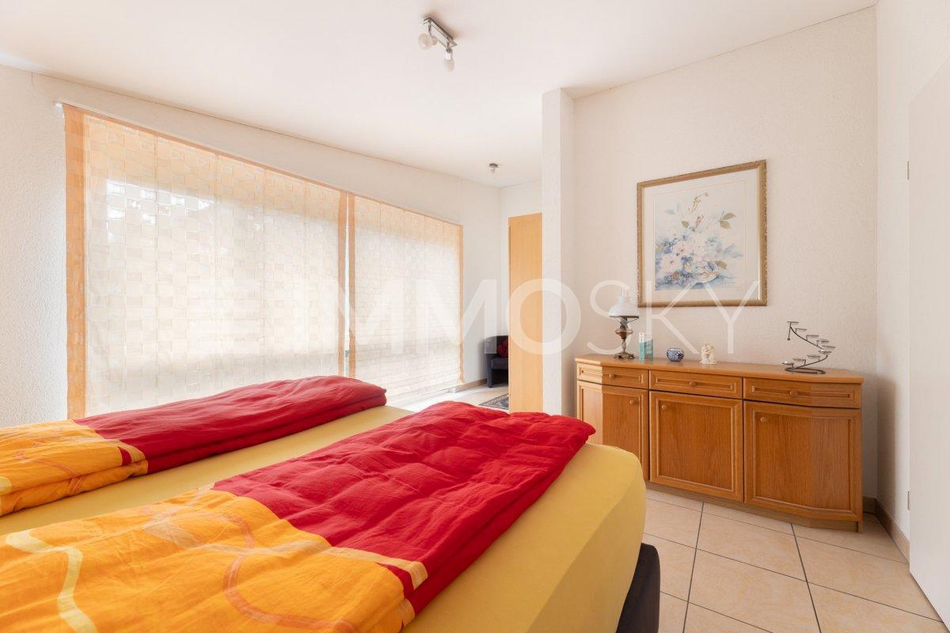
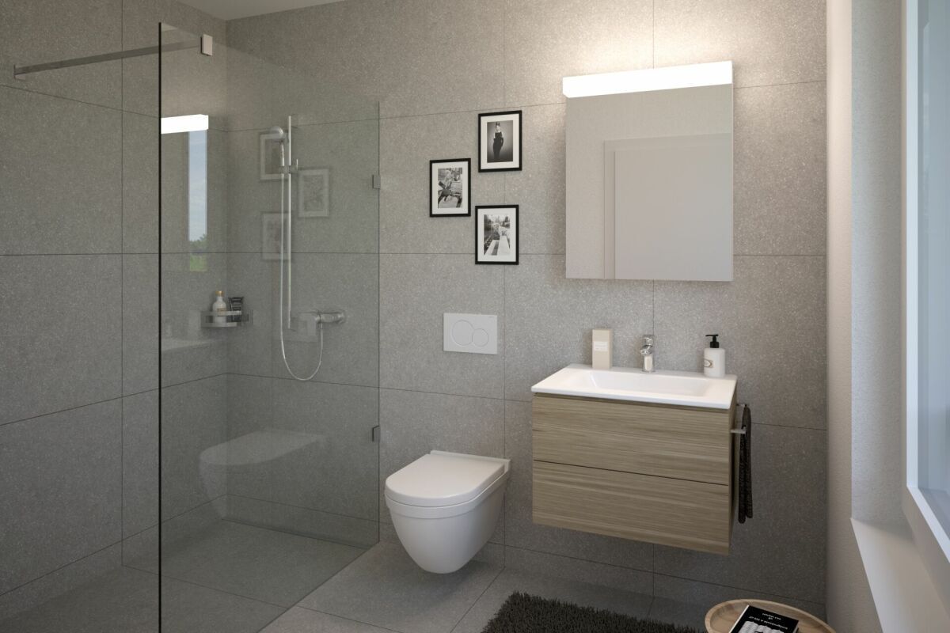
facilities and numerous leisure activities are located within a pleasant distance and create the best conditions for a relaxed lifestyle, combining everyday life and recreation in an ideal way. Perhaps this is the place where your next chapter begins. We would be happy to show you this special home during a personal viewing. The images have been subtly animated using AI in some cases. The vegetation in the outdoor area has been subtly optimized due to the extraordinary heat period. The building, room layout and furnishings correspond to the original photographs.
Anyone looking for something special will feel right at home here.
Even as you step inside, it becomes clear that this house was not built according to a standard template. Here you will enjoy timeless architecture with high-quality materials that perfectly combine elegance and comfort.
This detached family home on Wartenfelsstrasse is situated in a sunny, quiet location, harmoniously nestled on the edge of a popular residential area with a sense of home and individuality.
The spacious living and dining area with its large windows is the heart of this property. This generous area also offers the option of creating an additional room if needed.
From the modern, recently renovated kitchen, you can step out onto the covered patio and extend the living space to the outdoors. The feeling of home continues outside. Several seating areas invite you to enjoy the sun from morning to evening. The unusual layout provides space for relaxation, play, or sociable summer evenings. It is a place where you will gladly leave the everyday world behind.
The studio room with its integrated small kitchen offers a variety of uses – whether as a home office or guest room.
Thanks to the heat pump, underfloor heating, and ongoing investments made in recent years, the property is in very good, modern, and up-to-date condition. Practical utility rooms and spacious storage and cellar rooms provide plenty of space for hobbies, supplies, or seasonal items, and they complement the well-thought-out room layout perfectly.
A special feature that is rarely found anywhere else is located in the rear part of the property on the lowest level: the natural rock cave with its constant temperature of around 7 degrees Celsius all year round provides a charming alternative to a traditional wine cellar.
This house is for people who are looking for more than just four walls – for people who
appreciate a home with character and a special quality of life. The room layout is perfect for couples or families with one child. Lostorf is one of the most sought-after residential communities at the foot of the Jura Mountains in the canton of Solothurn. The combination of living in a natural environment, short distances to Olten and Aarau, and a vibrant village life makes this location particularly attractive. Schools, shopping
facilities and numerous leisure activities are located within a pleasant distance and create the best conditions for a relaxed lifestyle, combining everyday life and recreation in an ideal way. Perhaps this is the place where your next chapter begins. We would be happy to show you this special home during a personal viewing. The images have been subtly animated using AI in some cases. The vegetation in the outdoor area has been subtly optimized due to the extraordinary heat period. The building, room layout and furnishings correspond to the original photographs.