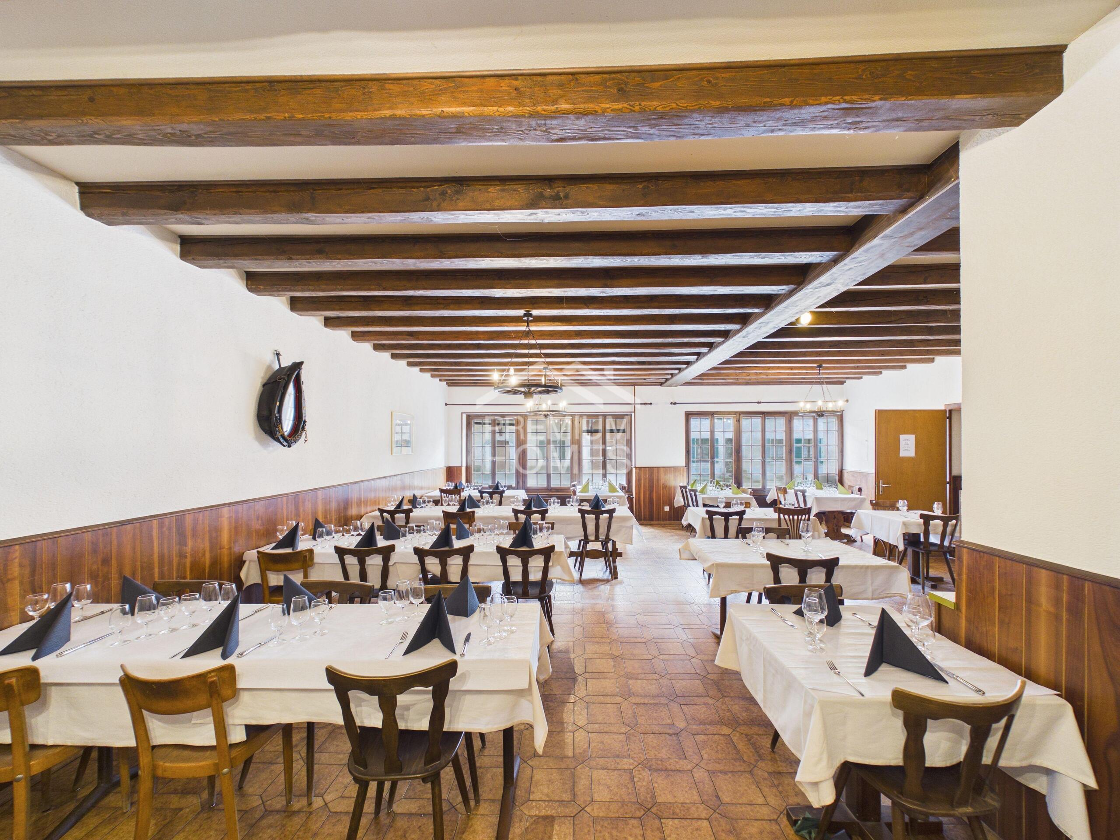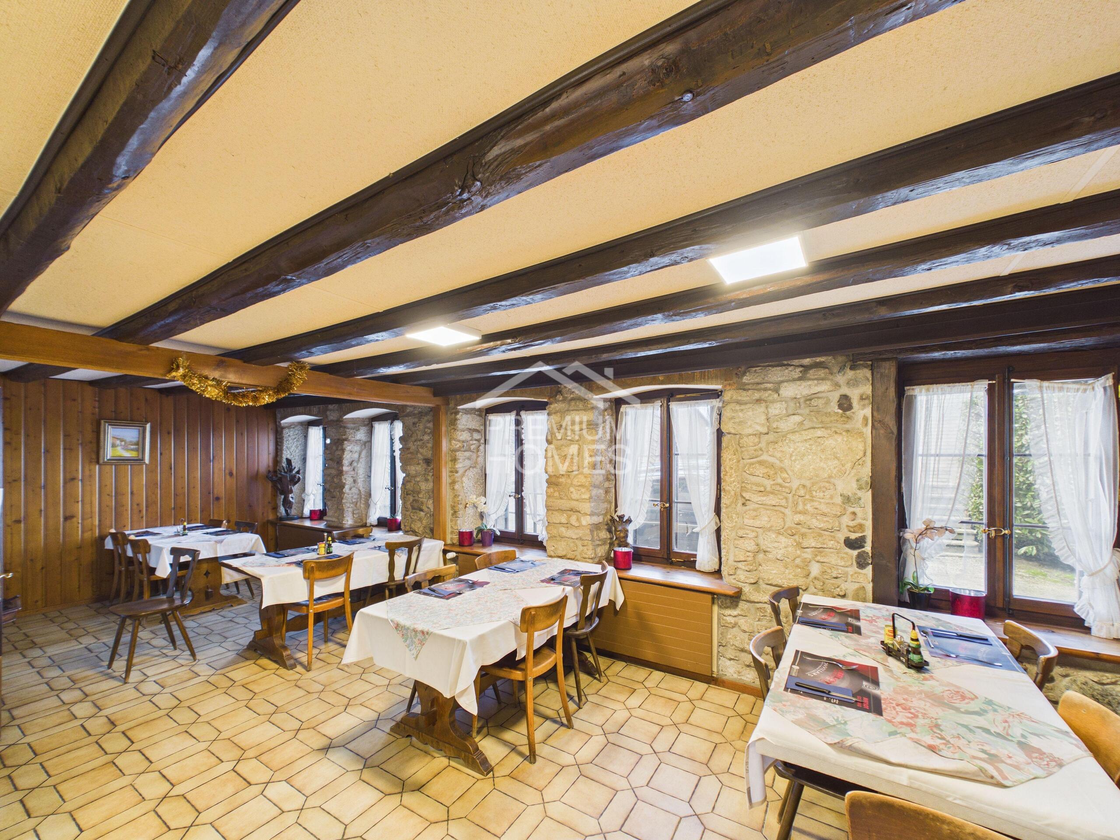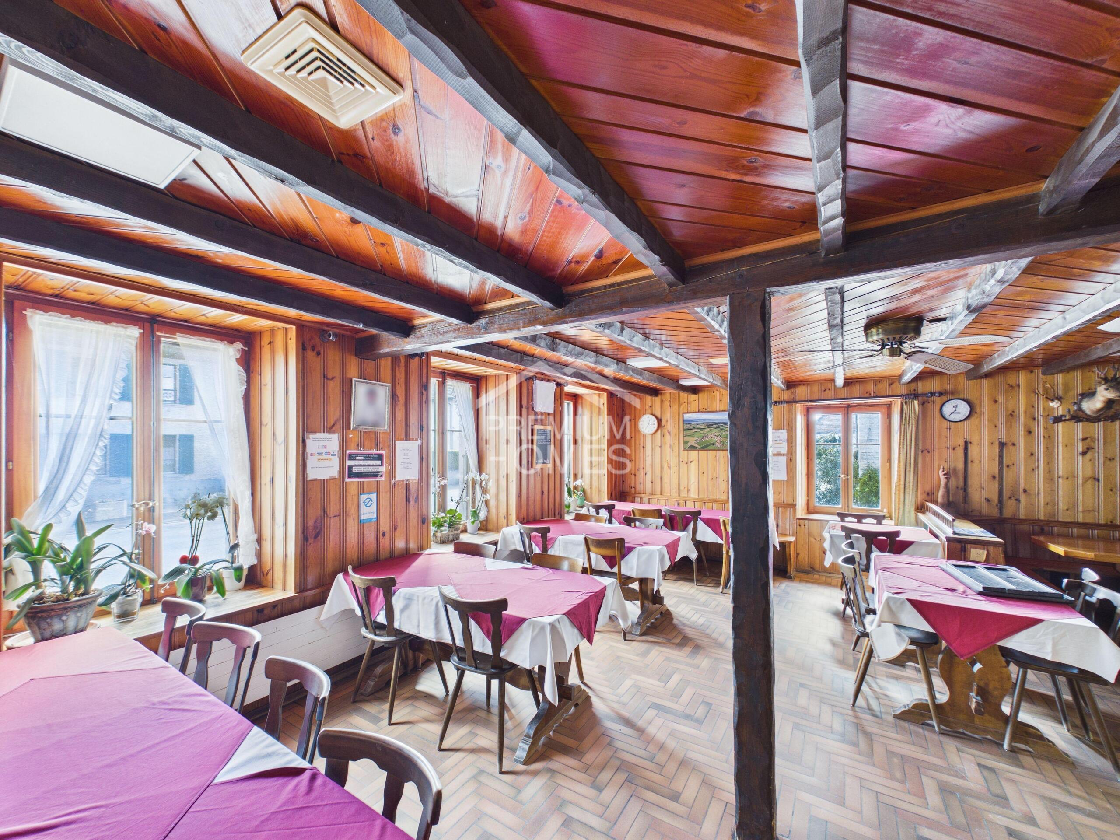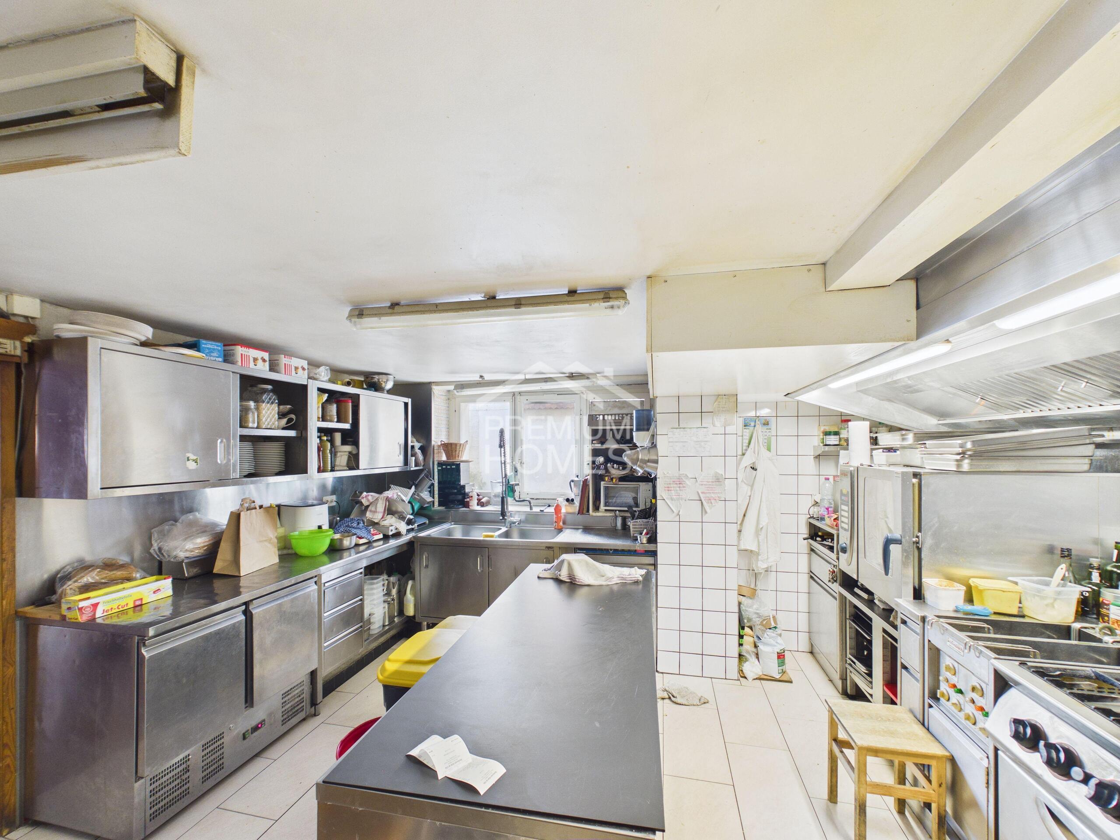
Single family house with 9 rooms on sale in Lucens - 410 m²
Rooms9
Living area410 m²
Object PriceCHF 1,590,000.-
AvailabilityTo agree
Localisation
1522 LucensCharacteristics
Reference
86802095
Availability
To agree
Latest renovations
2015
Rooms
9
Heating type
Gas
Heating installation
Radiator
Living area
410 m²
Description
Text translated from french, see original
Original text in french, translate to English.
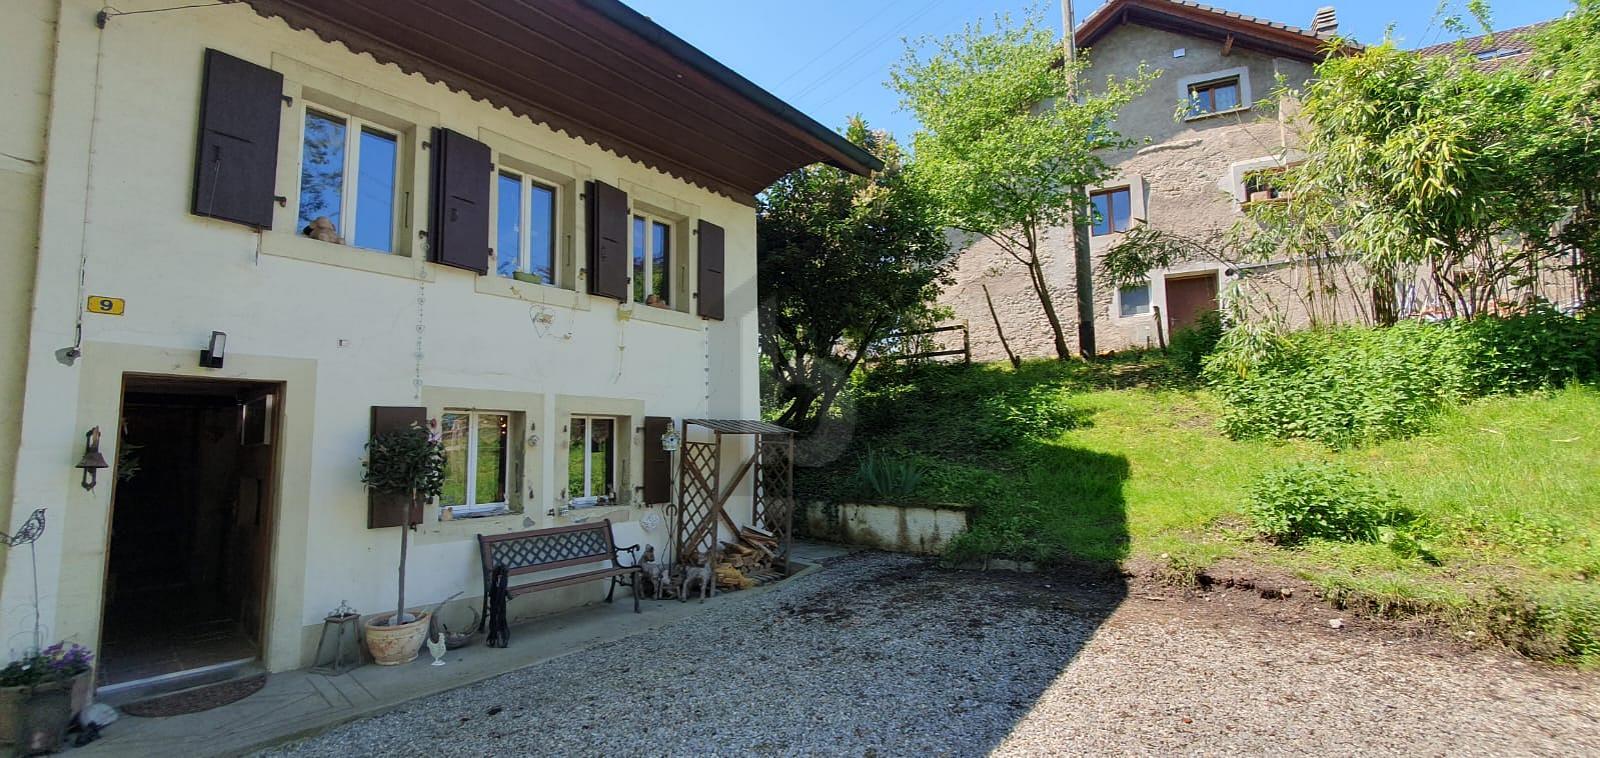
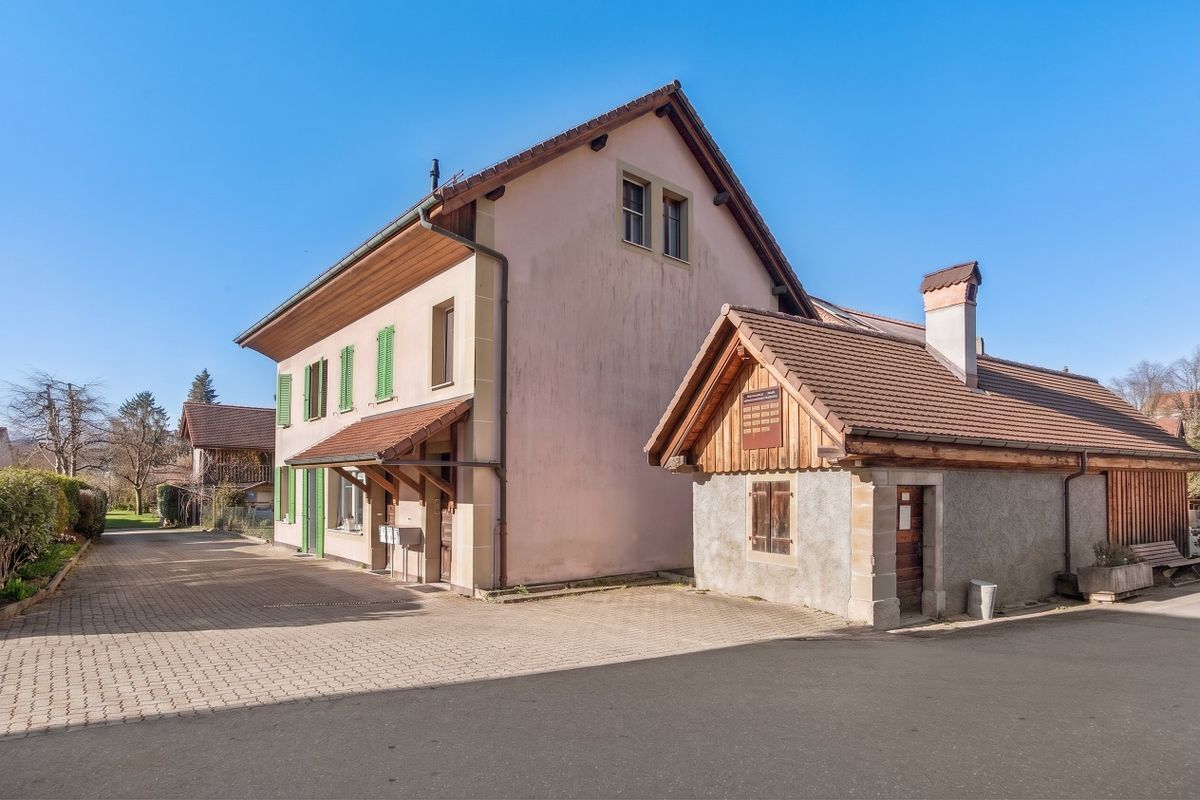
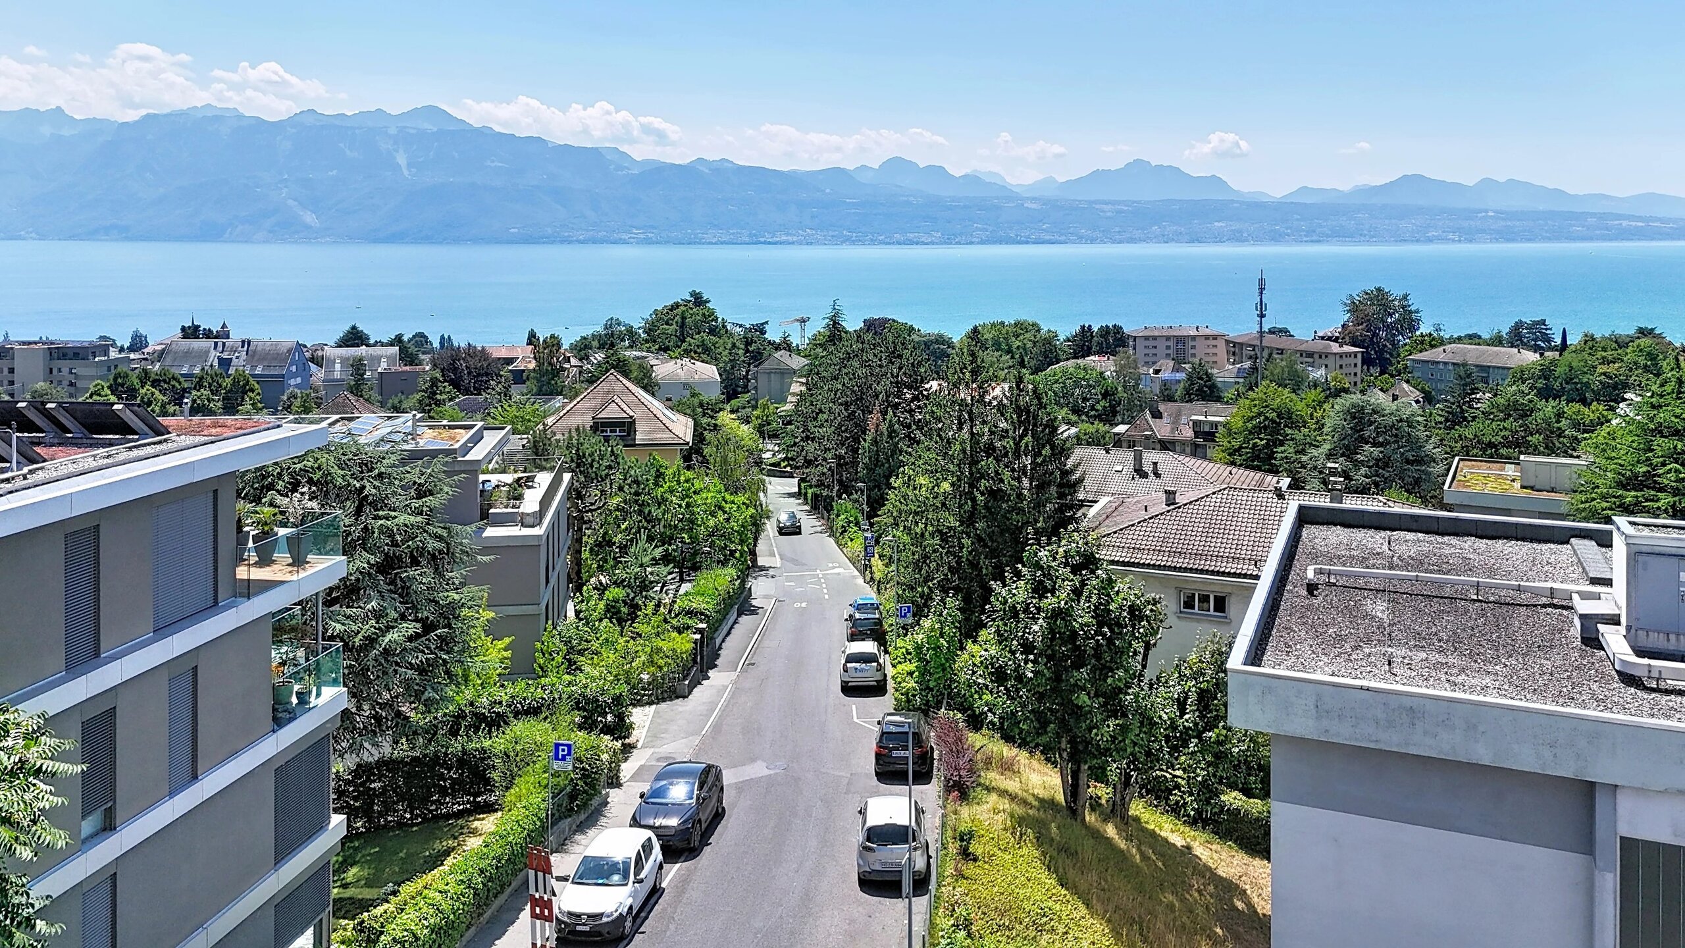
Omnia exclusively presents this spacious renovated family house, ideally located in the heart of the village of Lucens, in a particularly quiet environment while being in the immediate vicinity of amenities.
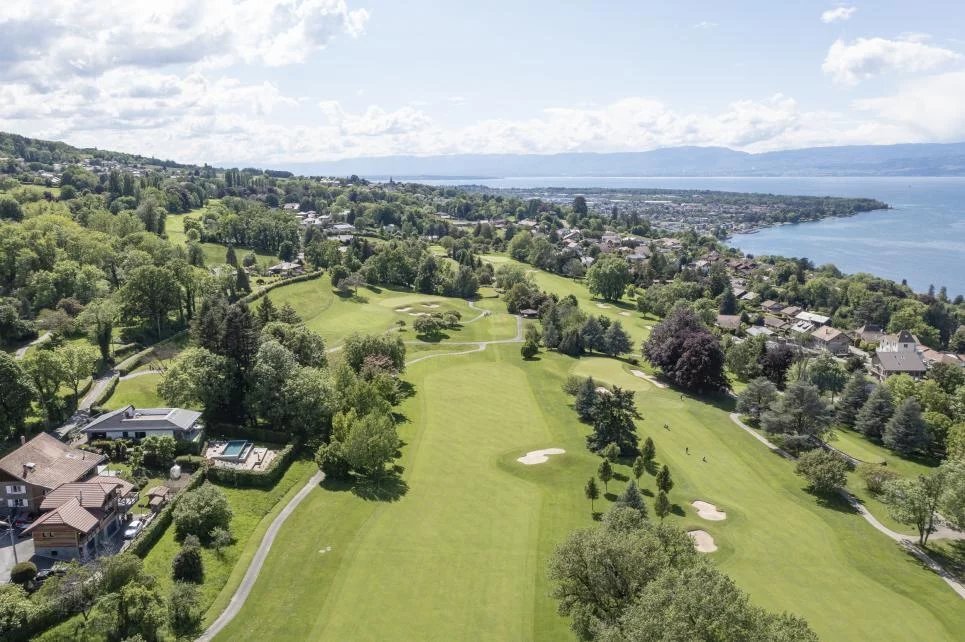
The property enjoys a privileged location, just a 5-minute walk from the train station, as well as the shops and school. Buses and trains make it easy to reach the Lausanne region, with Les Croisettes in Épalinges accessible in about 20 minutes.
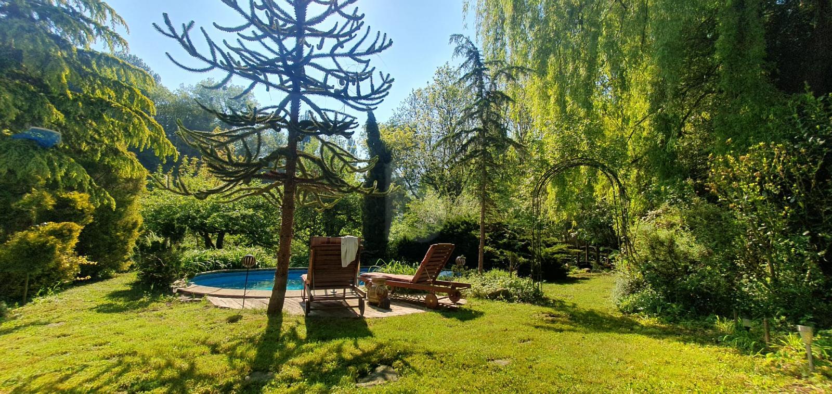
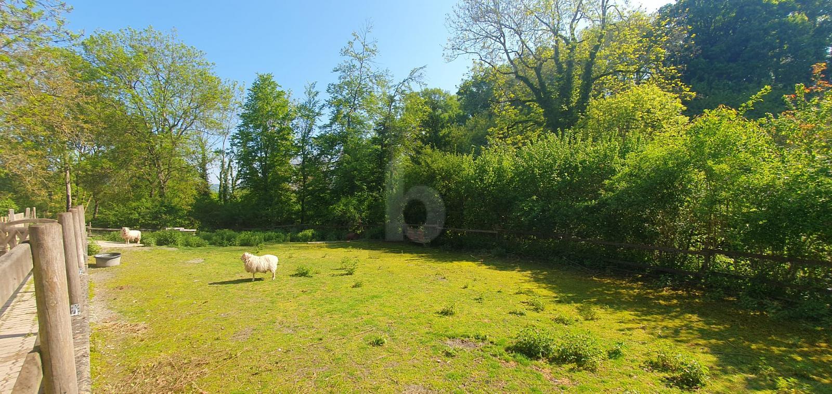
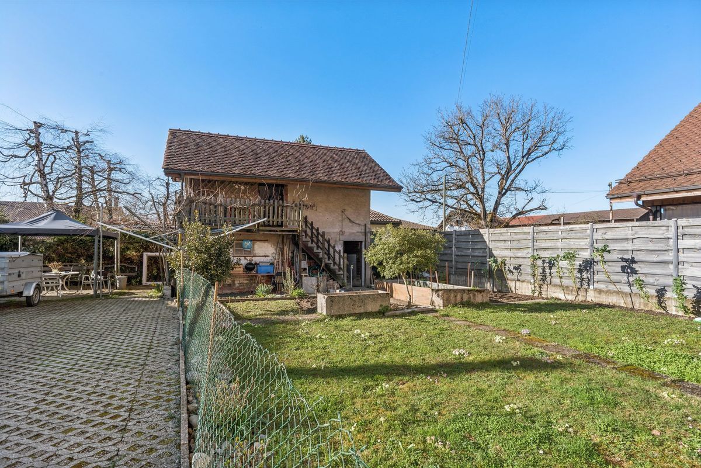
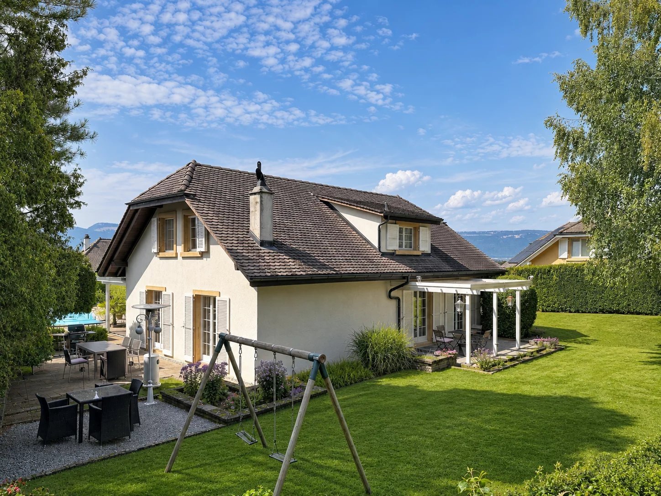
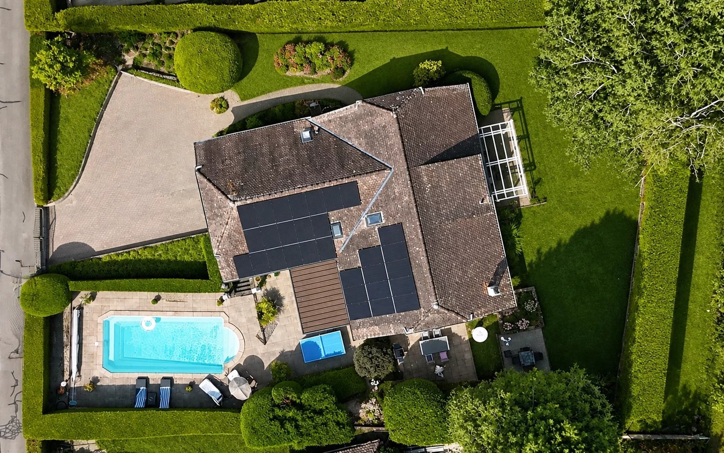
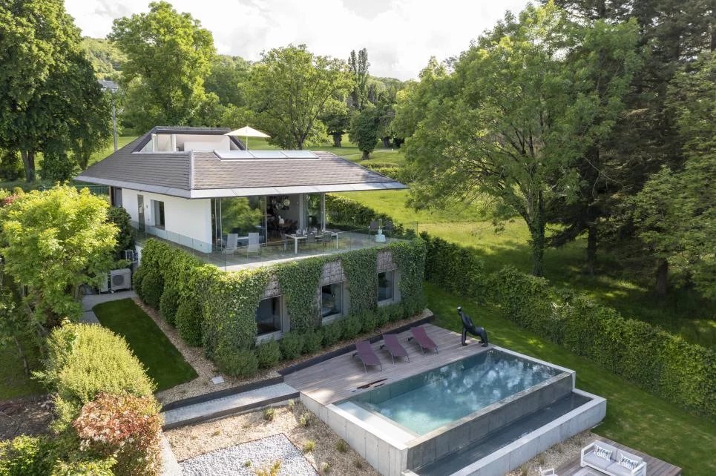
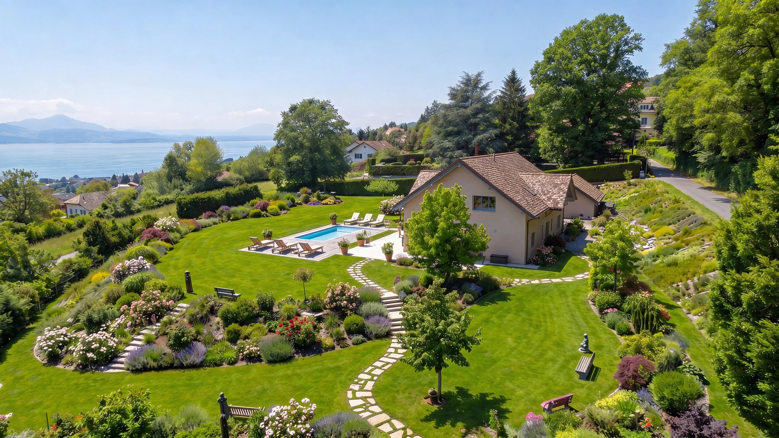
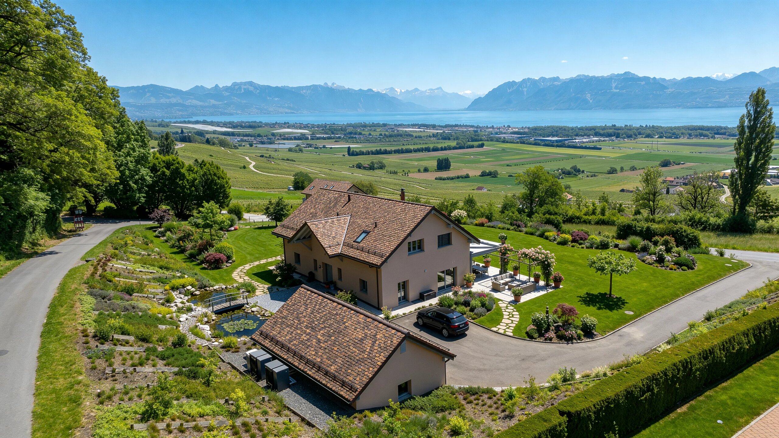
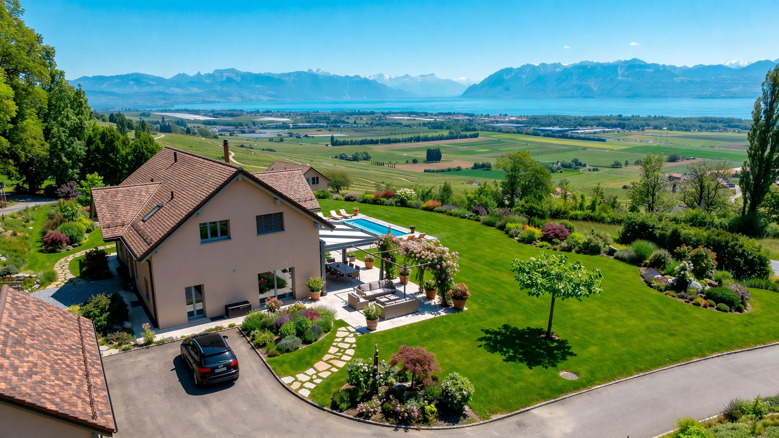
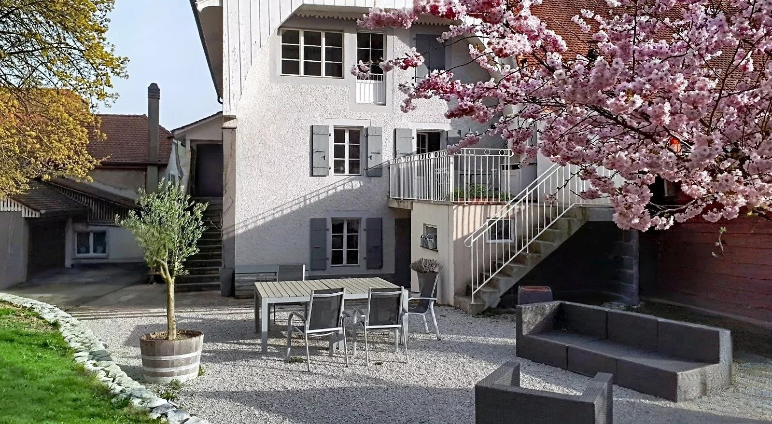
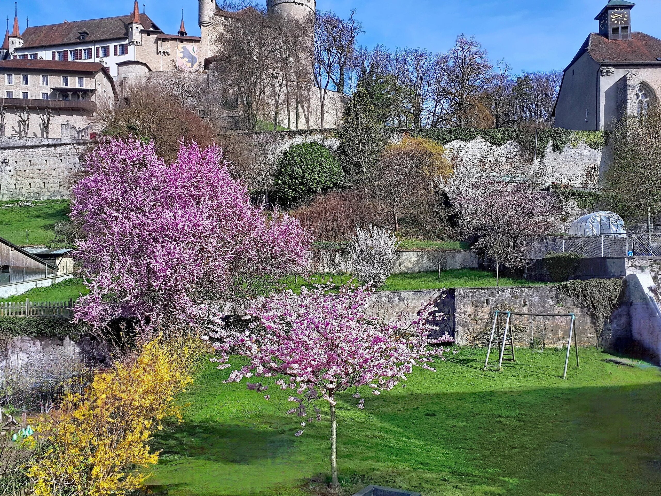
Built on a plot of 1,580 m², the house benefits from a green and serene setting, with a large garden with trees, an orchard and a pond bringing charm and serenity to the entire property.
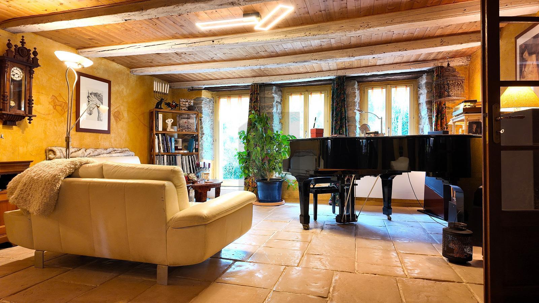
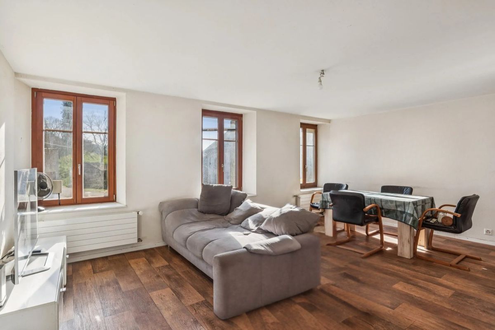

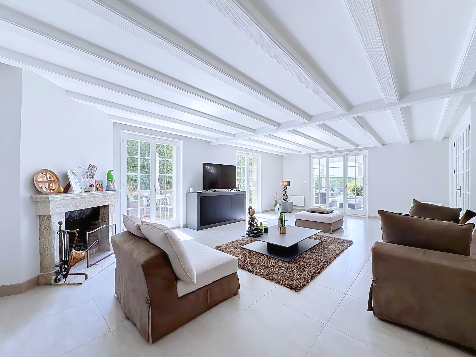
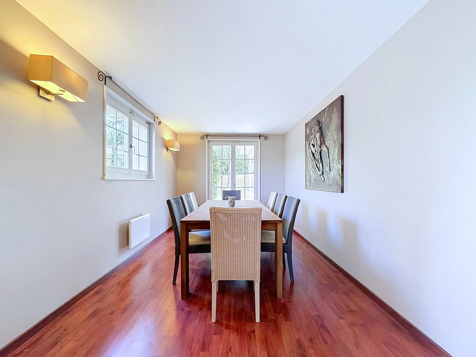
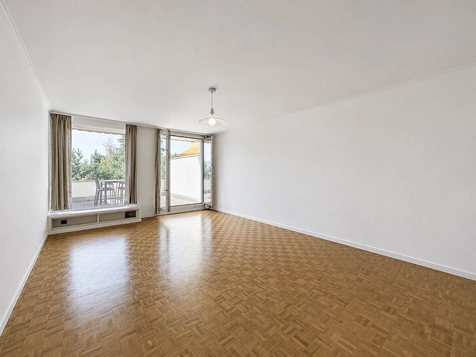
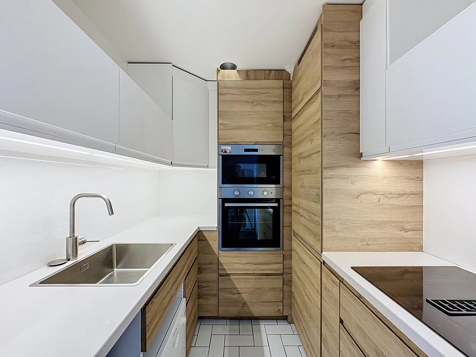
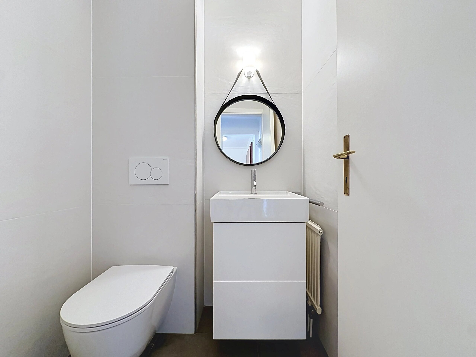
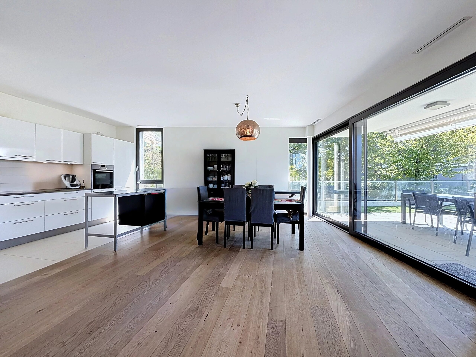
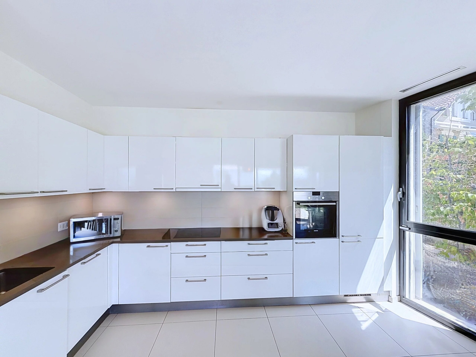
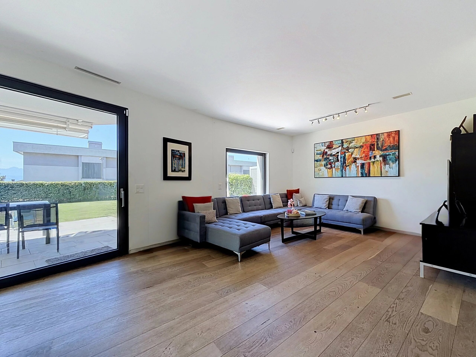
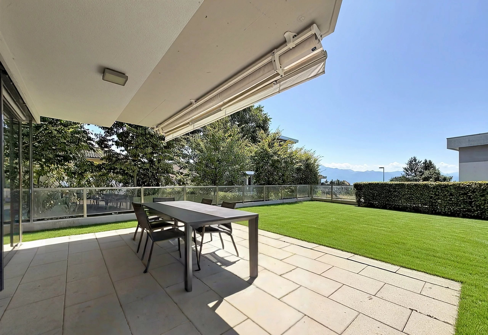
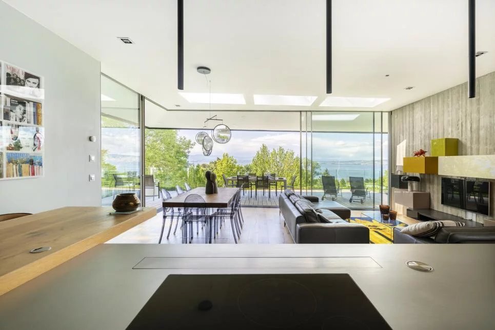
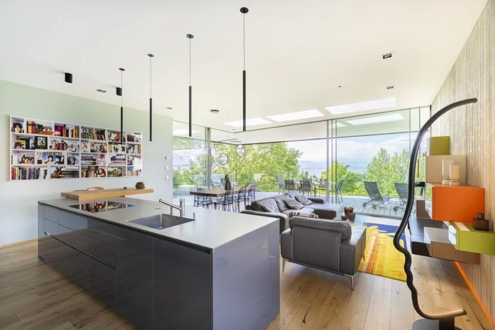
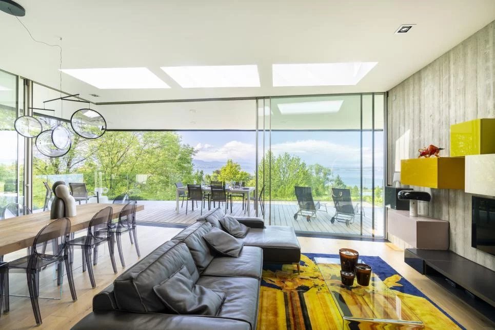
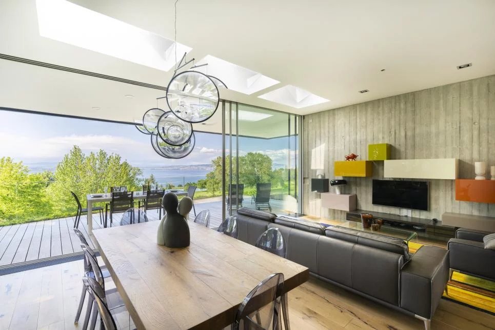
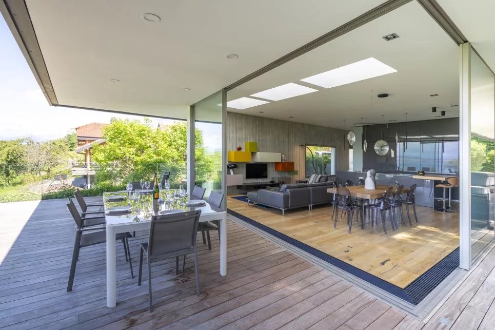
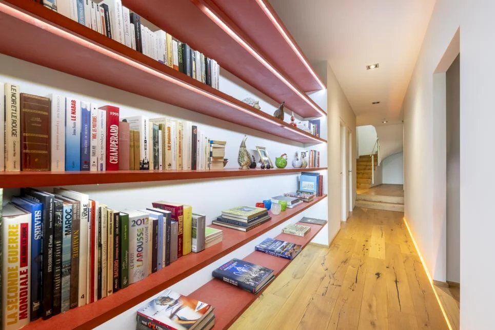
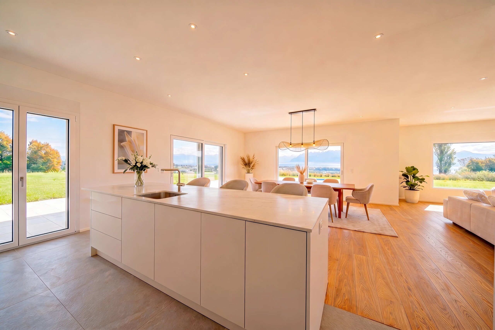
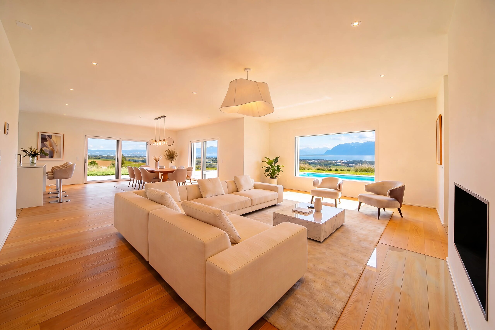
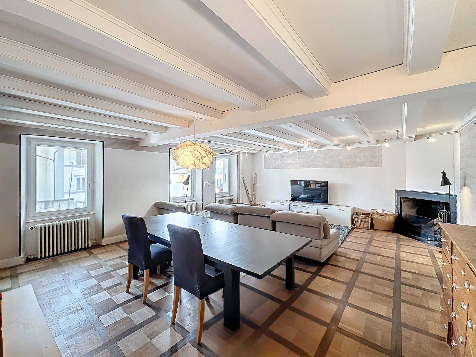
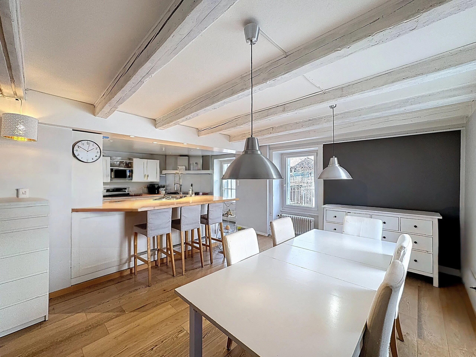
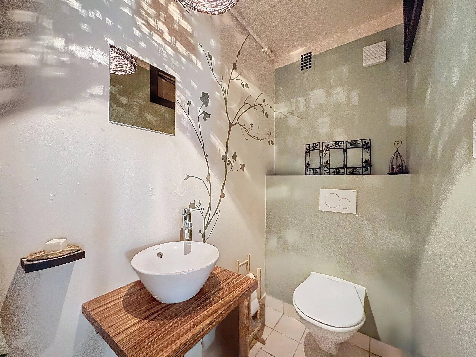
From the entrance, a reception hall leads to a hall and a corridor with built-in wardrobes. The living space consists of a kitchen open to the dining room, creating a friendly and bright place, ideal for sharing moments with family or friends. This space has direct access to the terrace and the garden, allowing you to take full advantage of the outdoors during the sunny days. A charming living room equipped with a fireplace completes this living space and brings a warm atmosphere to the whole. A guest toilet is also located on this level.
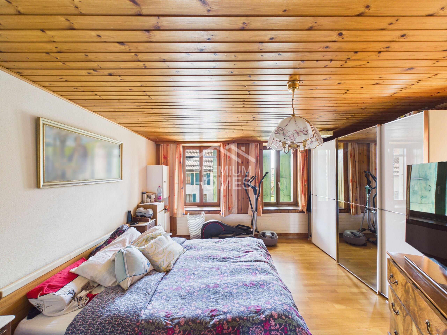
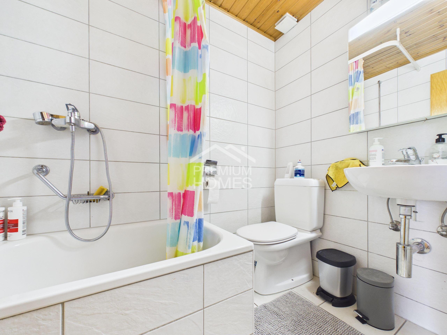
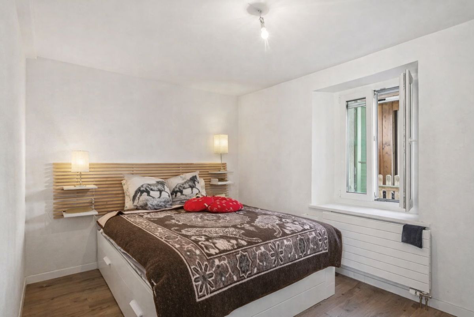
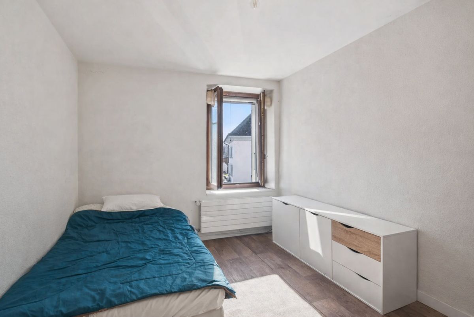
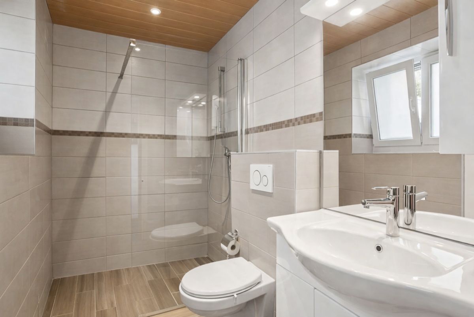
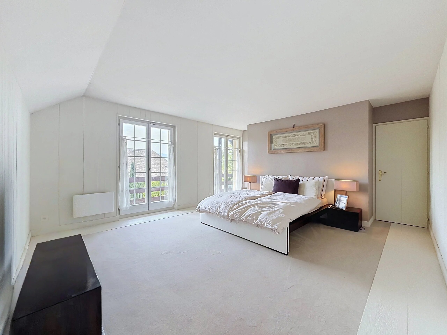
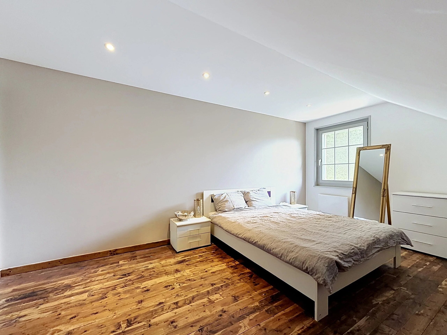
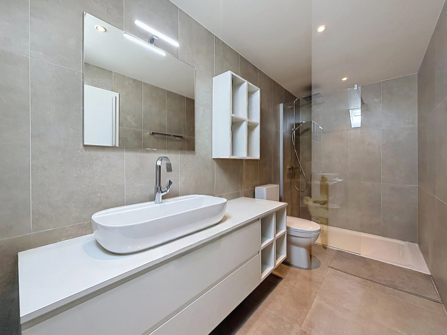
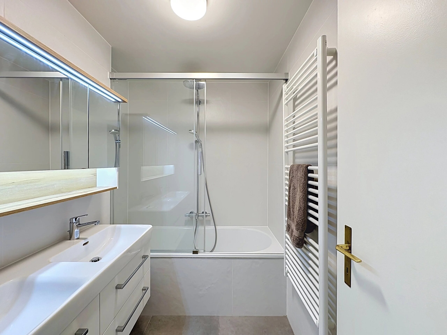
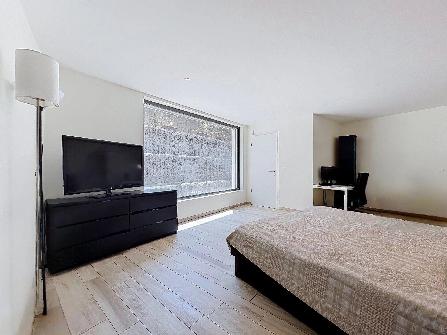
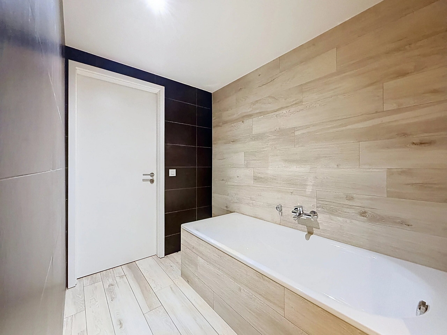
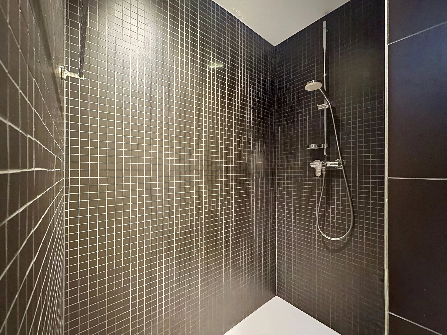
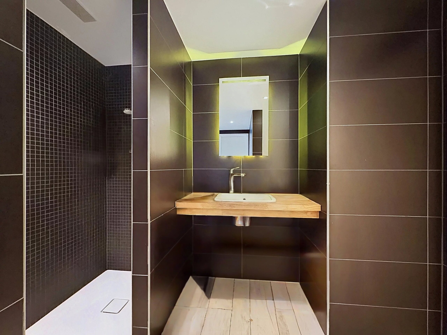
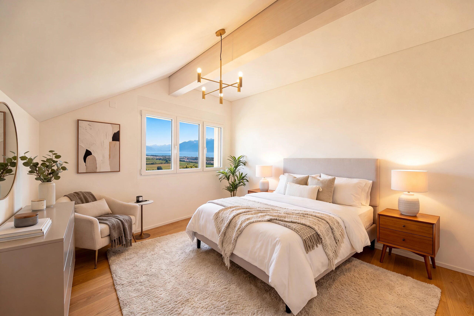
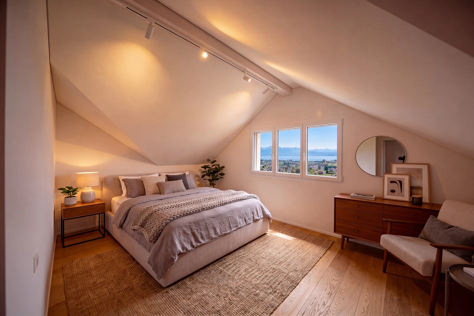
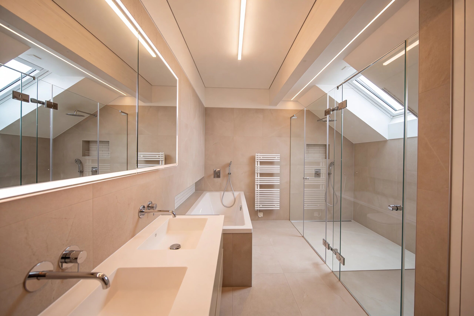
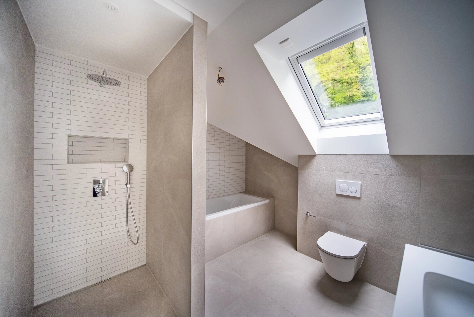
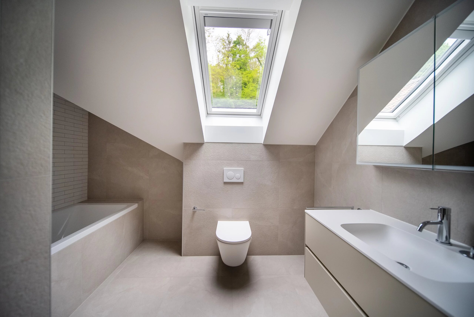
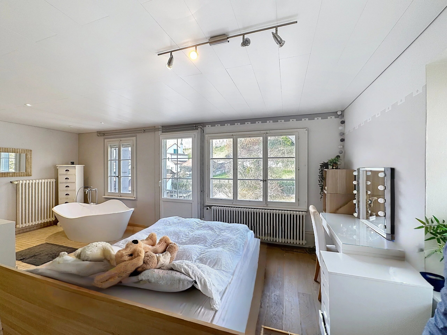
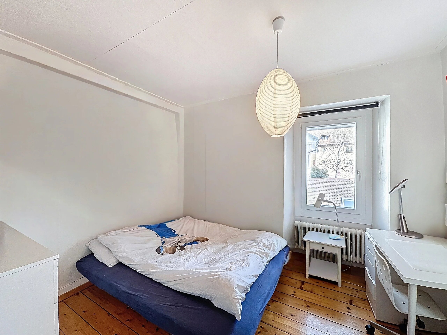
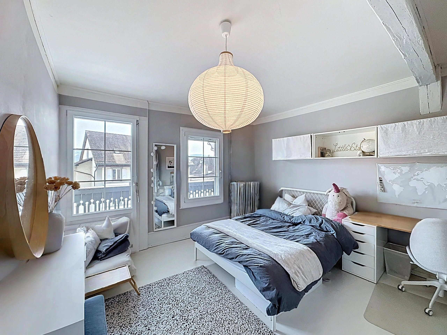
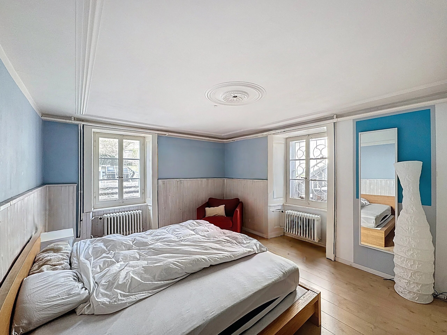
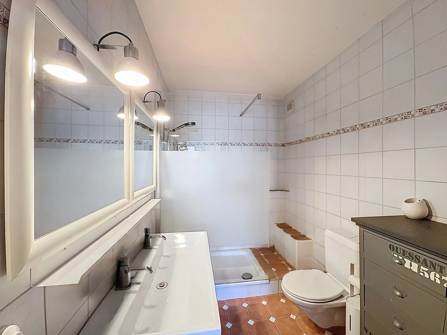
The first floor is dedicated to the sleeping area and hosts four comfortable bedrooms. The master bedroom, facing the garden, enjoys a beautiful unobstructed view of Lucens Castle and has its own bathroom equipped with a bath and shower, while one of the bedrooms also has a balcony. A shower room and a separate toilet complete this floor.
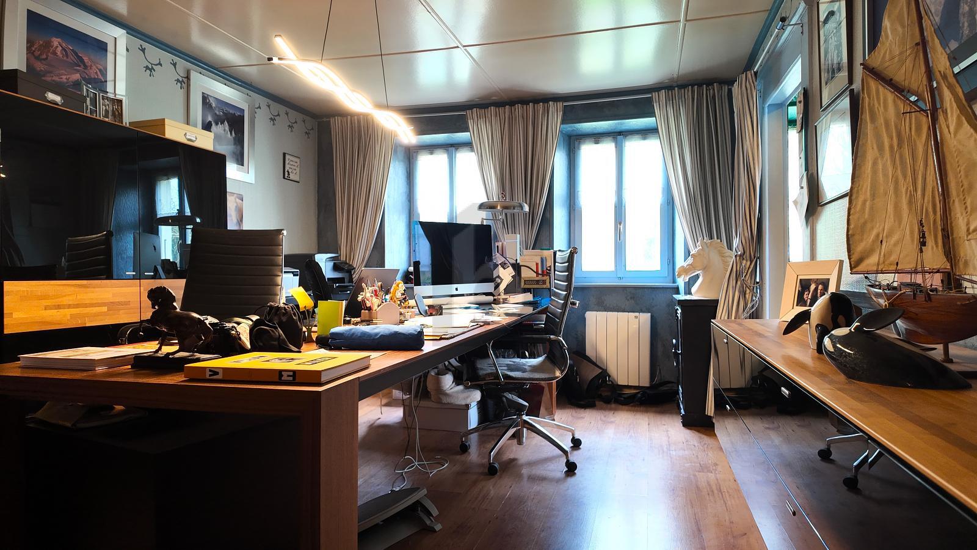
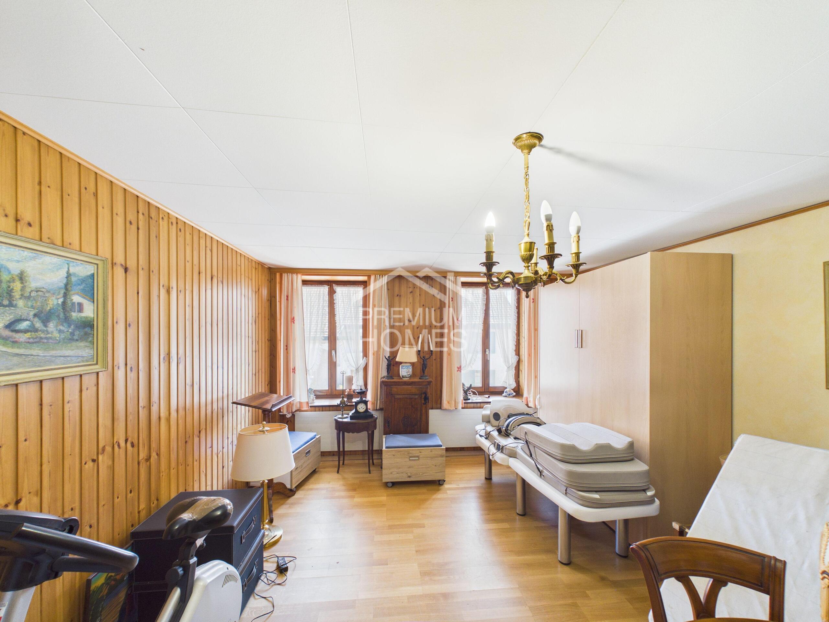
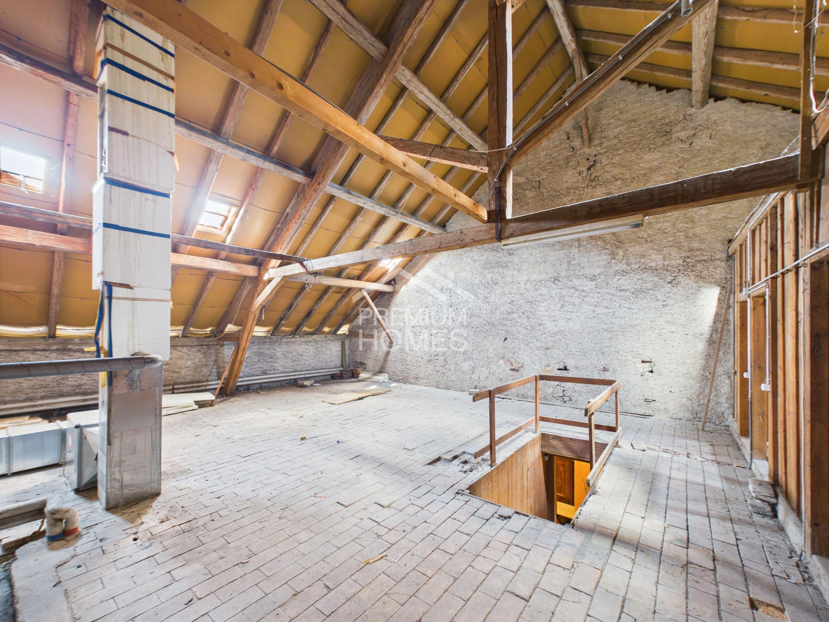
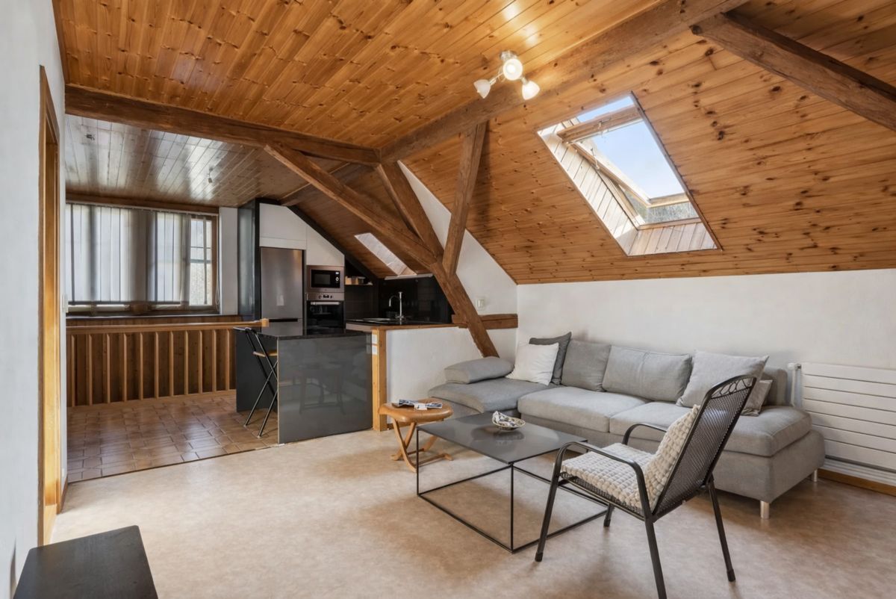
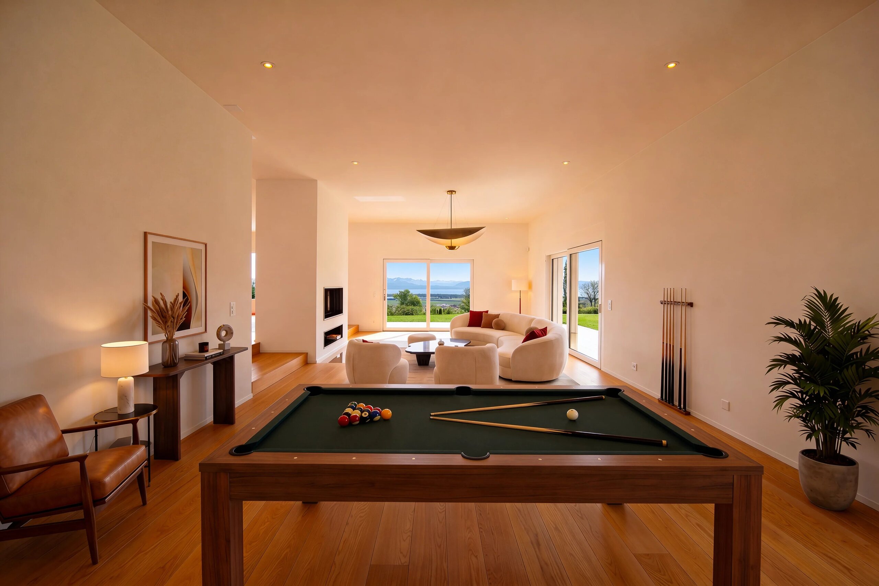
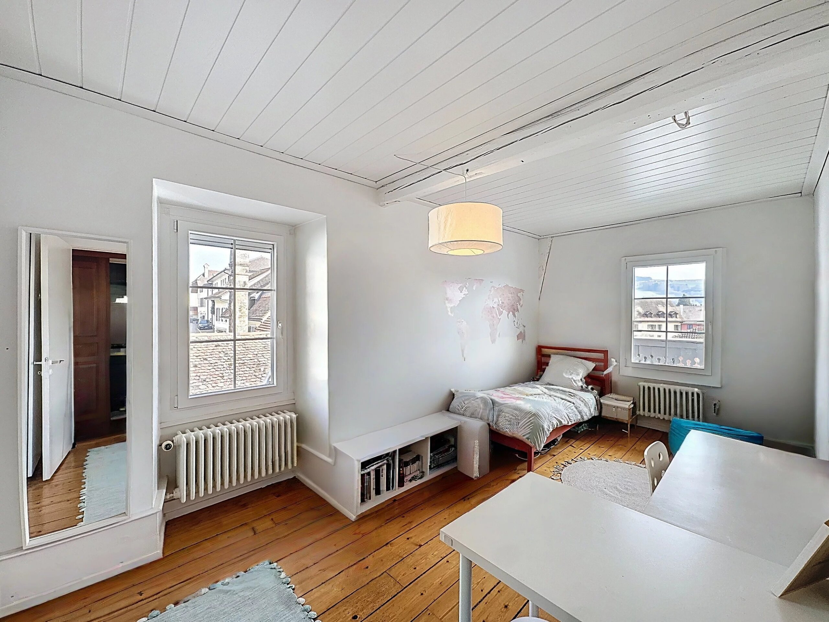
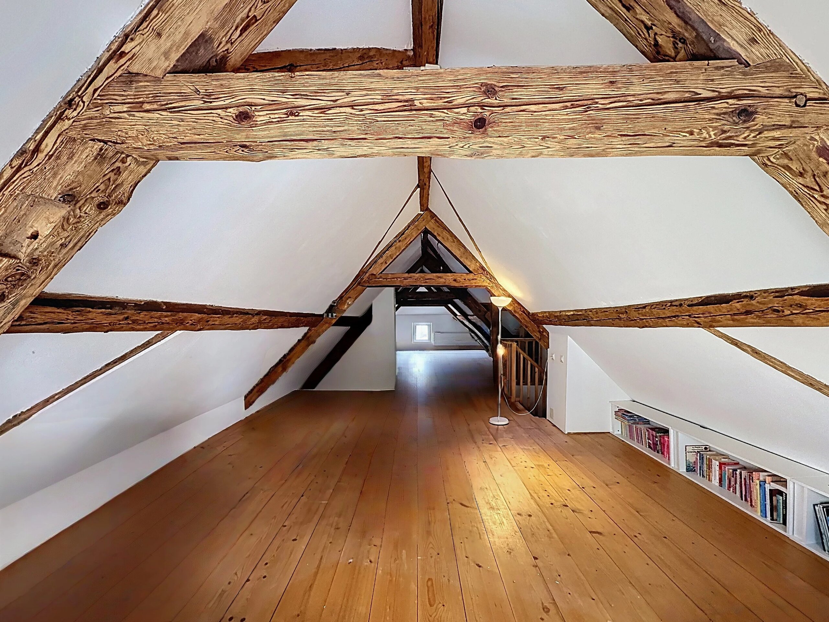
The attic houses a large multi-purpose room with multiple possibilities of use, whether as a games room, leisure area, office or relaxation area.
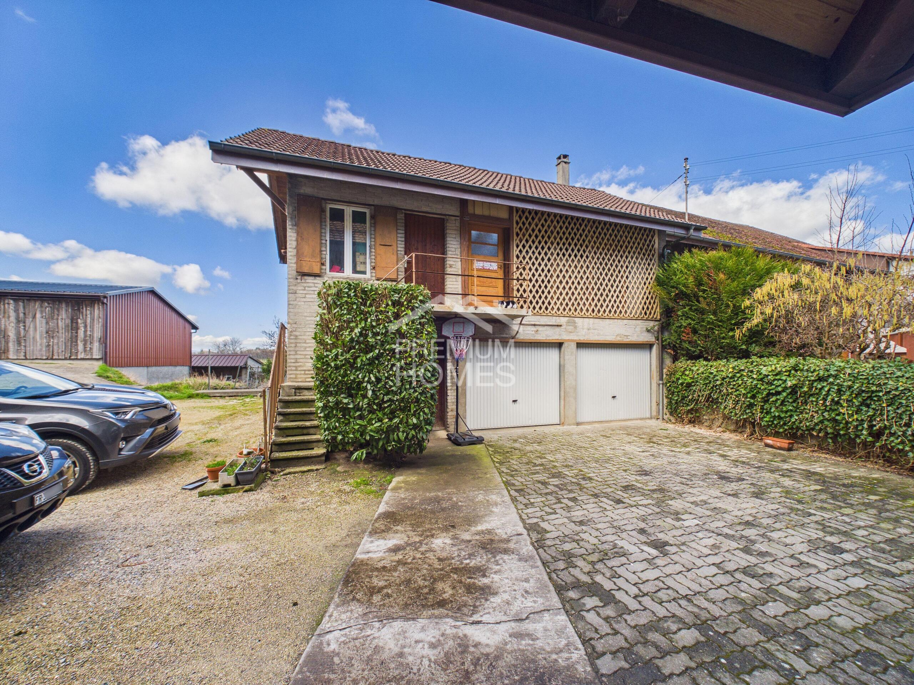
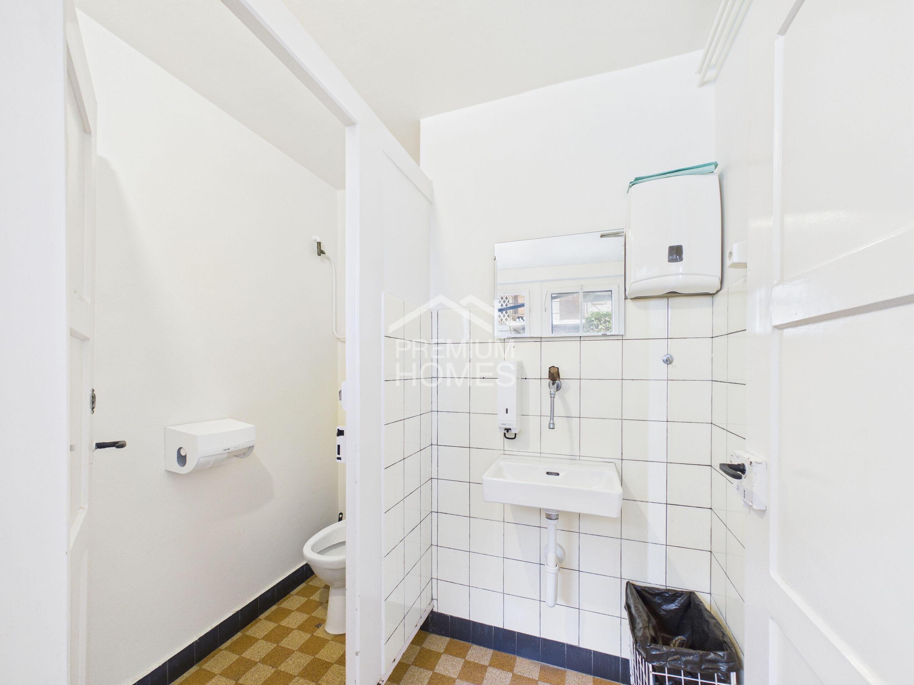
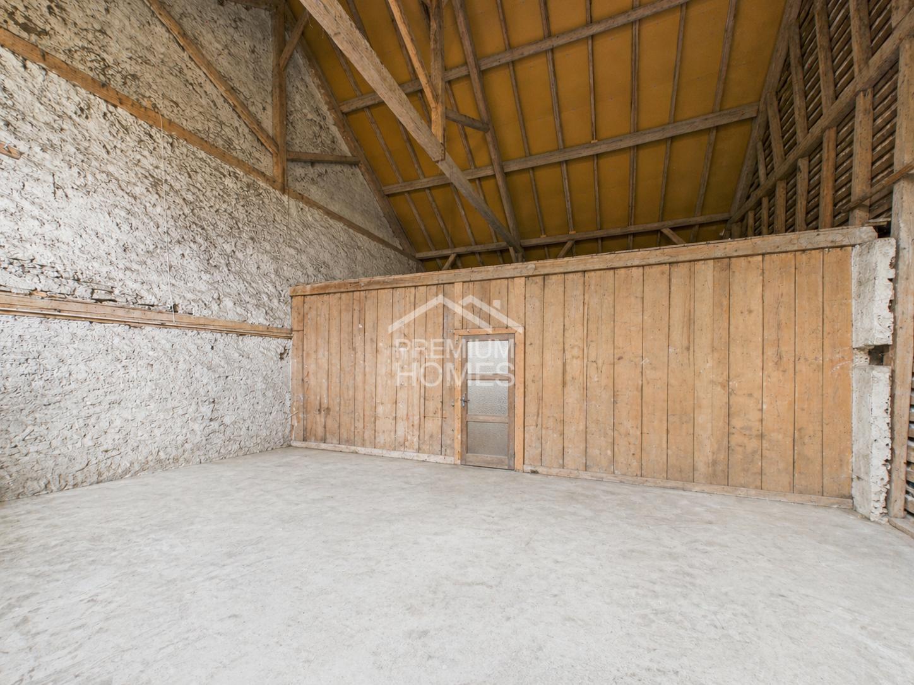
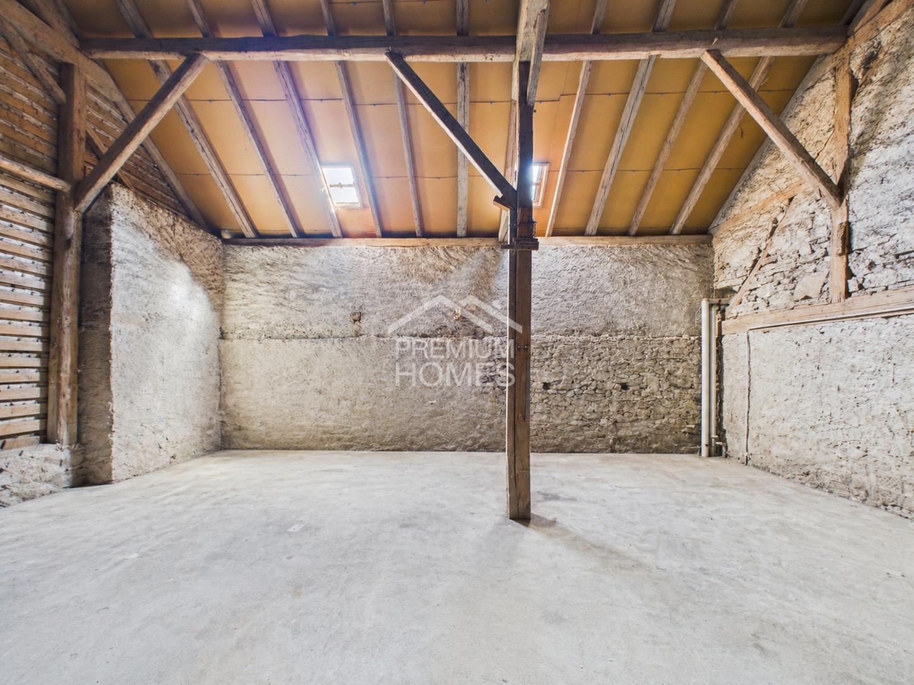
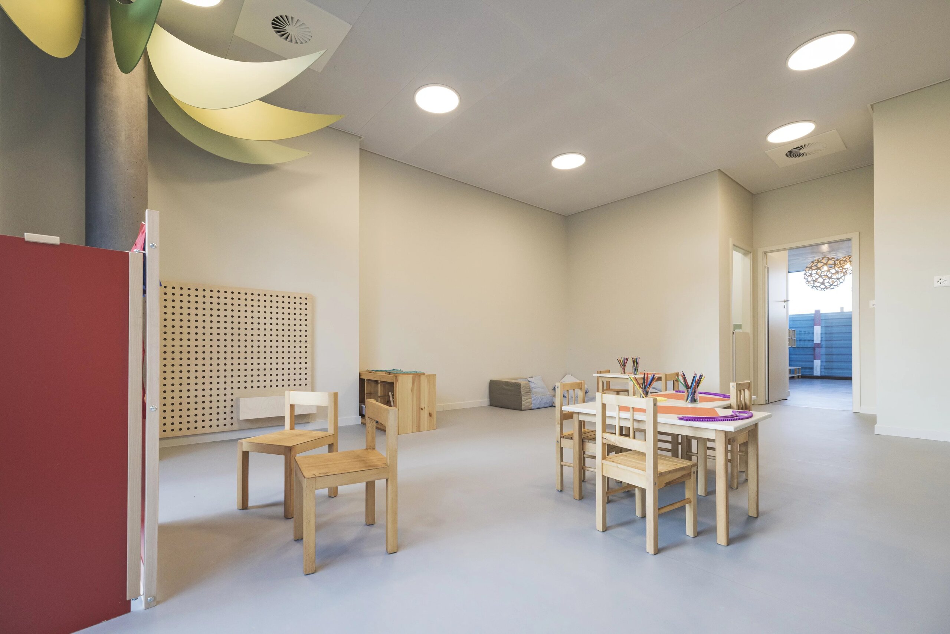
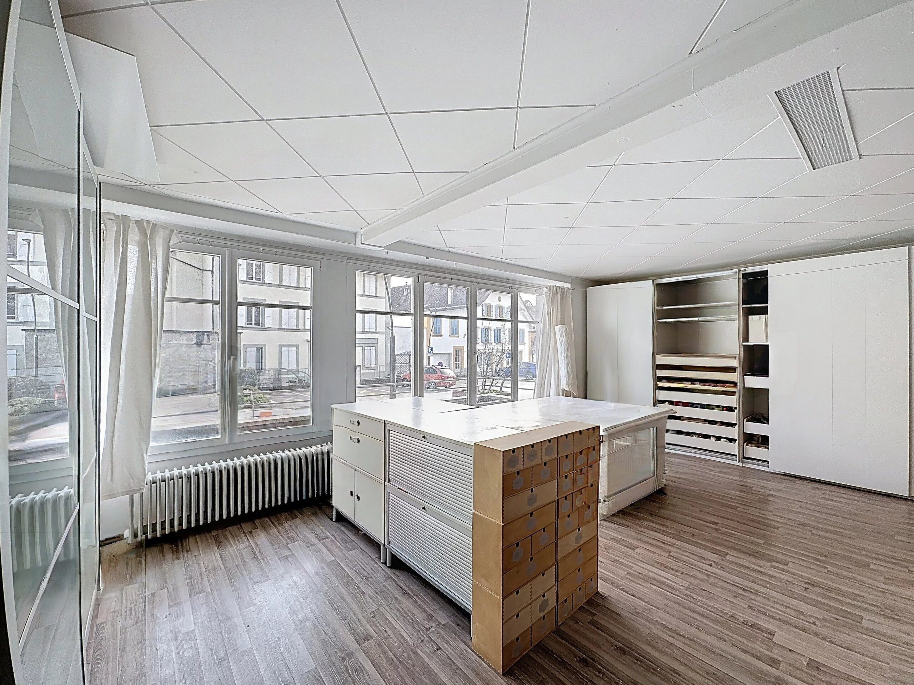
The ground floor has particularly interesting potential, in particular thanks to a separate entrance allowing the development of an independent studio or the installation of an independent activity. This space includes a laundry room with external access, a bedroom, a shower room and a large room that can be arranged according to needs.
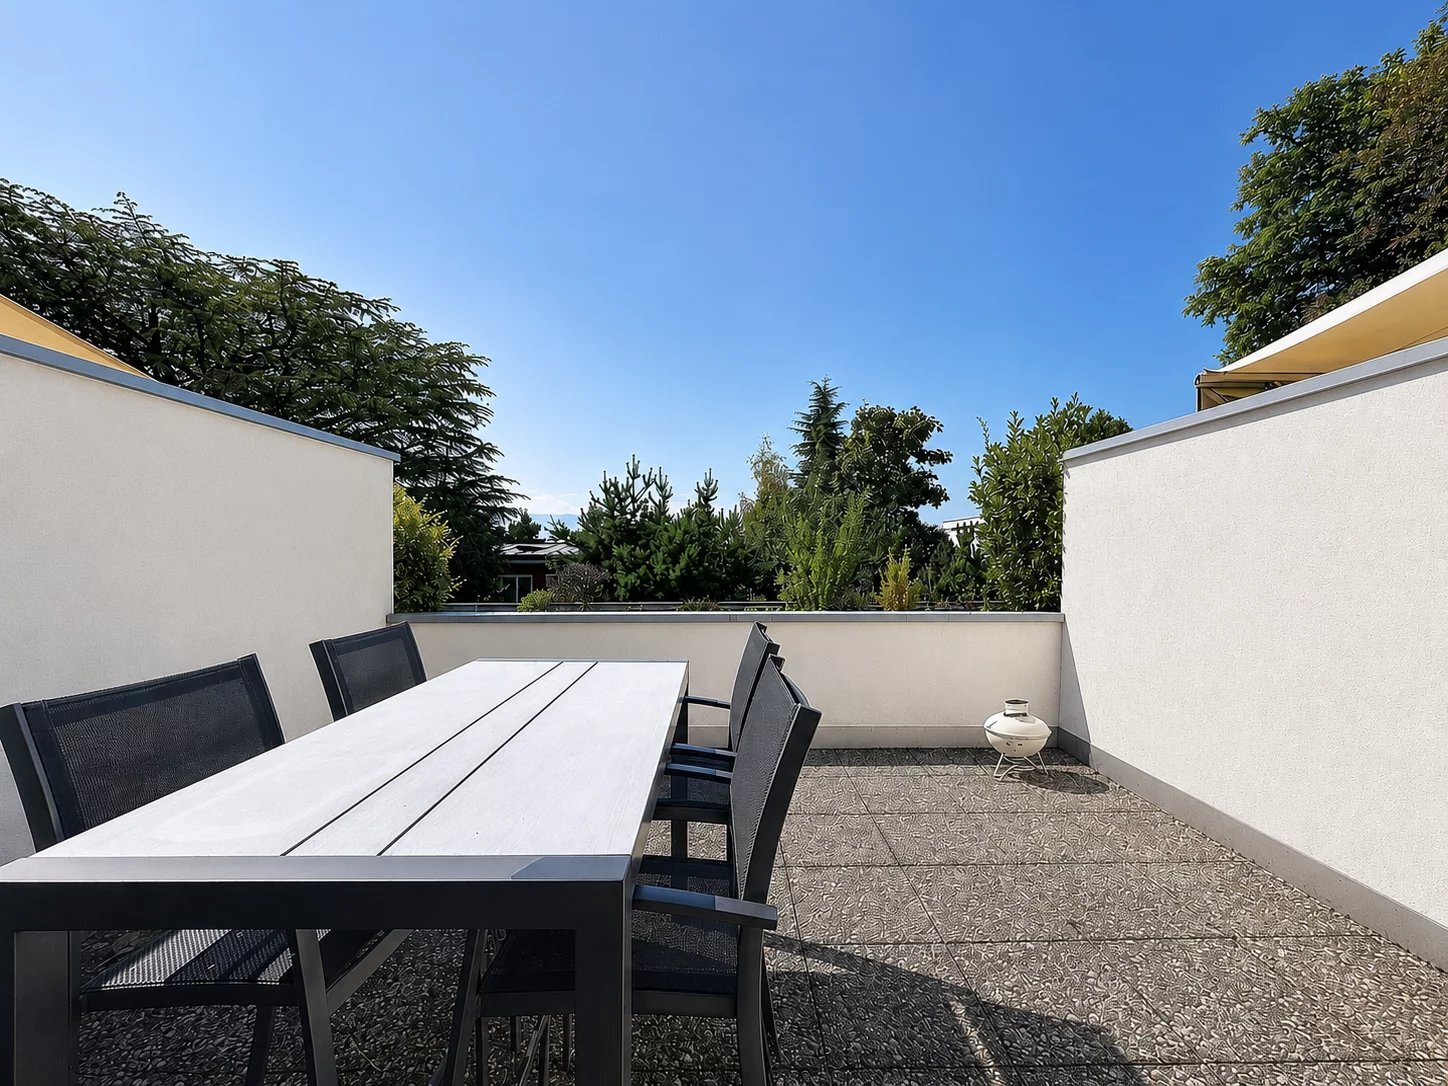
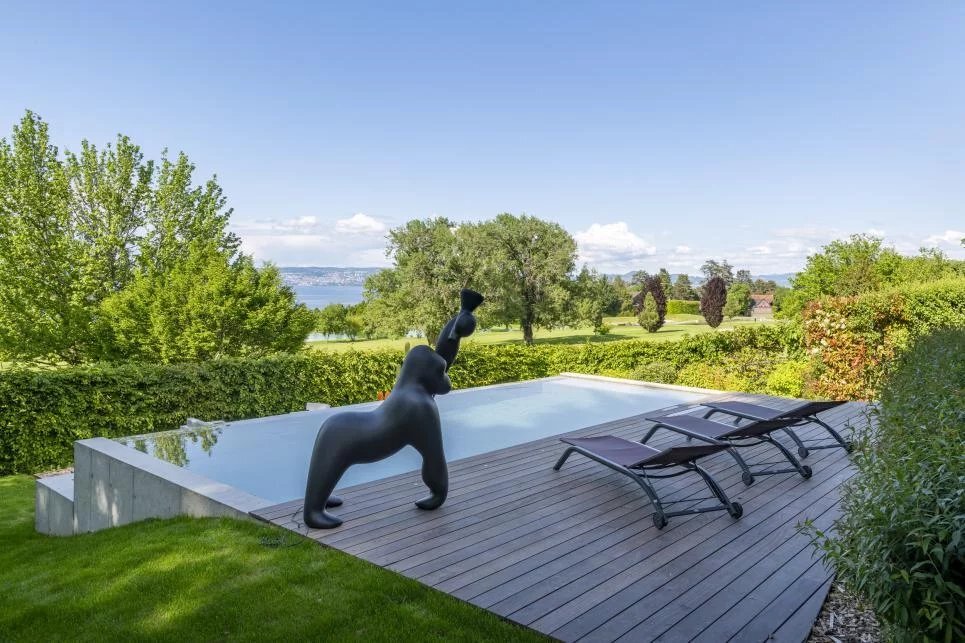
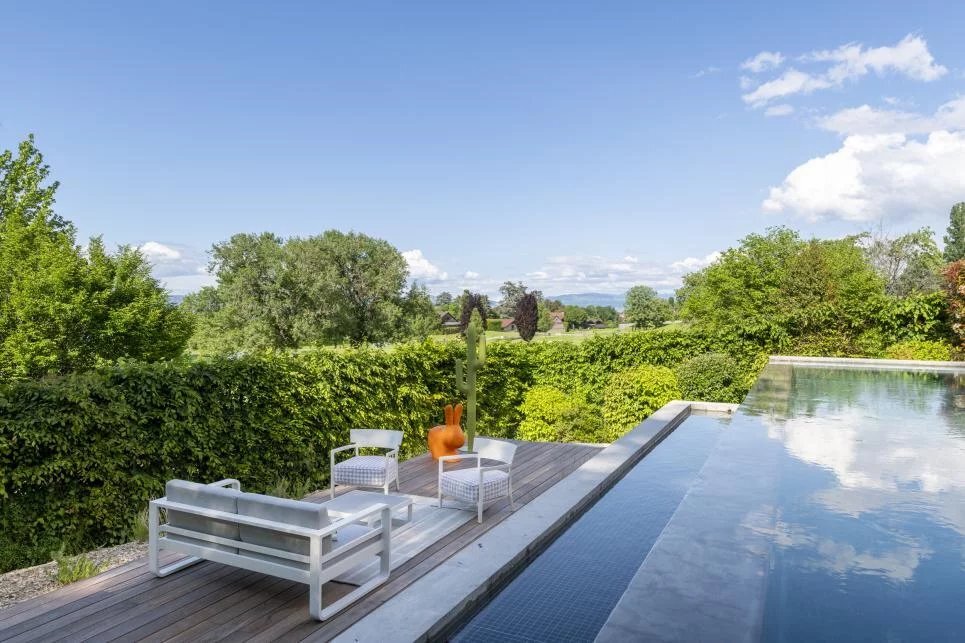
Outside, the property has a pleasant terrace, a large garden with pond, as well as an orchard, offering a particularly peaceful natural setting in the centre of the village.
A garage box as well as an independent space that can be used as an office, workshop or a totally separate bedroom complete the services of this property.
Thanks to its generous volumes, its central location, its large plot and its development potential, this house is an ideal opportunity for a family looking for space, tranquility and quality of life in the immediate vicinity of amenities and transport.
To organize a visit or for more information:
Fréd Stauffer
079 550 88 68
frederic.stauffer@omnia.ch
Conveniences
Equipment
- Gas supply