6.5 Room Semi-detached house
Rooms6.5
AvailabilityTo agree
Localisation
6900 LuganoCharacteristics
Reference
5744168
Availability
To agree
Rooms
6.5
Description
Text translated from german, see original
Original text in german, translate to English.
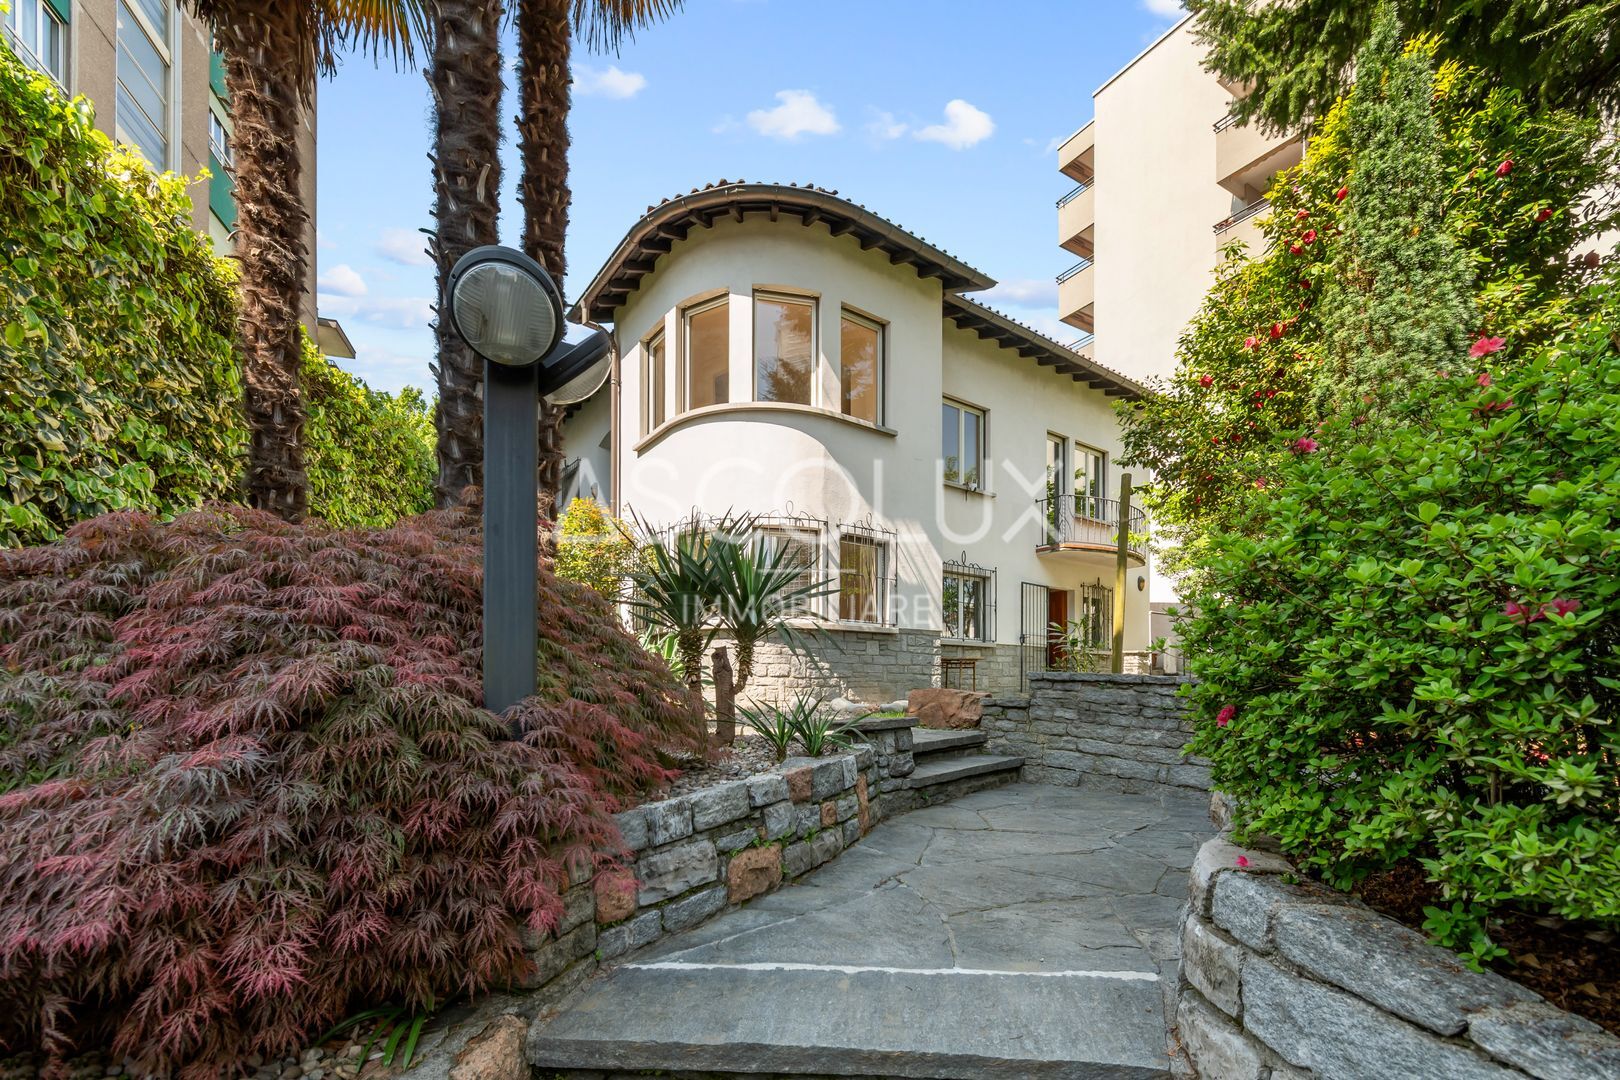
Vendesi una villa bifamiliare fronte lago di Lugano
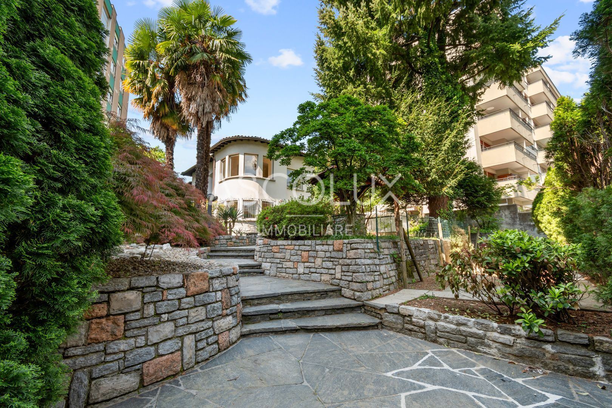
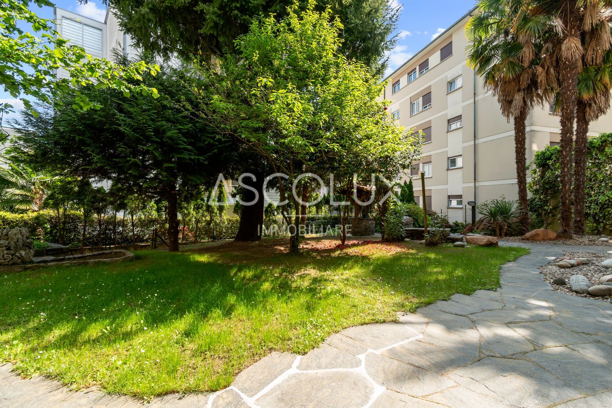
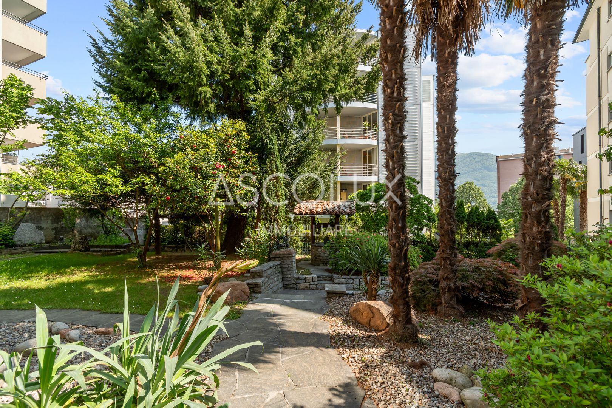
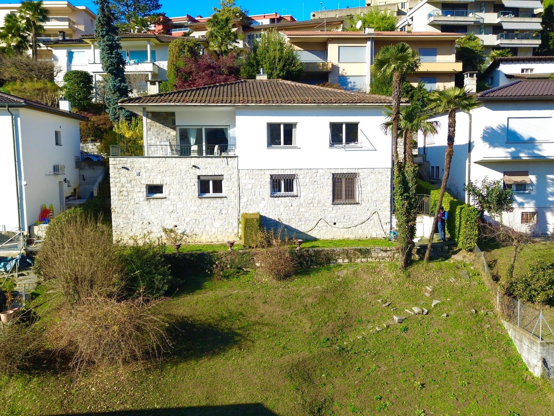
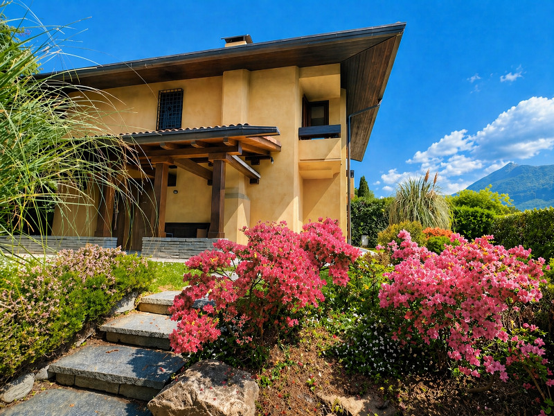
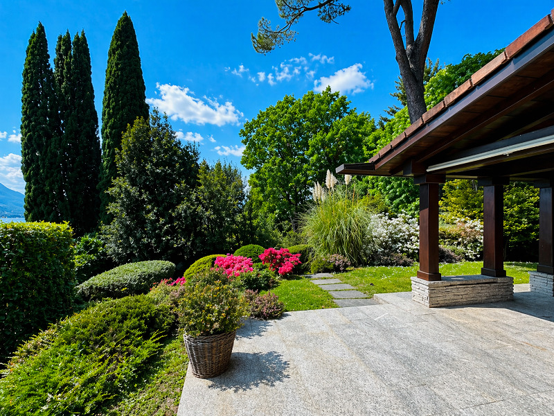
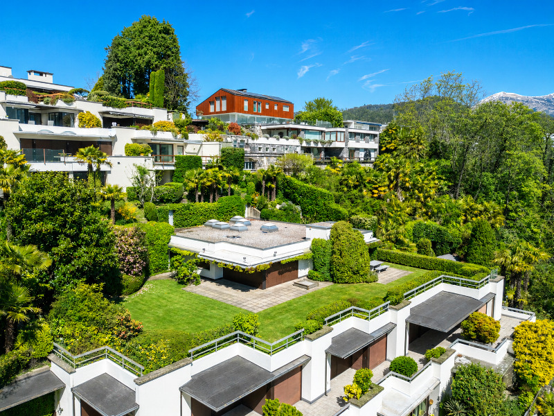
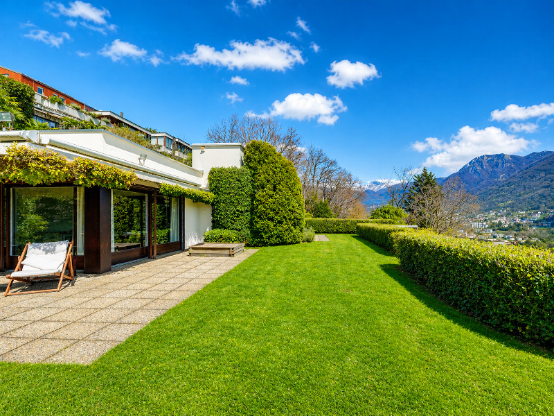
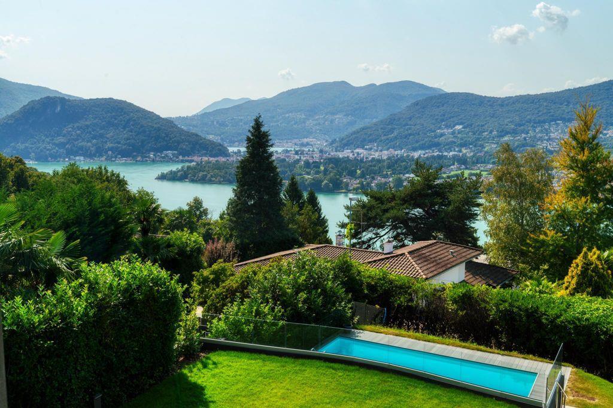
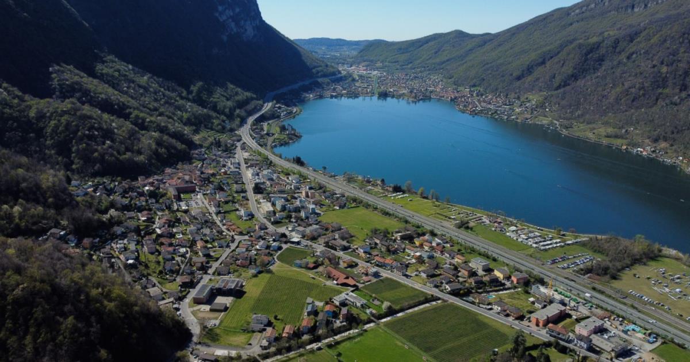
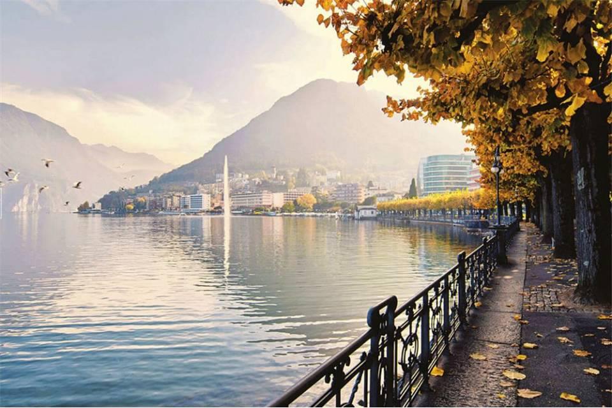
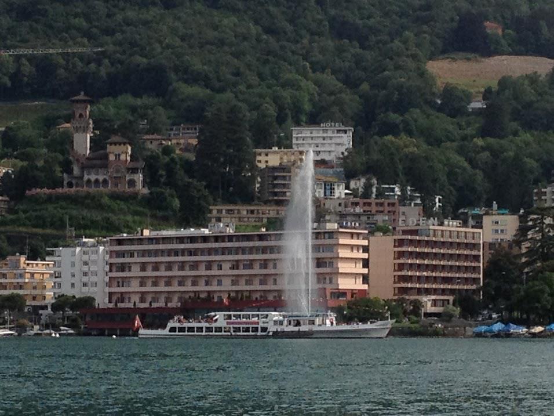
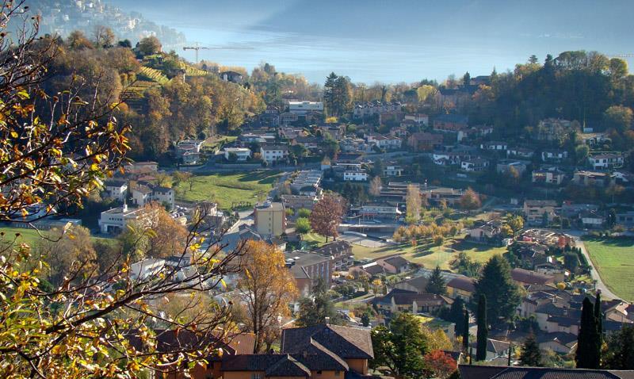
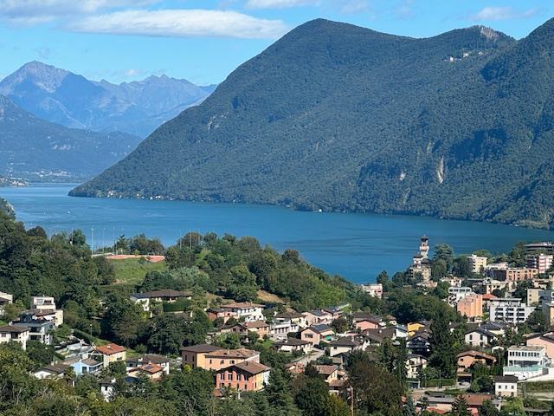
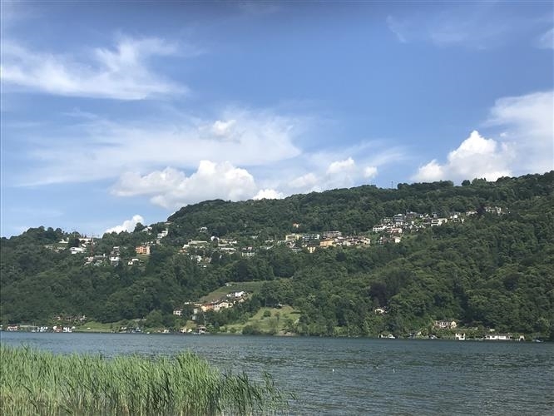
The property, located in a quiet residential area, stands on a 1374 m2 plot of land situated on the lakefront, just 9 km from Lugano.
Strategically positioned, it combines proximity to the lake with the availability of all services.
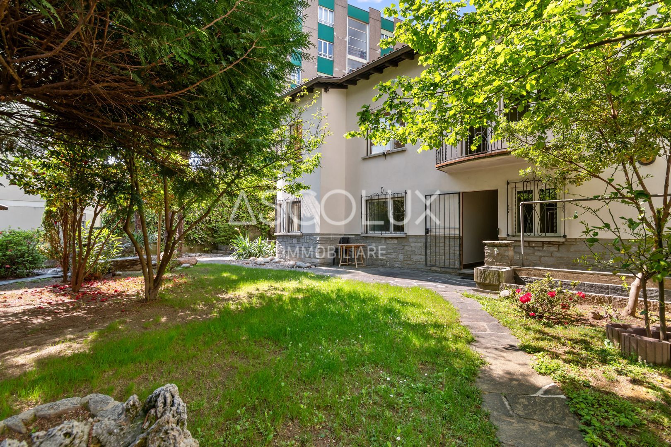
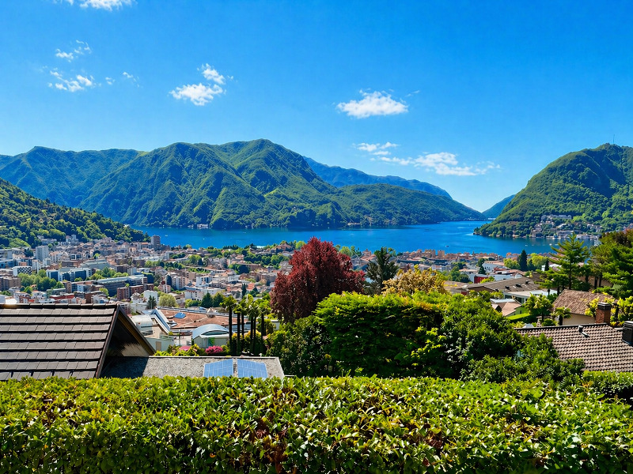
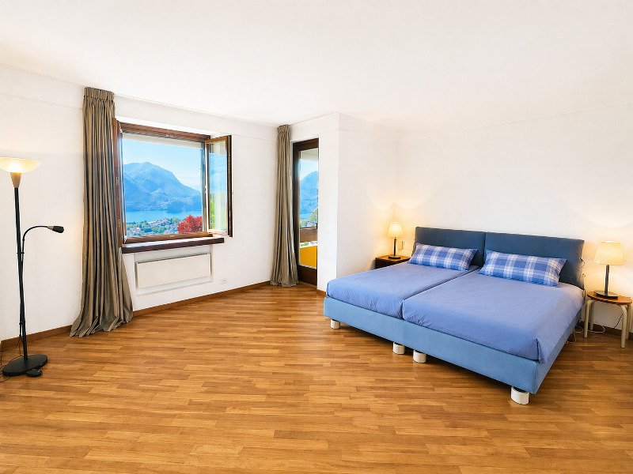
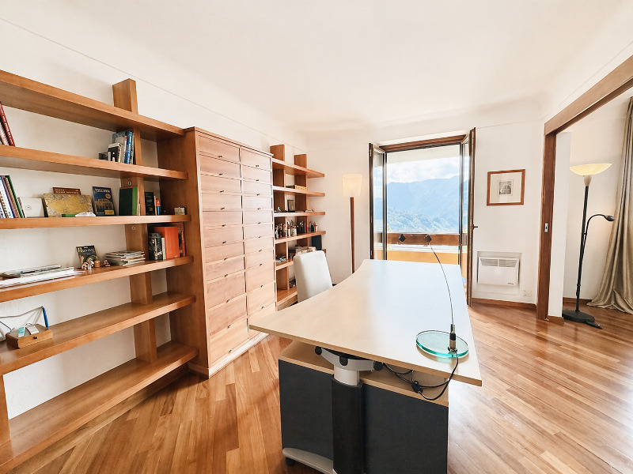
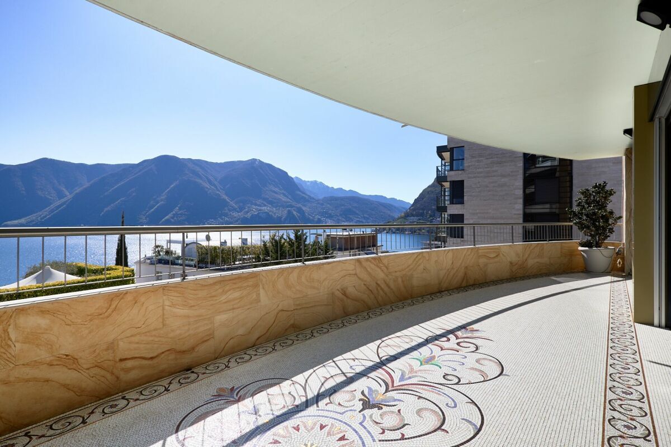
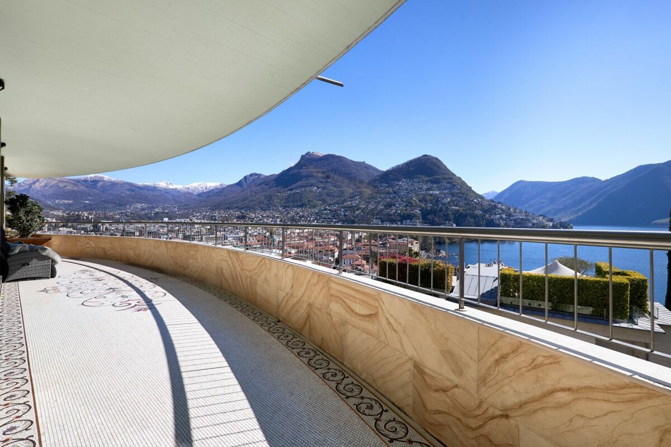
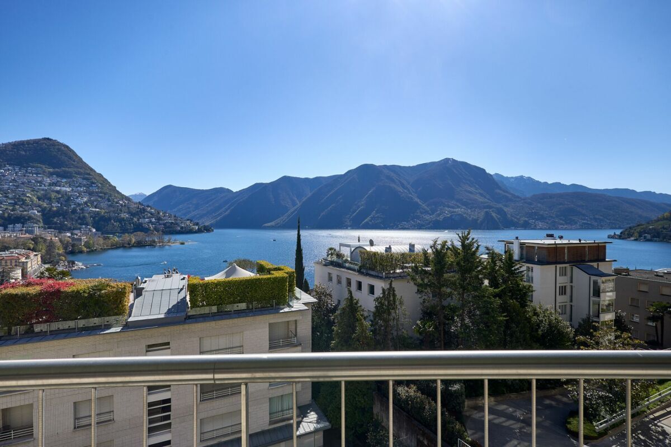
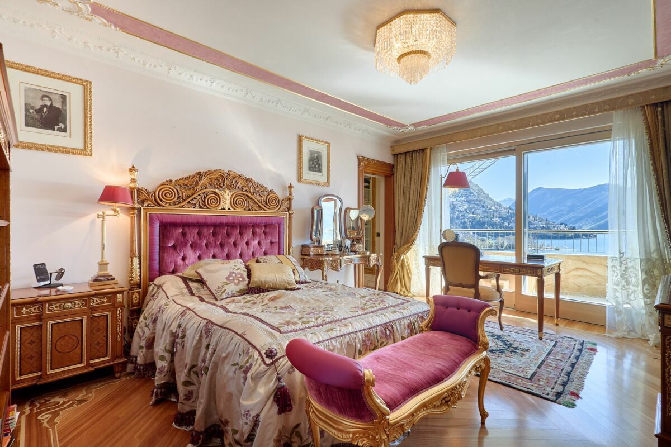
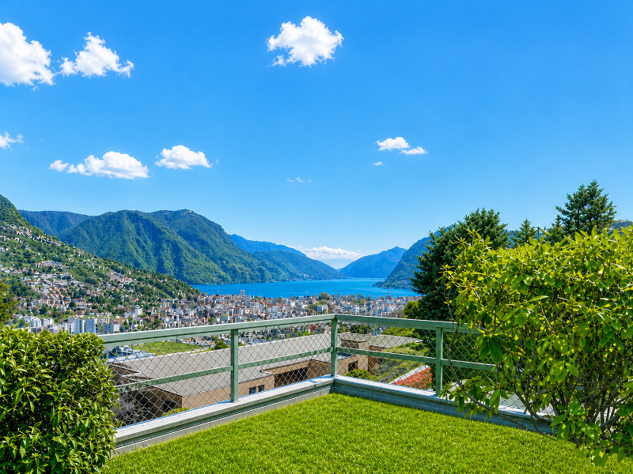
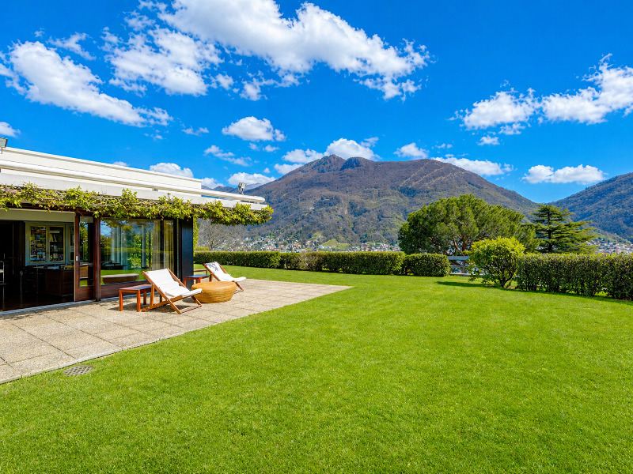
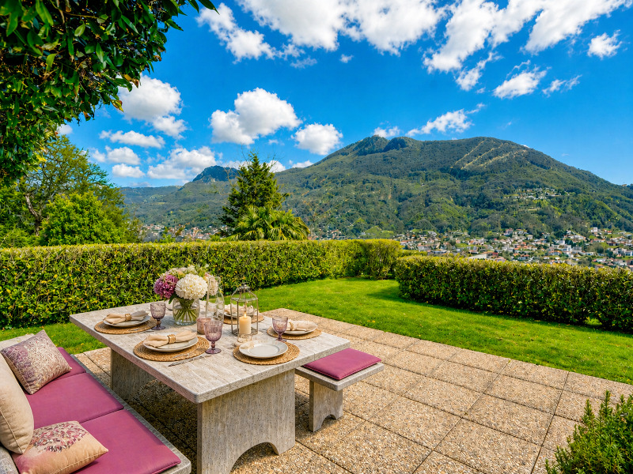
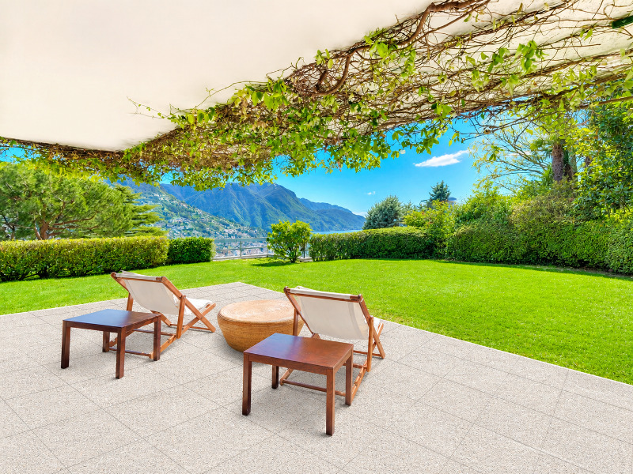
It is a house with a flat garden and direct access to the pedestrian promenade that runs along the lake, with a splendid view of the lake and the surrounding countryside.
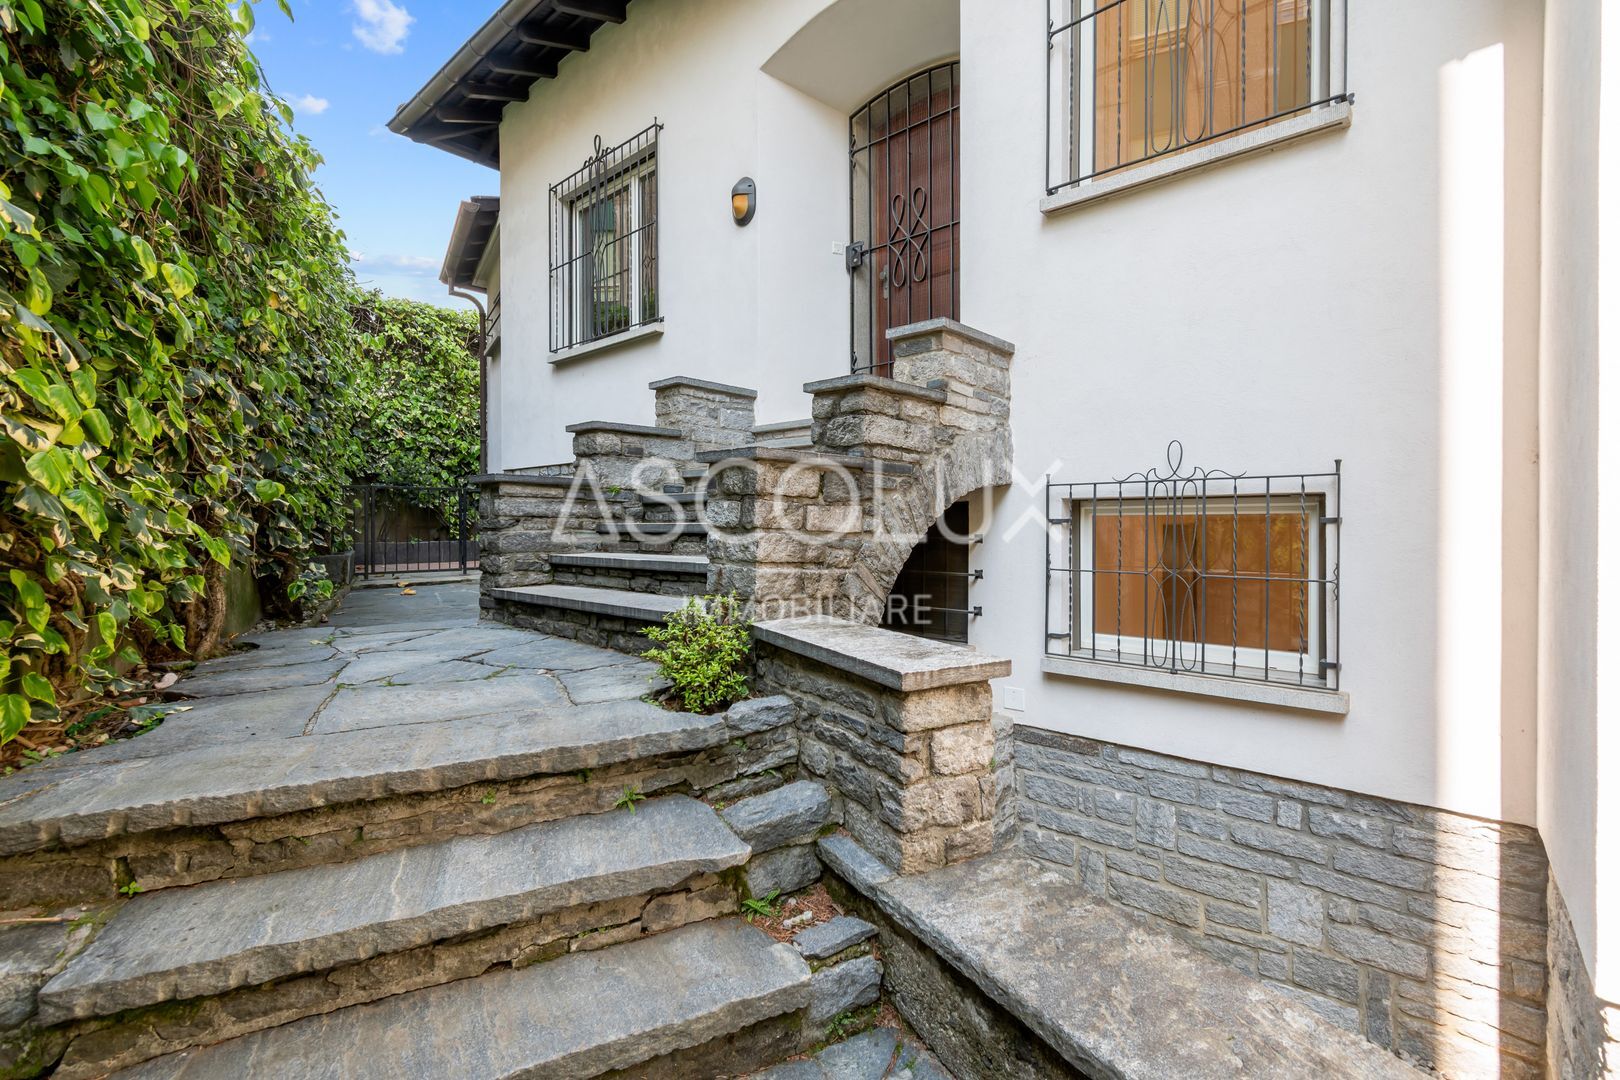
The villa, with excellent east-facing exposure, is arranged over two levels, currently divided into two apartments as follows:
GROUND FLOOR:
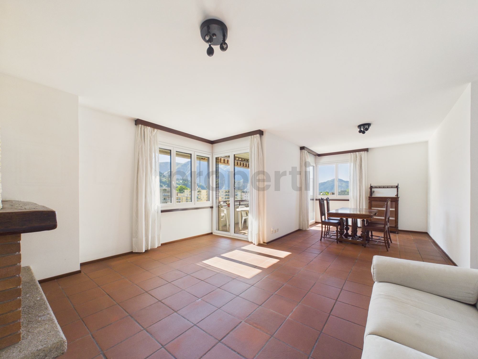
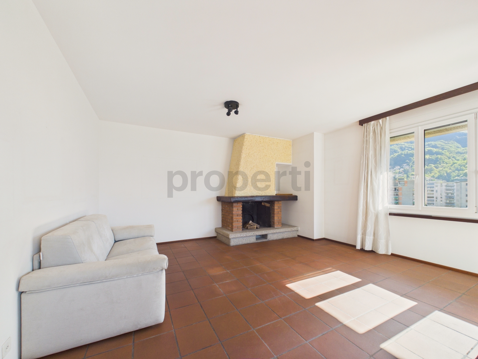
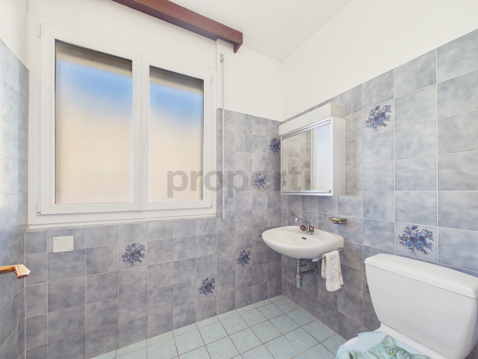
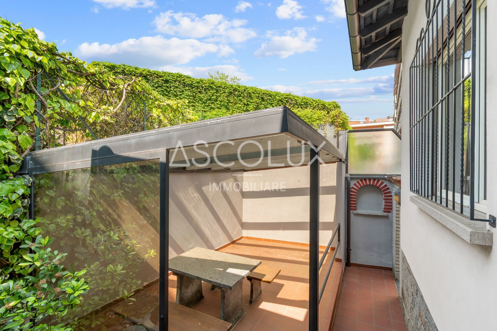
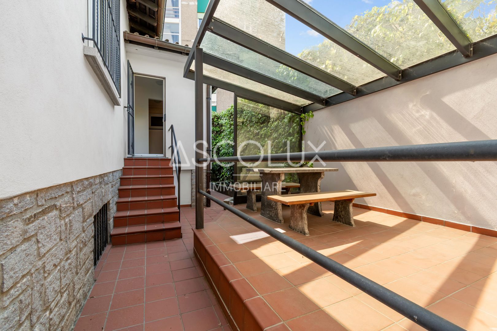
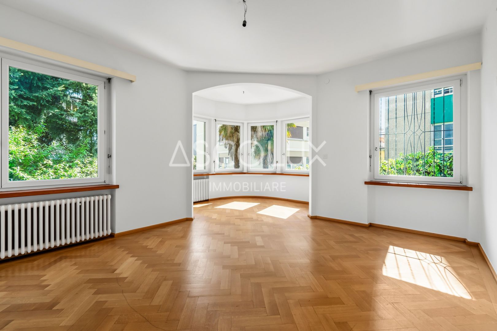
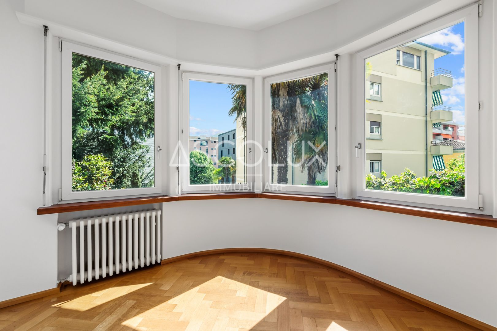
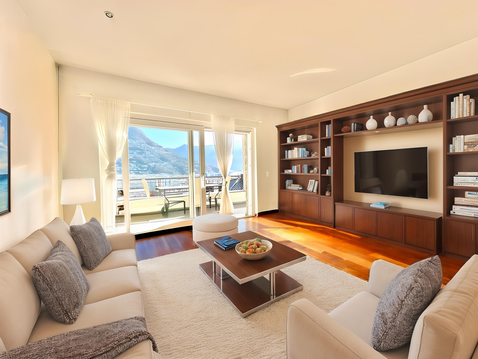
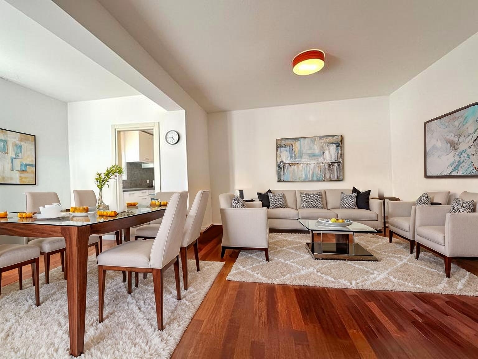
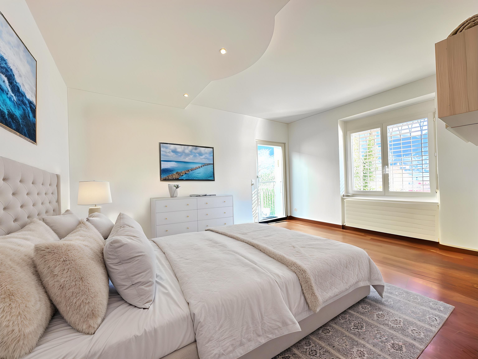
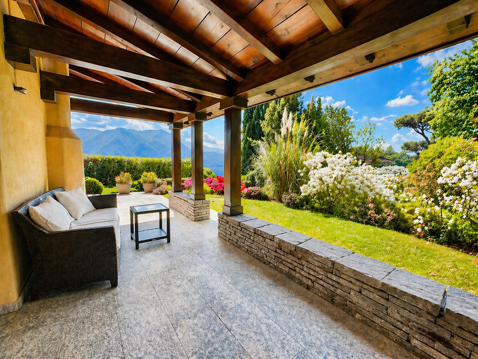
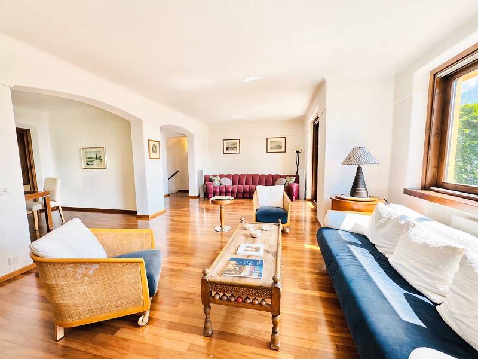
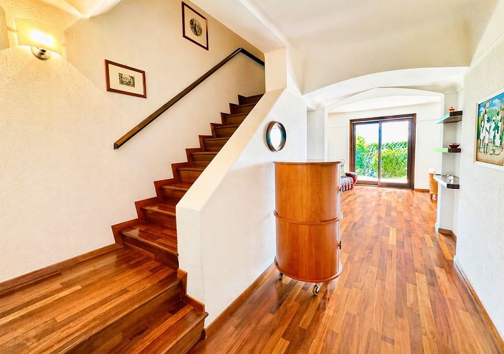
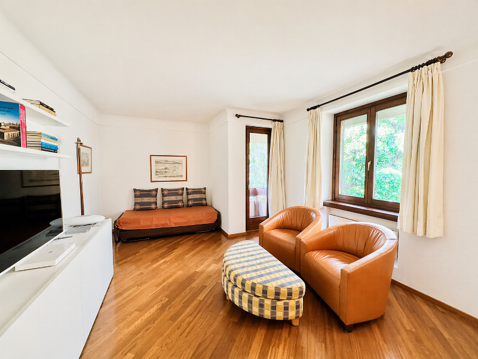
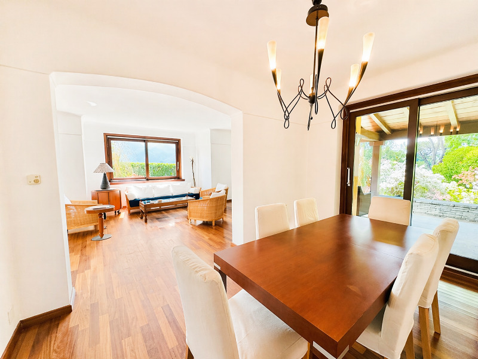
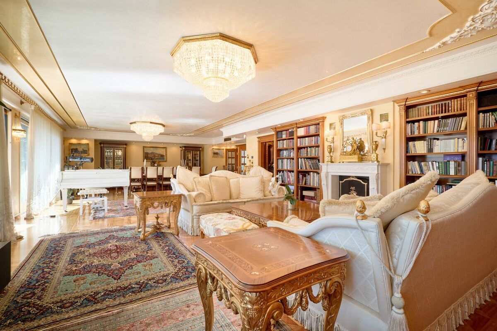
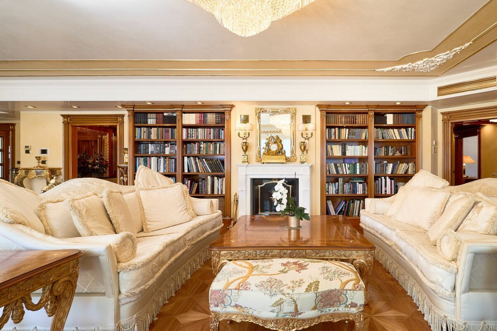
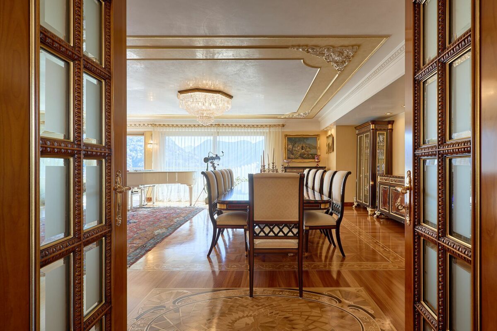
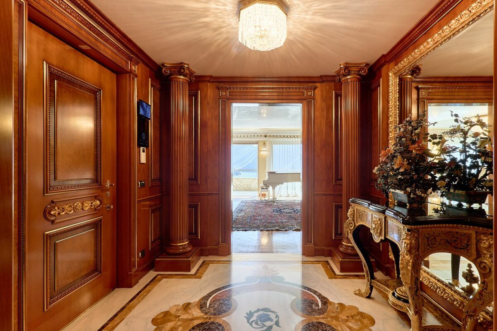
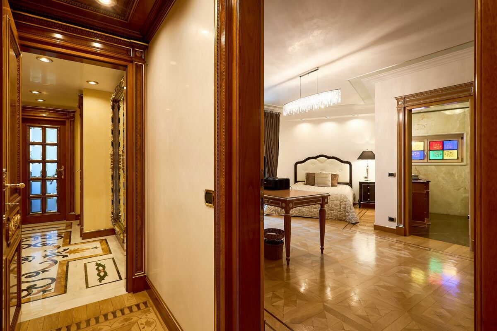
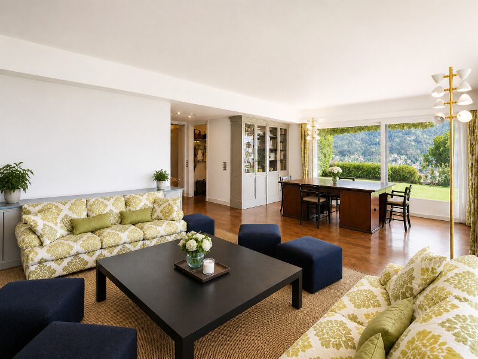
large entrance hall of 19 m2, cloakroom, guest toilet, living room with exit to a 17 m2 porch and dining room
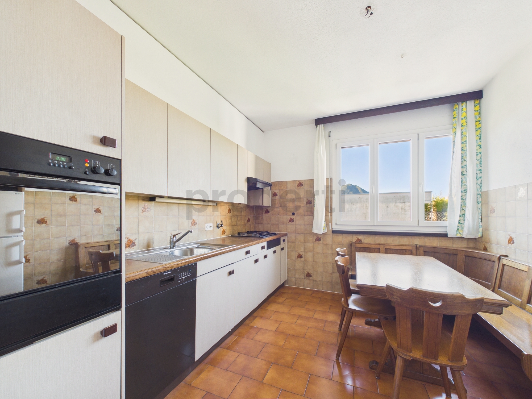
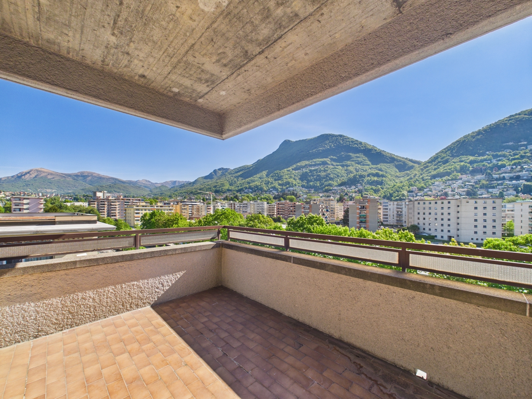
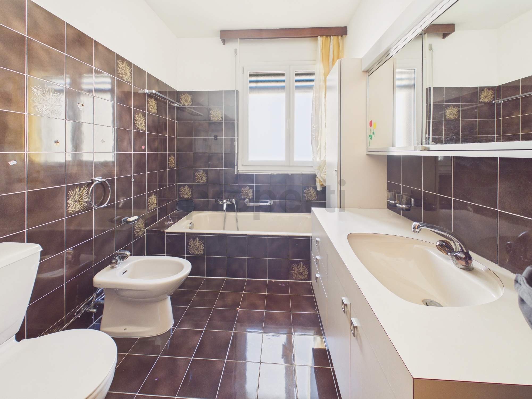
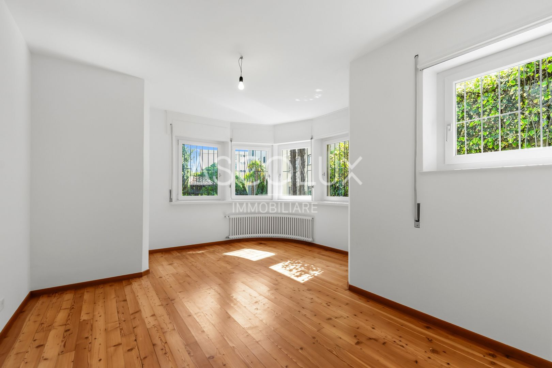
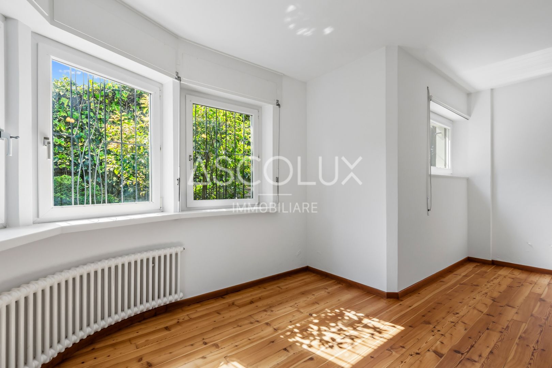
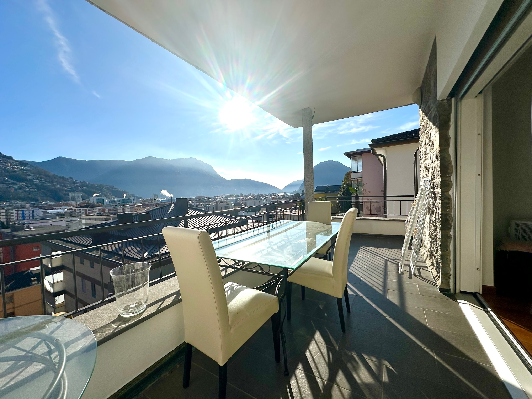
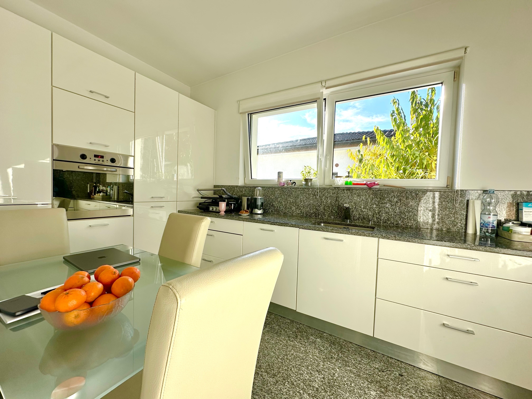
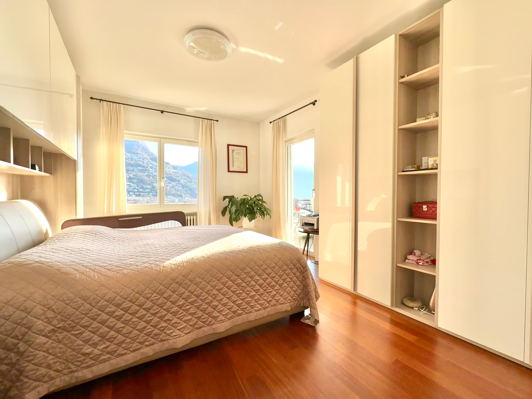
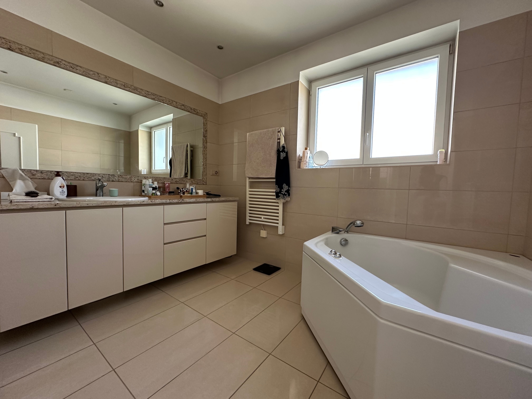
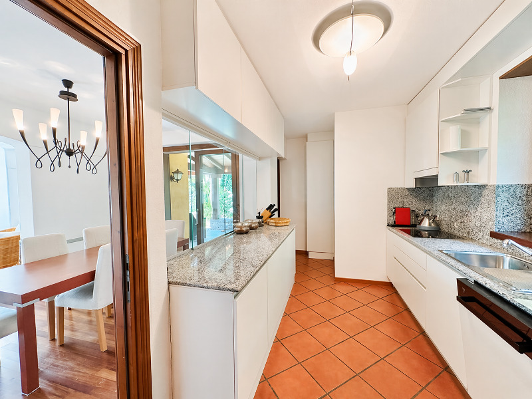
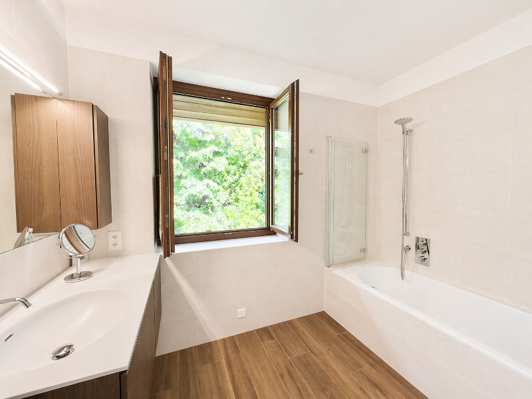
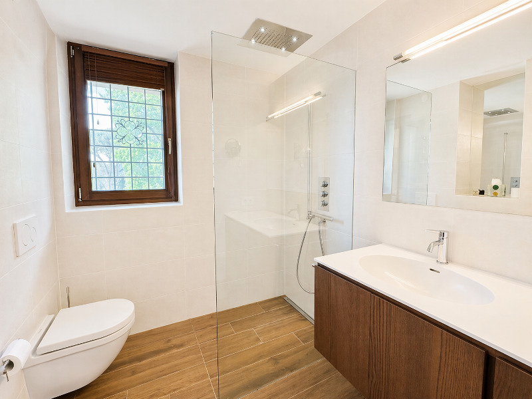
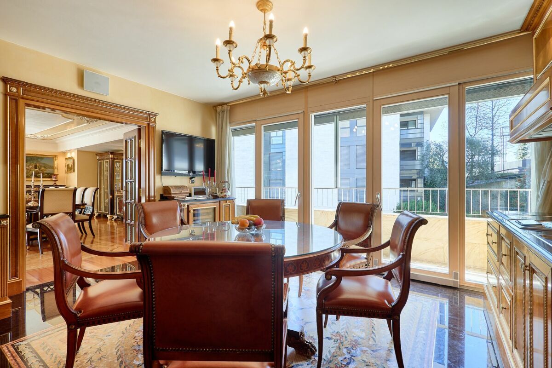
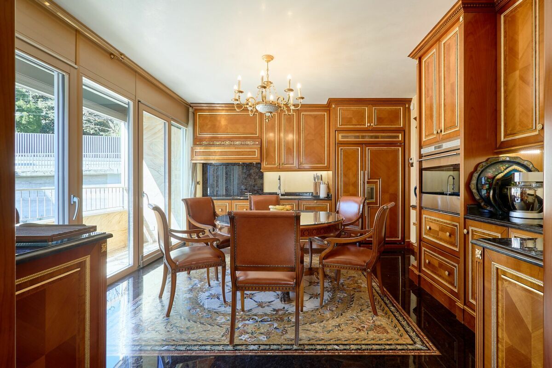
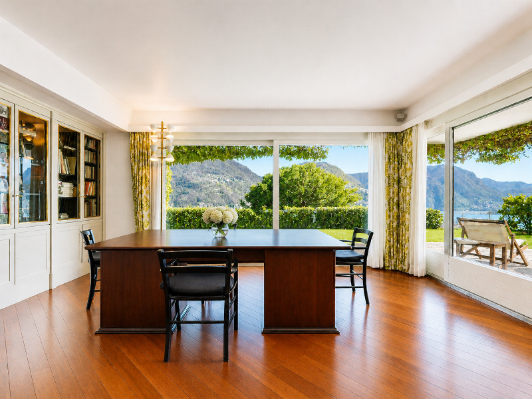
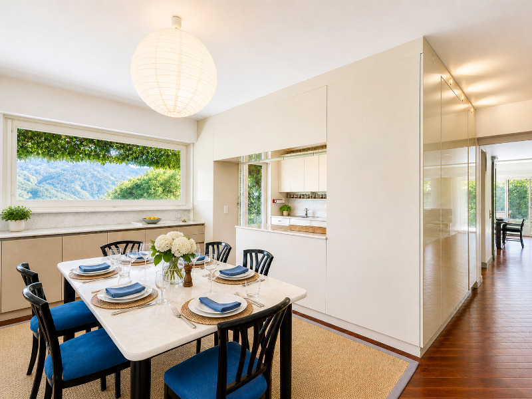
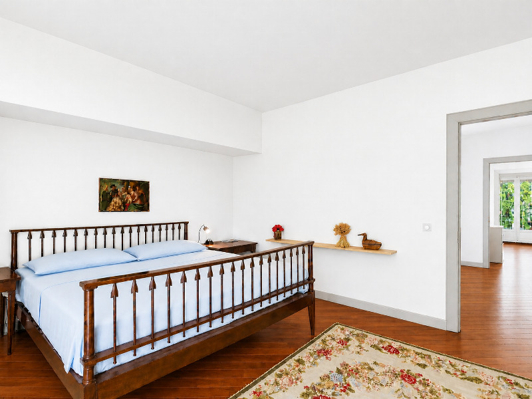
with exit to a 26 m2 terrace, kitchen, bedroom with full bathroom with bathtub, laundry room of
18 m2.
FIRST FLOOR: entrance
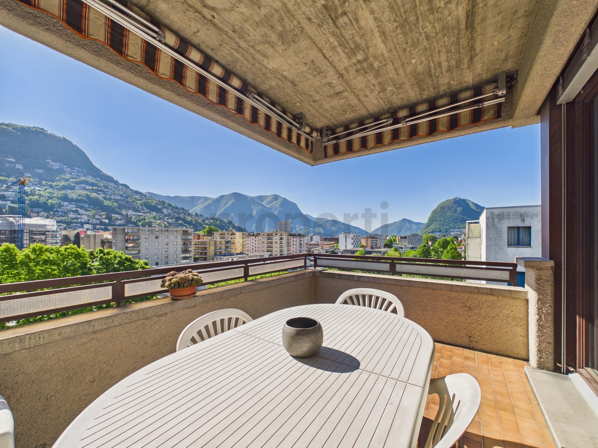
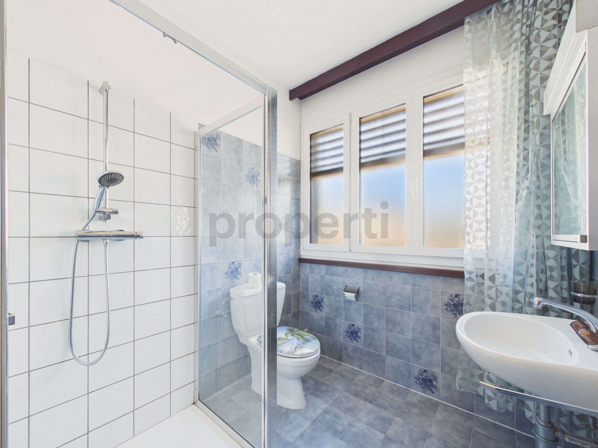
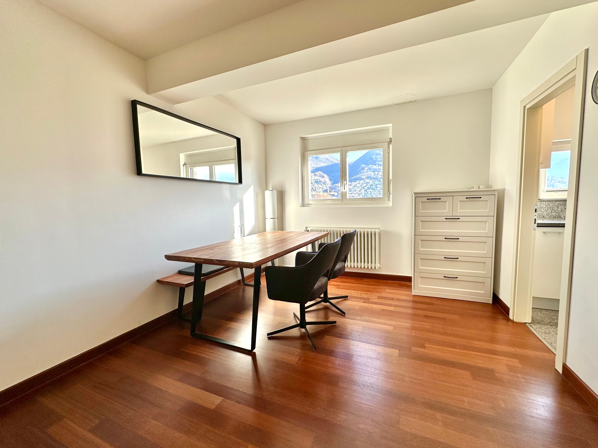
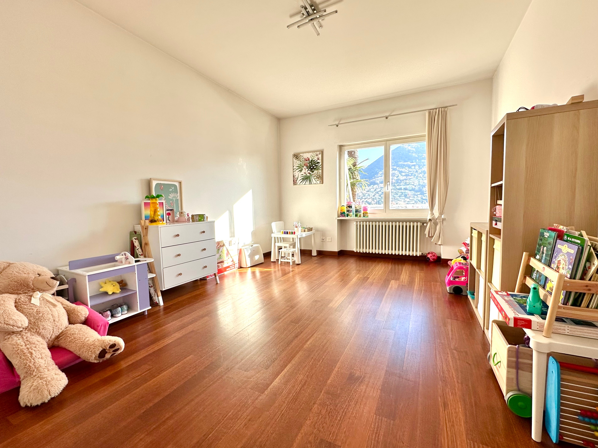
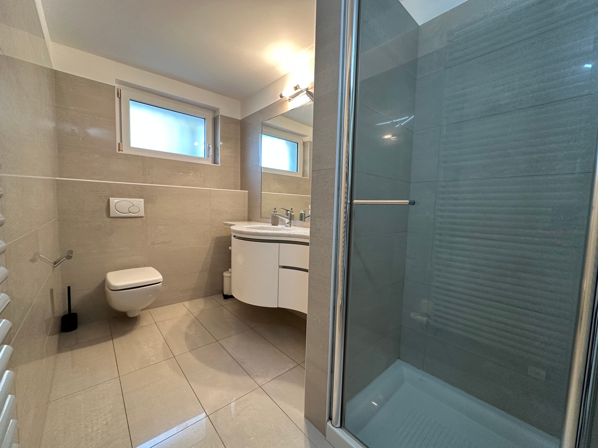
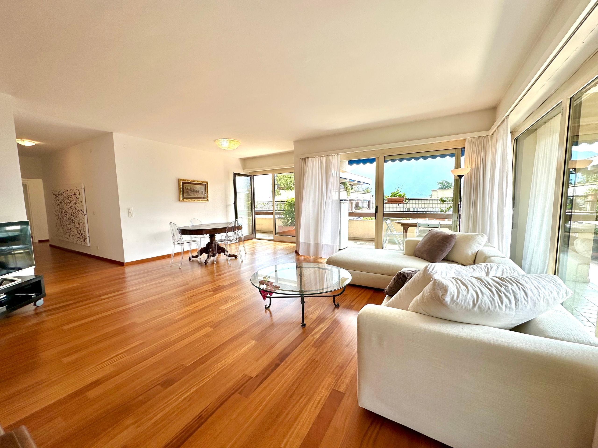
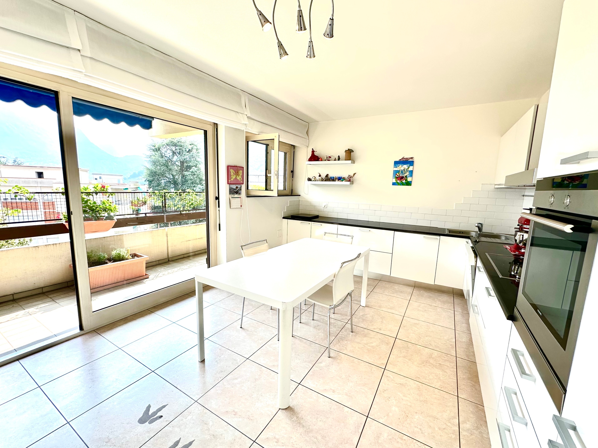
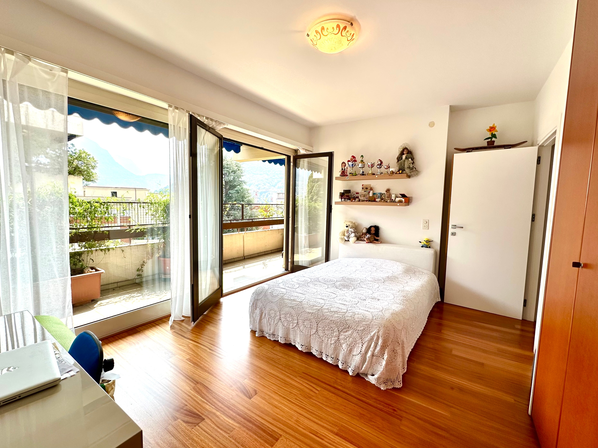
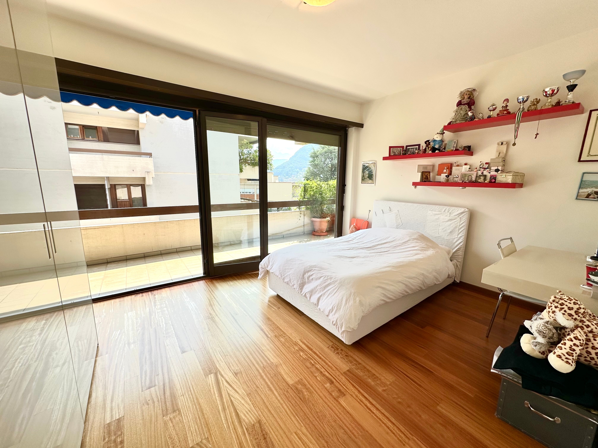
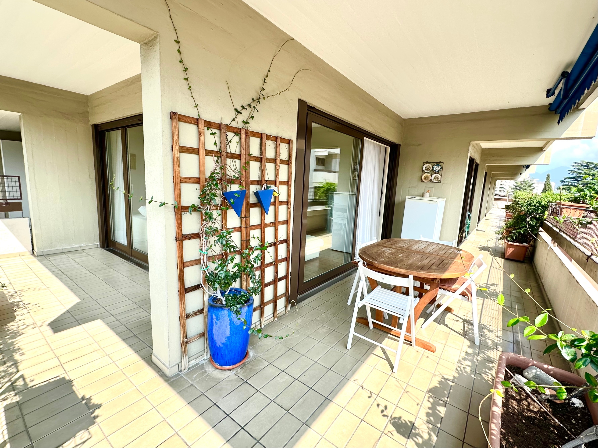
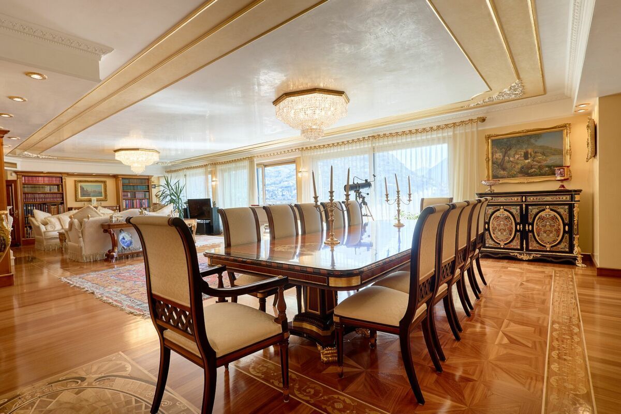
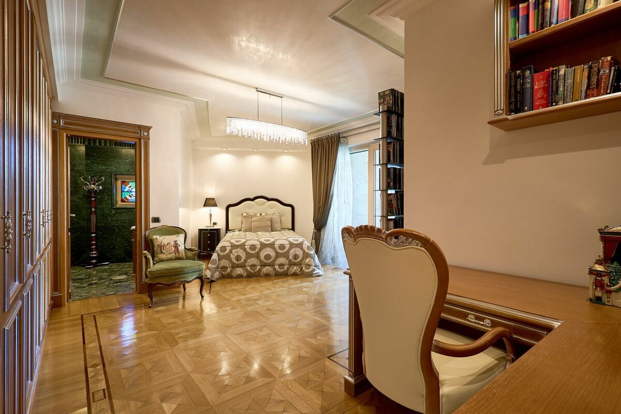
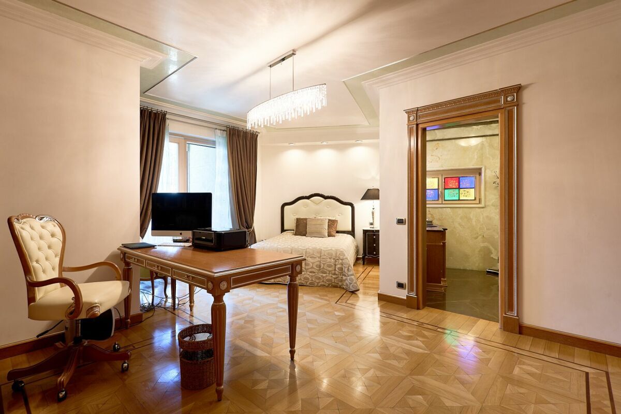
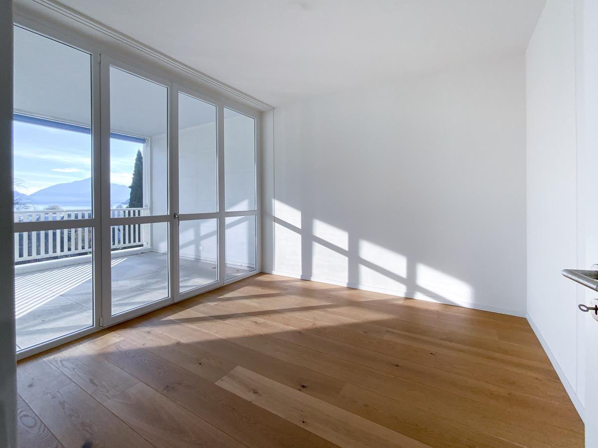
hall, corridor, guest toilet, large living room and dining room with open kitchen and exit to a large 39.14 m2 terrace, night area hallway, two bedrooms with a bathroom with bathtub and shower.
BASEMENT FLOOR: entrance
hall, technical room, 23 m2 cellar. The property is
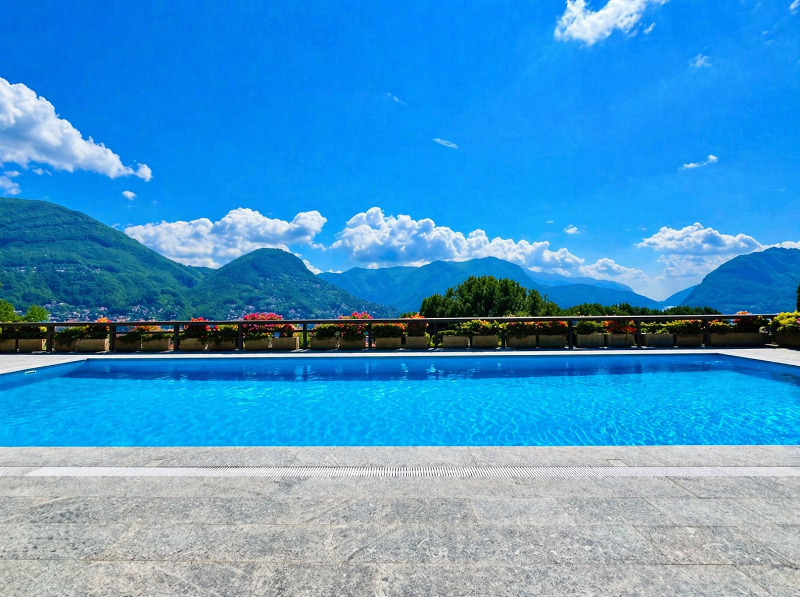
completed by 2 parking spaces in the garage and 4 outdoor parking spaces. It is possible to build a swimming pool.
Asking price
The property, located in a quiet residential area, stands on a 1374 m2 plot of land situated on the lakefront, just 9 km from Lugano.
Strategically positioned, it combines proximity to the lake with the availability of all services.
It is a house with a flat garden and direct access to the pedestrian promenade that runs along the lake, with a splendid view of the lake and the surrounding countryside.
The villa, with excellent east-facing exposure, is arranged over two levels, currently divided into two apartments as follows:
GROUND FLOOR:
large entrance hall of 19 m2, cloakroom, guest toilet, living room with exit to a 17 m2 porch and dining room
with exit to a 26 m2 terrace, kitchen, bedroom with full bathroom with bathtub, laundry room of
18 m2.
FIRST FLOOR: entrance
hall, corridor, guest toilet, large living room and dining room with open kitchen and exit to a large 39.14 m2 terrace, night area hallway, two bedrooms with a bathroom with bathtub and shower.
BASEMENT FLOOR: entrance
hall, technical room, 23 m2 cellar. The property is
completed by 2 parking spaces in the garage and 4 outdoor parking spaces. It is possible to build a swimming pool.
Asking price