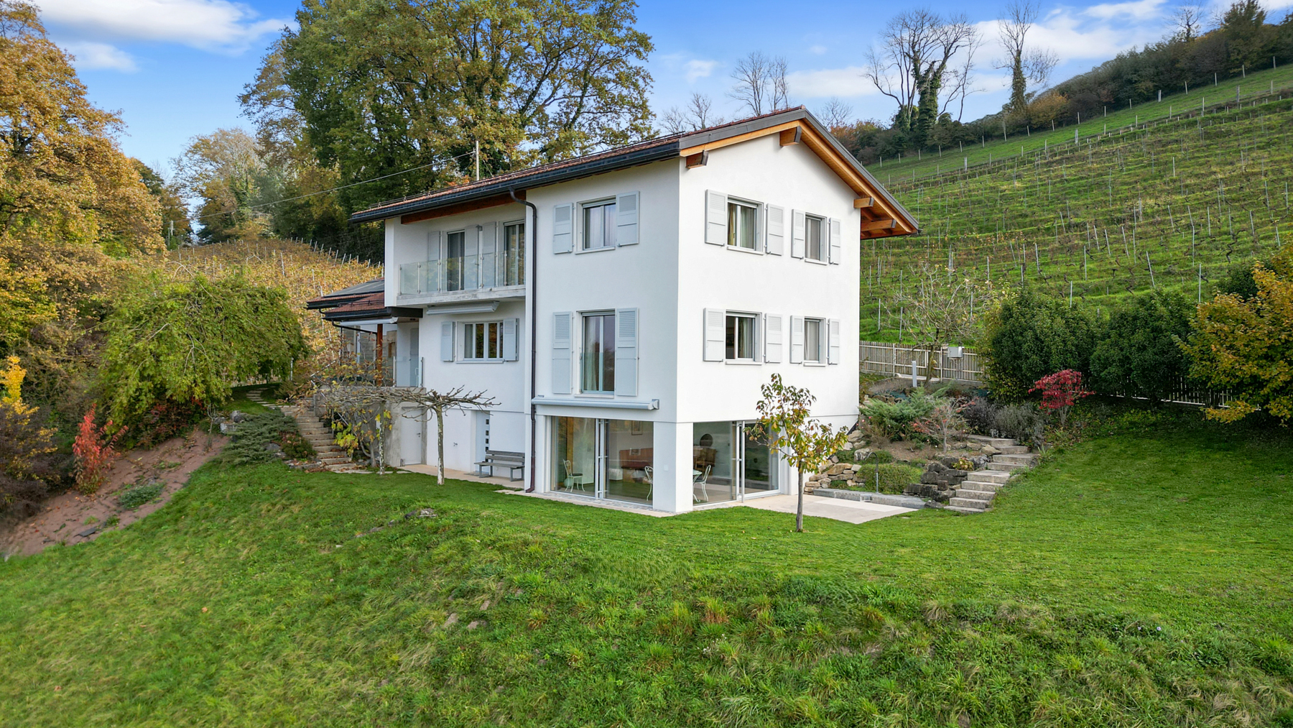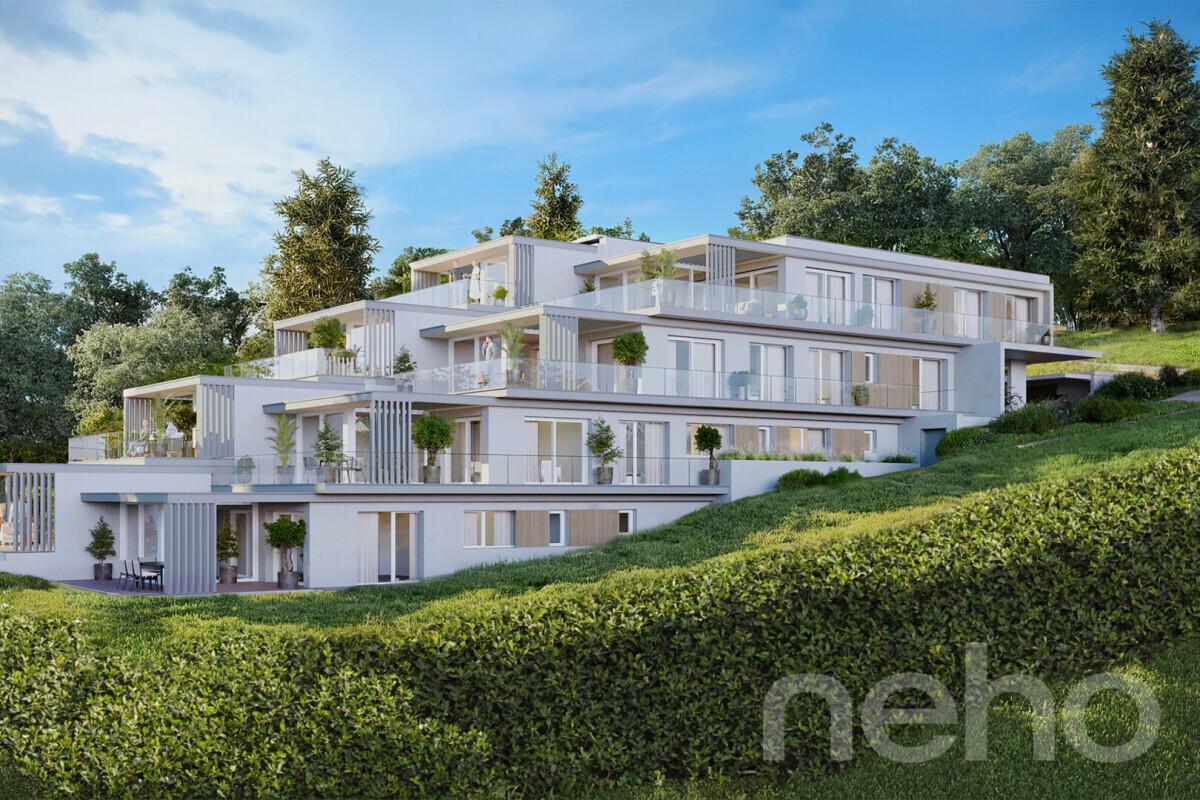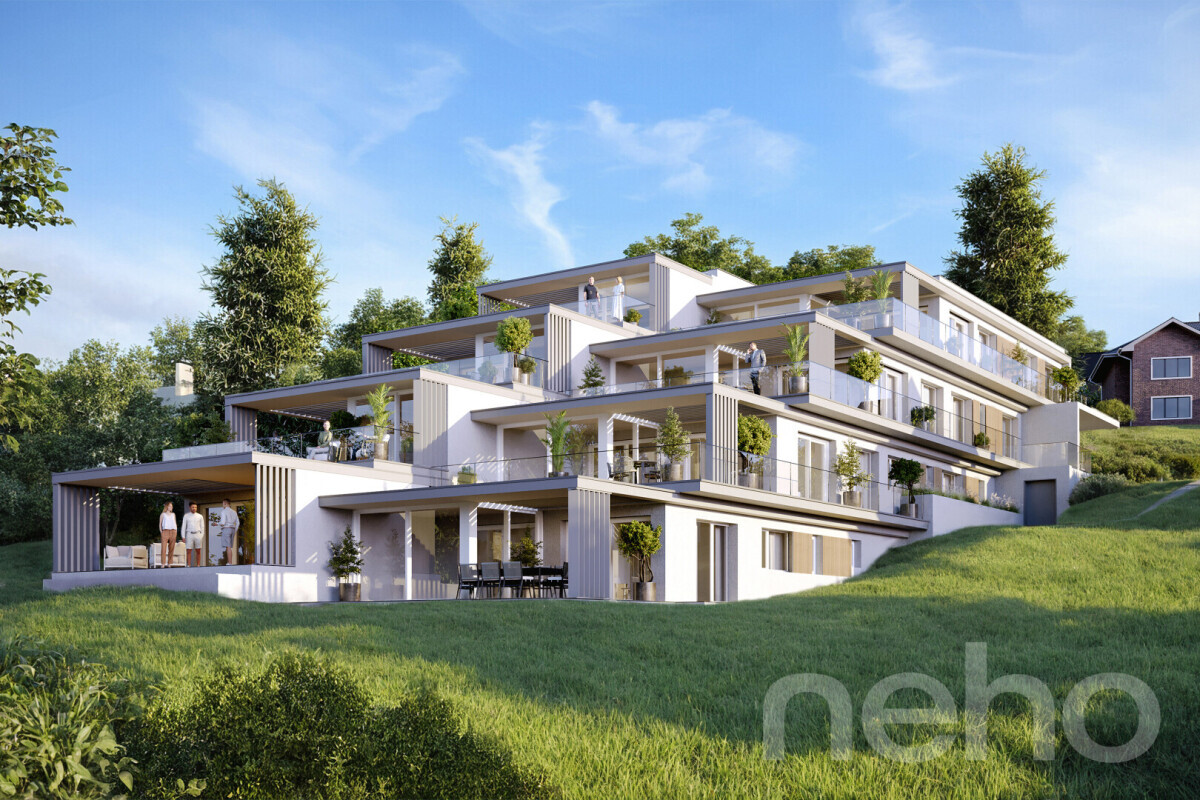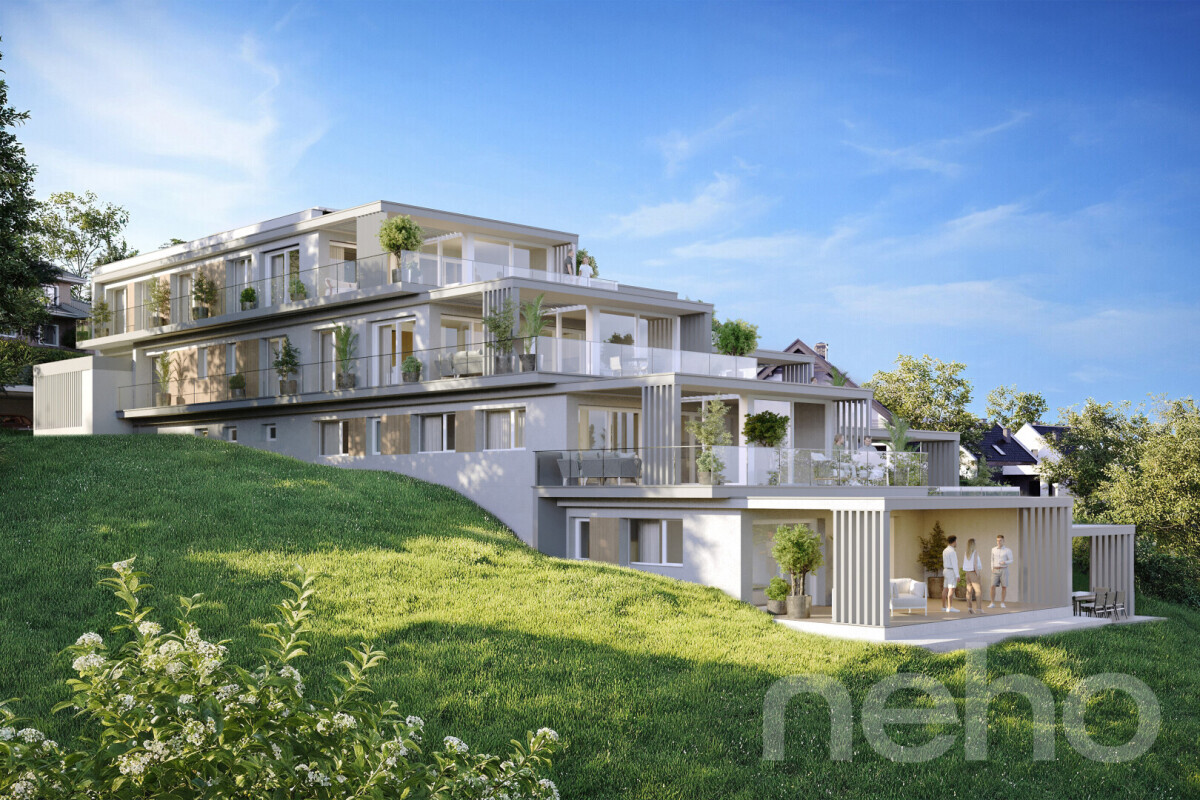
Prestigious property with landscaped garden, swimming pool and panoramic views
Rooms5
Living area224 m²
AvailabilityImmediate
Localisation
Chem. d'Orzens 50 , 1095 Lutry, Switzerland, 1095 LutryCharacteristics
Reference
P31951
Availability
Immediate
Bathrooms
3
Rooms
5
Number of levels for the real asset
2
Ground surface
1,734 m²
Living area
224 m²
Description
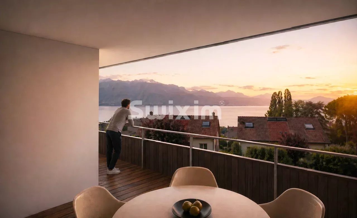
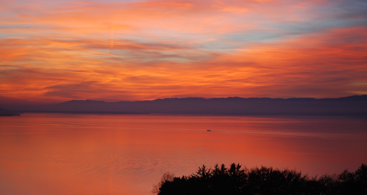
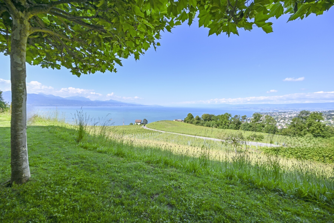
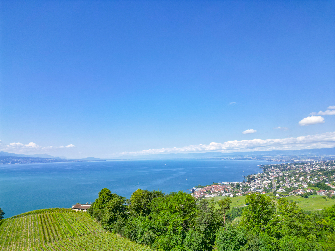
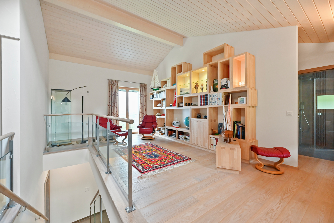
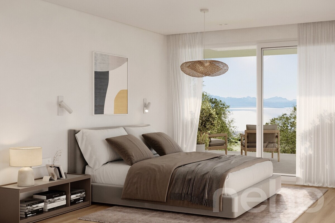
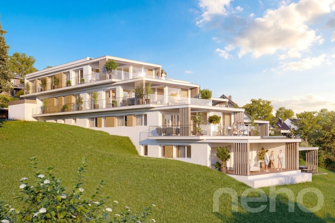
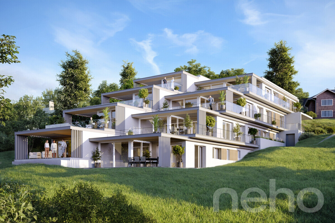
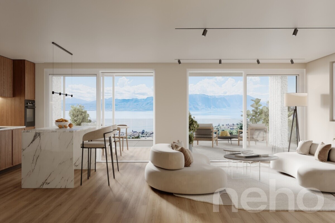
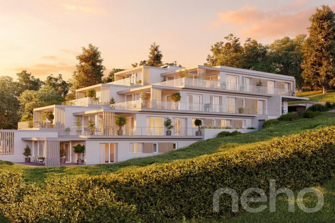
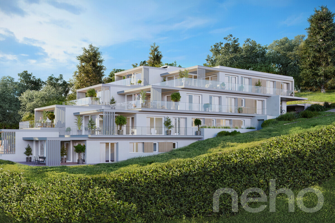
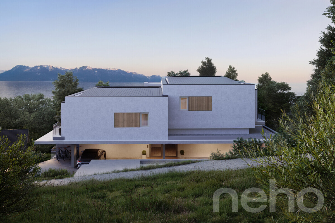
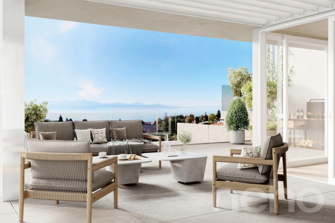
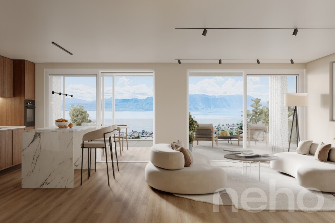
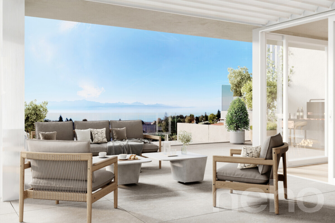
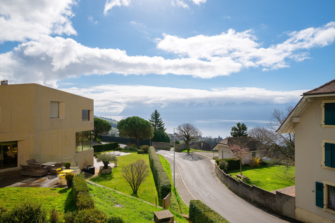
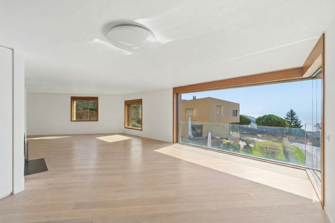
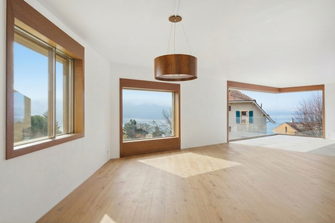
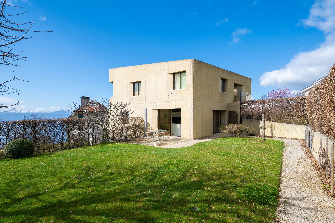
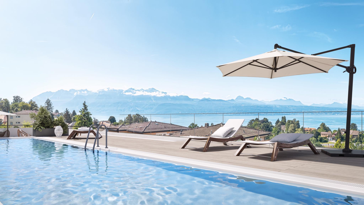
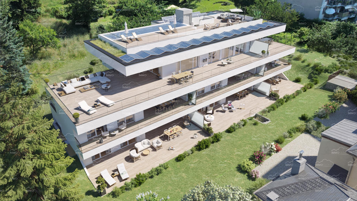
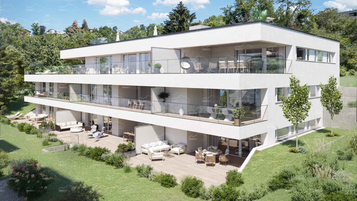
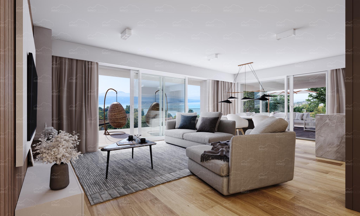
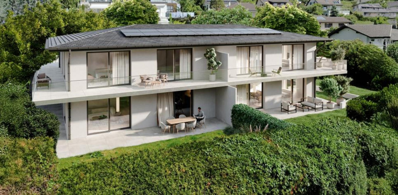
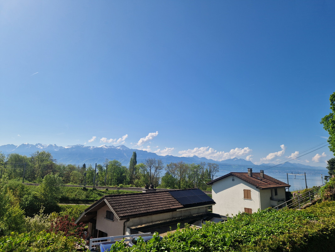
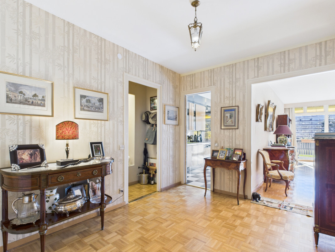
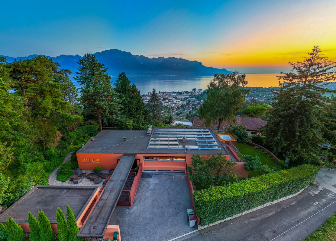
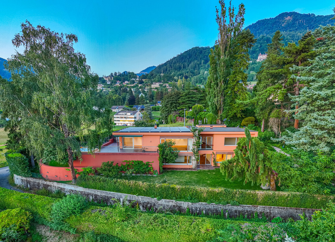
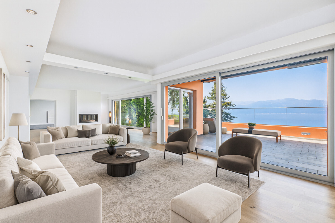
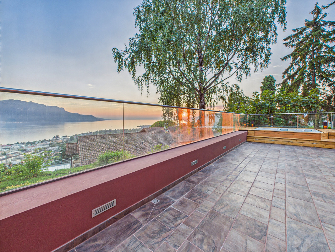
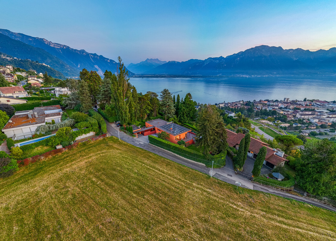
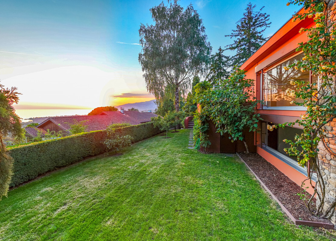
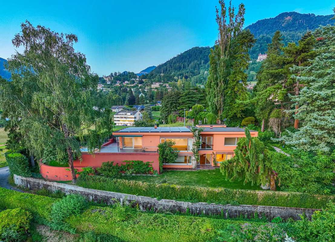
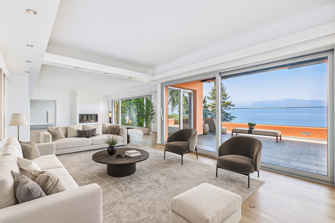
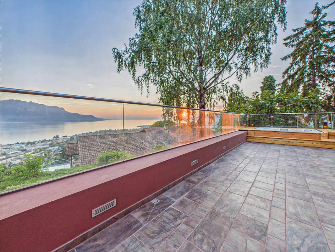
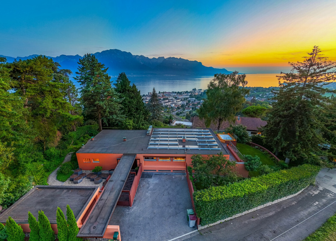
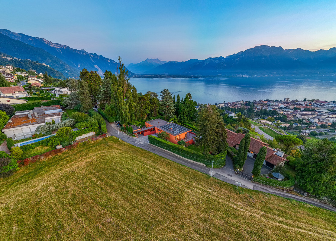
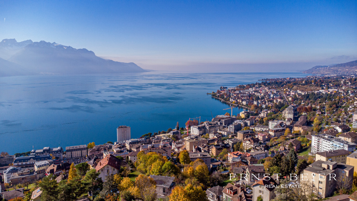
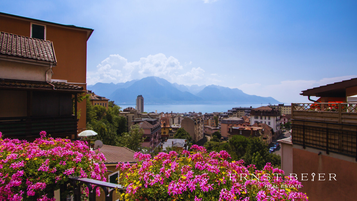
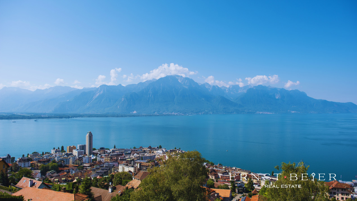
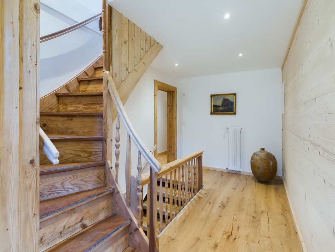
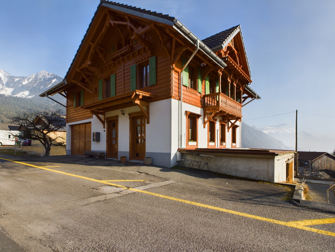
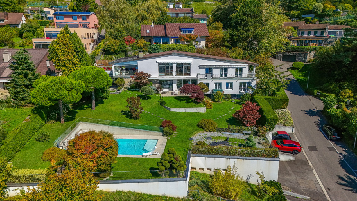
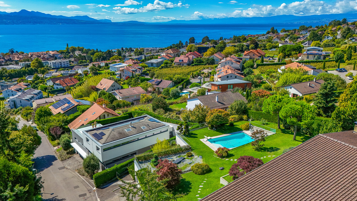
Nestled in one of Lutry’s most sought-after residential areas, this contemporary property offers a lifestyle of rare elegance, where the refinement of materials meets the serenity of an exceptional panorama overlooking Lake Geneva and the Alps. Designed with meticulous attention to detail, the property stands out for its generous volumes and harmonious atmosphere throughout.
Key features:

- Living area: over 220 m², intelligently designed for optimal comfort.
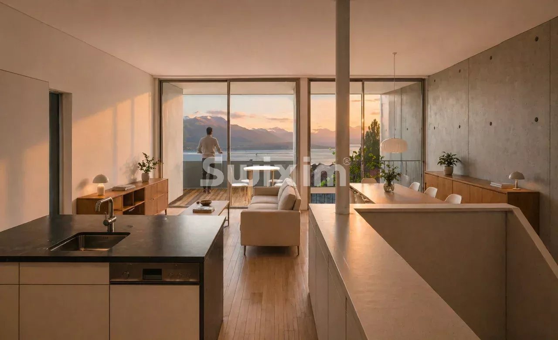
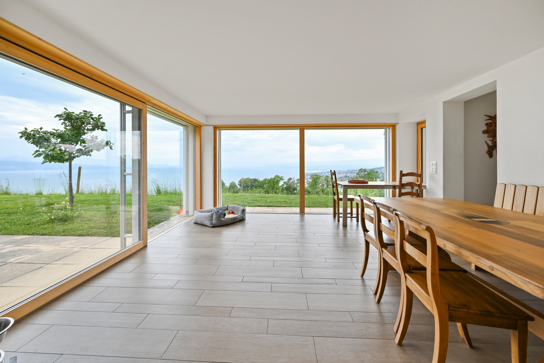
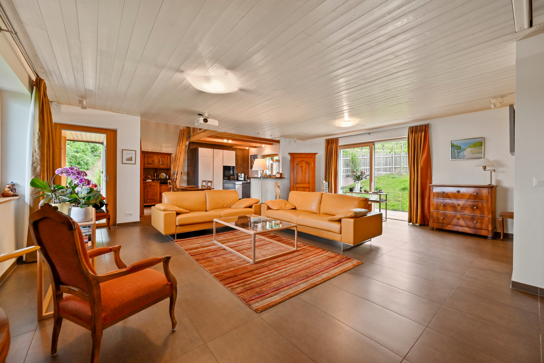
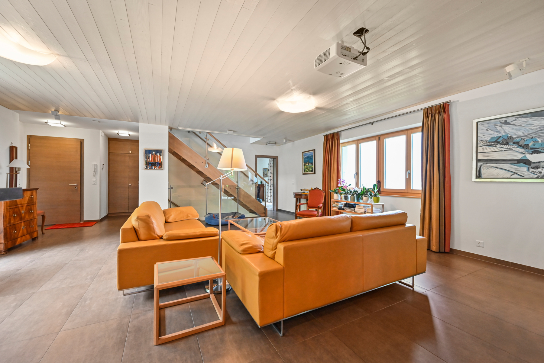
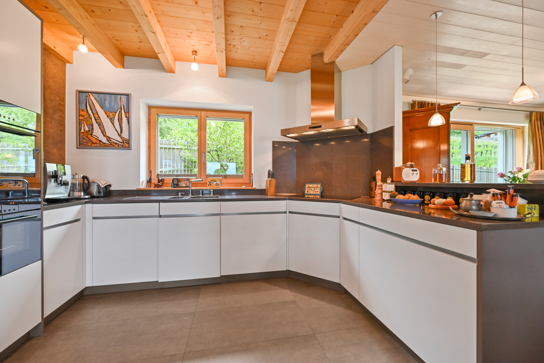
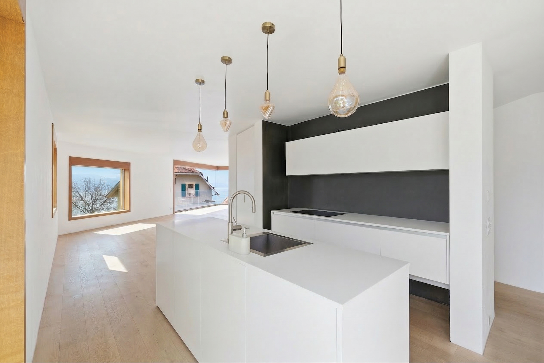

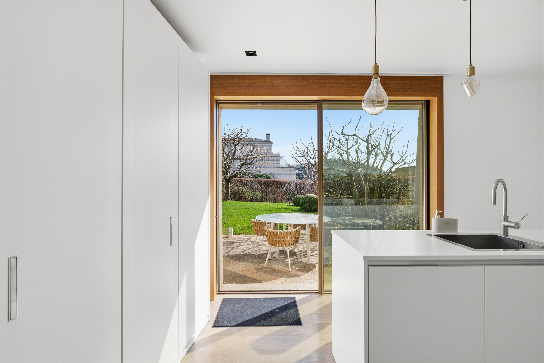
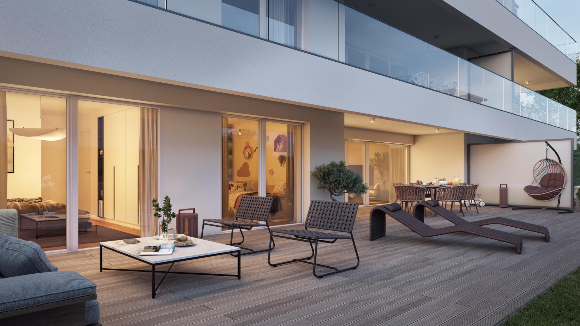
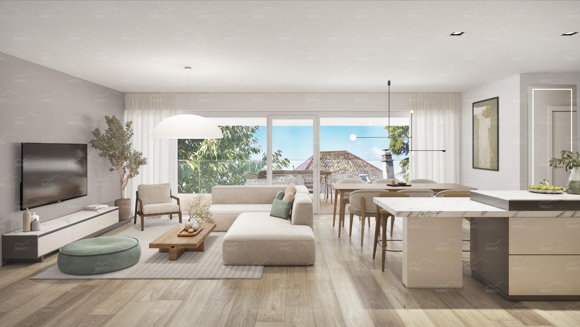
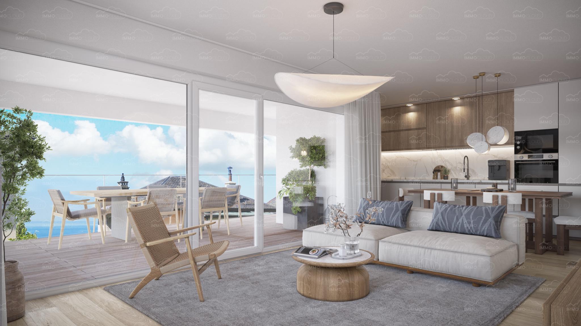
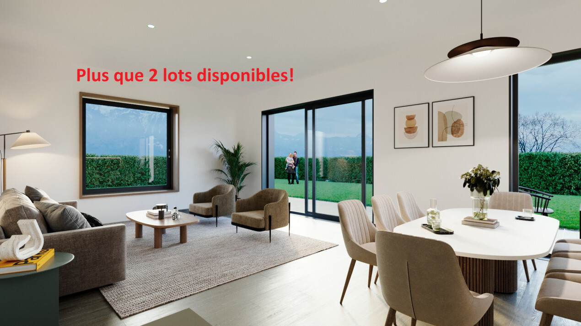
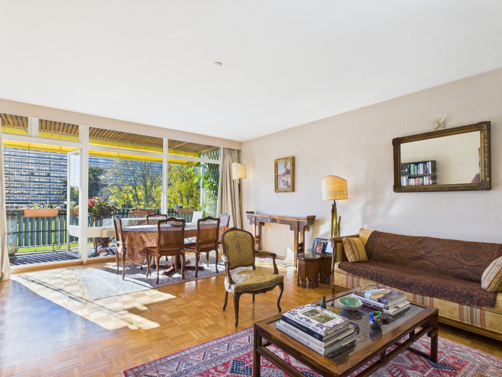
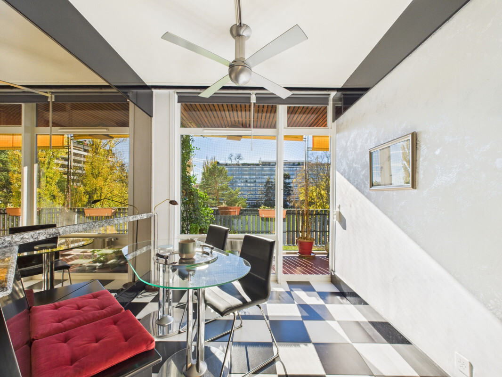
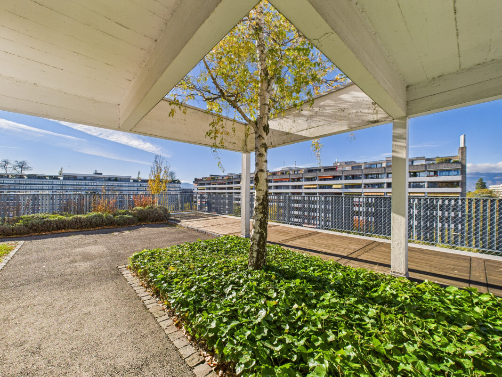
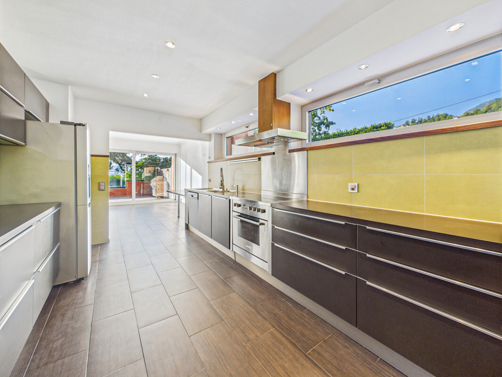
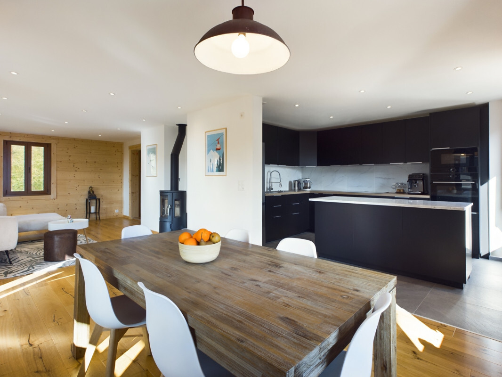
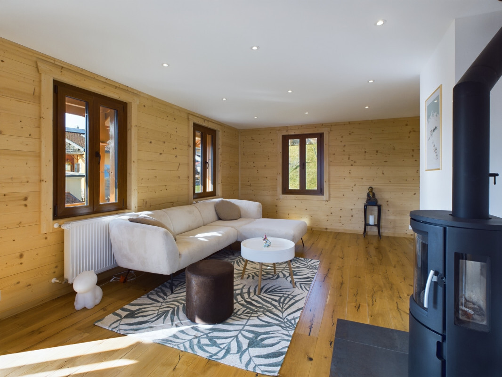
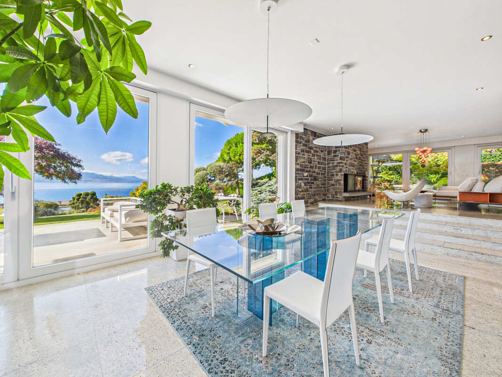
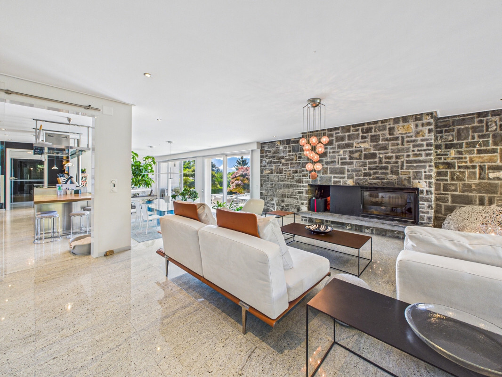
- Living space: spacious and light-filled, combining a living room, dining area, and open-plan kitchen totaling 88 m², with direct access to the terraces and garden.
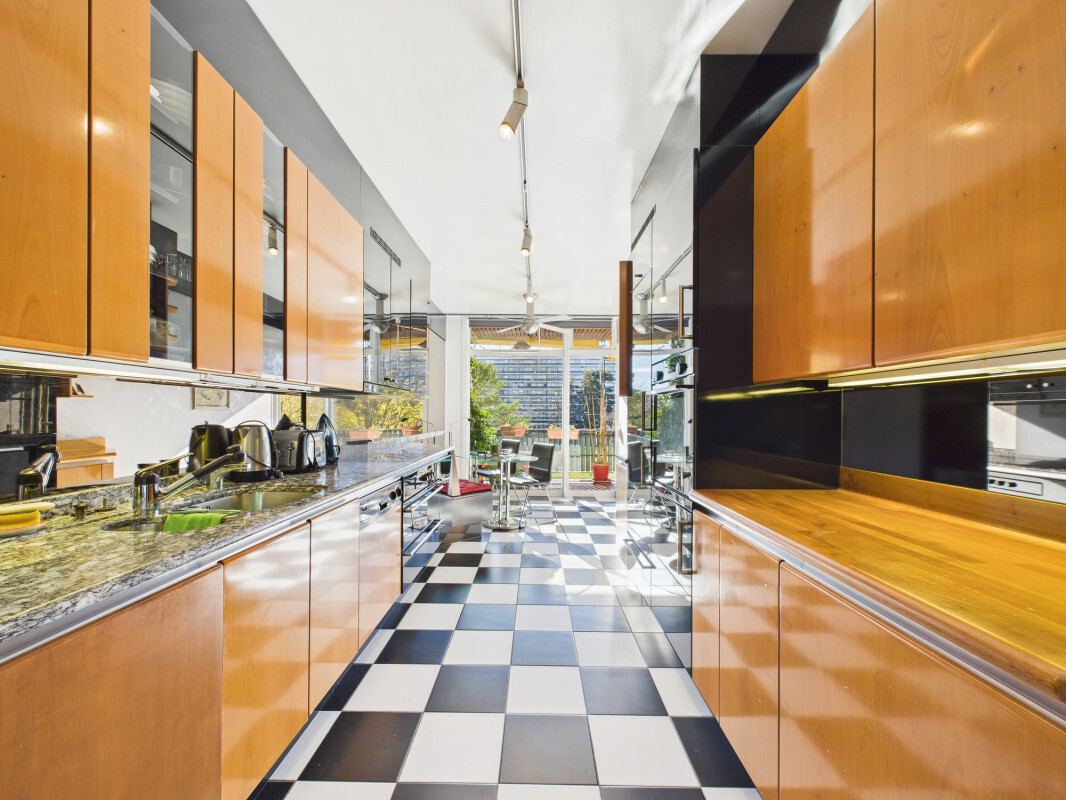
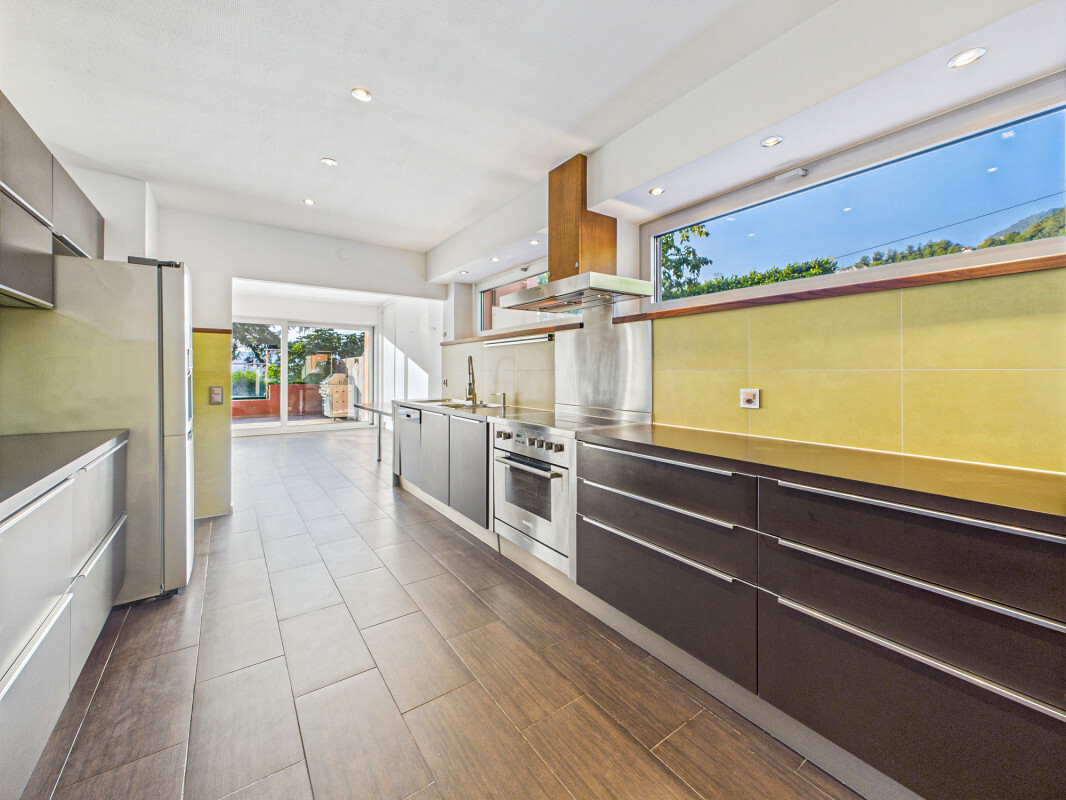
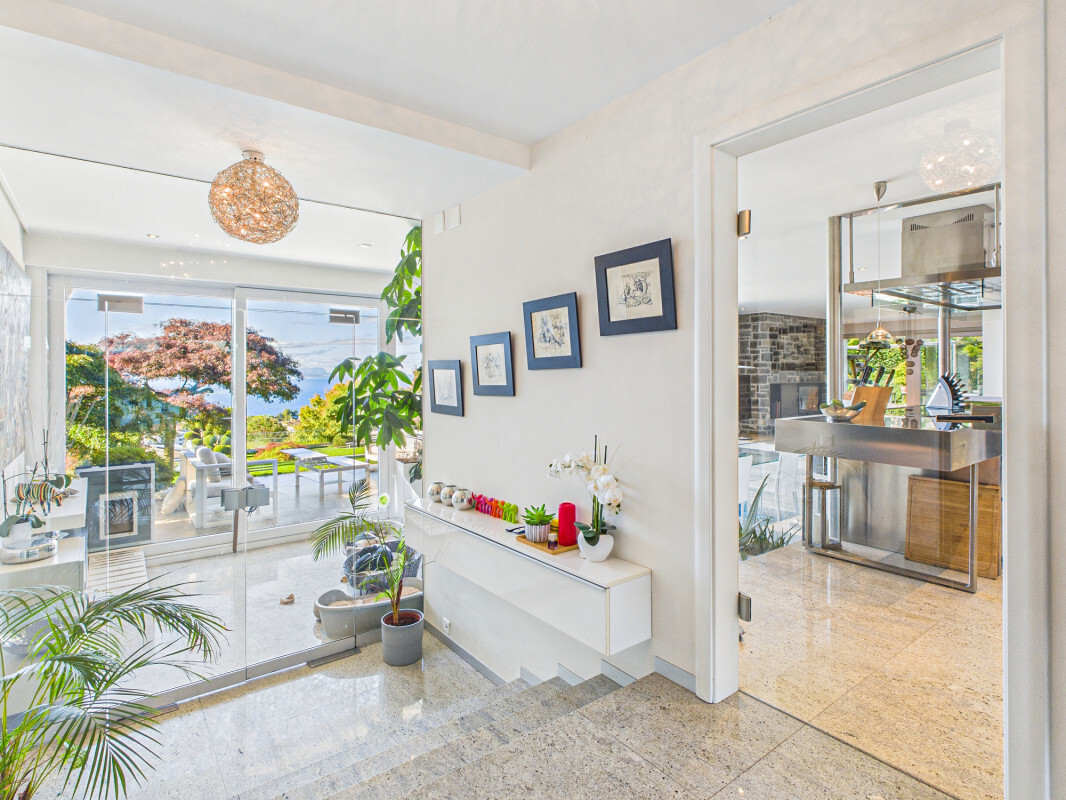
- Kitchen: a bespoke professional-grade kitchen, tailored for culinary enthusiasts.
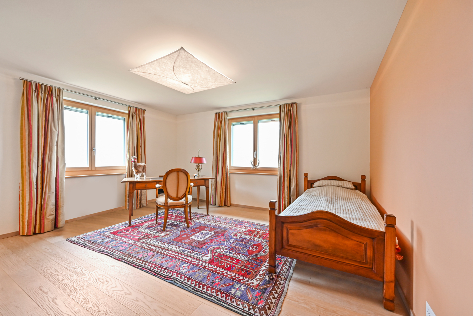
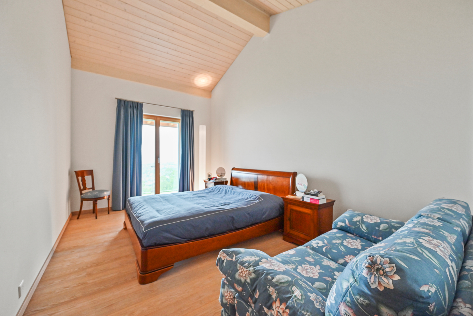
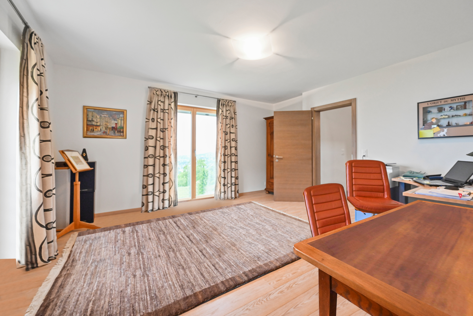
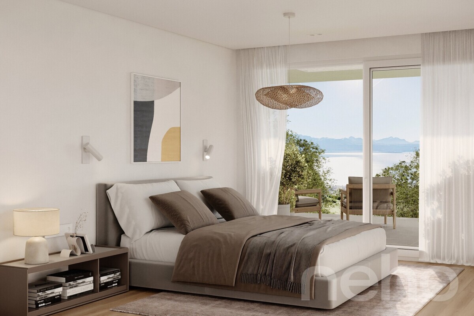
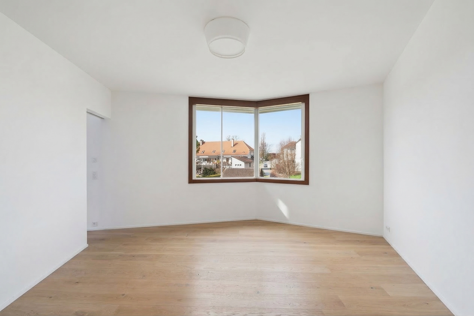
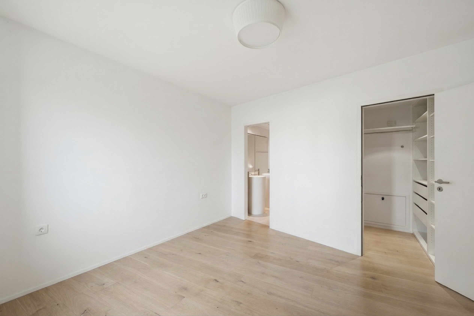
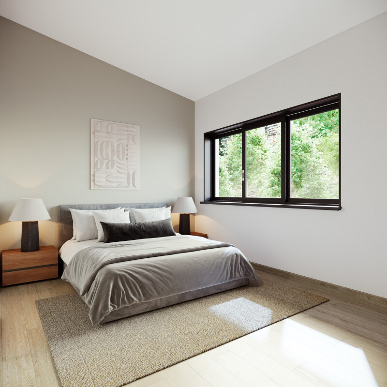
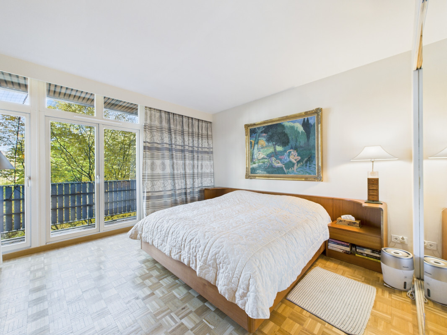
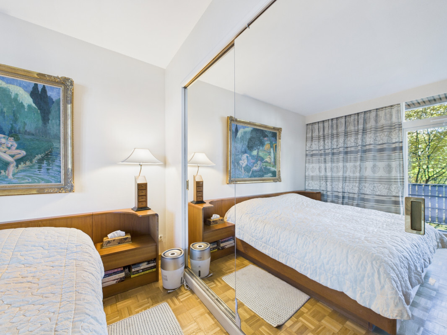
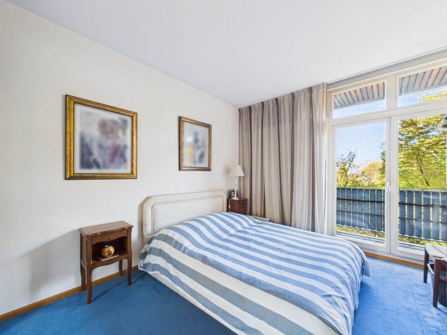
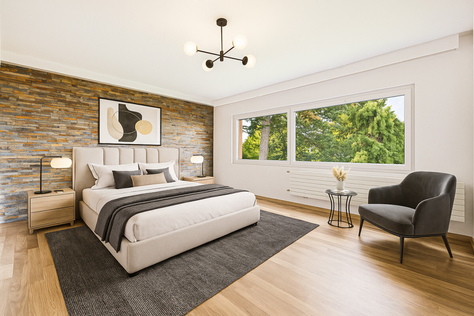
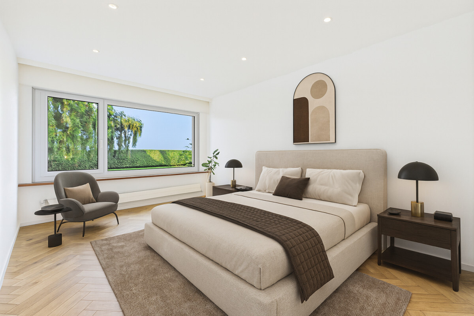
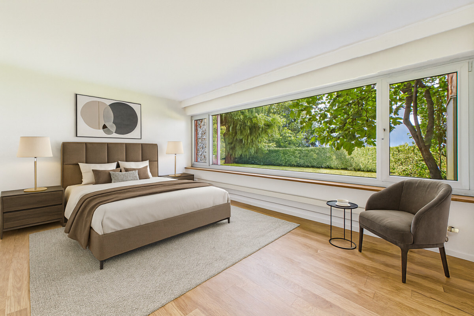
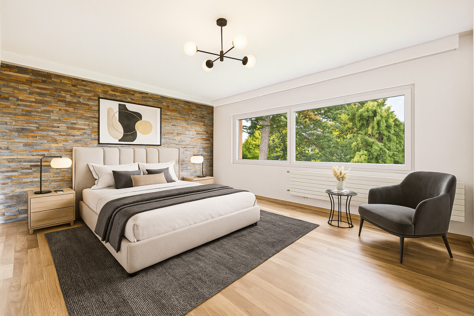
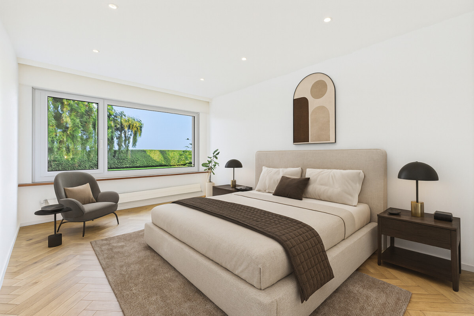
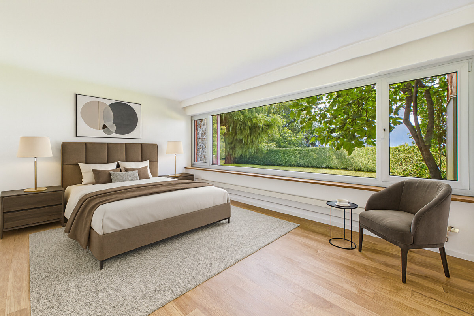
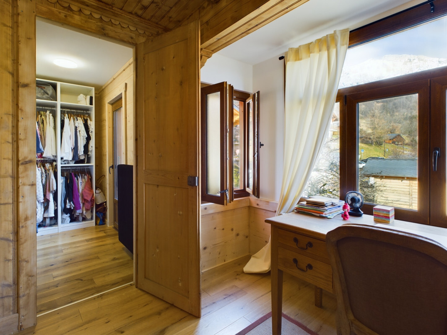
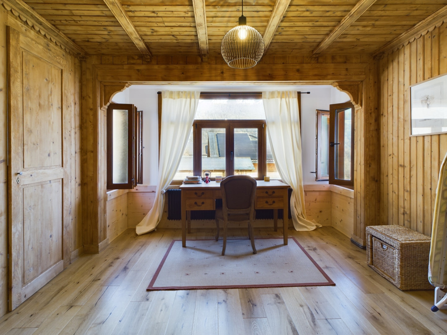
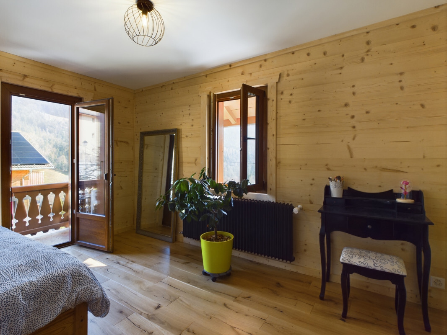
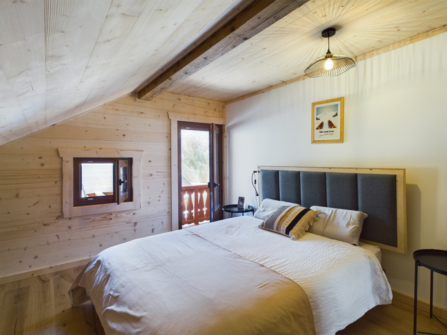
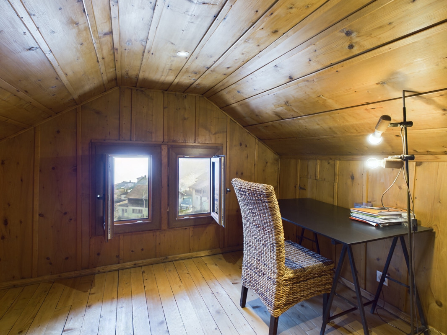
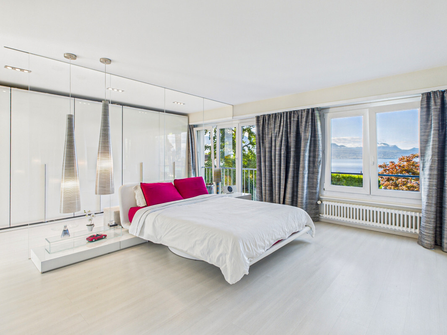
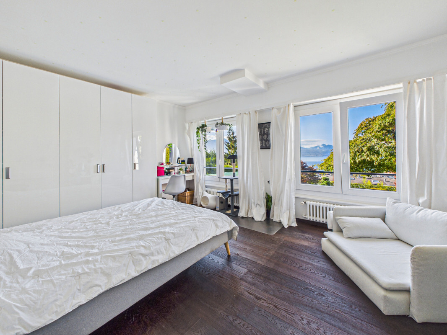
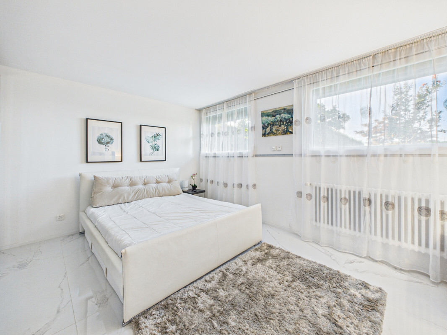
- Bedrooms: four in total, including one currently used as an office and a master suite with en-suite shower room.
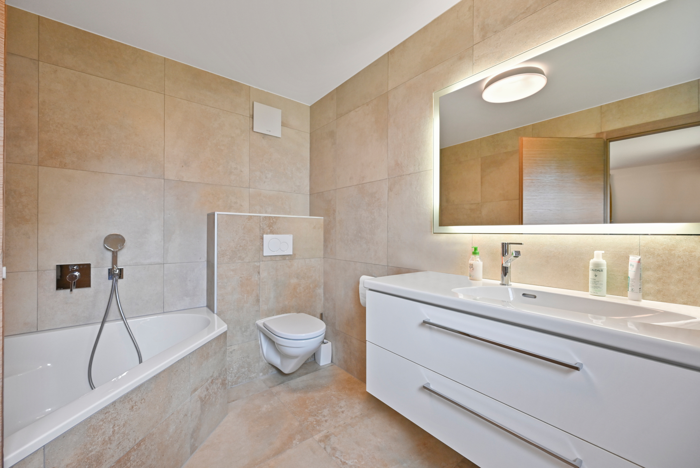
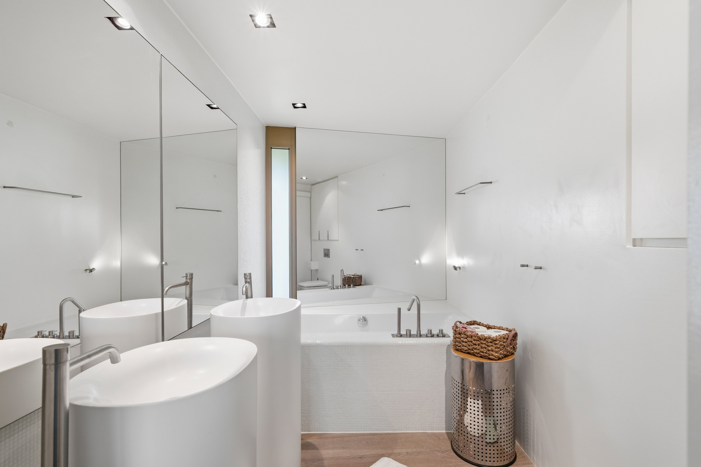
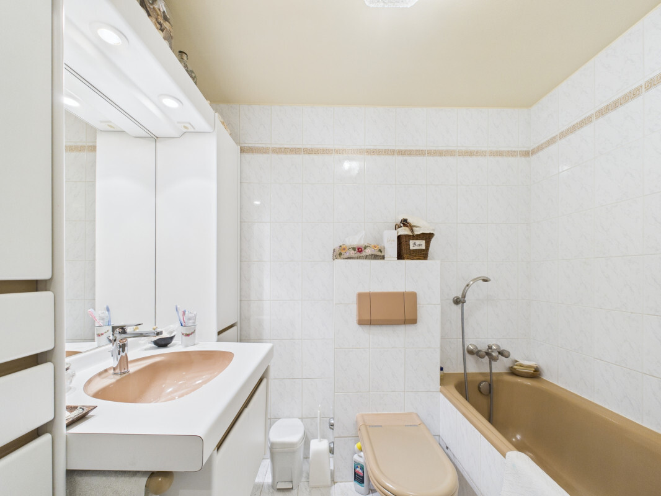
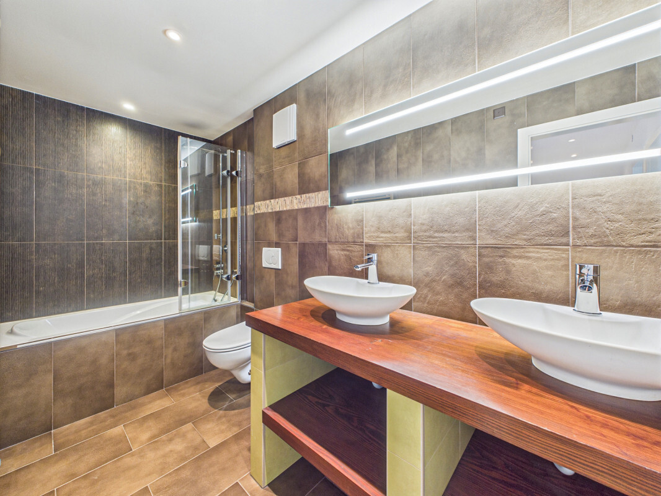
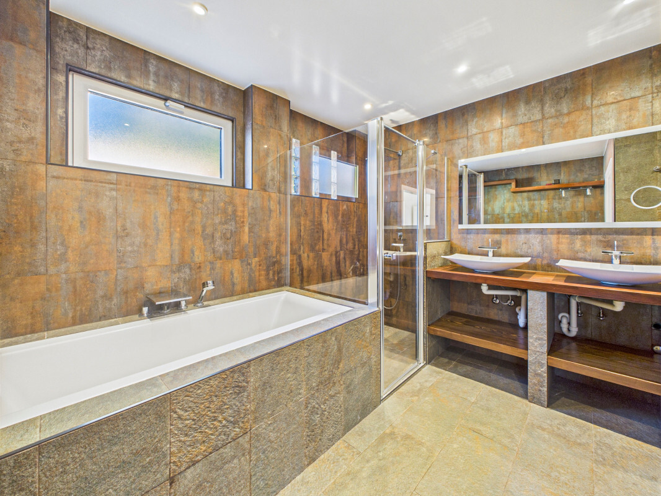
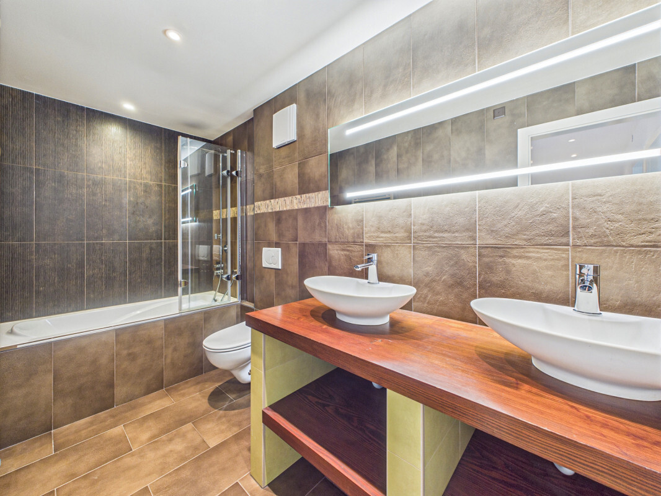
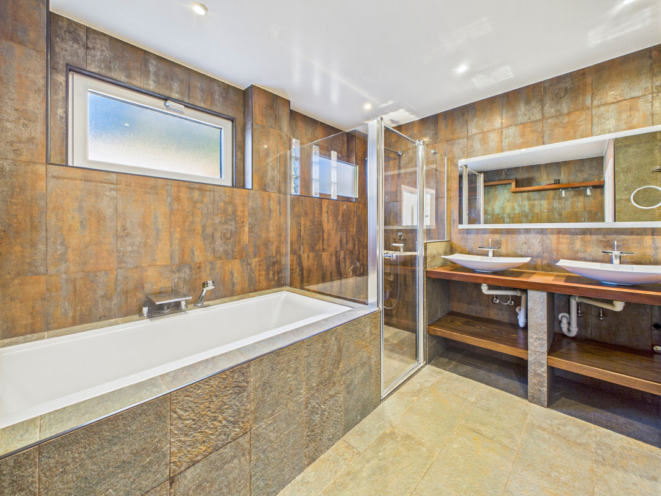
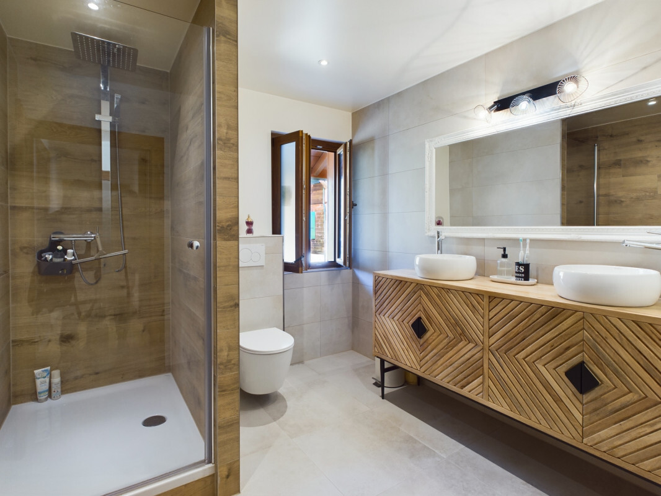
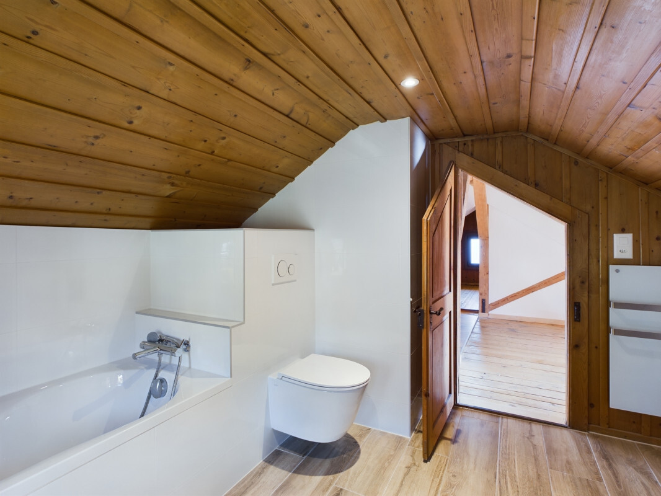
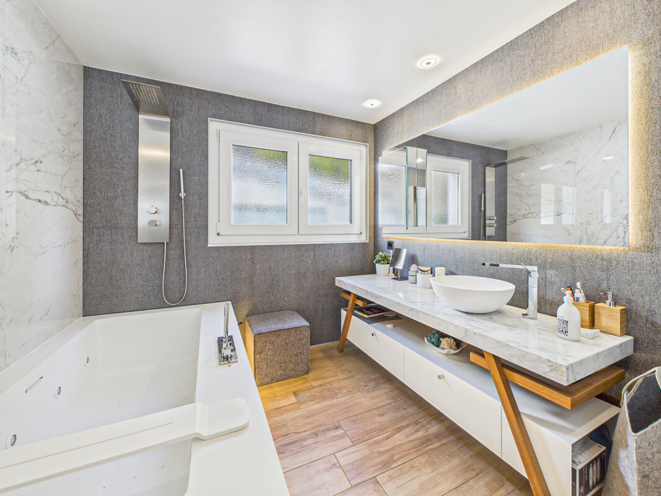
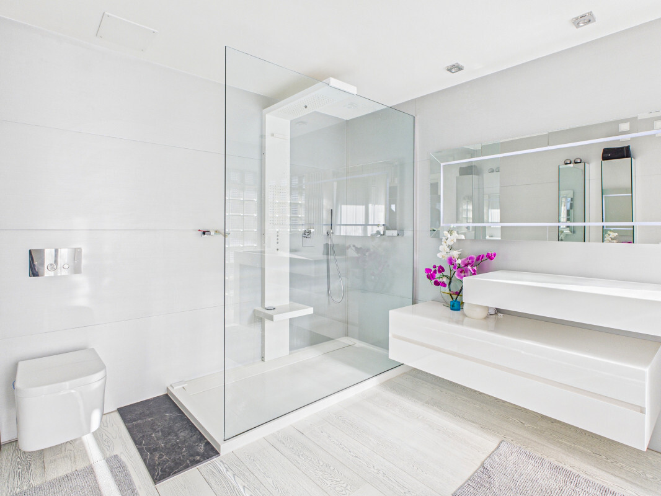
- Bathrooms: three in total (two with showers, one with bathtub).
Materials and finishes:
Every finish has been selected with the utmost care
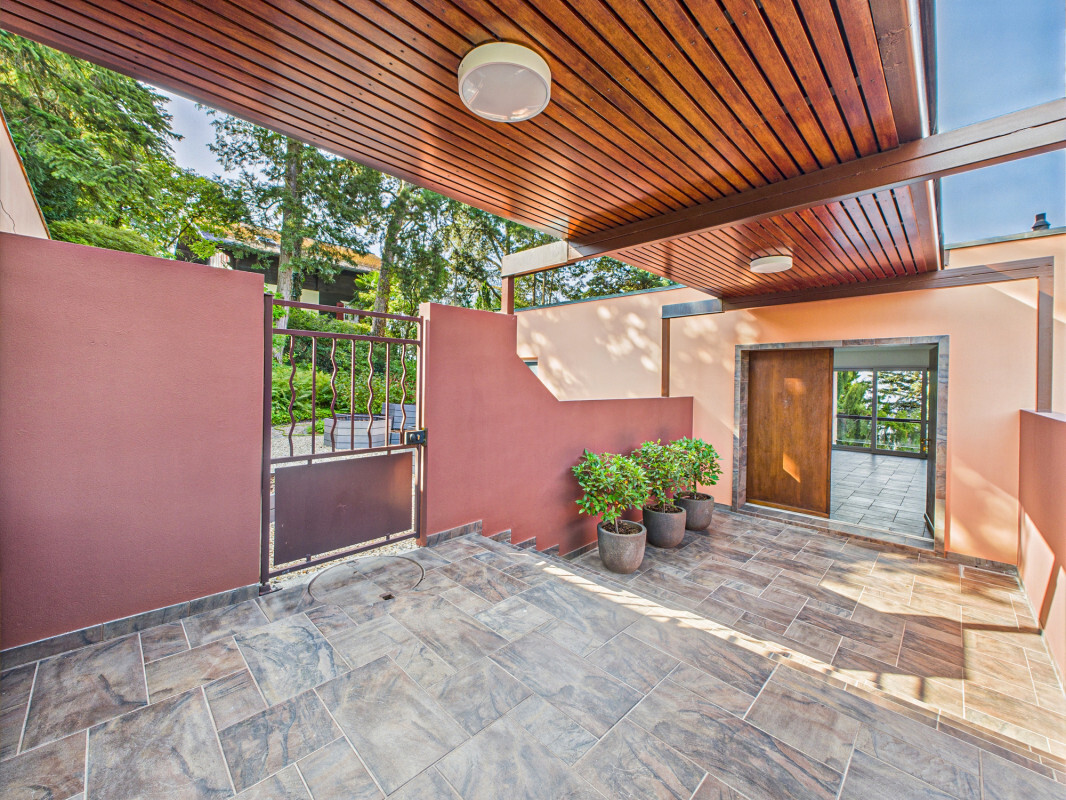
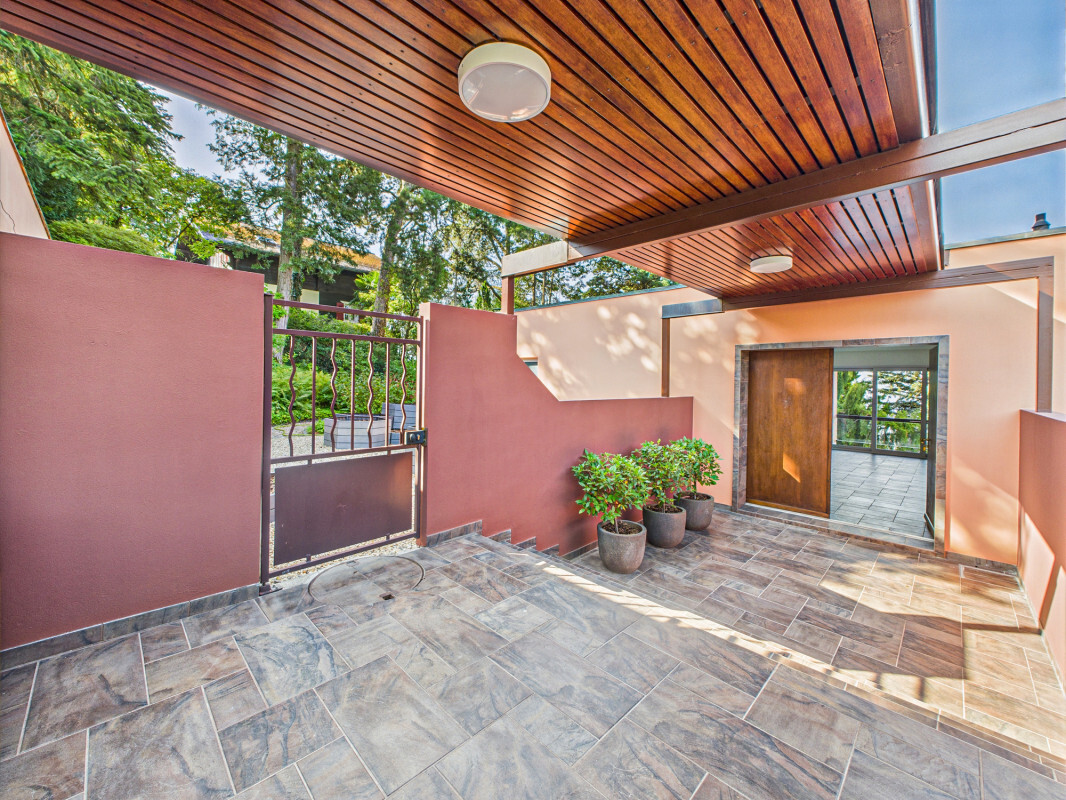
- Granite flooring and terraces, combining elegance and durability.
- Ceiling heating system ensuring discreet and even comfort throughout the home.
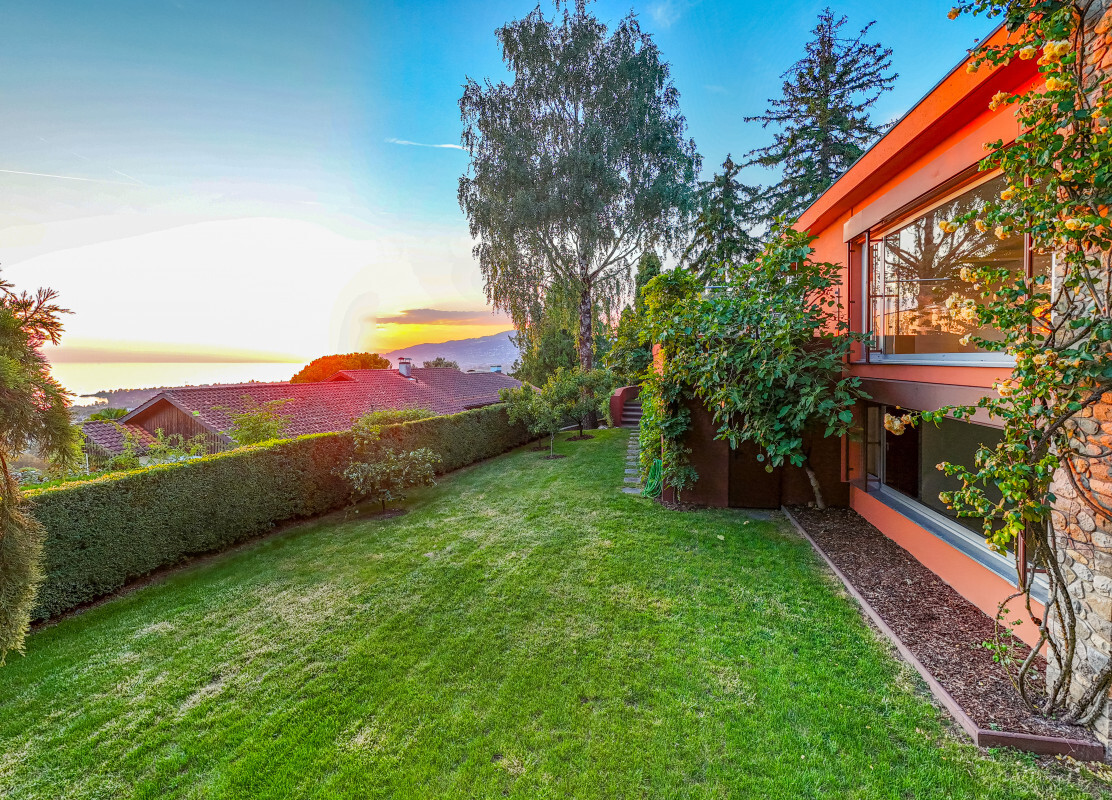
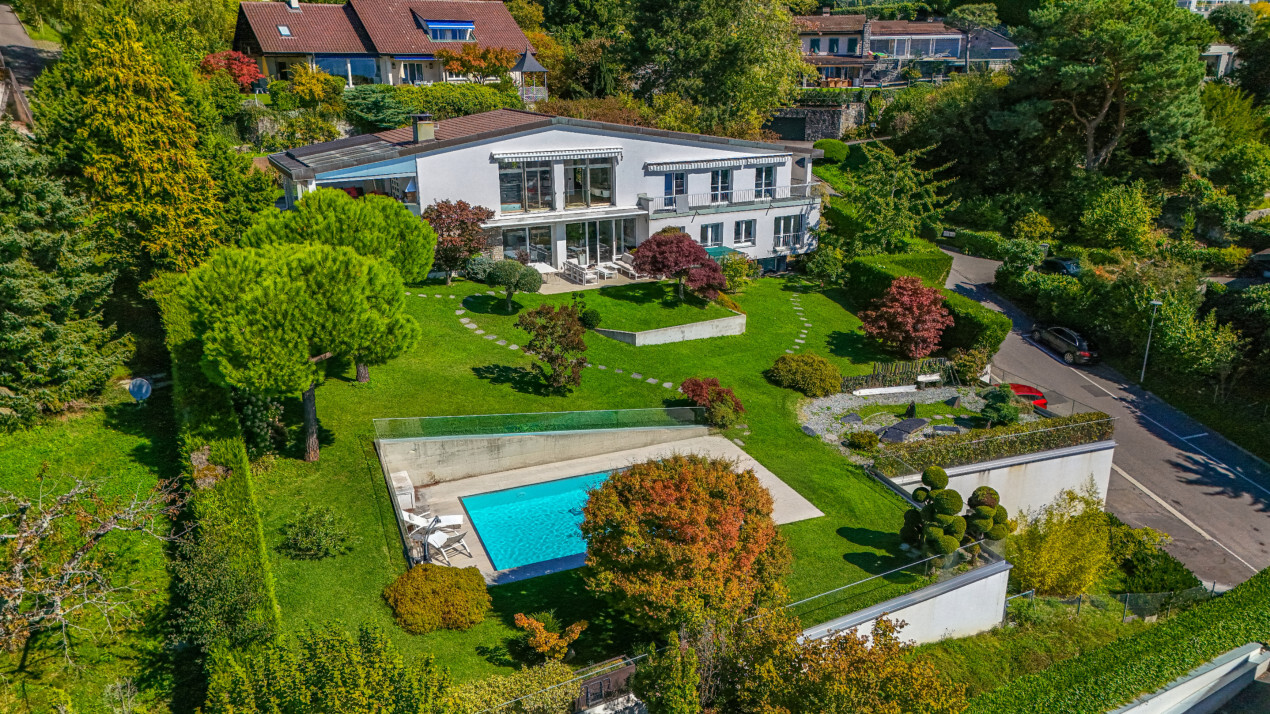
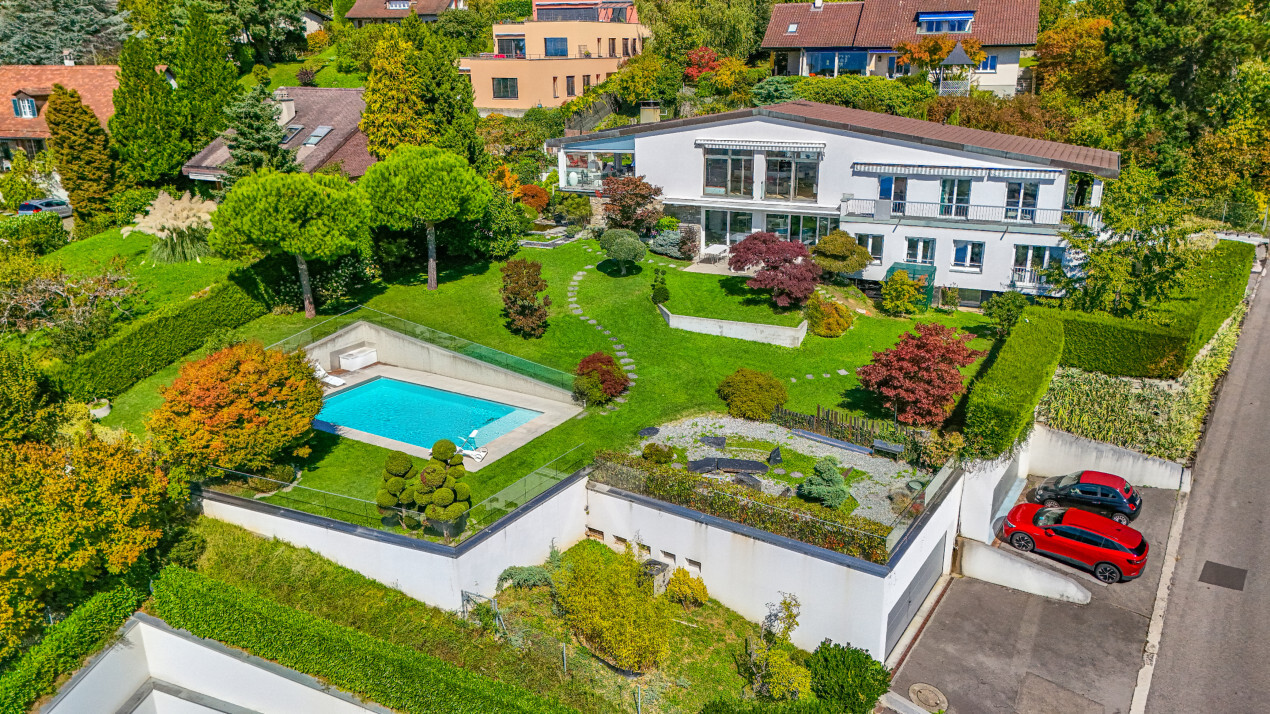
- Landscaped garden of over 1,300 m², planted with a selection of premium species.
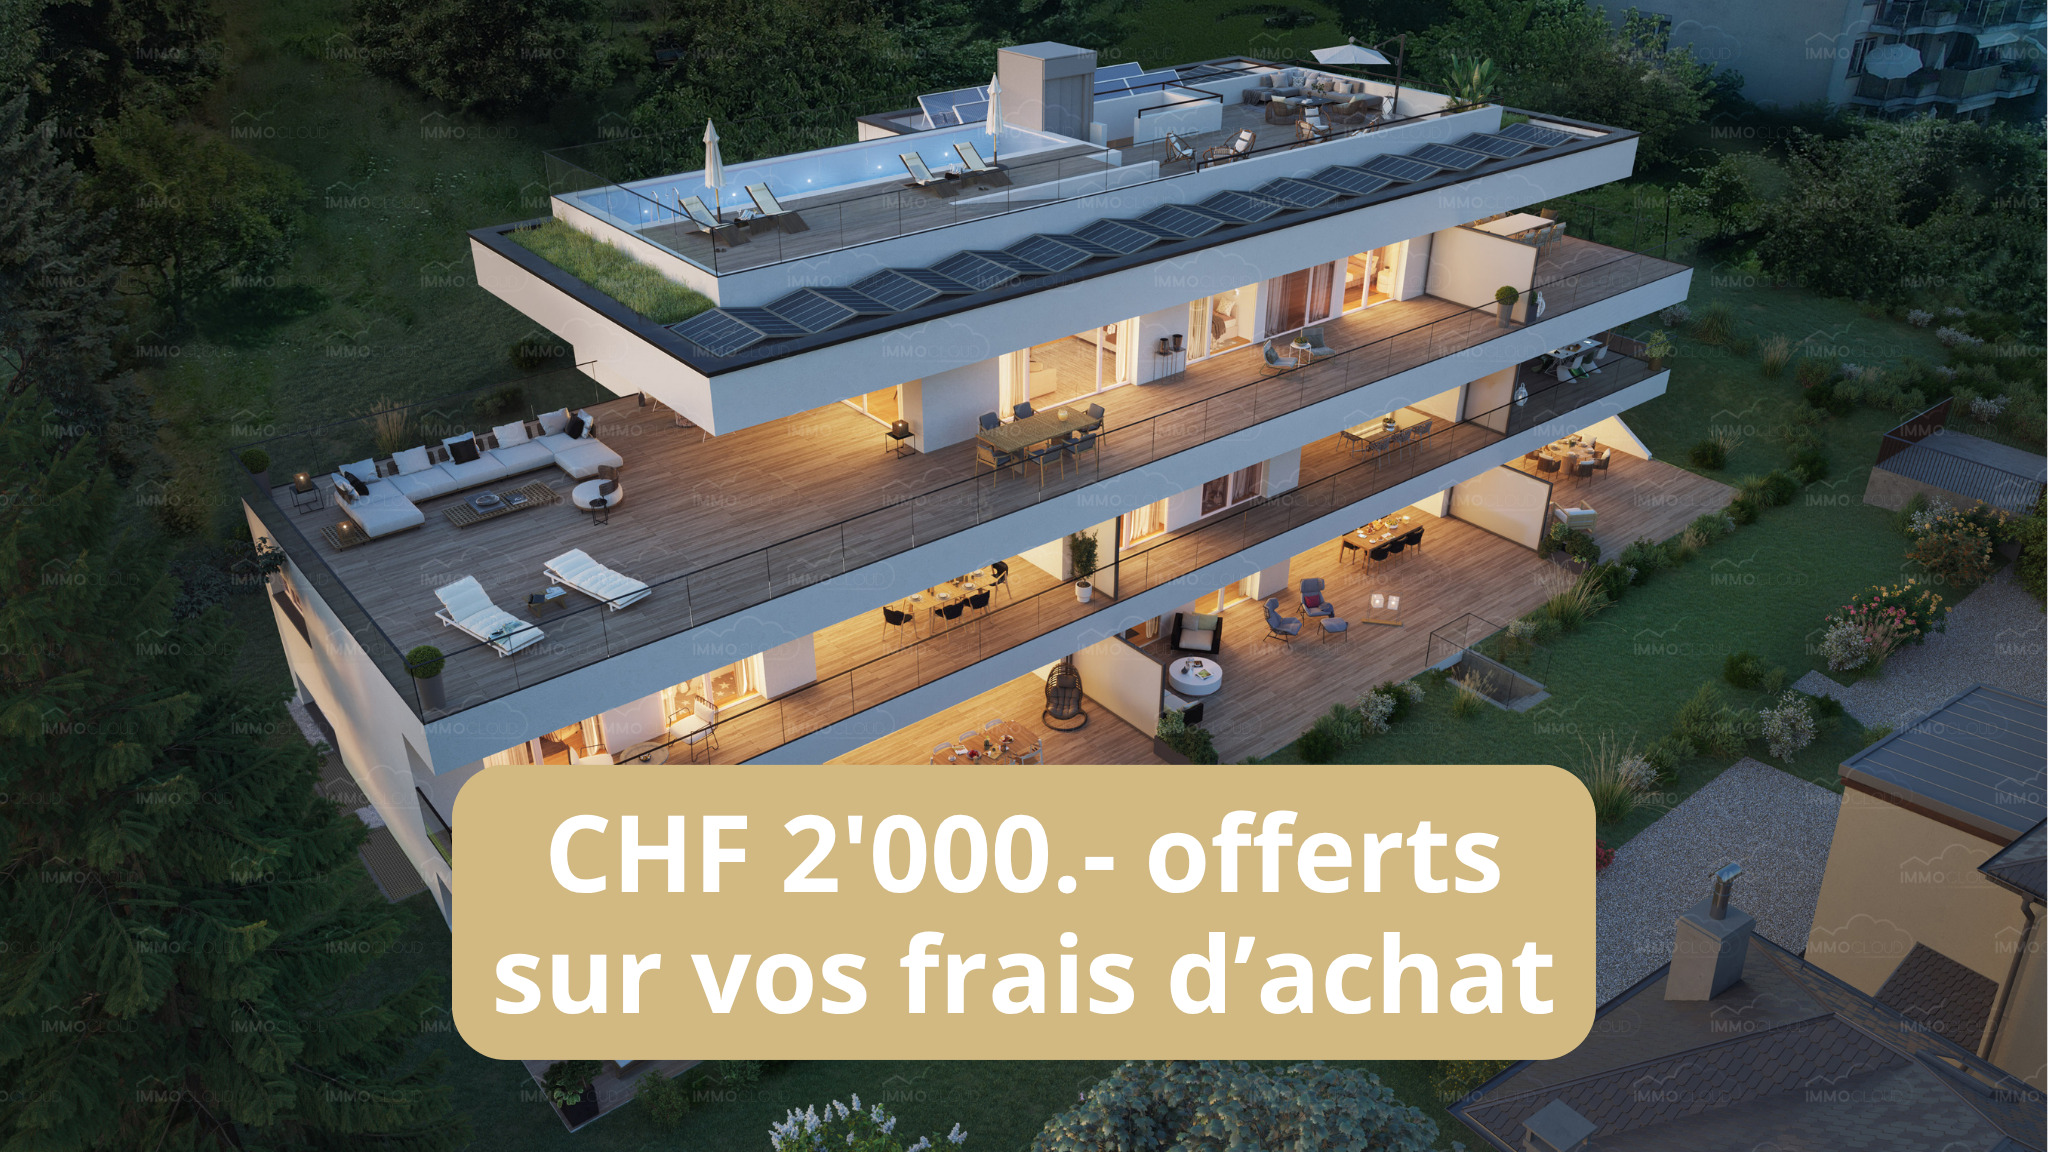
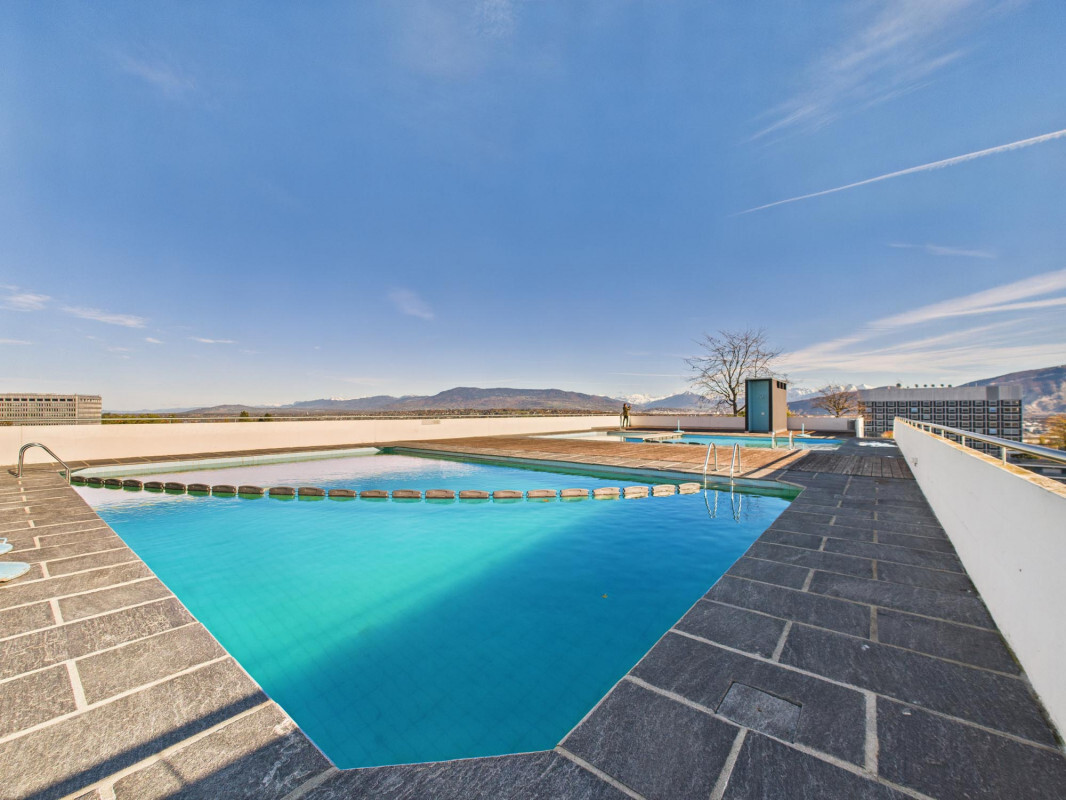
- Outdoor swimming pool, seamlessly integrated into the surroundings for relaxation and conviviality.
Parking and annexes:
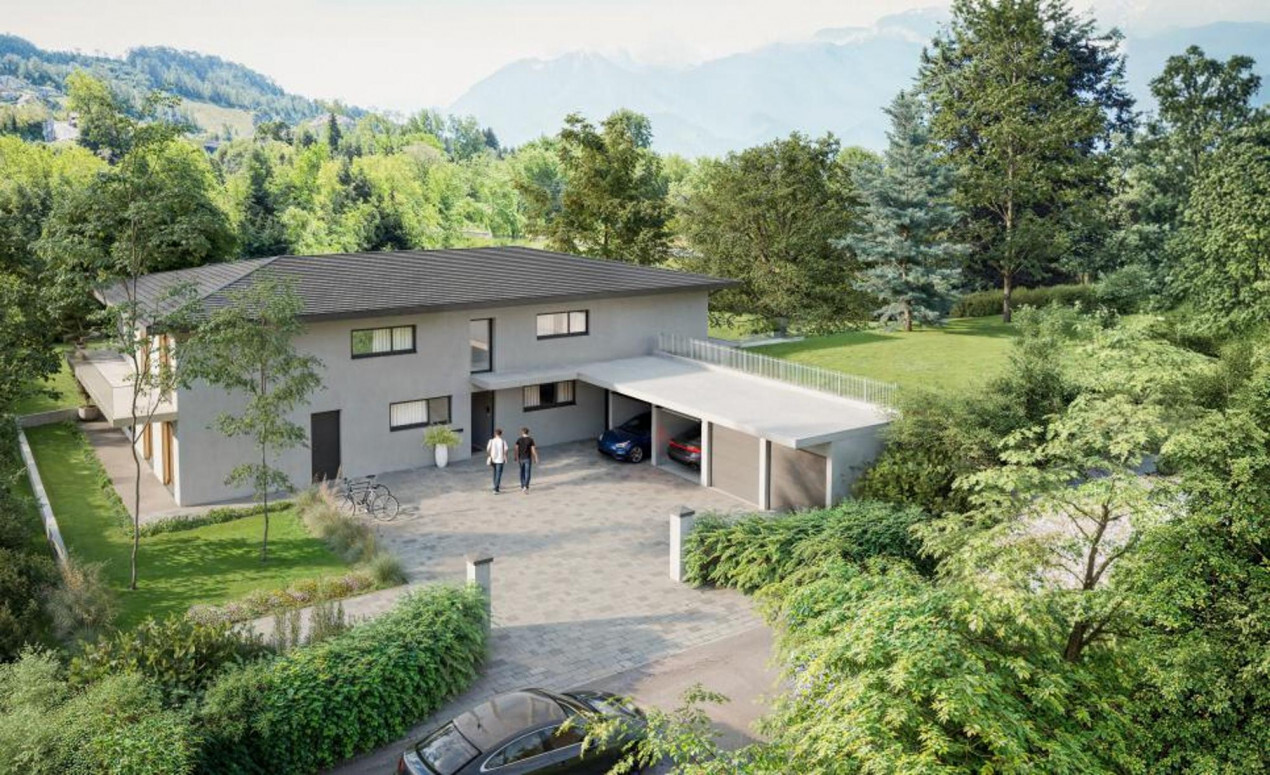
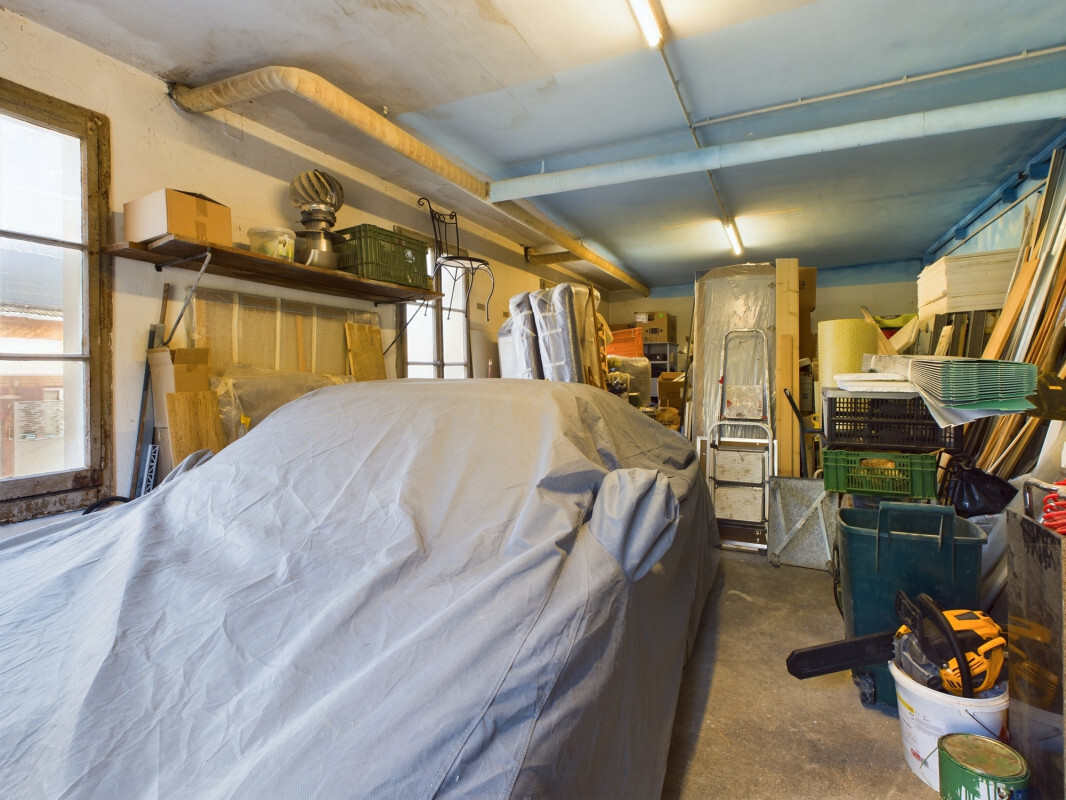
The property includes two enclosed garages:
- one accommodating two vehicles,
- the other three vehicles,
- along with several outdoor parking spaces.
Refined design for an exceptional address:
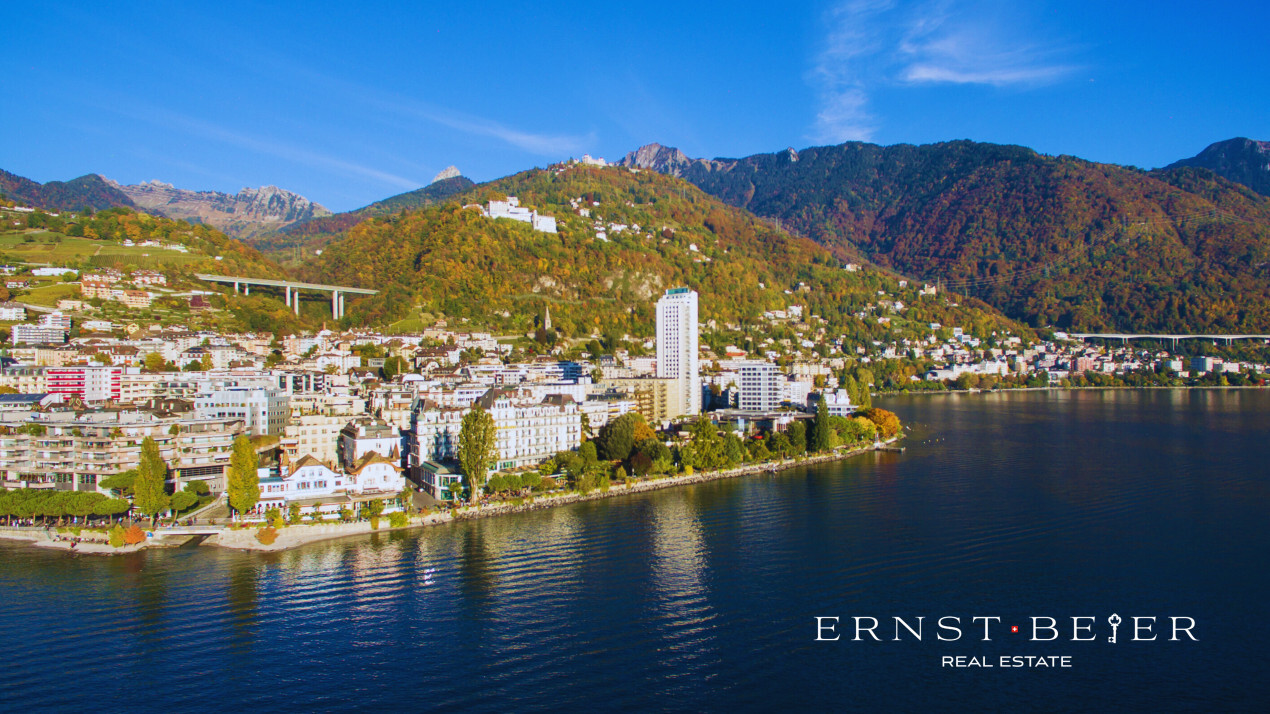
Crafted with meticulous precision, this property harmoniously blends aesthetic appeal, functionality, and timelessness. Ideally located in Lutry, it enjoys a peaceful and green setting, just moments from Lausanne, renowned schools, transport links, and the shores of Lake Geneva. A rare property, where comfort, elegance, and panoramic views converge to create a discreet and harmonious lifestyle in the heart of the Vaud Riviera.
Key features:
- Living area: over 220 m², intelligently designed for optimal comfort.
- Living space: spacious and light-filled, combining a living room, dining area, and open-plan kitchen totaling 88 m², with direct access to the terraces and garden.
- Kitchen: a bespoke professional-grade kitchen, tailored for culinary enthusiasts.
- Bedrooms: four in total, including one currently used as an office and a master suite with en-suite shower room.
- Bathrooms: three in total (two with showers, one with bathtub).
Materials and finishes:
Every finish has been selected with the utmost care
- Granite flooring and terraces, combining elegance and durability.
- Ceiling heating system ensuring discreet and even comfort throughout the home.
- Landscaped garden of over 1,300 m², planted with a selection of premium species.
- Outdoor swimming pool, seamlessly integrated into the surroundings for relaxation and conviviality.
Parking and annexes:
The property includes two enclosed garages:
- one accommodating two vehicles,
- the other three vehicles,
- along with several outdoor parking spaces.
Refined design for an exceptional address:
Crafted with meticulous precision, this property harmoniously blends aesthetic appeal, functionality, and timelessness. Ideally located in Lutry, it enjoys a peaceful and green setting, just moments from Lausanne, renowned schools, transport links, and the shores of Lake Geneva. A rare property, where comfort, elegance, and panoramic views converge to create a discreet and harmonious lifestyle in the heart of the Vaud Riviera.
Conveniences
Outside conveniences
- Swimming pool