×
Firstview

Single family house with 4.5 rooms on sale in Maladers - Ref 8232251

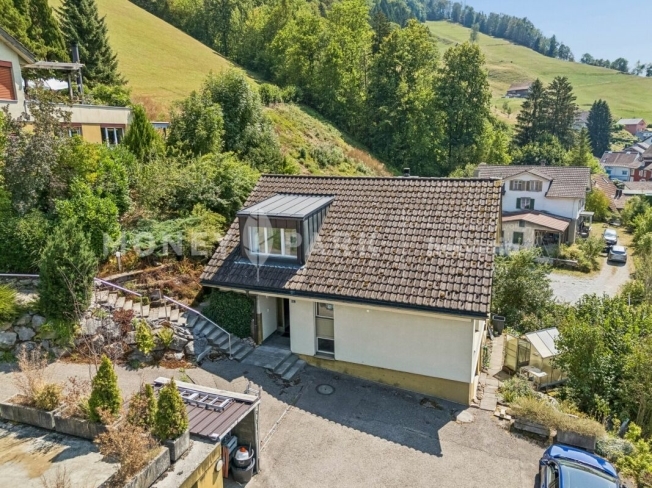
Renovated 4.5-room detached house on a sunny south-facing slope above Chur

Rooms4.5
Object PriceCHF 990,000.-
AvailabilityTo agree
Messenger PDF Dossier Financing
Add to favoritesRemove from favorites

Localisation

Arosastrasse 103, 7026 Maladers

Characteristics

Reference
8232251
Availability
To agree
Year of construction
1971
Rooms
4.5

Description

Text translated from german, see original
Original text in german, translate to English.
Highlights
  • Sunny location above Chur
  • Comprehensively refurbished
  • Conservatory with a ceiling height of over 3.7 m
  • Garden paradise on two levels
  • Ready for occupancy including furniture
  • Own solar power thanks to PV system
BETWEEN MOUNTAIN PANORAMA AND FAR-REACHING VIEWS. A HOME FOR FAMILIES LOOKING FOR NATURE AND SUN

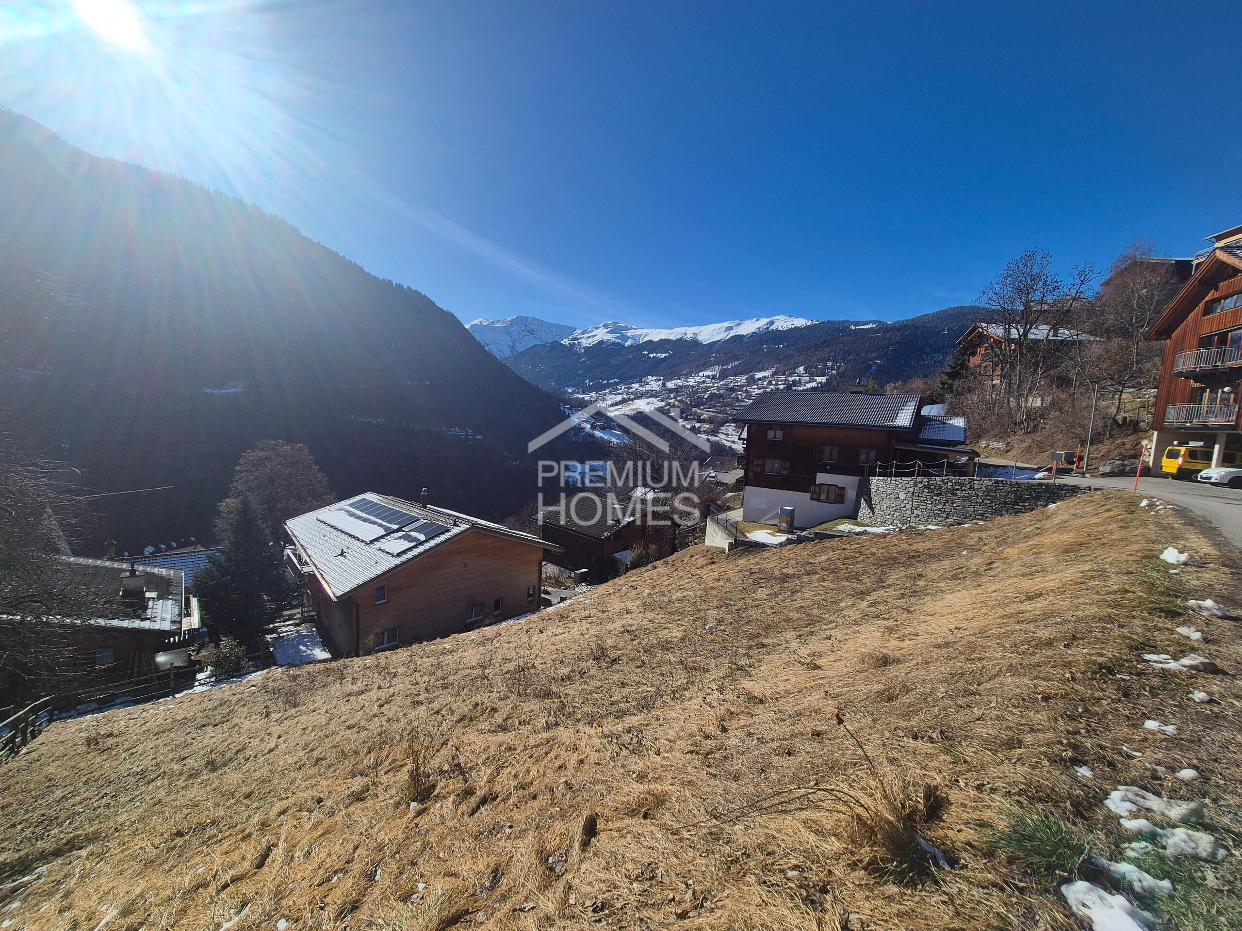
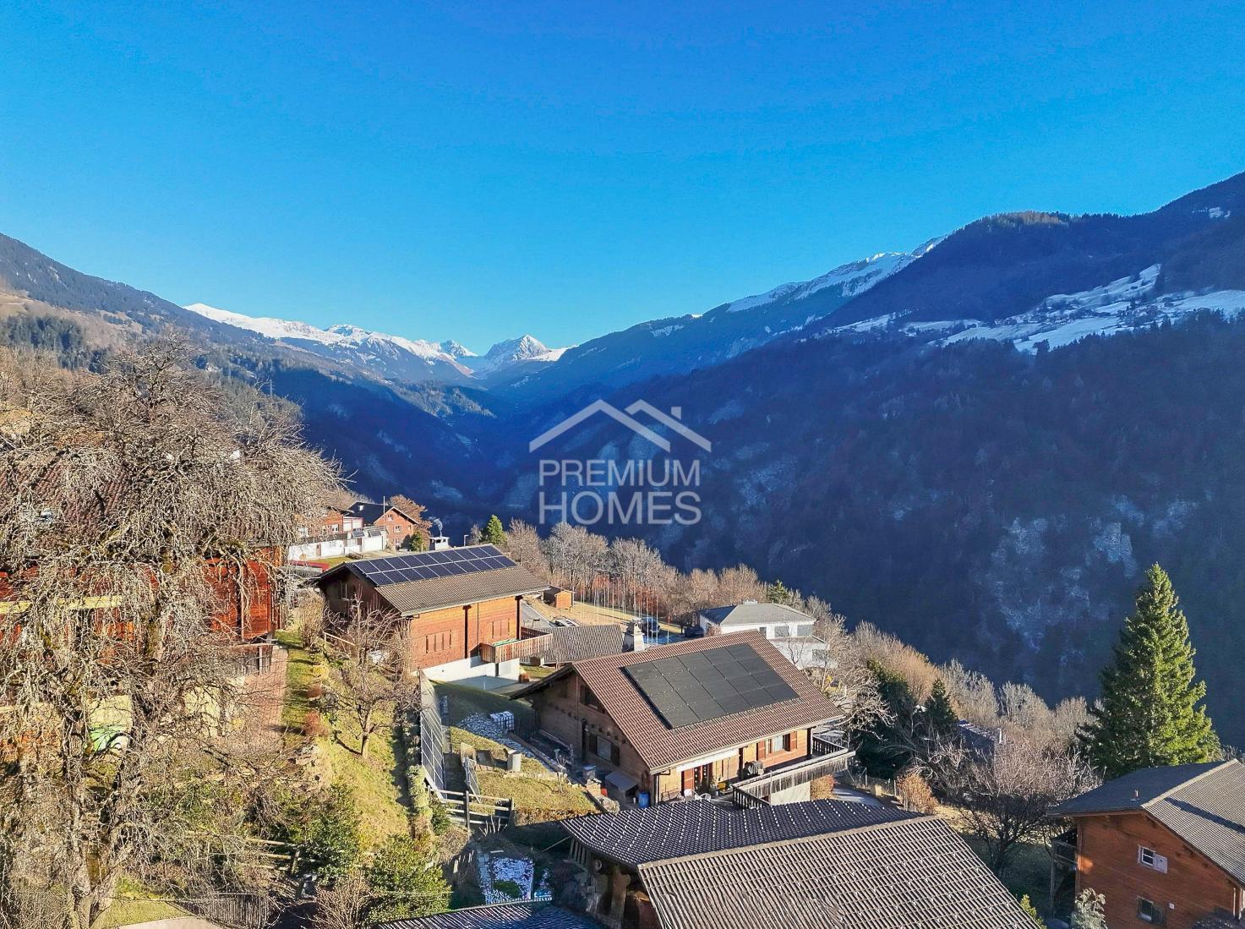
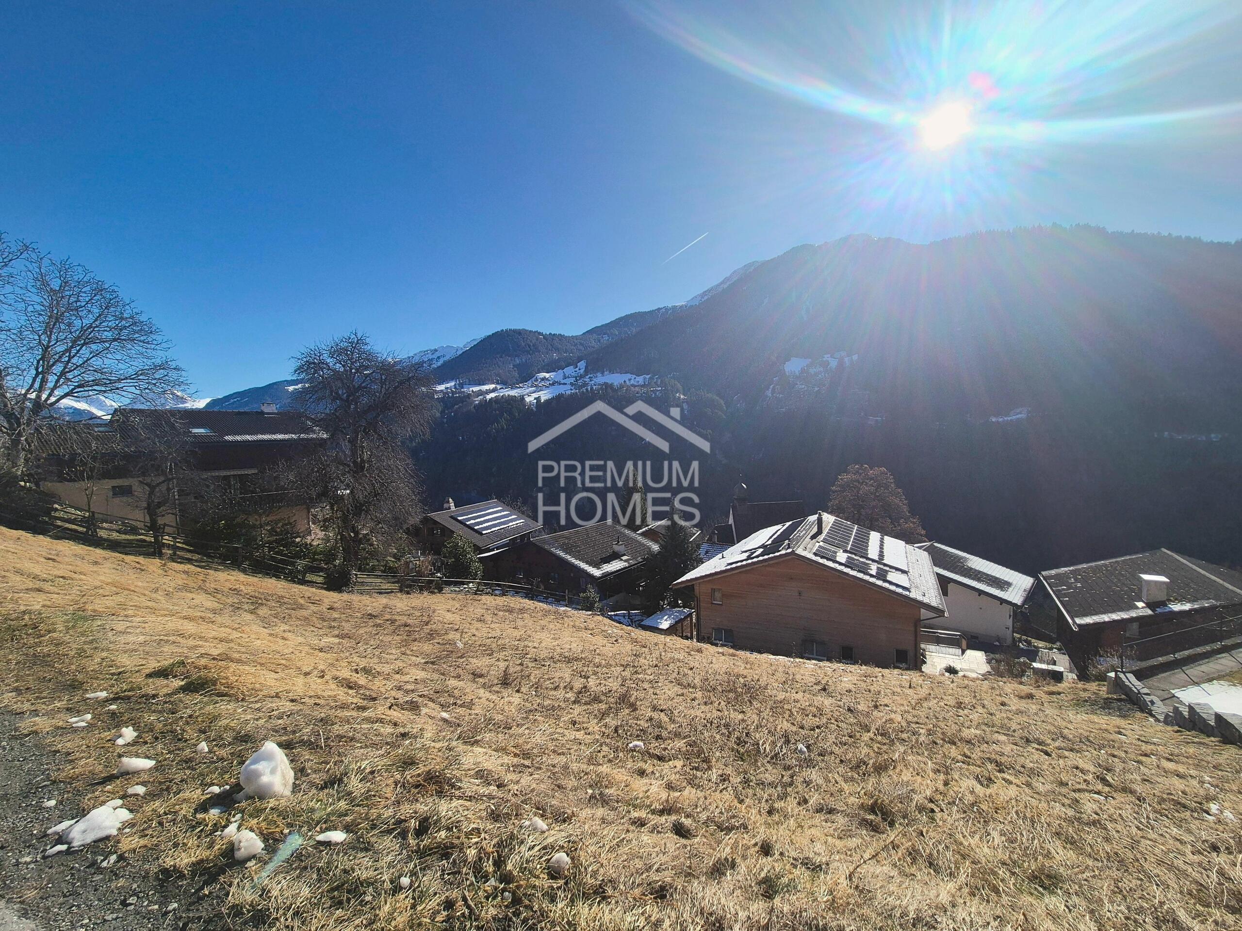
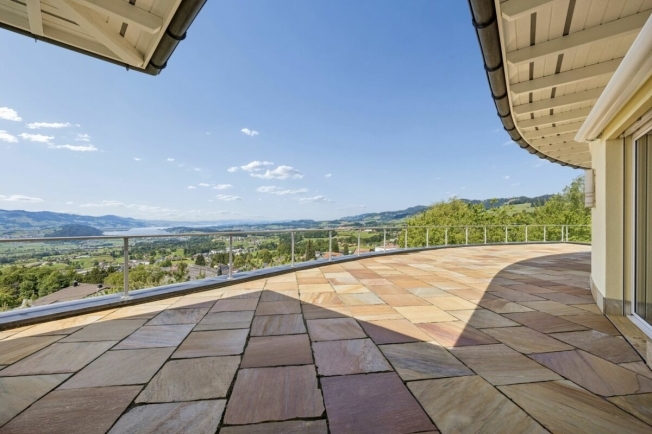
Nestled in the mountains of Maladers above Chur, you live in the best south-facing sunny location: wide views over the valley, forest and meadows right outside the door. And yet in the middle of life: the city centre of Chur can be reached in about ten minutes by car. The popular leisure and winter sports area of Arosa is also only about 30 minutes away by car.

Some houses impress with their size, others with their location. This combines both and offers a decisive advantage: you move in and enjoy, without any renovation stress. In 2023 and 2024, the property was extensively renovated. High-quality wood-metal windows with triple glazing, the stylish wooden façade, noble slate stone floors, the characterful tiled stove in the living area and a photovoltaic system for self-generated electricity ensure modern comfort and alpine cosiness. If you wish, you can take over the house fully furnished.

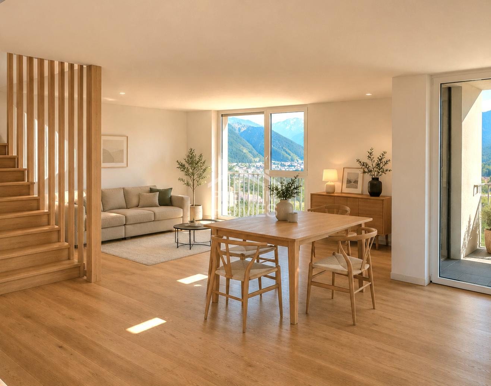
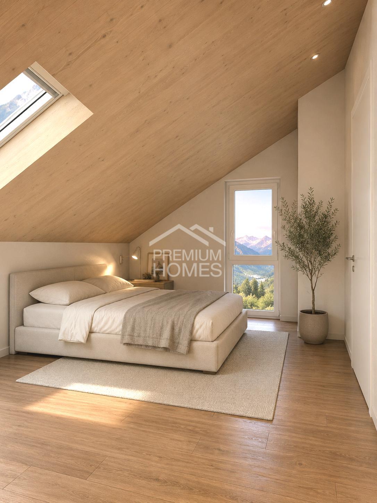
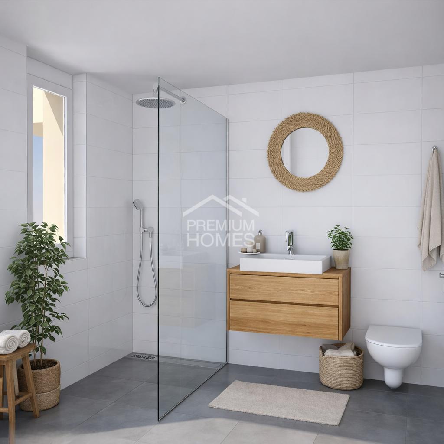
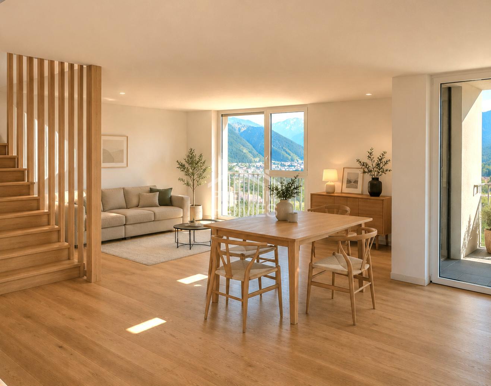
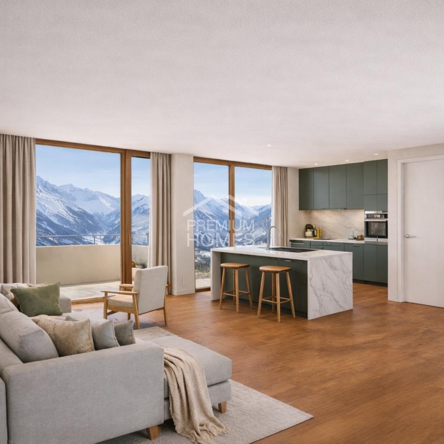
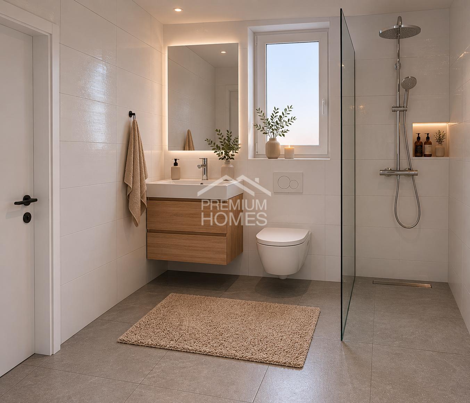
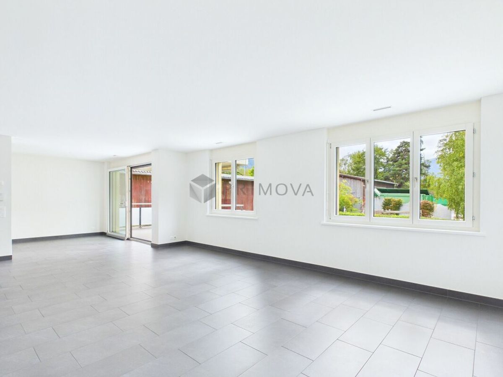
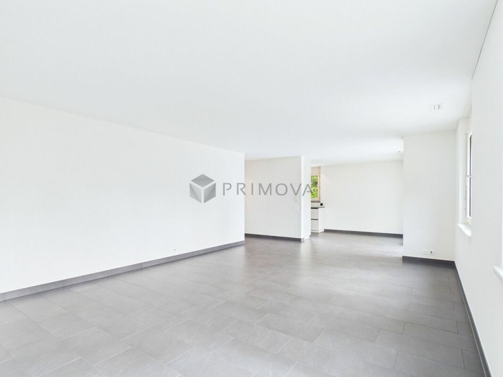
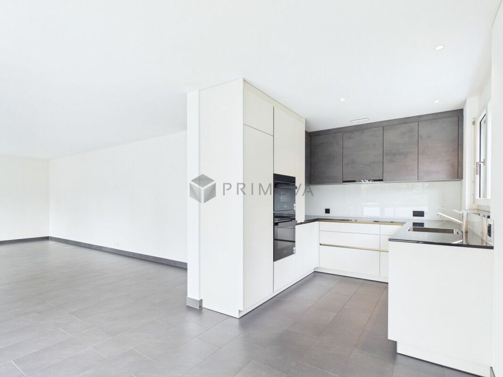
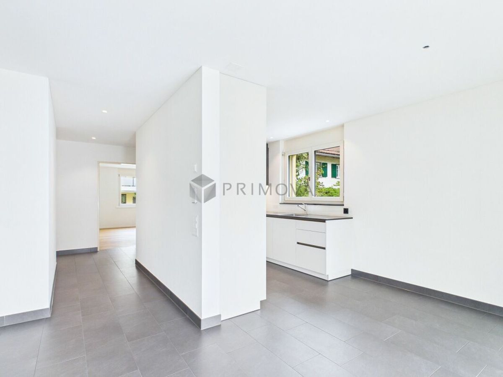
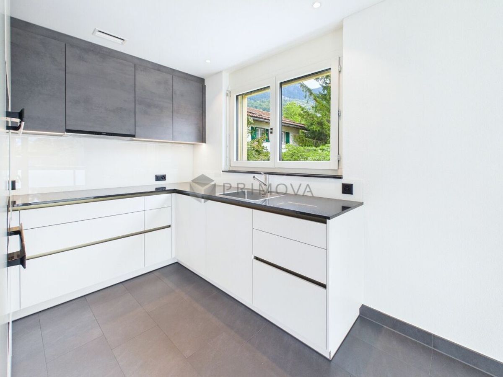
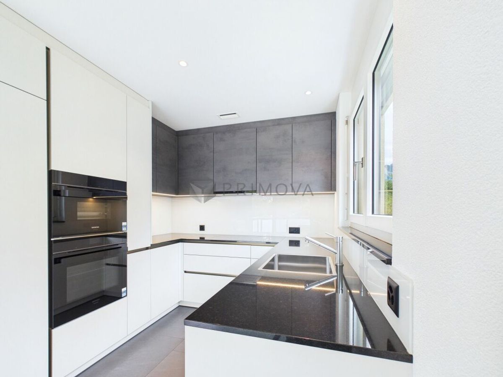
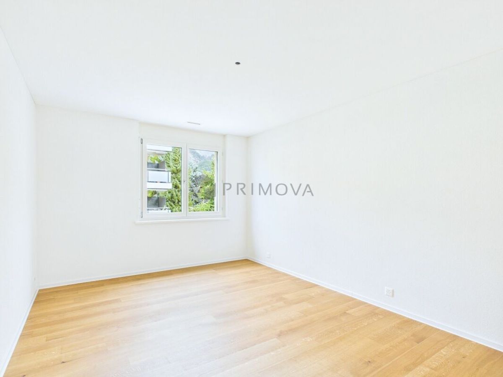
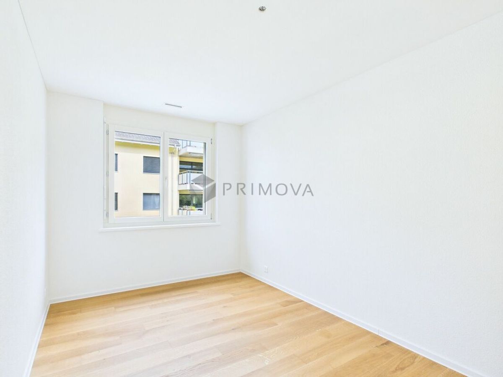
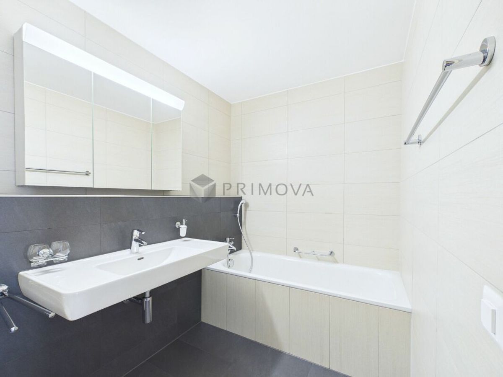
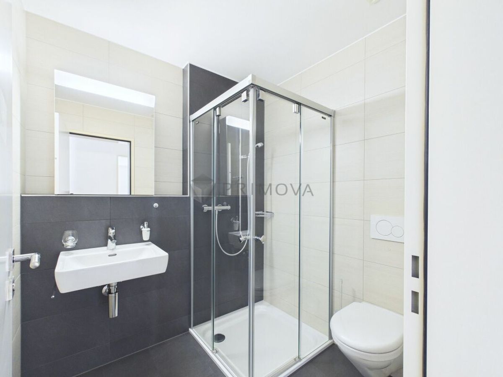
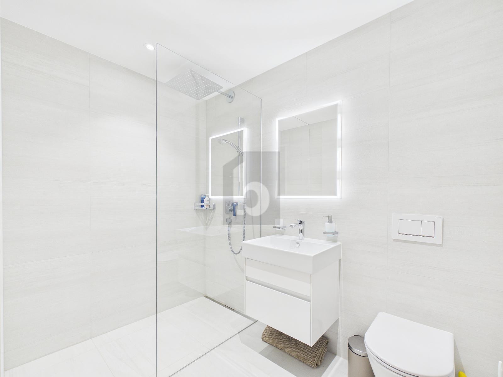
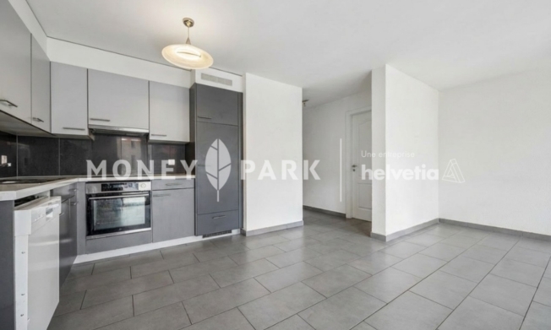
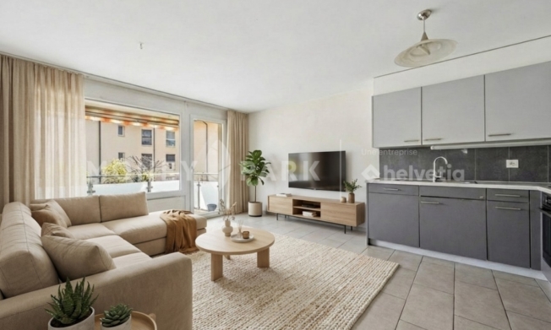
On a total usable area of around 136 m², a well thought-out space programme for family life unfolds: a living and dining area with an open kitchen in granite cover, two bedrooms and two bathrooms, while the natural cellar offers cool storage space.


CONSERVATORY THAT CAN BE USED ALL YEAR ROUND AS THE HEART OF THE HOUSE

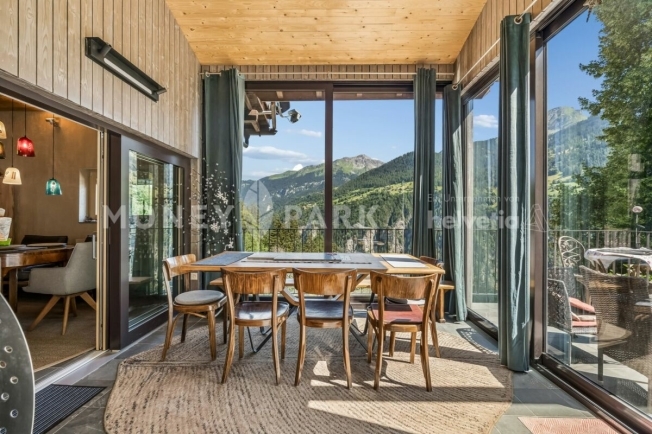
A special centrepiece is the heated and insulated conservatory. With a ceiling height of over 3.70 metres and generous window fronts facing the valley, it appears light and wide and expands the living space in a harmonious way. It can be used all year round and becomes a favourite place at any time of the year: the integrated kitchen and the professional XXL Kanuk wood stove make it the ideal place to enjoy the view in any weather.

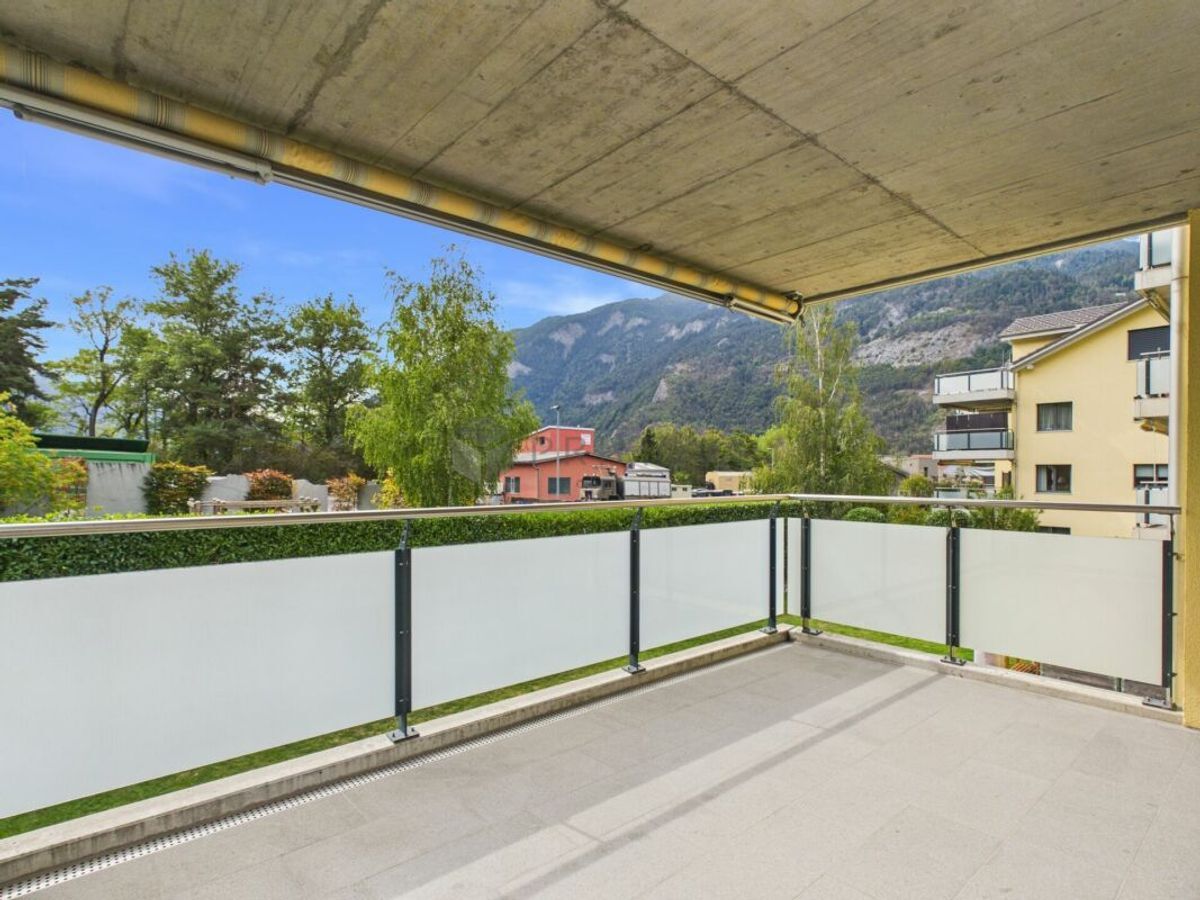
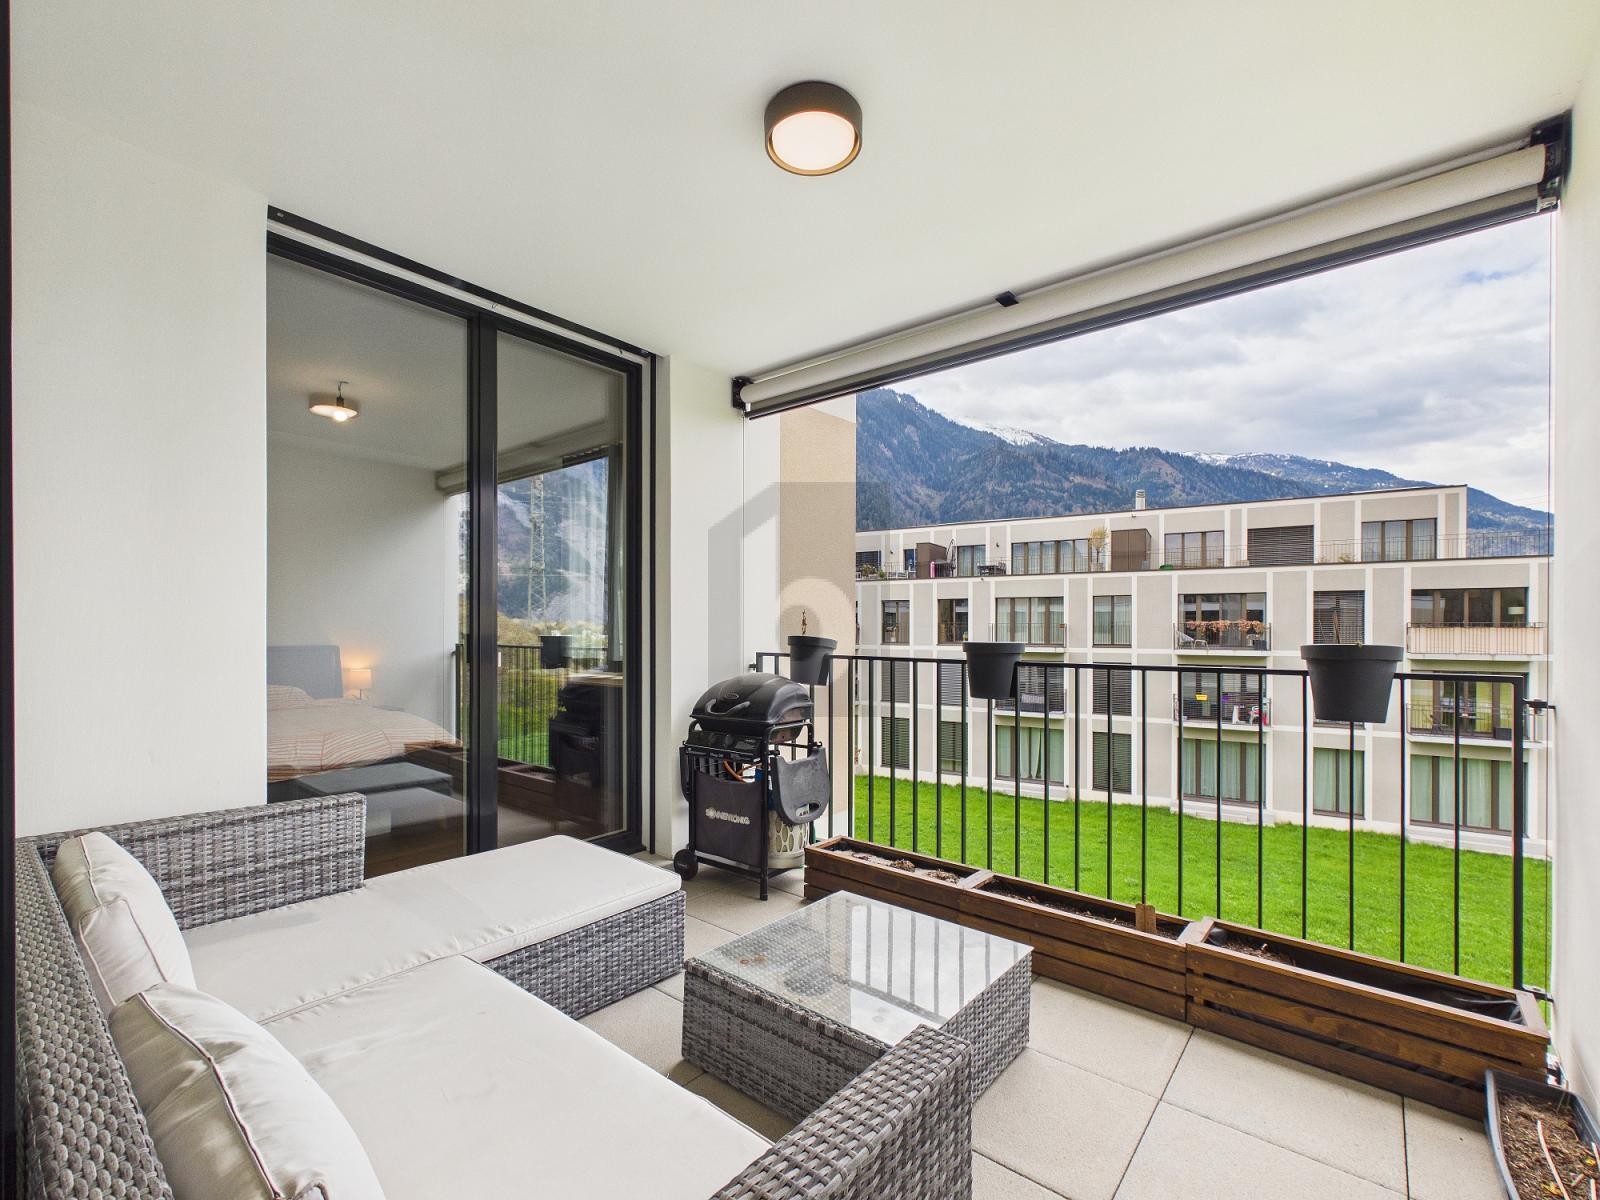
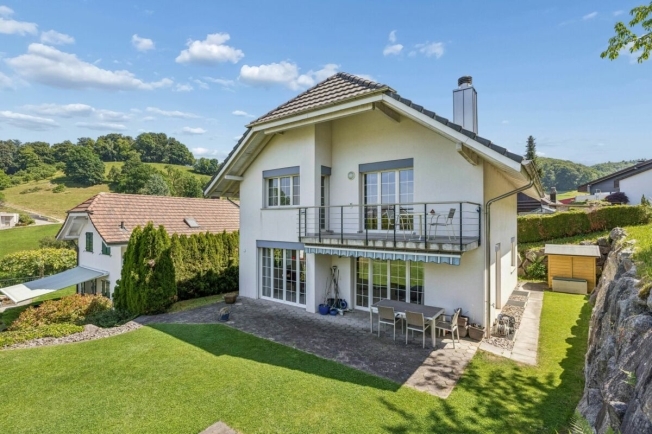
On a plot of more than 1,163 m², a garden extends over two levels, complemented by a large terrace and a high-quality iron barbecue.

We would like to invite you to discover how sun, nature and modern family life come together here in a special way.

-> VIDEO
Highlights
  • Sonnenlage über Chur
  • Umfassend saniert
  • Wintergarten mit über 3.7 m Raumhöhe
  • Gartenparadies auf zwei Ebenen
  • Bezugsbereit inklusive Mobiliar
  • Eigener Solarstrom dank PV-Anlage
ZWISCHEN BERGPANORAMA UND WEITBLICK. EIN ZUHAUSE FÜR FAMILIEN, DIE NATUR UND SONNE SUCHEN

Eingebettet in die Bergwelt von Maladers oberhalb von Chur wohnen Sie an bester Südhang-Sonnenlage: weiter Blick über das Tal, Wald und Wiesen direkt vor der Tür. Und dennoch mitten im Leben: Das Stadtzentrum von Chur erreichen Sie in rund zehn Autominuten. Auch das beliebte Freizeit- und Wintersportgebiet Arosa liegt nur rund 30 Fahrminuten entfernt.

Manche Häuser überzeugen durch ihre Grösse, andere durch ihre Lage. Dieses vereint beides und bietet einen entscheidenden Vorteil: Sie ziehen ein und geniessen, ganz ohne Renovationsstress. In den Jahren 2023 und 2024 wurde die Liegenschaft umfassend saniert. Hochwertige Holz-Metall-Fenster mit Dreifachverglasung, die stilvolle Holzfassade, edle Schiefersteinböden, der charaktervolle Kachelofen im Wohnbereich und eine Photovoltaikanlage zur Eigenstromproduktion sorgen für modernen Komfort und alpine Behaglichkeit. Auf Wunsch übernehmen Sie das Haus komplett möbliert.

Auf rund 136 m² Gesamtnutzfläche entfaltet sich ein durchdachtes Raumprogramm für das Familienleben: ein Wohn- und Essbereich mit offener Küche in Granitabdeckung, zwei Schlafzimmer und zwei Badezimmer, während der Naturkeller kühlen Vorrats- und Stauraum bietet. 


GANZJÄHRIG NUTZBARER WINTERGARTEN ALS HERZSTÜCK VOM HAUS

Ein besonderes Herzstück ist der beheizte und isolierte Wintergarten. Mit einer Raumhöhe von über 3.70 Metern und grosszügigen Fensterfronten zum Tal, wirkt er licht und weit und erweitert den Wohnraum auf harmonische Weise. Ganzjährig nutzbar wird er zum Lieblingsplatz zu jeder Jahreszeit: Die integrierte Küche und der professionelle XXL-Kanuk-Holzofen machen ihn zum idealen Ort, um die Aussicht bei jedem Wetter zu geniessen.

Auf einem Grundstück von mehr als  1'163 m² erstreckt sich ein Garten auf zwei Ebenen, ergänzt durch eine grosse Terrasse und einen hochwertigen Eisengrill. 

Gerne laden wir Sie ein zu entdecken, wie hier Sonne, Natur und modernes Familienleben auf besondere Weise zusammenfinden.

 -> VIDEO
Discover similar properties

Other MoneyPark real estate