
Single family house with 4.5 rooms on sale in Mergoscia - 137 m²
RESERVED !! "Casa Felicità", year-round sunny location, beautiful garden, own vineyard, 4 parking spaces and modern lift
Rooms4.5
Living area137 m²
Object PriceCHF 1,250,000.-
AvailabilityTo agree
Localisation
6647 MergosciaCharacteristics
Reference
165e1218-4248-11f1-8fa4-069ae14c7a06
Availability
To agree
Year of construction
1996
Latest renovations
2025
Rooms
4.5
Heating type
Heat pump
Ground surface
1,820 m²
Living area
137 m²
Description
Text translated from german, see original
Original text in german, translate to English.
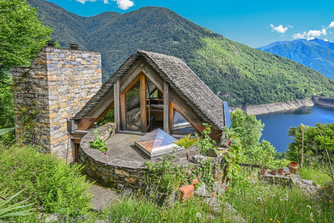
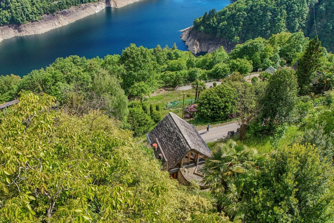
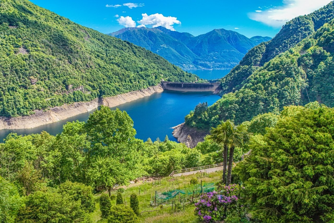
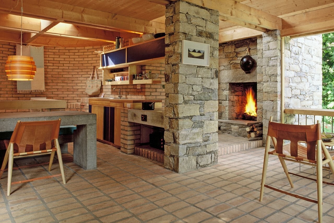
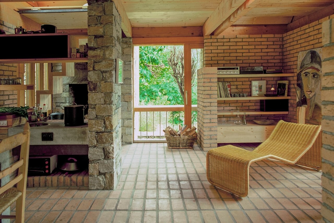
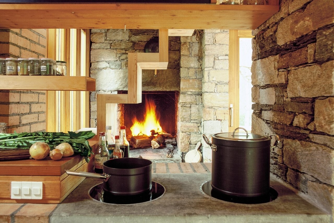
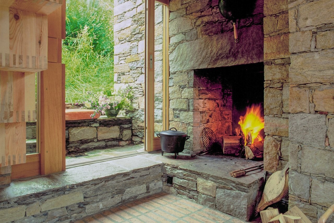
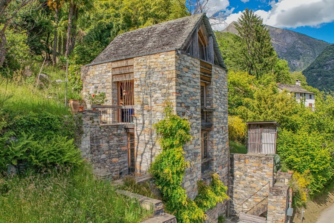
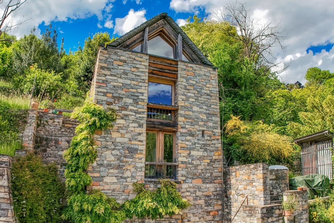
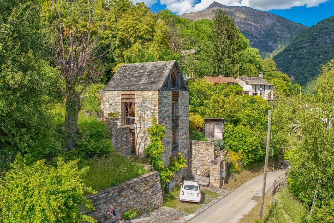
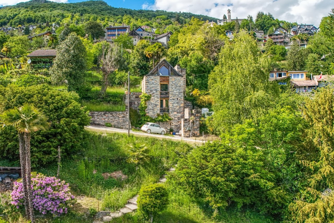
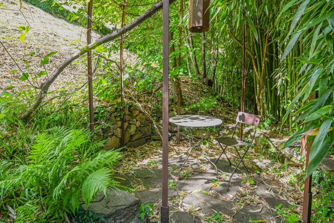
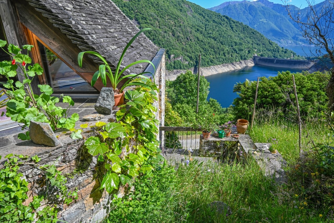
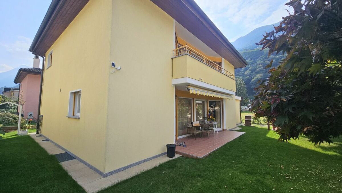
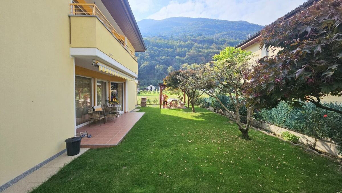
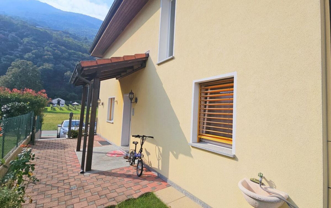
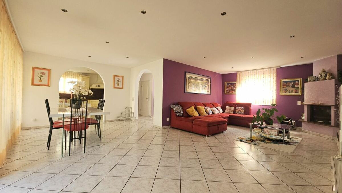
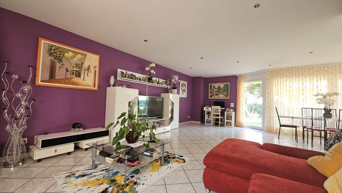
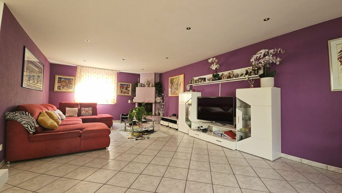
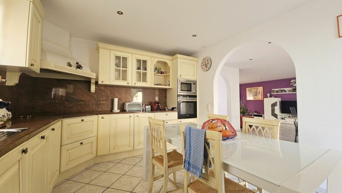
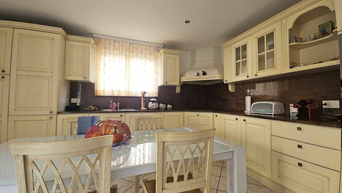
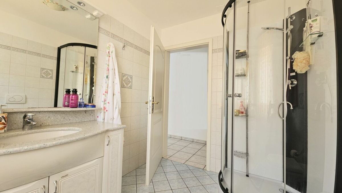
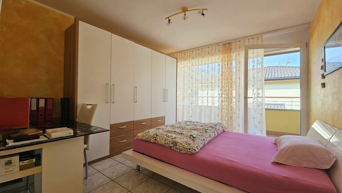
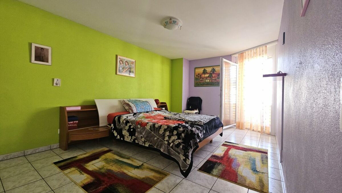
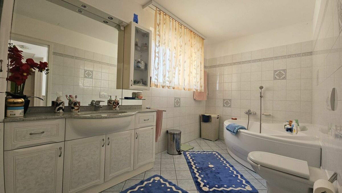
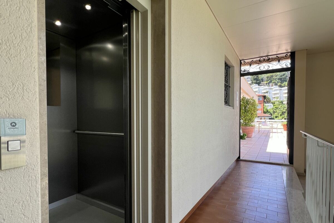
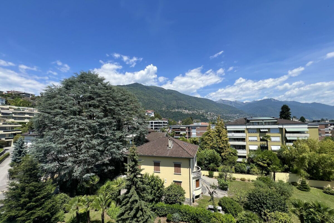
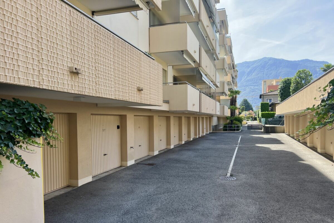
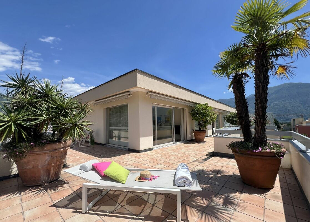
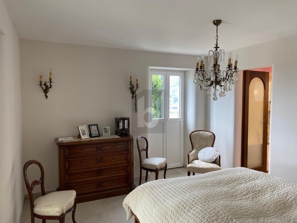
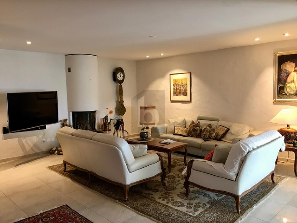
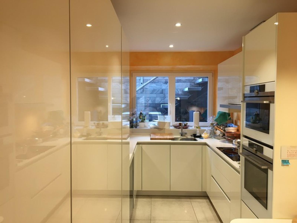
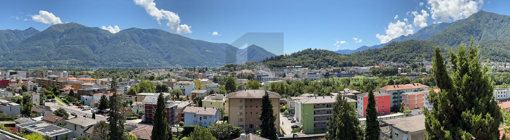
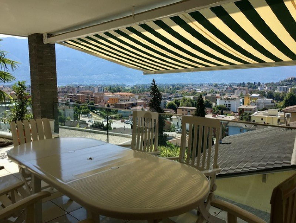
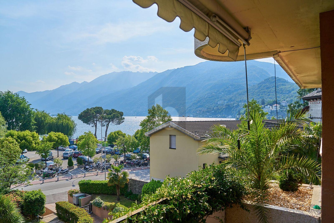
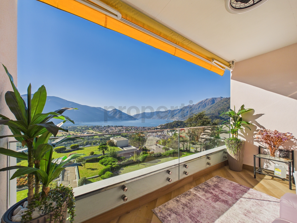
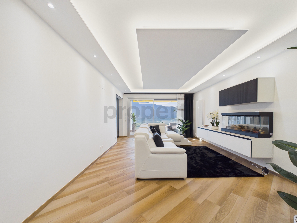
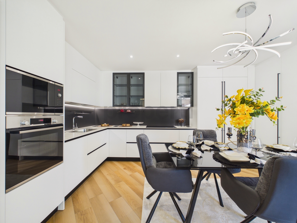
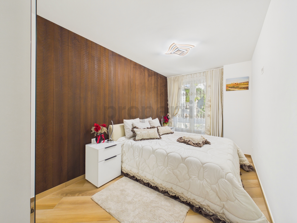
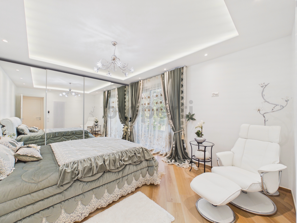
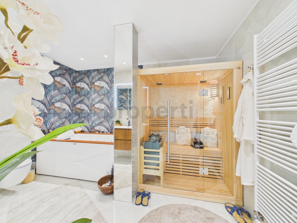
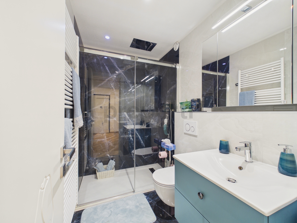
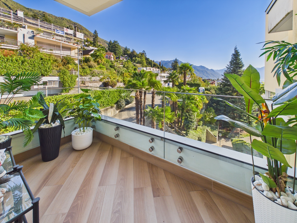
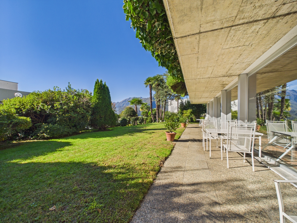
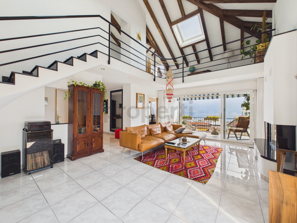
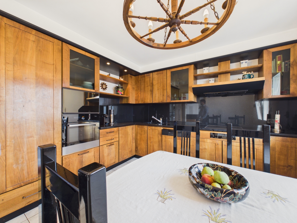
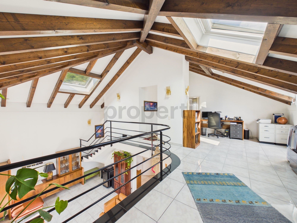
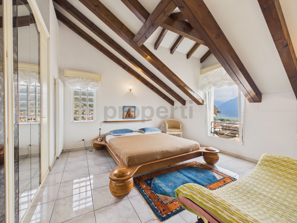
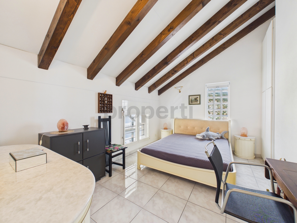
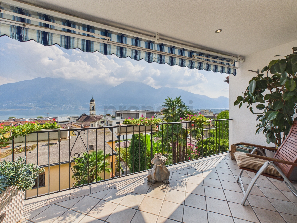
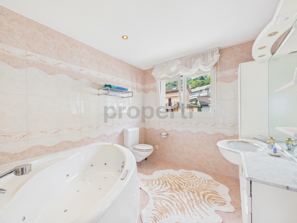
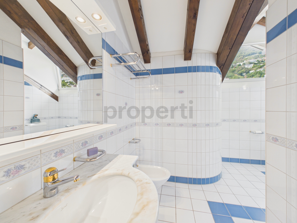
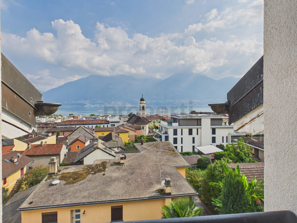
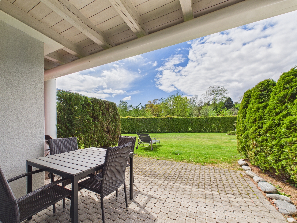
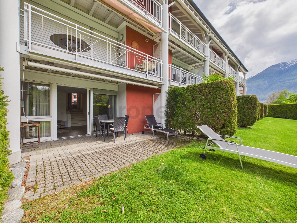
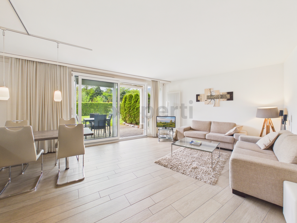
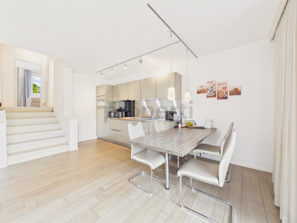
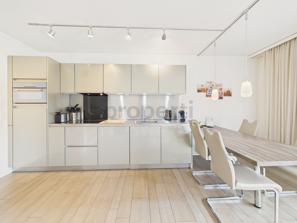
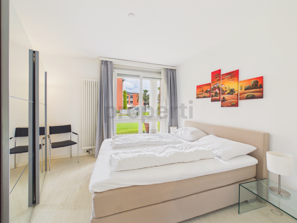
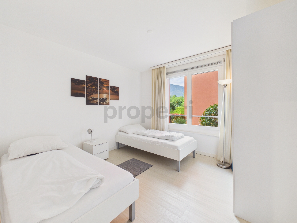
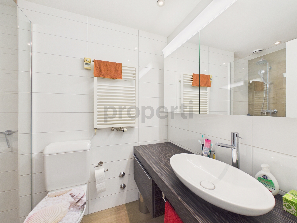
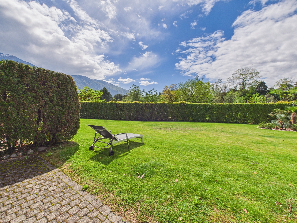
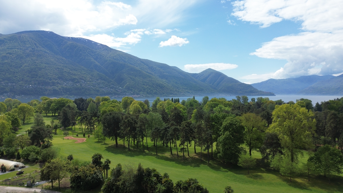
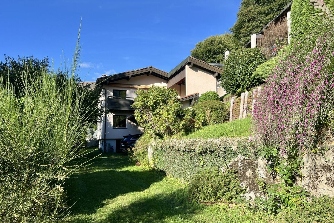
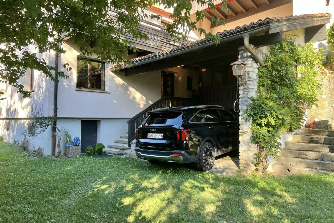
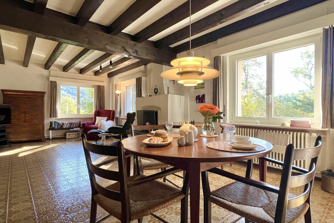
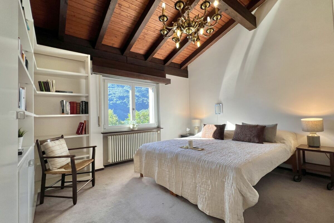
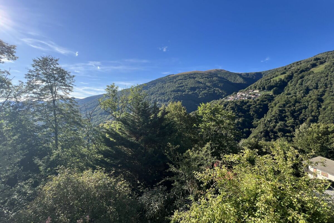
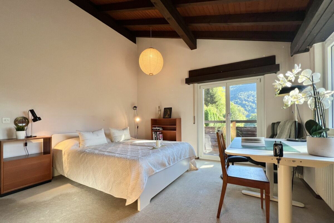
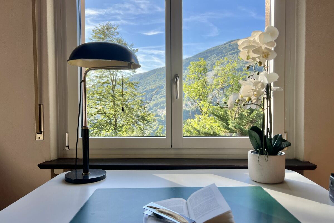
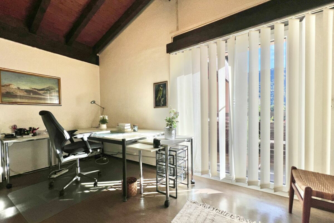
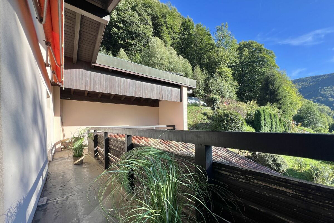
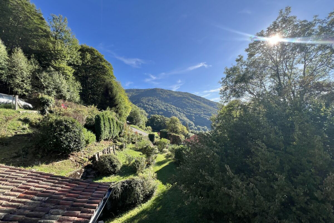
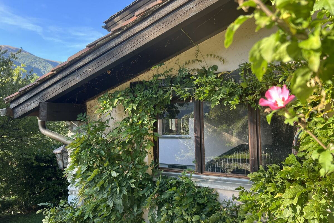
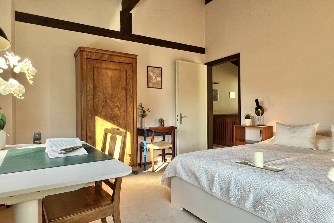
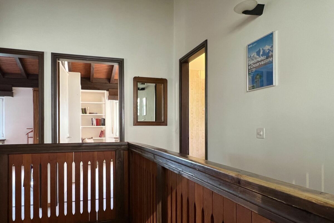
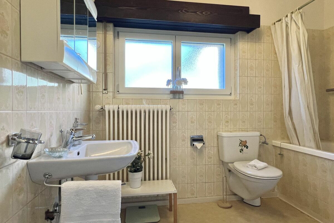
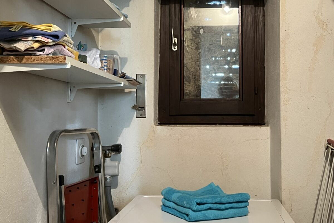
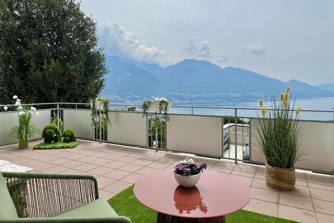
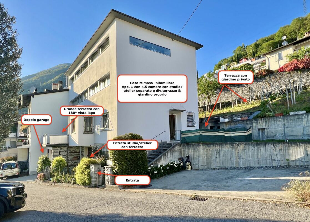
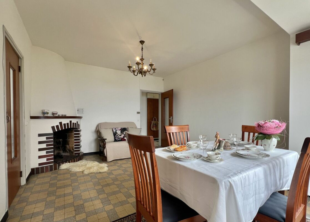
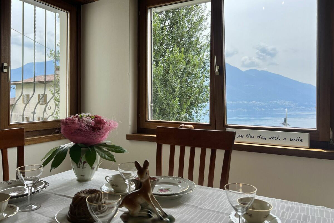
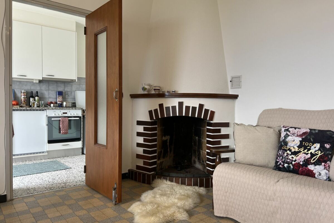
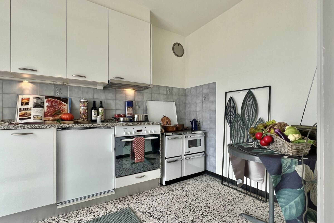
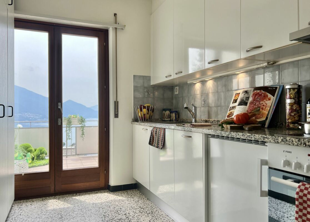
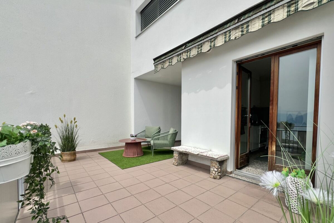
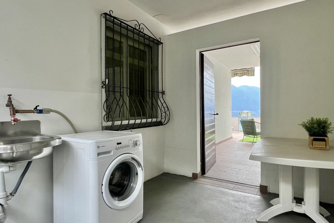
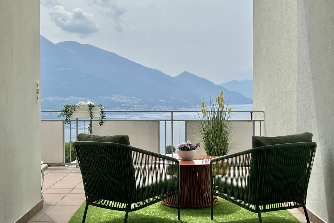
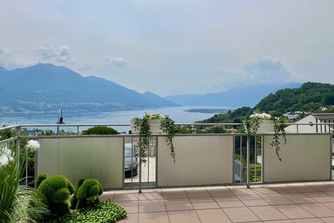
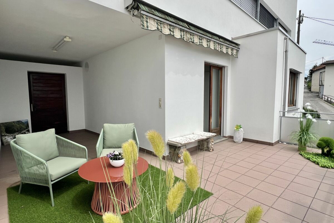
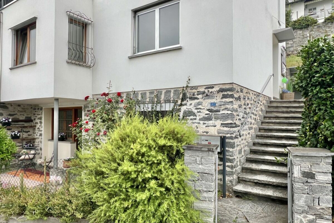
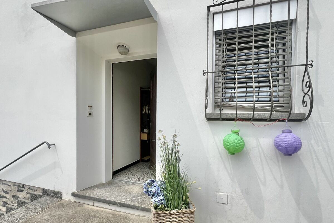
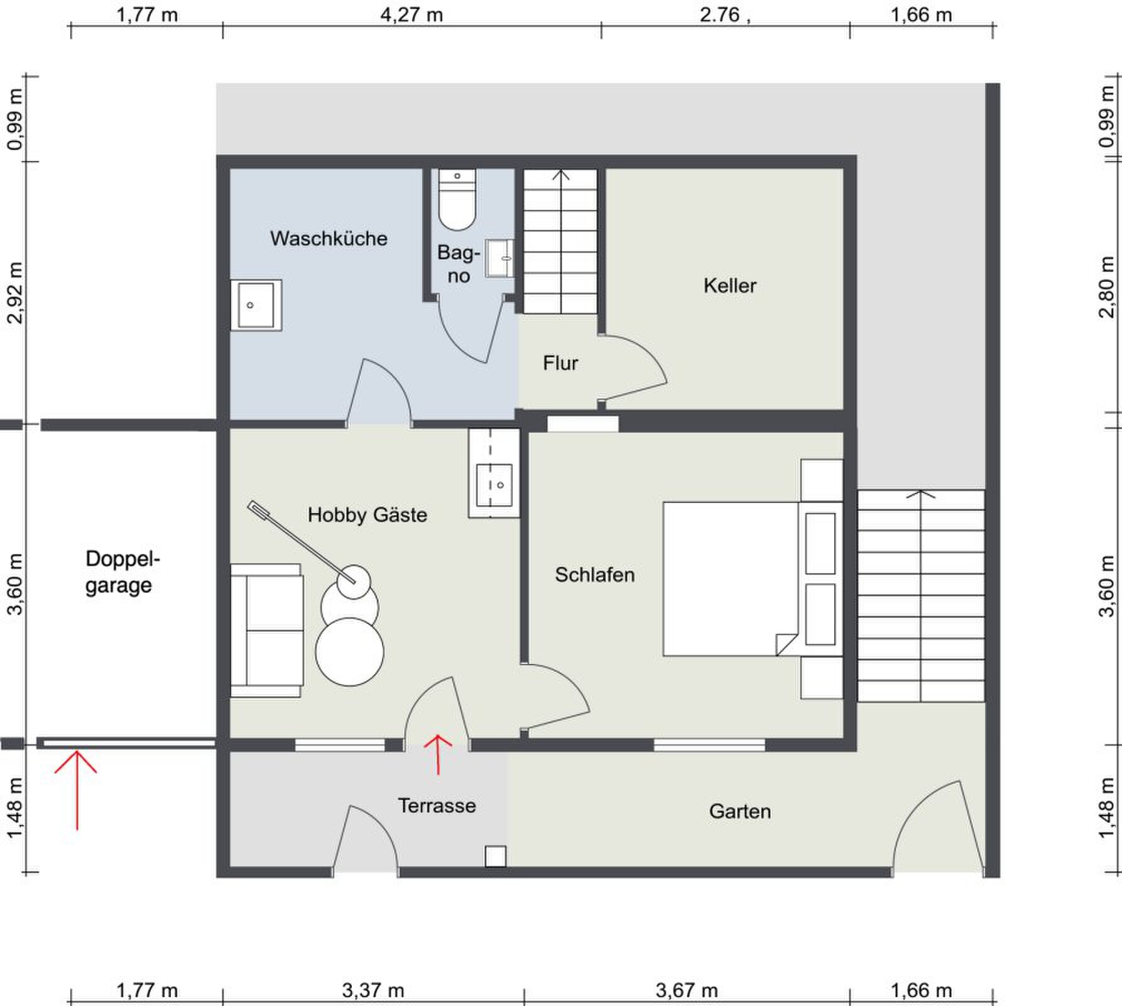
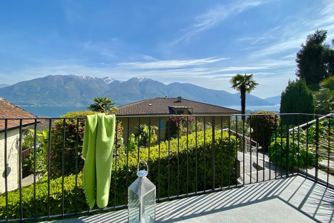
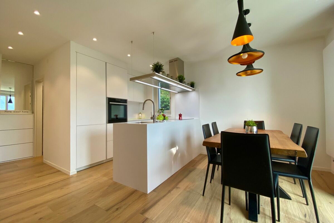
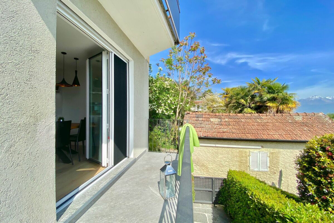
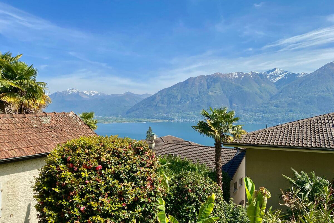
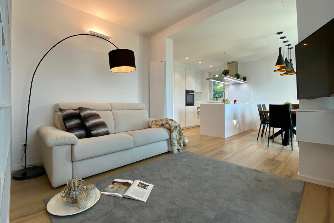
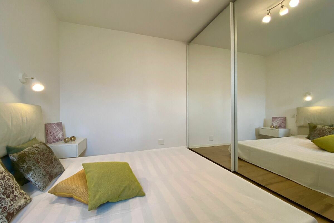
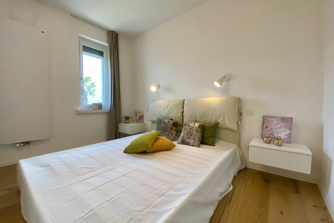
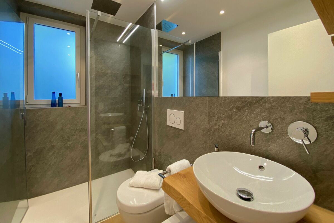
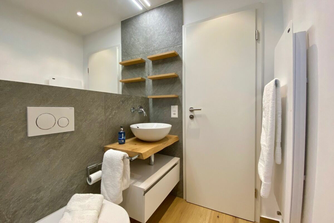
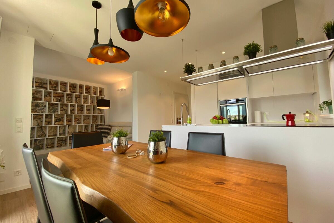
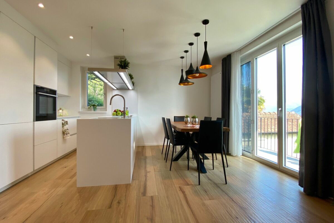
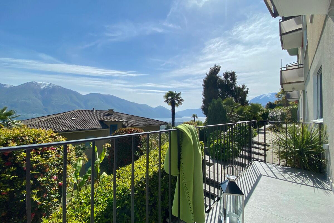
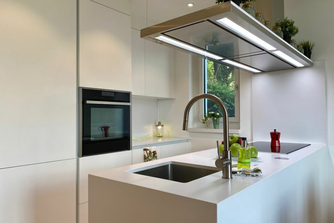
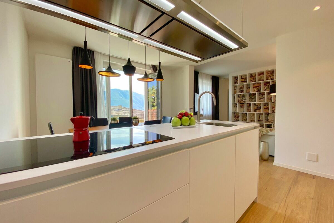
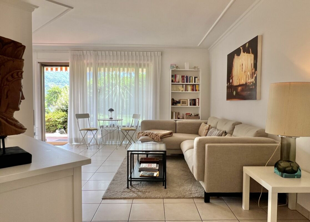
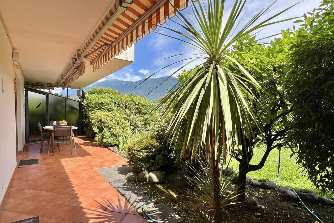
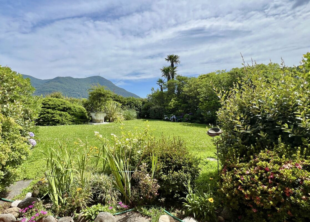
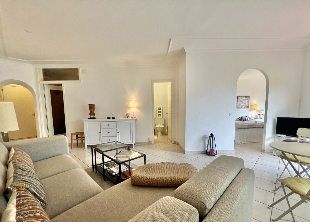
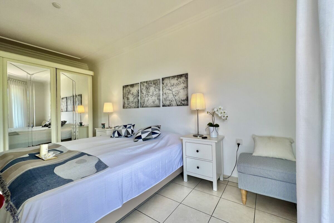
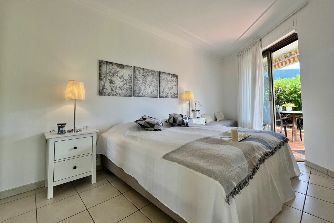
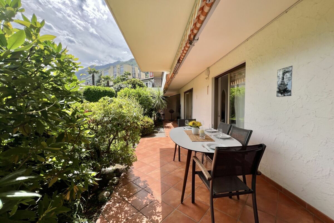
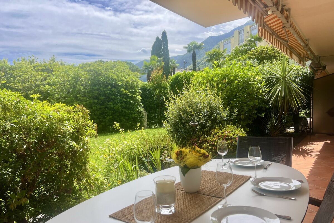
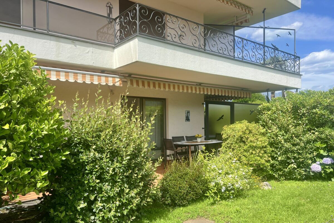
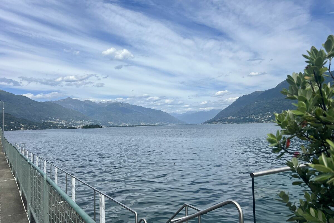
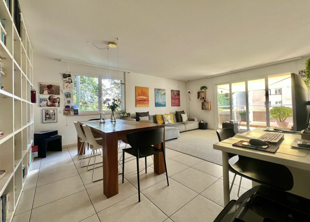
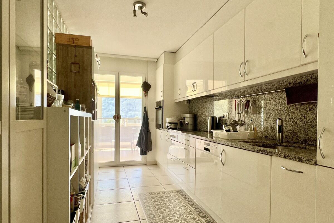
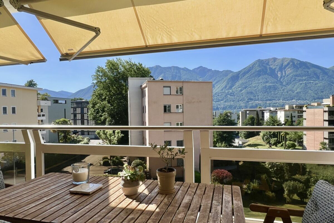
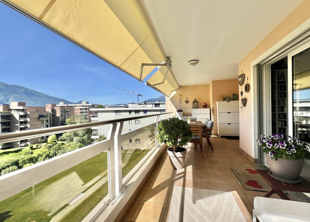
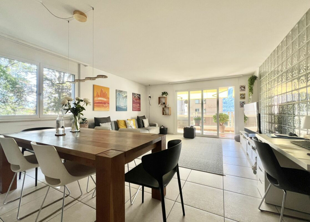
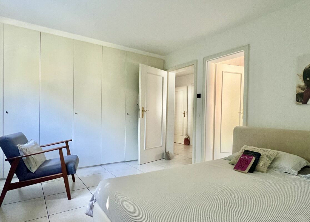
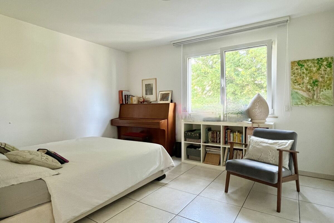
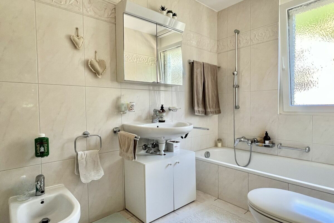
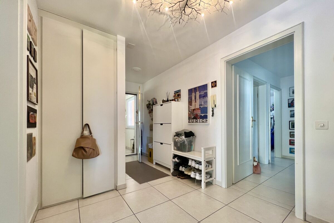
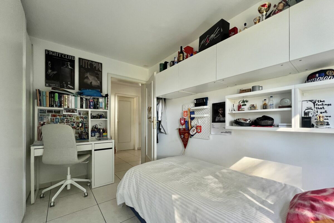
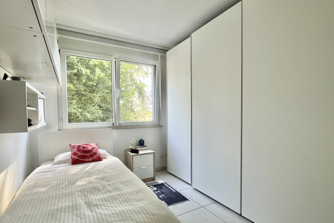
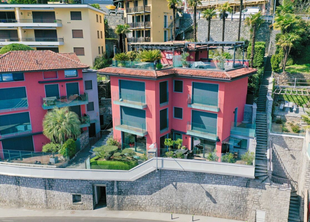
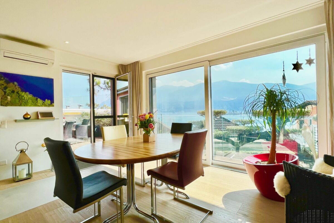
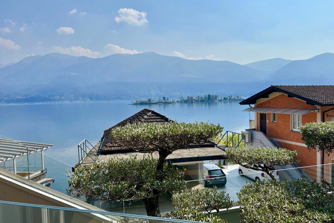
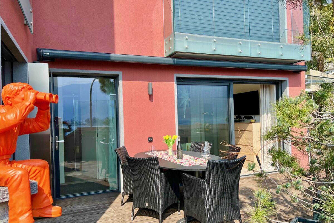
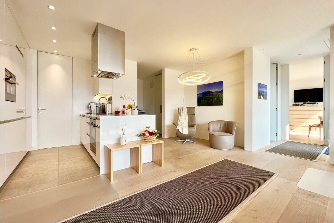
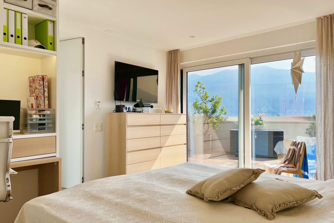
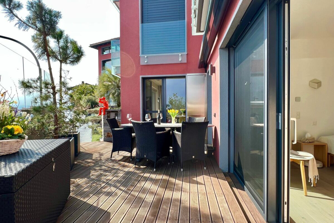
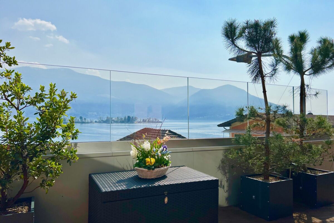
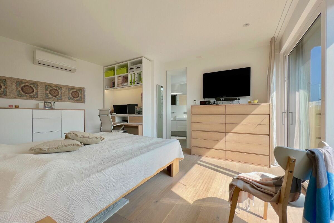
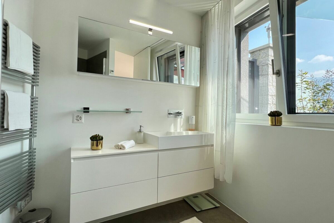
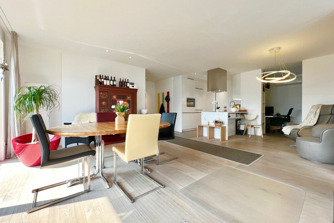
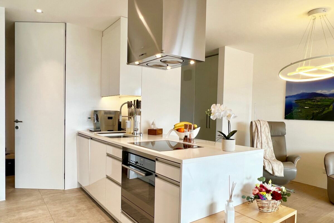
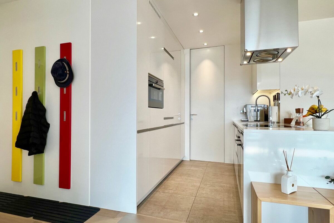
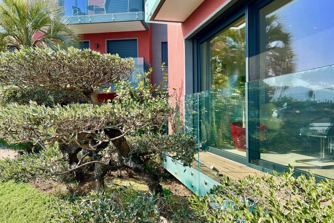
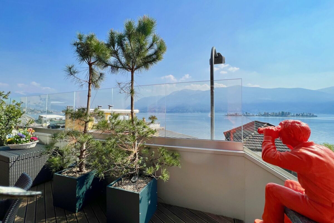
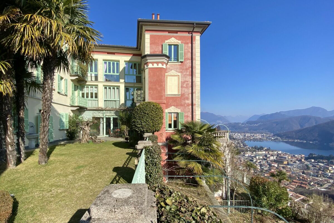
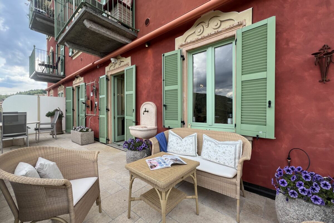
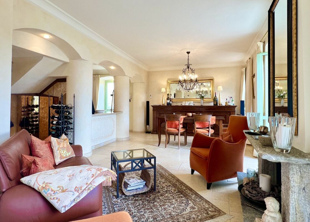
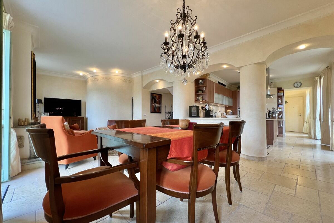
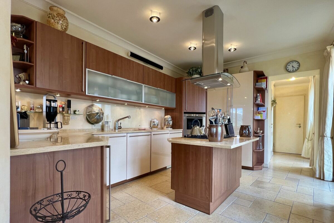
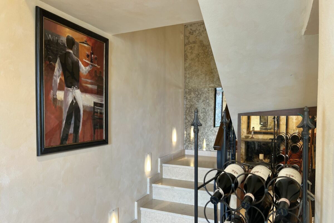
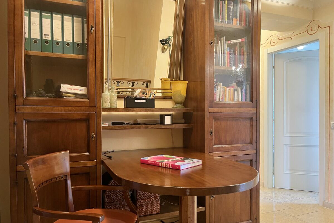
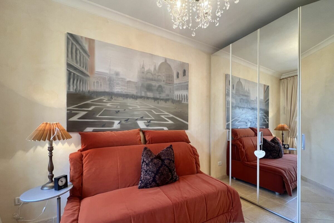
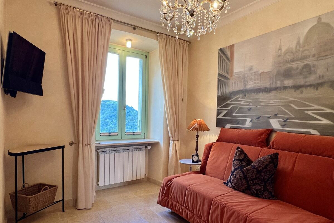
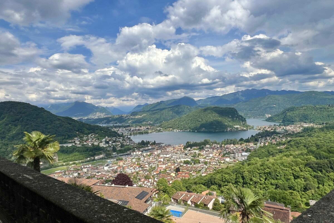
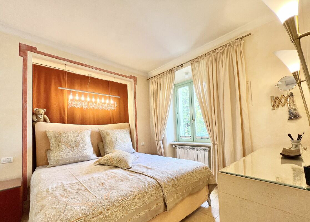
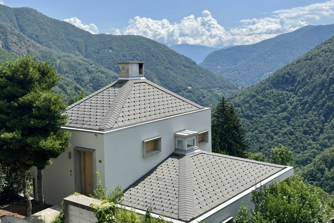
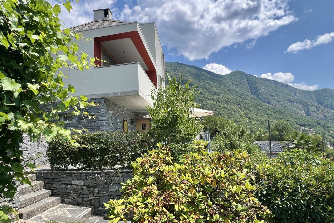
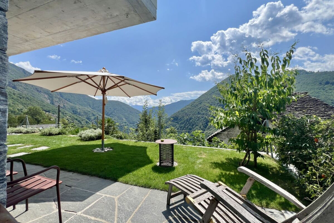
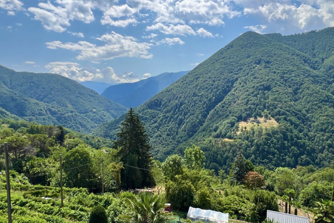
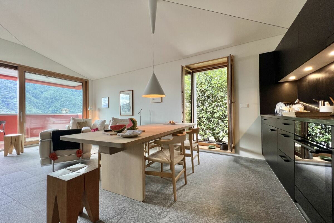
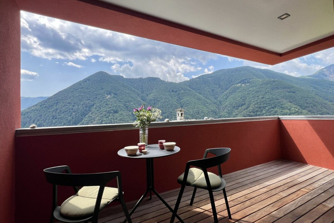
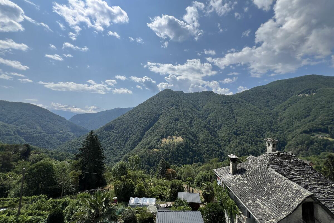
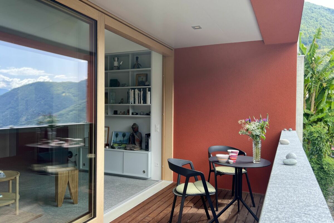
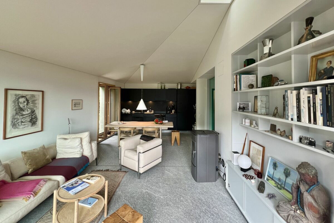
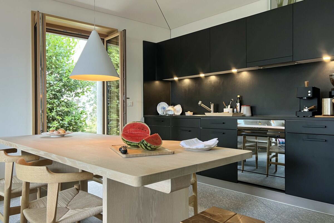
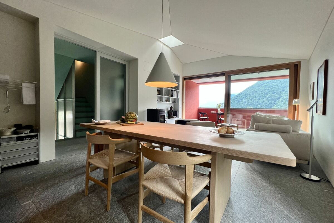
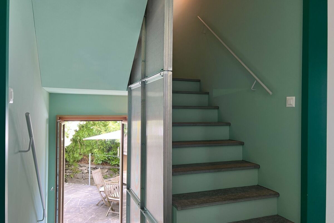
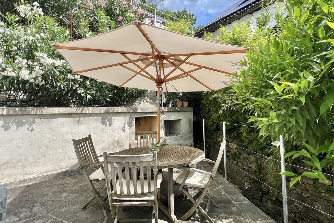
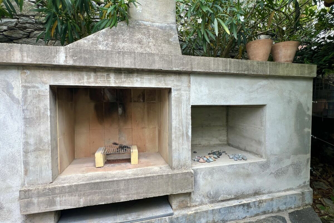
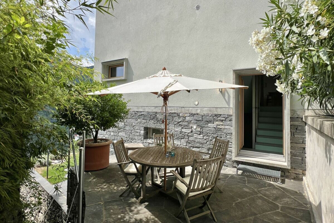
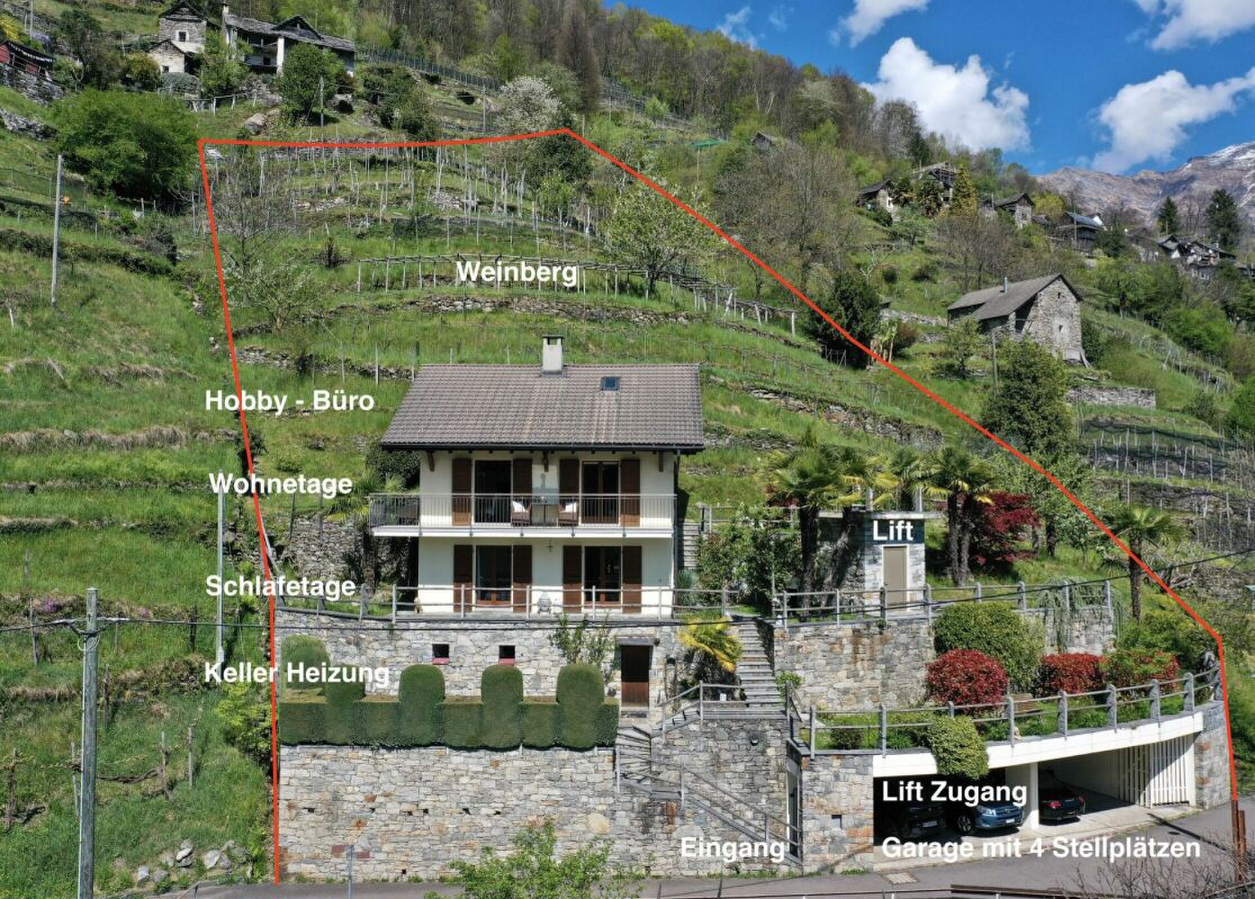
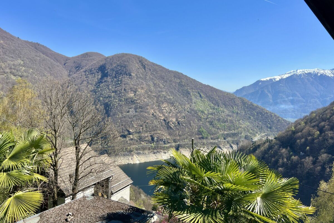
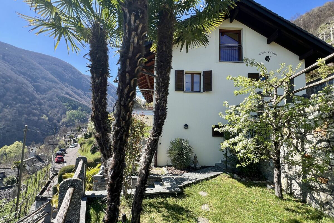
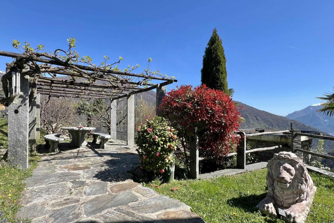
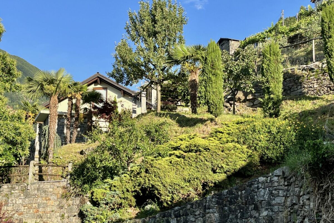
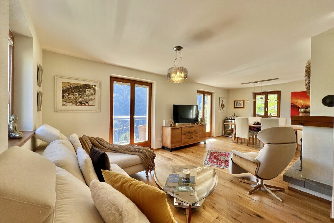
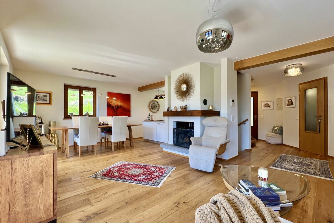
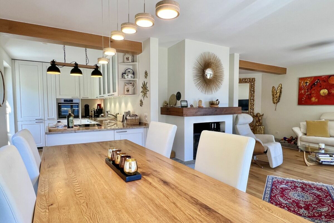
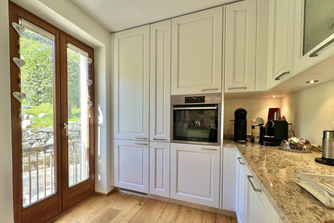
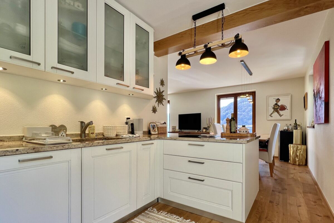
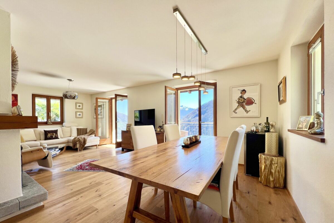
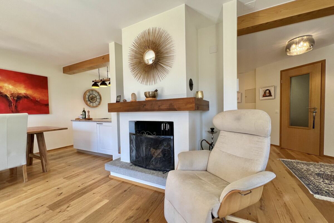
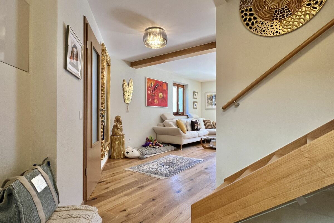
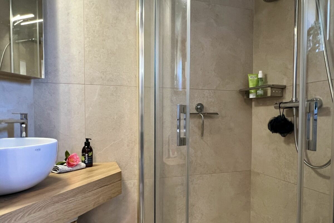
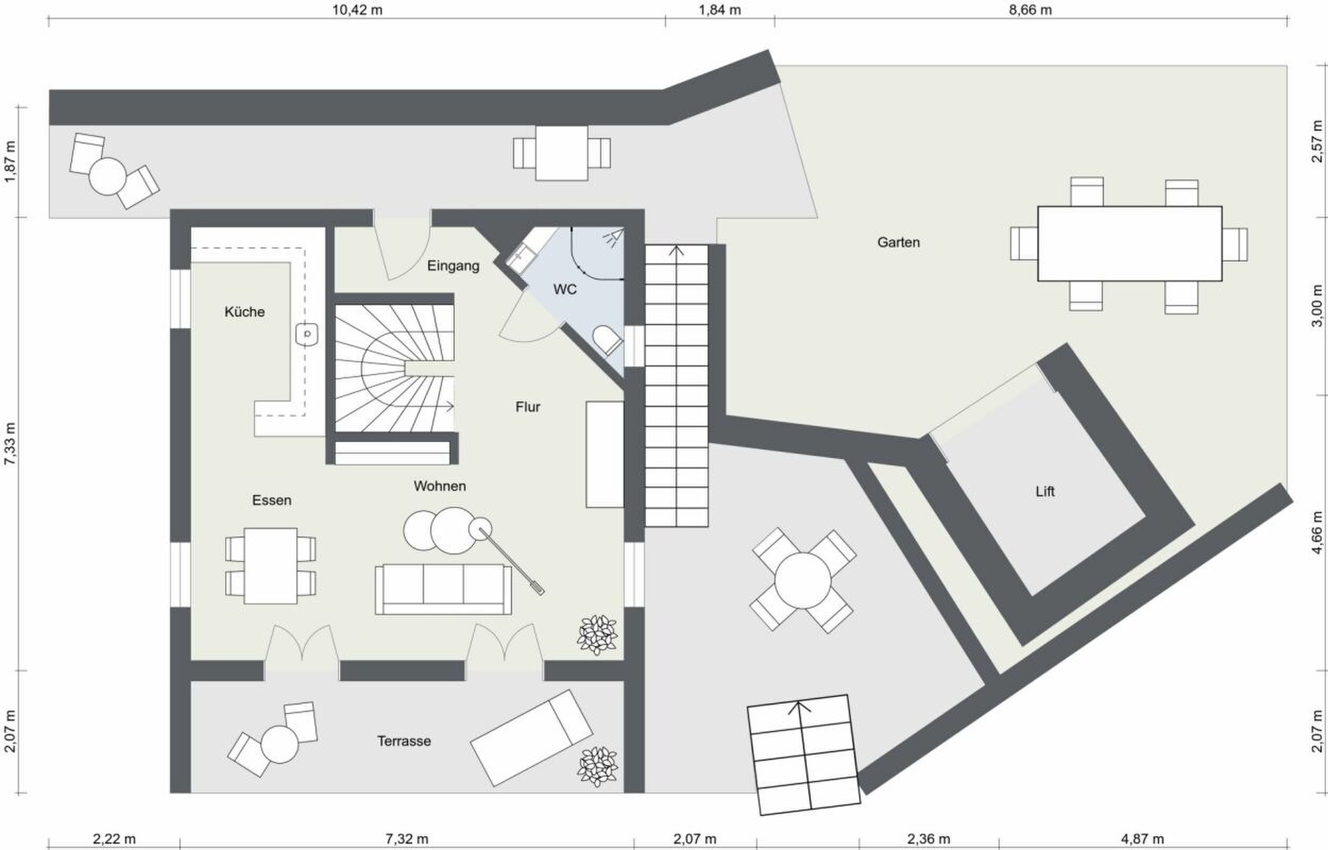
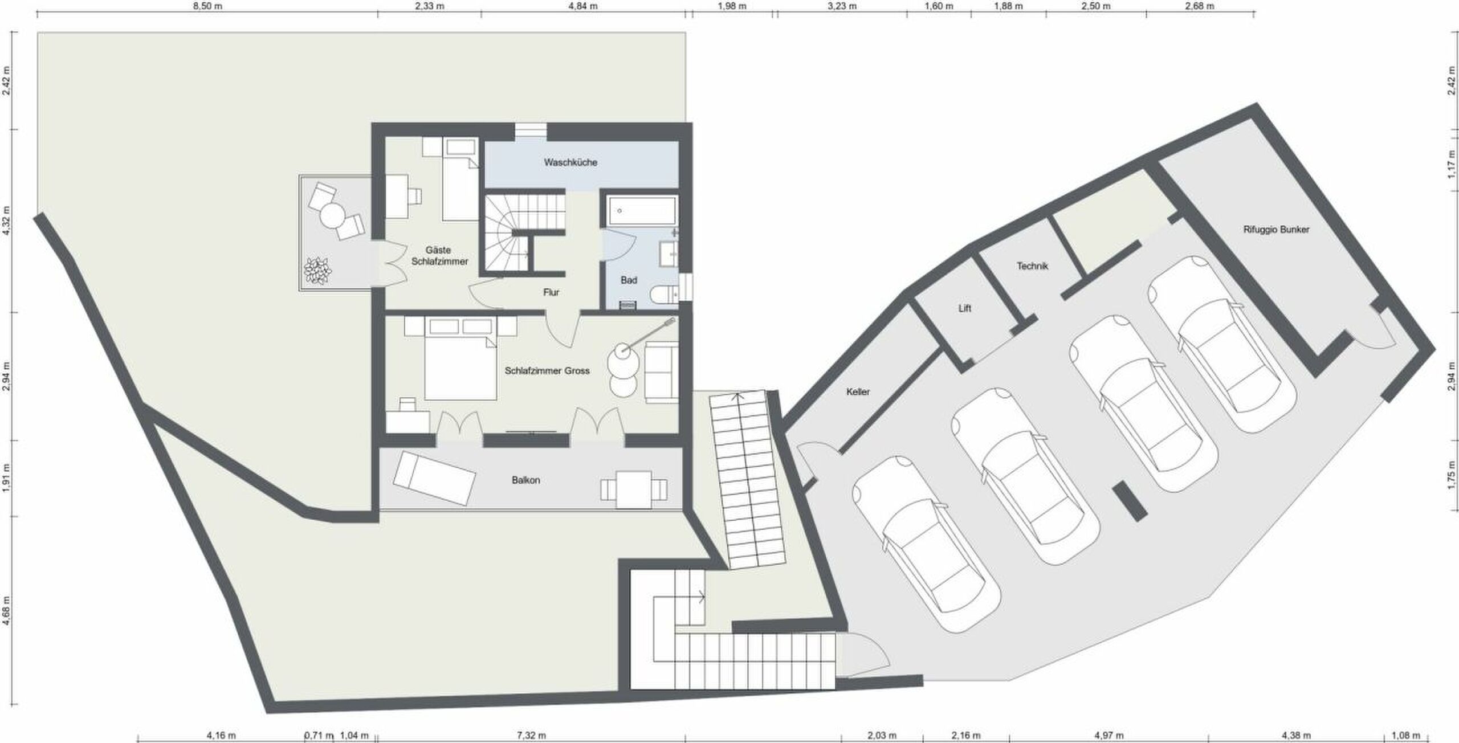
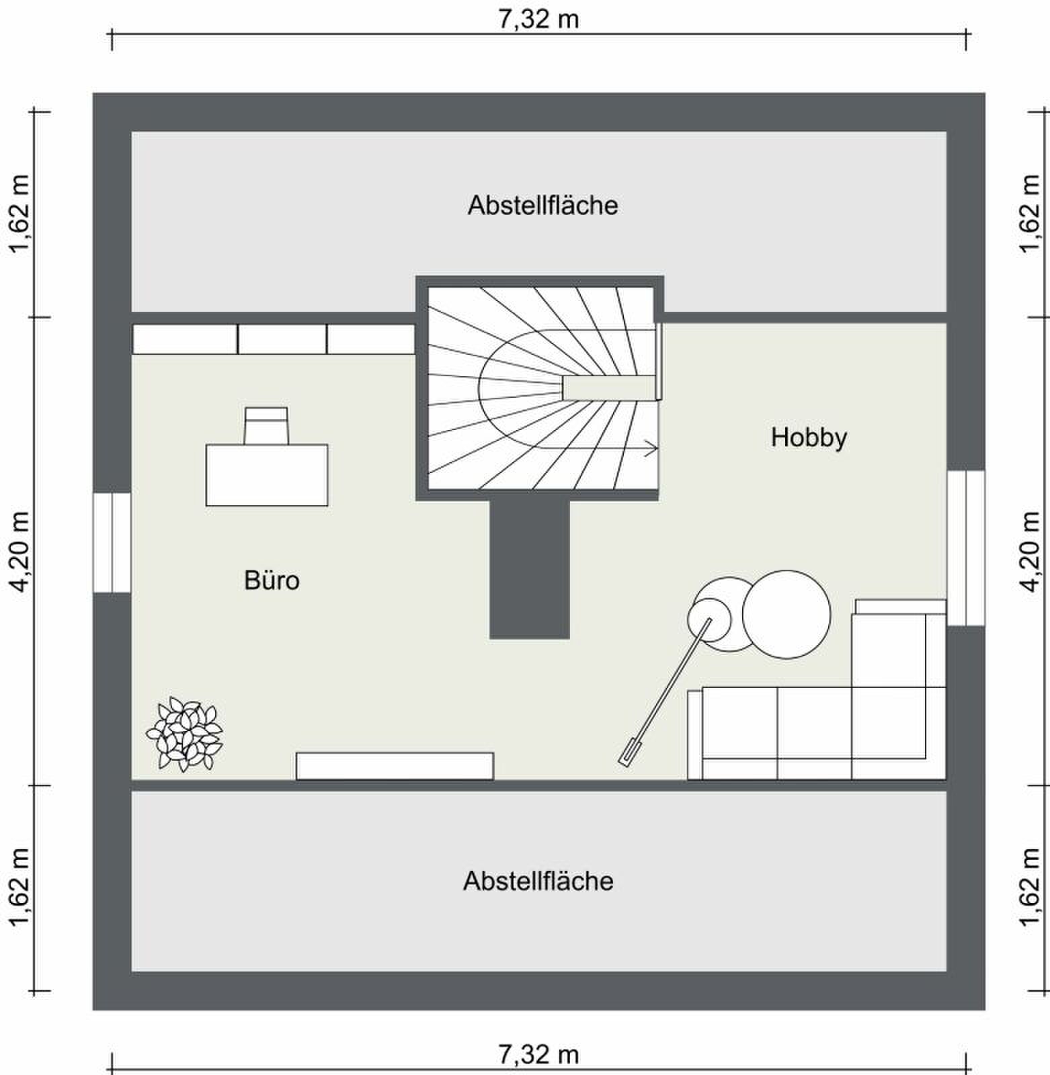
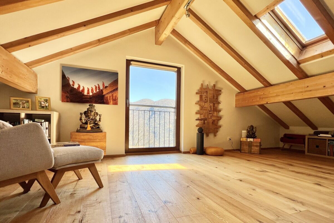
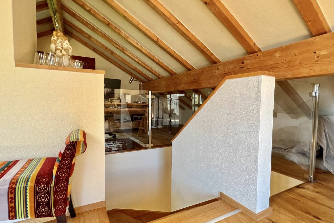
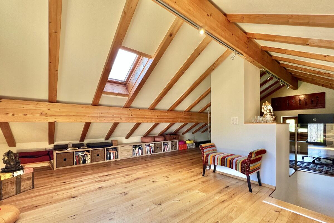
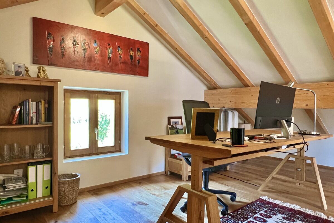
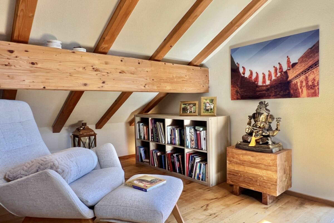
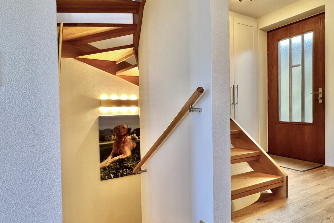
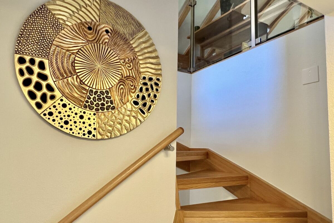
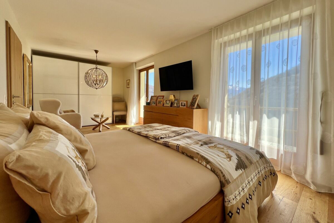
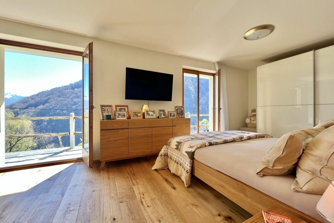
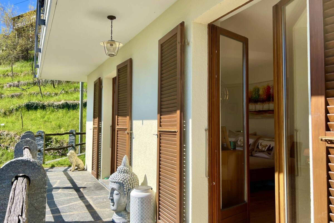
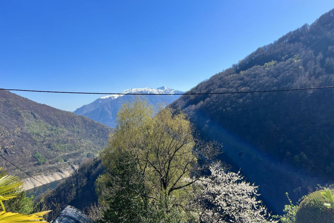
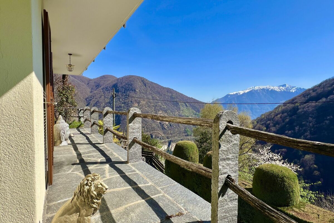
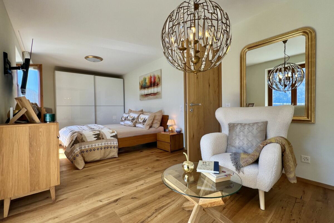
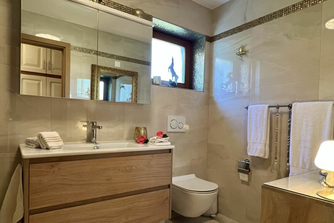
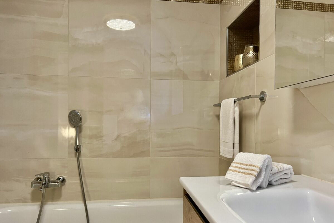
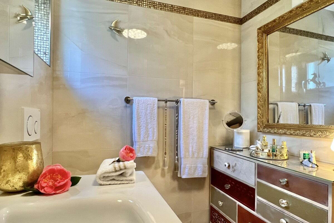
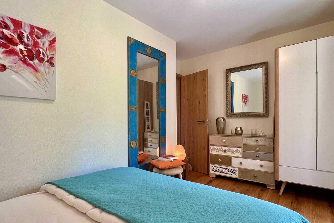
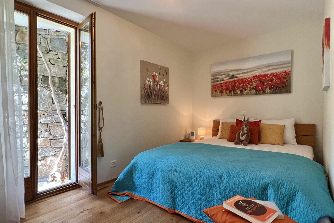
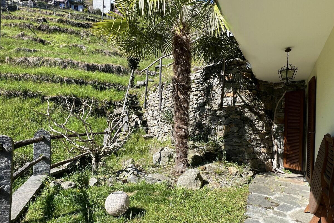
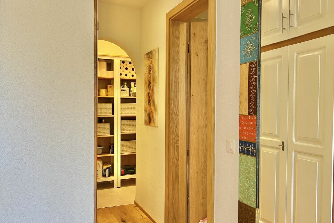
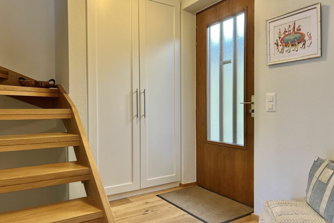
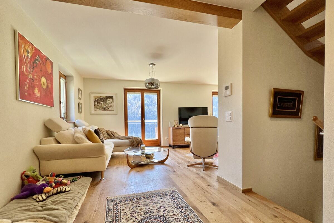
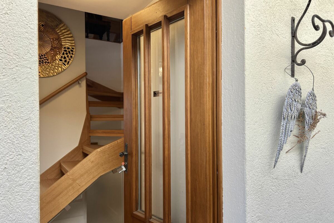
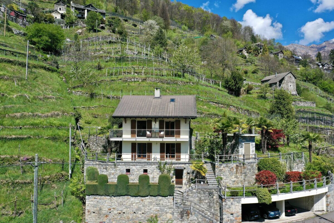
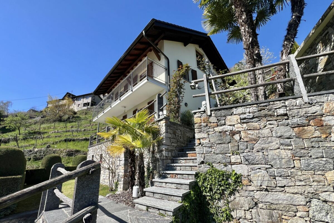
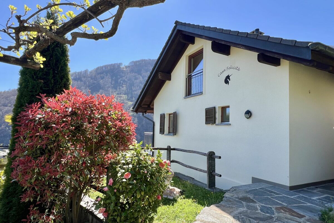
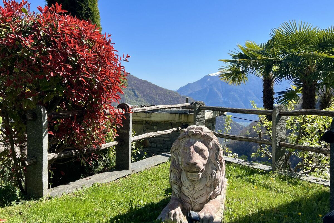
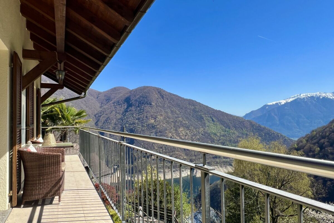
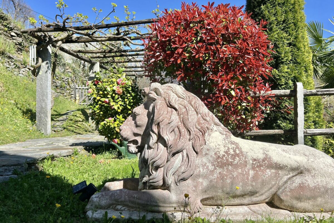
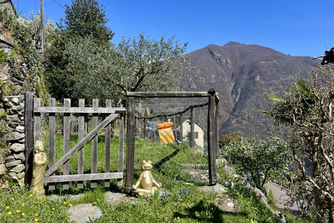
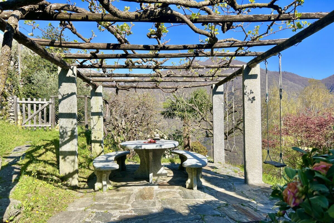
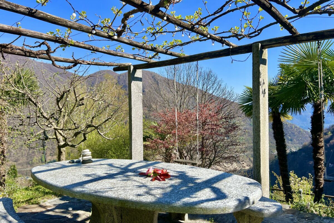
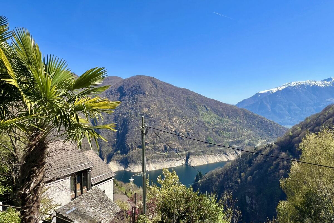
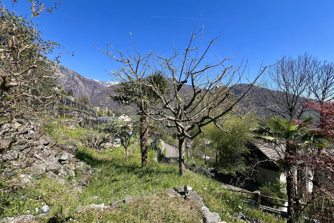
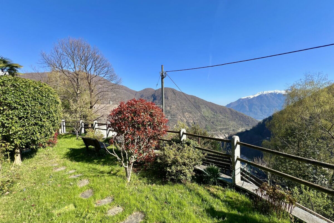
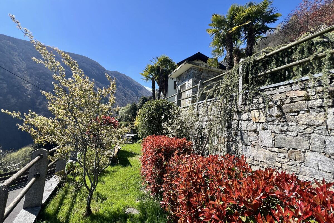
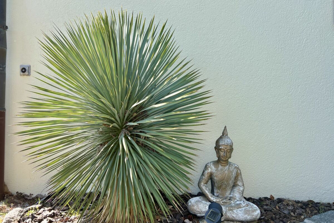
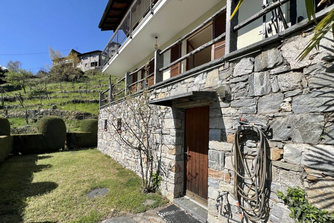
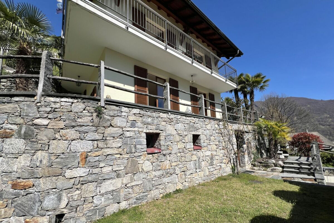
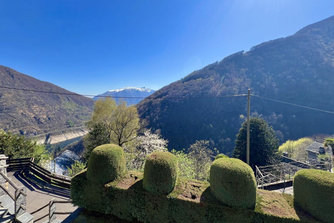
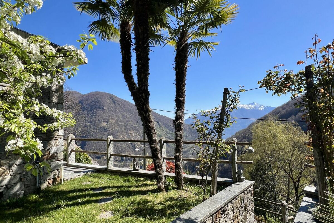
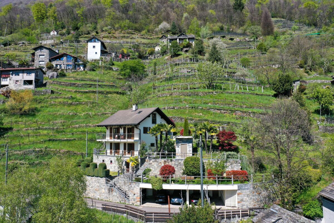
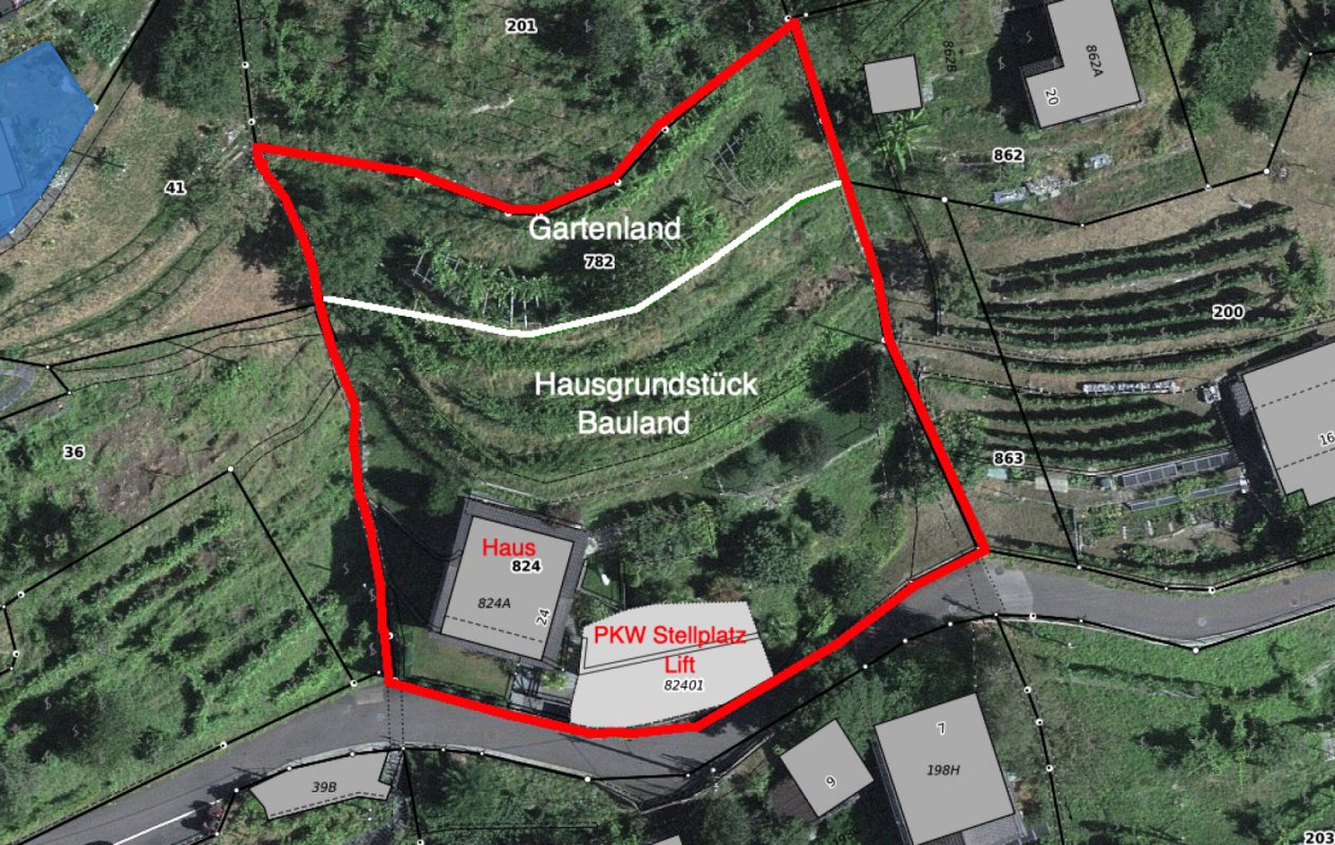
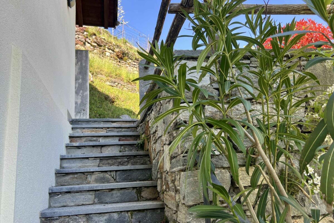
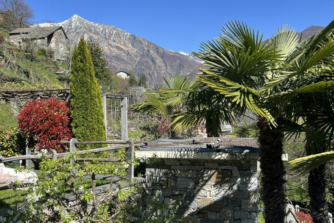
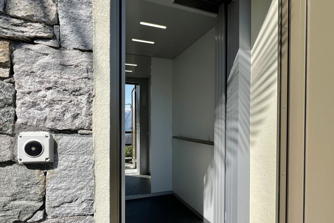
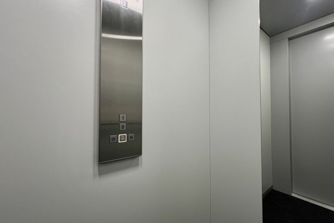
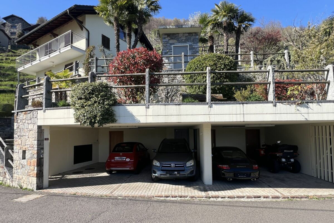
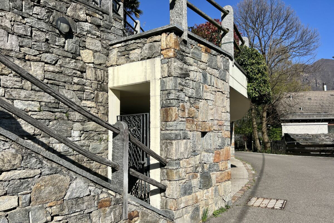
RESERVED !! "Casa Felicità", year-round sunny location, beautiful garden, own vineyard, 4 parking spaces and modern lift Casa Felicità - in a nutshell - : The house is located on a sunny hillside in Mergoscia, a small municipality in Locarno with a view of the Verzasca reservoir and the beautiful mountain landscape. It can be used both as a primary residence and as a holiday home. There is the possibility to take over the house with its high-quality furniture, so that you could immediately move into your new home in Ticino. Casa Felicità with approx. 137 m² of living space was completely renovated between 2020 and 2023 with high-quality materials and has been perfectly maintained since then. It is located on a hillside on a terraced plot of approx. 1,820 m² with some building land reserve and its own well-kept and productive vineyard with approx. 100 vines with various varieties, which produce approx. 400-600 kg of grapes per year. The floor plan extends over a total of three floors, all of which provide a very bright and sunny ambience due to the hillside location. On the ground floor there is a spacious living-dining area with balcony and fireplace, a modern open kitchen and a comfortable shower room. The attic is completely developed, has wonderful light and can be used perfectly as an additional guest area, studio or office. In the basement you will find two bedrooms, a shower-tub bathroom and the utility room with washing machine/dryer and storage space. Pure enjoyment of life for body, mind and soul can be experienced in the garden and especially in the area of the vine-covered pergola with a beautiful view of the reservoir and the surrounding mountain landscape. The property with water connection has been laid out with great attention to detail on different levels with a diverse Mediterranean planting. Of course, the most beautiful view is from the second pergola at the top of the vineyard - simply breathtaking! As a special feature, you will also find a fenced garden part with a meadow and some olive trees, so that animals can also feel safe and comfortable all around. Casa Felicità can be reached directly by car and has a comfortable open garage area for 4 vehicles, 3 spacious cellars/storage rooms and a bunker for garden tools. Here is also the access to the newly built lift (2023), which takes you to the lower level of the house. From there, a few steps lead to the entrance. Alternatively, the house can also be reached completely via a staircase. Layout of the house: Direct convenient access Open garage for 4 cars with various storage rooms Access to the house via elevator / stairs Ground floor - living Entrance area with open hallway / wardrobe Large shower room with toilet and sink Living-dining area with fireplace / exit to the balcony Modern open kitchen with counter and exit to the garden part / gable side stairs from the ground floor to the 1st floor / attic - fully developed Large open bright room with plenty of space for relaxation / office / training Stairs from the ground floor to the Basement / Sleeping Hallway Laundry room / storage room Bedroom 1 with balcony Bedroom 2 with exit to the garden with small terrace / gable side Bathroom with tub shower, WC, washbasin and dressing table Garden / property Approx. 1,820 m² divided into 2 plots Pergola with vine, granite set and swing Lawn, fruit trees, ornamental shrubs, perennials Fenced garden for dogs and other pets Well-kept vineyard with about 100 vines and pergola Cellar and heating Conclusion in conclusion: Casa Felicità is a place where everyone can find their favorite place. Be it in the house or in the garden and in the cozy living area with fireplace. Here you can relax with the most beautiful view of the reservoir and the mountain landscape and simply switch off from everyday life. The bus stop is in the immediate vicinity. Shops are located in Tenero/Minusio/Locarno and can be reached in about 10-15 minutes. accessible by car. We will be happy to send you detailed documentation and/or present this very special property to you during a personal viewing. Welcome to Casa Felicità in Mergoscia! Your Team Zimmermann
Conveniences
Outside conveniences
- Balcony/ies
- Parking
Inside conveniences
- Lift/elevator